Like the look of this property?
We would love to hear from you and arrange a viewing of this property. Get in touch now!
Looking to sell a property?
You can get a free online or in person valuation.
Property features
Great Condition
On Street Parking
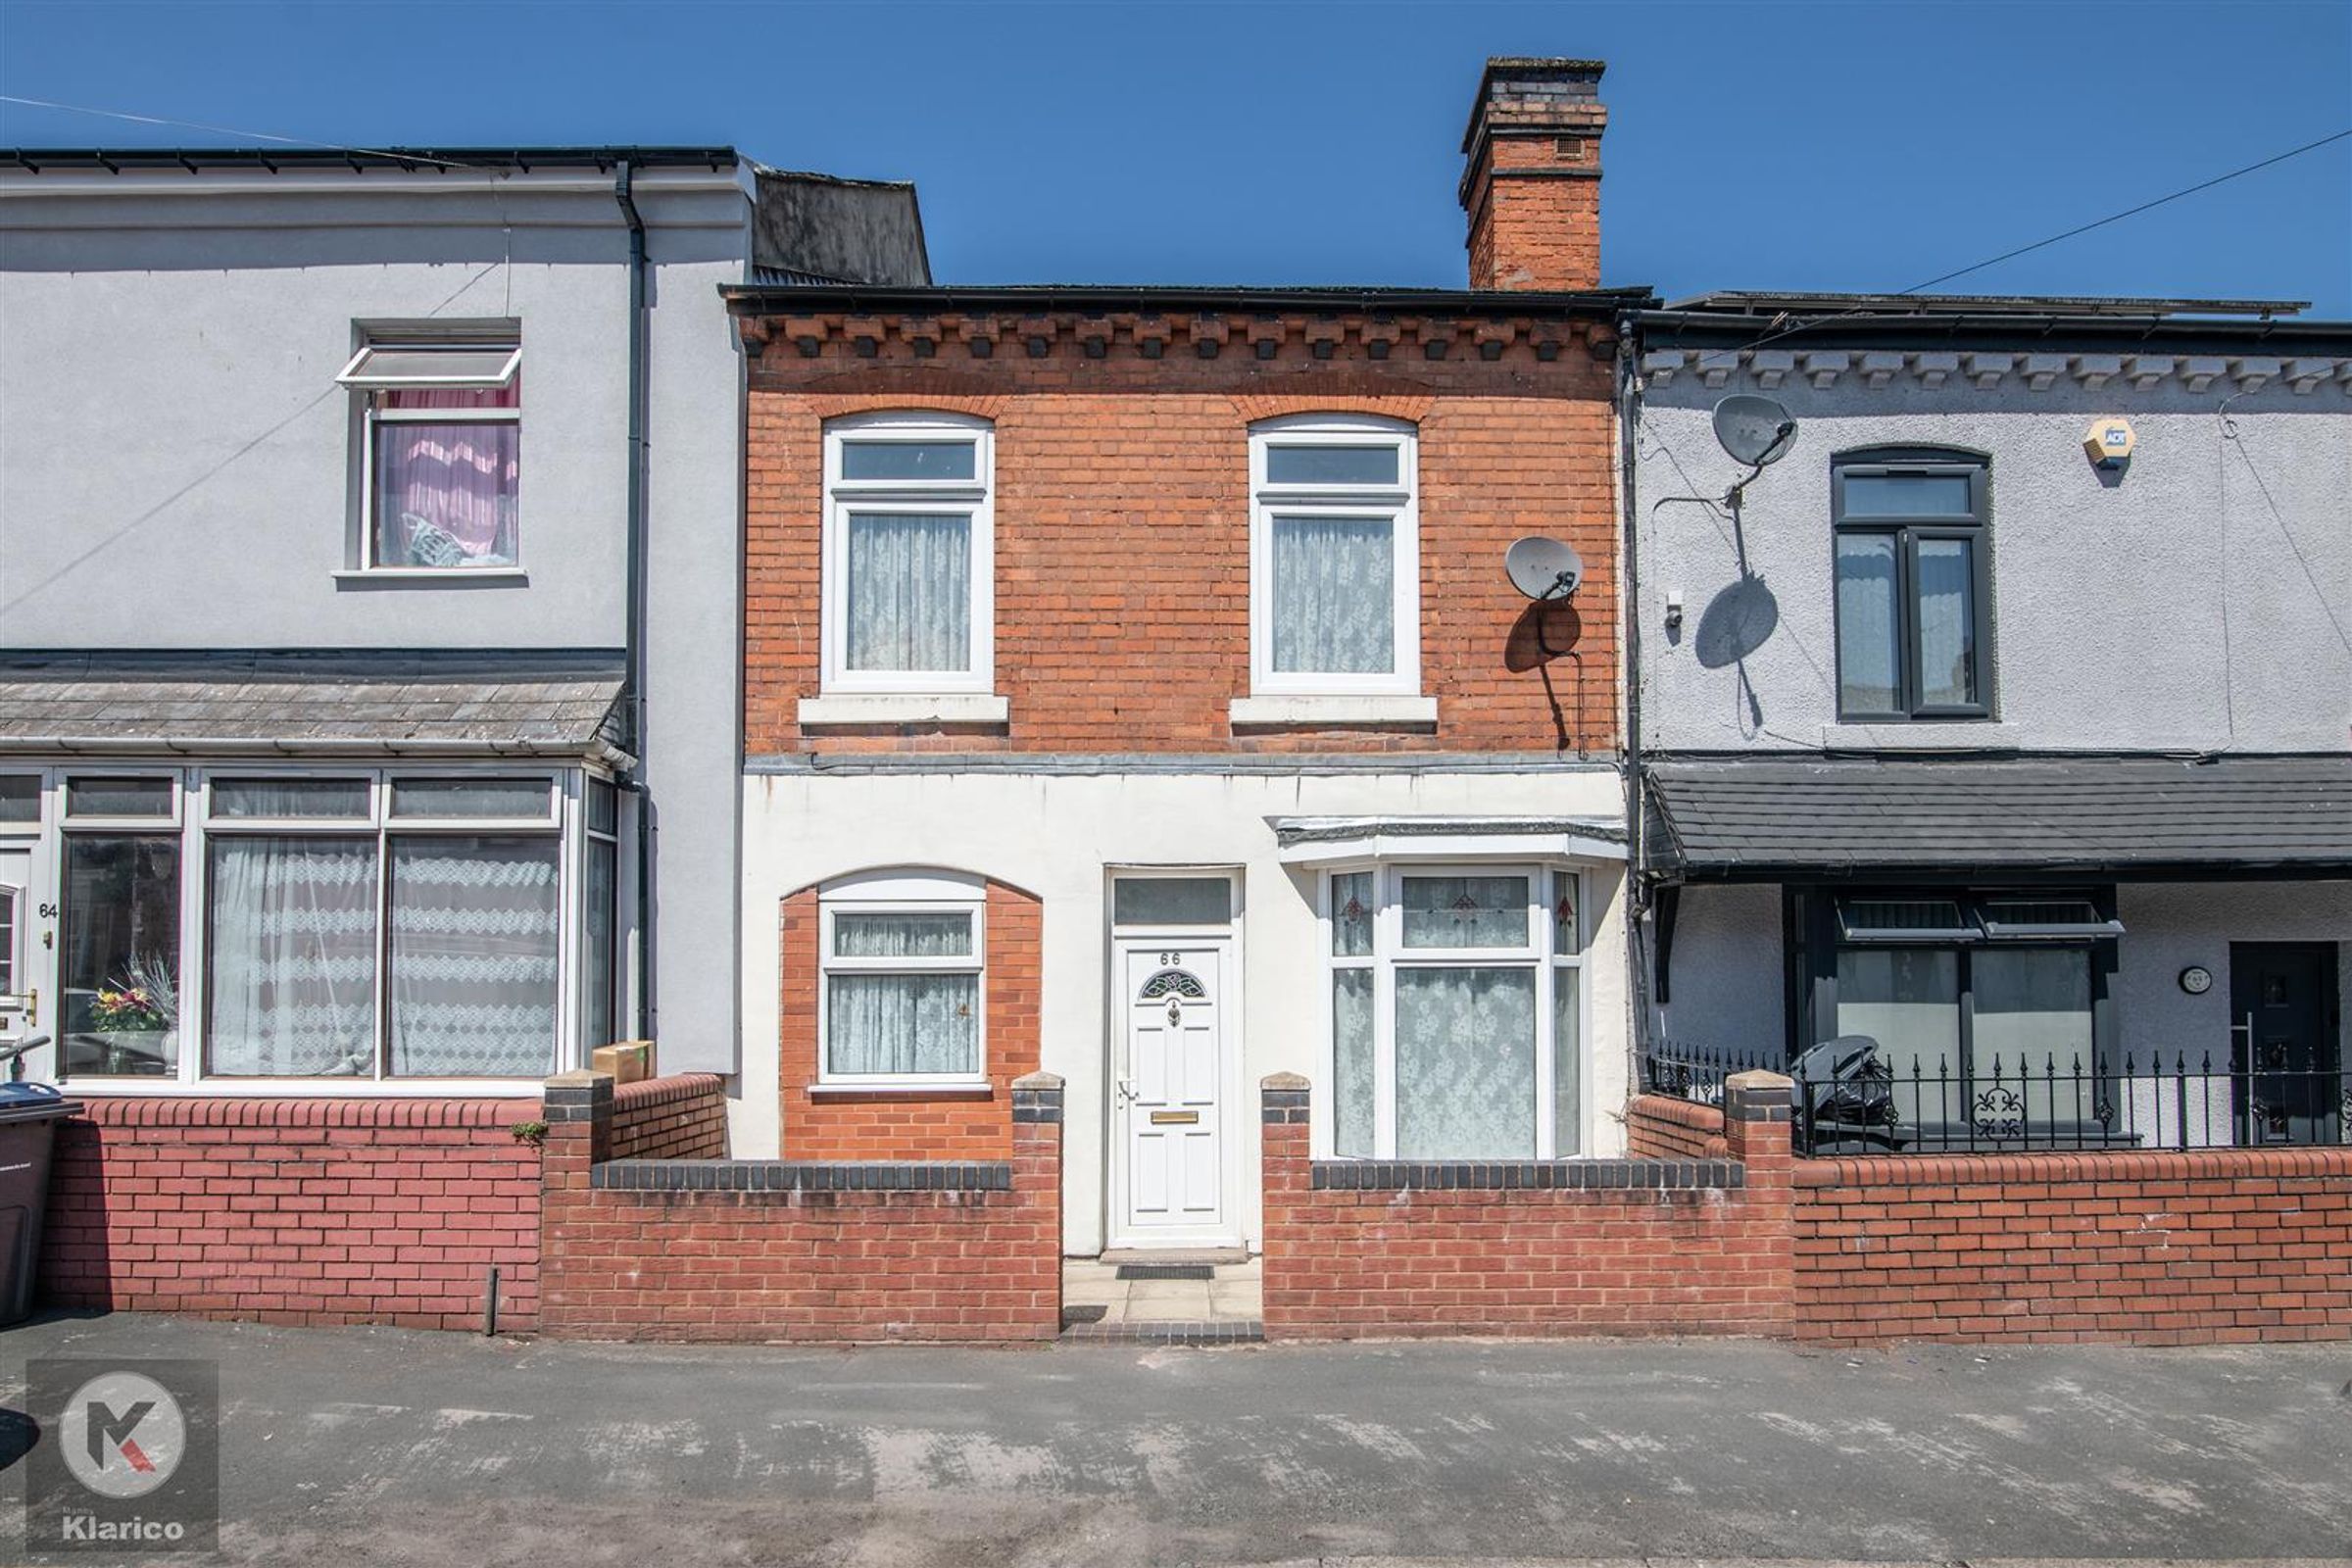
Terraced Property
Double Glazed
Ideal Family Home
3 Bedrooms
Ideal For Investment
About this property
Upon entering, you are greeted by two spacious reception rooms, perfect for both relaxation and entertaining guests. The natural light that floods these areas creates a warm and welcoming atmosphere, making it an ideal space for family gatherings or quiet evenings in. The layout of the home is both practical and functional, ensuring that every corner is utilised effectively.
The property features a well-appointed bathroom, catering to the daily needs of the household. Additionally, the double-glazed windows throughout the home enhance energy efficiency and provide a peaceful retreat from the hustle and bustle of city life.
On-street parking is available, offering convenience for residents and visitors alike. The location is well-suited for families, with local amenities, schools, and parks within easy reach, making it a desirable area for those looking to settle down.
In summary, this mid-terrace house on Anderton Road is an ideal family home, combining comfort, practicality, and a welcoming community atmosphere. It is a wonderful opportunity for anyone looking to establish roots in Birmingham.
Key details
Broadband: up to 10000mbps
Additional information
- Energy efficiency (current)
- E (44)
- Energy efficiency (potential)
- D (67)
- Environmental impact (current)
- C (71)
- Environmental impact (potential)
- B (82)
- Construction materials
- Not specified


Near the property
Rooms and dimensions
Front Garden
Terraced property with on street parking
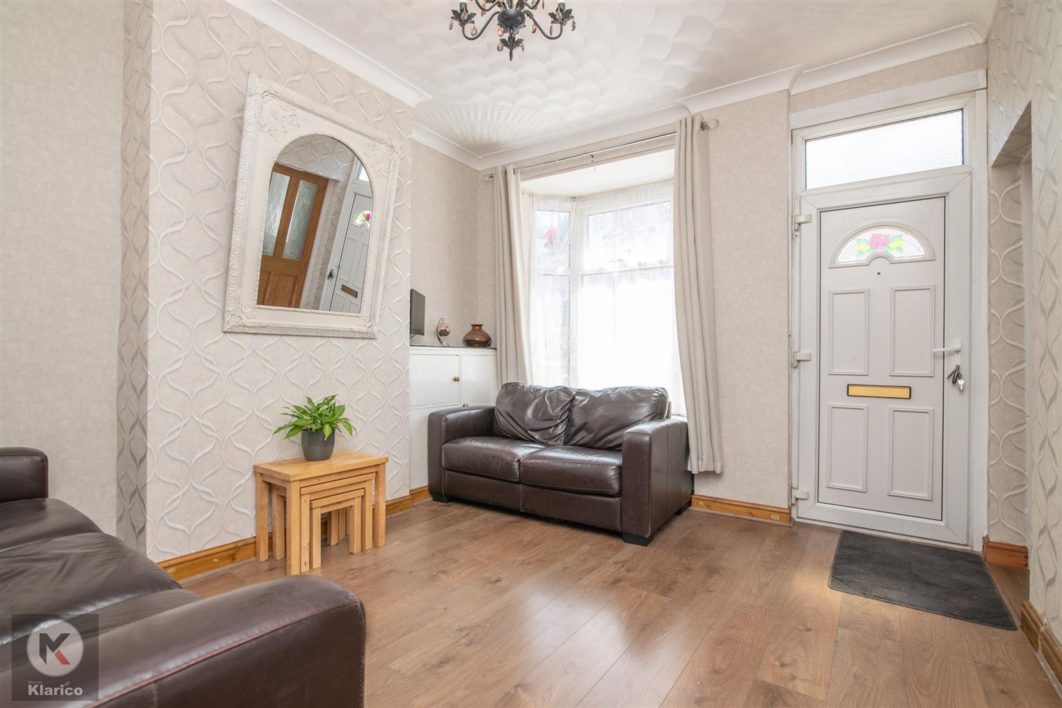
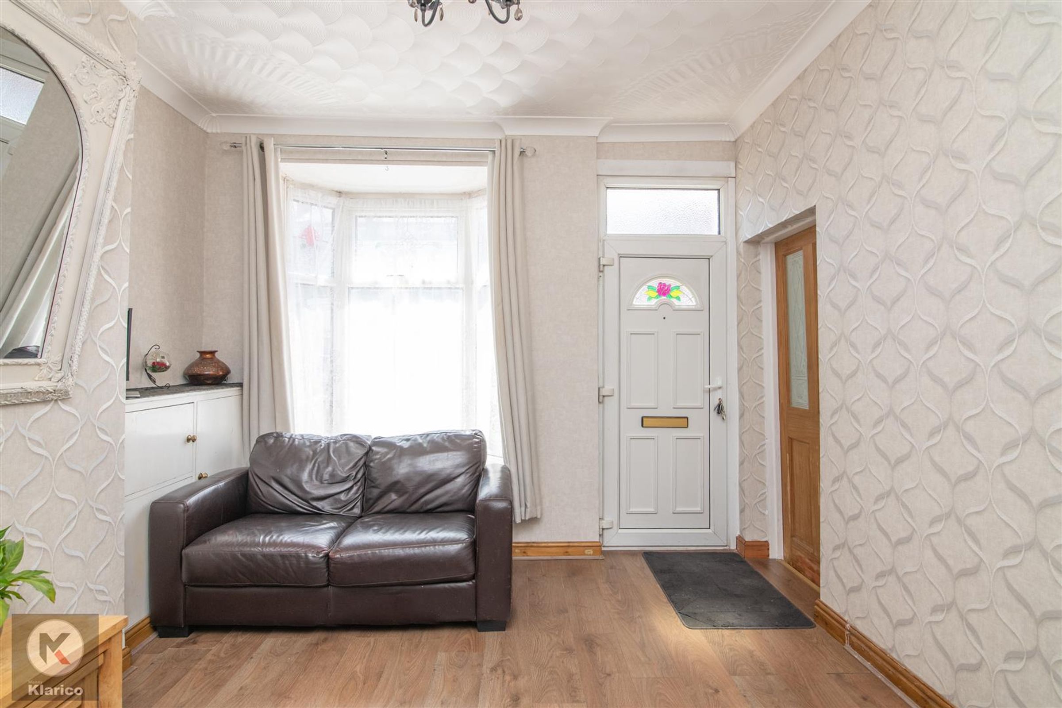
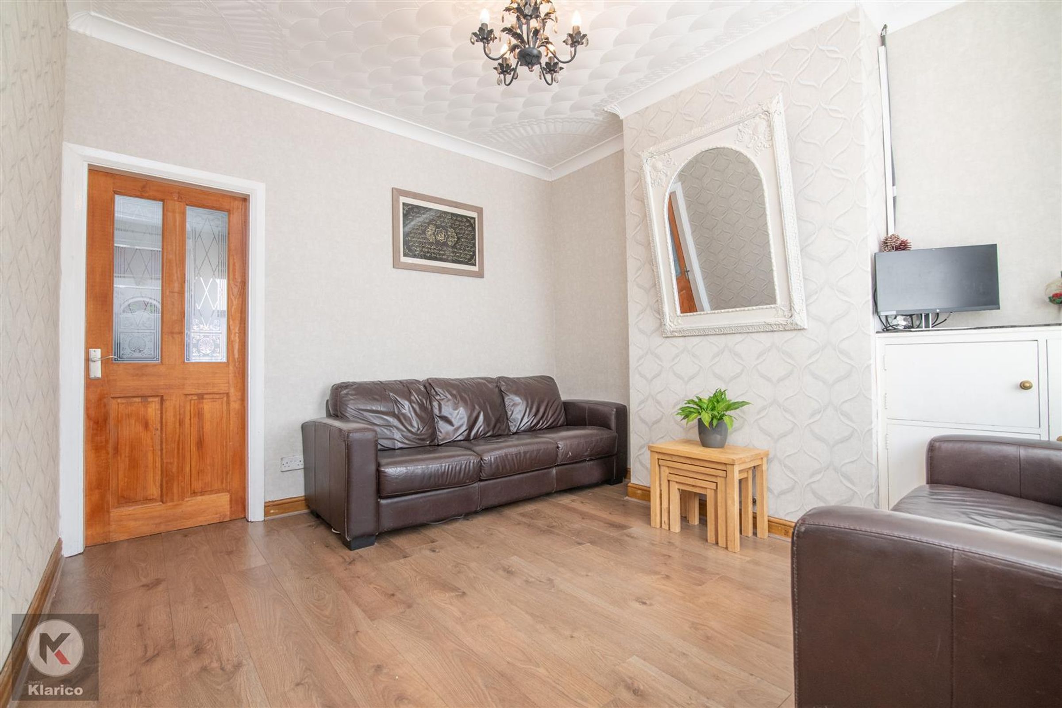
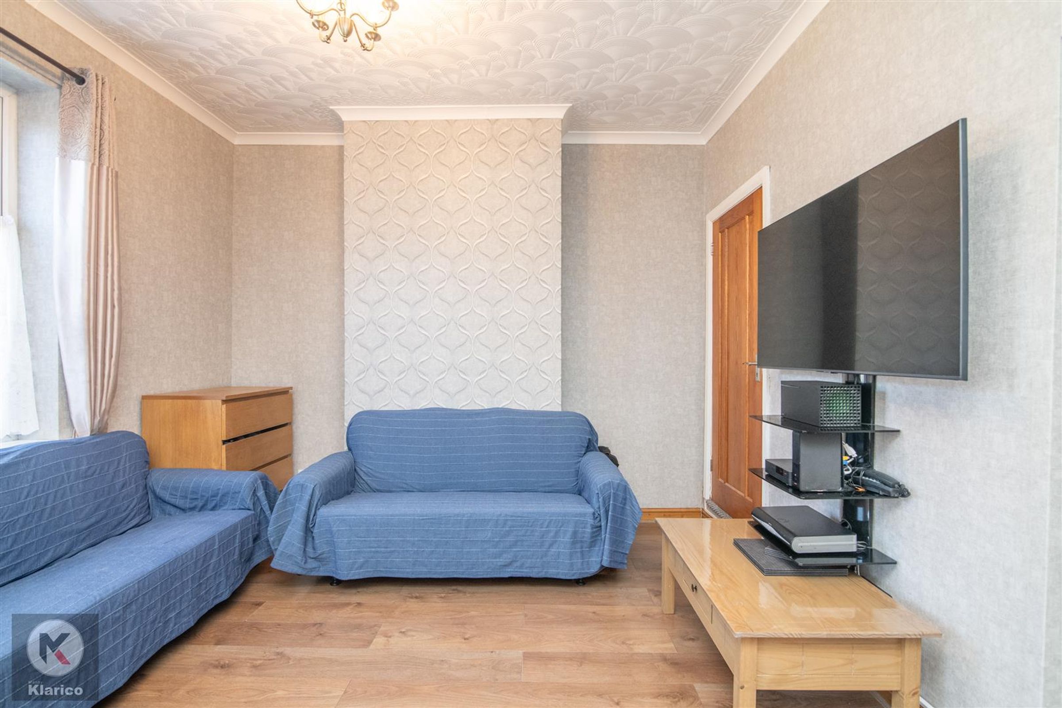
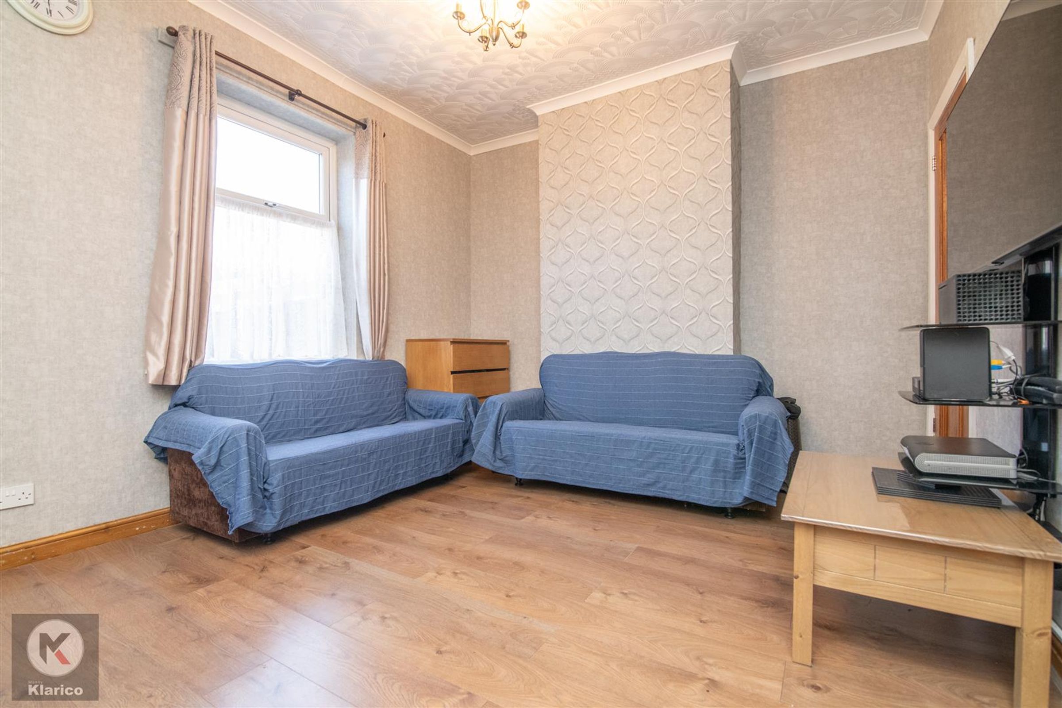
Reception Room
Dimensions: 3.71 x 3.37 (12'2" x 11'0"). Double Glazed window to front, laminate flooring, skirting board, ceiling light, coving to ceiling,
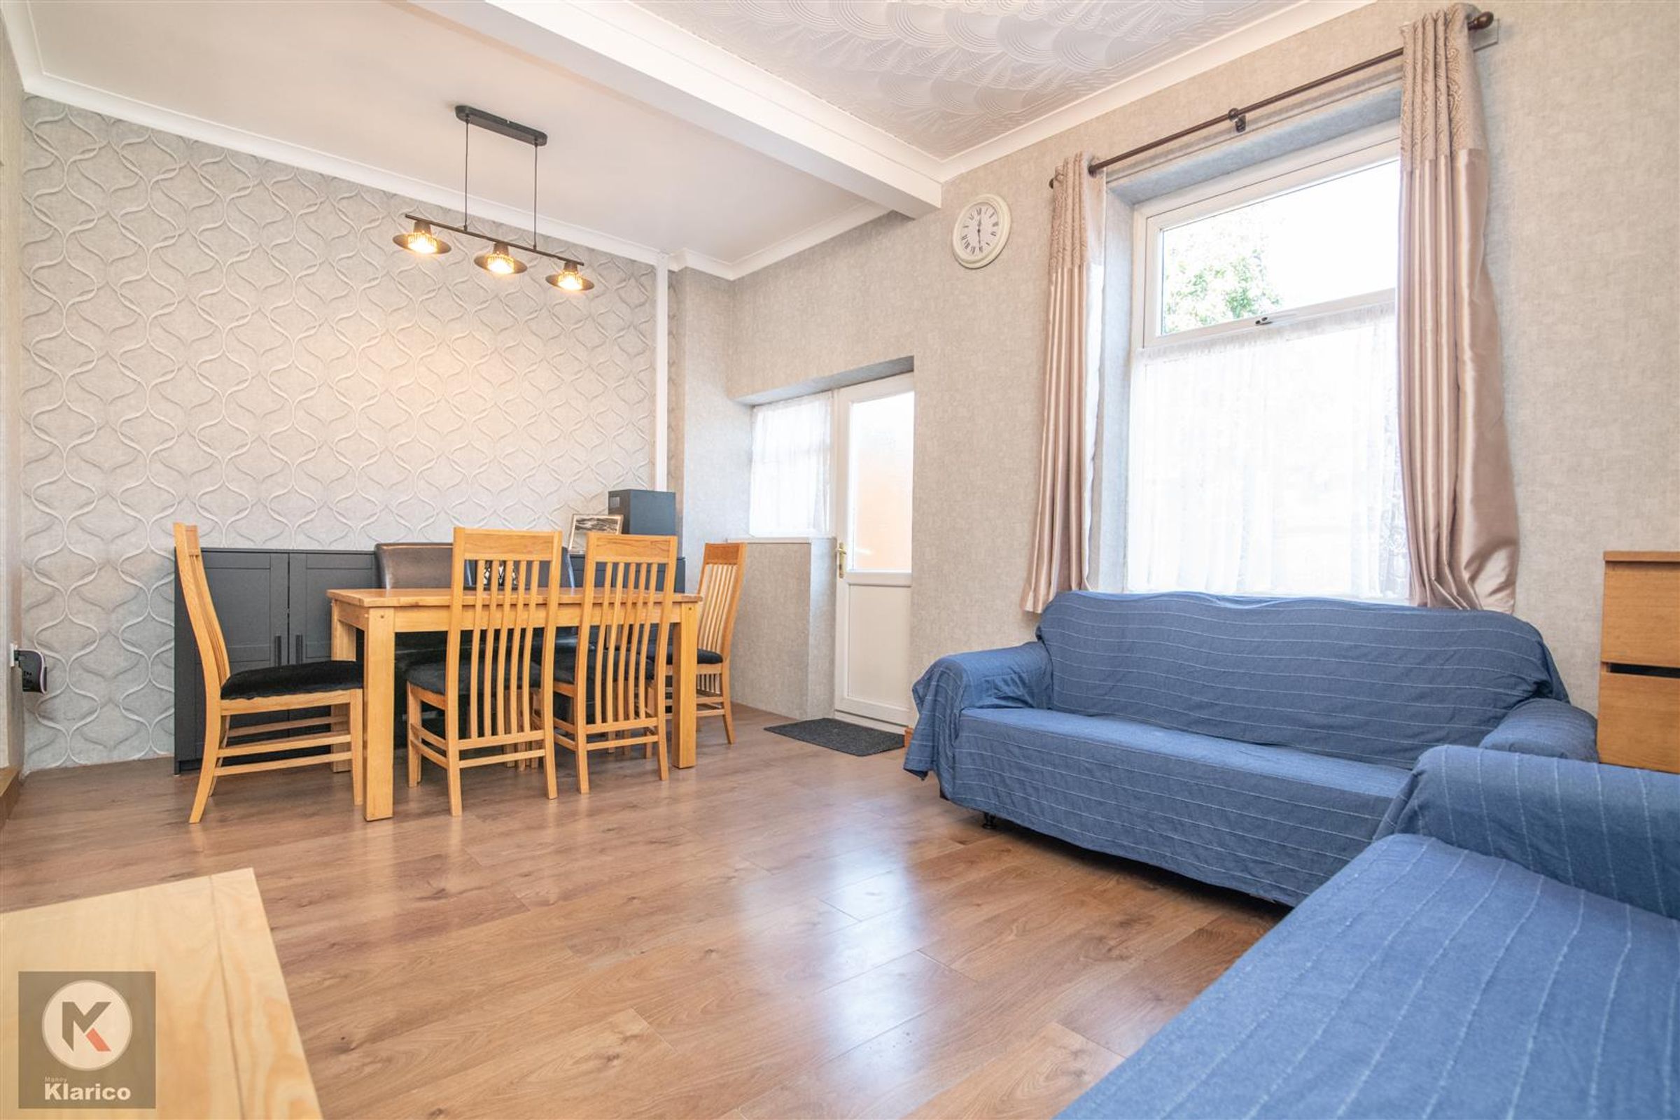
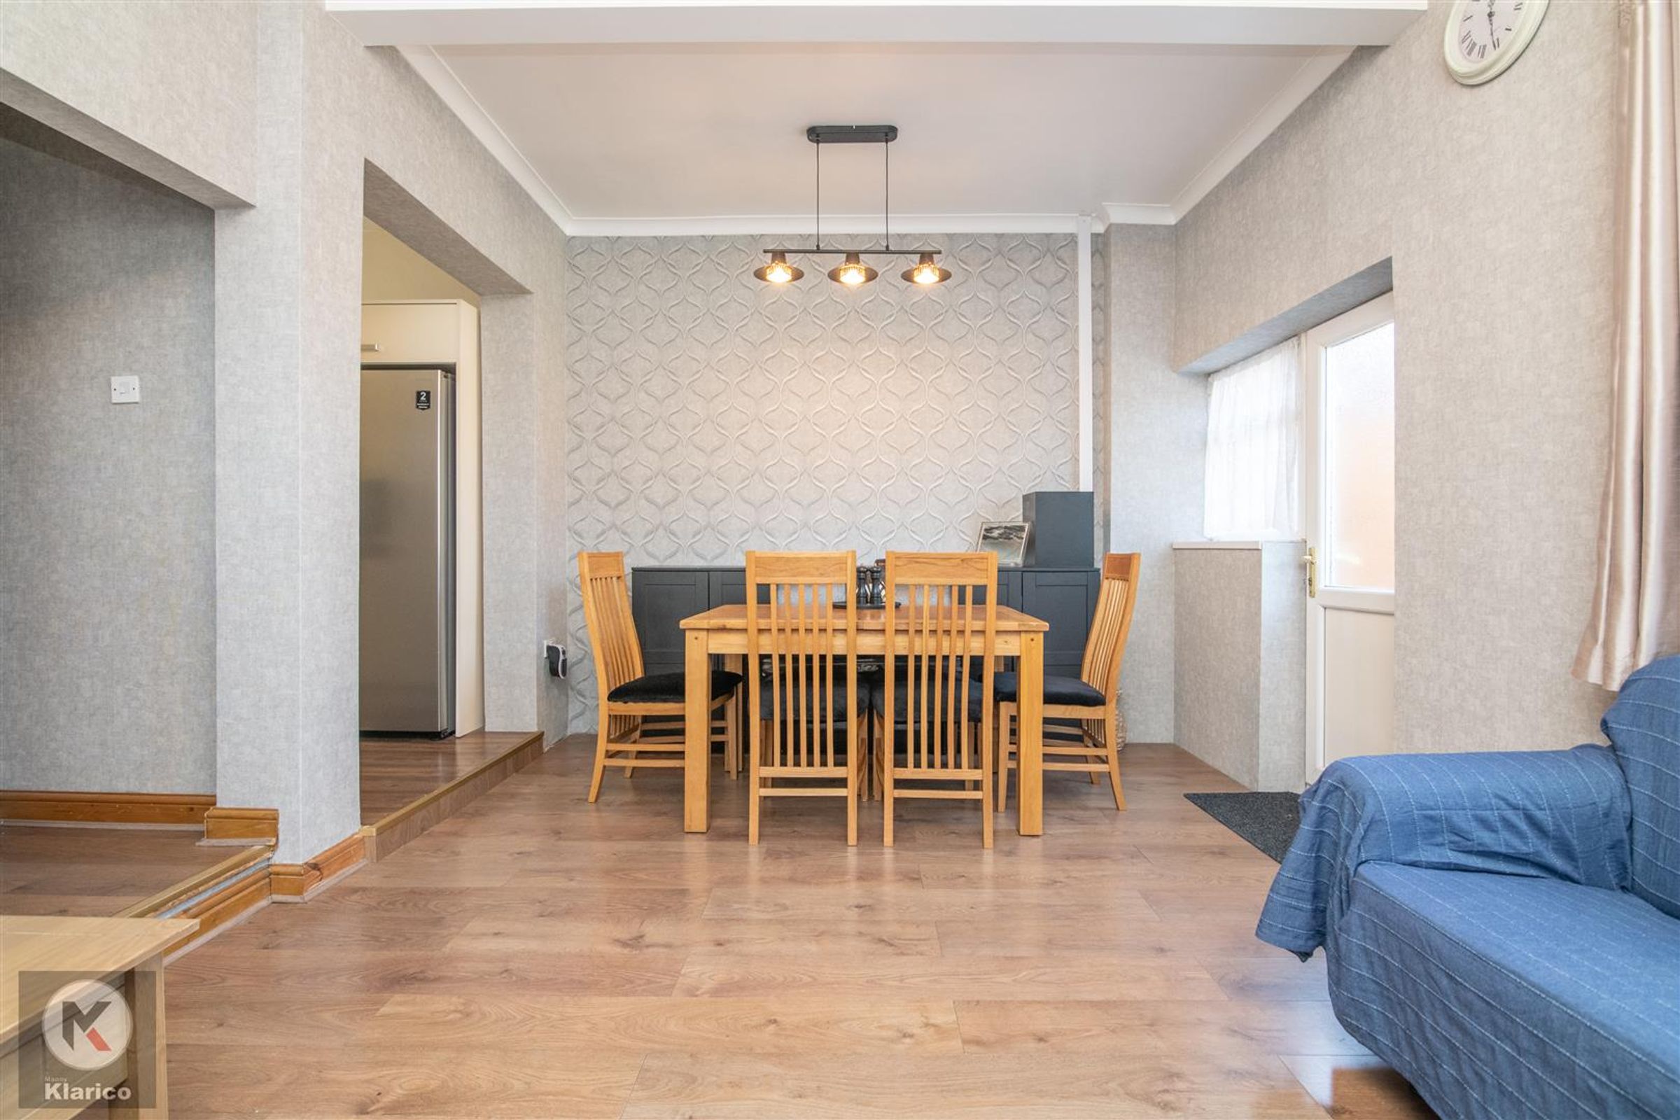
Lounge/Dining Room
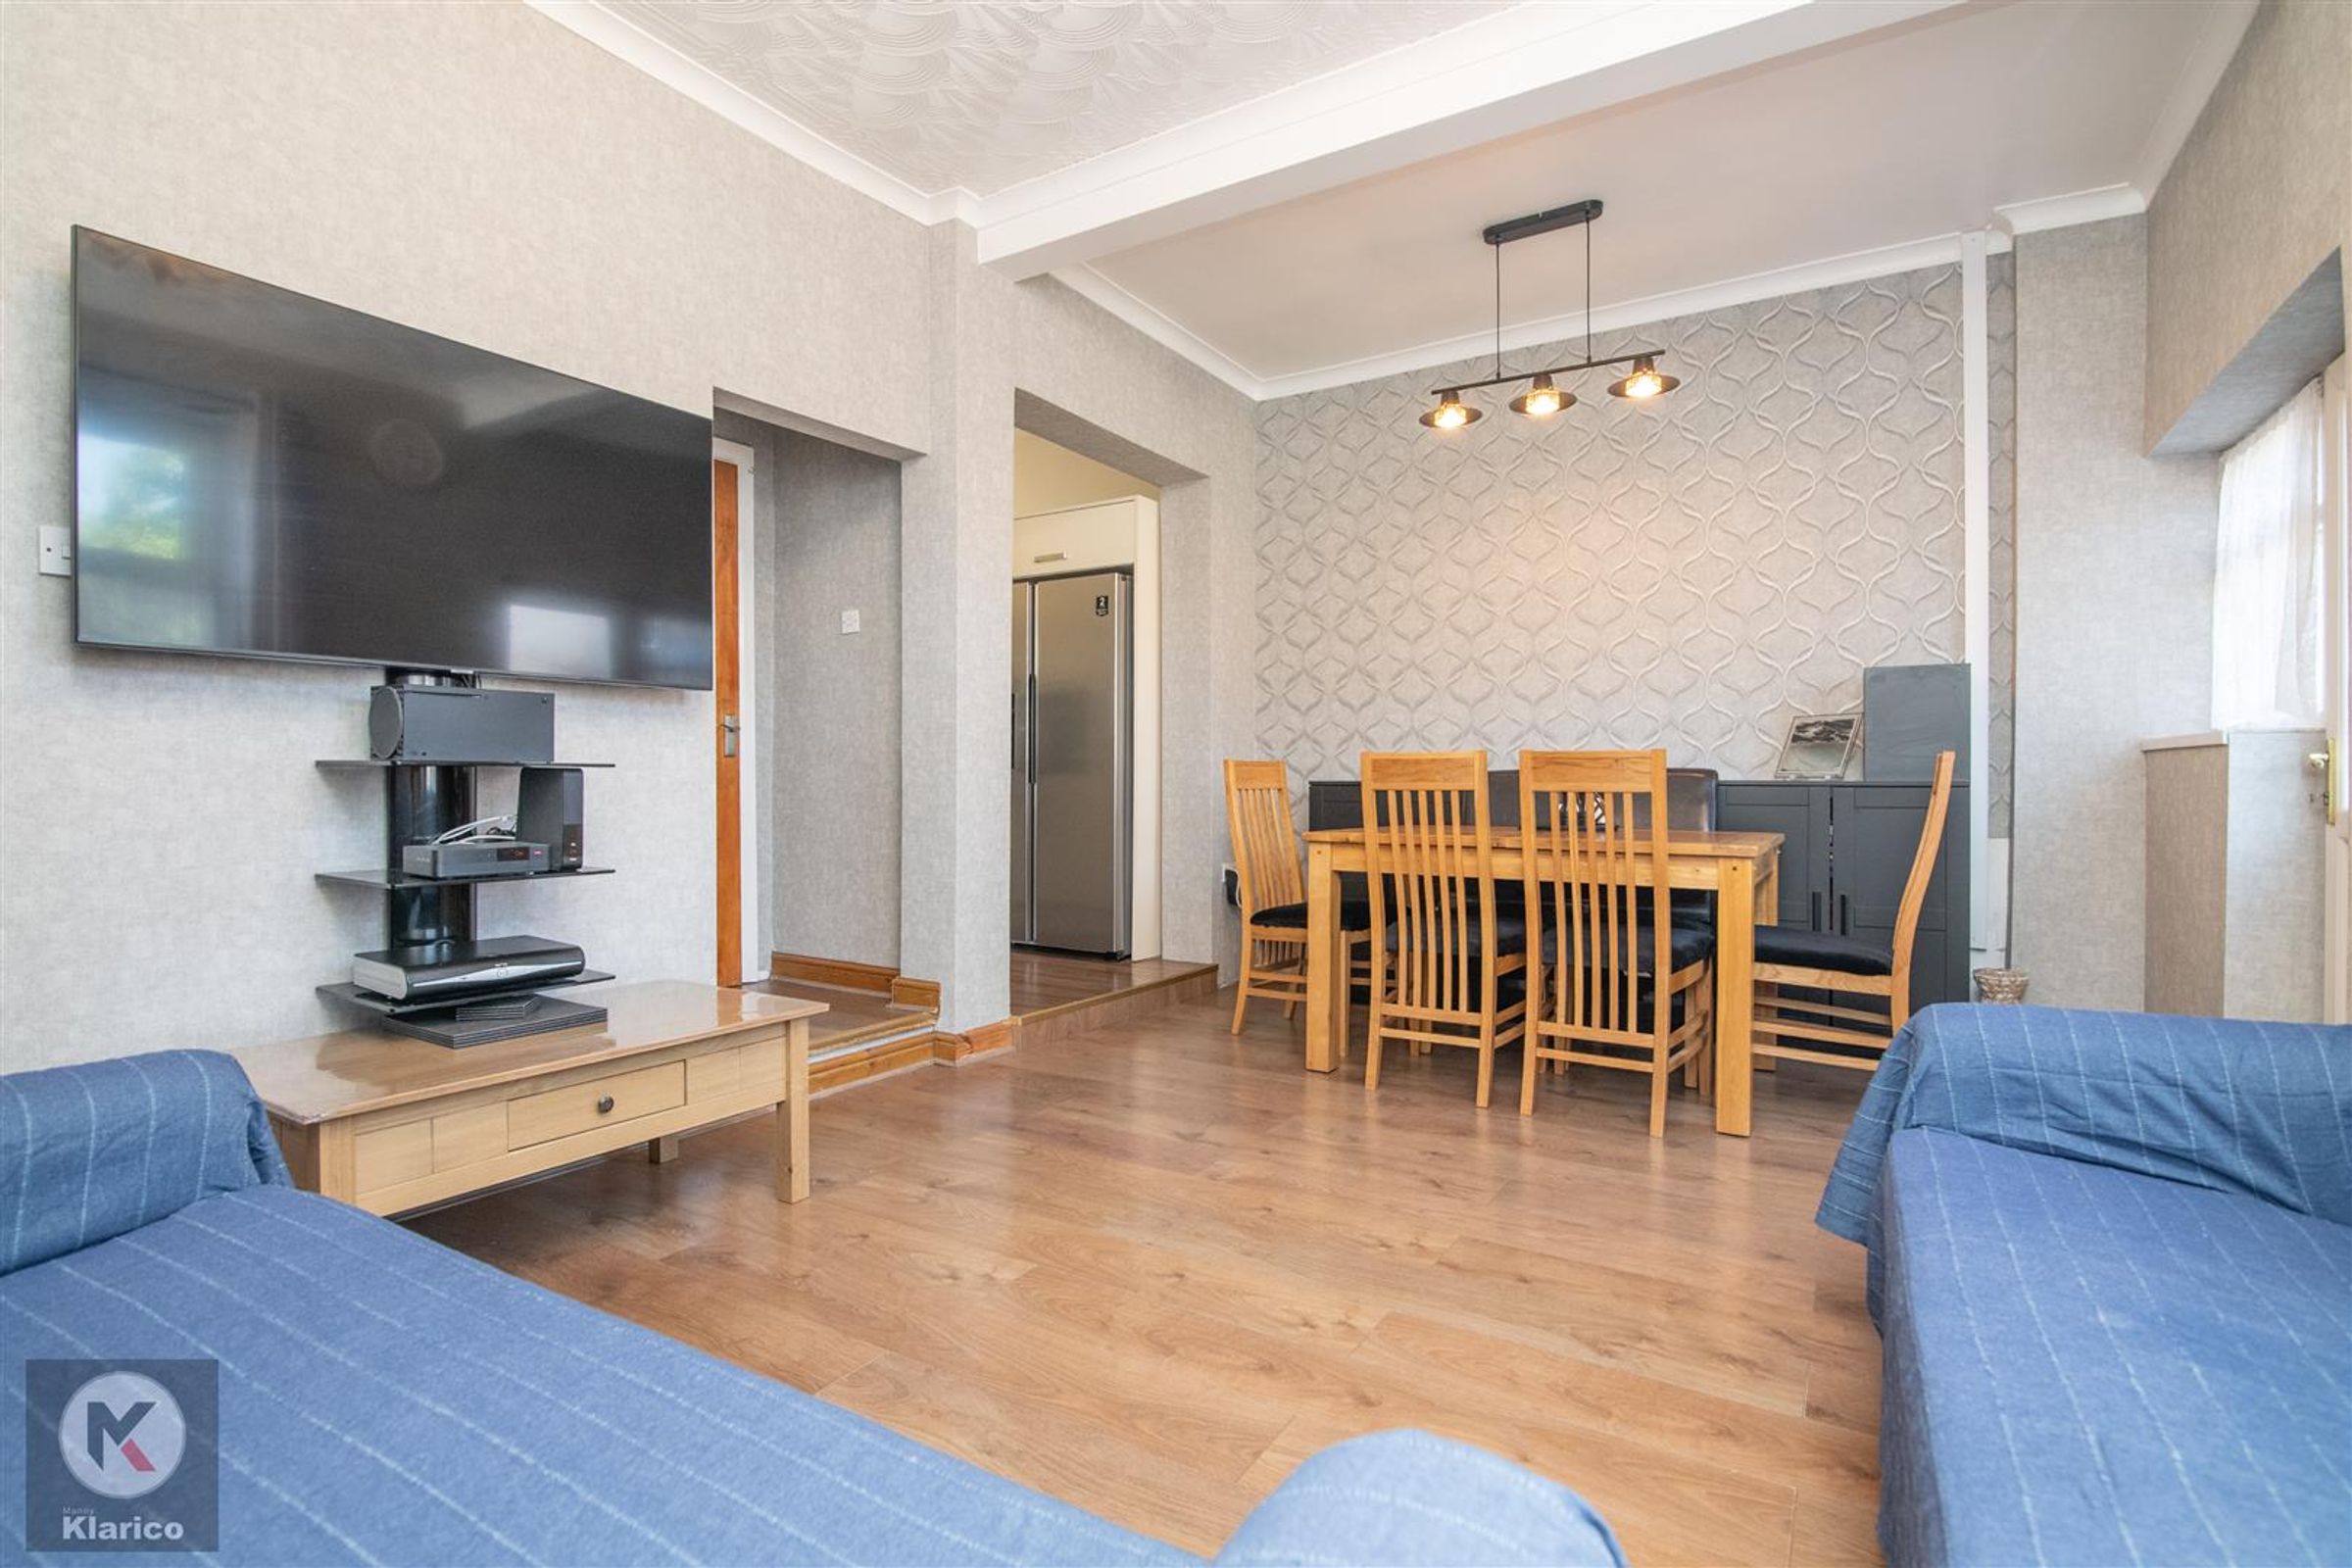
Dimensions: 5.39 x 3.50 (17'8" x 11'5"). Double glazed window/patio door to rear, coving to ceiling, laminate flooring, ceiling light, skirting board,
Kitchen
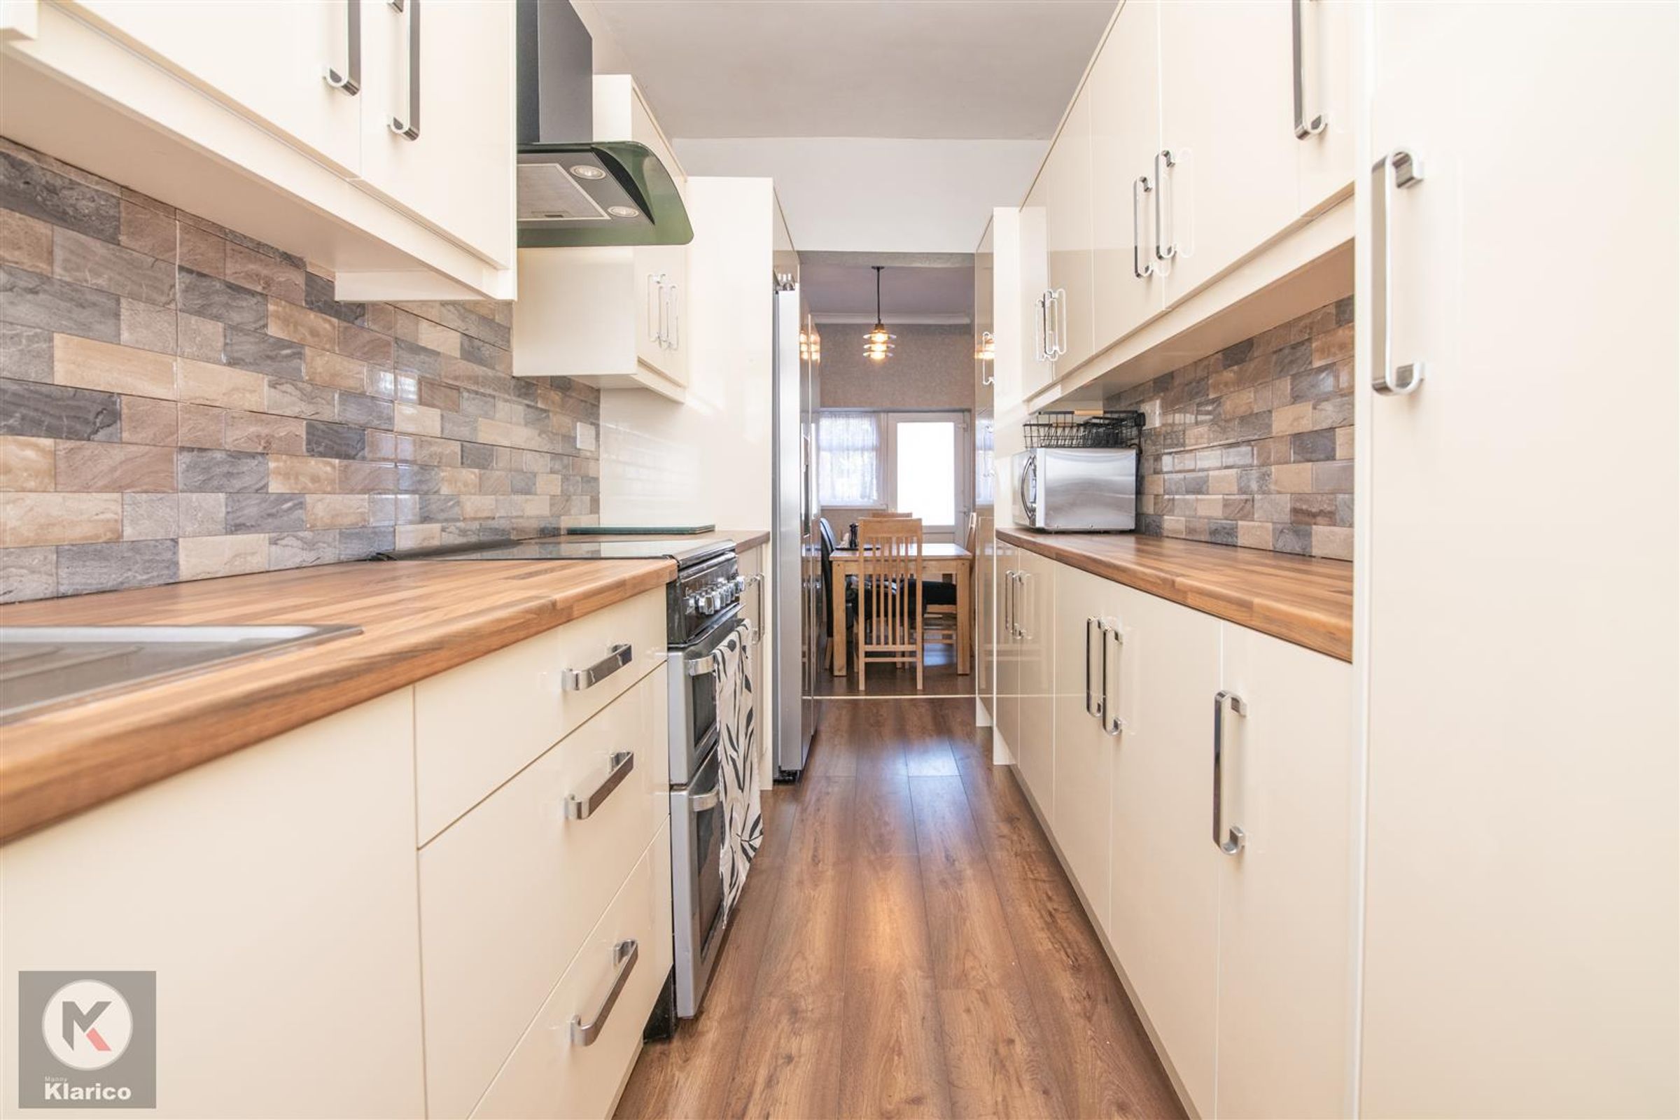
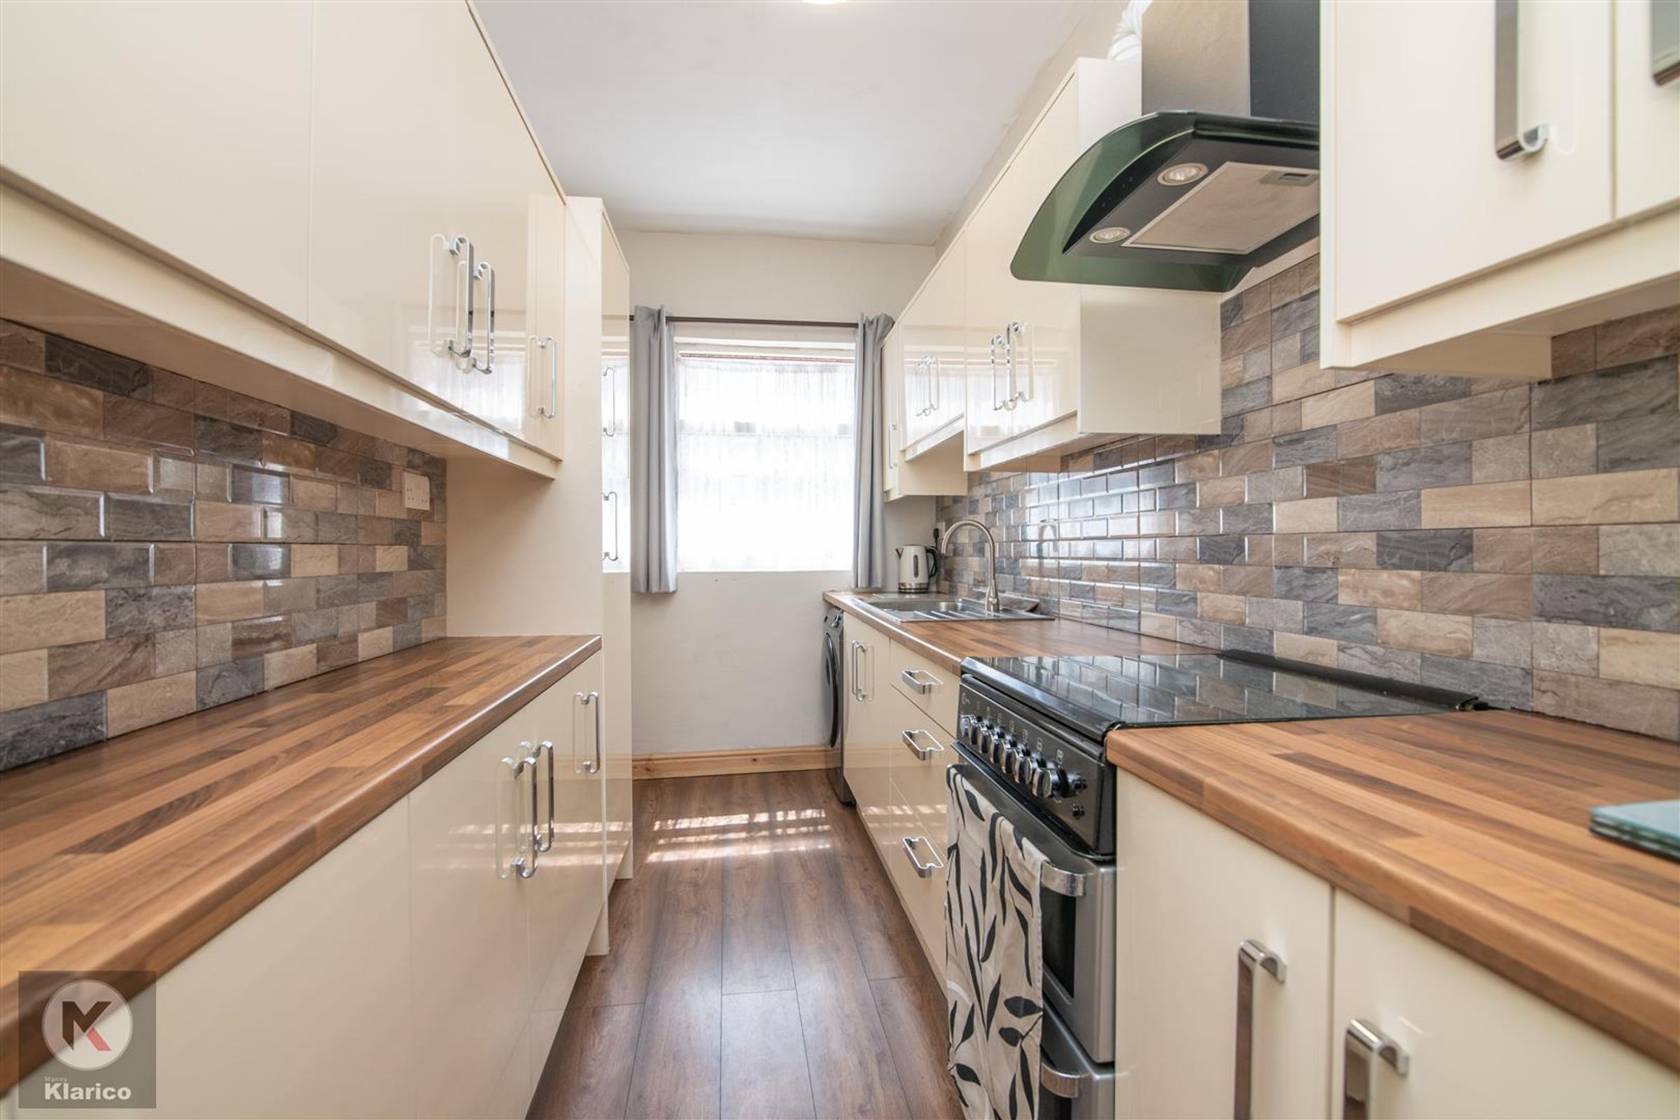
Dimensions: 4.82 x 1.86 (15'9" x 6'1"). Double glazed window to front, laminate flooring, ceiling light, splashback tiles, generous number of storage units, extractor hood, drainer sink with mixer tap, skirting board,
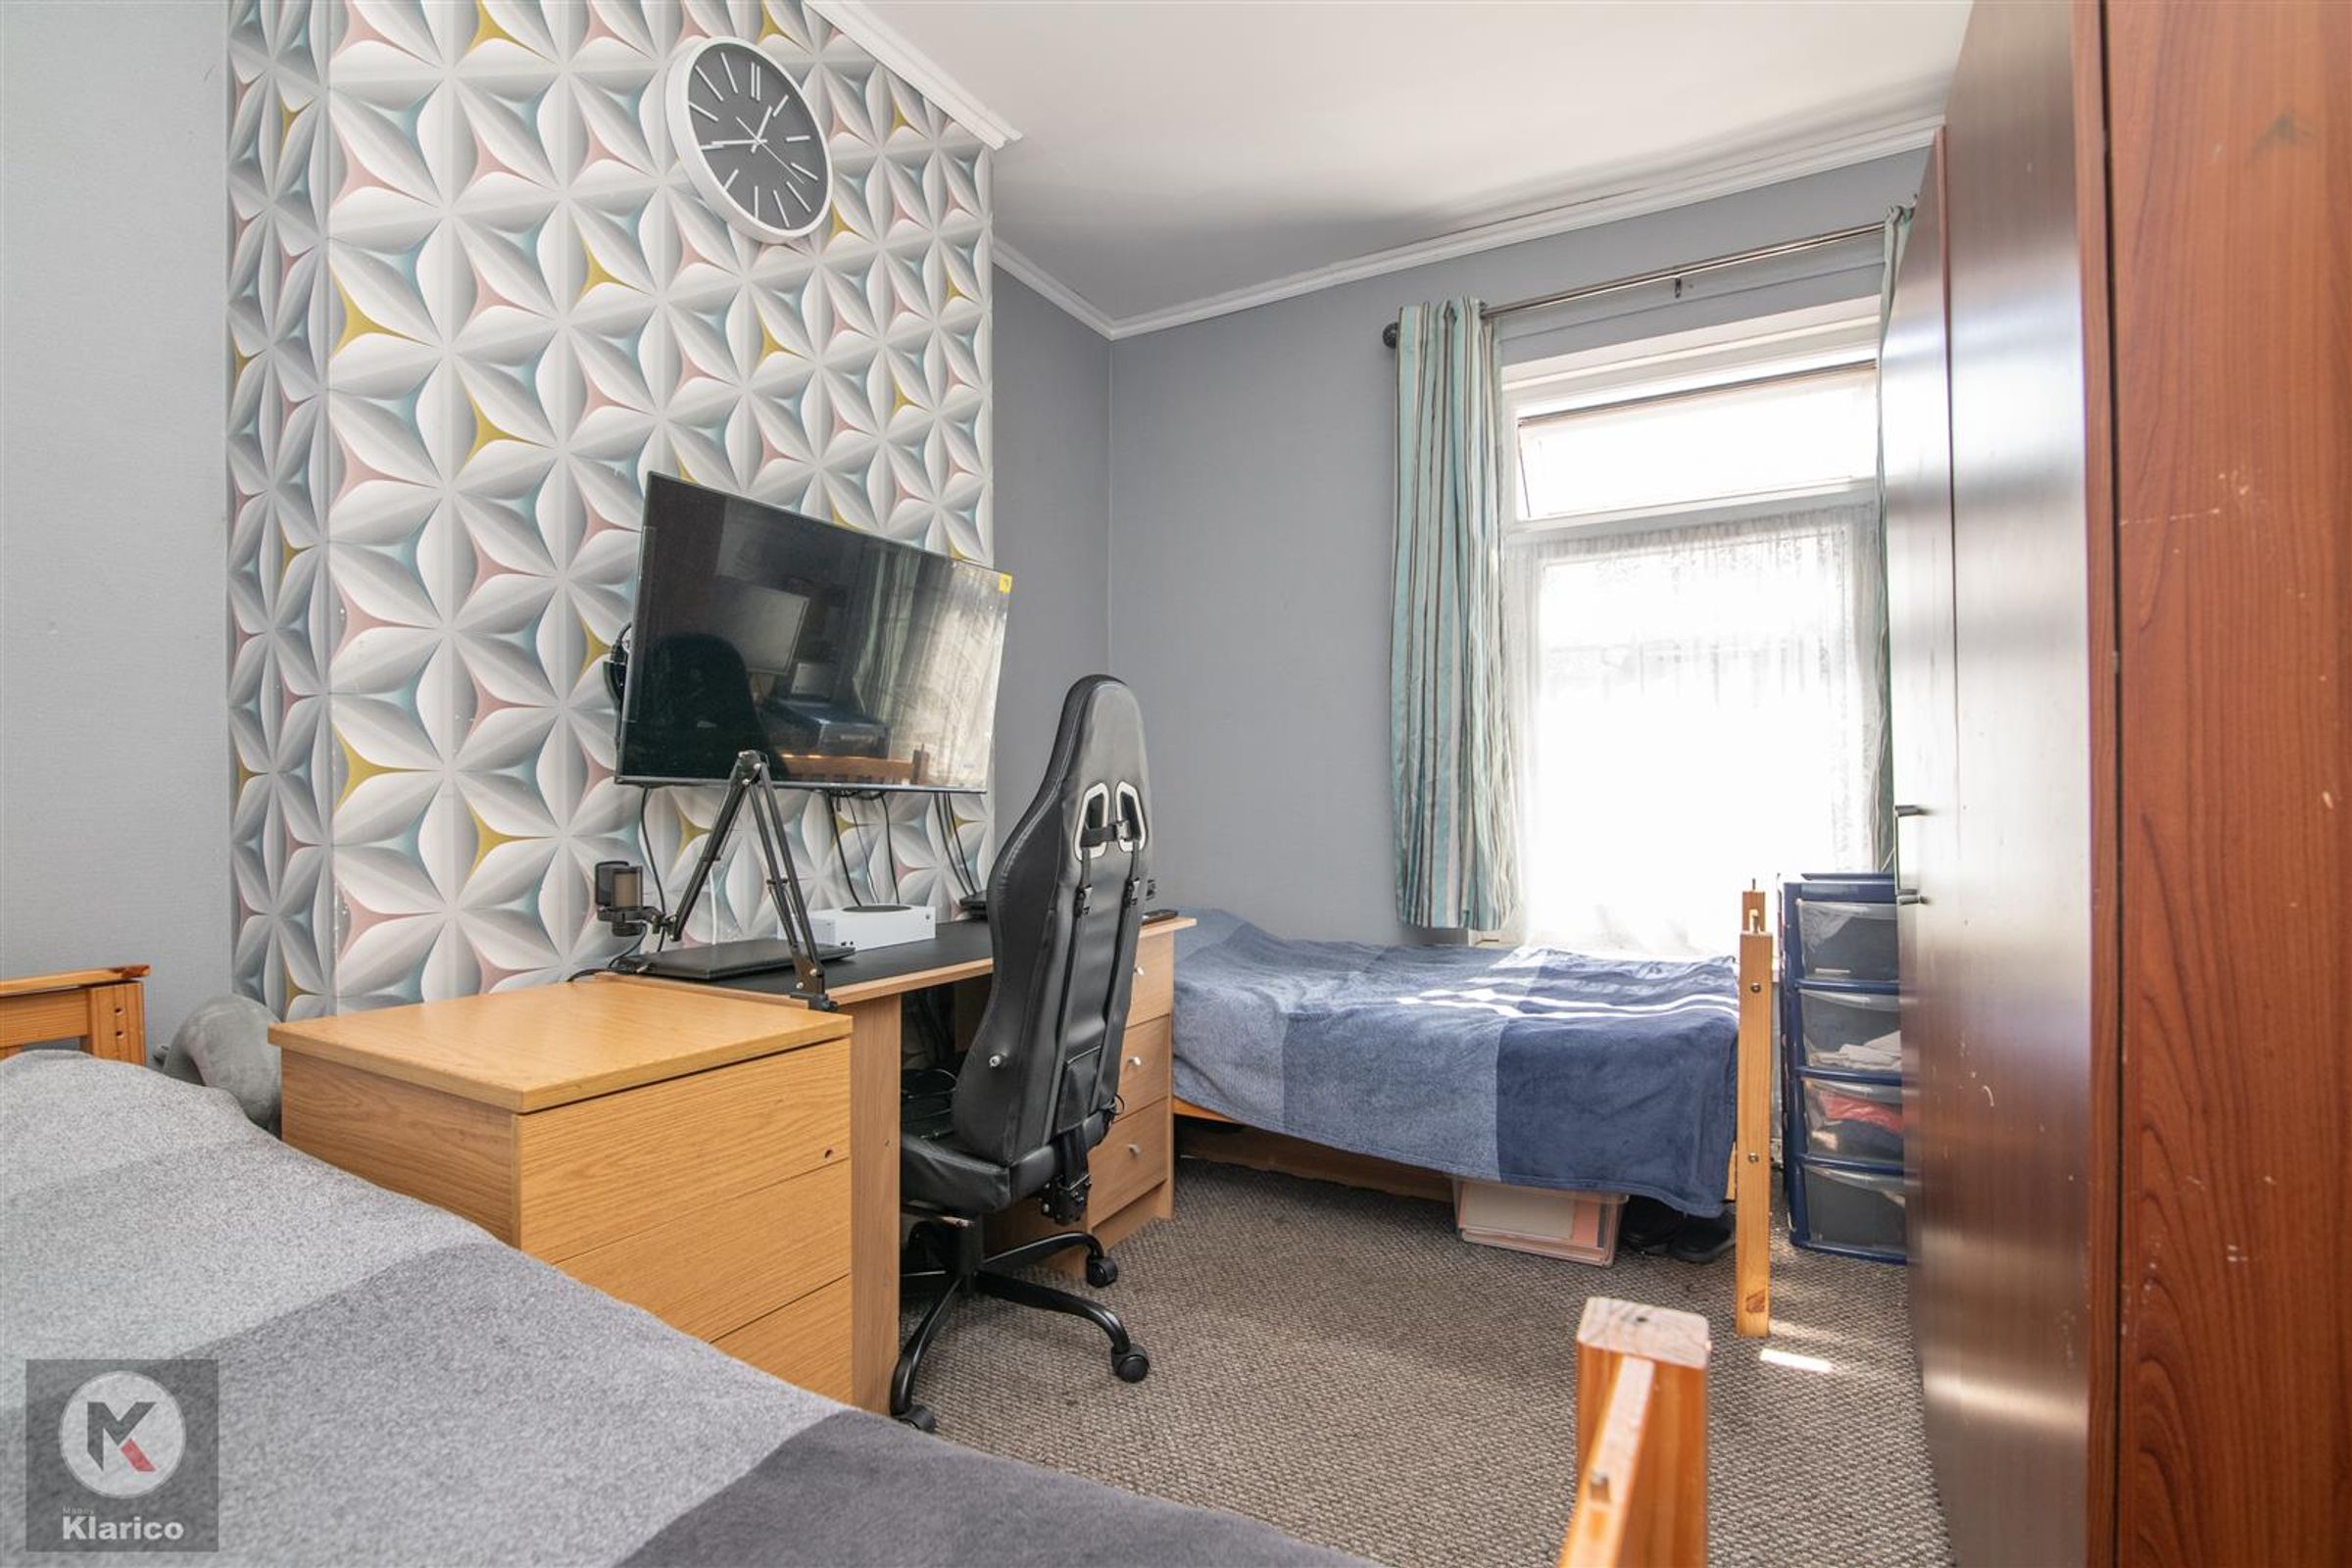
Bedroom 1
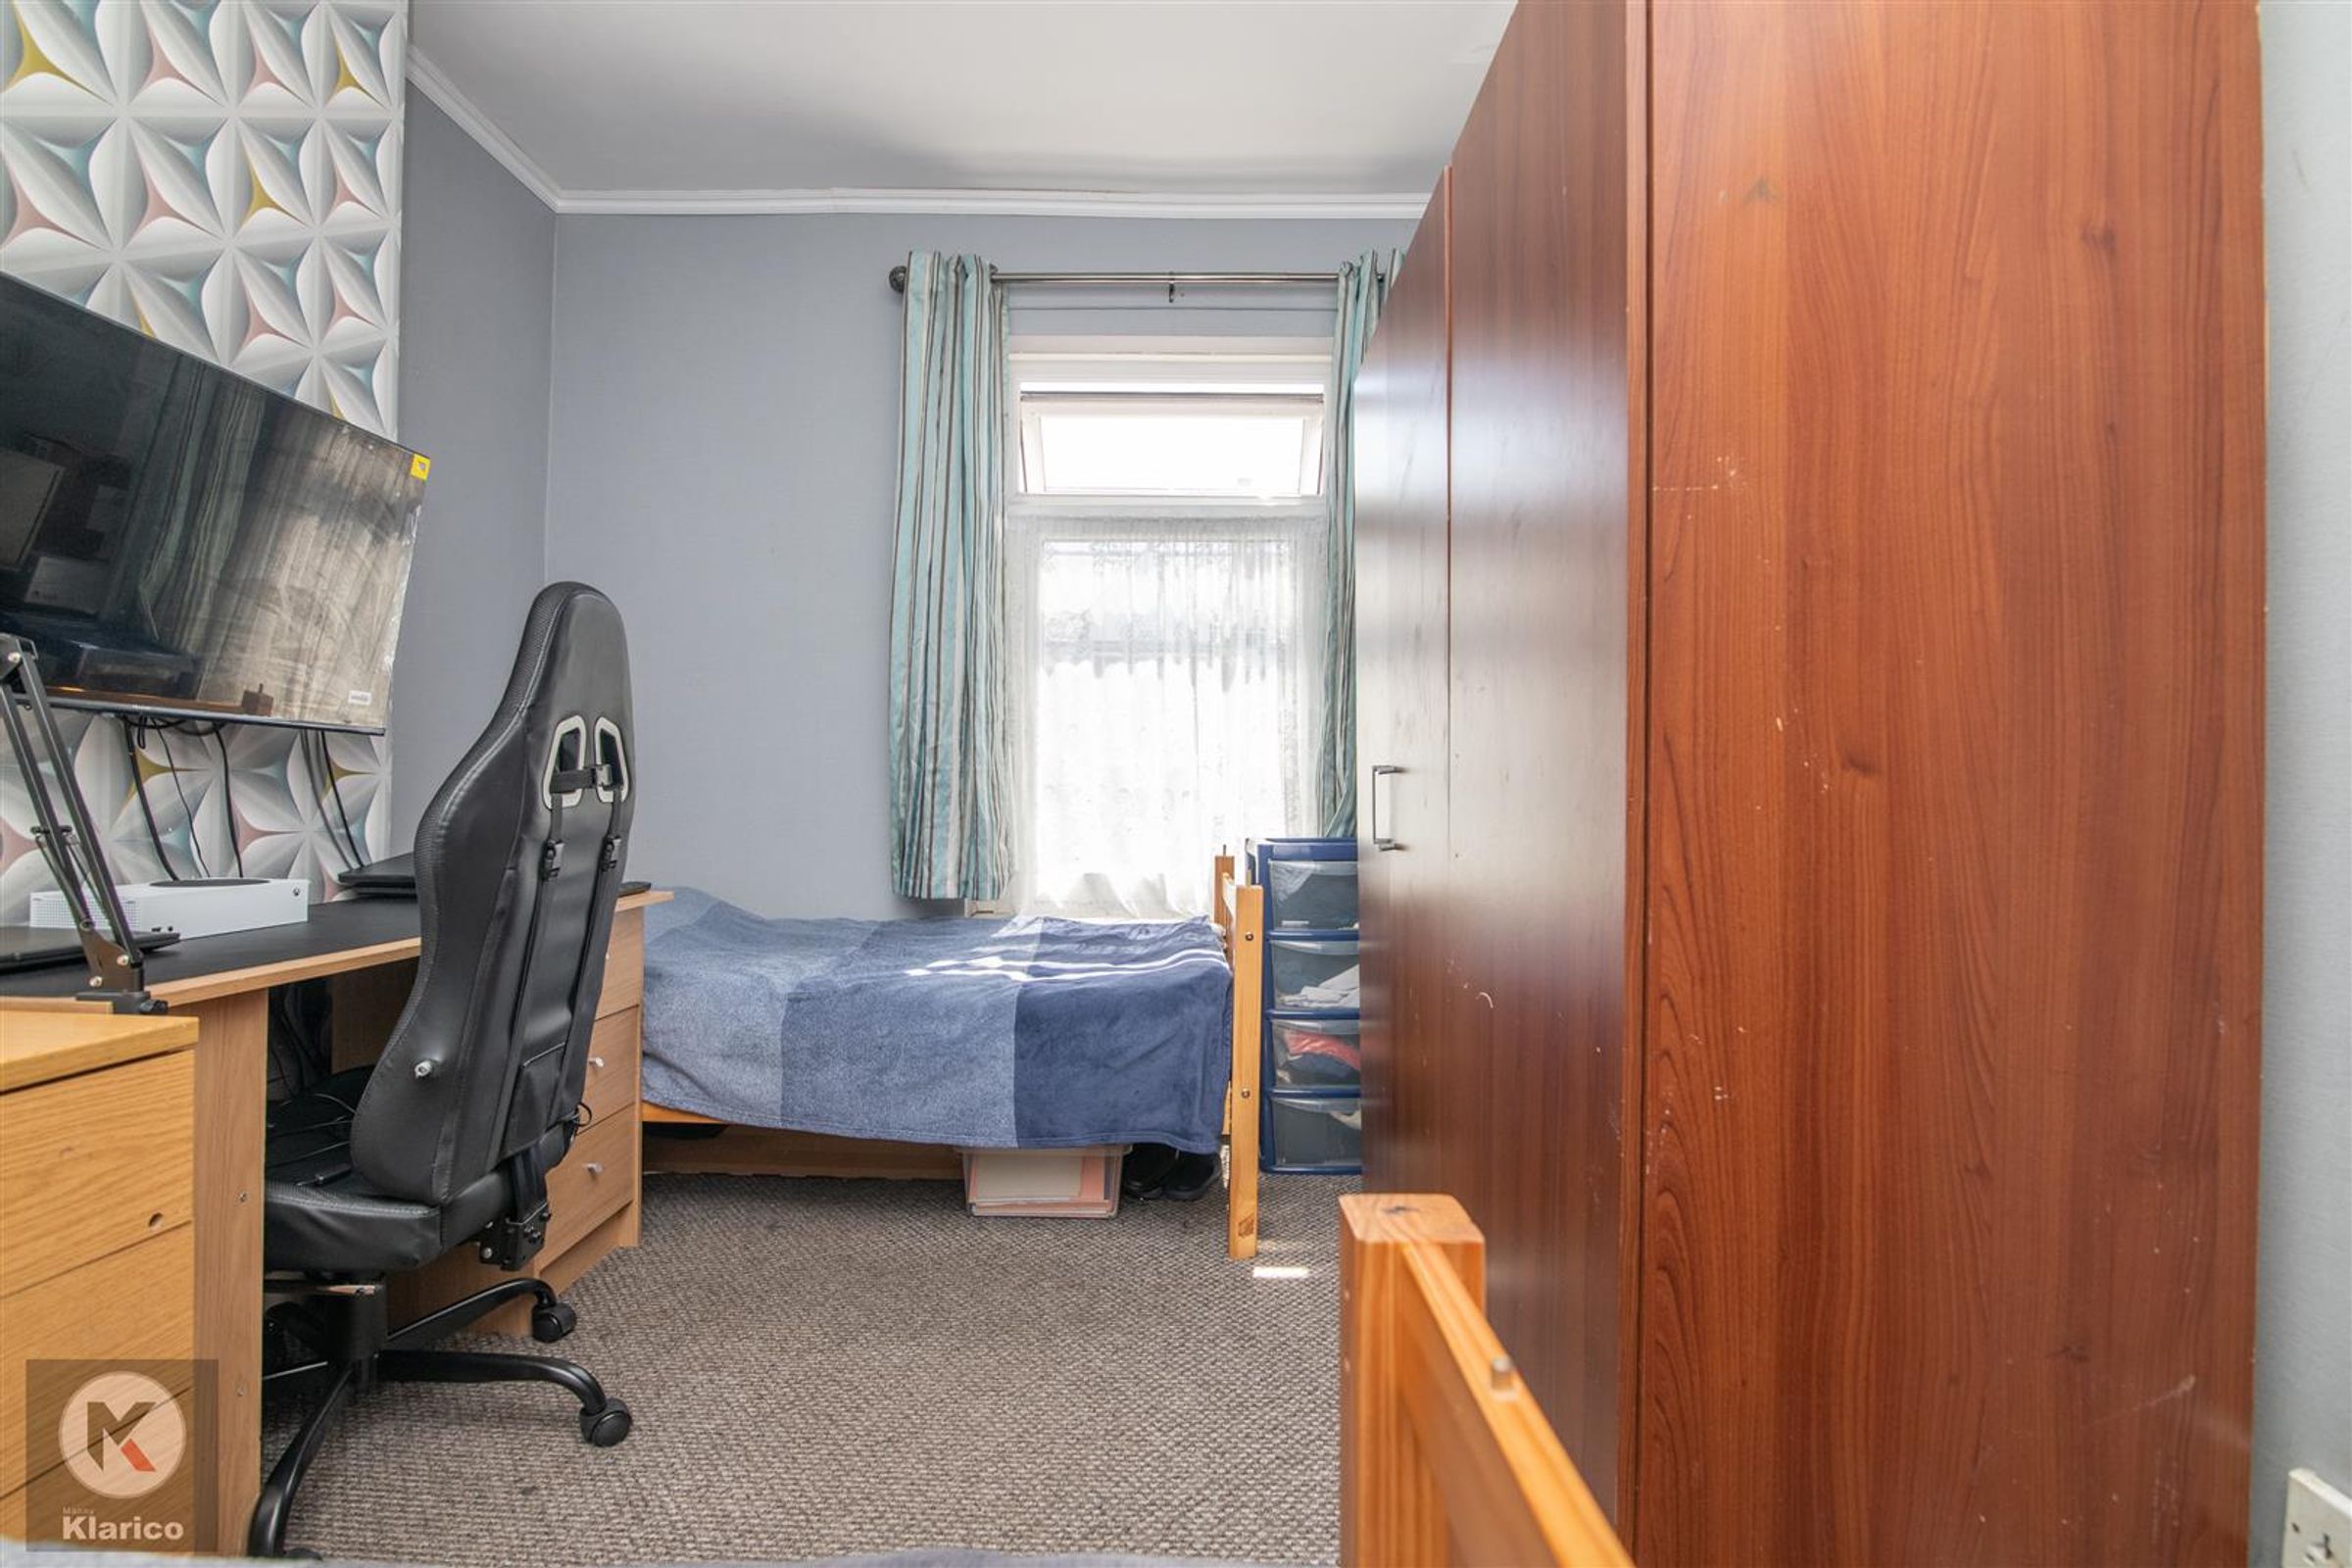
Dimensions: 3.79 x 2.85 (12'5" x 9'4"). Double glazed window to front, carpet, coving to ceiling, ceiling light, skirting board
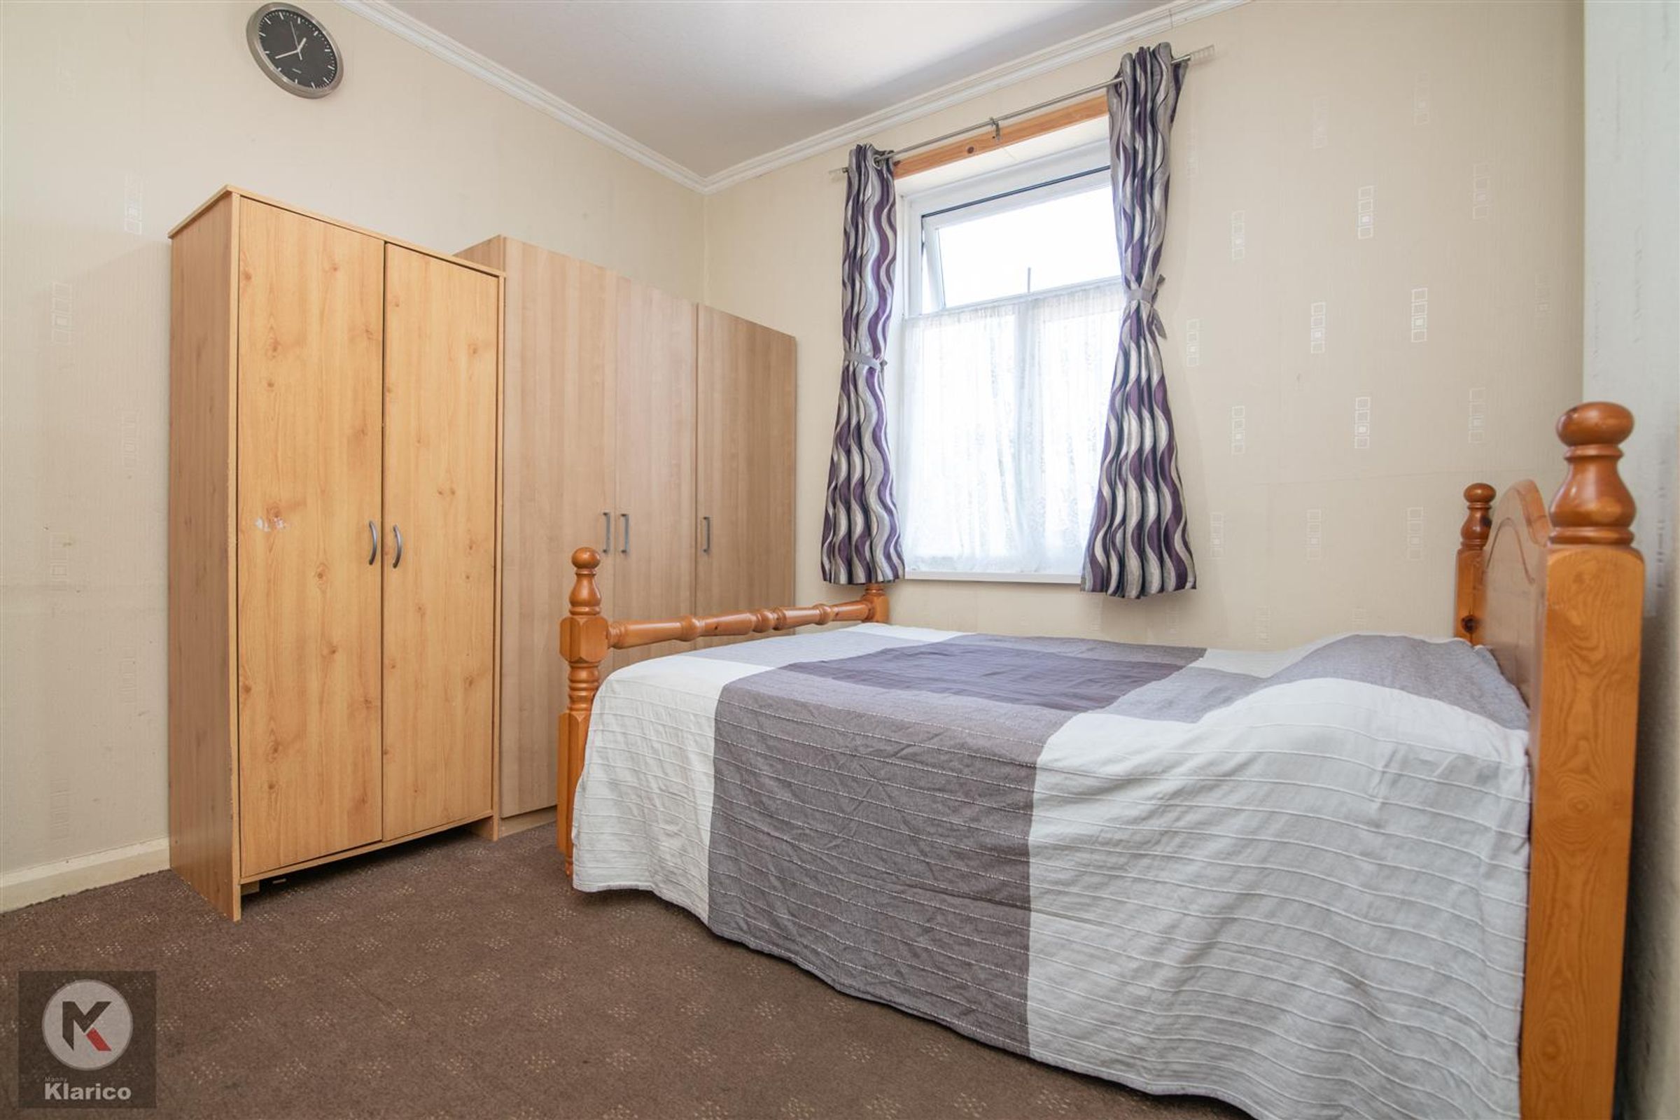
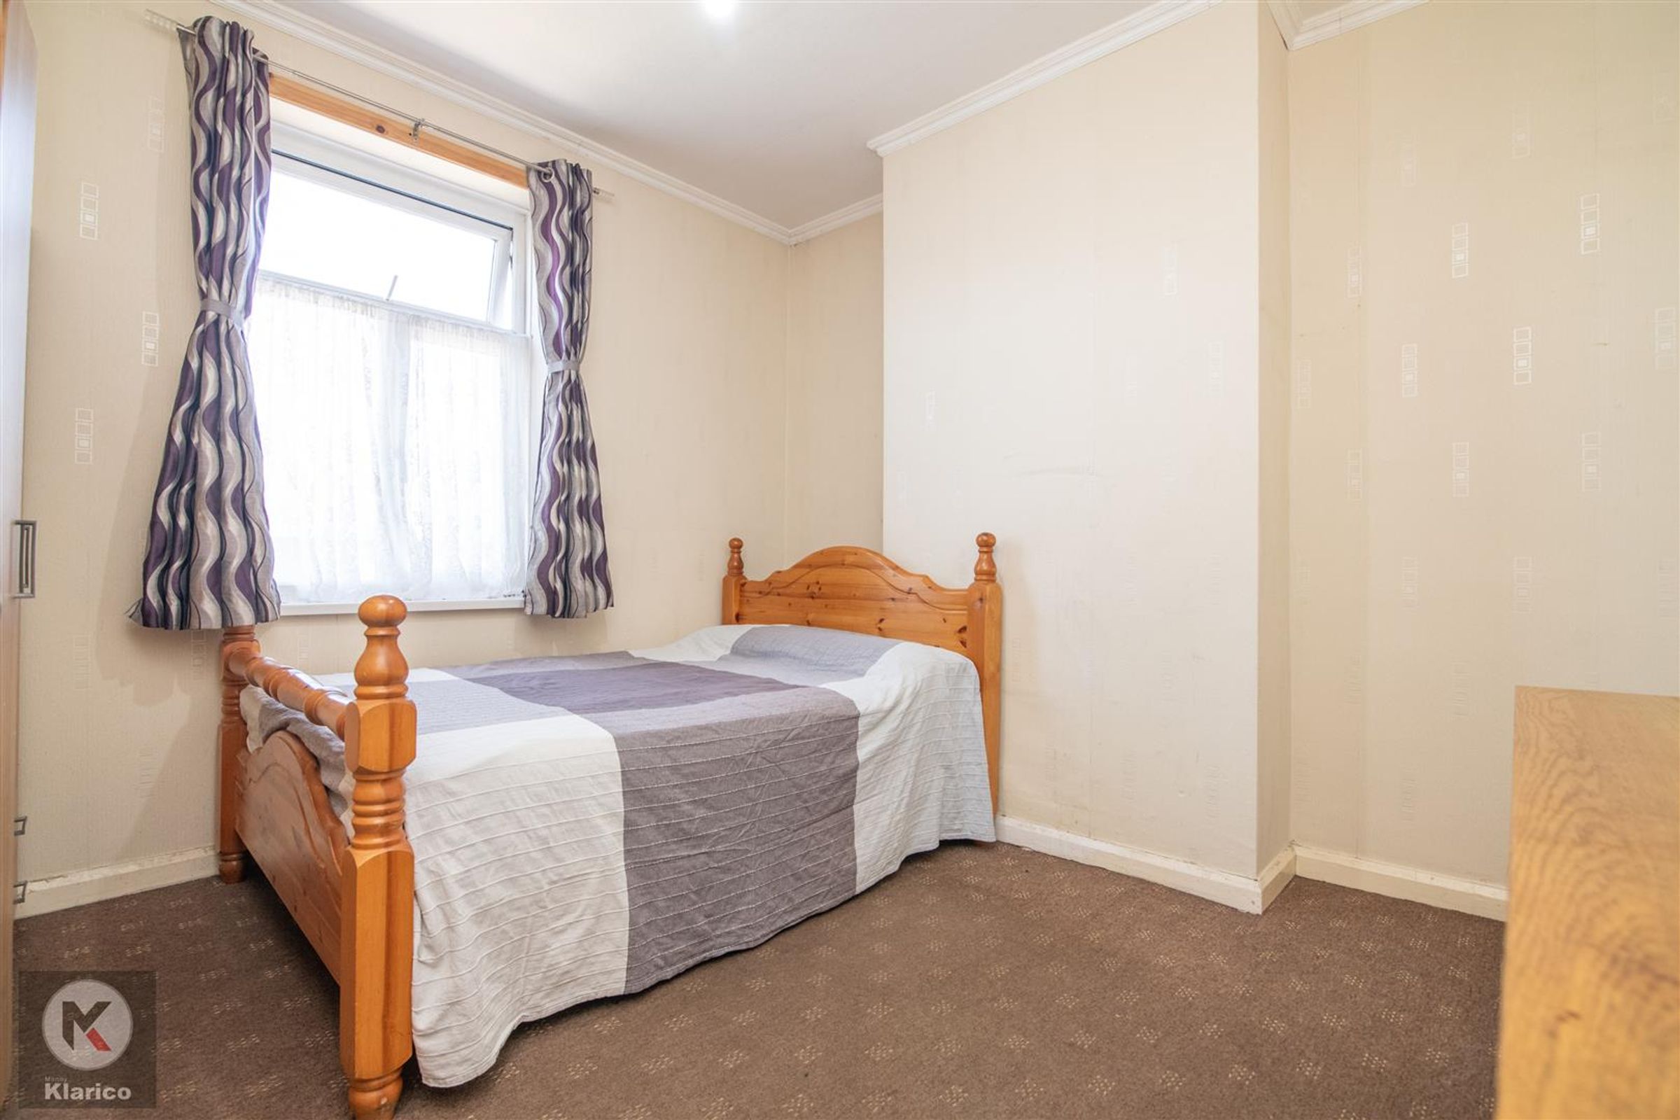
Bedroom 2
Dimensions: 3.50 x 3.45 (11'5" x 11'3"). Double glazed window to rear, carpet, skirting board, ceiling light, coving to ceiling,
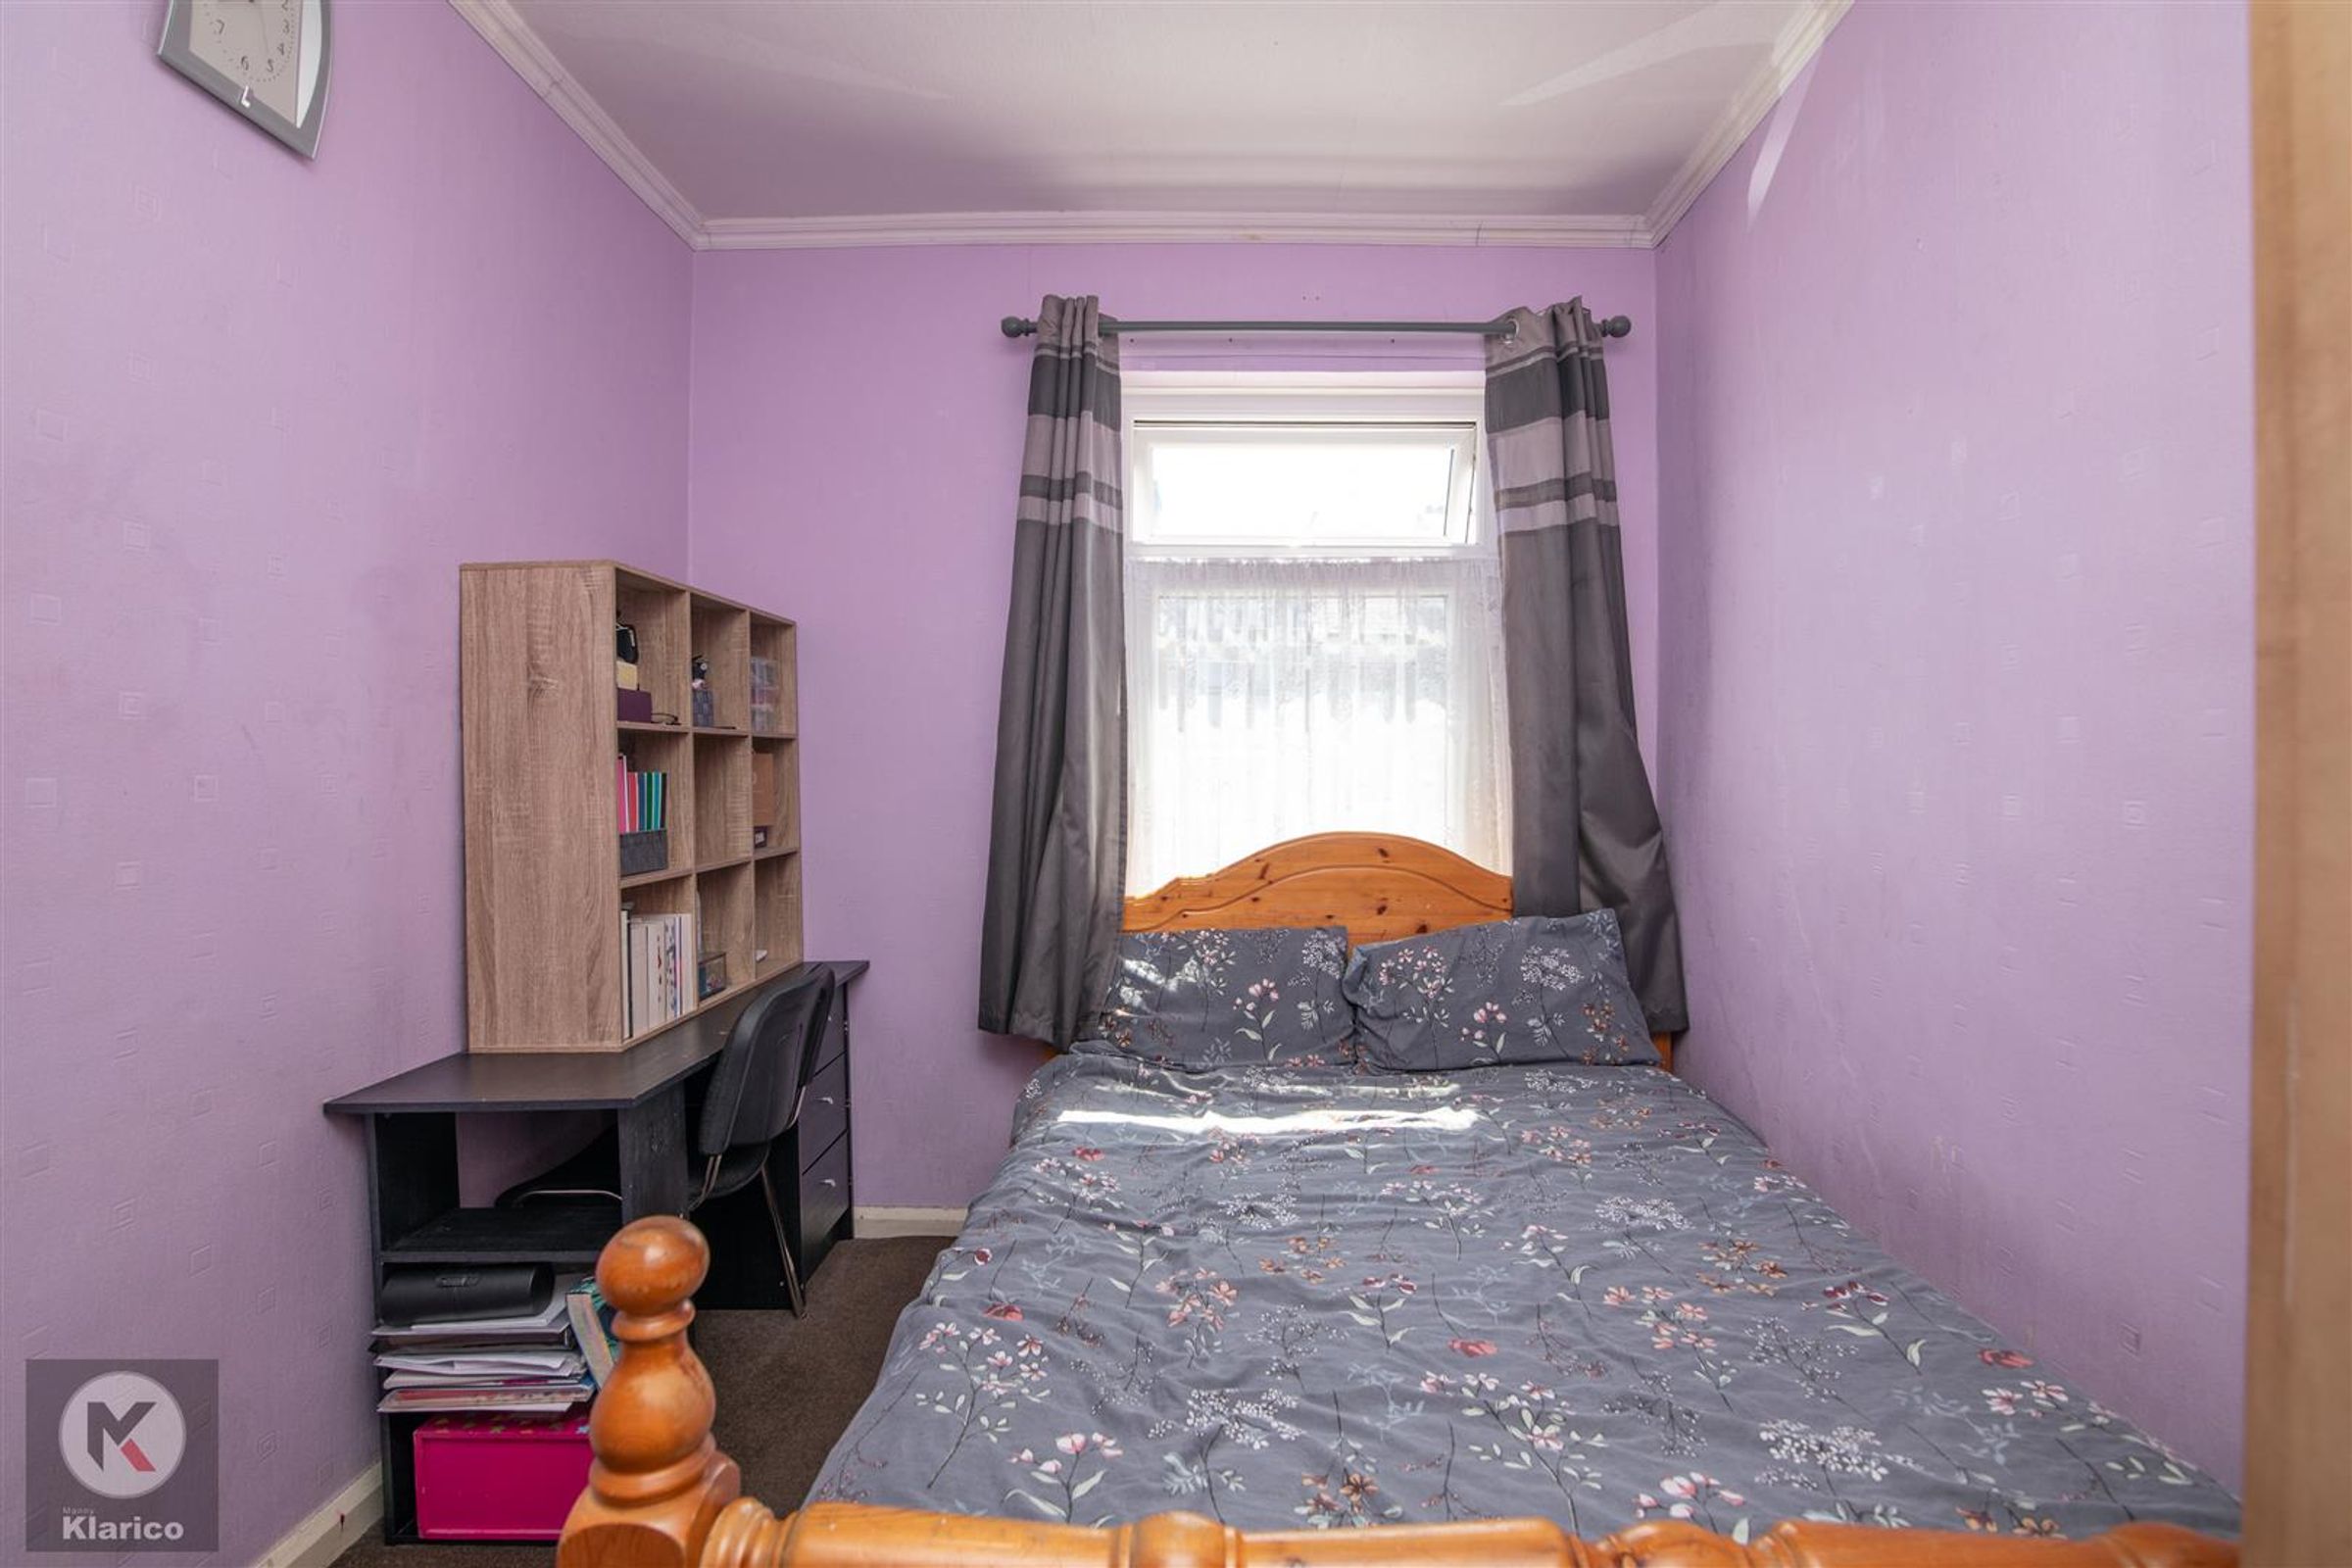
Bedroom 3
Dimensions: 3.76 x 2.47 (12'4" x 8'1"). Double glazed window to front, skirting board, carpet, coving to ceiling, ceiling light,
Bathroom
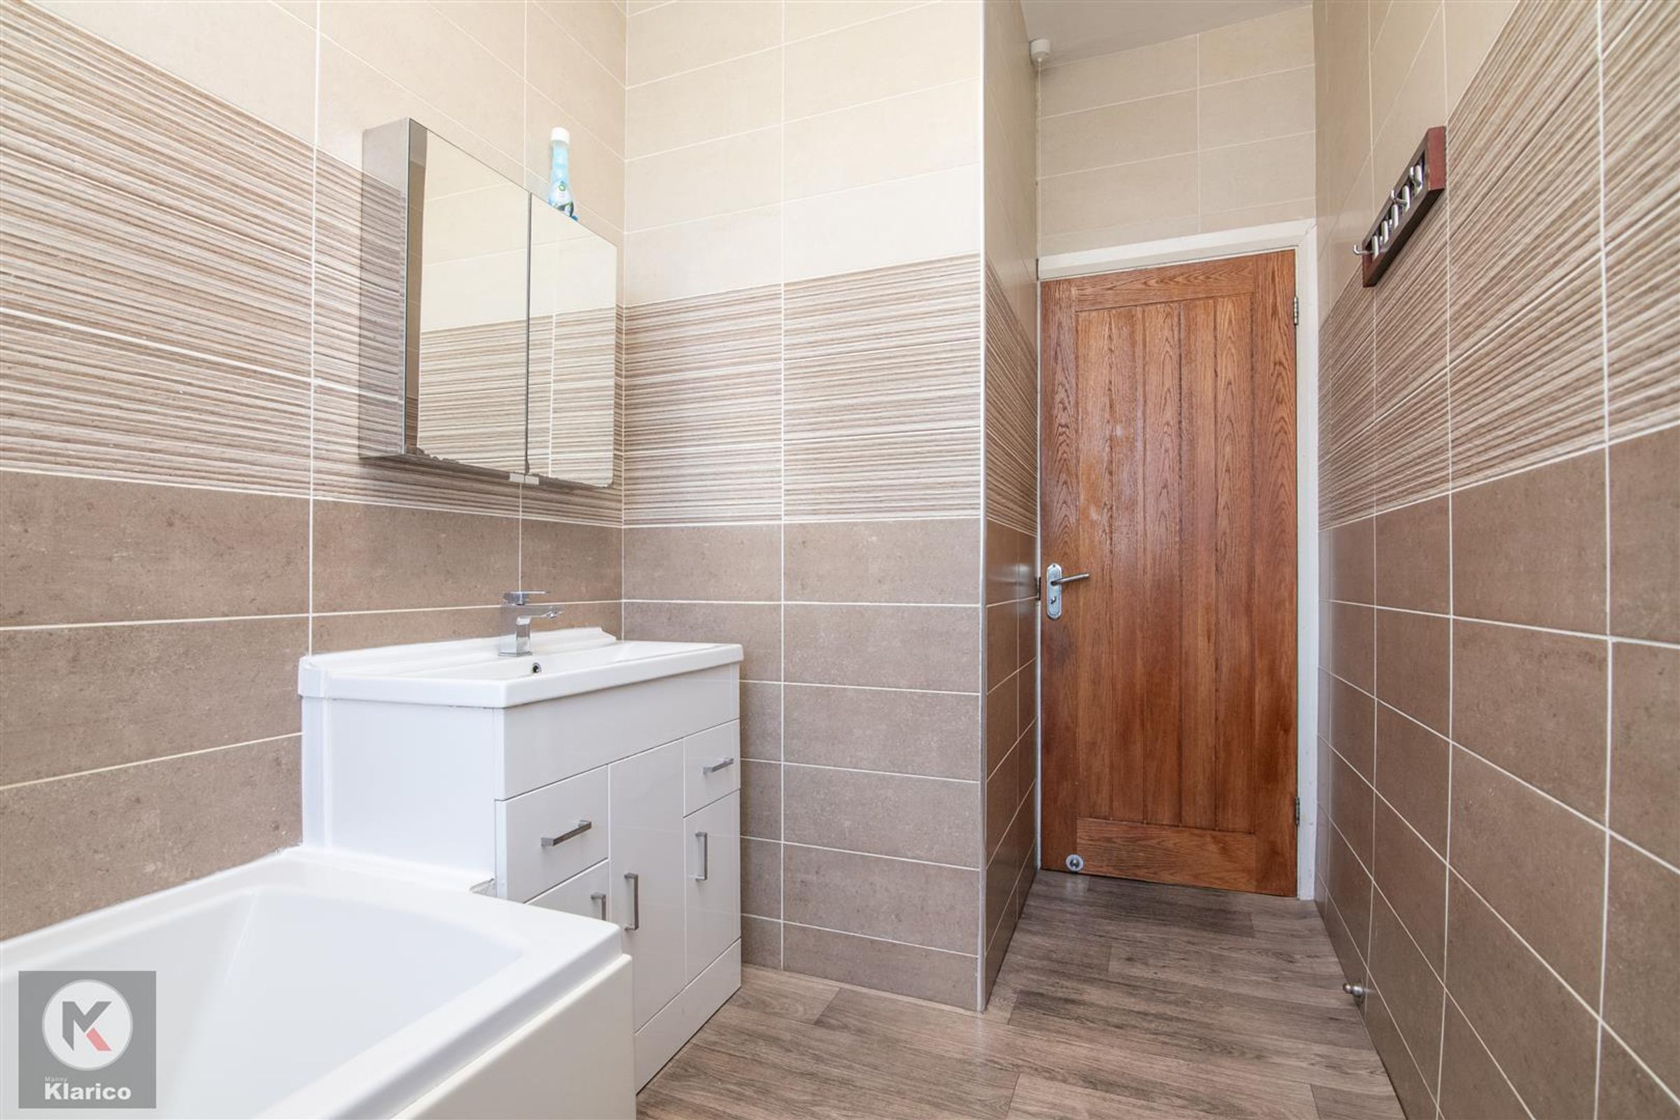
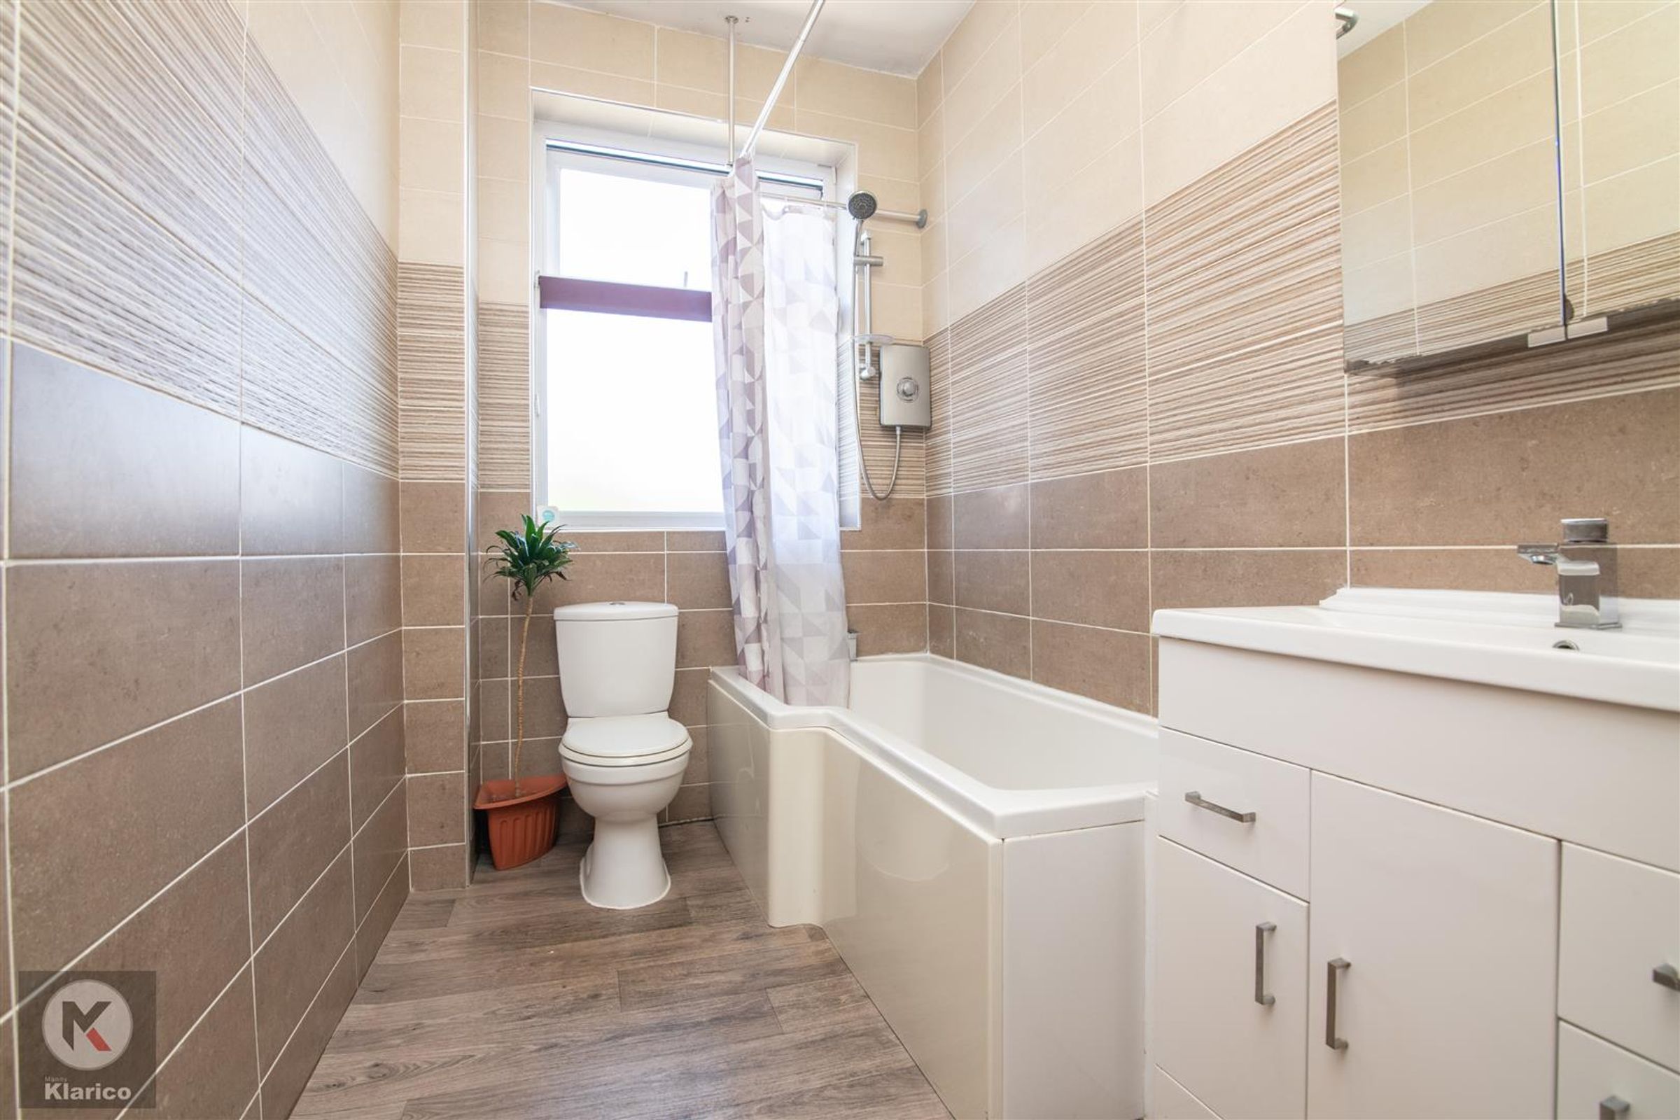
Dimensions: 3.50 x 1.78 (11'5" x 5'10"). Privacy double glazed window, wall and floor tiles, bathtub with shower unit, drainer sink with mixer tap, toilet, ceiling light
Rear Garden
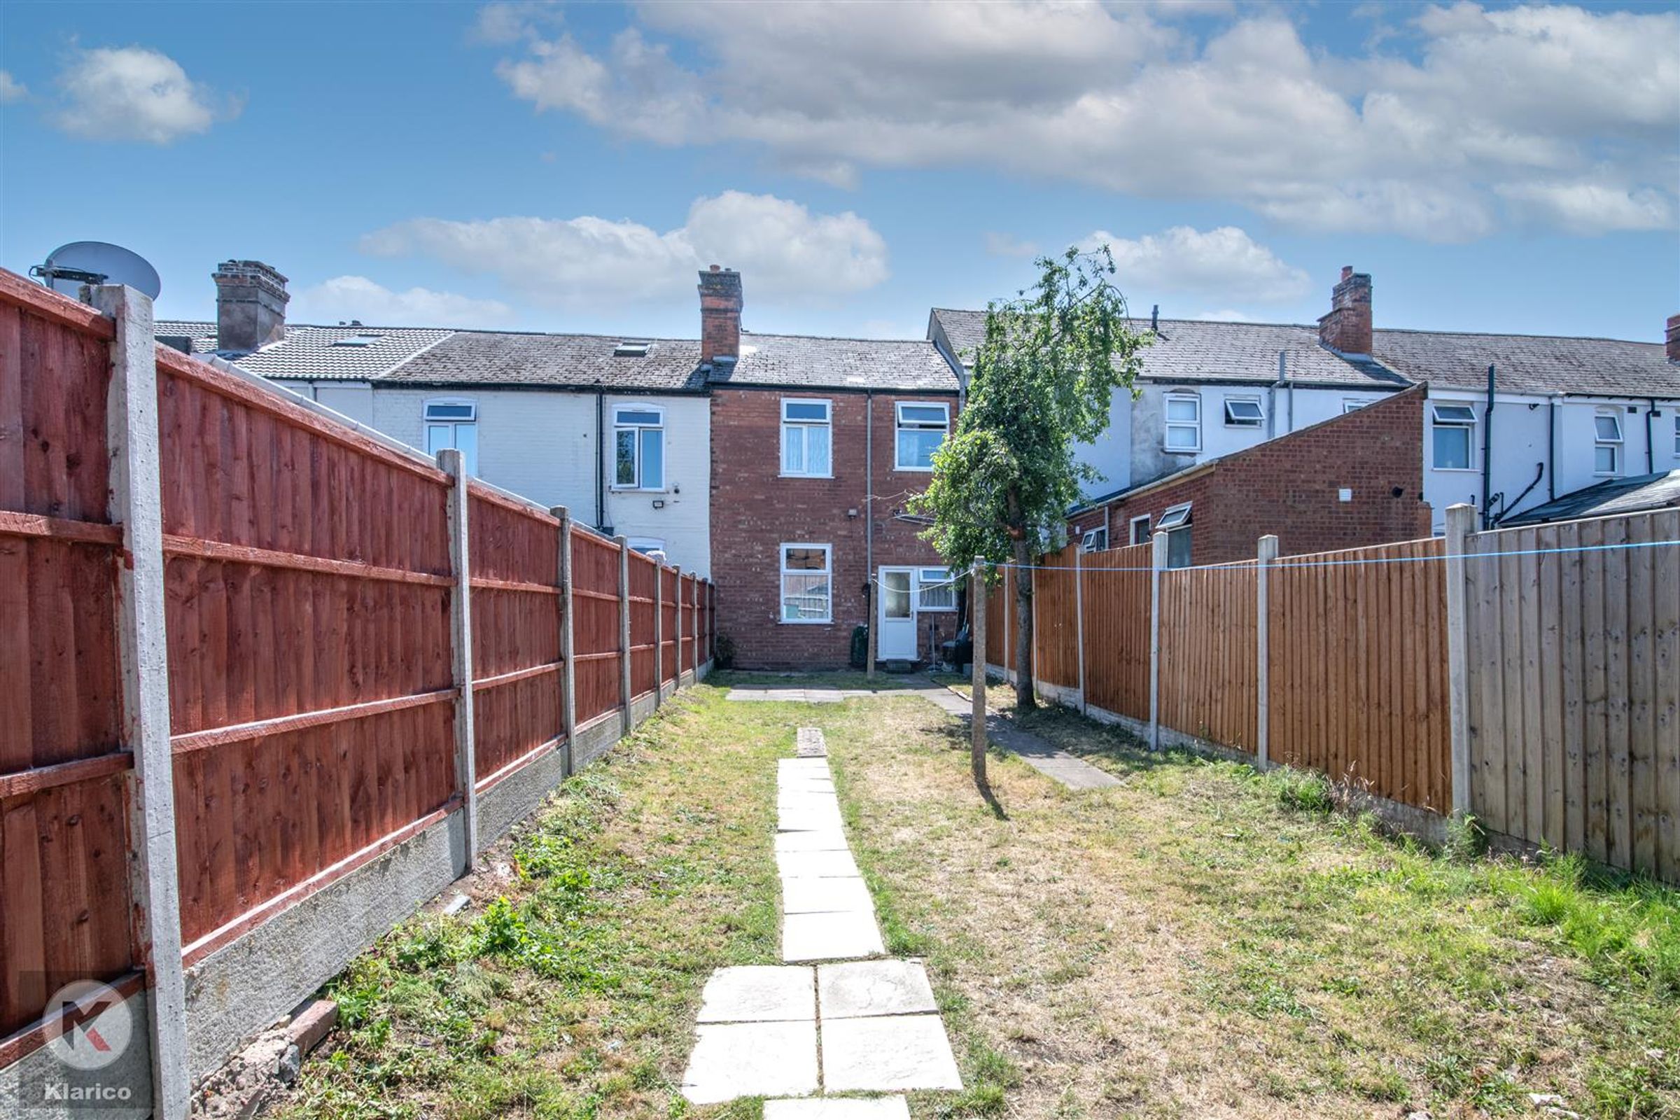
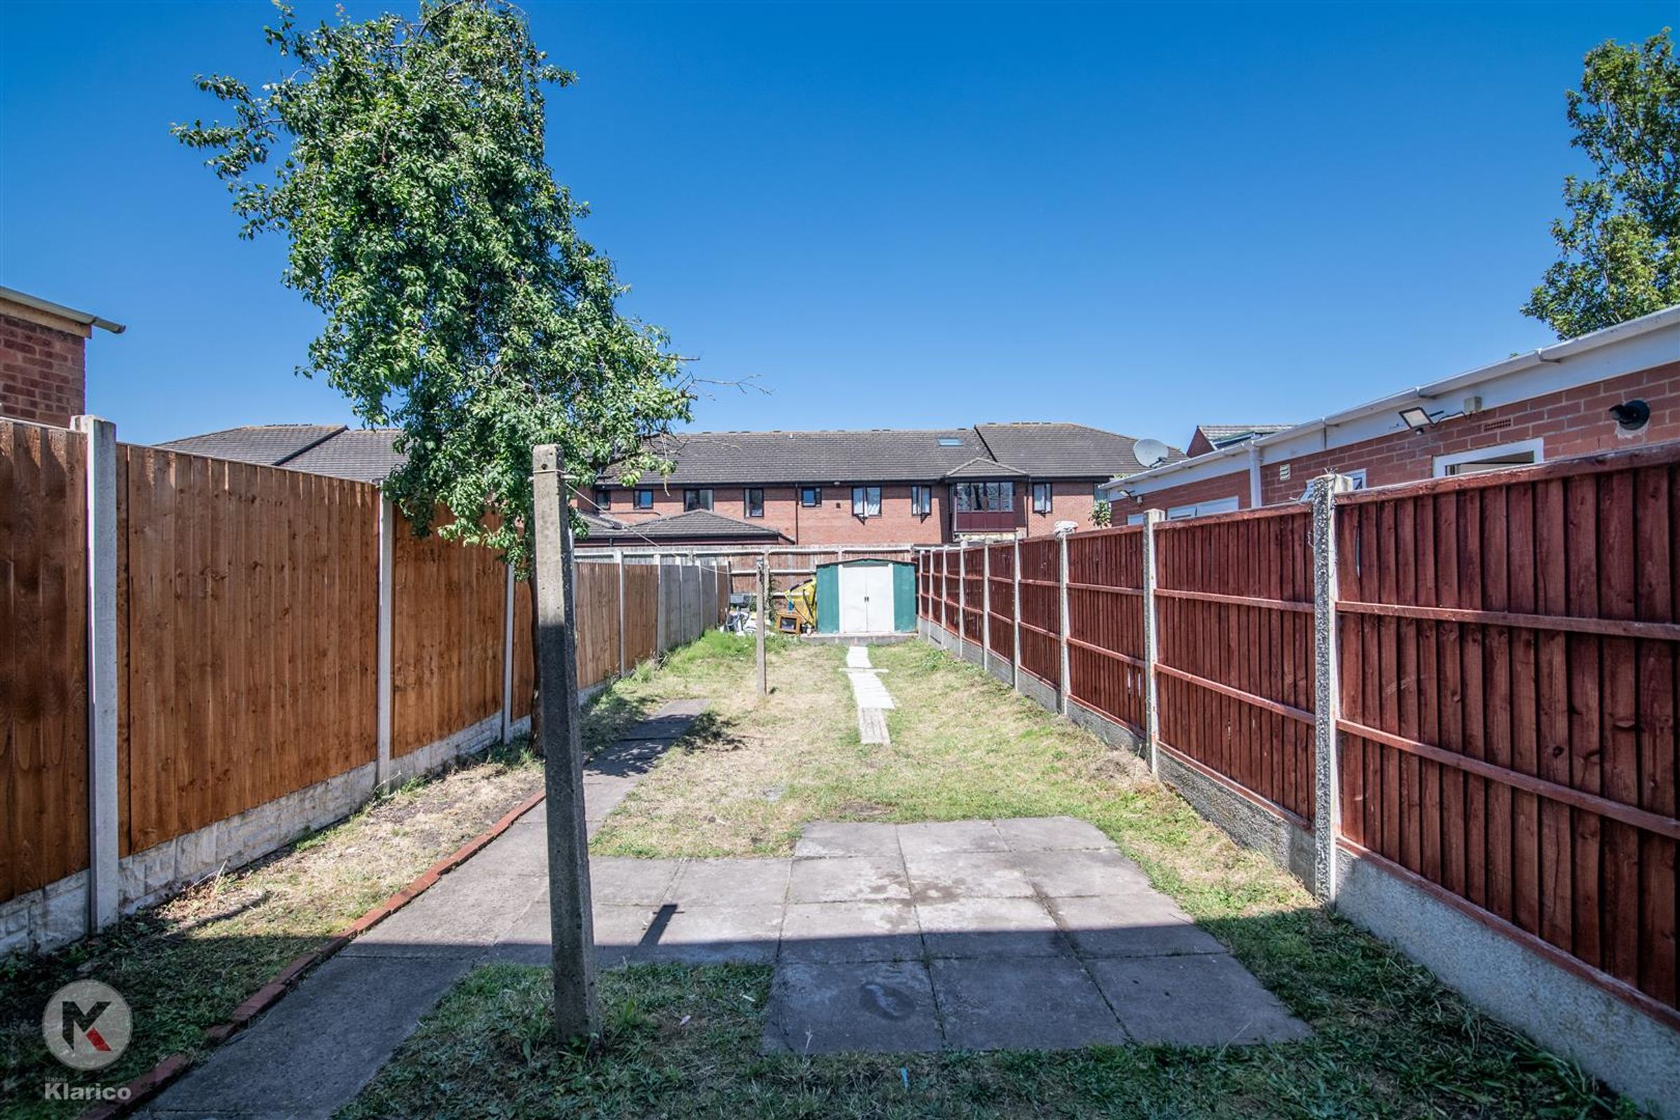
Fenced boundaries, laid lawn, slabs