Like the look of this property?
We would love to hear from you and arrange a viewing of this property. Get in touch now!
Looking to sell a property?
You can get a free online or in person valuation.
Property features
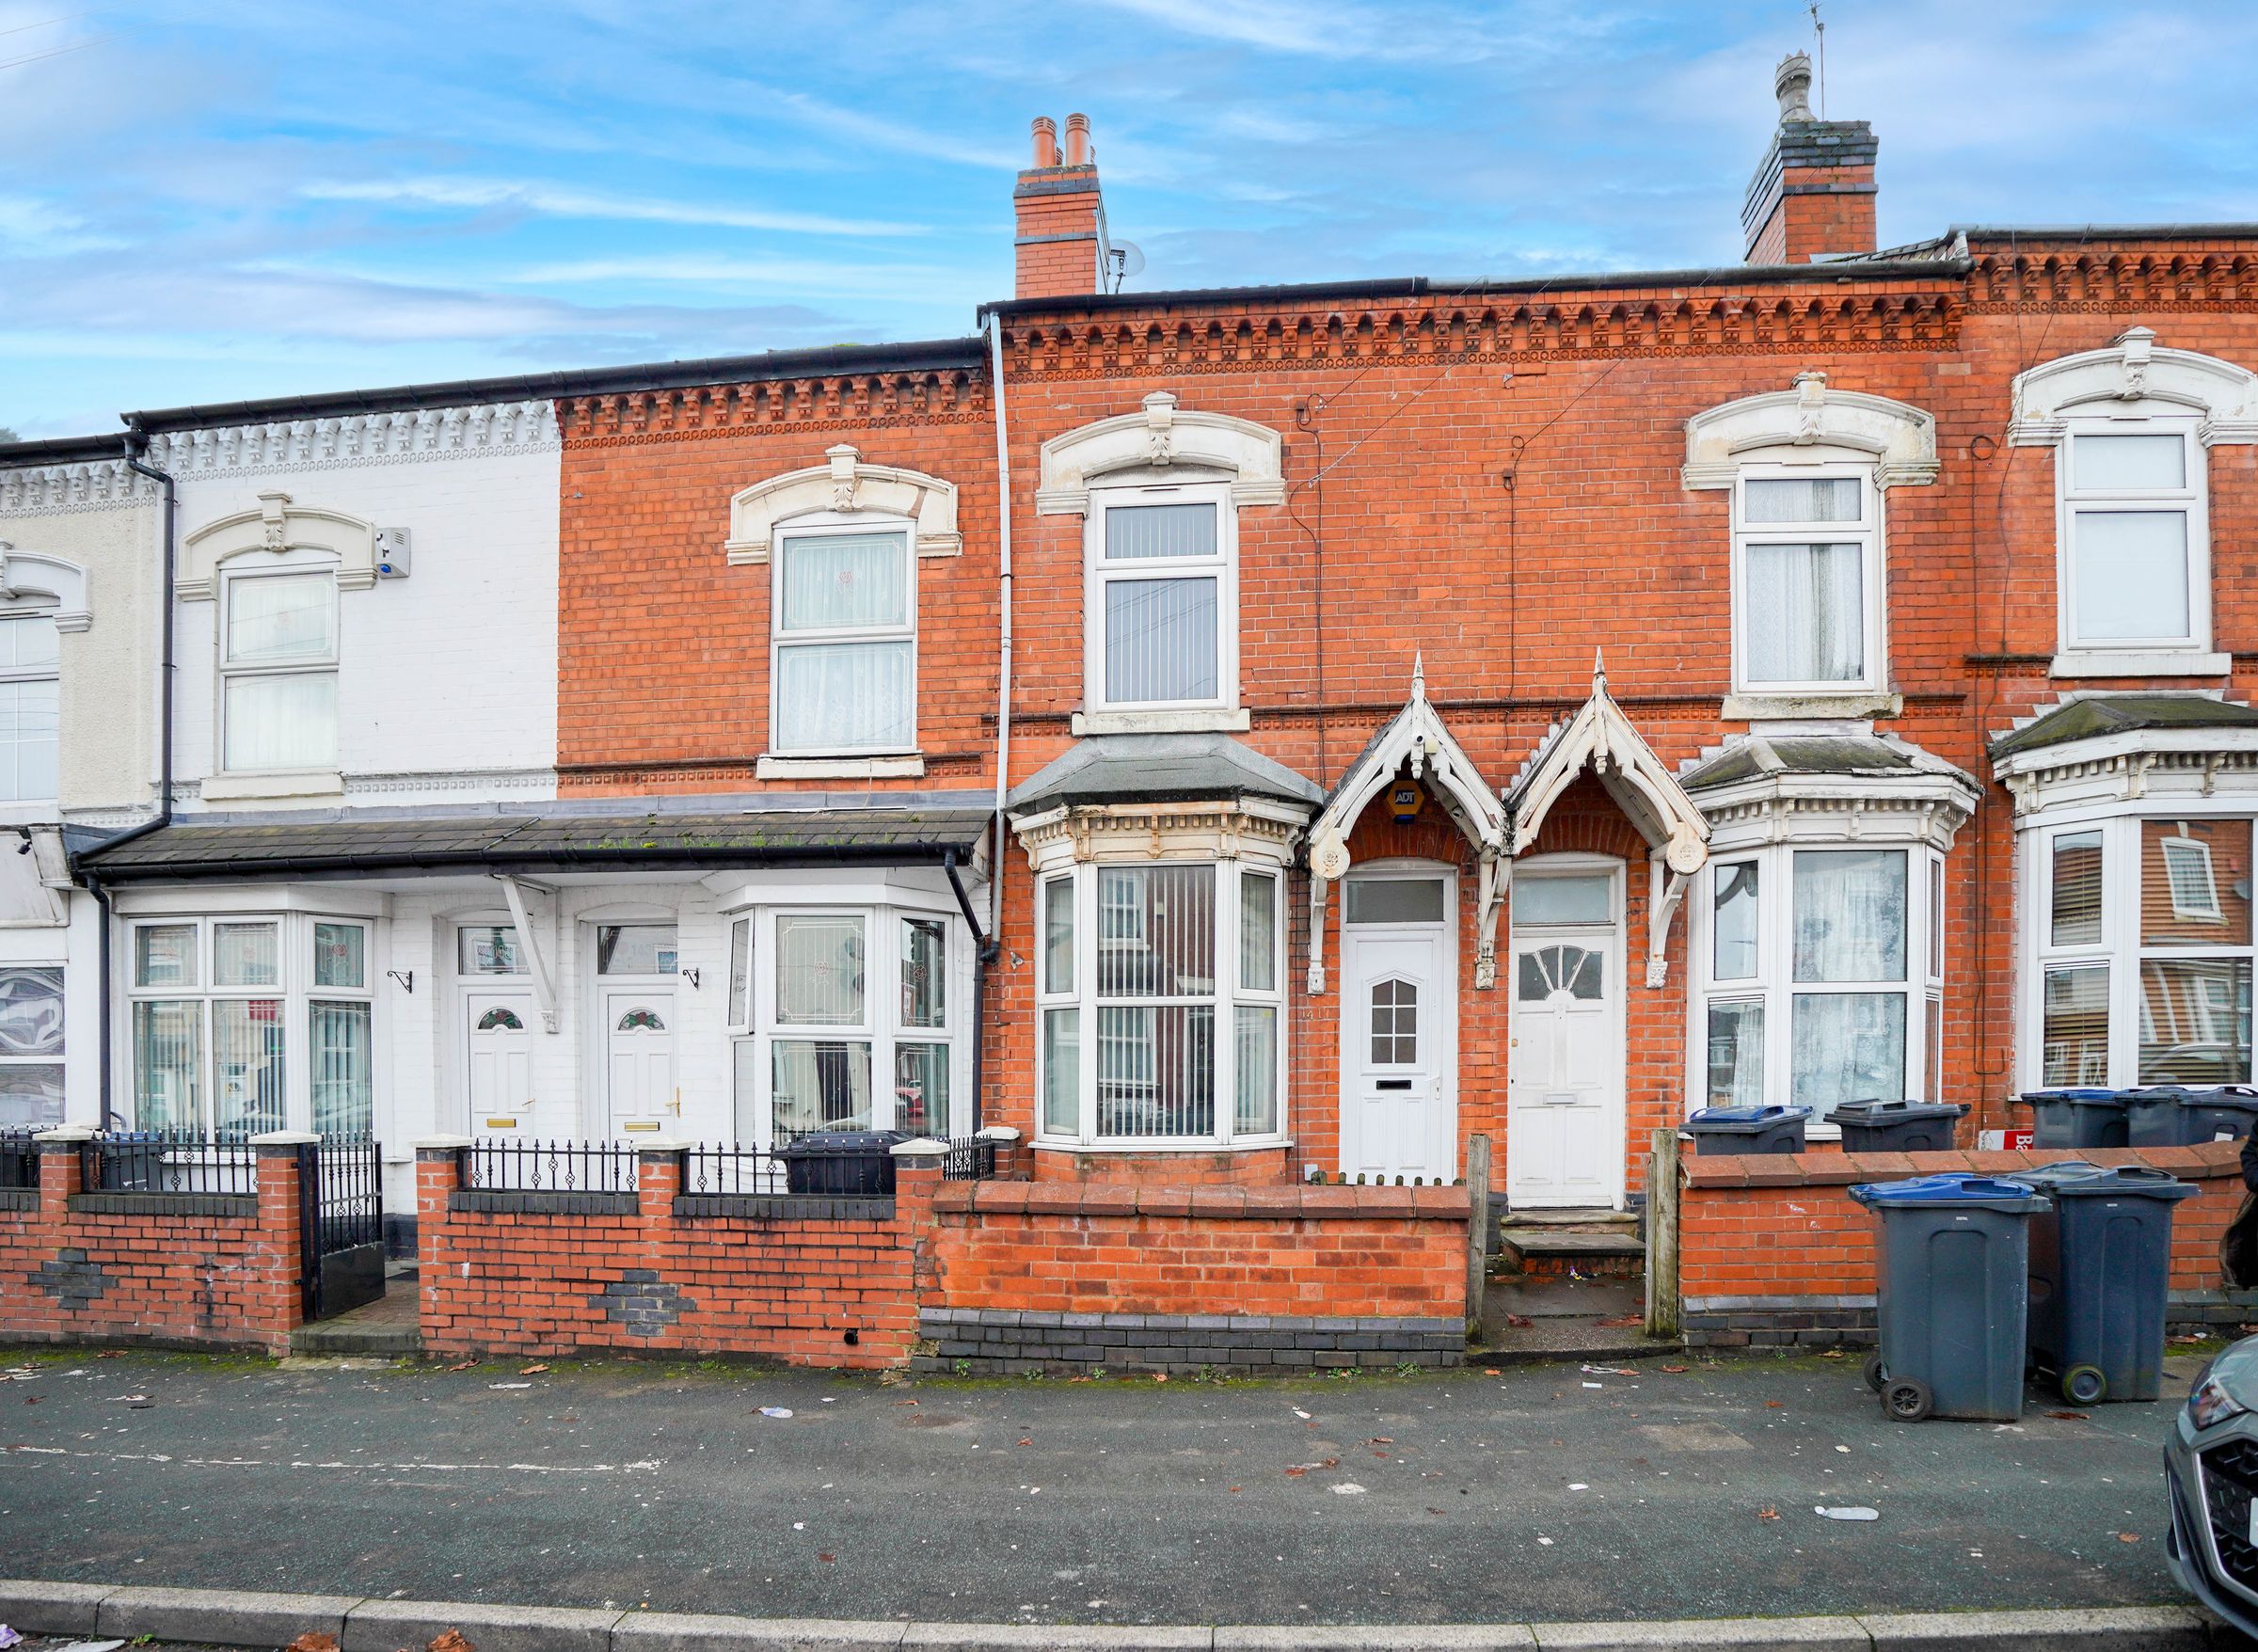
Mid-Terrace
2 Reception Rooms
2 Bedrooms
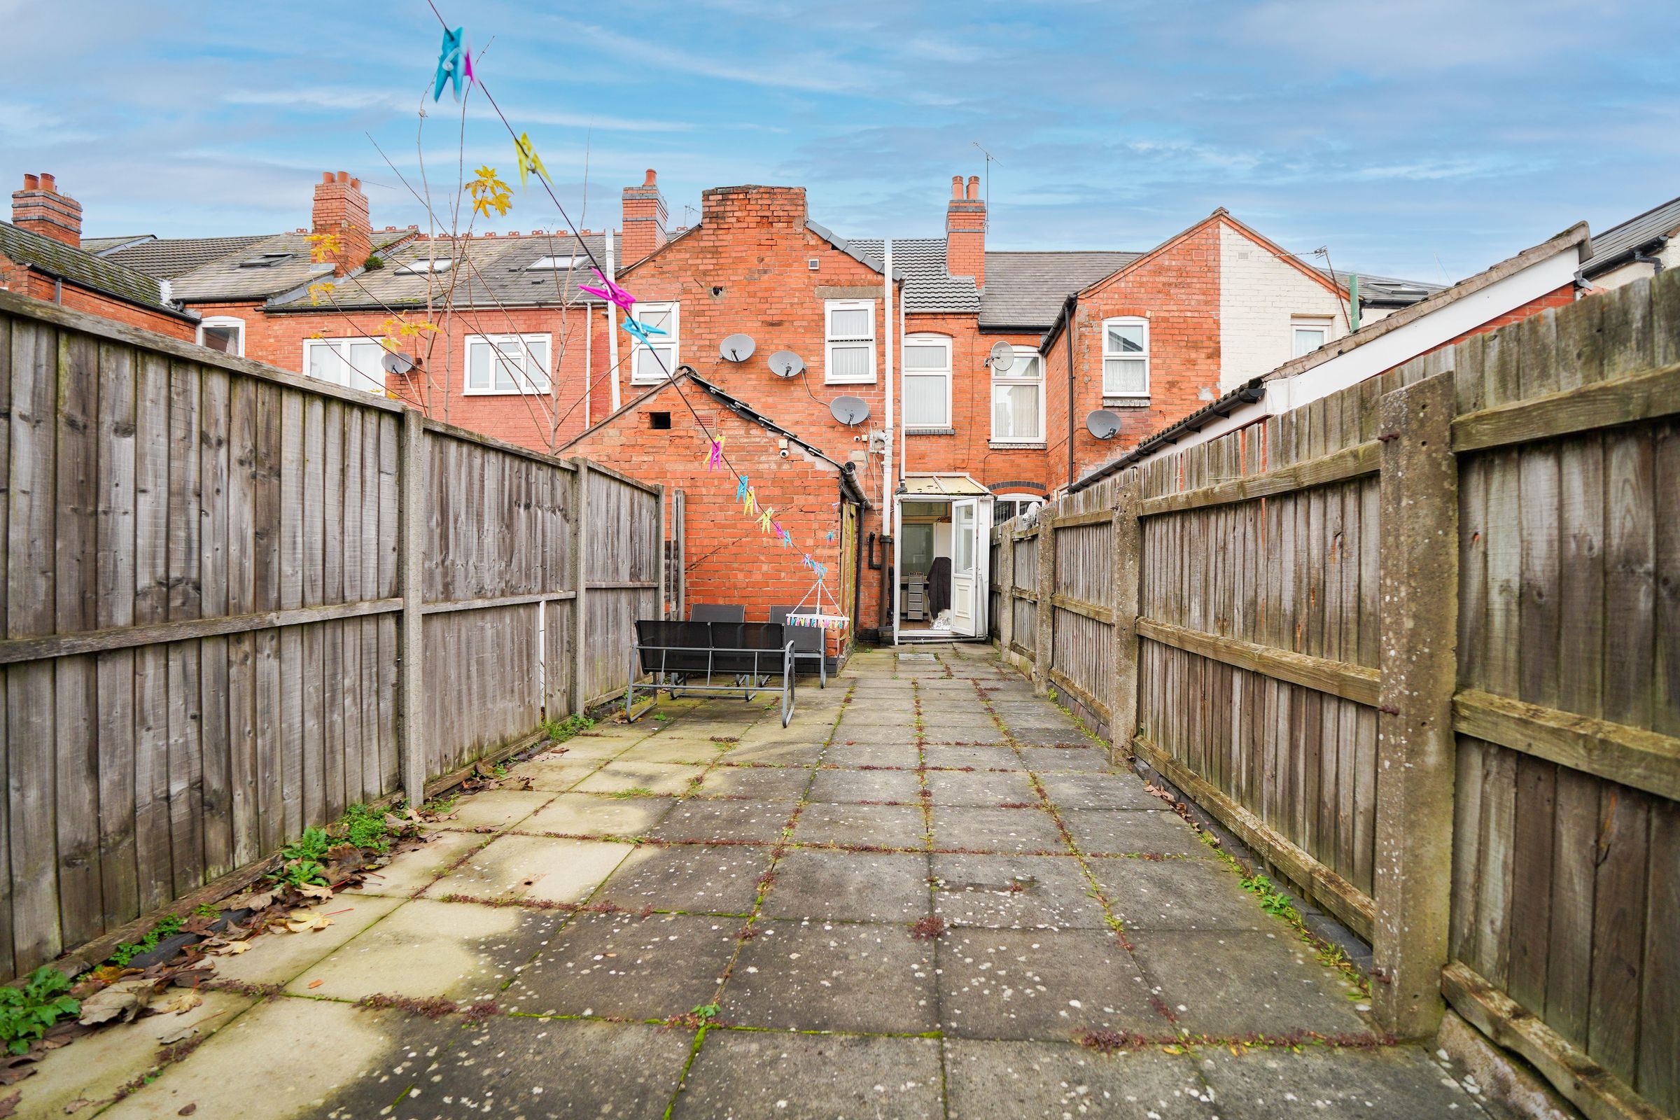
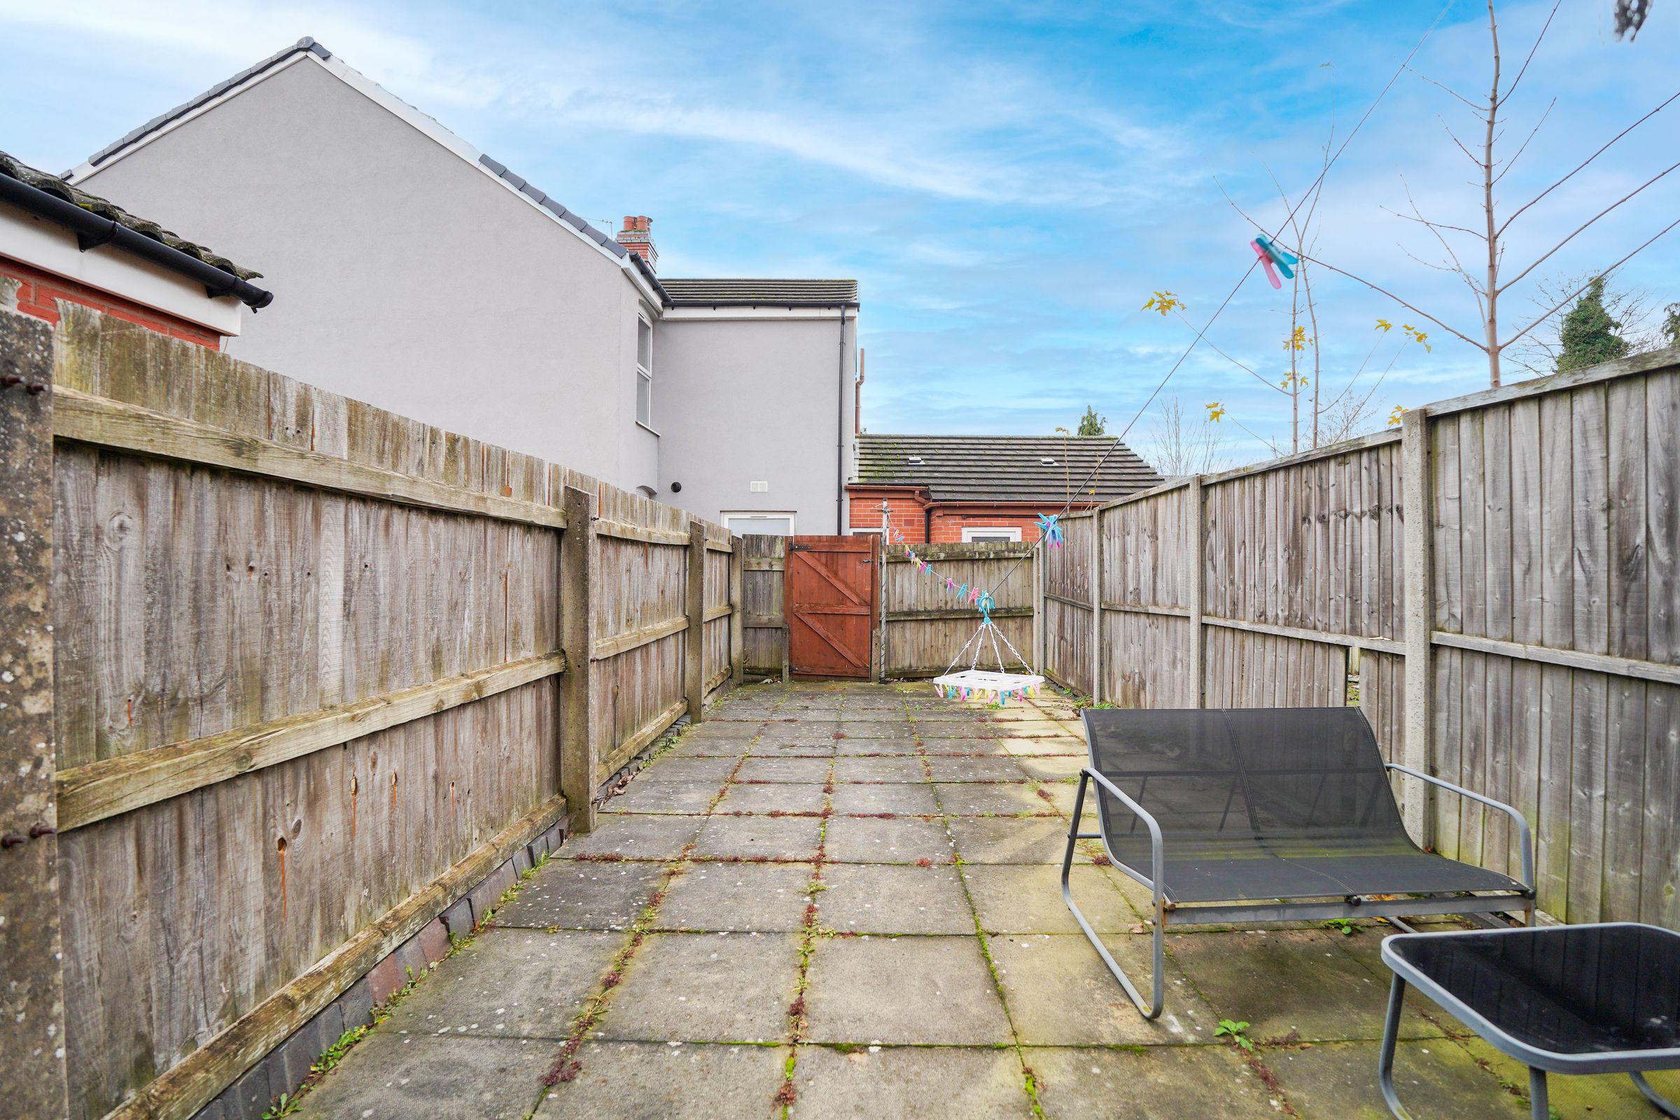
Garden
Gas Central Heating
Double Glazed
Ideal First Time Buyer
Ideal Family Home
About this property
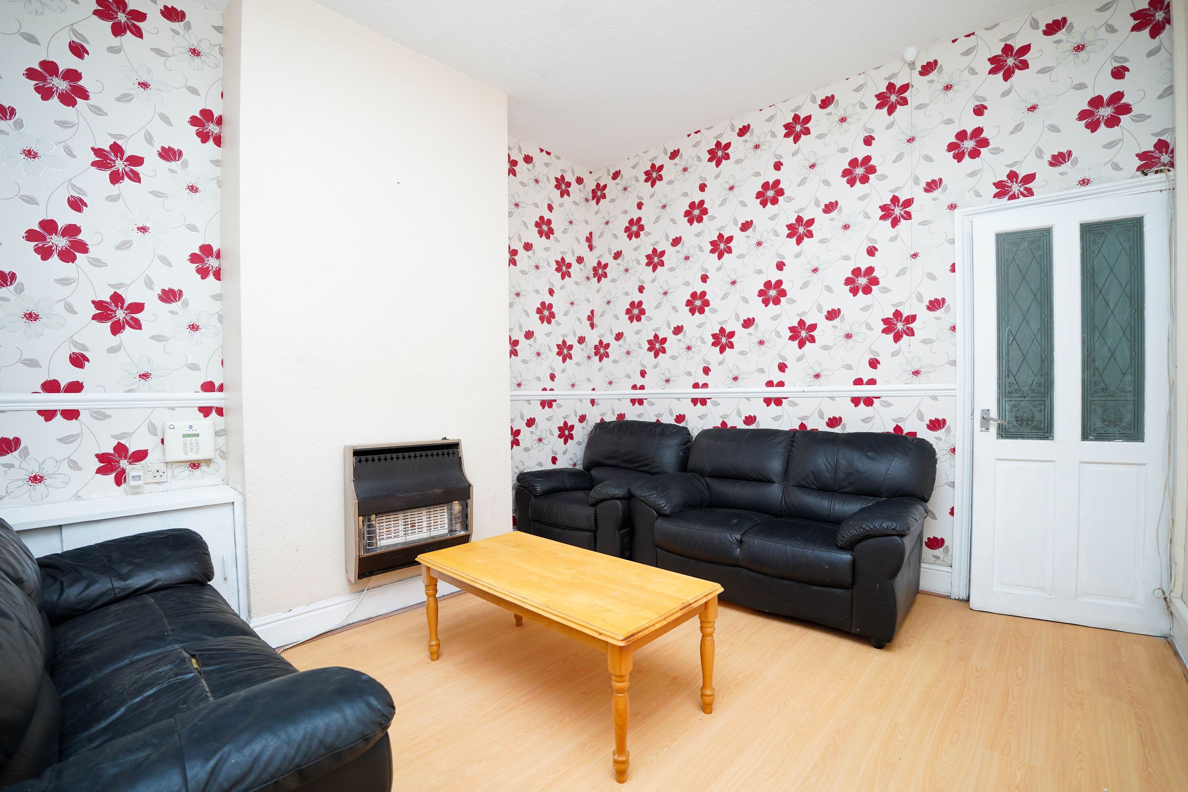
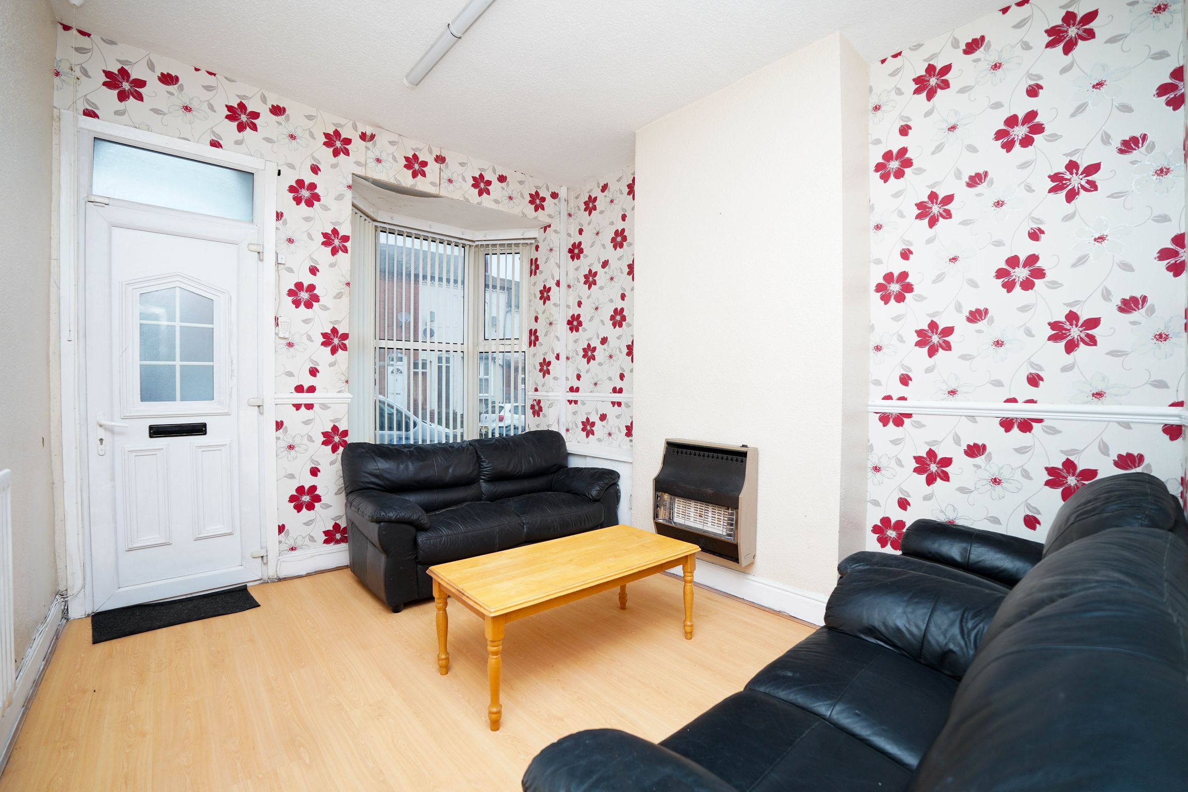
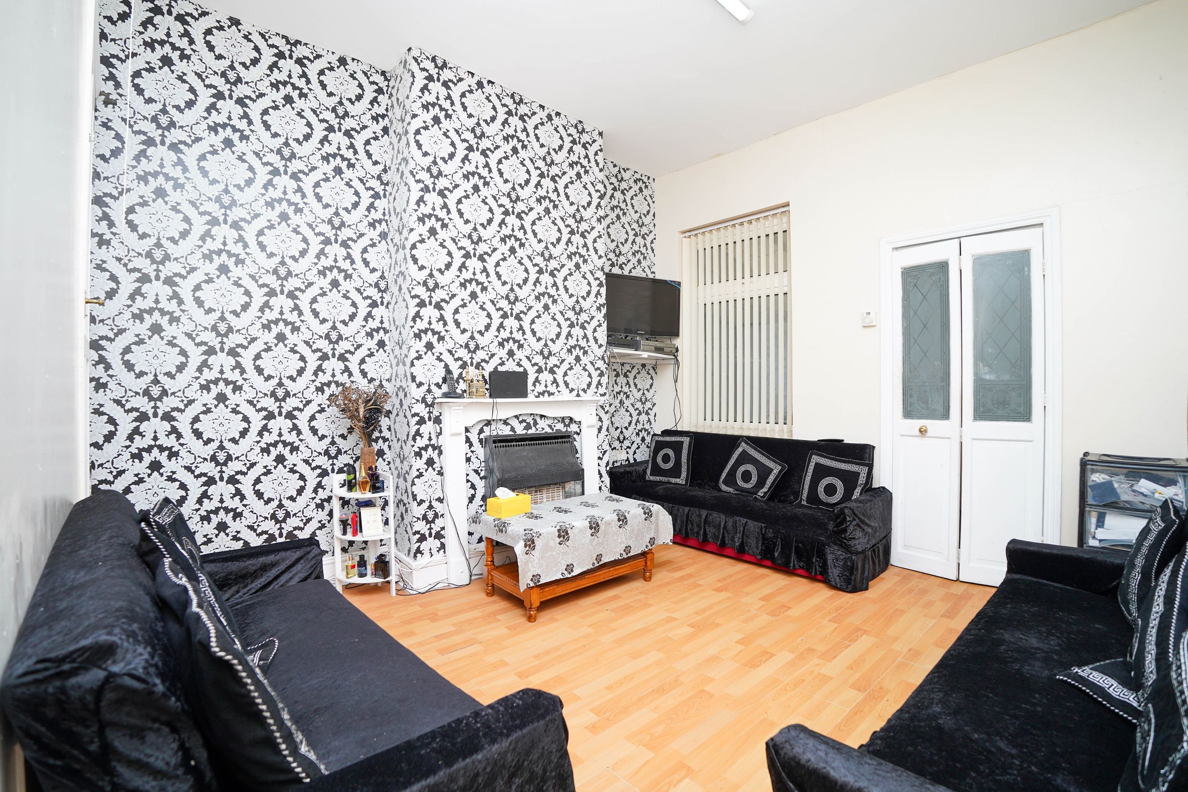
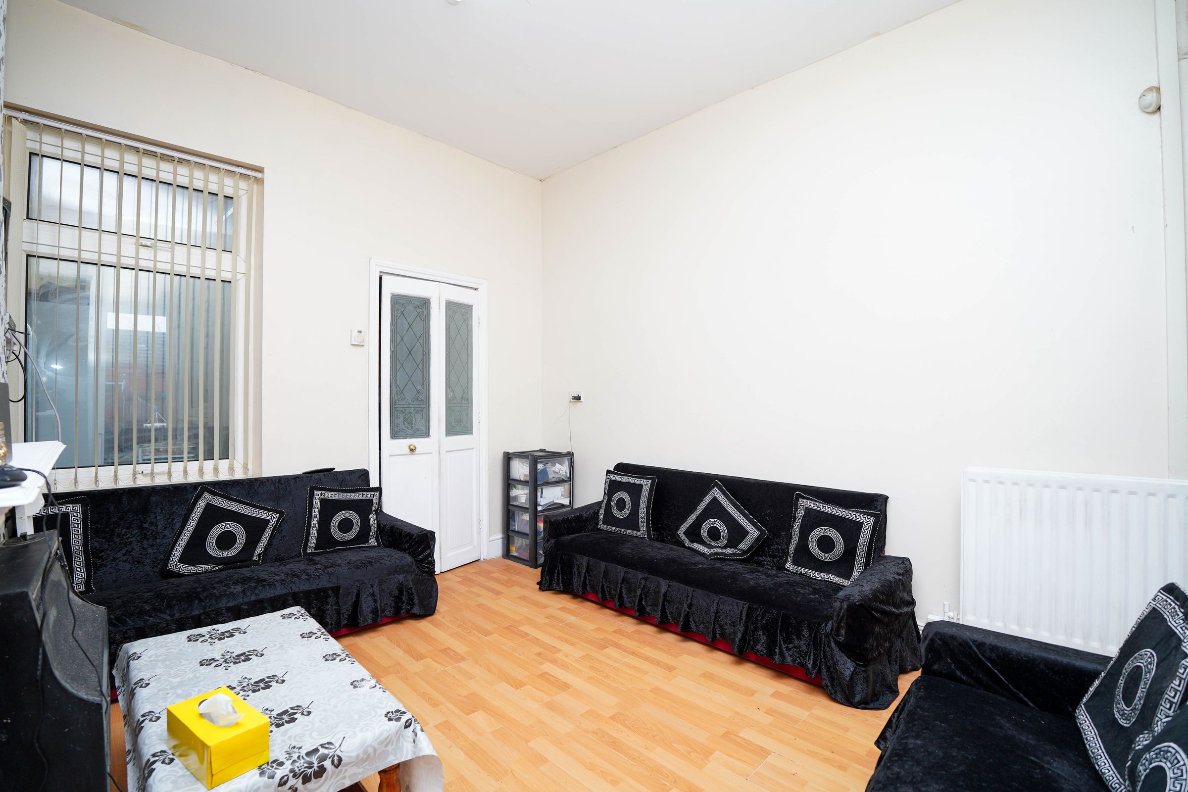
Upon entering, you are welcomed by a spacious entrance hall that leads to two generous reception rooms. The first reception room is ideal for use as a living area, providing ample space for relaxing or entertaining guests. The second reception room can serve as a formal dining room, home office, or playroom, depending on your requirements. Both rooms benefit from large double-glazed windows, allowing natural light to create a bright and inviting atmosphere.
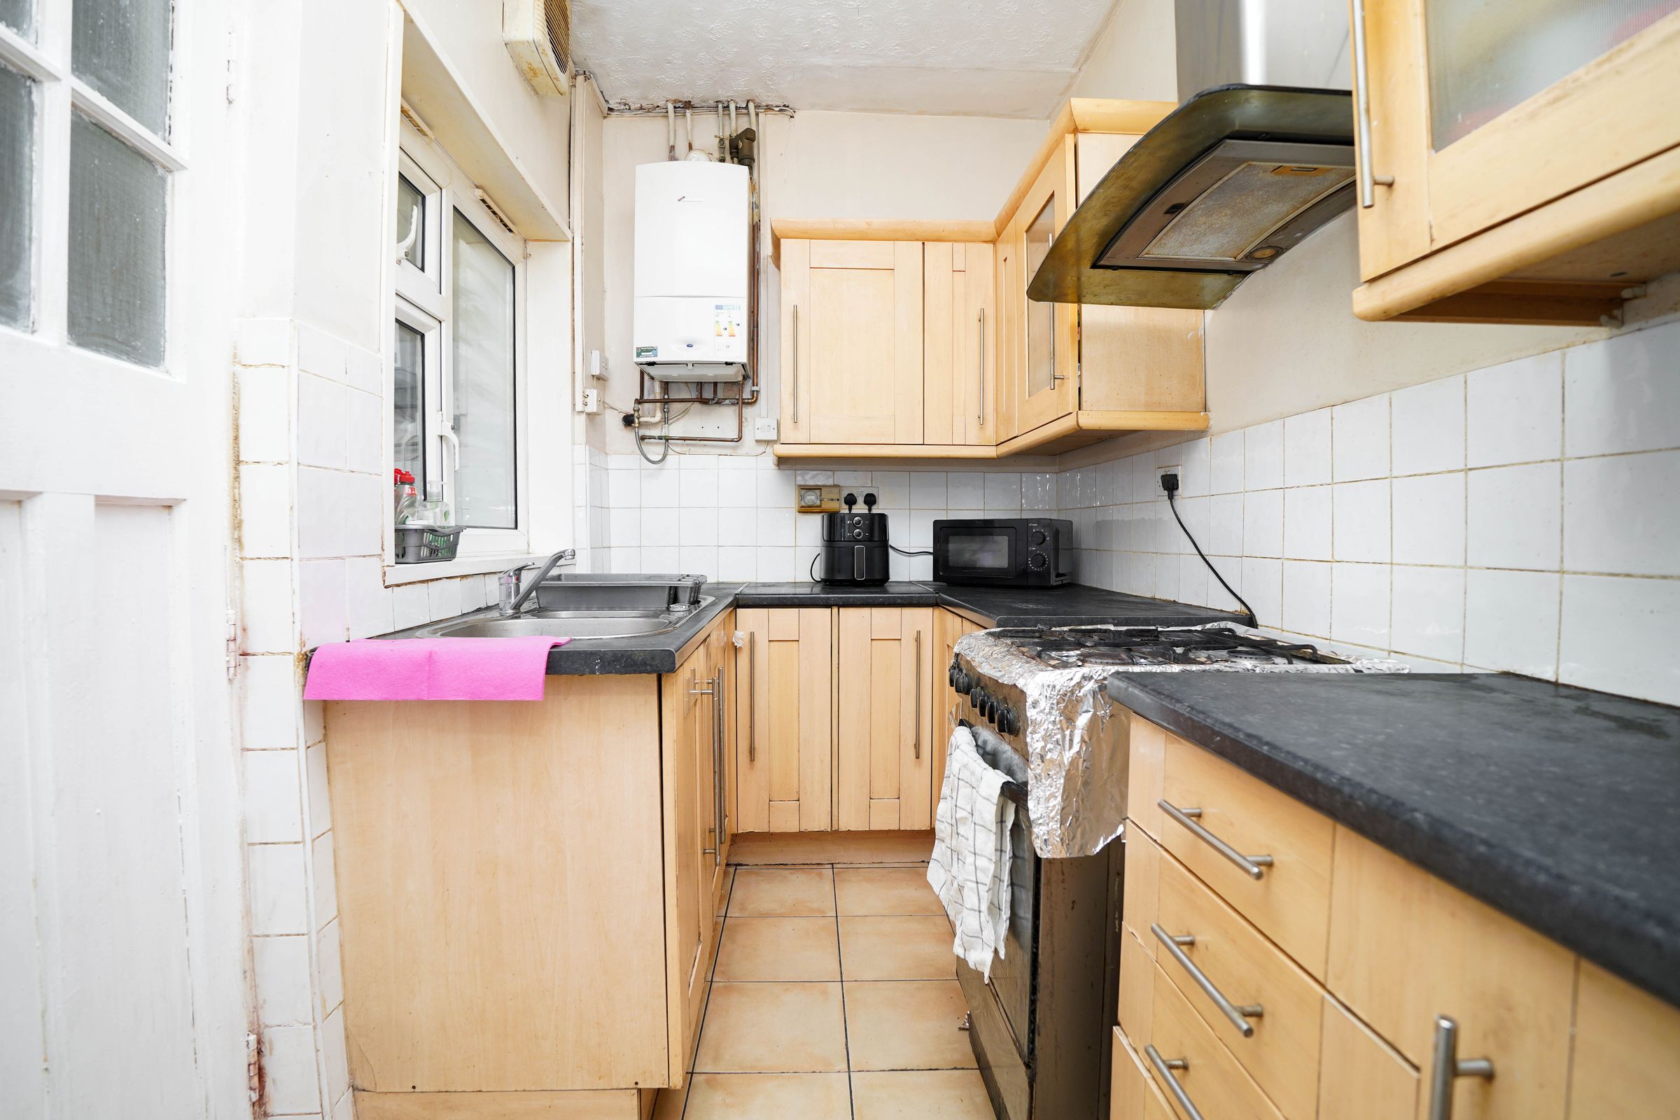
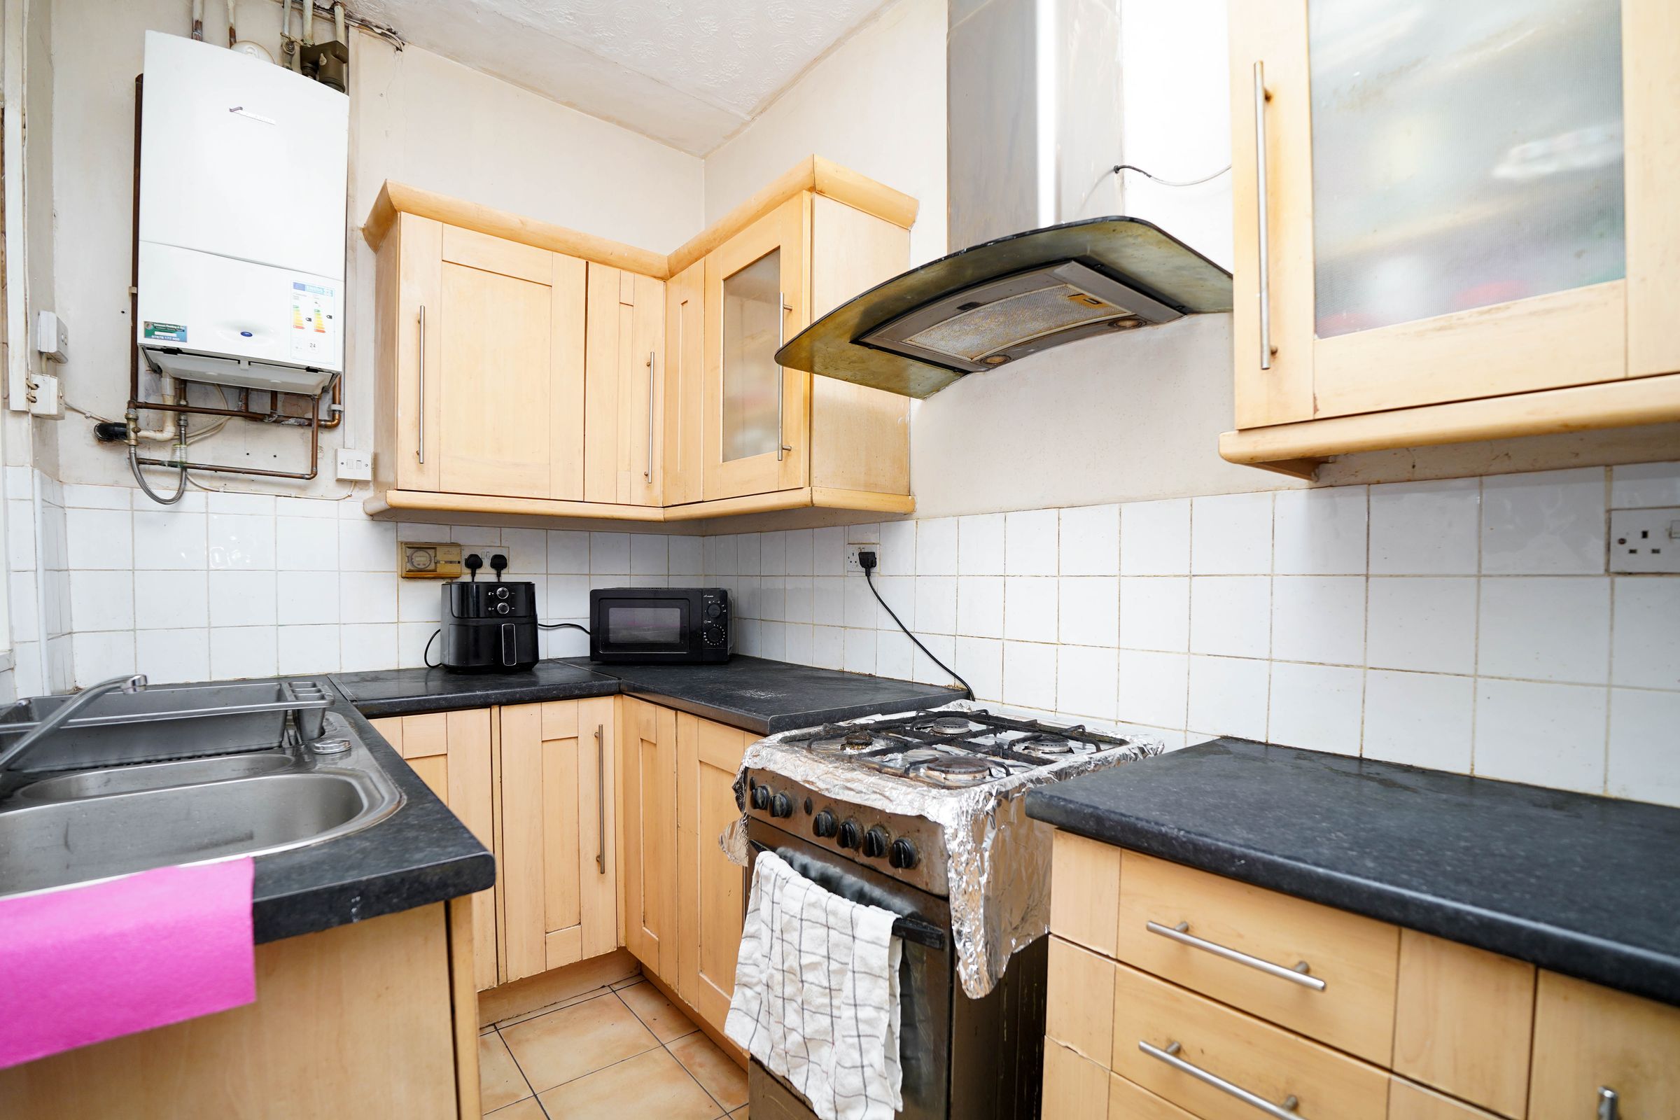
The kitchen is well-appointed, featuring a range of fitted units and work surfaces that offer plenty of storage and preparation space. There is scope to update or extend the kitchen to suit your personal taste and needs, making this a truly adaptable home.
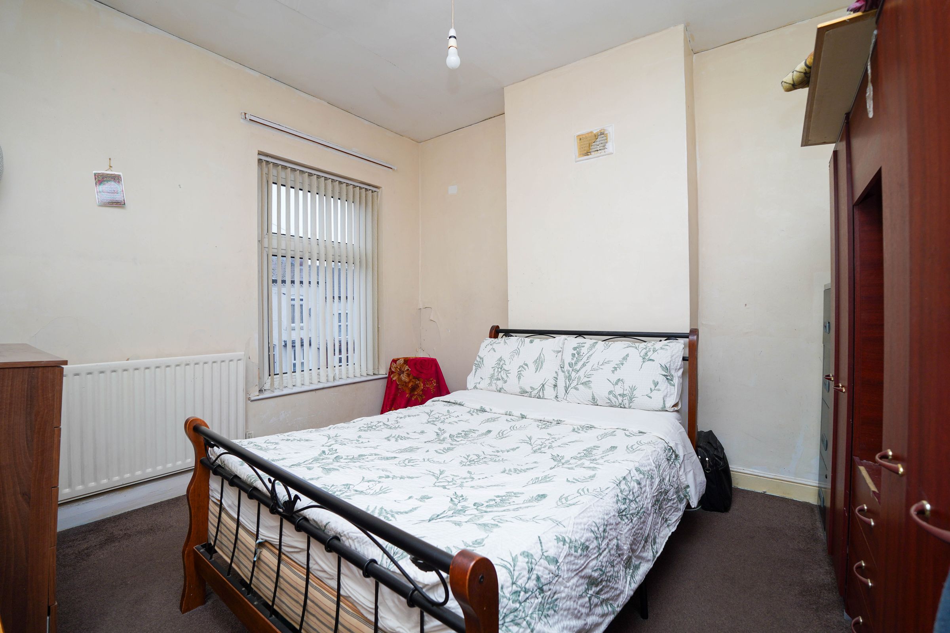
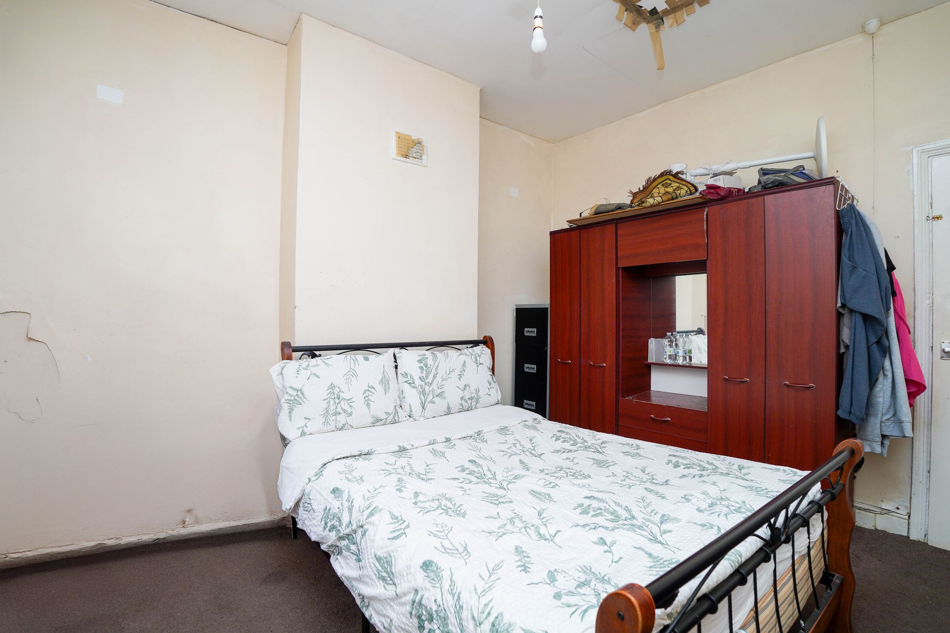
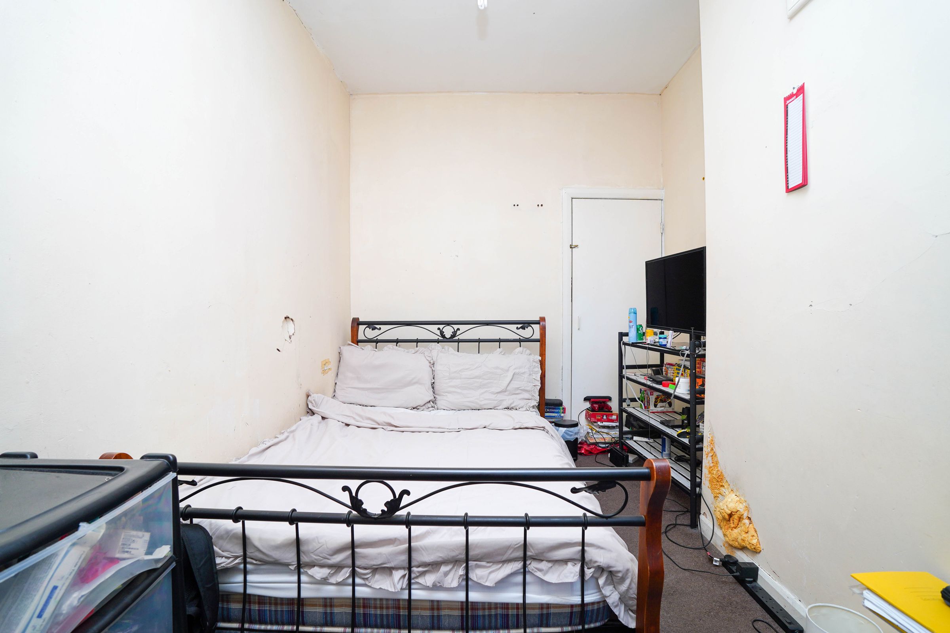
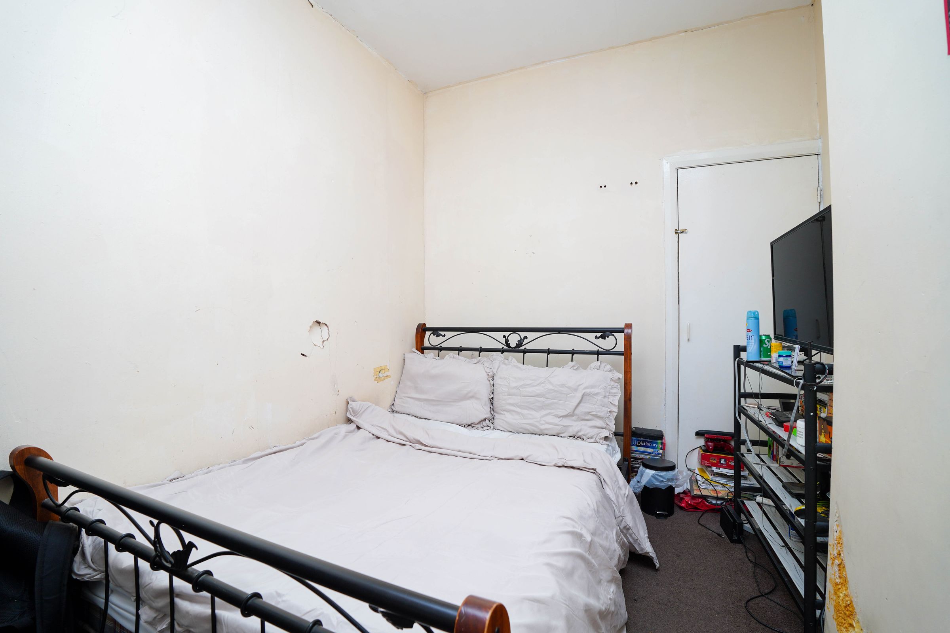
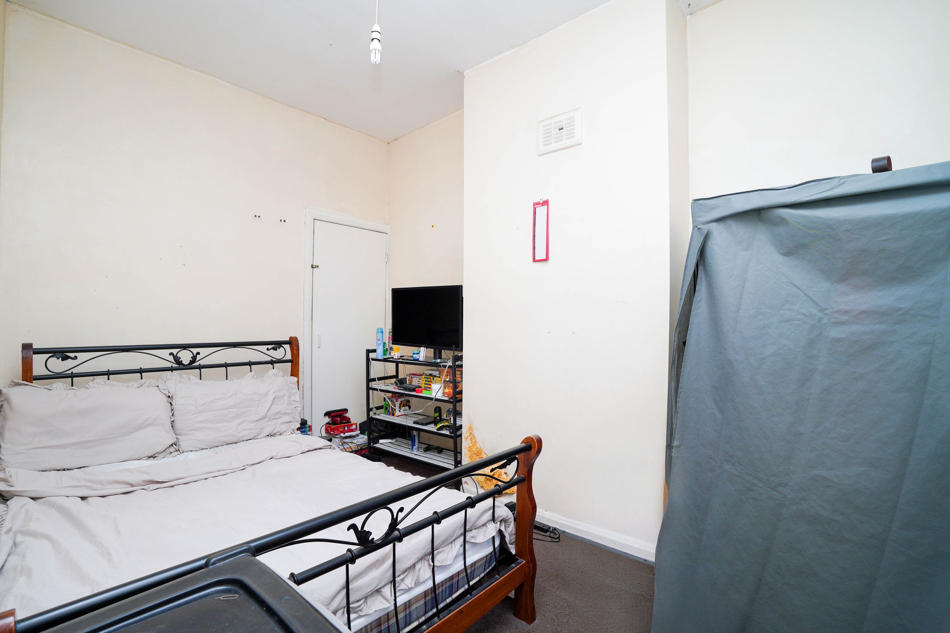
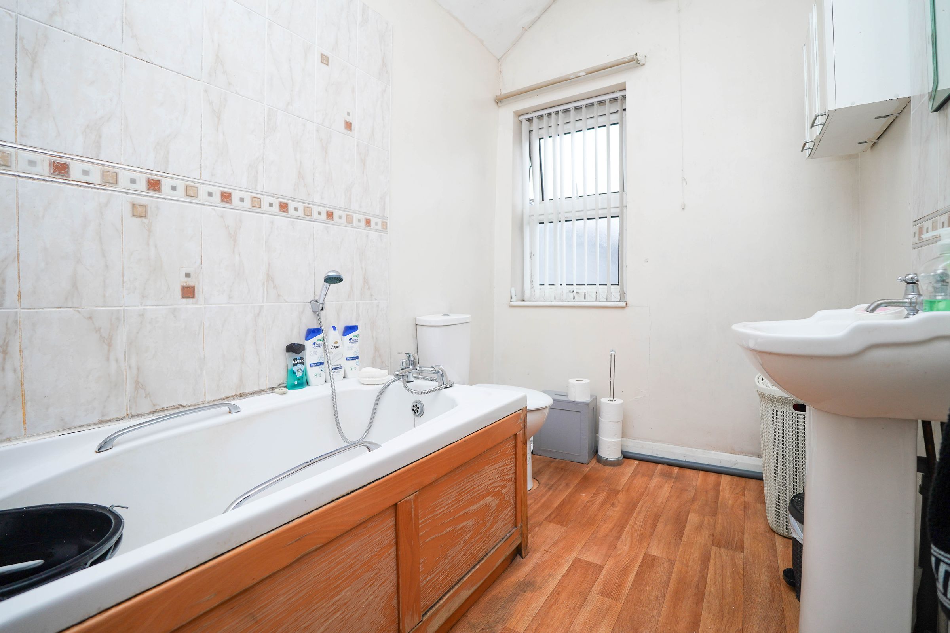
Upstairs, the property comprises two well-proportioned bedrooms. The principal bedroom is spacious, easily accommodating a double bed and additional furniture. The second bedroom is also a good size, making it suitable for children, guests, or use as a study. Both bedrooms are served by a family bathroom, which is fitted with a modern suite and finished to a high standard.
Additional features include gas central heating throughout, ensuring a warm and comfortable environment all year round, and double glazing, which enhances energy efficiency and reduces external noise. The property’s layout and construction offer excellent potential for further development or reconfiguration, allowing new owners to tailor the space to their specific requirements.
This mid-terraced house is ideal for those looking to take their first step onto the property ladder, as well as families seeking a practical and comfortable home with room to grow. The neutral décor throughout provides a blank canvas, ready for you to add your own personal touch.
With its convenient location, versatile living spaces, and potential for future enhancement, this property represents a fantastic opportunity. Viewing is highly recommended to fully appreciate all that this delightful home has to offer. For more information or to arrange a viewing, please contact our office today.
Key details
Broadband: up to 10000mbps
743ft2 floor area
1012ft2 plot size
Freehold
Council tax band A
Additional information
- Energy efficiency (current)
- F (34)
- Energy efficiency (potential)
- B (90)
- Environmental impact (current)
- E (45)
- Environmental impact (potential)
- B (90)
- Is in a conservation area
- No
- Is a listed property
- No
- Construction materials
- Not specified


Near the property
Rooms and dimensions
Reception Room
12' 5" x 11' 1" (3.78m x 3.37m)
Double glazed bay window to front, laminate flooring, chimney breast, fireplace, wall mounted radiator, ceiling lights, skirting
Living Room
15' 6" x 11' 1" (4.73m x 3.37m)
Double glazed windows to rear, laminate flooring, chimney breast, fireplace, wall mounted radiator, ceiling lights, skirting
Kitchen
9' 8" x 6' 0" (2.95m x 1.82m)
Double glazed window to rear, door to rear, tile flooring, splash back tiling, ceiling lights, storage units, worktops, drainer sink with mixer tap, plumbing for white goods, extractor fan
Pantry
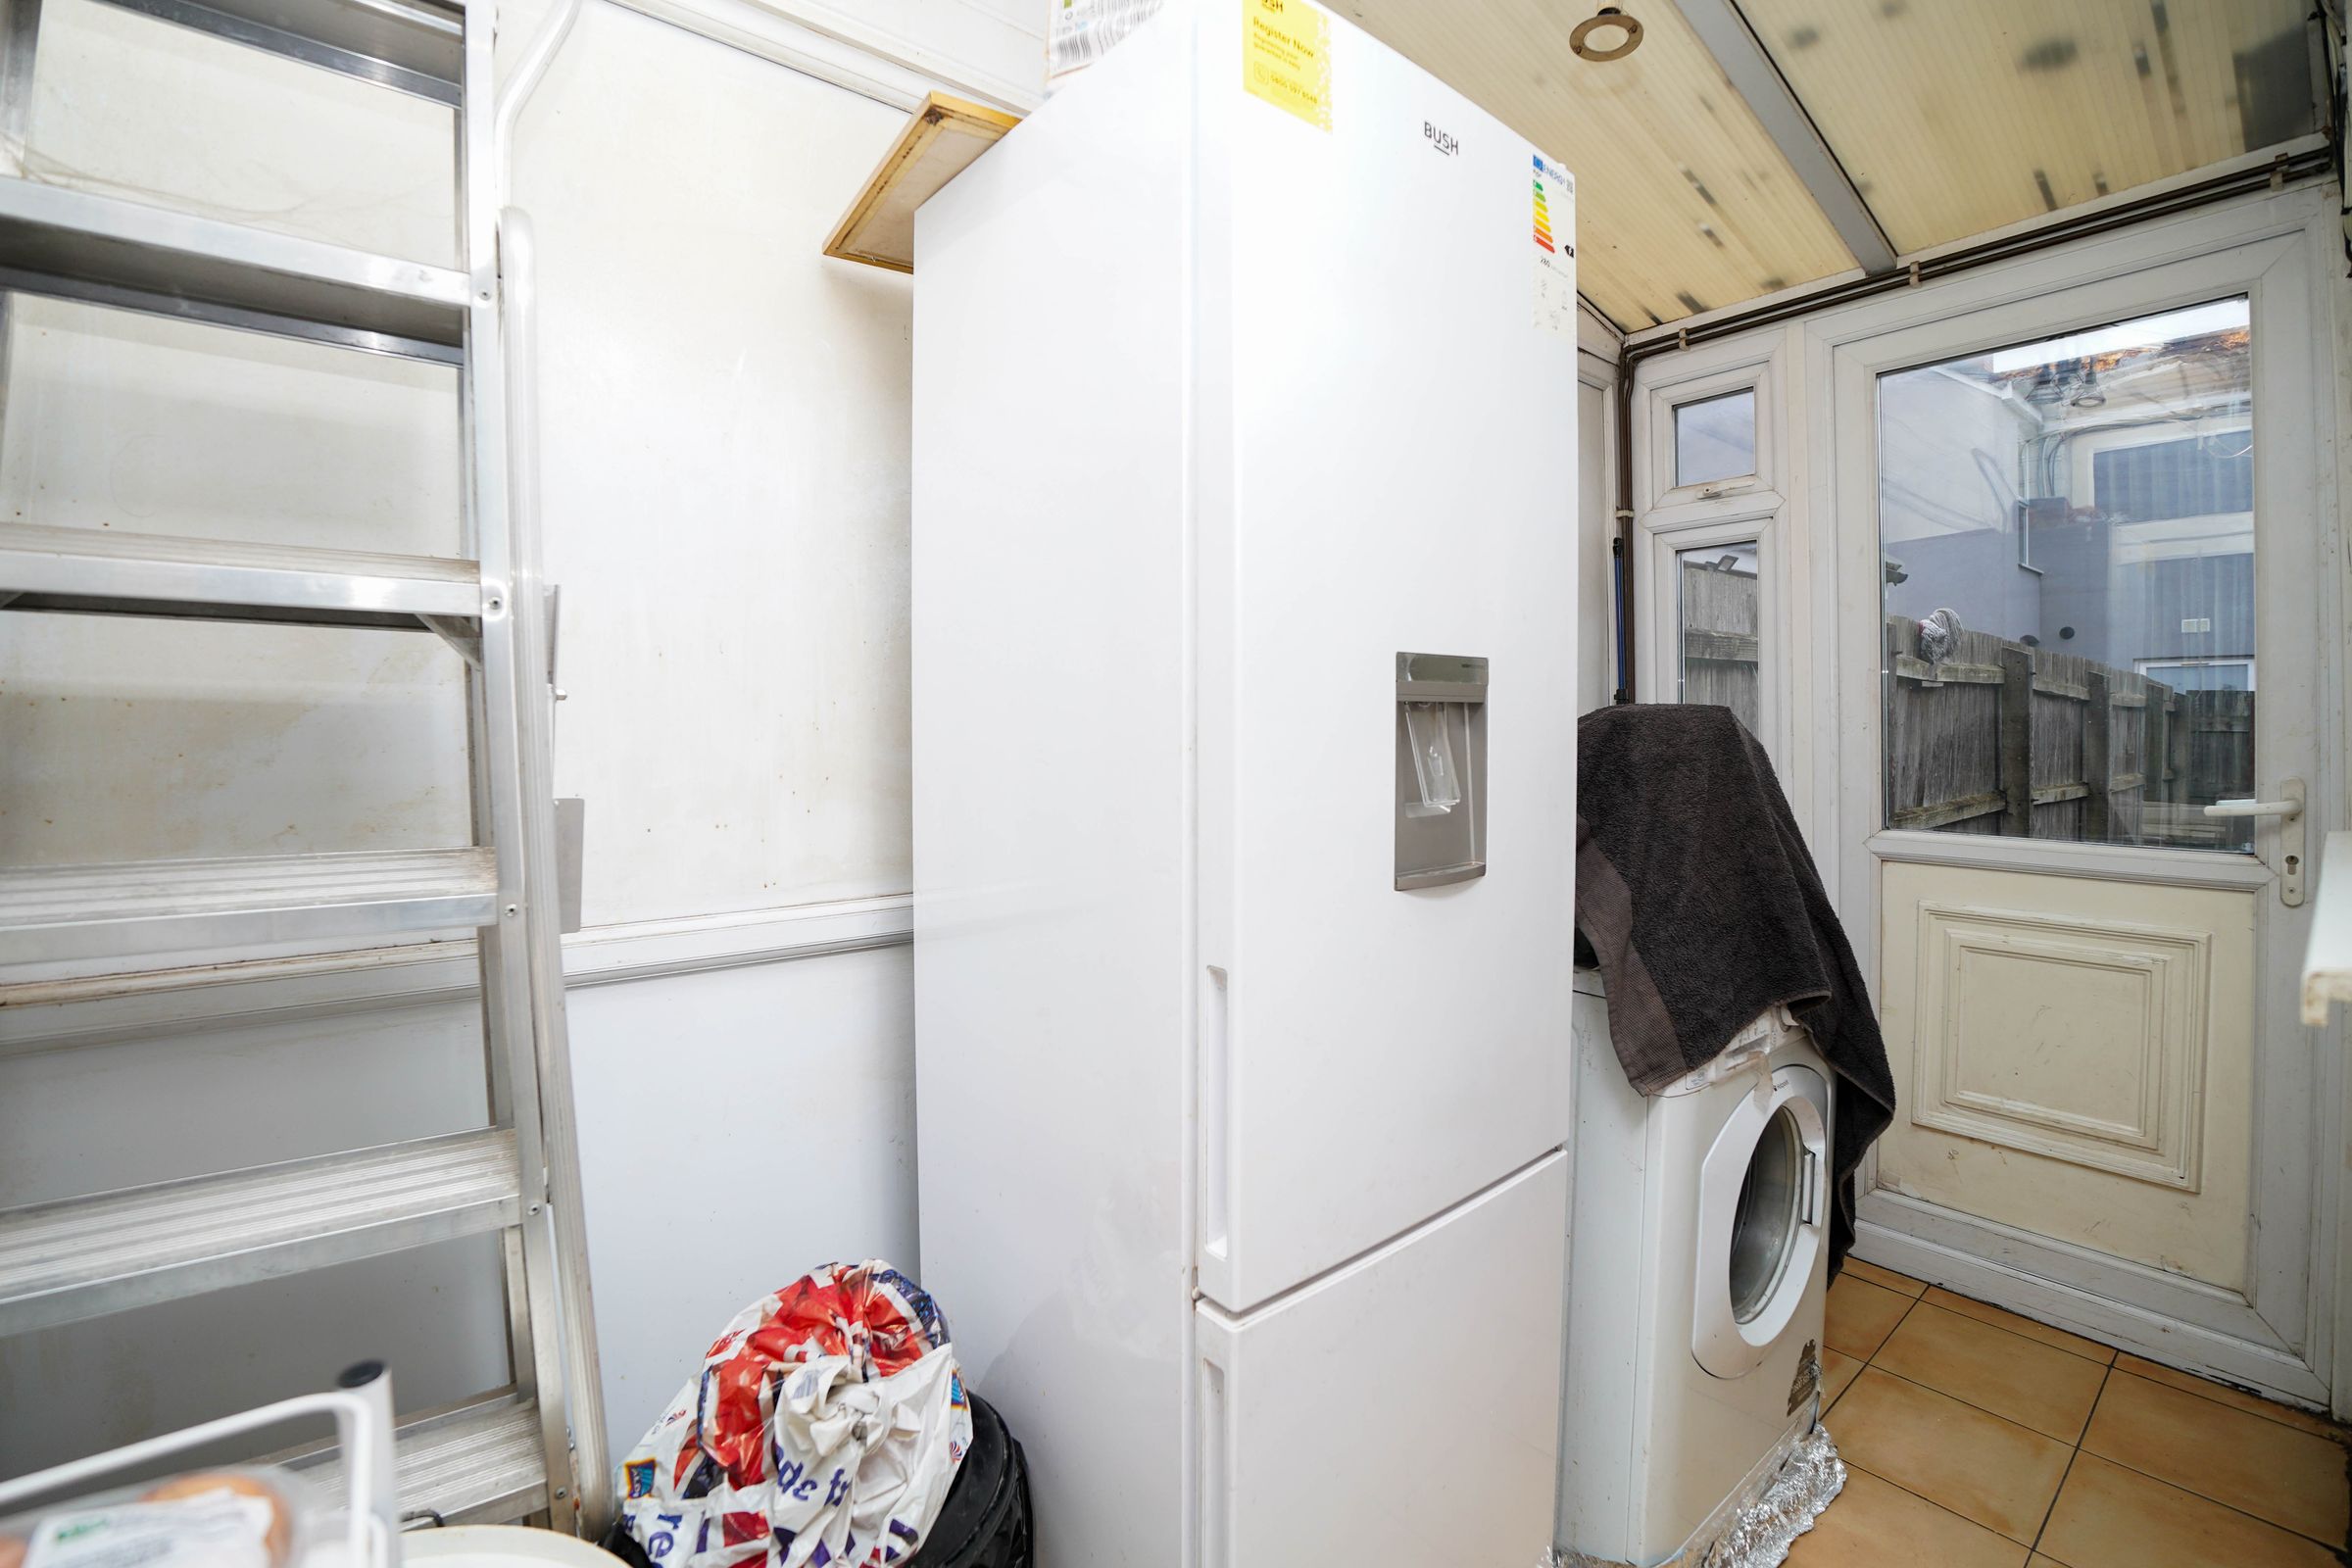
9' 8" x 4' 9" (2.95m x 1.45m)
Double glazed door to rear, tile flooring, plumbing for white goods
Bedroom 1
12' 1" x 11' 1" (3.69m x 3.37m)
Double glazed window to front, carpet flooring, wall mounted radiator, skirting, ceiling light
Bedroom 2
12' 3" x 8' 2" (3.73m x 2.48m)
Double glazed window to rear, carpet flooring, wall mounted radiator, skirting, ceiling light, storage
Bathroom
9' 2" x 5' 7" (2.80m x 1.70m)
Privacy double glazed window to rear, Lino flooring, bathtub with mixer tap, wall tiles, shower unit over bath, pedestal sink with mixer tap, toilet, extractor fan, wall mounted radiator