Like the look of this property?
We would love to hear from you and arrange a viewing of this property. Get in touch now!
Looking to sell a property?
You can get a free online or in person valuation.
Property features
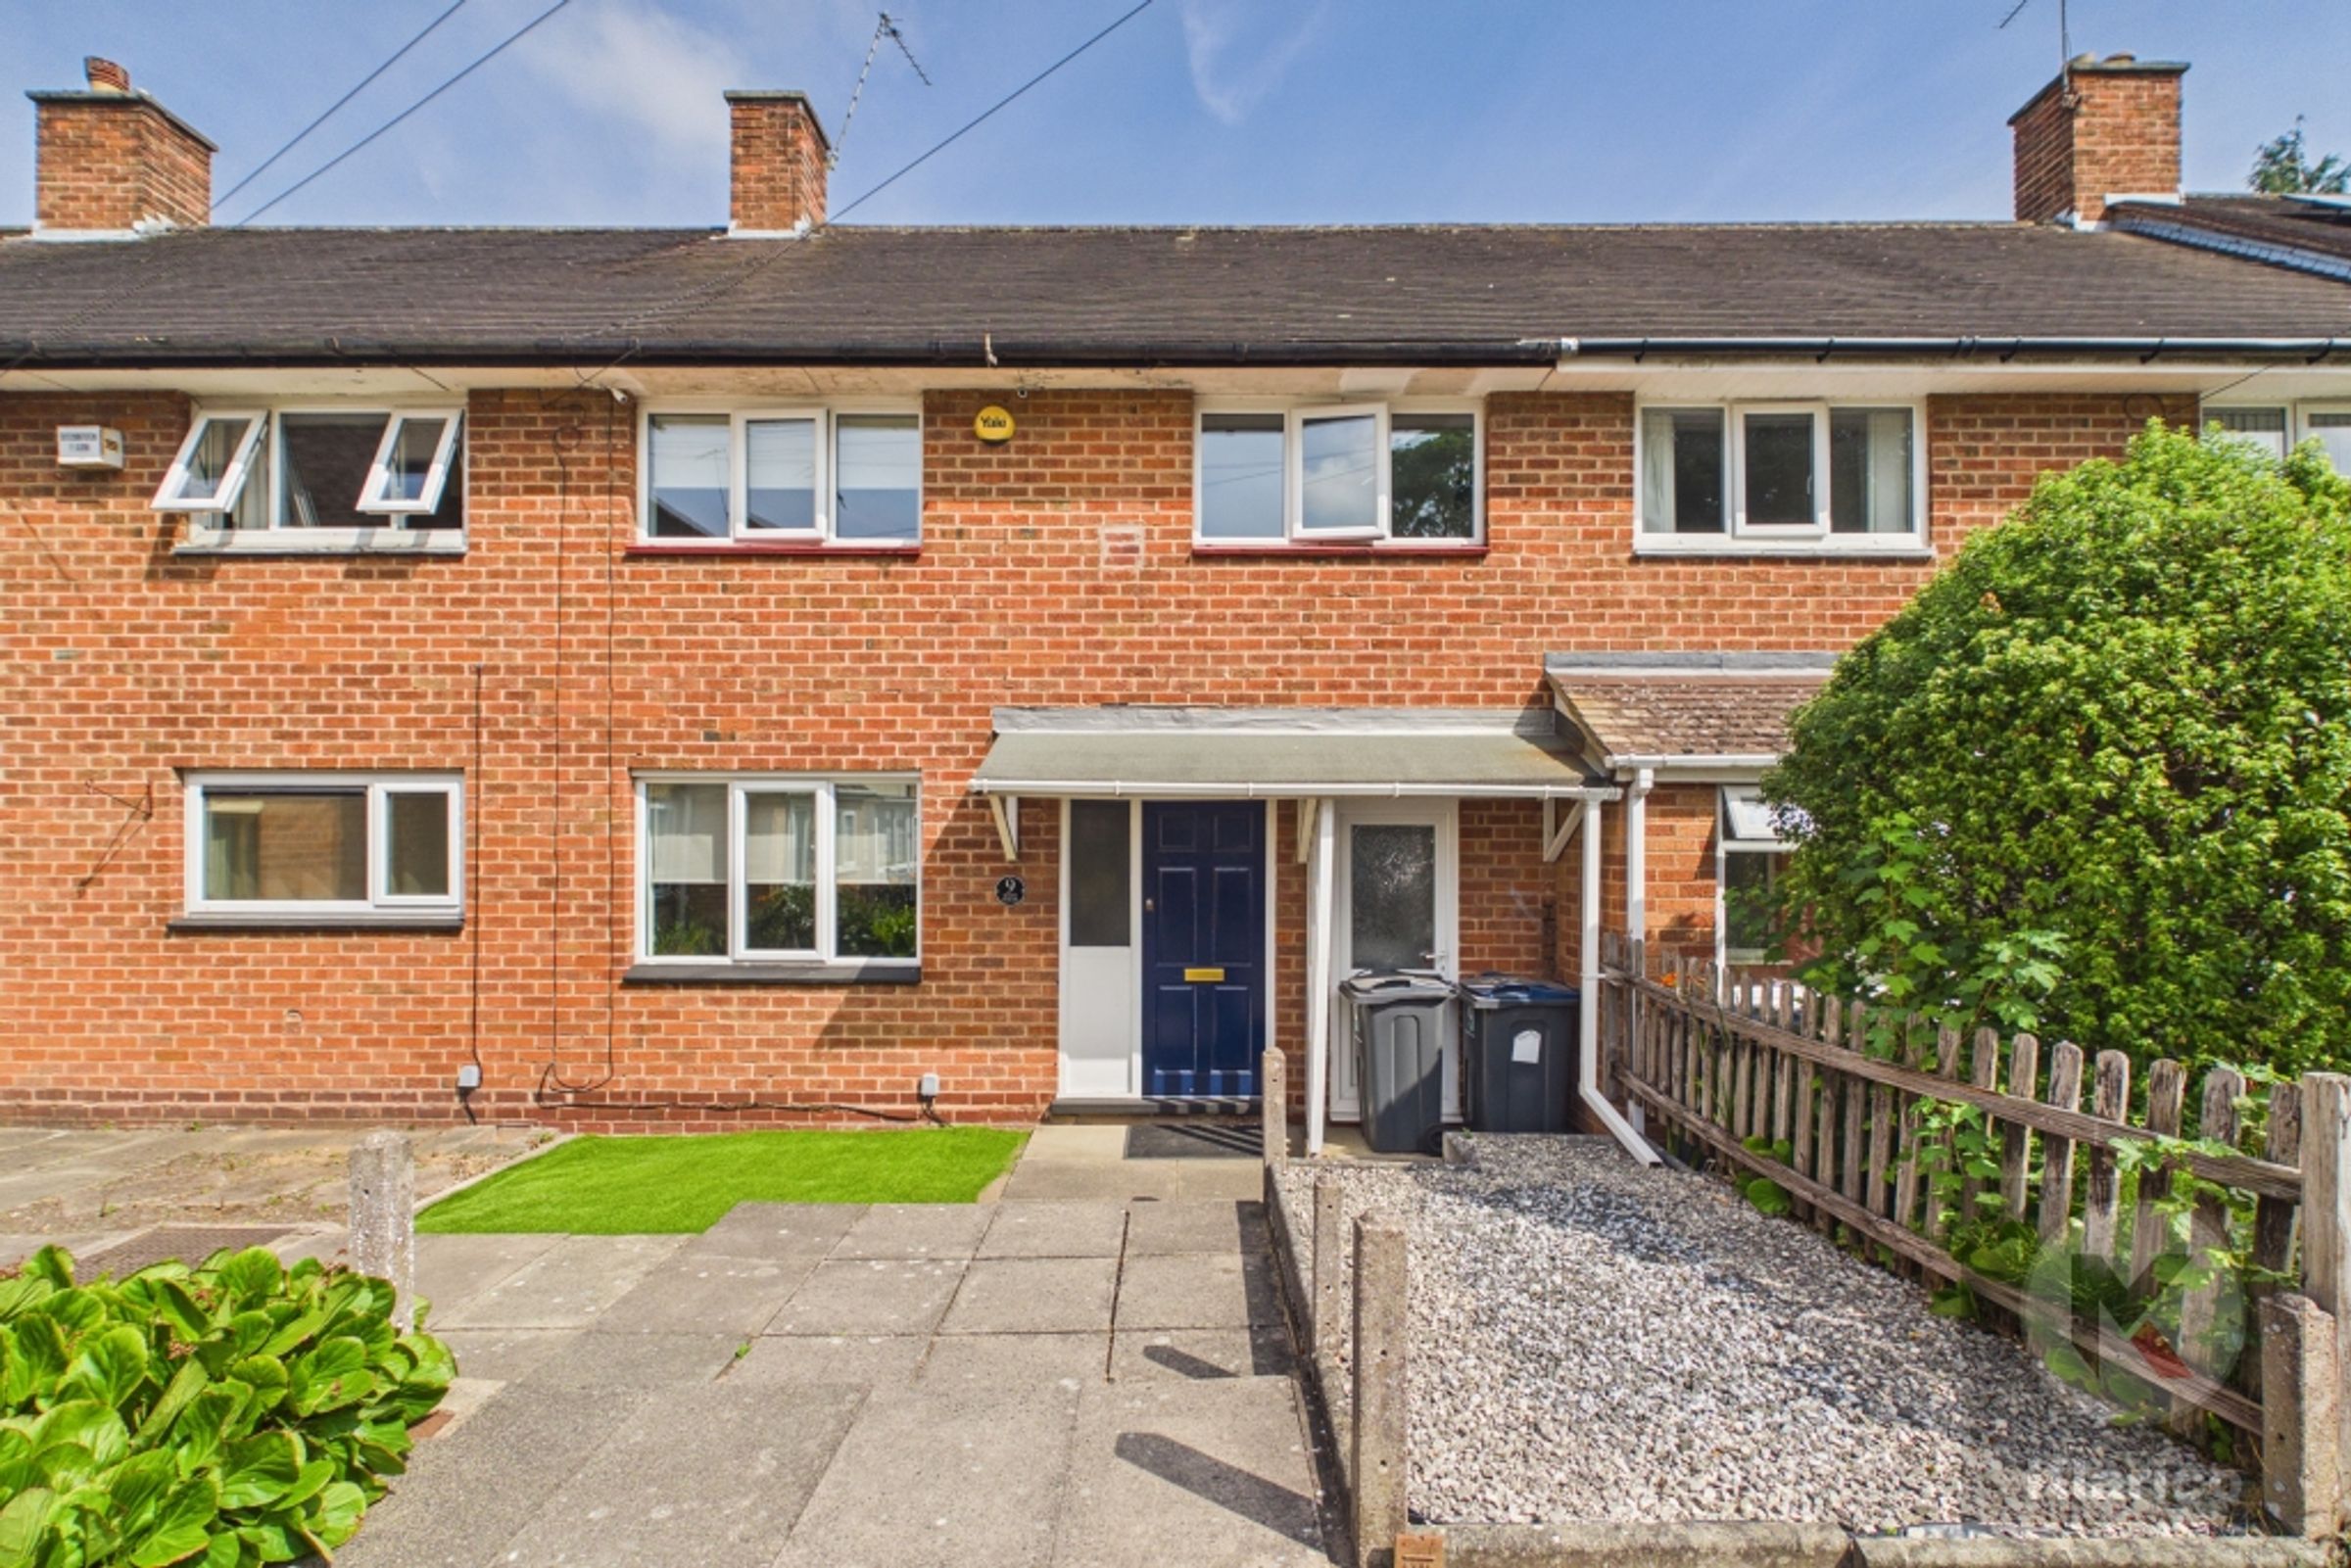
Terraced House
Double Glazed
Ideal Family Home
Well Presented
3 Bedrooms
Attic/Loft Space
Chain Free
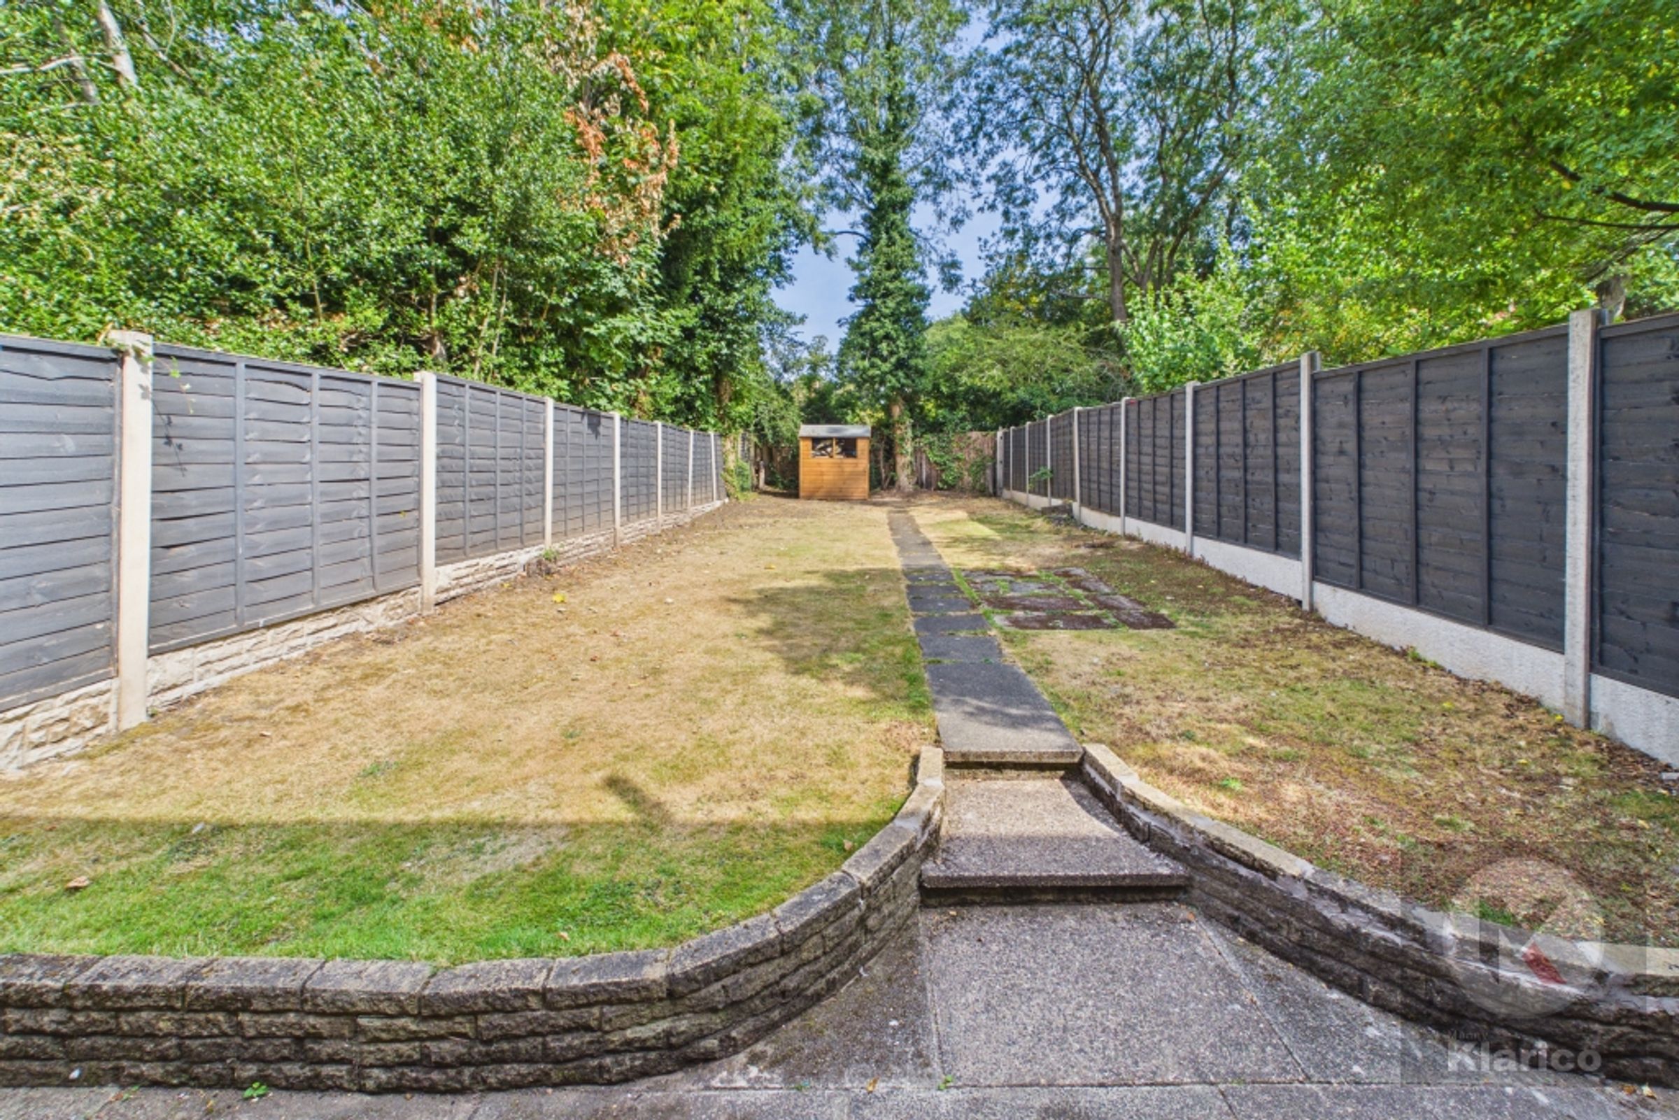
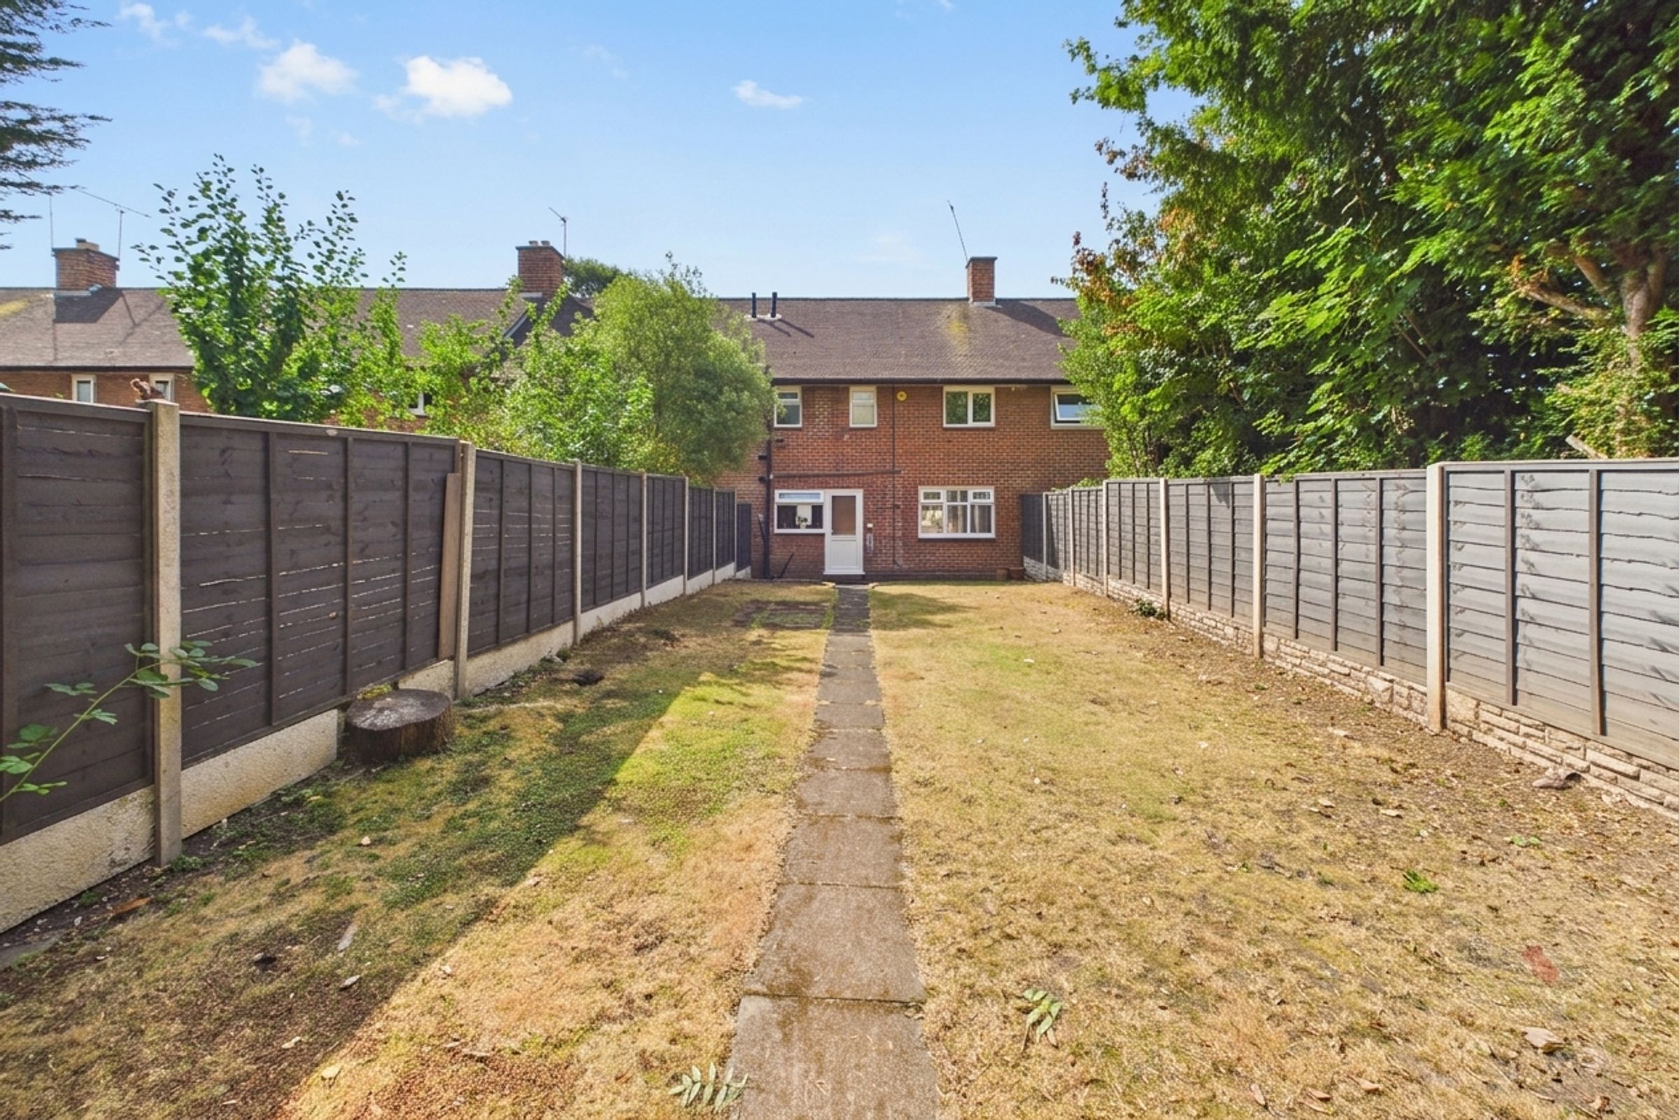
Private rear garden
Ideal for First-Time-Buyers
About this property
Key details
Broadband: up to 1800mbps
915ft2 floor area
2077ft2 plot size
Freehold
Council tax band B
Additional information
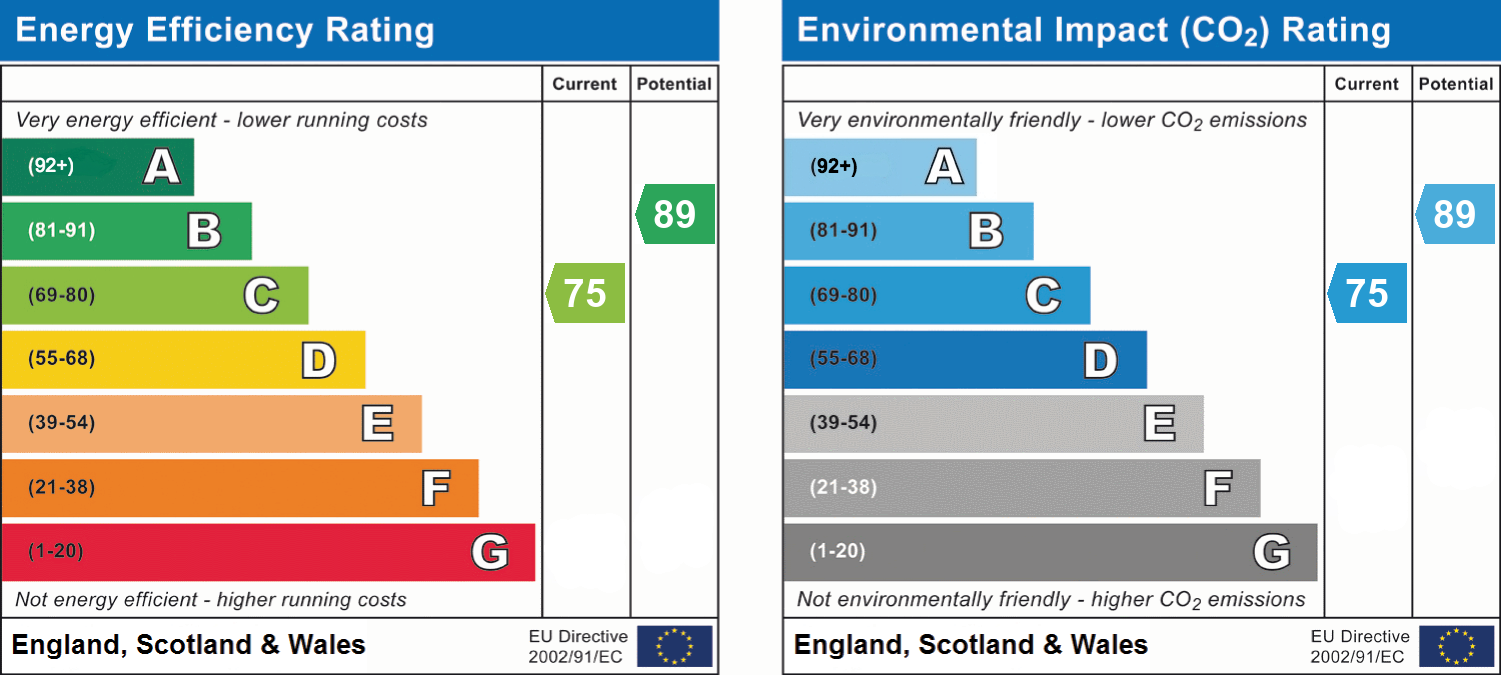
- Energy efficiency (current)
- C (75)
- Energy efficiency (potential)
- B (89)
- Environmental impact (current)
- C (75)
- Environmental impact (potential)
- B (89)
- Is in a conservation area
- No
- Is a listed property
- No
- Construction materials
- Brick and block


Near the property
Rooms and dimensions
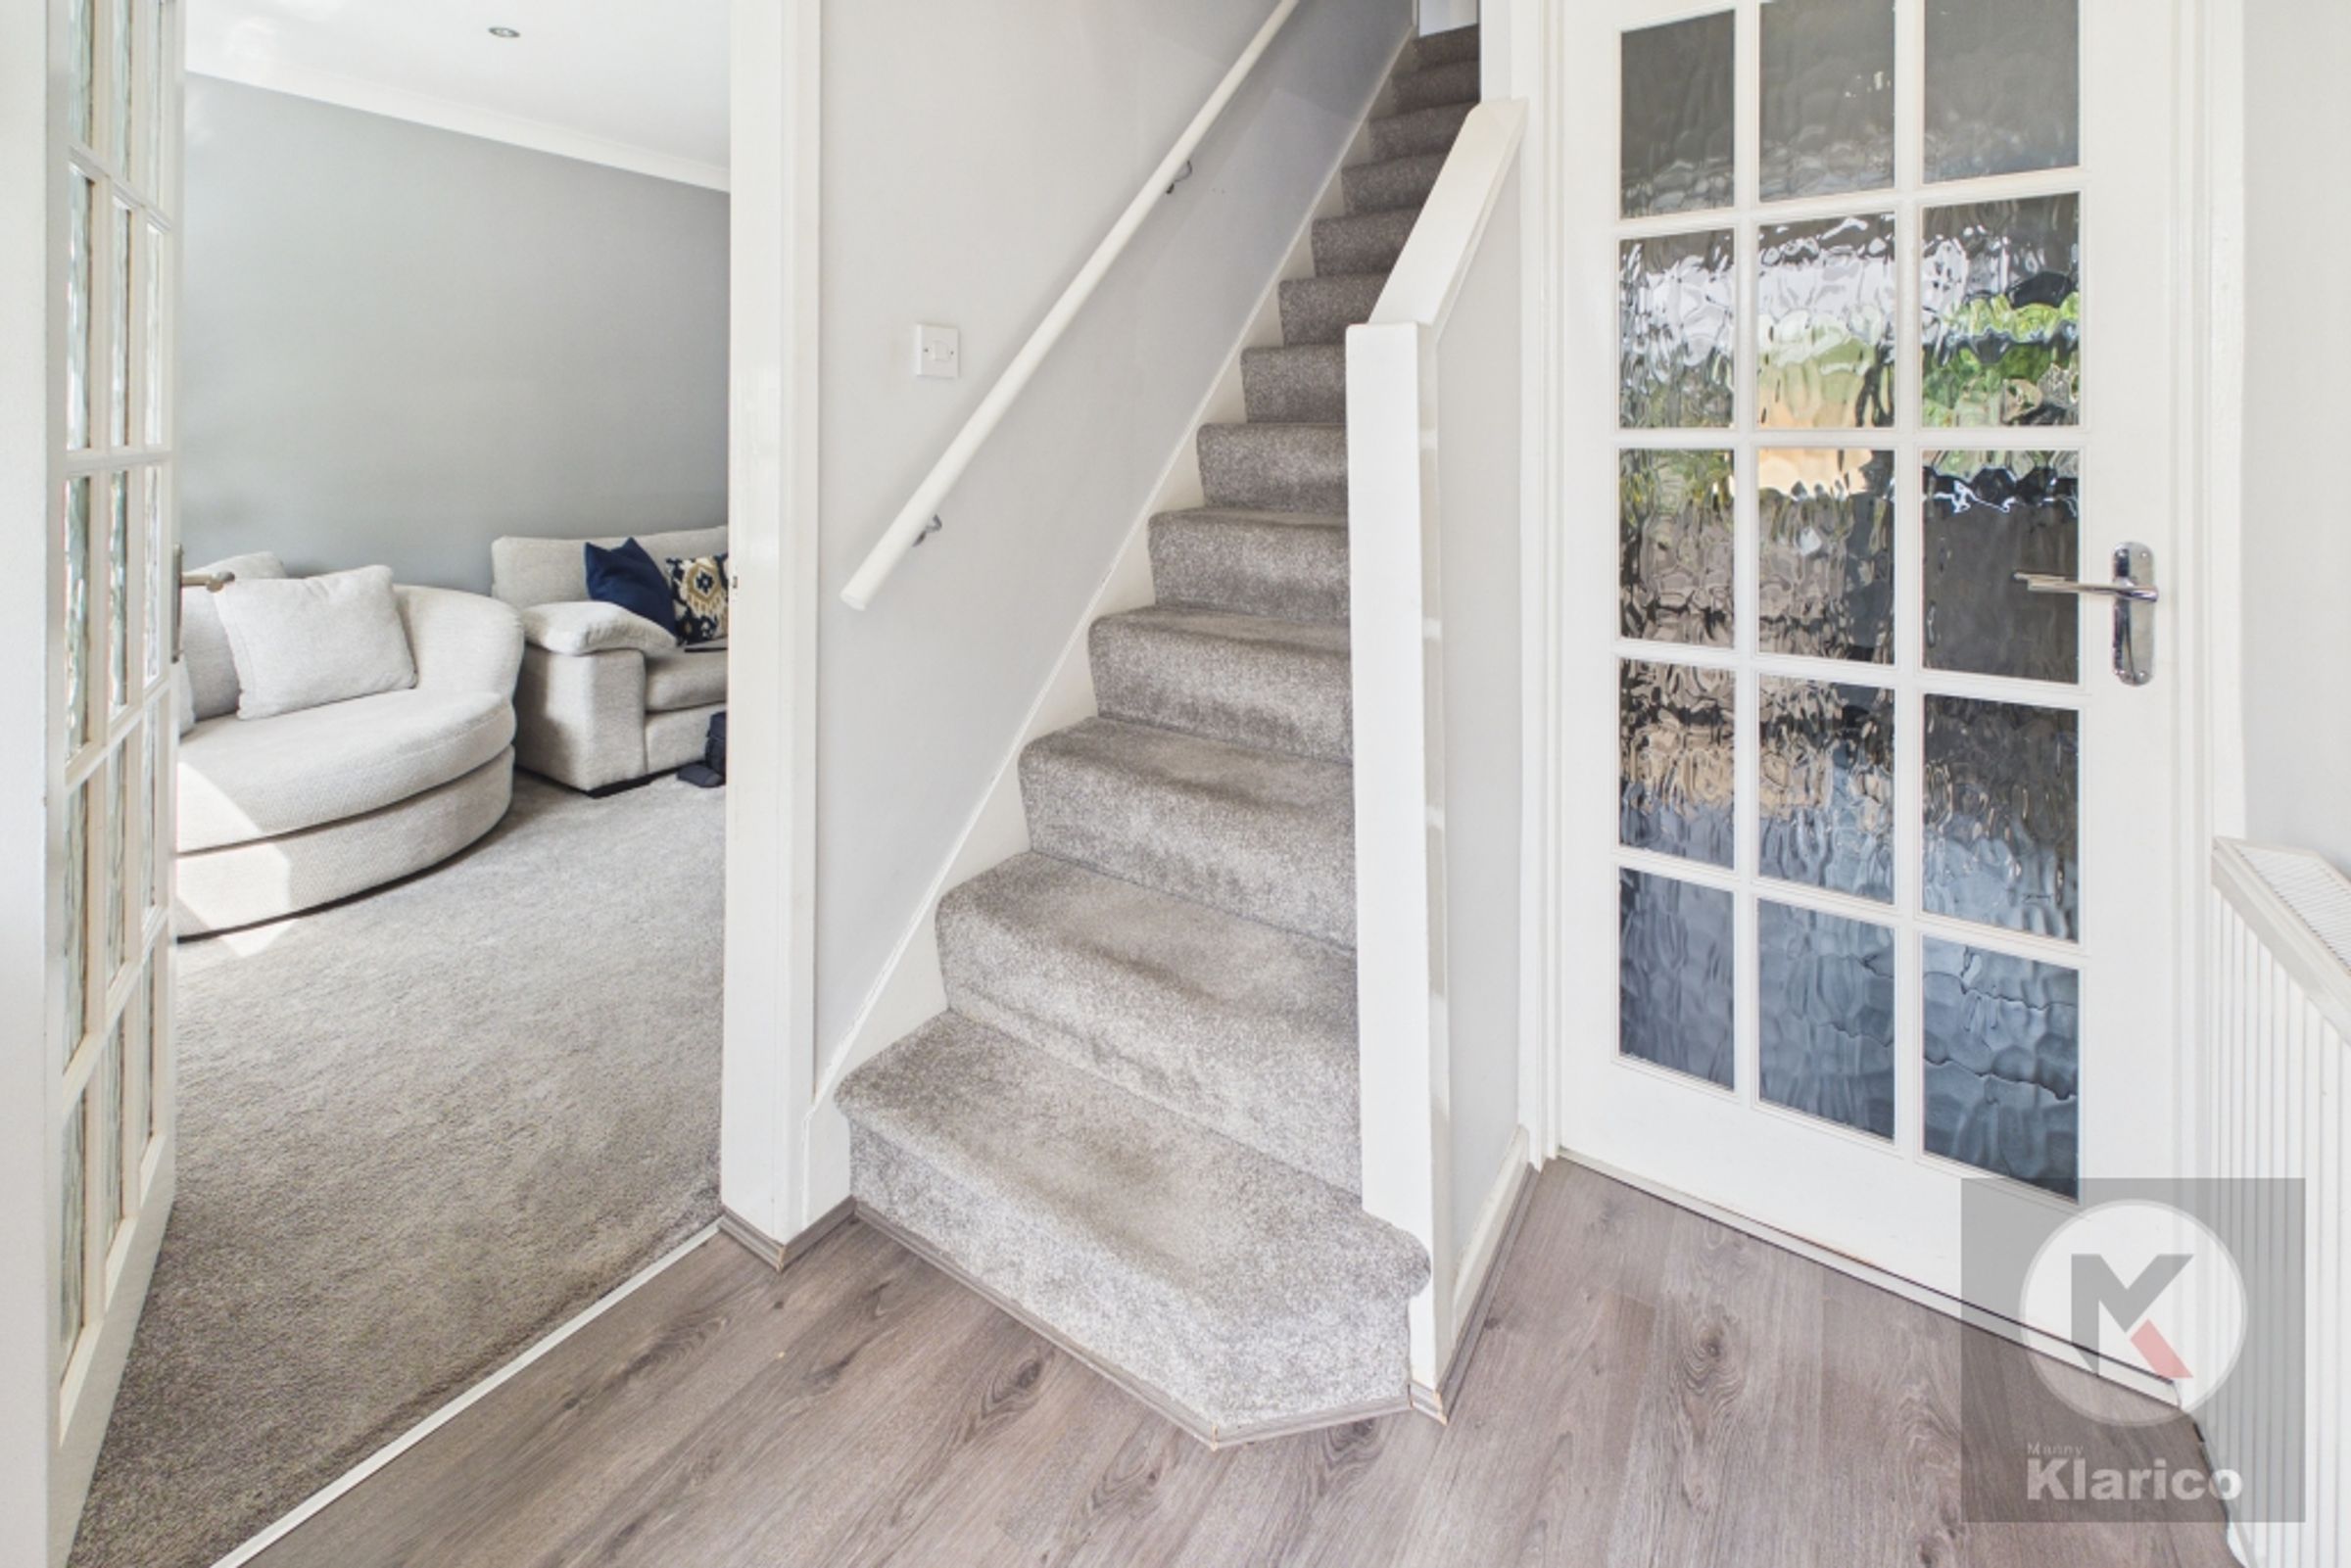
Hallway
5' 7" x 5' 0" (1.69m x 1.53m)
Double glazed privacy window to front, laminate flooring, ceiling light, wall mounted radiator
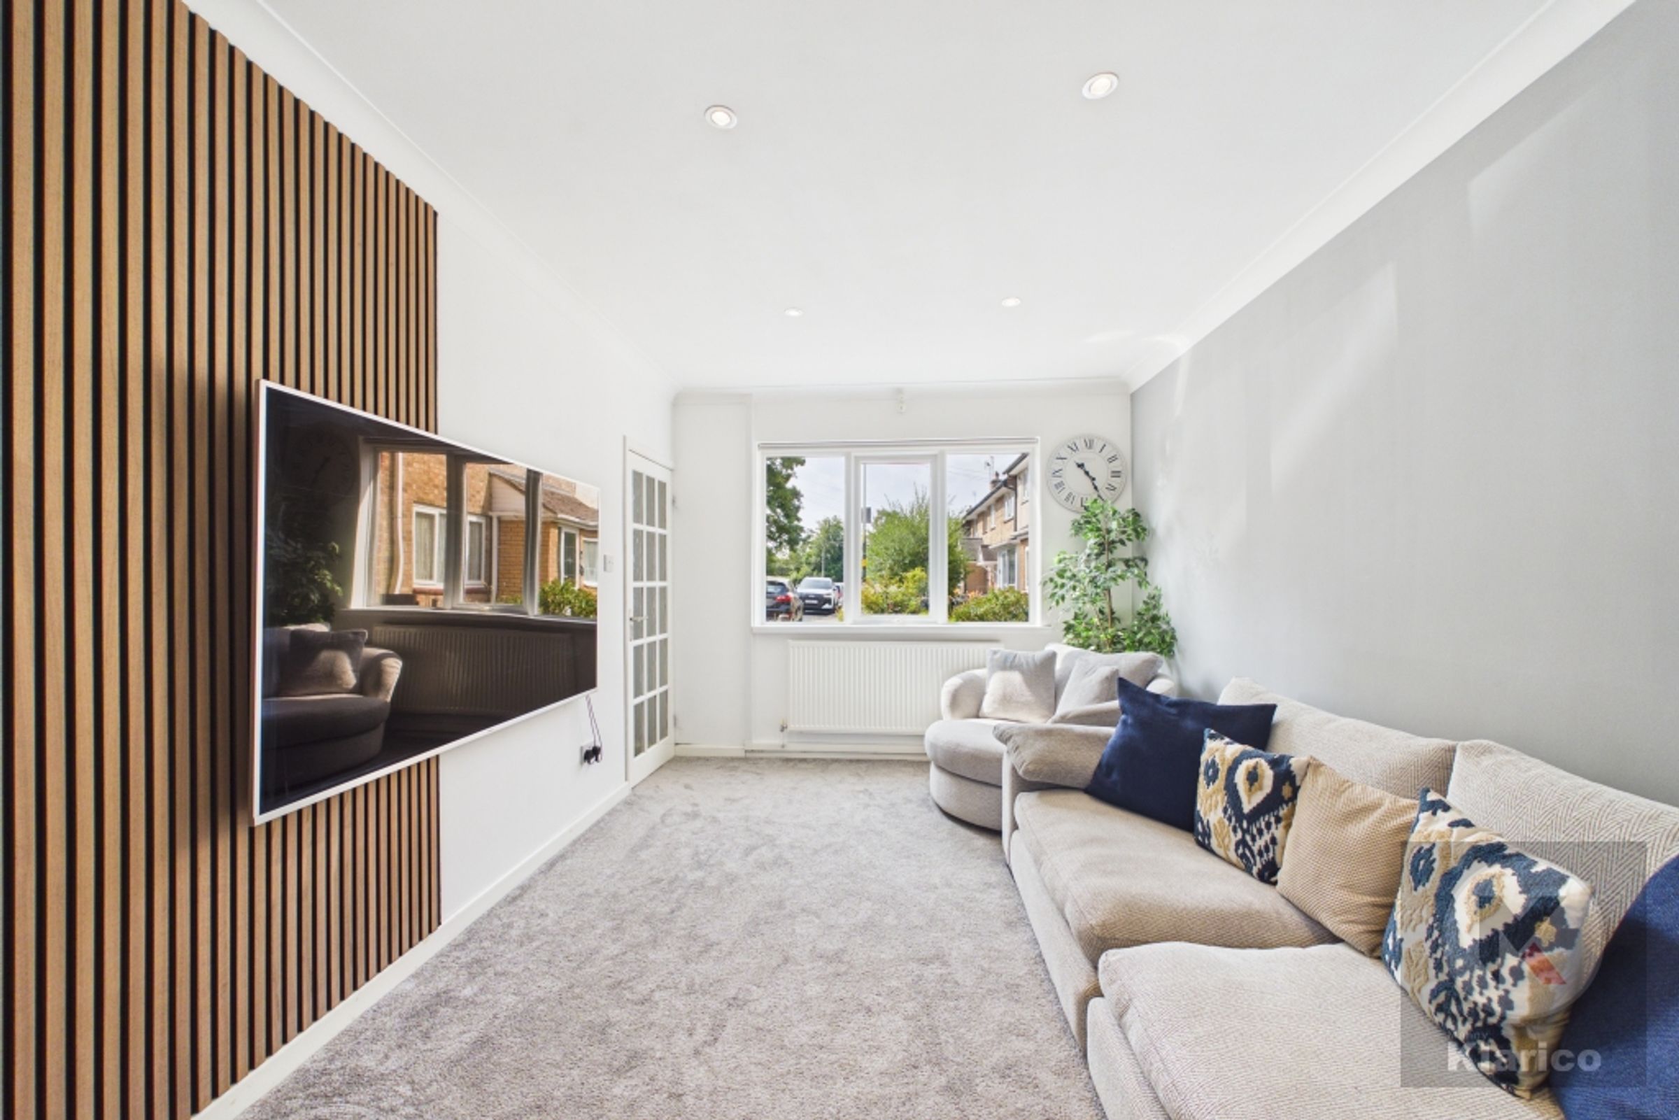
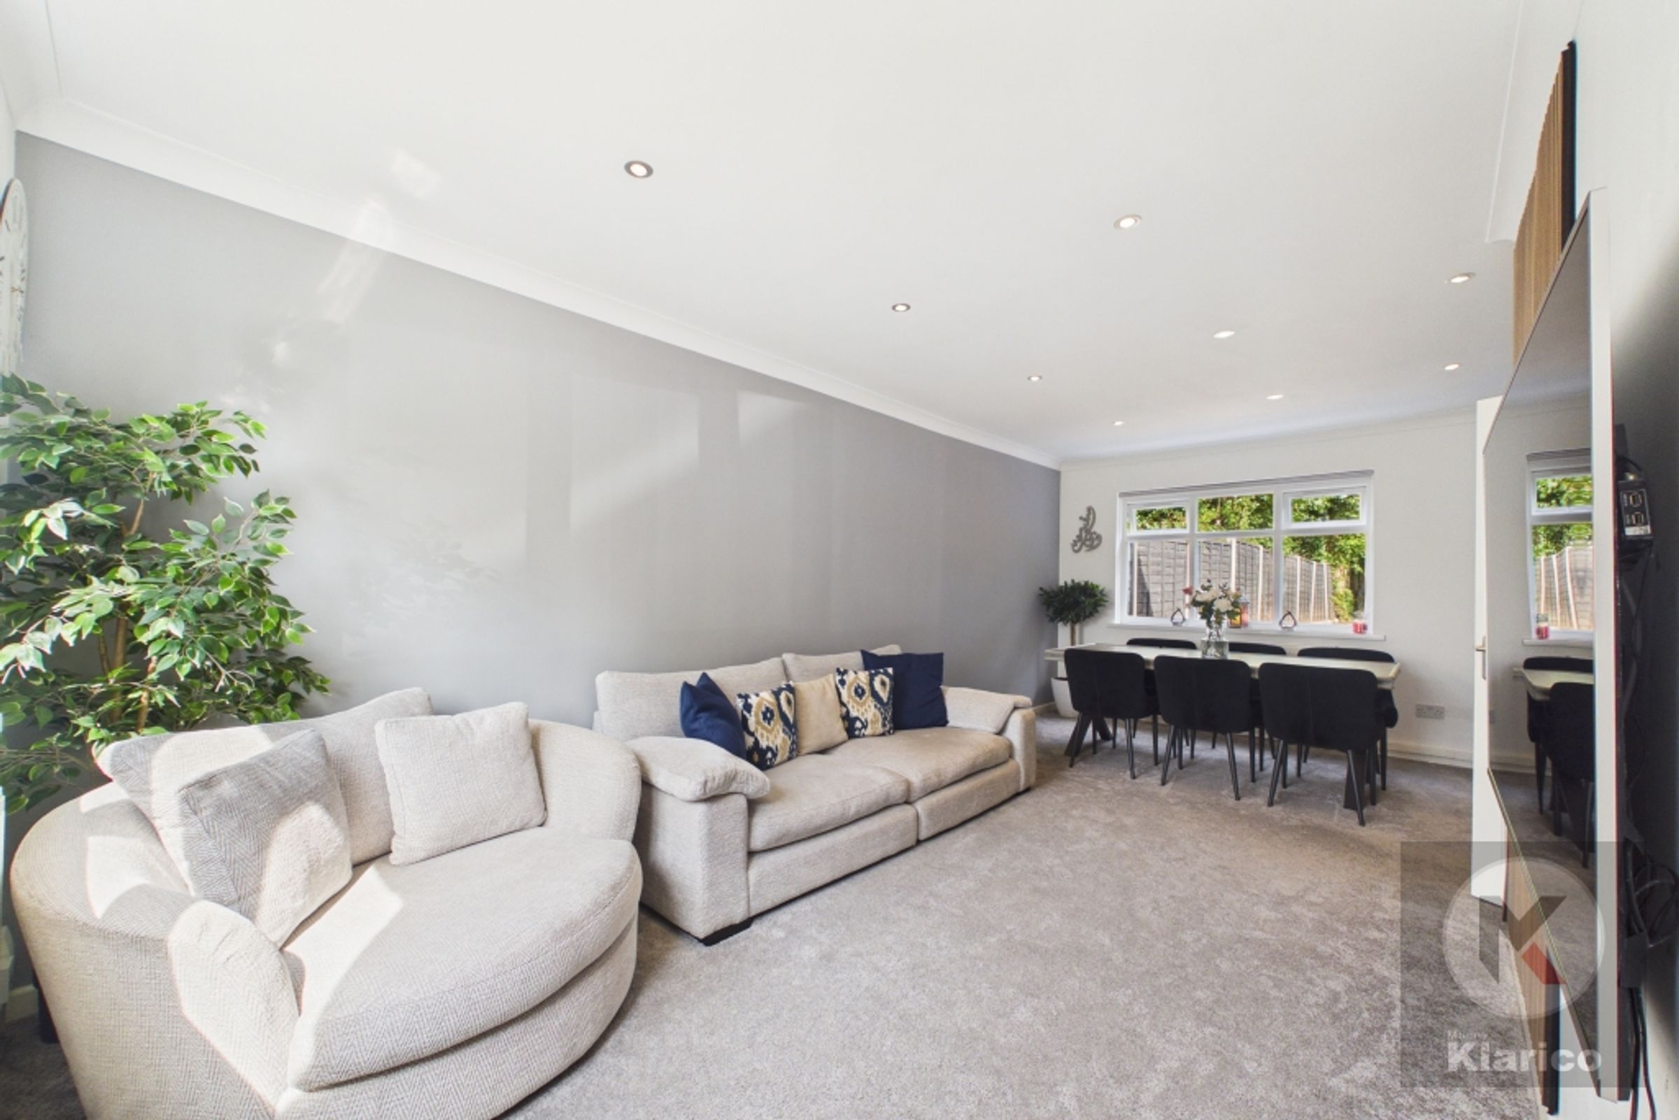
Living Room
9' 9" x 21' 1" (2.98m x 6.43m)
Double glazed window to front & rear, wall mounted radiators, skirting board, spot lights, coving to ceiling, carpet
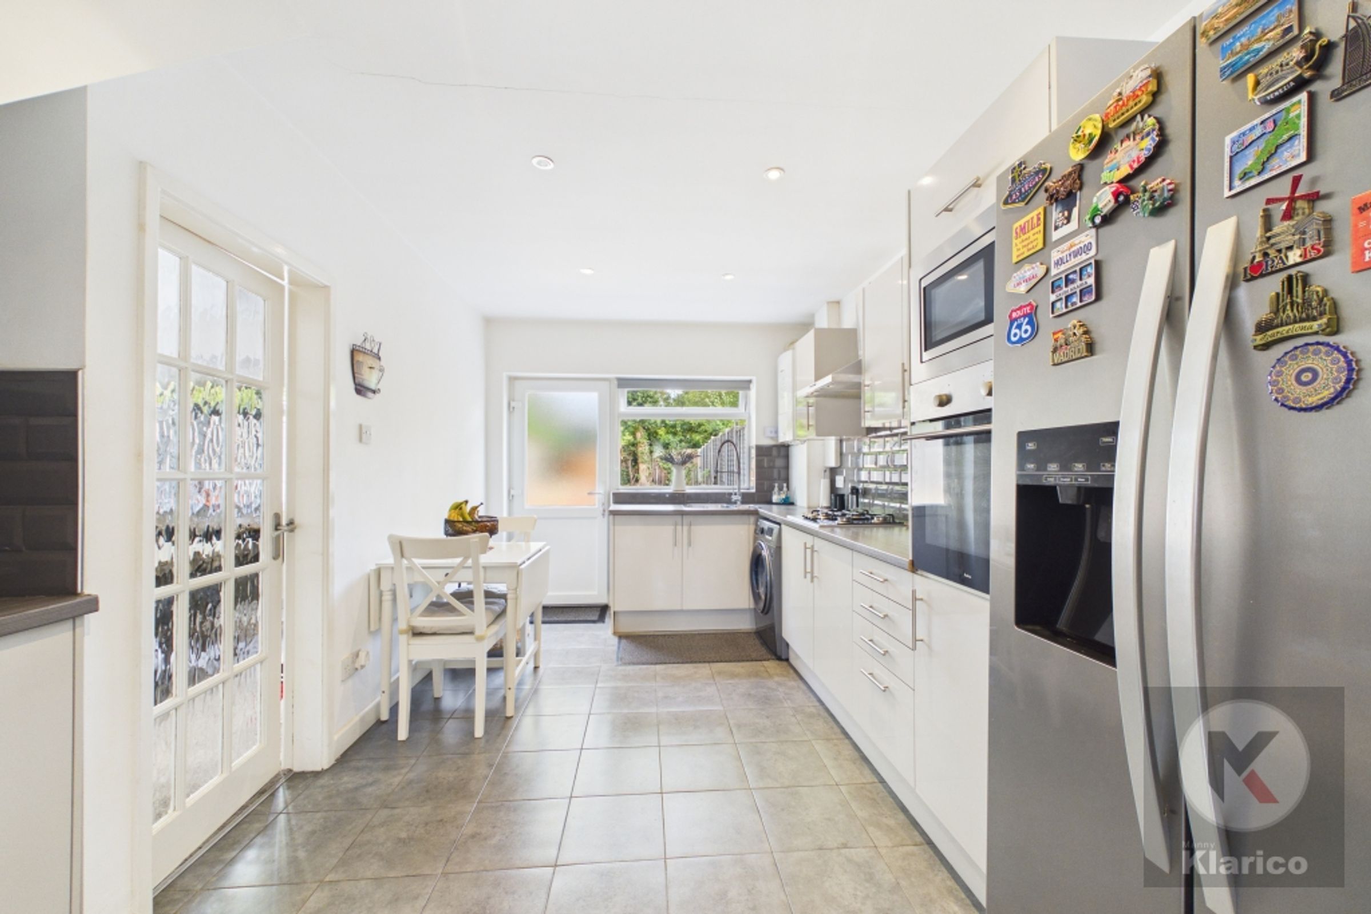
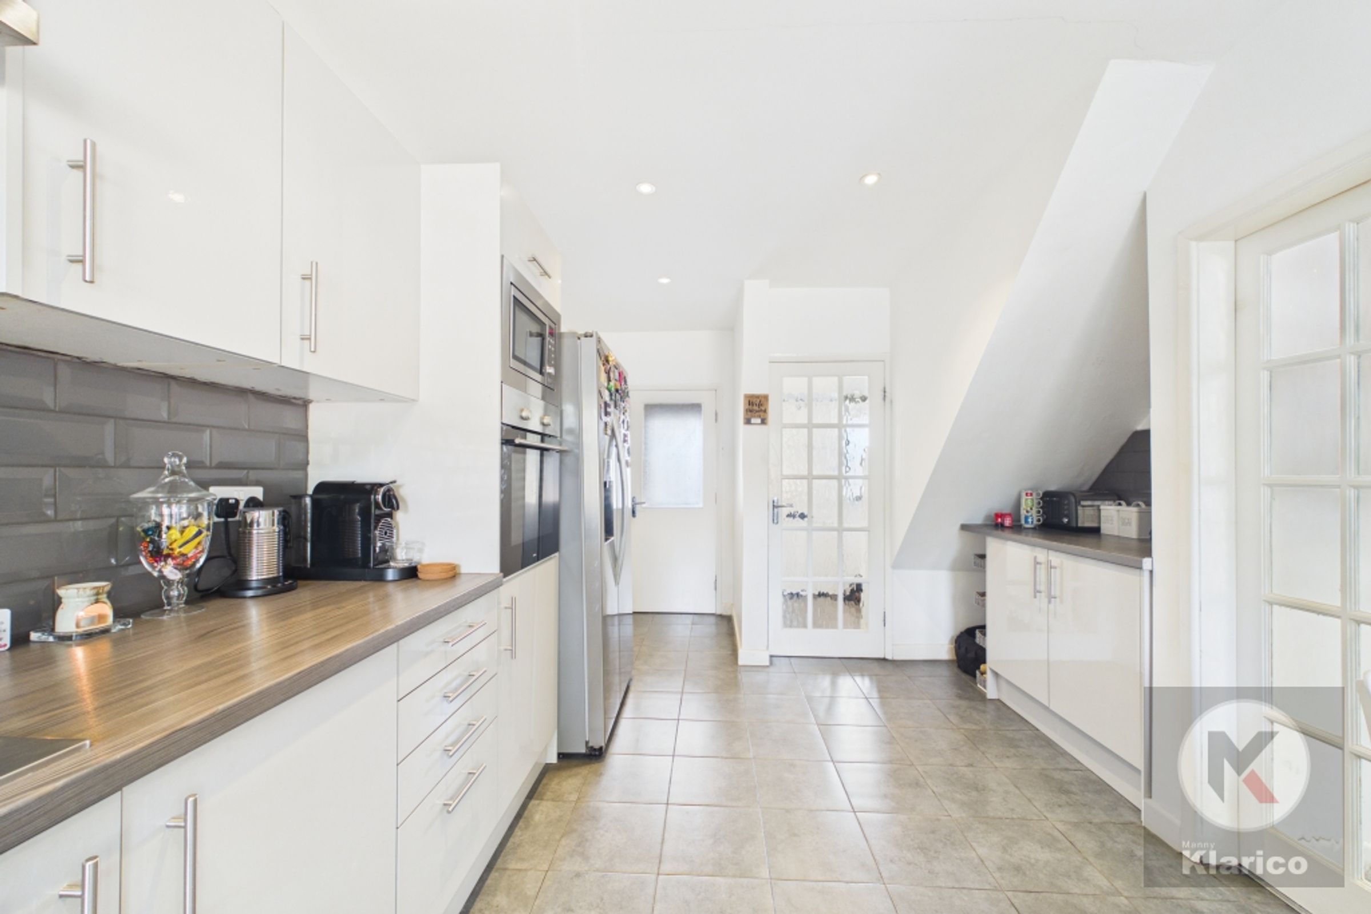
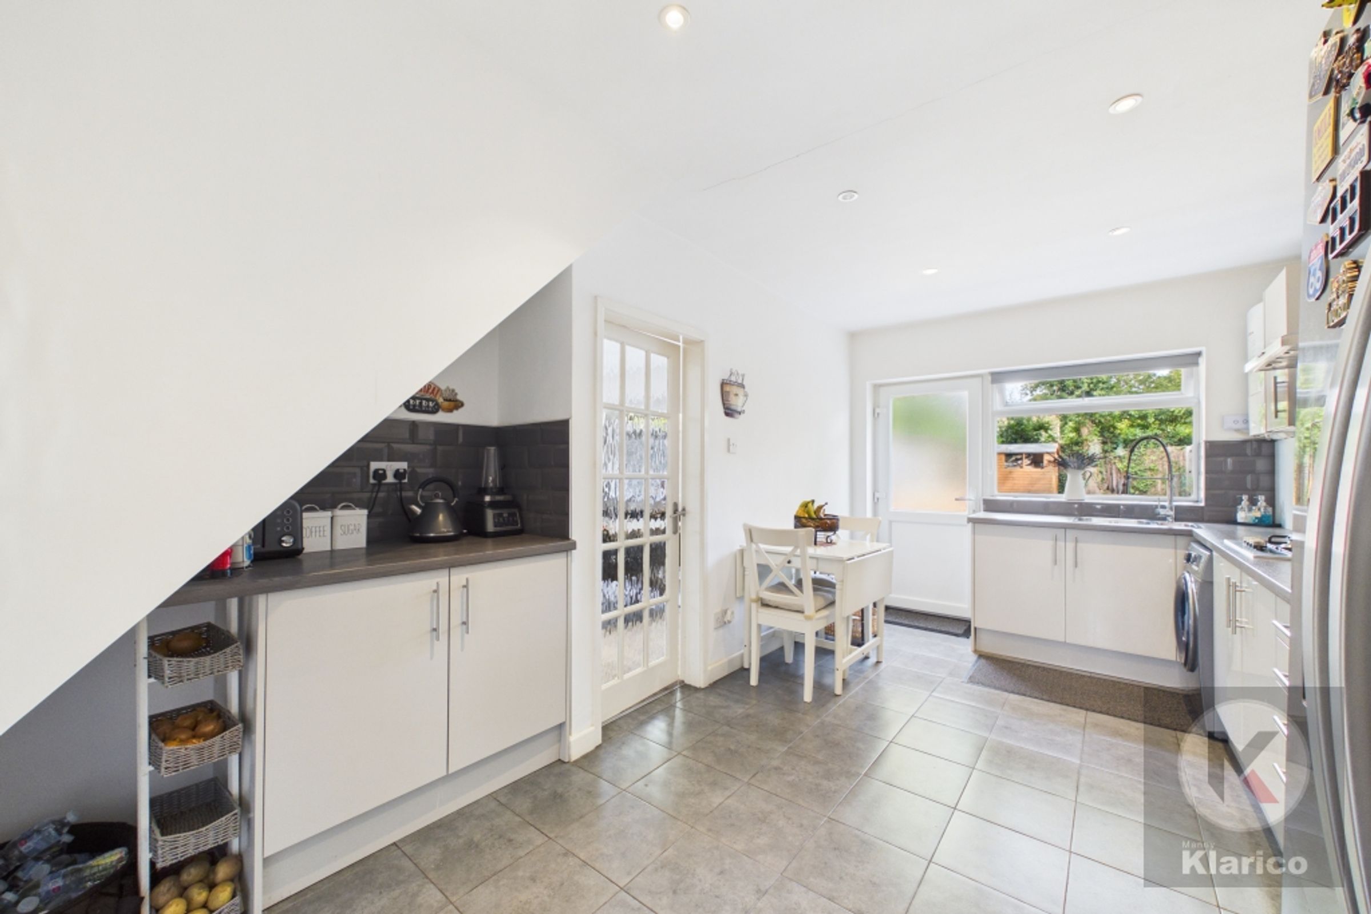
Kitchen
9' 0" x 15' 8" (2.74m x 4.77m)
Double glazed window & privacy door to rear, tiles, spot lights, skirting board, splashback tiles, fitted storage cabinets, drainer sink with mixer tap, extractor hood, hob
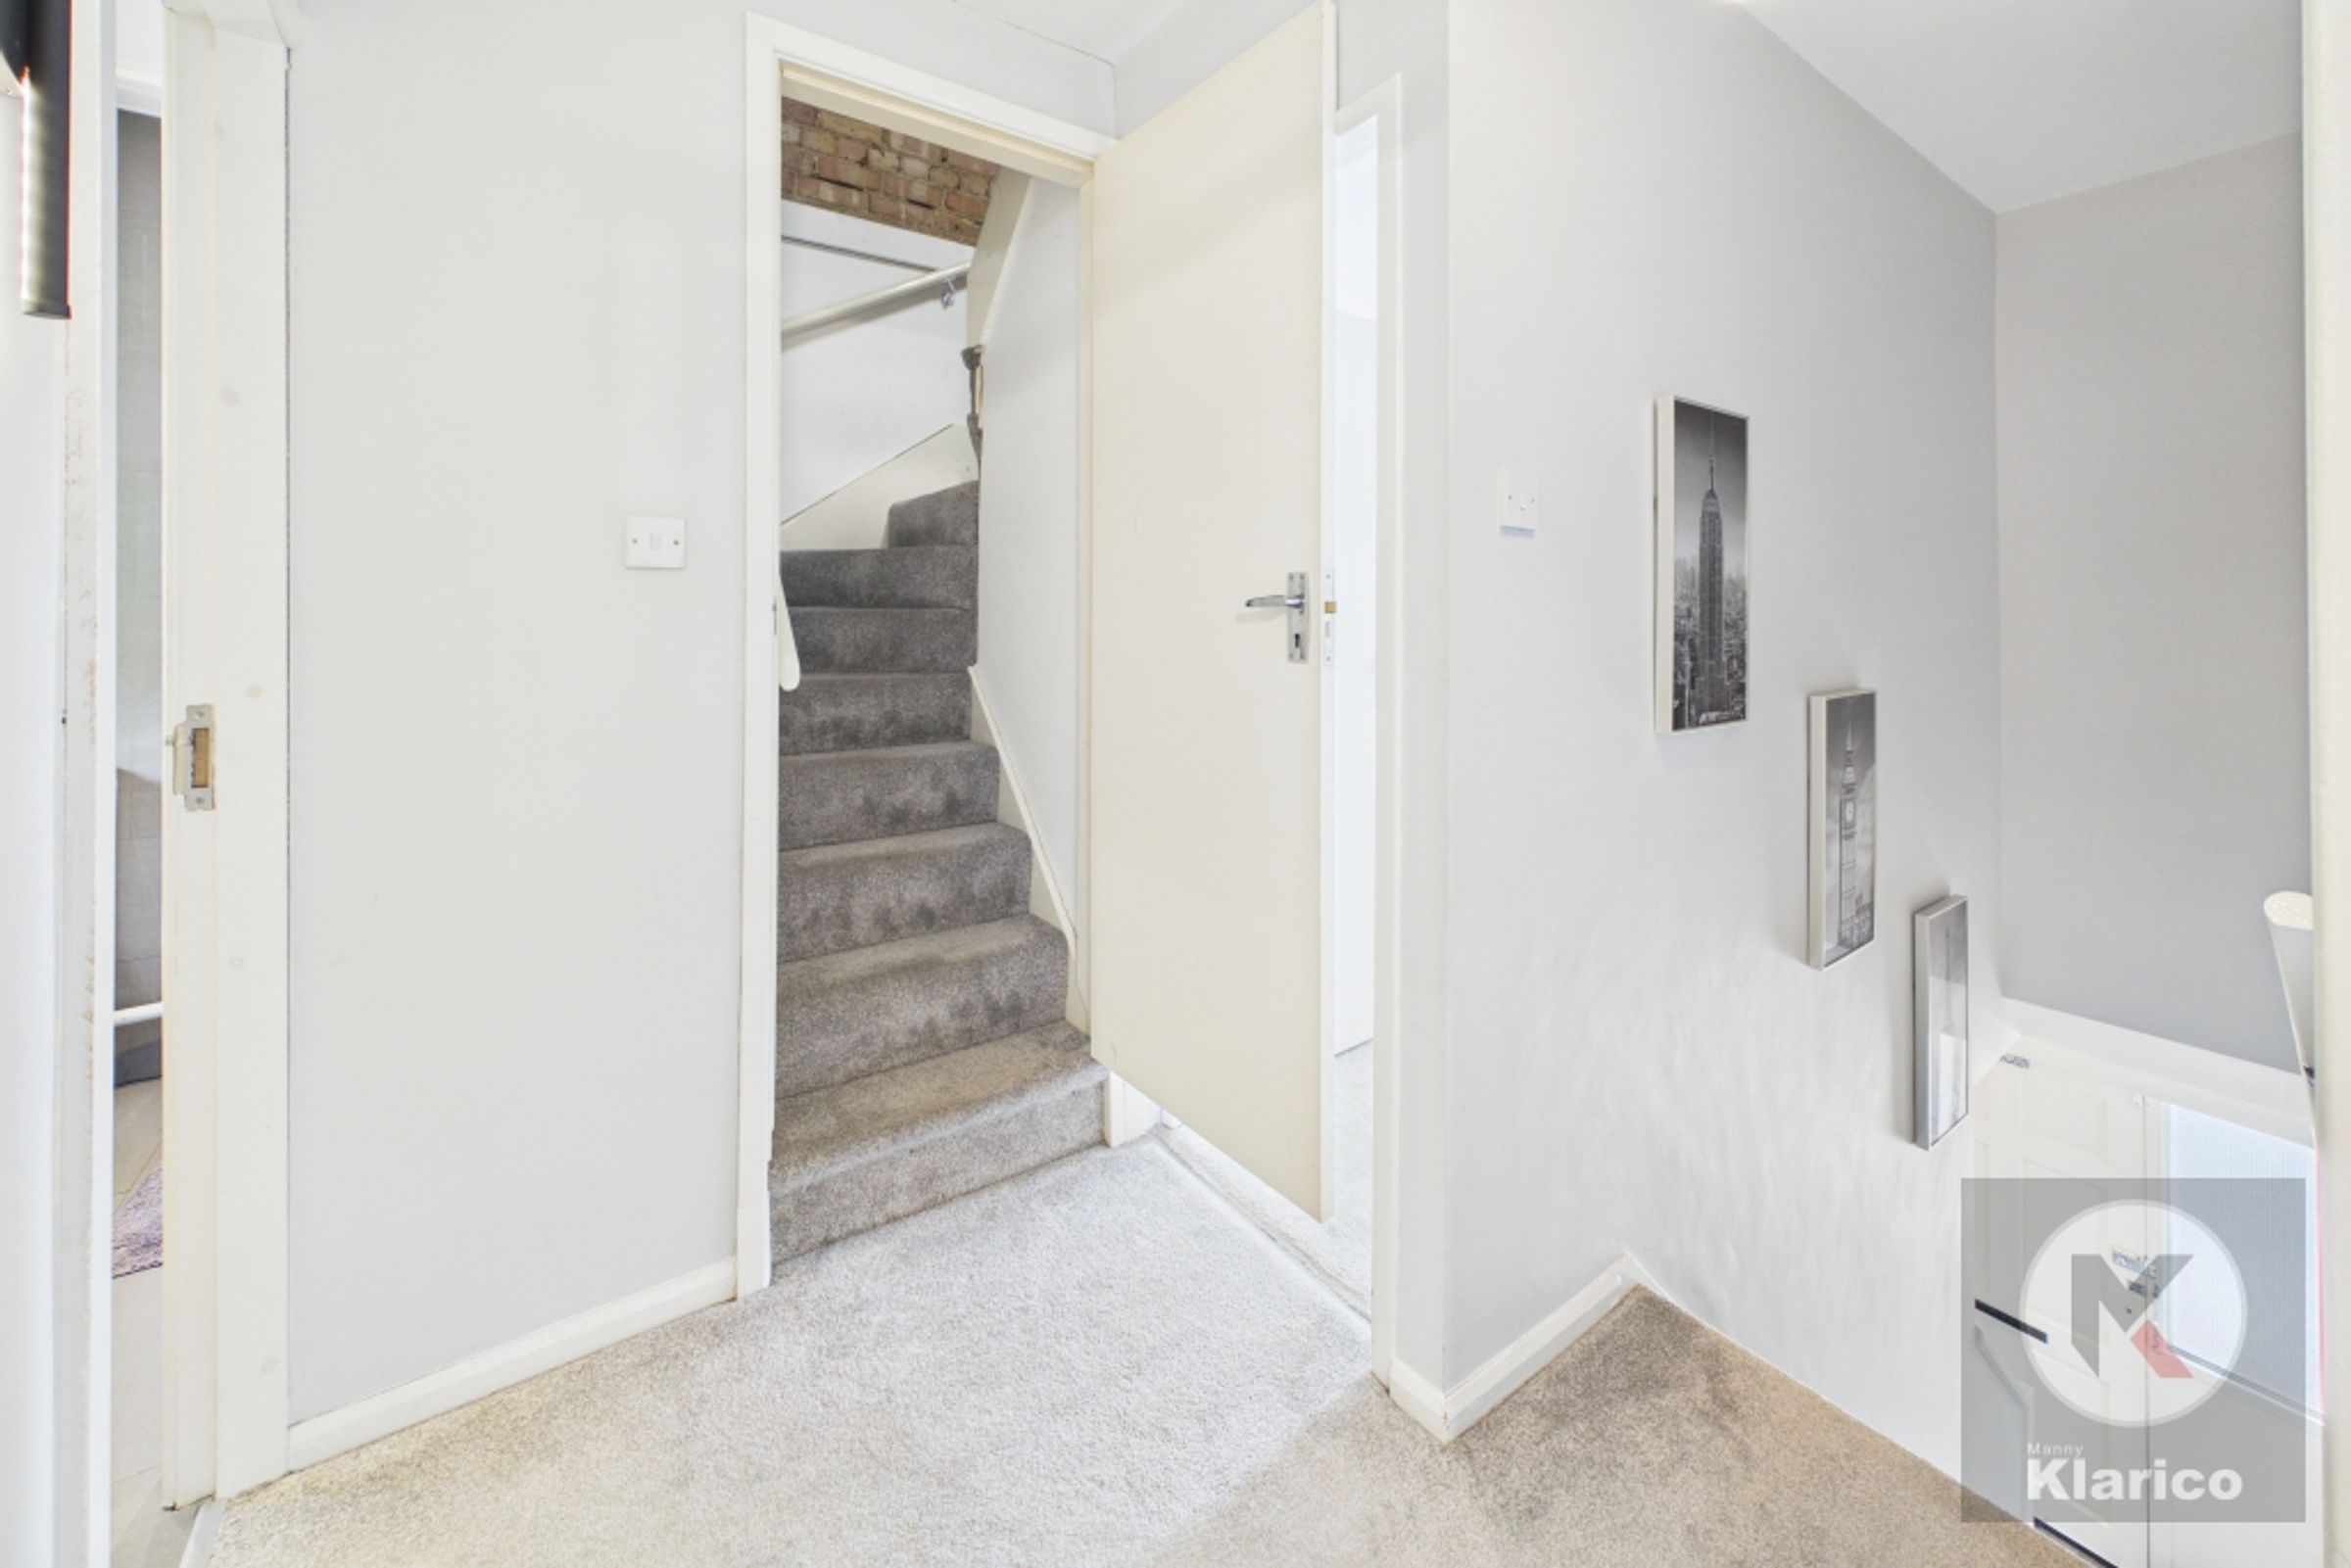
Landing
5' 9" x 4' 6" (1.75m x 1.36m)
Carpet, skirting board, ceiling light
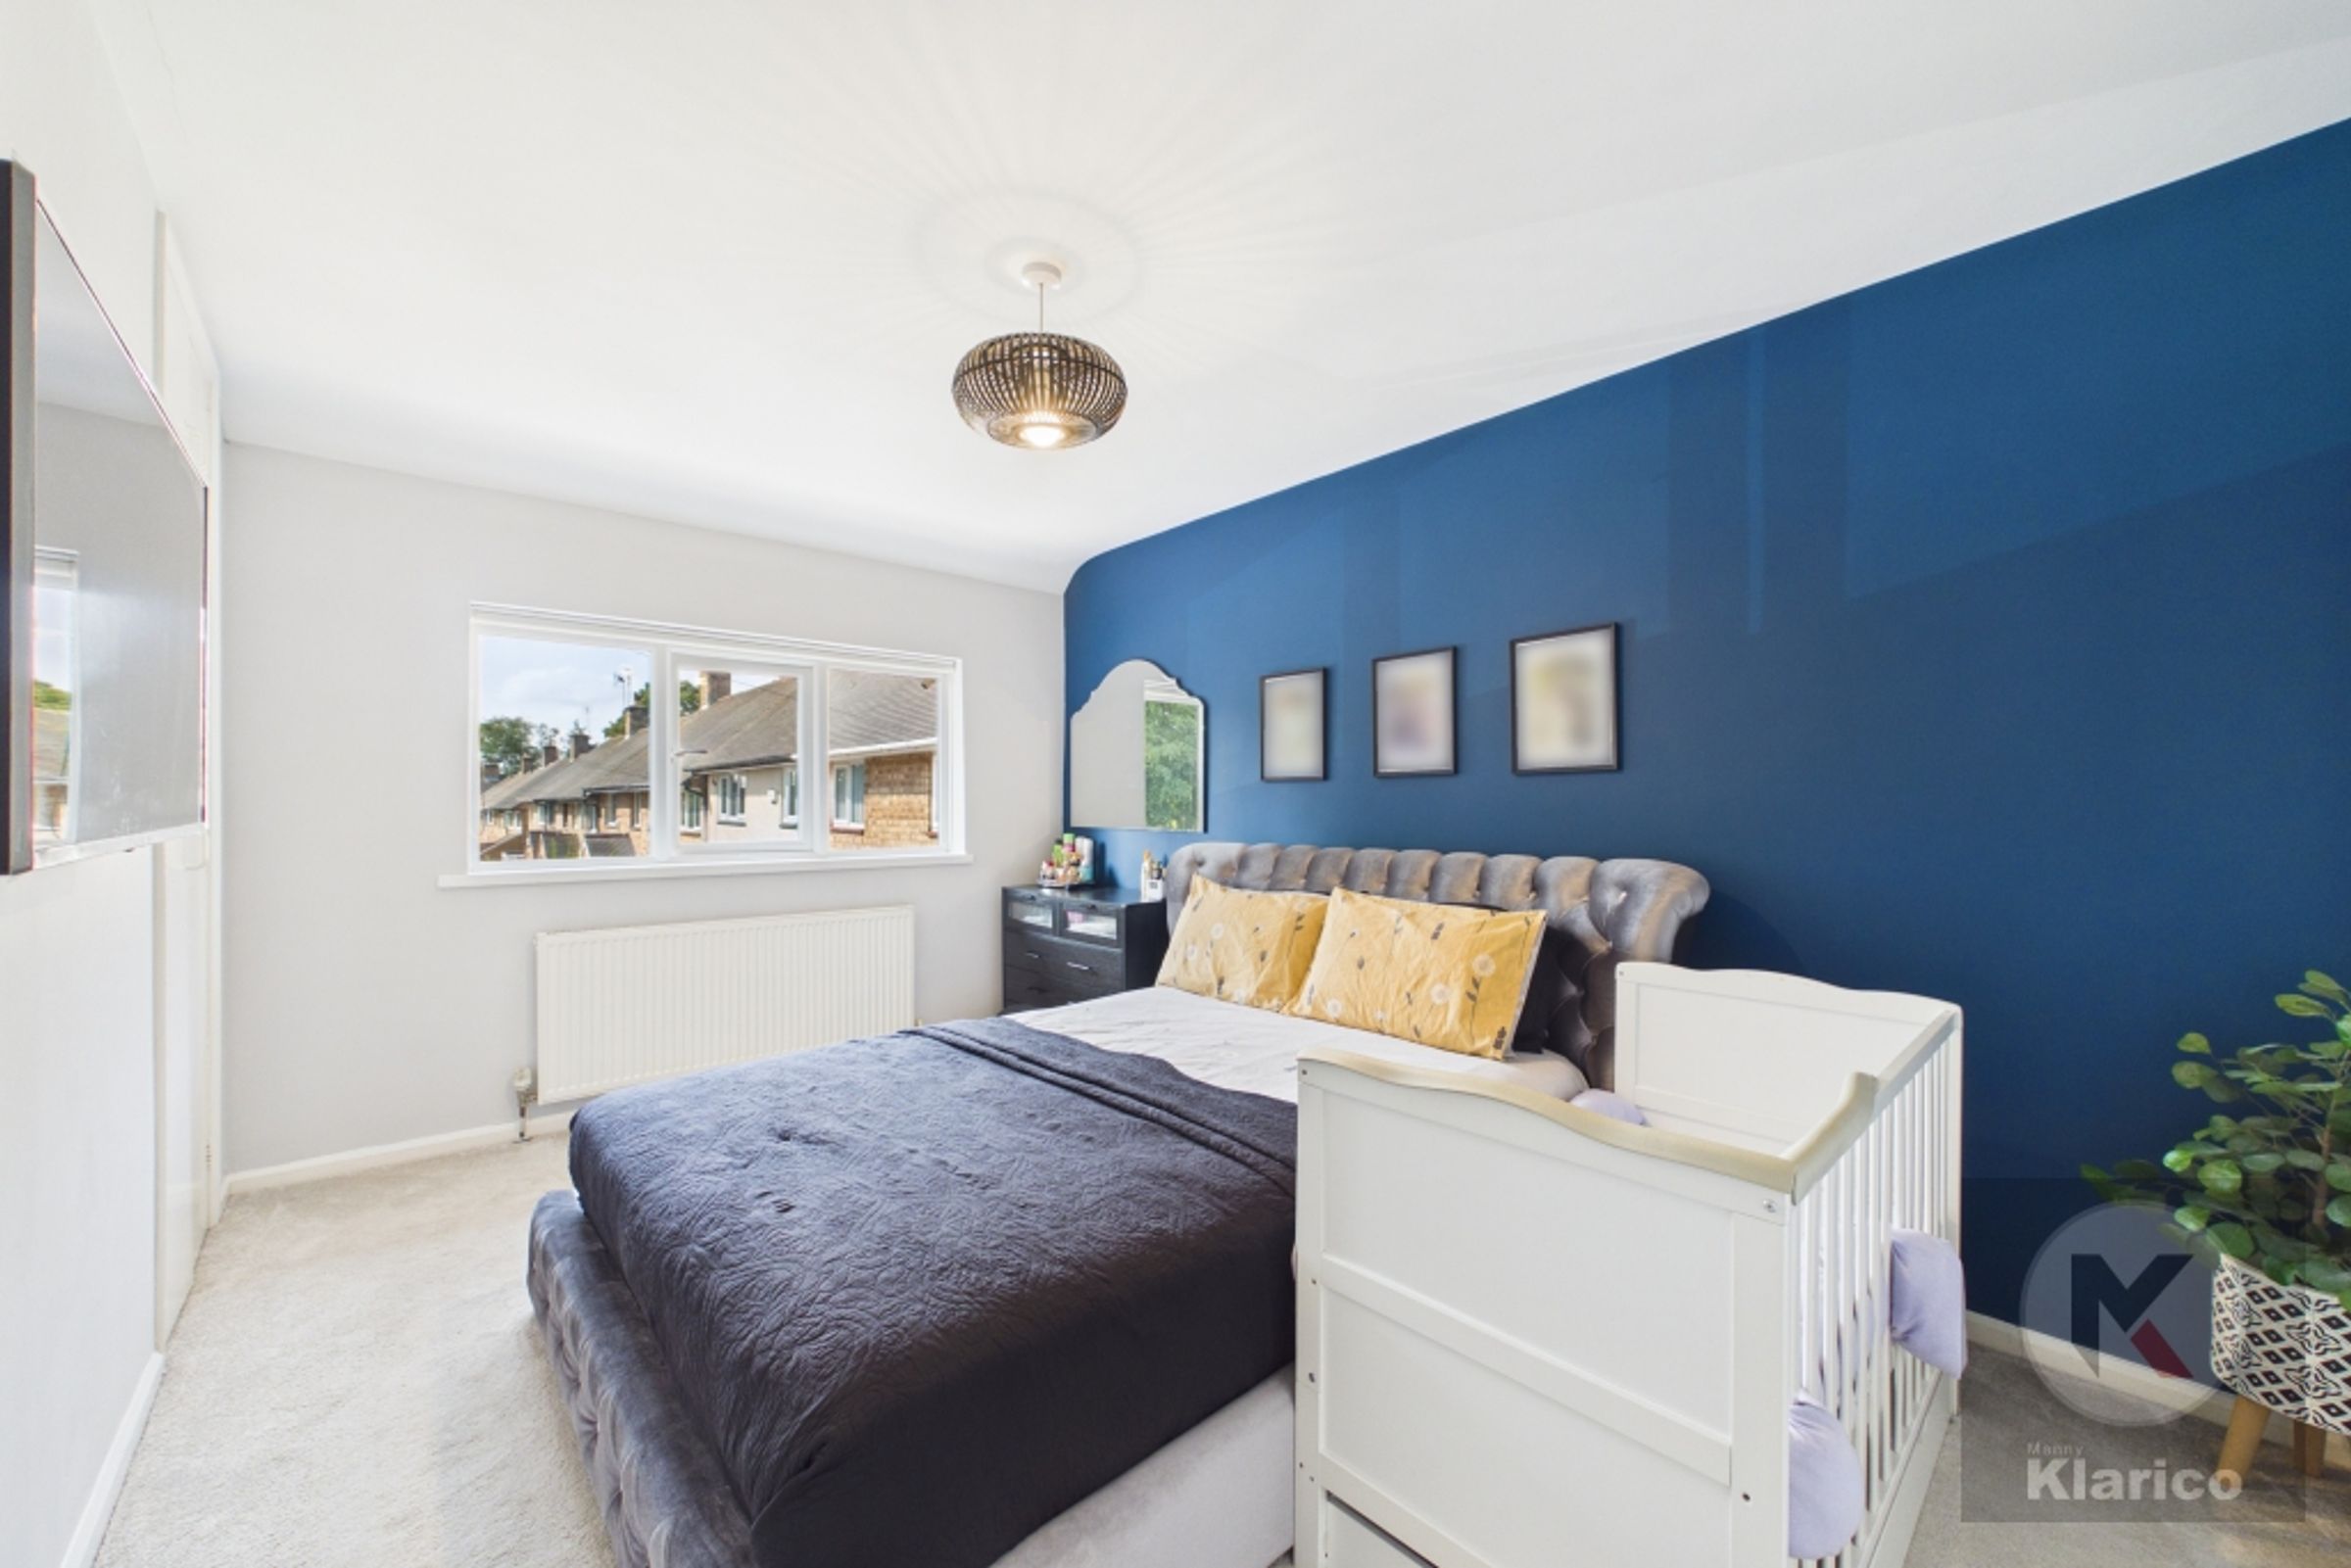
Bedroom 1
10' 1" x 14' 1" (3.07m x 4.29m)
Double glazed window to front, skirting board, ceiling light, wall mounted radiator, carpet
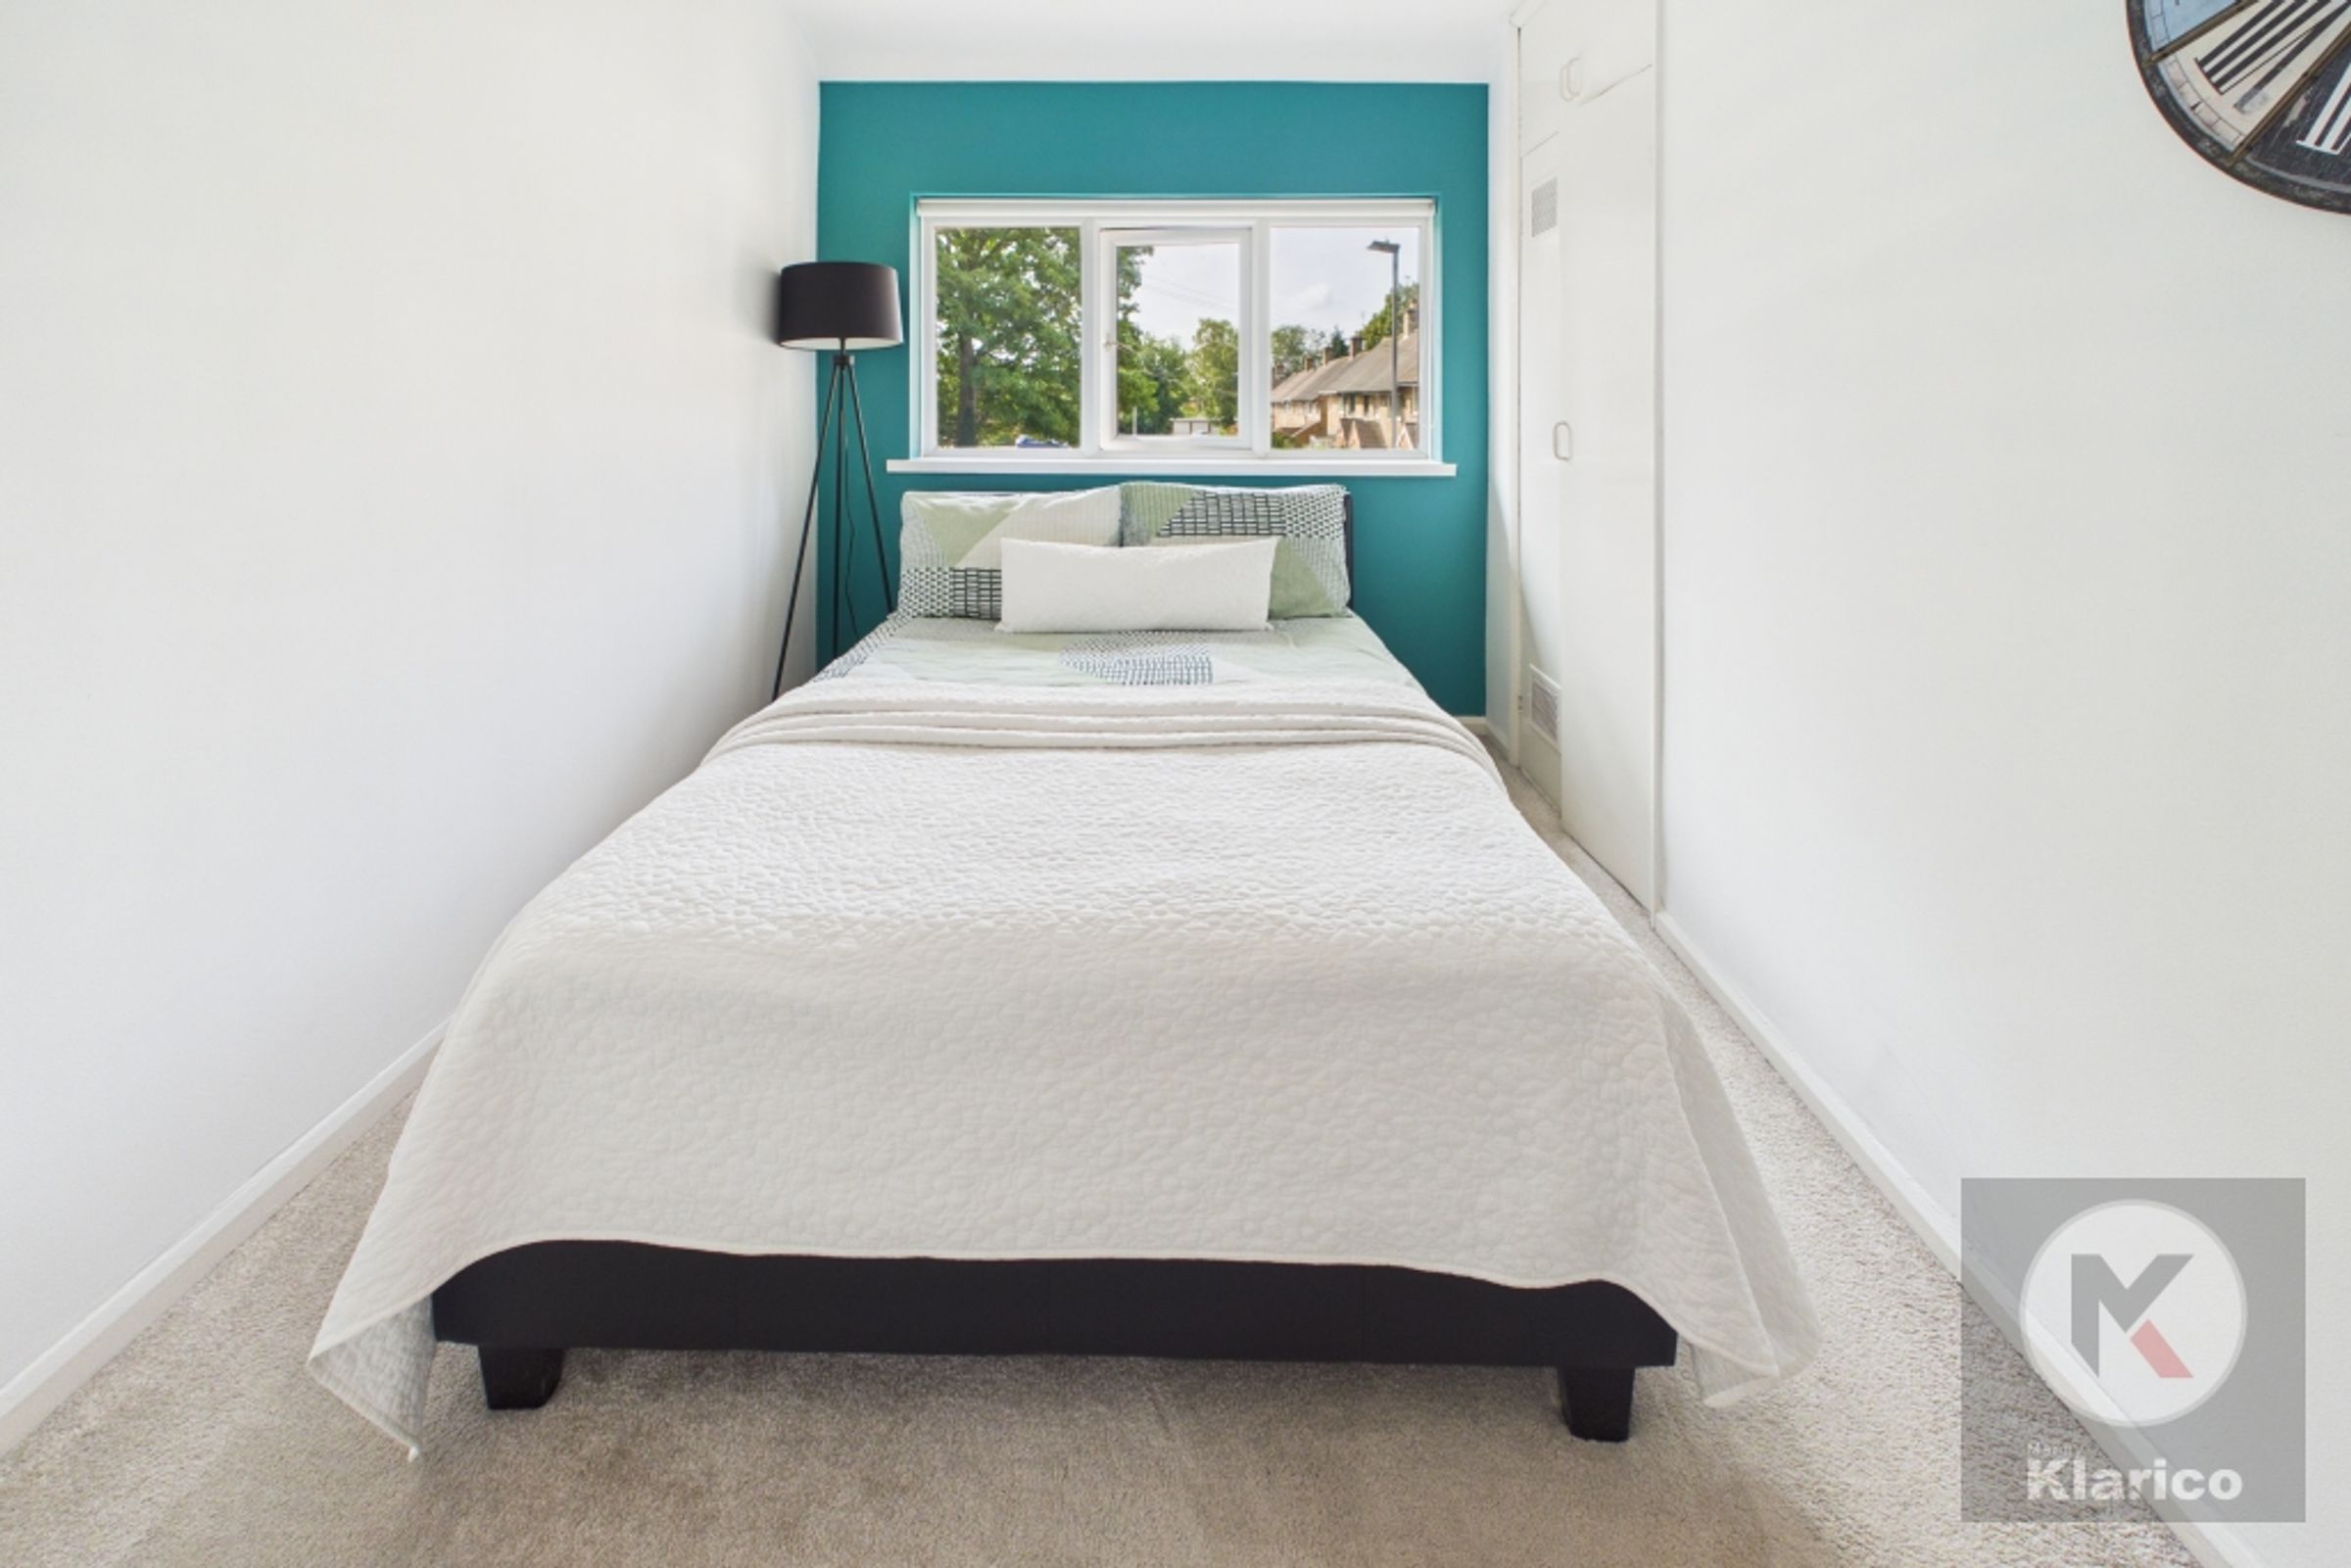
Bedroom 2
7' 9" x 12' 8" (2.37m x 3.85m)
Double glazed window to front, carpet, skirting board, ceiling light
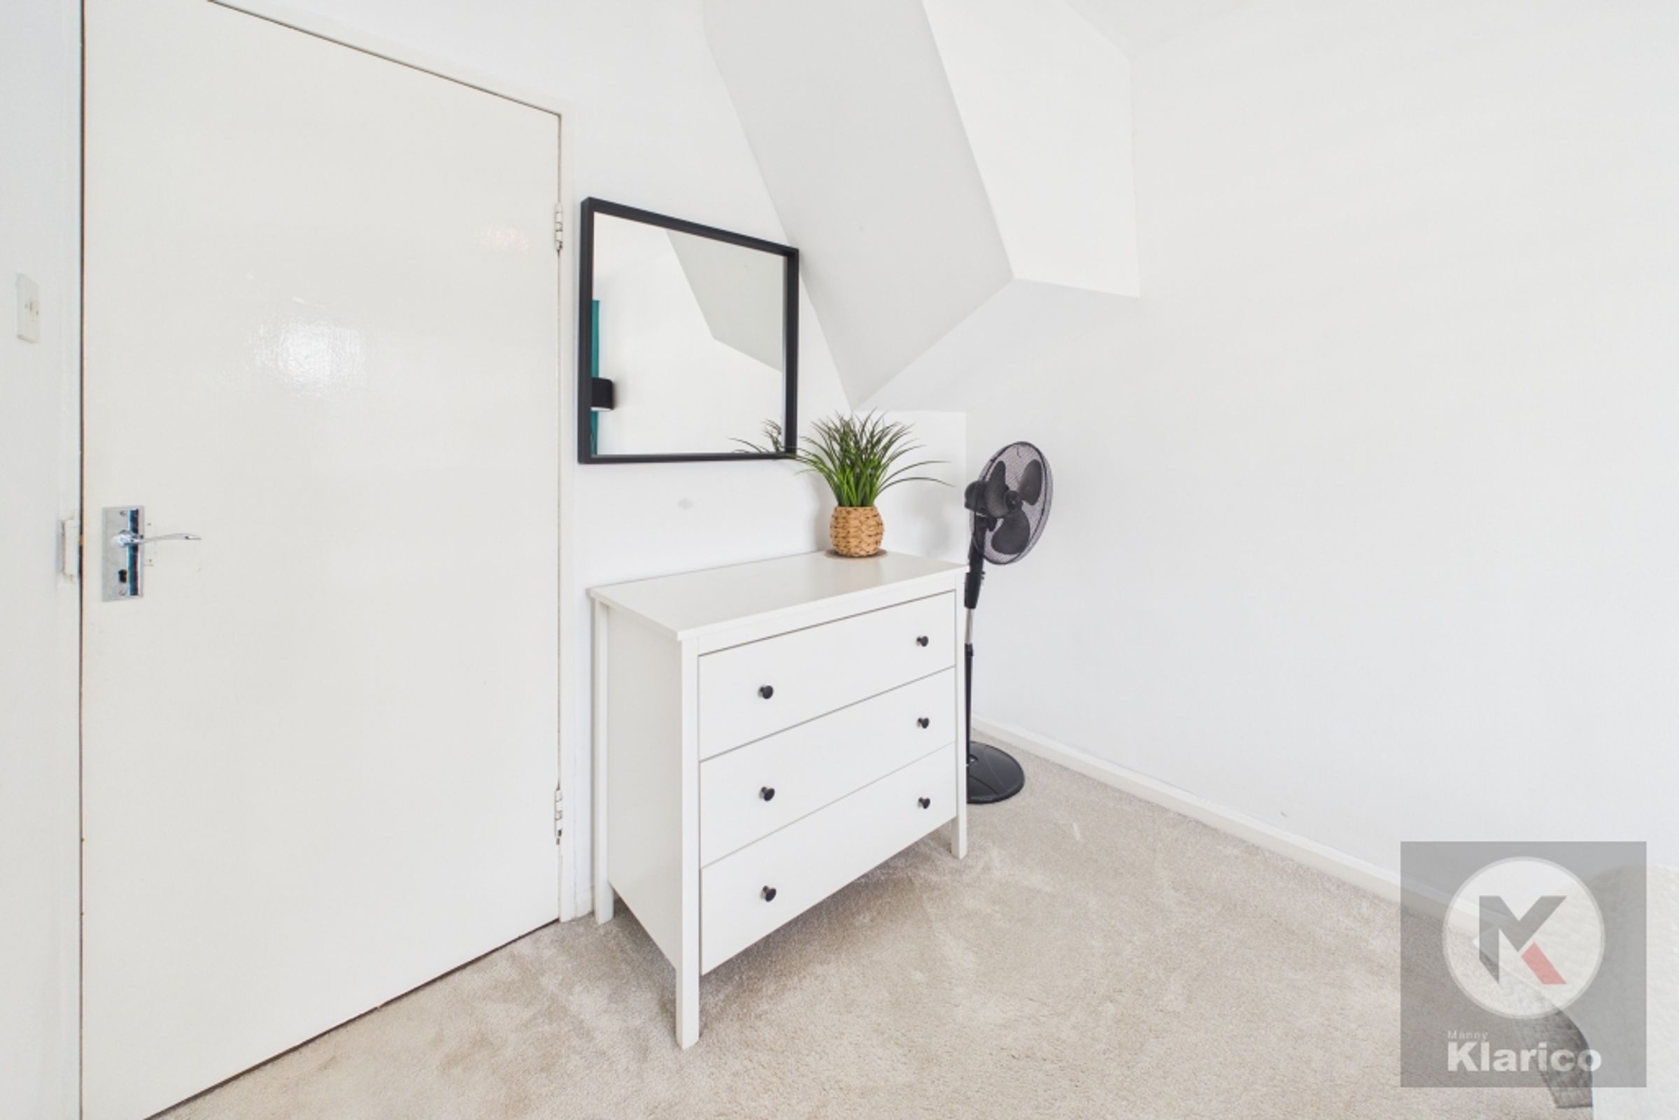
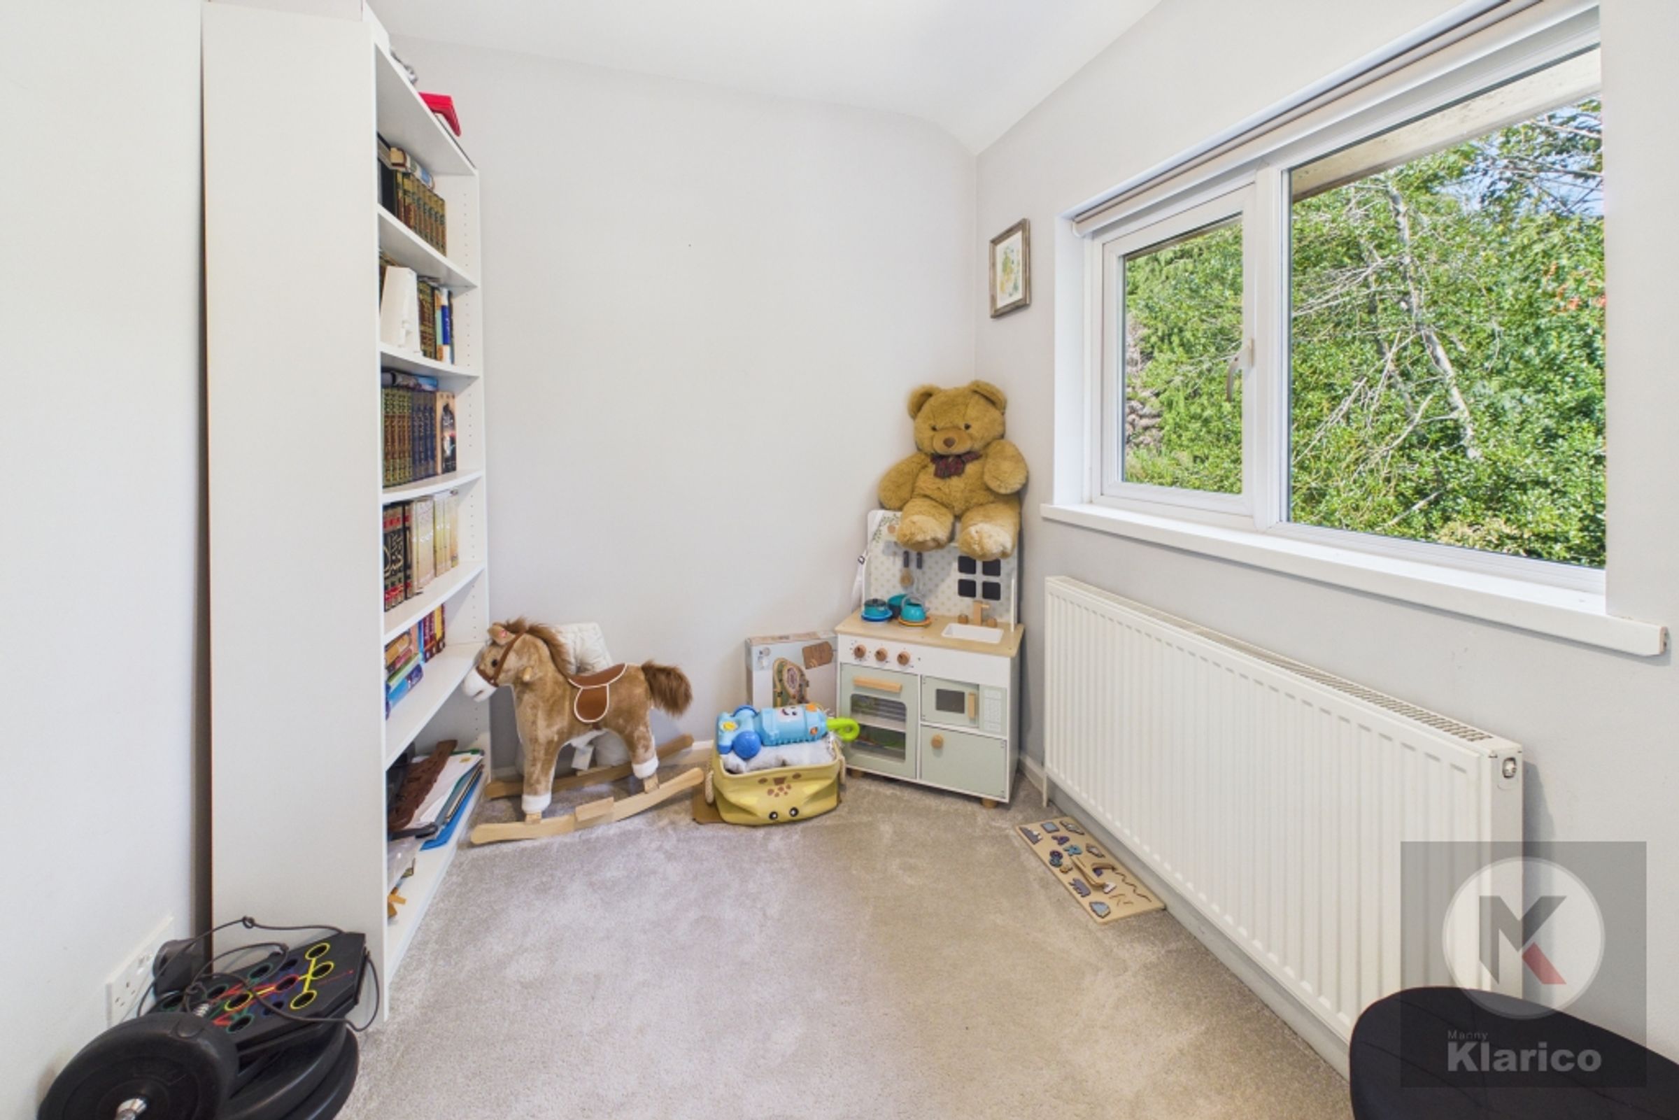
Bedroom 3
9' 11" x 6' 11" (3.01m x 2.10m)
Double glazed window to rear, carpet, skirting board, ceiling light, wall mounted radiator
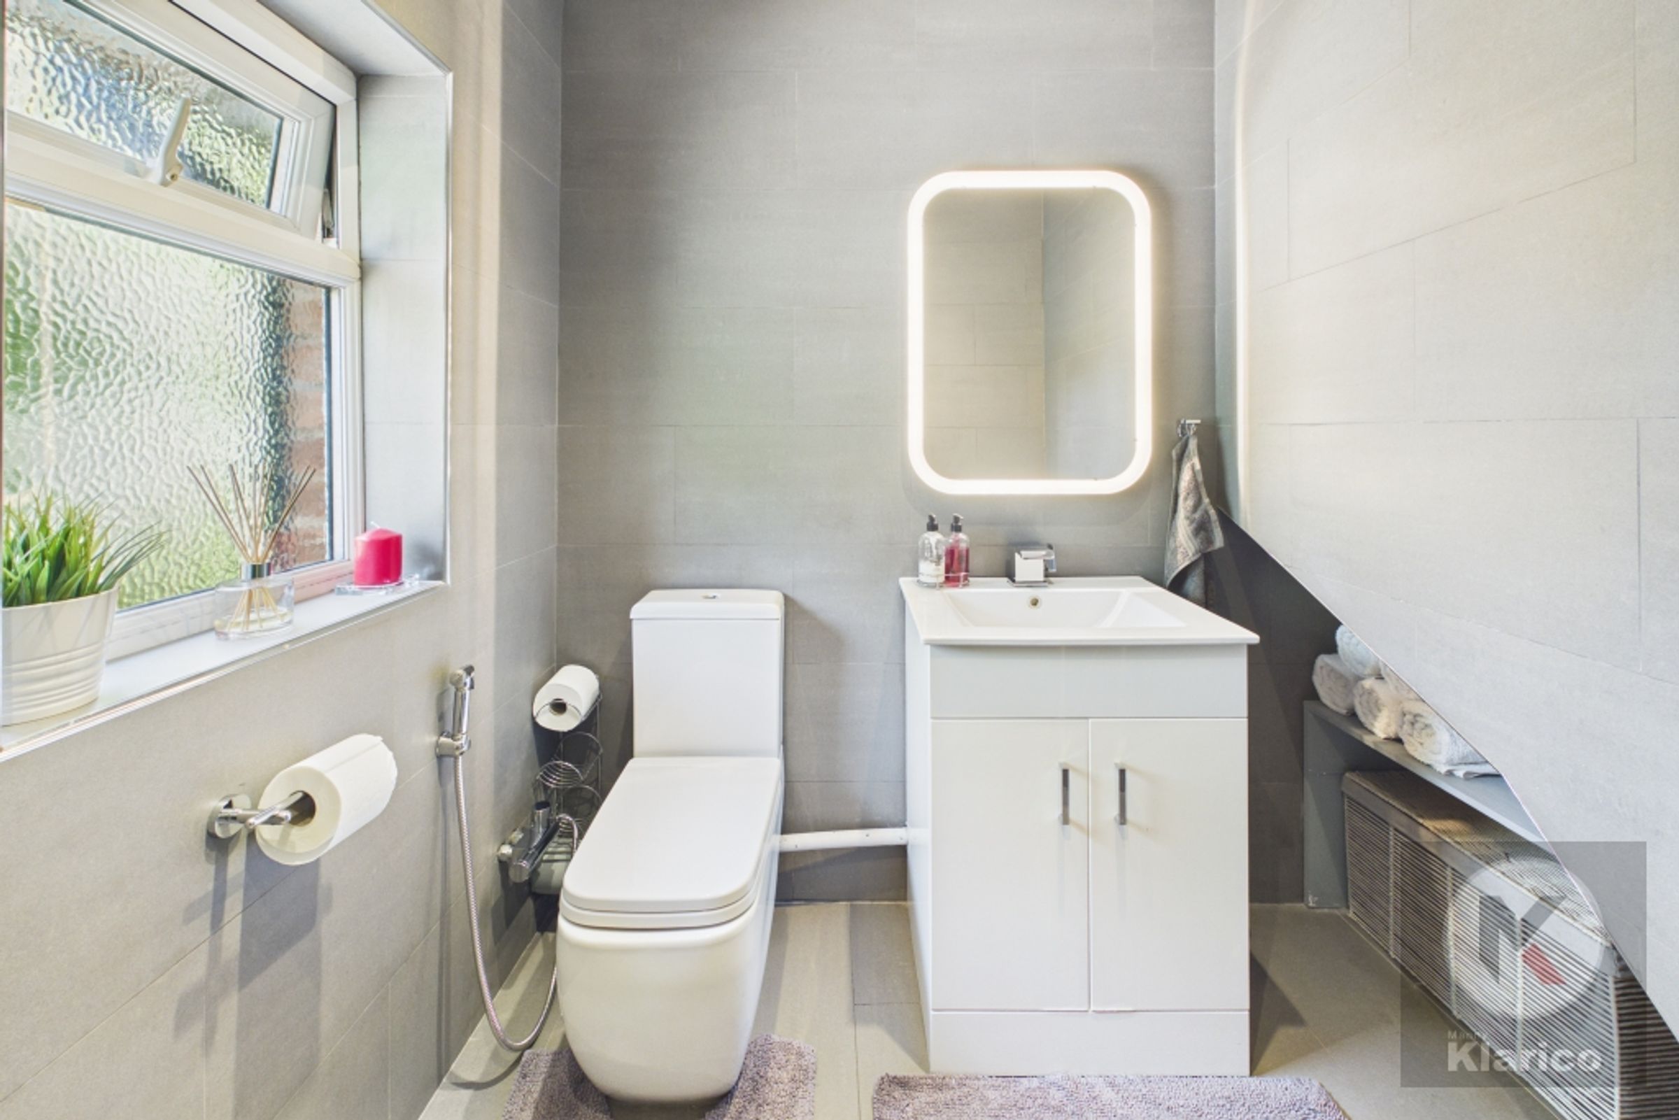
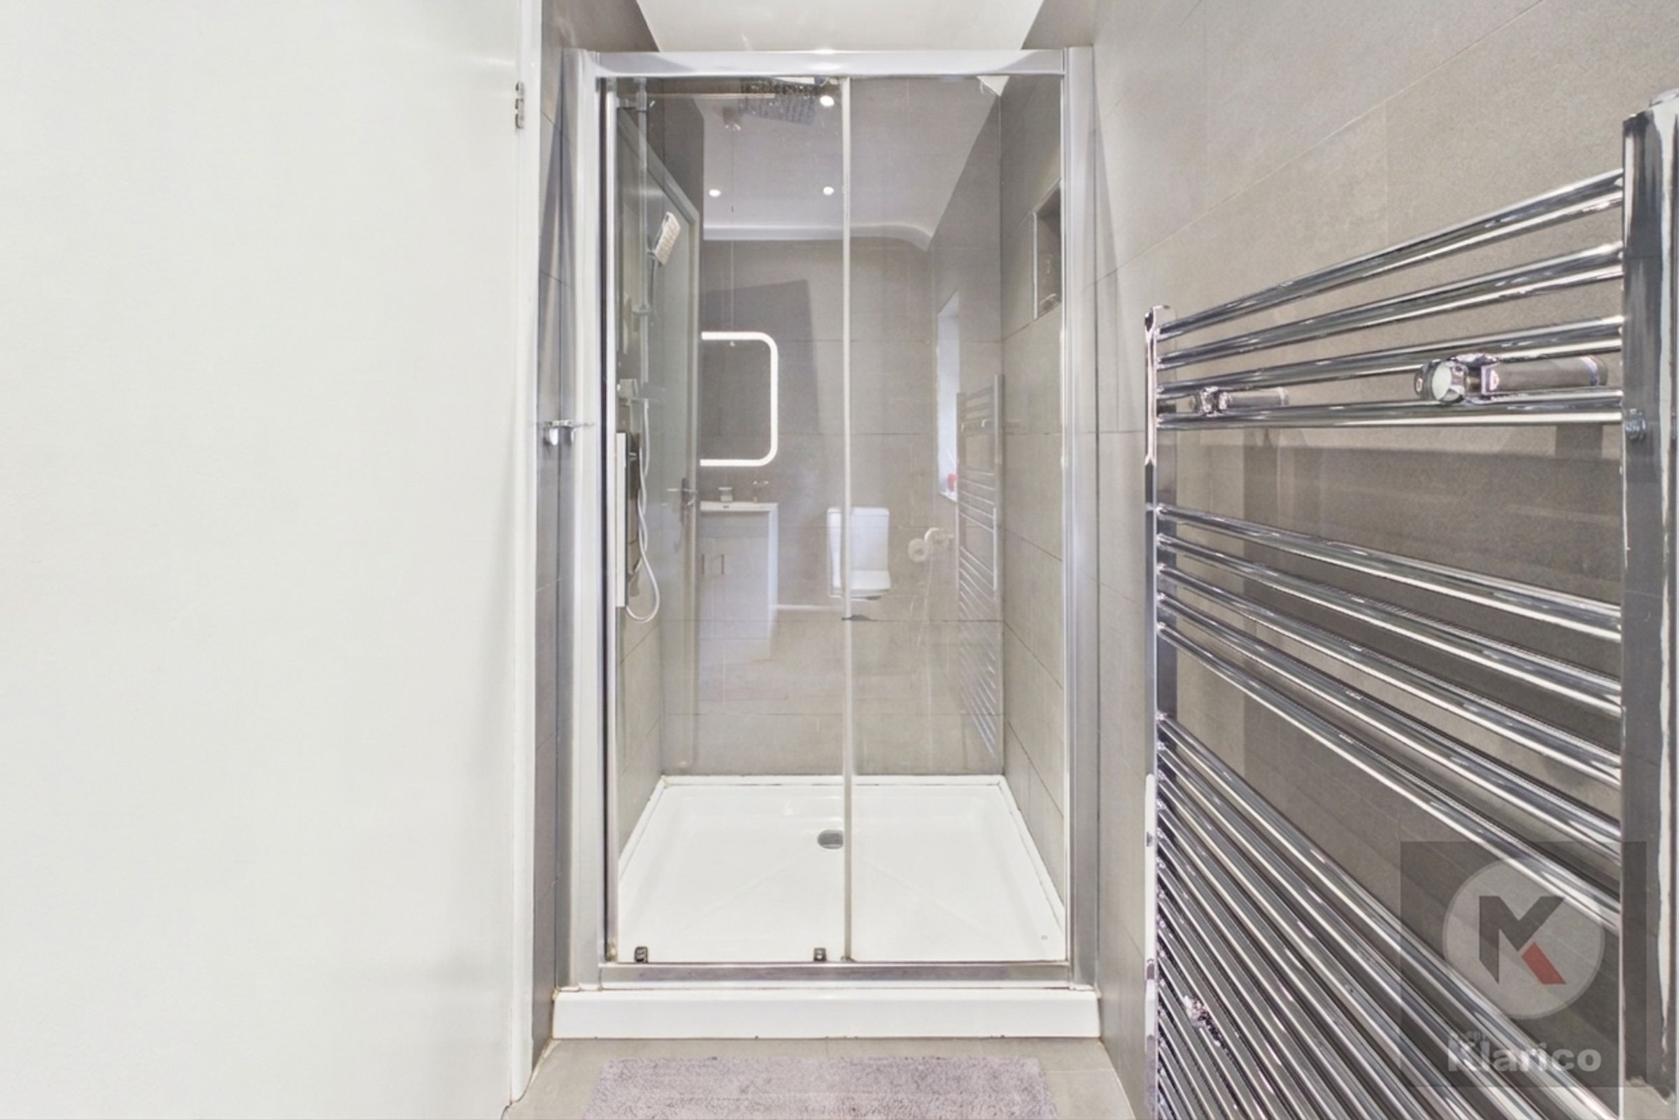
Bathroom
11' 1" x 3' 8" (3.37m x 1.11m)
Double glazed privacy window to rear, tiles, ceiling light, wall mounted radiator, shower, toilet, wash basin with mixer tap
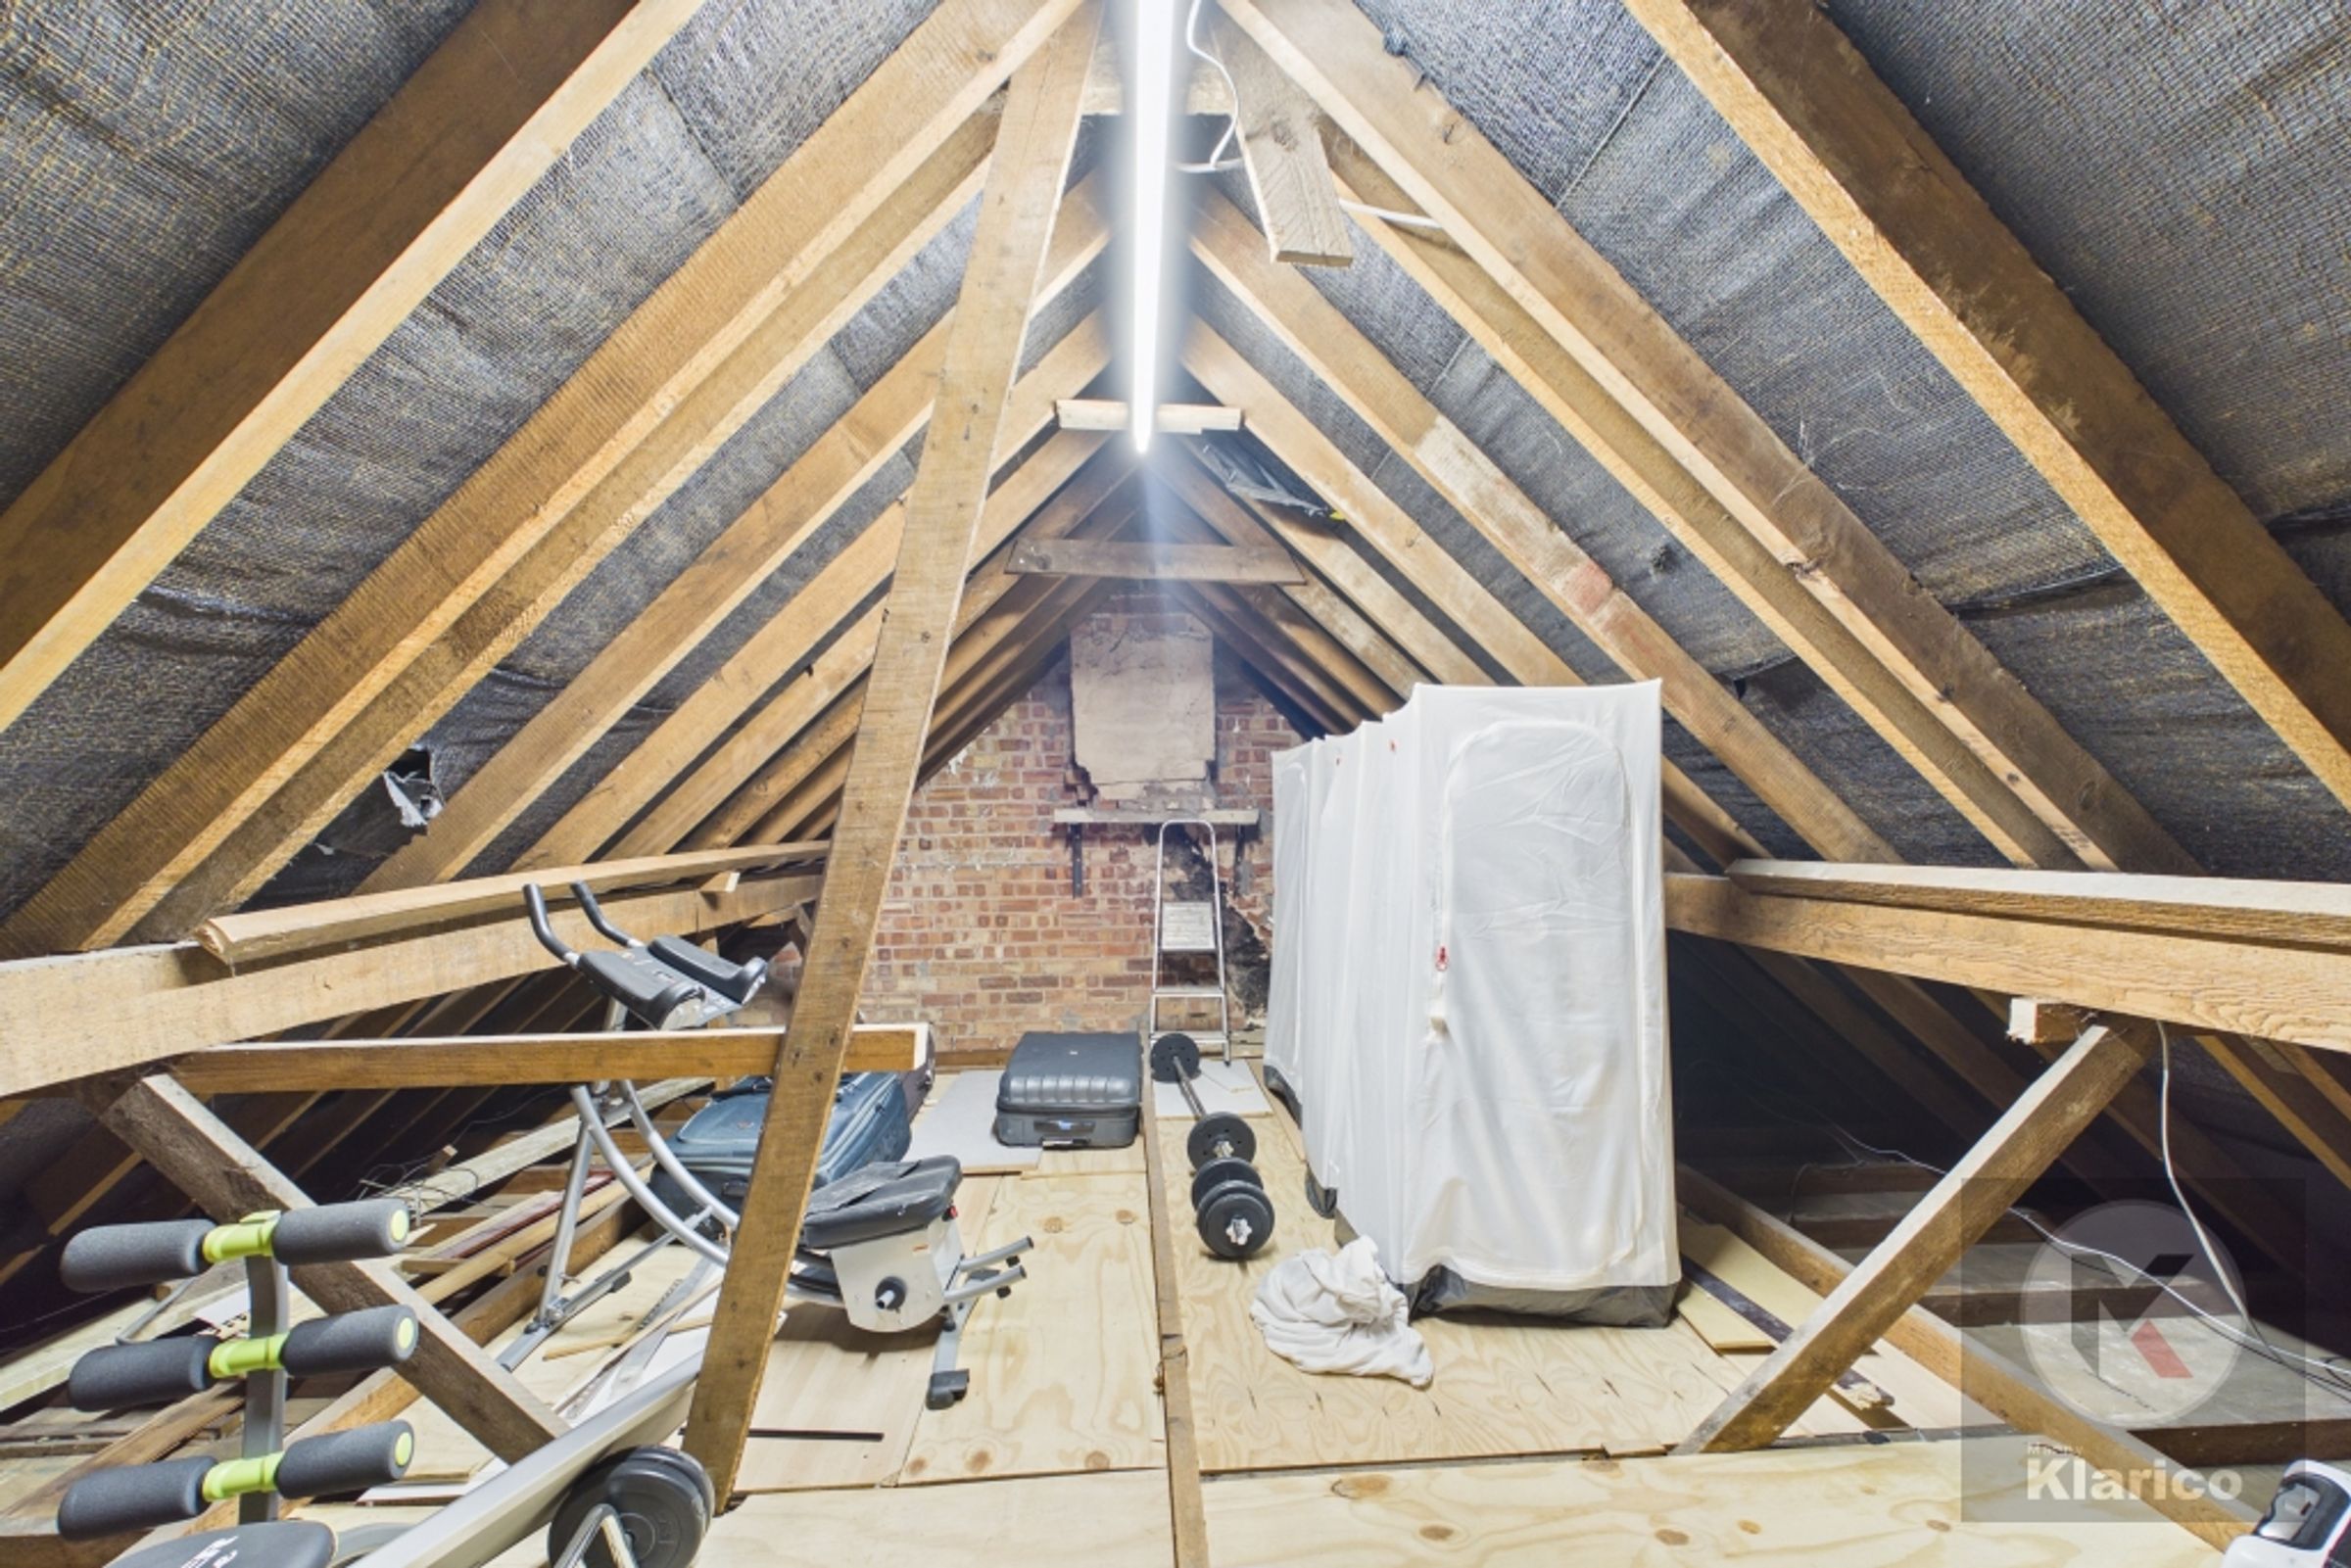
Attic
Loft space, ceiling light