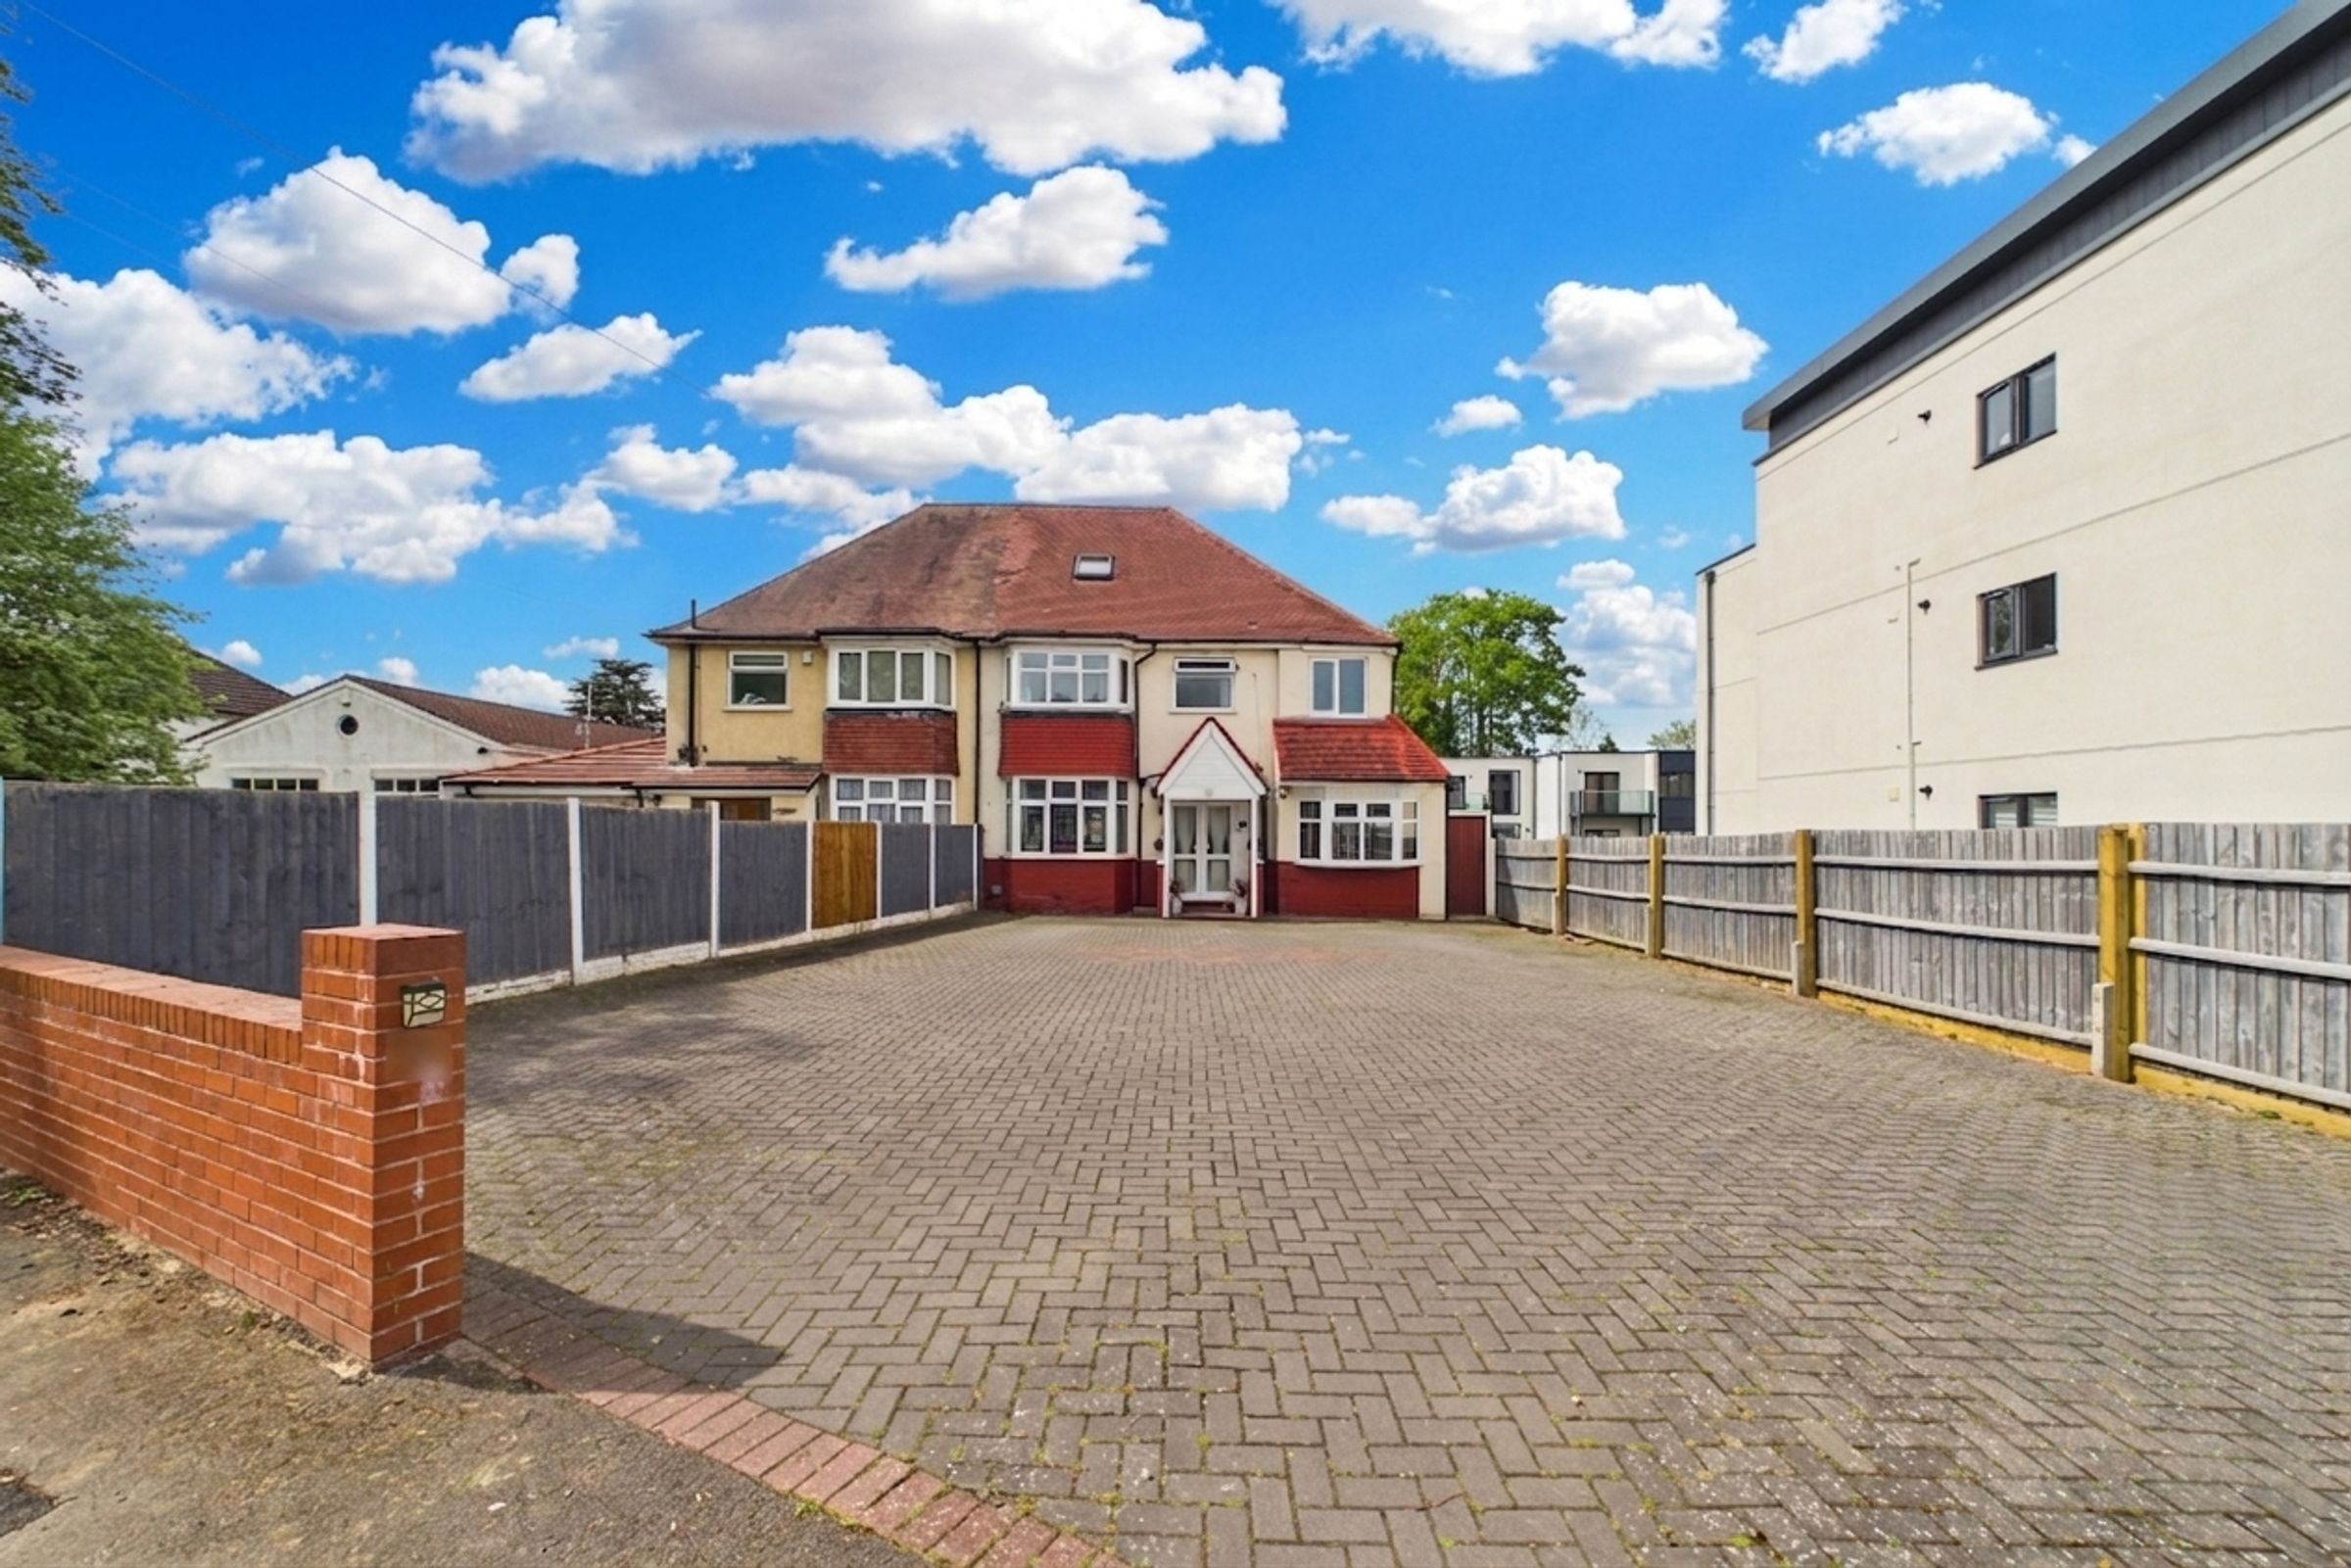
Like the look of this property?
We would love to hear from you and arrange a viewing of this property. Get in touch now!
Looking to sell a property?
You can get a free online or in person valuation.
Property features
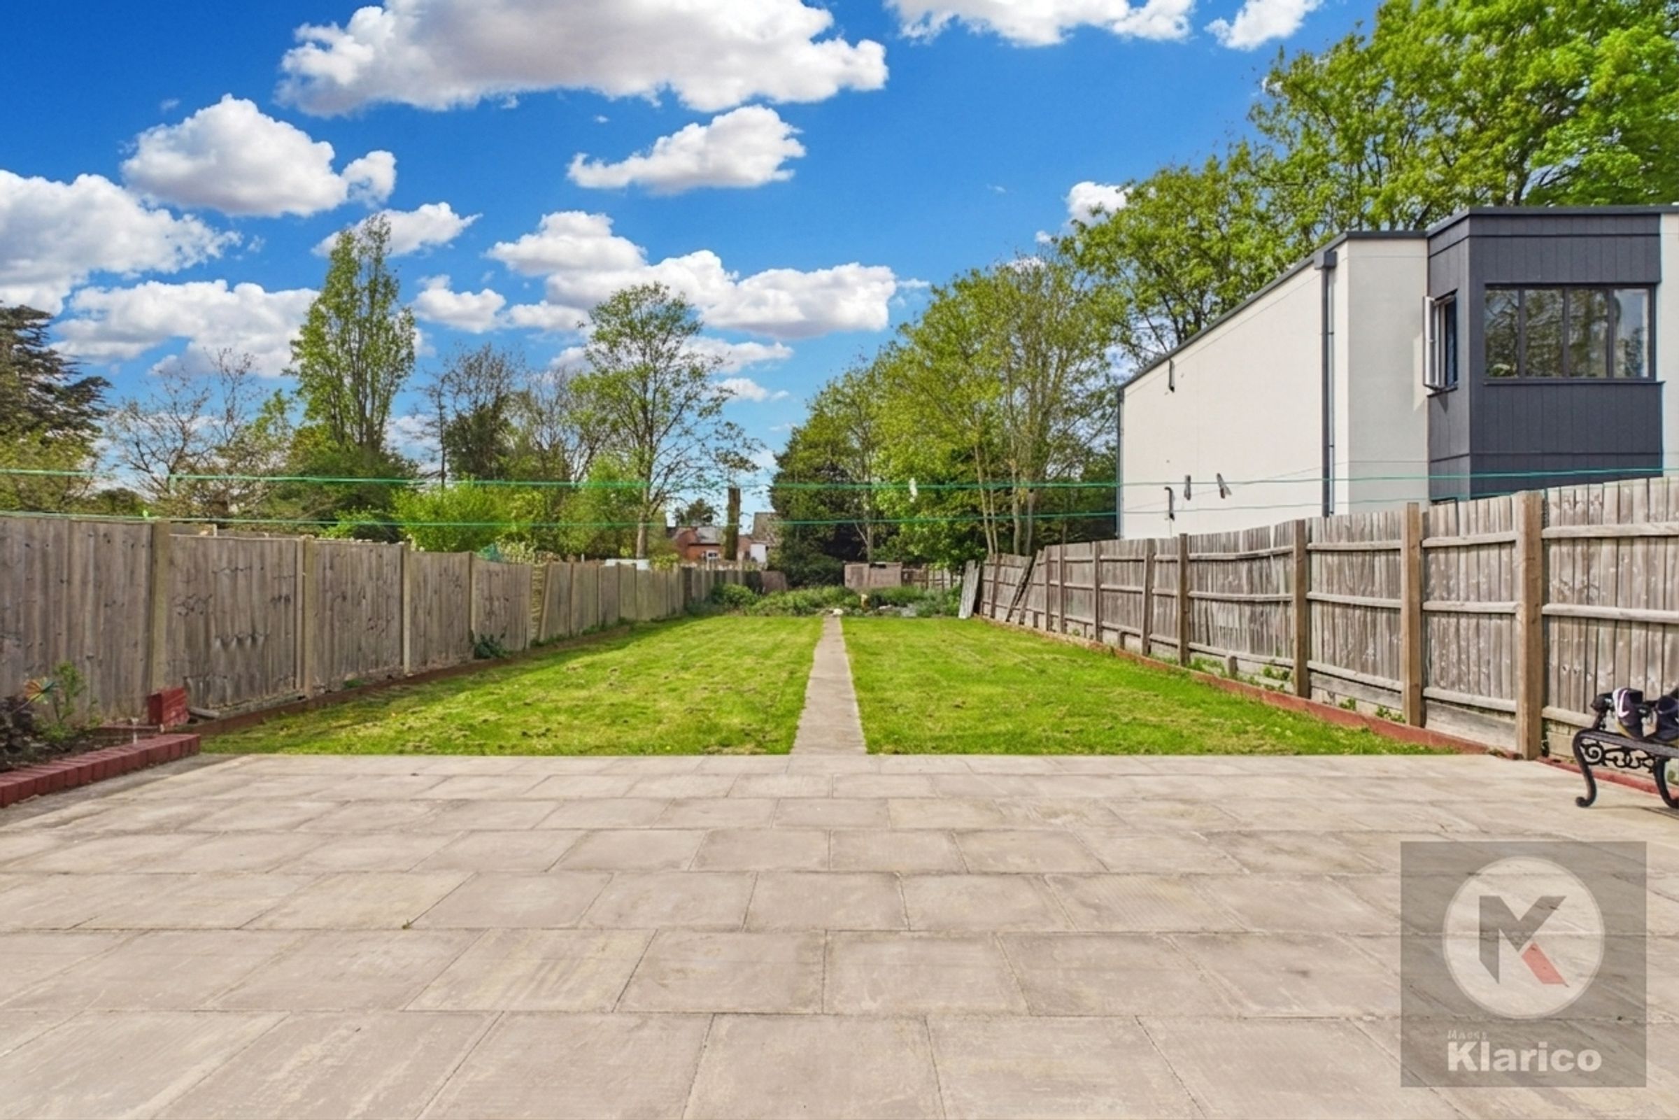
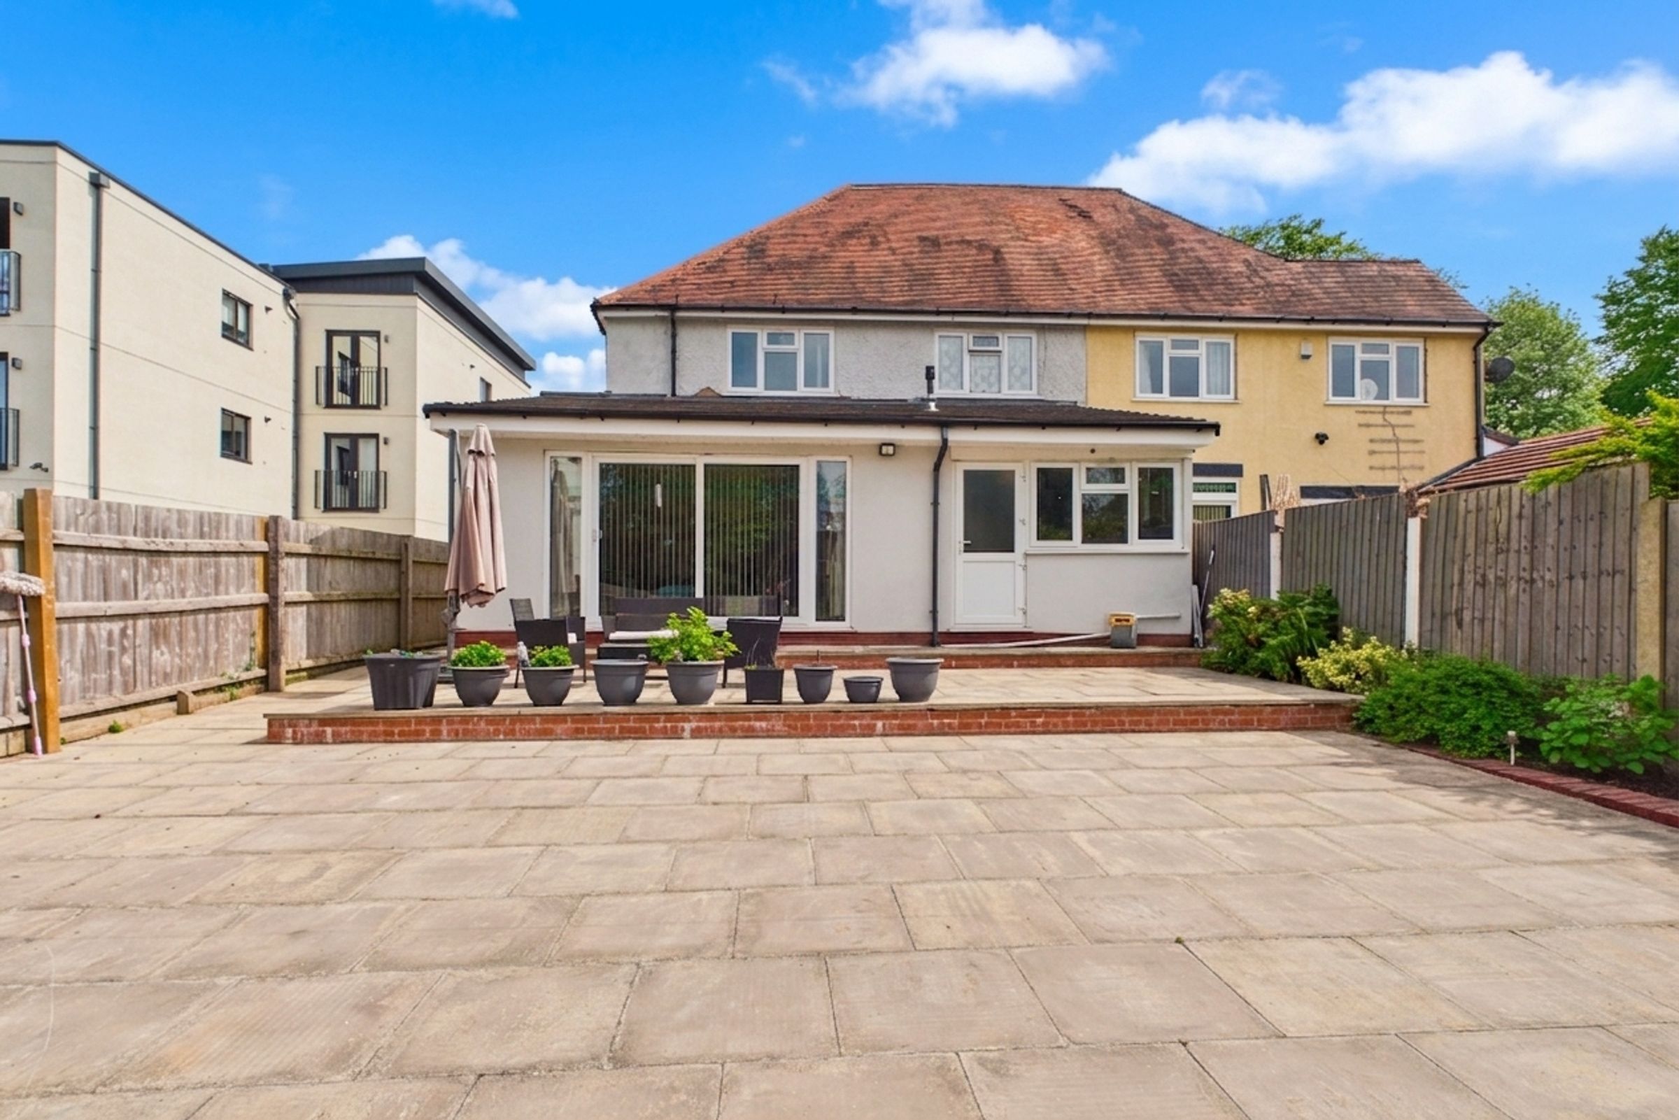
Spacious patio and outdoor entertaining area
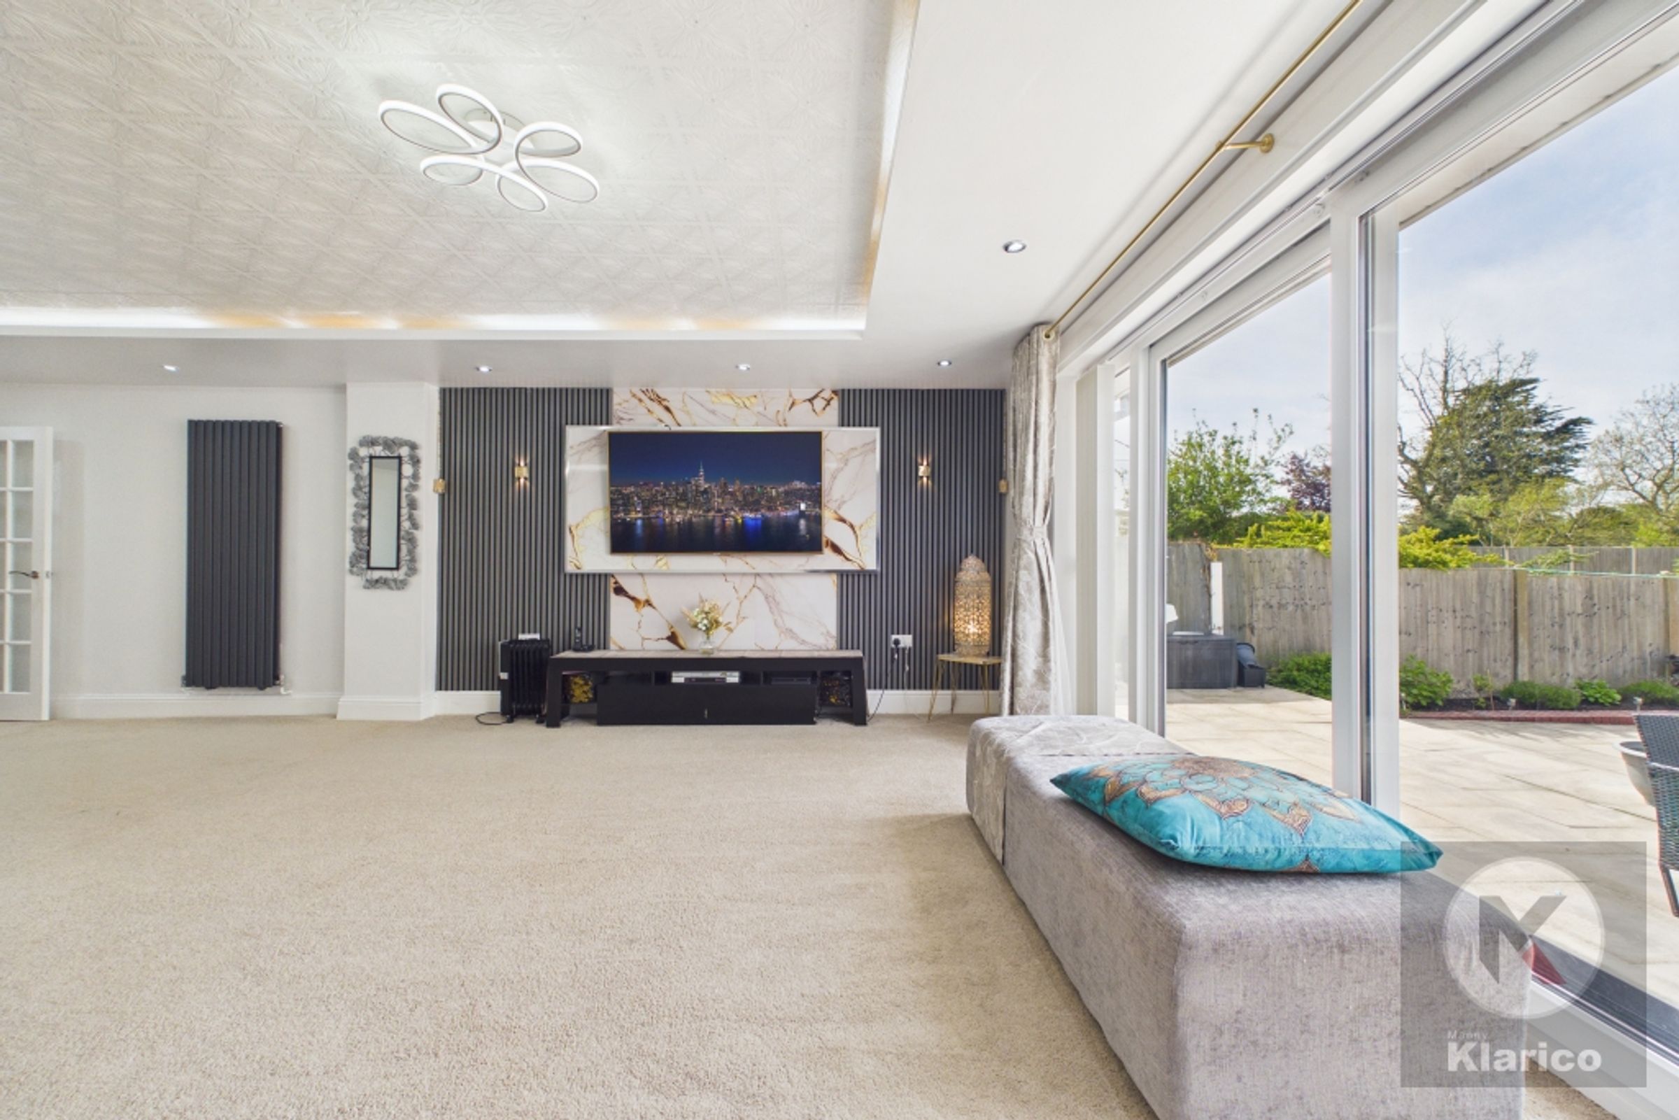
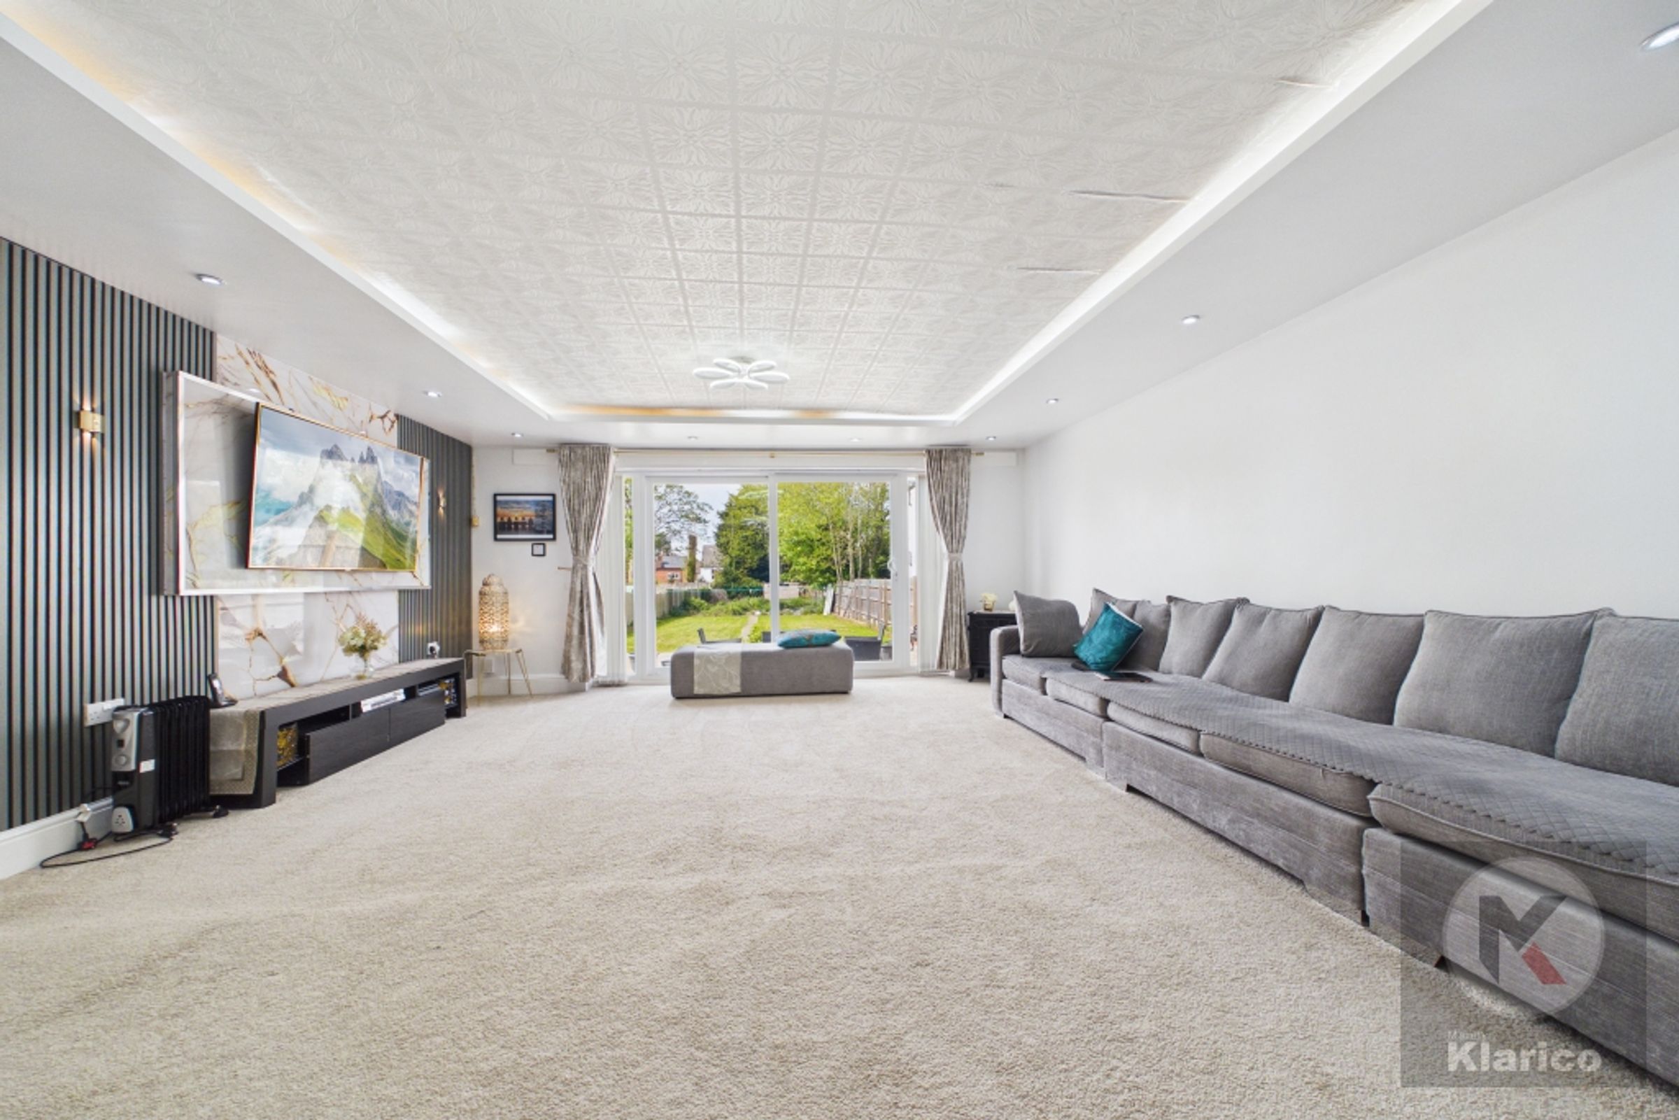
Sliding doors for seamless garden access
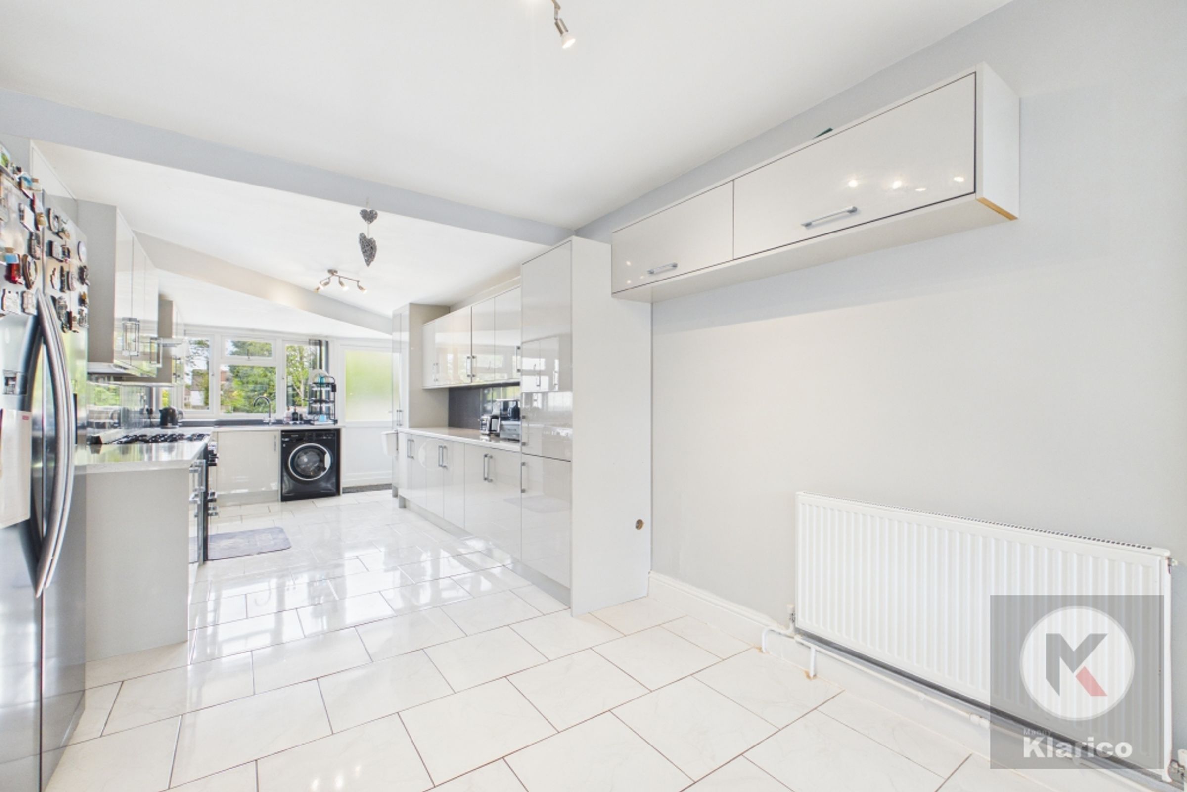
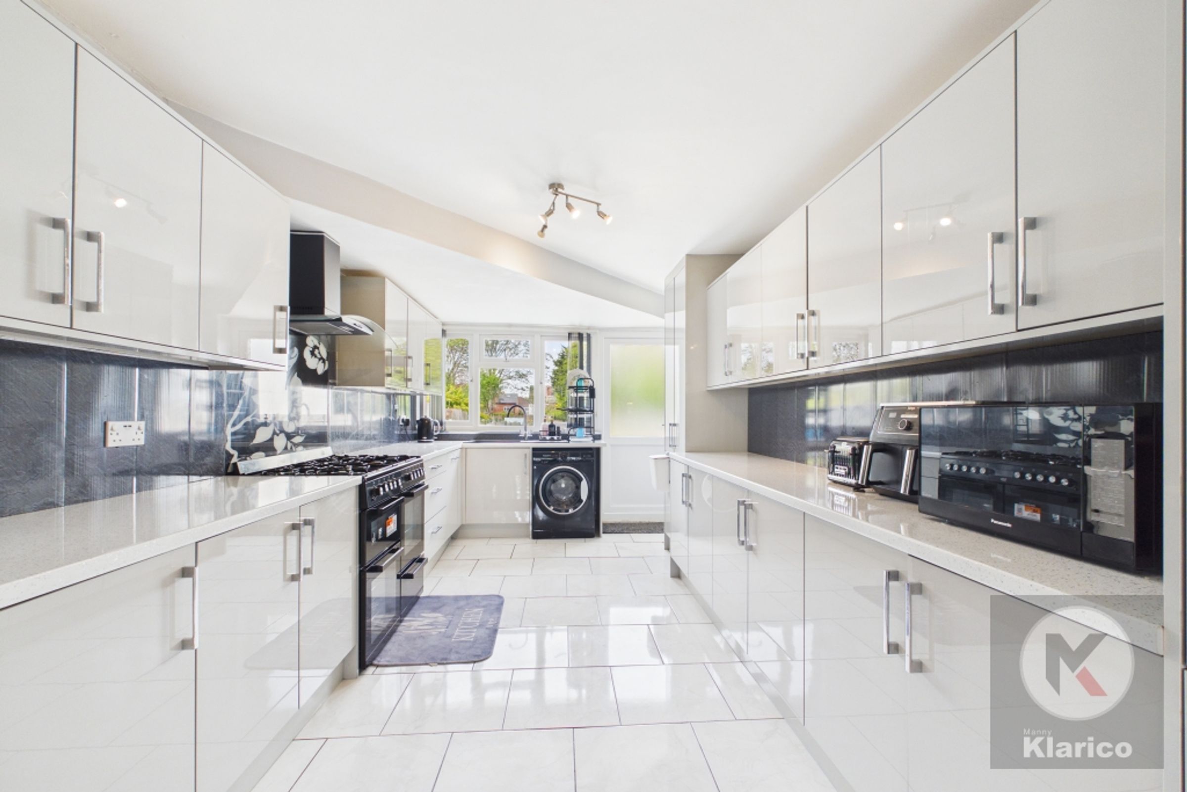
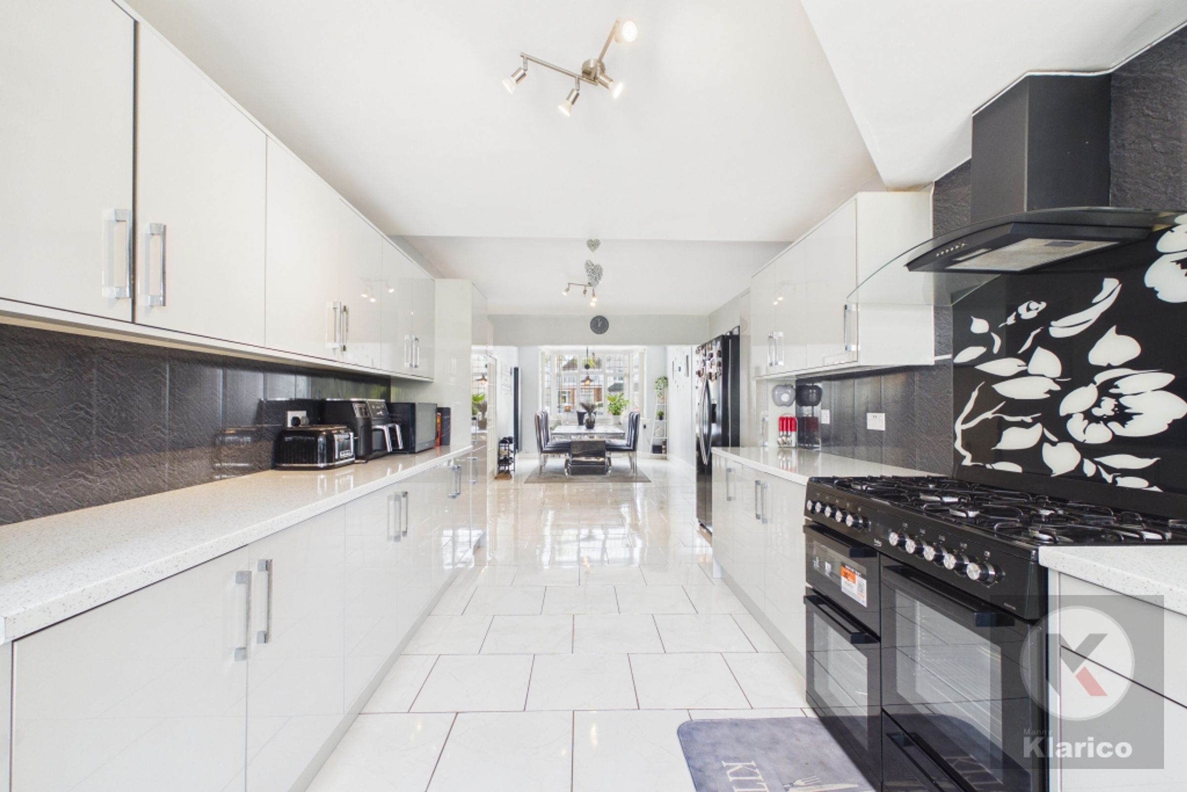
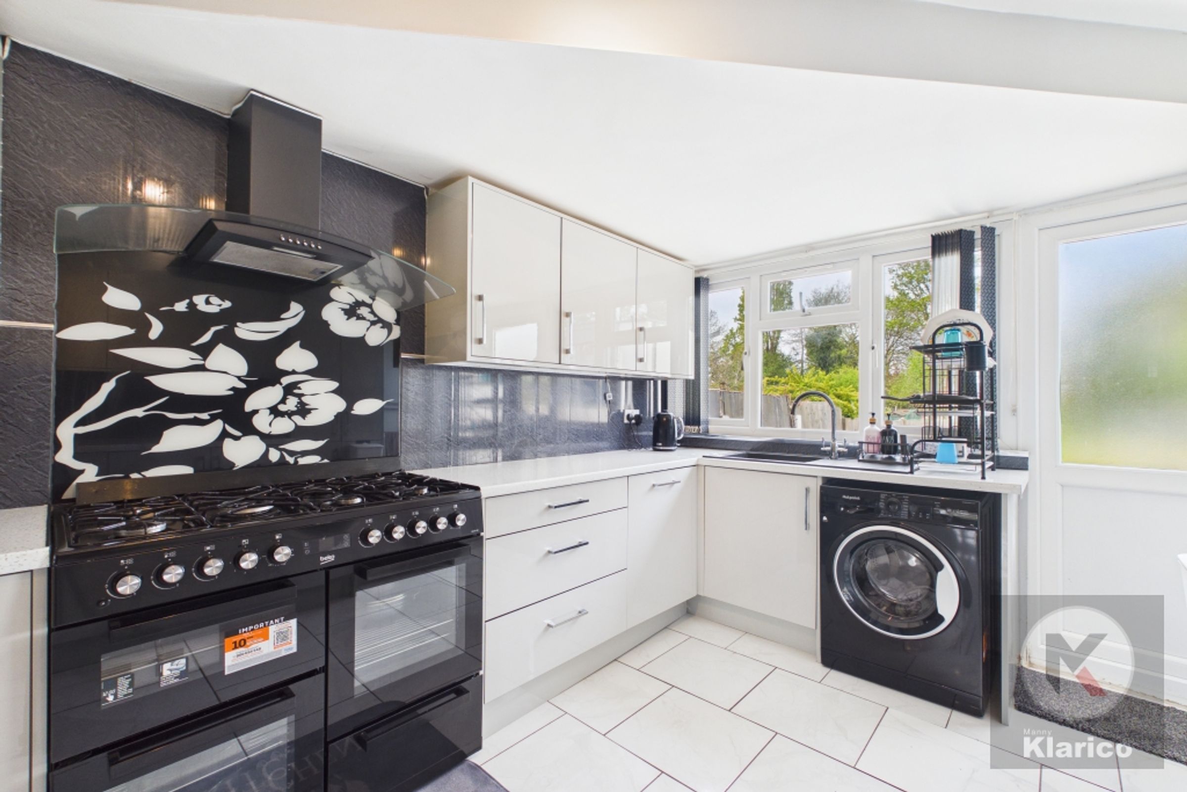
Contemporary kitchen with integrated appliances
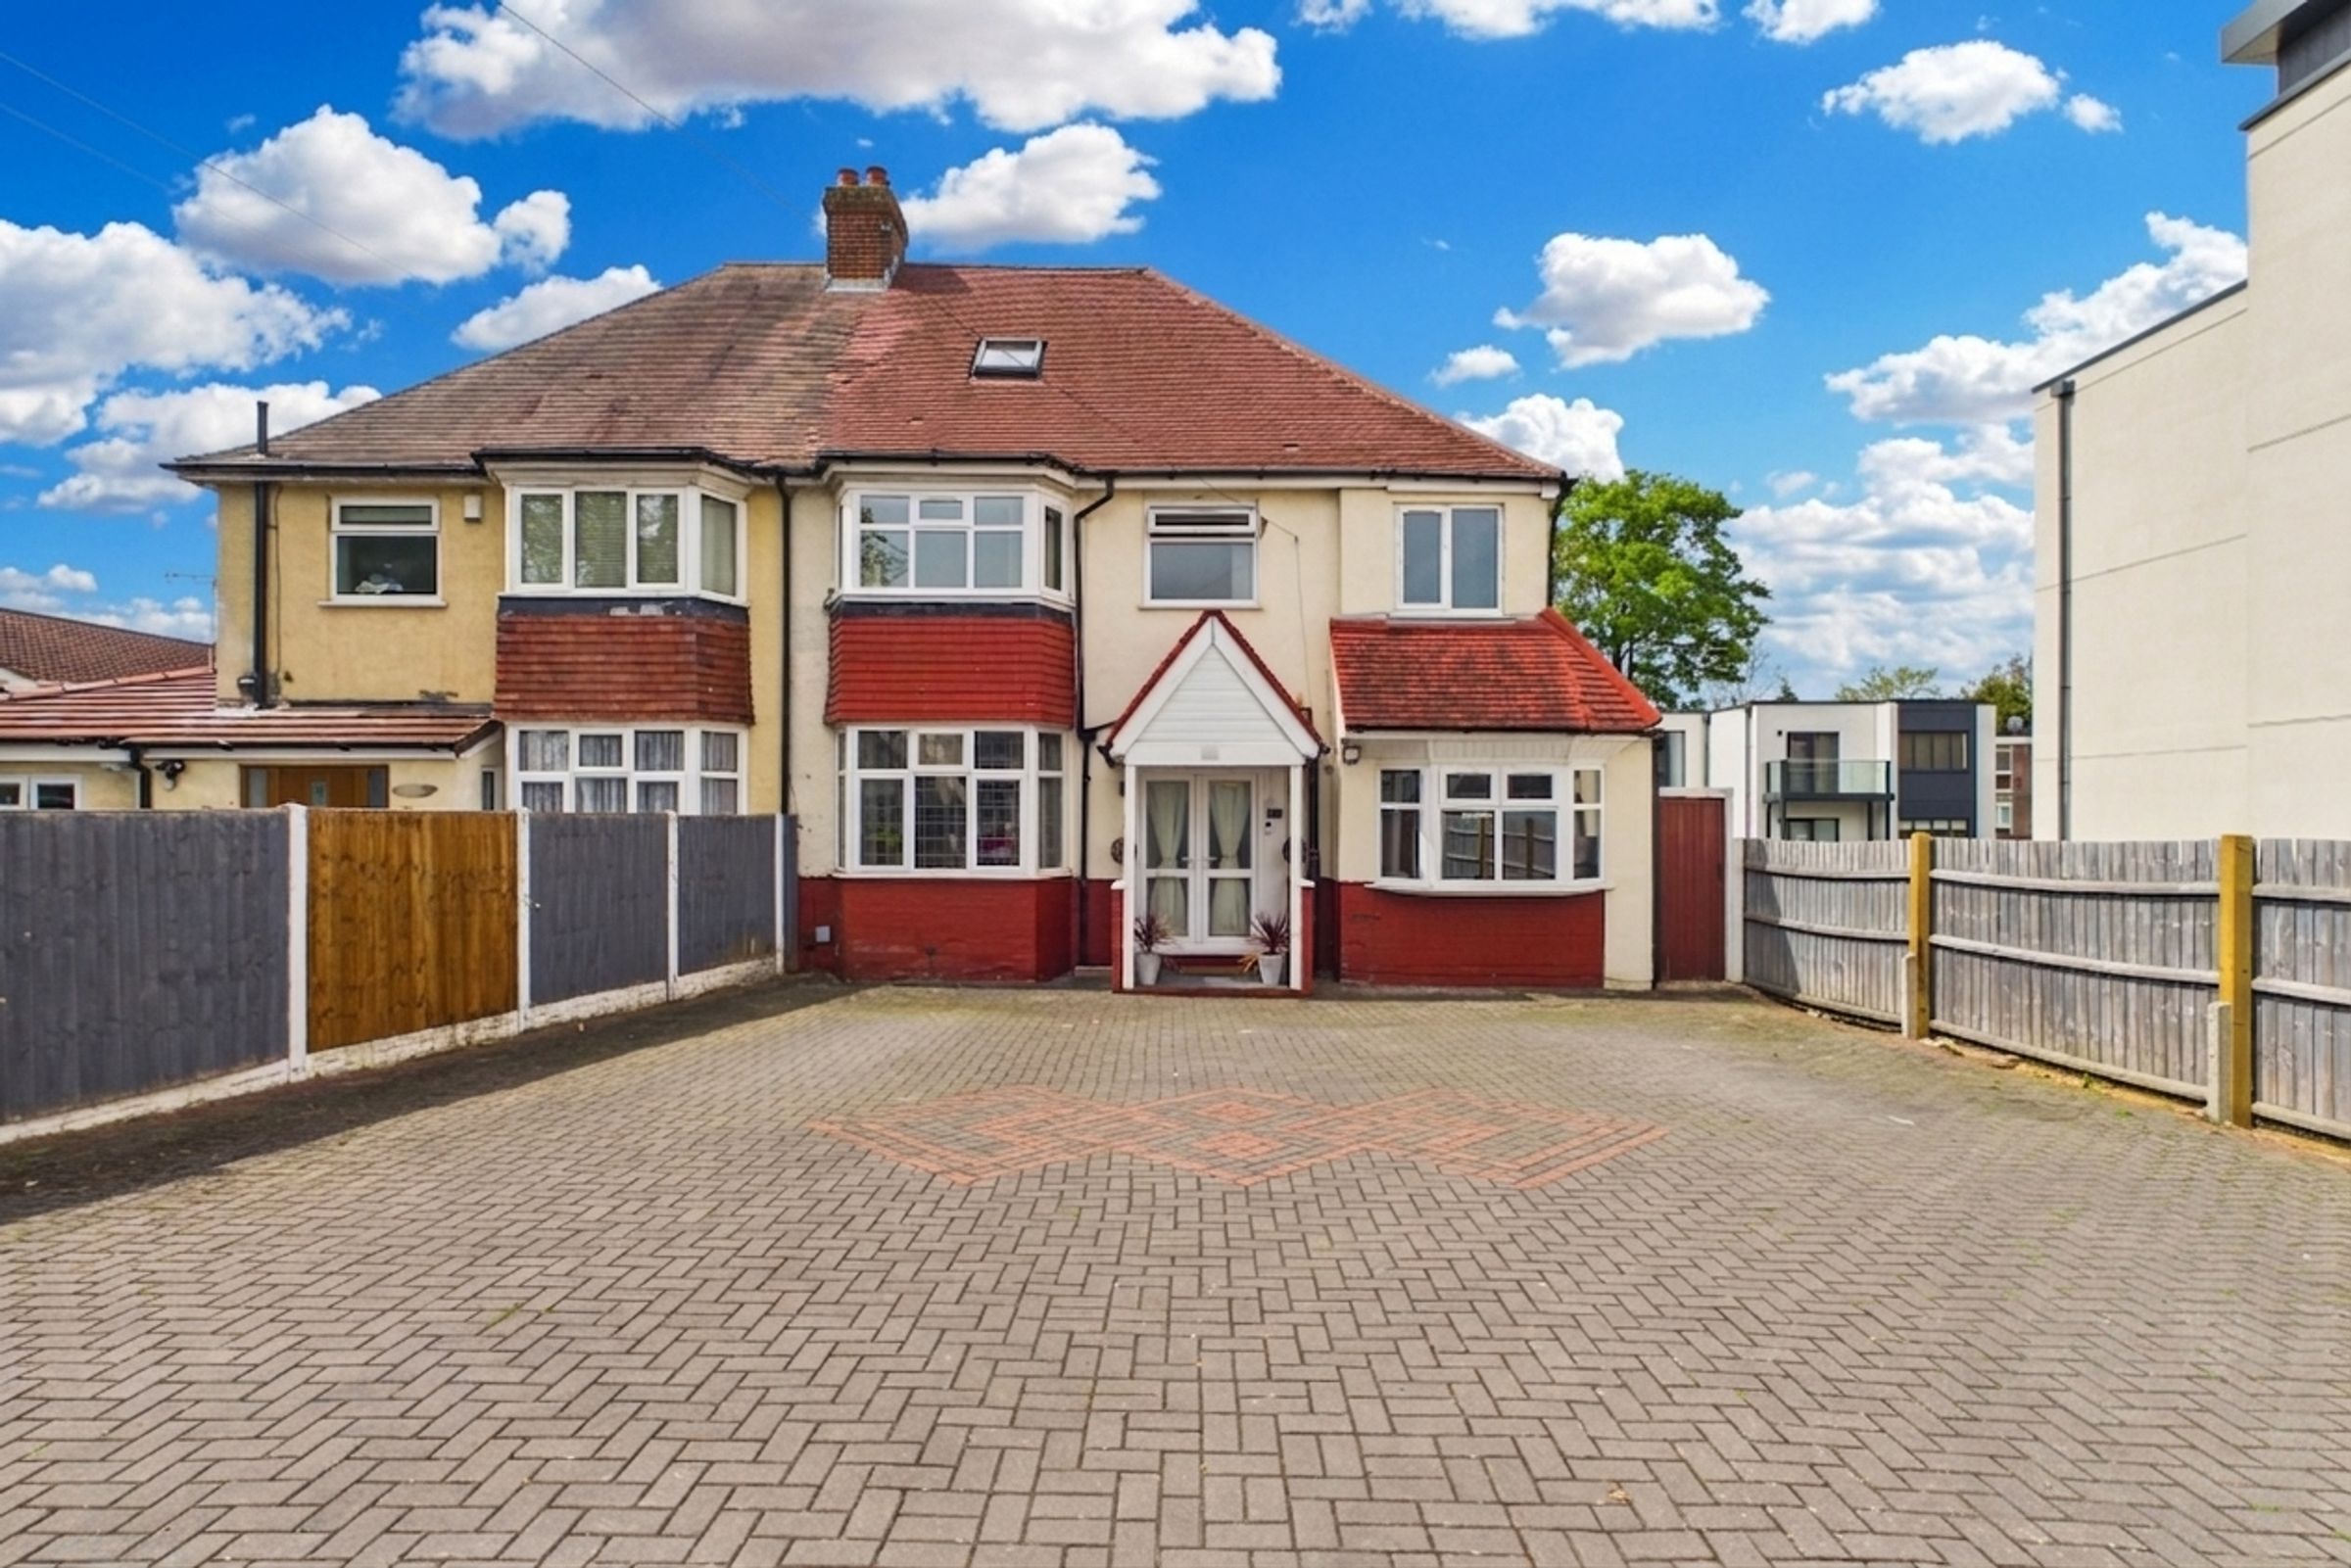
Ample off-road parking with extensive driveway
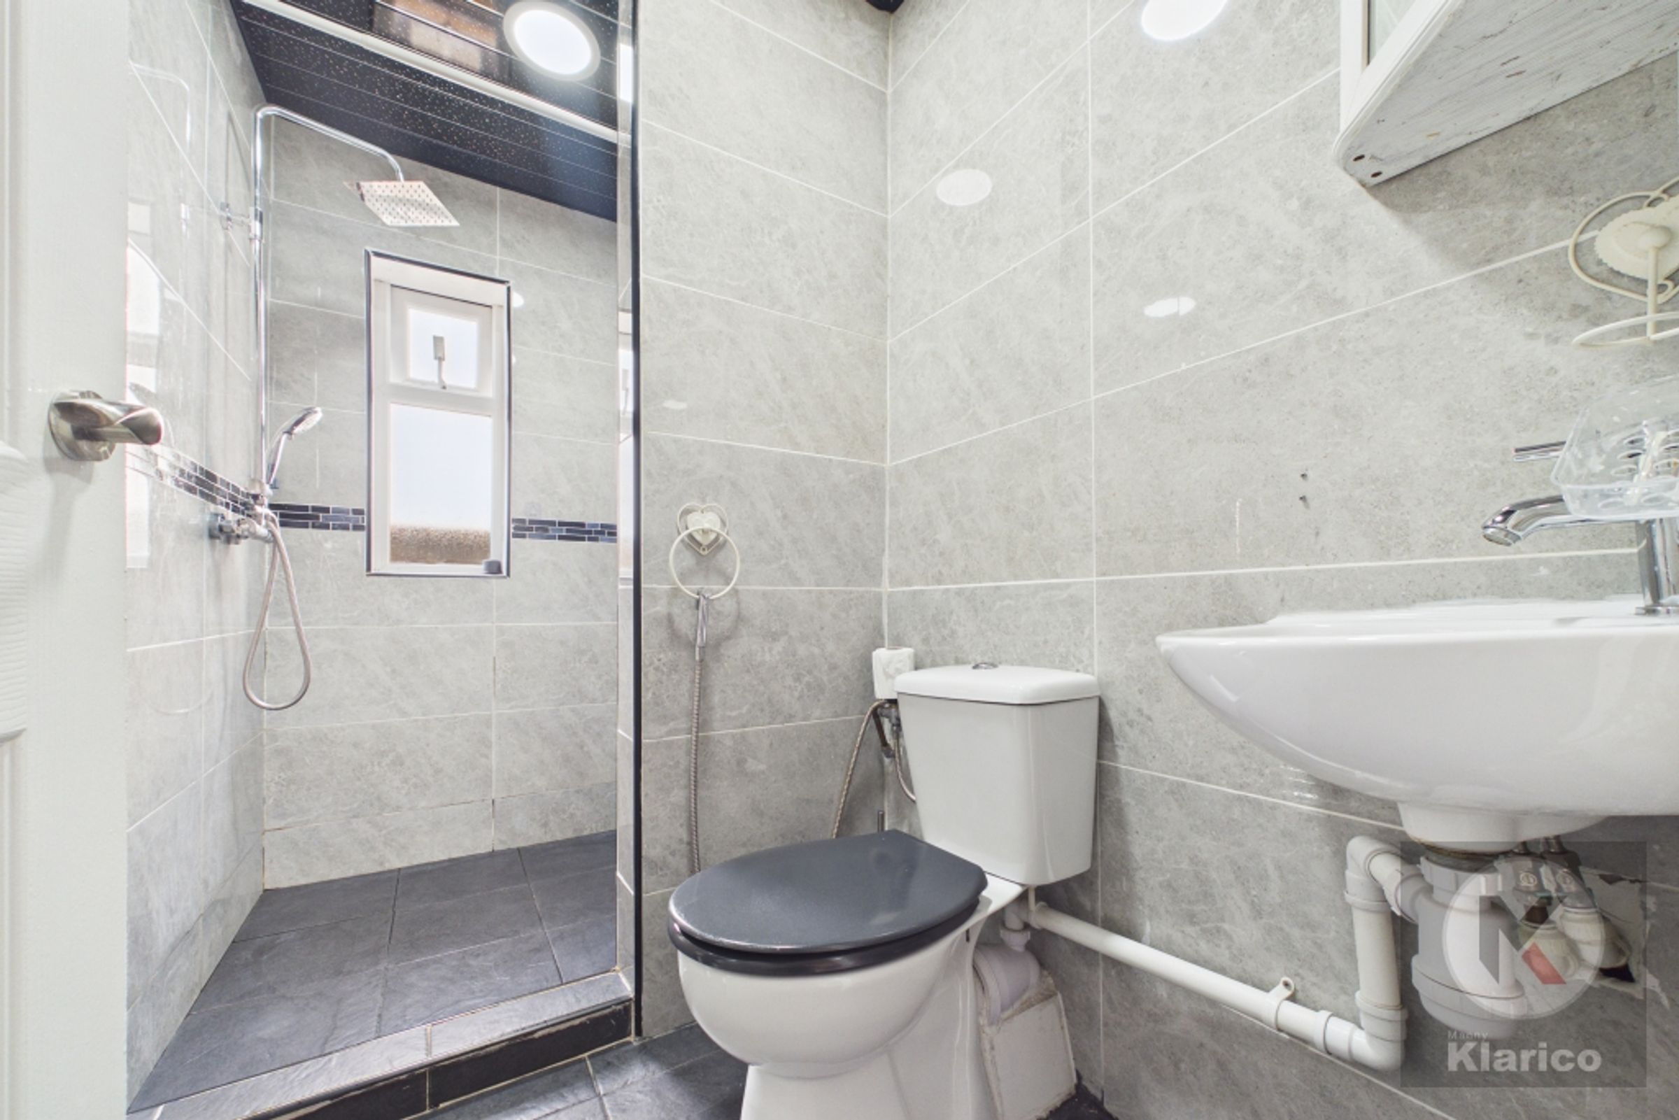
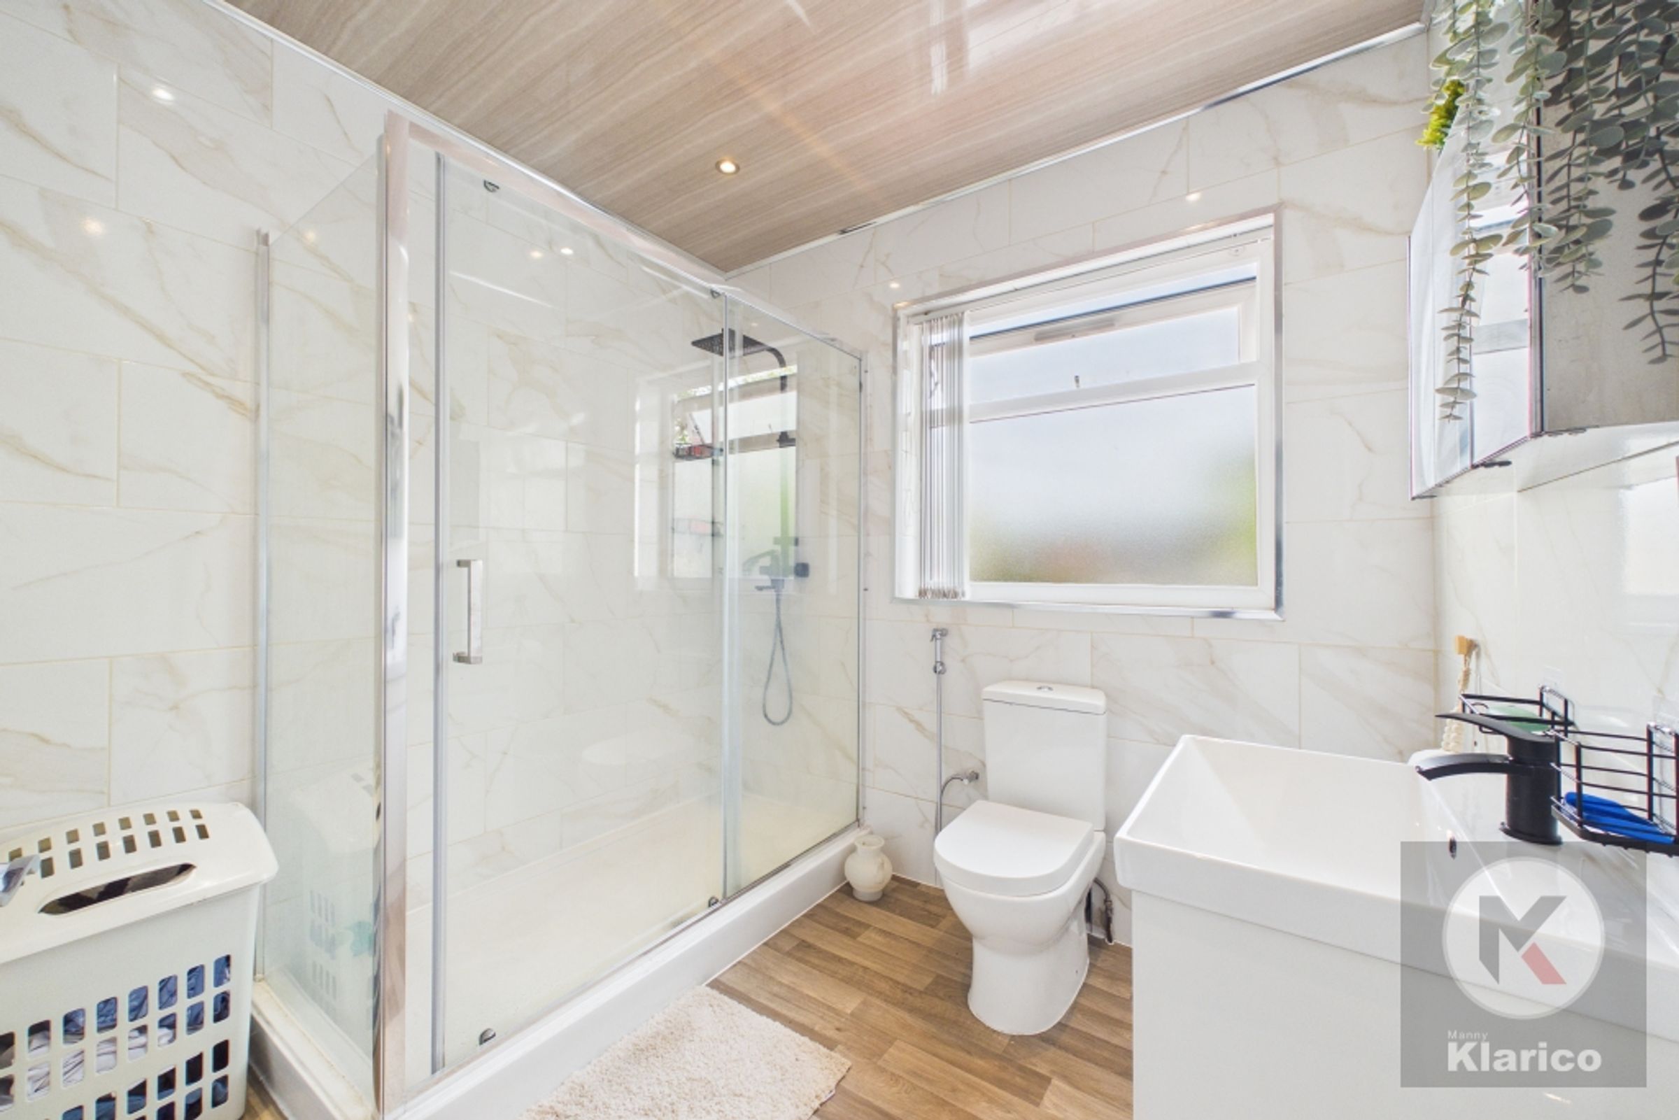
Luxurious modern bathrooms with walk-in showers
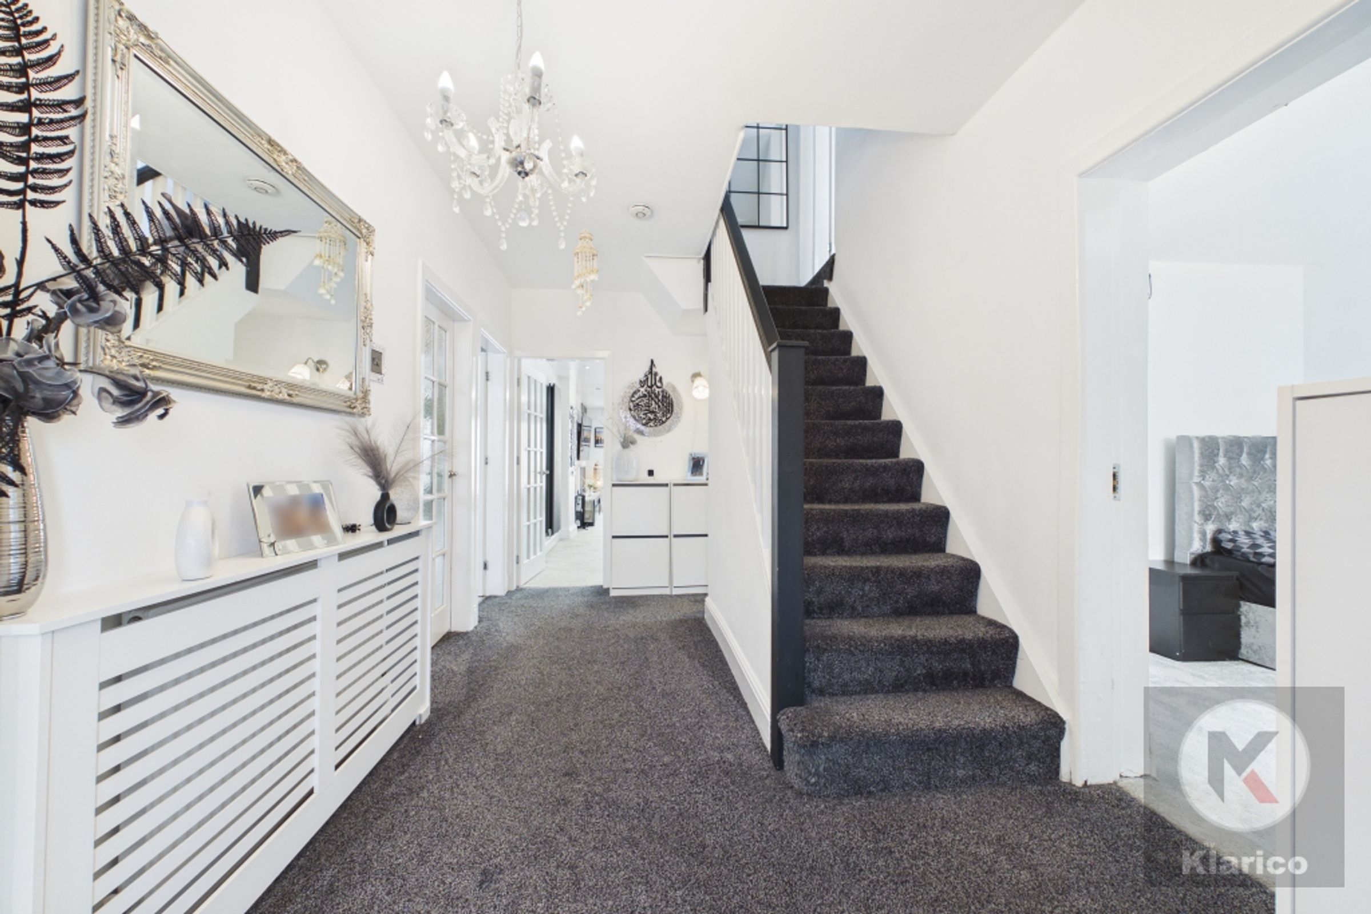
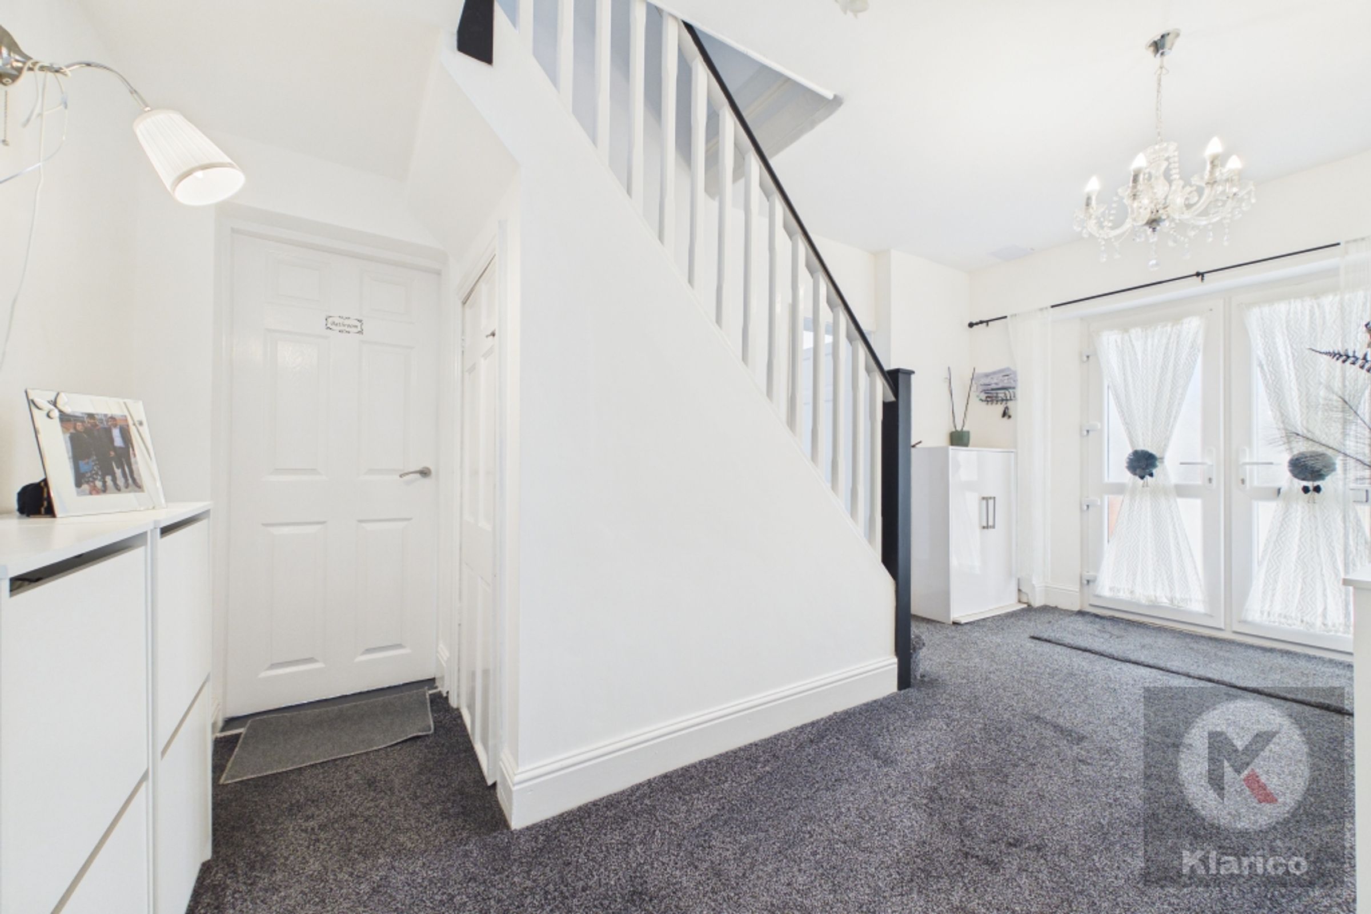
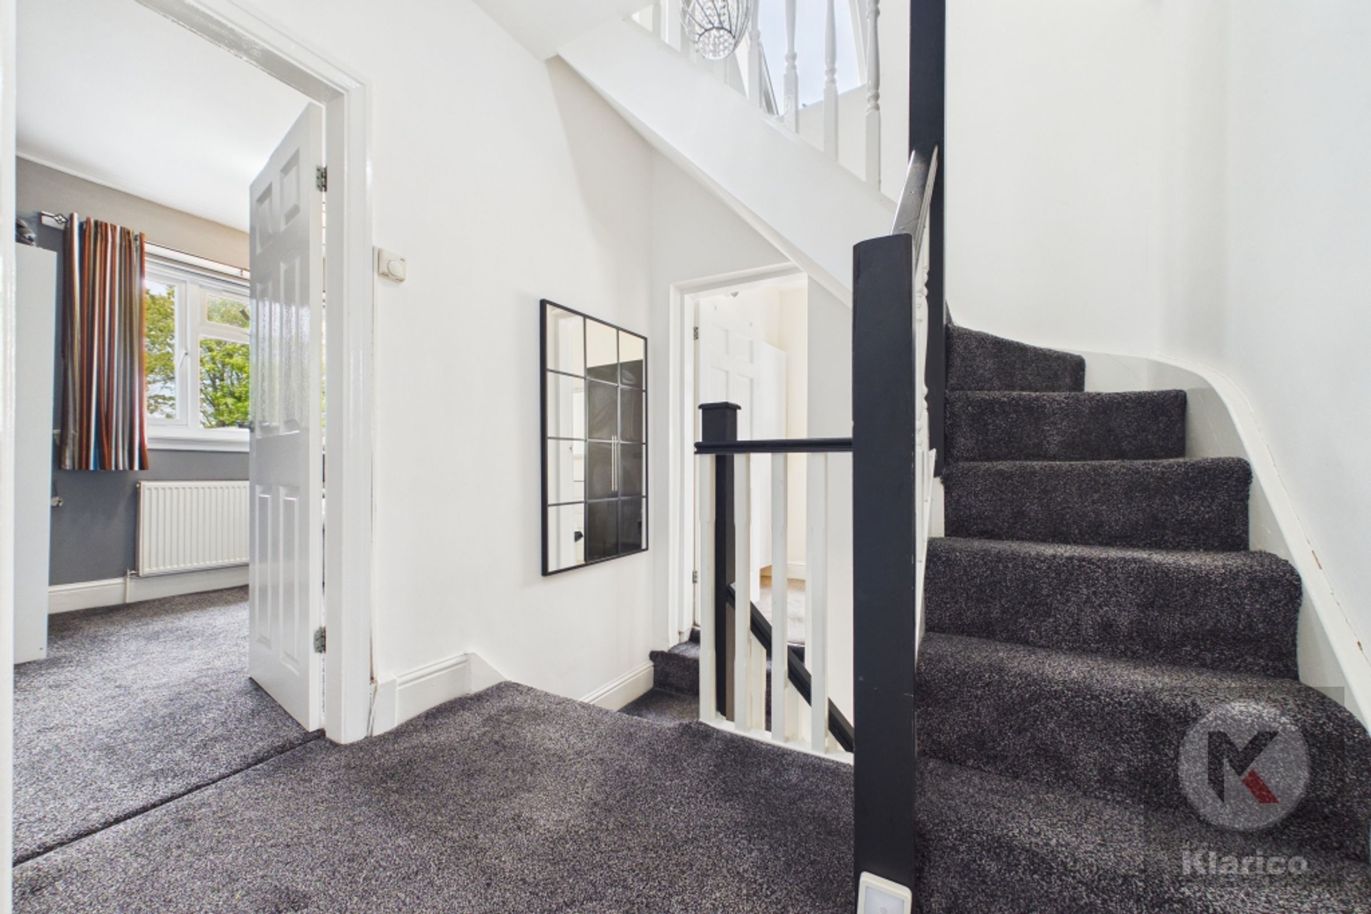
Elegant modern staircase and hallway
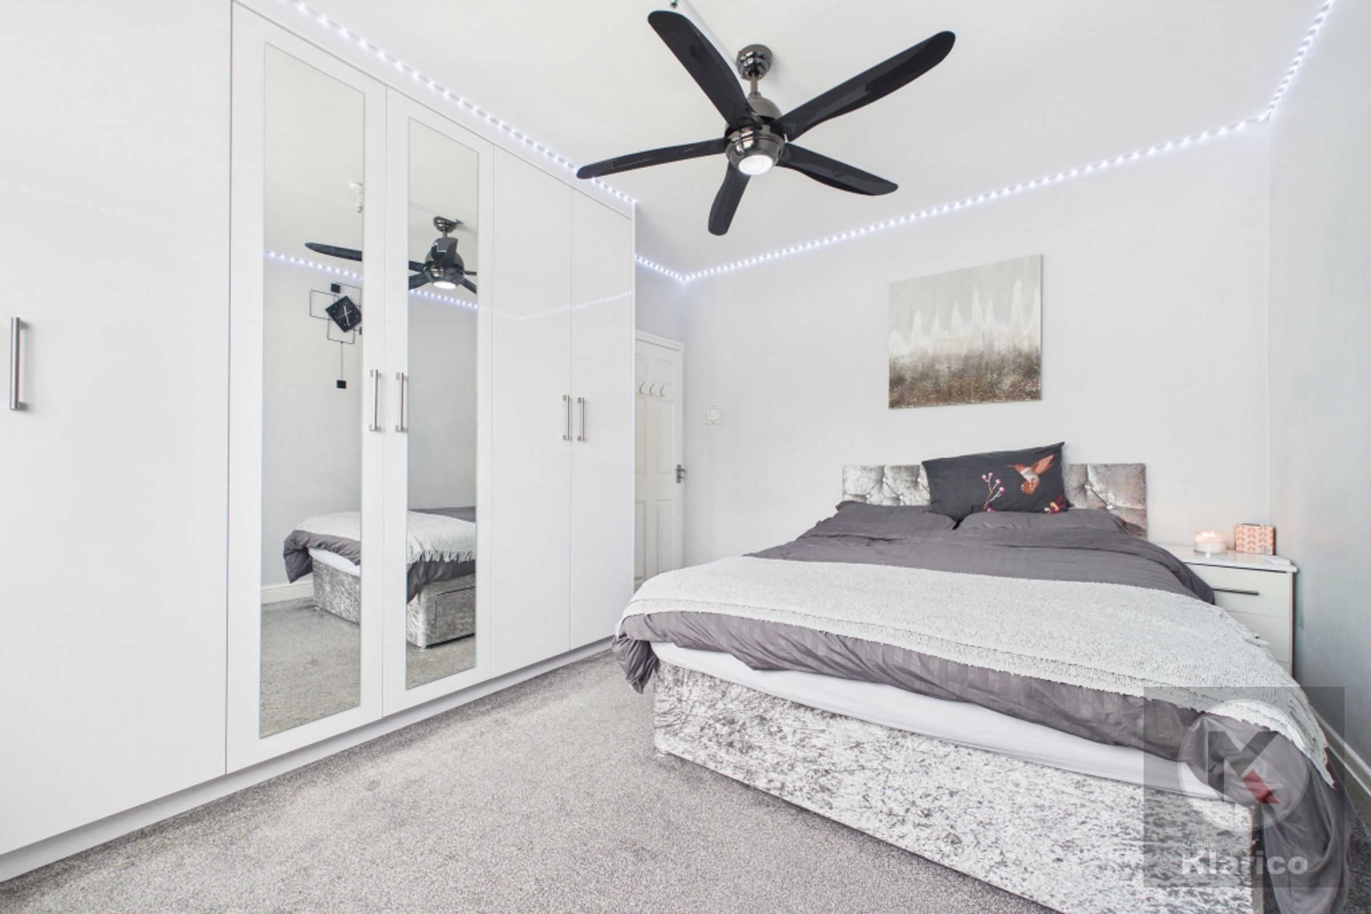
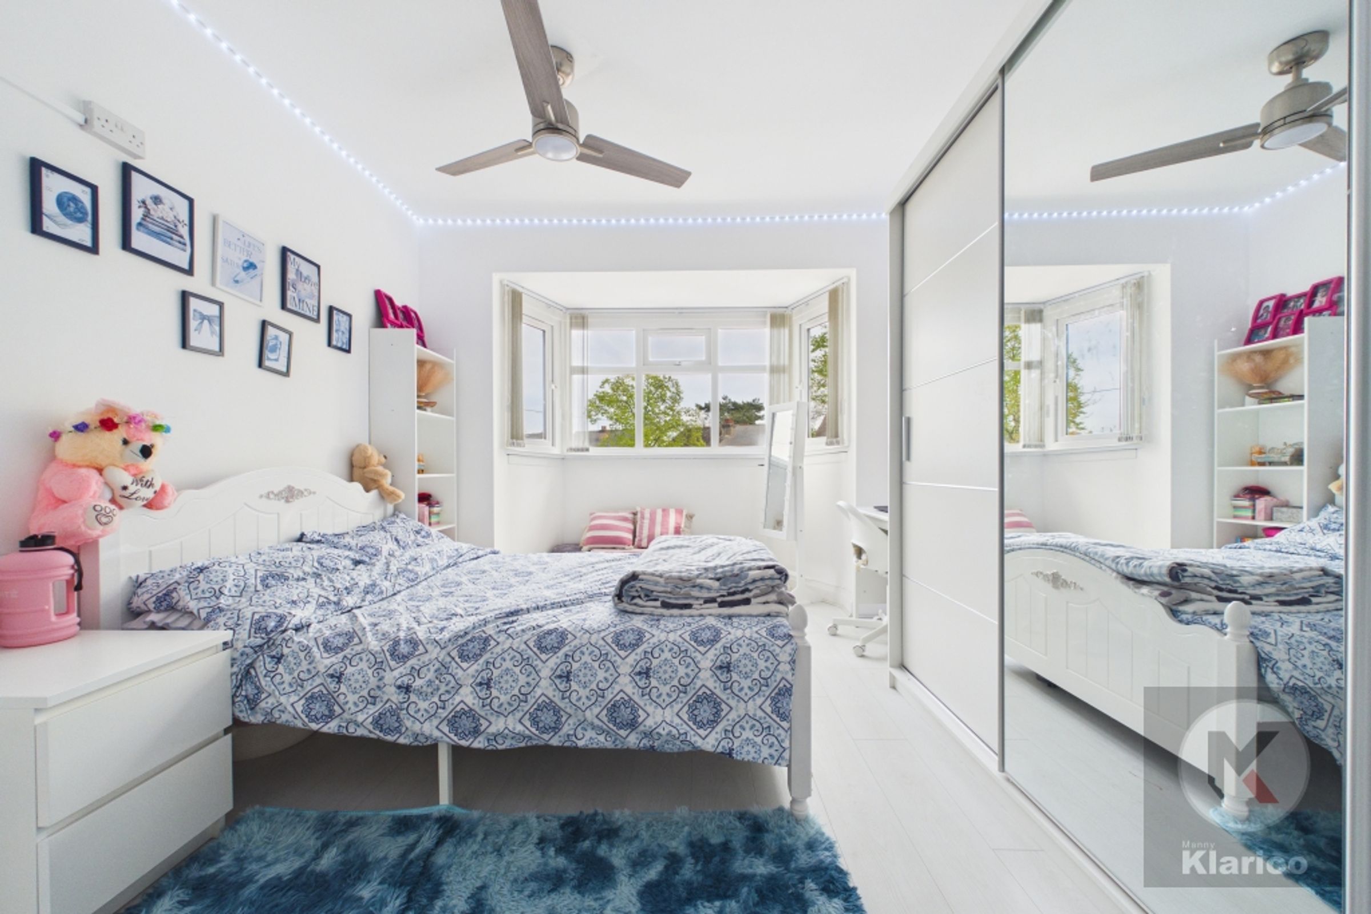
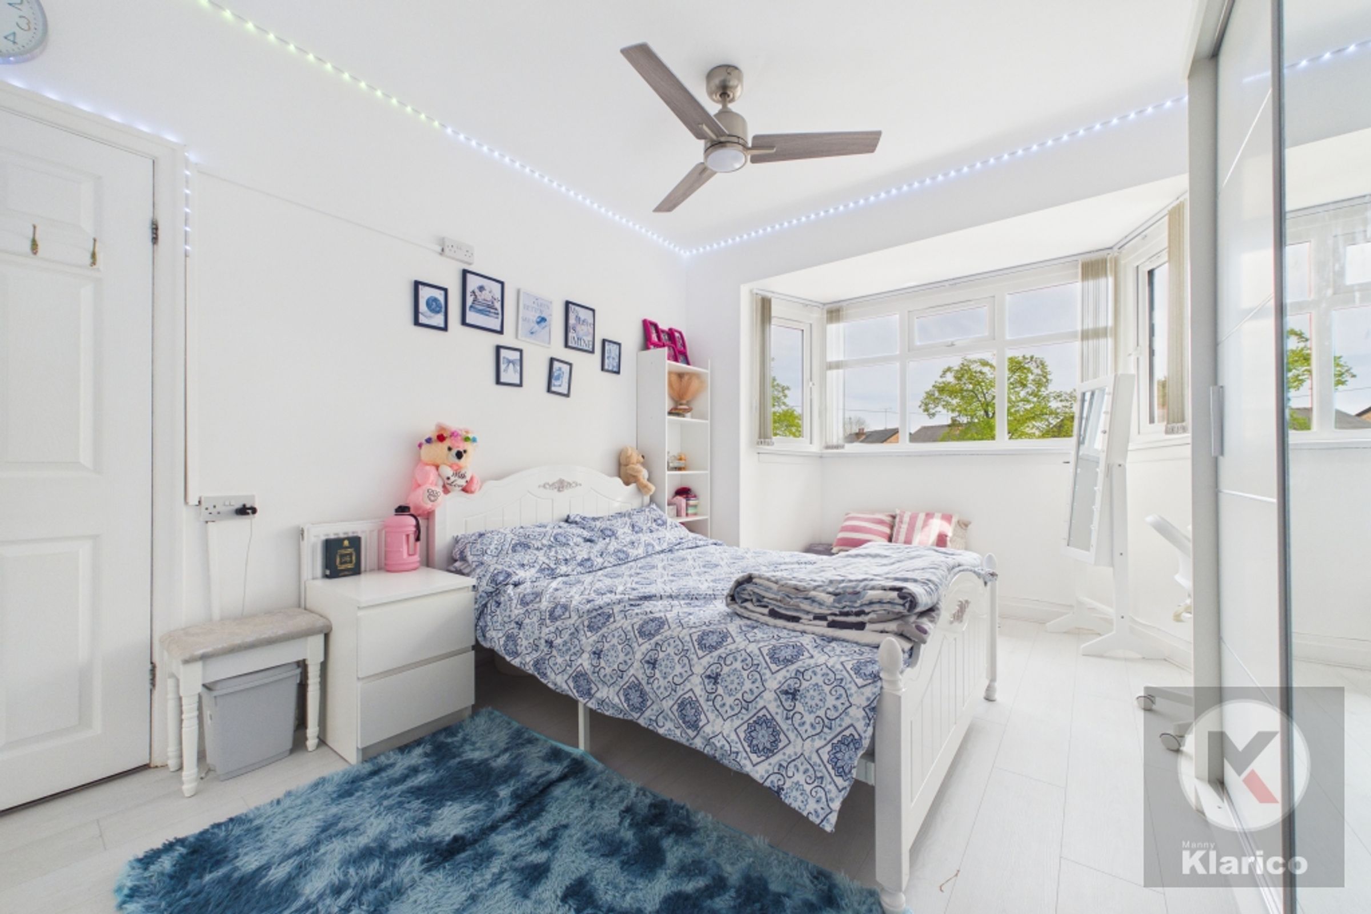
Spacious bedrooms with built-in wardrobes
Excellent Condition
Ideal Family Home
Semi-Detached
About this property
Key details
Broadband: up to 1800mbps
893ft2 floor area
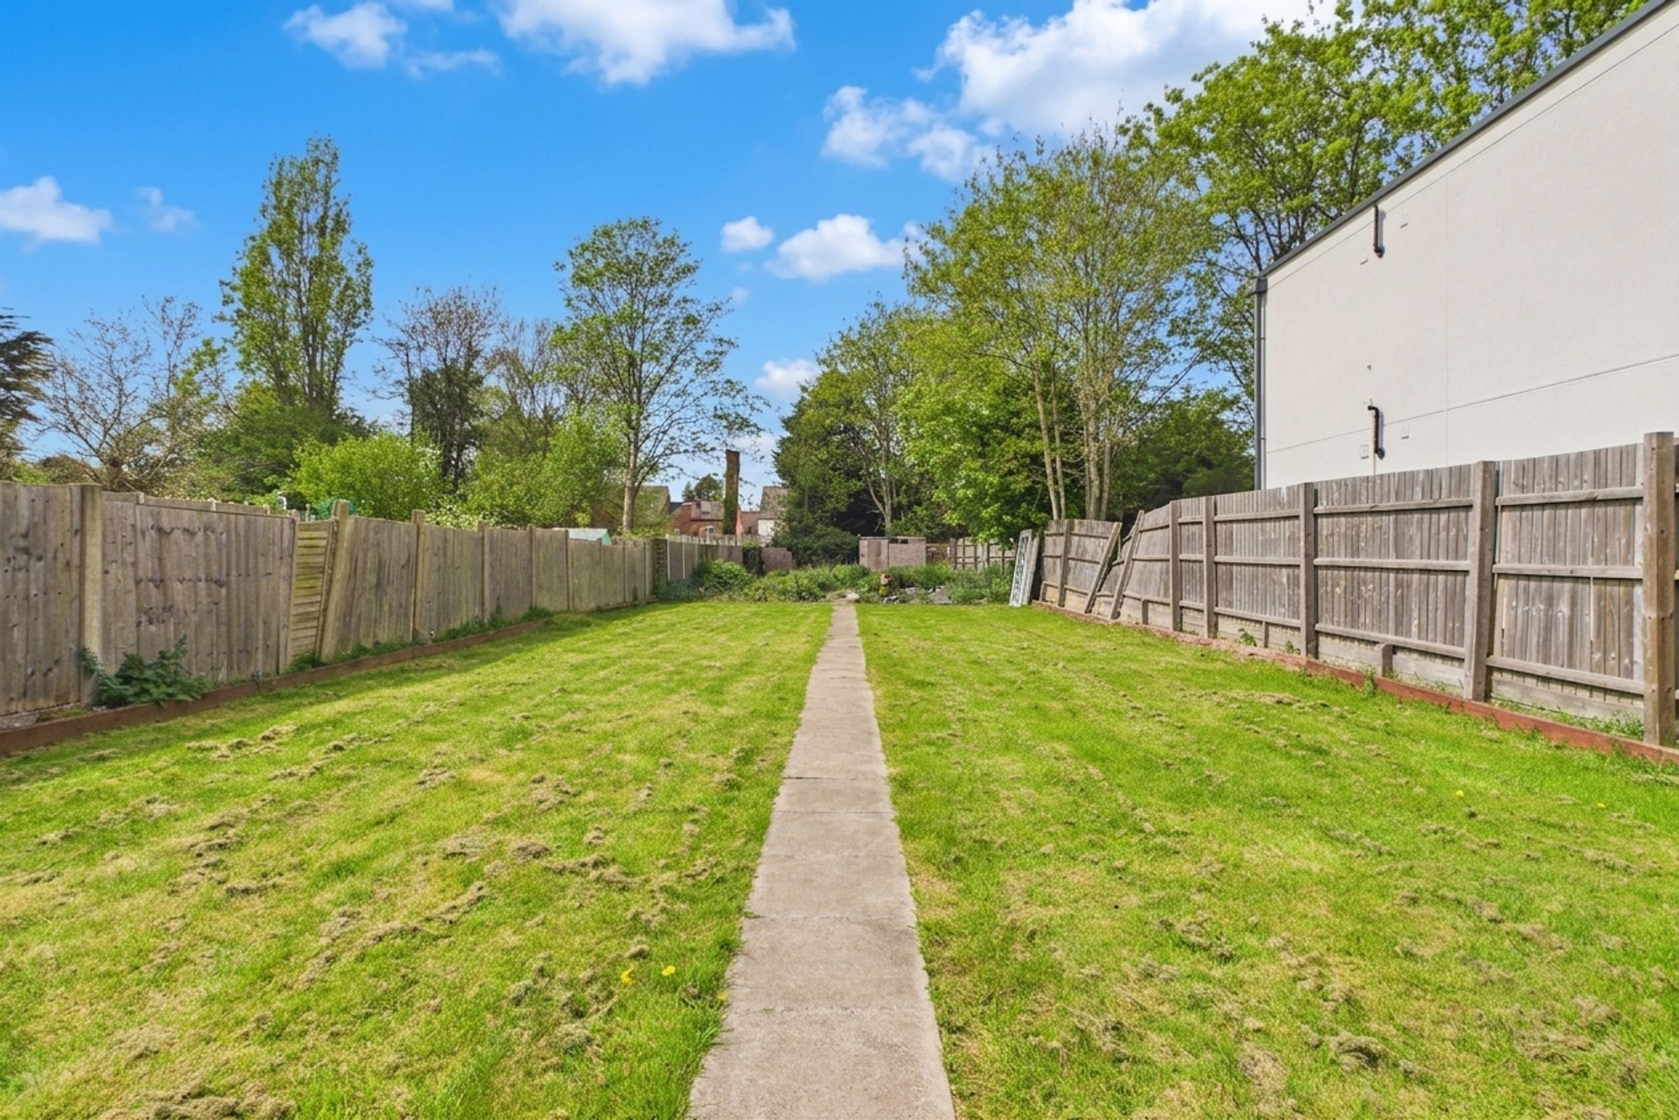
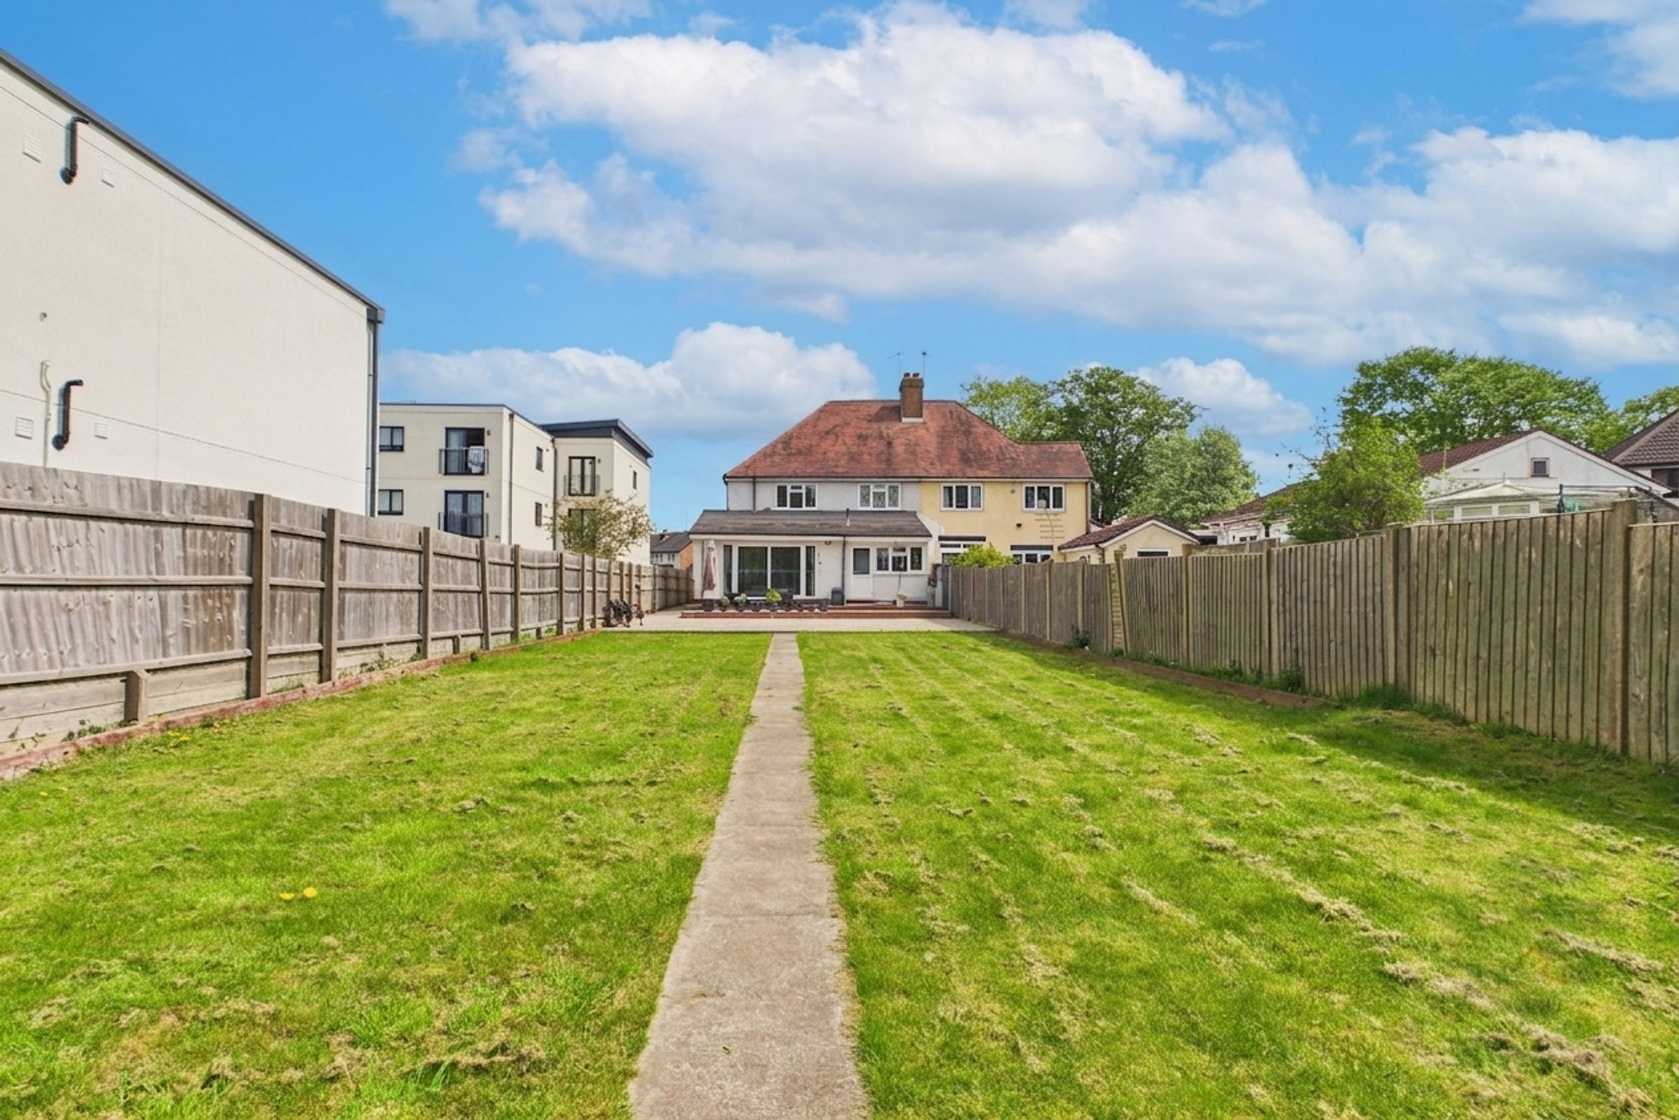
9666ft2 plot size
Freehold
Council tax band C
Additional information
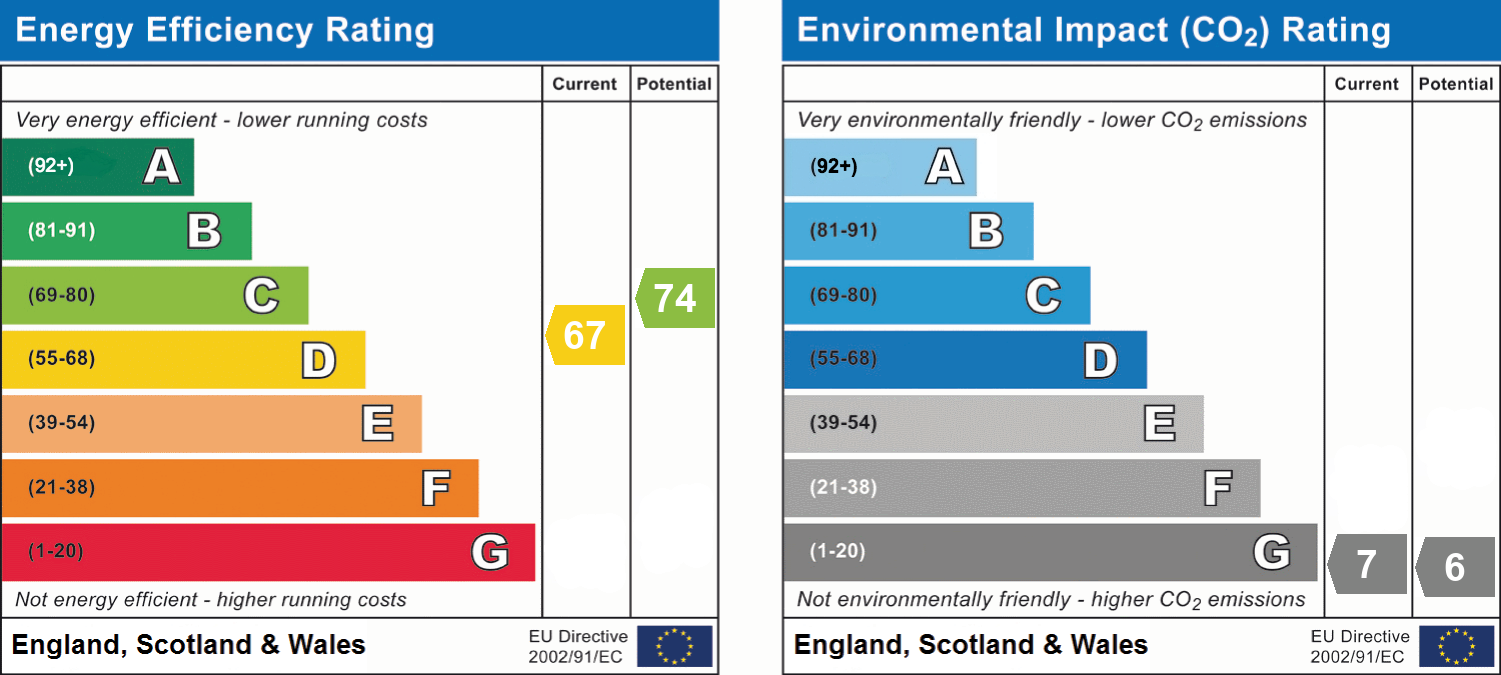
- Energy efficiency (current)
- D (67)
- Energy efficiency (potential)
- C (74)
- Environmental impact (current)
- G (7)
- Environmental impact (potential)
- G (6)


Near the property
Rooms and dimensions
Hallway
8' 1" x 15' 4" (2.46m x 4.68m)
Double glazed doors to front, carpet, Wall mounted radiator, ceiling light, skirting board
Office
8' 4" x 12' 4" (2.54m x 3.77m)
Double glazed window to front, ceiling light, carpet, skirting board
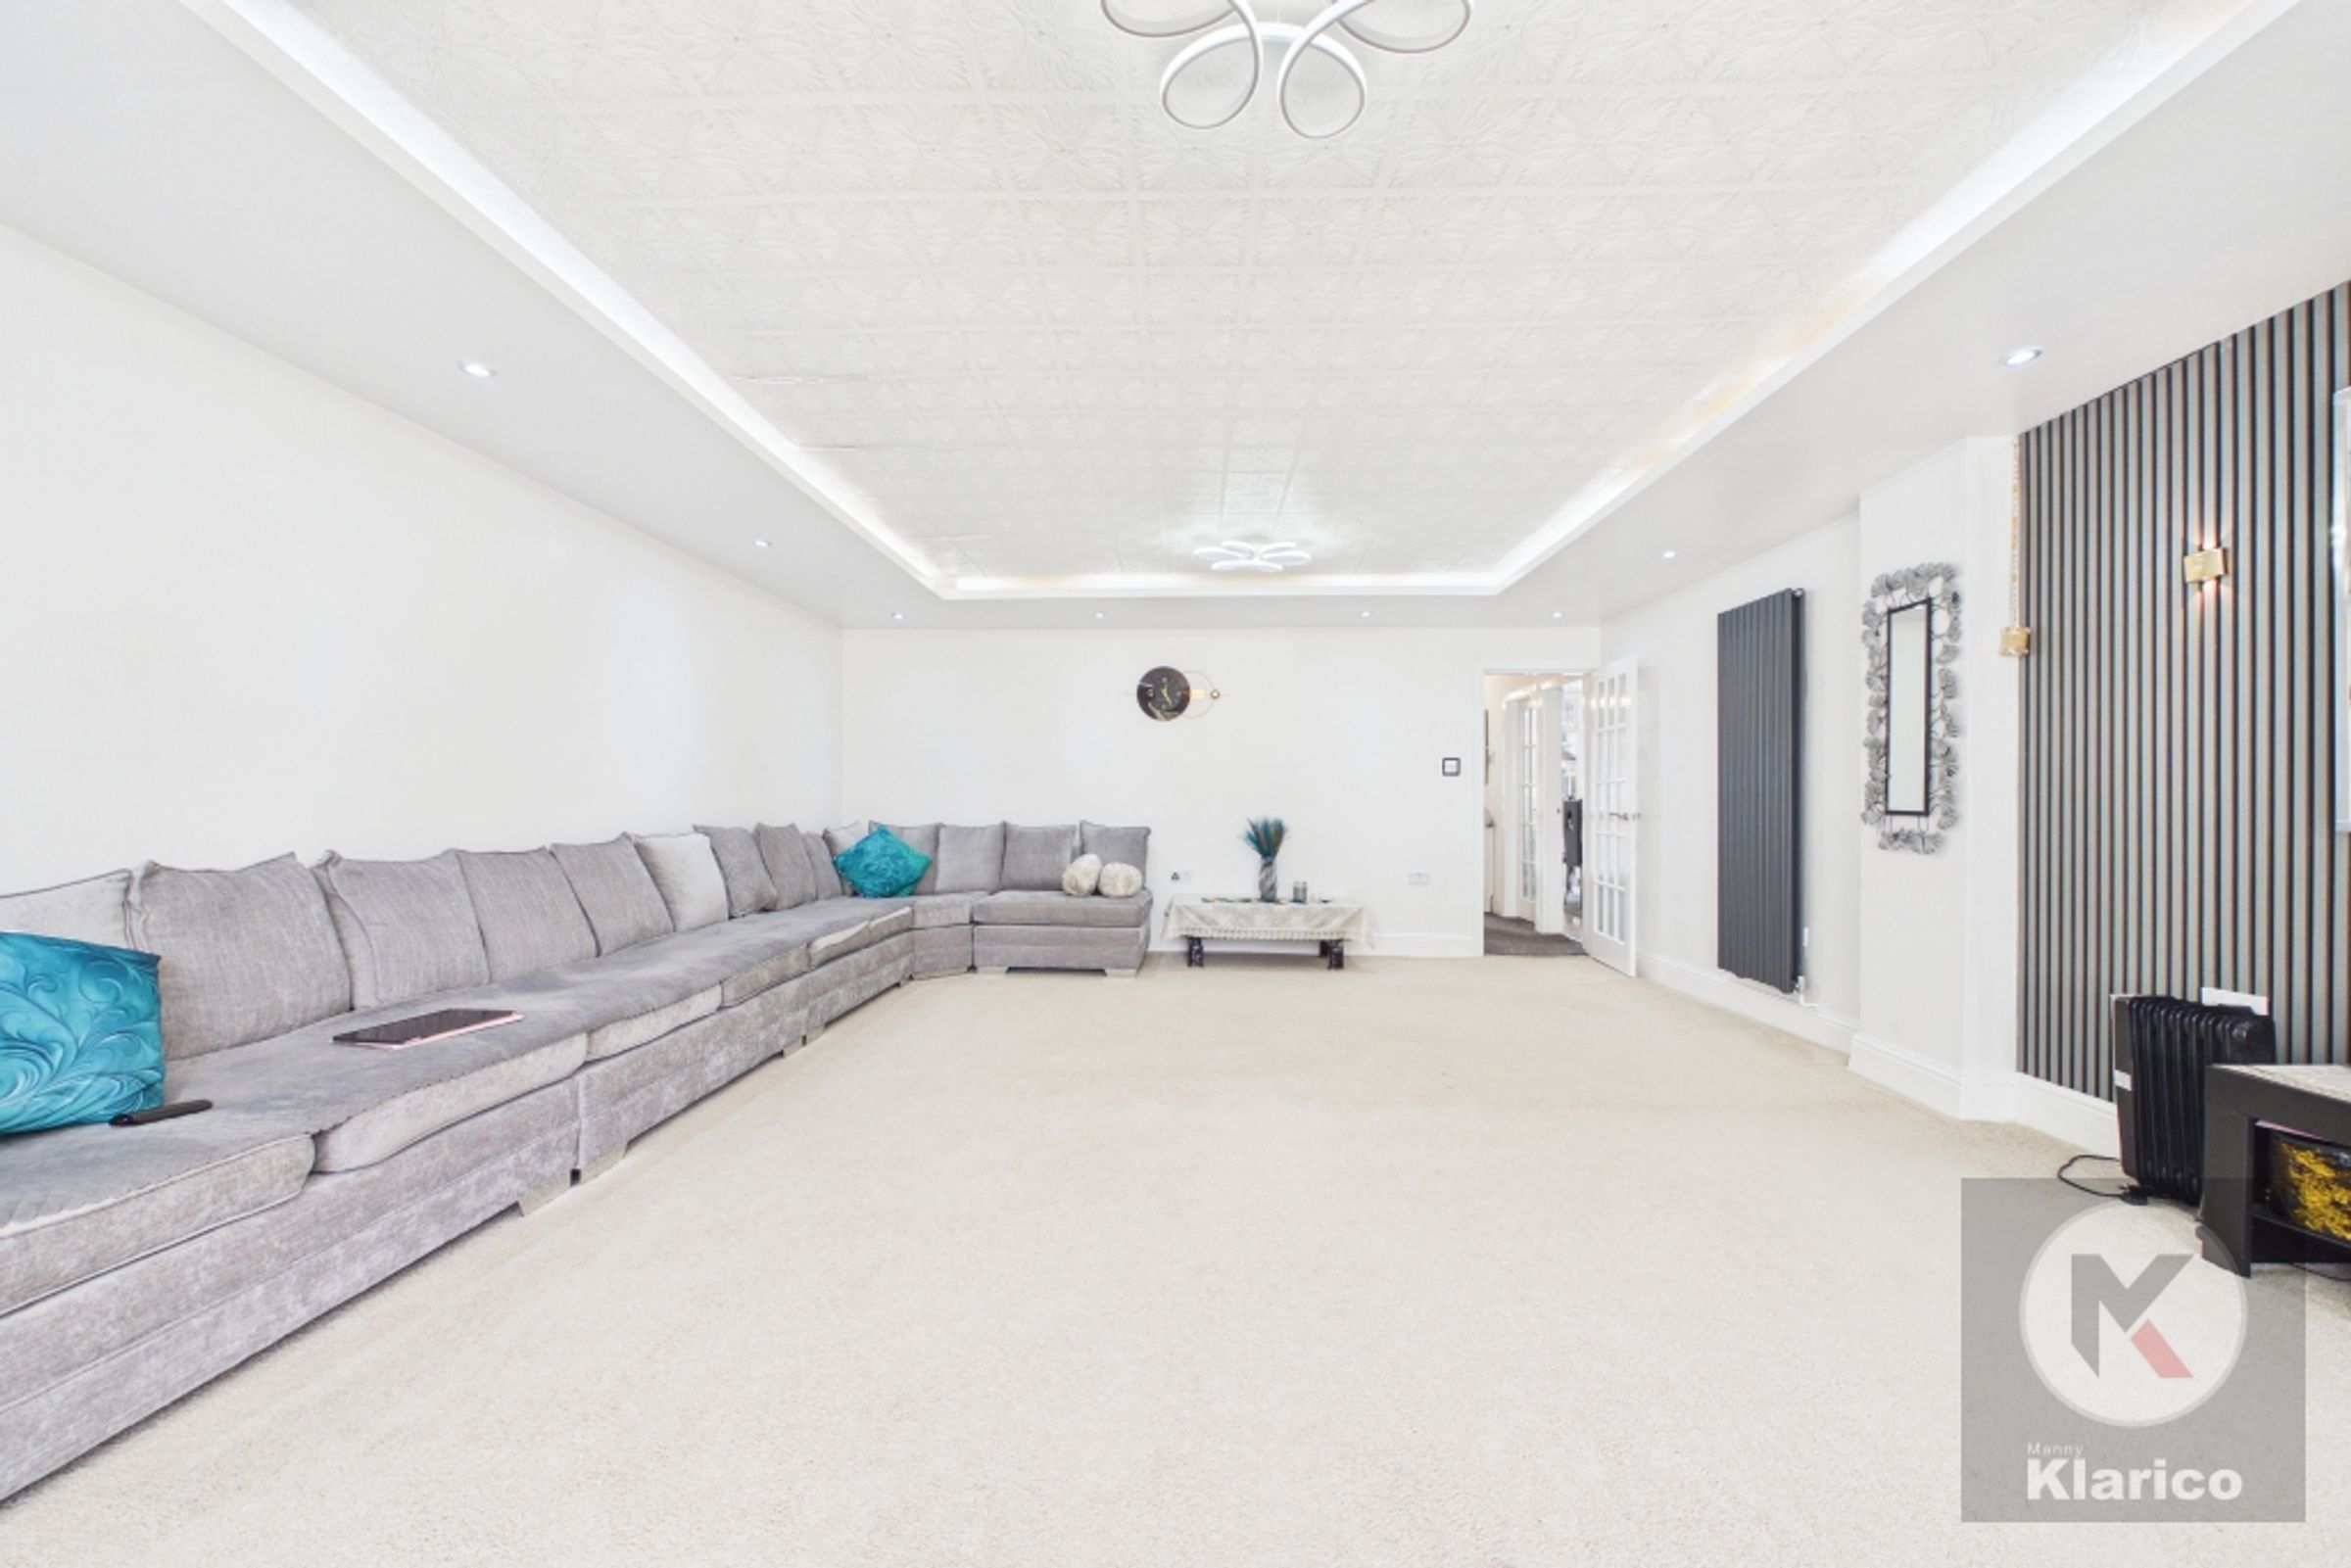
Living Room
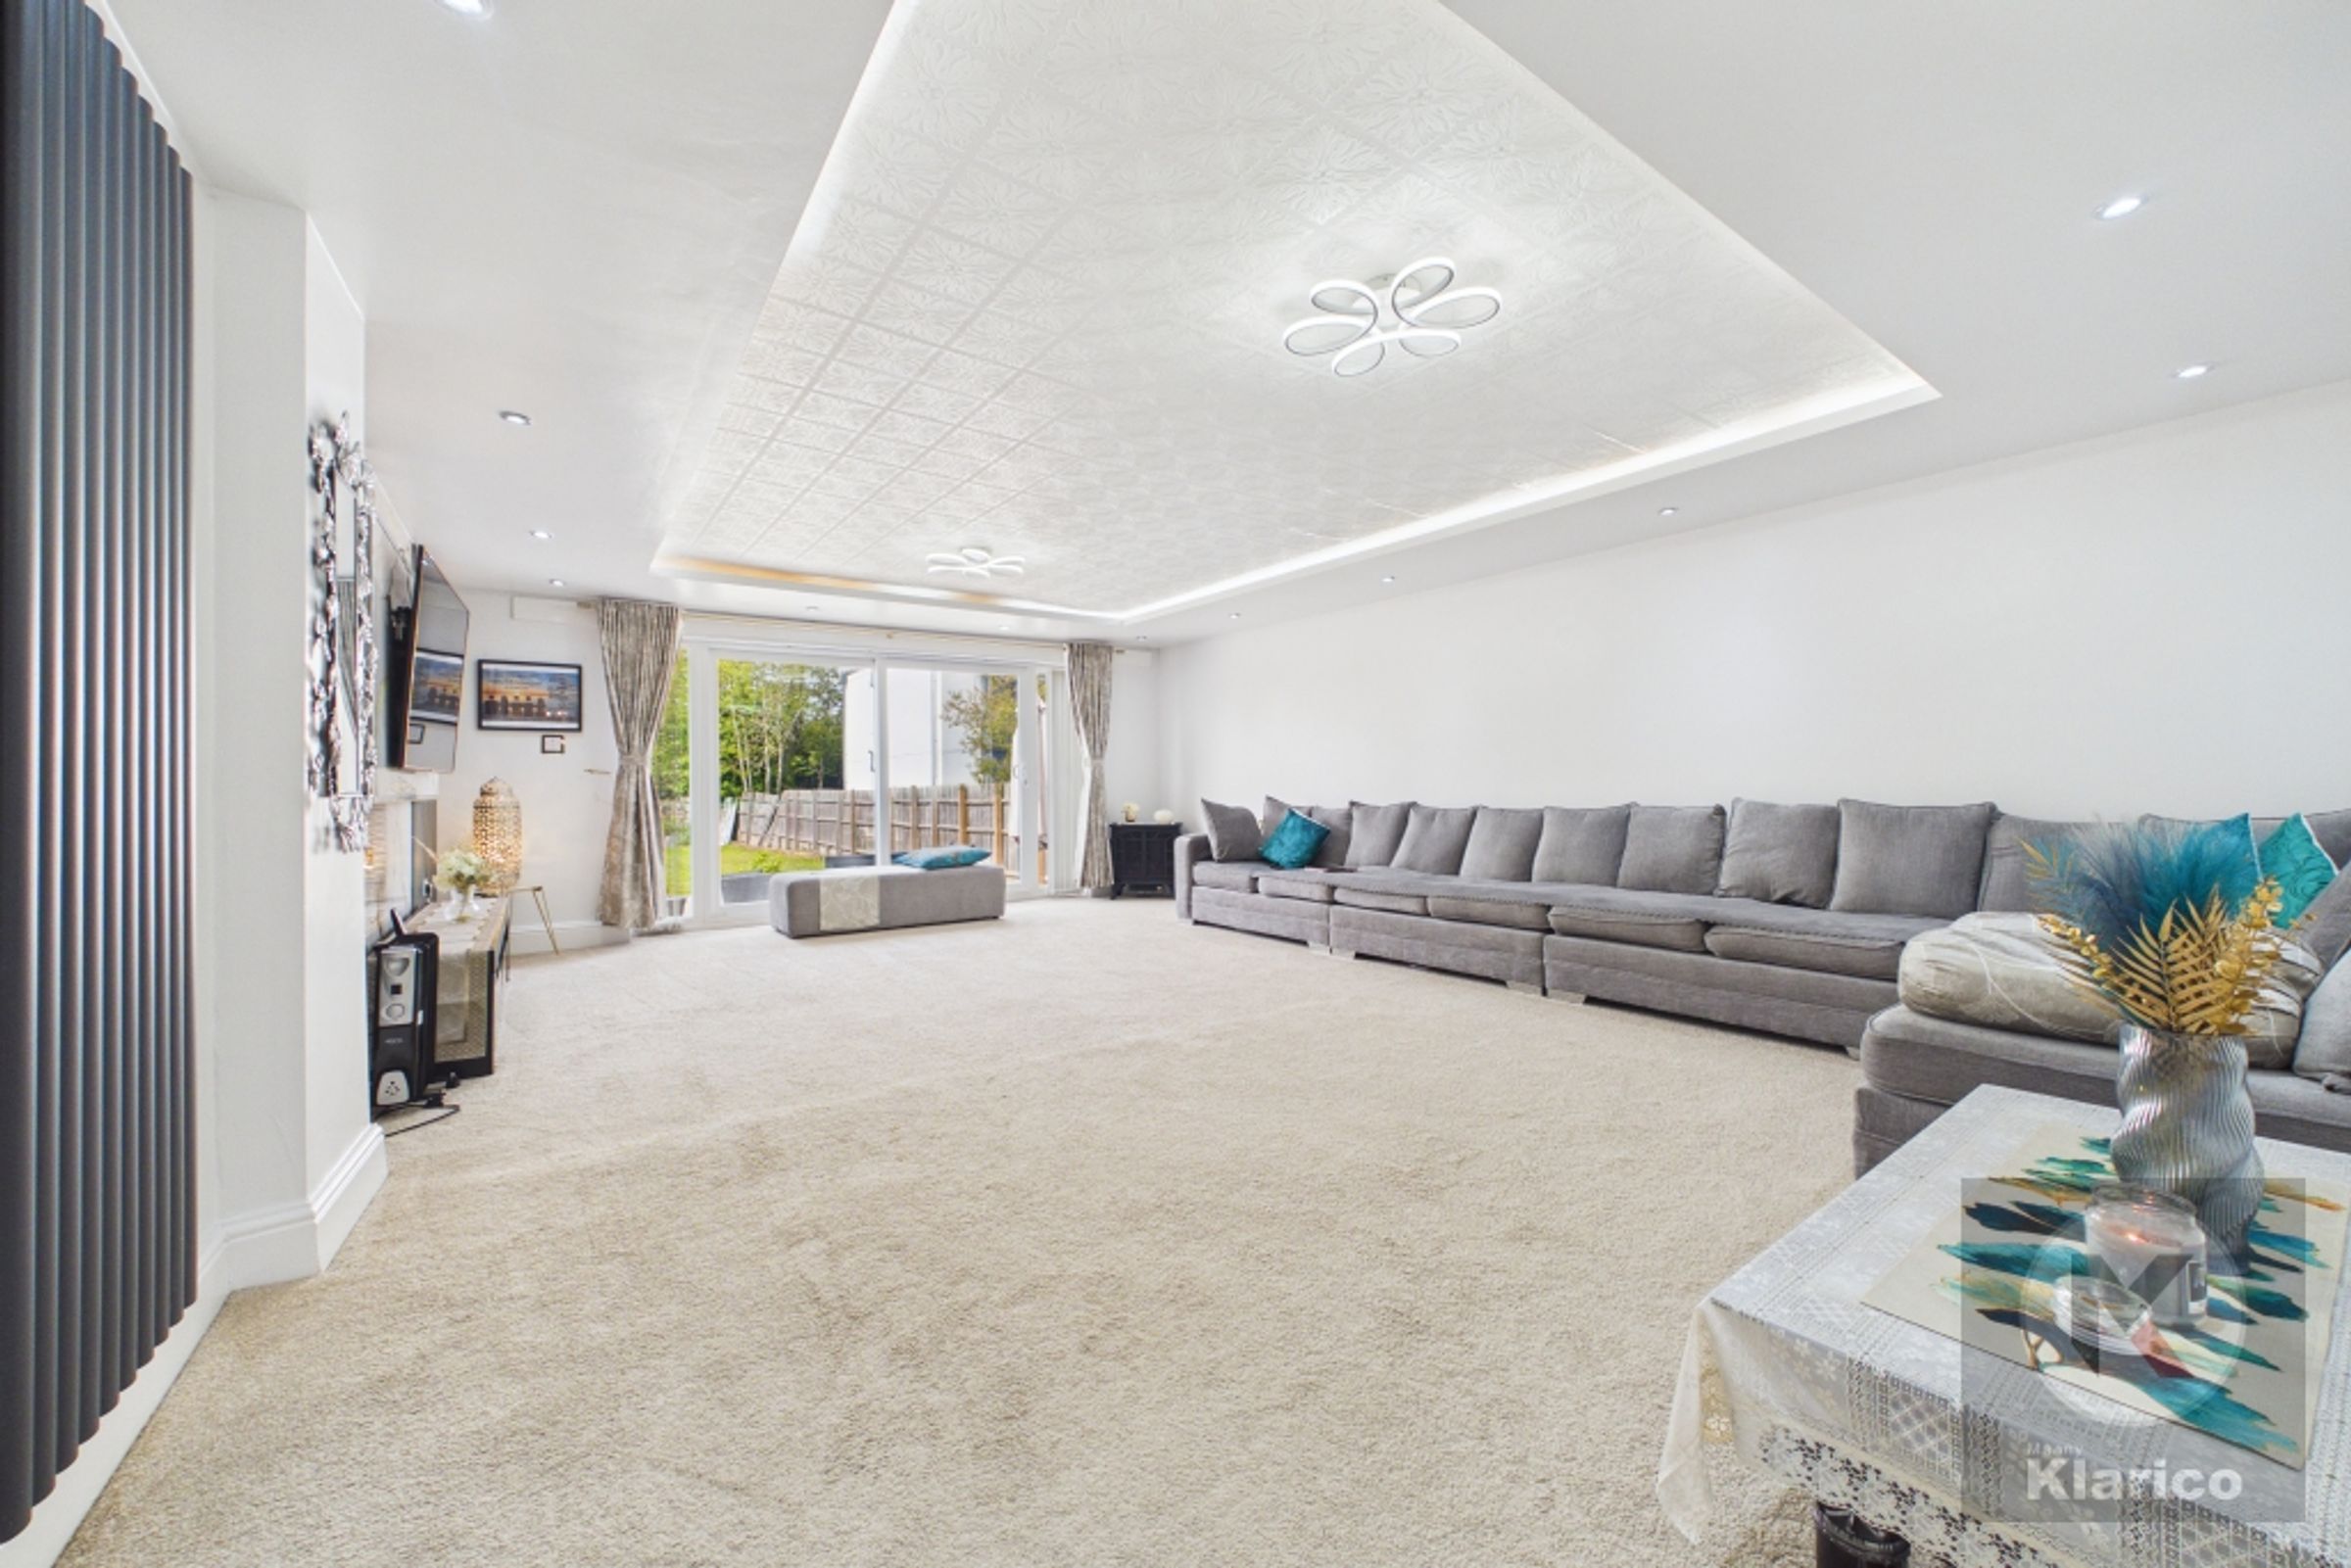
17' 3" x 23' 5" (5.26m x 7.14m)
Double glazed sliding door to rear, carpet, skirting board, wall mounted radiator, ceiling lights, spot lights
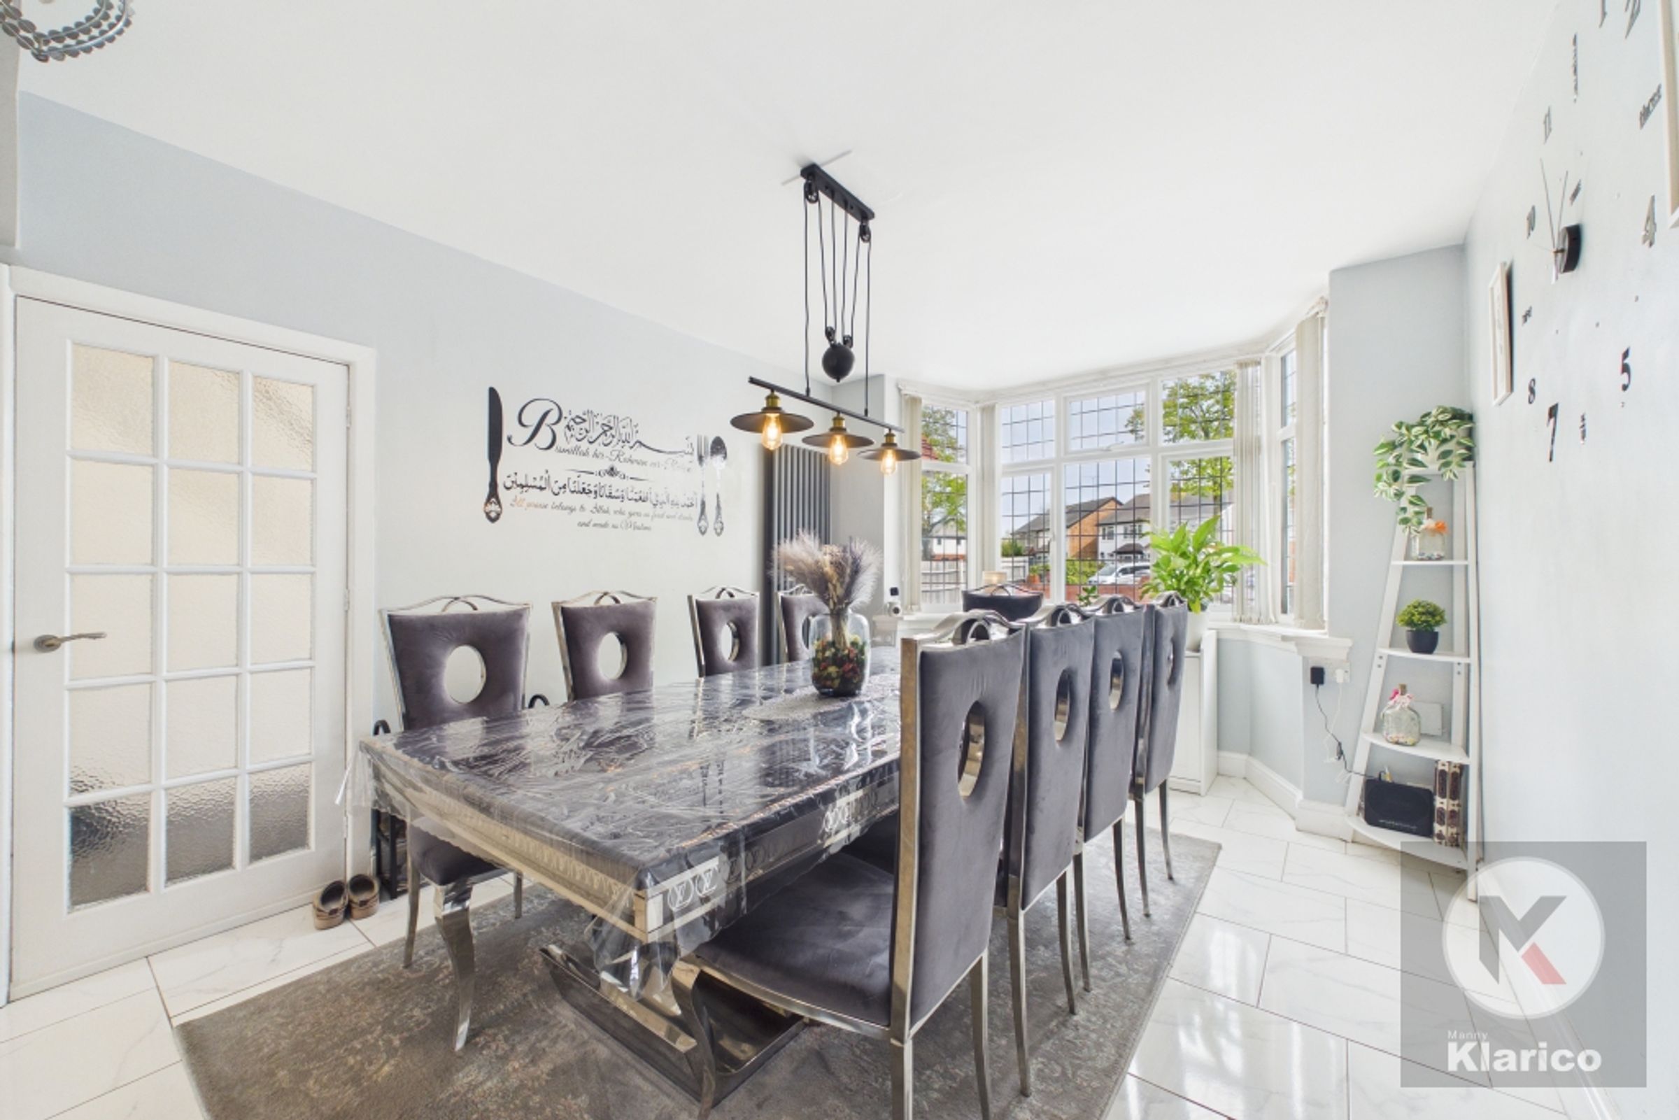
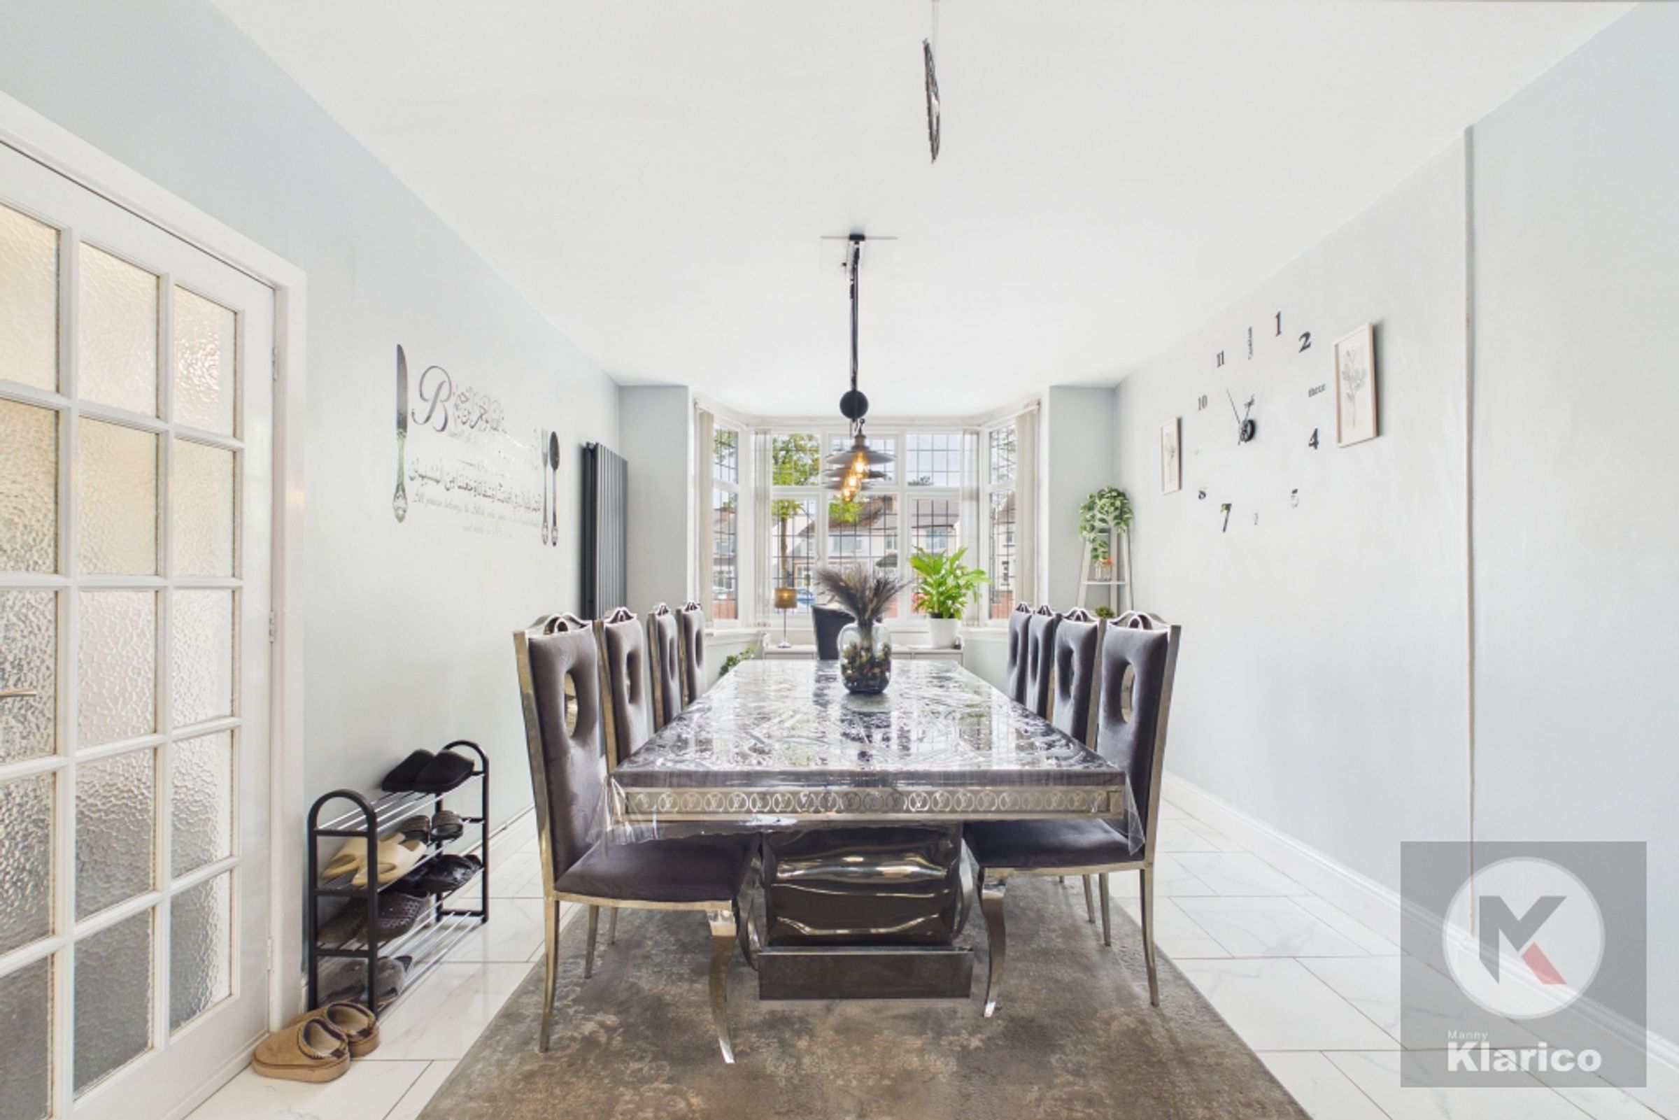
Kitchen / Diner
11' 0" x 42' 11" (3.35m x 13.09m)
Double glazed window to front and rear, privacy patio door, skirting board, tiles, ceiling lights, wall mounted radiators, splashback tiles, fitted cabinets for storage, fitted gas cooker, extractor hood, drainer sink with mixer tap
Shower Room
8' 4" x 4' 7" (2.54m x 1.40m)
Double glazed privacy window to side rear, toilet, tiles, wash basin with mixer tap, shower with mixer tap, ceiling light
Landing
8' 2" x 7' 5" (2.48m x 2.25m)
Carpet, skirting board, ceiling light,
Bedroom 1
5' 6" x 15' 5" (1.67m x 4.70m)
Double glazed window to front, carpet, skirting board, wall mounted radiator, ceiling light
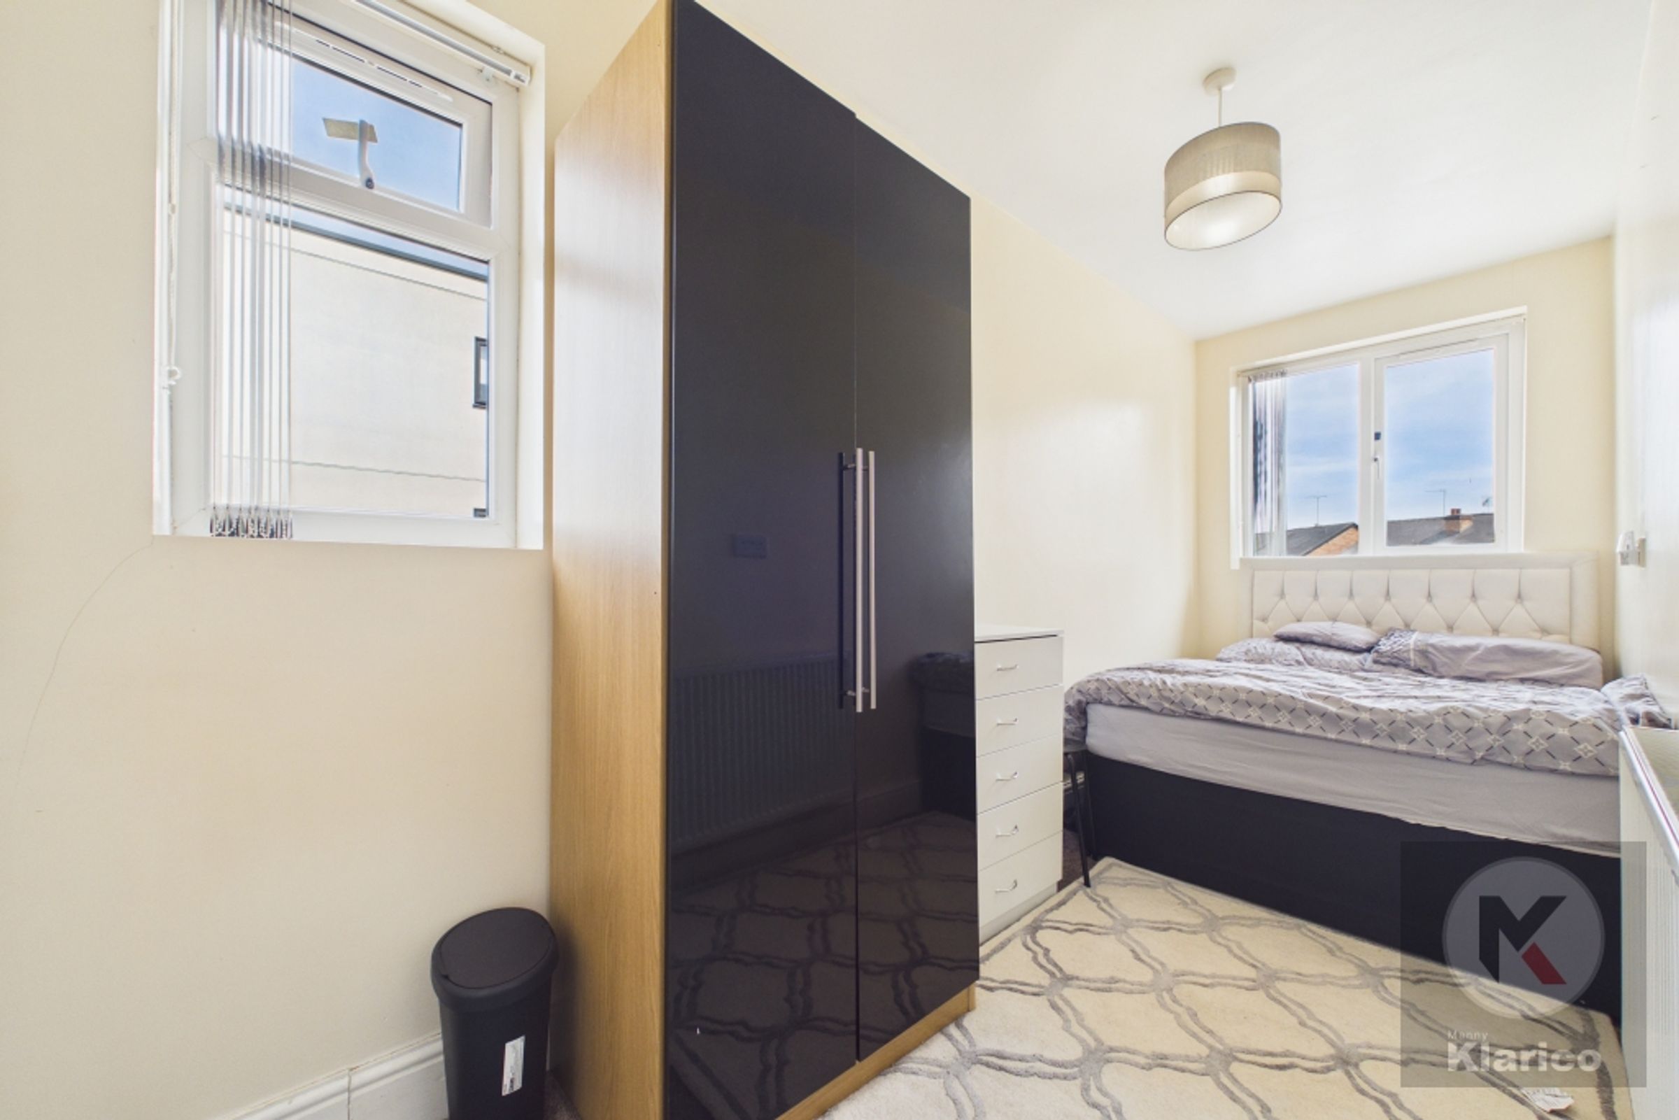
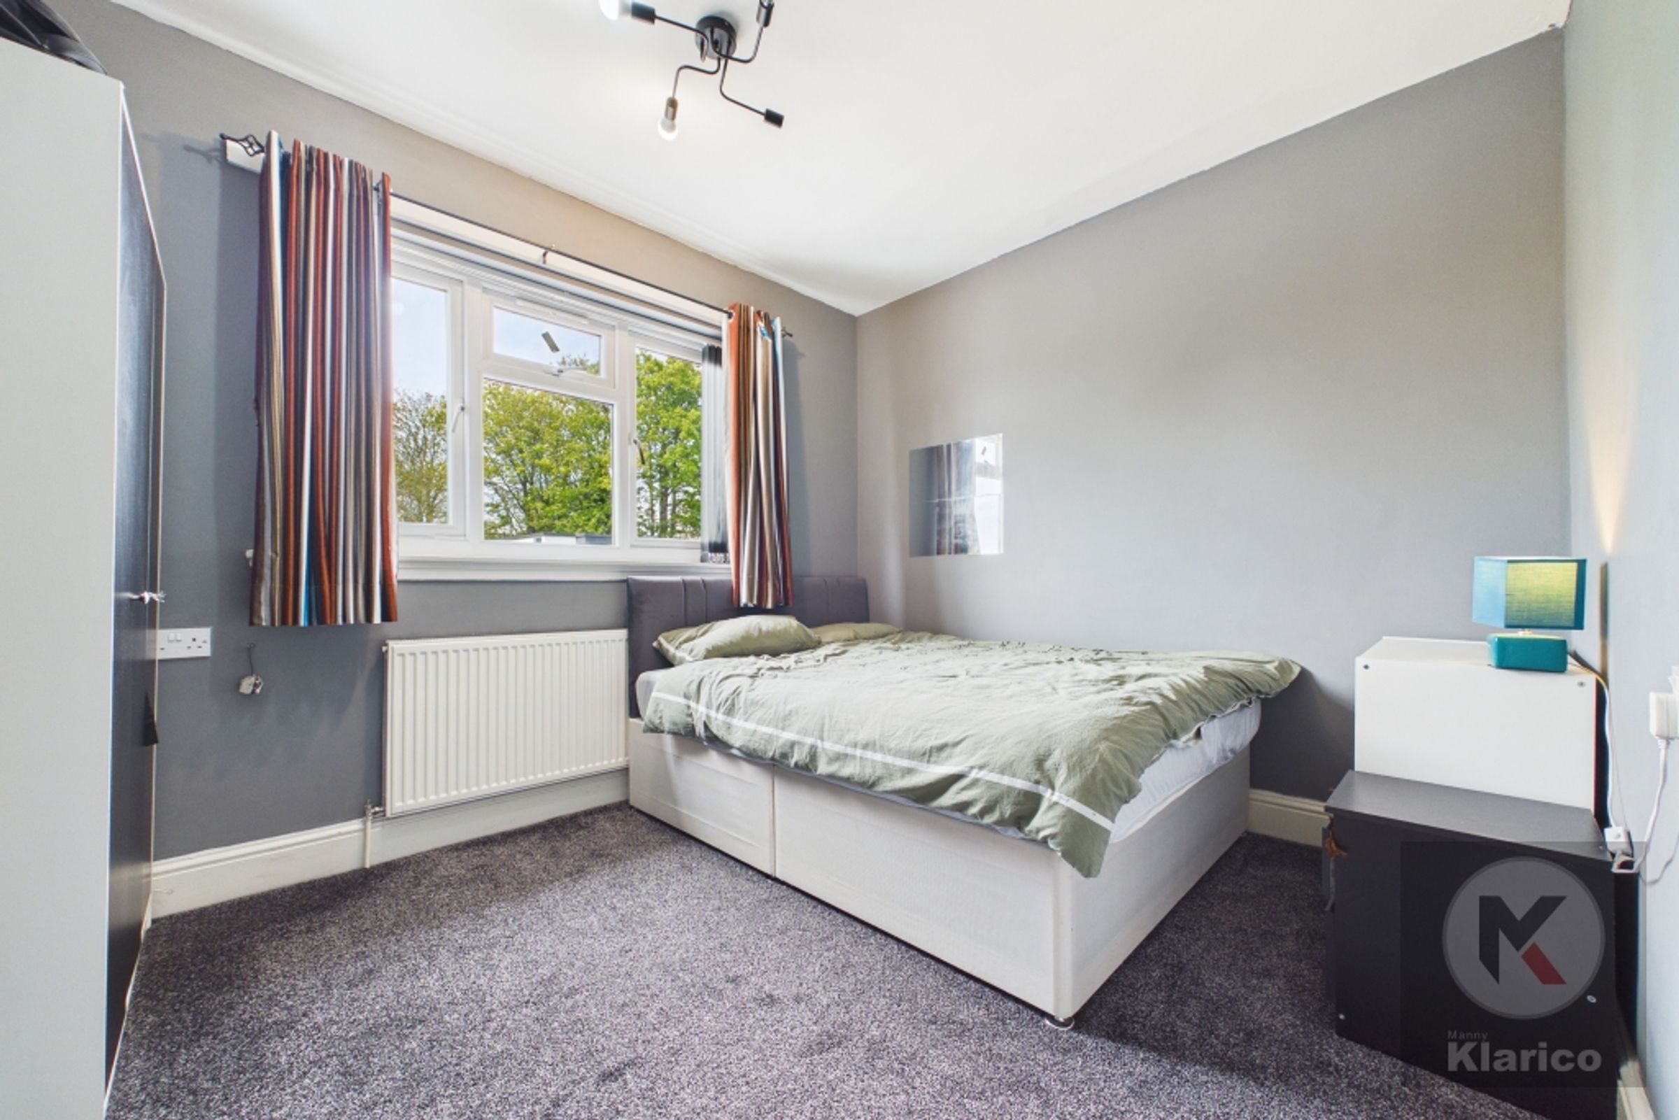
Bedroom 2
11' 9" x 9' 7" (3.57m x 2.93m)
Double glazed window to rear, wall mounted radiator, fitted wardrobes, carpet, ceiling light,
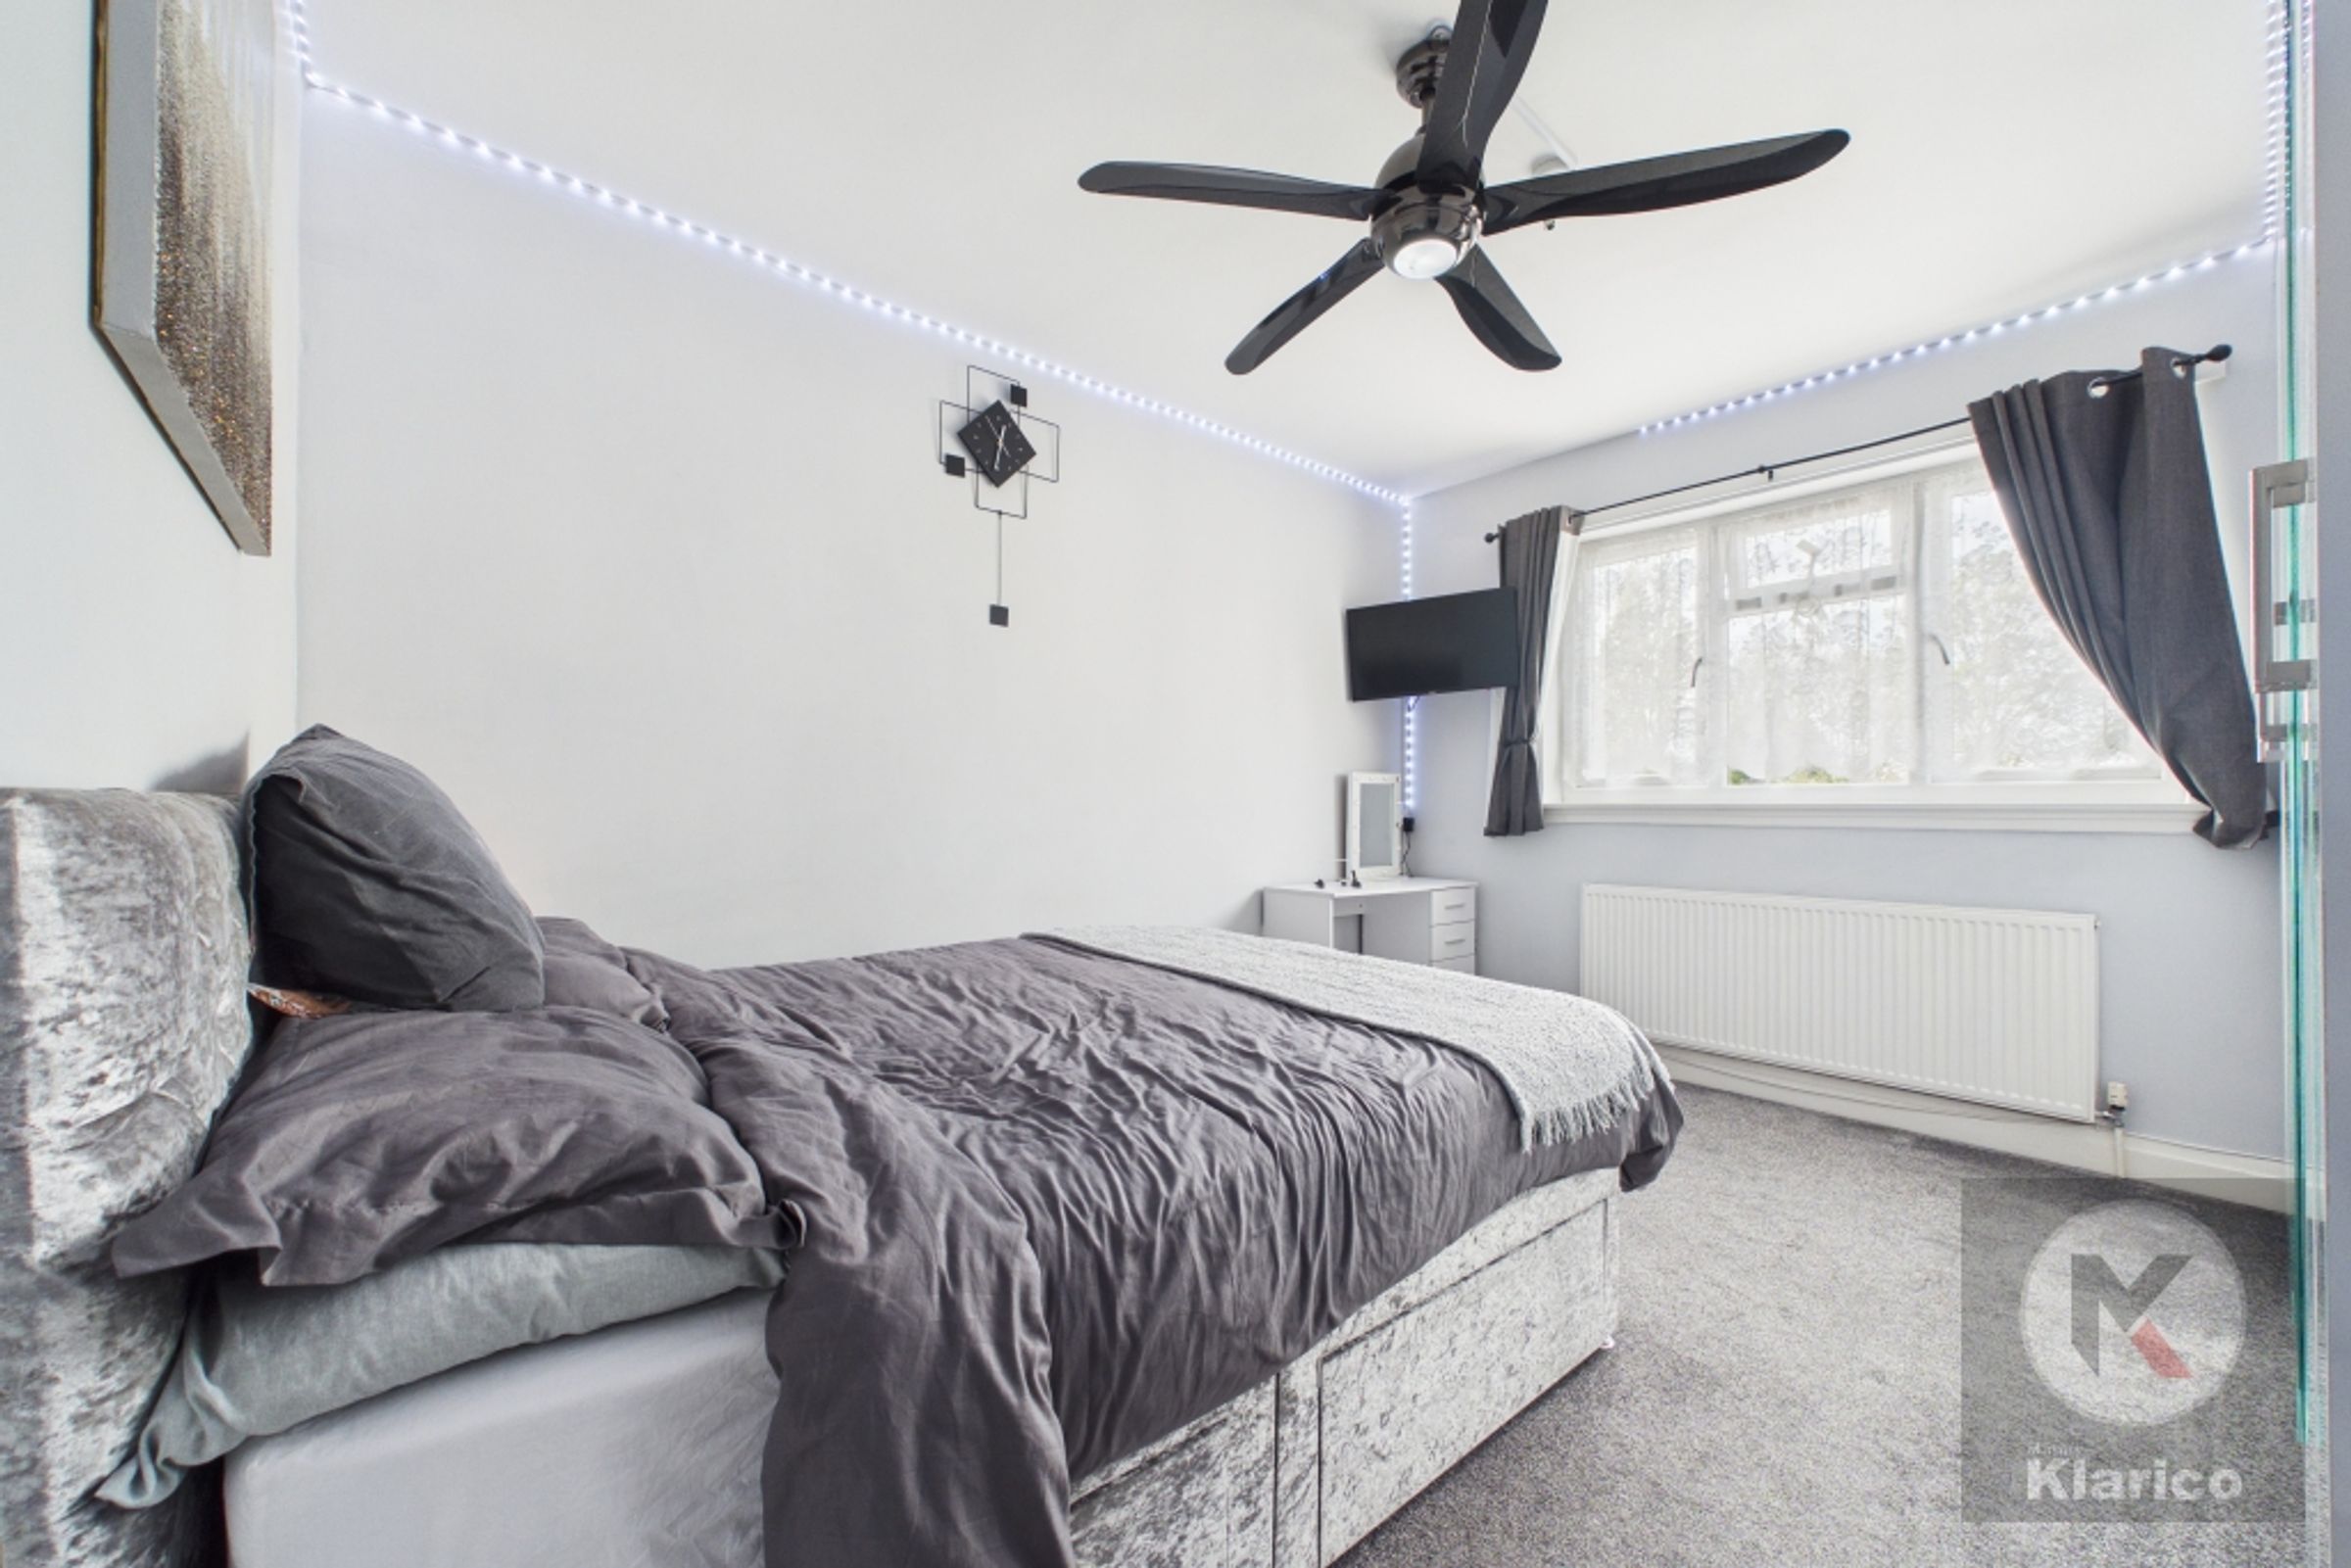
Bedroom 3
9' 1" x 13' 0" (2.77m x 3.97m)
Double glazed window to rear, carpet, skirting board, ceiling light, wall mounted radiator, ceiling fan, fitted wardrobes
Bedroom 4
10' 10" x 14' 5" (3.30m x 4.40m)
Double glazed window to front, skirting board, wall mounted radiator, fitted wardrobe, ceiling light, laminate flooring,
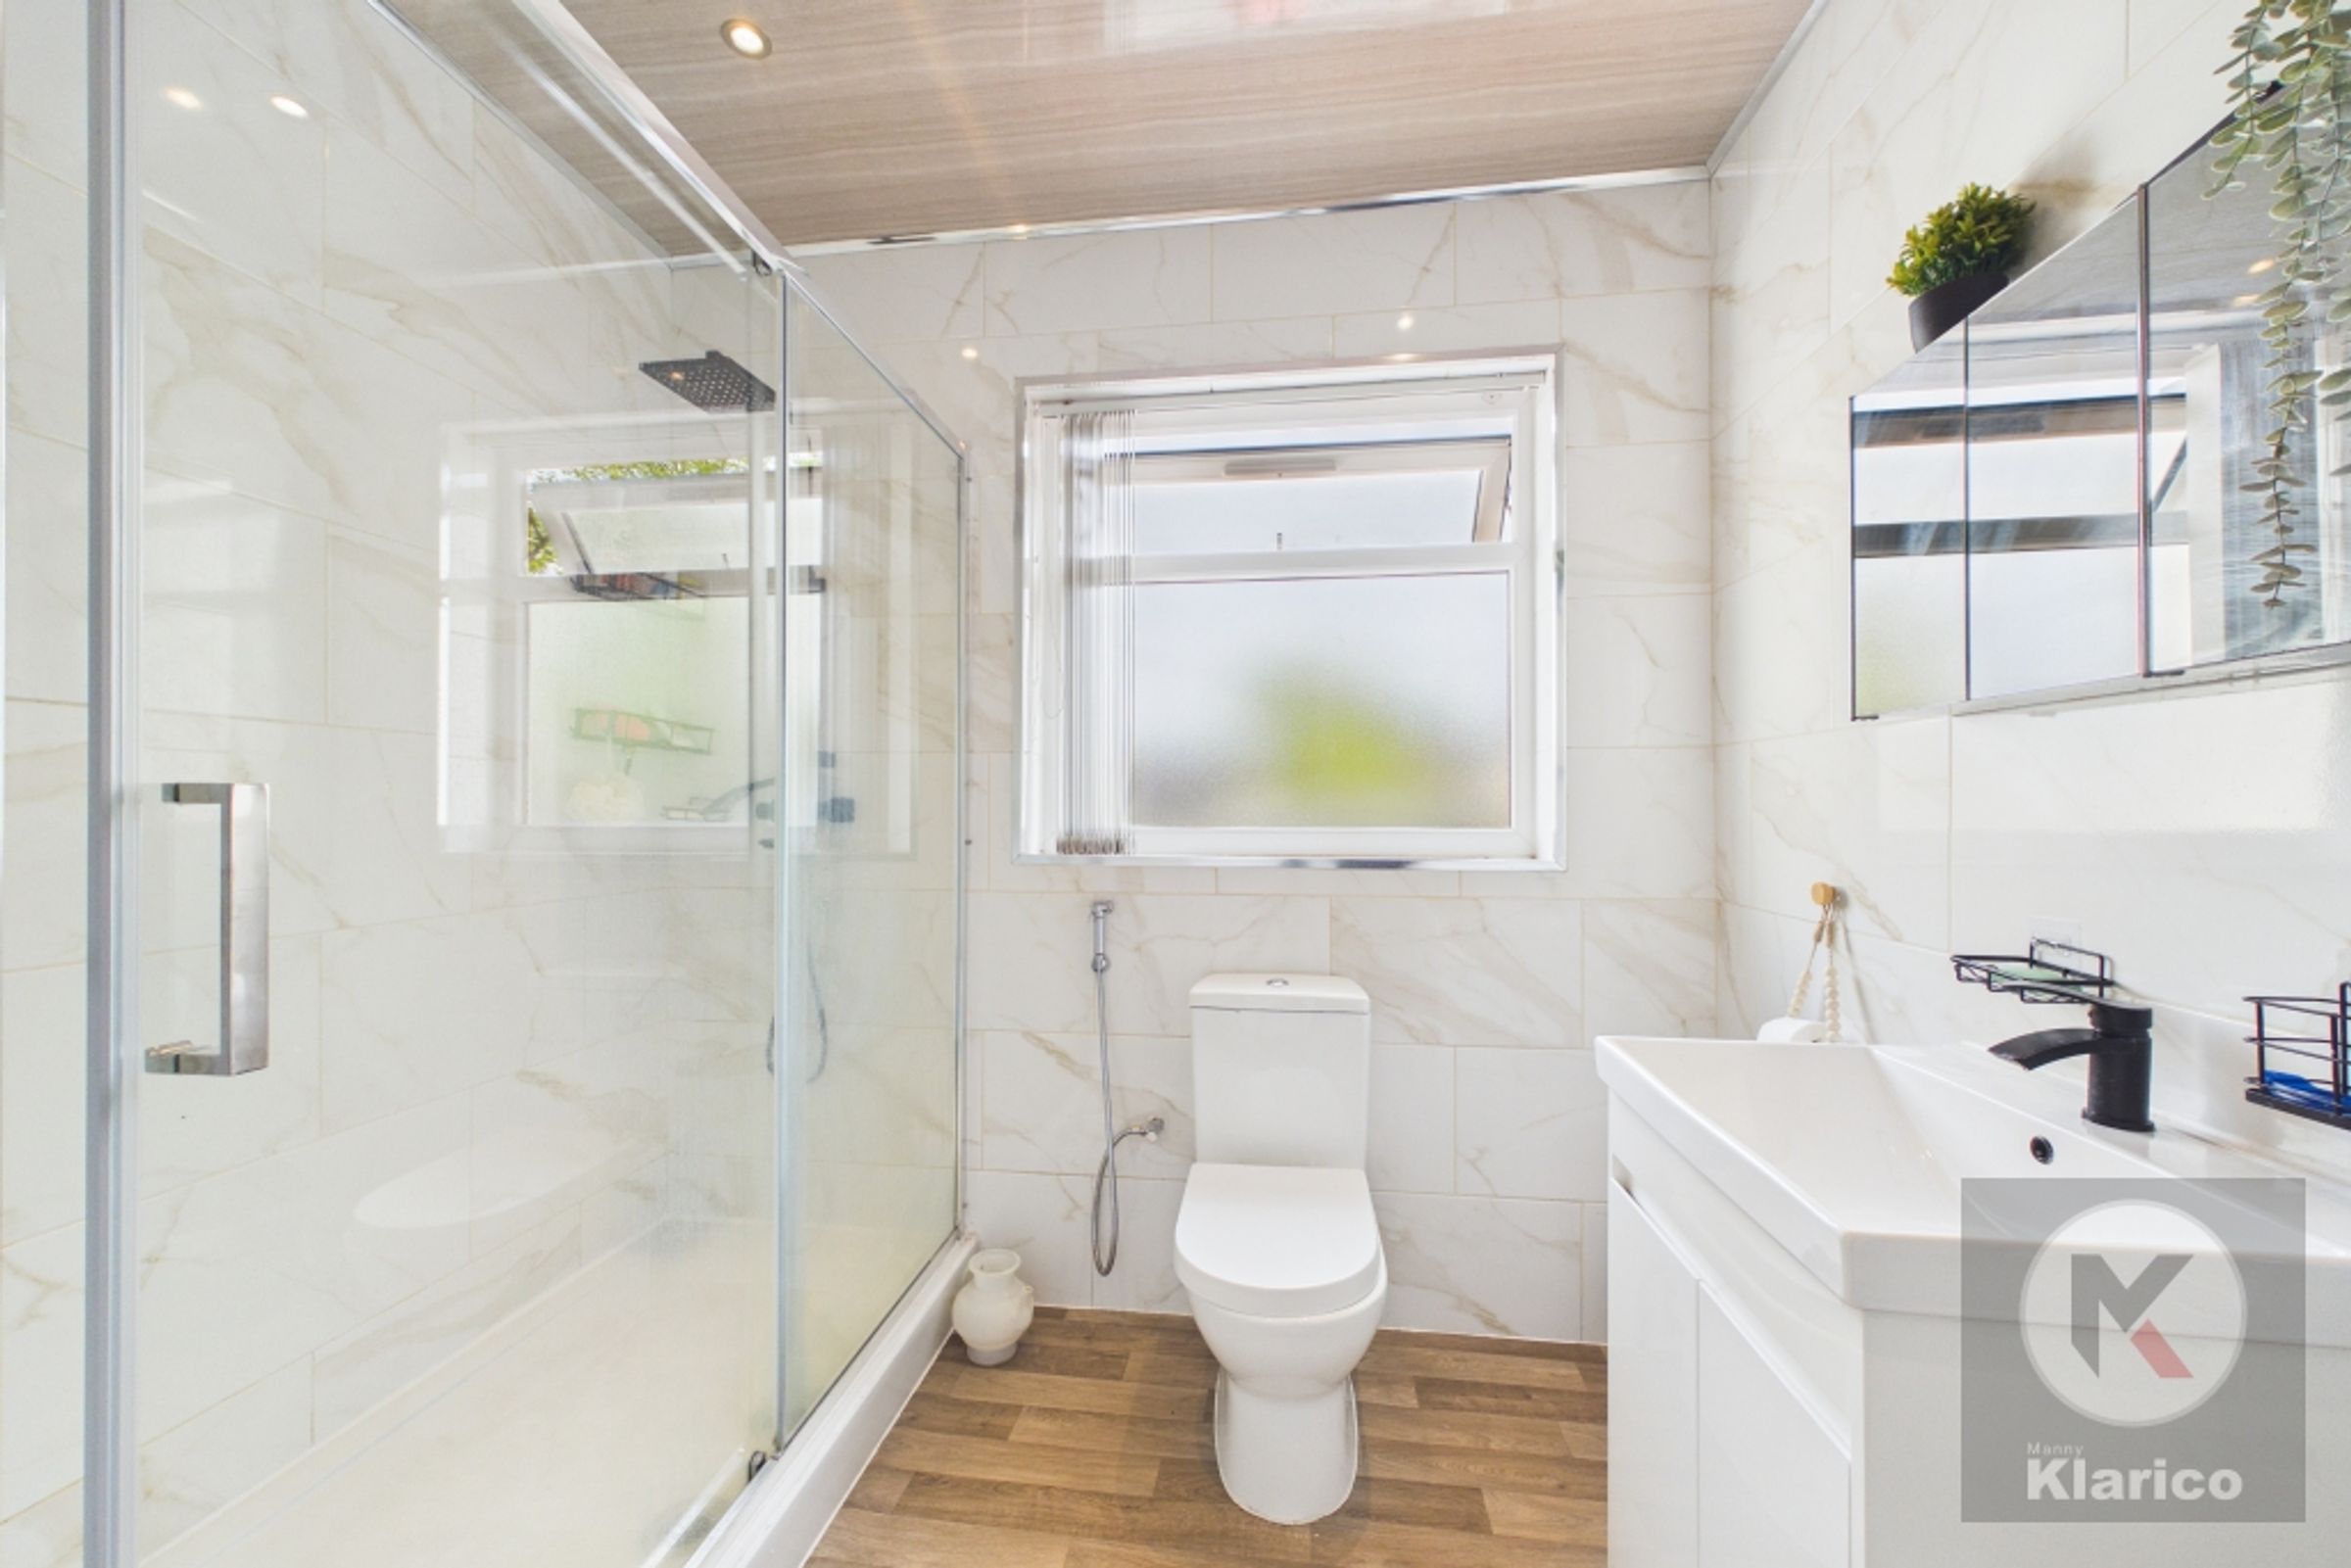
Bathroom
8' 3" x 7' 9" (2.51m x 2.37m)
Double glazed privacy window to front, laminate flooring, ceiling light, tiles, wash basin with mixer tap, shower with mixer tap, shower tray,
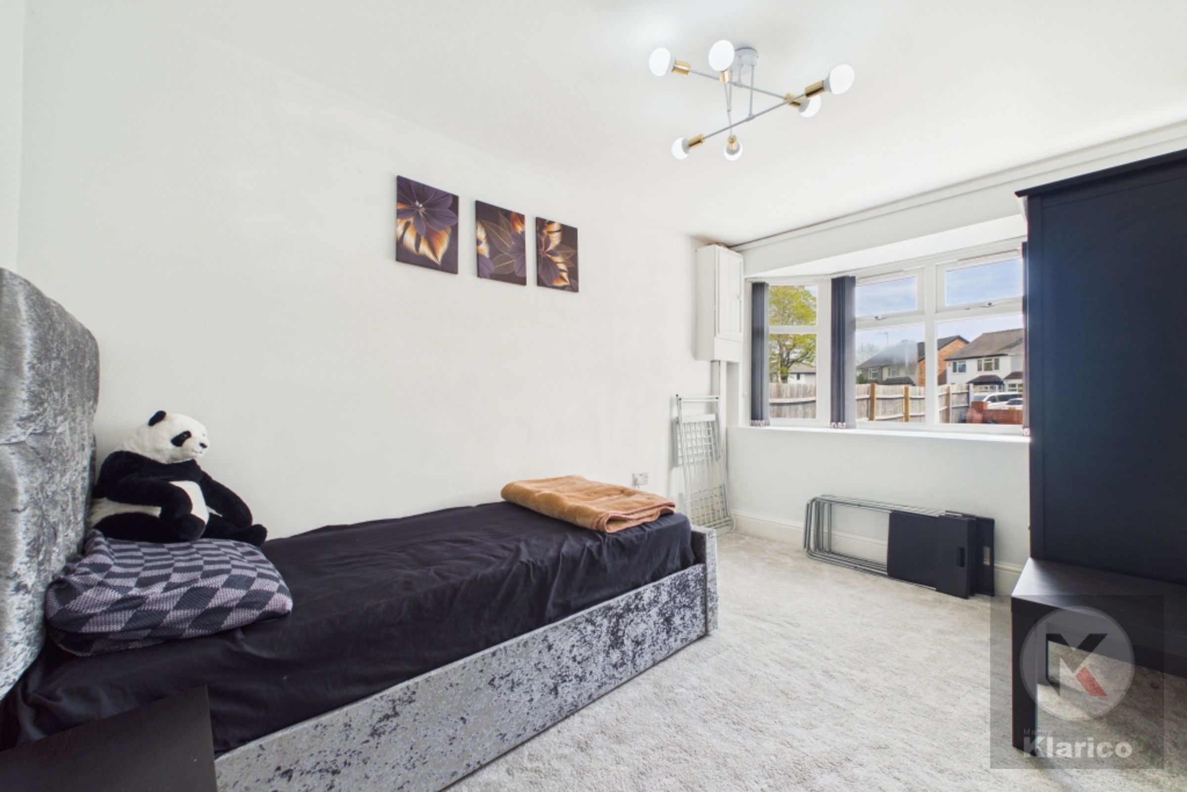
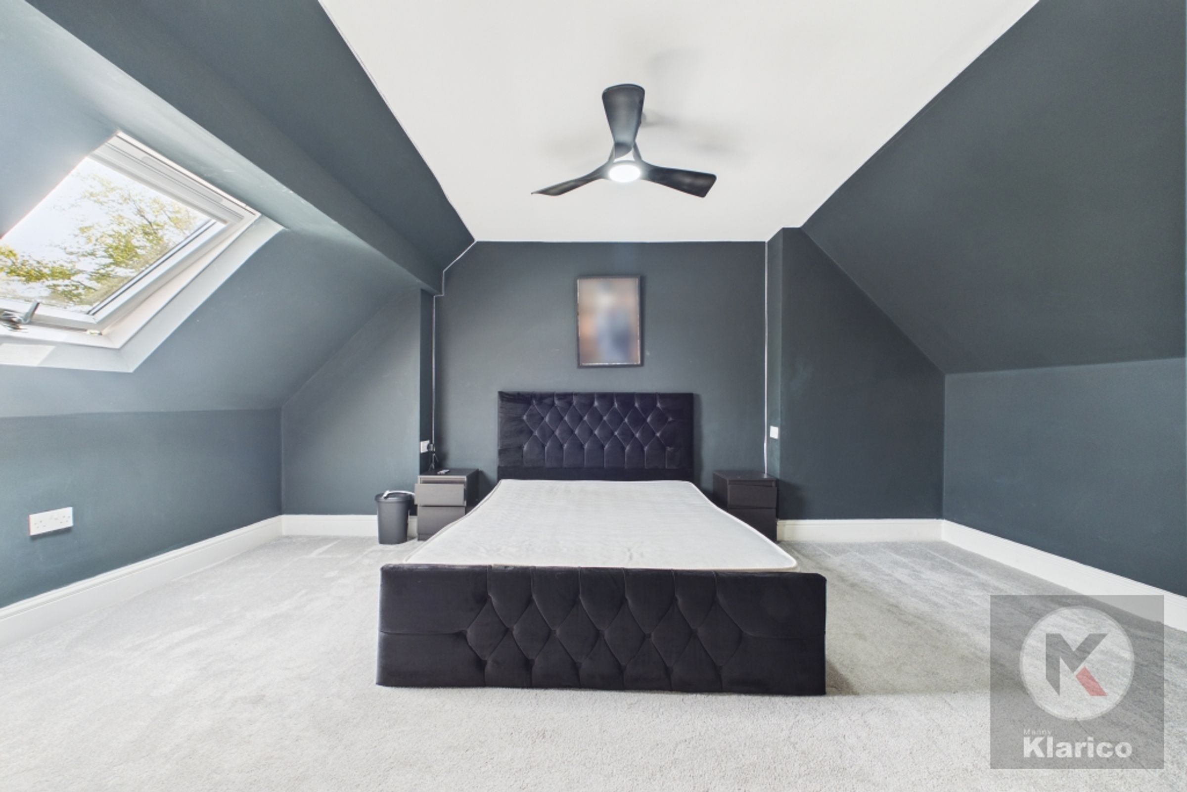
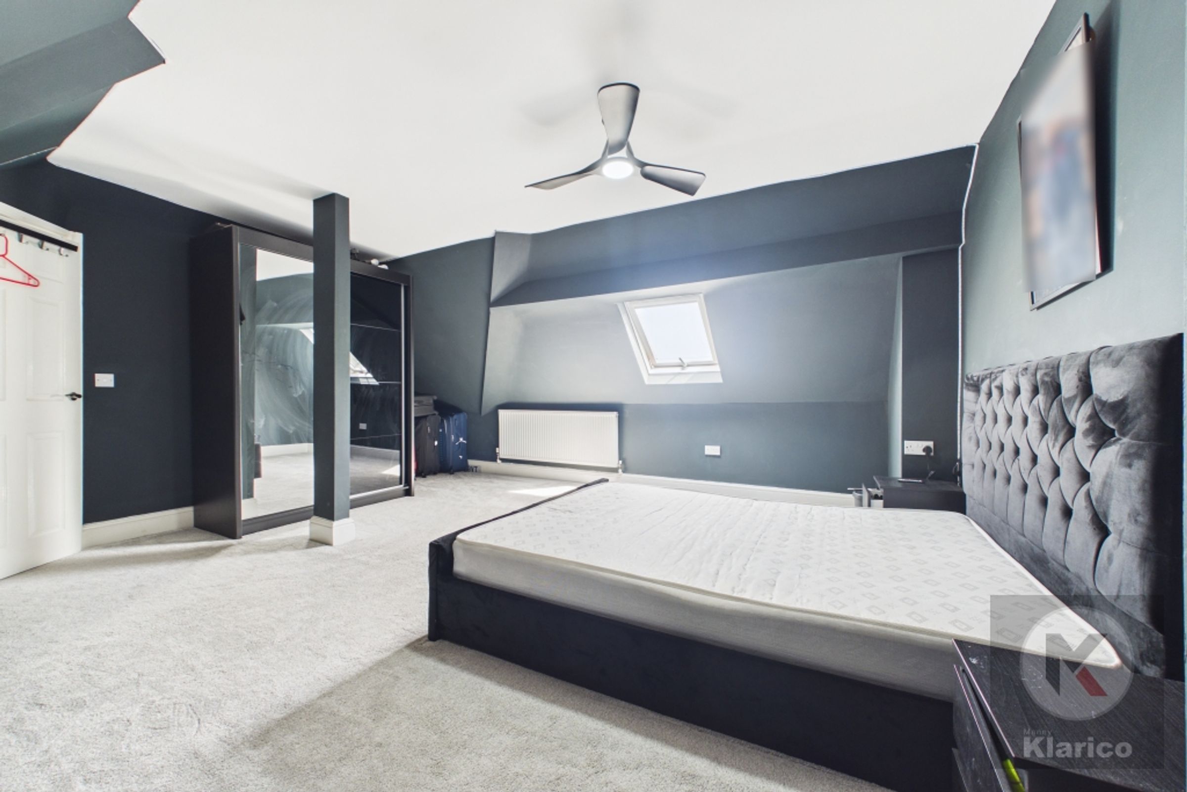
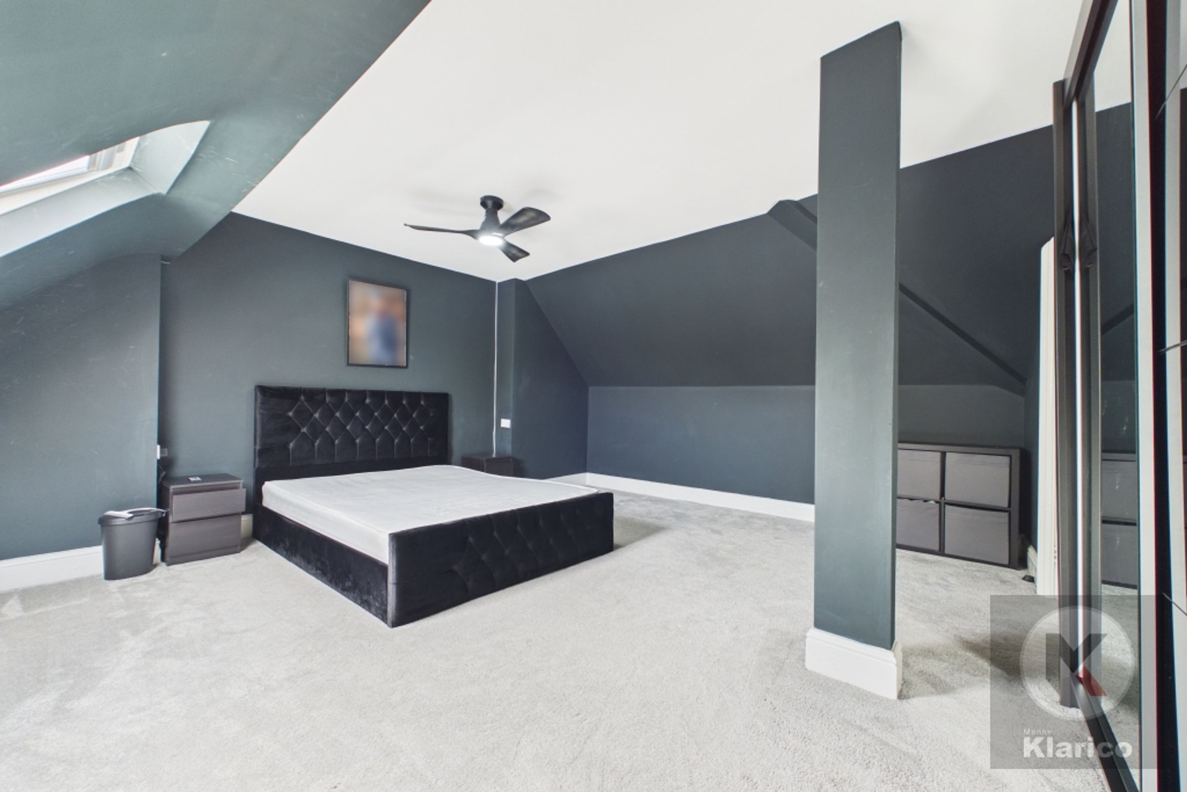
Bedroom
16' 6" x 16' 5" (5.03m x 5.00m)
Double glazed window to front, carpet, skirting board, fitted wardrobes, ceiling light