Like the look of this property?
We would love to hear from you and arrange a viewing of this property. Get in touch now!
Looking to sell a property?
You can get a free online or in person valuation.
Property features
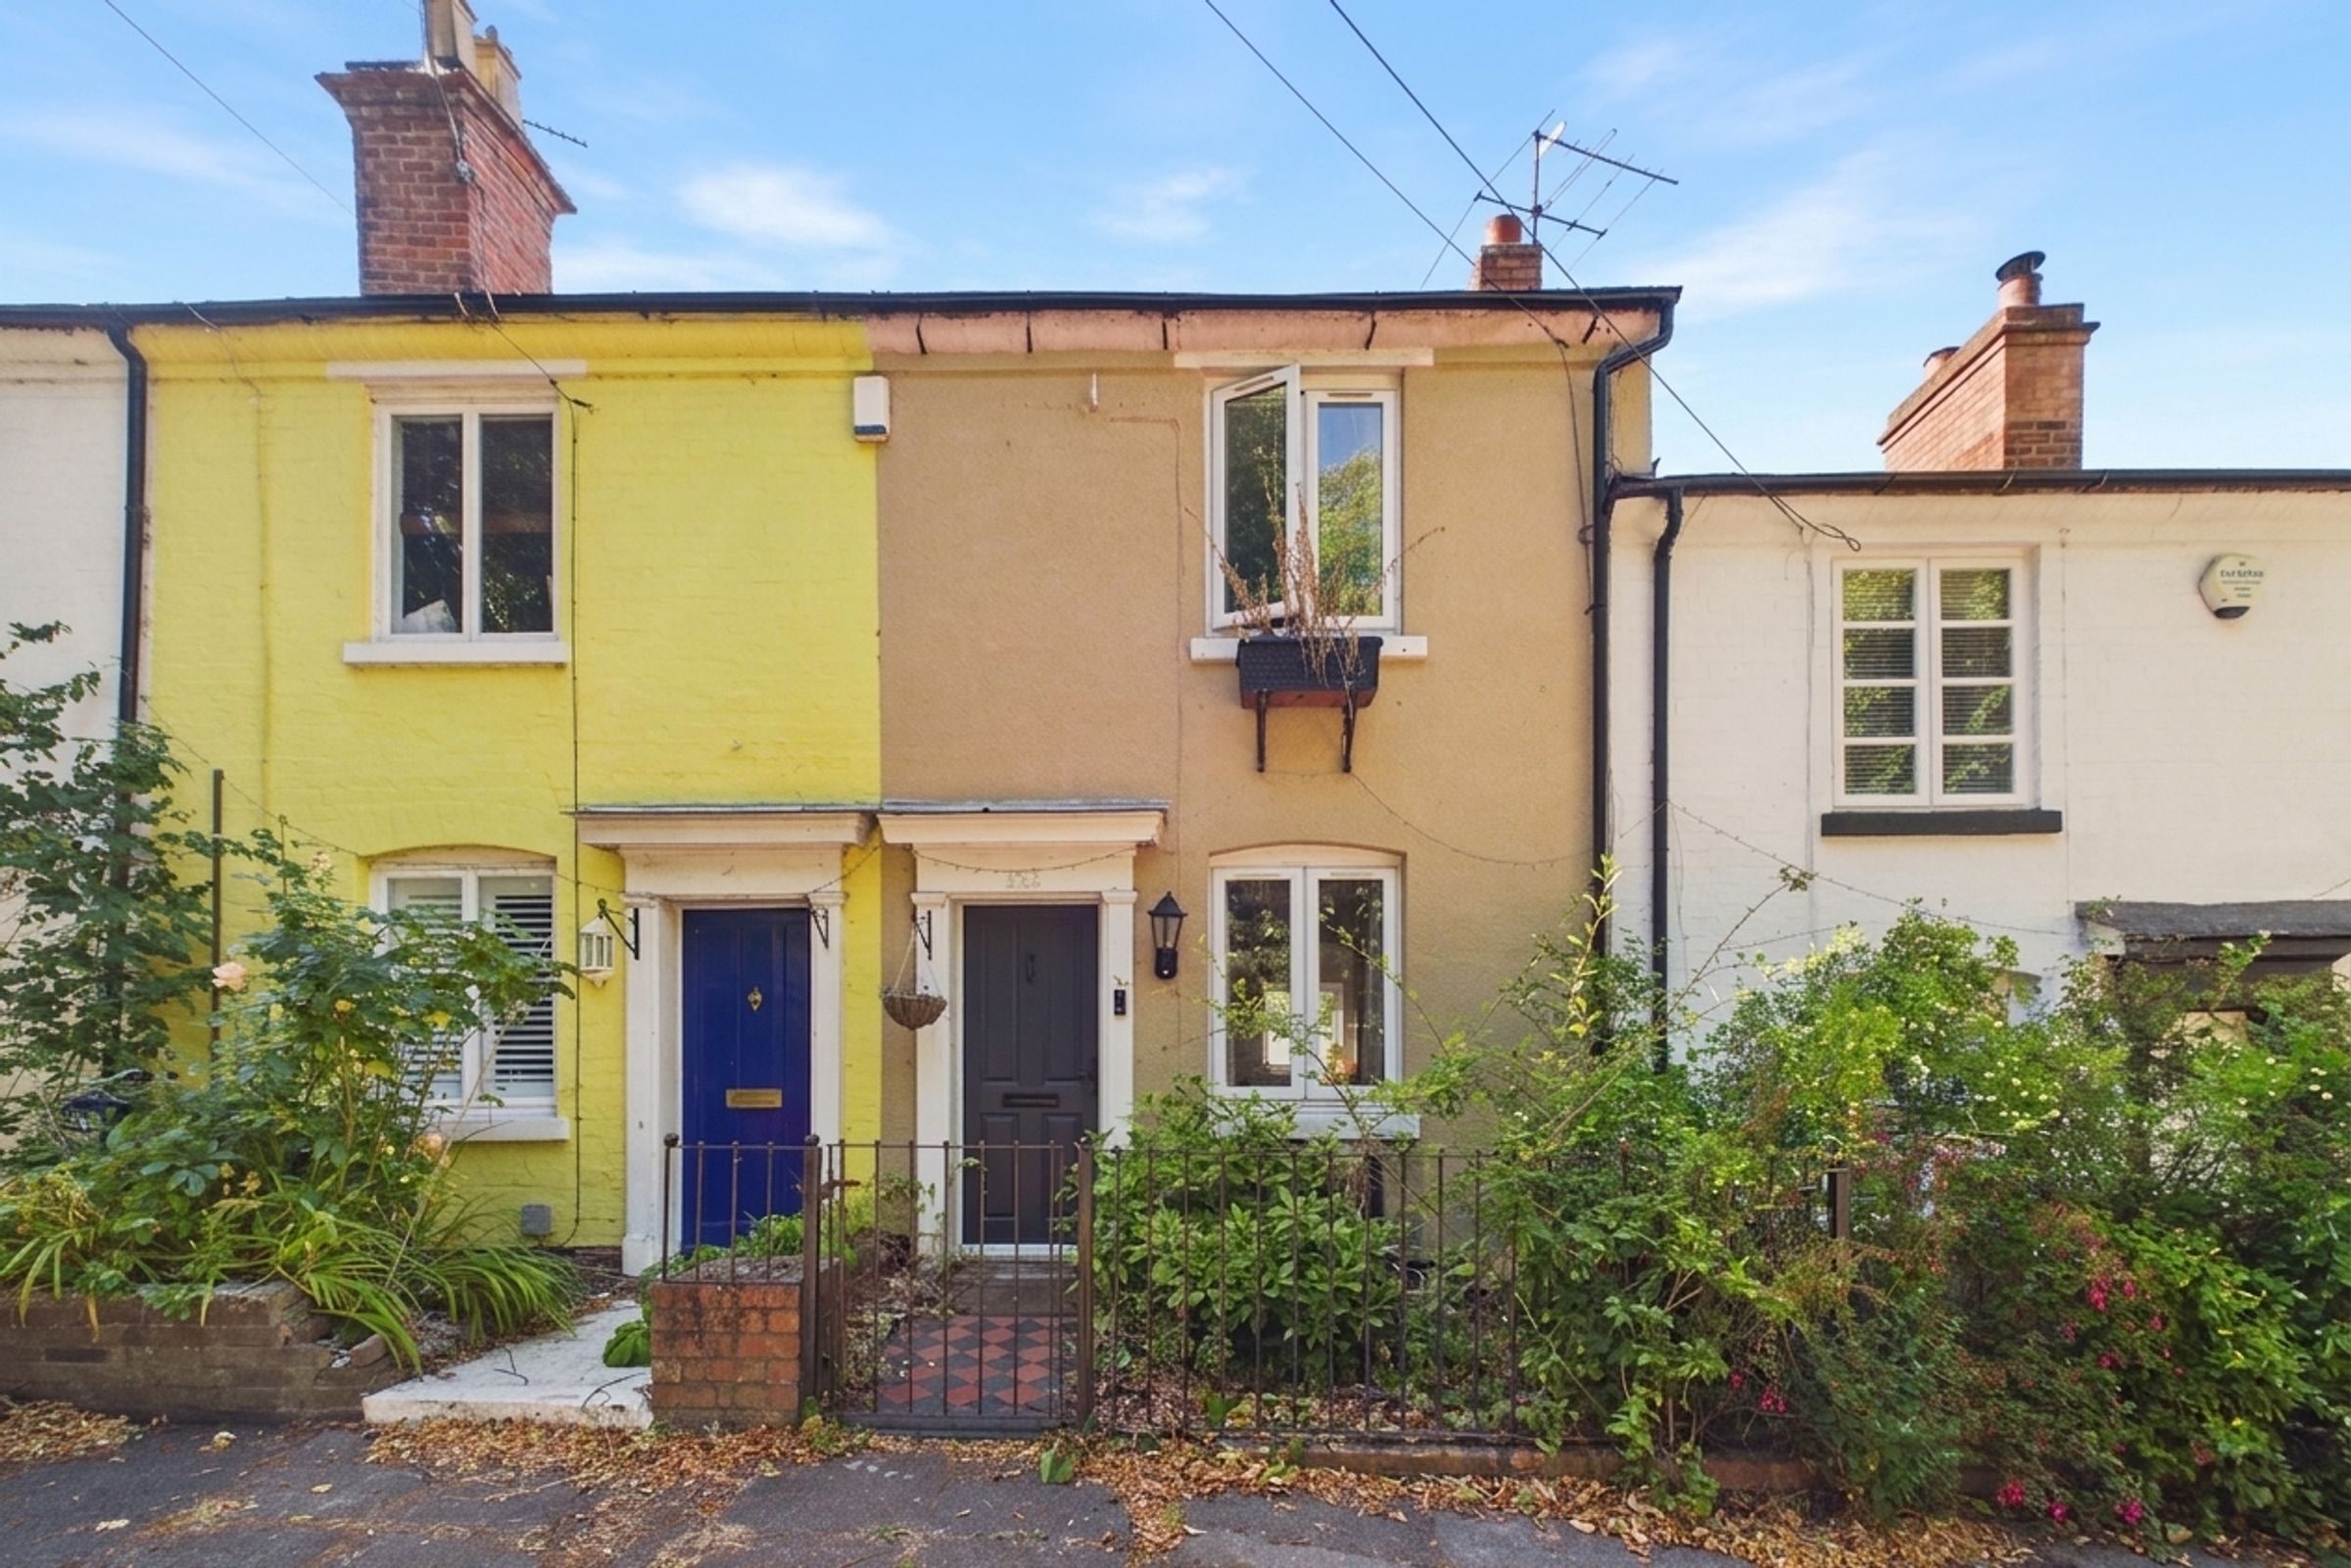
Well Presented Terraced Property
Ideal Family Home
2 Bedrooms
Gas Central Heating
Ideal for Investment
Downstairs Utility Room
On-Street Parking
Chain Free
About this property
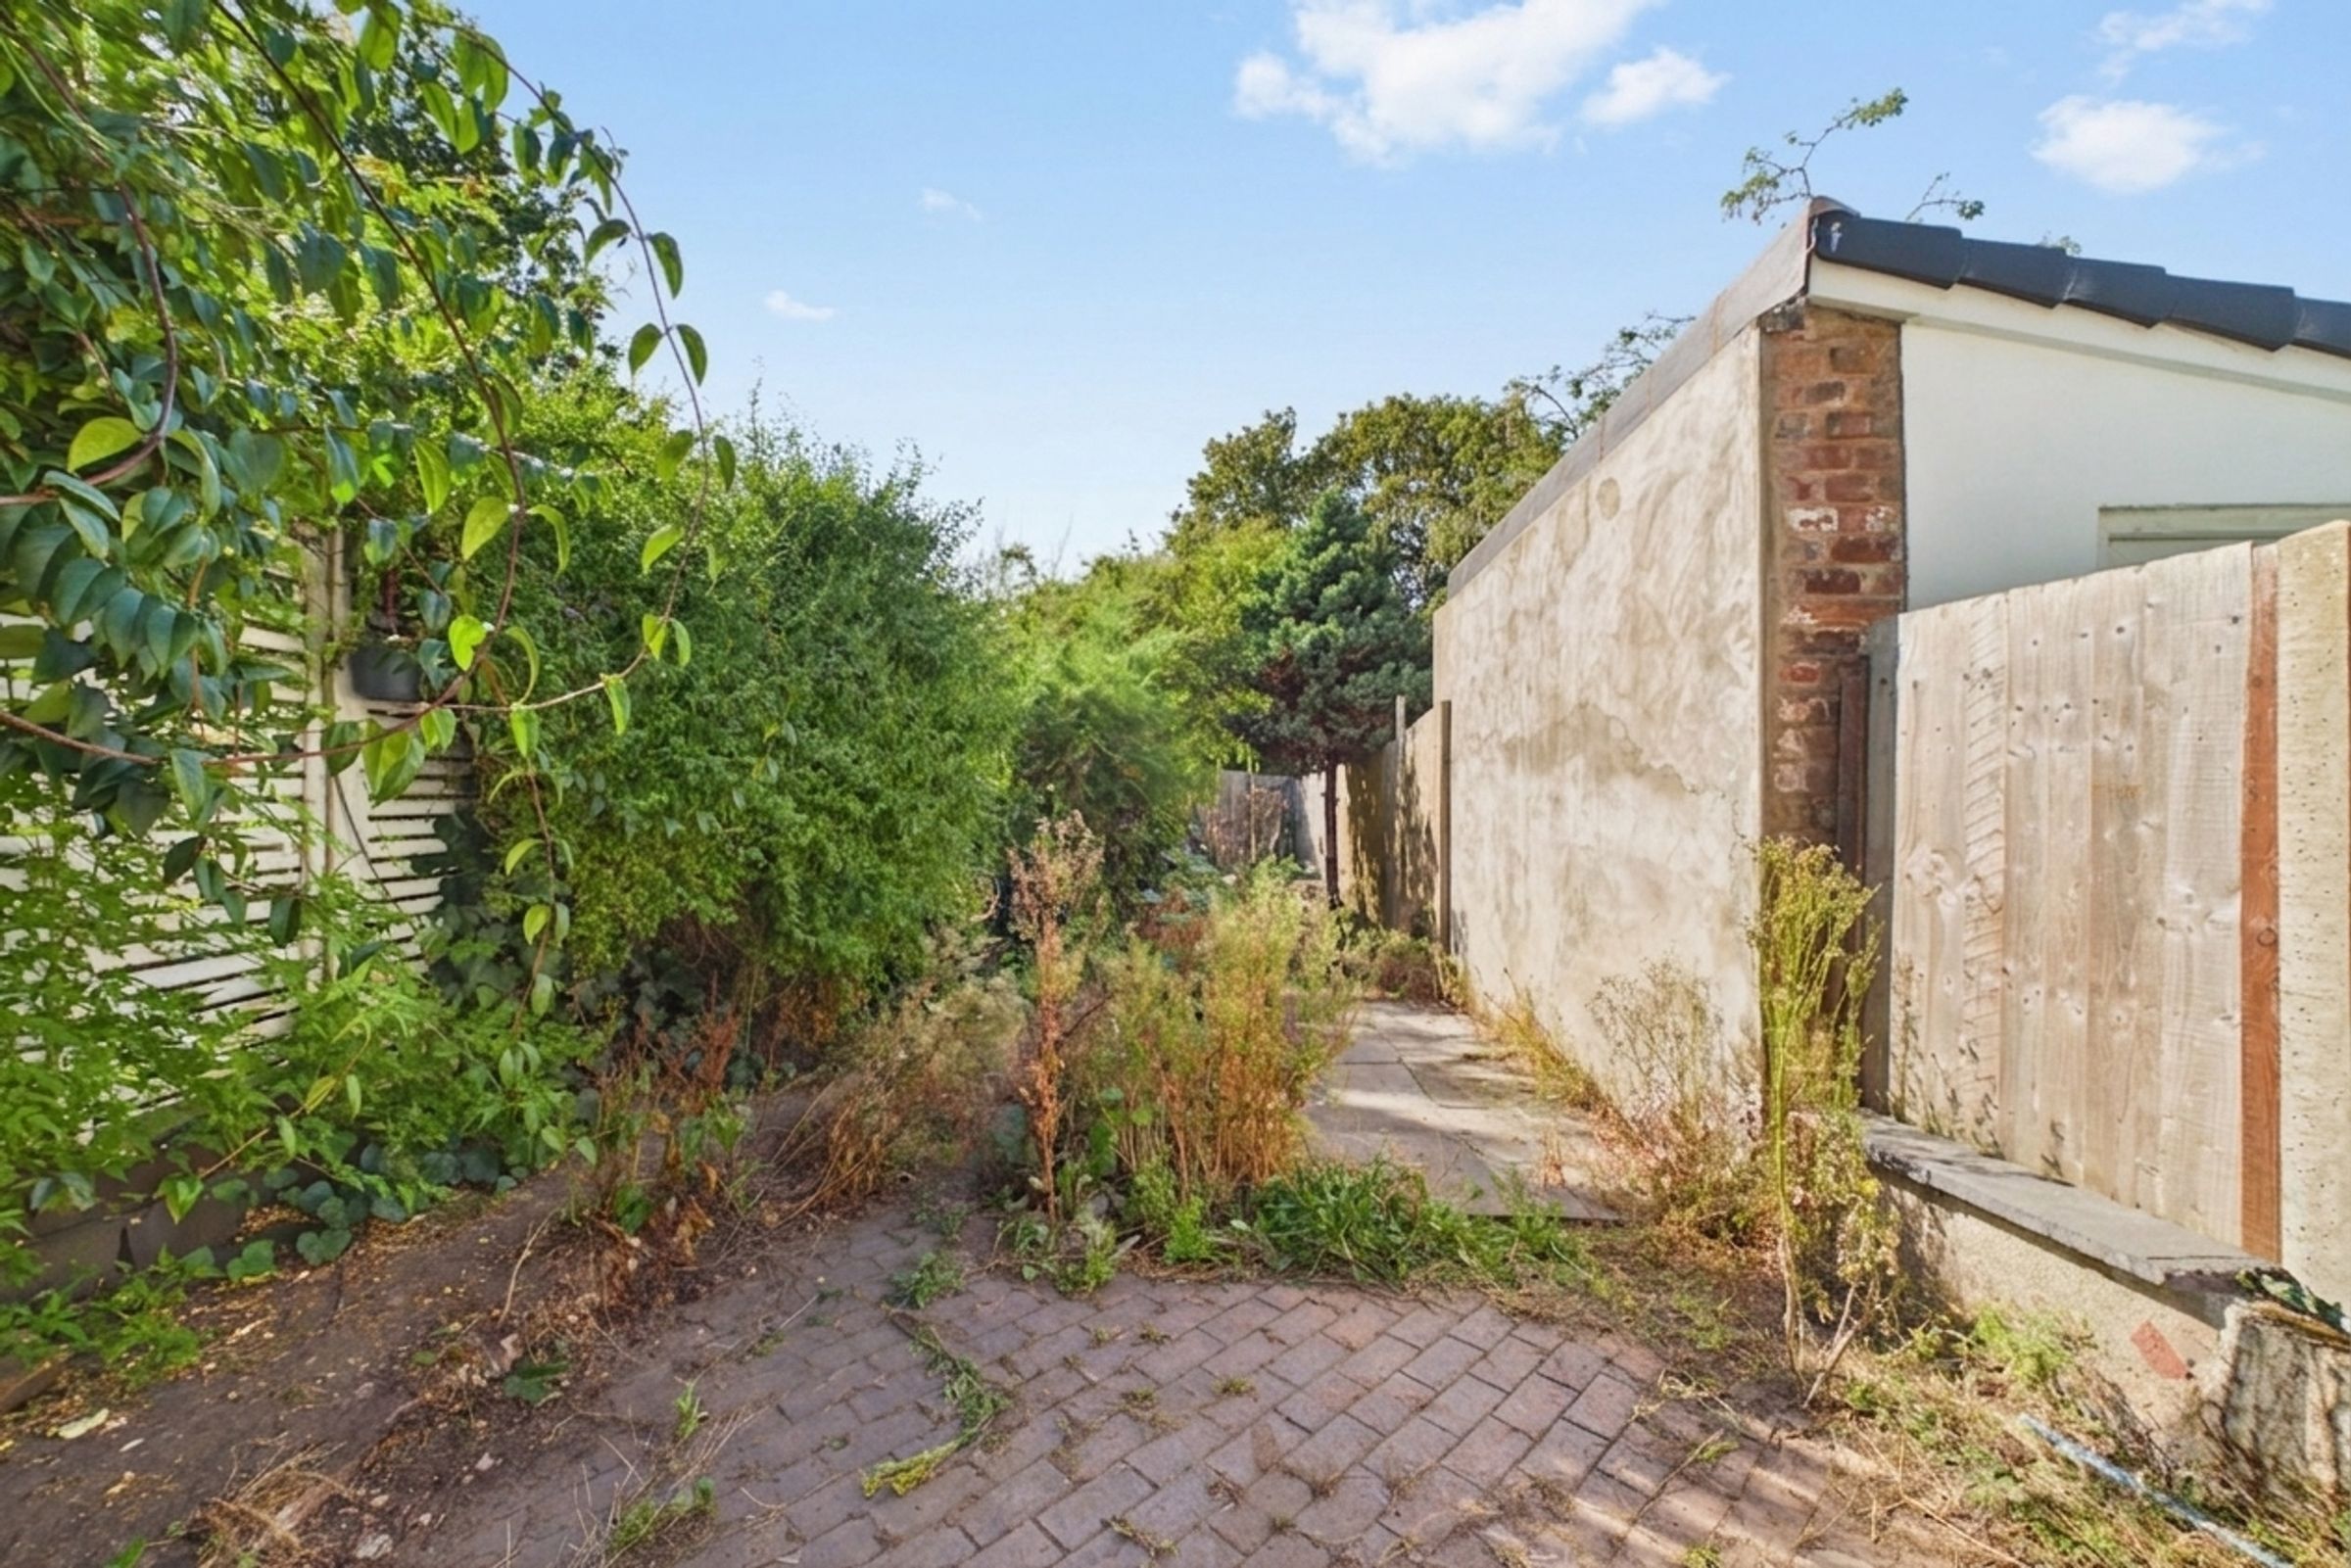
Outside, the property continues to impress with its well maintained exterior and thoughtfully designed outdoor space. The rear garden is enclosed with fence panels to the boundaries, offering privacy and security for families with children or pets. The outdoor area provides an ideal setting for entertaining, relaxing, or enjoying a morning coffee. The low maintenance garden allows for easy upkeep, so you can spend more time enjoying your home and less time on chores. The property is situated in a popular residential area with convenient access to local amenities, schools, and transport links, making it a practical choice for commuters and families alike. Whether you are looking for a place to settle down or a solid investment opportunity, this attractive terraced house is sure to appeal. Early viewing is highly recommended to appreciate all that this delightful home and its outdoor space have to offer.
Key details
Broadband: up to 10000mbps
Freehold
Council tax band B
Additional information
- Energy efficiency (current)
- D (62)
- Energy efficiency (potential)
- B (86)
- Environmental impact (current)
- D (59)
- Environmental impact (potential)
- B (85)
- Construction materials
- Brick and block


Near the property
Rooms and dimensions
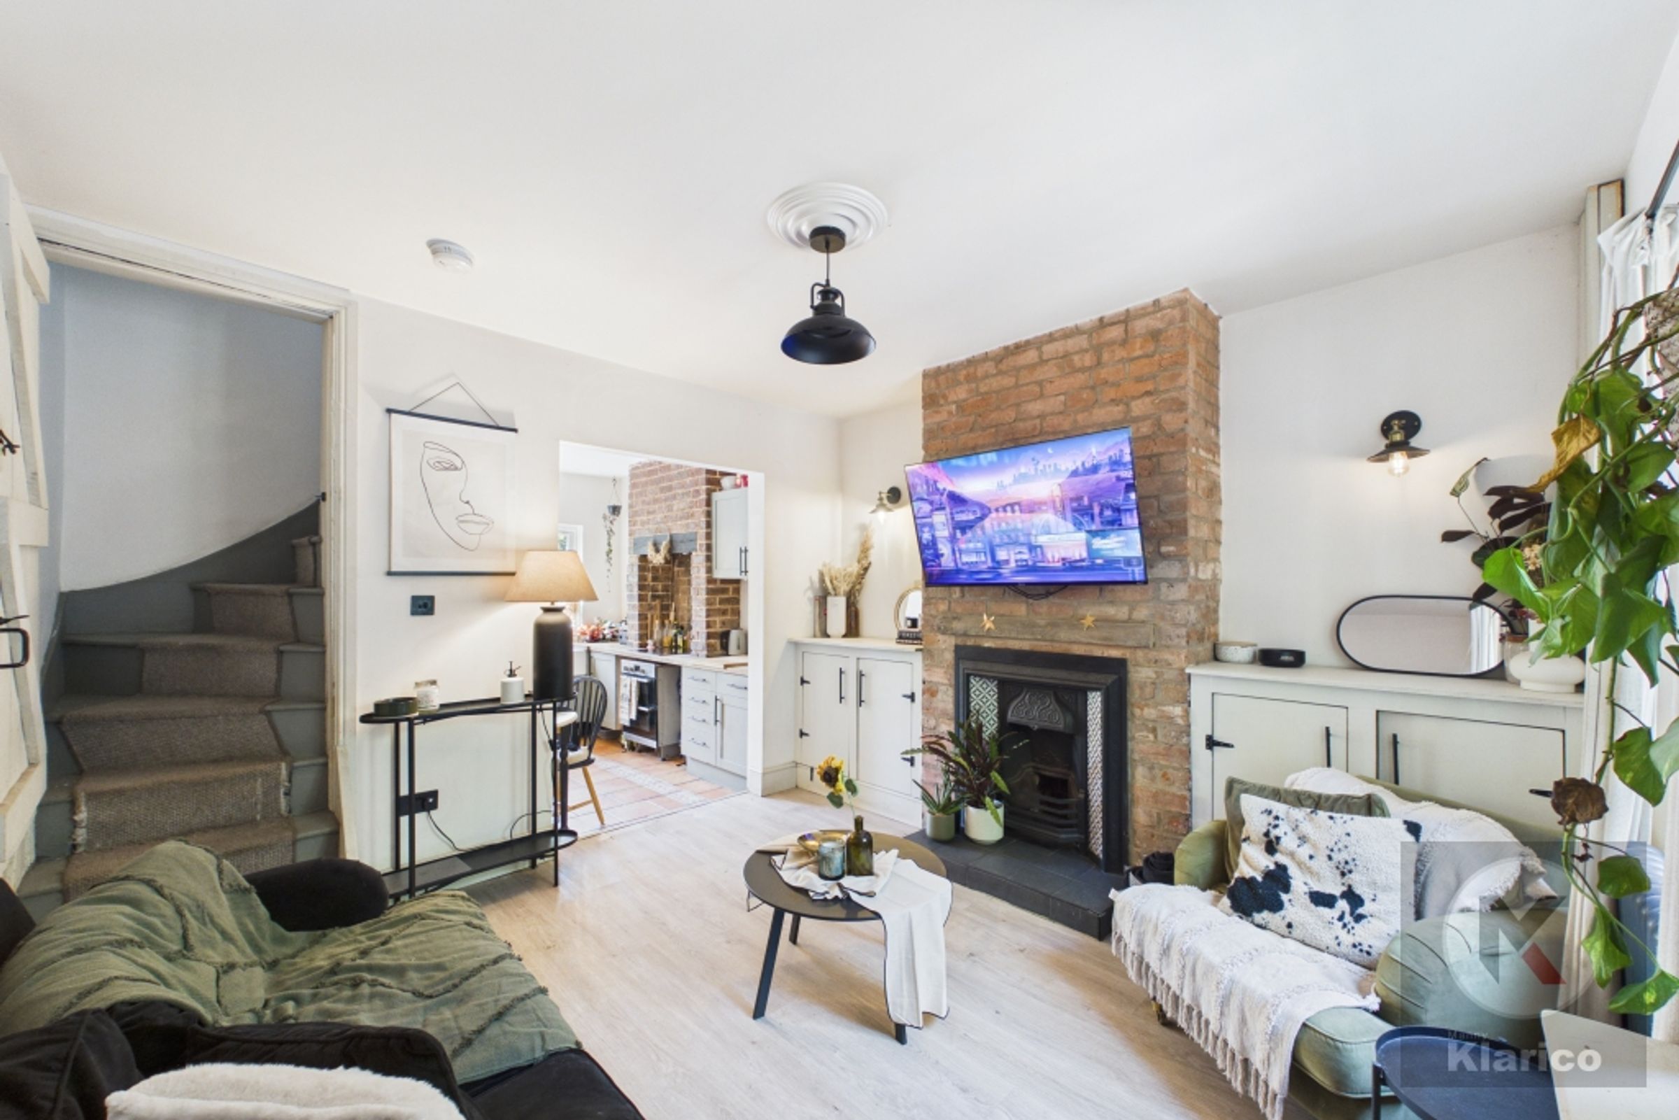
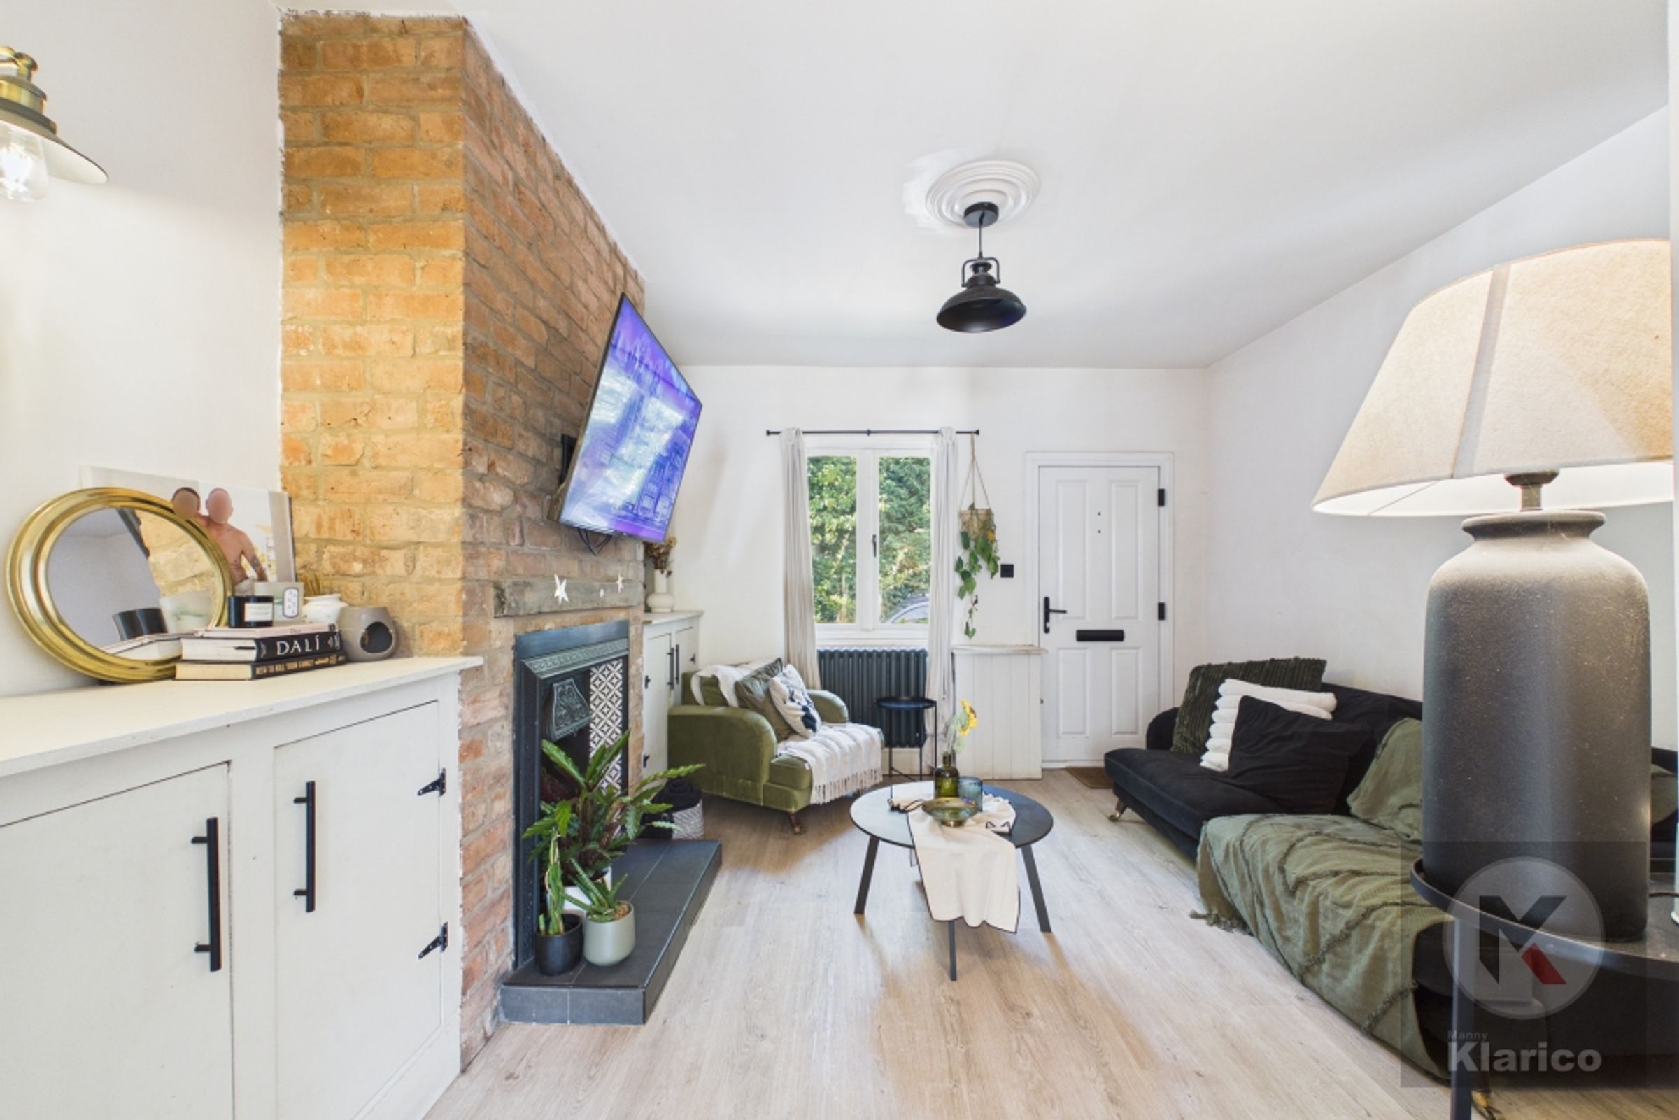
Living Room
12' 3" x 12' 0" (3.73m x 3.65m)
Double glazed window to front, laminate flooring, skirting board, ceiling light, fire place, electric stove, wall mounted radiator
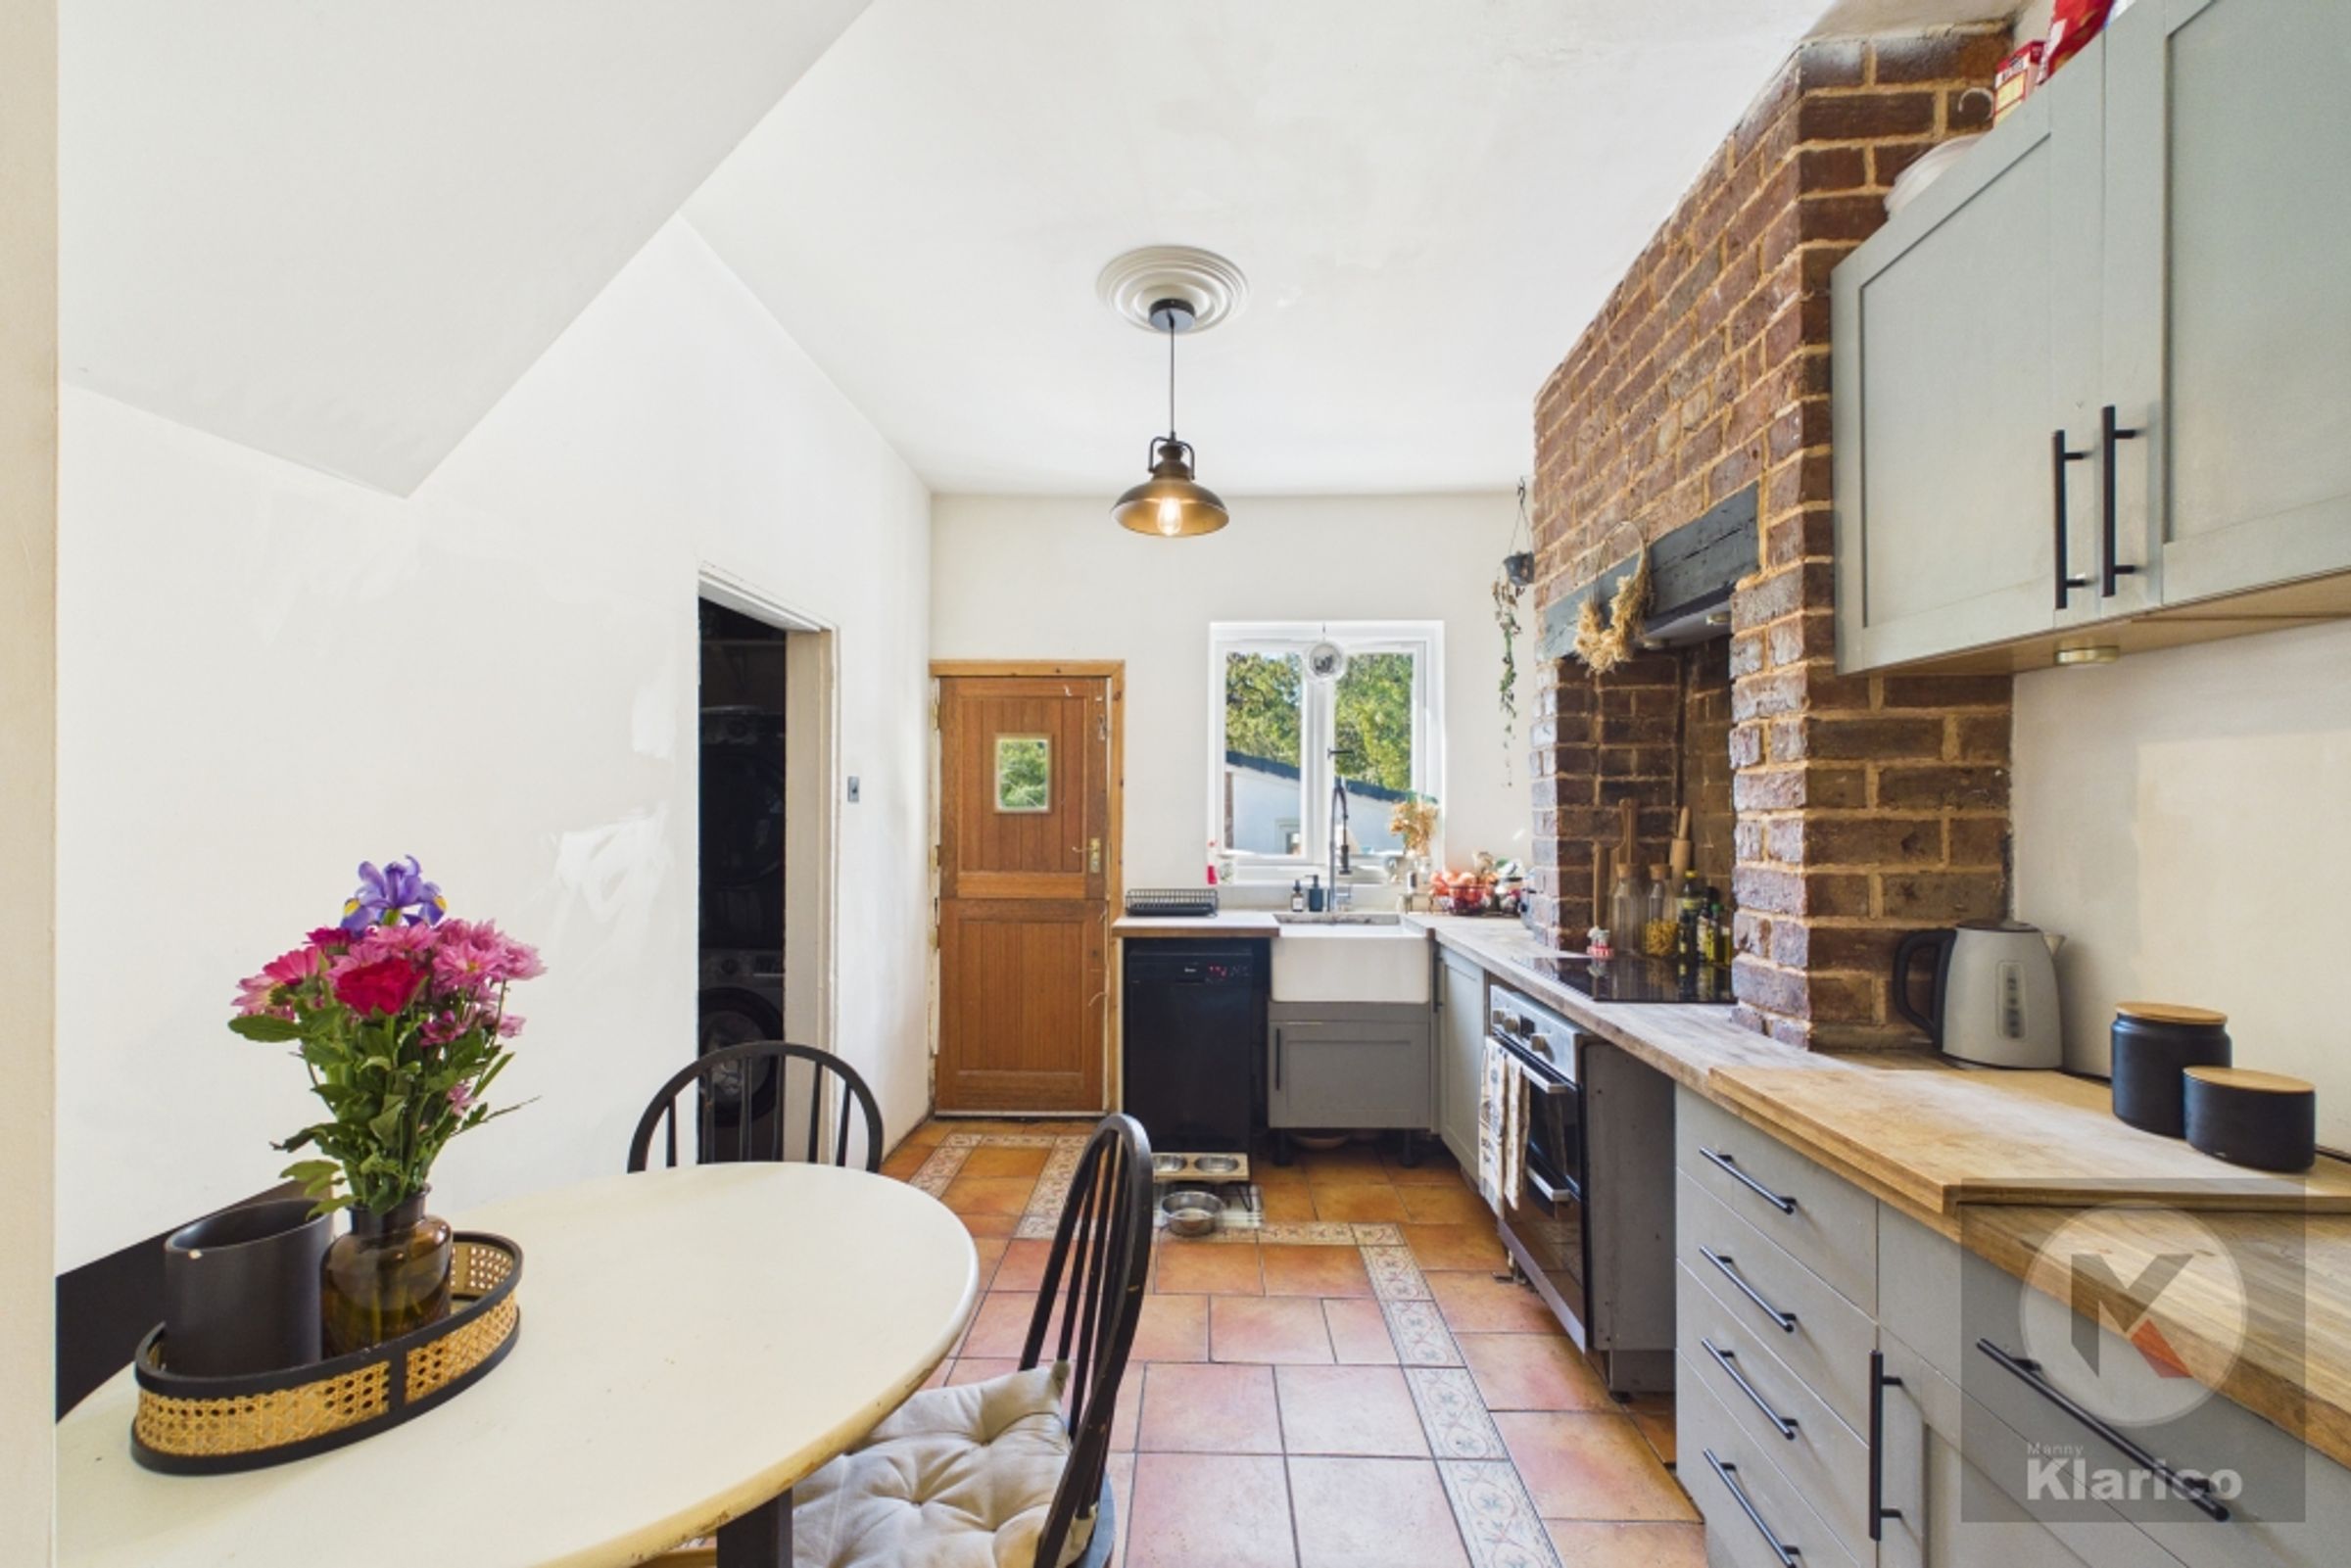
Kitchen
8' 8" x 11' 3" (2.64m x 3.42m)
Double glazed window to rear, ceiling light, skirting board, fitted cabinets for storage, hob, drainer sink with mixer tap, tiles
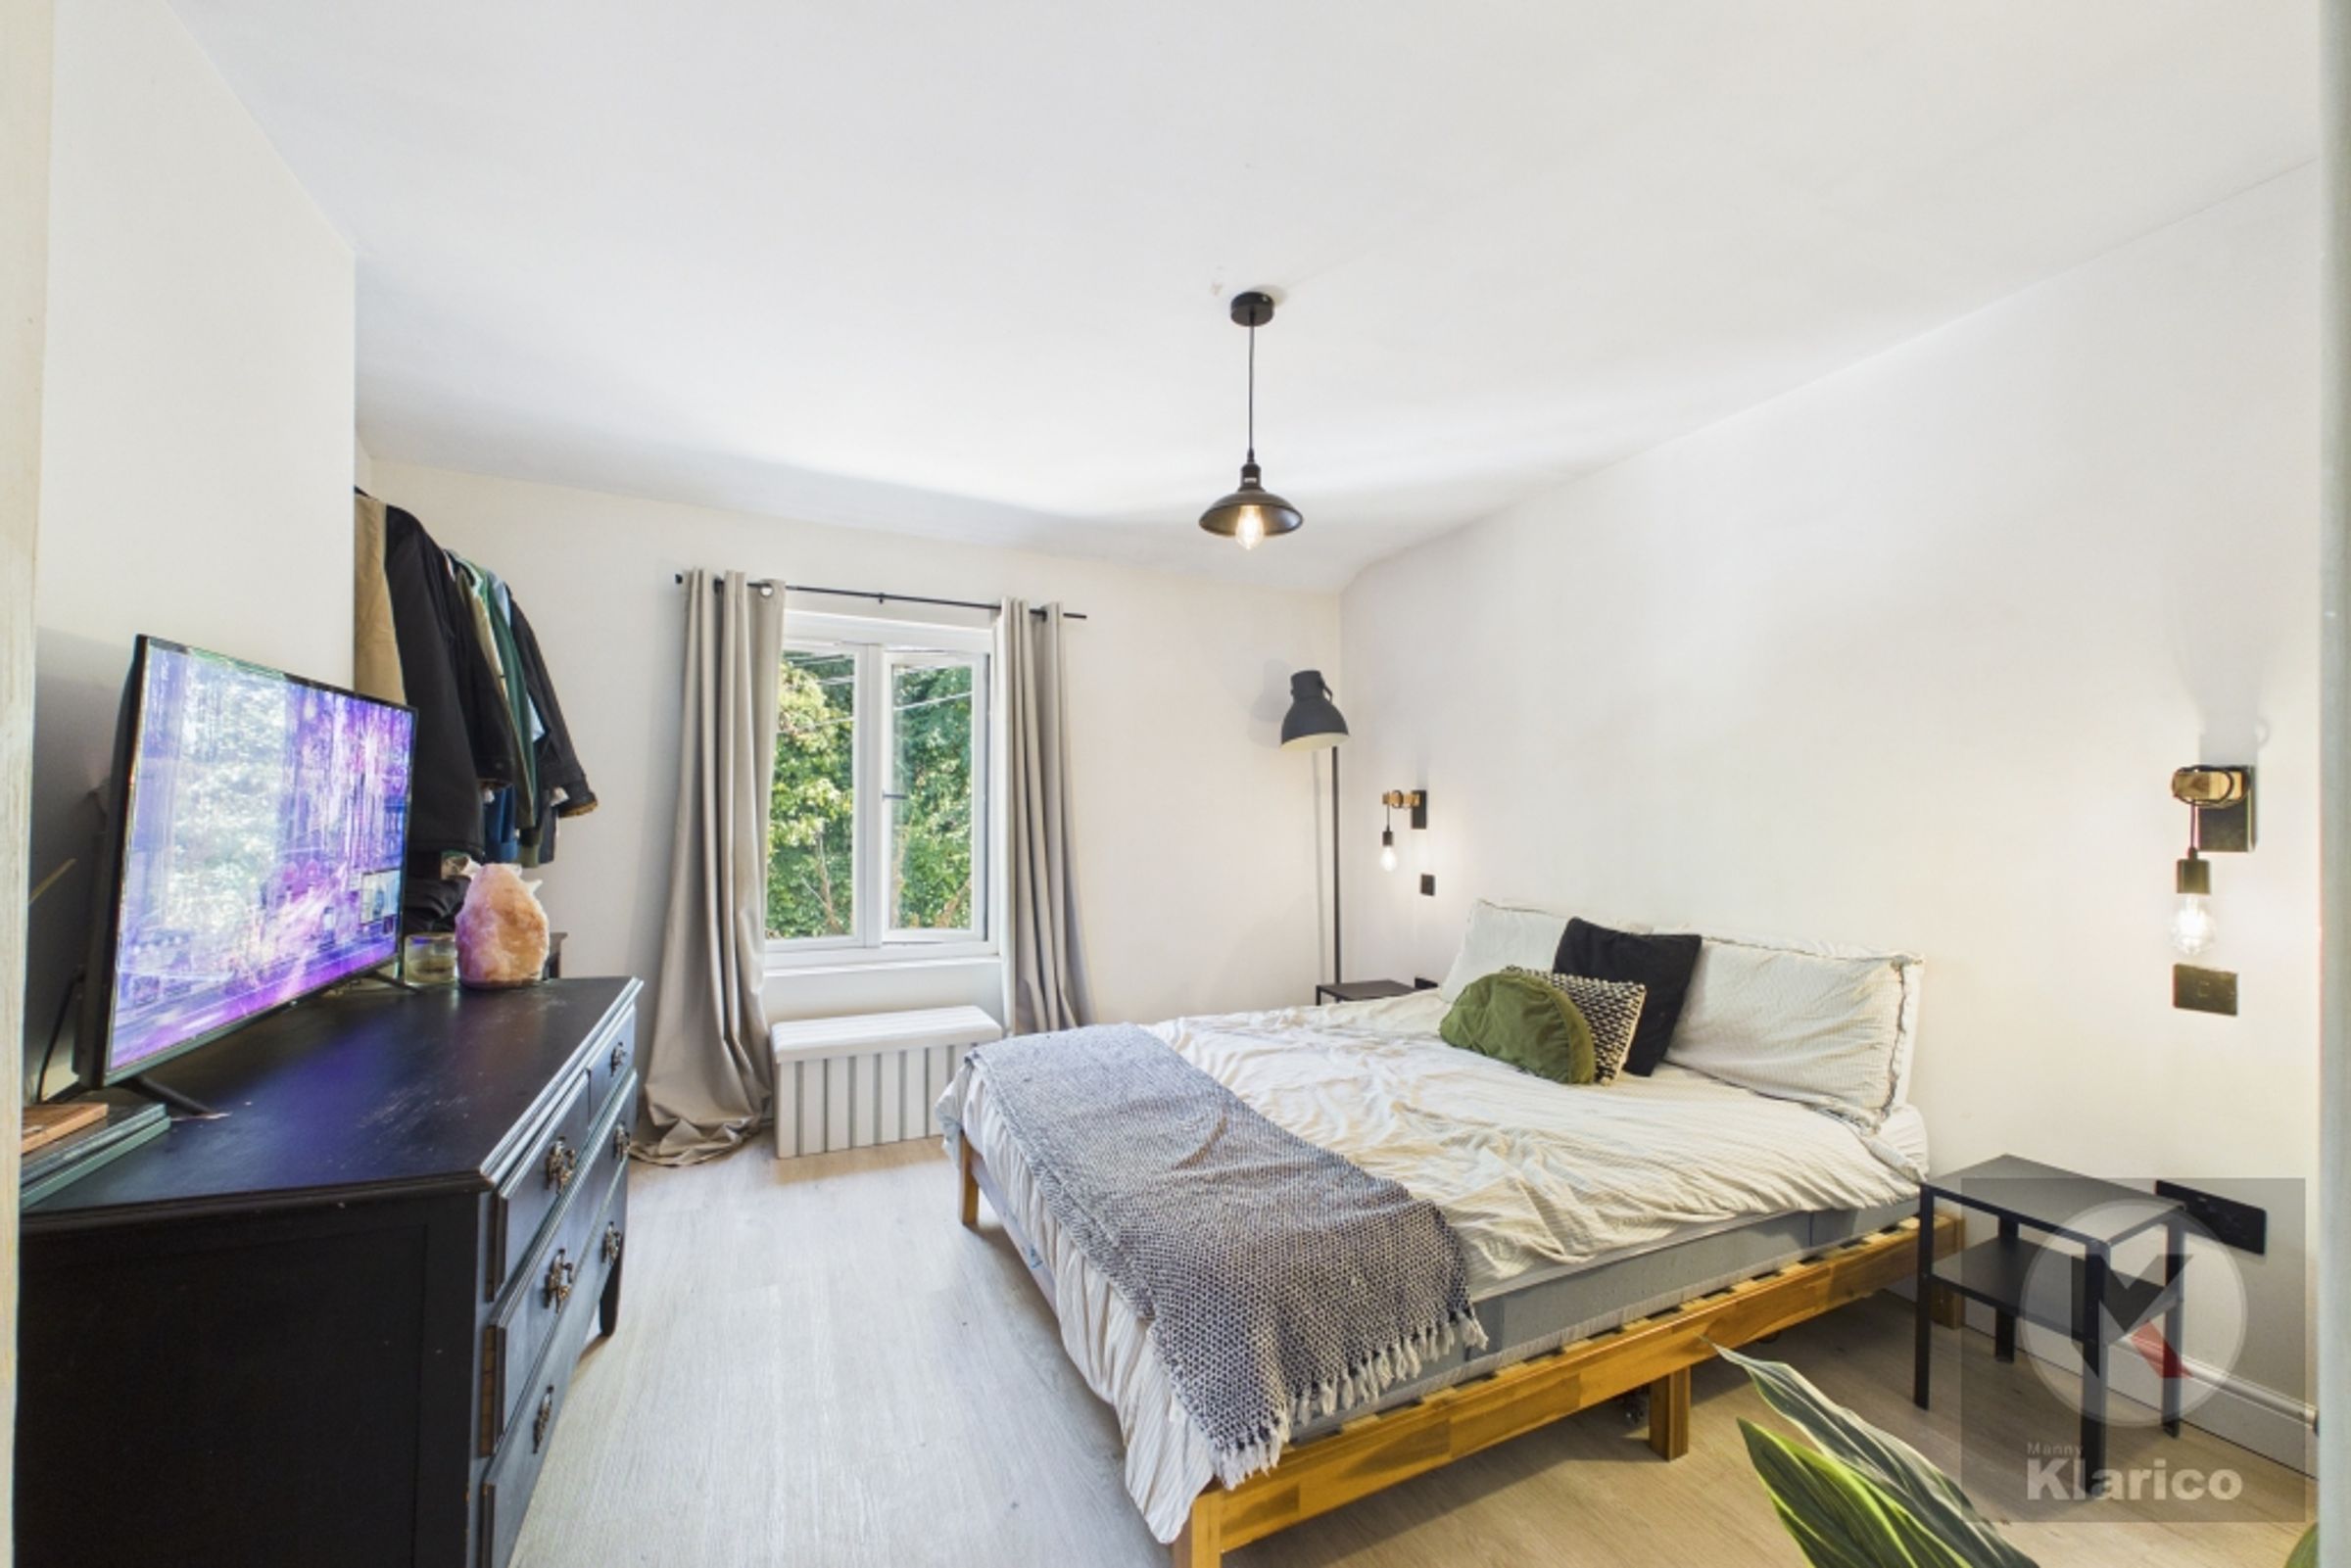
Bedroom 1
12' 3" x 11' 11" (3.74m x 3.62m)
Double glazed window to front, laminate flooring, ceiling light, skirting board, wall mounted radiator
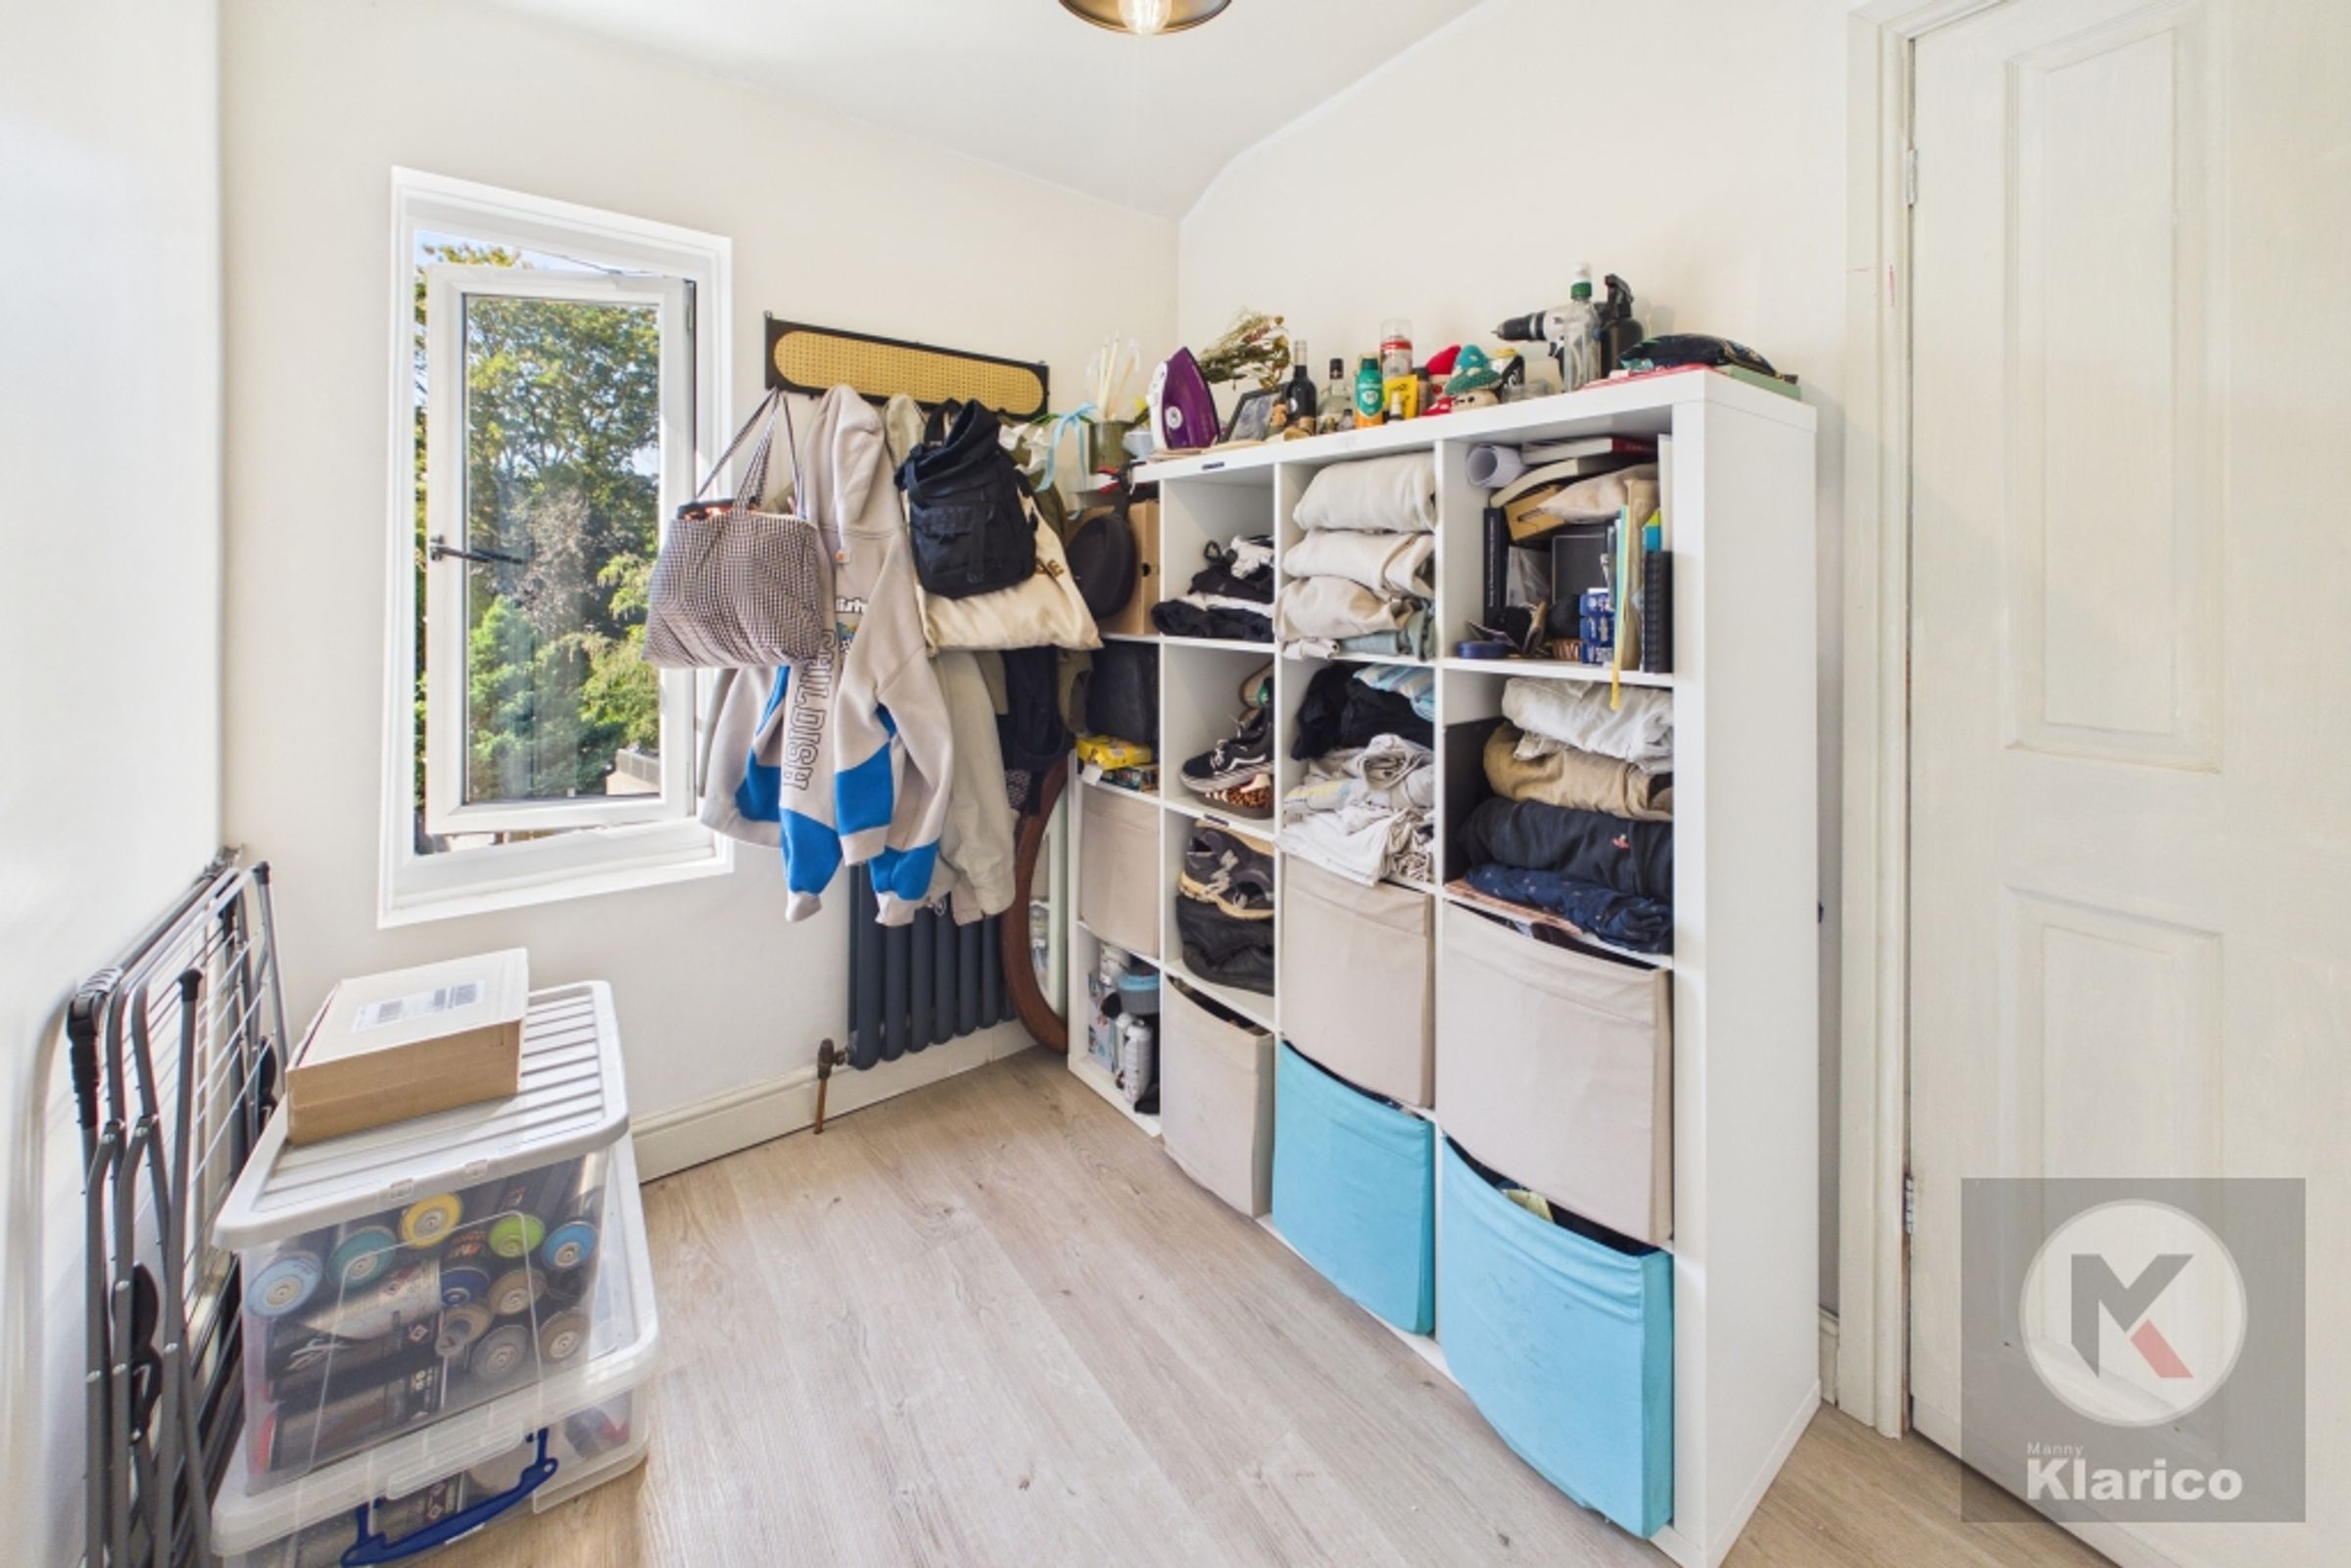
Bedroom 2
6' 5" x 8' 1" (1.96m x 2.47m)
Double glazed window to rear, laminate flooring, ceiling light, wall mounted radiator, skirting board
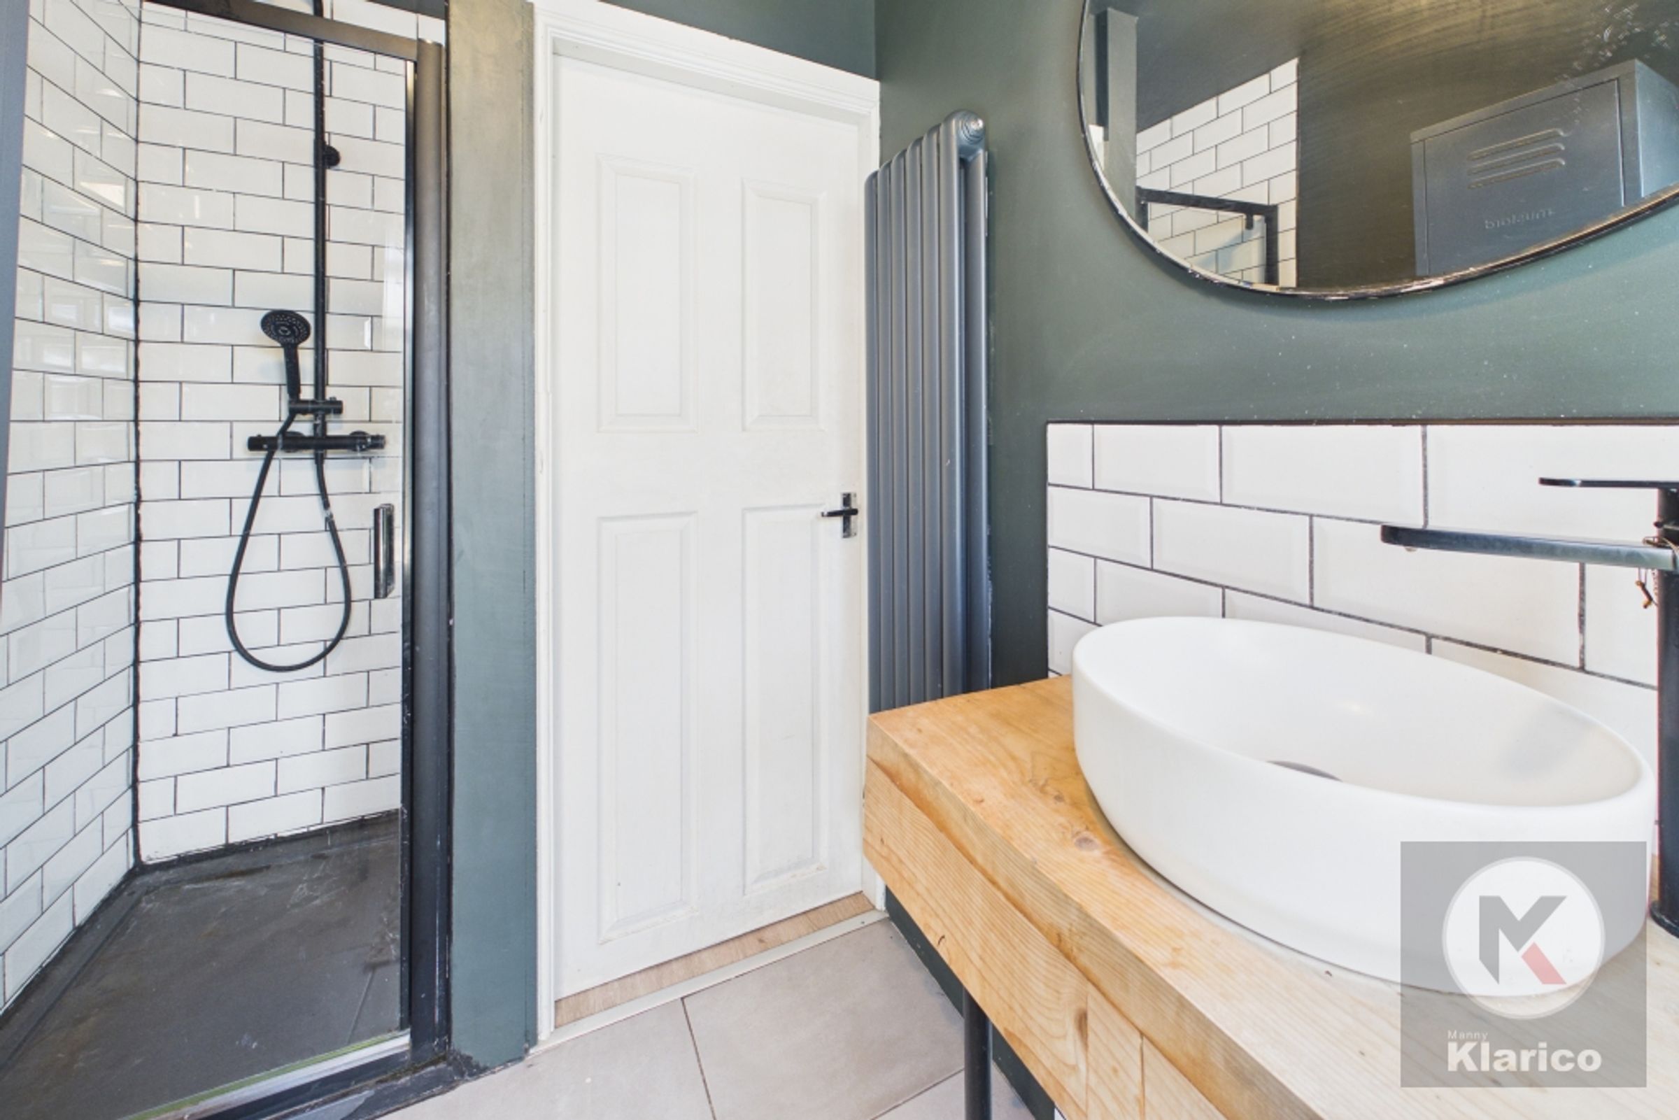
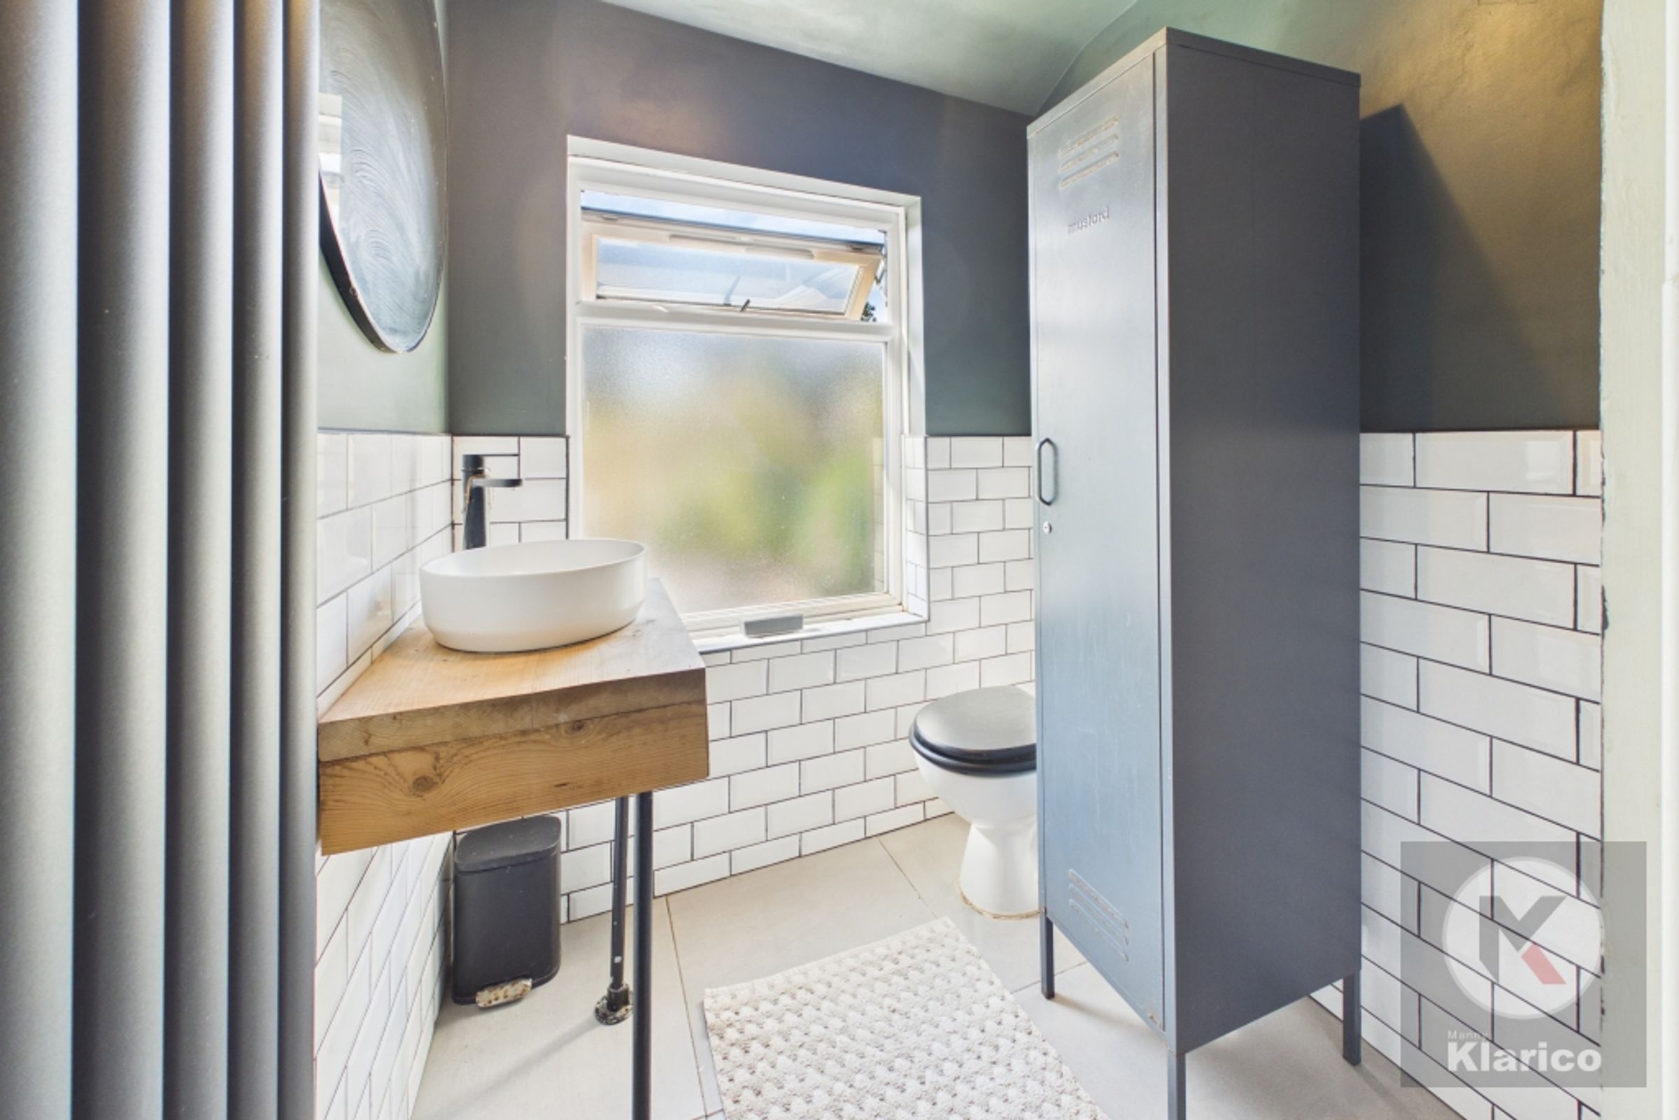
Bathroom
5' 8" x 5' 5" (1.73m x 1.66m)
Double glazed privacy window to rear, splashback tiles, shower, toilet, wash basin with mixer tap,