Like the look of this property?
We would love to hear from you and arrange a viewing of this property. Get in touch now!
Looking to sell a property?
You can get a free online or in person valuation.
Property features
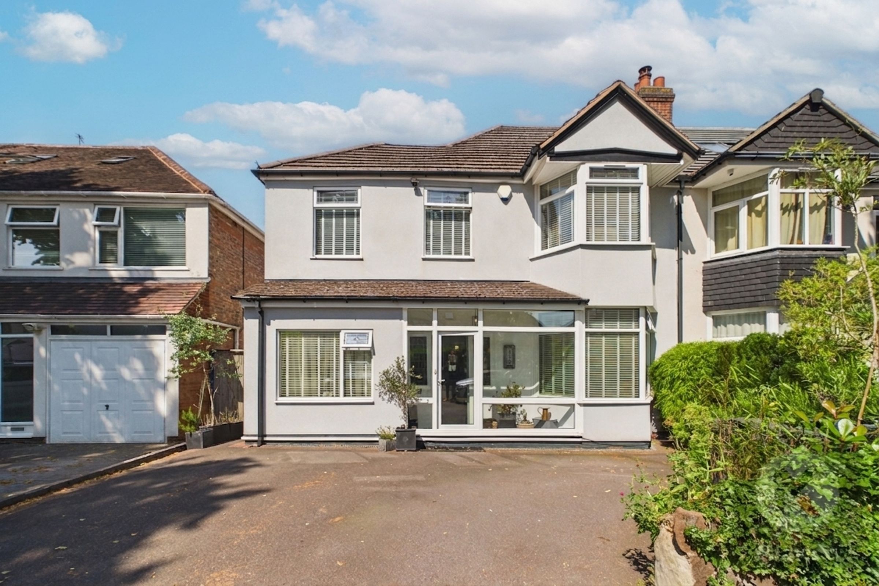
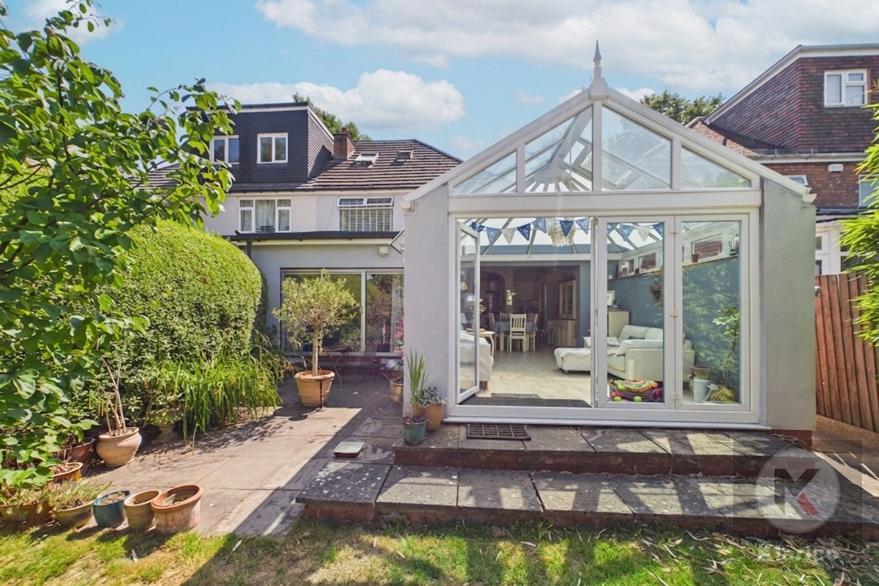
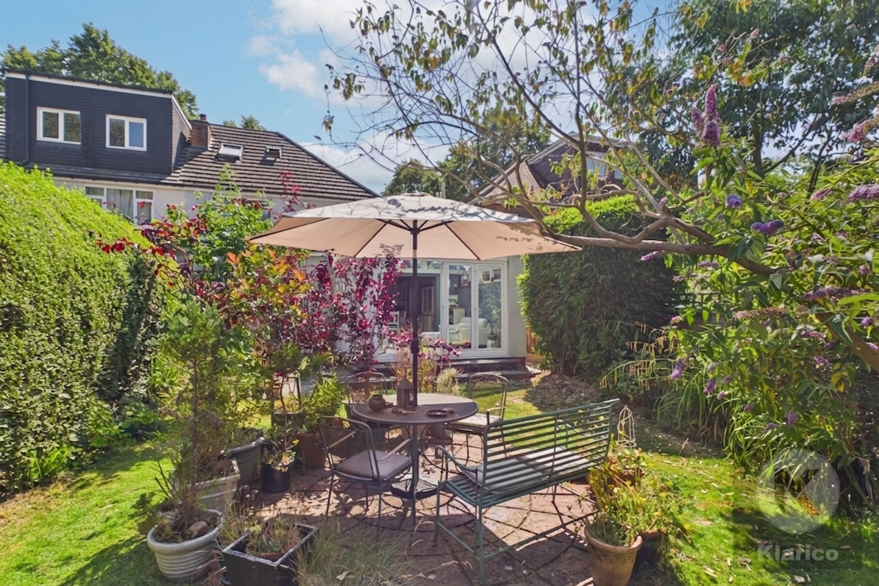
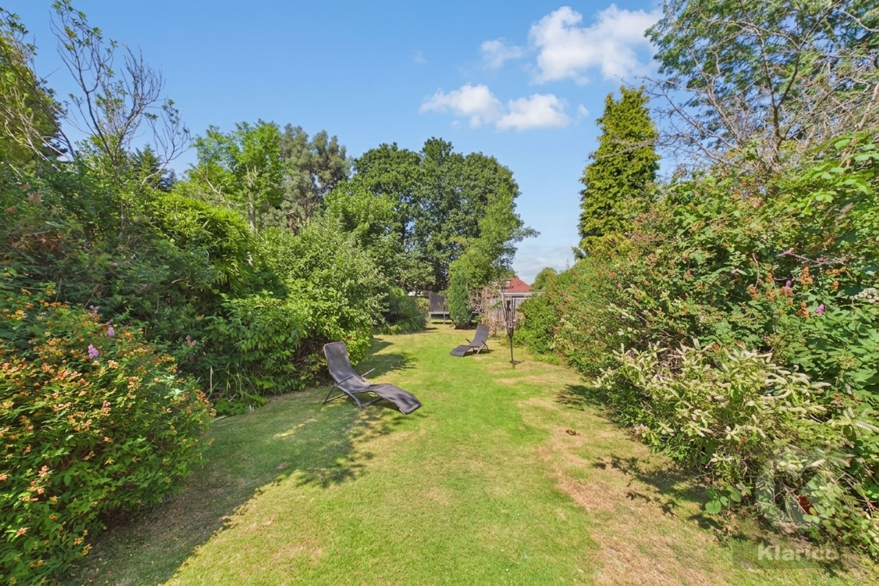
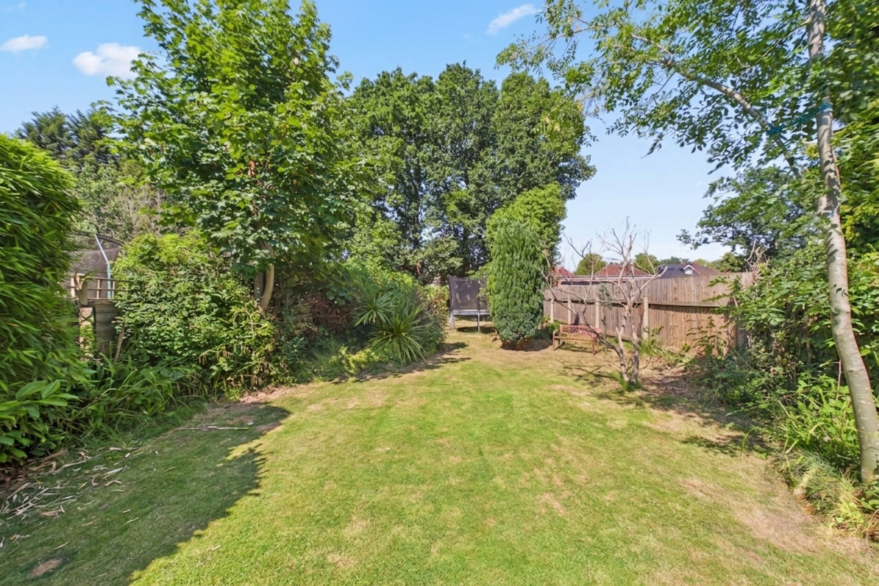
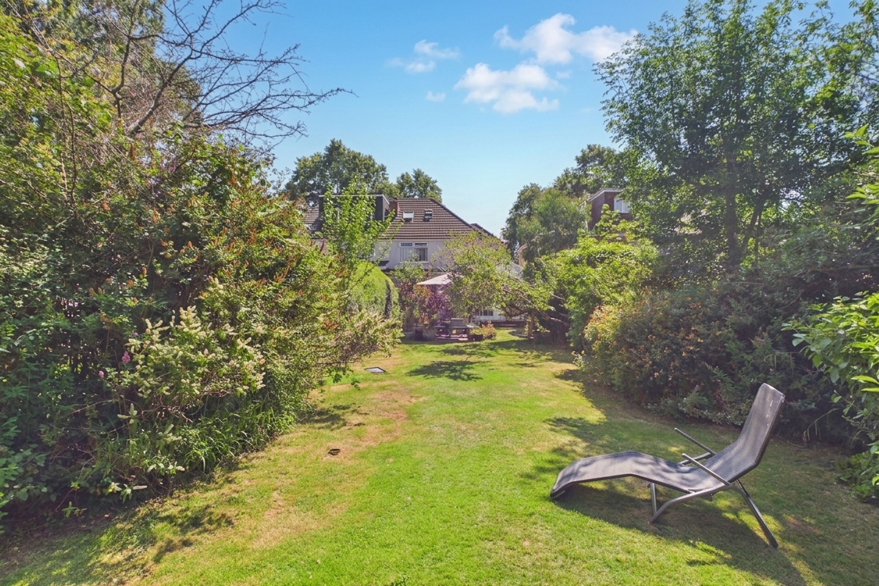
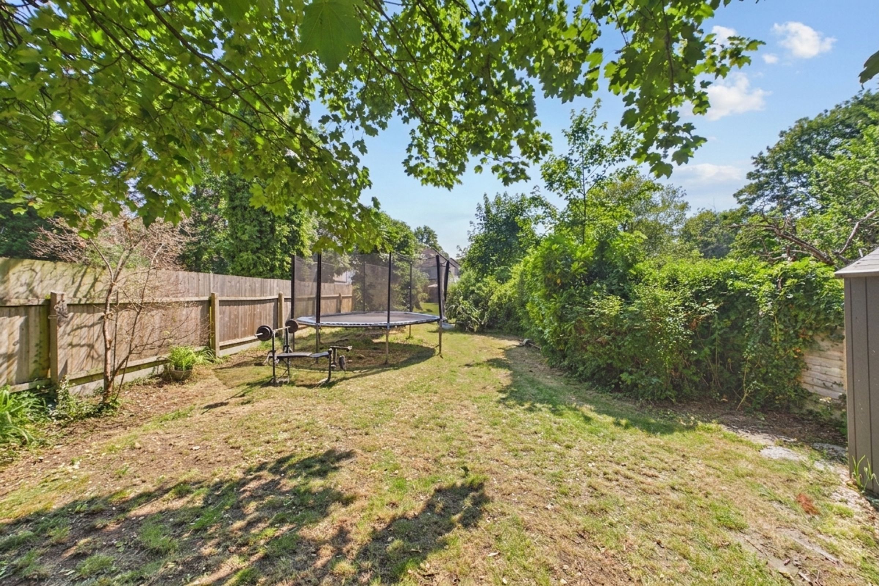
Spacious garden
5 Bedrooms
Off-road parking
Double Glazed
Gas Central Heating
3 Bathrooms
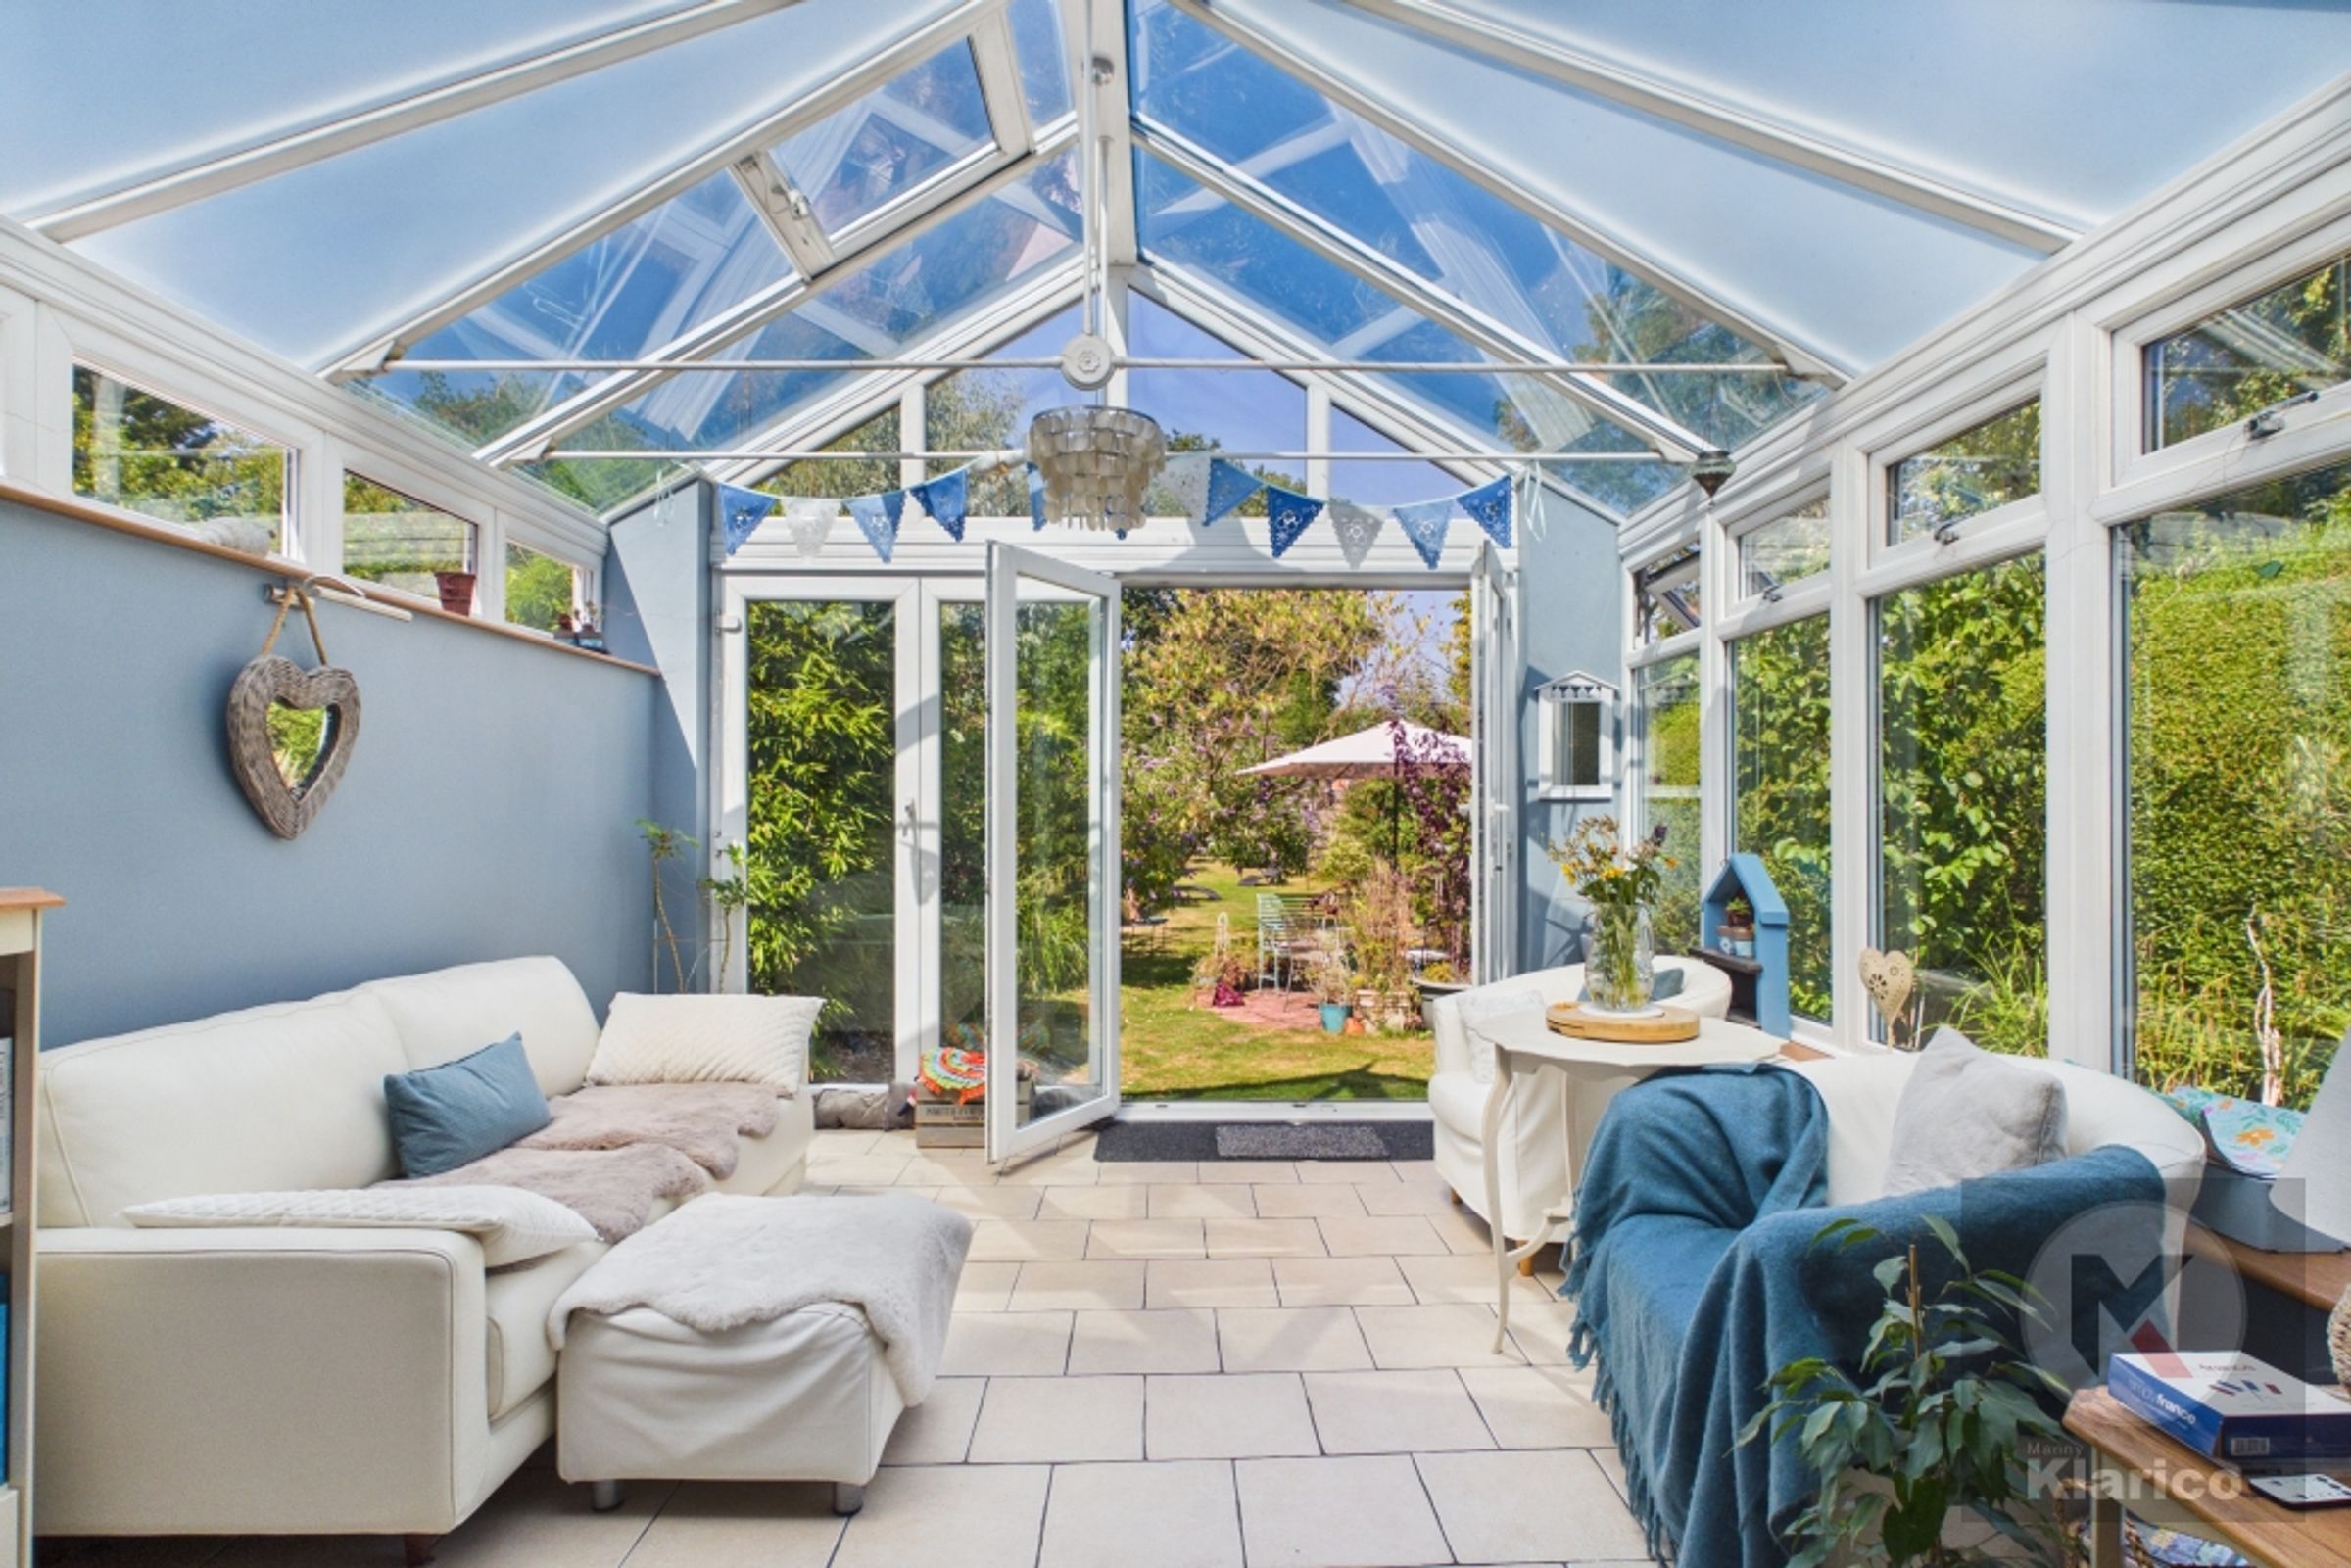
Conservatory
Well Maintained
3 Receptions
Ideal Family Home
About this property
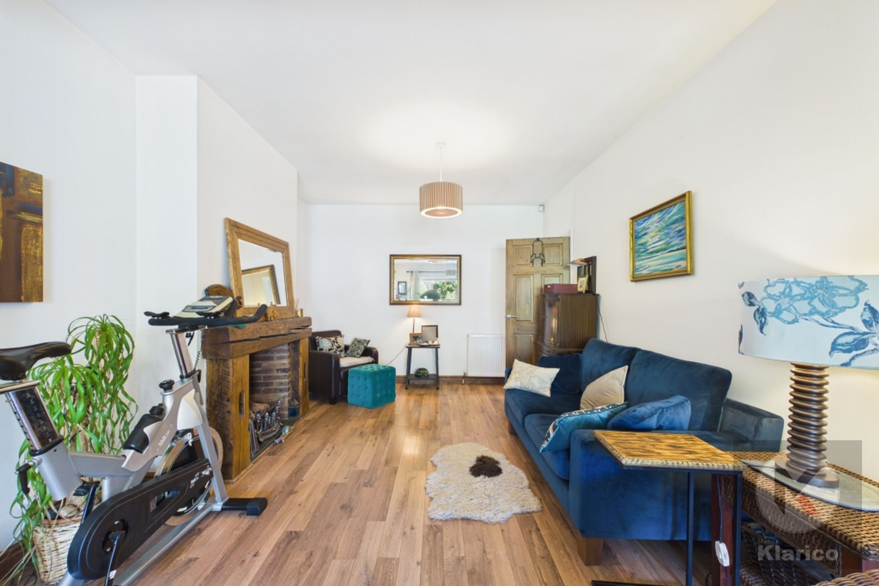
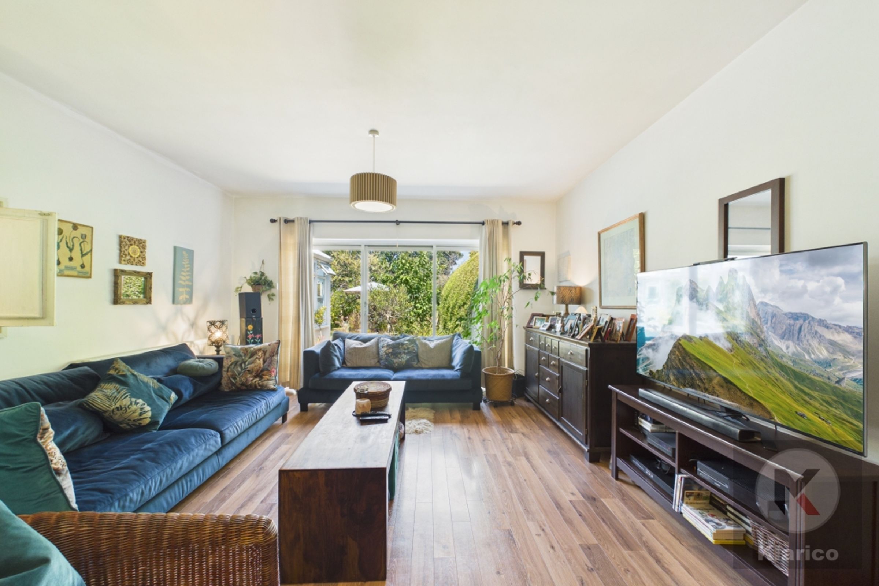
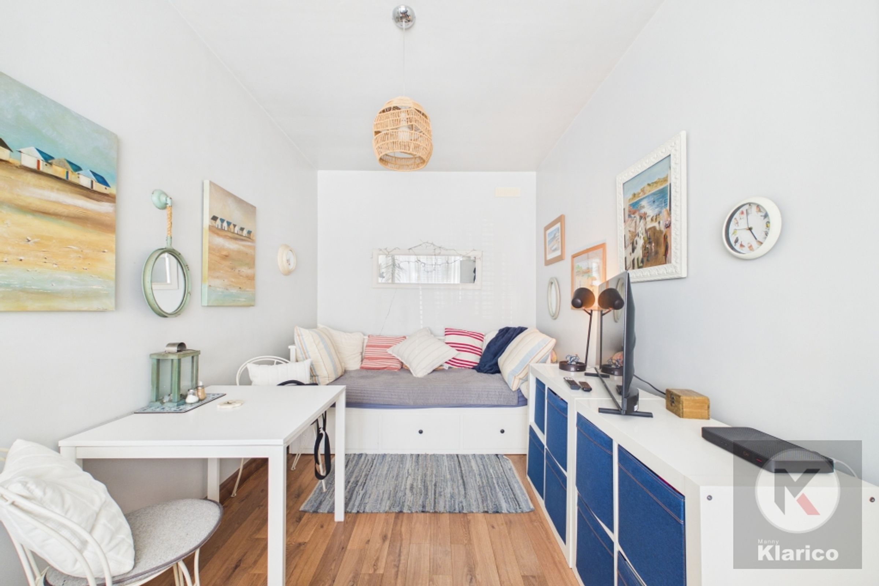
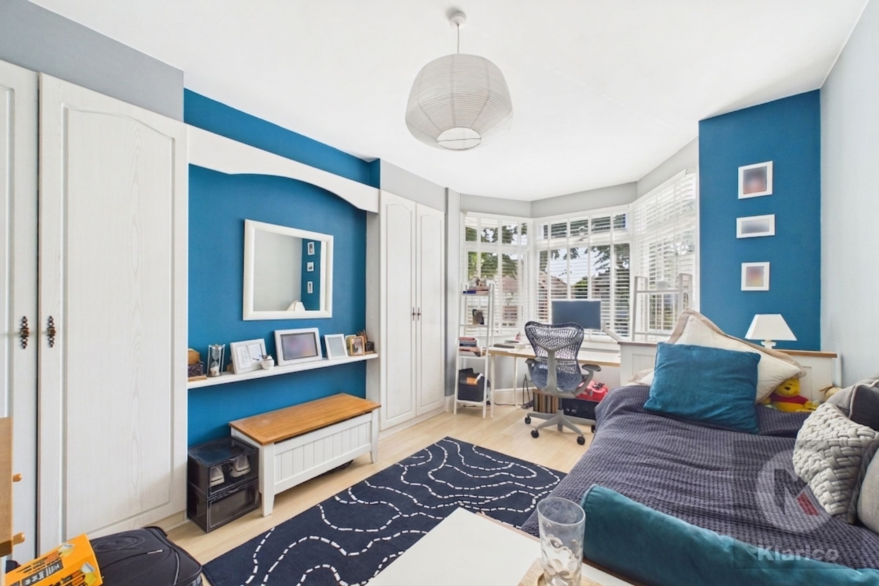
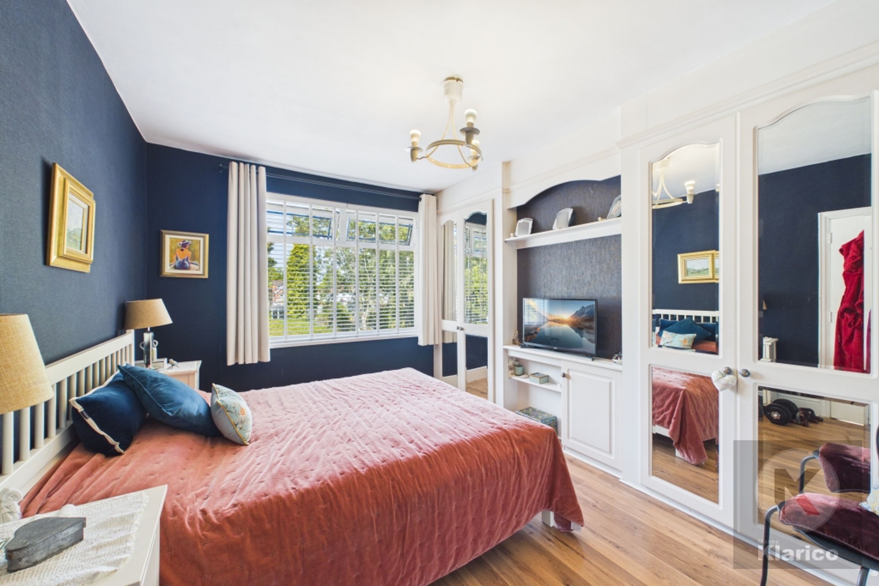
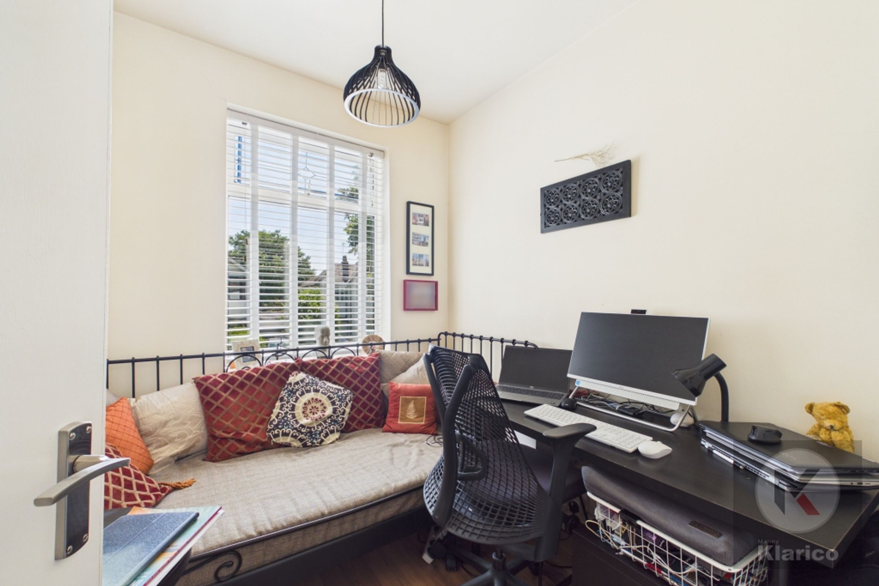
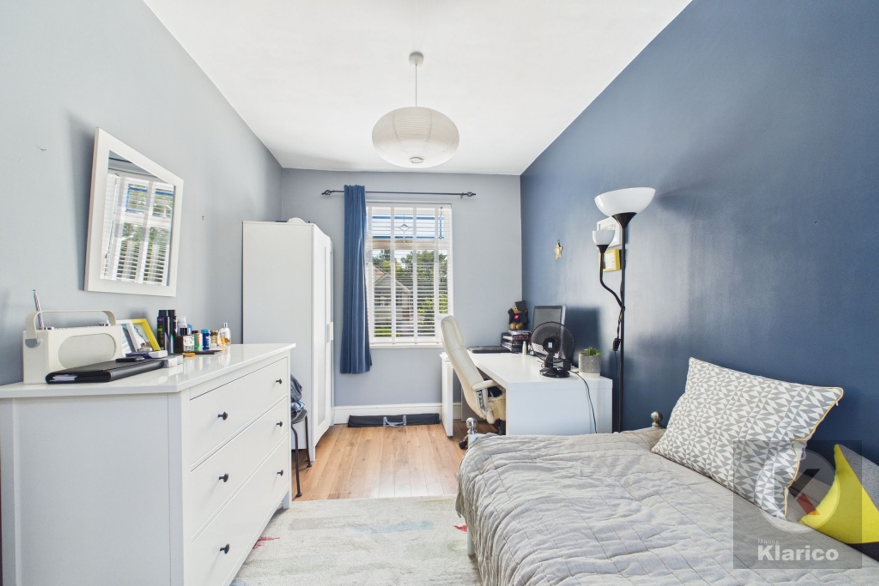
This impressive five bedroom semi-detached house presents a wonderful opportunity for families seeking a spacious, well-maintained home in a desirable location. The property is thoughtfully arranged across three floors and offers generous proportions throughout, making it ideal for modern family living. Upon entering, you are welcomed by a bright entrance hall leading to one versatile reception rooms, followed by the extended back room, each offering flexible spaces for formal entertaining, relaxation, or use as a playroom or study, depending on your needs. The contemporary kitchen is well-equipped and provides ample storage and workspace, perfect for those who enjoy cooking and dining at home. A conservatory to the rear of the property adds an additional living area, filled with natural light and offering a tranquil setting for year-round enjoyment. Upstairs, four well-proportioned bedrooms provide comfortable accommodation for all the family, with two further modern bathrooms ensure convenience for busy households. The property features double glazing throughout and efficient gas central heating, ensuring a warm and comfortable environment in all seasons. Off-road parking is provided, offering secure and convenient access for multiple vehicles. This home has been meticulously maintained by the current owners, presenting in move-in condition and ready for its next chapter. With its spacious layout, ample bedrooms and bathrooms, and a range of versatile living spaces, this property is ideally suited to growing families or those seeking extra space for guests, hobbies, or working from home. The combination of practical features and well-presented interiors creates a welcoming and functional family home. Early viewing is highly recommended to fully appreciate the quality and scale of accommodation on offer.
Key details
Broadband: up to 1800mbps
2251ft2 floor area
8353ft2 plot size
Freehold
Council tax band E
Additional information
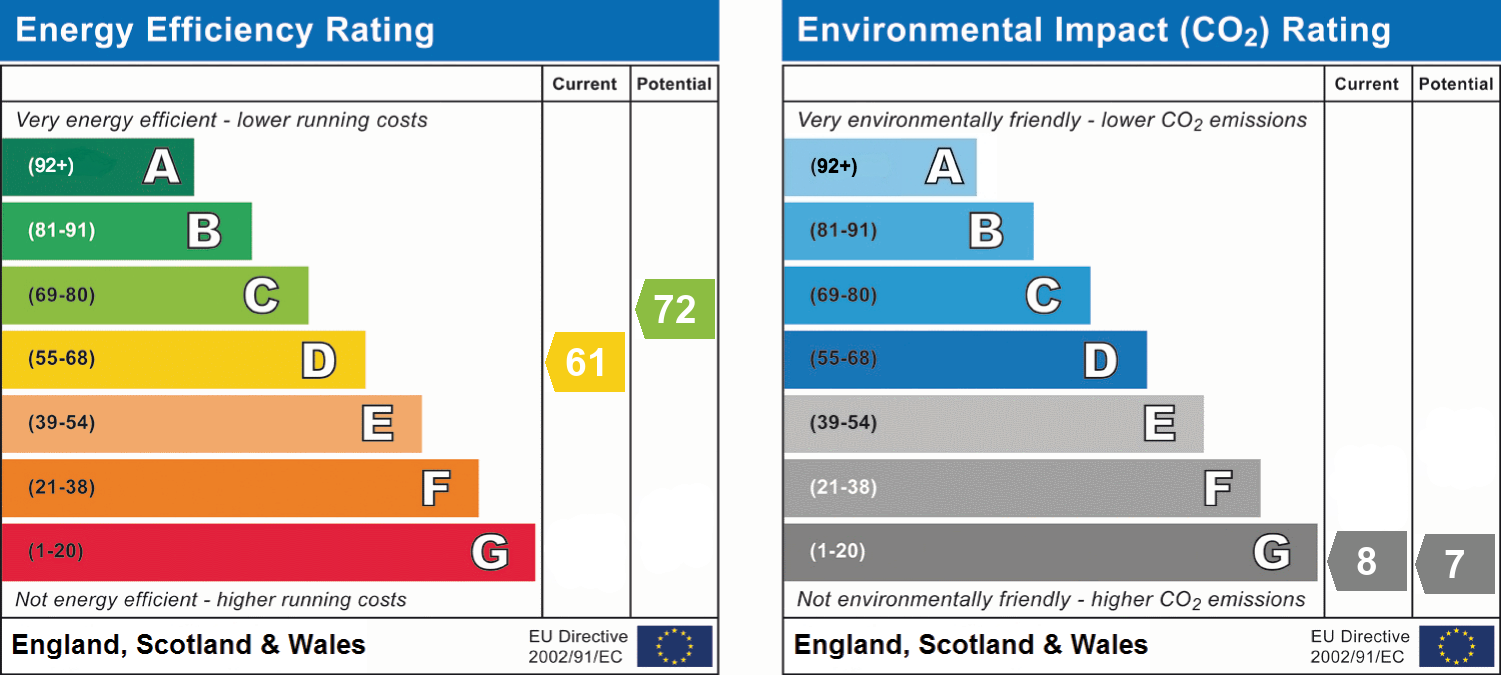
- Energy efficiency (current)
- D (61)
- Energy efficiency (potential)
- C (72)
- Environmental impact (current)
- G (8)
- Environmental impact (potential)
- G (7)
- Construction materials
- Brick and block


Near the property
Rooms and dimensions
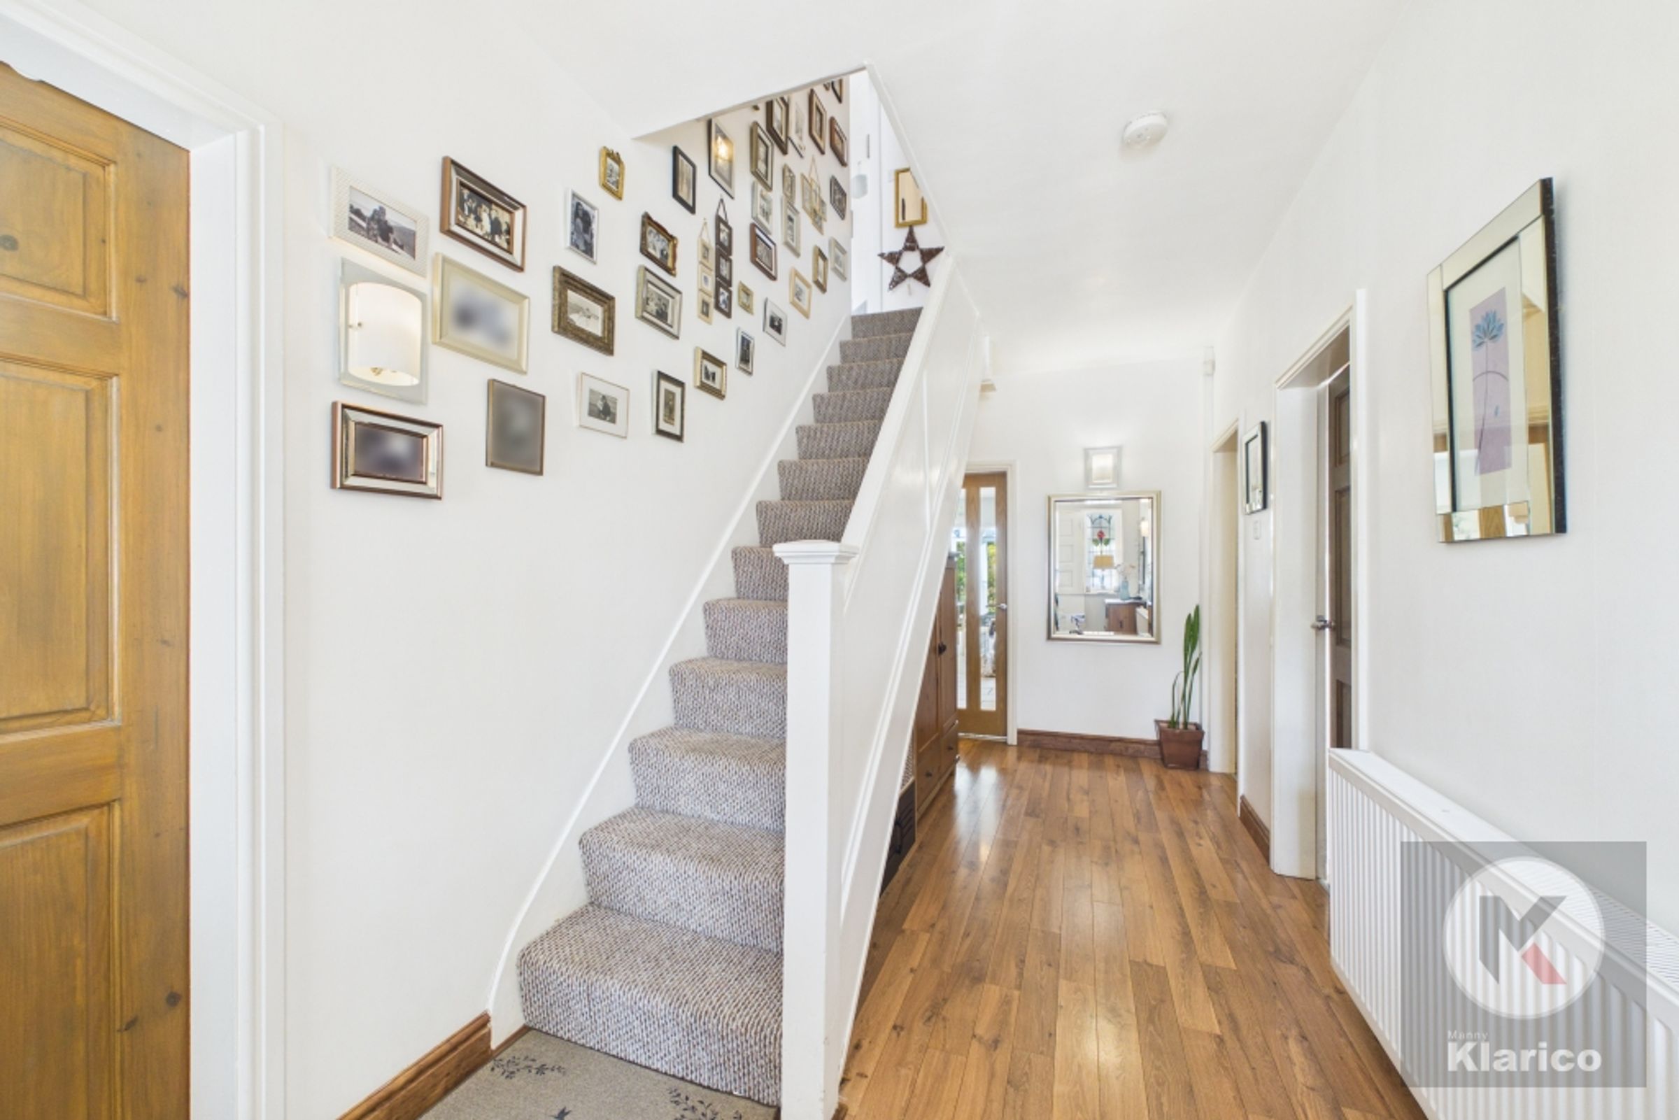
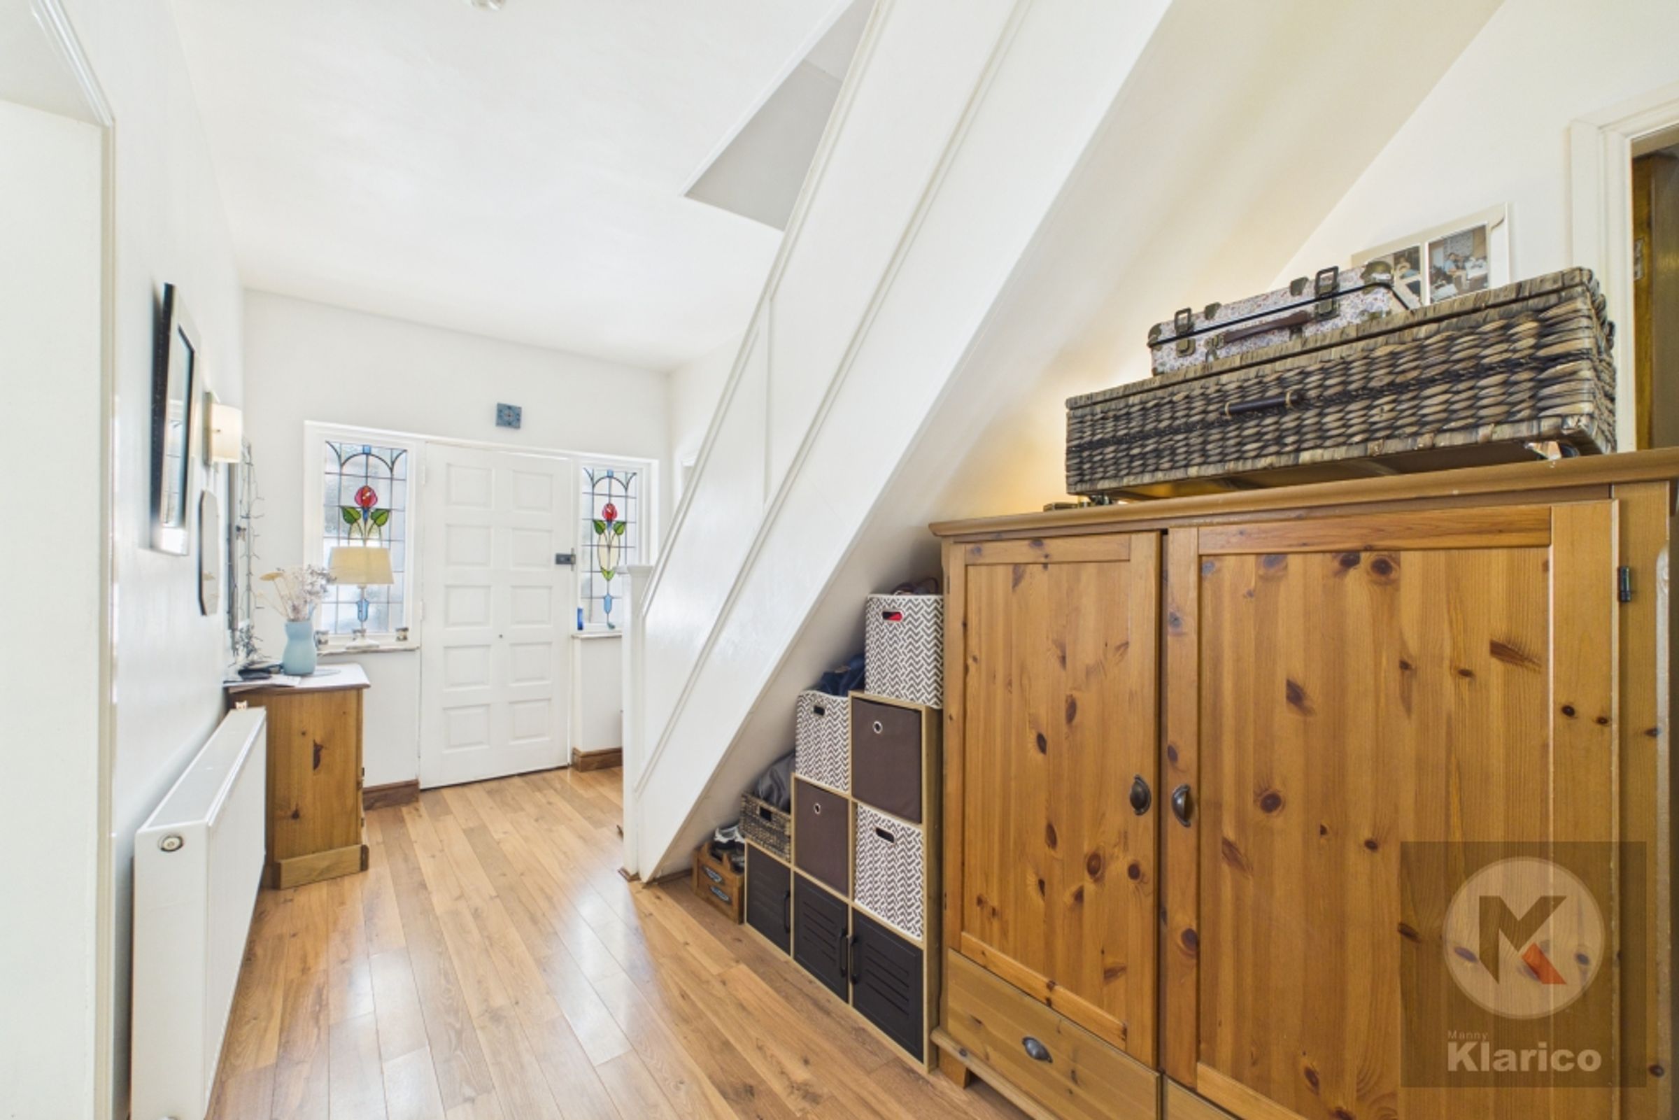
Hallway
7' 0" x 16' 3" (2.14m x 4.96m)
Laminate flooring, wall mounted radiator, ceiling light
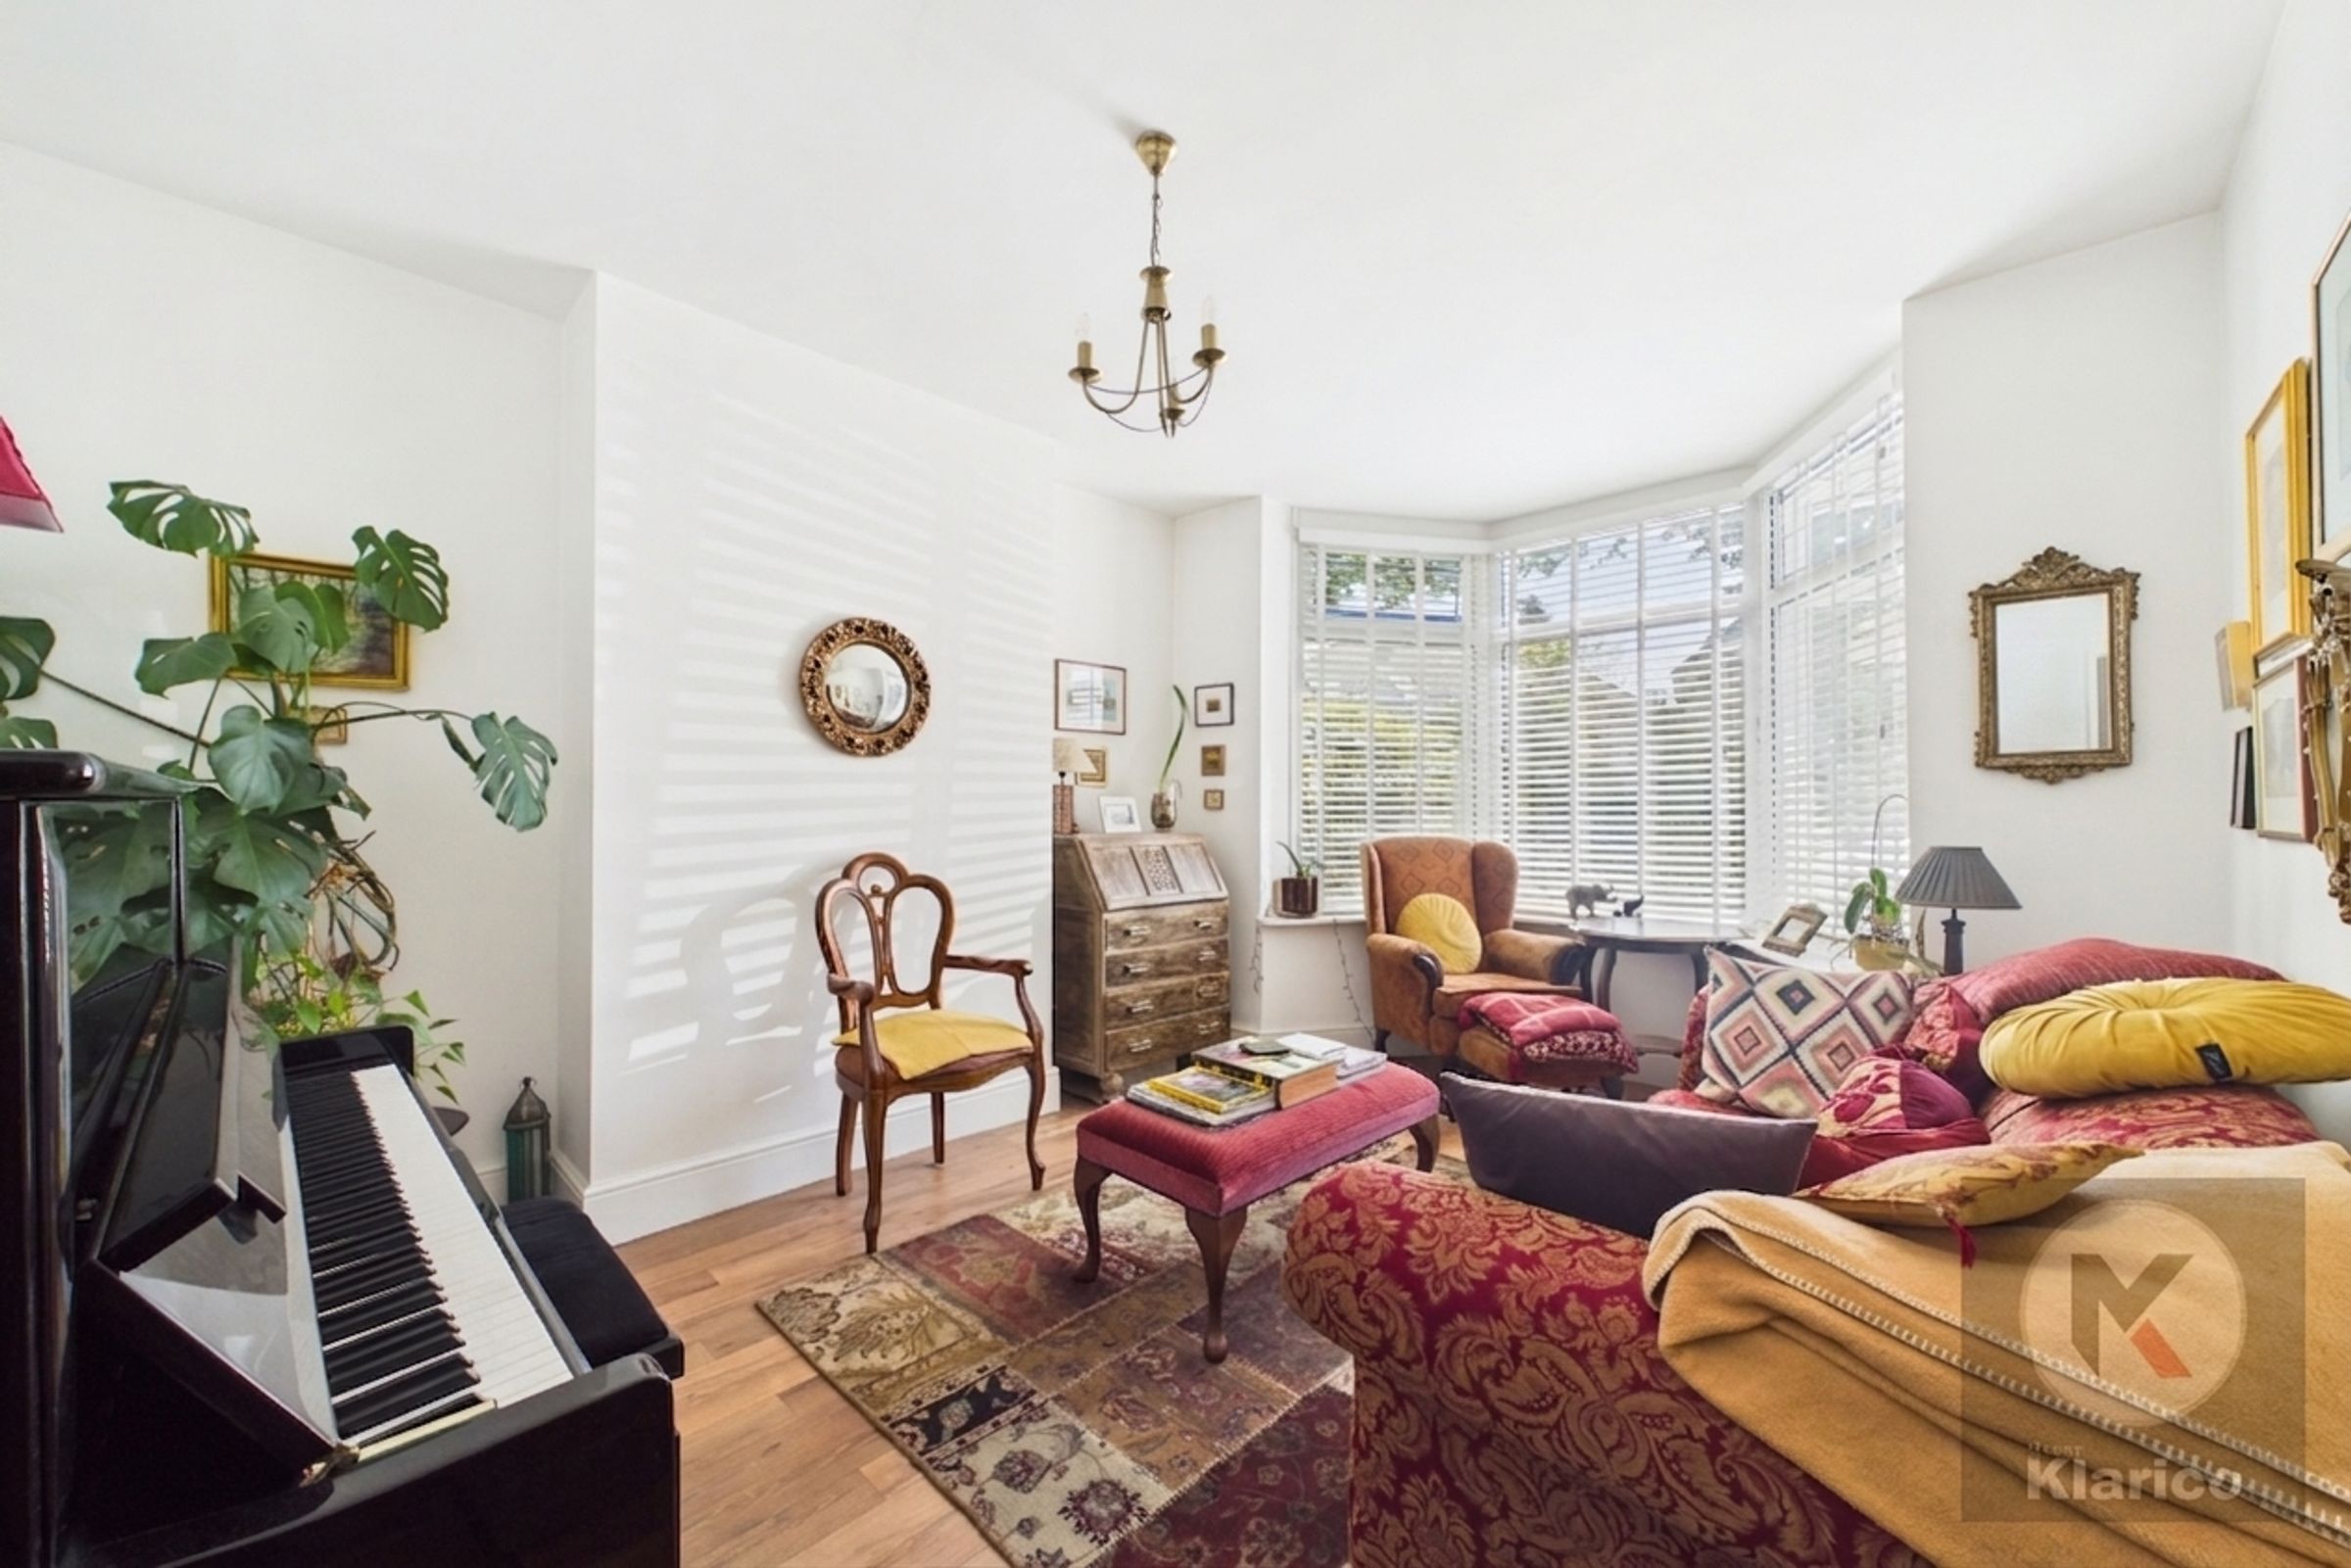
Living Room
11' 4" x 11' 11" (3.45m x 3.63m)
Double glazed bay window to front, skirting board, ceiling light
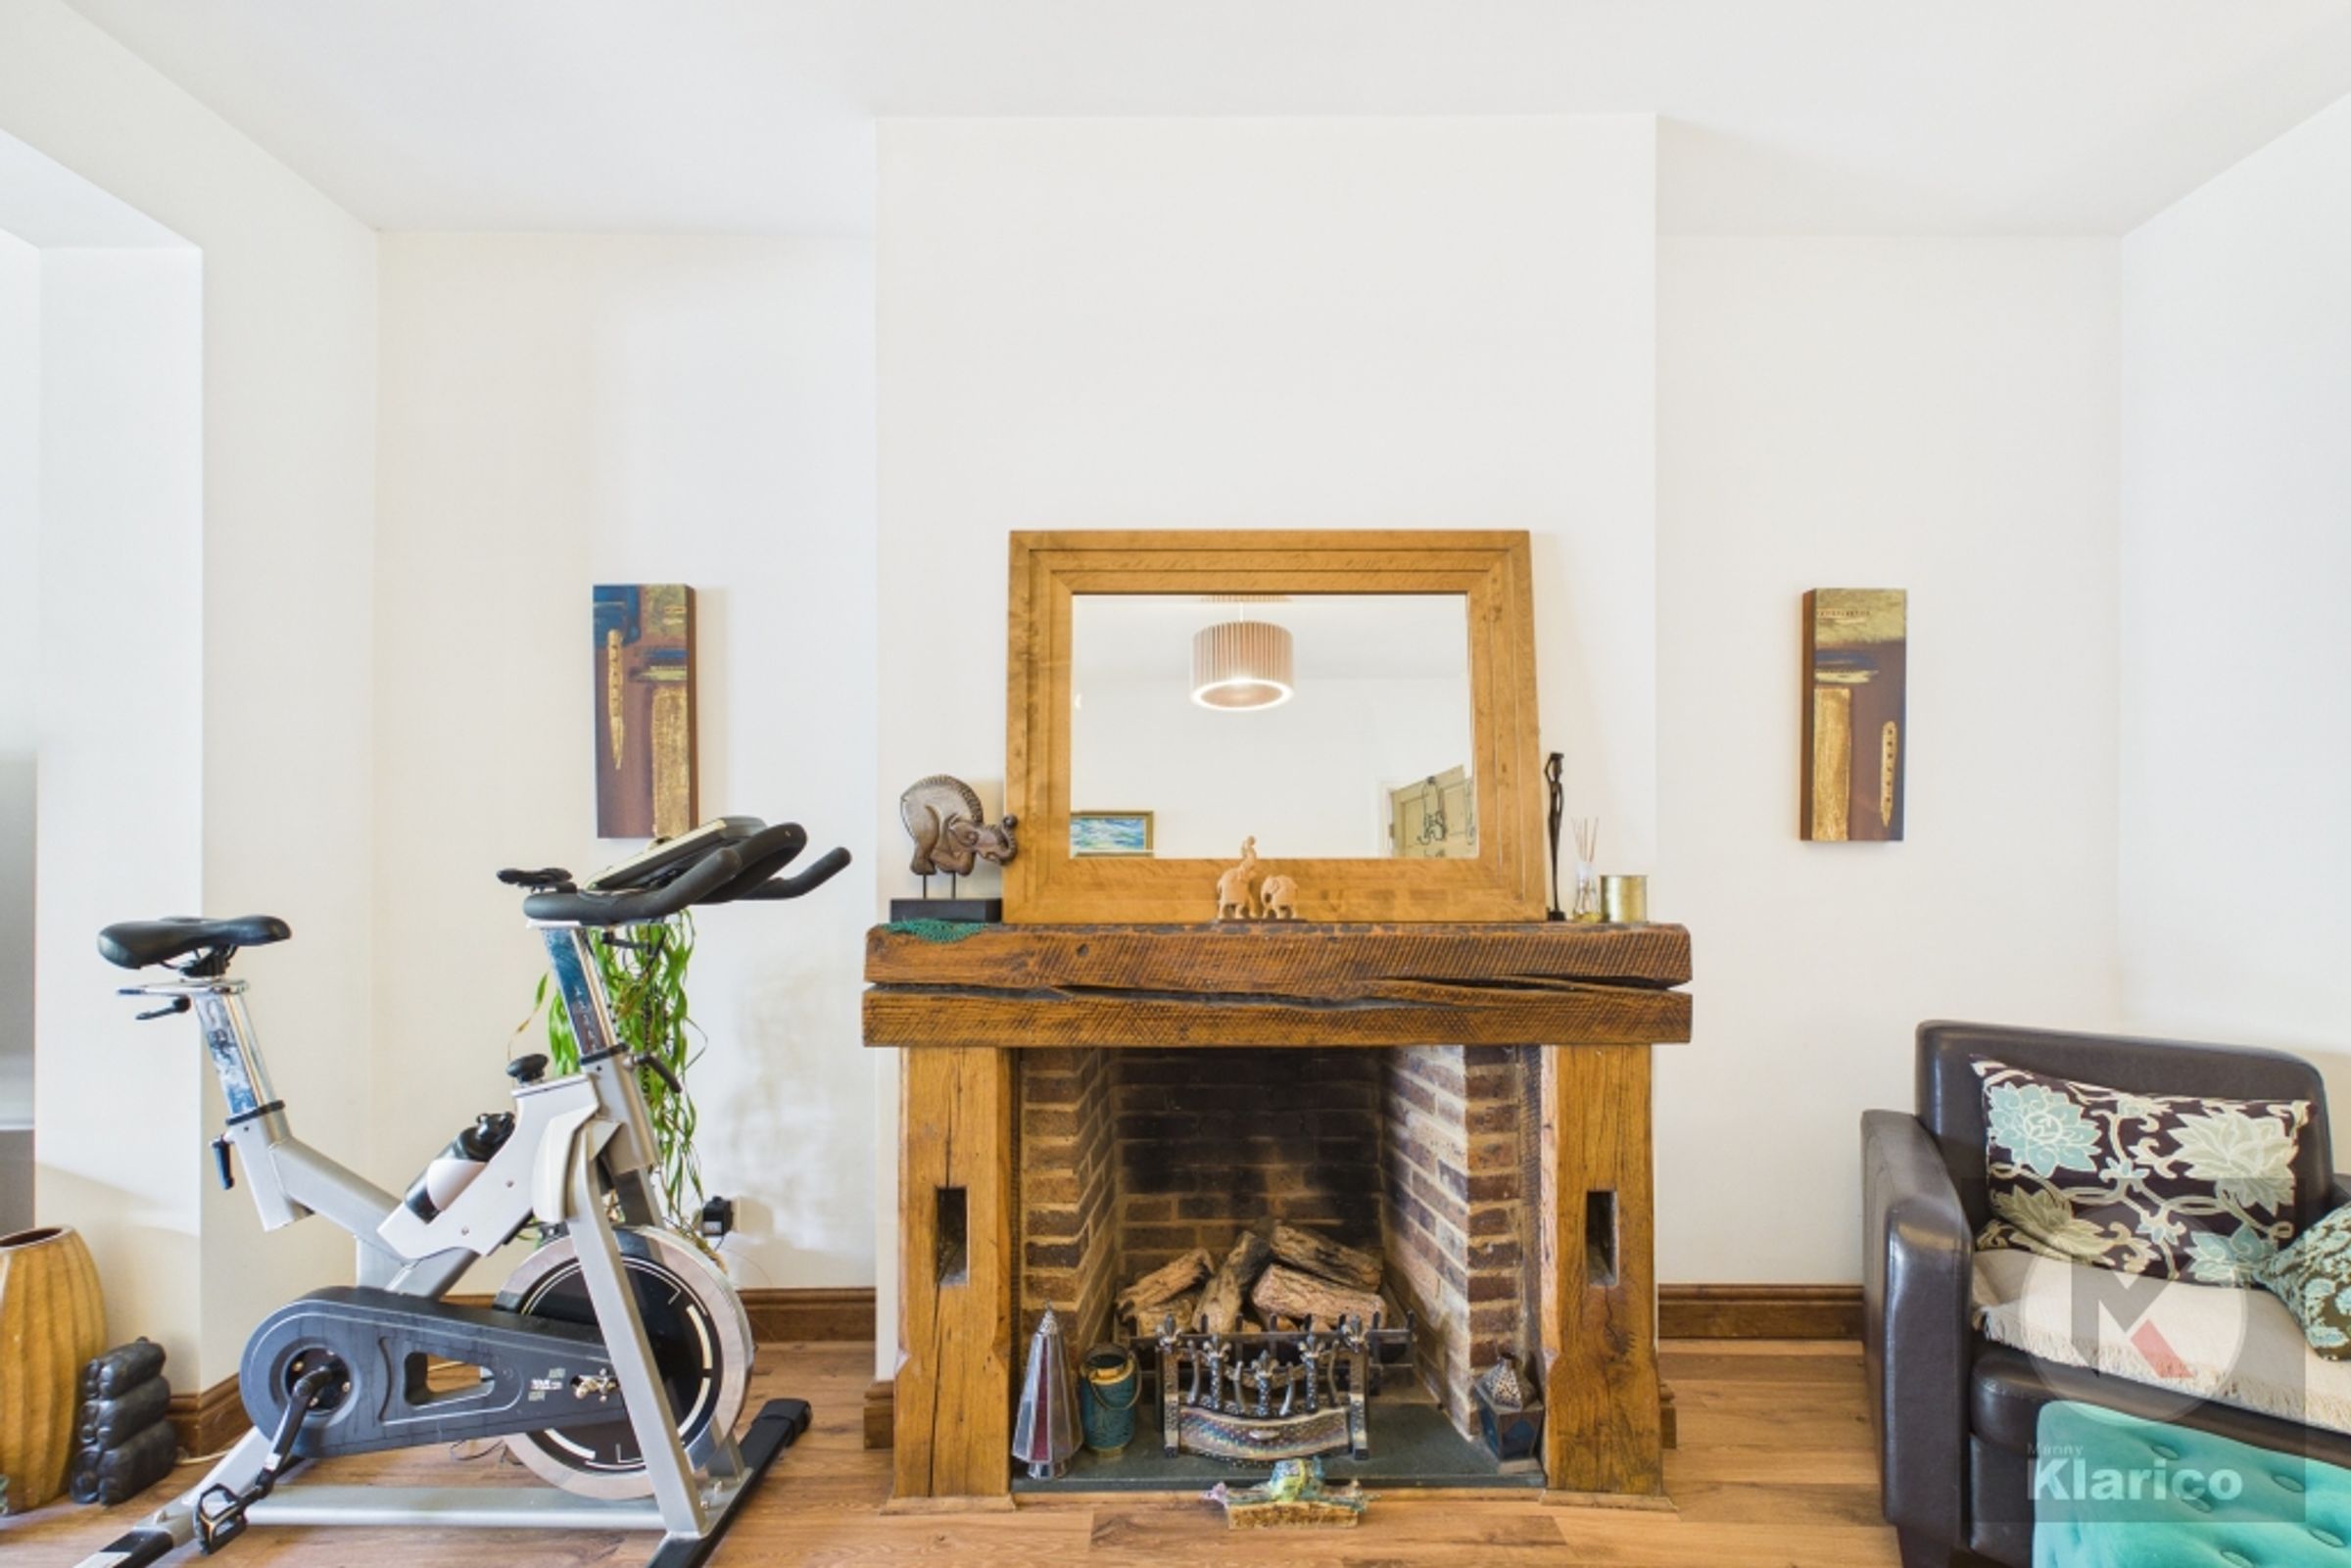
Living Room
11' 2" x 13' 3" (3.40m x 4.04m)
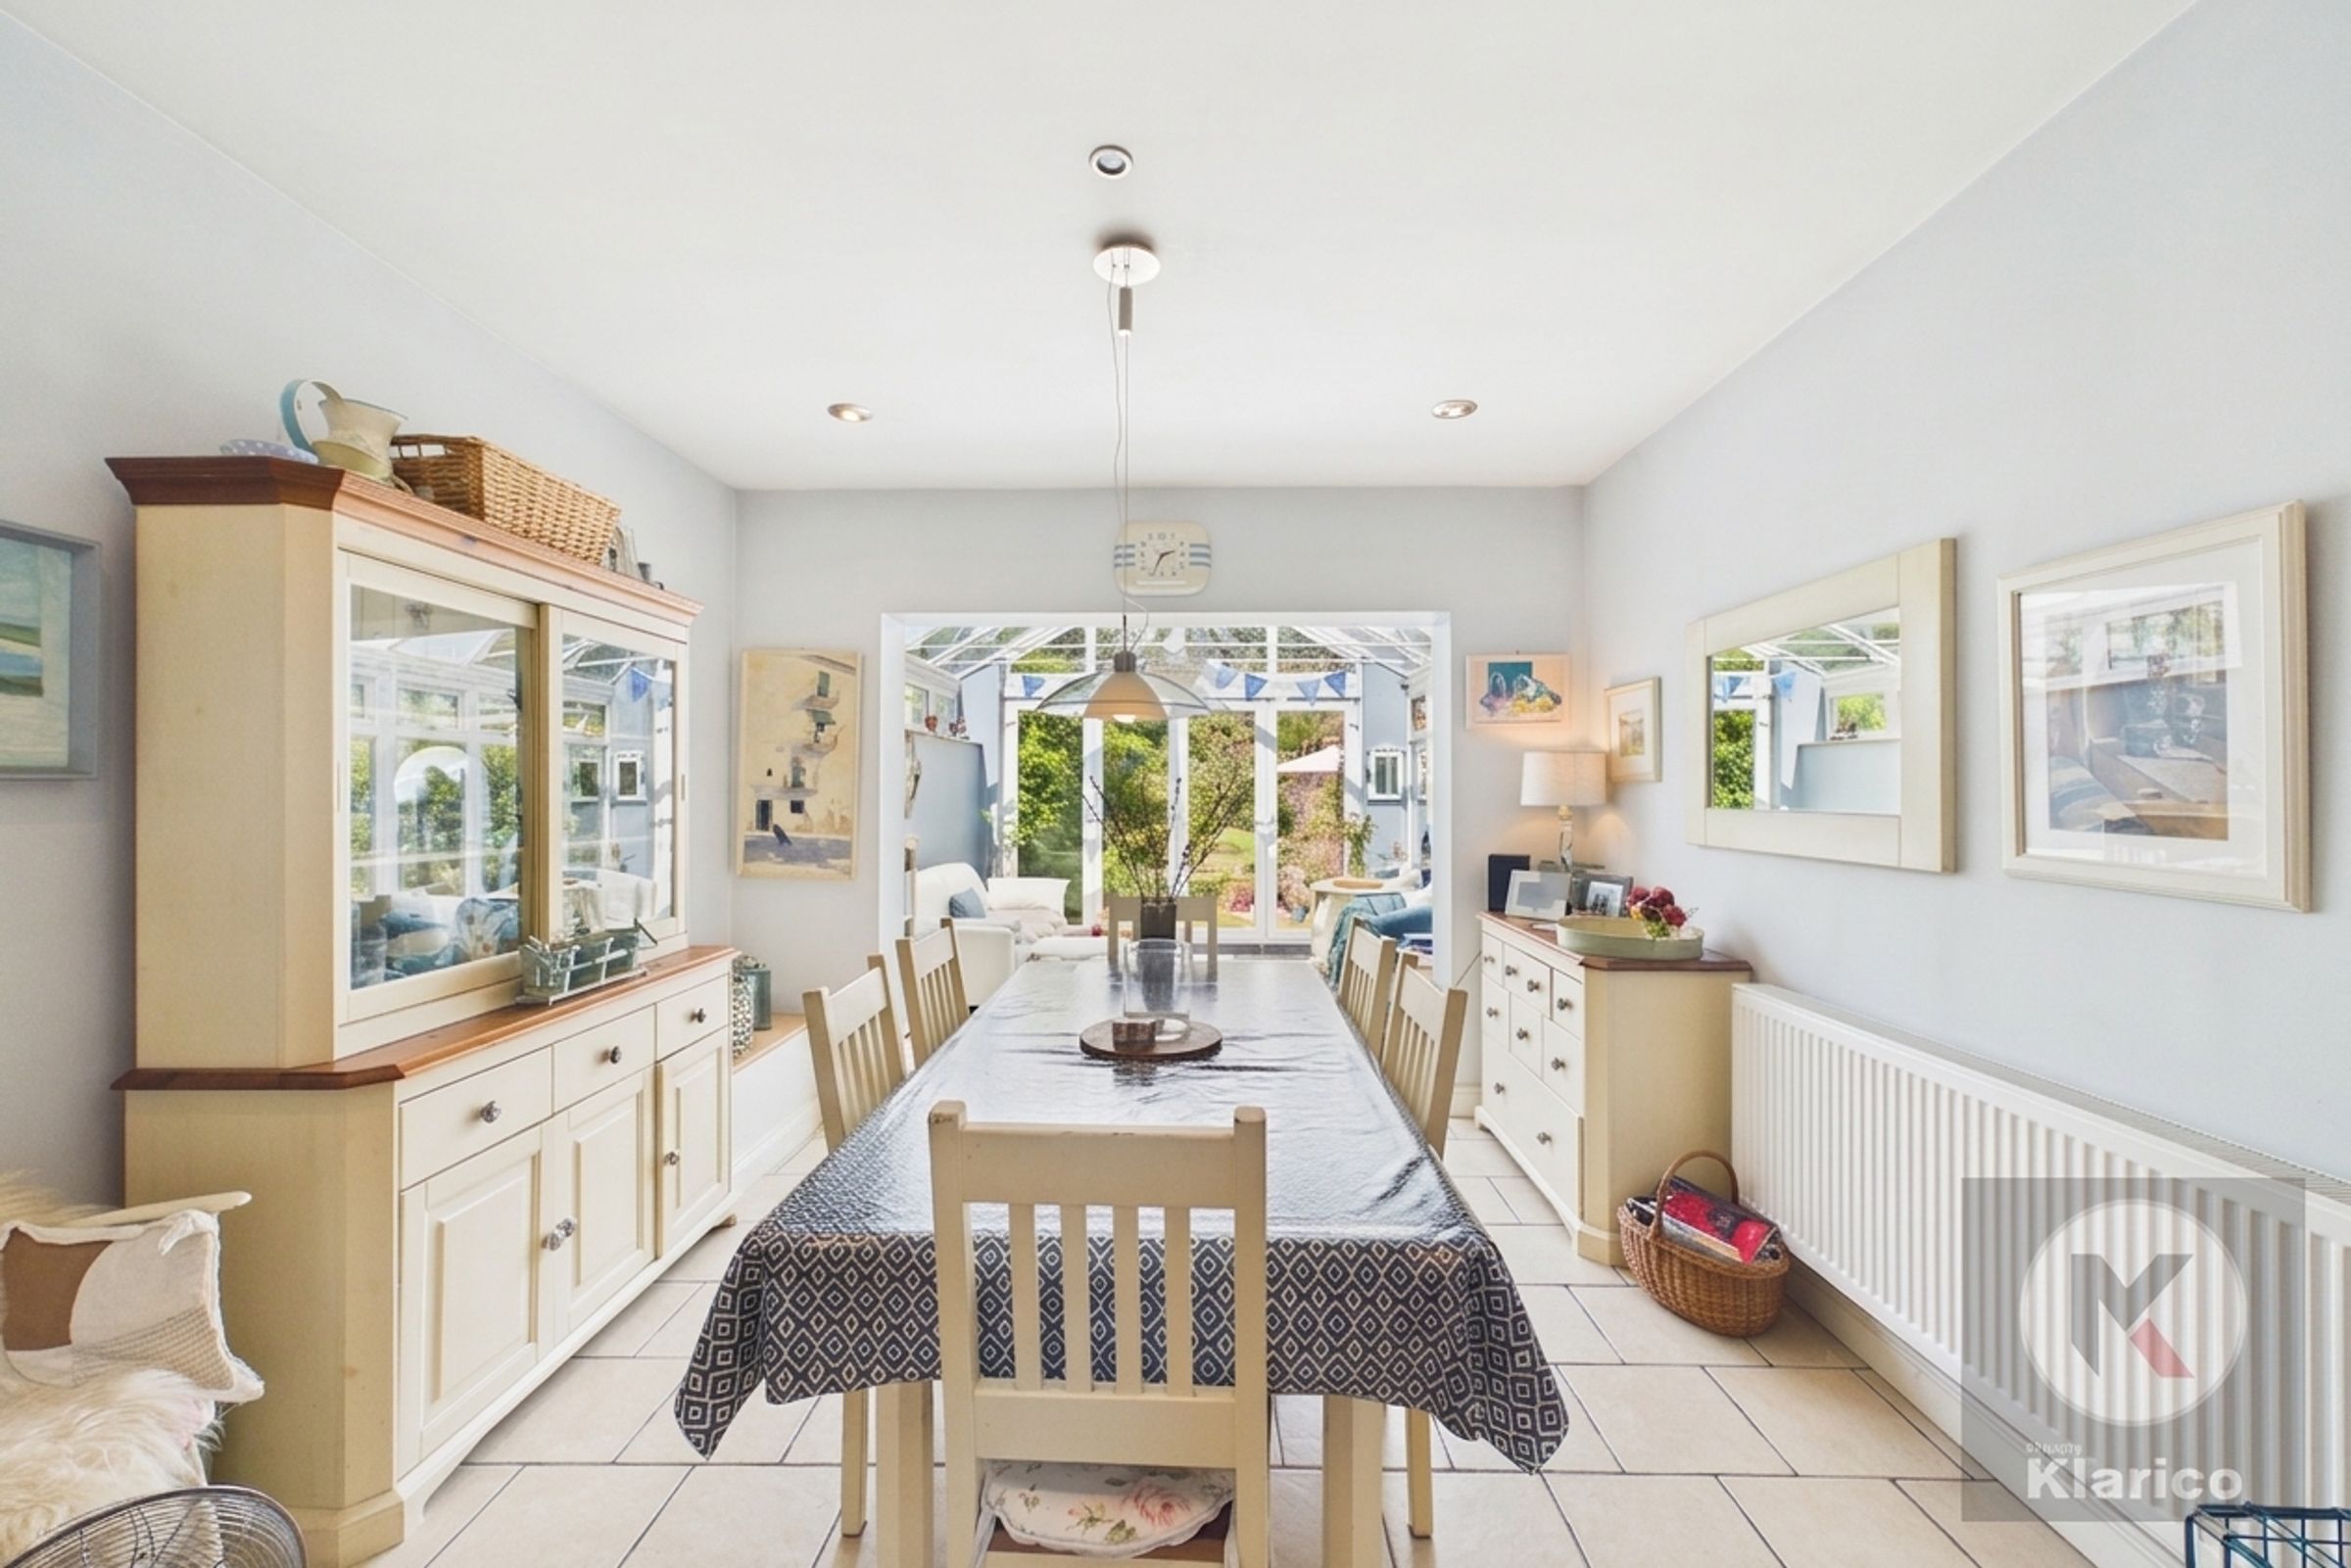
Double glazed sliding door to rear, laminate flooring, ceiling light, skirting board, fireplace
Bedroom 1
7' 10" x 16' 1" (2.40m x 4.89m)
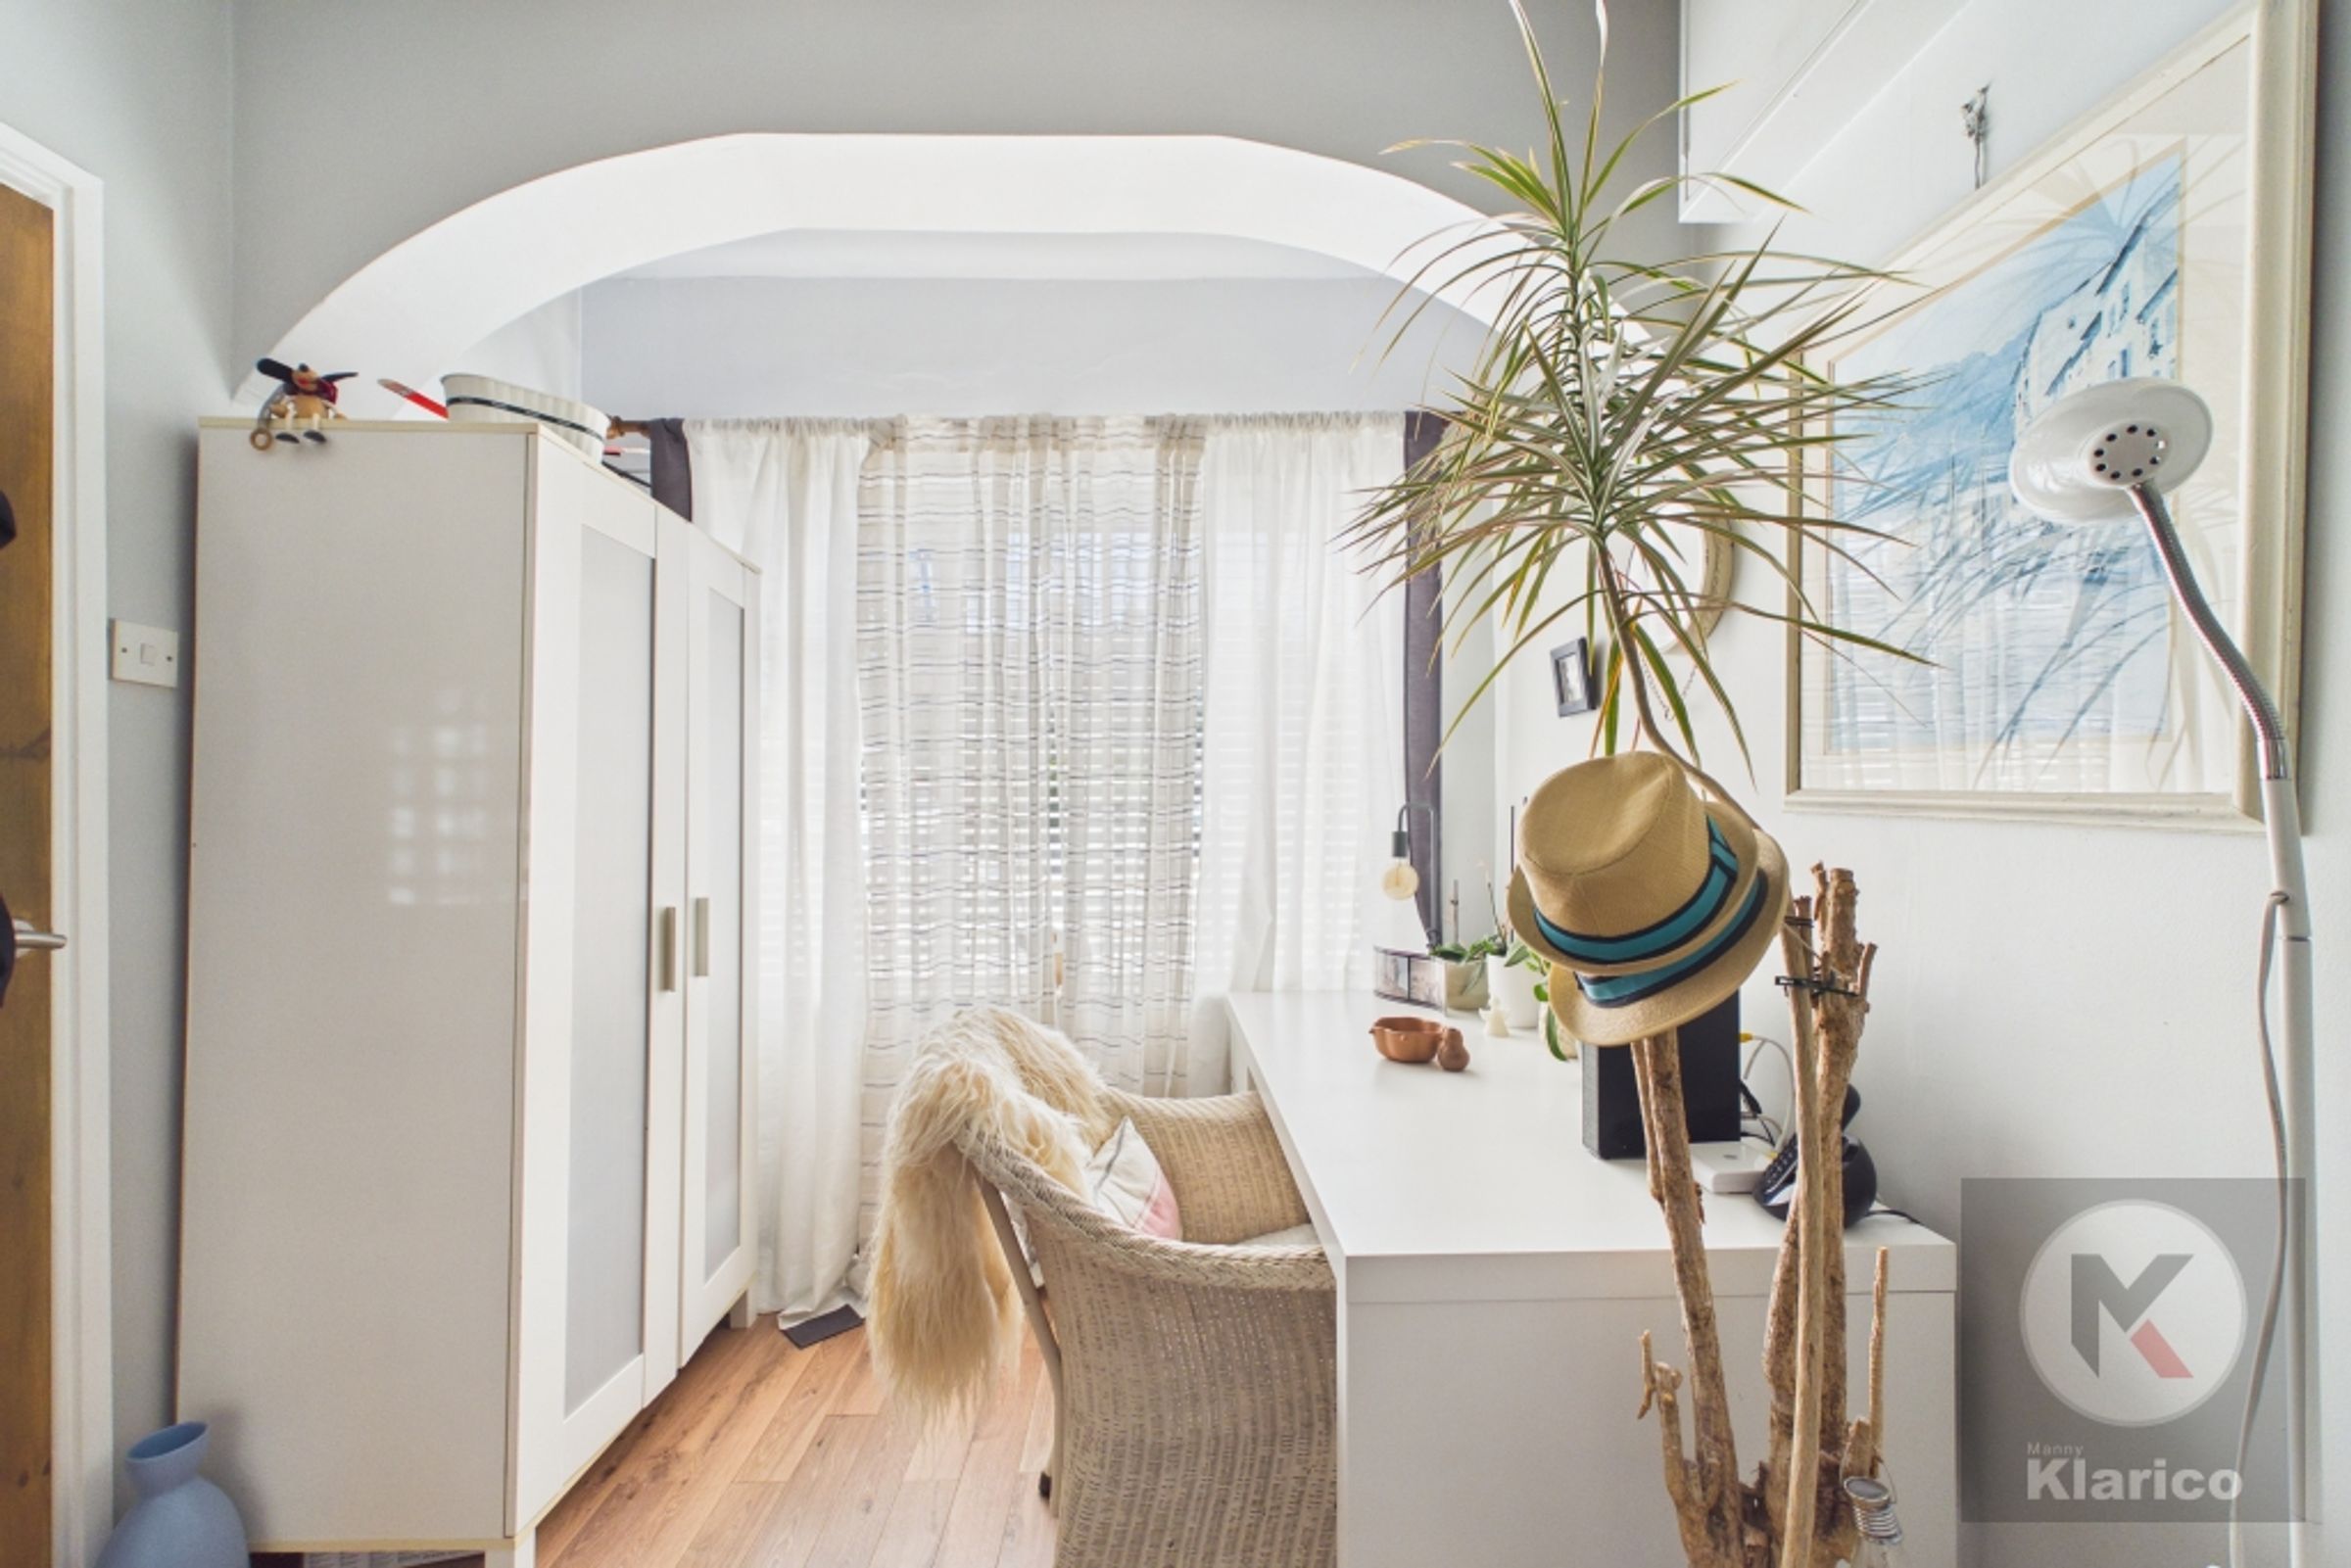
Double glazed window to front, laminate flooring, skirting board, ceiling light
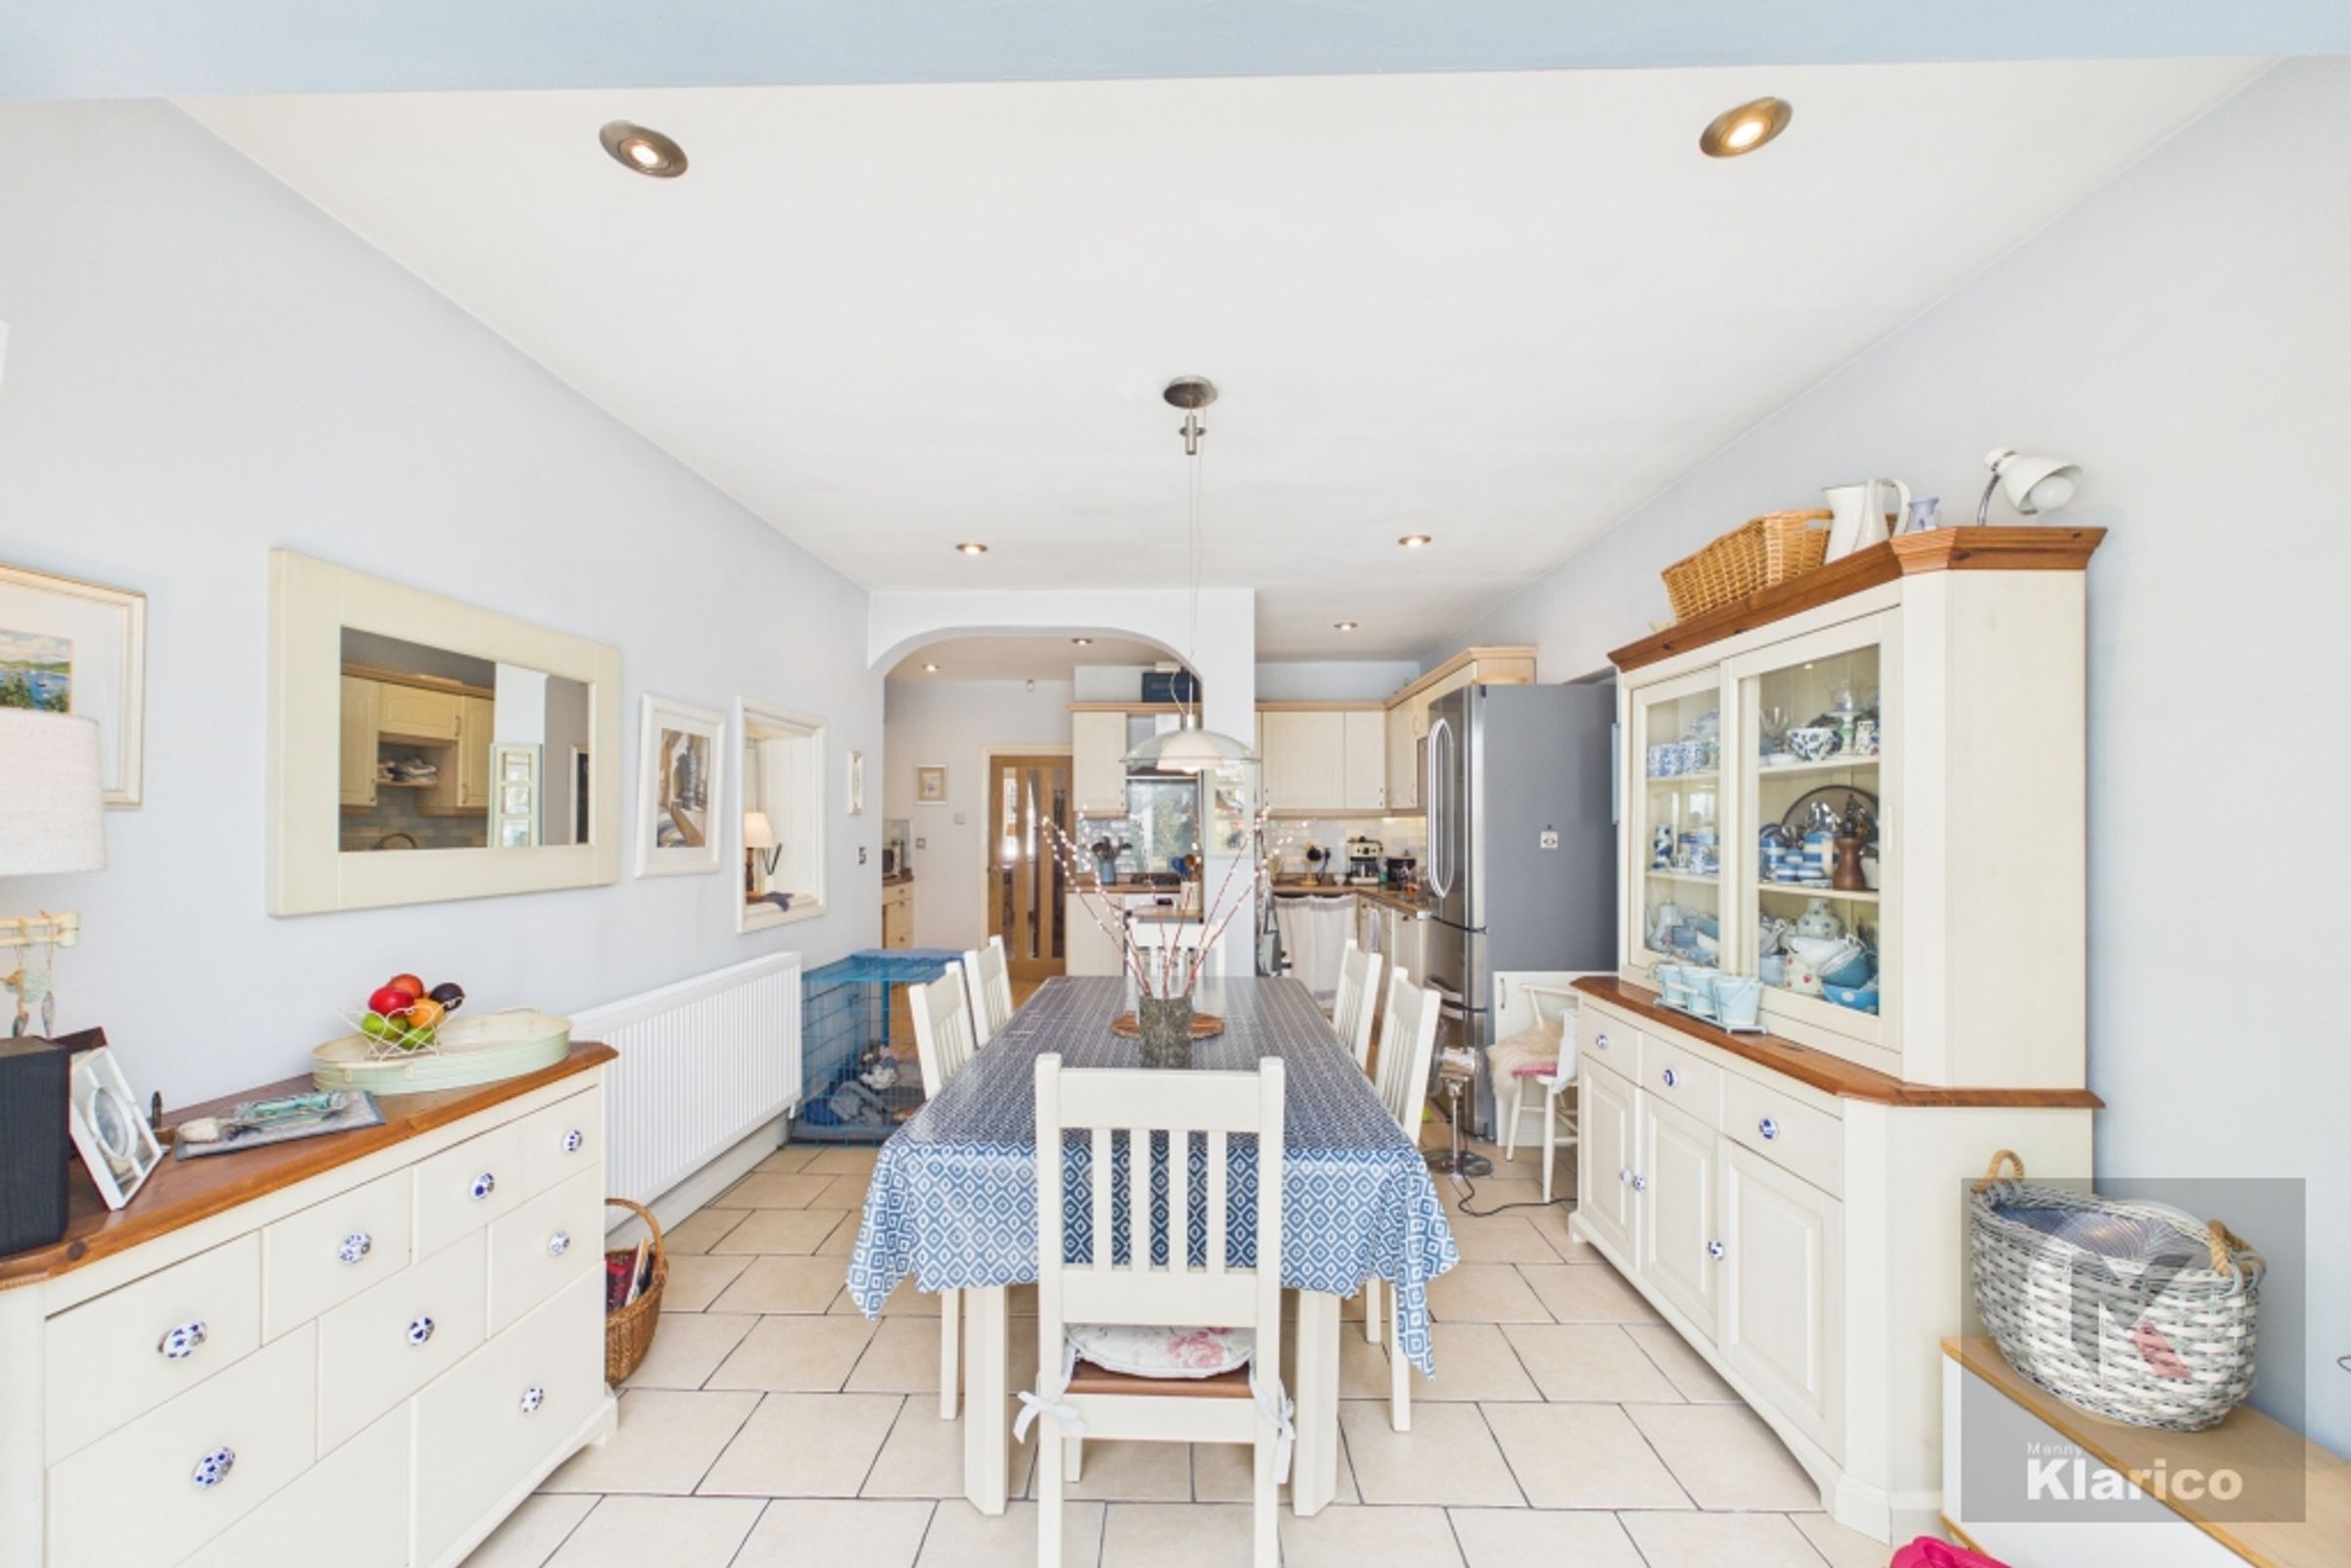
Kitchen
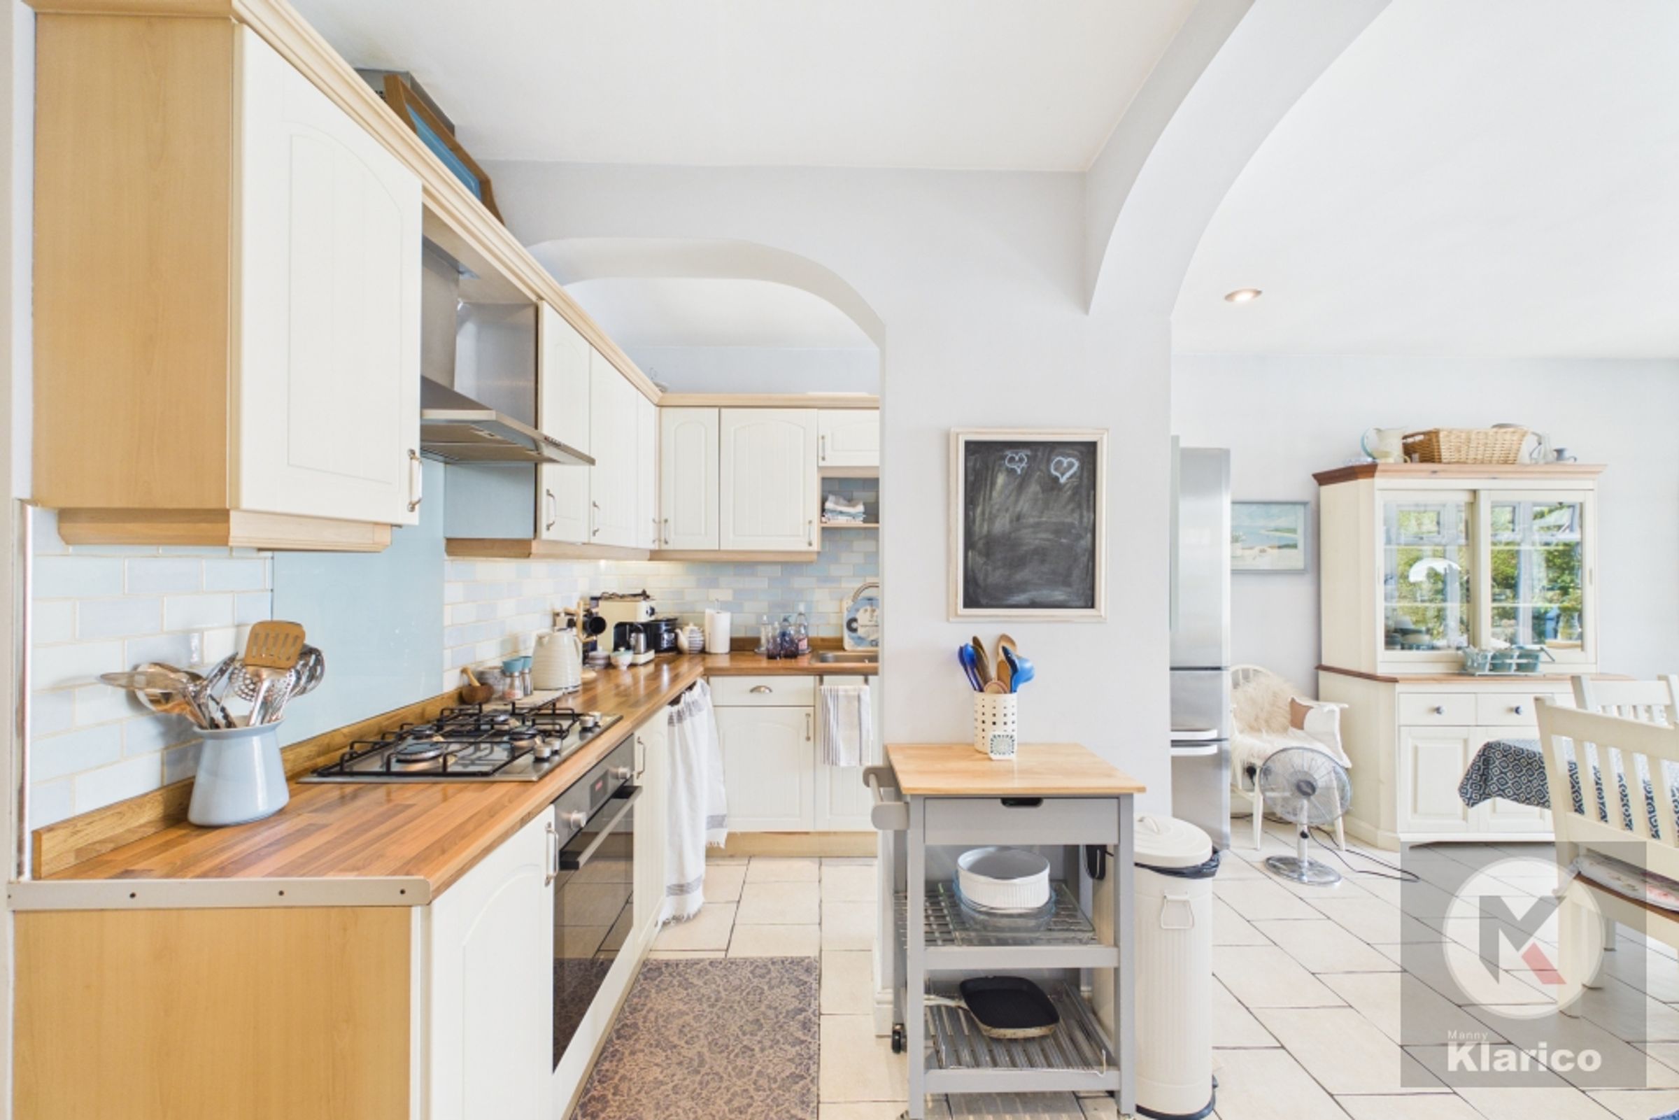
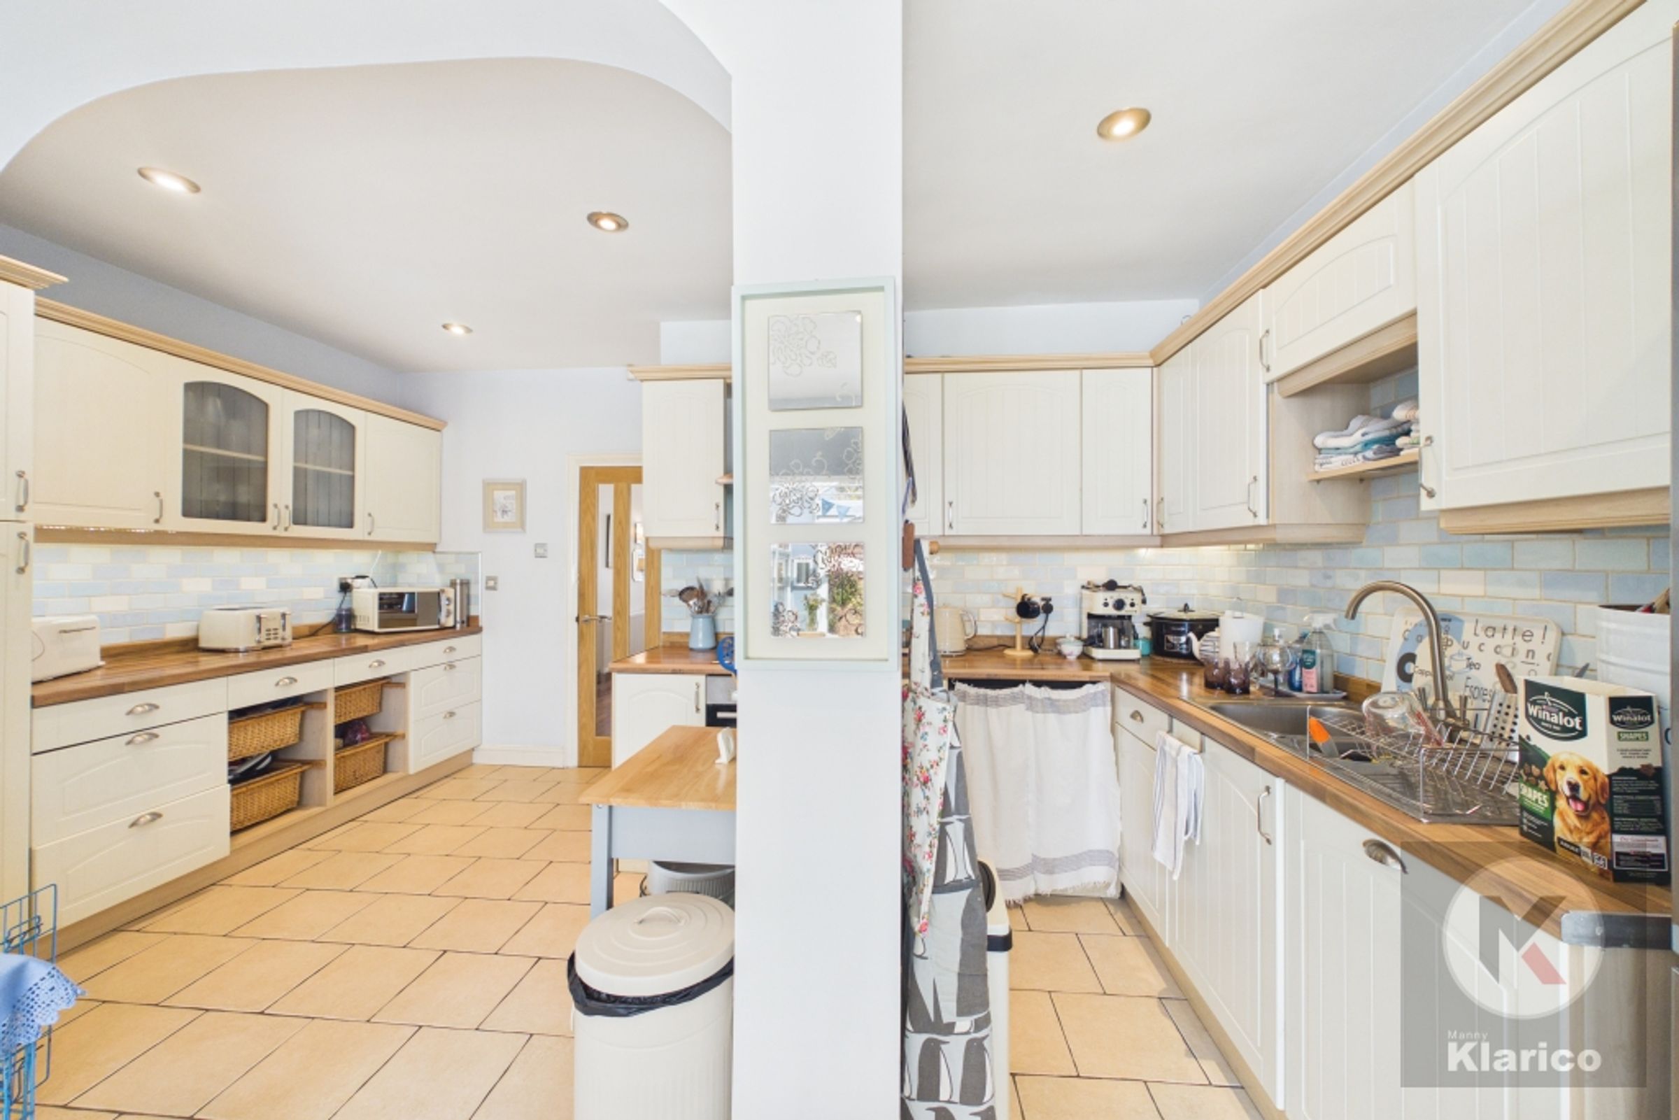
11' 7" x 20' 0" (3.53m x 6.10m)
Tiles, skirting board, spot lights, wall mounted radiator, hob, drainer sink with mixer tap, extractor hood, fitted cabinets, splashback tiles
Sunroom
11' 8" x 12' 4" (3.56m x 3.76m)
Double glazed patio door to front, tiles, ceiling light
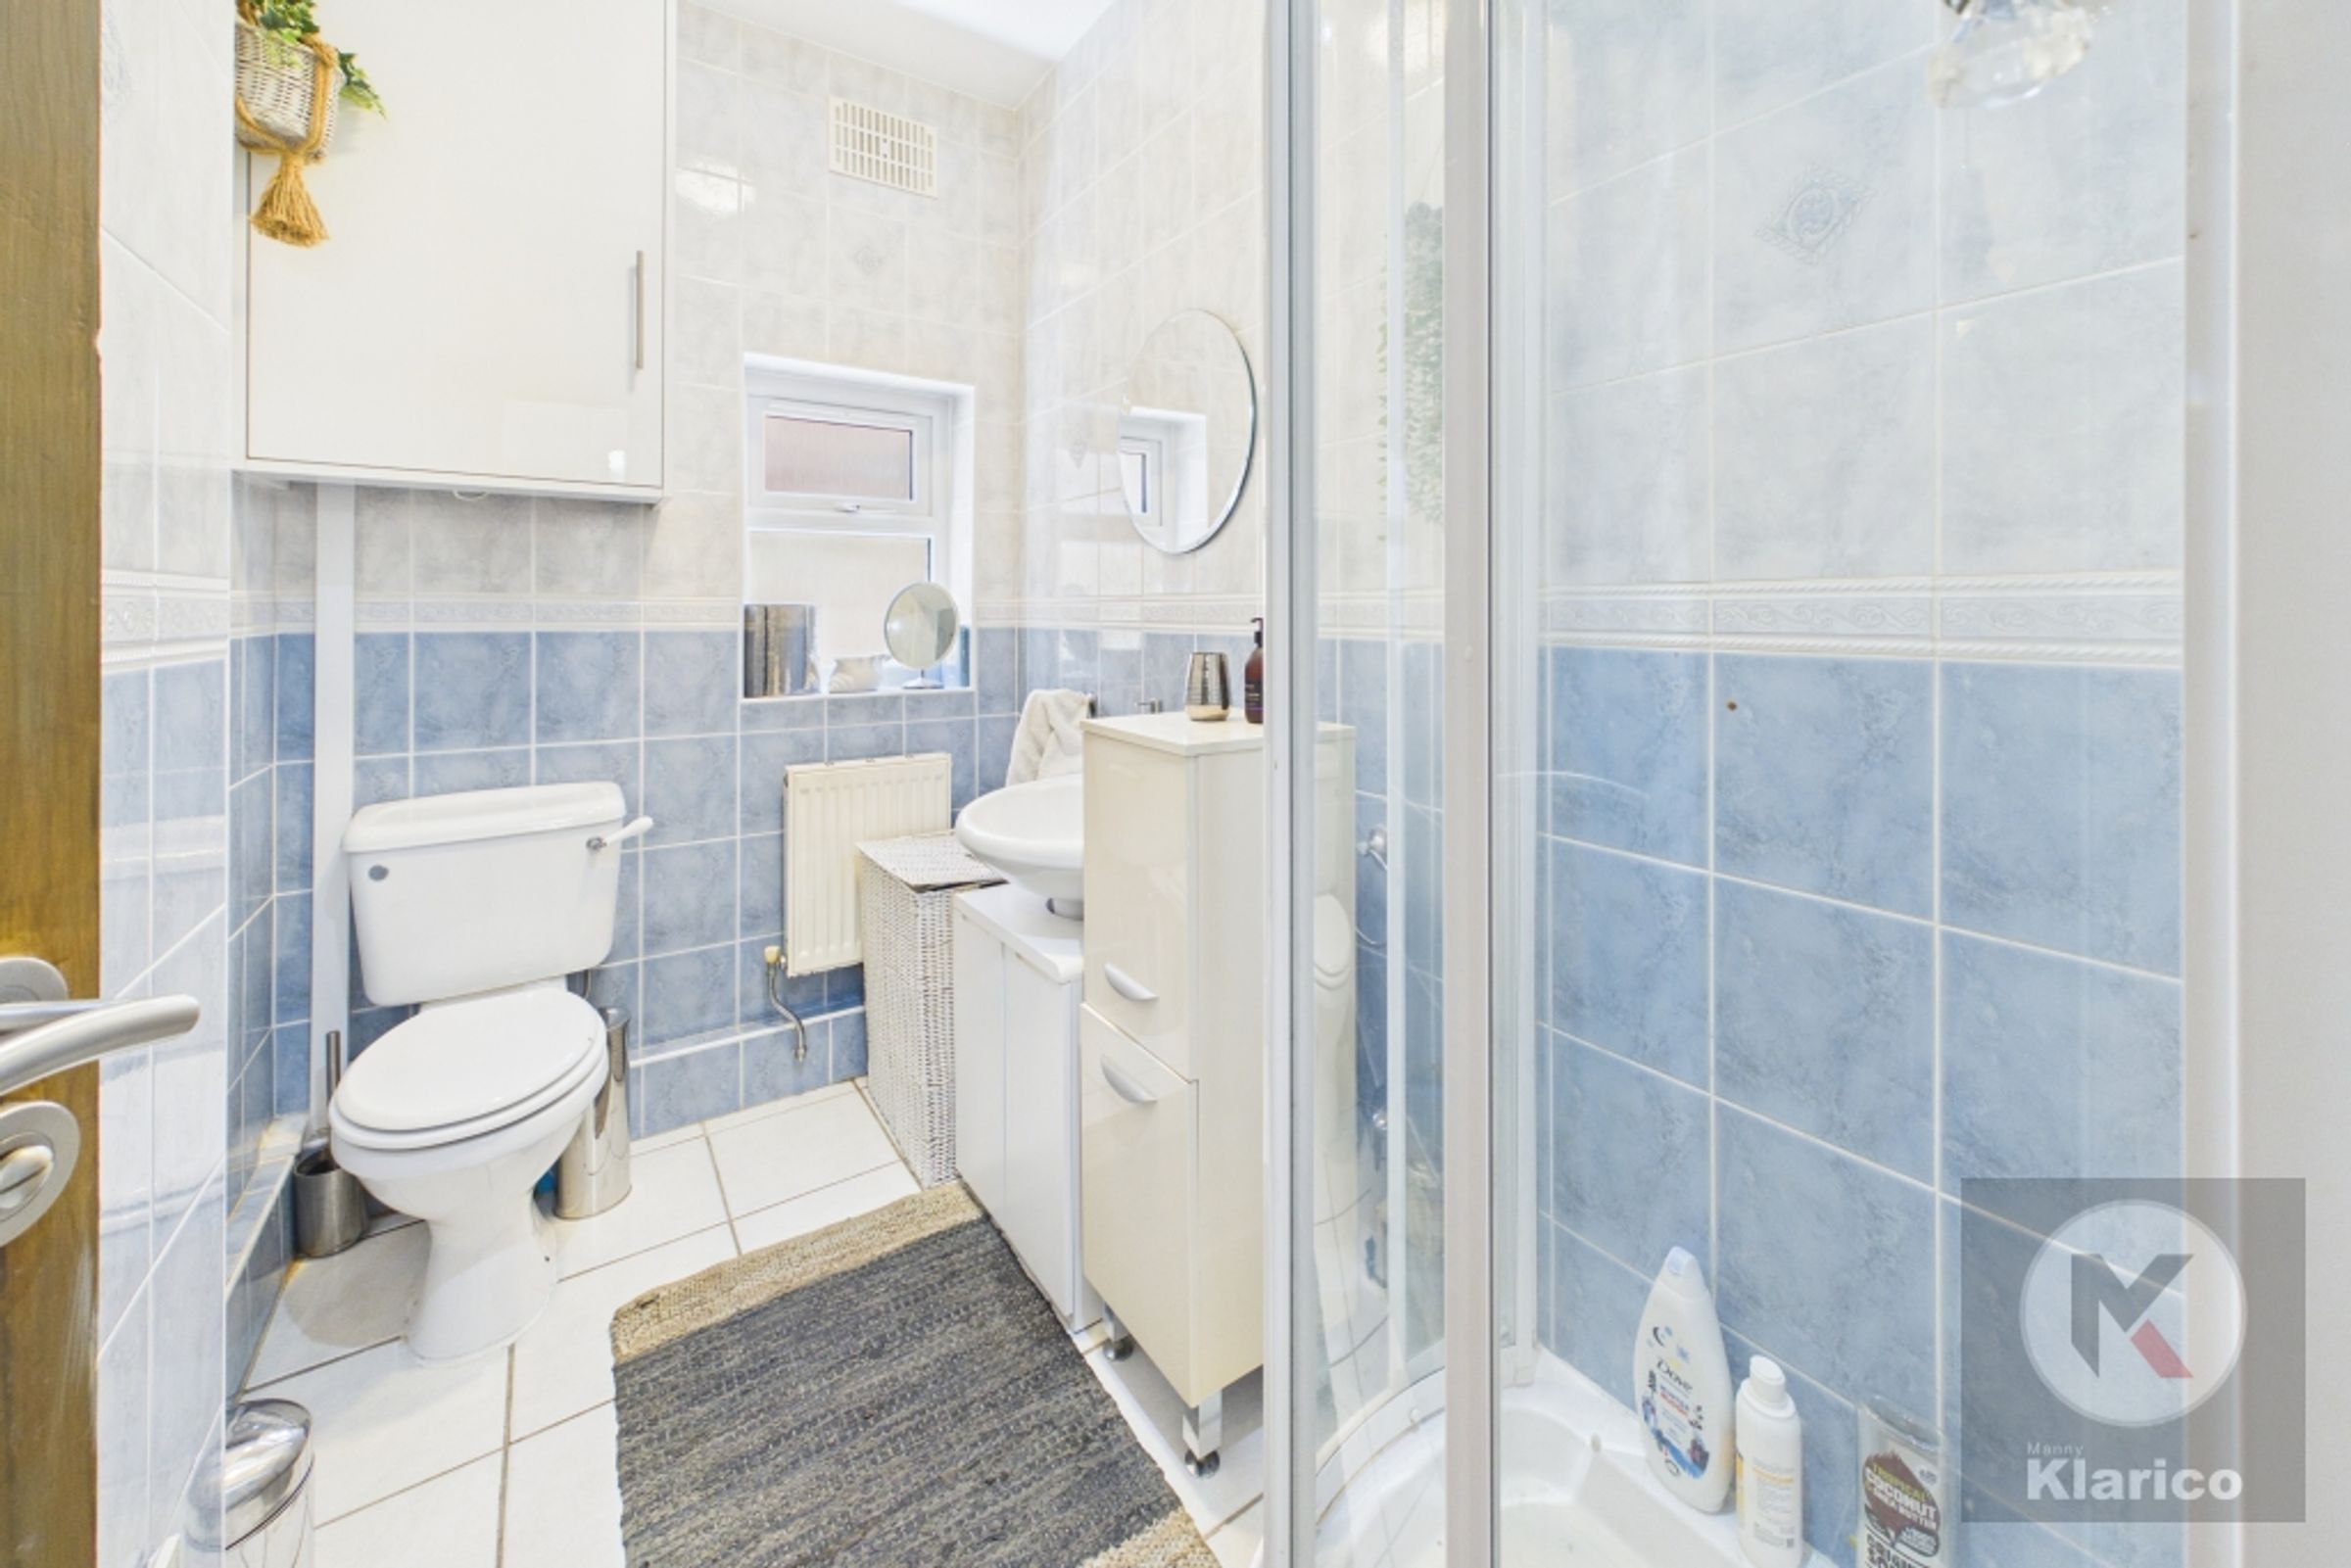
Bathroom
7' 11" x 5' 1" (2.42m x 1.55m)
Double glazed privacy window to side, tiles, ceiling light, toilet, wash basin with mixer tap, shower
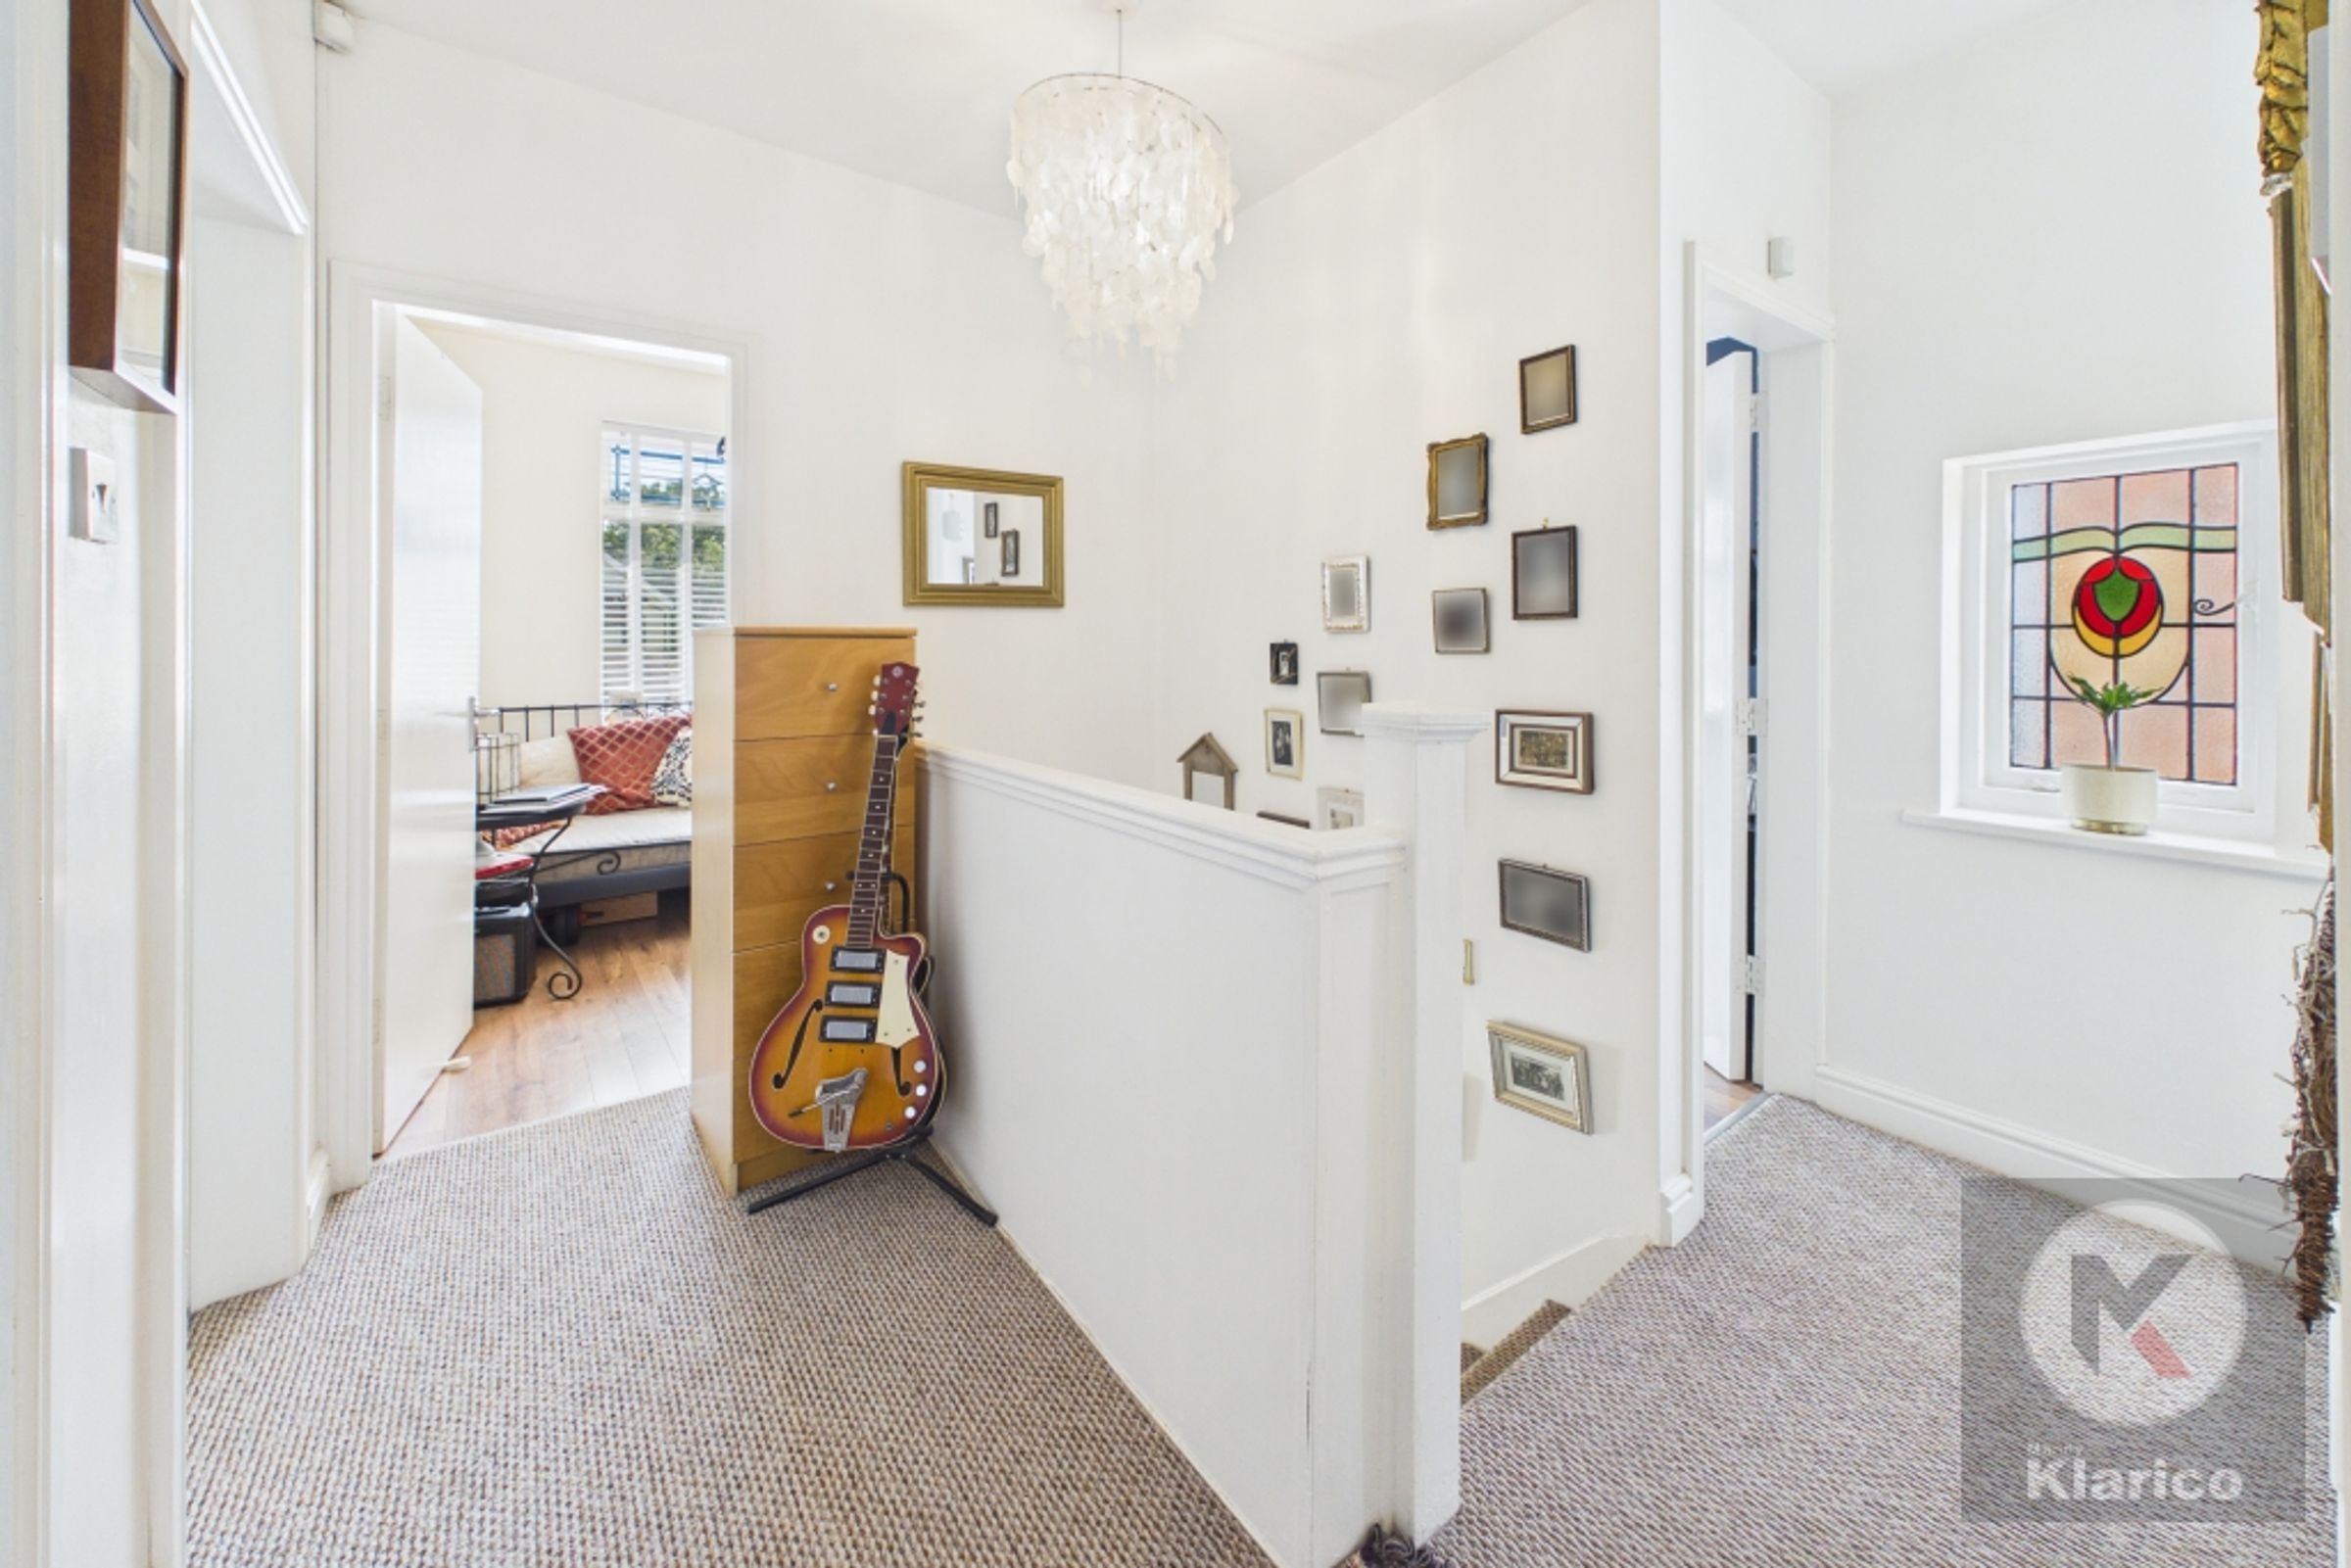
Landing
10' 0" x 8' 8" (3.06m x 2.64m)
Carpet, skirting board, ceiling light
Bedroom 2
9' 9" x 15' 7" (2.96m x 4.74m)
Double glazed bay window to front, skirting board, laminate flooring, ceiling light, fitted wardrobes
Bedroom 3
9' 6" x 14' 0" (2.89m x 4.26m)
Double glazed window to rear, laminate flooring, ceiling light, skirting board, fitted wardrobes
Bedroom 4
7' 4" x 7' 9" (2.23m x 2.36m)
Double glazed window to front, skirting board, ceiling light
Bedroom 5
8' 3" x 13' 4" (2.51m x 4.07m)
Double glazed windows to front & rear, laminate flooring, ceiling light, skirting board
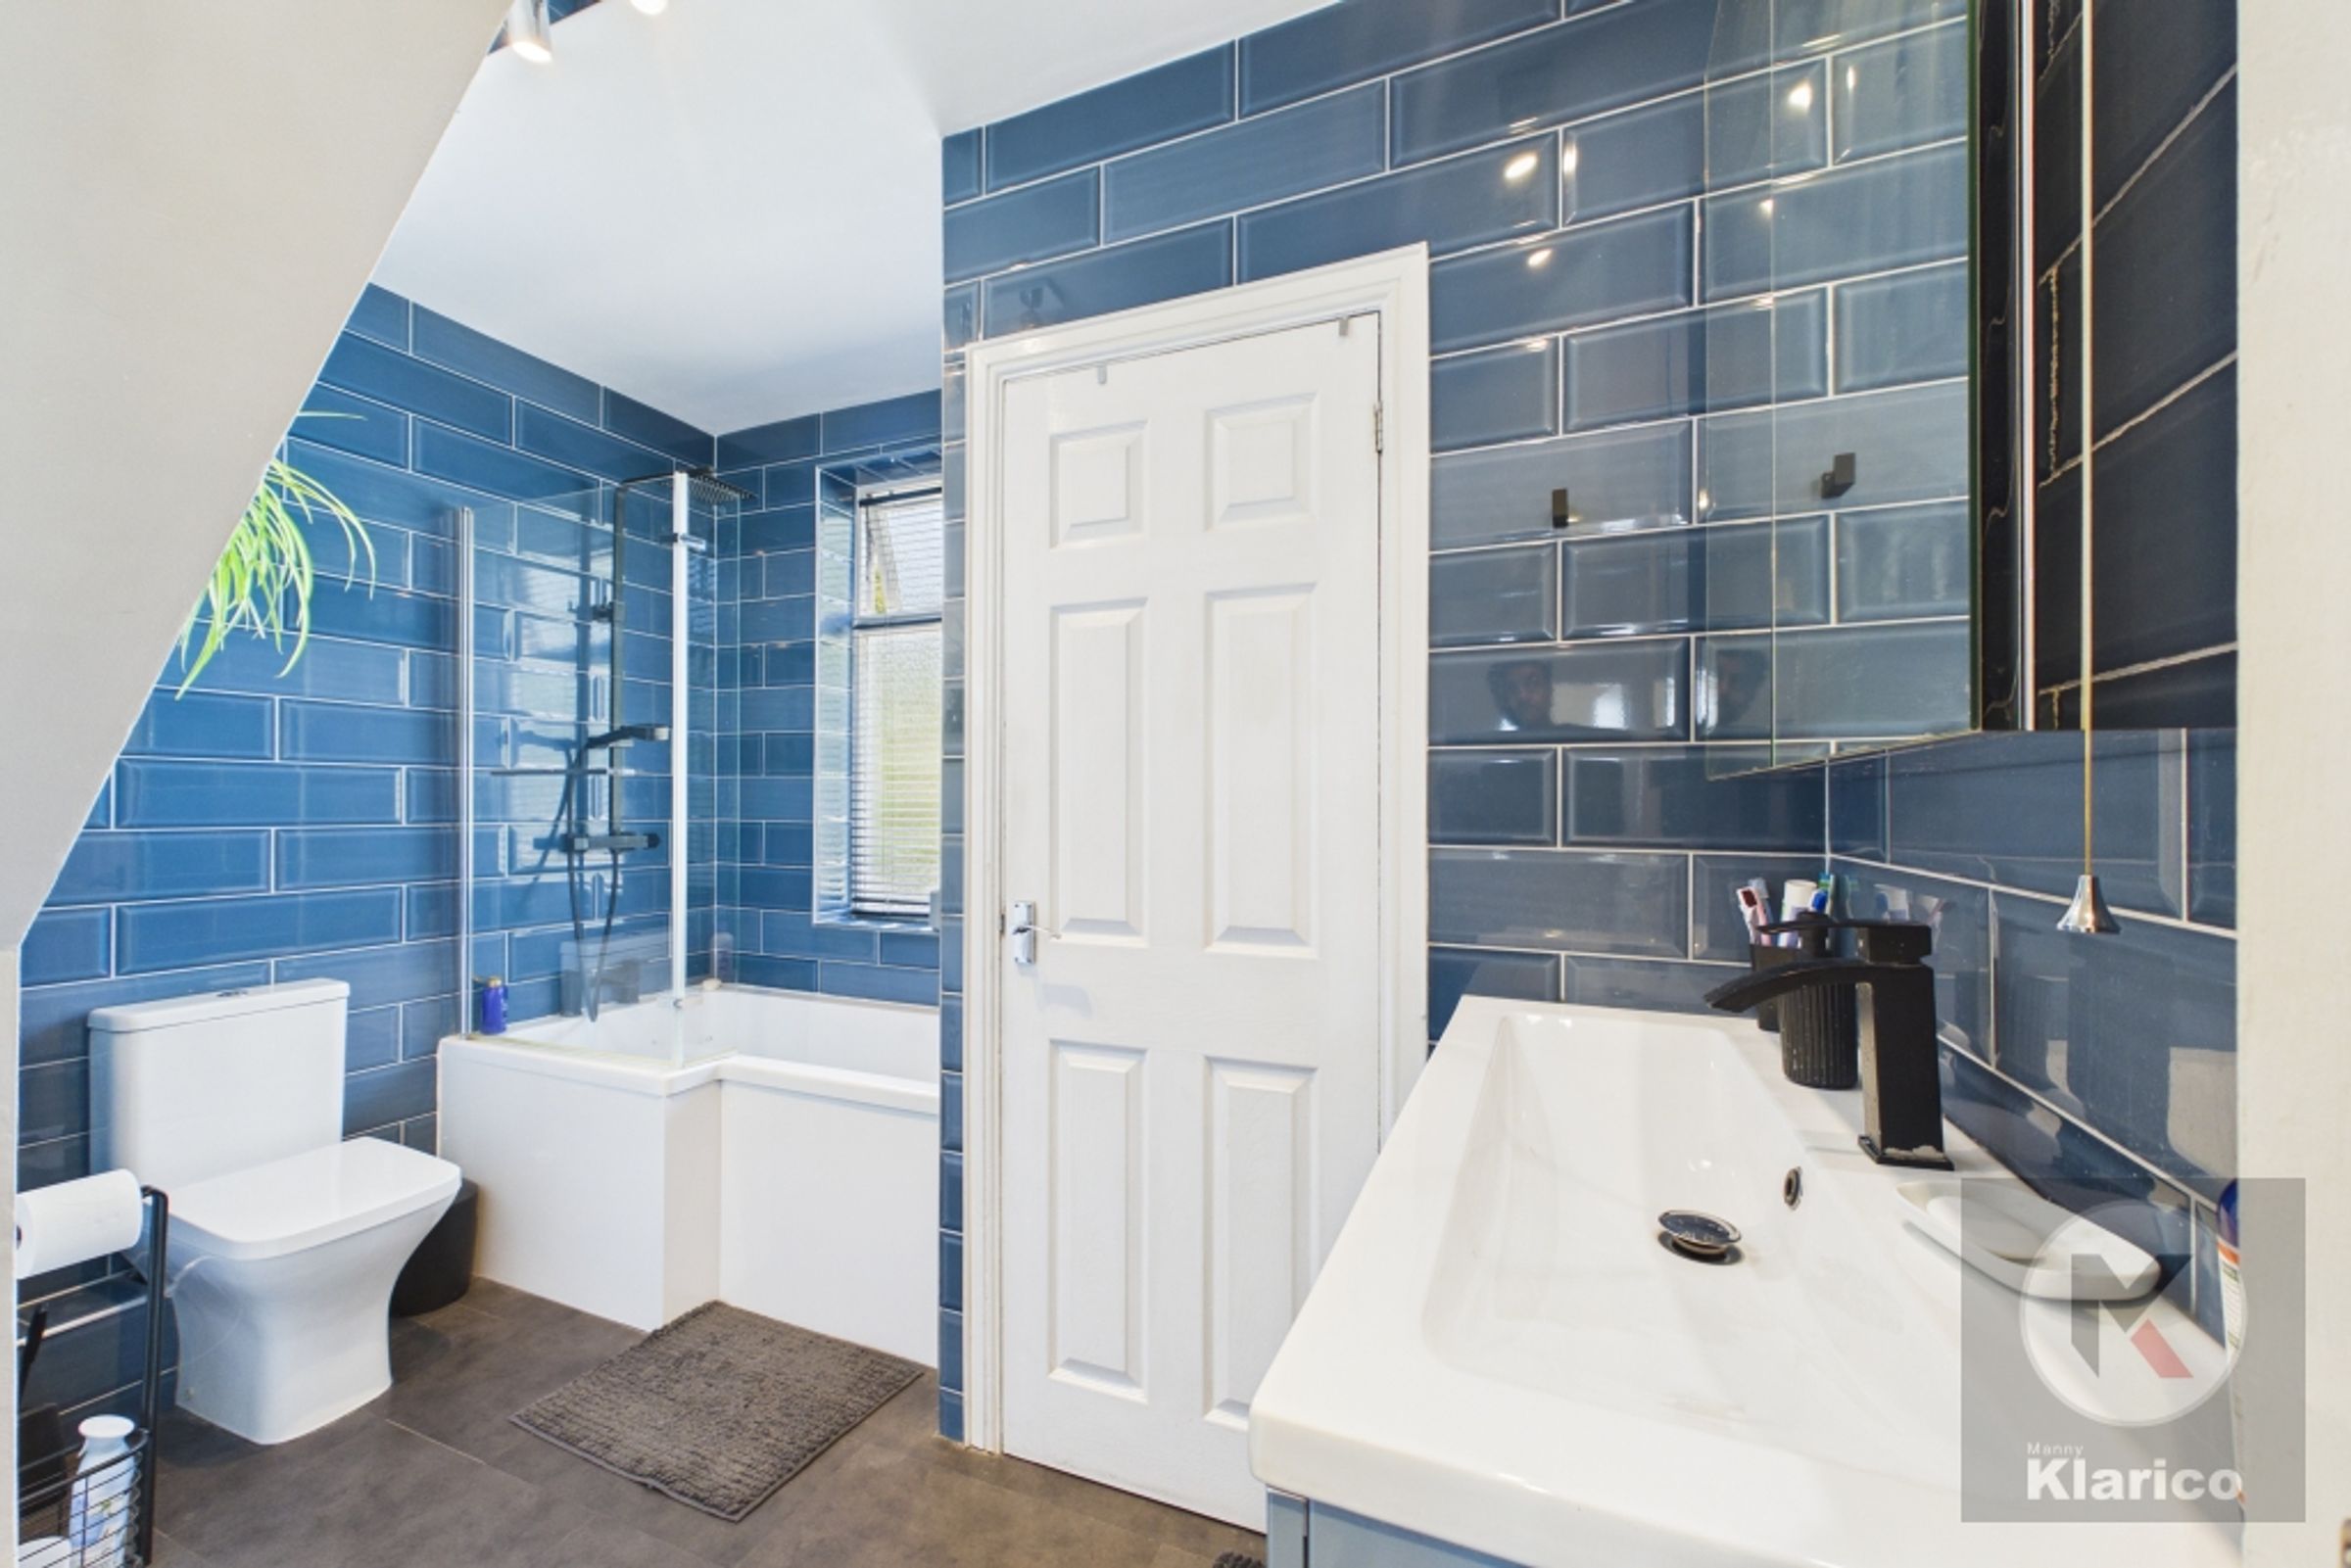
Bathroom
10' 1" x 8' 10" (3.08m x 2.70m)
Double glazed privacy window to rear, tiles, toilet, bath tub, wash basin with mixer tap
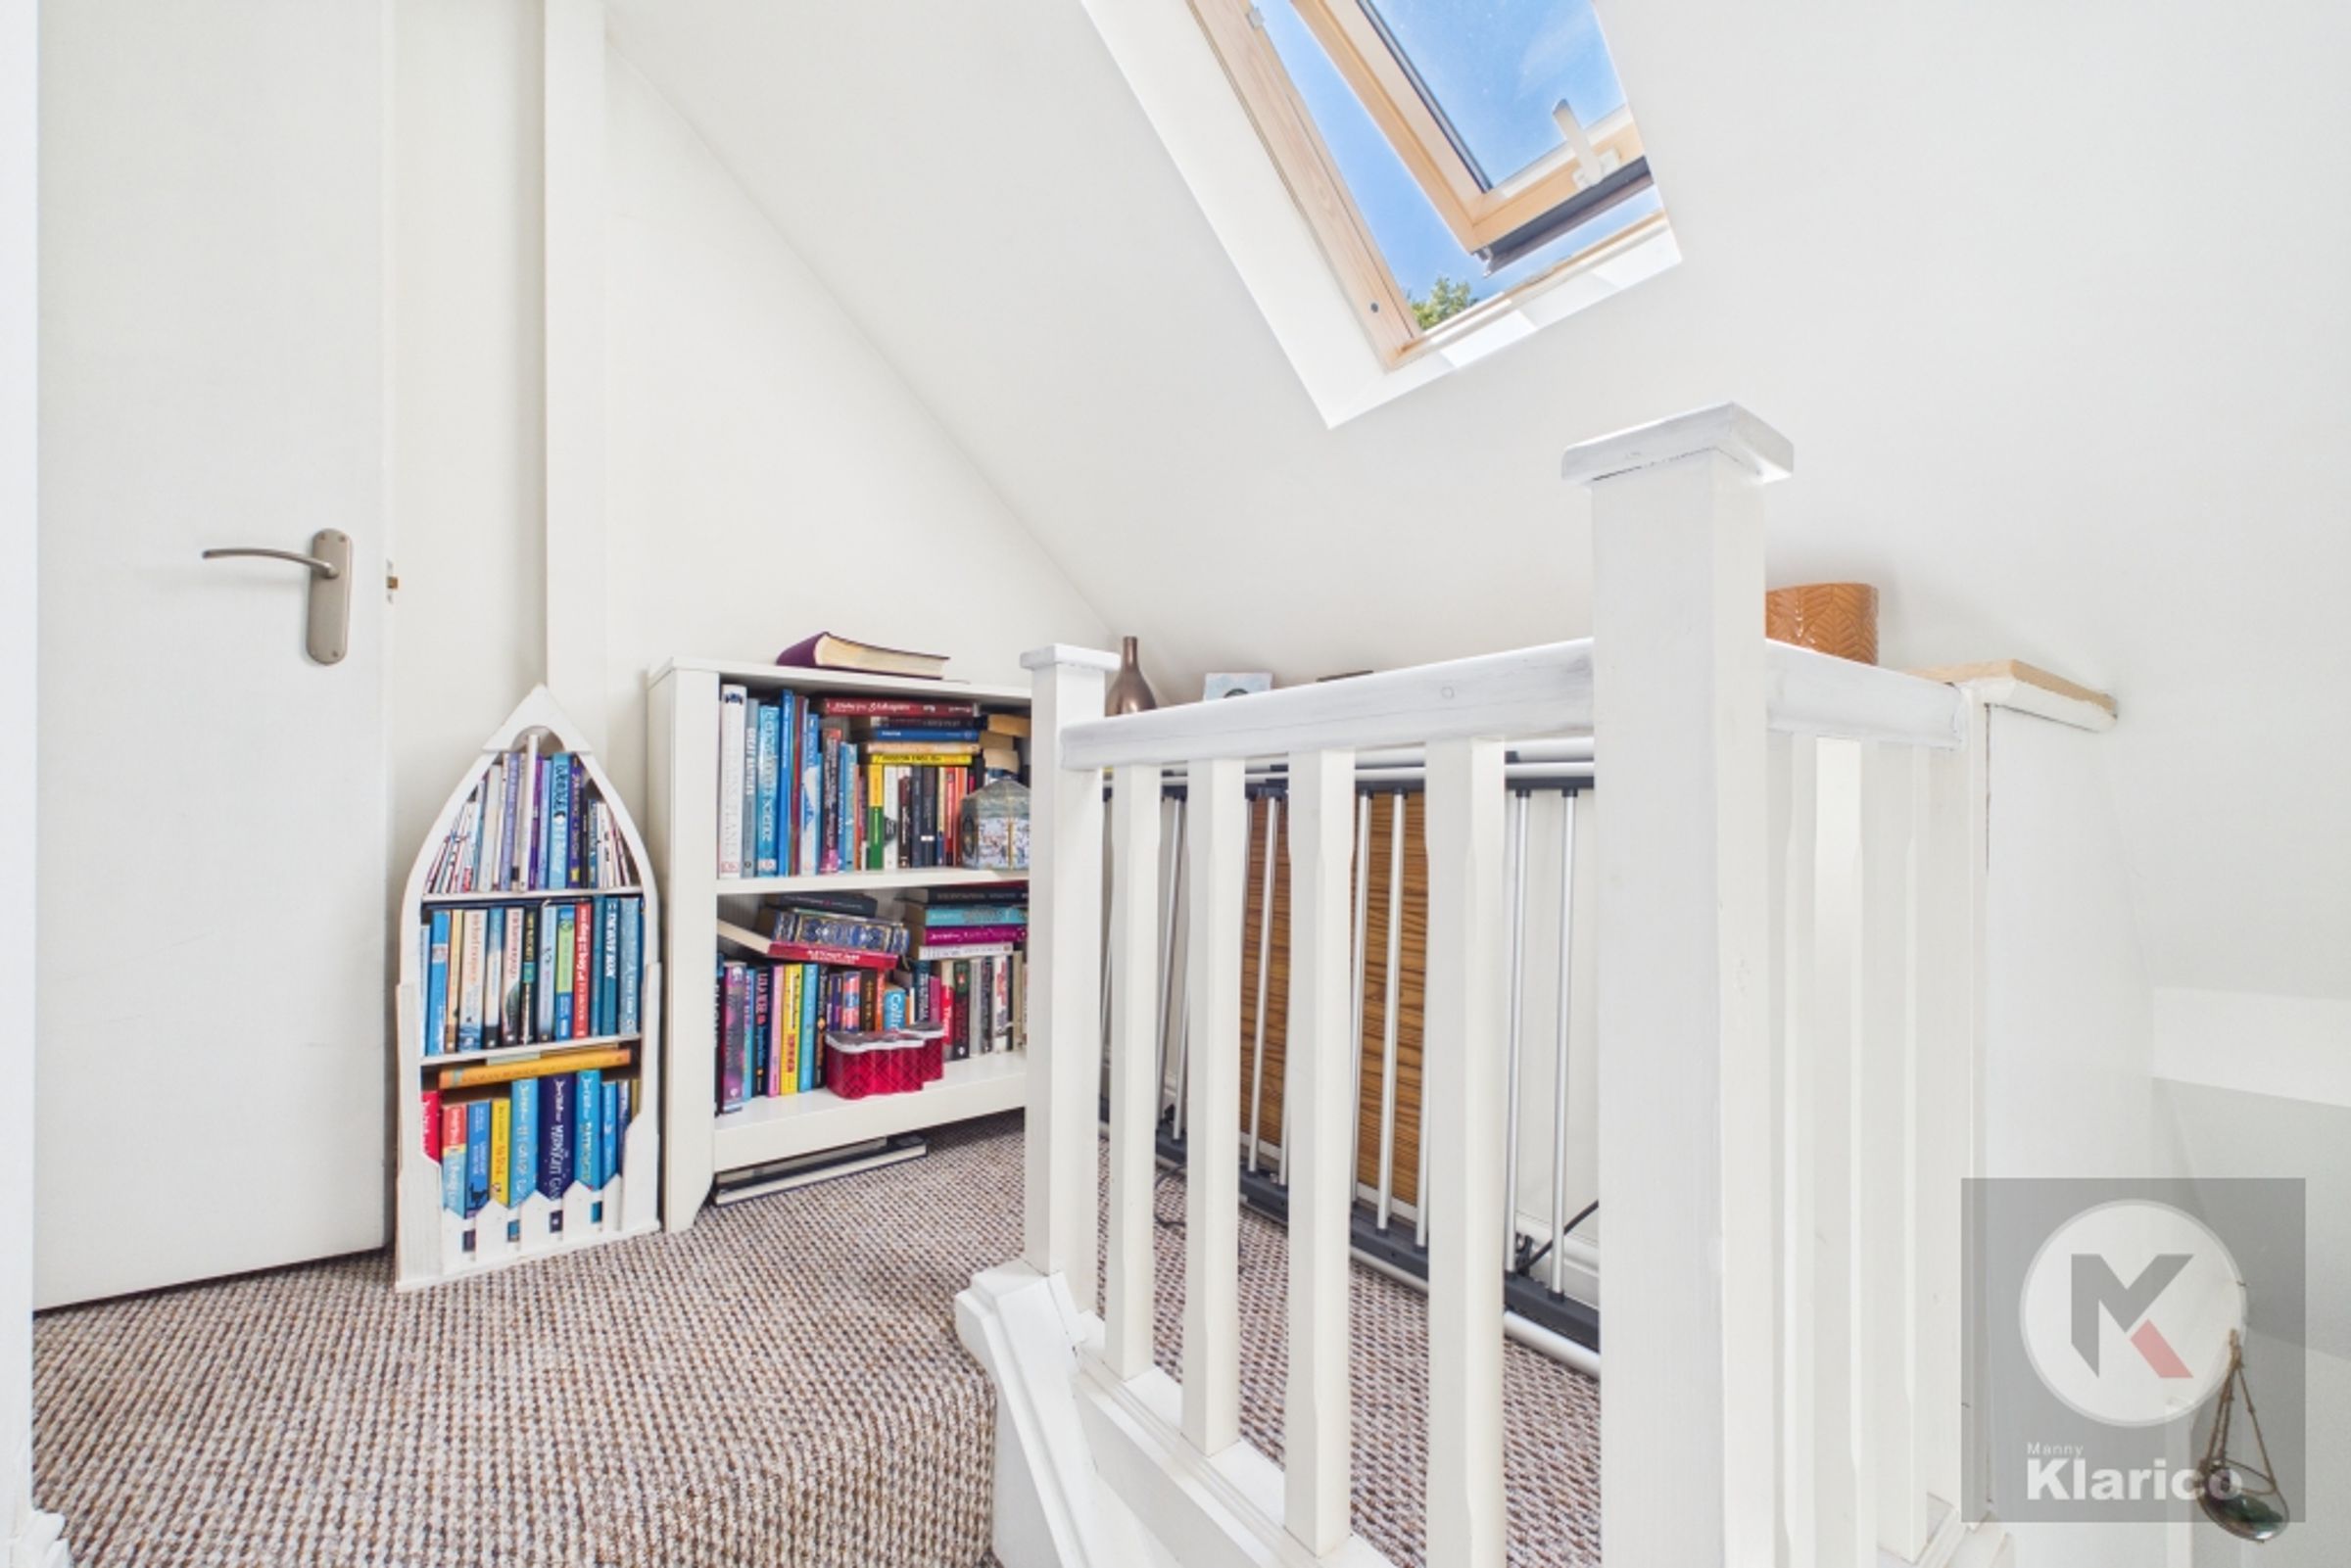
Landing
8' 0" x 5' 3" (2.43m x 1.60m)
Carpet, skirting board, sky light, ceiling light
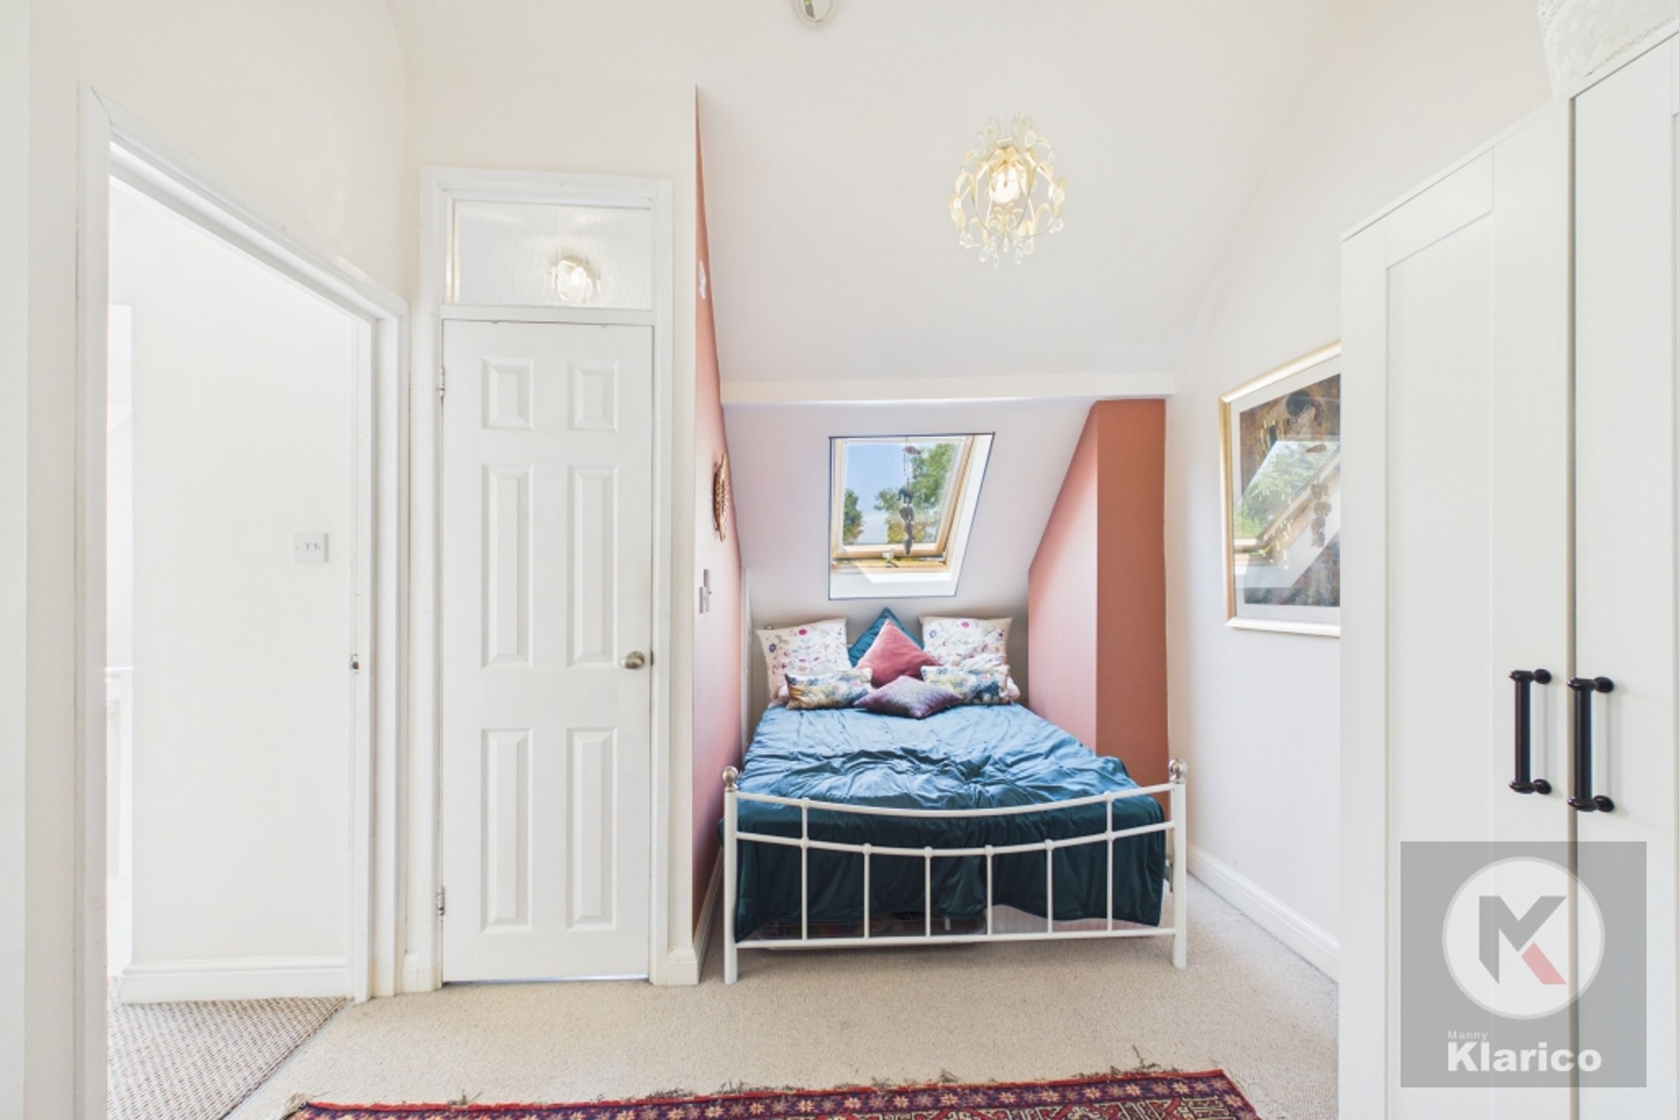
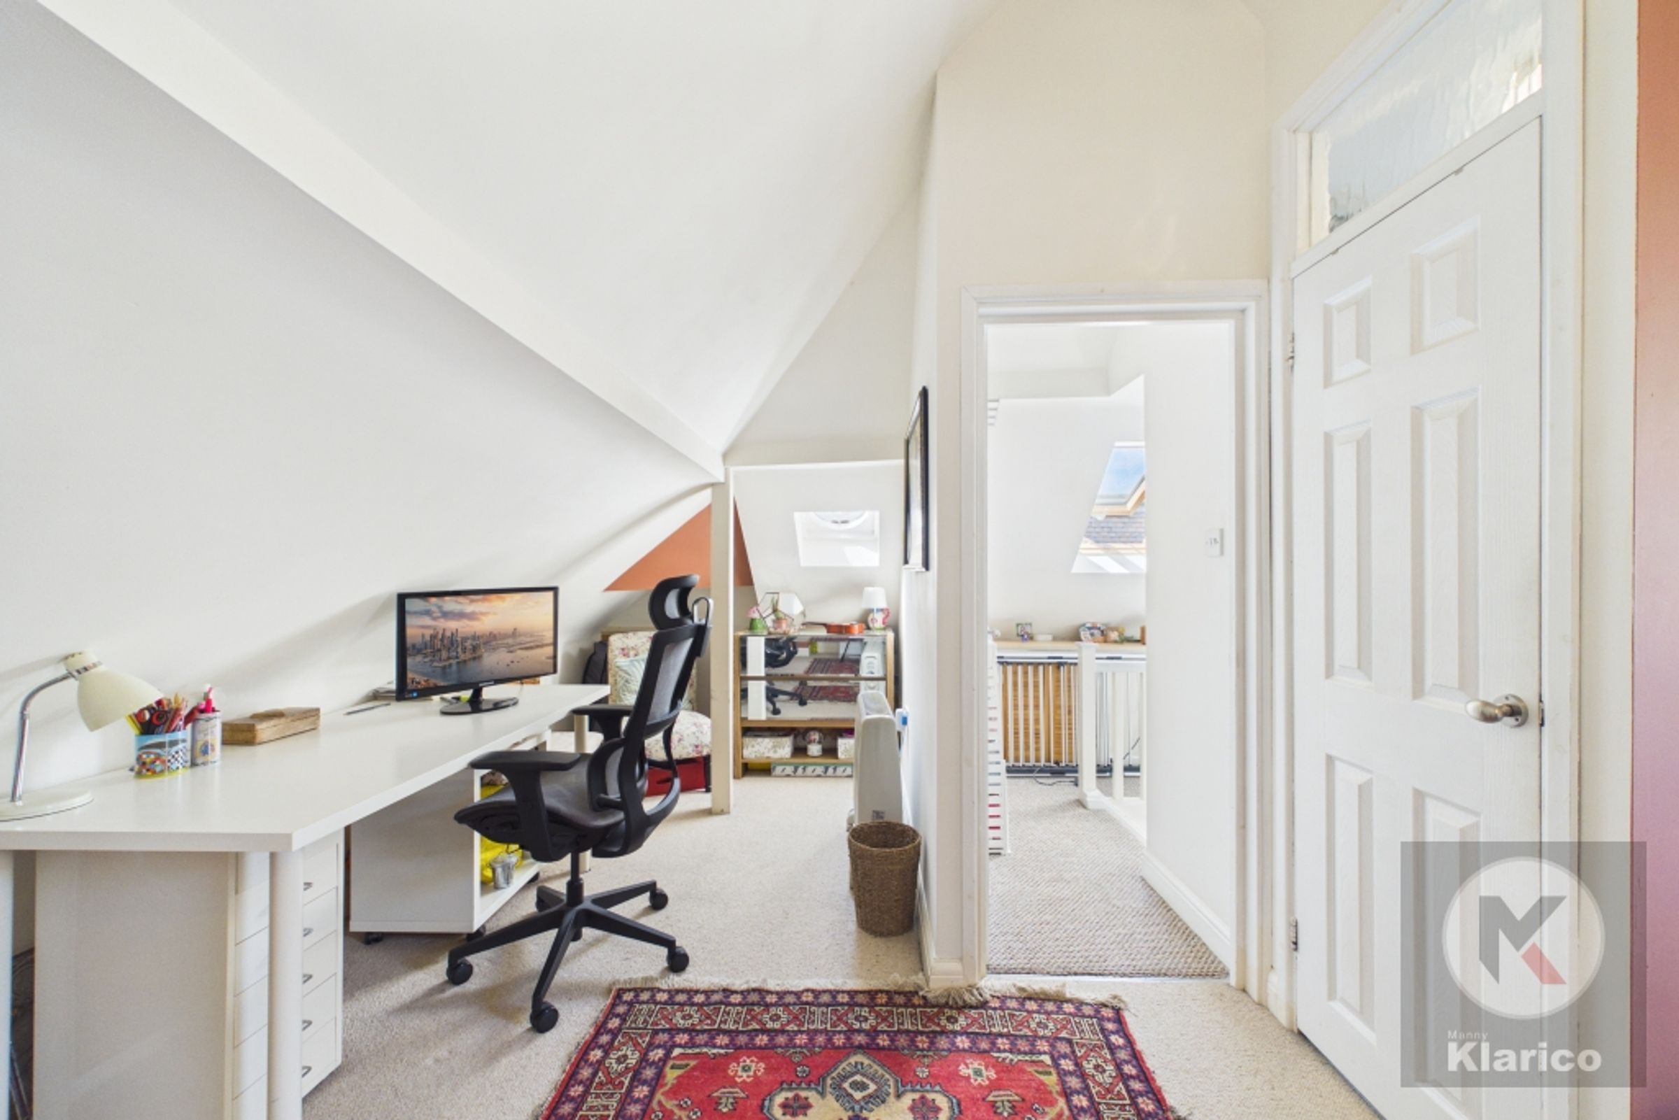
Attic
17' 7" x 6' 9" (5.36m x 2.06m)
Sky lights, en-suite, carpet, skirting board, ceiling light