Like the look of this property?
We would love to hear from you and arrange a viewing of this property. Get in touch now!
Looking to sell a property?
You can get a free online or in person valuation.
Property features
Semi-Detached
1 Reception
3 Bedrooms
Double Glazed
Ideal for First-Time-Buyer
Kitchen
Gas Central Heating
Off-Street Parking
Well Presented
Garage
About this property
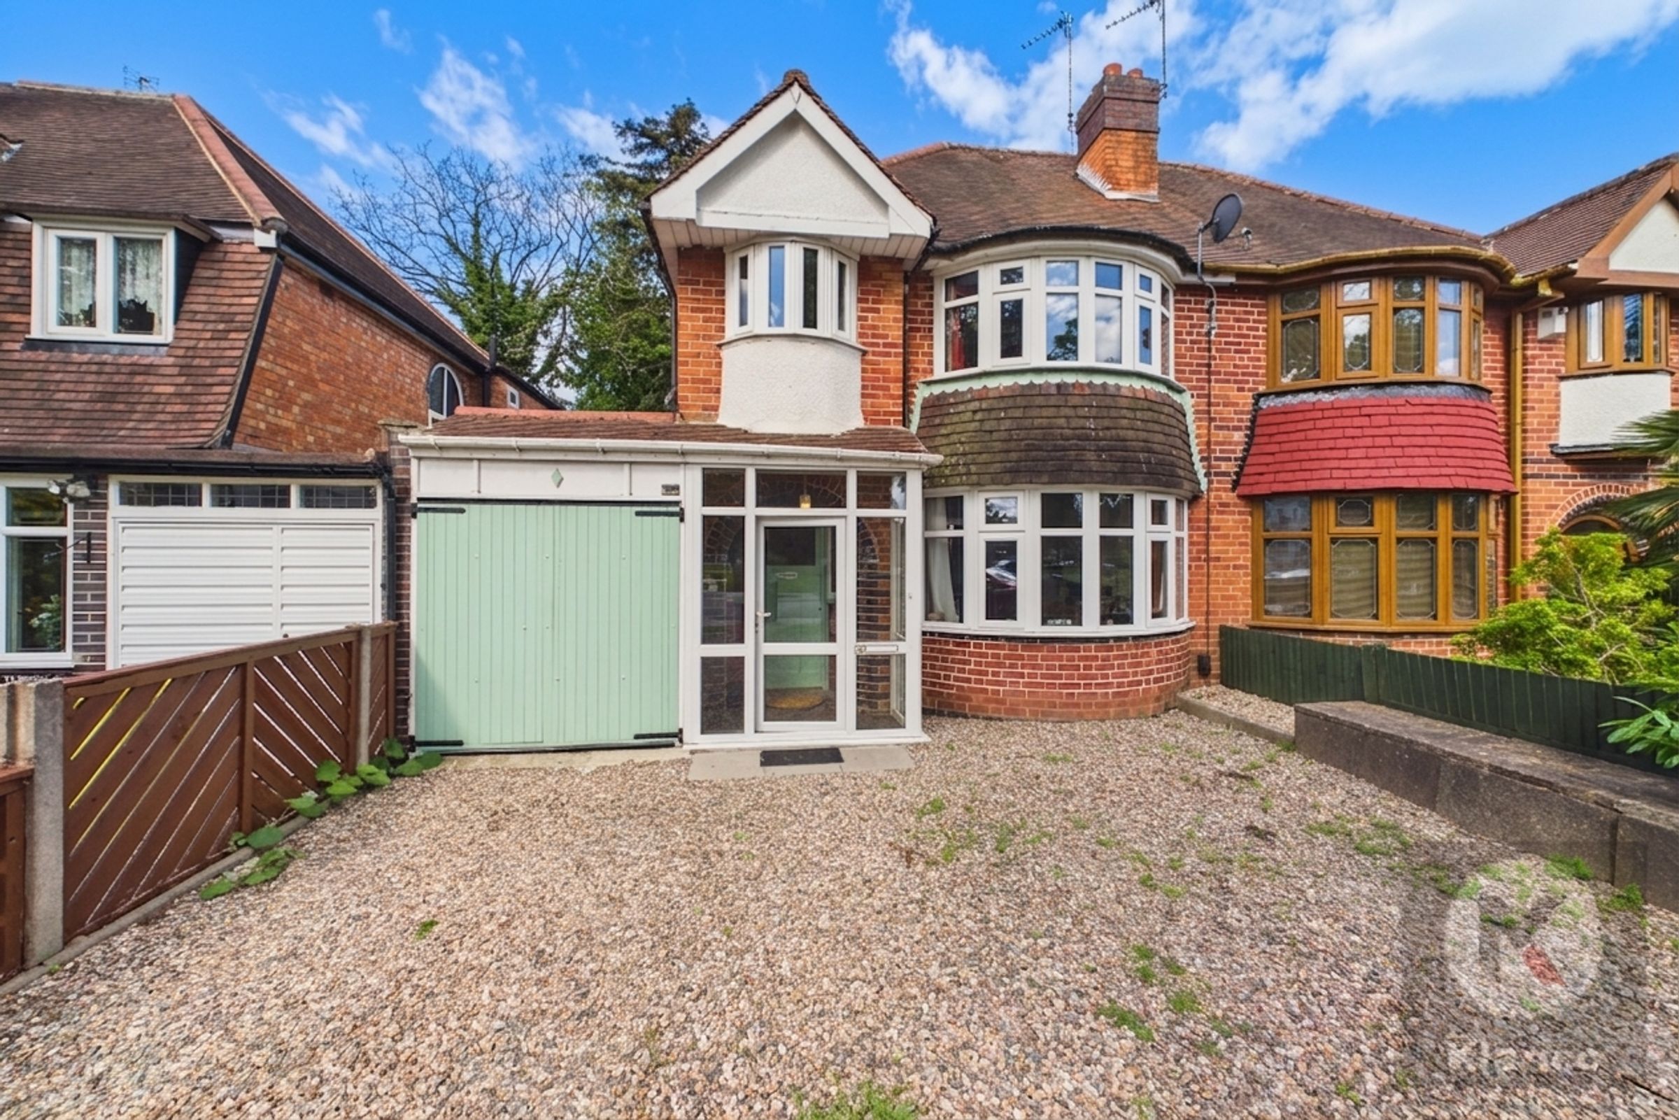
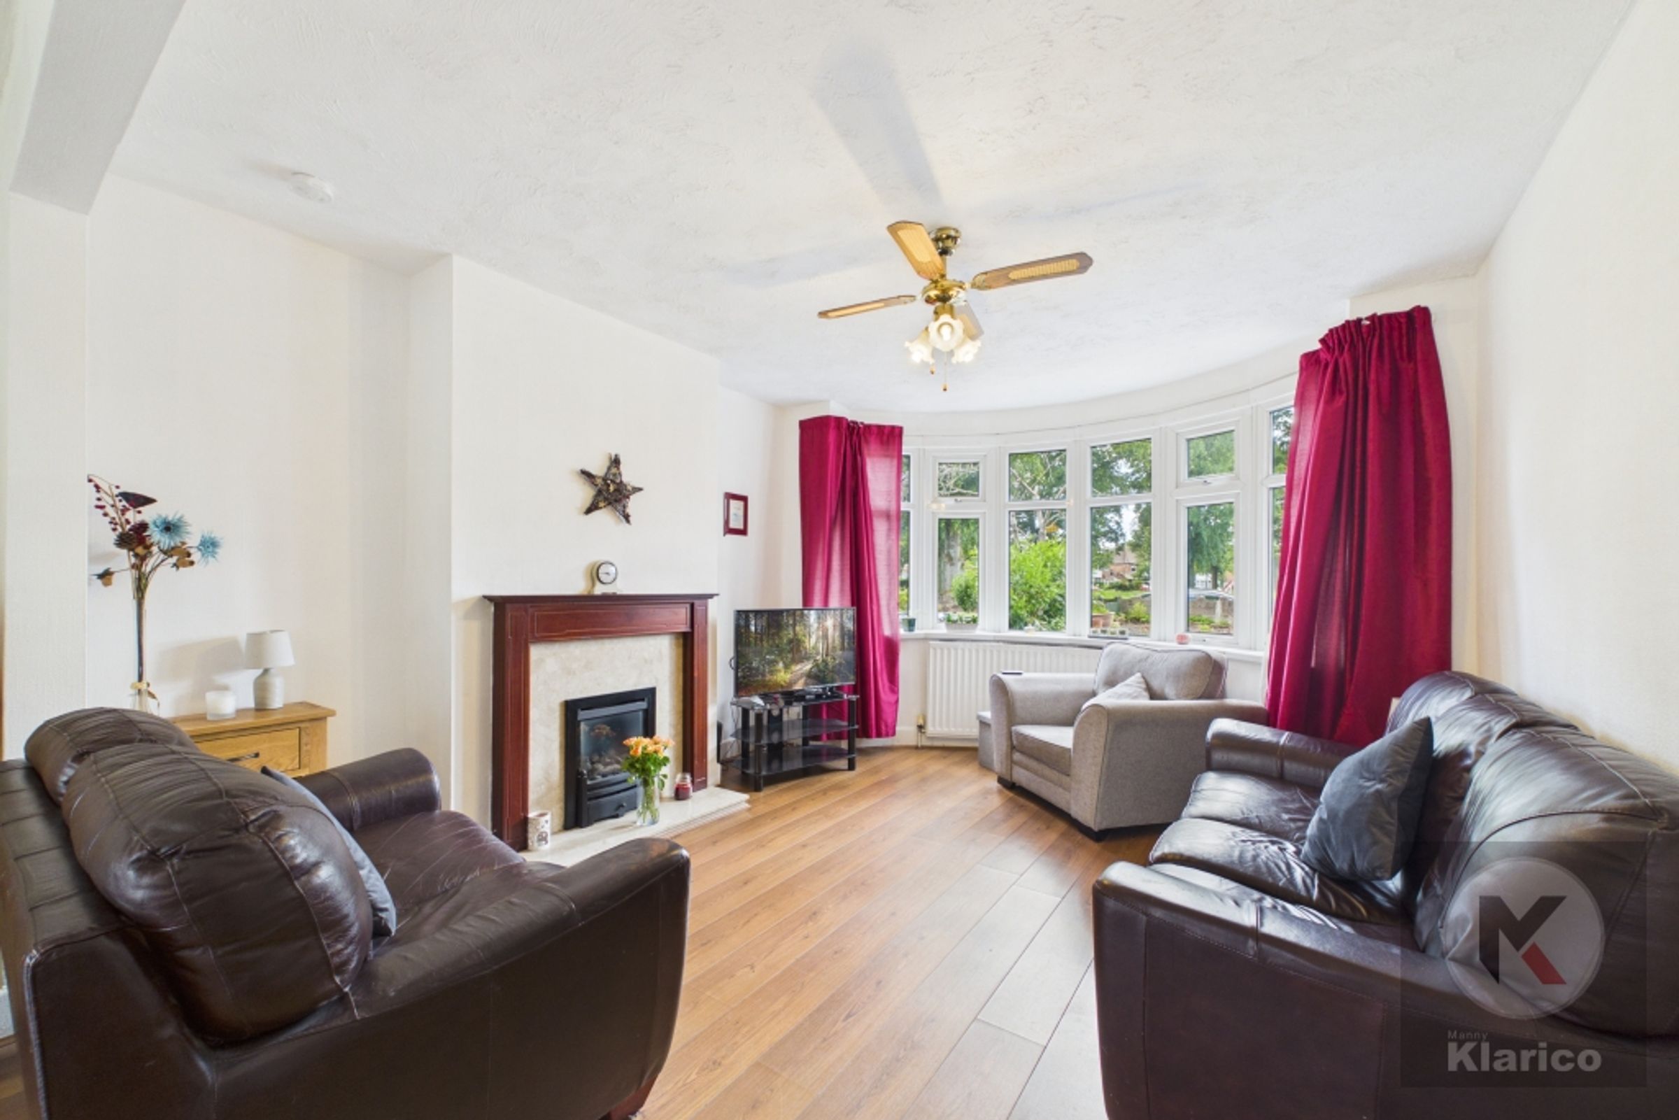
This well presented three-bedroom semi-detached house offers an excellent opportunity for first-time buyers or those seeking a comfortable family home. The property features a bright and spacious reception room, providing a welcoming space for relaxing or entertaining guests. The modern kitchen is well equipped with ample storage and workspace, making it ideal for every-day living. Upstairs, there are three good-sized bedrooms, each with double glazed windows that provide plenty of natural light and help to maintain a comfortable temperature throughout the year. The family bathroom is fitted with contemporary fixtures and provides a practical layout for busy households. The property benefits from gas central heating, ensuring warmth and efficiency during the colder months. Additional features include double glazing throughout and a well maintained interior, offering a move-in ready home. There is also a garage, providing further storage solutions or secure parking.
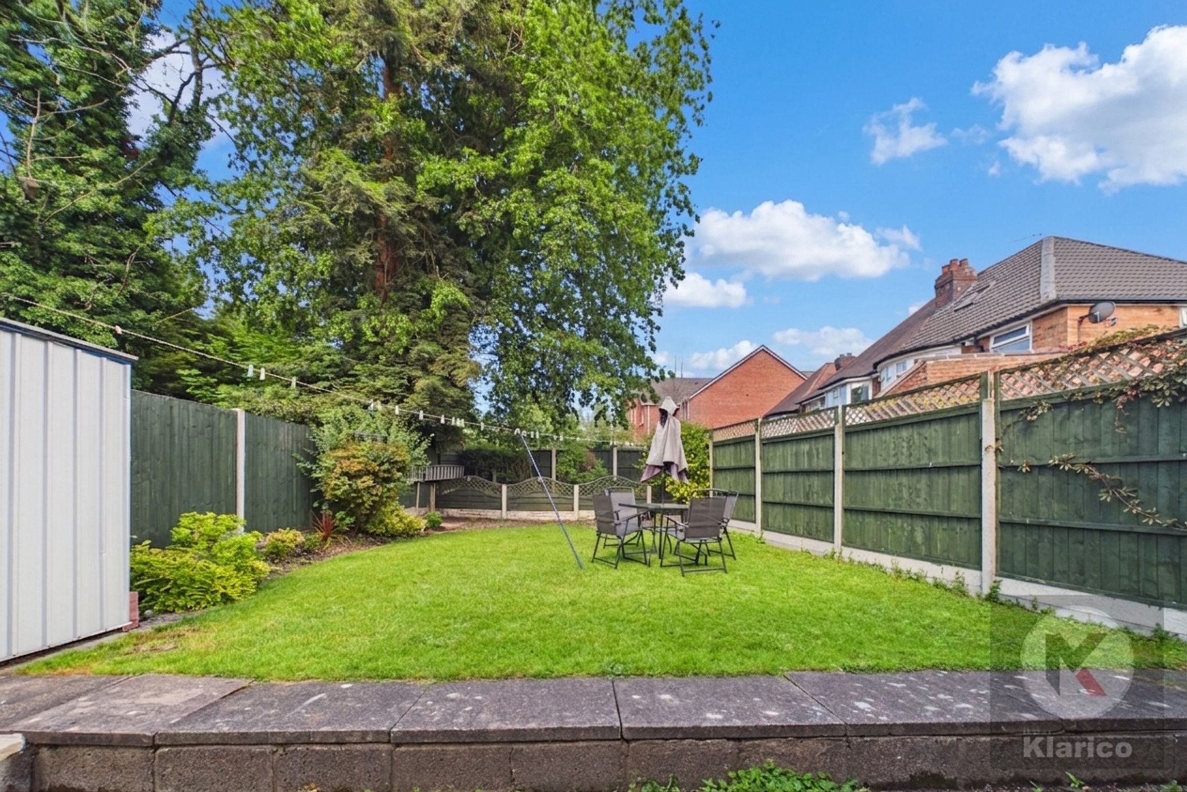
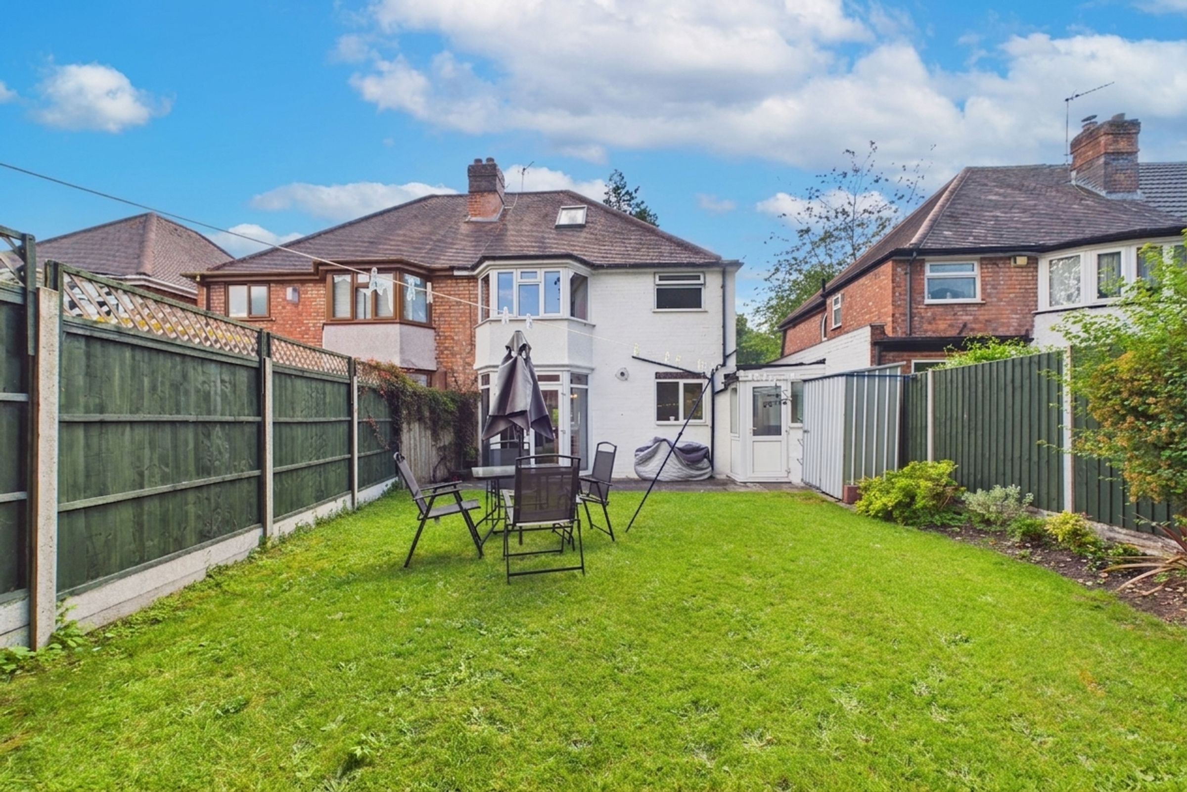
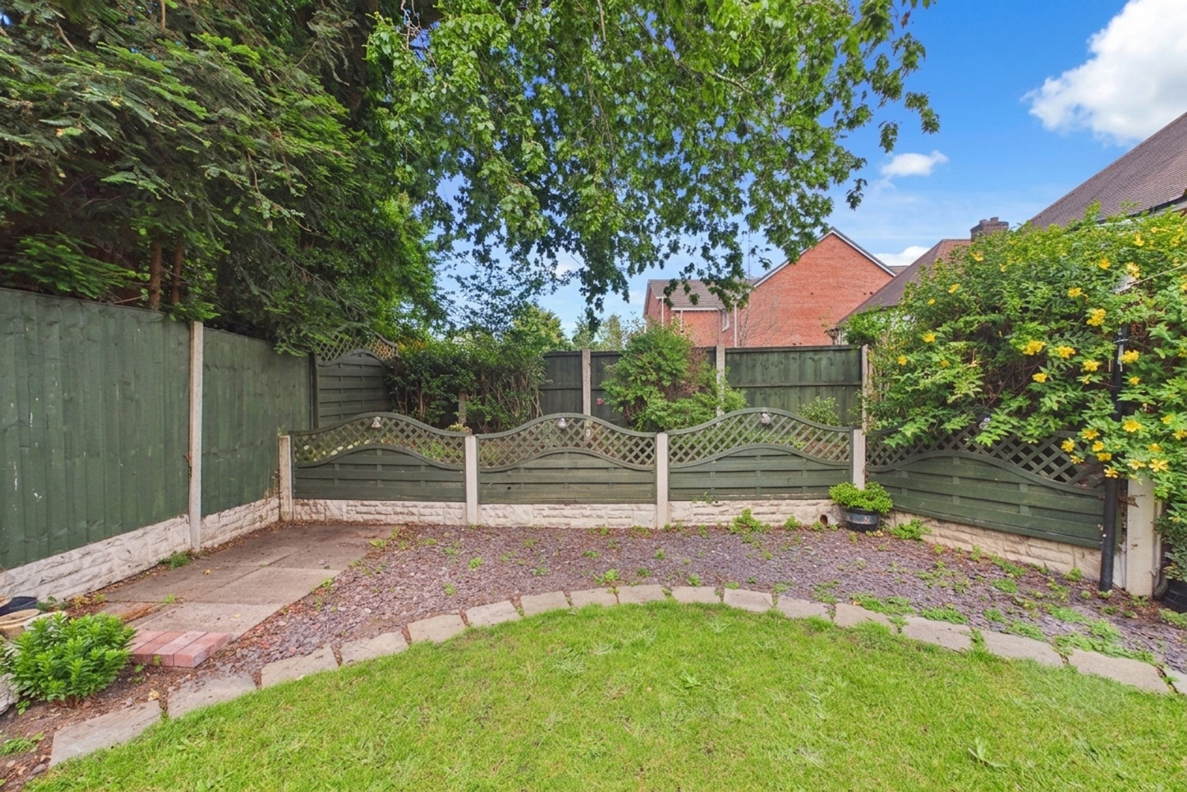
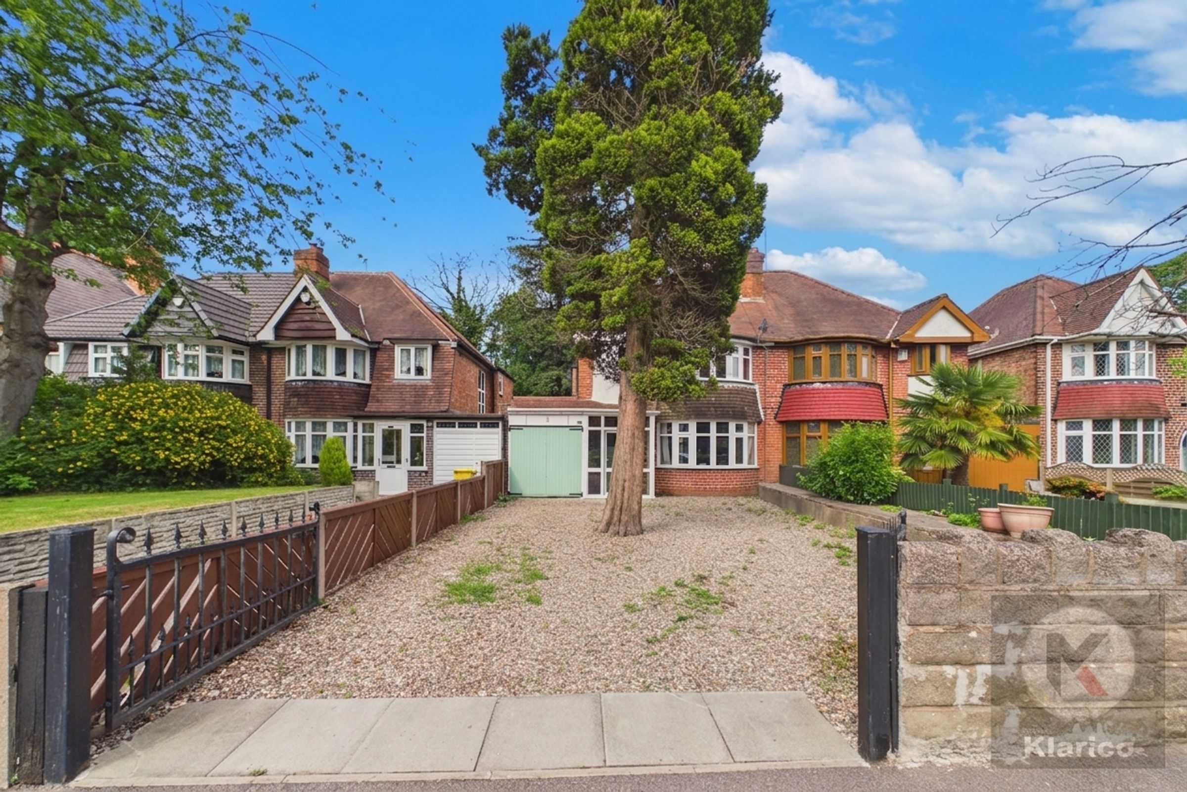
The outside space complements the interior perfectly, with a carefully designed garden area that is both practical and attractive. The rear garden features a combination of slabbed patio areas and a laid lawn, offering versatile spaces for outdoor dining, play or simply relaxing in the sunshine. Fence panels to the boundaries provide privacy and security, making it a safe environment for children and pets. At the front of the property, there is off-street parking available for multiple vehicles, ensuring convenience for residents and visitors alike. The garage can be accessed from the driveway, adding to the property's functionality. This well presented semi detached home offers a pleasant and low maintenance outdoor space, ideal for those who enjoy spending time outside without the need for extensive upkeep. With its appealing setting and practical features, this property is an excellent choice for buyers looking for a comfortable home with useable outdoor areas and ample parking. Furthermore, the tree located within the driveway is not subject to a Tree Preservation Order.
Key details
Broadband: up to 330mbps
Freehold
Additional information
- Energy efficiency (current)
- D (58)
- Energy efficiency (potential)
- B (84)
- Environmental impact (current)
- E (50)
- Environmental impact (potential)
- B (82)


Near the property
Rooms and dimensions
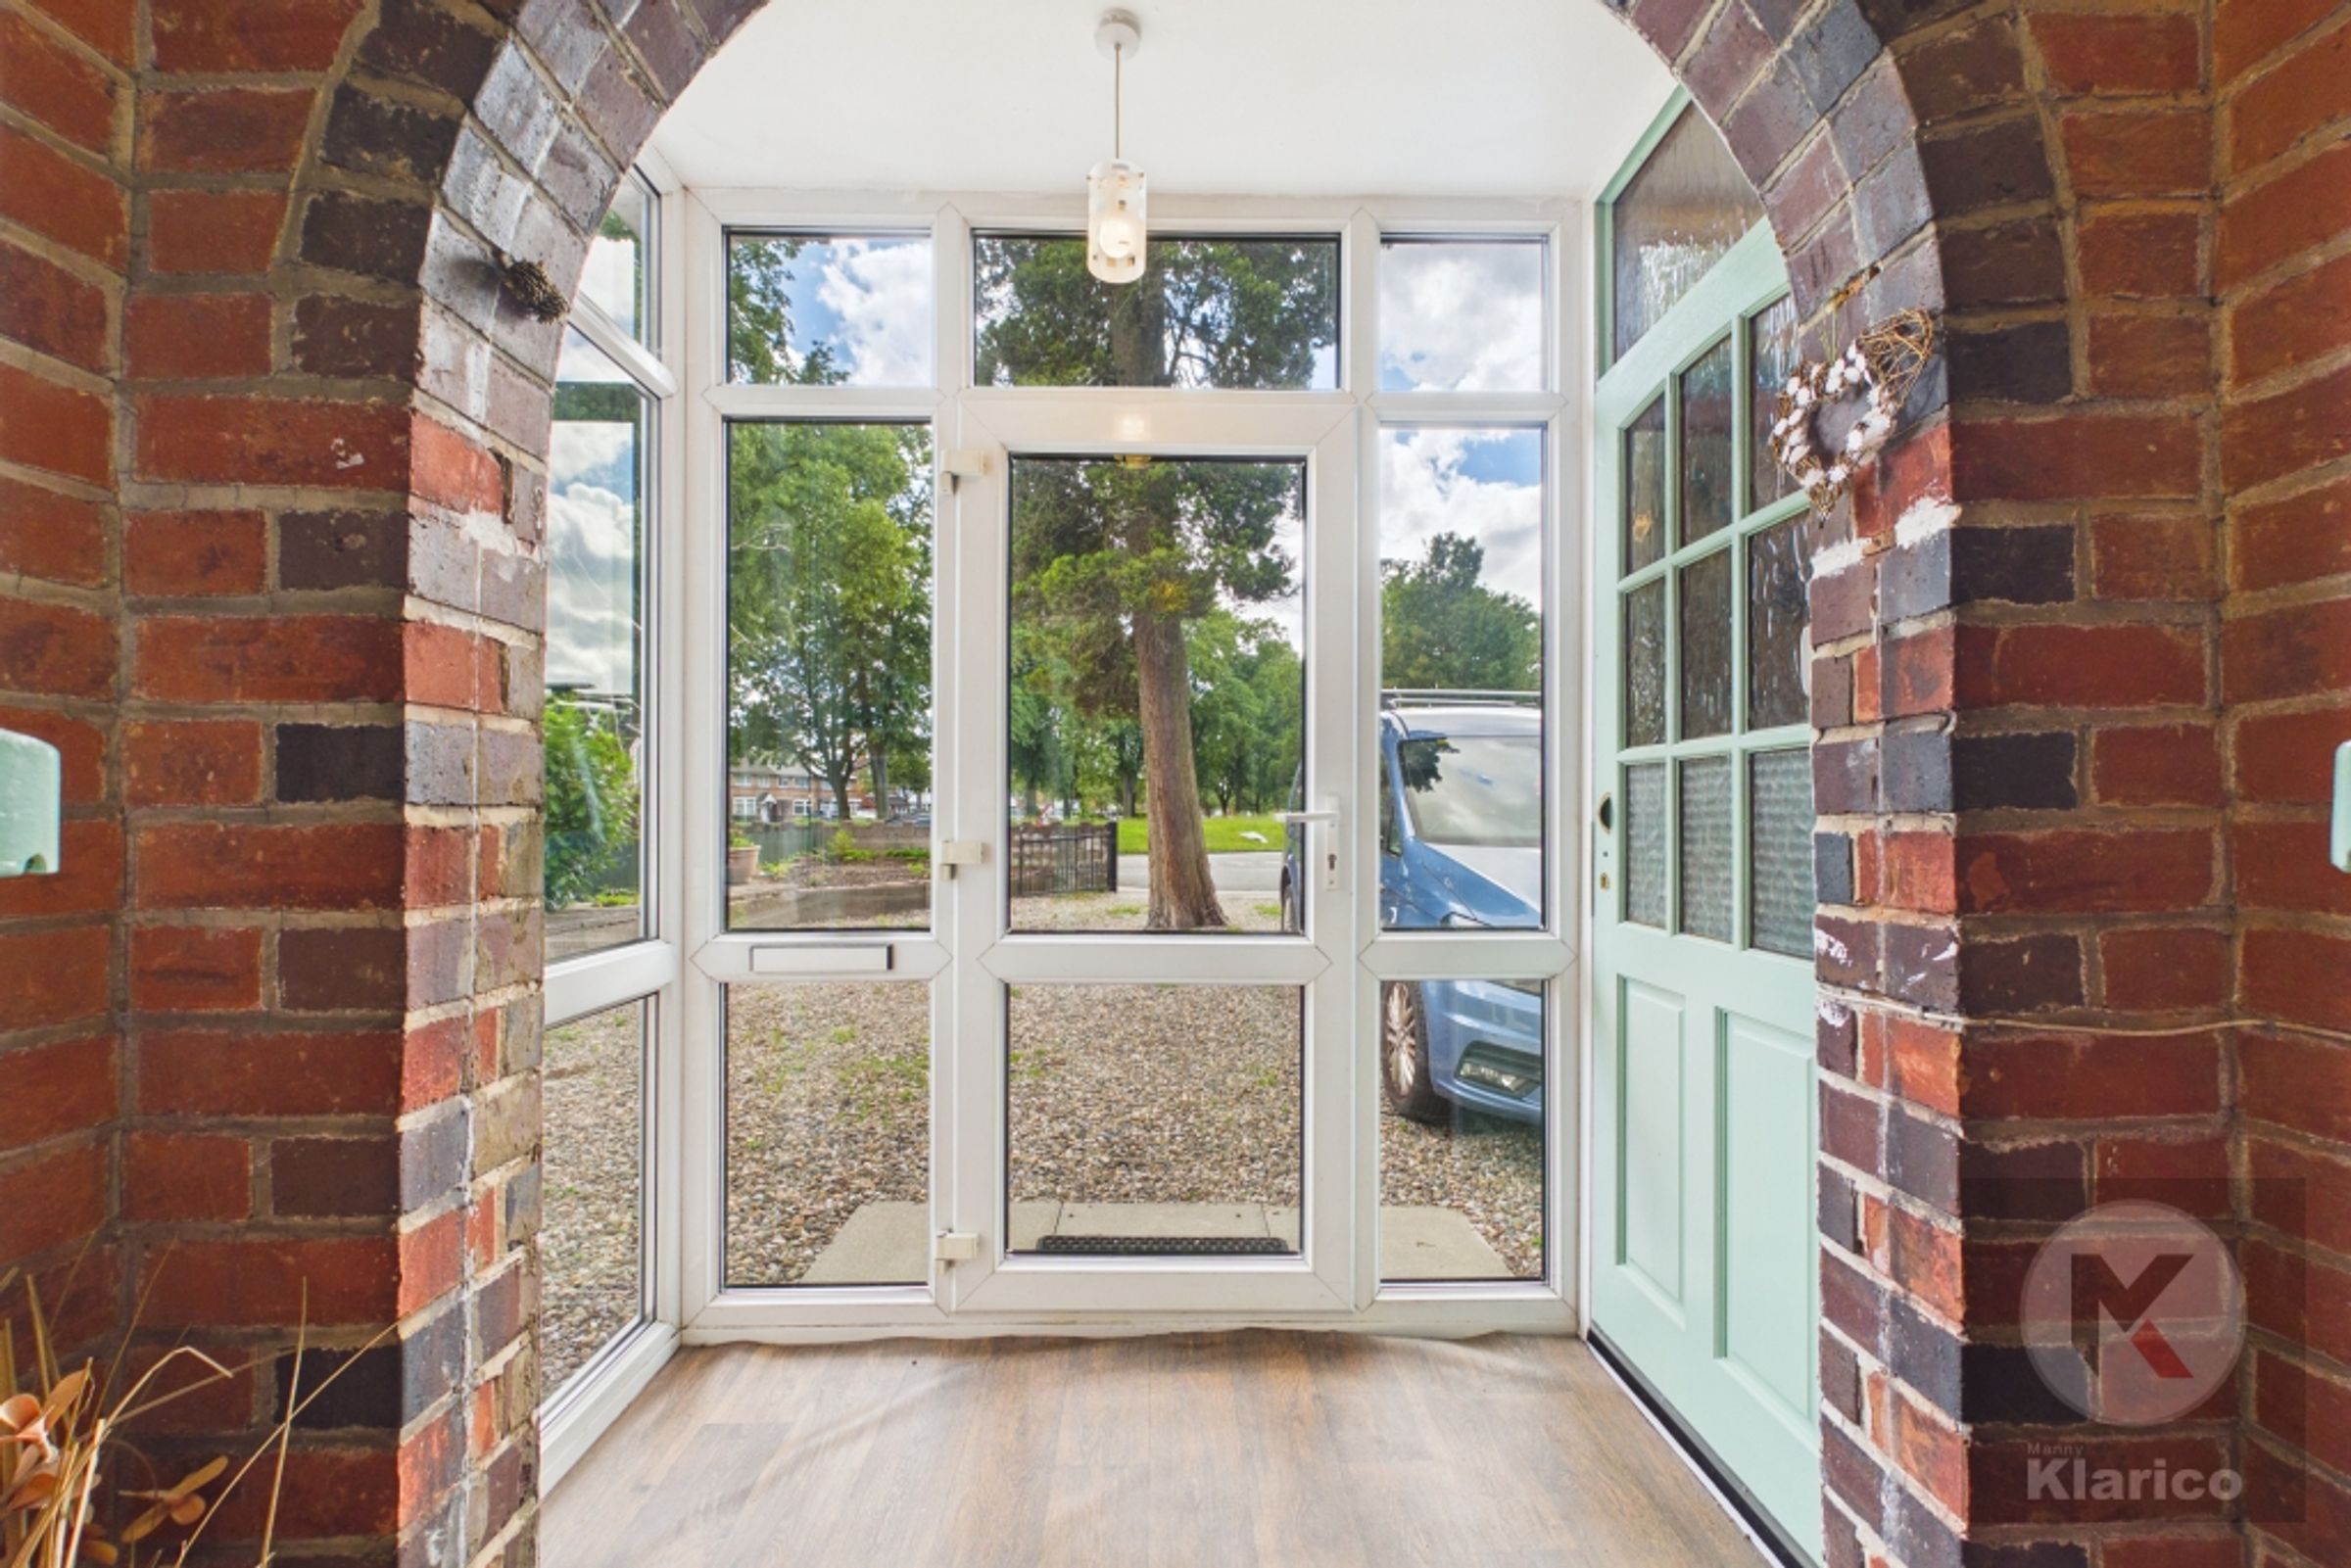
Entry
6' 4" x 5' 5" (1.94m x 1.65m)
Double glazed patio door to front, door to garage
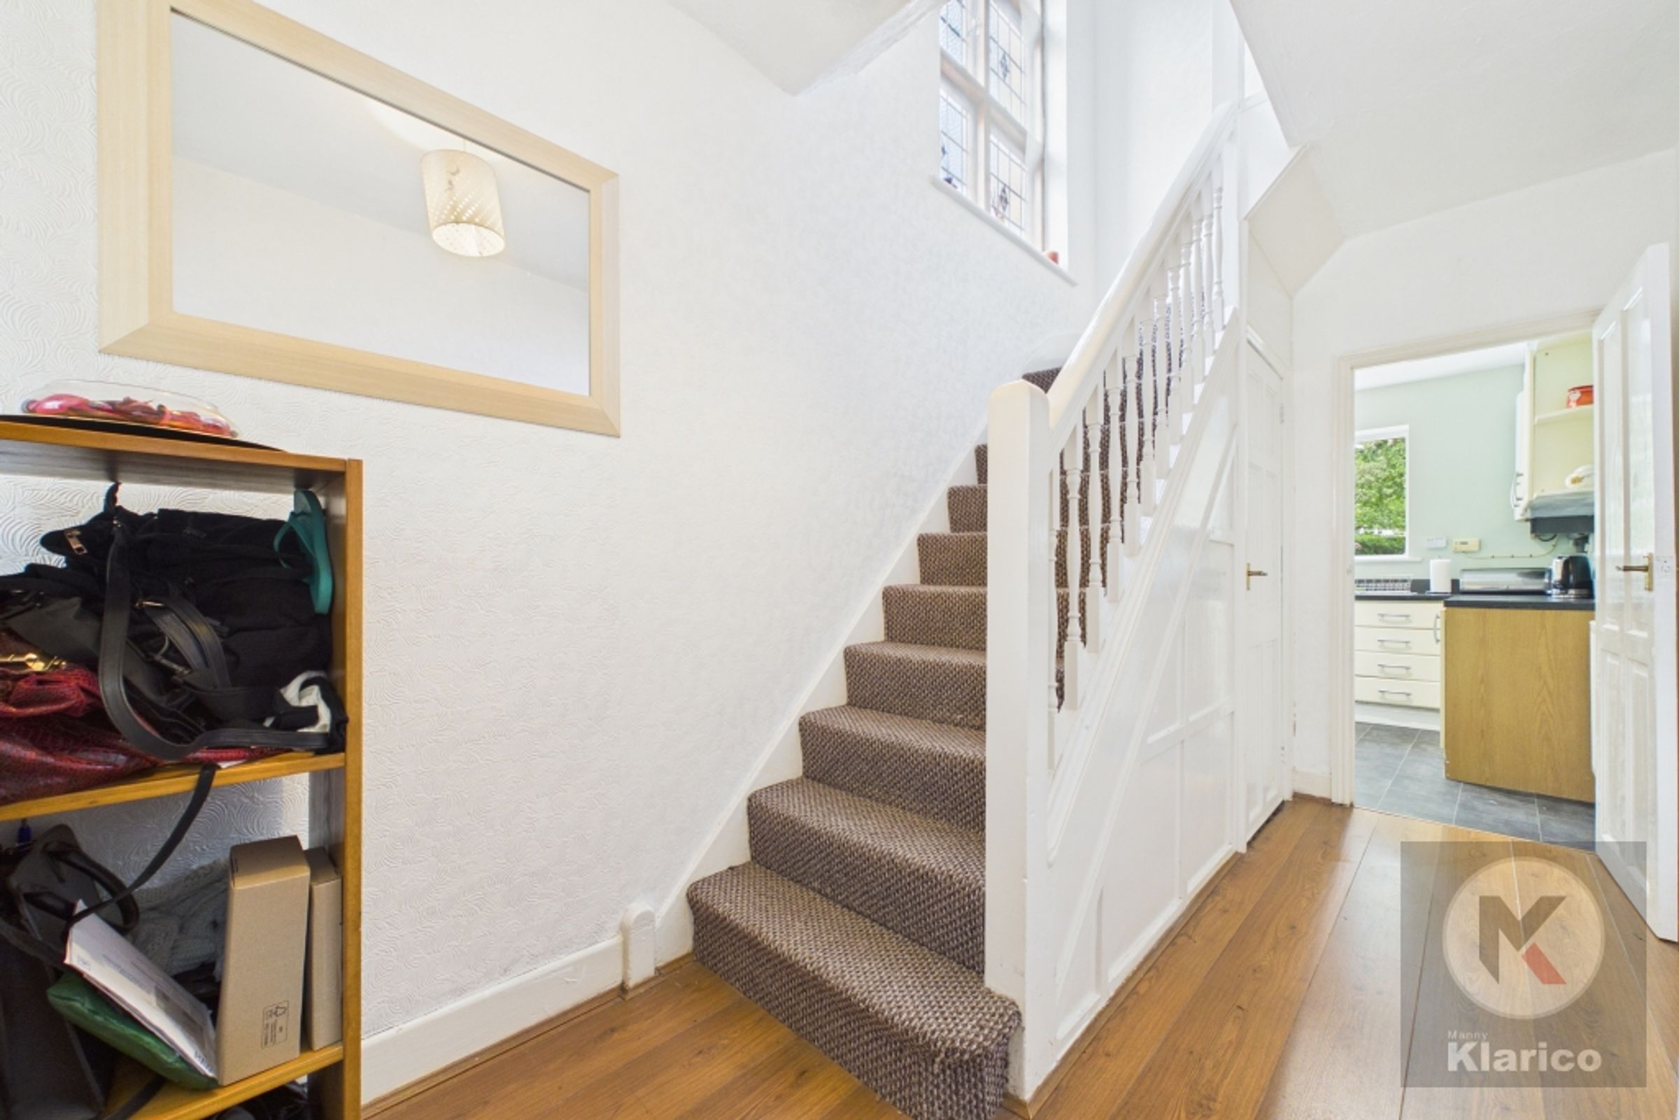
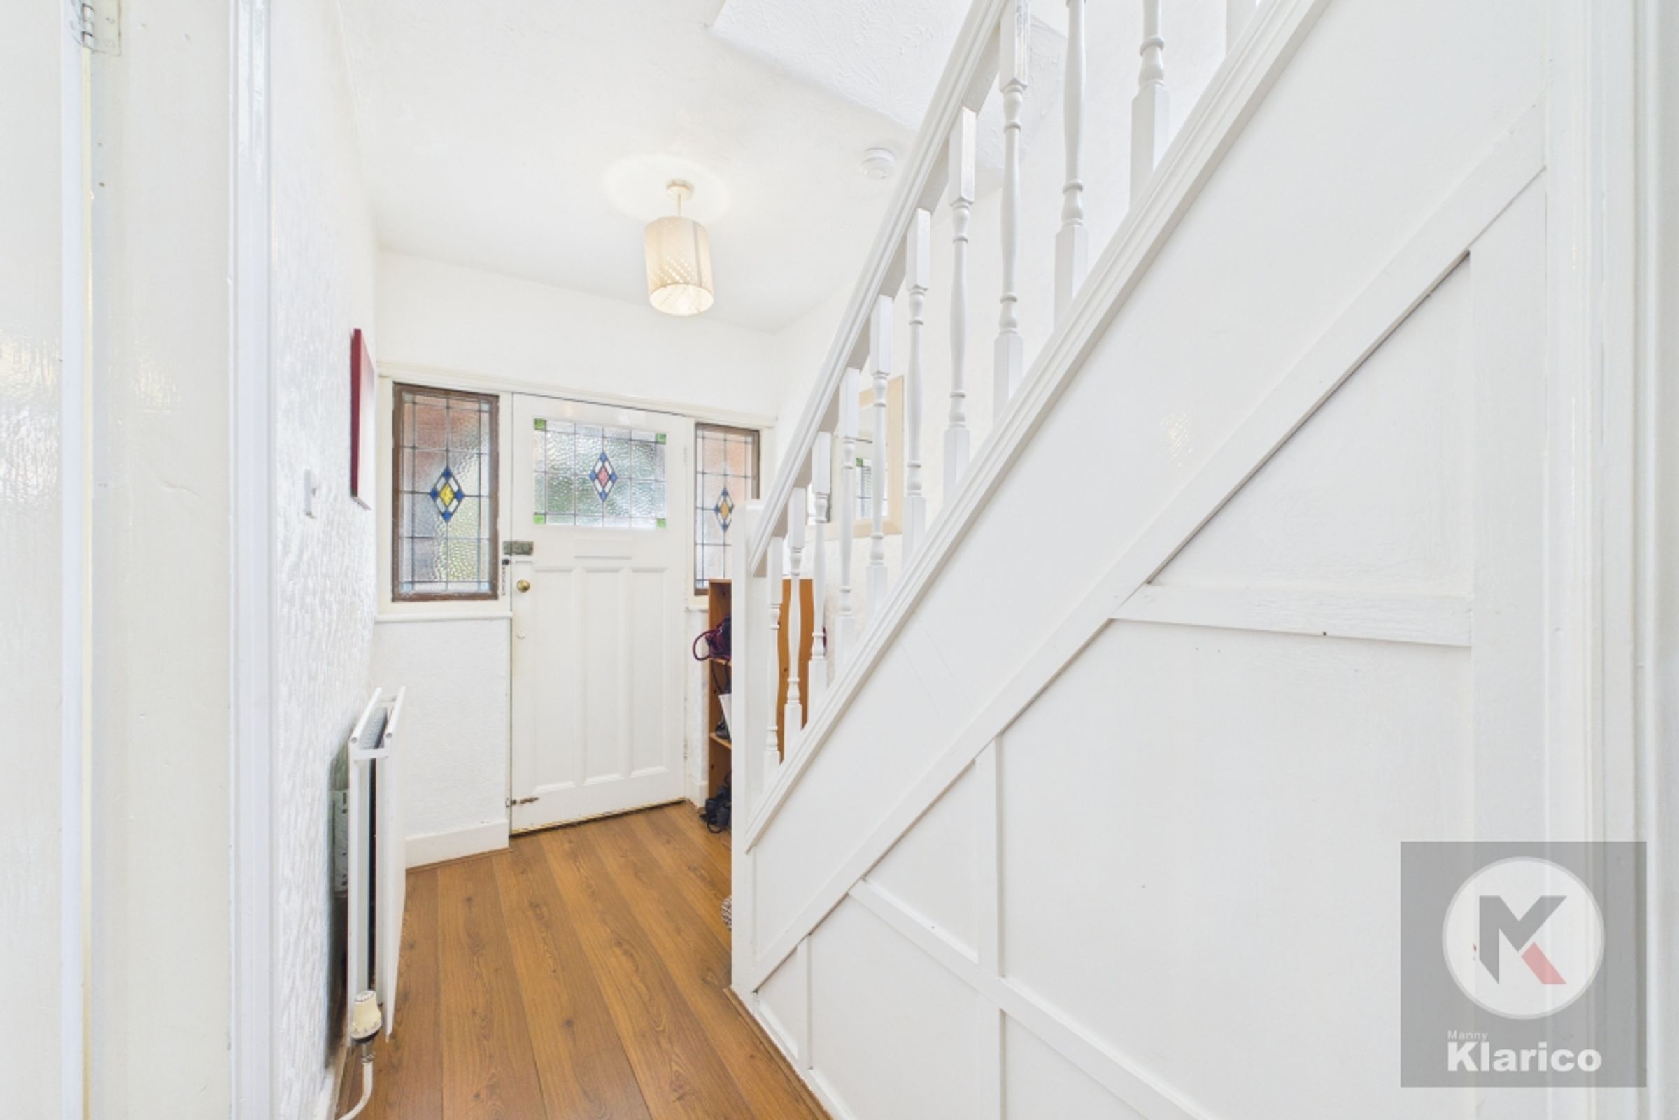
Hallway
5' 10" x 13' 1" (1.79m x 4.00m)
Laminate flooring, skirting board, ceiling light, wall mounted radiator, pantry under the stairs
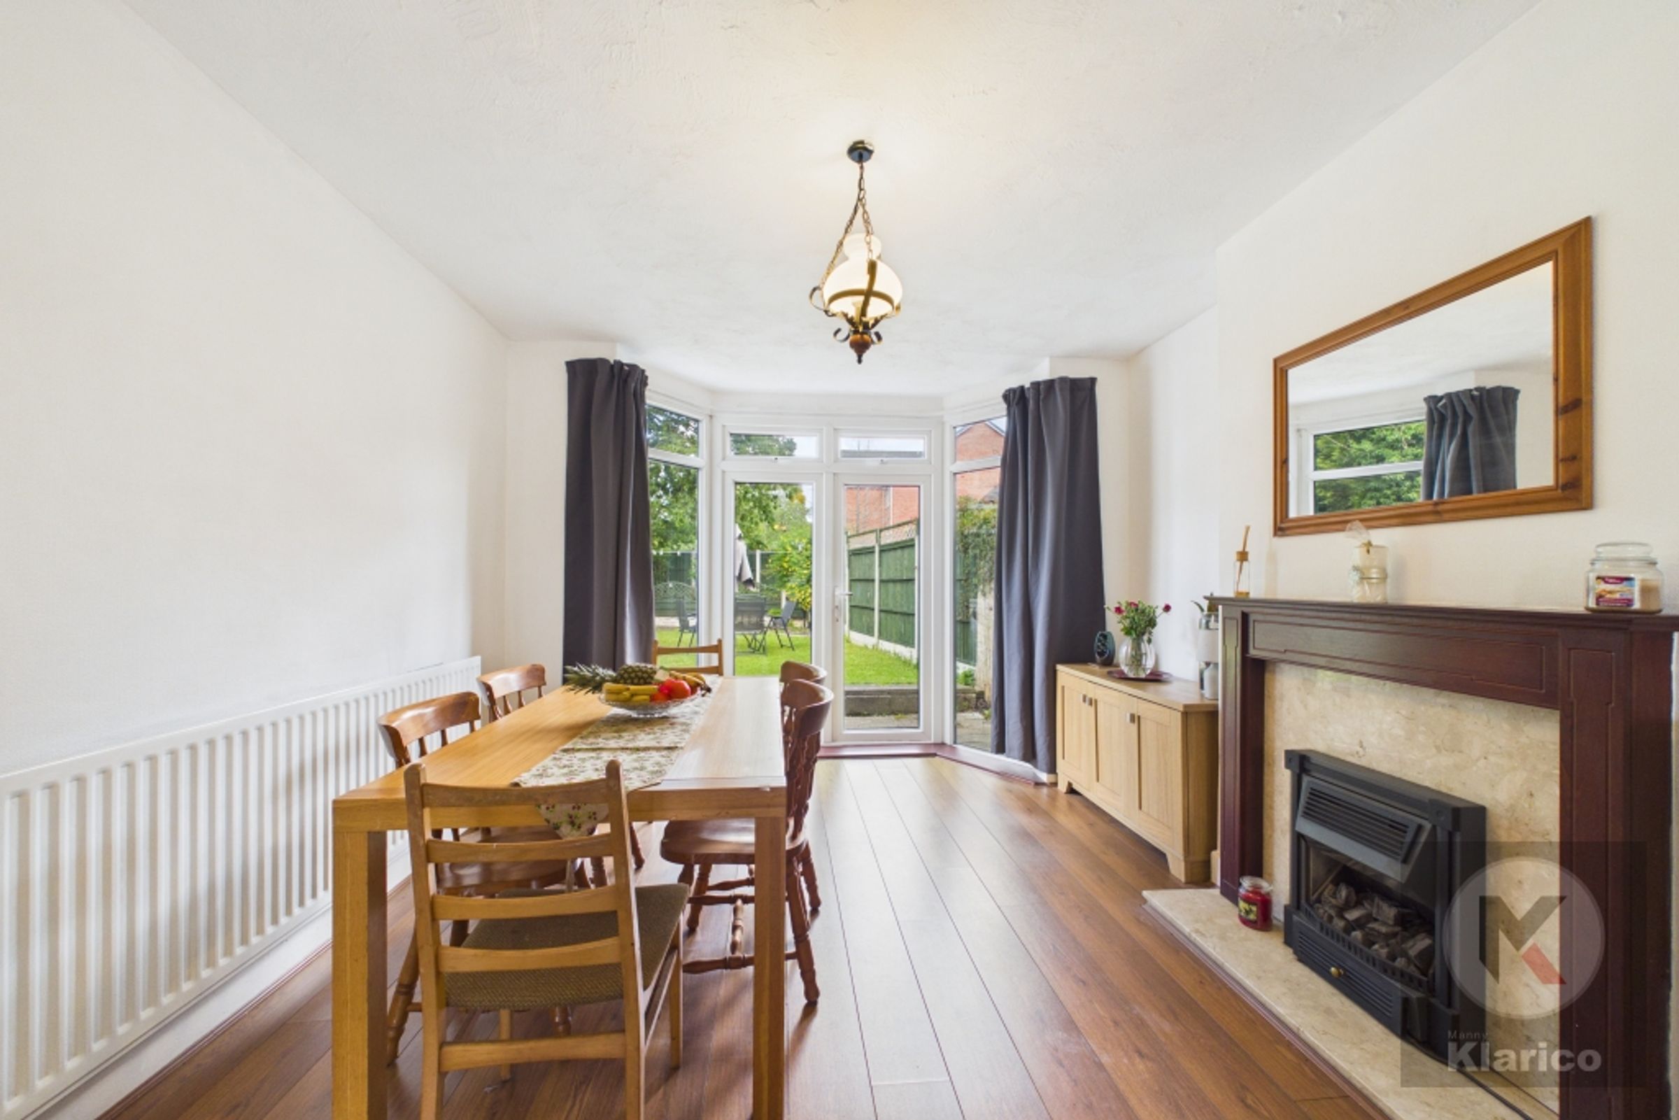
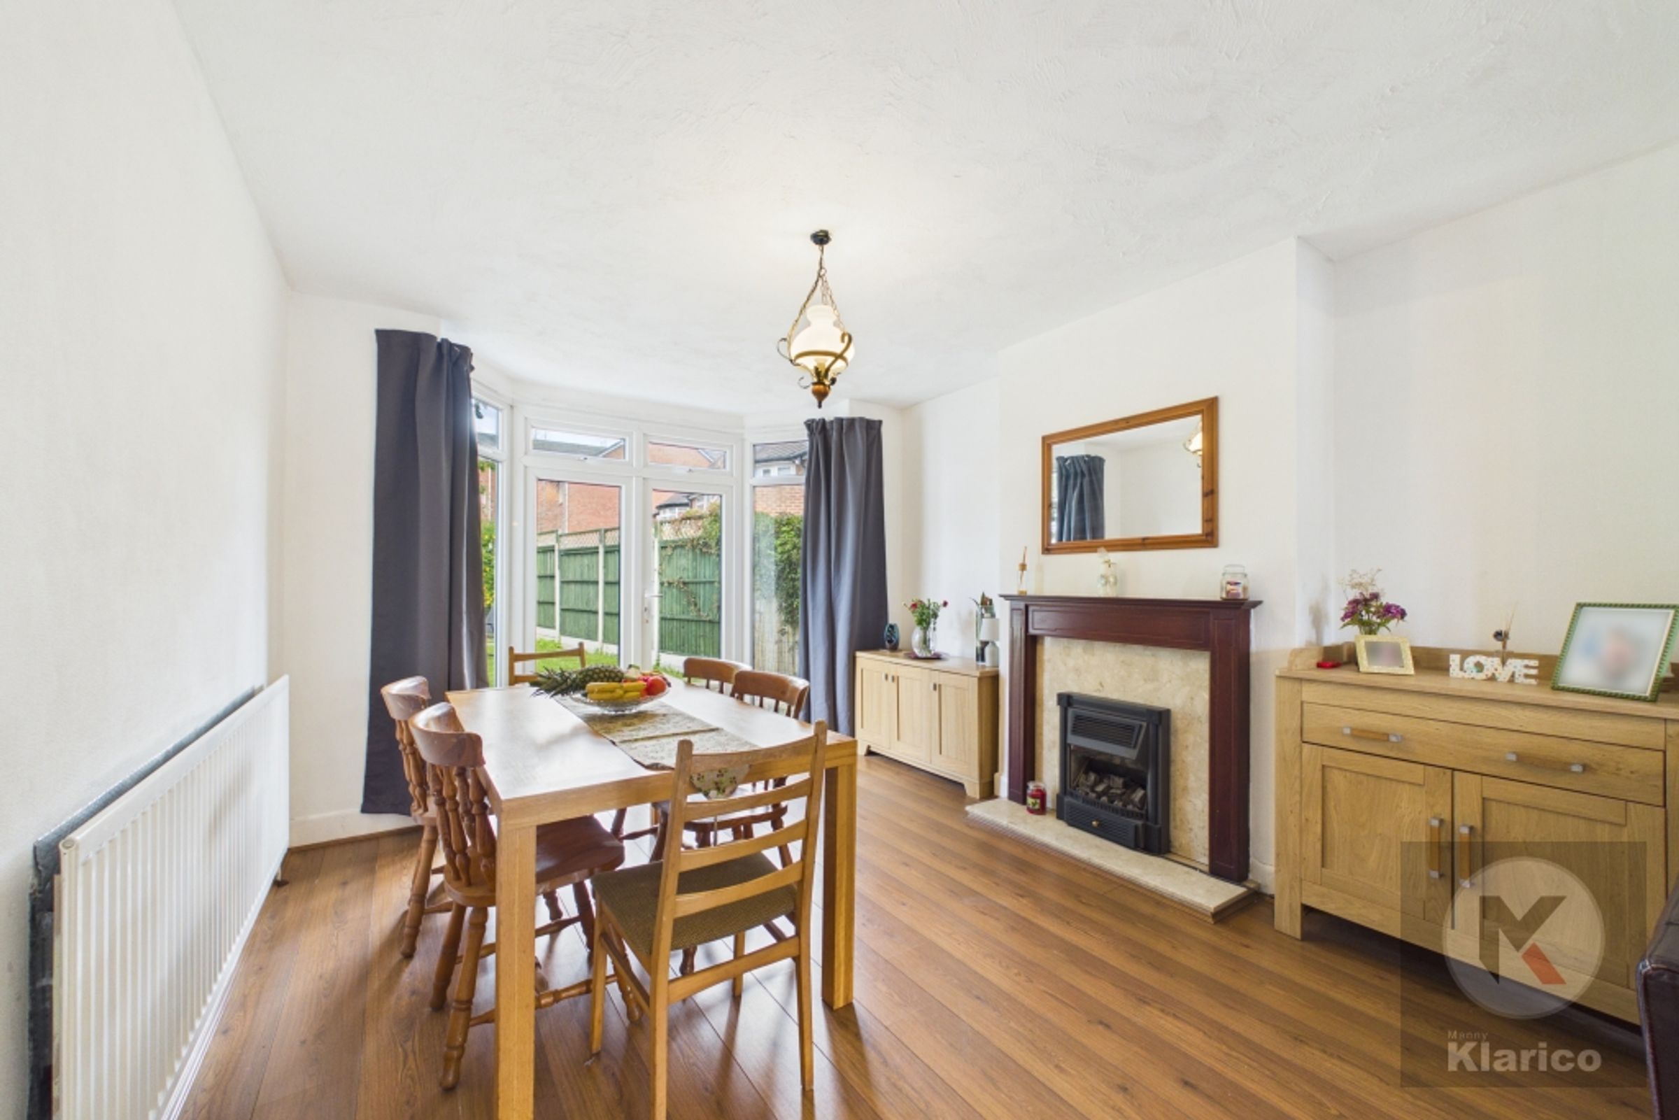
Living Room
11' 7" x 29' 5" (3.54m x 8.97m)
Double glazed bay window to front, double glazed patio door to rear, laminate flooring, skirting board, ceiling lights, wall mounted radiator, fireplace, two gas fires
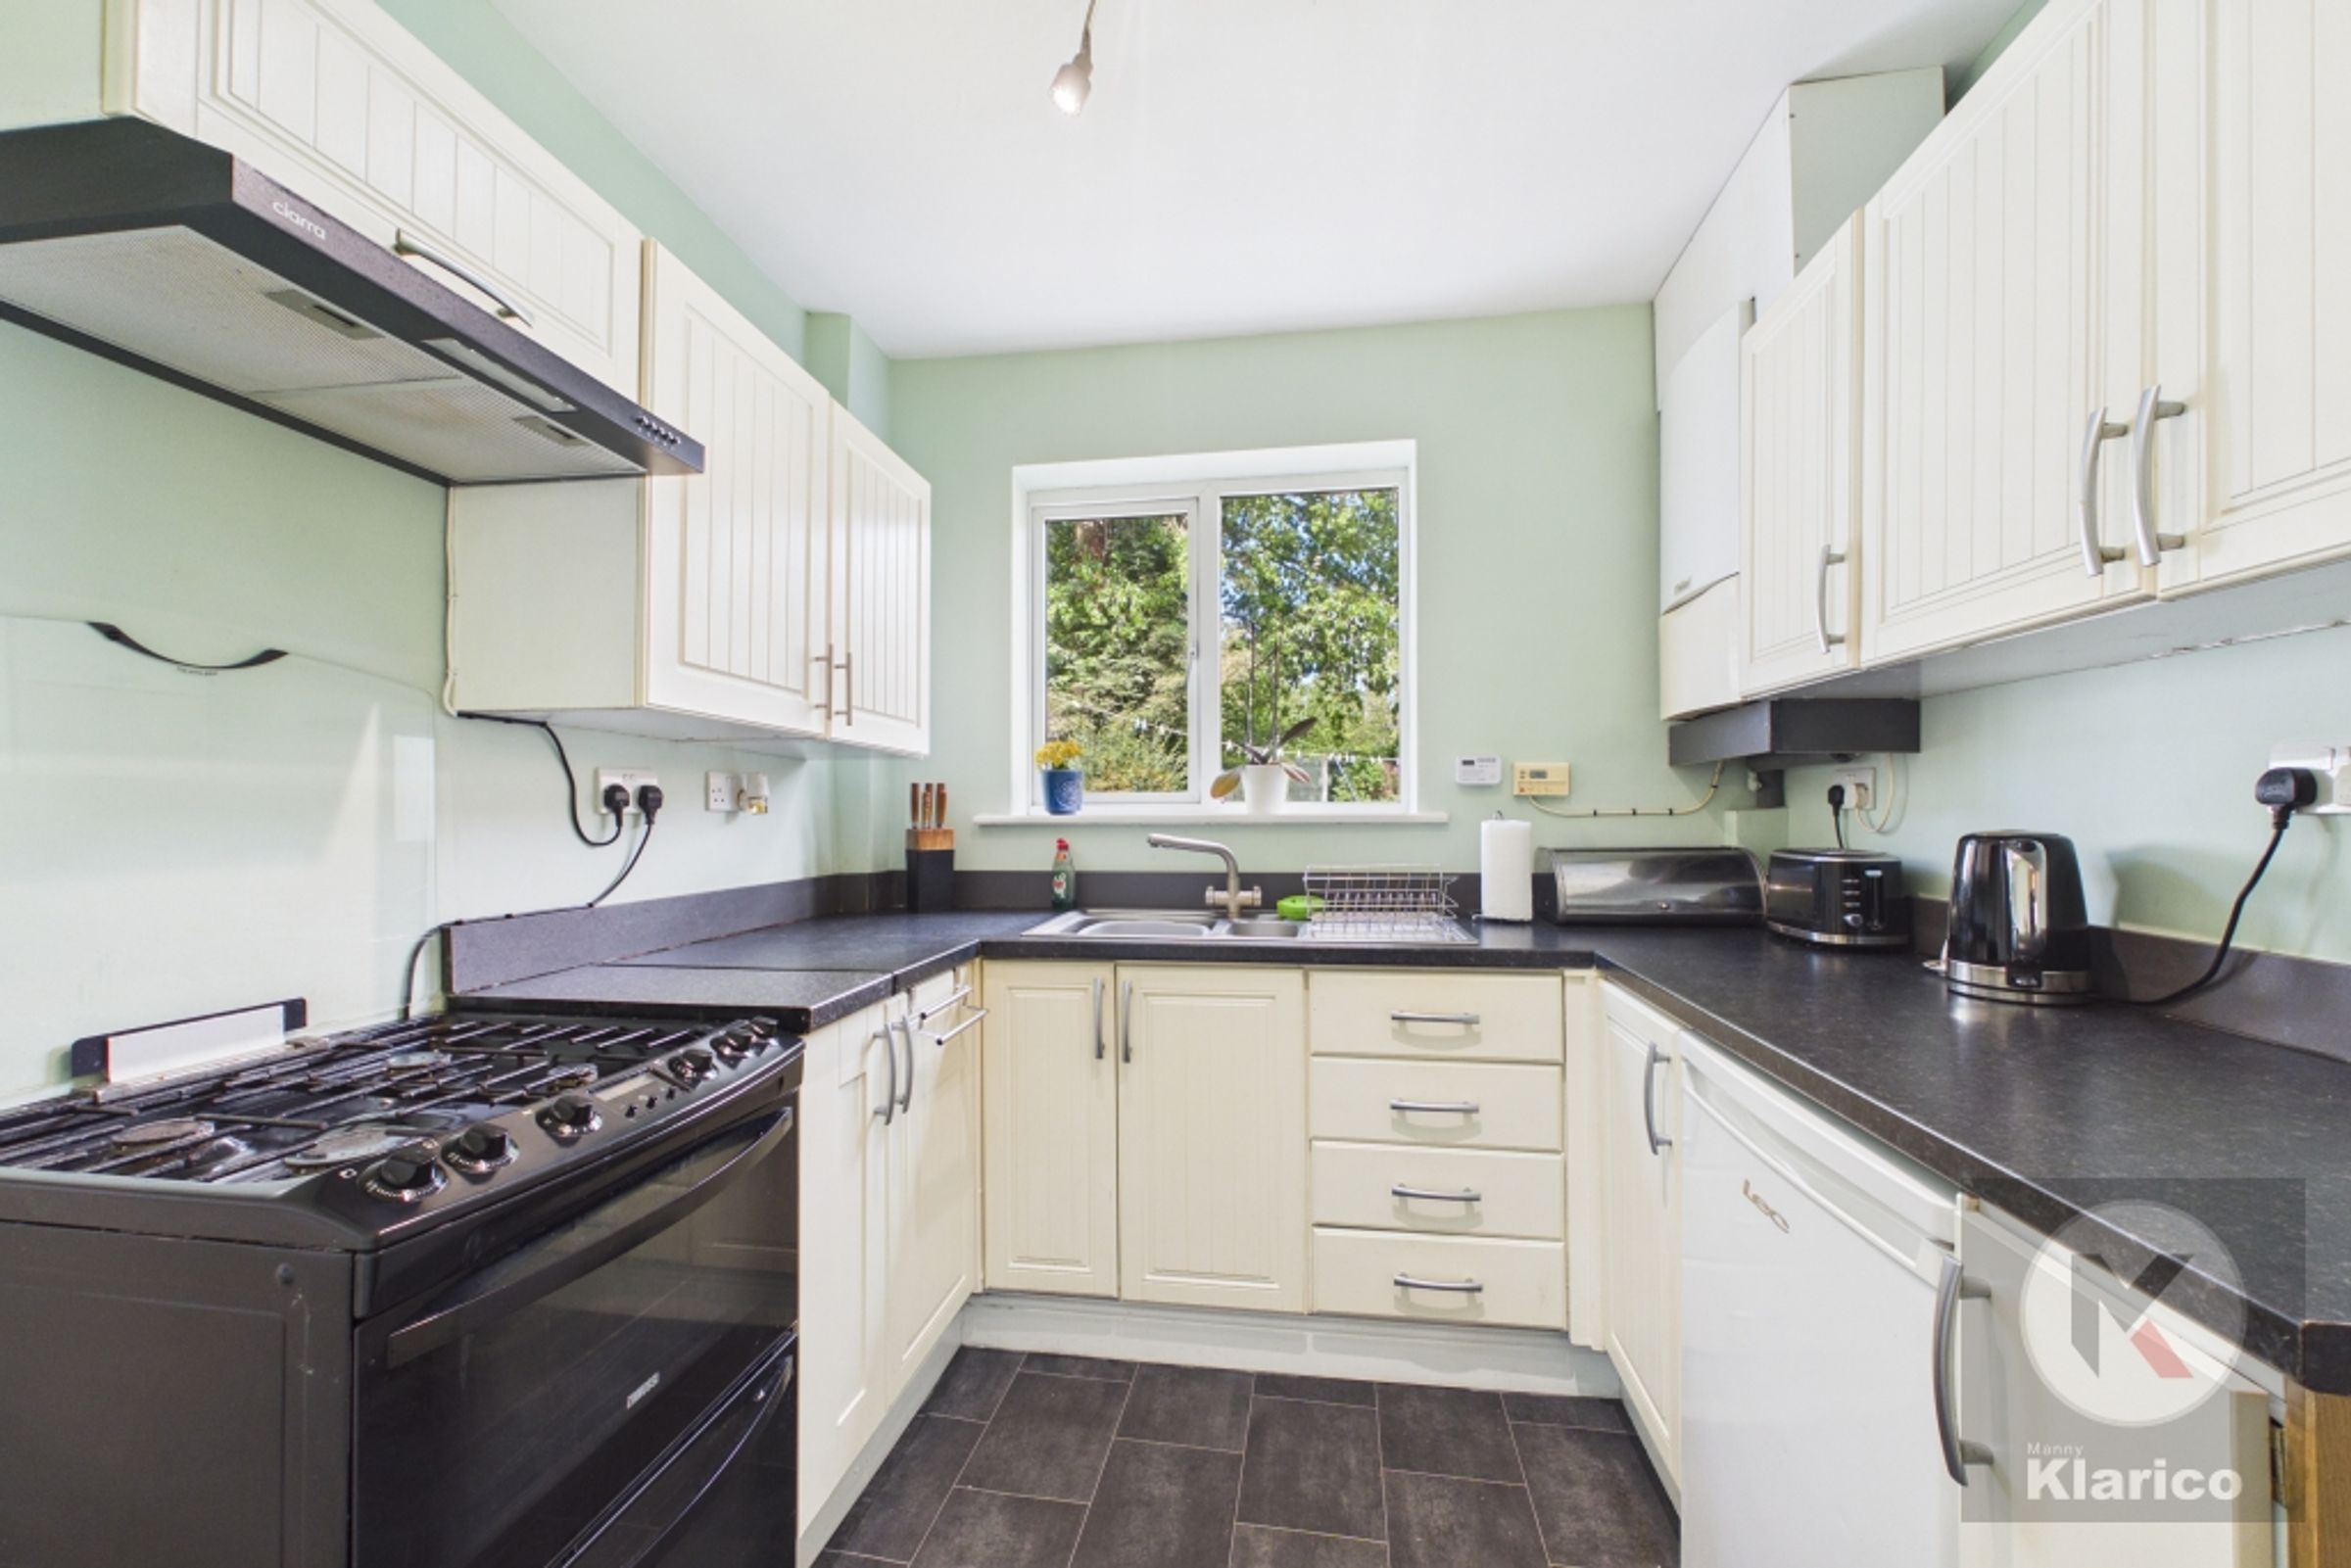
Kitchen
8' 1" x 8' 10" (2.47m x 2.68m)
Double glazed window to rear, skirting board, laminate flooring, ceiling light, fitted storage units, drainer sink with mixer tap, extractor hood, gas hobs, upper and lower, gas ovens
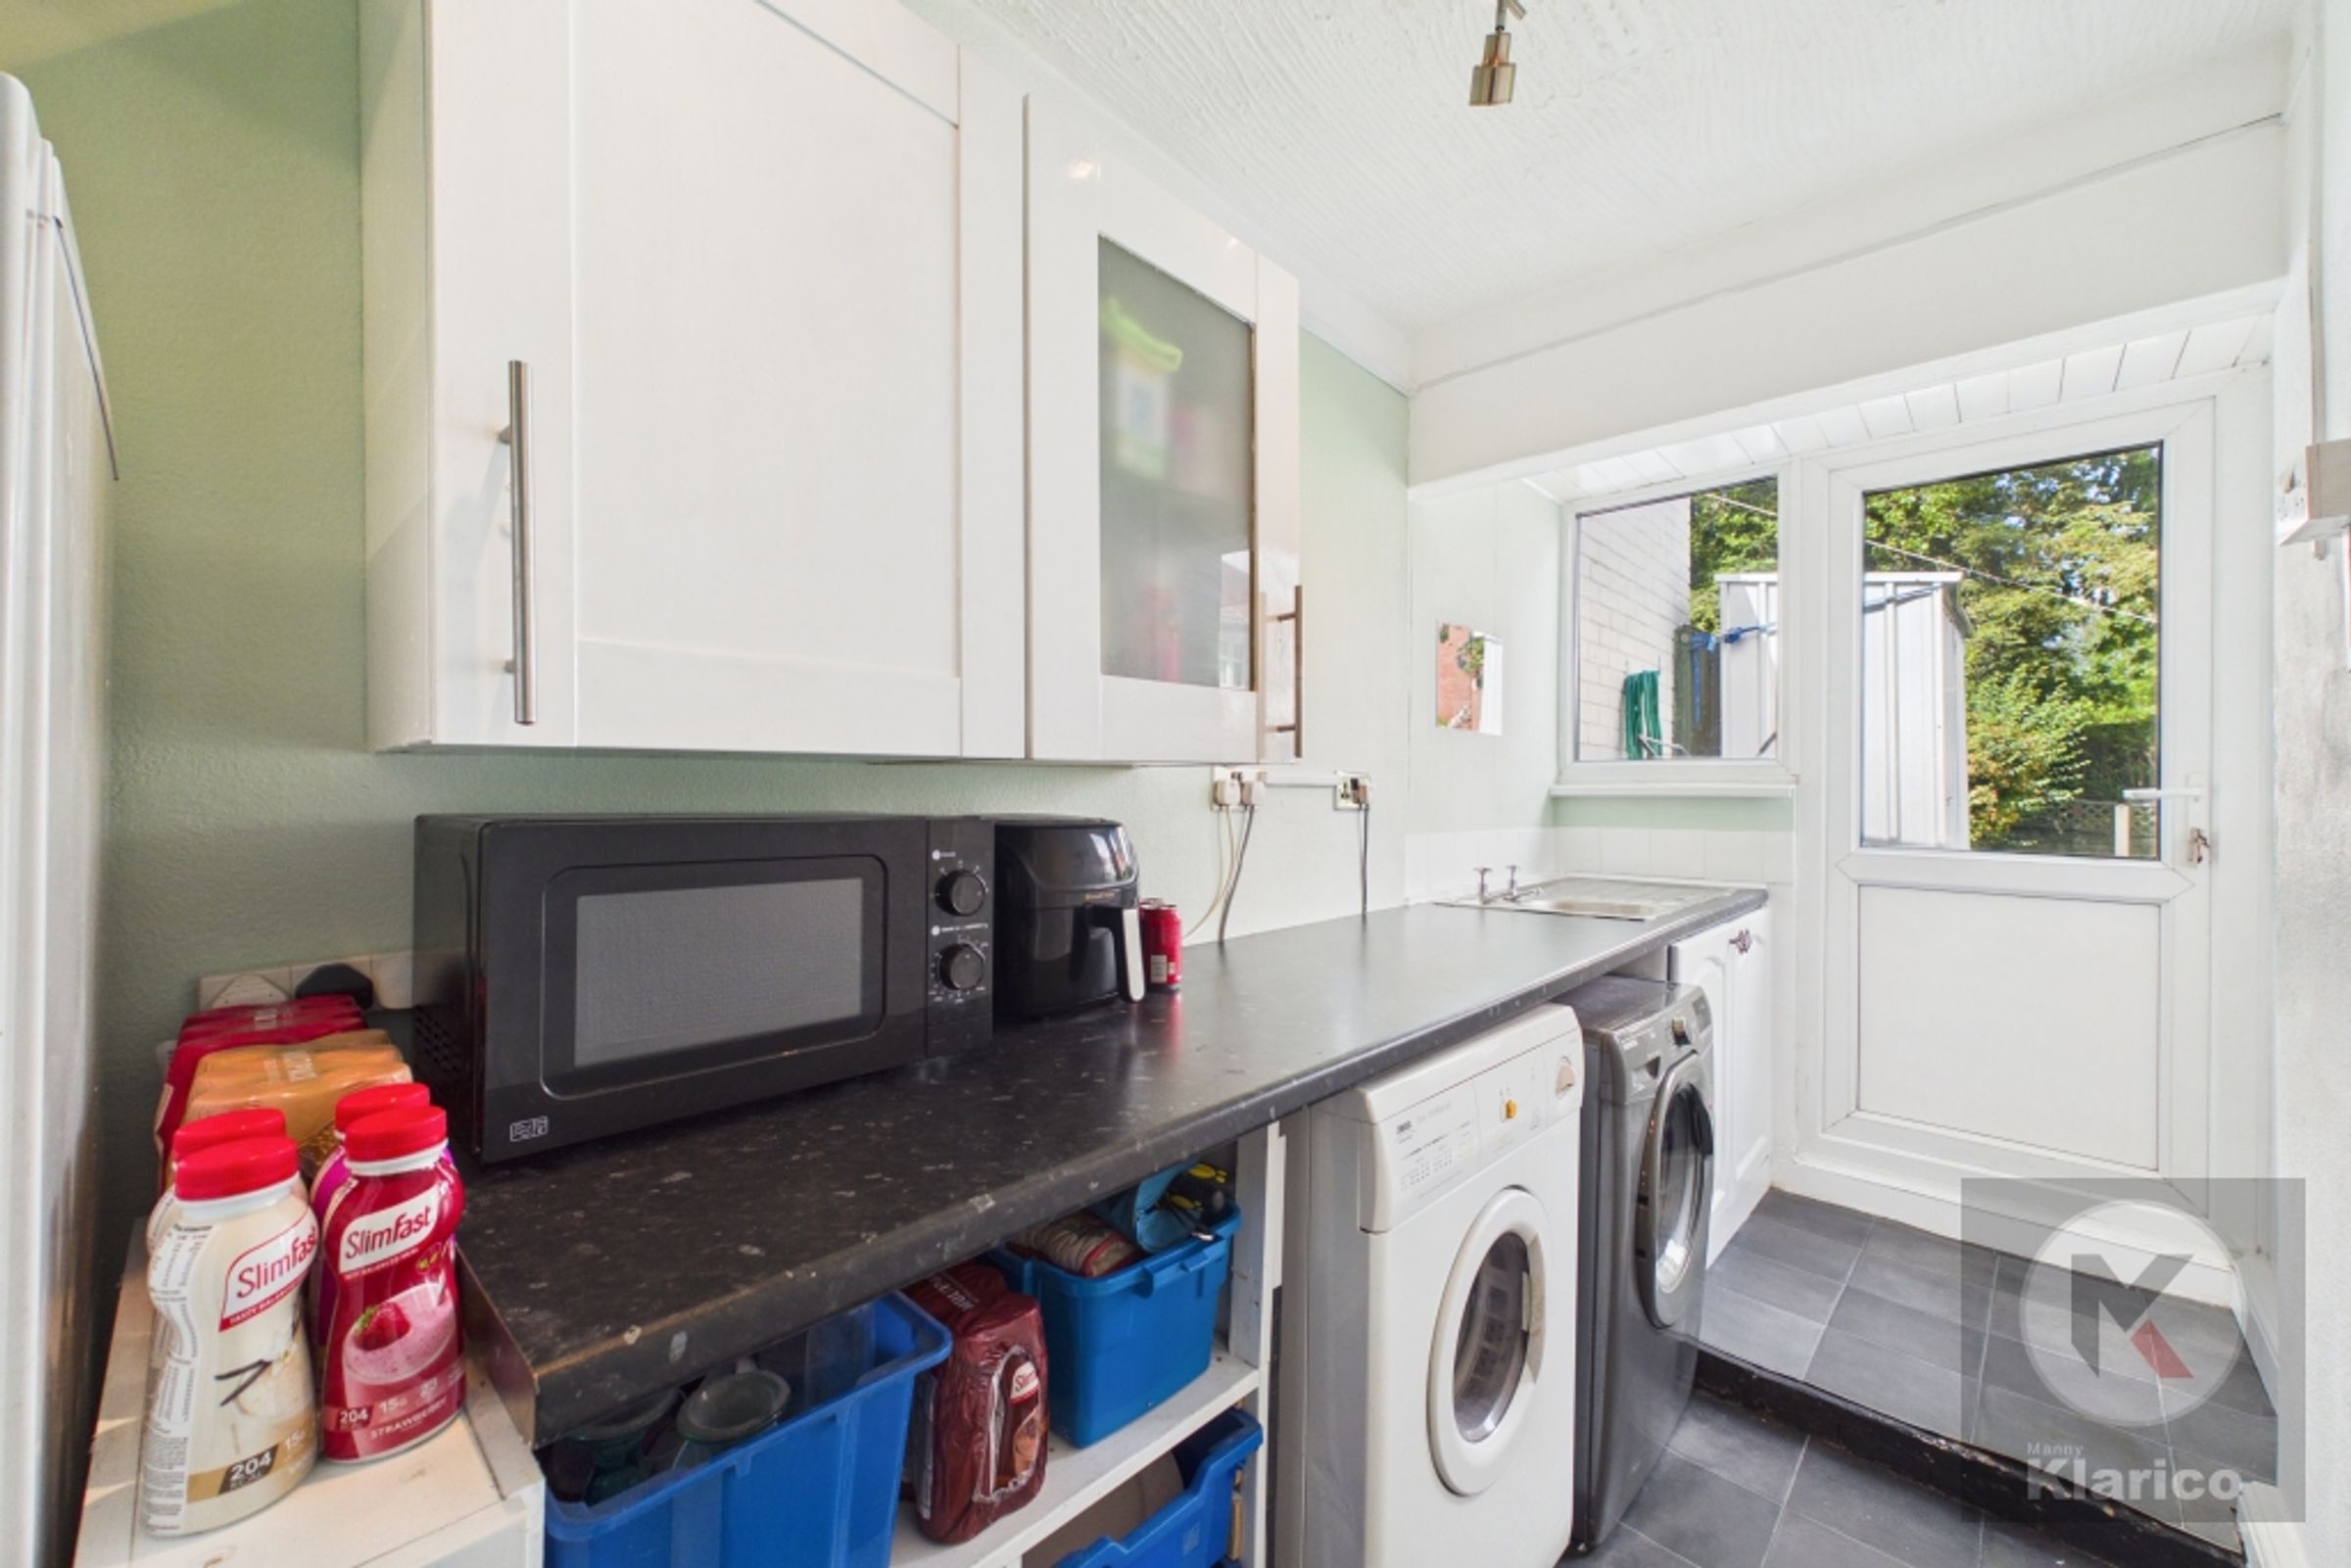
Utility Room
4' 9" x 13' 5" (1.44m x 4.09m)
Double glazed patio door to front, skirting board, ceiling light, fitted storage units, drainer sink with mixer tap, washing machine, tumble drier, tall freezer included
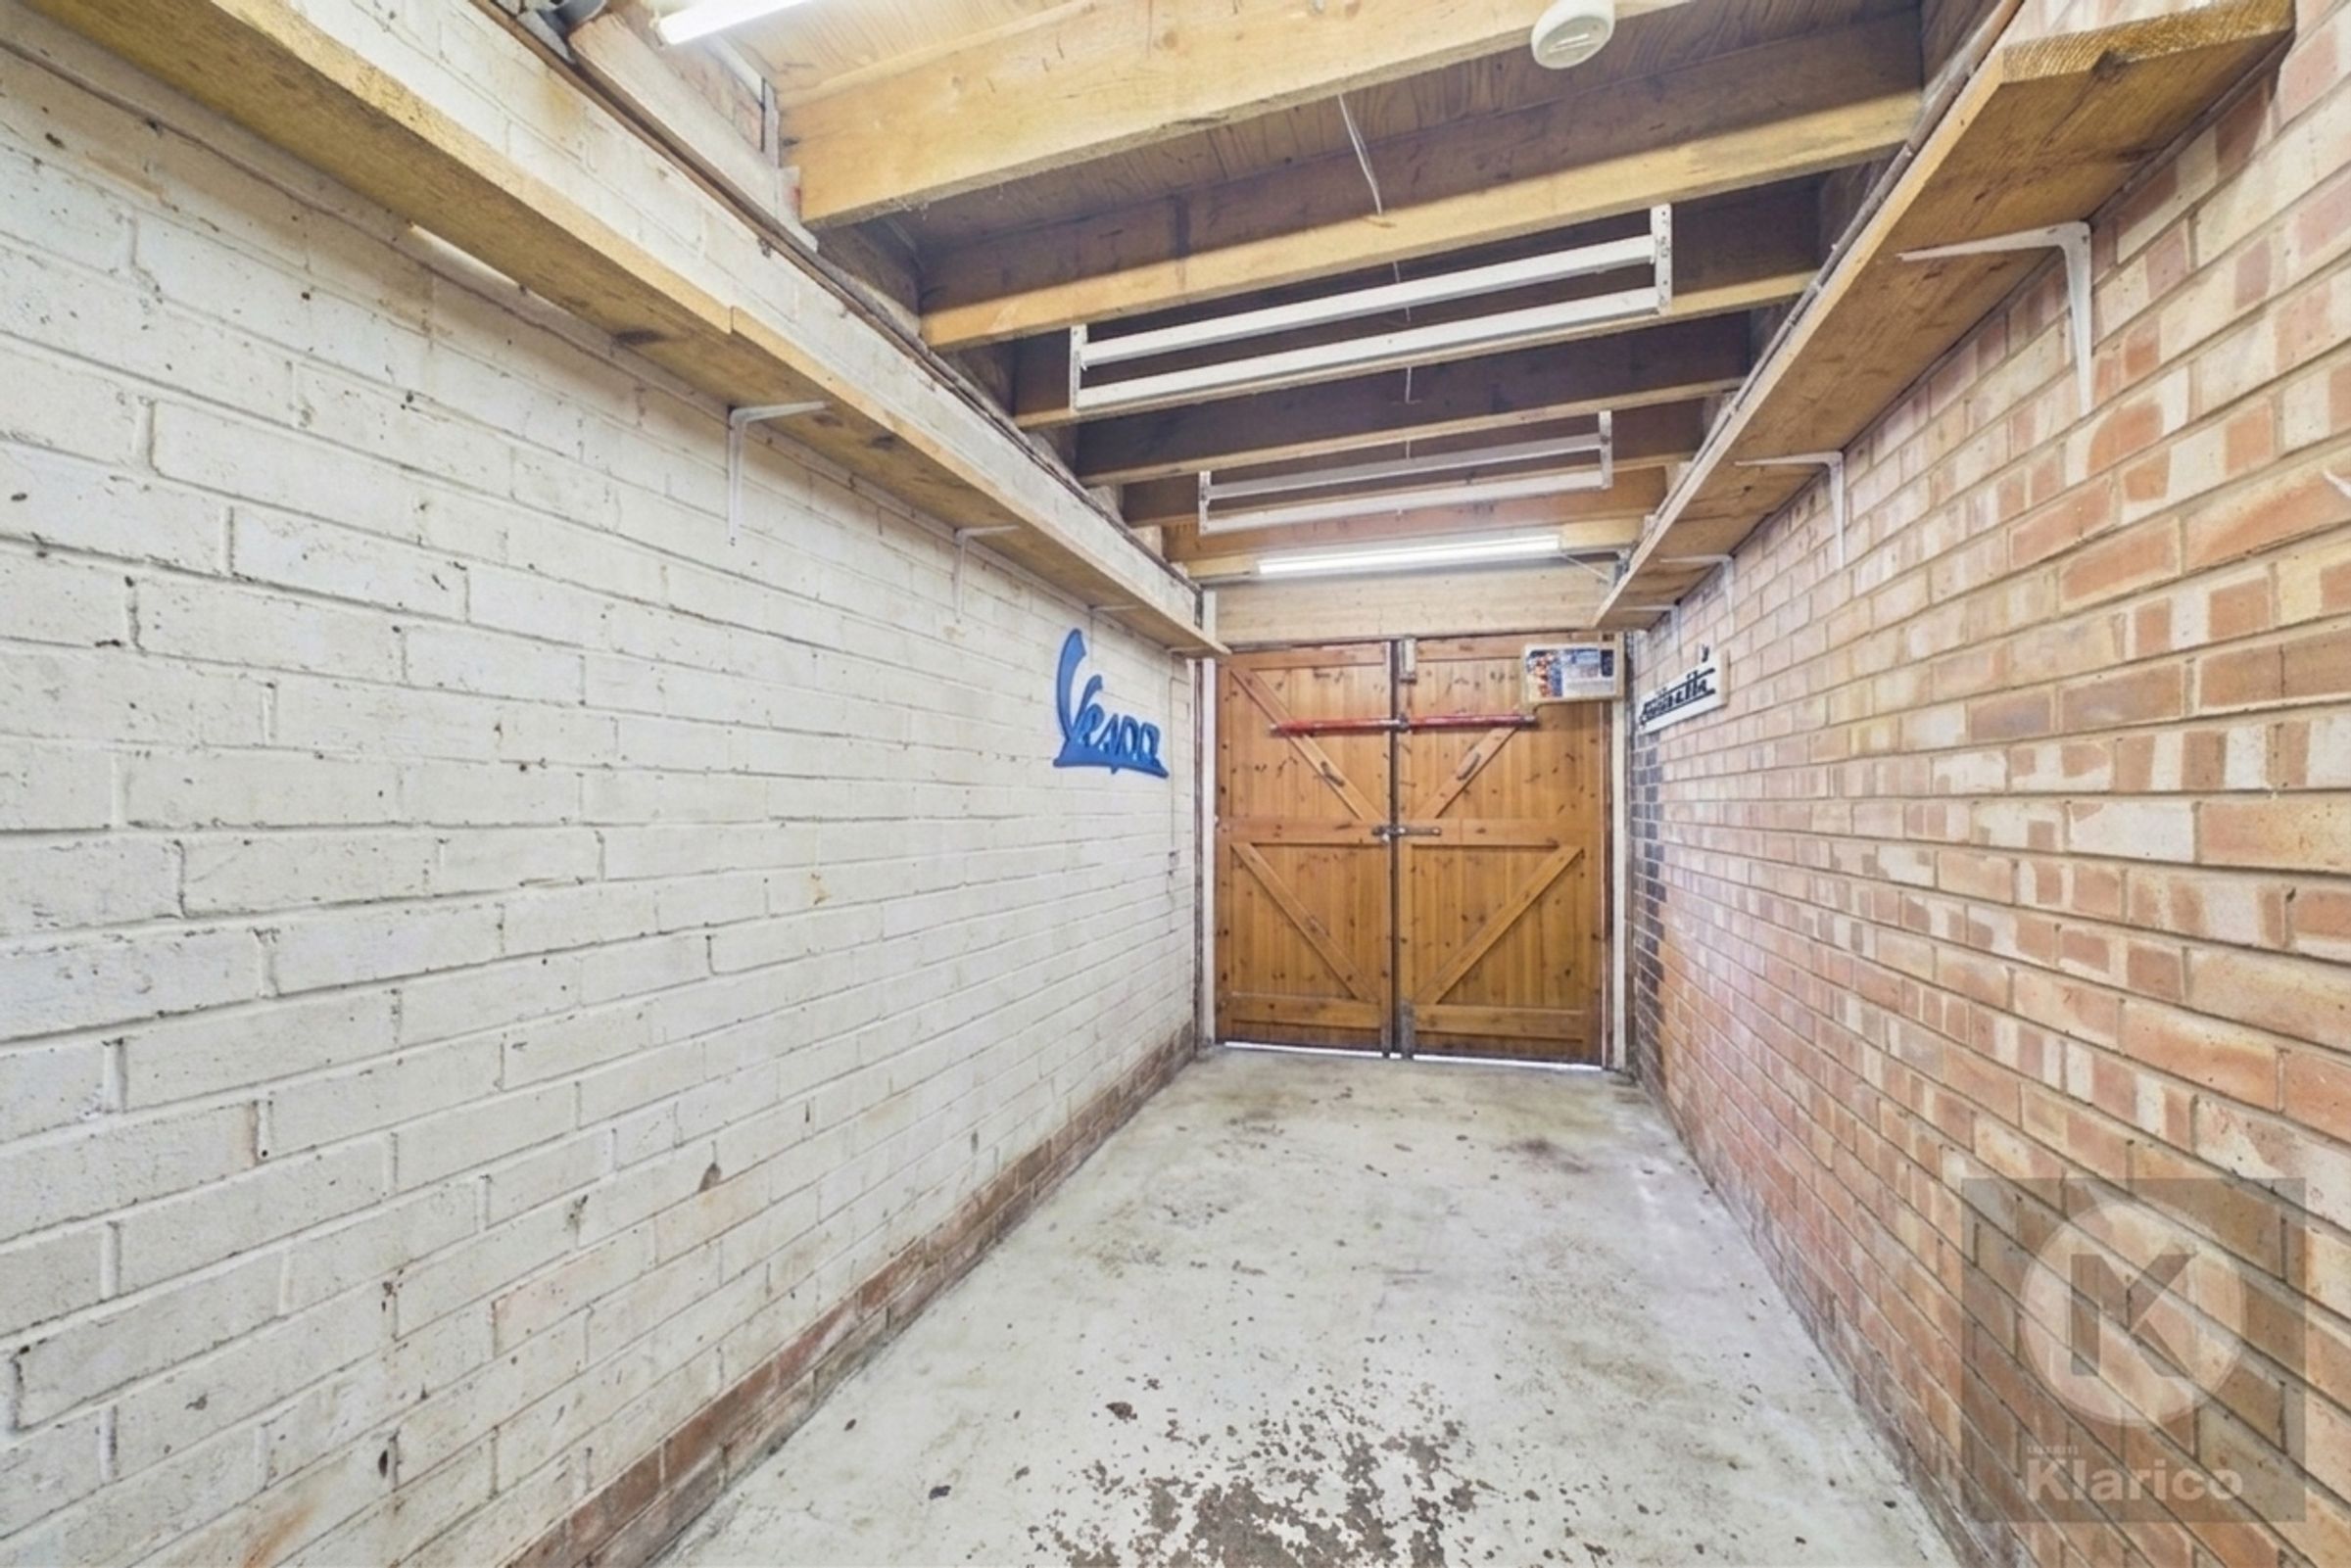
Garage
6' 8" x 18' 1" (2.04m x 5.51m)
Double doors to front, ceiling lights
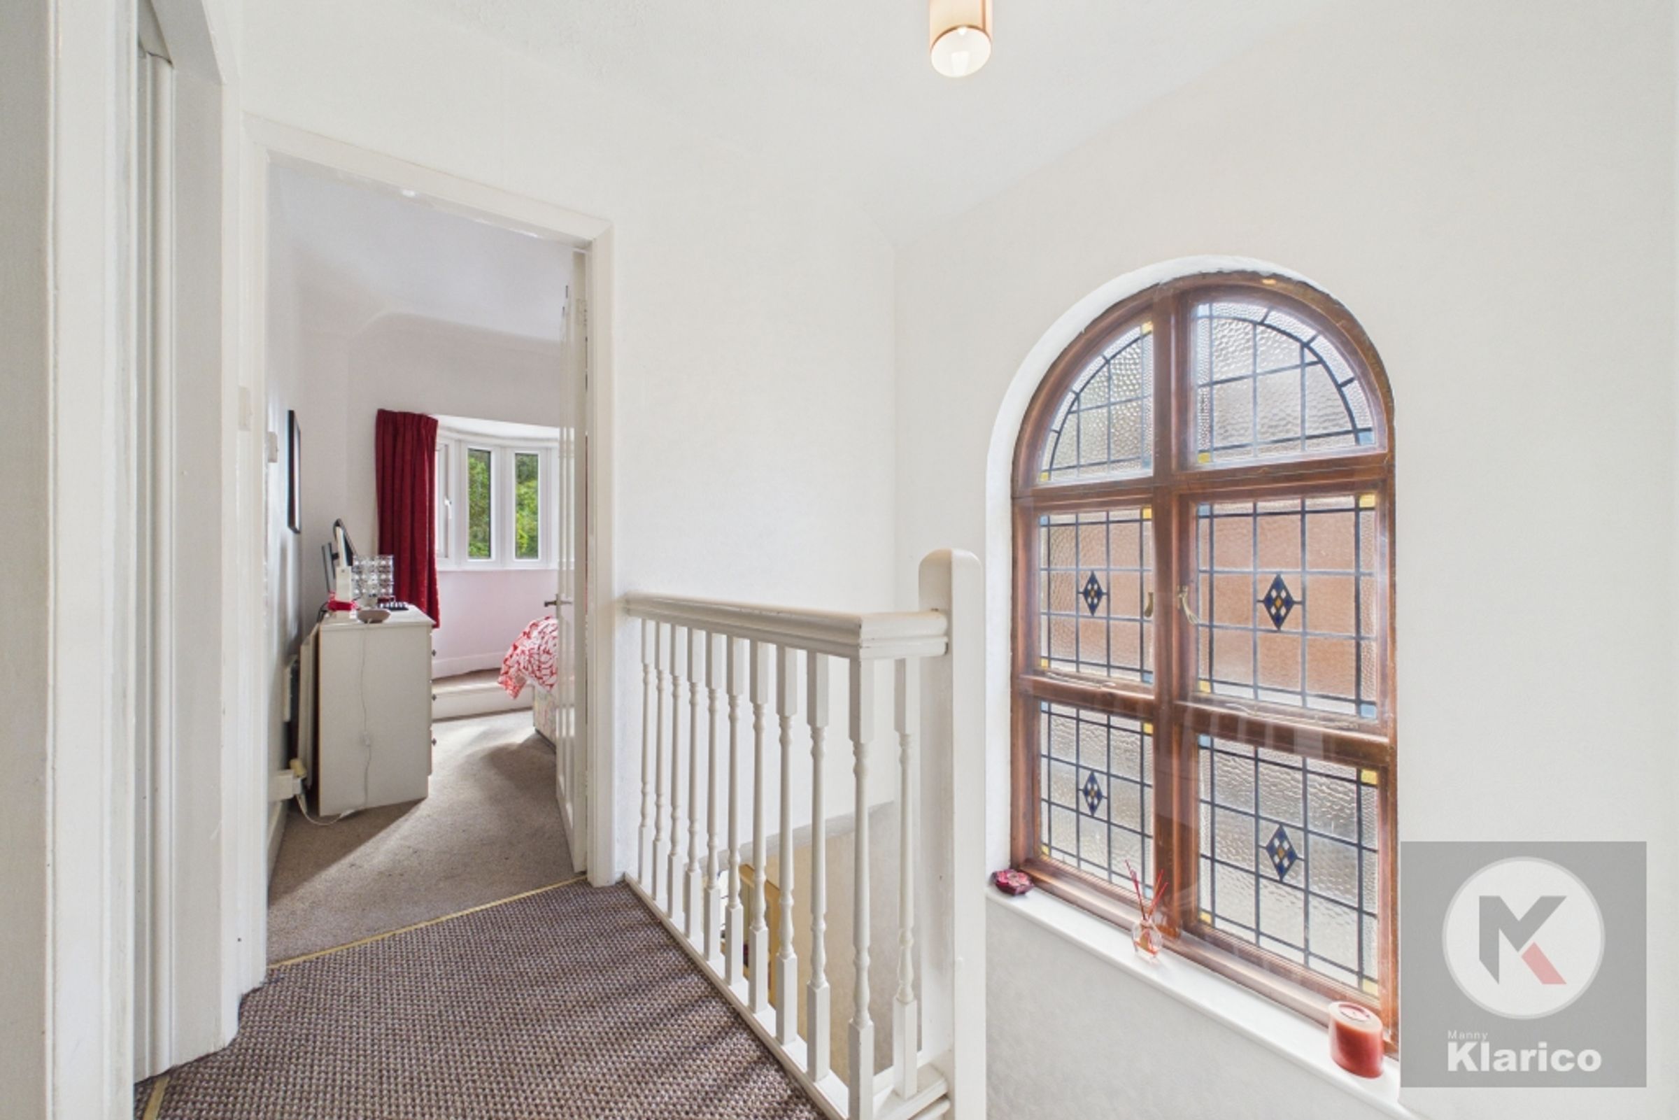
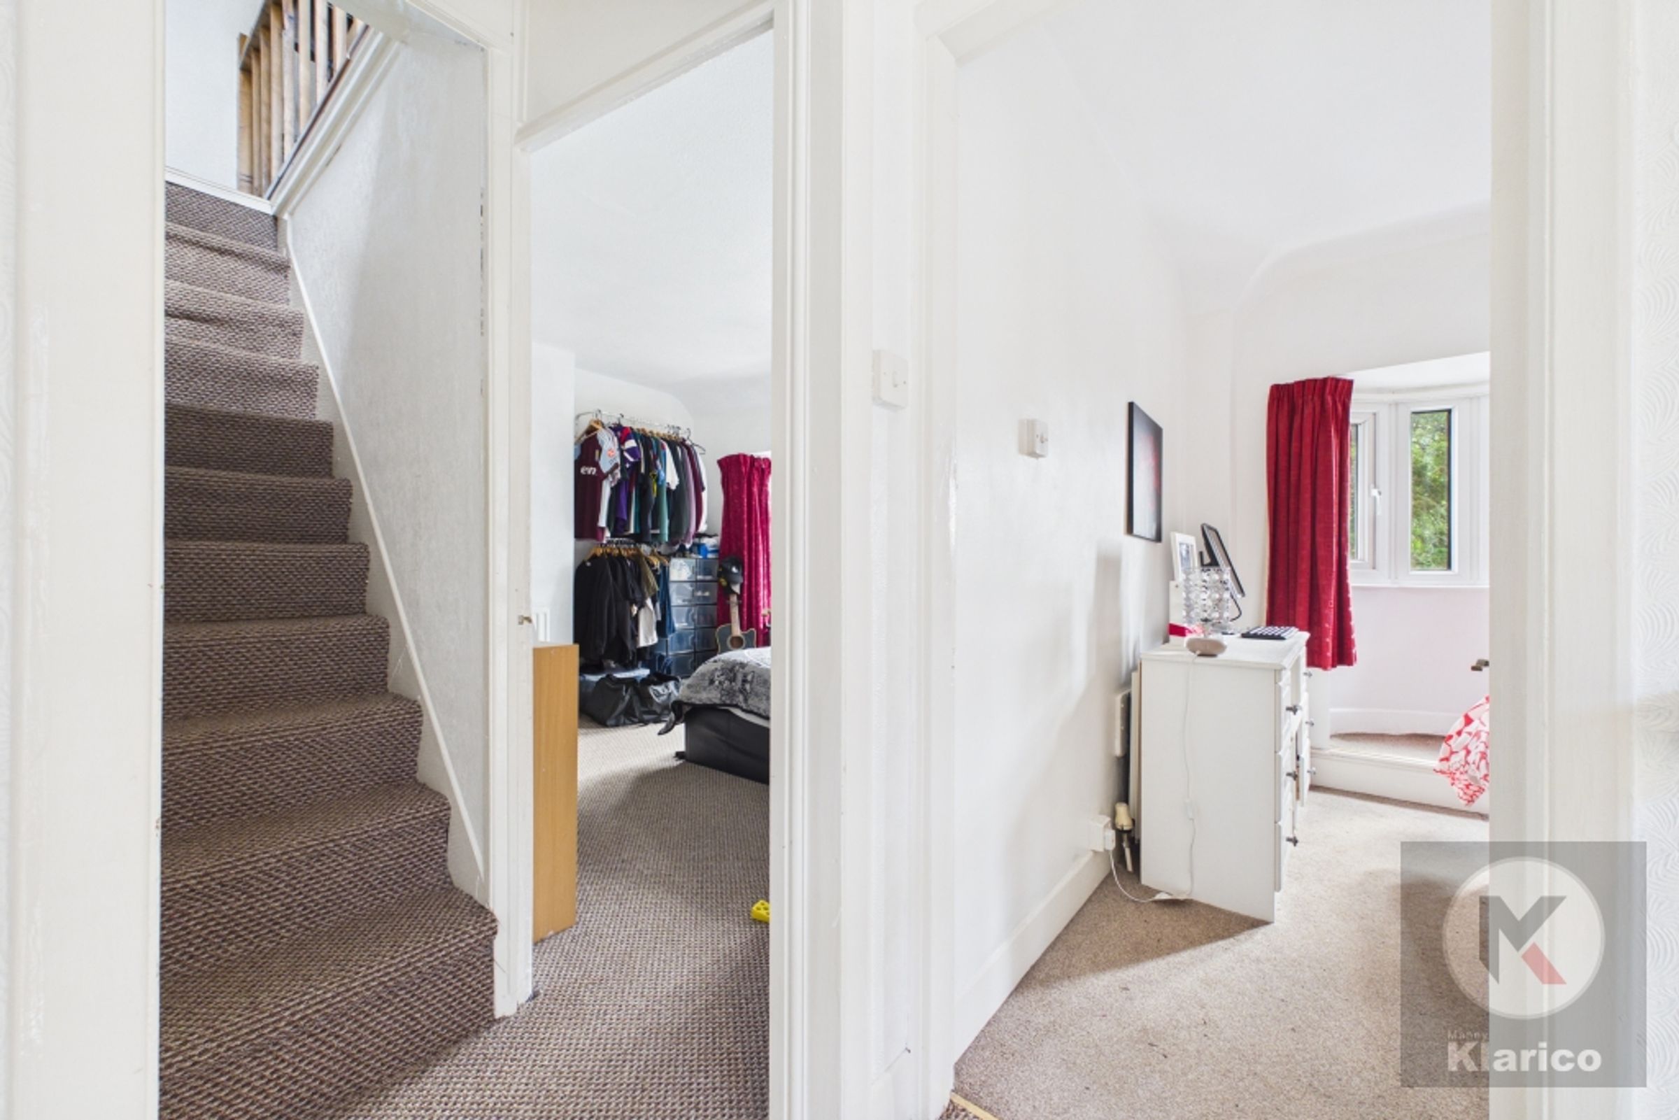
Landing
2' 11" x 9' 5" (0.89m x 2.88m)
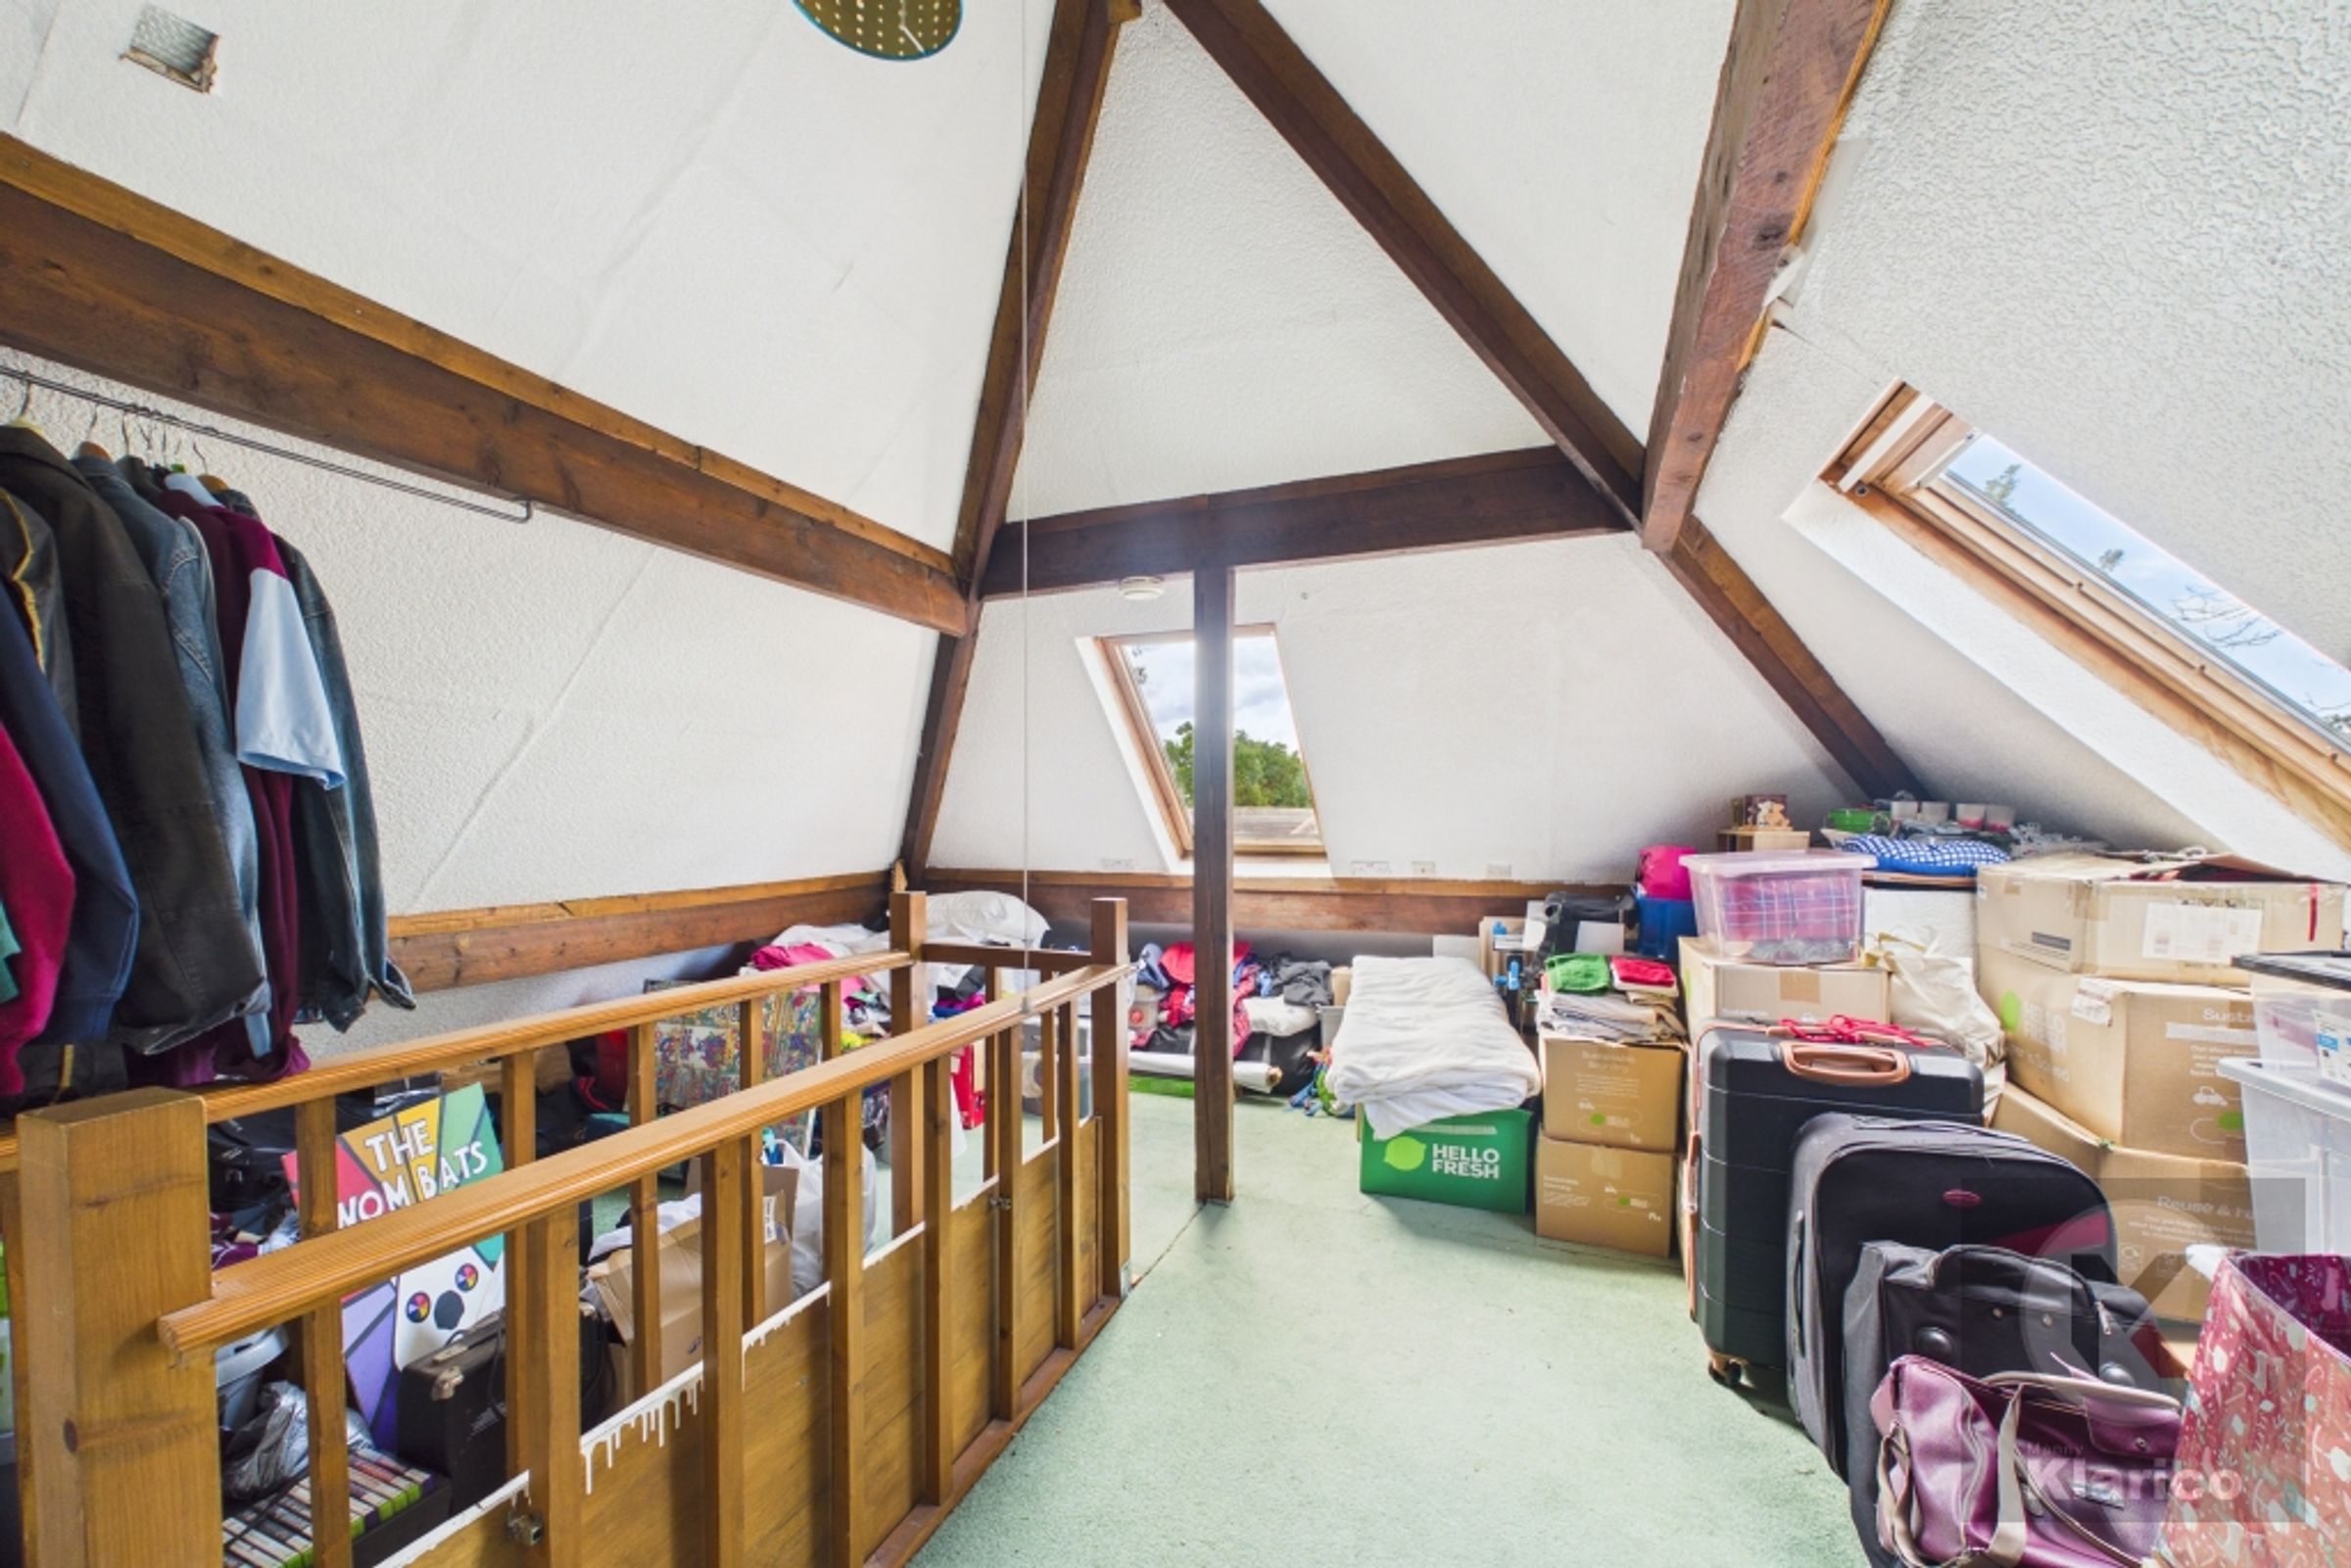
Double glazed window to side, carpet, ceiling light, stairs leading to attic/storage space
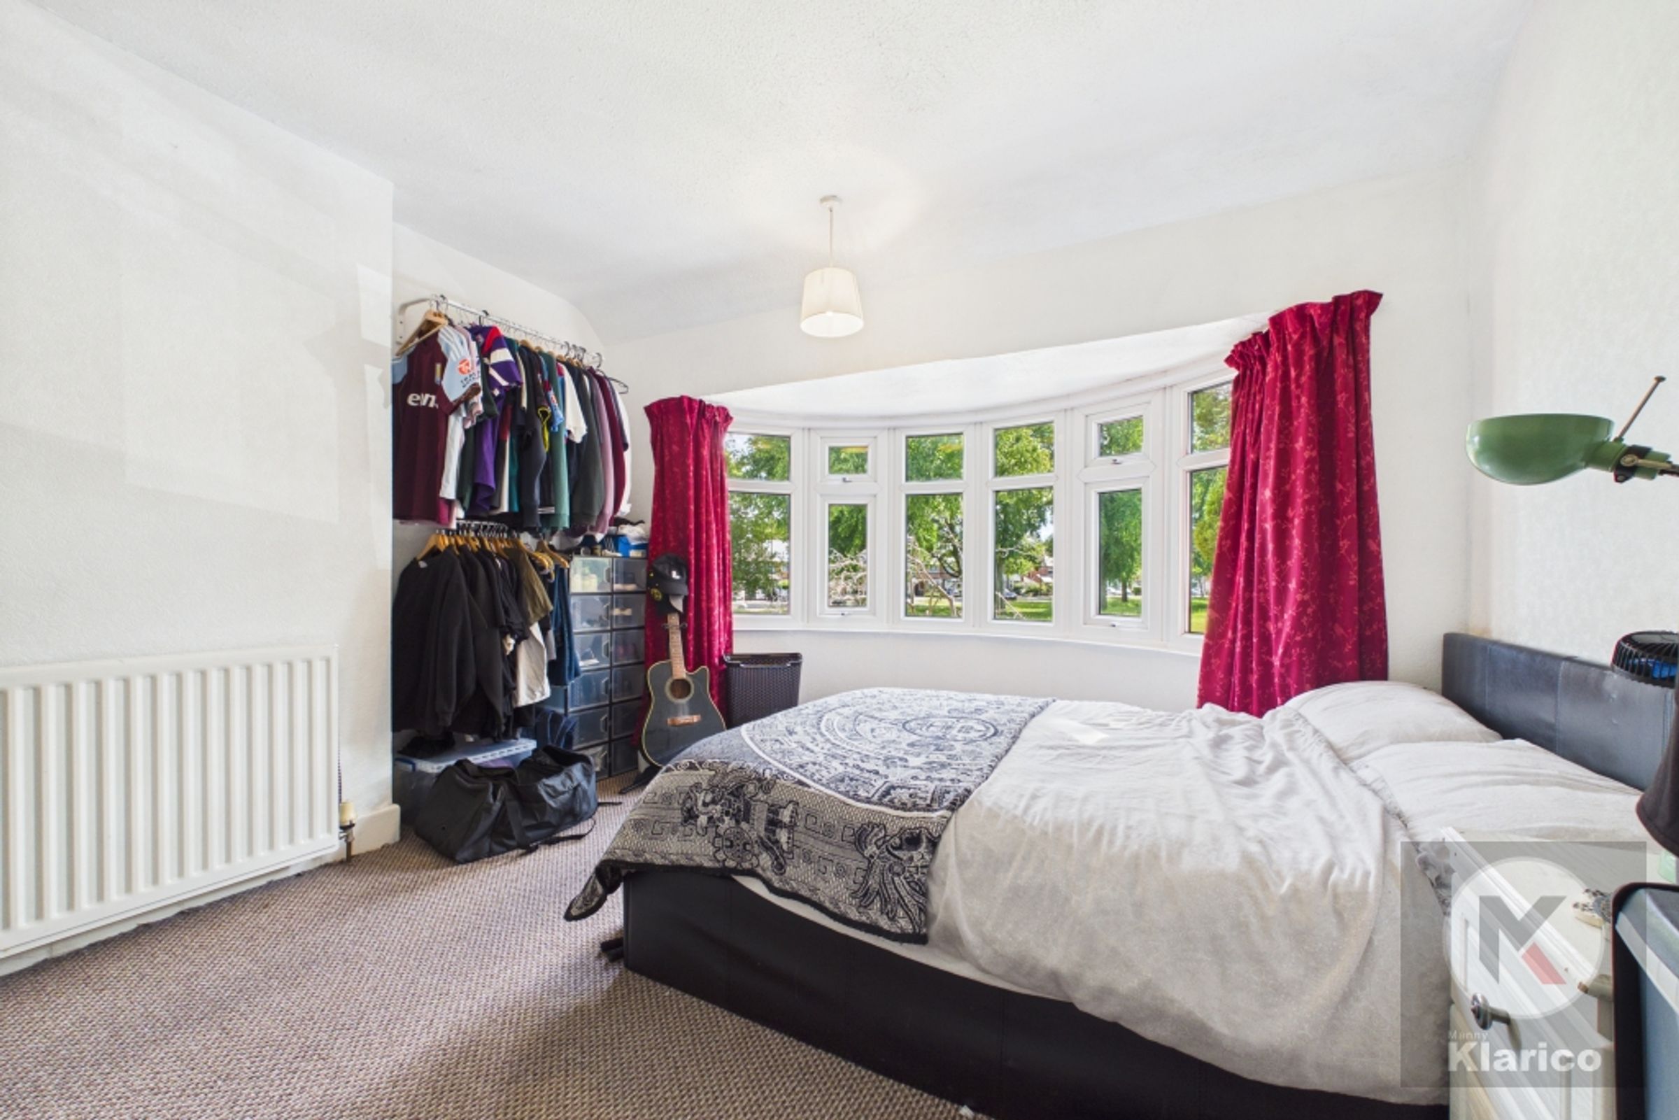
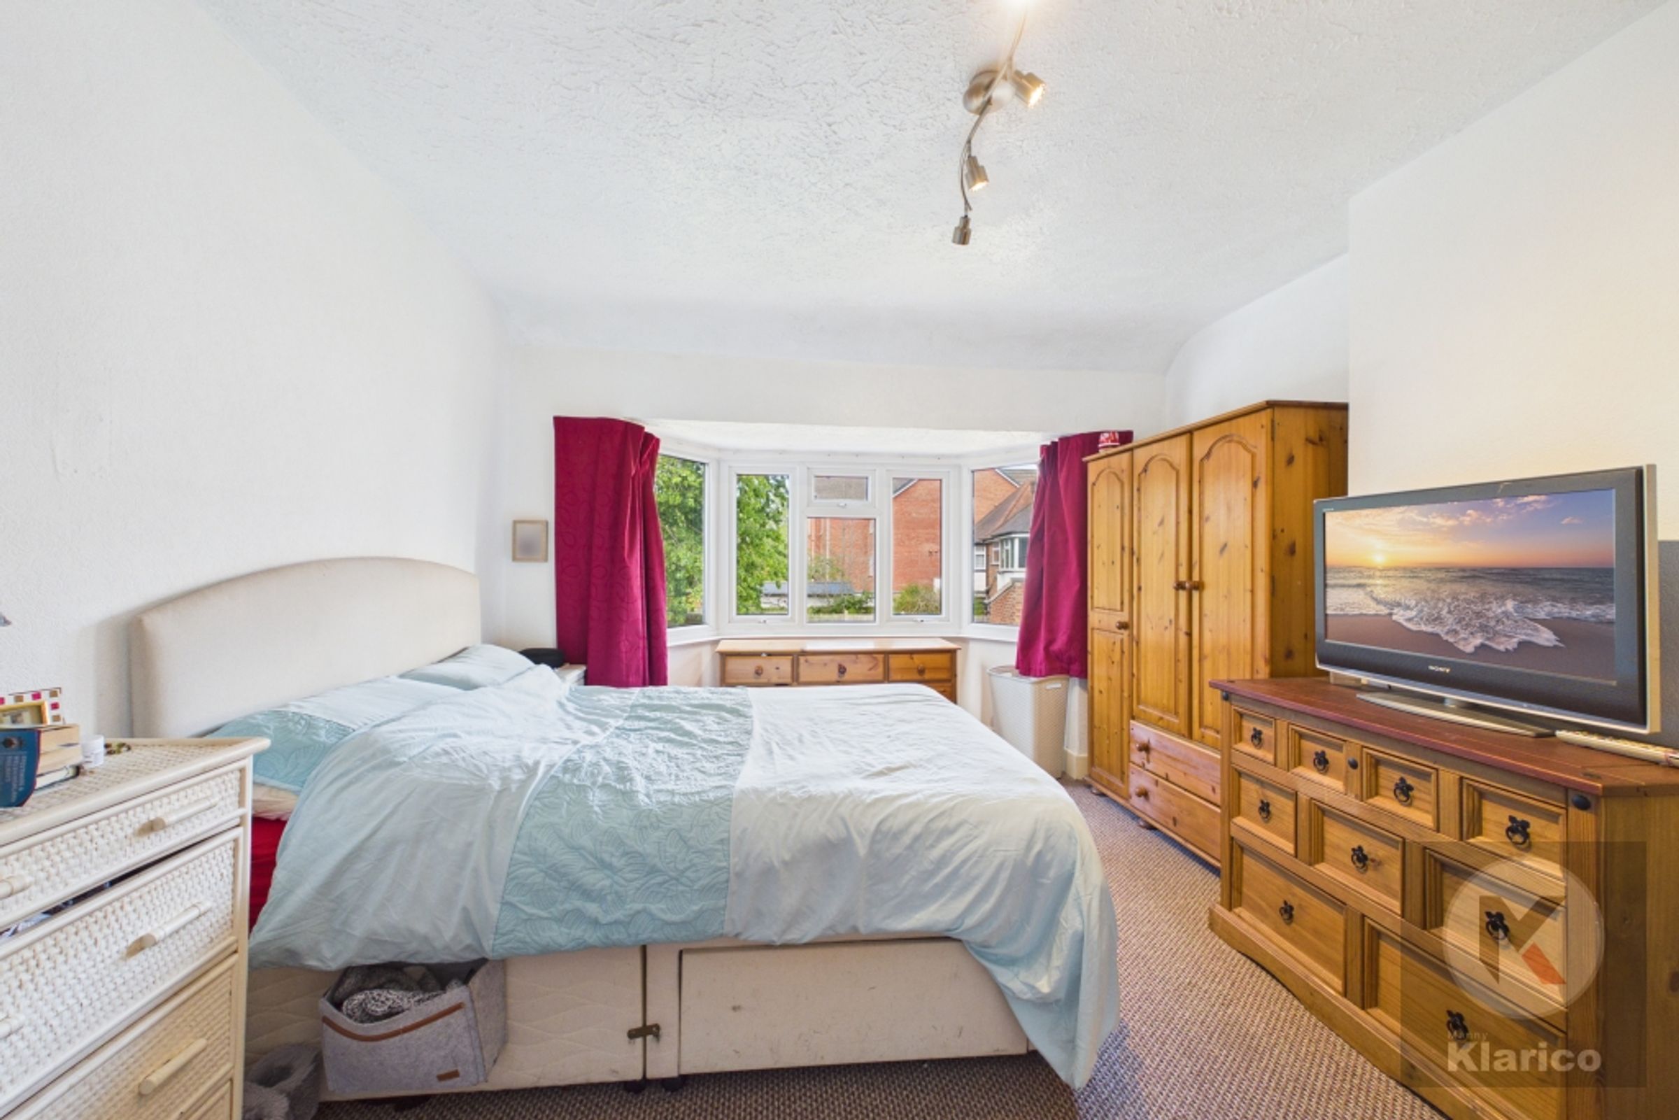
Bedroom 1
11' 11" x 11' 4" (3.62m x 3.46m)
Double glazed bay window to front, ceiling light, skirting board, carpet, wall mounted radiator
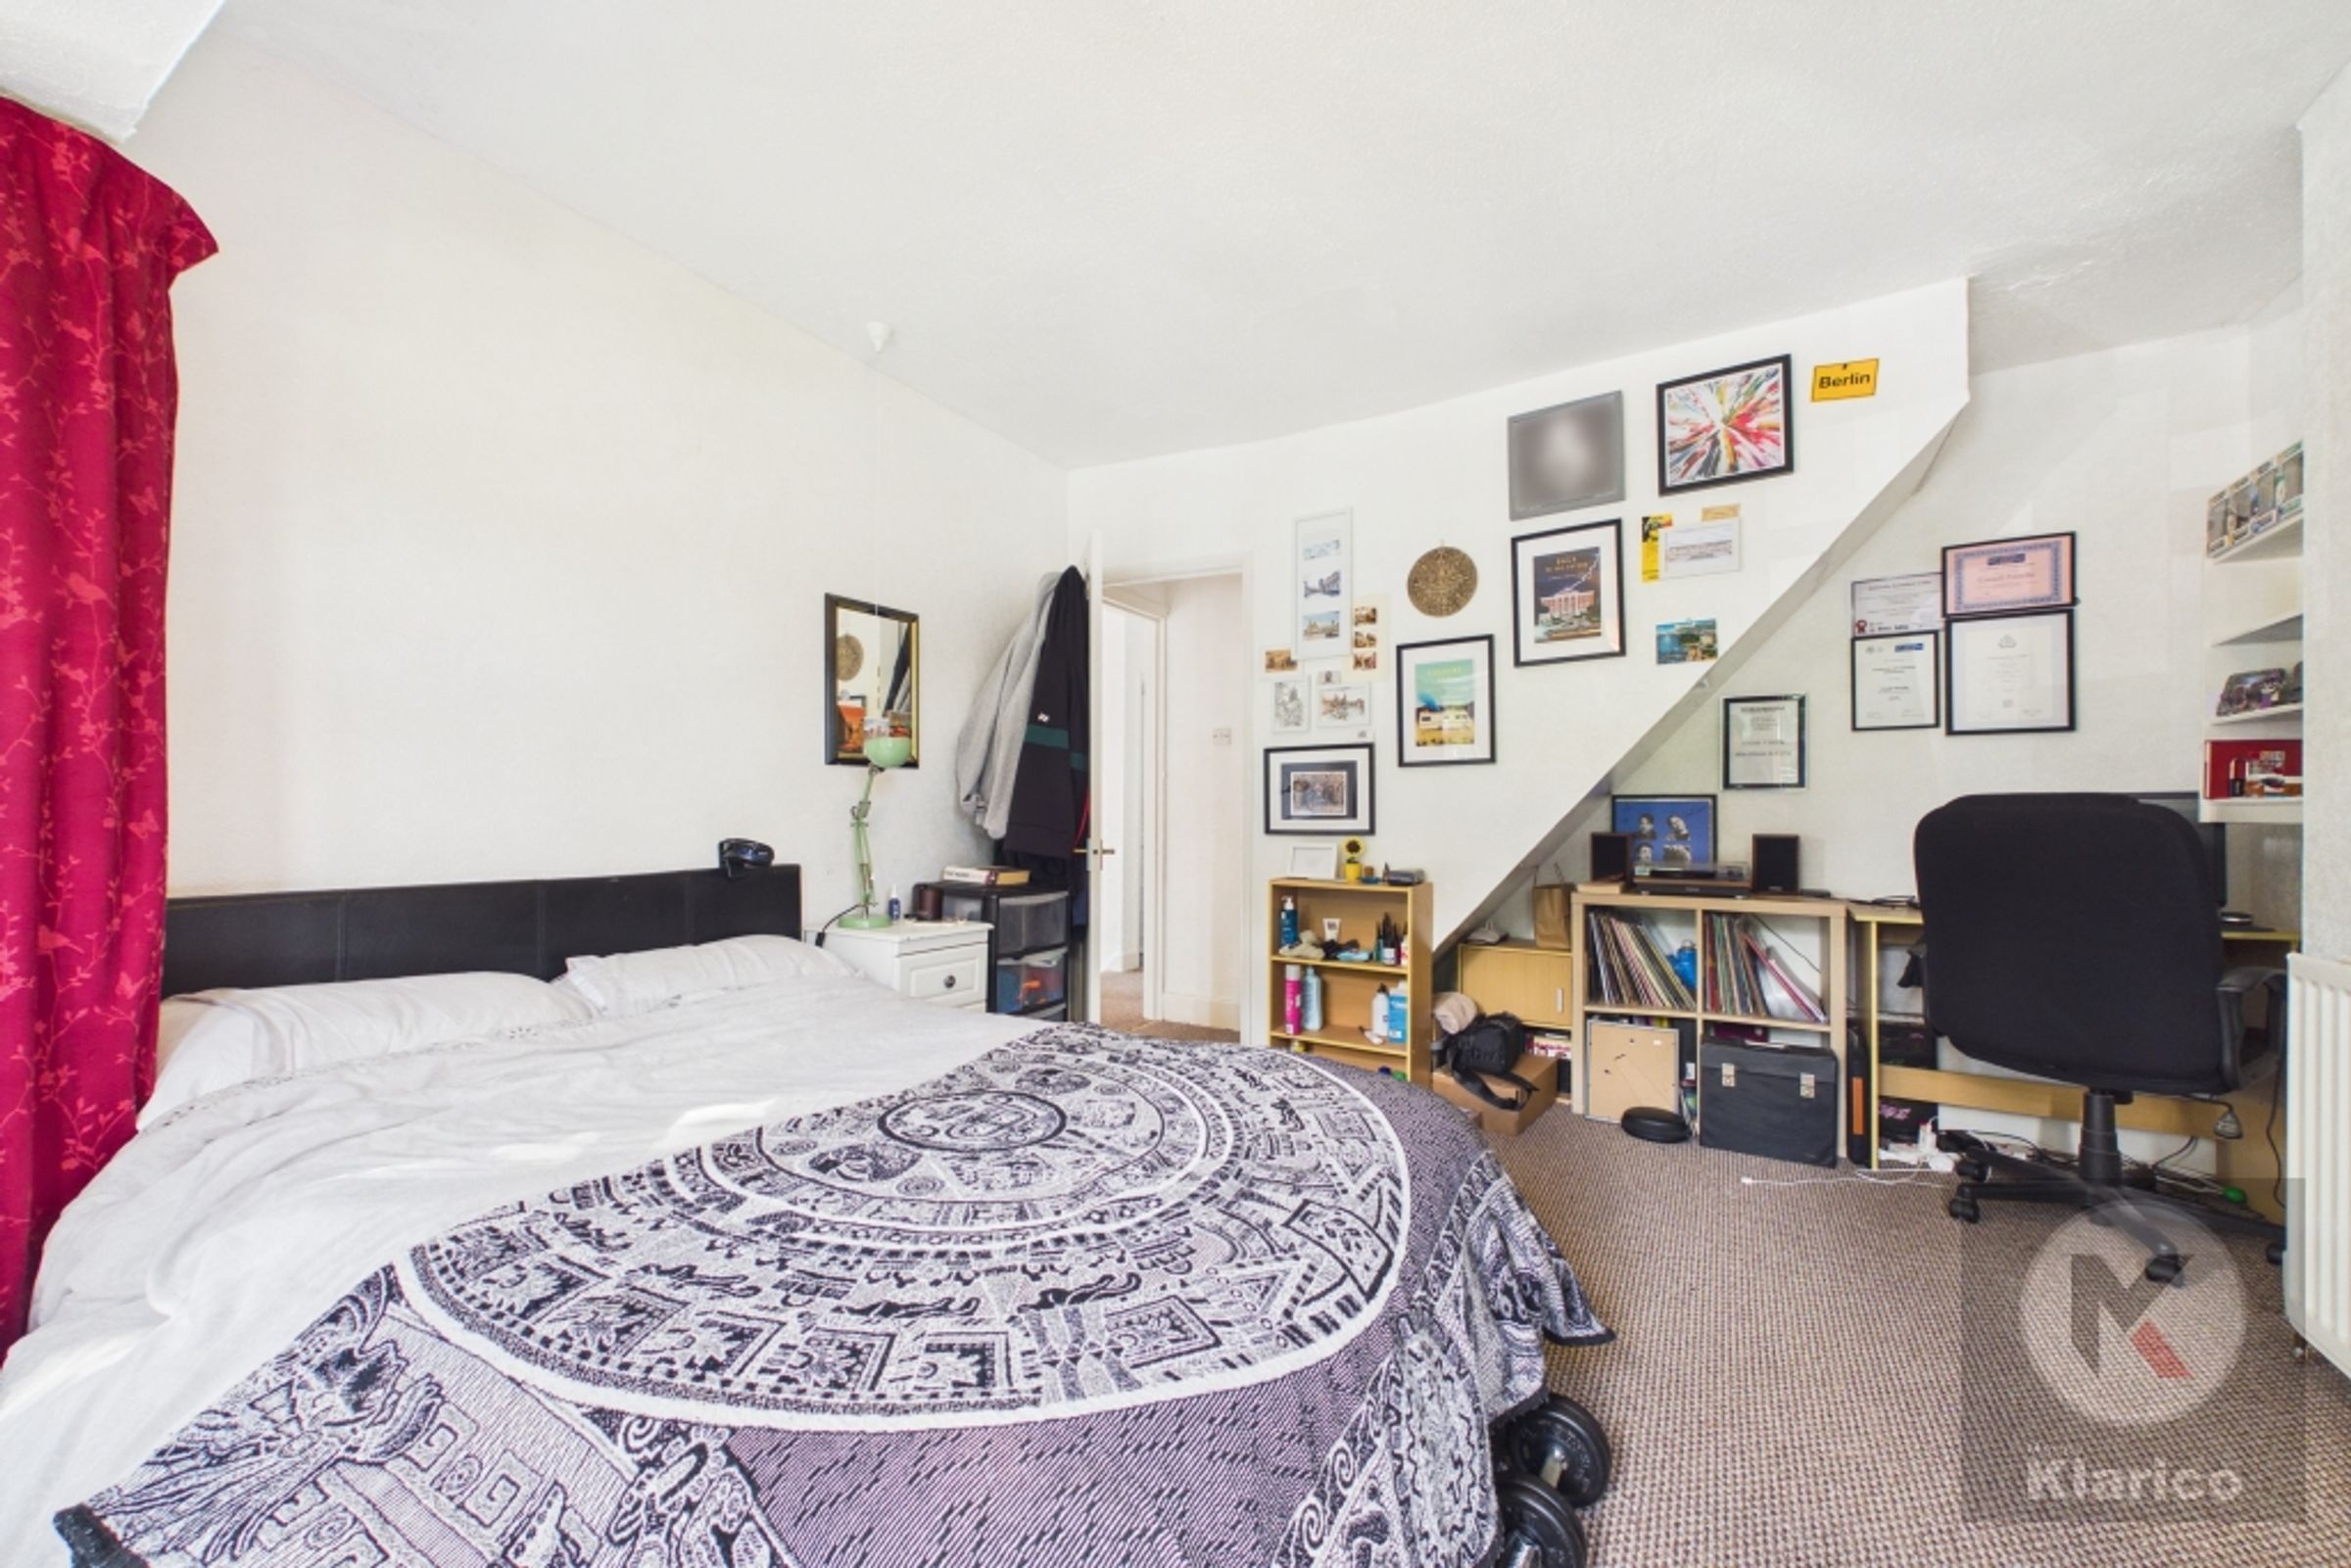
Bedroom 2
11' 9" x 14' 8" (3.59m x 4.47m)
Double glazed window to rear, skirting board, ceiling light, carpet, skirting board, wall mounted radiator
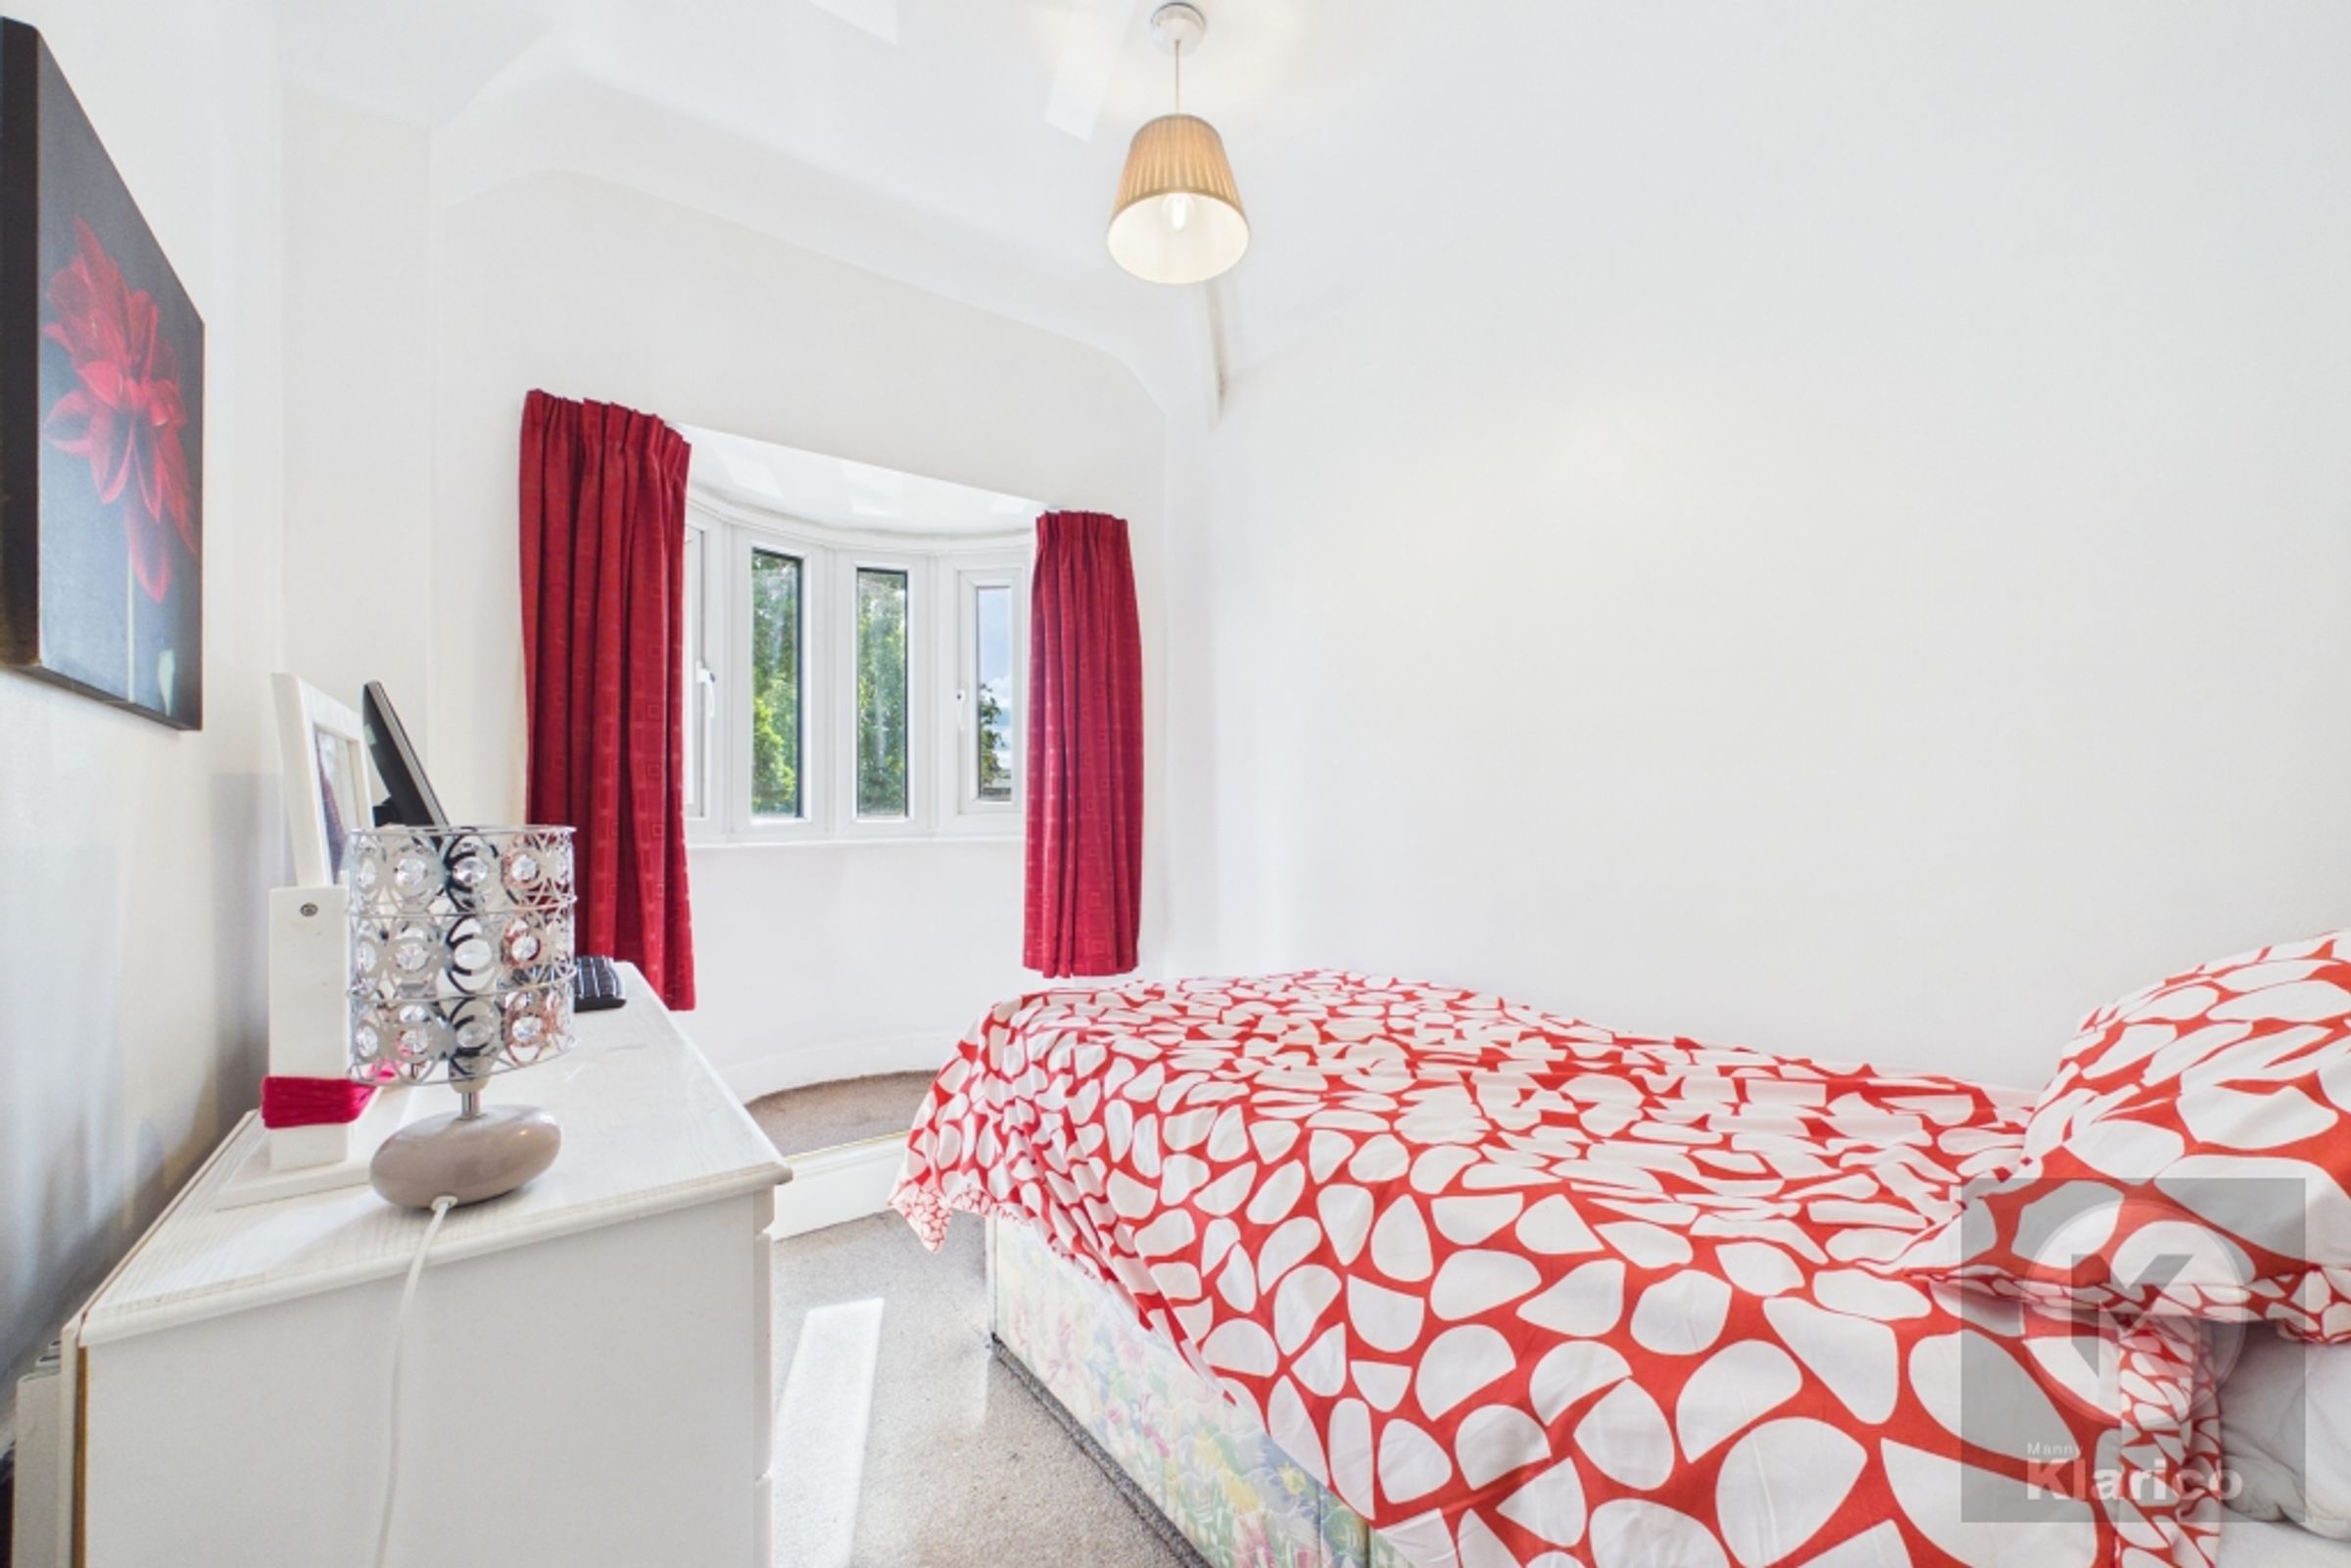
Bedroom 3
6' 6" x 8' 8" (1.98m x 2.63m)
Double glazed bay window to front, ceiling light, carpet, skirting board, wall mounted radiator
Attic
14' 1" x 17' 9" (4.29m x 5.41m)
Double glazed Velux type windows x2, carpet skirting board, ceiling light, carpet, small double radiator, numerous wall sockets, storage space Double glazed
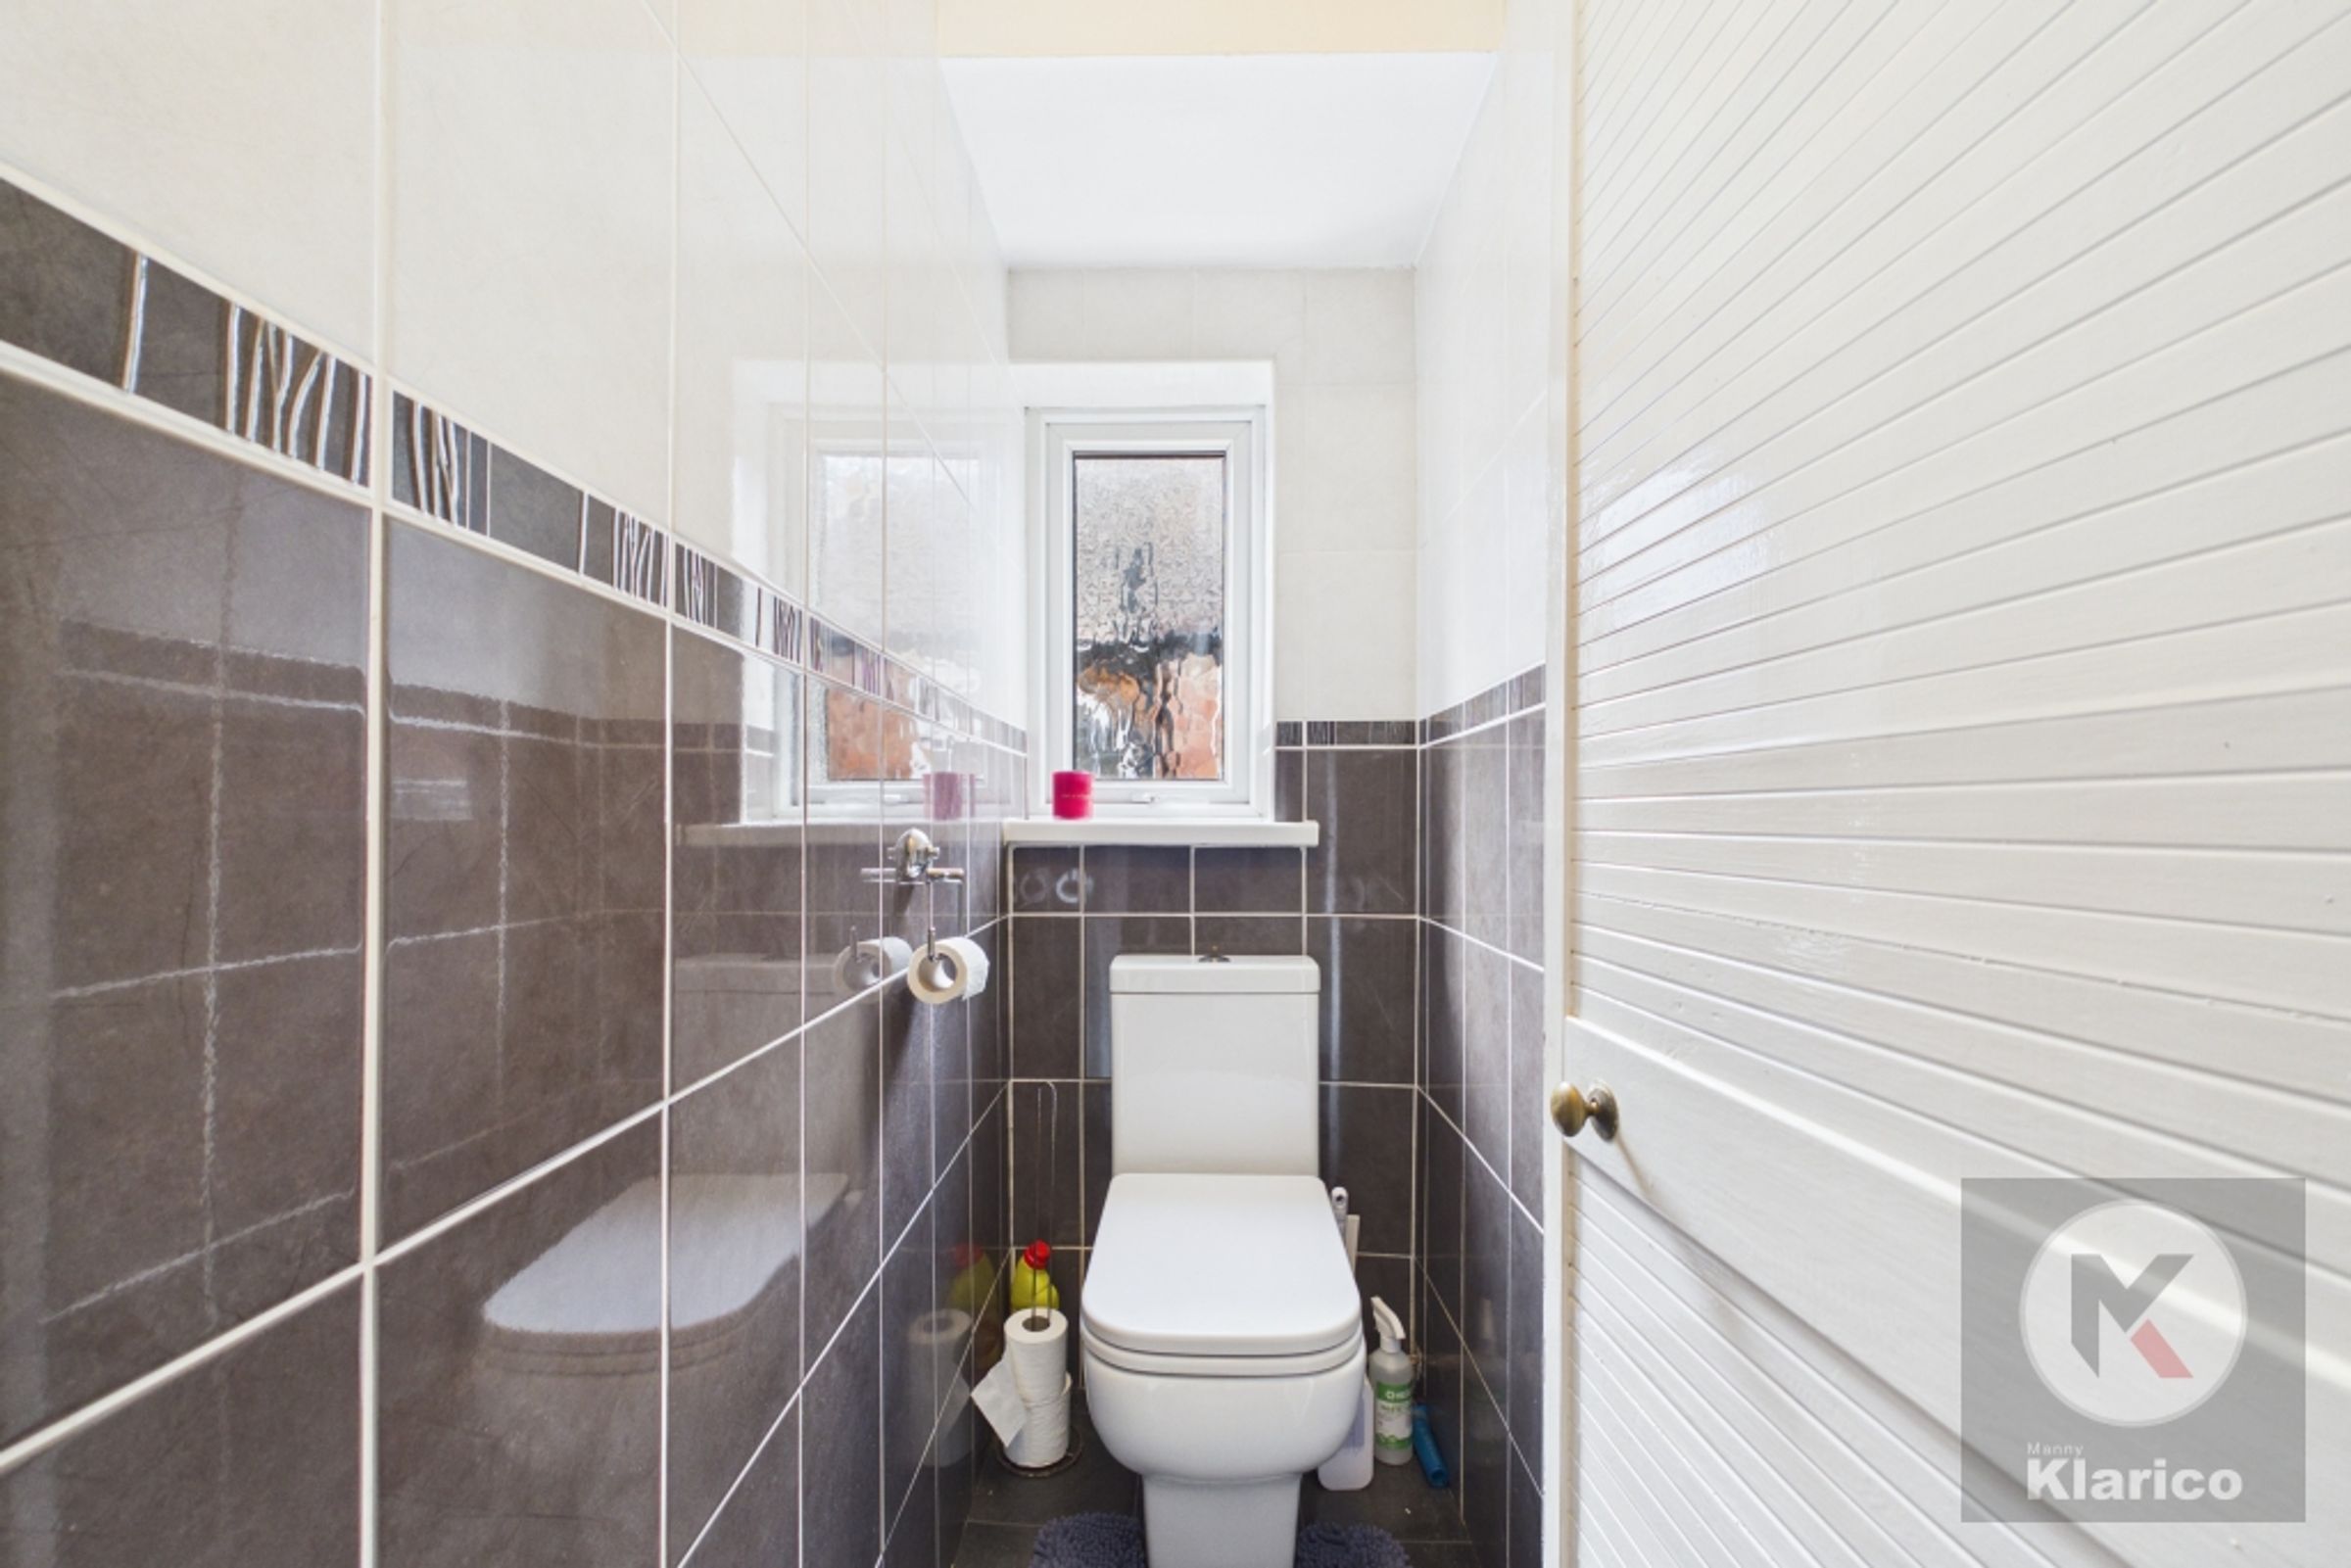
WC
4' 11" x 2' 6" (1.51m x 0.76m)
Double glazed window privacy window to side, tiles, toilet, ceiling light
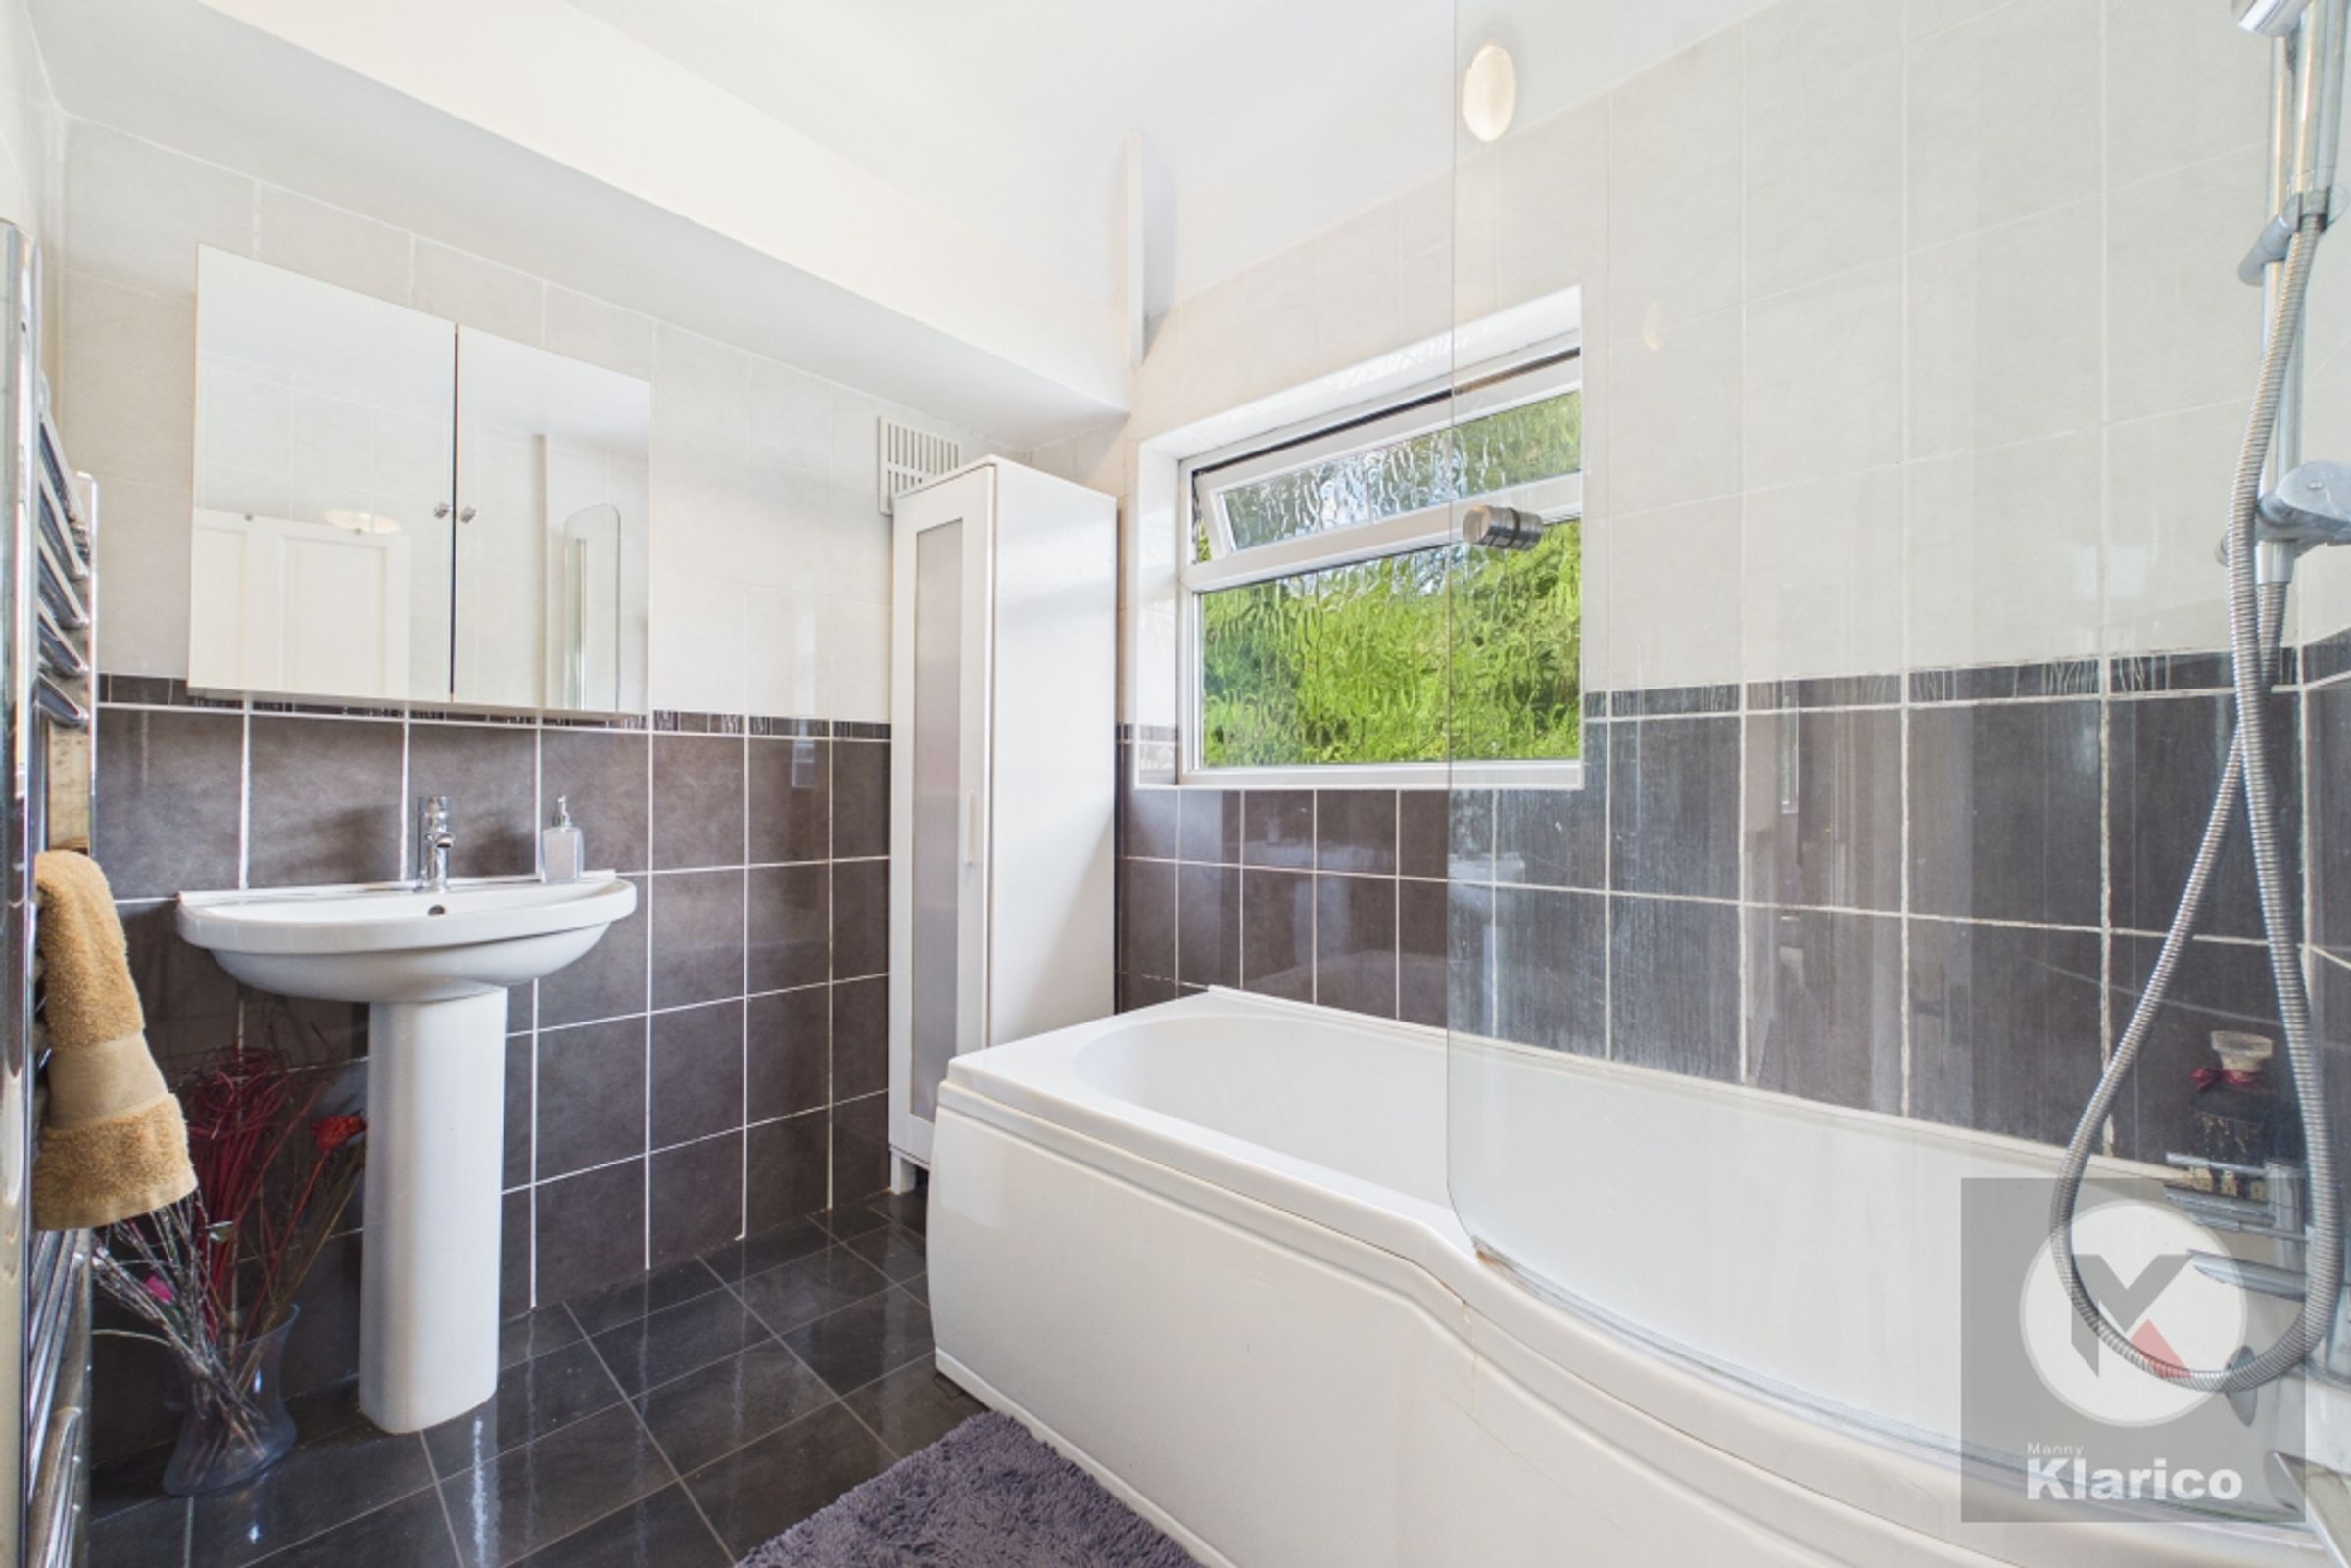
Bathroom
8' 2" x 6' 0" (2.50m x 1.83m)
Double glazed privacy window to rear, tiles, ceiling light, bath tub, wash basin with mixer tap, fitted cabinets, wall mounted chrome radiator