Like the look of this property?
We would love to hear from you and arrange a viewing of this property. Get in touch now!
Looking to sell a property?
You can get a free online or in person valuation.
Property features
Reception Room
Ideal Family Home
Off-Road Parking
Garden
Semi-Detached
Locked Garage
Ideal for First Time Buyers
2 Bedrooms
About this property
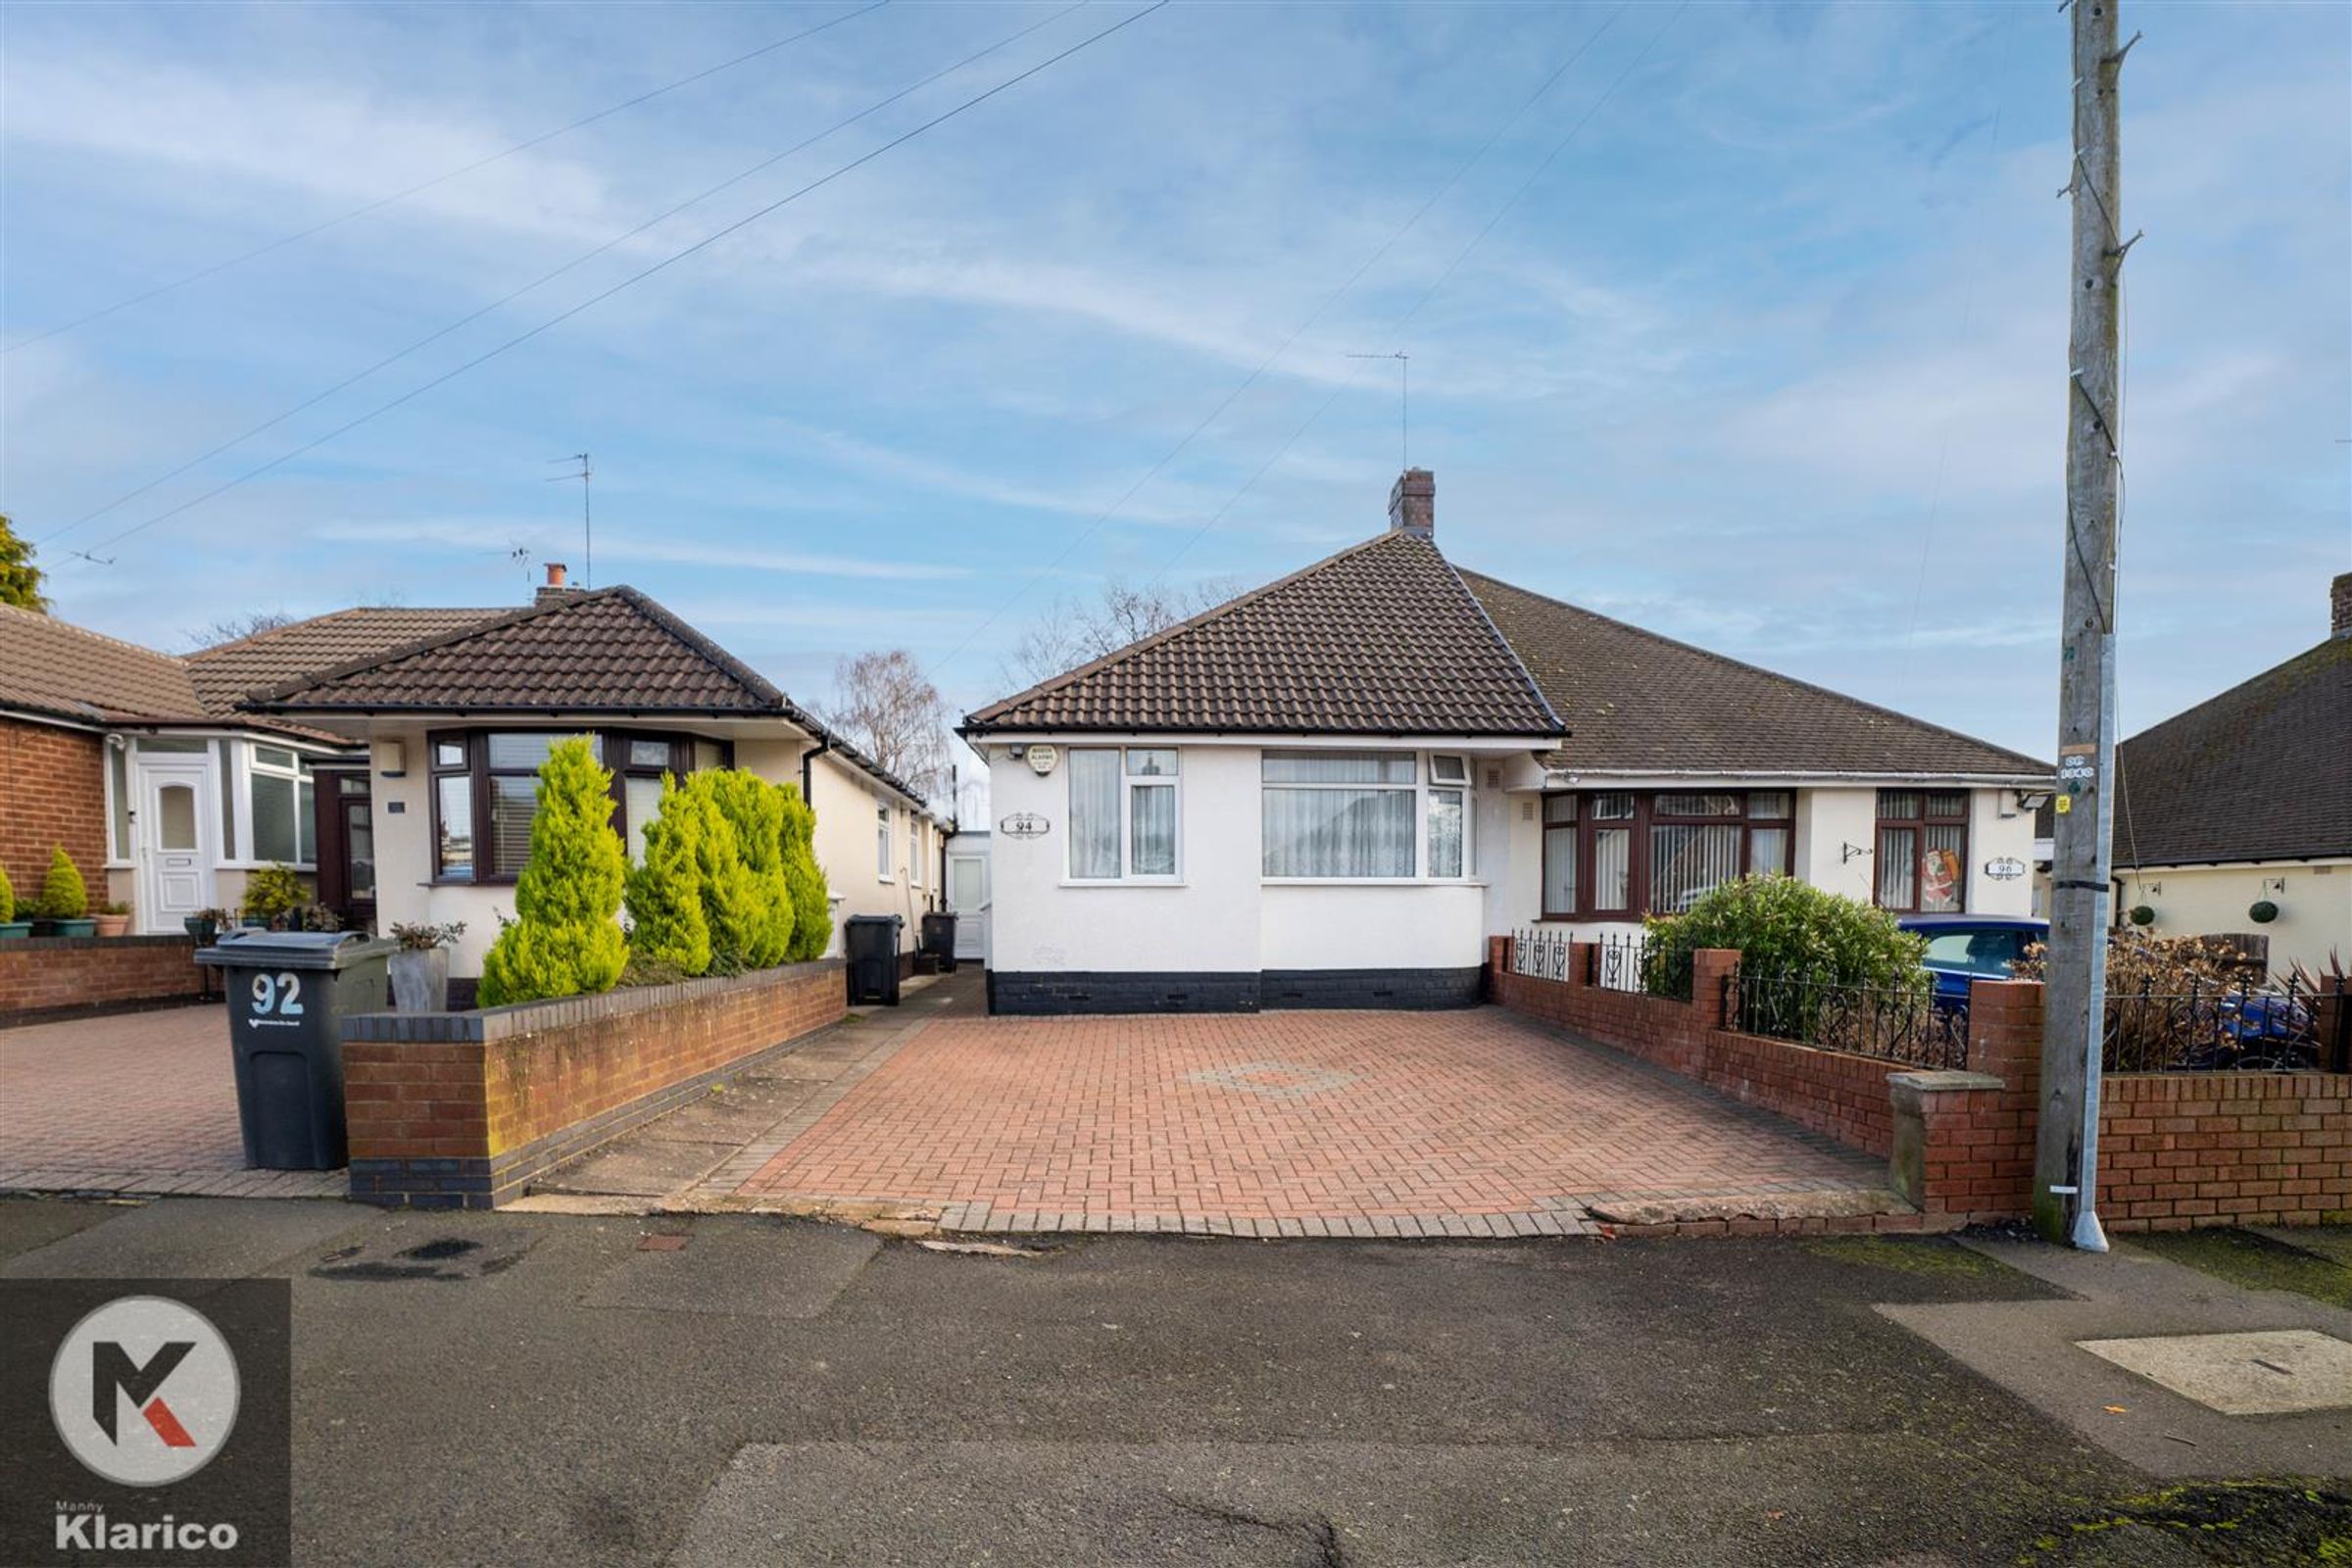
Nestled on the charming Boyne Road in Birmingham, this semi-detached bungalow offers a delightful blend of comfort and potential. Built between 1930 and 1939, the property spans an impressive 732 square feet, providing ample space for modern living.
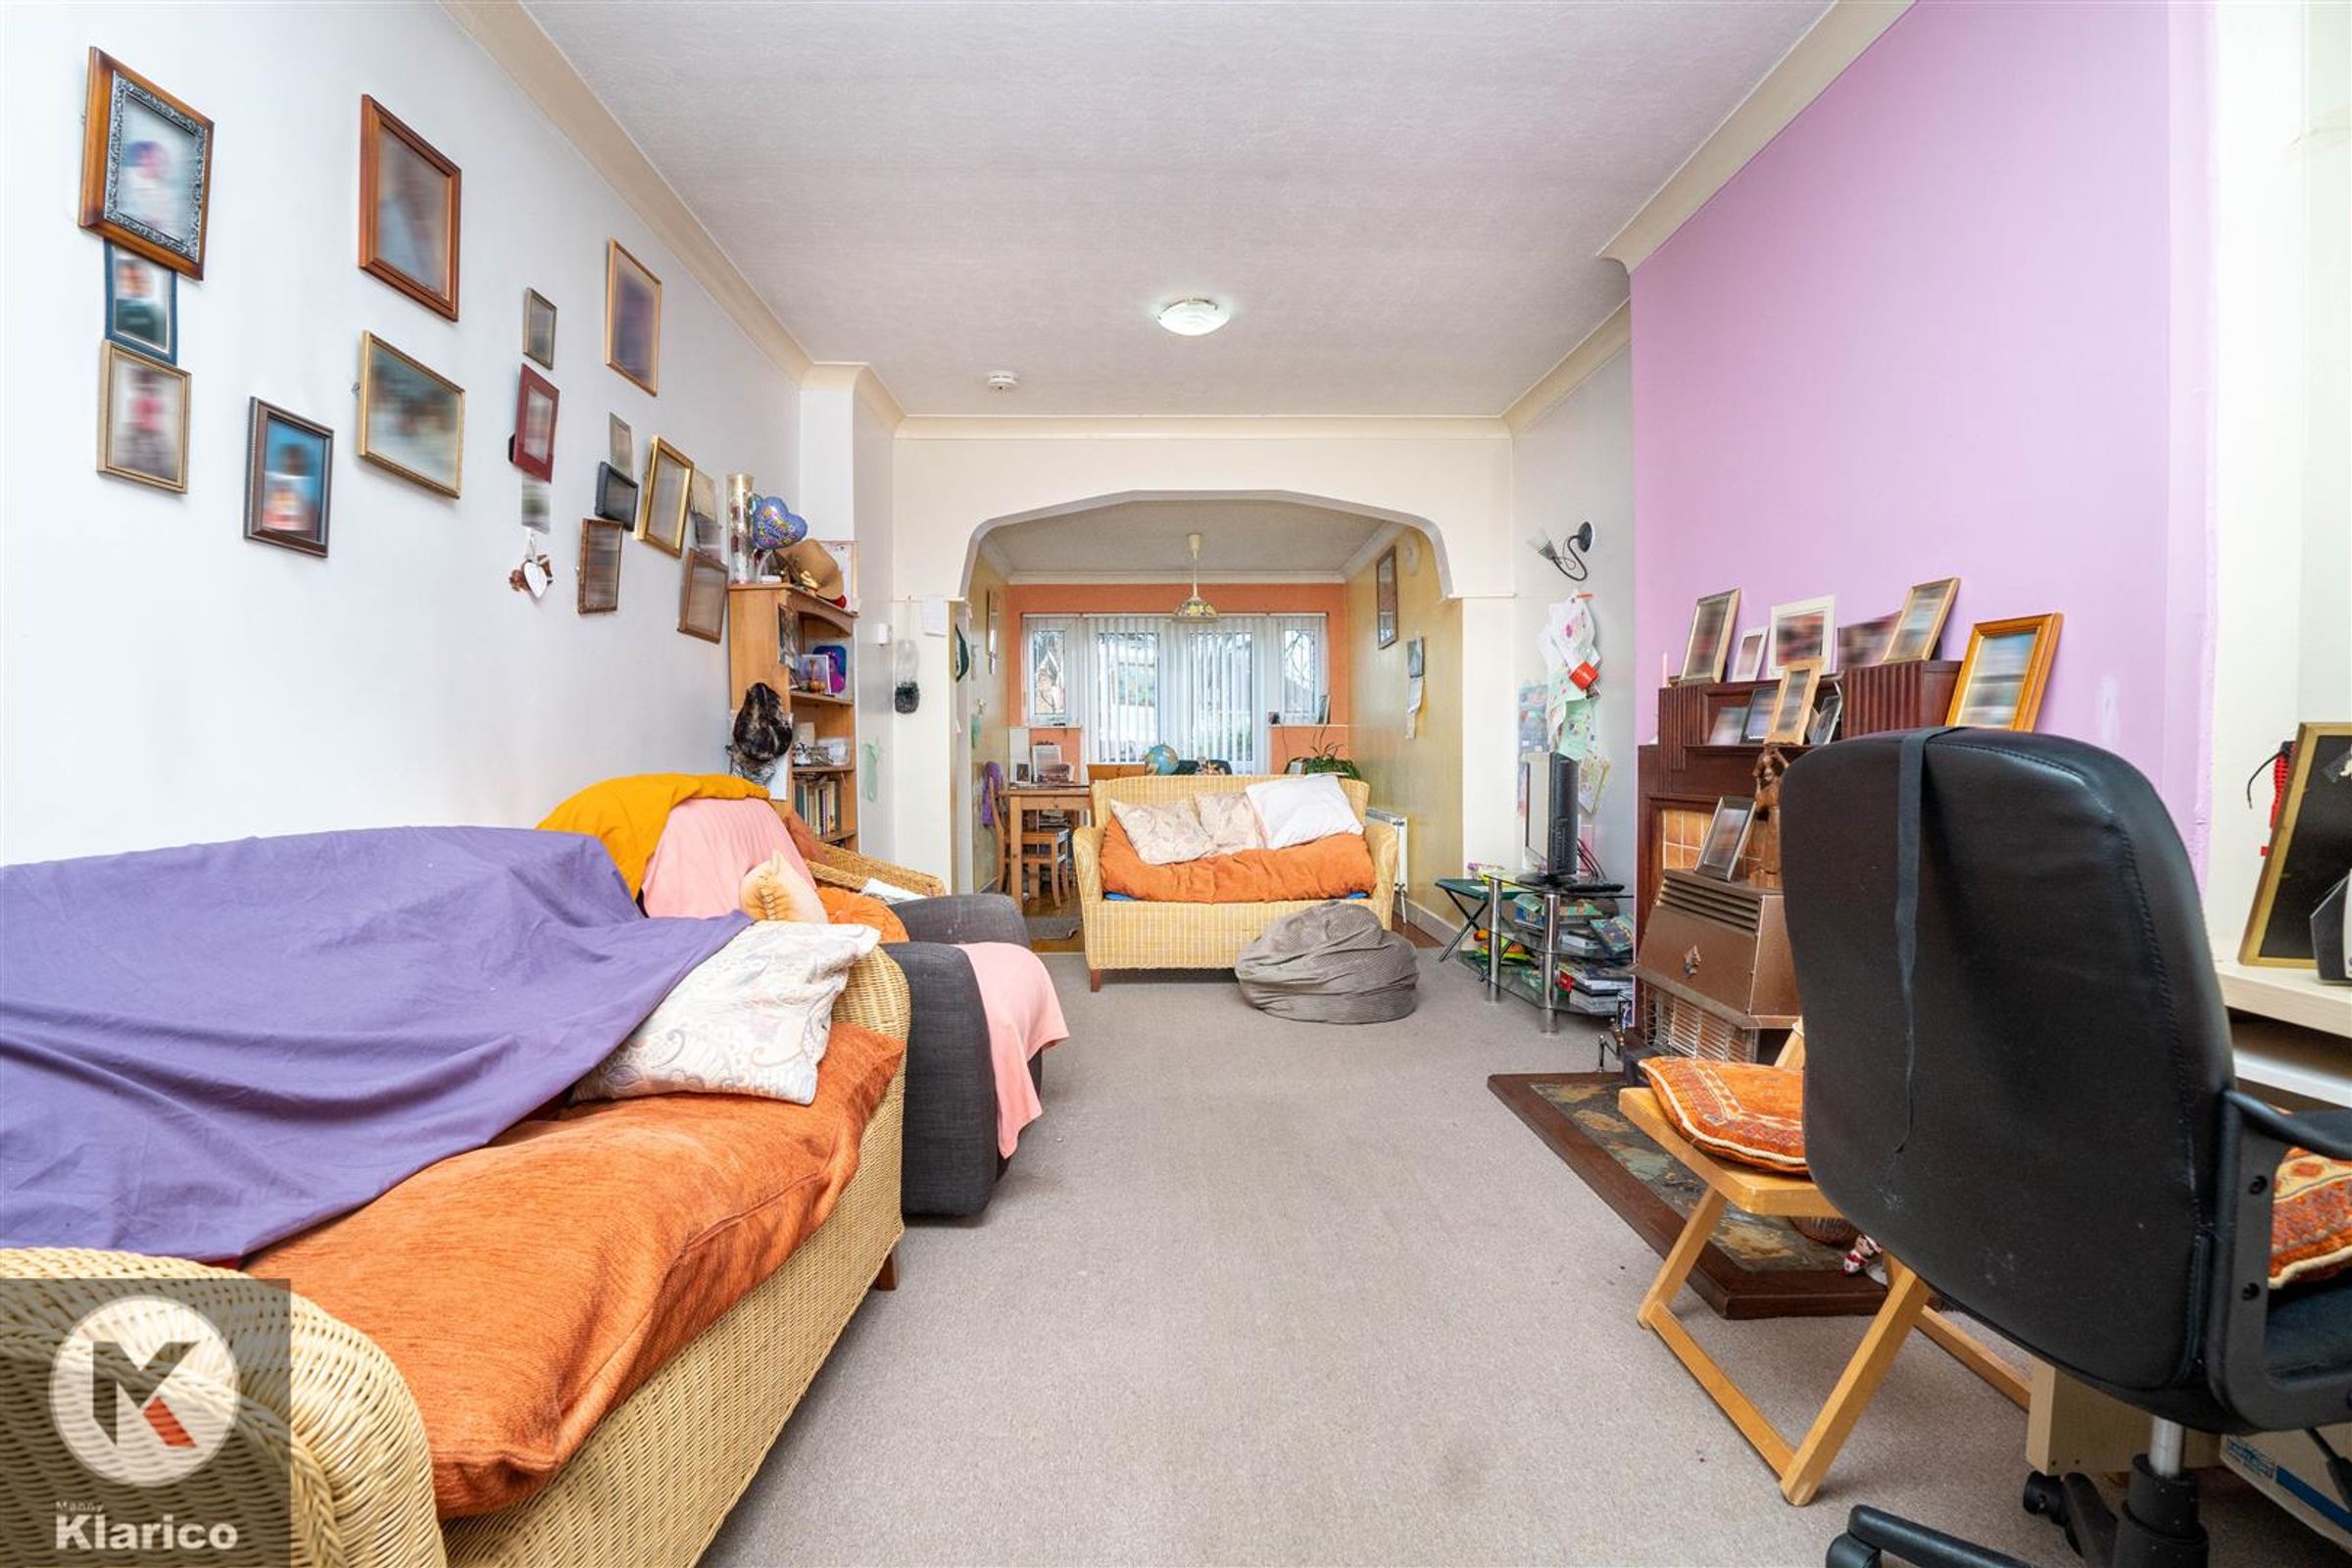
Upon entering, you are welcomed into a spacious lounge that serves as the heart of the home, perfect for relaxation or entertaining guests. The room is bathed in natural light, creating a warm and inviting atmosphere. The bungalow features two well-lit bedrooms, each offering a peaceful retreat for rest and rejuvenation.
The property boasts a well-appointed bathroom, ensuring convenience for residents and visitors alike. Additionally, the lockable garage provides secure storage for vehicles or personal belongings, while the generous parking space accommodates up to four vehicles, a rare find in urban settings.
With its great potential, this bungalow presents an excellent opportunity for those looking to personalise their living space or invest in a property with room for enhancement. Whether you are a first-time buyer, a small family, or seeking a tranquil retirement home, this property is sure to meet your needs.
In summary, this semi-detached bungalow on Boyne Road is a wonderful opportunity to own a piece of Birmingham real estate, combining spacious living areas, ample parking, and the potential for future improvements. Do not miss the chance to make this charming property your own.
Key details
Broadband: up to 1800mbps
Additional information
- Energy efficiency (current)
- D (60)
- Energy efficiency (potential)
- B (88)
- Environmental impact (current)
- D (55)
- Environmental impact (potential)
- B (87)
- Construction materials
- Not specified


Near the property
Rooms and dimensions
Lounge
Dimensions: 8.64m x 2.85m (28'4" x 9'4"). Double glazed window to rear, double glazed door to rear, carpet flooring, chimney breast, gas fire place, wall mounted radiator, ceiling lights, skirting, coving to ceiling
Kitchen
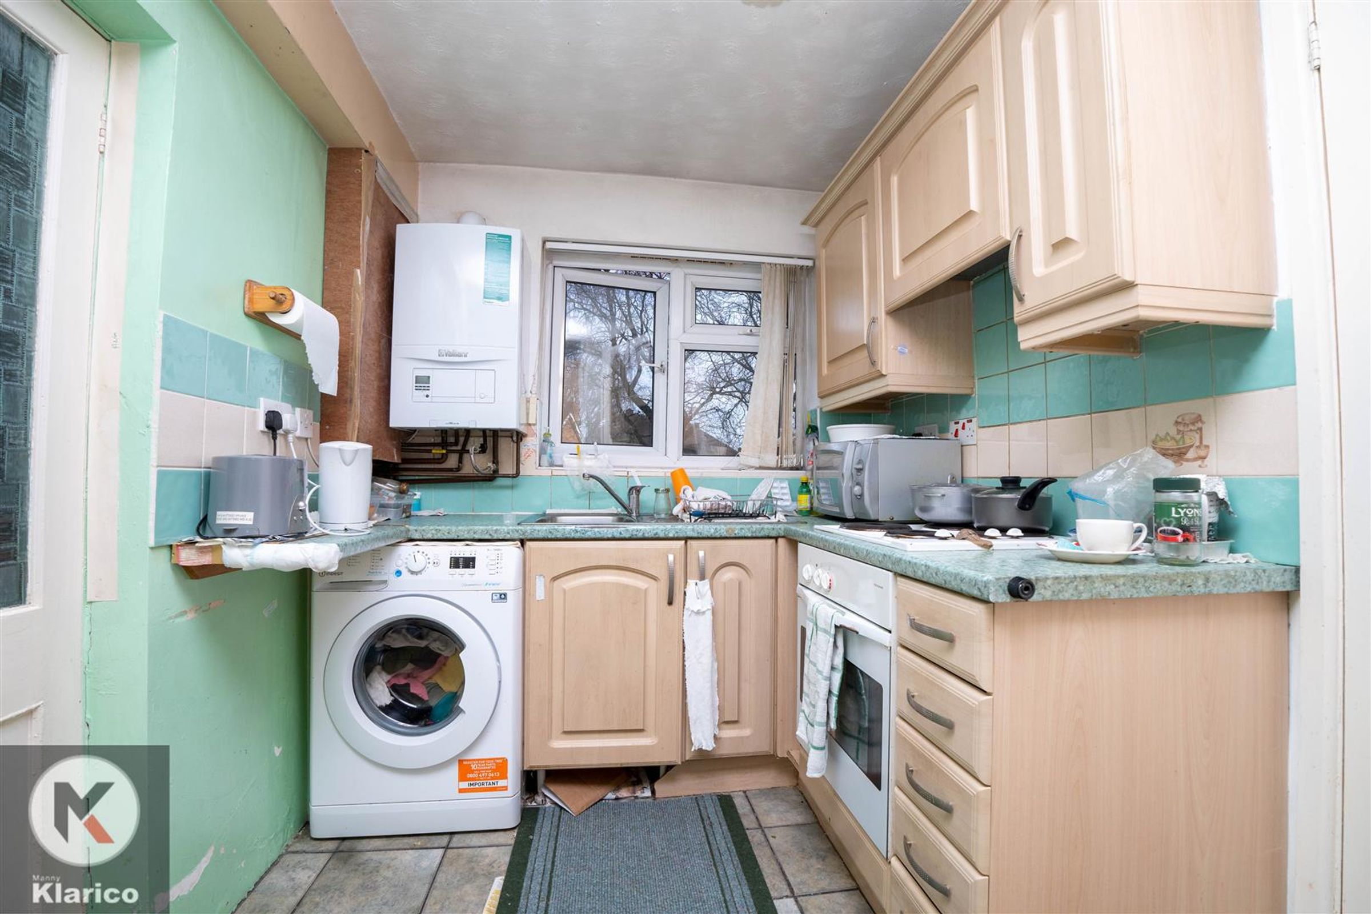
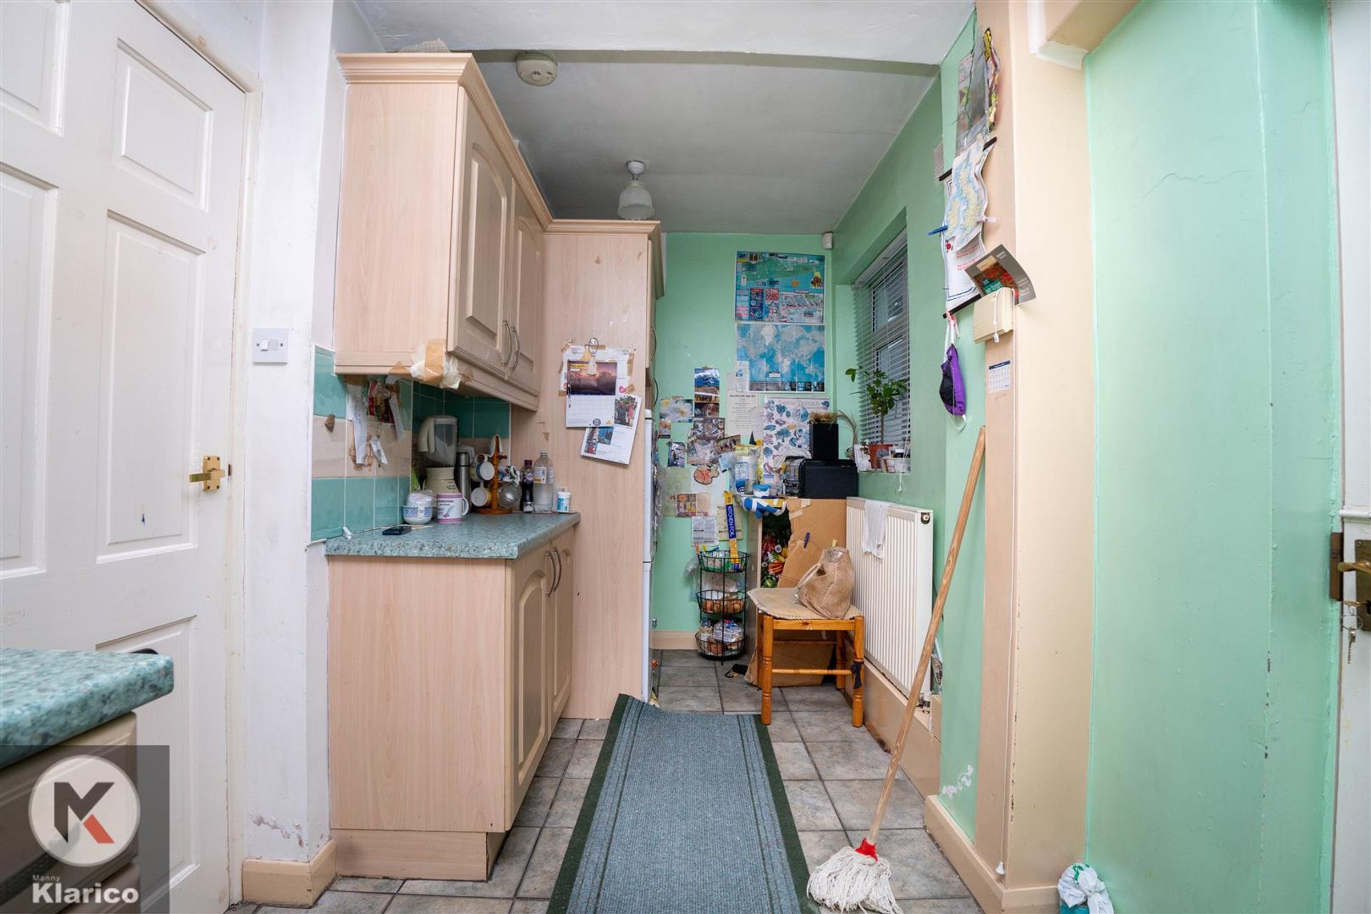
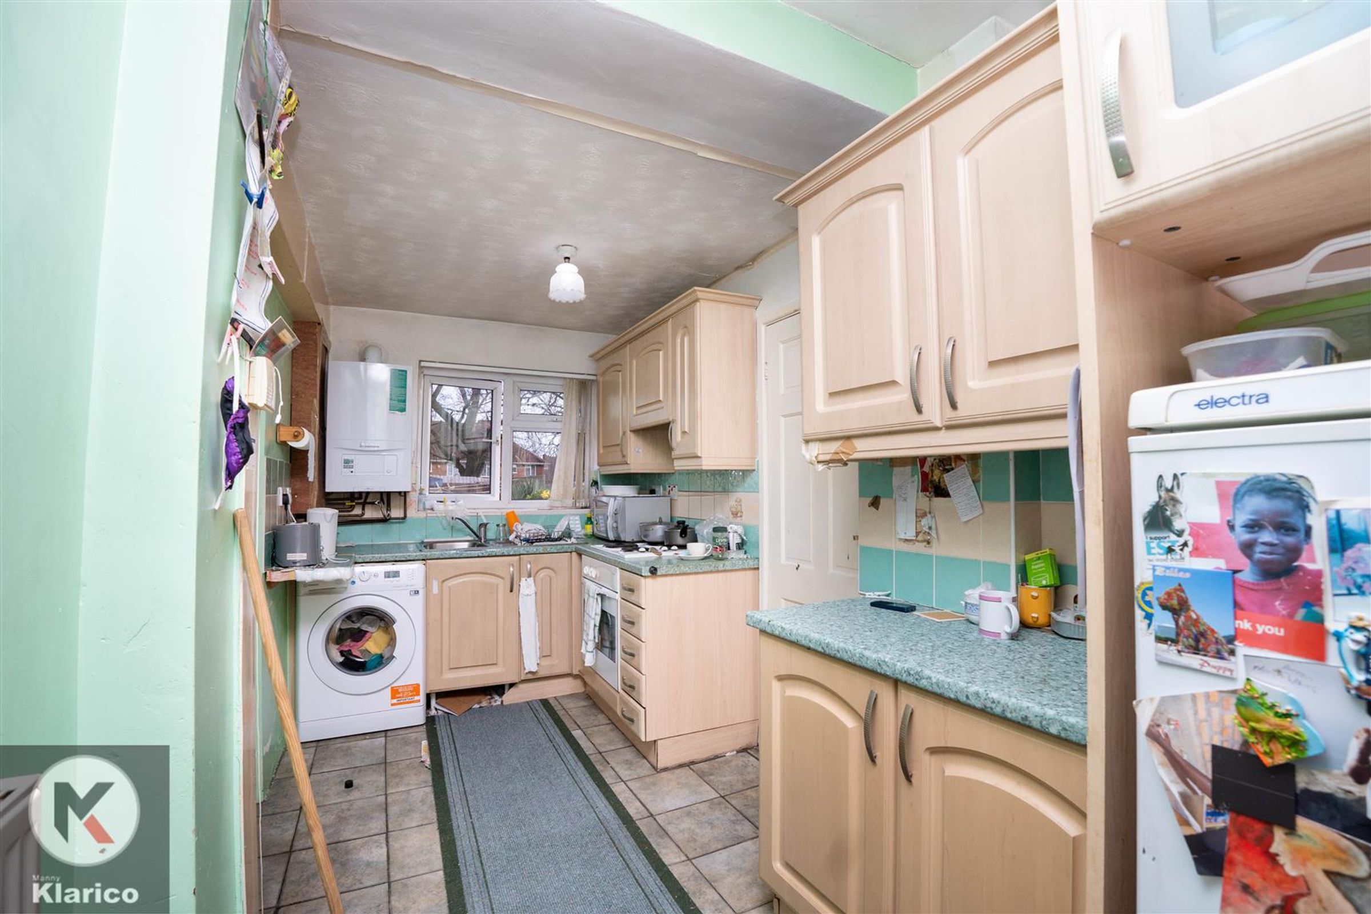
Dimensions: 4.71m x 2.12m (15'5" x 6'11"). Double glazed windows to rear and side, tile flooring, splash back tiling, ceiling lights, storage units, worktops, drainer sink with mixer tap, integrated gas extractor fan
Lean-to
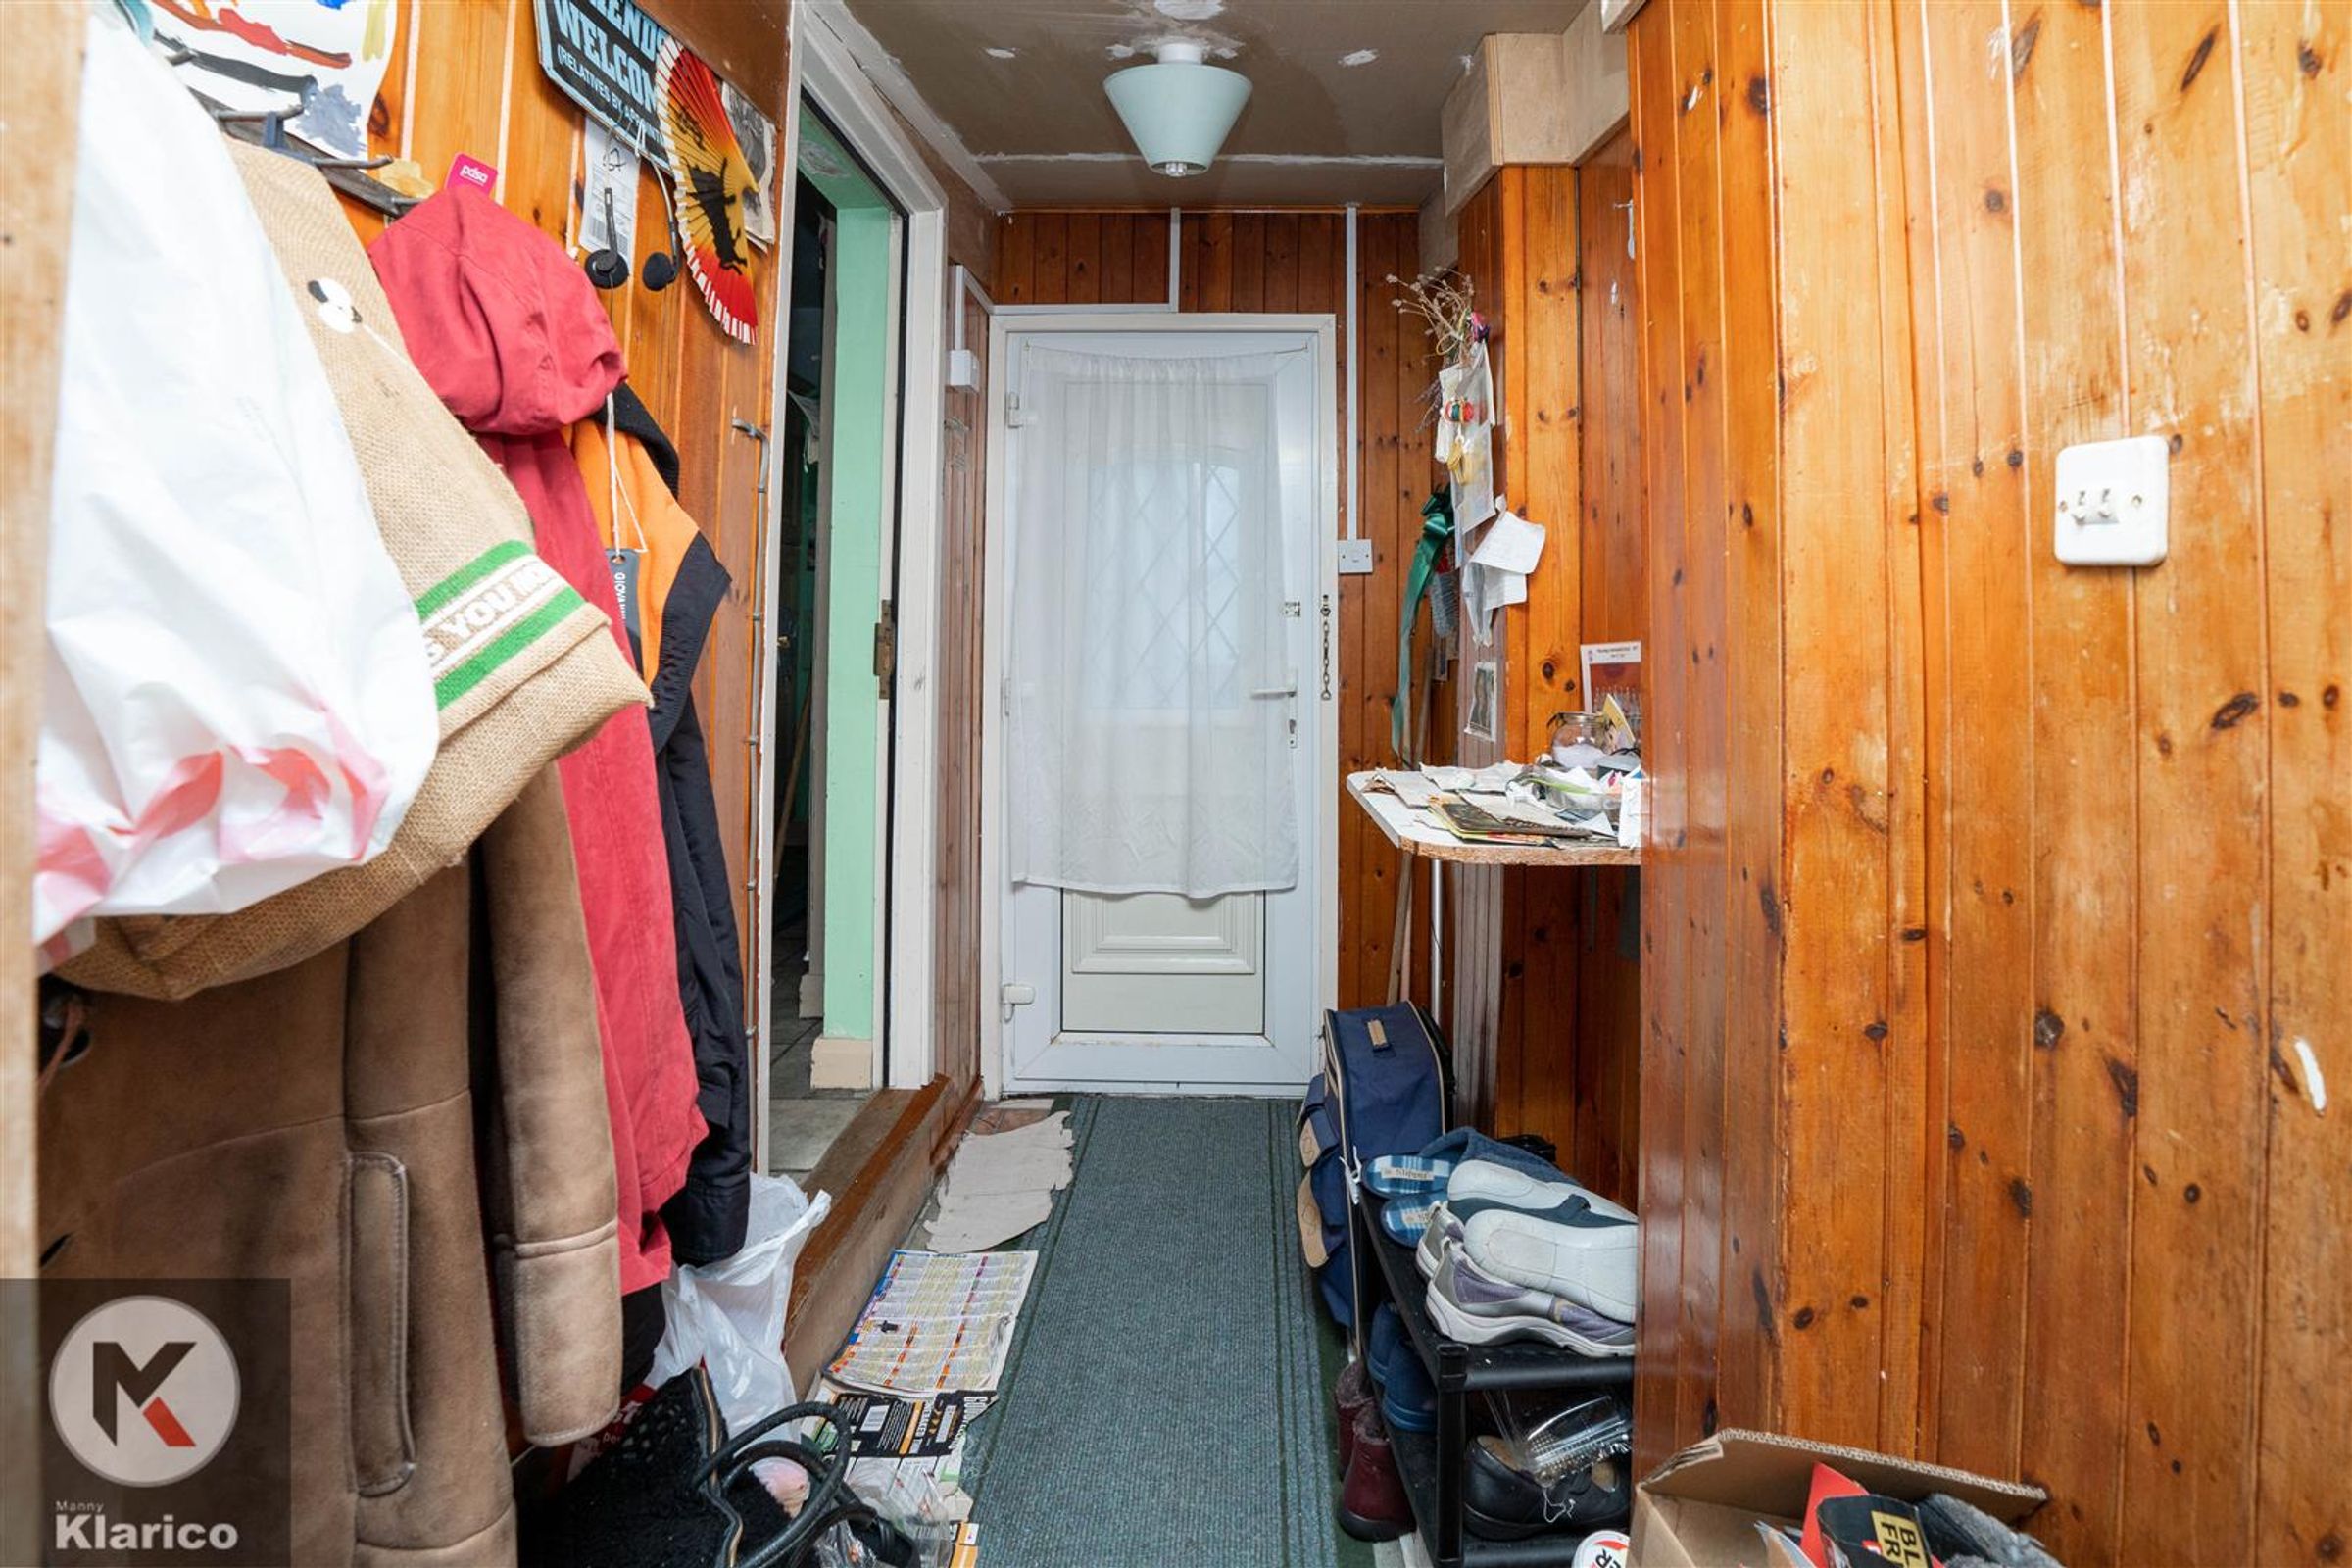
Dimensions: 2.62m x 1.20m (8'7" x 3'11"). Laminate flooring, ceiling lights
Bedroom 1
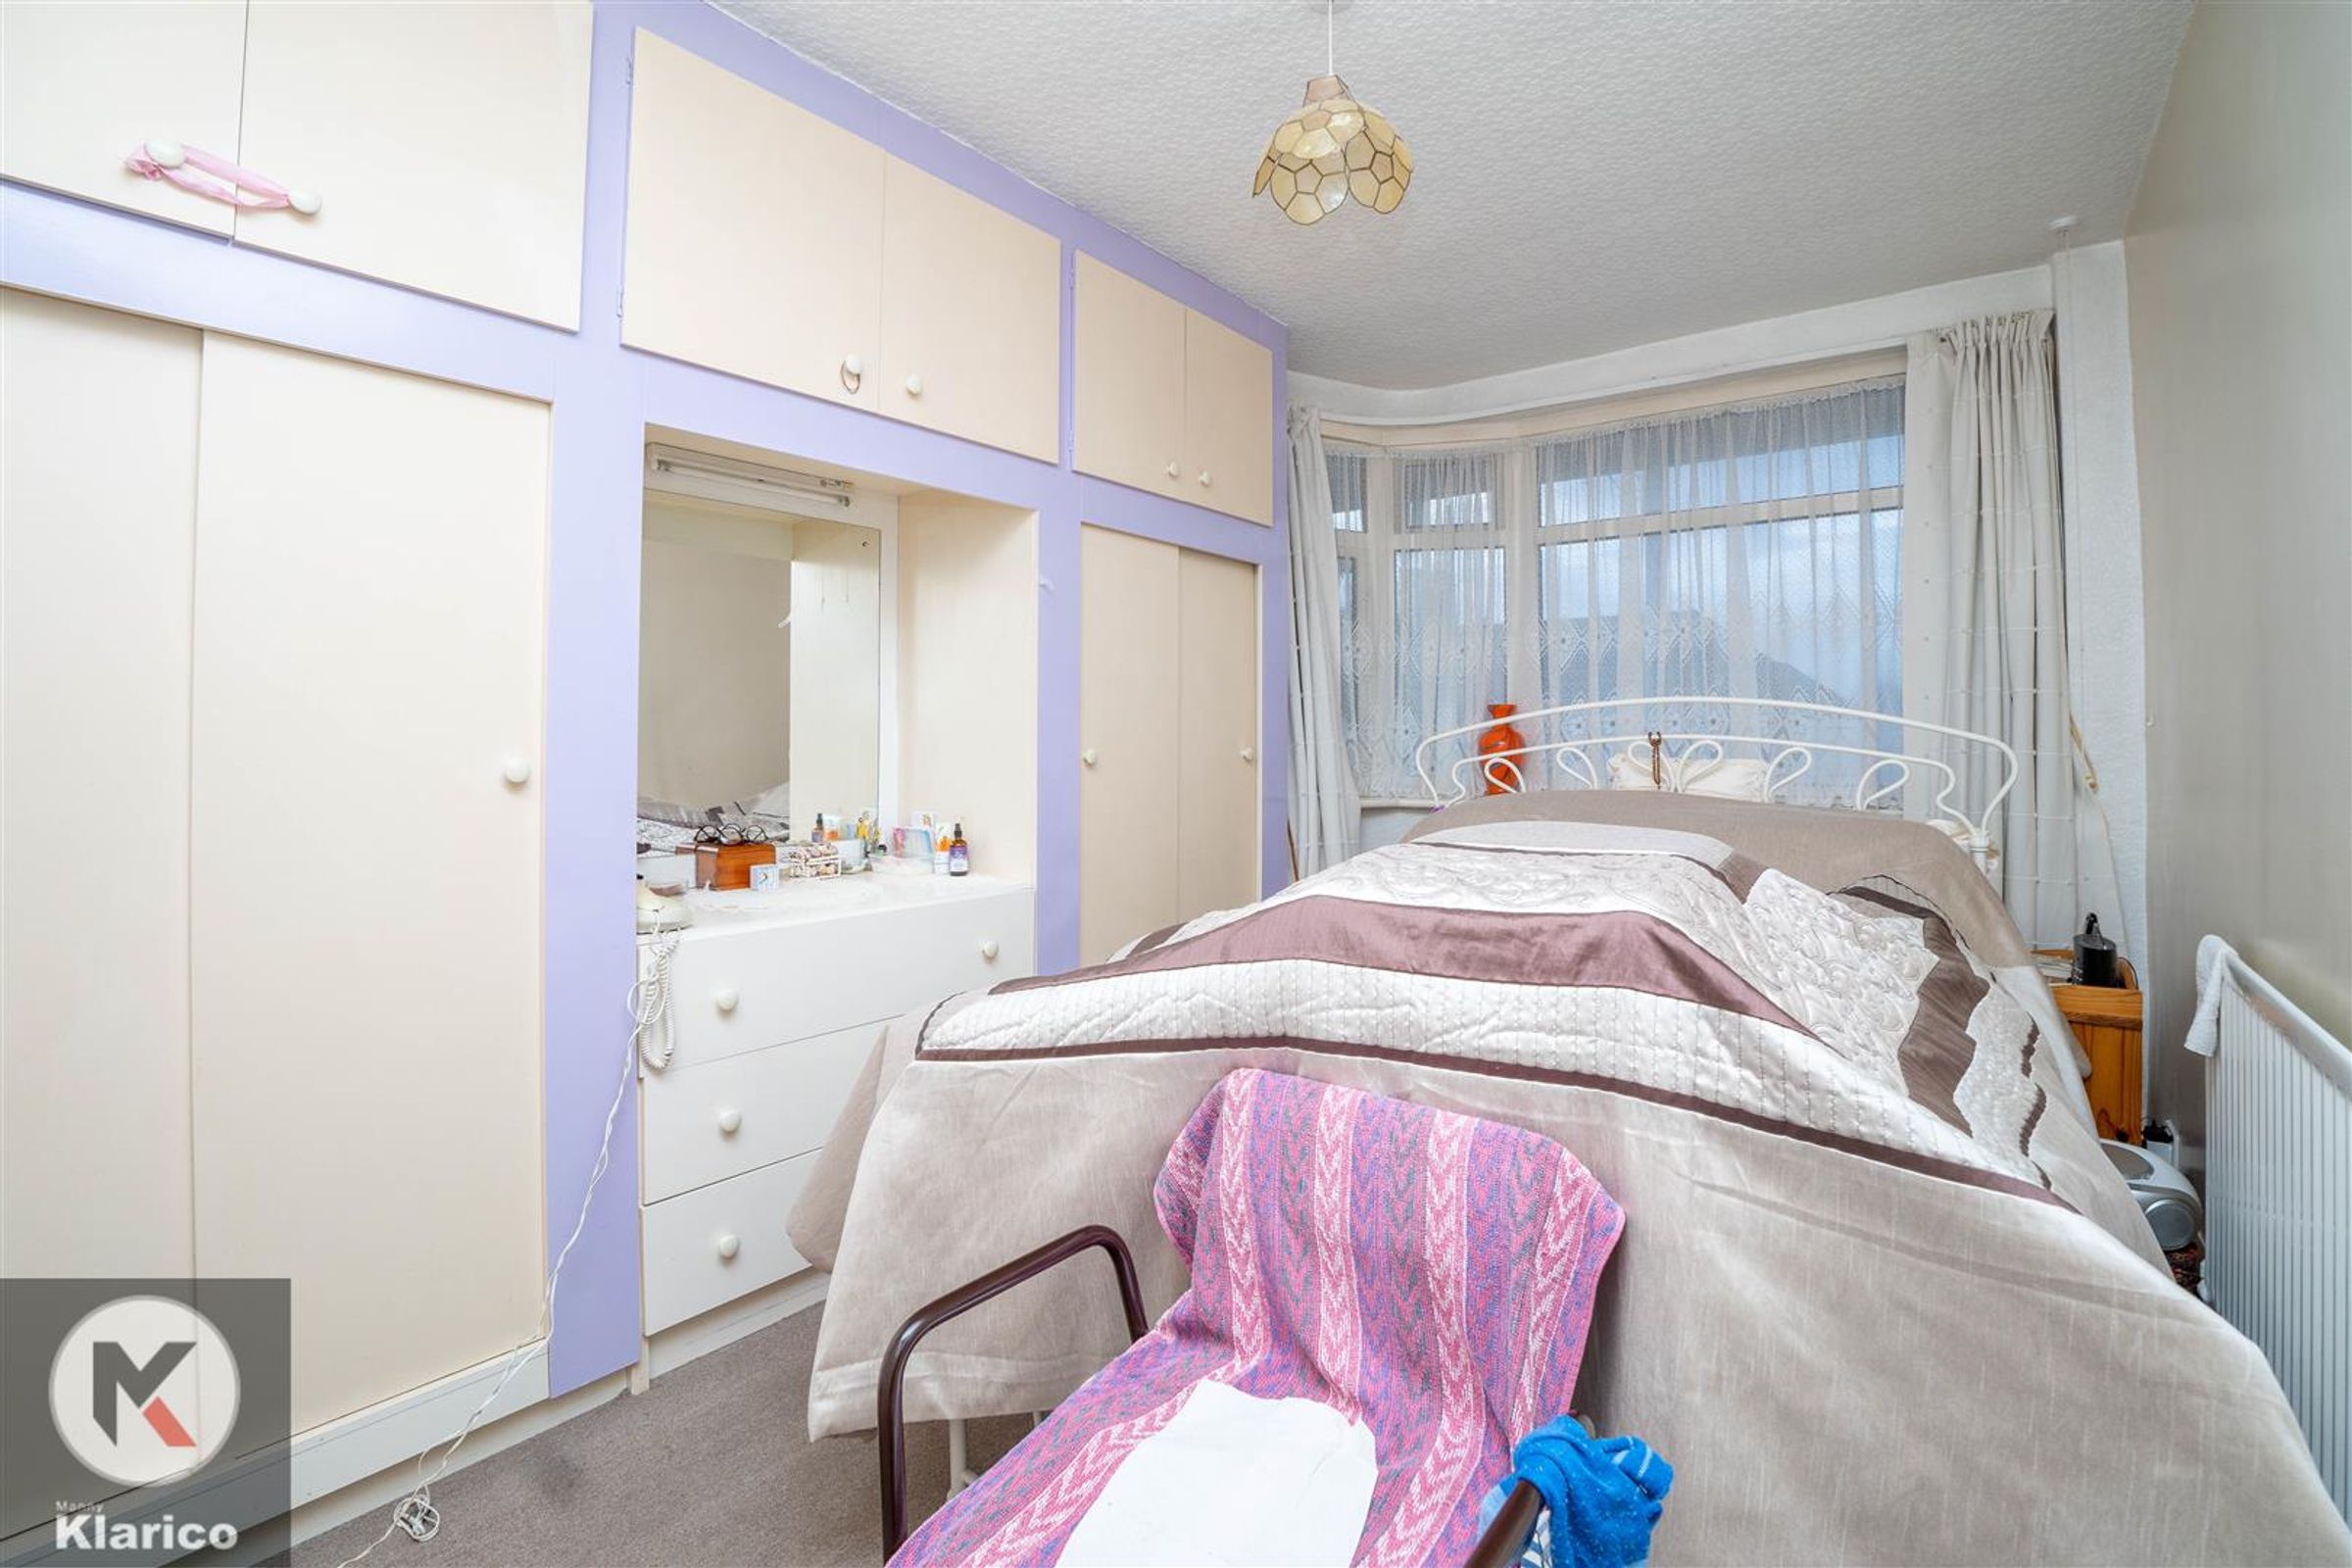
Dimensions: 4.23m x 2.85m (13'11" x 9'4"). Double glazed bay window to front, carpet flooring, wall mounted radiator, skirting, ceiling light, Built up wardrobes
Bedroom 2
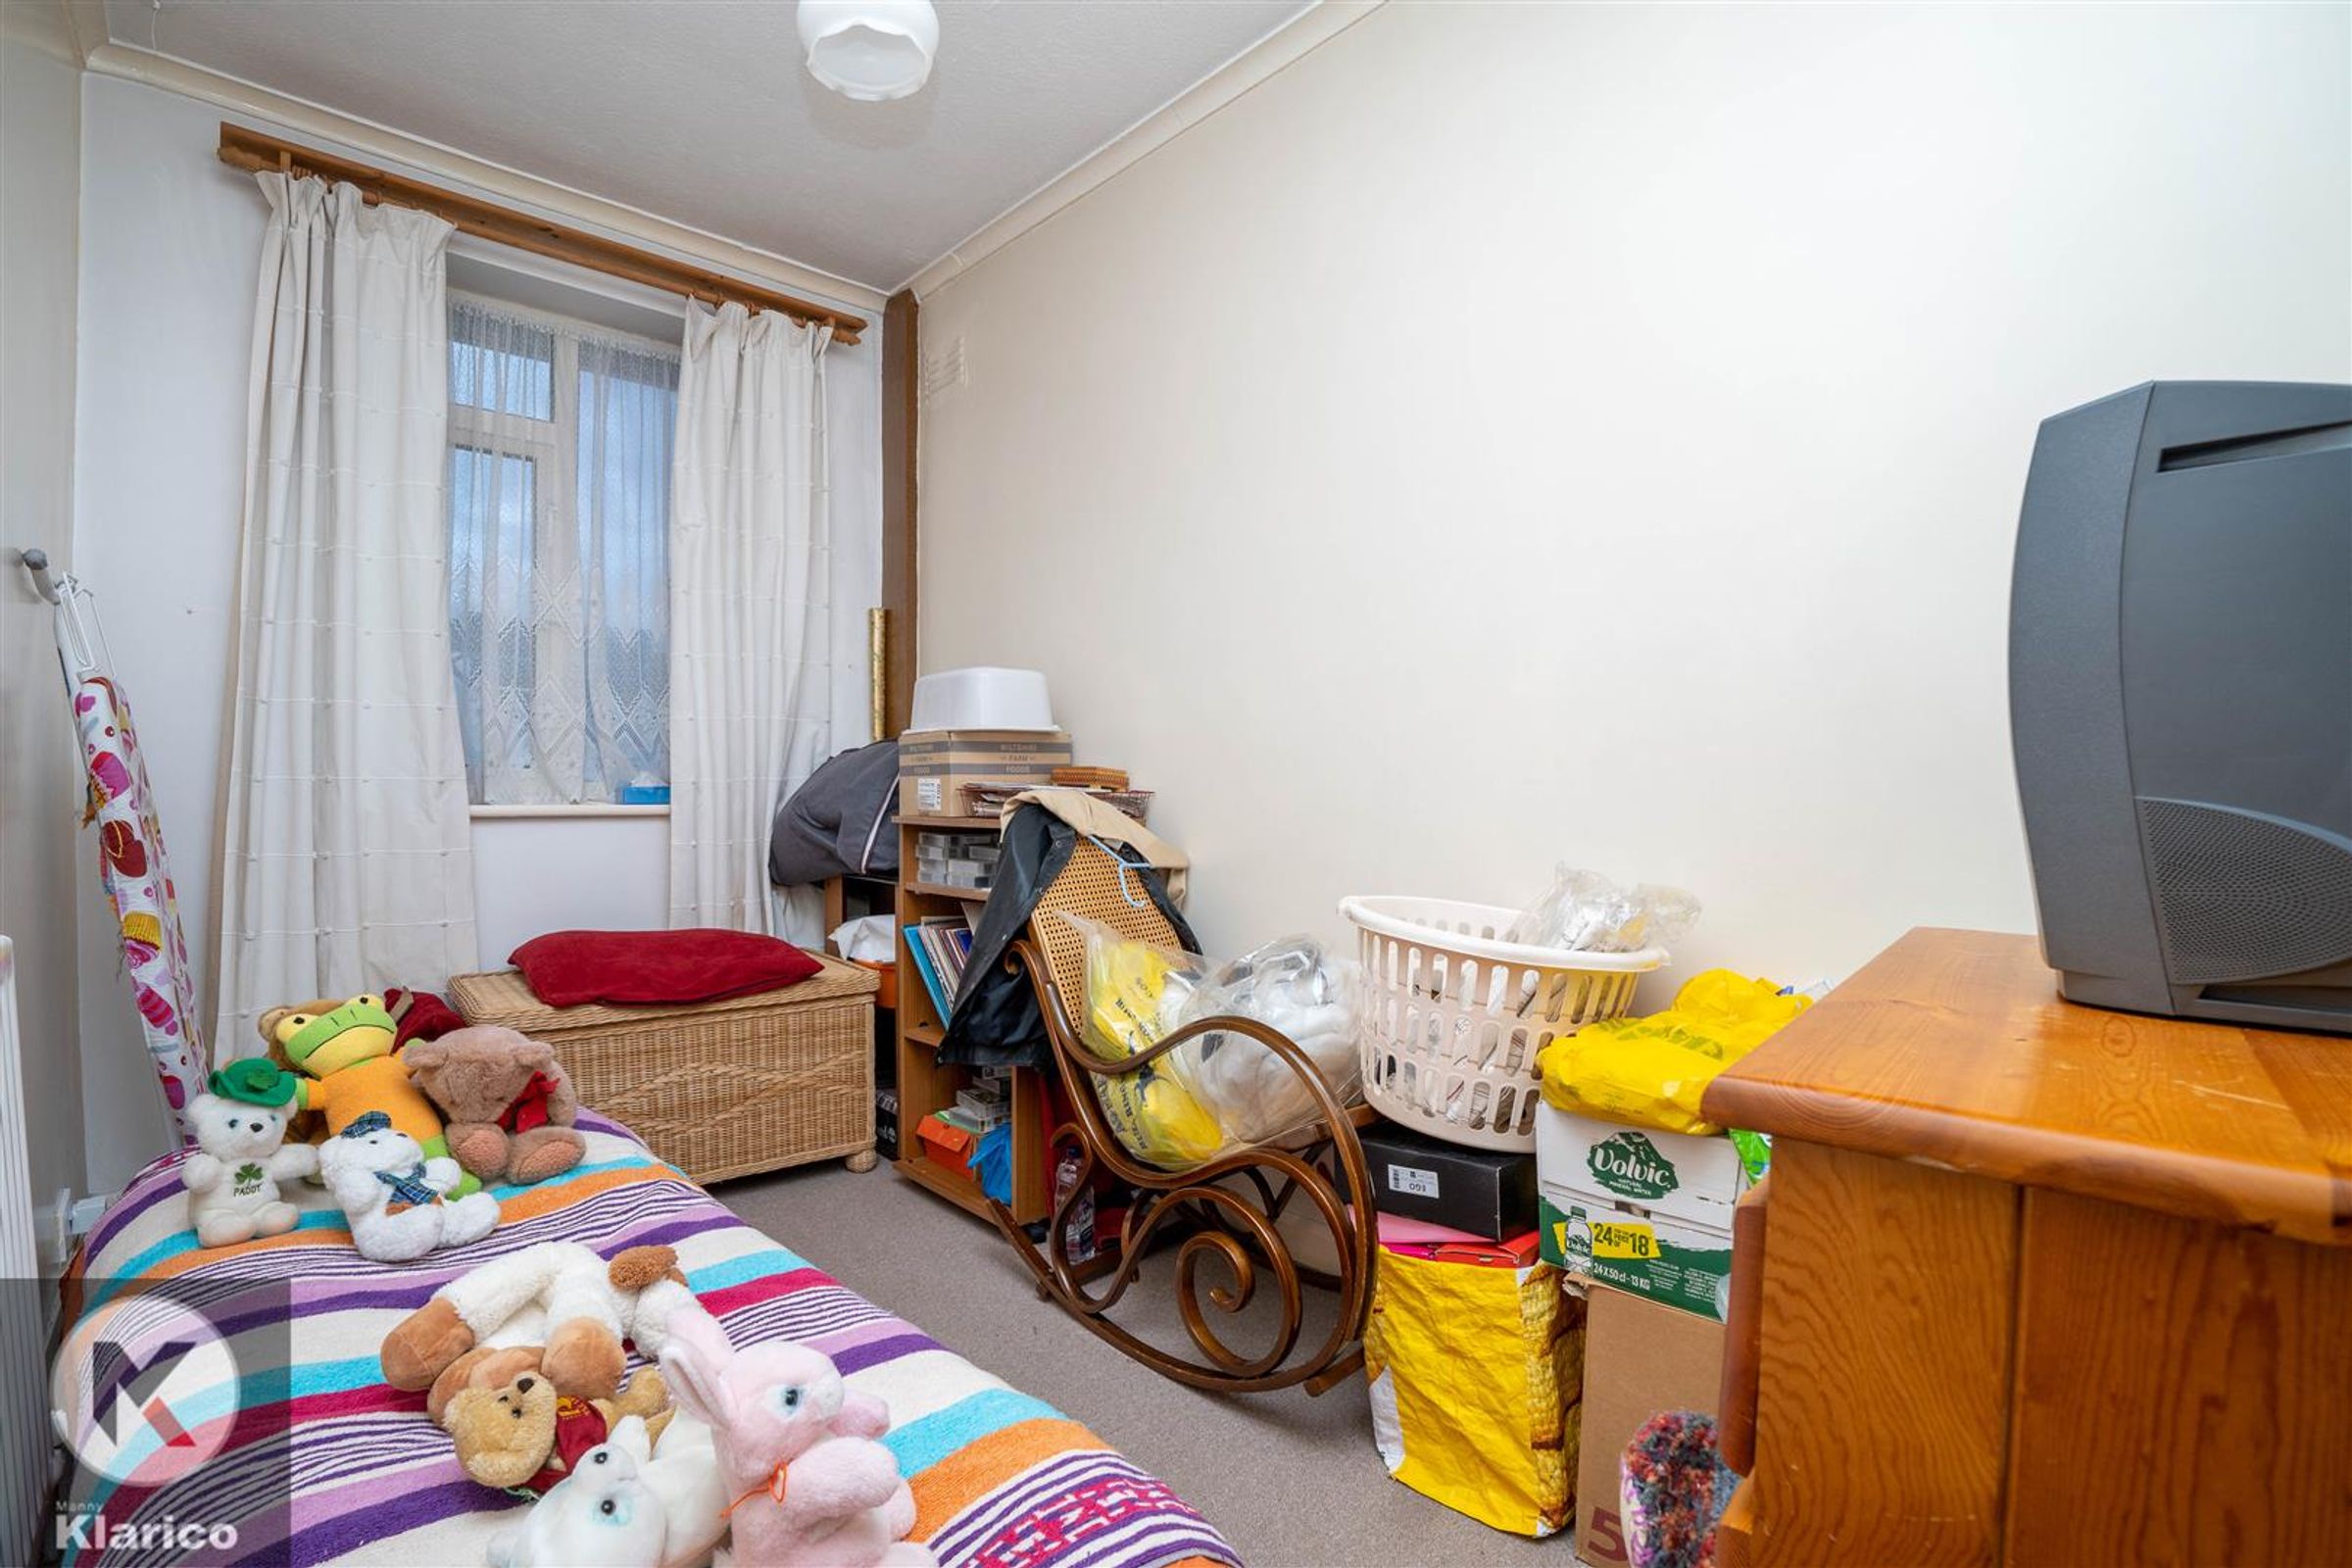
Dimensions: 3.44m x 2.01m (11'3" x 6'7"). Double glazed window to front, carpet flooring, wall mounted radiator, skirting, ceiling light
Bathroom
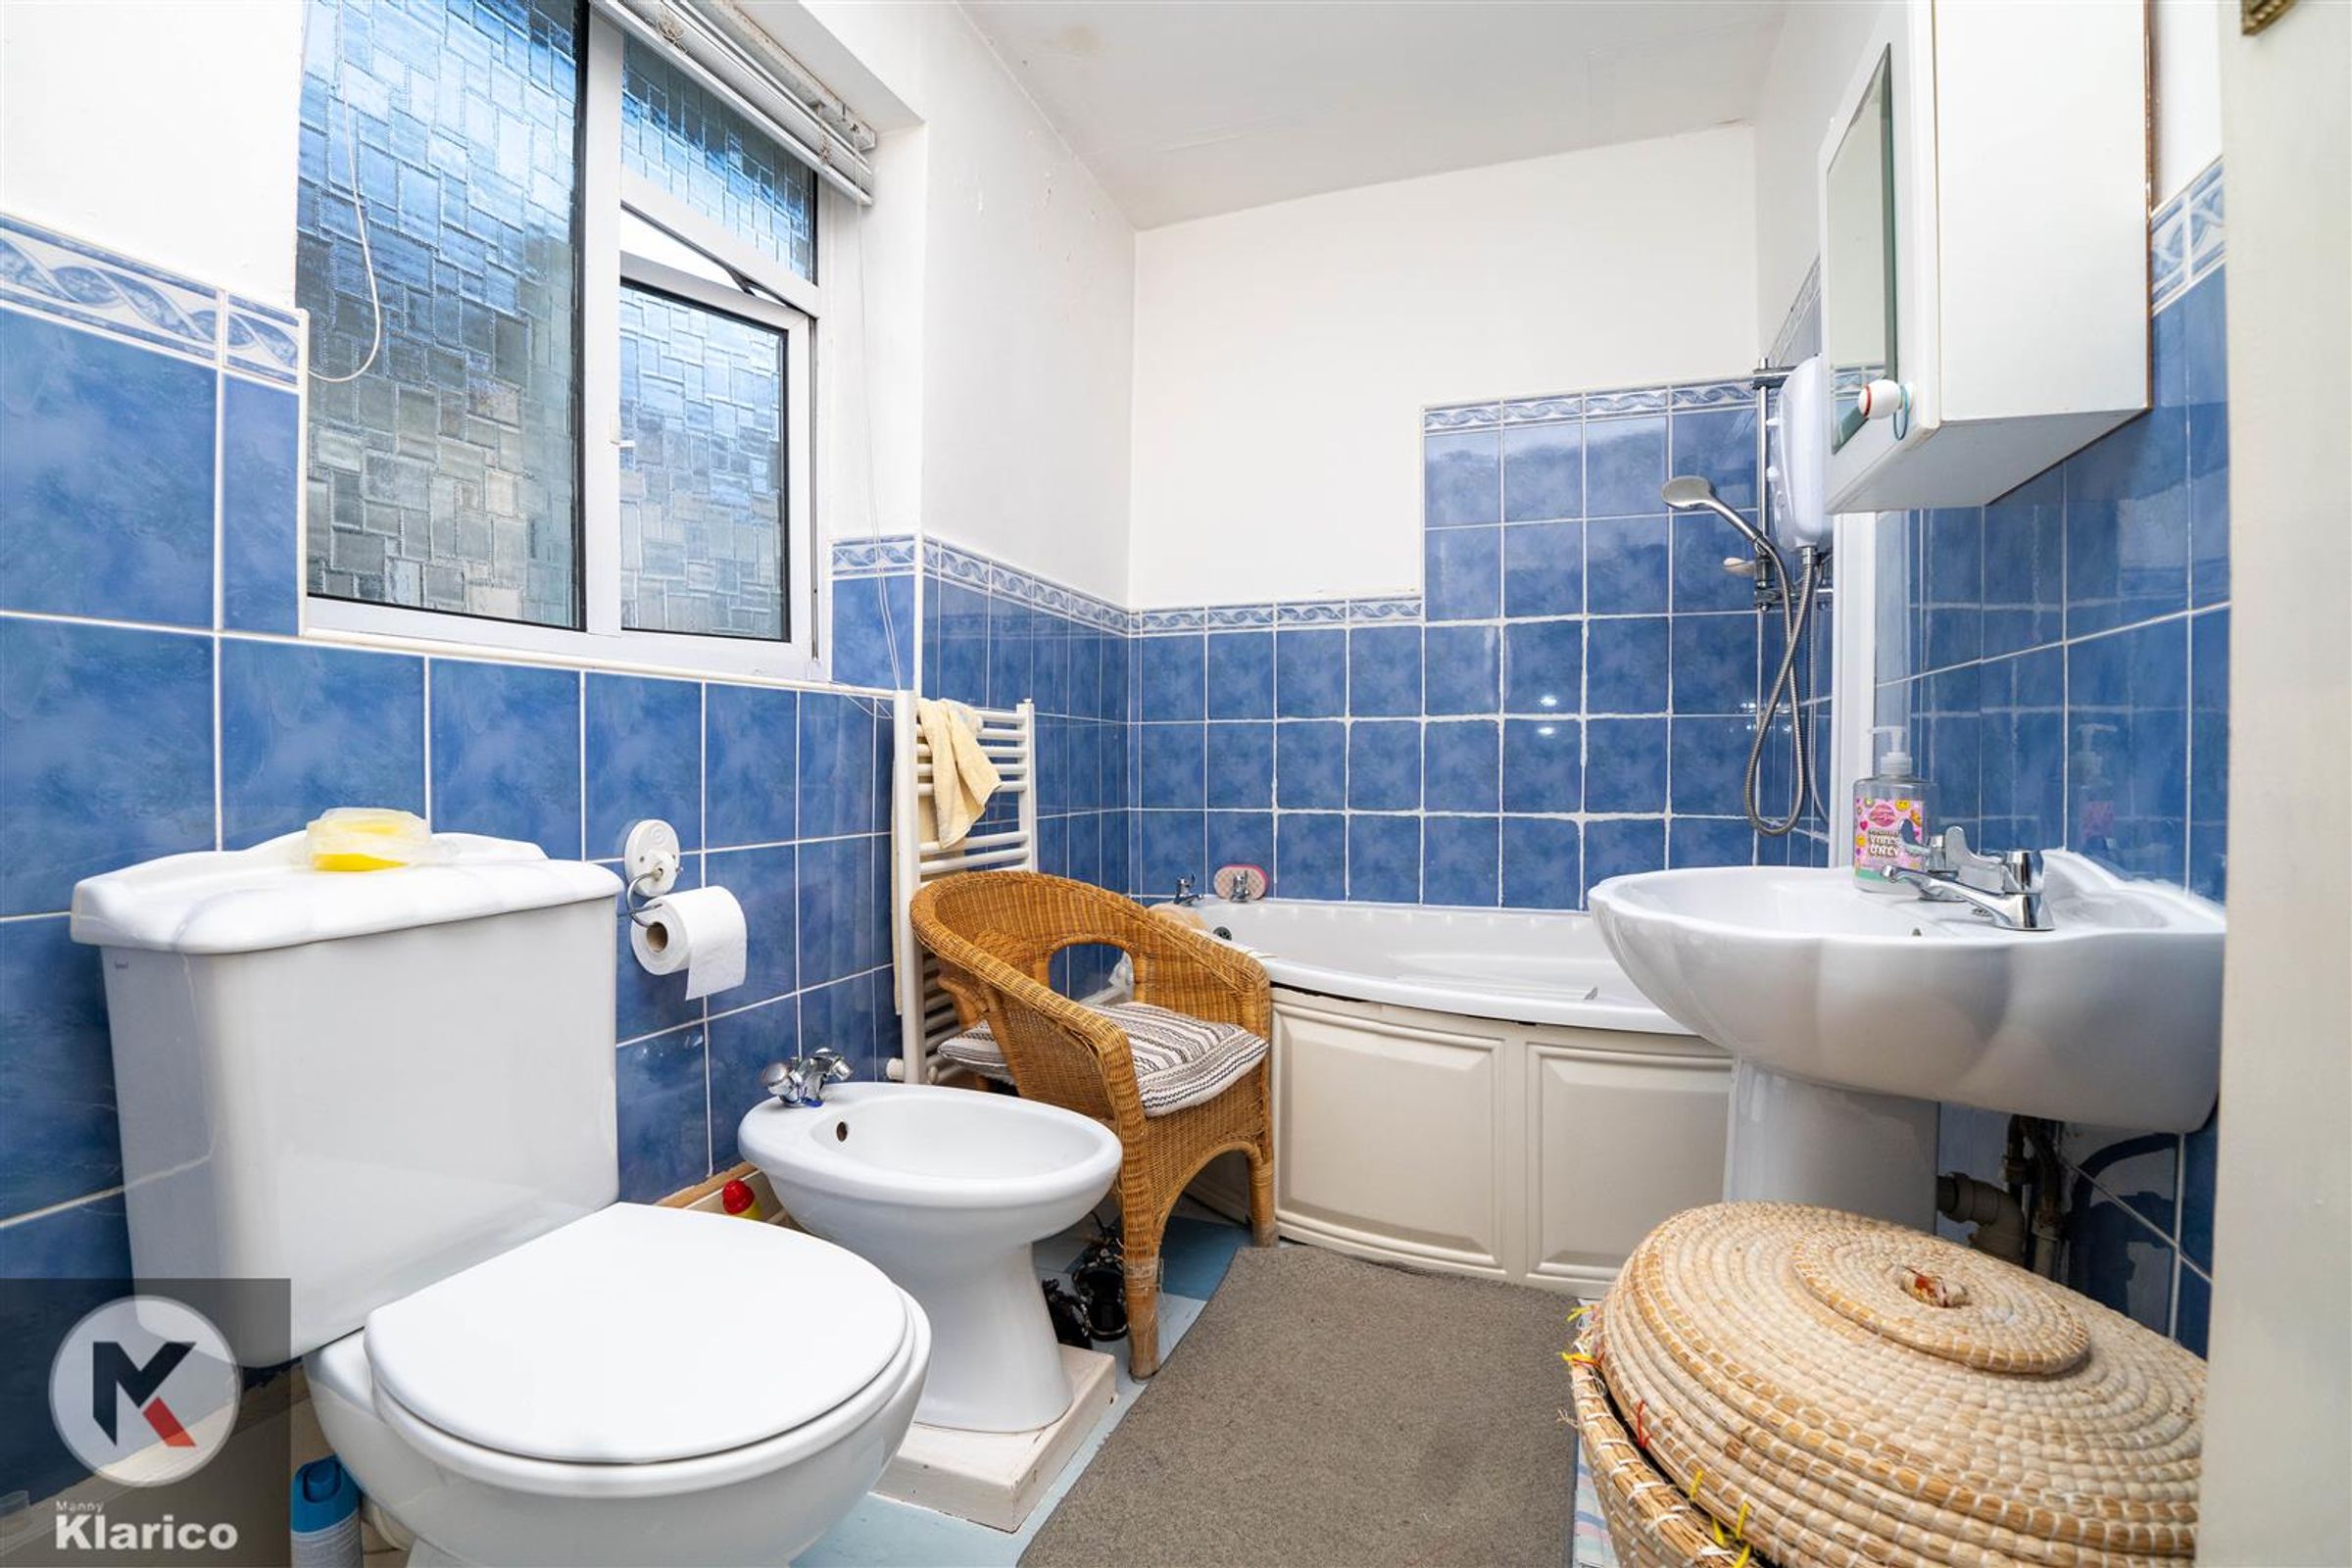
Dimensions: 2.97m x 1.73m (9'9" x 5'8"). Privacy double glazed window to side, tile flooring, wall tiles, bathtub with separate taps, shower unit, pedestal sink with separate taps, heated towel rail
Garden
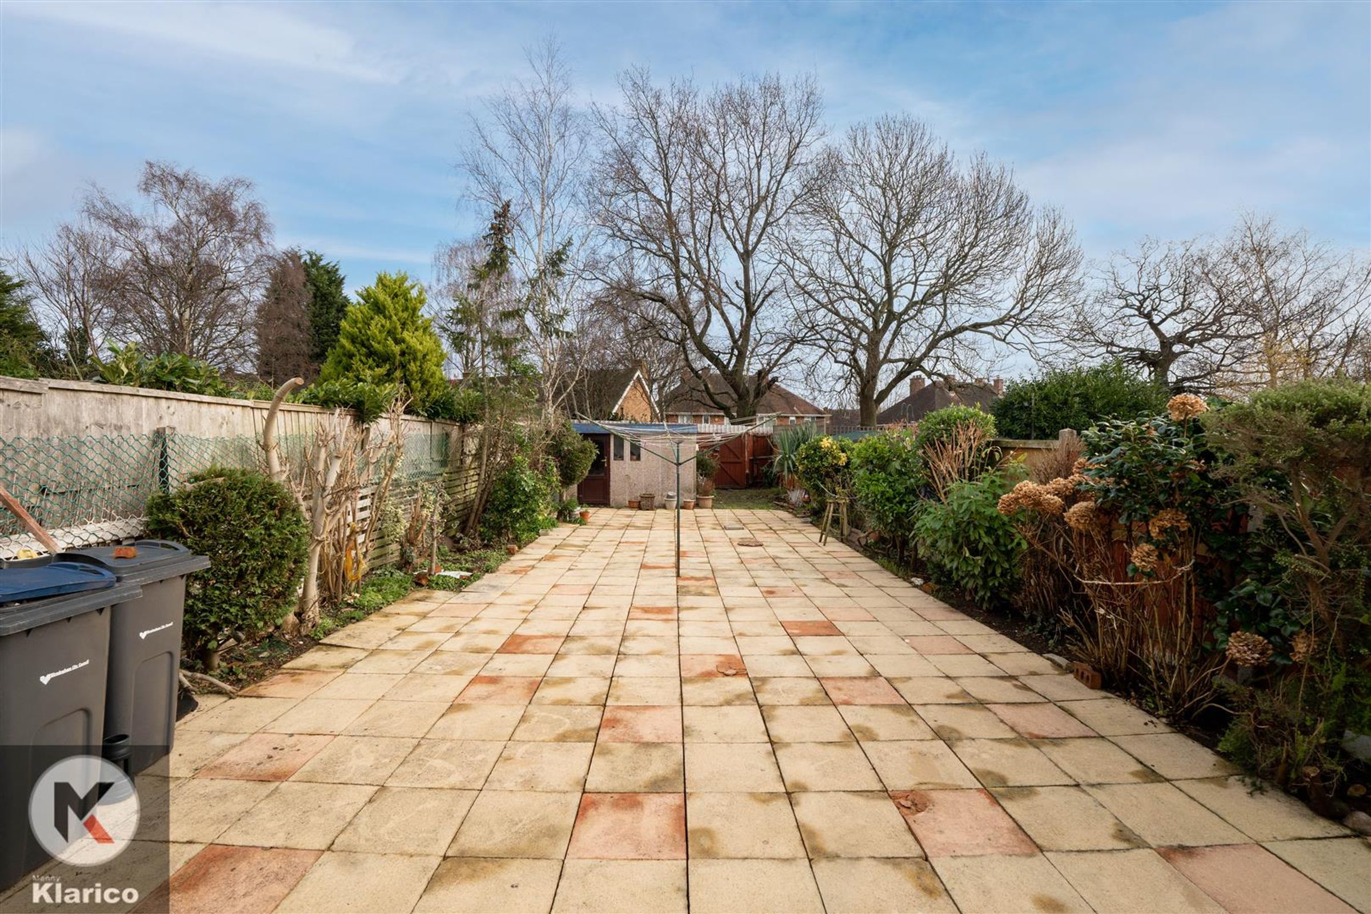
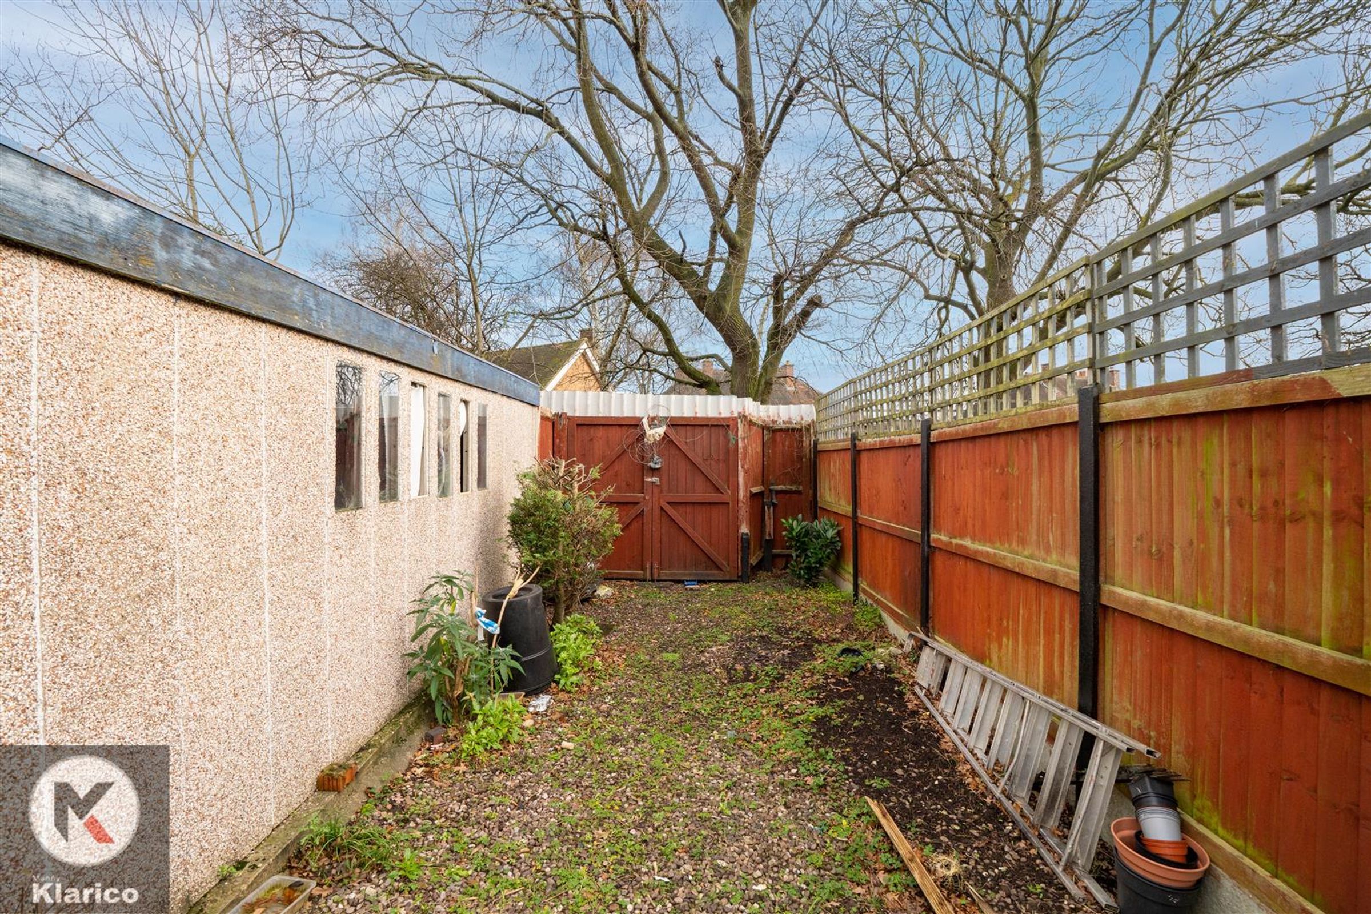
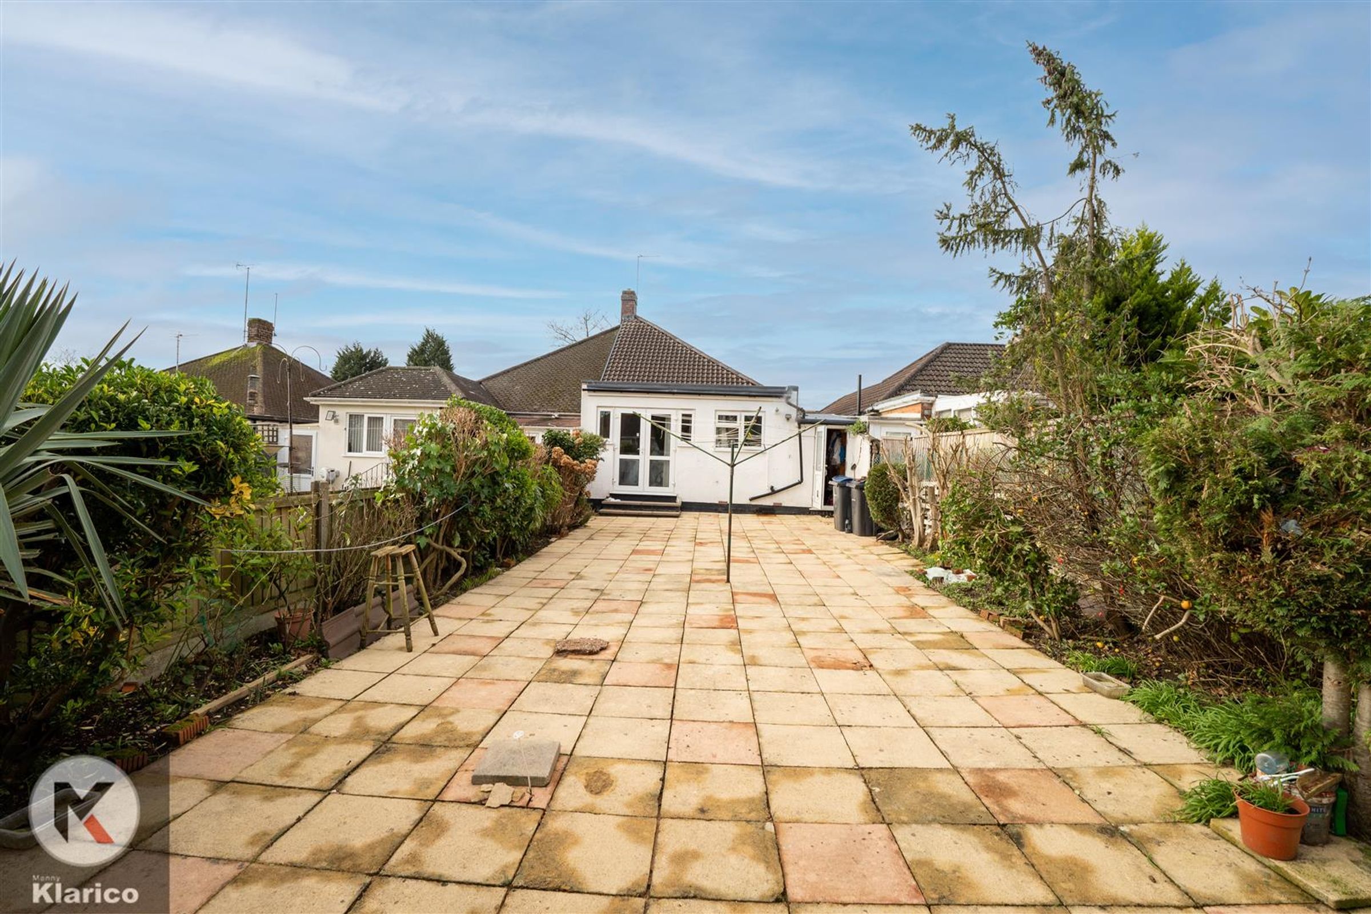
Spacious garden, garden slabs, Fence panels to boundaries, patio area, Hedge shrubs
Garage
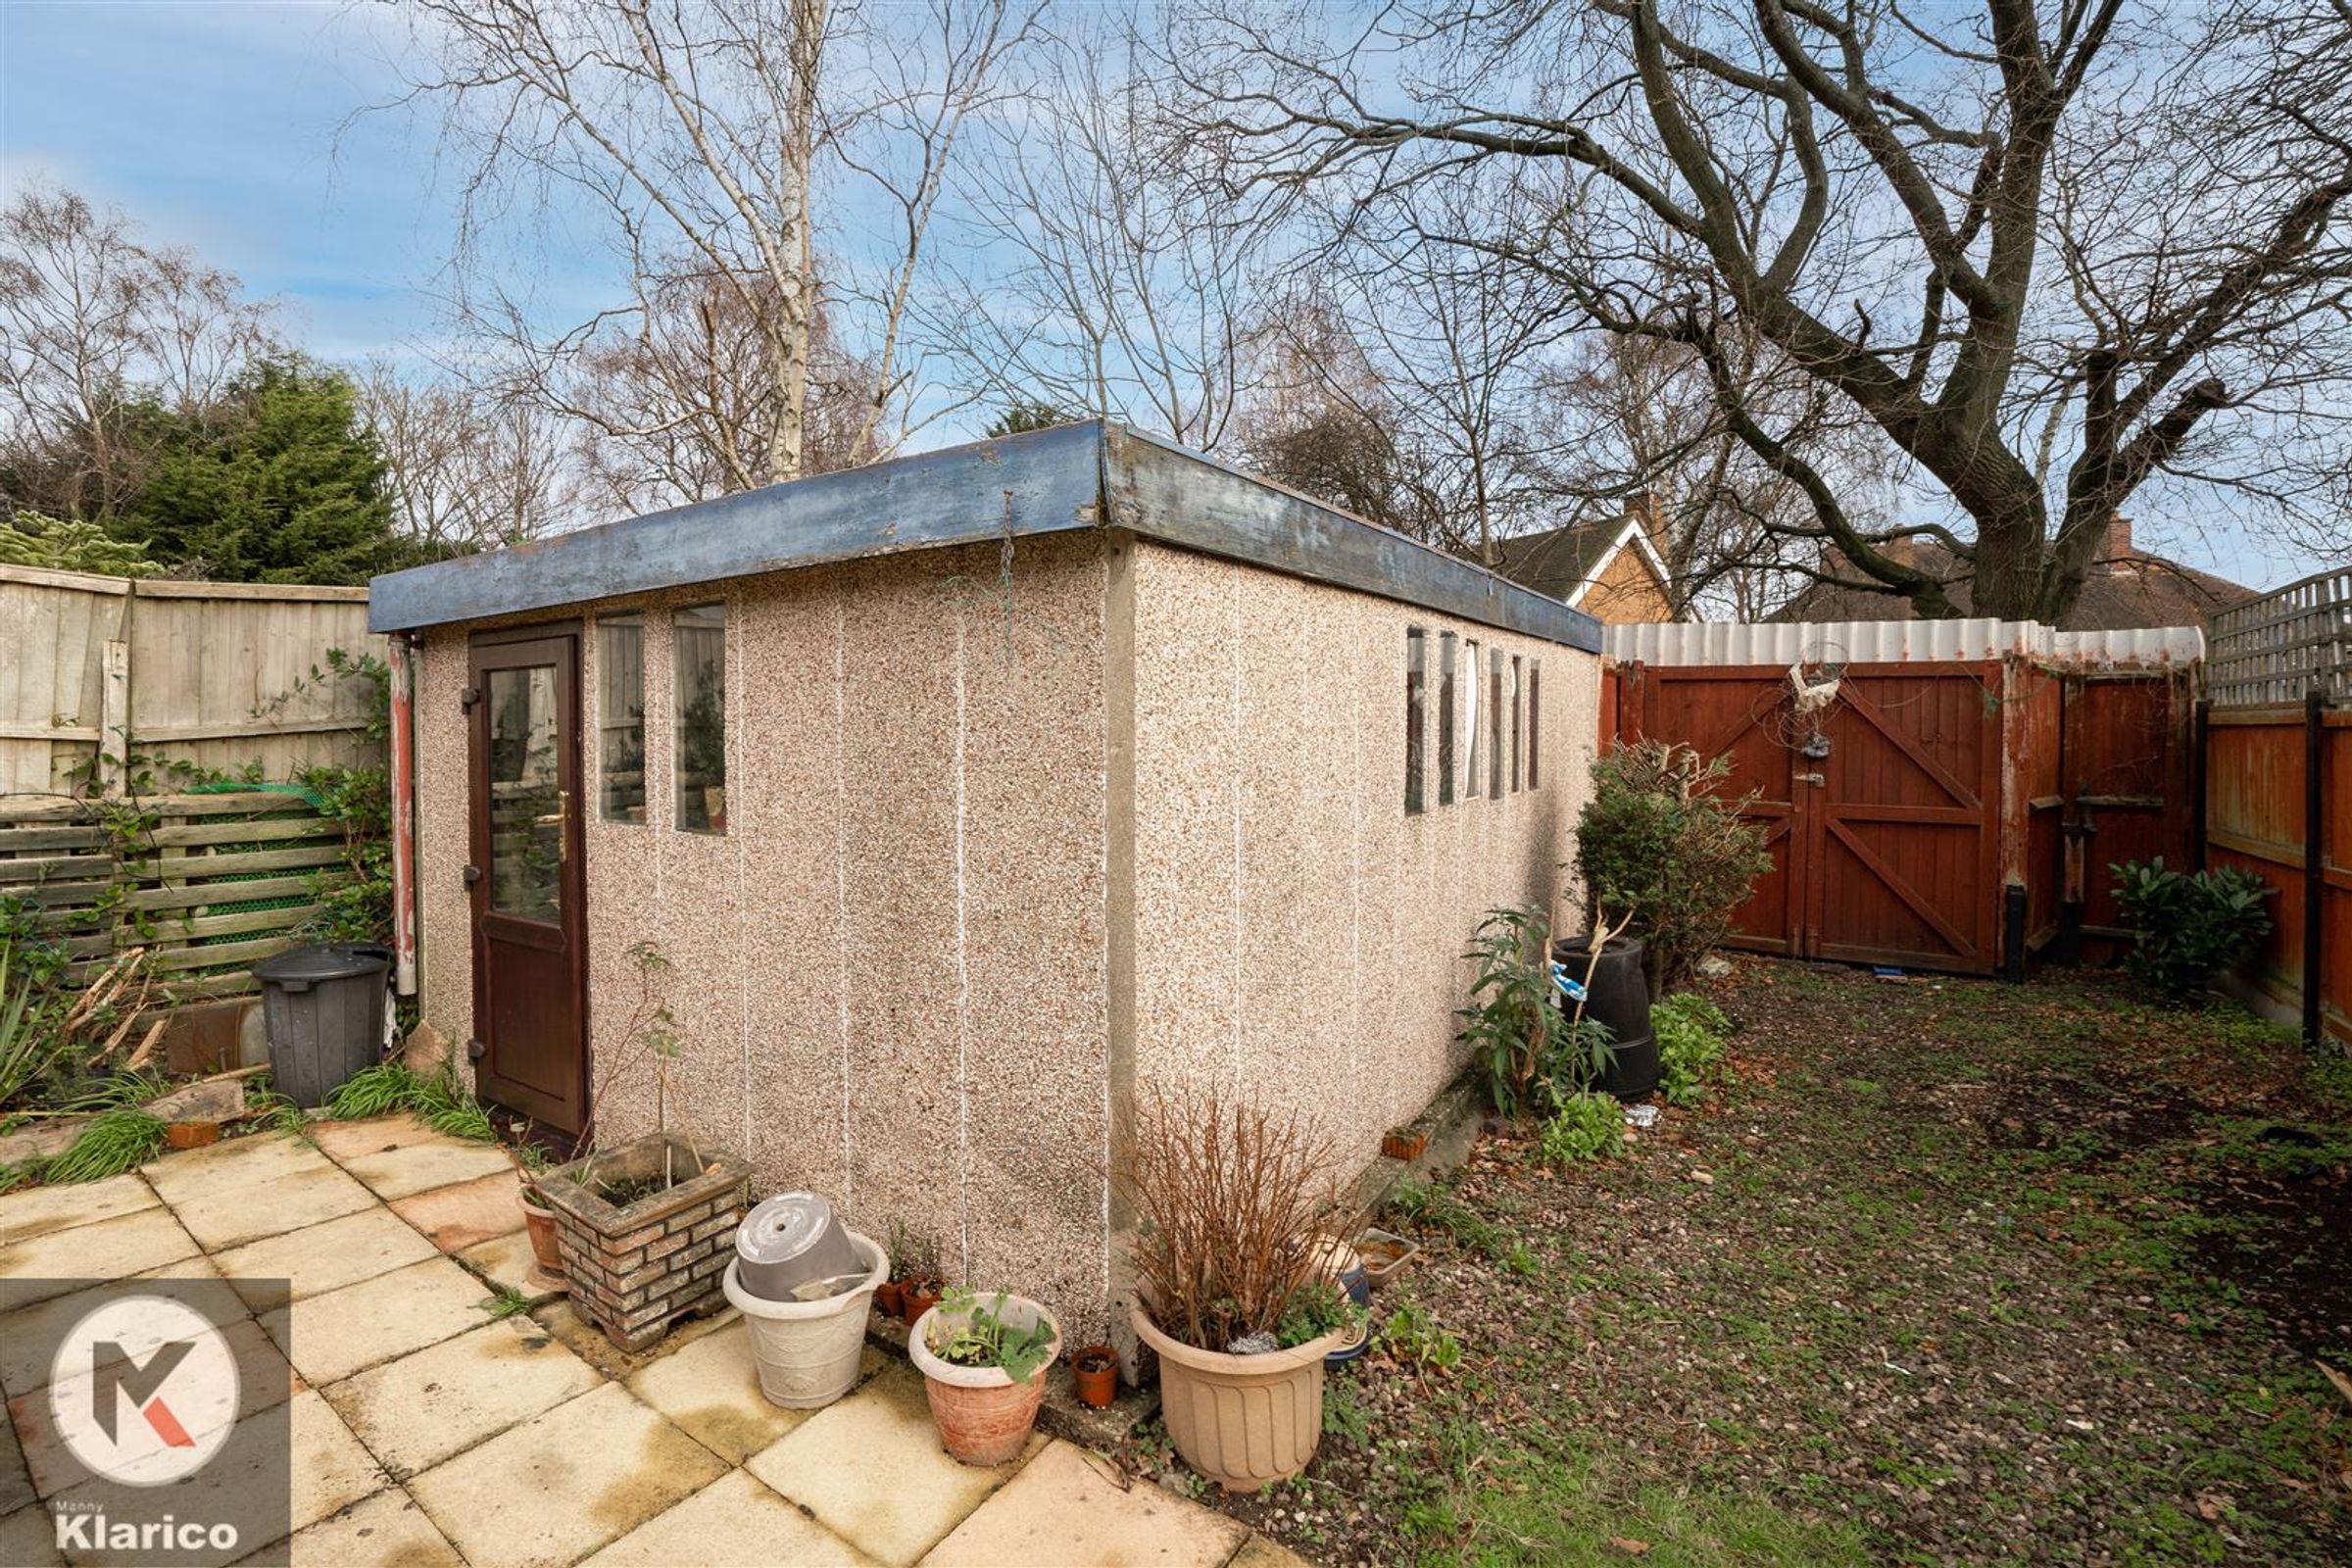
Garage door, concrete flooring, door to garden