Like the look of this property?
We would love to hear from you and arrange a viewing of this property. Get in touch now!
Looking to sell a property?
You can get a free online or in person valuation.
Property features
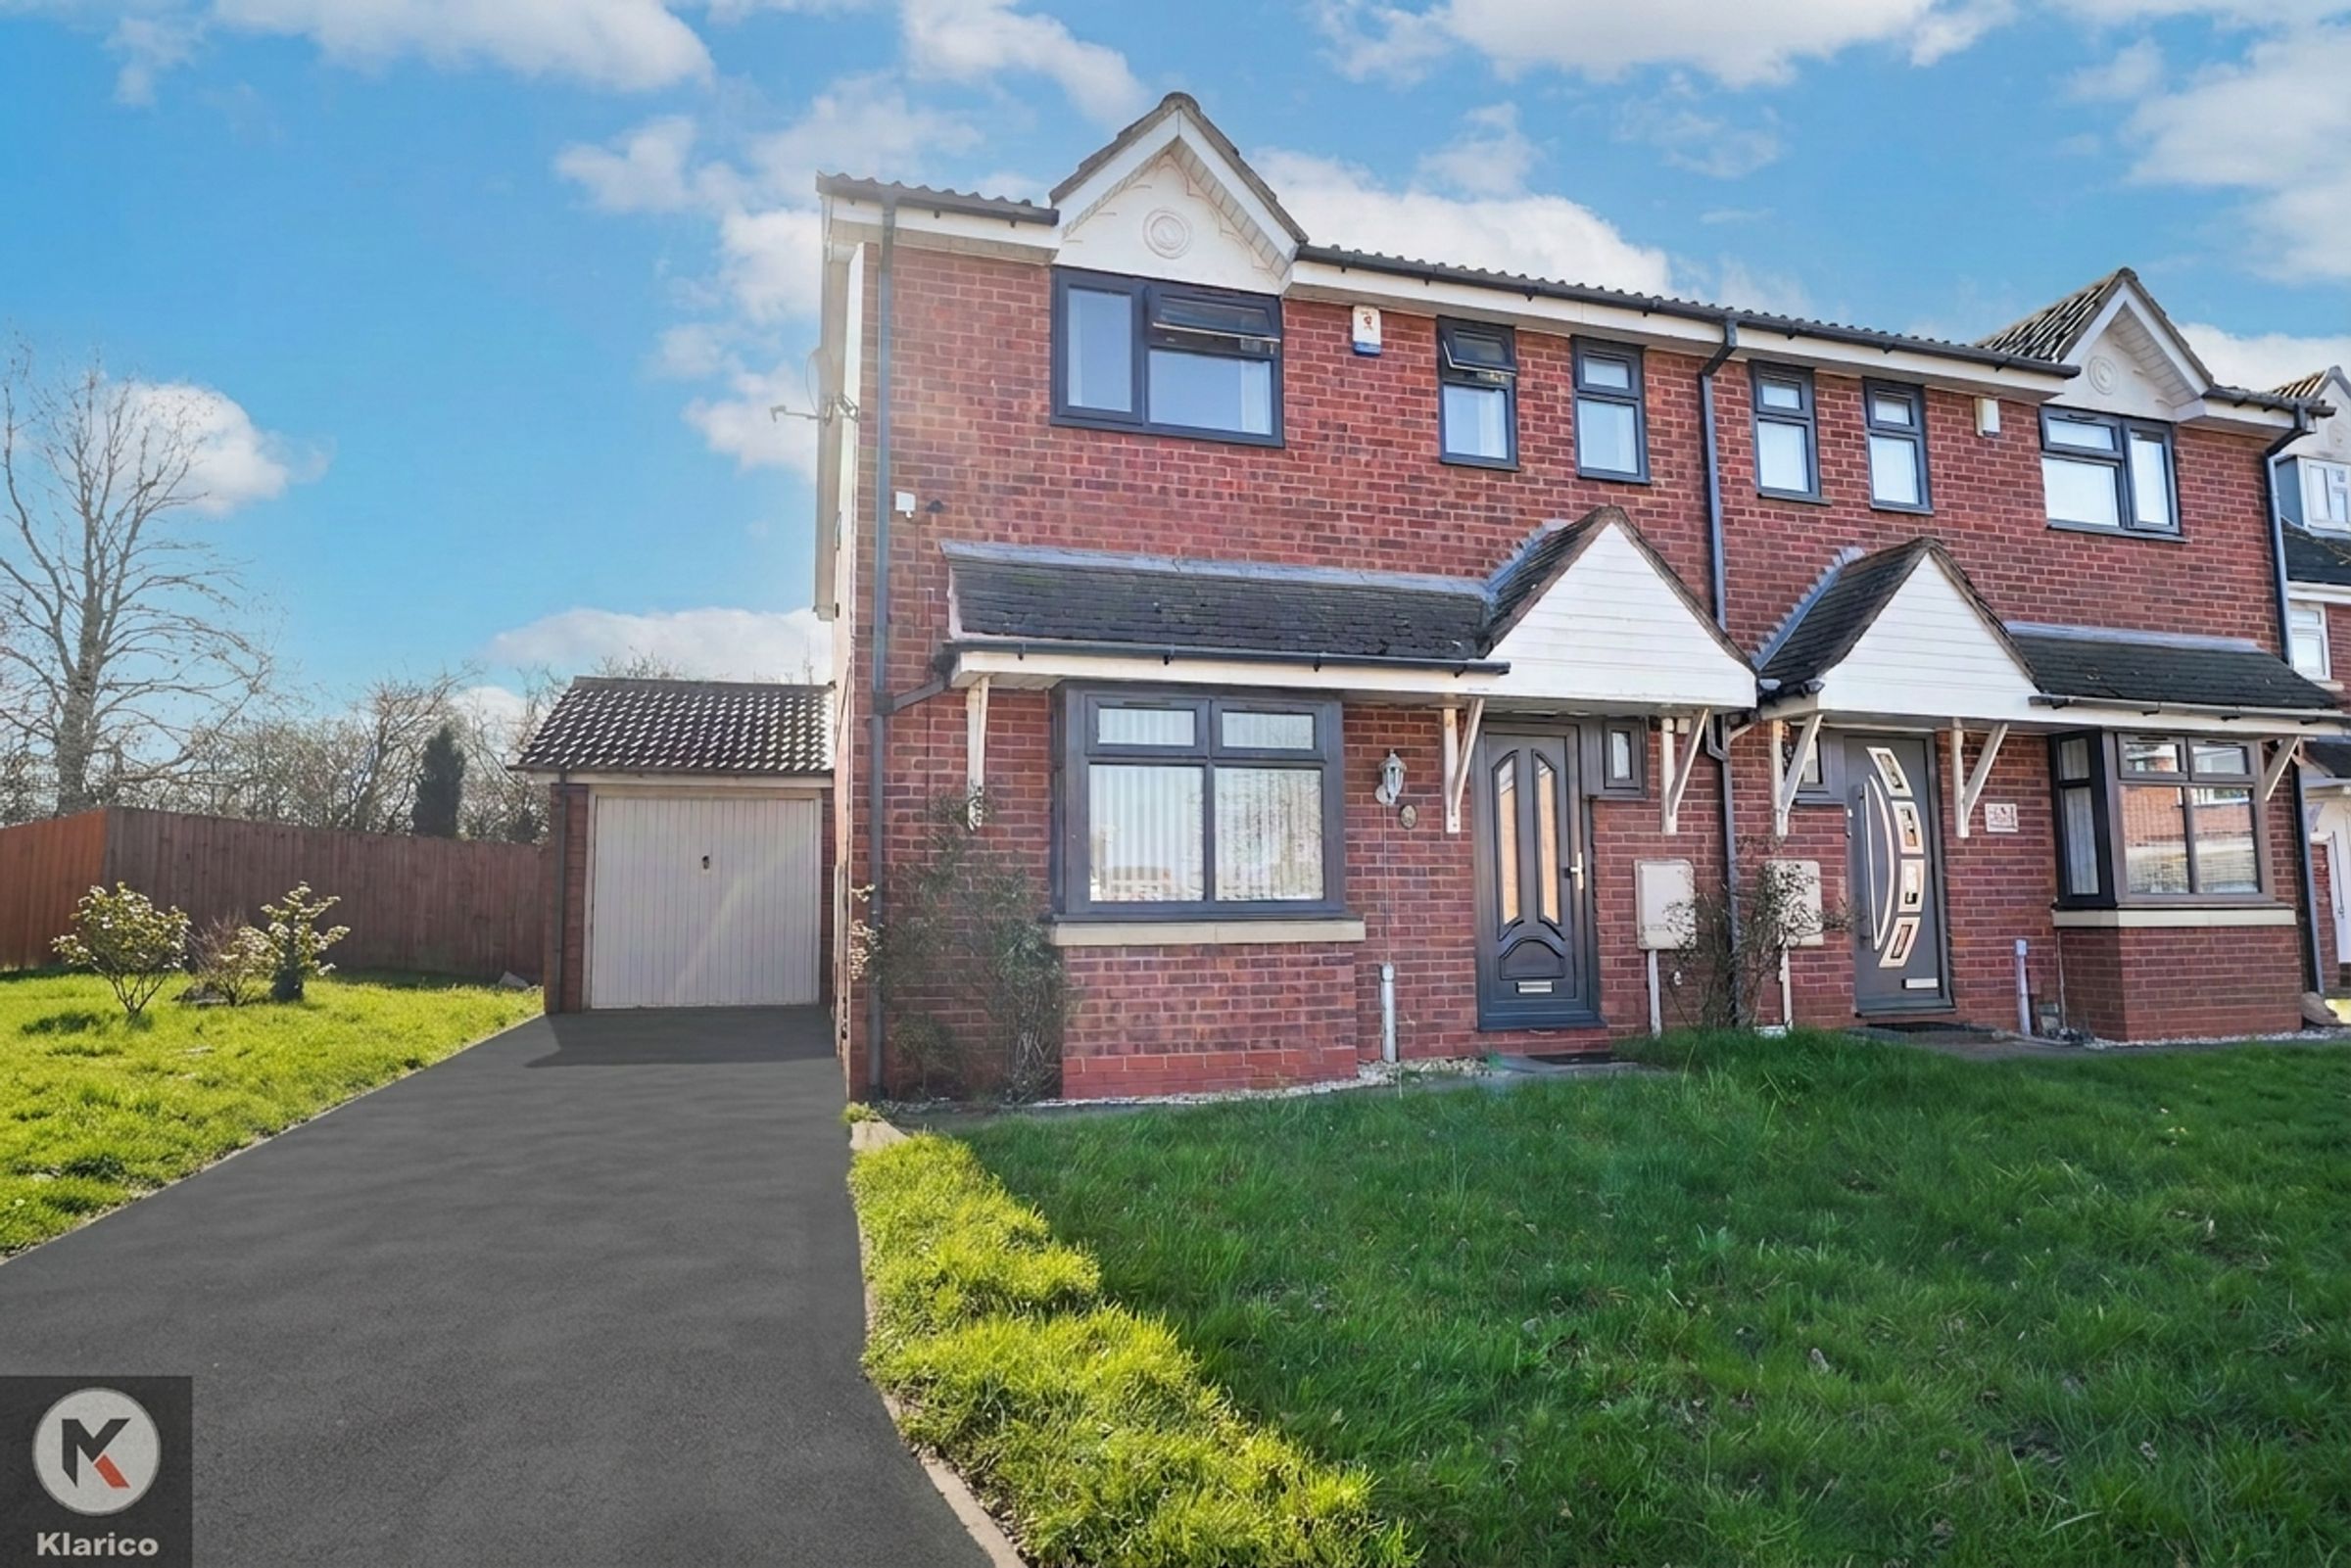
Off-road parking
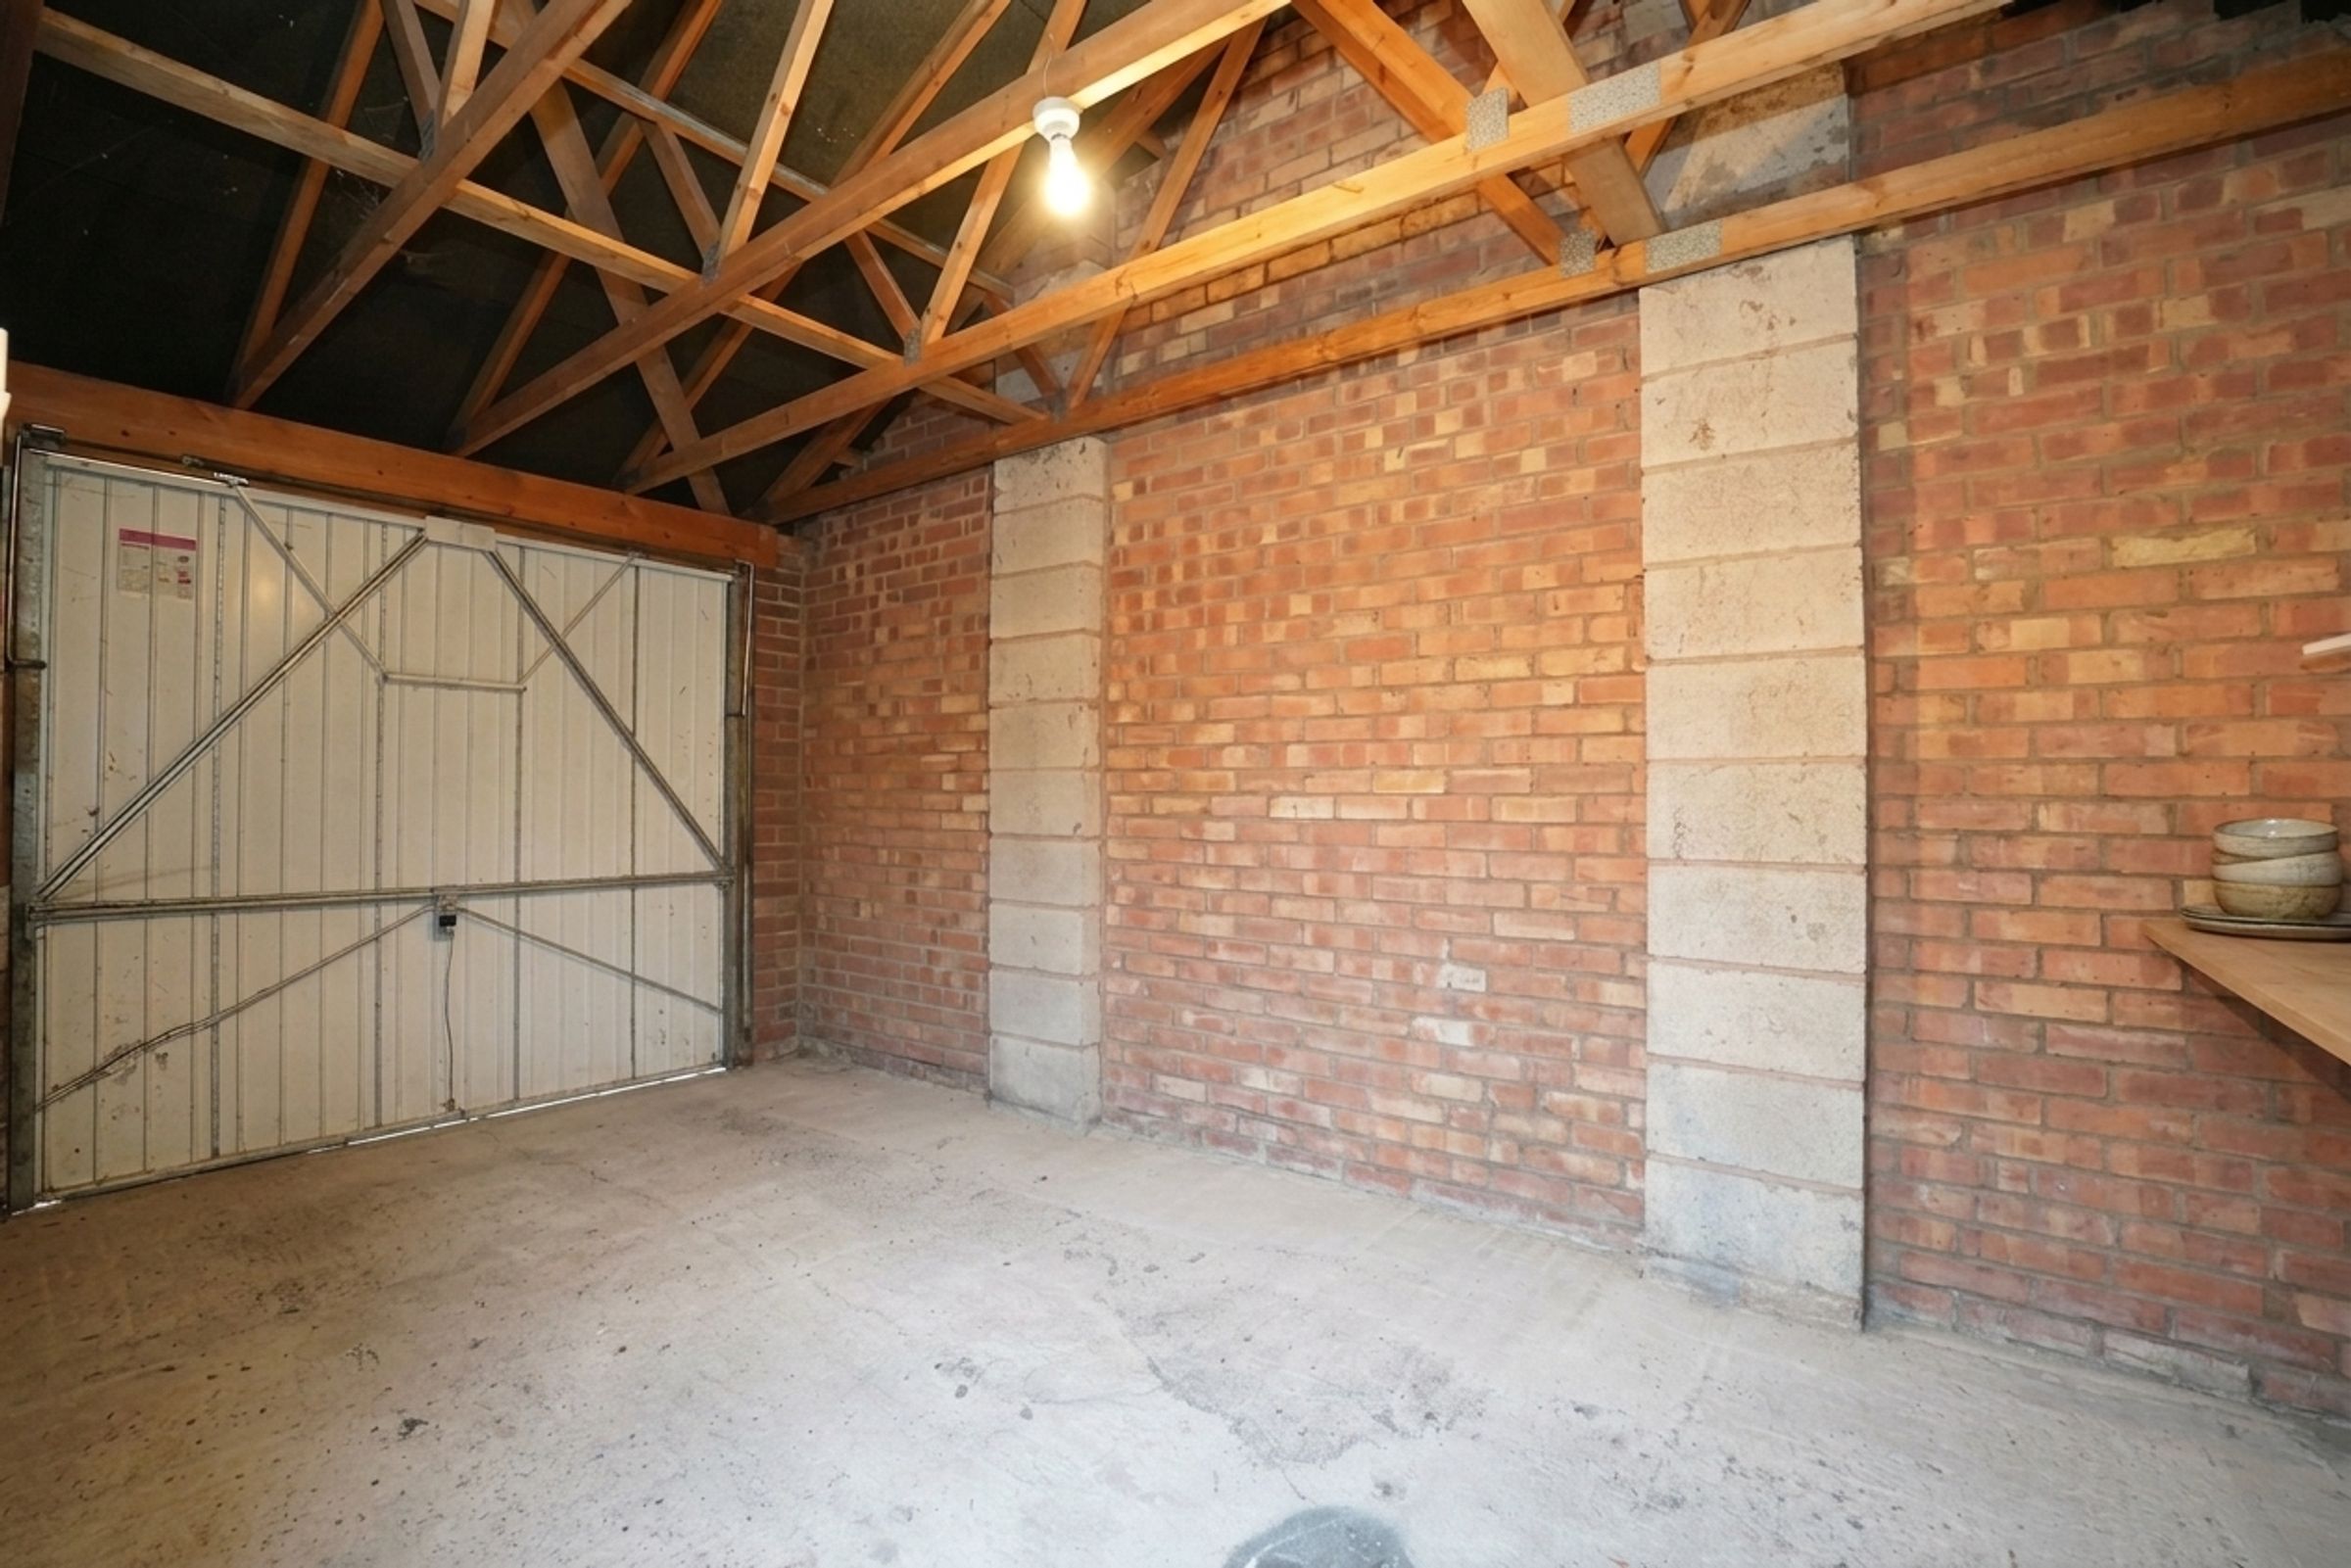
Attached garage
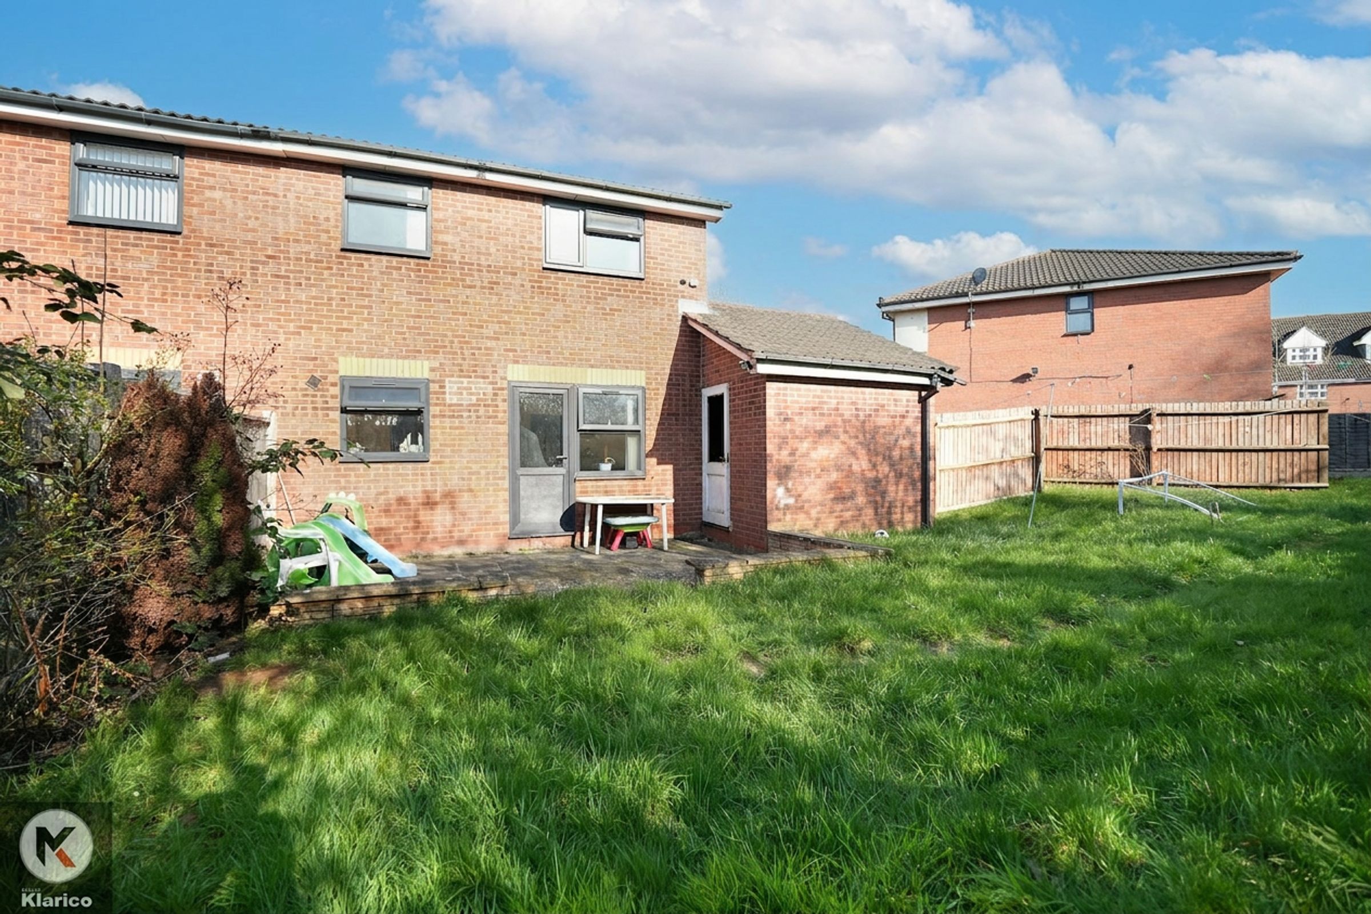
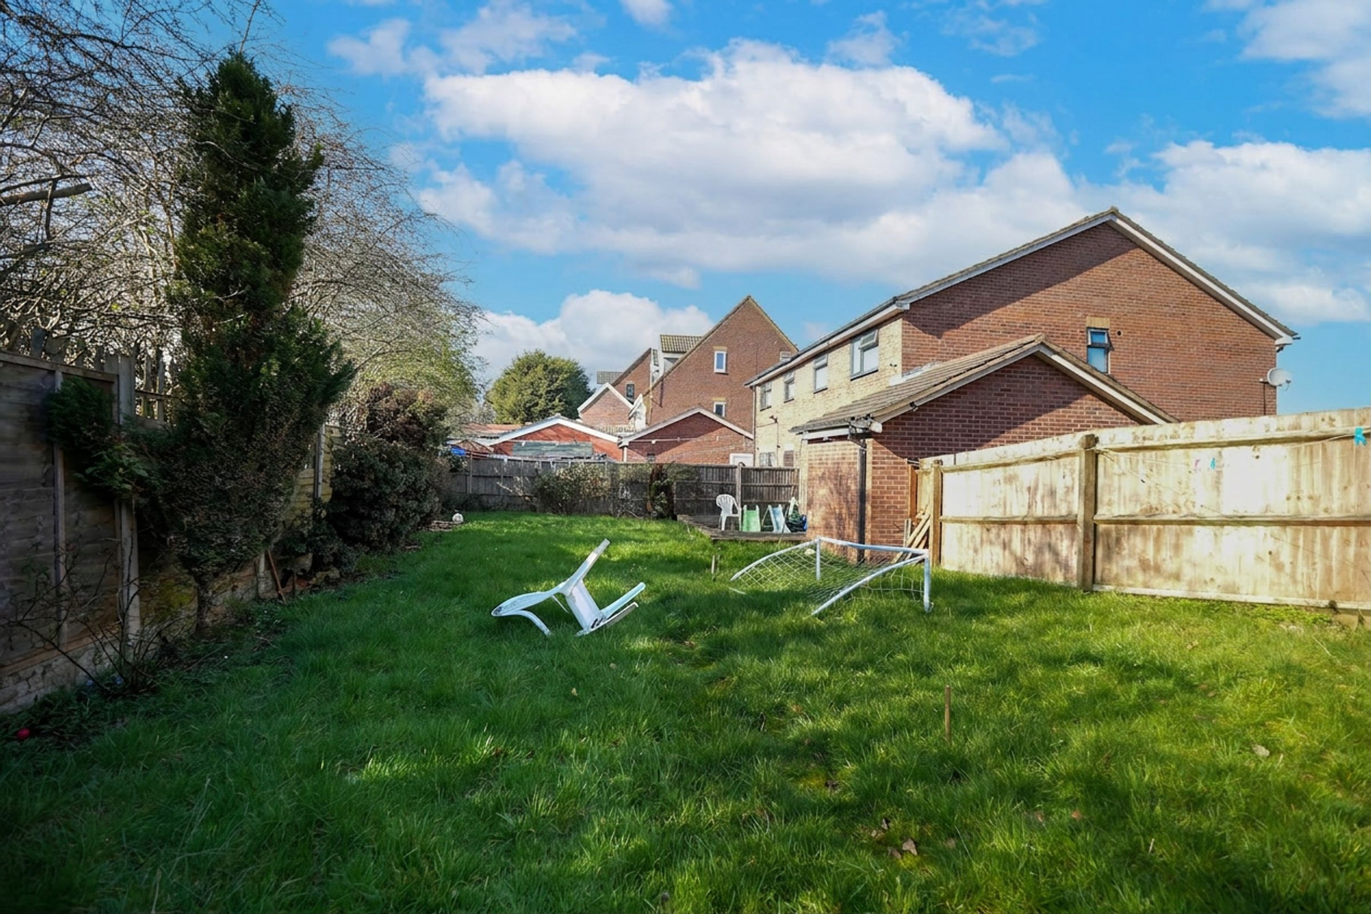
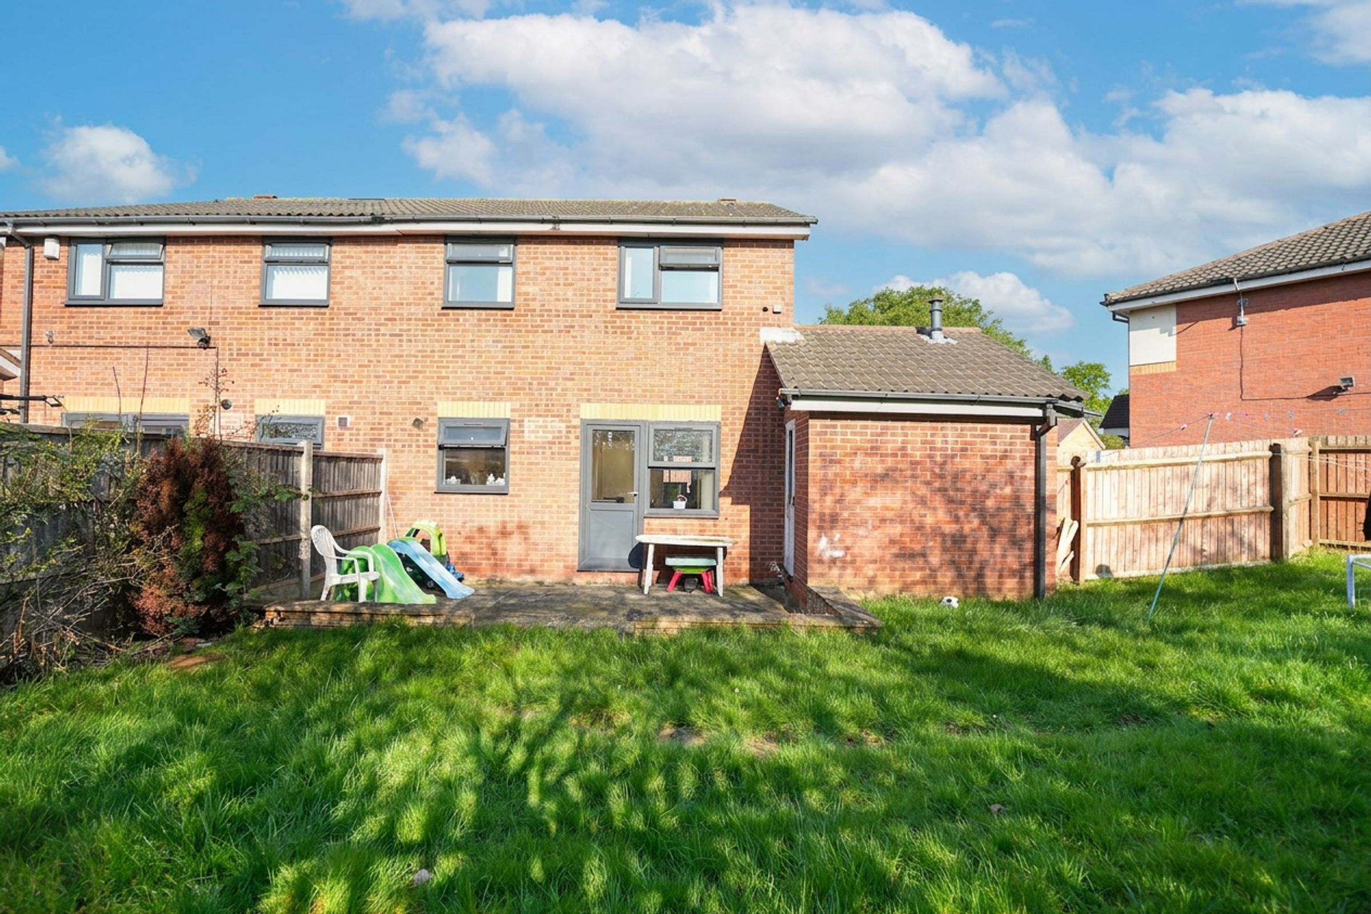
Spacious garden
Patio area
Fenced perimeter (for privacy)
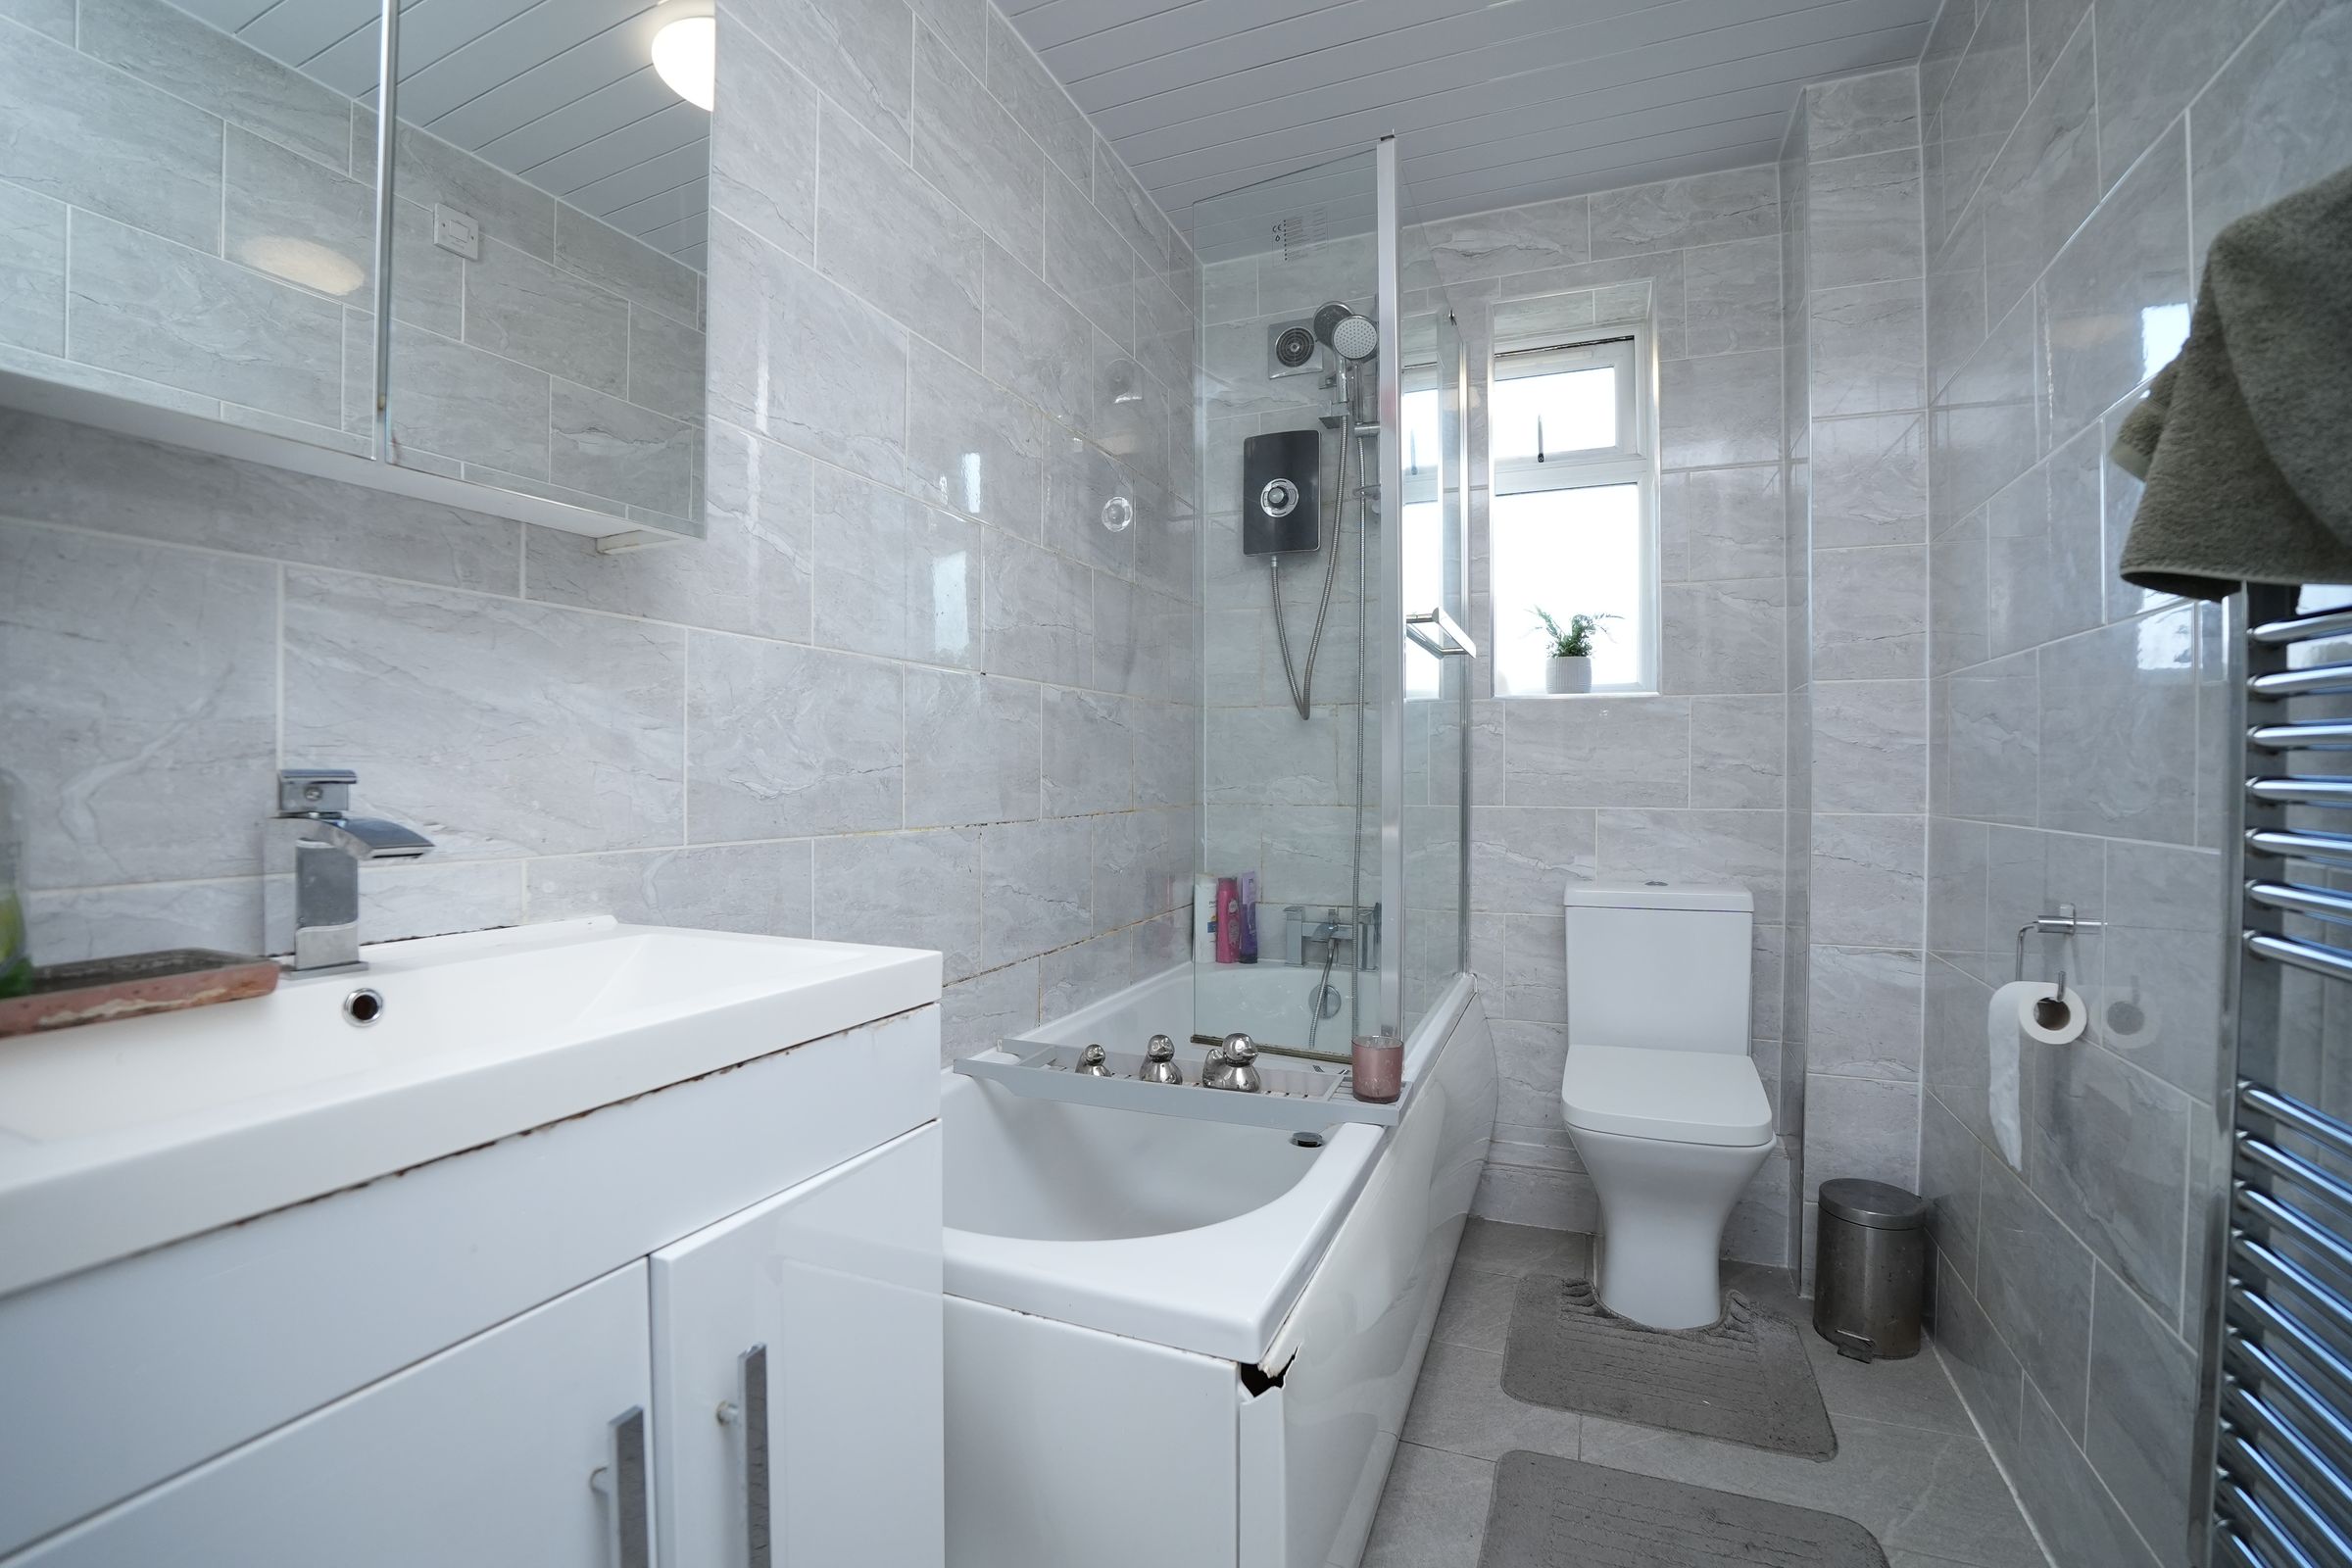
Modern bathroom fixtures
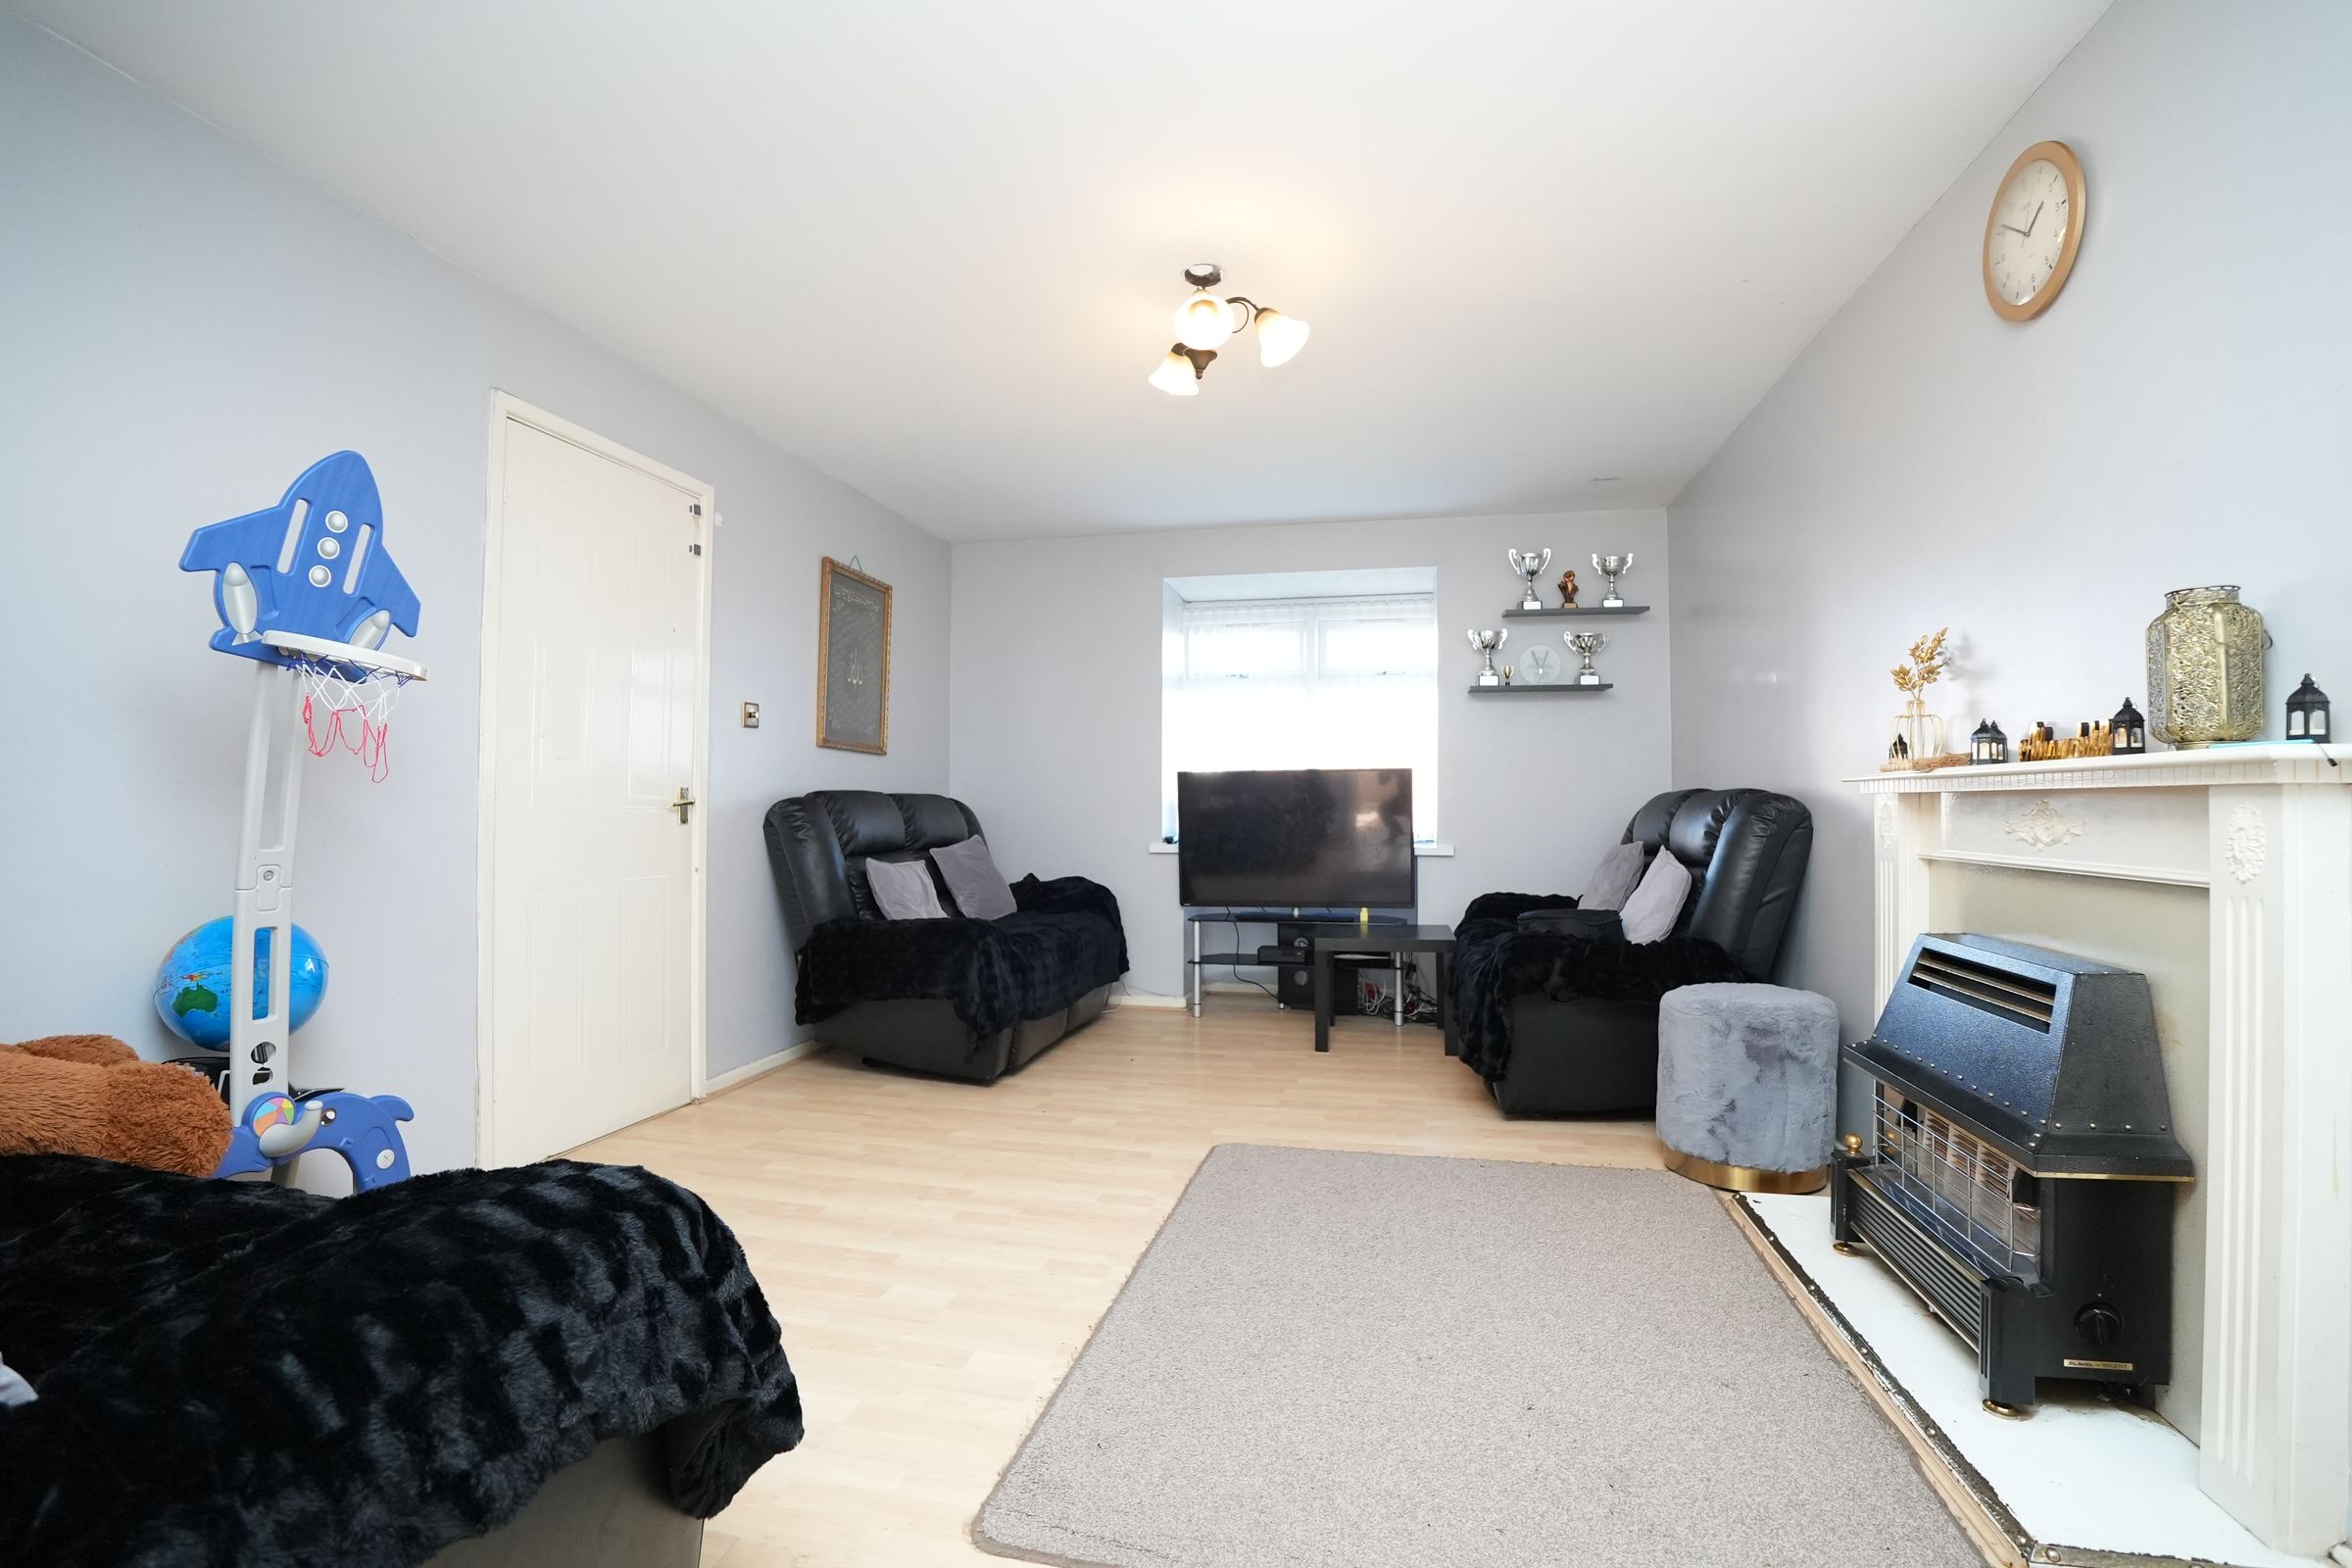
Fireplace in living room
Ample natural light throughout
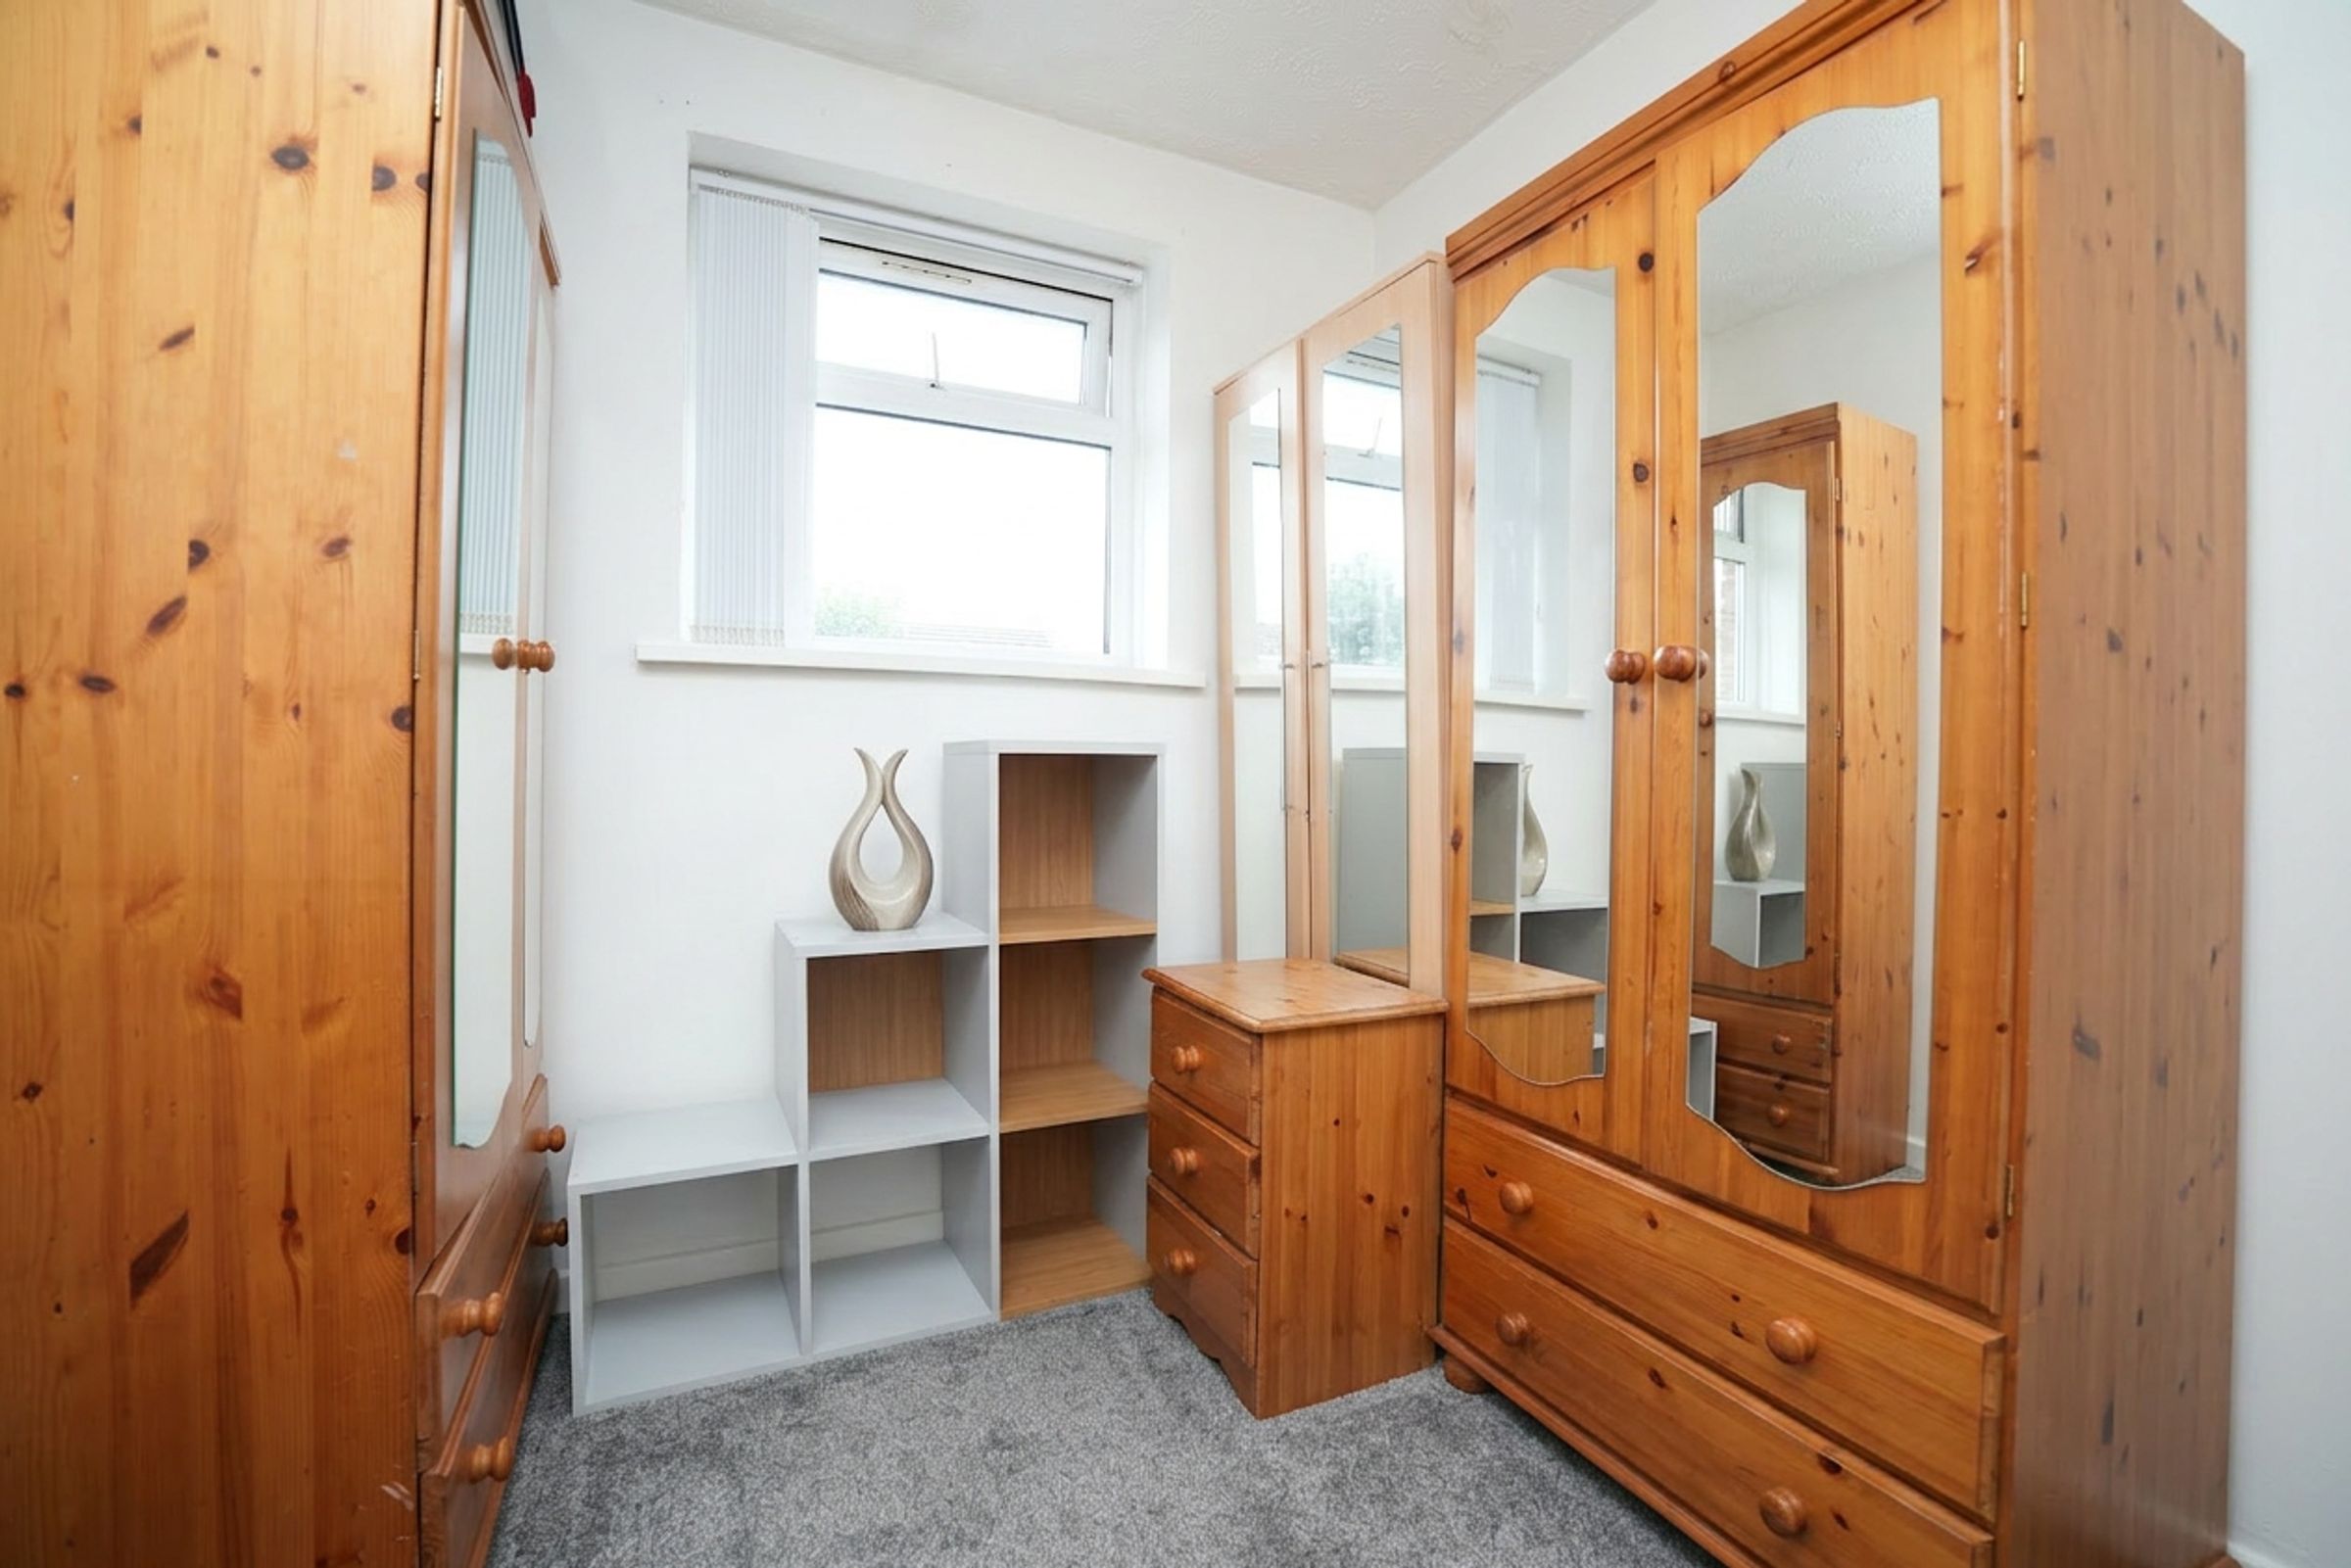
Built-in storage solutions
Attached garage to the side along with additional land to the side
About this property
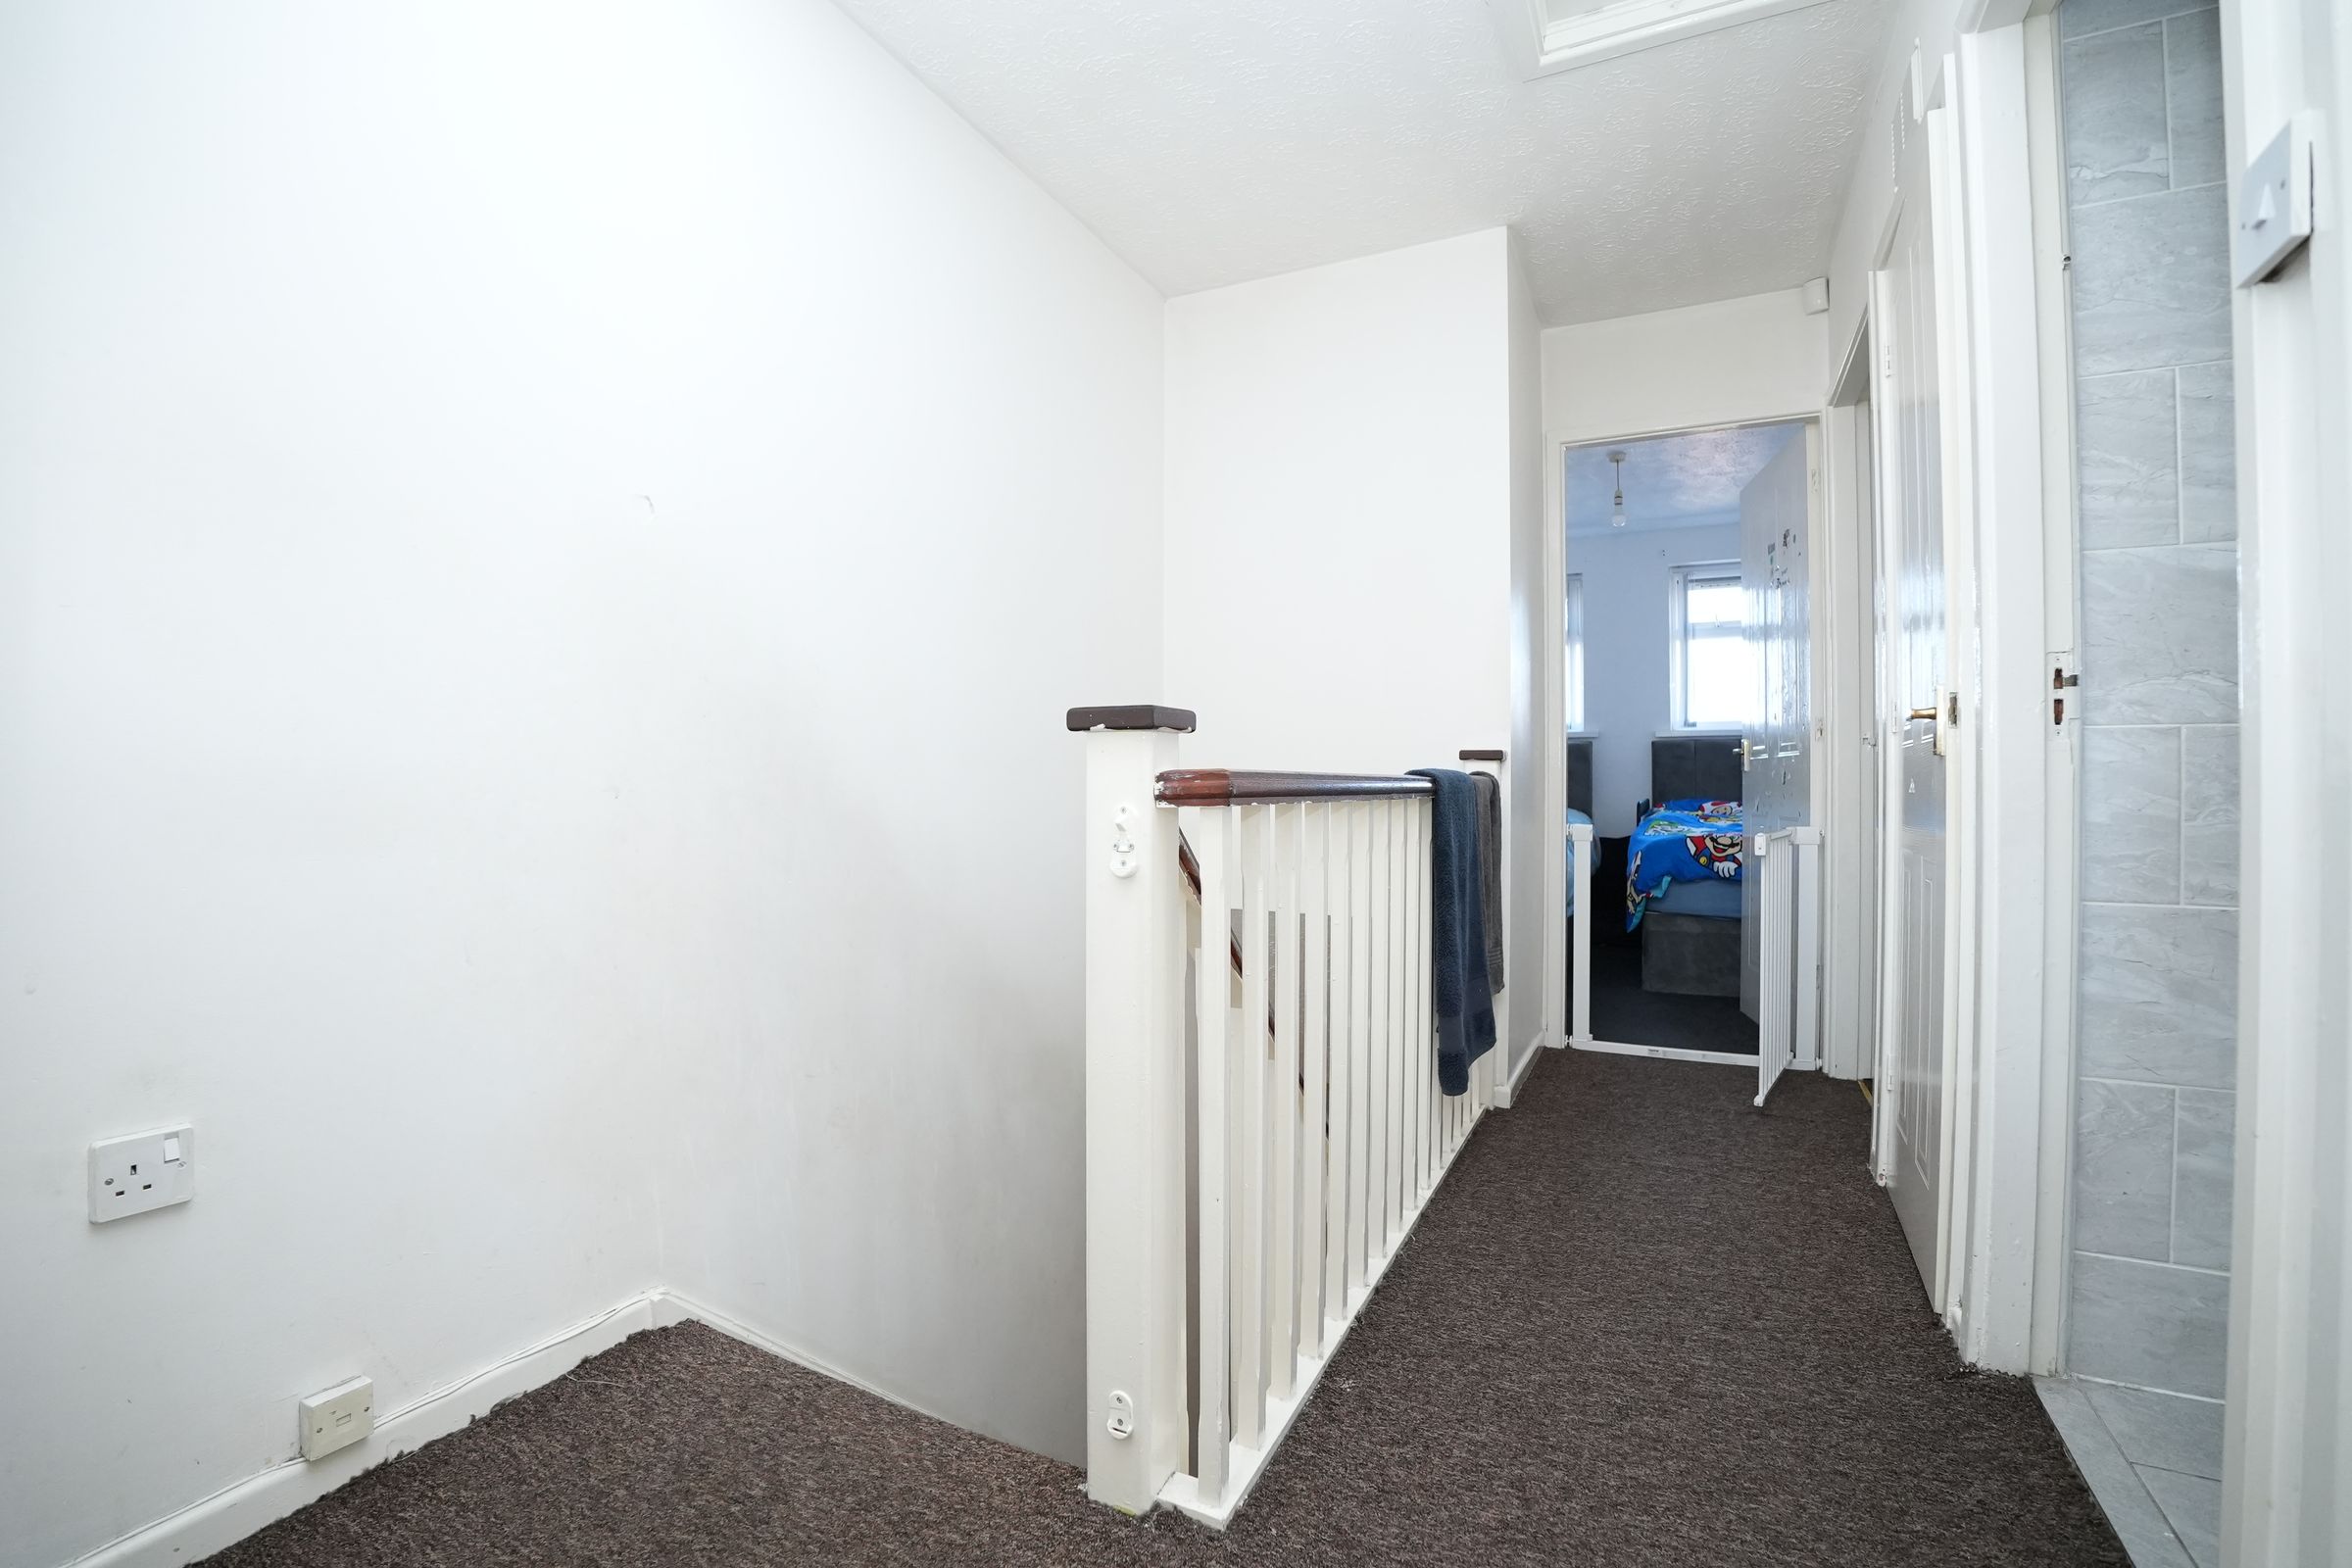
Welcome to this impressive four-bedroom semi-detached house, offering an exceptional standard of modern living in a sought-after residential location. This well-presented property boasts off-road parking and an attached garage to the side, providing both convenience and ample storage options. Upon entering, you are greeted by a bright and welcoming hallway that leads to the spacious living room, where a feature fireplace creates a warm and inviting focal point. Large windows throughout the home allow for an abundance of natural light, enhancing the sense of space and comfort in every room.
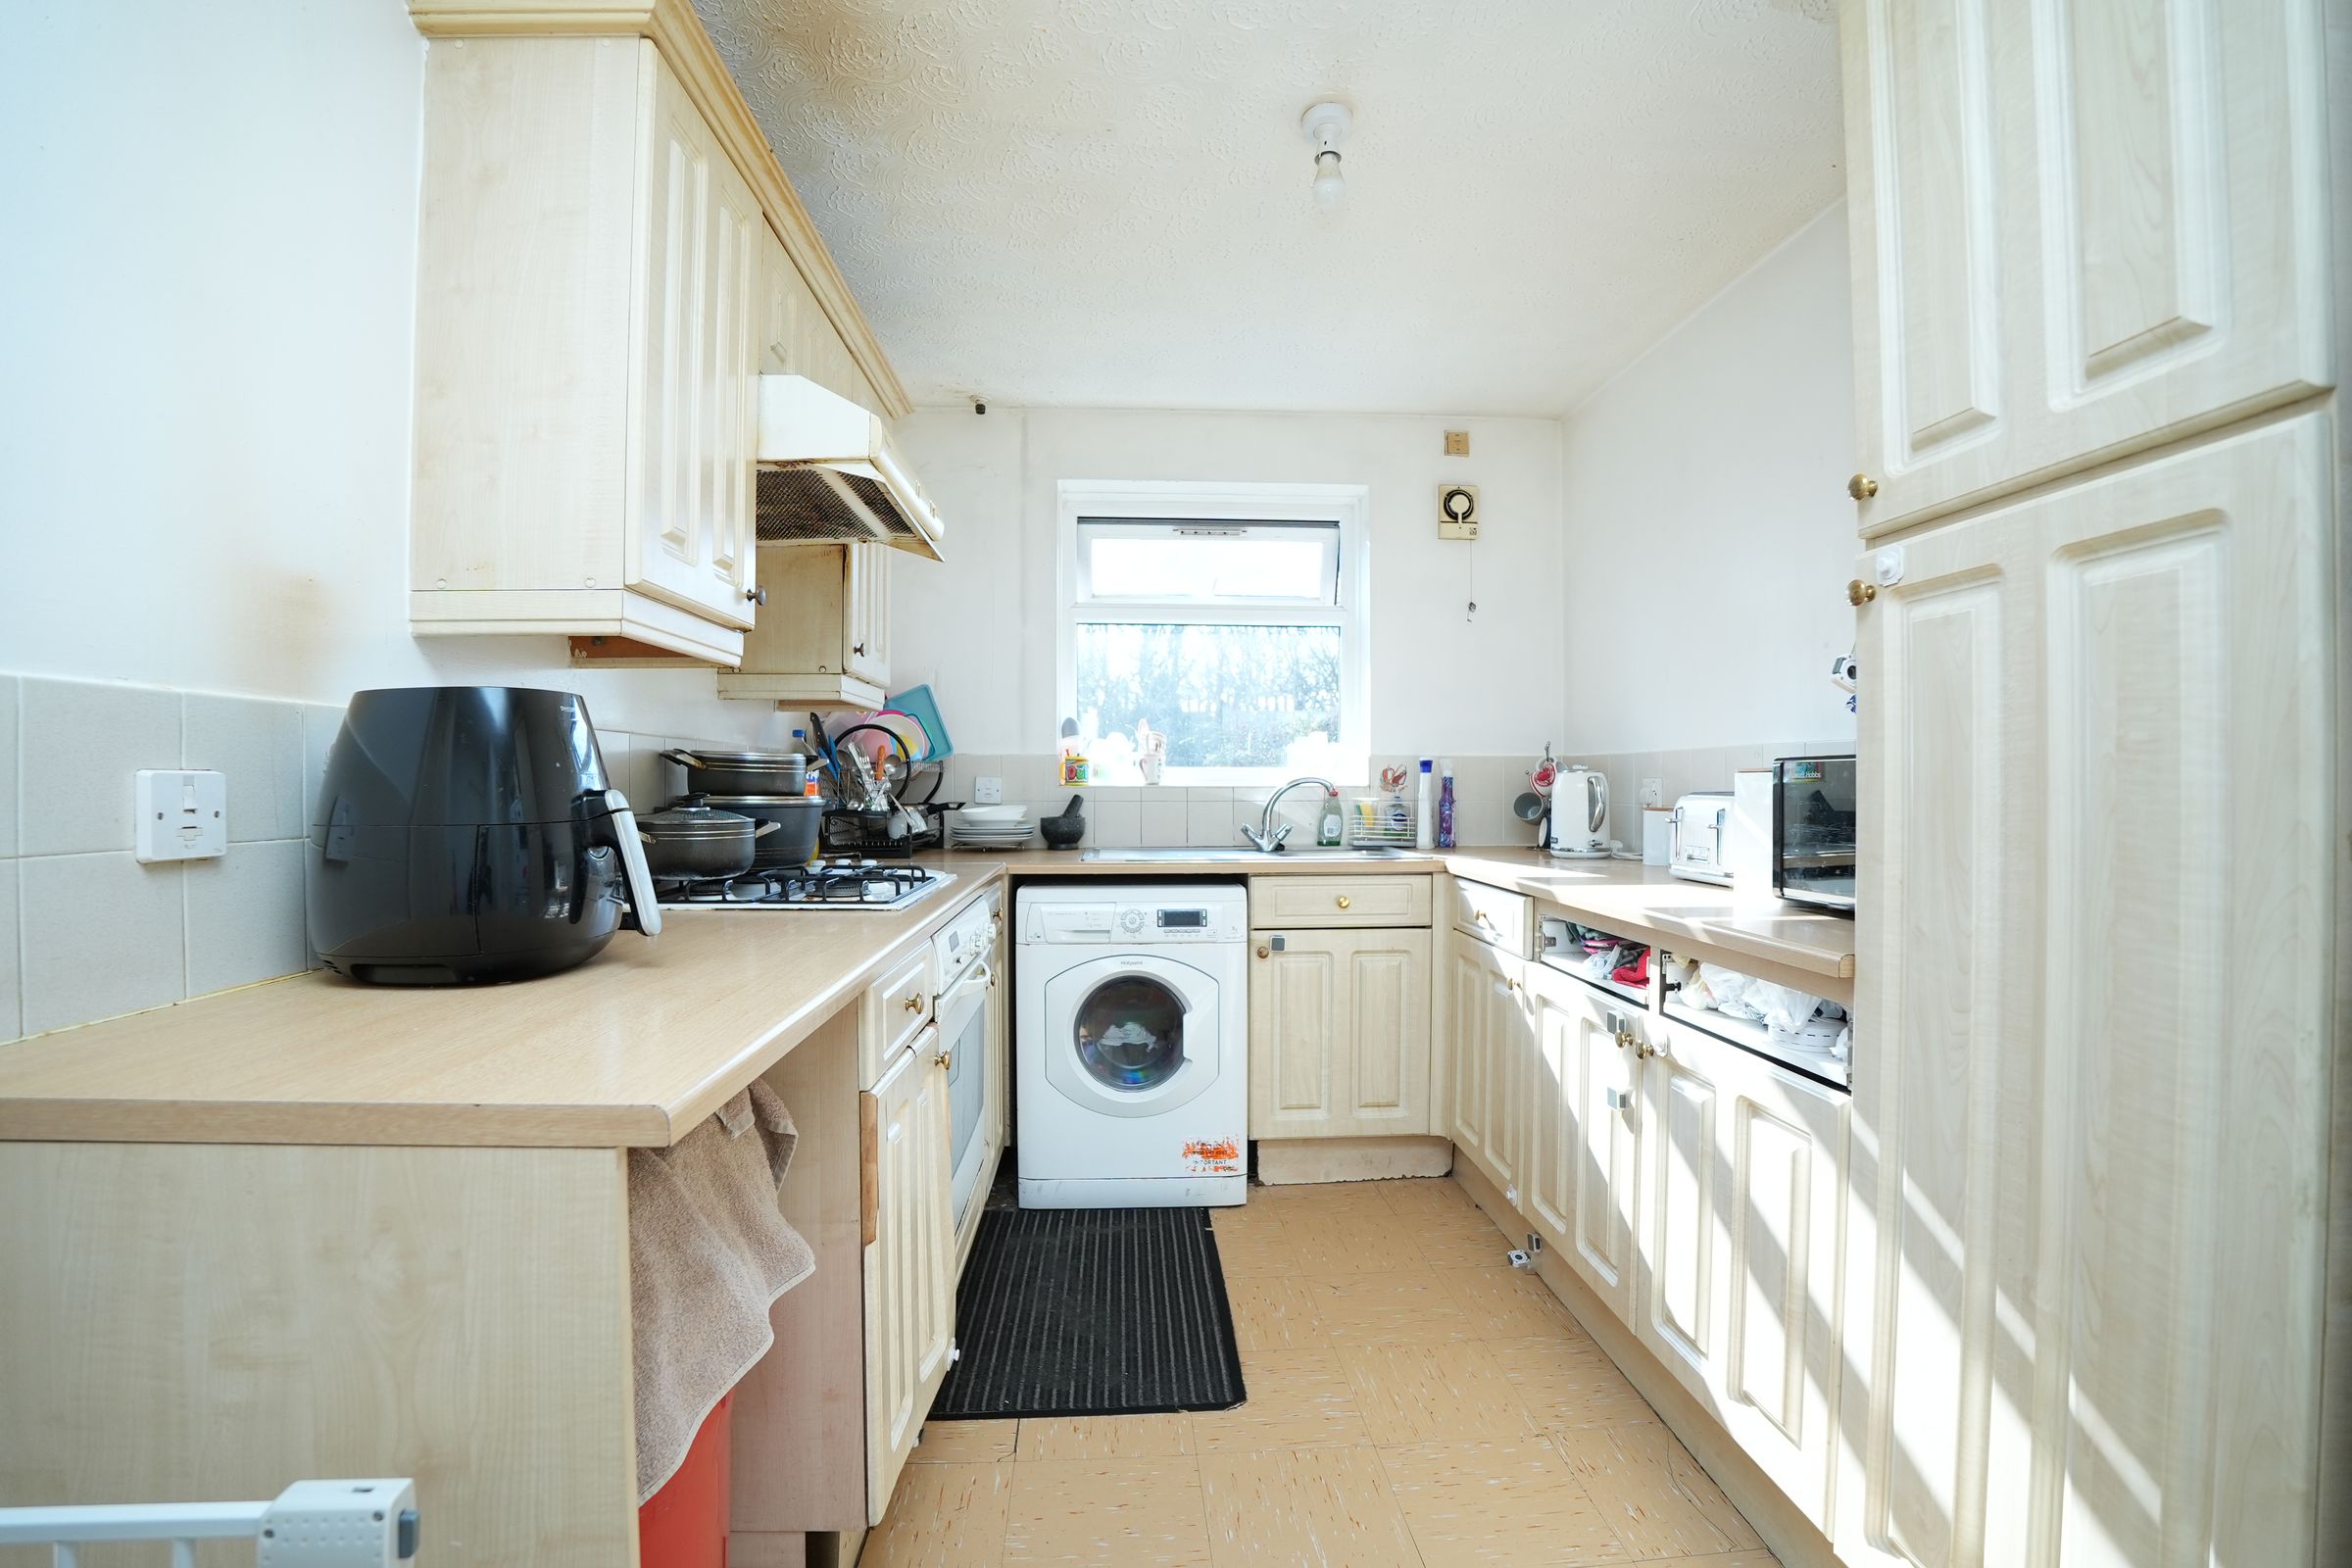
The contemporary kitchen is thoughtfully designed, featuring high-quality fixtures and a practical layout that will appeal to any keen home cook. Each of the four bedrooms benefits from built-in storage solutions, ensuring a clutter-free environment and maximising useable space for family living. The bathroom is finished with modern fixtures, offering a stylish and functional space for relaxation. Additional features include a patio area, ideal for entertaining or enjoying quiet moments, and a fenced perimeter that ensures privacy and security for residents. The attached garage to the side, along with additional land, offers further flexibility for storage, hobbies, or potential future enhancements (subject to any necessary permissions).
This property seamlessly combines practicality with comfort, making it an excellent choice for families seeking a versatile and inviting home. With its generous proportions, thoughtful design, and desirable features, this four-bedroom semi-detached house represents a rare opportunity to secure a high-quality residence in a popular area. Early viewing is highly recommended to fully appreciate all that this outstanding home has to offer.
Key details
Broadband: up to 10000mbps
1119ft2 floor area
2713ft2 plot size
Freehold
Council tax band D
Local authority: Birmingham
Additional information
- Energy efficiency (current)
- C (71)
- Energy efficiency (potential)
- B (87)
- Environmental impact (current)
- D (67)
- Environmental impact (potential)
- B (85)
- Is in a conservation area
- No
- Is a listed property
- No
- Construction materials
- Not specified


Near the property
Rooms and dimensions
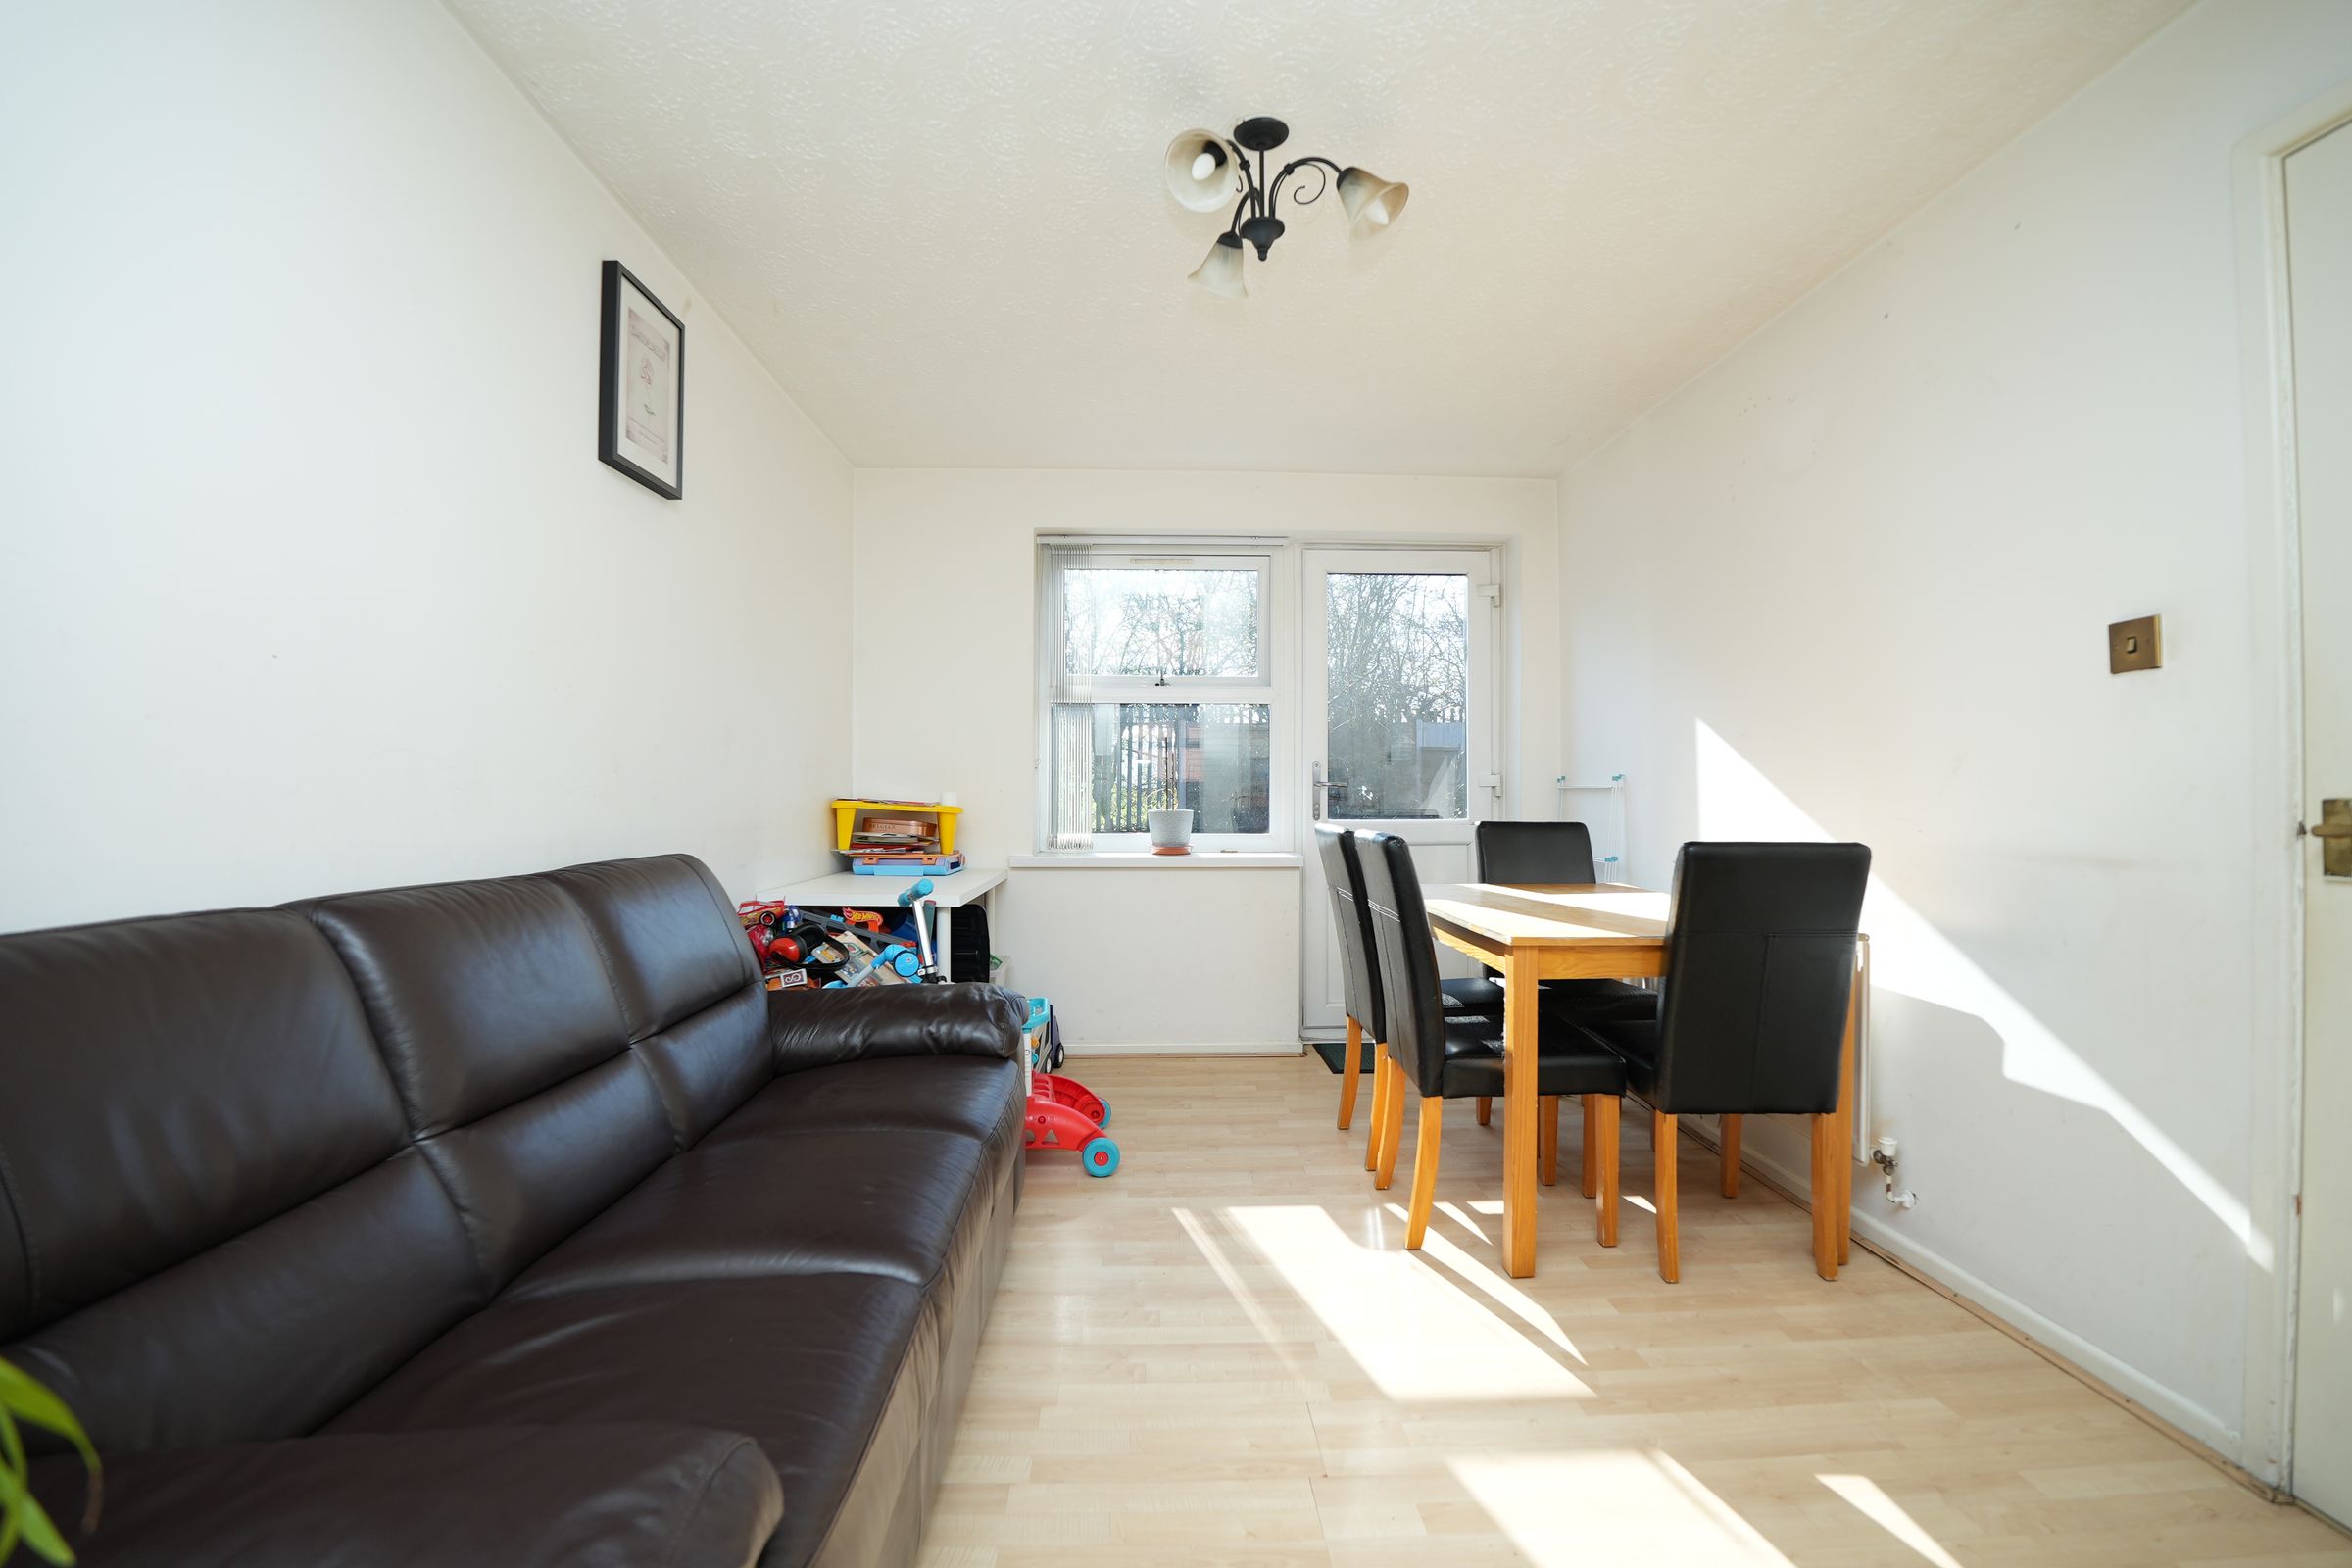
Dining Room
13' 11" x 9' 3" (4.23m x 2.82m)
Double glazed windows and access to rear garden, wood flooring, ceiling light, wall mounted radiator
Kitchen
13' 11" x 7' 11" (4.23m x 2.42m)
Double glazed window to rear, tiled flooring, worktop, storage cupboards, drainer sink with mixer tap, ceiling light
Living Room
18' 4" x 11' 3" (5.58m x 3.42m)
Double glazed bay window to front, wall mounted radiator, ceiling light, wood flooring
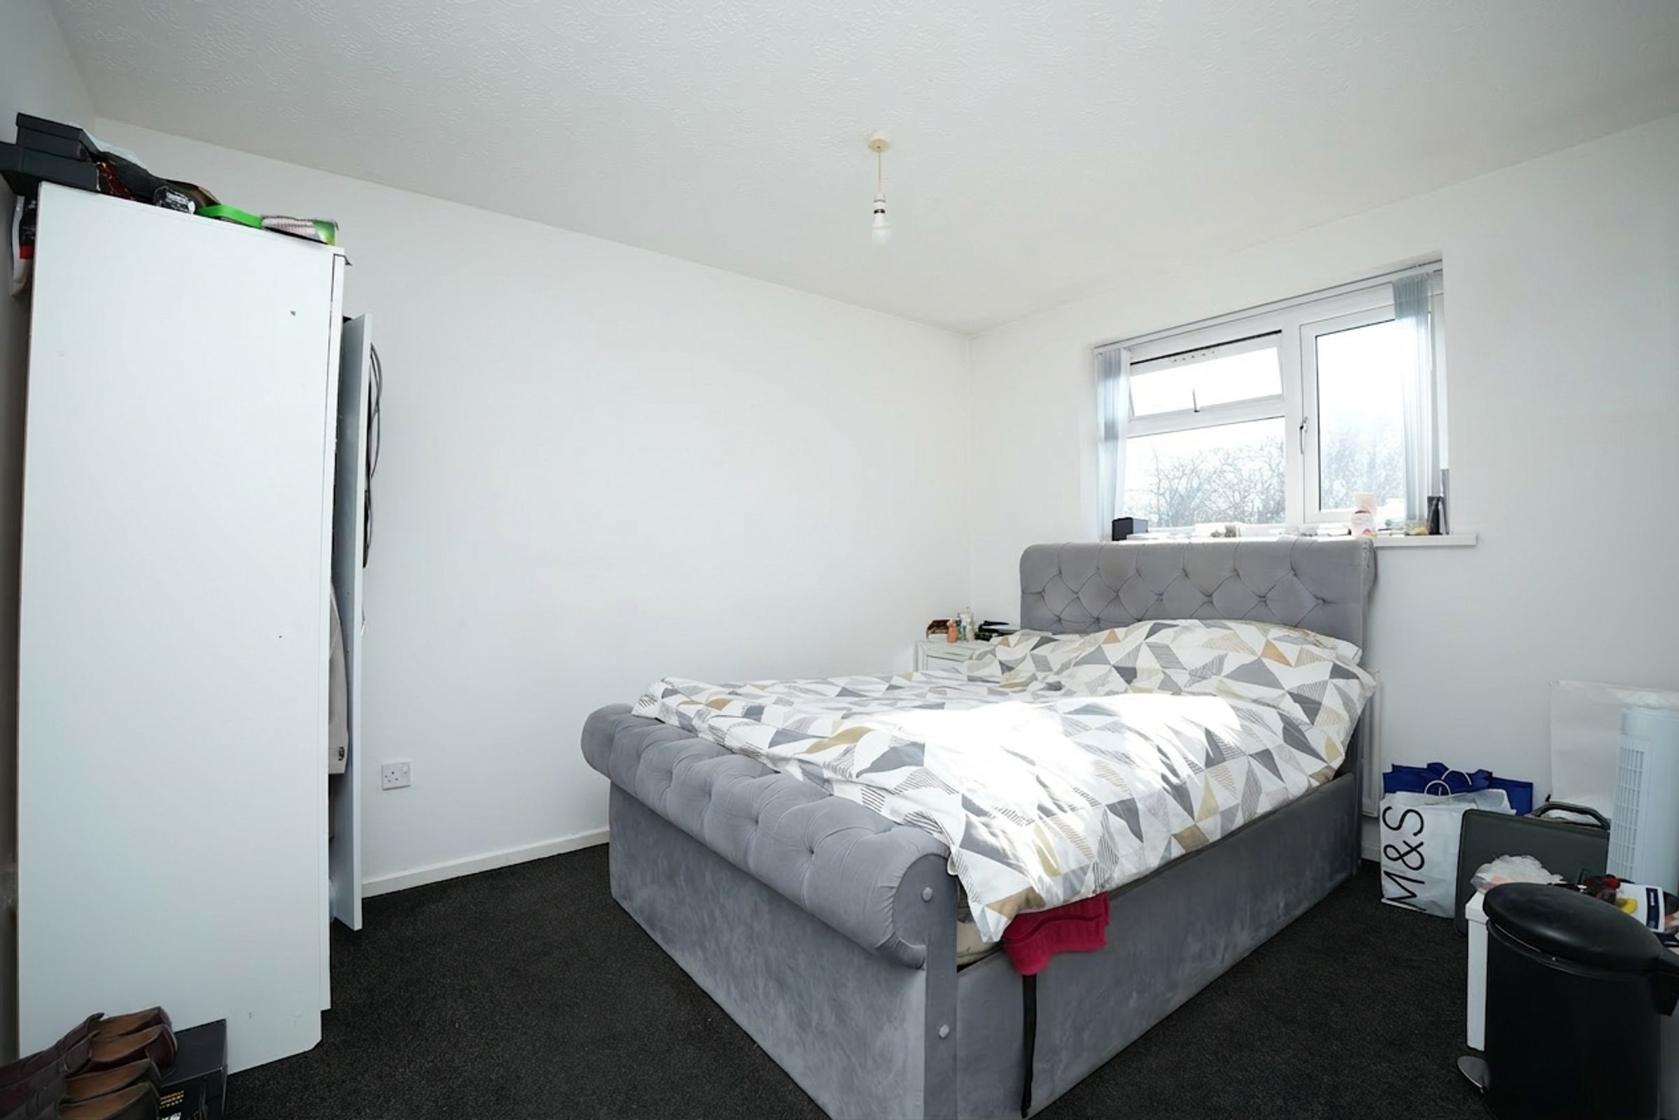
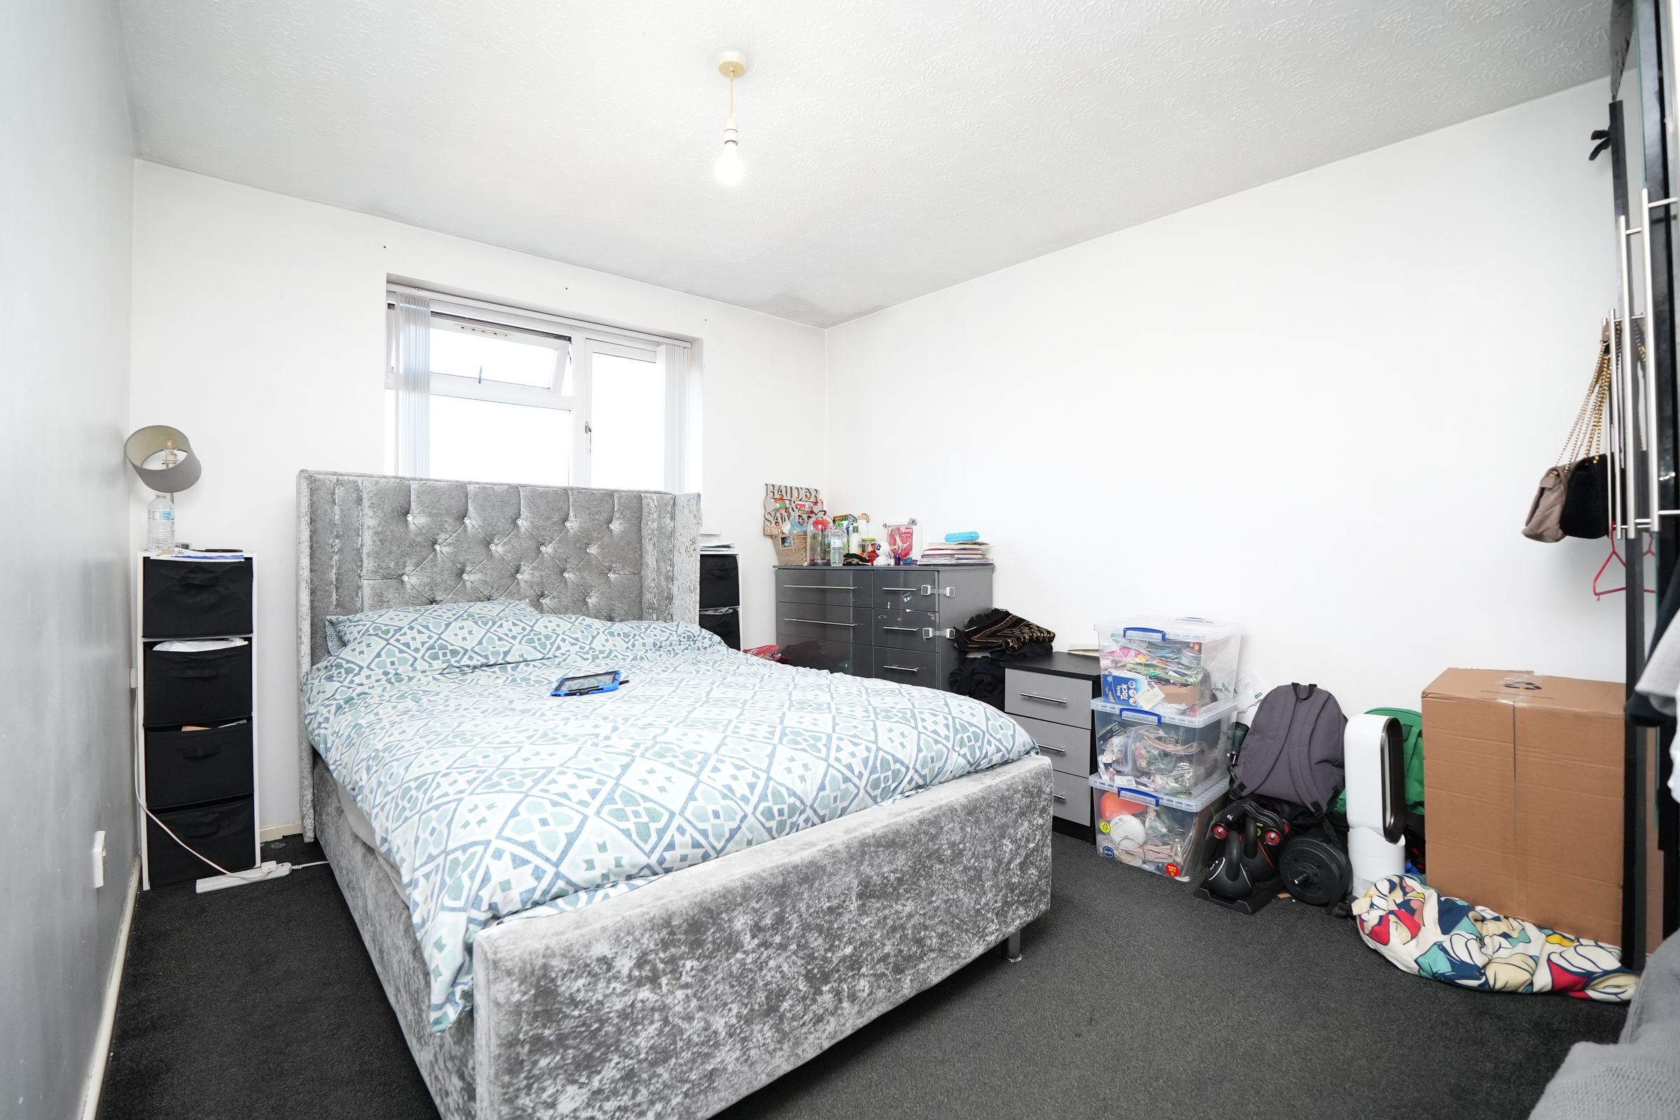
Bedroom 1
12' 11" x 9' 11" (3.94m x 3.01m)
Double glazed window to front, carpet, ceiling light, wall mounted radiator
Bedroom 2
11' 9" x 9' 11" (3.58m x 3.01m)
Double glazed window to rear, carpet, ceiling light, wall mounted radiator
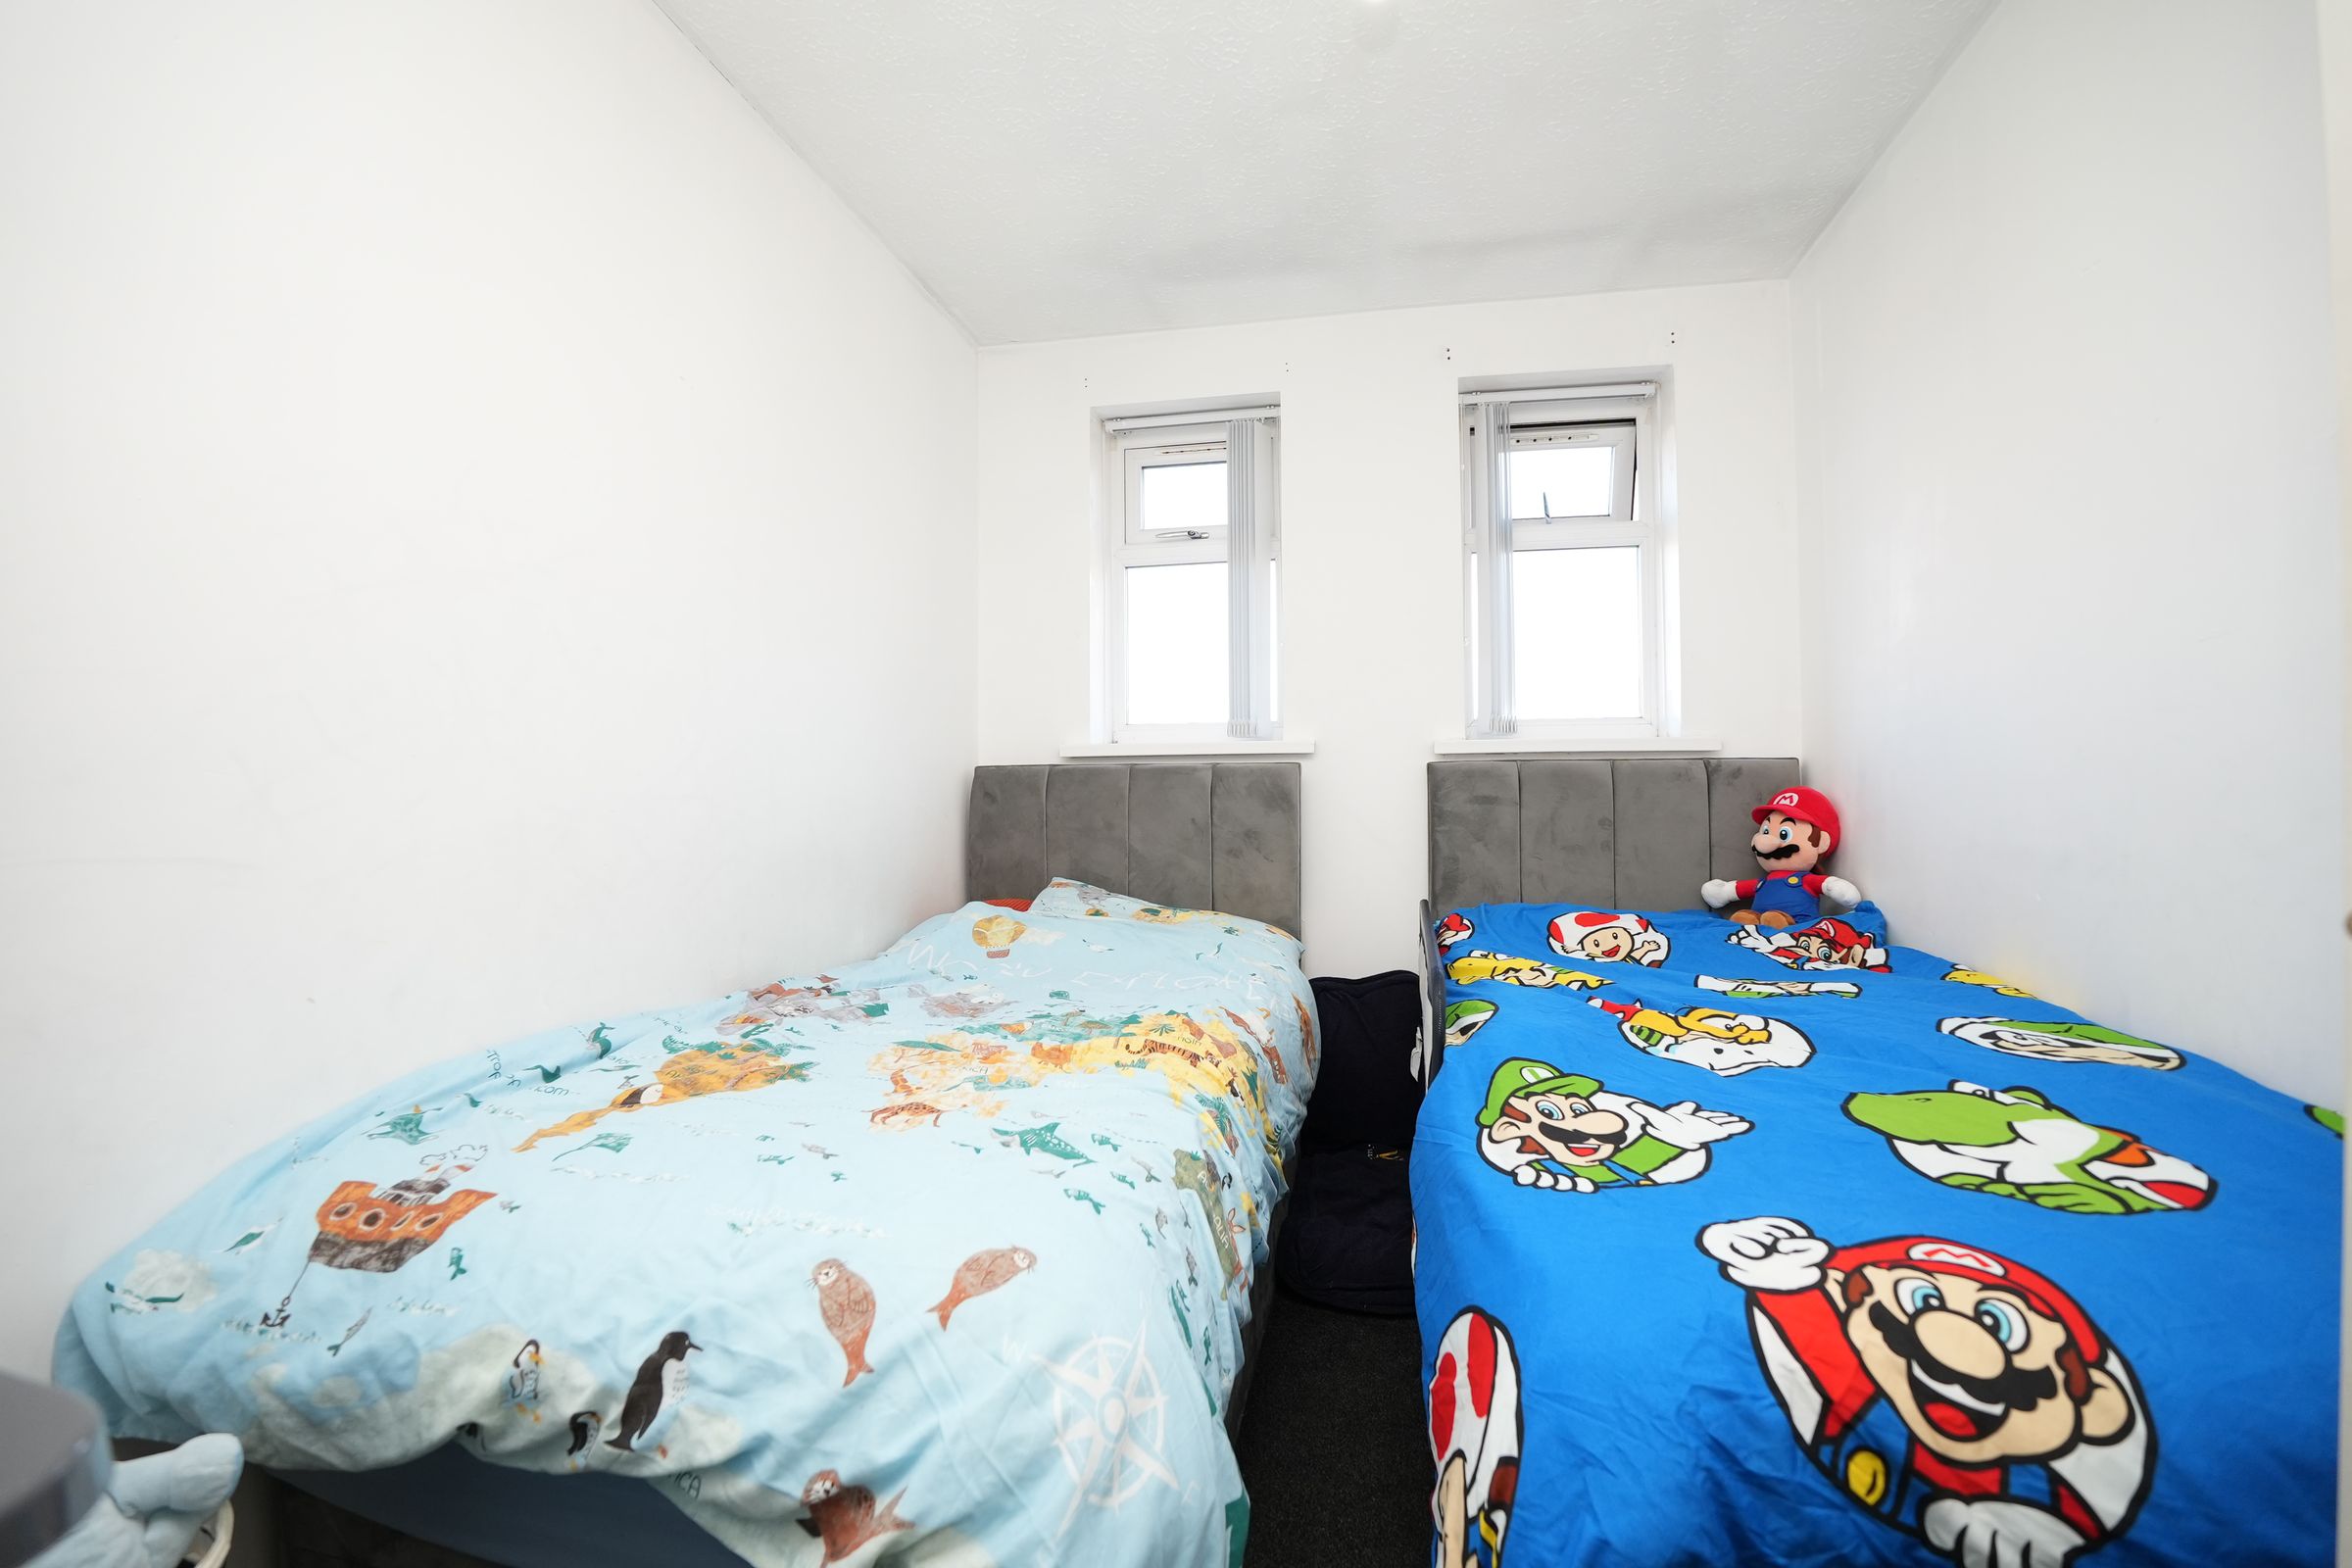
Bedroom 3
9' 11" x 7' 4" (3.01m x 2.23m)
Double glazed window to front, carpet, ceiling light, wall mounted radiator
Bedroom 4
8' 9" x 8' 0" (2.66m x 2.45m)
Double glazed window to rear, carpet, ceiling light, wall mounted radiator
Bathroom
11' 0" x 5' 4" (3.36m x 1.62m)
Privacy double glazed window to side, tiled flooring, toilet. bath with shower unit, ceiling light
Garage
17' 11" x 8' 8" (5.45m x 2.65m)
Up and over door, ceiling light, access from front and rear