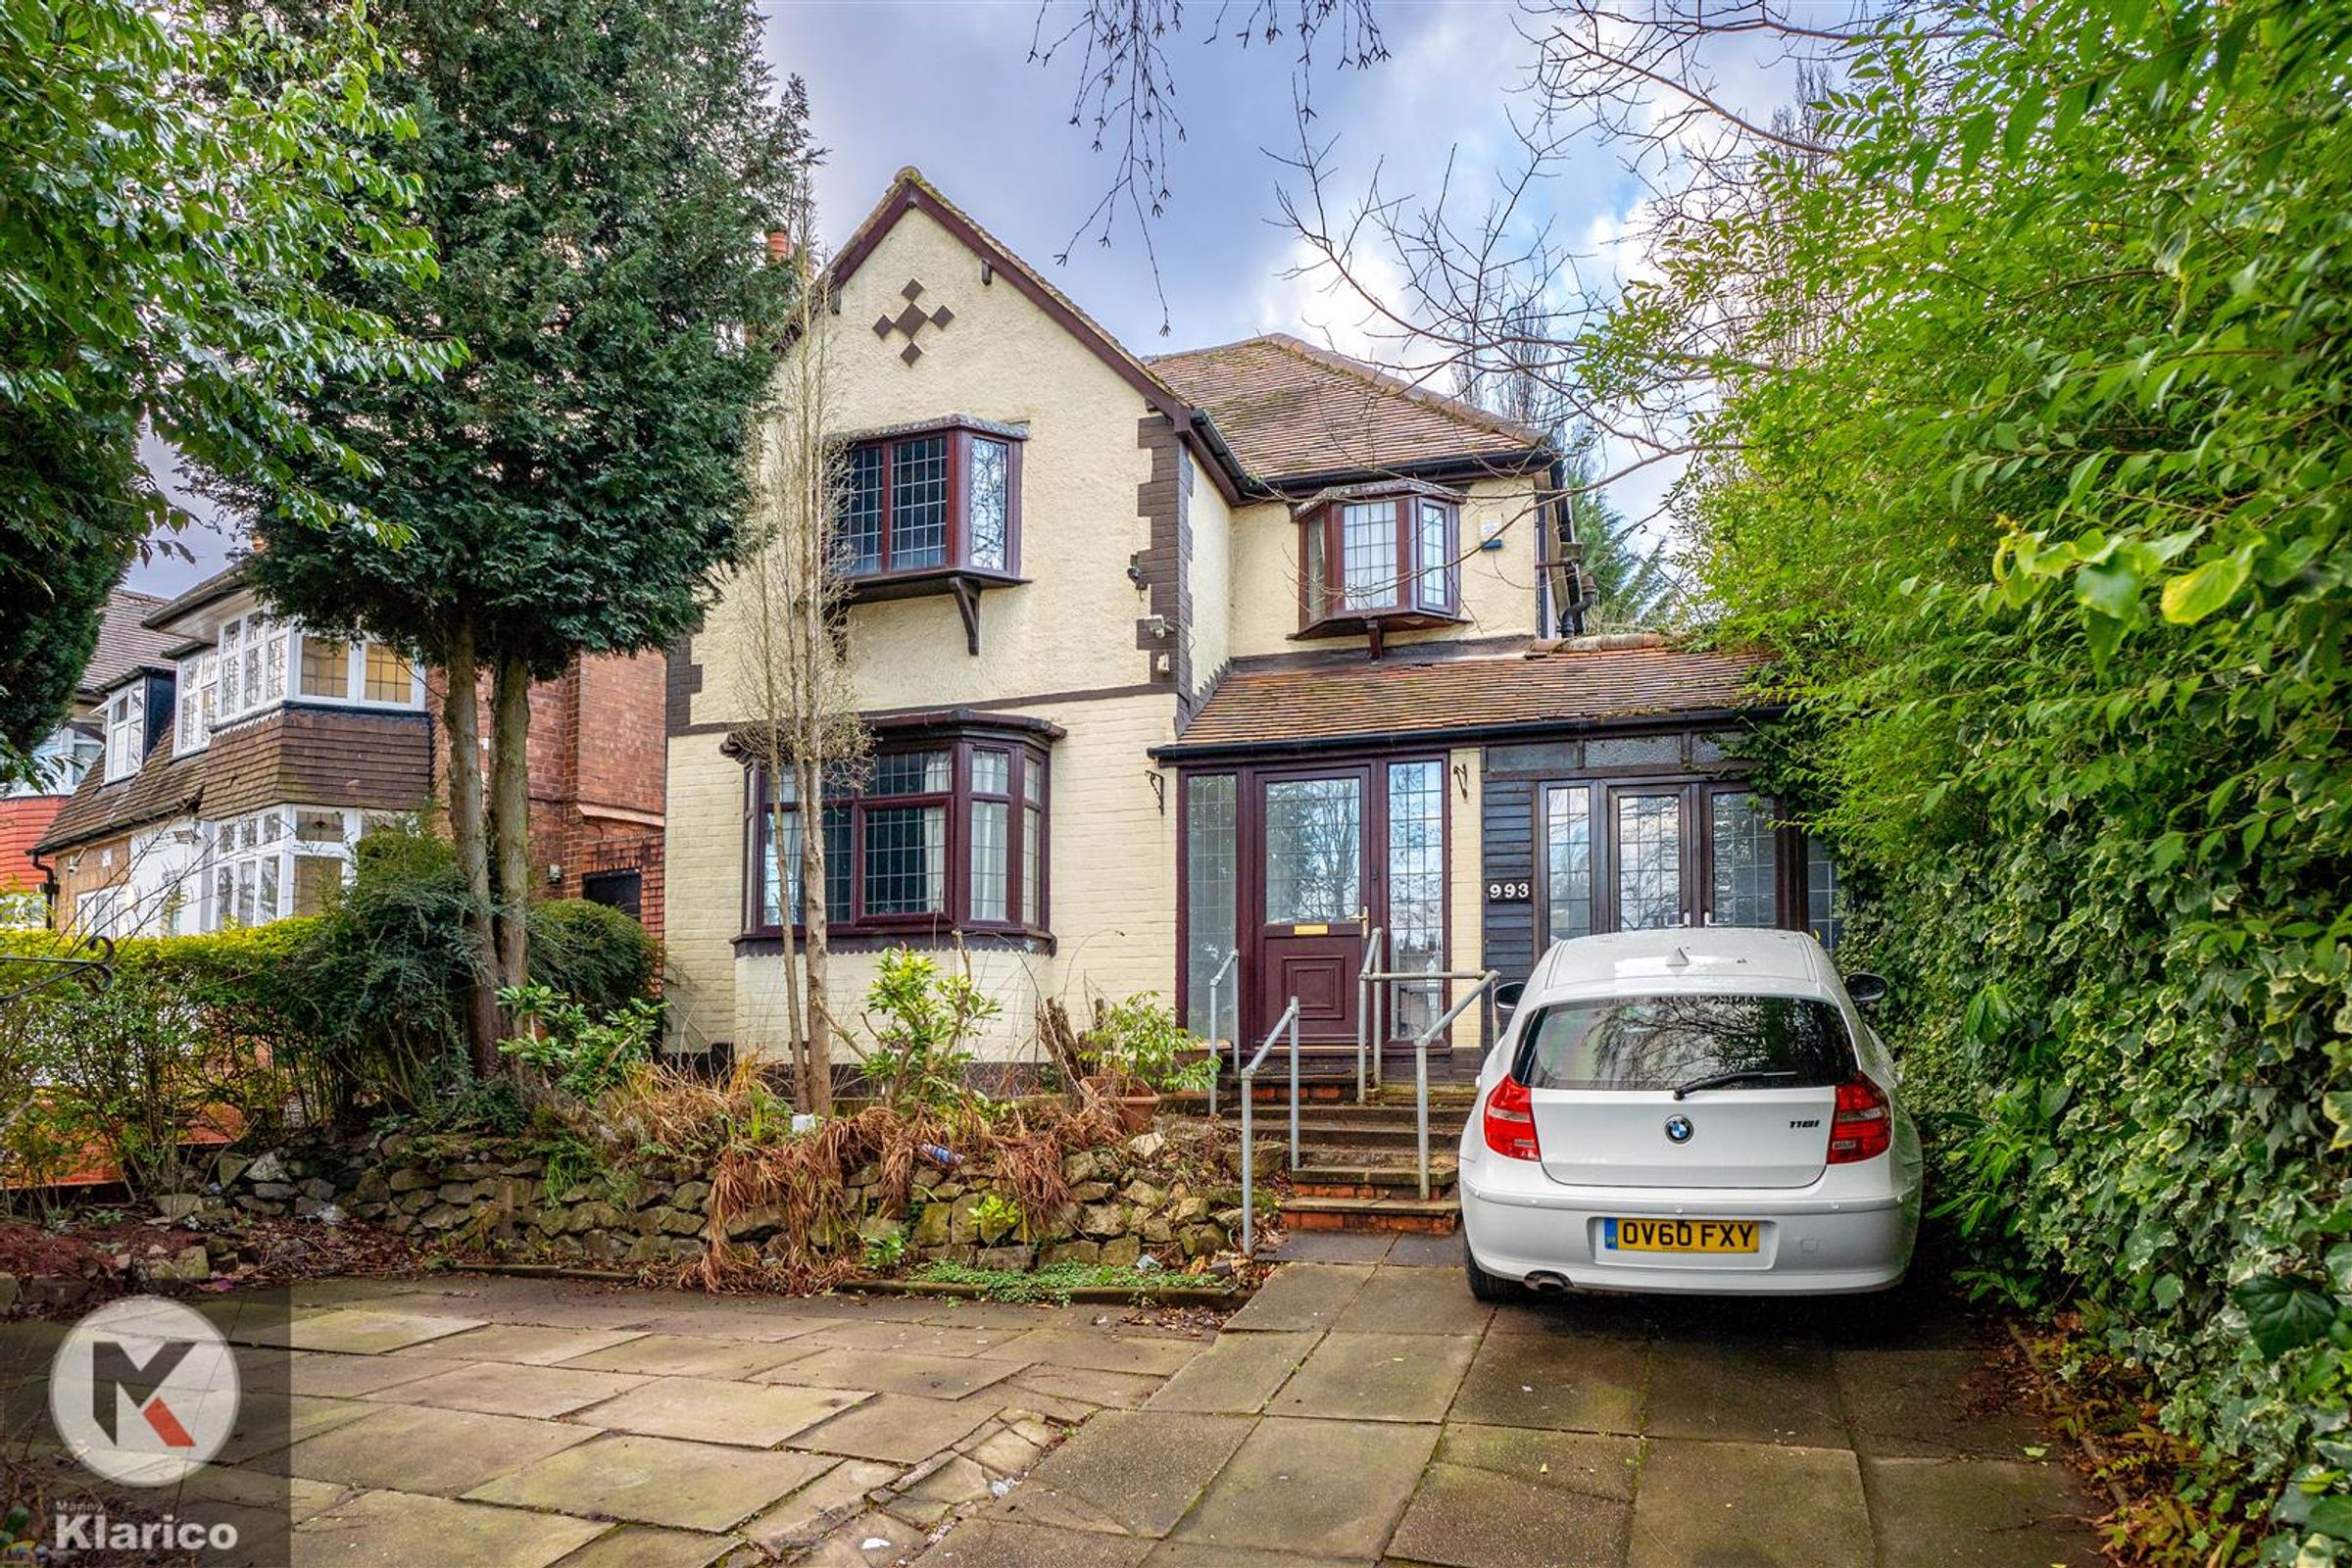
Like the look of this property?
We would love to hear from you and arrange a viewing of this property. Get in touch now!
Looking to sell a property?
You can get a free online or in person valuation.
Property features
Garden
Locked Garage
Off-Road Parking
2 Reception Rooms
3 Bedrooms
Ideal Family Home
Double Glazing
Semi-Detached
About this property
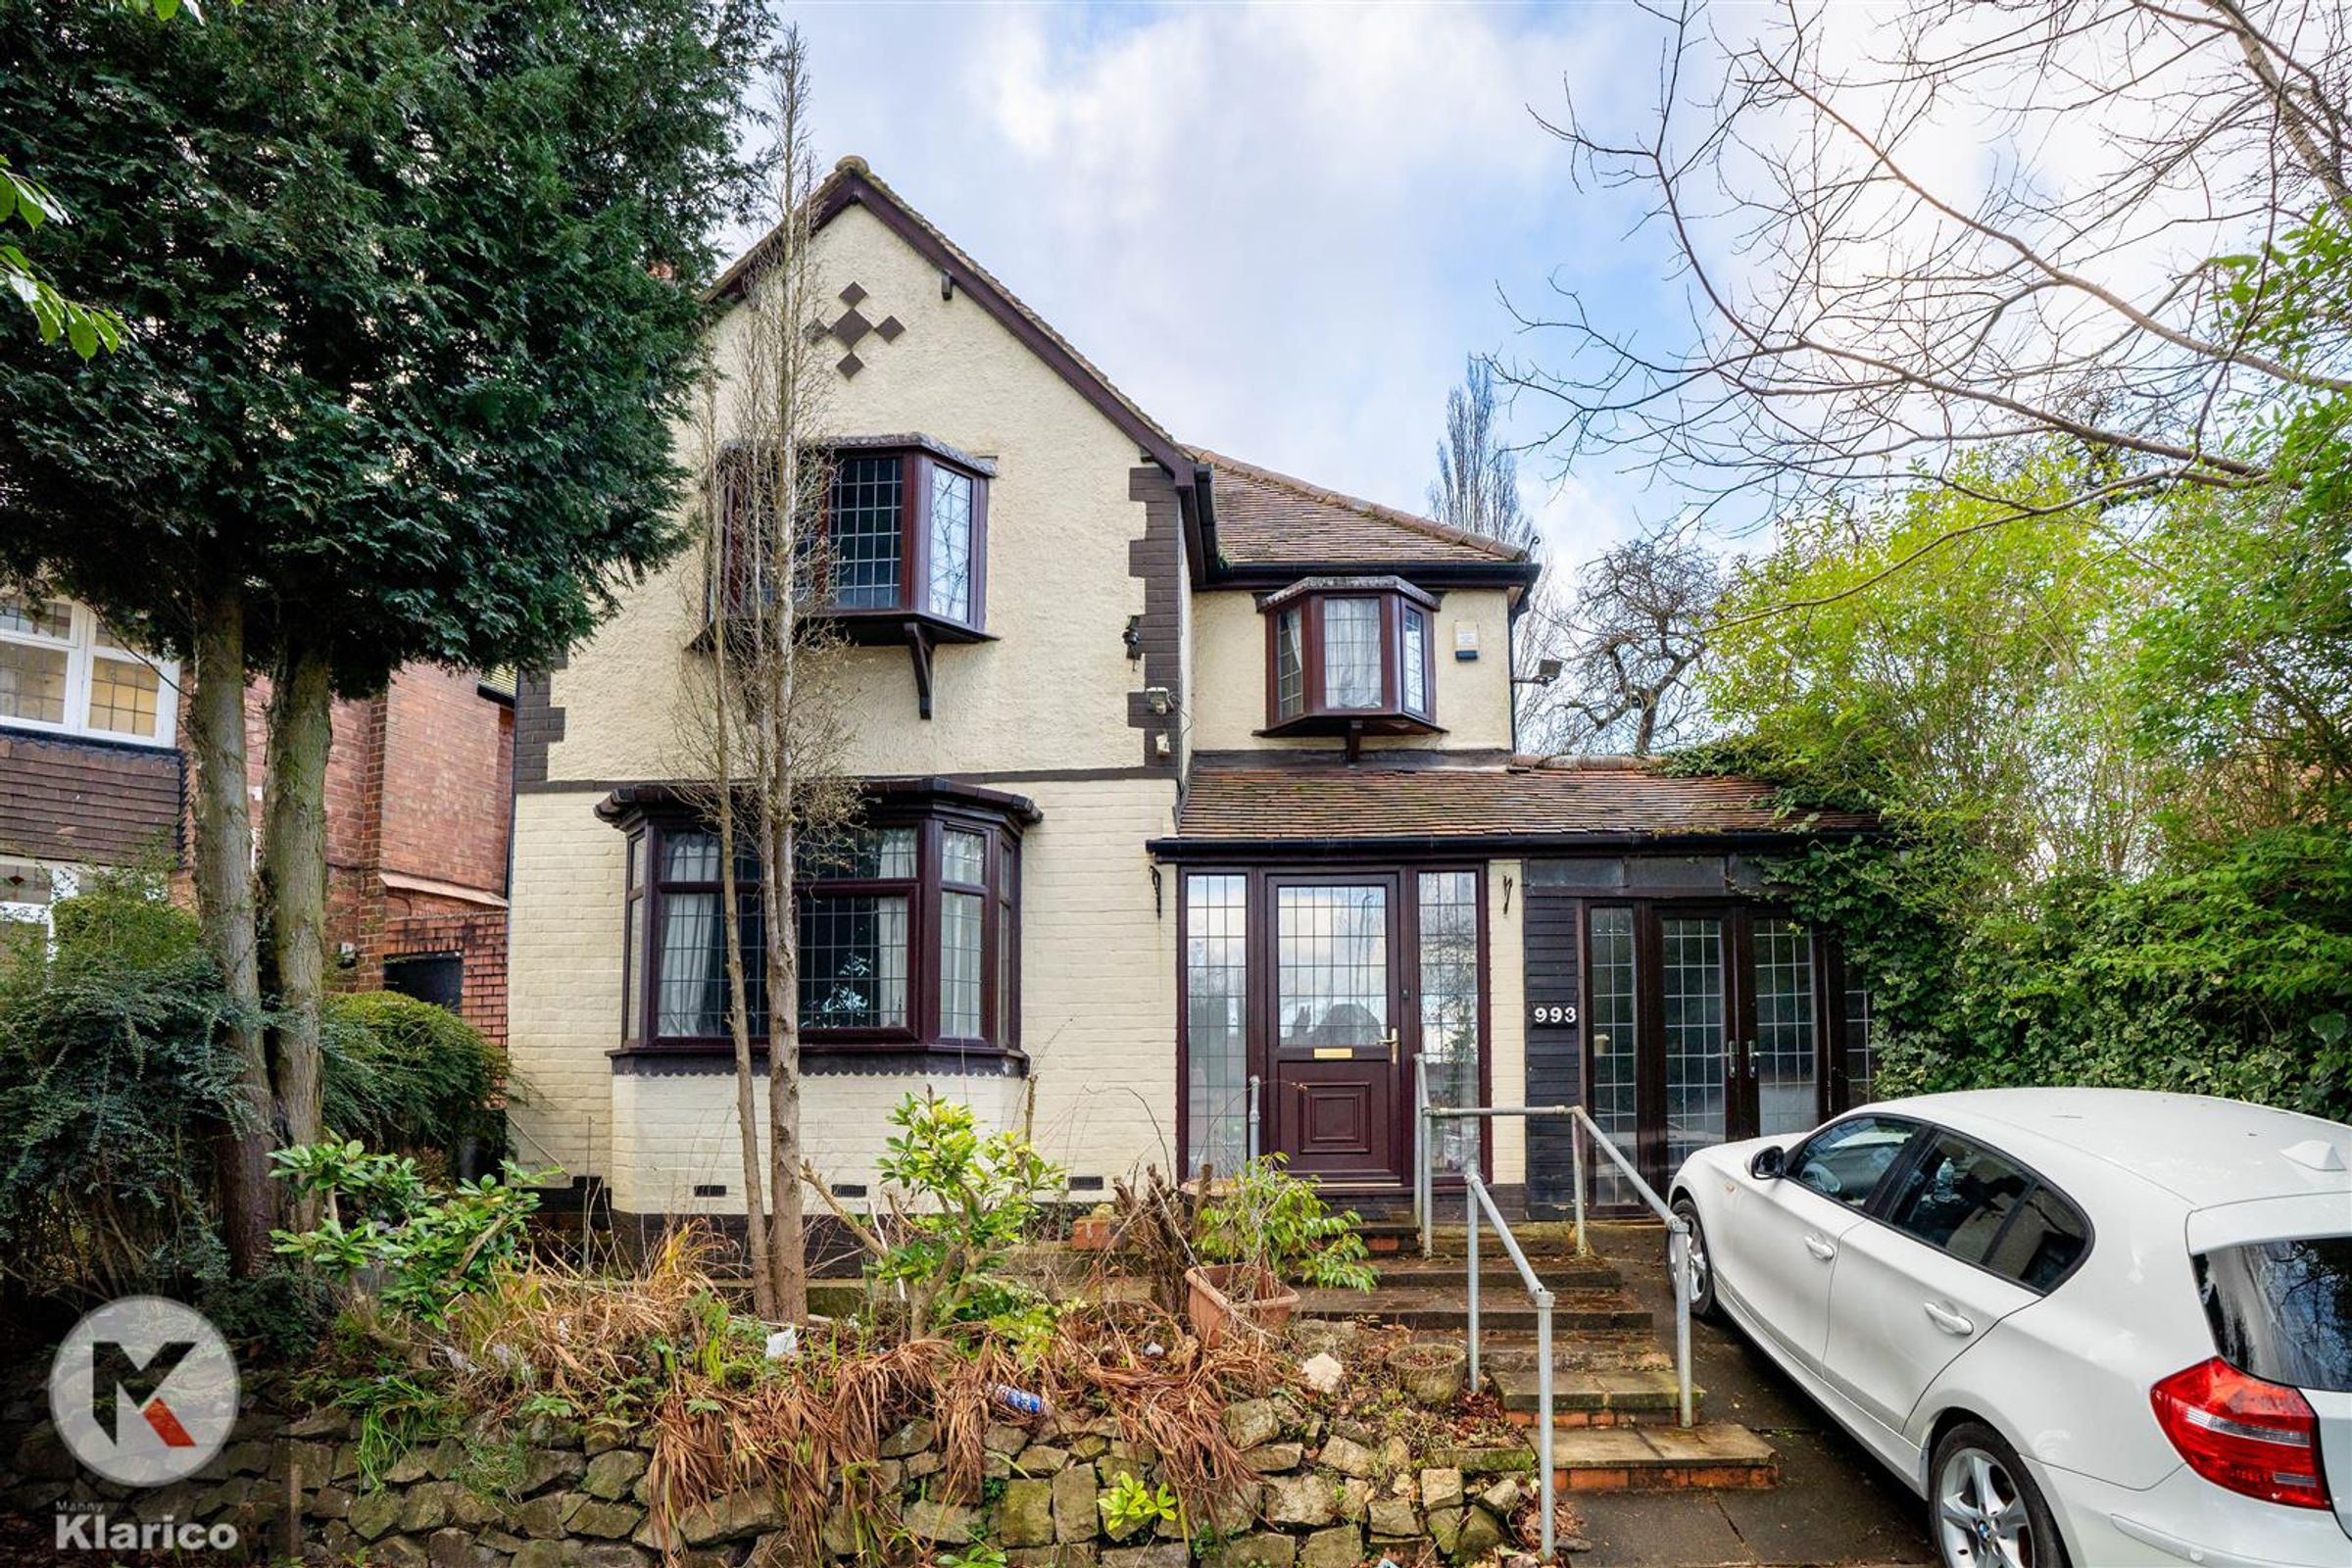
Nestled on Bristol Road South in Northfield, this charming detached house, built in the 1930s, offers a wonderful opportunity for those seeking a spacious family home with great potential for development. Spanning an impressive 1,163 square feet, the property boasts three generously sized bedrooms and two inviting reception rooms, providing ample space for both relaxation and entertaining.
The well-lit interiors create a warm and welcoming atmosphere, making it easy to envision family gatherings and cosy evenings. The layout of the home is both practical and versatile, allowing for personal touches and modernisation to suit your lifestyle. The bathroom is conveniently located, ensuring comfort for all residents.
One of the standout features of this property is the extensive parking available for up to five vehicles, a rare find in this area. This not only adds convenience but also enhances the appeal for families or those with multiple vehicles.
The house presents a fantastic development project, with significant potential for extension, allowing you to create your dream home tailored to your needs. Whether you wish to expand the living space or enhance the garden area, the possibilities are endless.
Situated in a desirable location, this property is close to local amenities, schools, and transport links, making it an ideal choice for families and professionals alike. With its blend of character, space, and potential, this home is a must-see for anyone looking to invest in a property with both charm and opportunity.
Key details
Broadband: up to 10000mbps
Additional information
- Energy efficiency (current)
- D (63)
- Energy efficiency (potential)
- C (79)
- Environmental impact (current)
- D (55)
- Environmental impact (potential)
- C (75)
- Construction materials
- Not specified


Near the property
Rooms and dimensions
Reception Room
Dimensions: 3.35m x 4.11m (11'0" x 13'6"). Double glazed bay window to front, carpet flooring, wall mounted radiator, ceiling lights, skirting, coving to ceiling
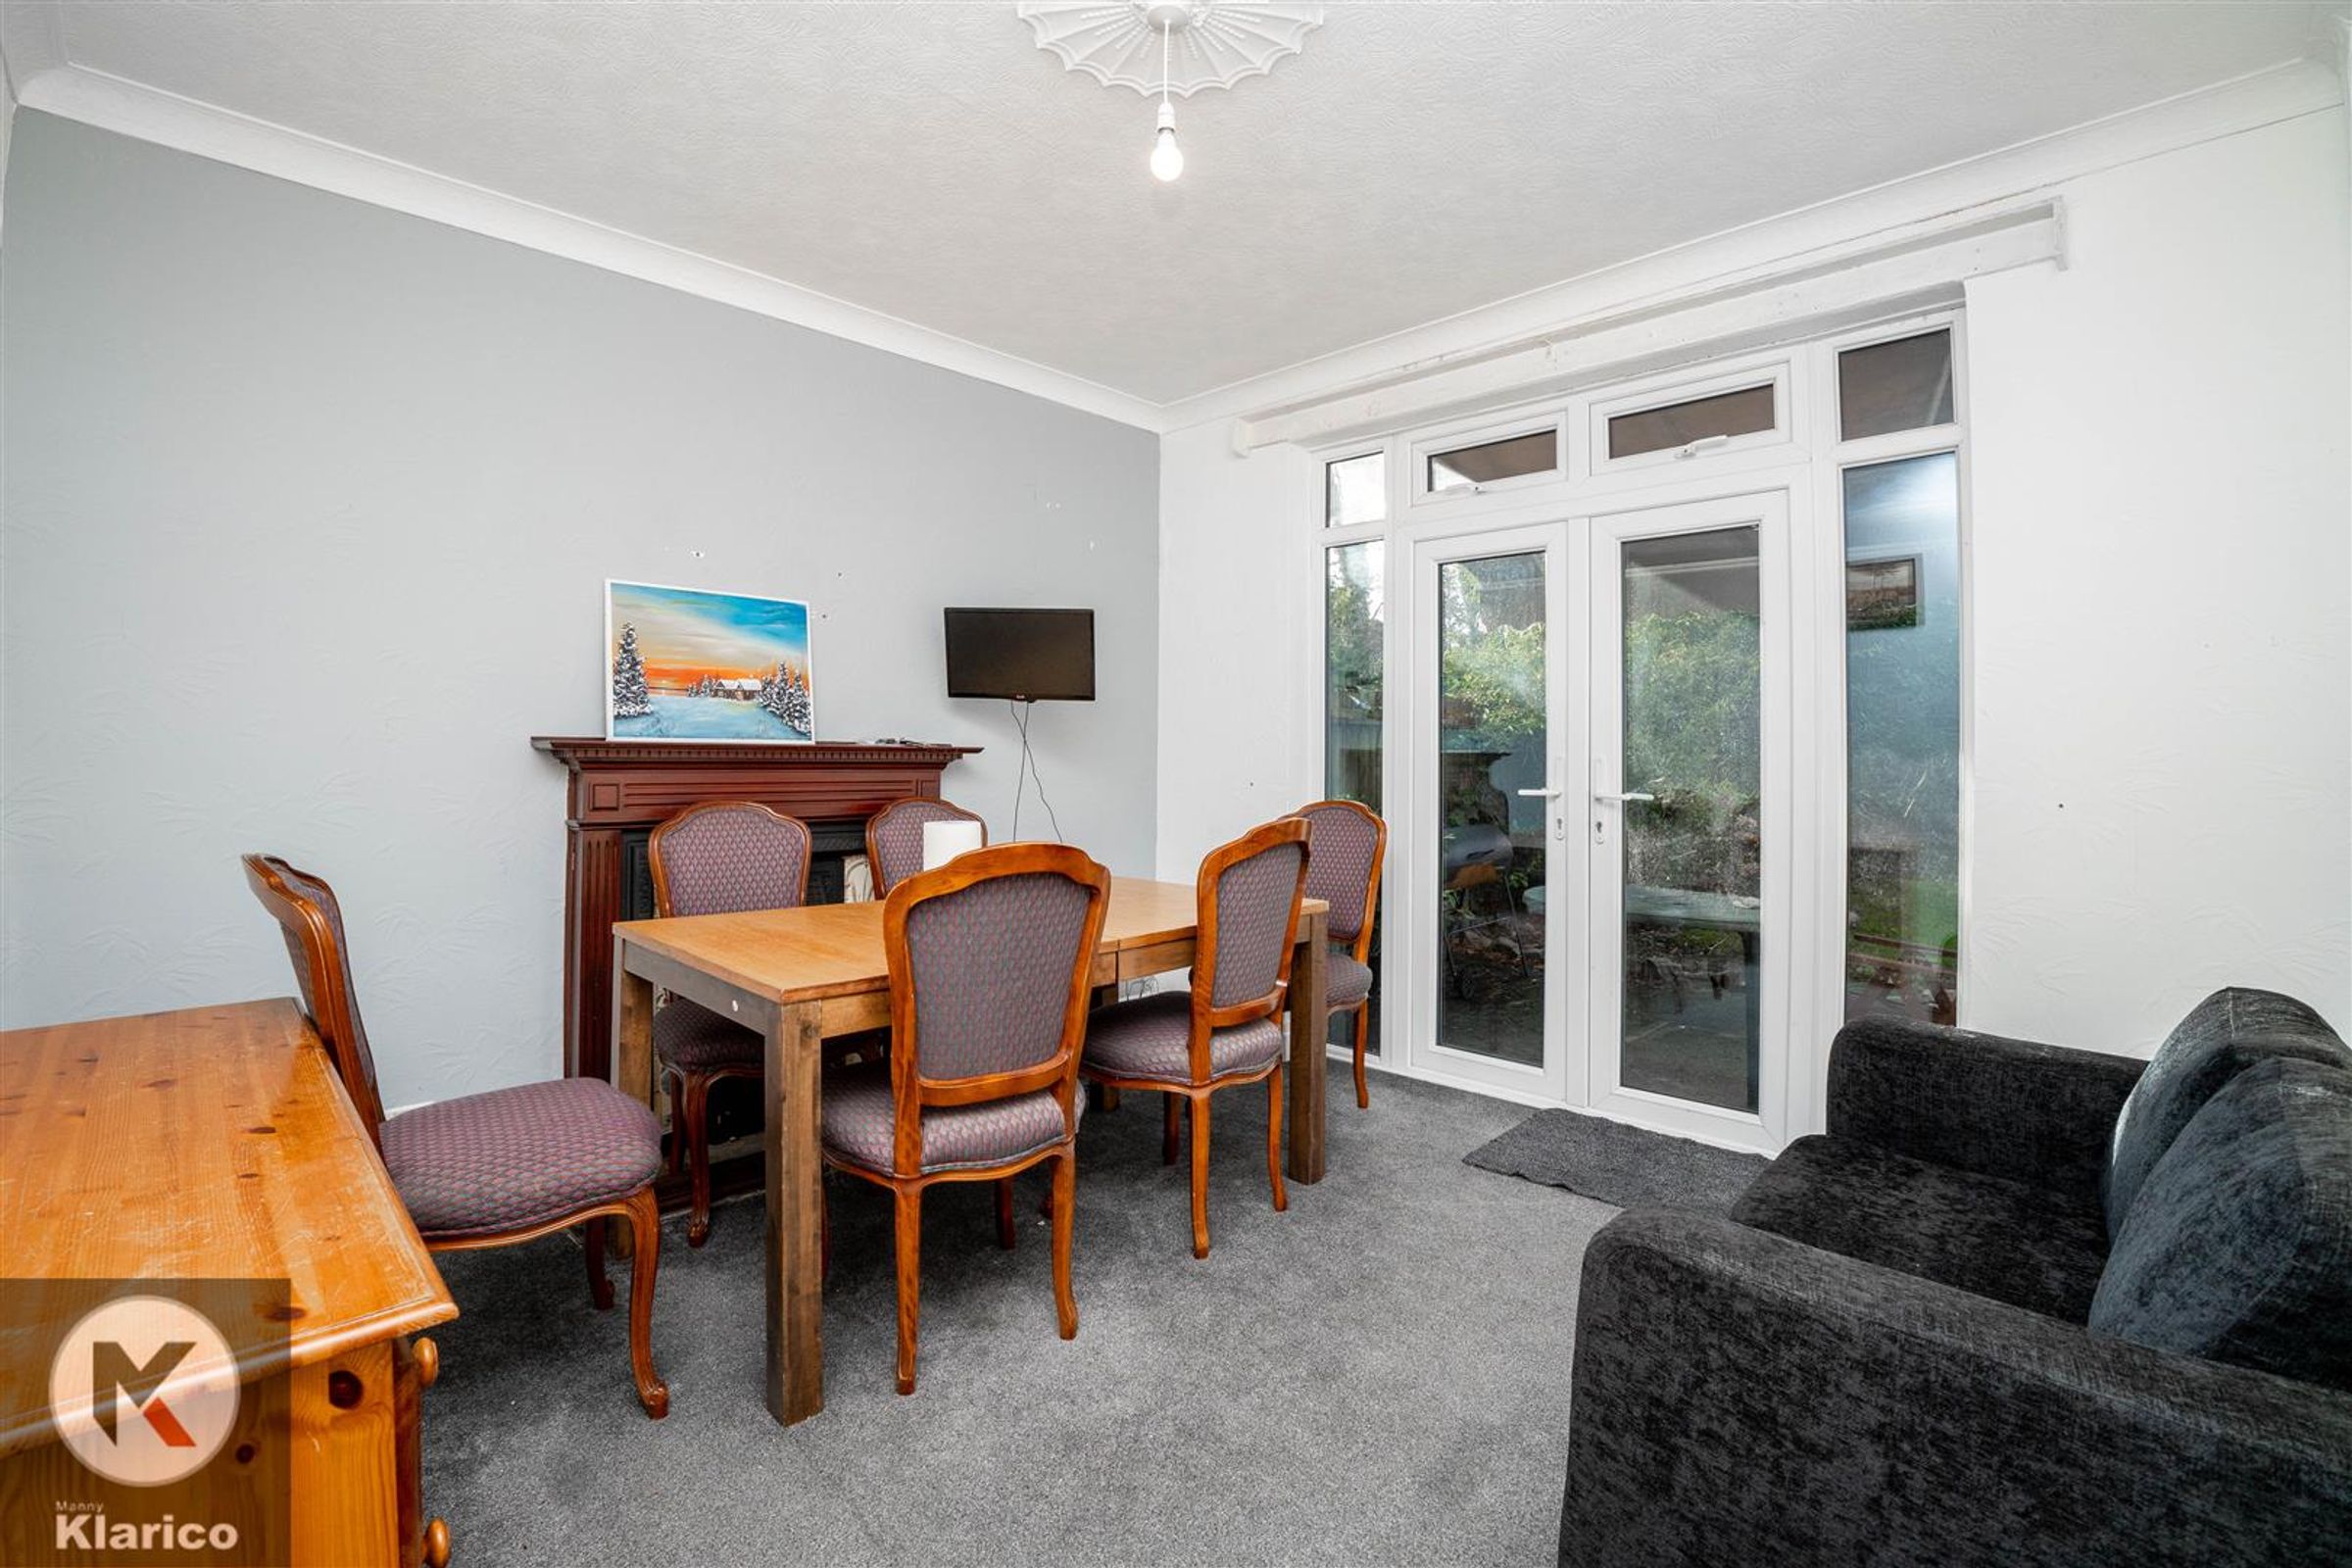
Living Room
Dimensions: 3.42m x 3.84m (11'3" x 12'7"). Double glazed door to rear, carpet flooring, ceiling light, skirting, wall mounted radiator
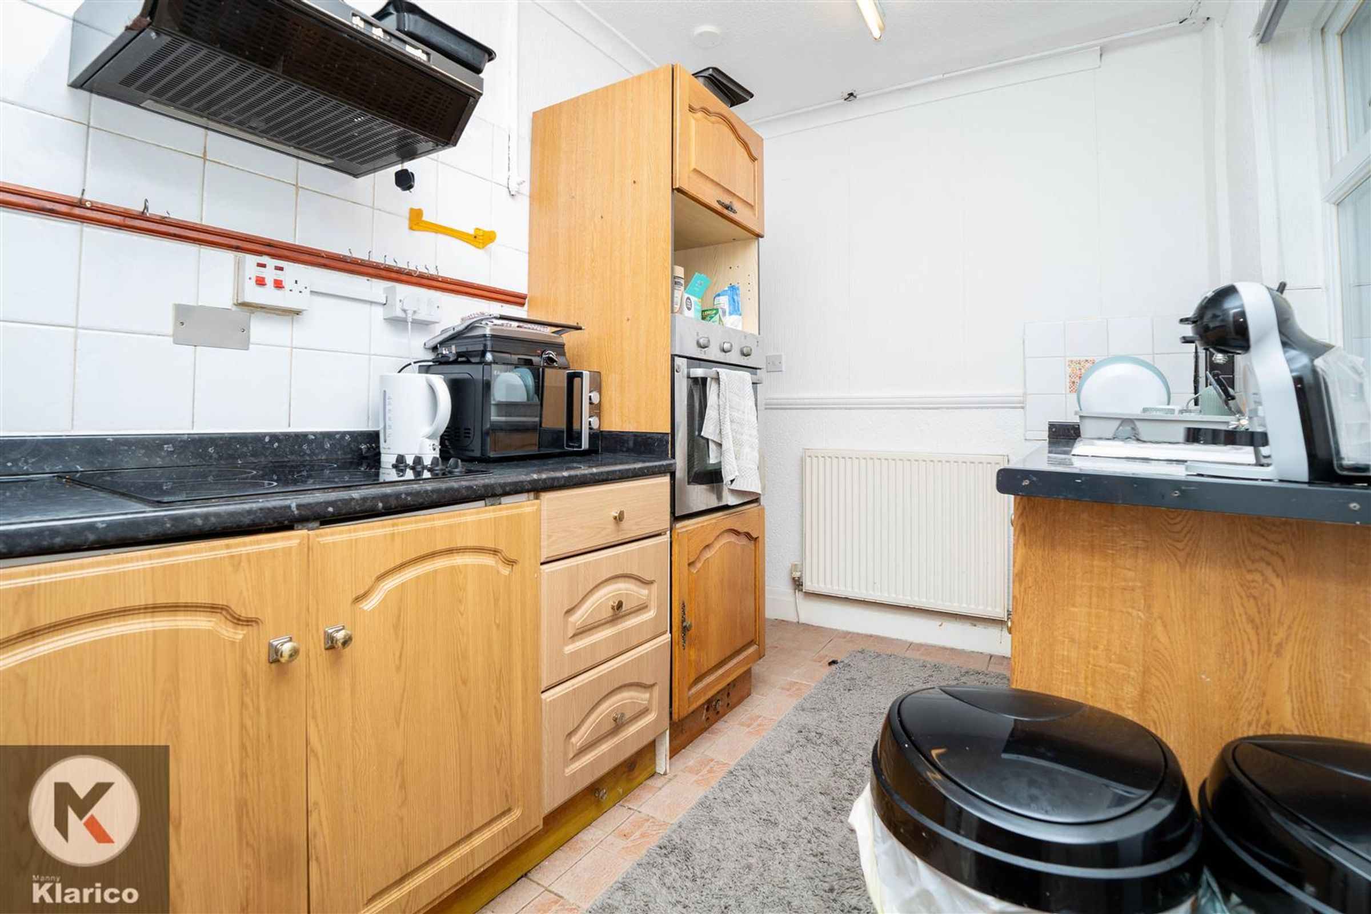
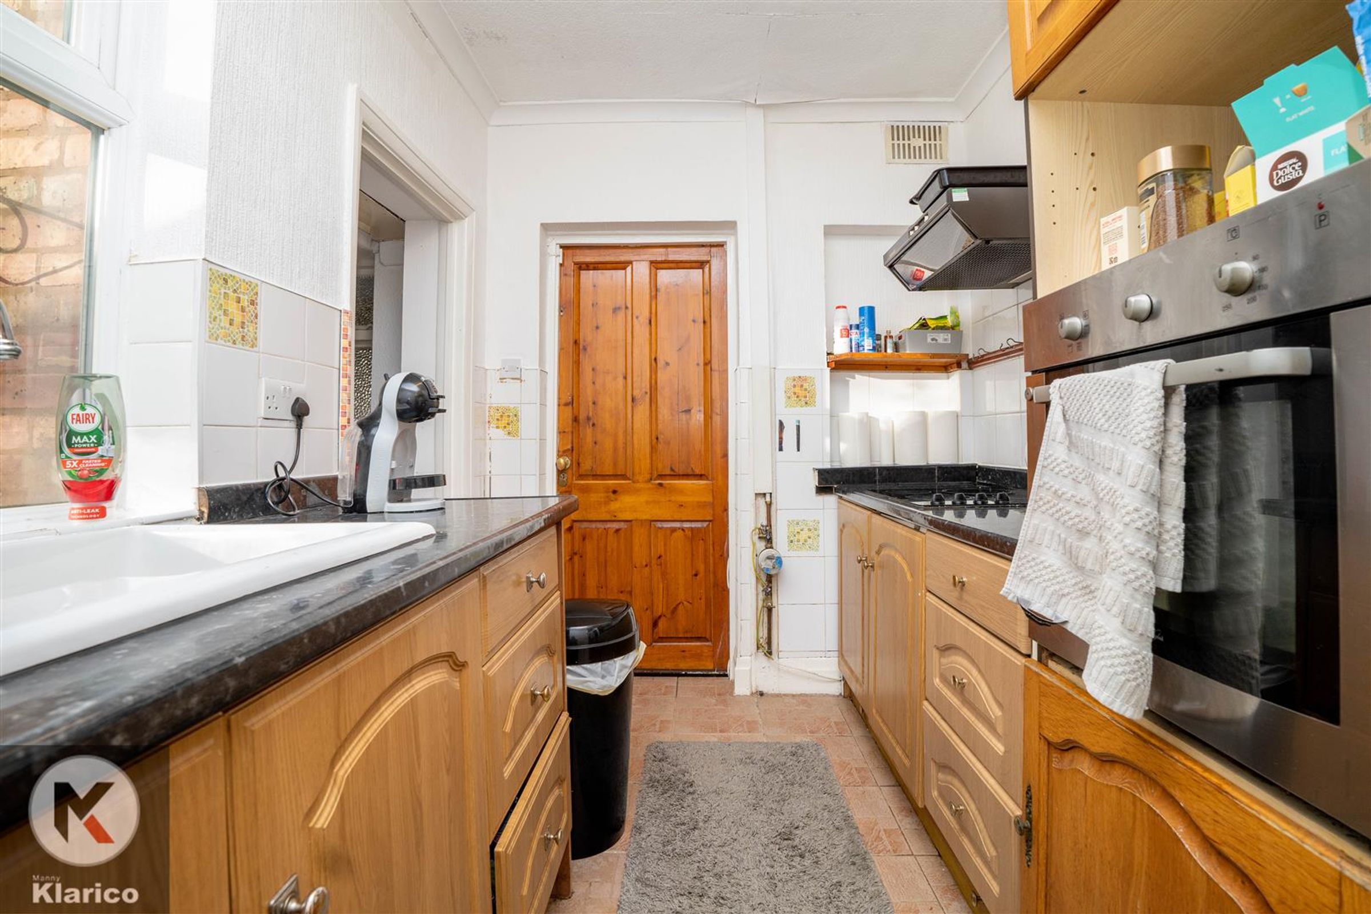
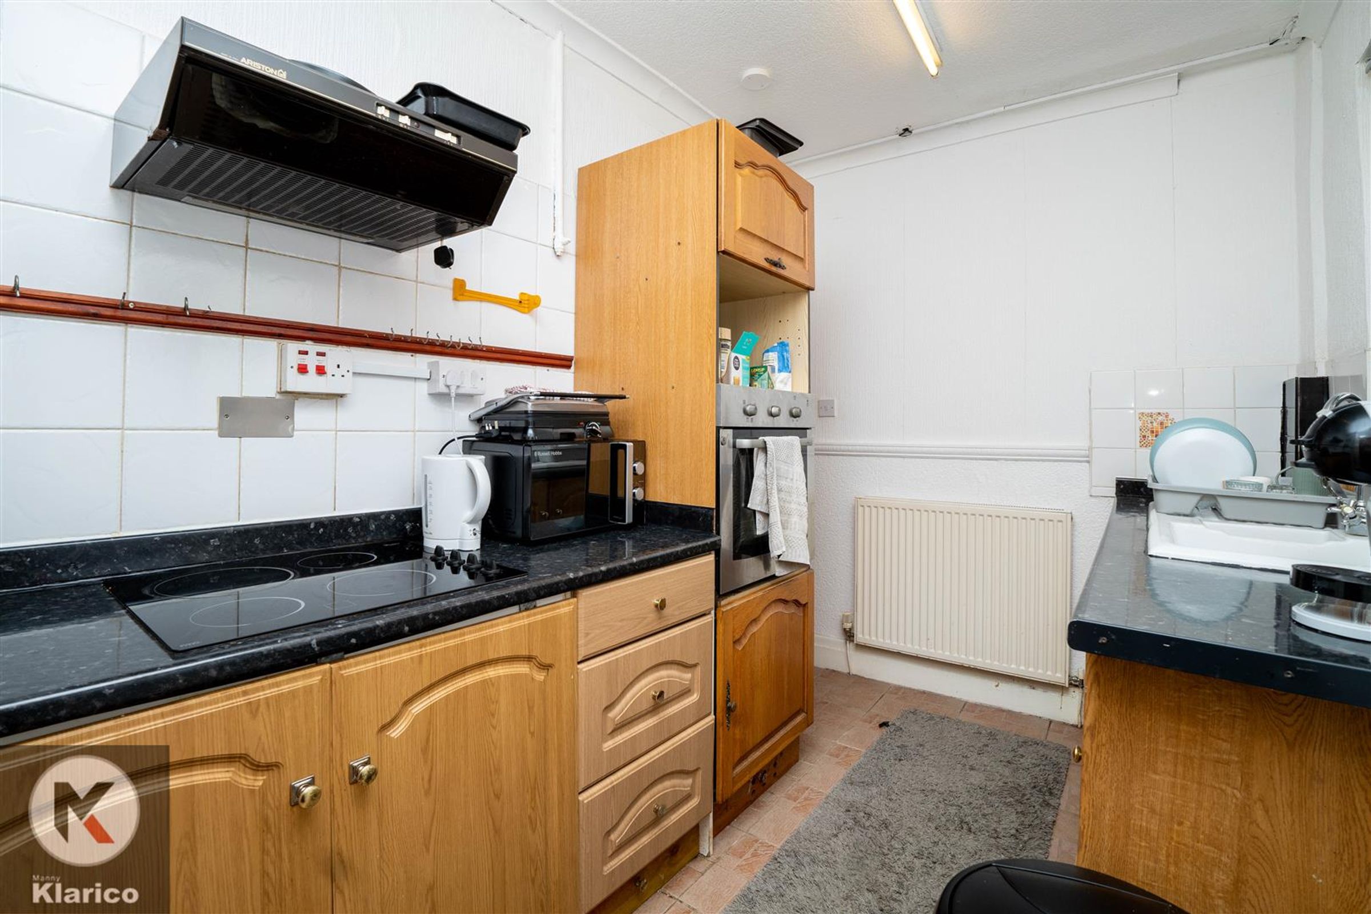
Kitchen
Dimensions: 2.11m x 3.12m (6'11" x 10'3"). Double glazed window to rear, tile flooring, splash back tiling, ceiling lights, storage units, worktops, drainer sink with mixer tap, integrated gas cooker and extractor fan, fridge freezer, wall mounted radiator
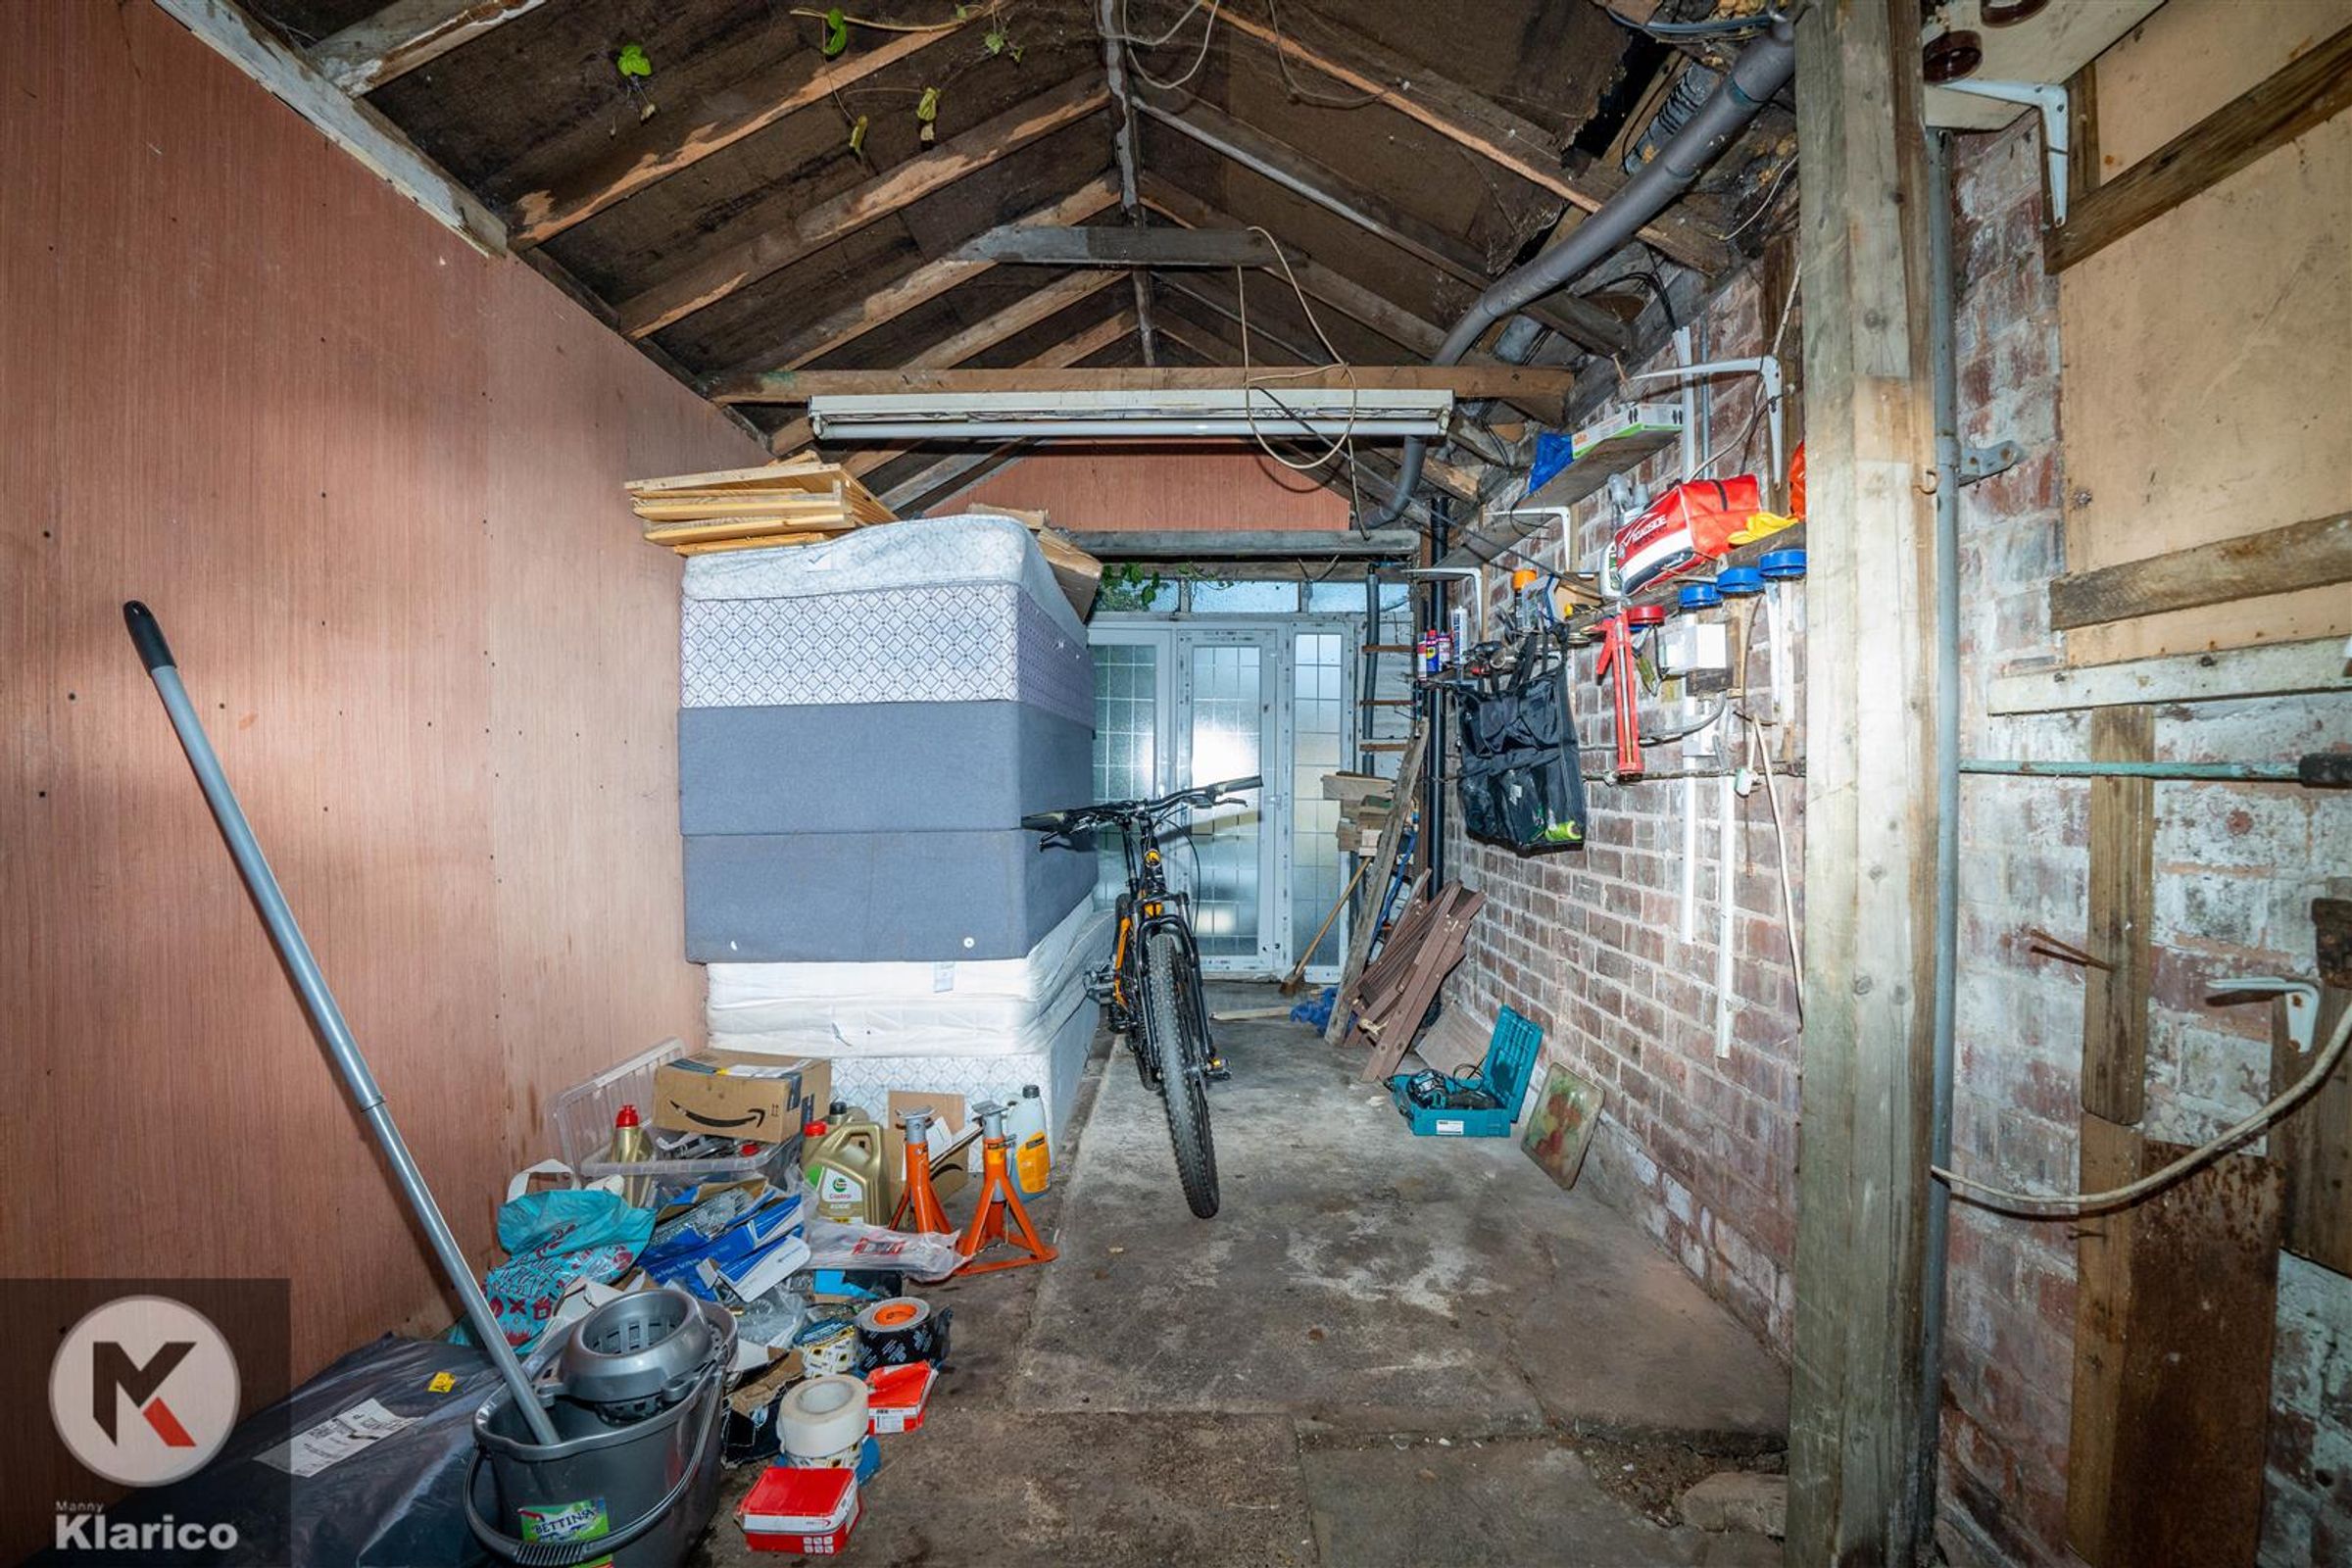
Garage
Garage door, ceiling light, concrete flooring, door to utility
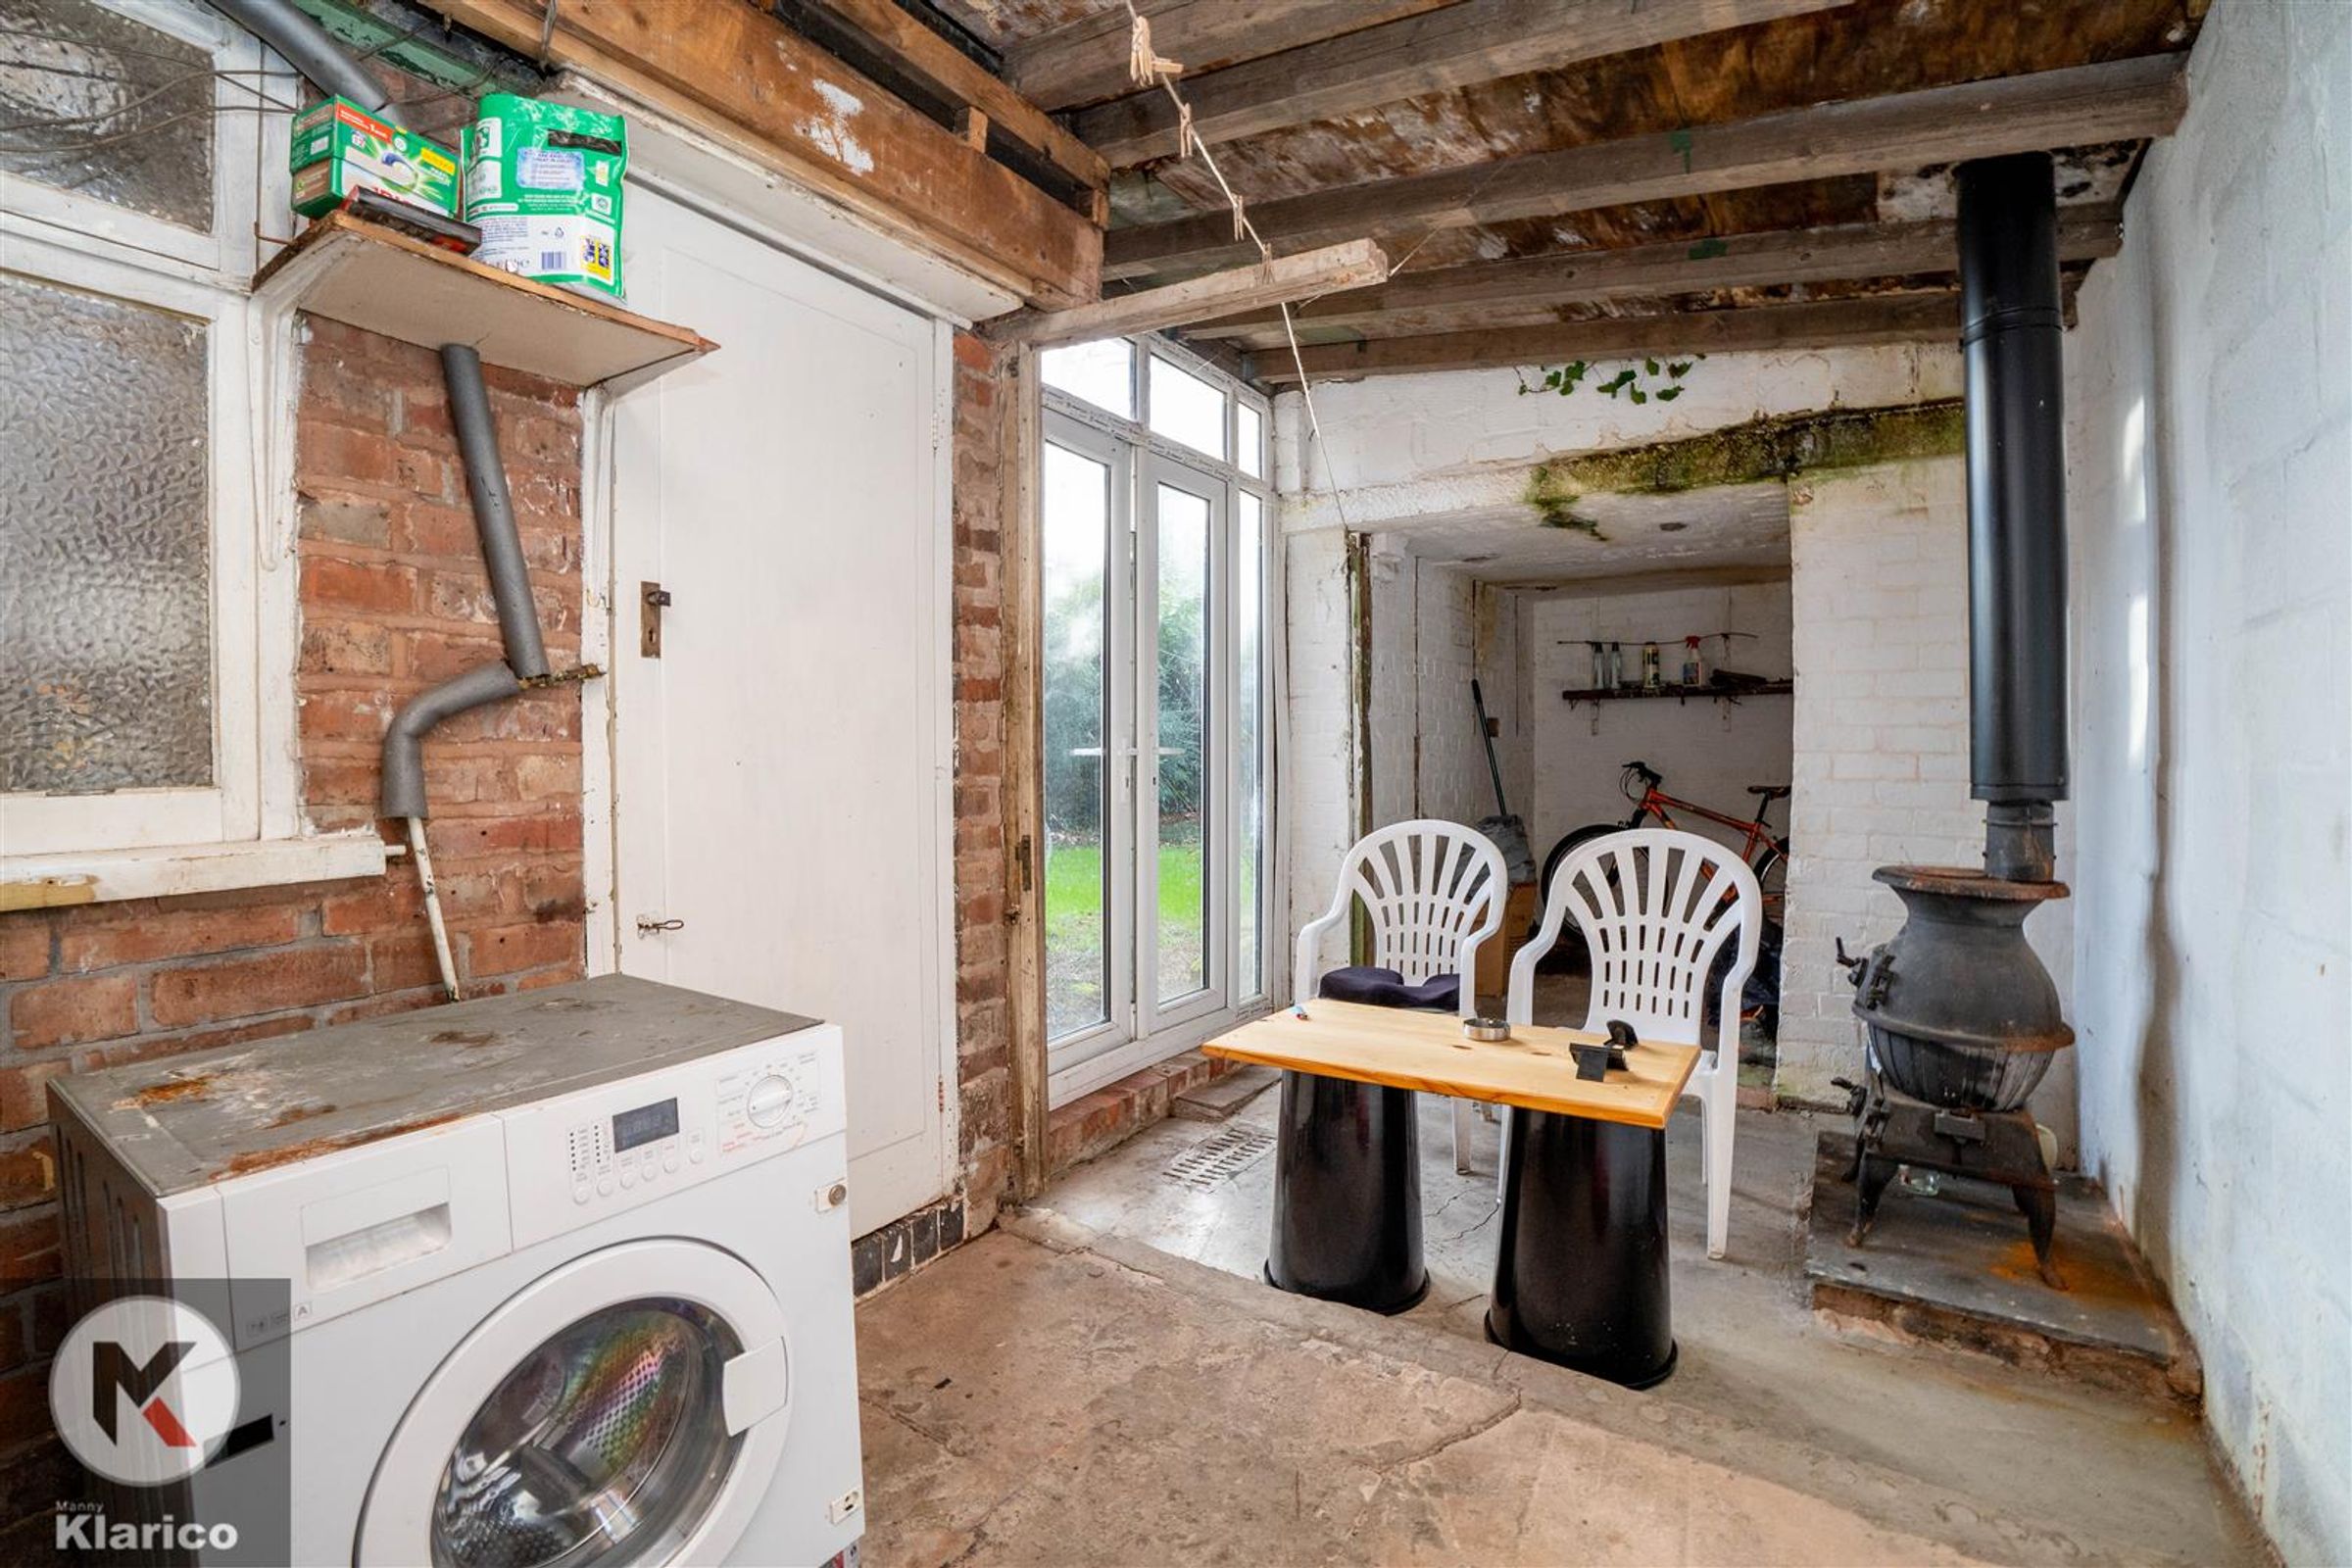
Utility
Dimensions: 3.15m x 2.28m (10'4" x 7'6"). Double glazed door to garden, concrete flooring, Plumbing for white goods
Snug
Dimensions: 3.87m x 2.28m (12'8" x 7'6"). Concrete flooring, ceiling light
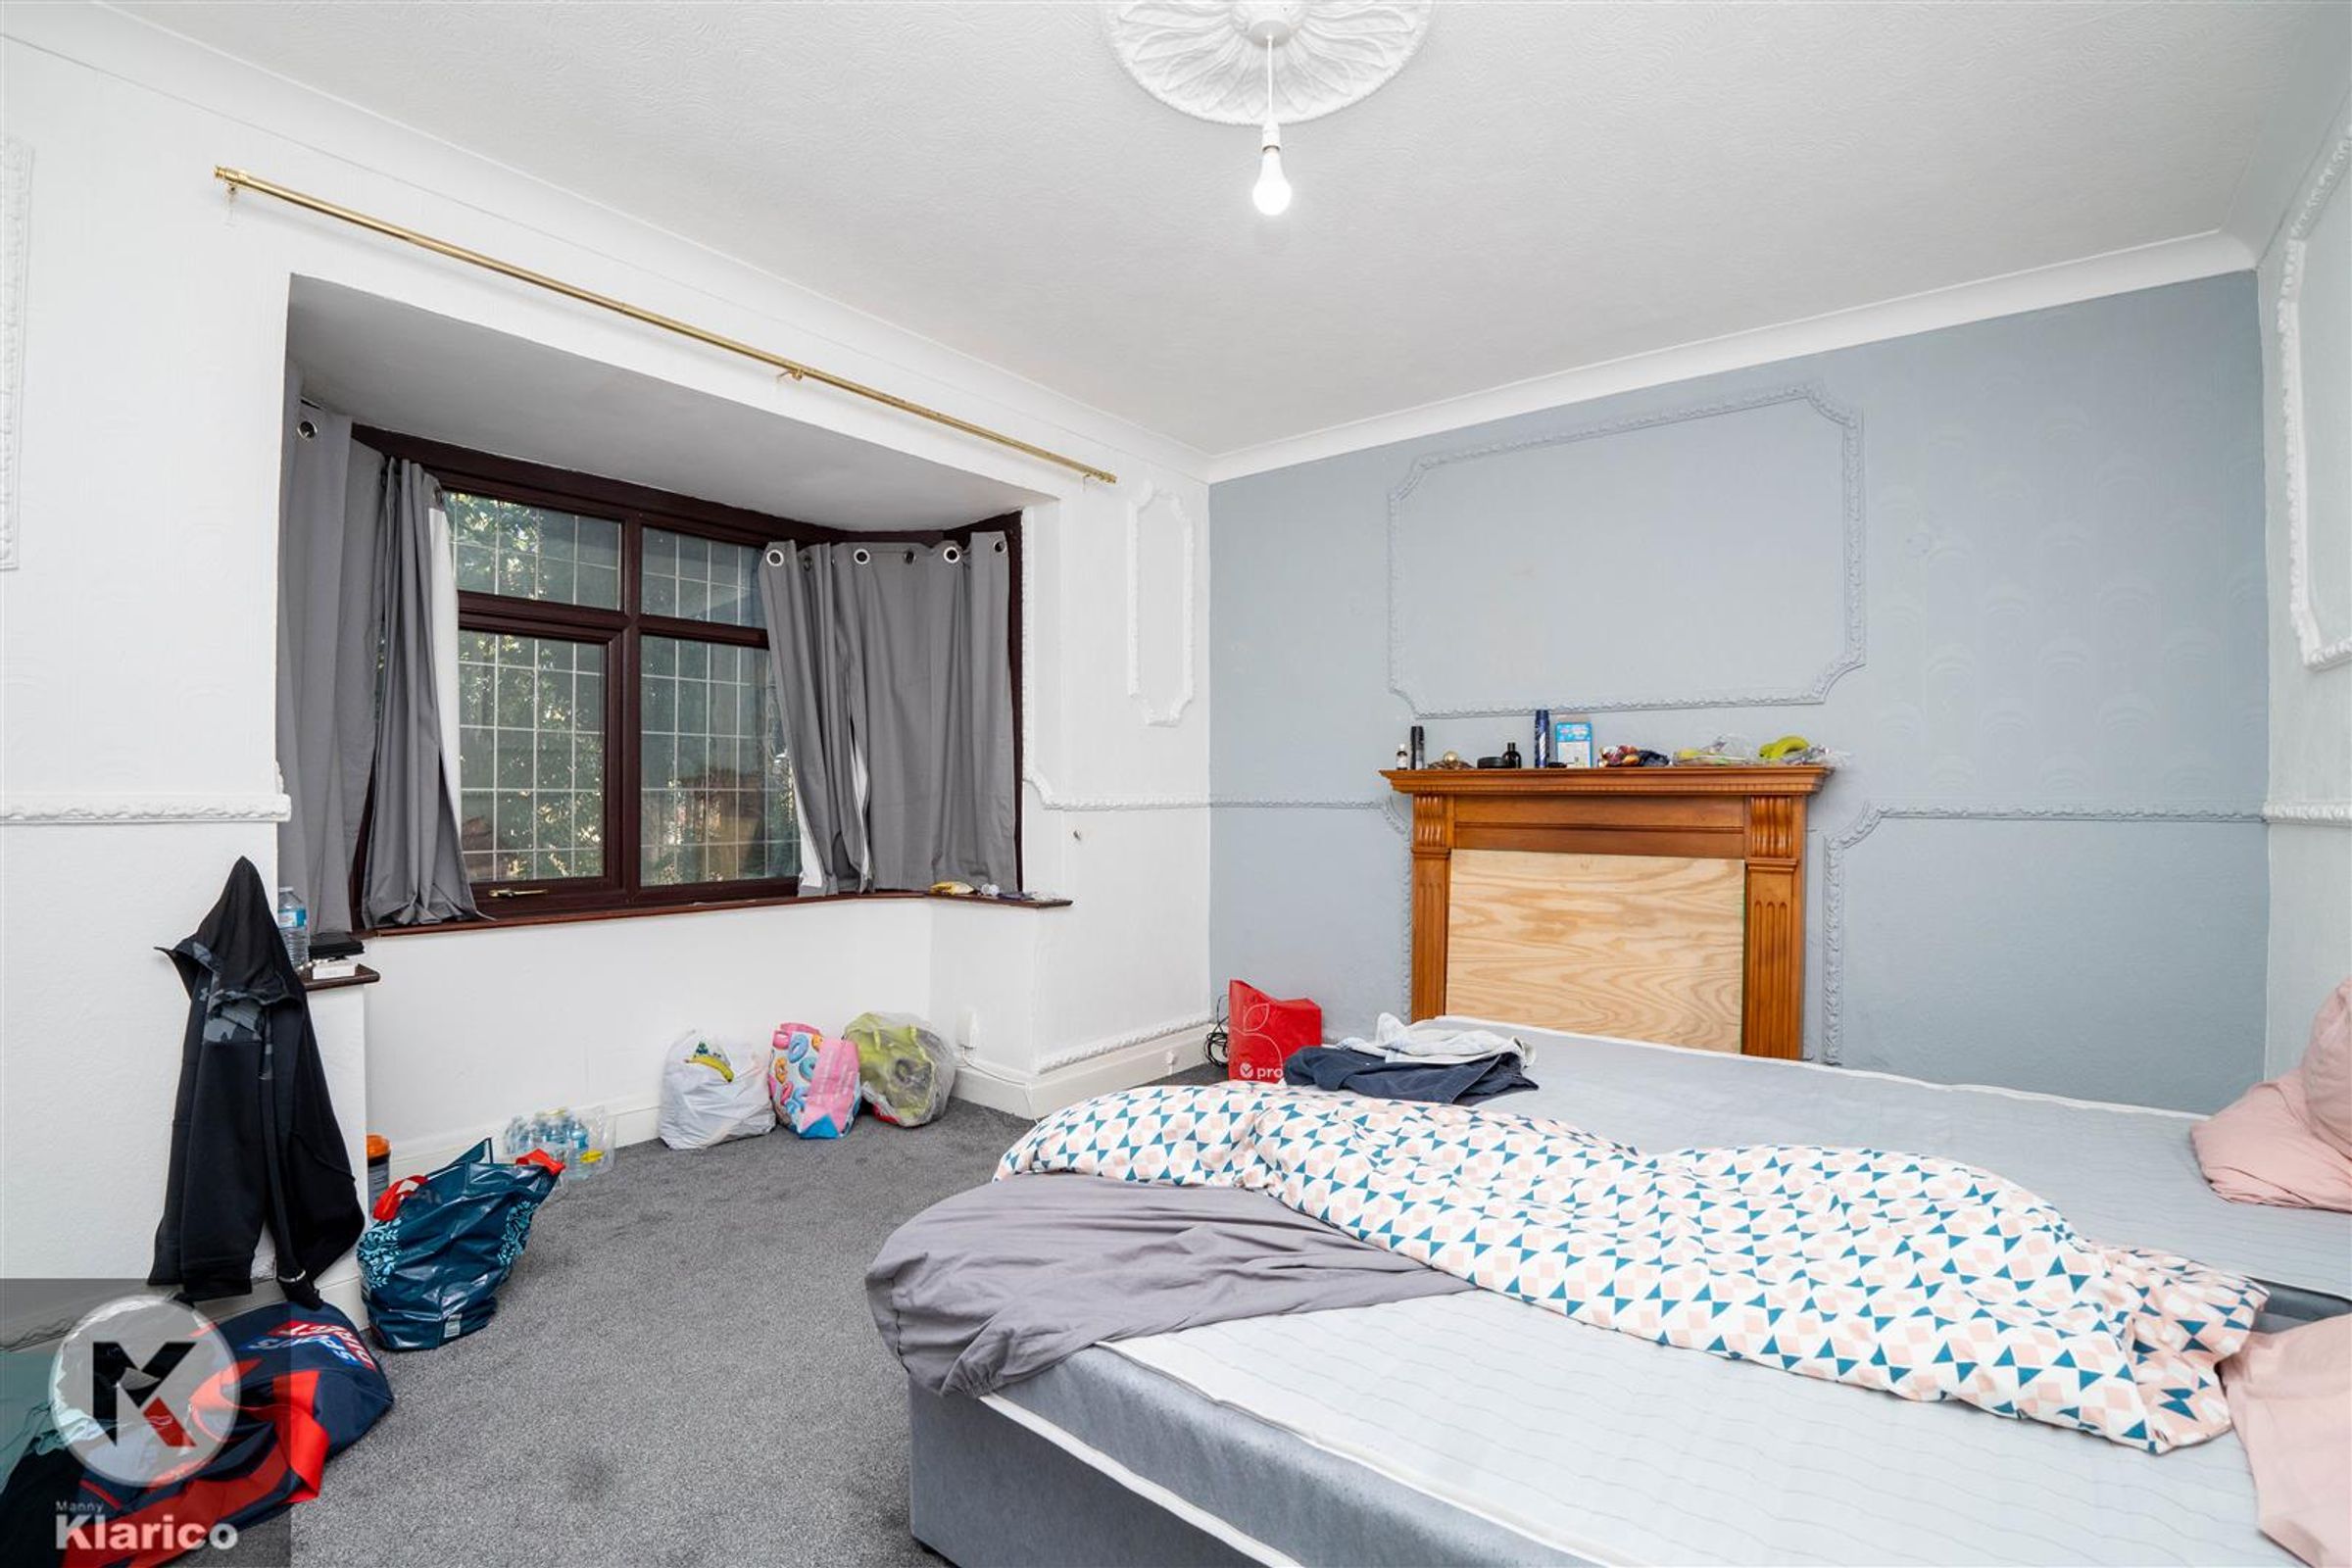
Bedroom 1
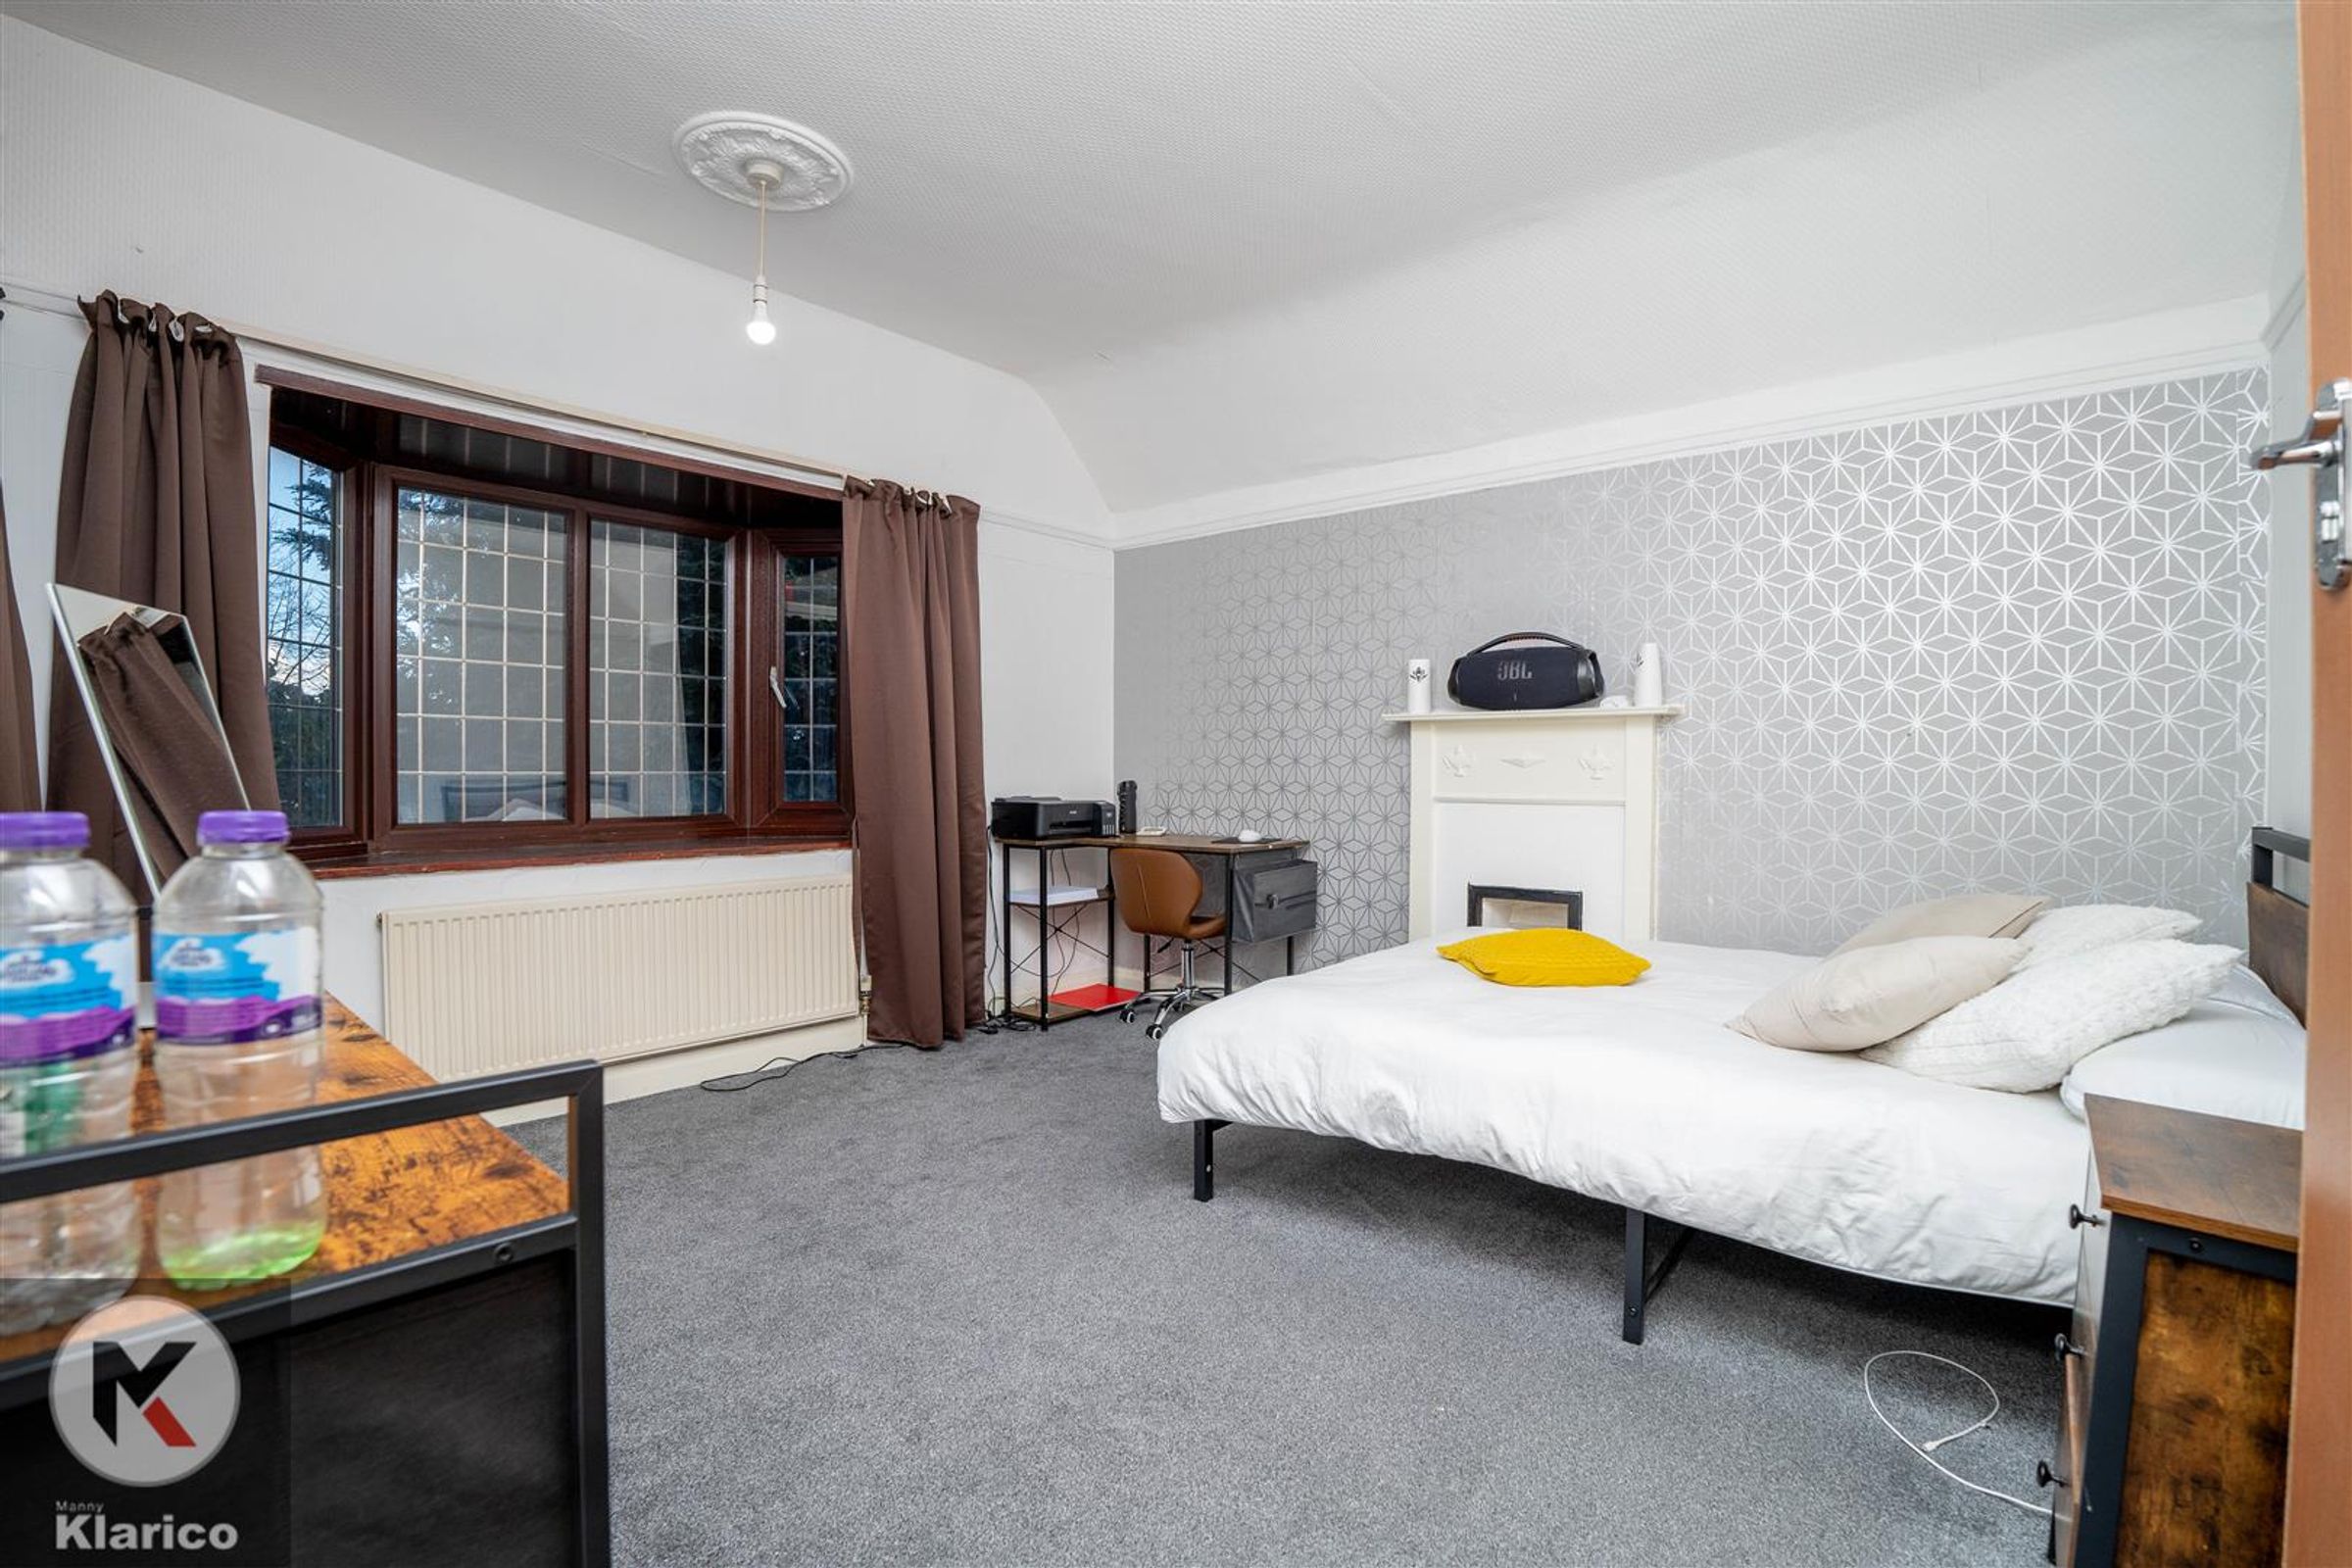
Dimensions: 3.81m x 3.52m (12'6" x 11'7"). Double glazed bay window to front, carpet flooring, wall mounted radiator, skirting, ceiling light, Built up storage
Bedroom 2
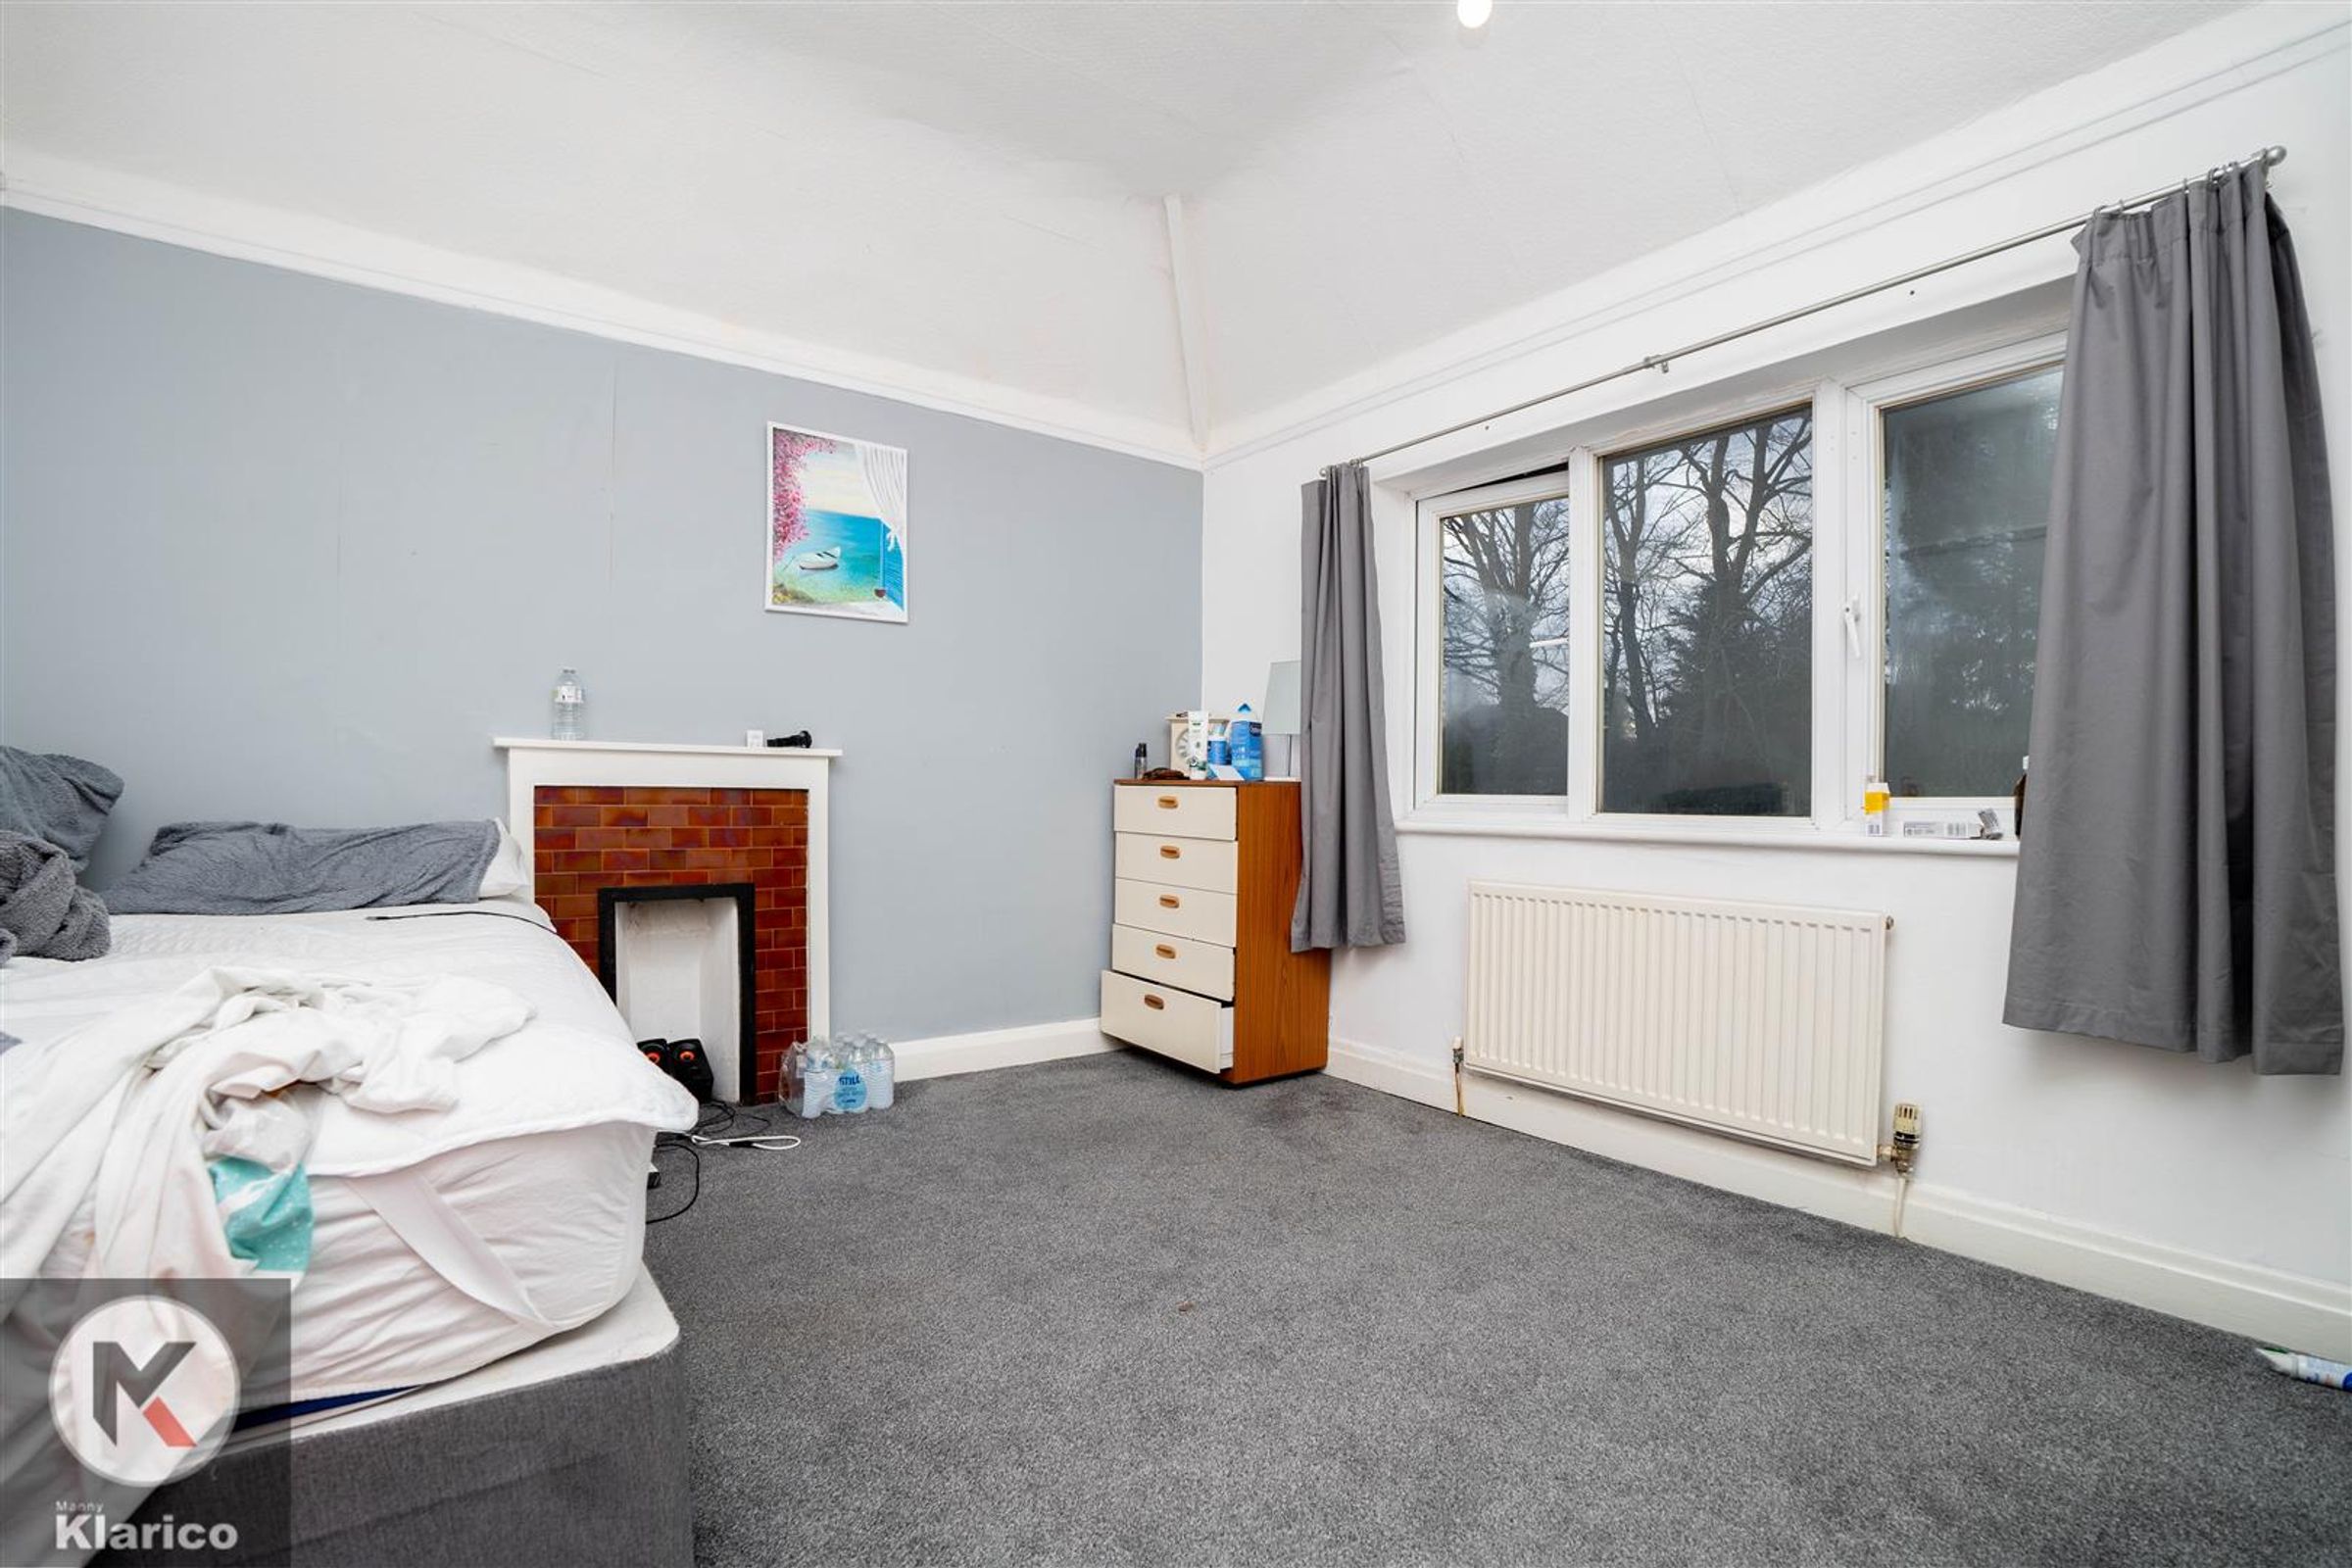
Dimensions: 3.05m x 3.52m (10'0" x 11'7"). Double glazed window to rear, carpet flooring, wall mounted radiator, skirting, ceiling light
Bedroom 3
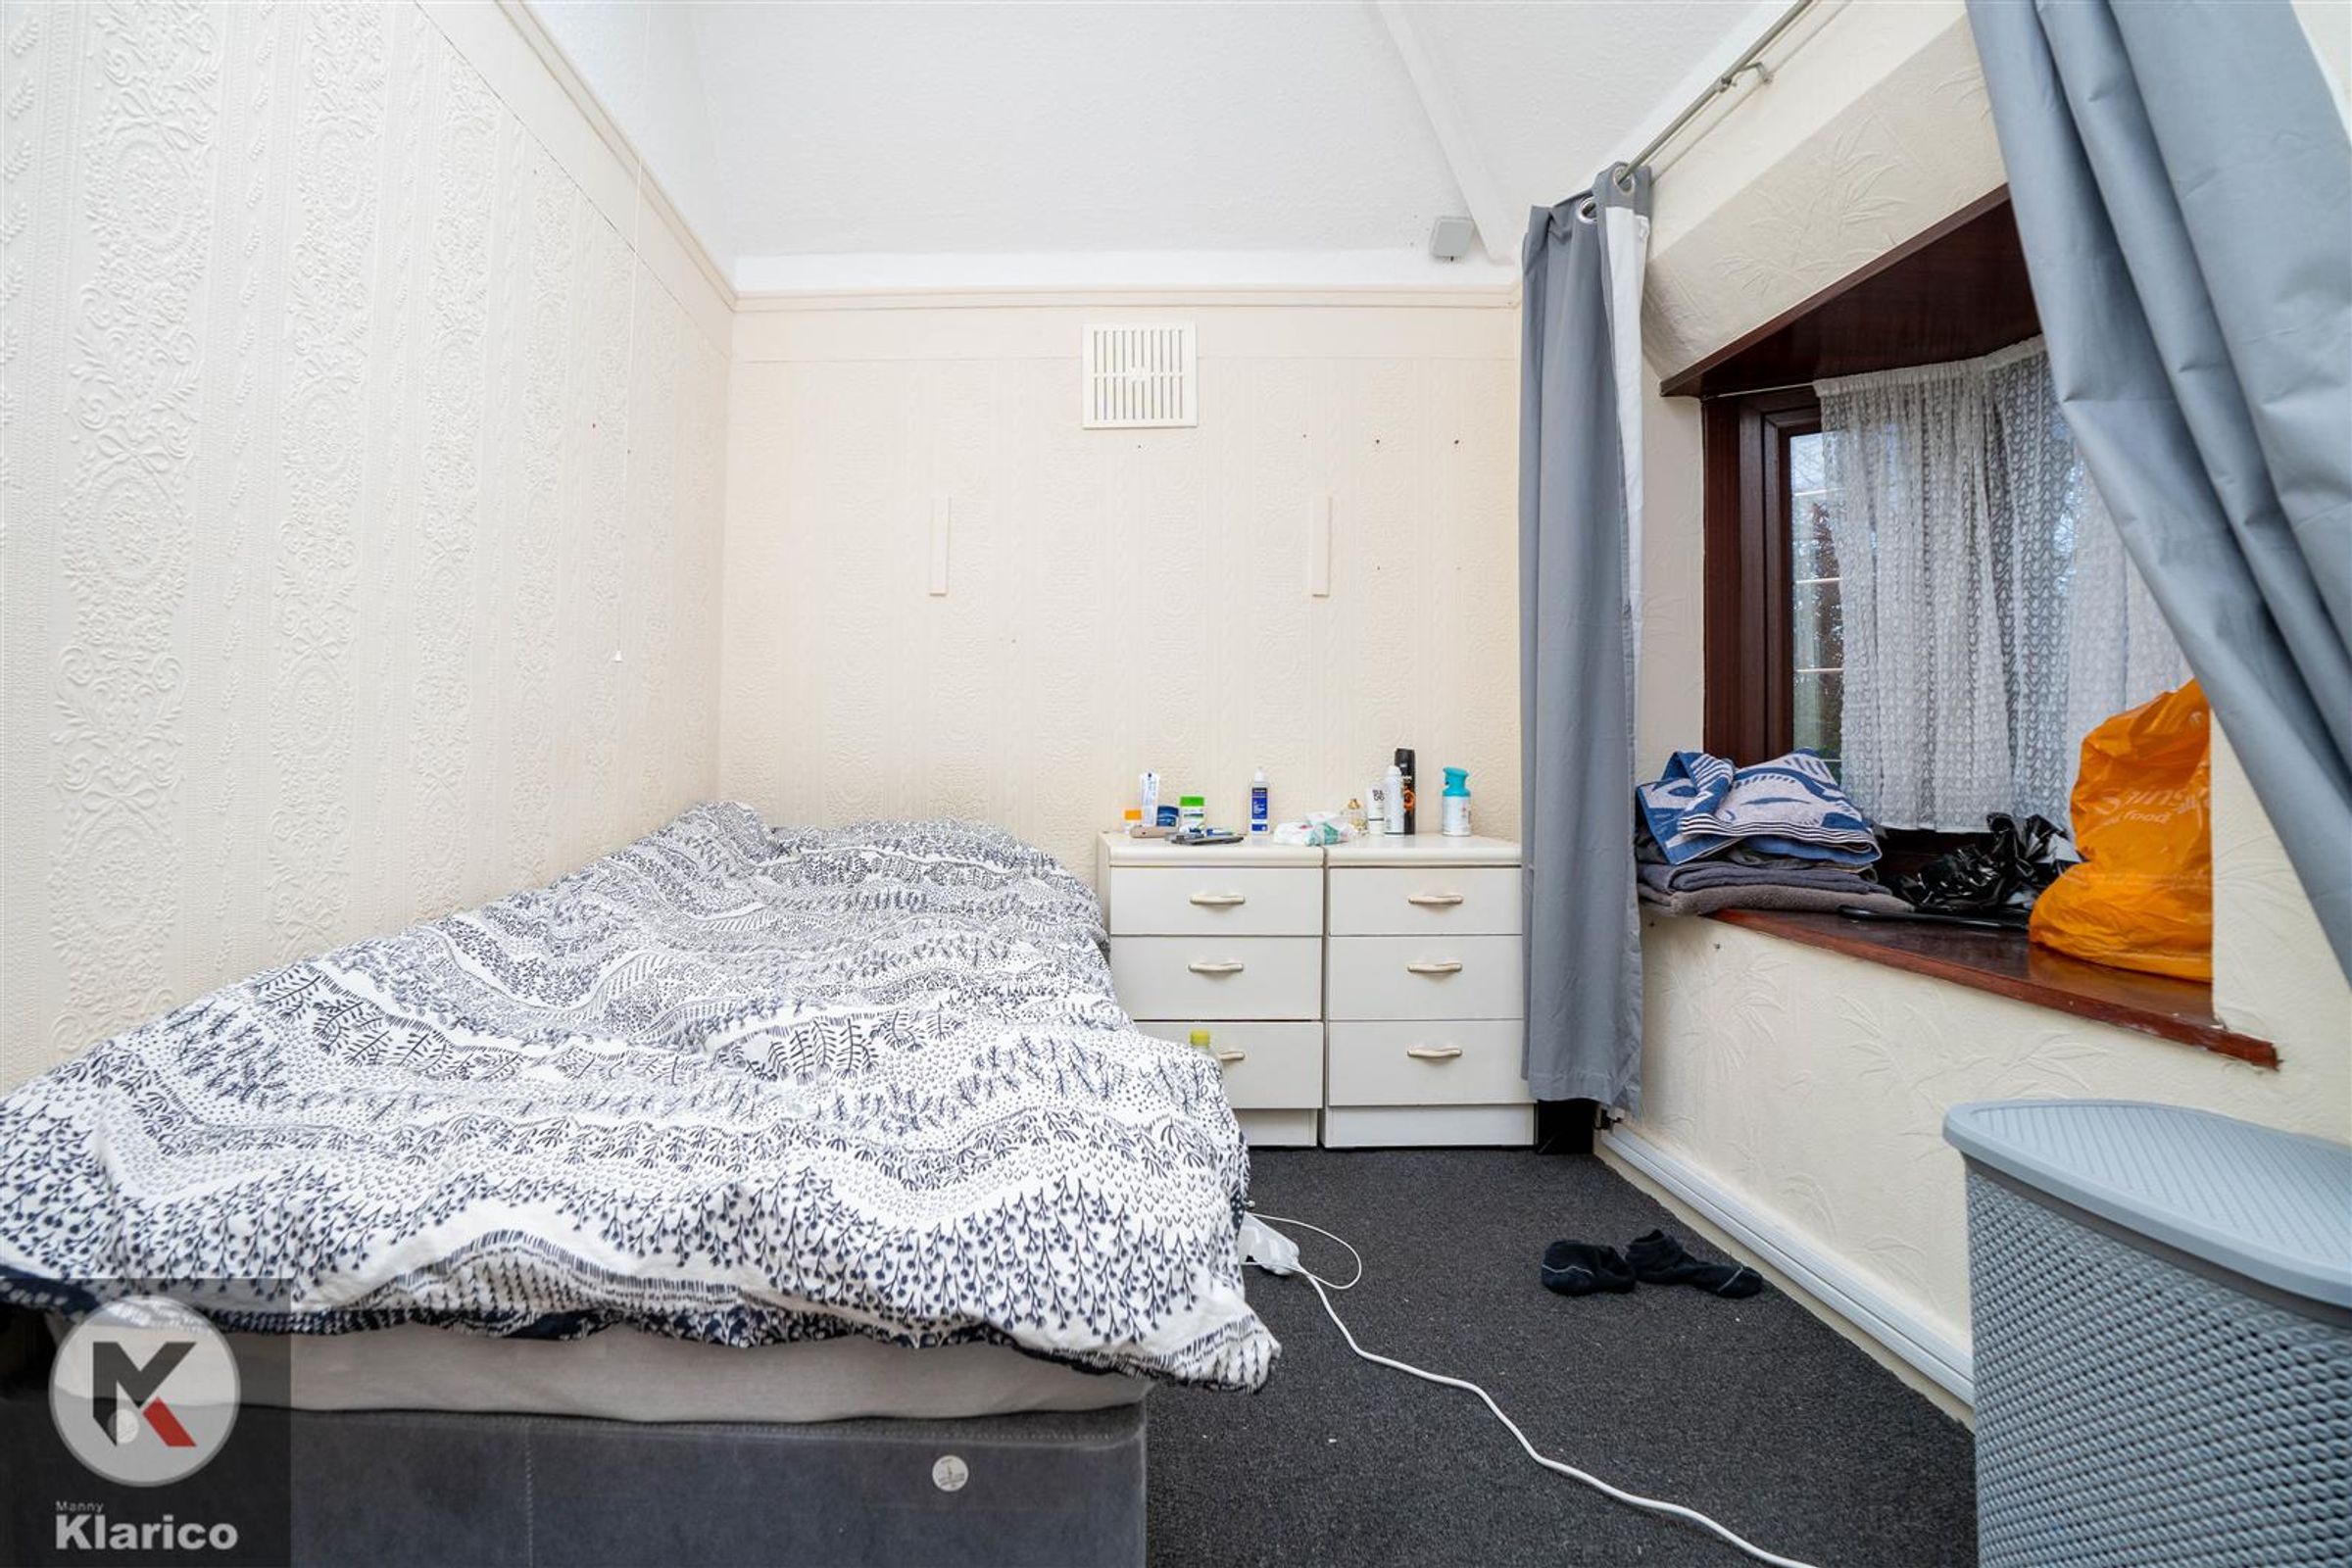
Dimensions: 2.02m x 2.97m (6'8" x 9'9"). Double glazed window to front, carpet flooring, wall mounted radiator, skirting, ceiling light
Bathroom
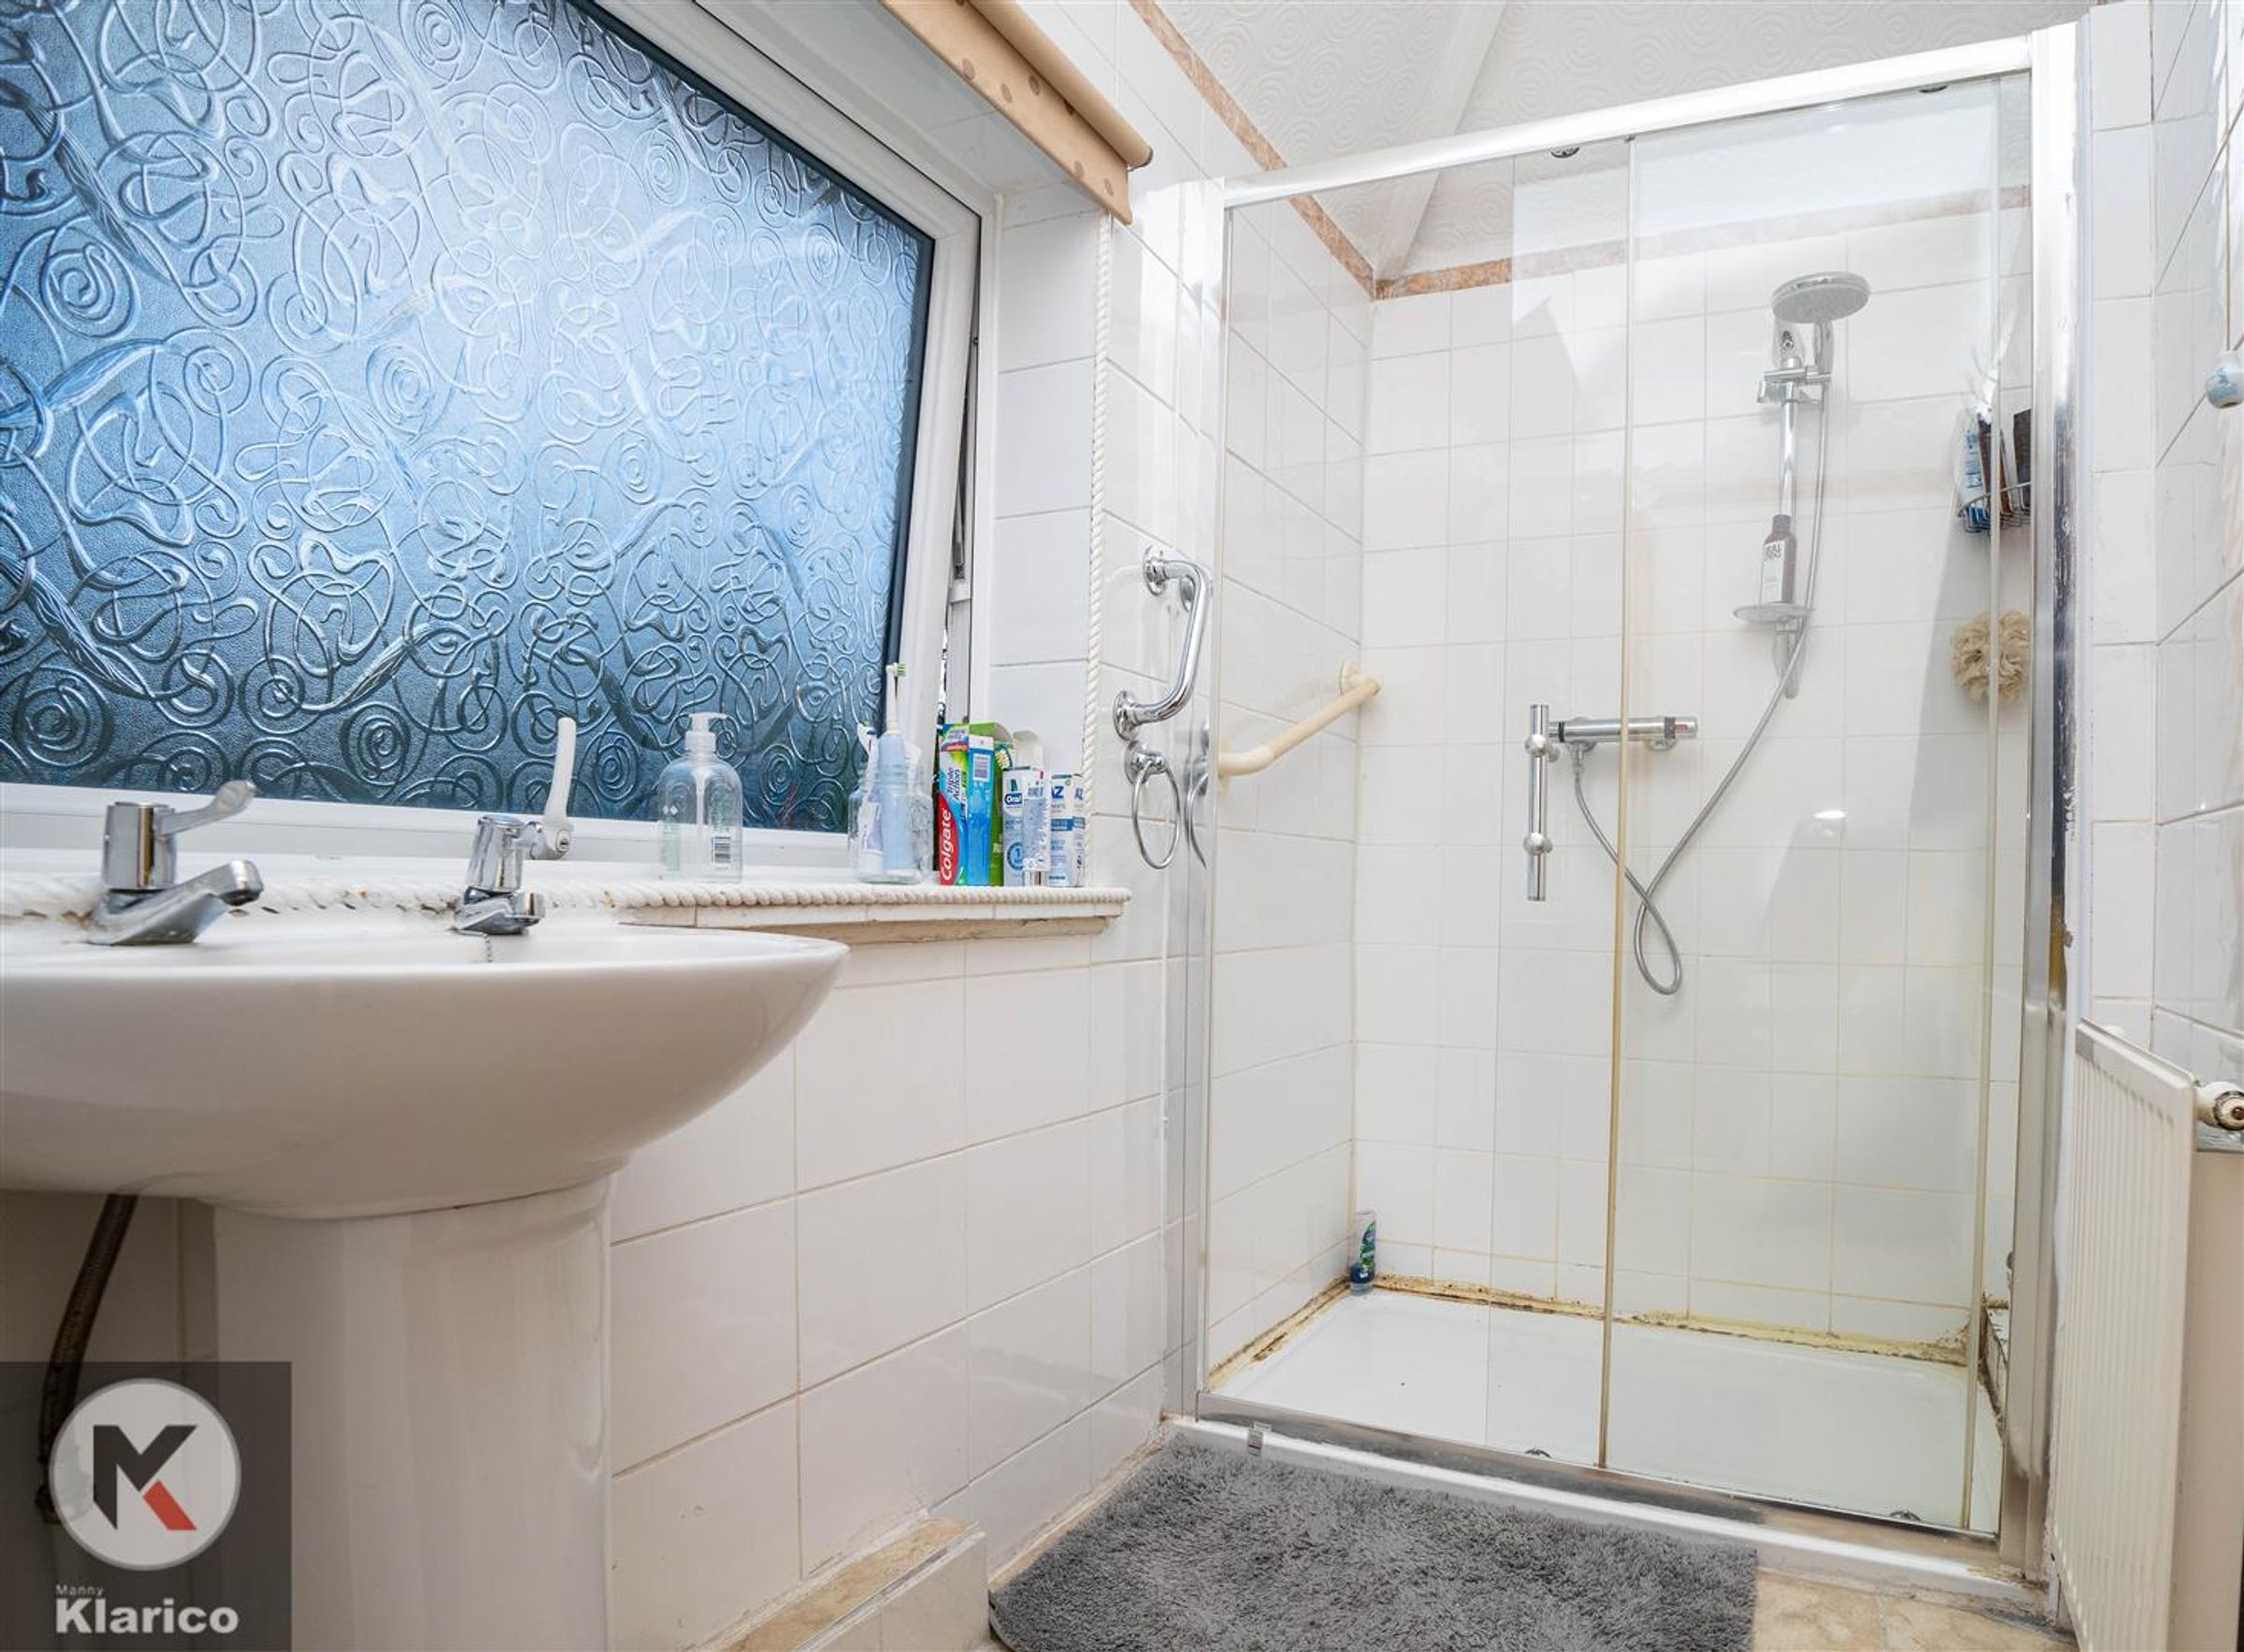
Privacy double glazed window to rear, tile flooring, wall tiles, shower unit, pedestal sink with separate taps, extractor fan, wall mounted radiator
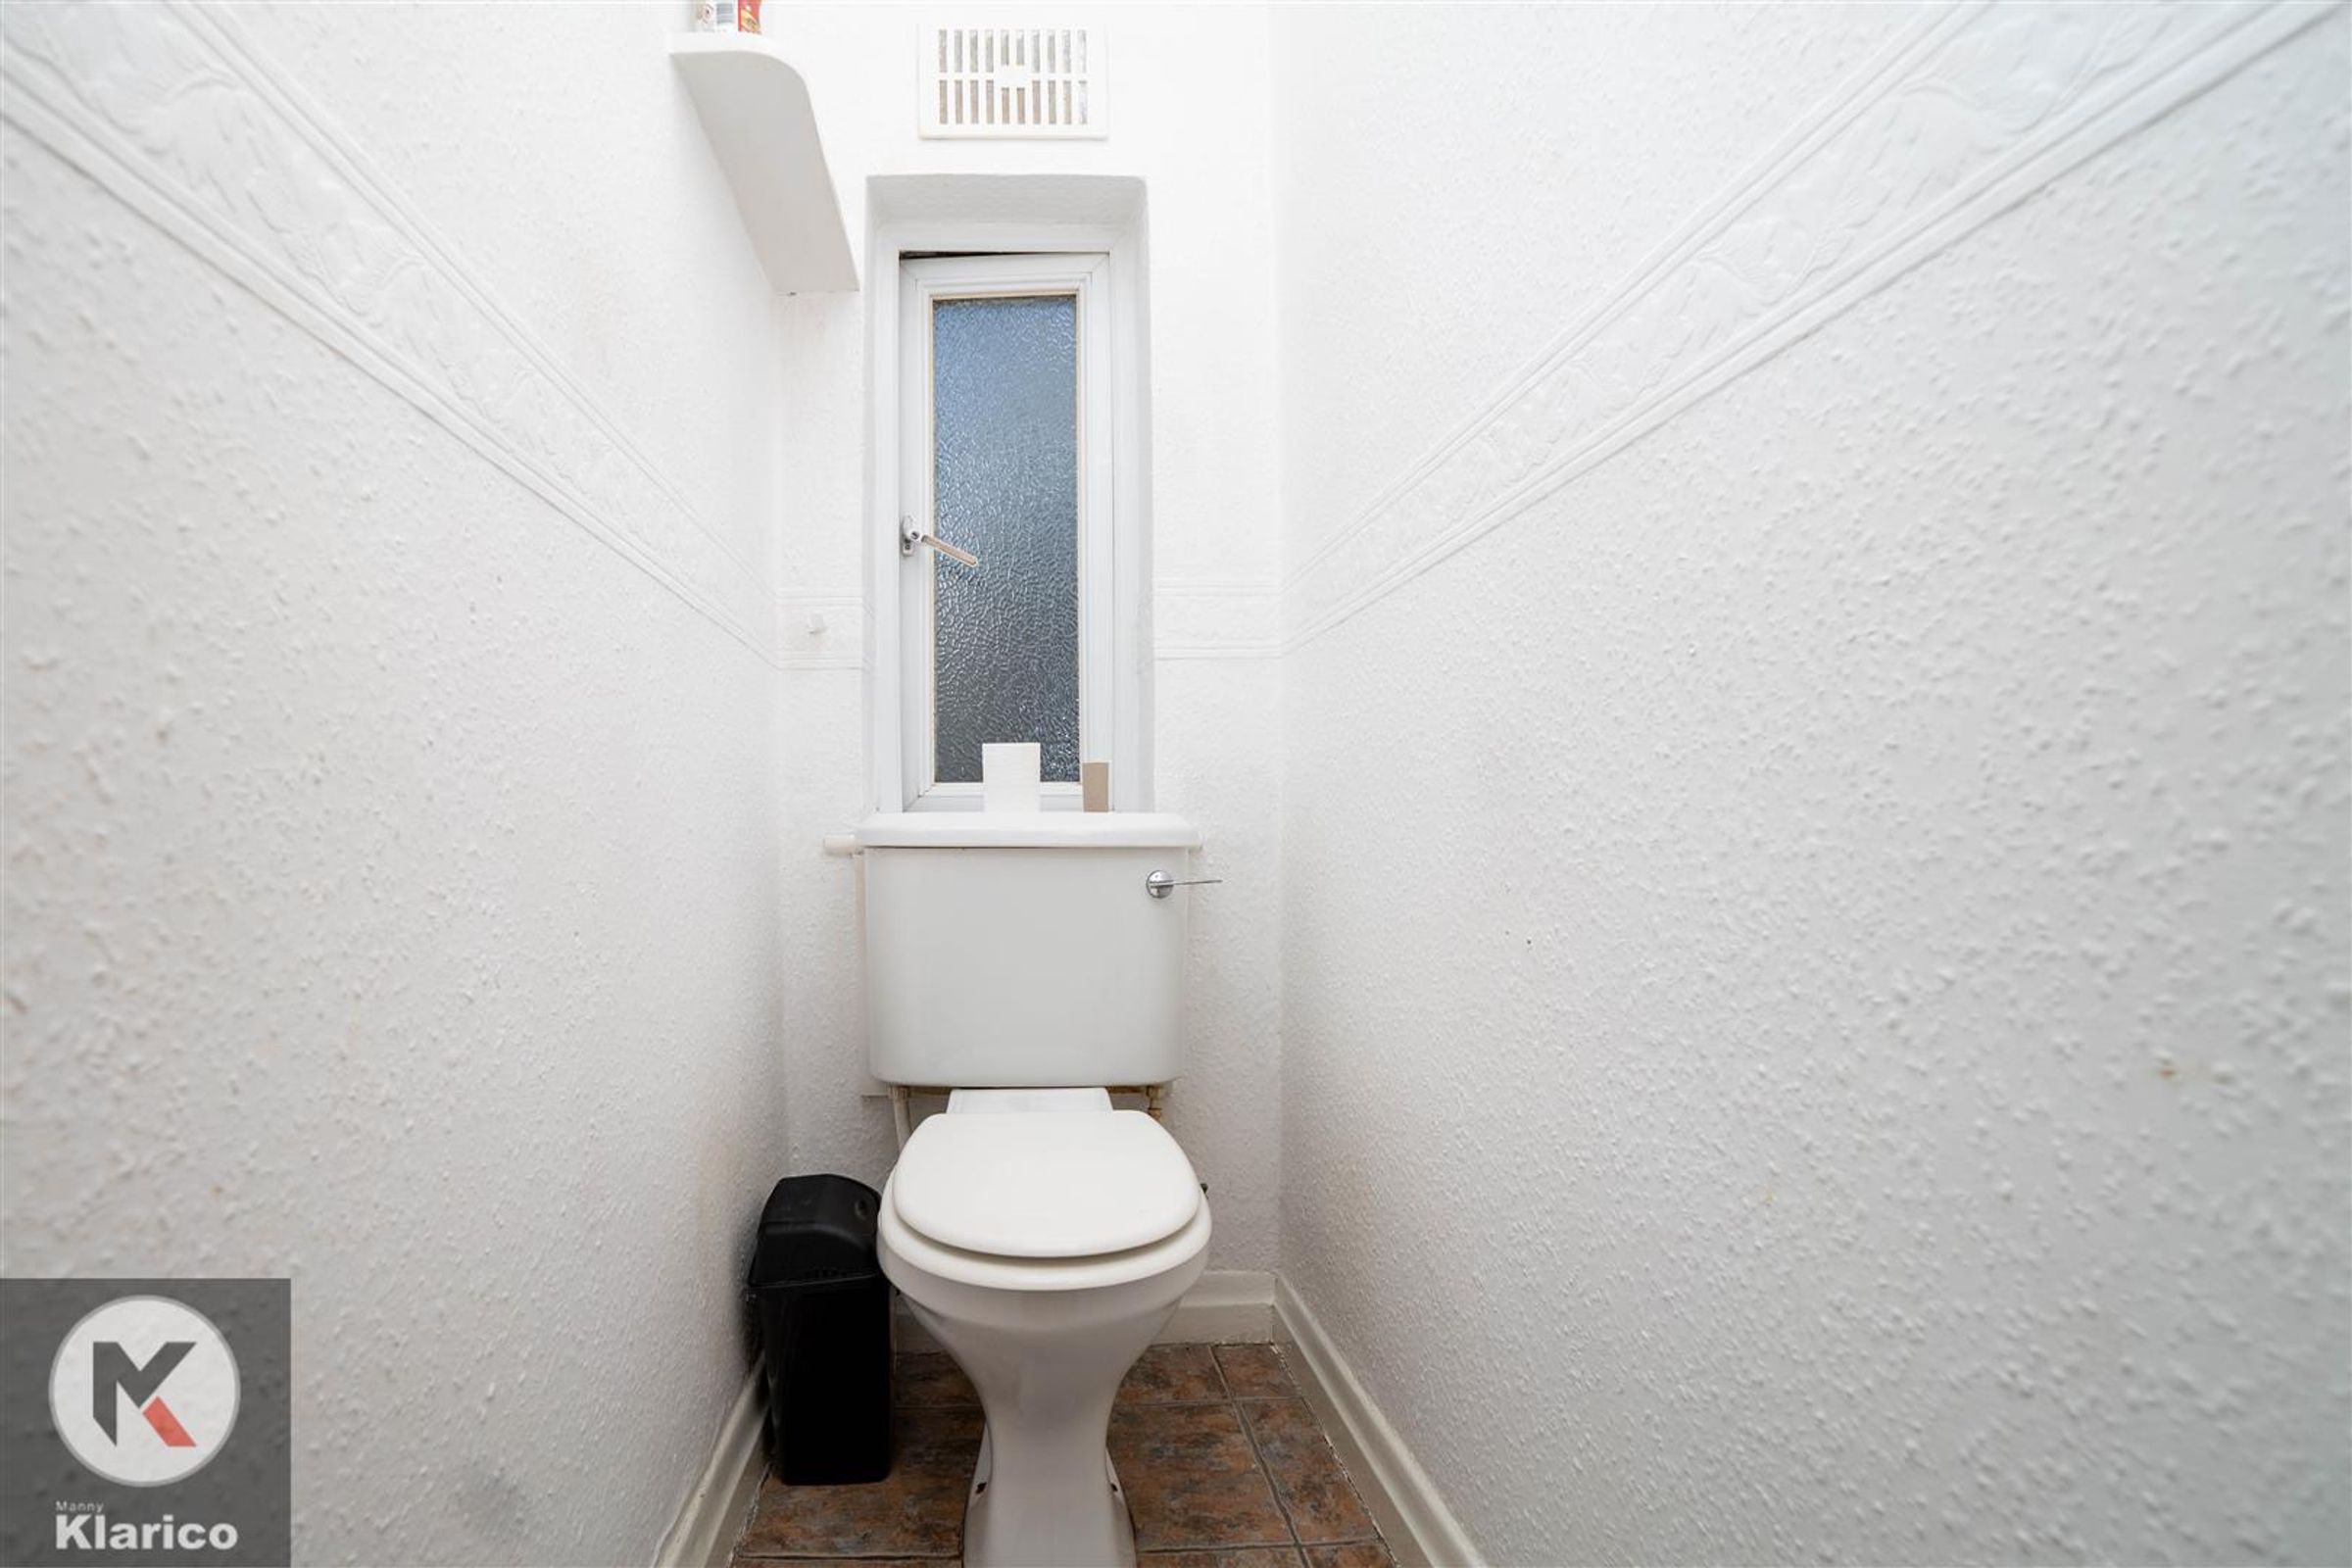
WC
Privacy double glazed window to side, tile flooring, wall tiles, extractor fan, toilet
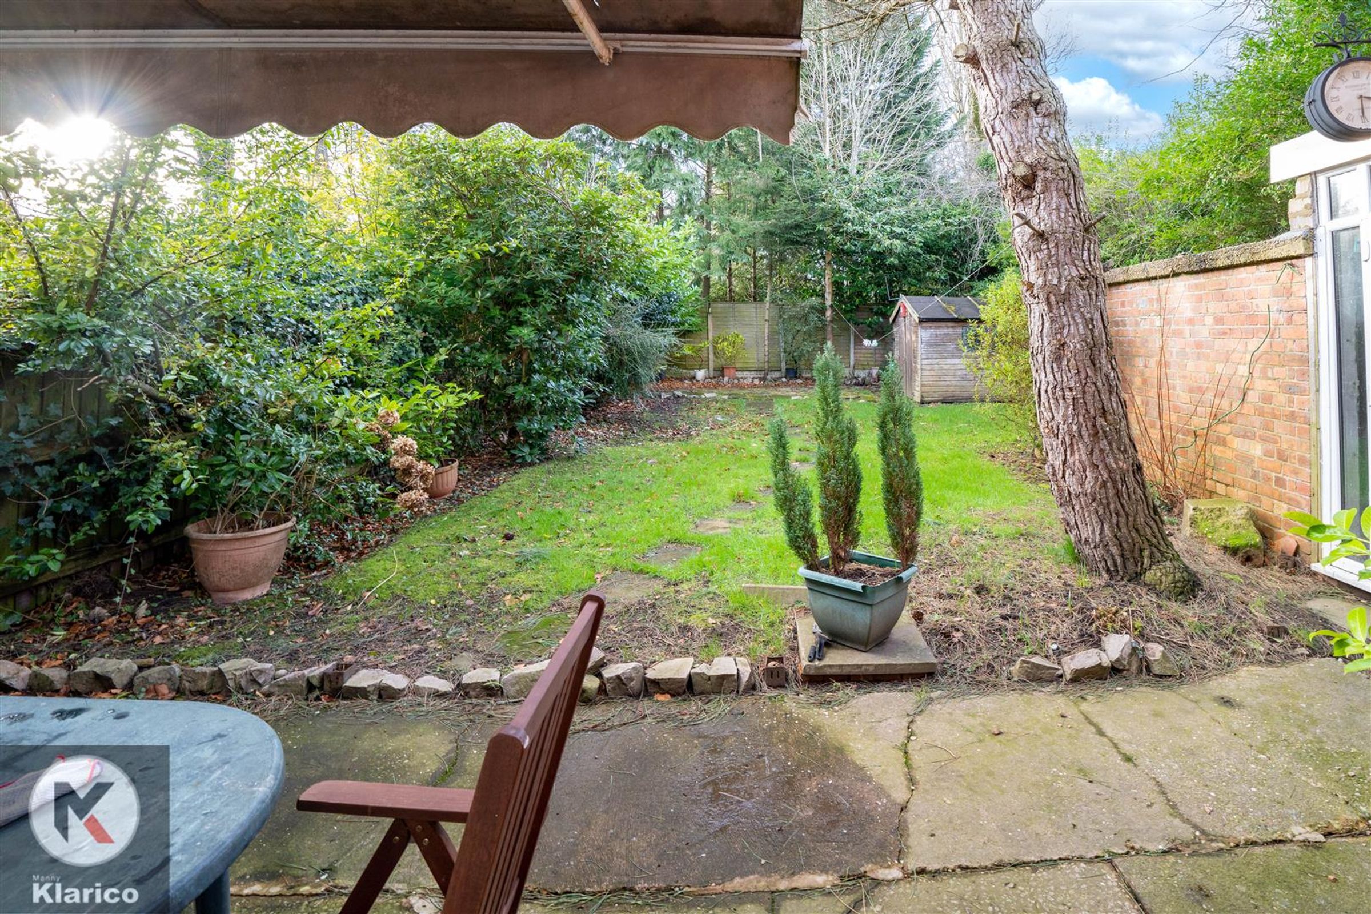
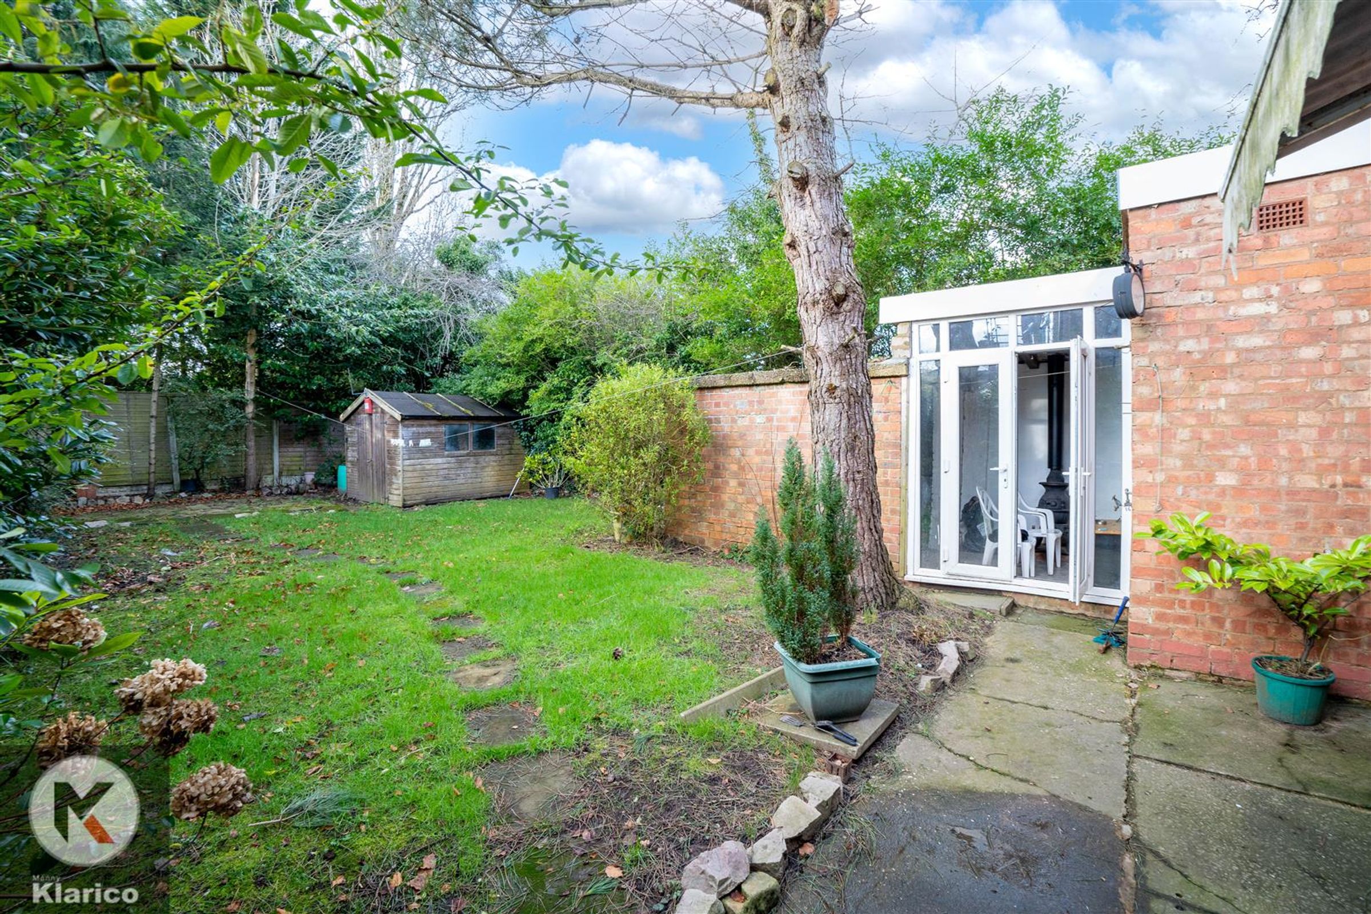
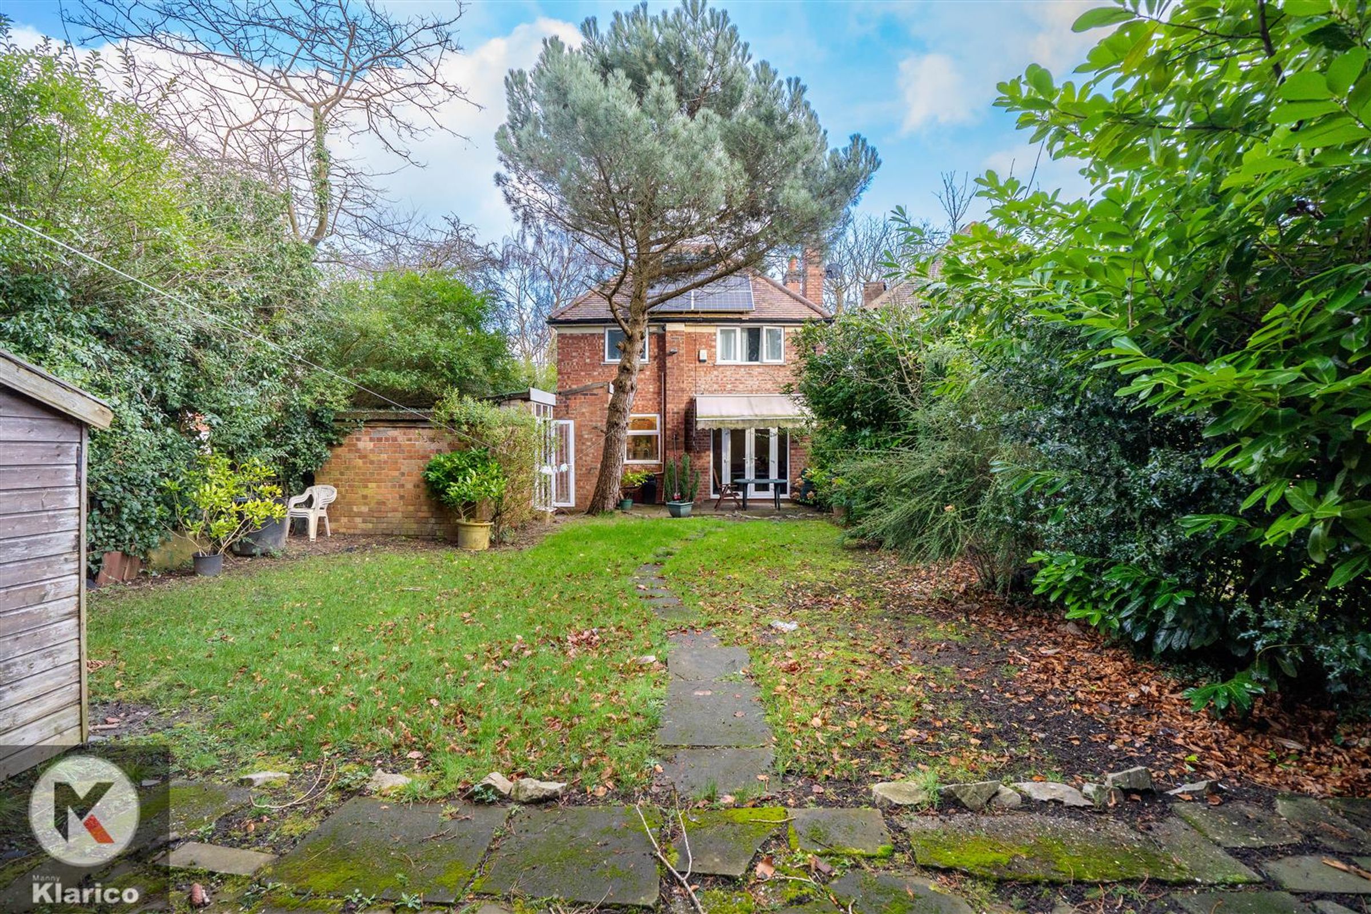
Garden
Spacious garden, garden slabs, privacy from rear, Fence panels to boundaries, laid lawn, patio area, Hedge shrubs