Like the look of this property?
We would love to hear from you and arrange a viewing of this property. Get in touch now!
Looking to sell a property?
You can get a free online or in person valuation.
Property features
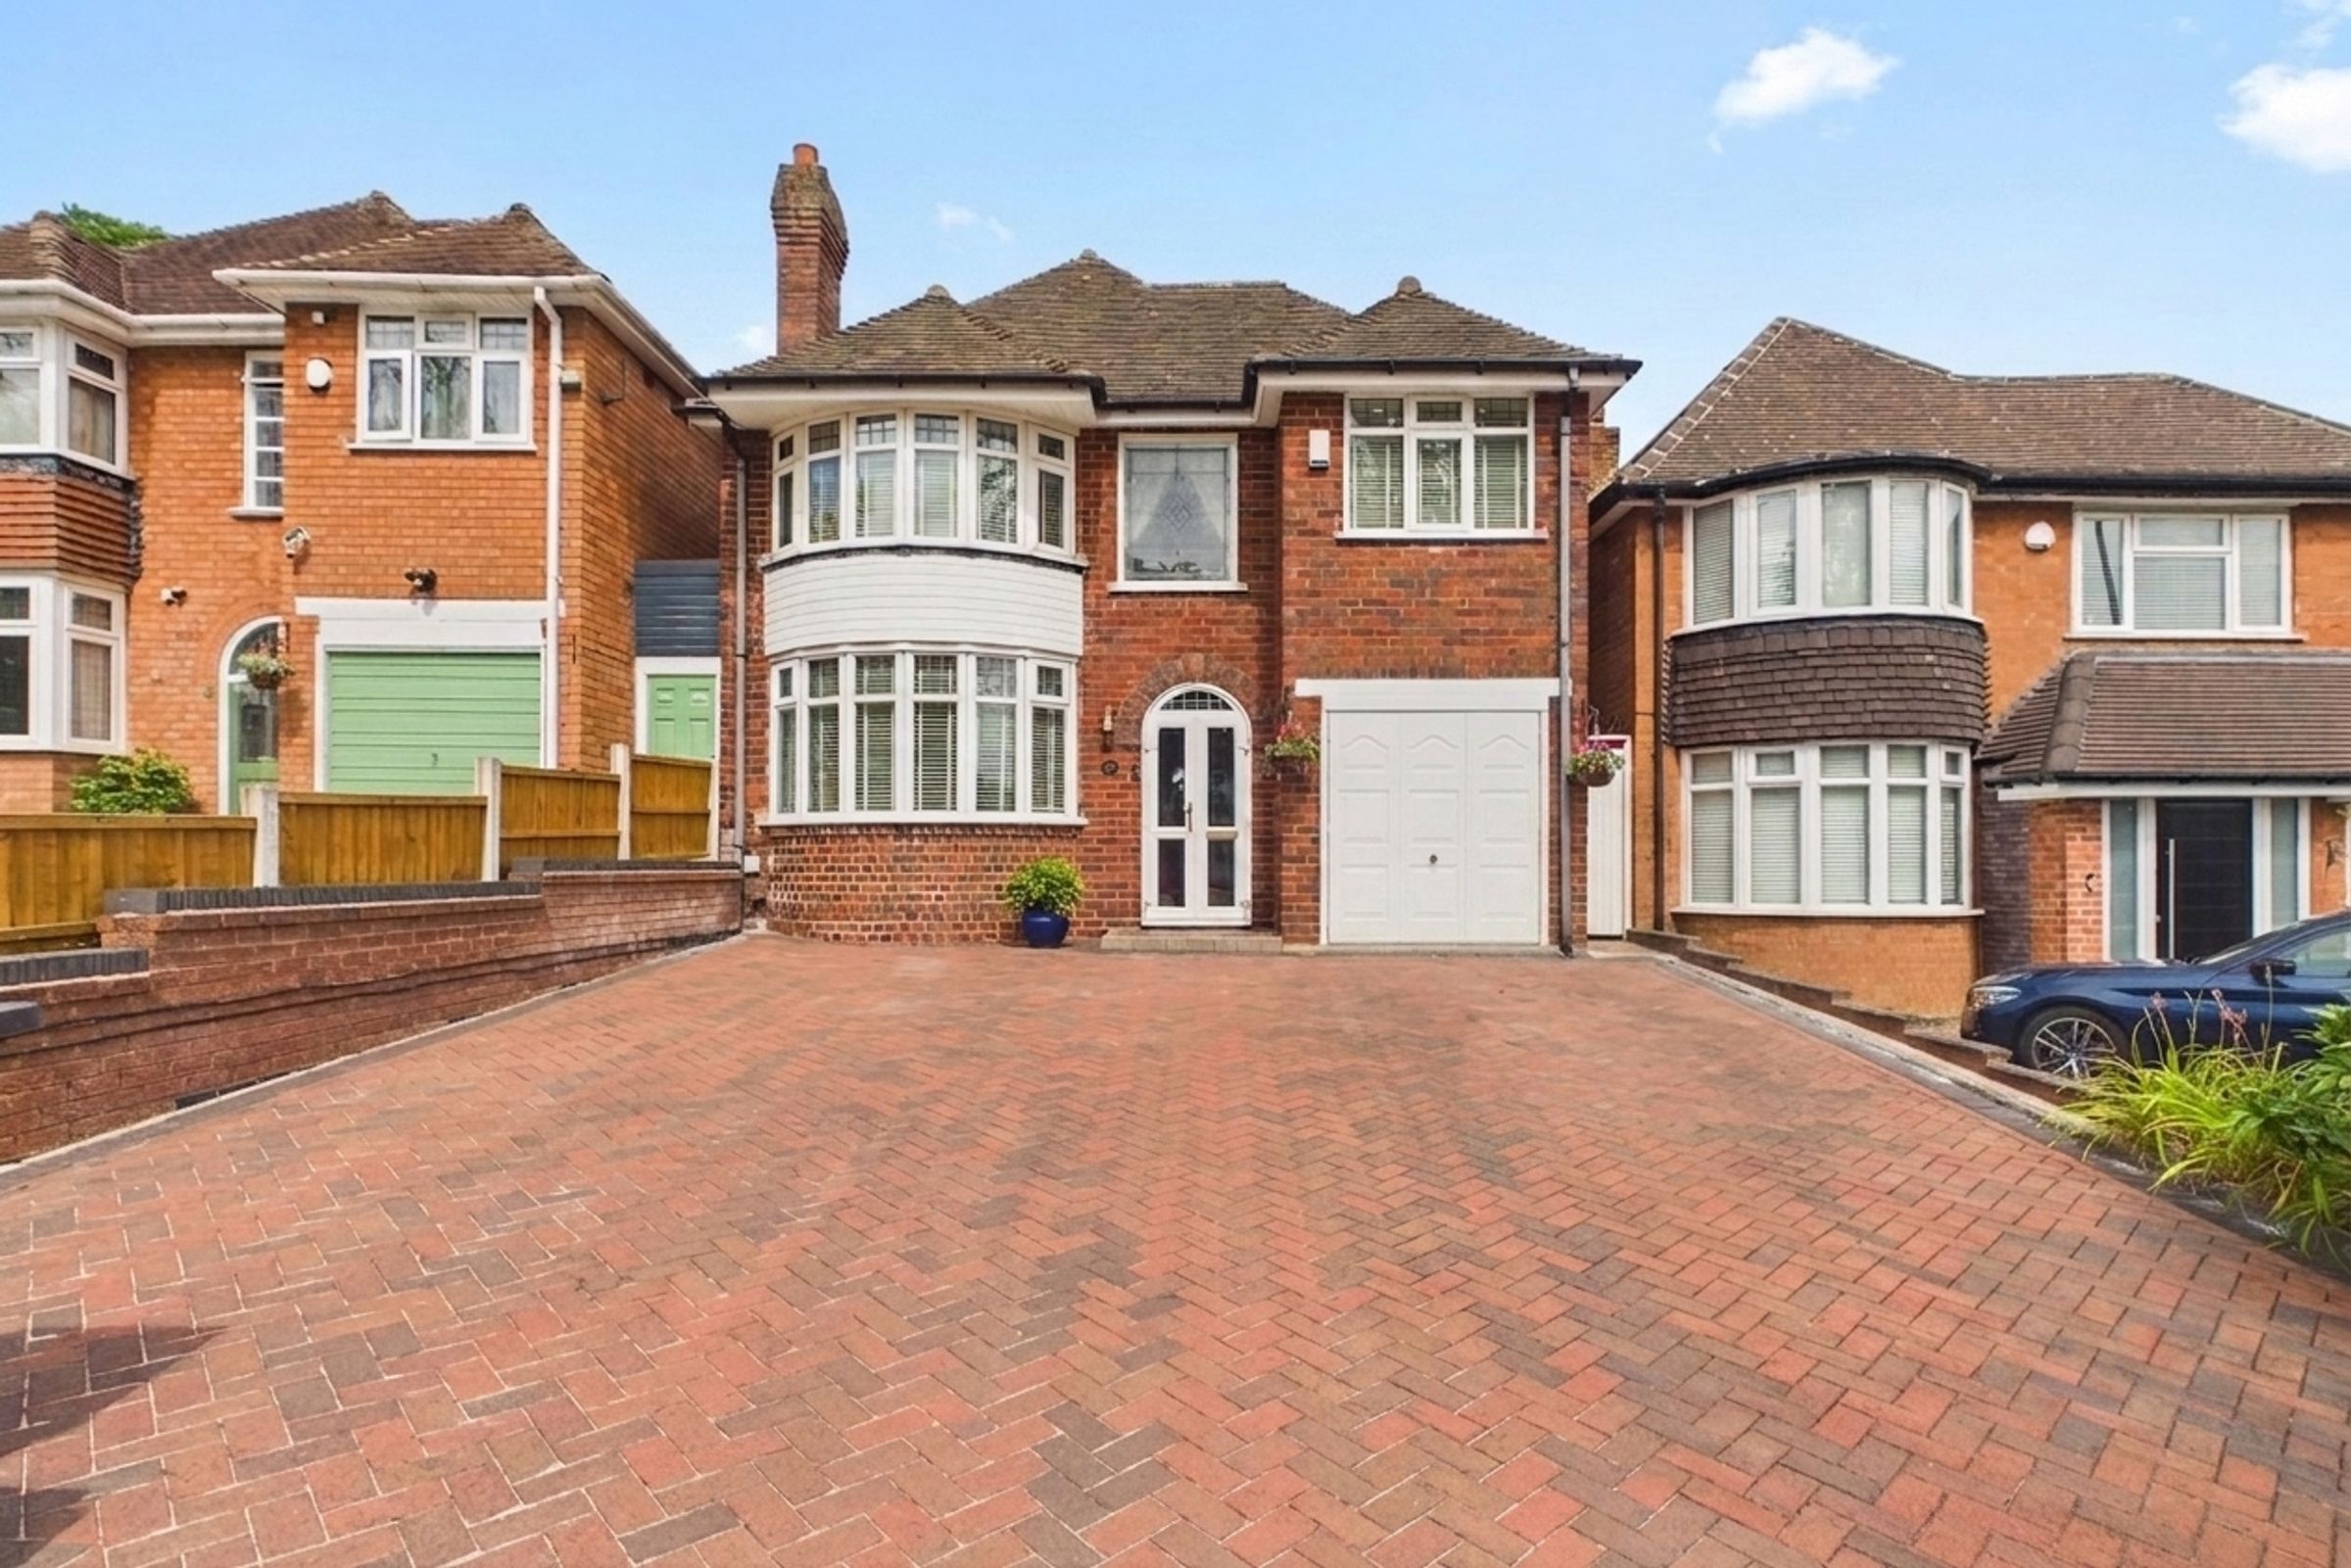
Detached Property
4 Bedrooms
Double Glazed
Downstairs WC
Chain Free
Off-Street Parking
Conservatory
Well Presented
Gas Central Heating
About this property
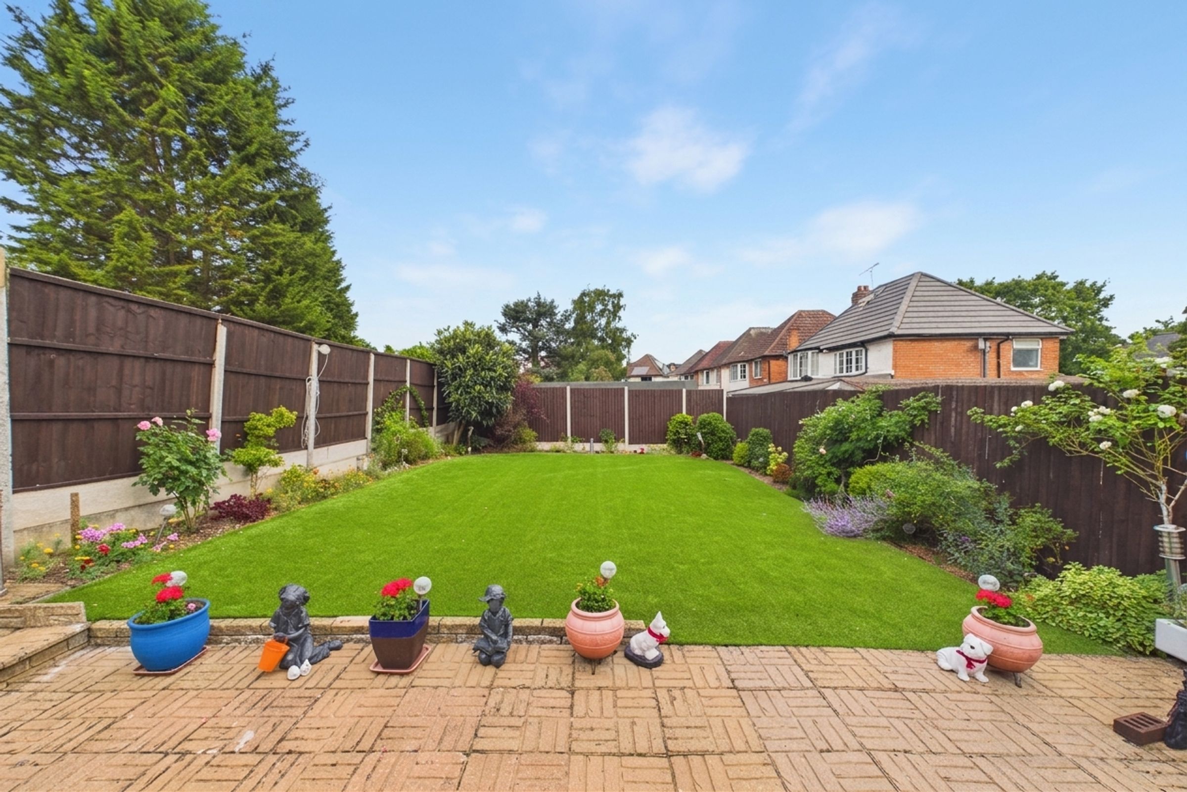
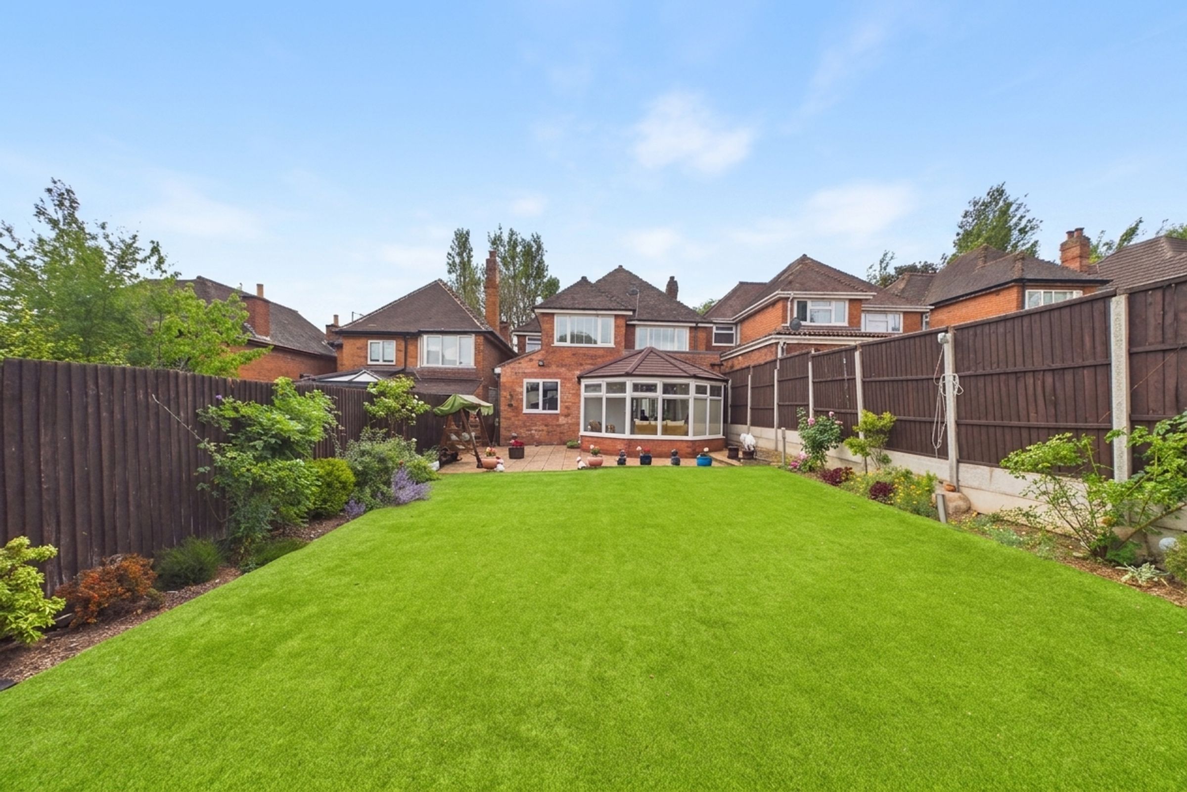
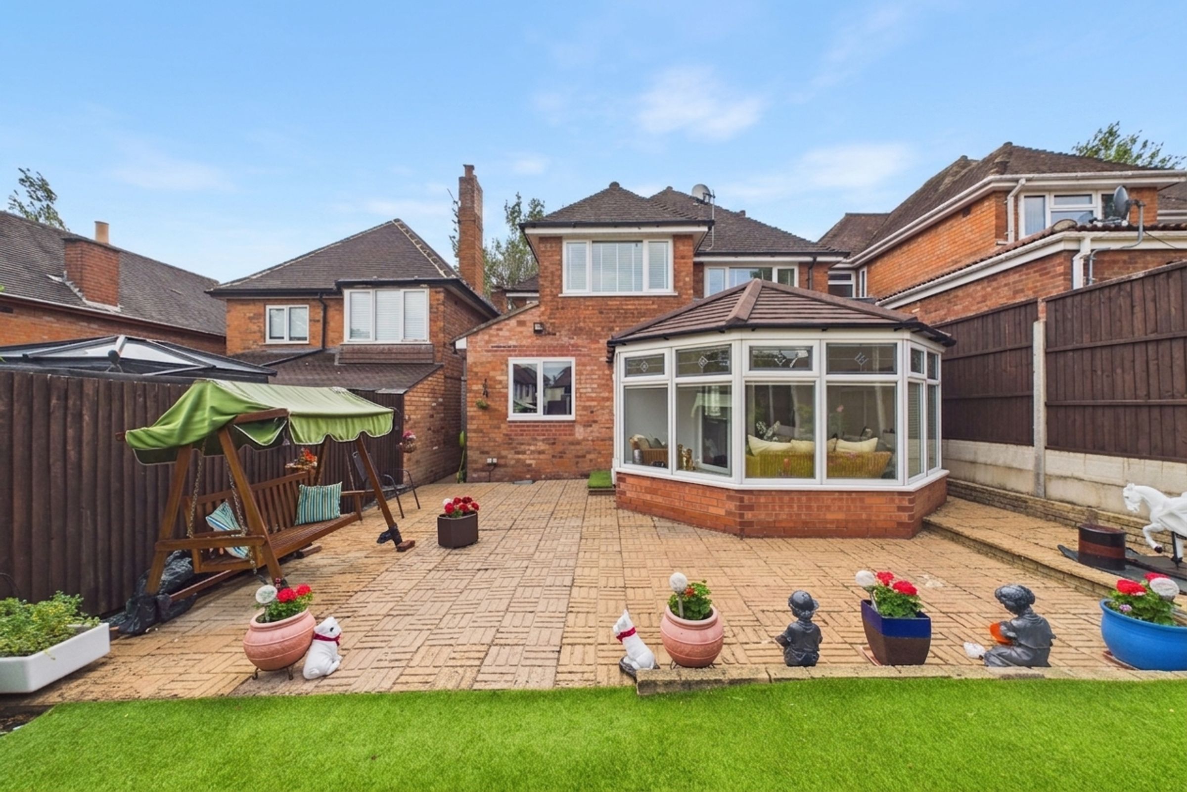
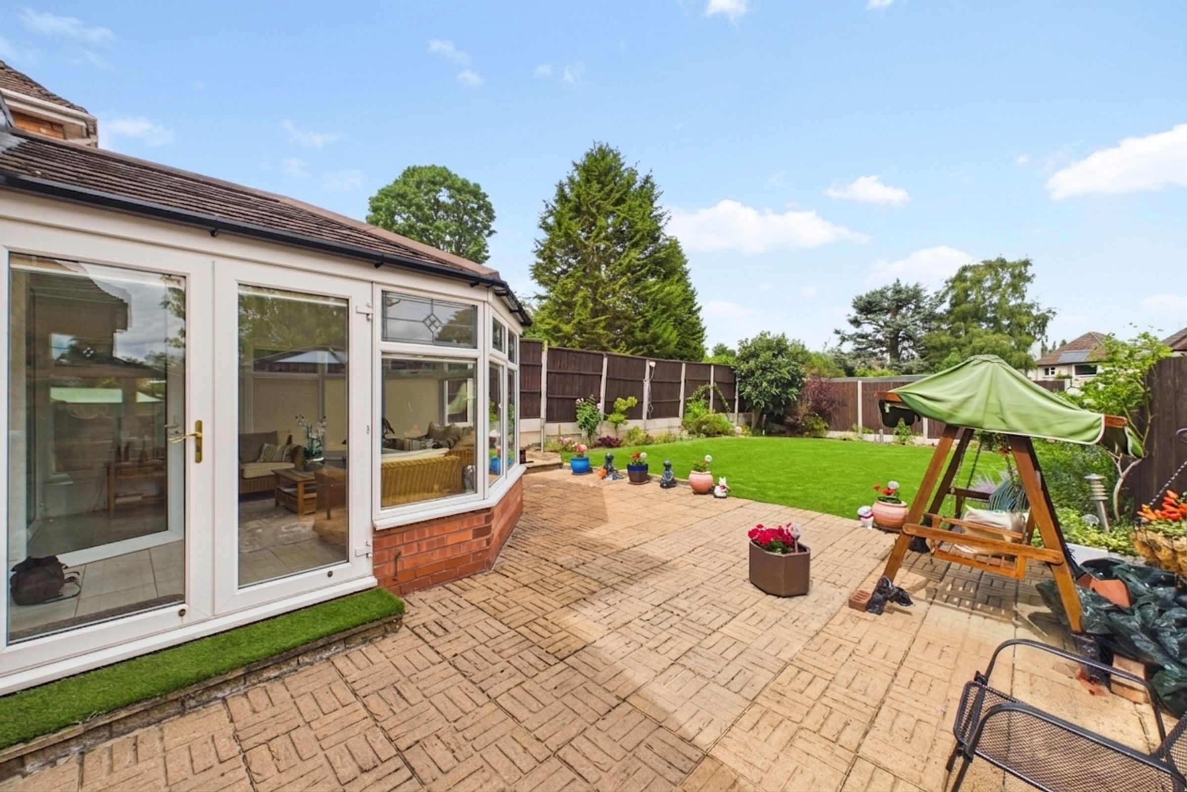
To the front of the property, there is ample off-street parking for up to three vehicles, providing both convenience and security. The rear garden is thoughtfully landscaped, featuring a combination of slabbed patio areas and a well maintained laid lawn, ideal for outdoor dining or children’s play. Fence panels to the boundaries offer privacy and create a safe, enclosed environment for families and pets. The external space is both practical and attractive, requiring minimal maintenance while offering plenty of room for gardening enthusiasts or those who enjoy spending time outdoors. This detached property’s outside areas perfectly complement the spacious and flexible accommodation within, making it an ideal choice for families seeking a comfortable home with excellent outdoor amenities.
Key details
Broadband: up to 1000mbps
1410ft2 floor area
3800ft2 plot size
Freehold
Council tax band E
Additional information
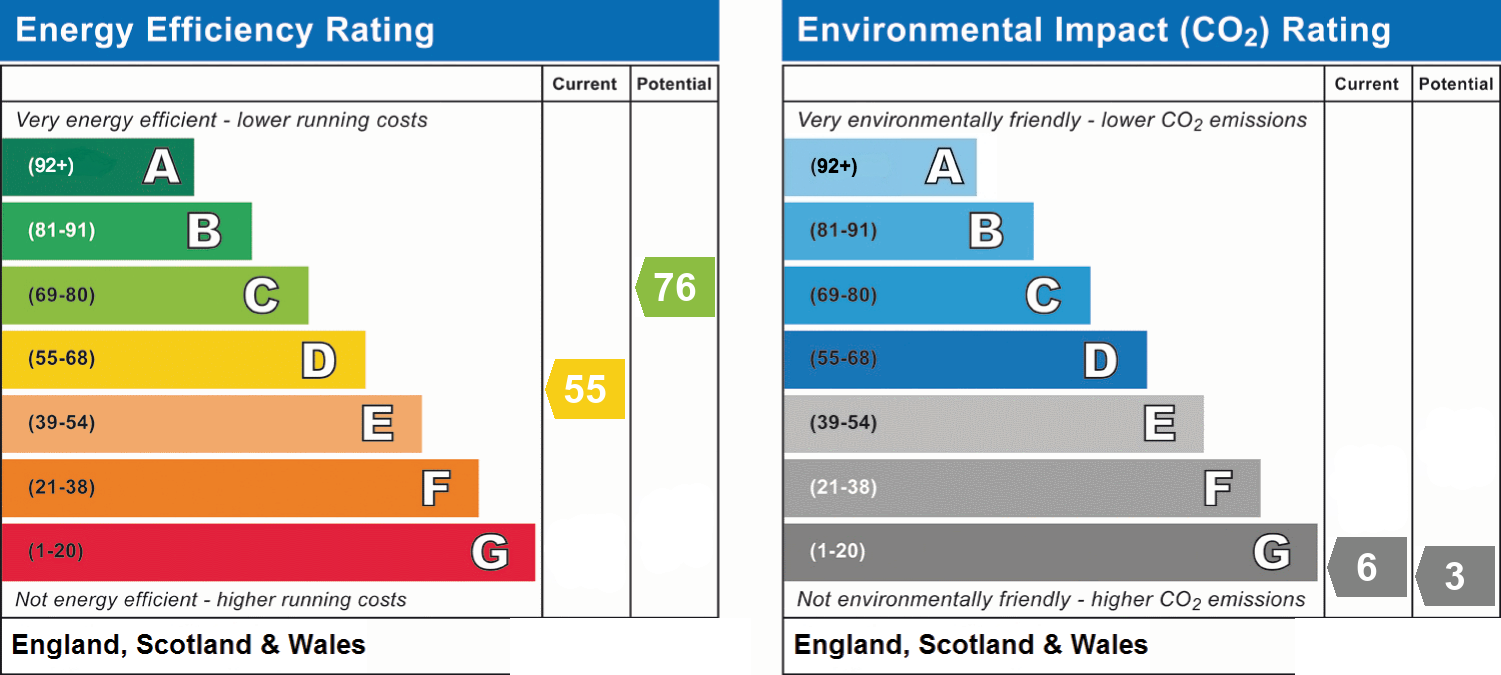
- Energy efficiency (current)
- D (55)
- Energy efficiency (potential)
- C (76)
- Environmental impact (current)
- G (6)
- Environmental impact (potential)
- G (3)
- Is in a conservation area
- No
- Is a listed property
- No
- Construction materials
- Brick and block


Near the property
Rooms and dimensions
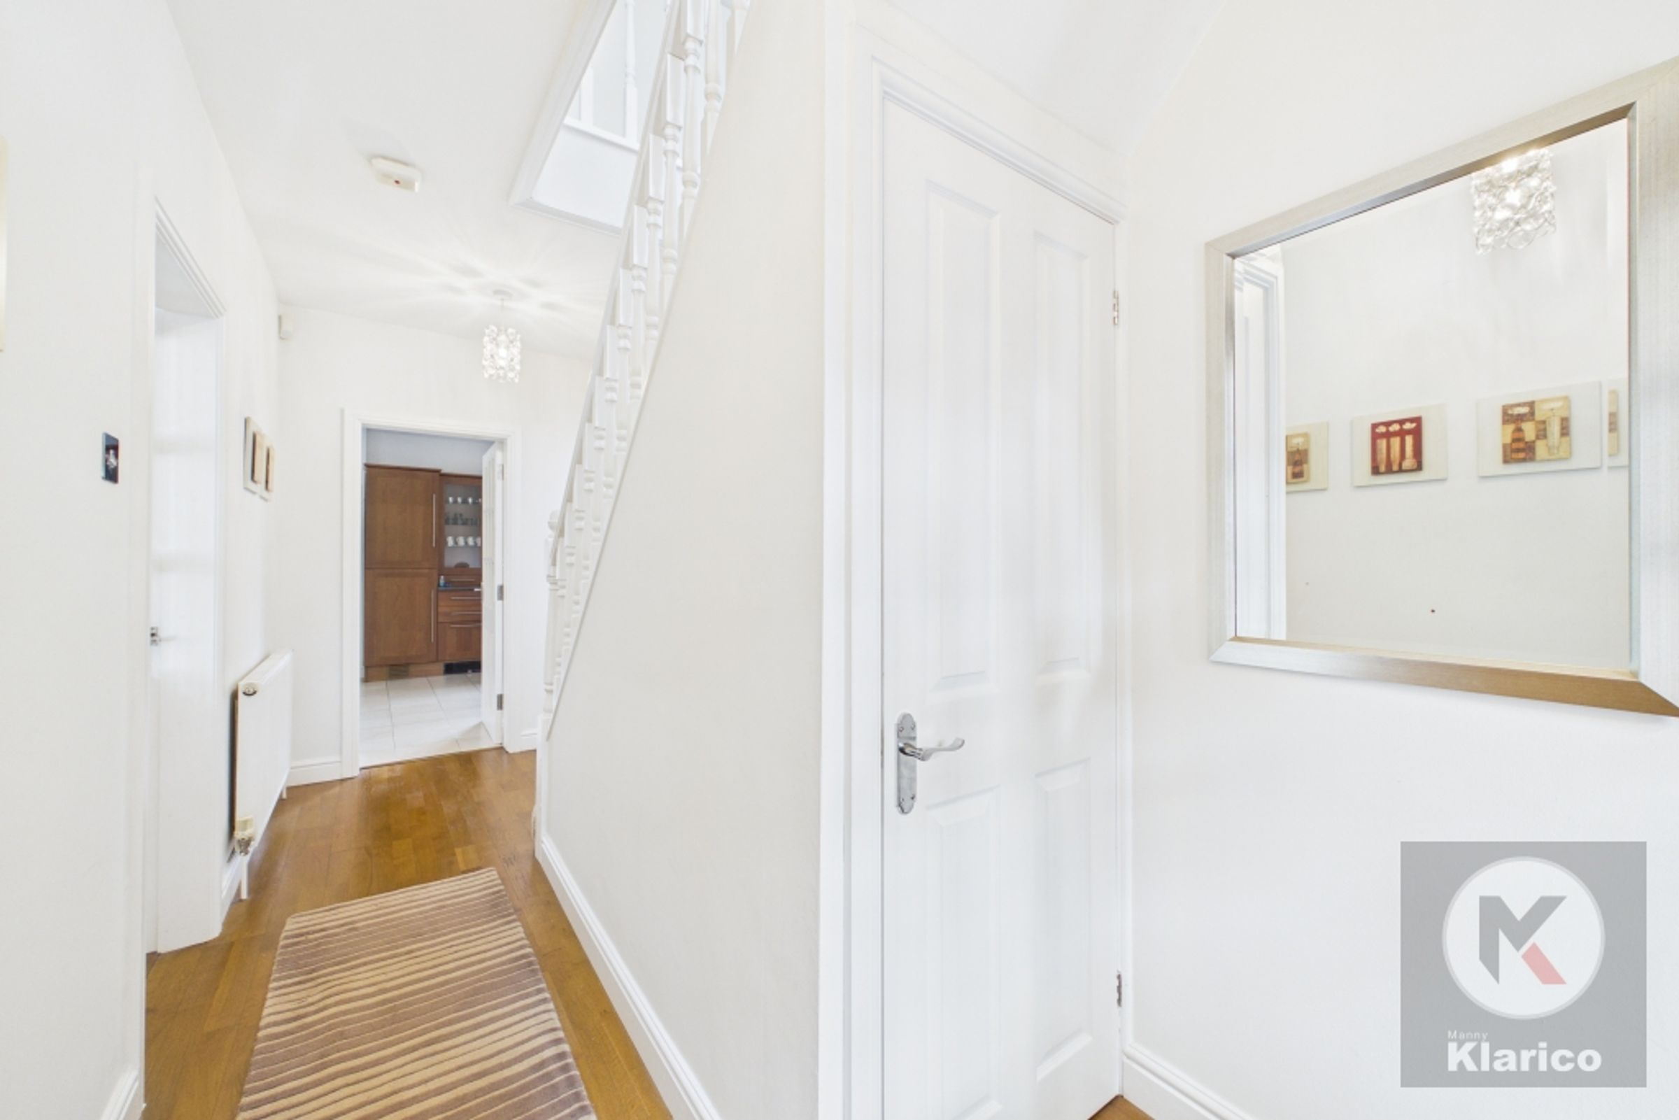
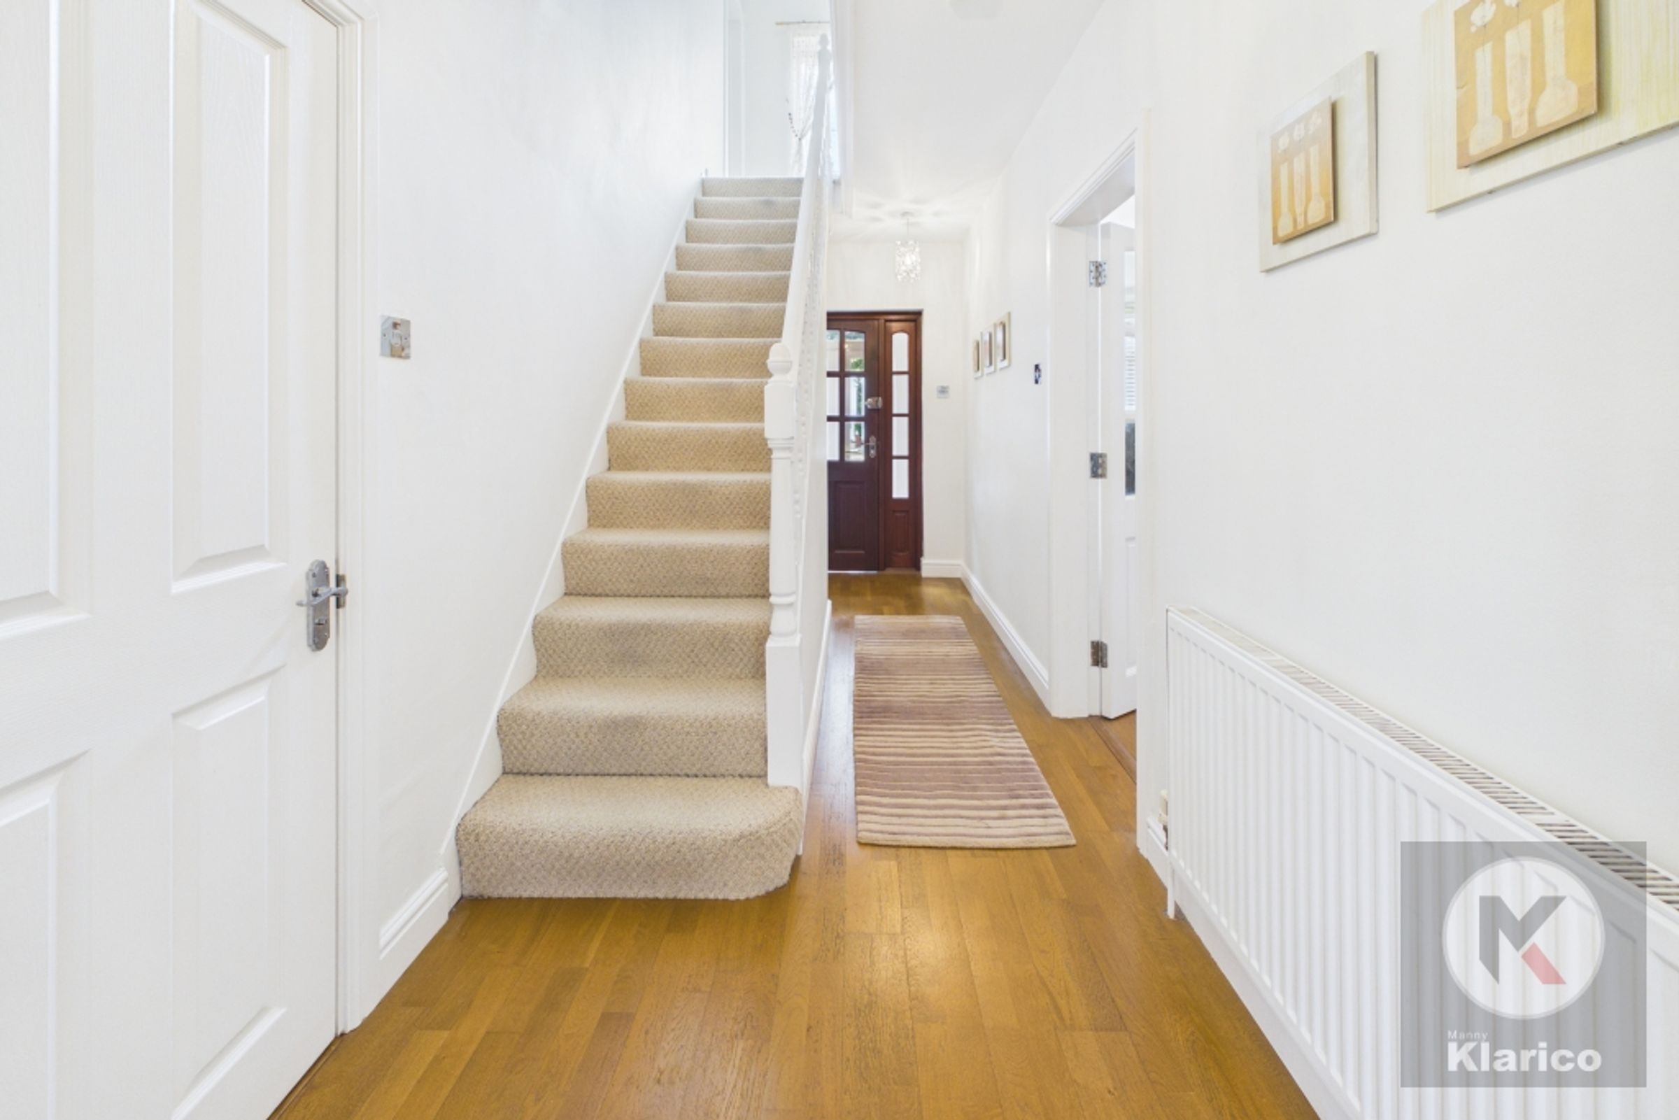
Hallway
15' 7" x 6' 0" (4.76m x 1.83m)
Laminate flooring, ceiling light, skirting board, stairs, wall mounted radiator
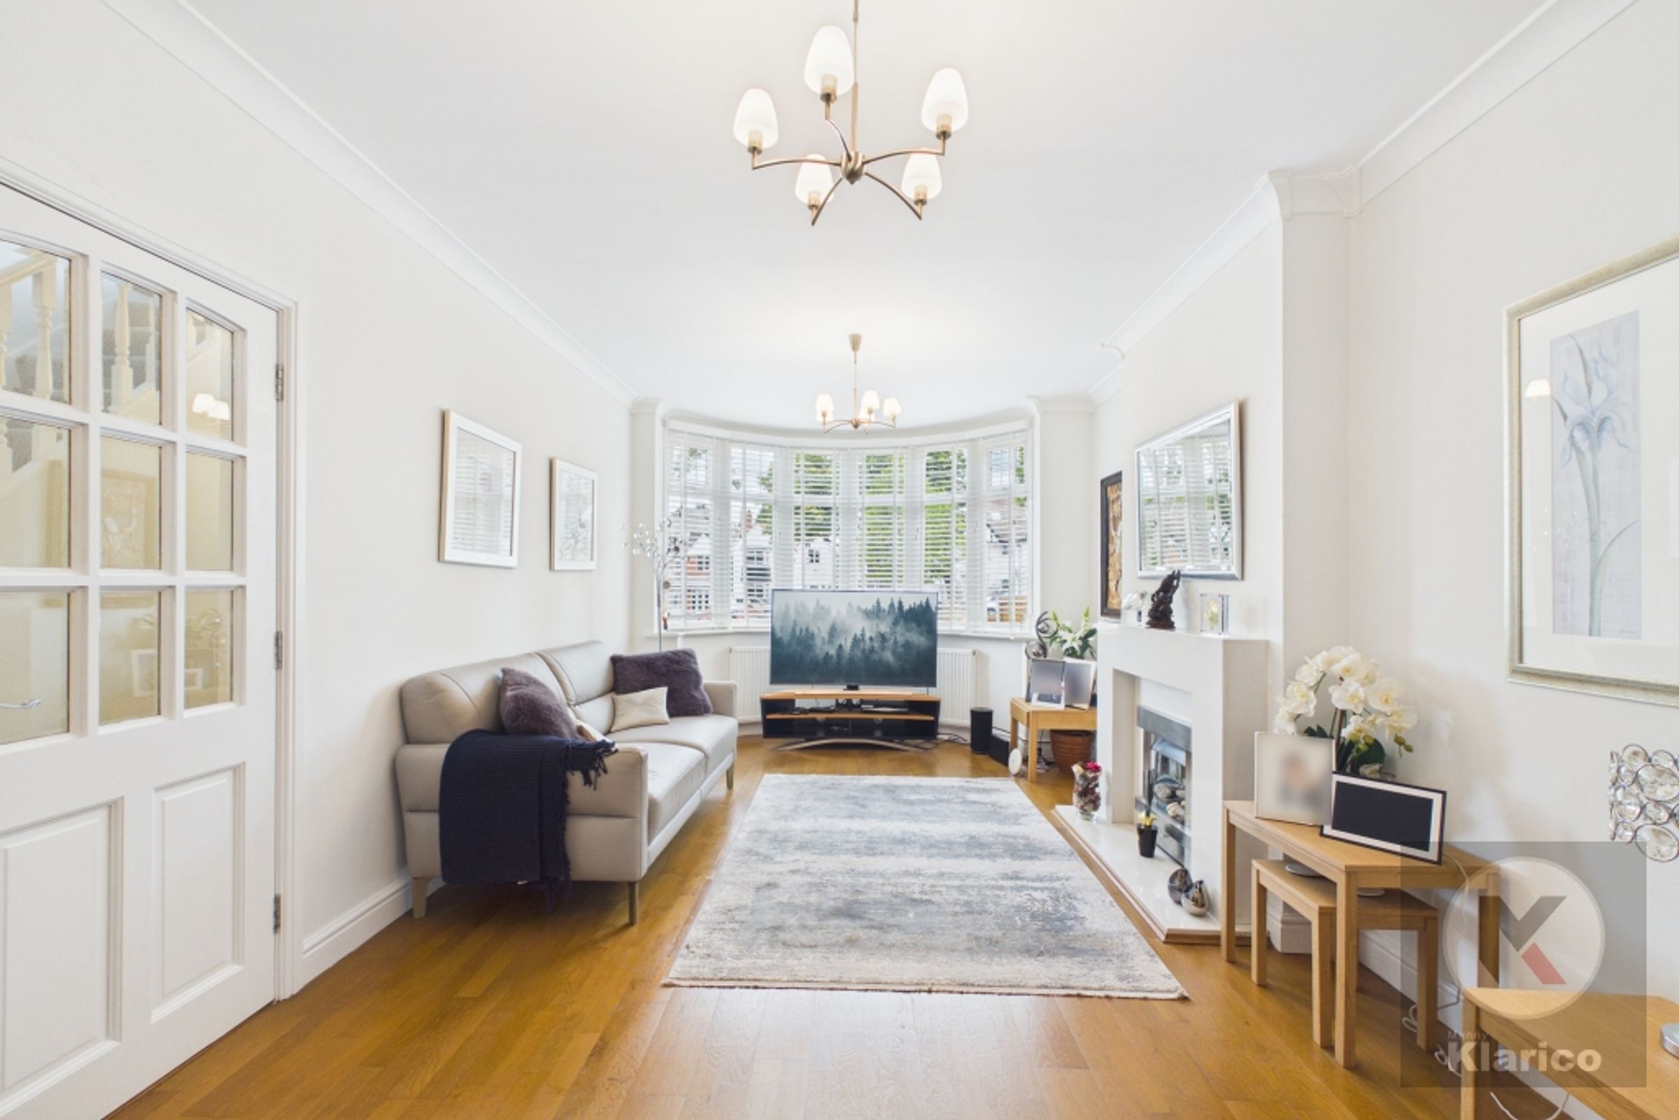
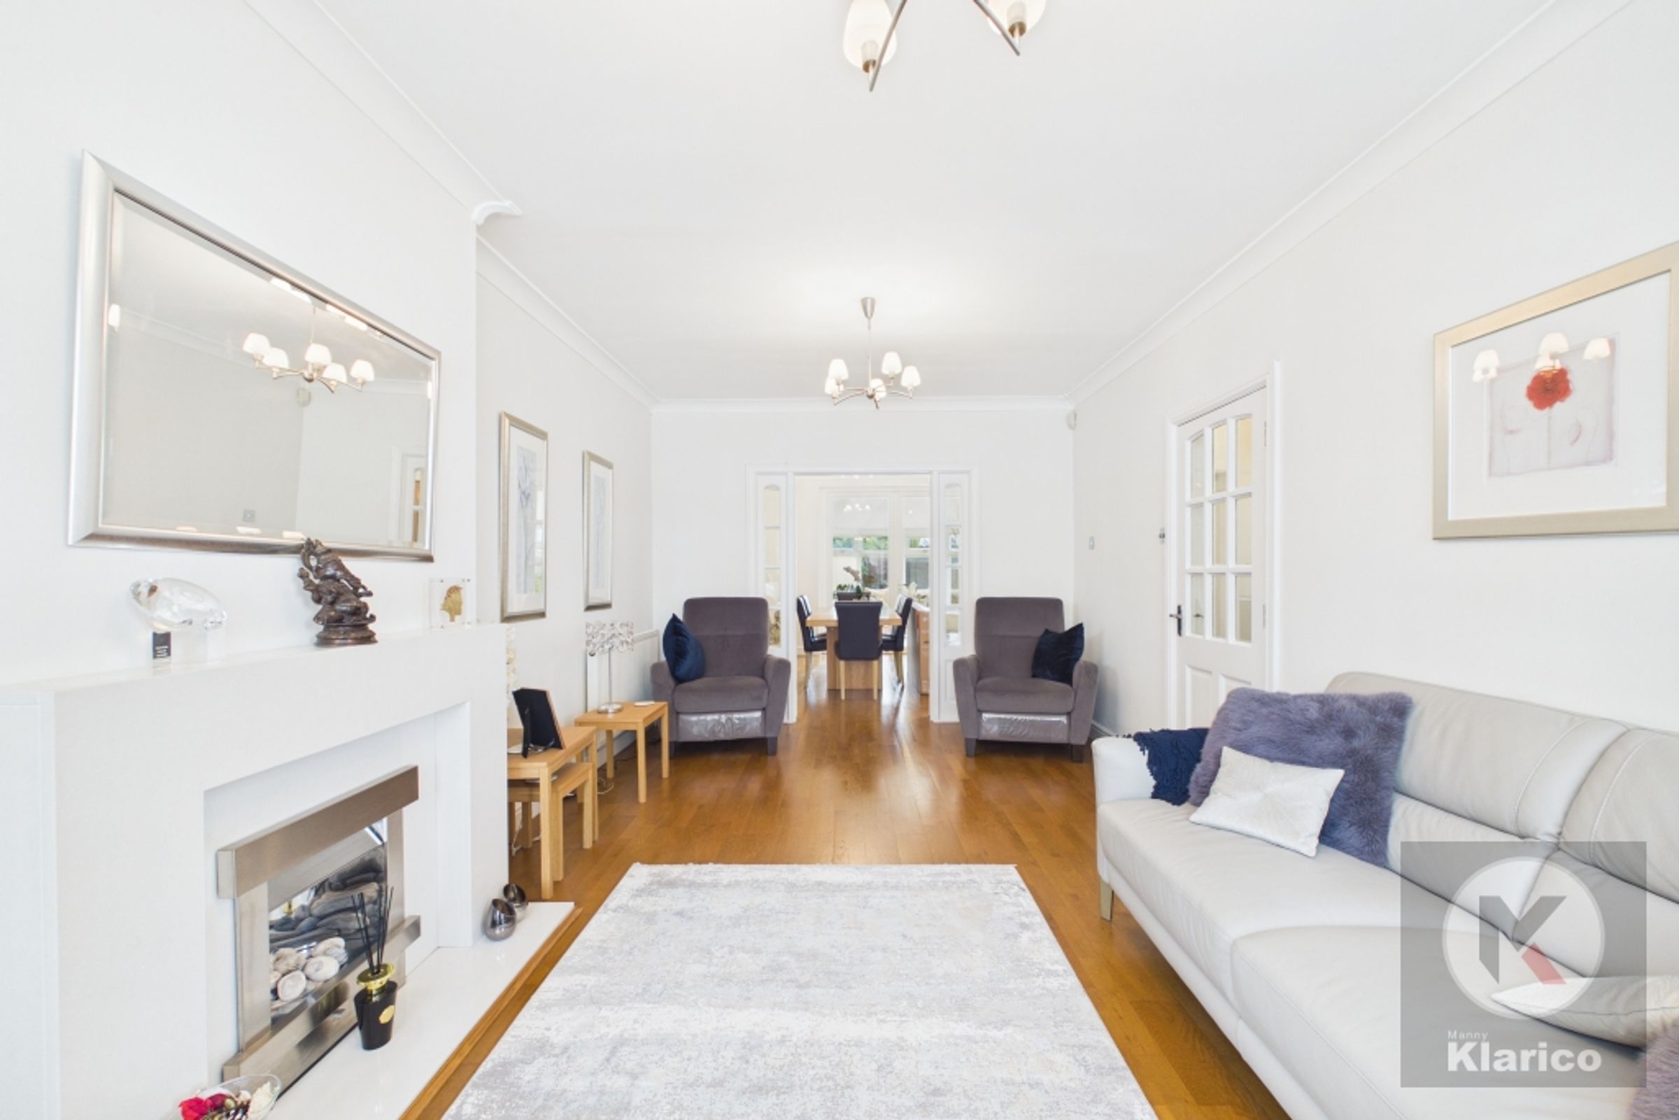
Living Room
20' 7" x 10' 11" (6.28m x 3.32m)
Double glazed bay window to front, laminate flooring, skirting board, ceiling light, fireplace, wall mounted radiator, coving to ceiling
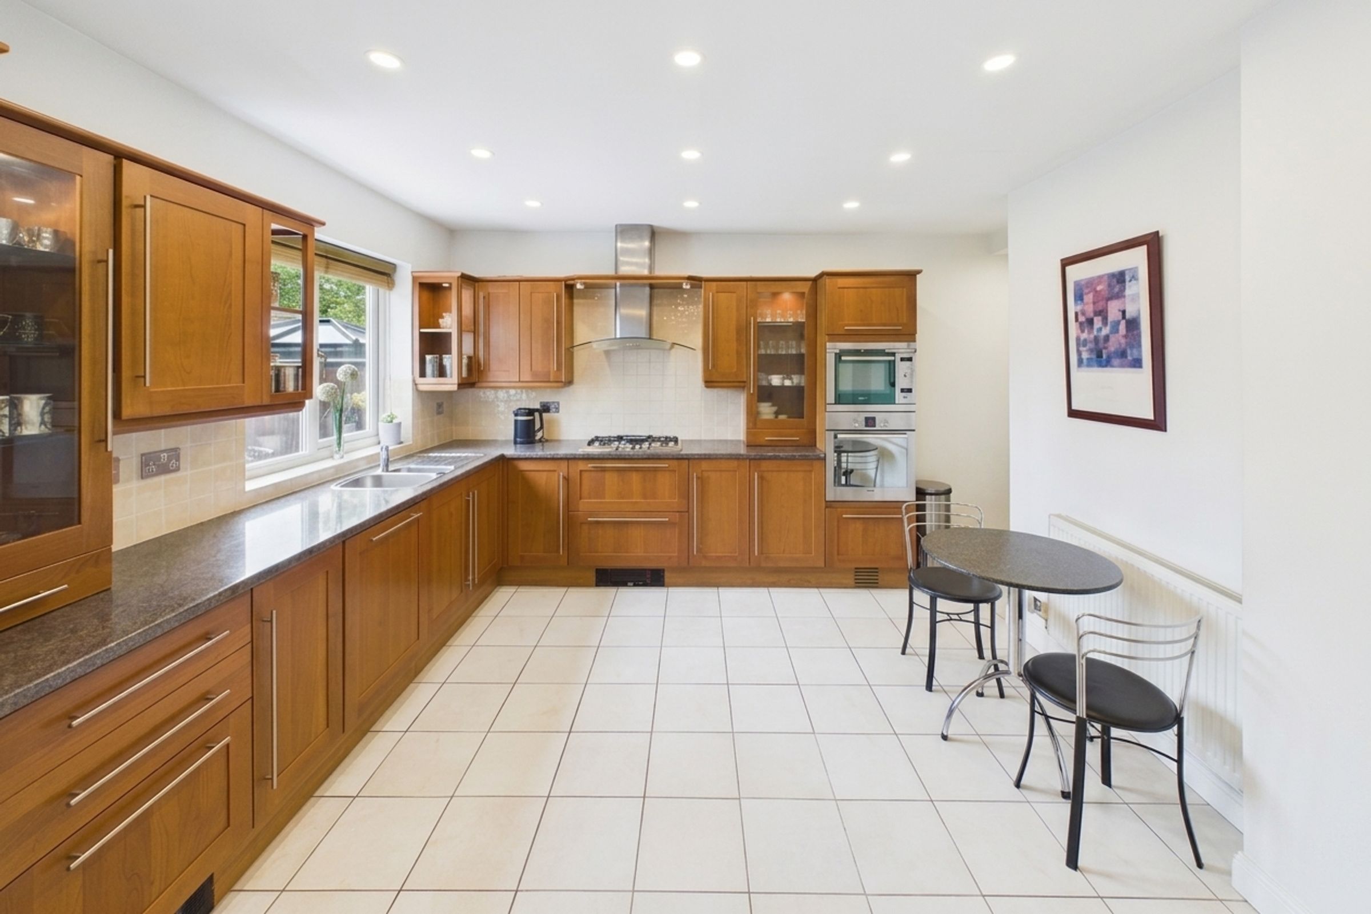
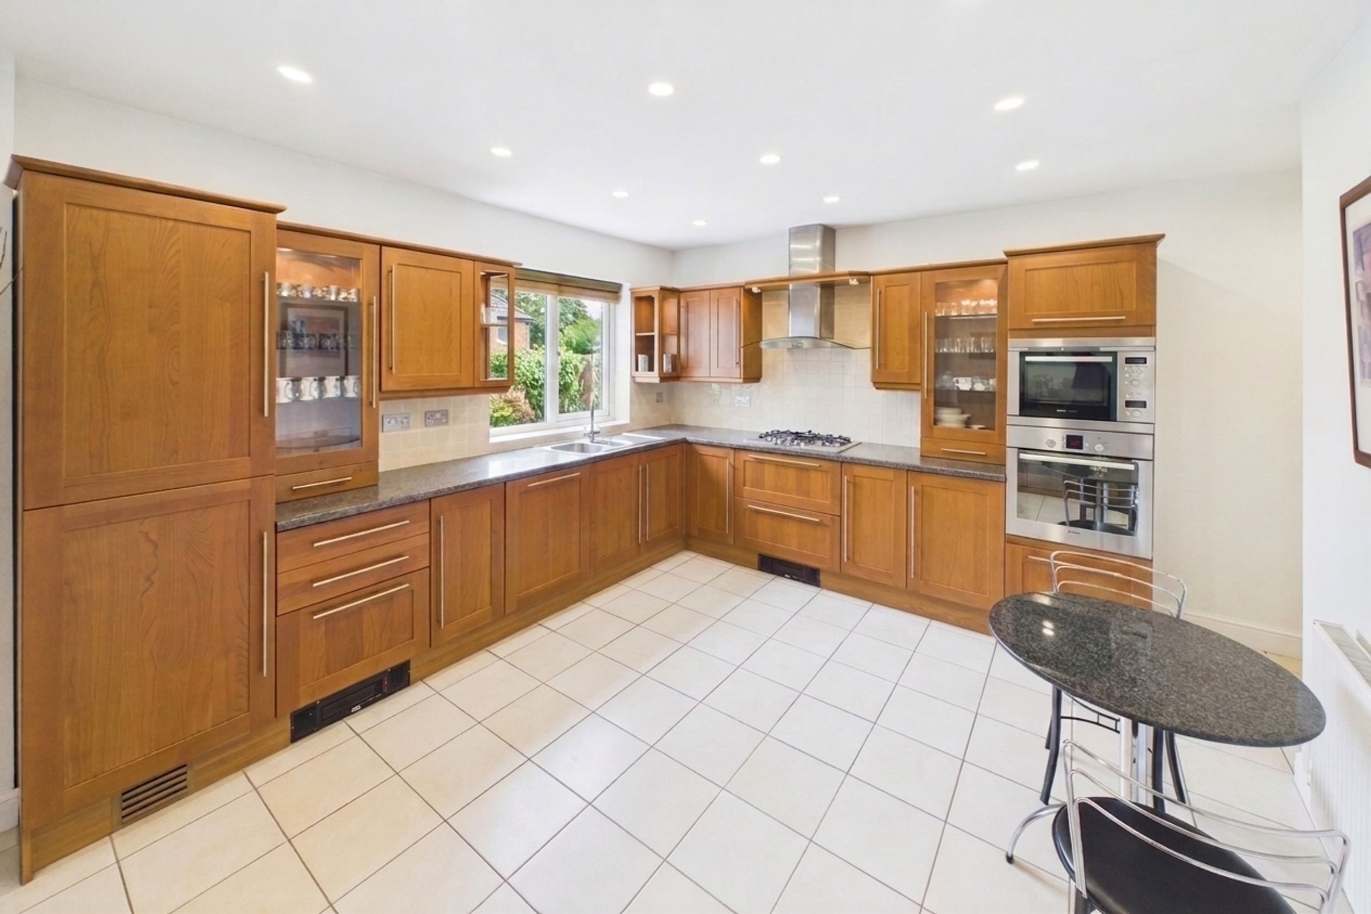
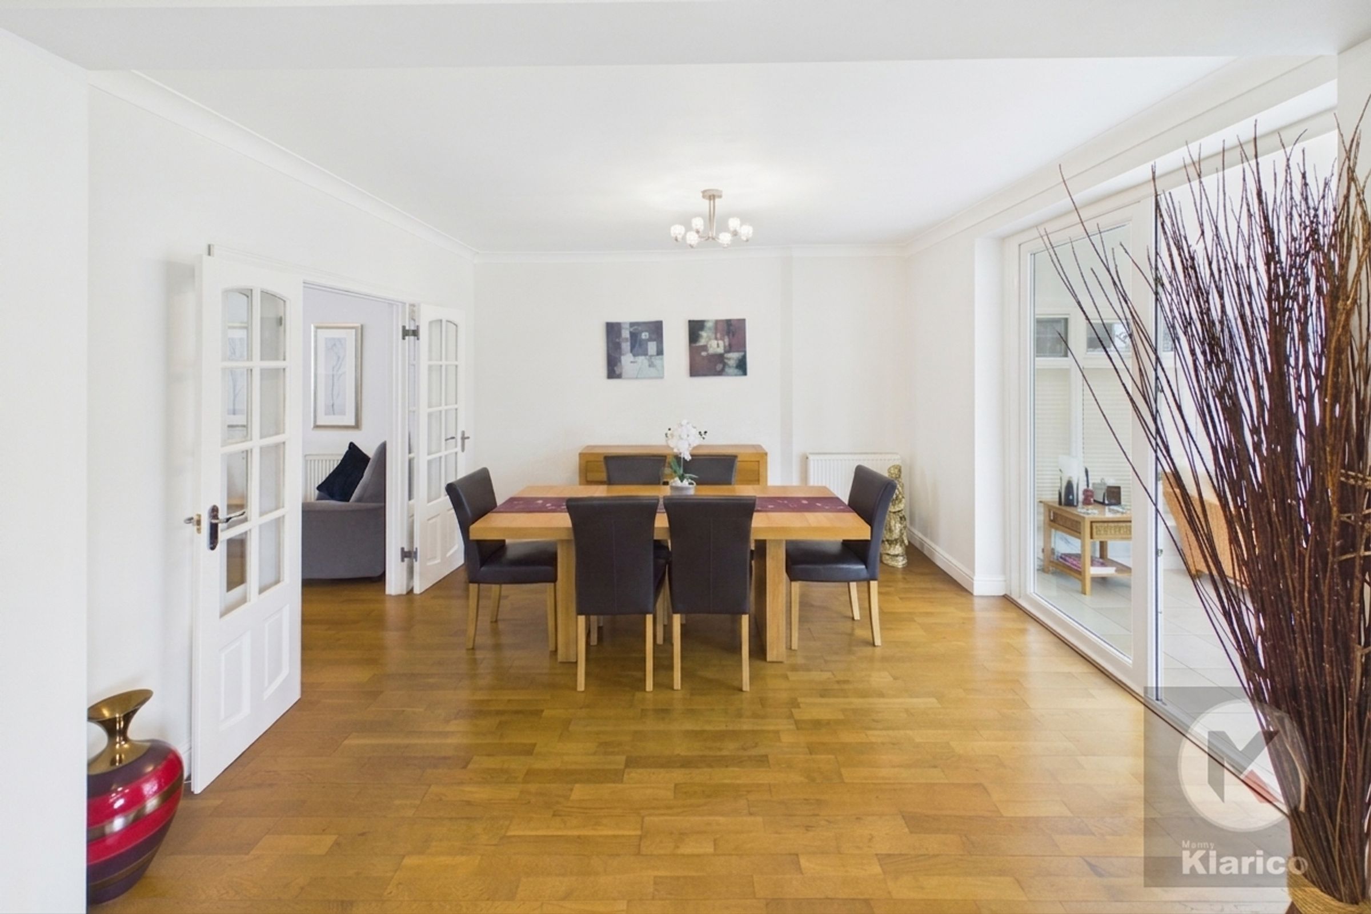
Kitchen/Diner
11' 4" x 25' 1" (3.45m x 7.64m)
Double glazed window to rear, tiles, laminate flooring, ceiling light, skirting board, spot lights, splashback tiles, integrated cabinets for storage, wall mounted radiator, drainer sink with mixer tap, hob, extractor hood
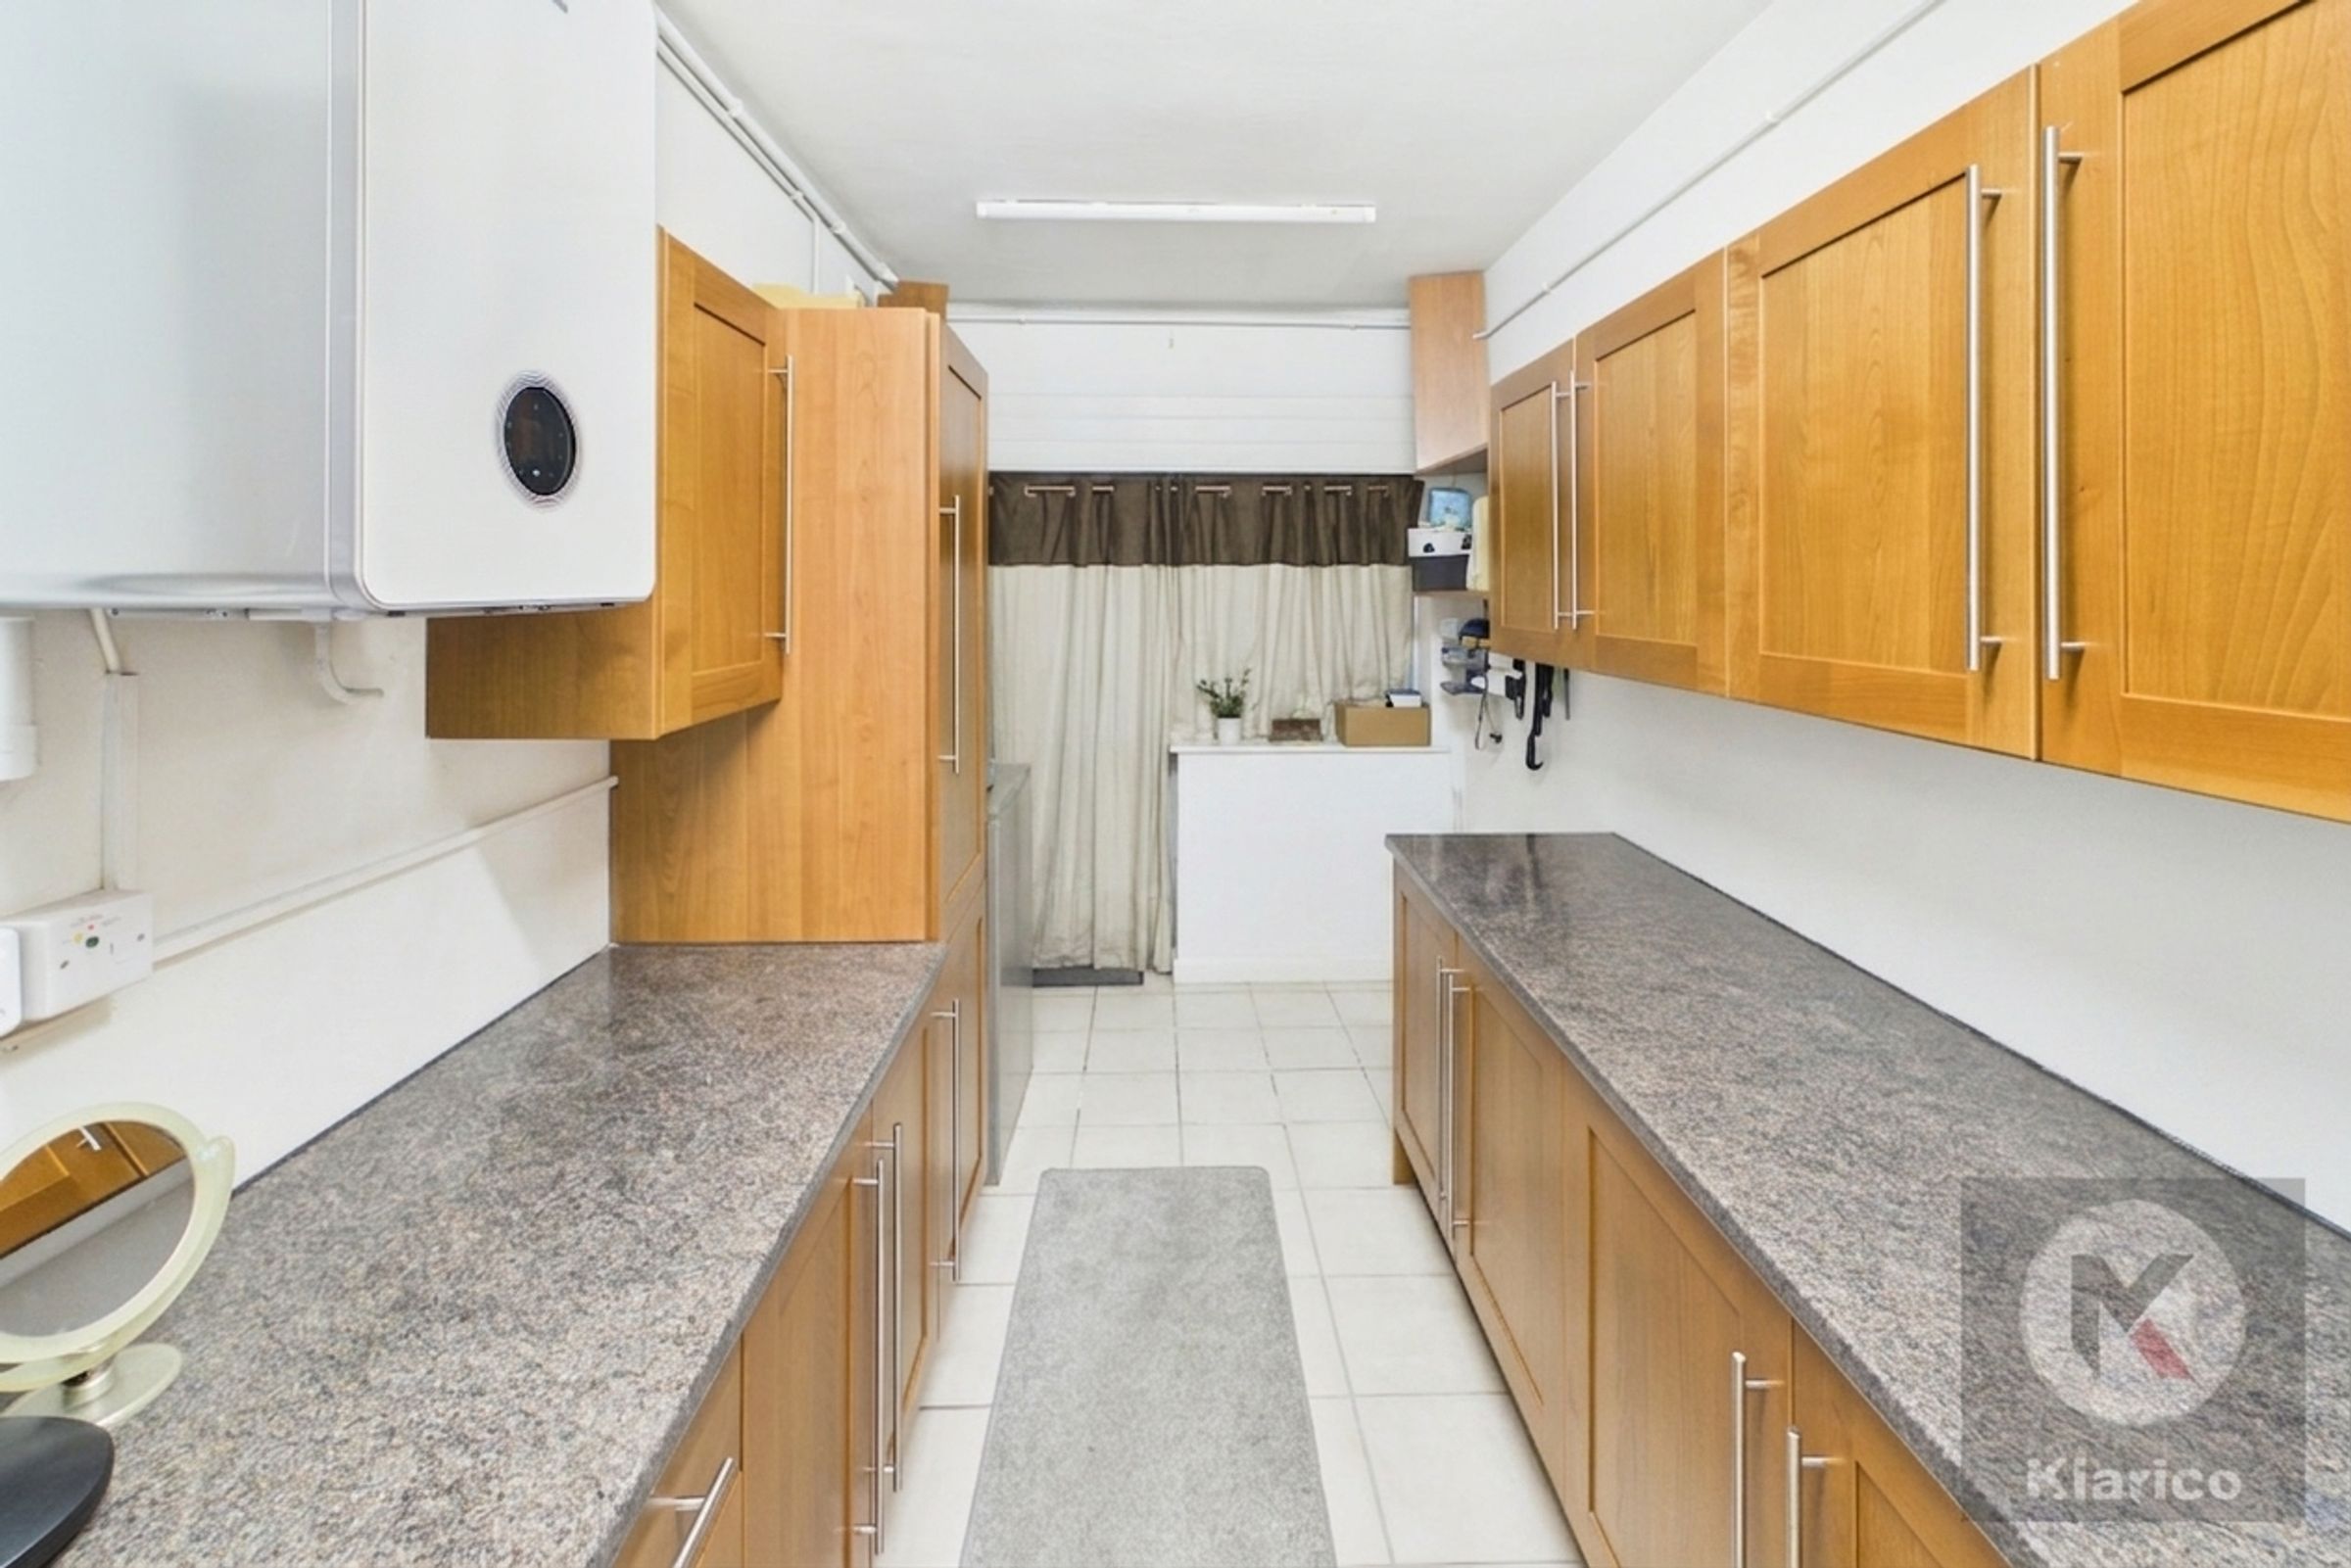
Utility Room
14' 10" x 7' 4" (4.52m x 2.24m)
Tiles, integrated cabinets, ceiling light, skirting board
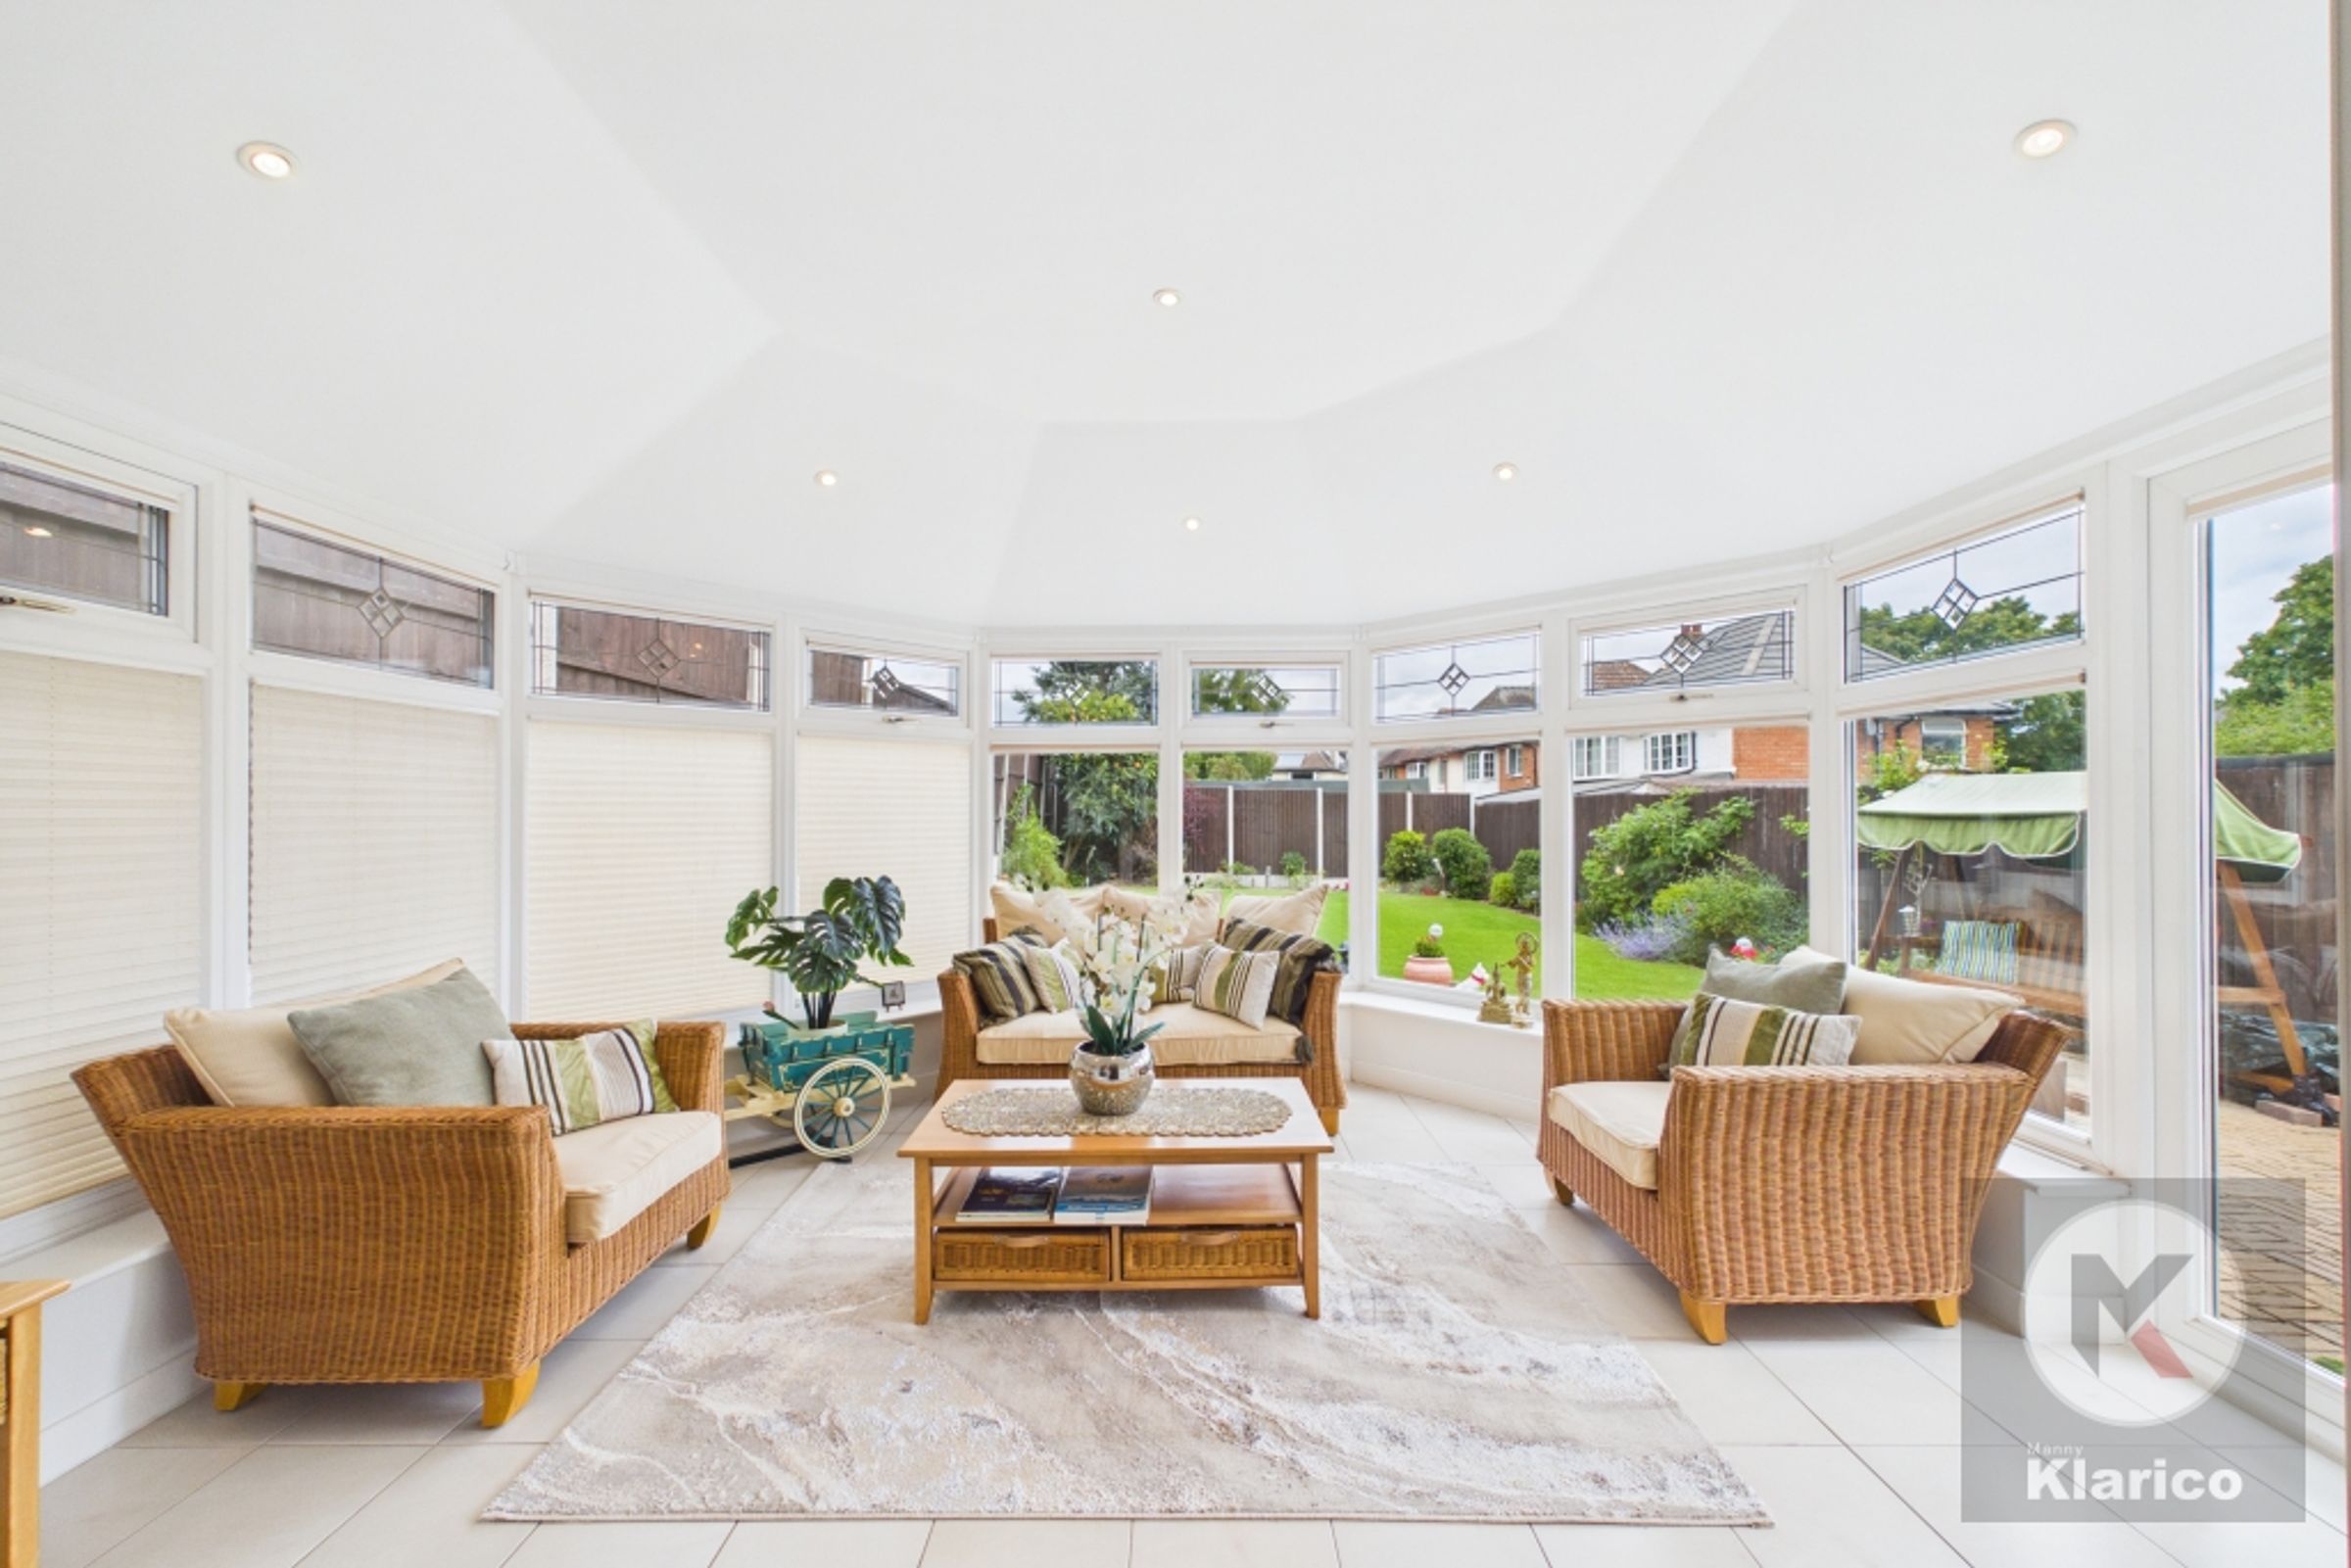
Conservatory
12' 3" x 13' 2" (3.74m x 4.02m)
Double glazed windows to rear, tiles, skirting board, spot lights
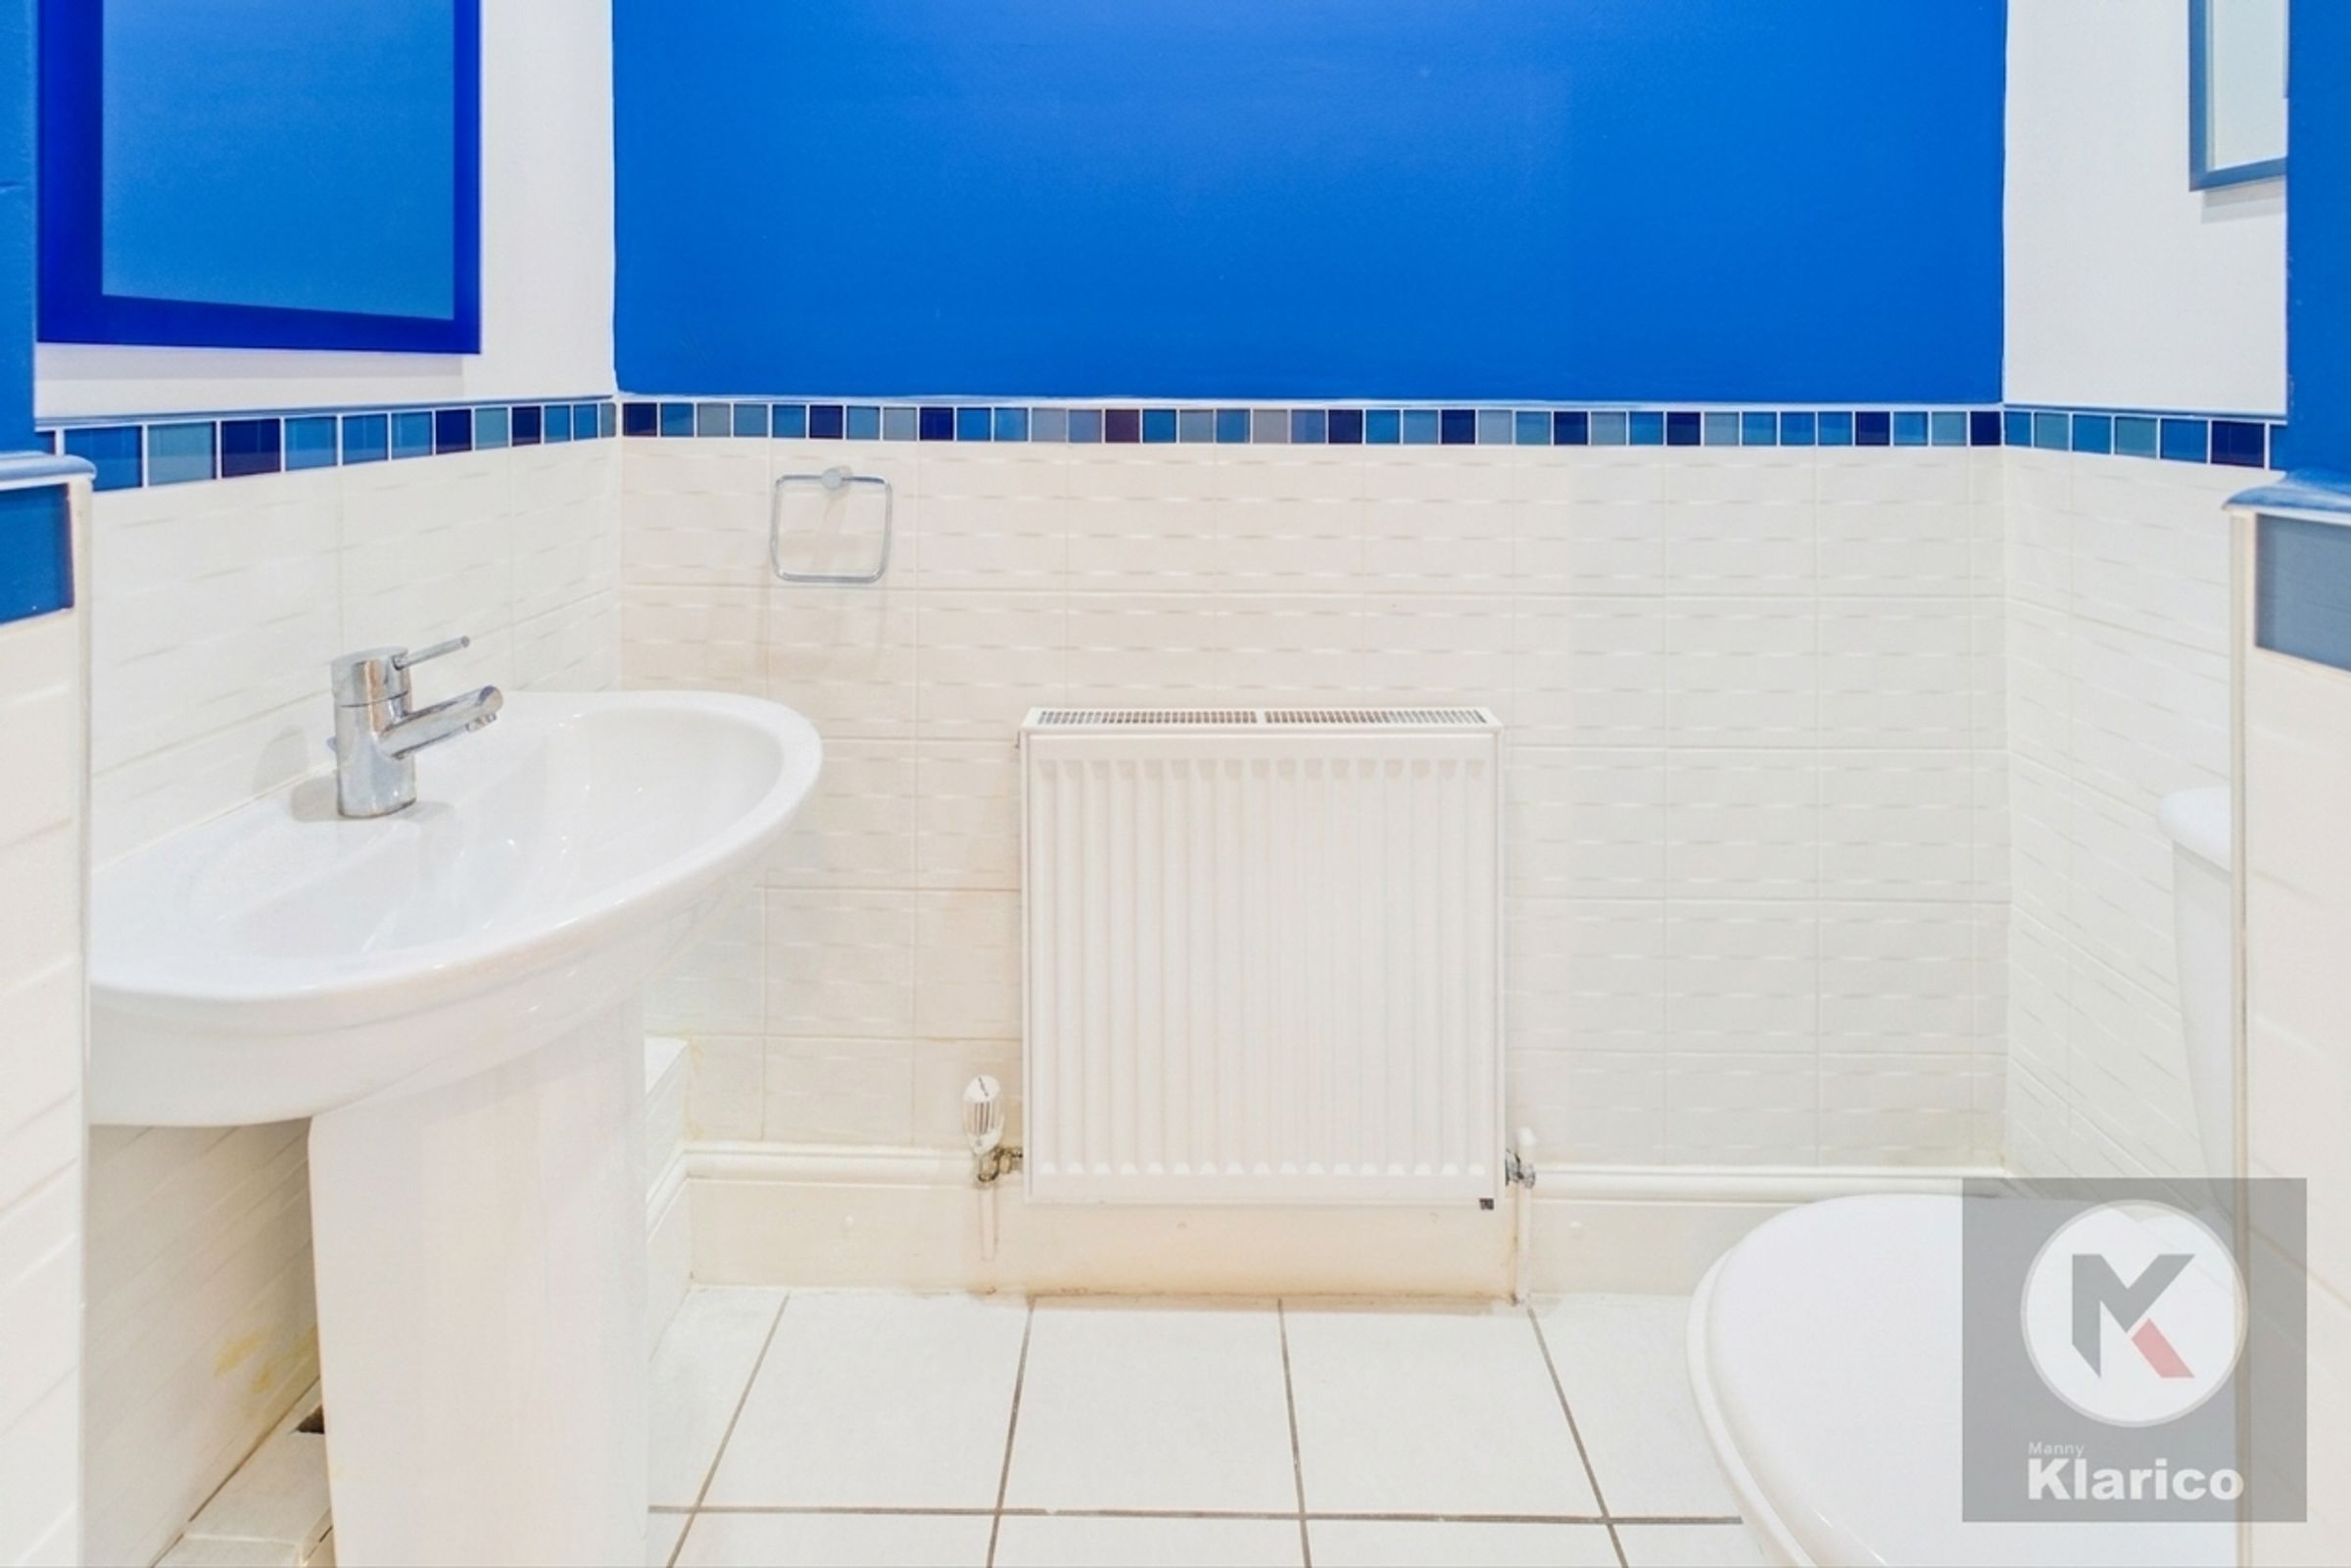
WC
6' 2" x 2' 11" (1.87m x 0.89m)
Splashback tiles, toilet, wash basin with mixer tap, wall mounted radiator, ceiling light
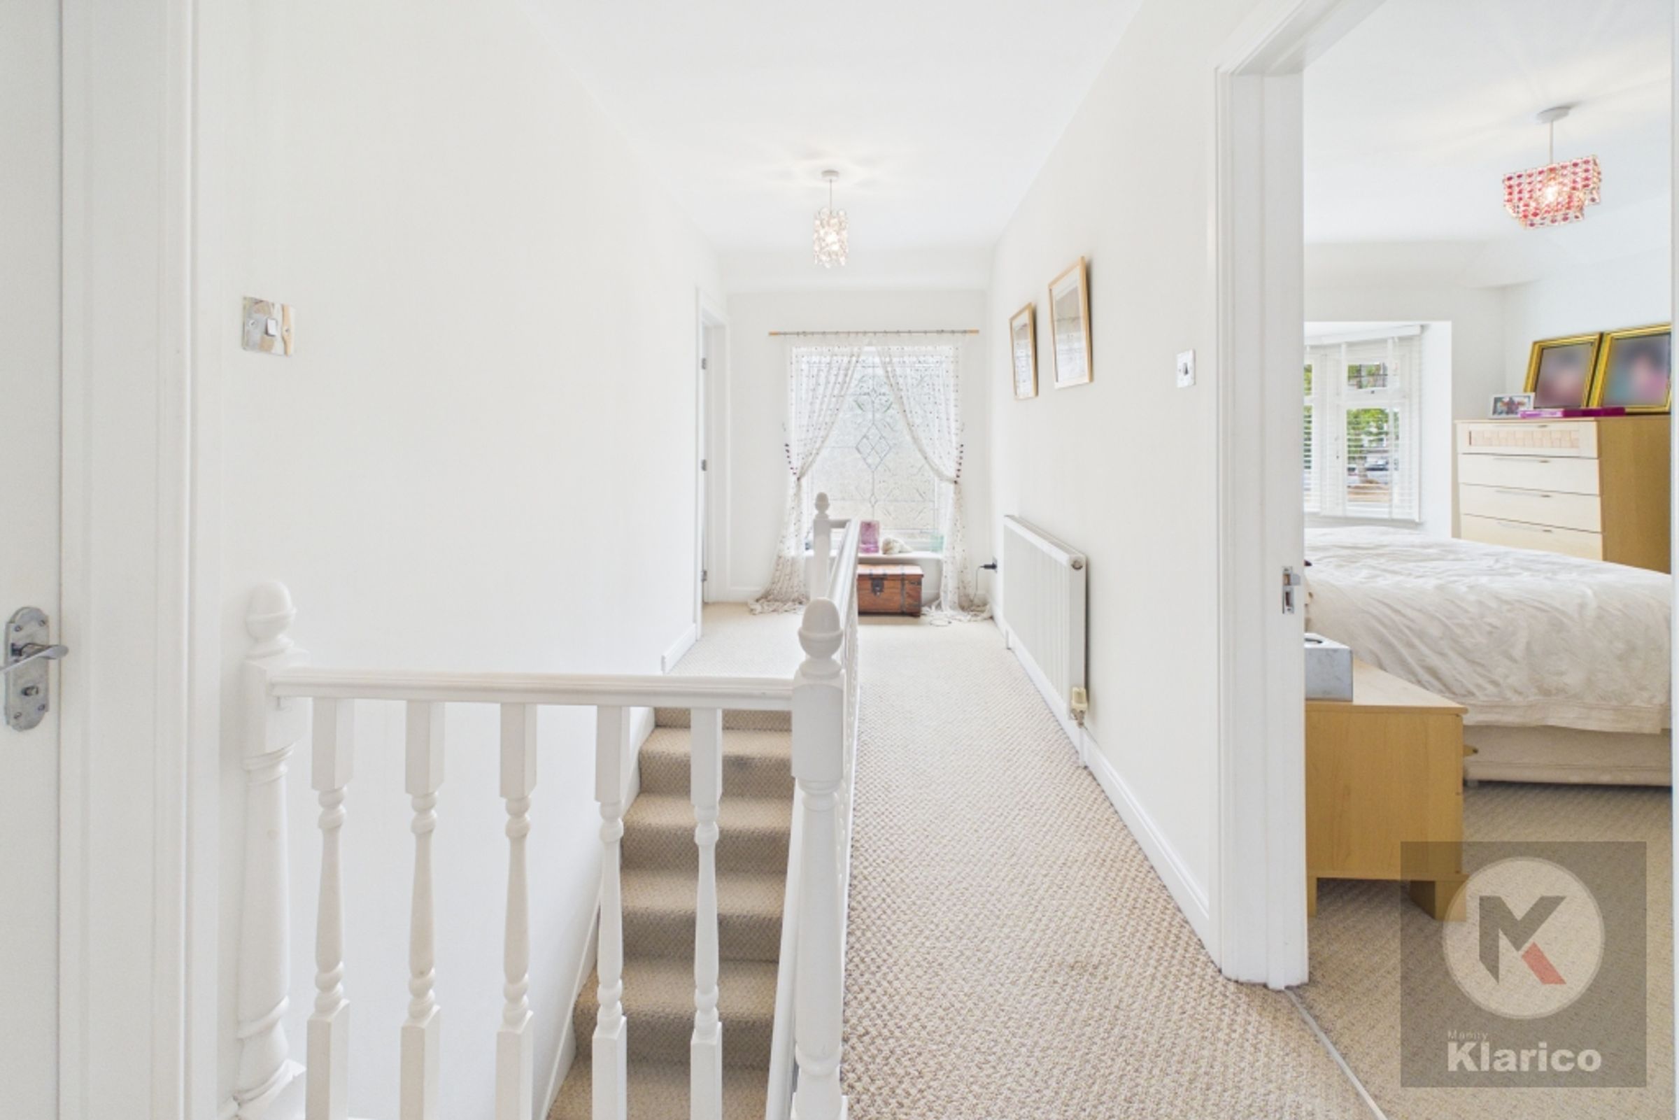
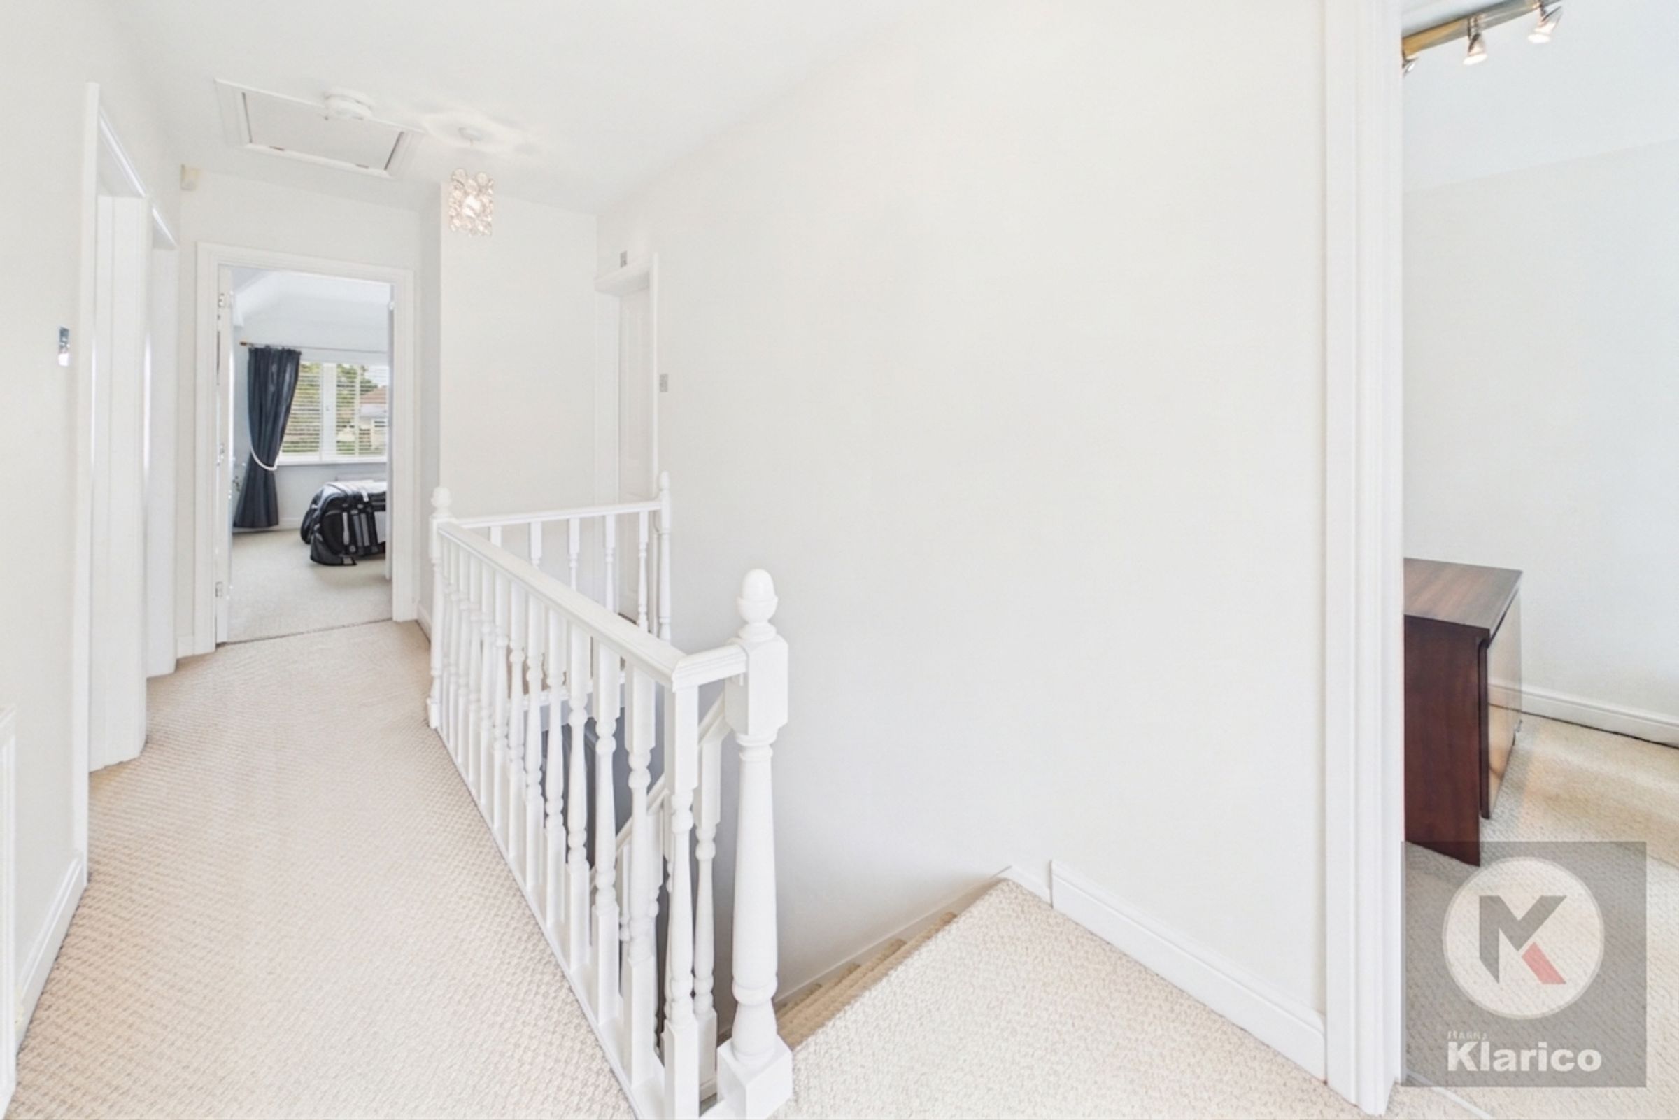
Landing
16' 10" x 6' 0" (5.13m x 1.84m)
Double glazed window to front, carpet, skirting board, ceiling light, wall mounted radiator
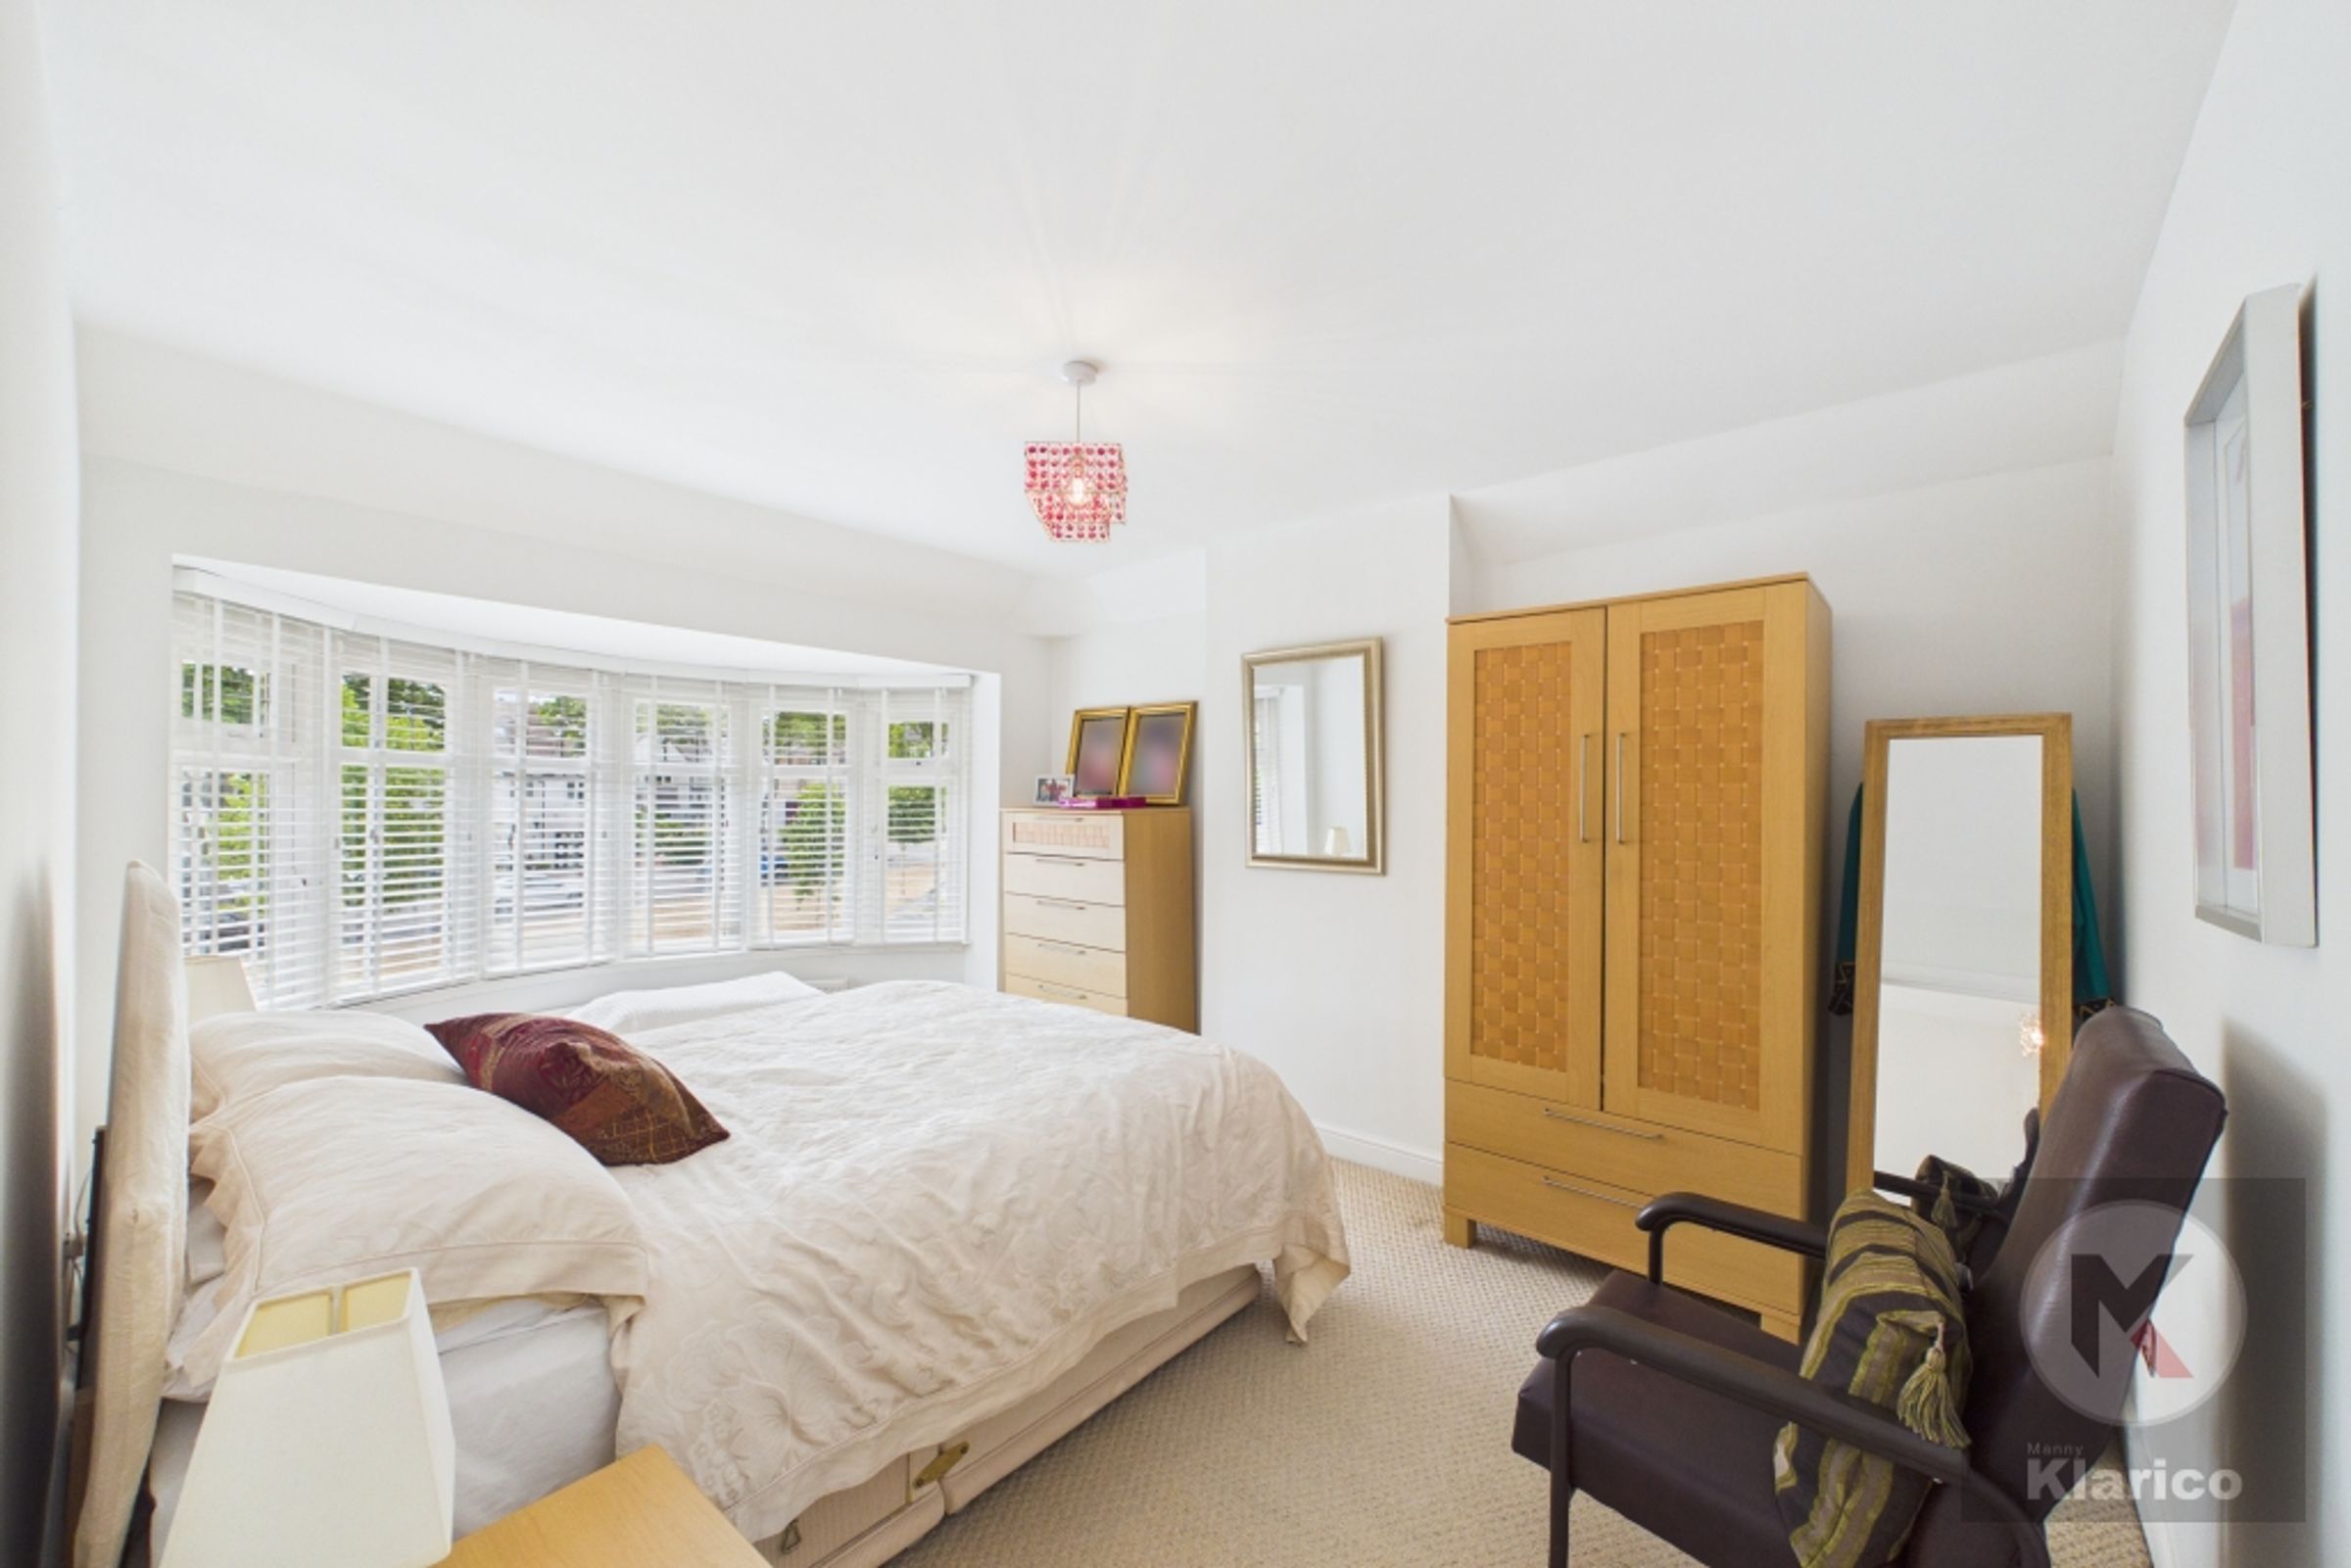
Bedroom 1
16' 1" x 11' 0" (4.89m x 3.35m)
Double glazed bay window to front, skirting board, ceiling light, wall mounted radiator
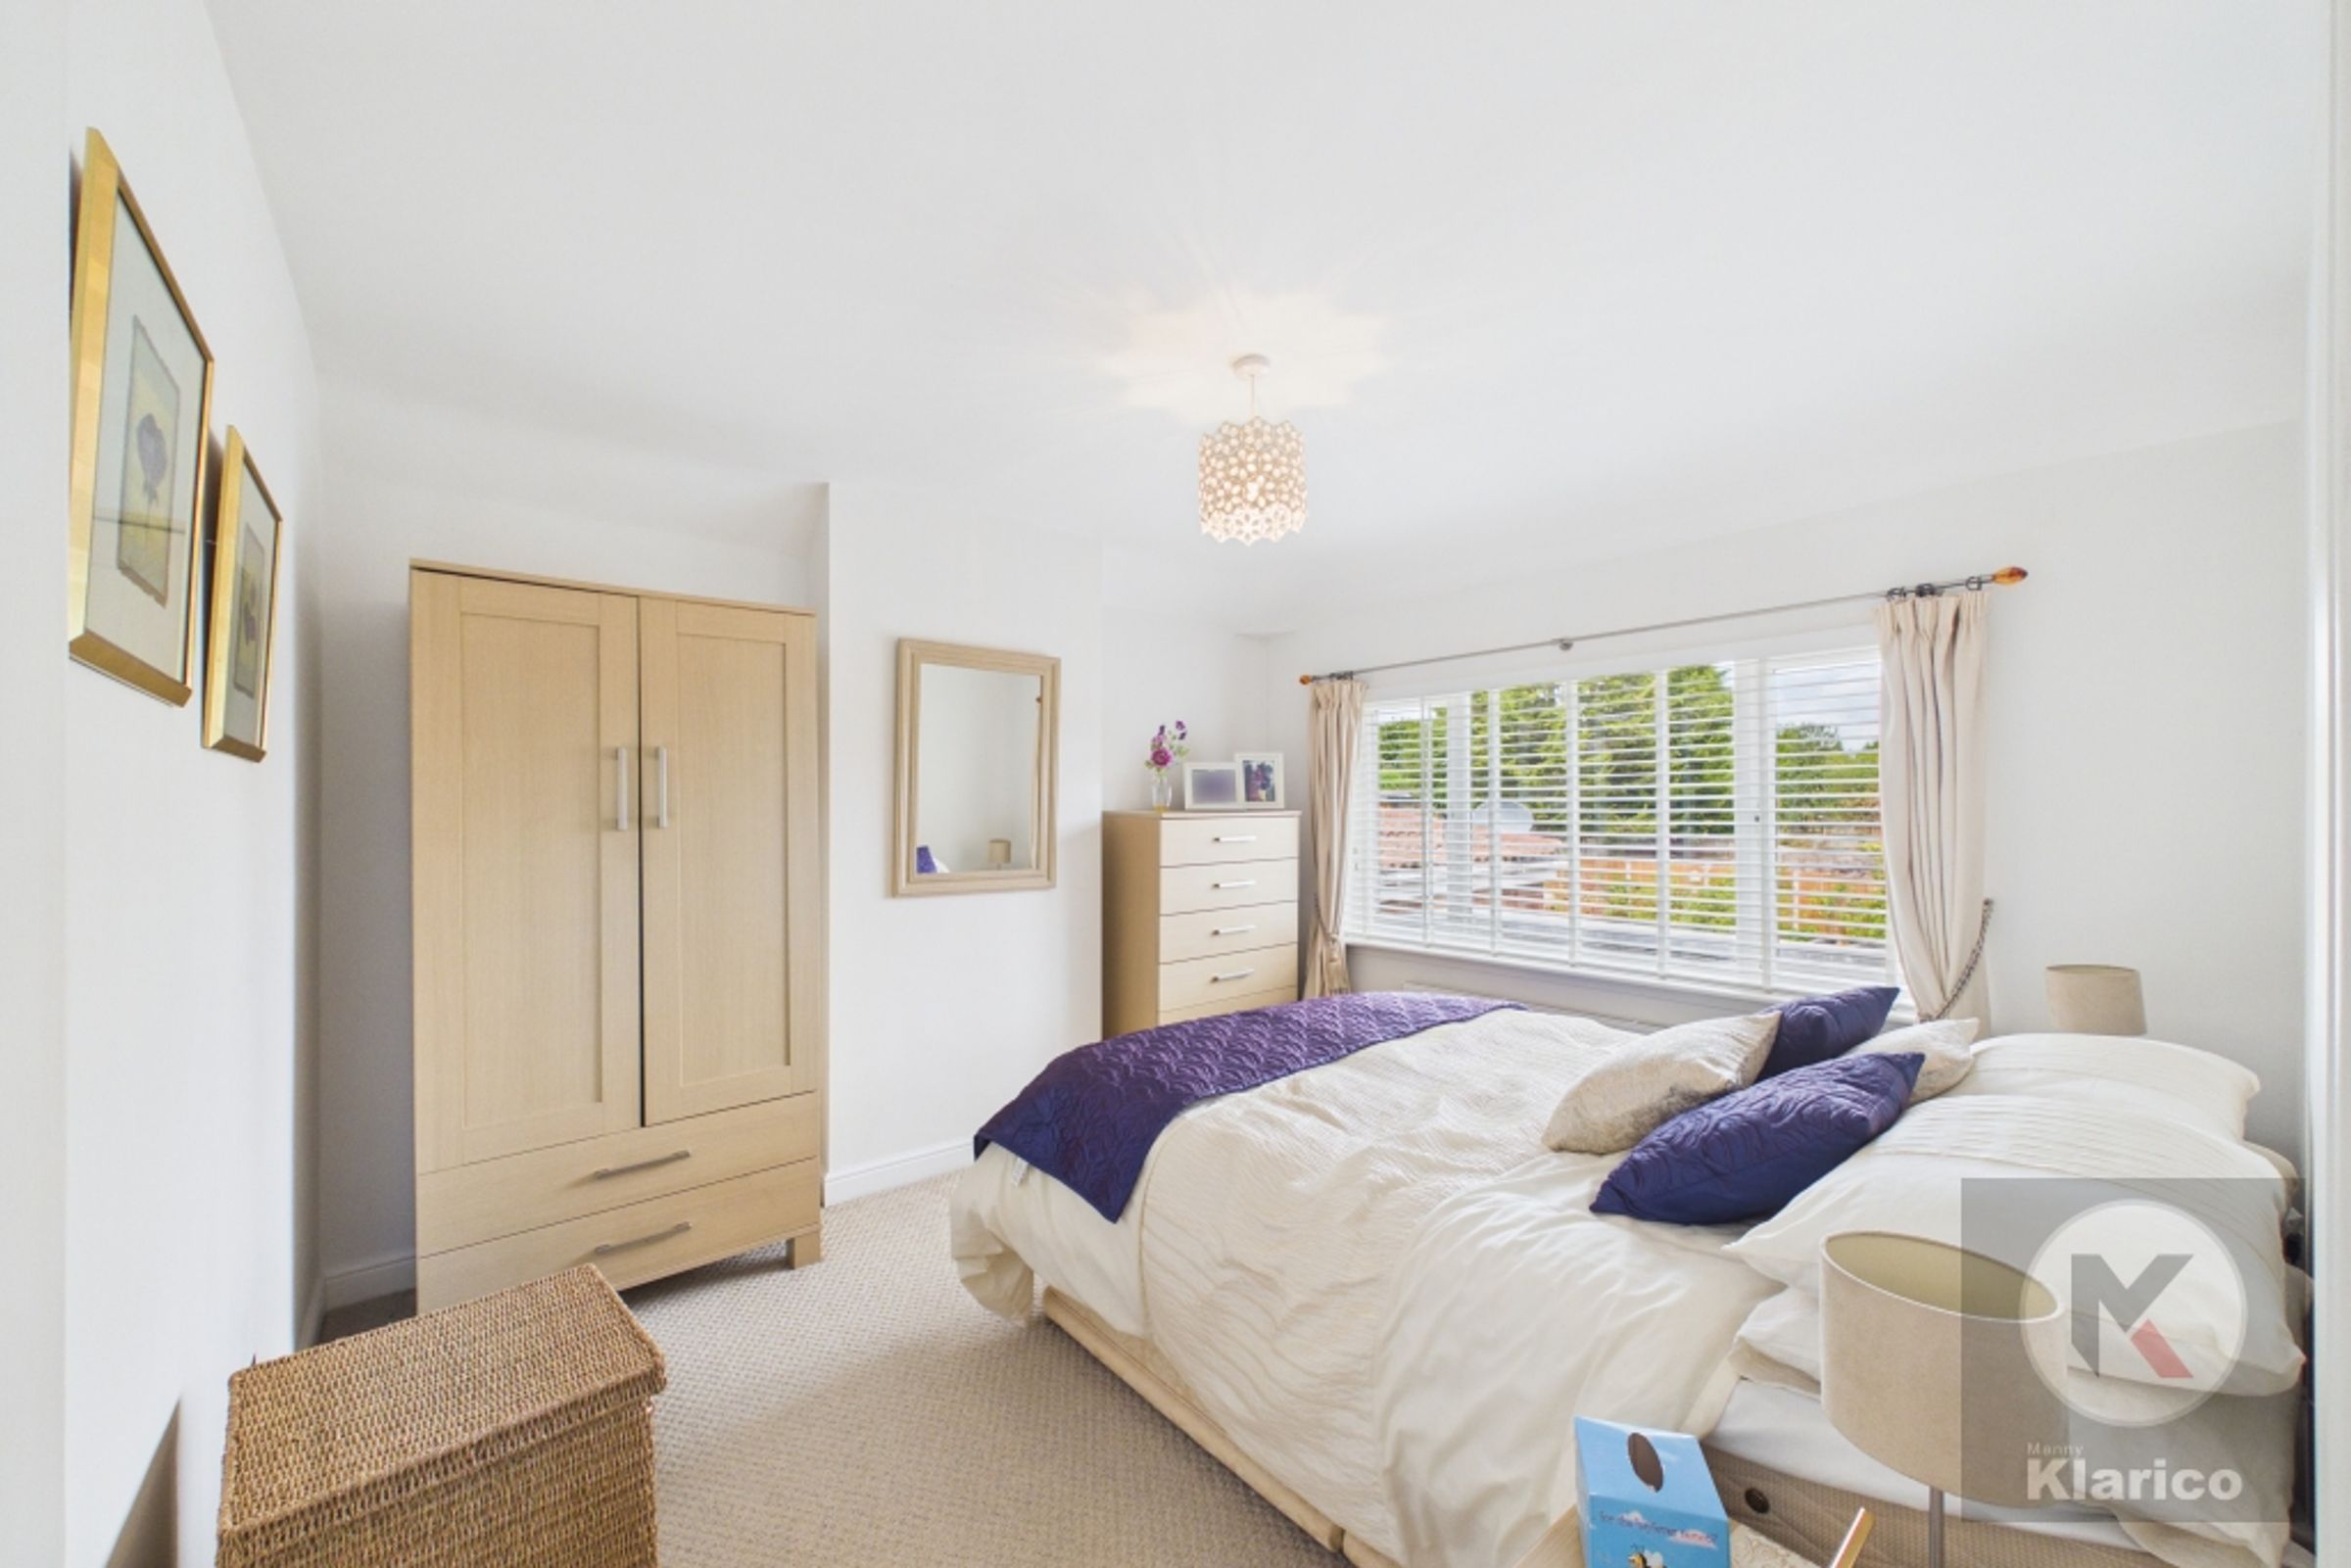
Bedroom 2
11' 10" x 10' 11" (3.60m x 3.33m)
Double glazed window to rear, skirting board, ceiling light, wall moted radiator
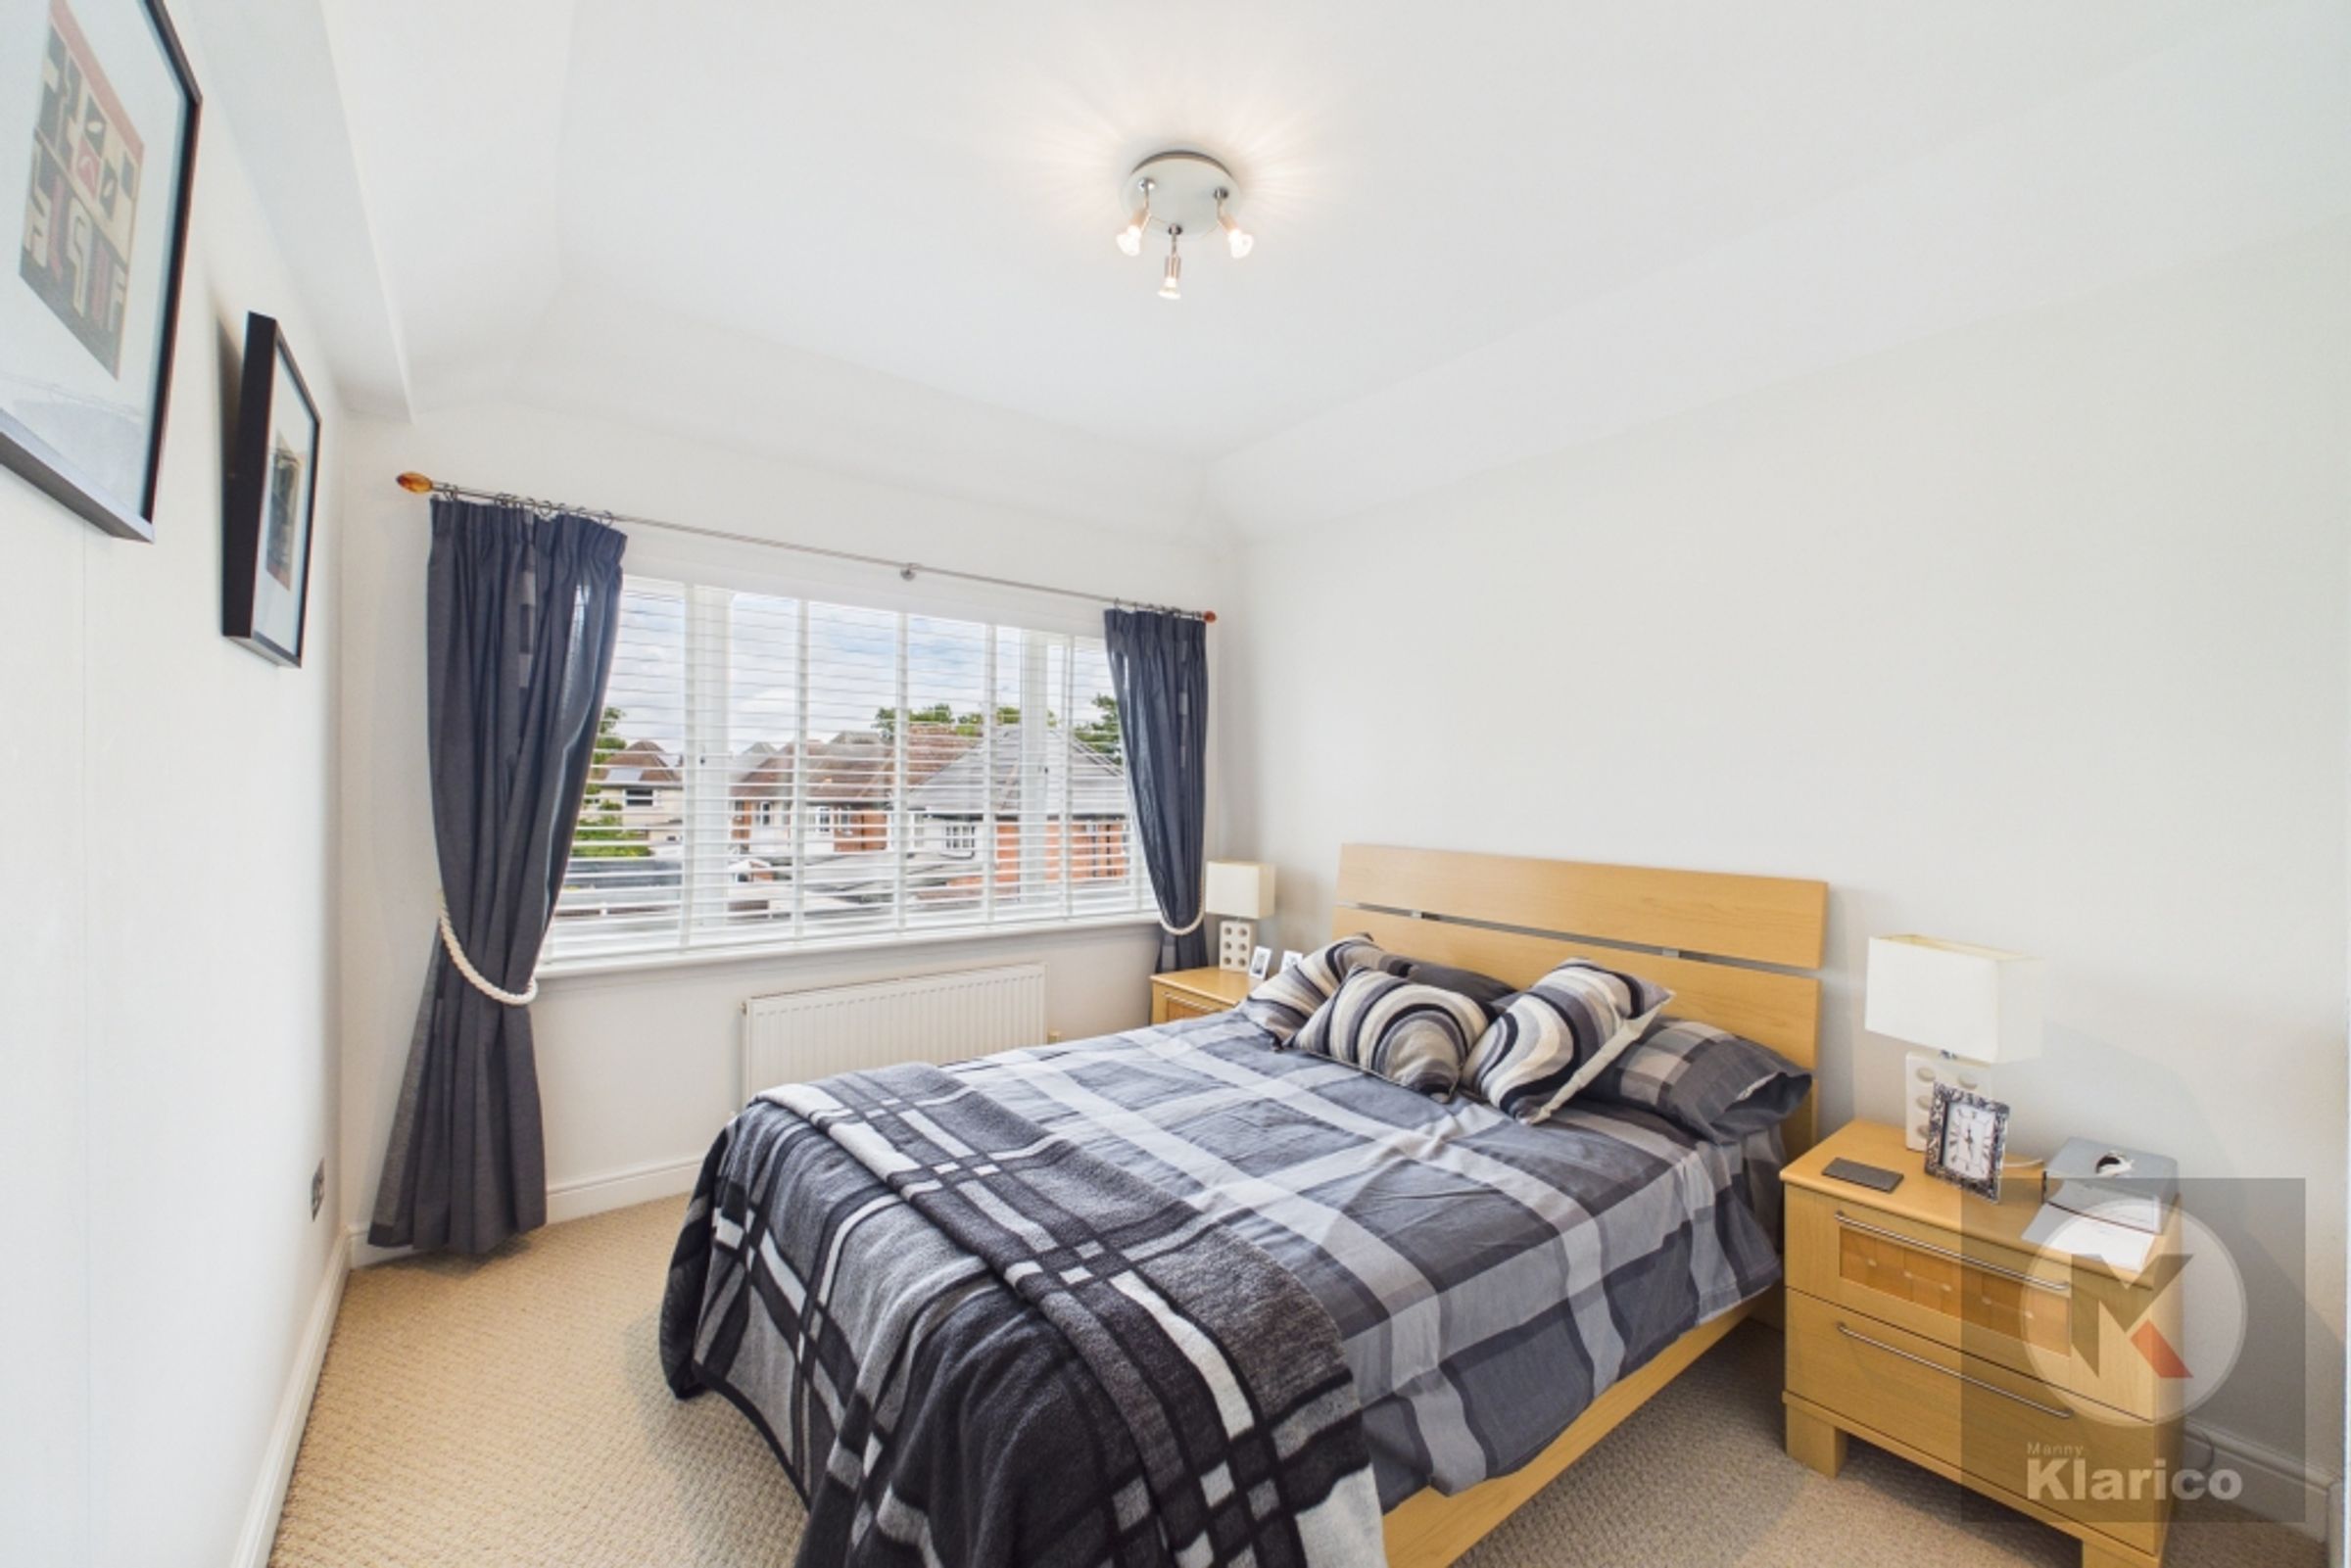
Bedroom 3
9' 9" x 9' 1" (2.96m x 2.77m)
Double glazed window to rear, carpet, skirting board, ceiling light, wall mounted radiator, en-suite
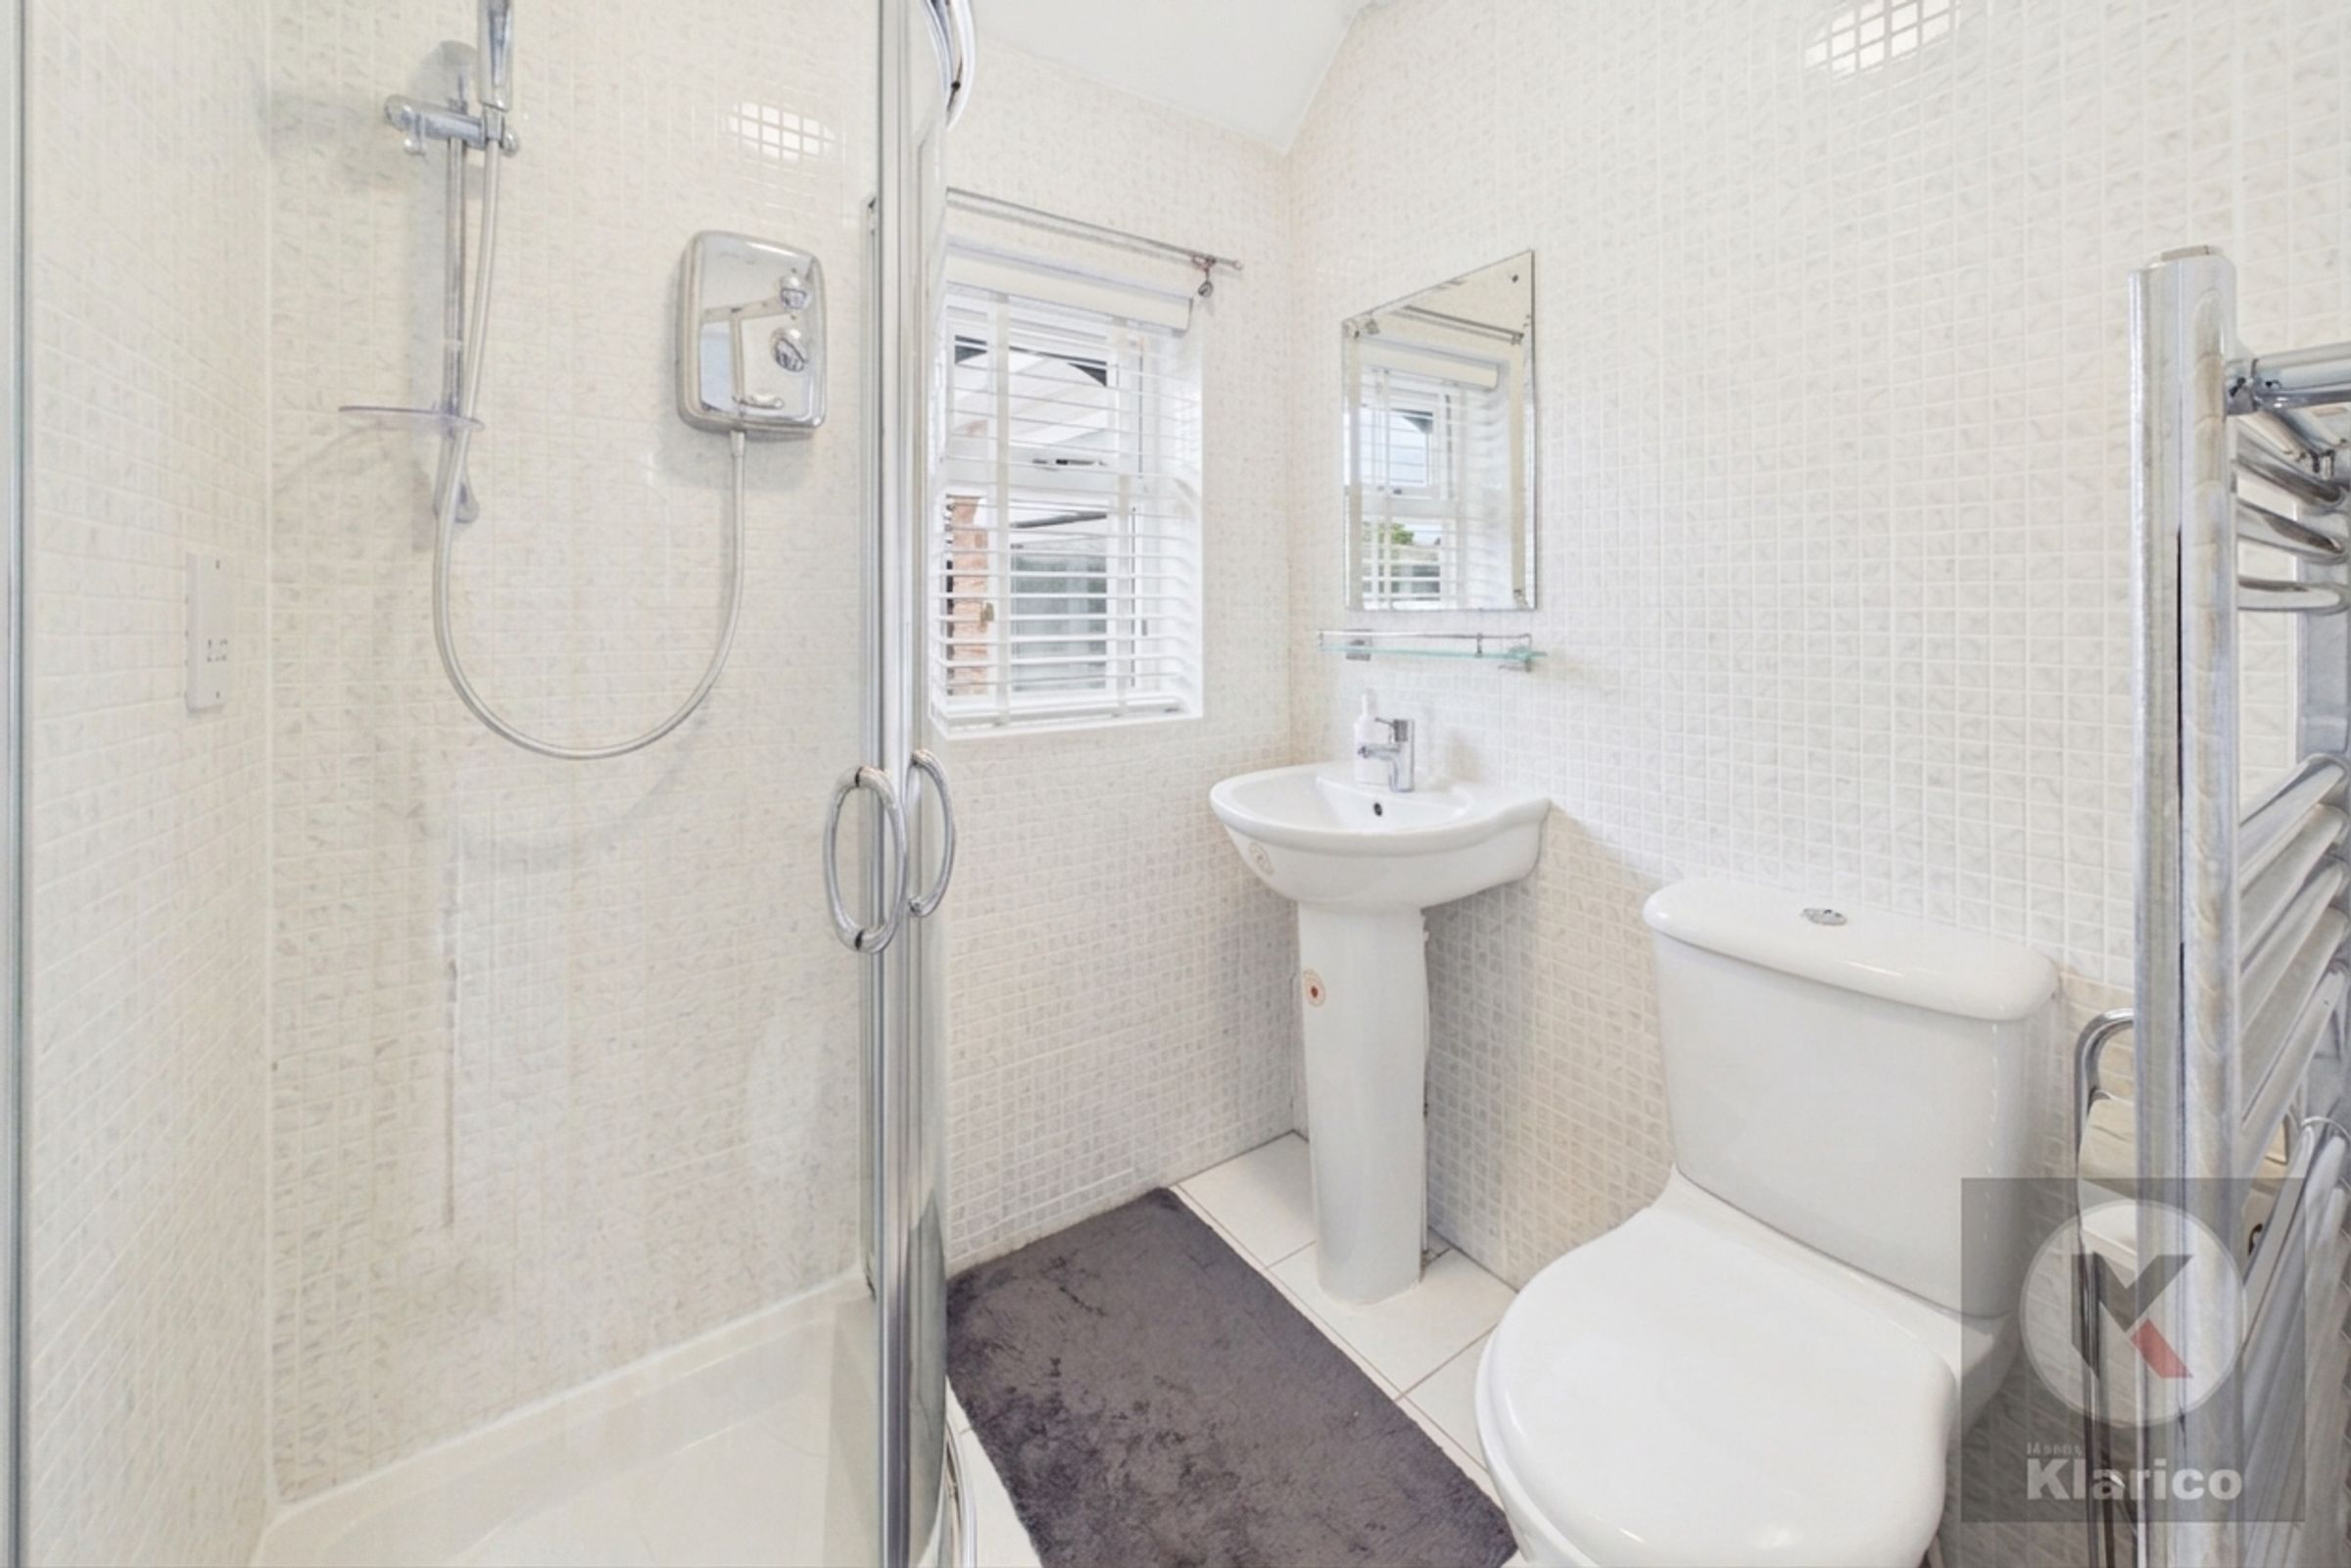
En-Suite
6' 1" x 5' 3" (1.85m x 1.59m)
Double glazed privacy window to side, tiles, toilet, shower wash basin with mixer tap, heated towel railing, en-suite from bedroom 3
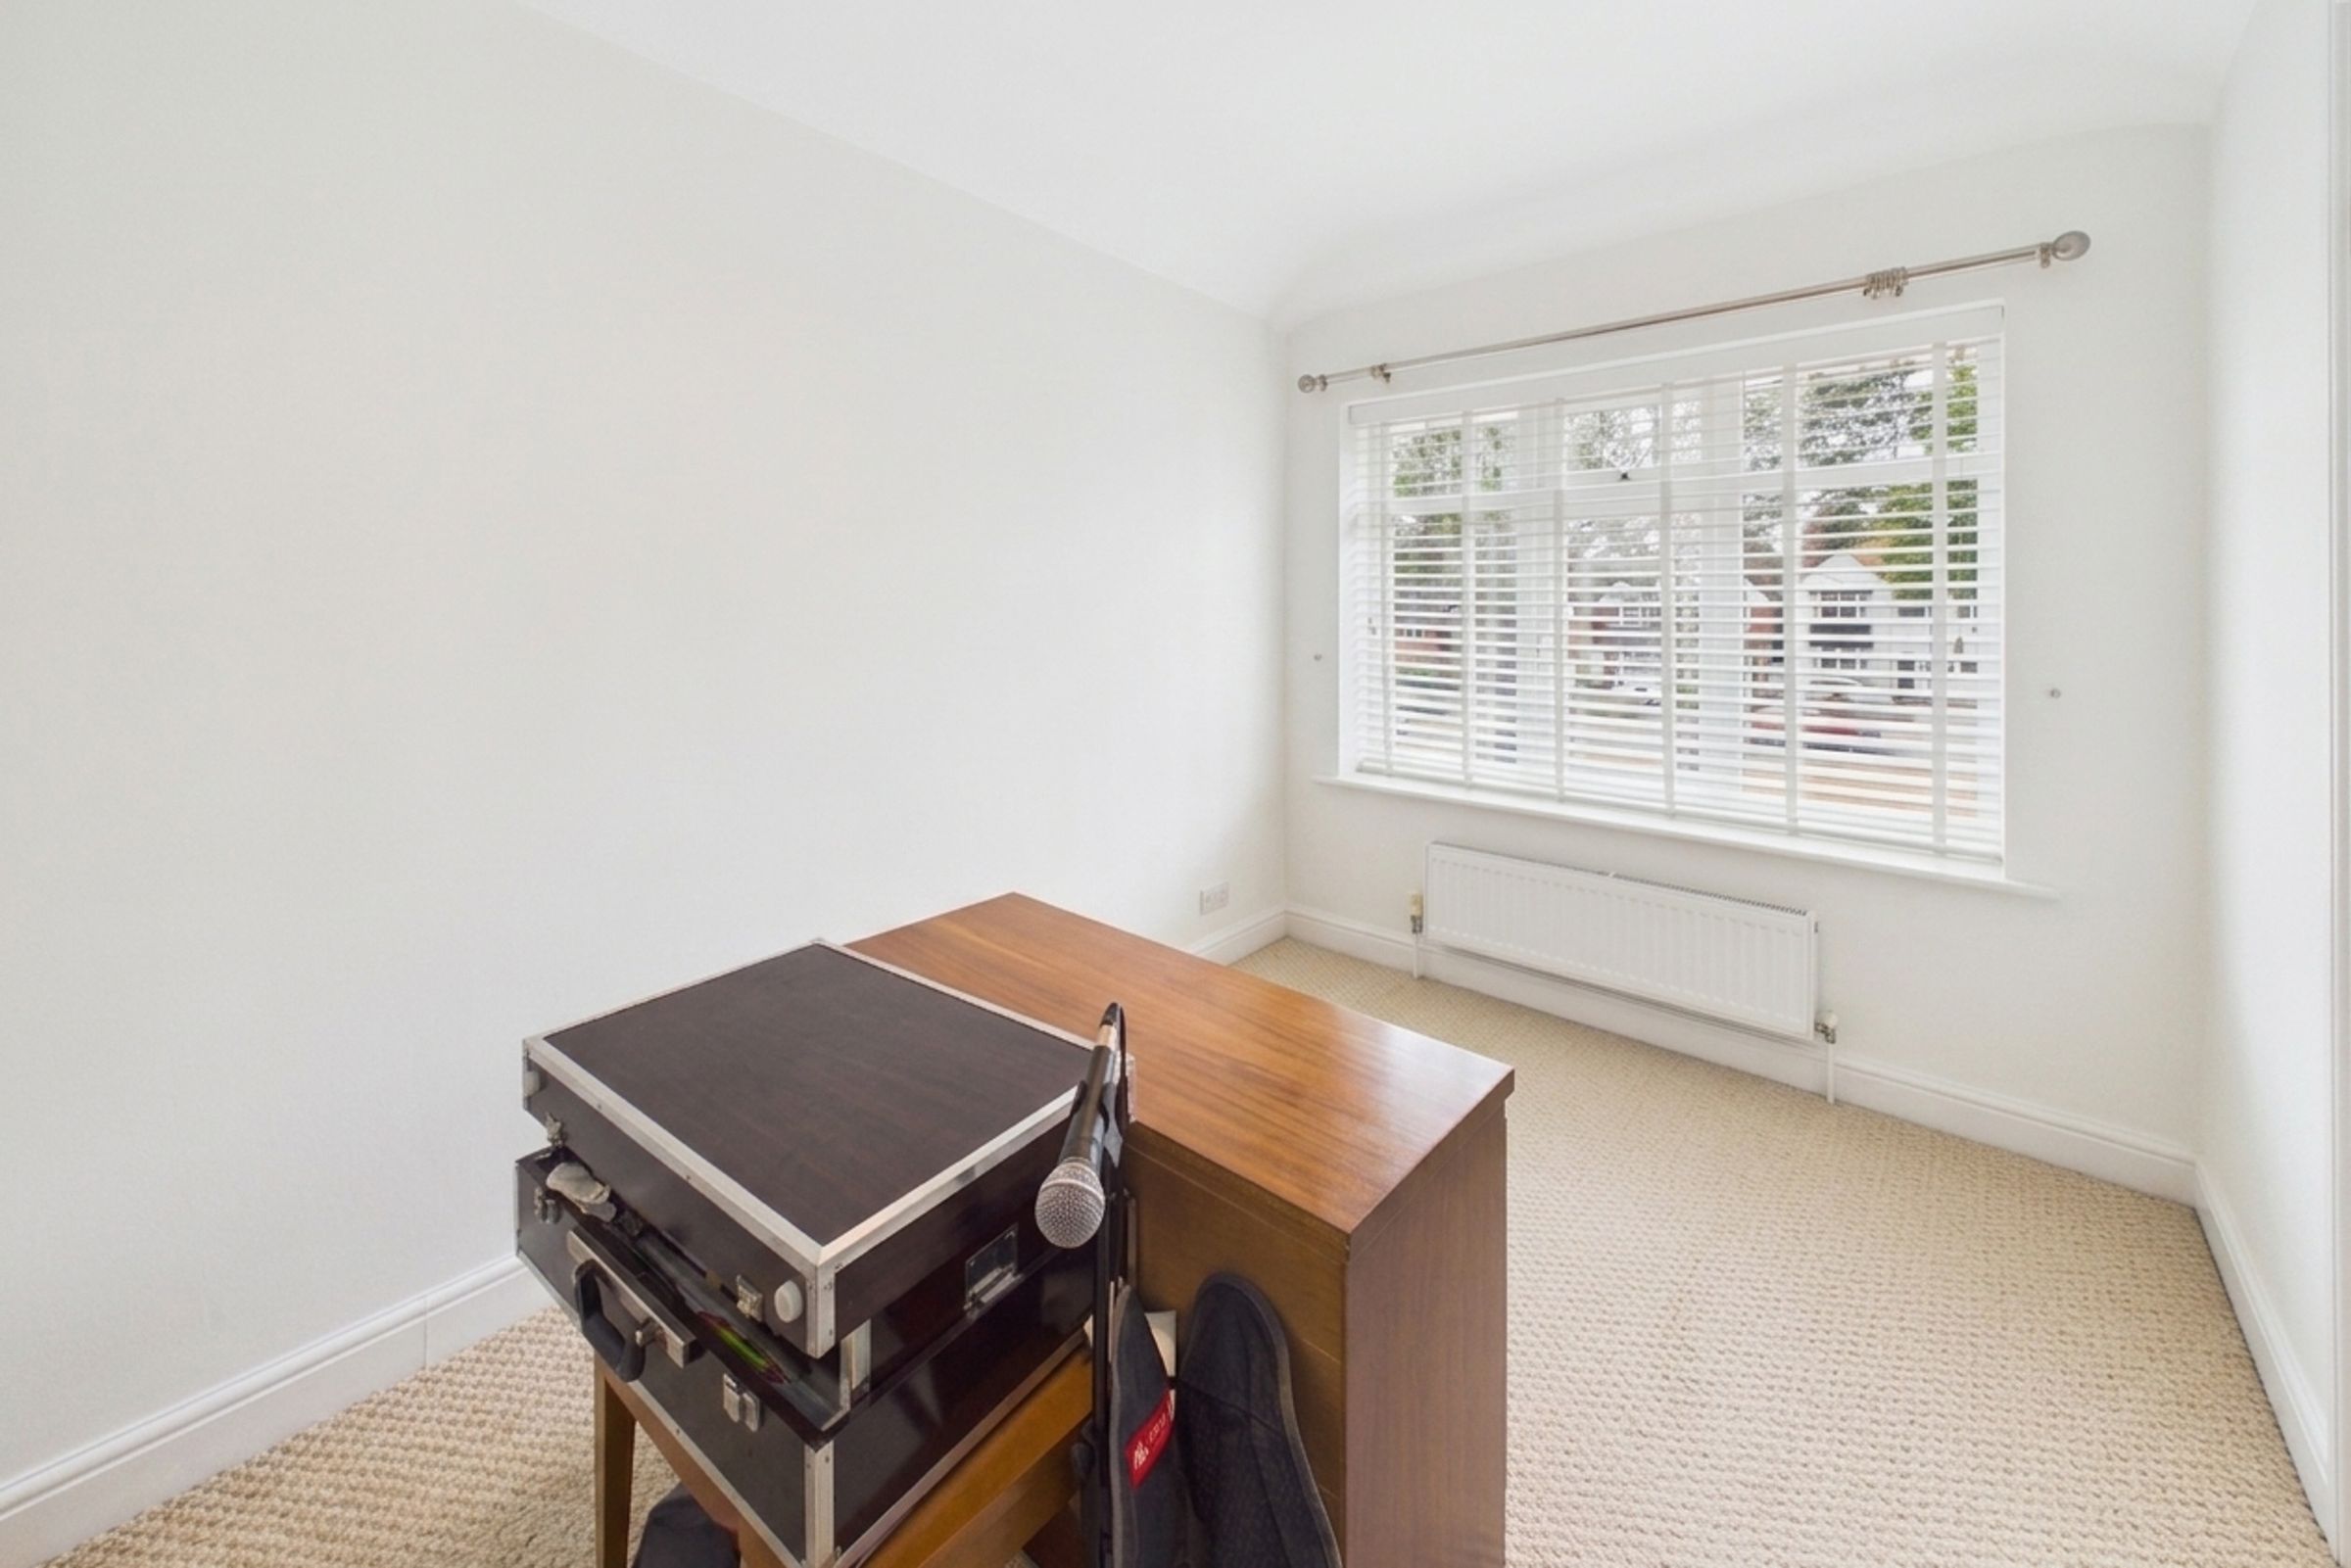
Bedroom 4
11' 8" x 7' 5" (3.56m x 2.26m)
Double glazed window to front, carpet, skirting board, wall mounted radiator, ceiling light
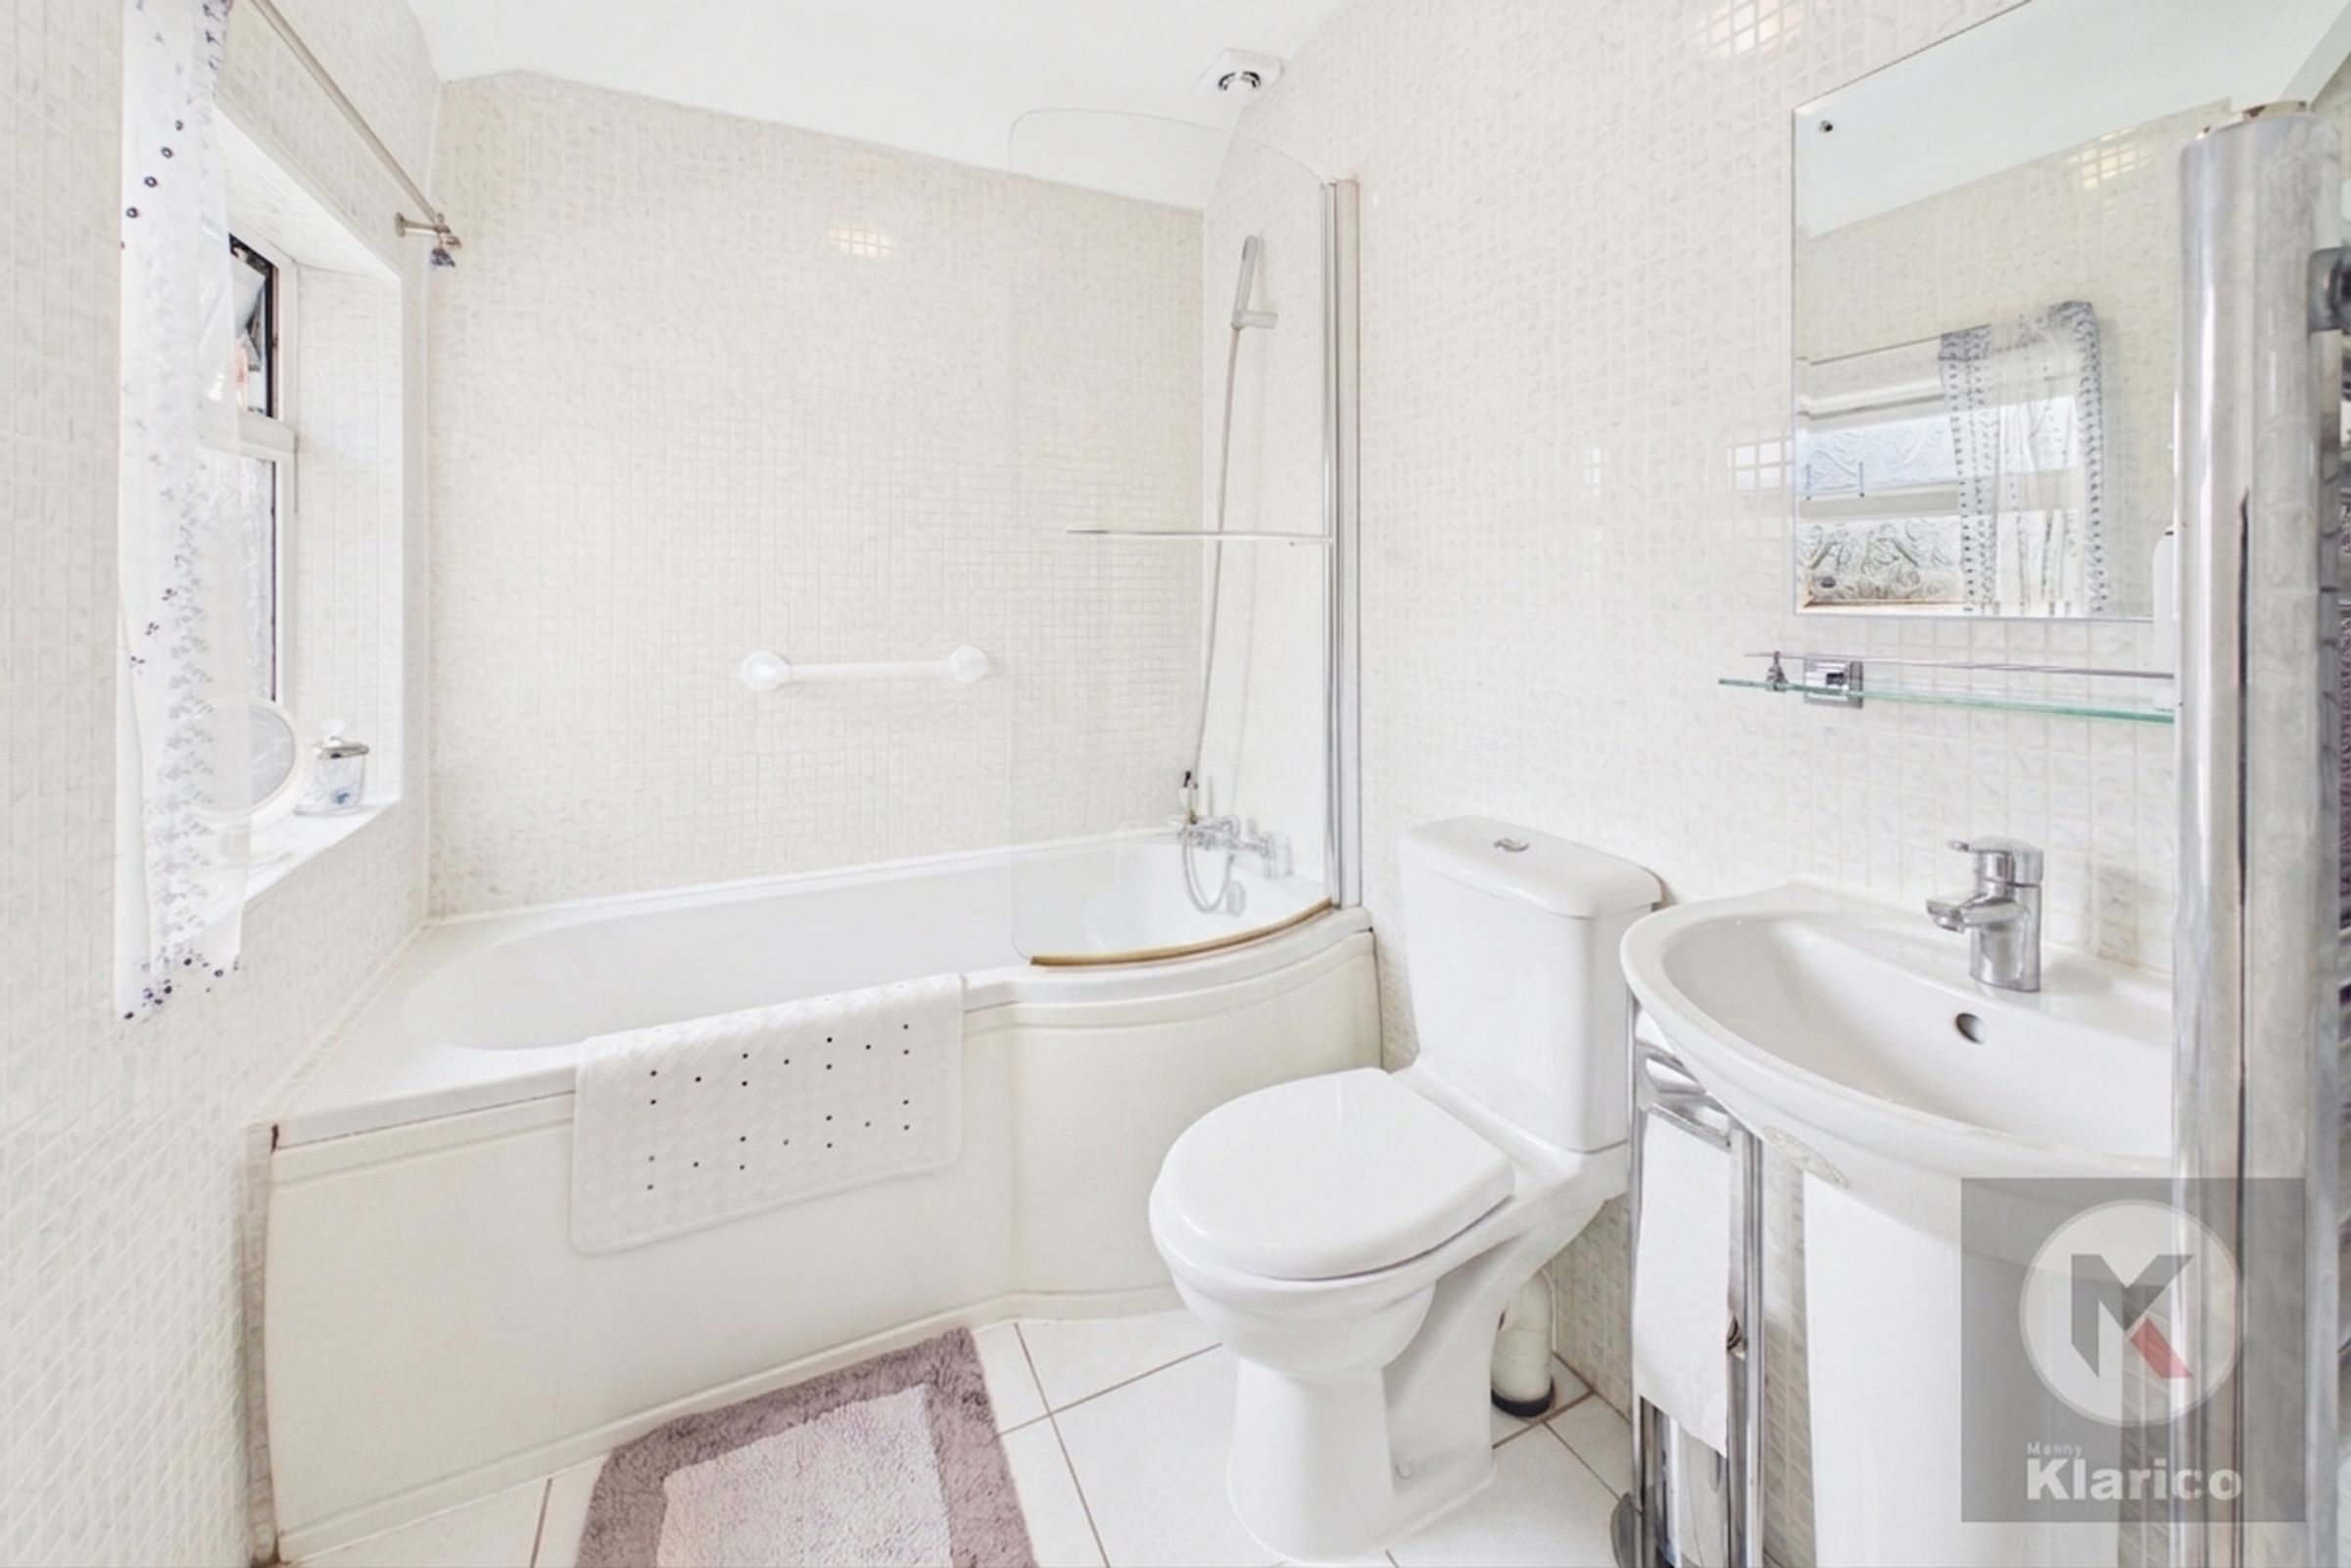
Bathroom
5' 8" x 7' 4" (1.73m x 2.23m)
Double glazed privacy window to rear, tiles, bath tub, shower, wash basin with mixer tap, toilet, ceiling light