Like the look of this property?
We would love to hear from you and arrange a viewing of this property. Get in touch now!
Looking to sell a property?
You can get a free online or in person valuation.
Property features
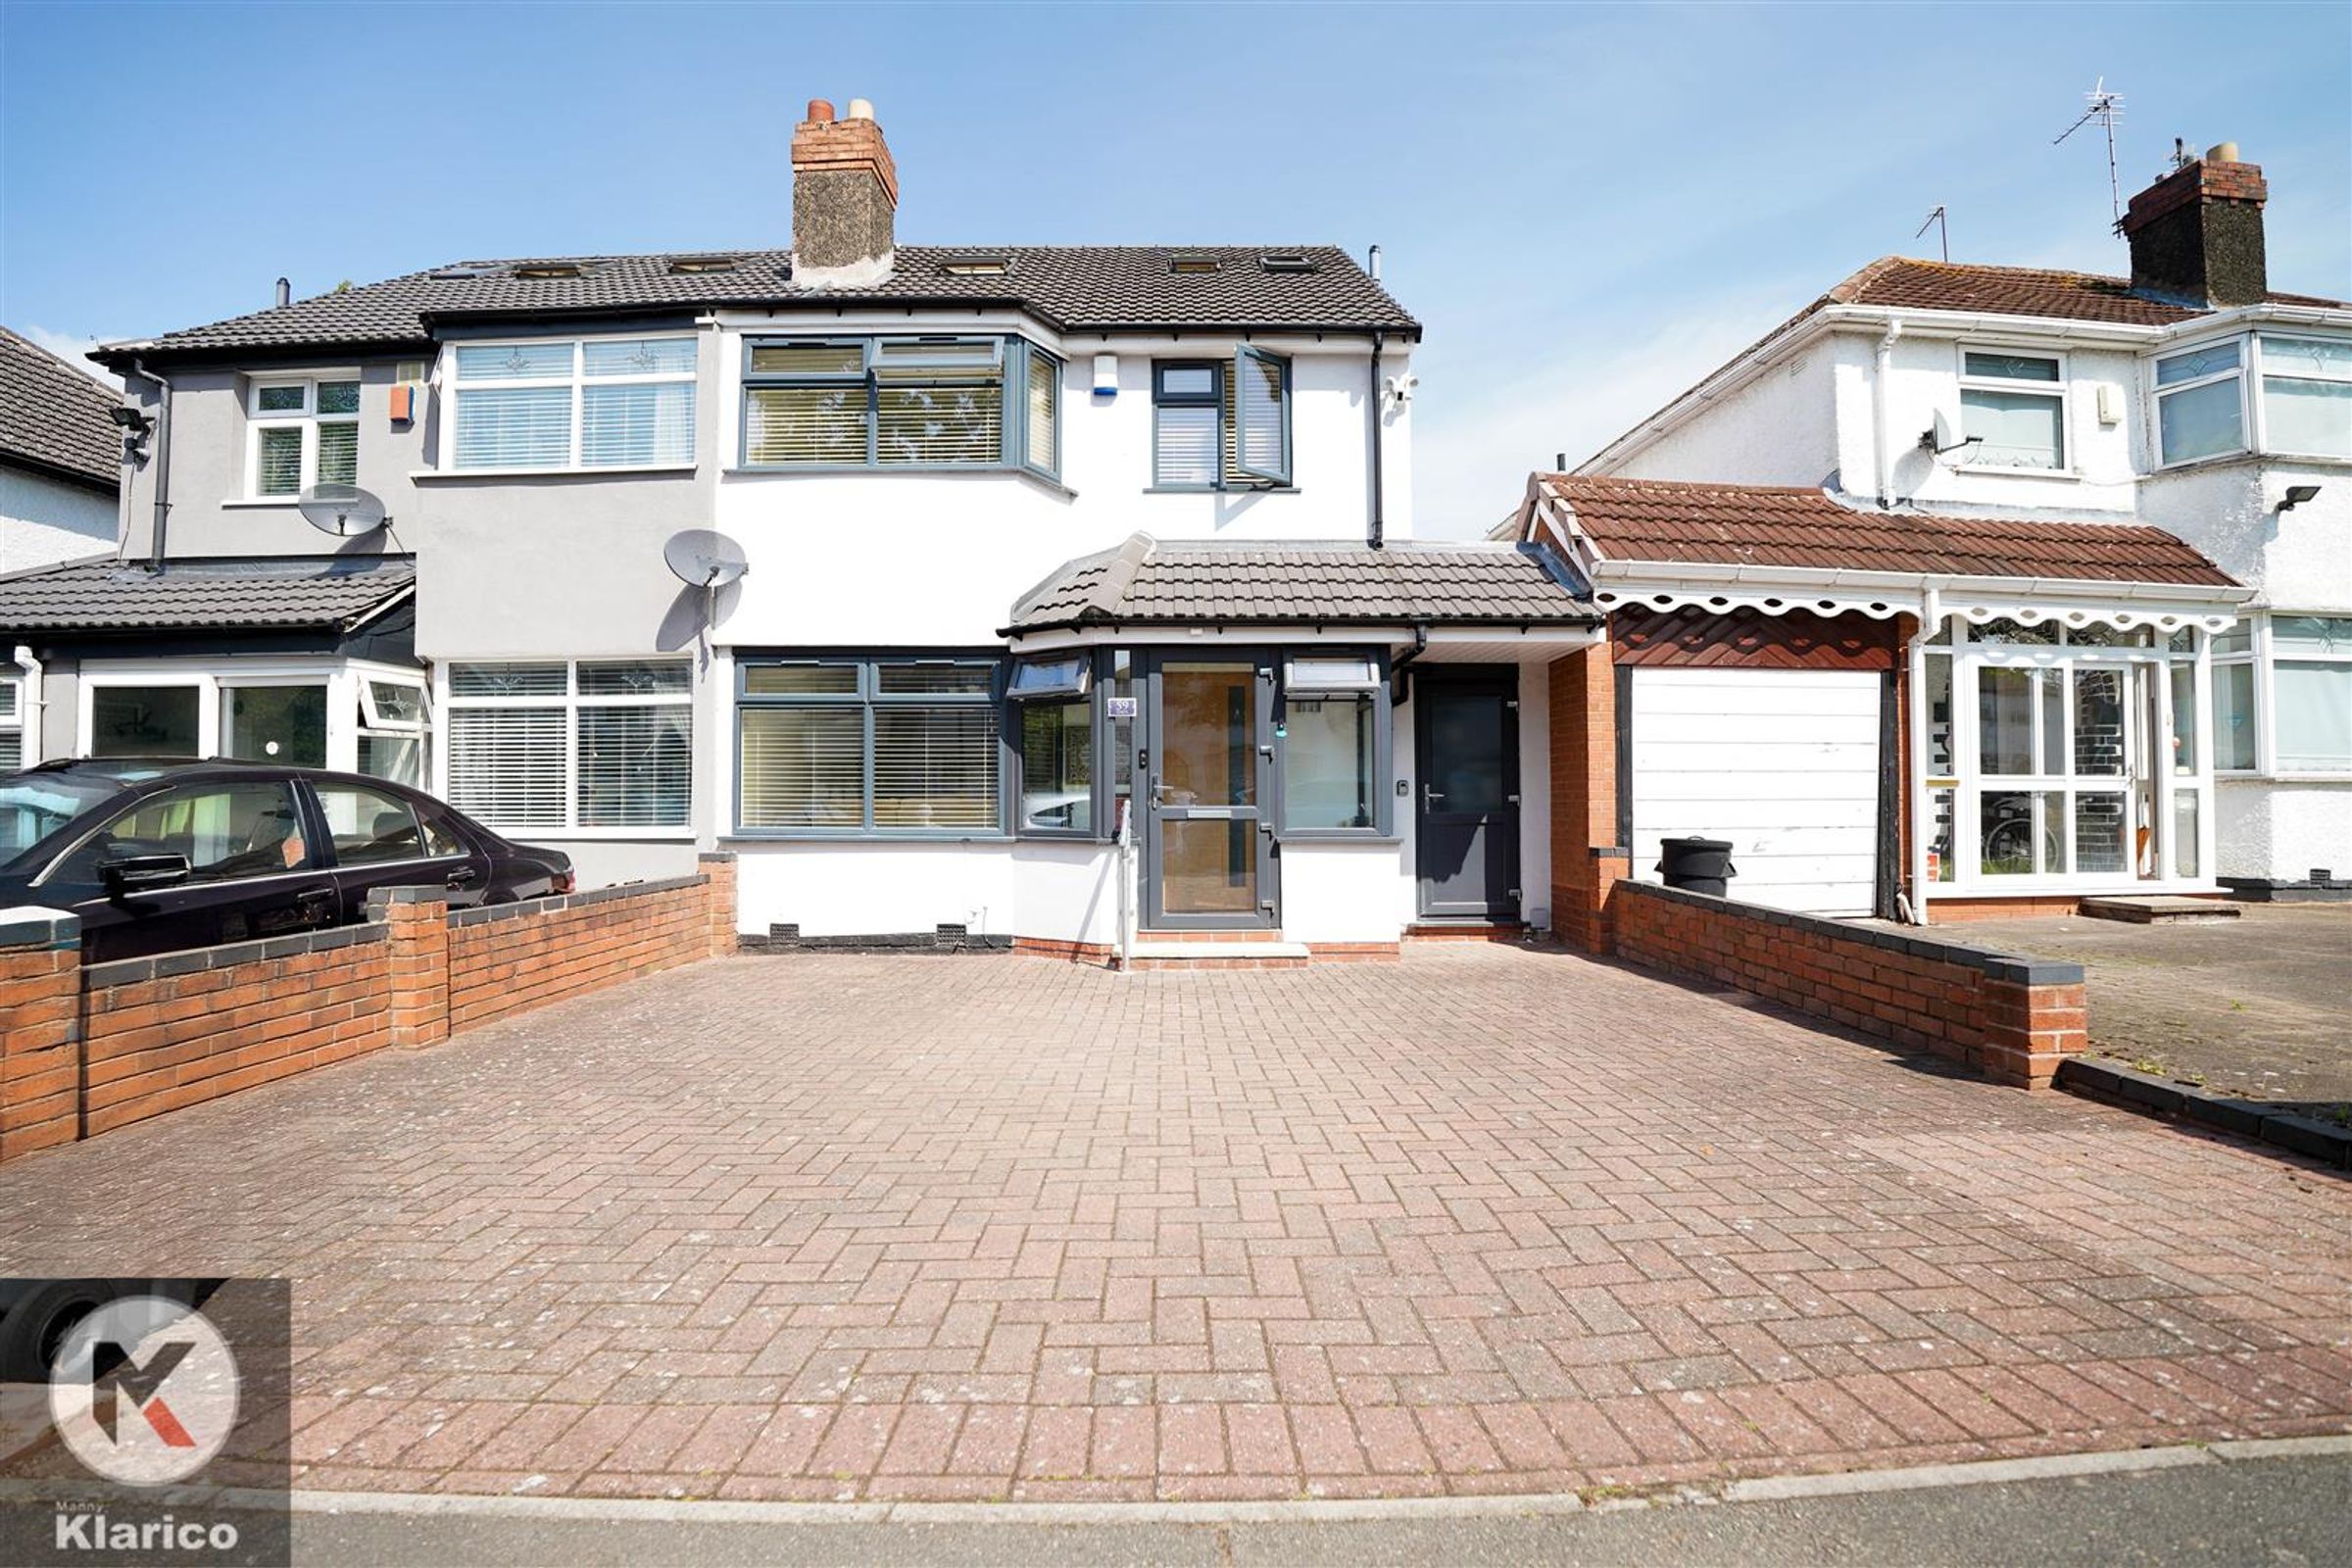
Semi-Detached
Chain Free
Off-Road Parking
En-Suite
5 Bedrooms
Gas Central Heating
About this property
Ground floor briefly comprises a large reception room, a kitchen/diner as part of the rear extension with a separate boiler and utility room. A guest WC, and storage room can be found on the ground floor. This property features additional storage space that could serve multiple uses on the side of the property with access from the front of the house.
The first floor provides 3 bedroom and an en-suite as part of the master bedroom along with a family bathroom. The second floor then provides a further 2 bedrooms along with a shower room.
This property has been developed to a high standard and benefits from having undergone complete renovation to further provide brand new fittings and built-in appliances.
Within the local proximity can be found a number of good schools and nurseries along with easy access to public transport links including rail and bus. A range of local amenities are available within waking distance including Waitrose and several other outlets.
Must View!
Key details
Broadband: up to 1800mbps
Additional information
- Energy efficiency (current)
- D (67)
- Energy efficiency (potential)
- B (89)
- Environmental impact (current)
- D (63)
- Environmental impact (potential)
- B (88)
- Construction materials
- Not specified


Near the property
Rooms and dimensions
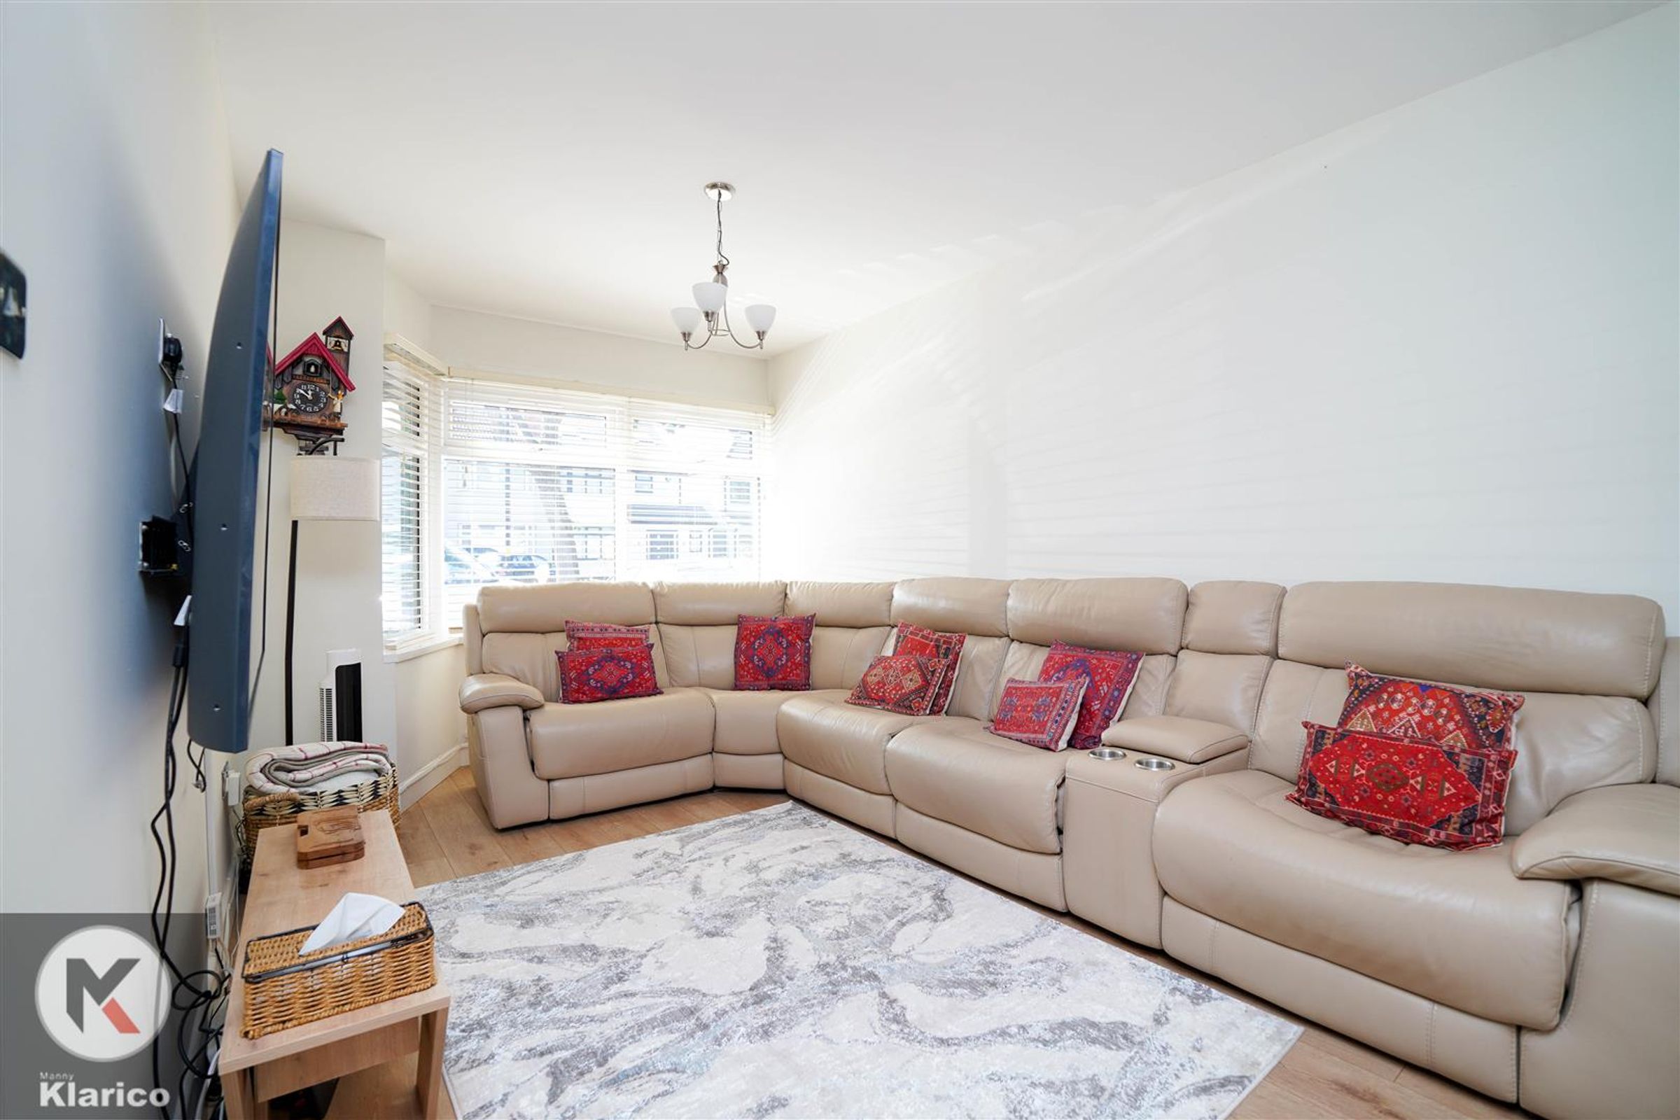
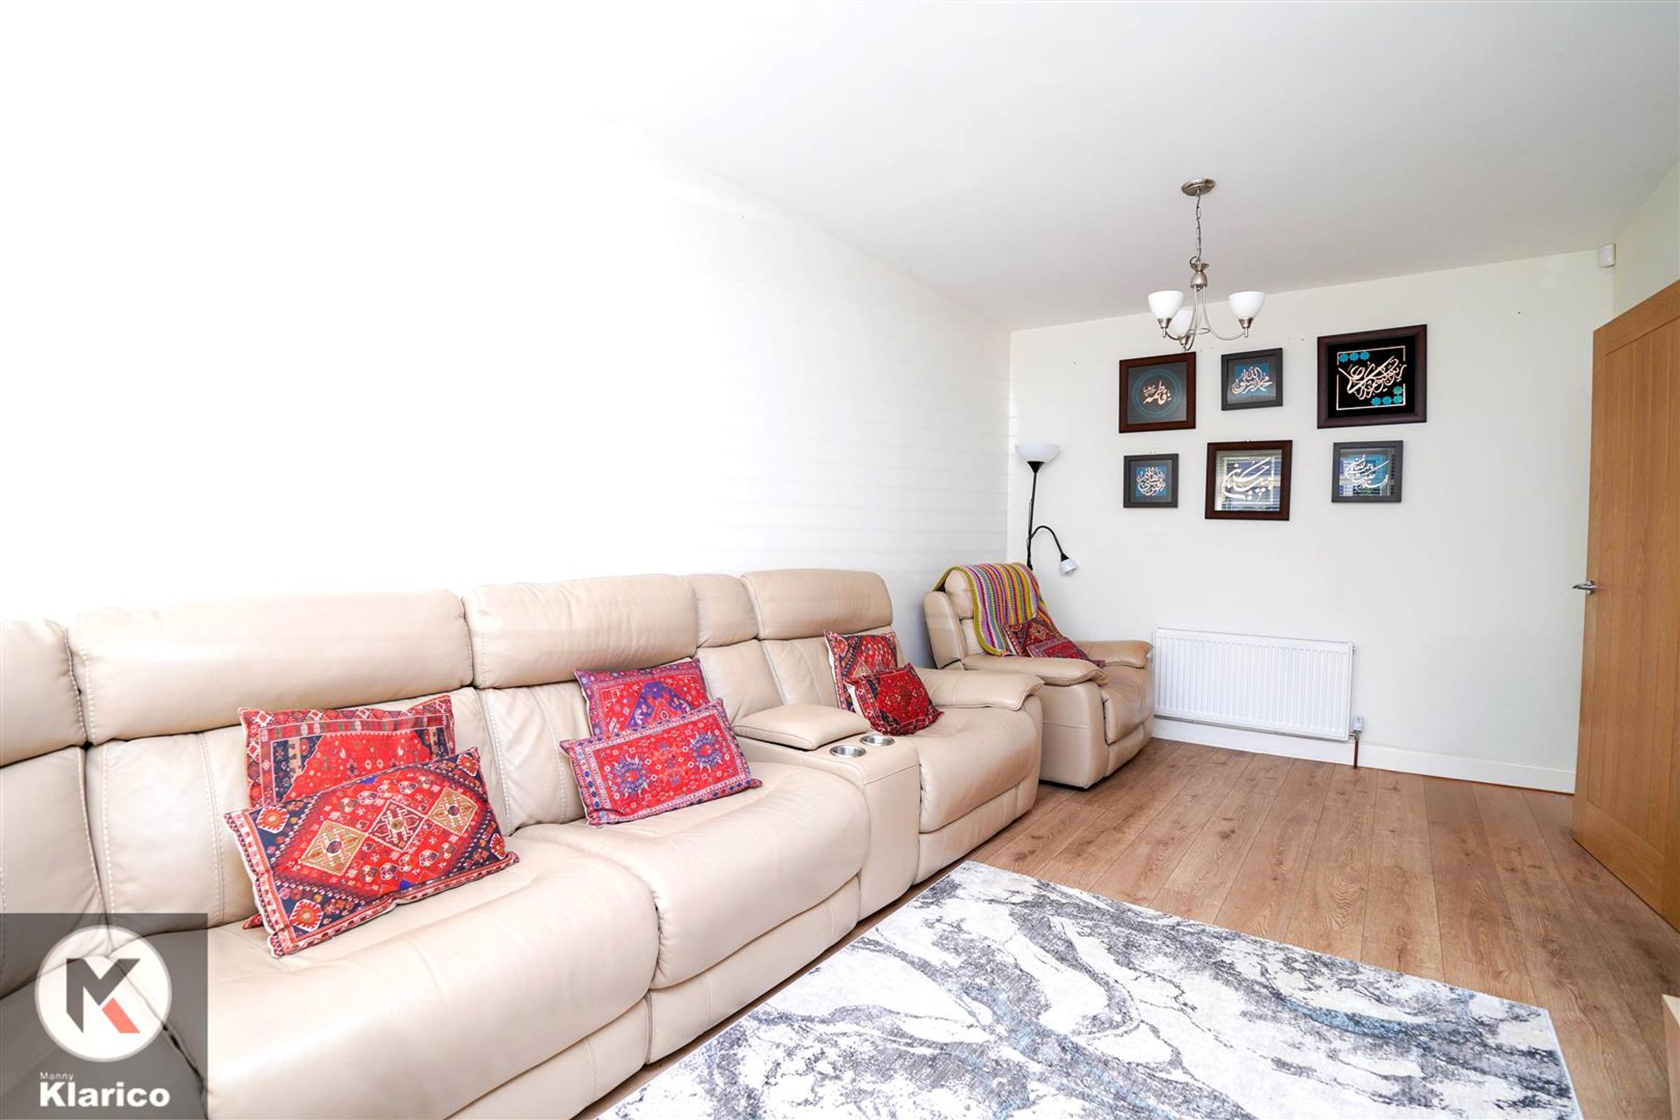
Living Room
Dimensions: 5.97 x 2.98 (19'7" x 9'9"). Double glazed bay window to front, wood flooring, skirting, ceiling lights, wall mounted radiator
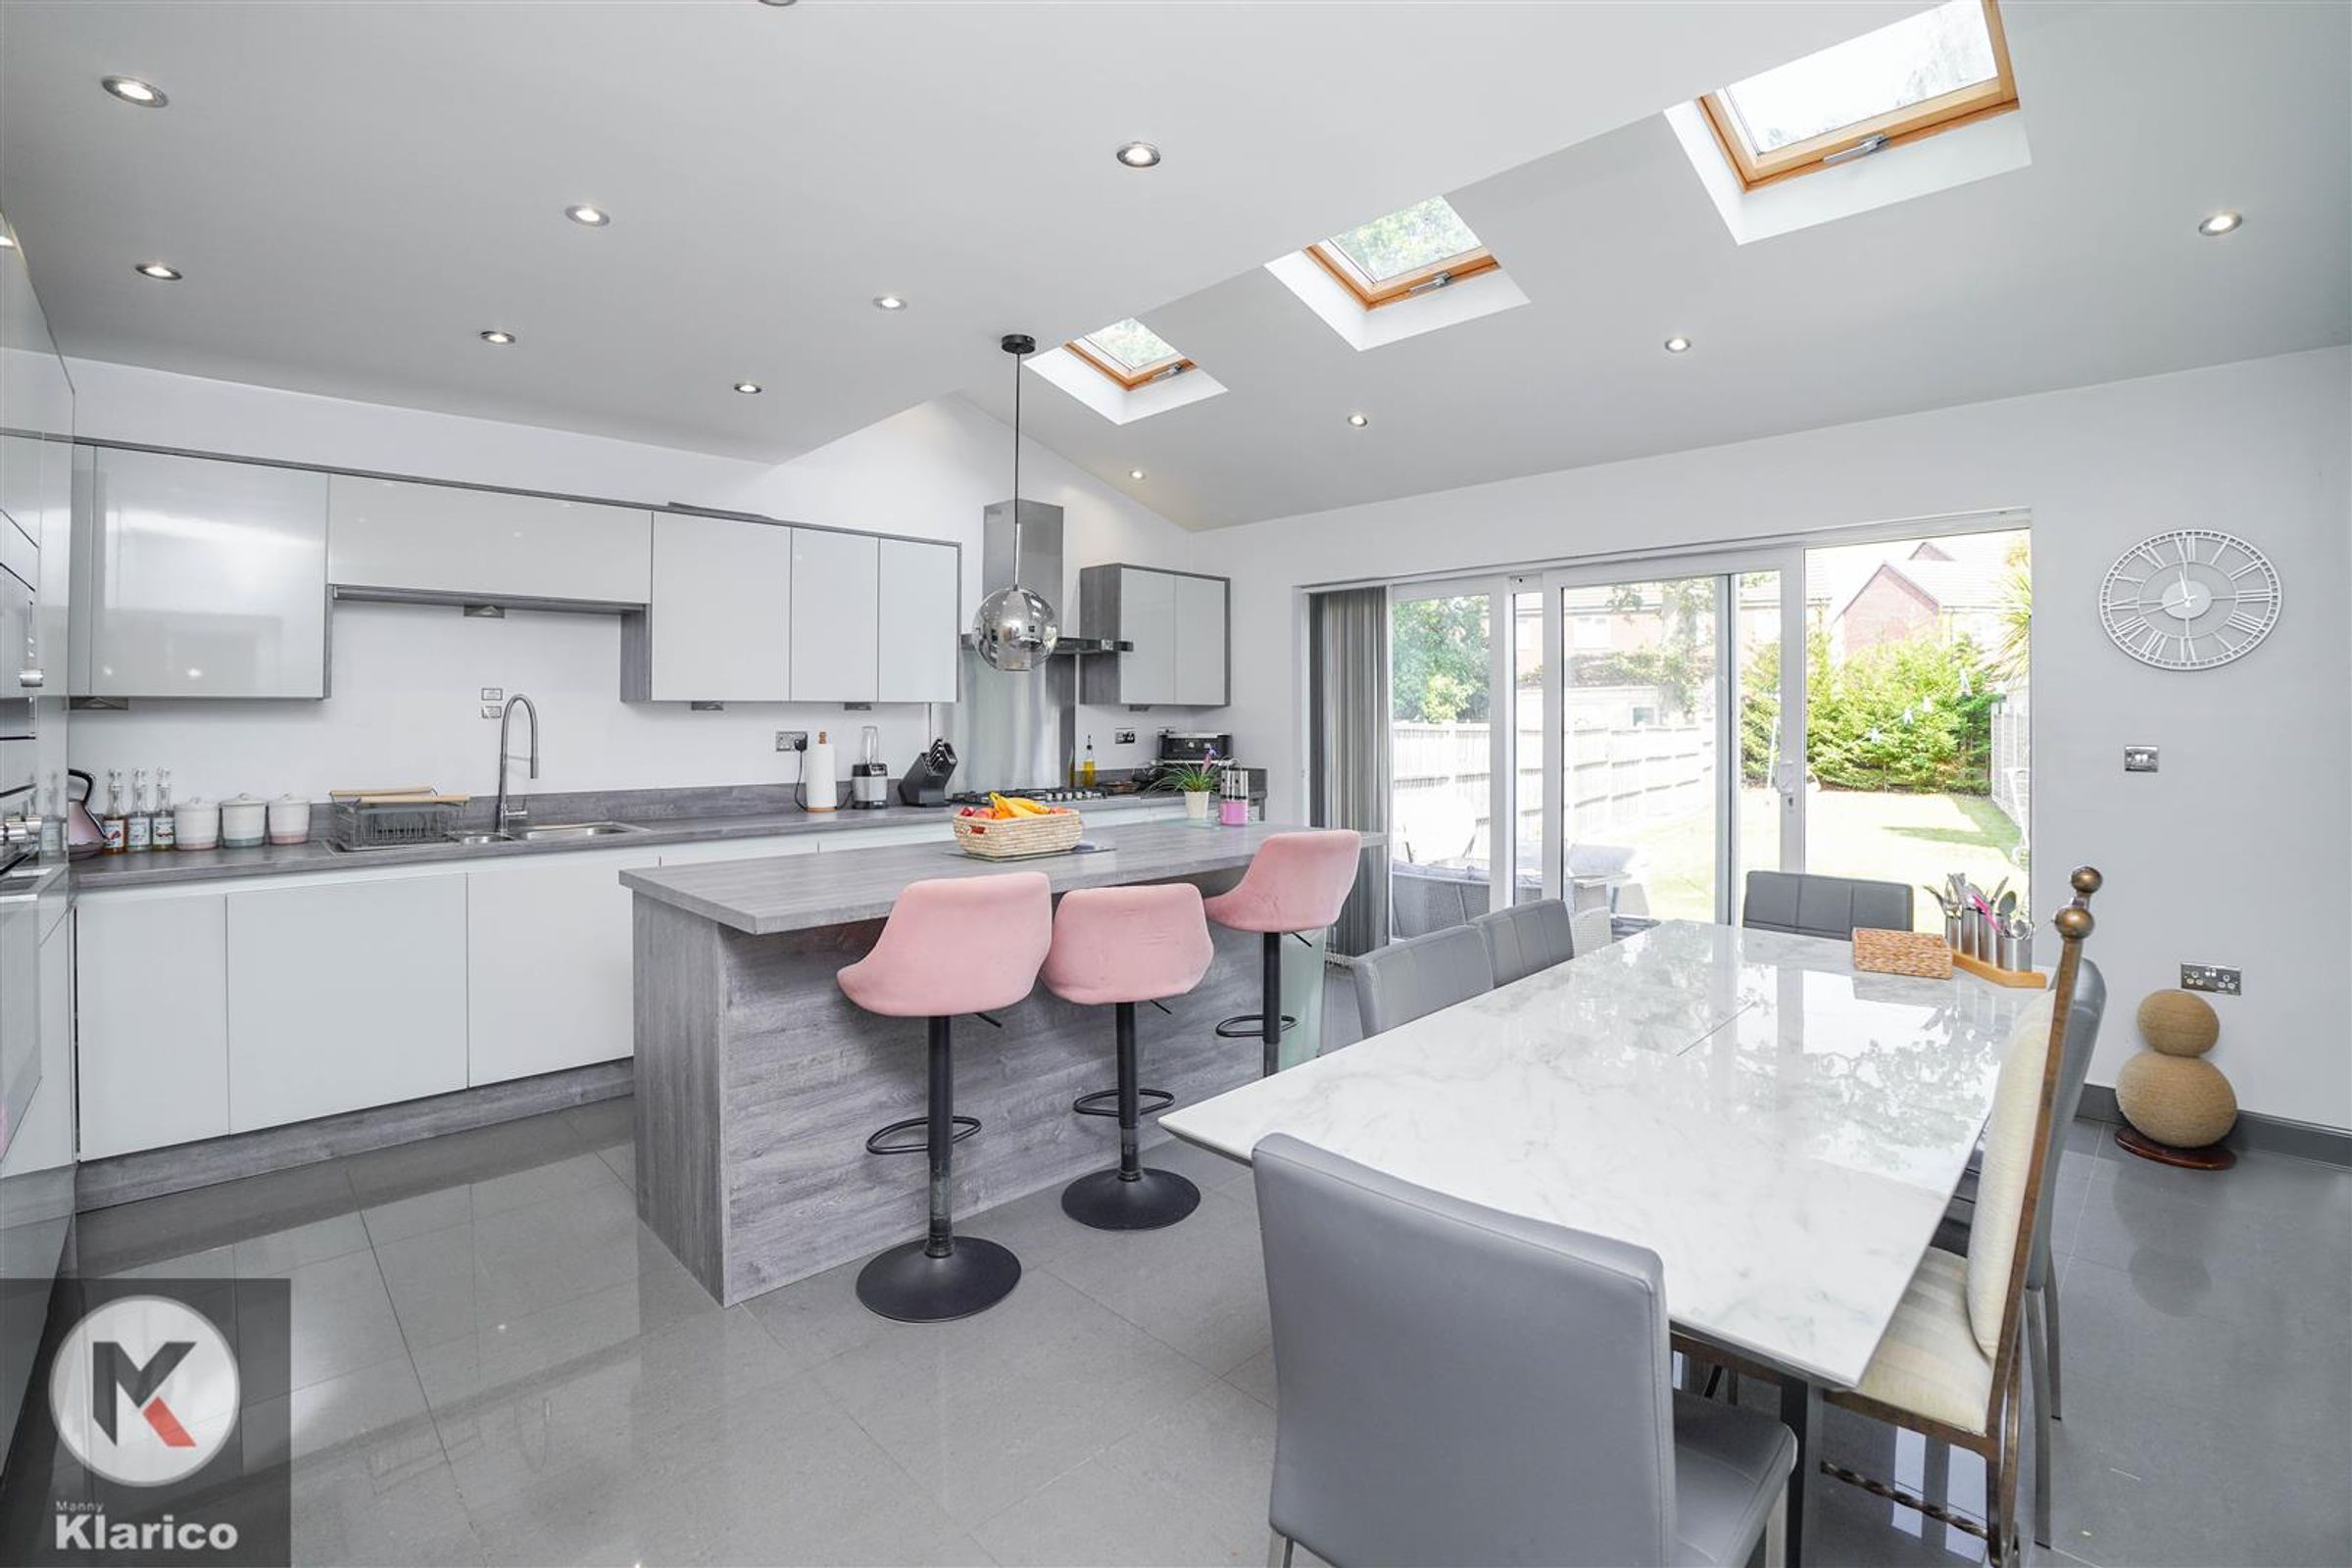
Kitchen/Diner
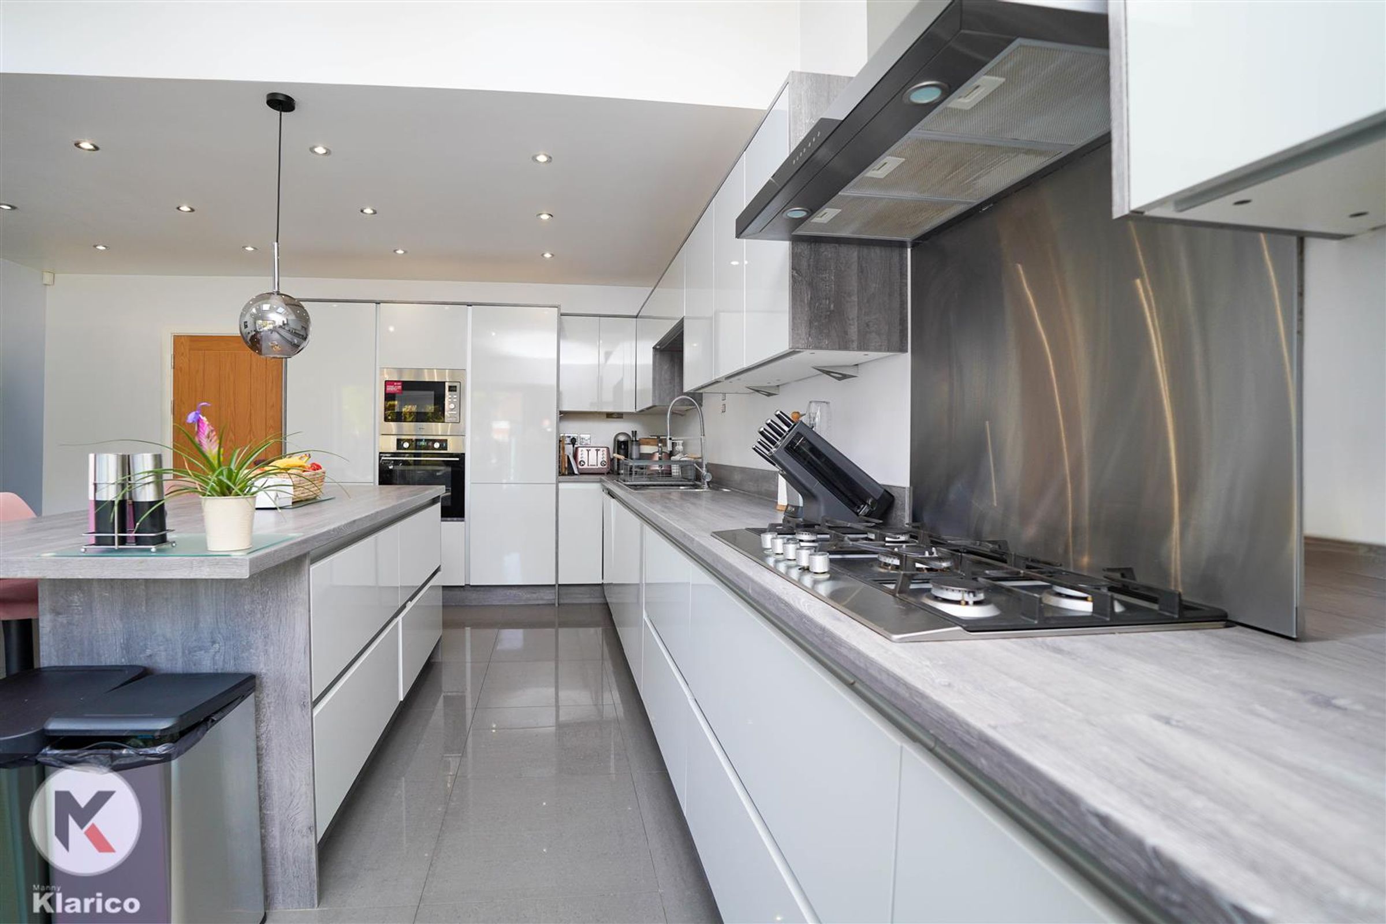
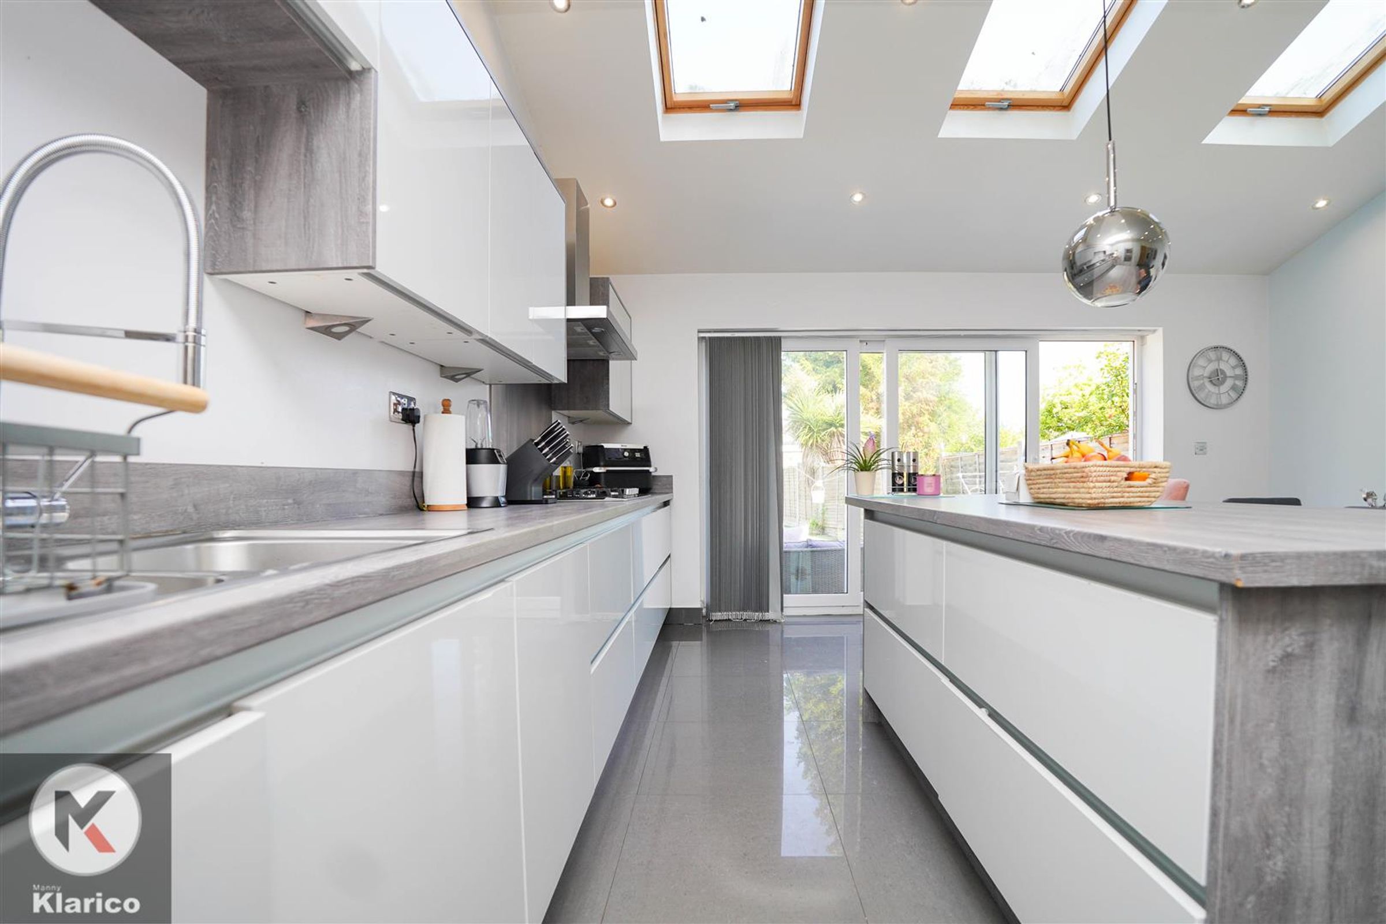
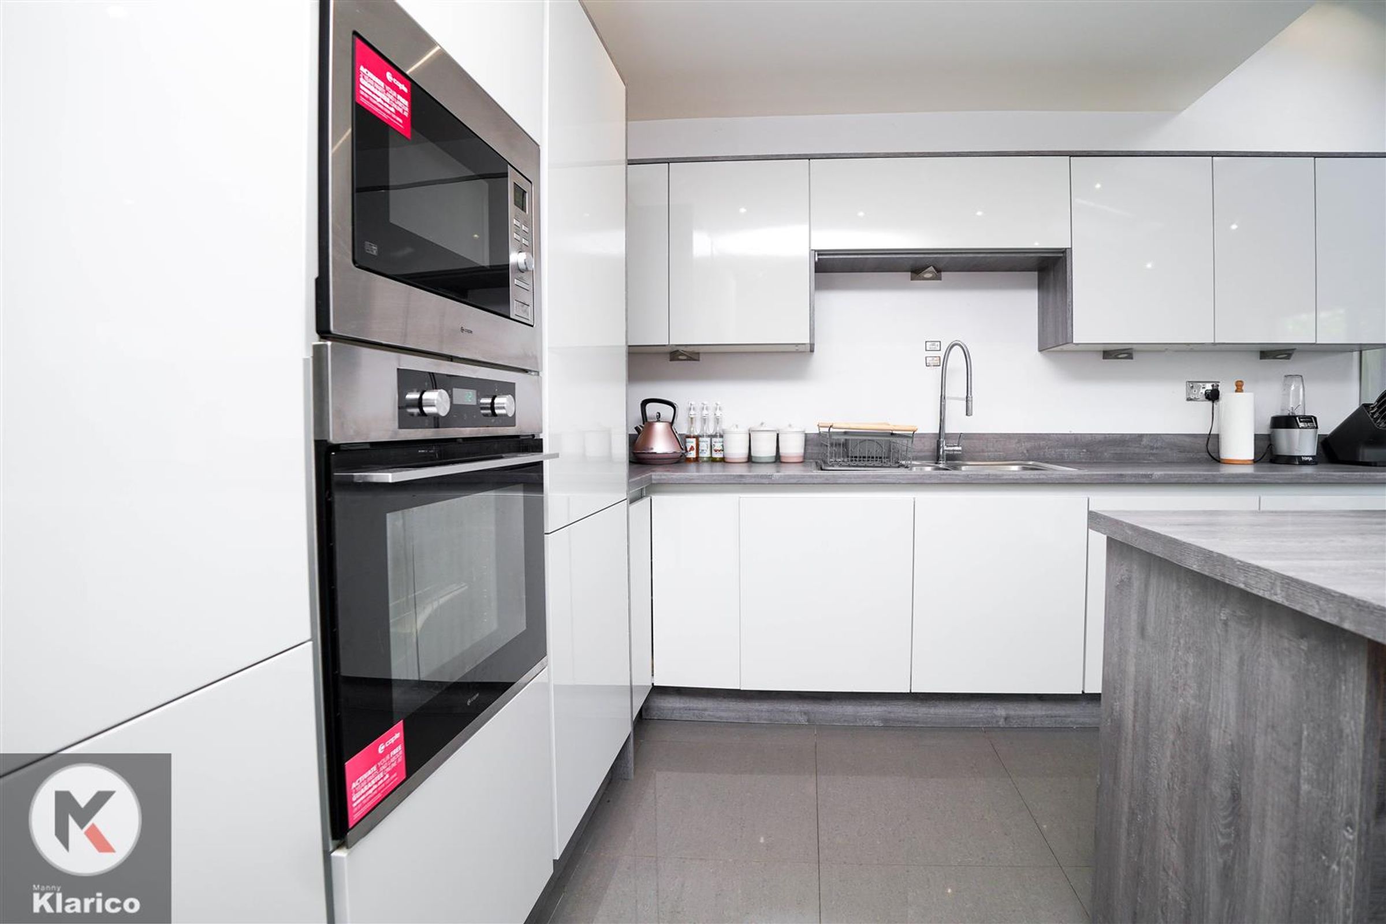
Dimensions: 5.40 x 4.90 (17'8" x 16'0"). Double glazed sliding doors to rear, ceramic floor tiles, soft close storage cupboards, breakfast island, built-in appliances including microwave and oven, integrated dishwasher, drainer sink with mixer tap, skylights, ceiling down lights, integrated 5 ring gas cooker with extractor fan
WC
Guest WC on ground floor, floor and part wall tiles, privacy double glazed window to side, wall mounted radiator, ceiling light
Bedroom 1
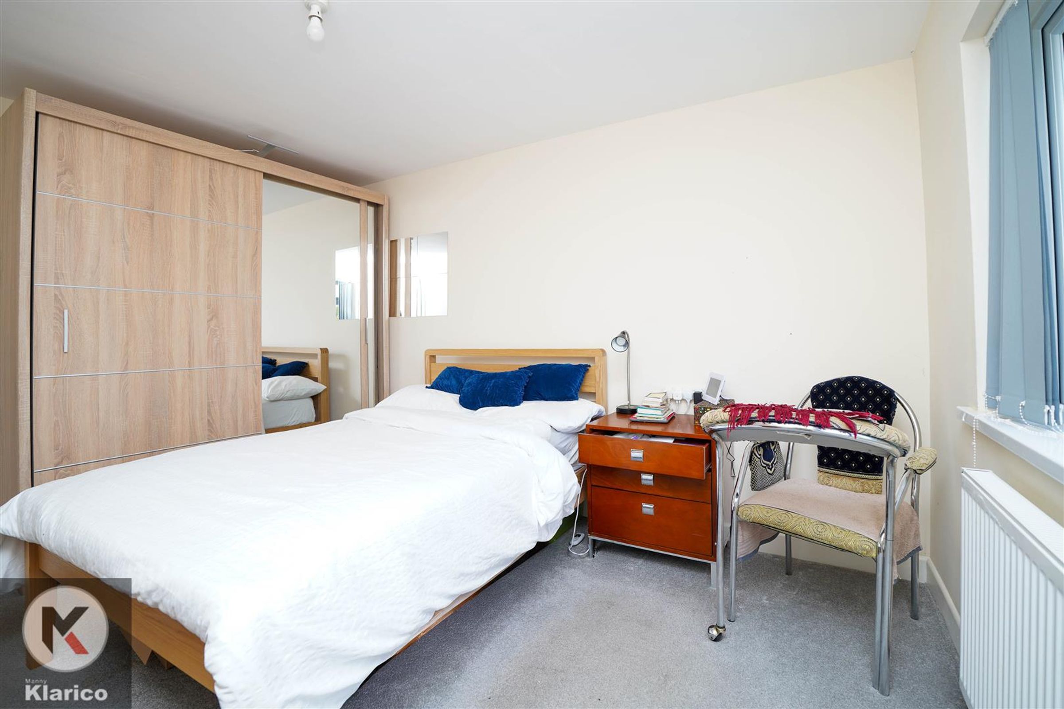
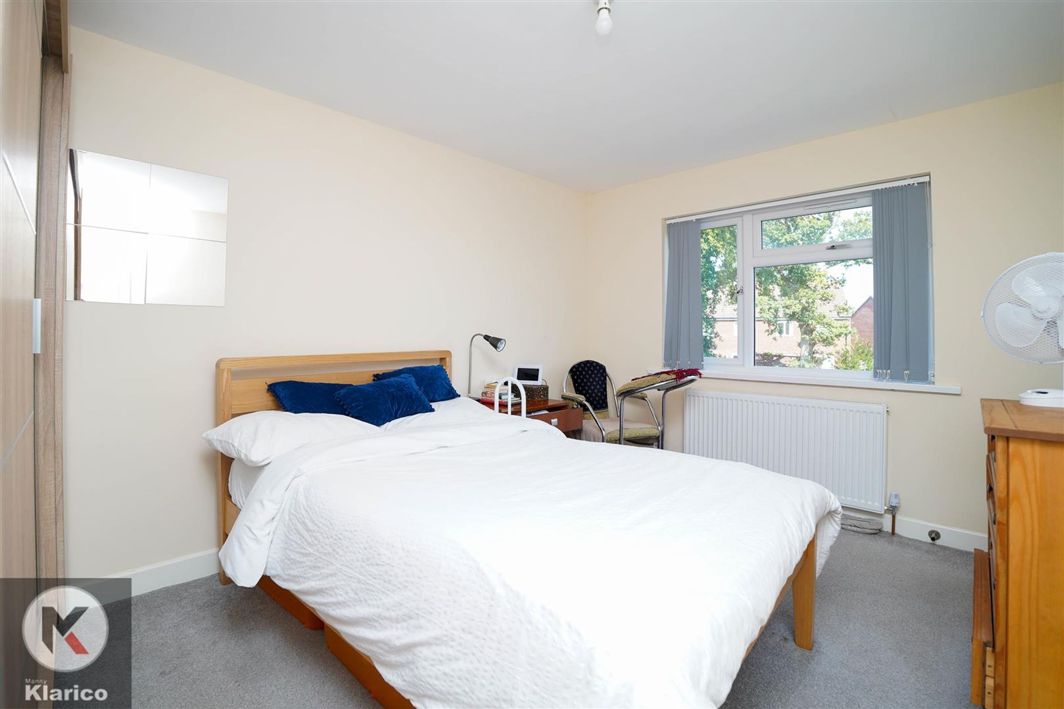
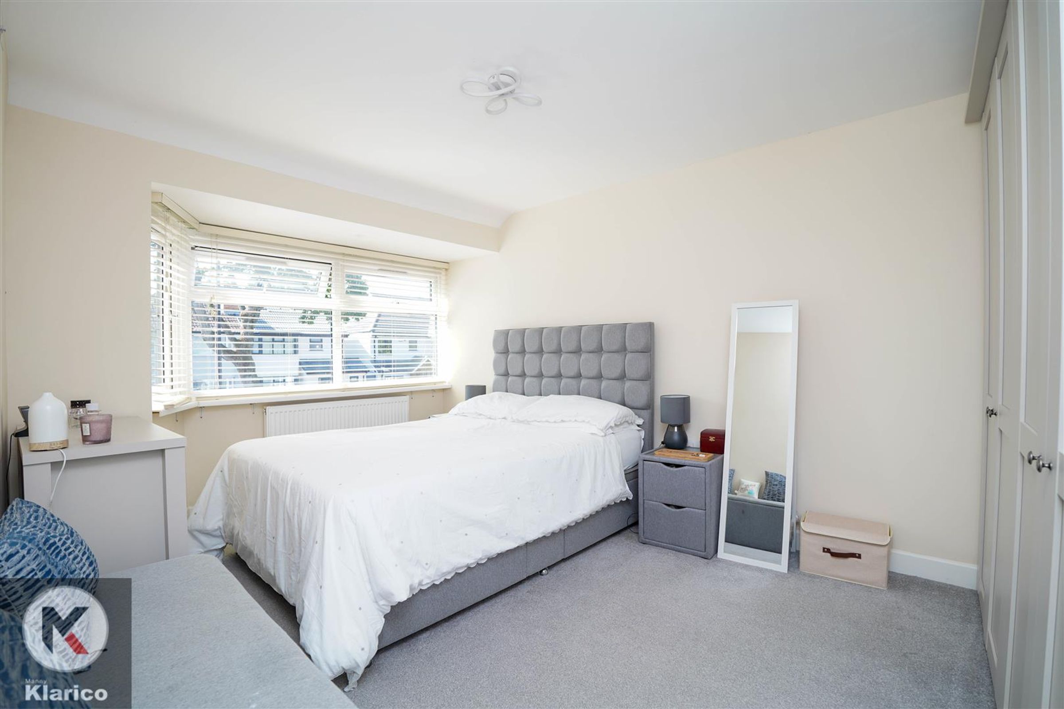
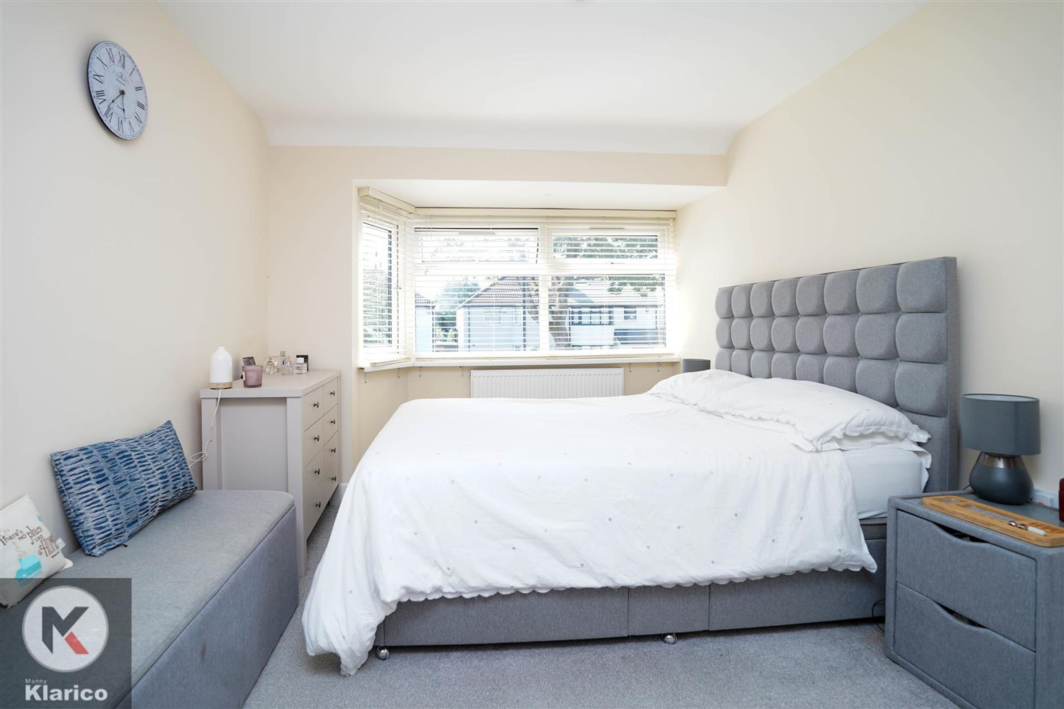
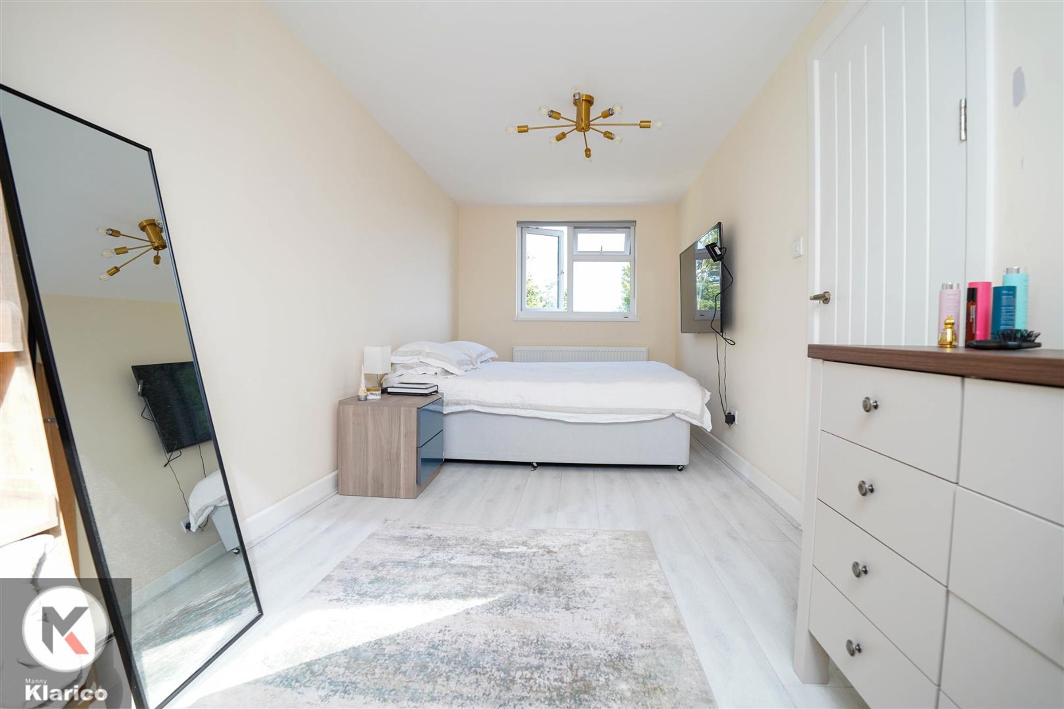
Dimensions: 3.94 x 2.97 (12'11" x 9'8"). Double glazed window to rear, carpet, ceiling light, wall mounted radiator, access to:
En-suite
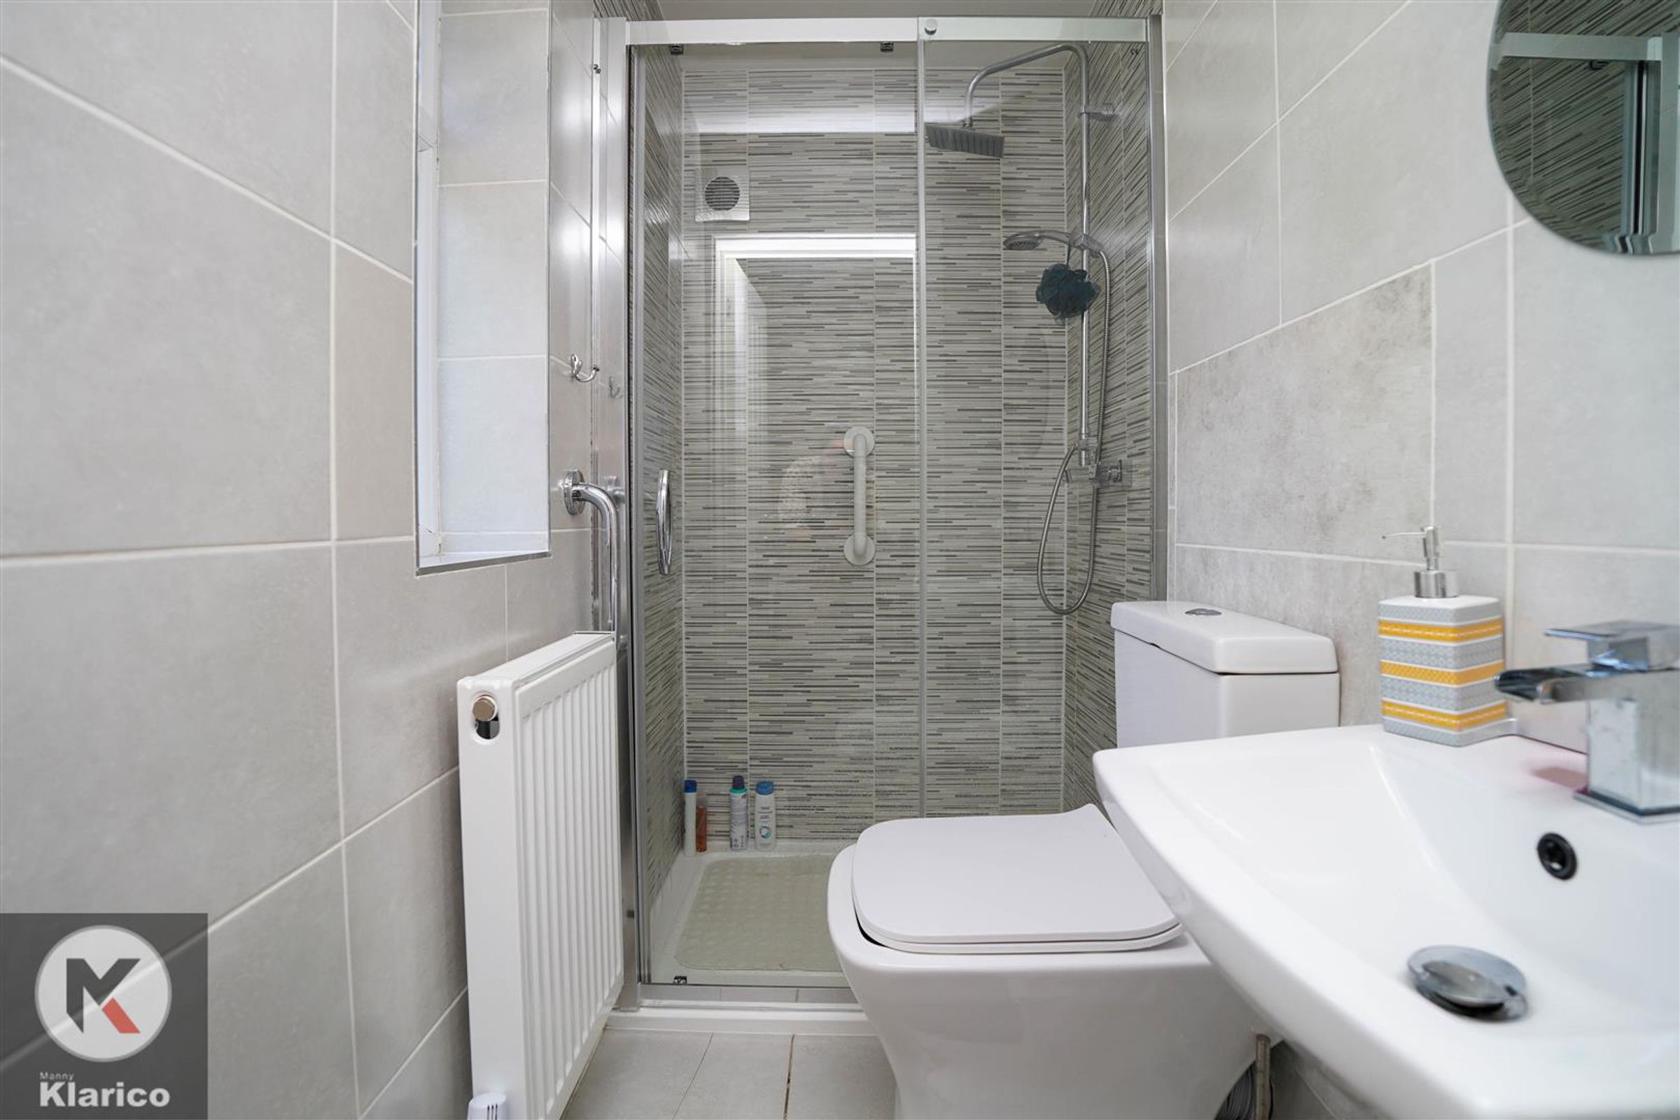
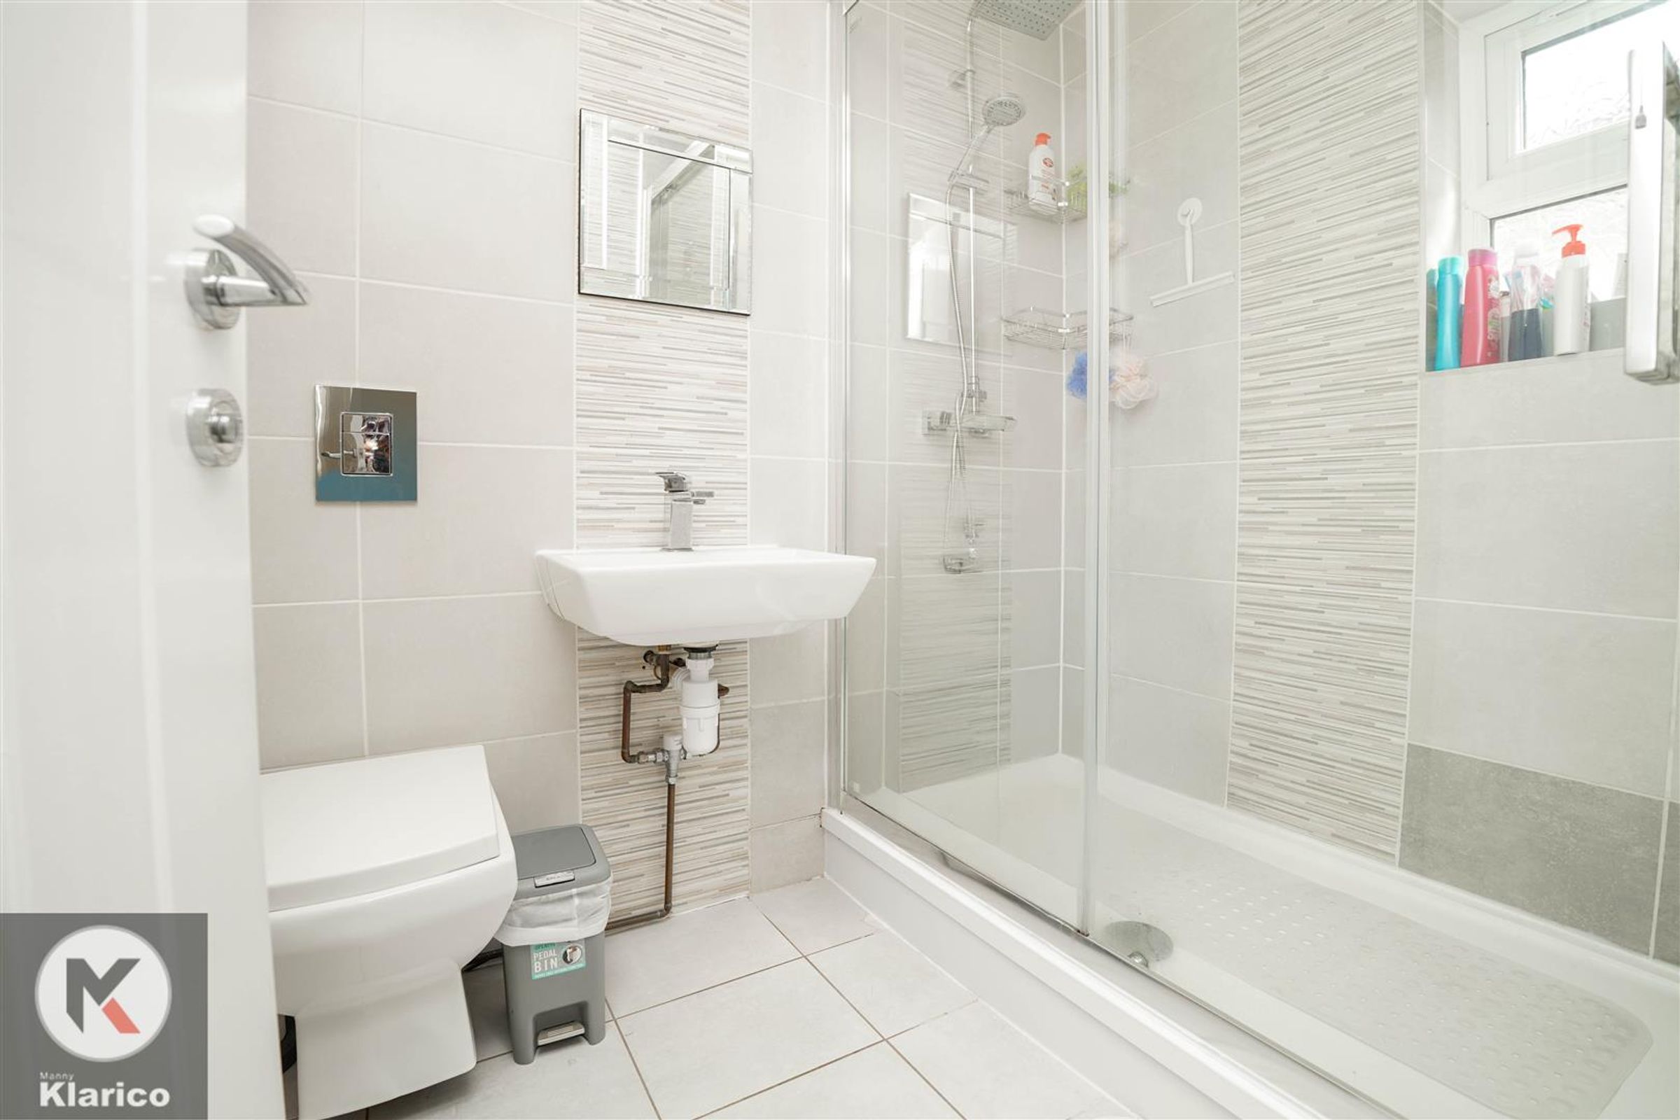
Dimensions: 1.05m x 2.00m (3'5" x 6'6"). Privacy double glazed window to rear, floor and wall tiling, shower cubicle with thermostatic shower unit, extractor fan, wall mounted radiator, fitted toilet, wash basin with mixer tap
Bedroom 2
Dimensions: 4.61m x 2.97m (15'1" x 9'8"). Double glazed window to front, carpet, ceiling light, wall mounted radiator
Bedroom 3
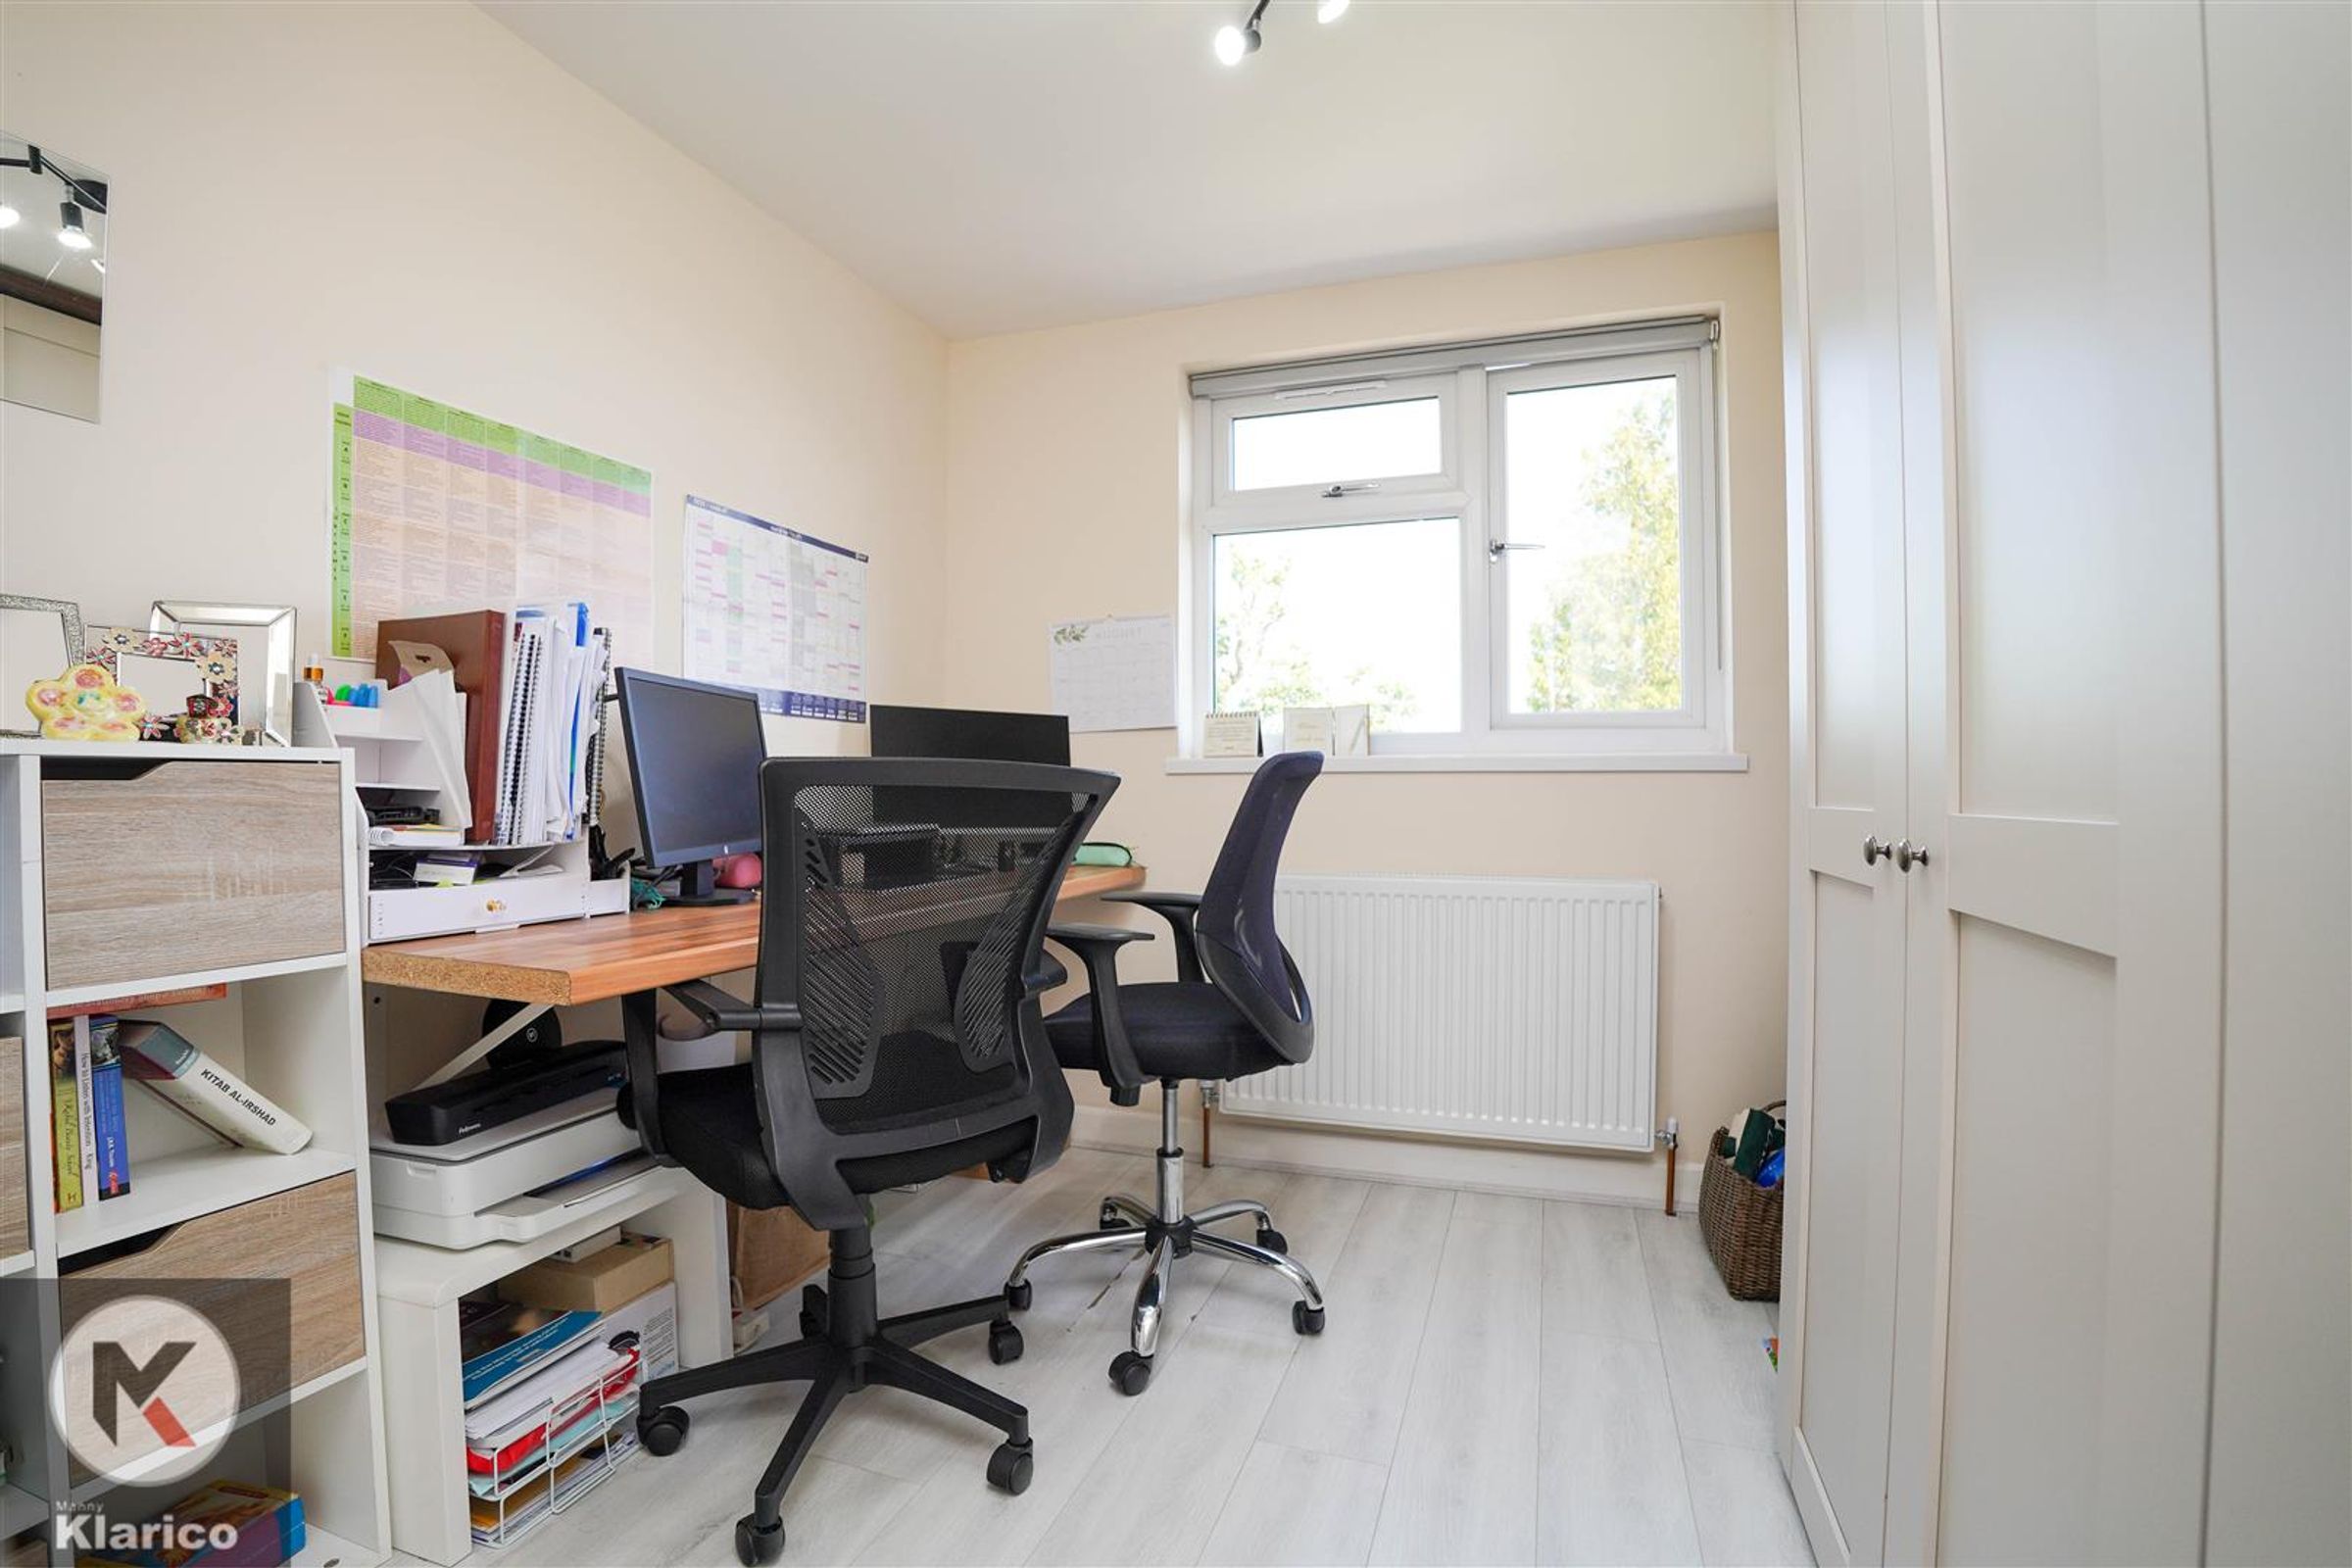
Dimensions: 2.08m x 2.00m (6'9" x 6'6"). Double glazed window to front, wall mounted radiator, carpet, ceiling light
Bathroom
Dimensions: 1.50m x 2.00m (4'11" x 6'6"). Privacy double glazed window to side, ceramic floor and wall tiles, thermostatic shower unit, wash basin with mixer tap, fitted toilet, heated towel rail
Bedroom 4
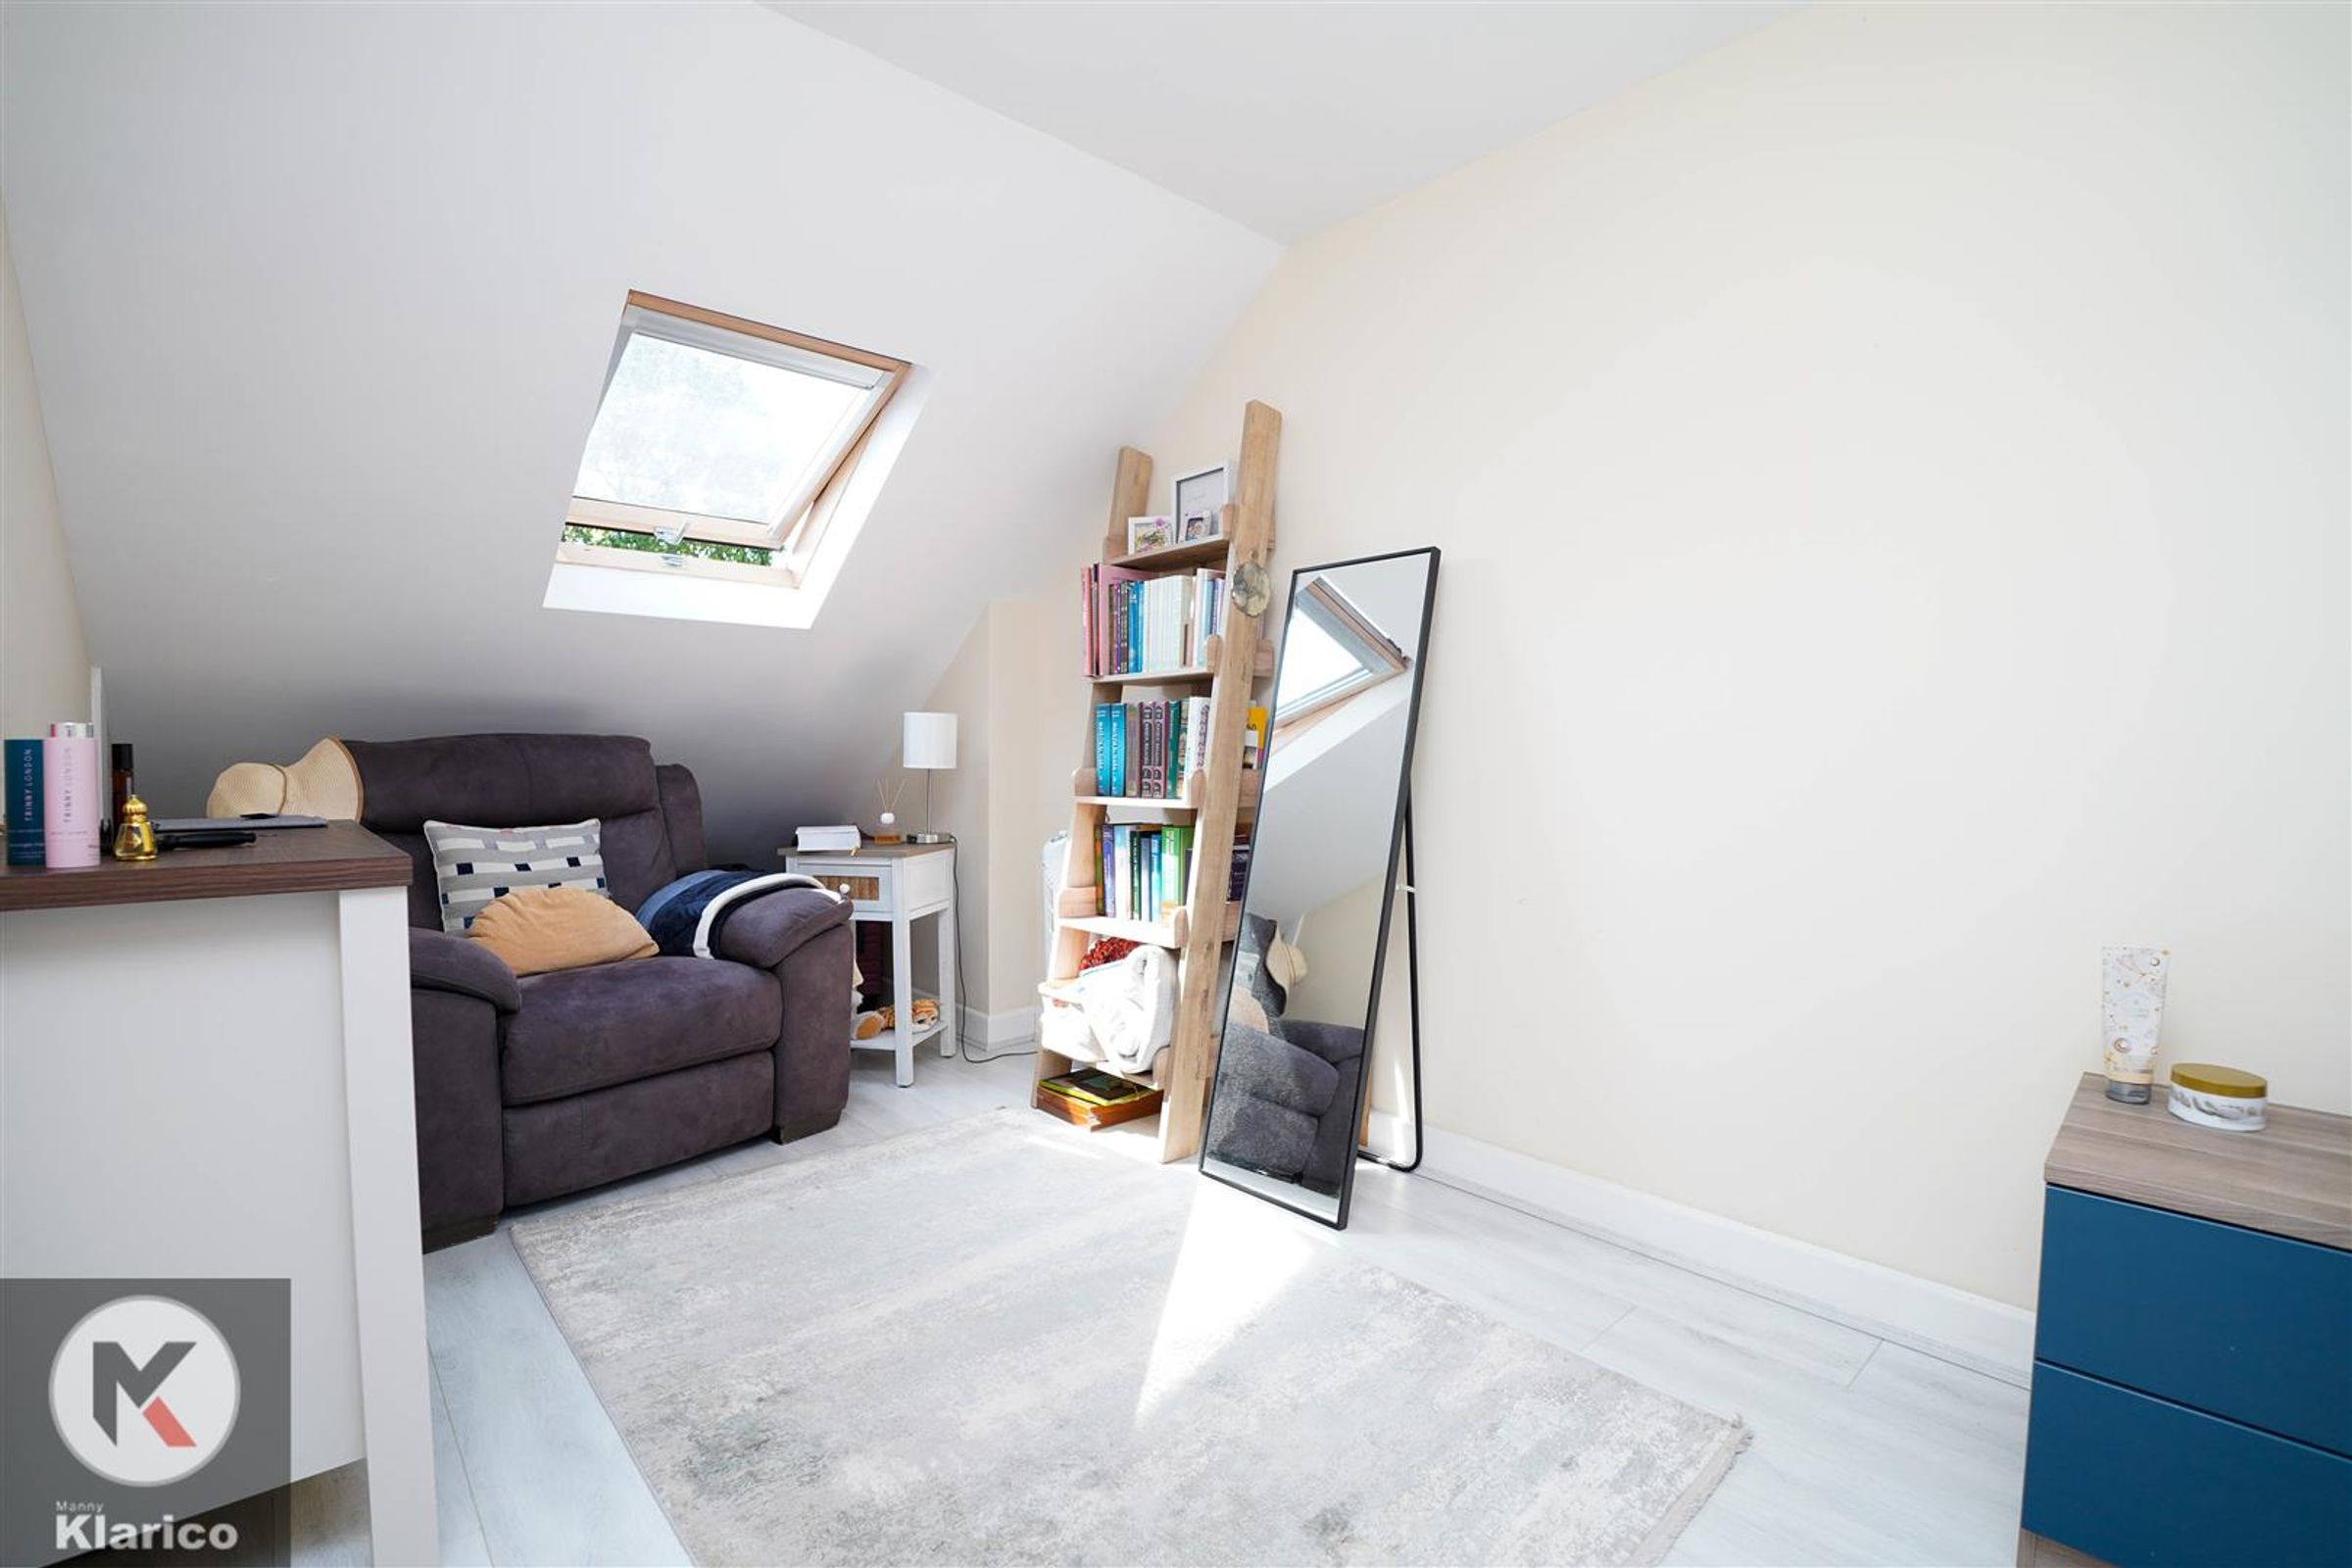
Dimensions: 7.27m x 2.36m (23'10" x 7'8"). Skylight, ceiling light, wall mounted radiator
Bedroom 5
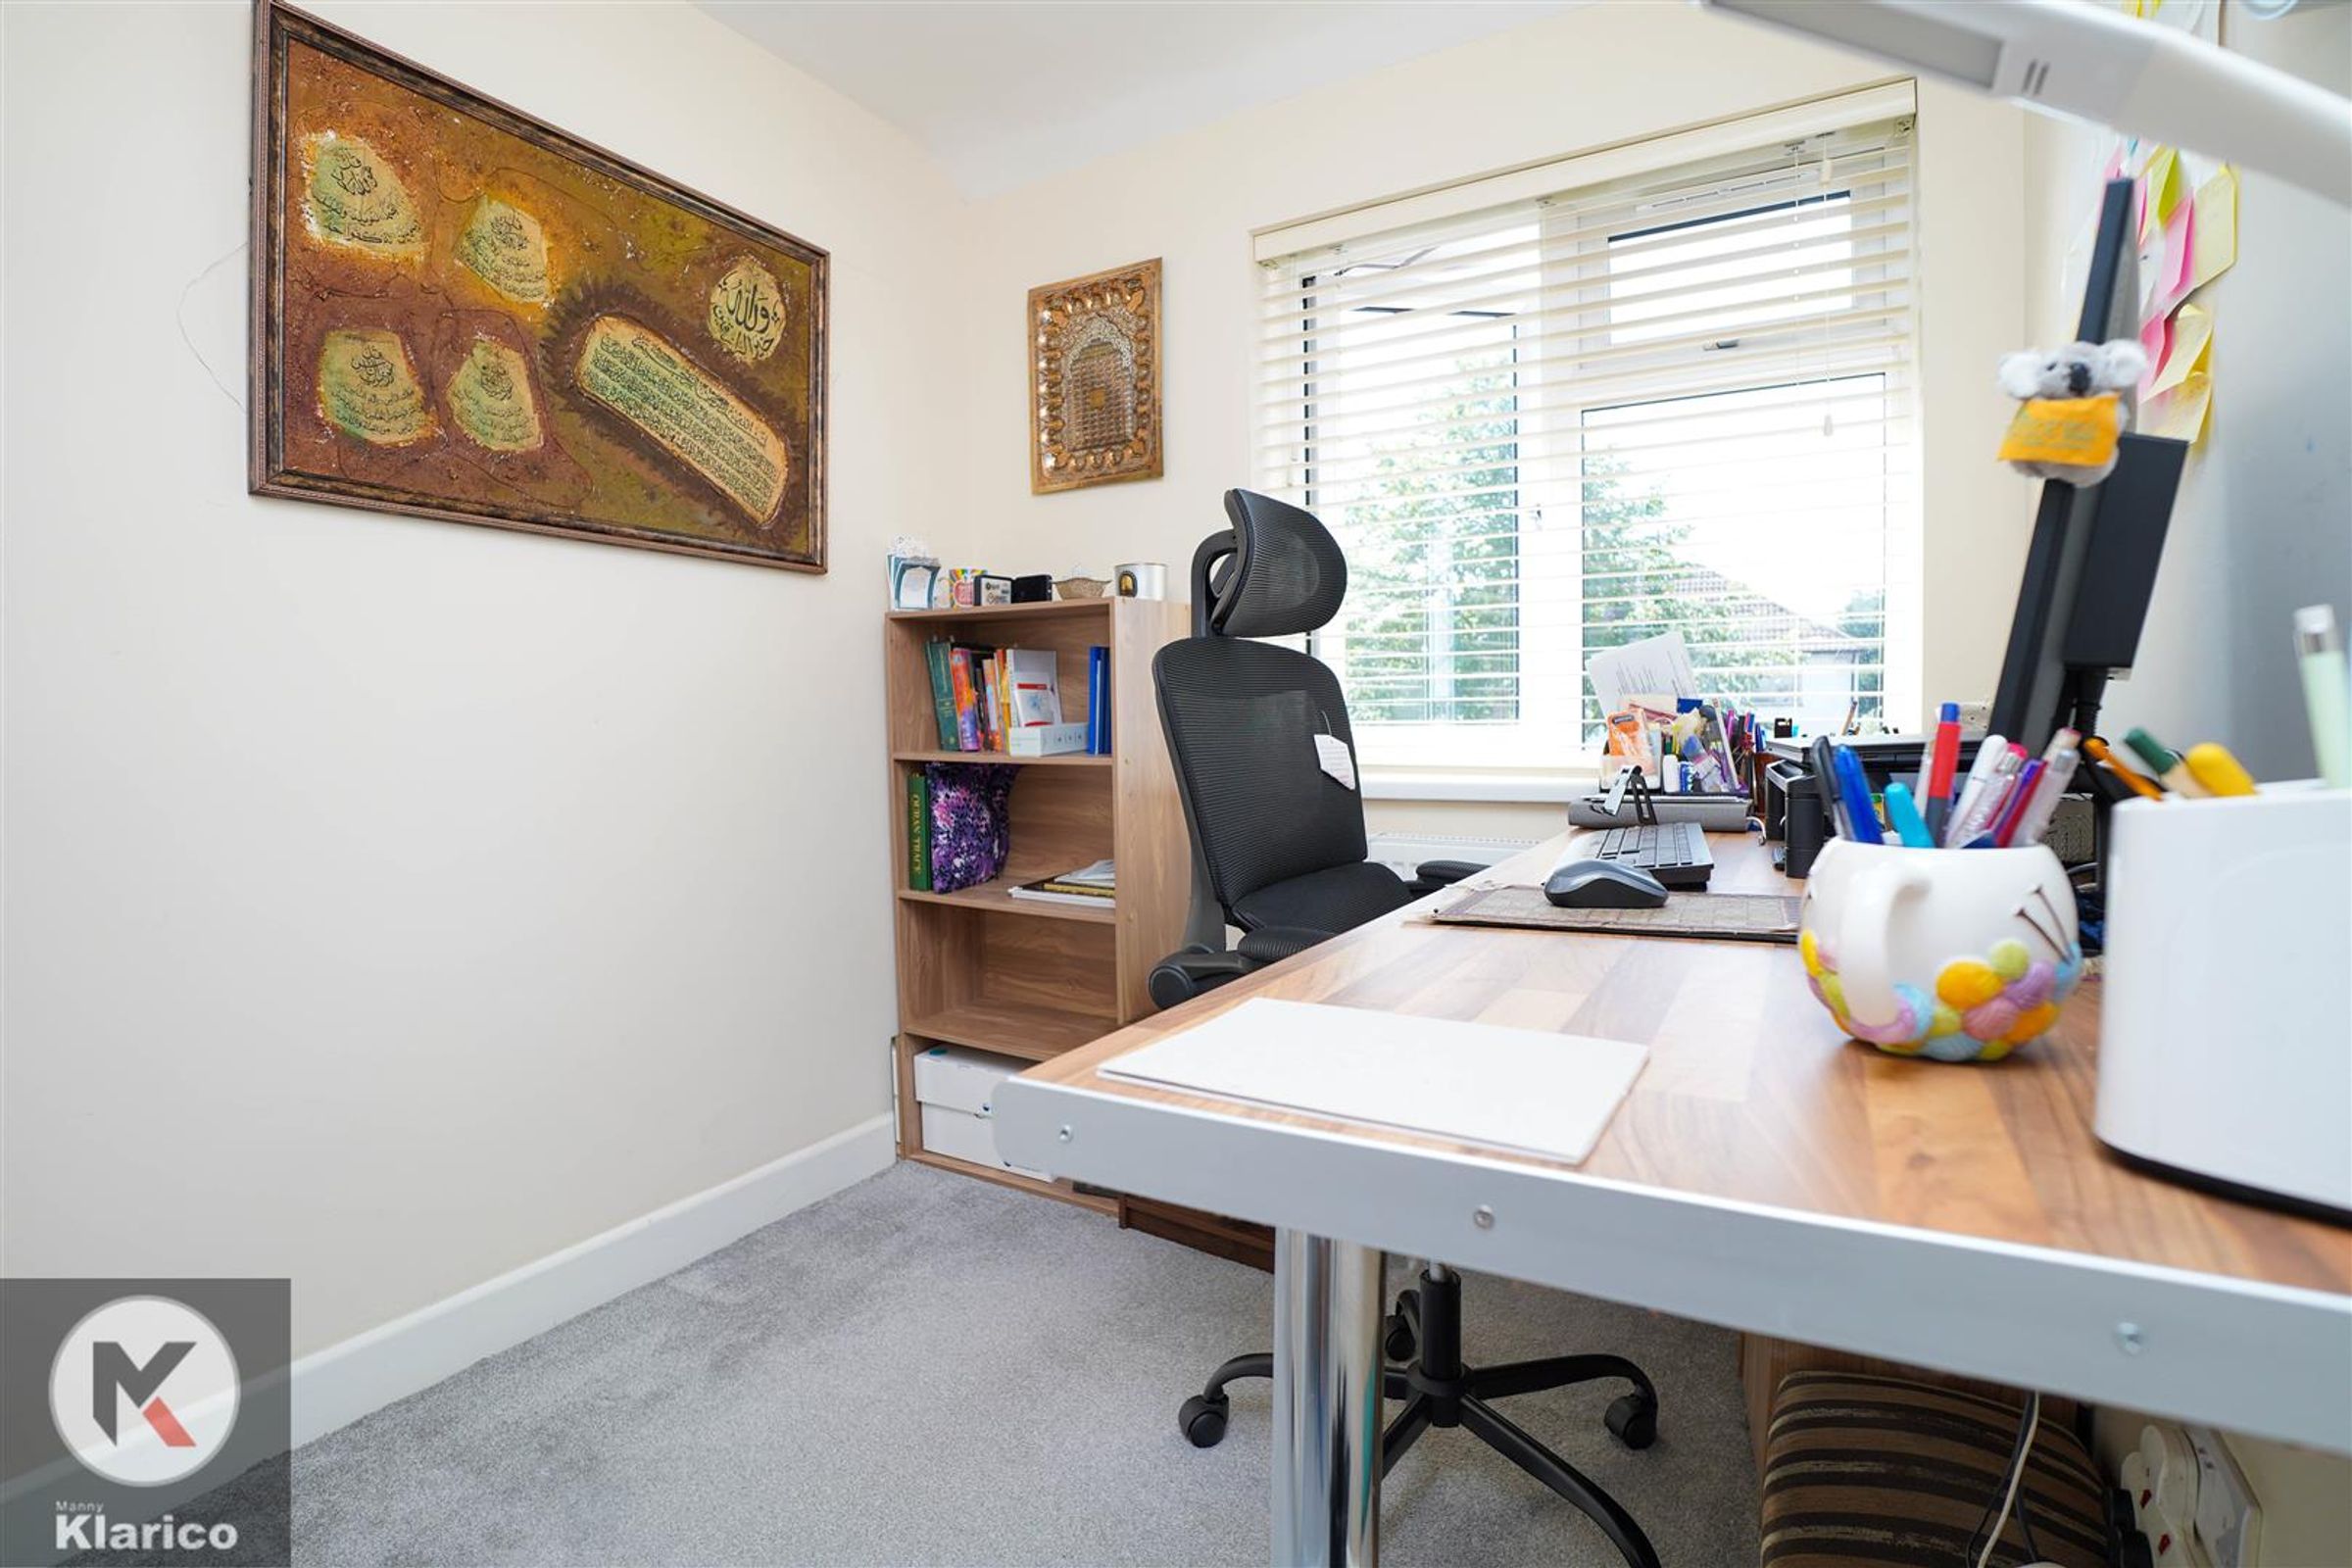
Dimensions: 2.93m x 2.54m (9'7" x 8'3"). Double glazed window to rear, wall mounted radiator, ceiling light
Shower Room
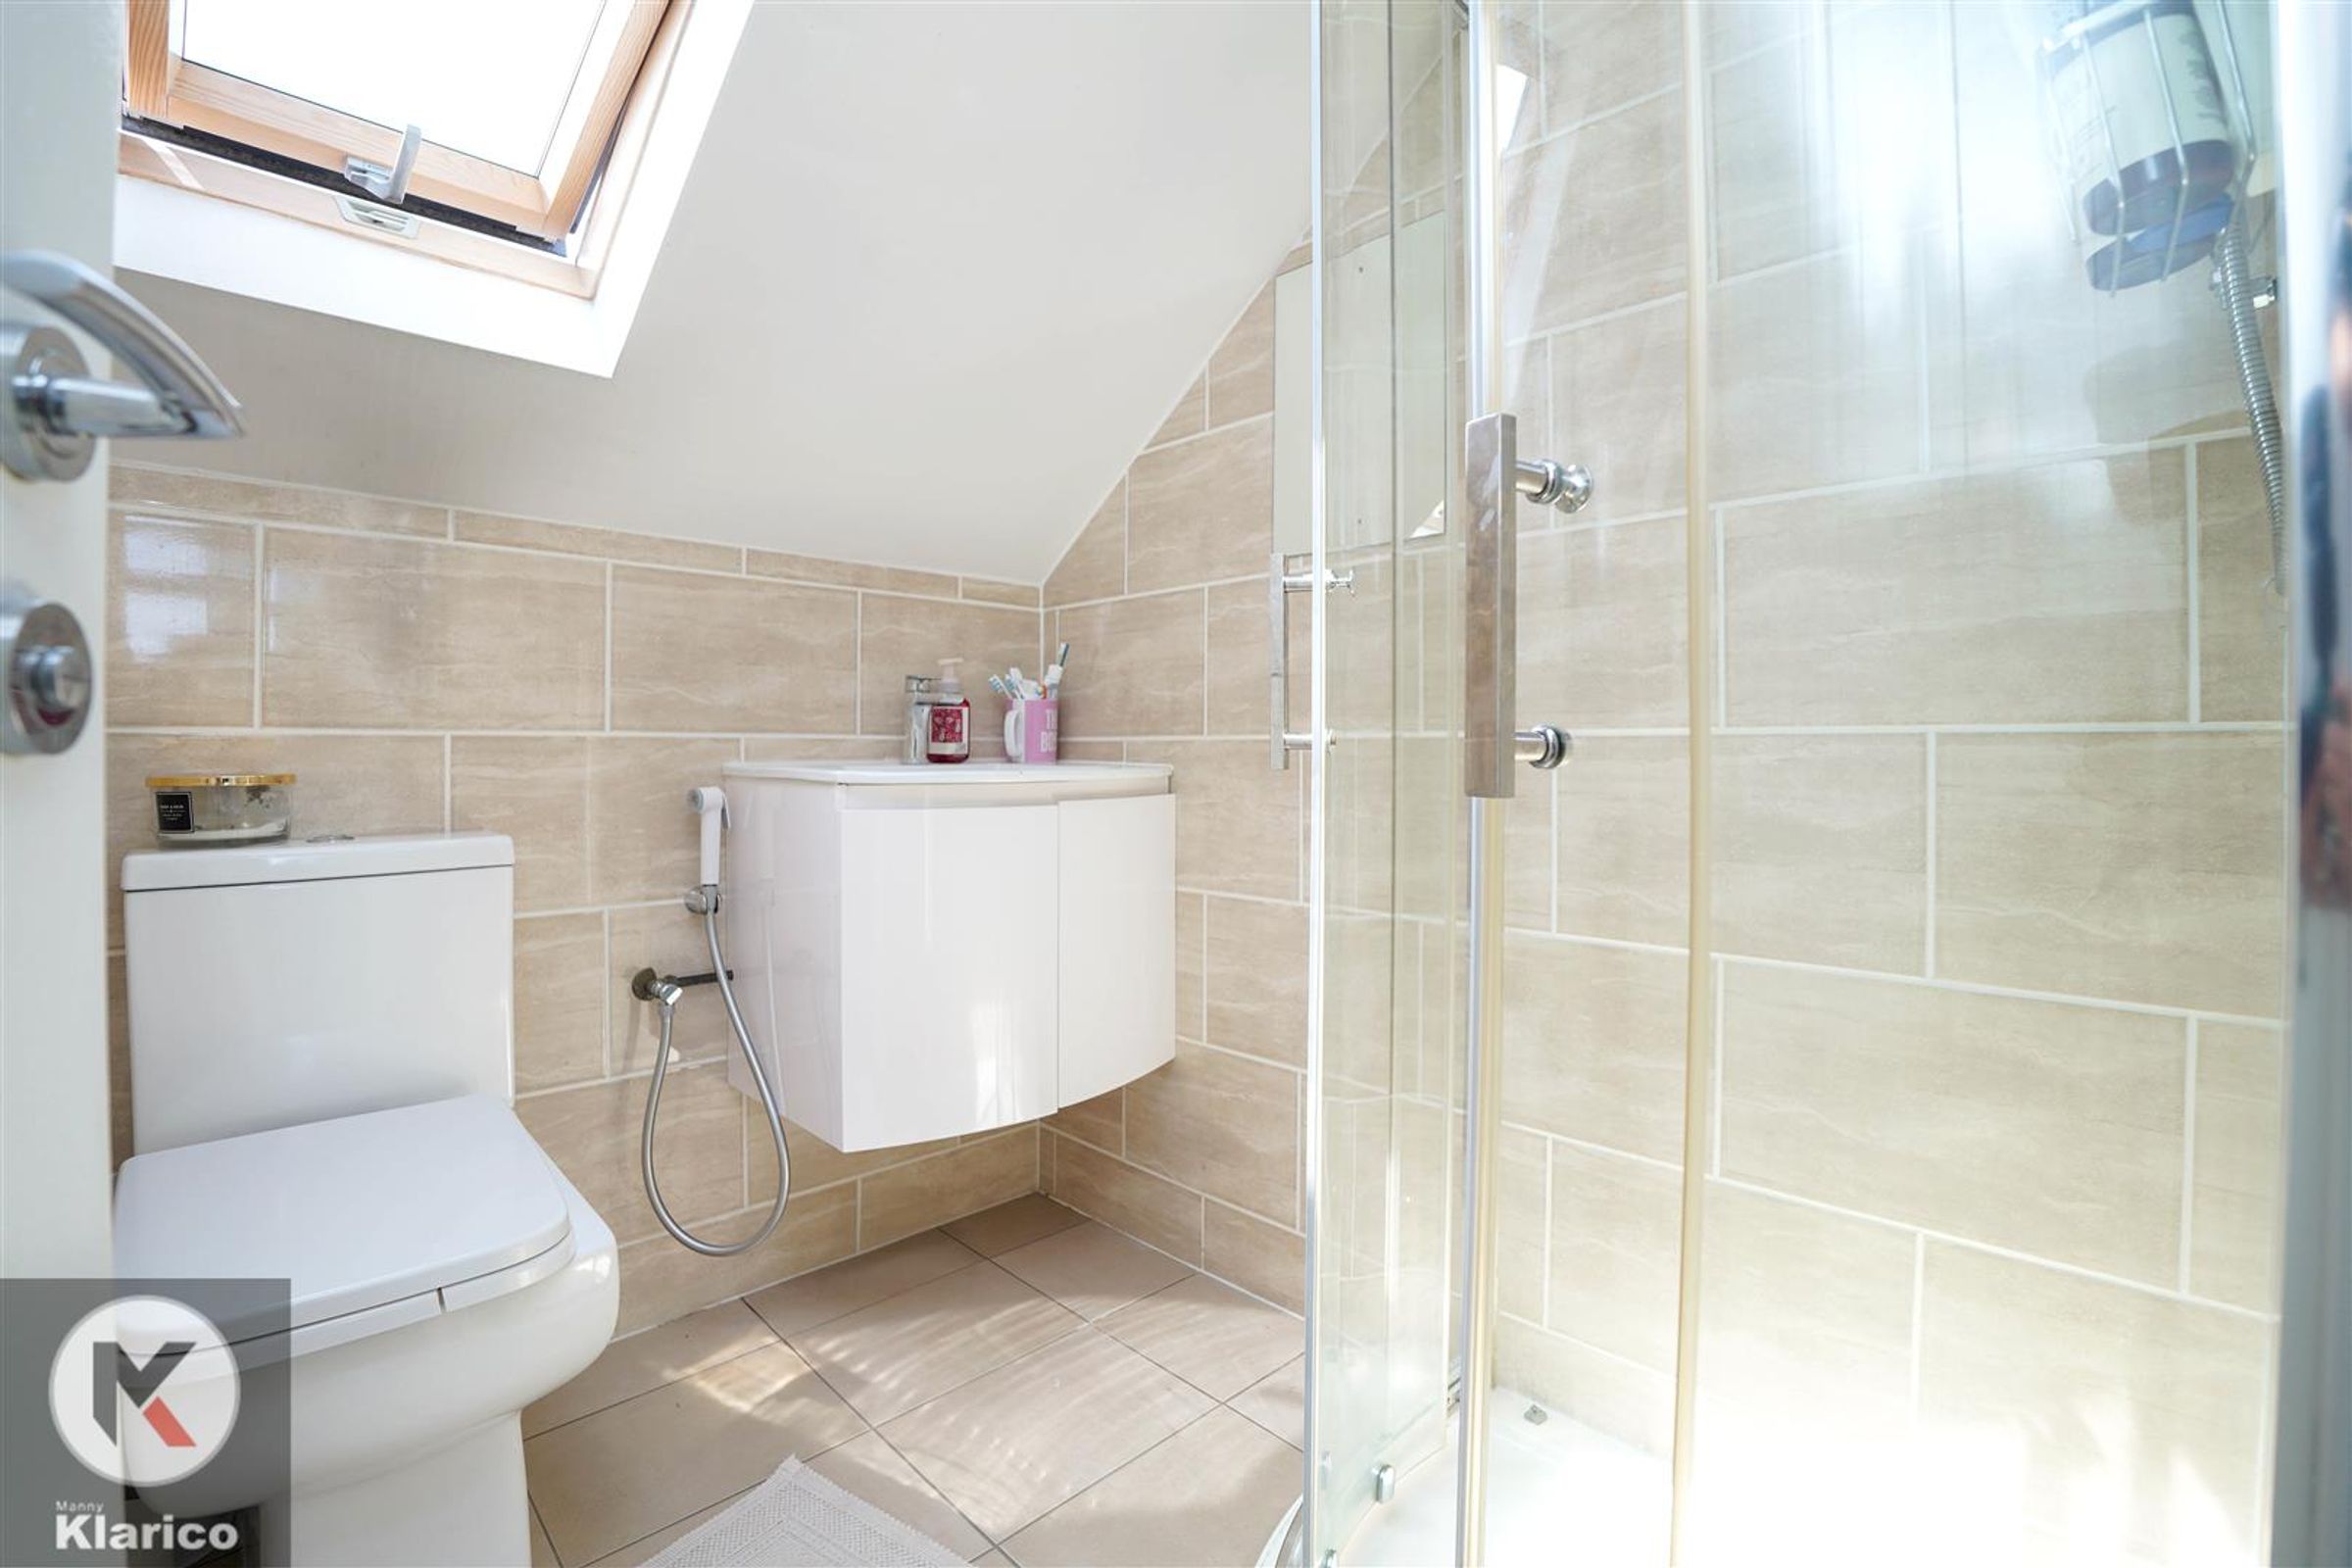
Dimensions: 1.60m x 1.73m (5'2" x 5'8"). Skylight, floor and wall tiles, toilet, vanity wash unit with mixer tap, shower cubicle with thermostatic shower unit
Rear Garden
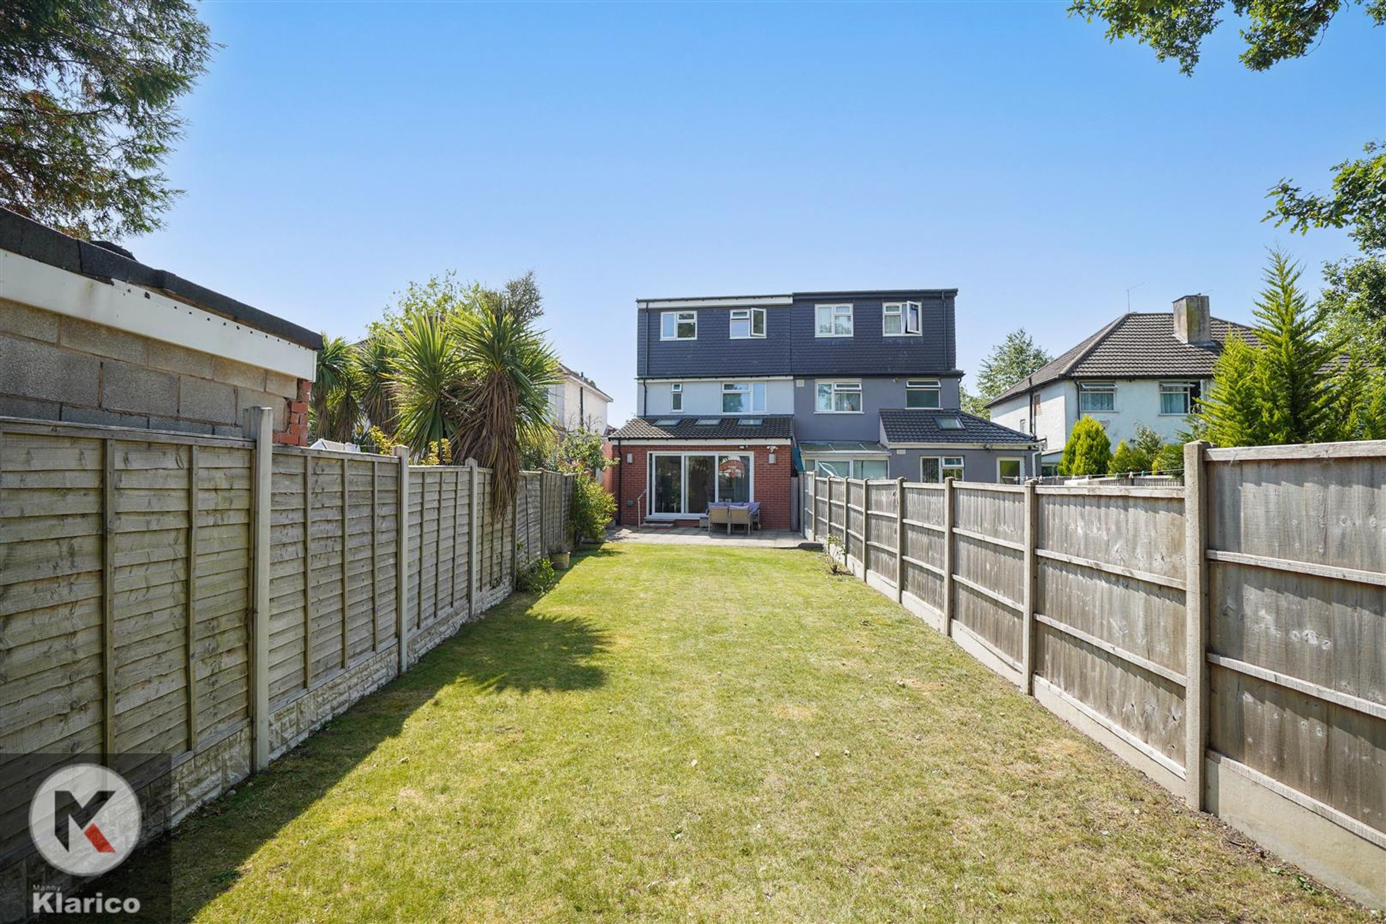
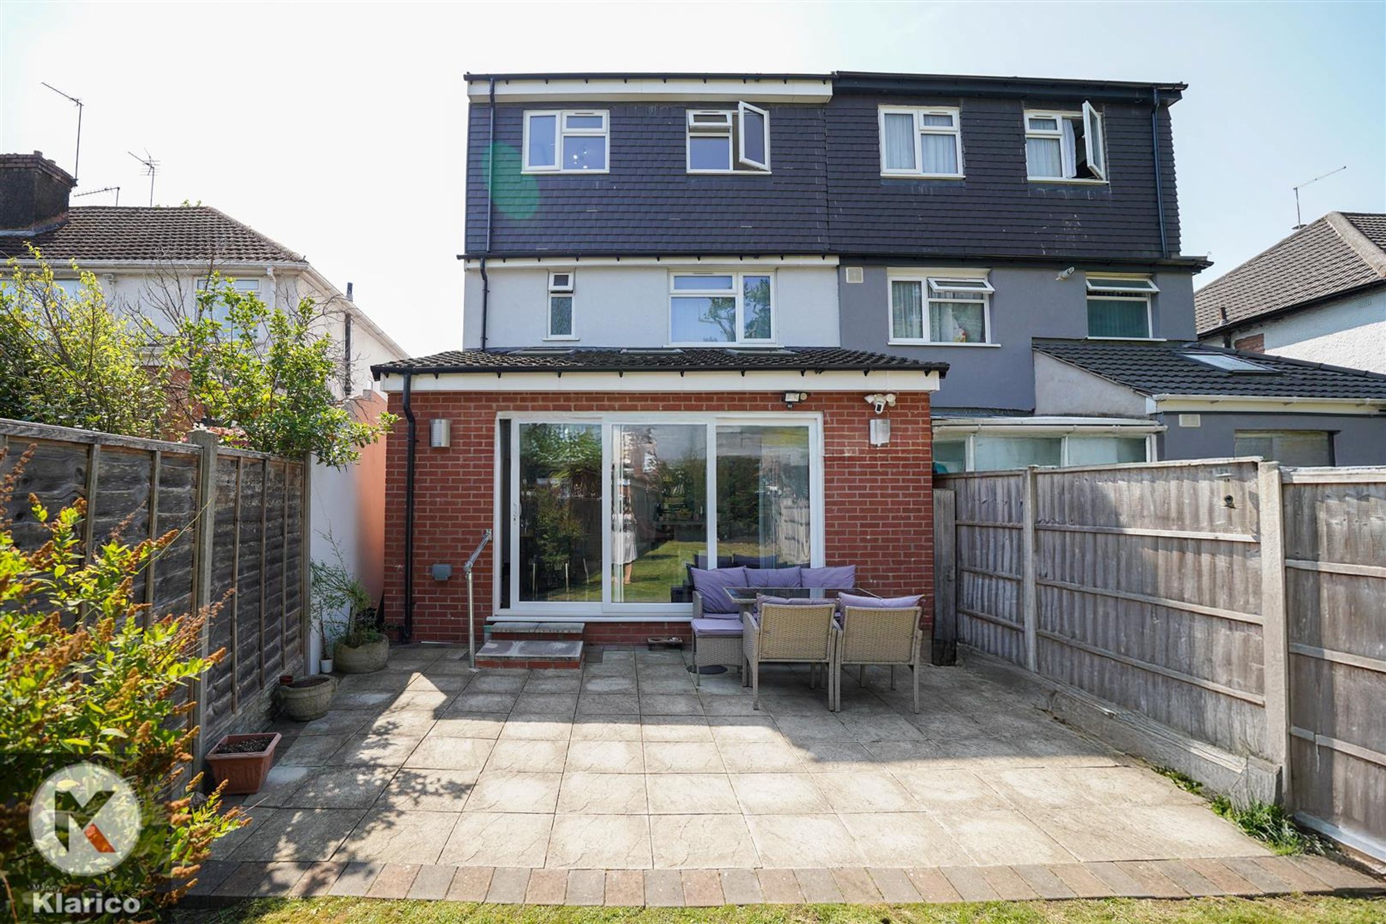
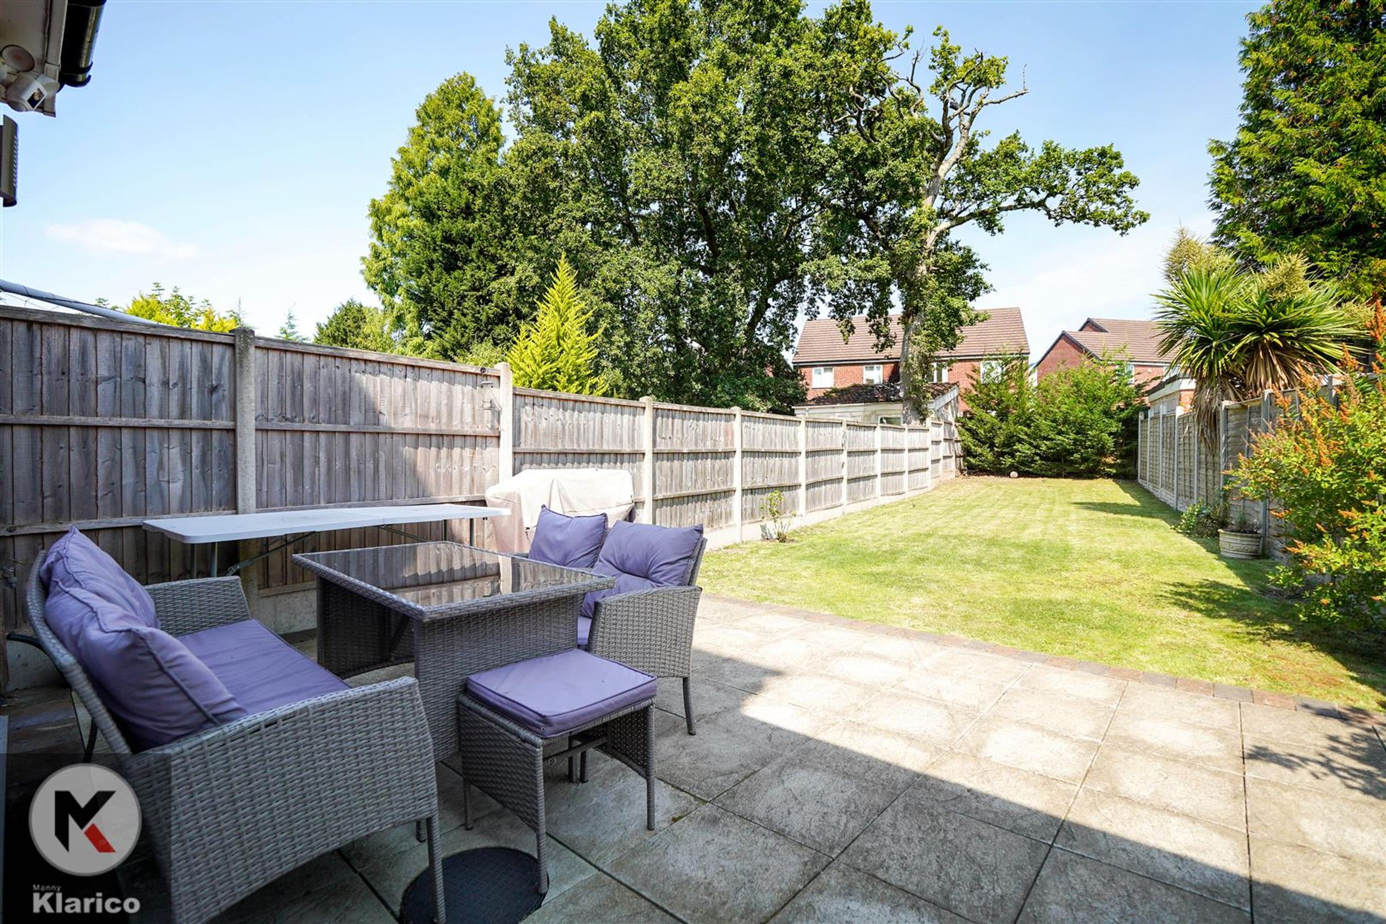
Fence panels to all boundaries, patio, laid lawn