Back to listings

FOR SALE

£295,000 Offers Over

Cateswell Road, Sparkhill, B11

Semi Detached

3

1

1

Property features

Double Glazed

Off-Street Parking

Semi-Detached

Ideal Family Home

Gas Central Heating

Well Presented

About this property

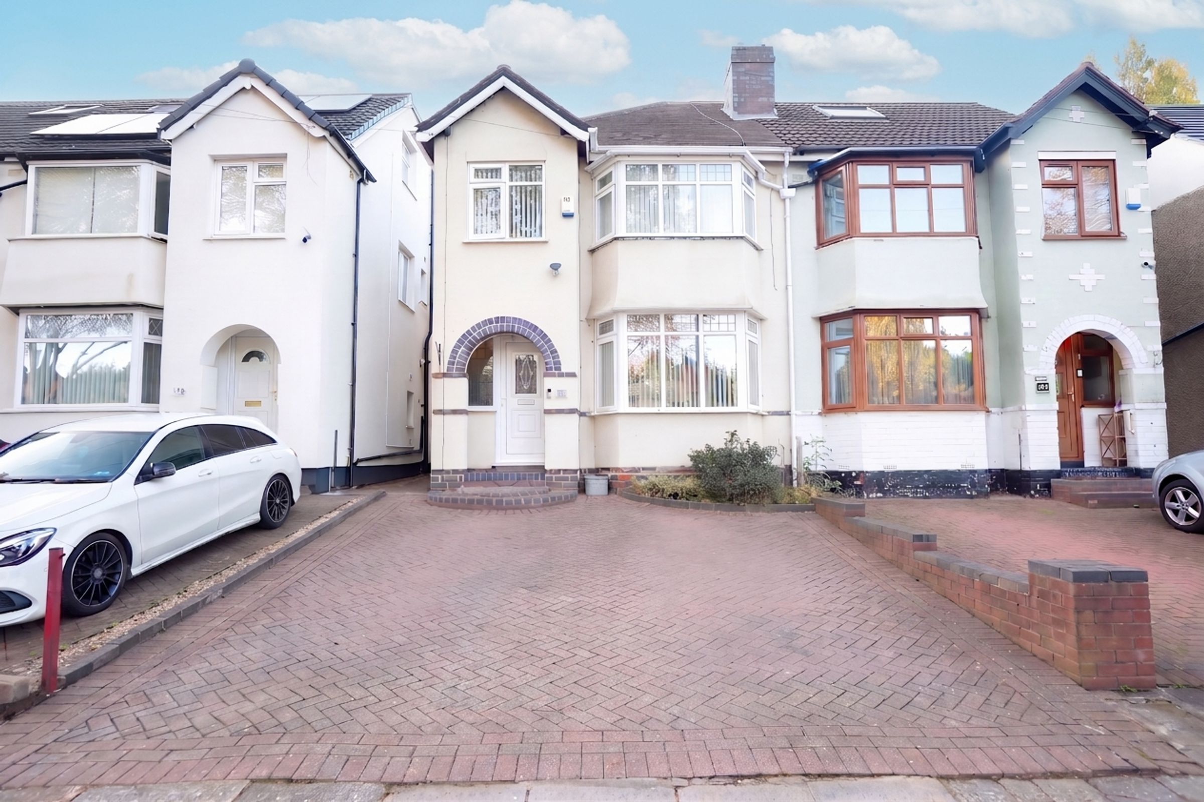
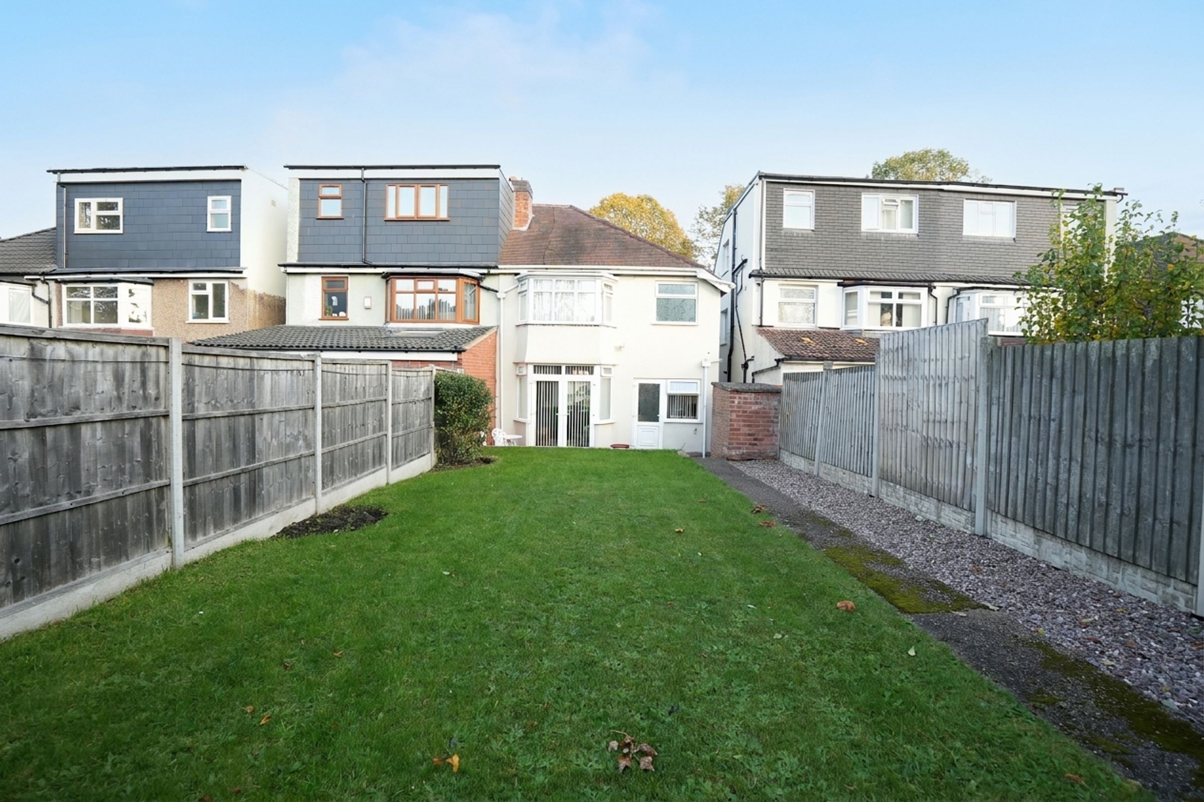
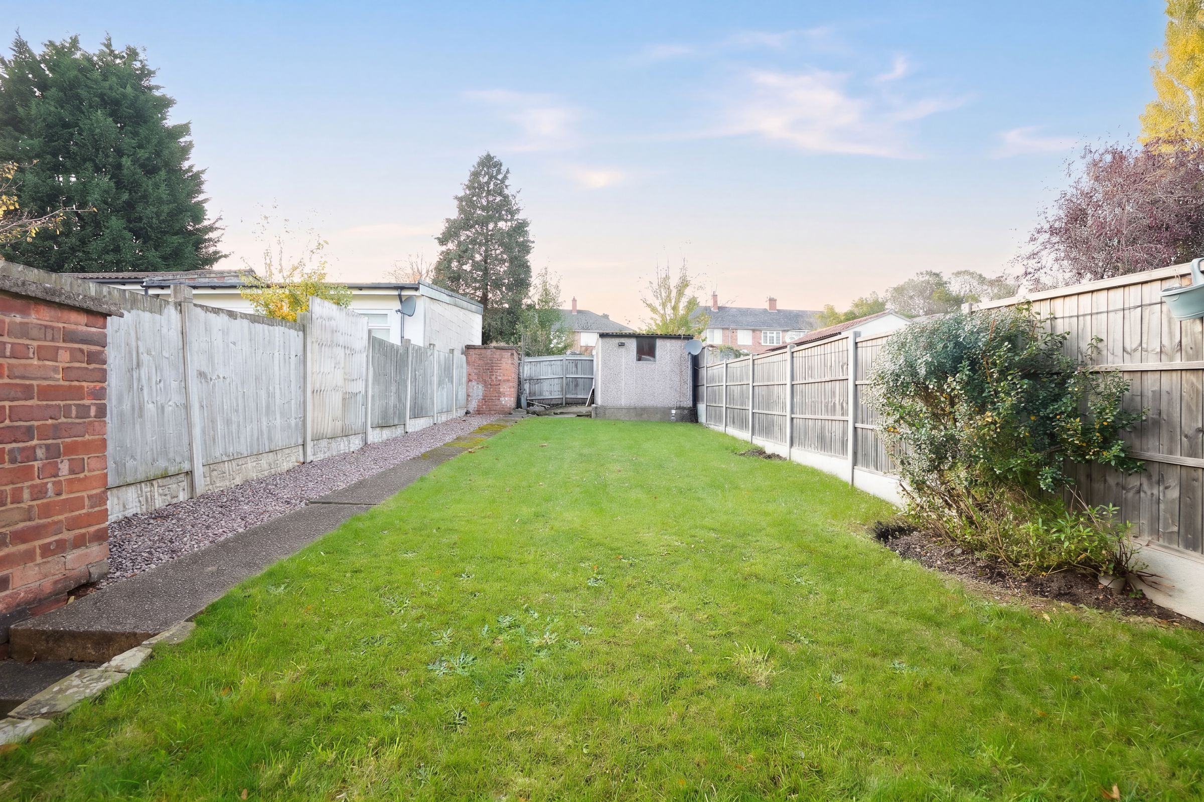
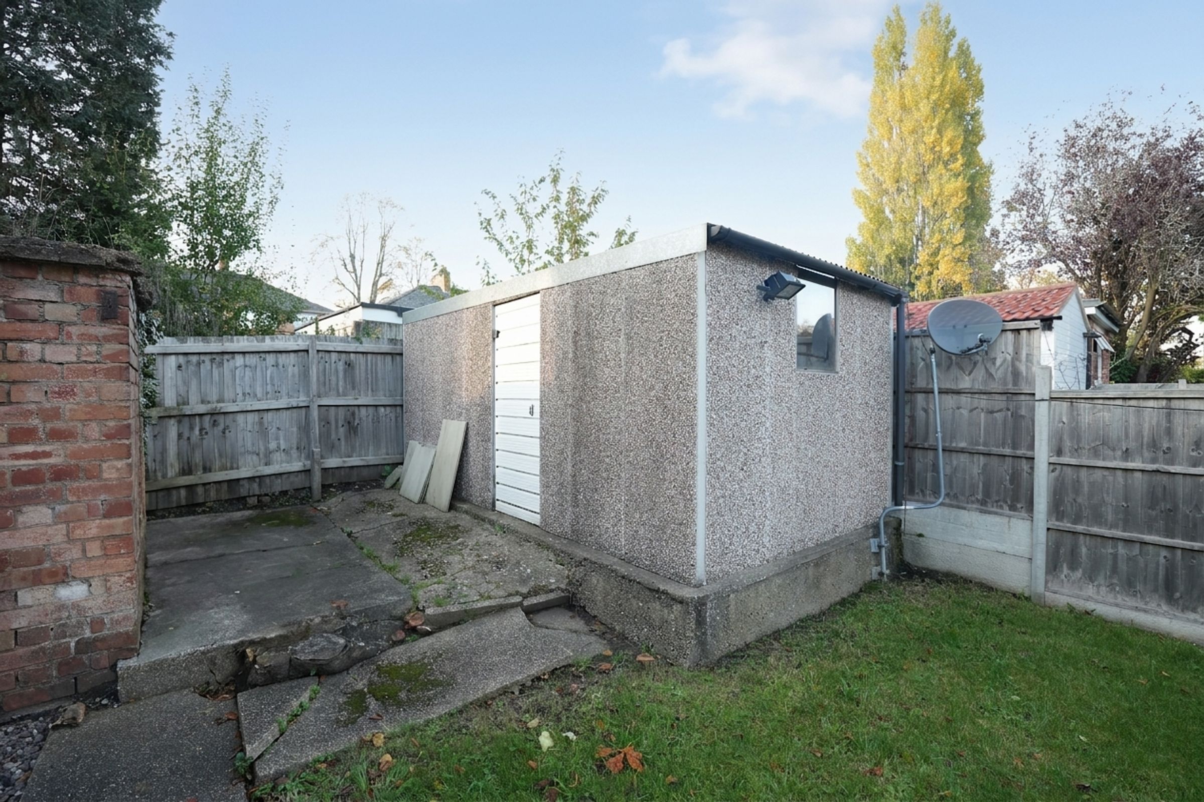
This well presented three bedroom semi-detached house offers an excellent opportunity for families and professionals seeking a comfortable and spacious home in a desirable residential area. The property welcomes you with a bright and inviting entrance hall, leading to a generous living room that is perfect for both relaxing and entertaining. The modern kitchen is thoughtfully designed with ample storage and workspace, providing a practical setting for meal preparation and family gatherings. Adjacent to the kitchen, the dining area offers a pleasant space for shared meals and social occasions. Upstairs, the property boasts three well proportioned bedrooms, each featuring double glazed windows that ensure a quiet and energy efficient environment. The principal bedroom offers ample space for furnishings and storage, while the additional bedrooms are ideal for children, guests or a home office. The family bathroom is finished to a high standard, with contemporary fittings and fixtures that create a fresh and welcoming atmosphere. Throughout the property, gas central heating ensures warmth and comfort during the colder months. The house benefits from double glazing throughout, enhancing both energy efficiency and sound insulation. Off-street parking is provided, offering convenience and peace of mind for residents and visitors alike. The layout of the property has been thoughtfully arranged to maximise both living and storage space, making it an ideal choice for growing families or those seeking flexible accommodation. Neutral décor and quality finishes add to the overall appeal, allowing new owners to move in with ease and personalise the space to their own taste. Located within easy reach of local schools, shops and transport links, this home combines the advantages of a peaceful setting with excellent accessibility to amenities and commuter routes. Whether you are upsizing, relocating or searching for your first family home, this property stands out for its practical features, well maintained interiors and sought after location. Early viewing is highly recommended to fully appreciate the quality and potential this delightful house has to offer. For further information or to arrange a viewing, please contact our office where a member of our team will be happy to assist you with your enquiry.

Key details

Broadband: up to 1800mbps

Parking: Driveway

991ft2 floor area

Freehold

Council tax band C

Additional information

Near the property

Schools
Transport

Rooms and dimensions

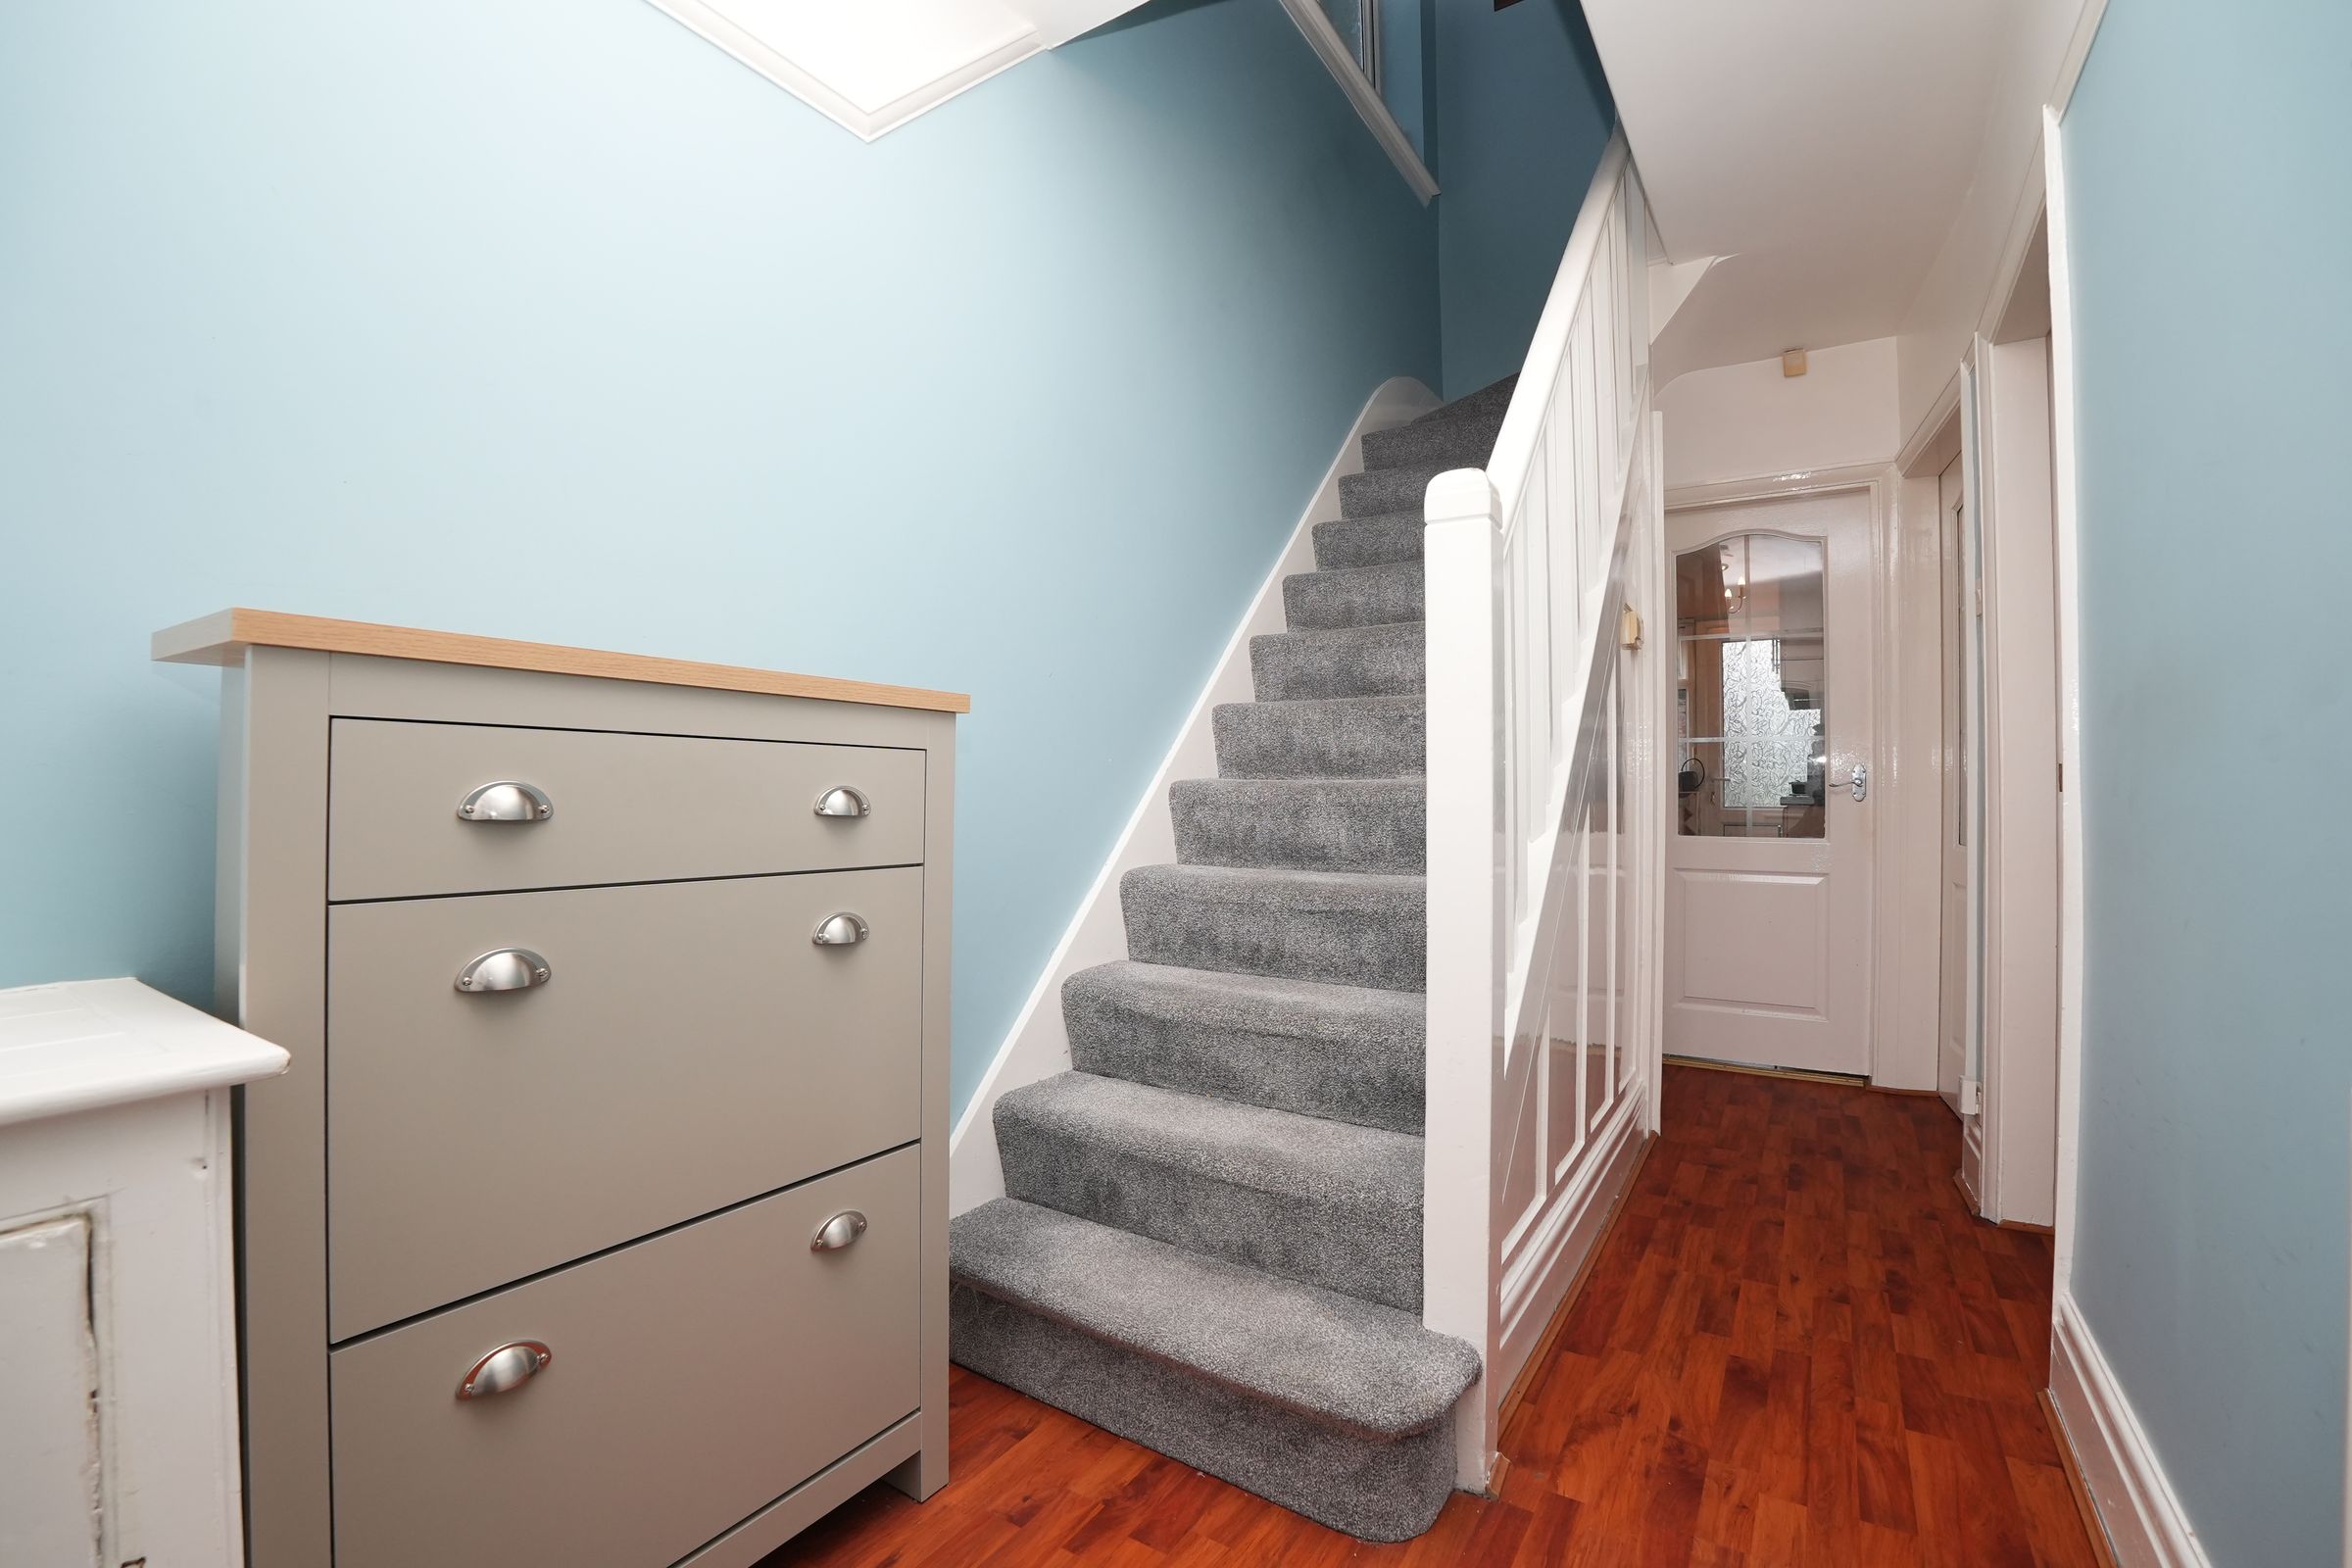
Hallway

Laminate flooring, skirting board, ceiling light

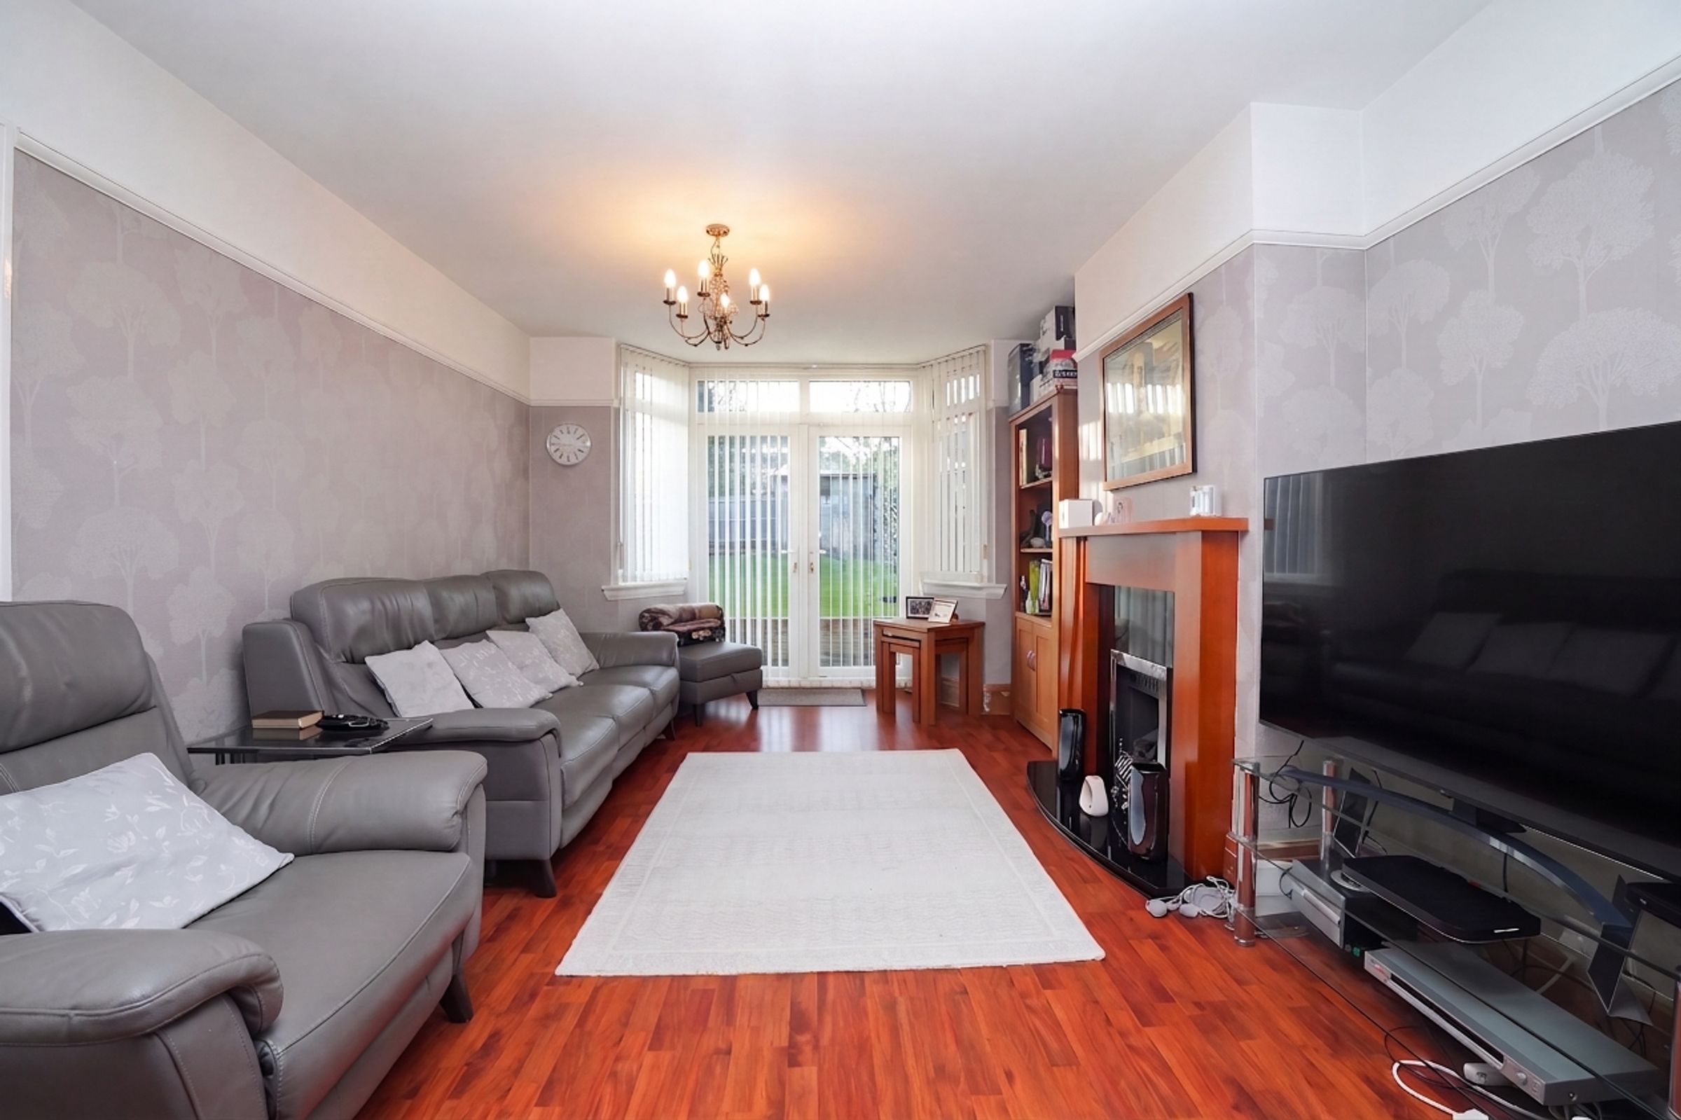
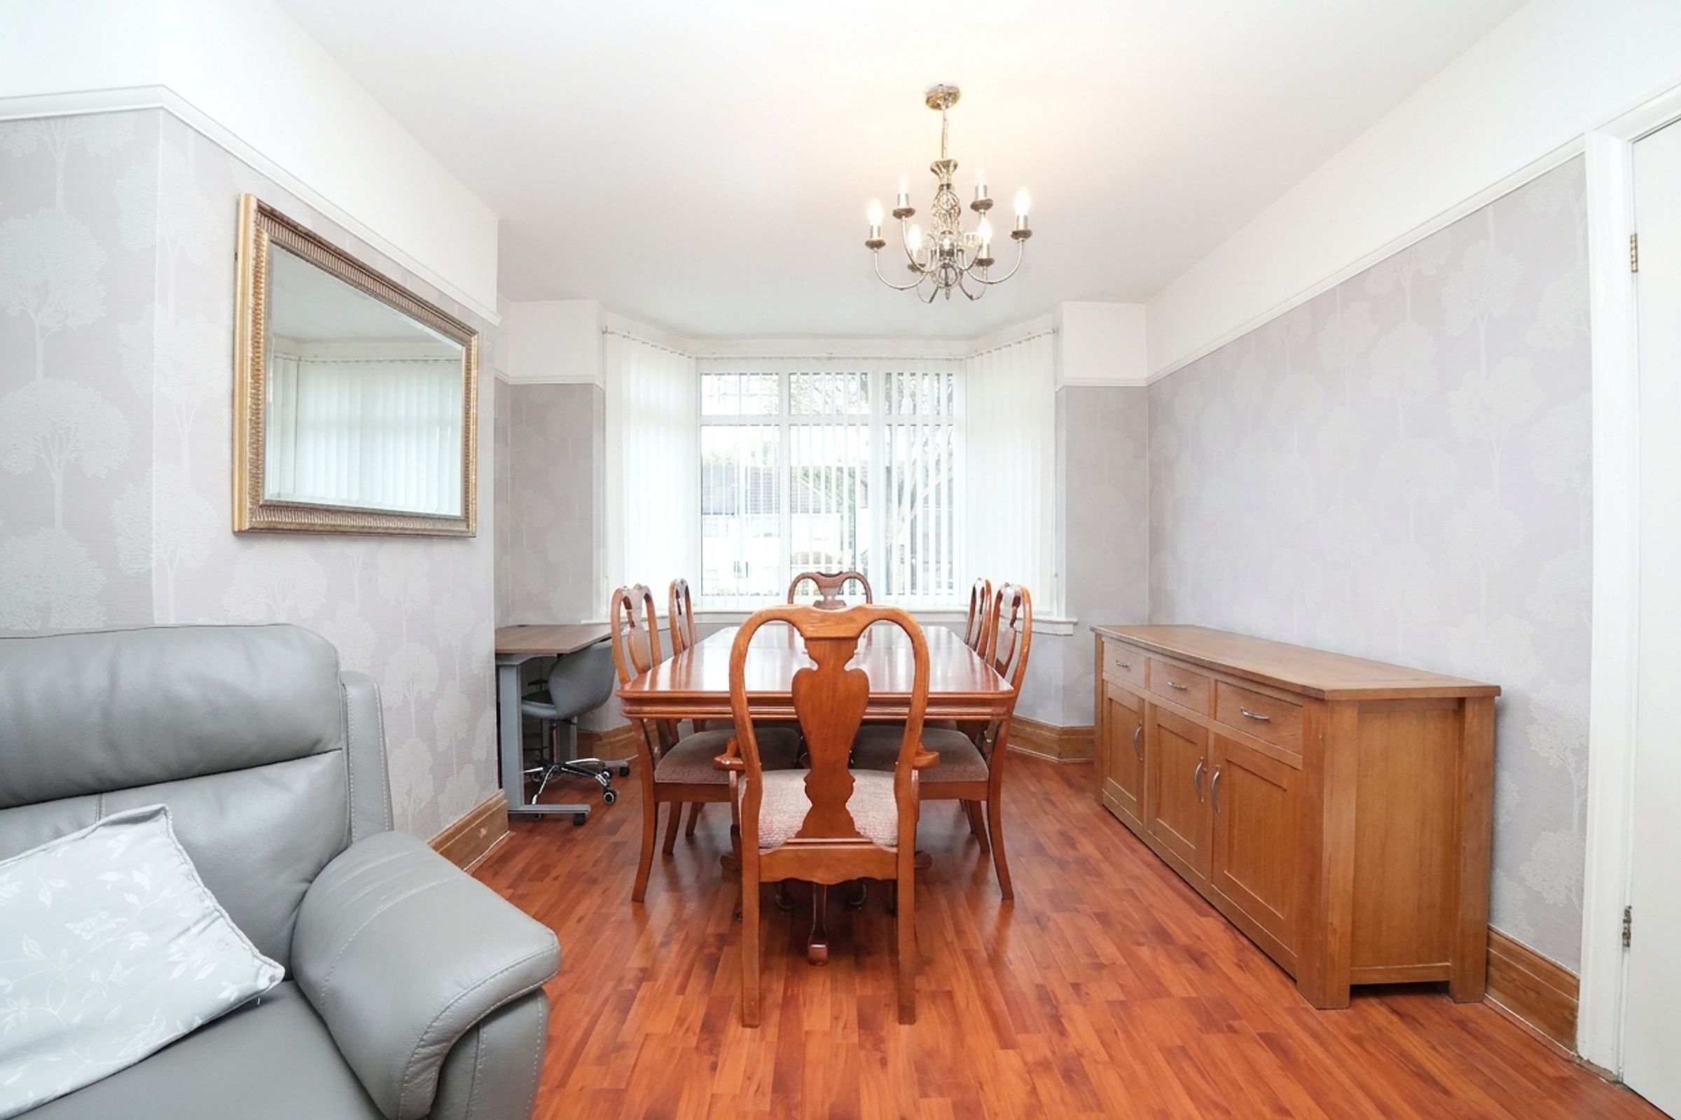
Living Room

29' 5" x 11' 6" (8.96m x 3.50m)

Double glazed bay window to front, patio doors to rear, laminate flooring, skirting board, ceiling lights, fireplace, wall mounted radiator

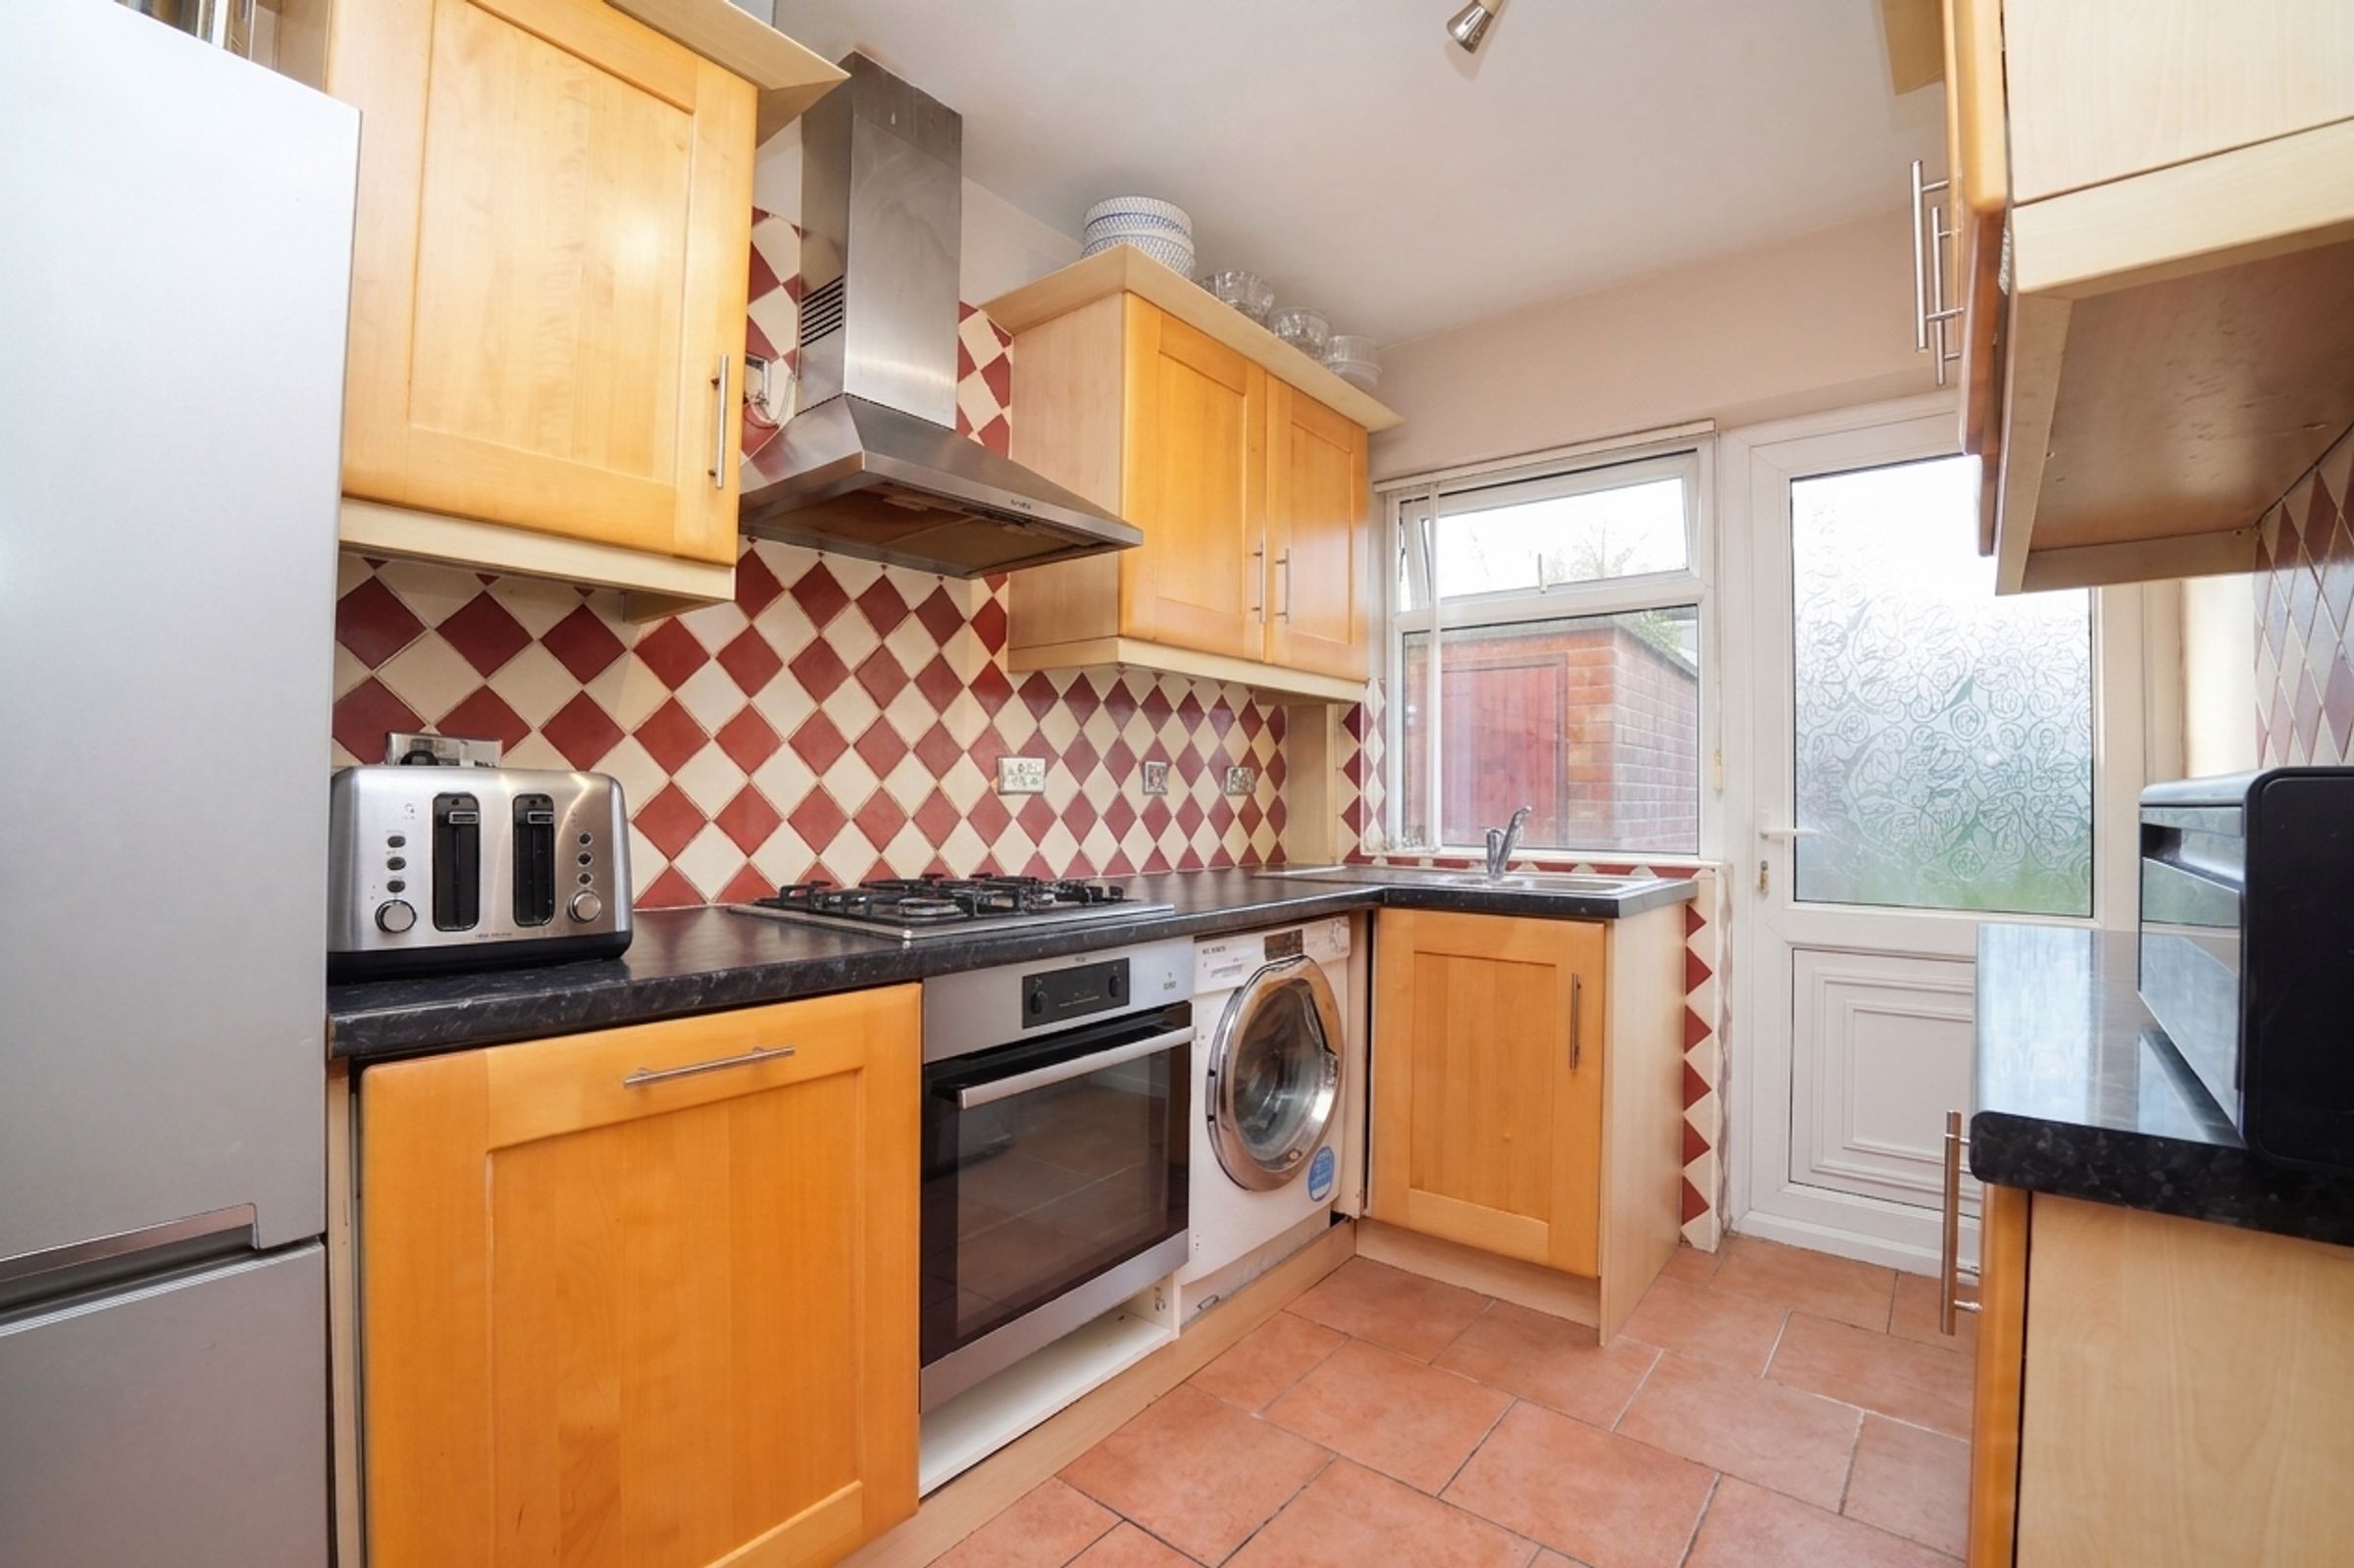
Kitchen

6' 11" x 9' 11" (2.10m x 3.01m)

Double glazed window & privacy door to rear, tiles, splashback tiles, ceiling light, integrated storage cabinets, hob, extractor hood, drainer sink with mixer tap, integrated appliances

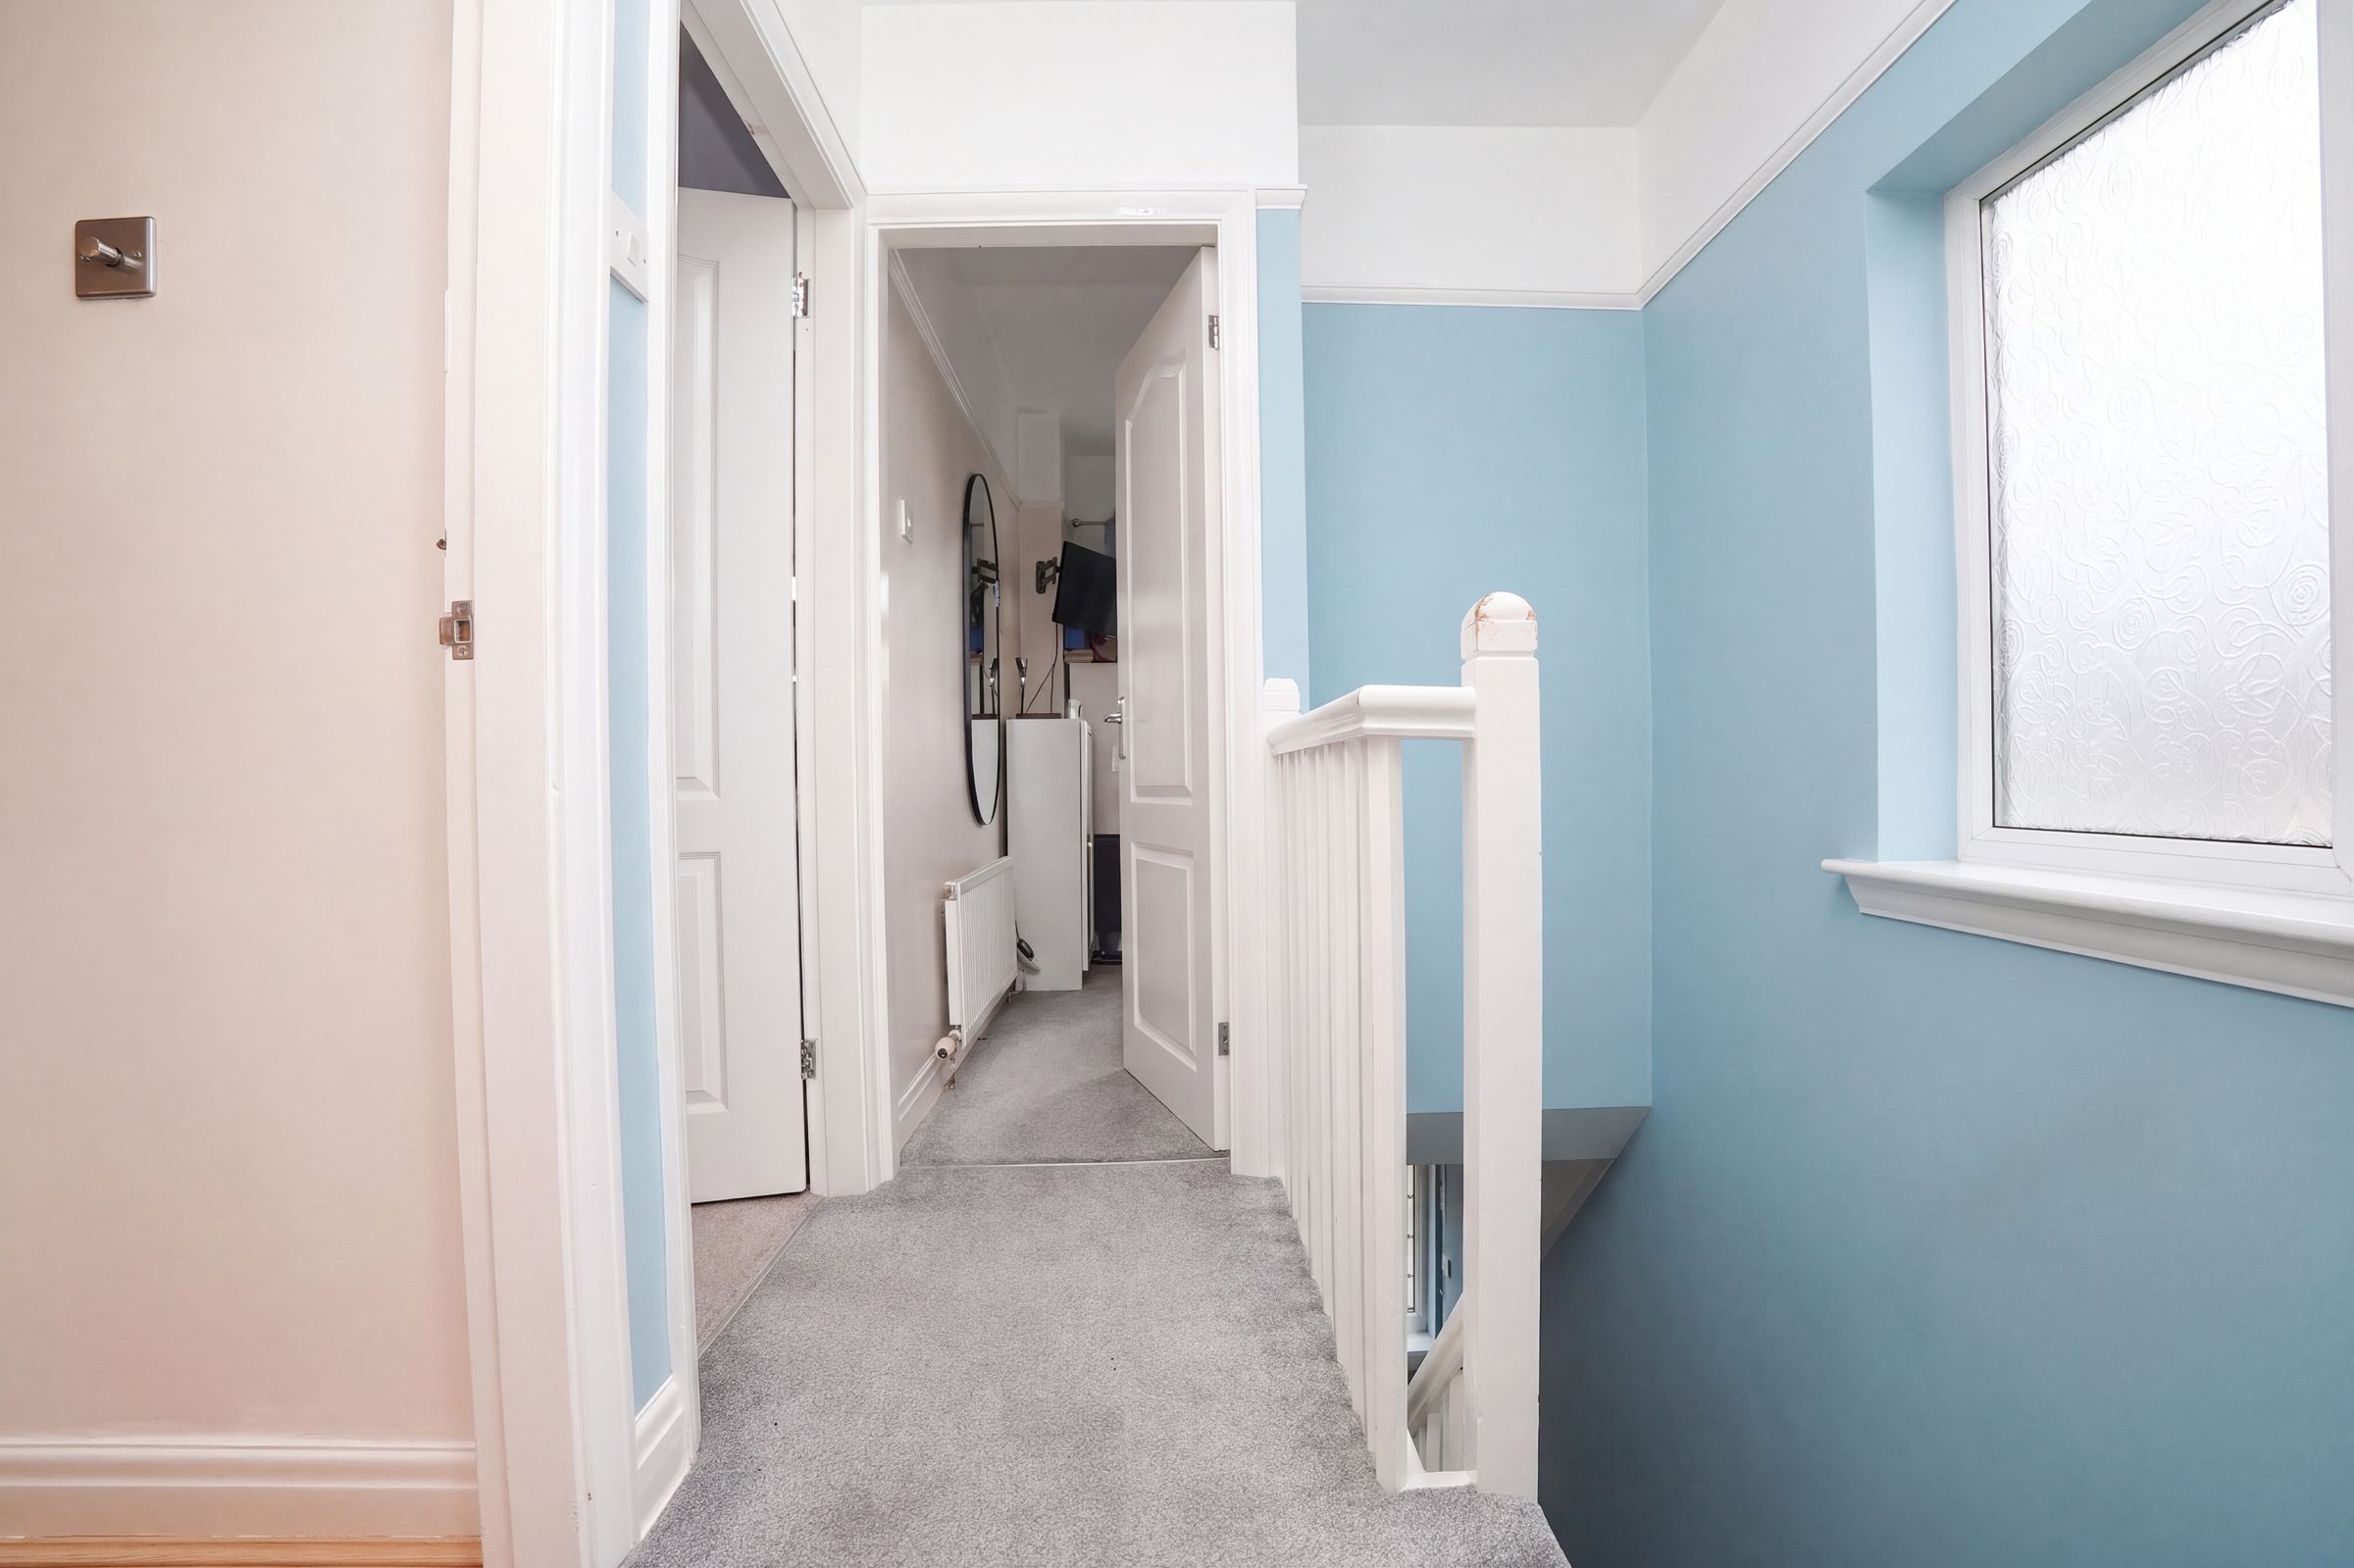
Landing

Double glazed privacy window to rear, carpet, skirting board, ceiling light

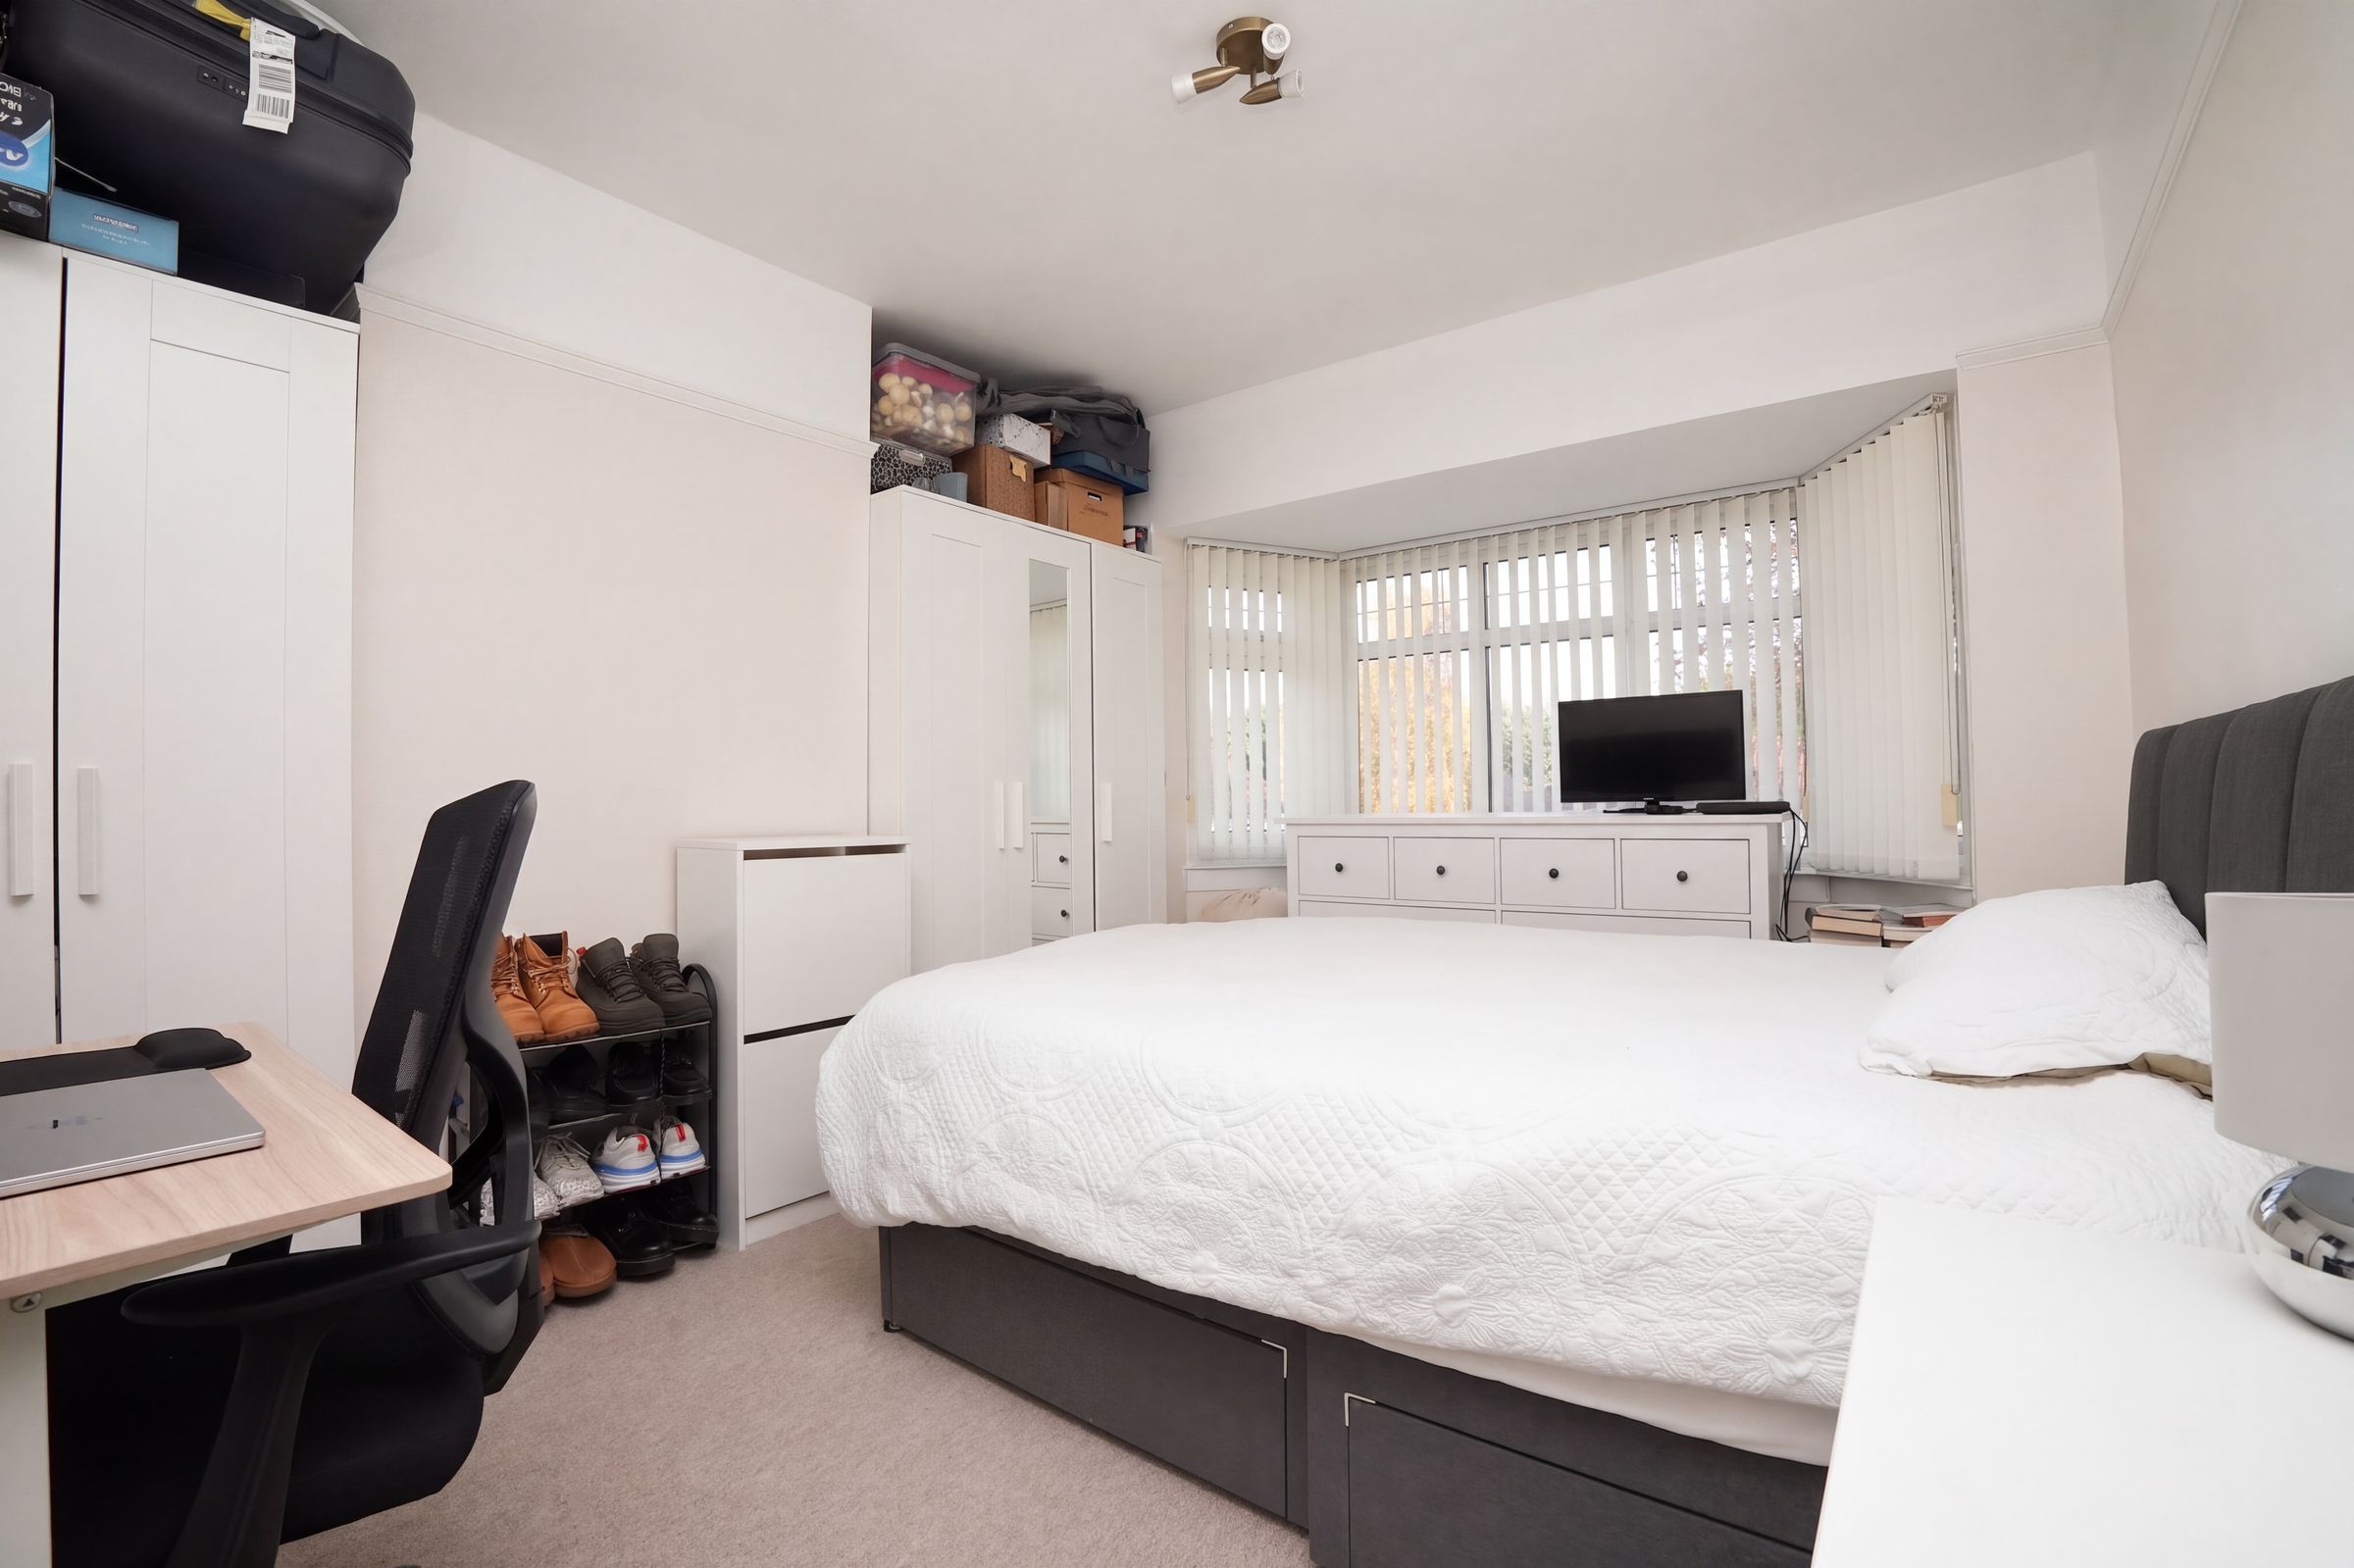
Bedroom 1

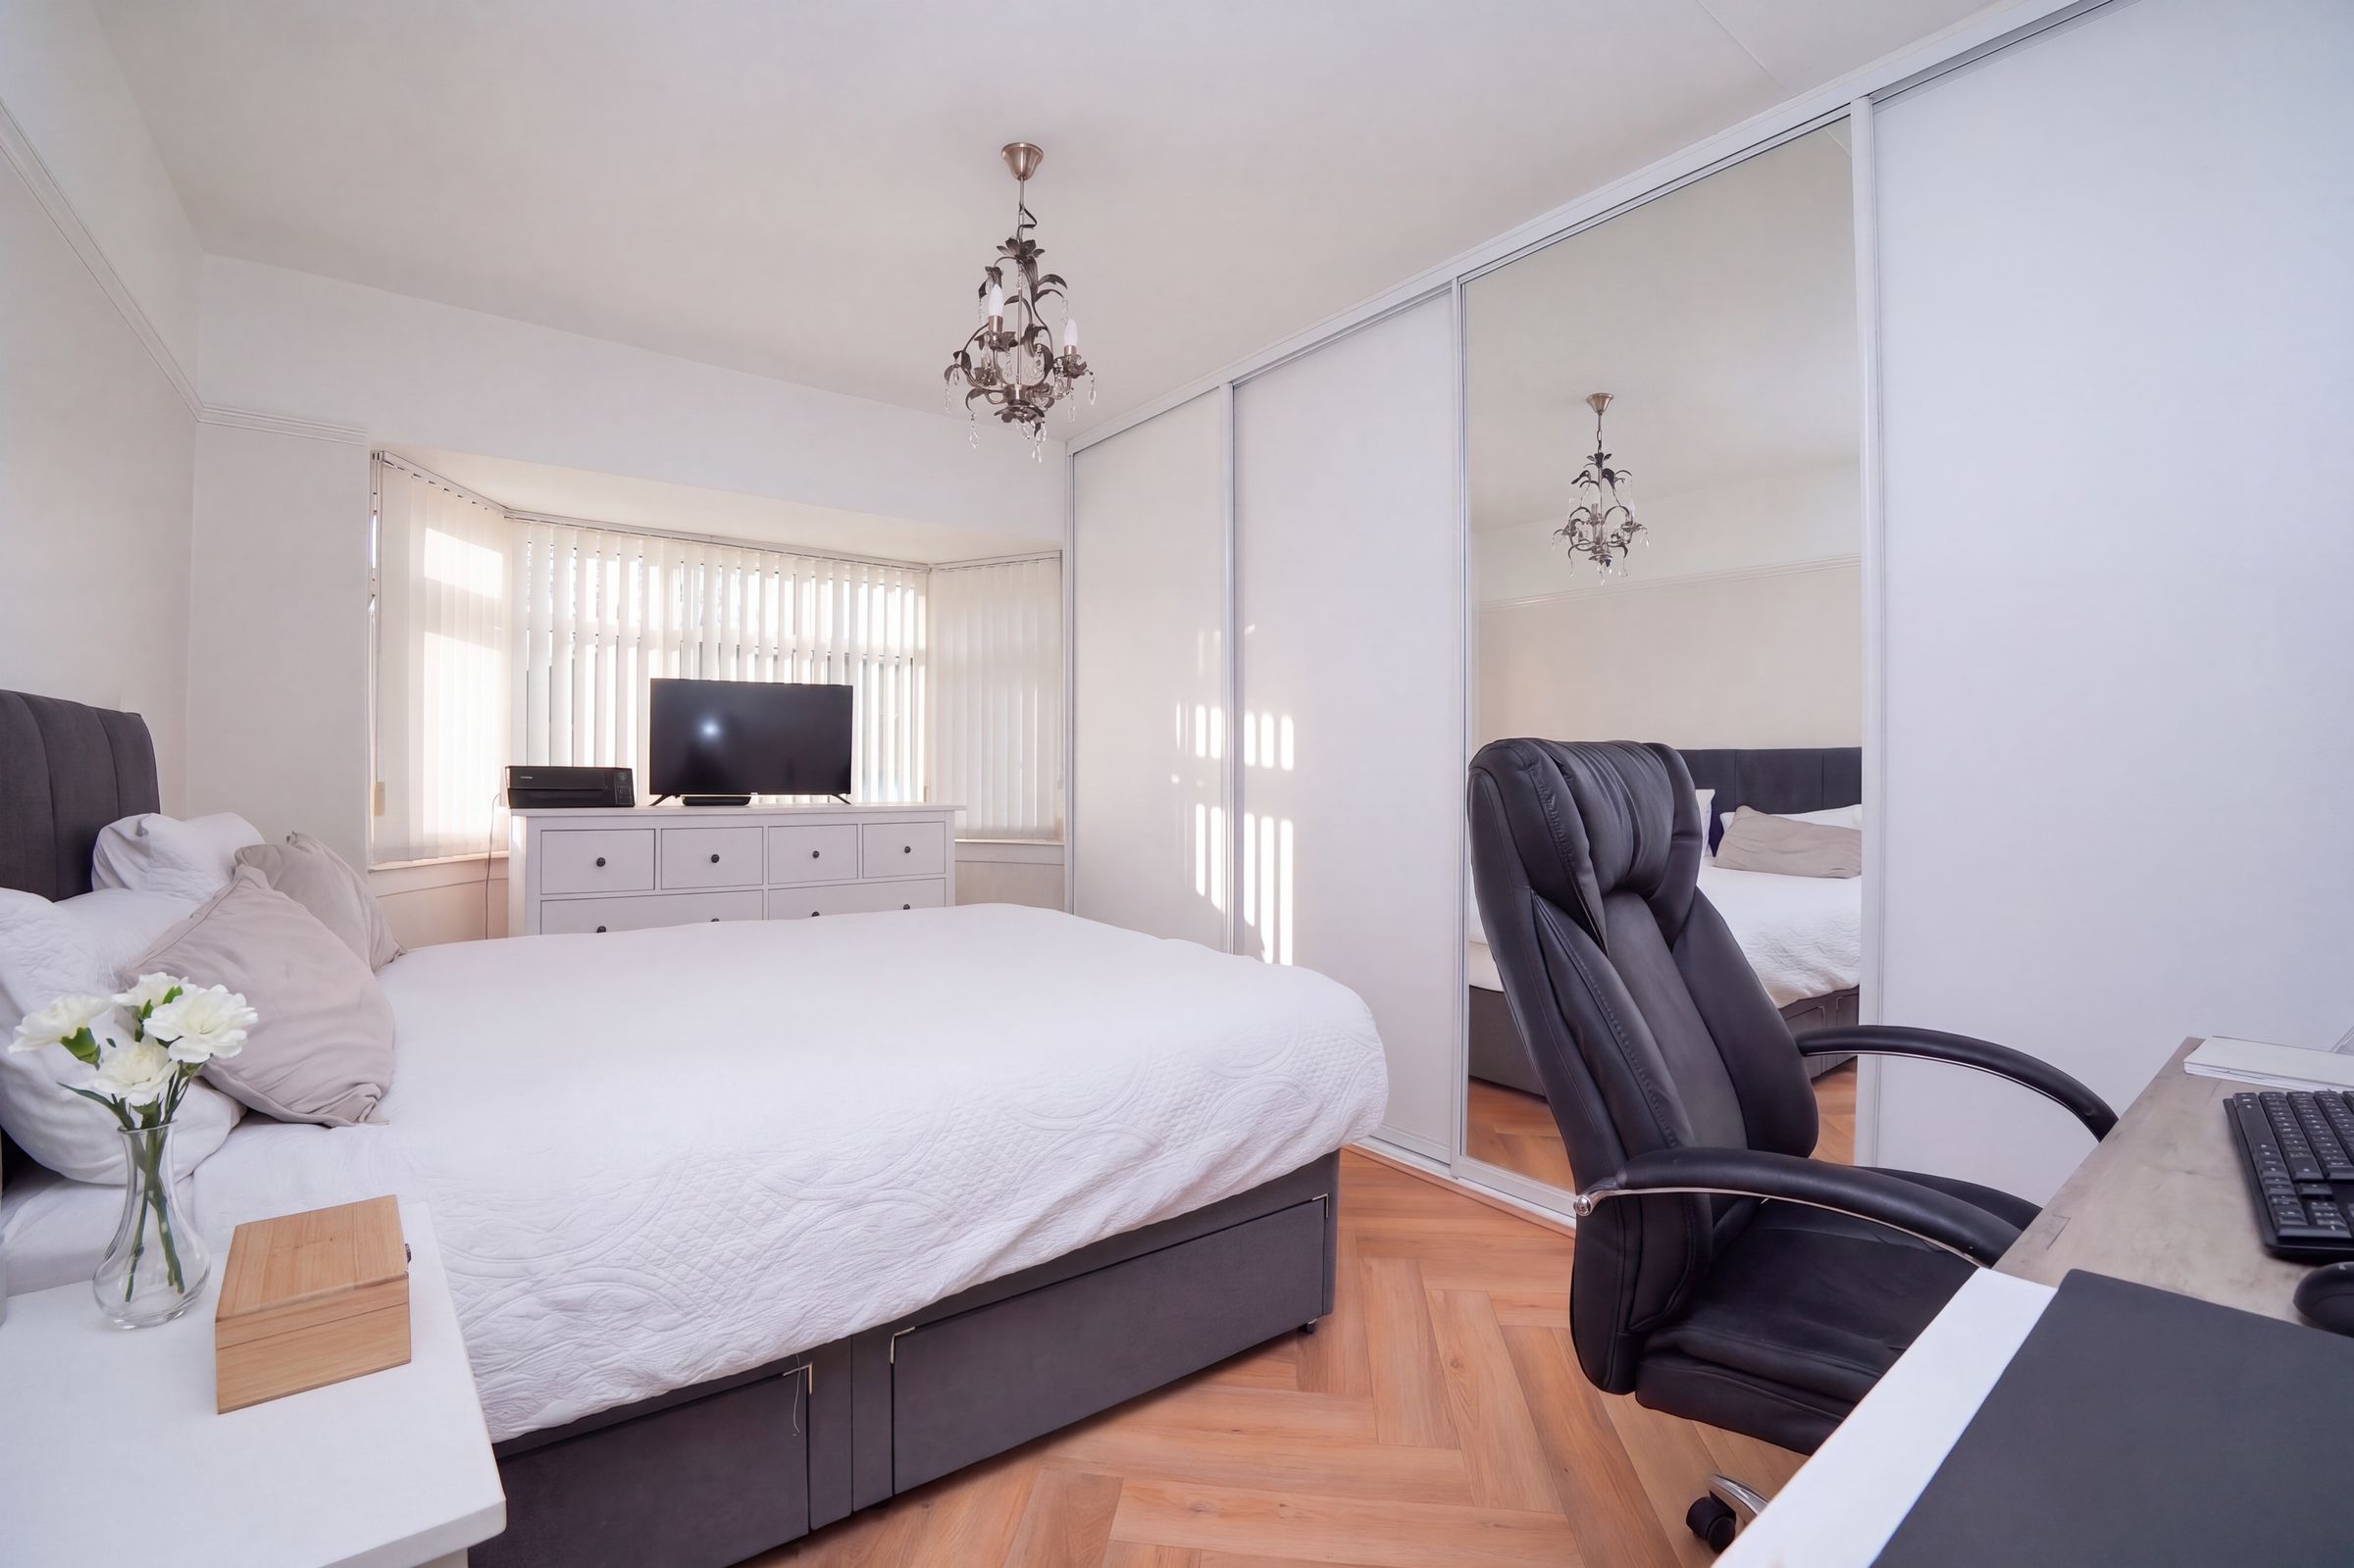
13' 9" x 9' 11" (4.19m x 3.02m)

Double glazed bay window to front, laminate flooring, skirting board, wall mounted radiator, integrated wardrobes, ceiling light

Bedroom 2

10' 0" x 13' 4" (3.06m x 4.07m)

Double glazed bay window to rear, carpet, skirting board, integrated wardrobes, ceiling light, wall mounted radiator

Bedroom 3

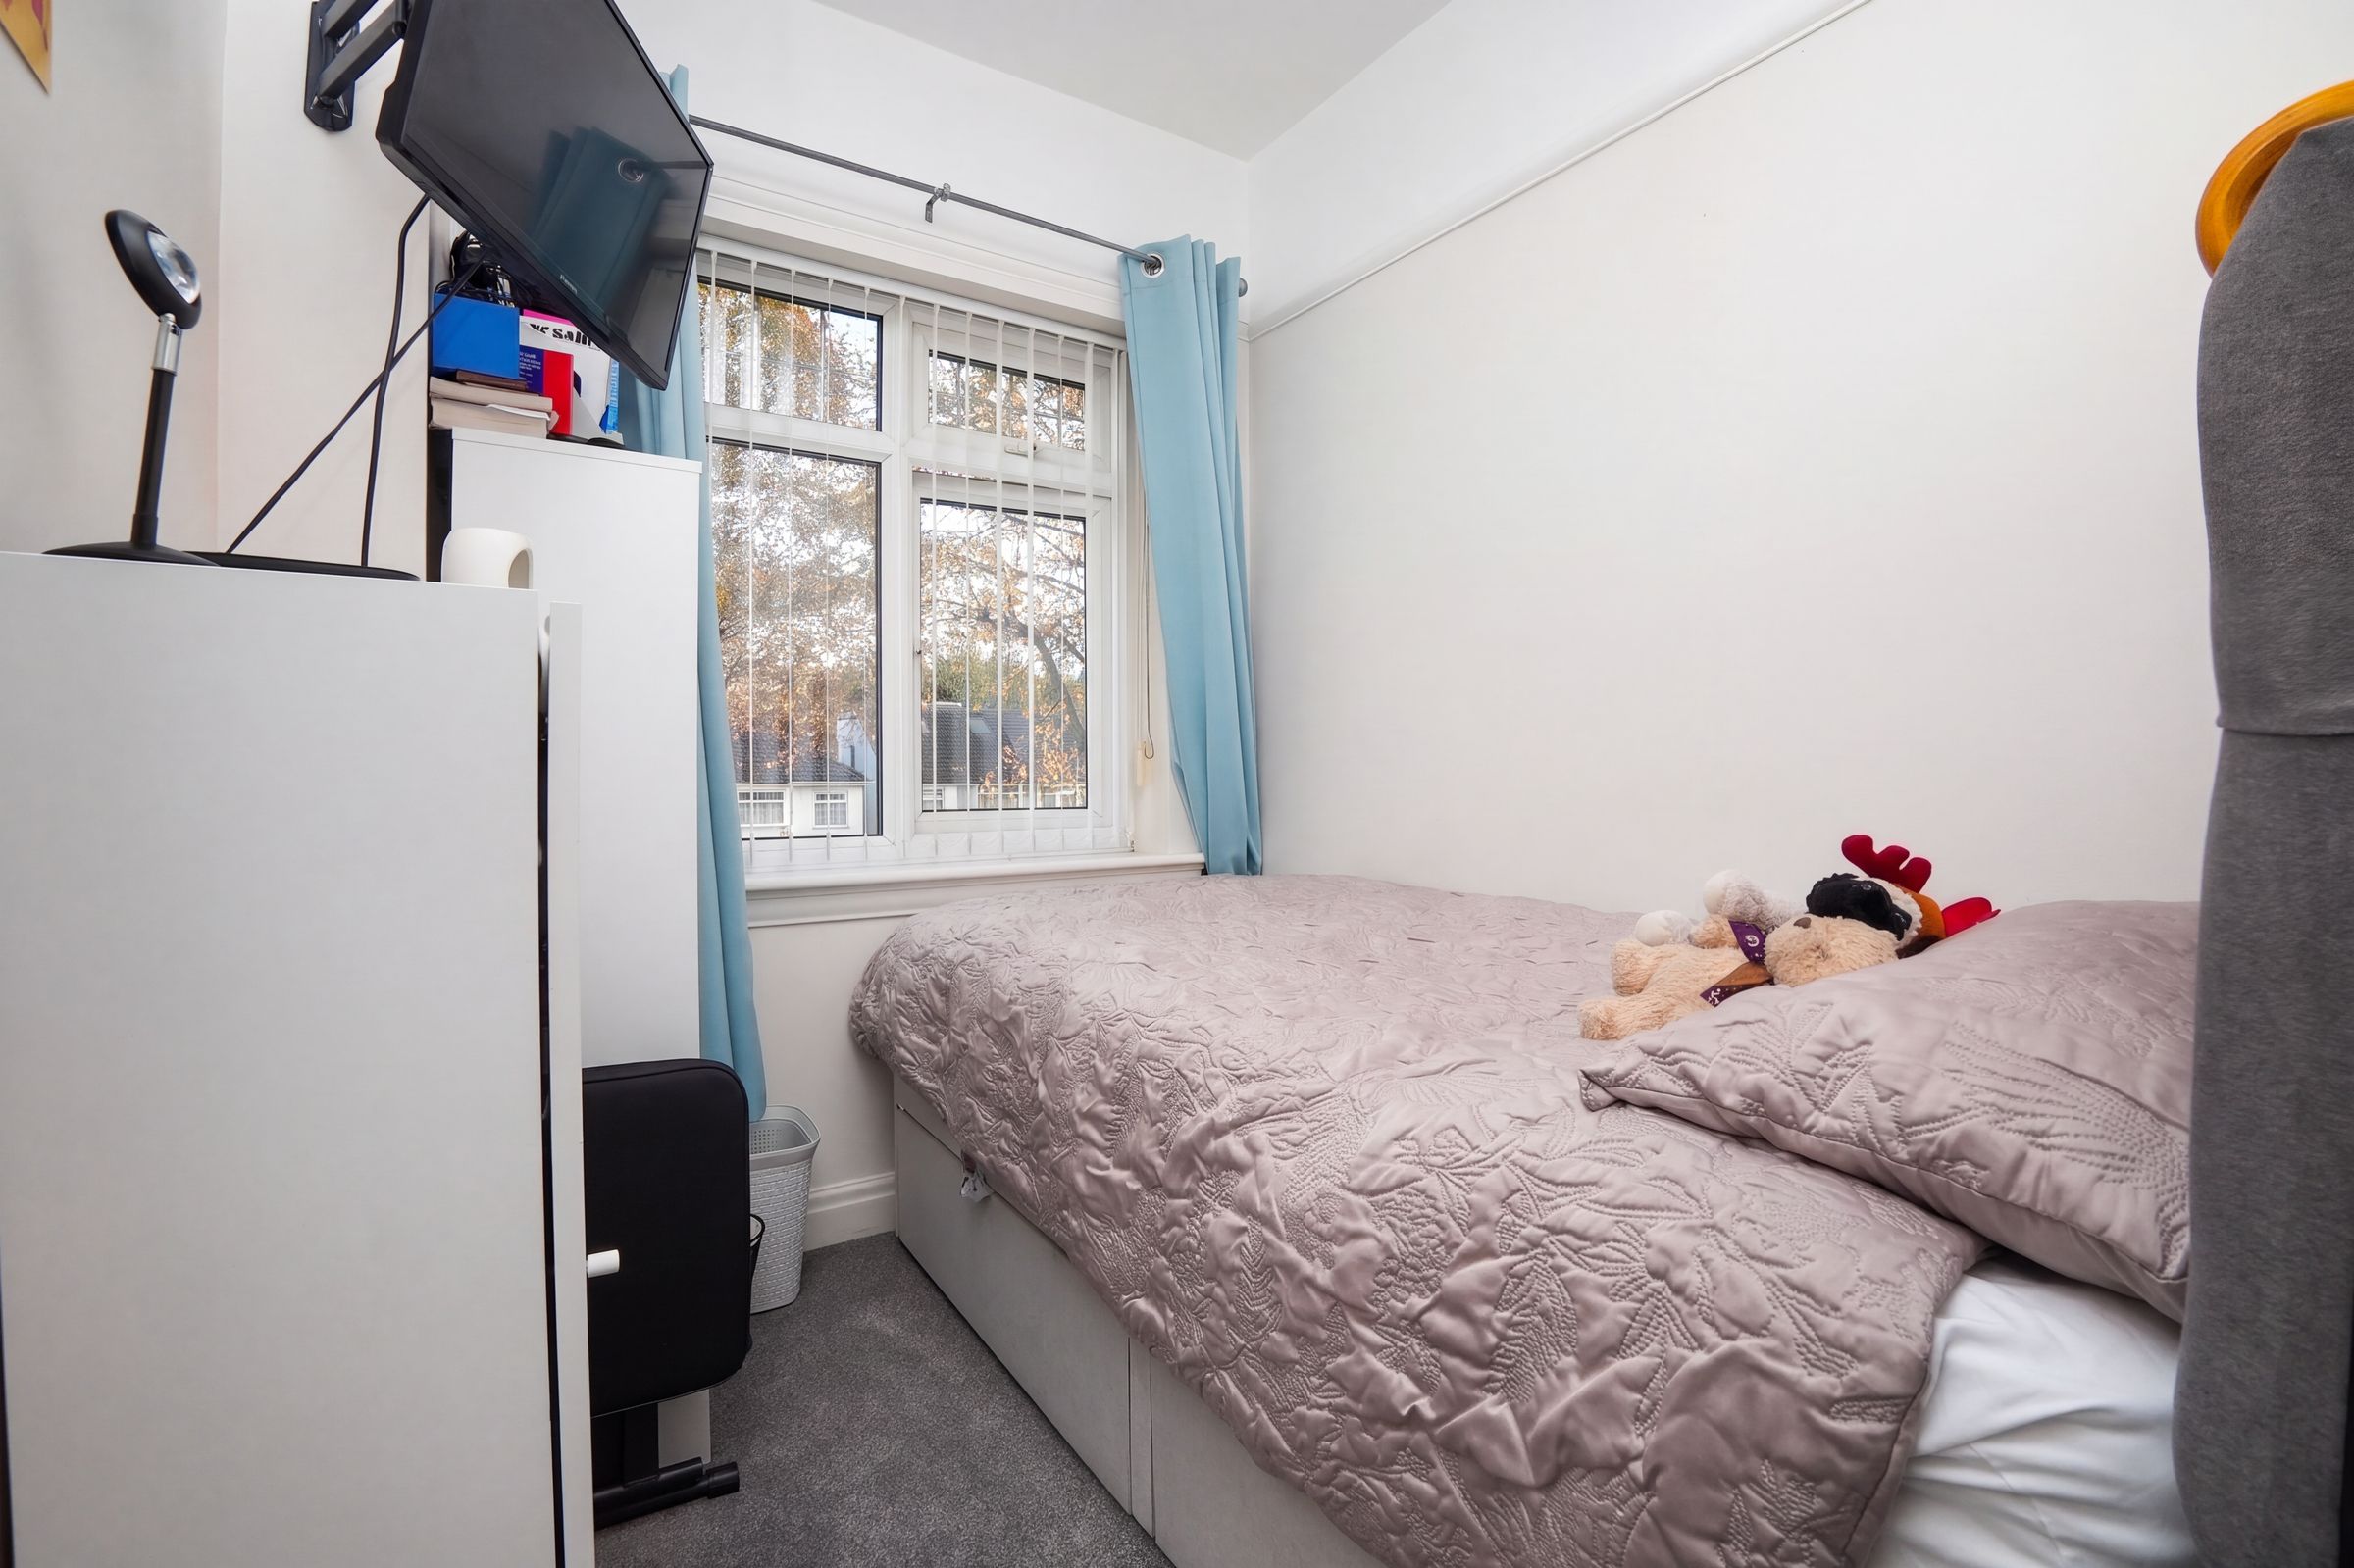
6' 1" x 9' 10" (1.86m x 3.00m)

Double glazed window to front, carpet, wall mounted radiator, skirting board, ceiling light

Bathroom

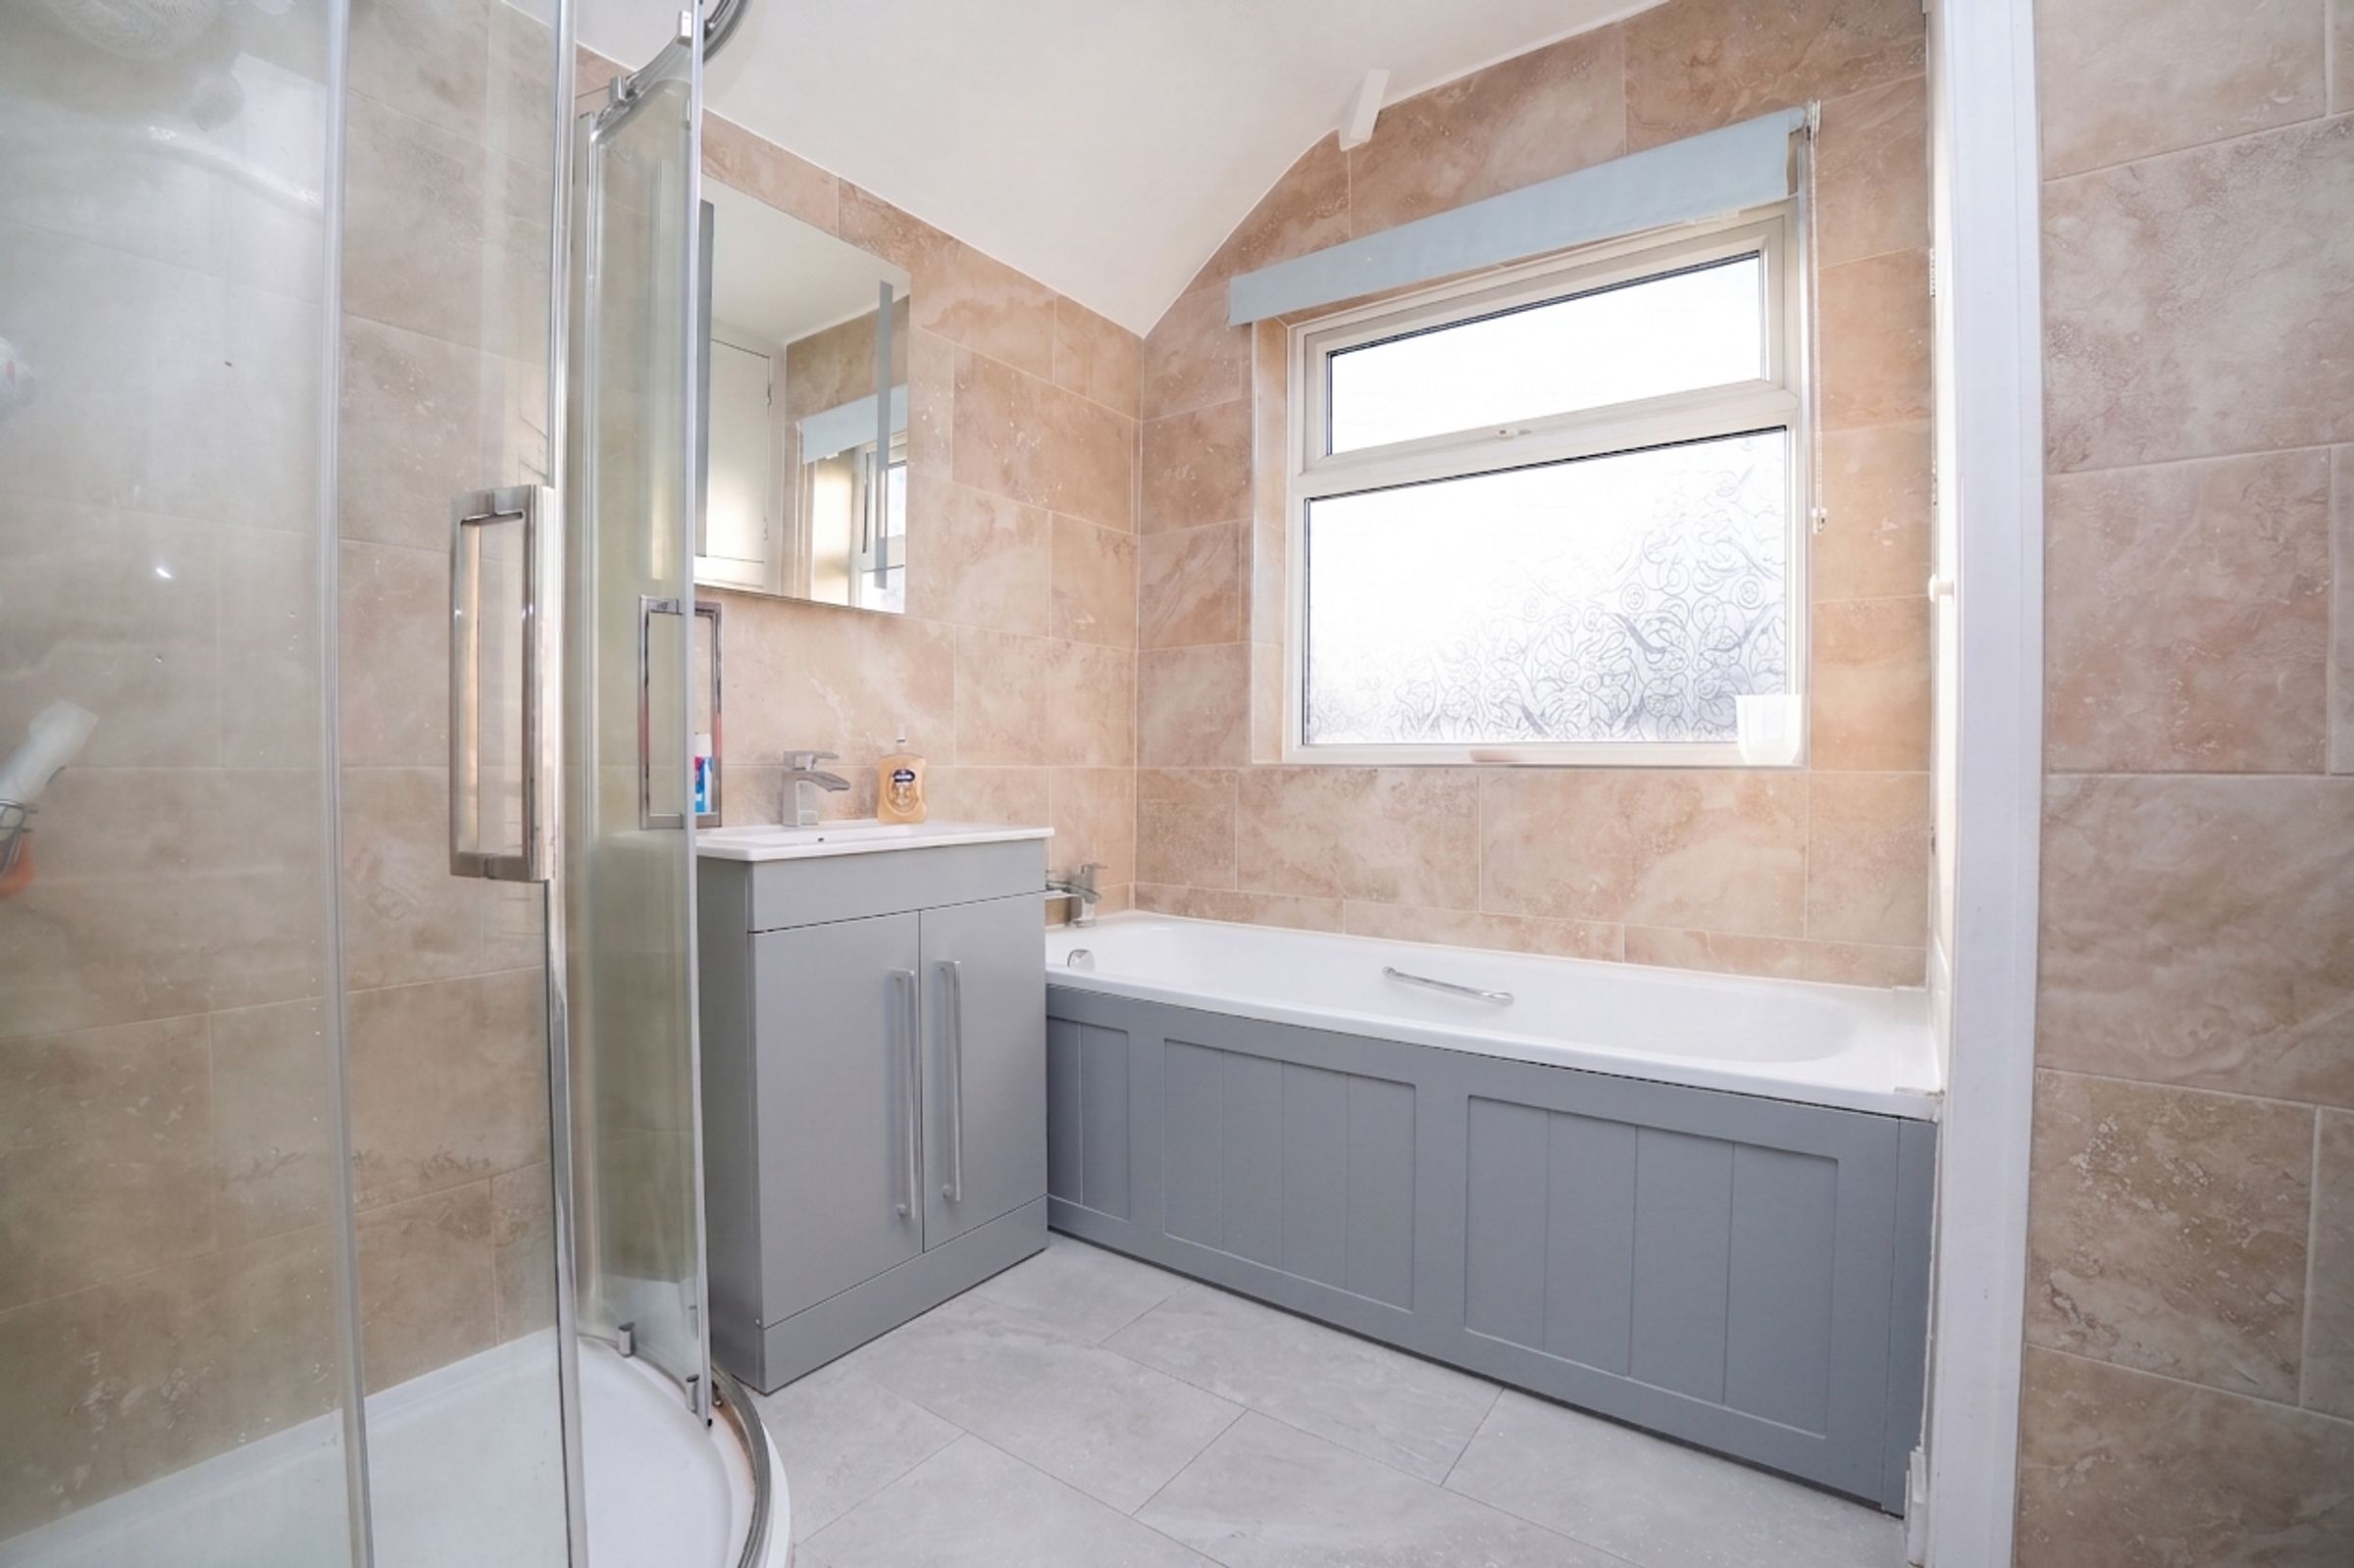
7' 4" x 6' 8" (2.23m x 2.03m)

Double glazed privacy window to rear, tiles, bath tub, shower, wash basin with mixer tap, ceiling light

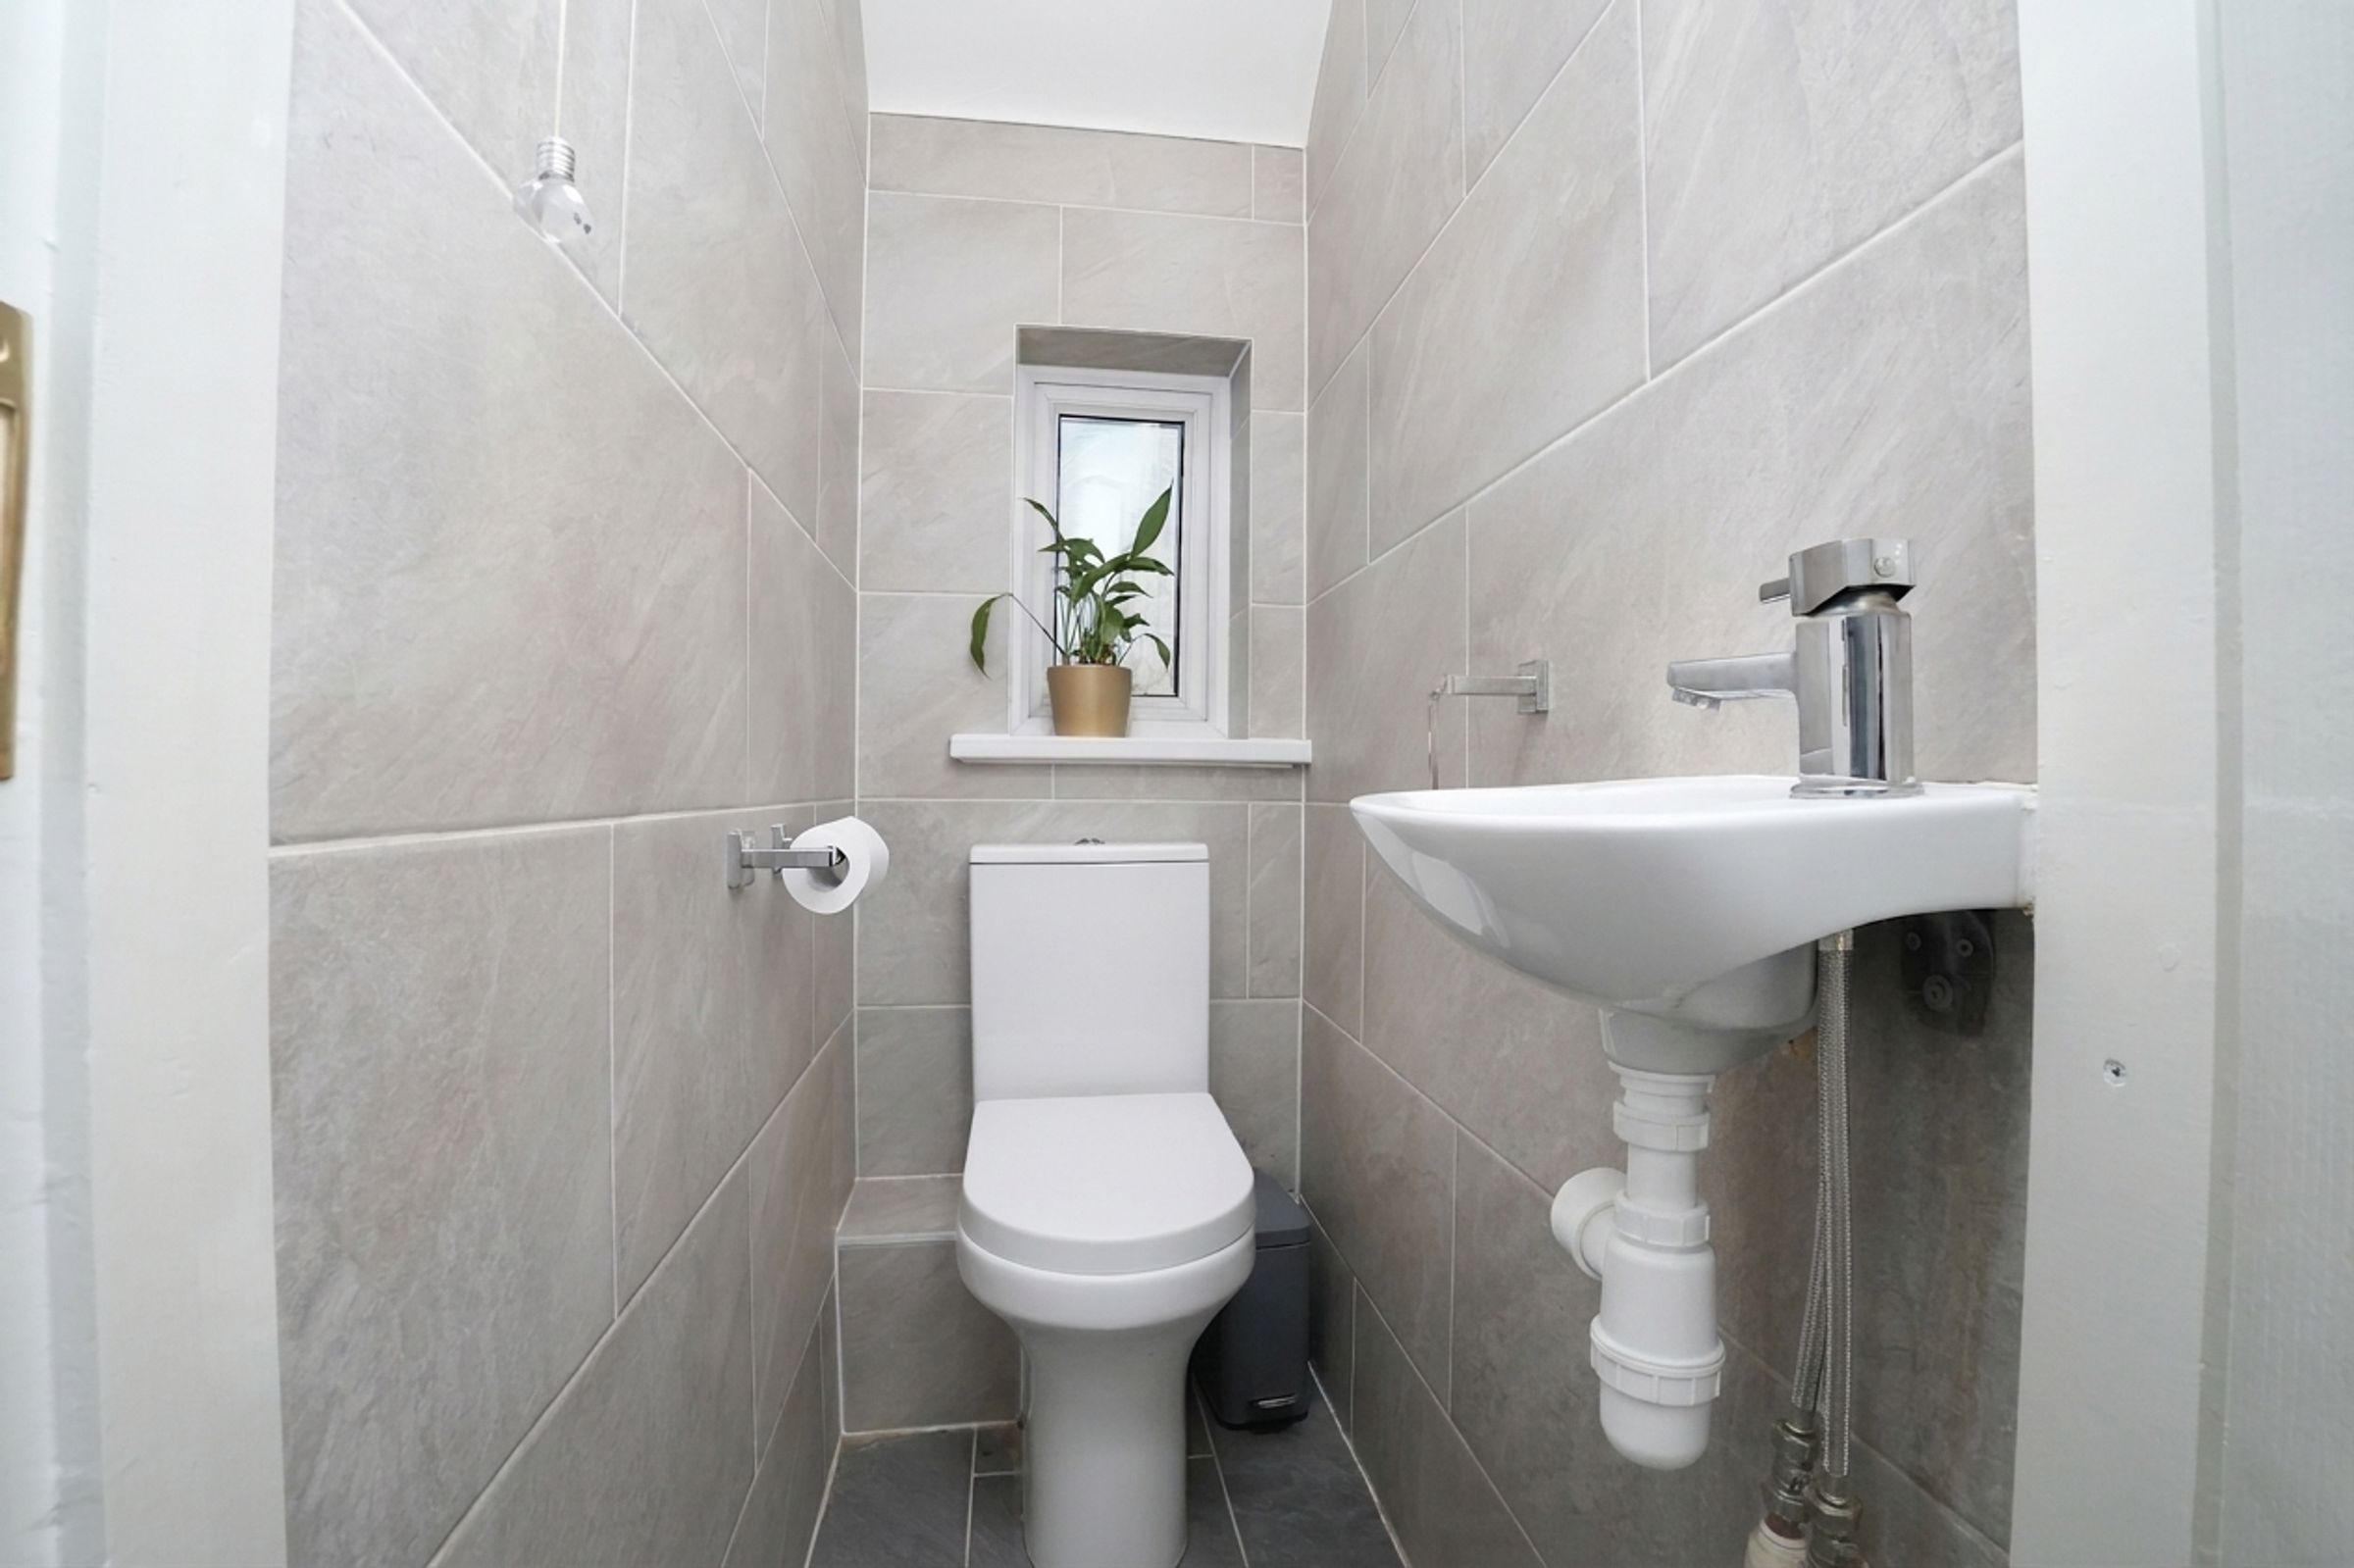
WC

Double glazed privacy window to rear, wash basin with mixer tap, toilet, ceiling light, tiles

View dimensions

Properties you may like

Manny Klarico

Book A Valuation

Get an expert valuation on your home

  • Manny Klarico, B92
    332 Hobs Moat Road
    Sheldon
    Birmingham
    B92 8JT
    0121 750 0390

  • Manny Klarico
    Mortgages
    176 Highfield Road
    Hall Green
    Birmingham
    B28 0HT
    0121 750 0393

Copyright Manny Klarico 2026
Built with Spectre, powered by Street.