Like the look of this property?
We would love to hear from you and arrange a viewing of this property. Get in touch now!
Looking to sell a property?
You can get a free online or in person valuation.
Property features
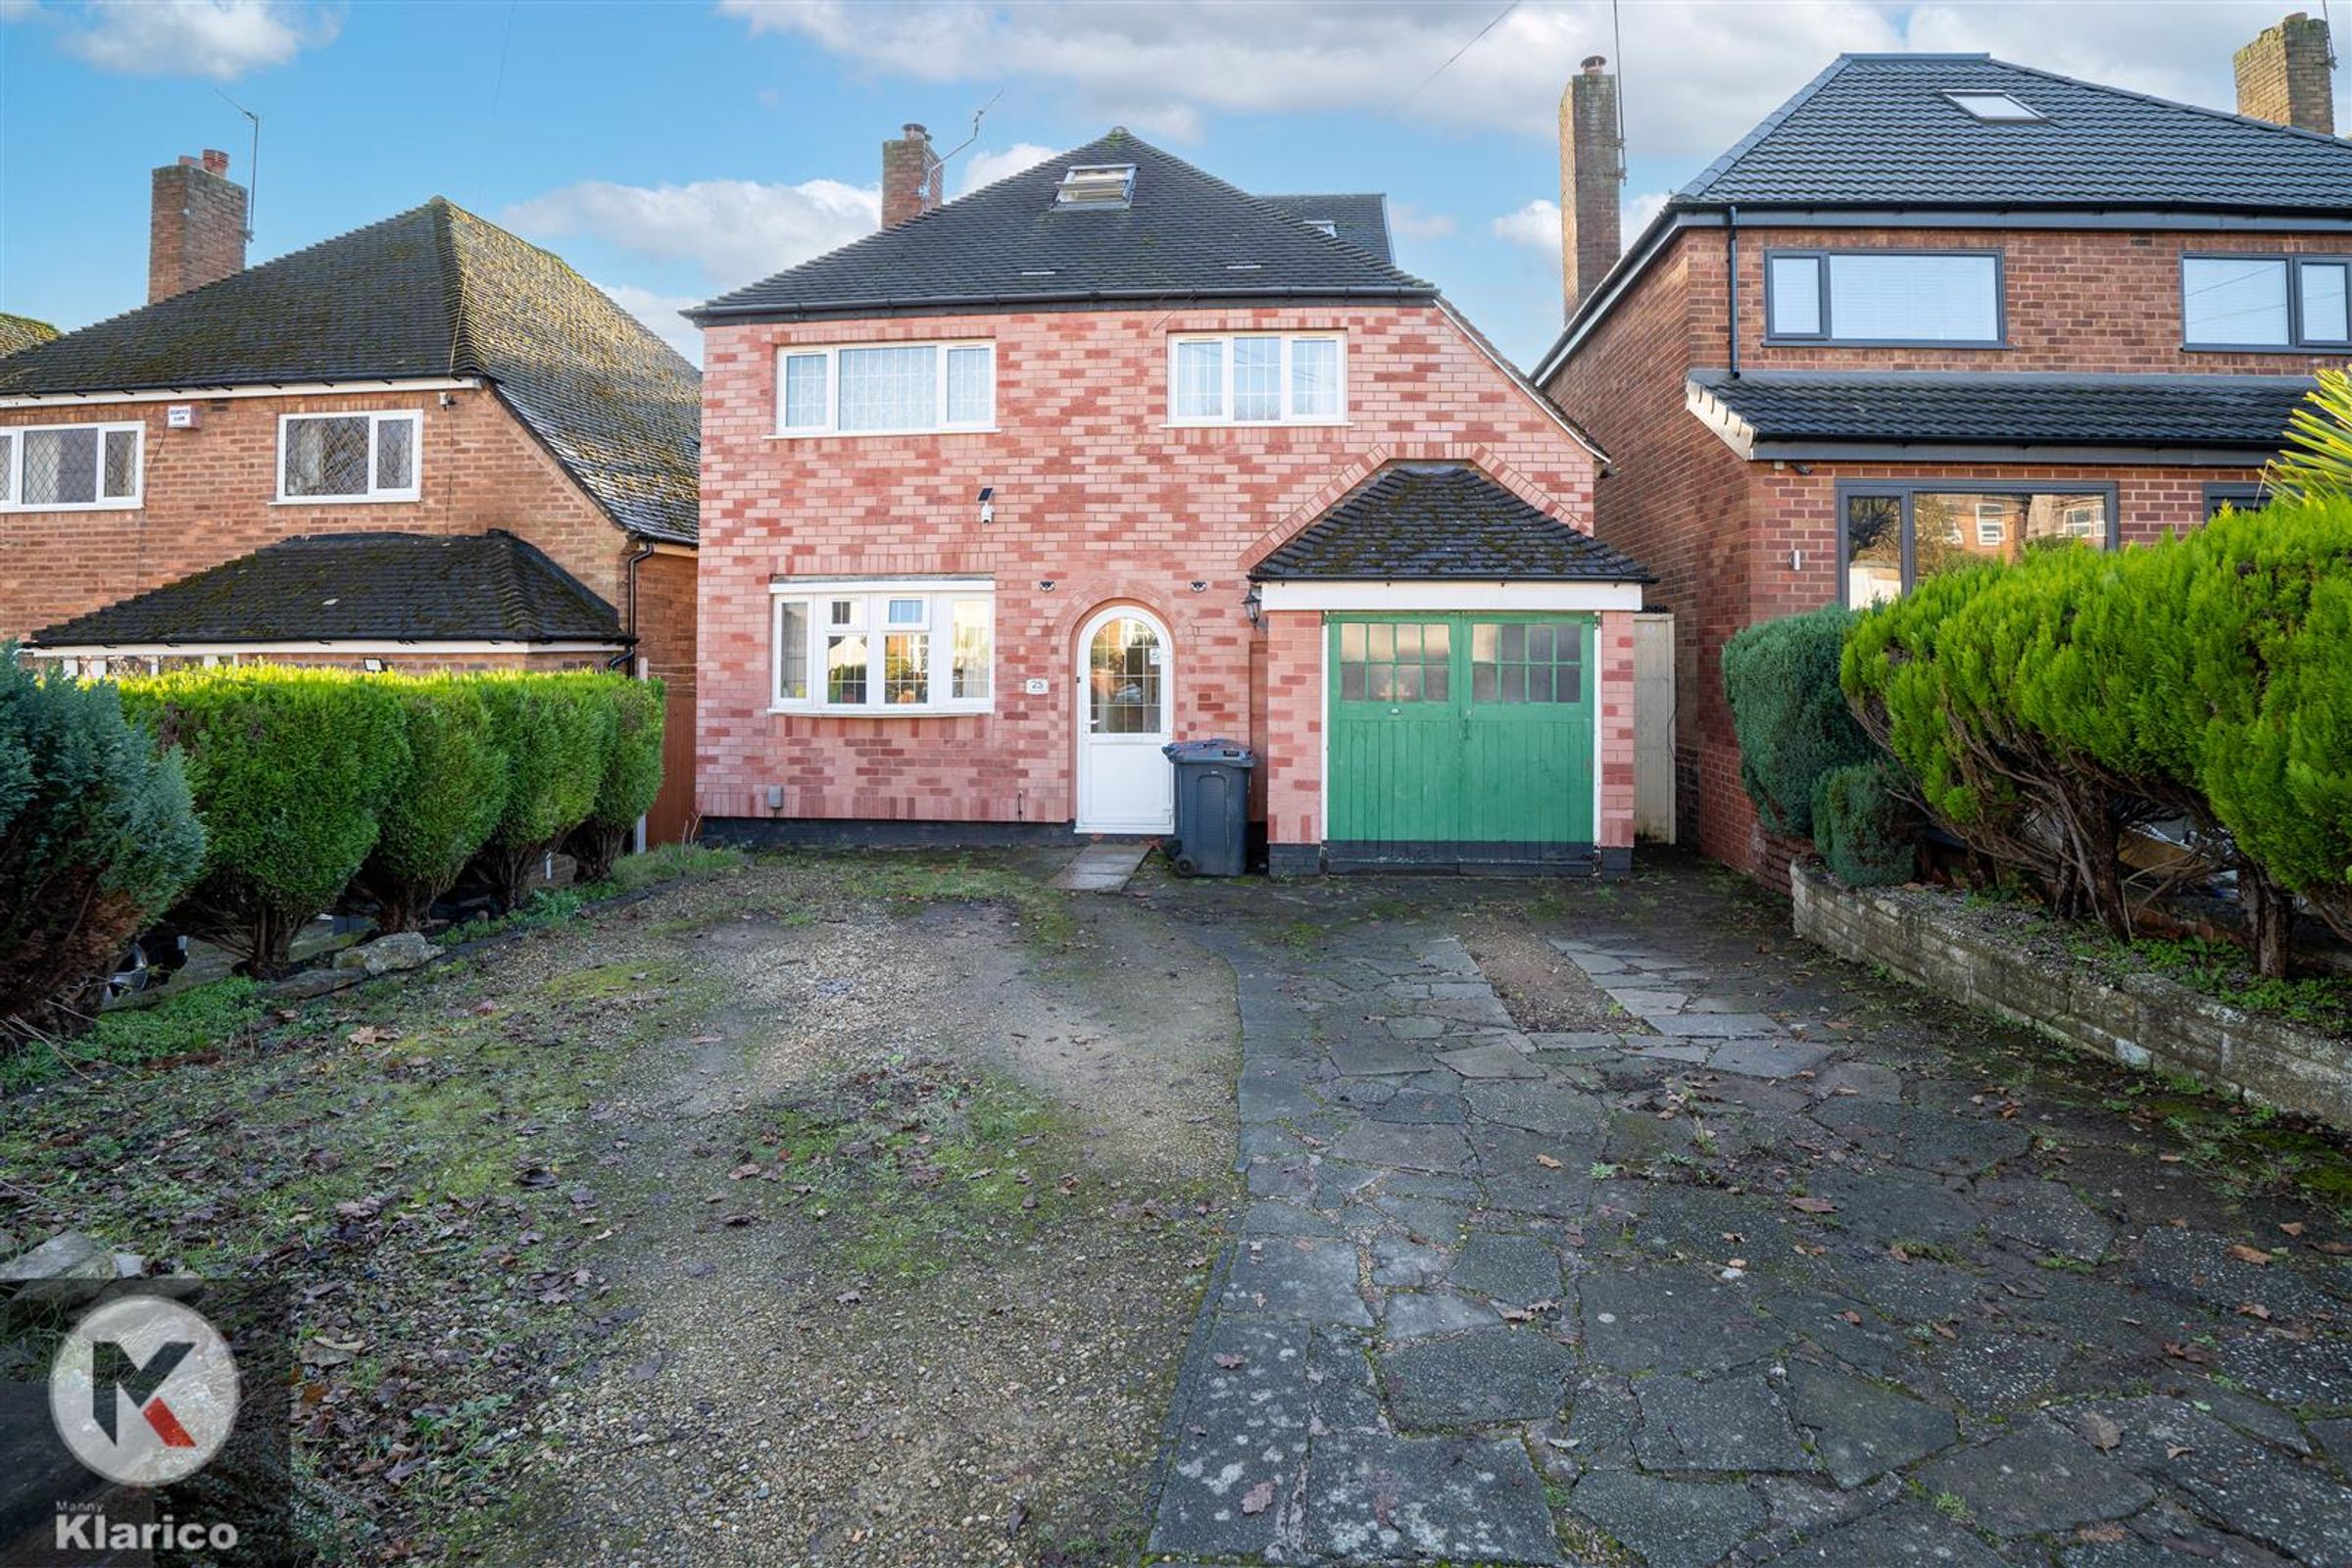
Detached Family Home
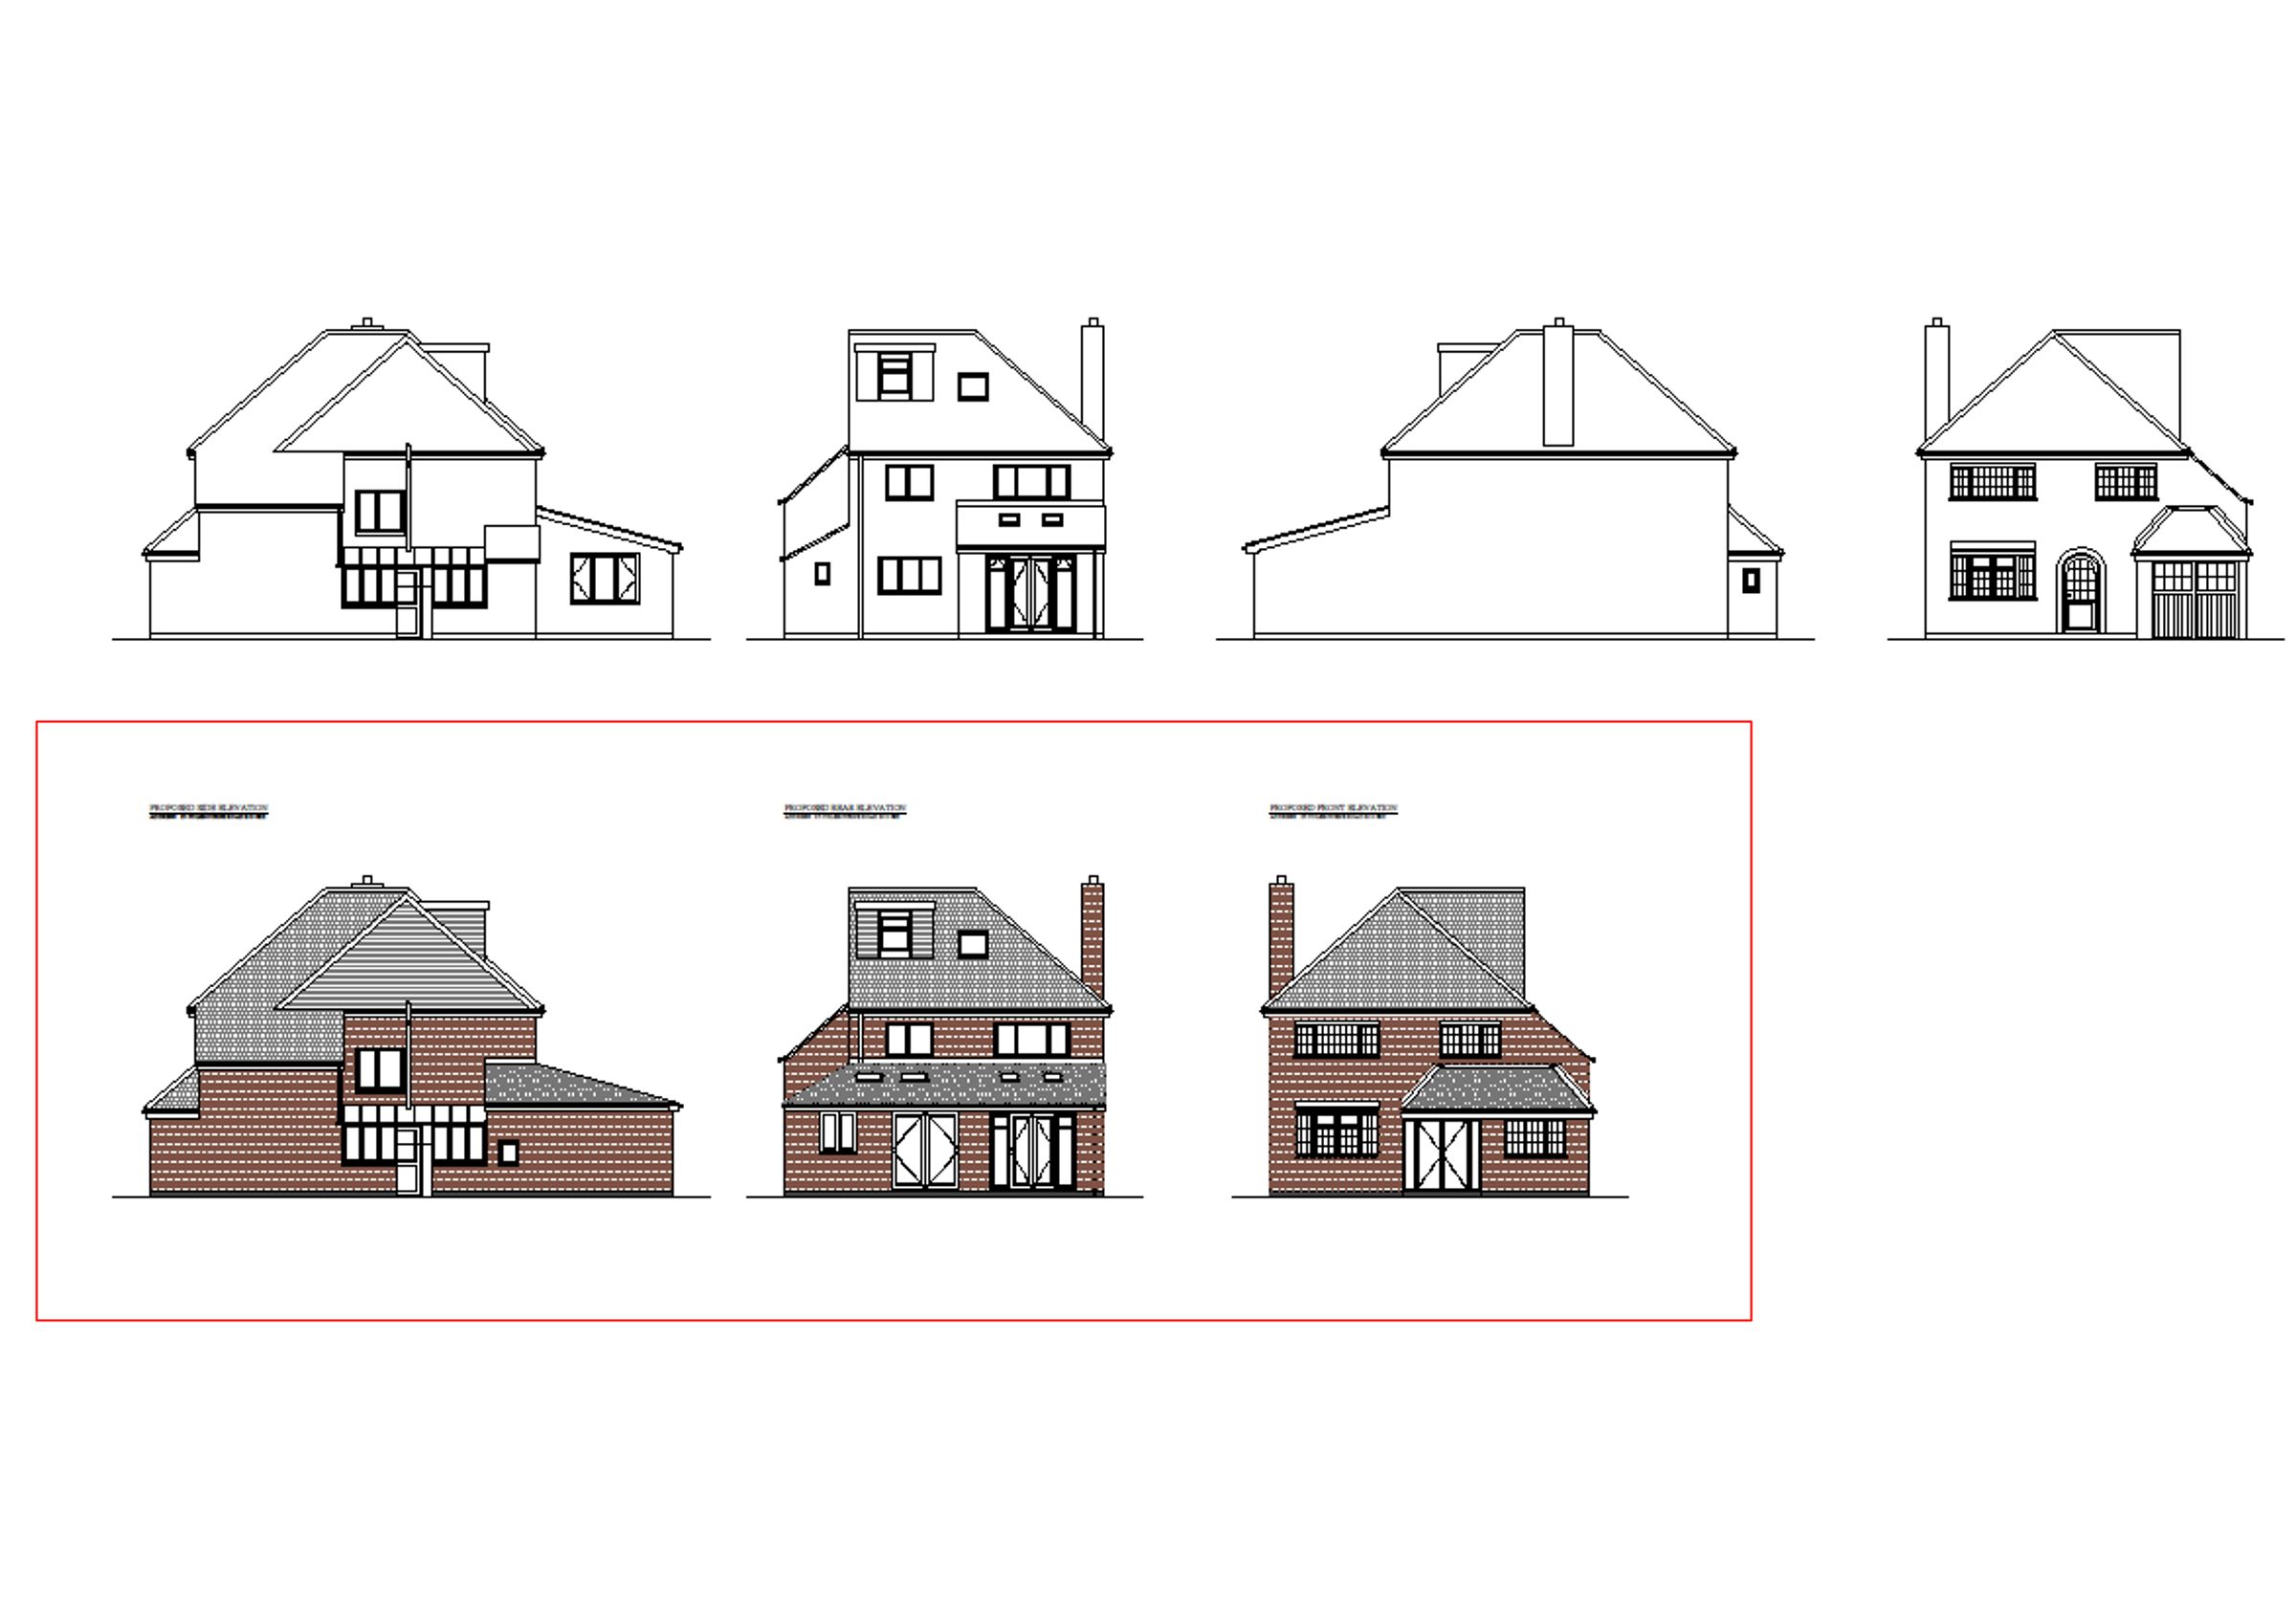
Planning Permission Granted (3 years)
Four Double Bedrooms
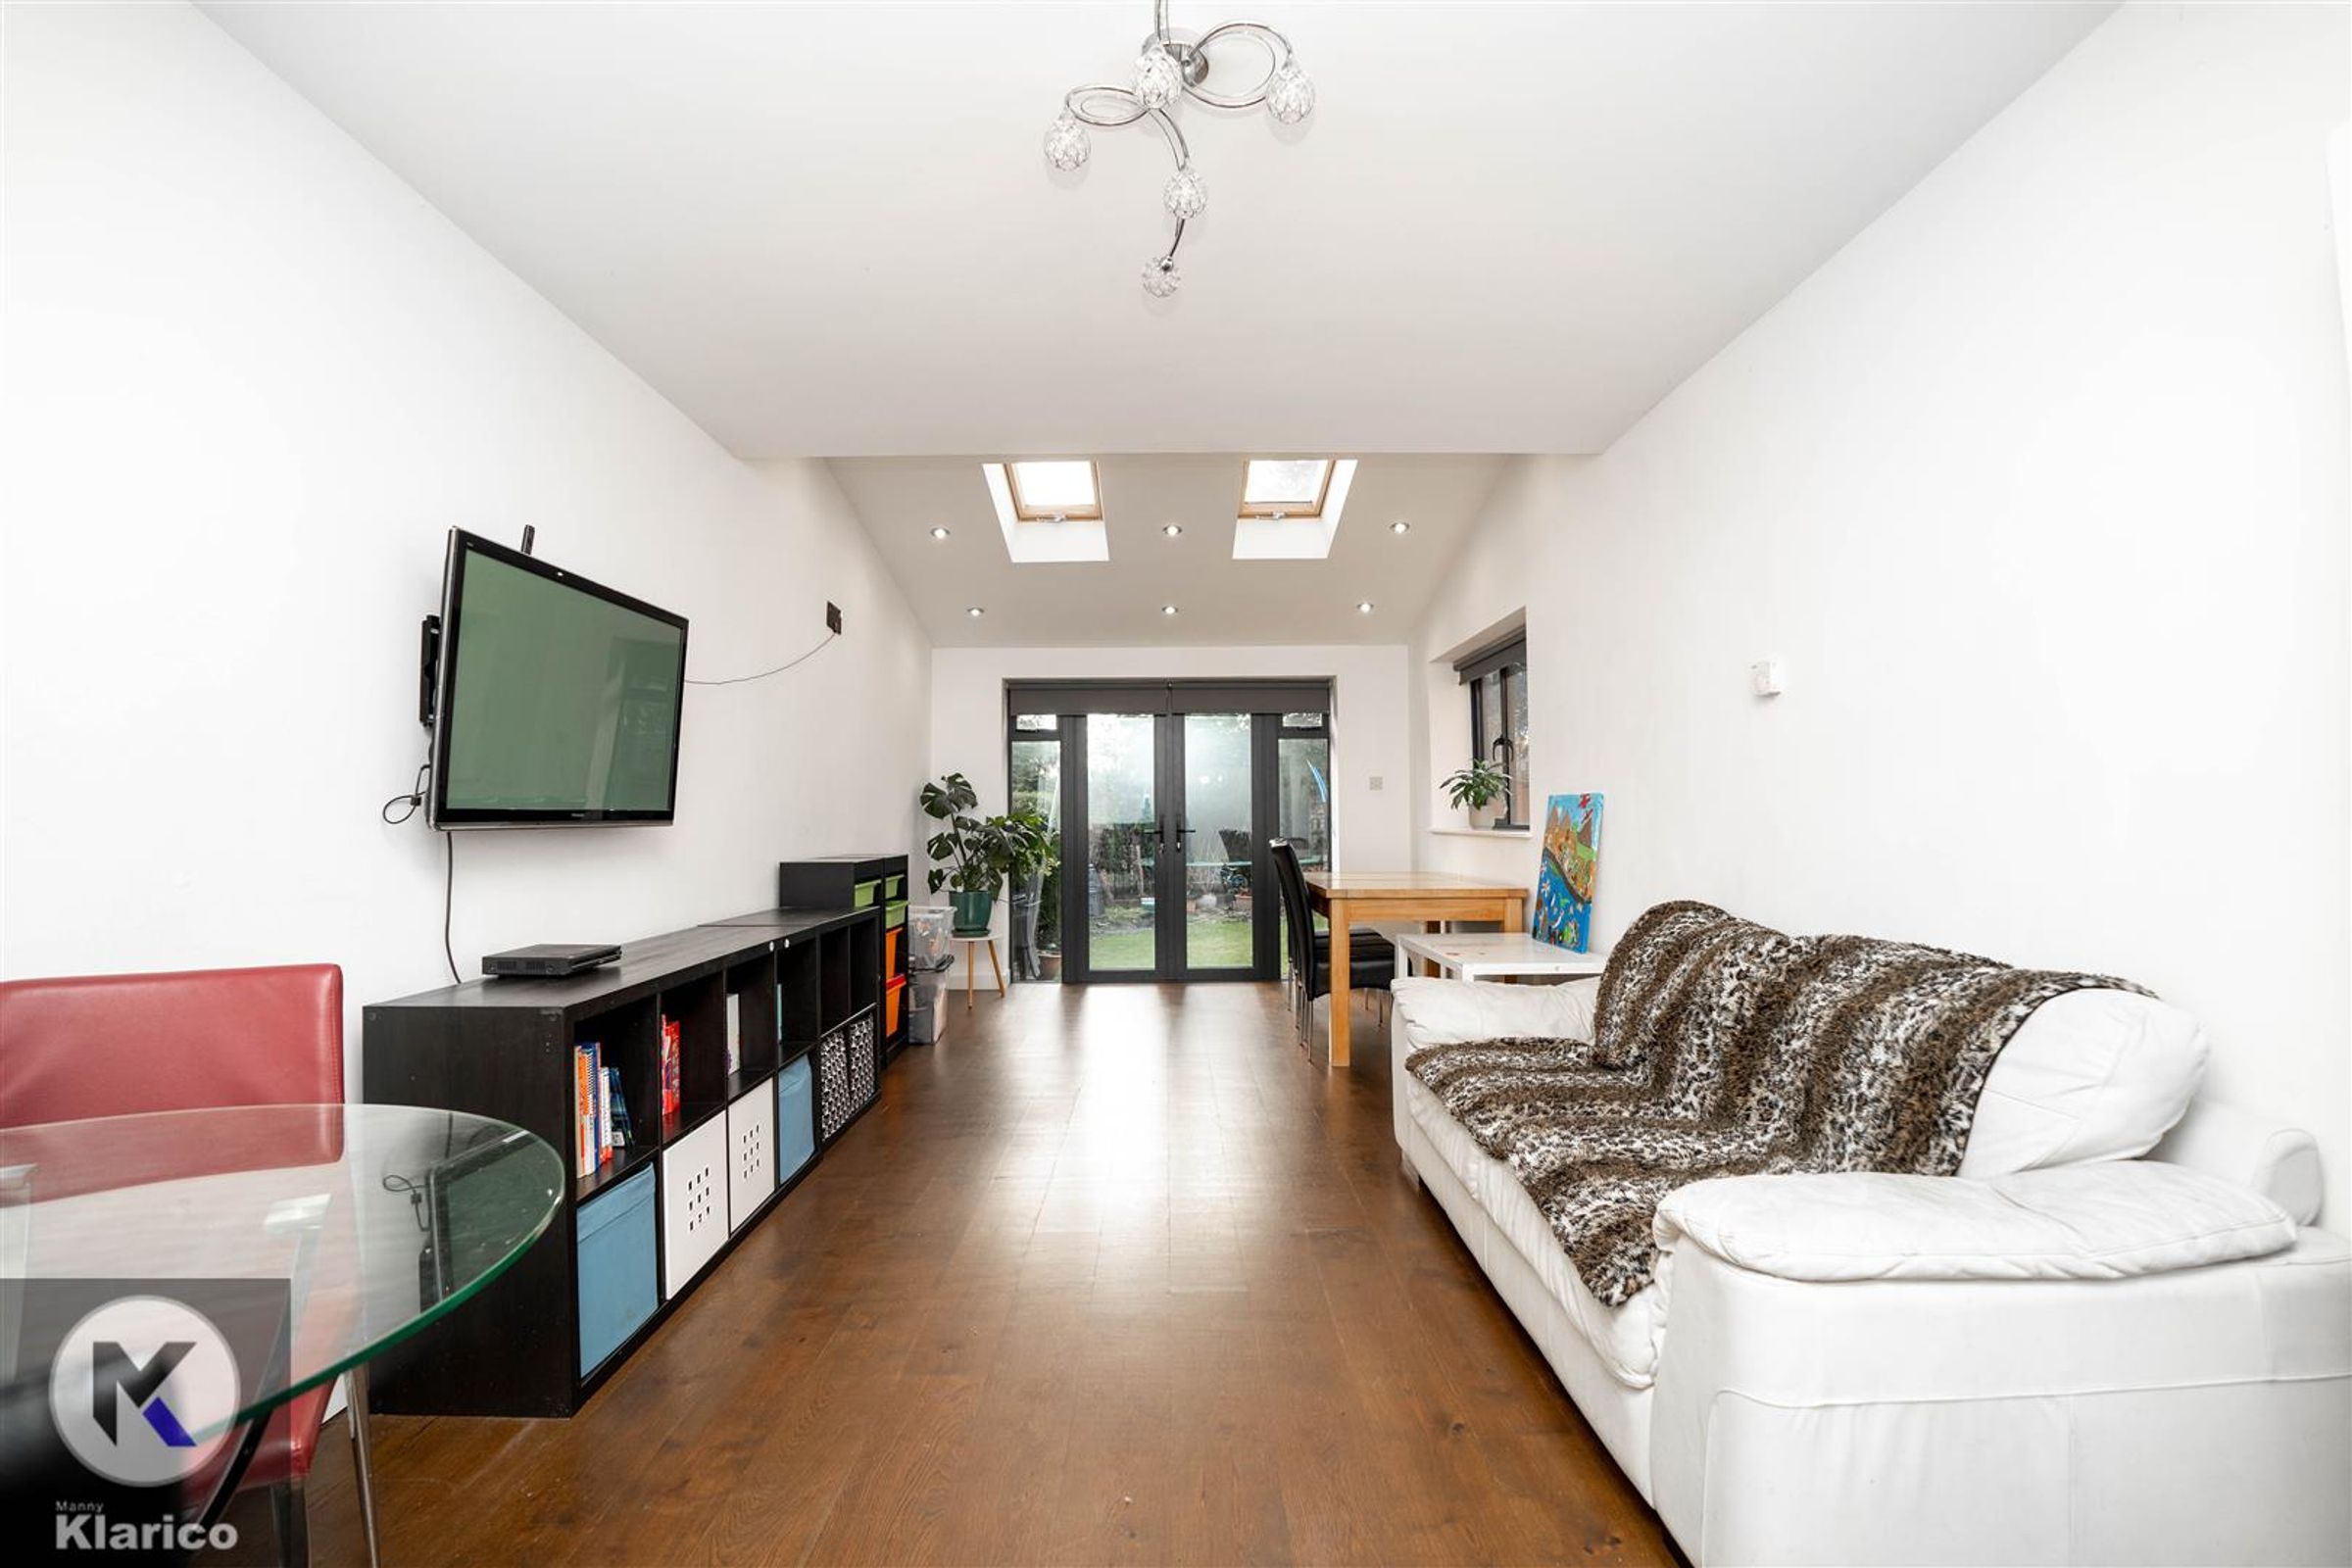
Extended Living Room with Under floor Heating
No Upward Chain
Two Bathrooms
About this property
This impressive residence is offered with no upward chain, ensuring a seamless purchase process for discerning buyers. Upon entering, you are welcomed by a bright and spacious entrance hall that leads to an extended living room, enhanced by under floor heating (perfect for cosy evenings and entertaining guests in style).
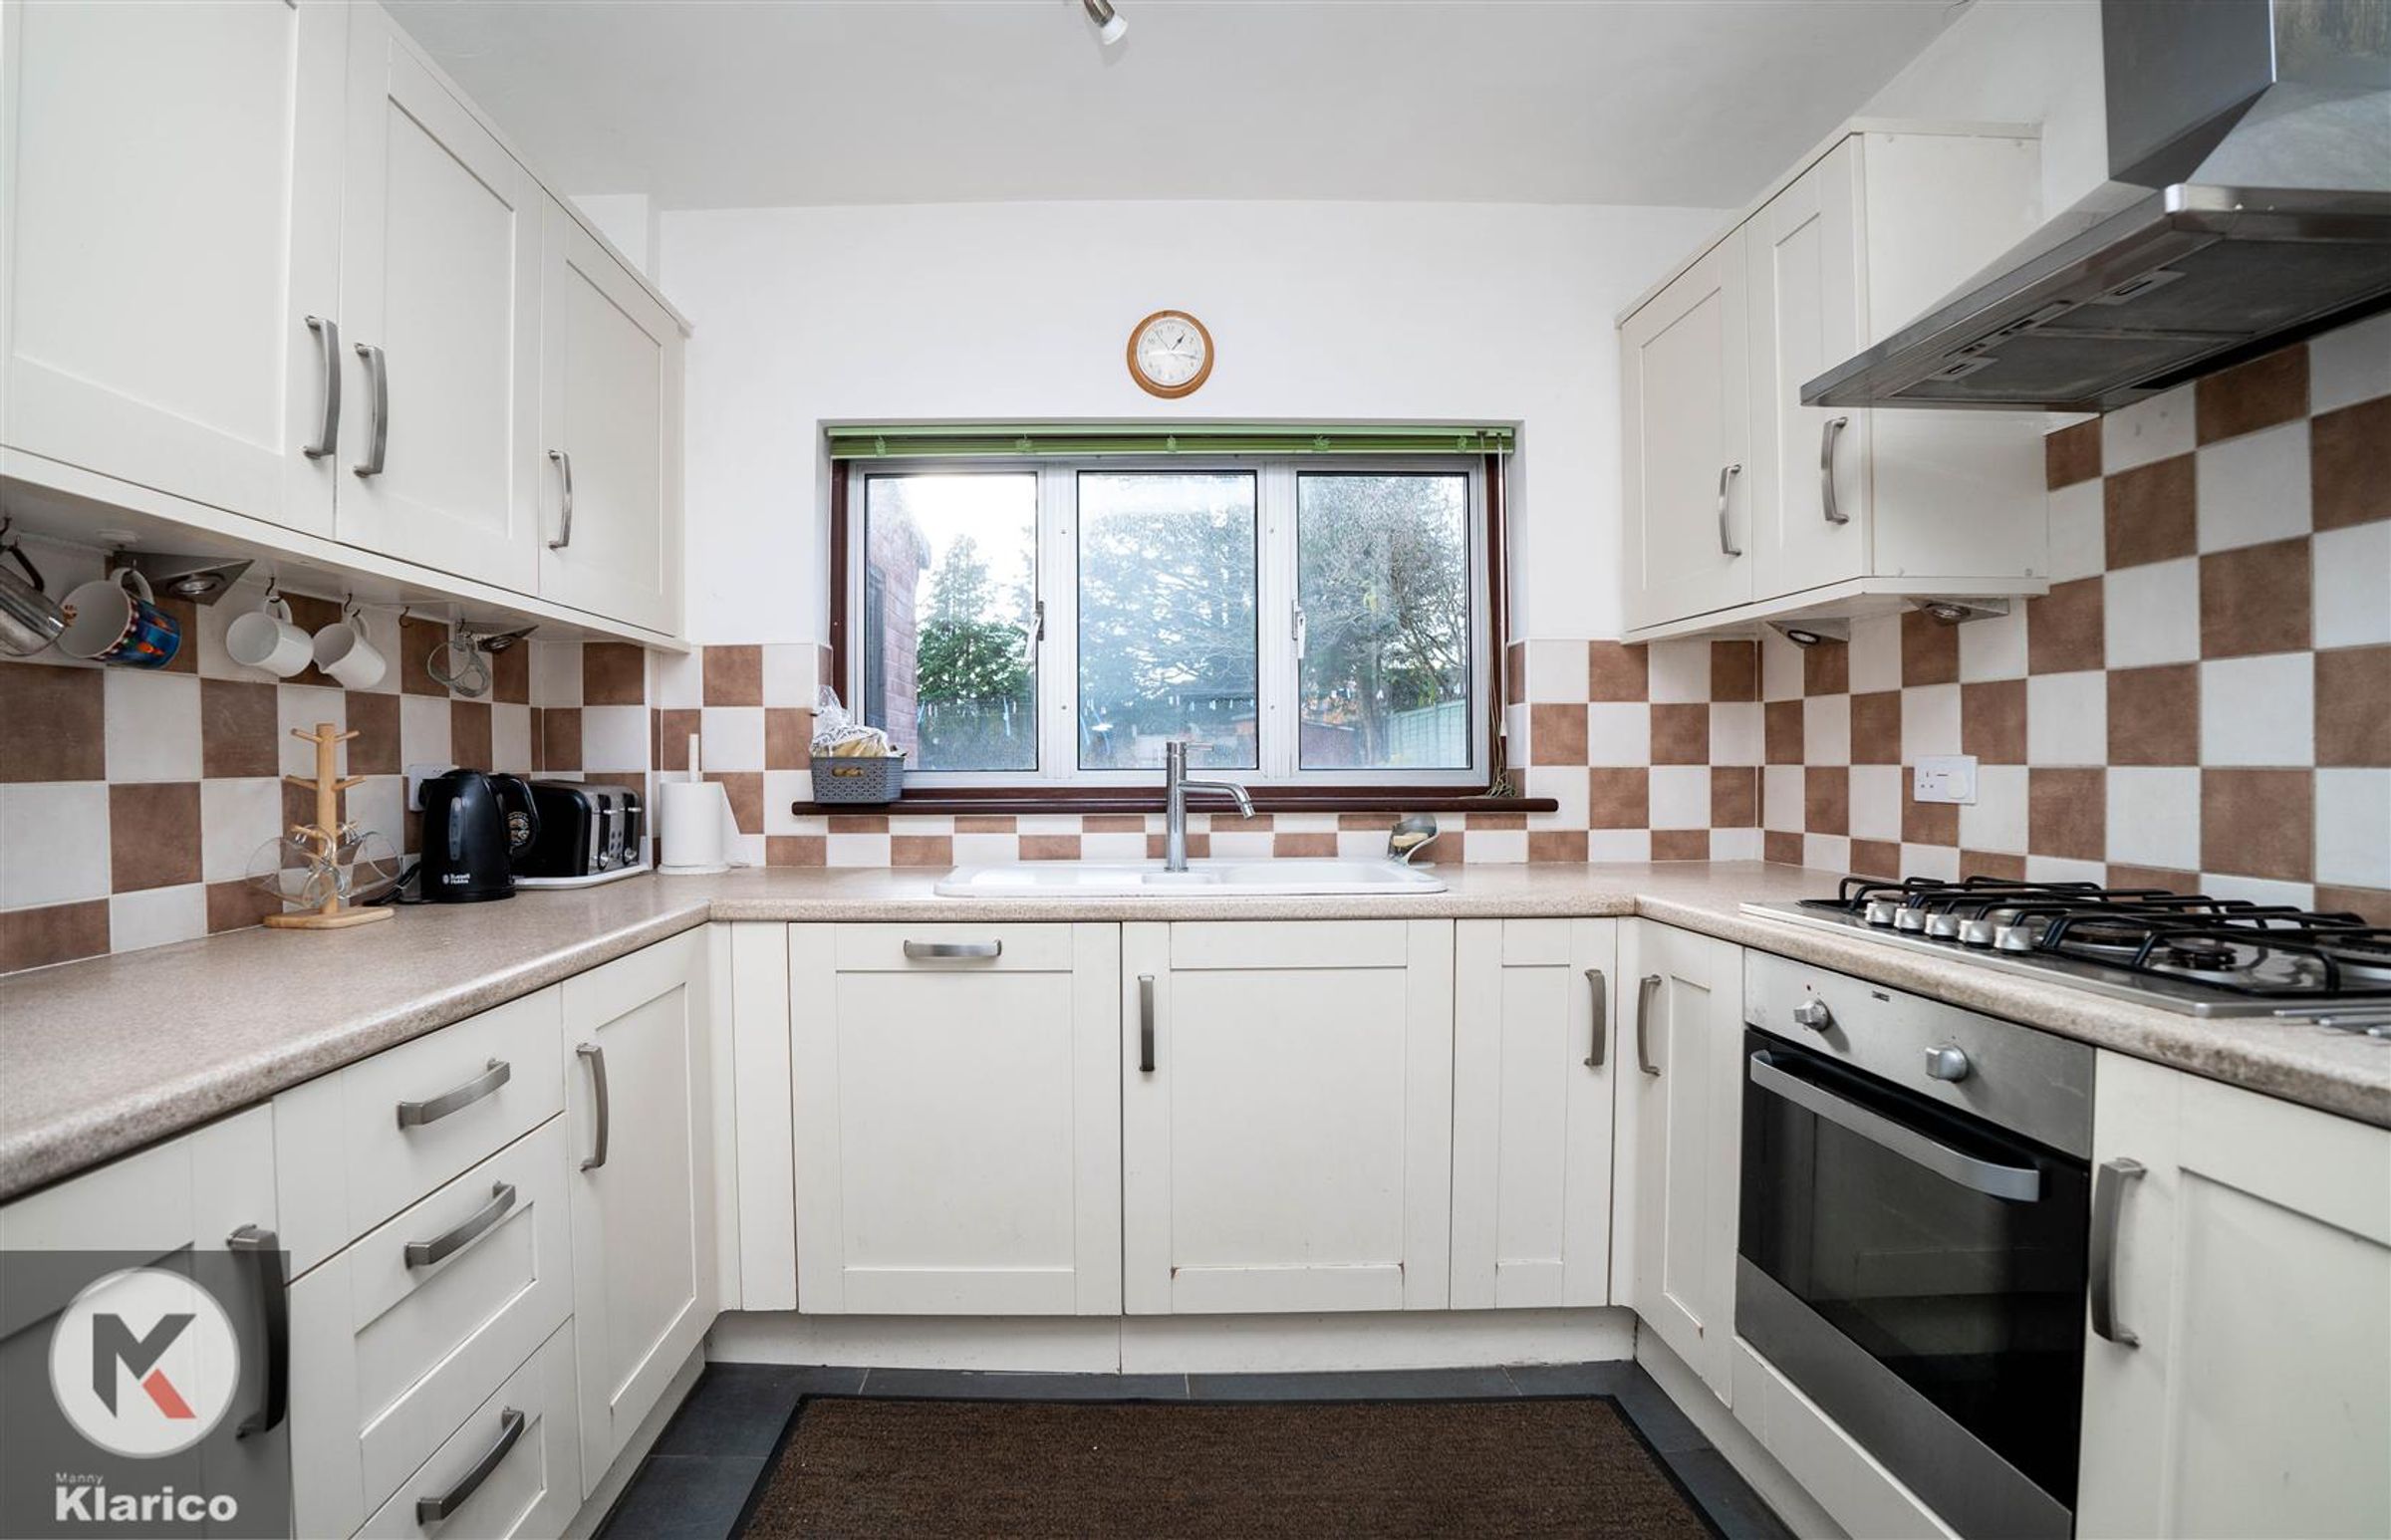
The living room flows effortlessly into a modern, well-appointed kitchen, featuring high-quality appliances and ample storage, ideal for both family meals and larger gatherings. Four generously sized double bedrooms provide flexible accommodation for growing families or those seeking additional space for a home office or guest rooms.
The principal bedroom is complemented by a contemporary en suite bathroom, while a second well-fitted family bathroom serves the remaining bedrooms, ensuring convenience and privacy for all residents.
Double glazed windows throughout the property contribute to excellent energy efficiency, as reflected in the impressive EPC rating of C. The home benefits from an internal garage, offering secure parking and additional storage options, further enhancing the practicality of this stunning residence.
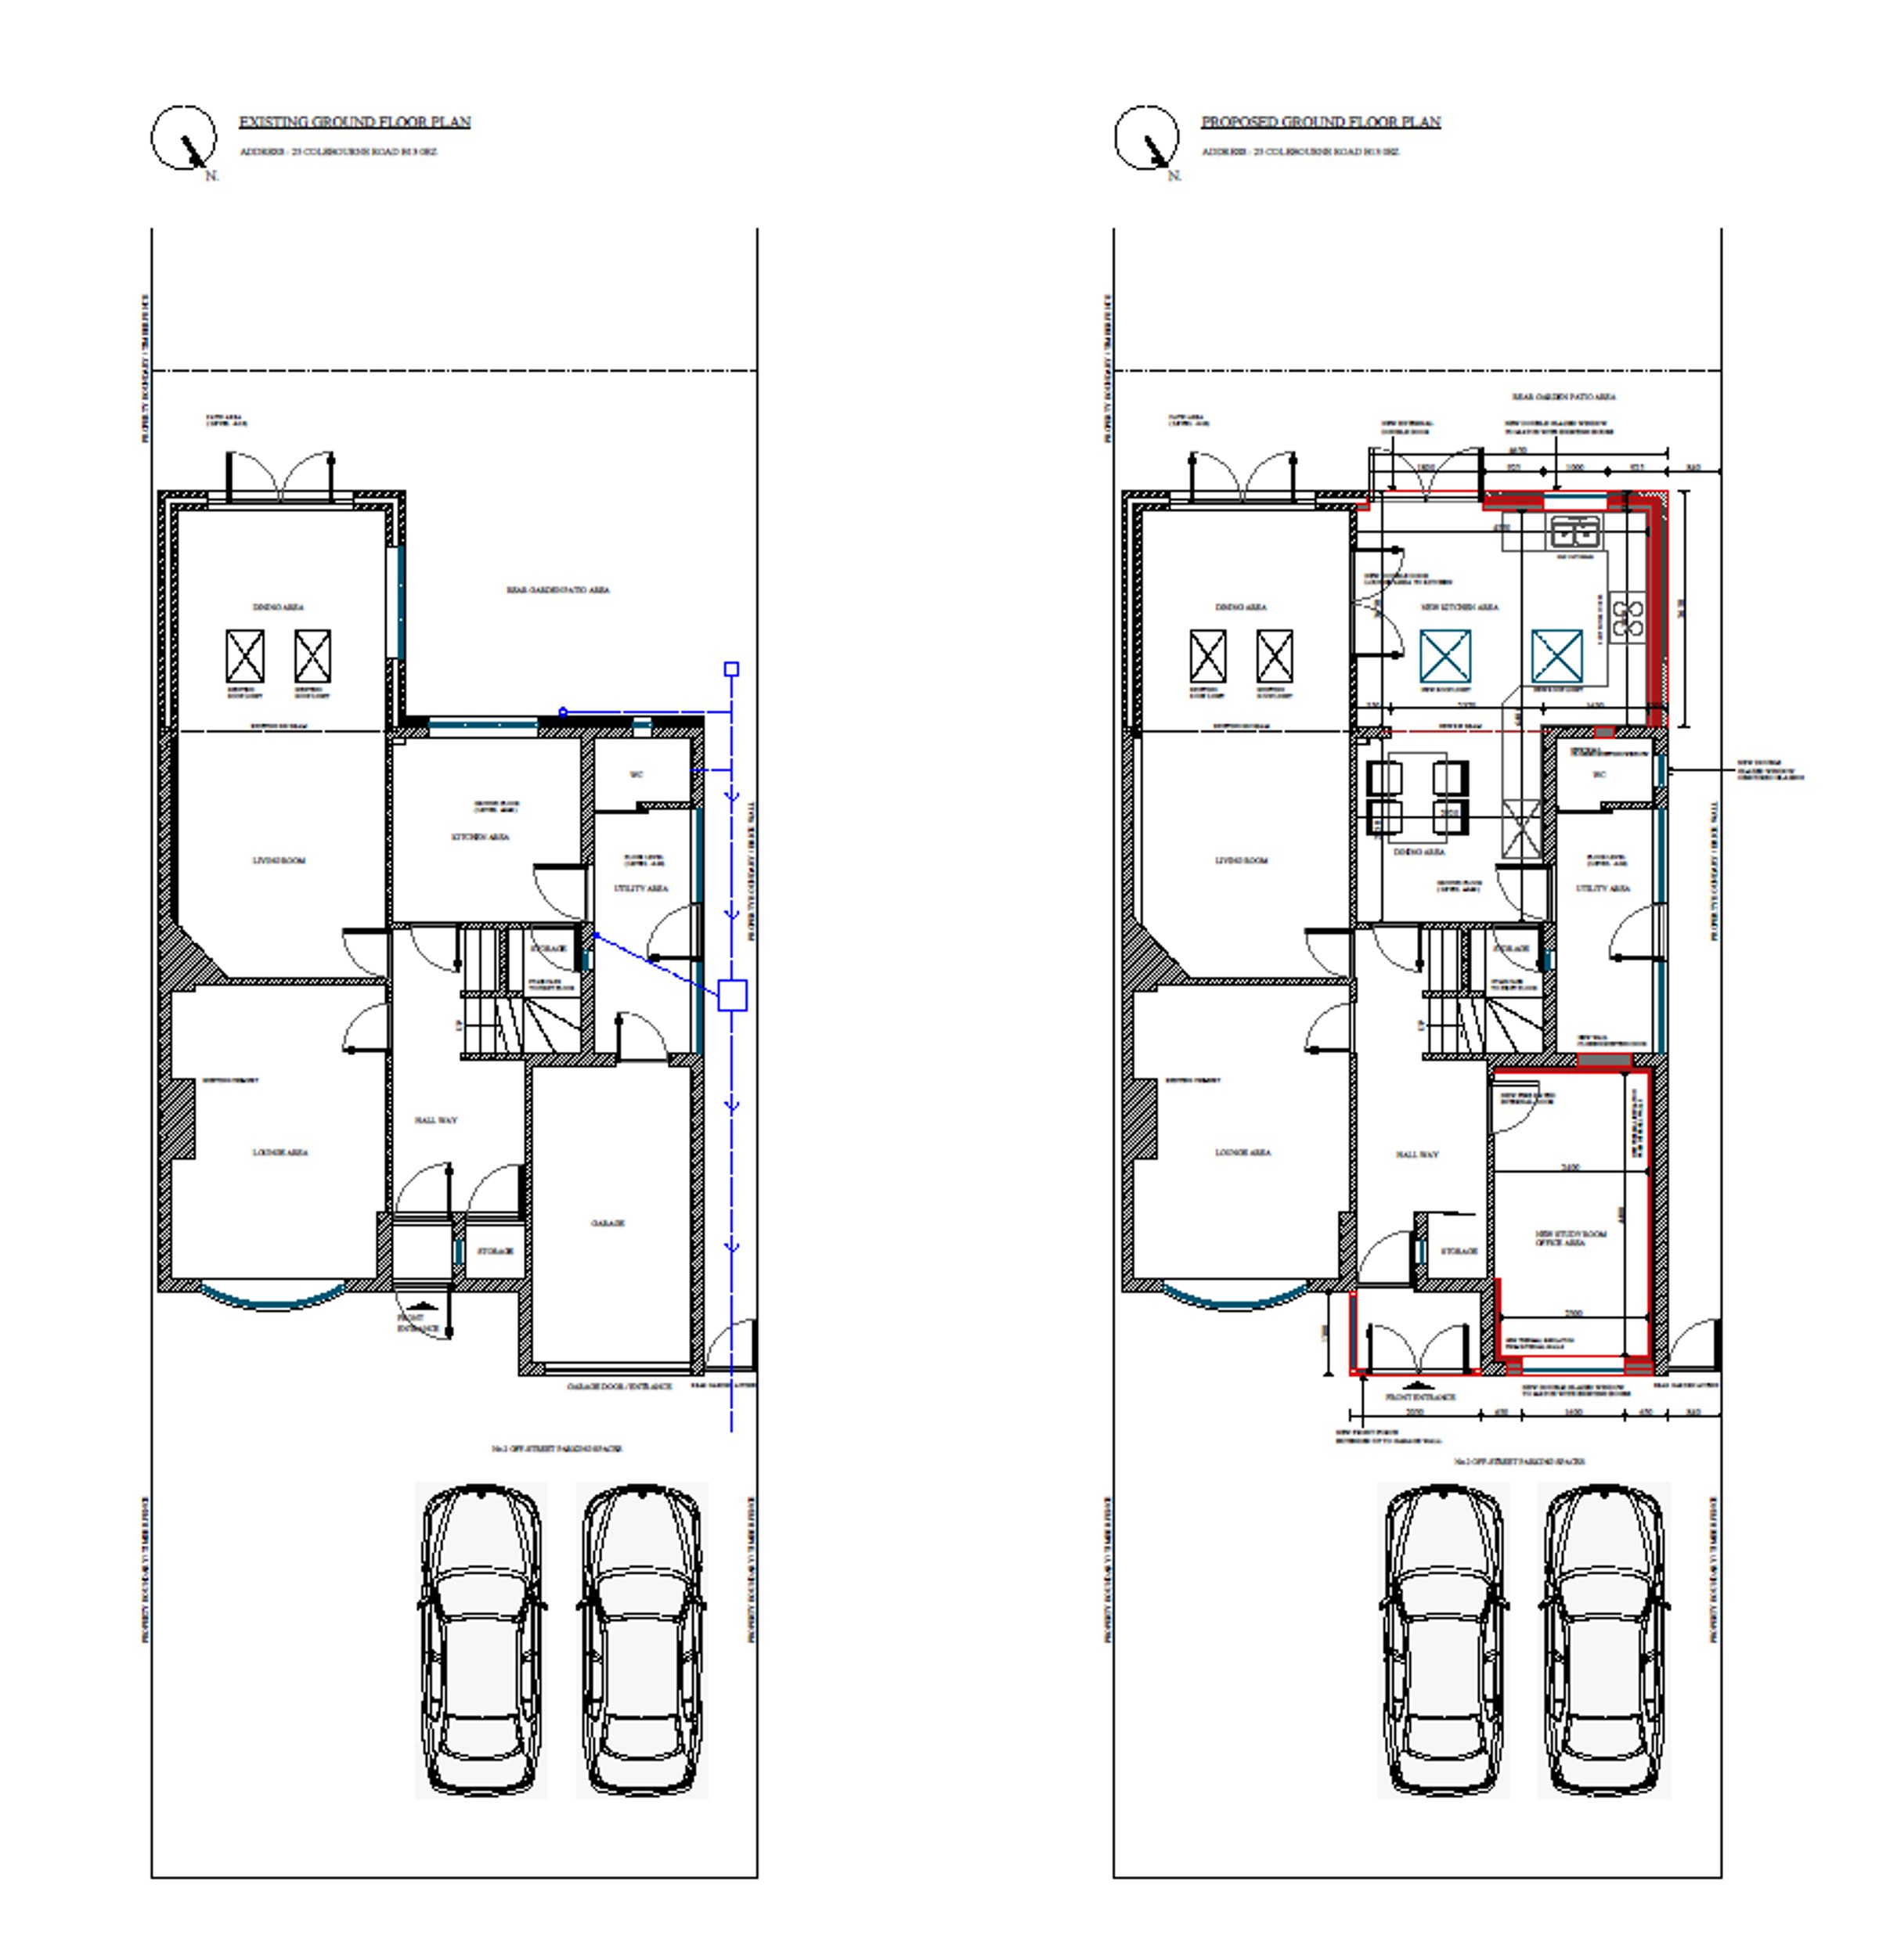
Planning permission has been granted for three years, presenting an exciting opportunity for future development or personalisation to suit your lifestyle needs. This property is perfectly suited for families seeking a move-in ready home with scope for further enhancement.
The thoughtful layout, premium finishes and attention to detail throughout create a sophisticated yet welcoming environment. With its combination of spacious accommodation, modern amenities and the rare advantage of no upward chain, this home stands out as an exceptional choice in today’s market.
Arrange your viewing today to experience the space, style and potential that this outstanding detached family home has to offer.
Key details
Broadband: up to 10000mbps
1832ft2 floor area
Freehold
Council tax band D
Local authority: Birmingham
Additional information
- Energy efficiency (current)
- C (73)
- Energy efficiency (potential)
- B (83)
- Environmental impact (current)
- C (69)
- Environmental impact (potential)
- C (80)
- Is in a conservation area
- No
- Is a listed property
- No
- Construction materials
- Brick and block


Near the property
Rooms and dimensions
Reception
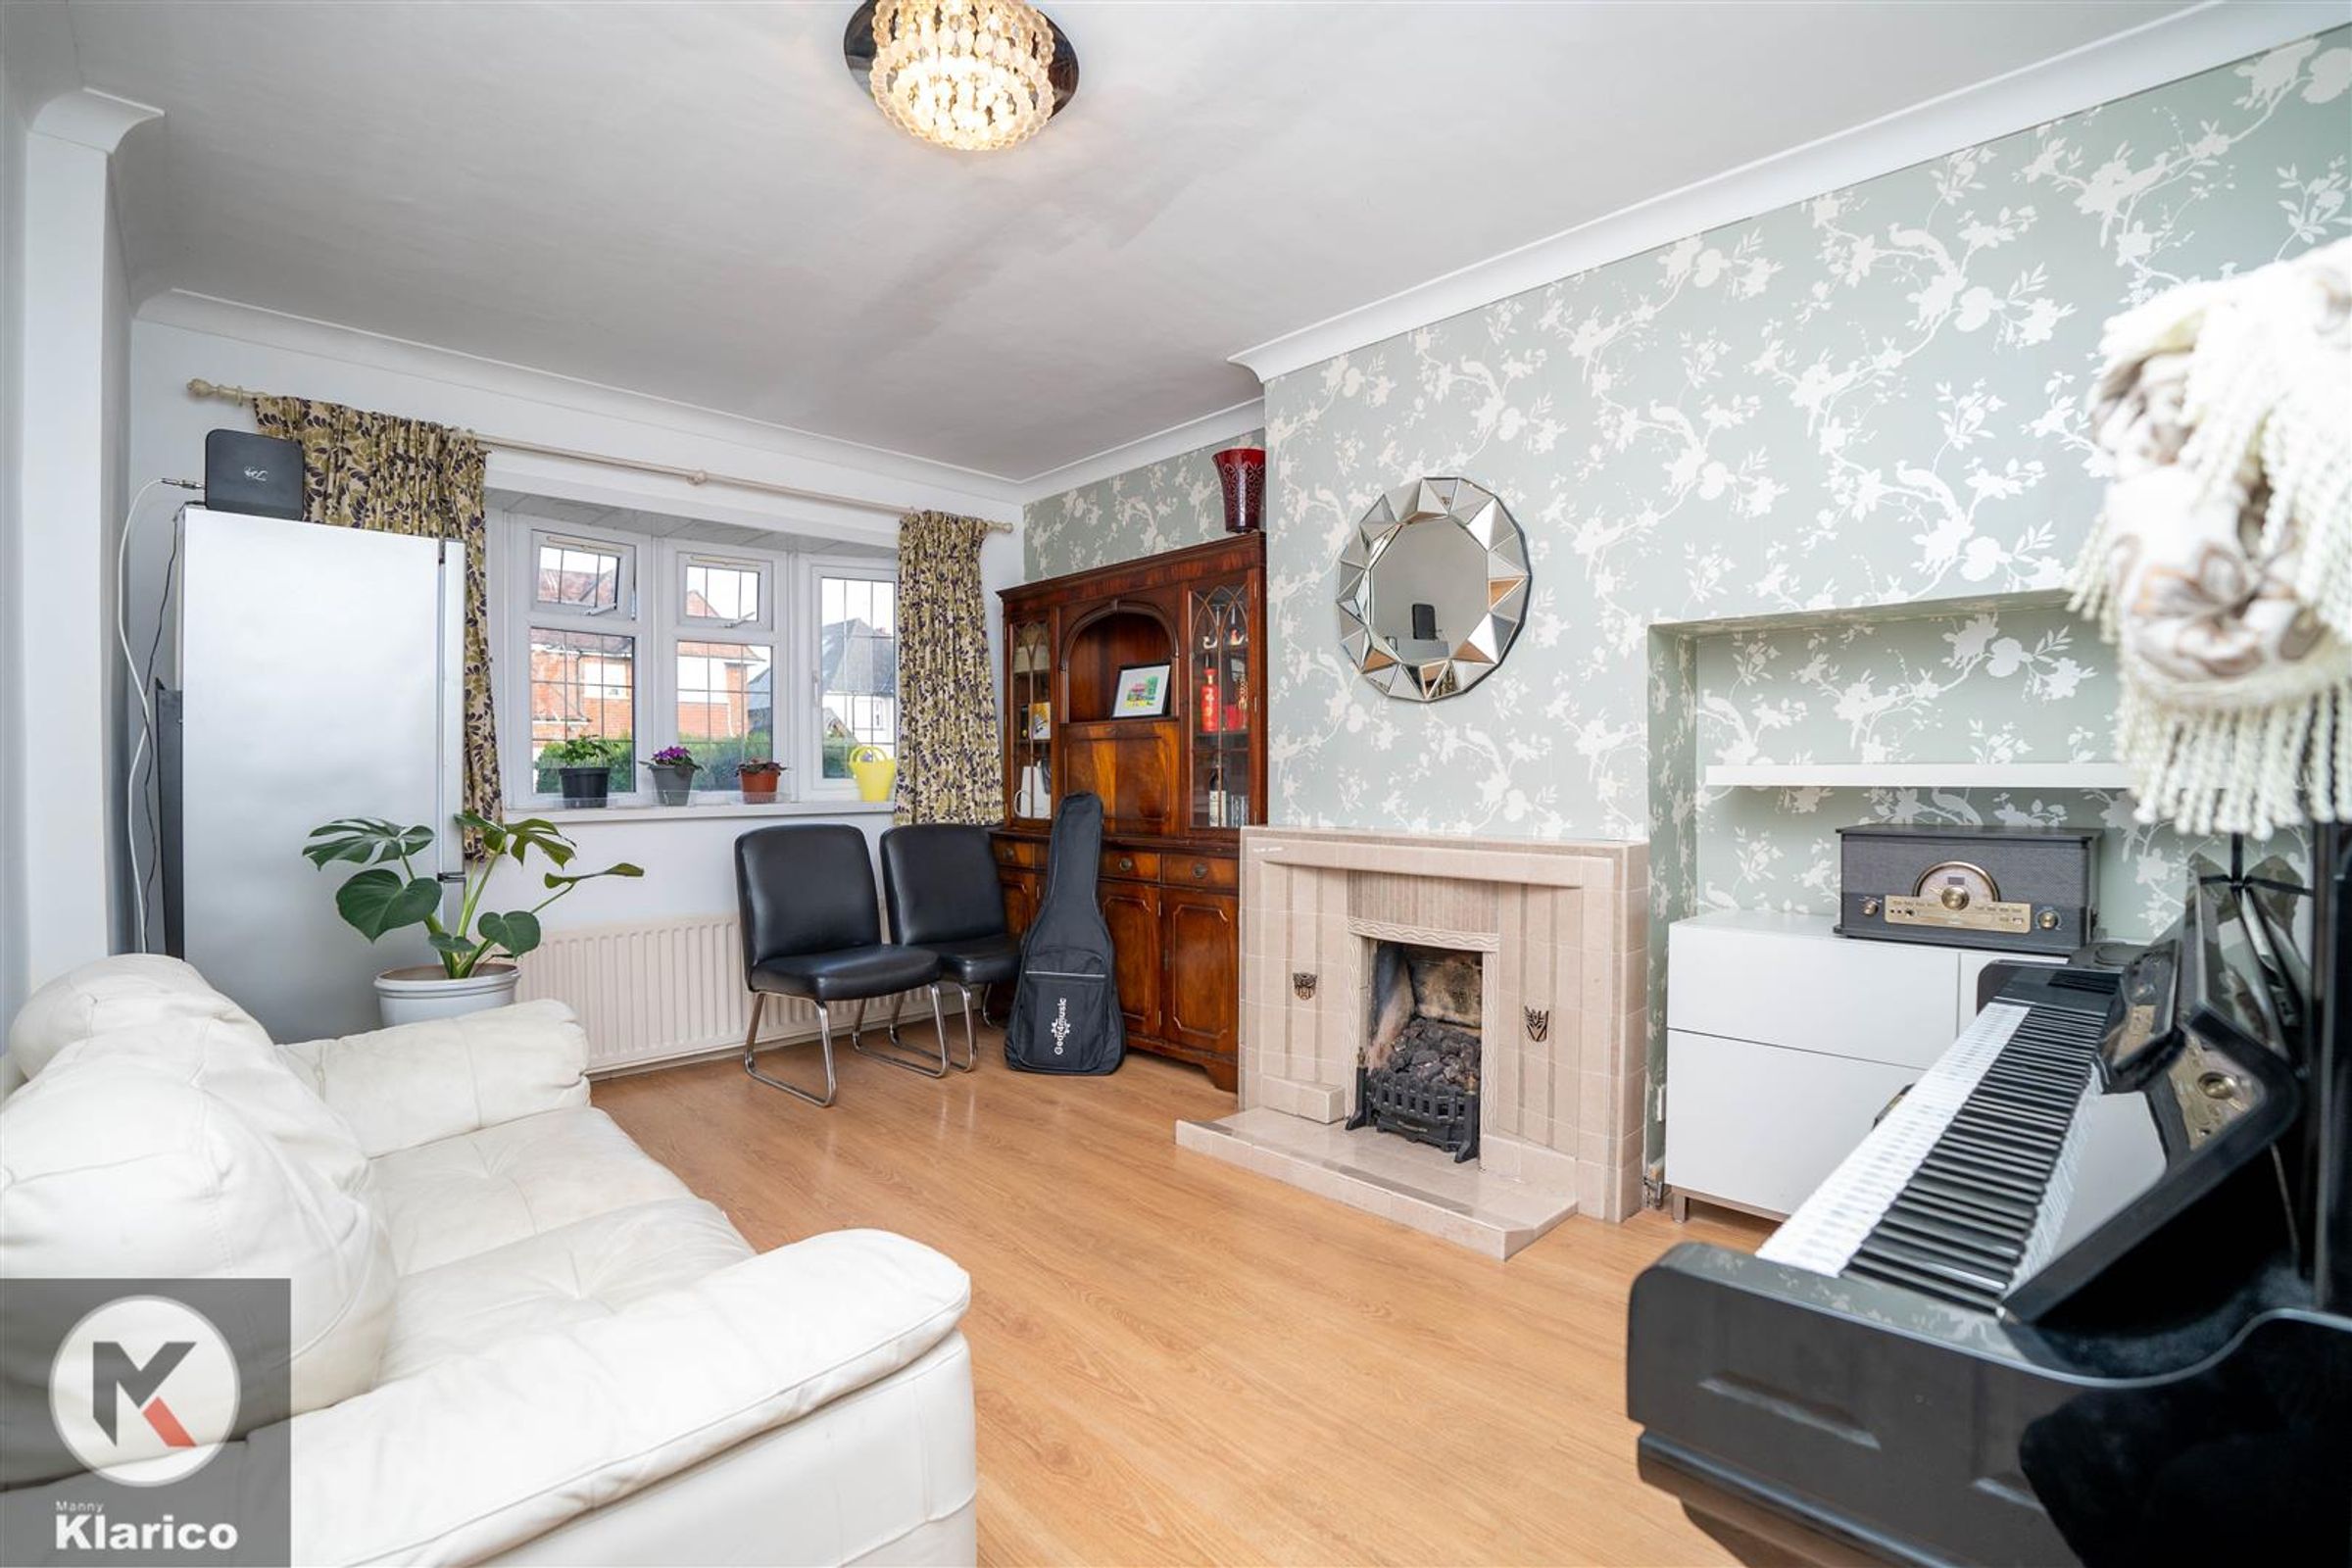
Dimensions: 4.61m x 3.65m (15'1" x 12'0"). Double glazed bay window to front, laminate flooring, gas fire place, wall mounted radiator, ceiling lights, skirting, coving to ceiling
Lounge/Dining Room
Dimensions: 7.21m x 3.65m (23'8" x 12'0"). Double glazed window to rear, double glazed Velux windows, double glazed door to rear, laminate flooring, chimney breast, ceiling light, skirting, under floor heating
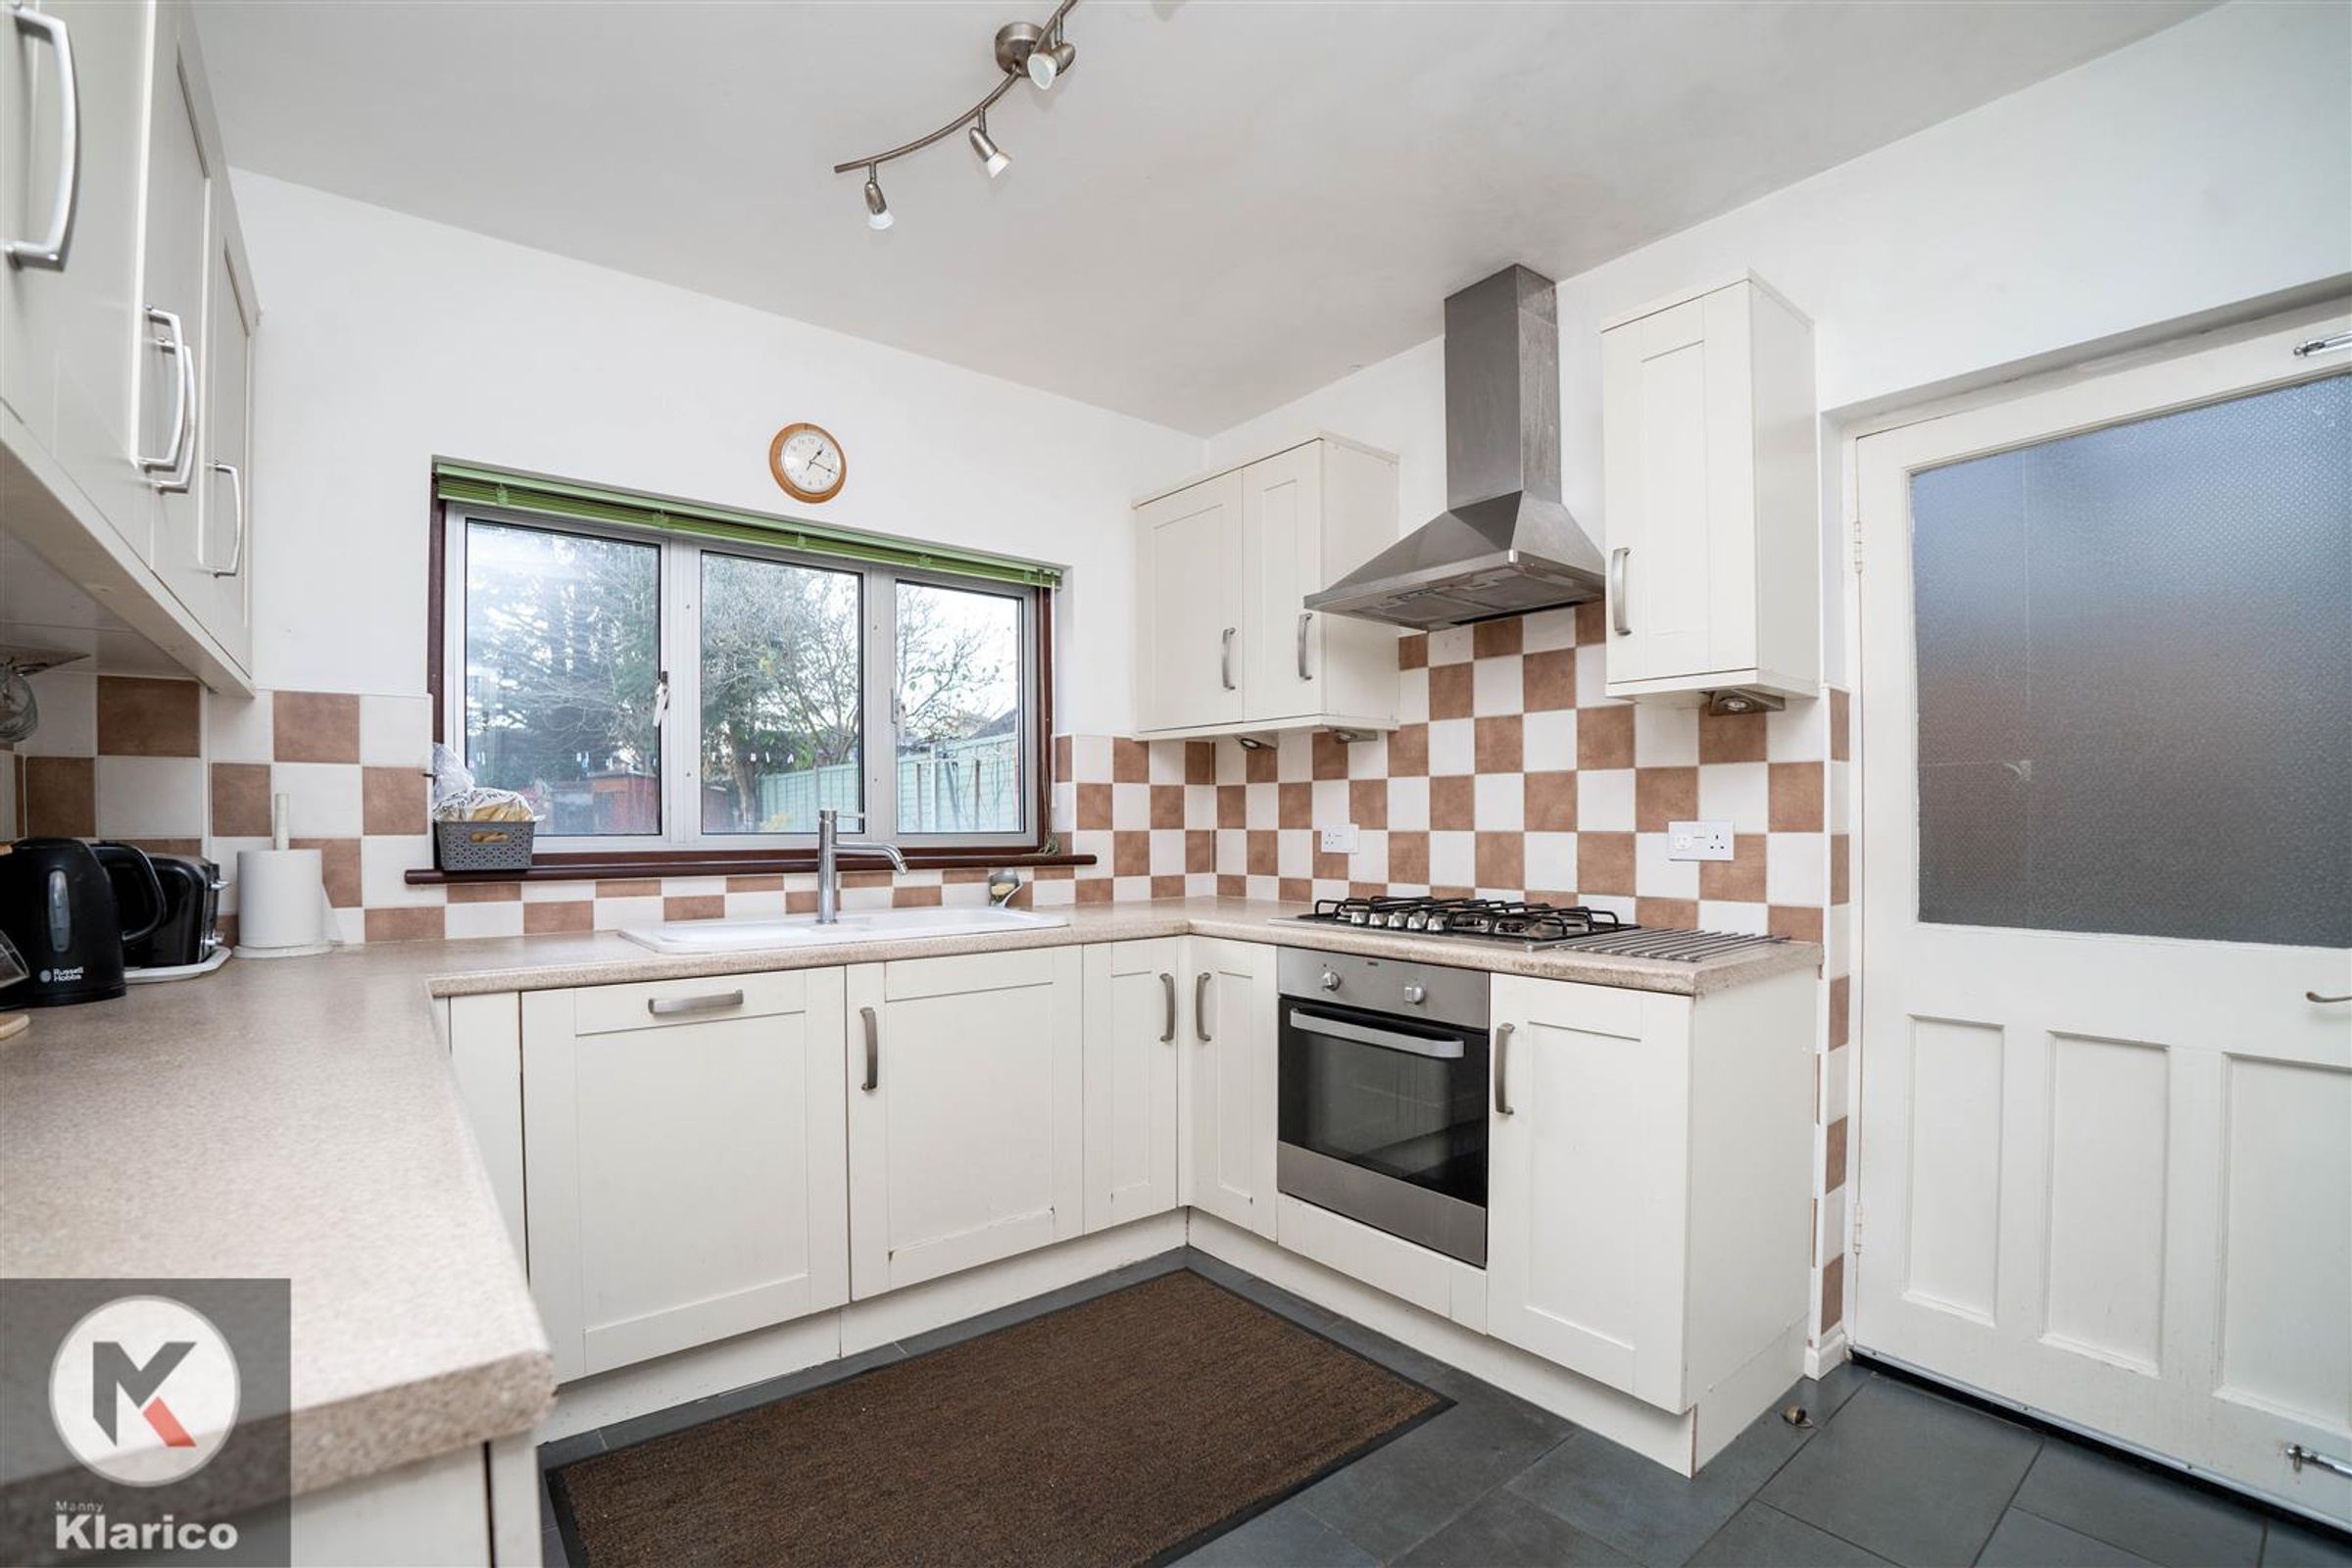
Kitchen
Dimensions: 2.96m x 3.19m (9'9" x 10'6"). Double glazed window to rear, tile flooring, splash back tiling, ceiling lights, generous number of storage units, worktops, drainer sink with mixer tap, integrated gas cooker and extractor fan, integrated dish washer
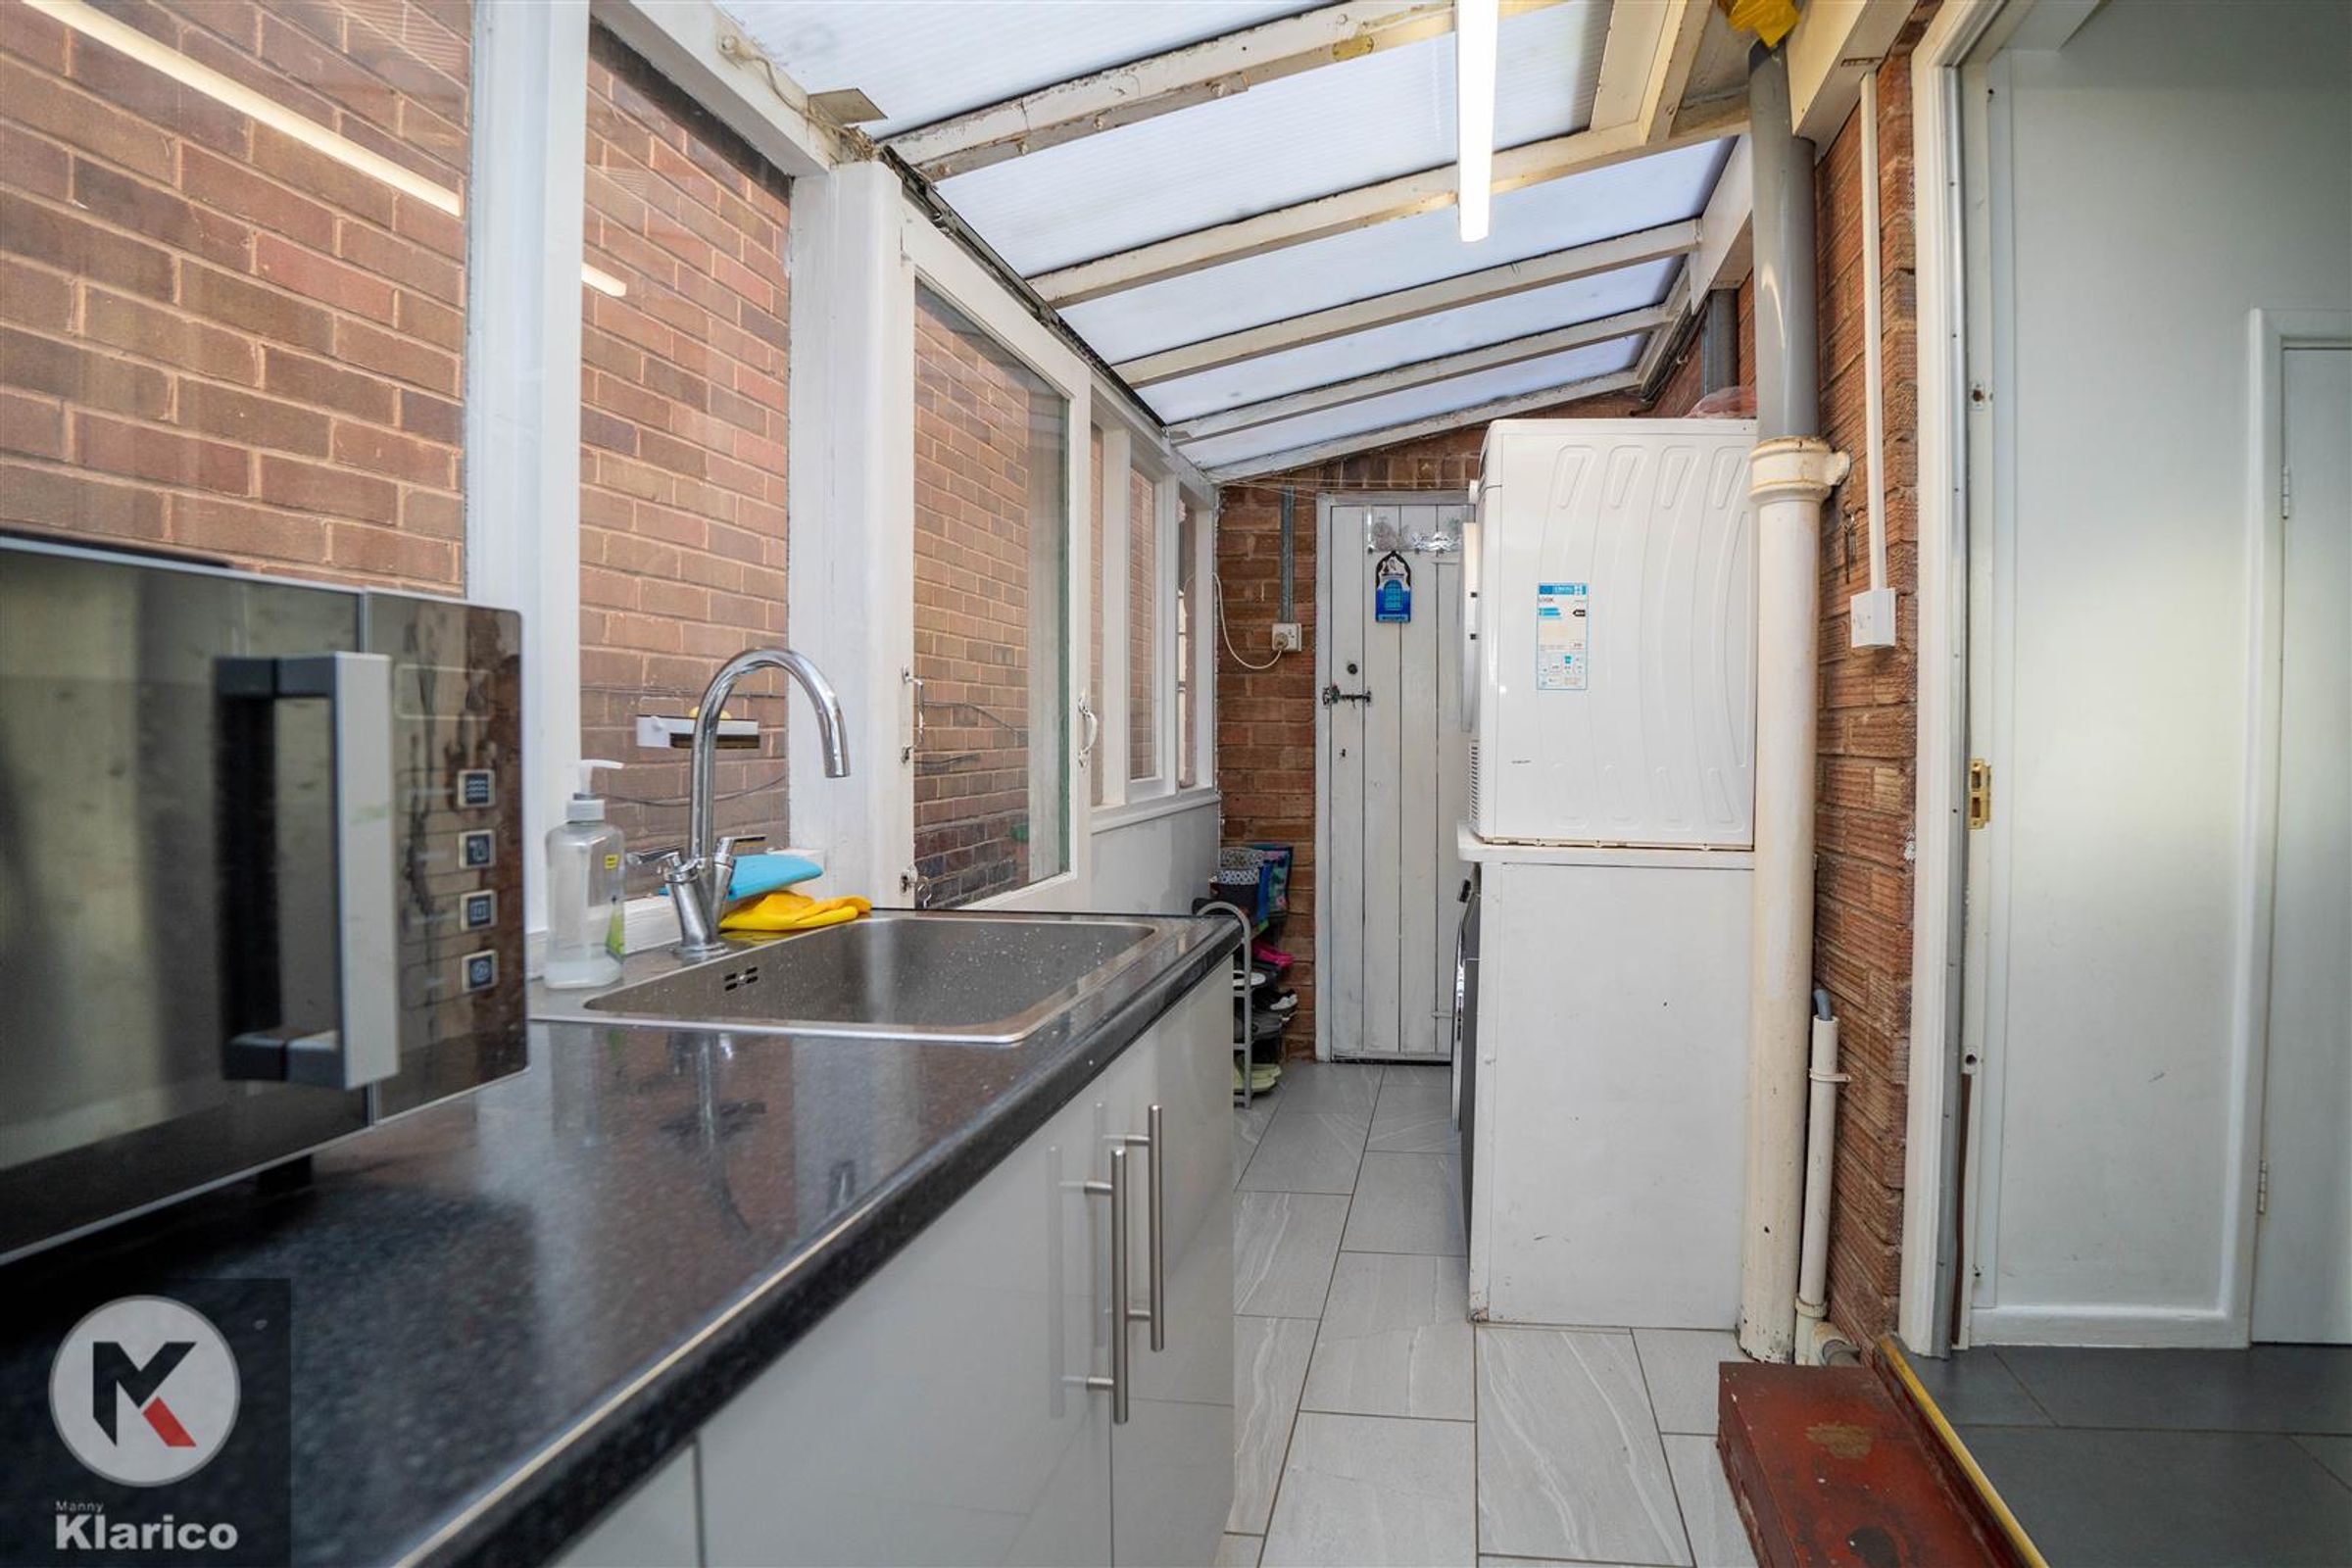
Utility
Dimensions: 3.84m x 1.51m (12'7" x 4'11"). Double glazed door to garden, storage units, worktop, tile flooring, Plumbing for white goods
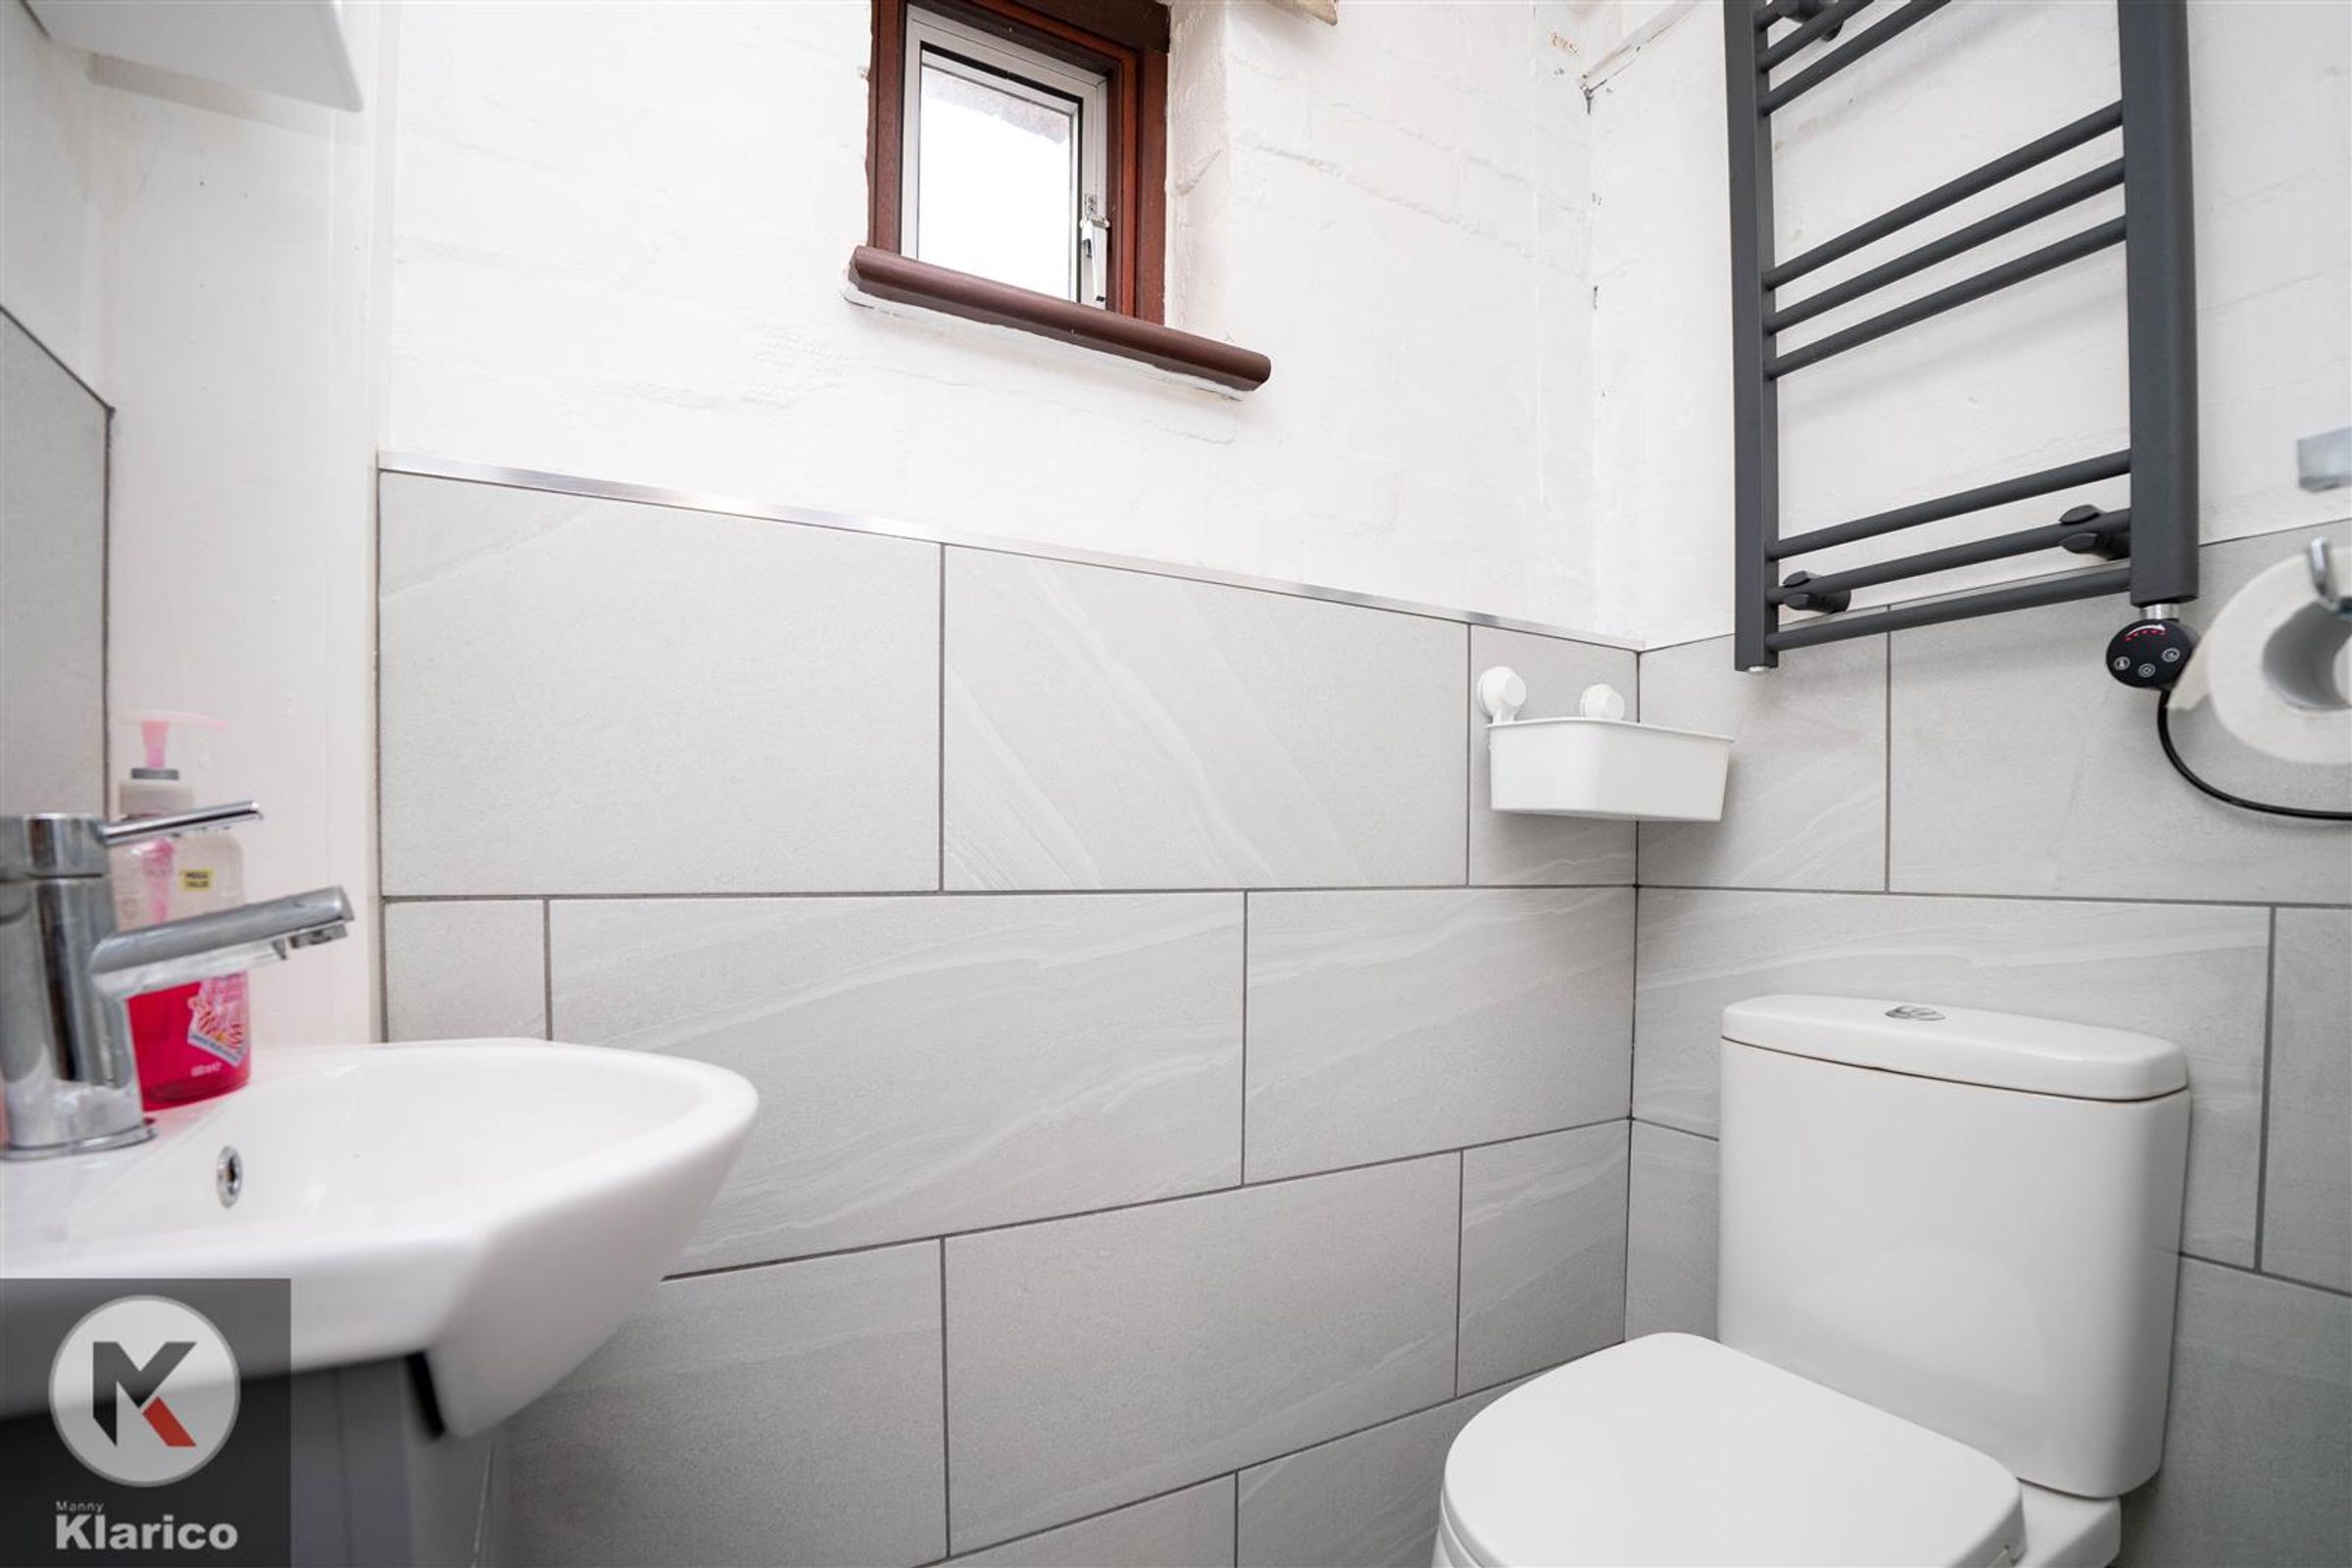
WC
Dimensions: 0.88m x 1.51m (2'11" x 4'11"). Tile flooring, pedestal sink with mixer tap, toilet, ceiling light, heated towel rail
Garage
Dimensions: 3.82m x 2.70m (12'6" x 8'10"). Garage door, ceiling light, concrete flooring, door to utility
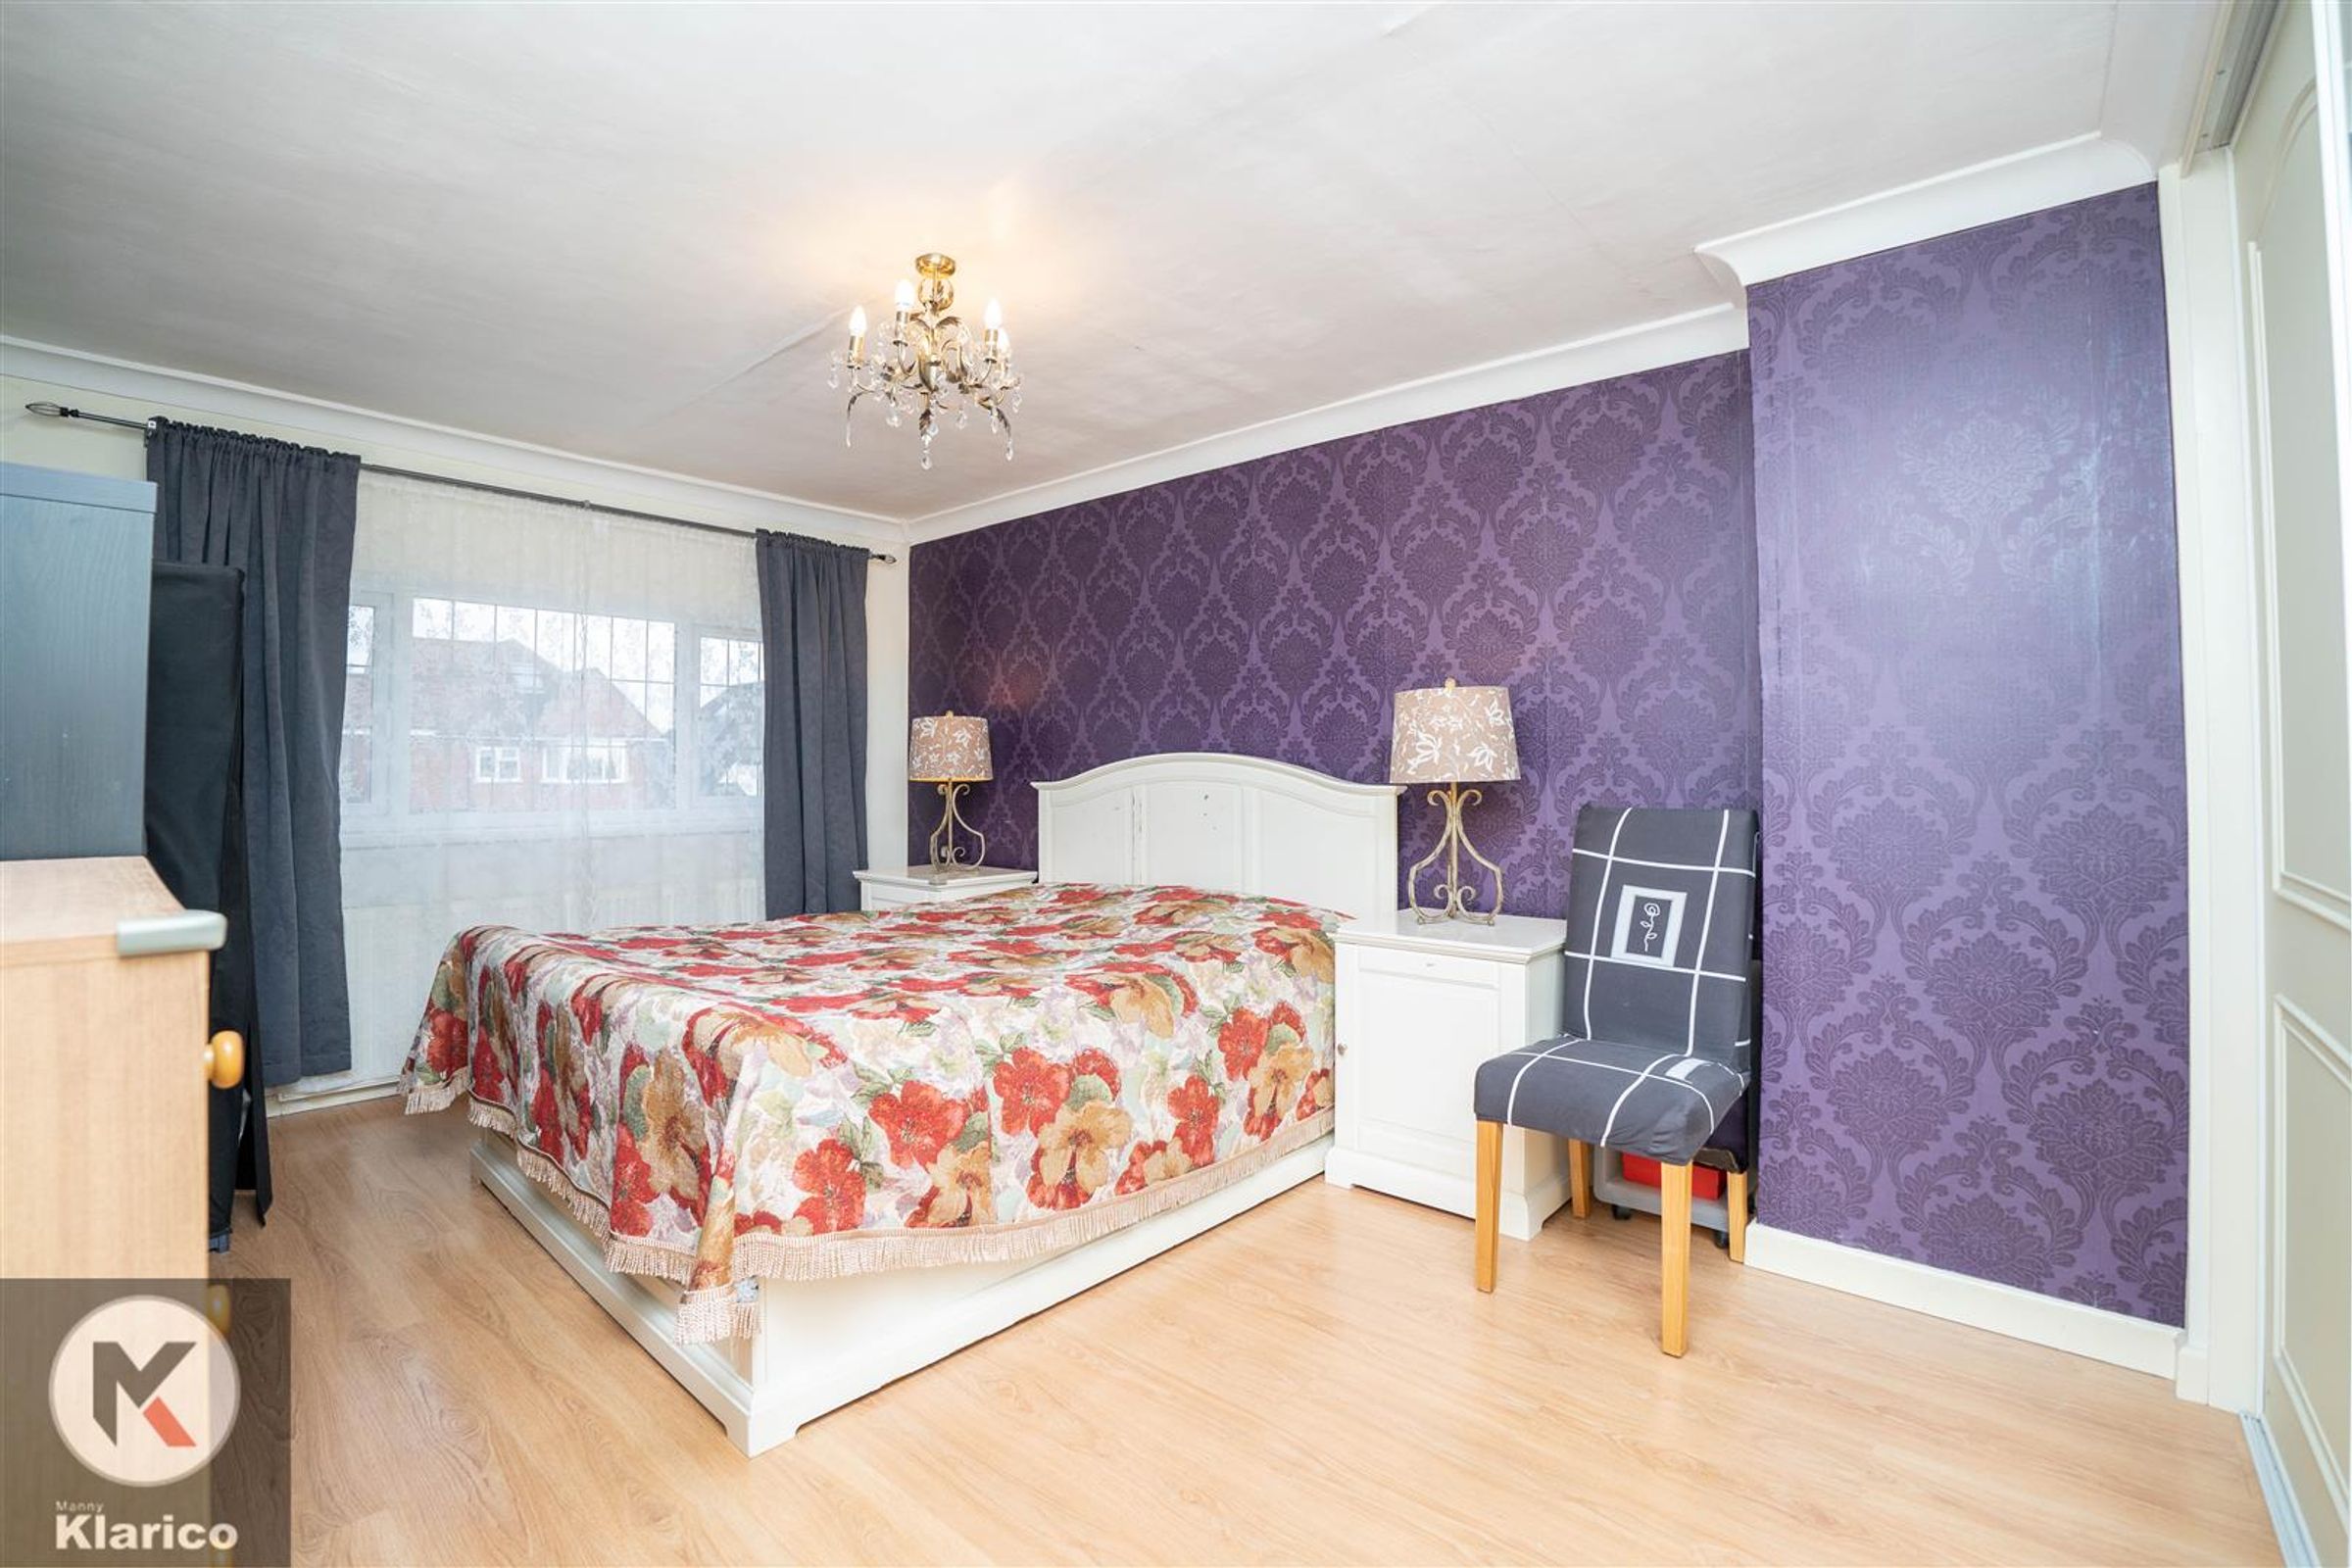
Bedroom 1
Dimensions: 5.53m x 3.35m (18'2" x 11'0"). Double glazed window to front rear, laminate flooring, wall mounted radiator, skirting, ceiling light, Built up wardrobes
Bedroom 2
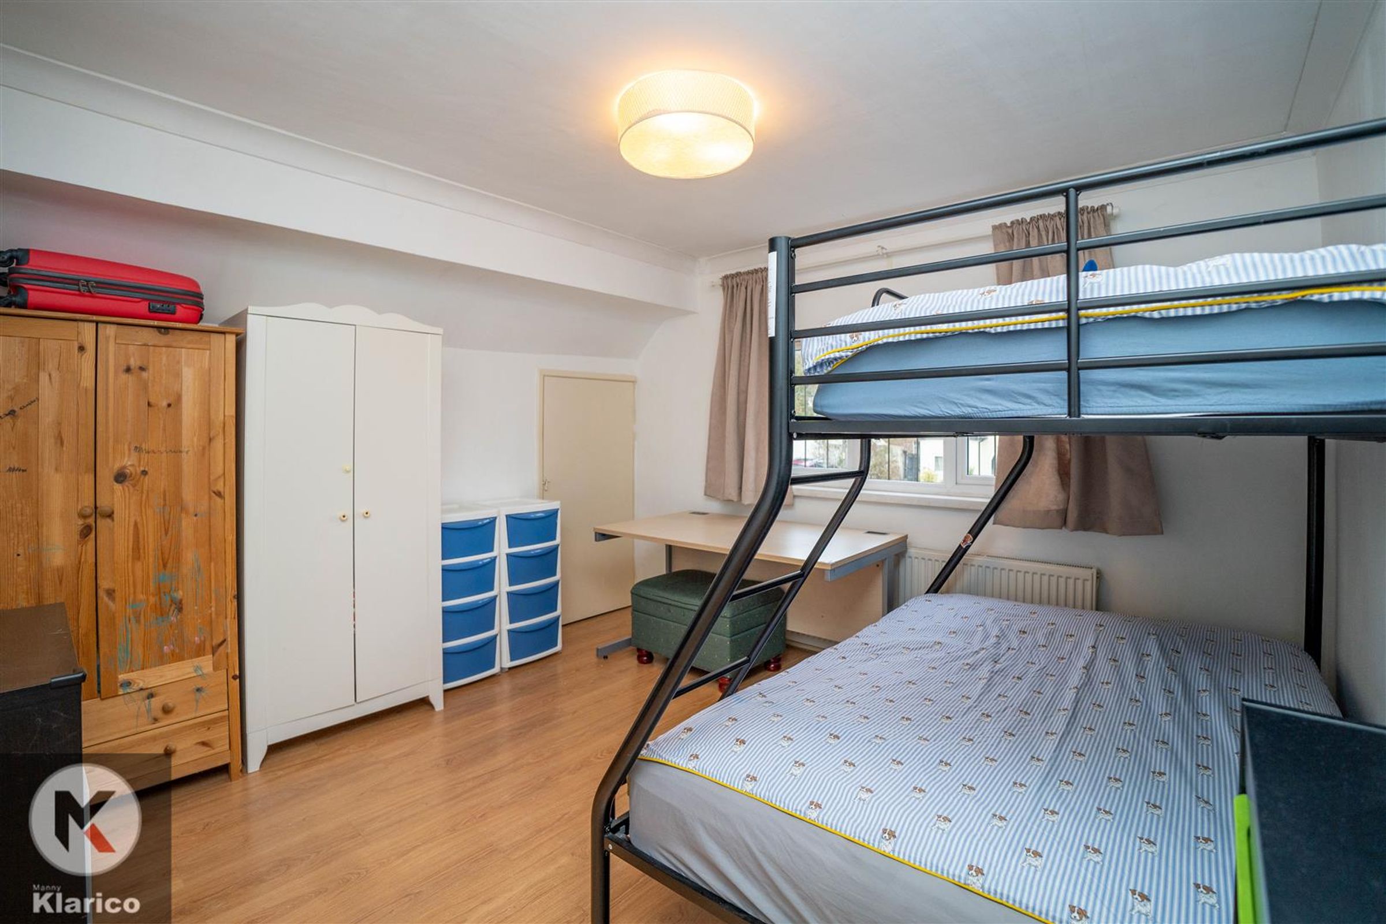
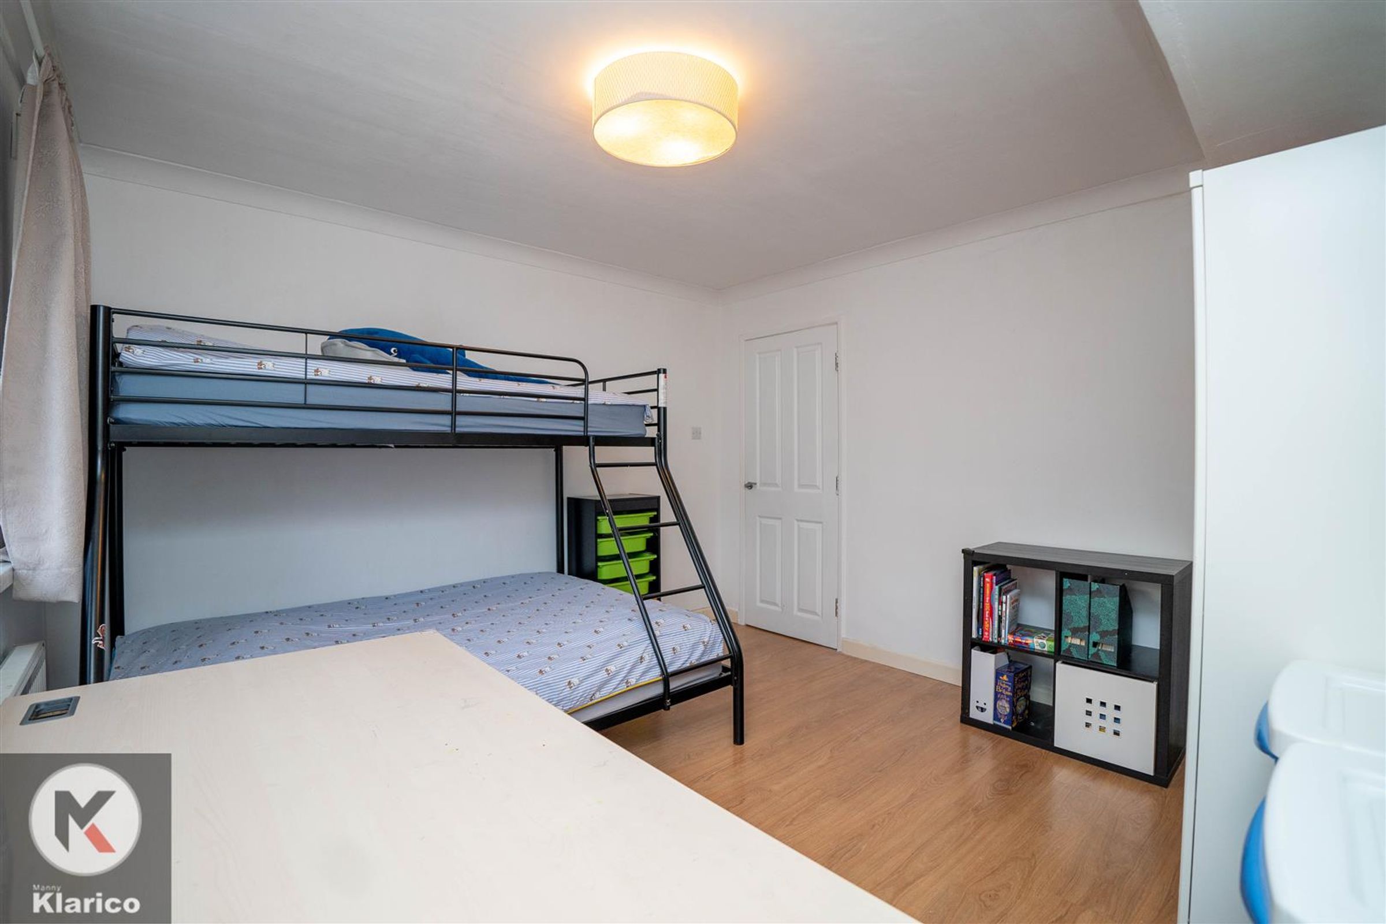
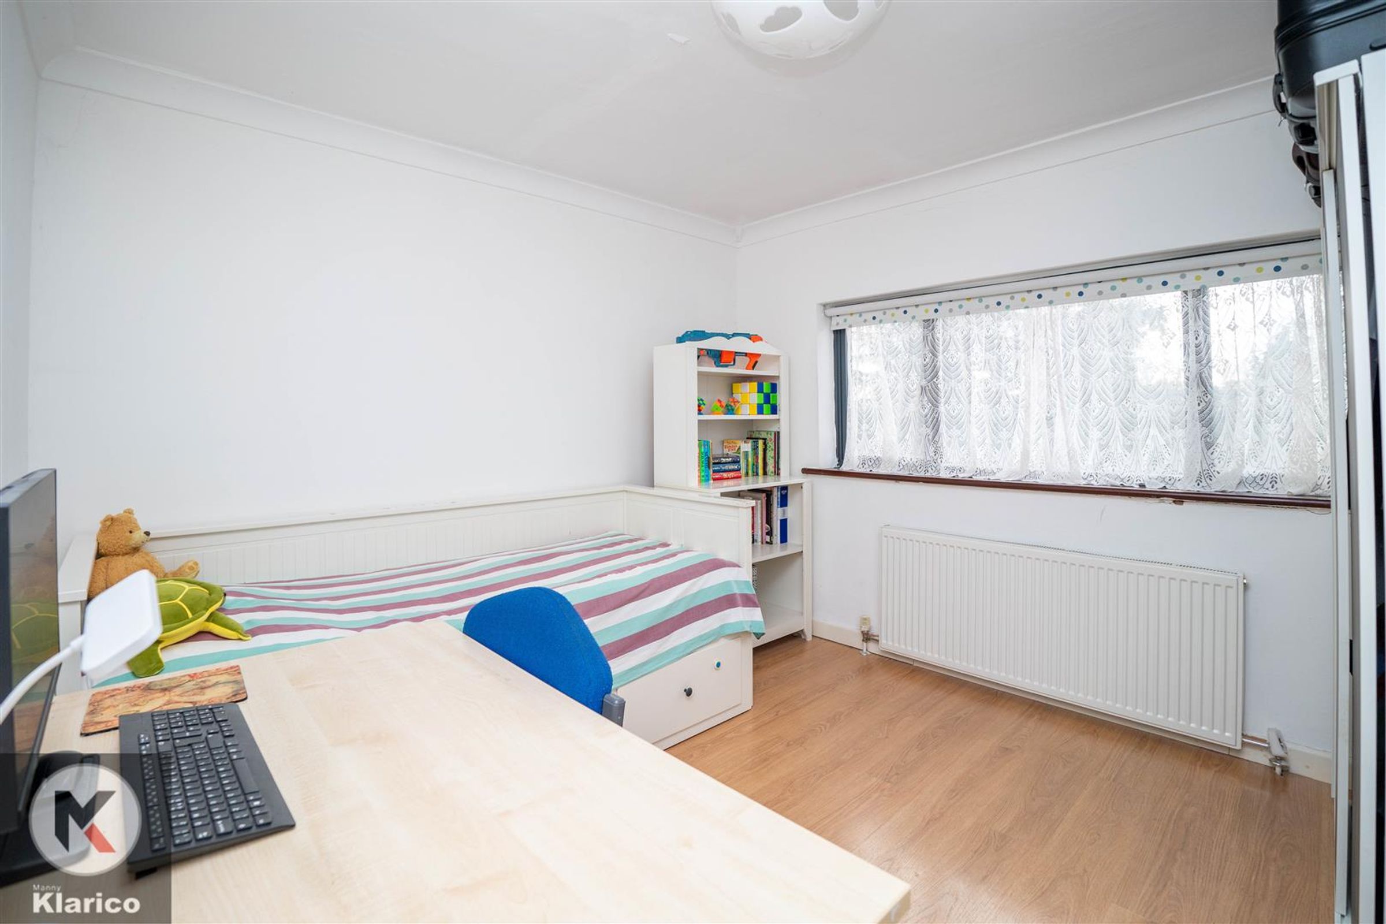
Dimensions: 3.50m x 3.66m (11'6" x 12'0"). Double glazed window to front, laminate flooring, wall mounted radiator, skirting, ceiling light, Built up storage
Bedroom 3
Dimensions: 3.12m x 3.35m (10'3" x 11'0"). Double glazed window to rear, laminate flooring, wall mounted radiator, skirting, ceiling light
WC
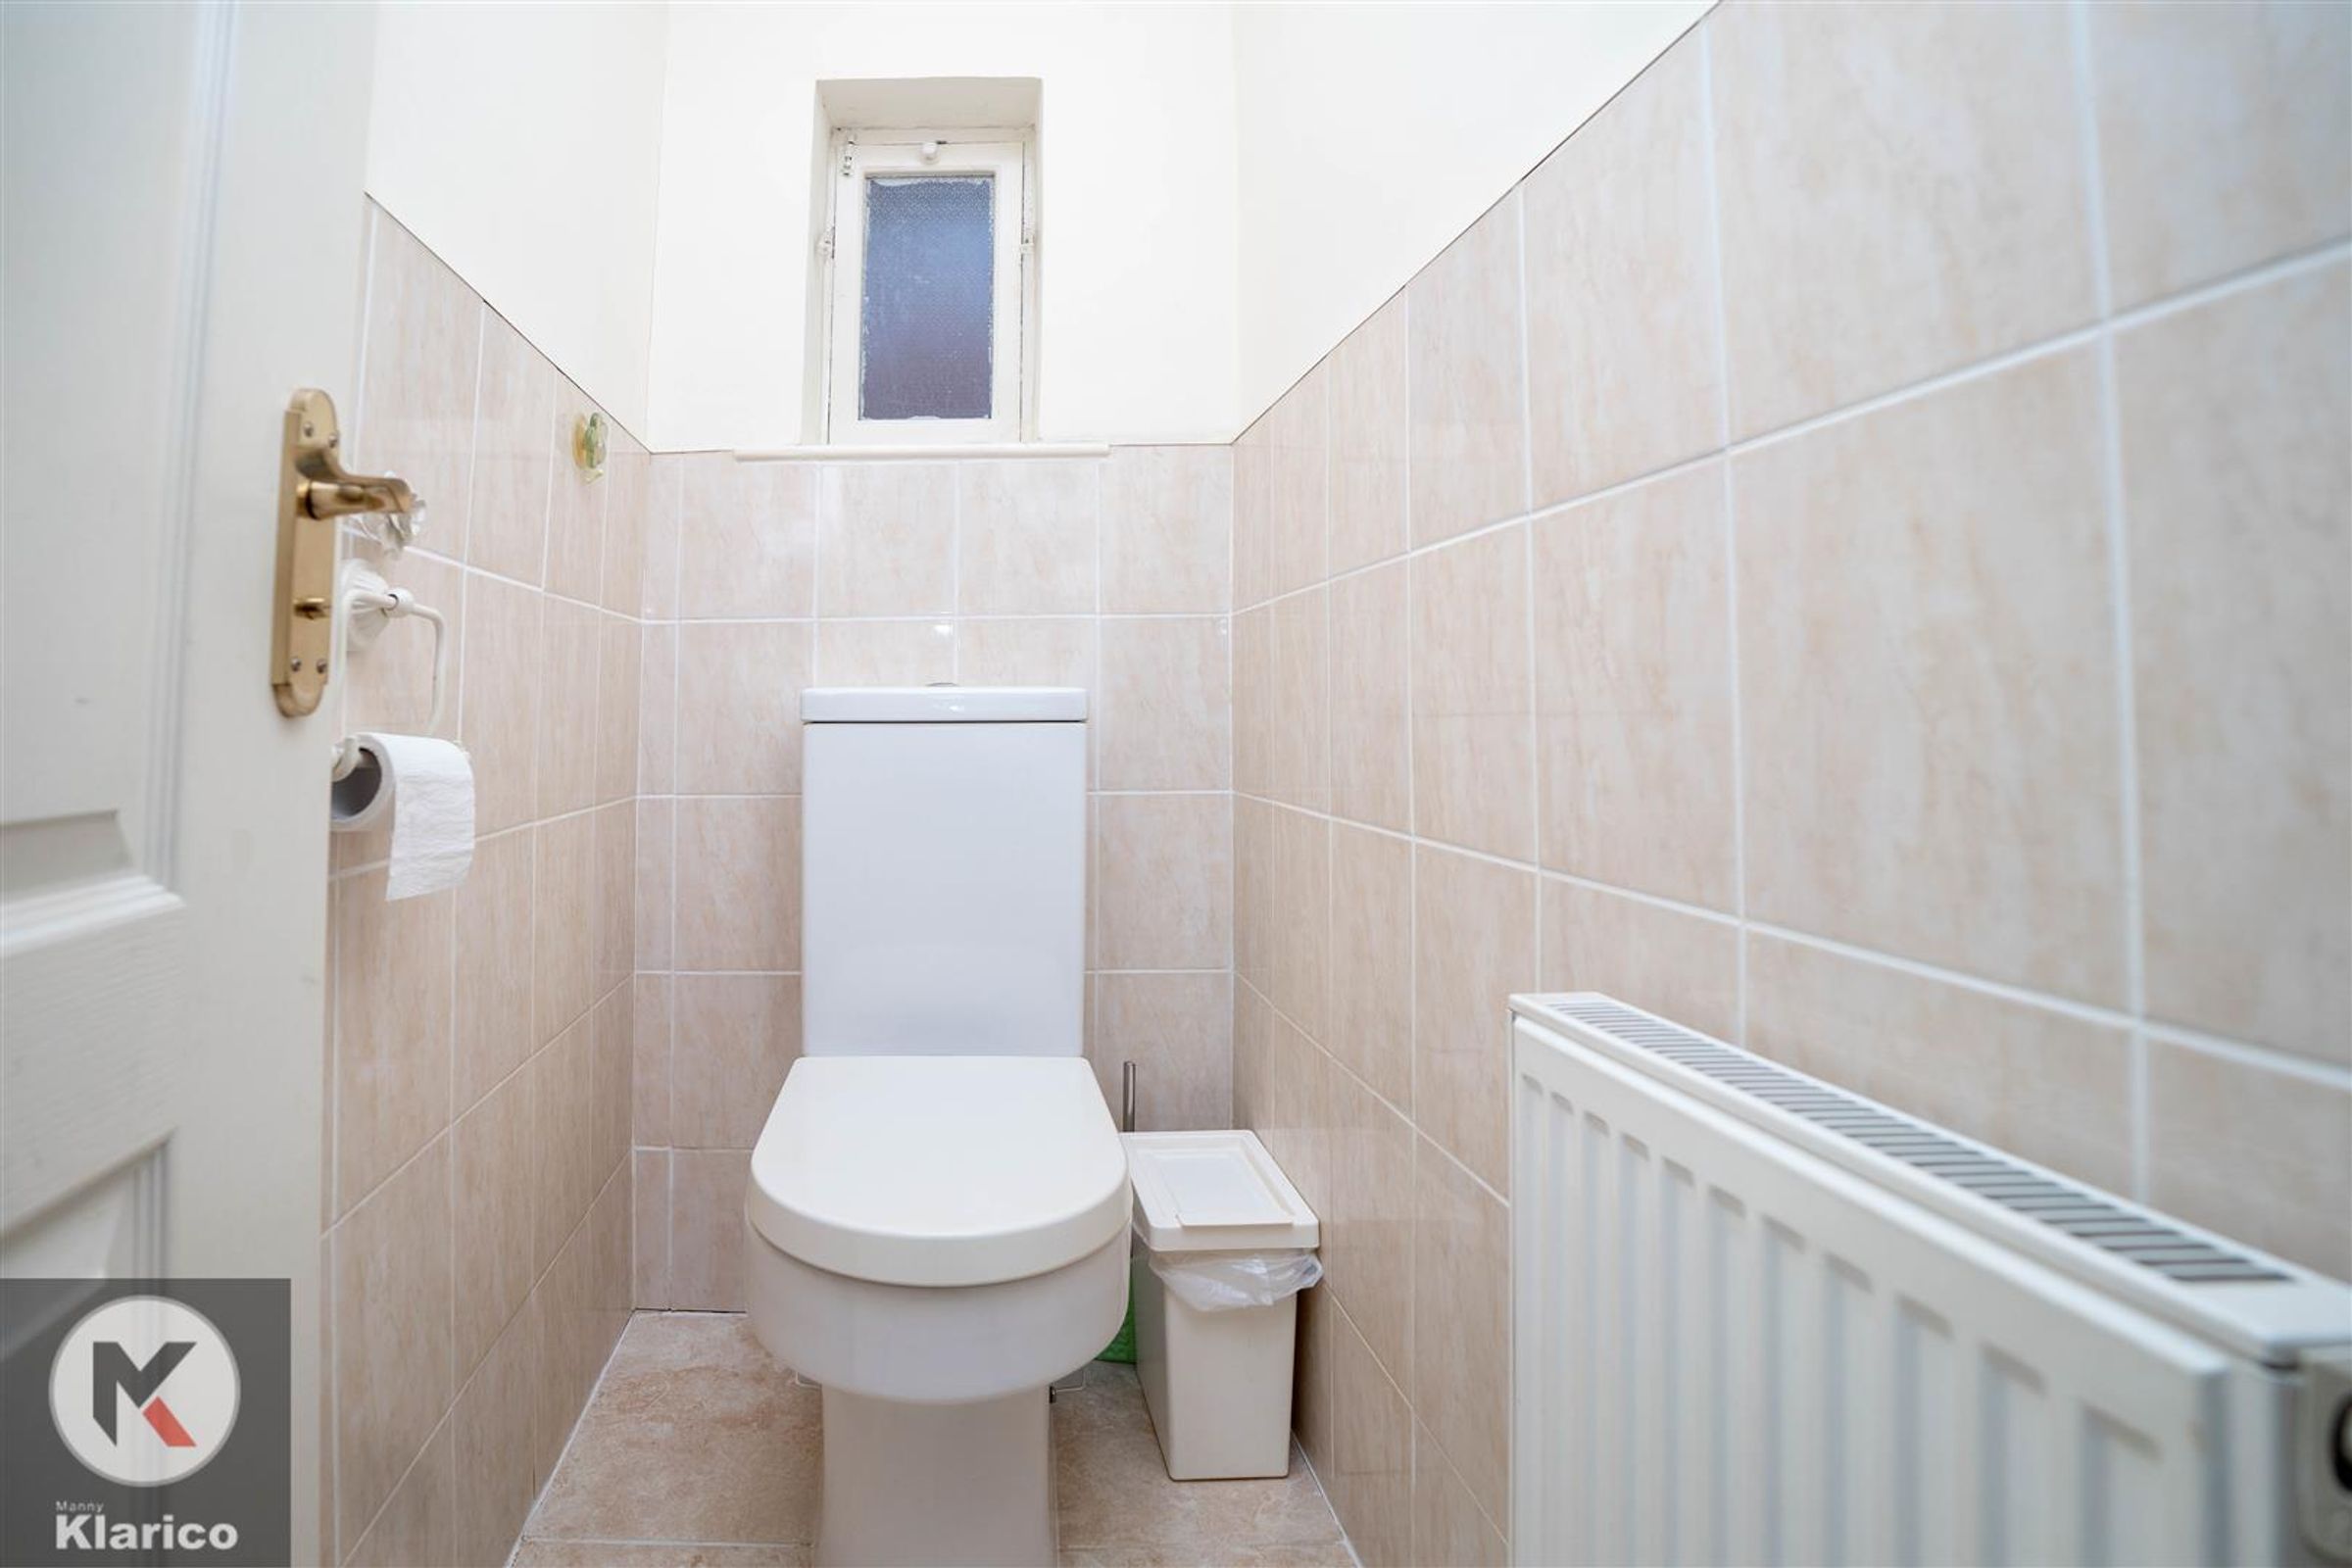
Tile flooring, toilet, ceiling light, wall mounted radiator
Bathroom
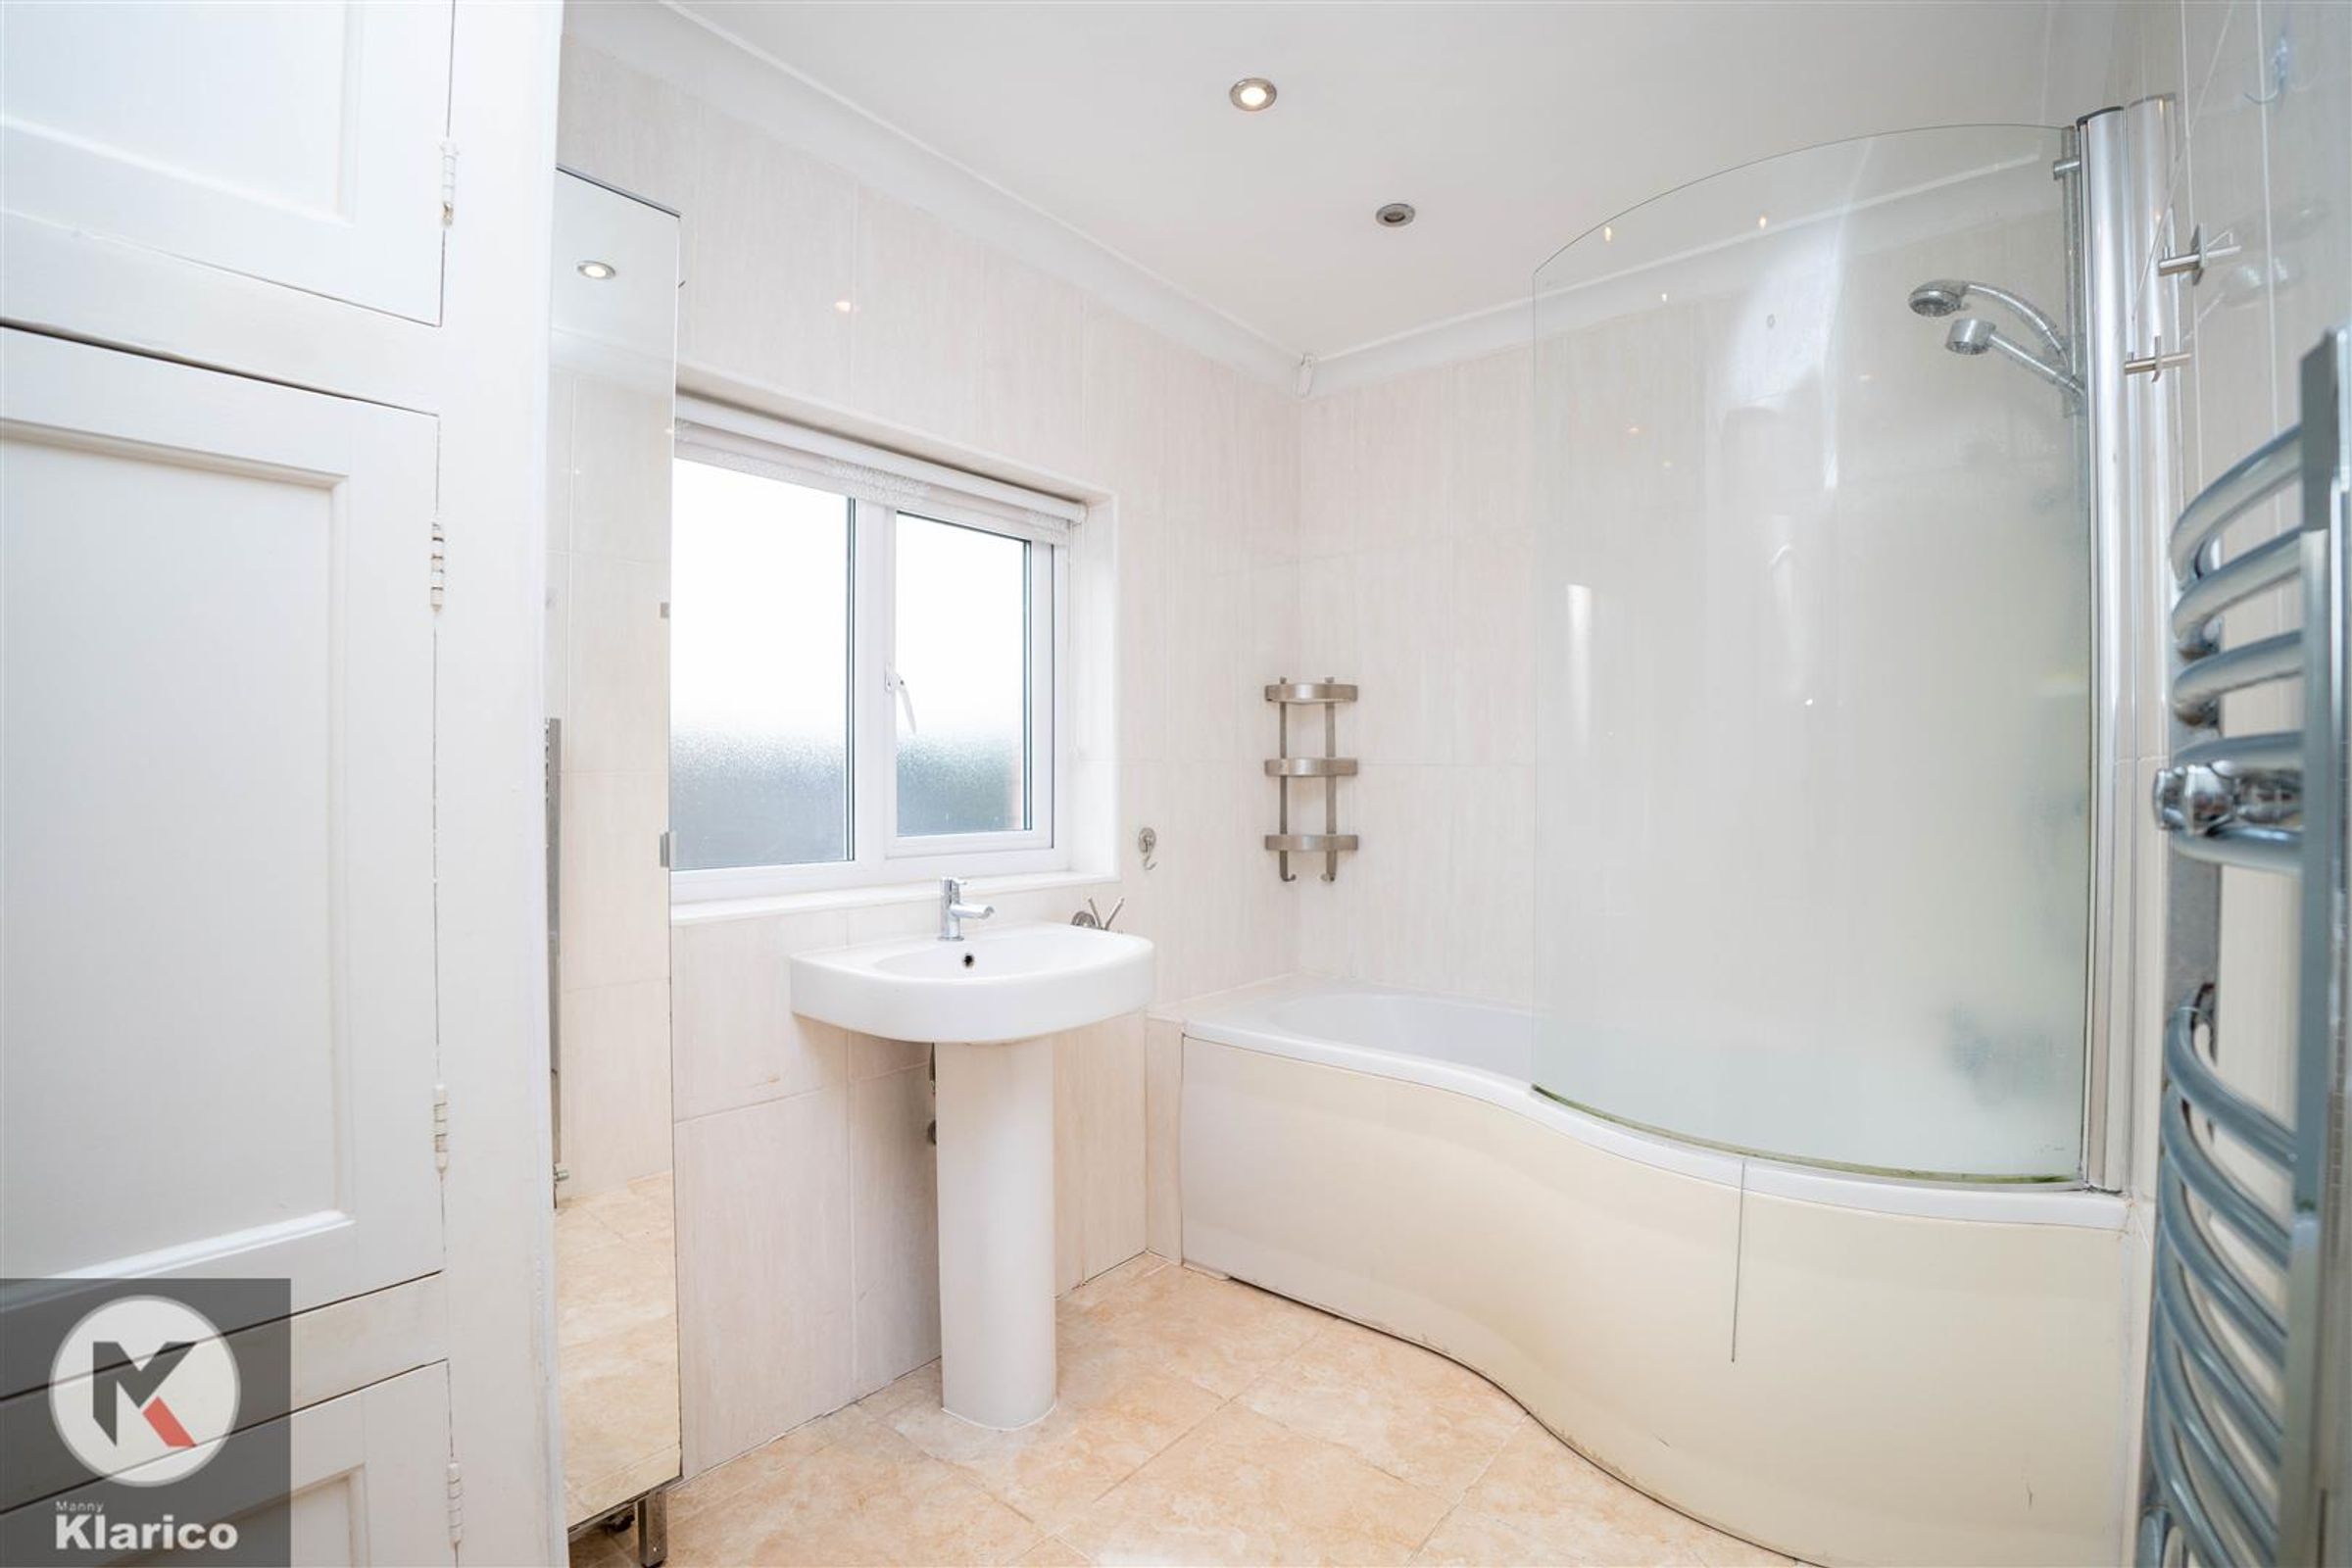
Dimensions: 1.88m x 2.87m (6'2" x 9'5"). Privacy double glazed window to rear, tile flooring, wall tiles, bathtub with mixer tap, shower unit, pedestal sink with mixer tap, heated towel rail
Bedroom 4
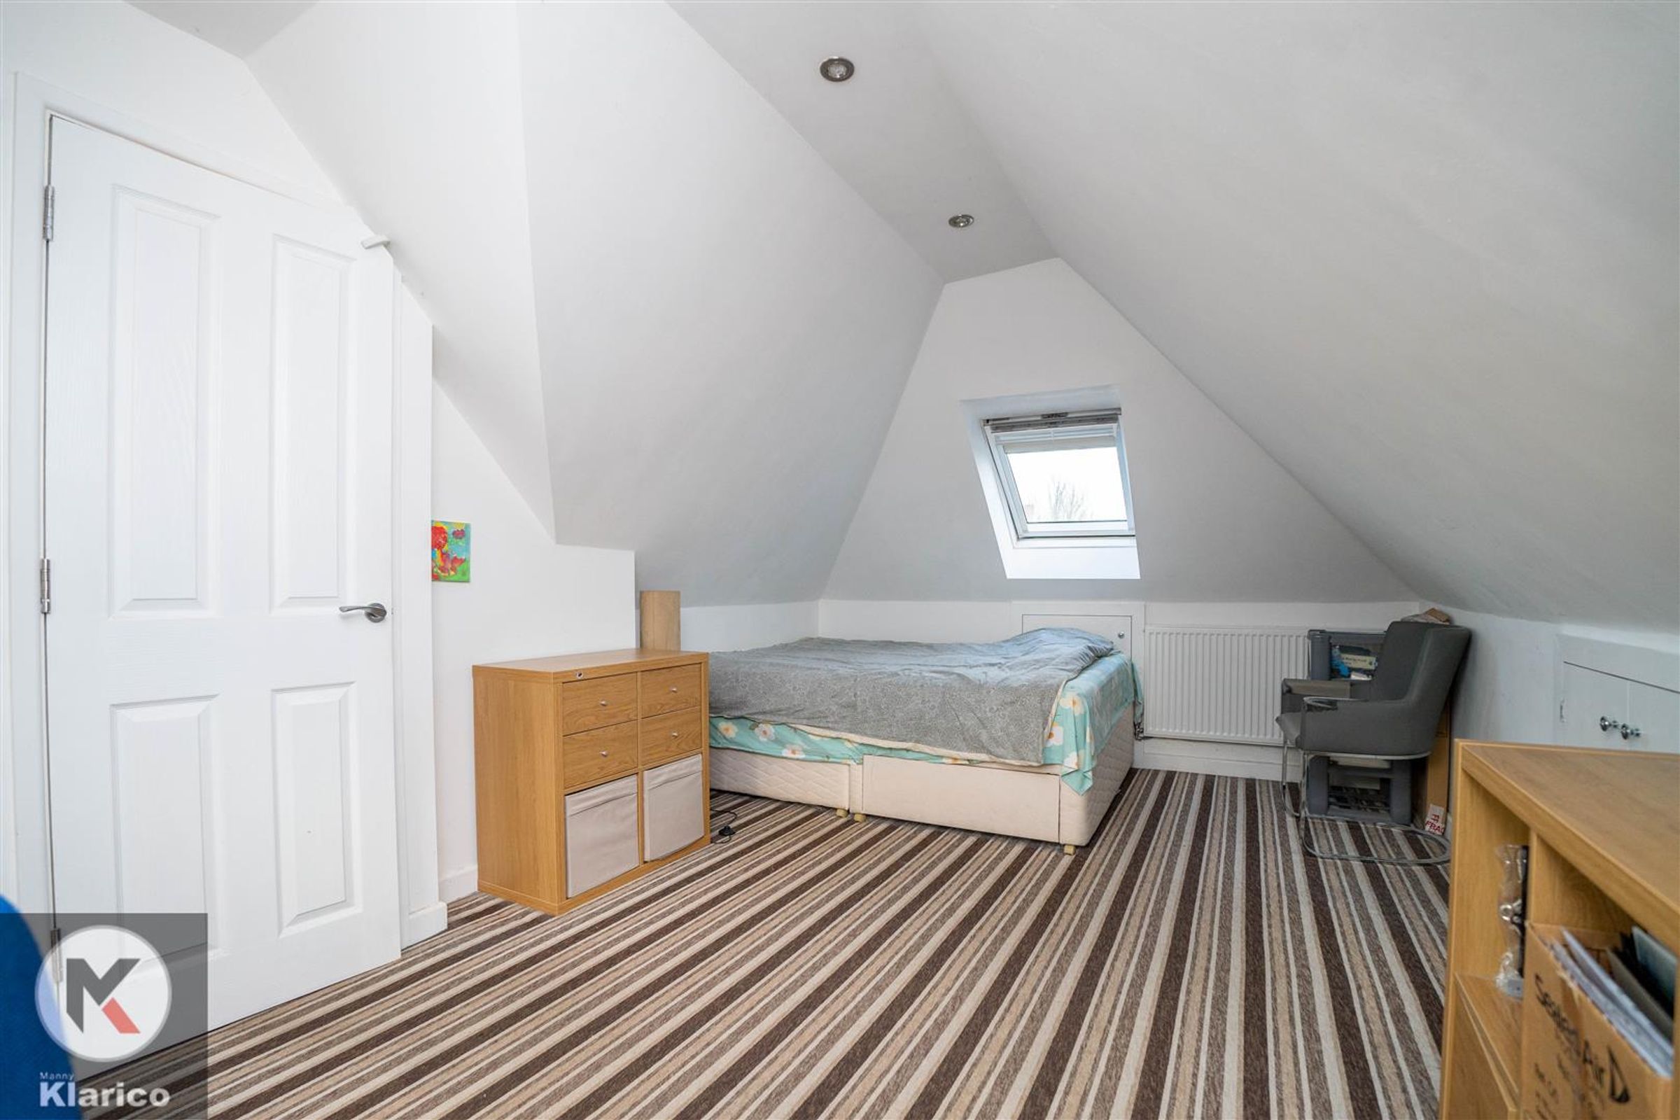
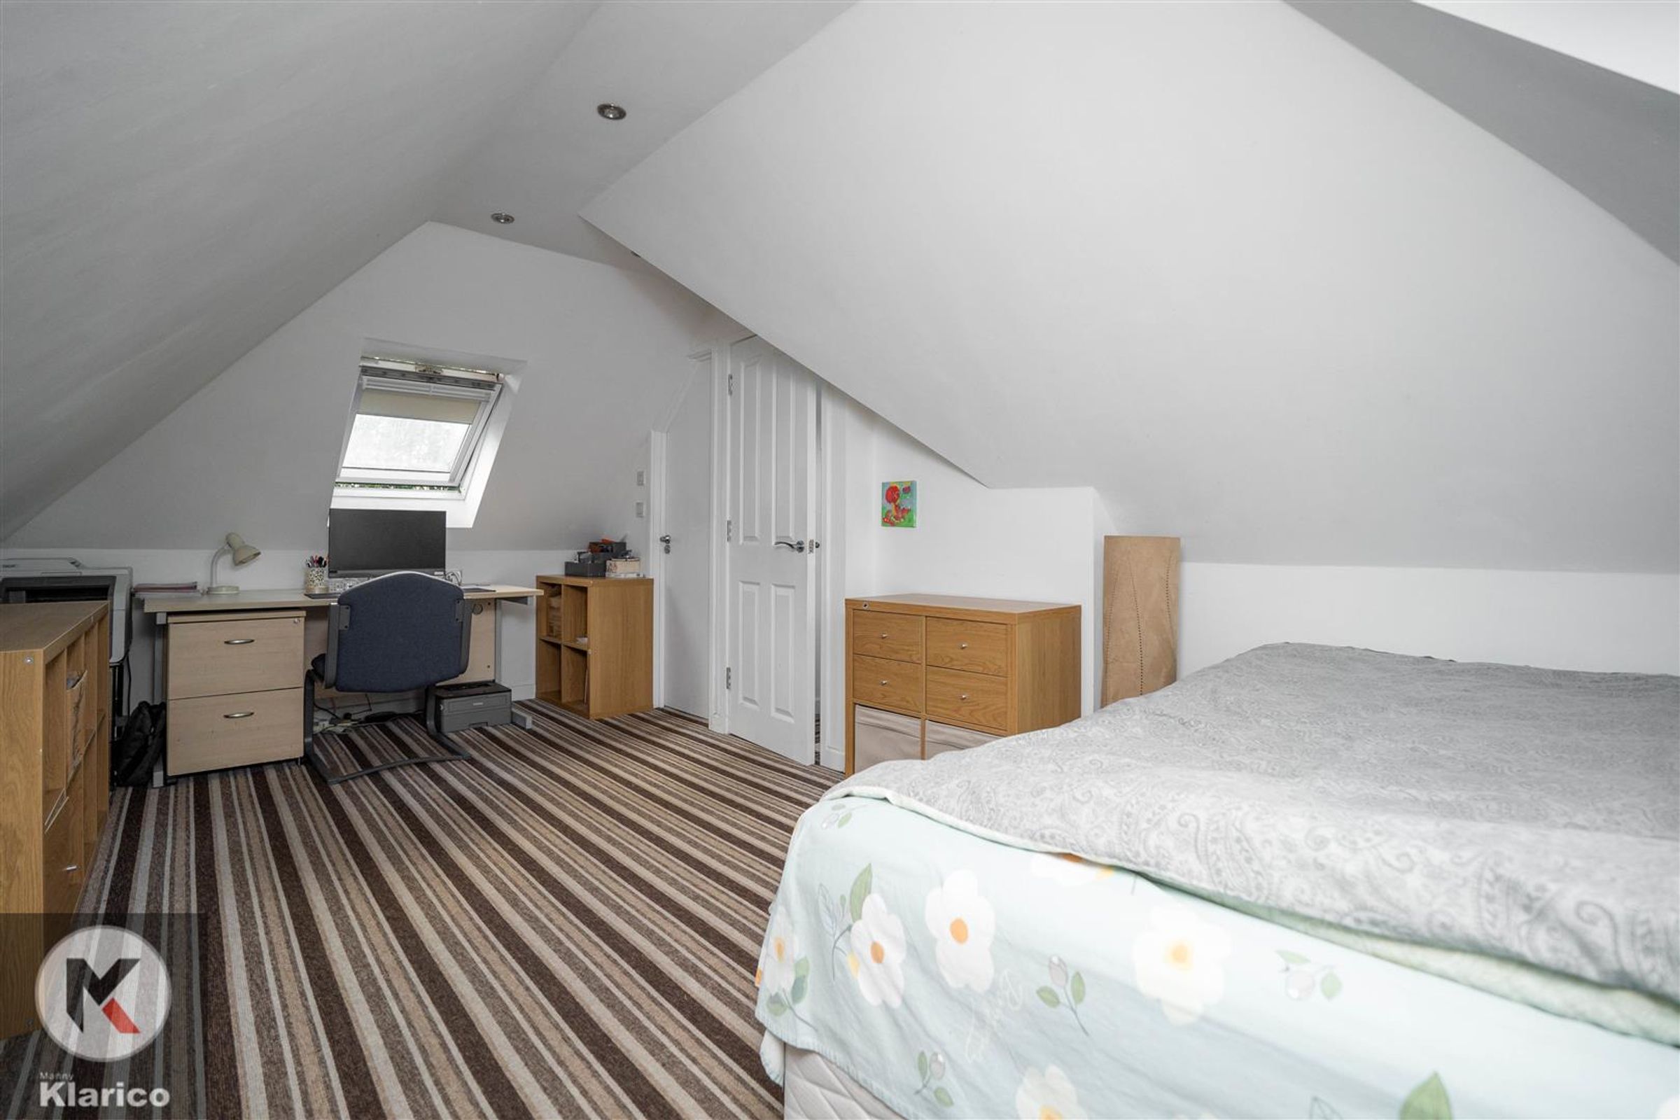
Dimensions: 5.40m x 3.32m (17'9" x 10'11"). Double glazed Velux windows, carpet flooring, wall mounted radiator, skirting, ceiling light, Built up storages
En-suite
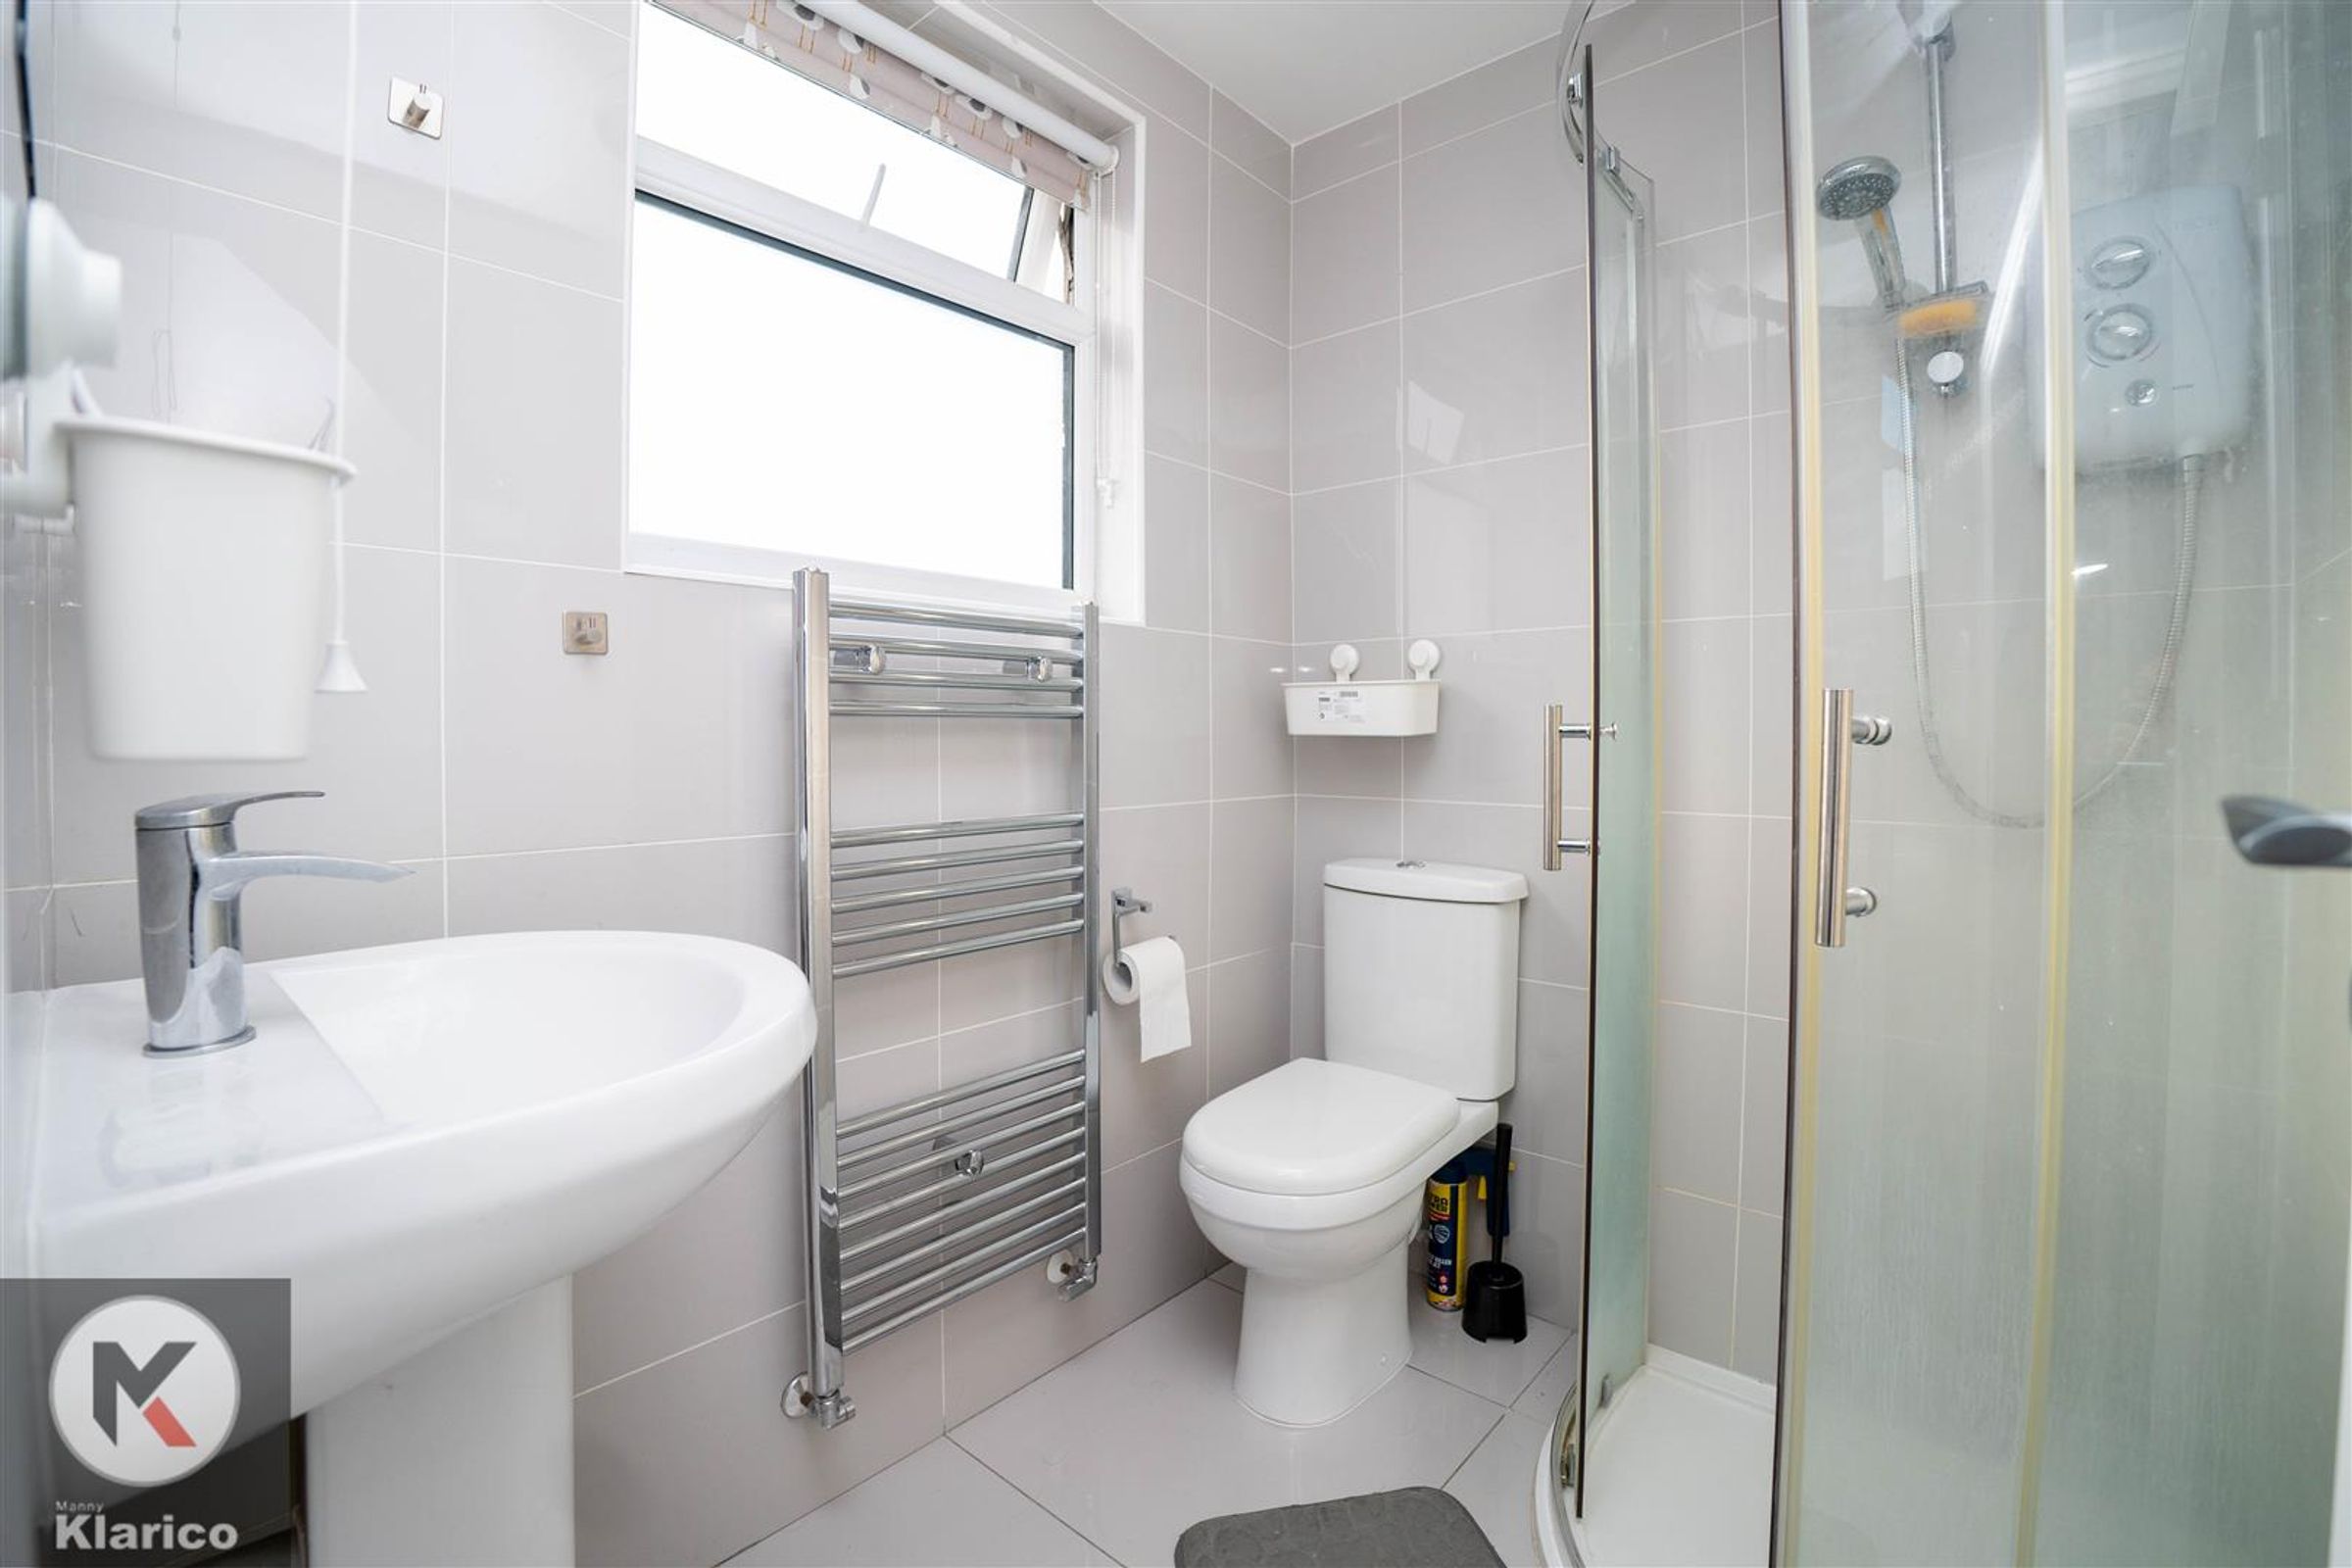
Dimensions: 1.77m x 1.47m (5'10" x 4'10"). Privacy double glazed window to rear, tile flooring, wall tiles, shower unit, pedestal sink with mixer tap, heated towel rail
Garden
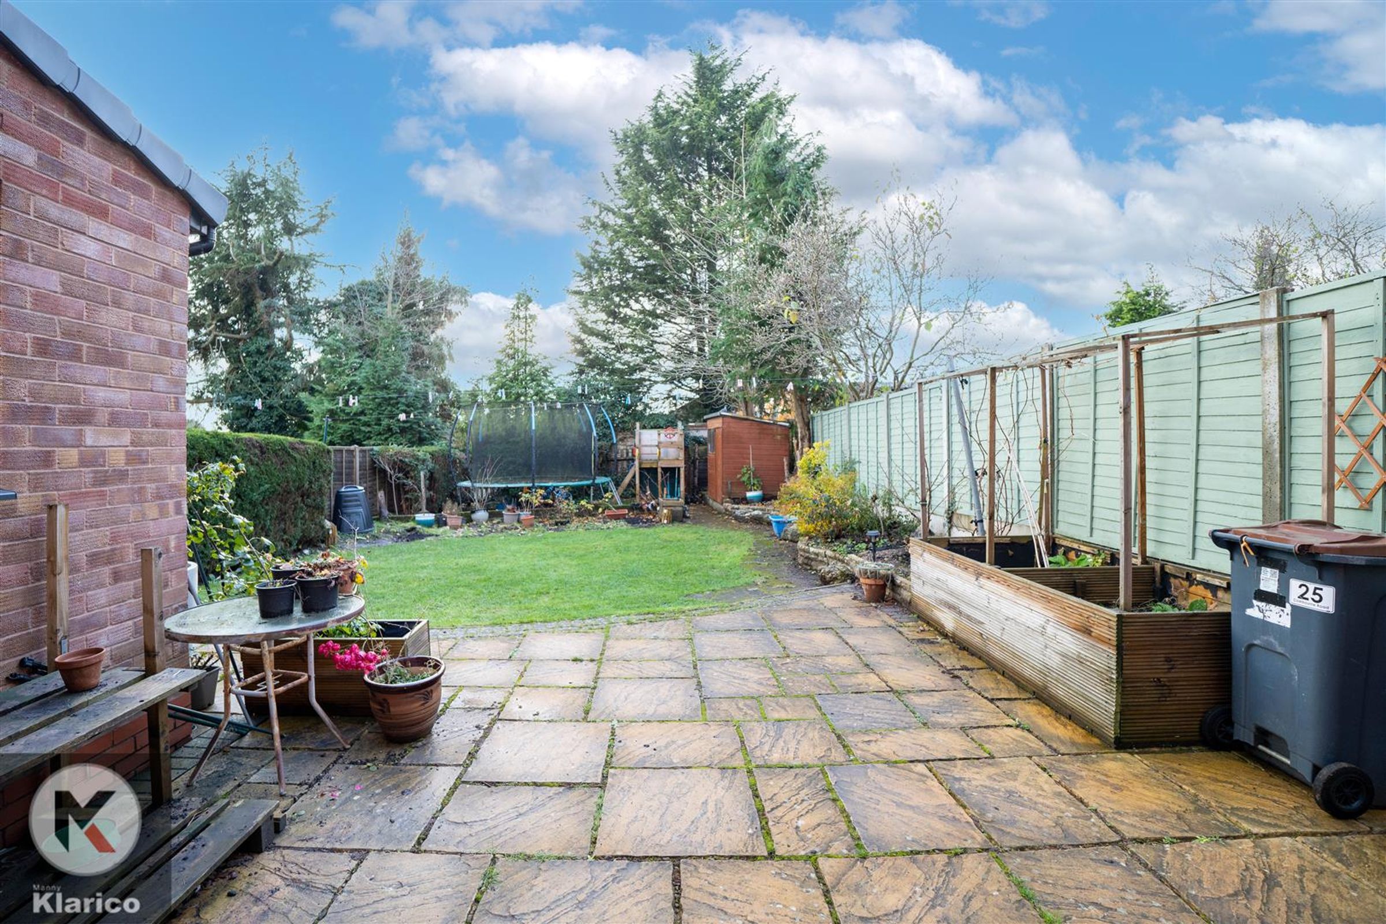
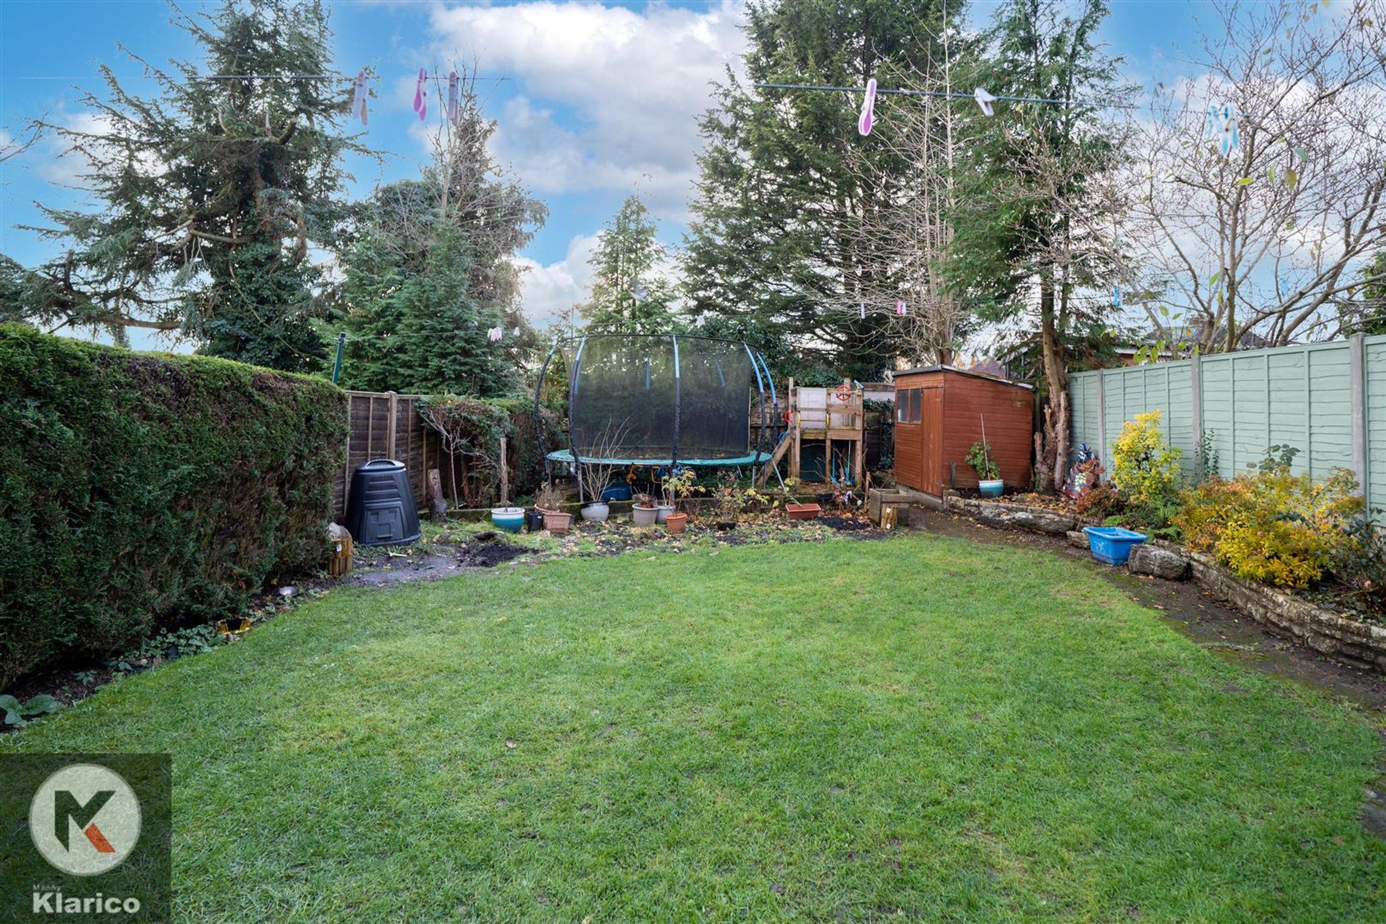
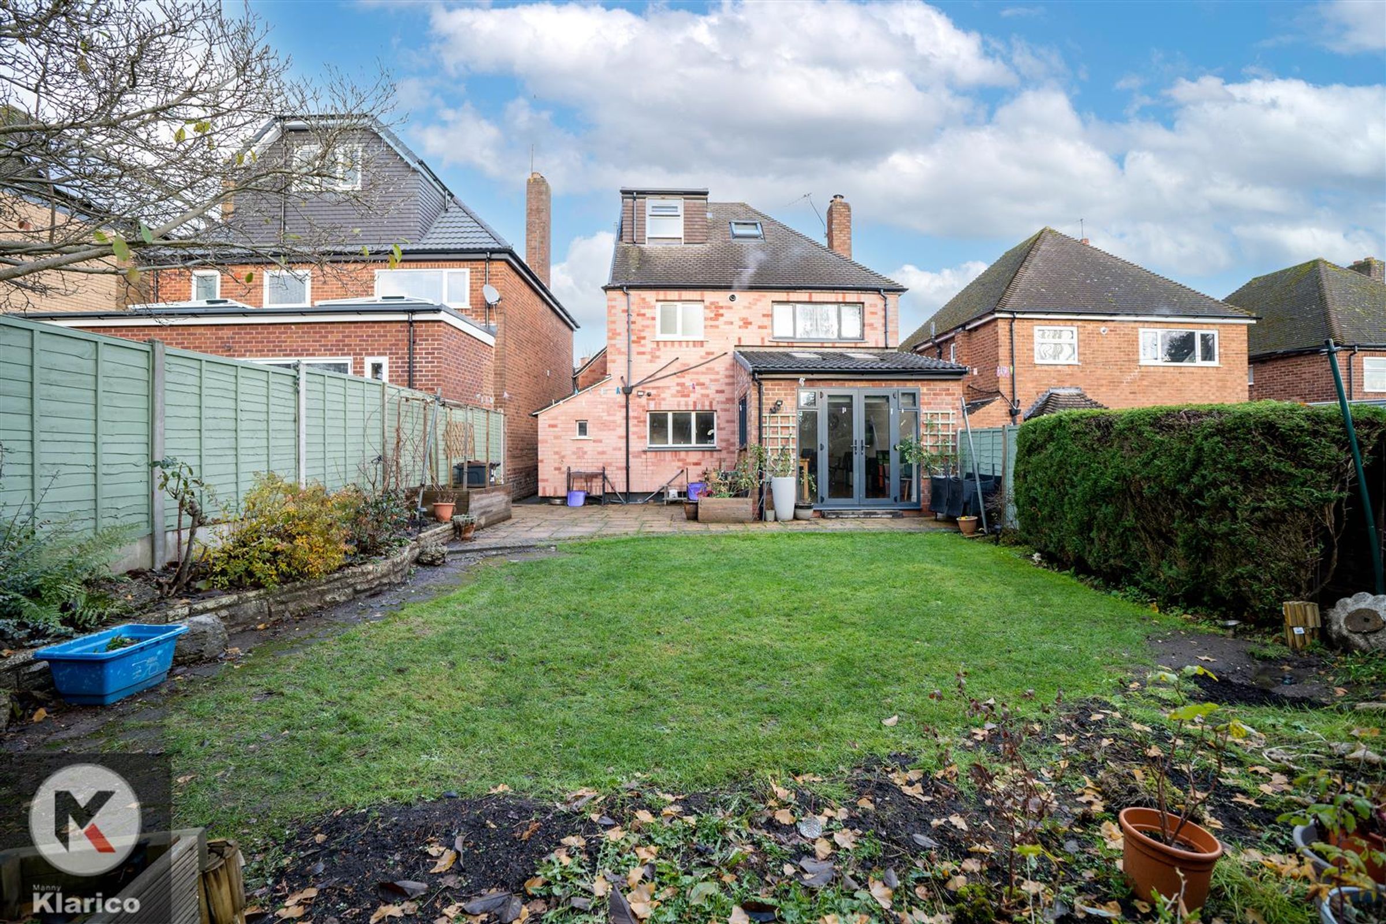
Spacious garden, garden slabs, privacy from rear, Fence panels to boundaries, laid lawn, patio area, Hedge shrubs