Like the look of this property?
We would love to hear from you and arrange a viewing of this property. Get in touch now!
Looking to sell a property?
You can get a free online or in person valuation.
Property features
Impressive Kitchen/Diner
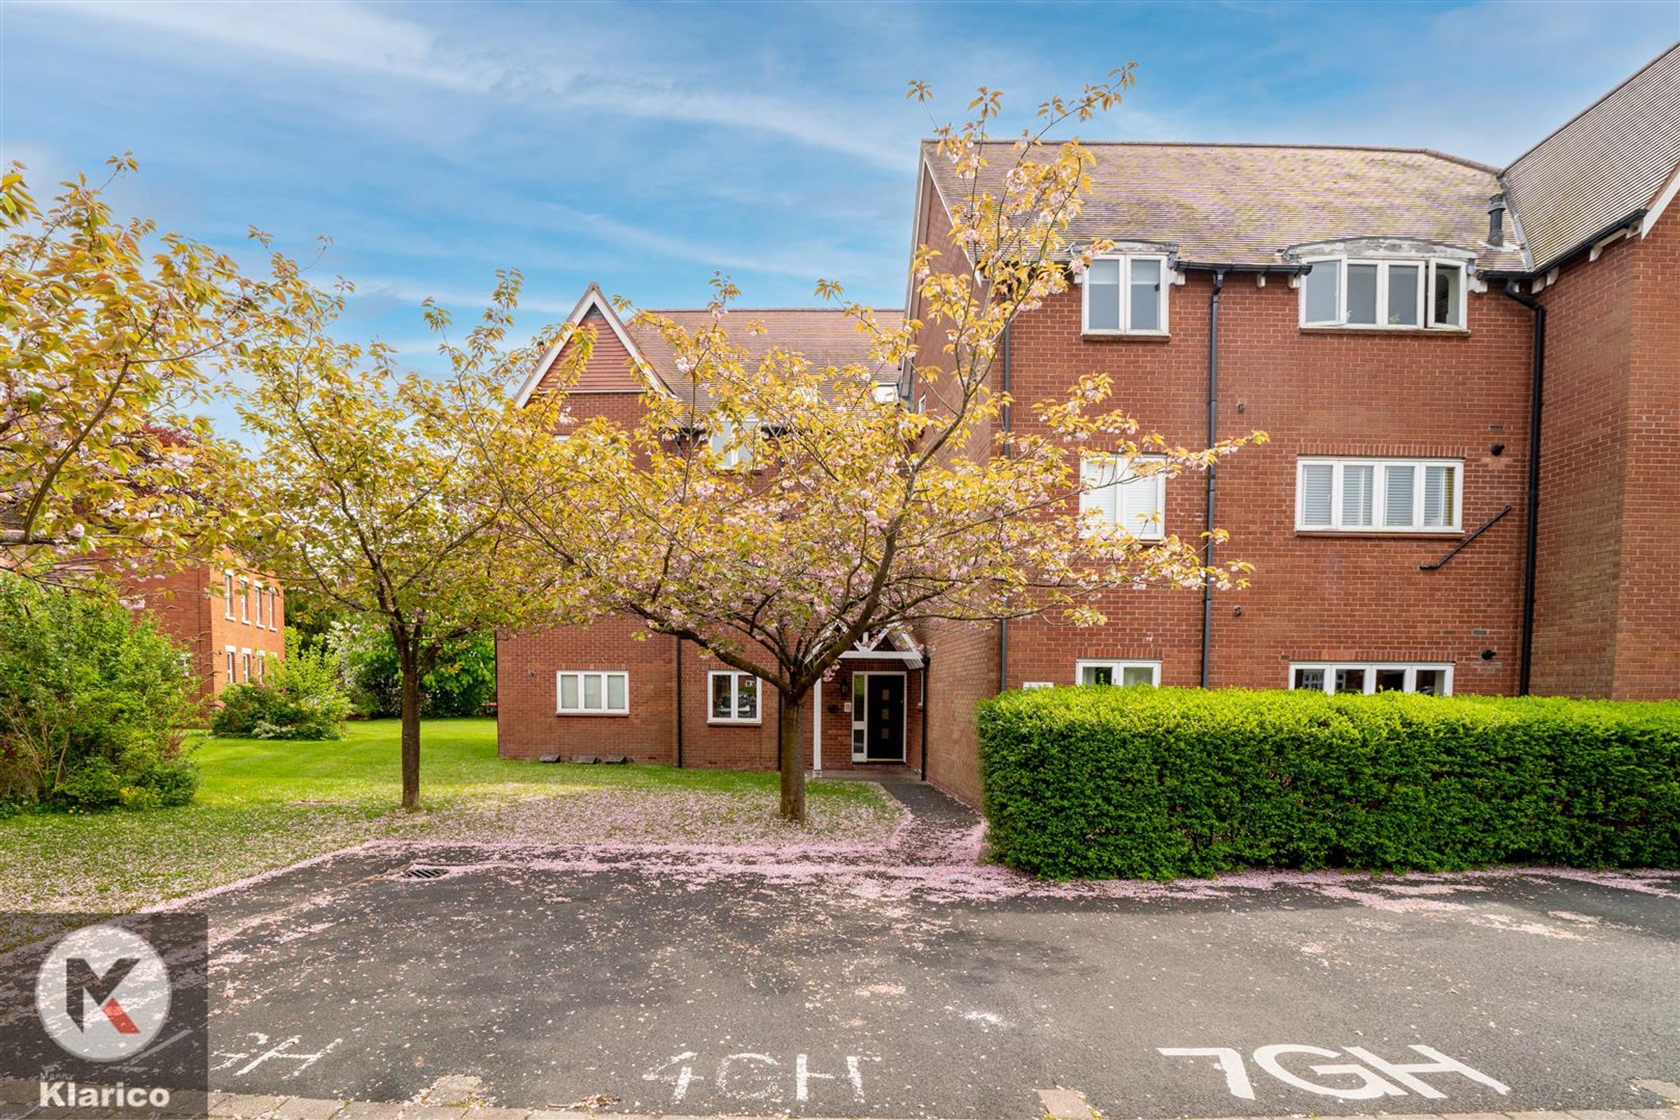
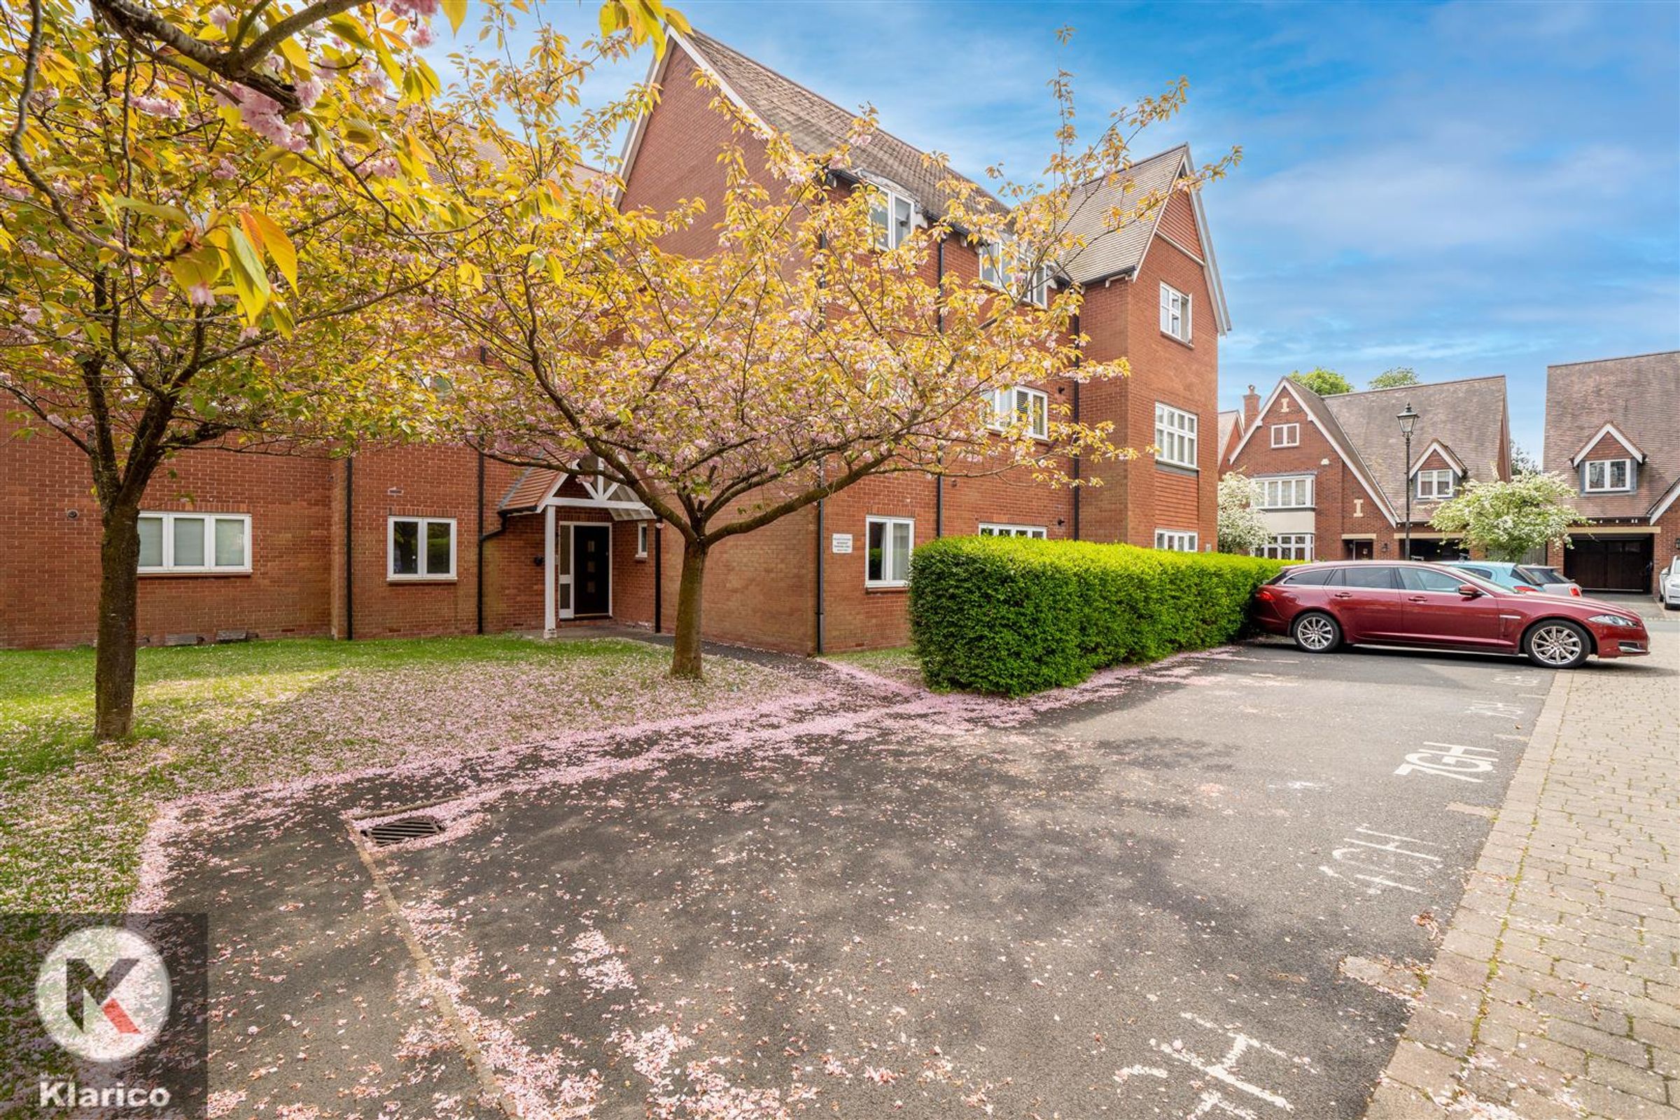
Off-Road Parking
Ideal Buy to Let
Apartment Flat
2 Bedrooms
Ideal Family Home
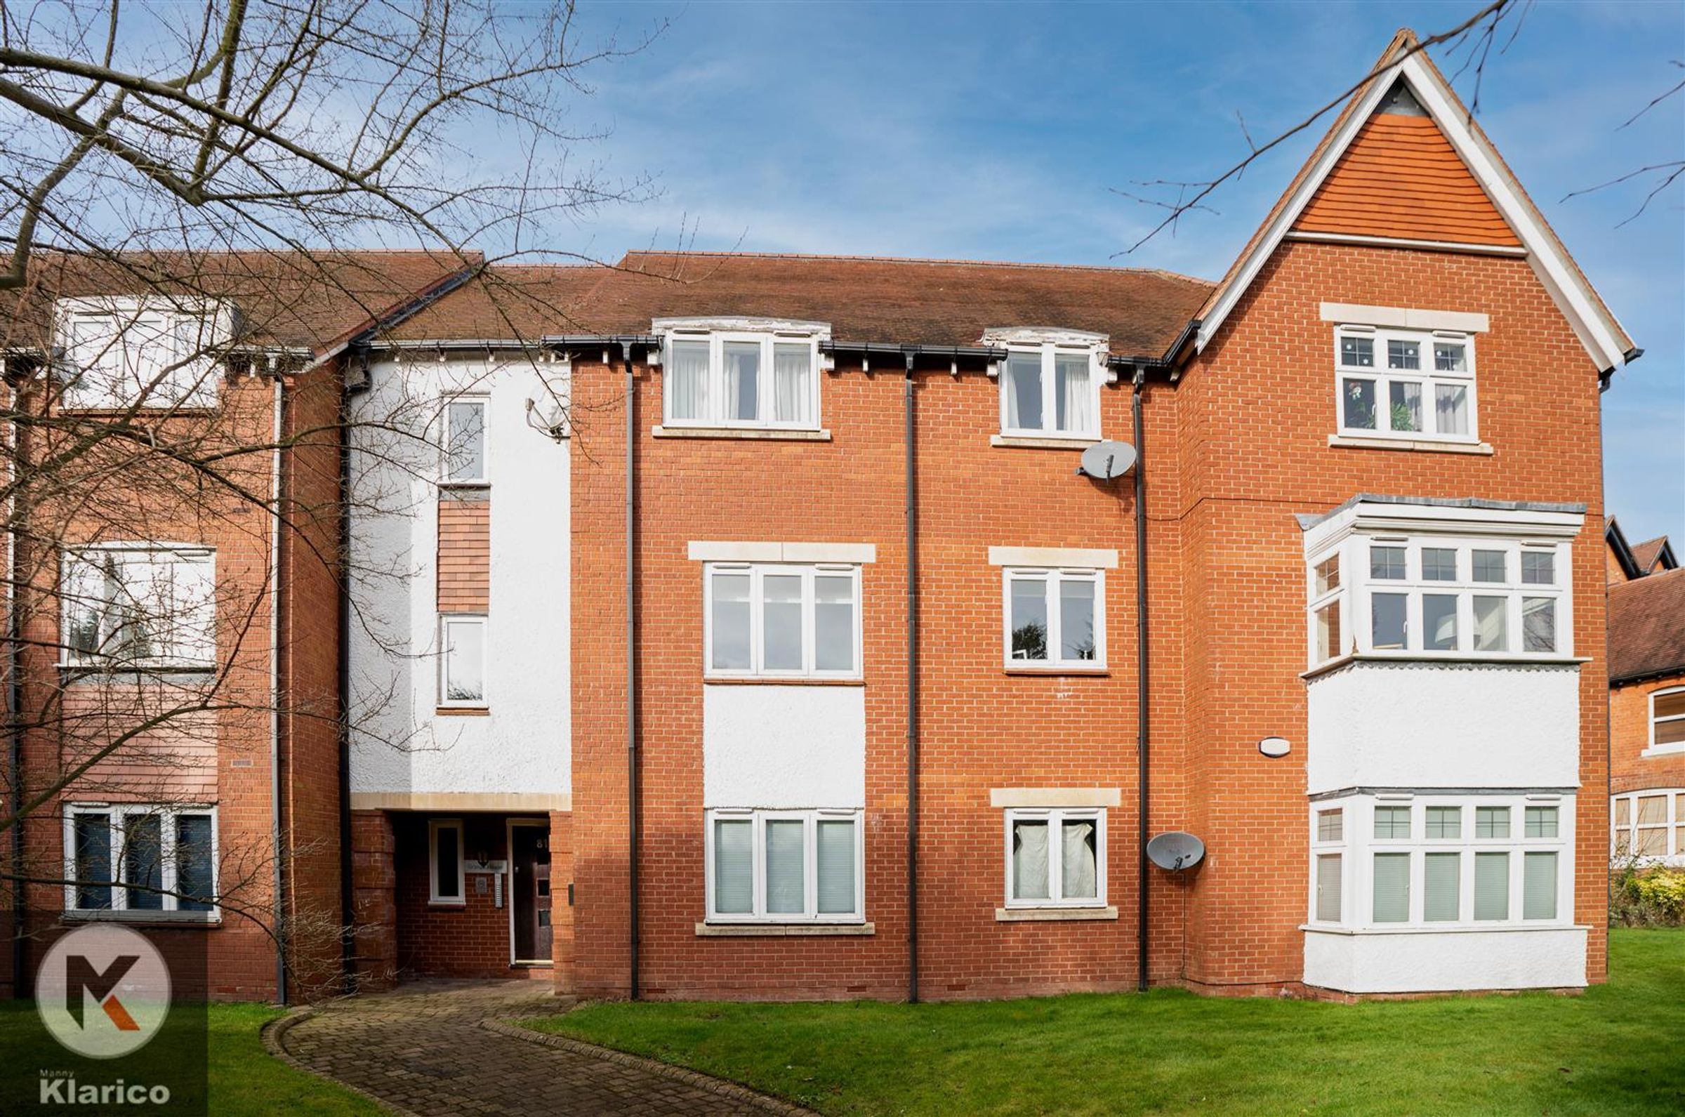
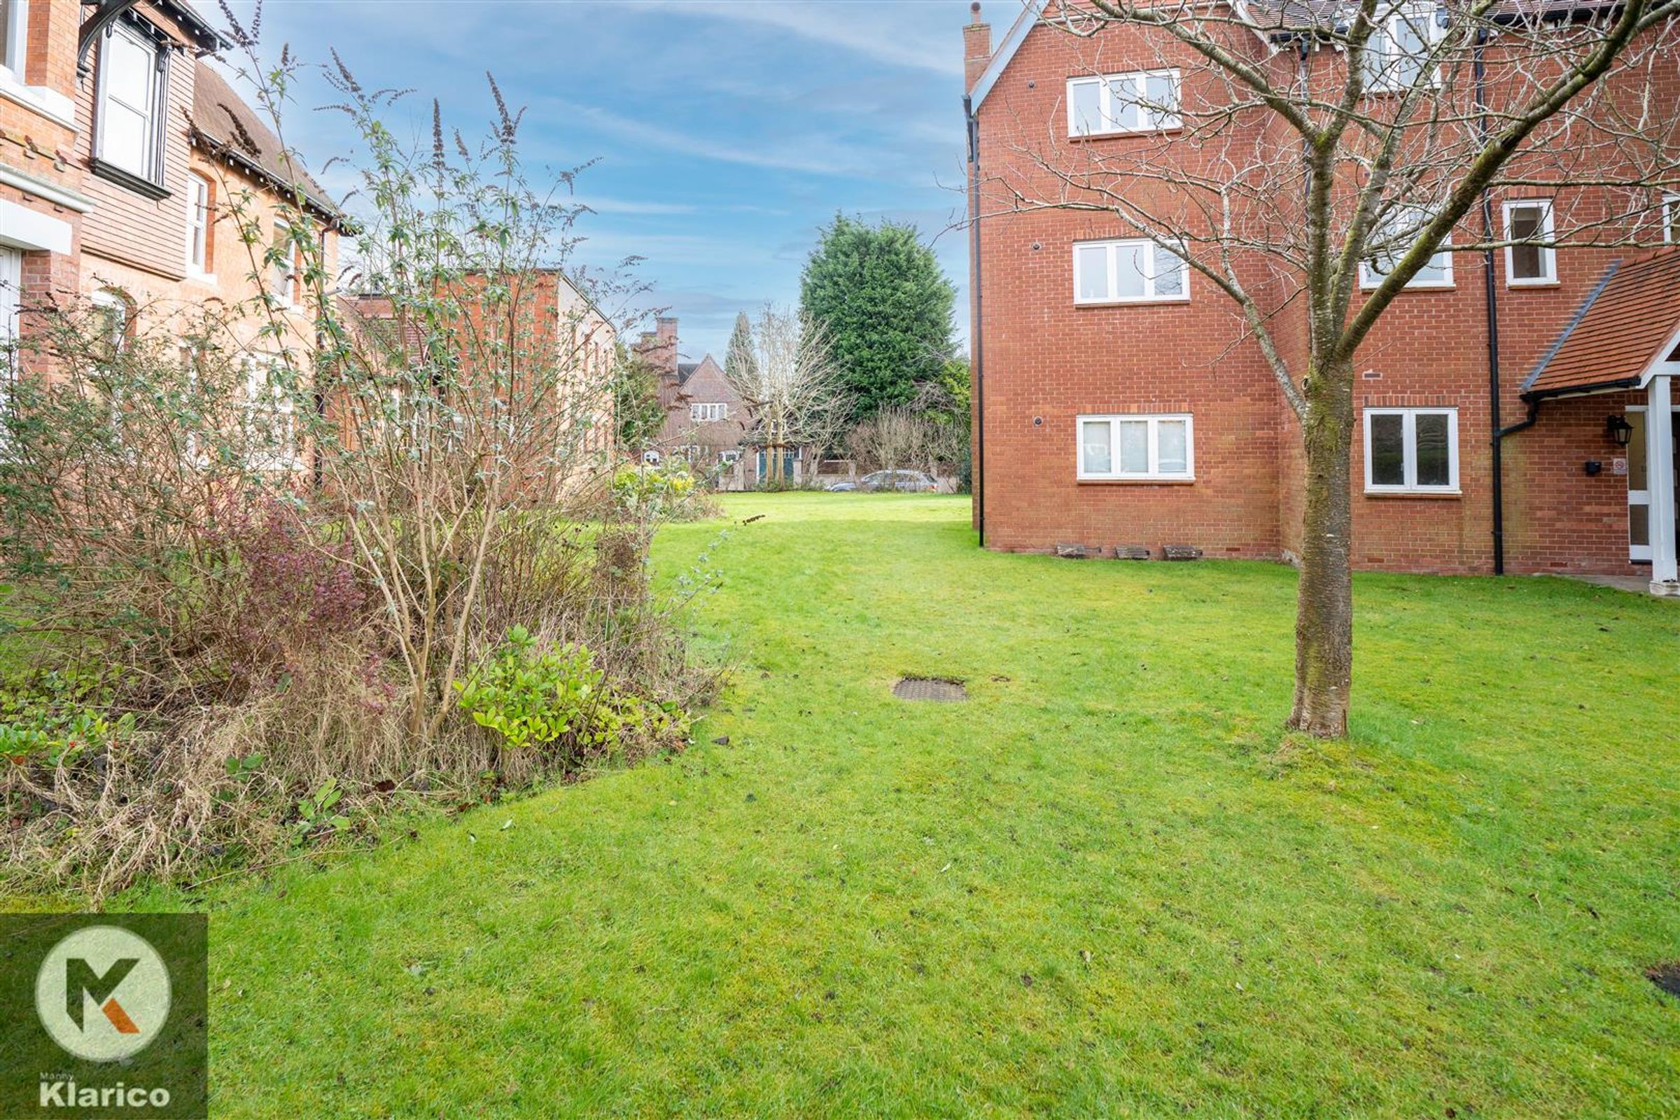
Communal Garden
Reception Room
About this property
Welcome to this charming apartment located on Cotton Lane in the desirable area of Moseley. This well-lit flat, built in 2002, offers a generous living space of 949 square feet, making it an ideal home for individuals or small families seeking comfort and convenience.
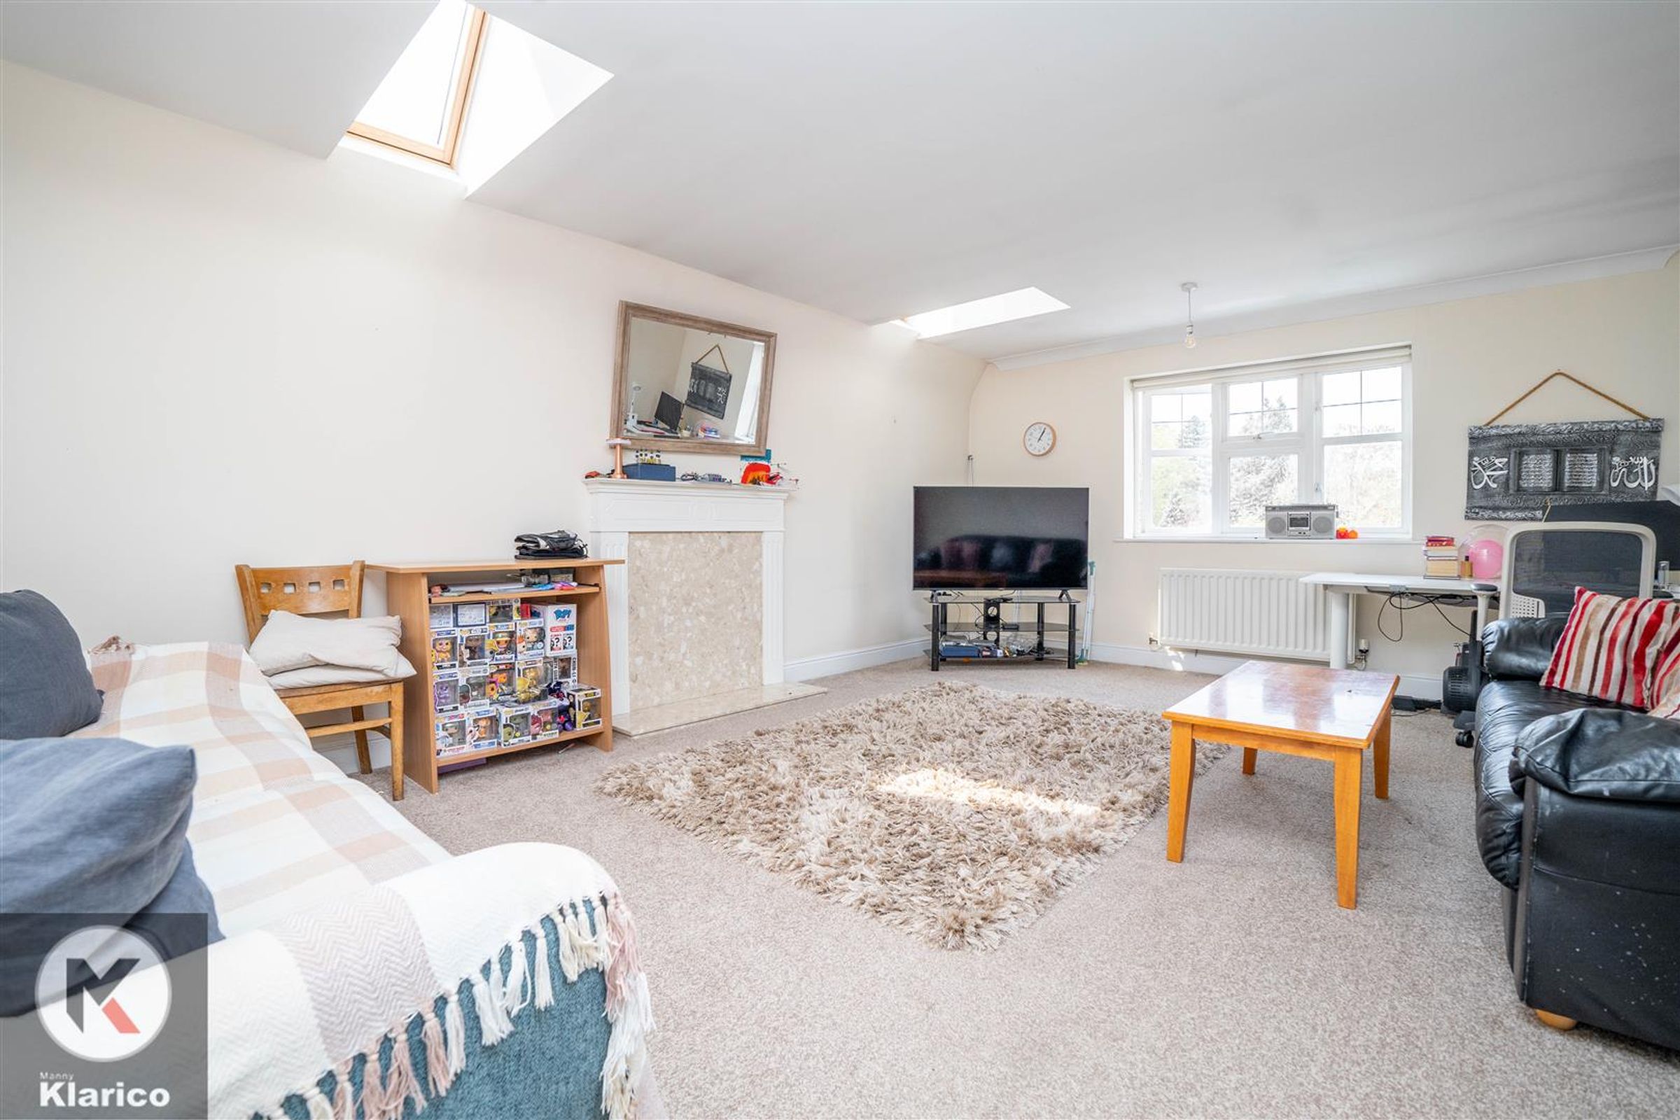
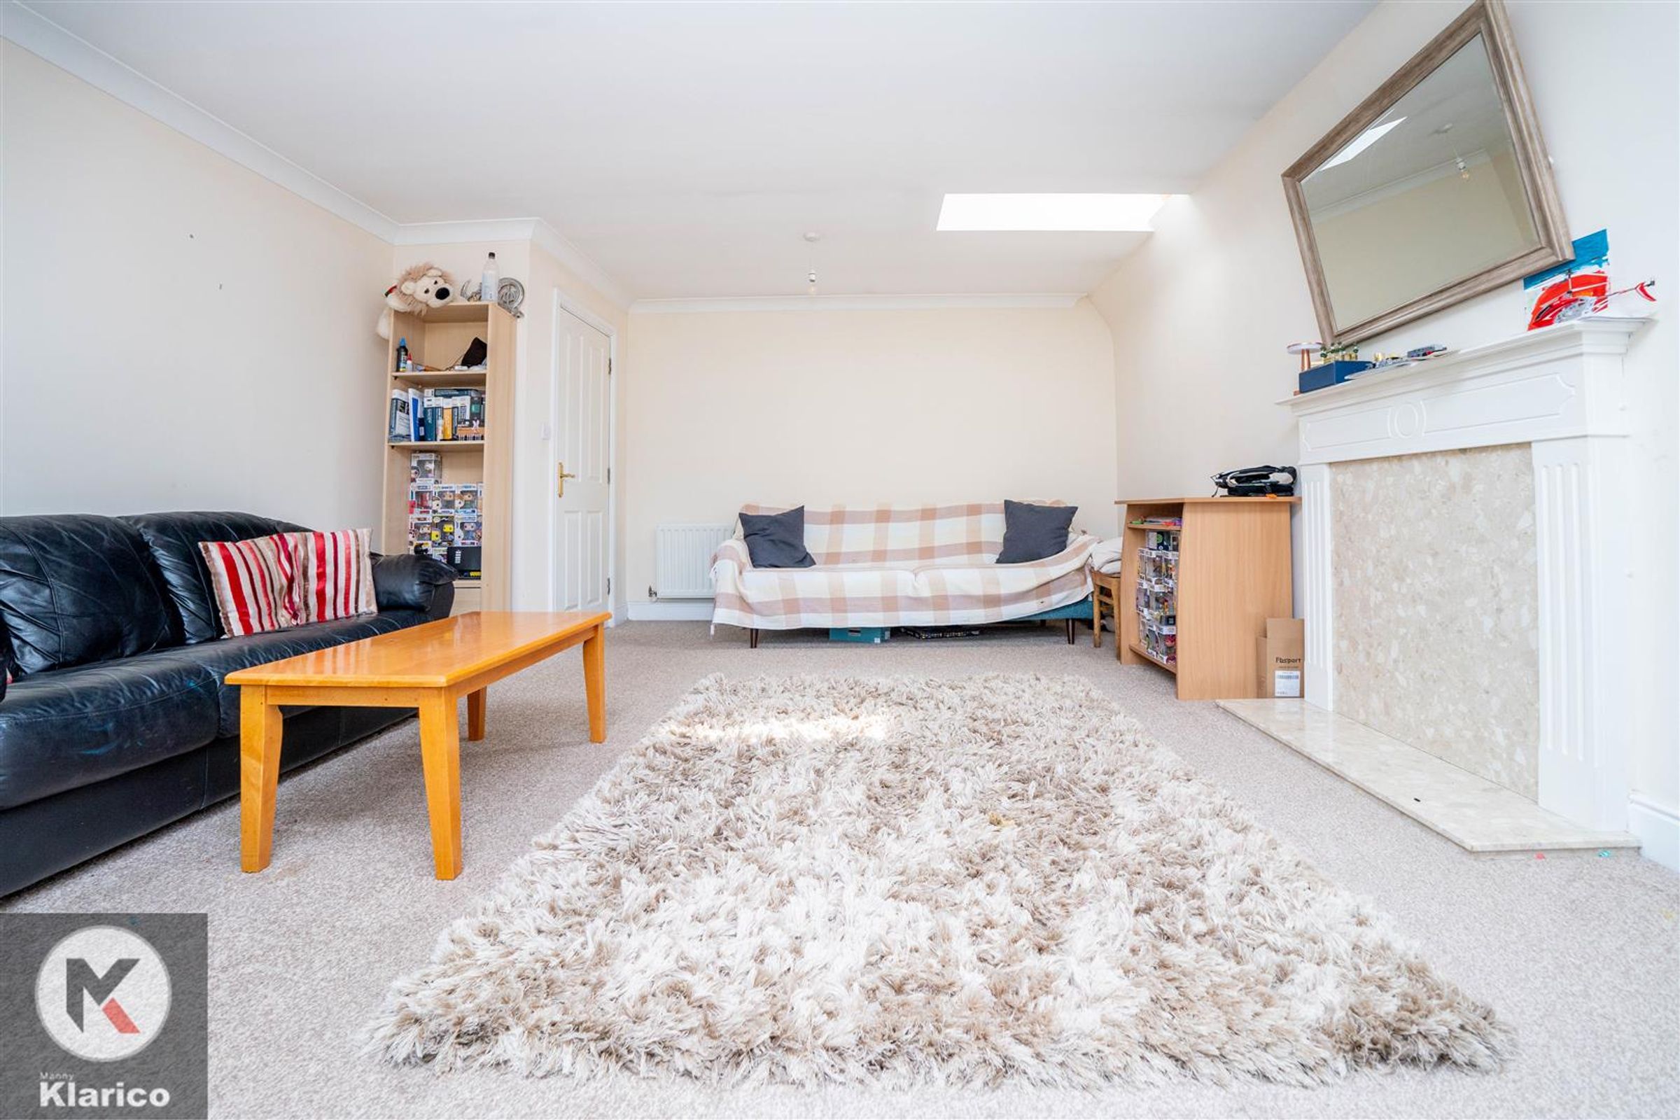
The impressive lounge/dining room is a light and airy living space with double glazed picture window to the front, two matching windows to the side elevation and a panelled door leads to the kitchen.
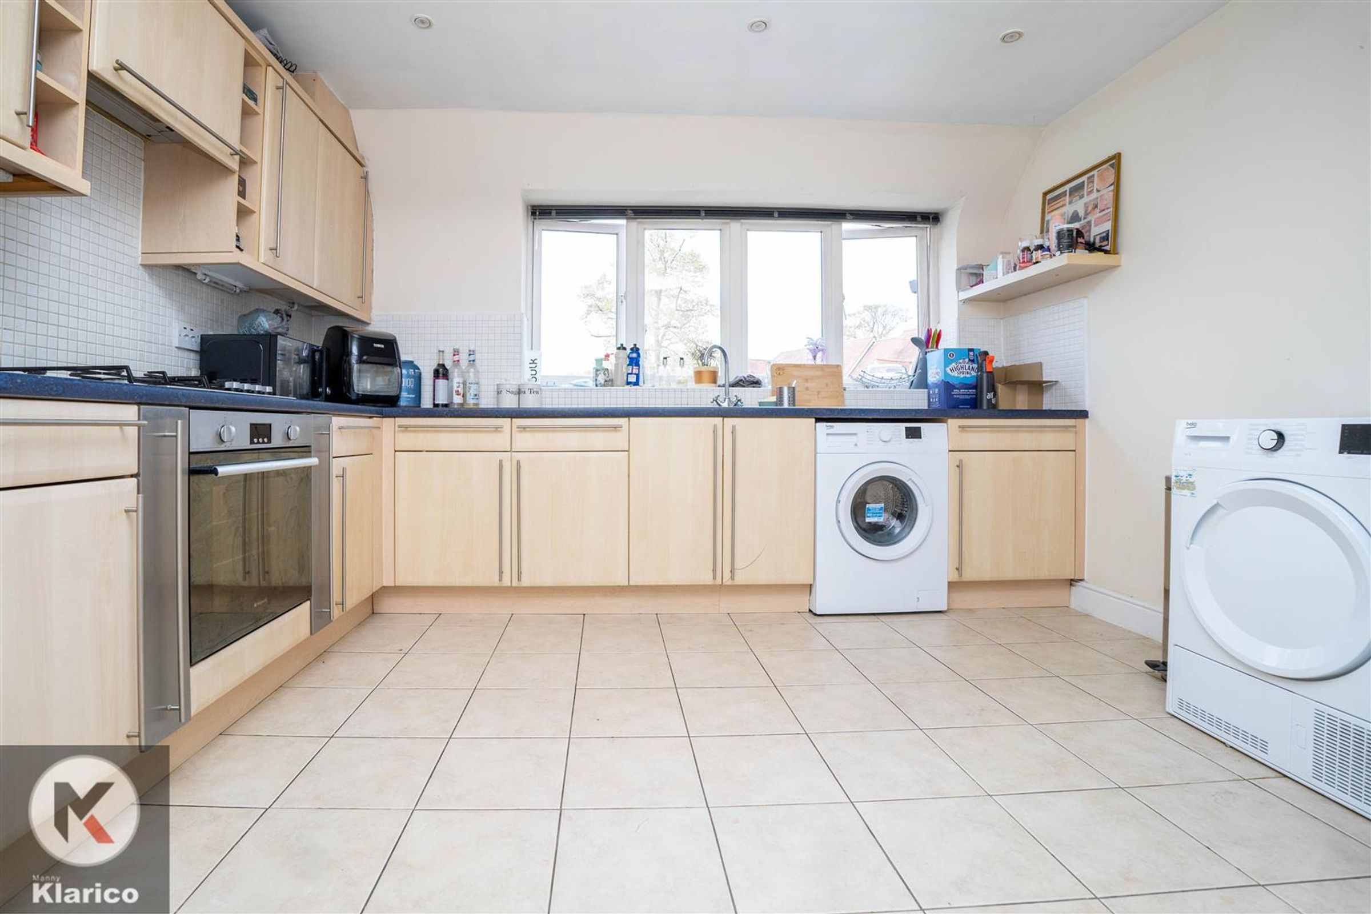
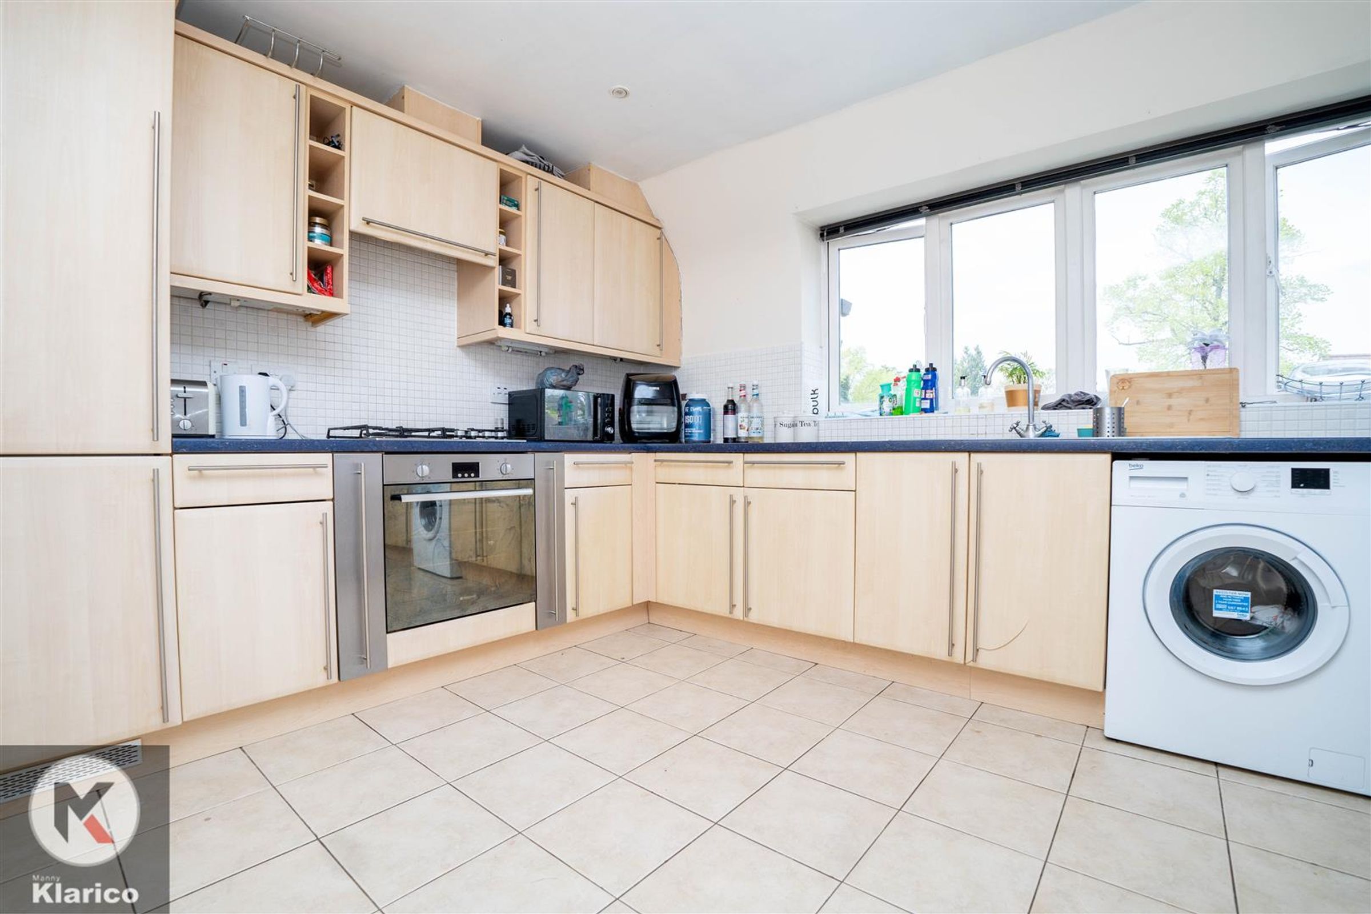
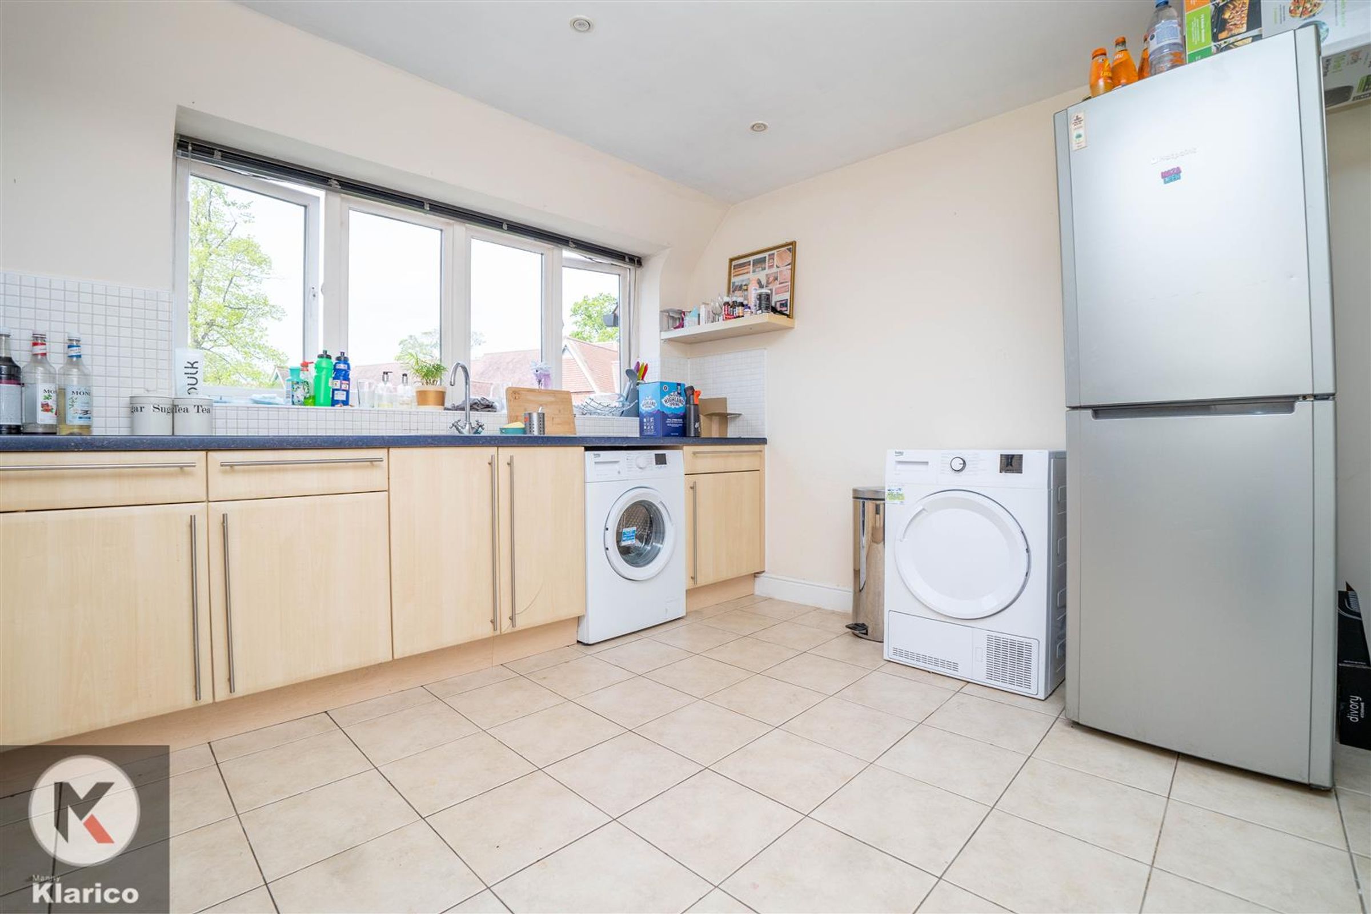
The apartment features two spacious bedrooms, providing ample room for relaxation and rest. With two modern bathrooms, you will enjoy the luxury of privacy and convenience, ensuring that morning routines run smoothly. The impressive kitchen is a standout feature, designed to cater to both culinary enthusiasts and those who appreciate a stylish space for meal preparation.
Situated in a great location, this property benefits from the vibrant community of Moseley, known for its eclectic mix of shops, cafes, and parks. Residents can enjoy the charm of local amenities while being well-connected to the wider city.
This apartment is perfect for those looking for a contemporary living space in a sought-after area. With its thoughtful layout and modern features, it presents an excellent opportunity for anyone wishing to make a home in Moseley. Don't miss the chance to view this delightful property and experience all it has to offer.
Key details
Broadband: up to 1000mbps
Additional information
- Energy efficiency (current)
- C (75)
- Energy efficiency (potential)
- C (77)
- Environmental impact (current)
- C (73)
- Environmental impact (potential)
- C (76)


Near the property
Rooms and dimensions
Reception Room
Dimensions: 6.06m x 4.31m (19'11" x 14'2"). Double glazed window to front, Double glazed Velux windows, carpet flooring, wall mounted radiator, ceiling lights, skirting
Kitchen
Dimensions: 3.37m x 3.70m (11'1" x 12'2"). Double glazed window to front, tile flooring, splash back tiling, ceiling lights, generous number of storage units, worktops, drainer sink with mixer tap, integrated gas cooker and extractor fan
Bedroom 1
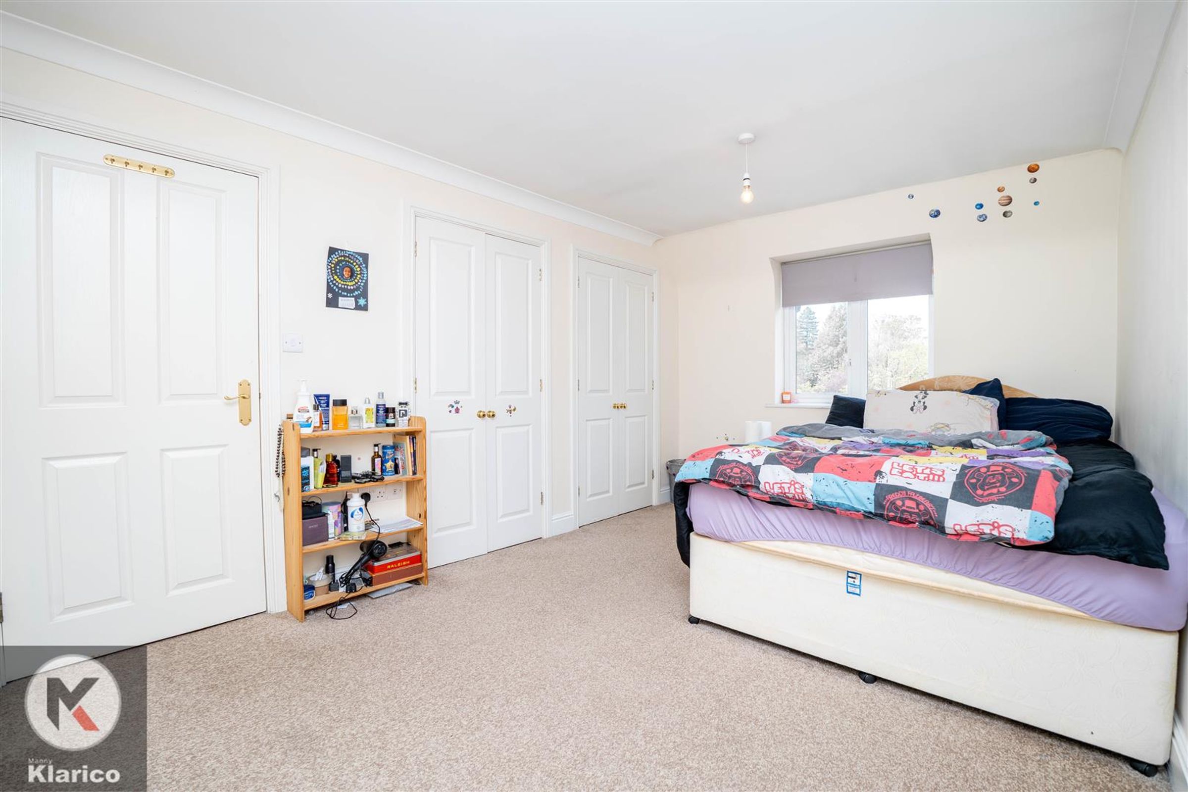
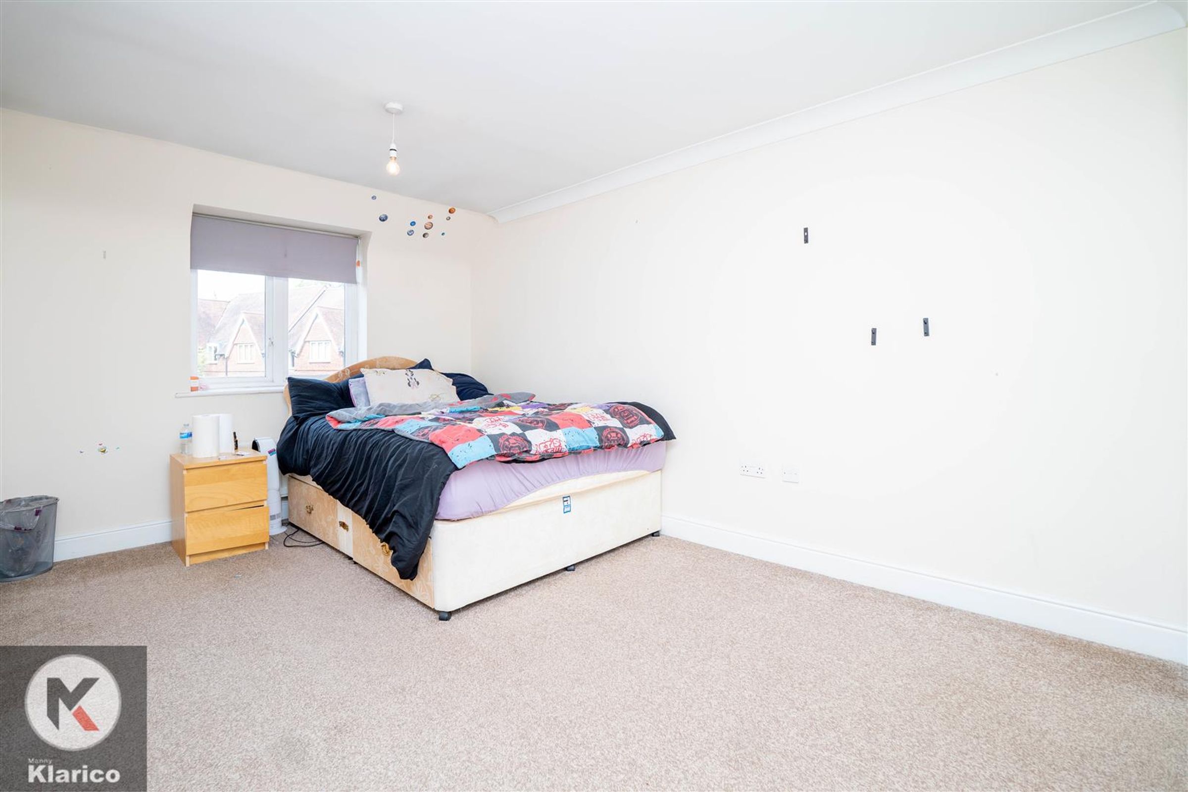
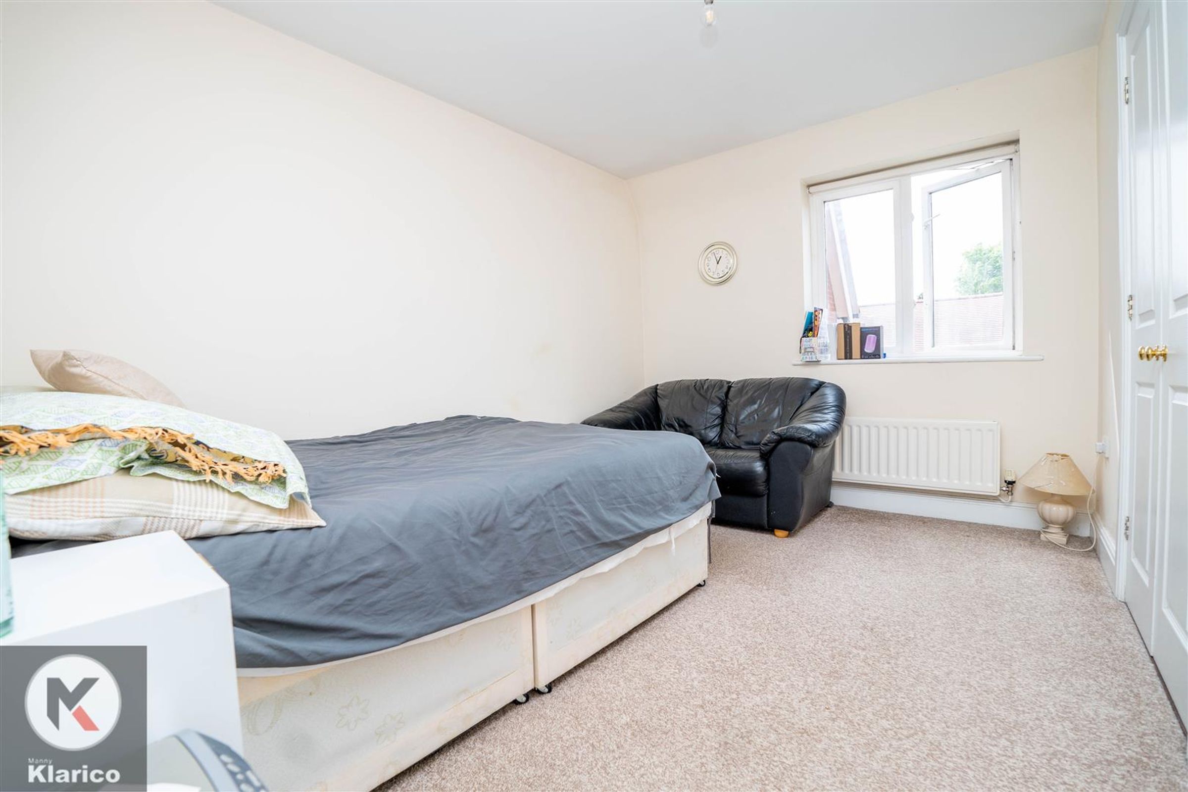
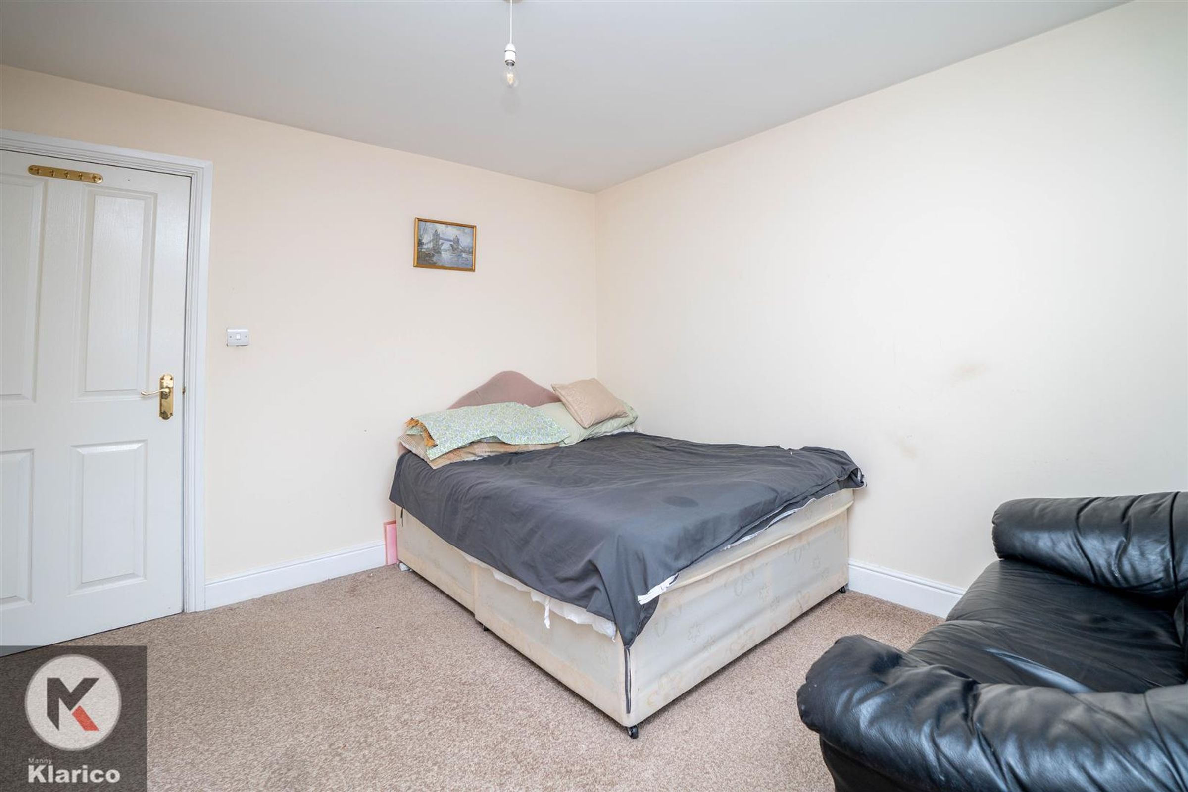
Dimensions: 4.42m x 2.99m (14'6" x 9'10"). Double glazed window to front, carpet flooring, wall mounted radiator, skirting, ceiling light, Built up wardrobes, En-suite
En-suite
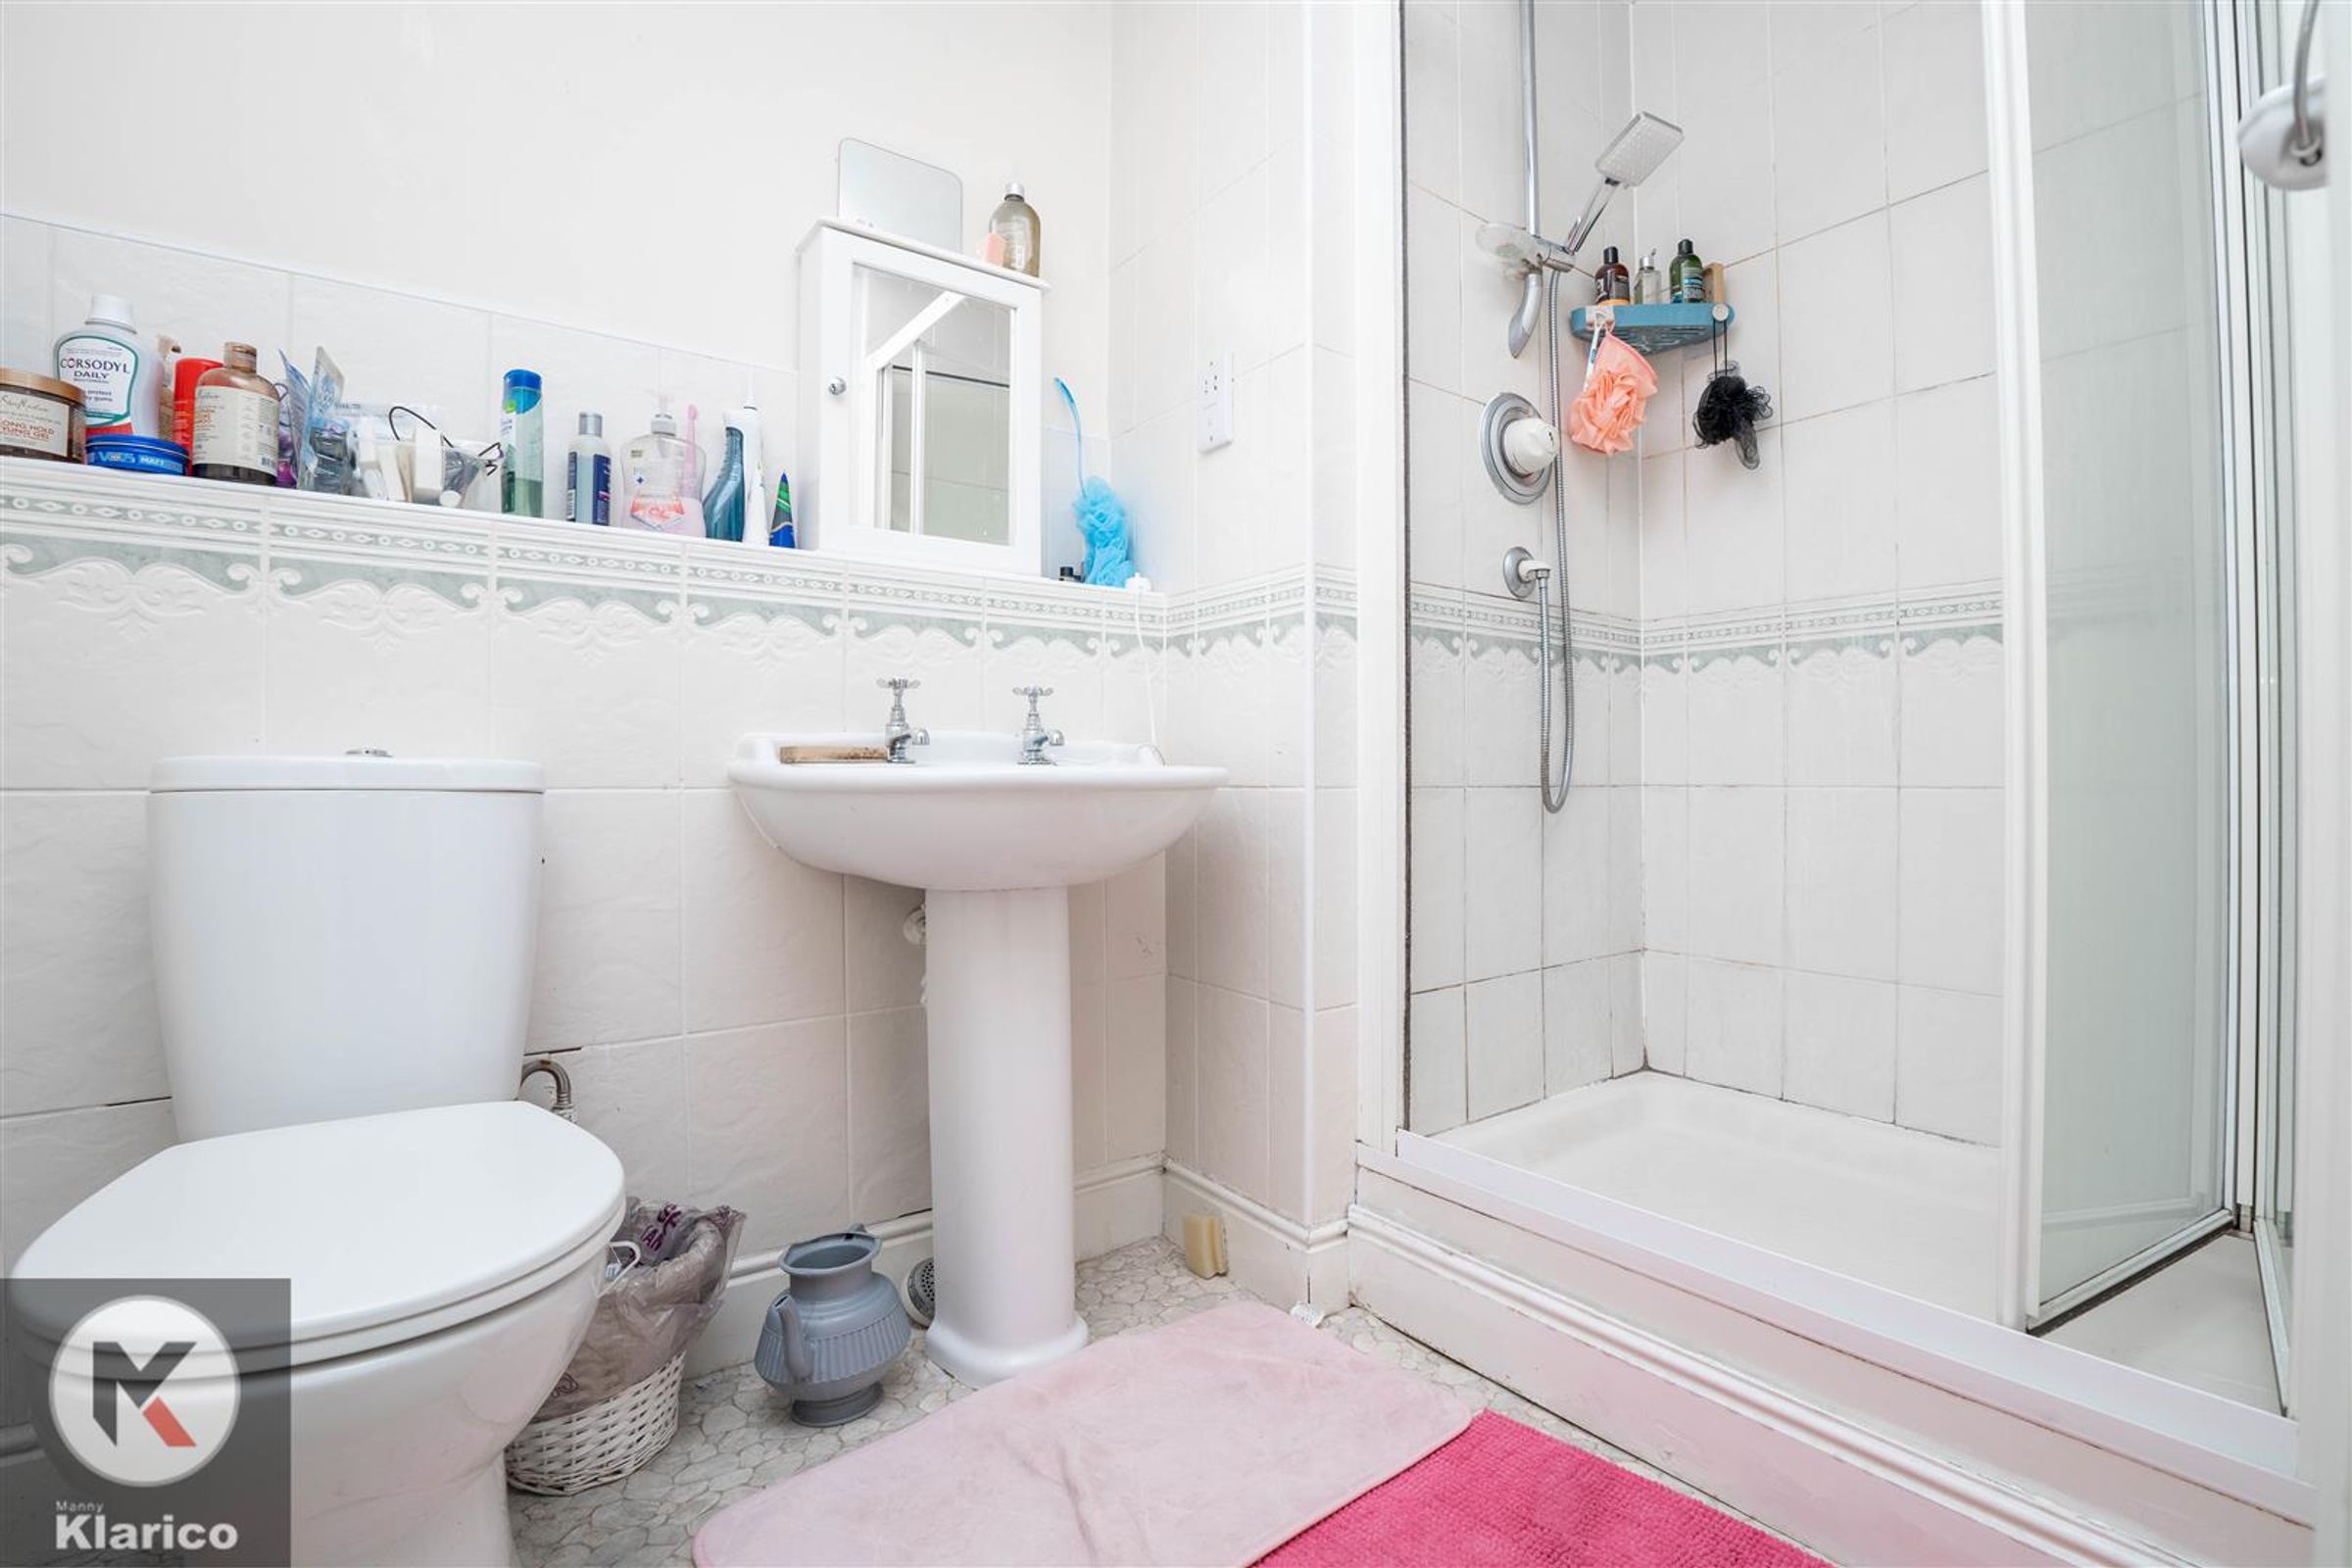
Dimensions: 1.86m x 2.24m (6'1" x 7'4"). Privacy double glazed window to side, Lino flooring, wall tiles, shower unit, pedestal sink with separate taps, heated towel rail, extractor fan
Bedroom 2
Dimensions: 3.63m x 3.55m (11'11" x 11'8"). Double glazed window to rear, carpet flooring, wall mounted radiator, skirting, ceiling light, Built up wardrobes
Bathroom
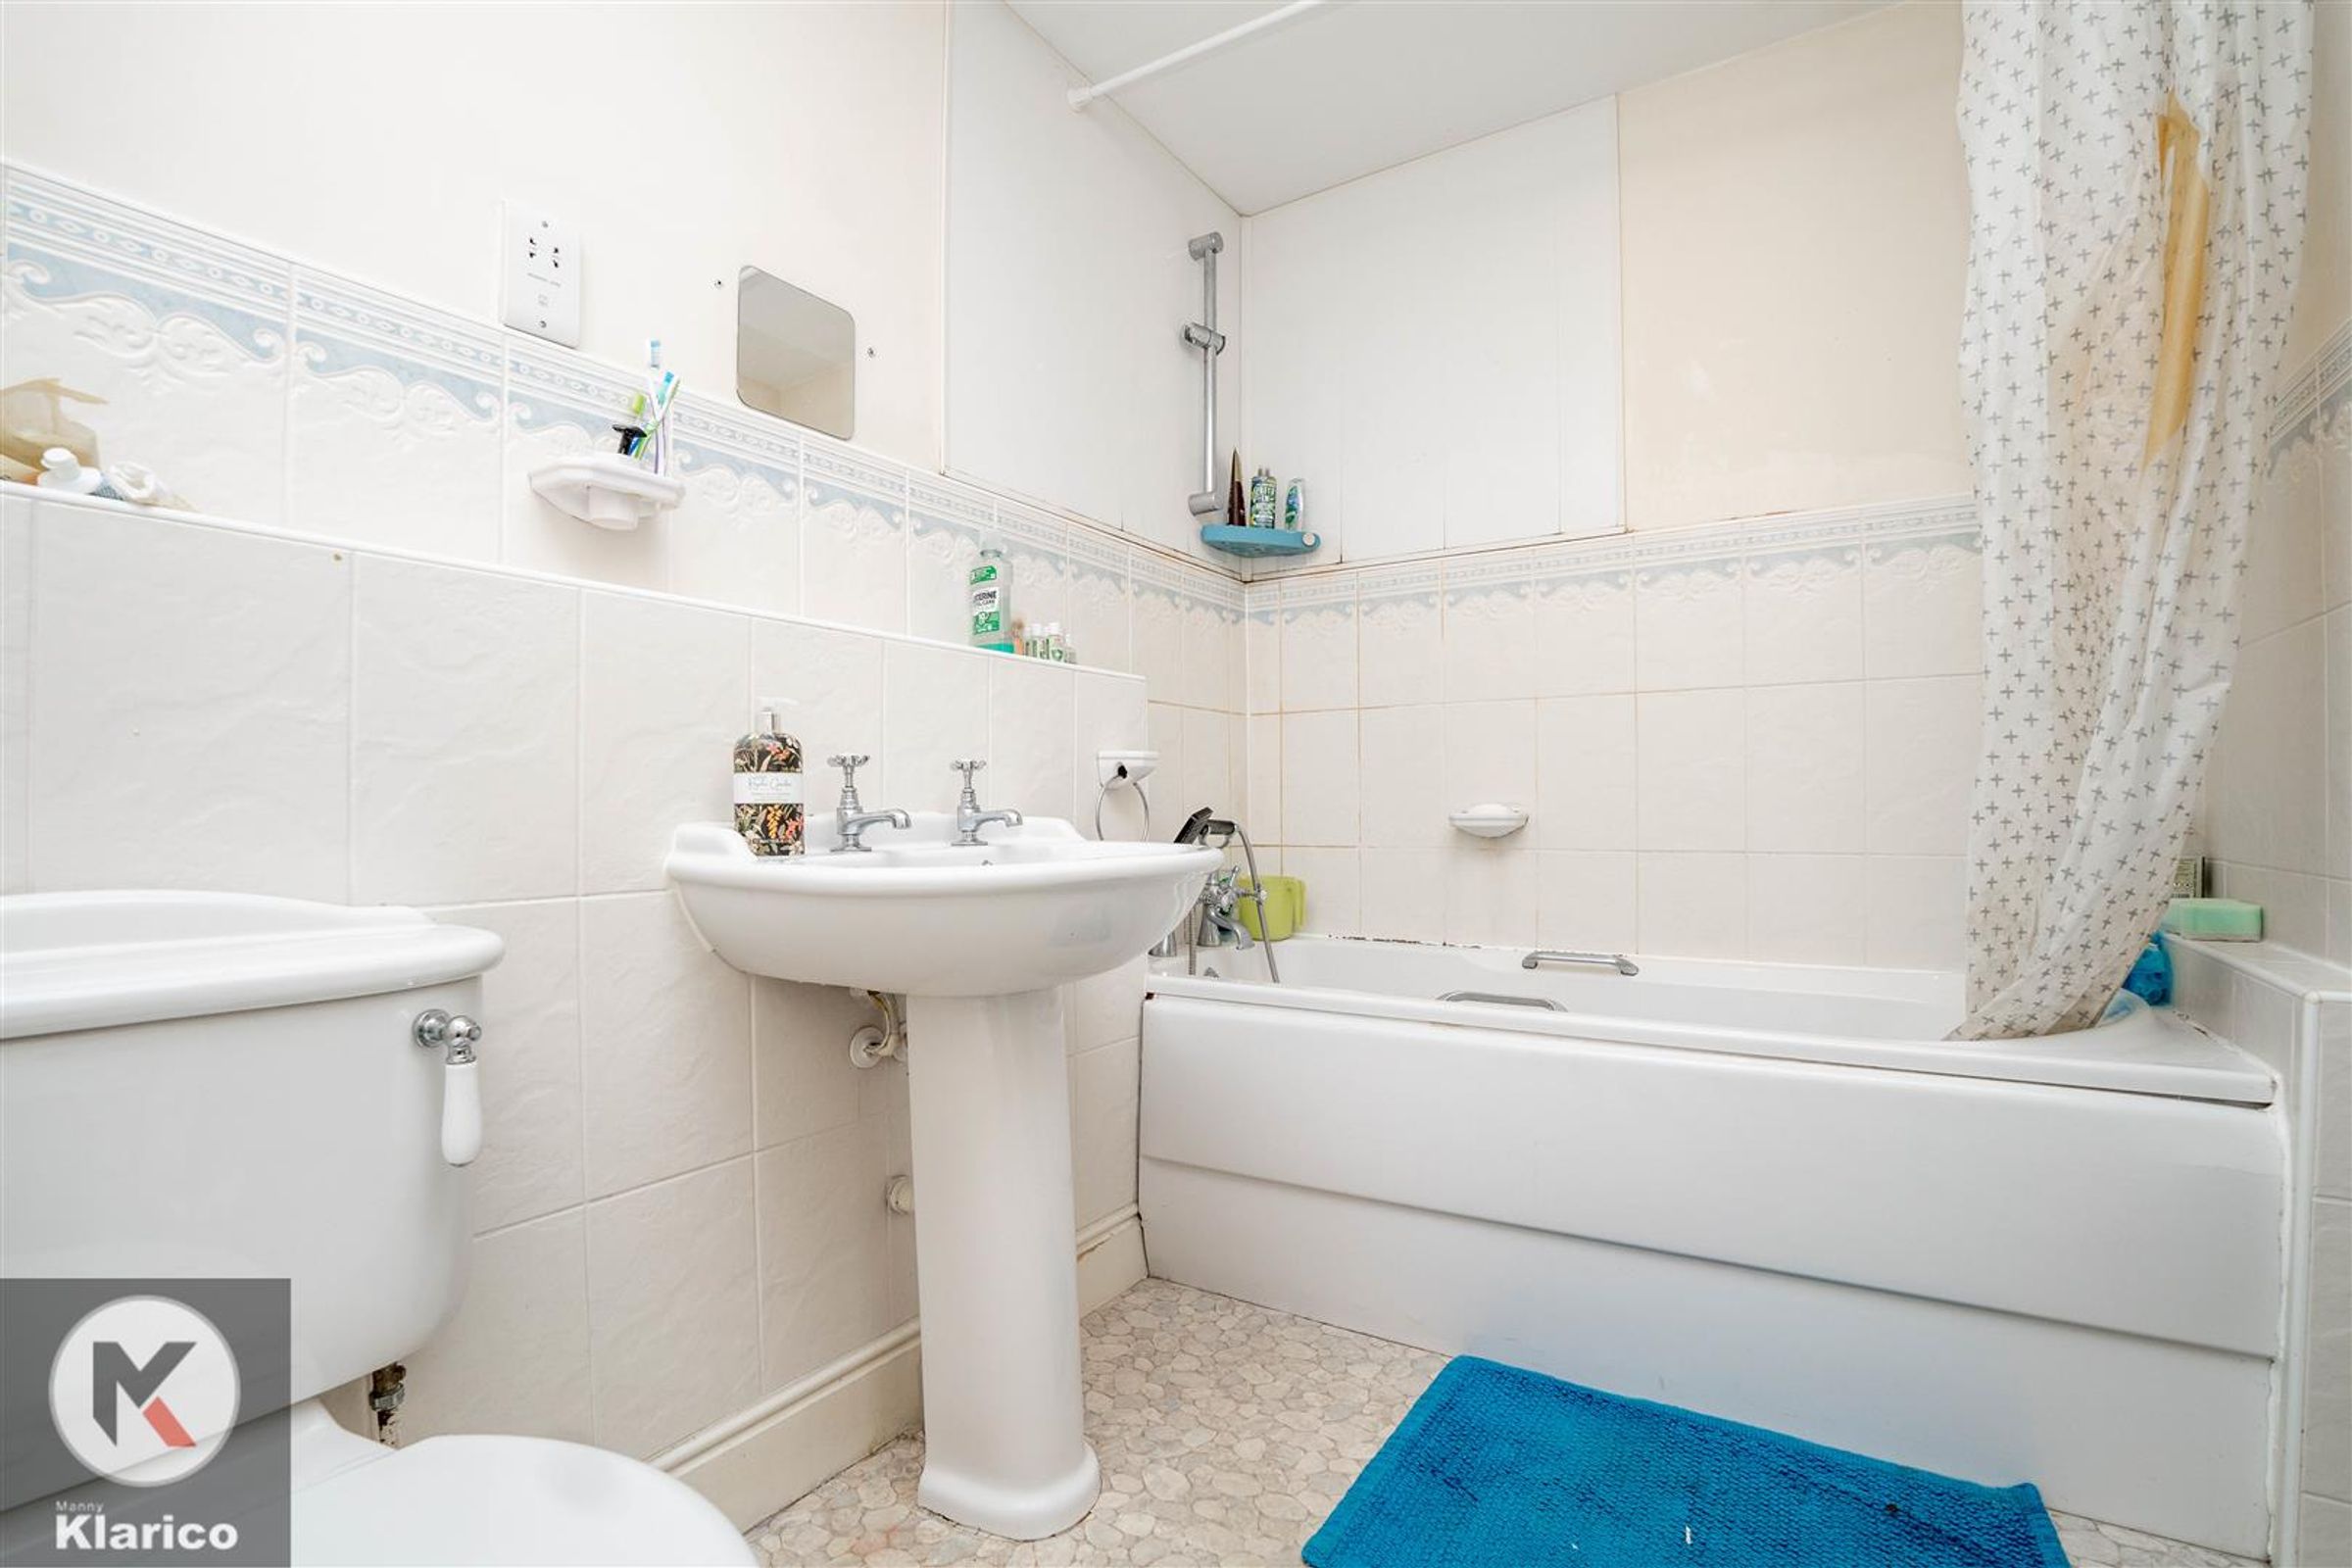
Dimensions: 1.86m x 2.66m (6'1" x 8'9"). Lino flooring, wall tiles, bathtub with separate taps, shower unit over bath, pedestal sink with separate taps, heated towel rail, extractor fan
Communal Garden
Spacious garden, laid lawn, Hedge shrubs