Like the look of this property?
We would love to hear from you and arrange a viewing of this property. Get in touch now!
Looking to sell a property?
You can get a free online or in person valuation.
Property features
Double Glazed
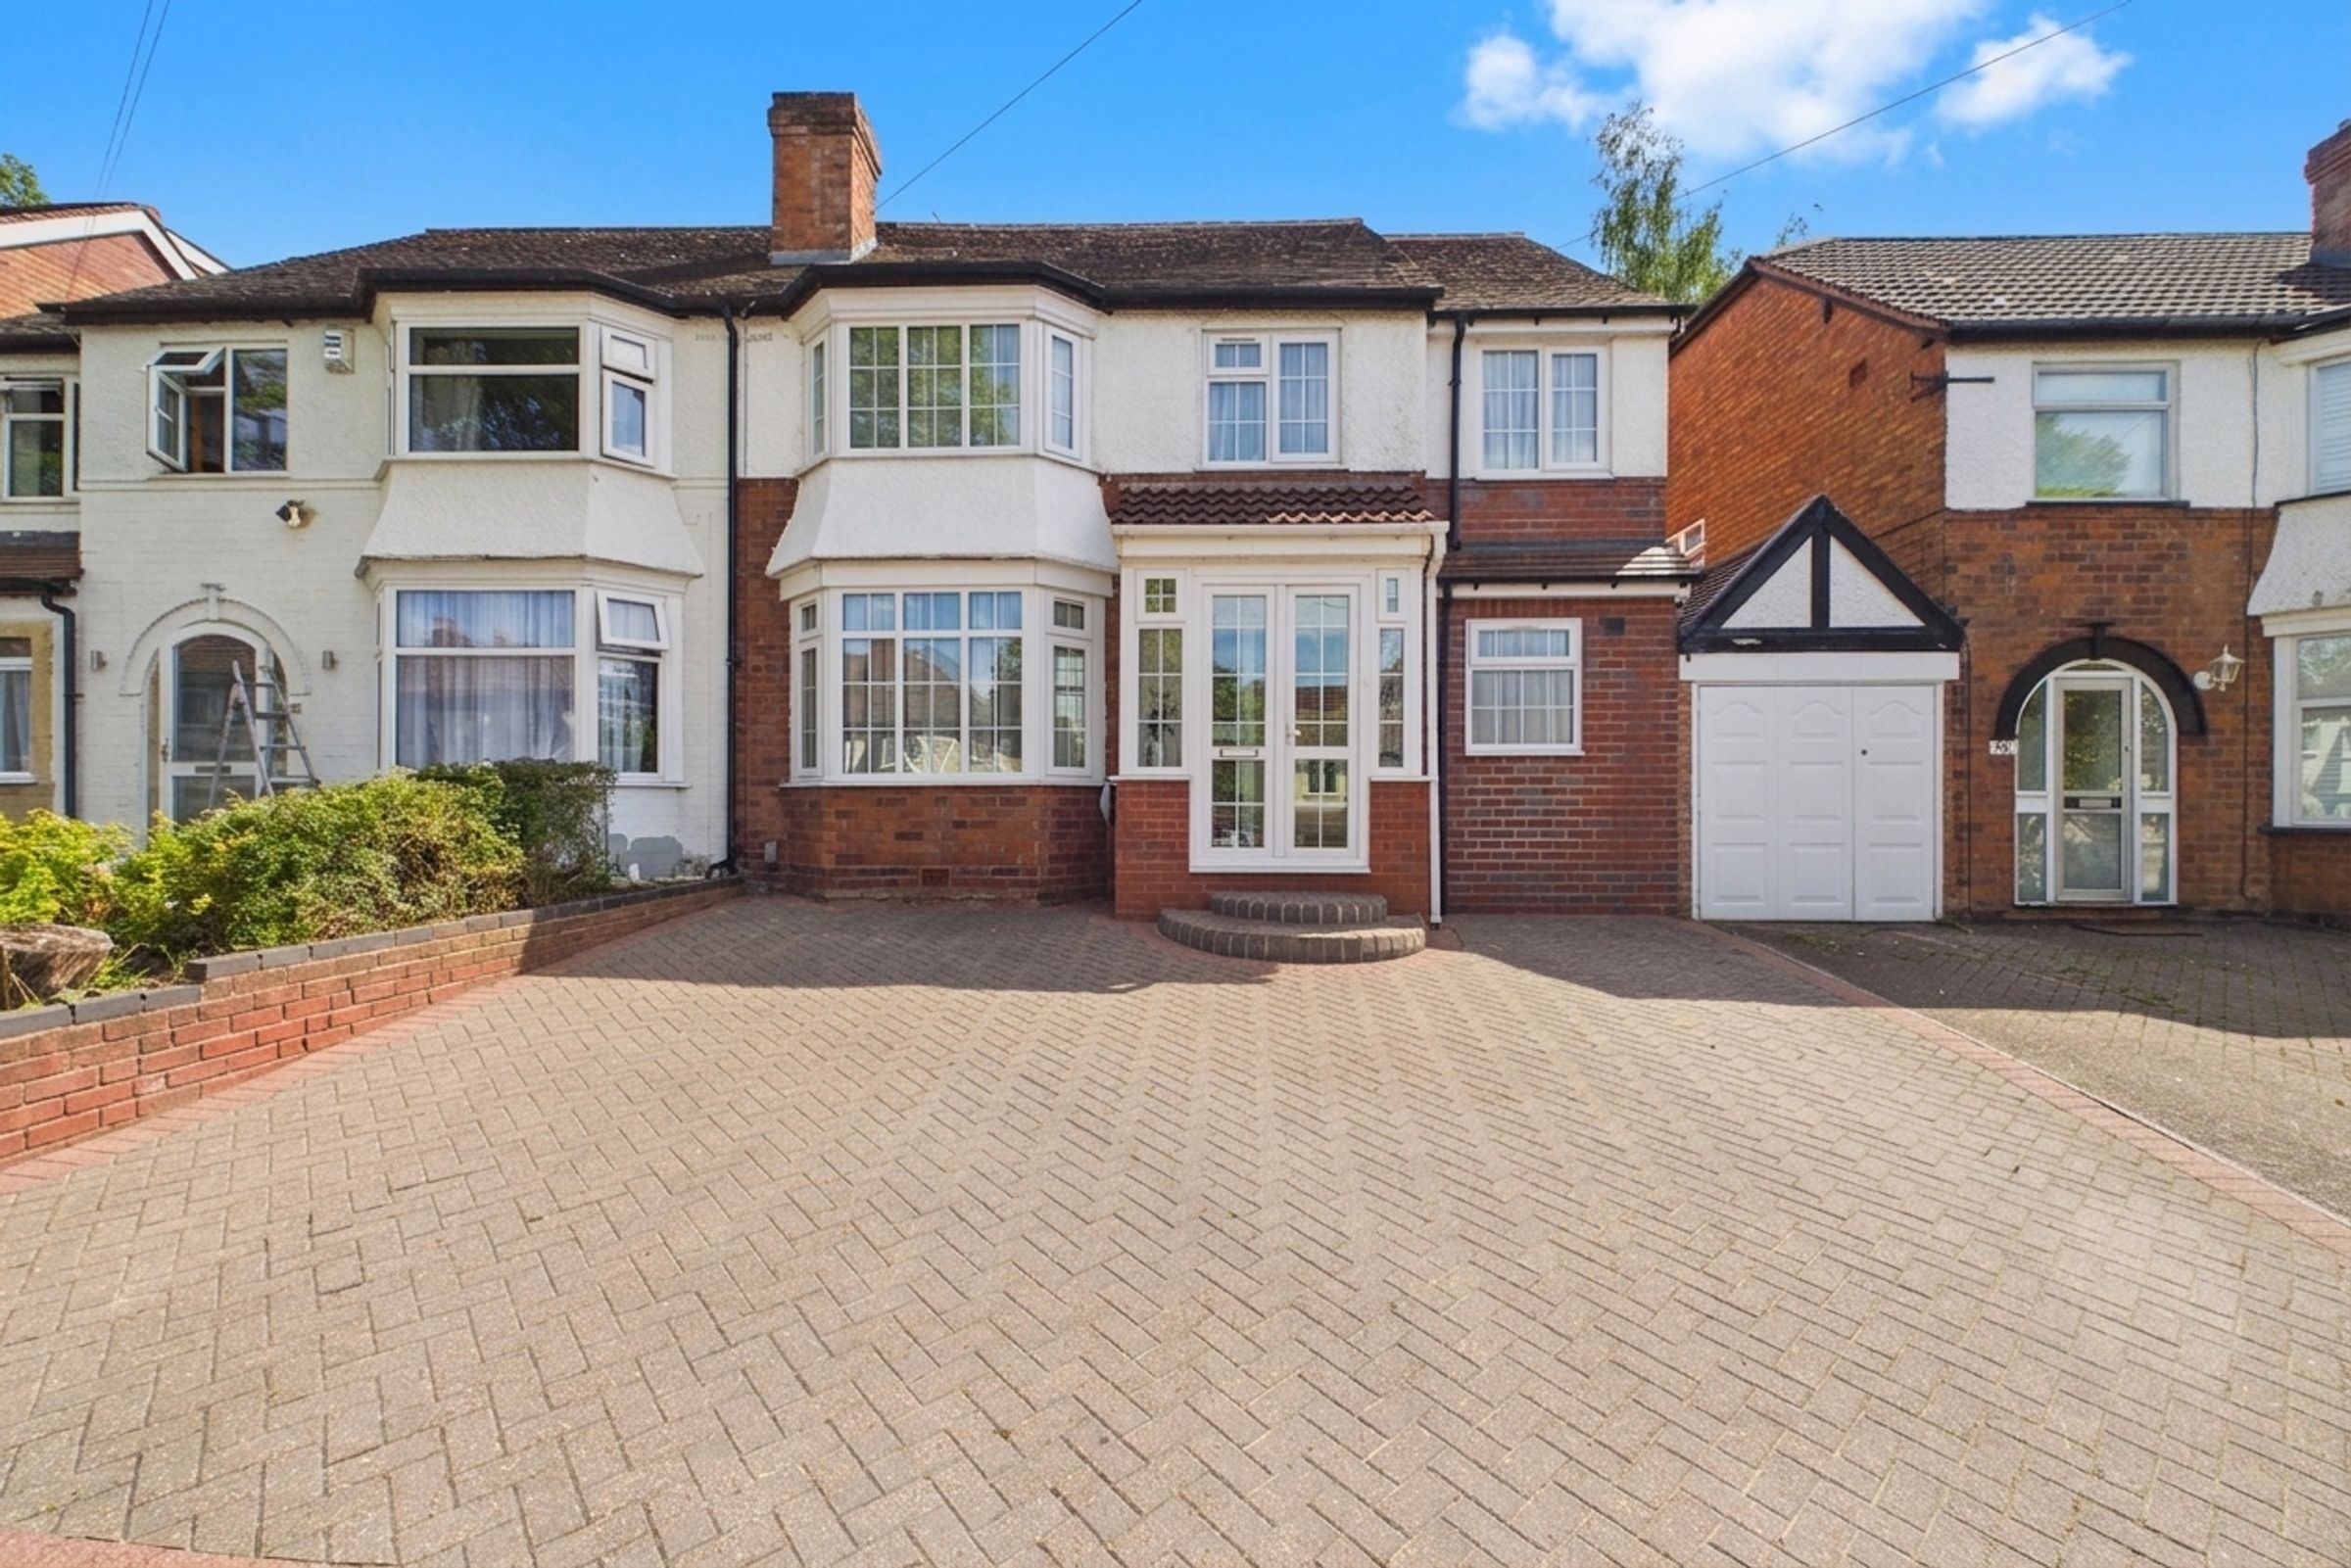
Semi-Detached
5 Bedrooms
Ideal Family Home
Well Presented
Gas Central Heating
Off-Street Parking
Sky Lights
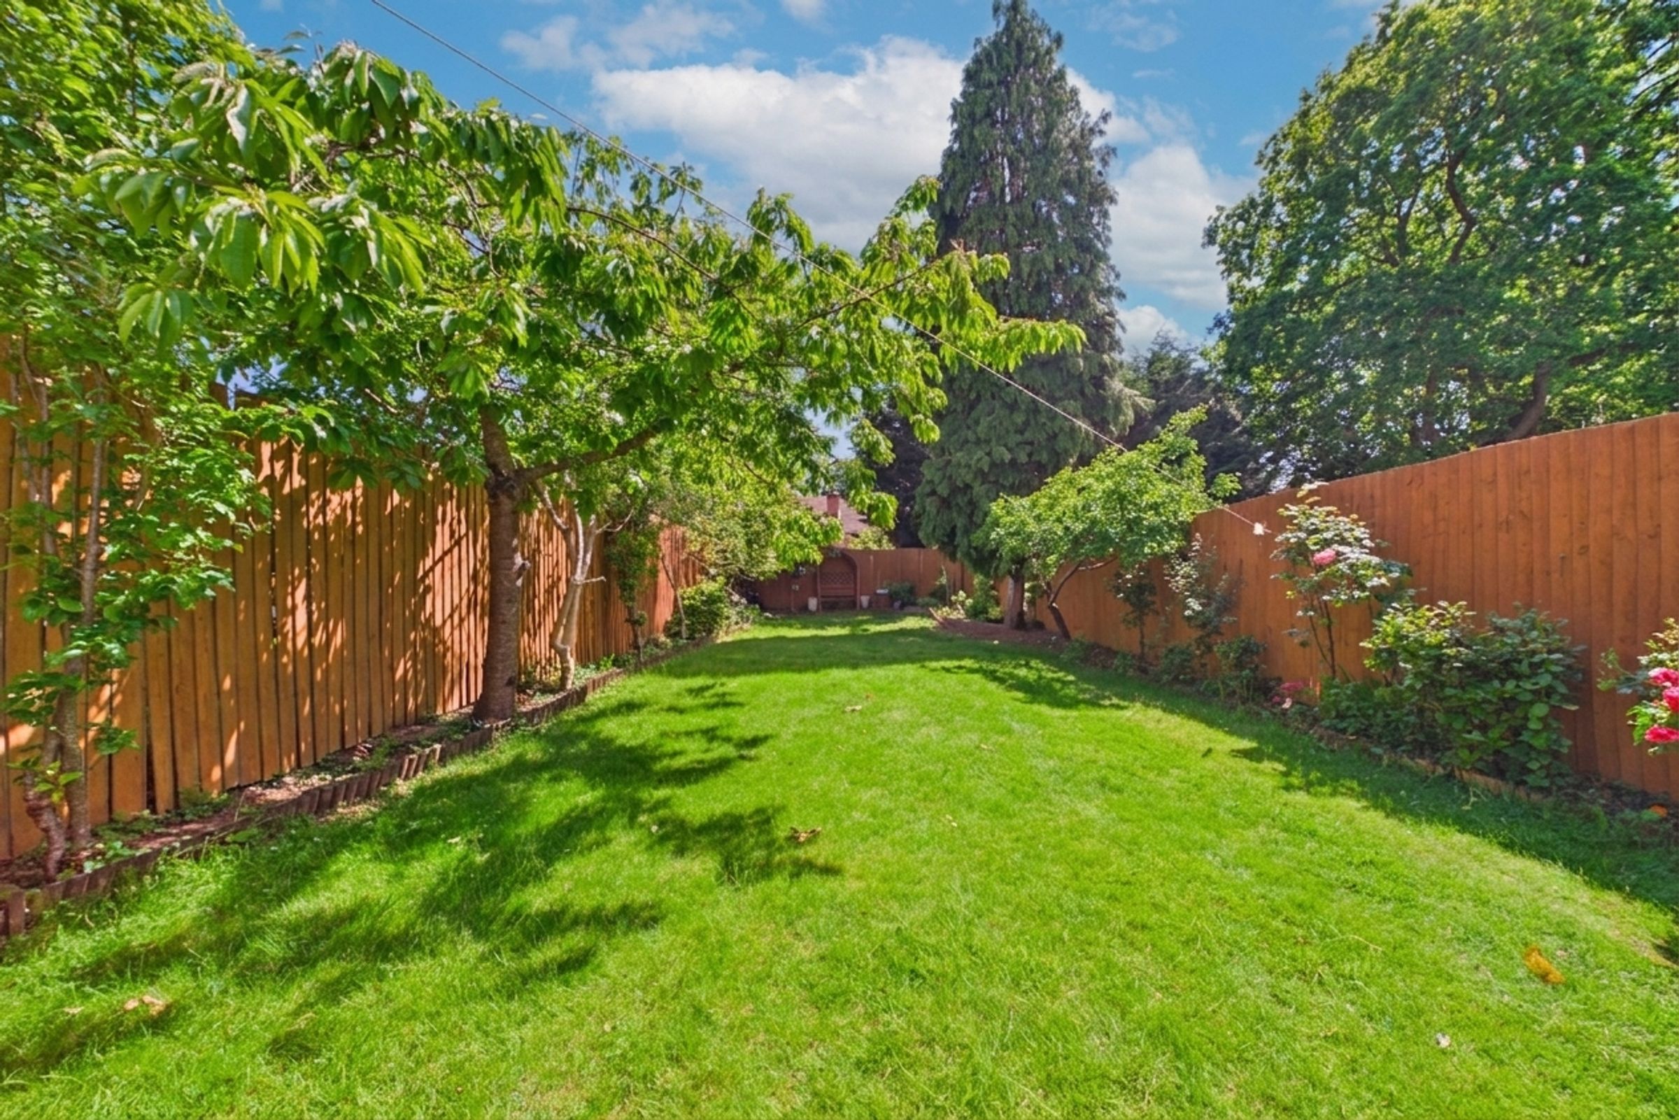
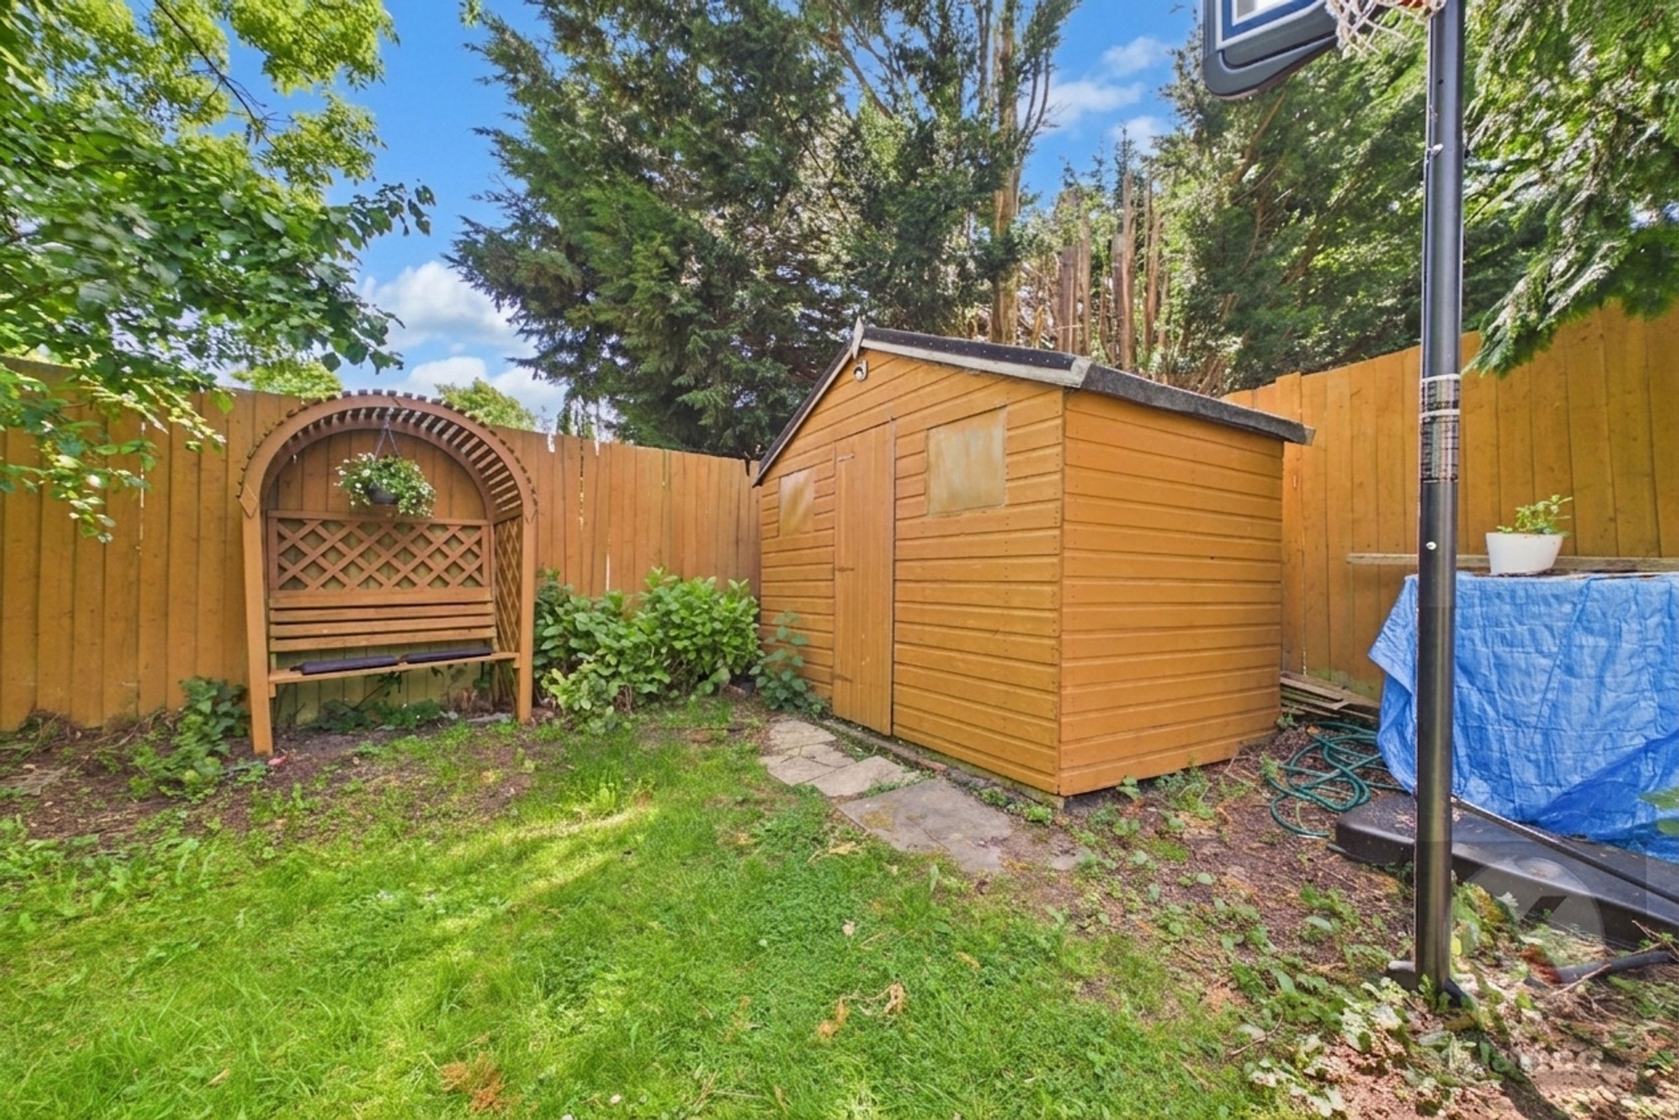
Well Presented Large Rear Garden with a Rose Arch
Planning Permission was Granted for a Master Bedroom Loft Extension with a En-Suite.
About this property
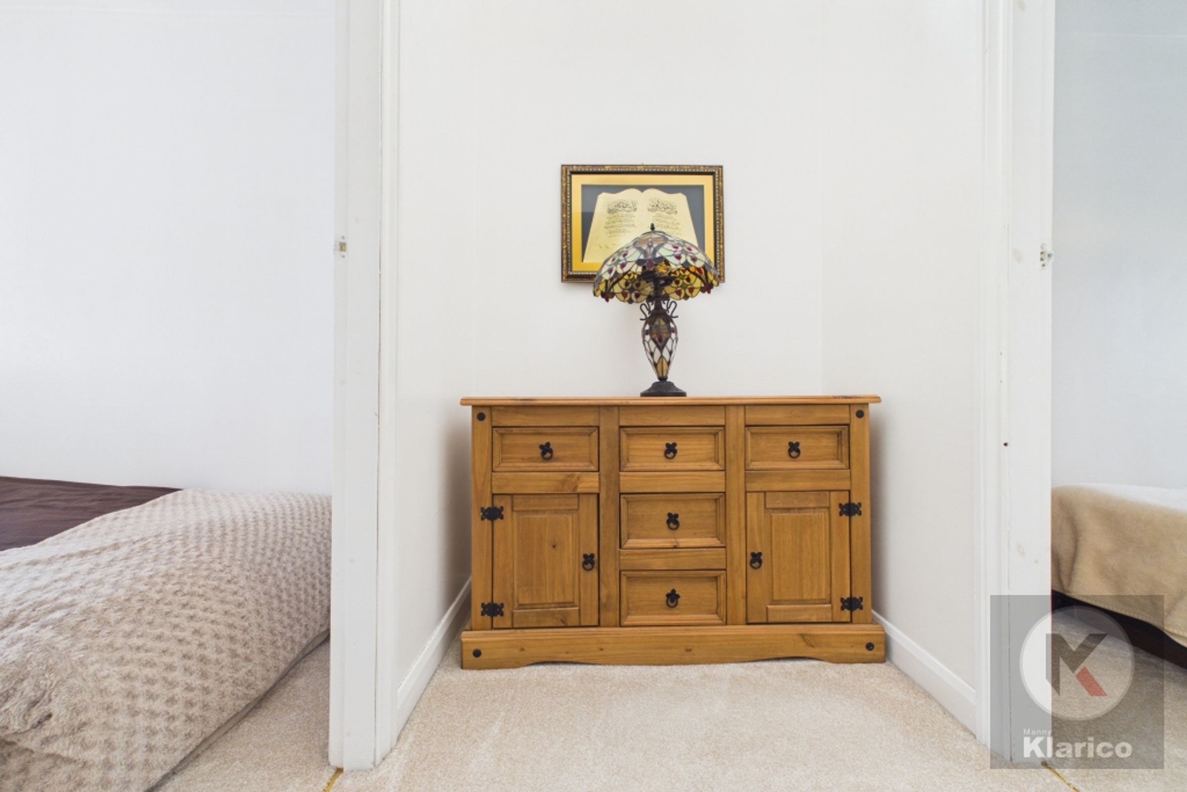
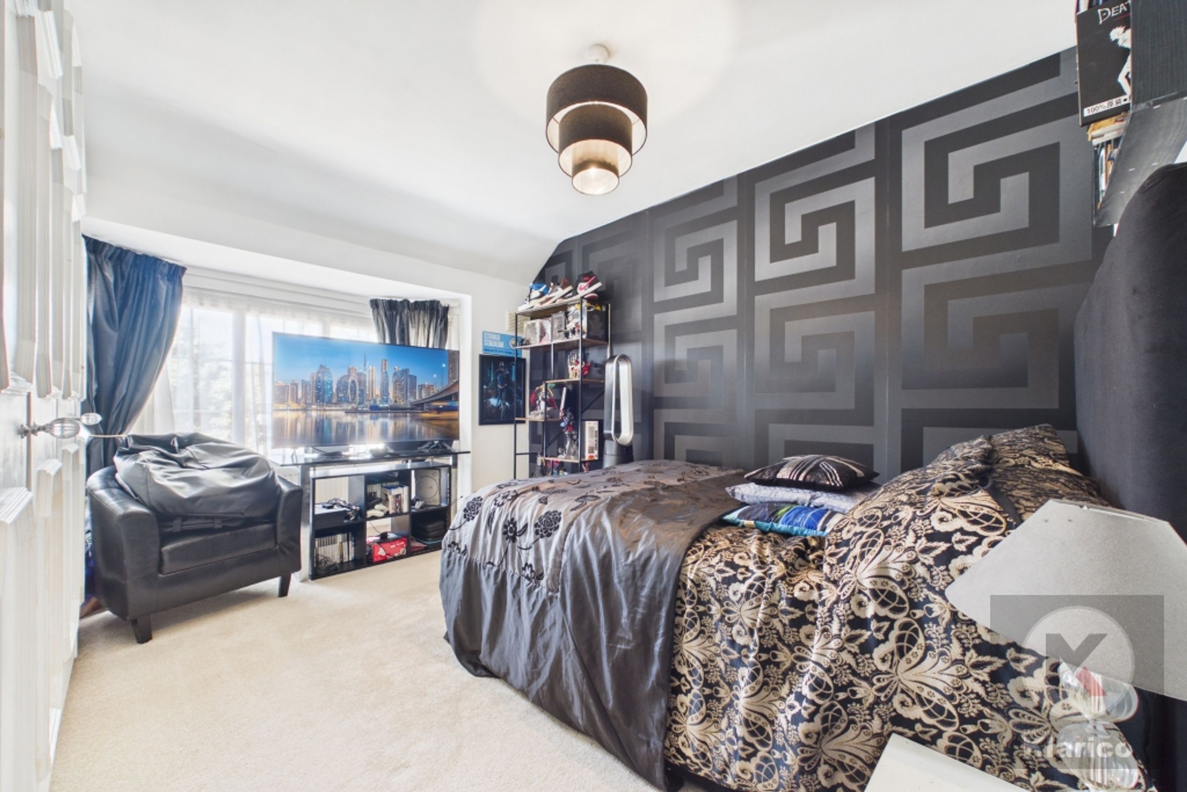
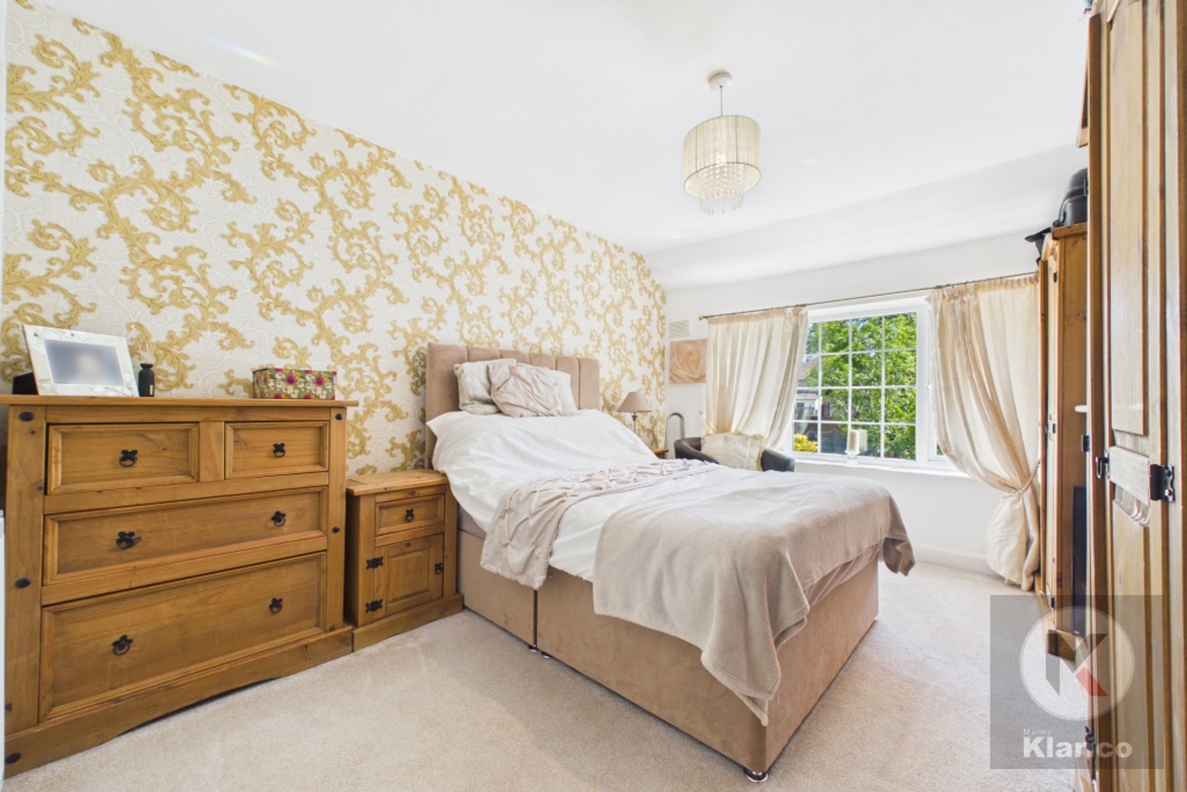
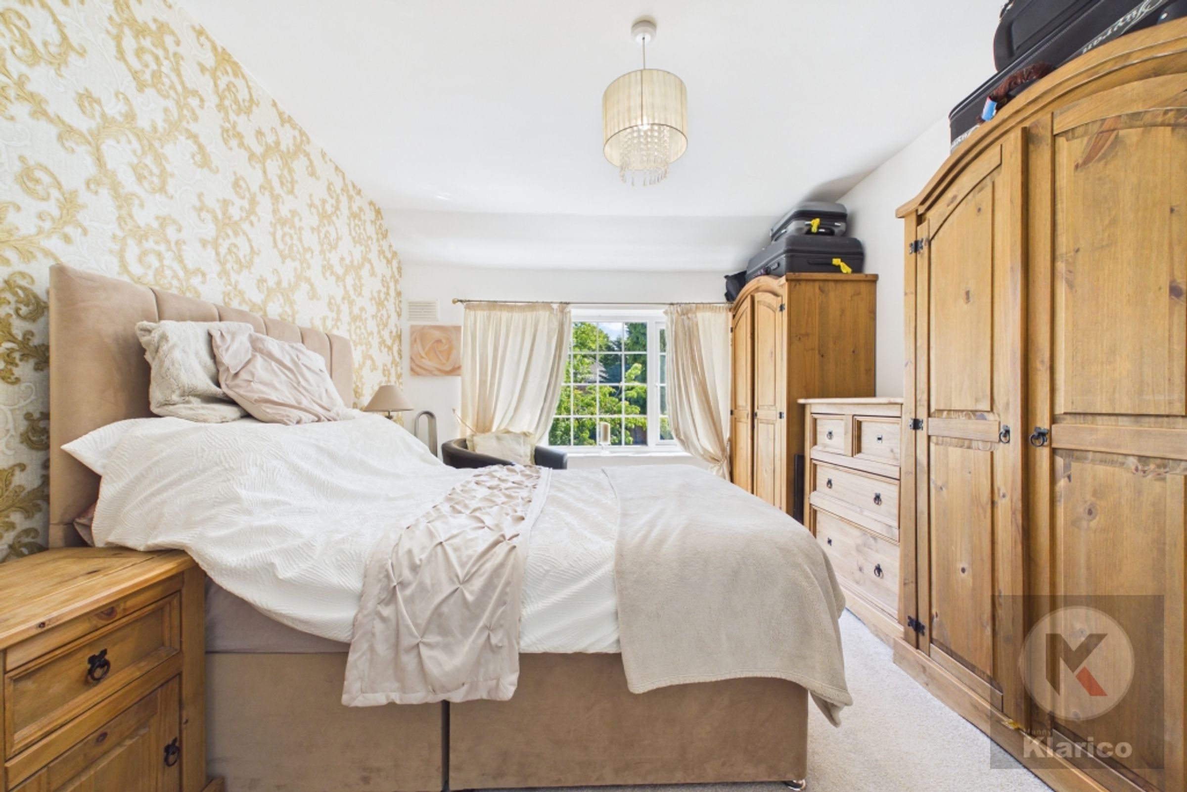
This well presented five bedroom semi-detached house offers an ideal setting for family living, combining generous accommodation with modern comforts. The property is double glazed throughout and benefits from efficient gas central heating. A front porch is the covered area at the entrance of the property, providing a practical and welcoming space to greet visitors. The ground floor comprises a spacious entrance hall leading to a bright and airy reception room, with large windows and skylights that flood the space with natural light. The well-appointed kitchen is designed with both style and practicality in mind, offering ample storage and work surfaces for every-day living. Each of the five bedrooms is thoughtfully arranged to provide comfortable and flexible space for family members or guests. The property is in excellent condition, ready for immediate occupation, and offers the added benefit of previously approved planning permission for a master bedroom loft extension with an en-suite (plans available upon request). Off-street parking is provided for up to four vehicles, ensuring convenience for residents and visitors alike.
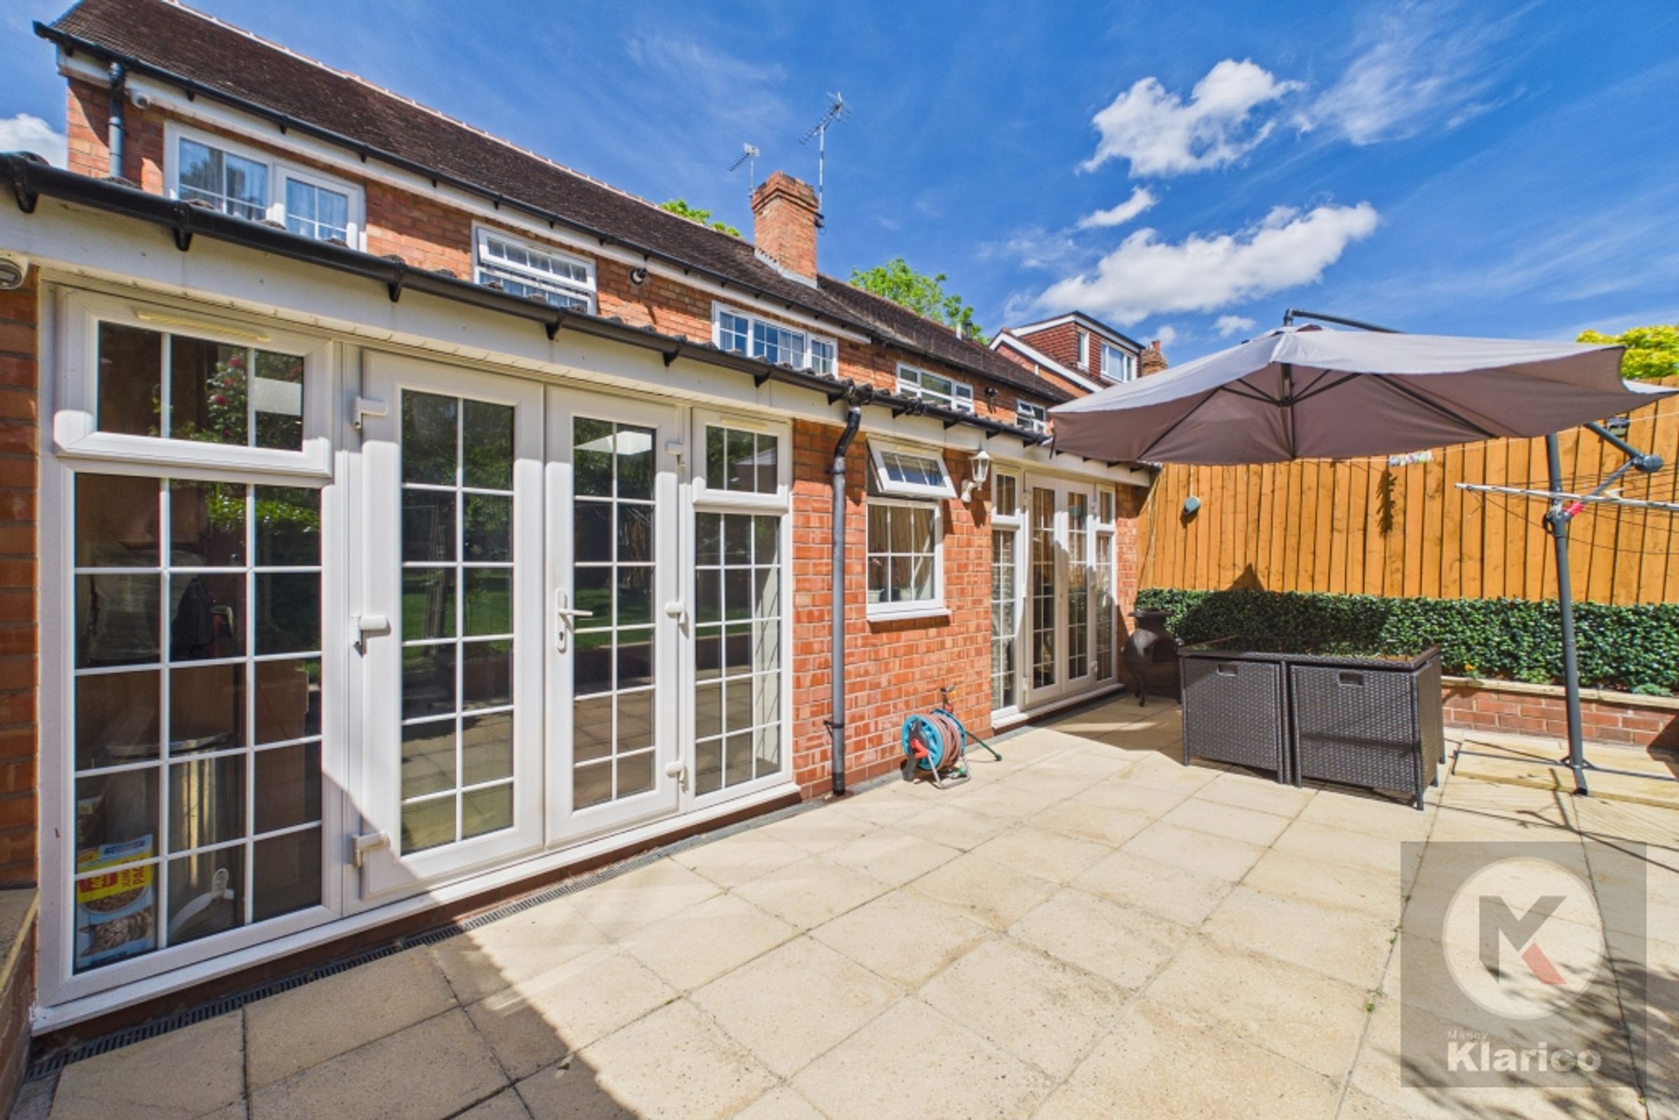
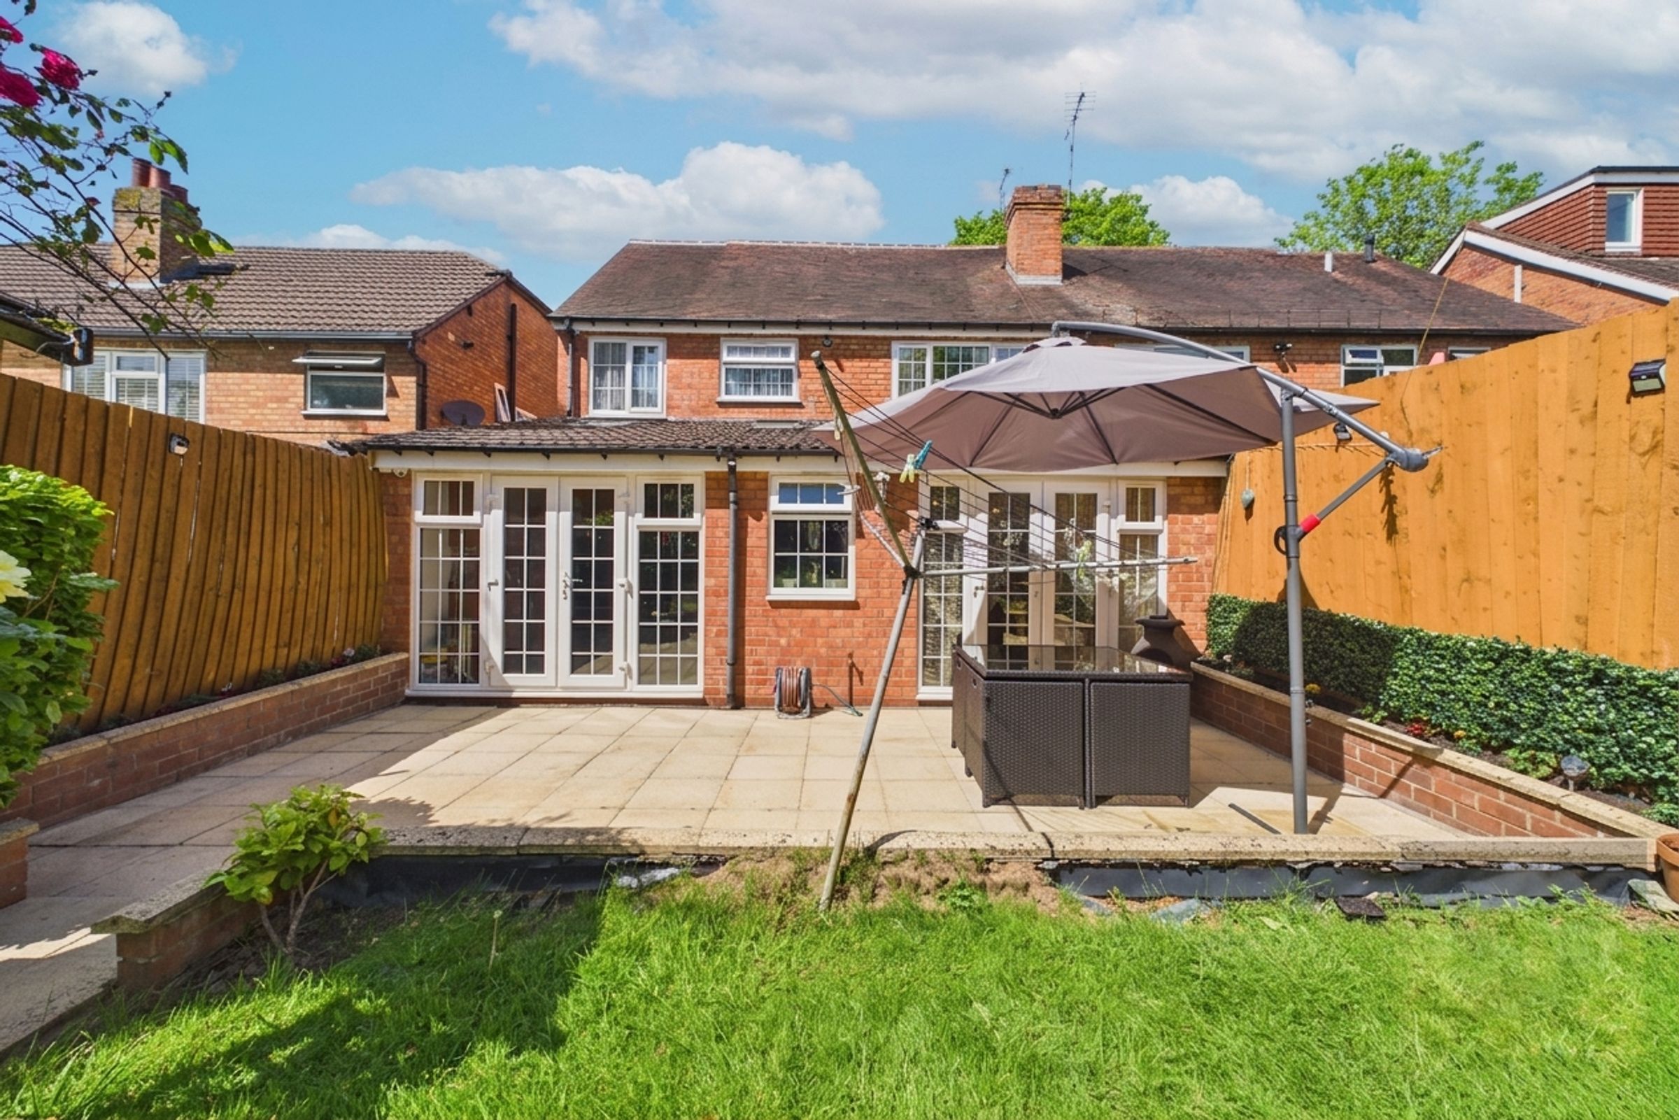
The outside space has been carefully landscaped to create a welcoming and private environment. The large rear garden is a particular highlight, featuring a well maintained lawn, a selection of mature shrubs, and a charming rose arch that adds a touch of elegance. Slabbed pathways provide easy access around the garden, while sturdy fence panels to the boundaries ensure privacy and security. The garden offers plenty of space for children to play, outdoor dining, or entertaining family and friends during the warmer months. The front of the property includes a paved driveway, providing off-street parking for multiple vehicles. This property is ideally suited to families seeking a spacious home with attractive outdoor areas and the potential for further development. Early viewing is highly recommended to appreciate the quality and potential of this delightful semi-detached residence.
Key details
Broadband: up to 1800mbps
1561ft2 floor area
3735ft2 plot size
Freehold
Council tax band C
Additional information
- Energy efficiency (current)
- C (69)
- Energy efficiency (potential)
- C (79)
- Environmental impact (current)
- D (63)
- Environmental impact (potential)
- C (73)


Near the property
Rooms and dimensions
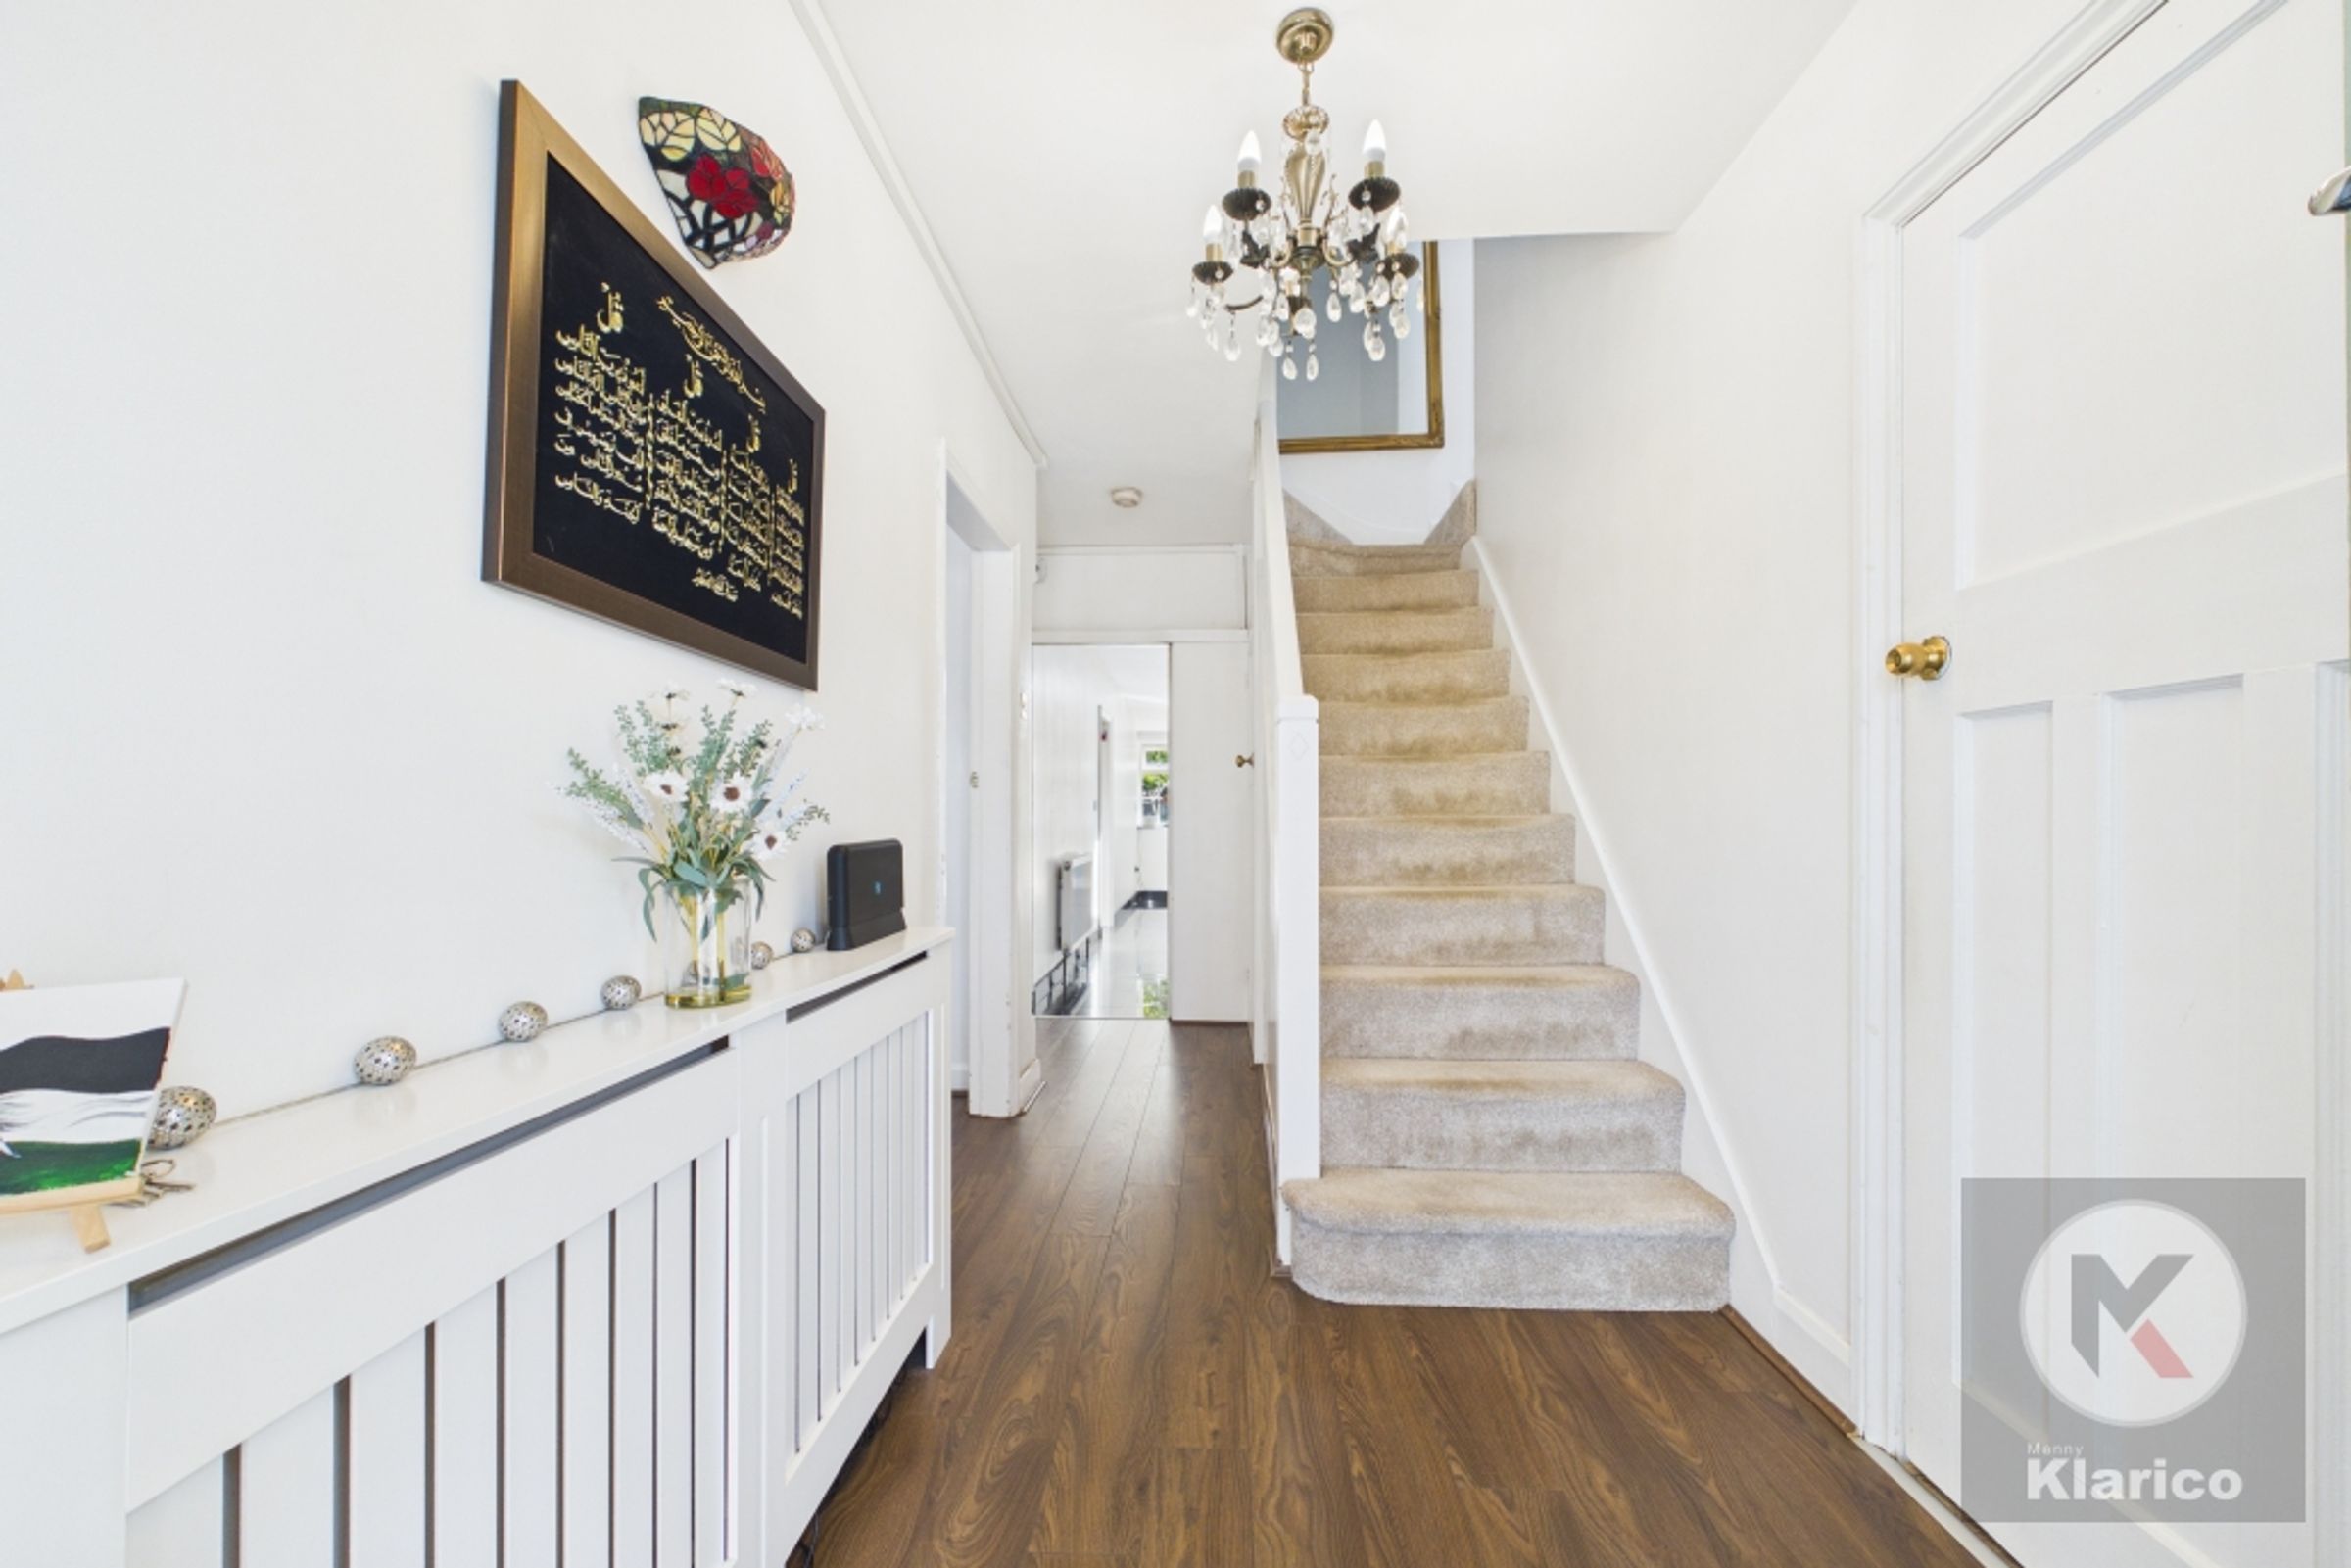
Hallway
6' 0" x 15' 6" (1.82m x 4.72m)
Laminate flooring, ceiling light, skirting board
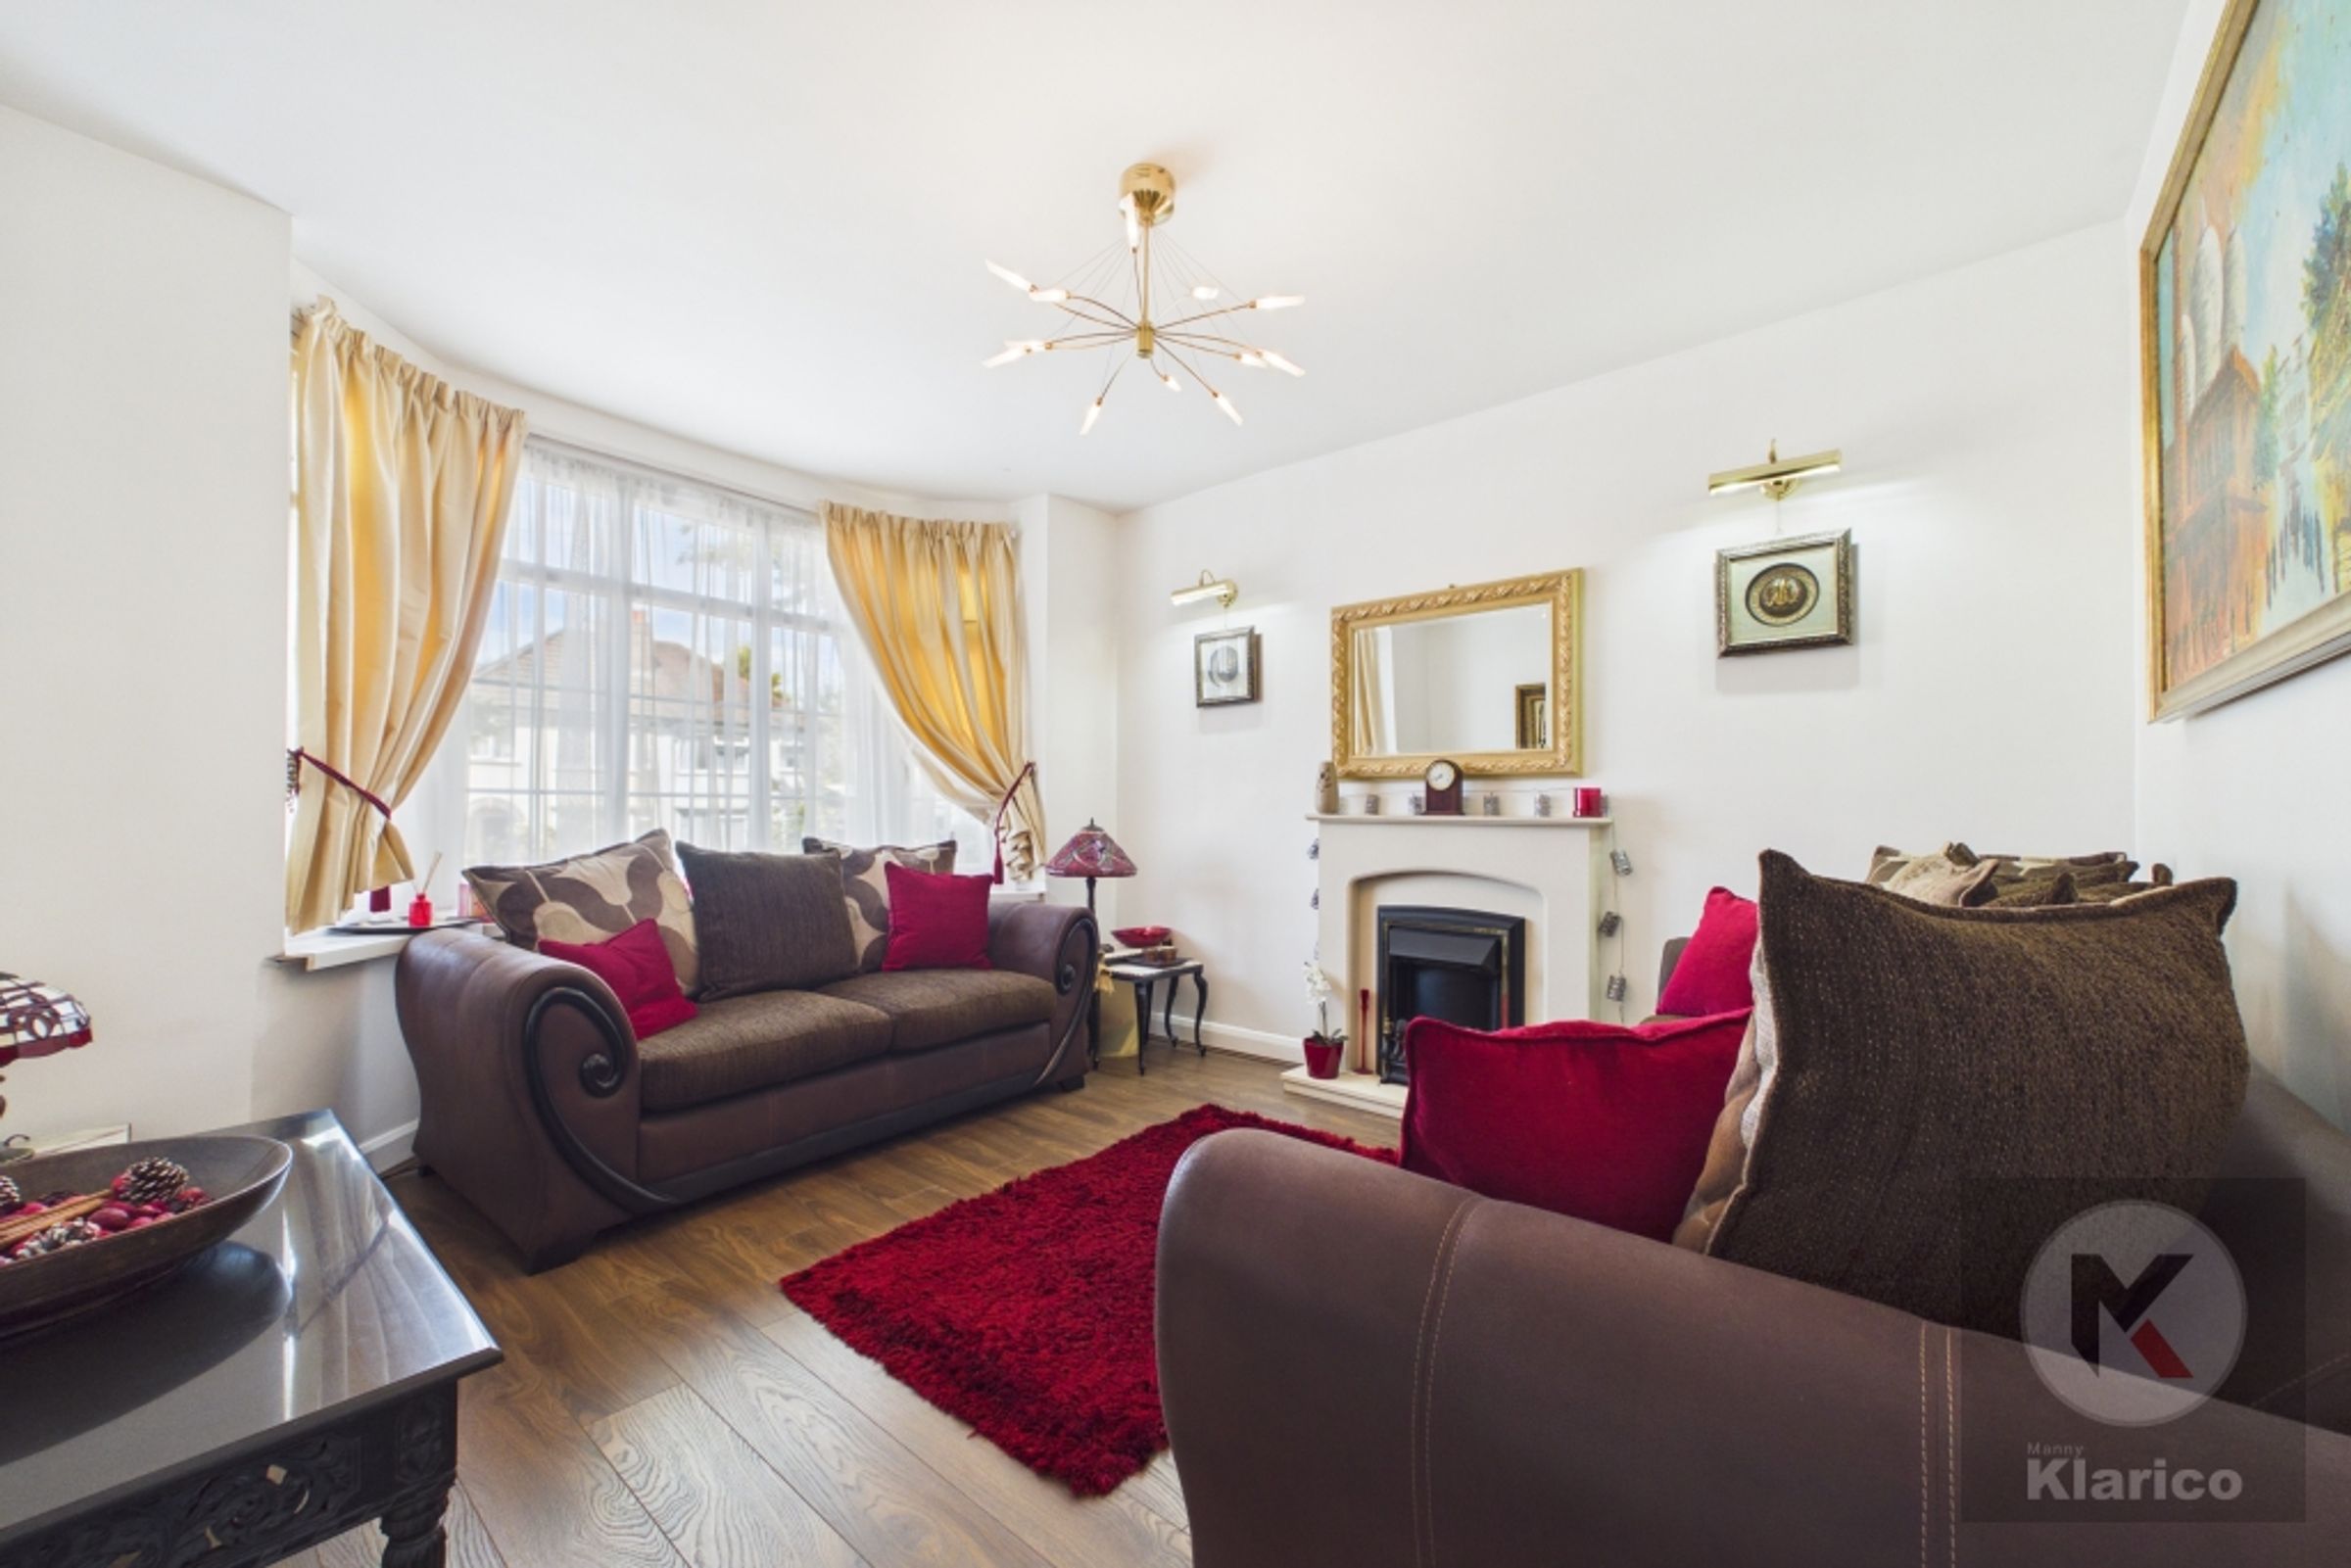
Living Room
11' 5" x 13' 0" (3.47m x 3.96m)
Double glazed bay window to front, ceiling light, skirting board, laminate flooring, fireplace
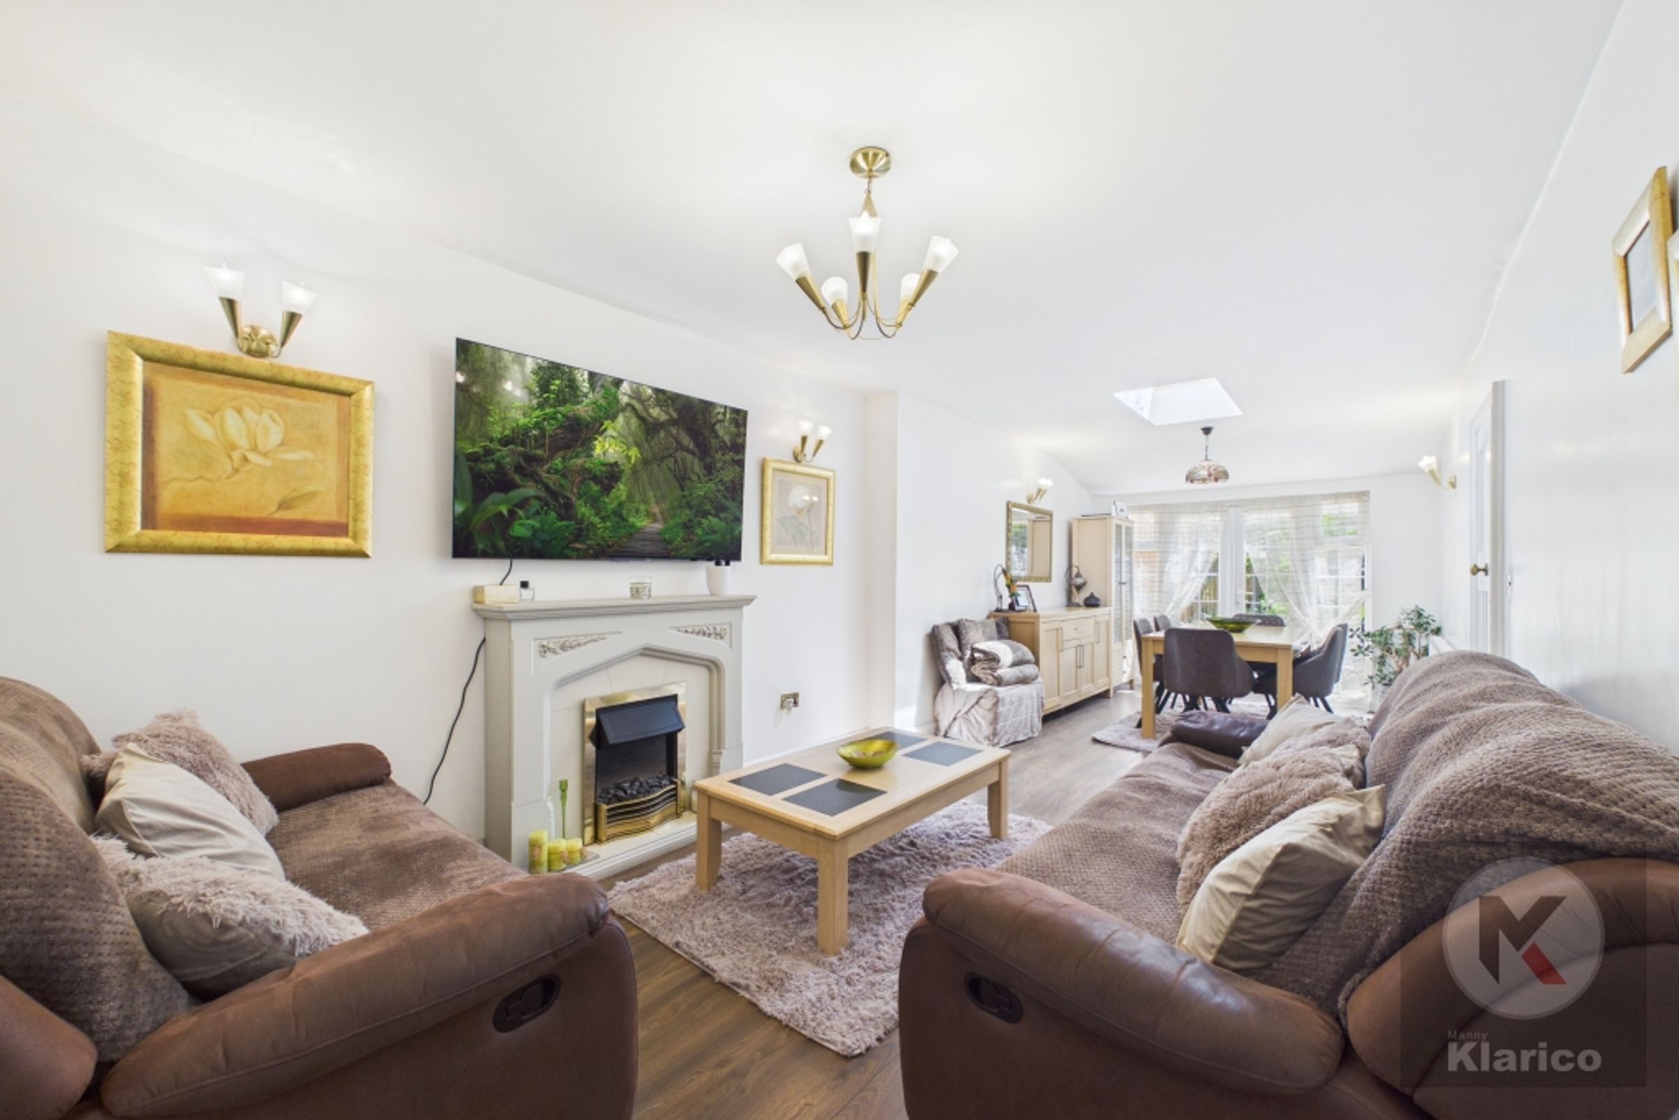
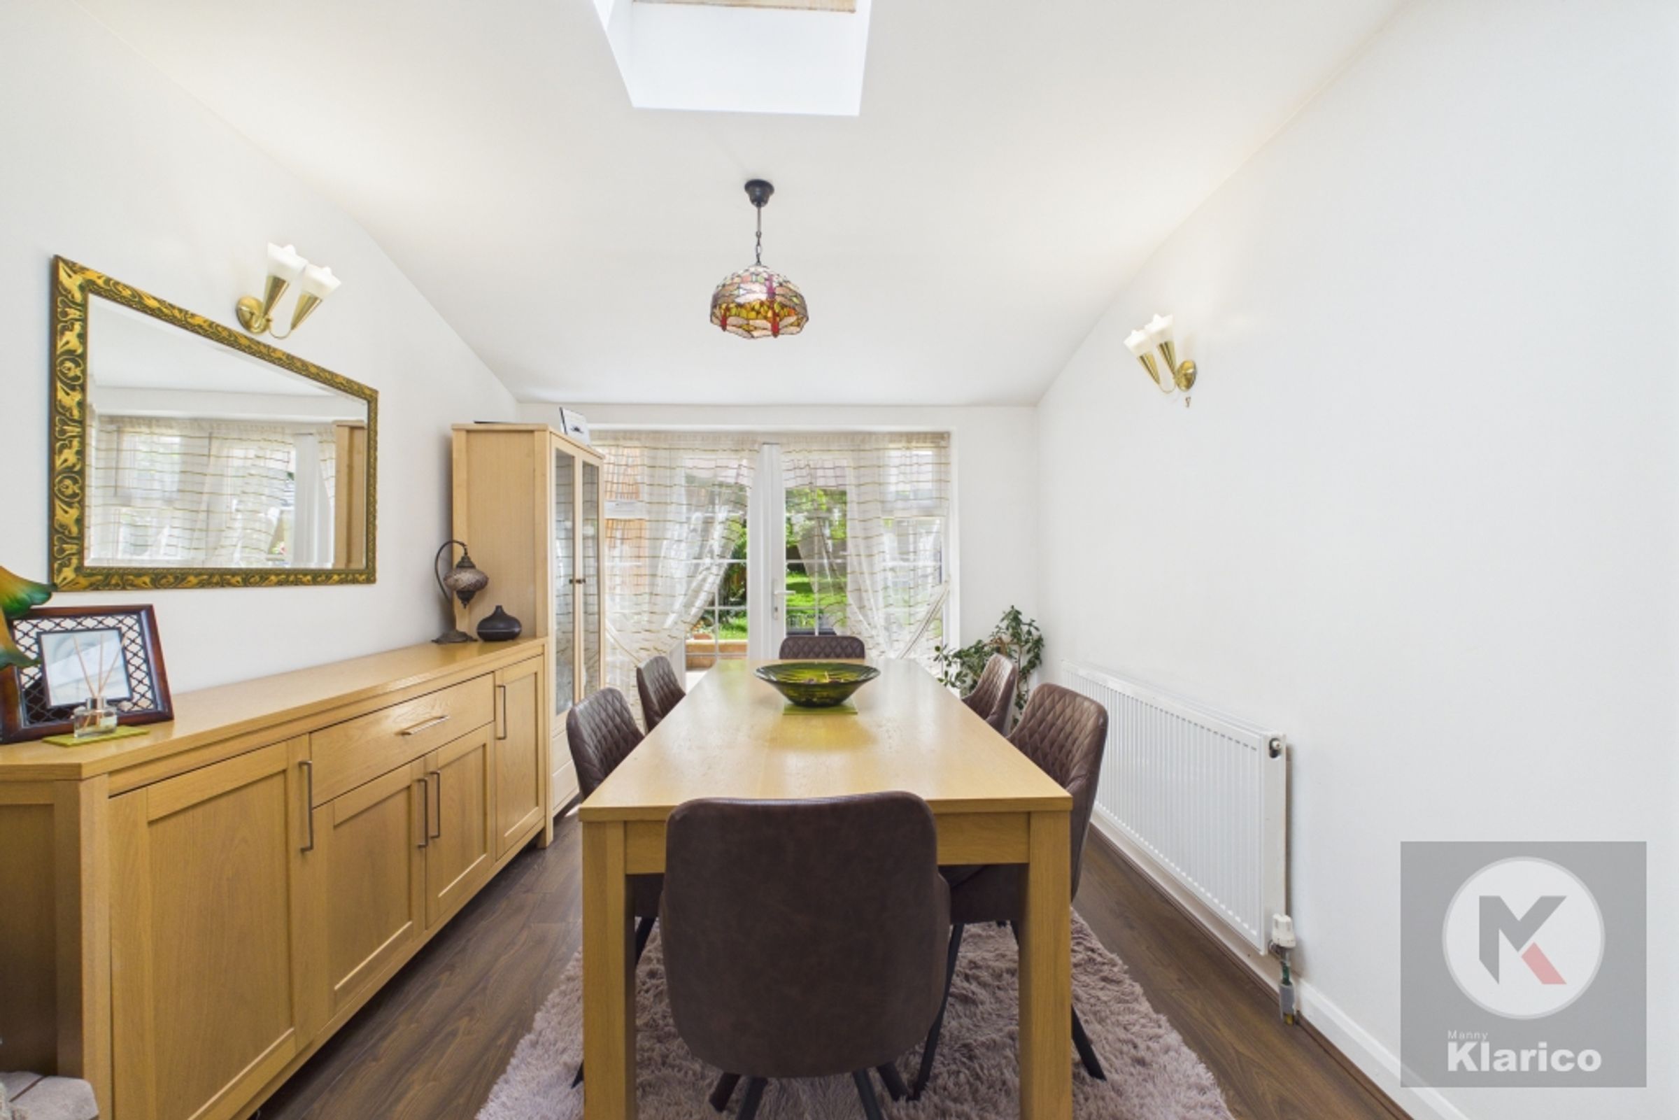
Living Room
9' 7" x 25' 10" (2.92m x 7.87m)
Double glazed patio doors to rear, ceiling light, sky light, fireplace, laminate flooring, wall mounted radiator, skirting board
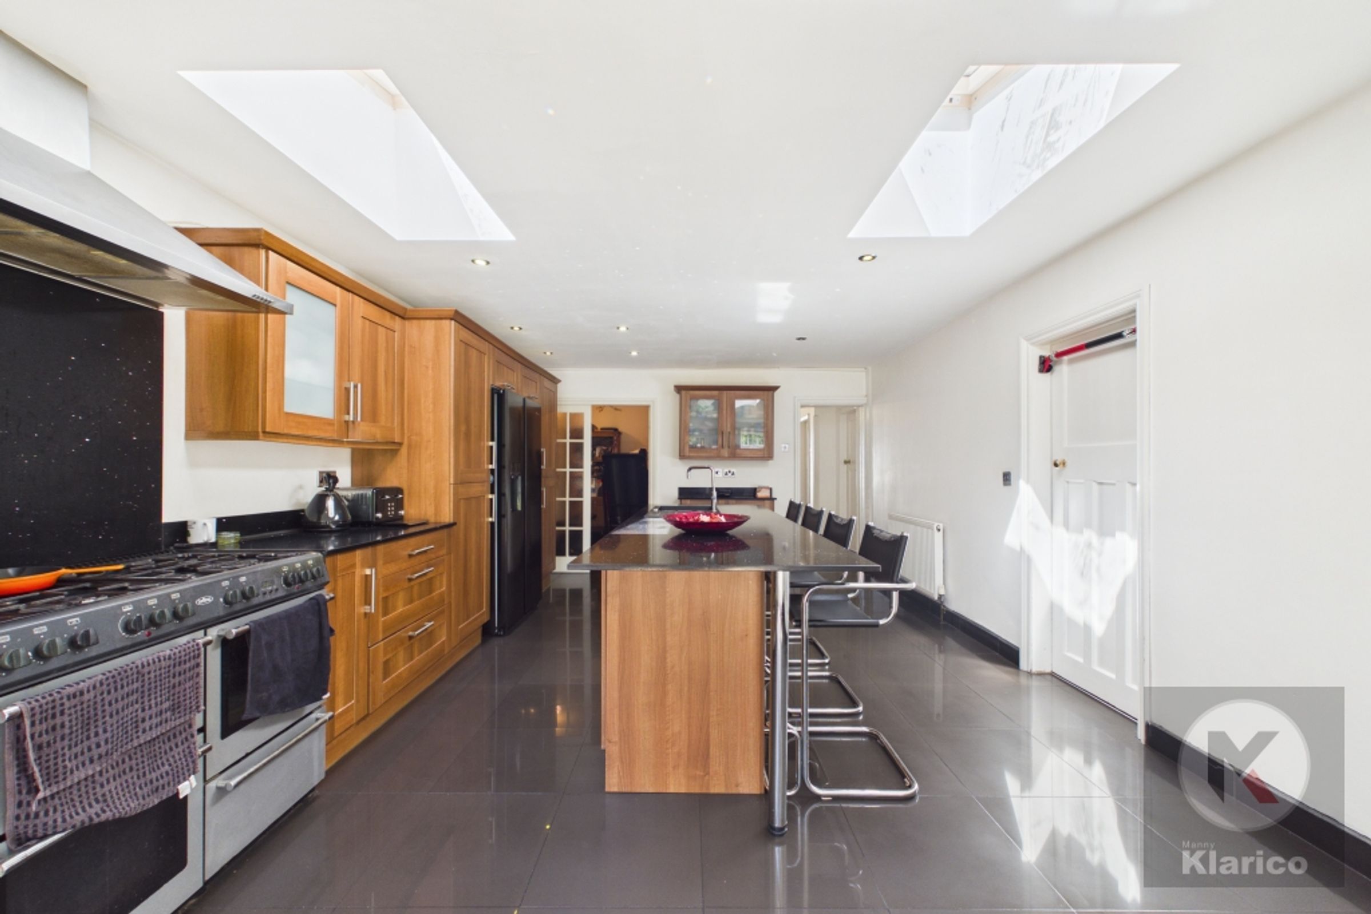
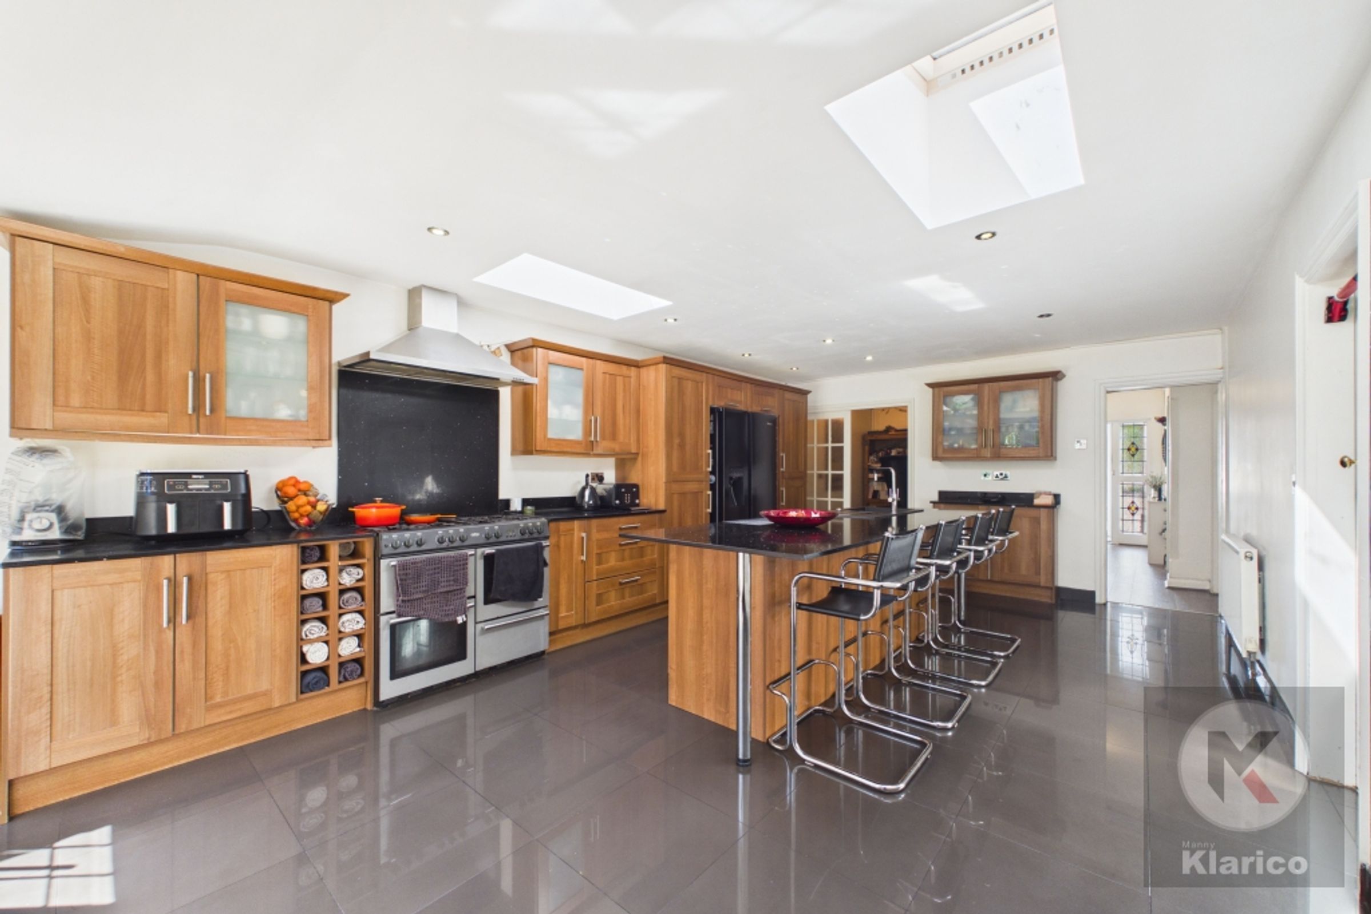
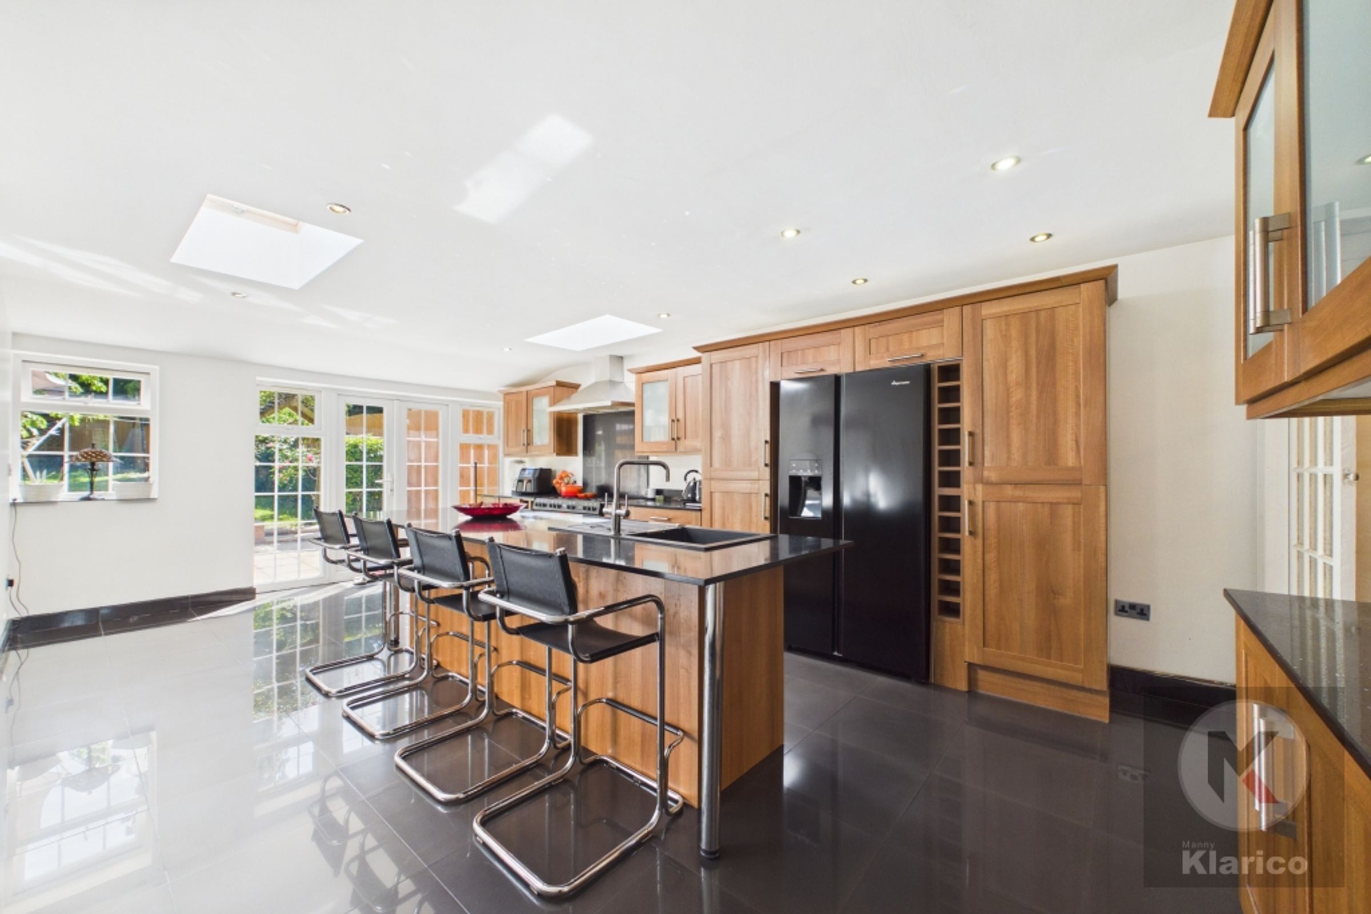
Kitchen
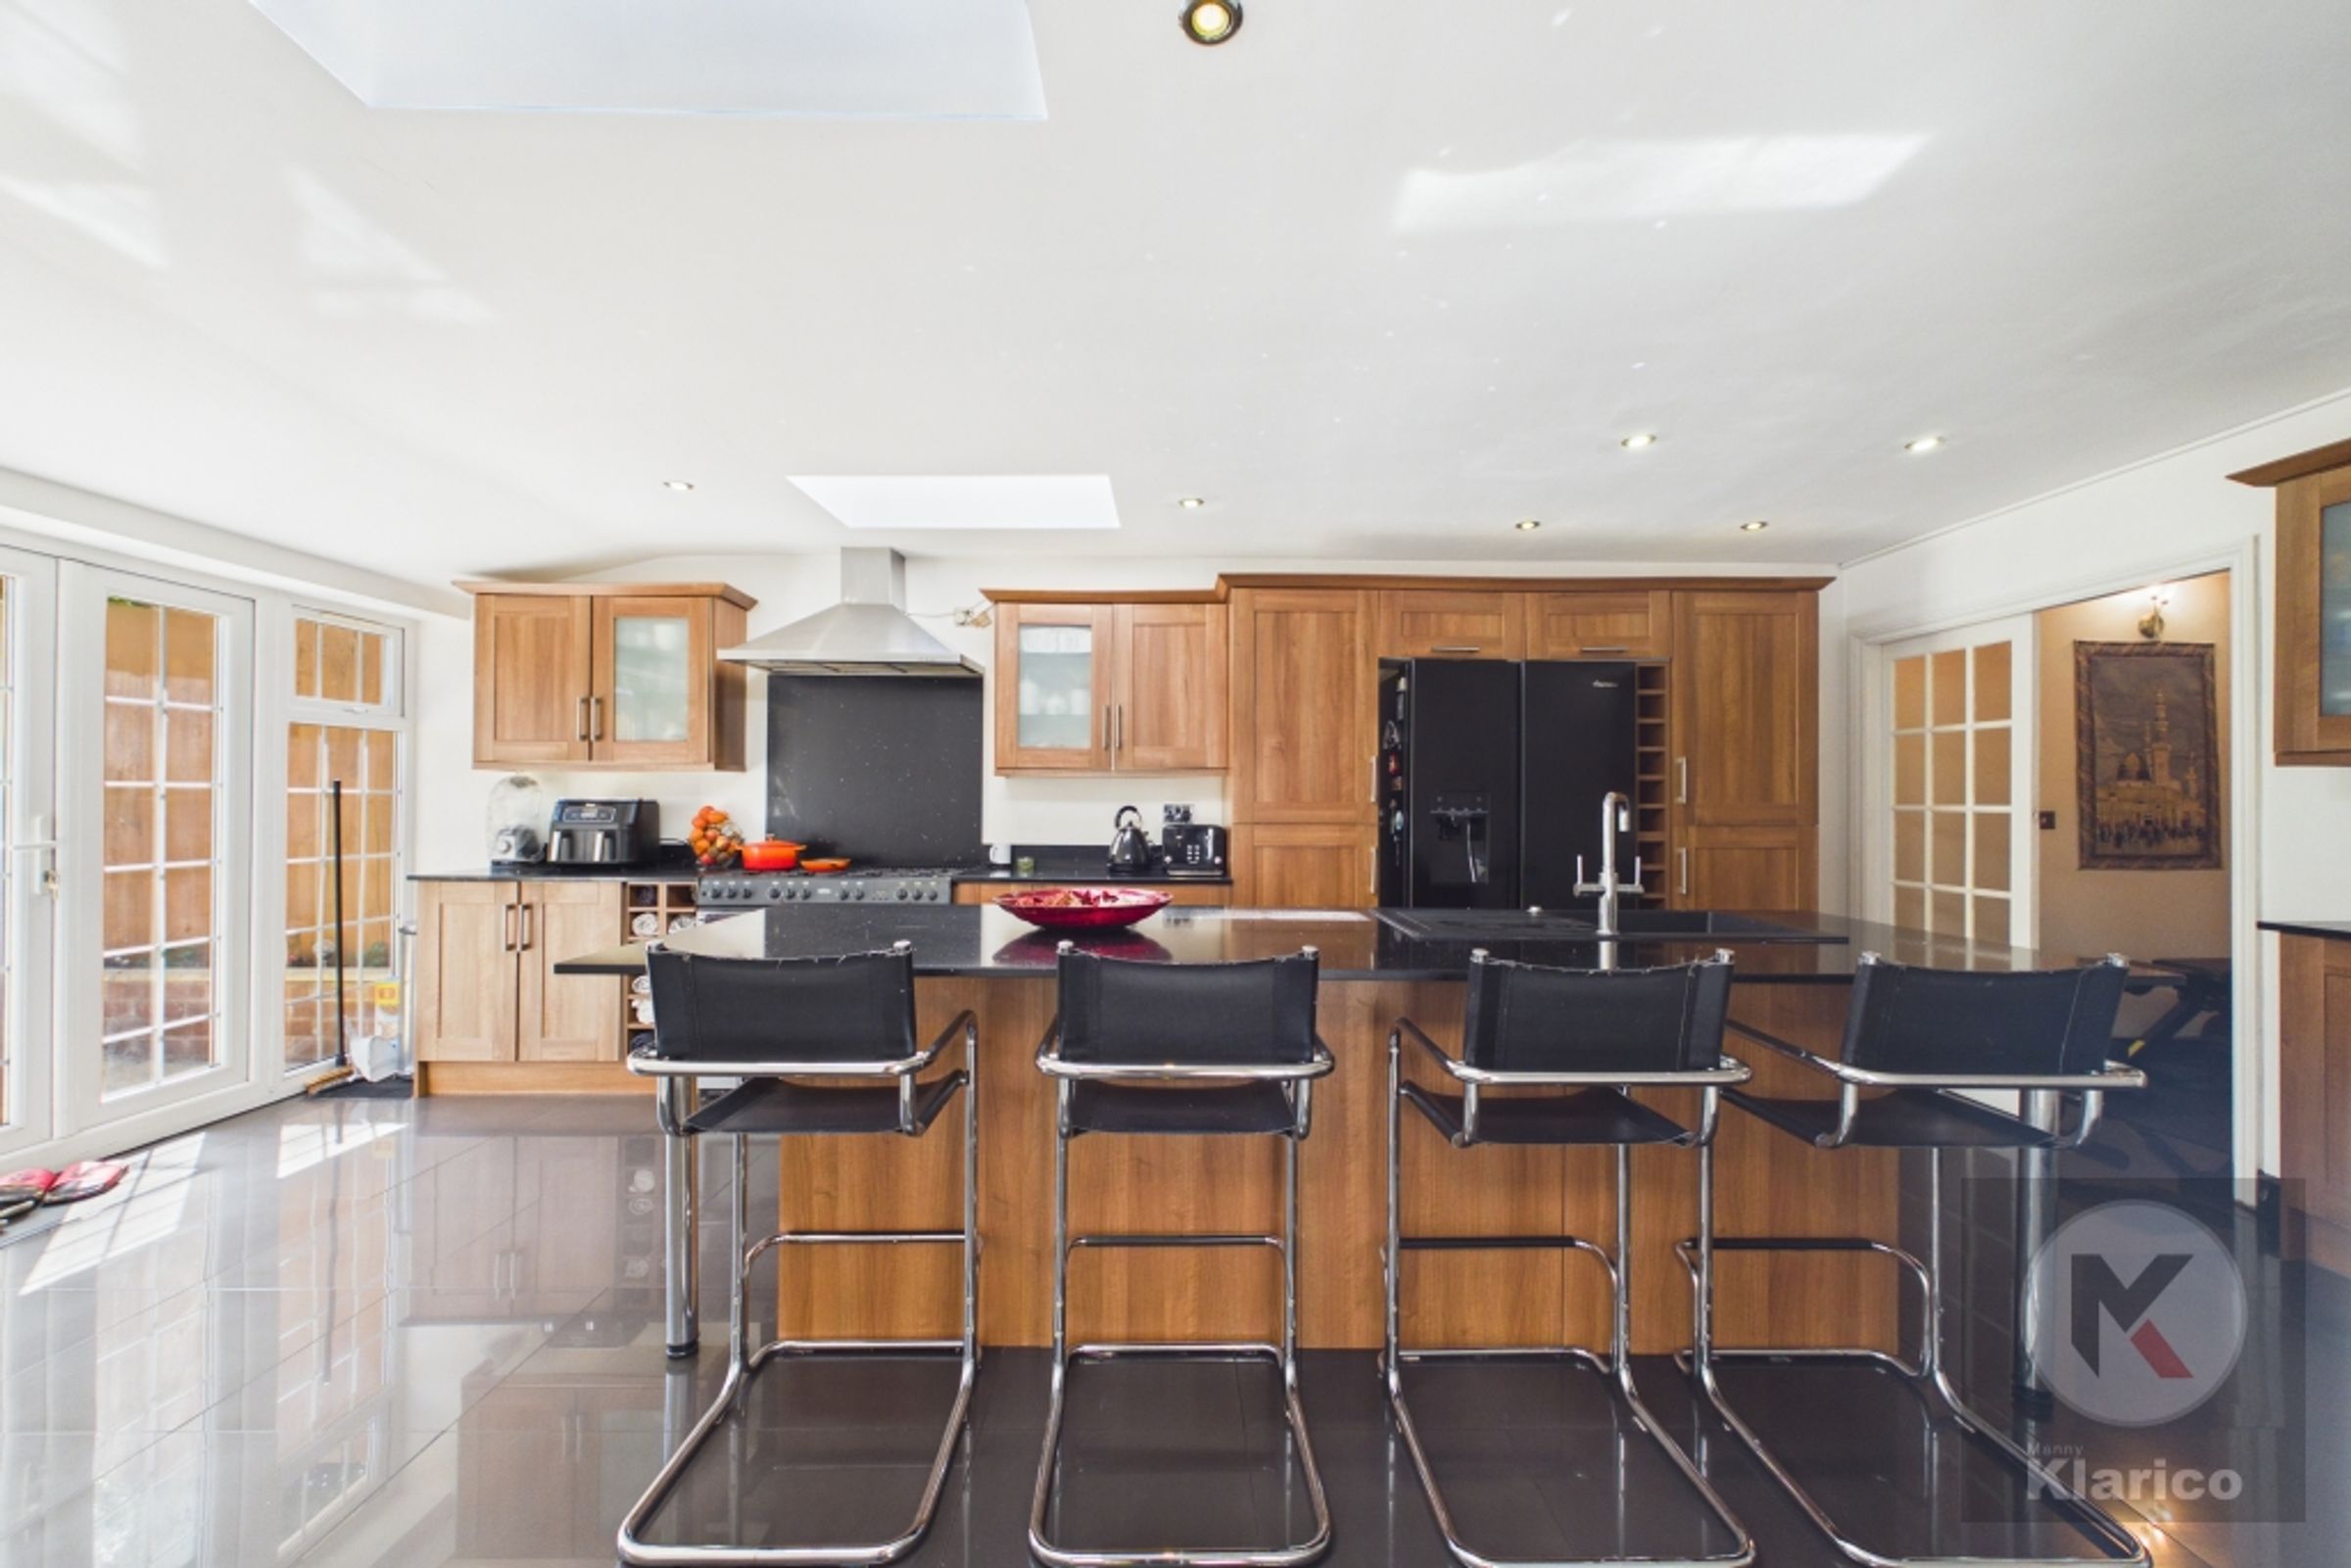
13' 4" x 21' 6" (4.07m x 6.56m)
Double glazed patio door to rear, tiles, fitted storage units, drainer sink with mixer tap, sky lights, spot lights, extractor hood, oven, skirting board
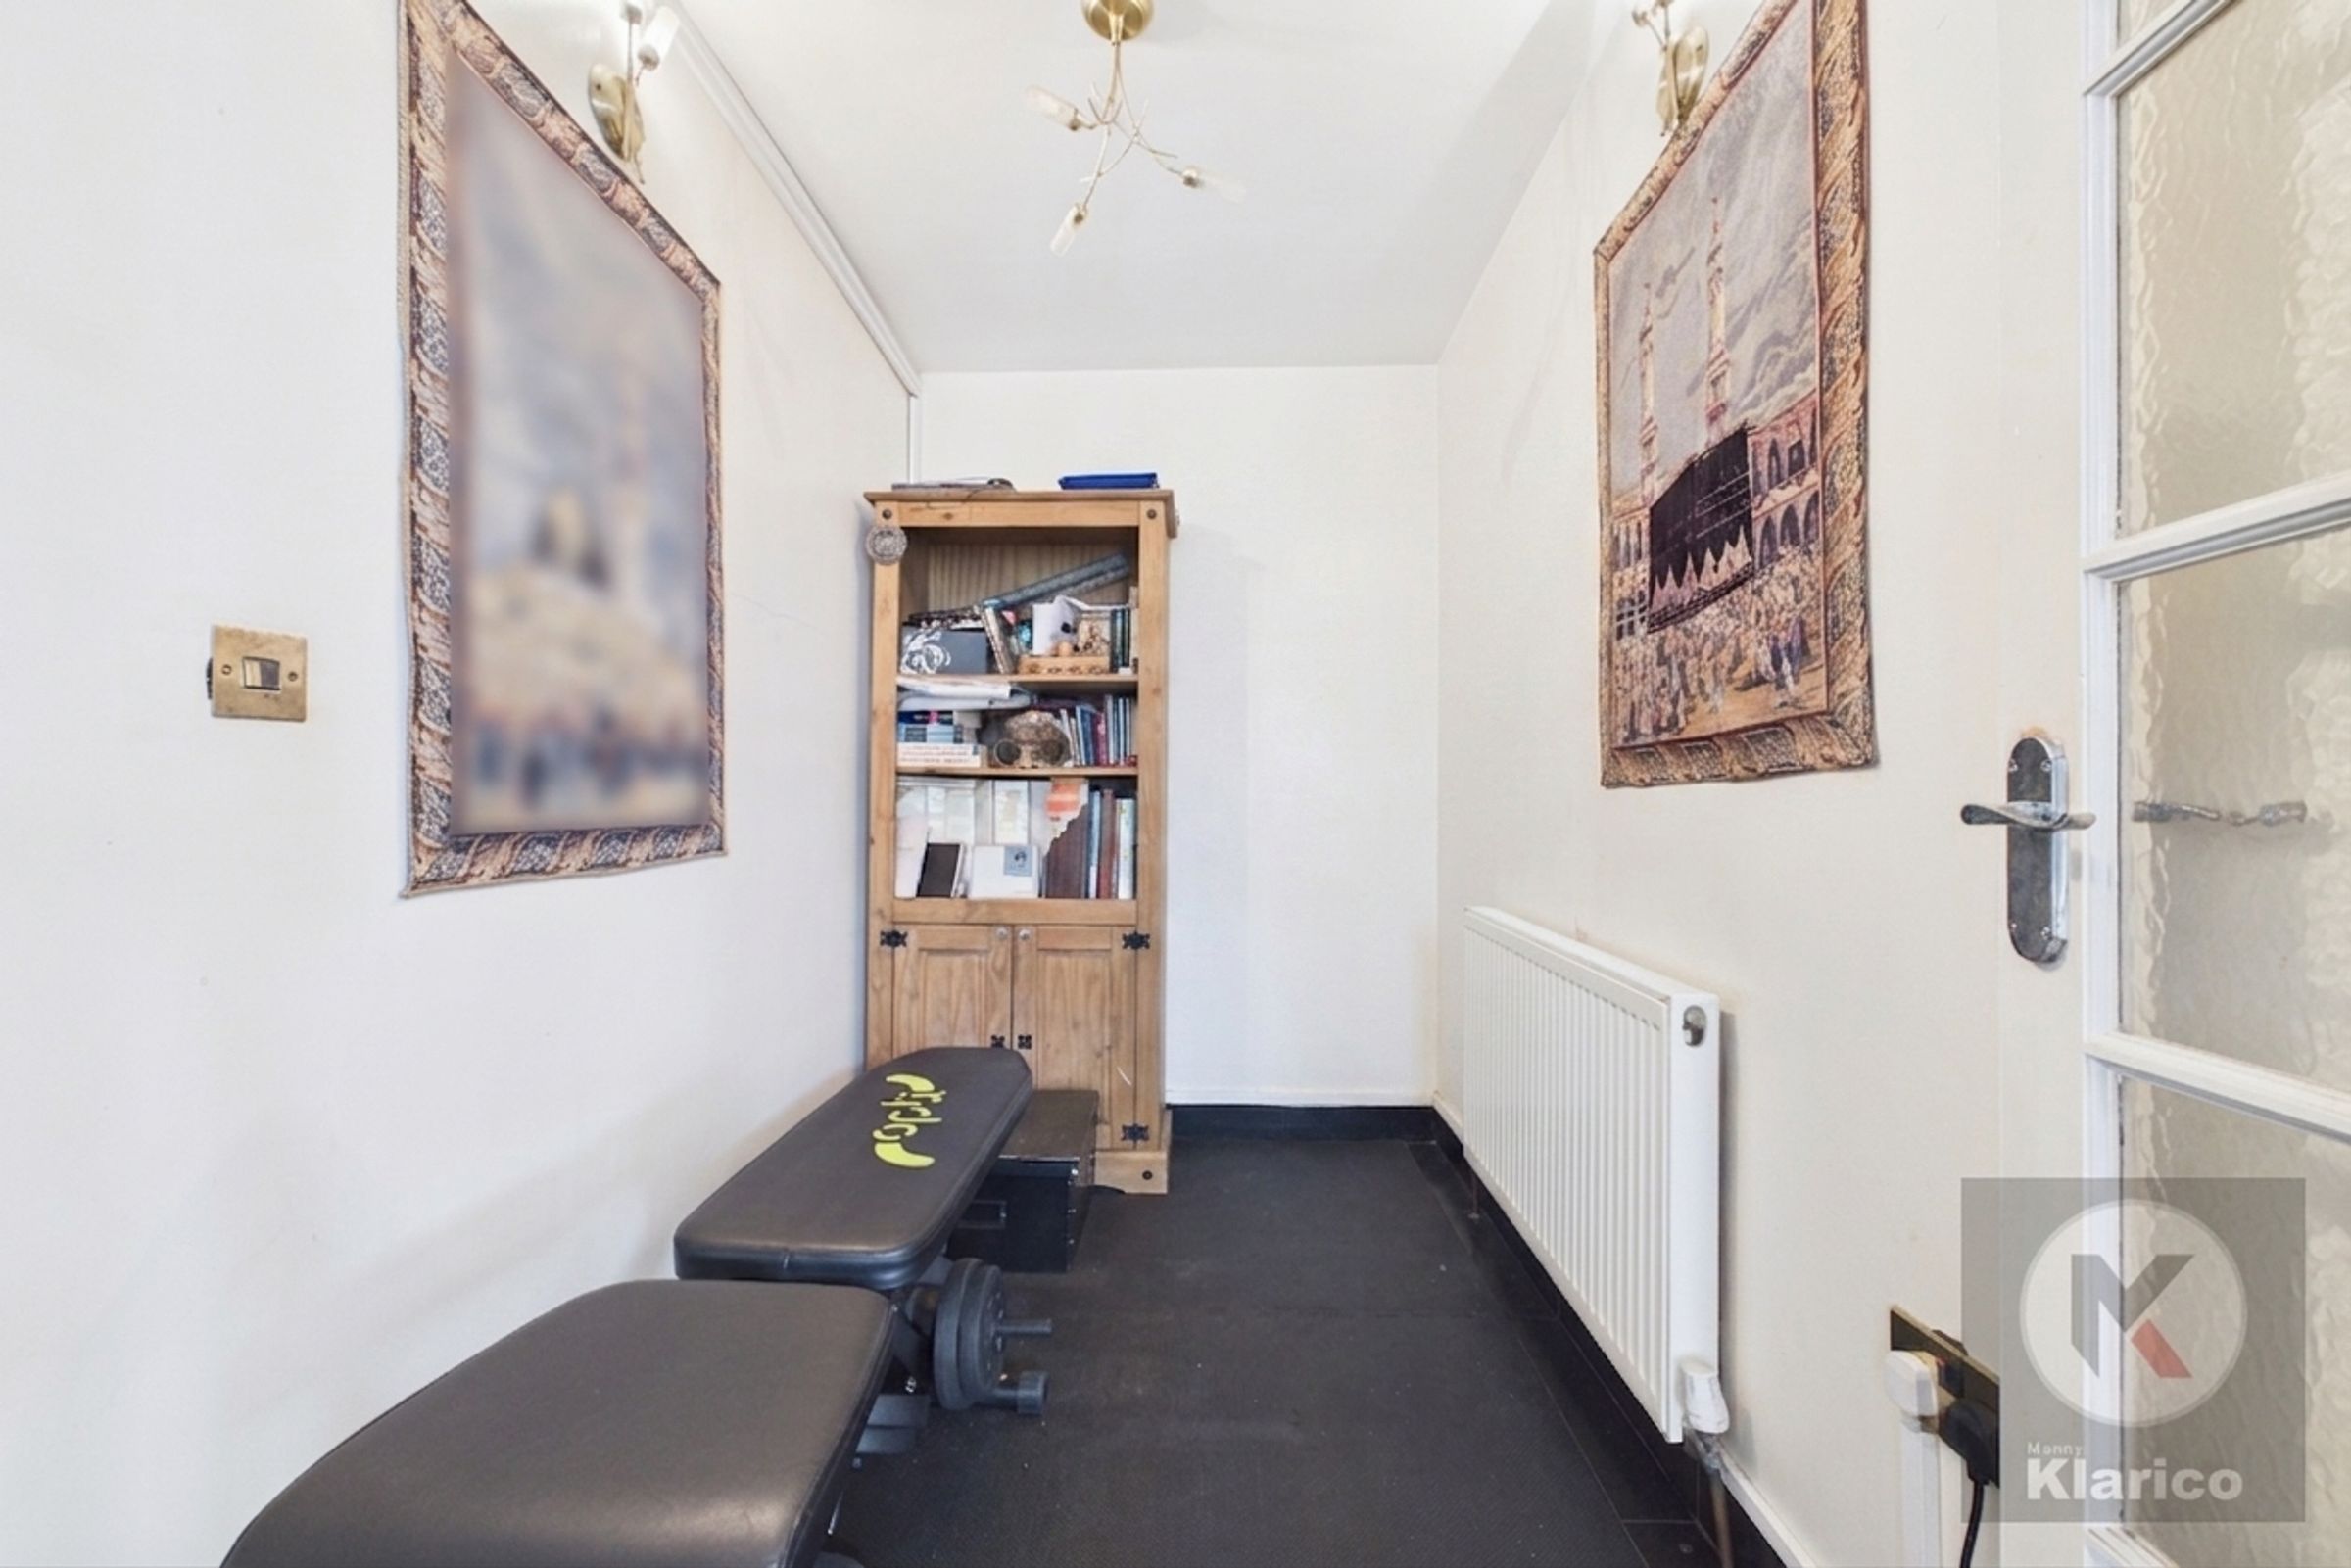
Storage Room
5' 5" x 9' 3" (1.65m x 2.82m)
Tiles, wall mounted radiator, skirting board, ceiling light
Bathroom
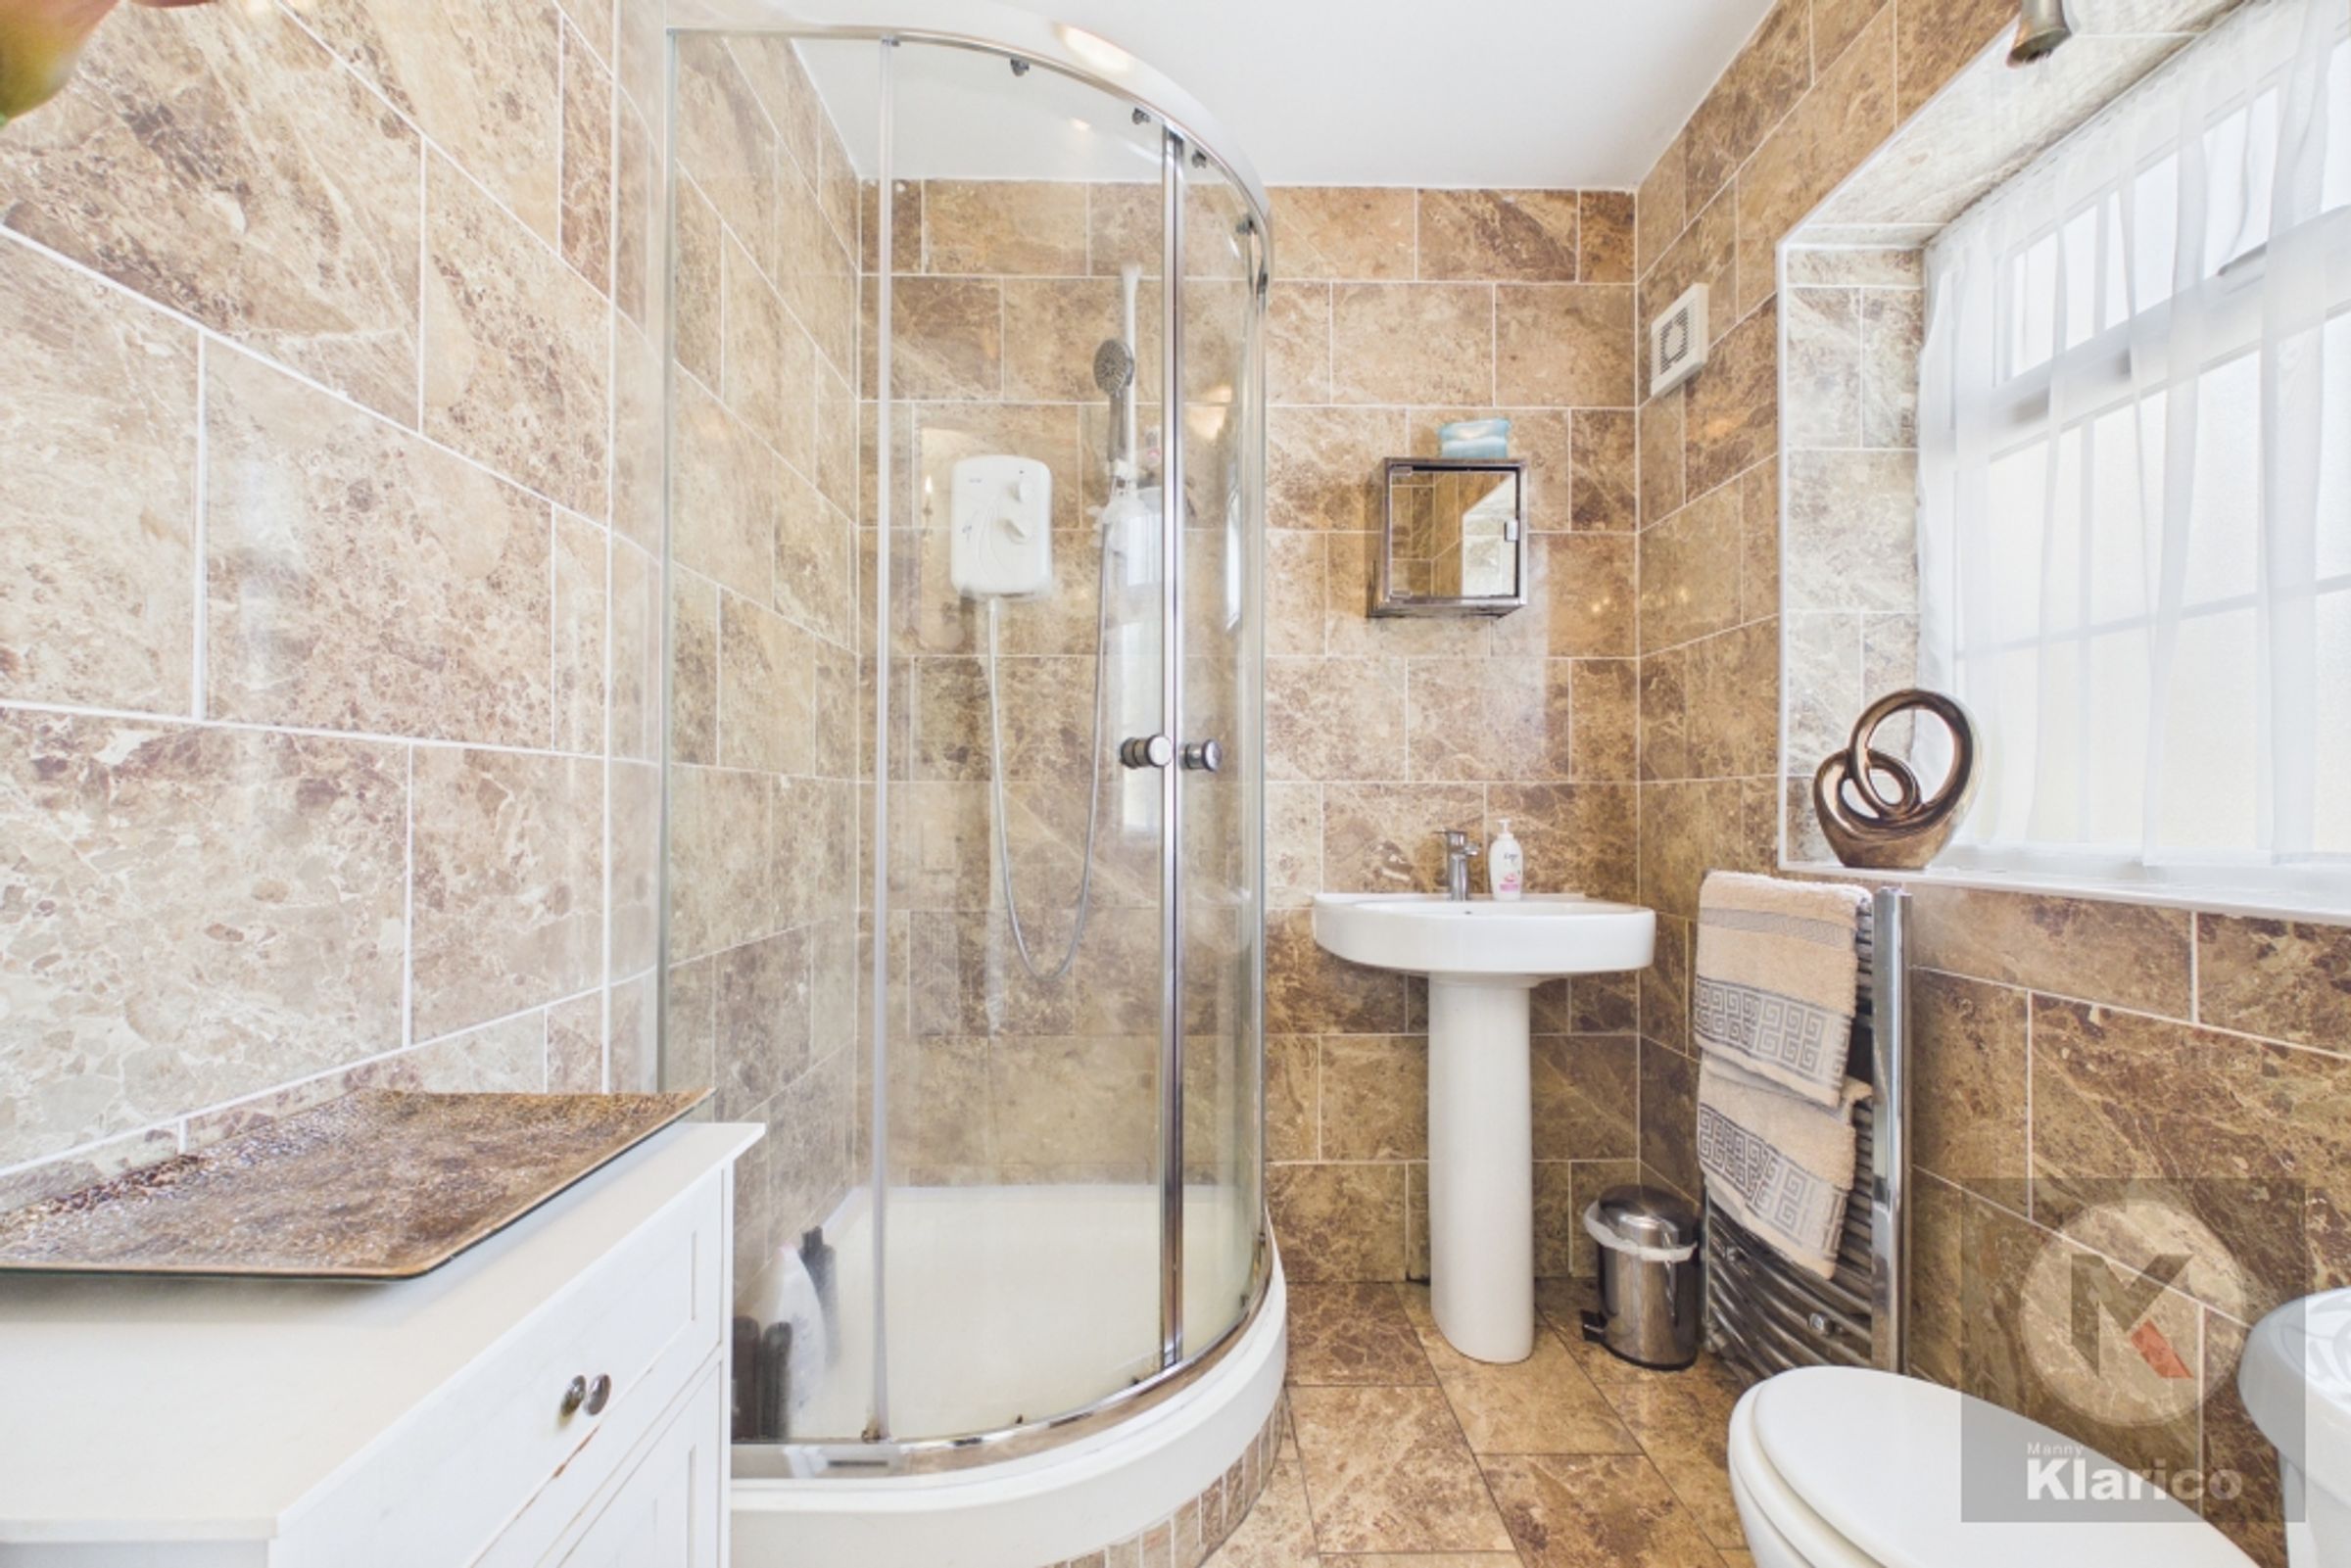
5' 7" x 5' 8" (1.70m x 1.73m)
Double glazed privacy window to front, tiles, ceiling light, shower tray, wash basin with mixer tap, toilet, wall mounted radiator
Landing
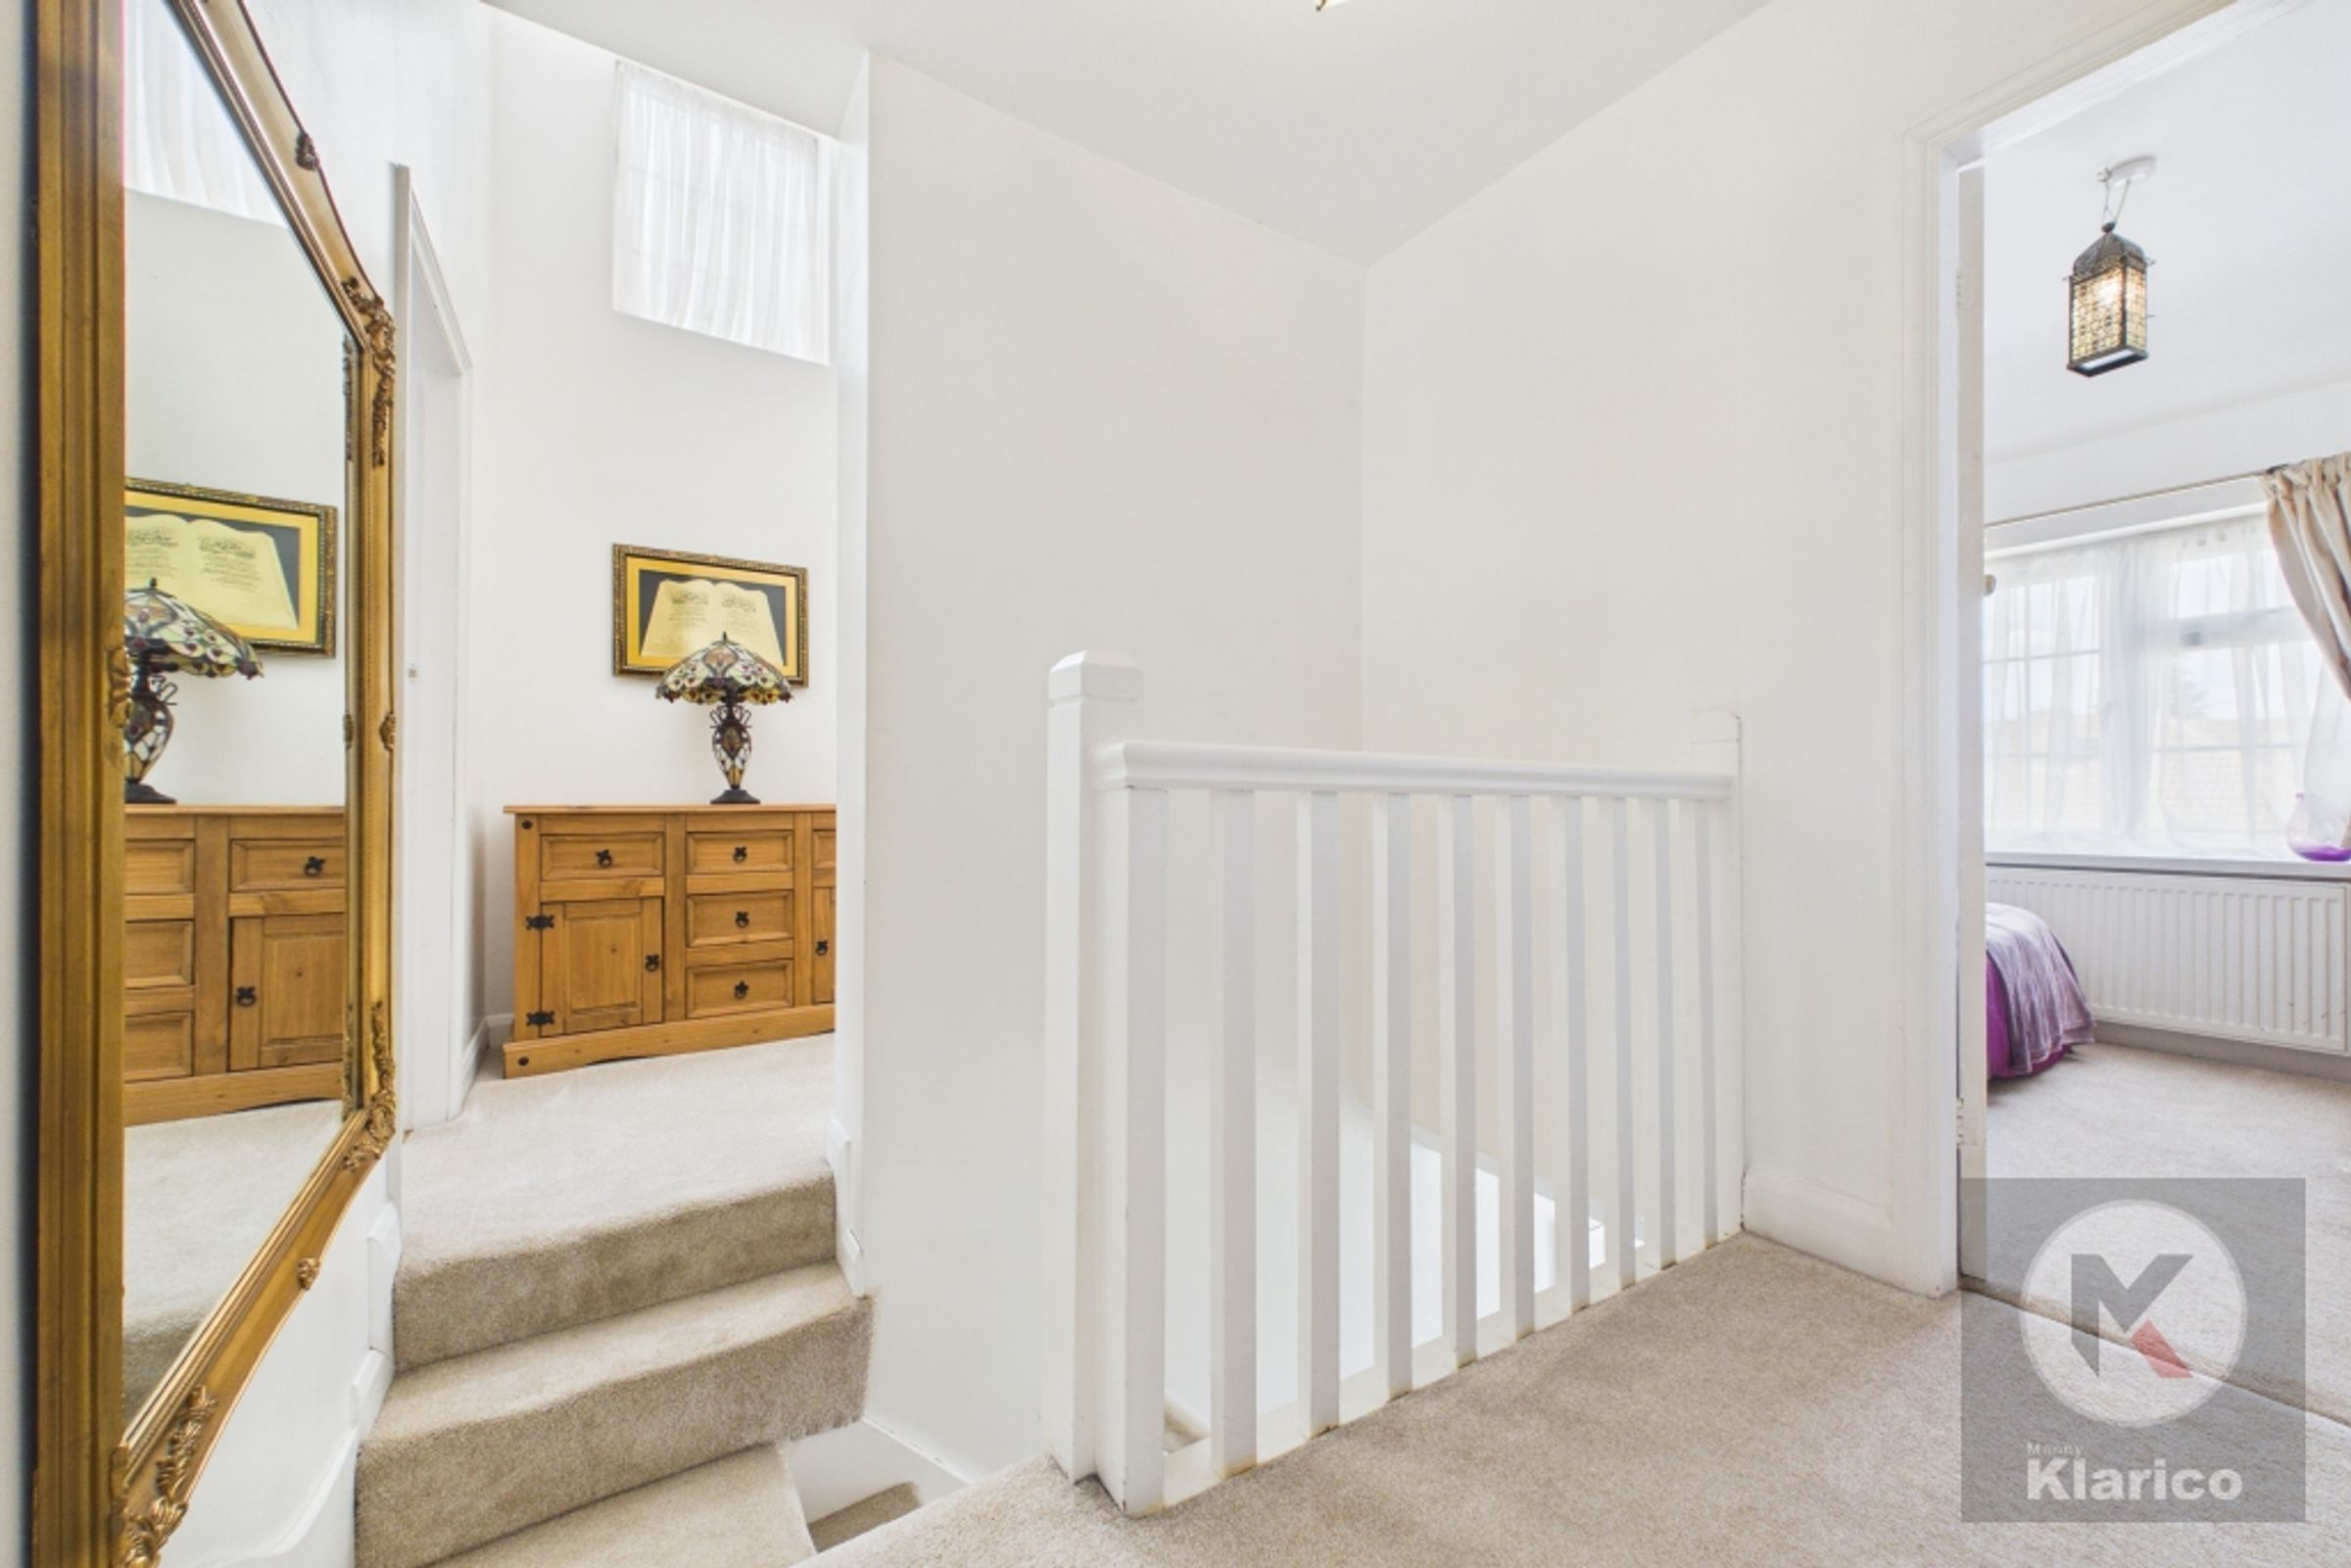
3' 8" x 7' 4" (1.13m x 2.24m)
Carpet, skirting board, ceiling light
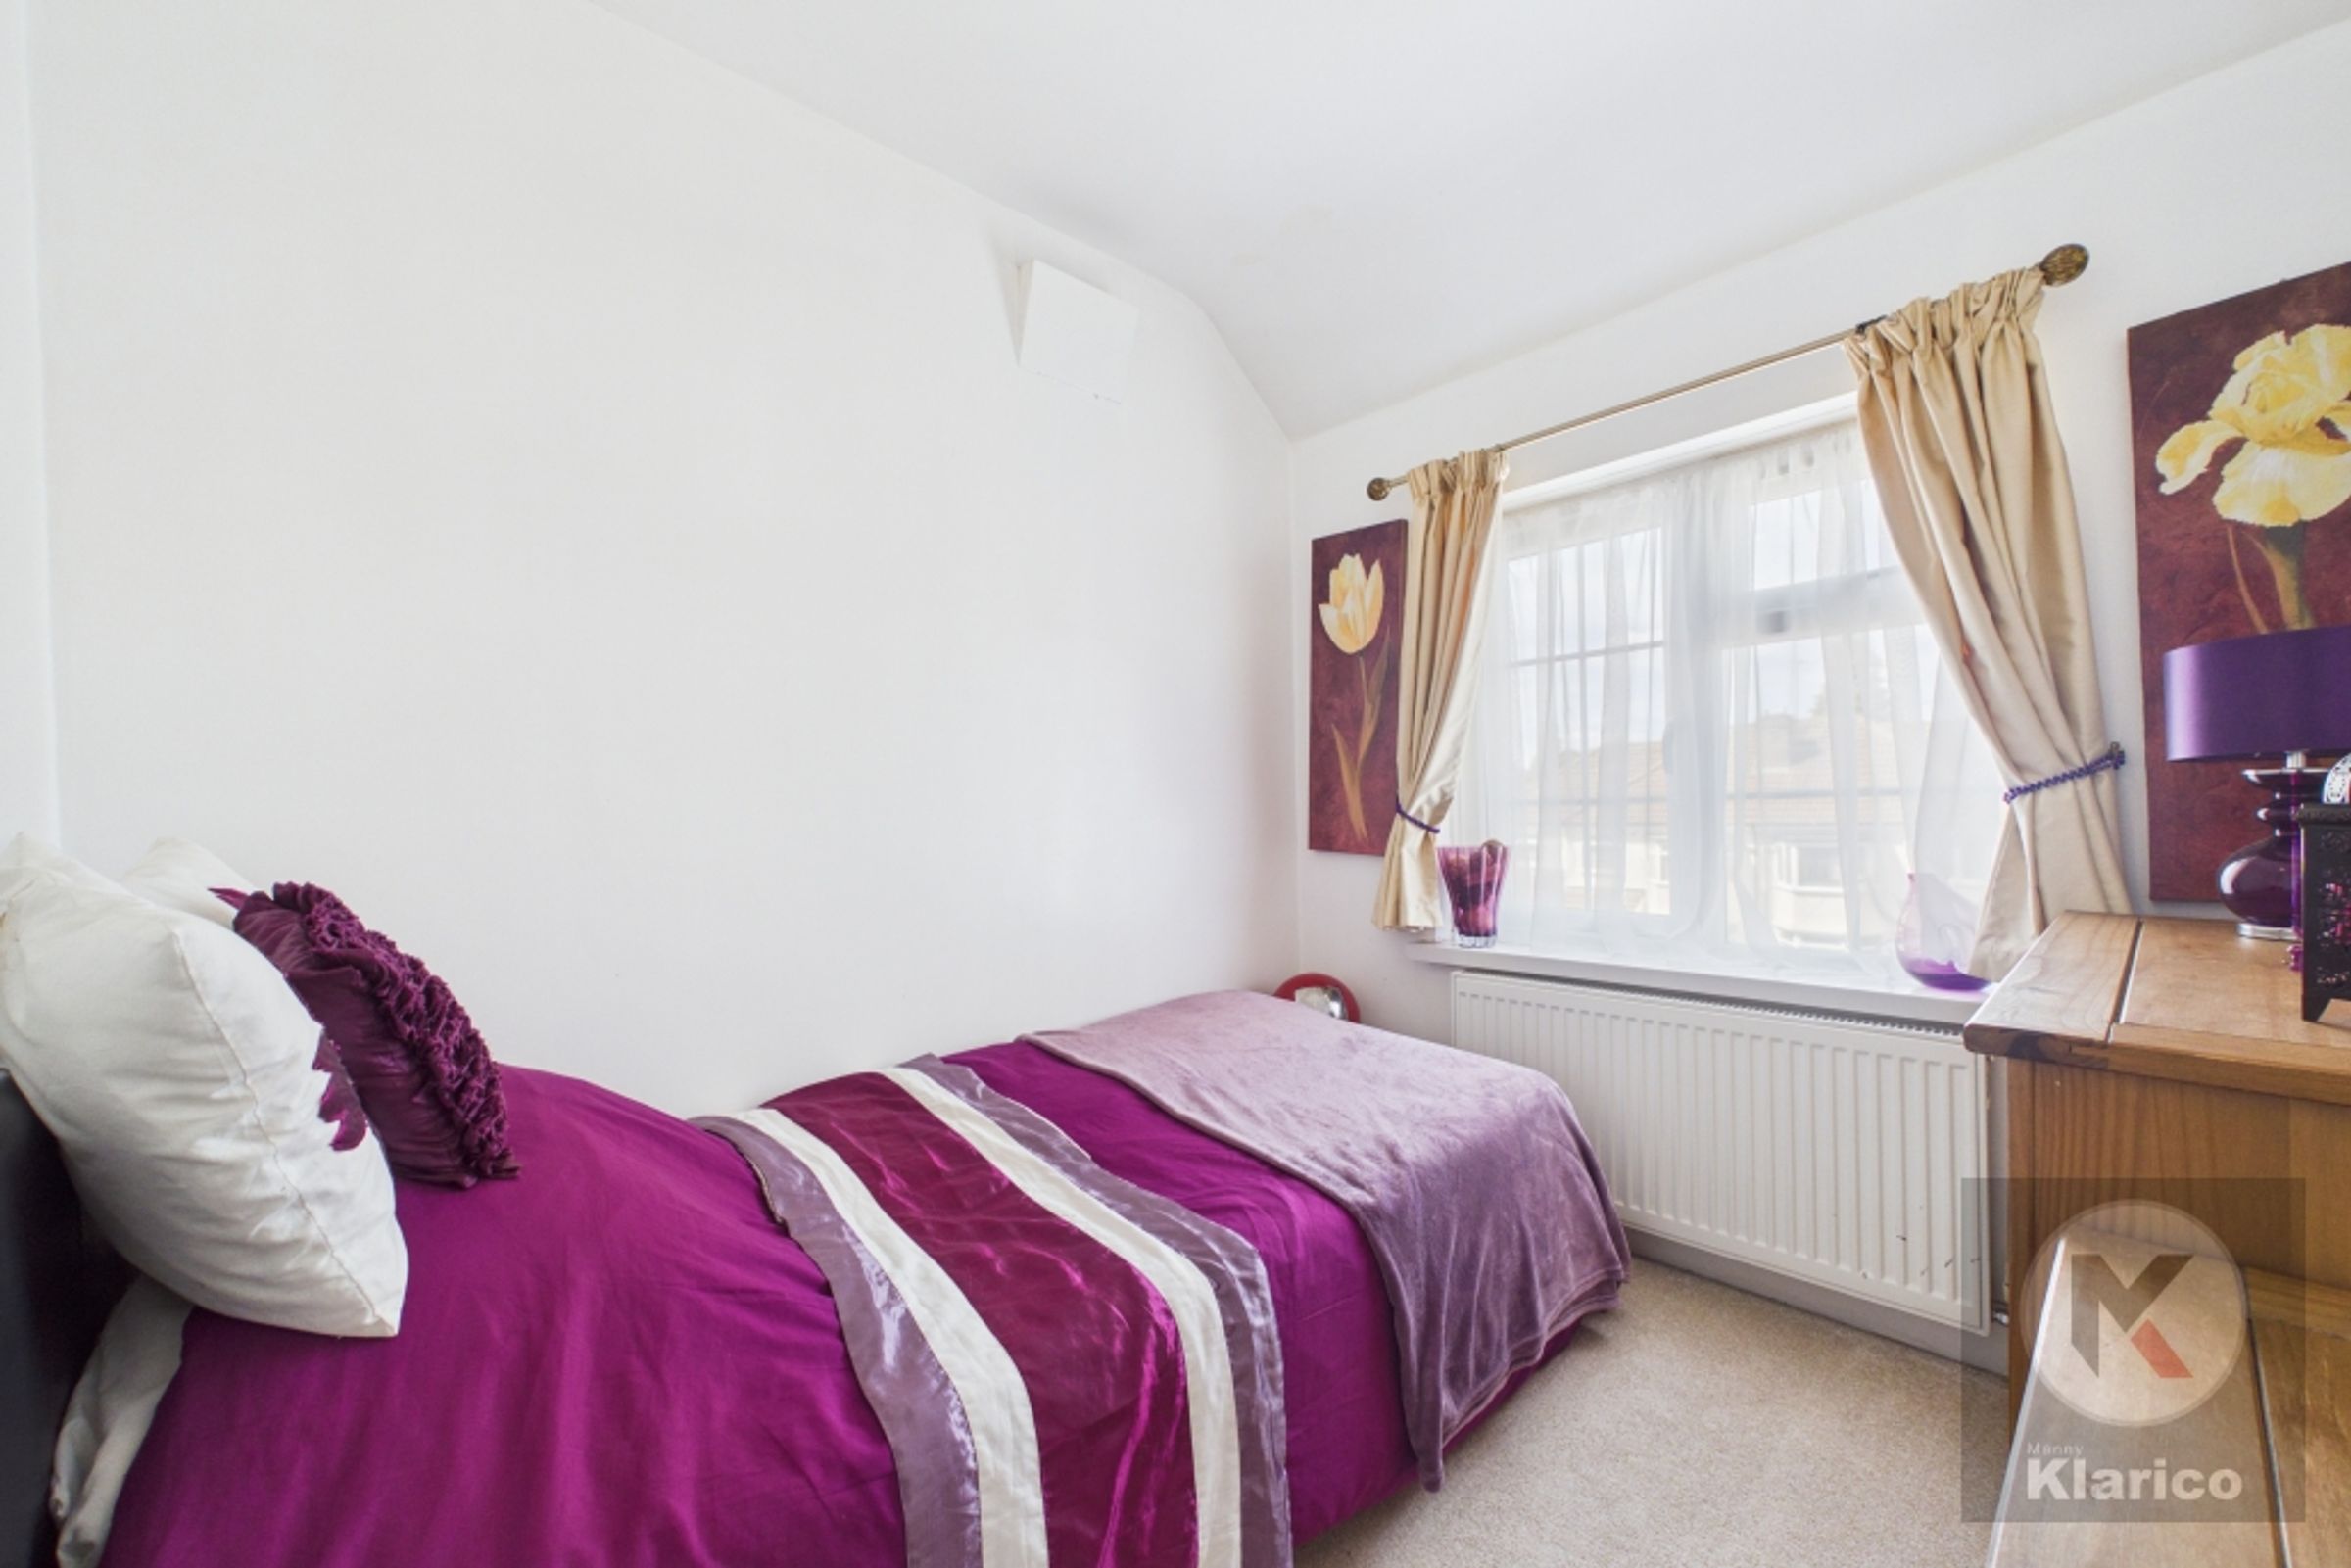
Bedroom 1
8' 10" x 12' 10" (2.70m x 3.91m)
Double glazed bay window to front, carpet, ceiling light, fitted wardrobes, skirting board
Bedroom 2
10' 5" x 13' 1" (3.17m x 3.98m)
Double glazed window to rear, carpet, skirting board, ceiling light
Bedroom 3
7' 0" x 7' 10" (2.14m x 2.39m)
Double glazed window to front, carpet, ceiling light, wall mounted radiator, skirting board
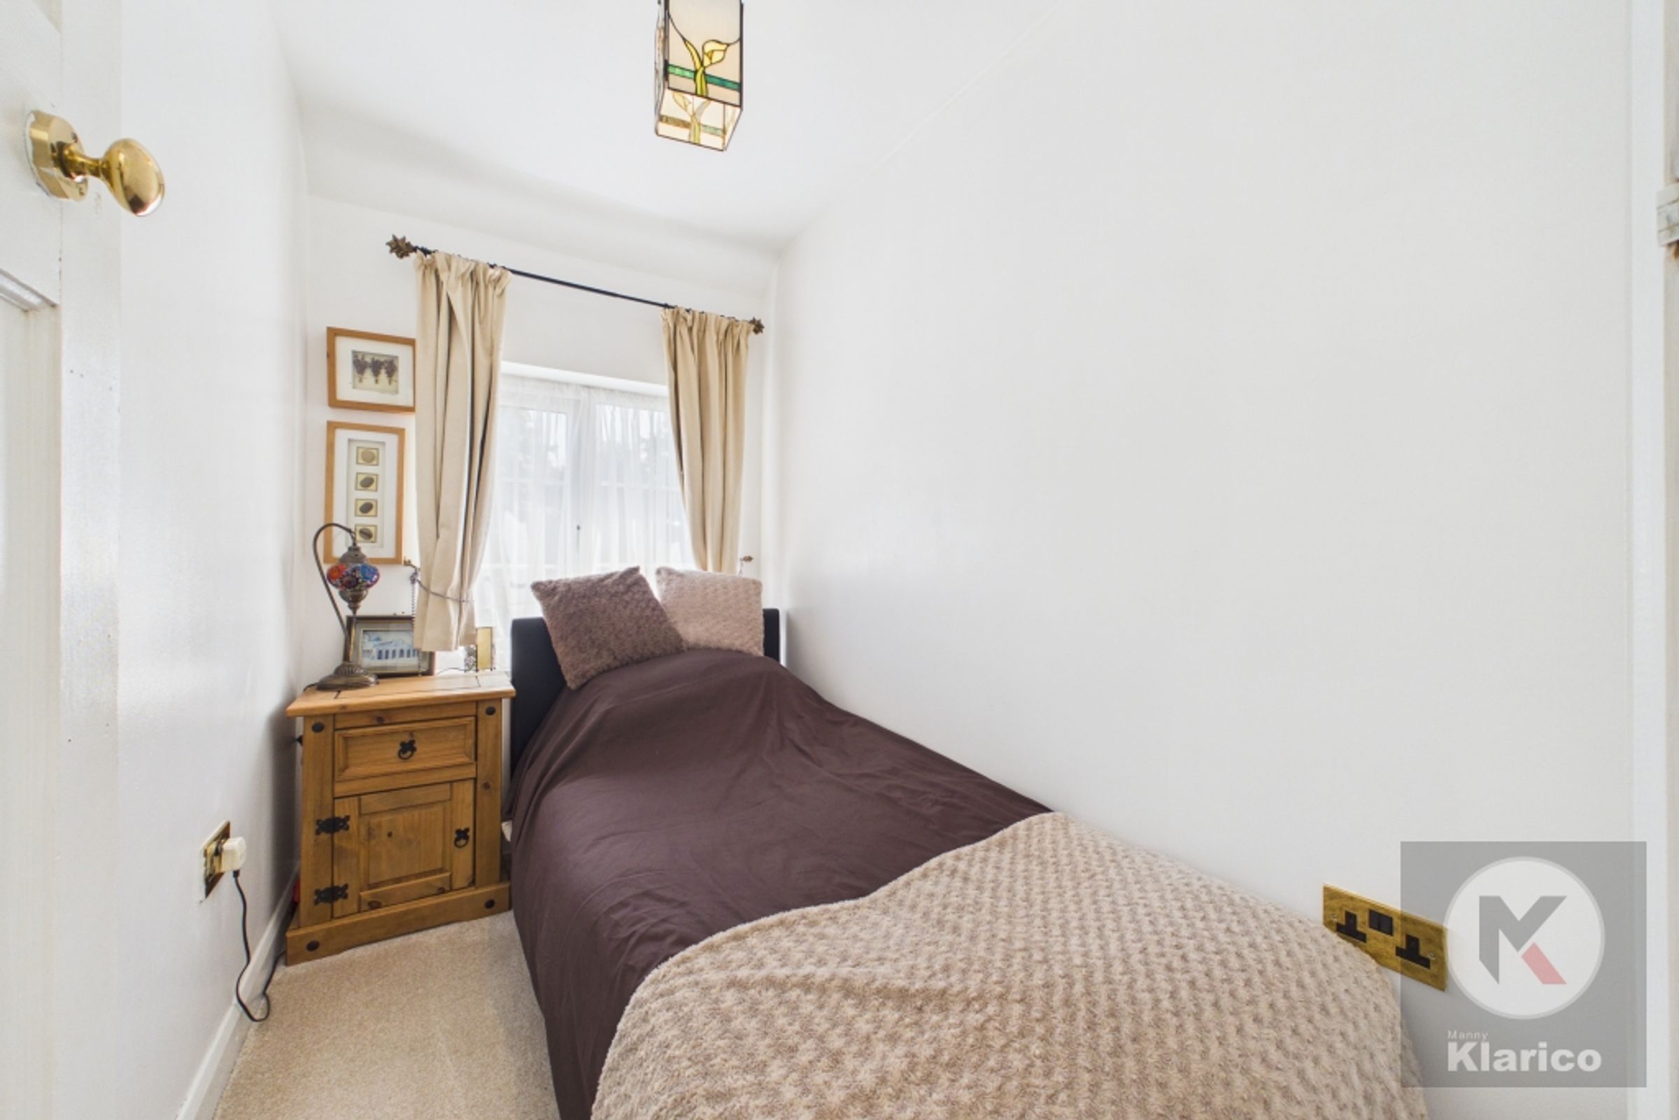
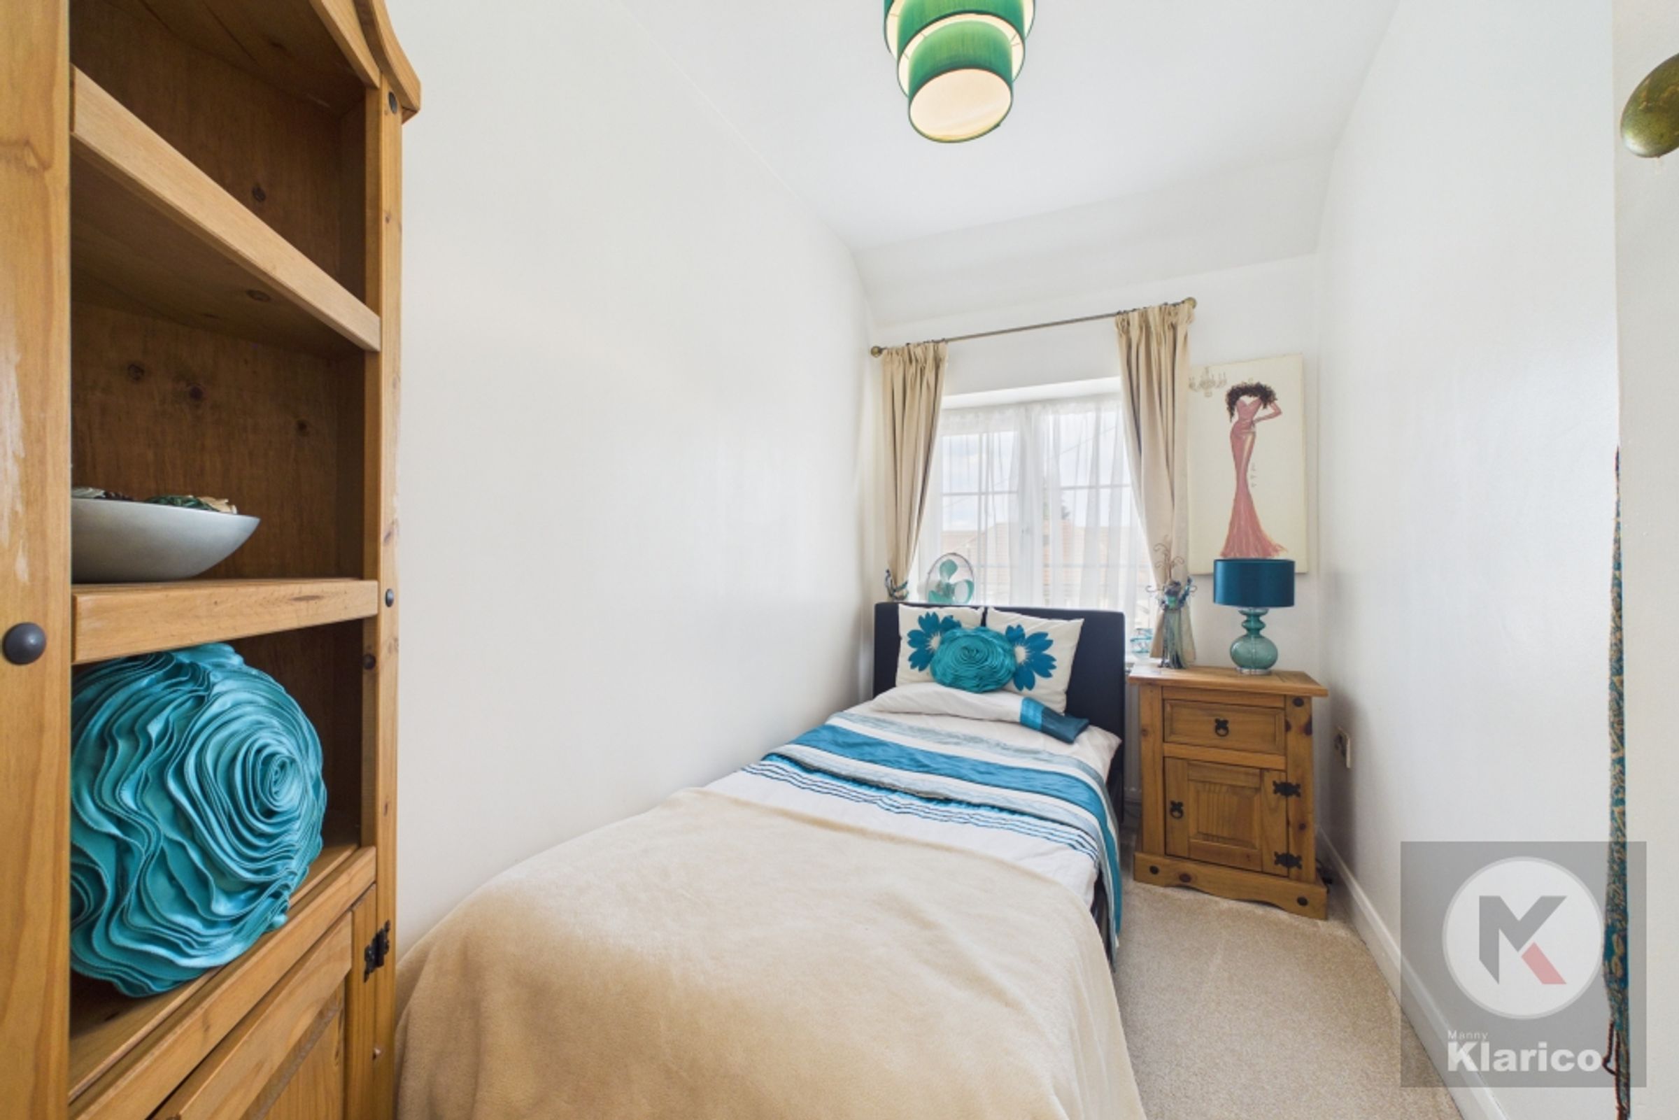
Bedroom 4
5' 4" x 8' 7" (1.63m x 2.61m)
Double glazed window to front, carpet, skirting board, ceiling light
Bedroom 5
5' 7" x 9' 5" (1.71m x 2.86m)
Double glazed window to rear, carpet, skirting board, ceiling light
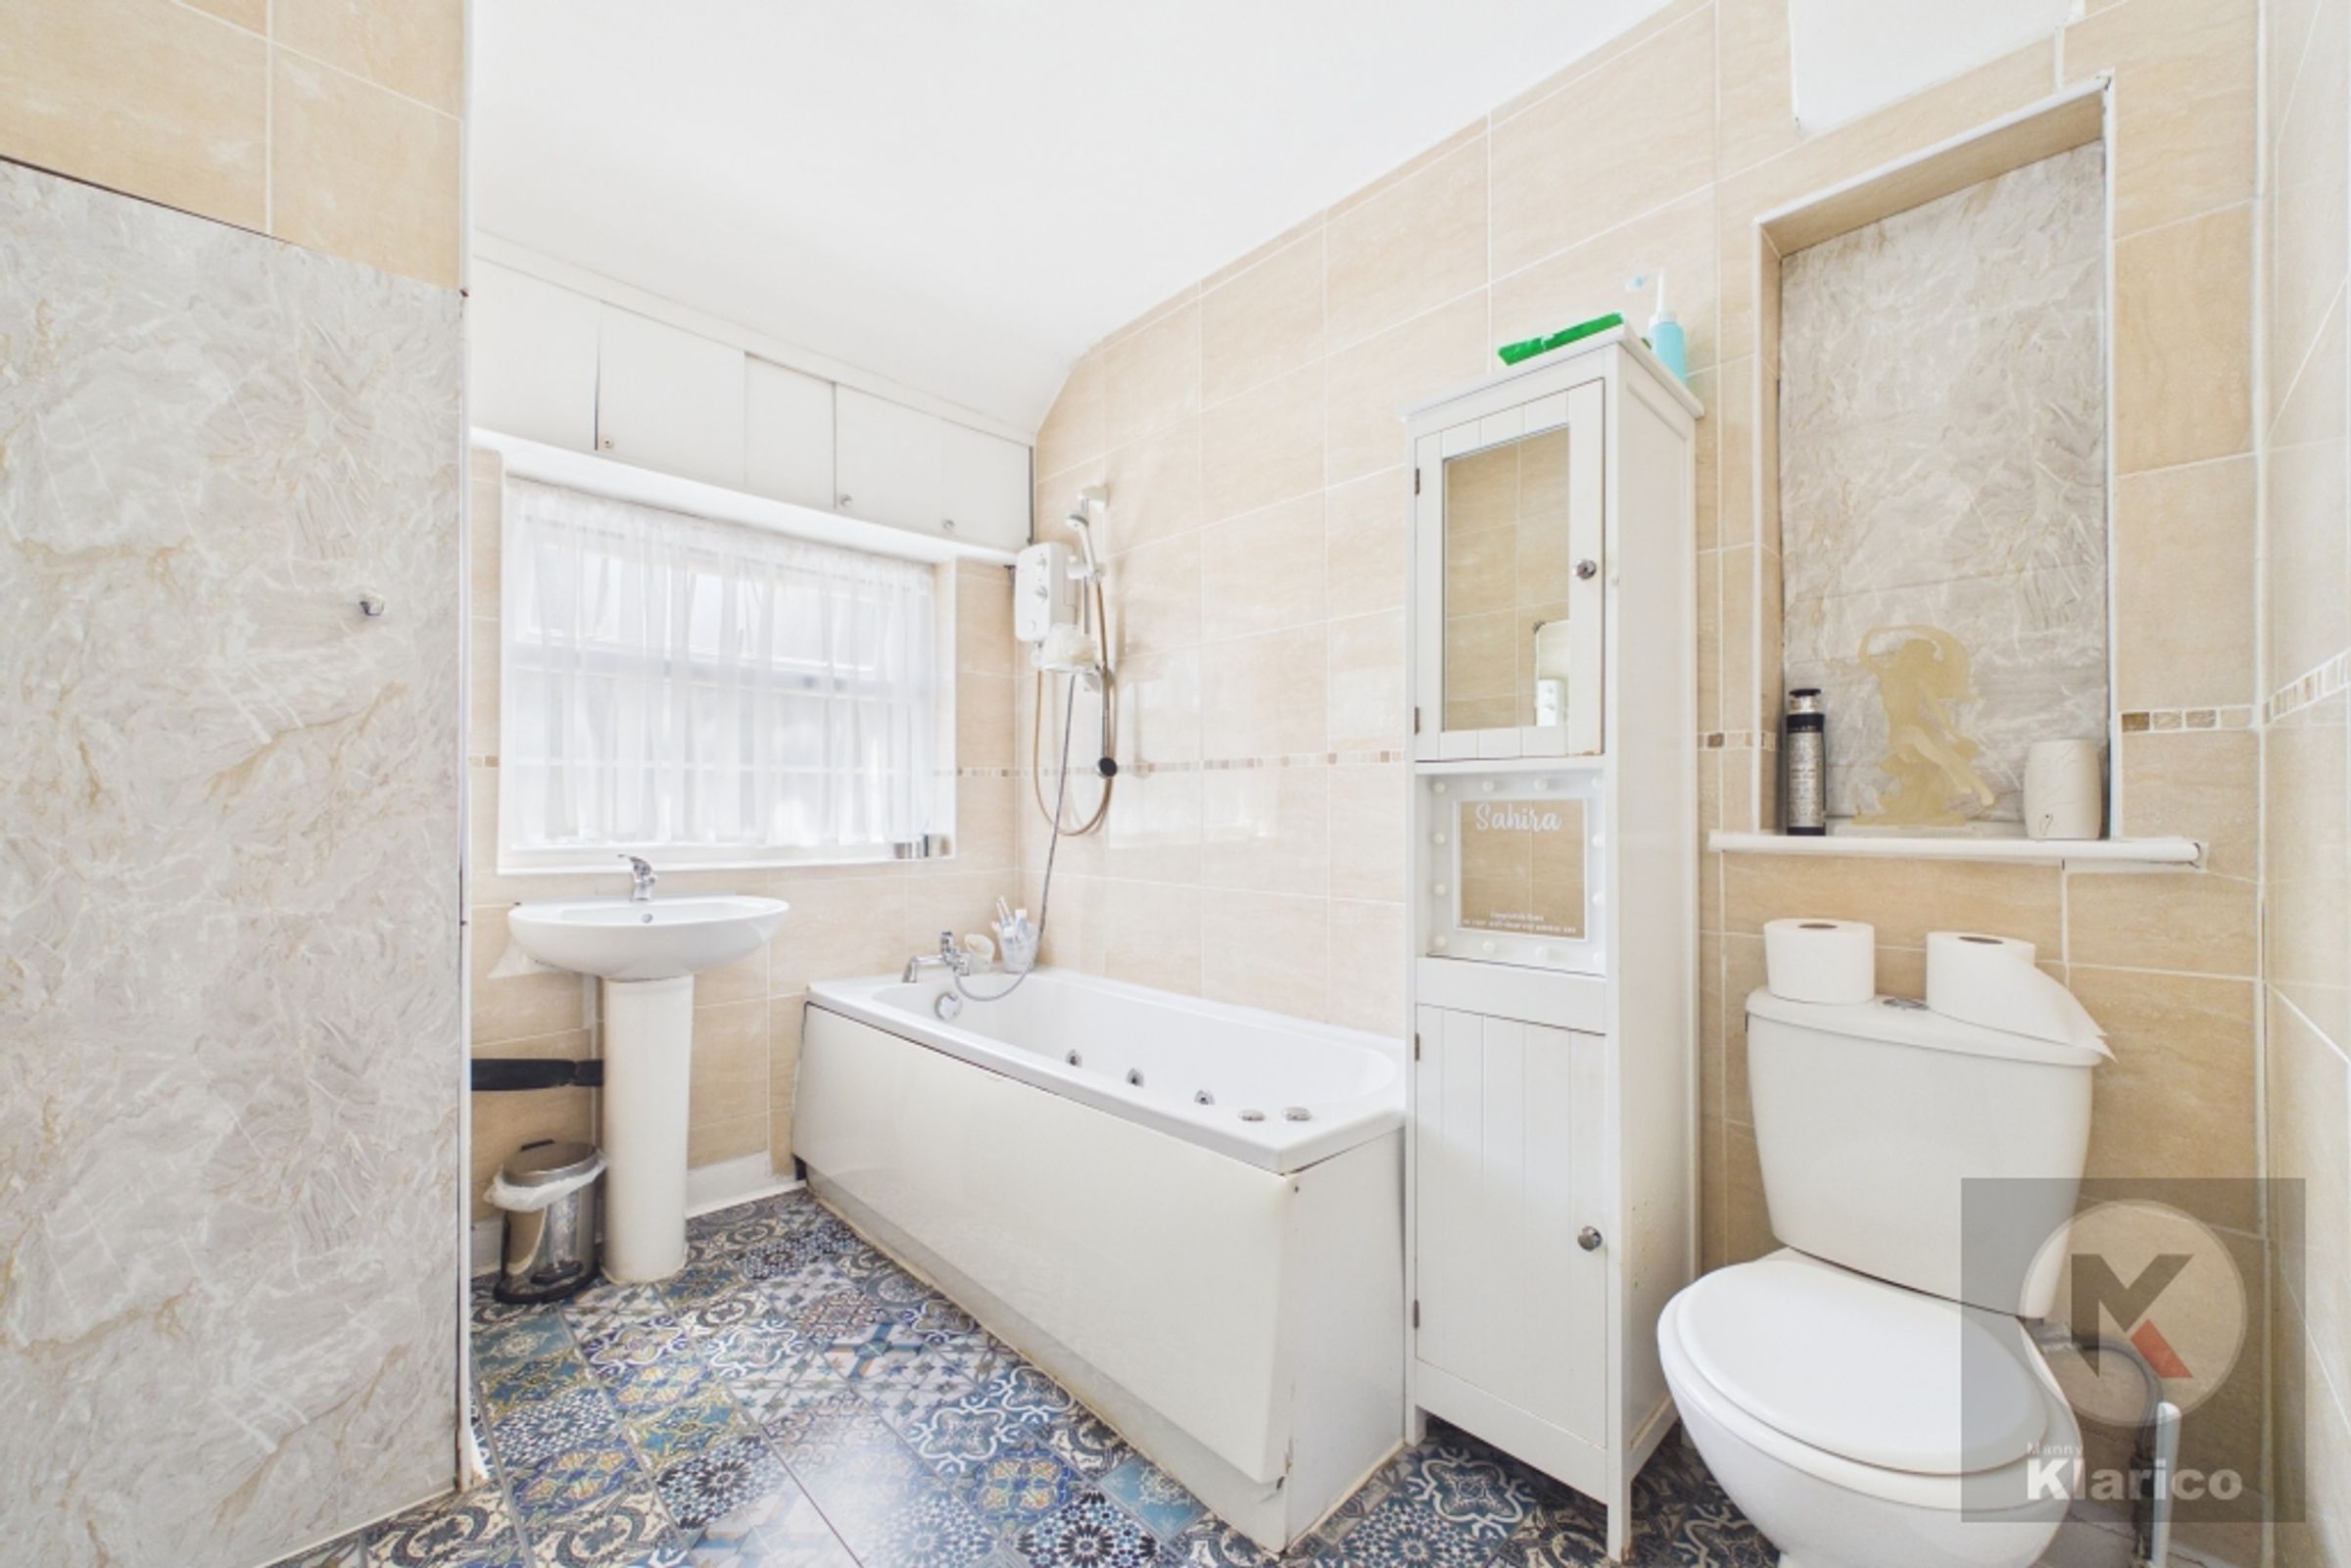
Bathroom
7' 0" x 8' 9" (2.13m x 2.66m)
Double glazed privacy window to rear, tiles, bath tub, fitted storage cabinets, toilet, wash basin with mixer tap