Like the look of this property?
We would love to hear from you and arrange a viewing of this property. Get in touch now!
Looking to sell a property?
You can get a free online or in person valuation.
Property features
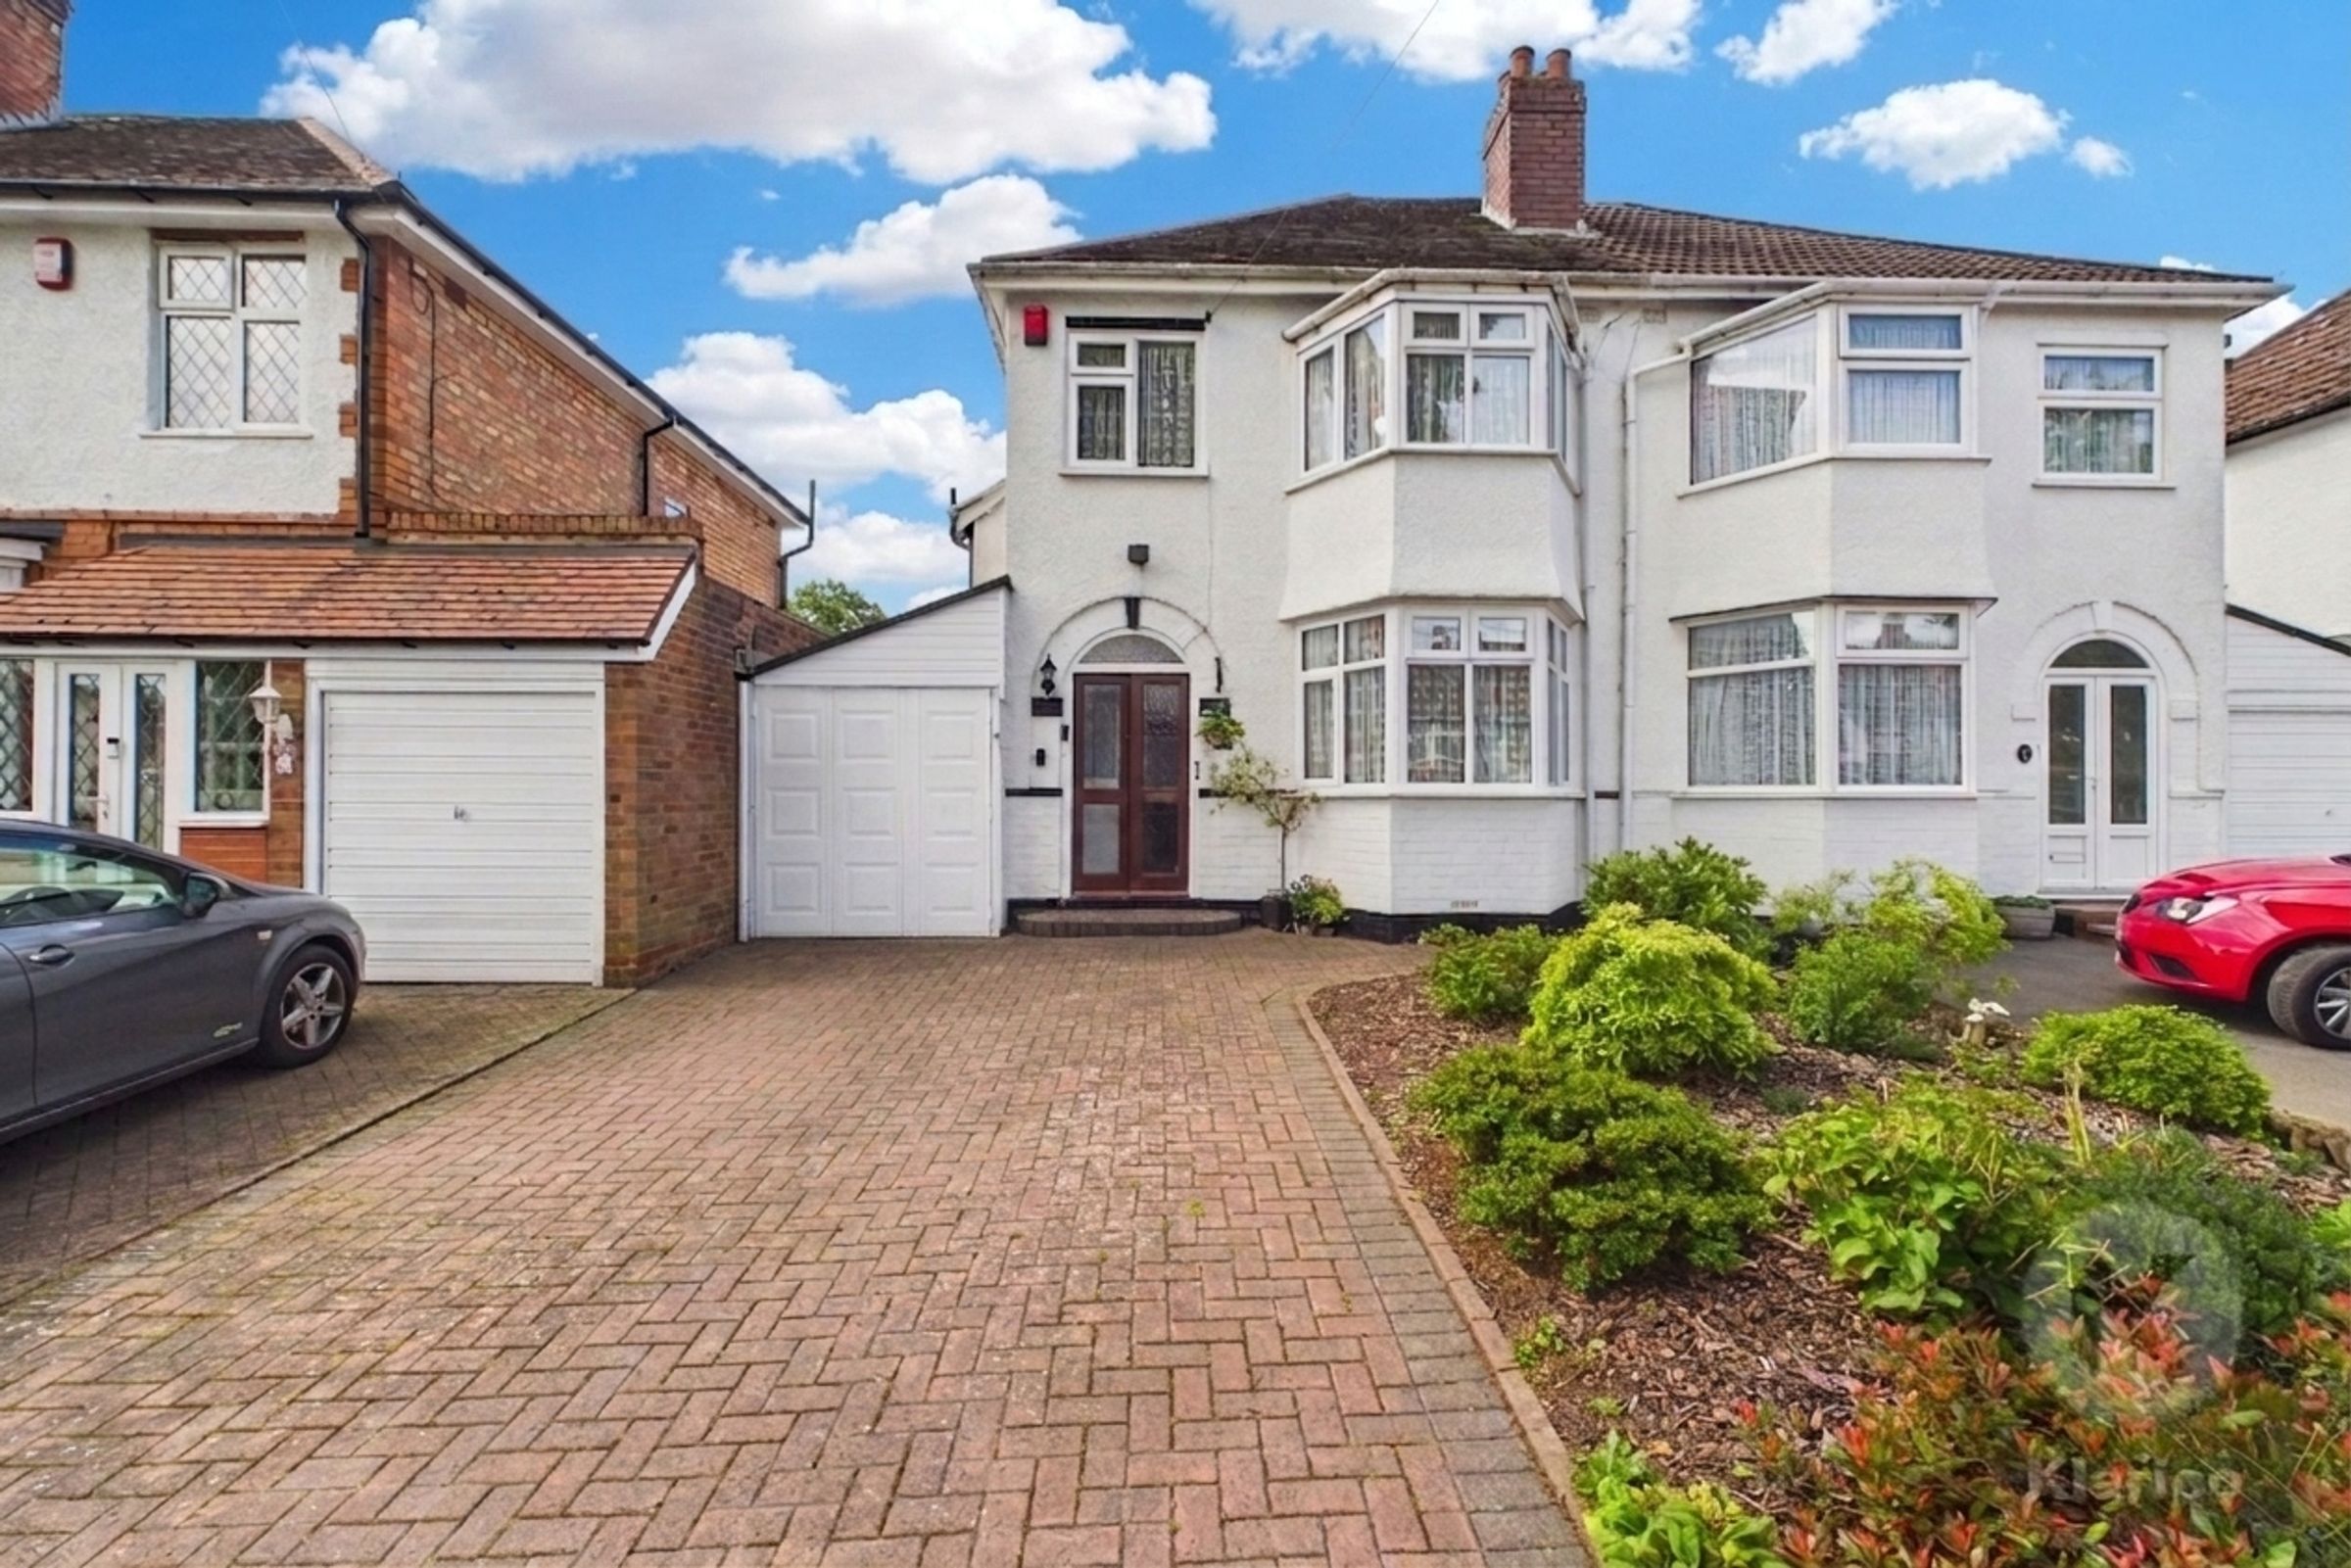
Off-road parking
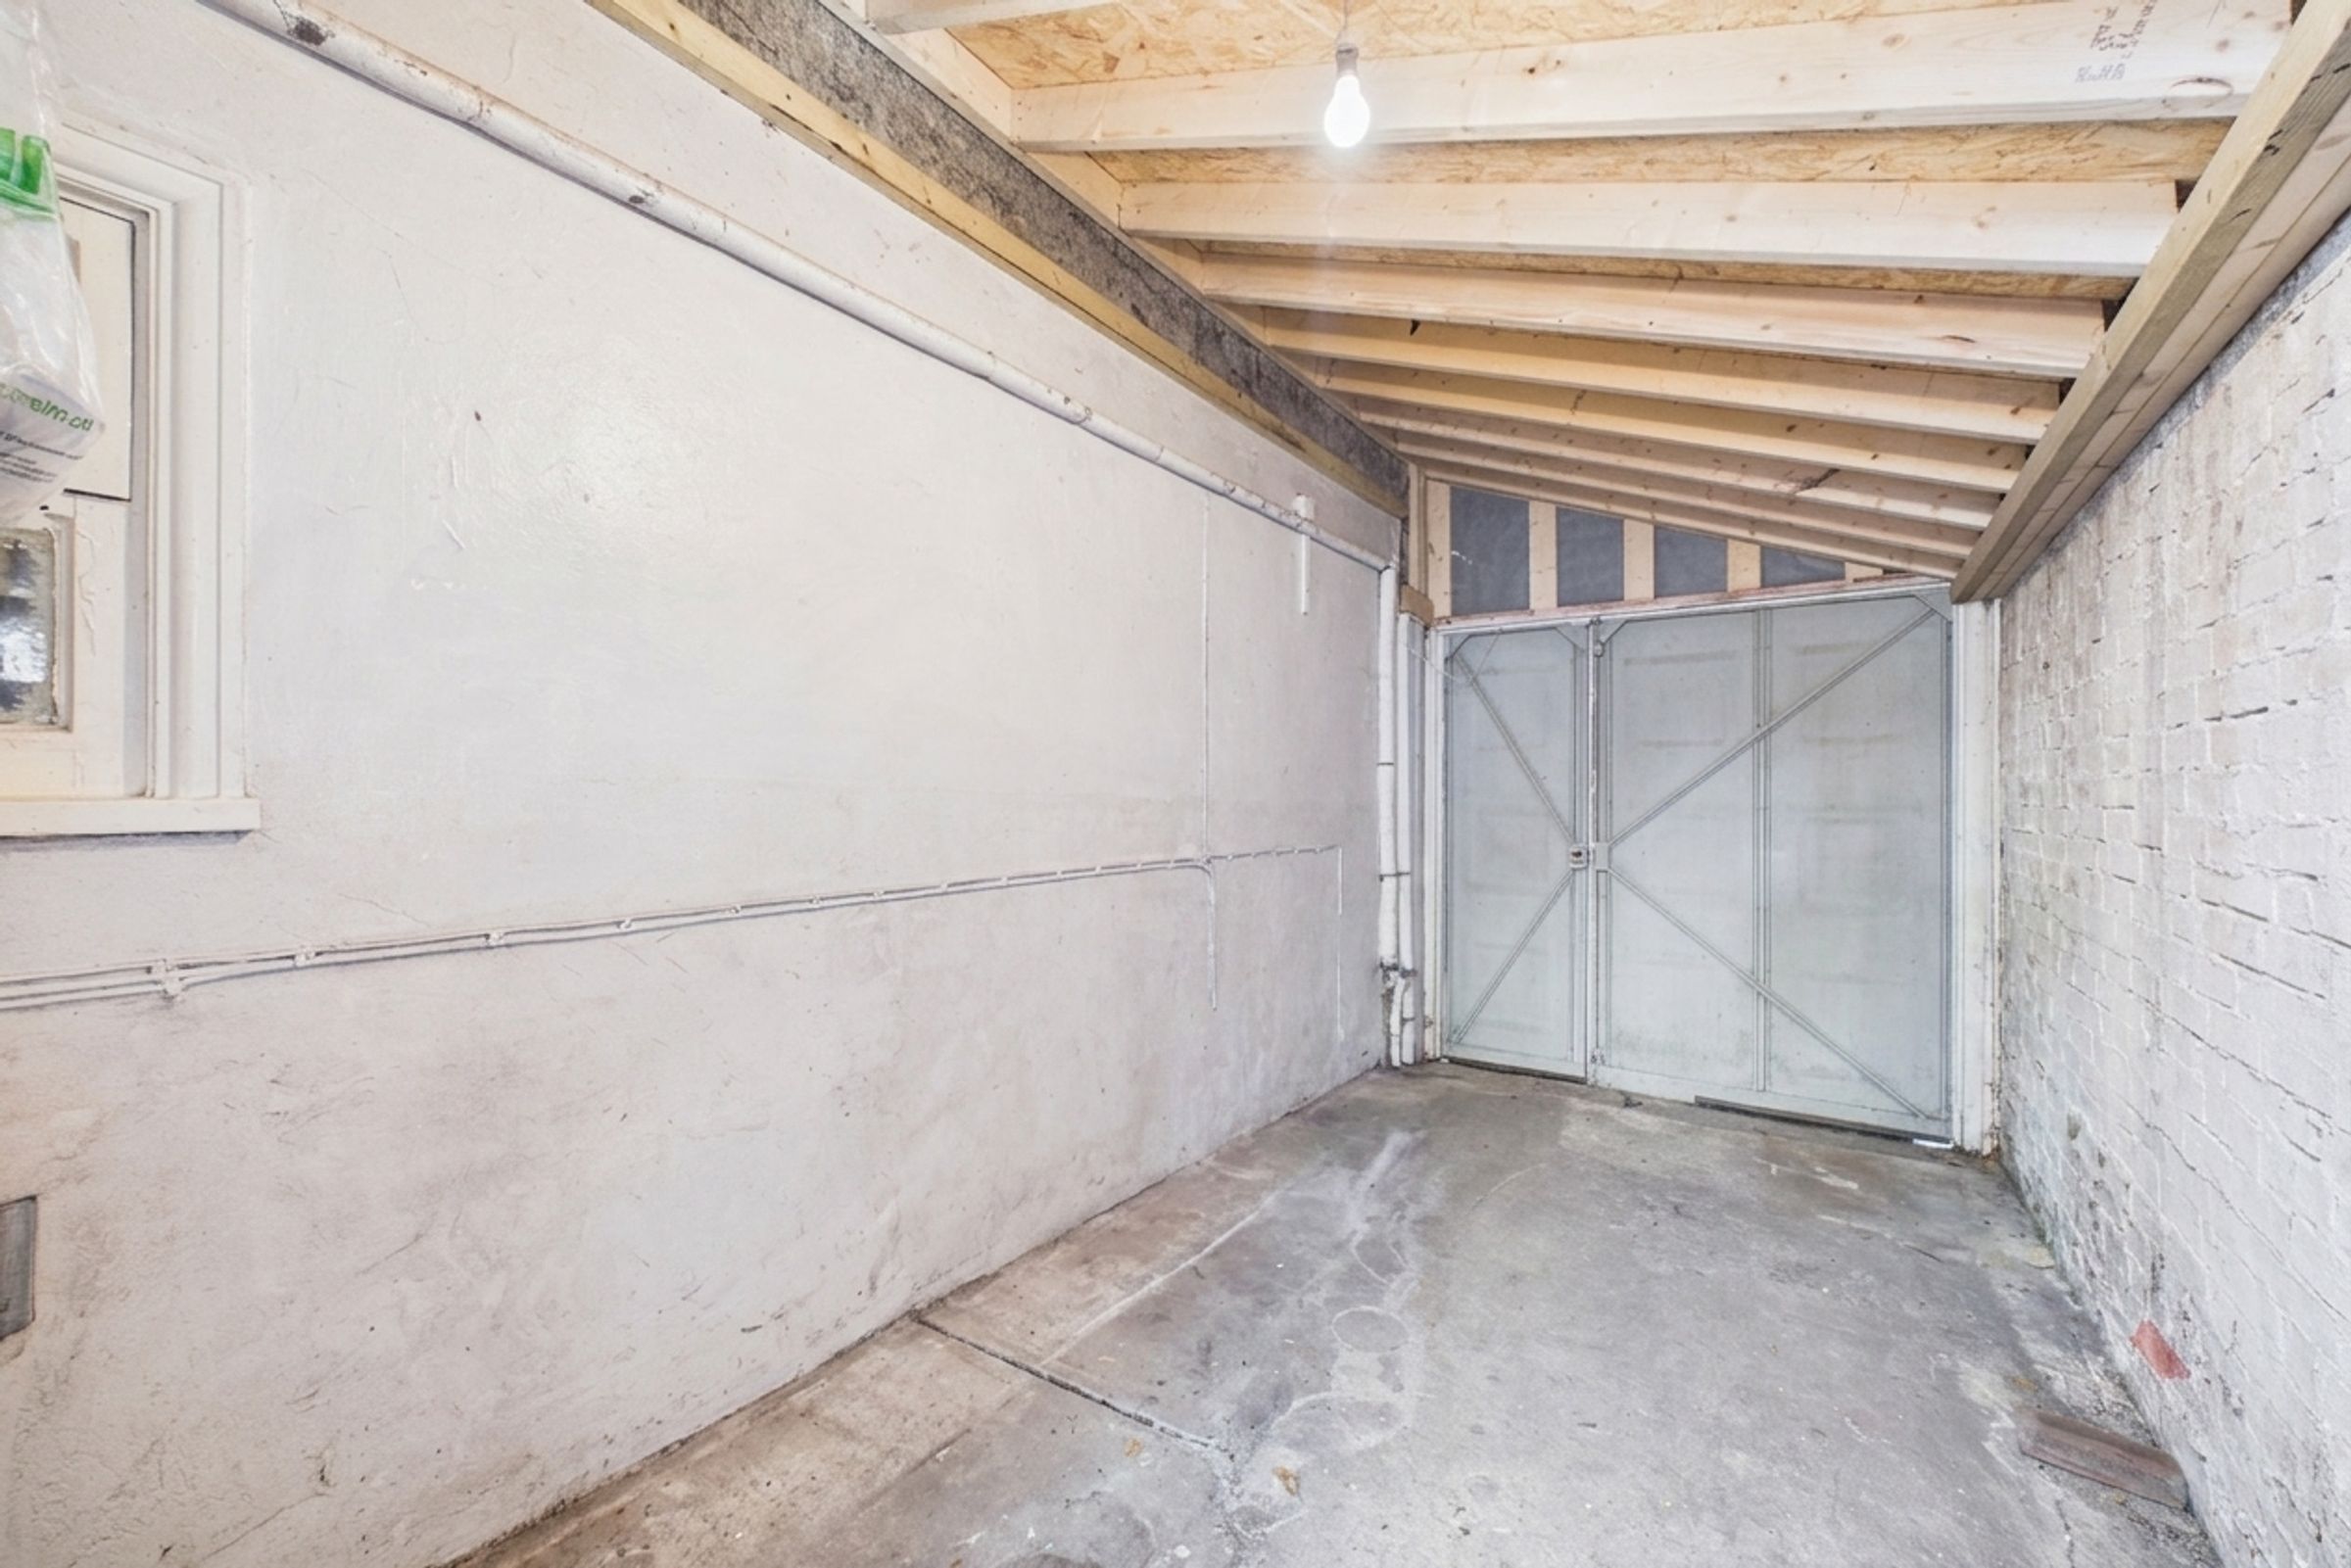
Attached garage
Double glazed
Semi-Detached
Ideal Family Home
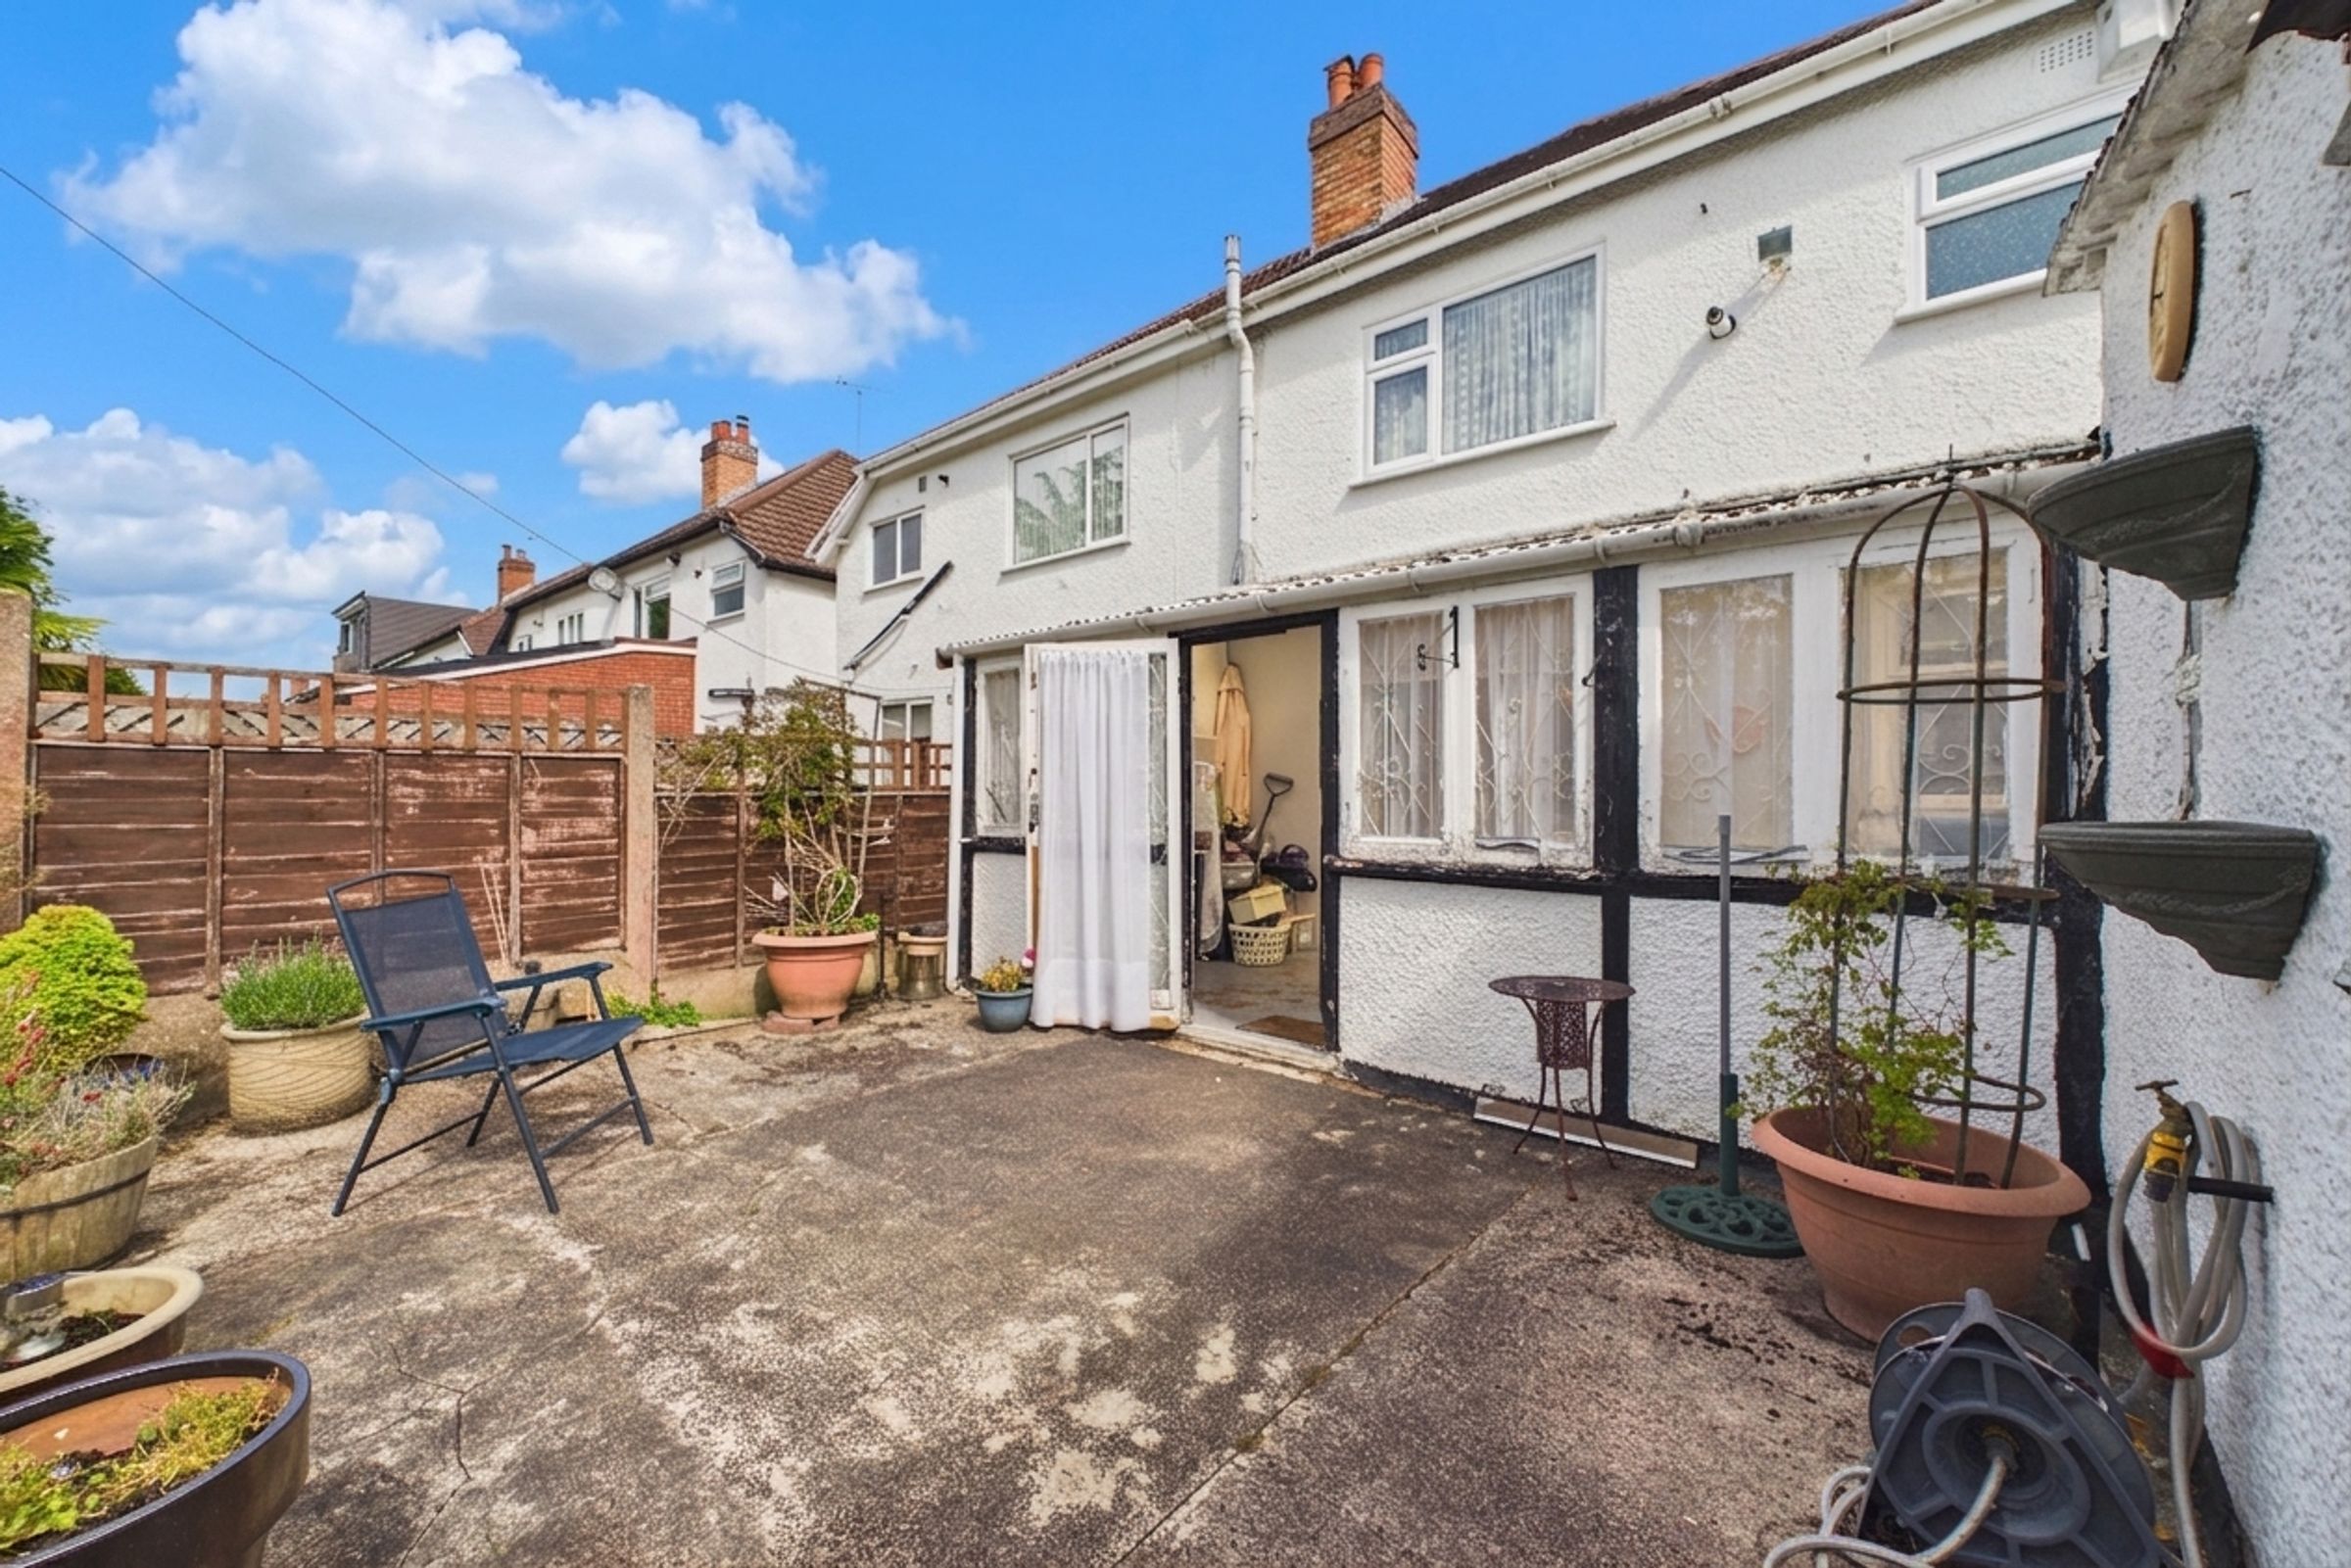
Conservatory
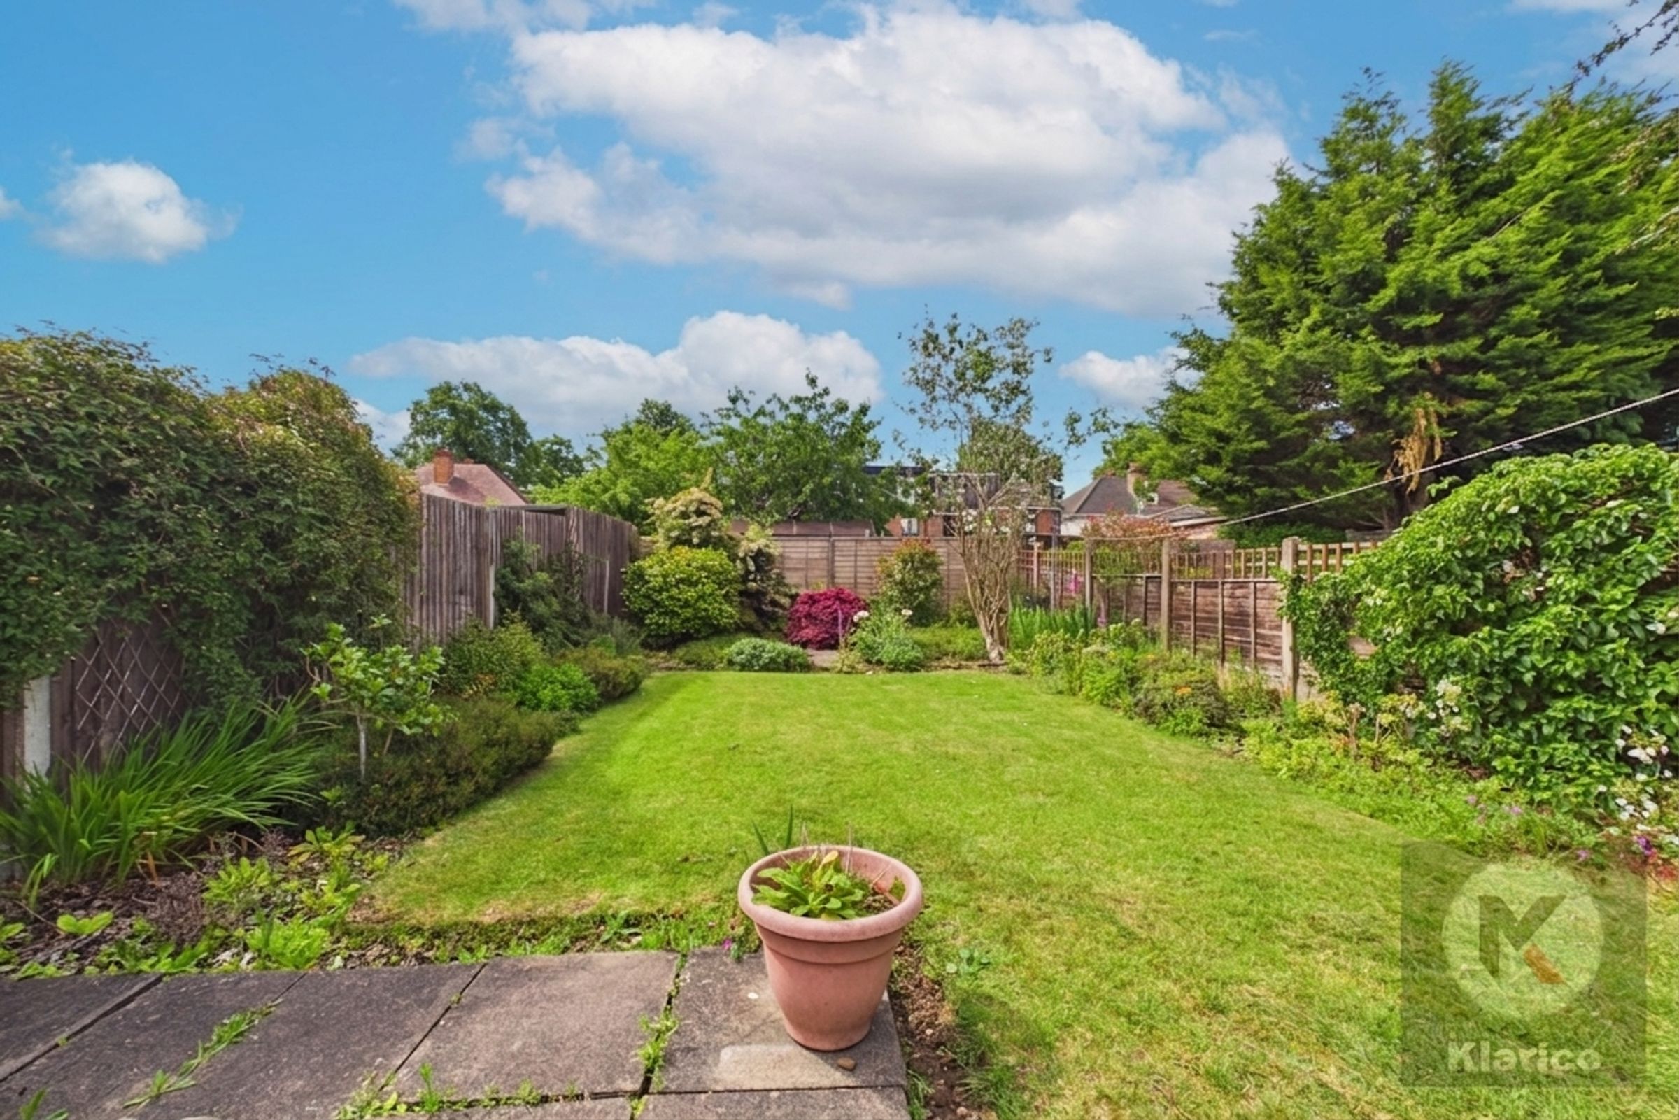
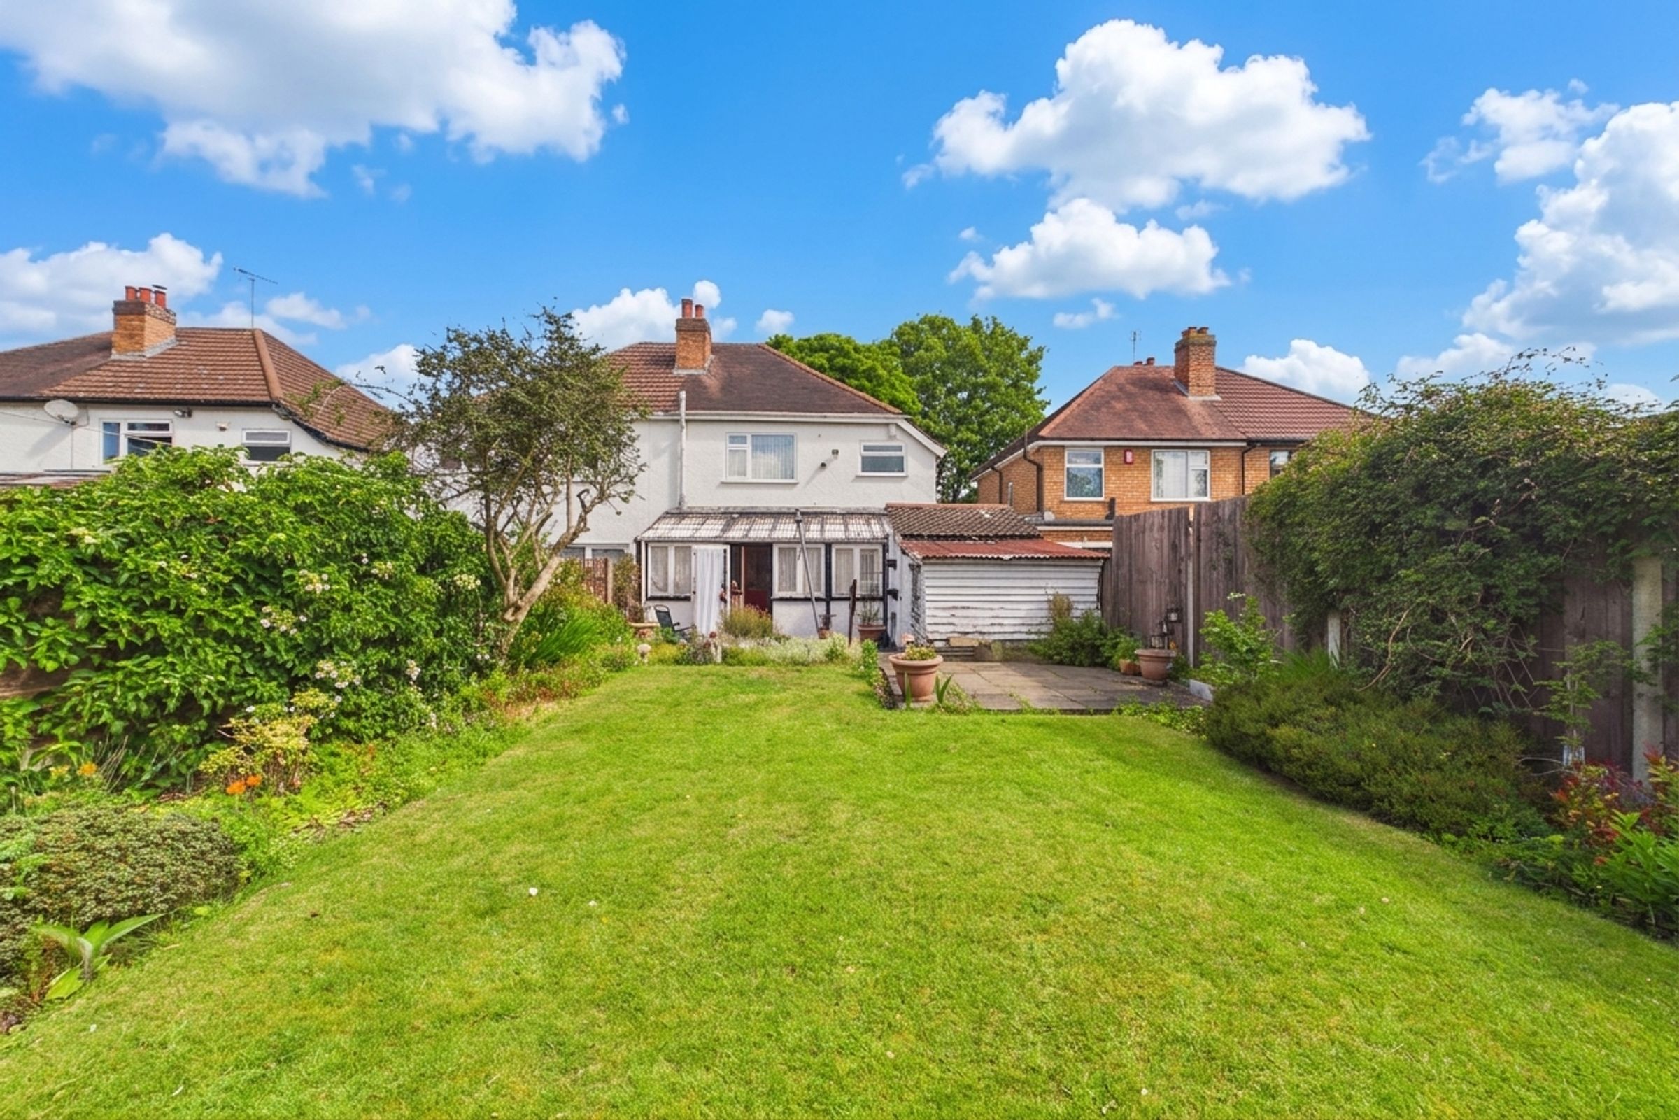
Garden
3 Bedrooms
Gas Central Heating
Bathroom
About this property
This well-presented three-bedroom semi-detached house offers an excellent opportunity for families seeking a comfortable and spacious home in a desirable location. Upon entering, you are welcomed into a bright entrance hall that leads to a generously sized living room, perfect for relaxing or entertaining guests. The property features a modern kitchen with ample storage and workspace, creating a practical environment for family meals and culinary creativity. Adjacent to the kitchen, the conservatory provides an additional reception area, allowing for flexible use as a dining space, playroom, or home office, all while enjoying plenty of natural light. Upstairs, there are three well-proportioned bedrooms, each offering a peaceful retreat and plenty of space for furnishings and storage. The family bathroom is fitted with a contemporary suite, providing both comfort and convenience. Double glazing throughout the property ensures energy efficiency and a quiet living environment, while gas central heating guarantees warmth during the colder months. For added practicality, the property benefits from an attached garage, ideal for secure storage or additional parking, and off-road parking is also available for residents and visitors. The layout of the house has been thoughtfully designed to maximise both living and storage space, making it an ideal choice for growing families or those seeking a home with versatility and comfort. Offered with no onward chain, this property is situated within the catchment area for Chilcote Primary School, requires some modernisation, and offers plenty of scope to extend and create additional living space. With its combination of modern features, generous proportions, and a convenient location, making this semi-detached house stands out. Viewings are highly recommended to fully appreciate the quality and potential of this attractive property.
Key details
Broadband: up to 1800mbps
904ft2 floor area
3014ft2 plot size
Freehold
Council tax band C
Additional information
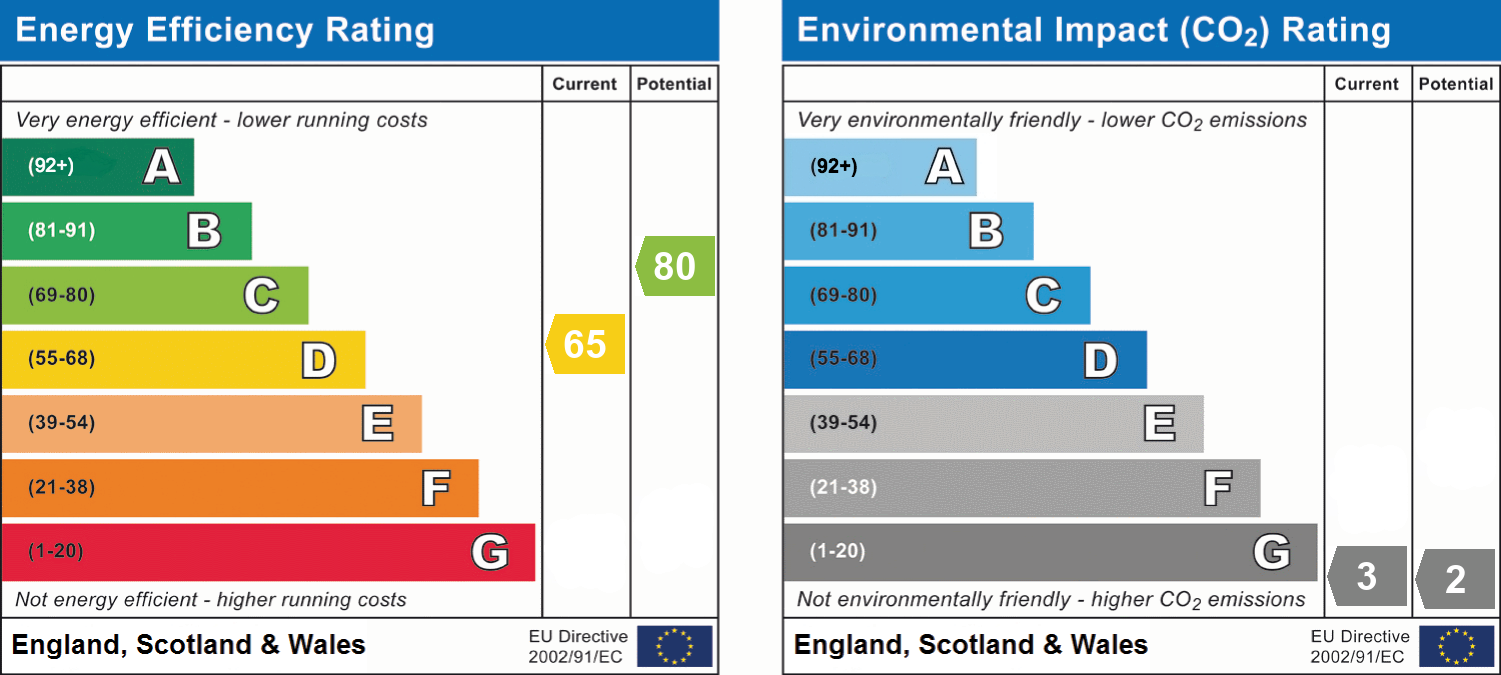
- Energy efficiency (current)
- D (65)
- Energy efficiency (potential)
- C (80)
- Environmental impact (current)
- G (3)
- Environmental impact (potential)
- G (2)
- Construction materials
- Brick and block


Near the property
Rooms and dimensions
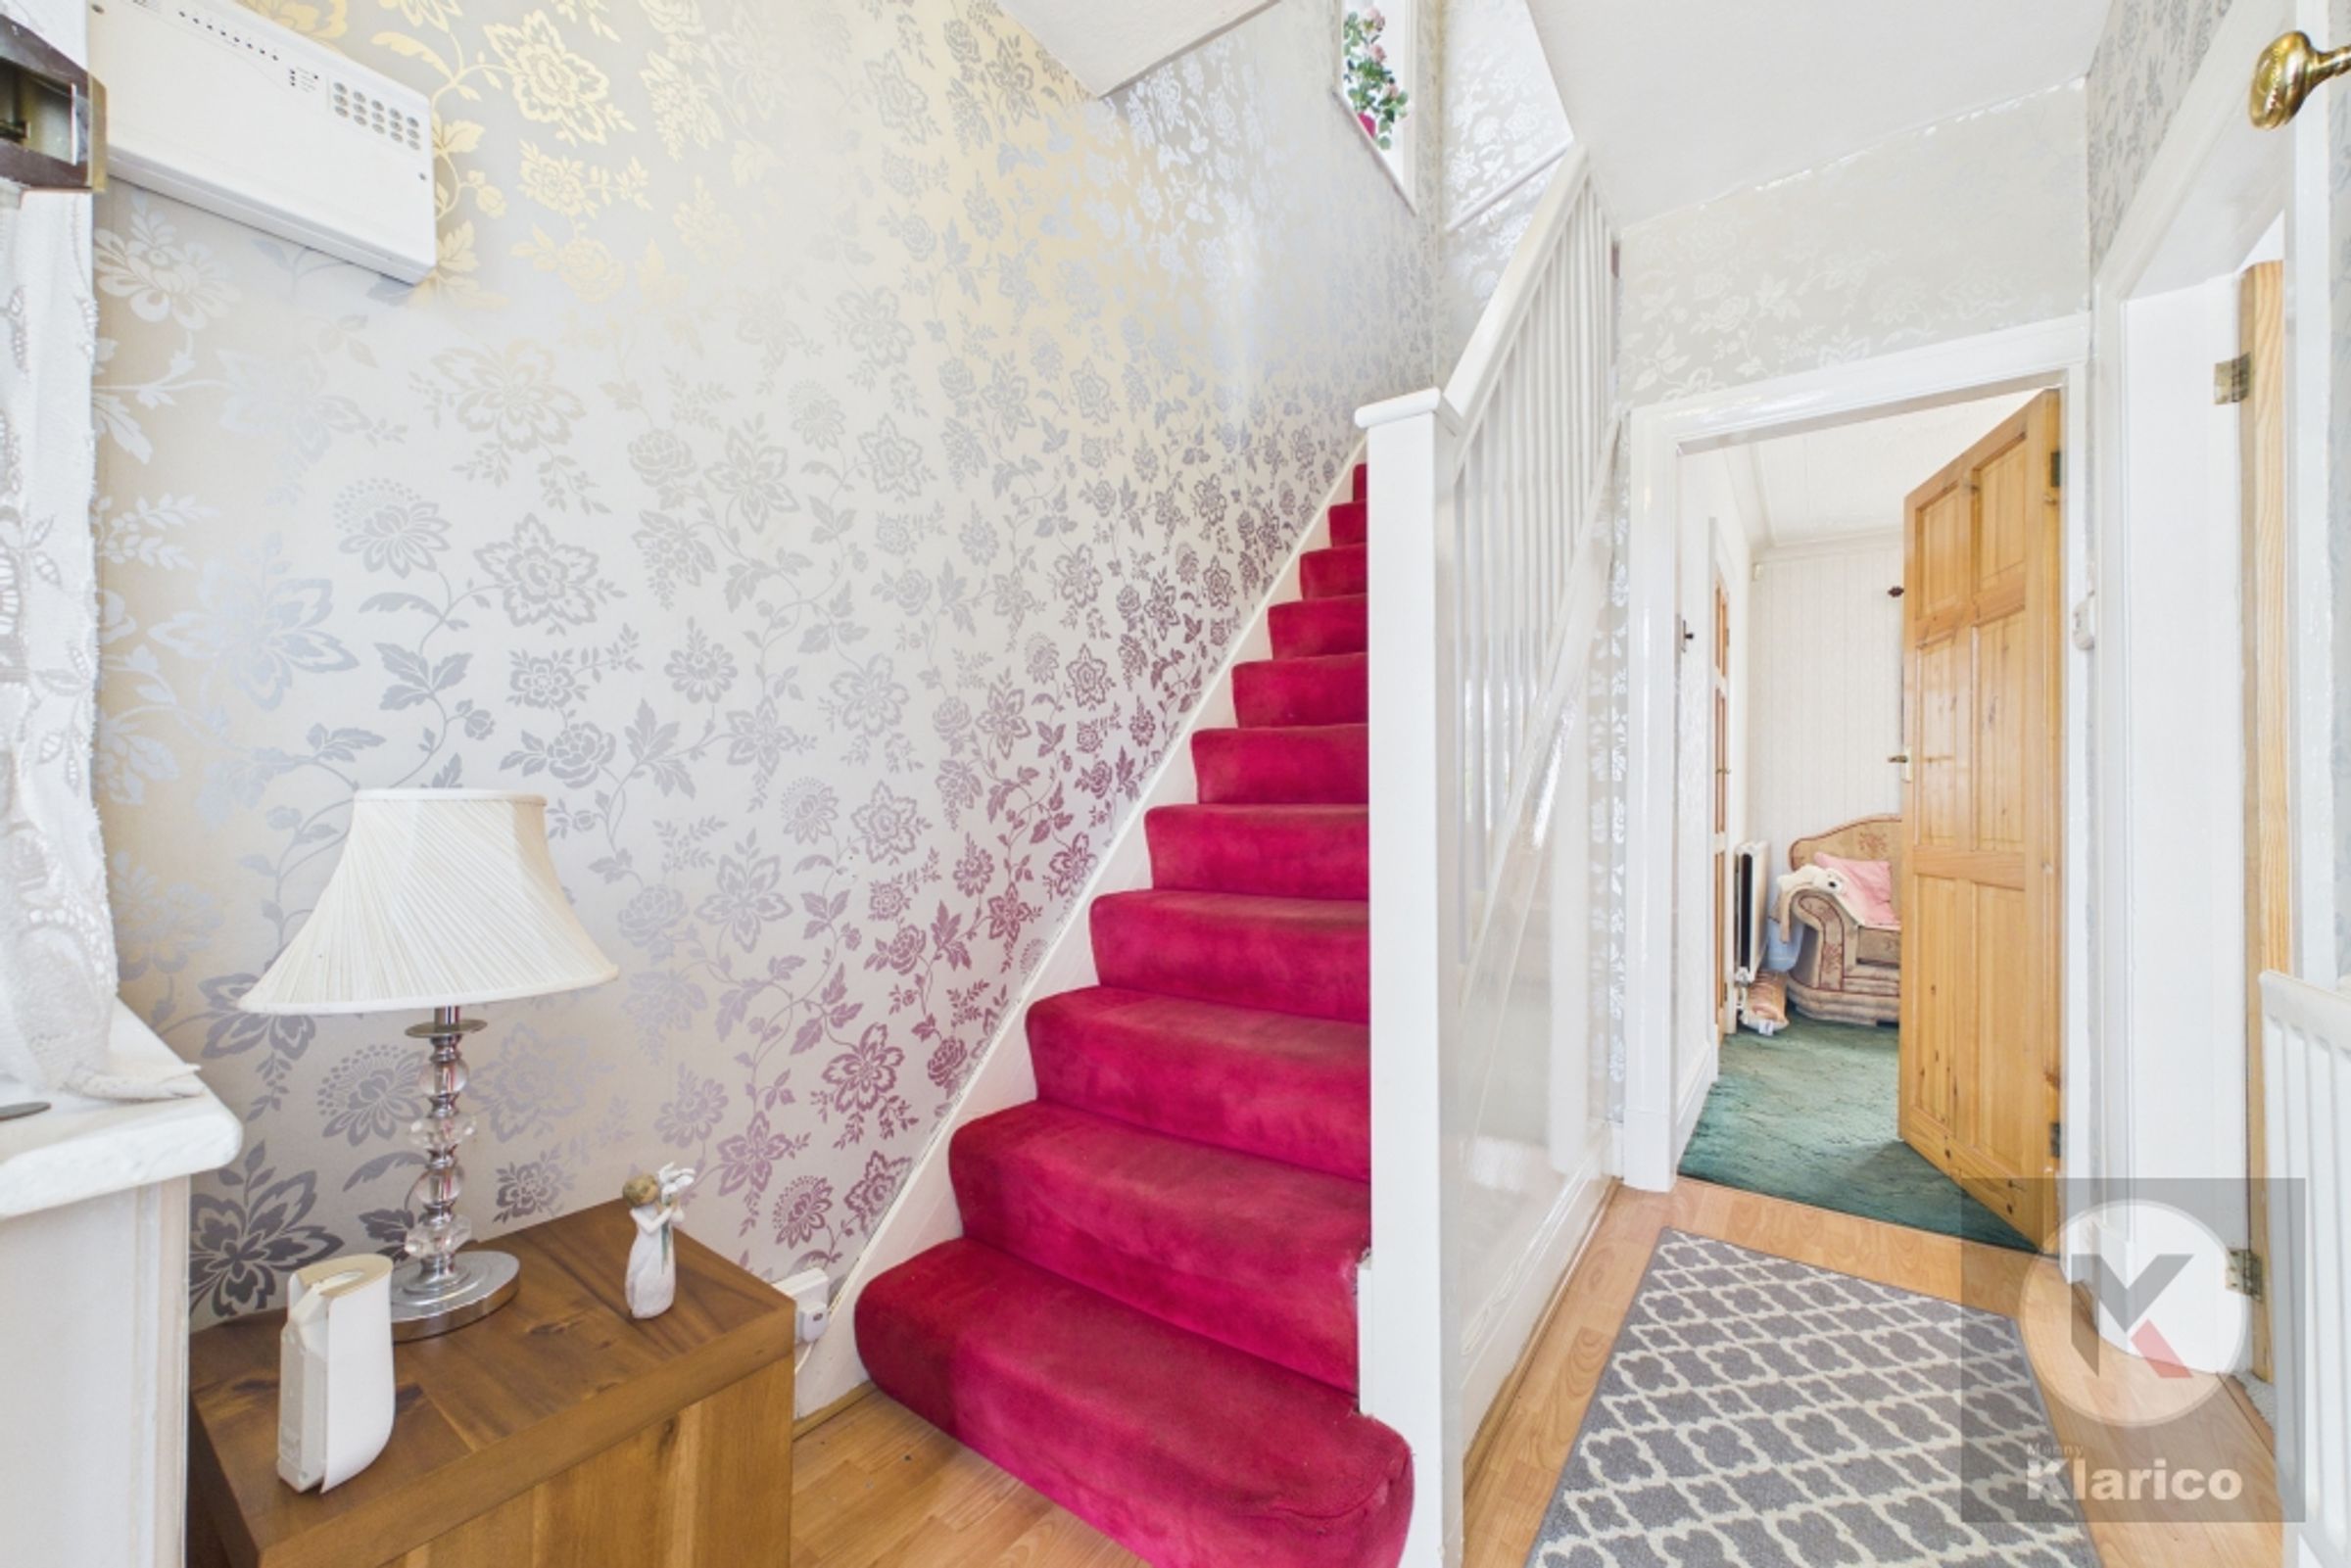
Hallway
3' 1" x 8' 7" (0.93m x 2.61m)
Laminate flooring, skirting board, ceiling light
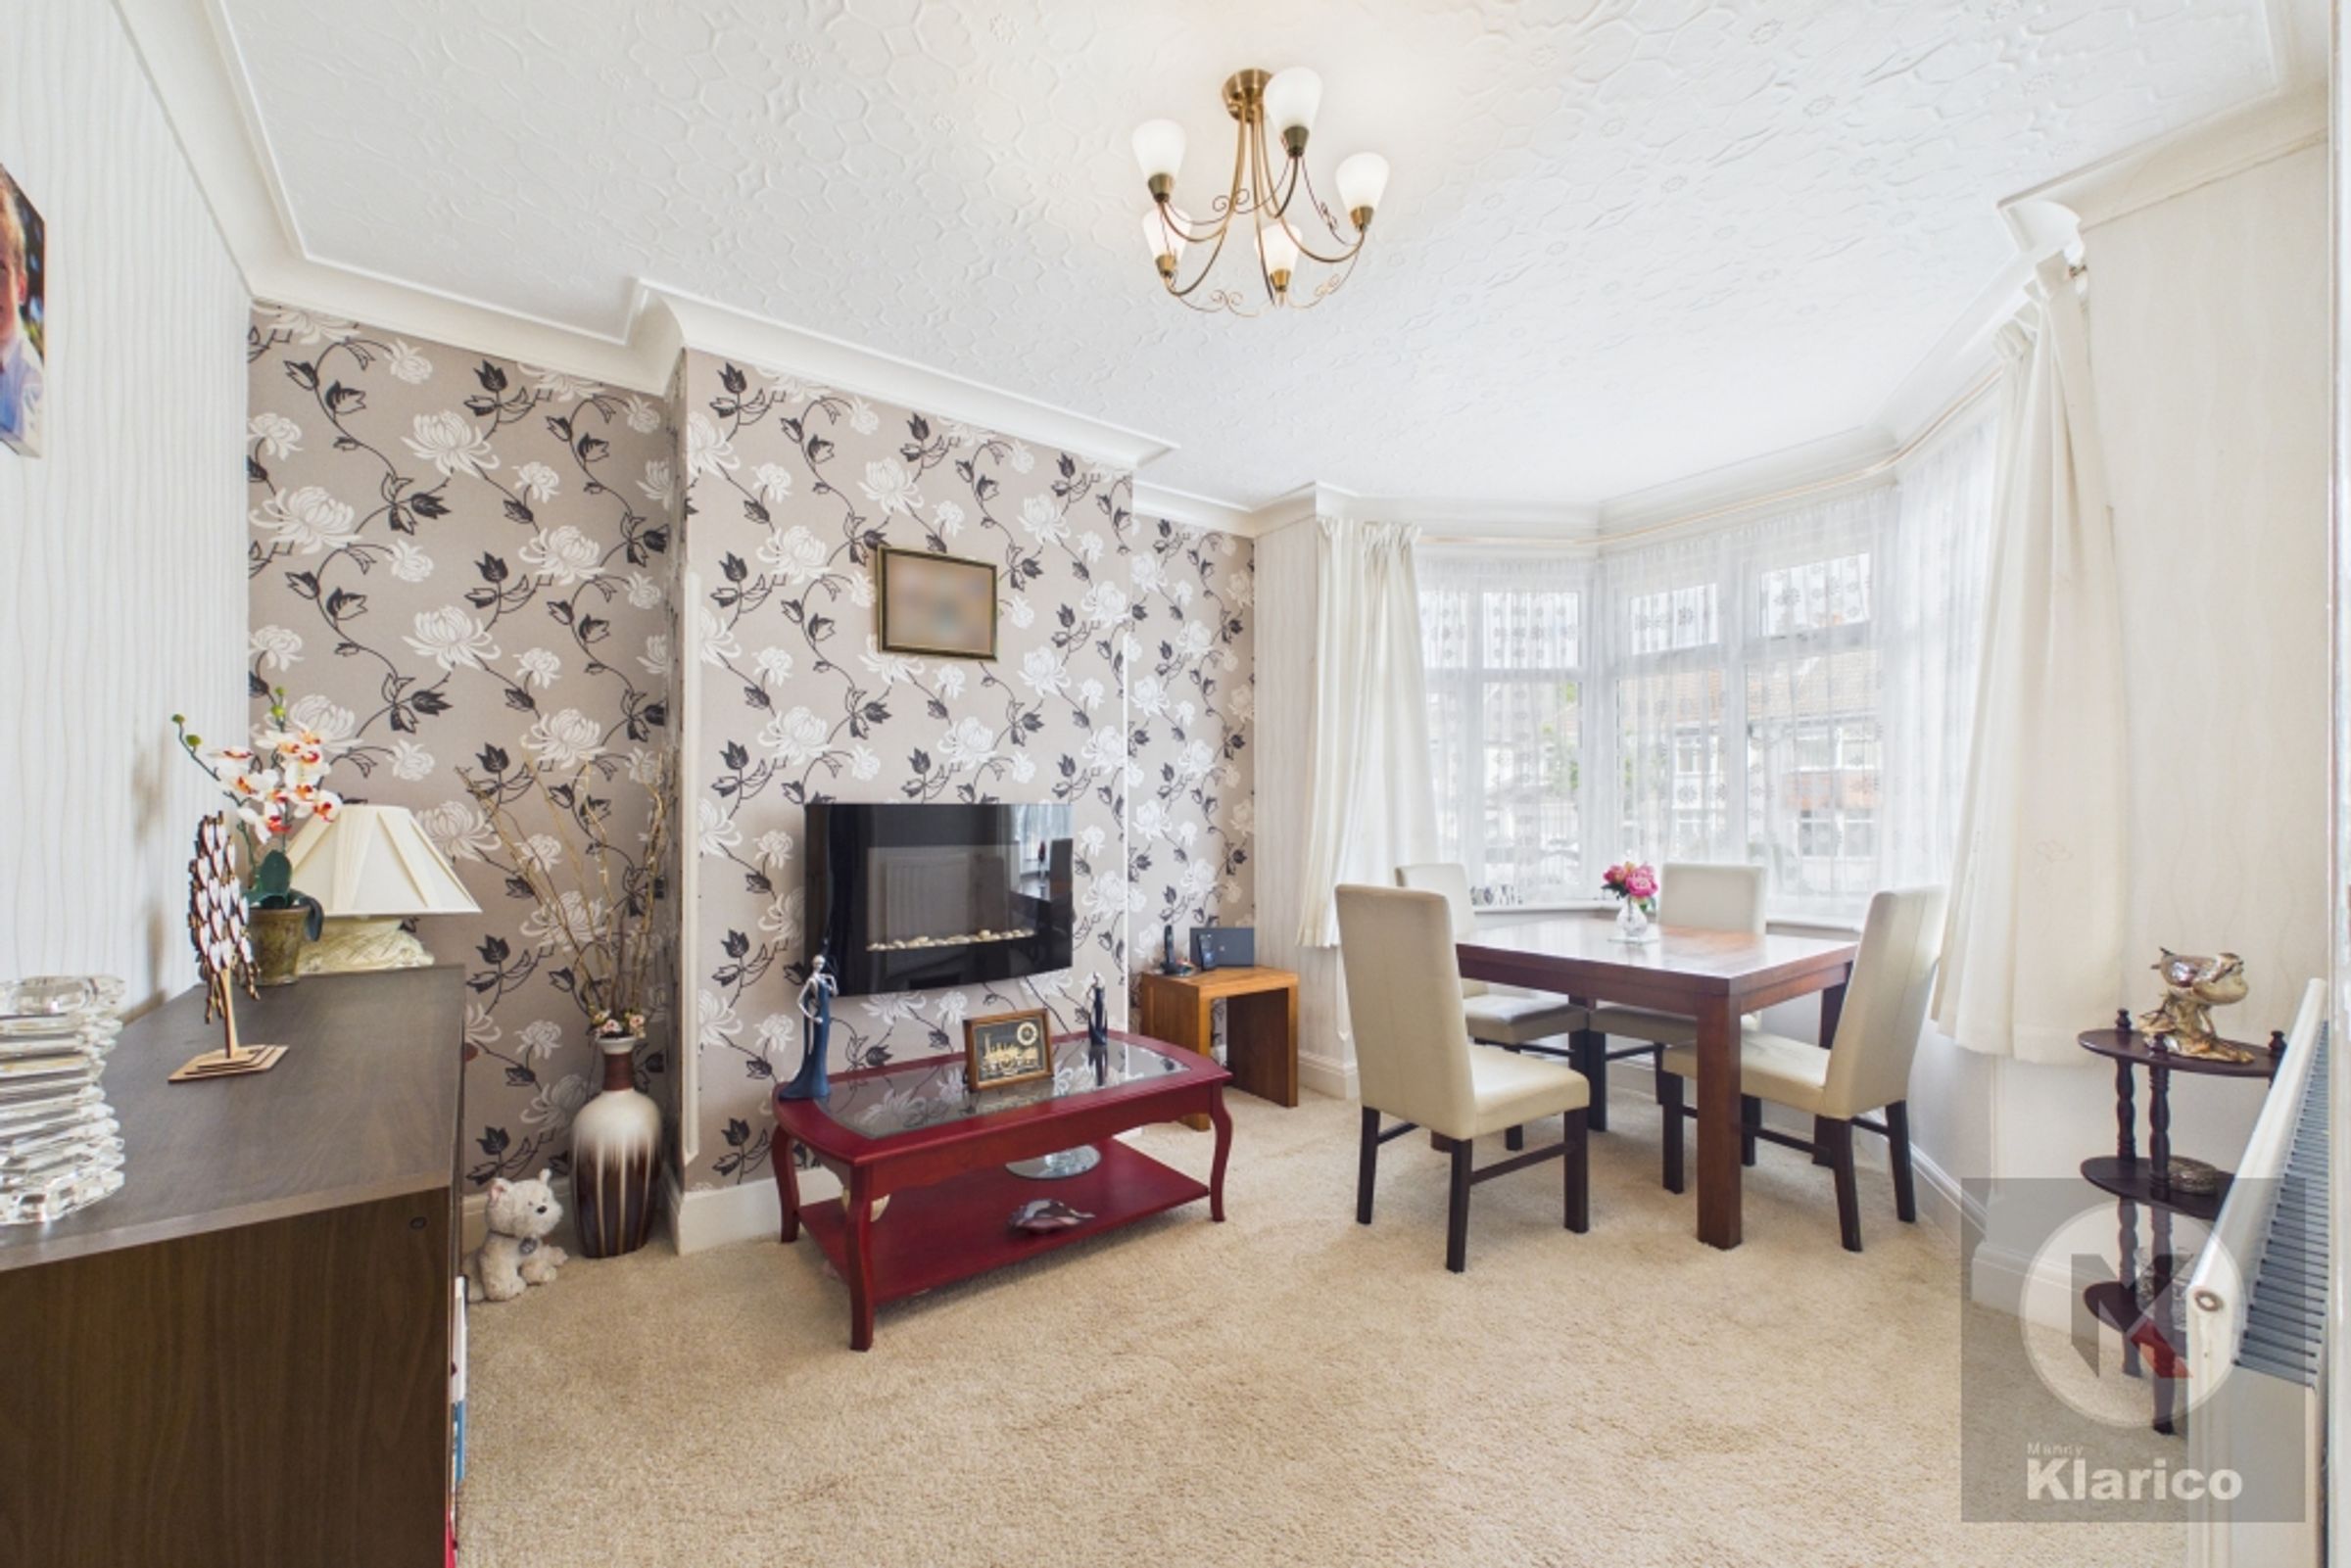
Dining Room
10' 4" x 14' 5" (3.15m x 4.40m)
Double glazed bay window to front, carpet, skirting board, coving to ceiling, ceiling light, wall mounted radiator
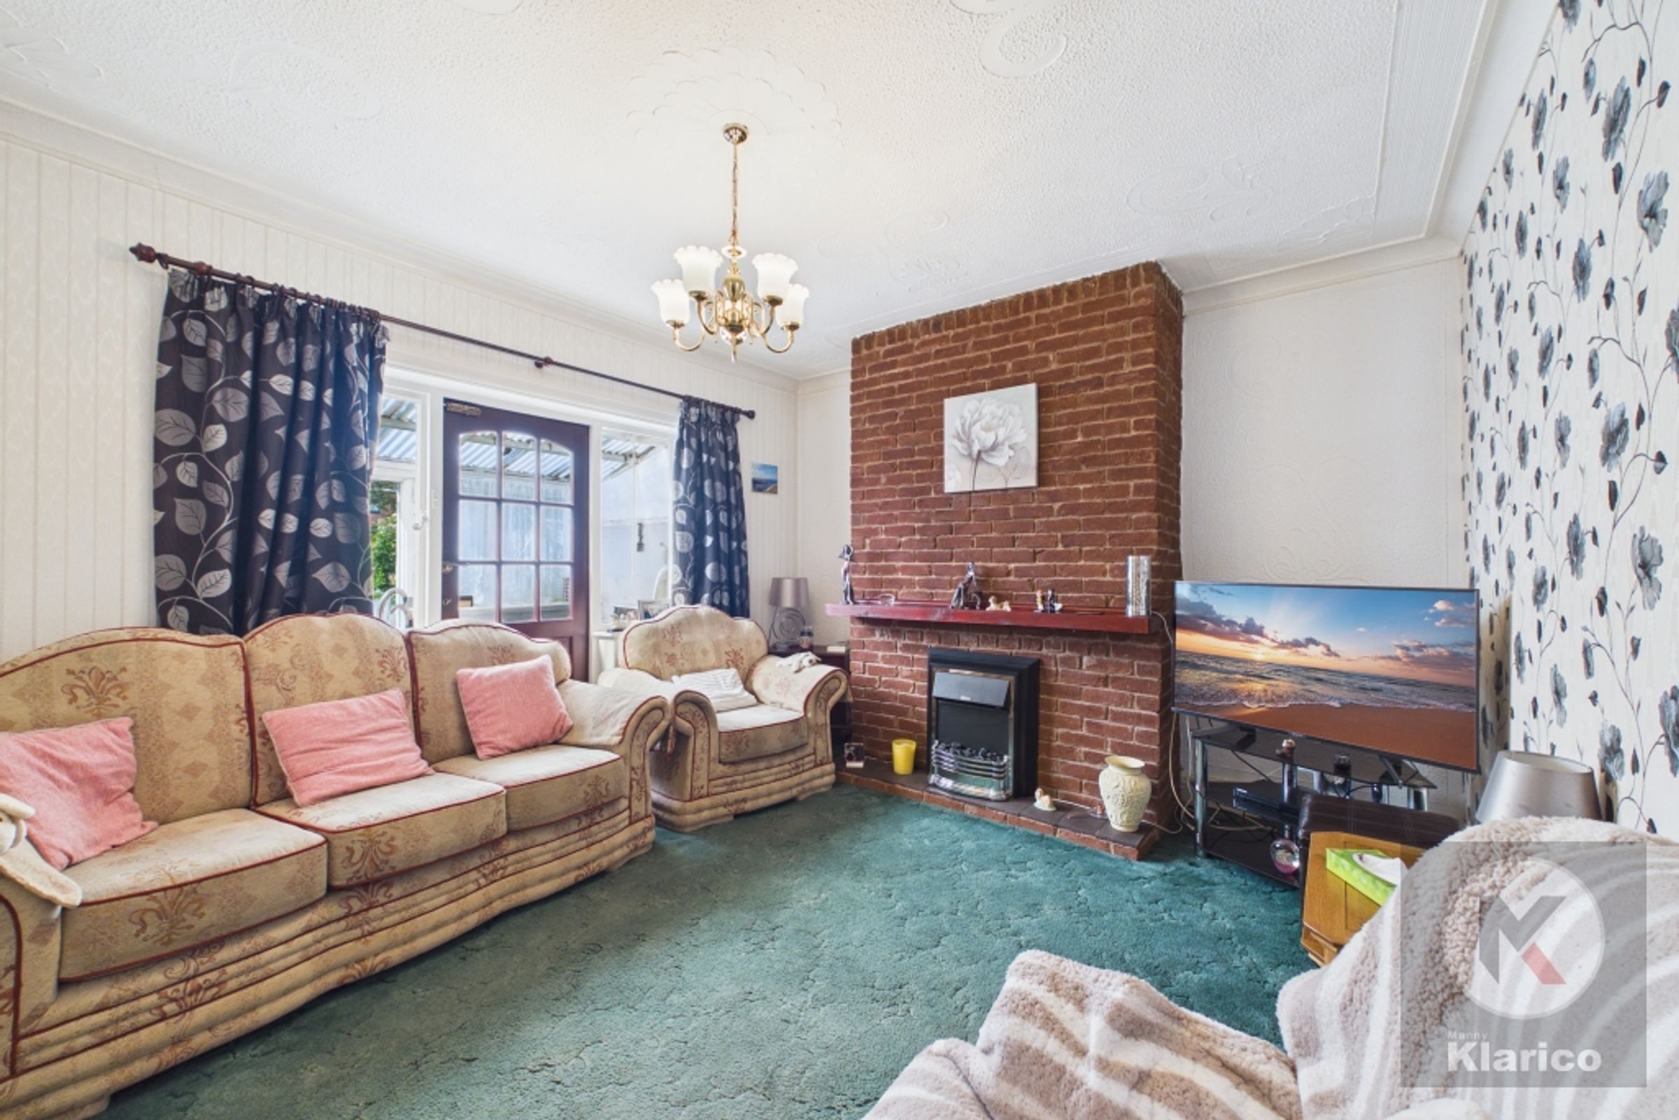
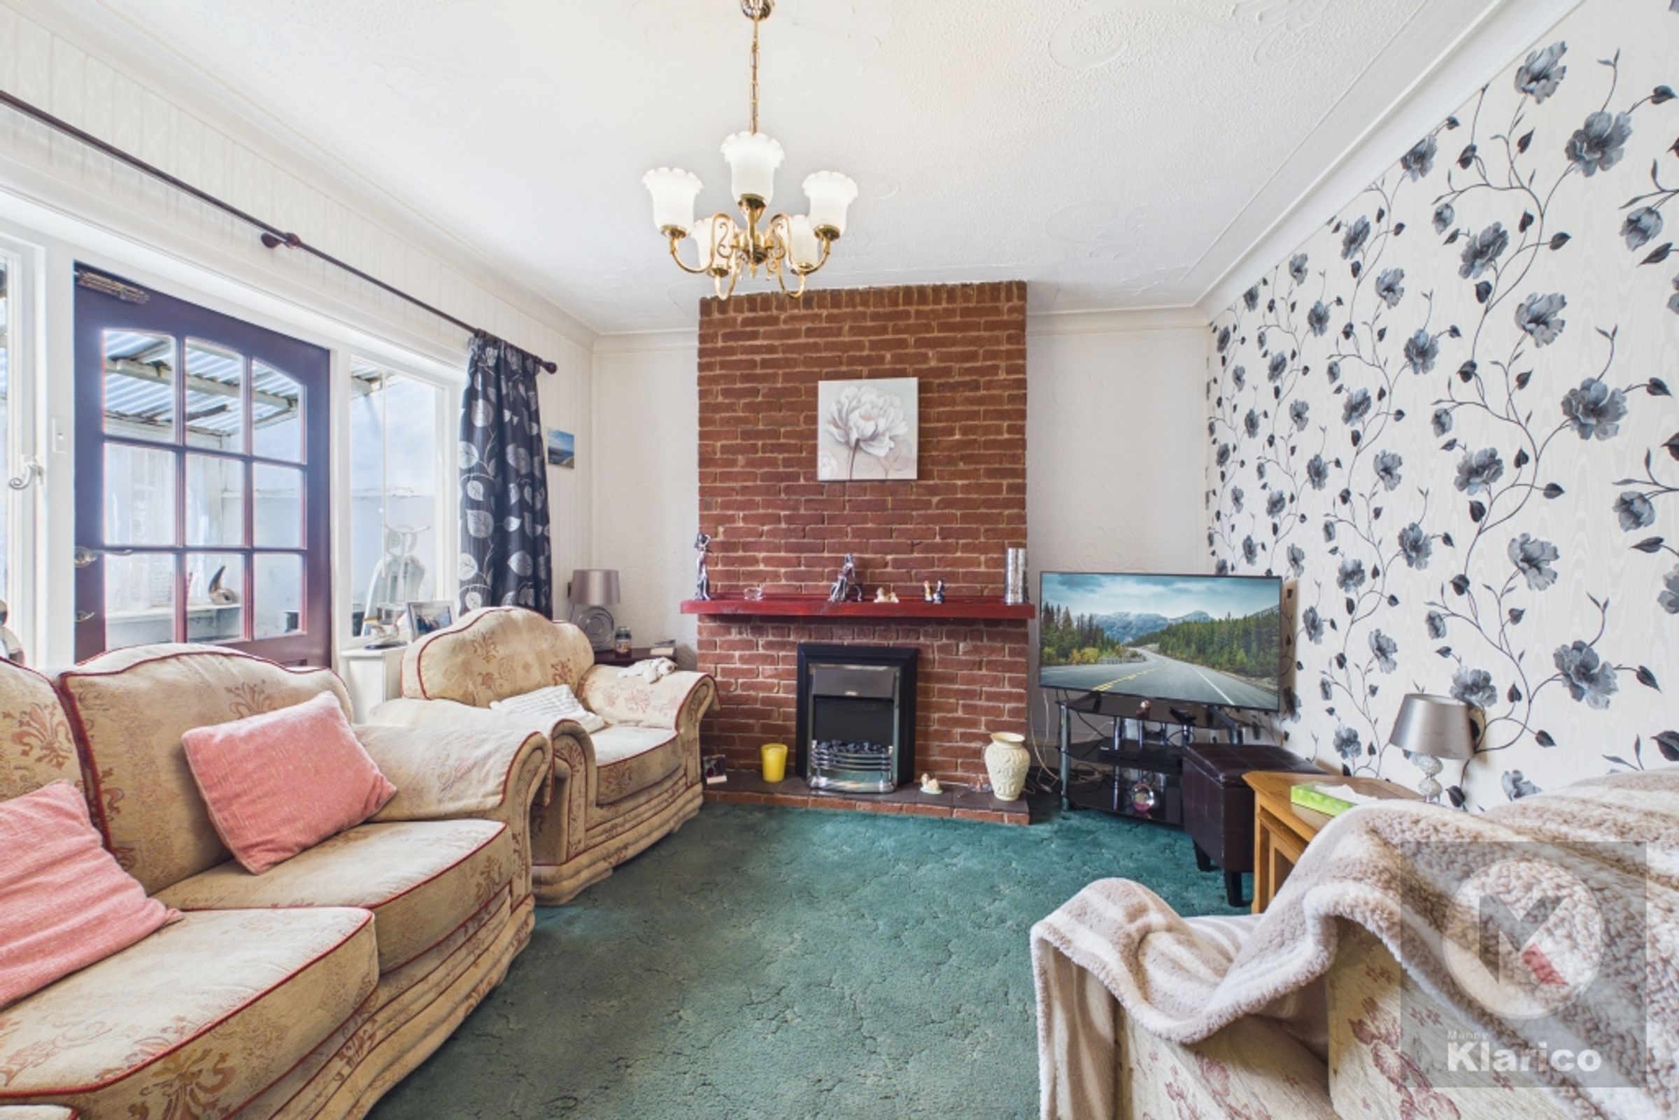
Living Room
13' 3" x 12' 0" (4.04m x 3.66m)
Double glazed window to sunroom, patio door to sunroom, carpet, skirting board, ceiling light coving to ceiling, fireplace, electric fire stove
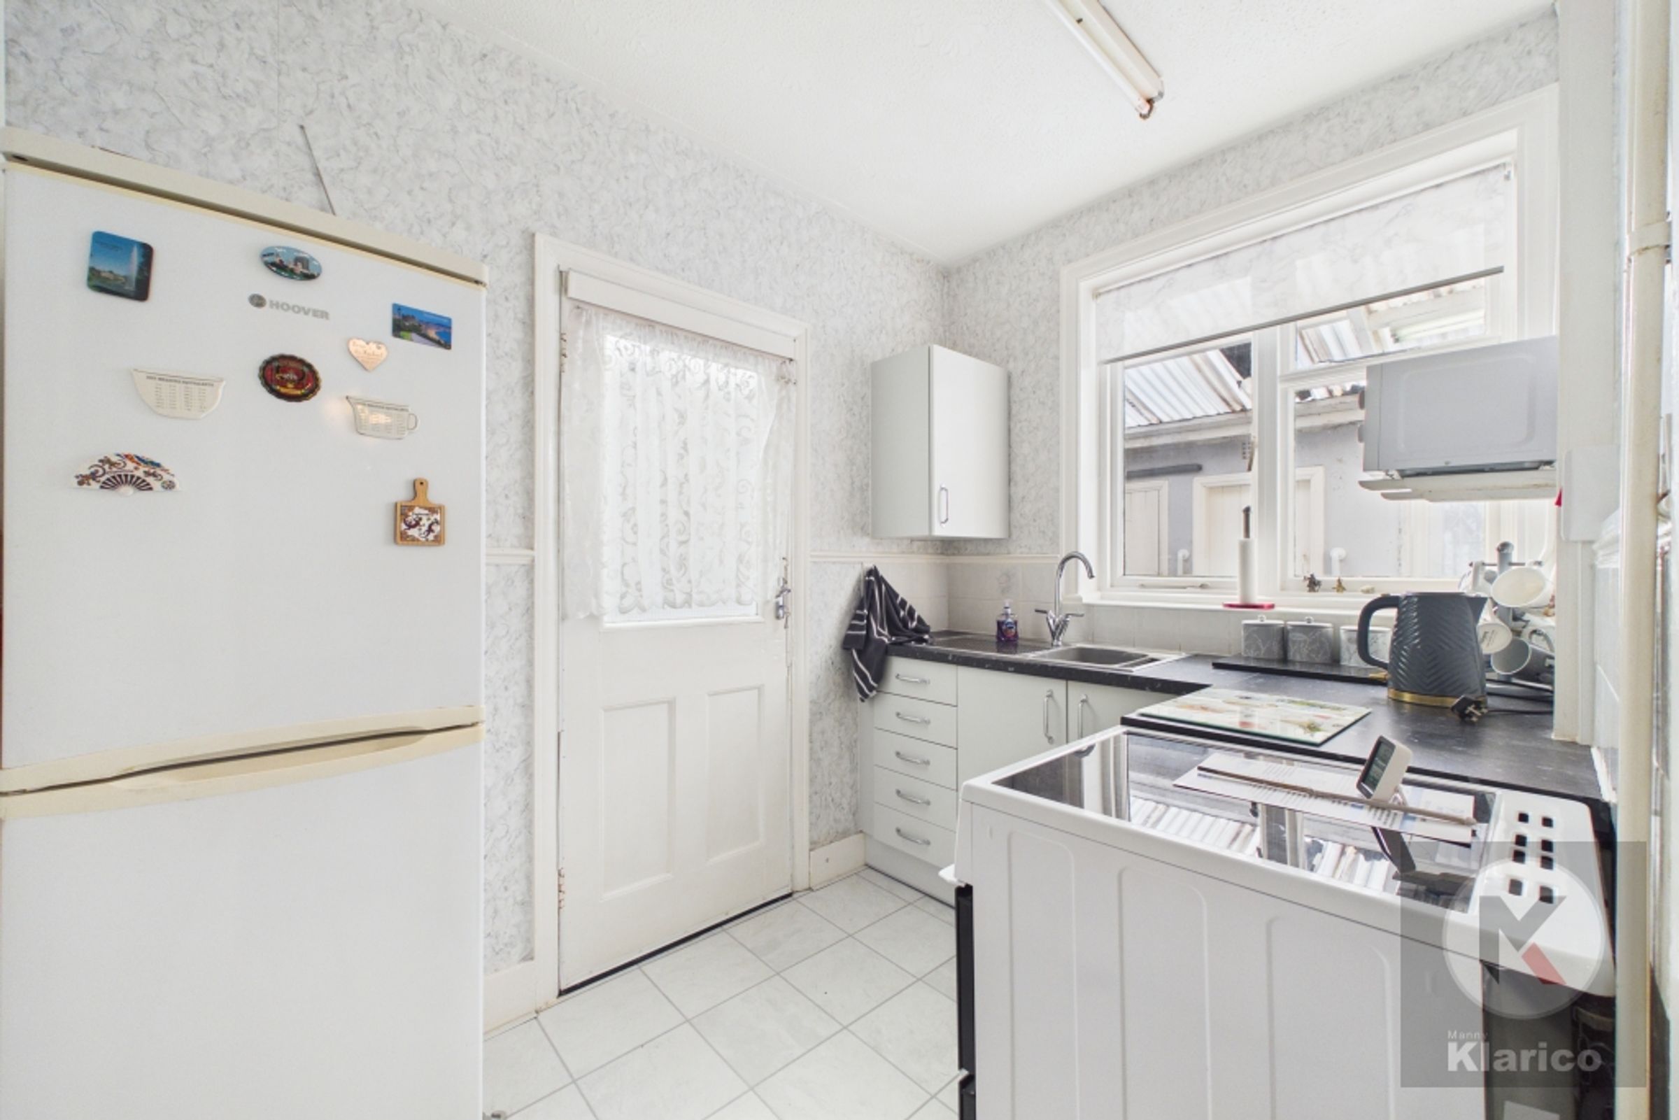
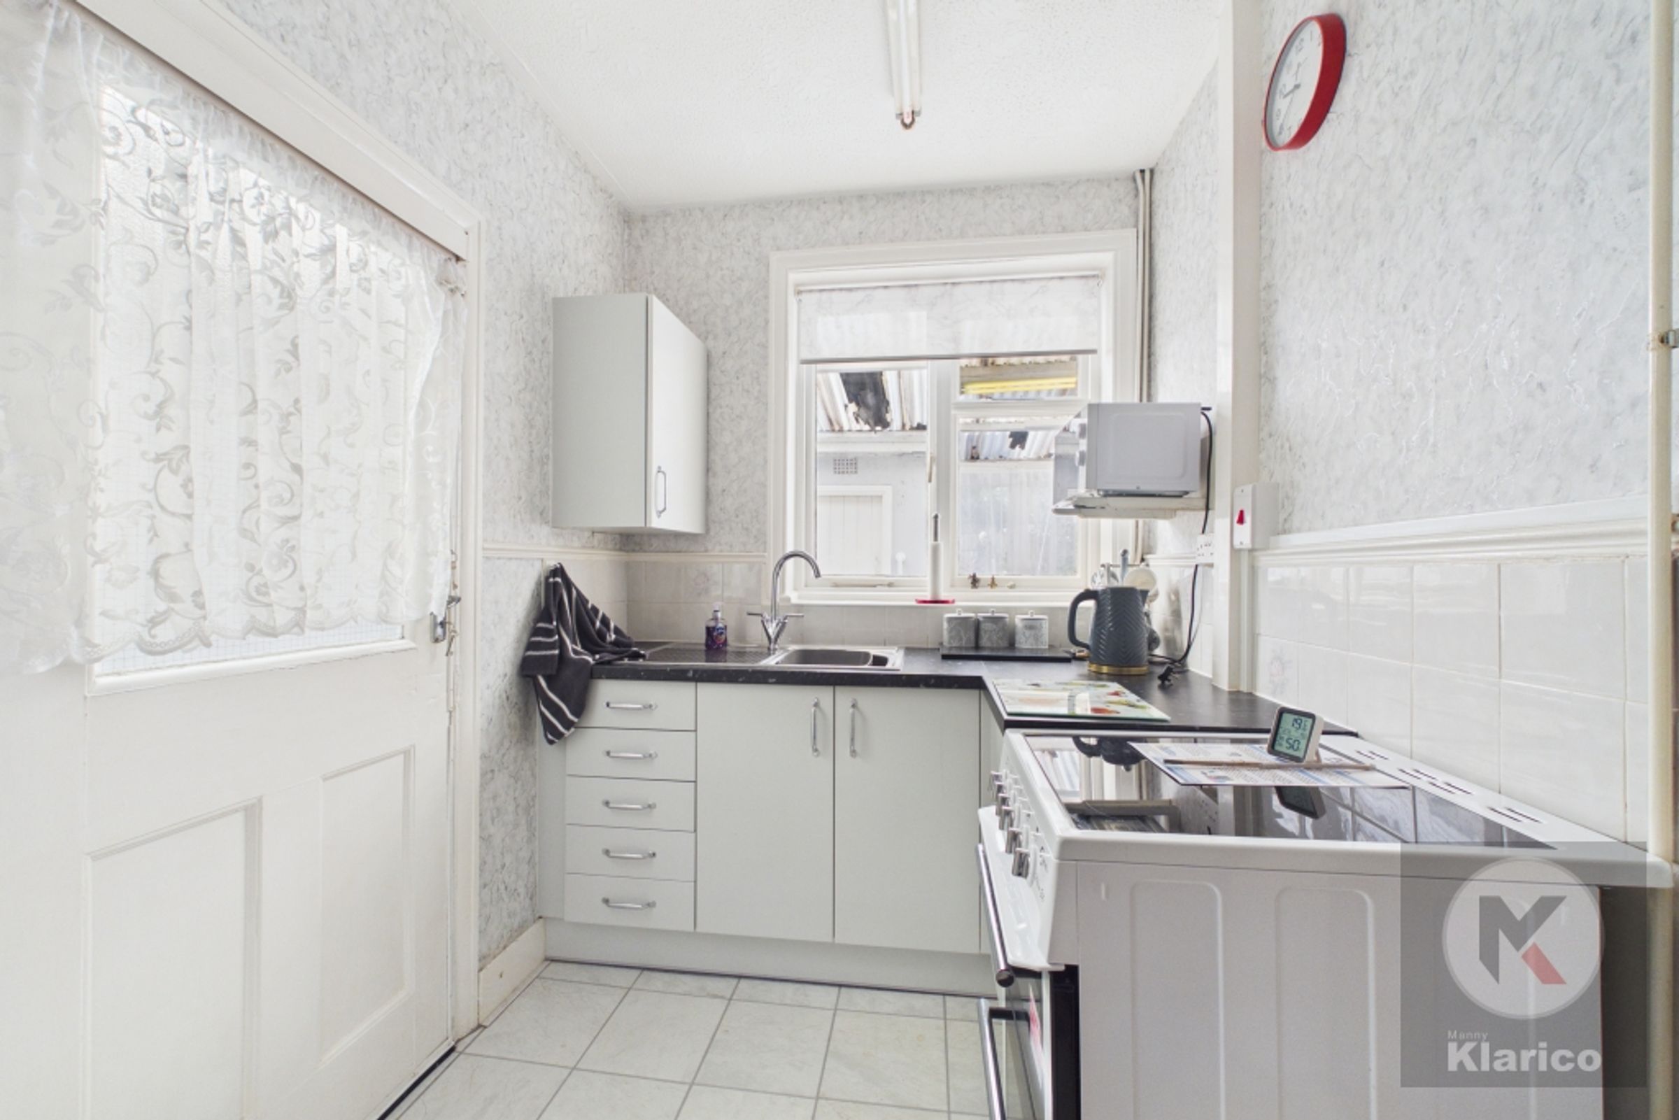
Kitchen
6' 4" x 8' 10" (1.93m x 2.70m)
Double glazed window to sunroom, ceiling light, tiles, skirting board, splashback tiles, fitted cabinets, drainer sink with mixer tap, electric cooker, ceiling light
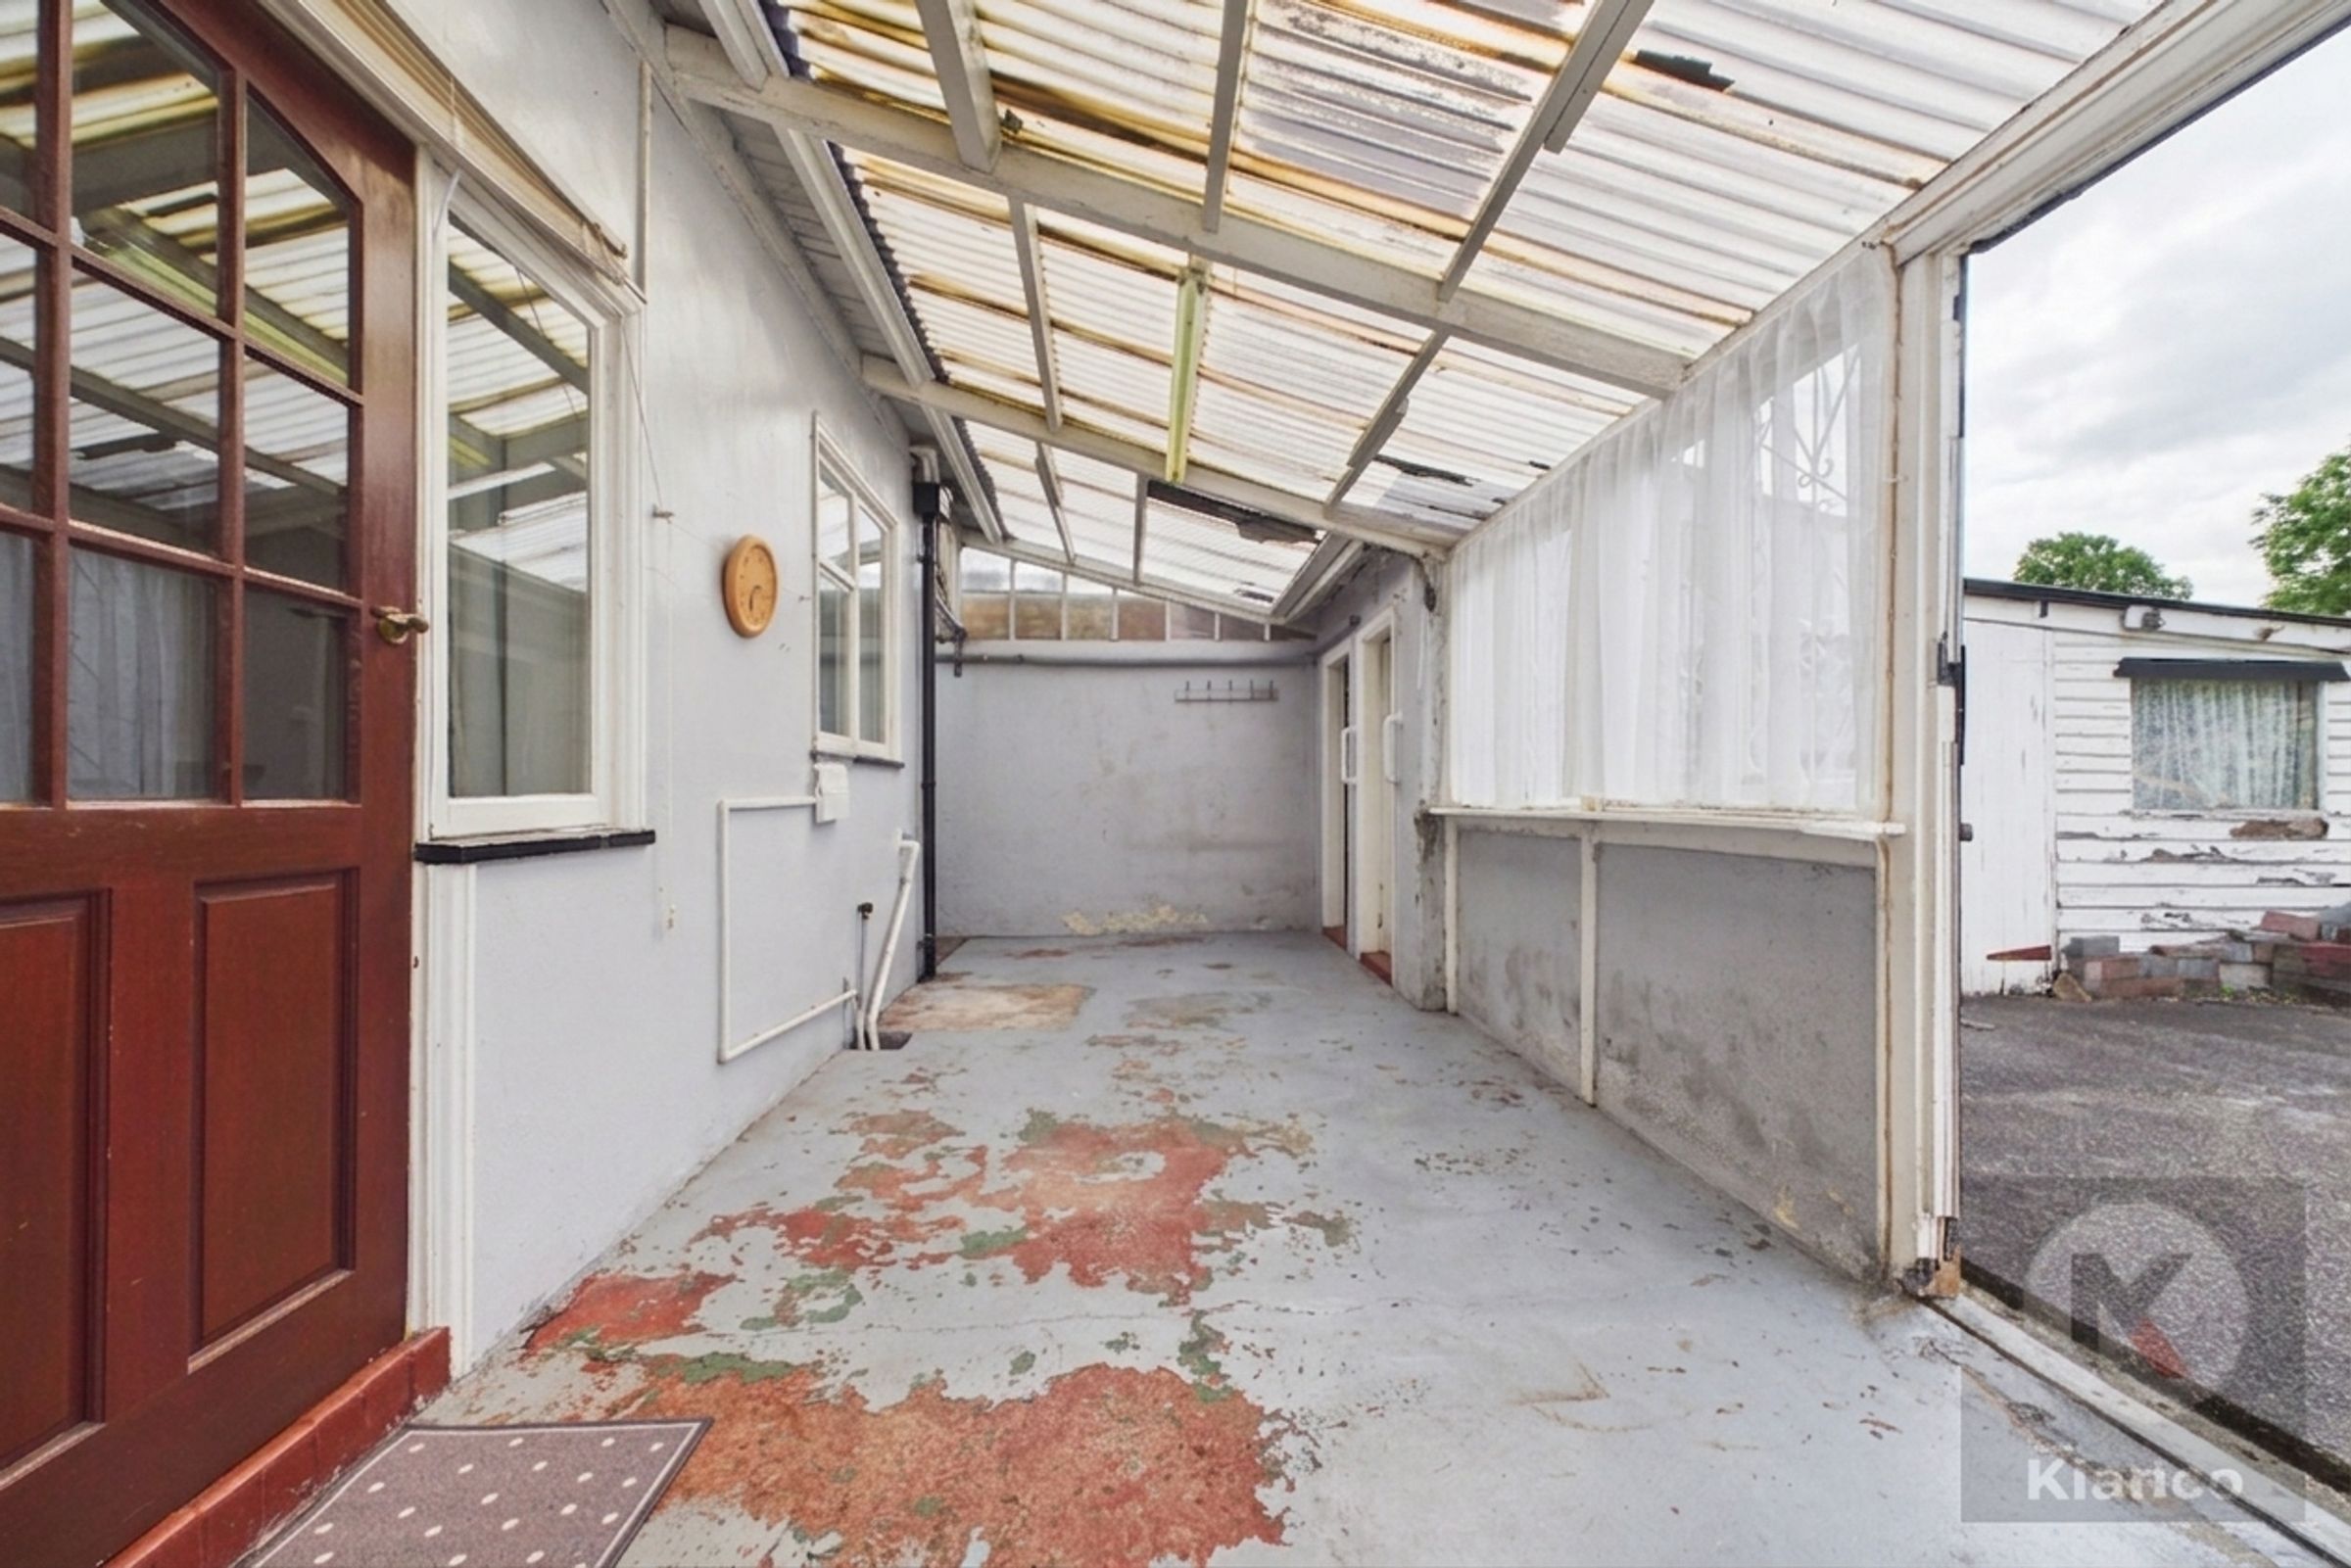
Sunroom
24' 7" x 8' 10" (7.50m x 2.70m)
Double glazed window to rear, concreate, ceiling light
WC
2' 11" x 5' 8" (0.90m x 1.73m)
Double glazed privacy window to rear
Garage
7' 0" x 15' 3" (2.14m x 4.64m)
Concreate, ceiling light
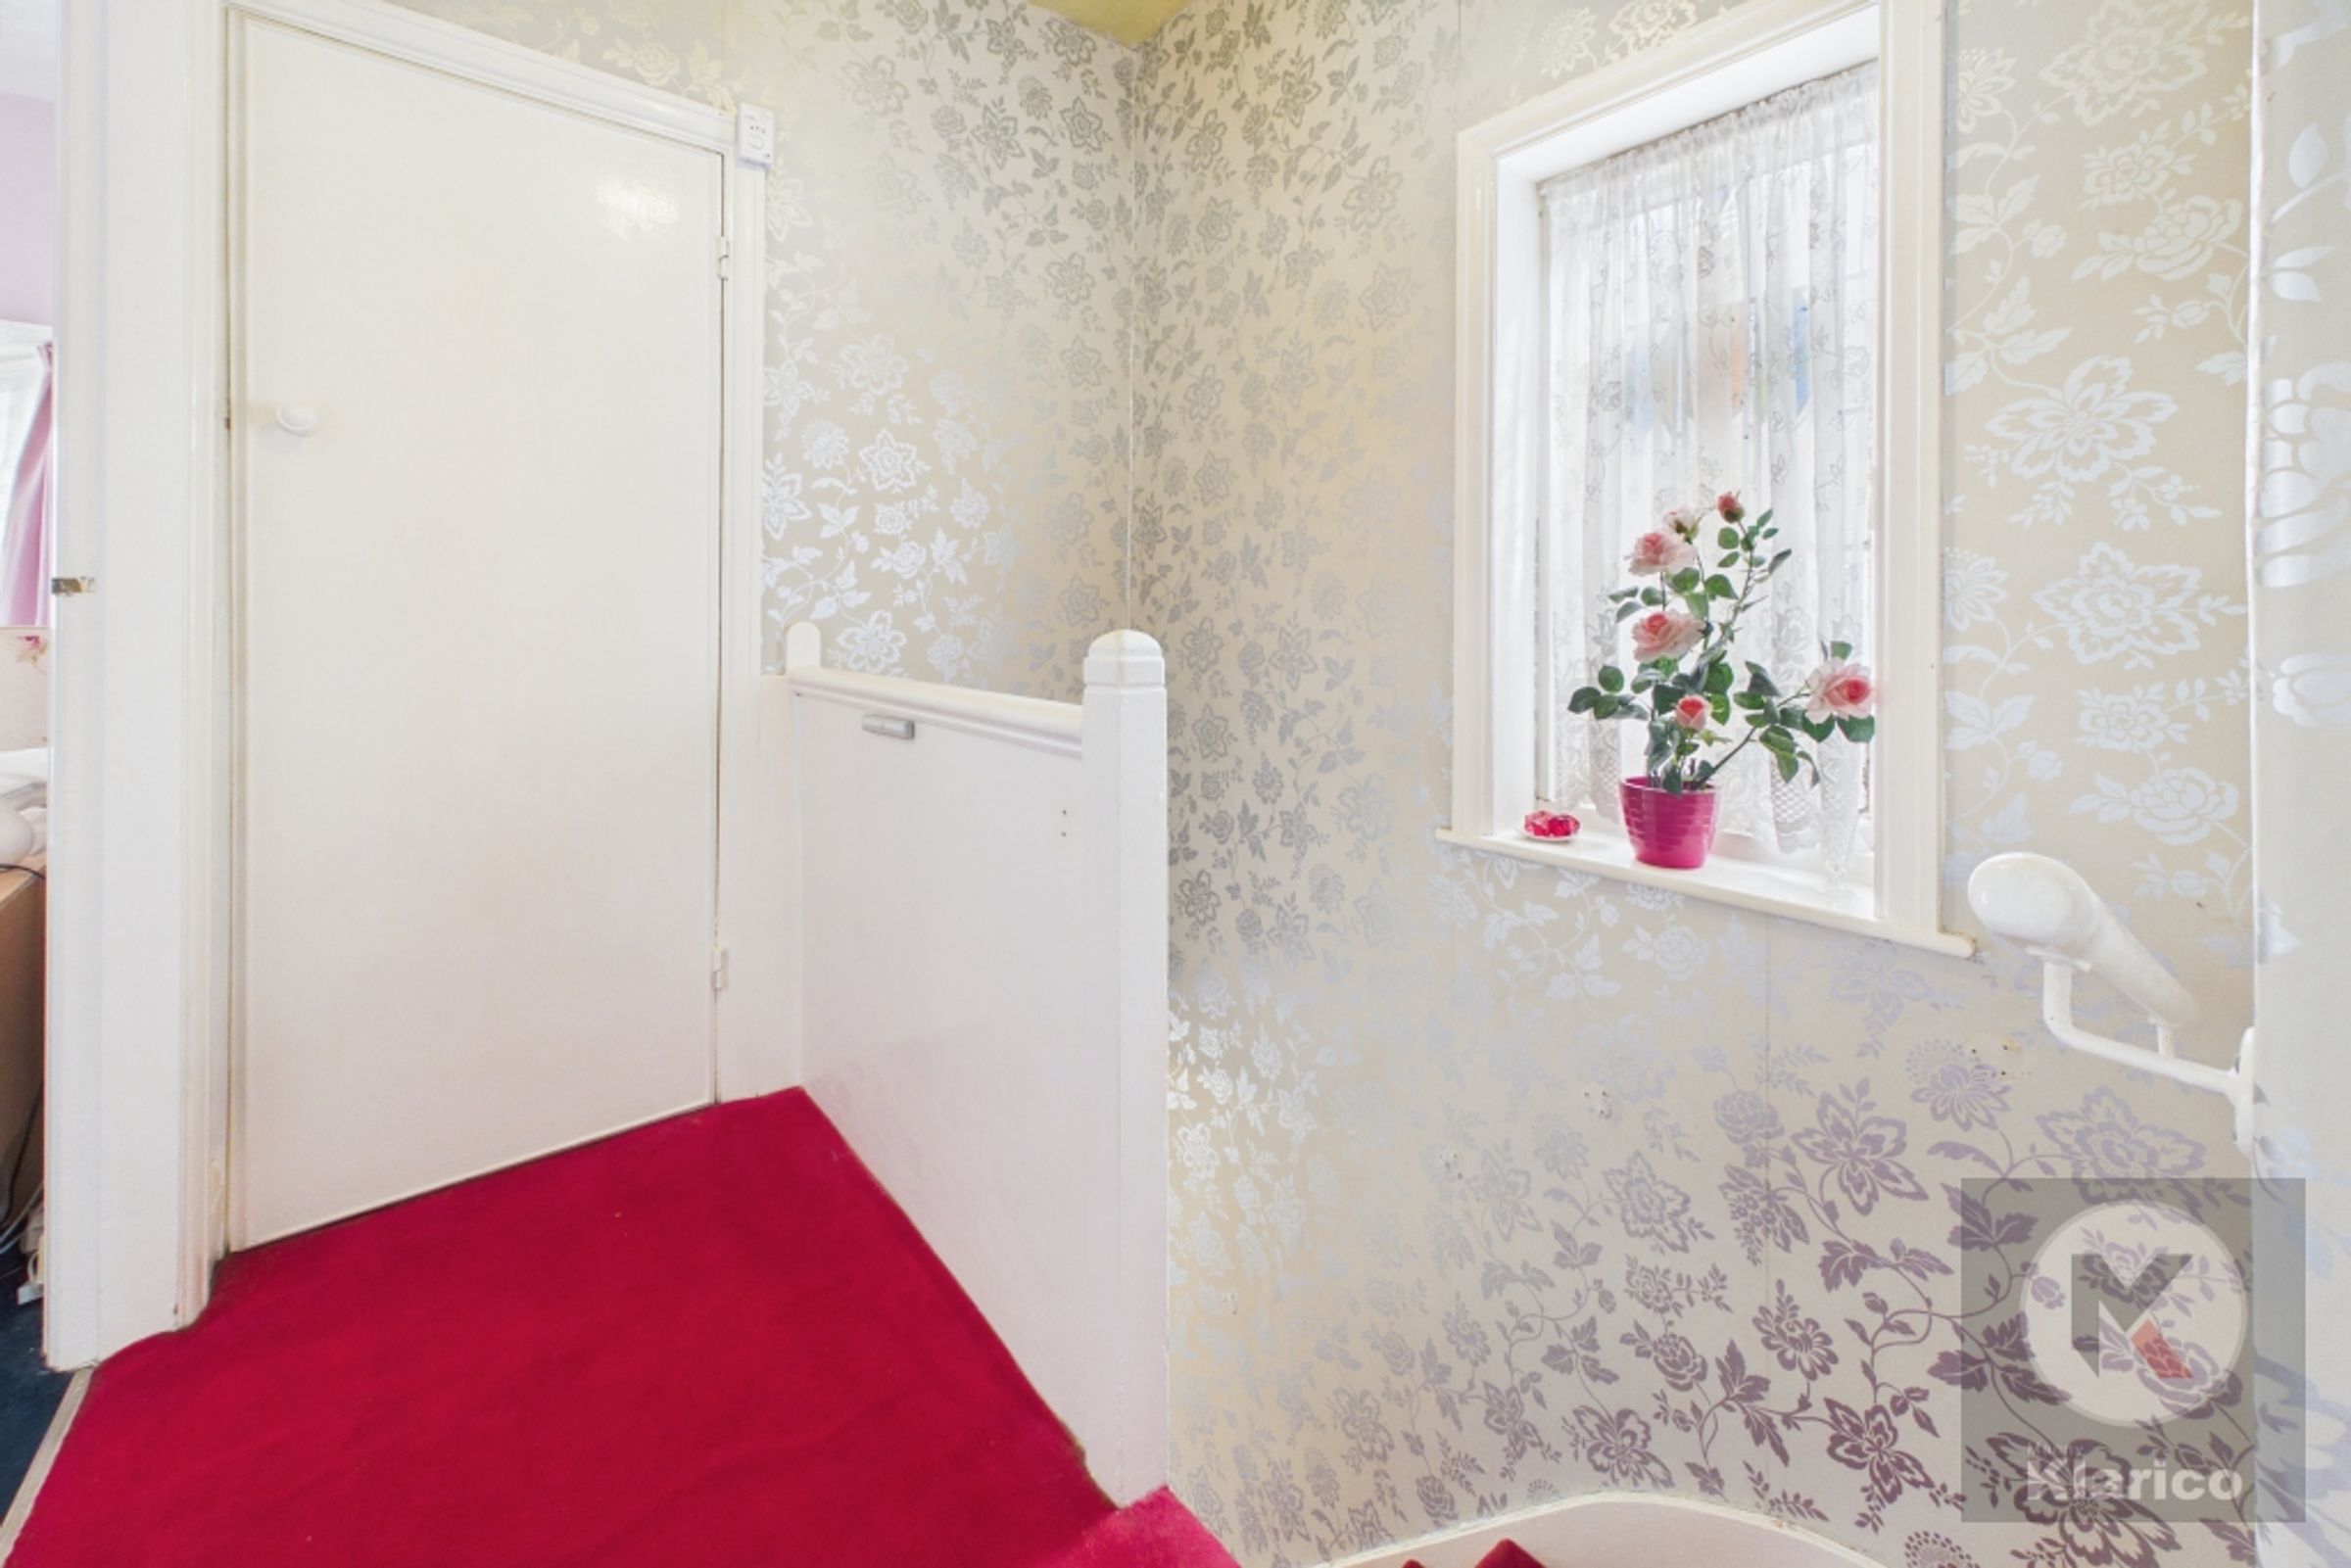
Landing
2' 11" x 9' 6" (0.90m x 2.90m)
Double glazed window to side, carpet, ceiling light, skirting board
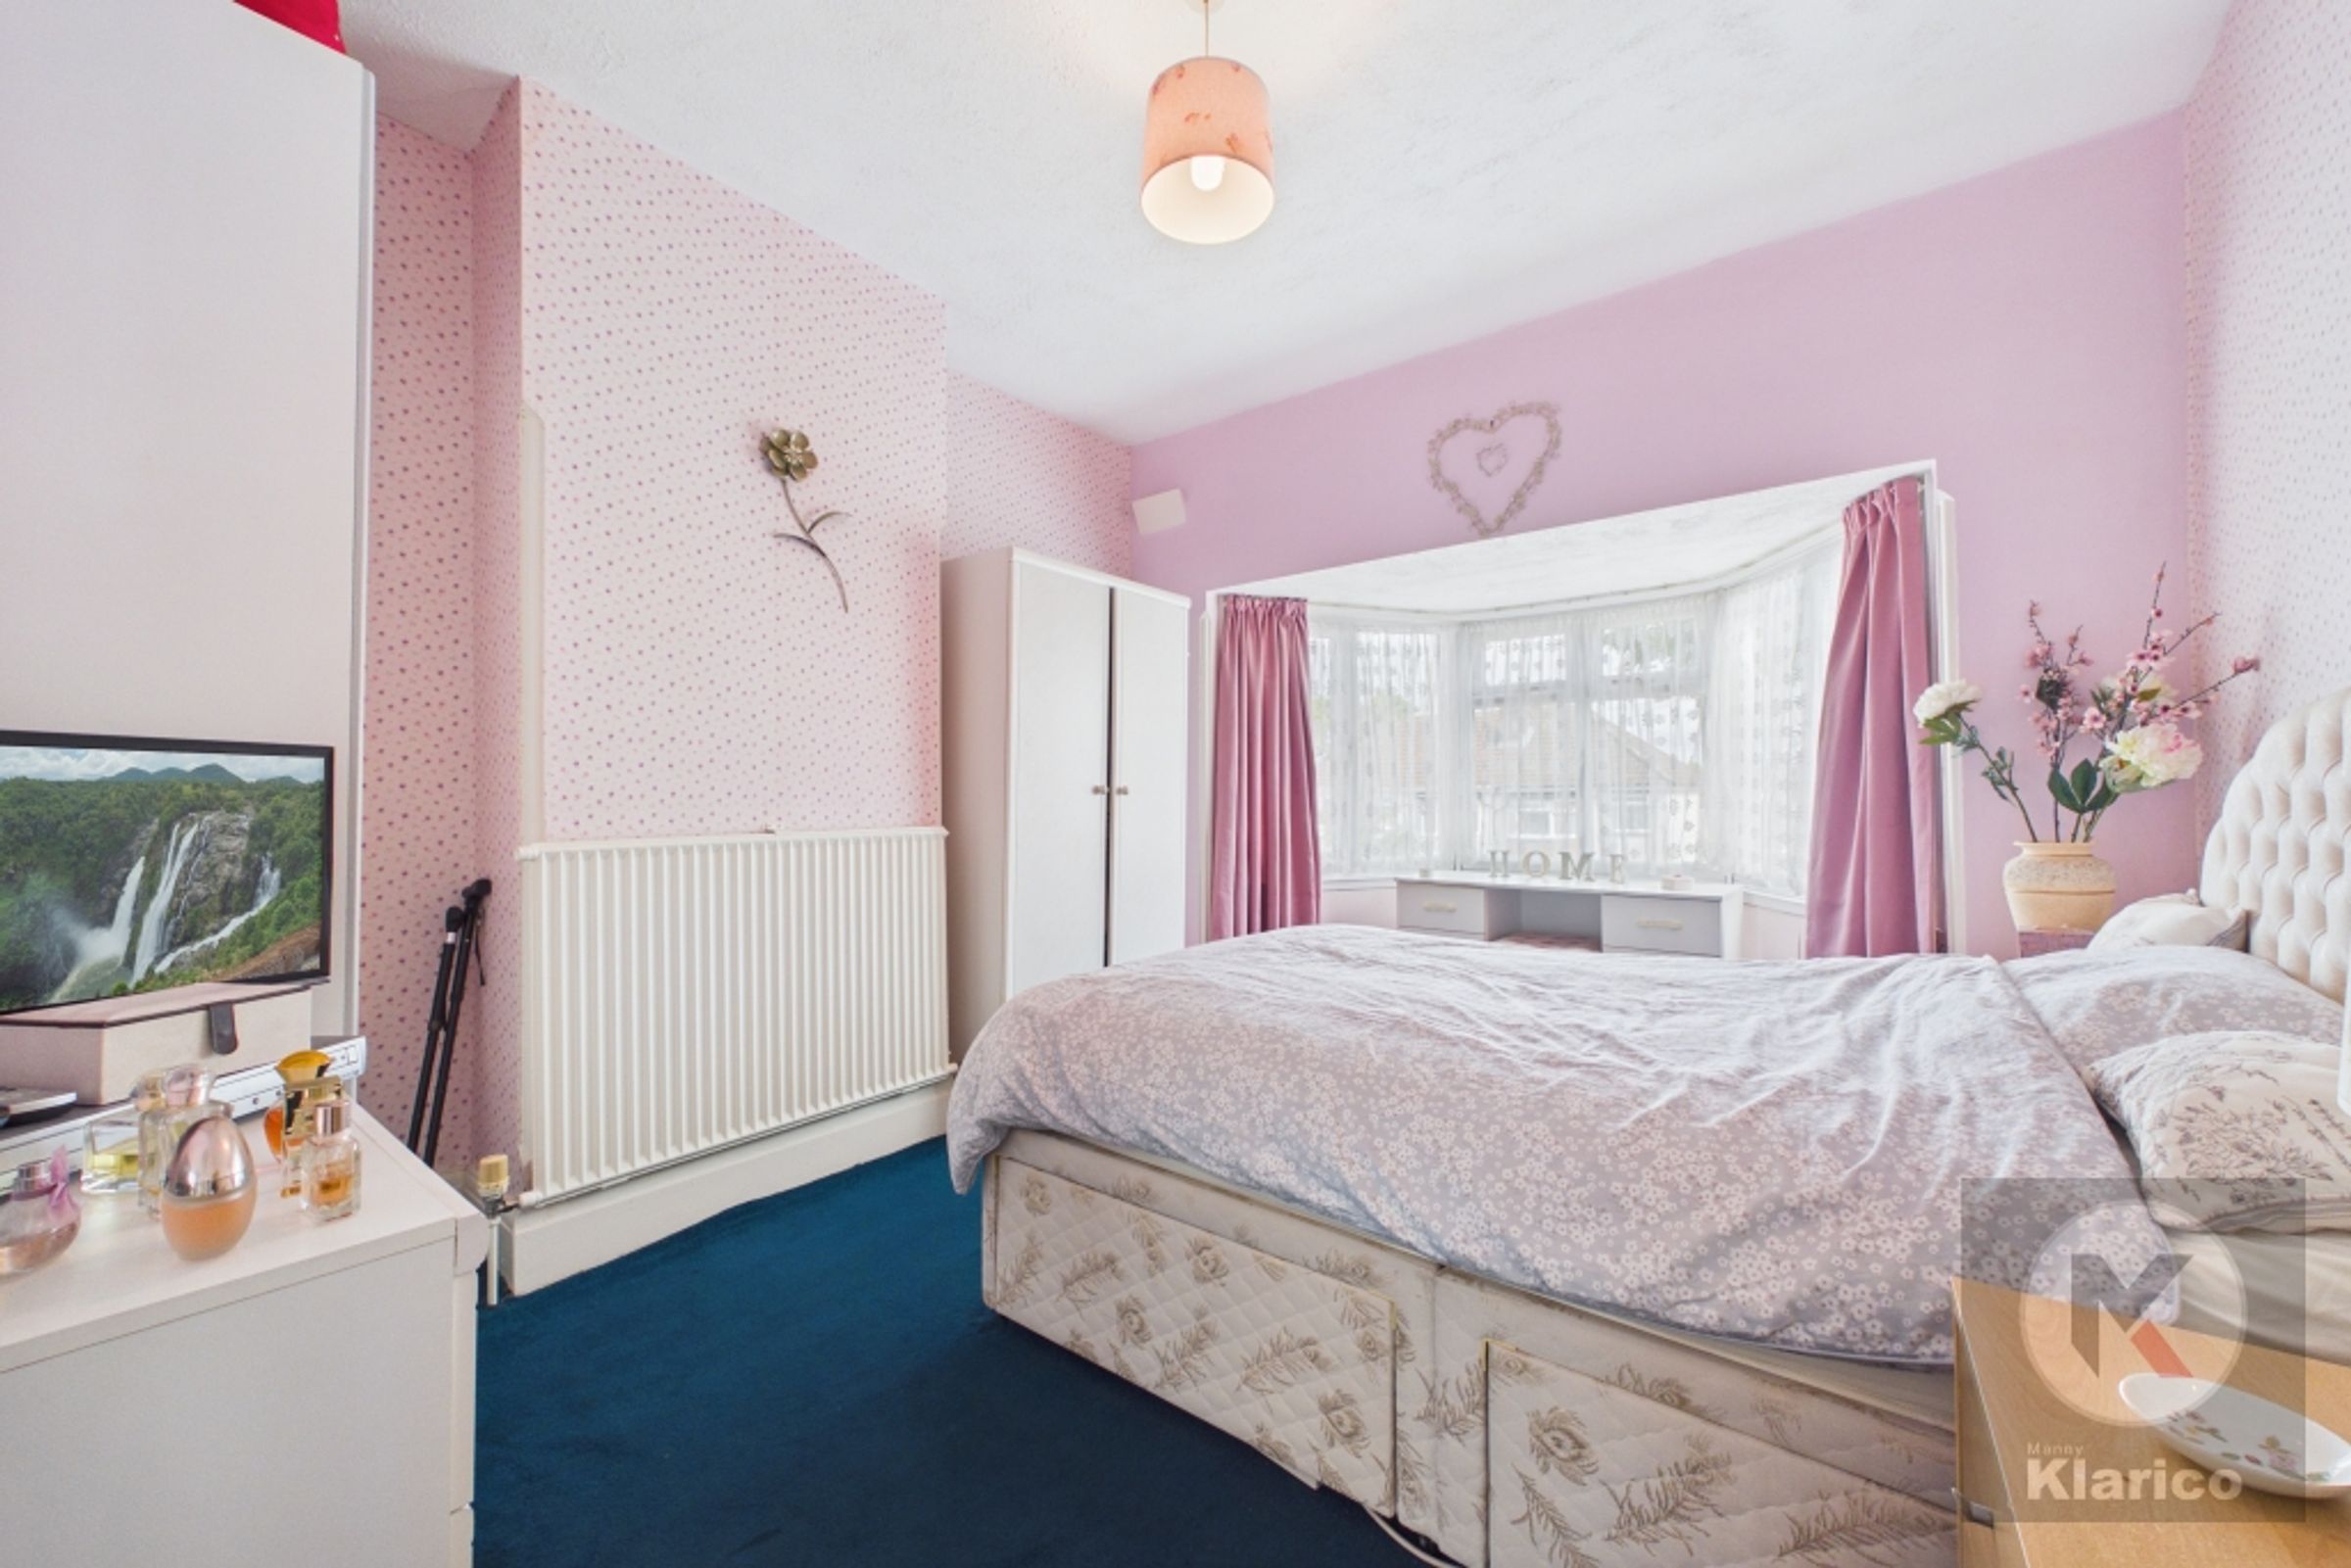
Bedroom 1
10' 7" x 14' 7" (3.22m x 4.45m)
Double glazed bay window to front, carpet, ceiling light, wall mounted radiator, skirting board
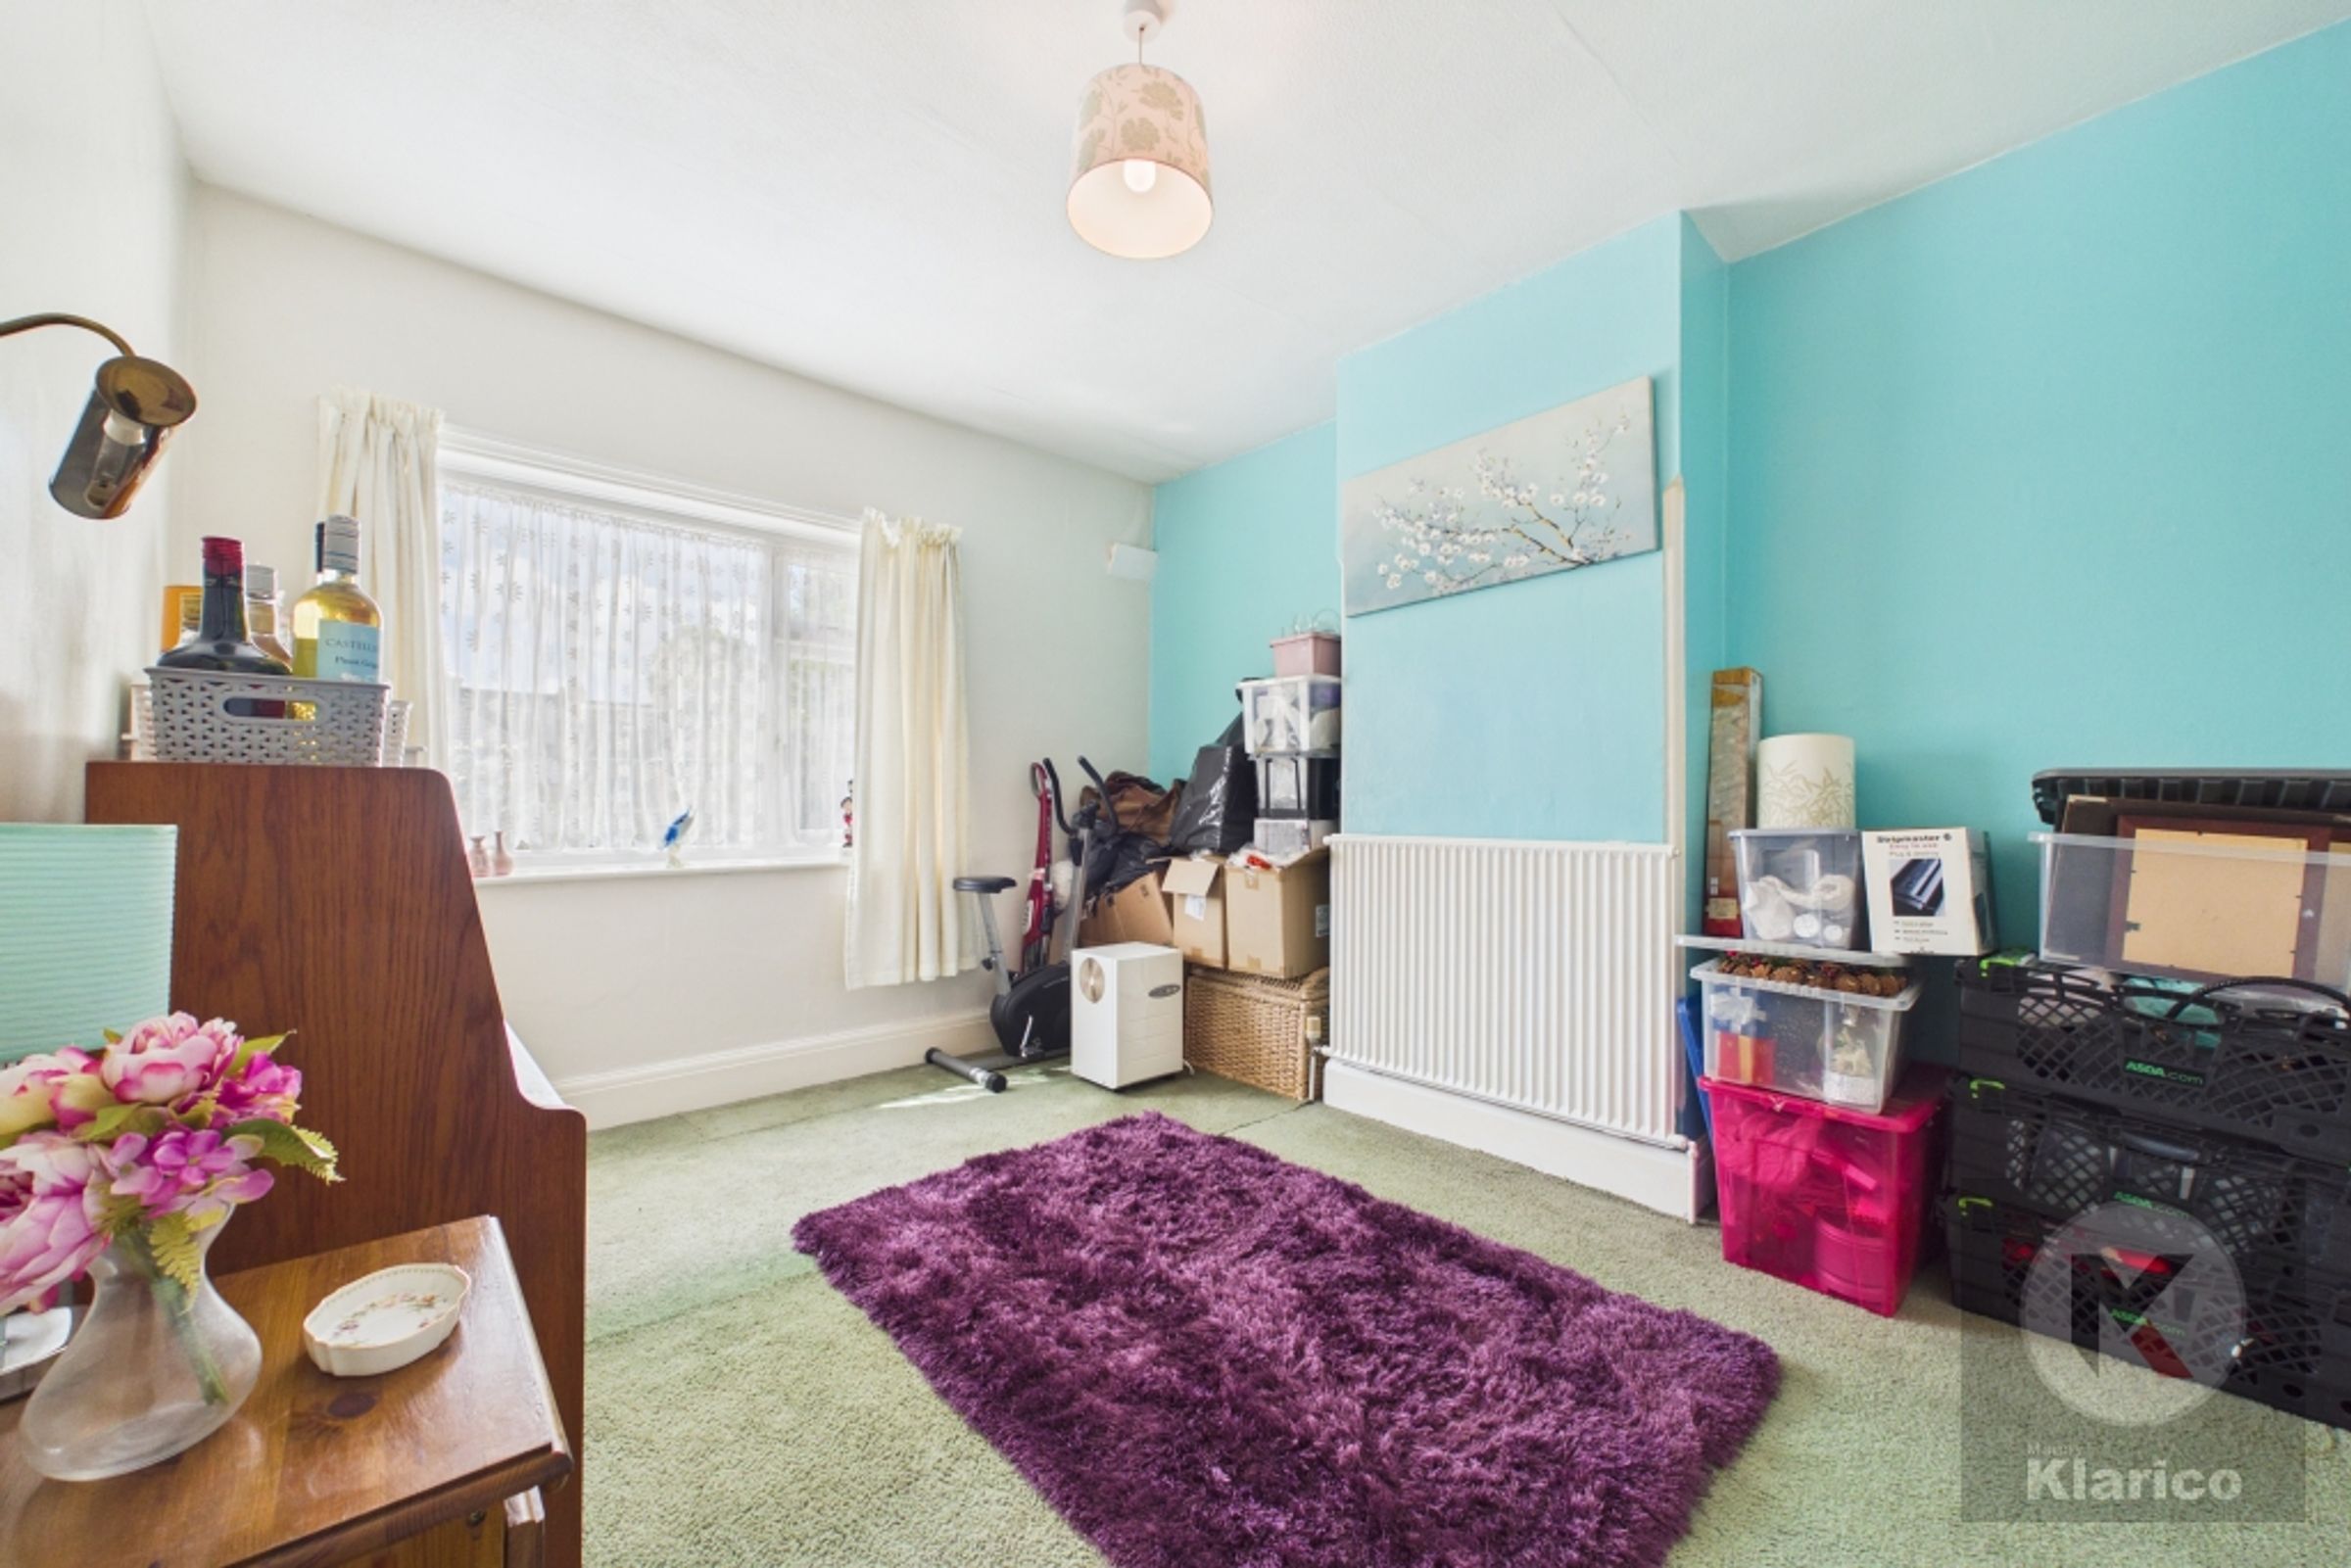
Bedroom 2
10' 6" x 11' 11" (3.21m x 3.62m)
Double glazed window to rear, skirting board, ceiling light, wall mounted radiator, carpet
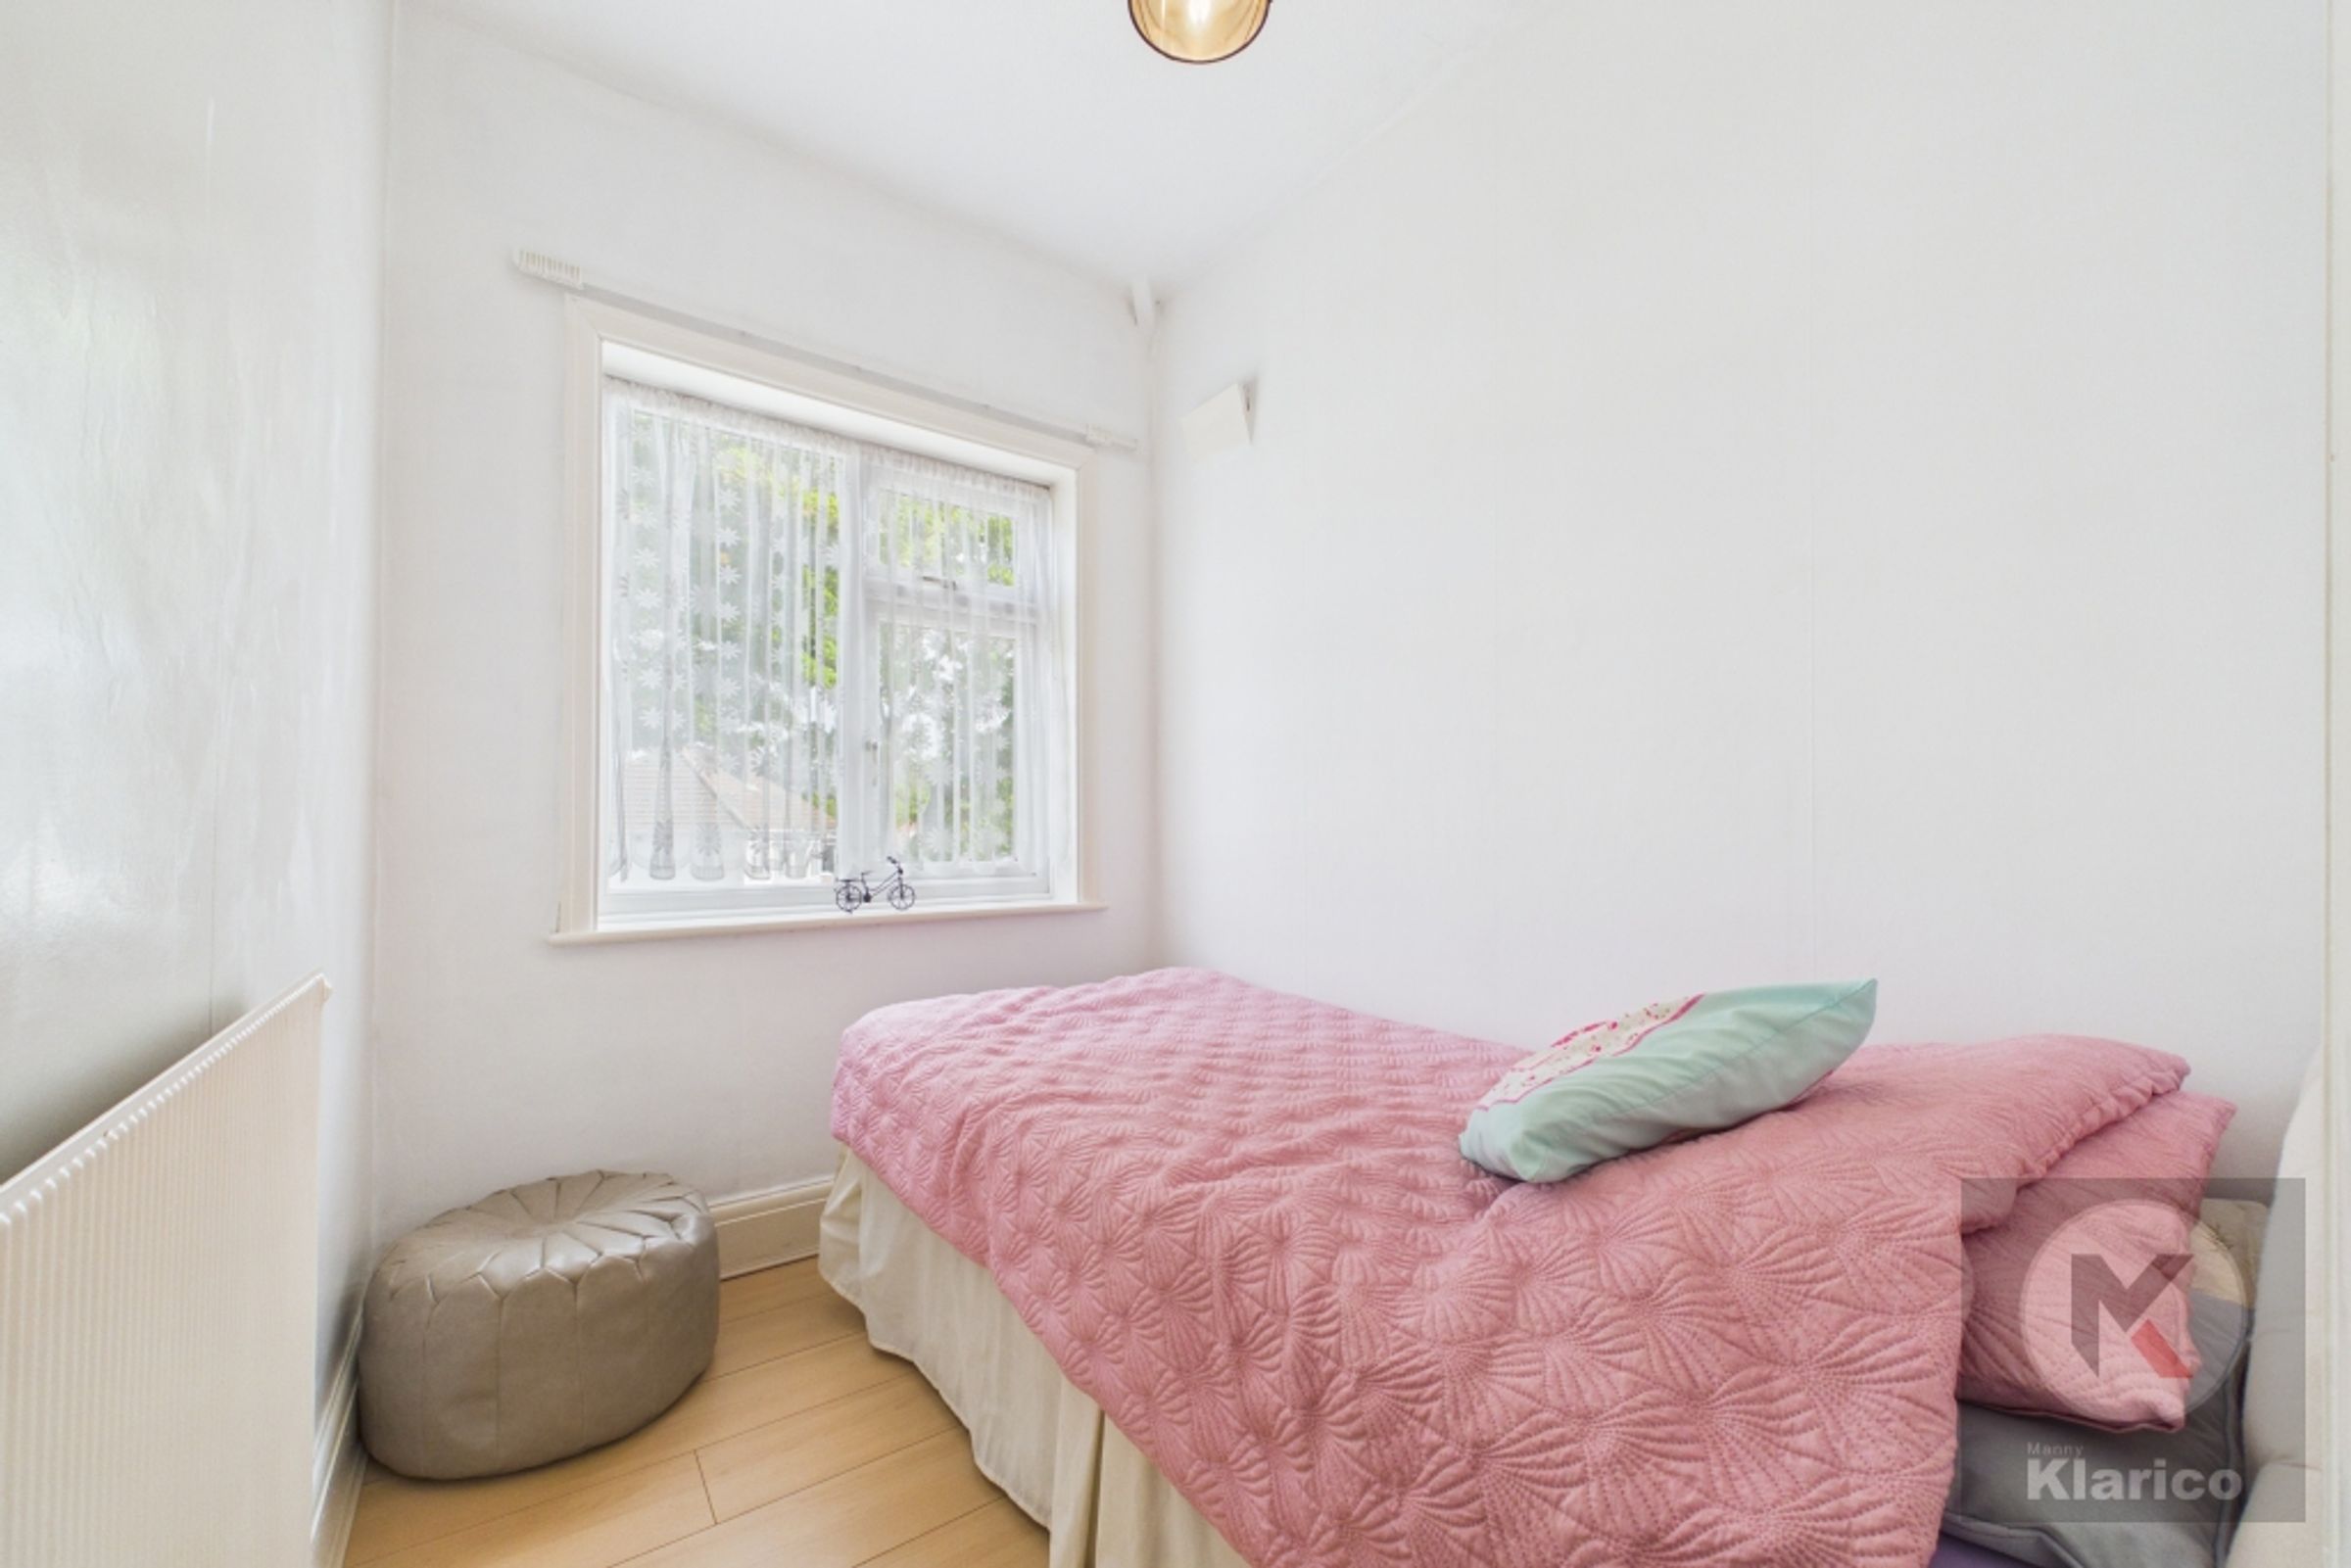
Bedroom 3
5' 10" x 7' 5" (1.77m x 2.26m)
Double glazed window to front, ceiling light, skirting board, carpet, wall mounted radiator
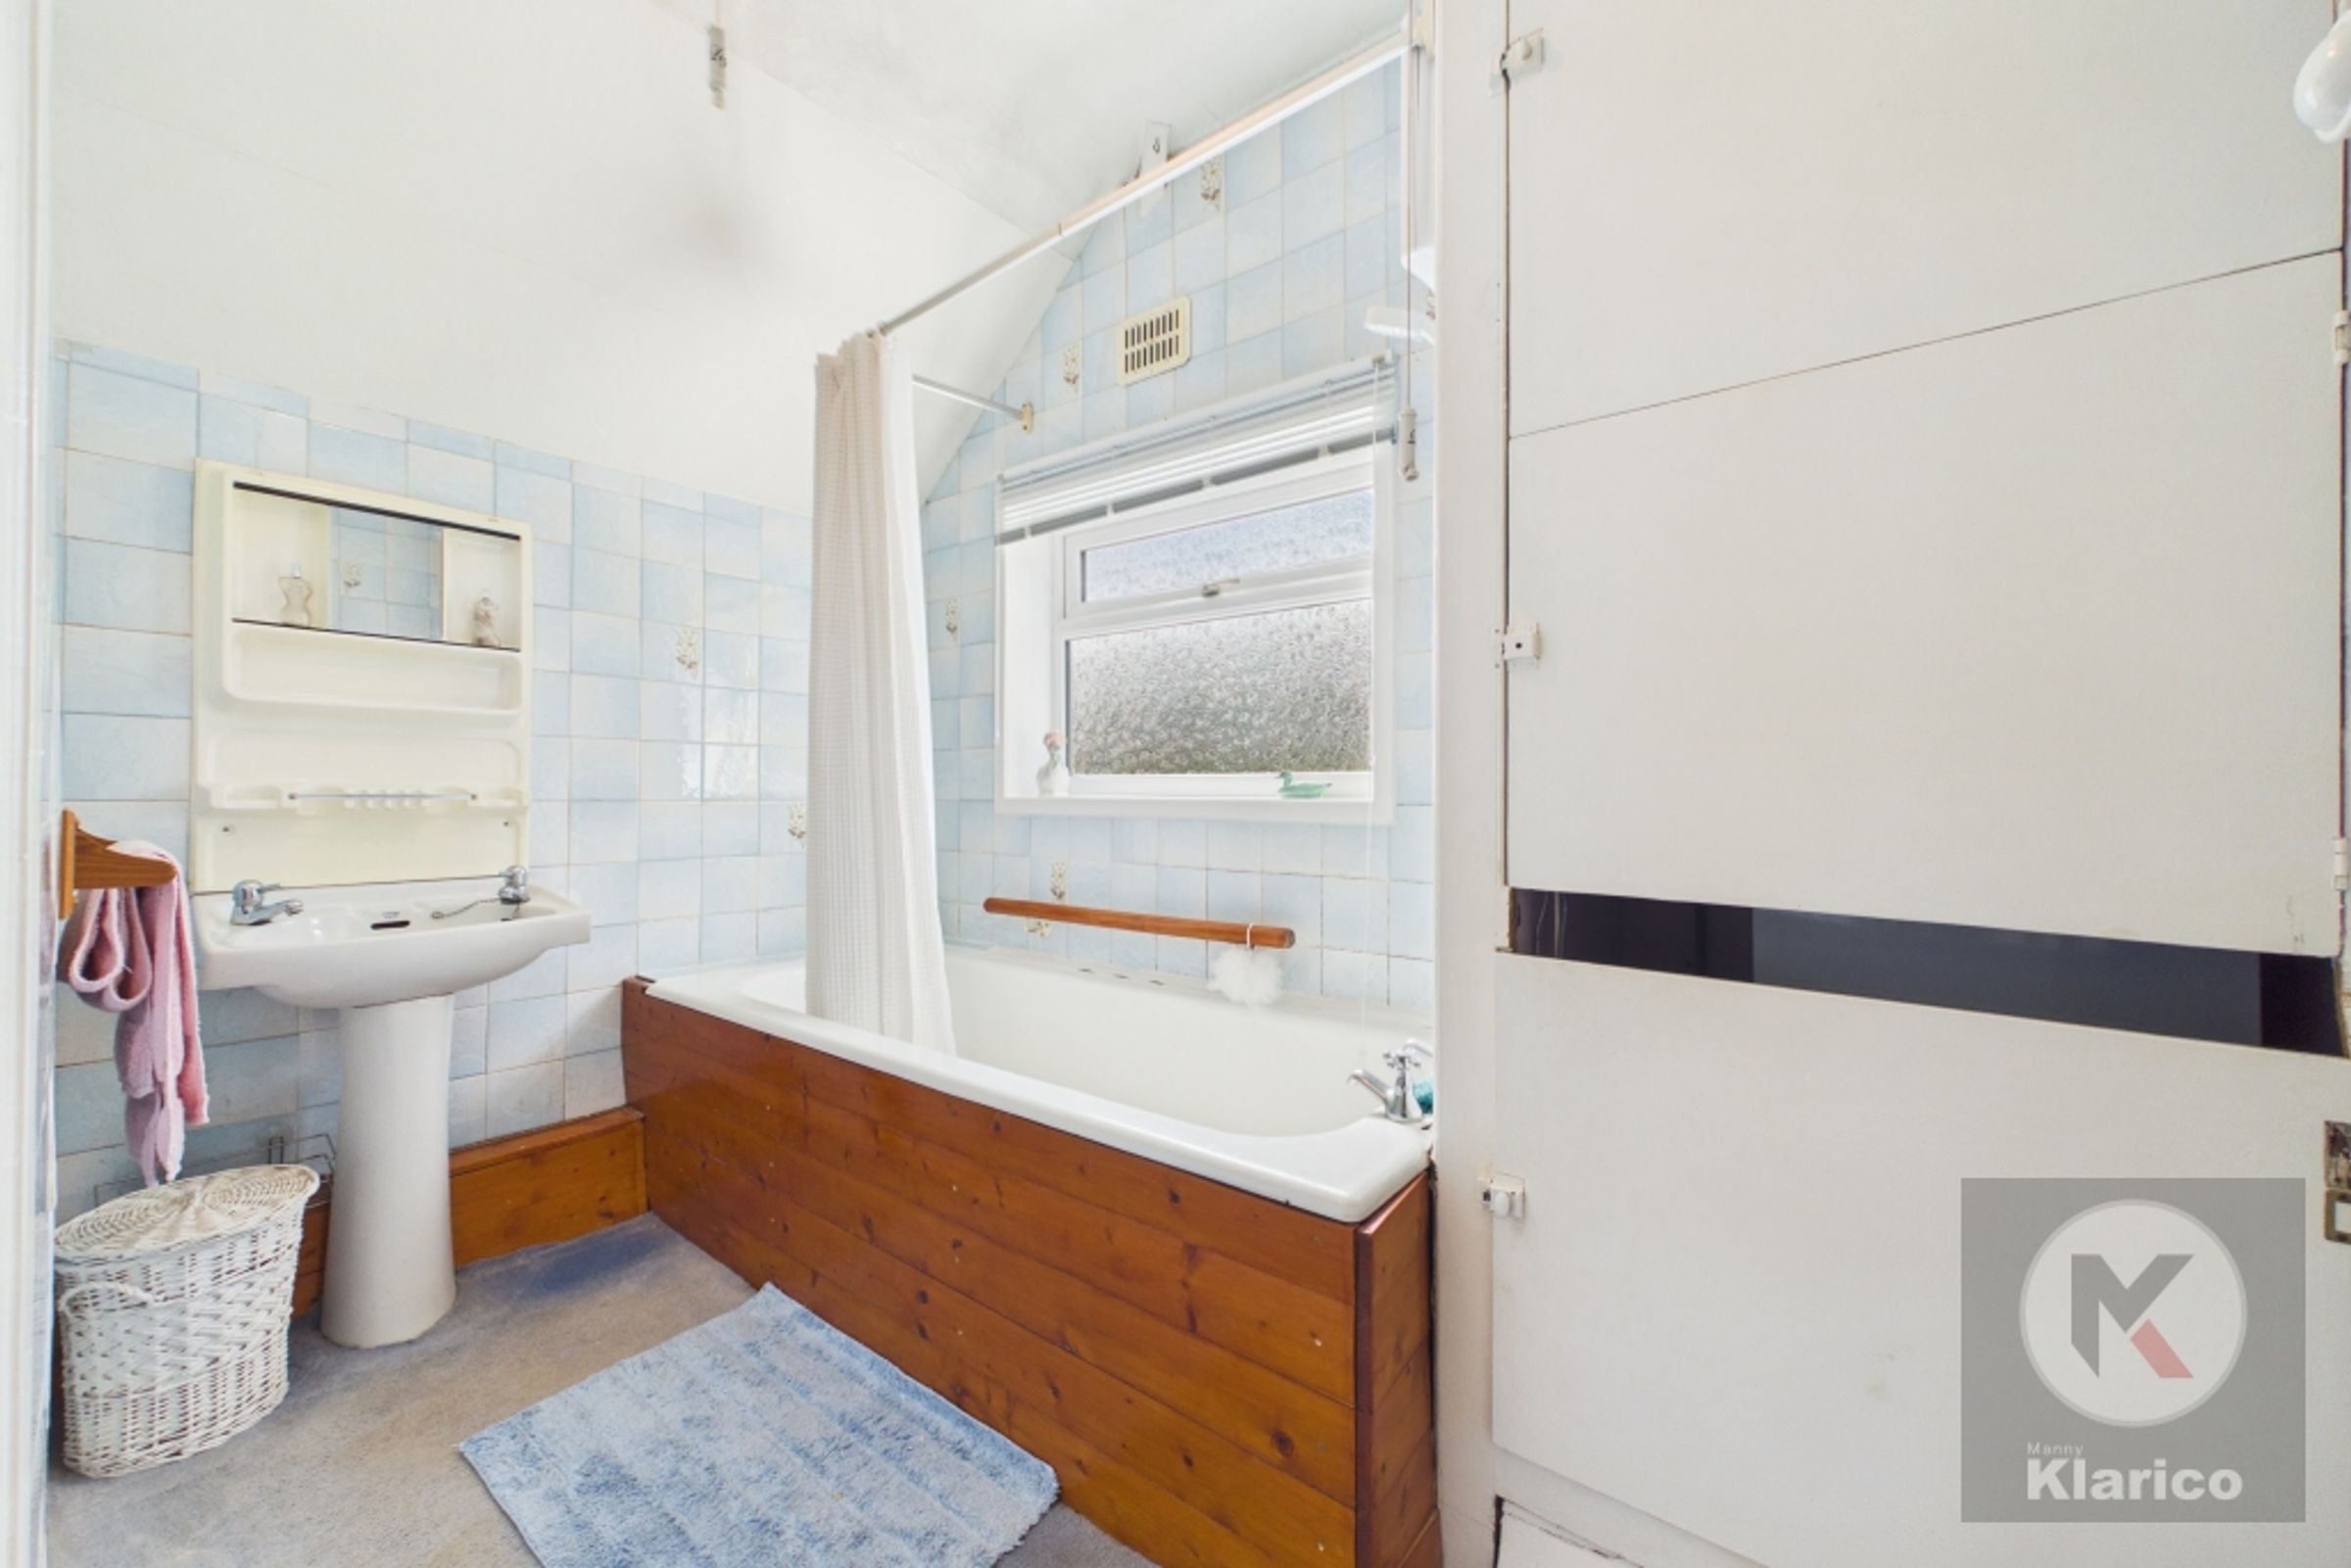
Bathroom
9' 4" x 5' 9" (2.85m x 1.74m)
Double glazed privacy window to front, skirting board, tiles, ceiling light, wash basin with taps, bath tub
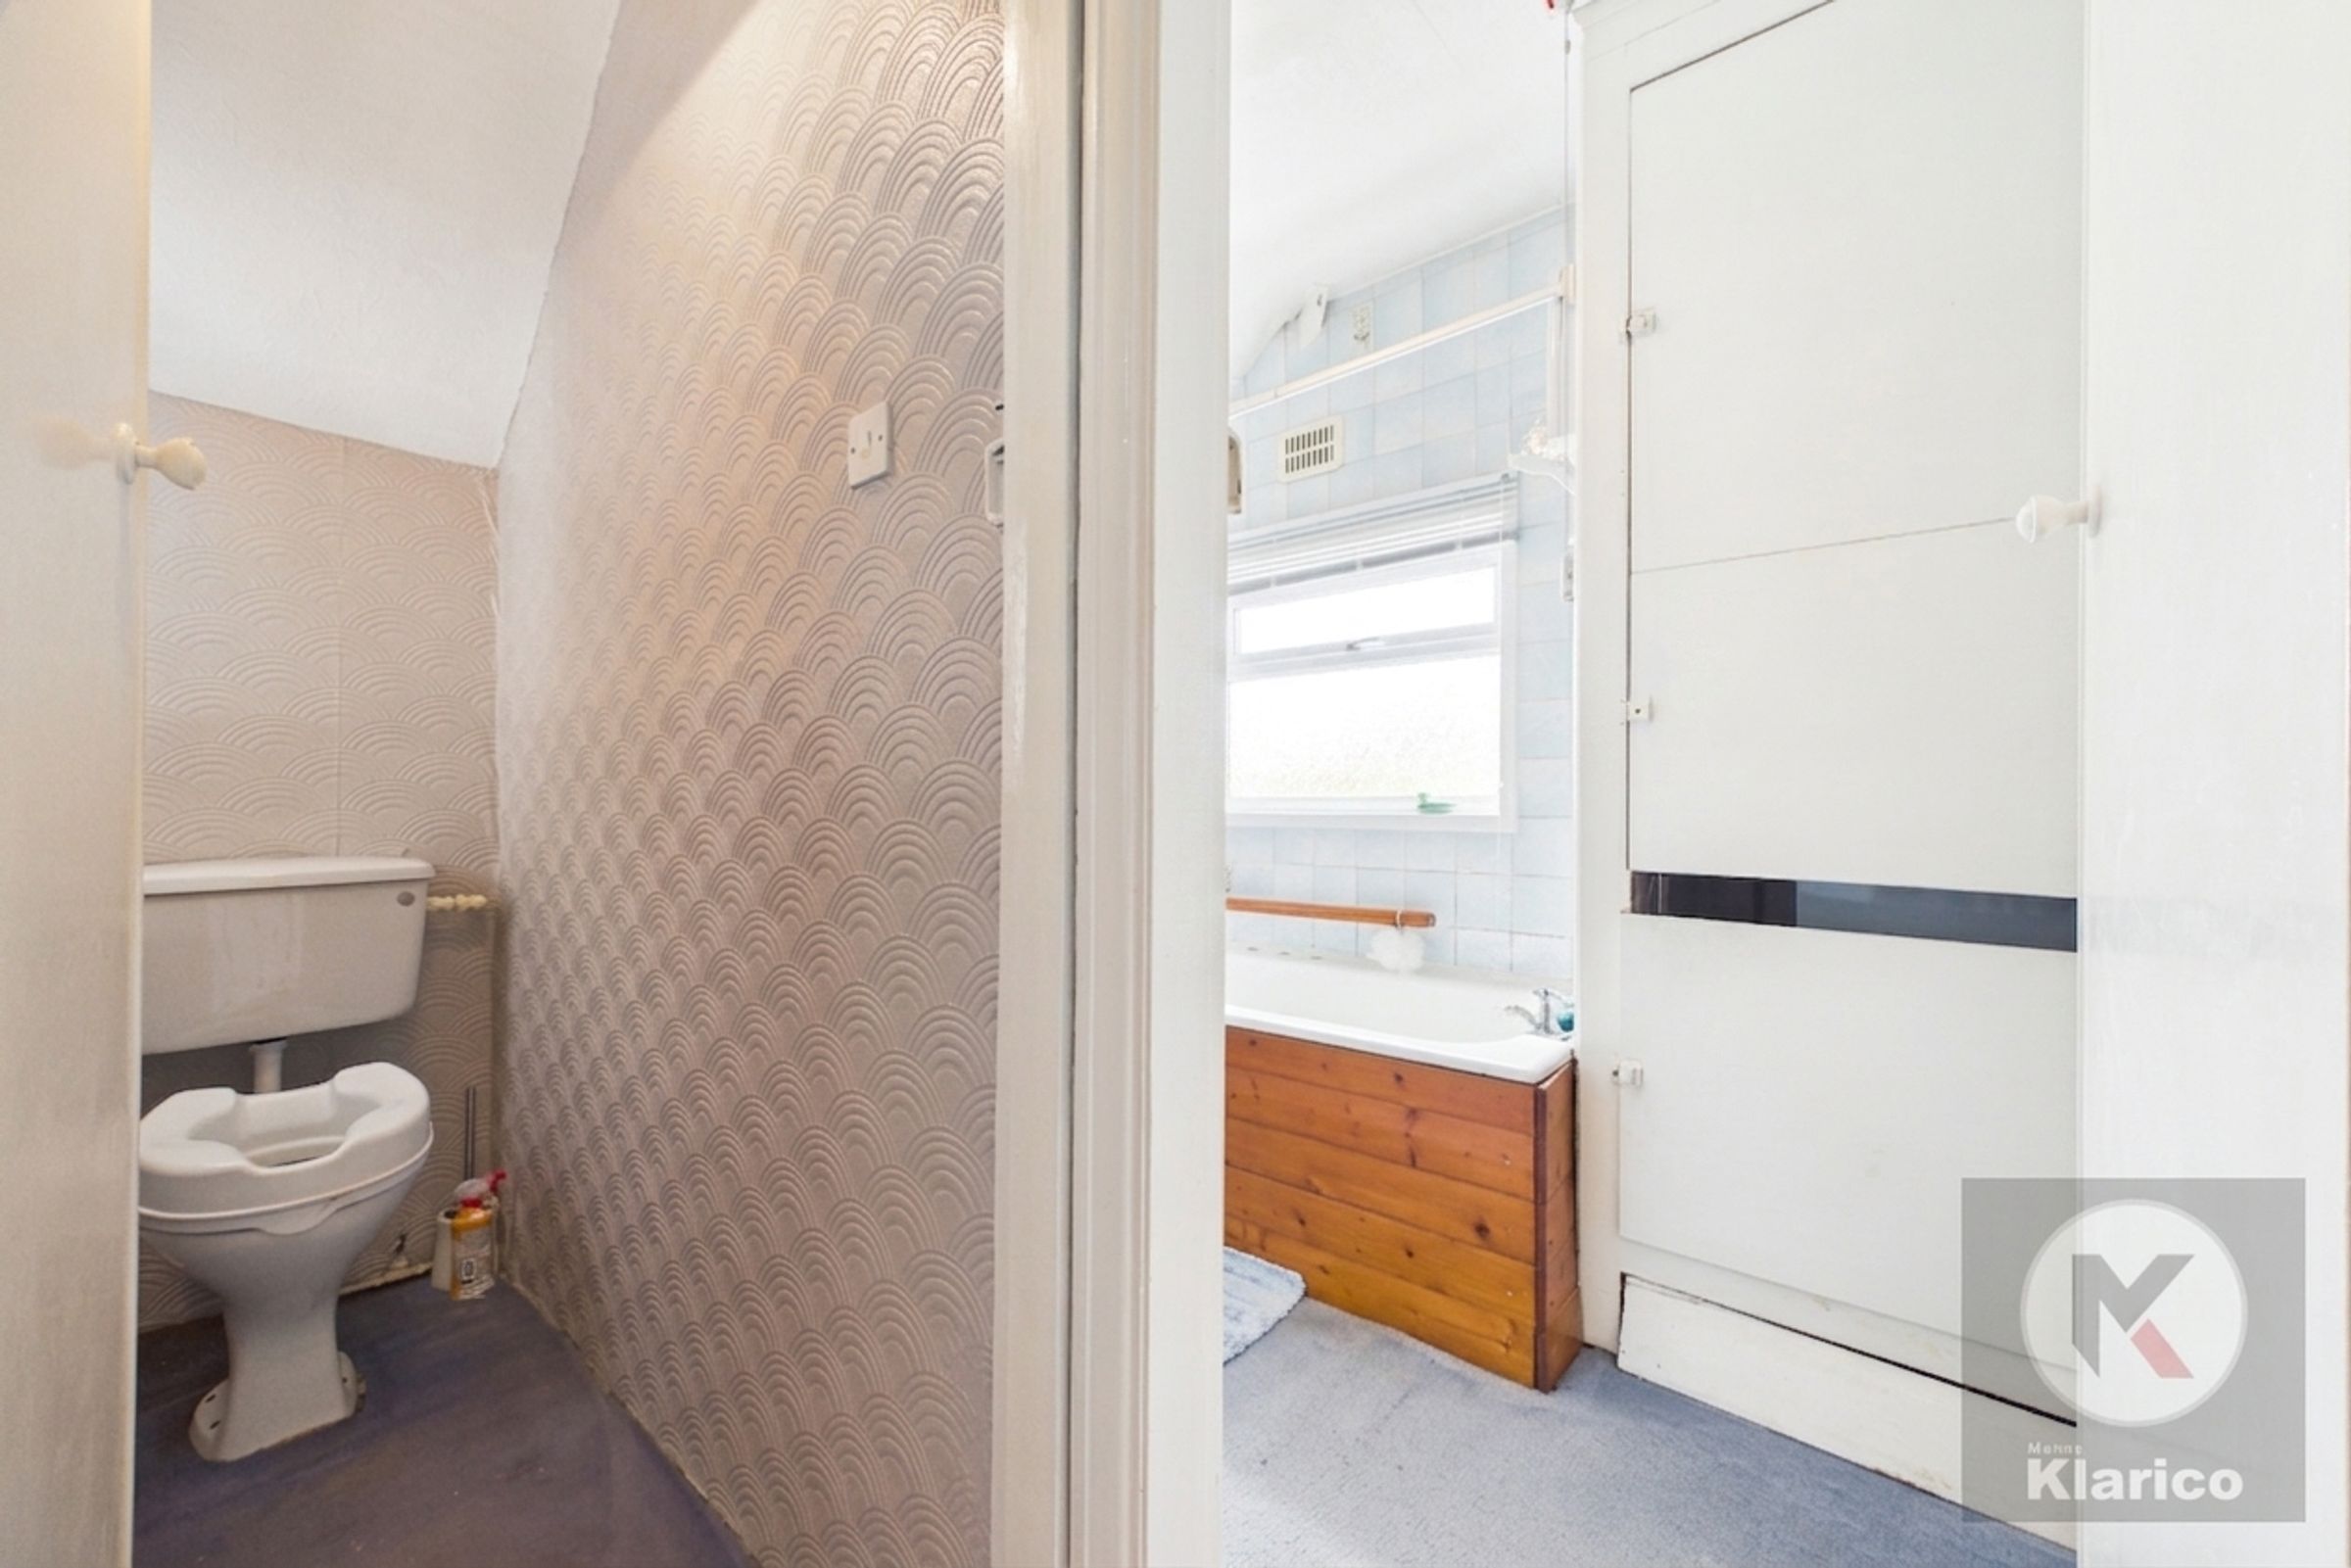
WC
6' 3" x 2' 11" (1.90m x 0.90m)
Double glazed privacy window to side, tiles, ceiling light, toilet