Like the look of this property?
We would love to hear from you and arrange a viewing of this property. Get in touch now!
Looking to sell a property?
You can get a free online or in person valuation.
Property features
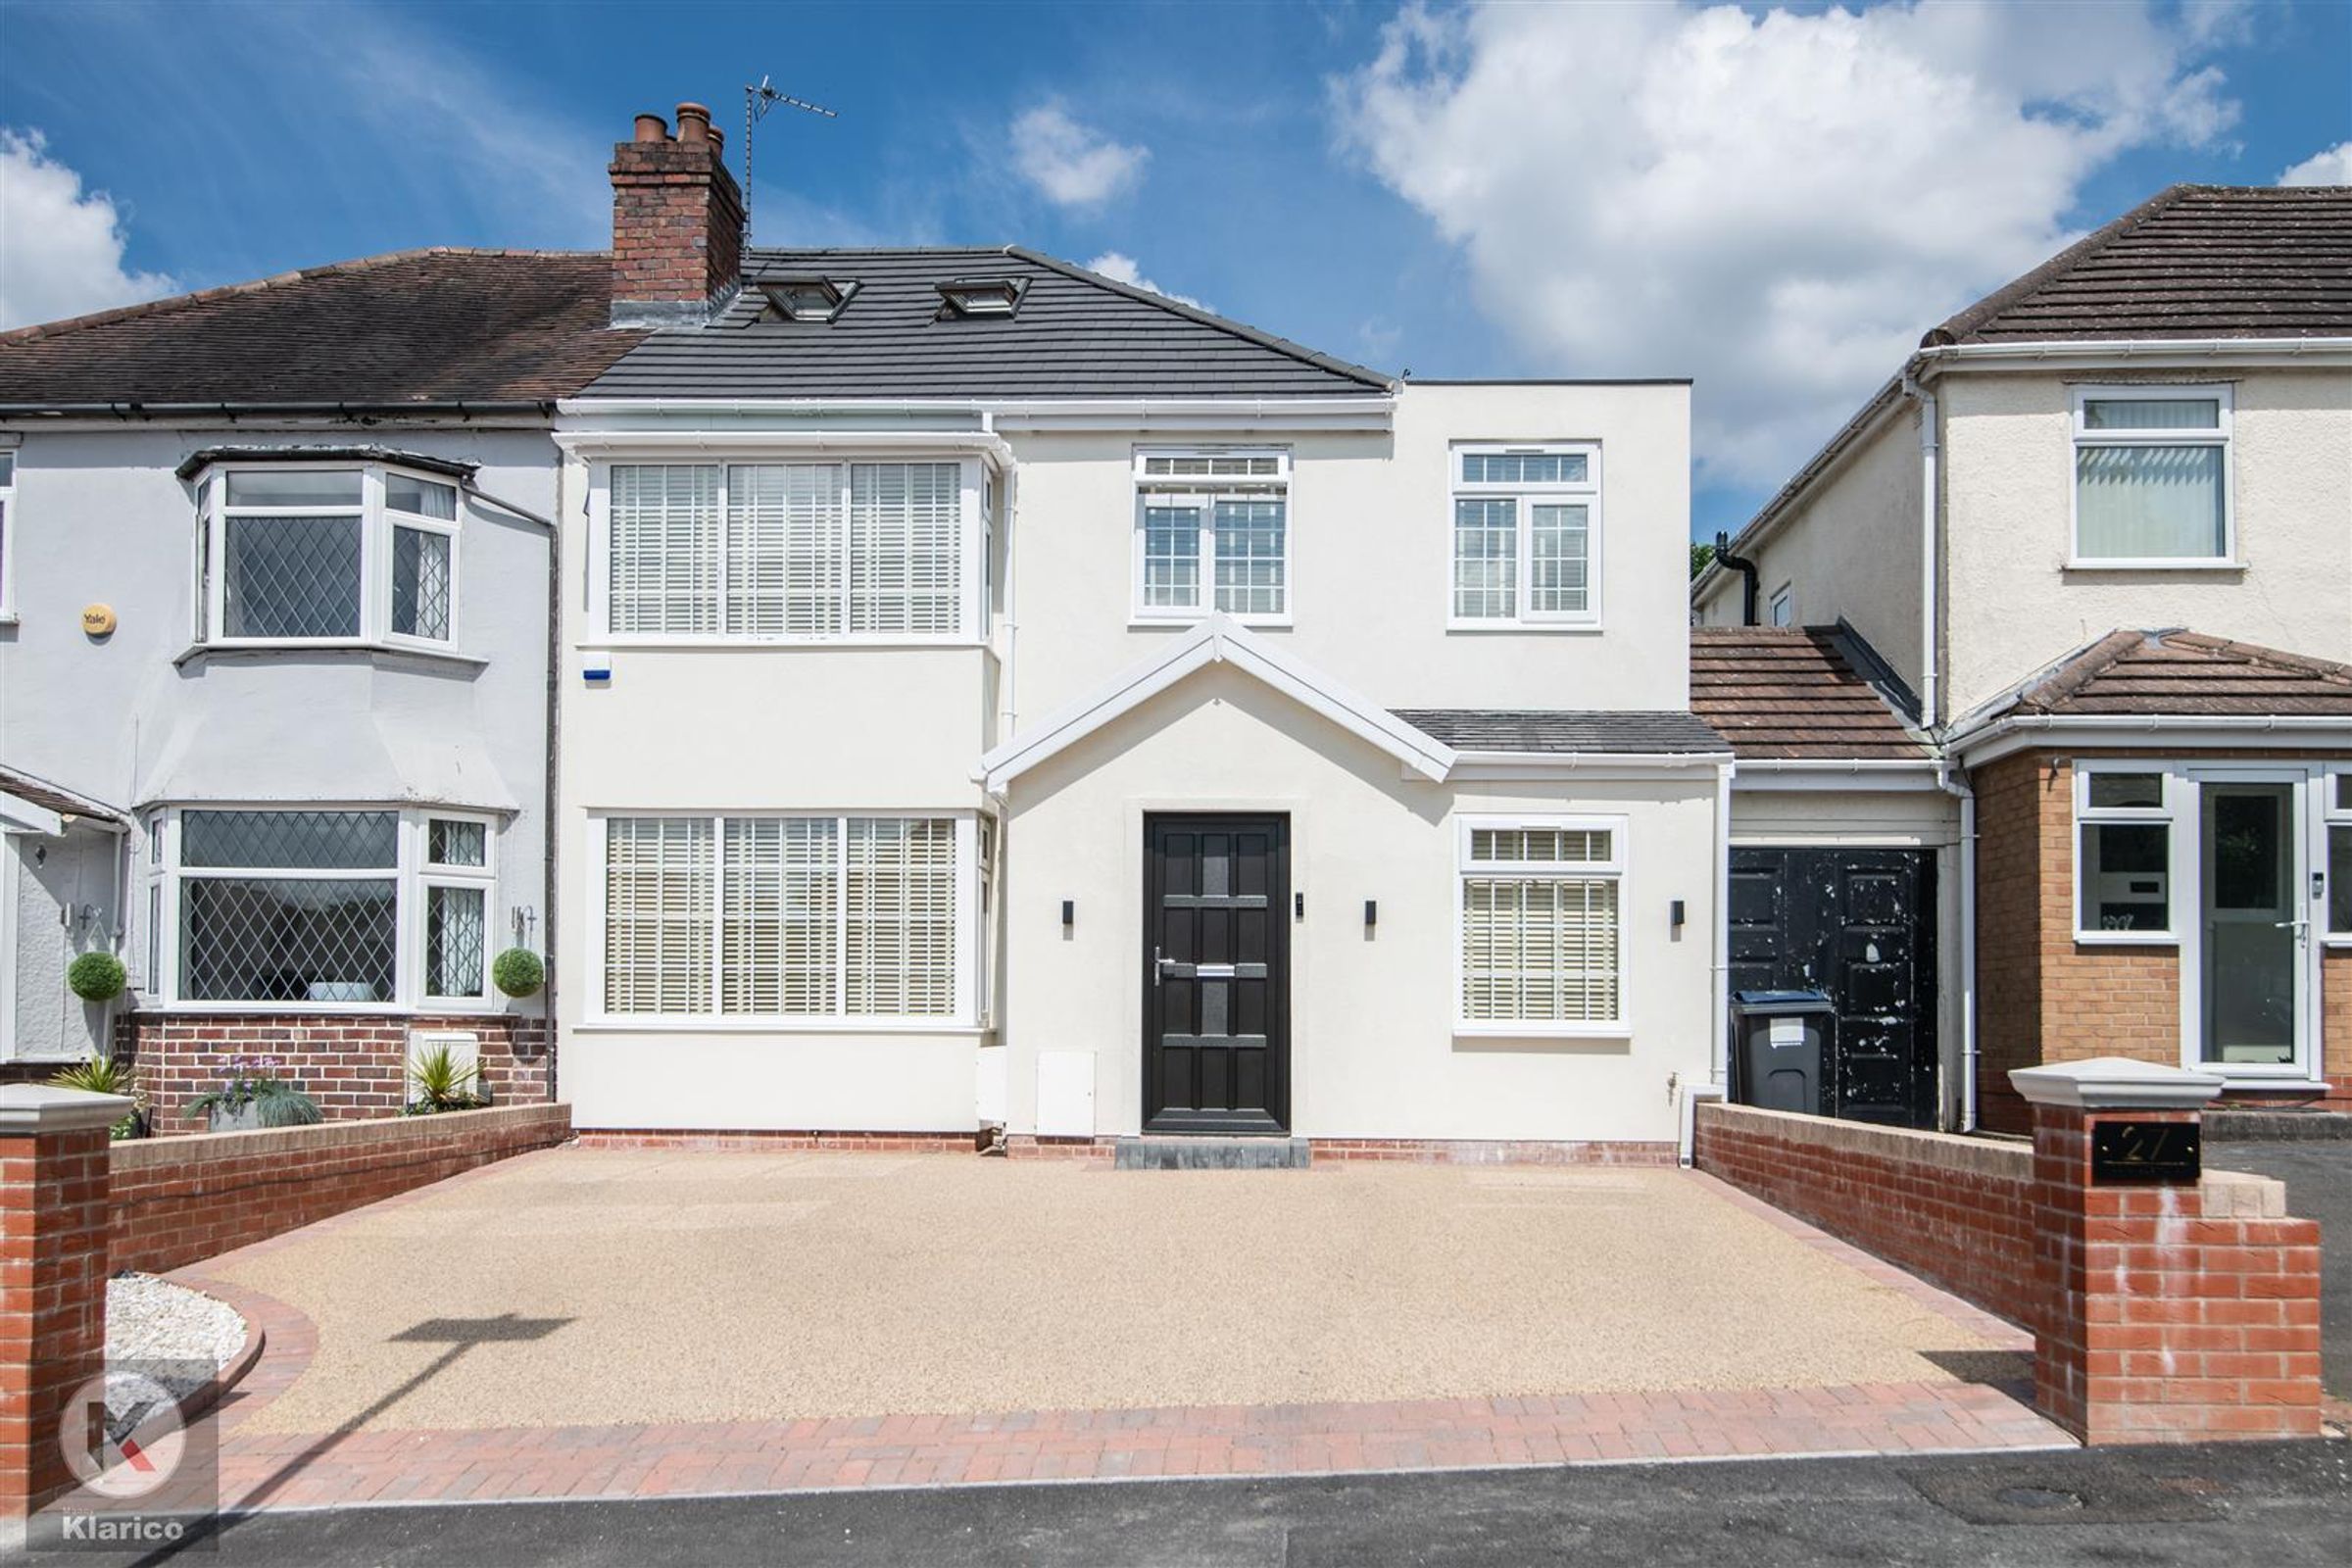
Immaculate Condition
Prime Location
Loft
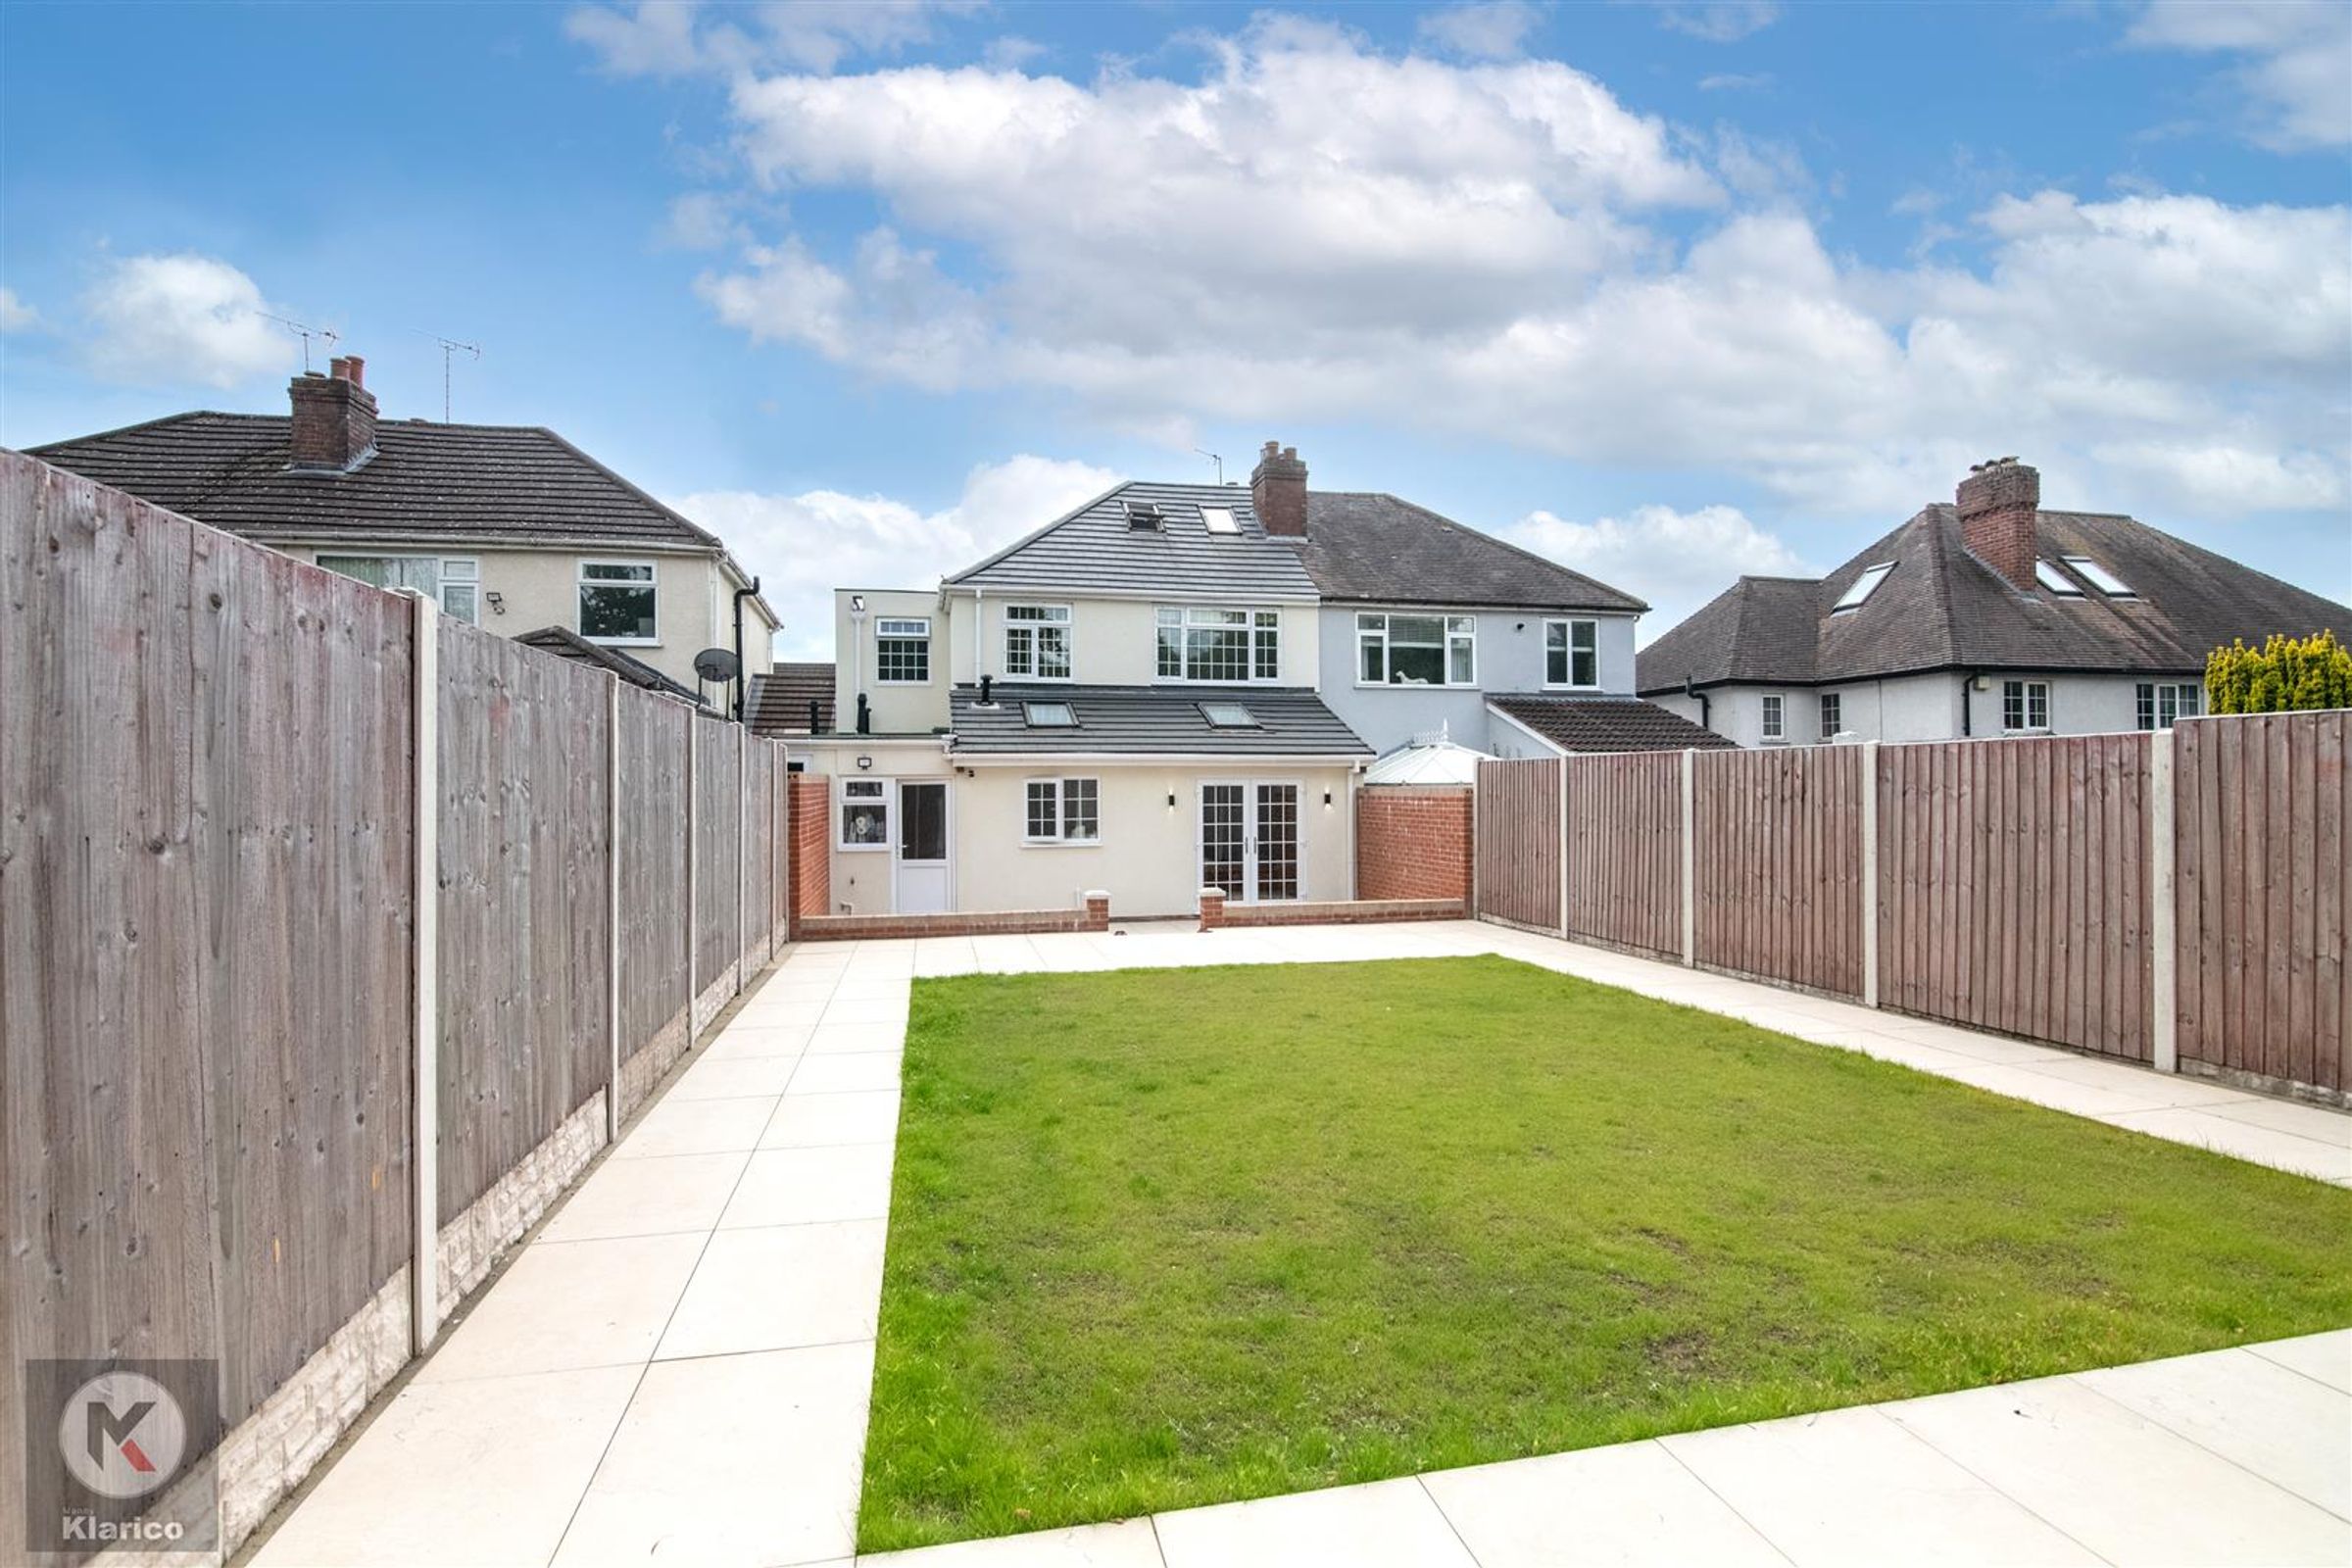
Side And Rear Extension
Off-Road Parking For Multiple Vehciles
2 Bathrooms
New electrics, plumbing and fully insulated
Semi-Detached
New central heating (including under floor heating)
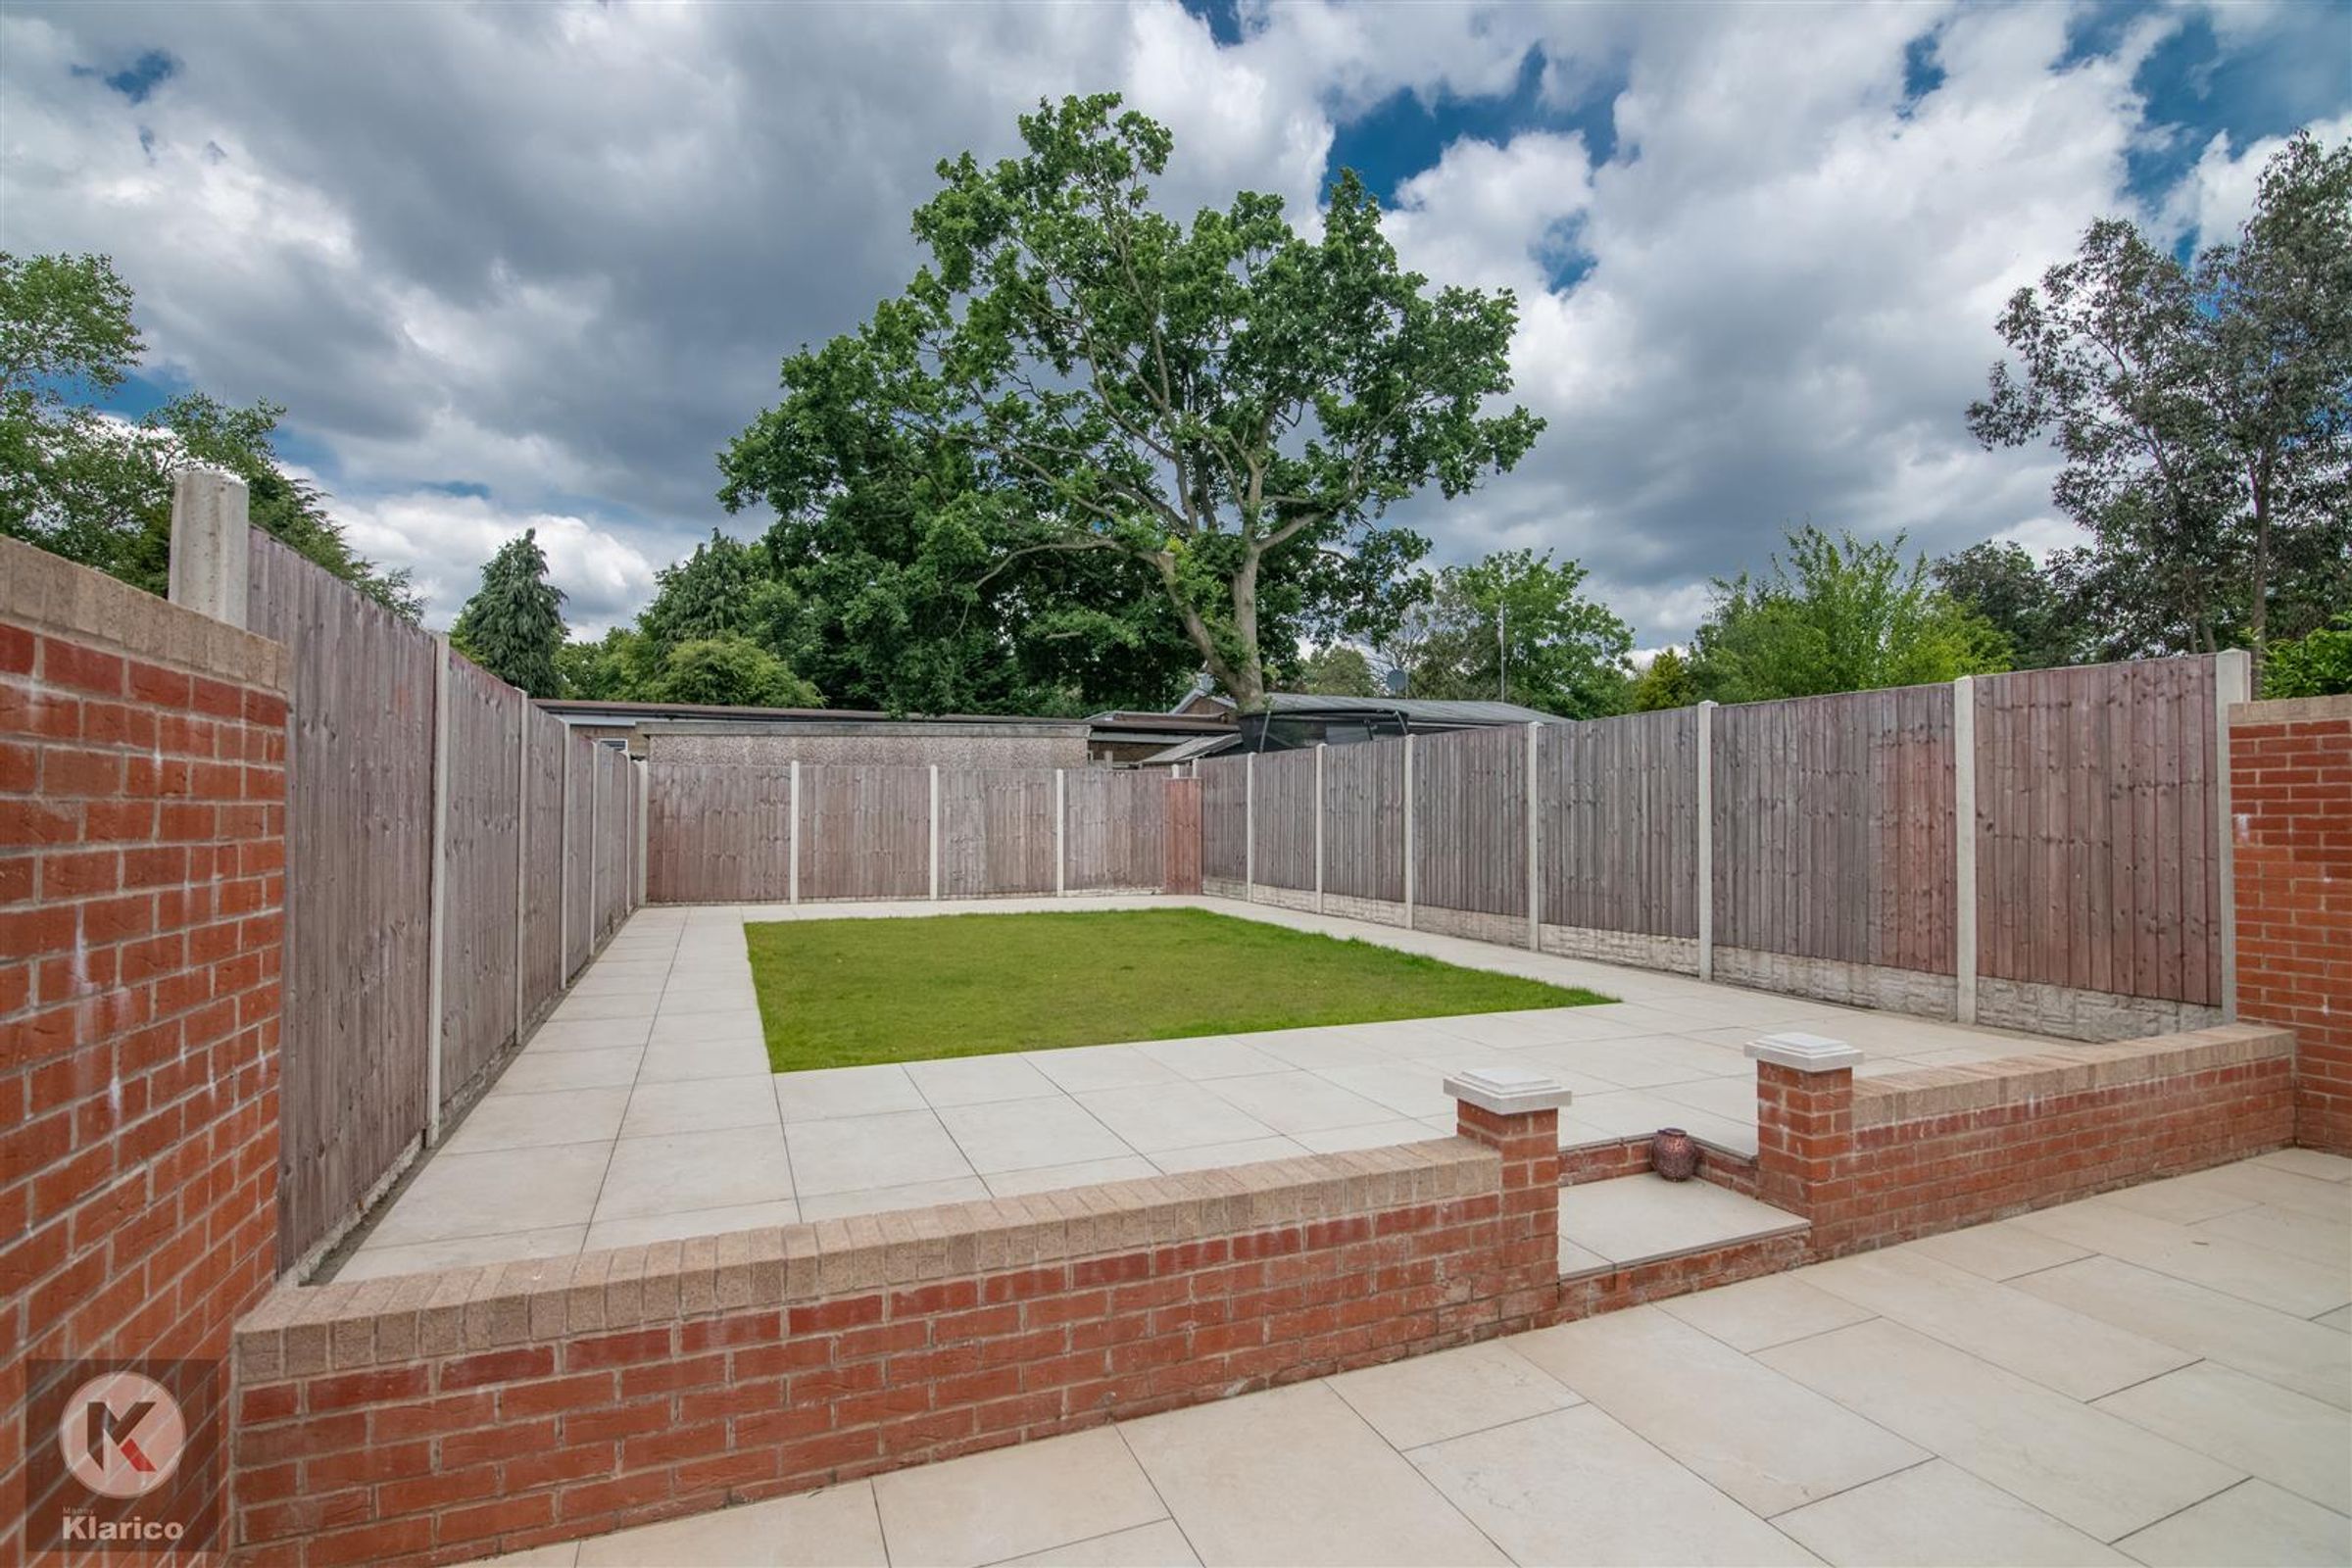
Landscaped Garden
About this property
Key details
Broadband: up to 1800mbps
Freehold
Council tax band C
Additional information
- Energy efficiency (current)
- E (44)
- Energy efficiency (potential)
- C (79)
- Environmental impact (current)
- F (37)
- Environmental impact (potential)
- C (74)


Near the property
Rooms and dimensions
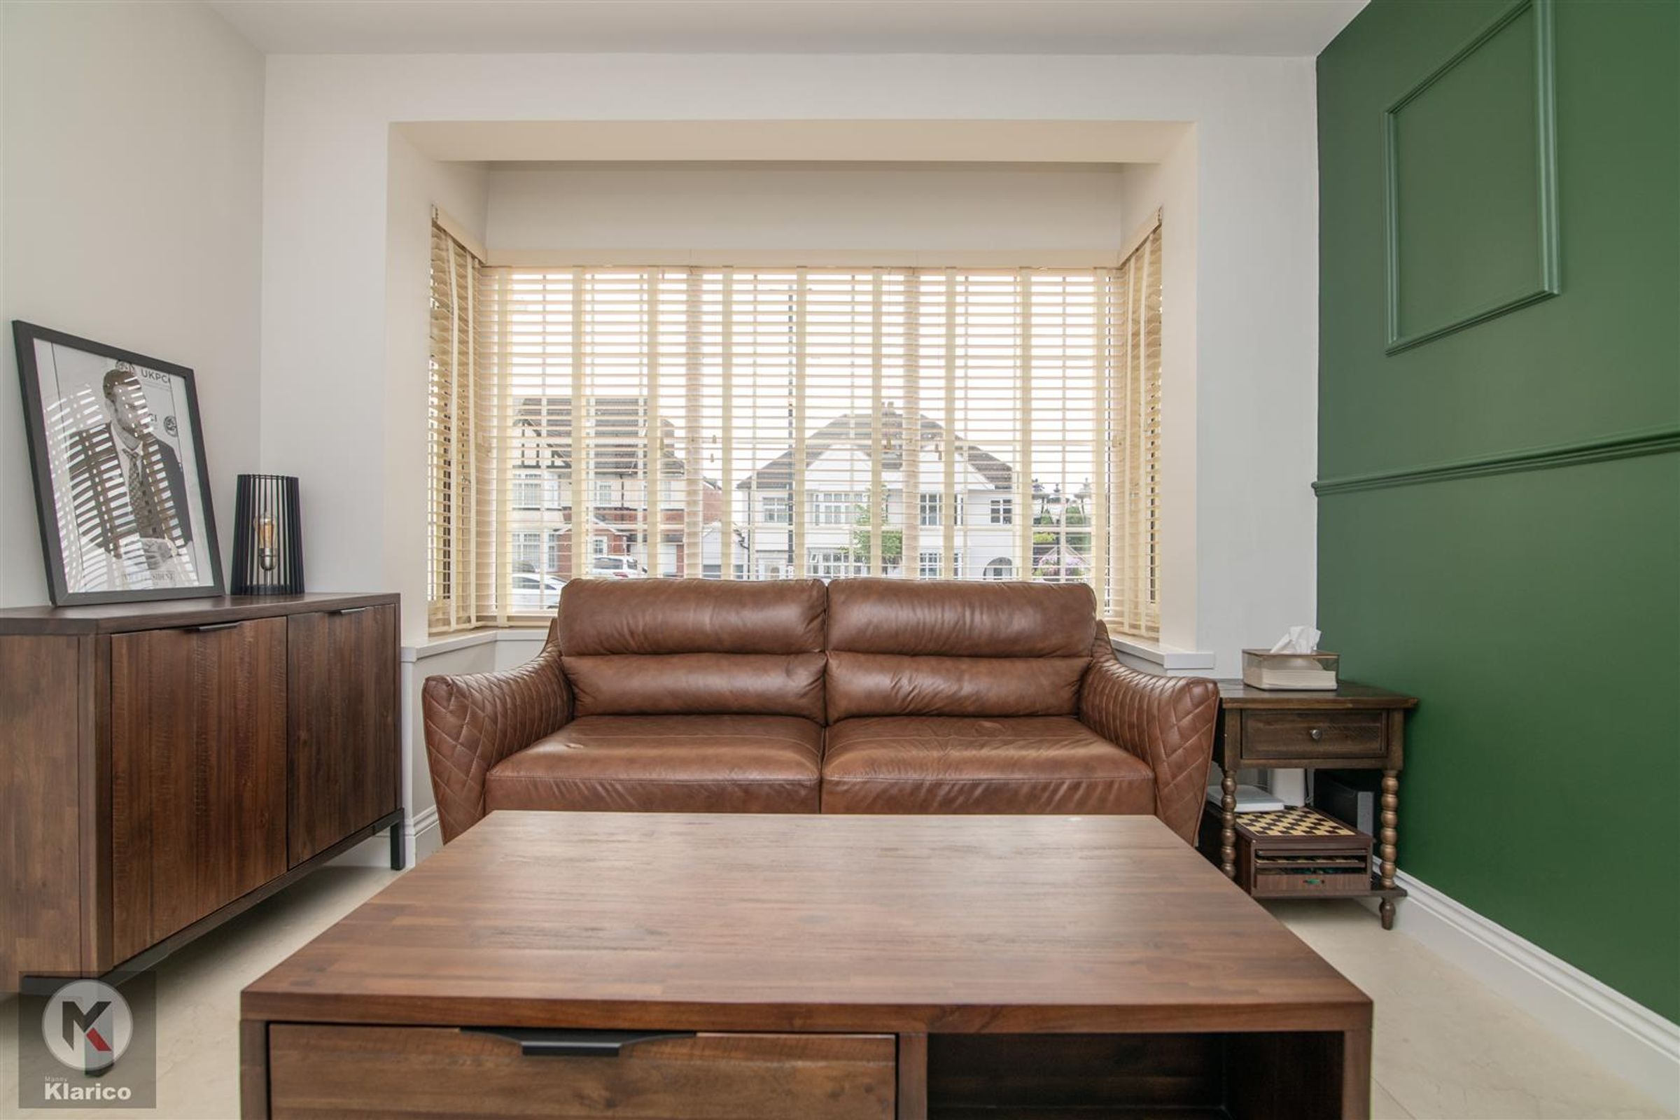
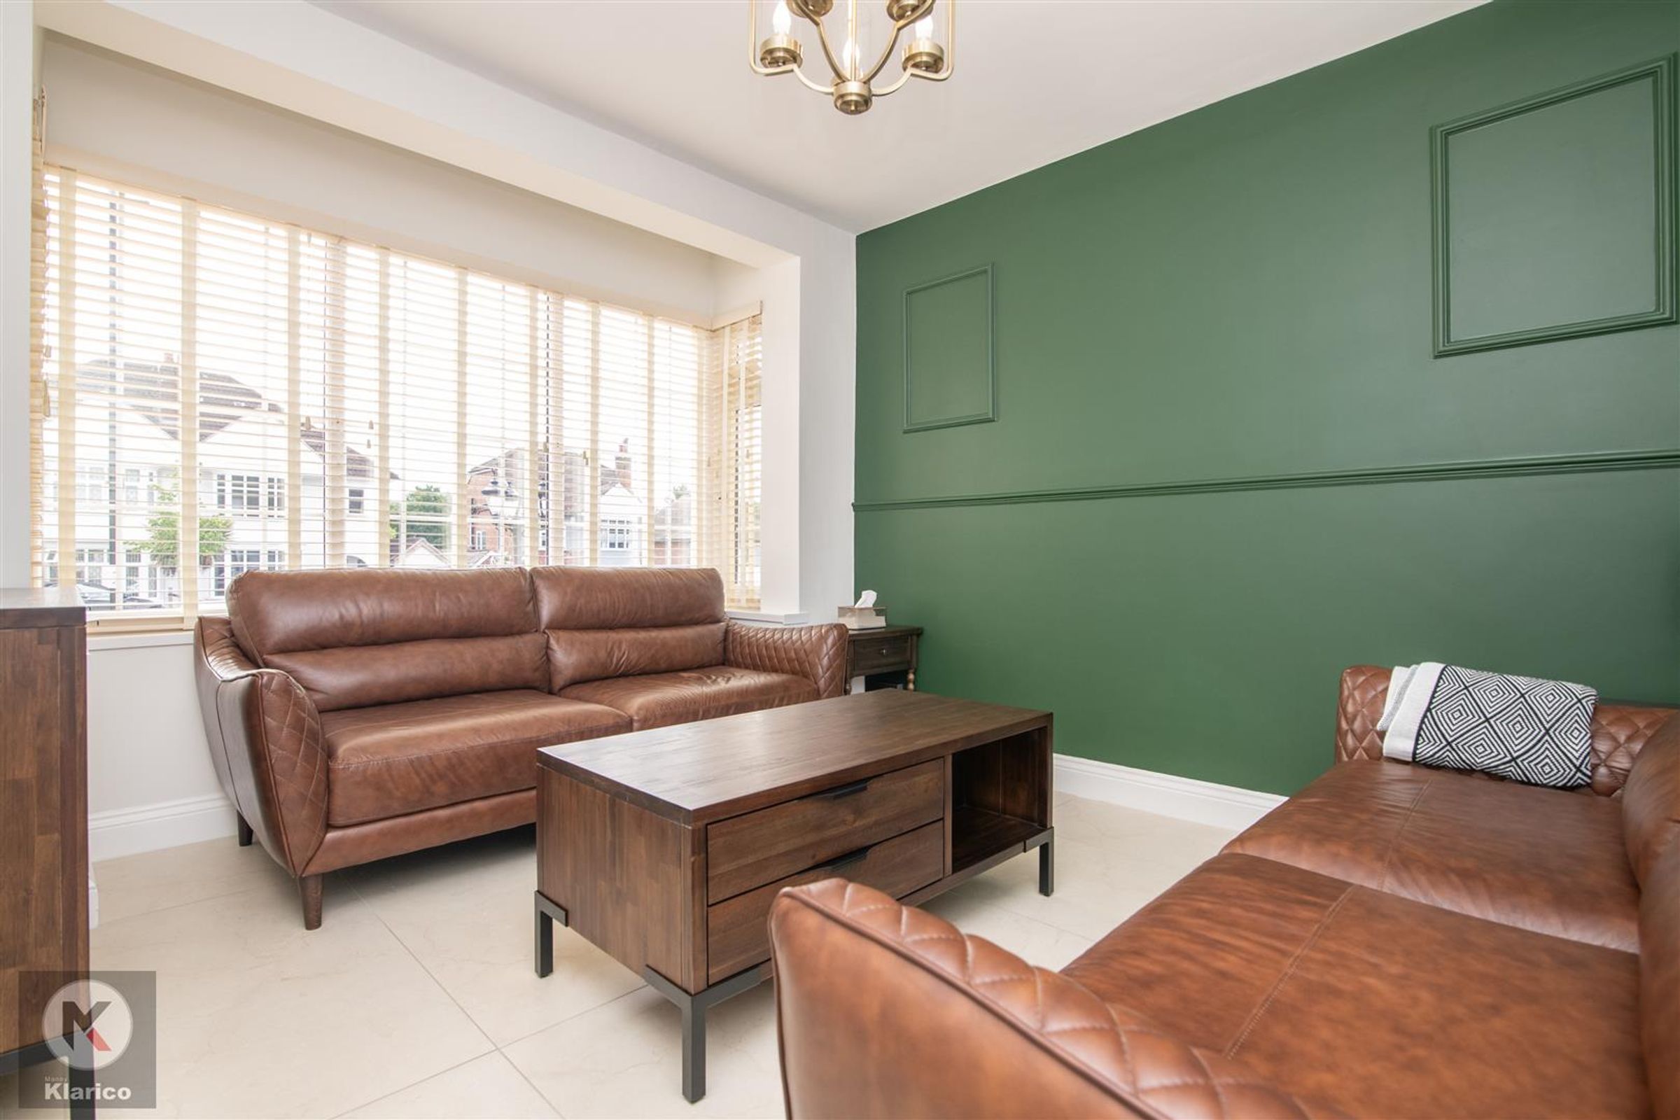
Reception Room
12' 6" x 10' 10" (3.80m x 3.30m)
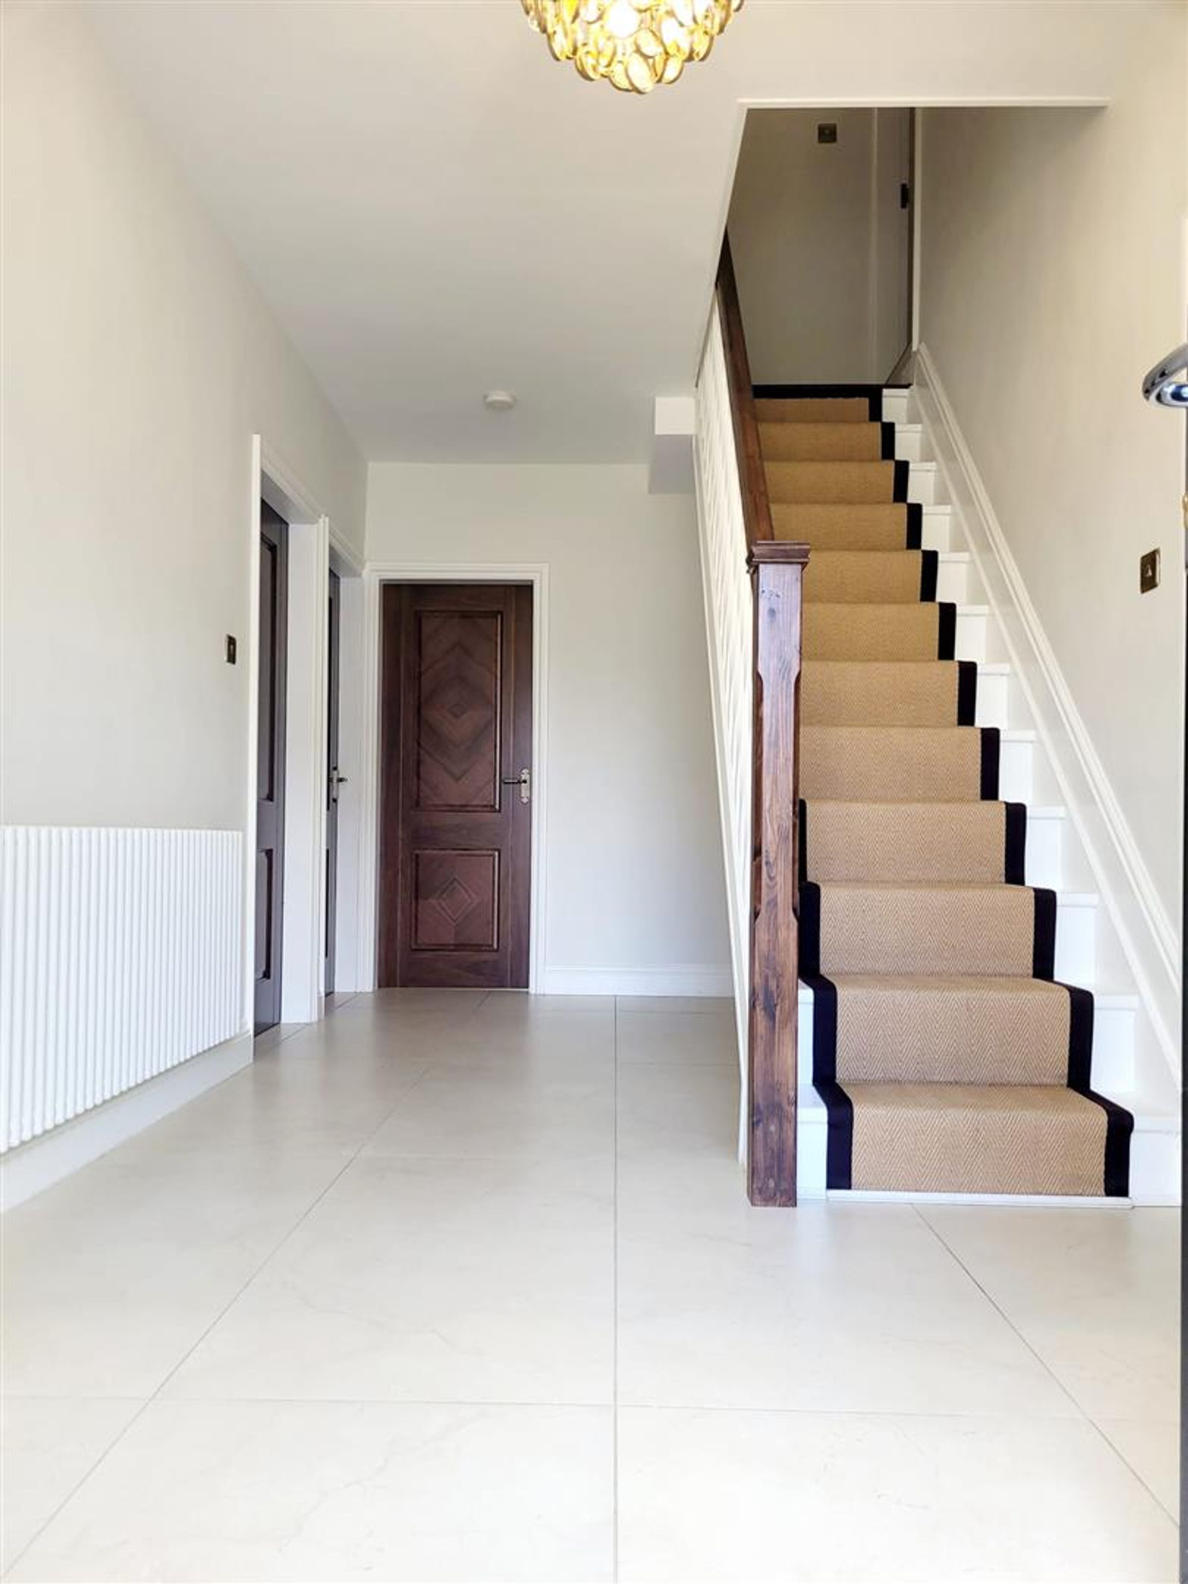
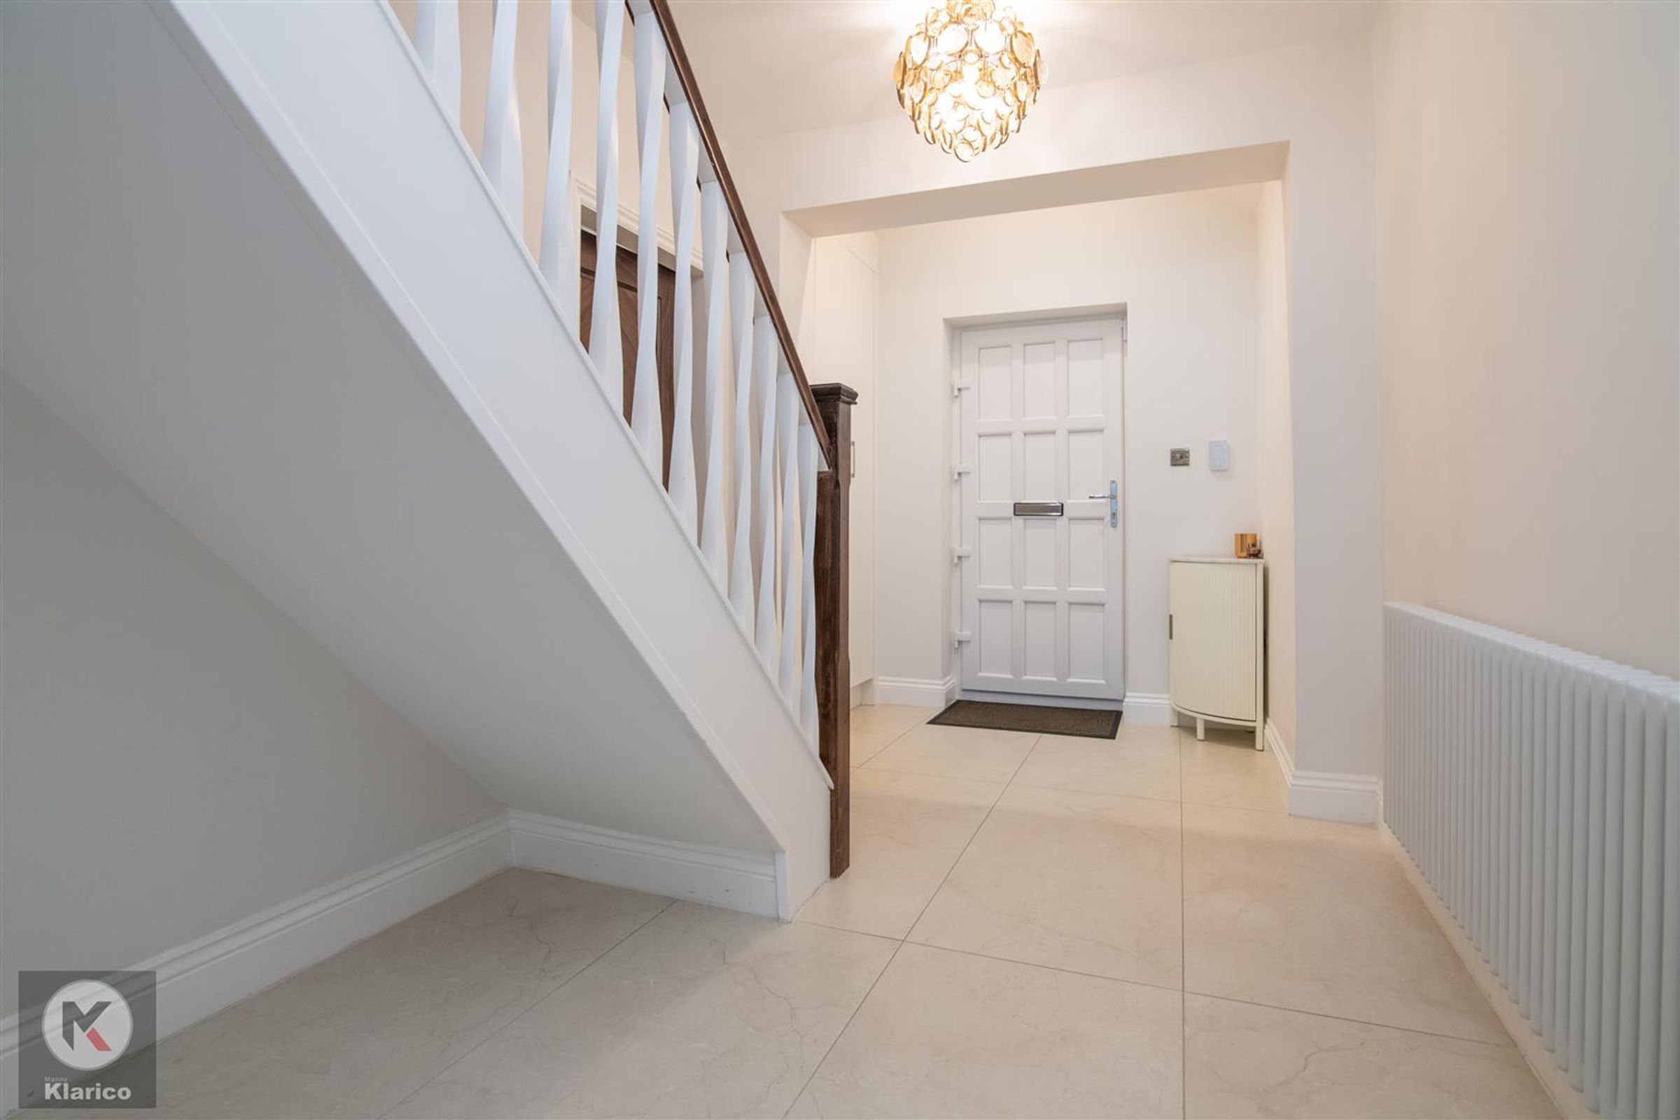
Double glazed bay window to front, Spanish porcelain floor tiling, wall mounted radiator, ceiling light
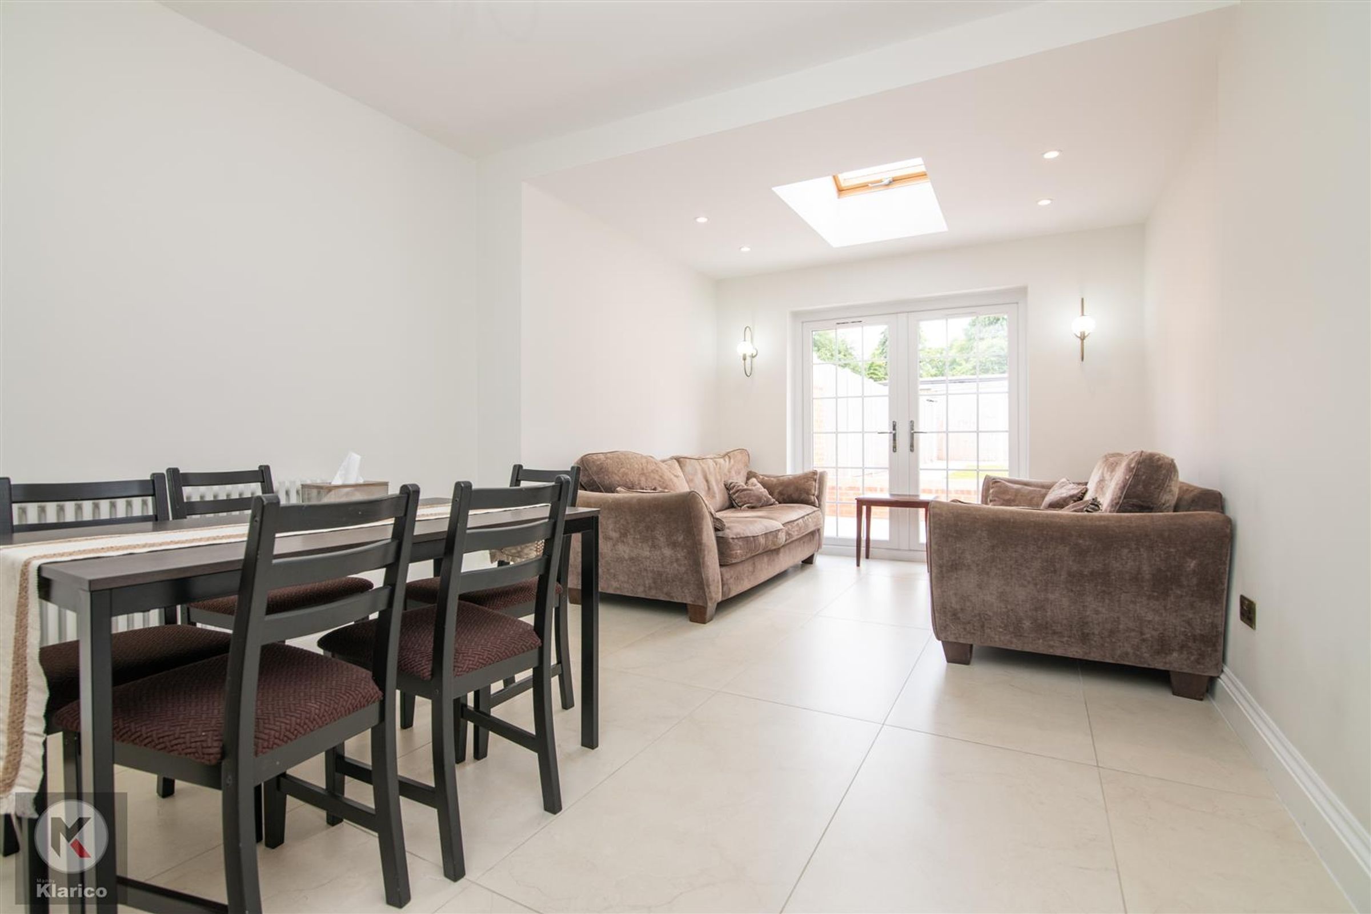
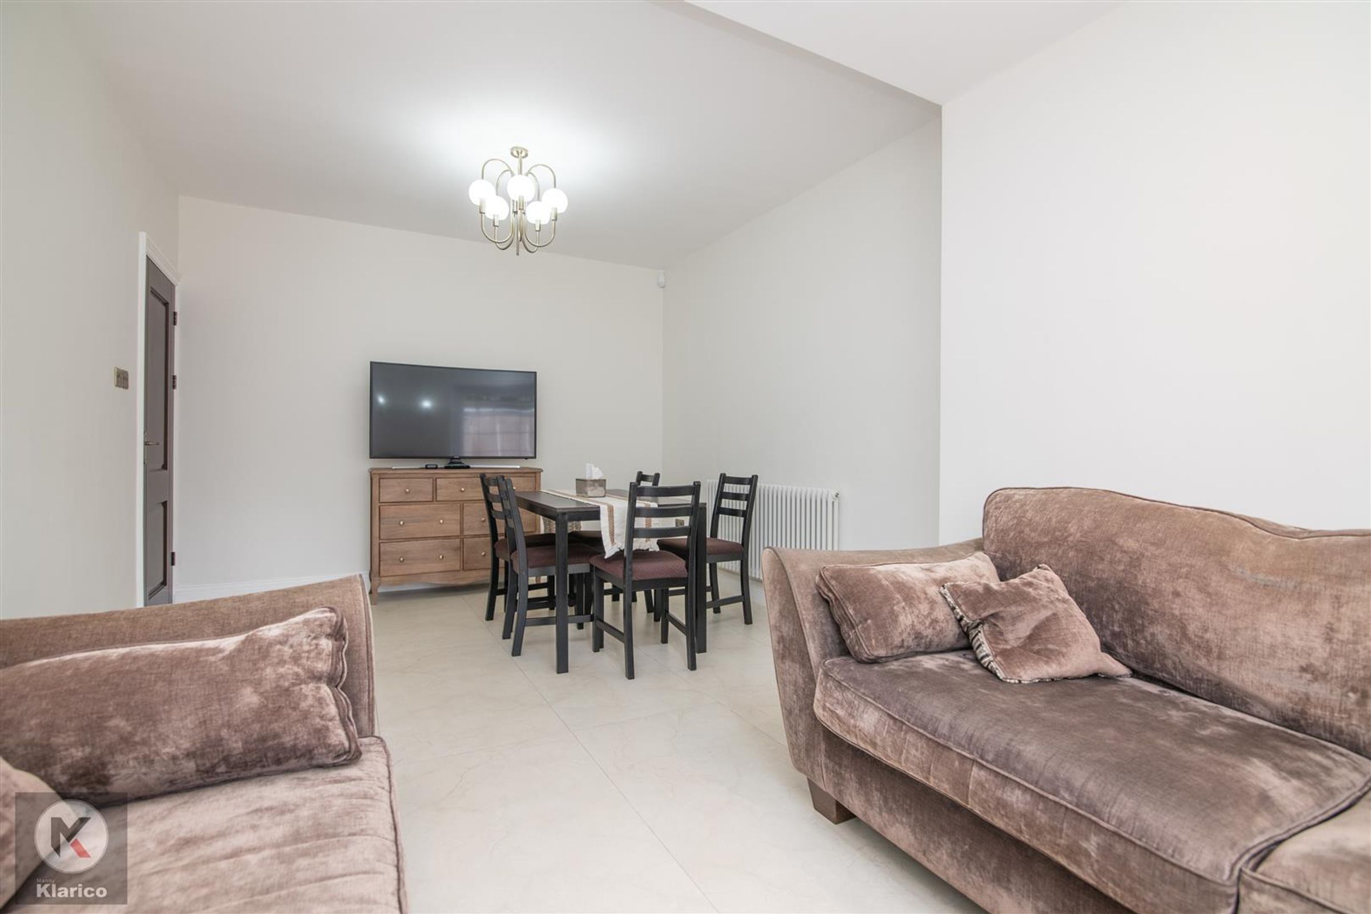
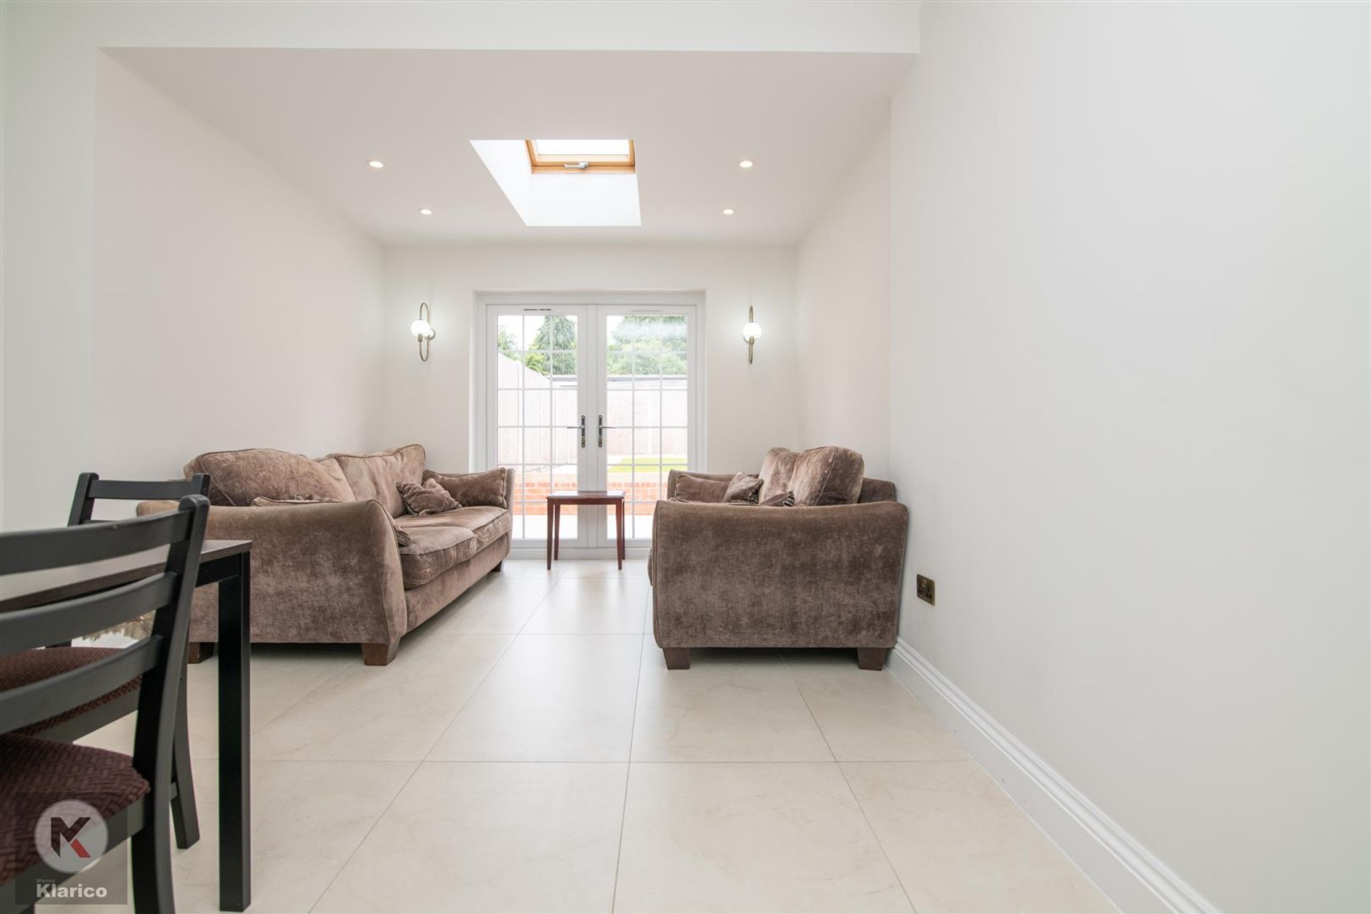
Lounge/Dining Room
18' 1" x 10' 10" (5.50m x 3.30m)
Extended rooms to the rear, Spanish porcelain floor tiling, velux window, ceiling and wall lights, wall mounted radiator
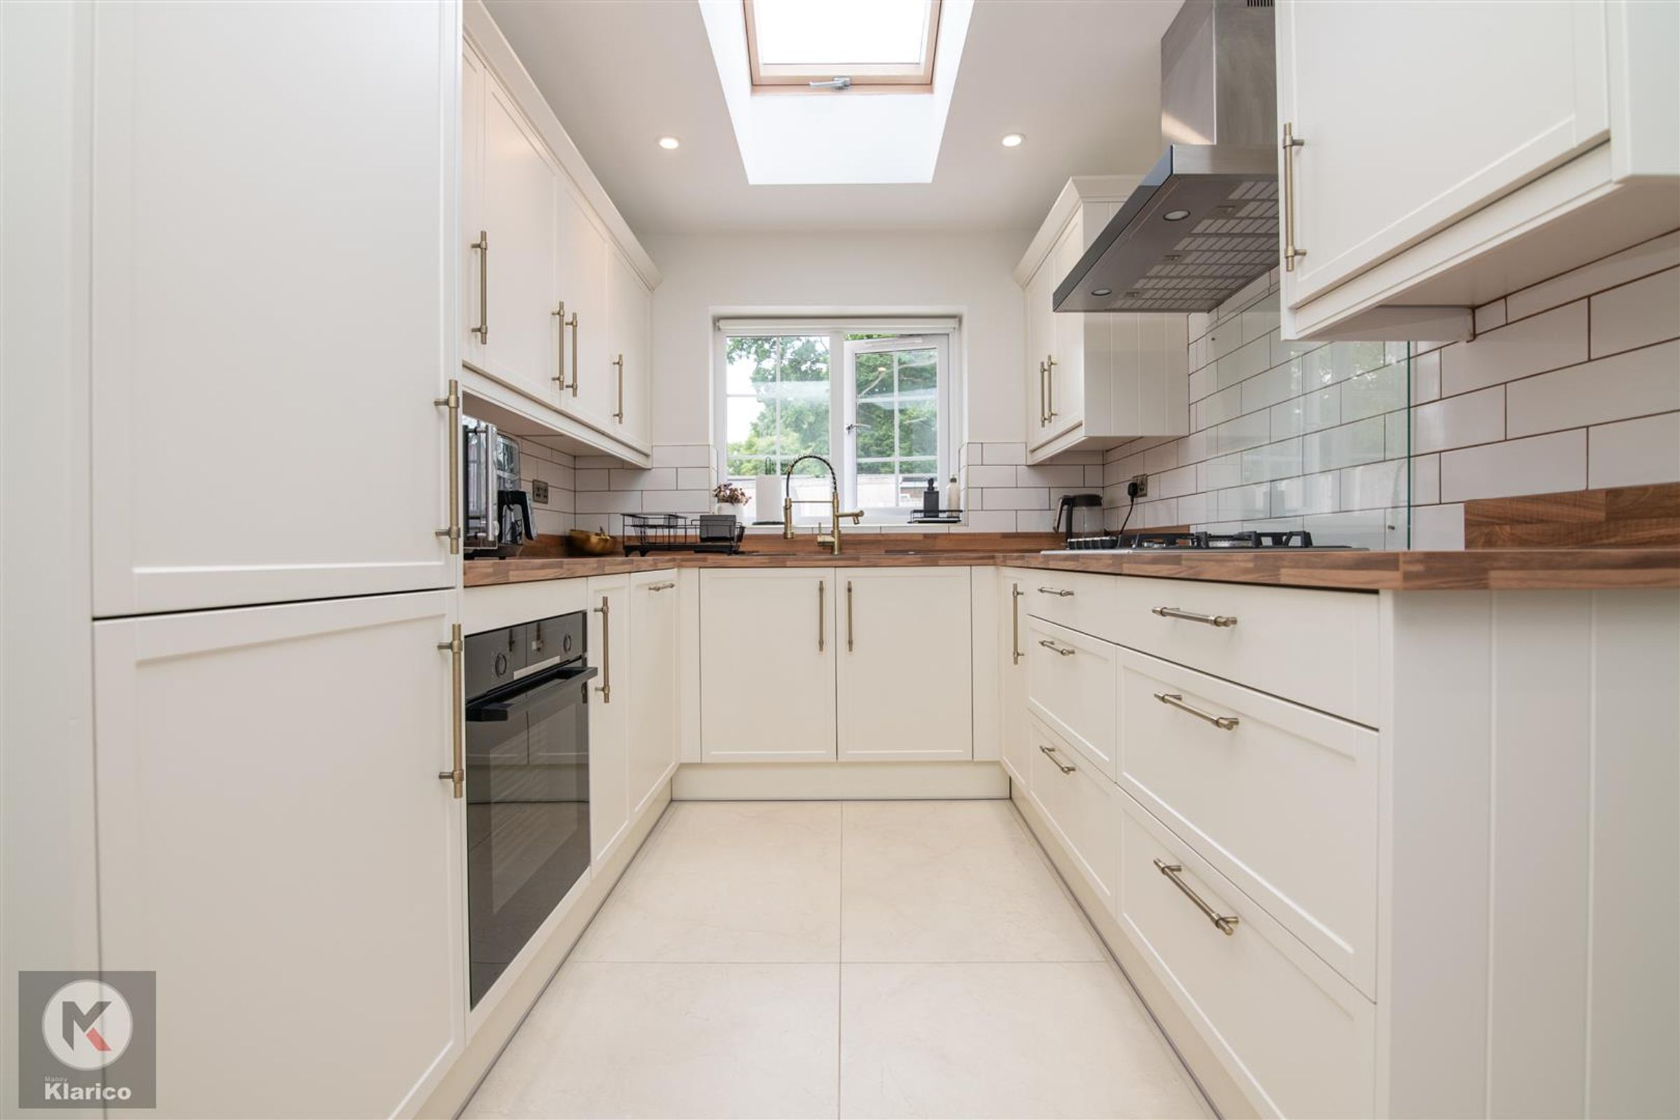
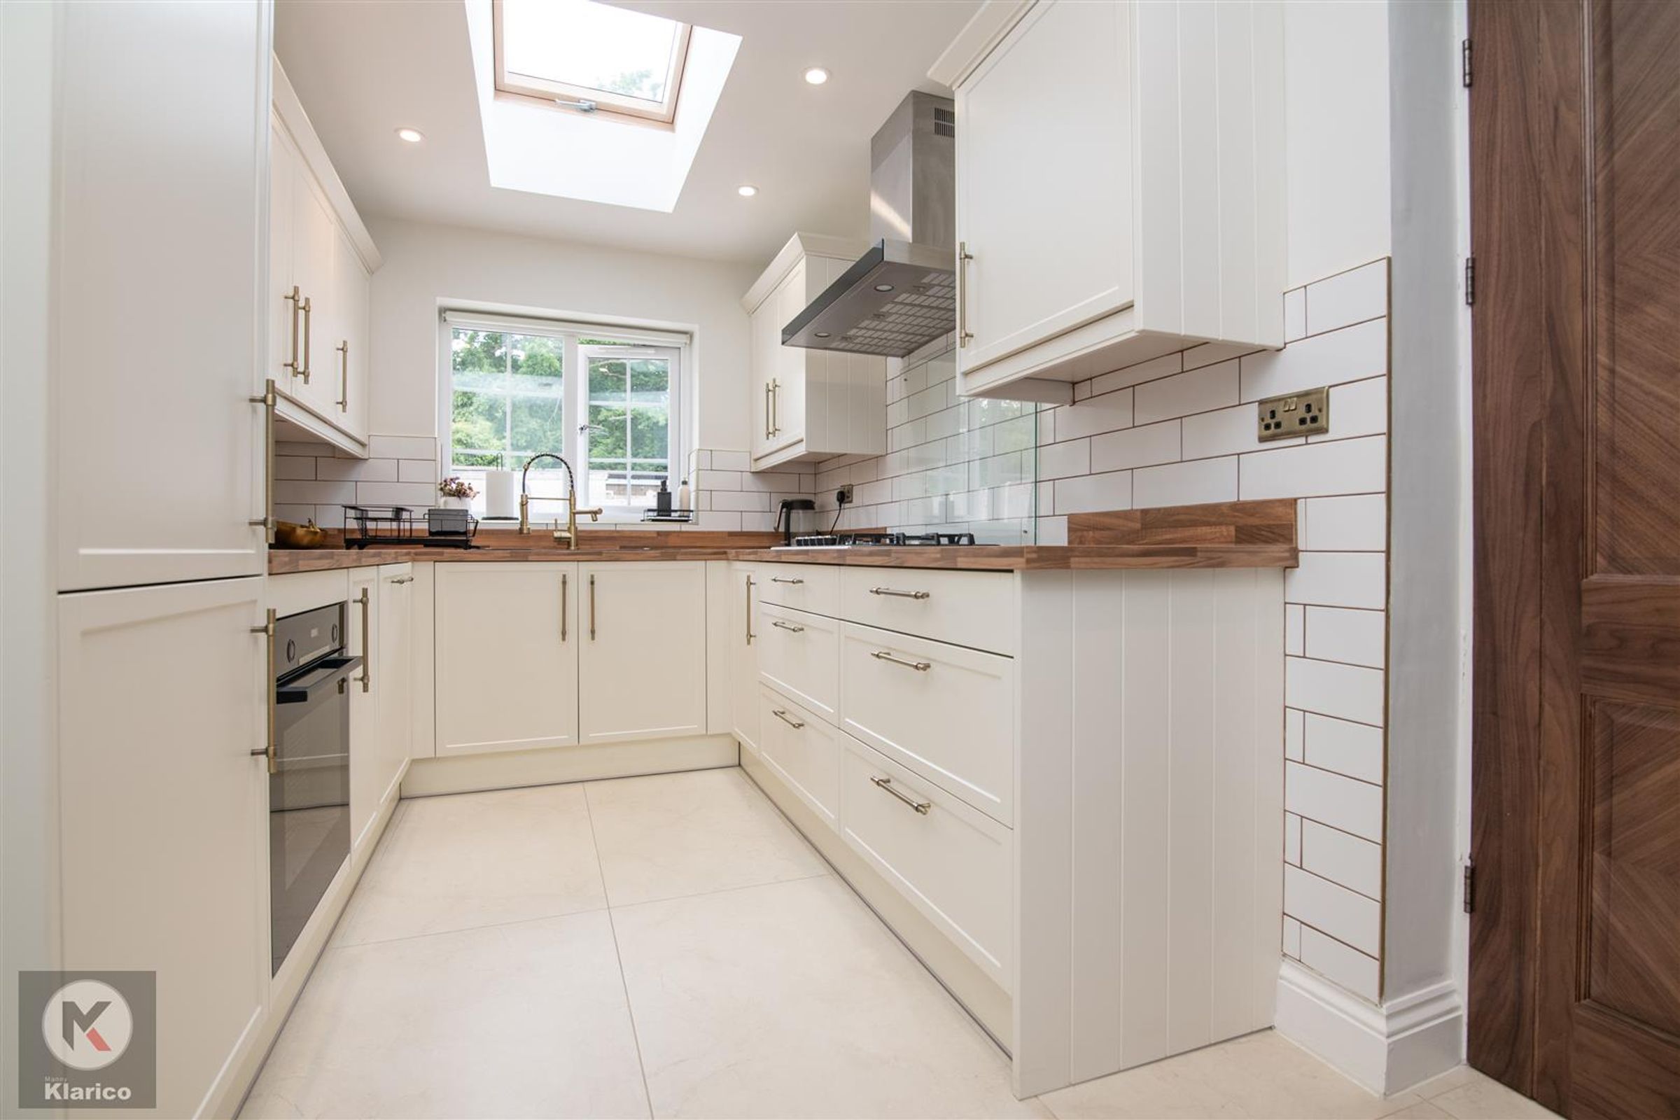
Kitchen
15' 5" x 8' 2" (4.70m x 2.50m)
Double glazed window to rear, velux window, ceiling downlights, Spanish porcelain floor tiling, worktop, storage cupboards, drainer sink wit h mixer tap Integrated appliances include drainer sink with mixer tap, oven, cooker, extractor and fridge freezer
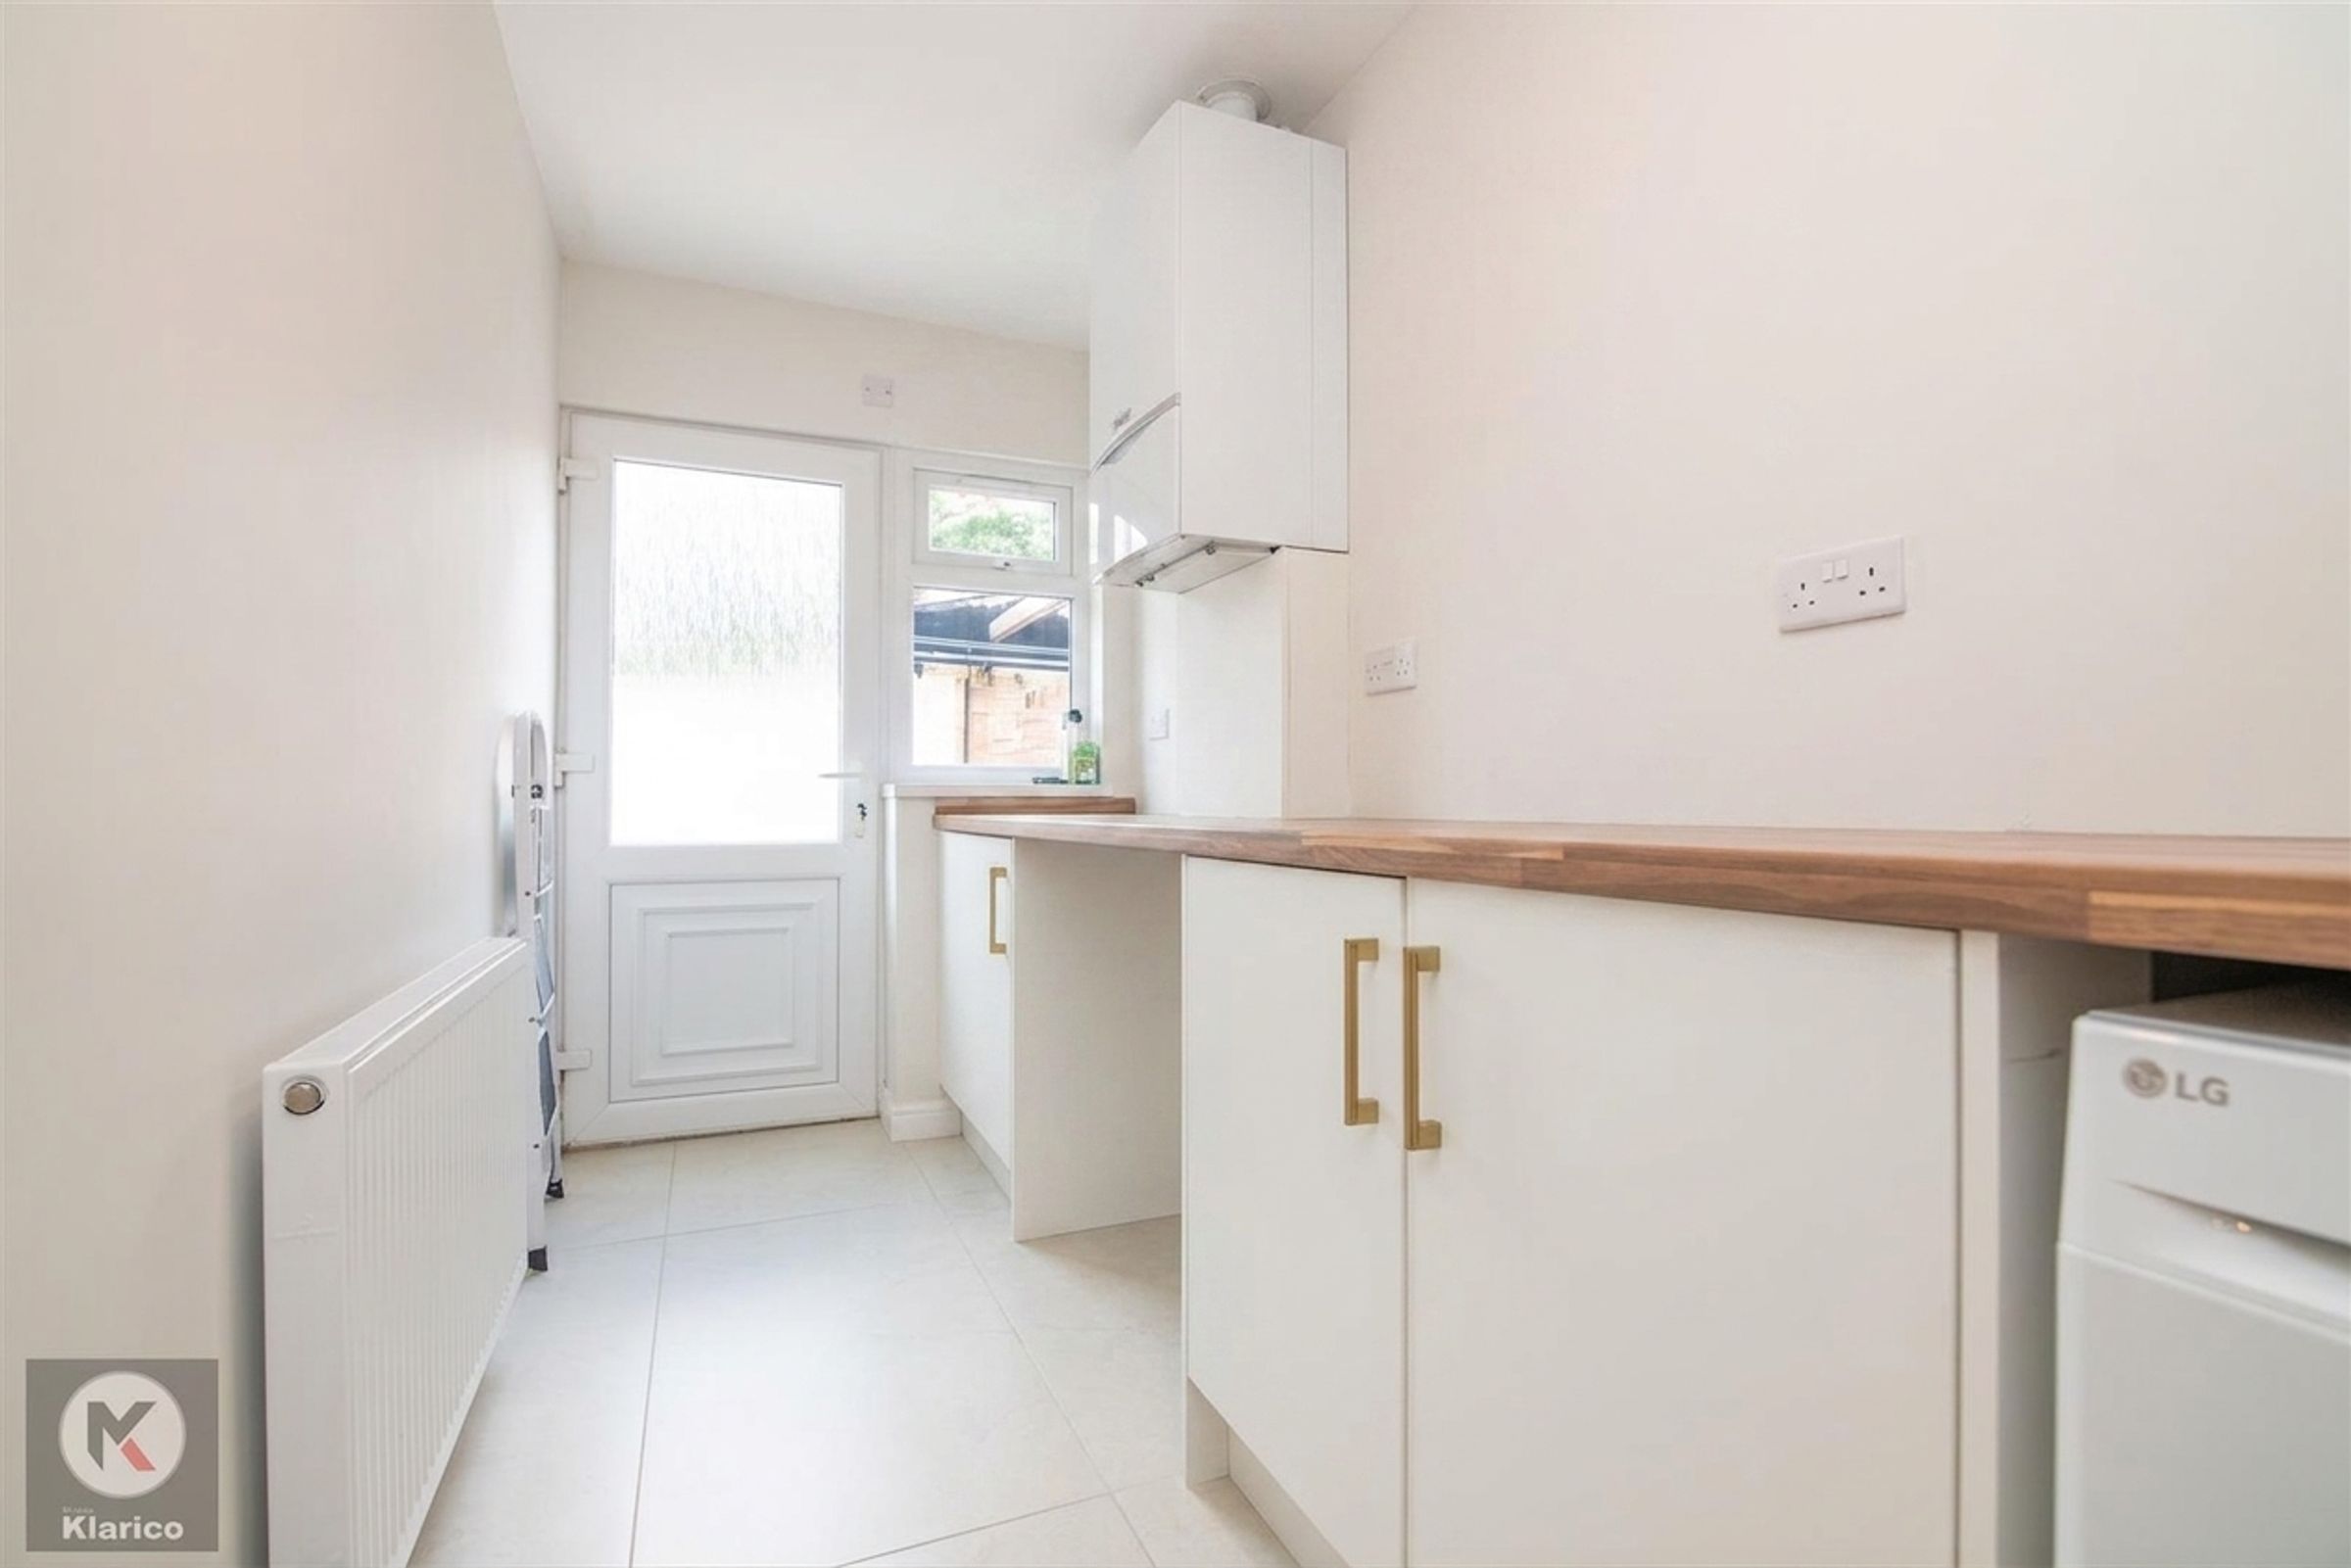
Utility
13' 9" x 5' 3" (4.20m x 1.60m)
Double glazed window and door to rear, Spanish porcelain floor tiling, worktop, storage cupboards, plumbing for white goods
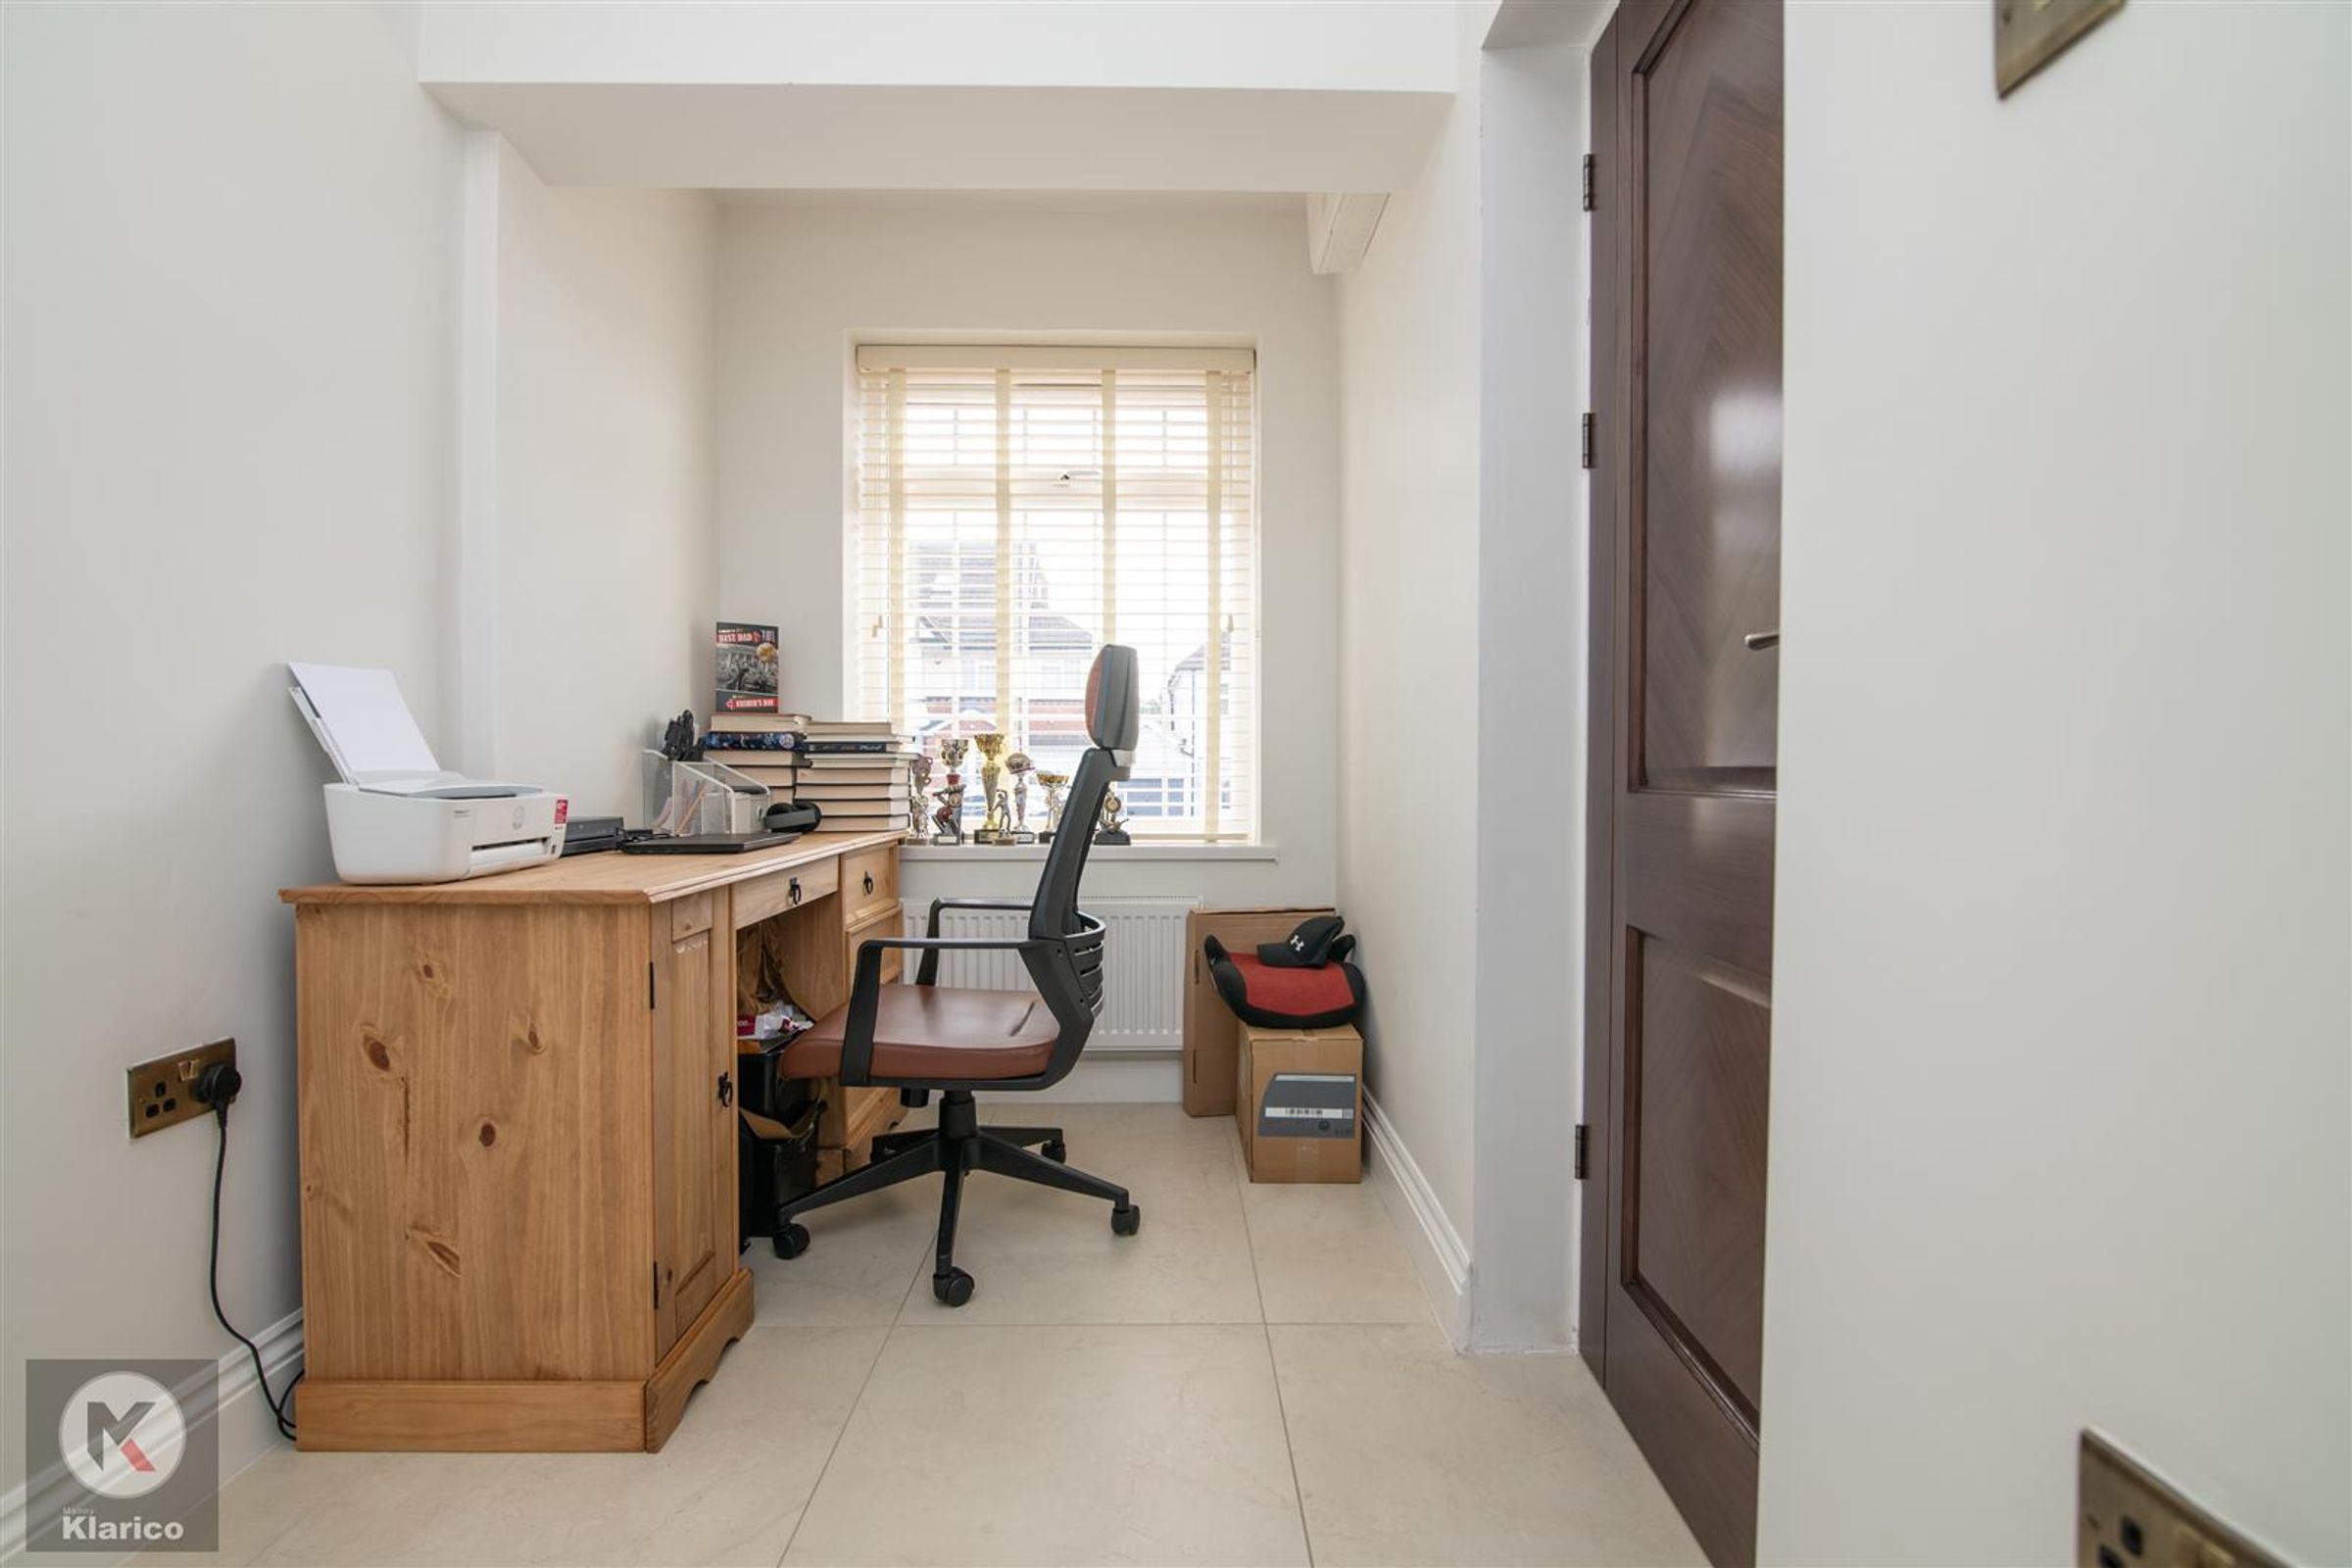
Study
11' 6" x 5' 3" (3.50m x 1.60m)
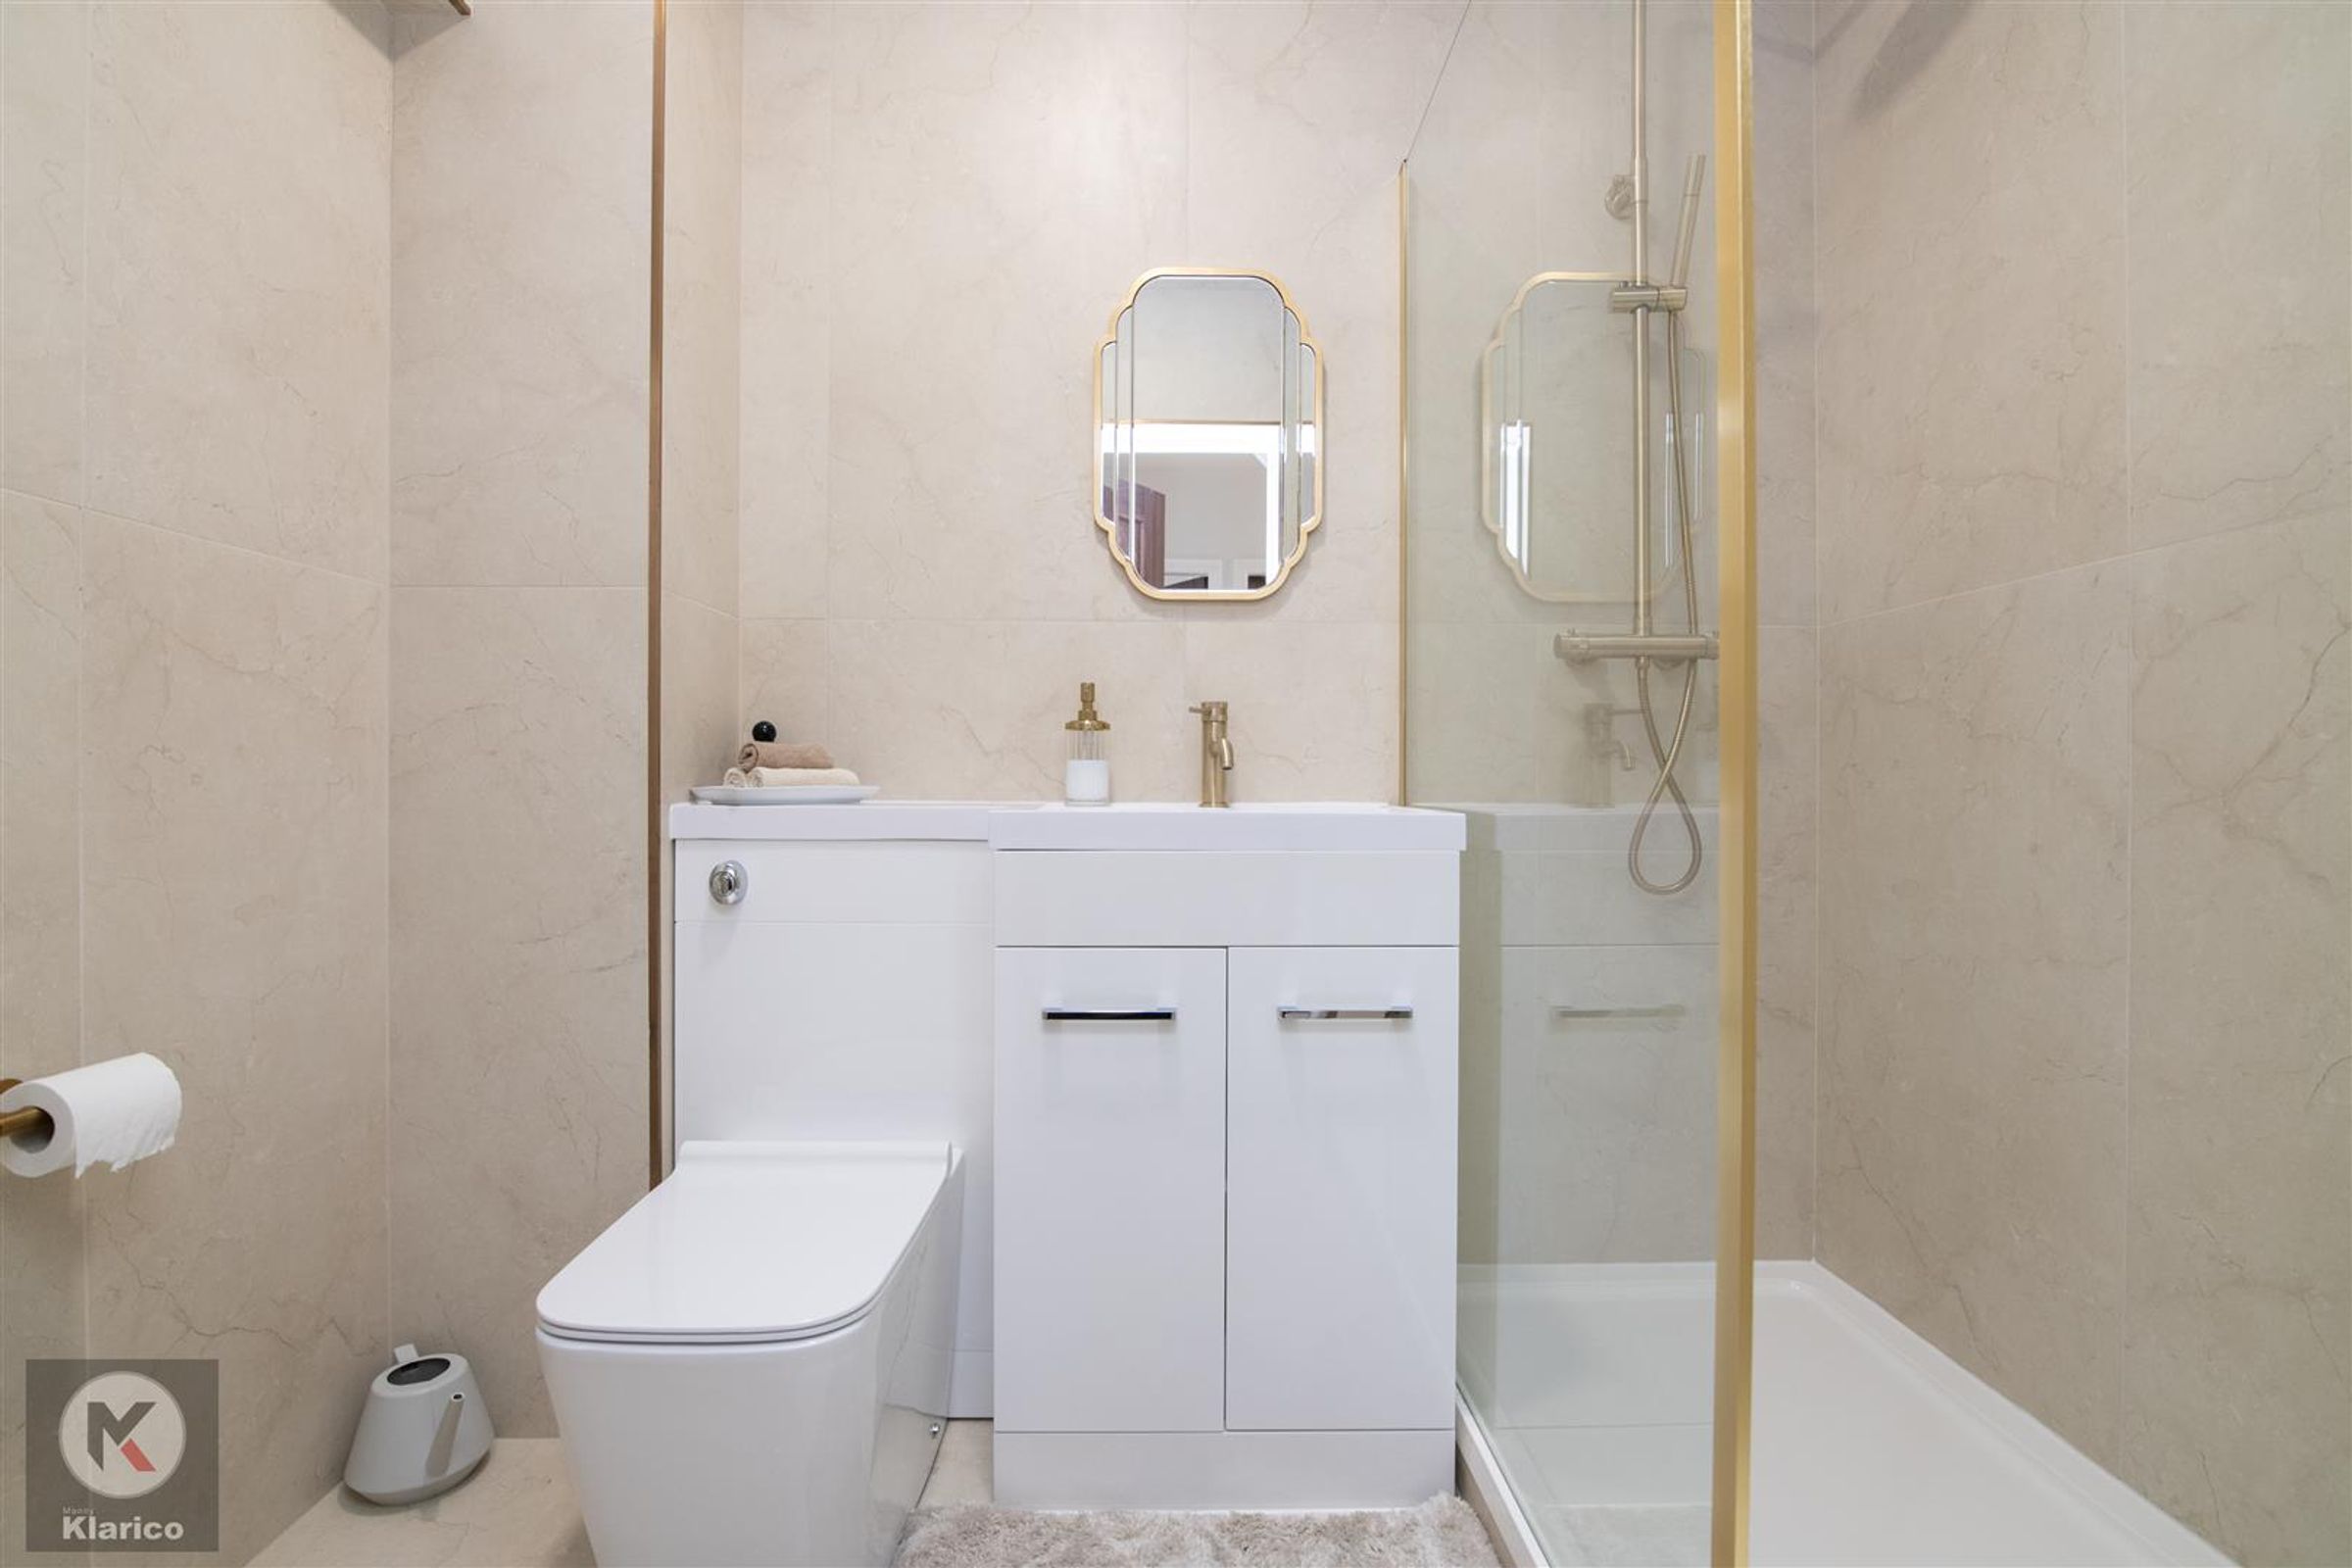
Shower Room
7' 3" x 5' 3" (2.20m x 1.60m)
Spanish porcelainfloor and wall tiling, walk-in shower enclosure with thermostatic shower unit, vanity wash unit with mixer tap, ceiling light
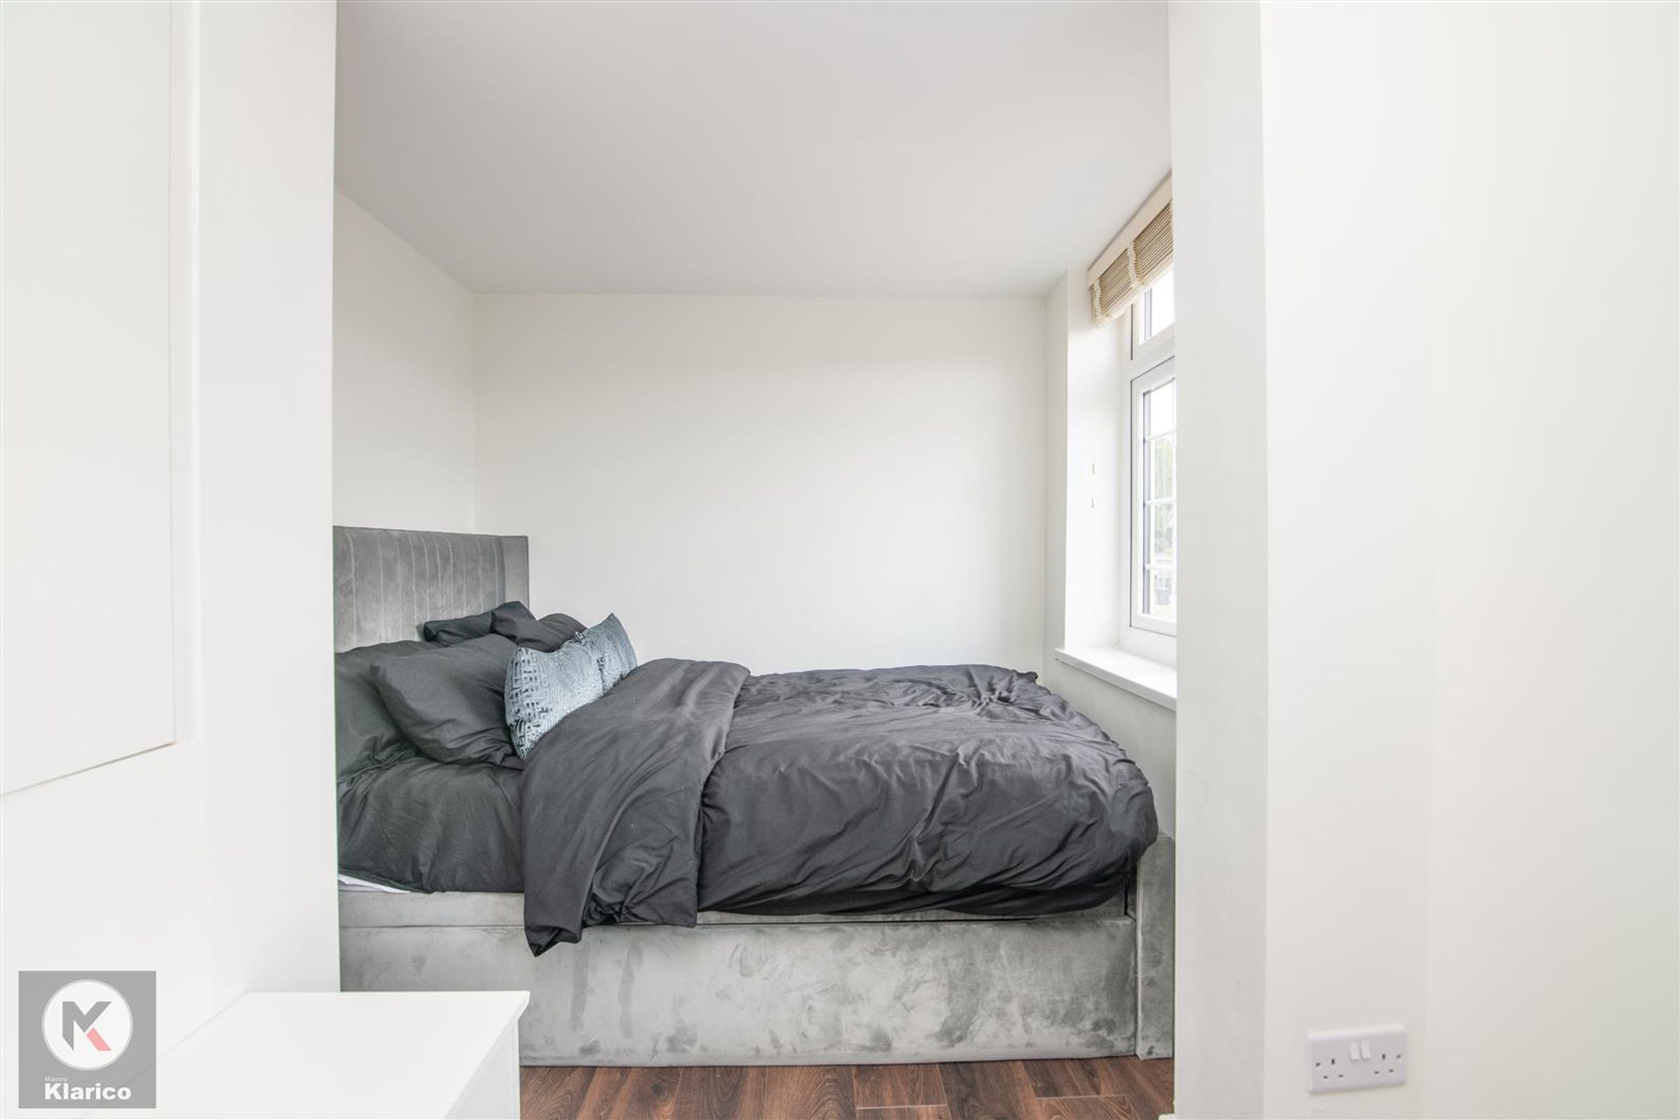
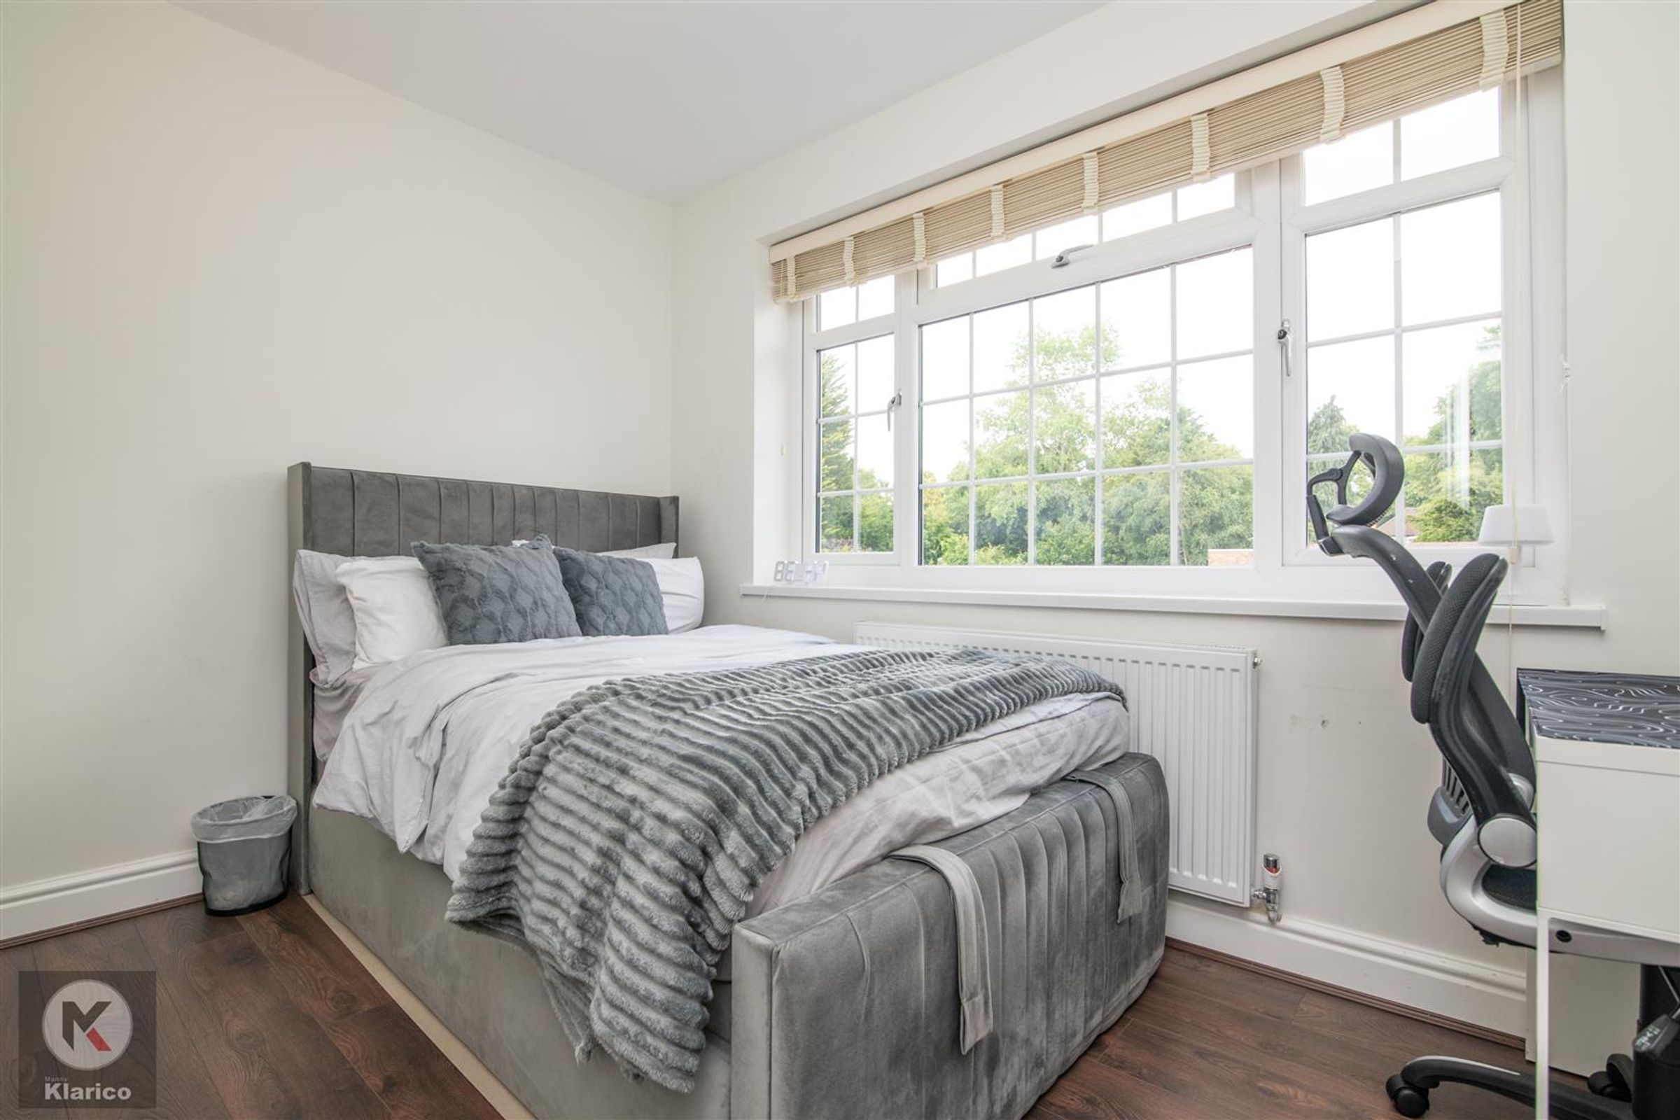
Bedroom 1
10' 10" x 7' 7" (3.30m x 2.30m)
Double glazed window to front, wood flooring, ceiling light, wall mounted radiator
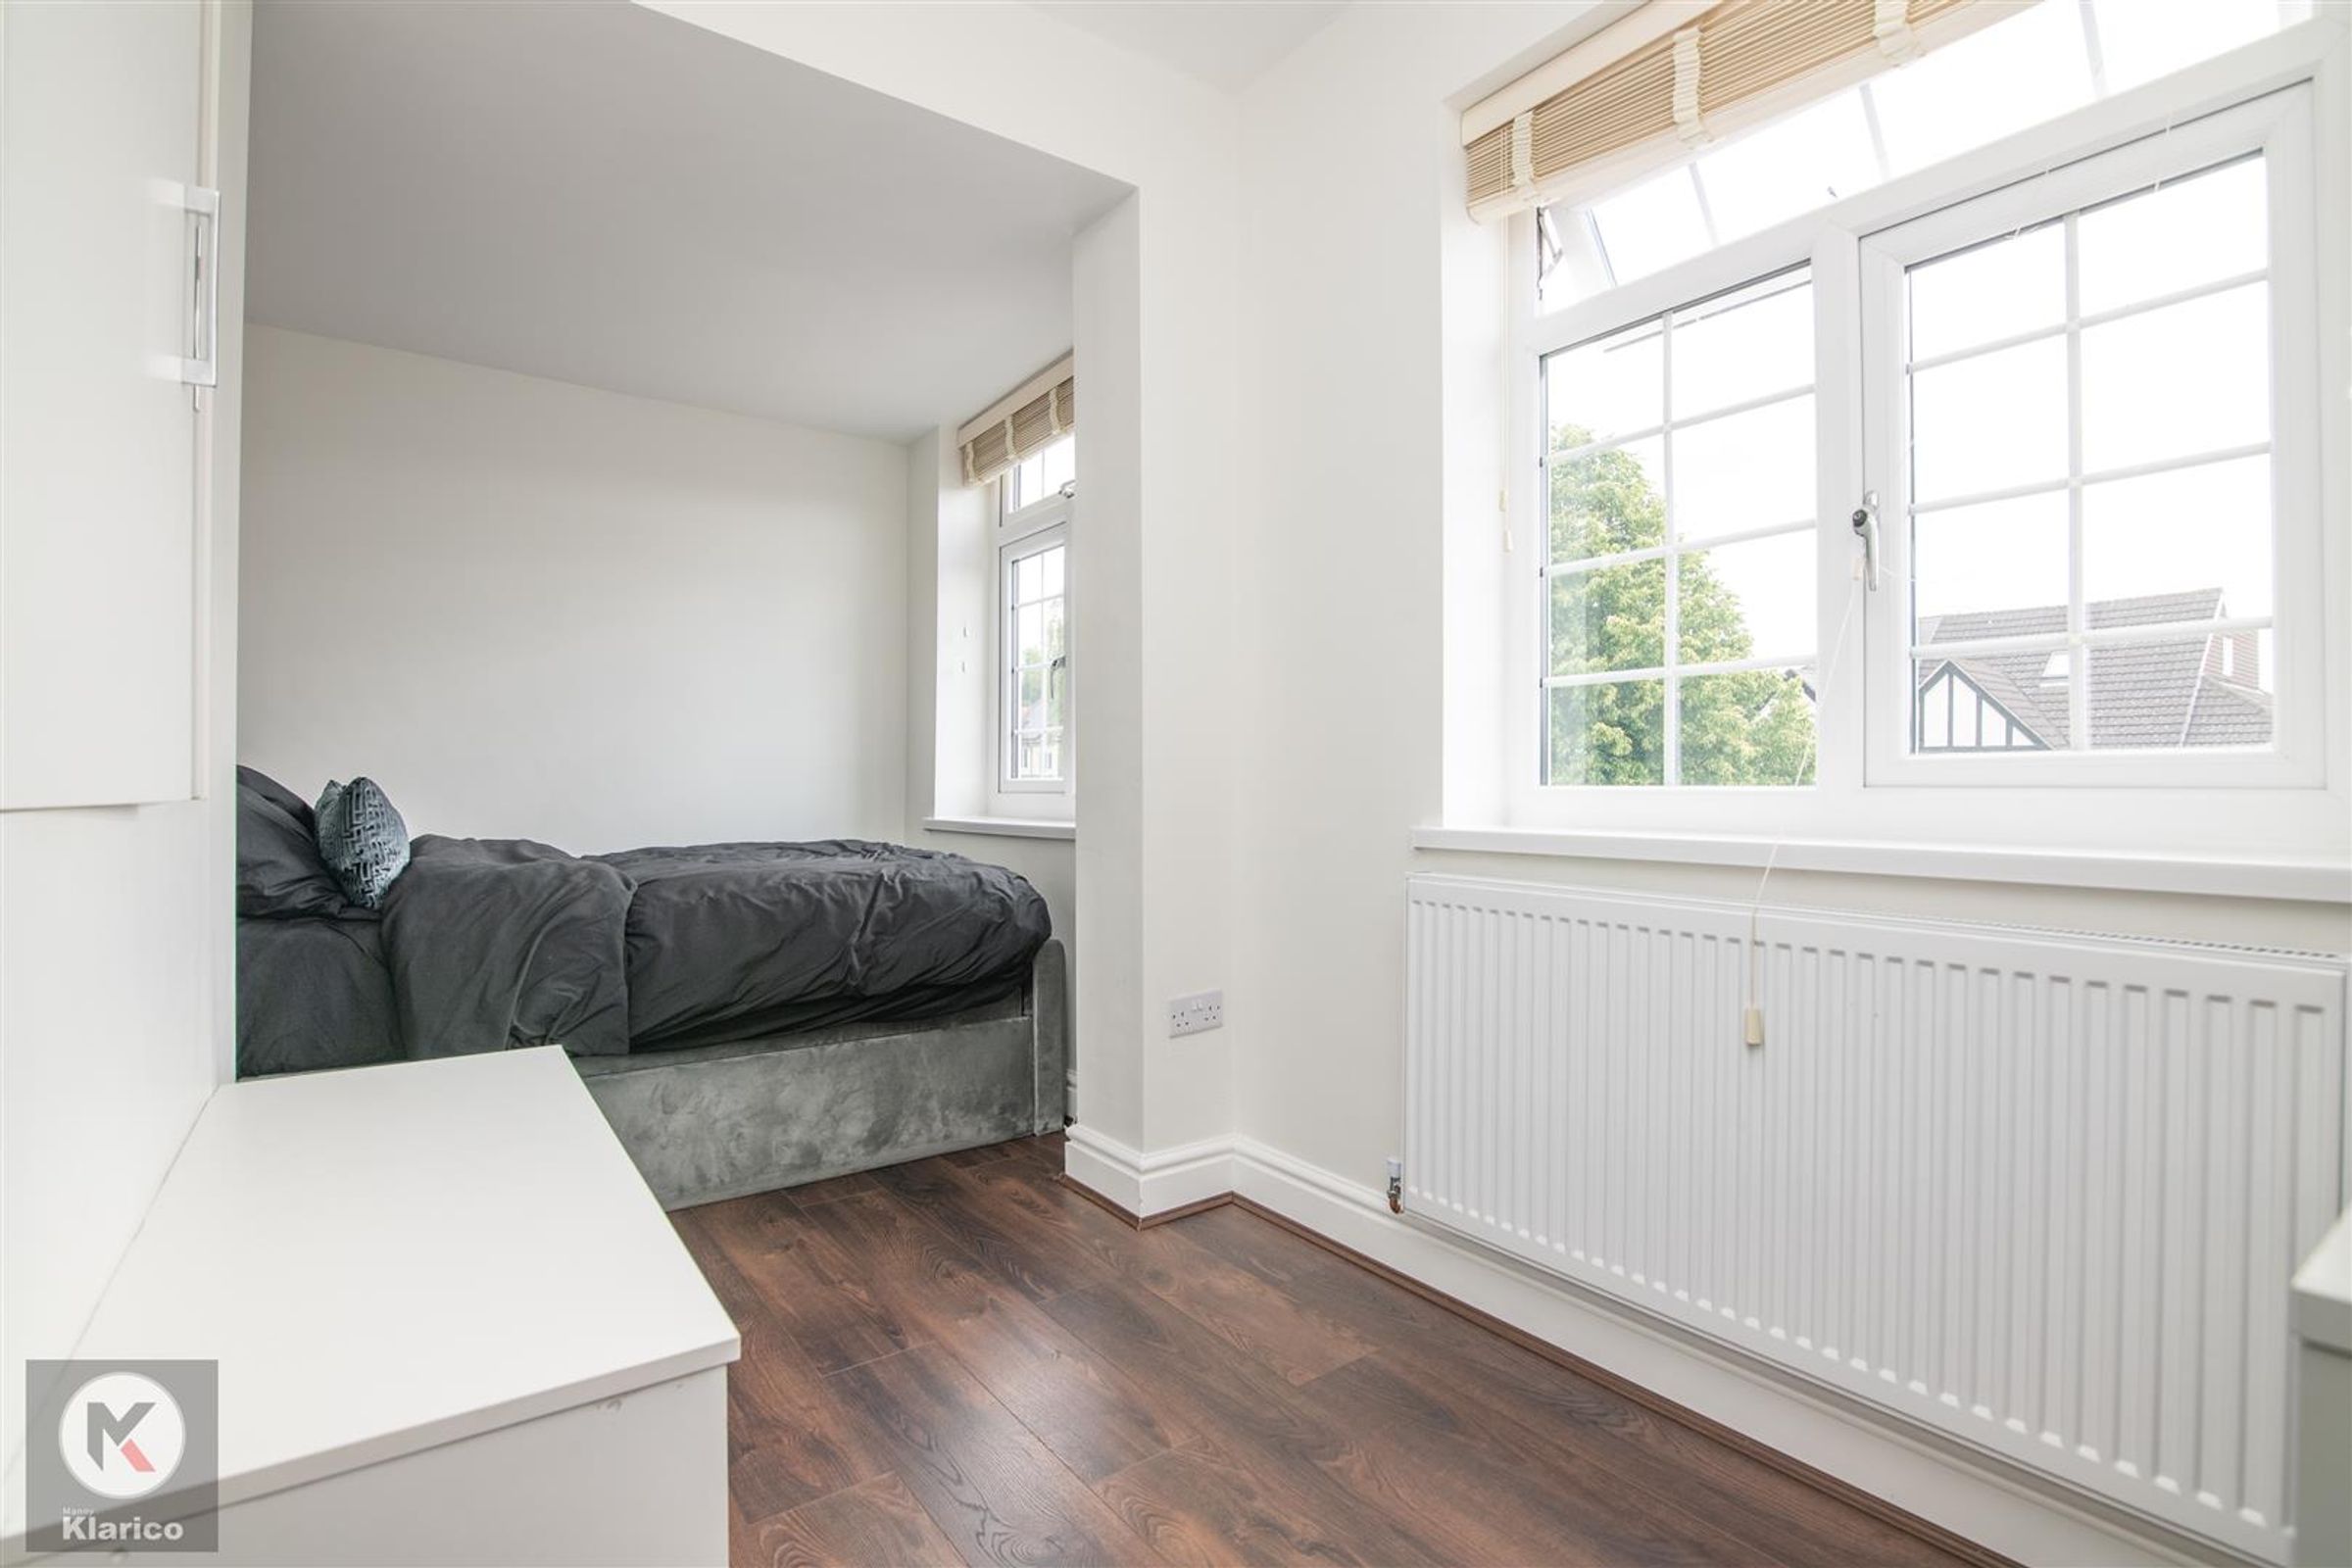
Bedroom 2
14' 5" x 7' 7" (4.40m x 2.30m)
Two double glazed windows to front, wood flooring, ceiling light, wall mounted radiator
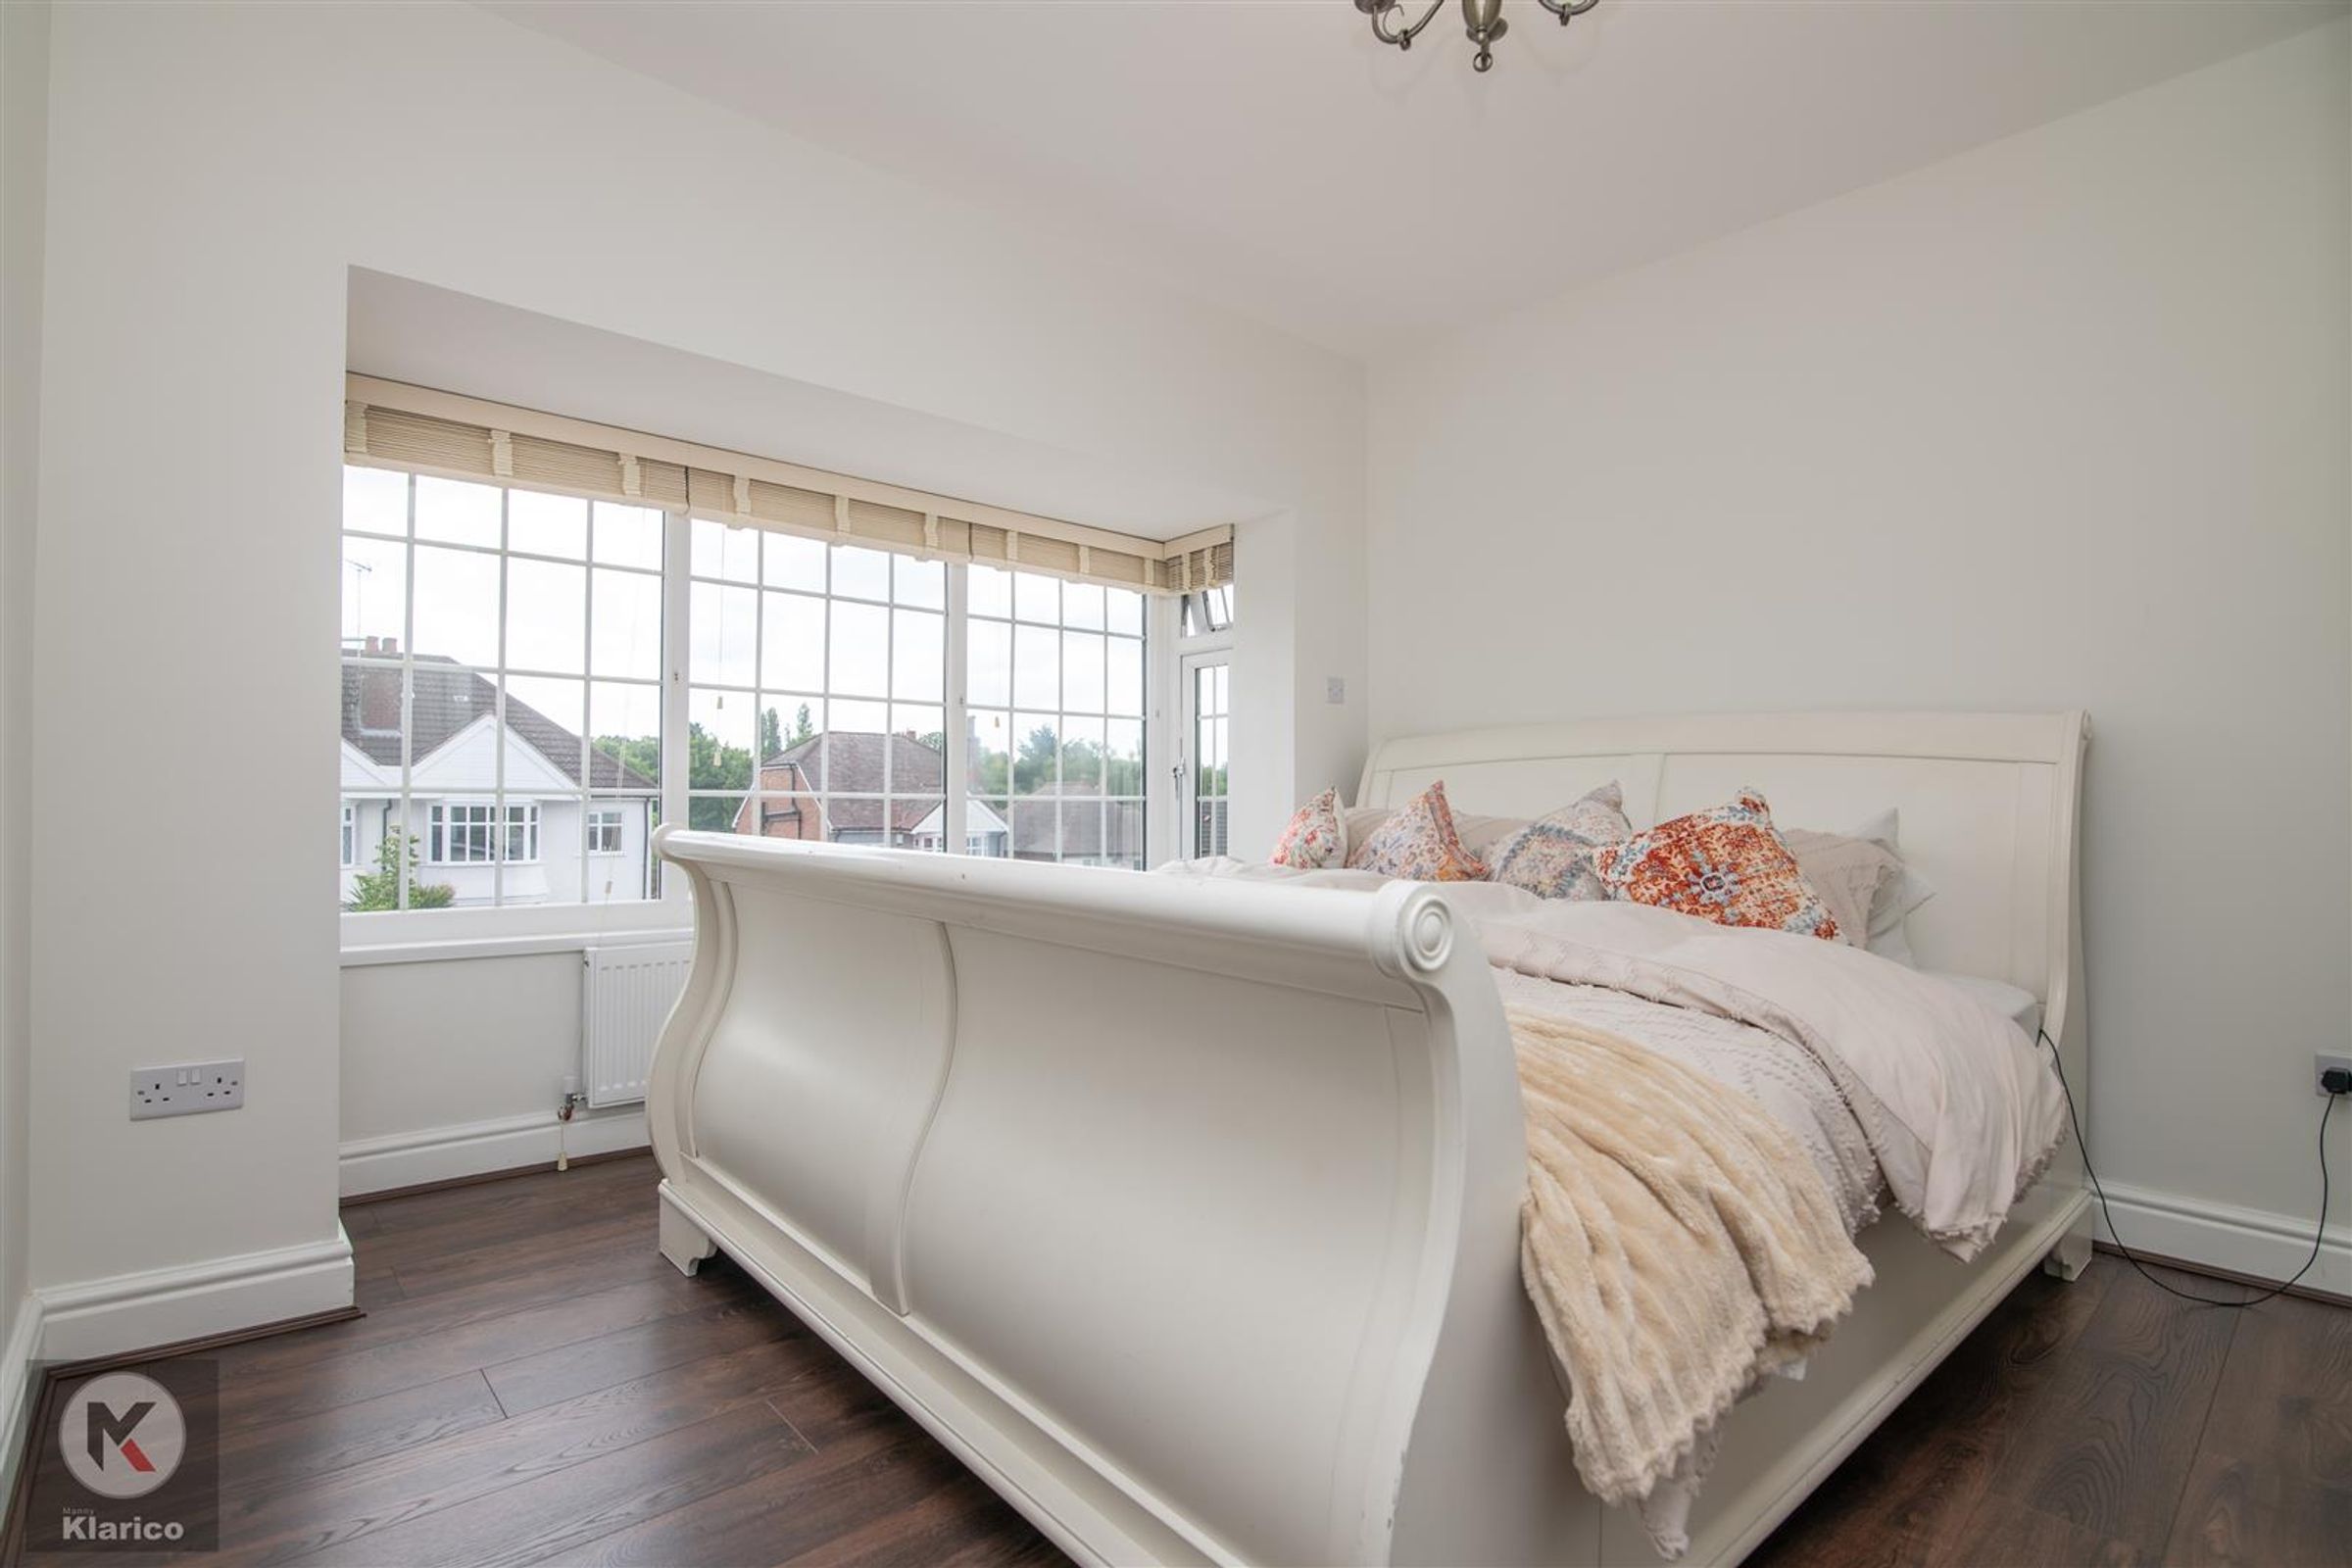
Bedroom 3
10' 10" x 10' 6" (3.30m x 3.20m)
Double glazed bay window to rear, wood flooring, ceiling light, wall mounted radiator
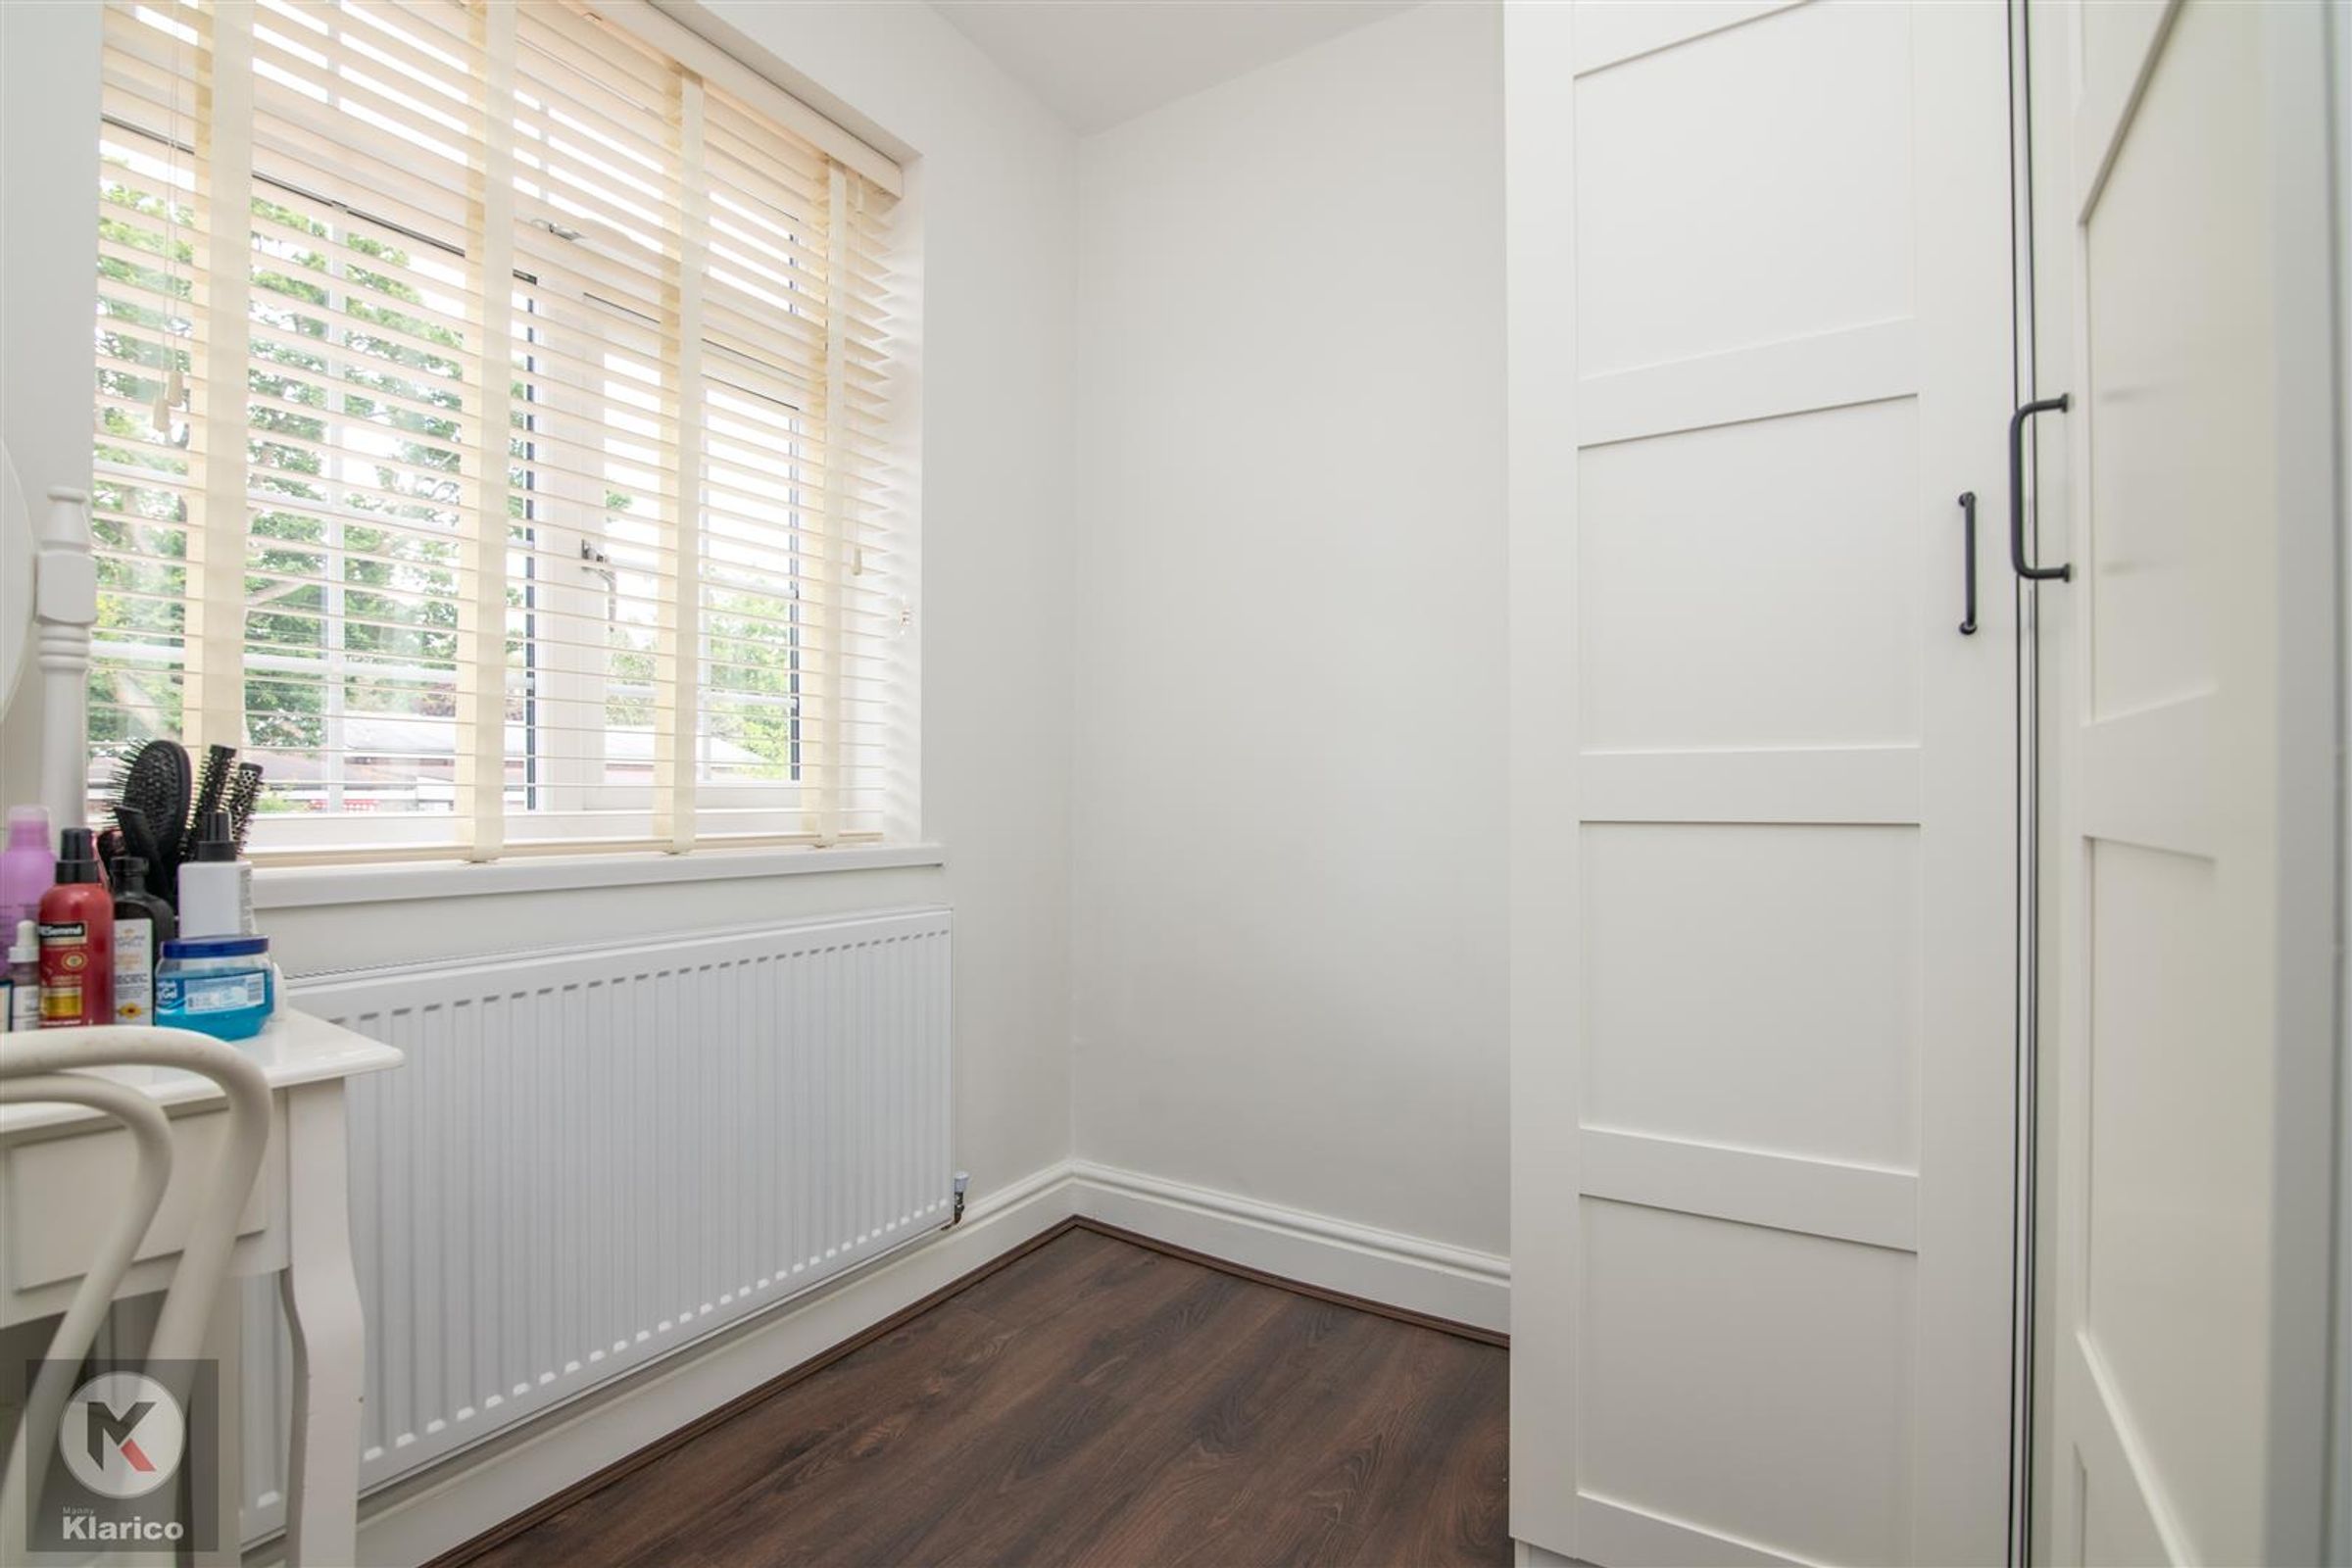
Bedroom 4
8' 2" x 7' 7" (2.50m x 2.30m)
Double glazed window to rear, wood flooring, ceiling light, wall mounted radiator
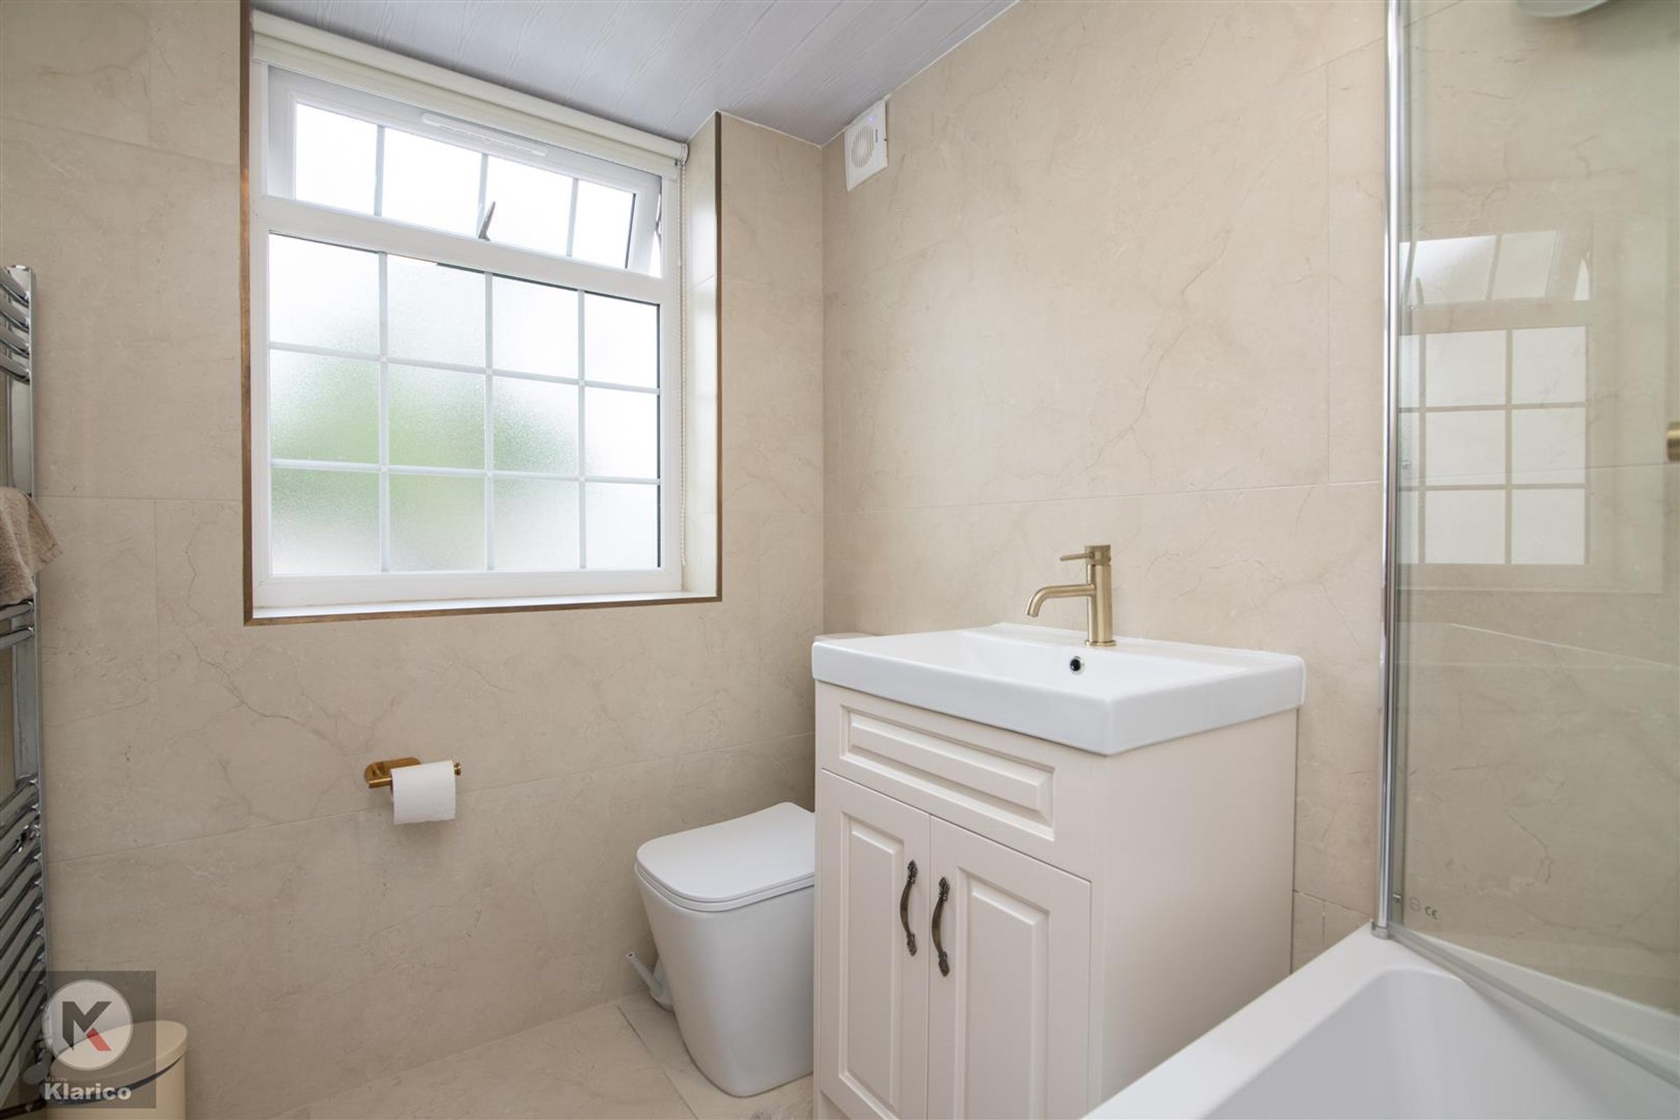
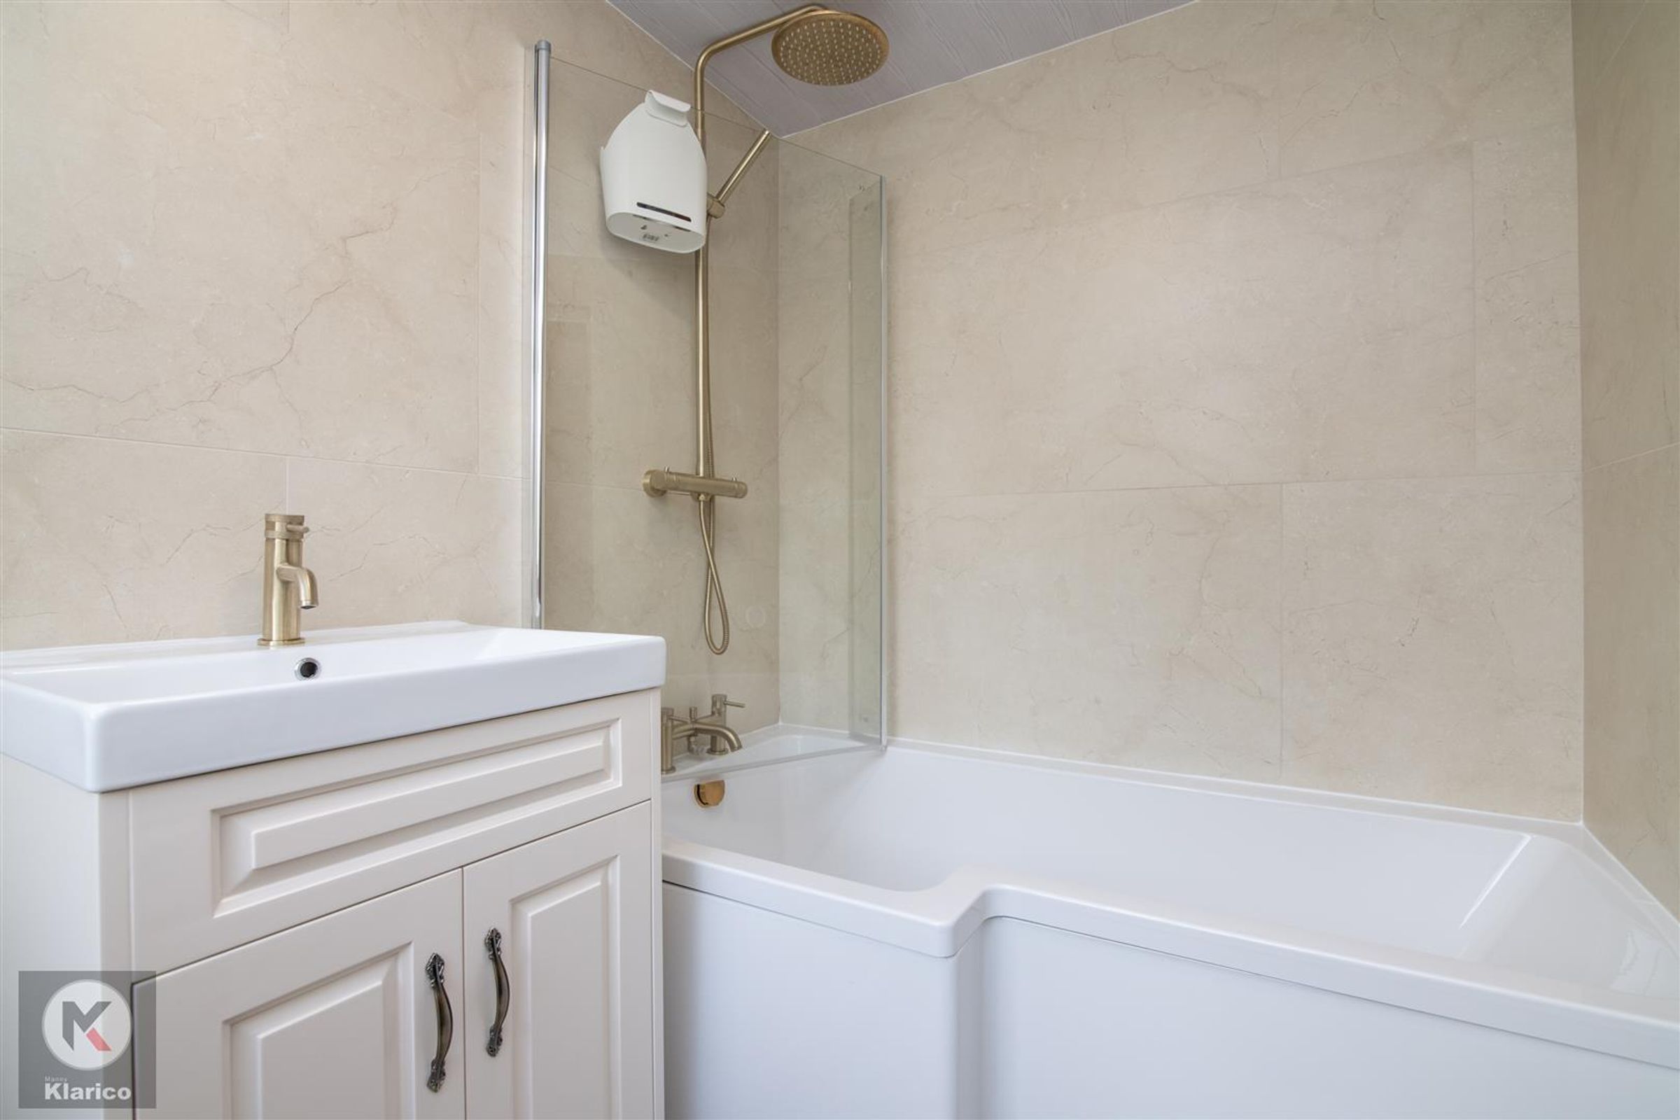
Bathroom
7' 3" x 5' 3" (2.20m x 1.60m)
Privacy double glazed window to rear, ceramic floor and wall tiling, heated towel rail, toilet, bath with thermostatic however unit, vanity wash unit with mixer tap, ceiling light, extractor
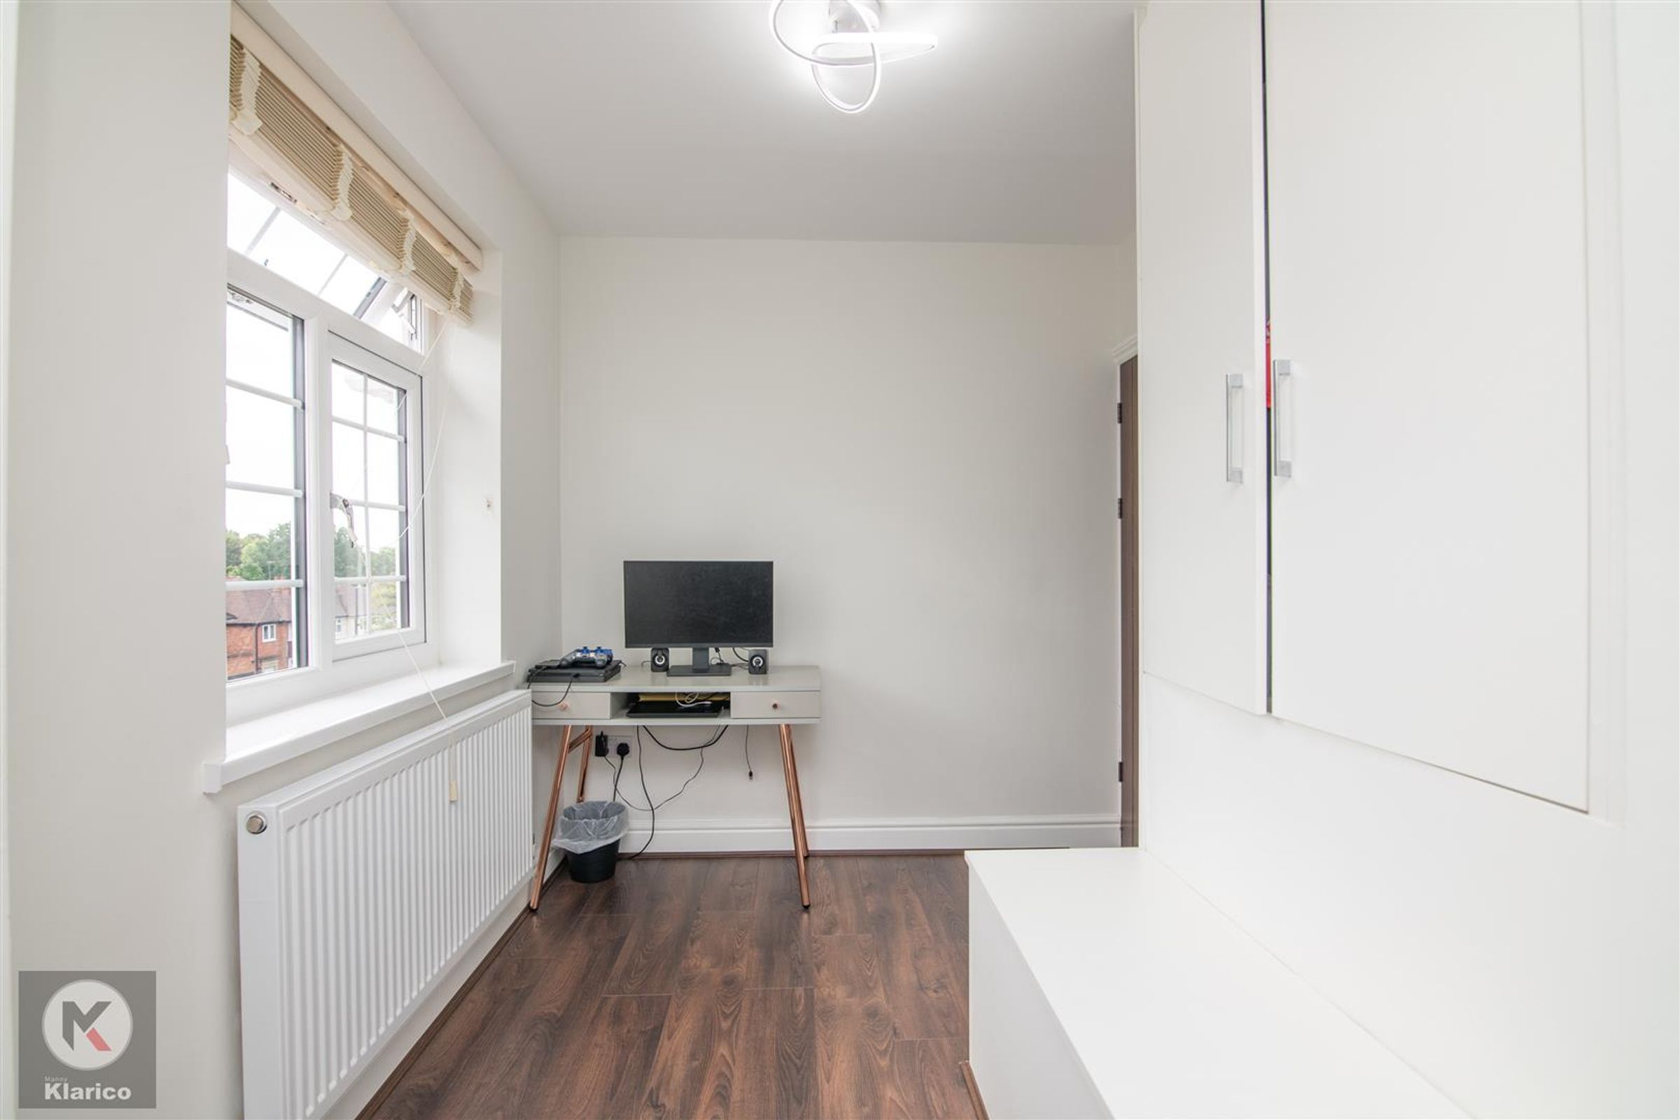
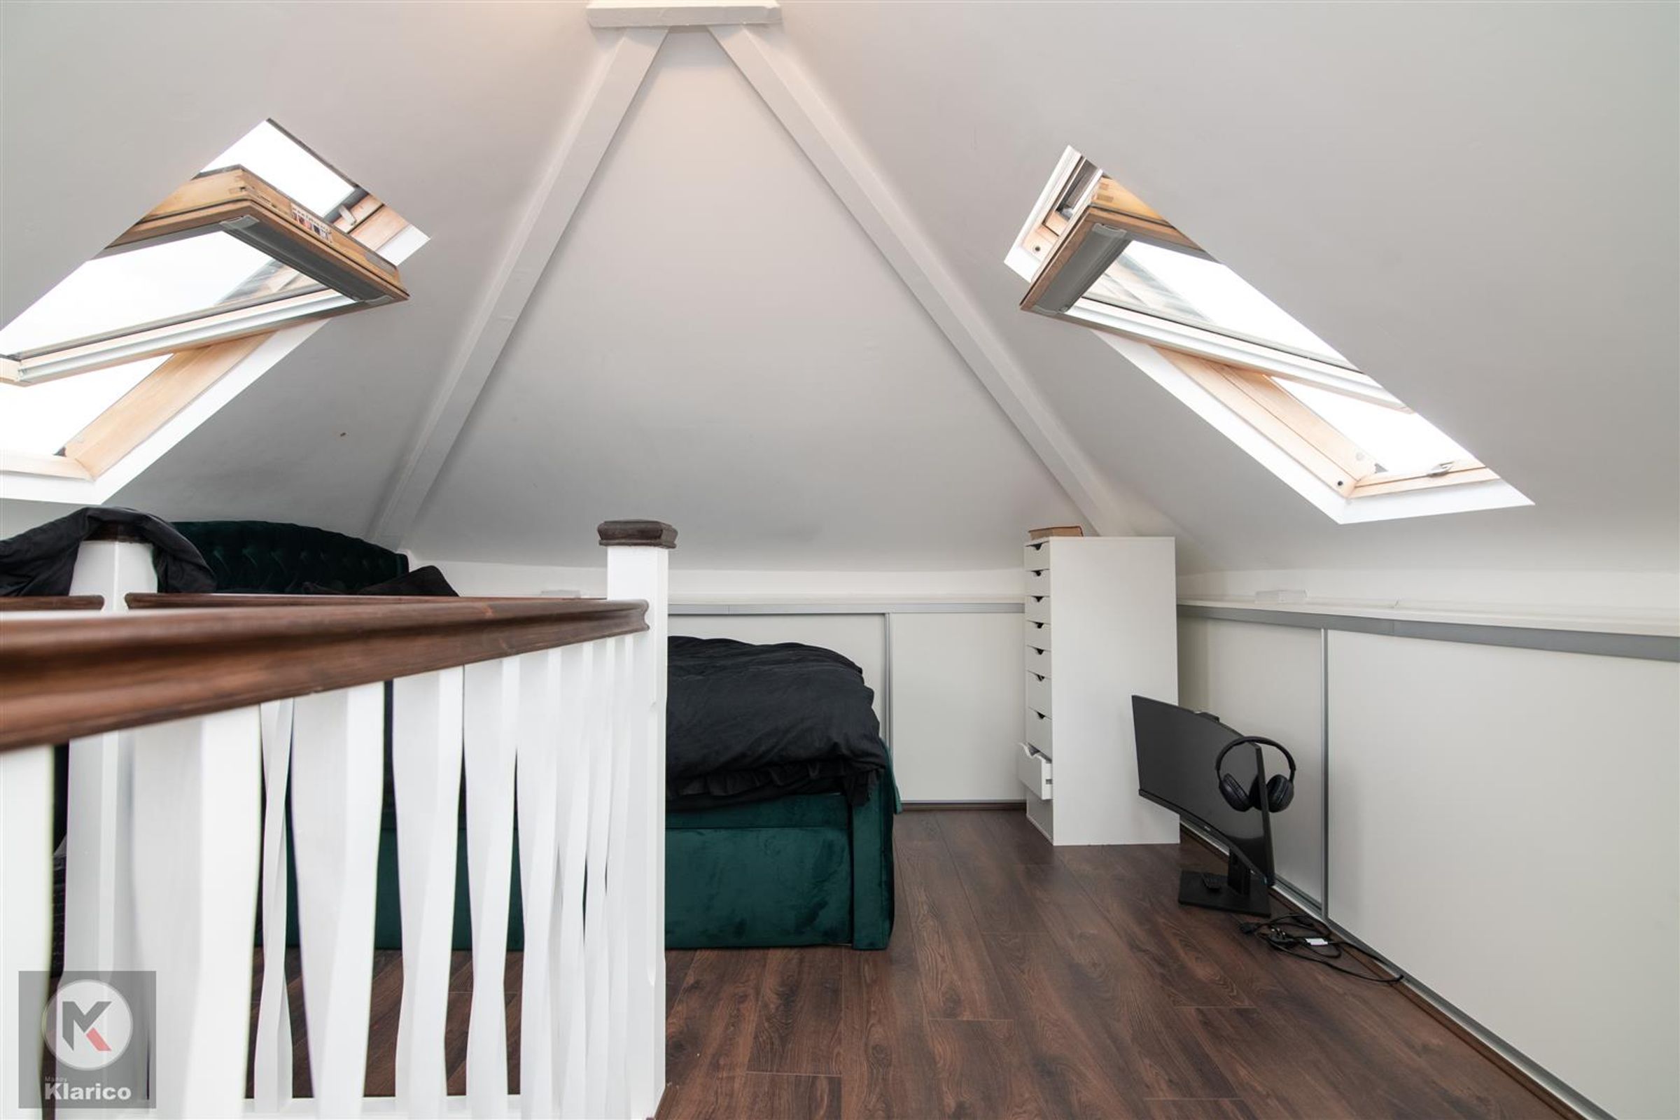
Loft
13' 9" x 11' 6" (4.20m x 3.50m)
Skylight, wood flooring, ceiling light, sliding door storage around the loft