Like the look of this property?
We would love to hear from you and arrange a viewing of this property. Get in touch now!
Looking to sell a property?
You can get a free online or in person valuation.
Property features
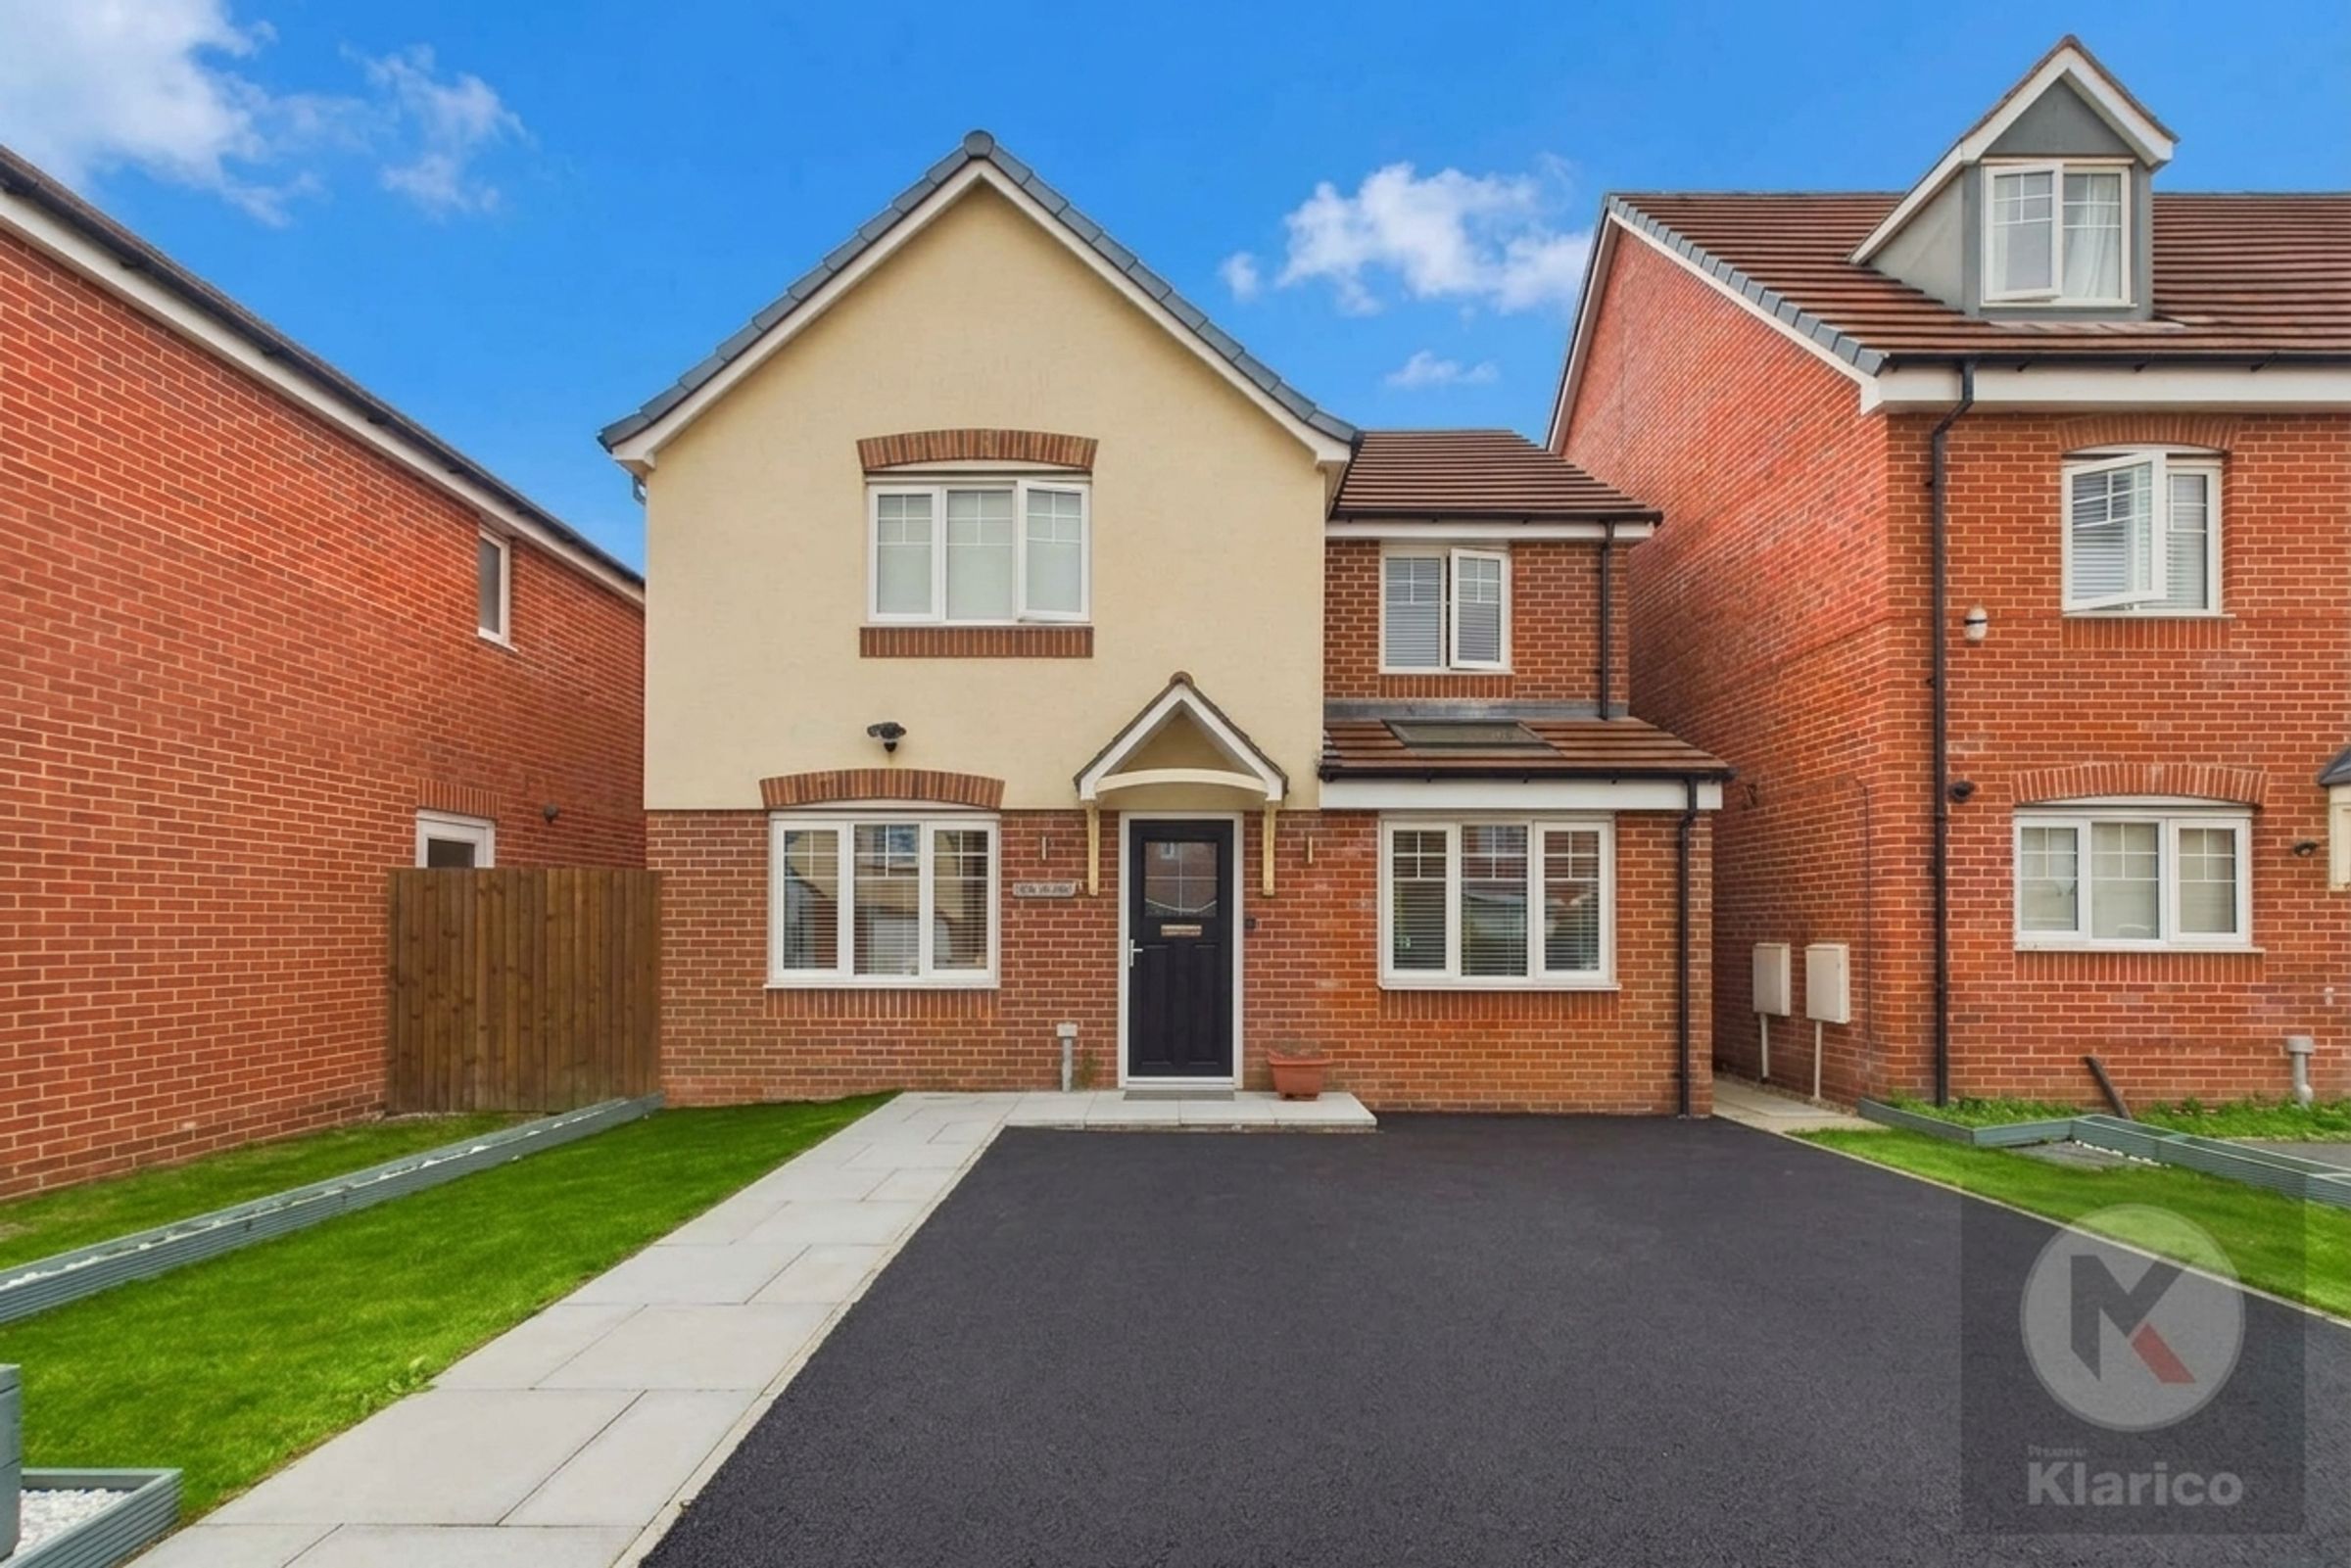
Detached Family Home
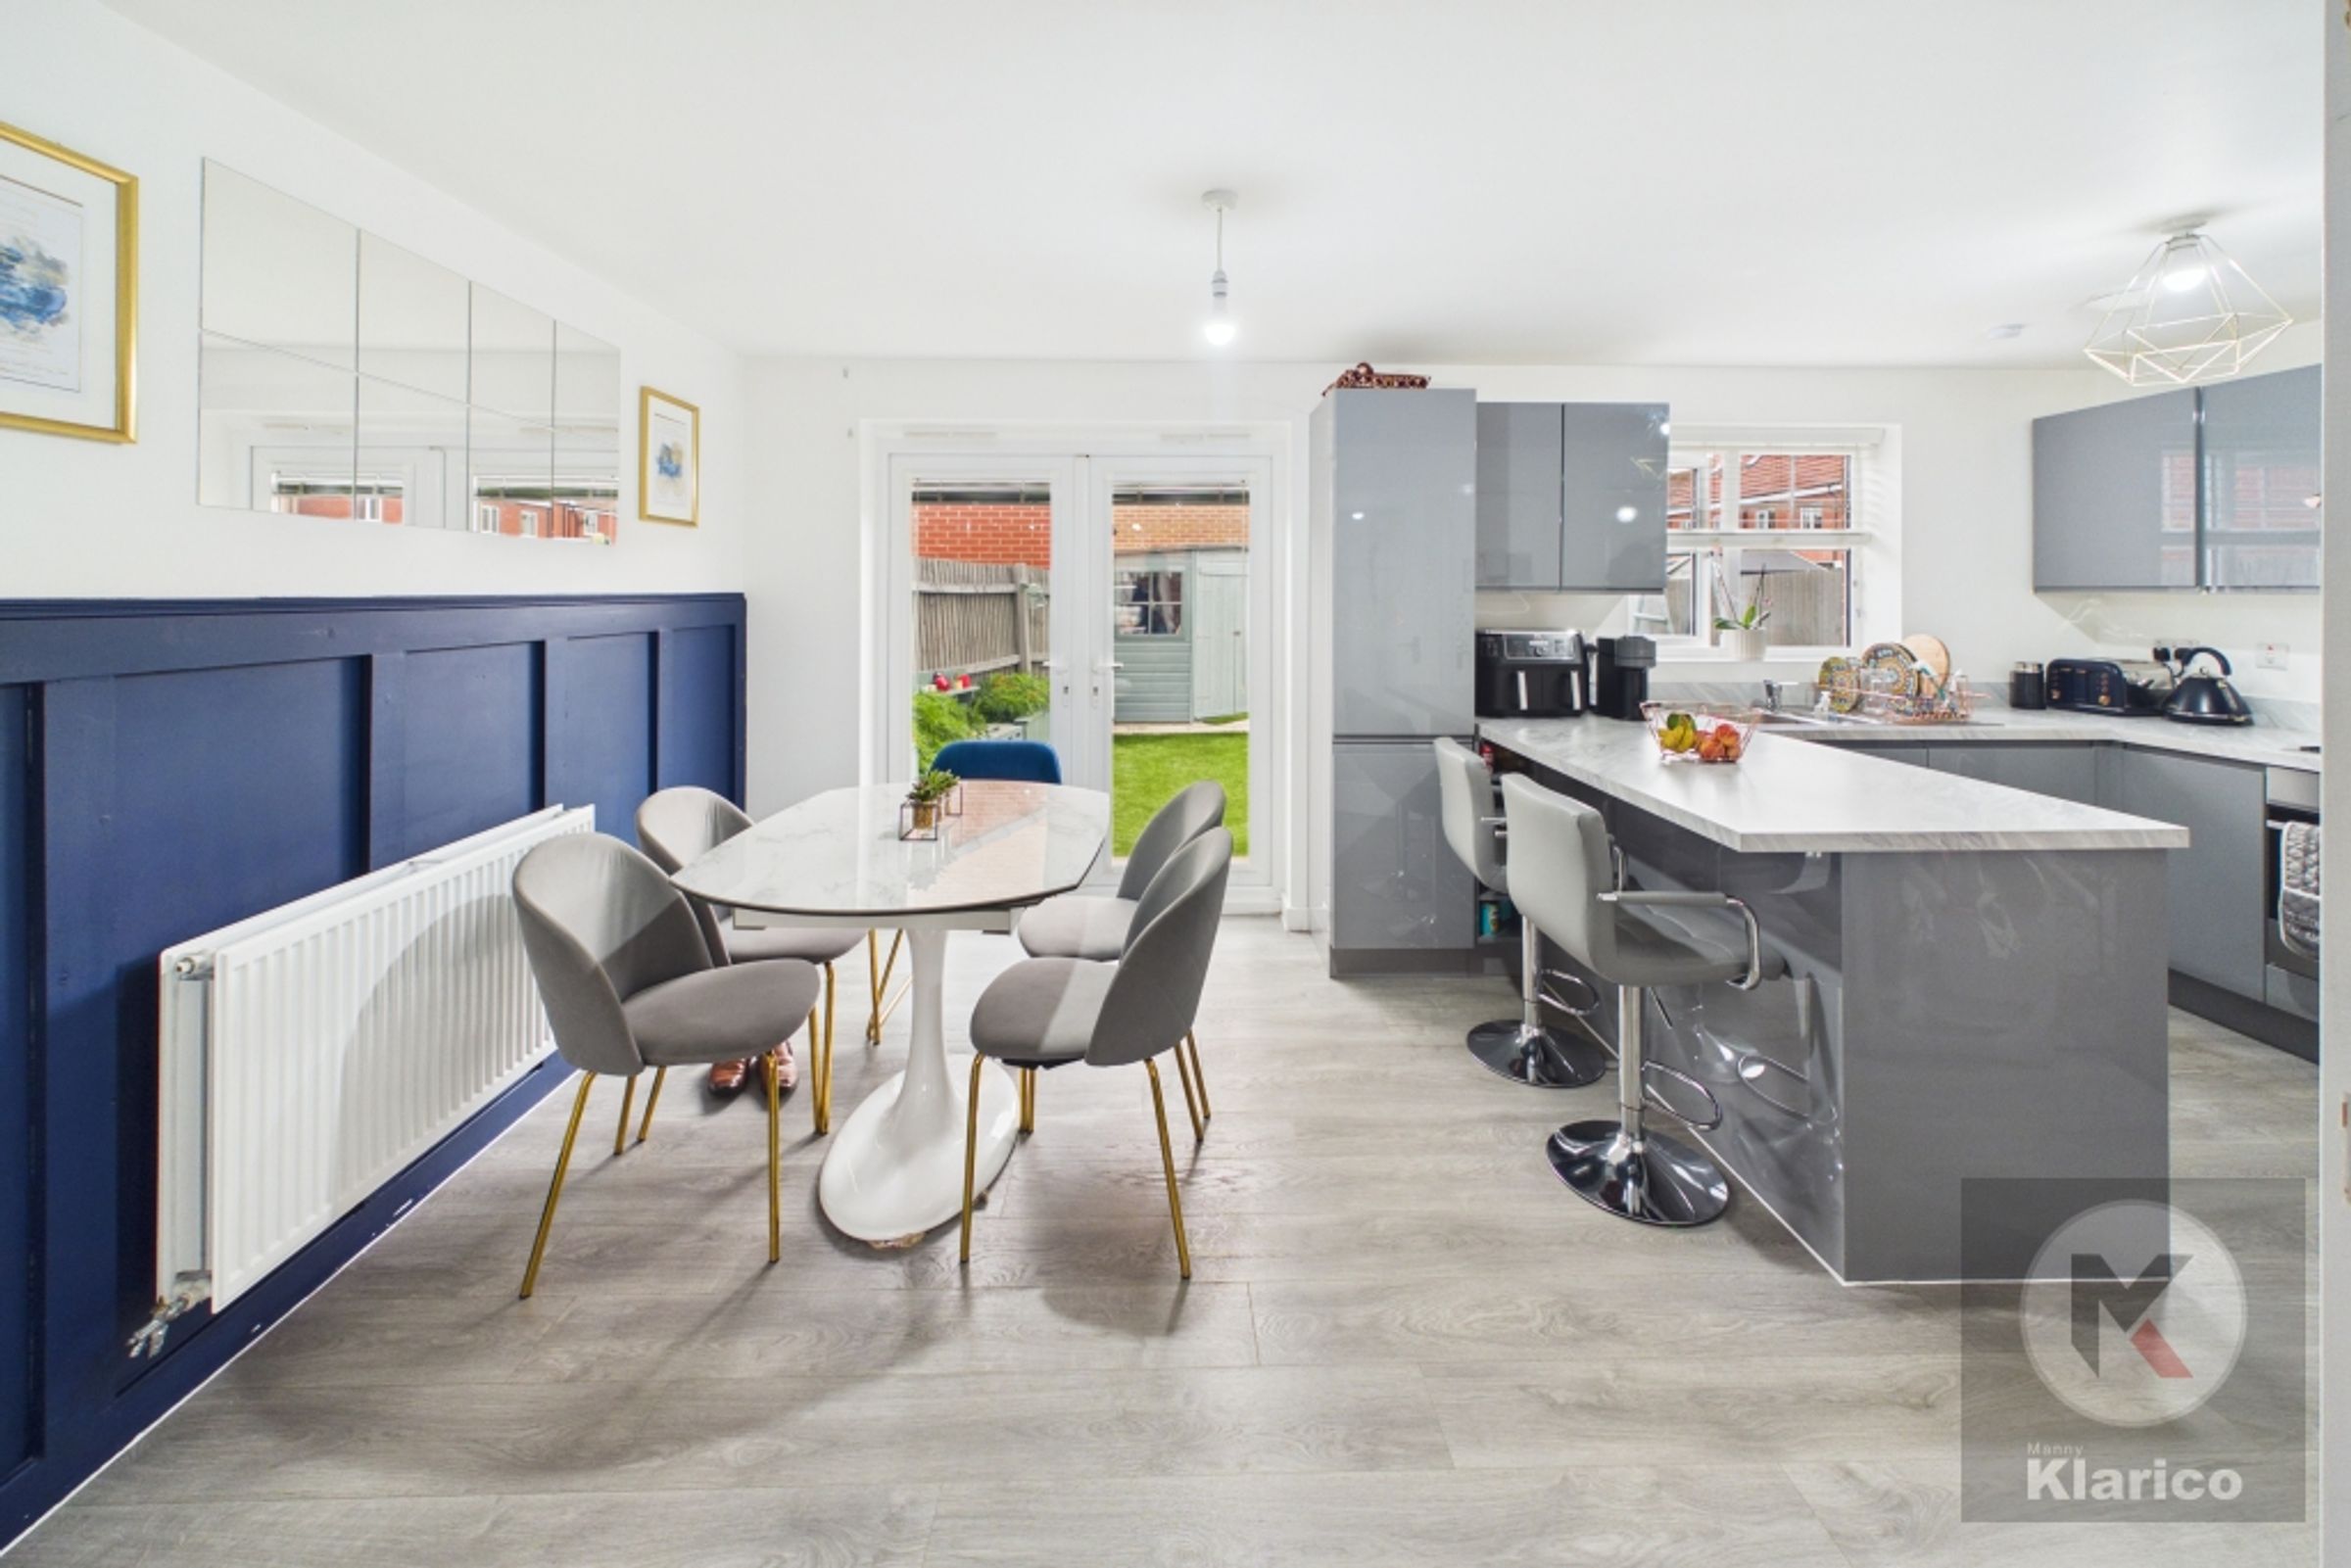
Kitchen/Diner
Downstairs WC
Great Condition
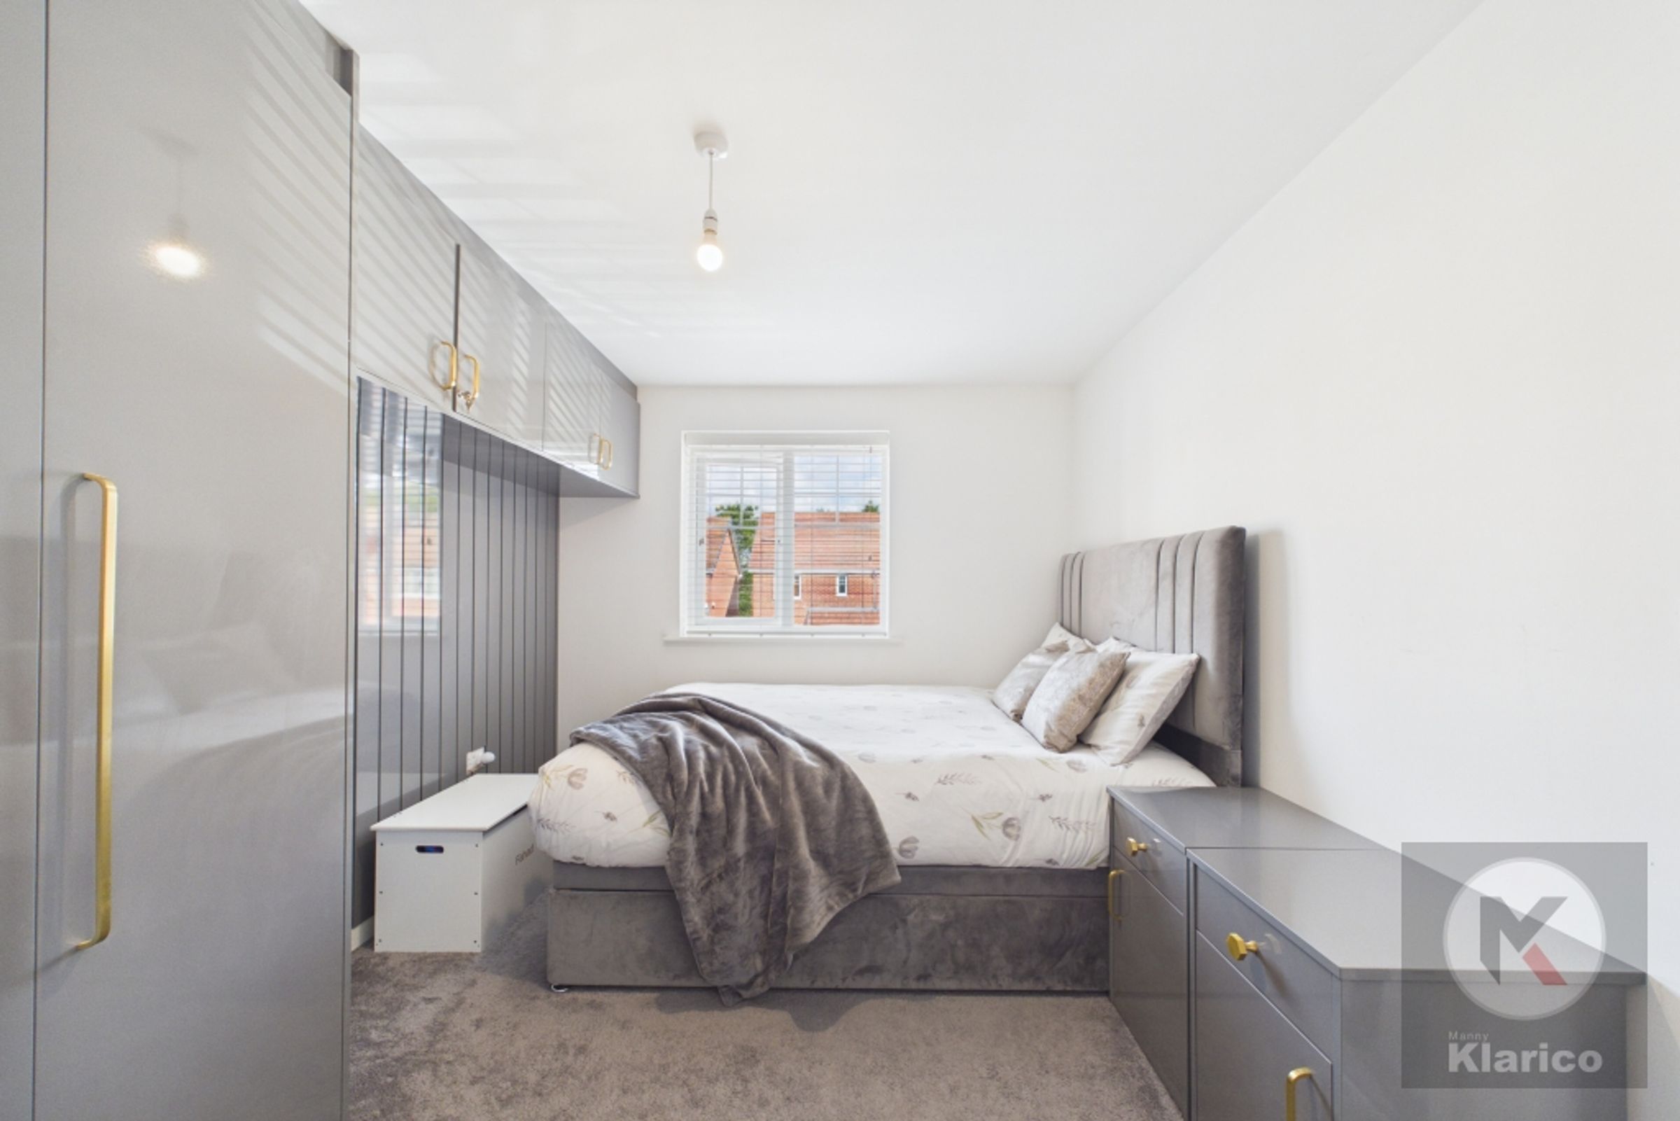
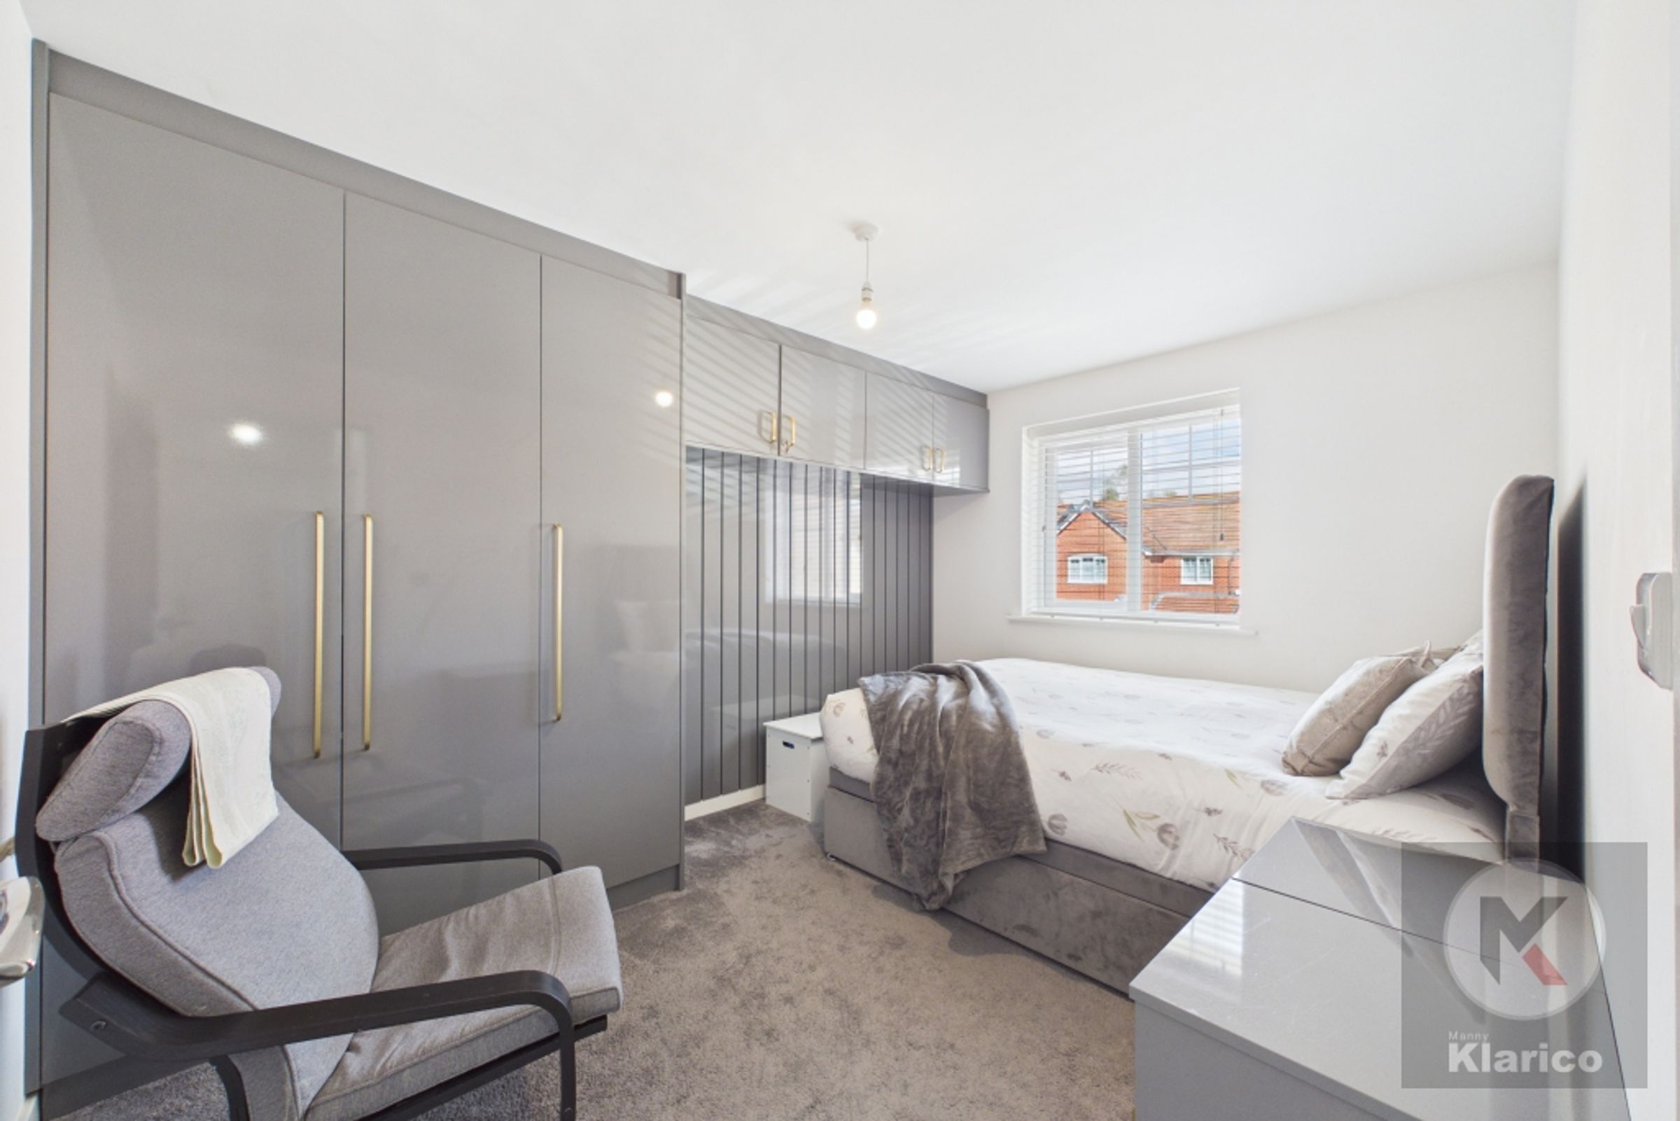
Built-in wardrobes
Off-Street Parking
2 Reception Rooms
Gas Central Heating
Utility and Pantry
About this property
This beautifully presented four-bedroom detached house offers an ideal family home, combining spacious living accommodation with a practical layout and arrange of useful features throughout. Arranged over two floors and presented in excellent condition, the property is ready for immediate occupation.
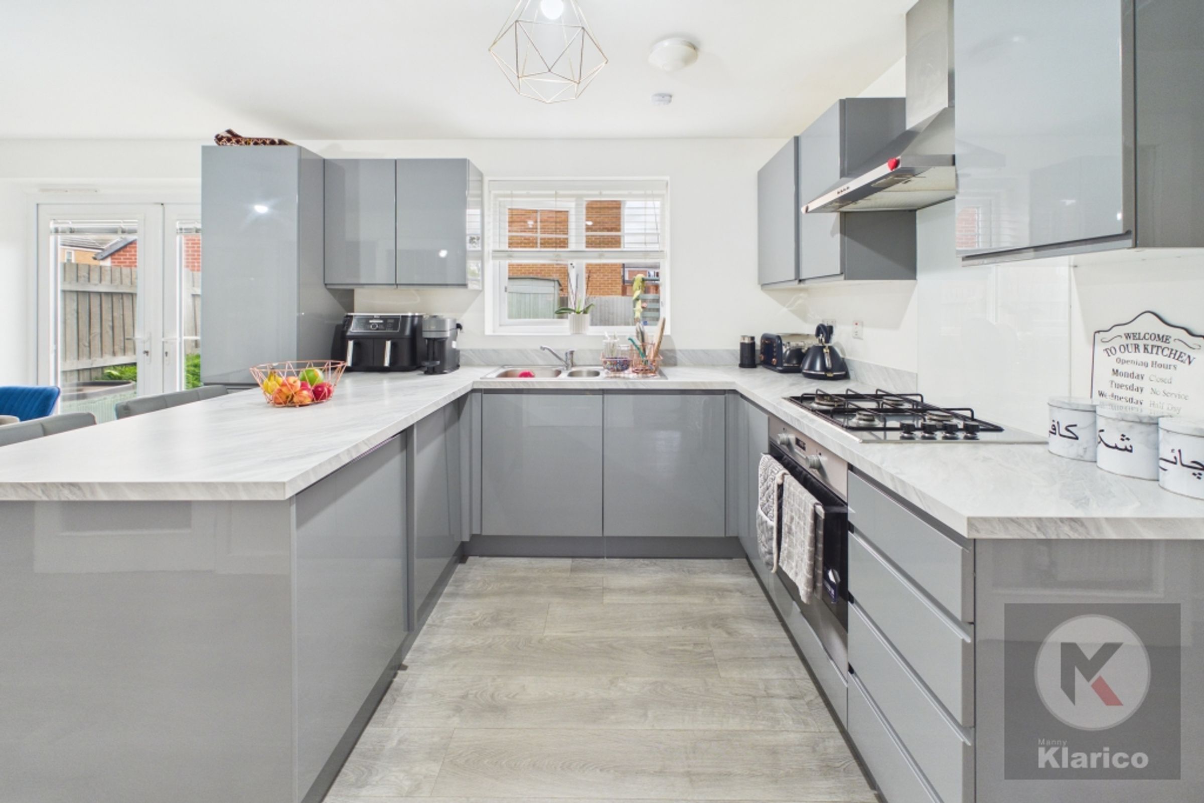
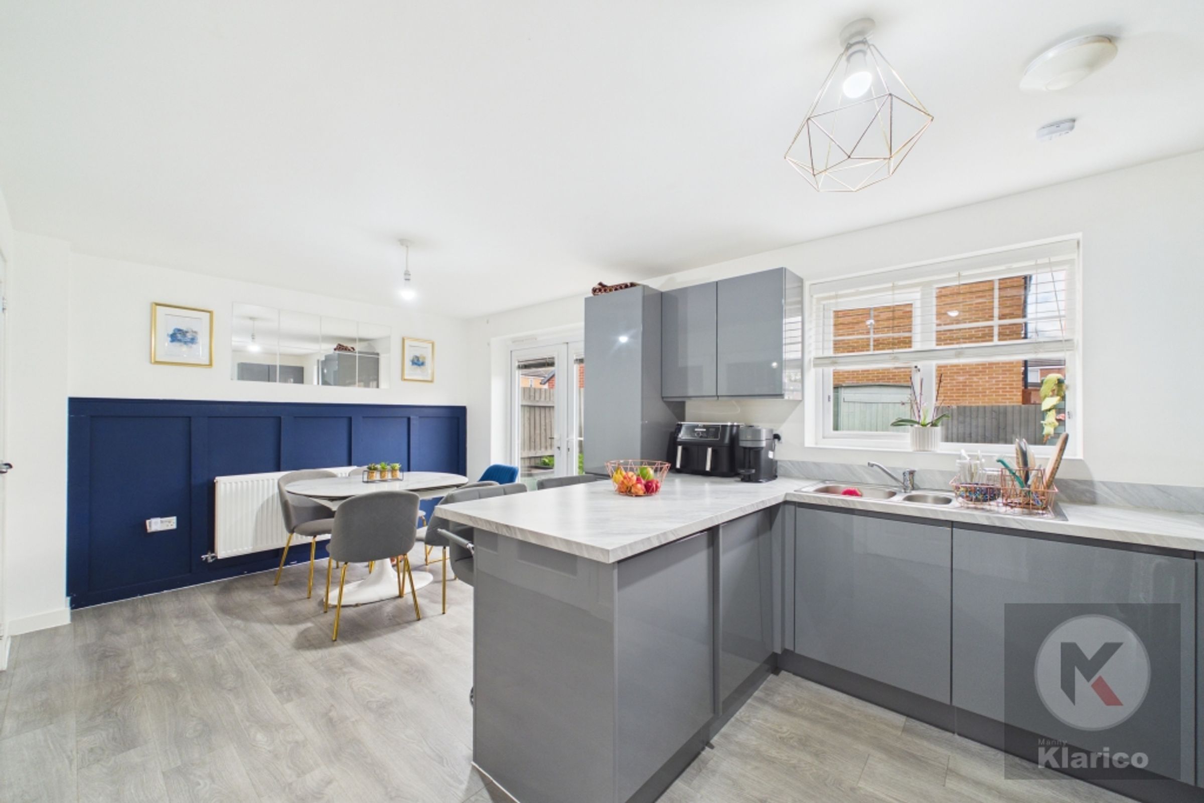
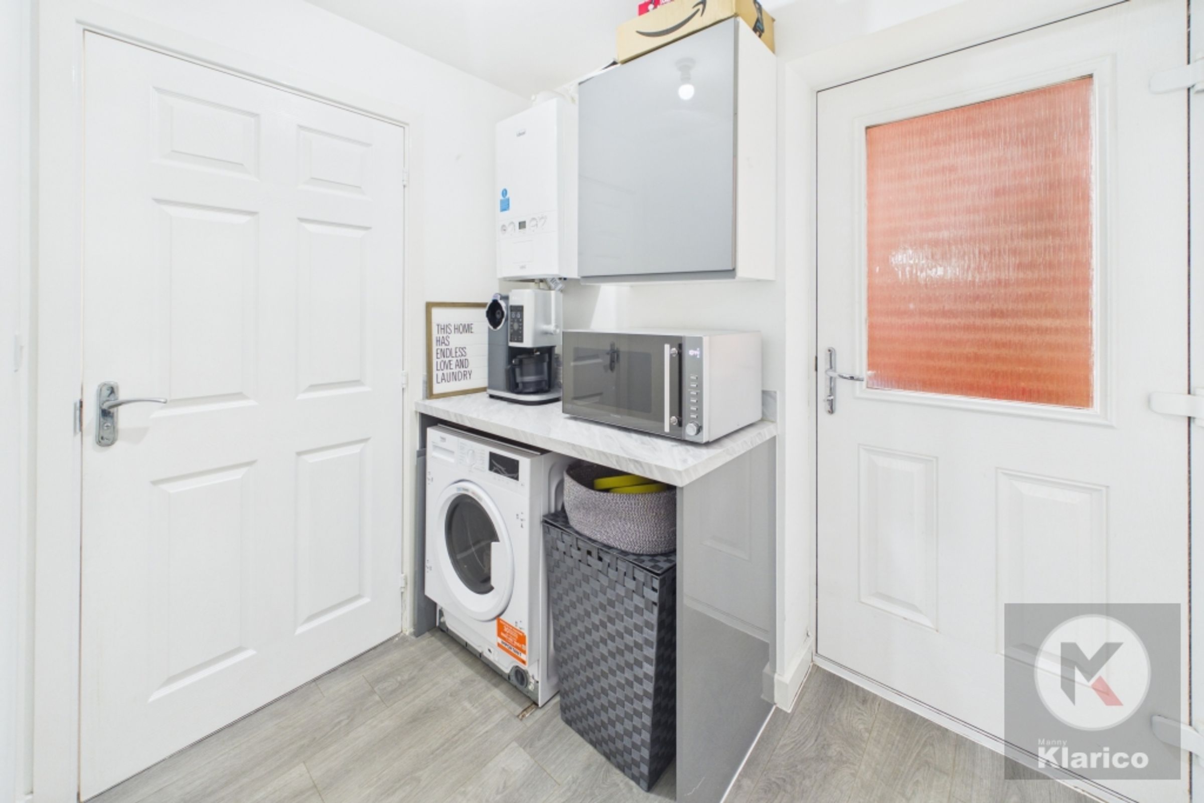
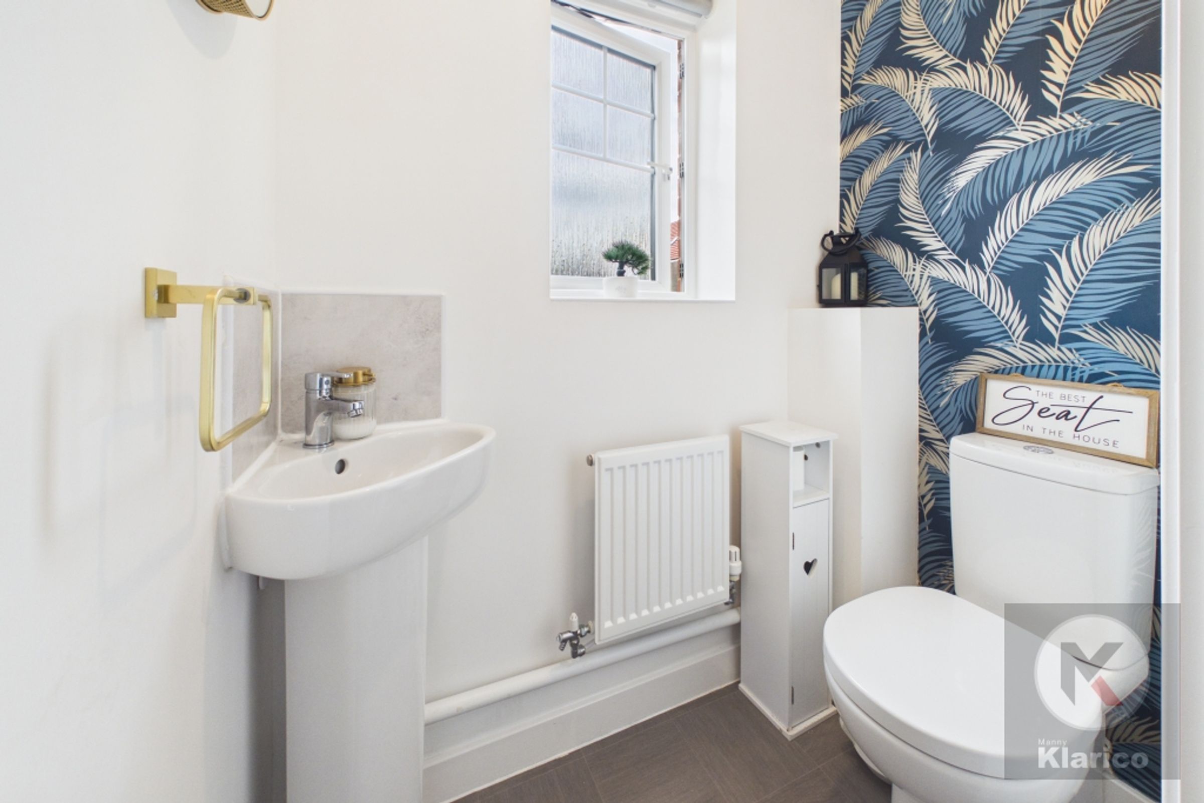
Upon entering, you are welcomed by a spacious hallway leading to two generous reception rooms, providing excellent spaces for both relaxing and entertaining. The heart of the home is the contemporary kitchen and dining area, offering ample space for family meals and gatherings. The kitchen is complemented by a separate pantry and utility room, providing valuable additional storage and practical space for everyday household needs. A convenient downstairs WC adds further practicality to the ground floor.
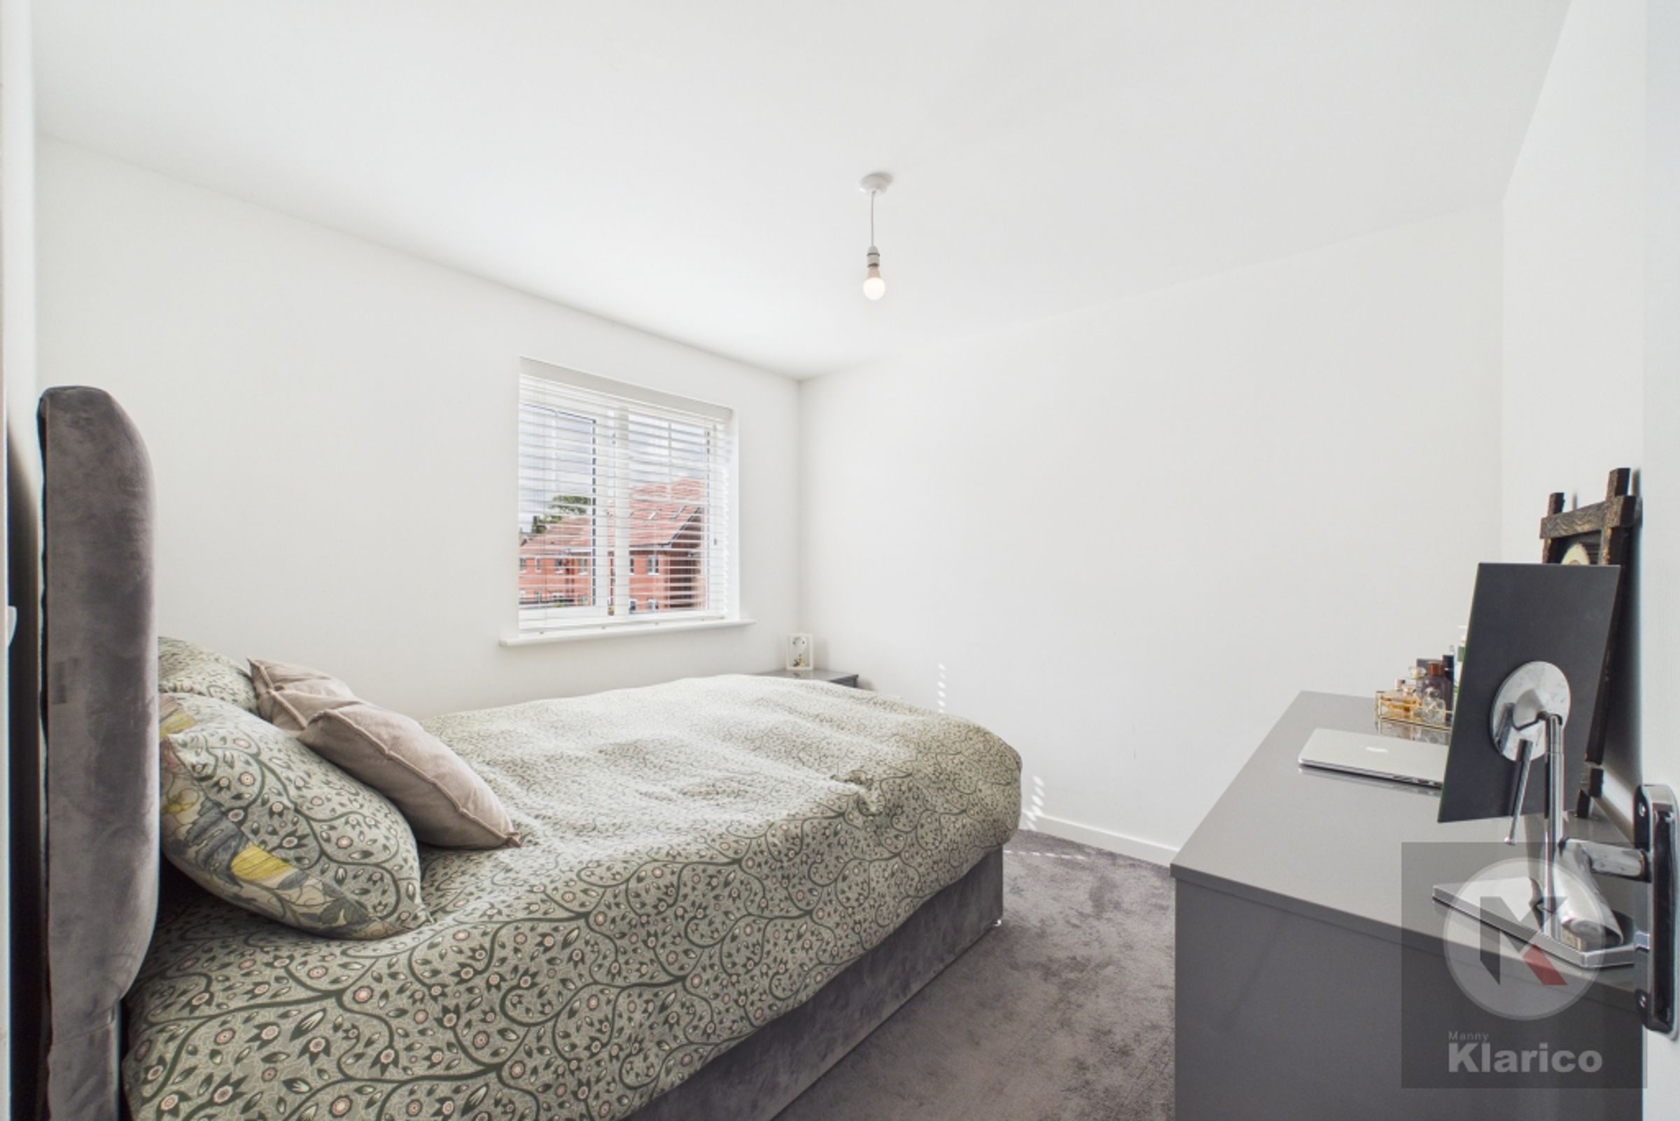
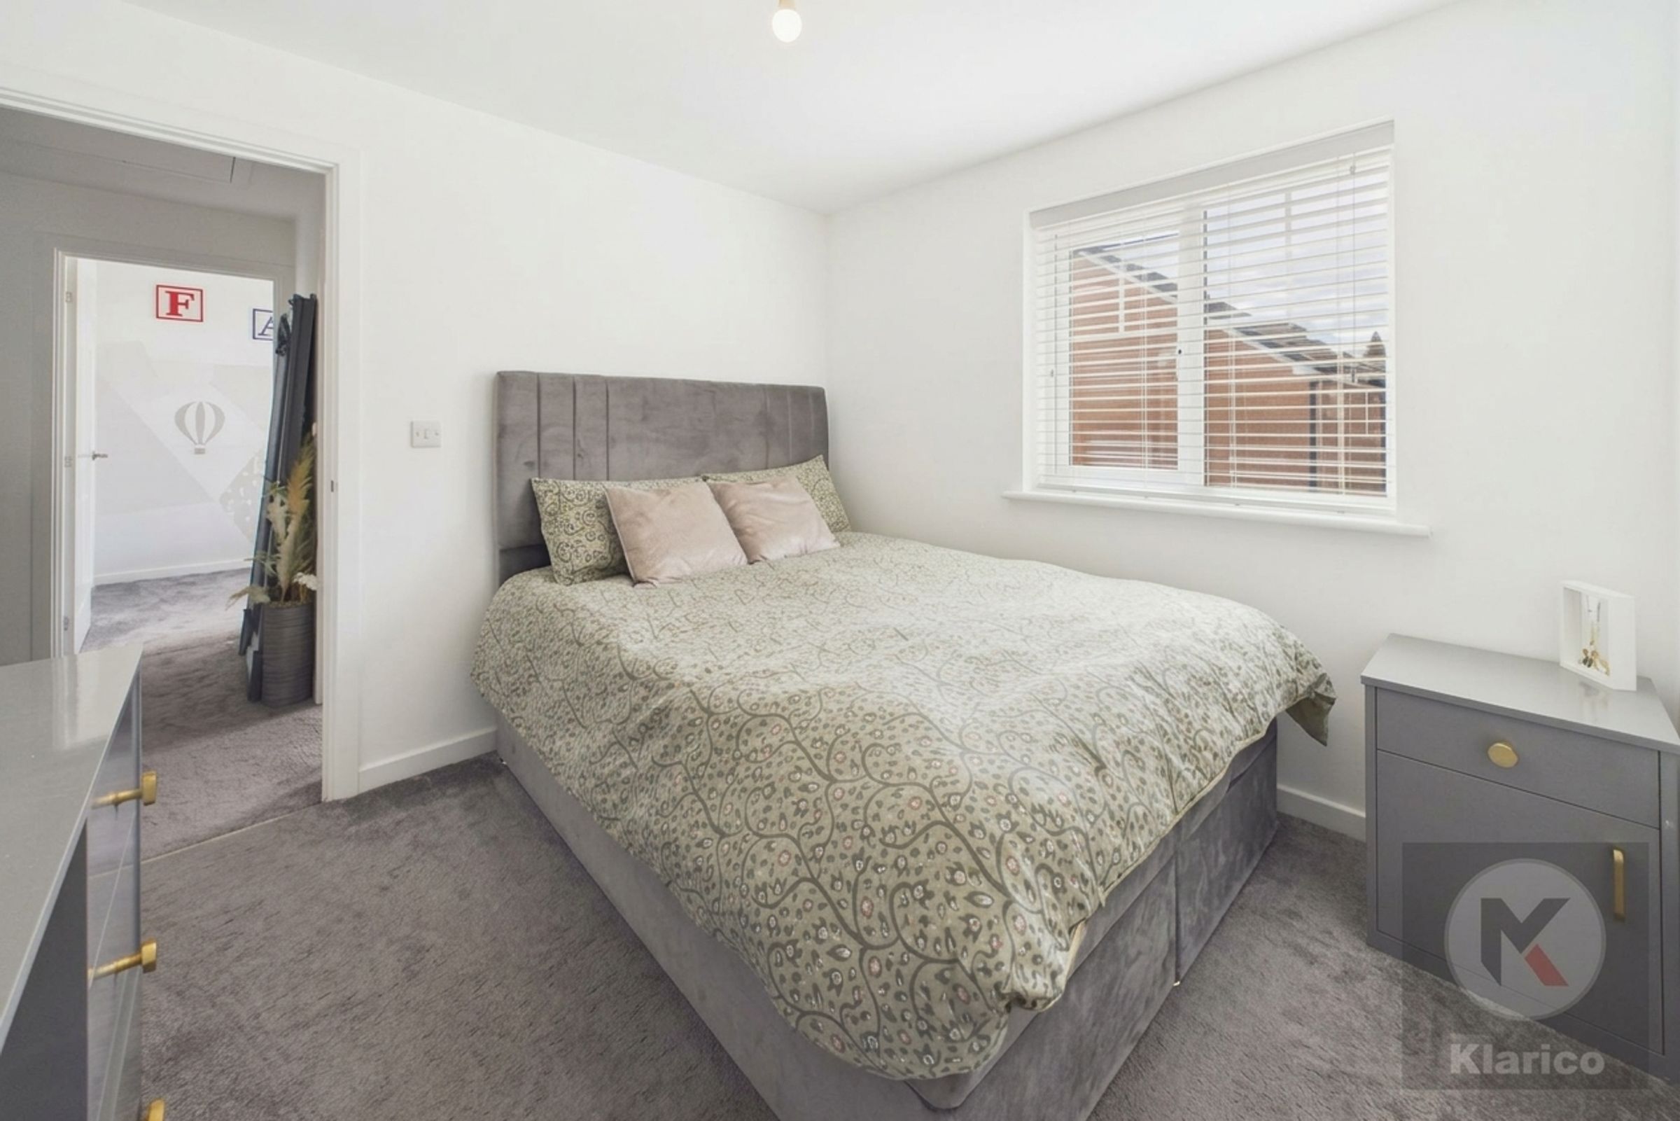
Upstairs, there are four generously proportioned bedrooms, providing comfortable accommodation for family members or guests. Two of the bedrooms benefit from built-in wardrobes, offering useful additional storage. The property also benefits from gas central heating, ensuring the home remains warm and comfortable throughout the year.
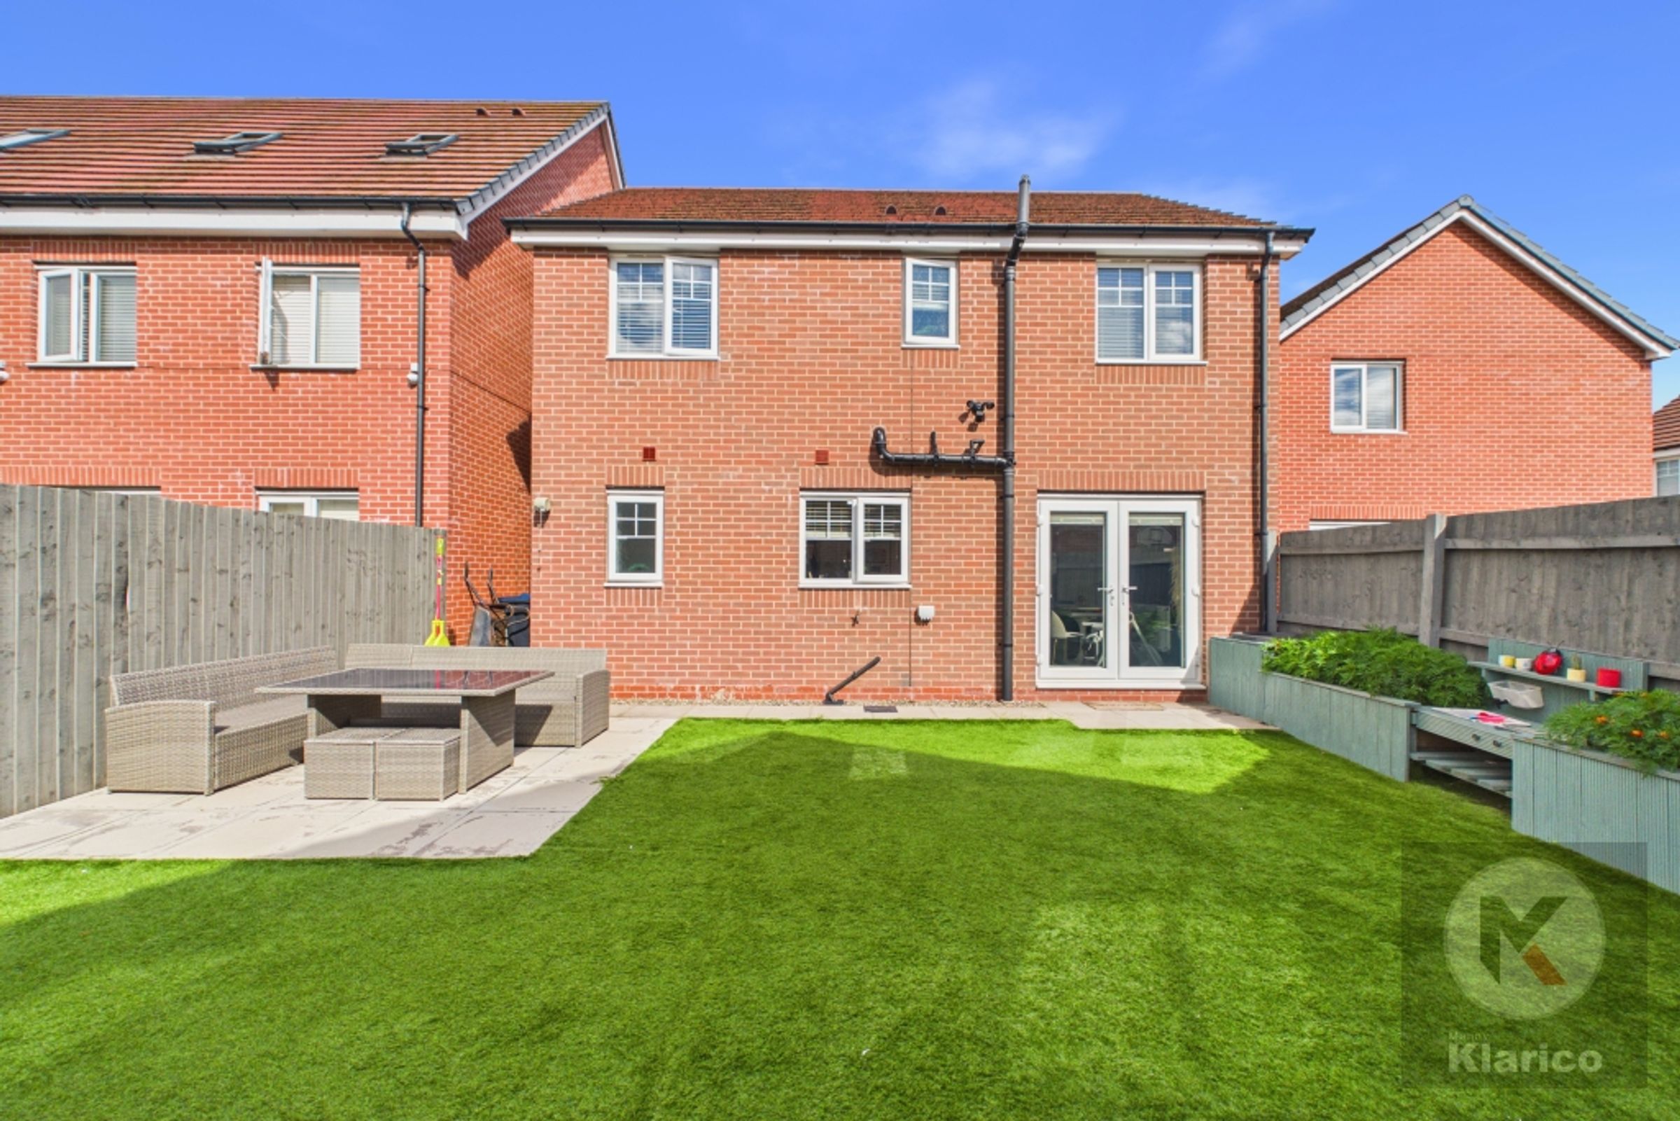
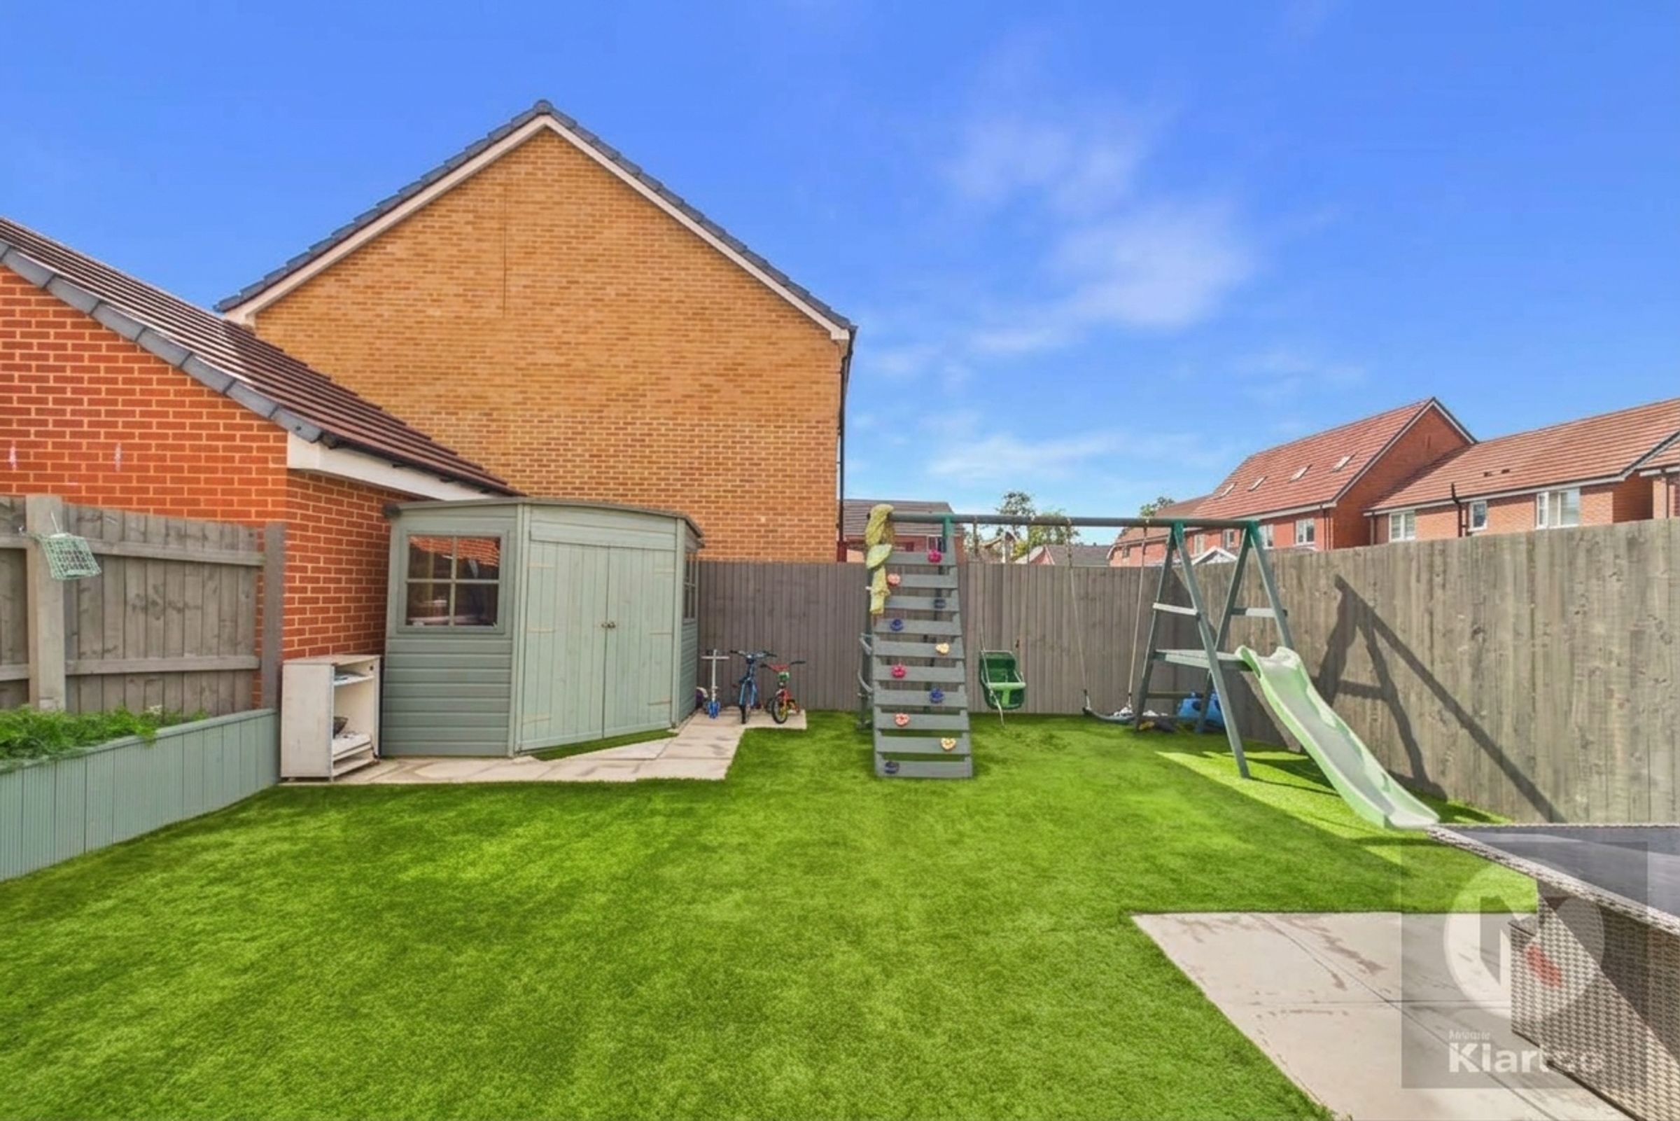
Outside, the property boasts a well-maintained rear garden, providing an excellent space for both children and adults to enjoy. The garden features a combination of paved areas and laid lawn, offering plenty of room for outdoor furniture, play equipment or simply relaxing in the sunshine. Fenced boundaries provide privacy and security, creating a safe and pleasant environment for families.
To the front, the property benefits from off-street parking for two vehicles, providing added convenience for residents and visitors. The home is also ideally located for families, being within walking distance of The Olive School, an outstanding-rated primary school.
Overall, this attractive detached property offers spacious and comfortable accommodation, a well-planned layout, excellent outdoor space and a convenient location, making it a welcoming and practical family home.
Key details
Broadband: up to 1800mbps
Parking: Driveway
1066ft2 floor area
2293ft2 plot size
Freehold
Council tax band C
Additional information
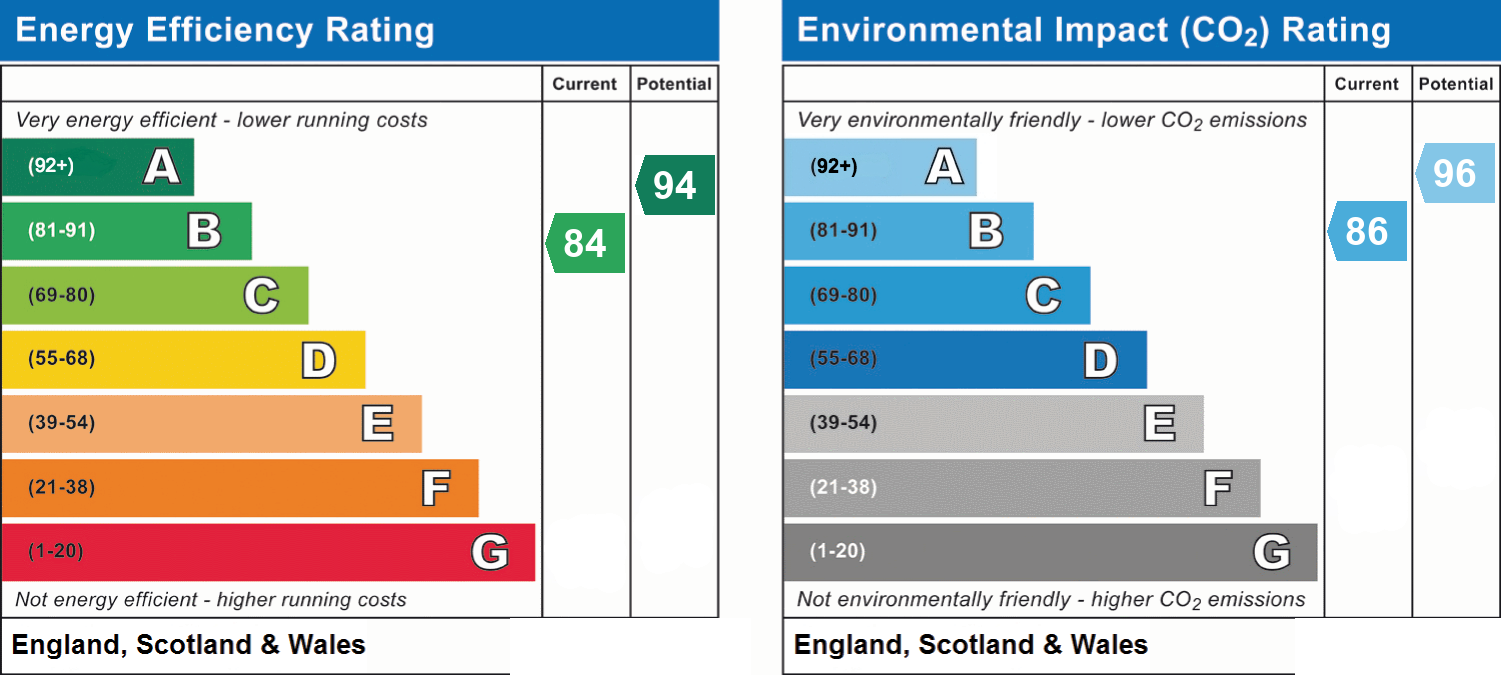
- Energy efficiency (current)
- B (84)
- Energy efficiency (potential)
- A (94)
- Environmental impact (current)
- B (86)
- Environmental impact (potential)
- A (96)
- Is in a conservation area
- No
- Is a listed property
- No
- Construction materials
- Brick and block, Timber frame, Insulated concrete framework, Other


Near the property
Rooms and dimensions
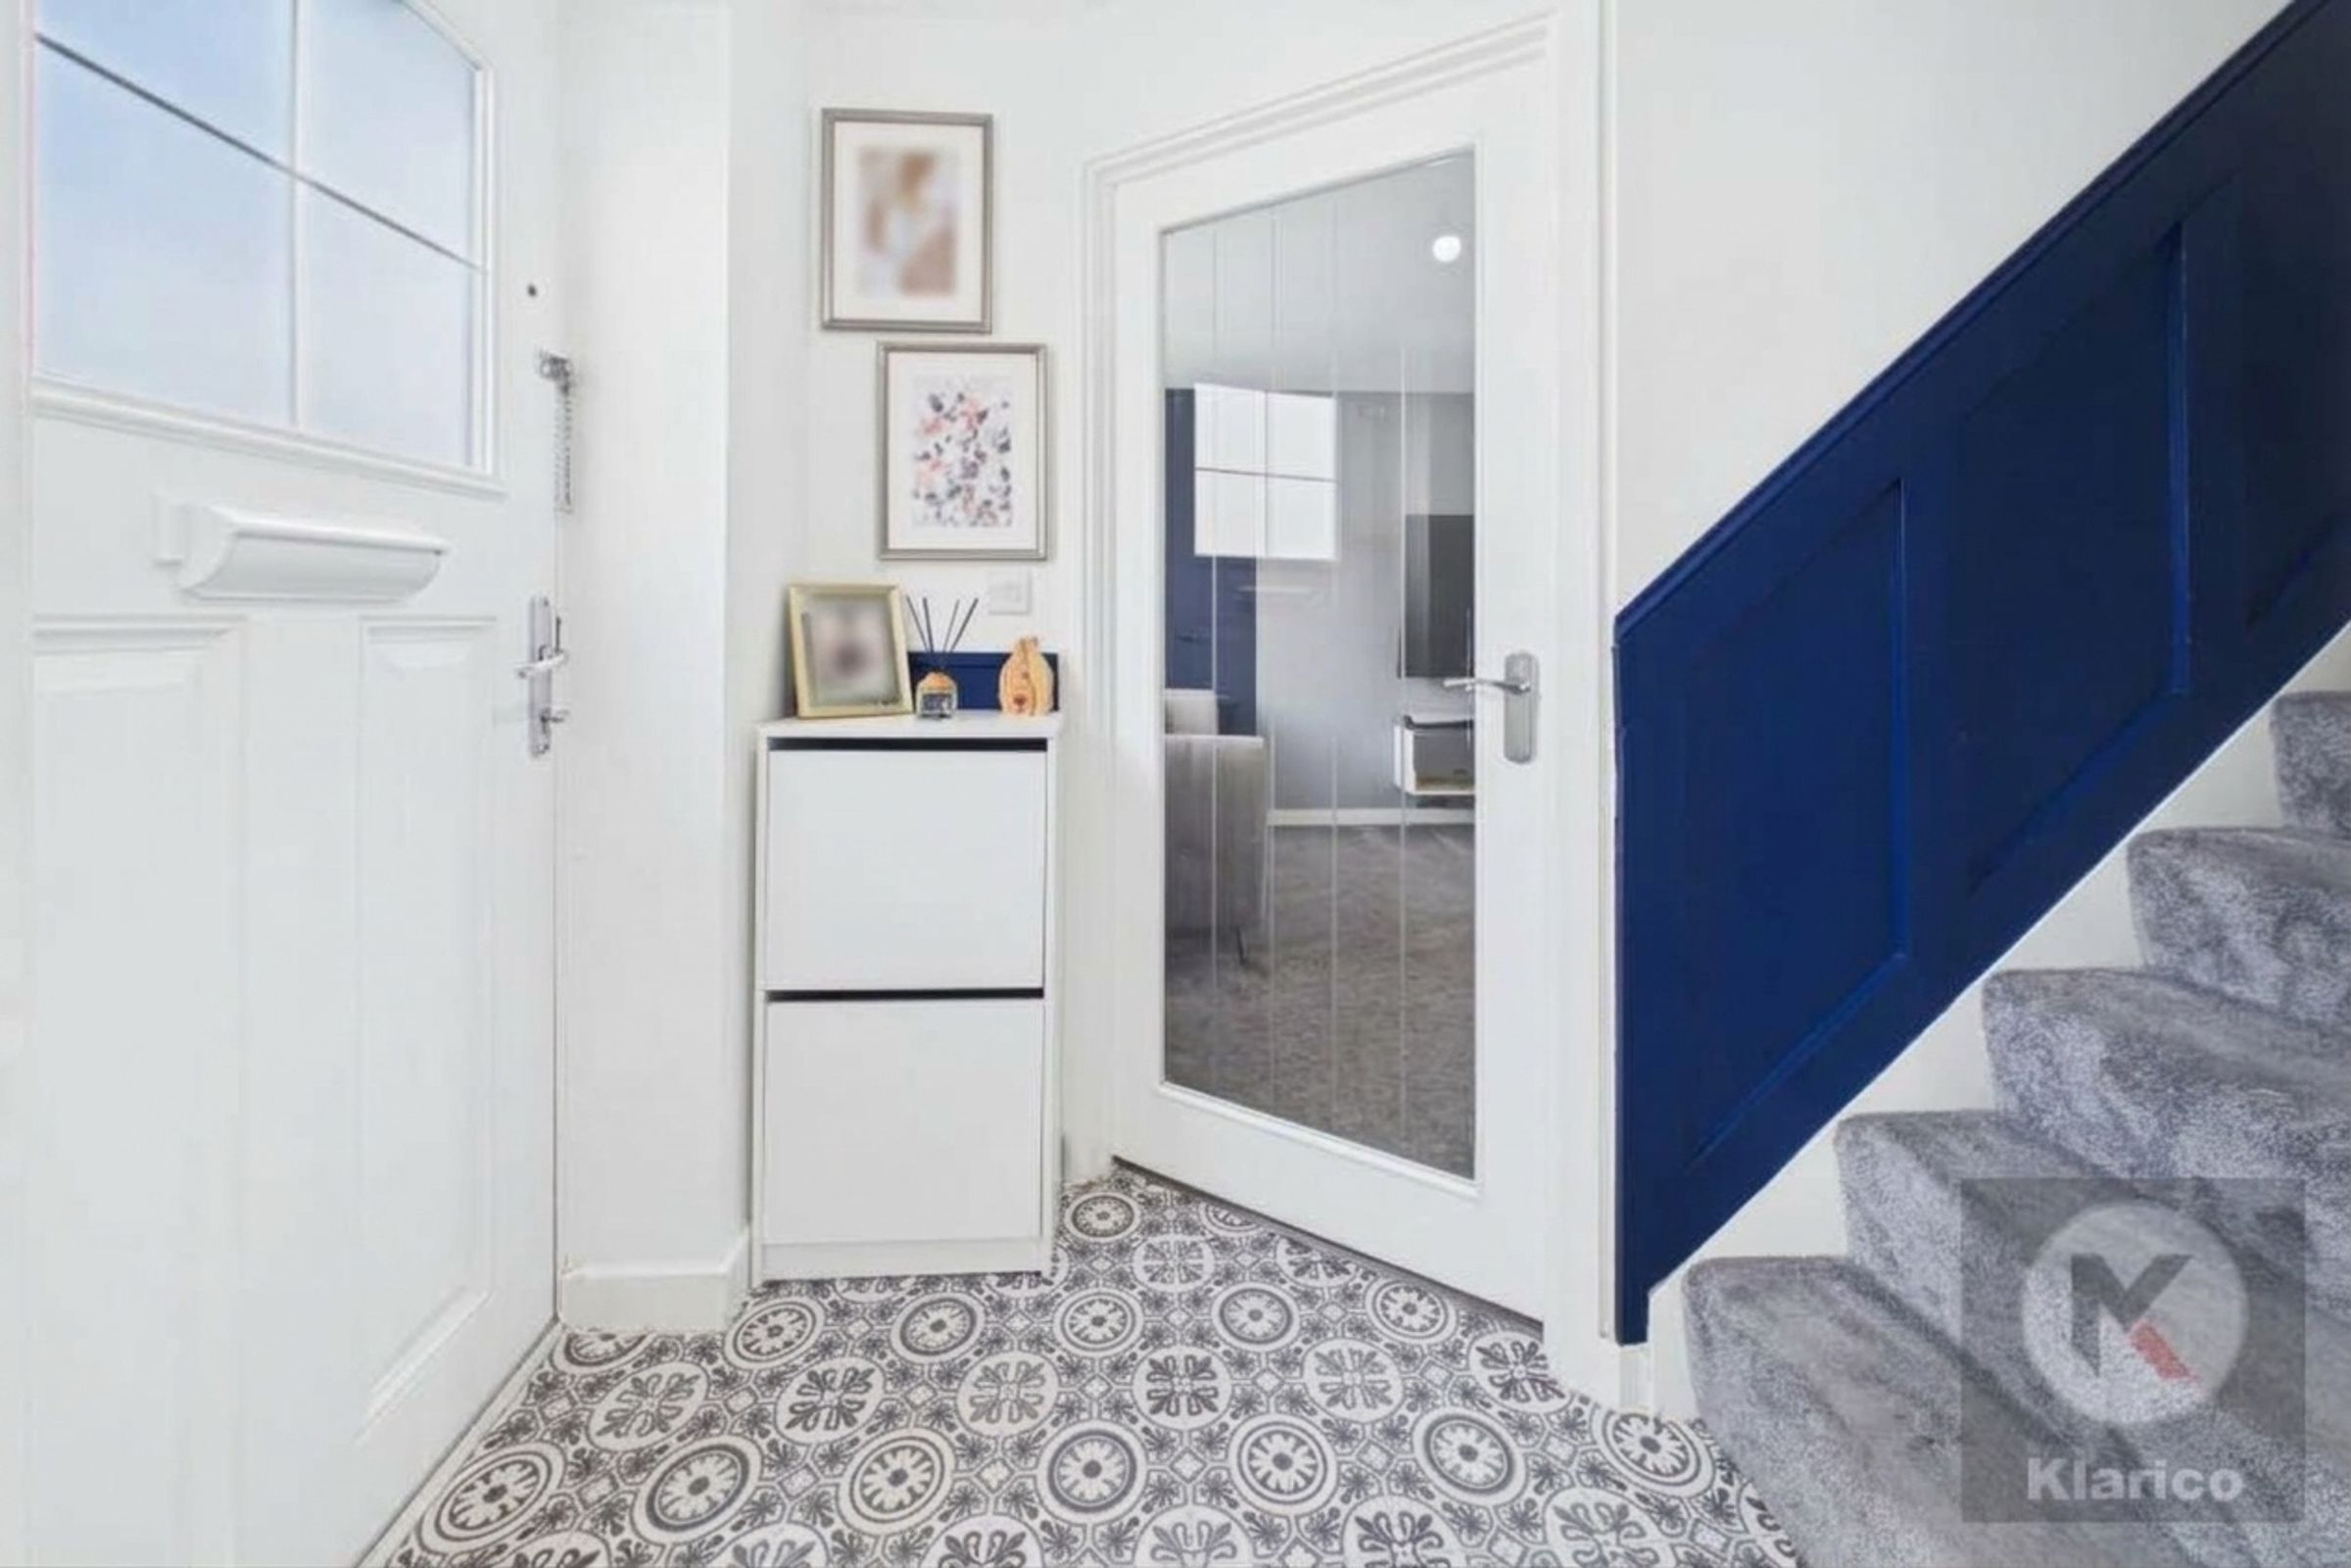
Hallway
4' 7" x 4' 10" (1.40m x 1.48m)
Vinyl flooring, skirting board, ceiling light, stairs to first floor, doors leading to two reception rooms
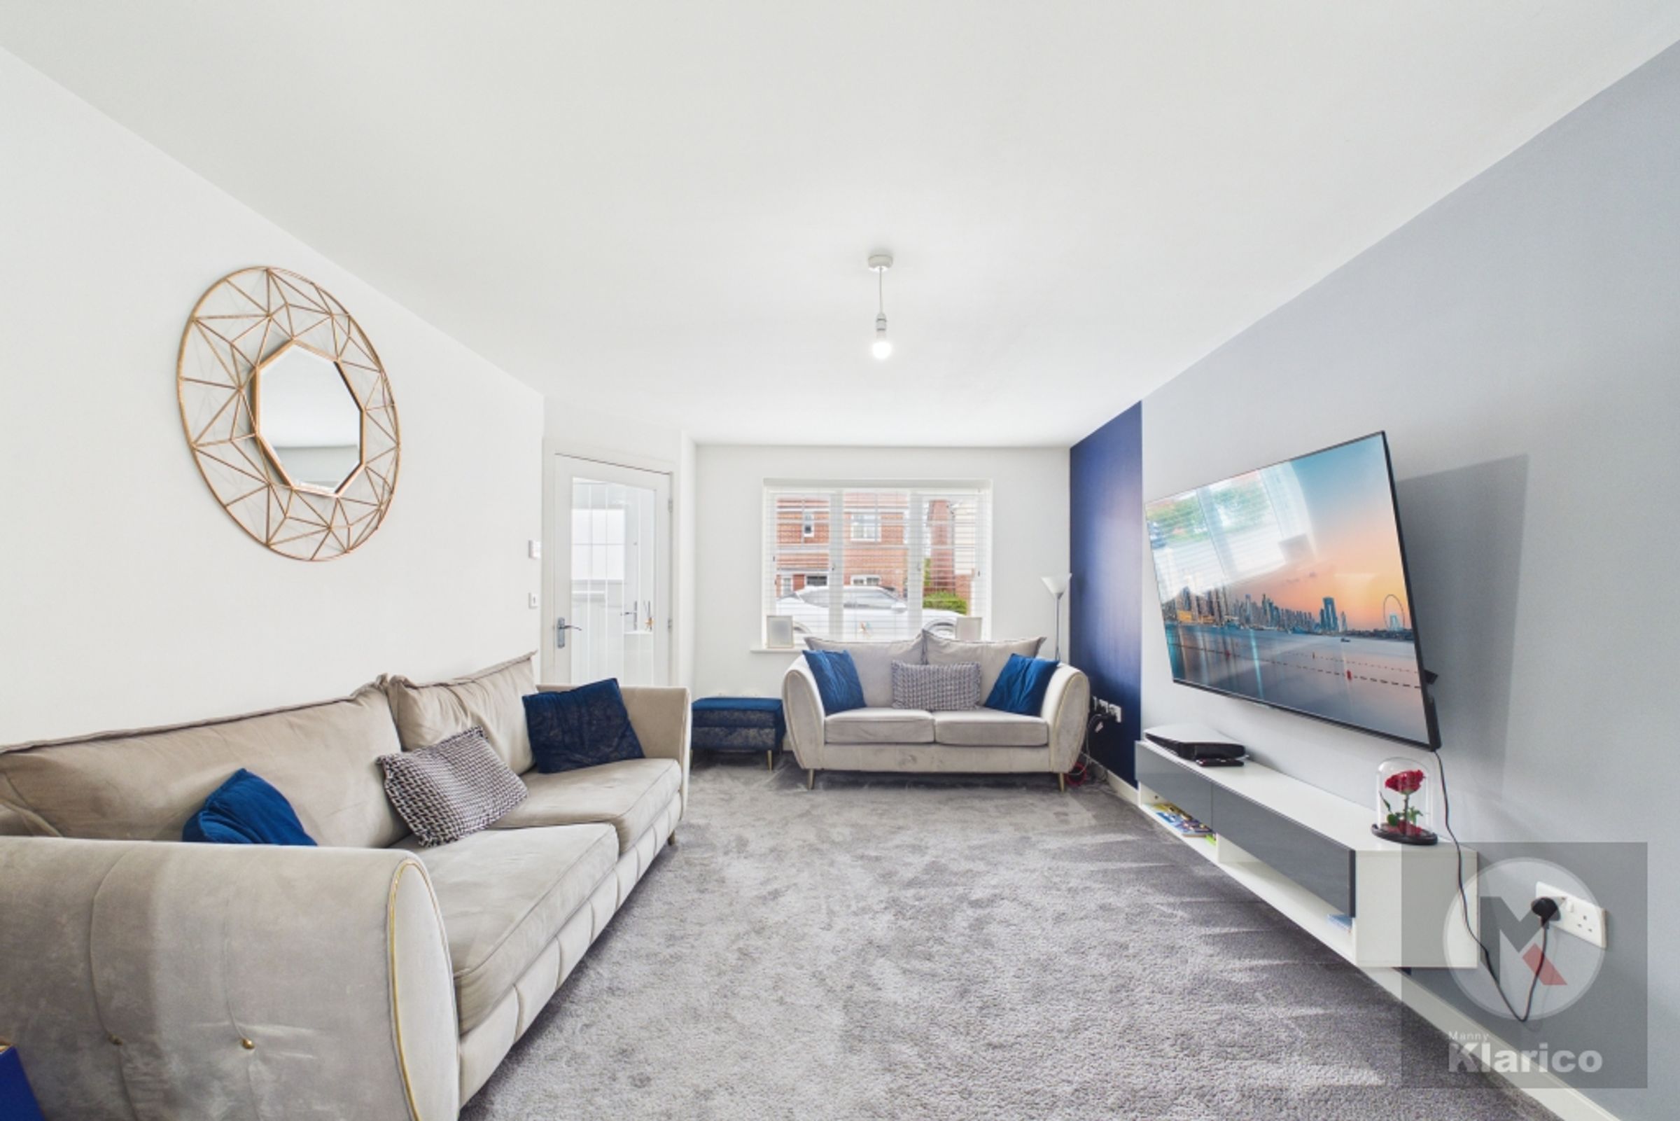
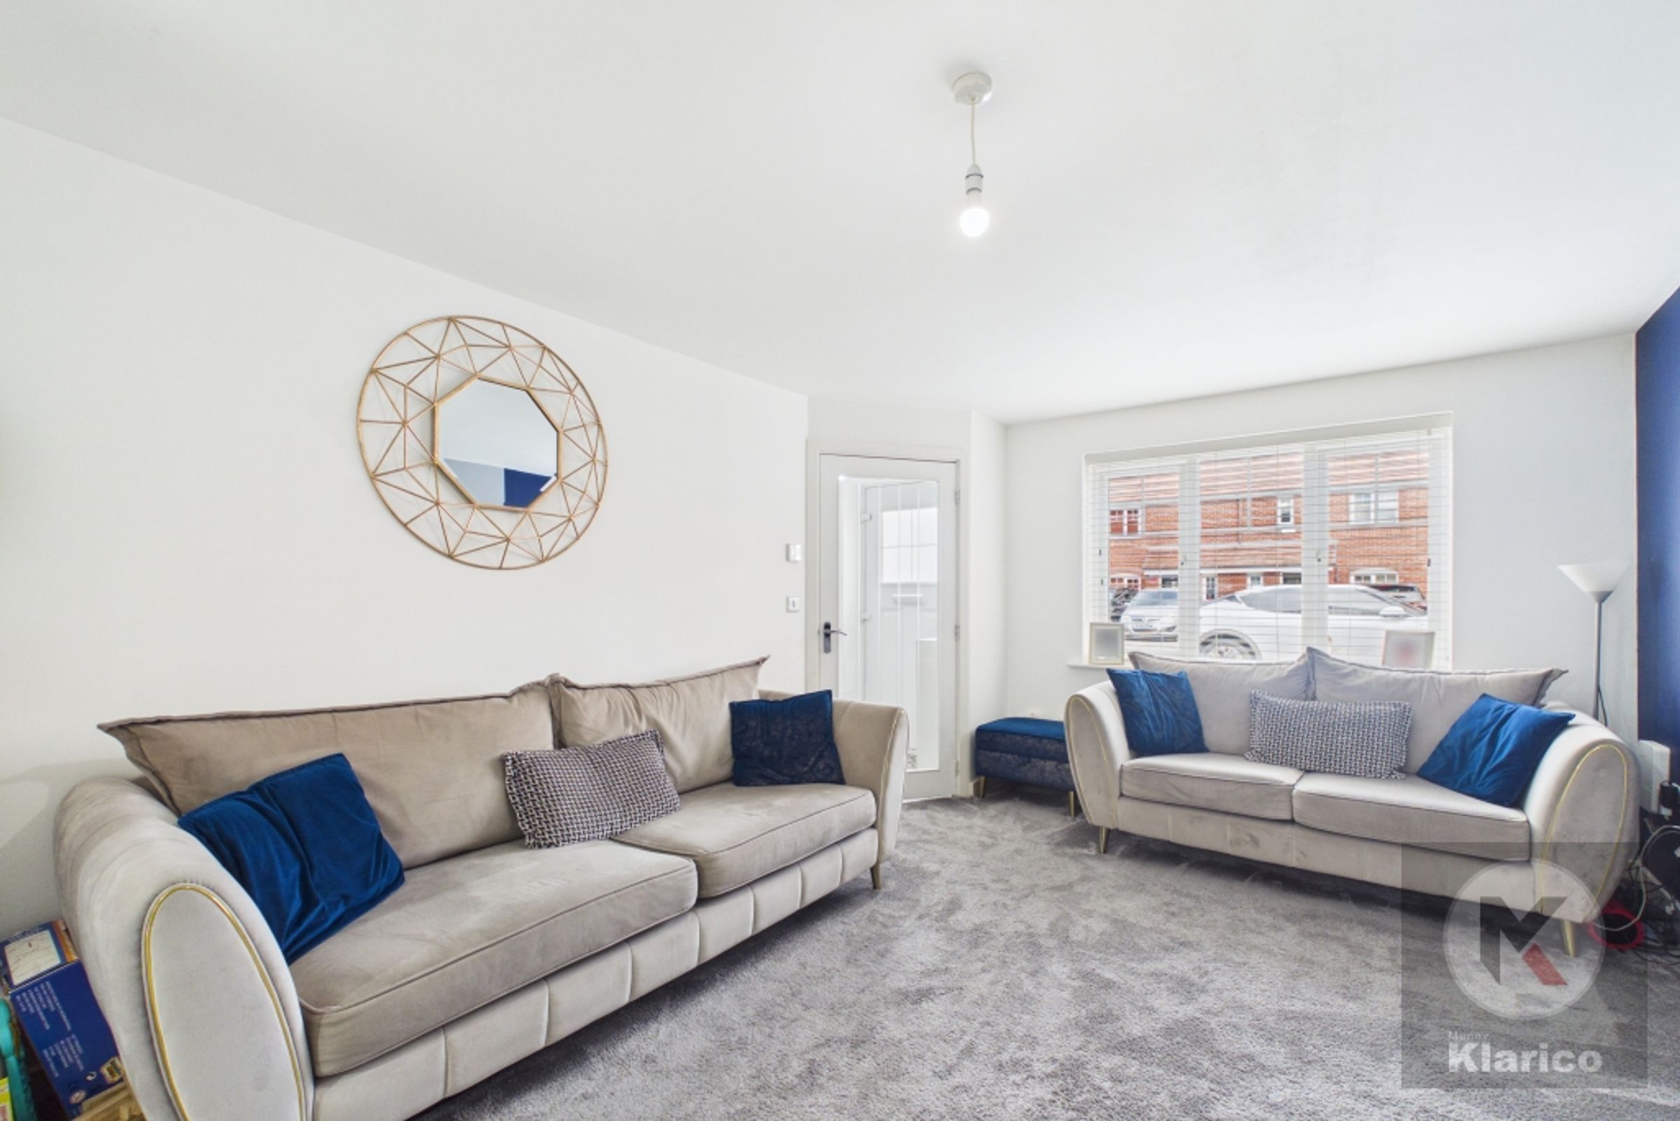
Living Room
15' 8" x 10' 11" (4.77m x 3.34m)
Double glazed window to front, skirting board, ceiling light, carpet, double doors leading to kitchen/diner
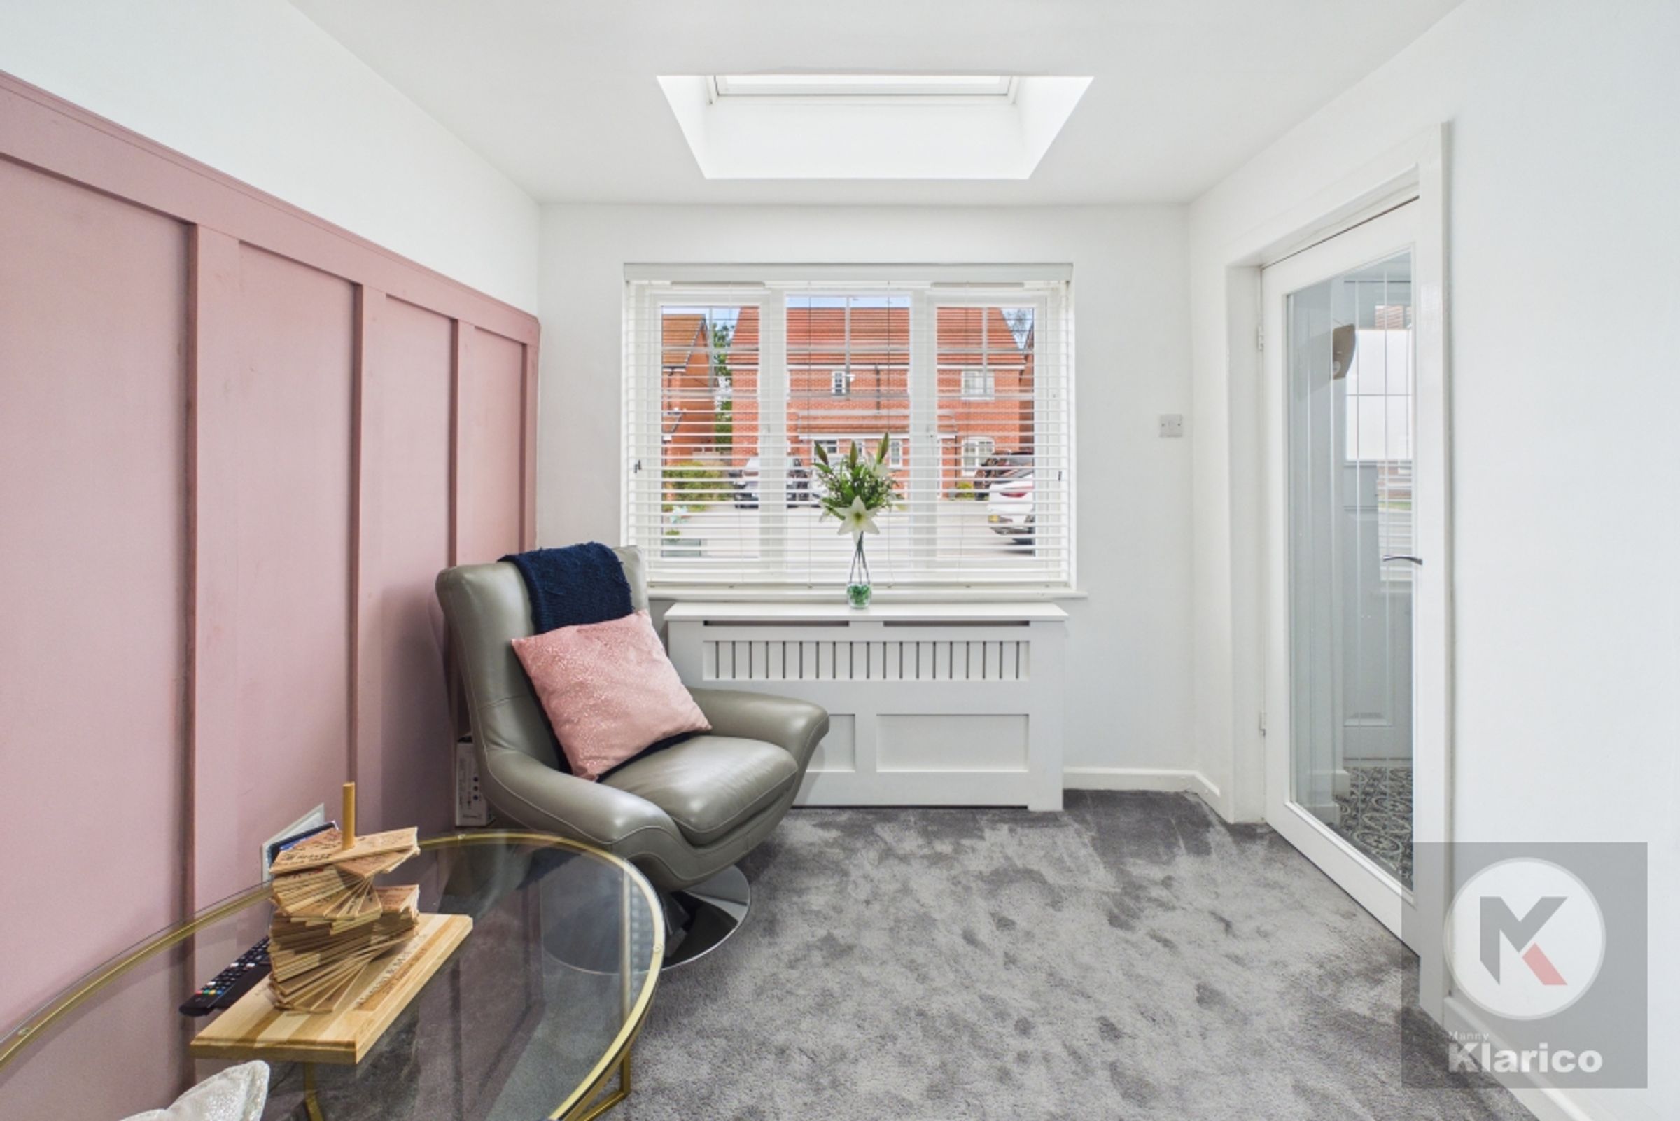
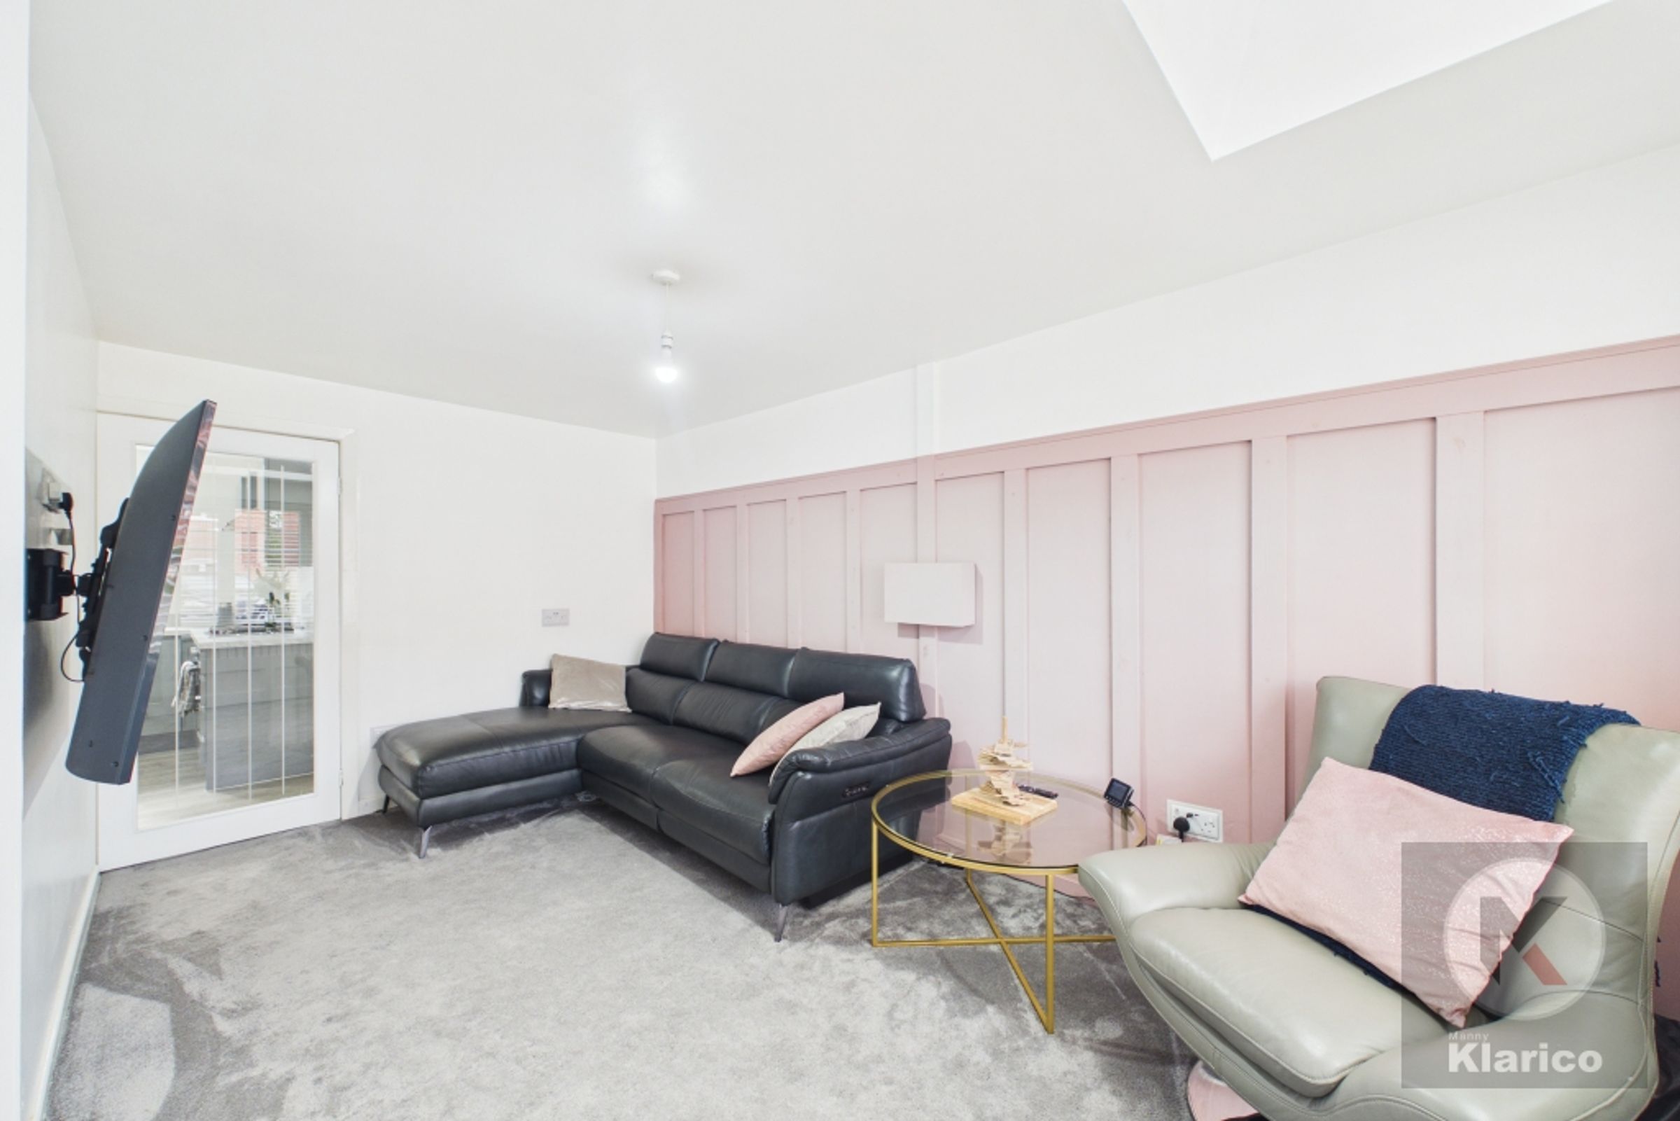
Living Room
15' 5" x 8' 9" (4.69m x 2.66m)
Double glazed window to front, skirting board, ceiling light, carpet, wall mounted radiator, skirting board, sky light
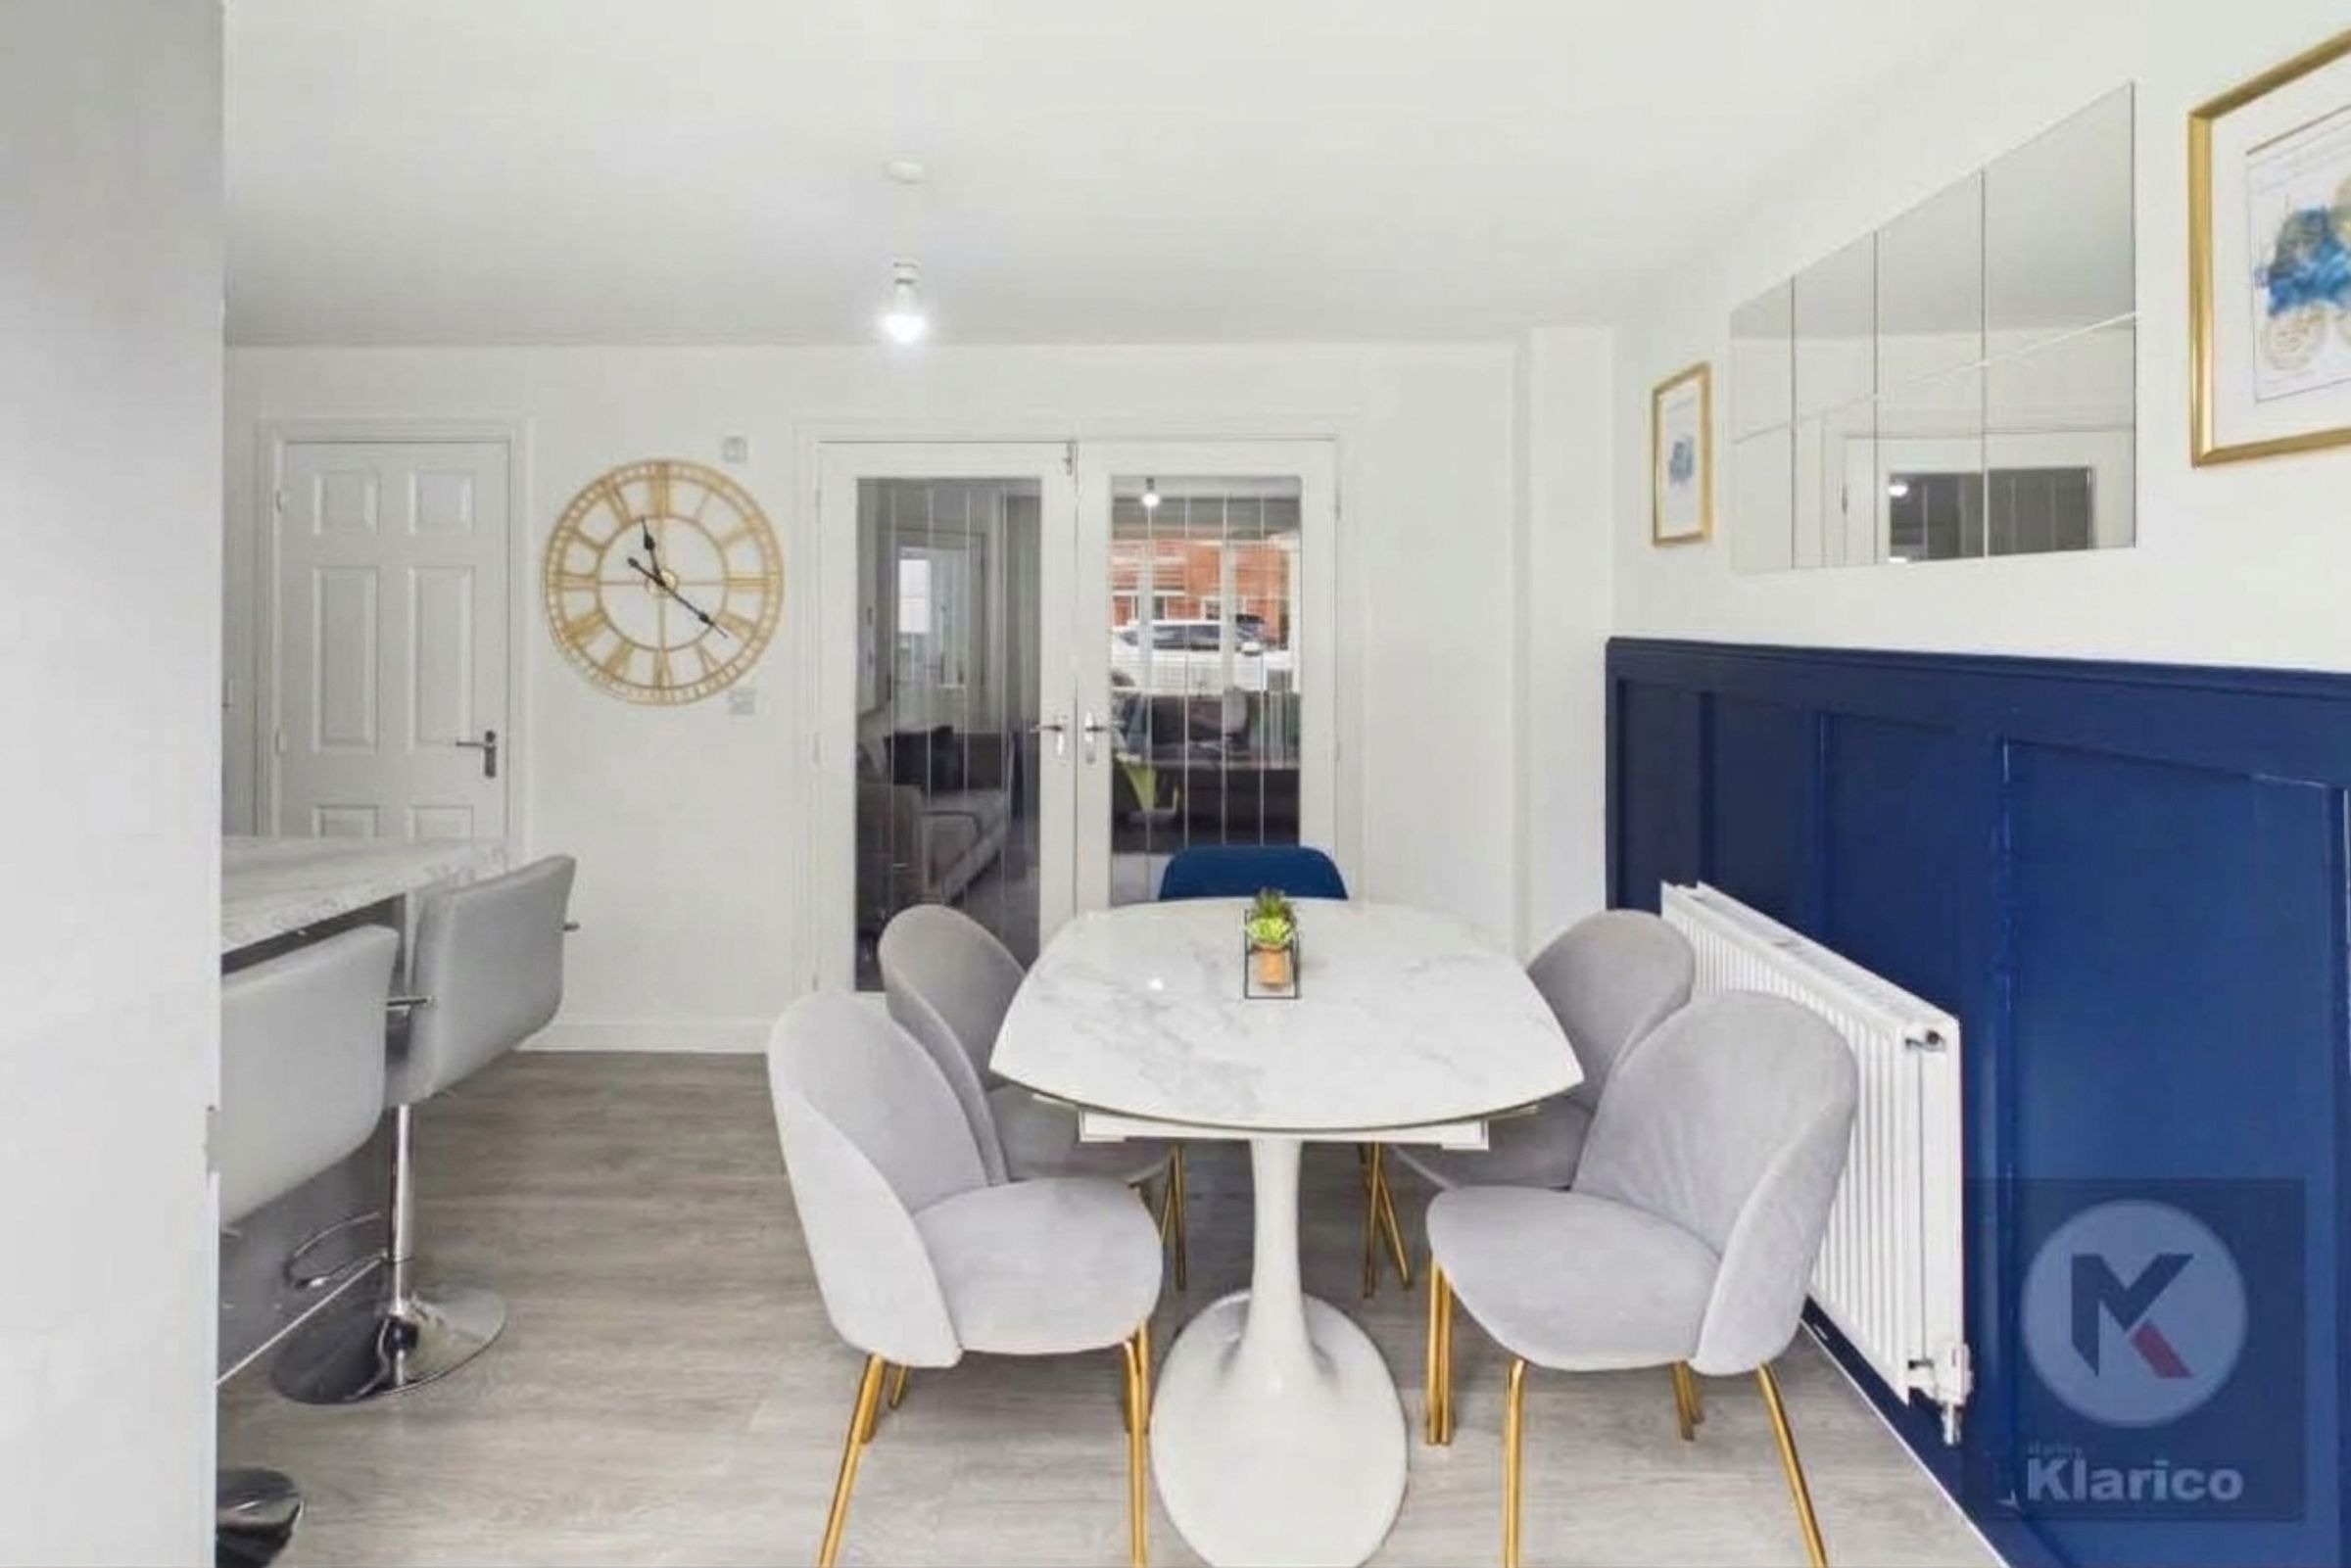
Kitchen/Diner
10' 1" x 18' 3" (3.08m x 5.57m)
Double glazed window & patio door to rear, laminate flooring, skirting board, ceiling light, wall mounted radiator, integrated appliances, hob, extractor hood, drainer sink with mixer tap
Utility Room
6' 11" x 5' 3" (2.11m x 1.59m)
Double glazed privacy door to rear, skirting board, ceiling light, integrated storage units
WC
2' 11" x 5' 3" (0.90m x 1.61m)
Double glazed privacy window to rear, skirting board, vinyl flooring, ceiling light, toilet, wash basin with mixer tap, wall mounted radiator
Landing
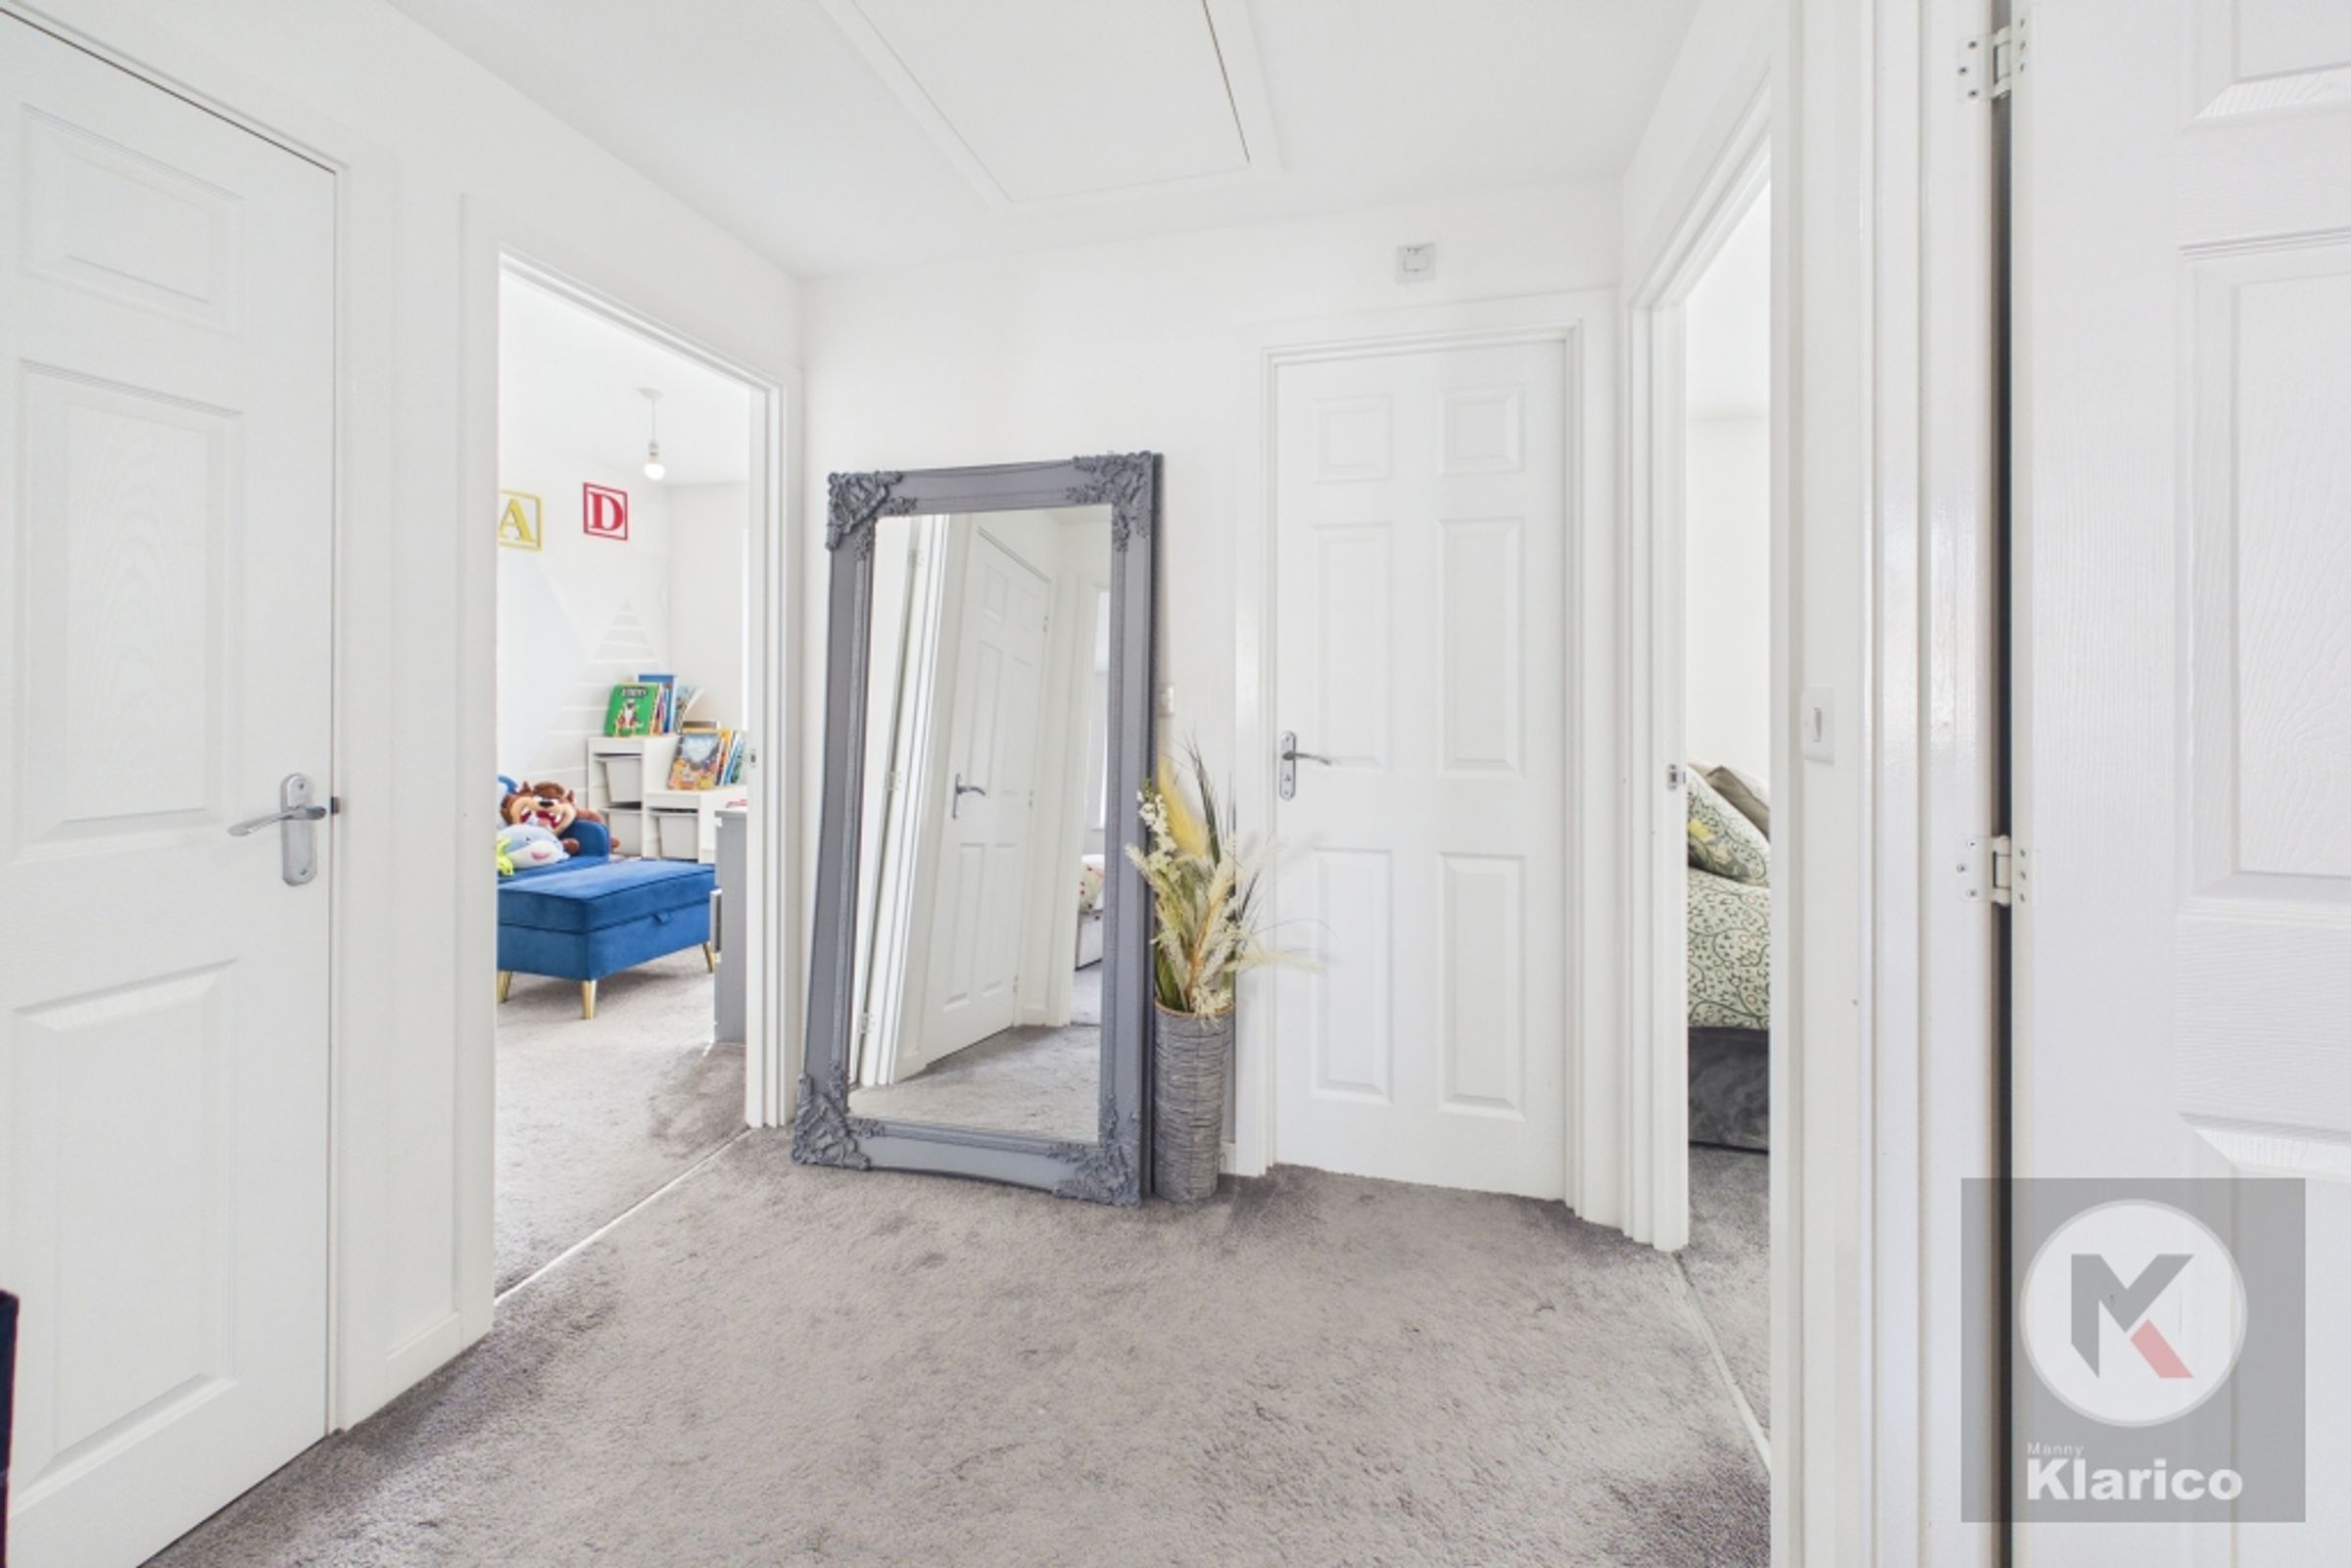
6' 6" x 6' 10" (1.97m x 2.08m)
Carpet, skirting board, ceiling light, stairs to ground floor, leading to four bedrooms, storage cupboard and family bathroom
Bedroom 1
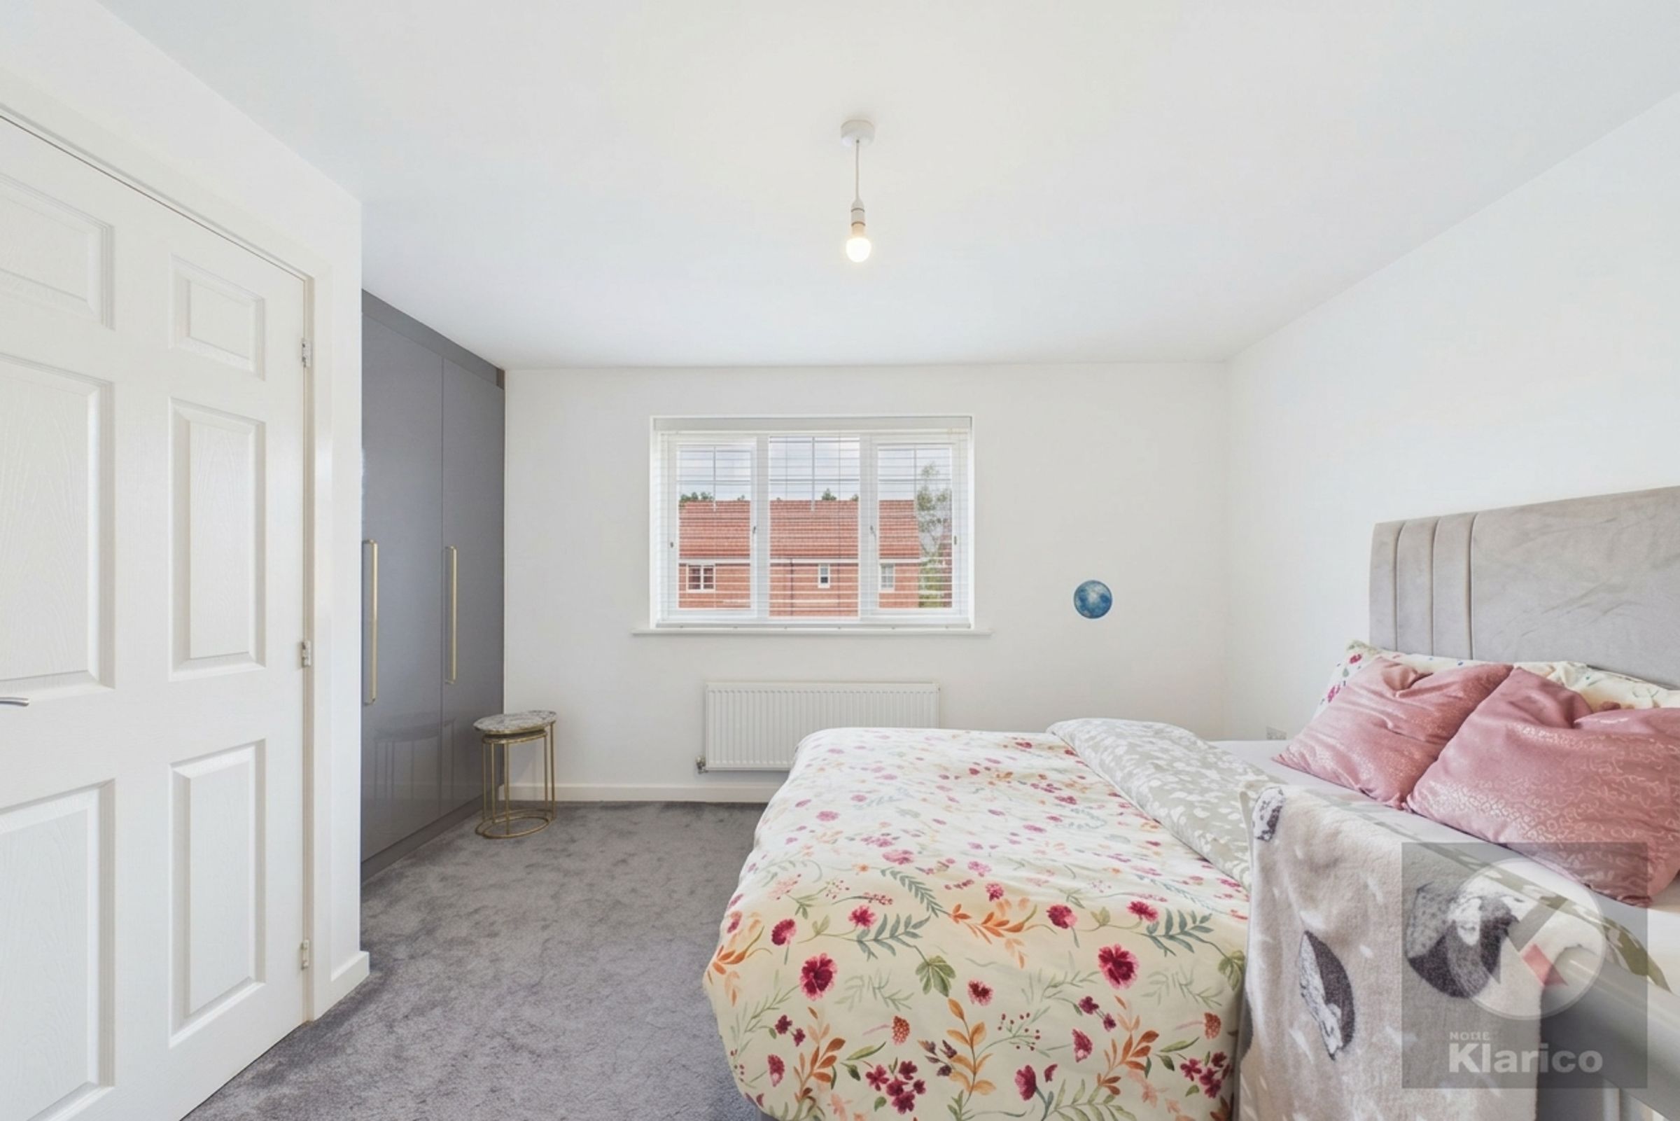
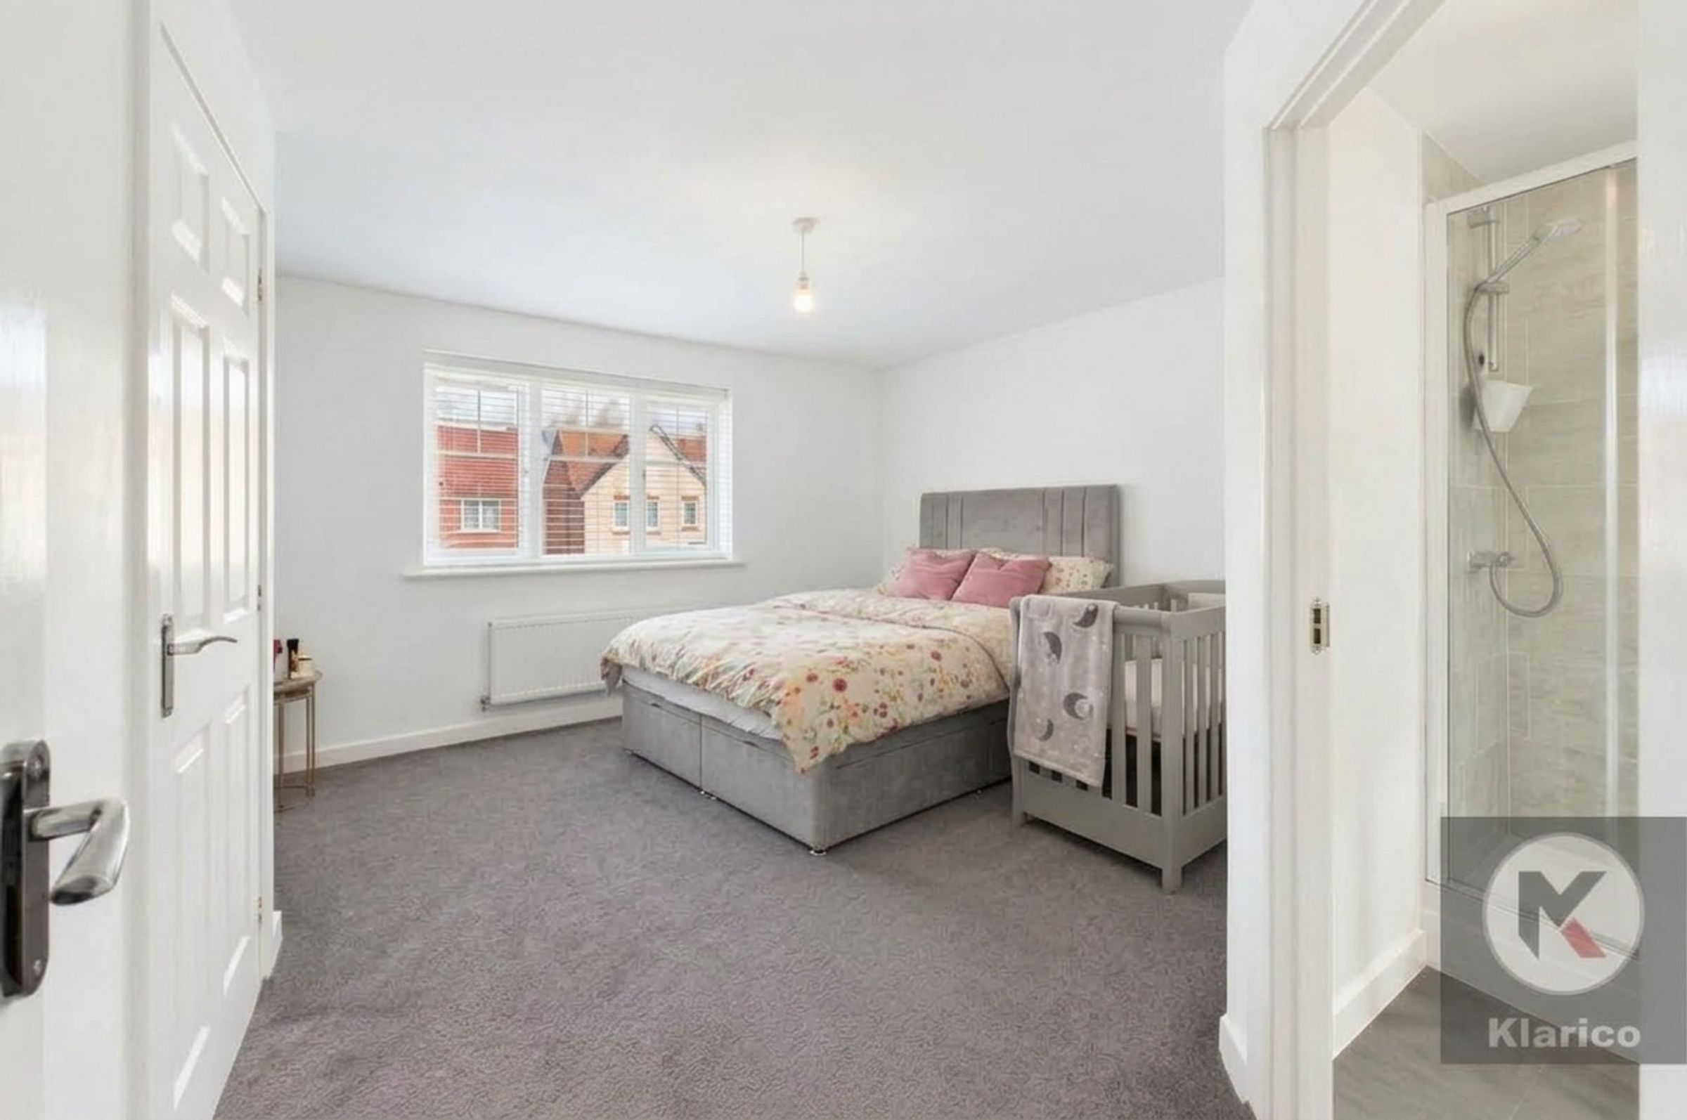
10' 3" x 11' 0" (3.13m x 3.35m)
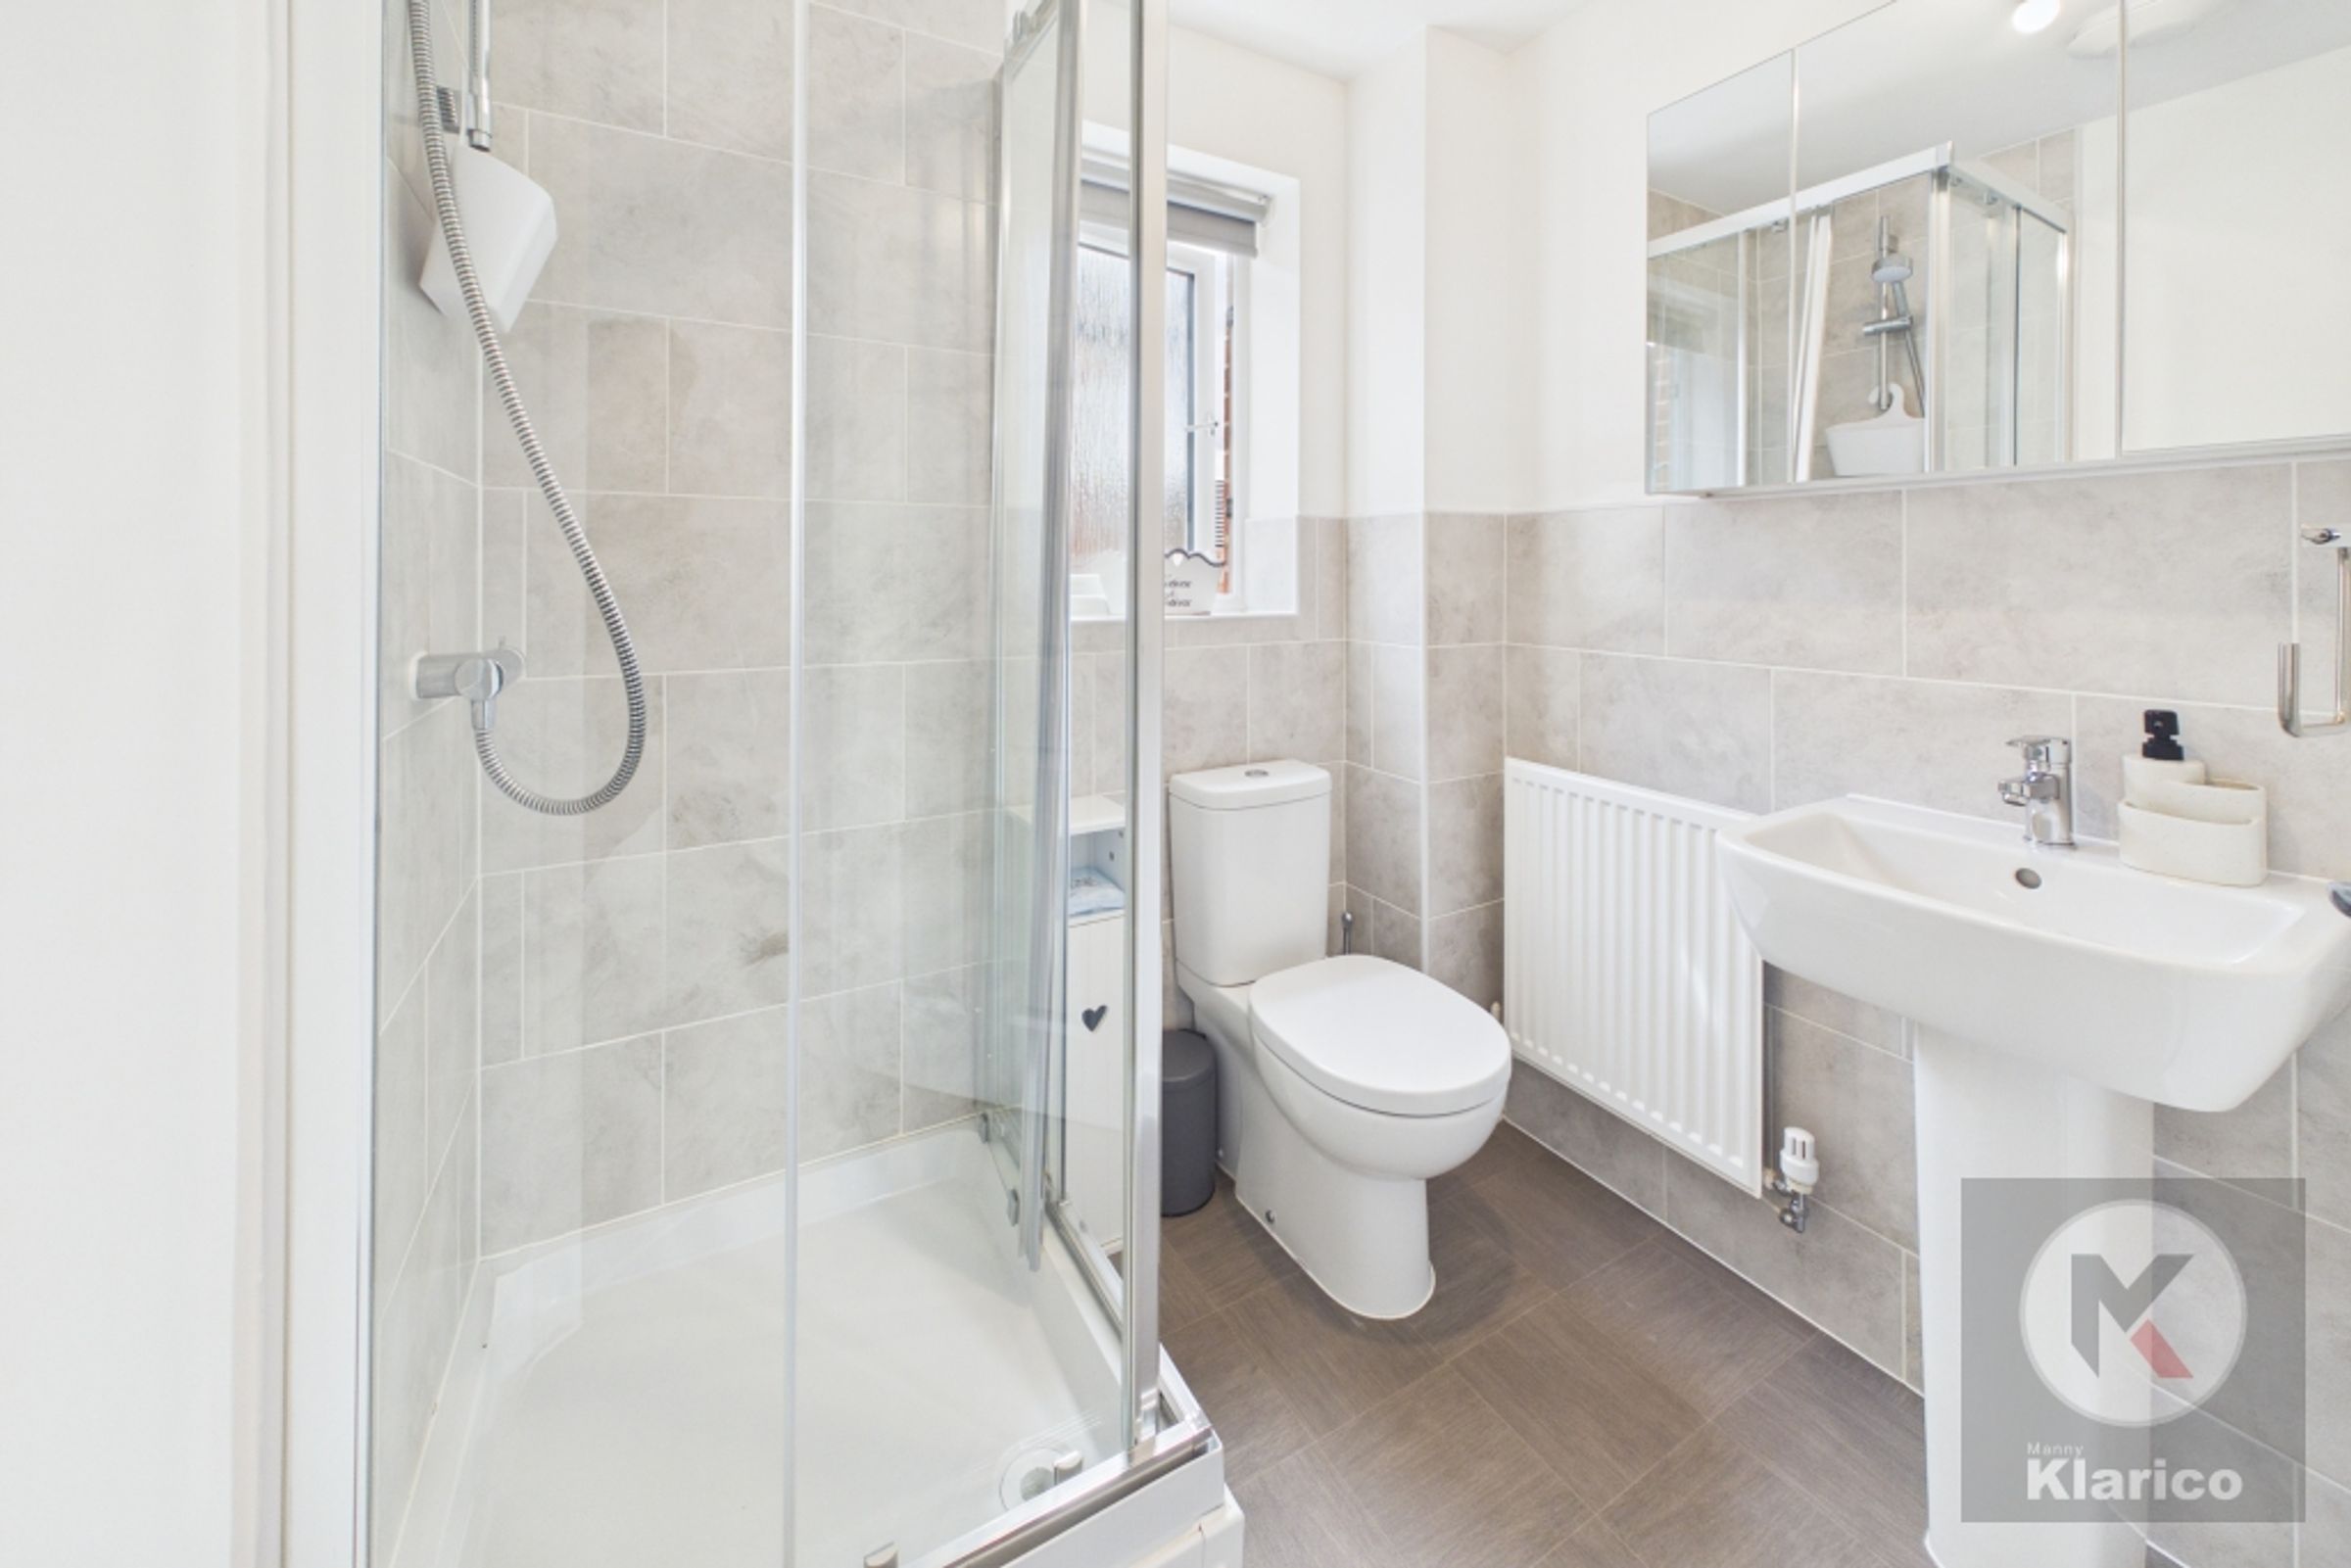
Double glazed window to front, skirting board, ceiling light, wall mounted radiator, en-suite, carpet, vinyl flooring, wash basin with mixer tap, toilet, shower tray, built-in wardrobes, door to storage cupboard
Bedroom 2
12' 4" x 9' 5" (3.75m x 2.86m)
Double glazed window to front, skirting board, ceiling light, wall mounted radiator, built-in wardrobes
Bedroom 3
9' 7" x 9' 3" (2.92m x 2.83m)
Double glazed window to rear, skirting board, ceiling light, wall mounted radiator, carpet
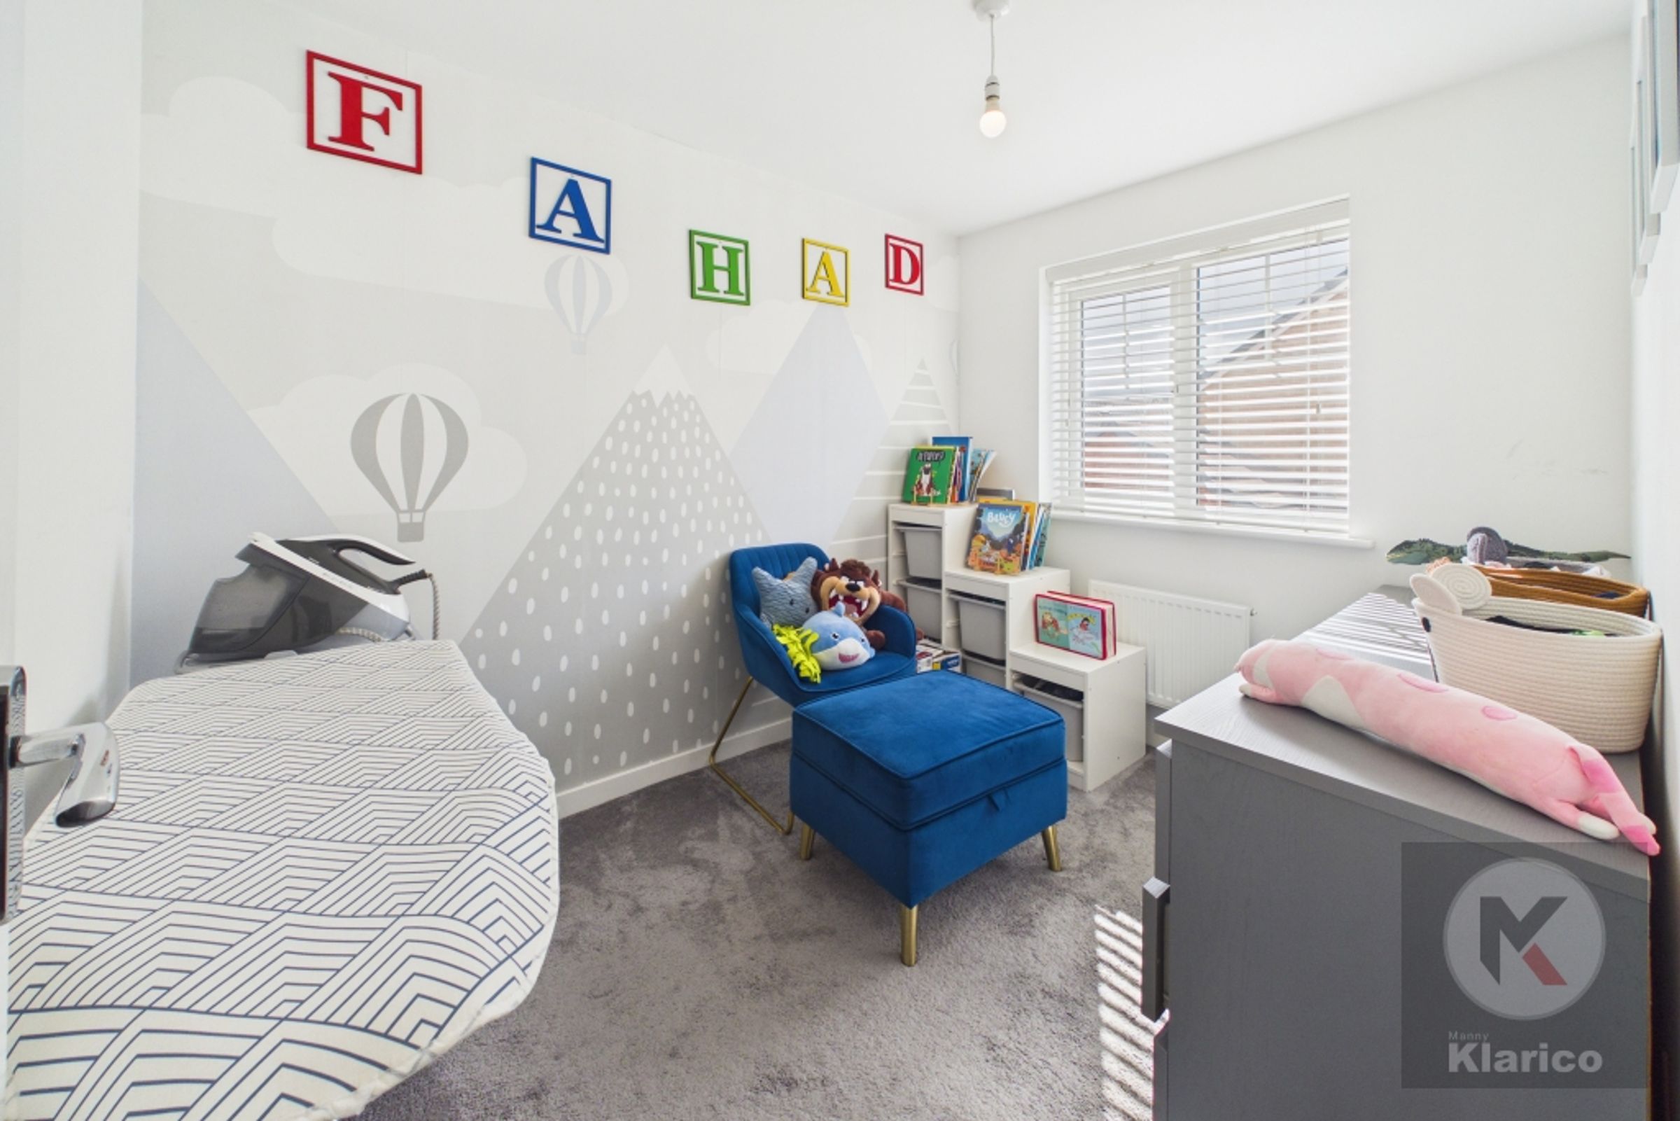
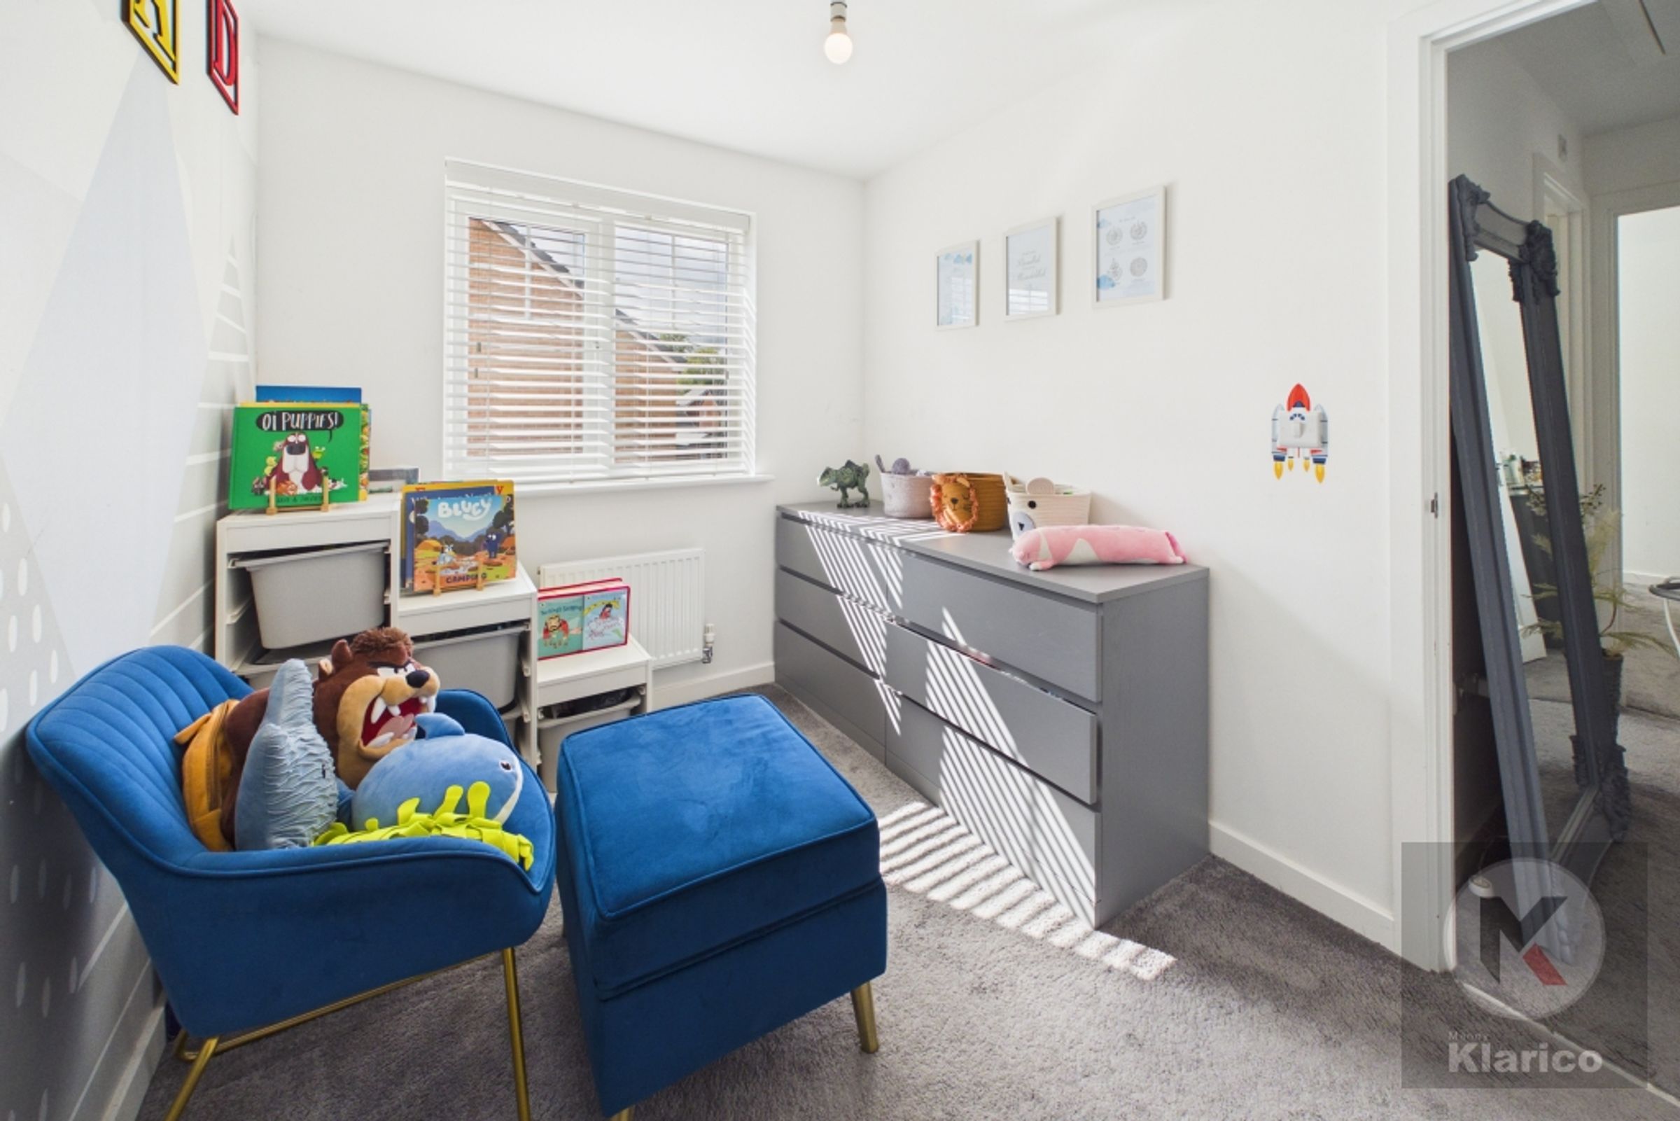
Bedroom 4
9' 7" x 7' 3" (2.92m x 2.21m)
Double glazed window to rear, skirting board, ceiling light, wall mounted radiator, carpet
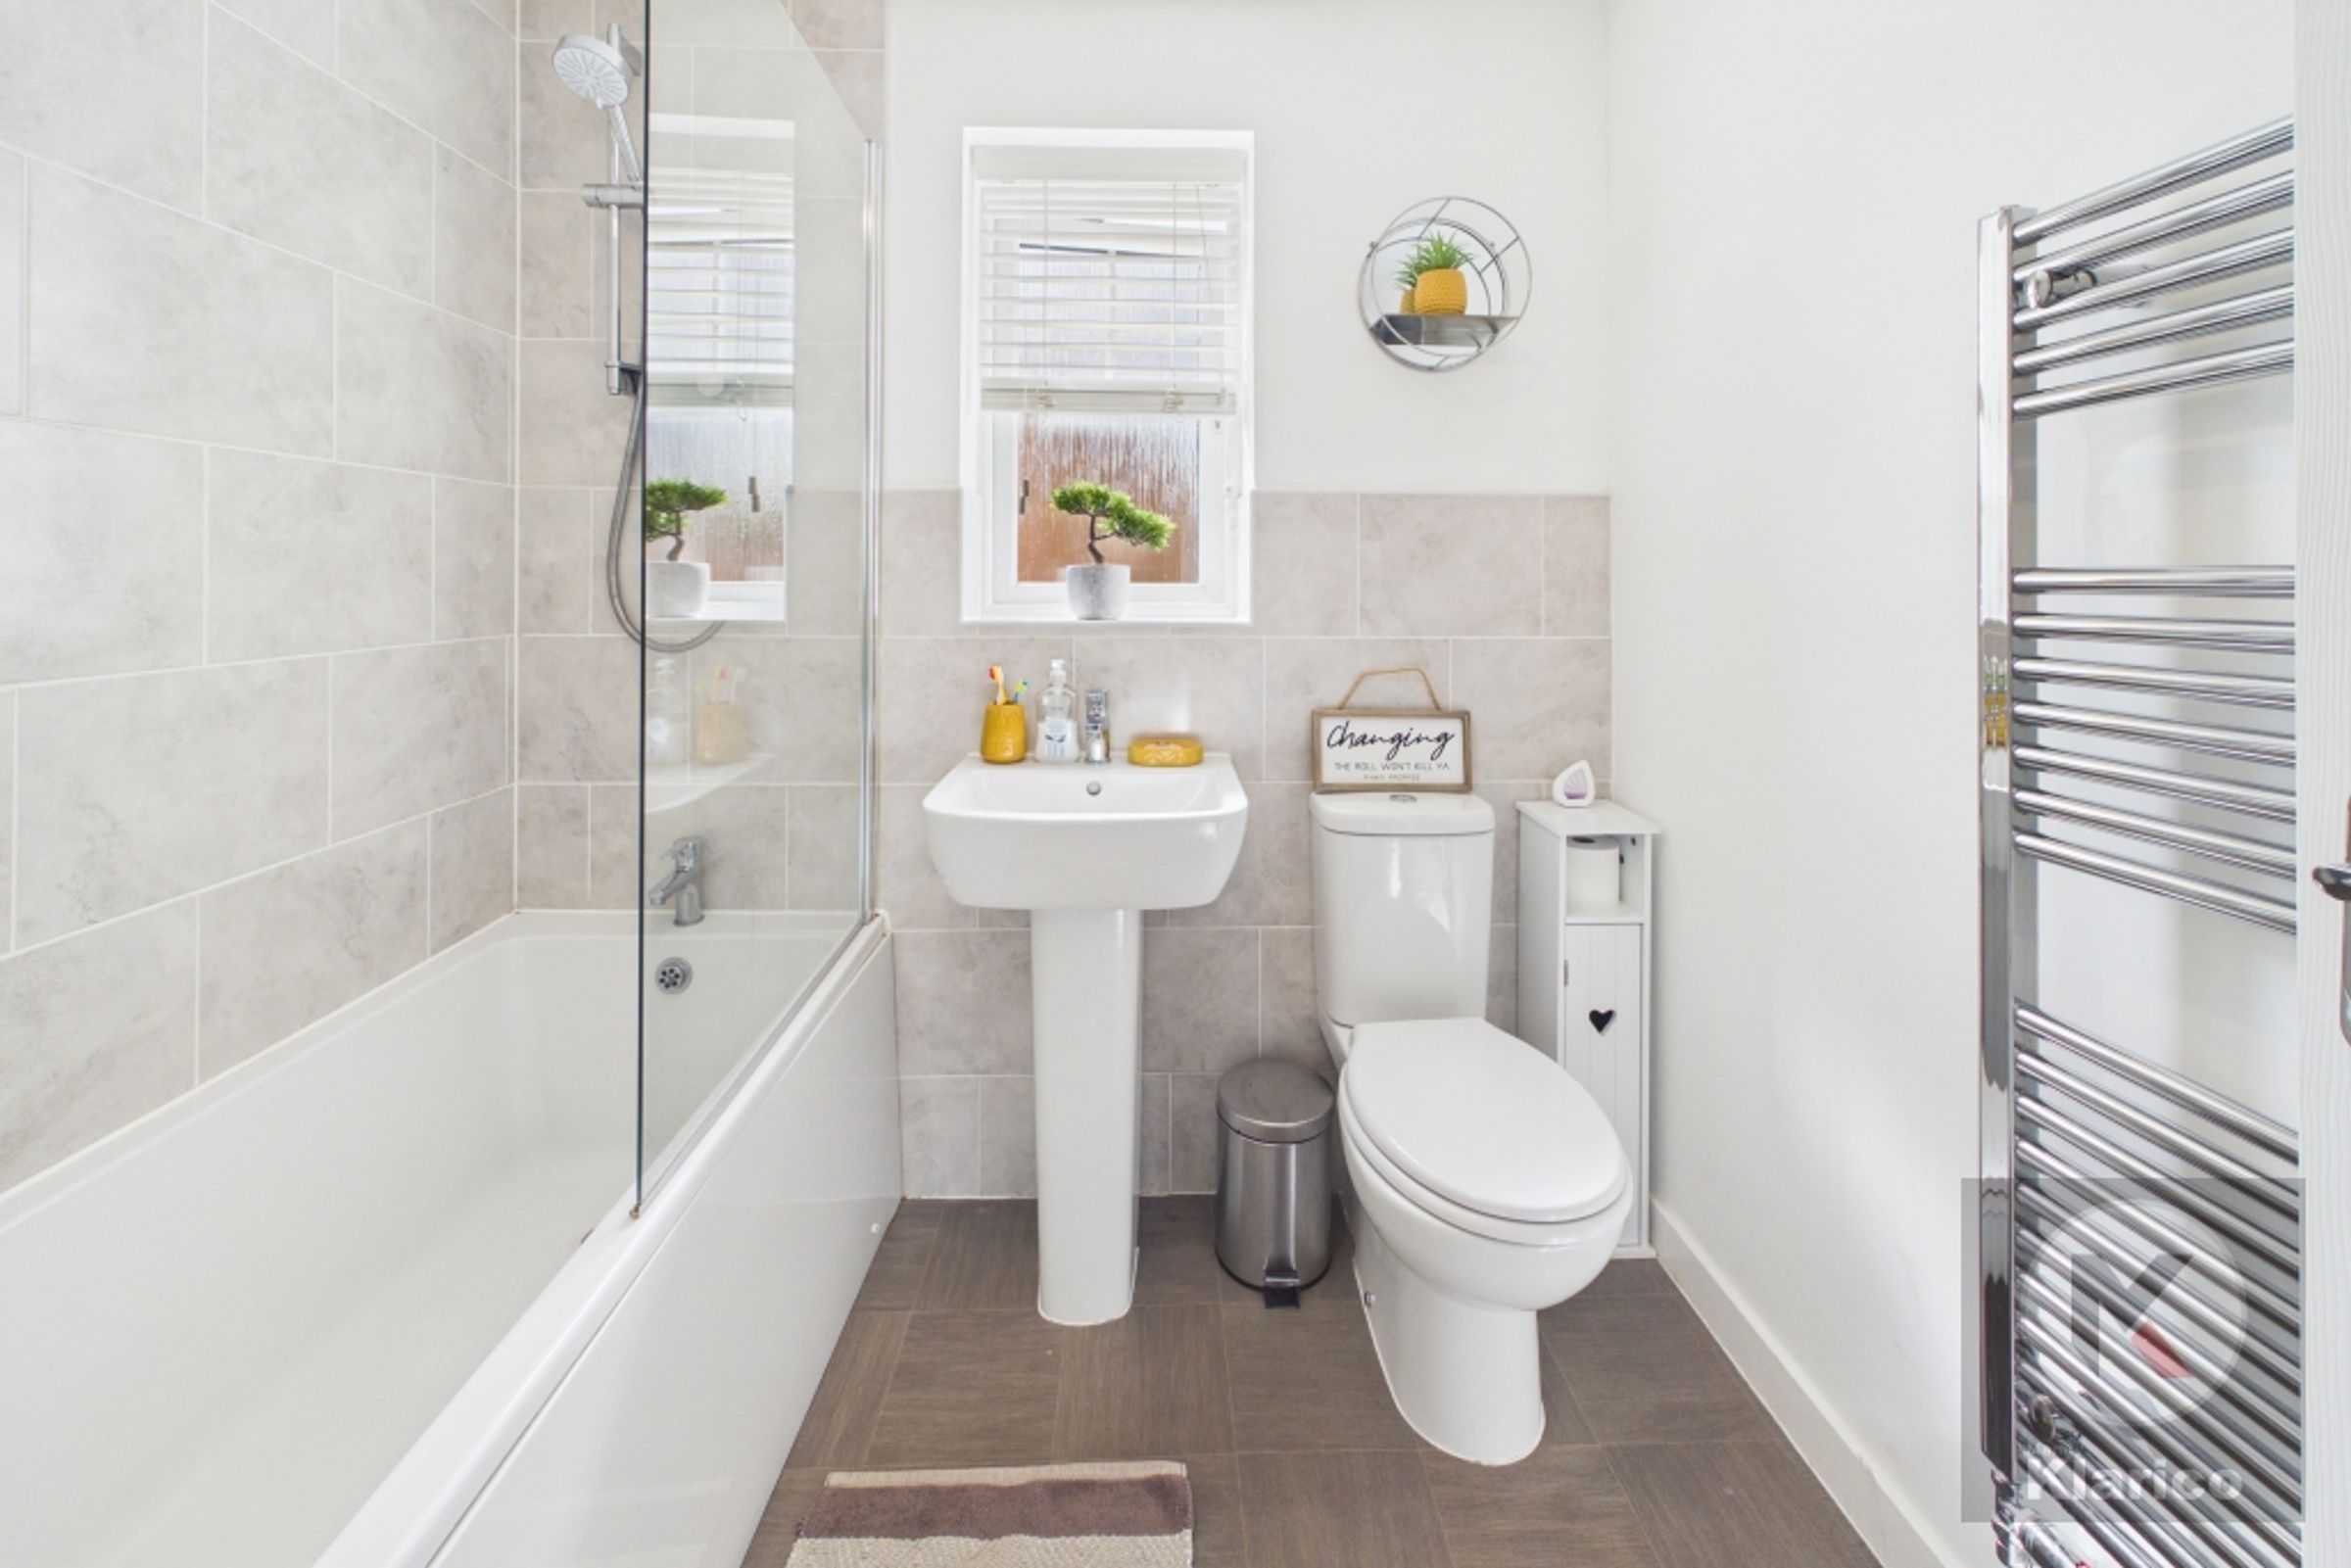
Bathroom
6' 3" x 6' 11" (1.90m x 2.10m)
Double glazed privacy window to rear, tiles, heated towel rail, bath tub, wash basin with mixer tap, toilet, splashback tiles, ceiling light, electric shower