Like the look of this property?
We would love to hear from you and arrange a viewing of this property. Get in touch now!
Looking to sell a property?
You can get a free online or in person valuation.
Property features
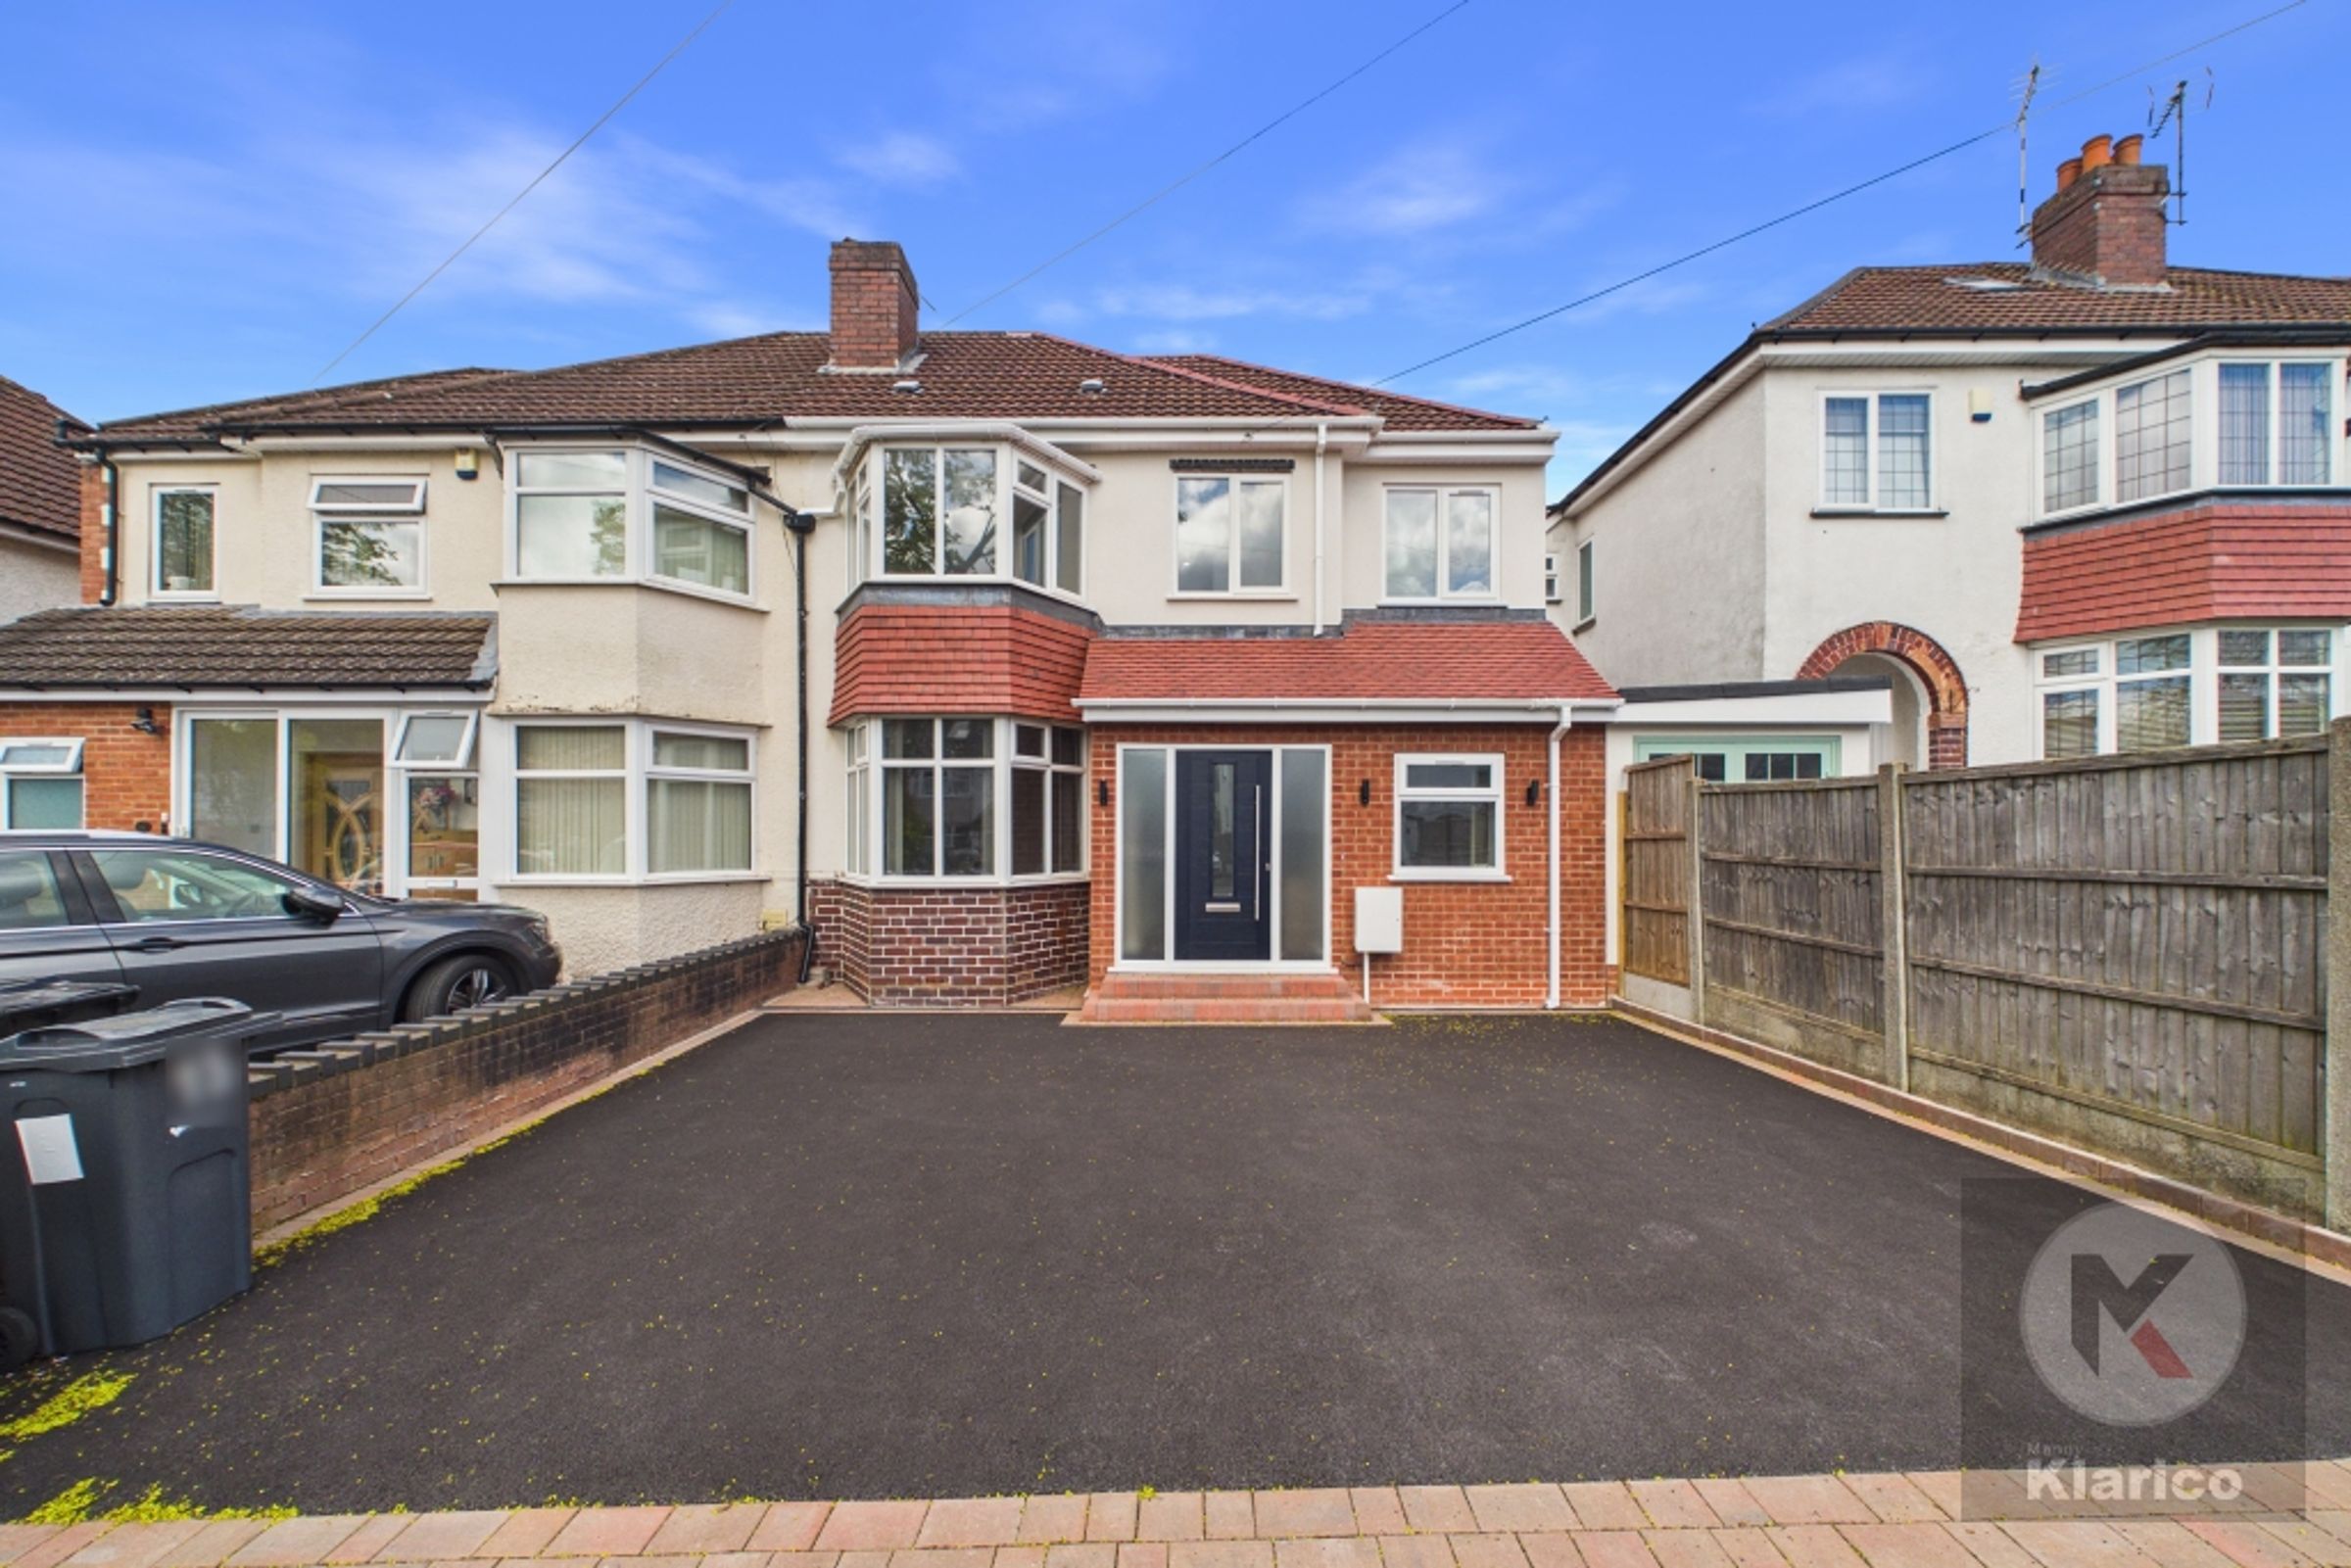

Off-road parking
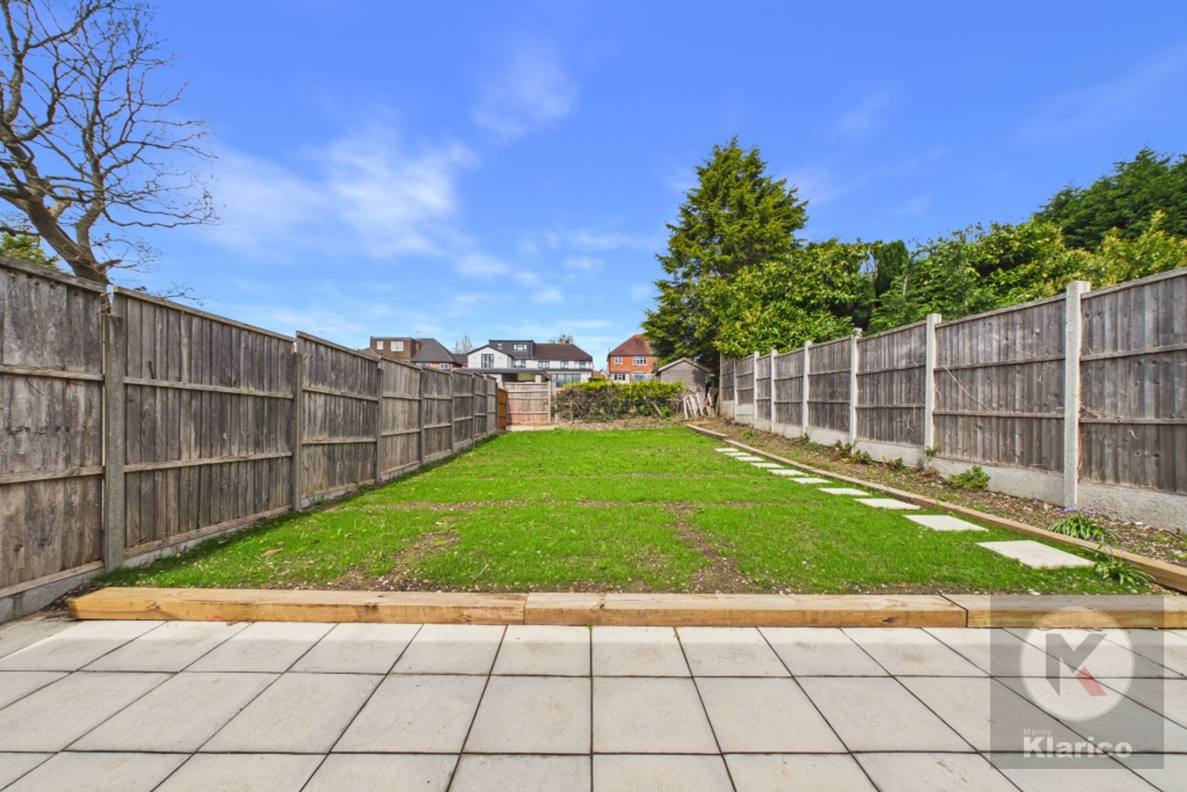
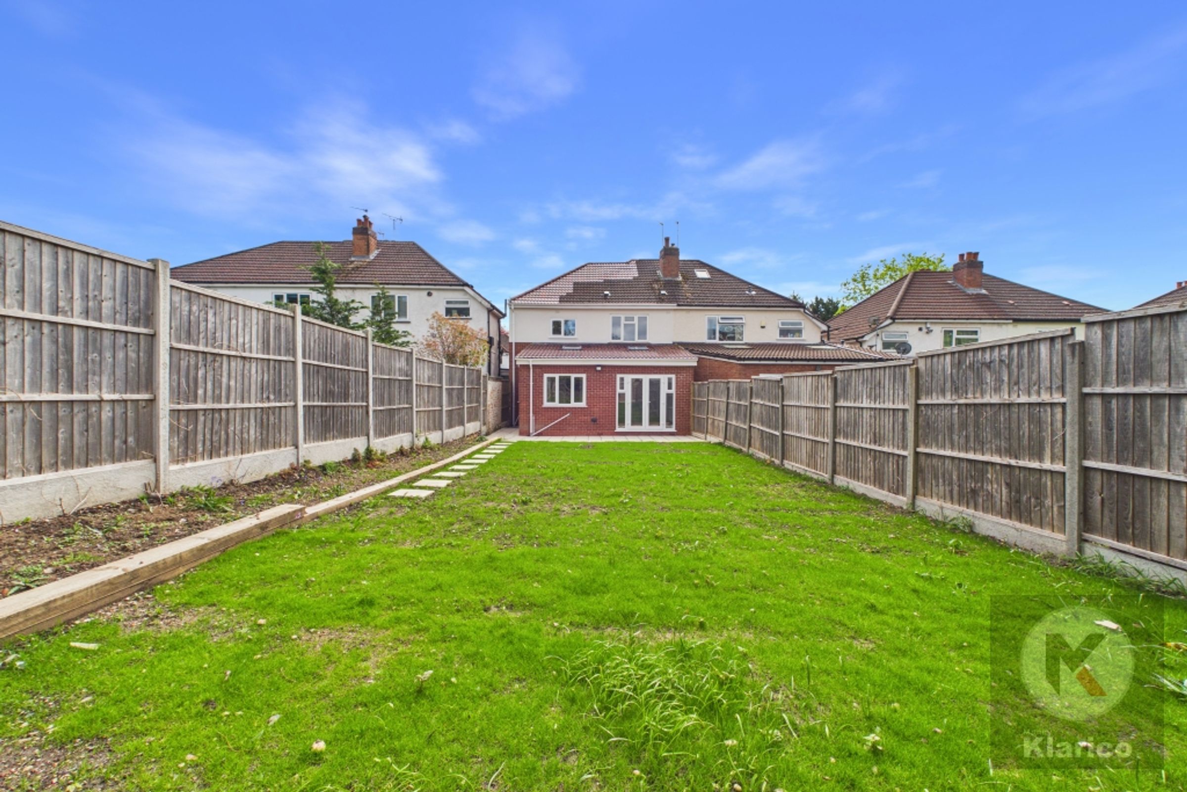
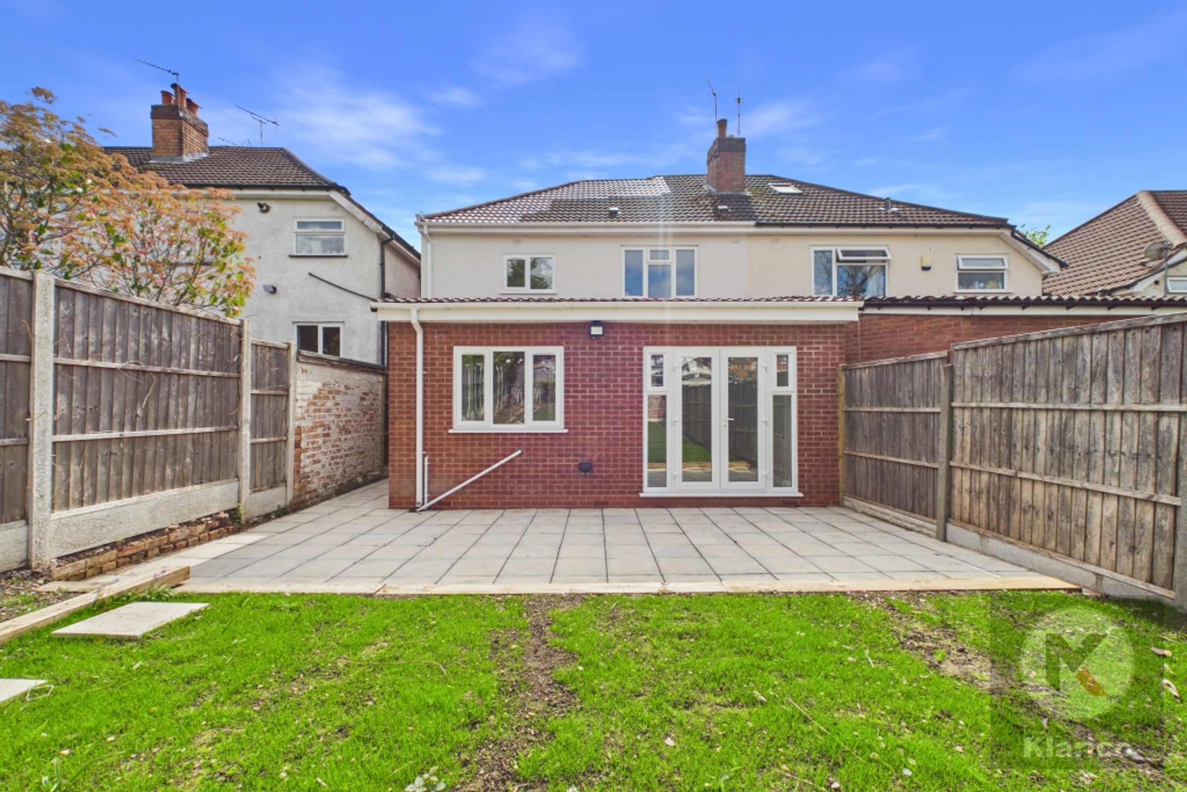
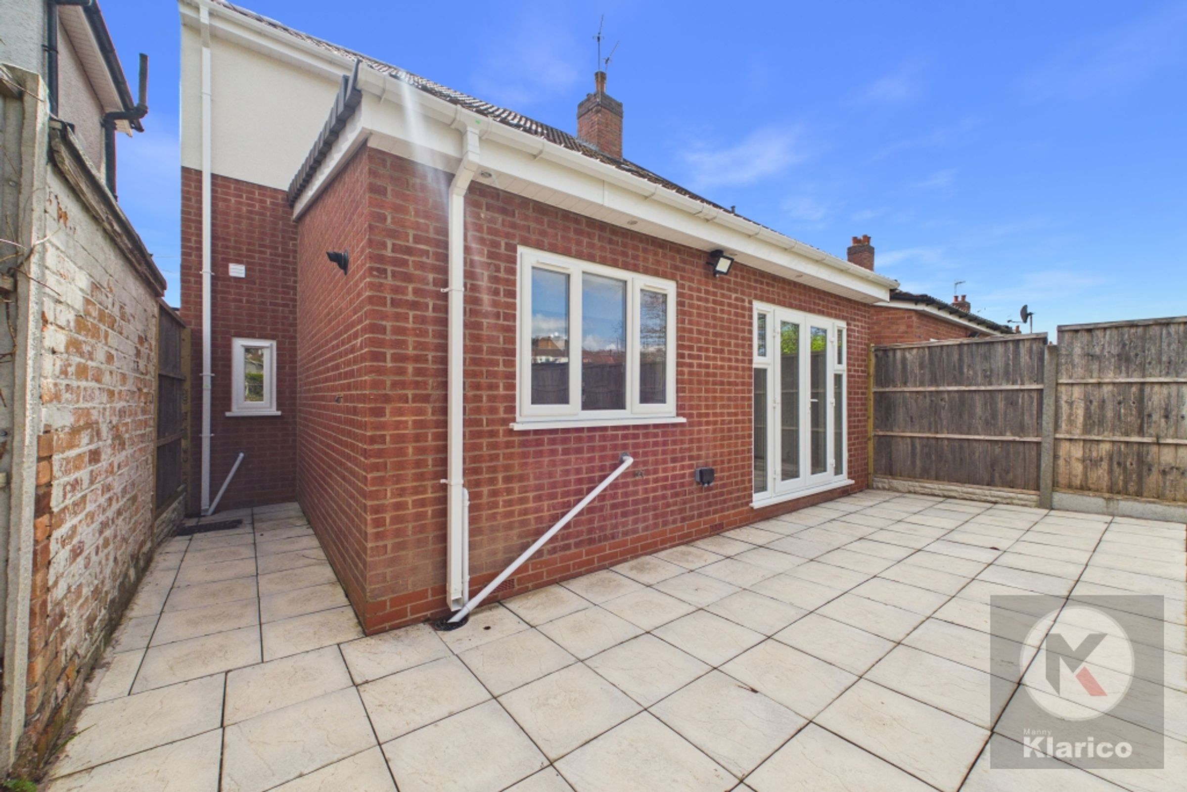

Private rear garden
Spacious garden
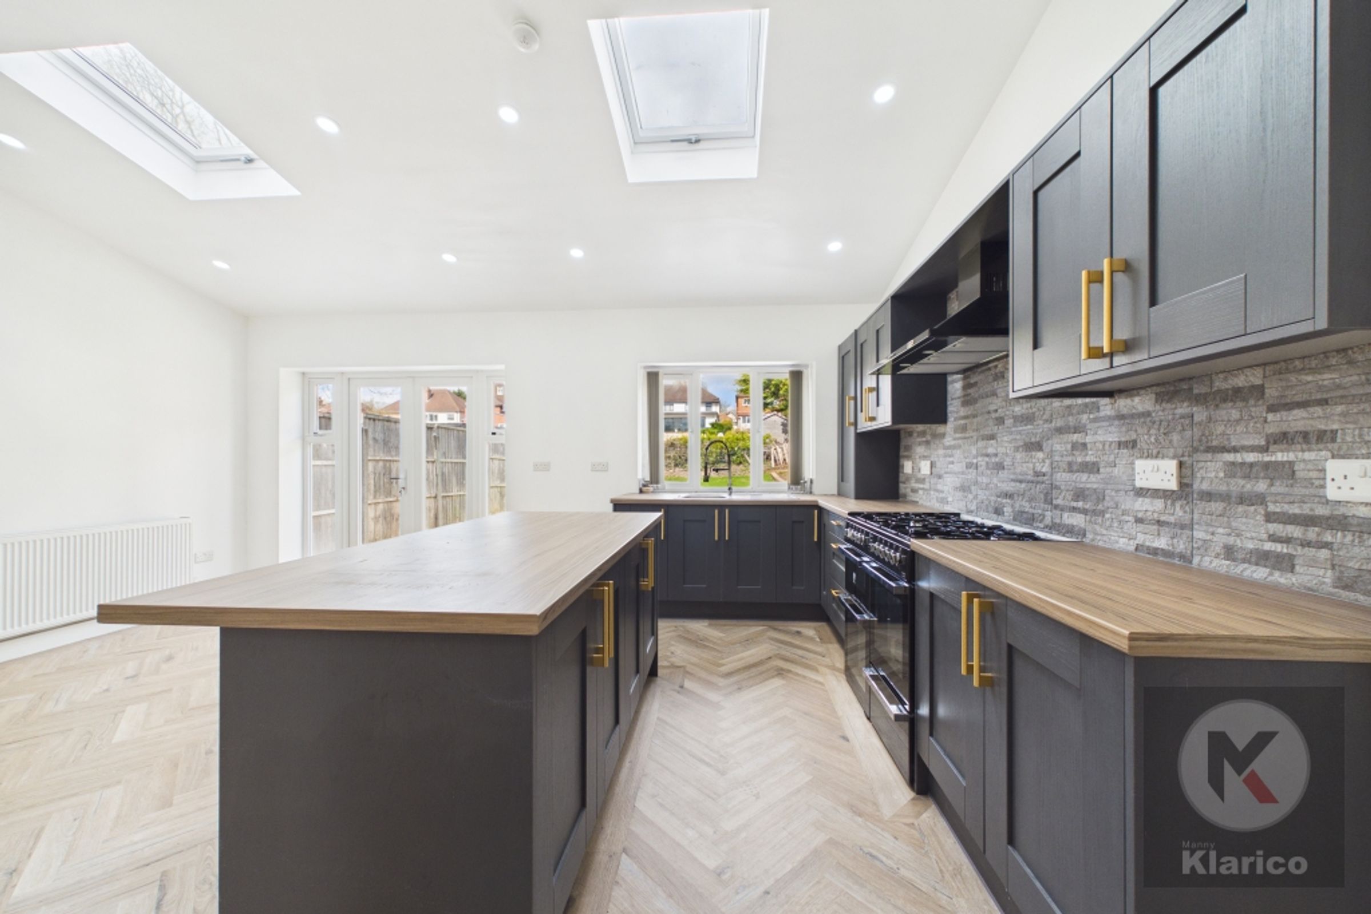
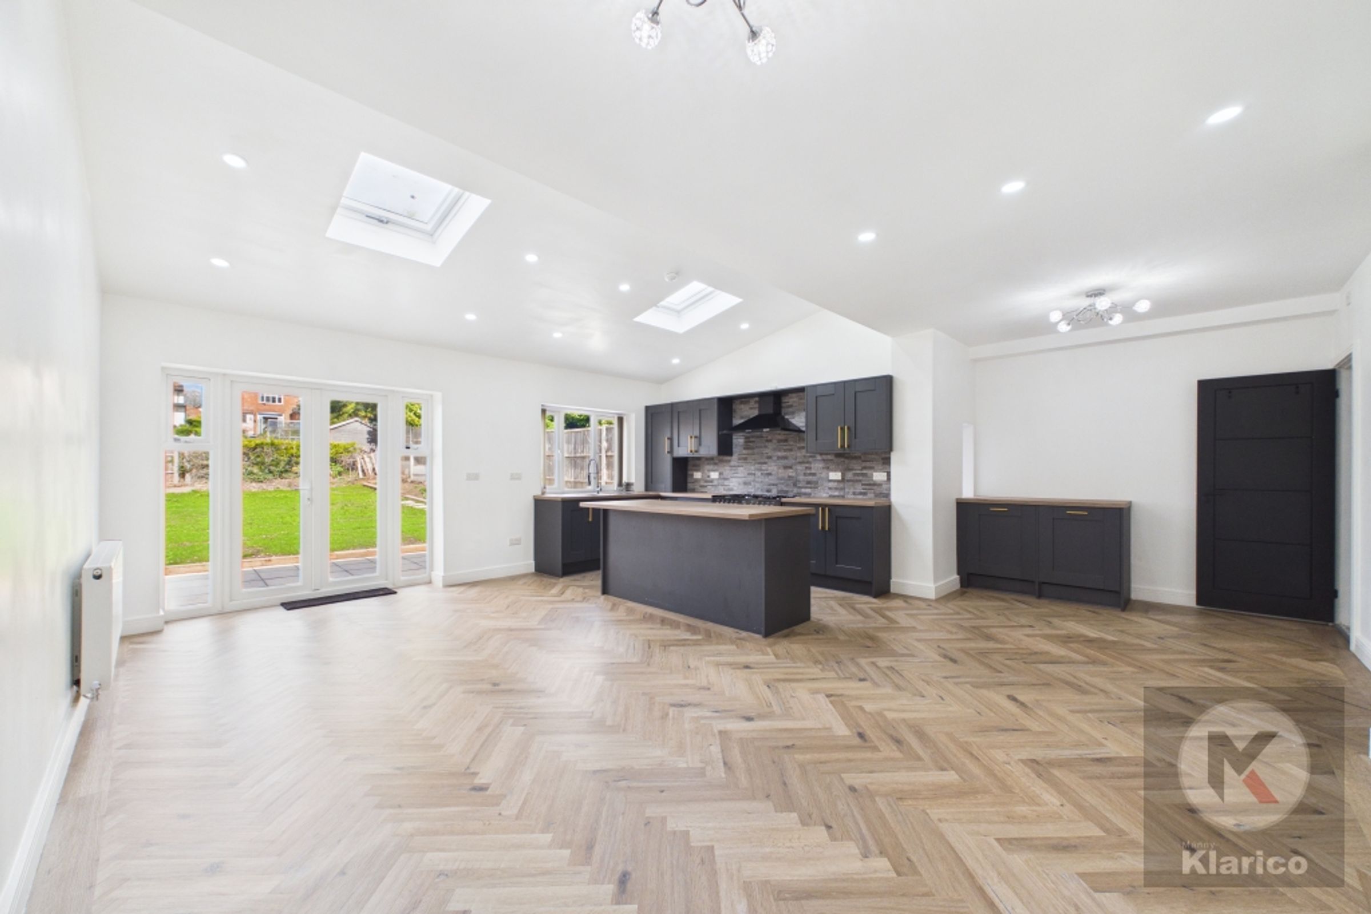
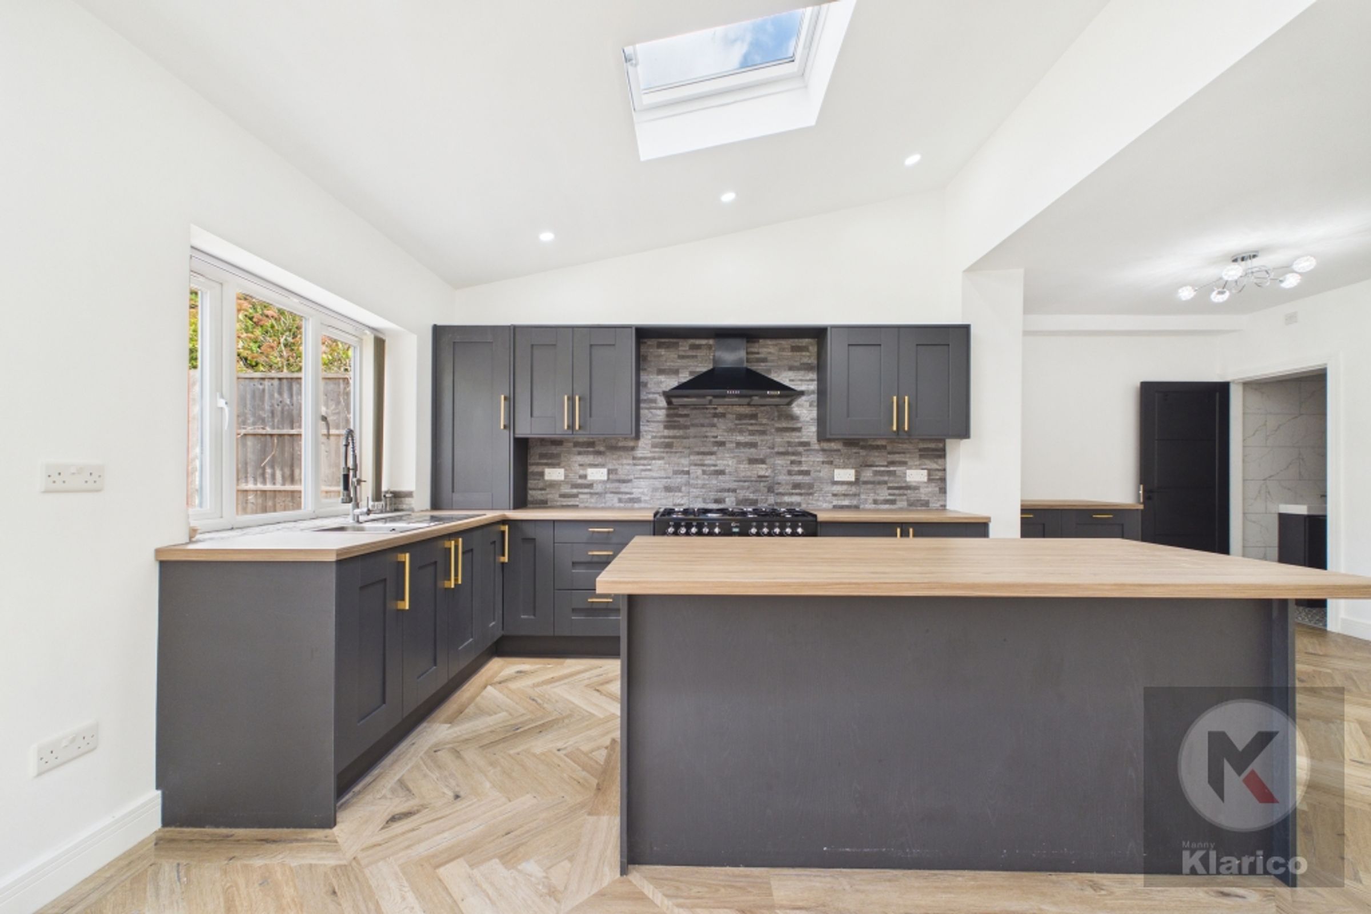
Open plan kitchen living area
Modern kitchen with island
Integrated appliances
Skylights for natural light
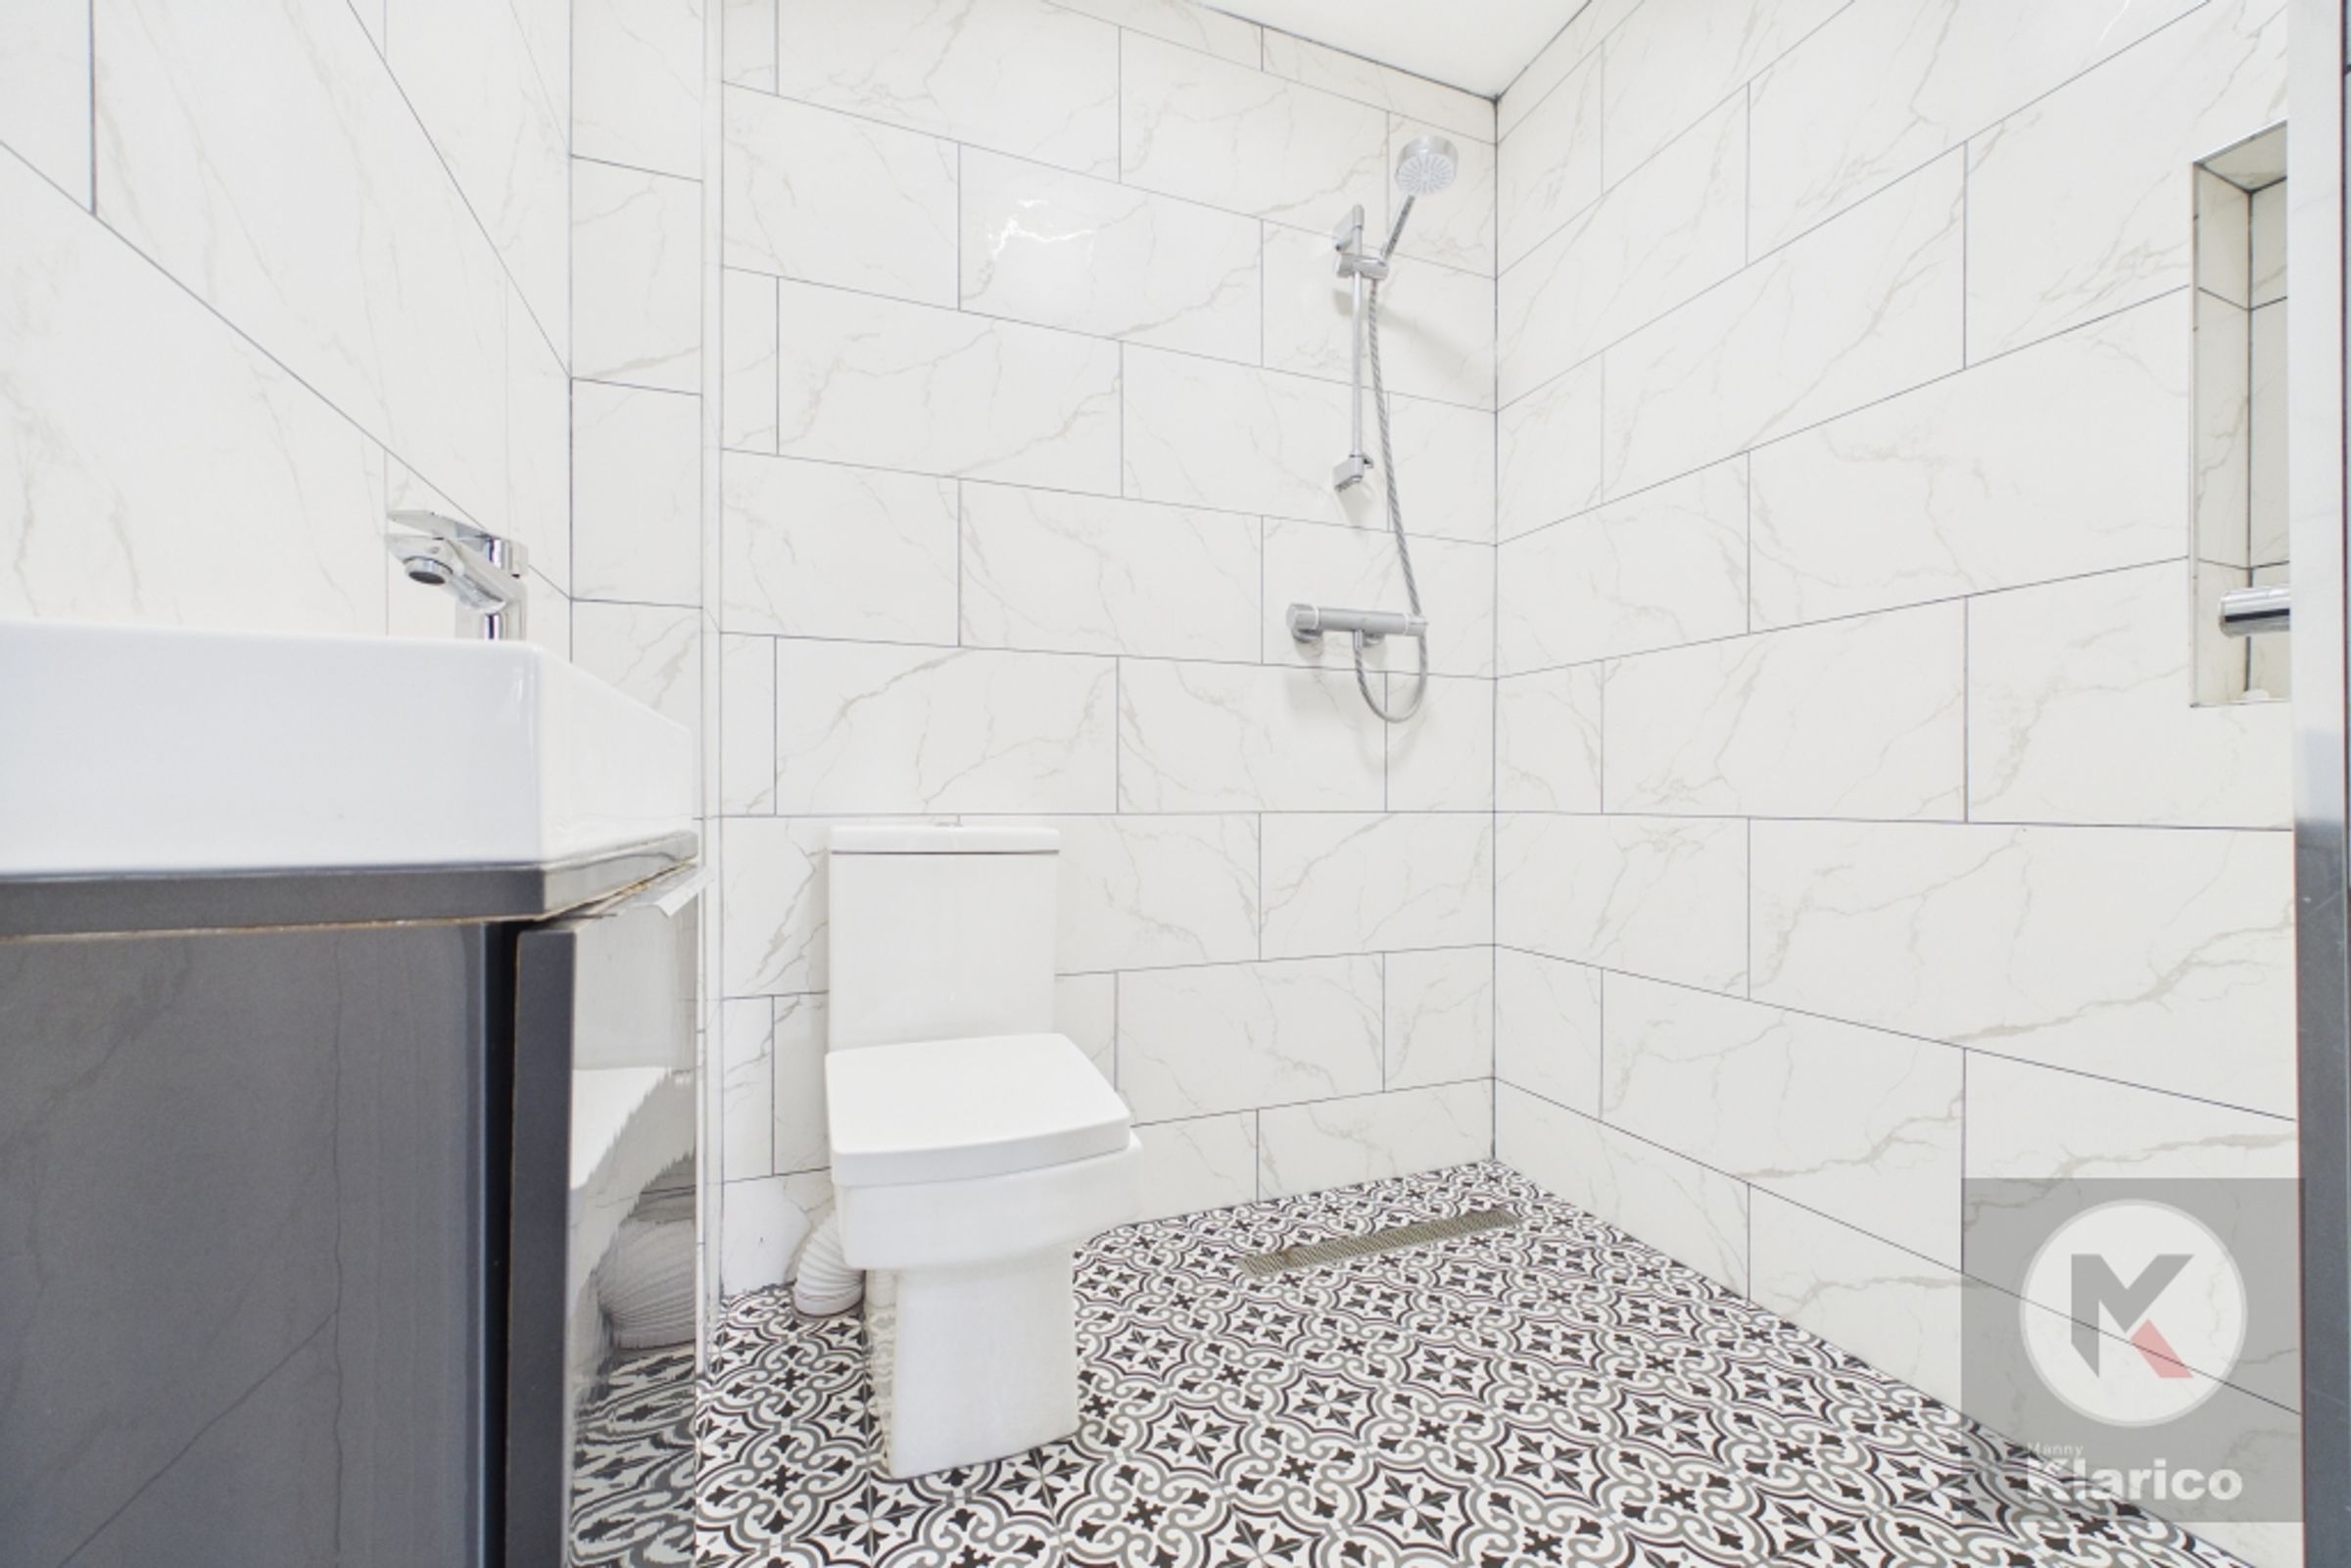
Modern bathrooms with walk-in showers and heated towel rails
Ideal Family Home
About this property
Key details
Broadband: up to 1800mbps
861ft2 floor area
3035ft2 plot size
Freehold
Council tax band C
Additional information
- Energy efficiency (current)
- E (46)
- Energy efficiency (potential)
- B (87)
- Environmental impact (current)
- E (39)
- Environmental impact (potential)
- B (86)


Near the property
Rooms and dimensions
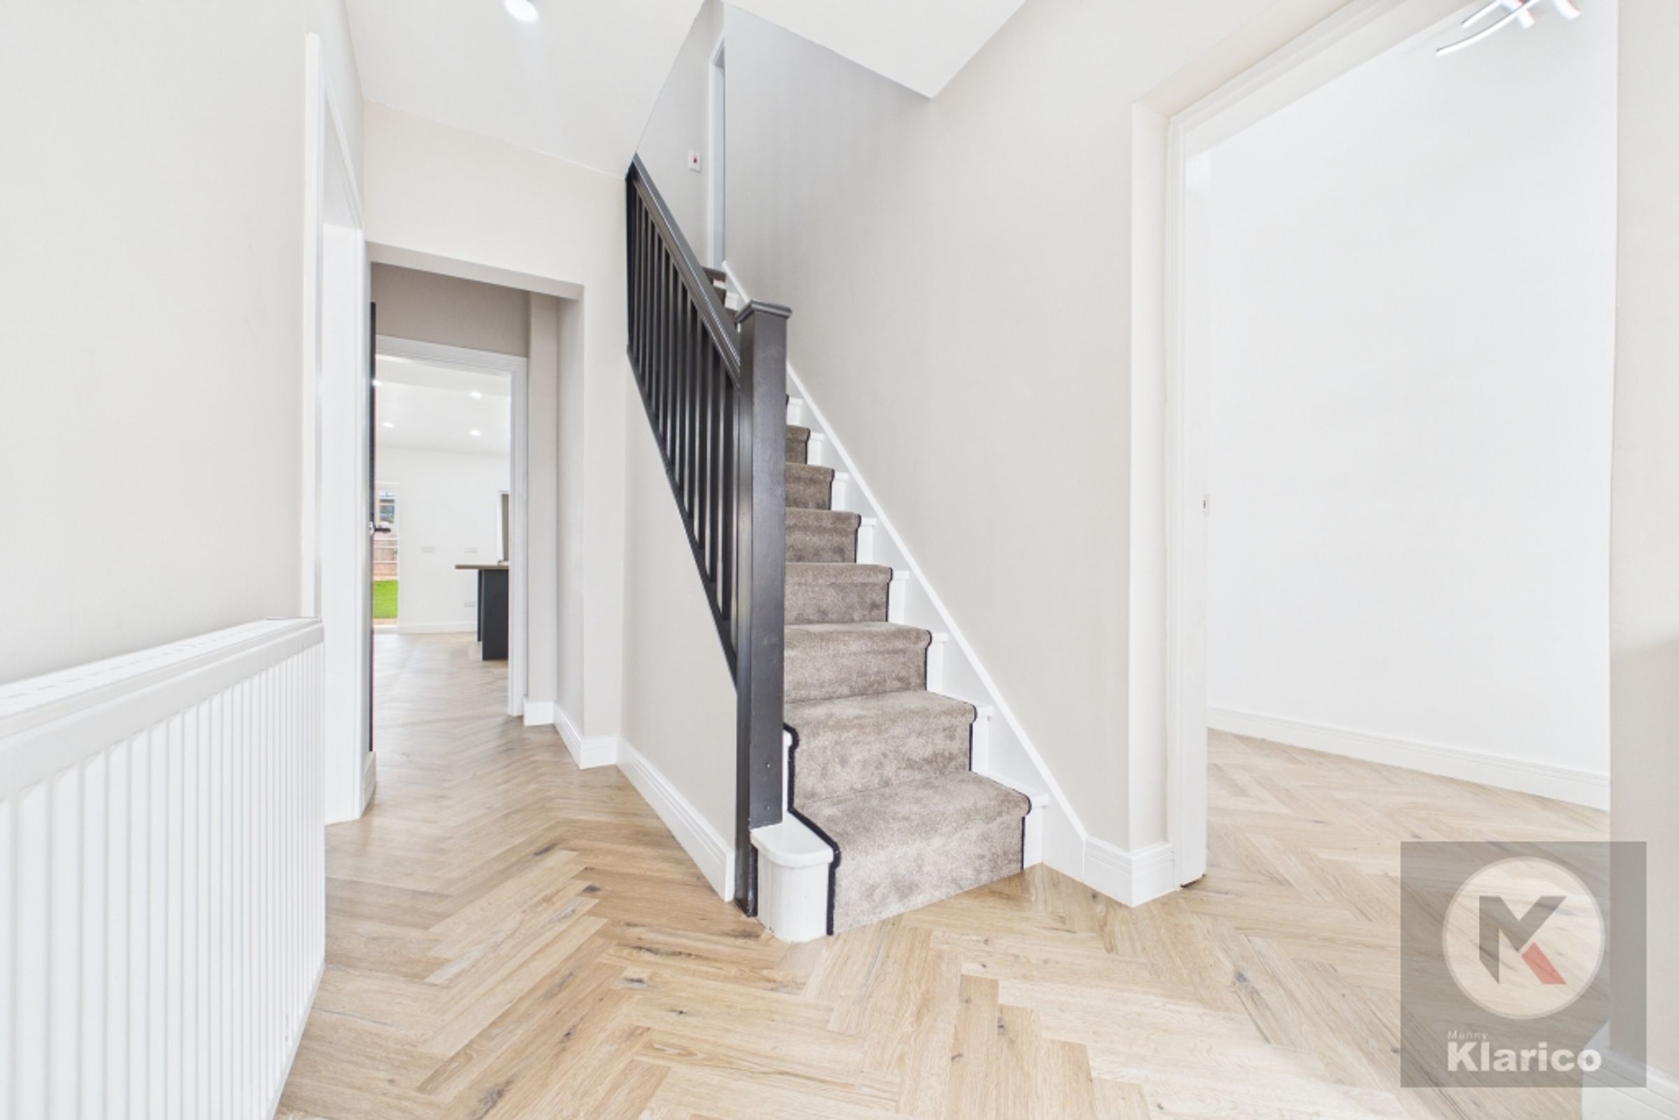
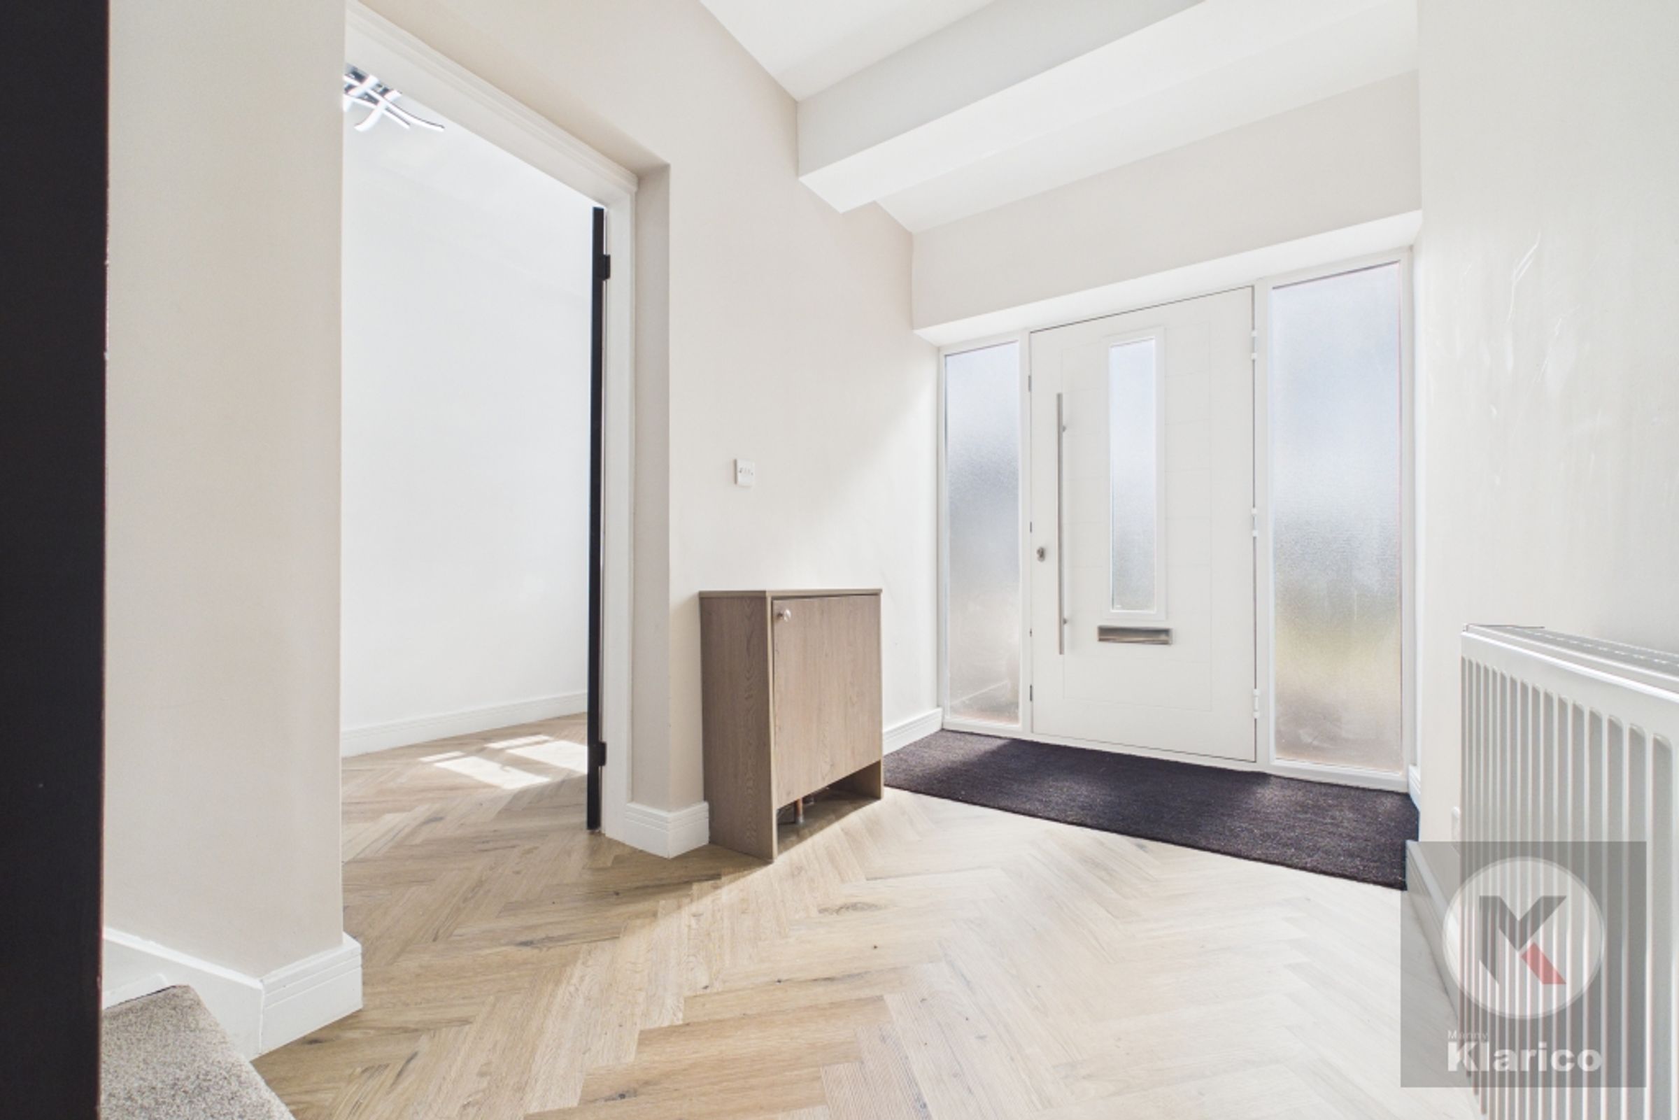
Hallway
5' 10" x 17' 9" (1.77m x 5.41m)
Wall mounted radiator, ceiling light, skirting board
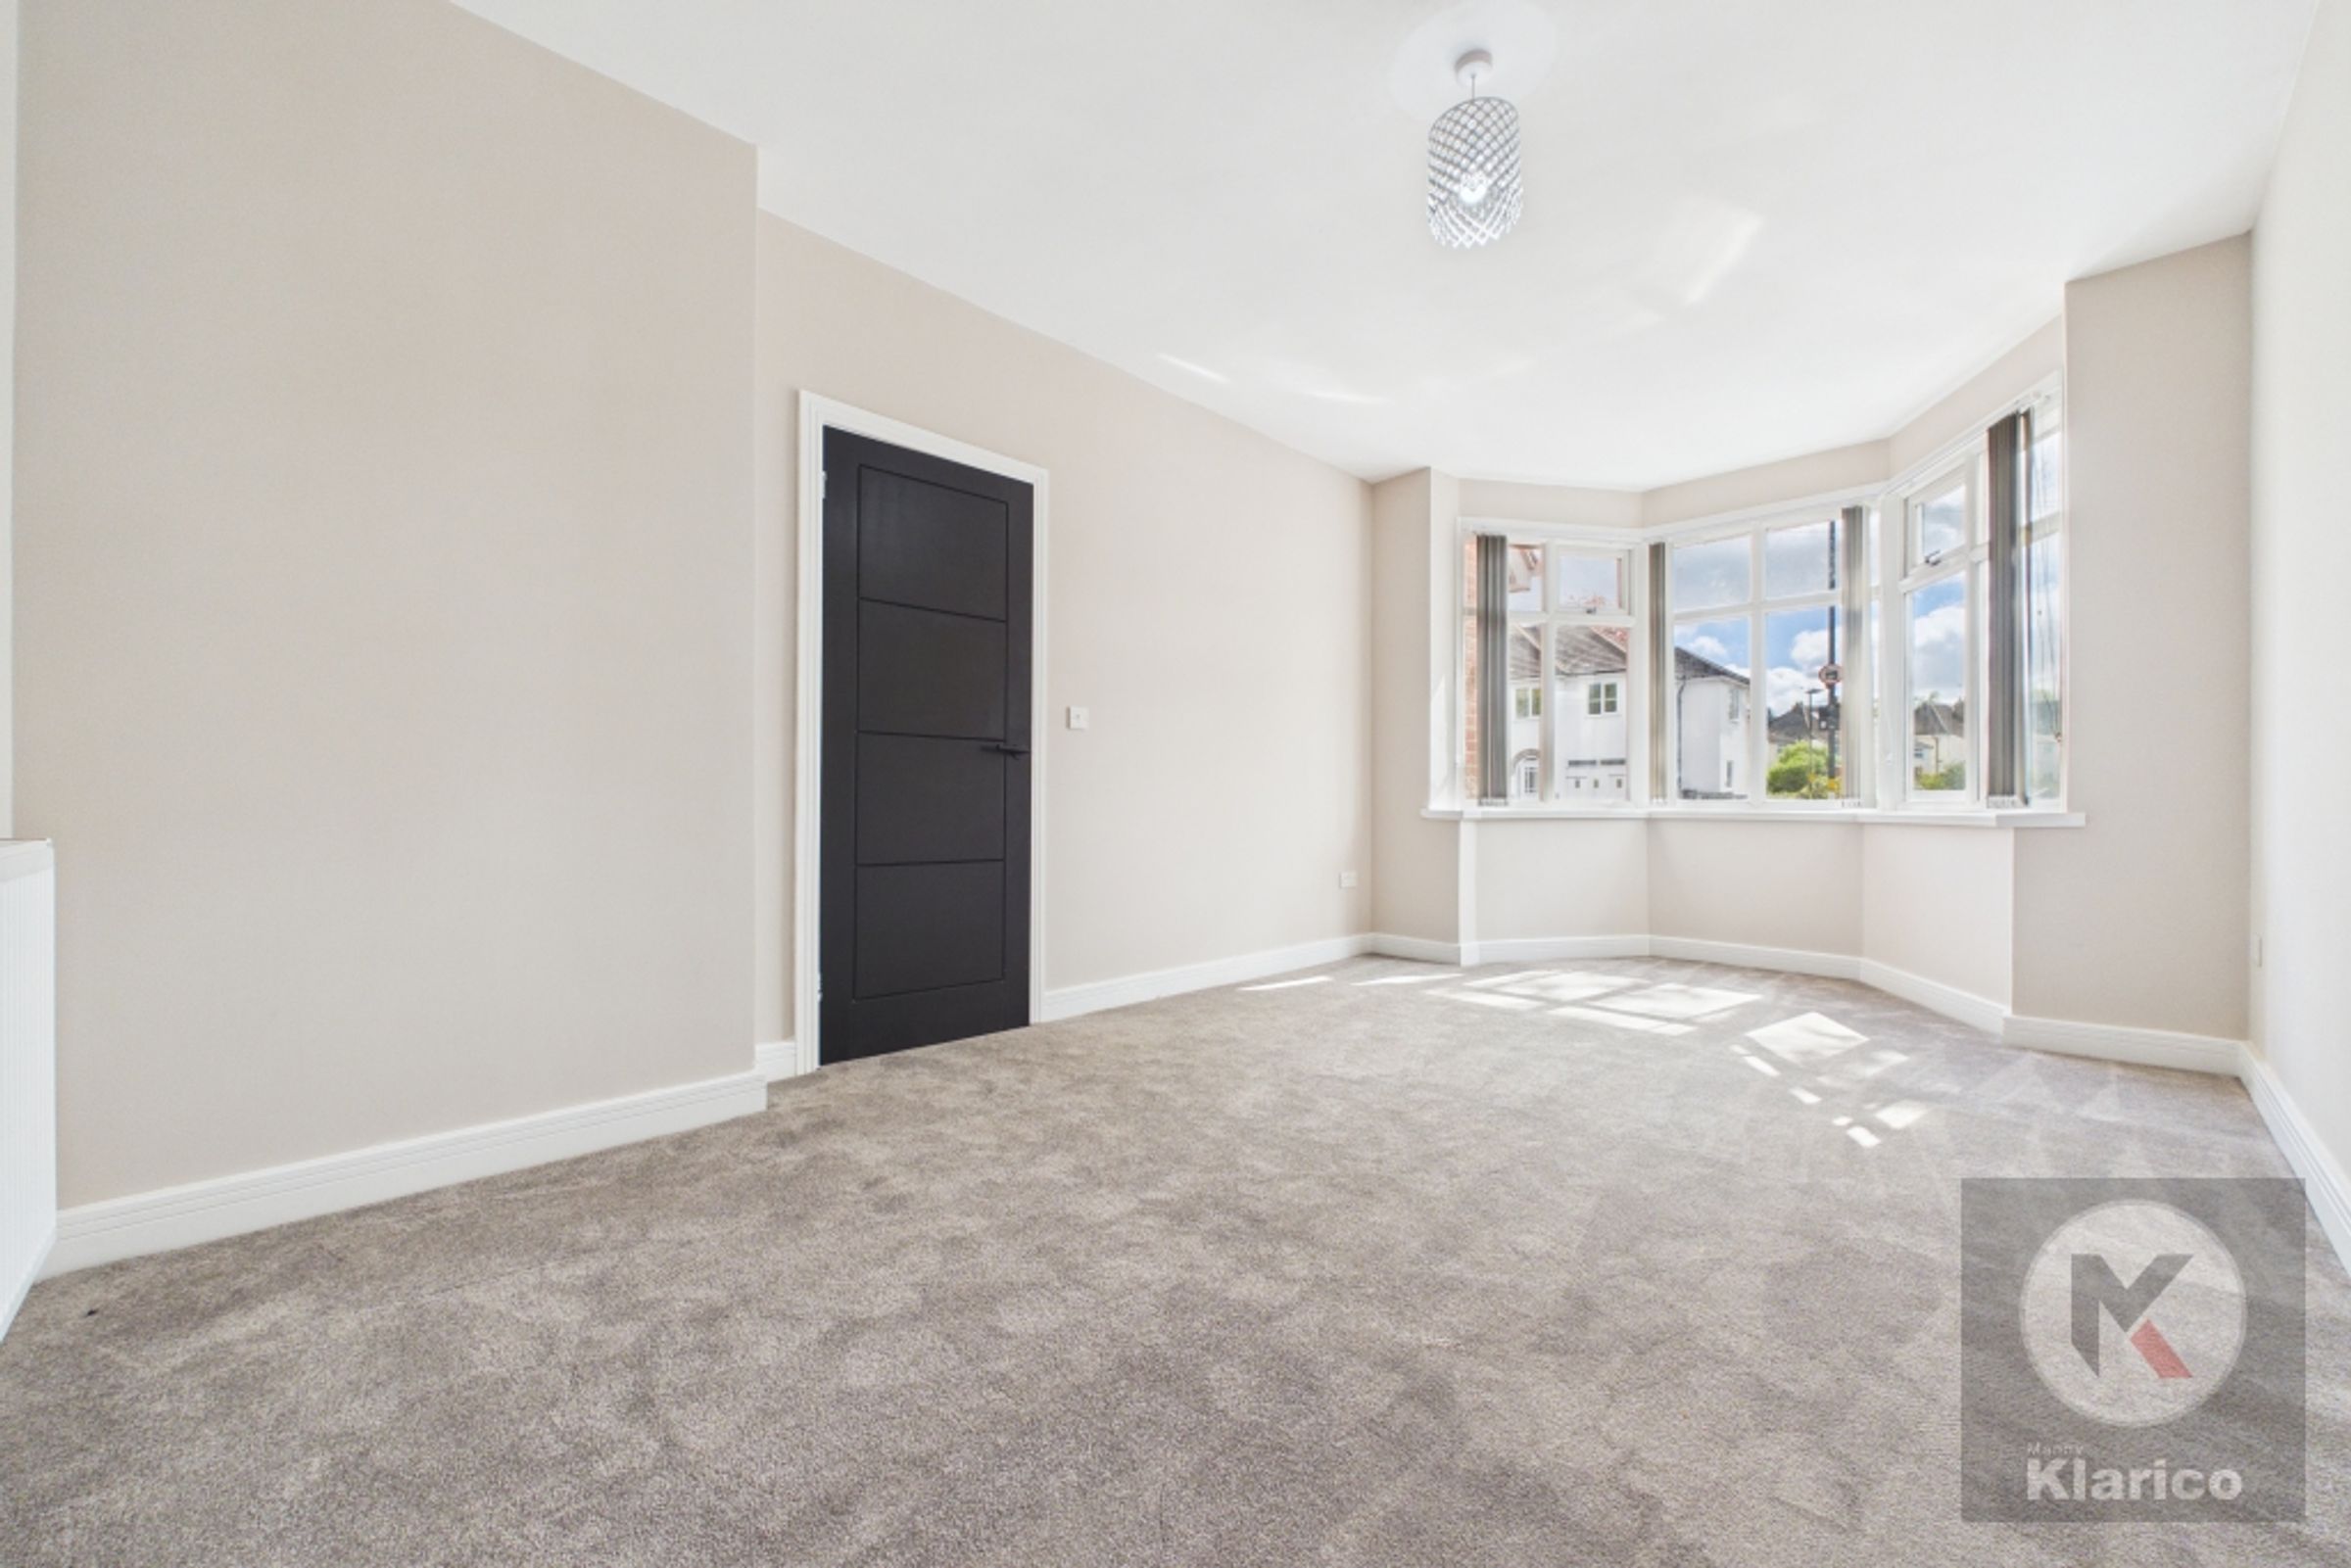
Sitting Room
10' 2" x 15' 0" (3.09m x 4.57m)
Double glazed bay window to front, ceiling light, skirting board, wall mounted radiator,
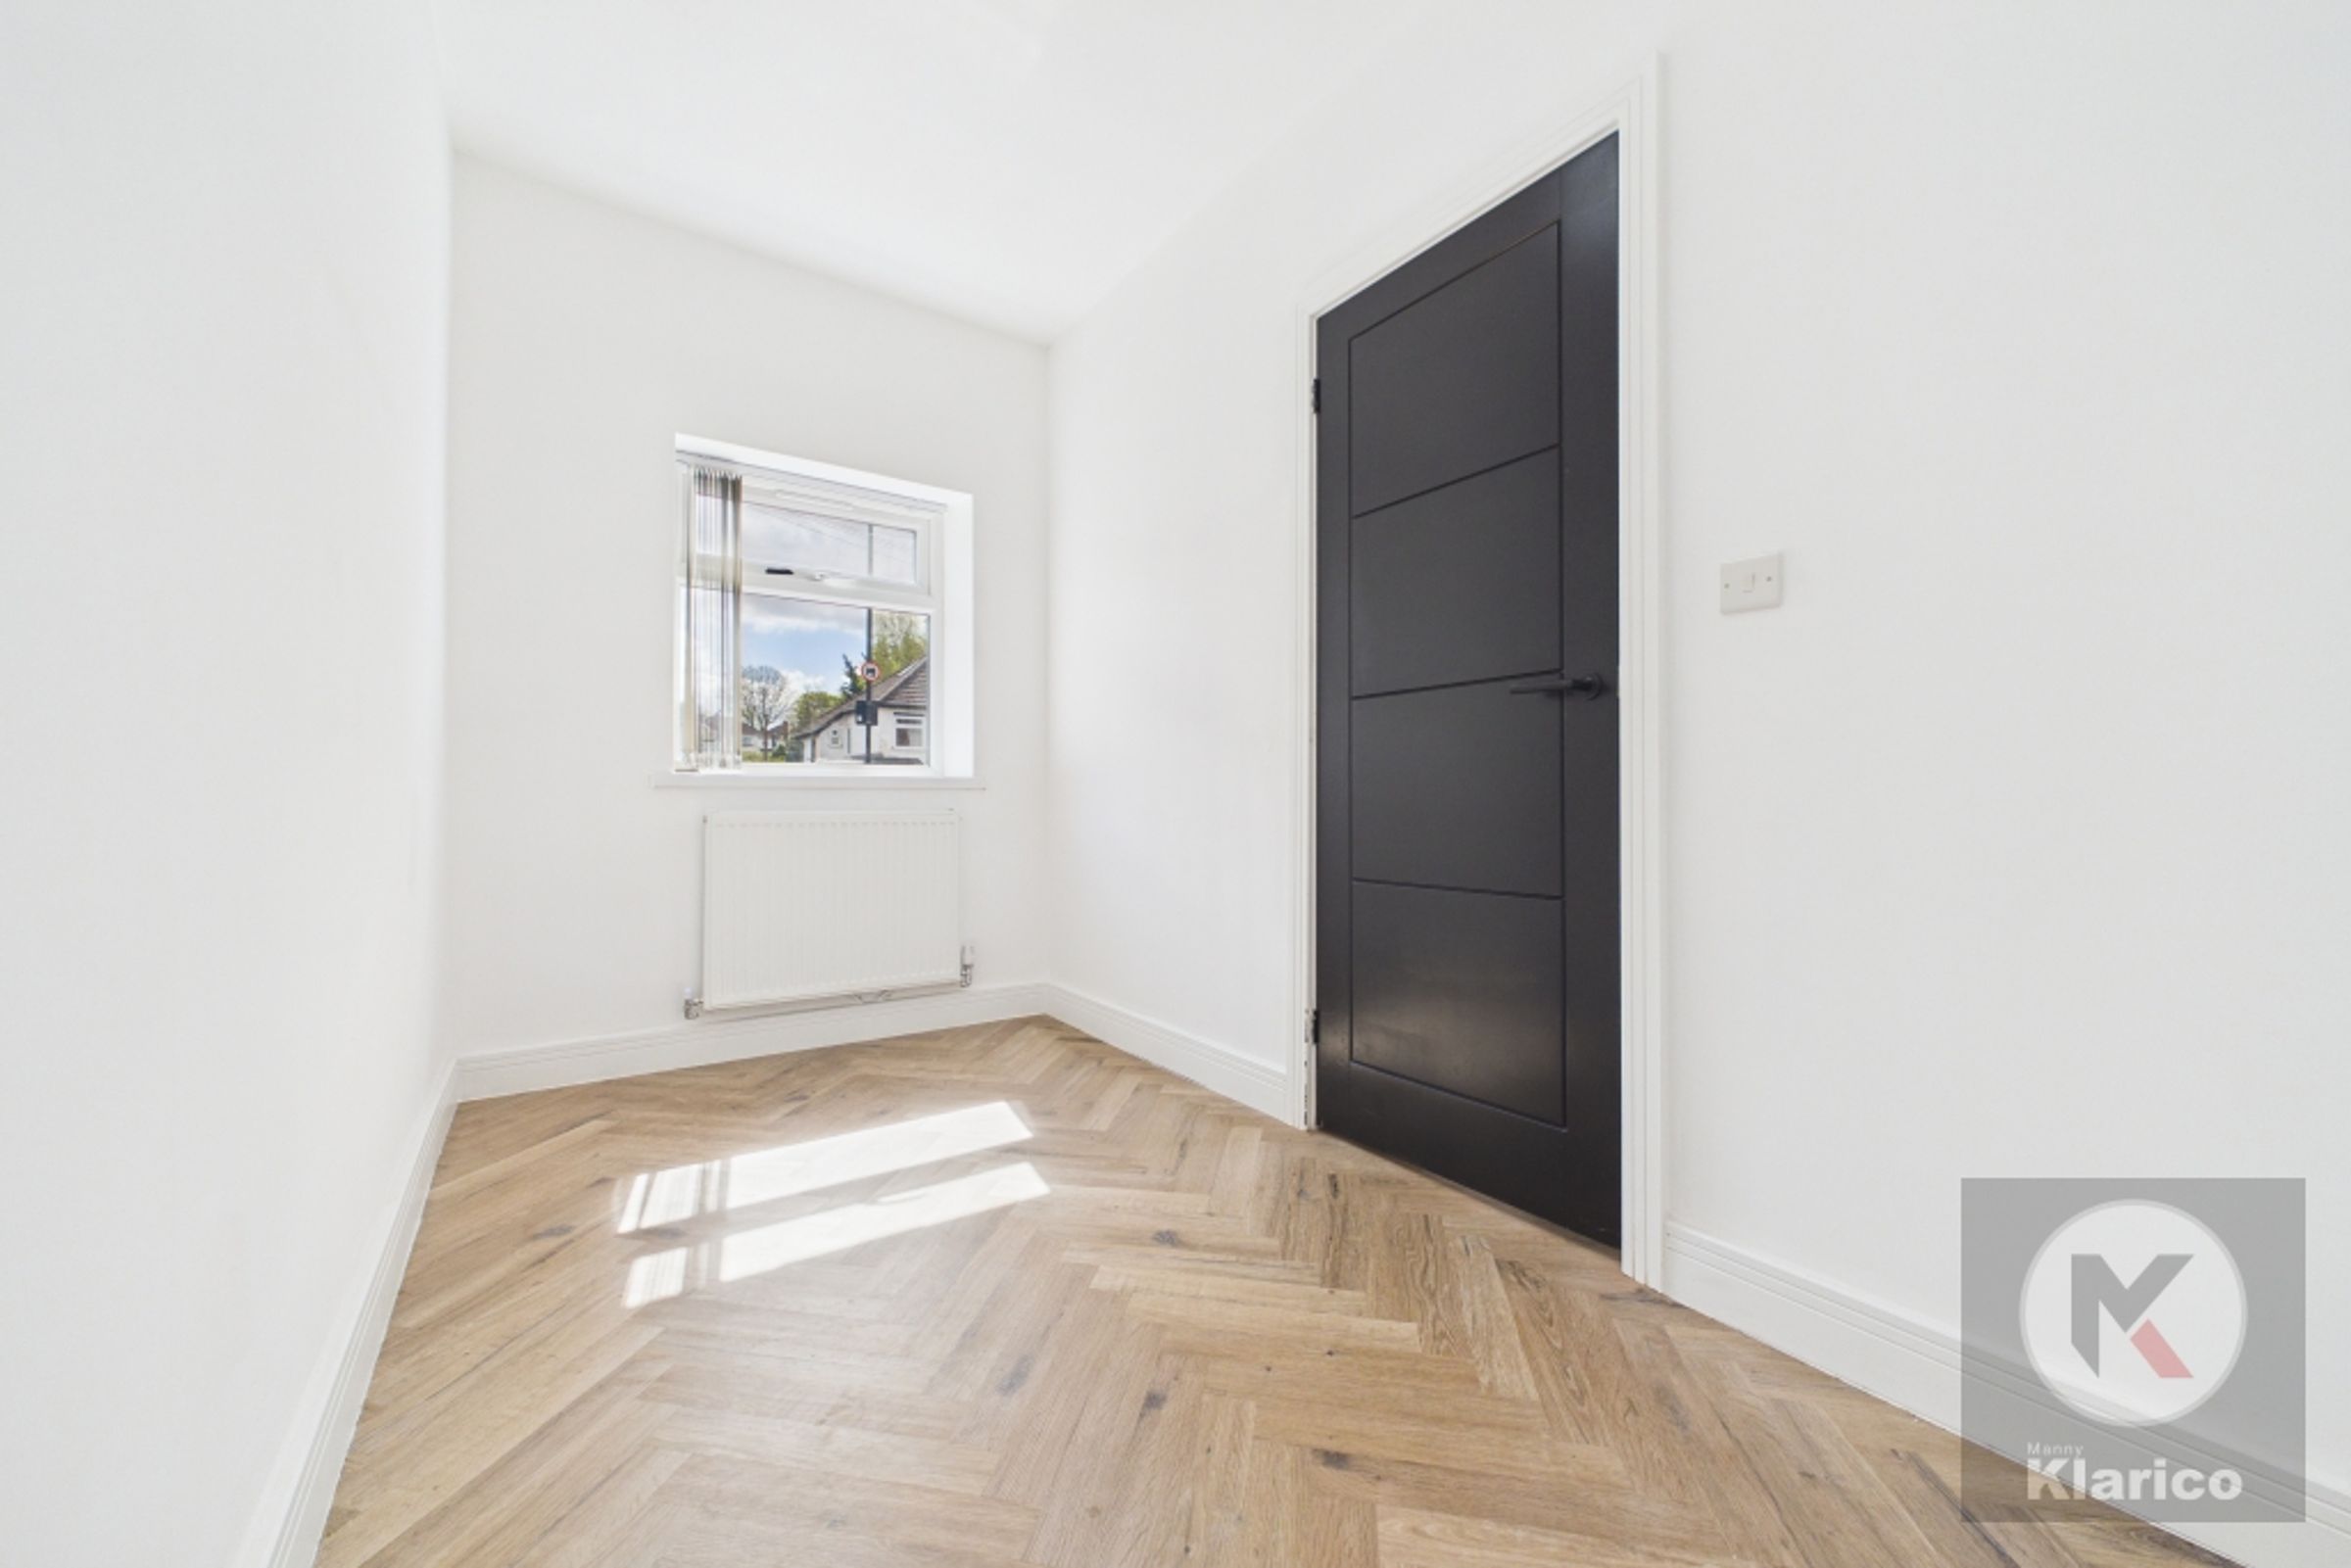
Office Room
5' 10" x 10' 10" (1.77m x 3.31m)
Double glazed window to front, wall mounted radiator, skirting board, ceiling light
Open Plan Living
18' 8" x 20' 6" (5.69m x 6.24m)
Double glazed window and patio door to rear, sky lights, spot lights, skirting board, wall mounted radiator, fitted units, gas cooker, drainer sink with mixer tap
Wet Room
5' 9" x 4' 11" (1.74m x 1.51m)
Tiles, wash basin with mixer tap, toilet, shower with mixer tap, storage cabinet
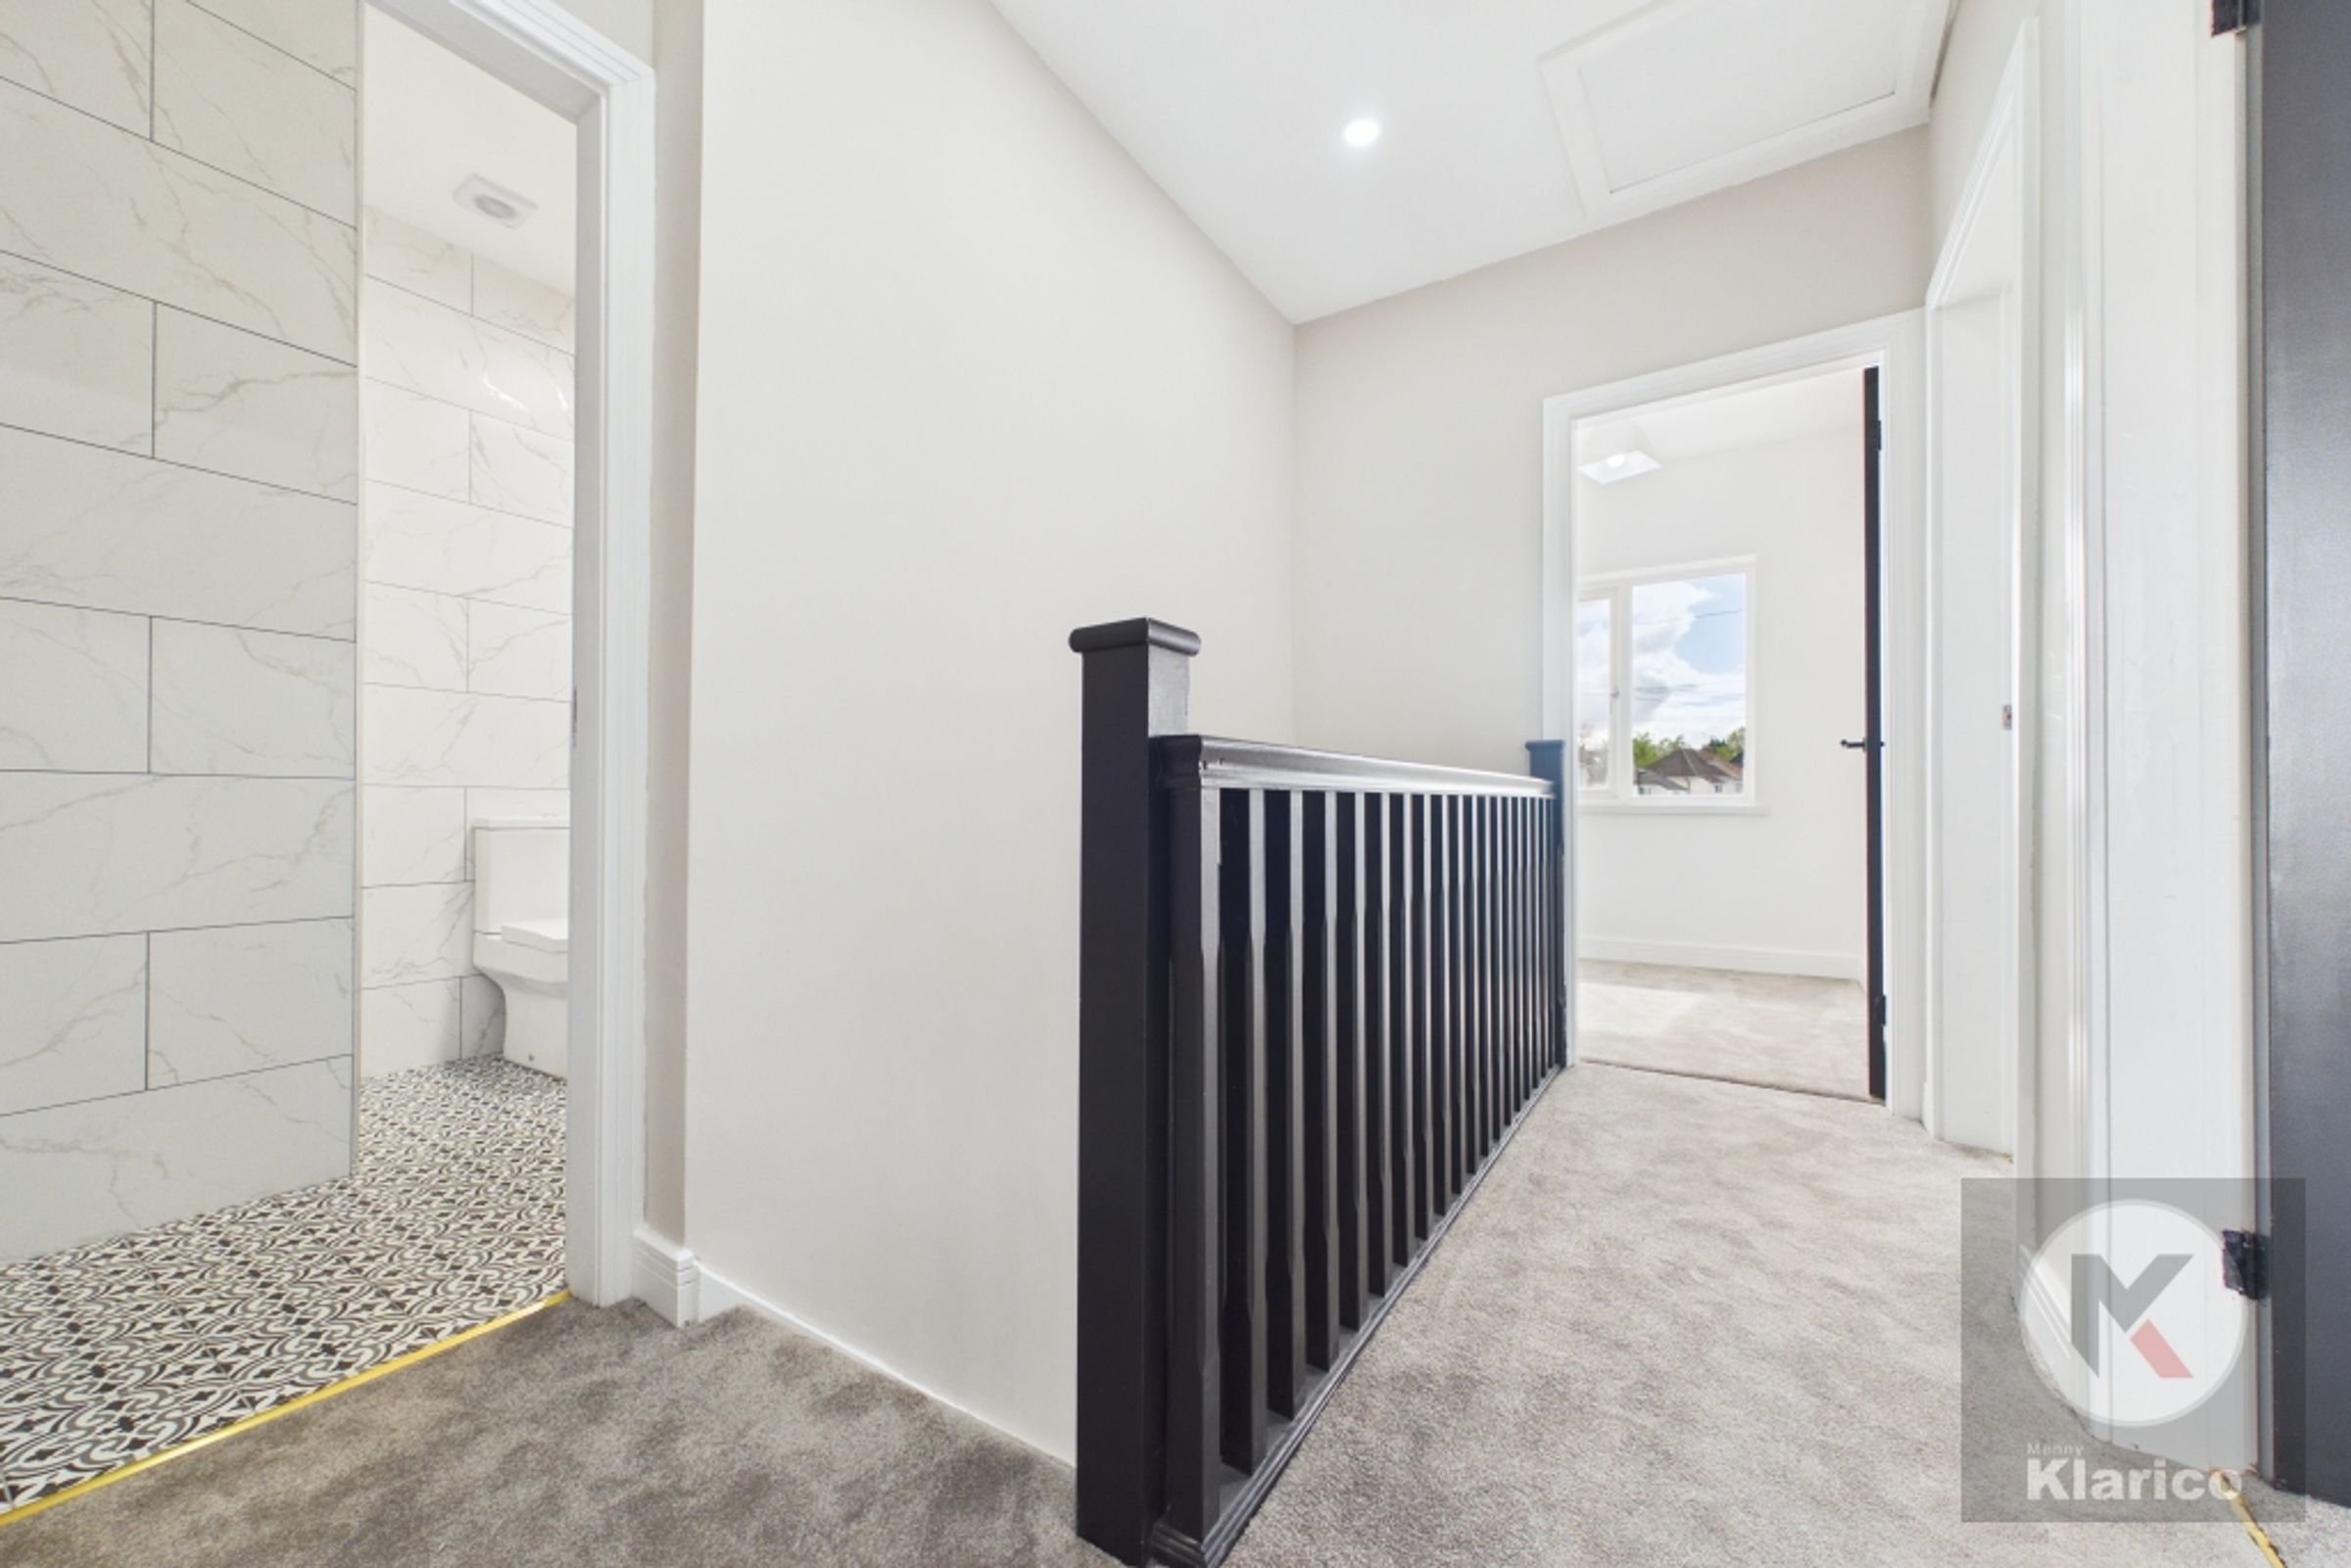
Landing
6' 6" x 9' 8" (1.97m x 2.95m)
Spot lights, carpet,
Bedroom 1
12' 9" x 5' 5" (3.89m x 1.64m)
Double glazed windows to front, carpet, skirting board, ceiling light, wall mounted radiator,
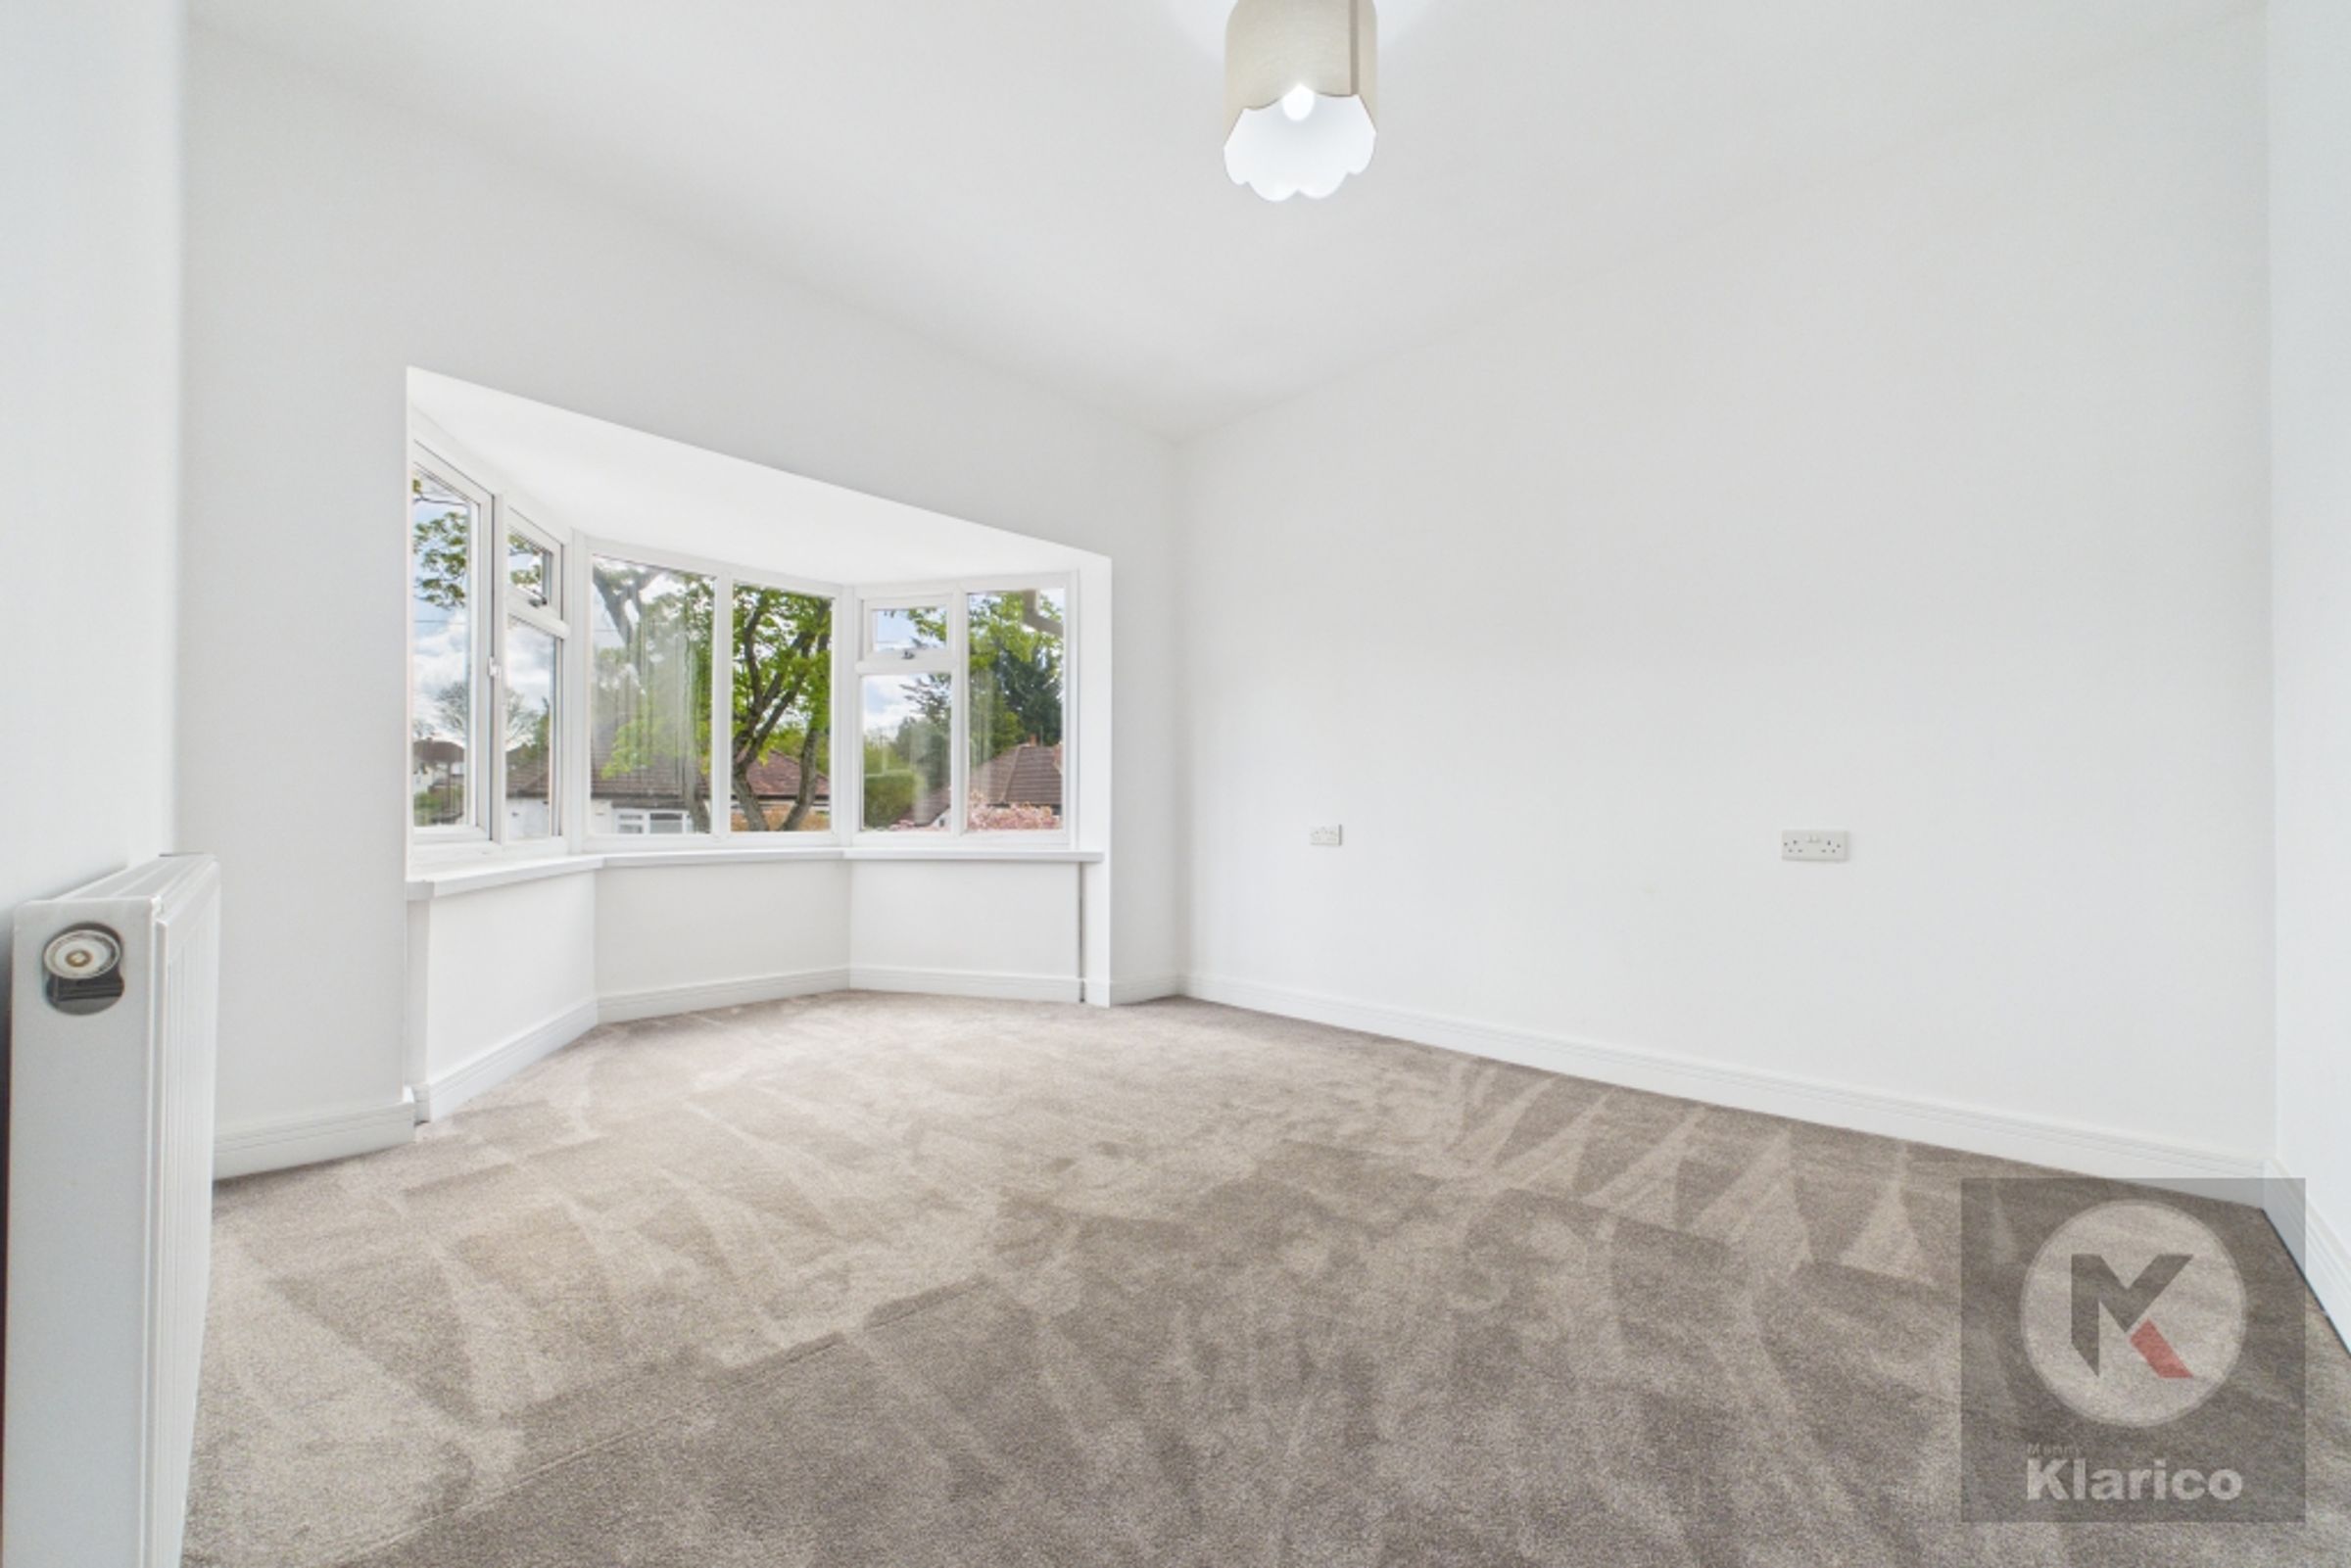
Bedroom 2
10' 2" x 14' 4" (3.11m x 4.38m)
Double glazed bay window to front, carpet, wall mounted radiator, ceiling light, skirting board
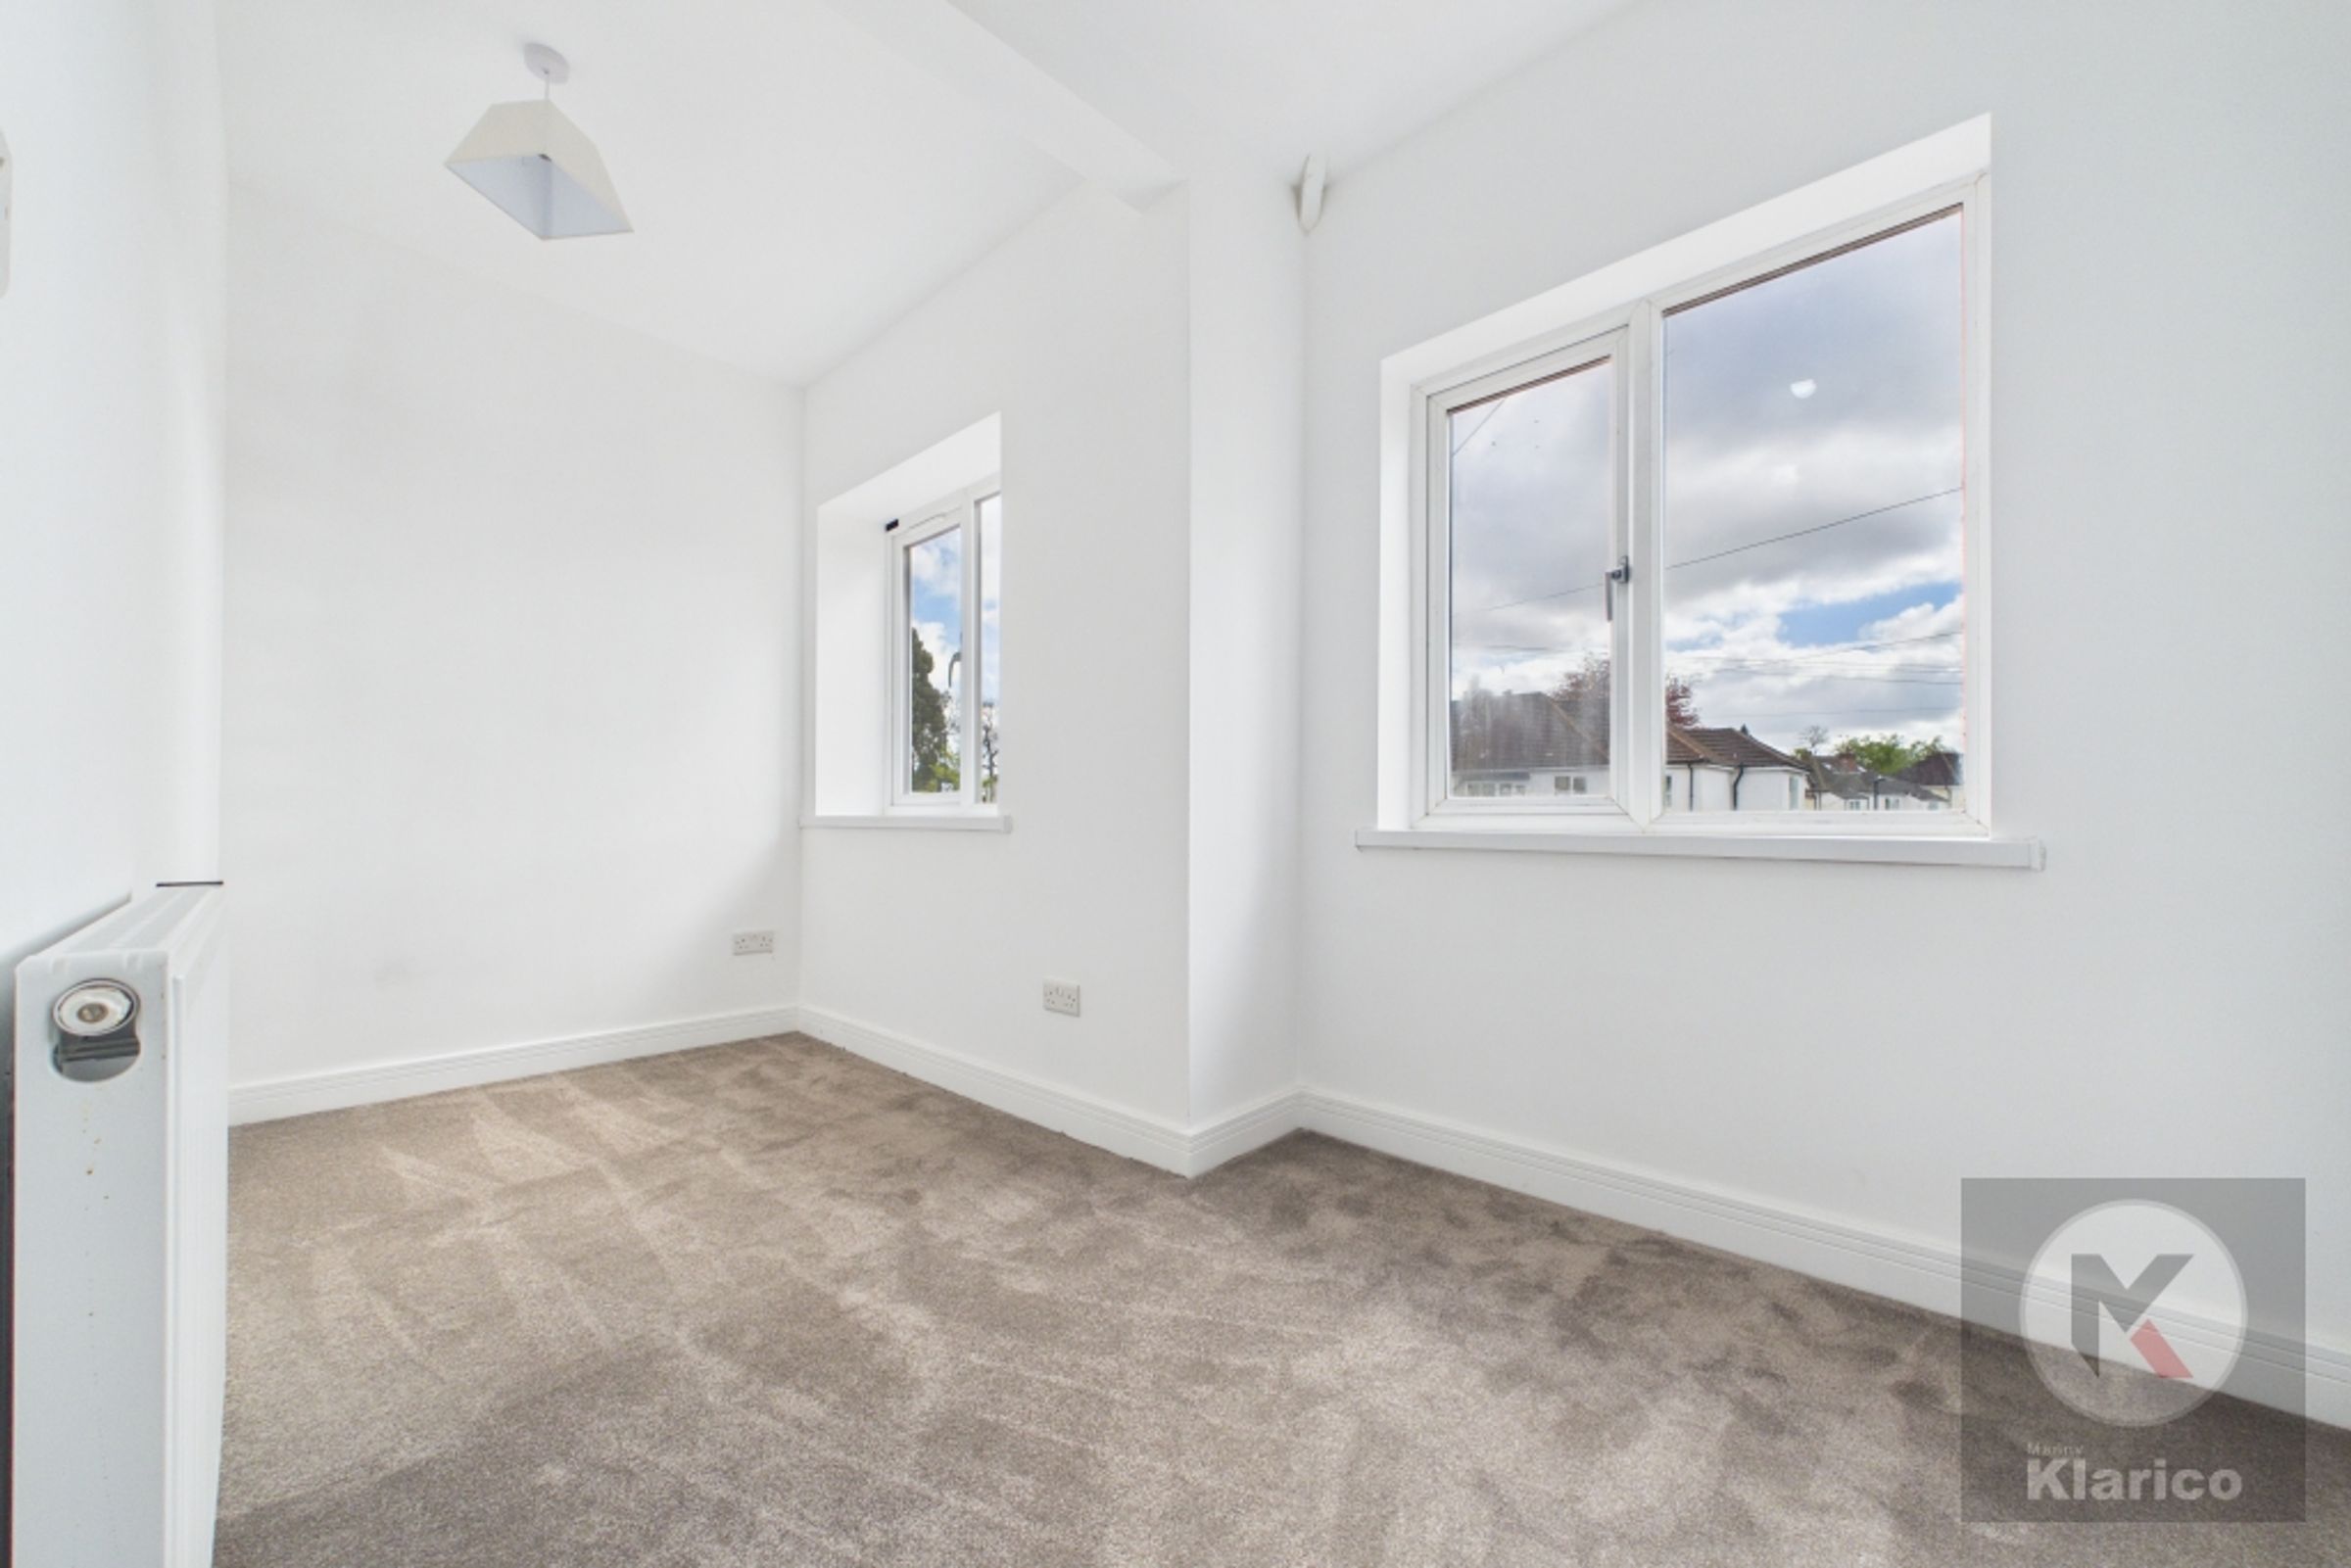

Bedroom 3
10' 3" x 11' 9" (3.13m x 3.59m)
Double glazed window to rear, wall mounted radiator, carpet, ceiling light, skirting board,
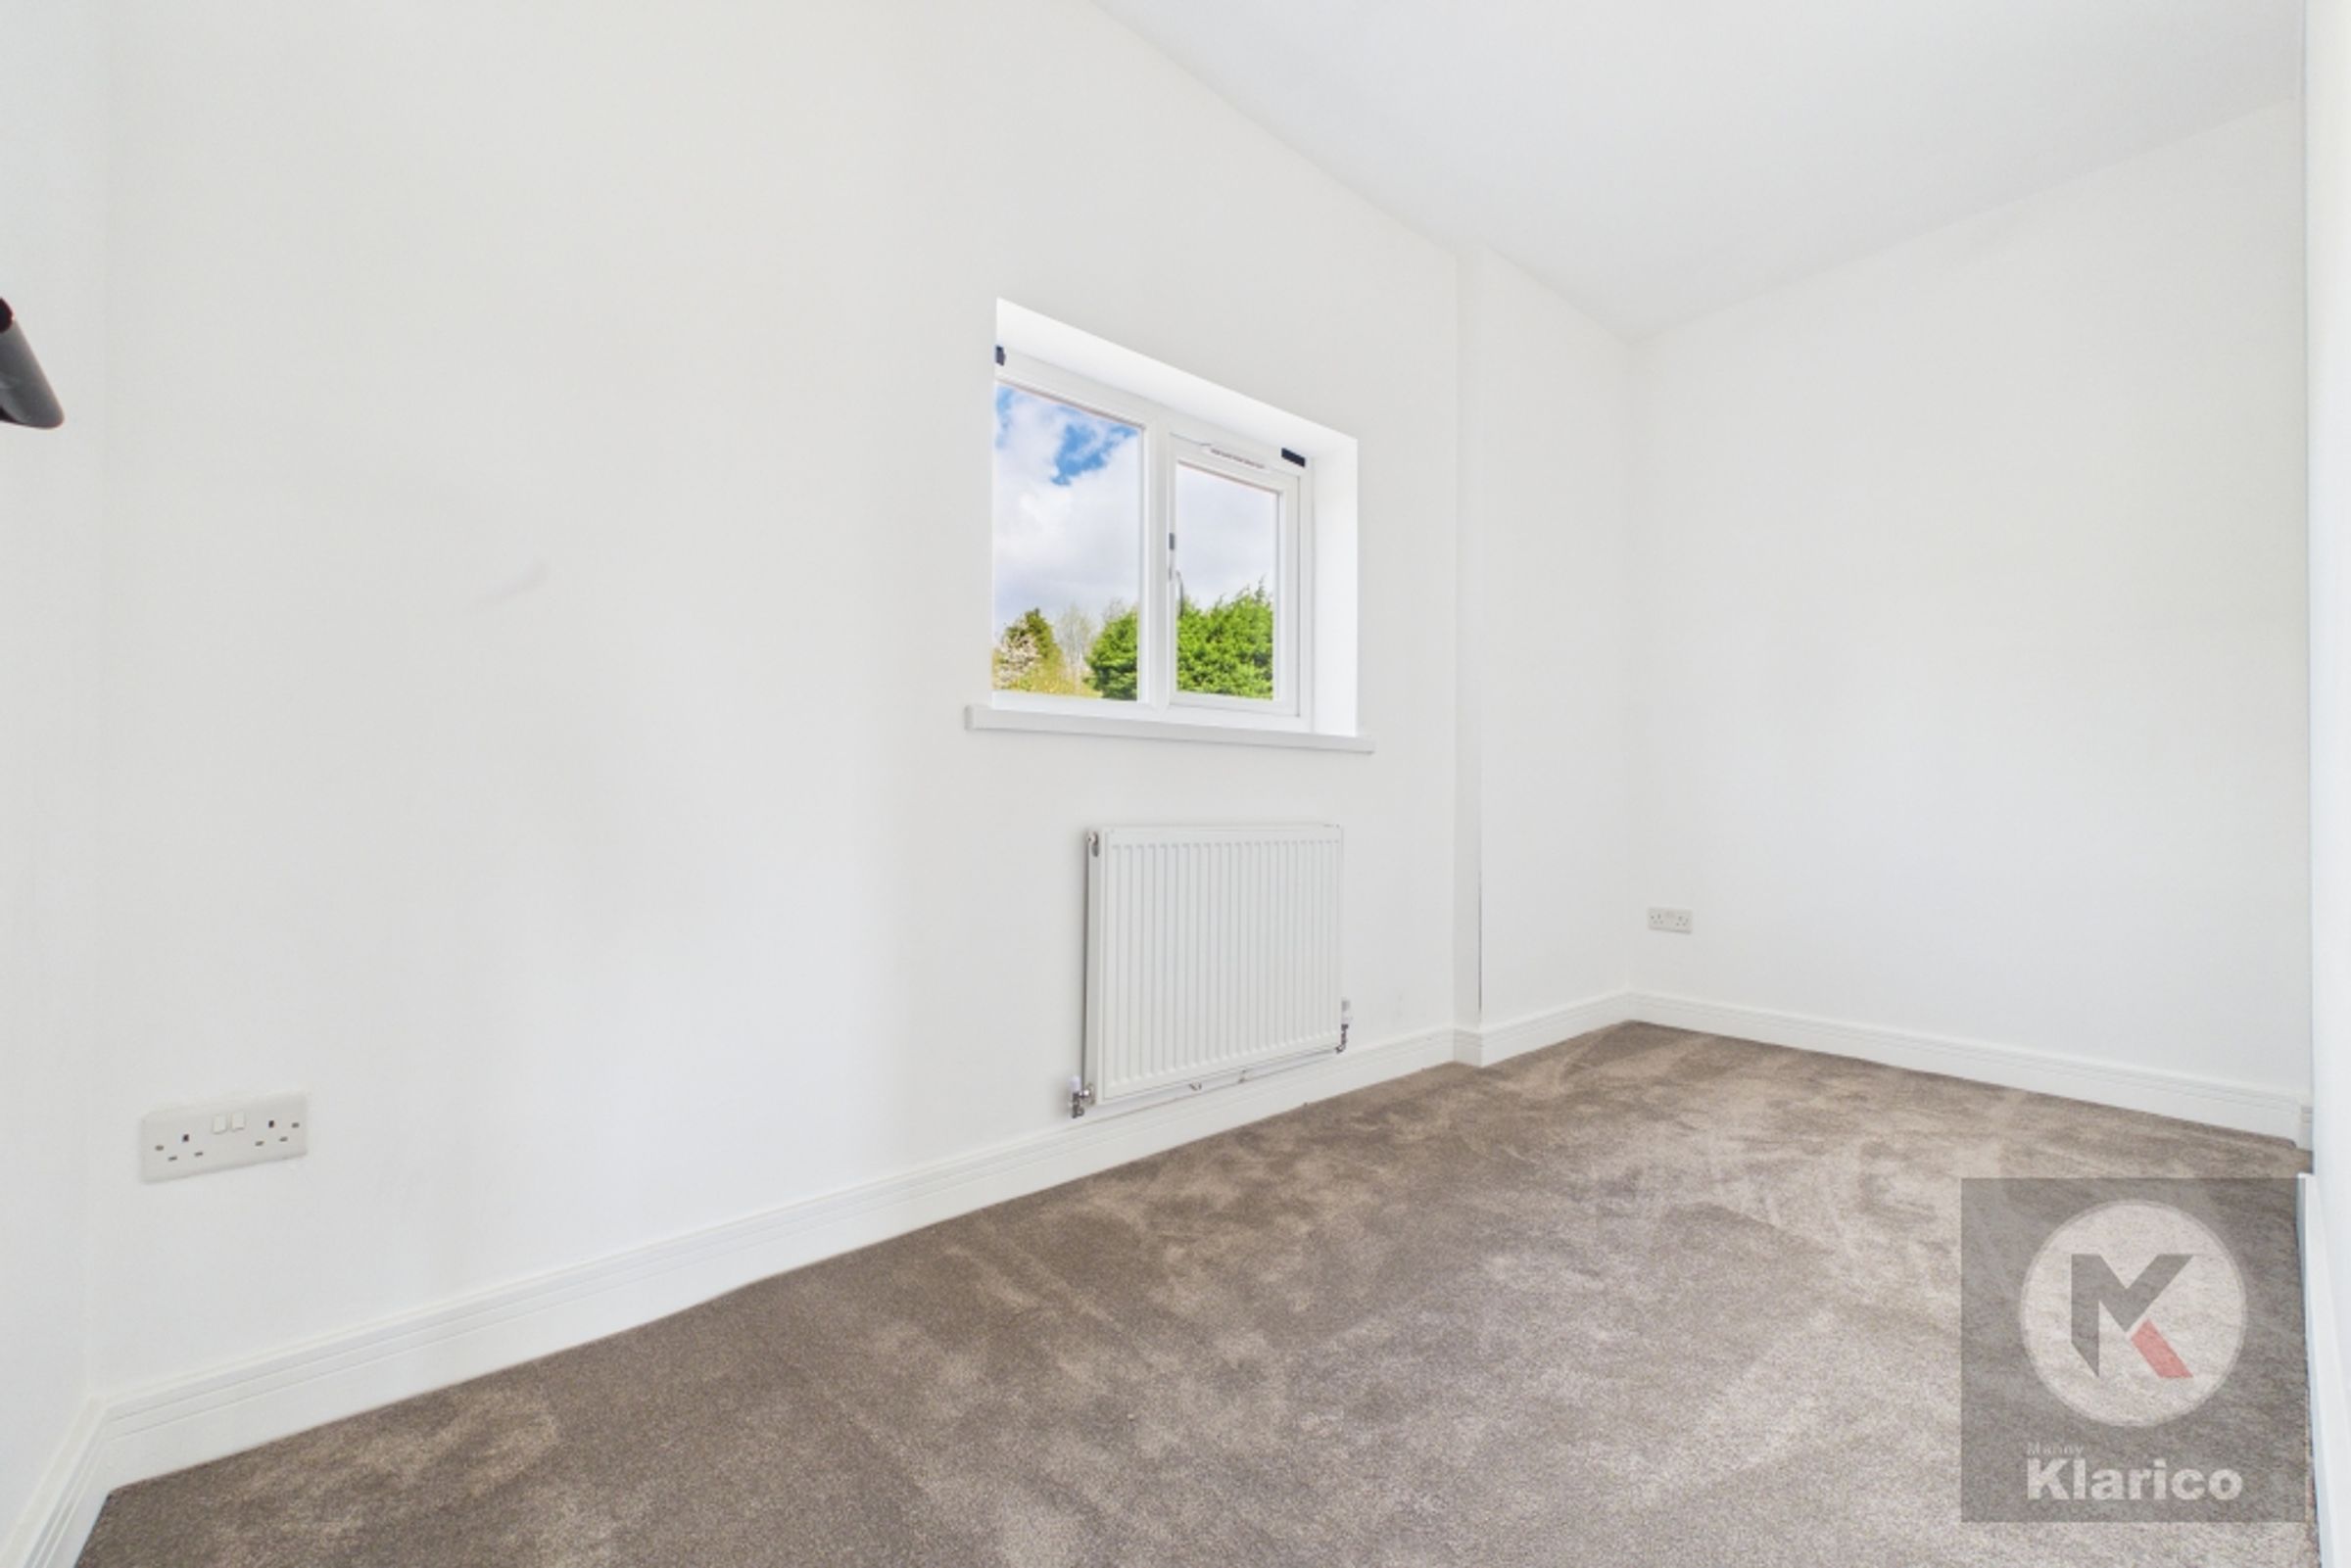
Bedroom 4
12' 8" x 5' 8" (3.85m x 1.72m)
Double glazed window to rear, skirting board, carpet, ceiling light, wall mounted radiator,
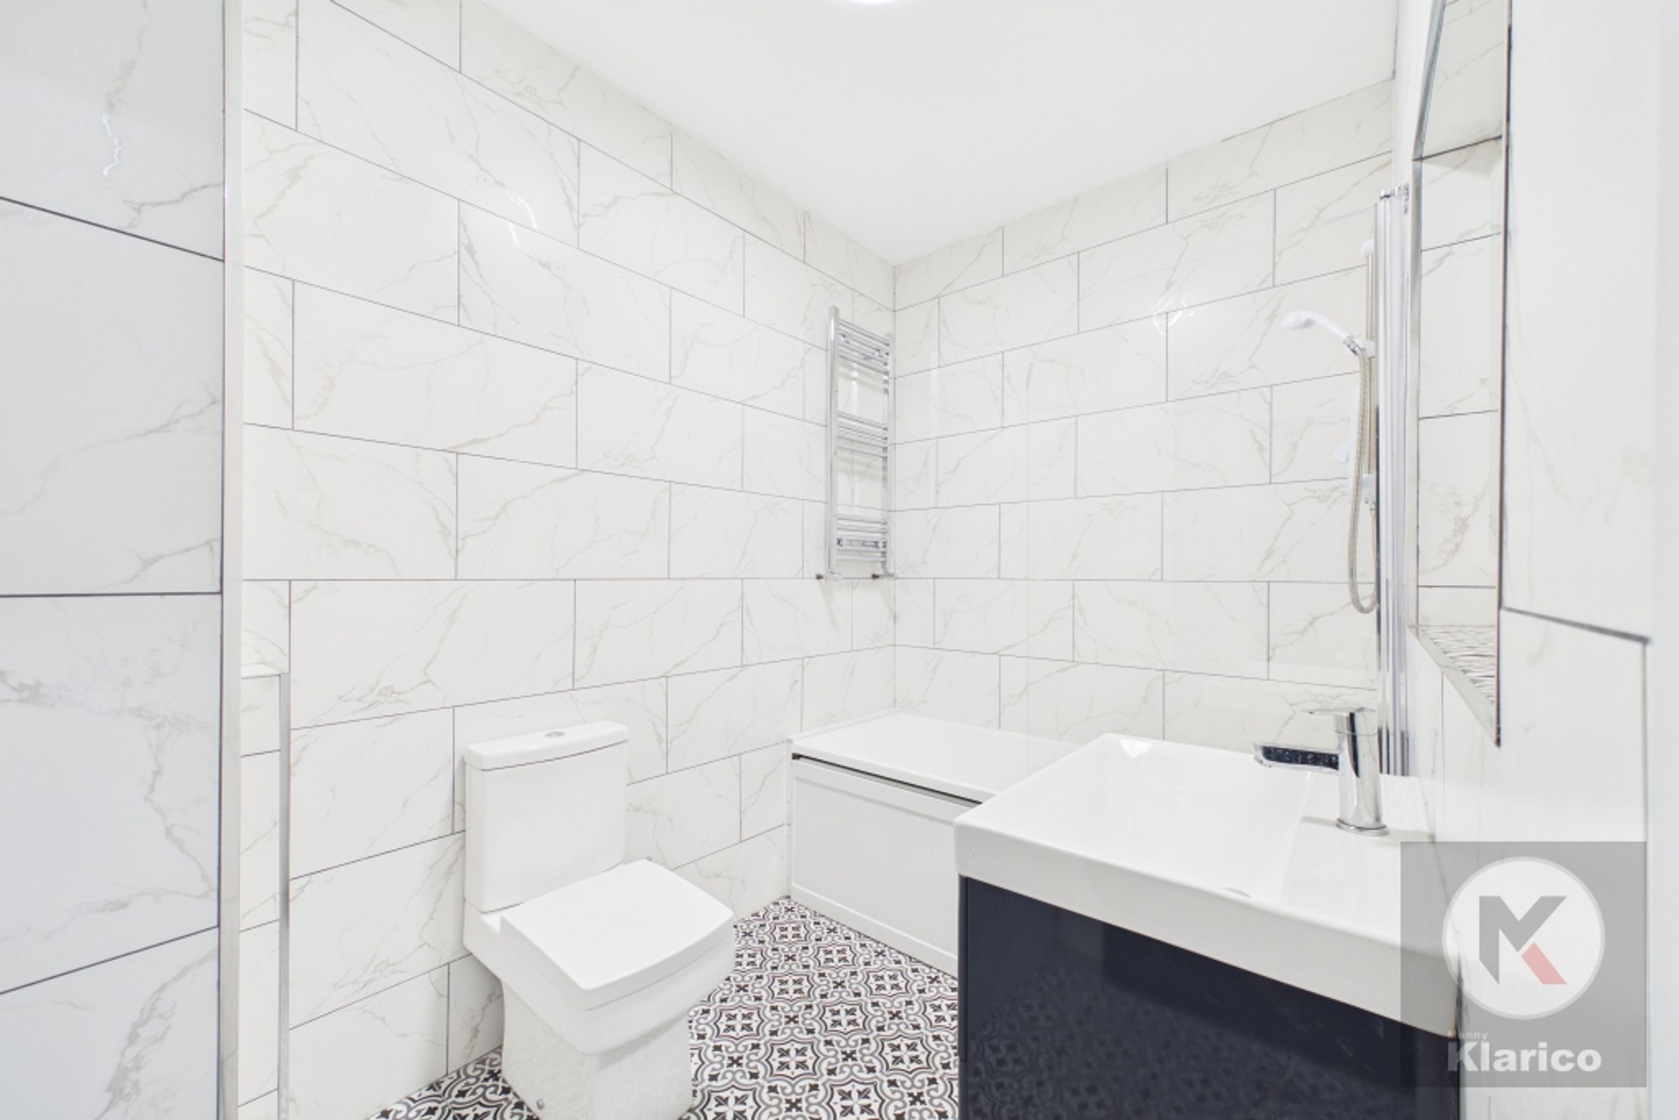
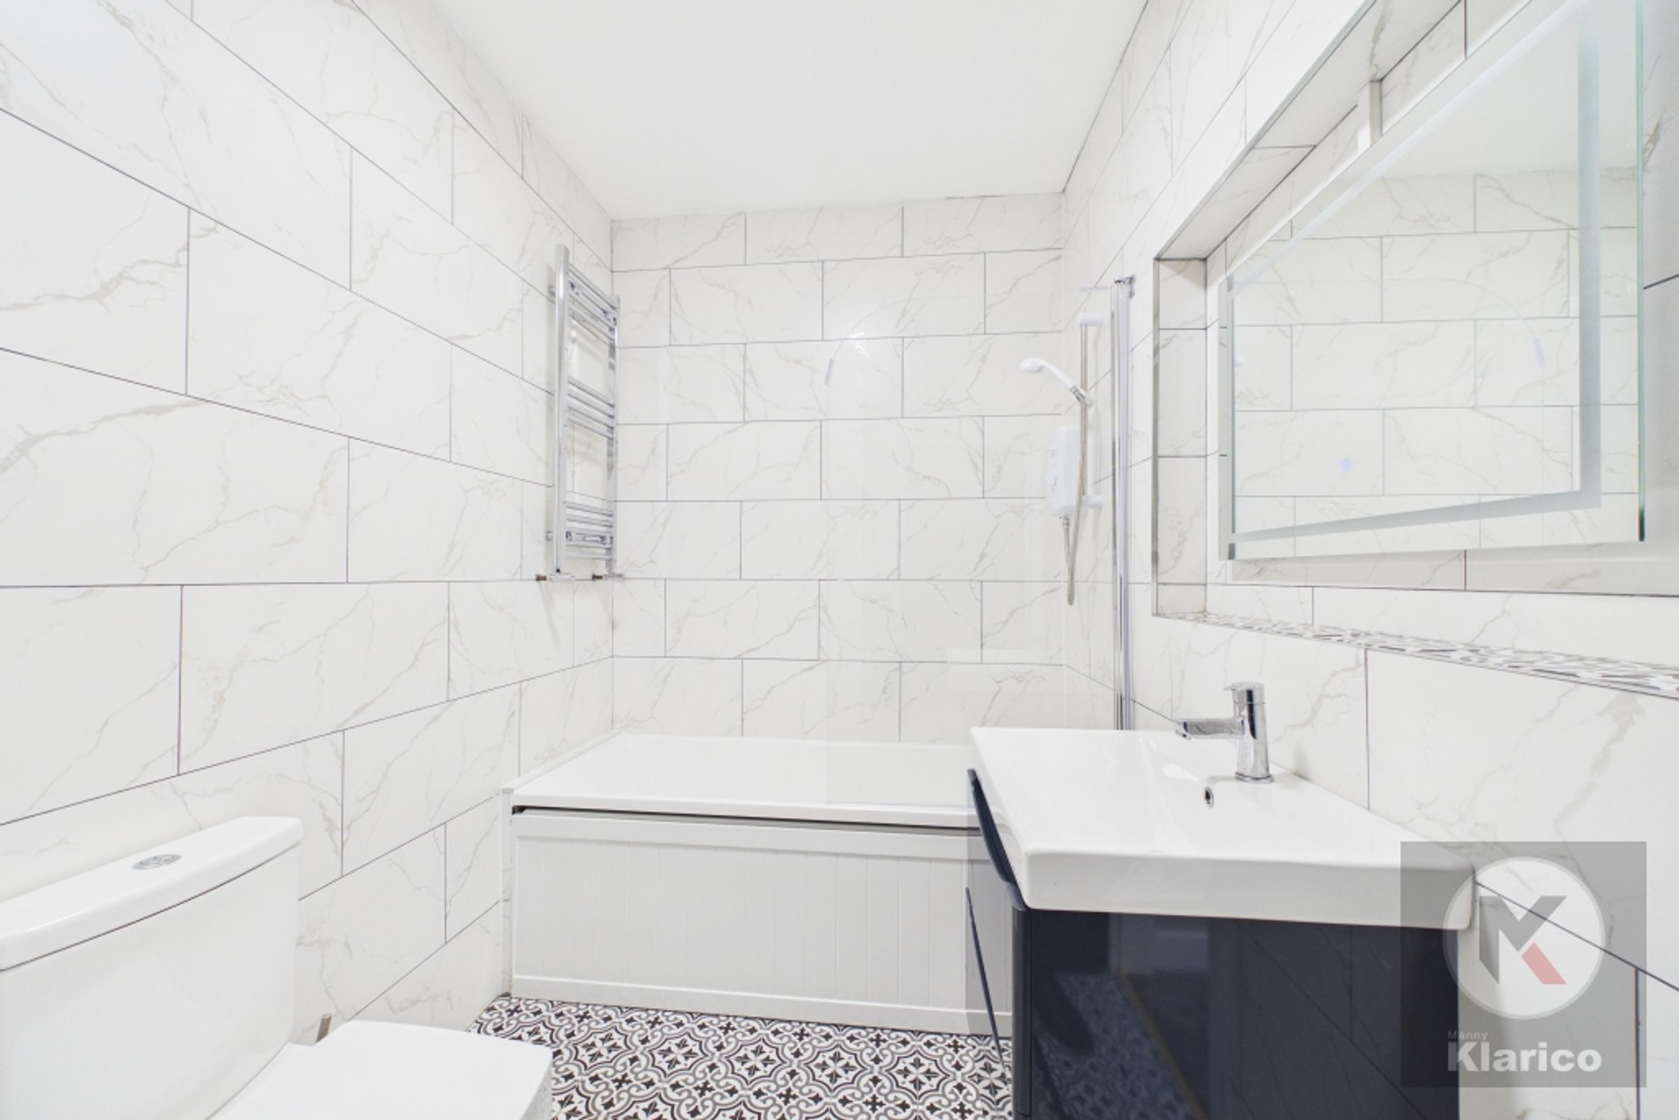
Bathroom
5' 9" x 7' 7" (1.74m x 2.30m)
Wall mounted radiator, bath tub, toilet, wash basin with mixer tap, storage cabinets, ceiling light