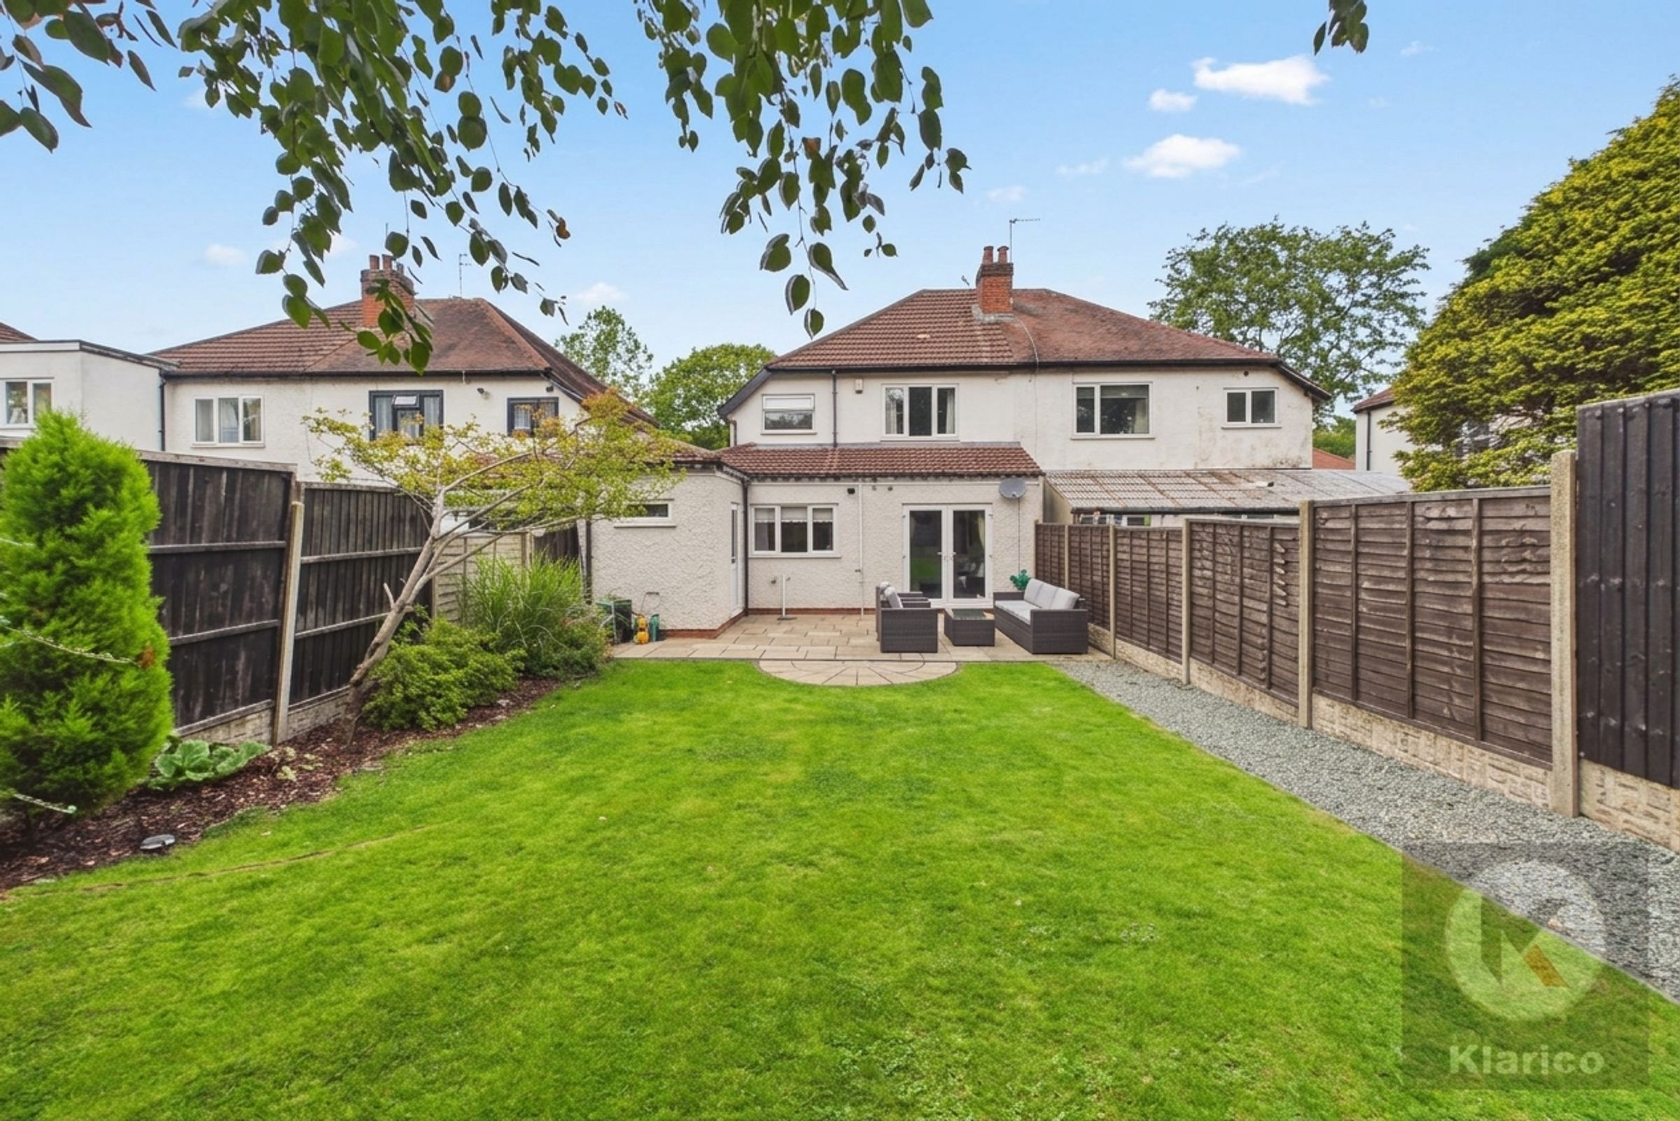
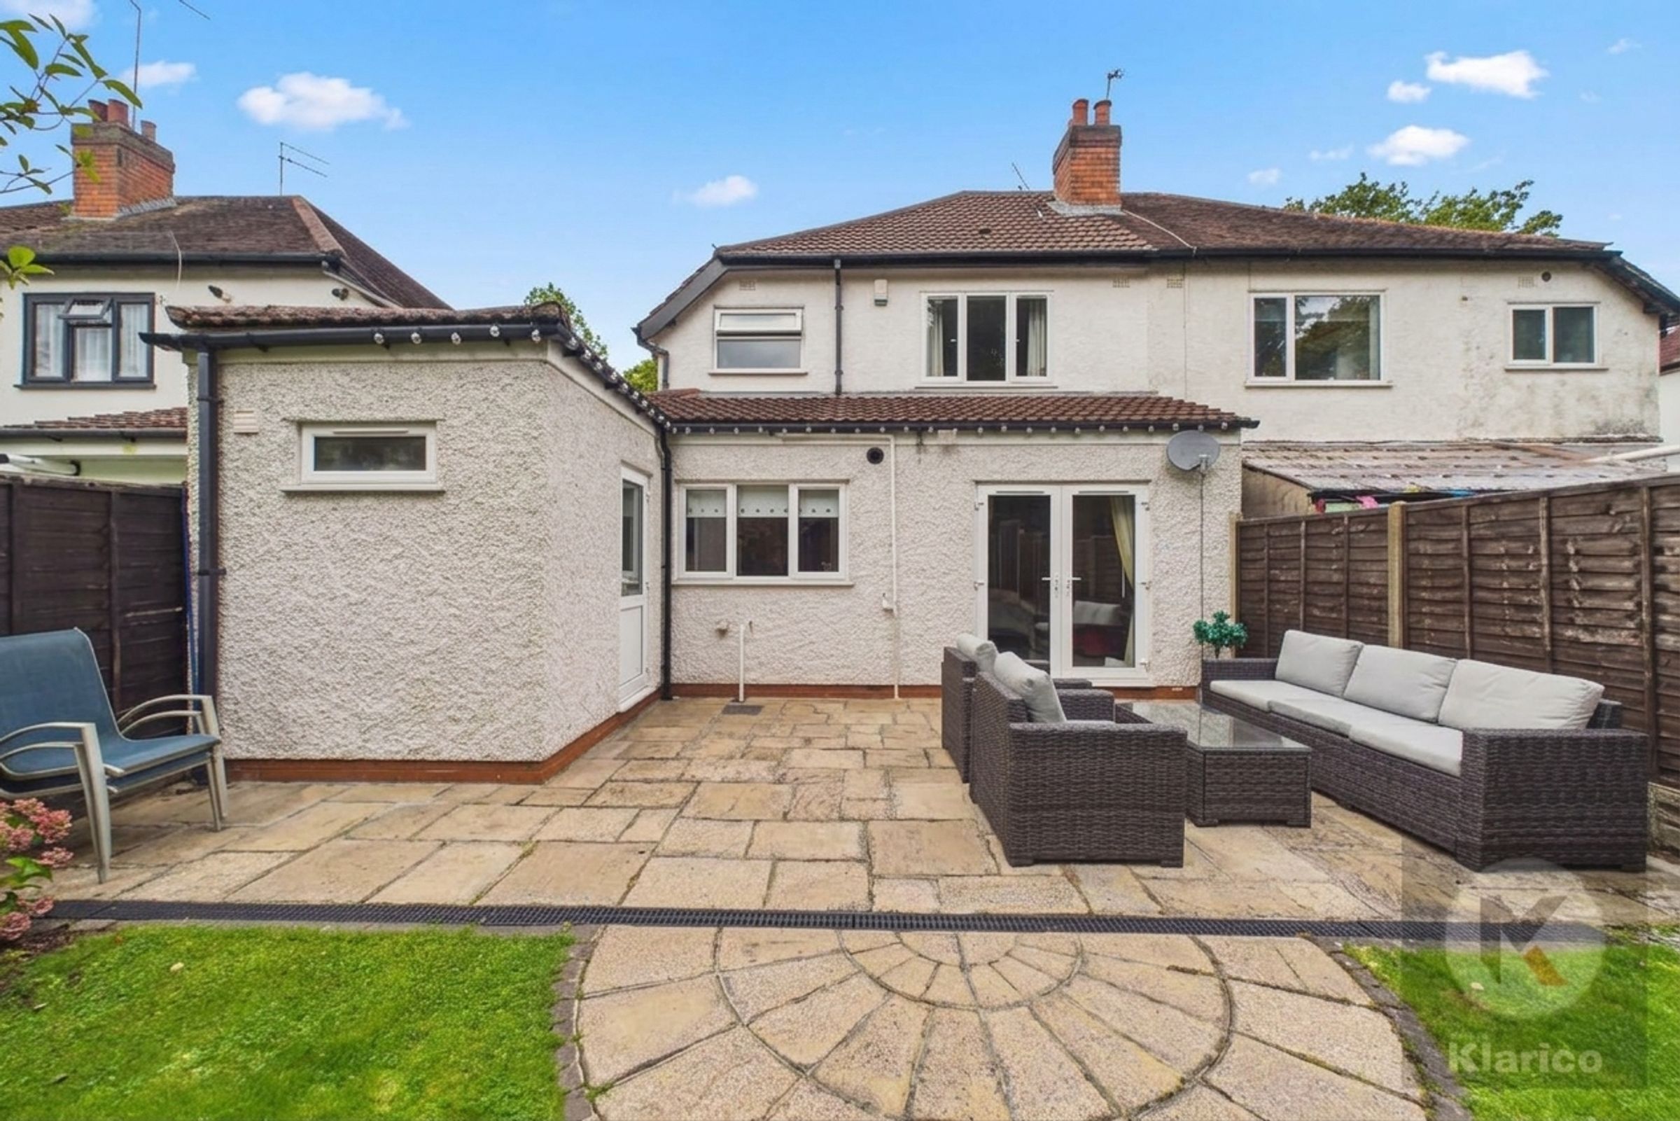
Like the look of this property?
We would love to hear from you and arrange a viewing of this property. Get in touch now!
Looking to sell a property?
You can get a free online or in person valuation.
Property features
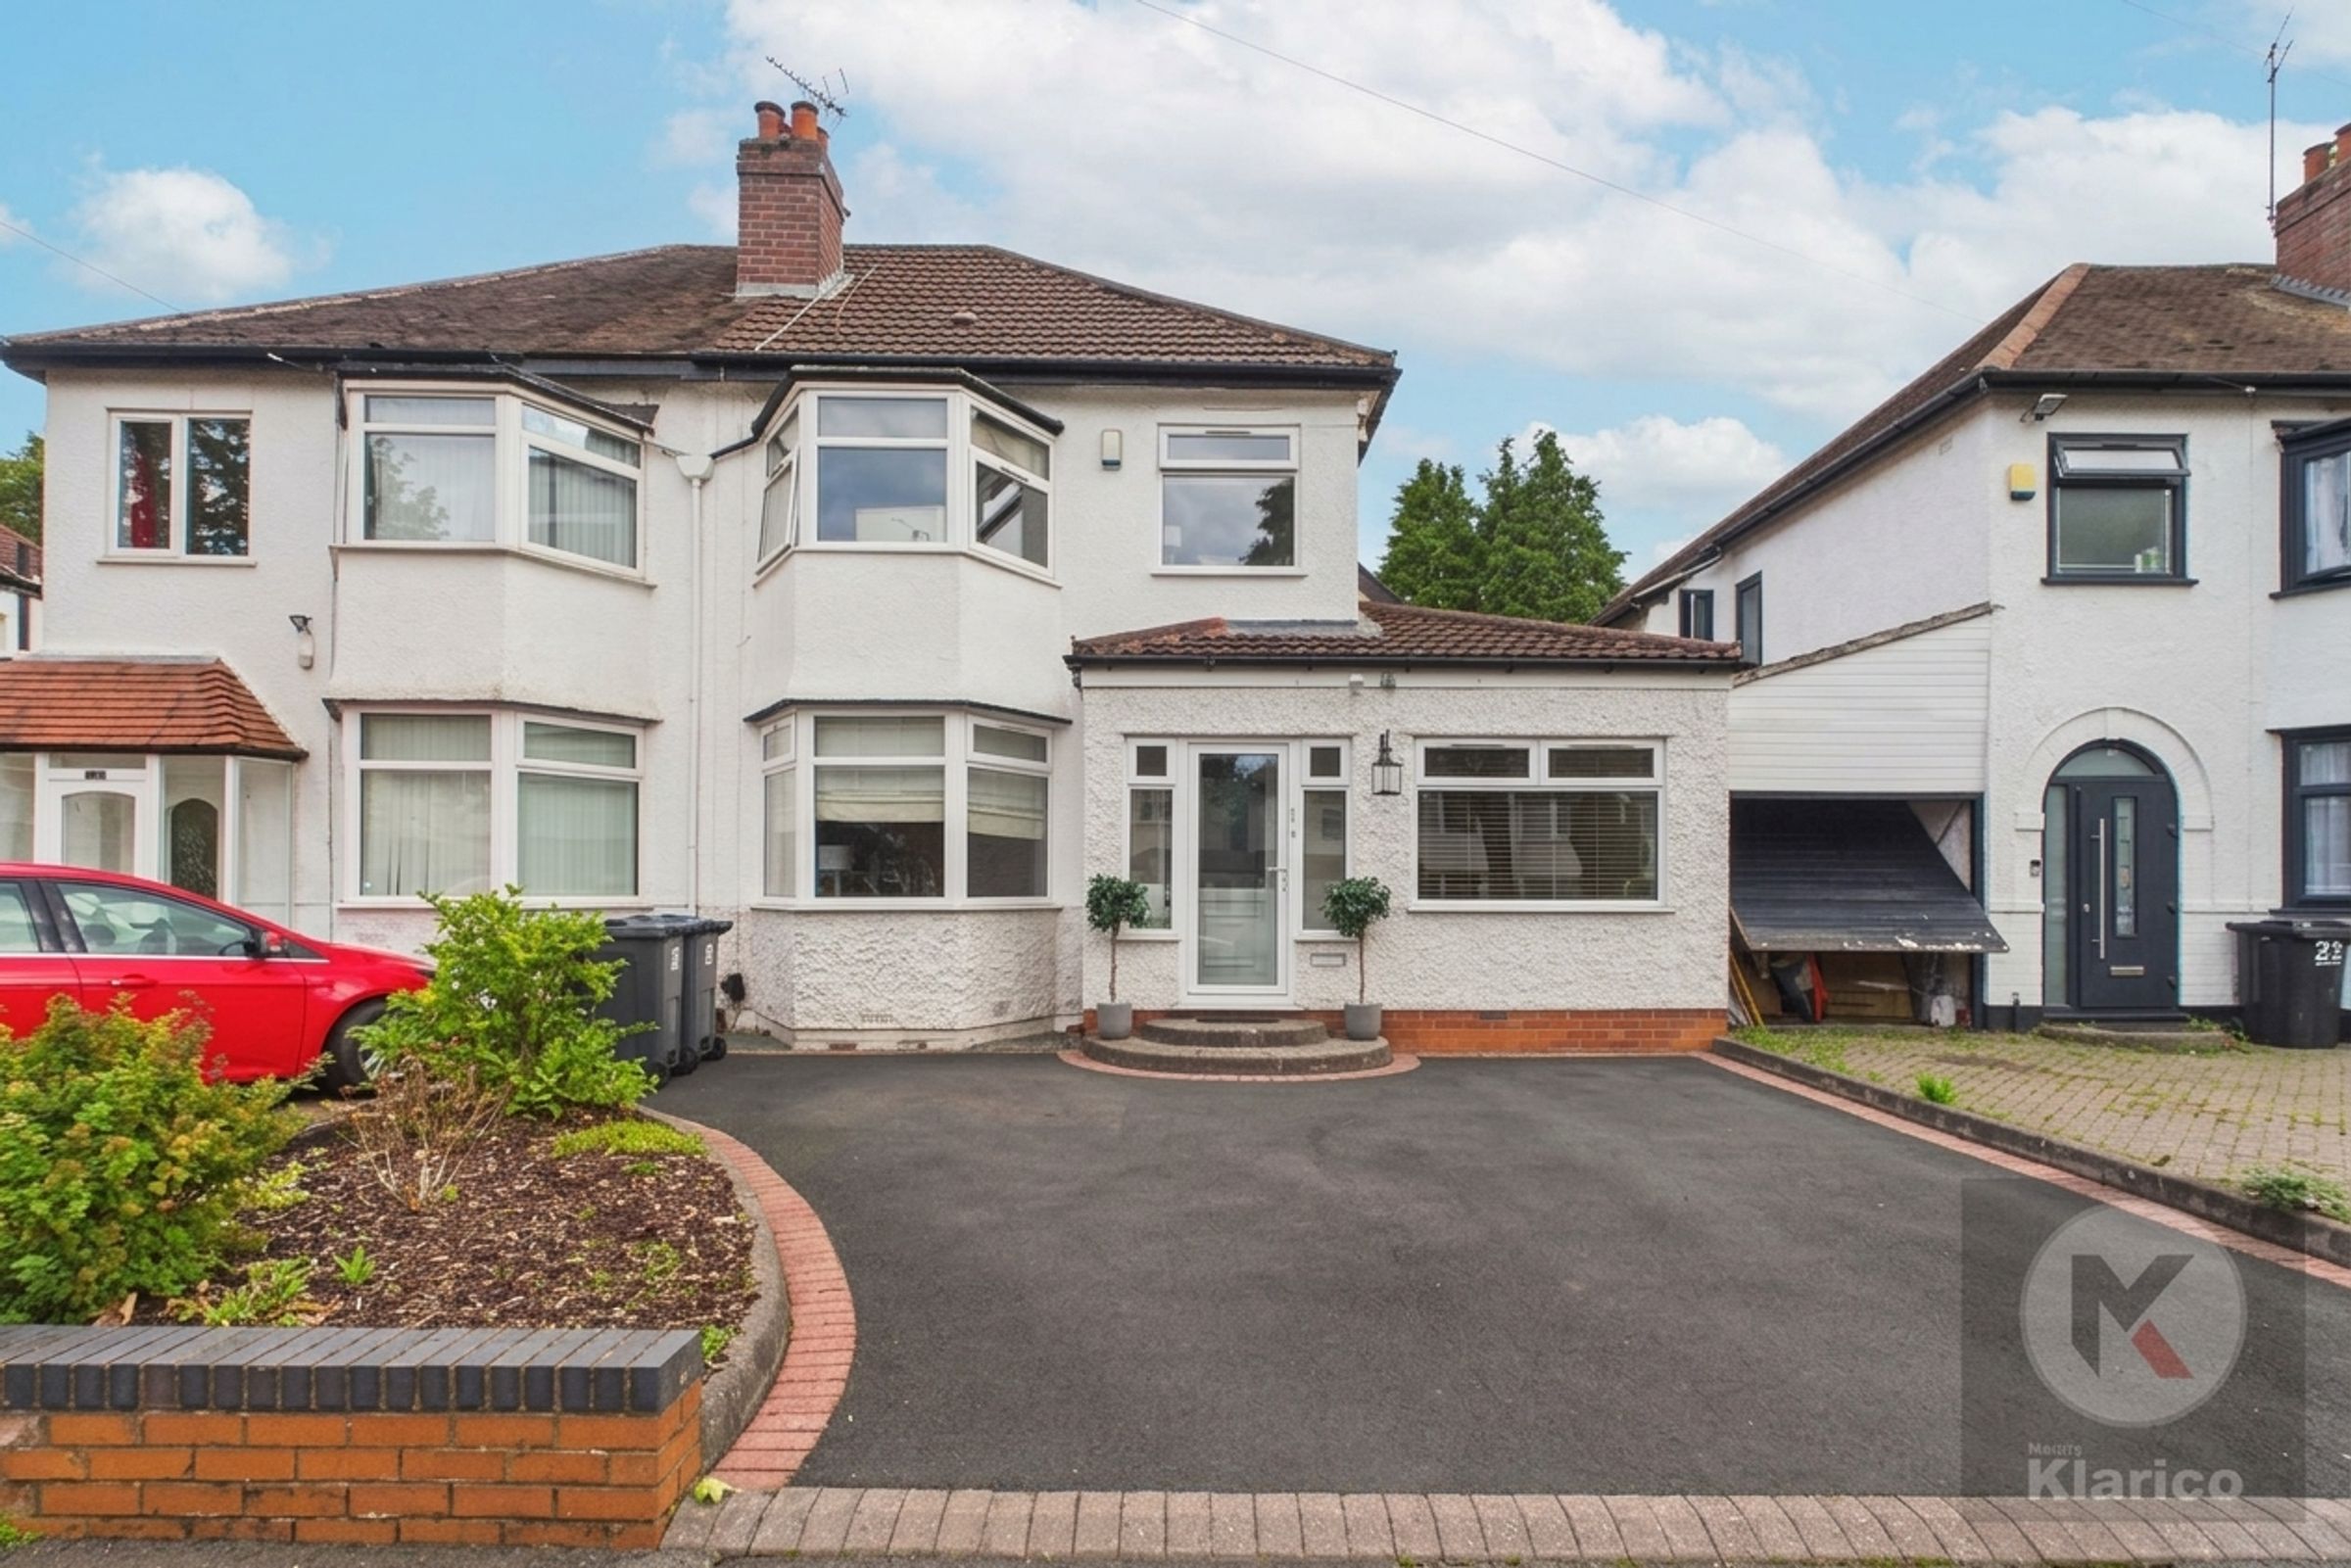
Semi Detached Property
3 Bedrooms
Well Presented
Ideal for First Time Buyers
Off-Street Parking
Double Glazed
Ideal Family Home
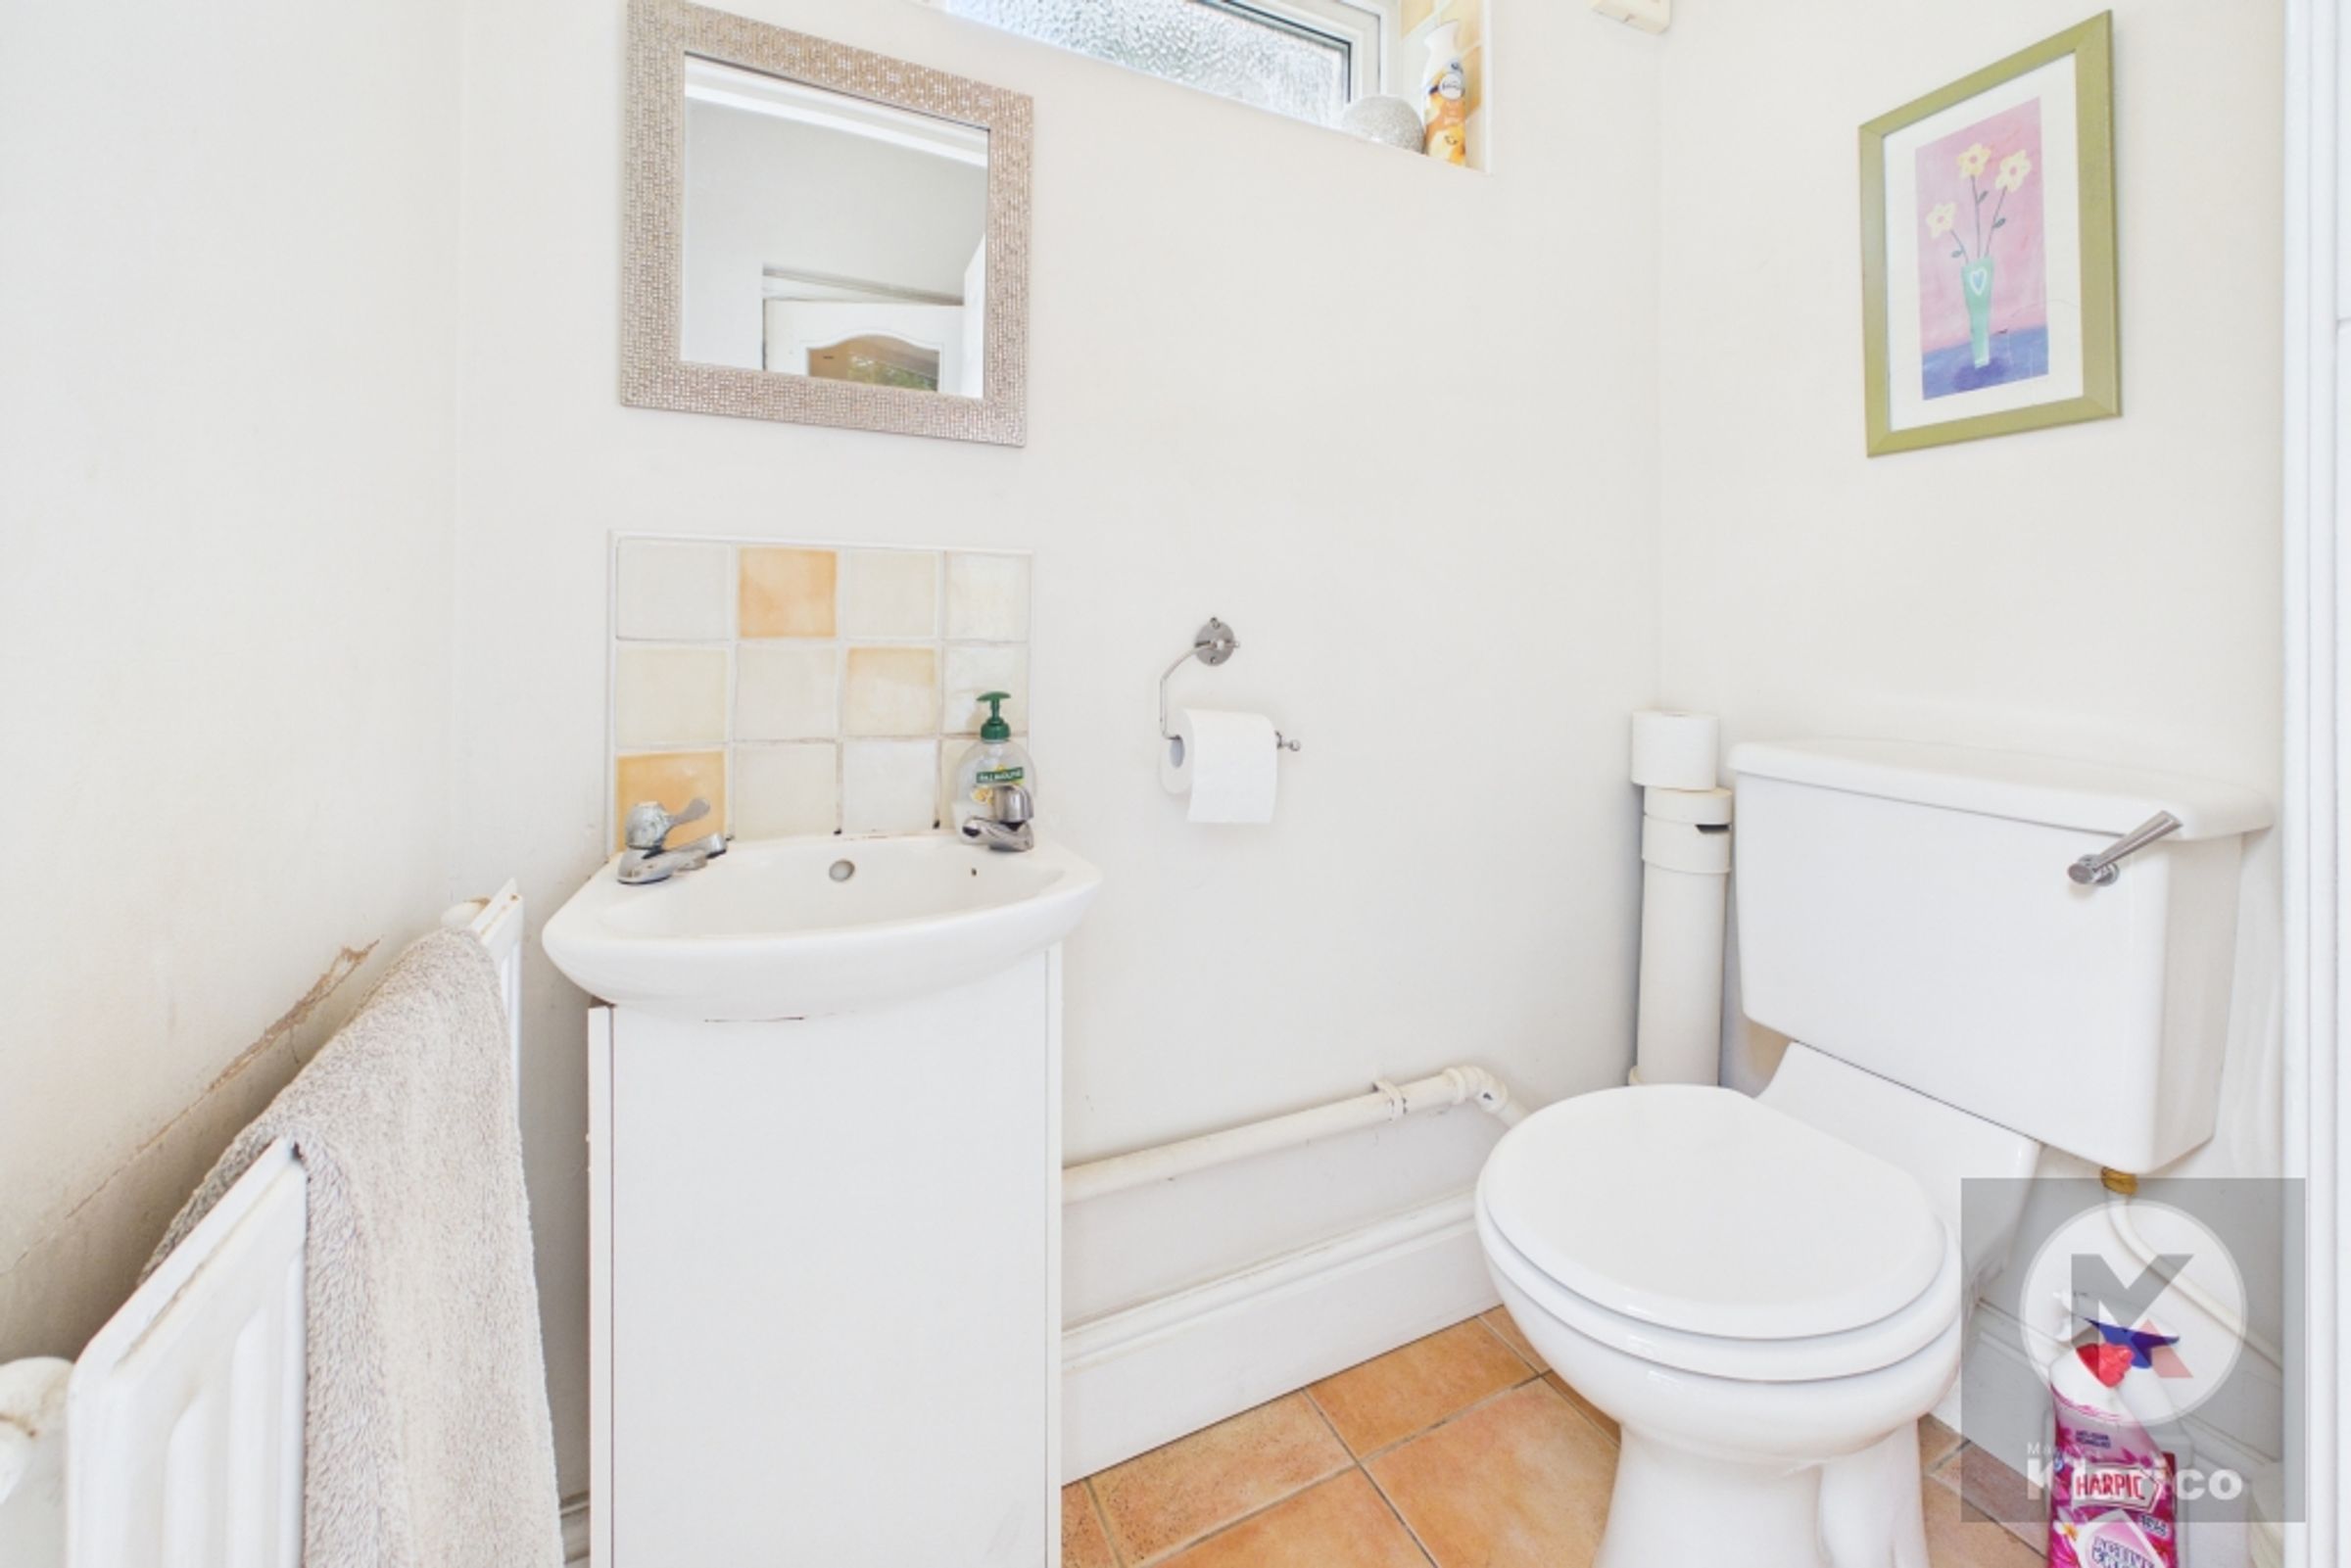
Downstairs WC
2 Reception Rooms
About this property
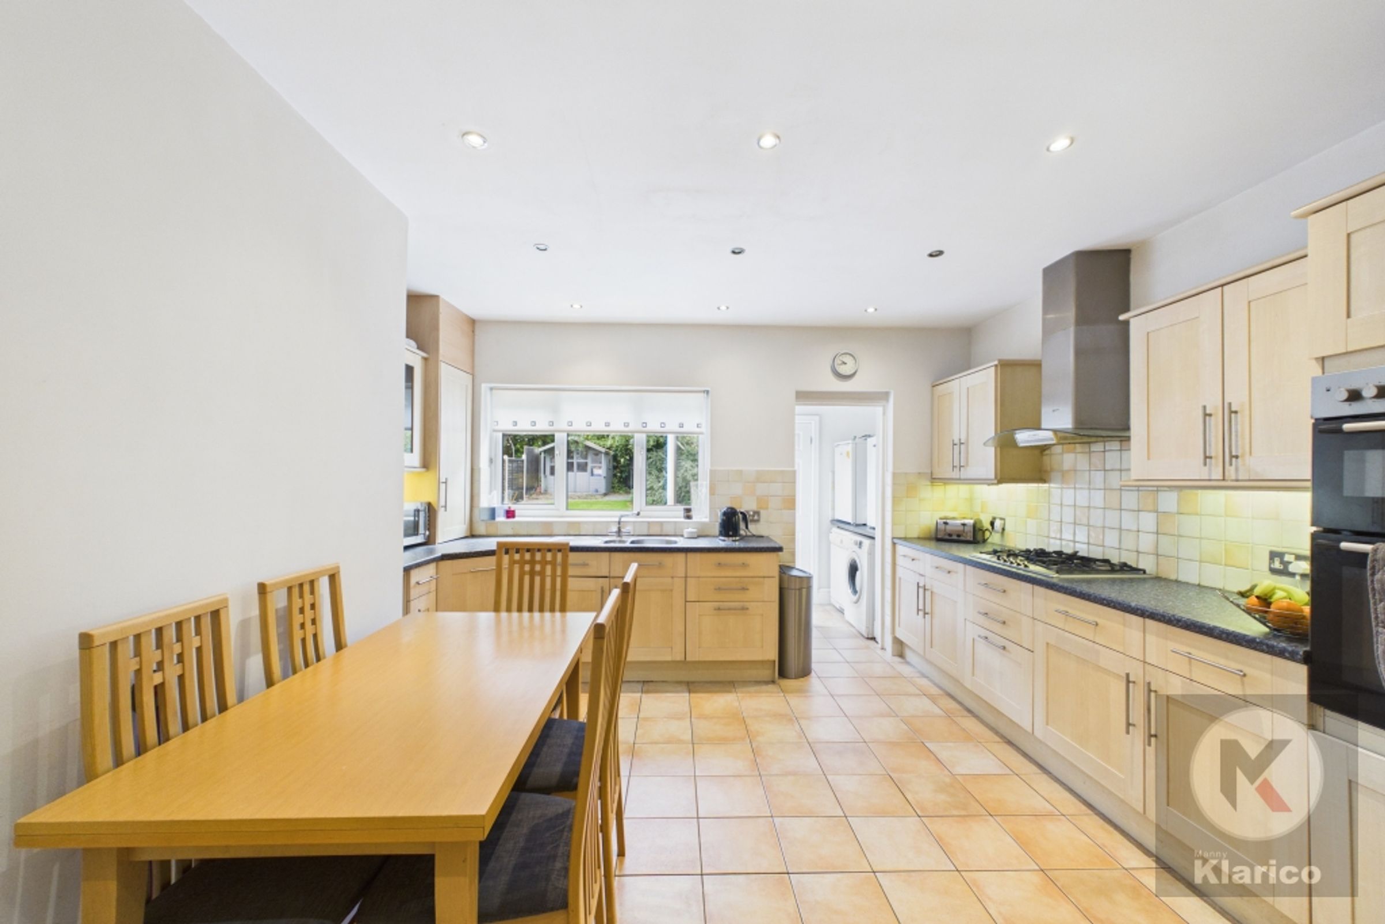
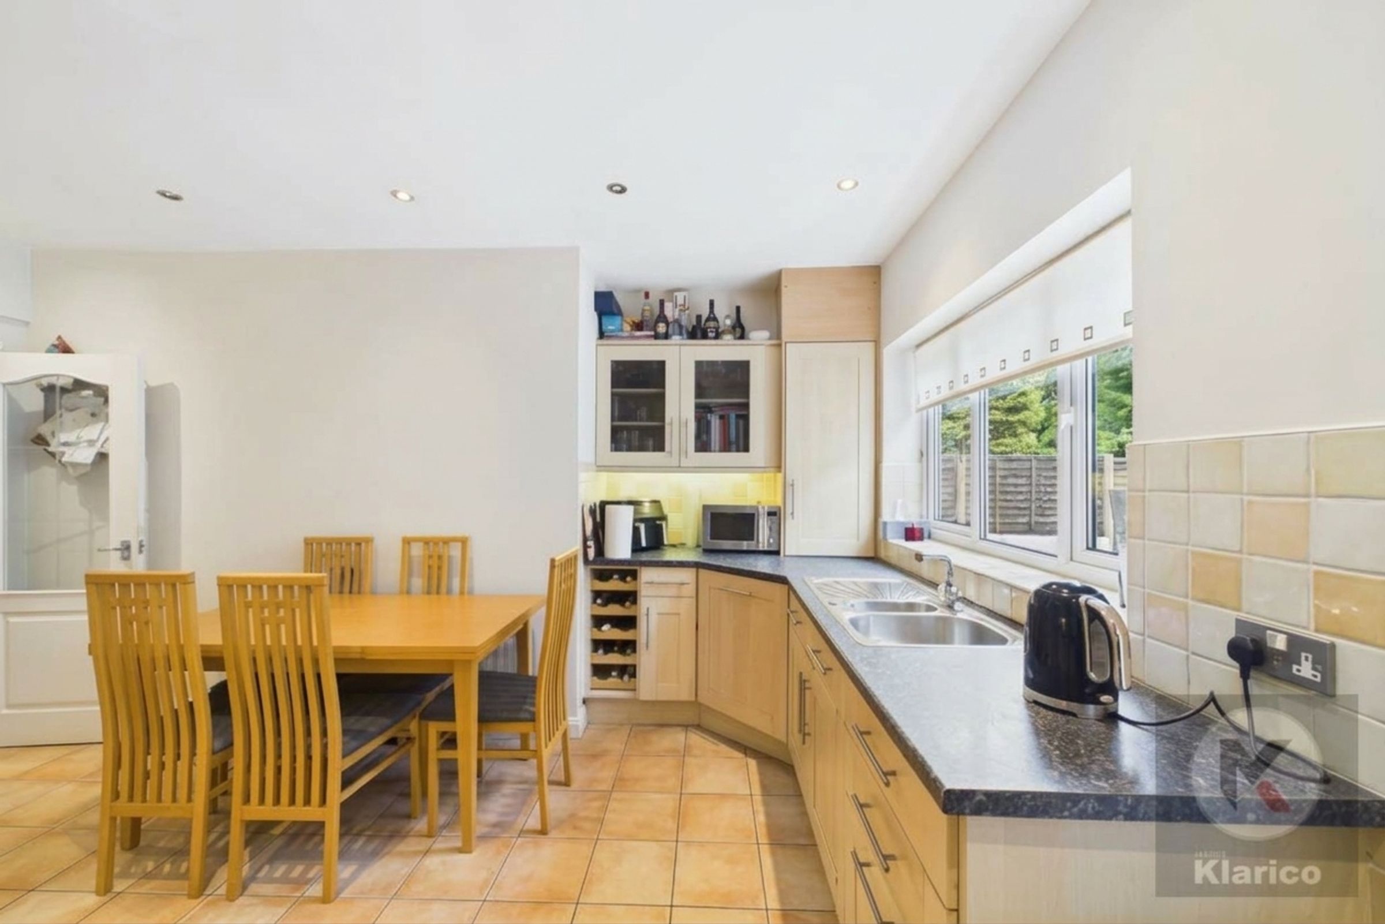
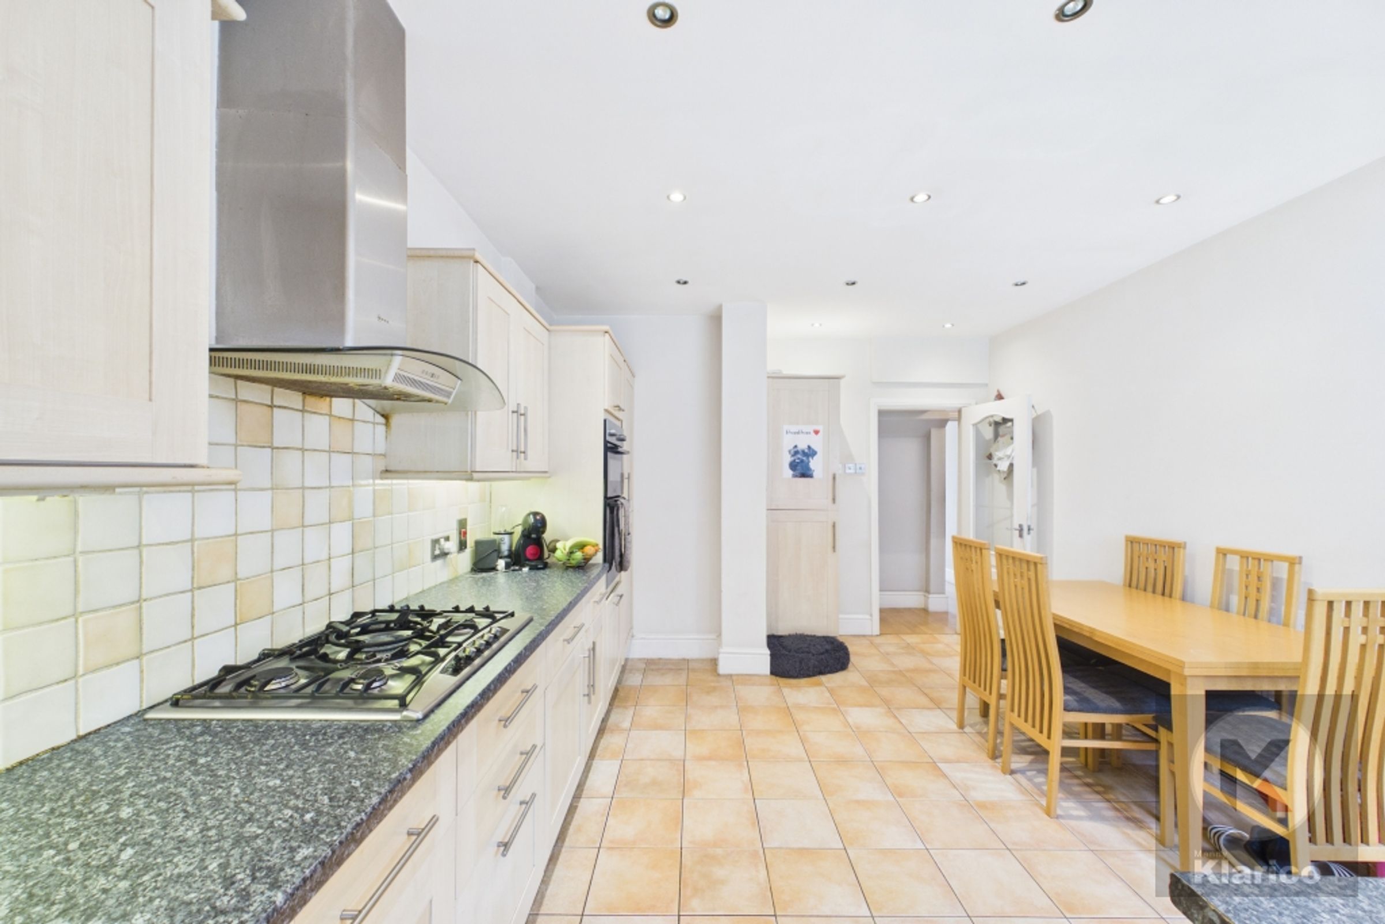
This well presented three bedroom semi detached house offers an excellent opportunity for first time buyers or those seeking a comfortable family home. Upon entering the property, you are welcomed into a spacious hallway that leads to two versatile reception rooms, perfect for both relaxing and entertaining guests. The layout provides flexibility for a formal lounge and a separate dining area or family room, ensuring ample space for day-to-day living. The modern kitchen is well appointed with contemporary fittings and plenty of storage, making meal preparation both convenient and enjoyable. A downstairs WC adds further practicality for busy households.
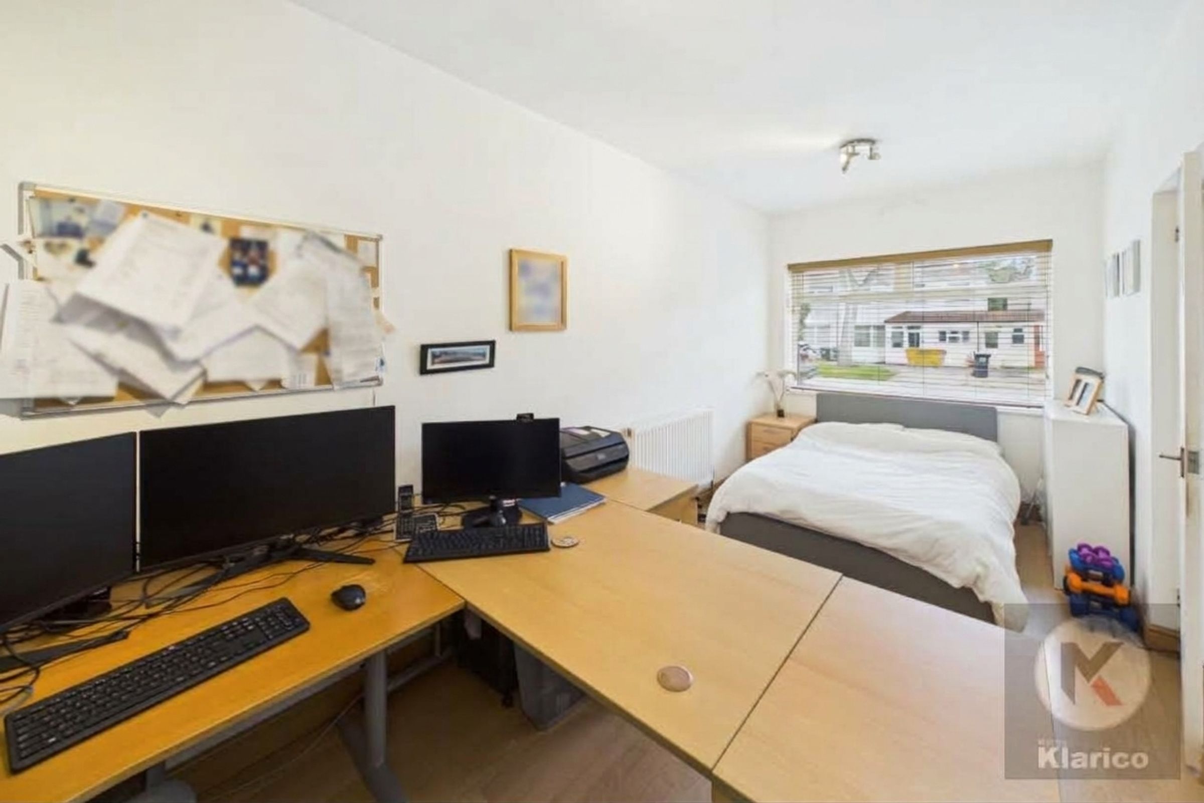
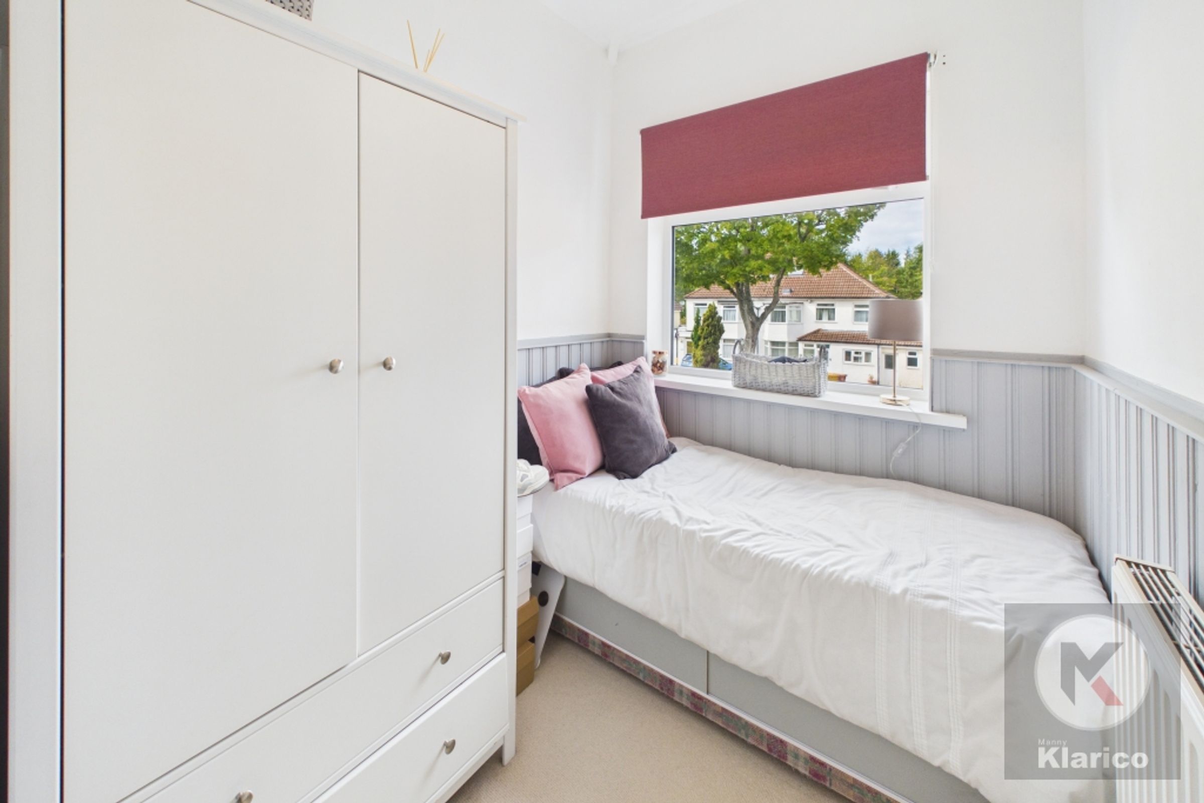
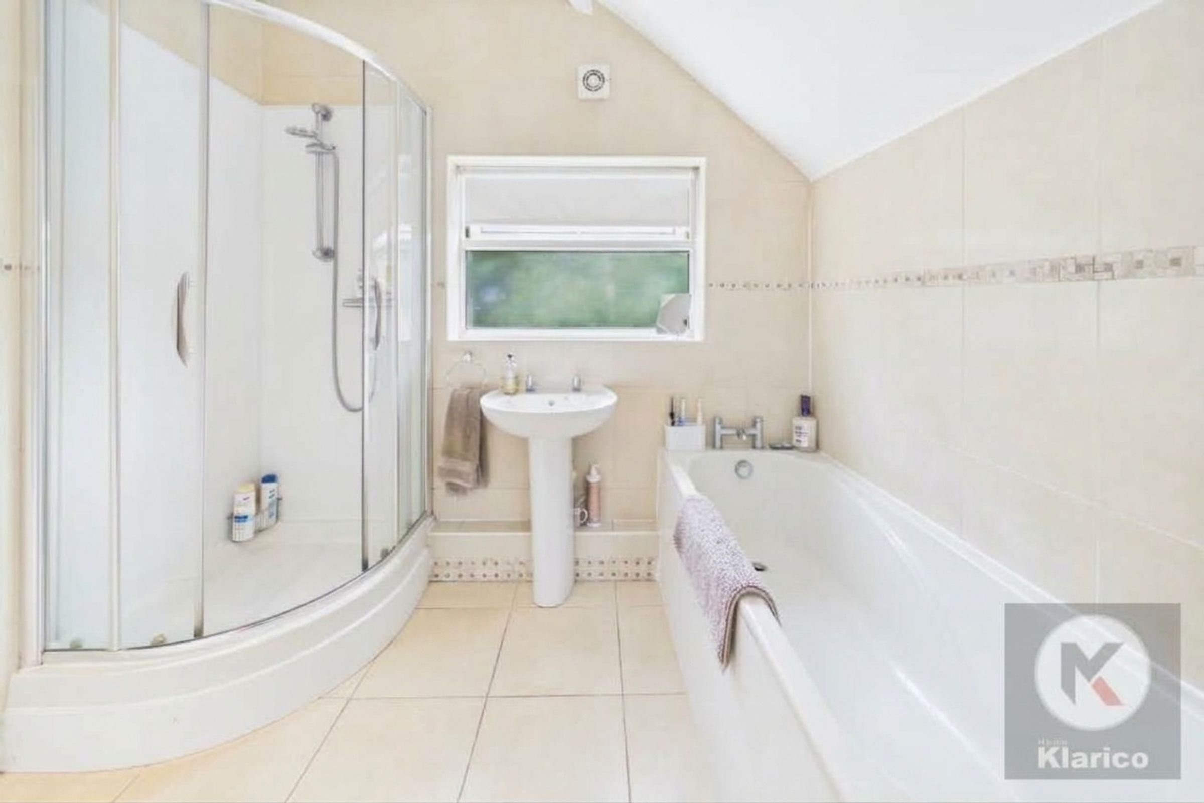
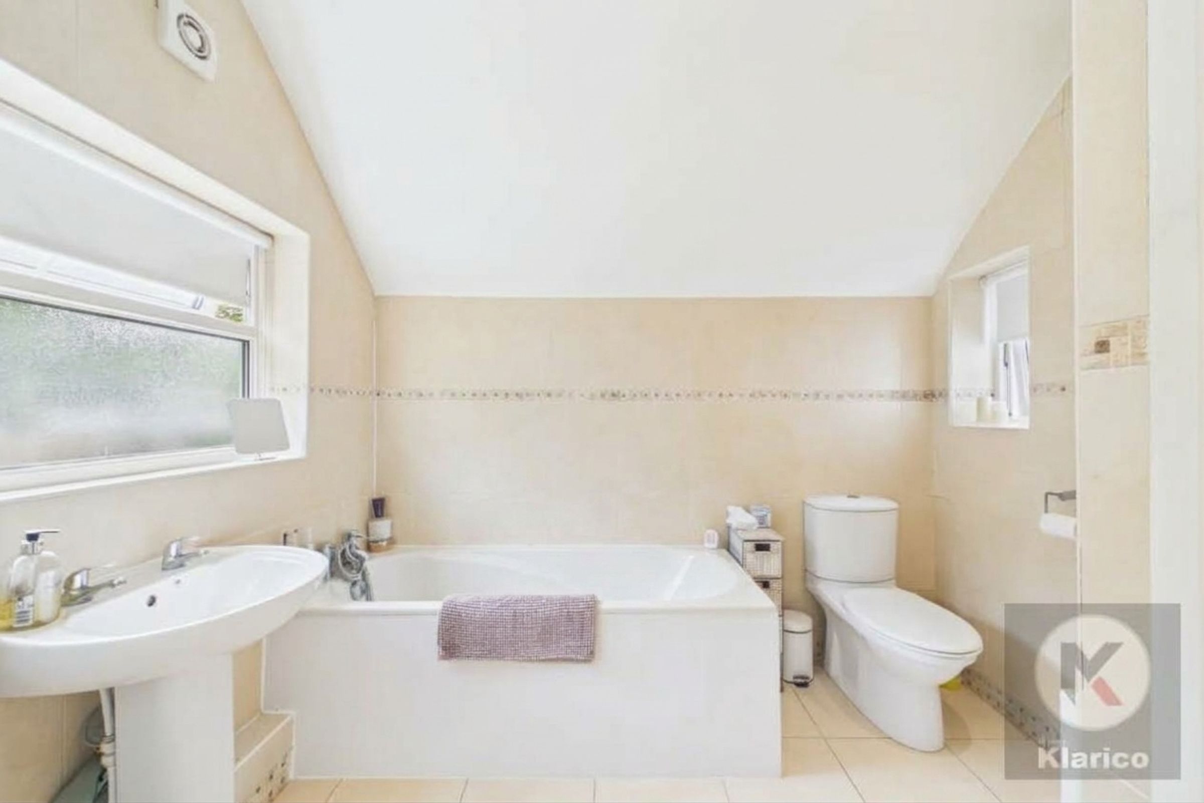
Upstairs, you will find three generously sized bedrooms, each featuring neutral decor and double glazed windows that create a light and airy atmosphere throughout. The family bathroom is finished to a high standard, offering a comfortable setting for relaxation at the end of the day. The property also benefits from an Office / 4th Bedroom providing a versatile, additional space to suit the needs of the new owner.
Additional benefits include double glazing throughout, which enhances energy efficiency and ensures a quiet, comfortable environment. Off-street parking is available, providing the convenience and peace of mind that comes with private parking.
Planning permission has also been obtained for a further en-suite double bedroom at first floor level, as well as a loft conversion / second floor, which could provide two further double bedrooms and an additional bathroom. Subject to the relevant works being carried out, this could potentially create a 6/7 bedroom house with 4 bathrooms, offering excellent scope for further accommodation and flexibility.
The property’s thoughtful layout and modern fixtures make it move-in ready, allowing new owners to settle in with ease. Located in a popular residential area, the house is close to local amenities, schools, and transport links, making it ideal for families and commuters alike. The combination of spacious living areas, practical features, and a sought-after location ensures this property stands out as a superb choice for a variety of buyers. Whether you are taking your first steps onto the property ladder or looking for a comfortable home to accommodate a growing family, this semi detached house offers the space, style, and convenience you need. Early viewing is highly recommended to appreciate the quality and potential this home has to offer.
Key details
Broadband: up to 1800mbps
Parking: Driveway
1188ft2 floor area
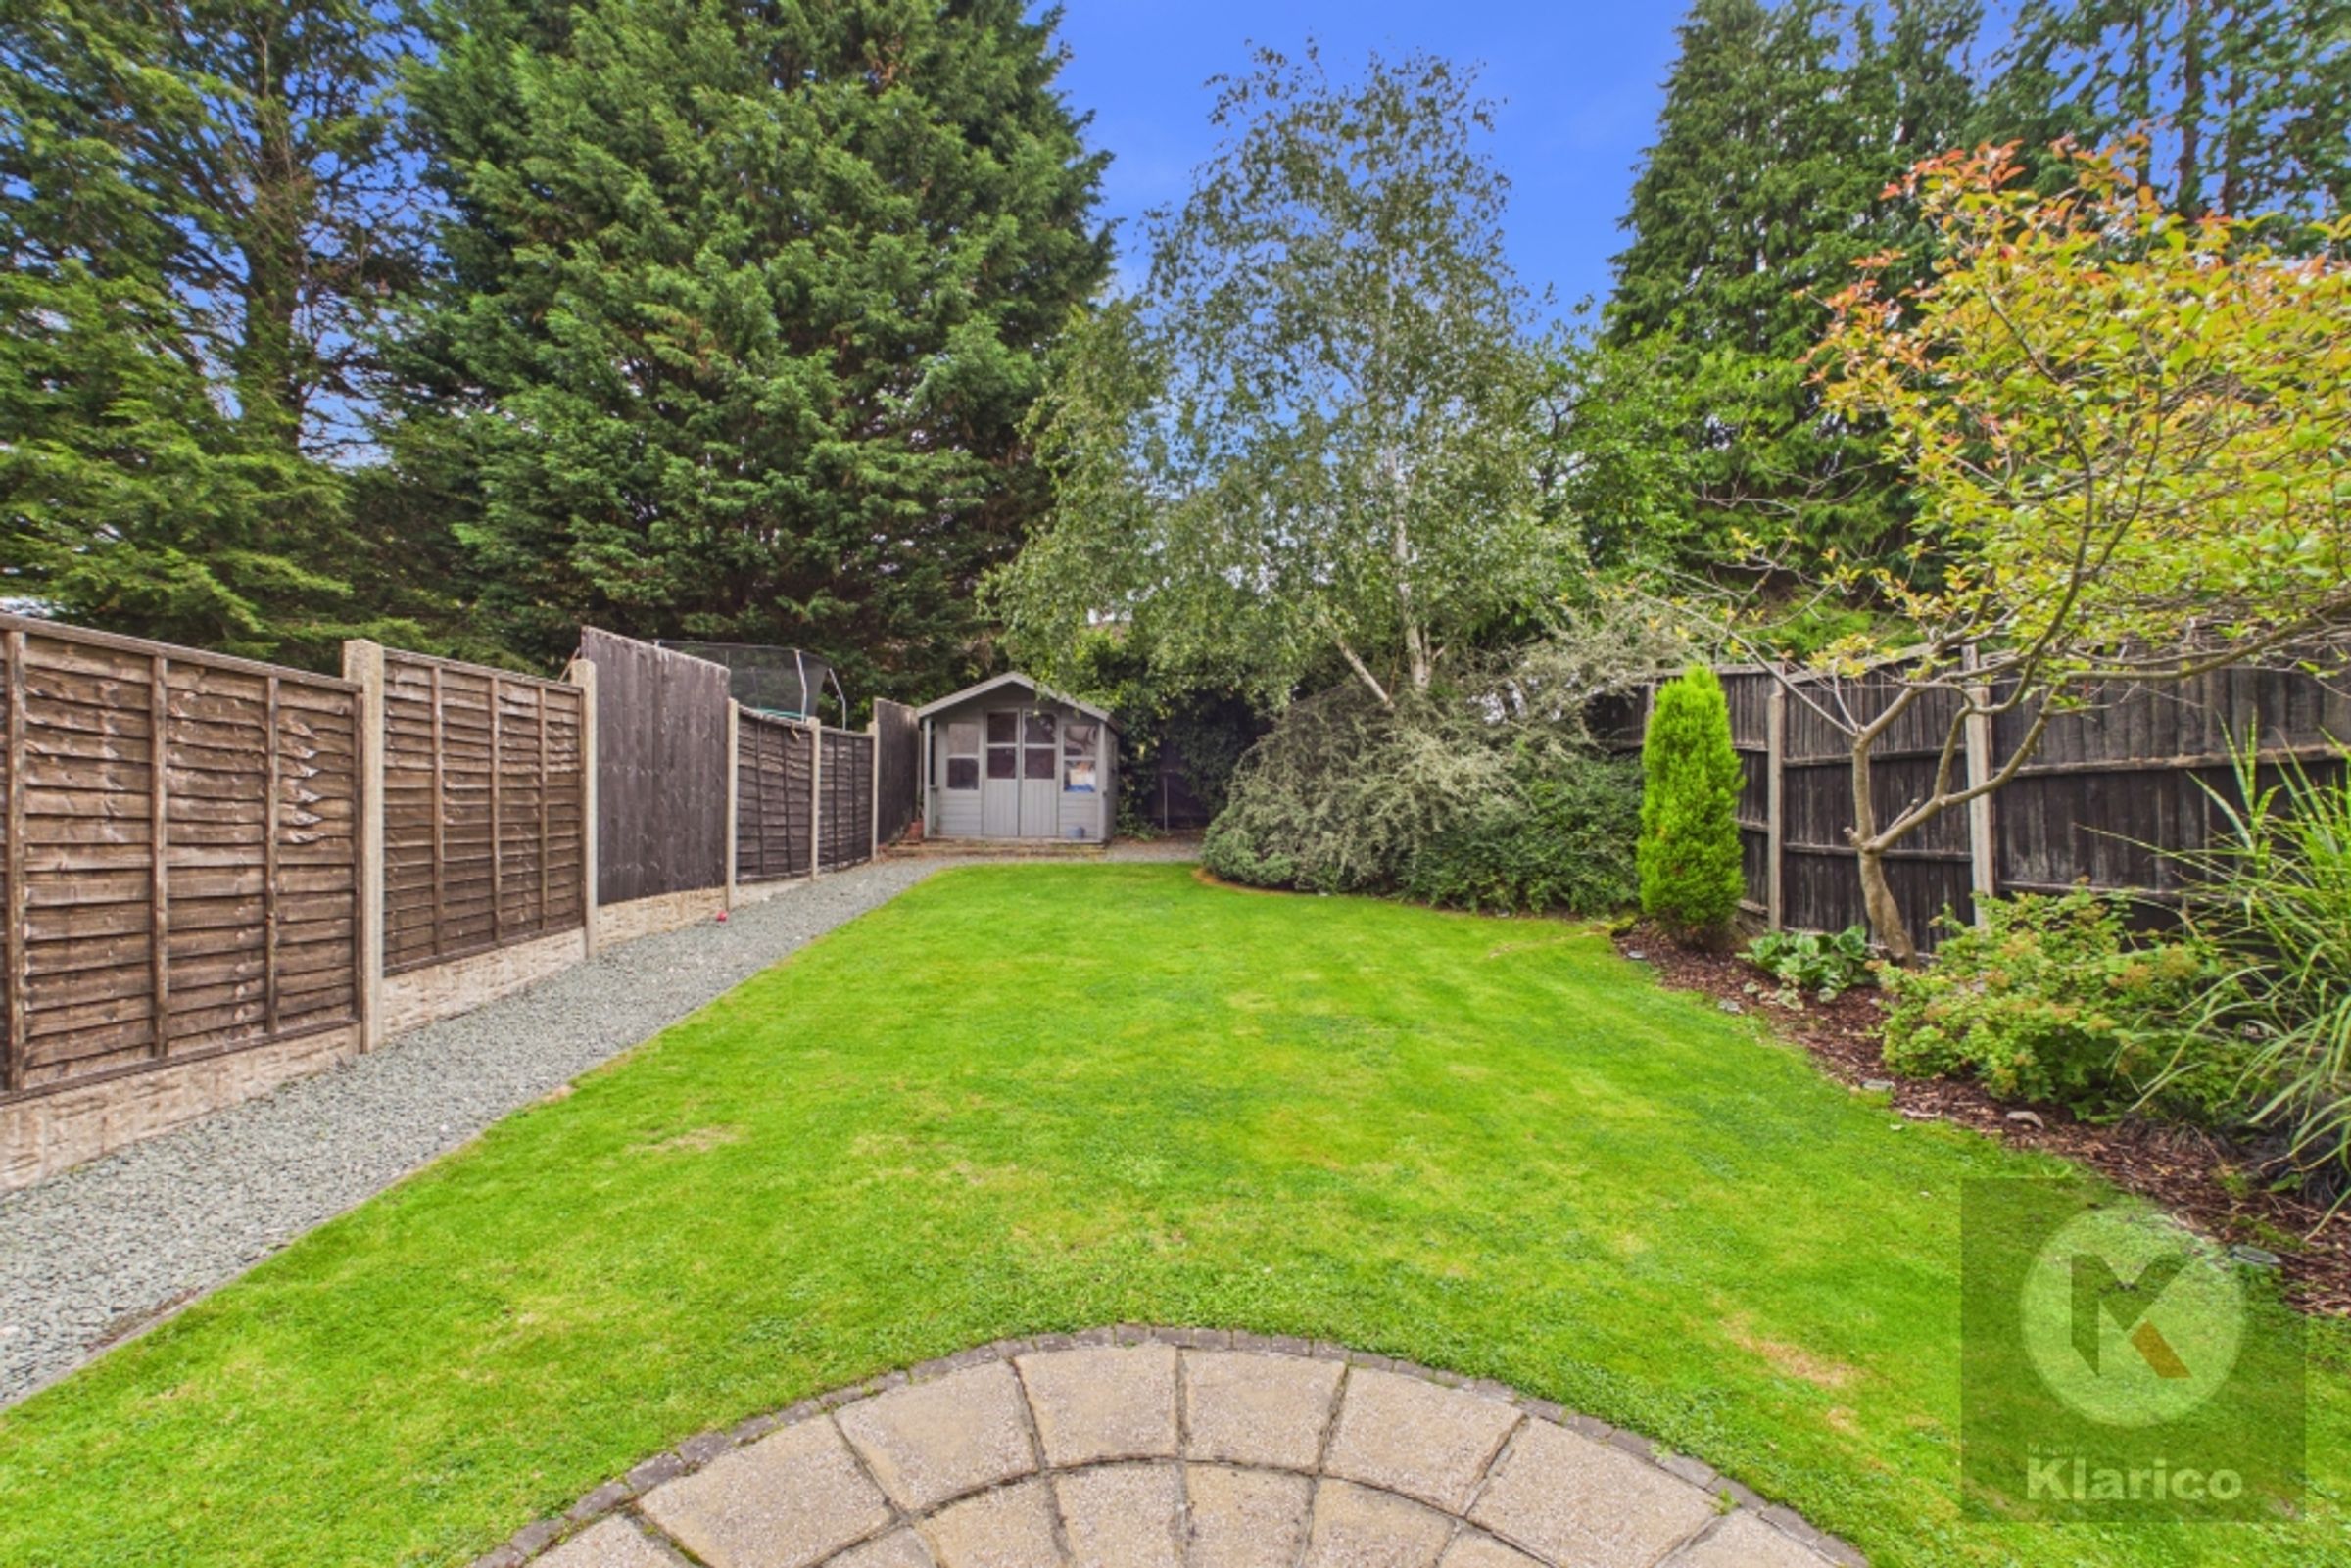
3186ft2 plot size
Freehold
Council tax band C
Additional information
- Energy efficiency (current)
- D (63)
- Energy efficiency (potential)
- B (81)
- Environmental impact (current)
- D (56)
- Environmental impact (potential)
- C (77)
- Construction materials
- Brick and block


Near the property
Rooms and dimensions
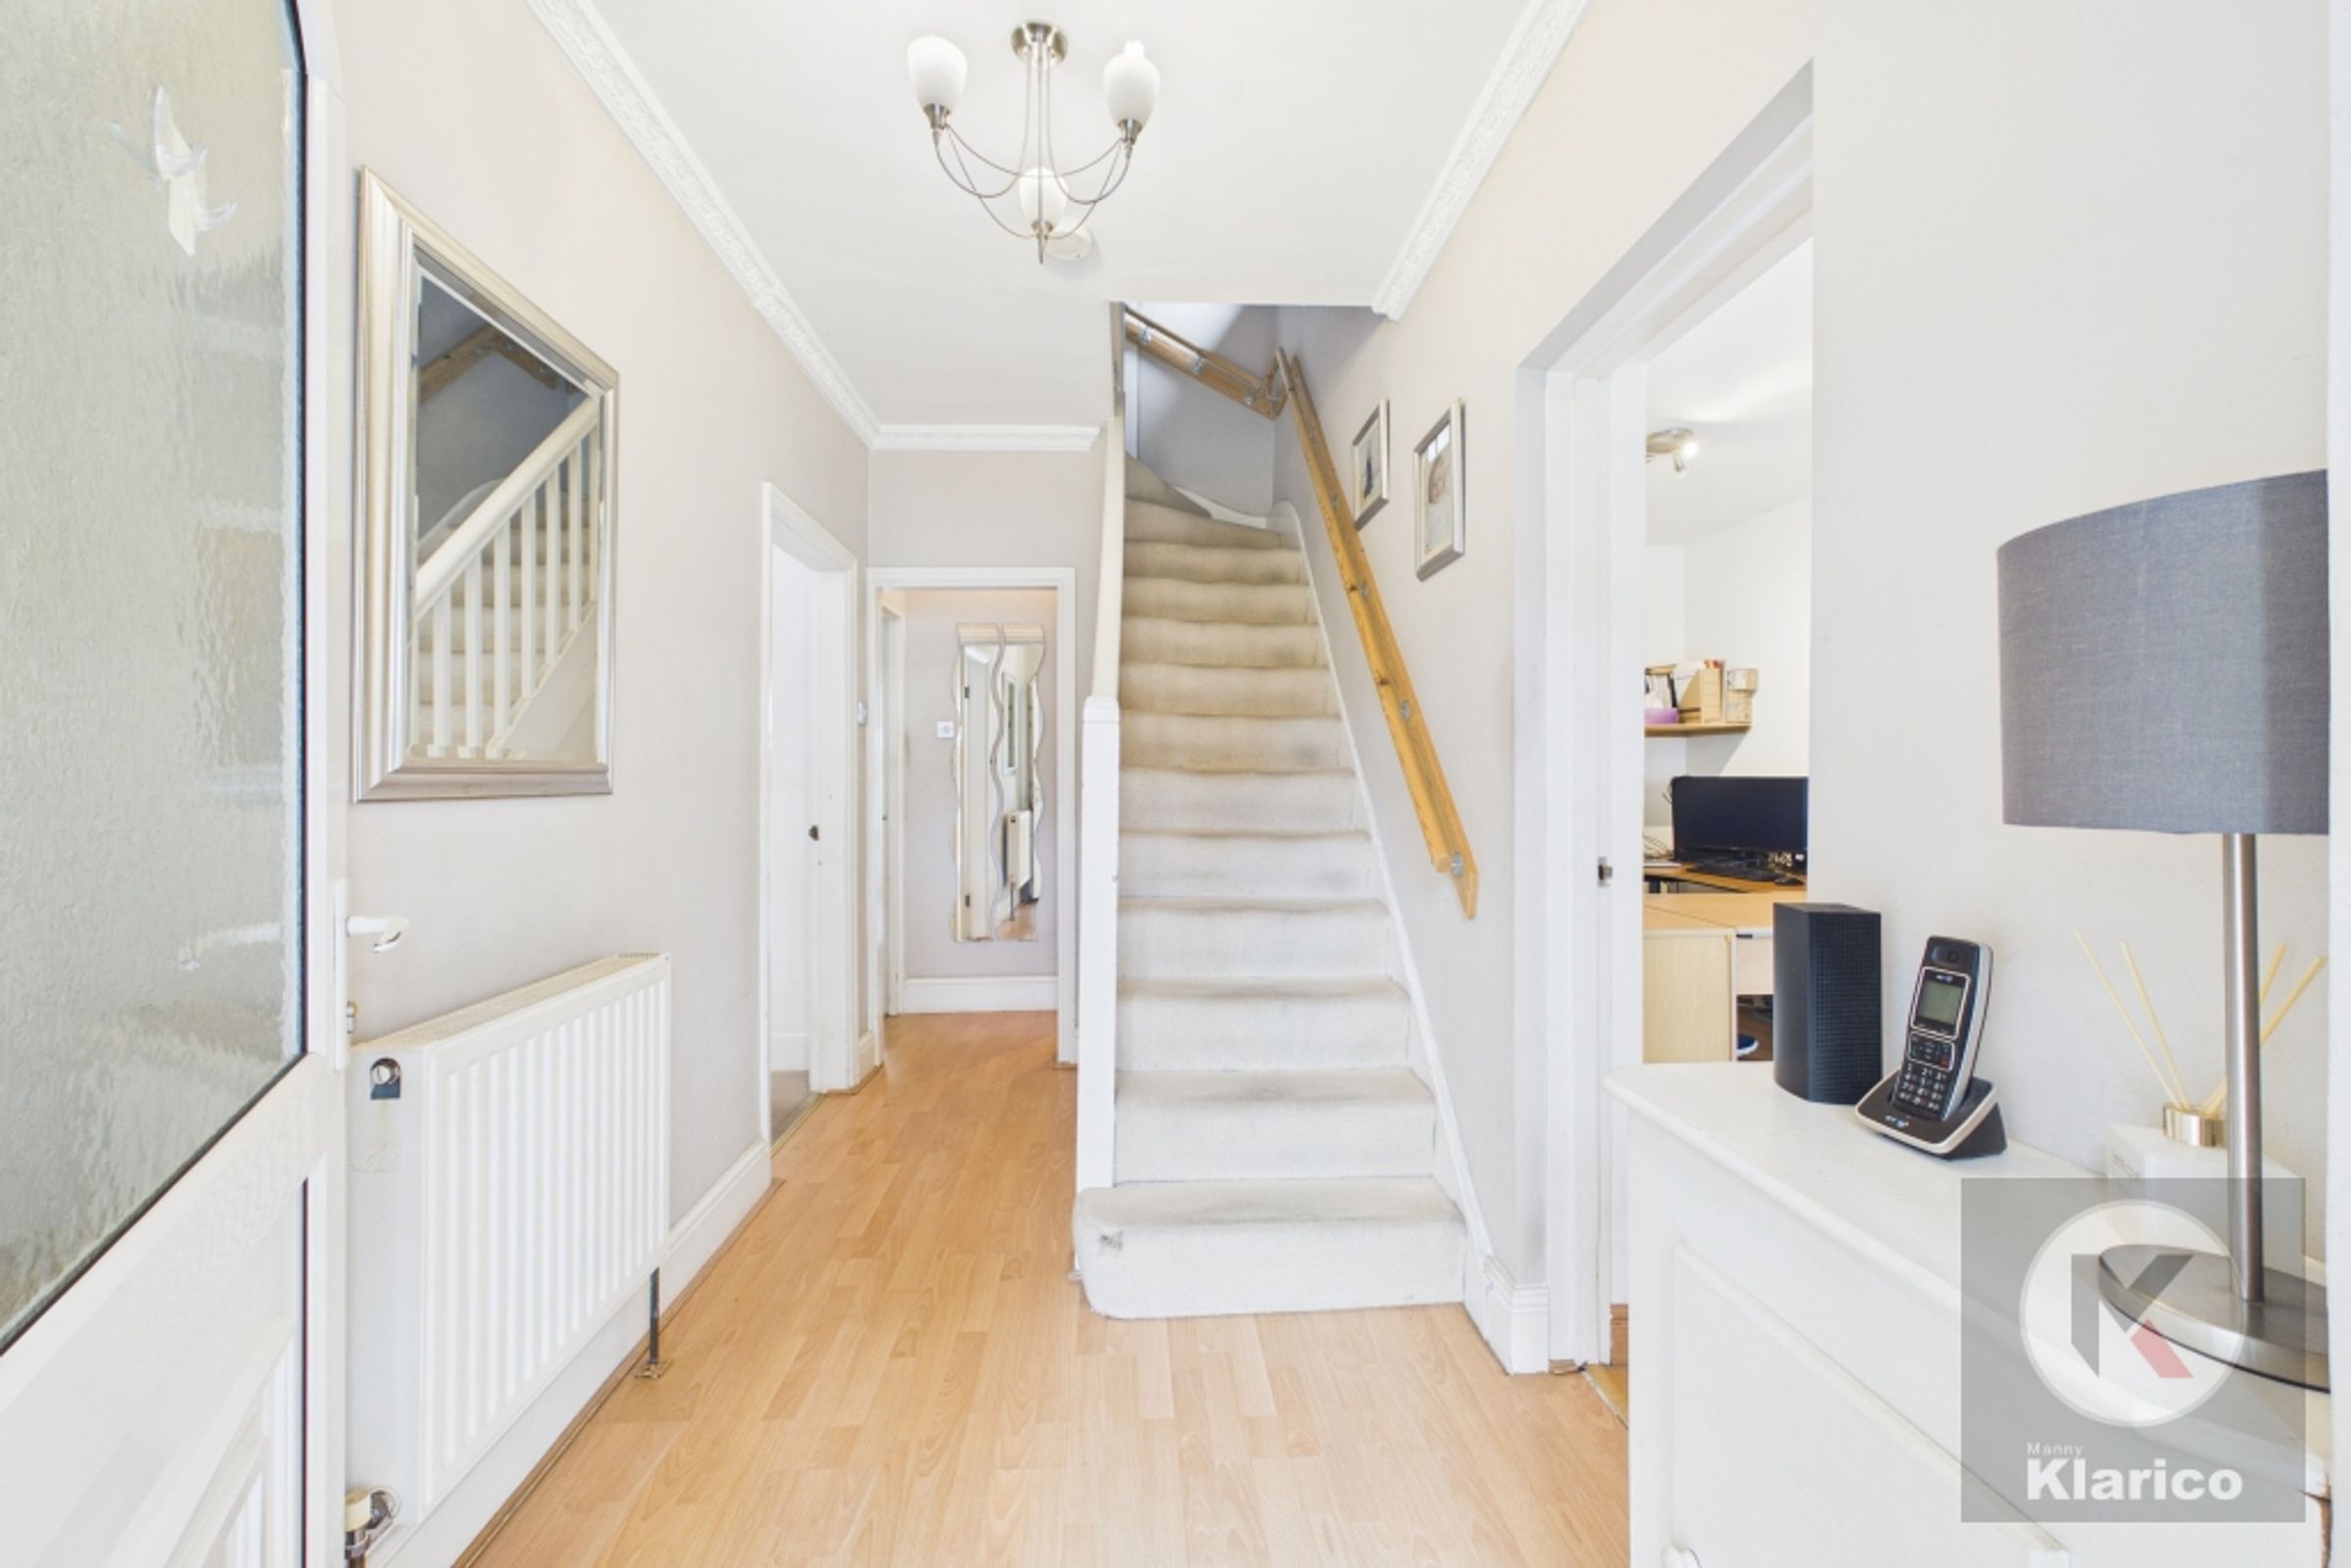
Hallway
5' 11" x 13' 11" (1.80m x 4.24m)
Laminate flooring, wall mounted radiator, ceiling light, coving to ceiling
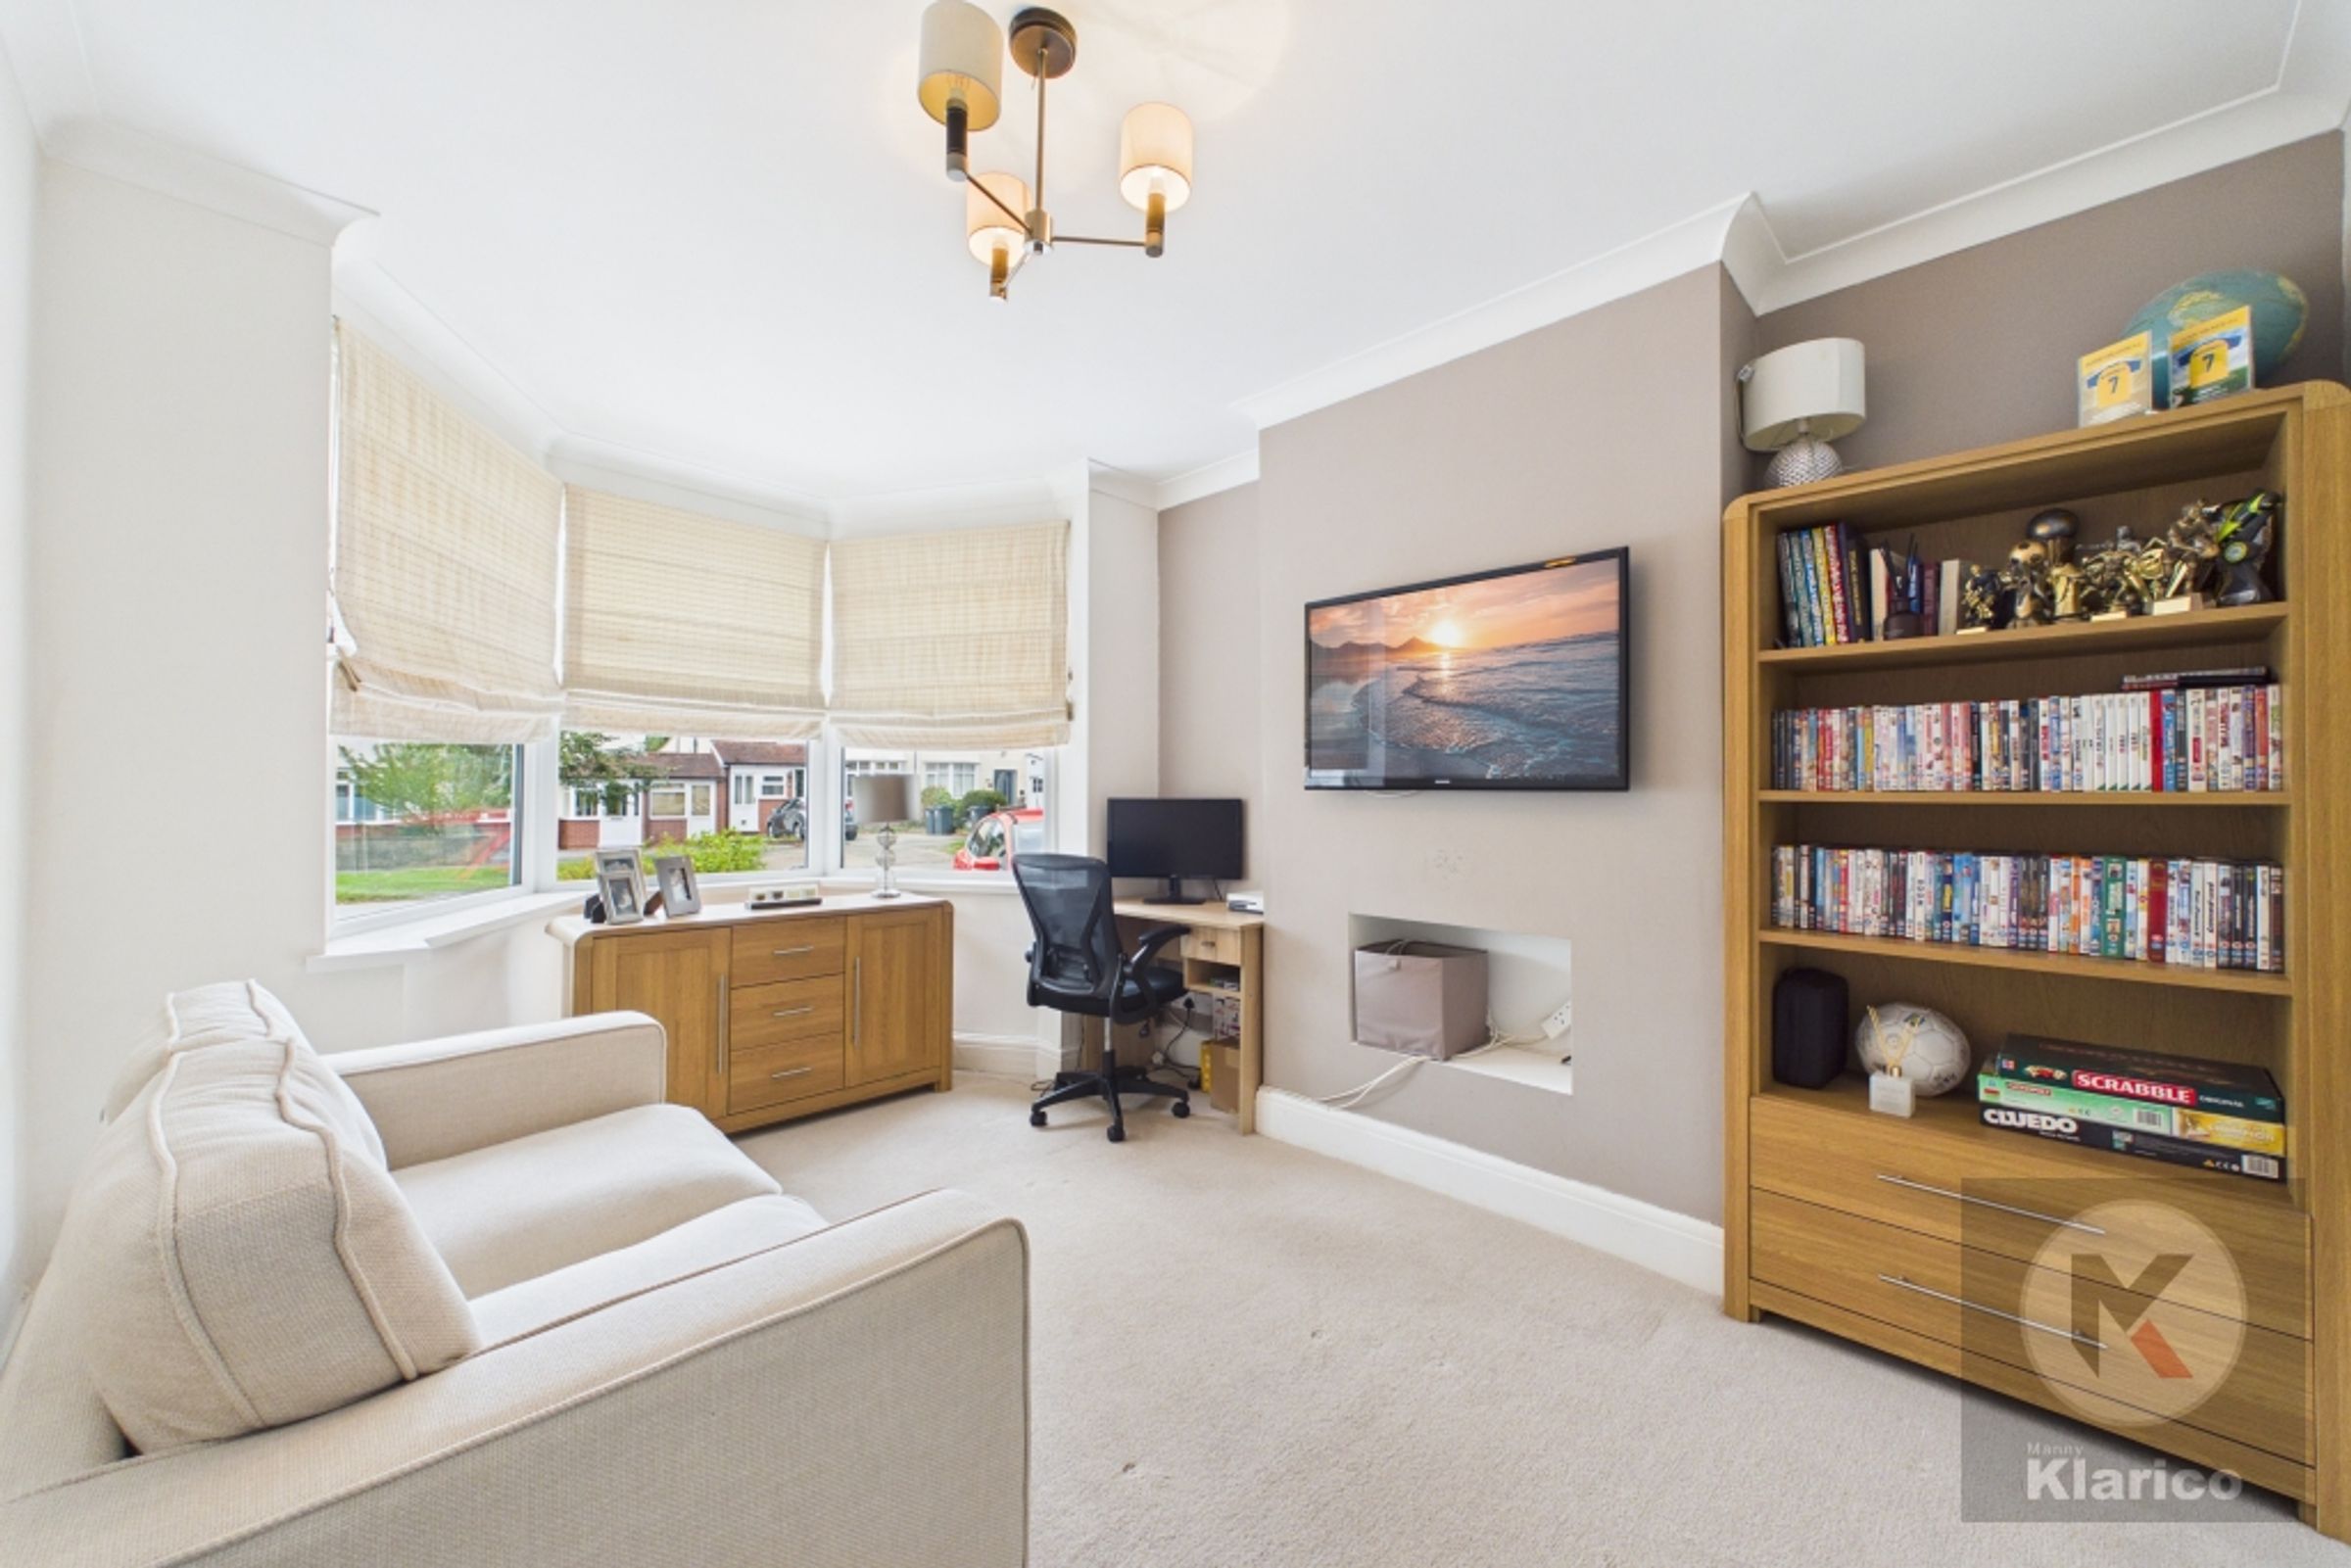
Living Room
10' 5" x 10' 10" (3.17m x 3.30m)
Double glazed bay window to front, skirting board, ceiling light, wall mounted radiator, carpet, coving to ceiling
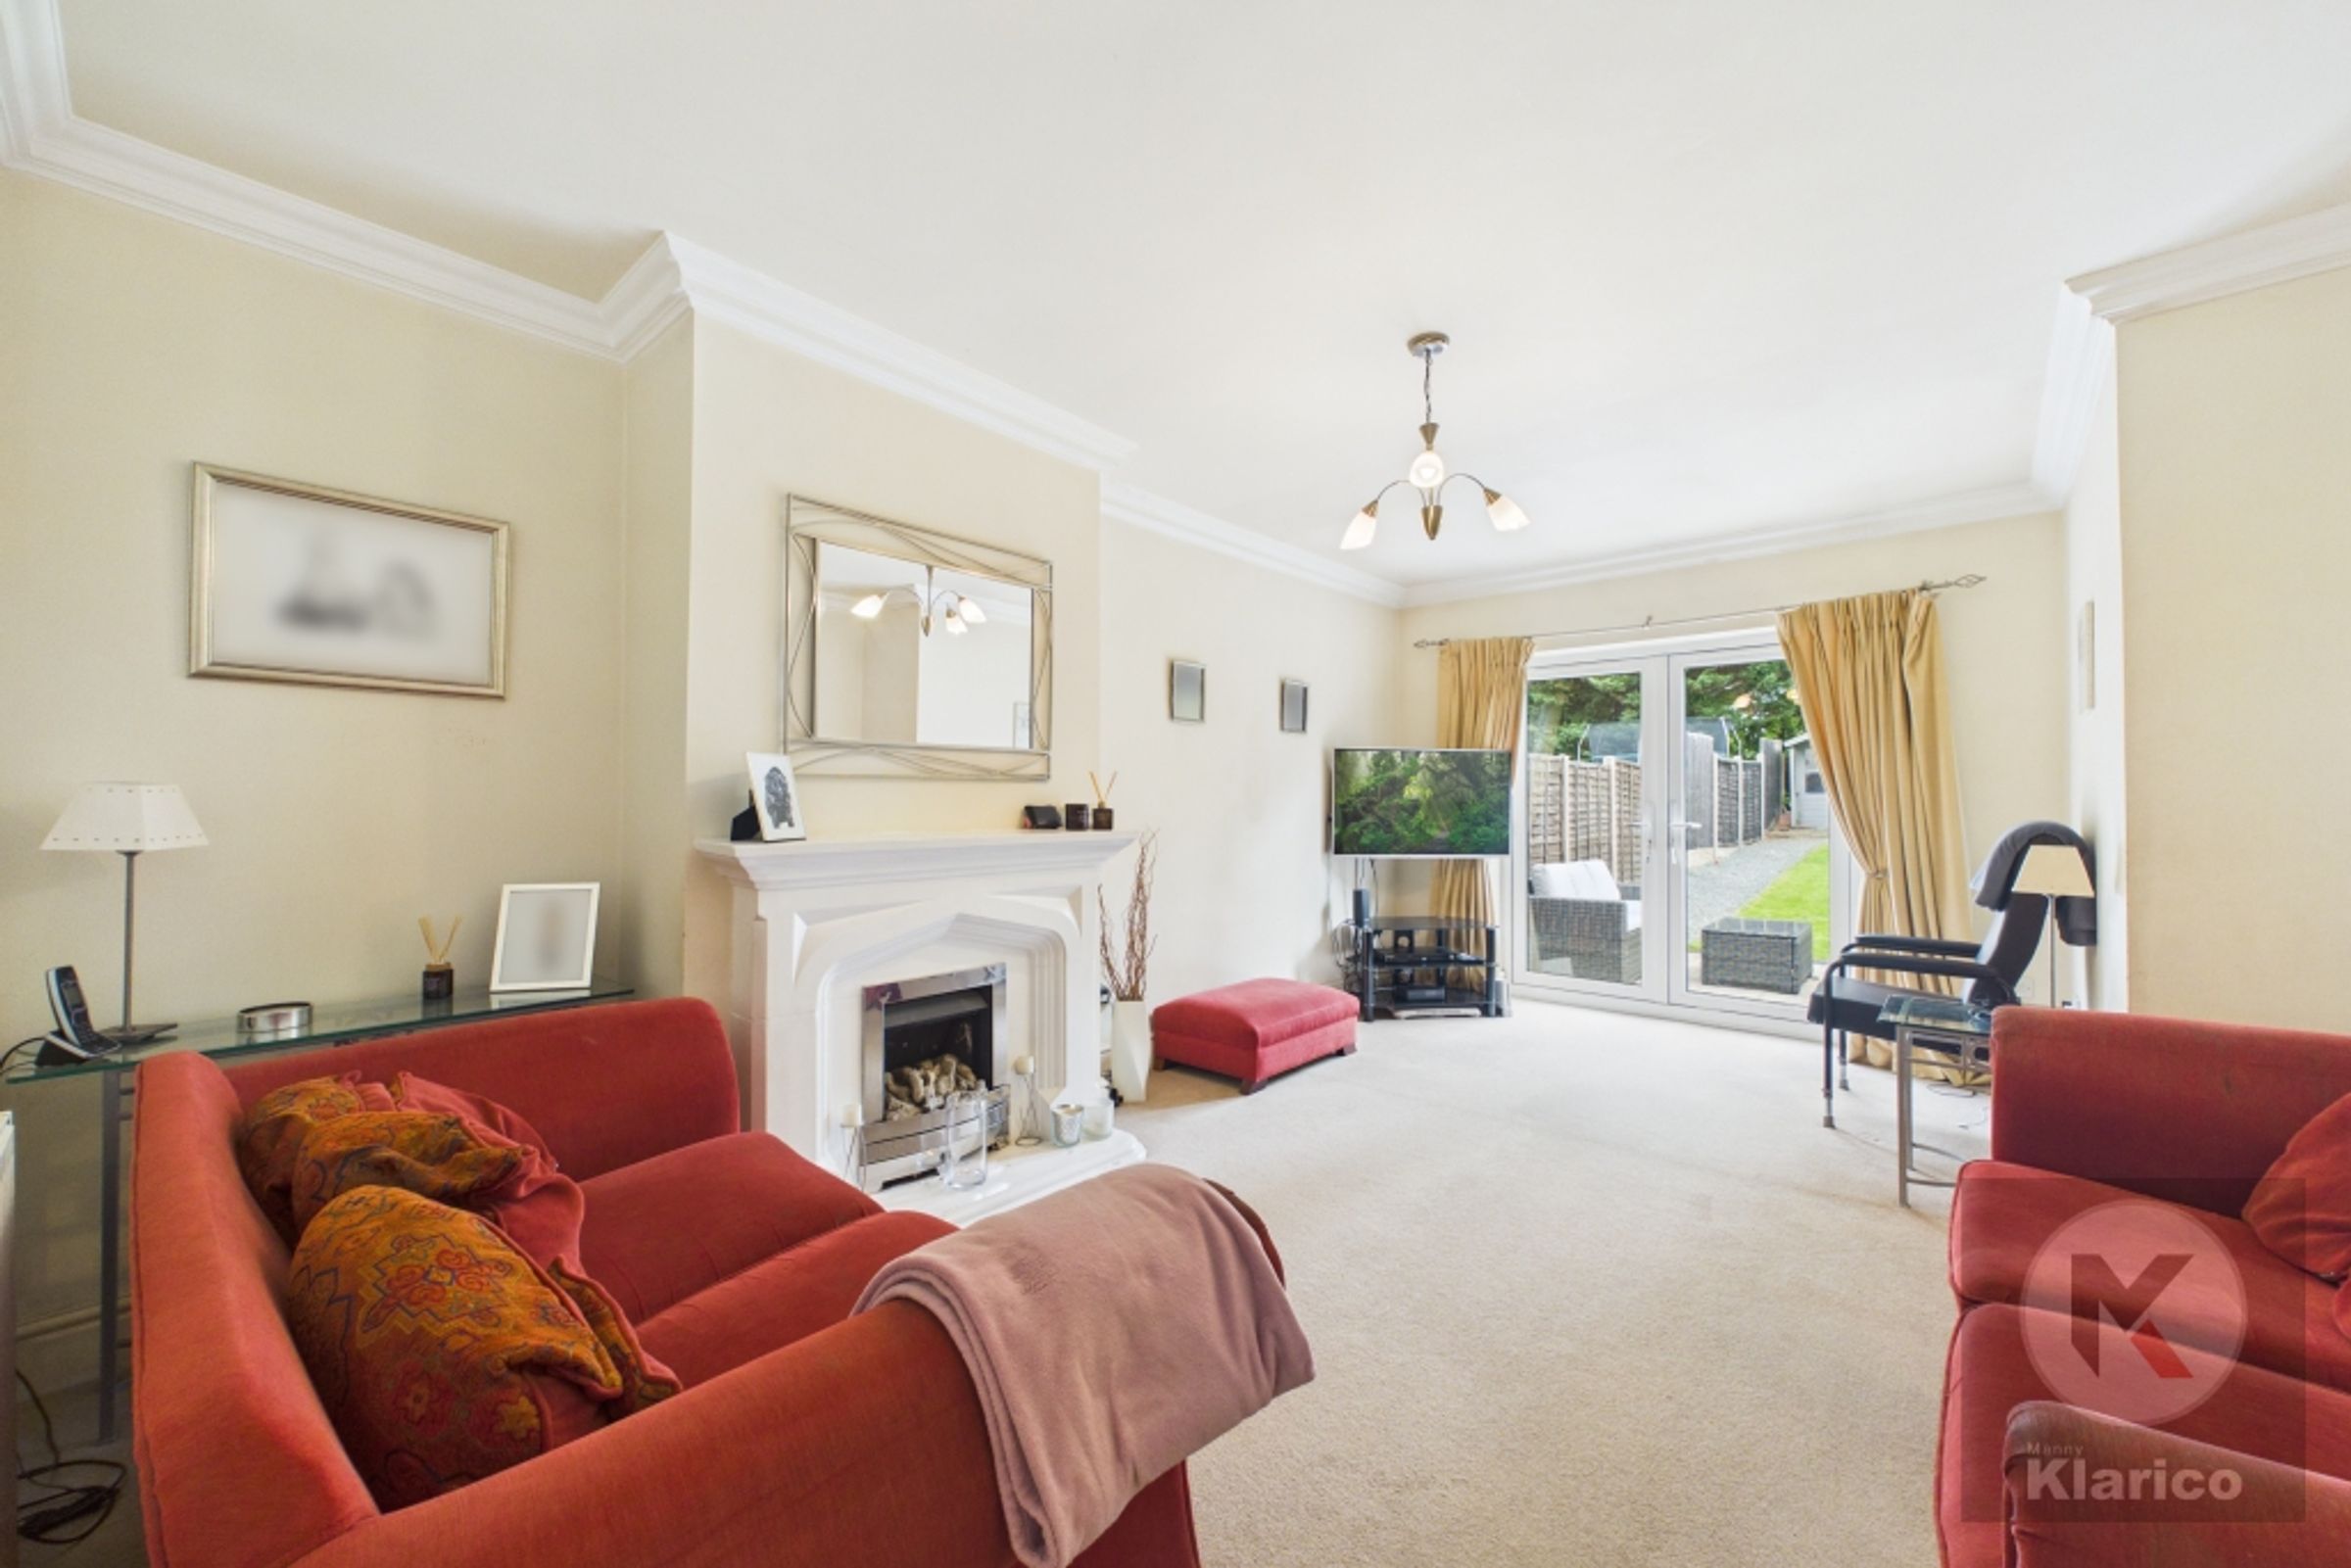
Living Room
12' 5" x 18' 2" (3.79m x 5.54m)
Double glazed patio doors to rear, carpet, skirting board, ceiling light, fireplace, coving to ceiling
Study
7' 8" x 19' 2" (2.34m x 5.85m)
Double glazed window to front, skirting board, laminate flooring, wall mounted radiators, ceiling light
Kitchen/Diner
11' 8" x 15' 0" (3.56m x 4.58m)
Double glazed window to rear, skirting board, ceiling light, splashback tiles, integrated appliances, spot lights, drainer sink with mixer tap, hob, extractor hood
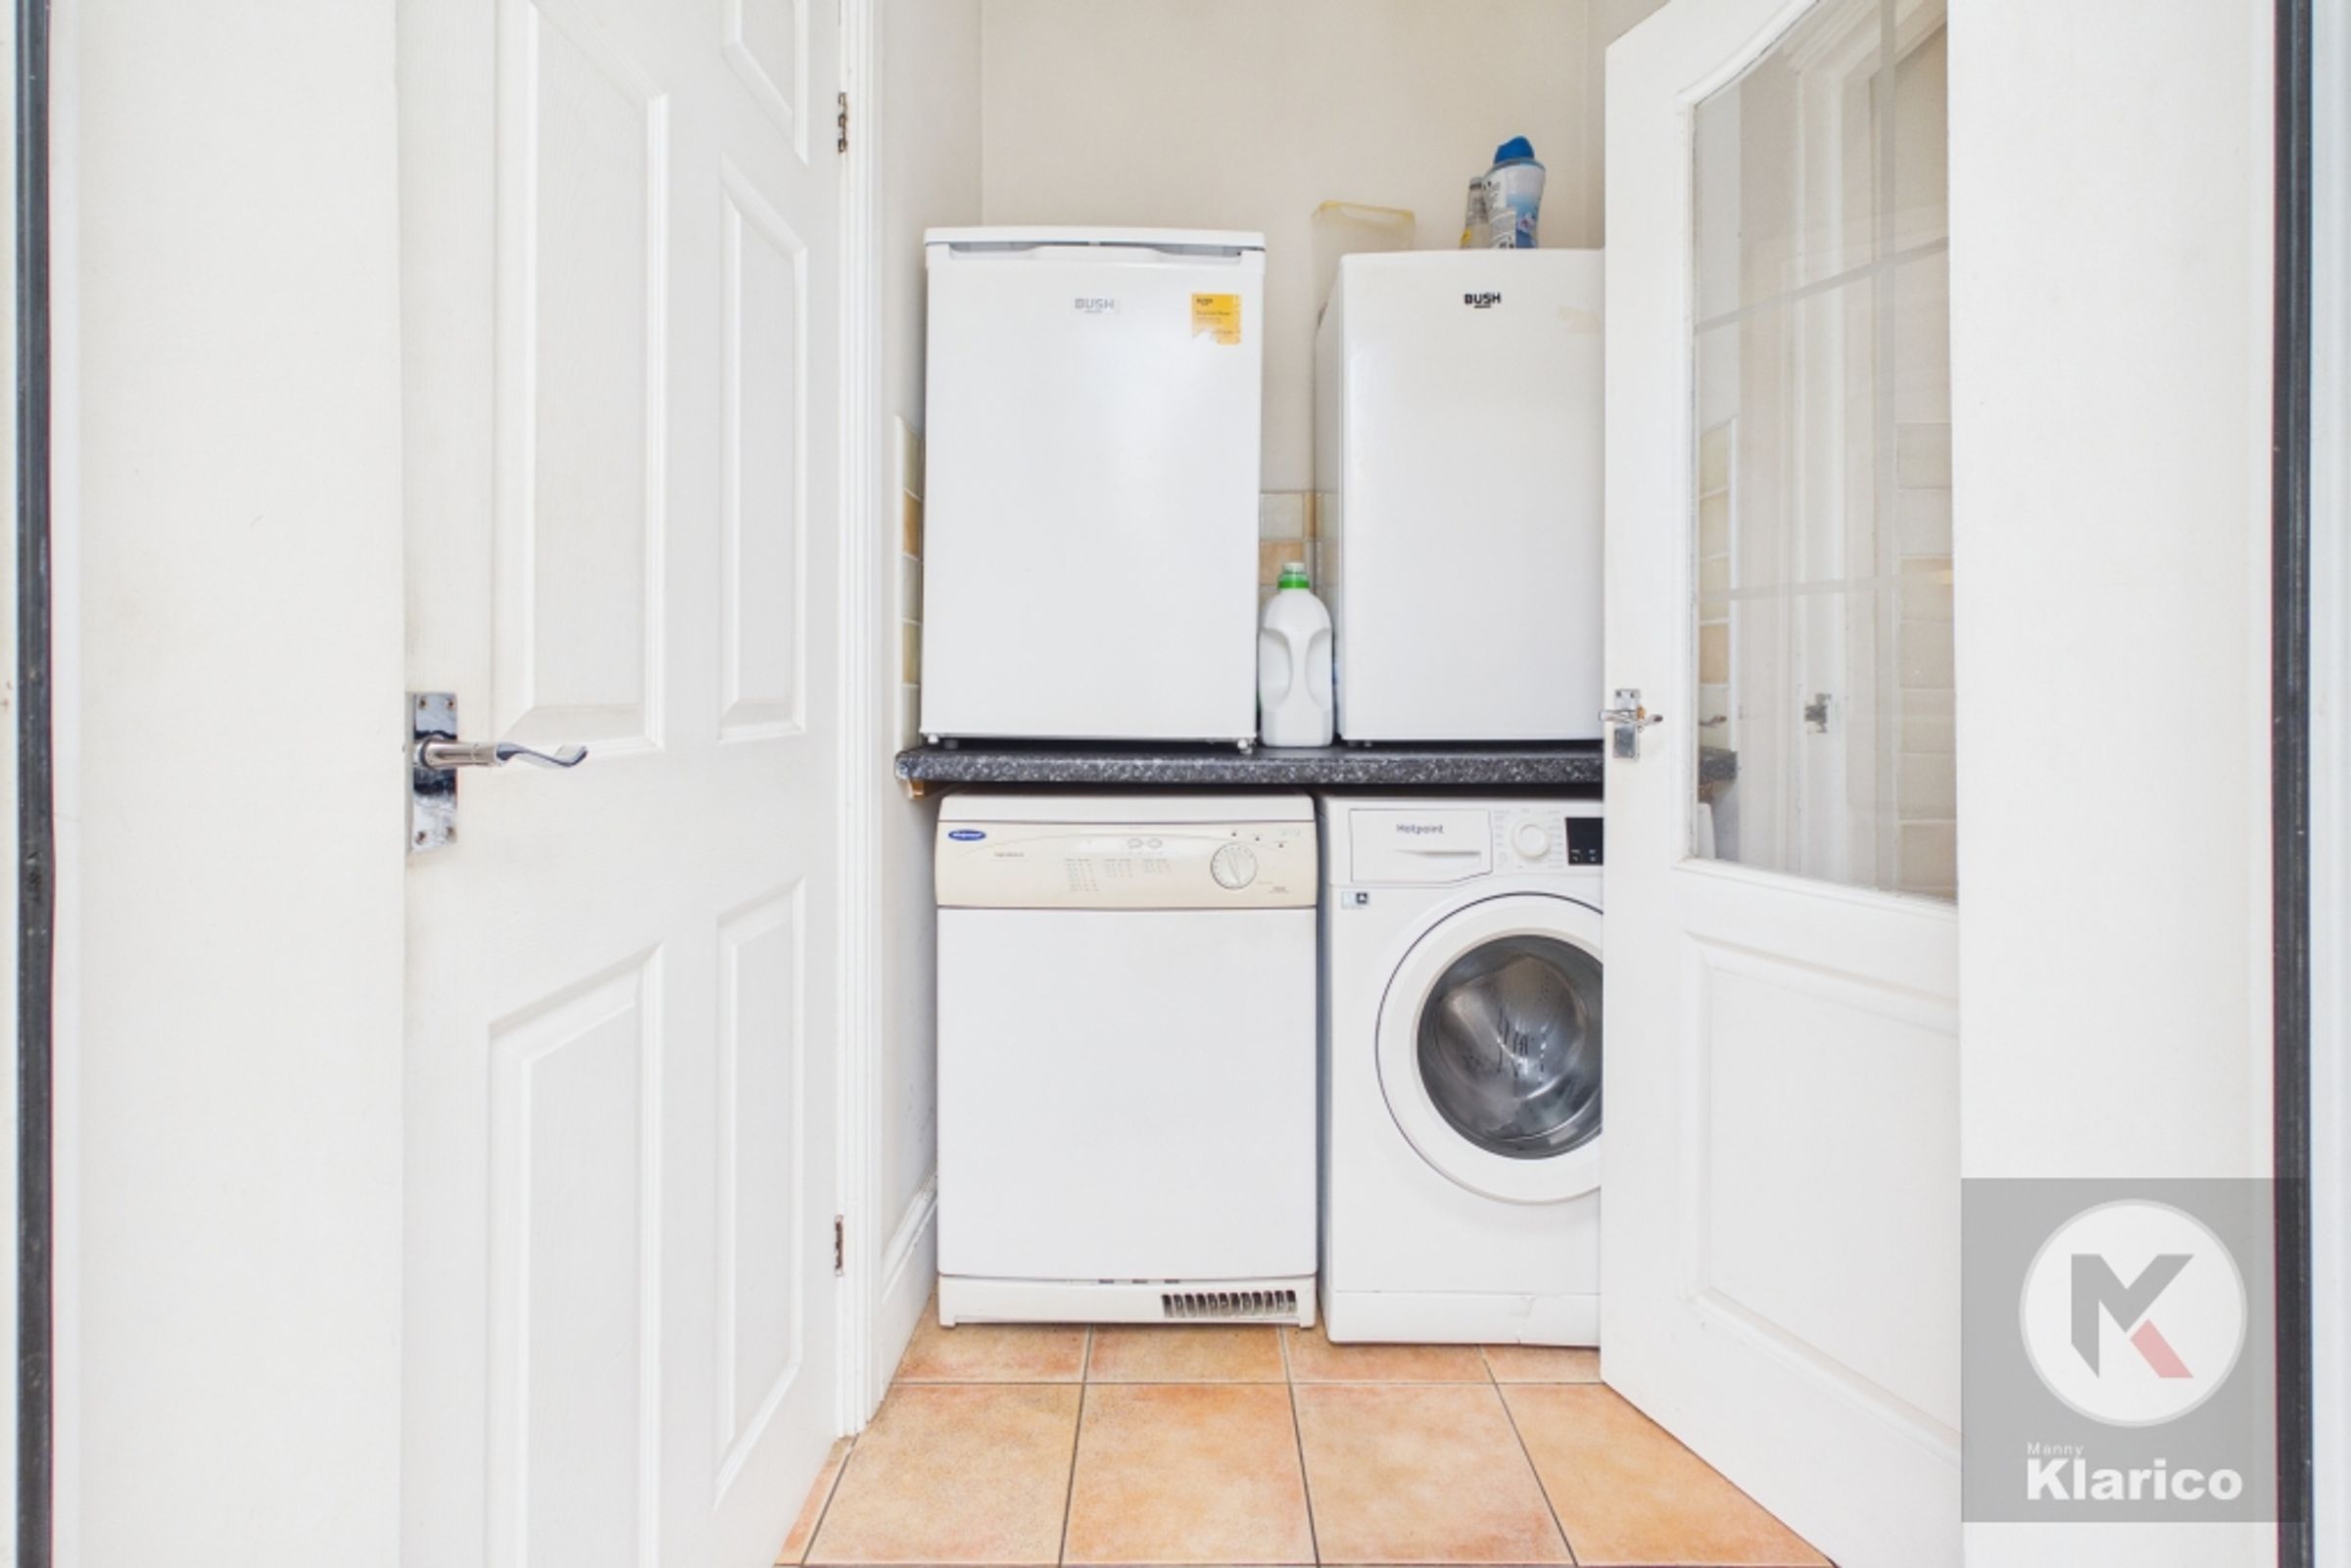
Utility Room
5' 4" x 4' 4" (1.62m x 1.33m)
Tiles, skirting board, splashback tiles, ceiling light
WC
5' 4" x 2' 11" (1.62m x 0.90m)
Tiles, skirting board, wall mounted radiator, wash basin with mixer tap, toilet
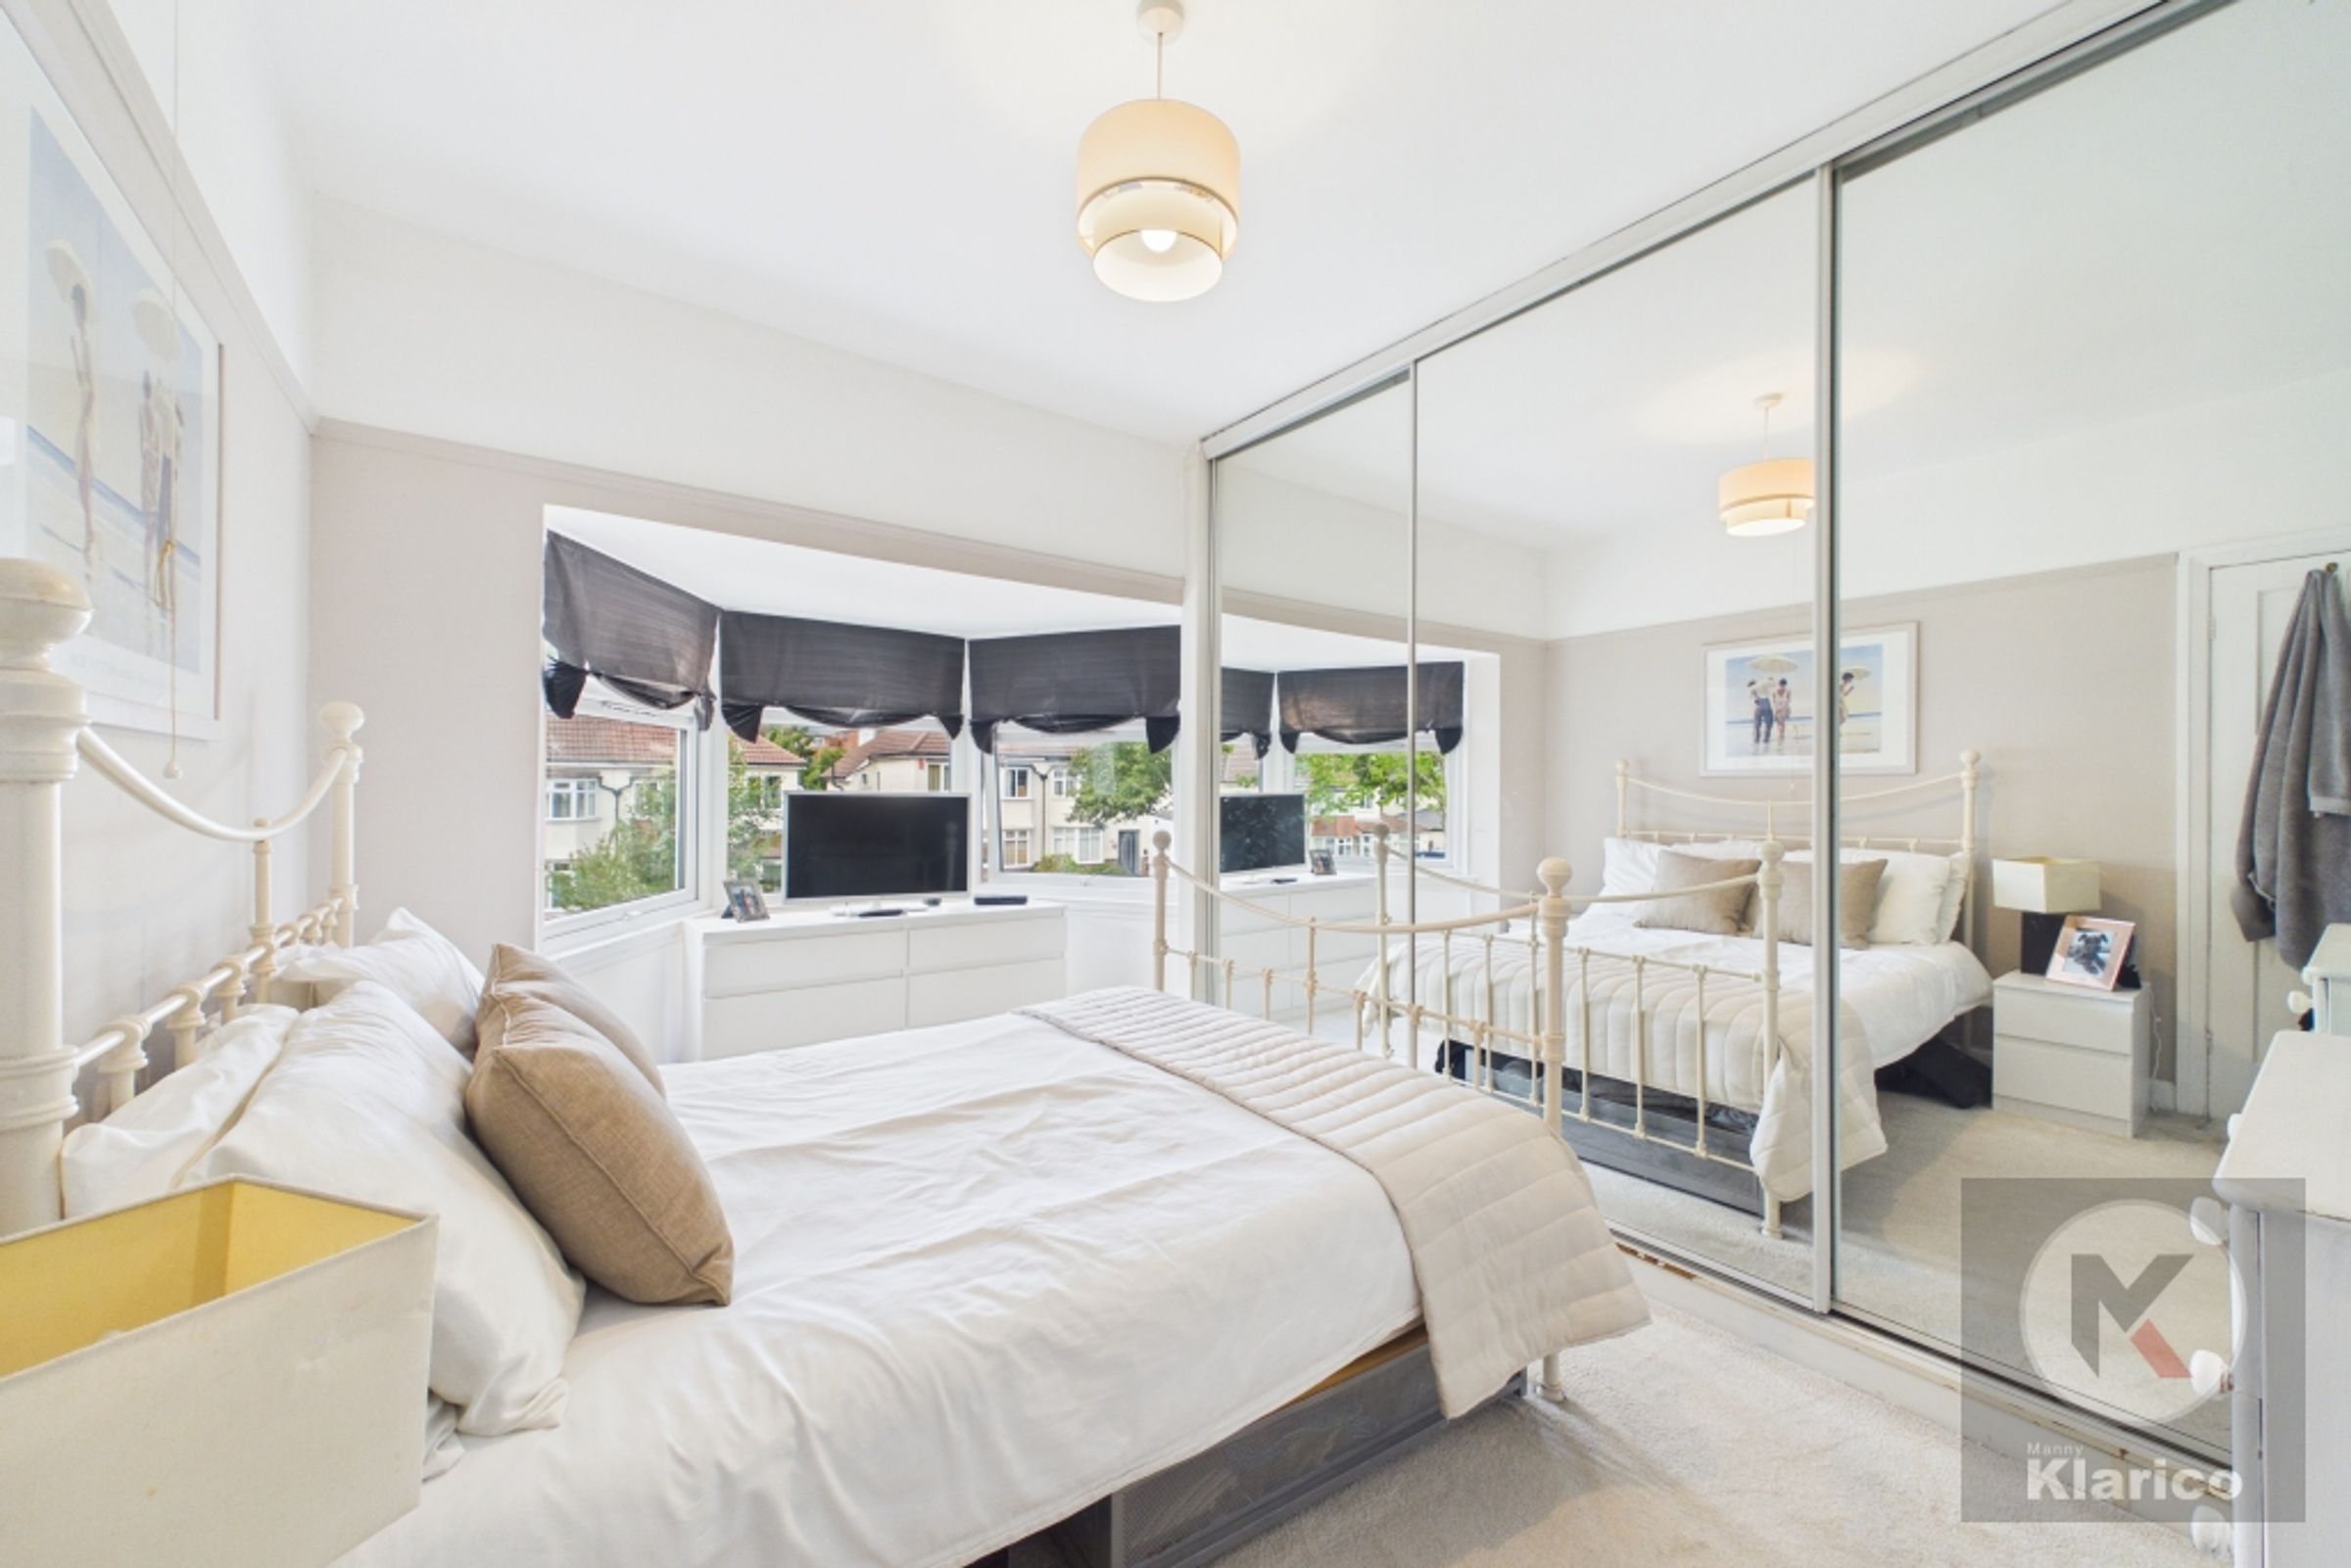
Bedroom 1
8' 5" x 14' 5" (2.56m x 4.40m)
Double glazed bay window to front, skirting board, ceiling light, wall mounted radiator, integrated wardrobes, carpet
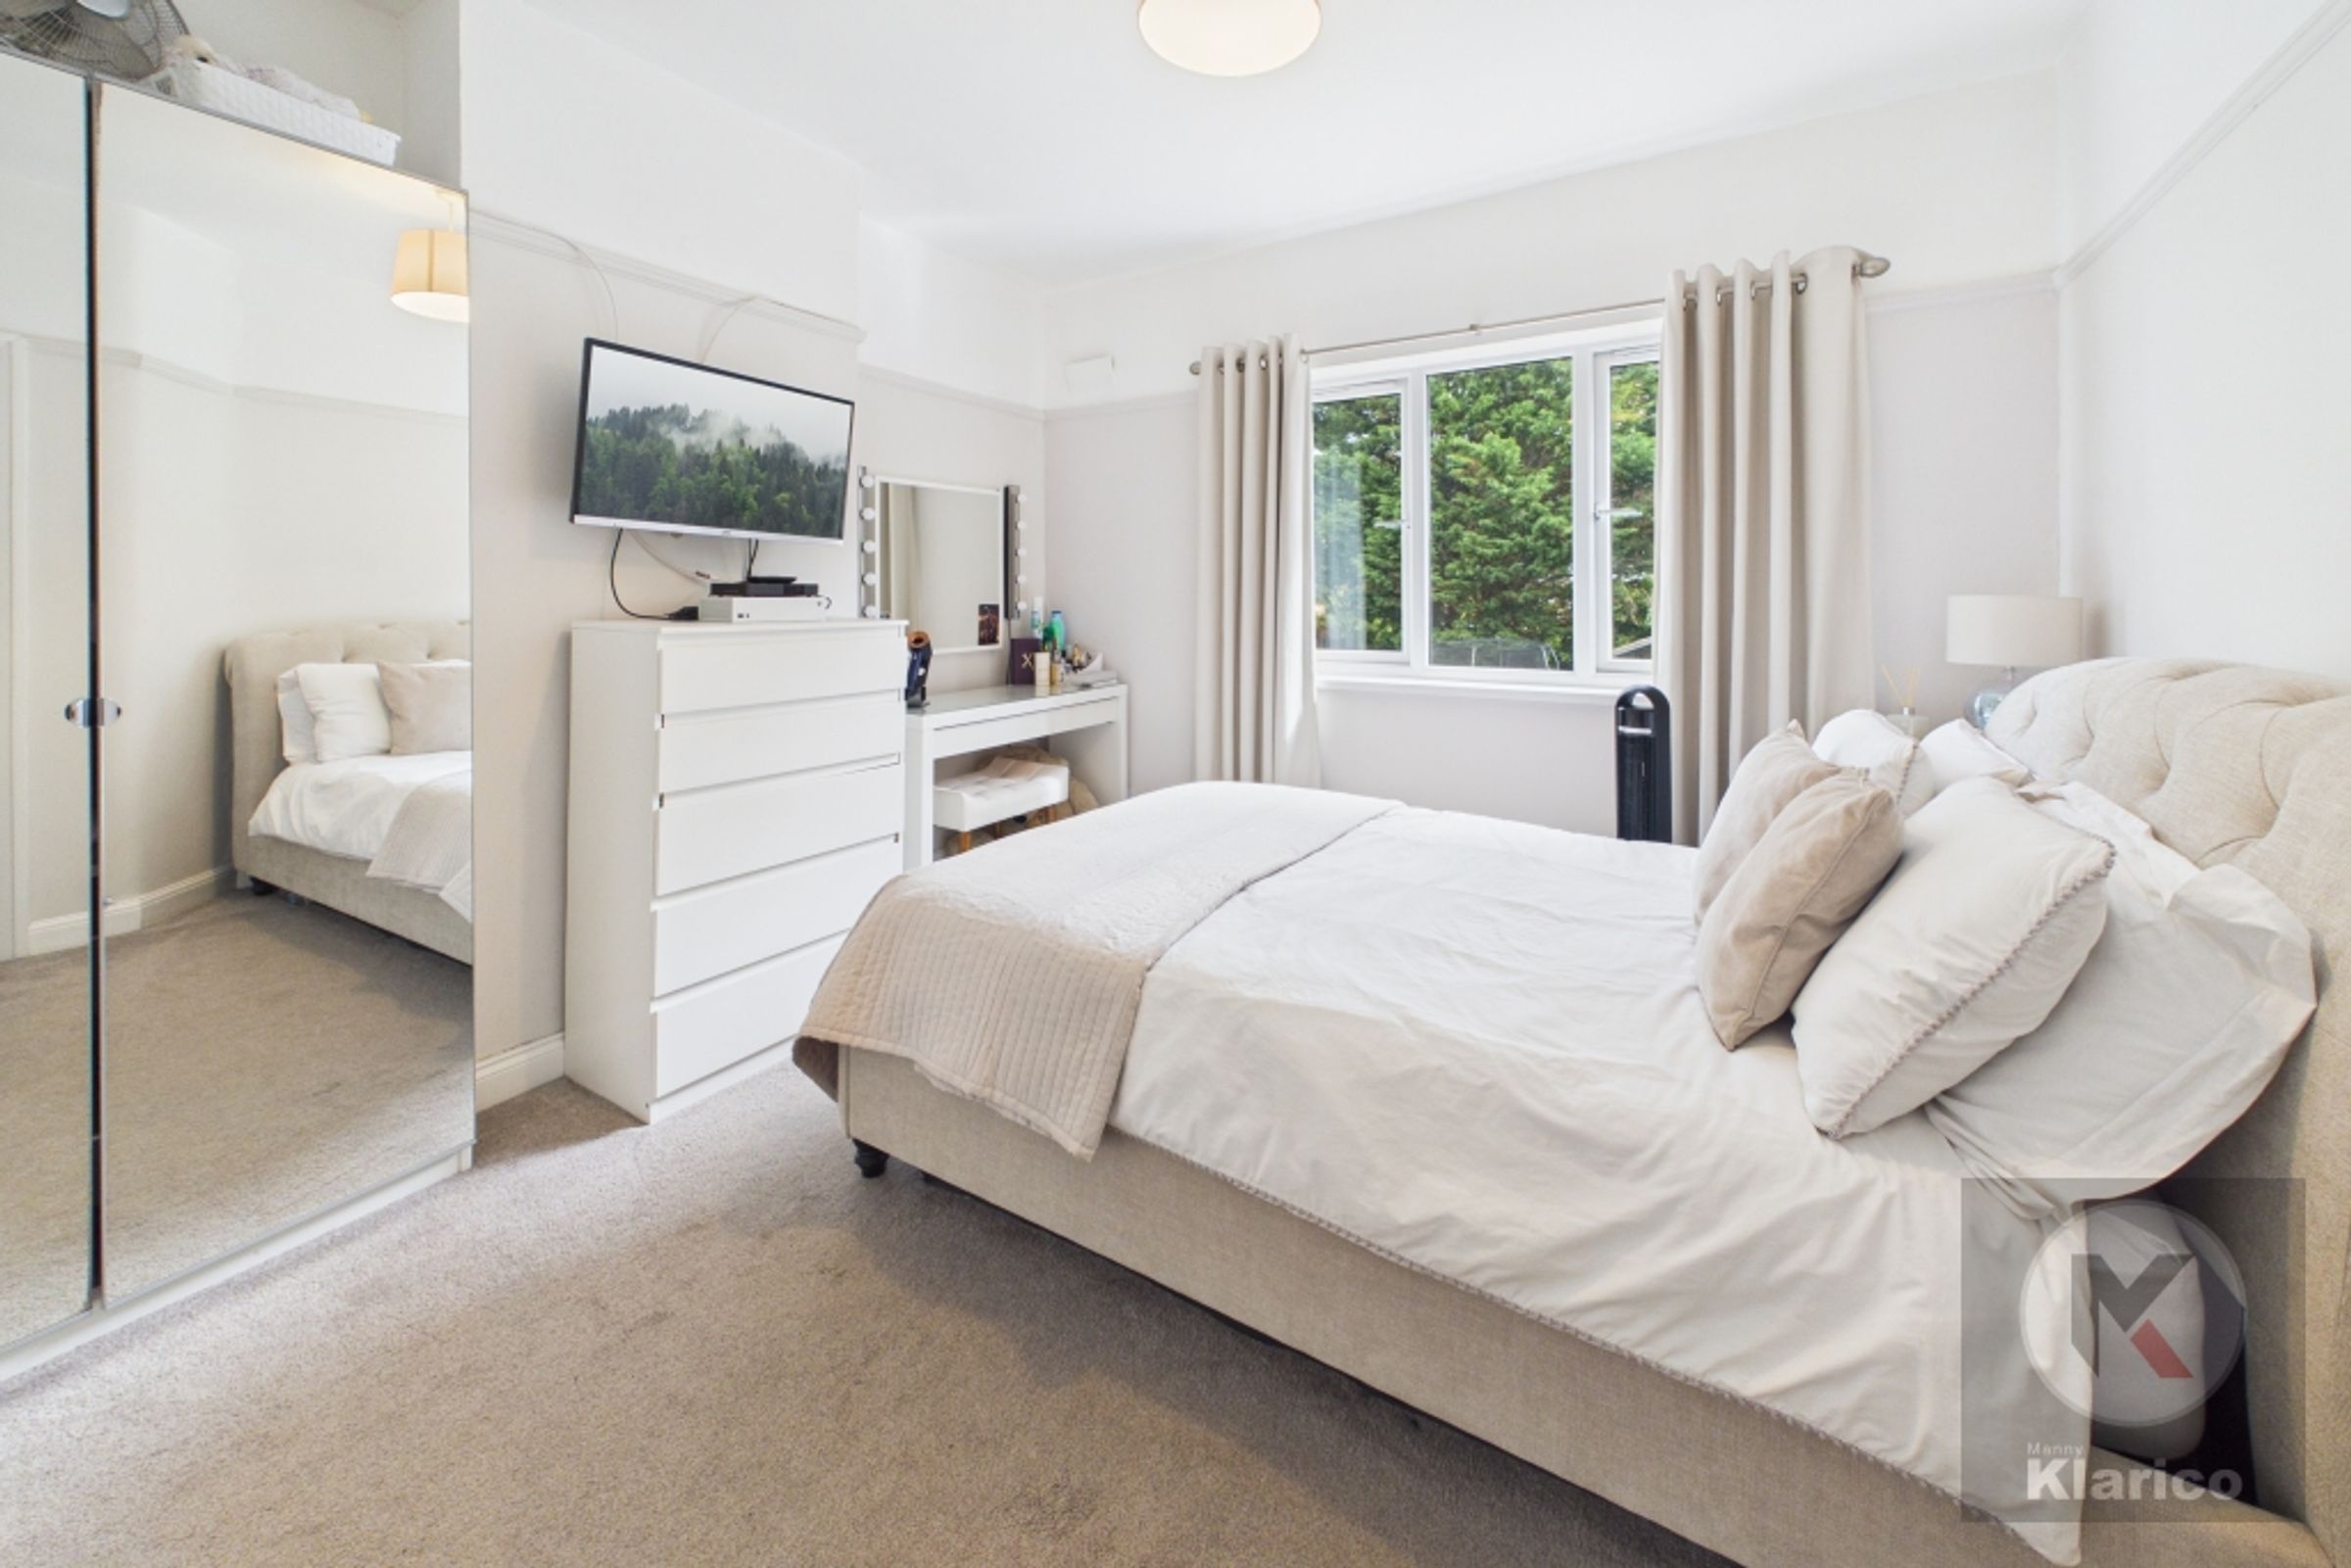
Bedroom 2
11' 9" x 11' 11" (3.58m x 3.64m)
Double glazed window to rear, skirting board, carpet, integrated wardrobes, ceiling light
Bedroom 3
6' 0" x 6' 11" (1.83m x 2.11m)
Double glazed window to front, skirting board, carpet, ceiling light, wall mounted radiator
Bathroom
8' 3" x 8' 9" (2.52m x 2.66m)
Double glazed privacy window to rear, tiles, bath tub, shower, wash basin with mixer tap, toilet, ceiling light