Like the look of this property?
We would love to hear from you and arrange a viewing of this property. Get in touch now!
Looking to sell a property?
You can get a free online or in person valuation.
Property features
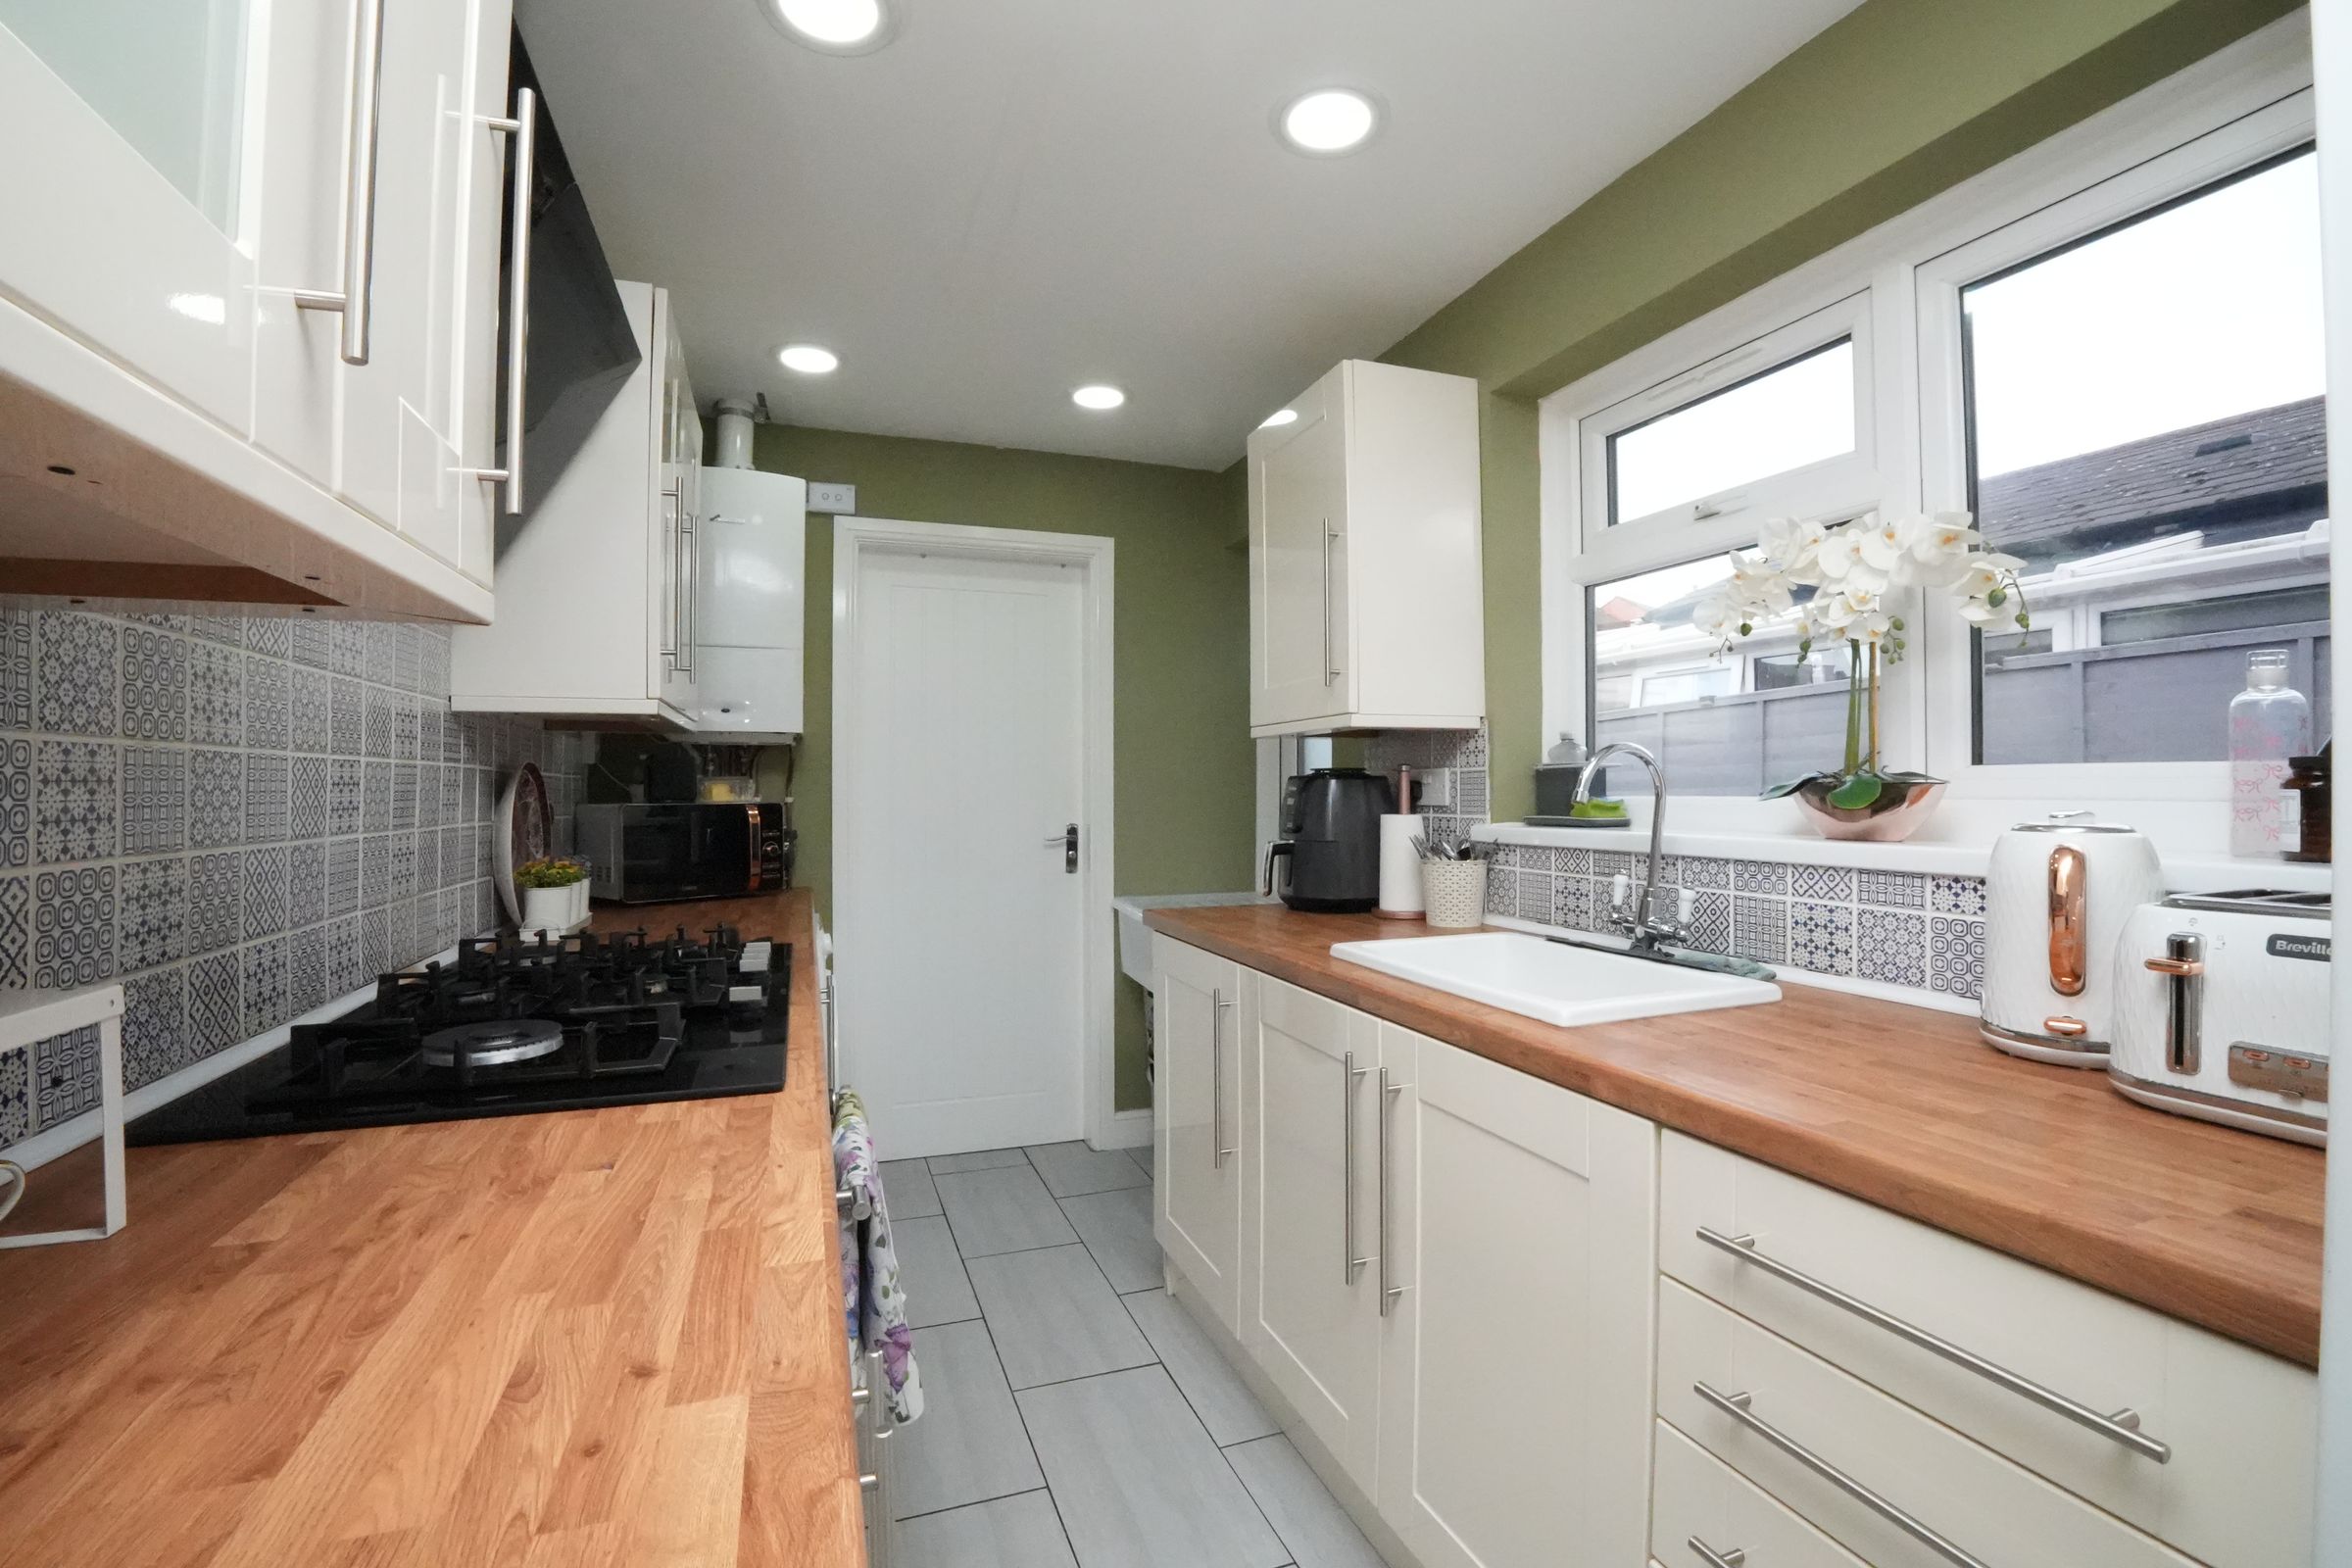
Modern kitchen with integrated appliances
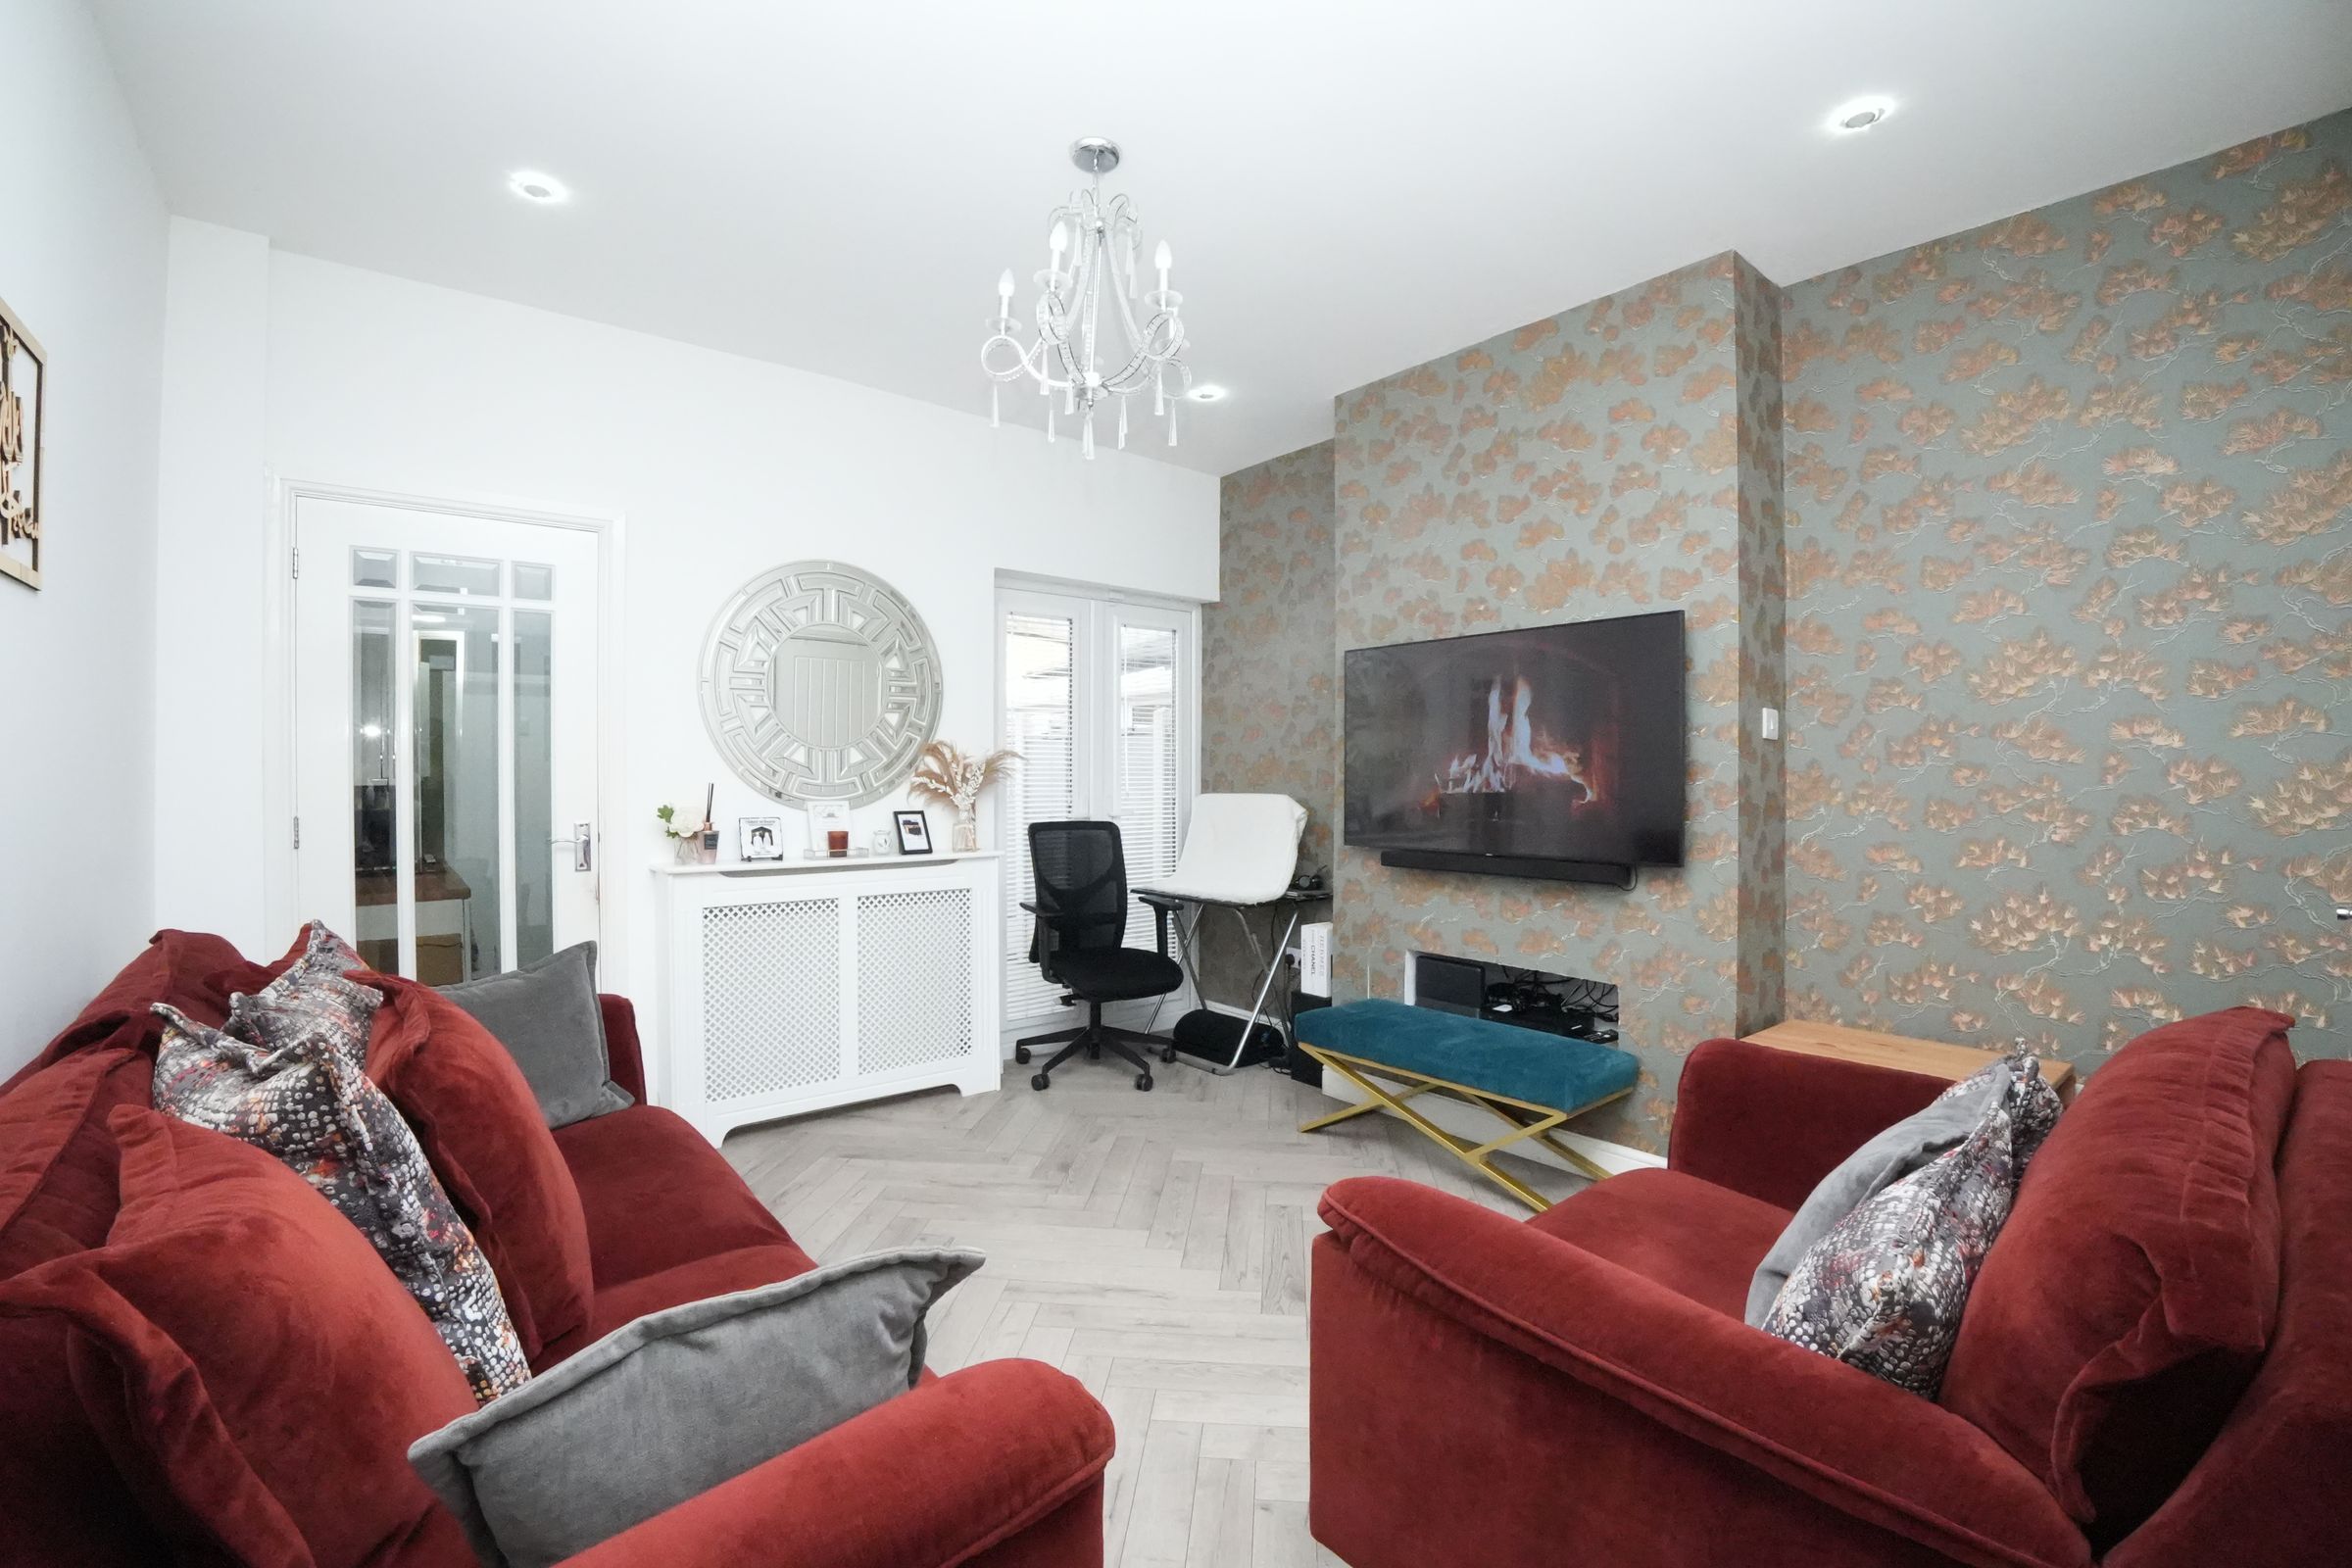
Flooring throughout living areas
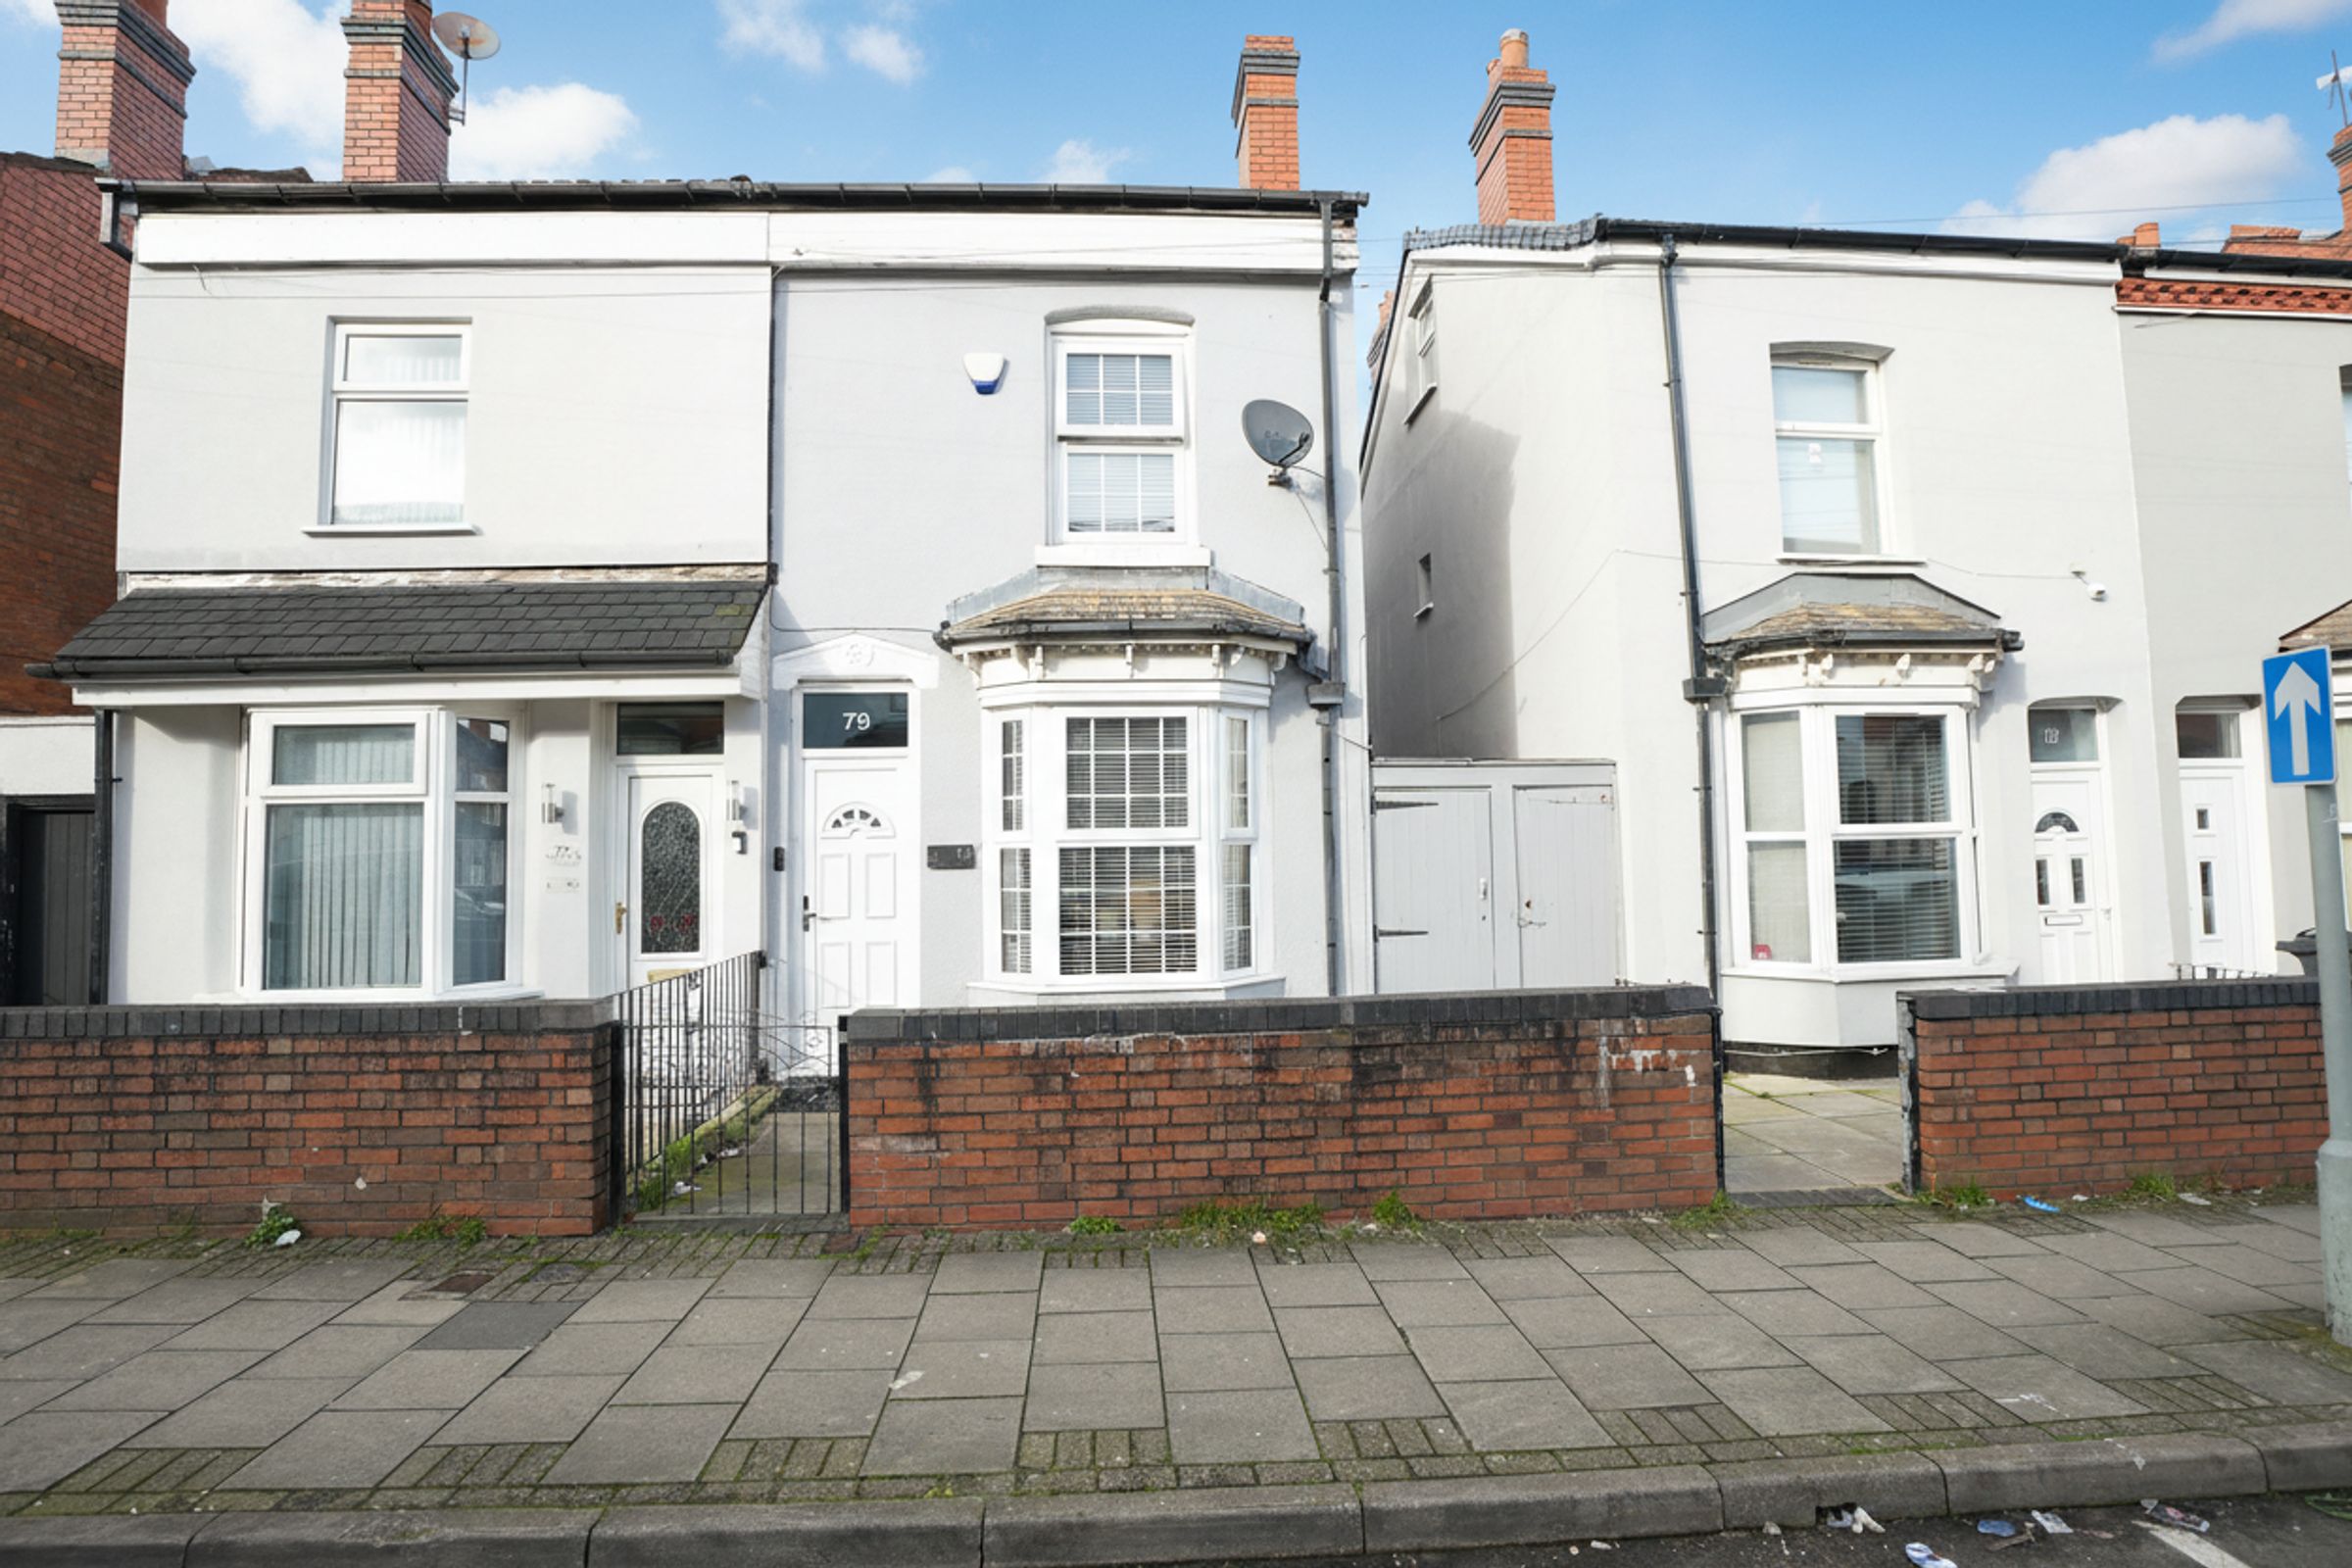
Well presented property
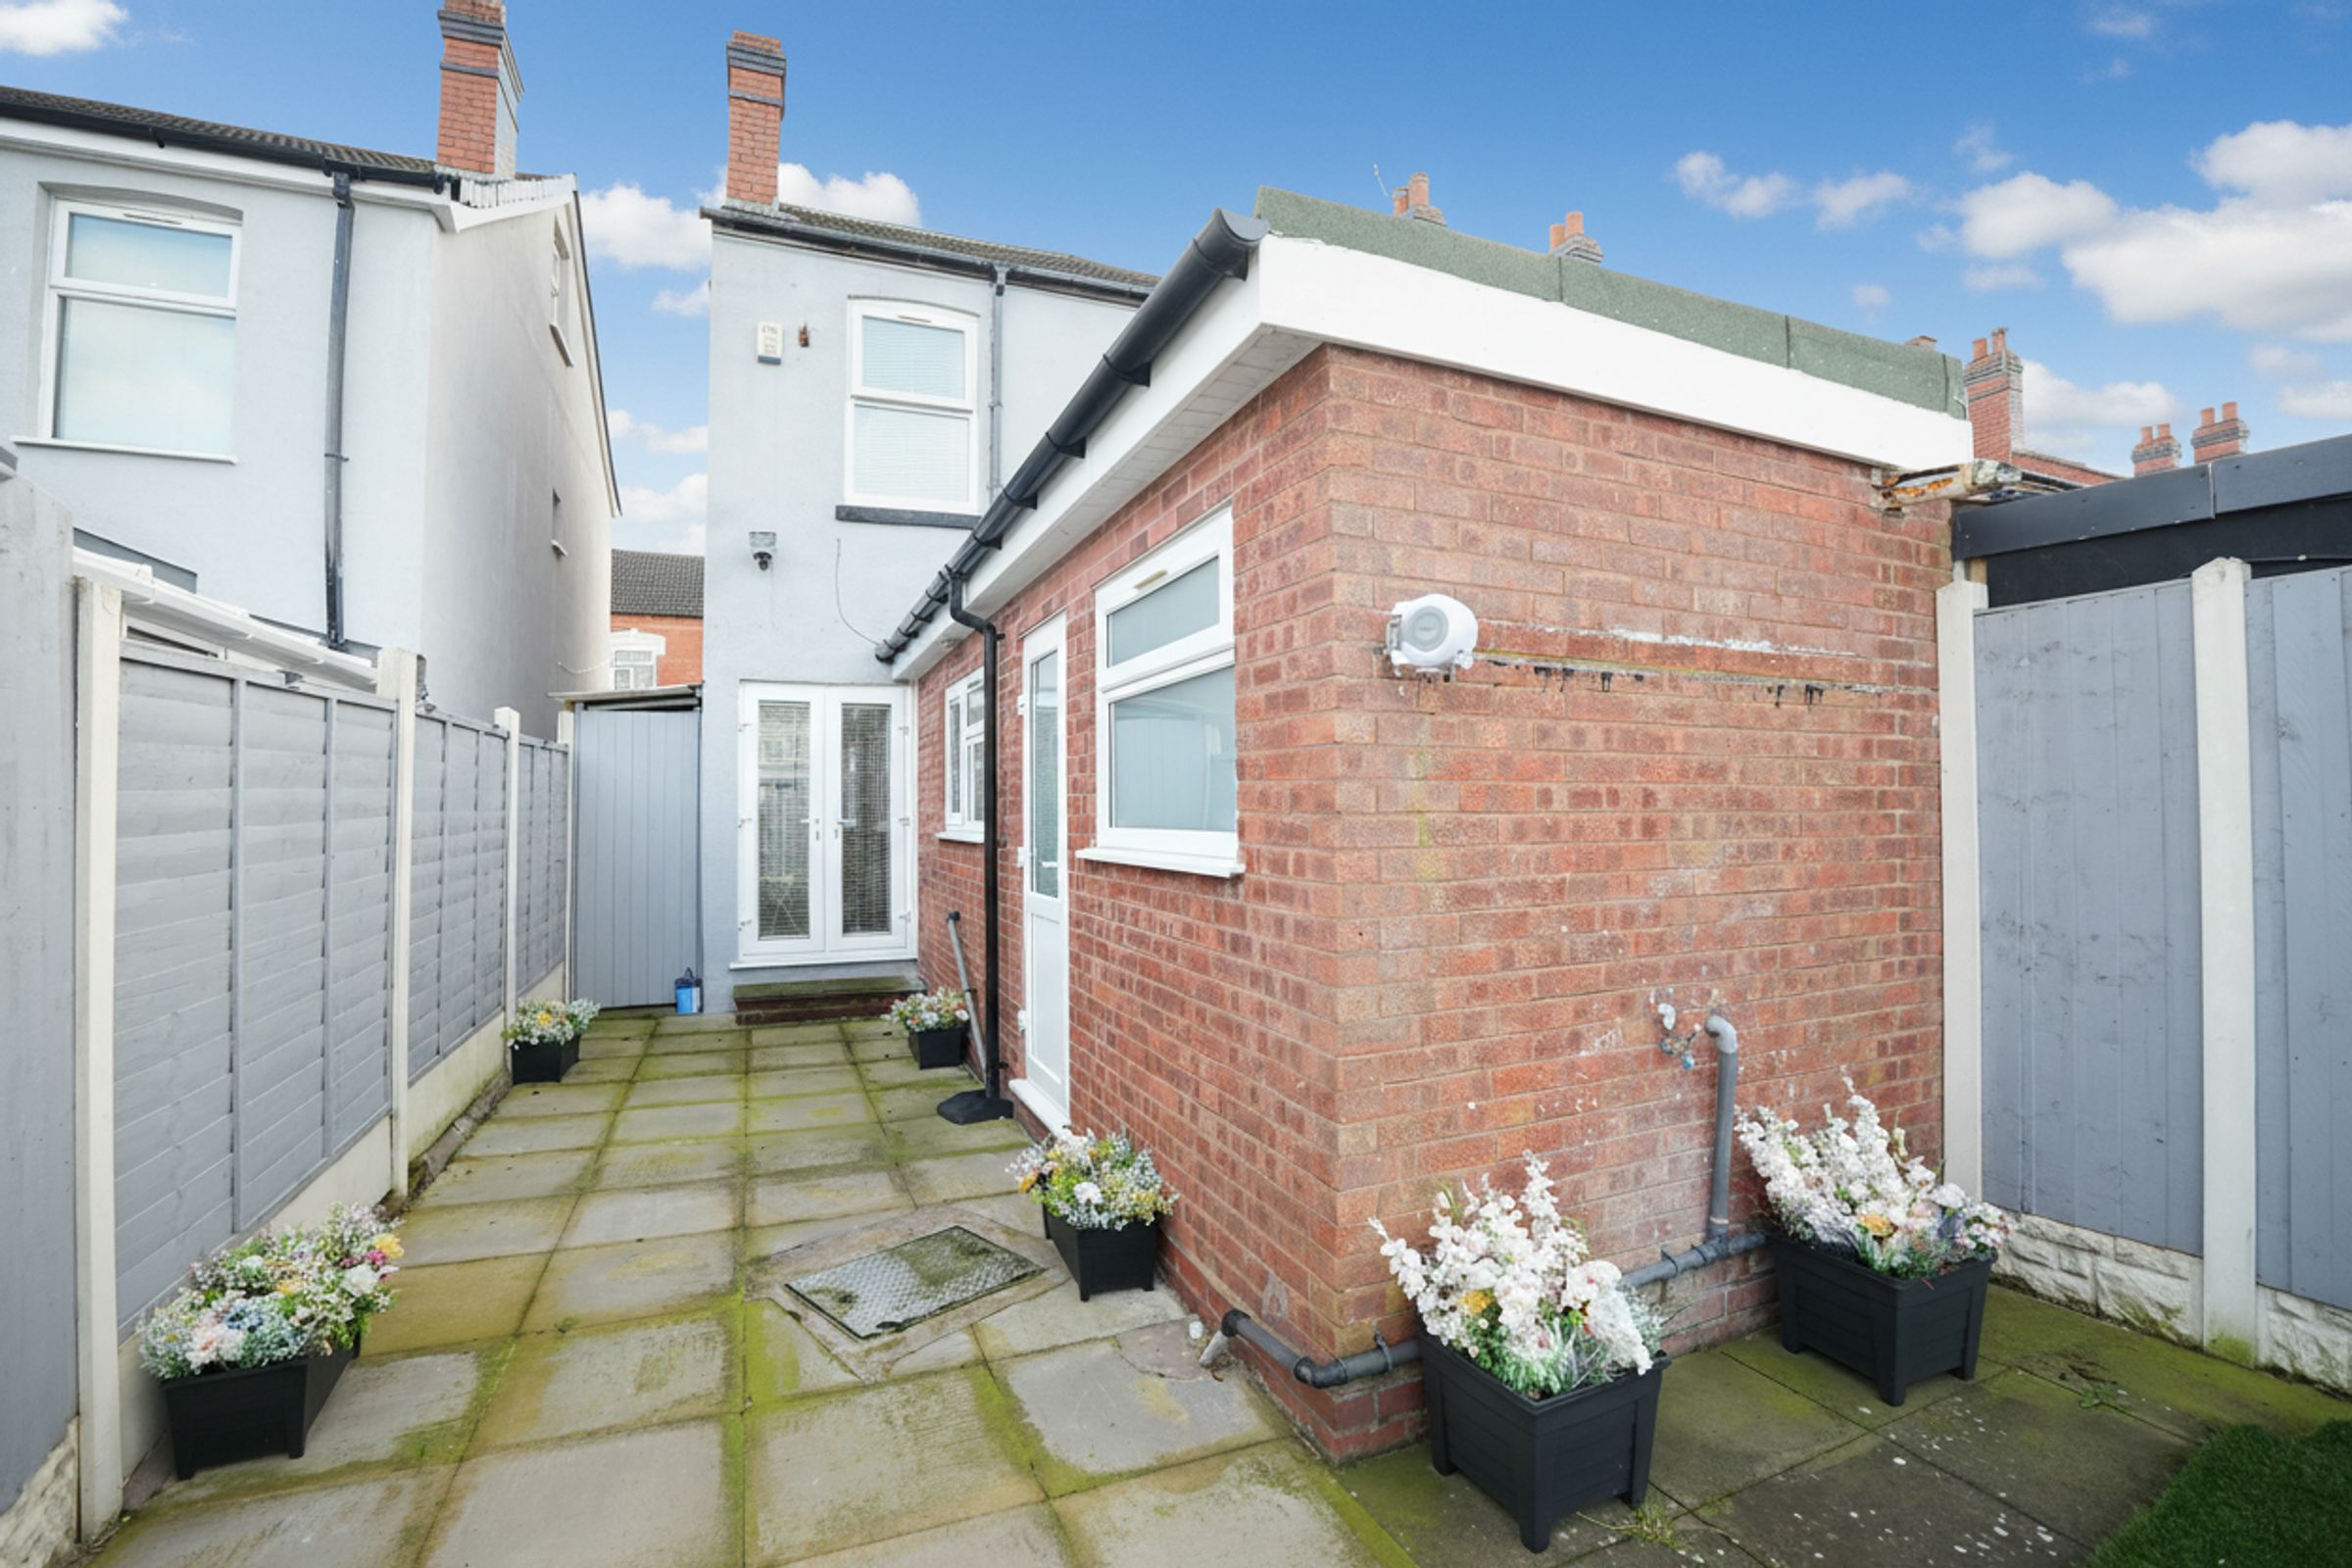
French doors to garden
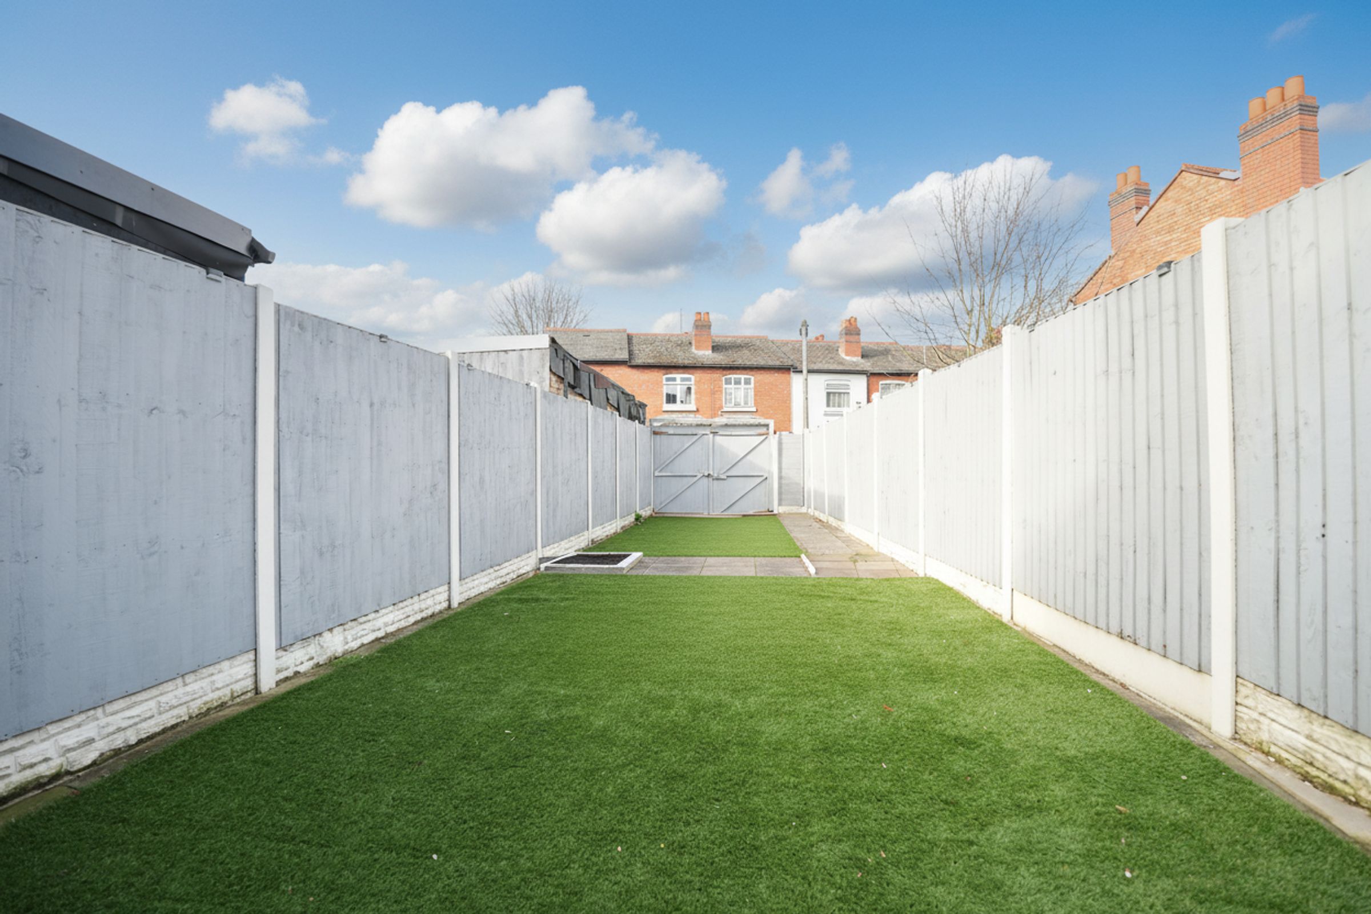
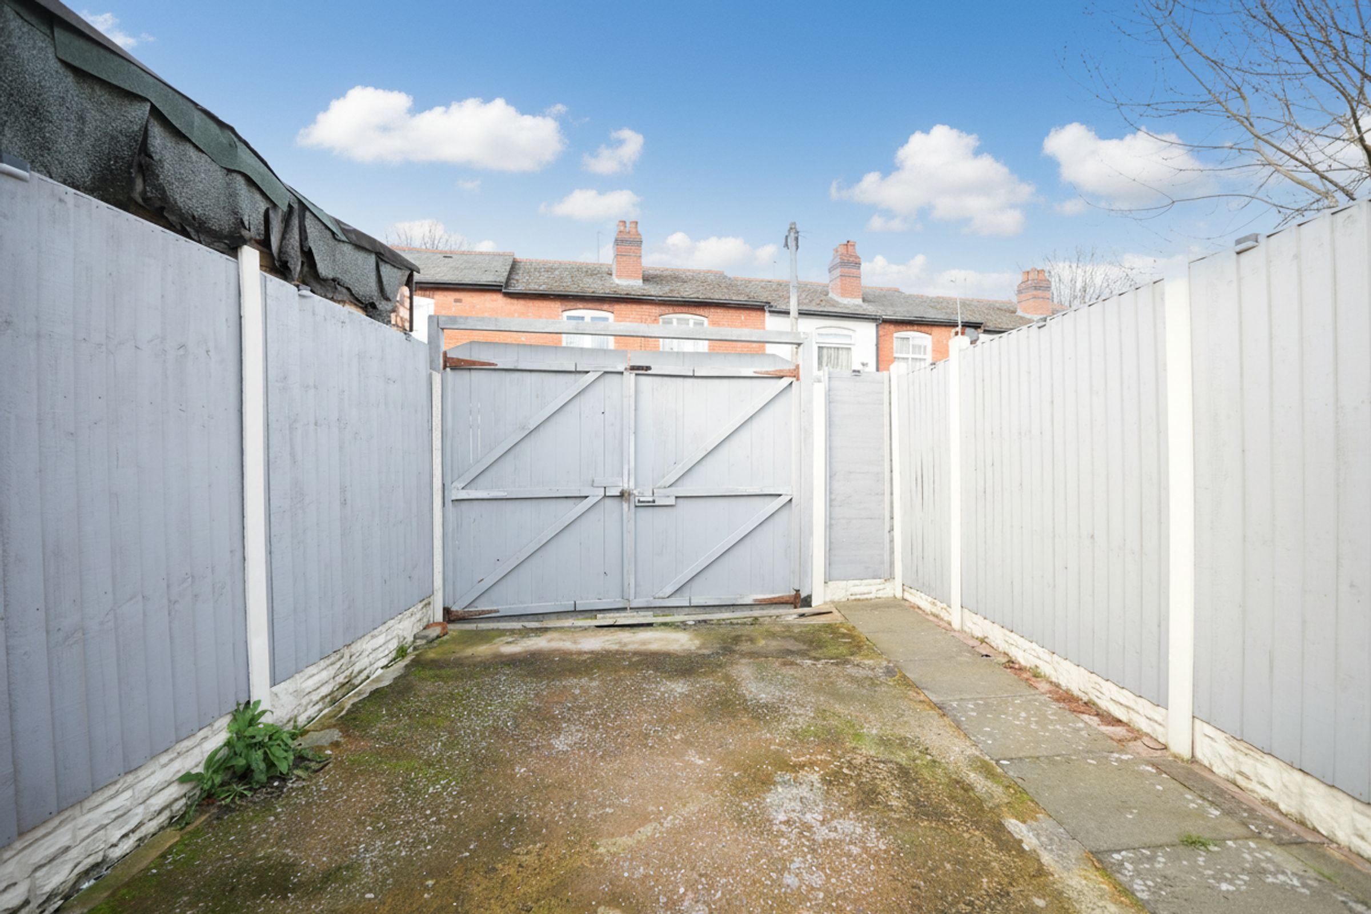
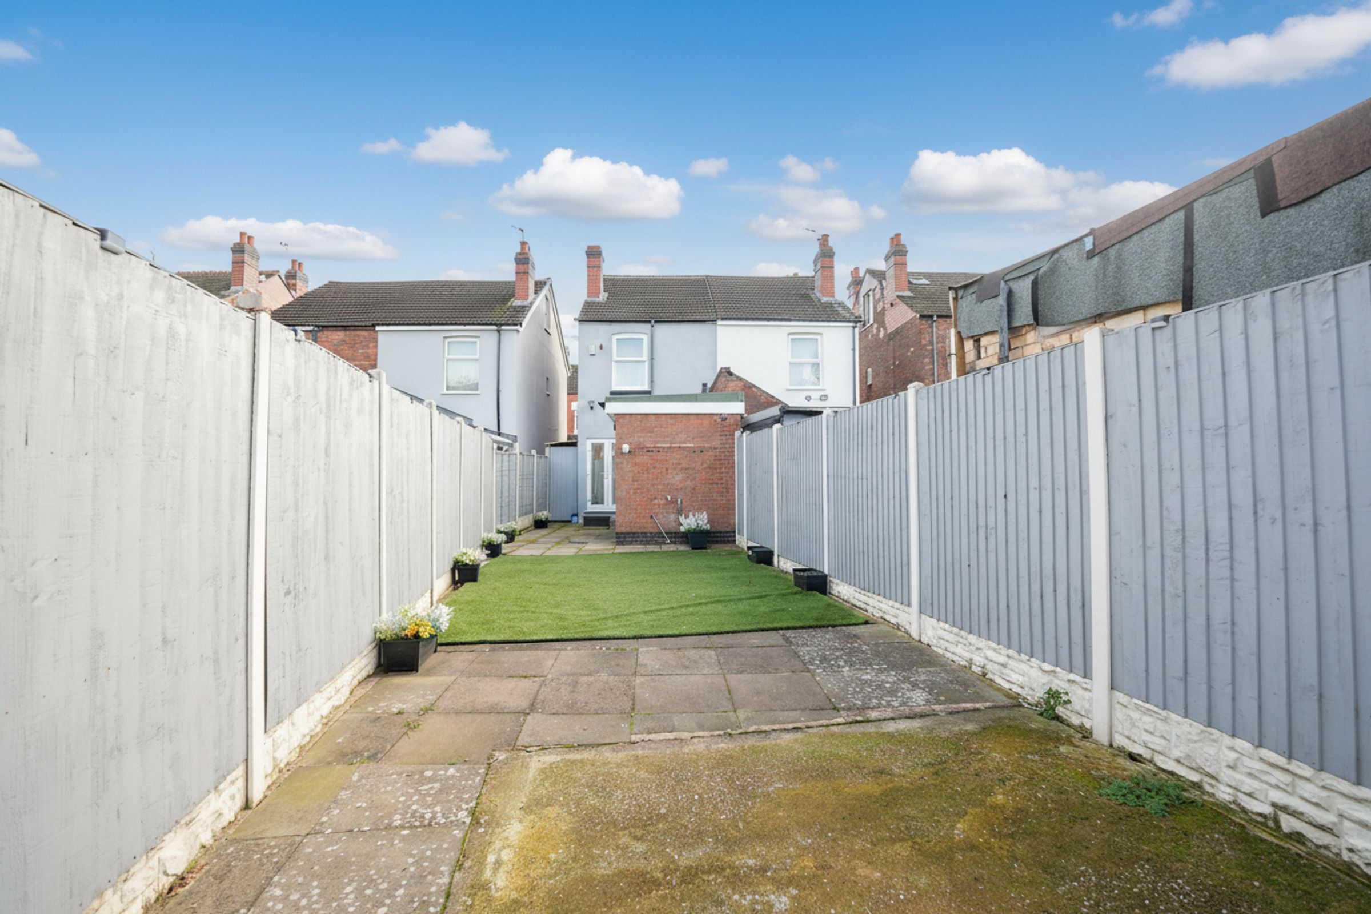
Secure gated off-road parking to rear
Well-maintained fenced garden with patio
Bay windows
Modern bathroom with vanity storage
Gas central heating
About this property
Key details
Broadband: up to 1800mbps
970ft2 floor area
1550ft2 plot size
Freehold
Council tax band B
Local authority: Birmingham
Additional information


Near the property
Rooms and dimensions
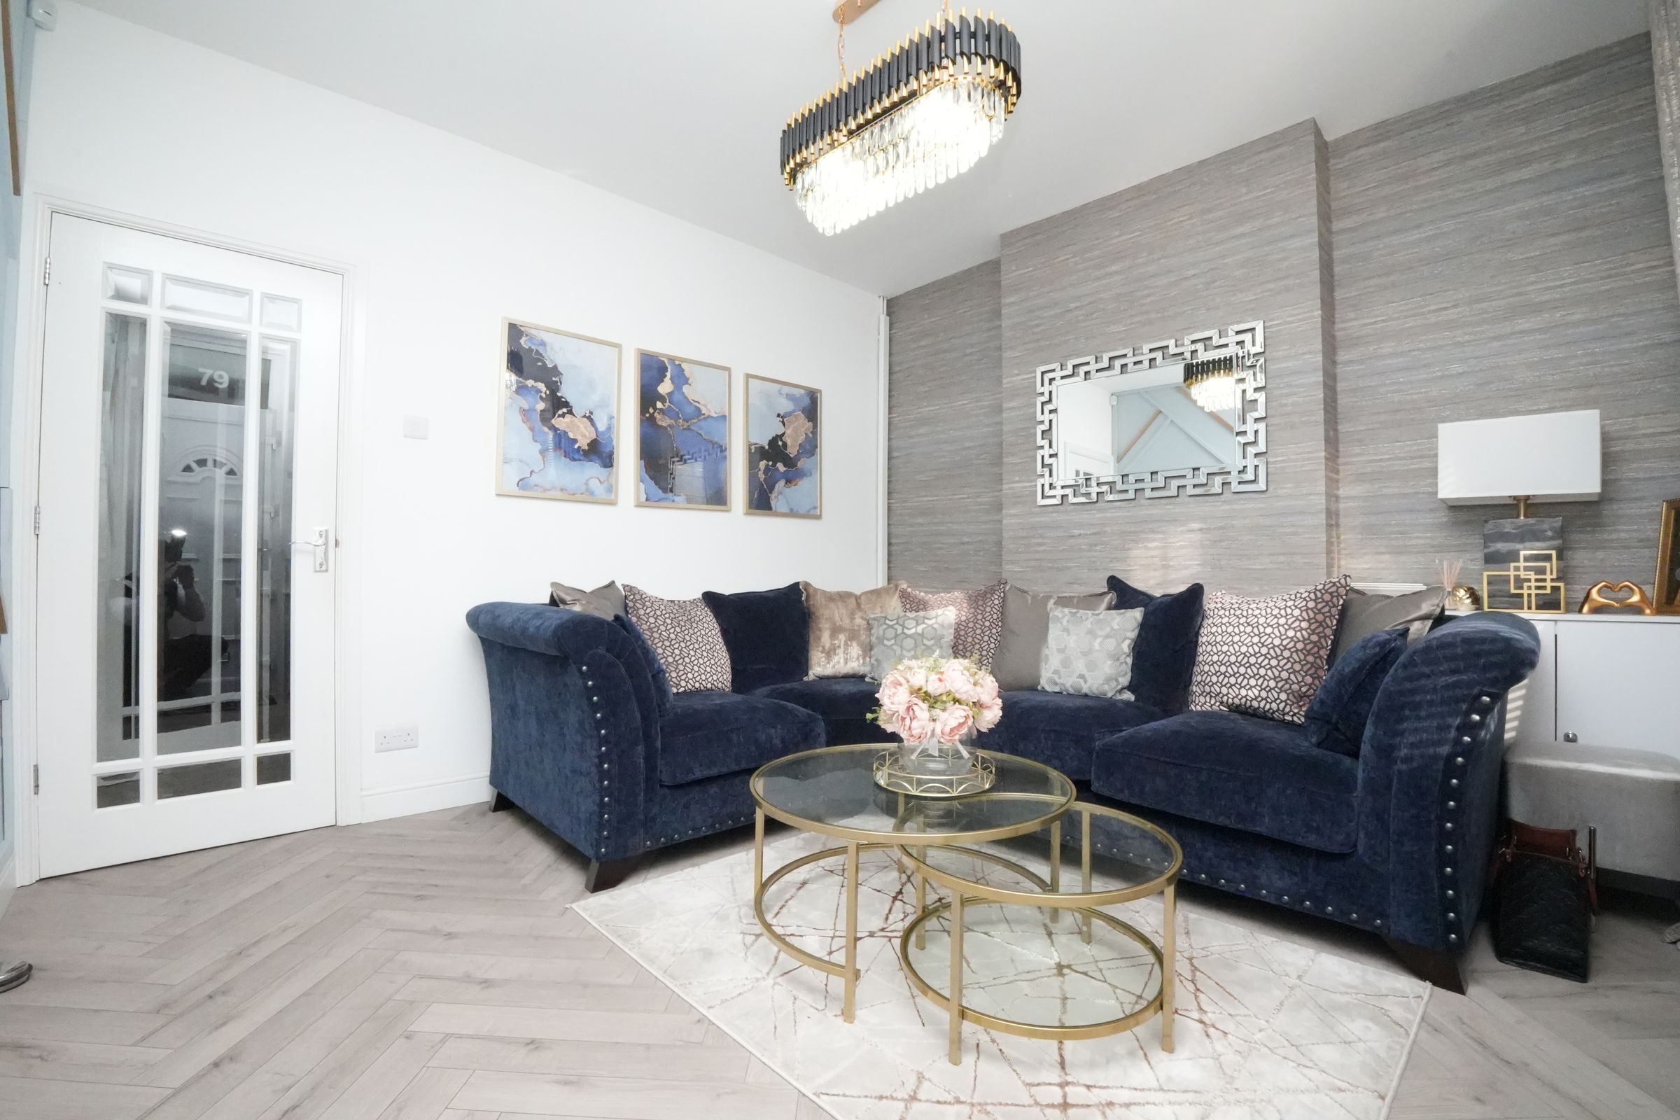
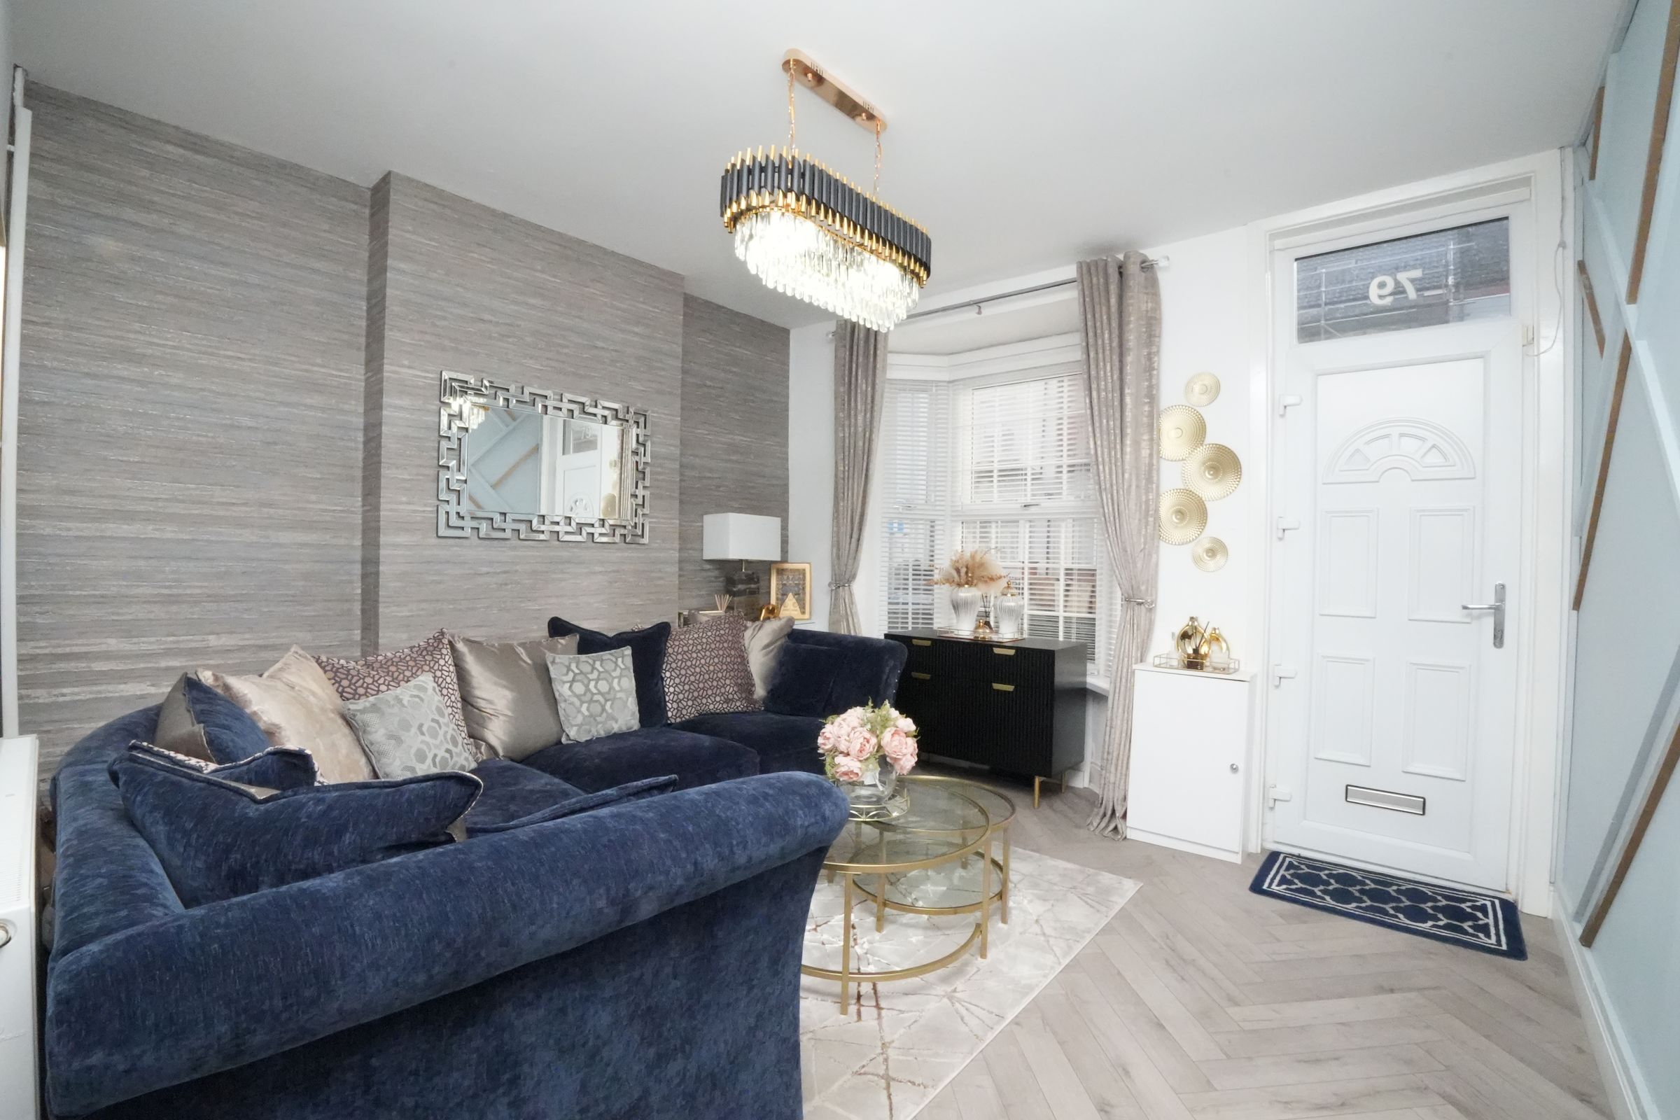
Sitting Room
14' 1" x 12' 2" (4.28m x 3.70m)
Double glazed bay window to front, wood flooring, ceiling light, wall mounted radiator
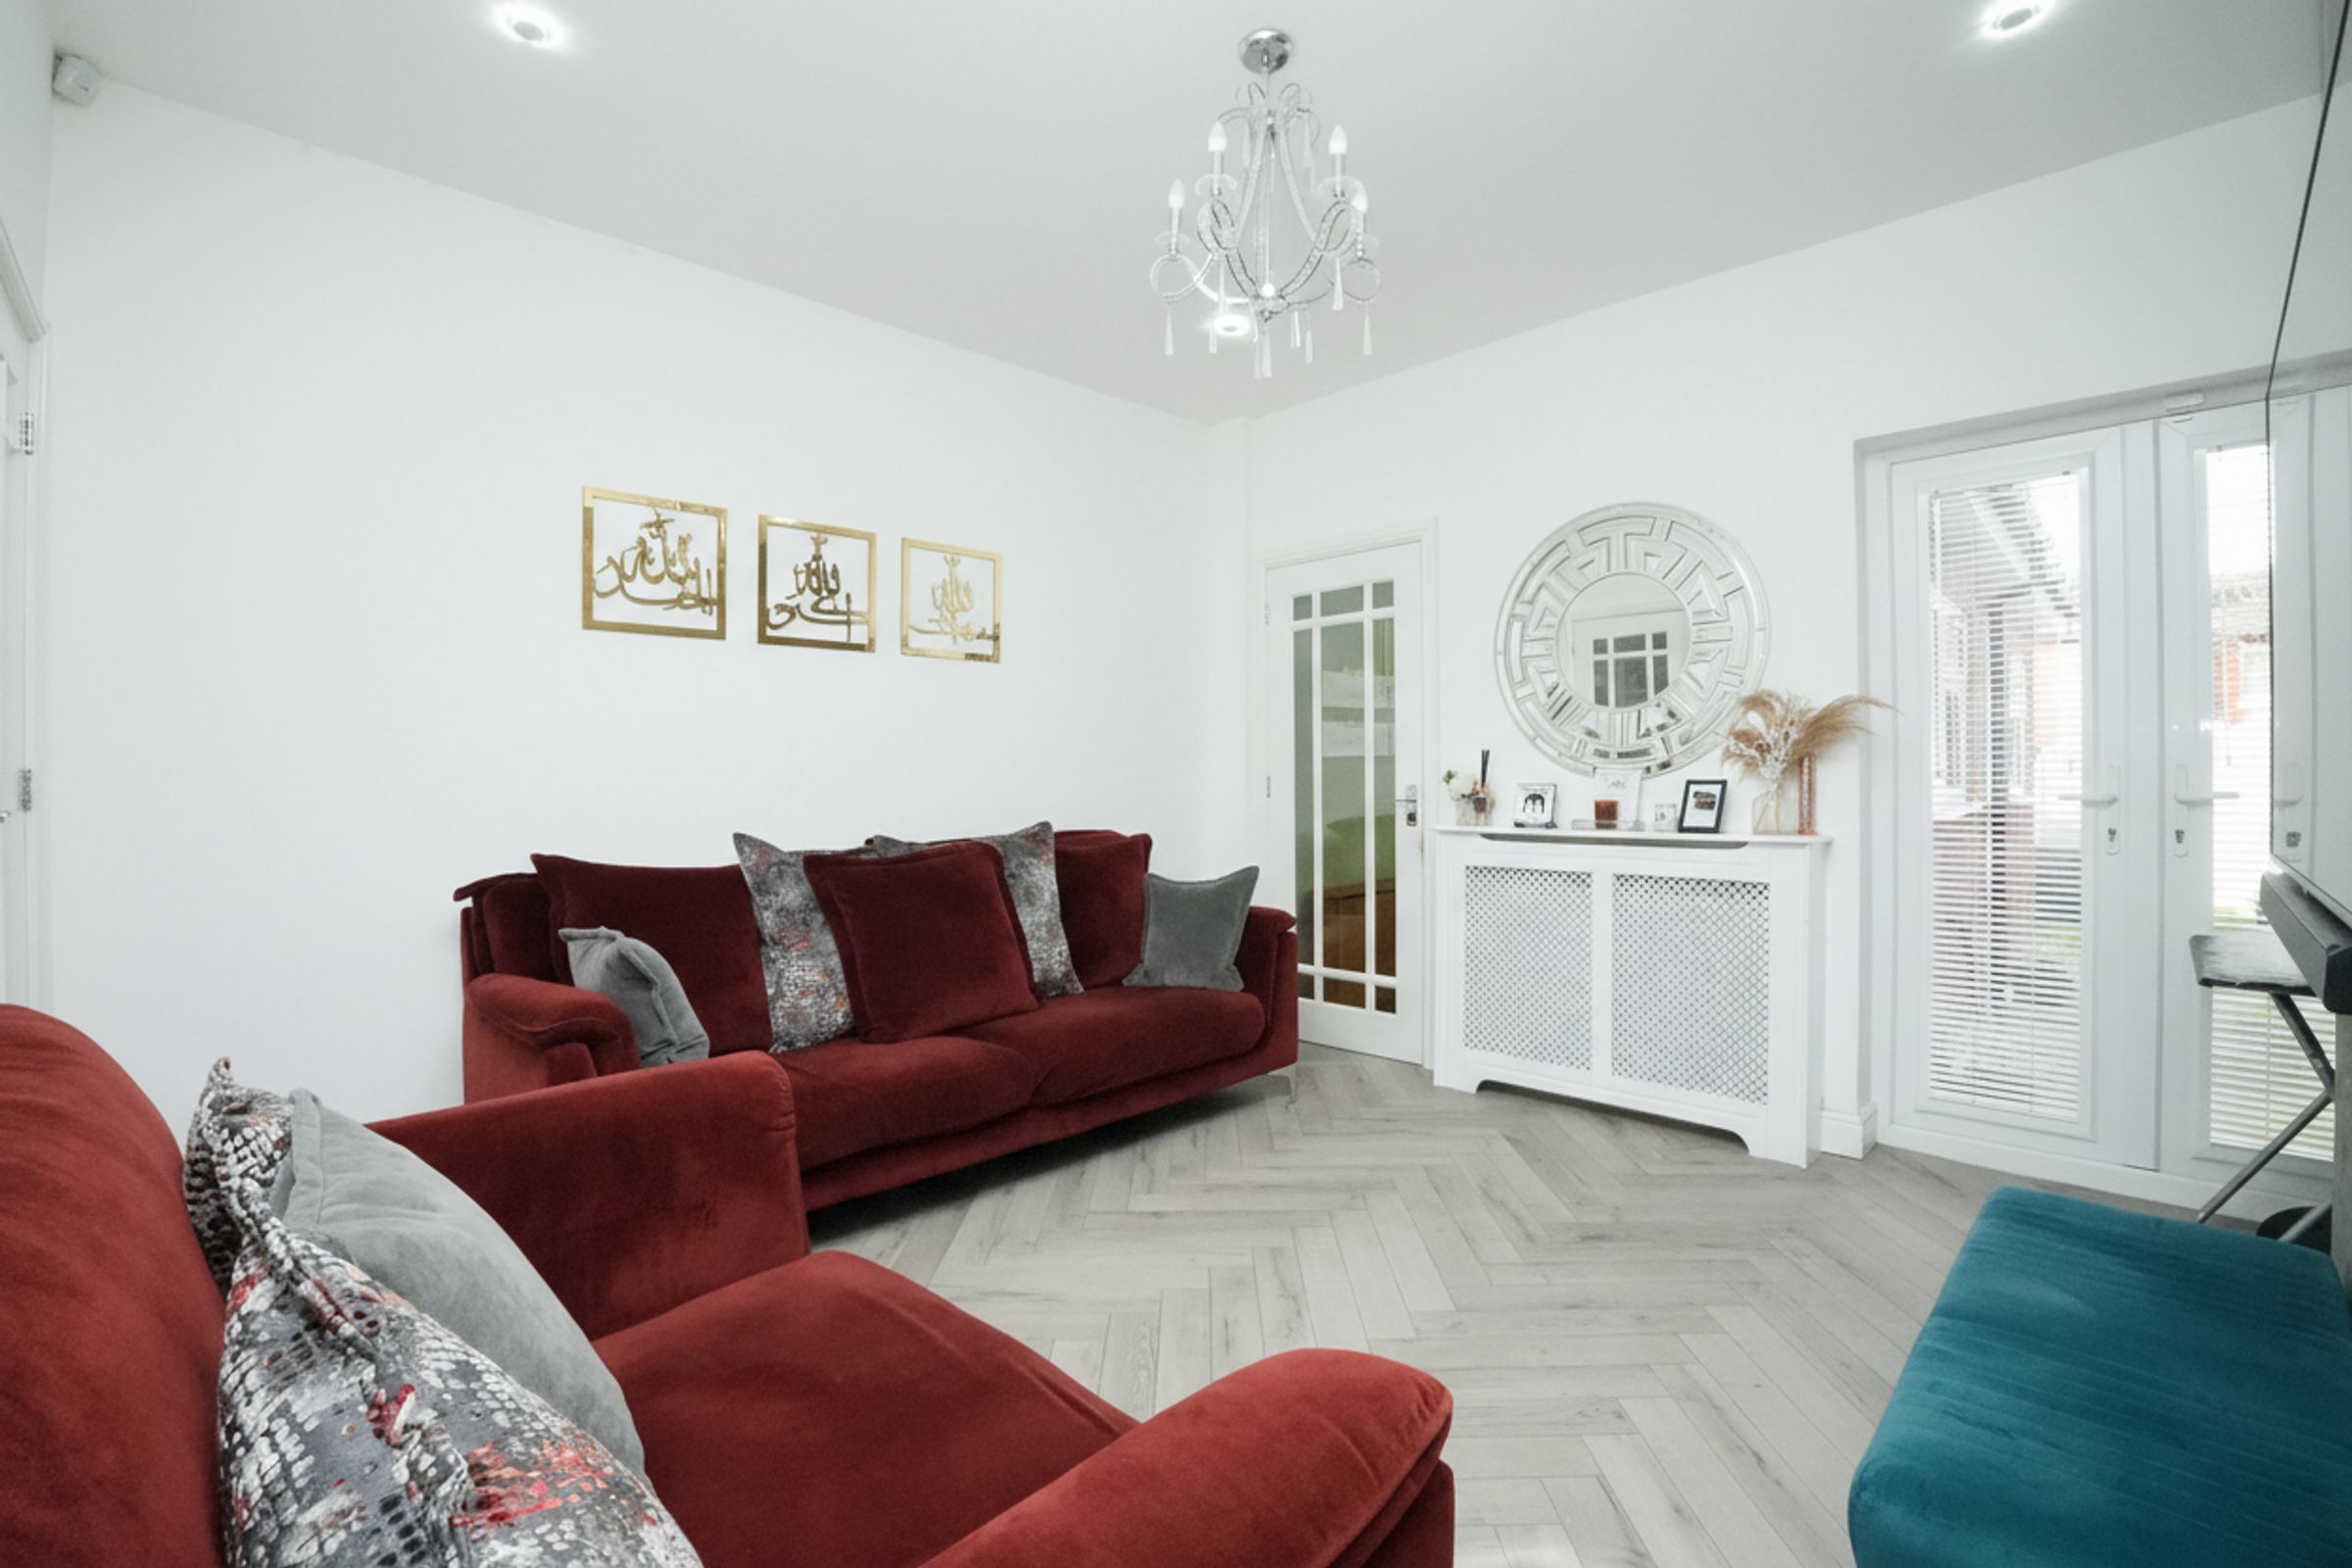
Living Room
12' 1" x 12' 2" (3.68m x 3.70m)
Double glazed patio doors to rear garden, wood flooring, ceiling lights, wall mounted radiator
Kitchen
15' 4" x 6' 6" (4.67m x 1.97m)
Double glazed windows to garden, tiled flooring, ceiling lights, worktop, drainer sink with mixer tap, 5 ring gas cooker, oven, extractor hood
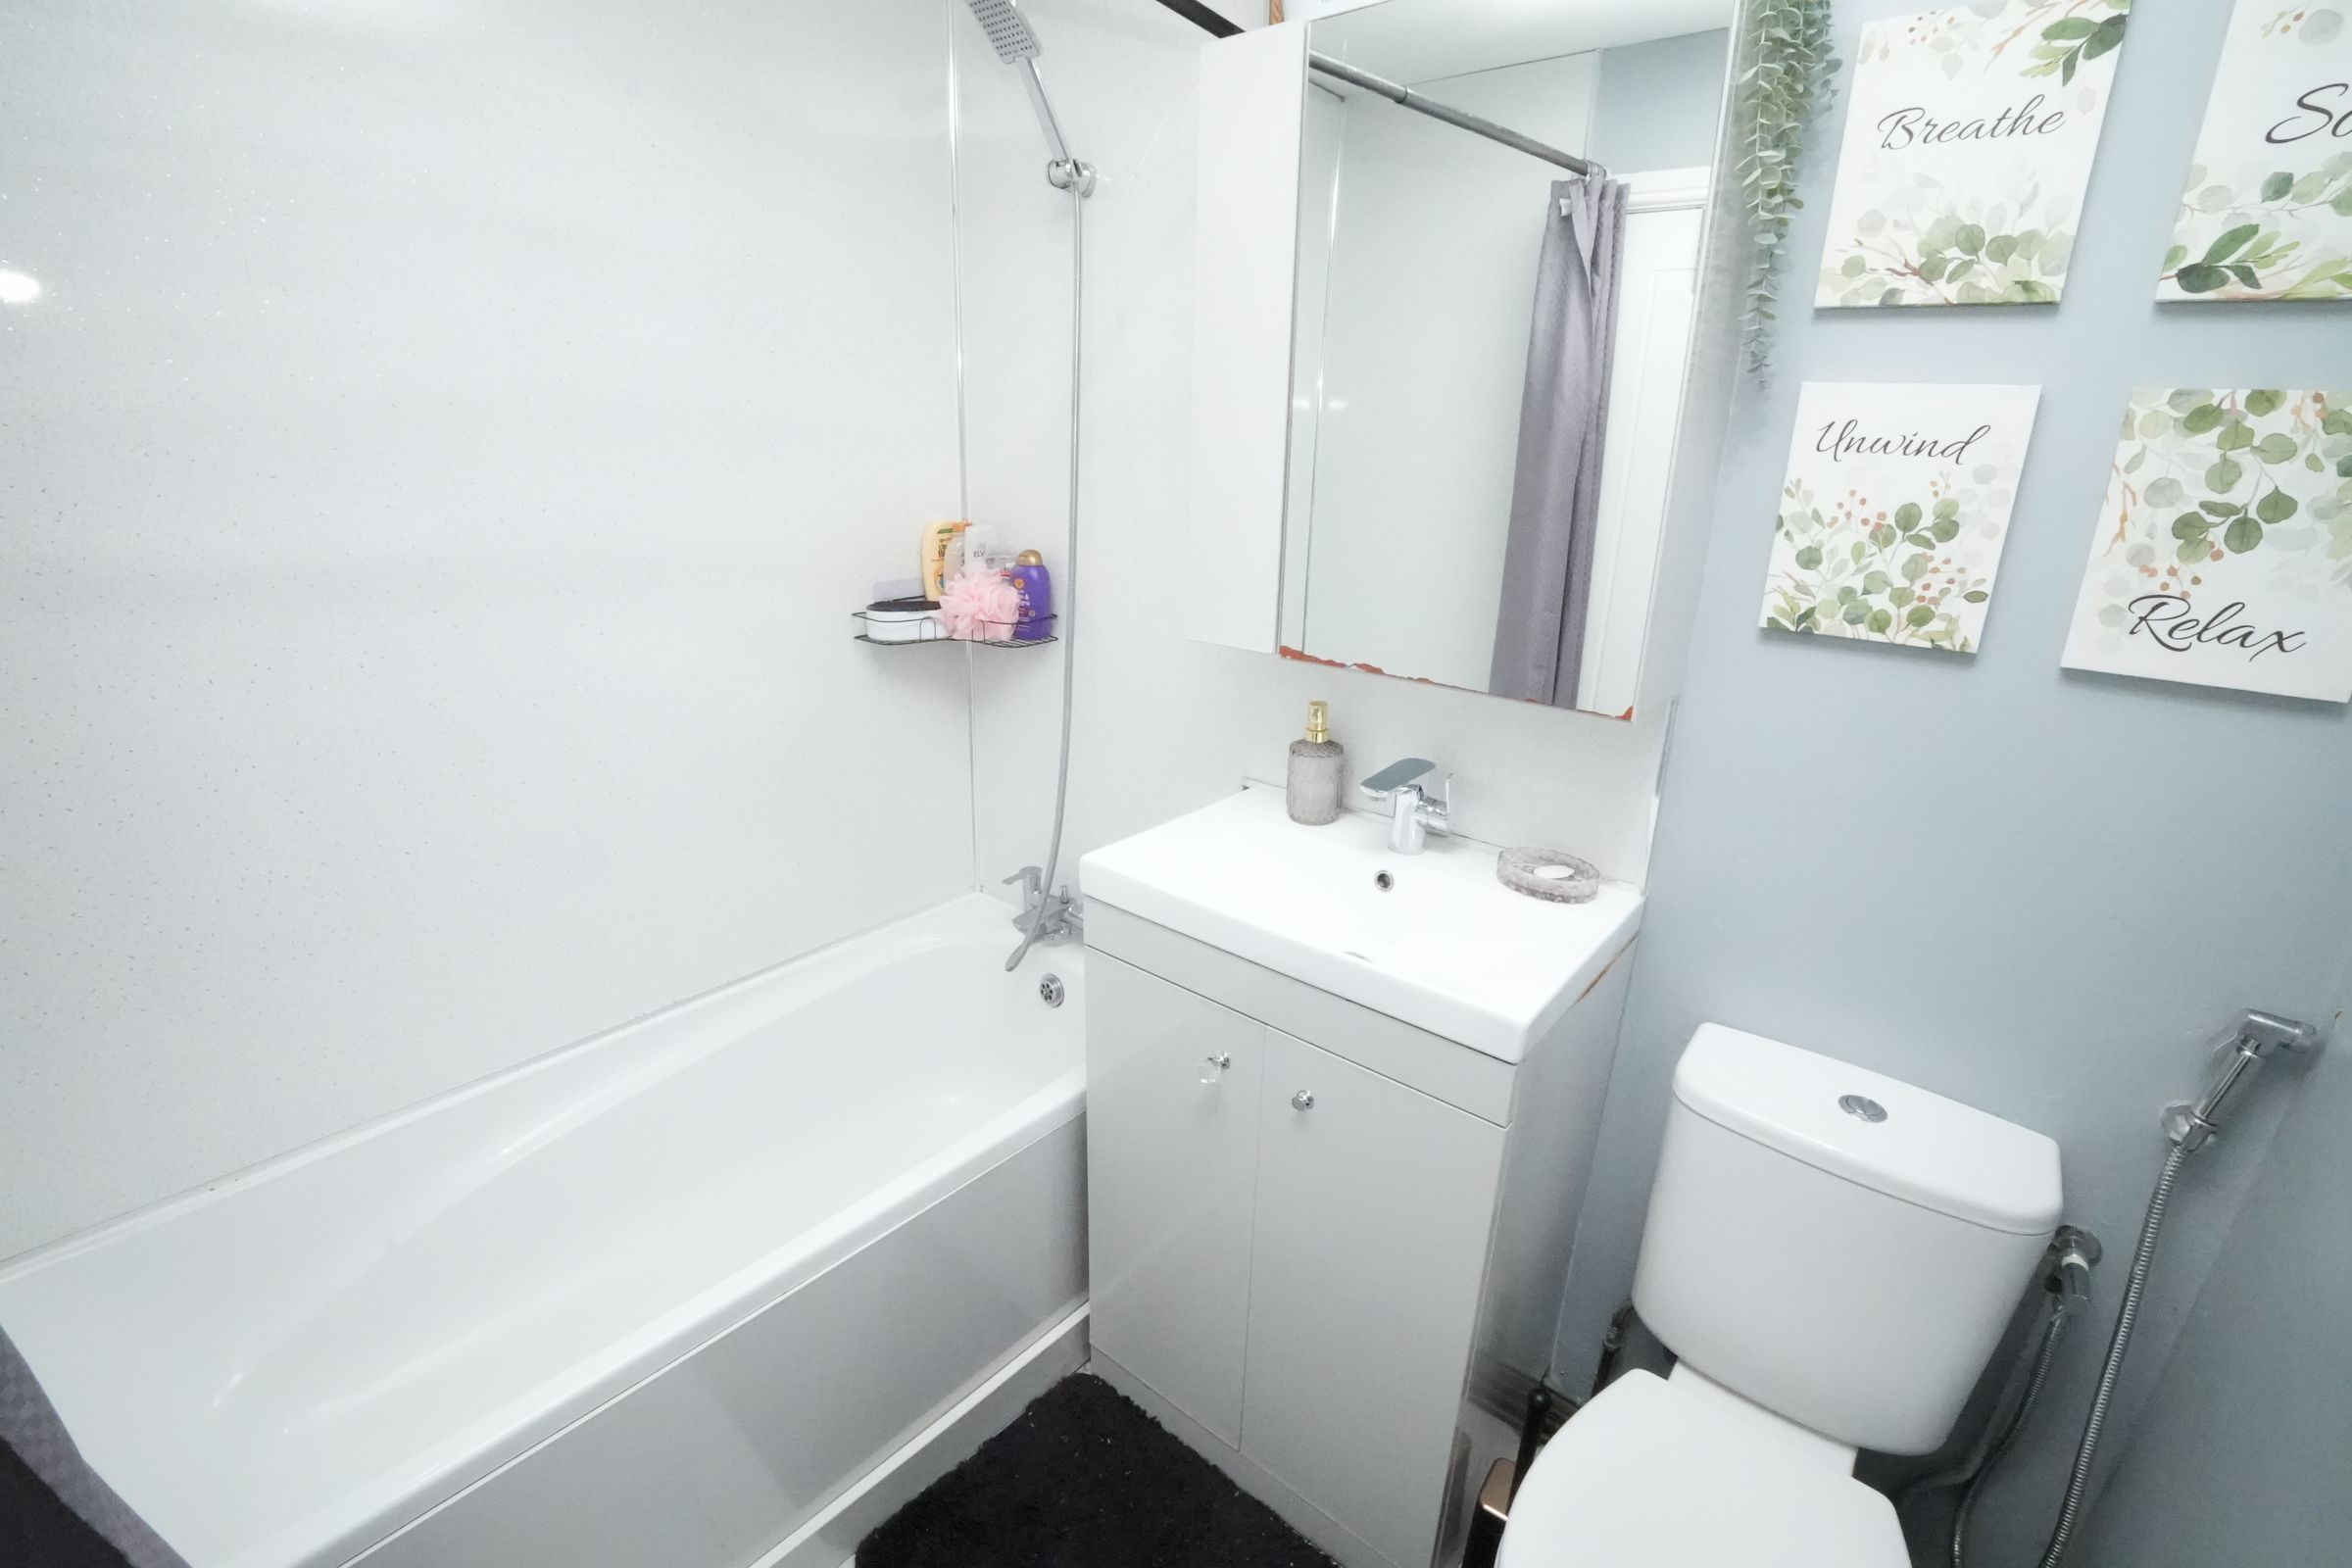
Bathroom
5' 5" x 6' 6" (1.66m x 1.97m)
Privacy double glazed window, tiled flooring, bath with thermostatic shower unit, vanity wash unit with mixer tap, toilet with douche kit
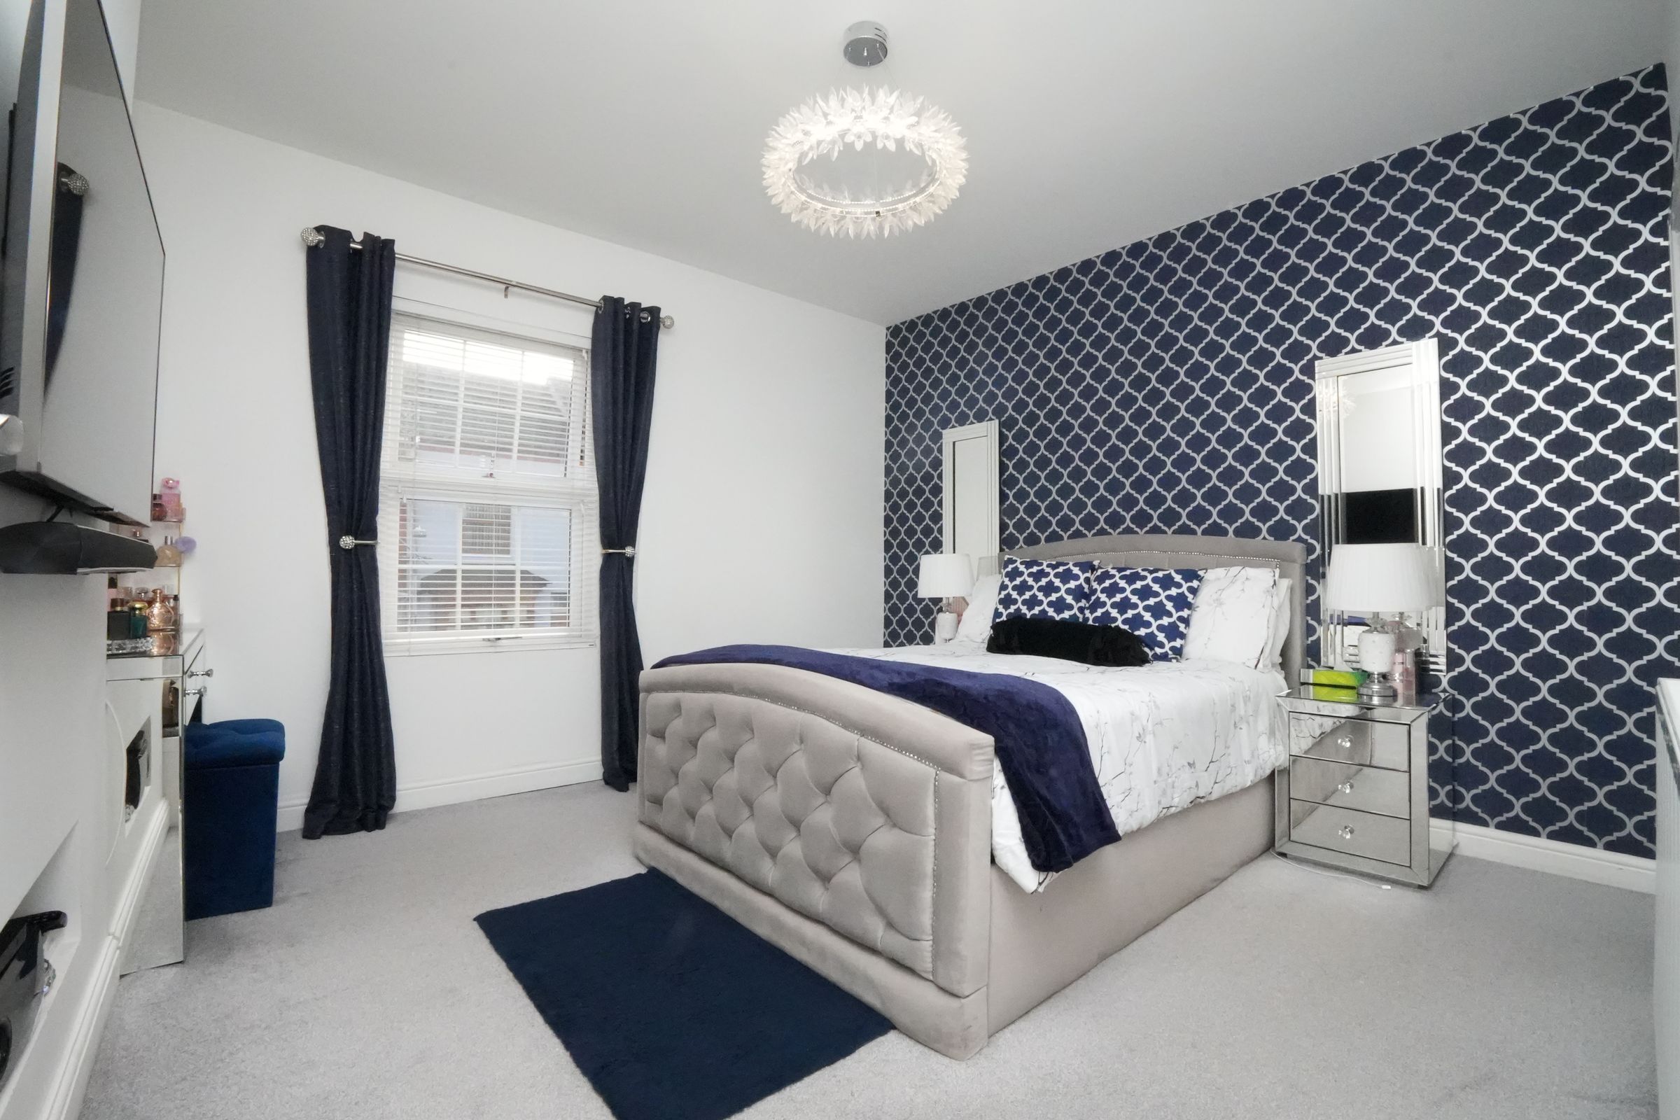
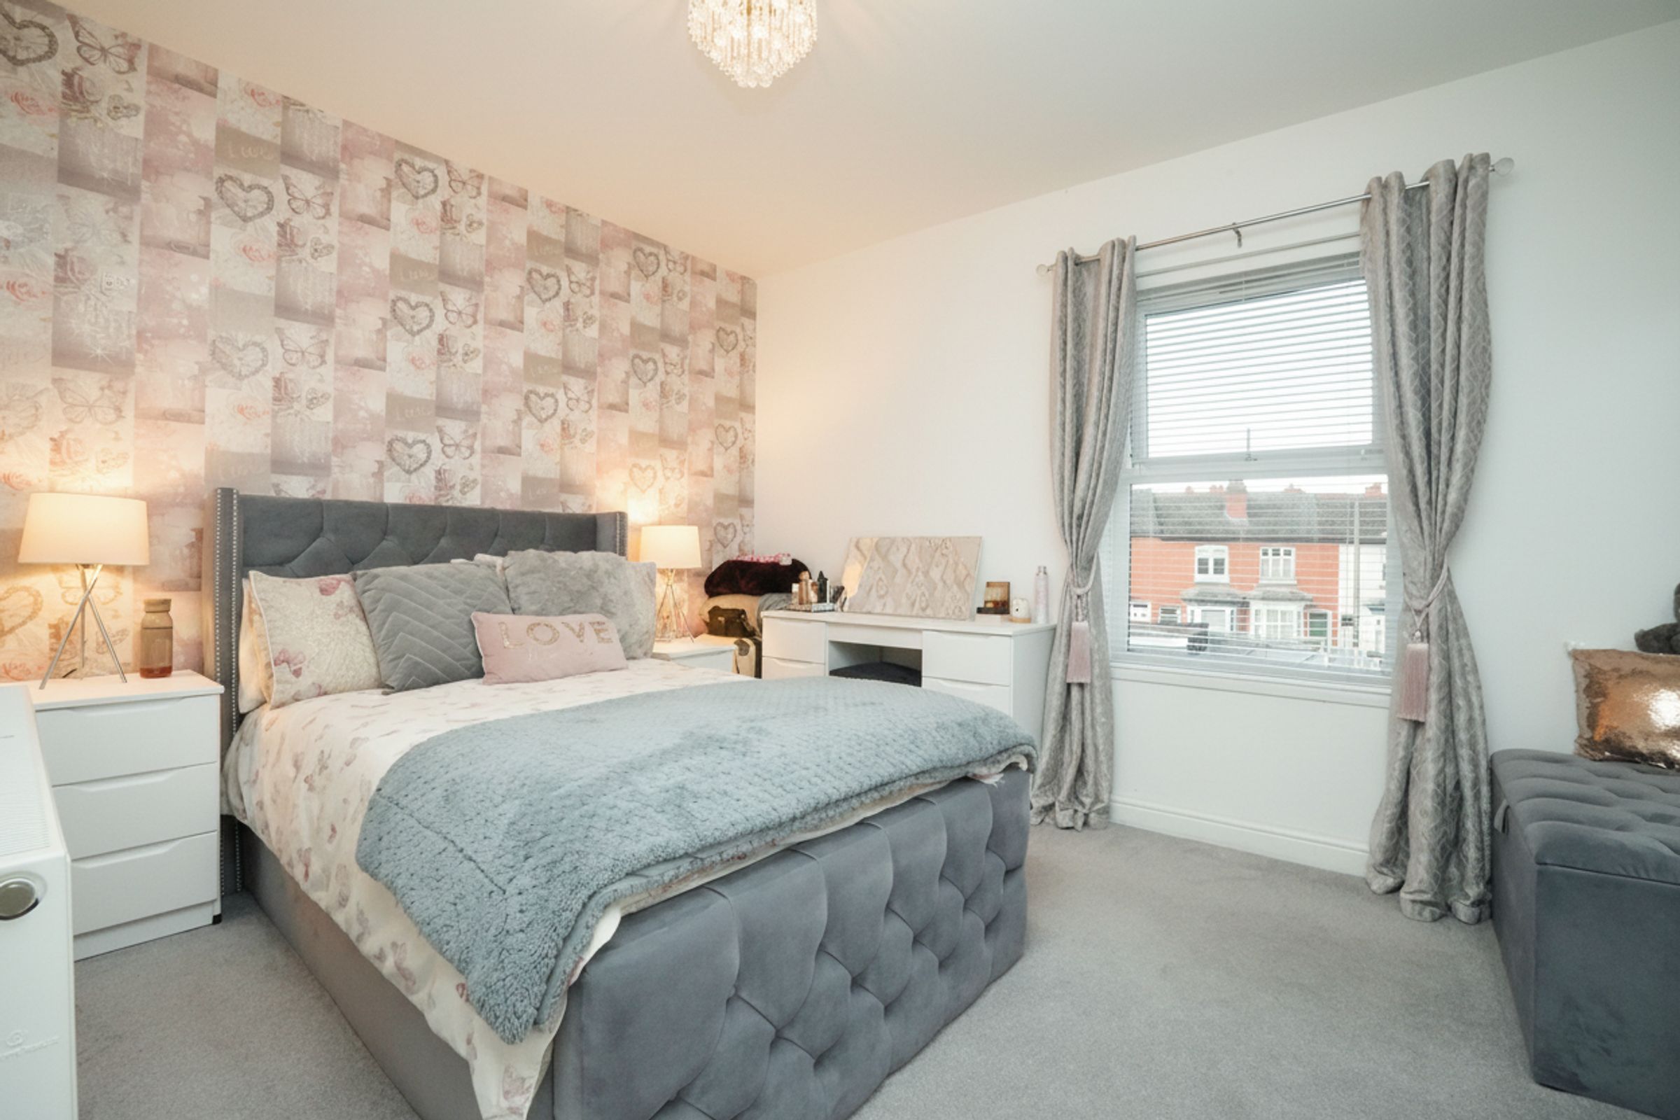
Bedroom 1
11' 6" x 12' 7" (3.51m x 3.83m)
Double glazed window to front, ceiling light, carpet, wall mounted radiator, access to small walk-in wardrobe
Bedroom 2
9' 11" x 12' 7" (3.03m x 3.83m)
Double glazed window to rear, carpet, ceiling light, wall mounted radiator
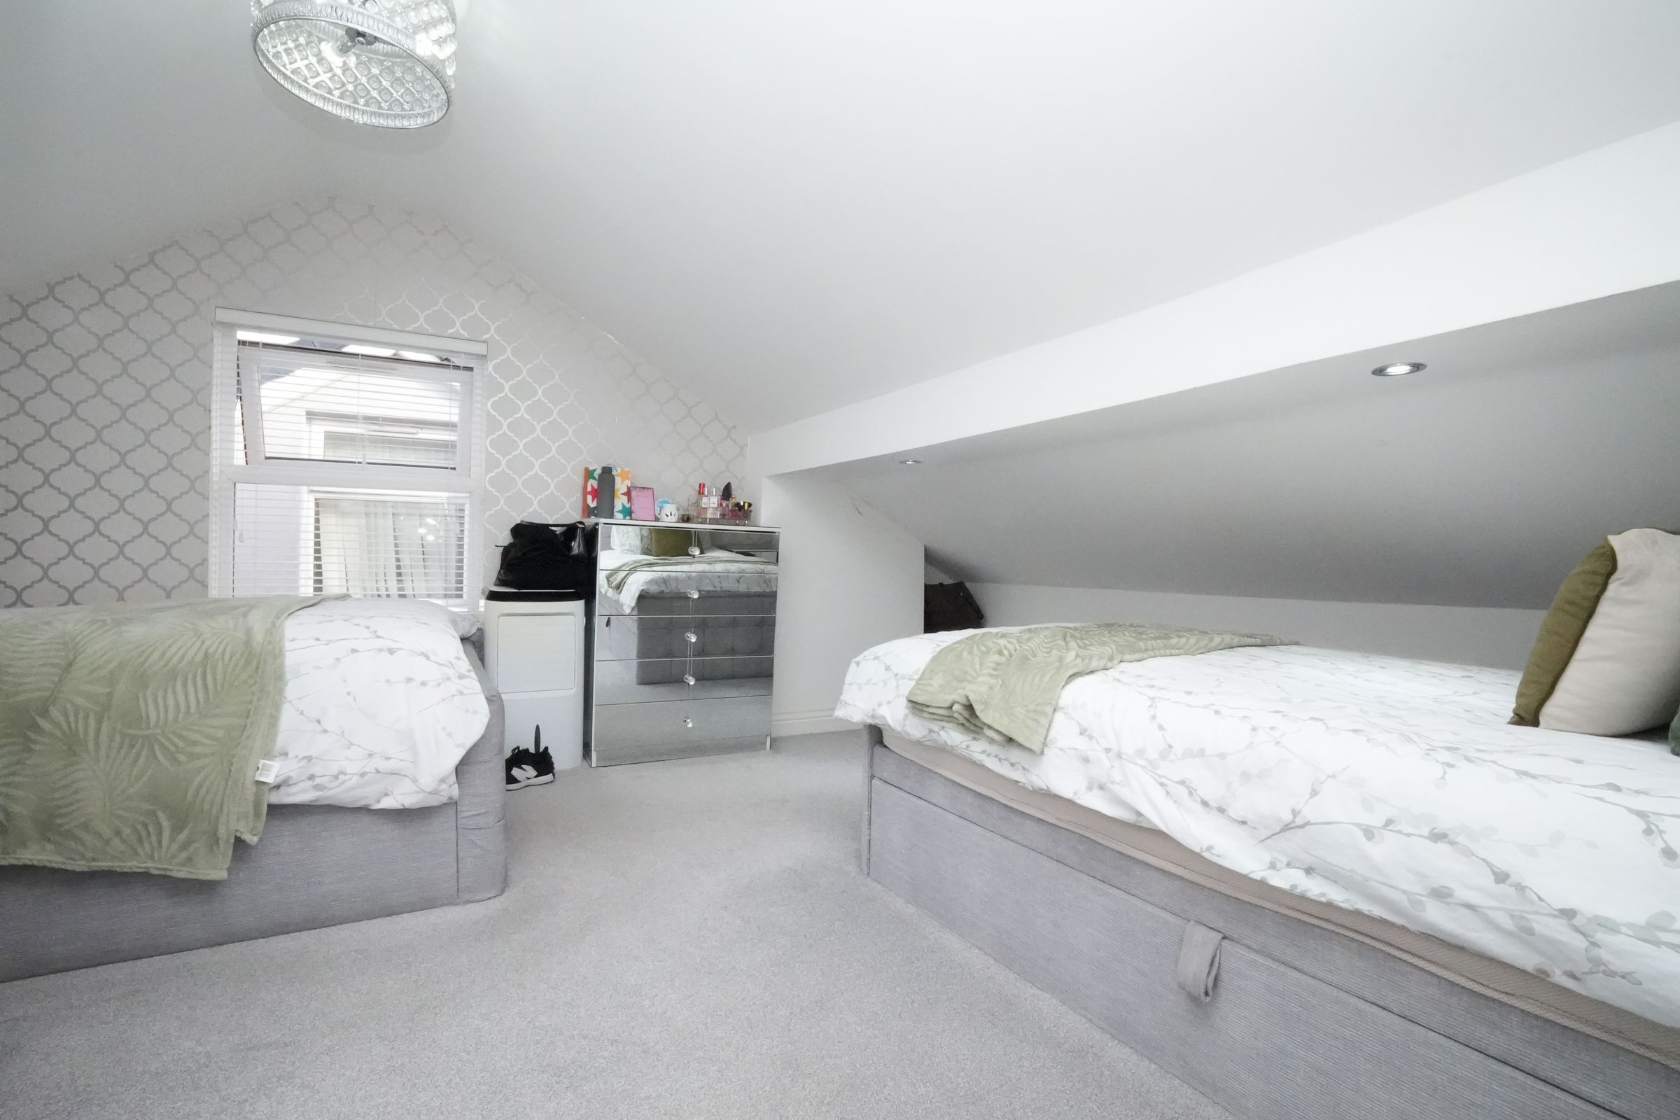
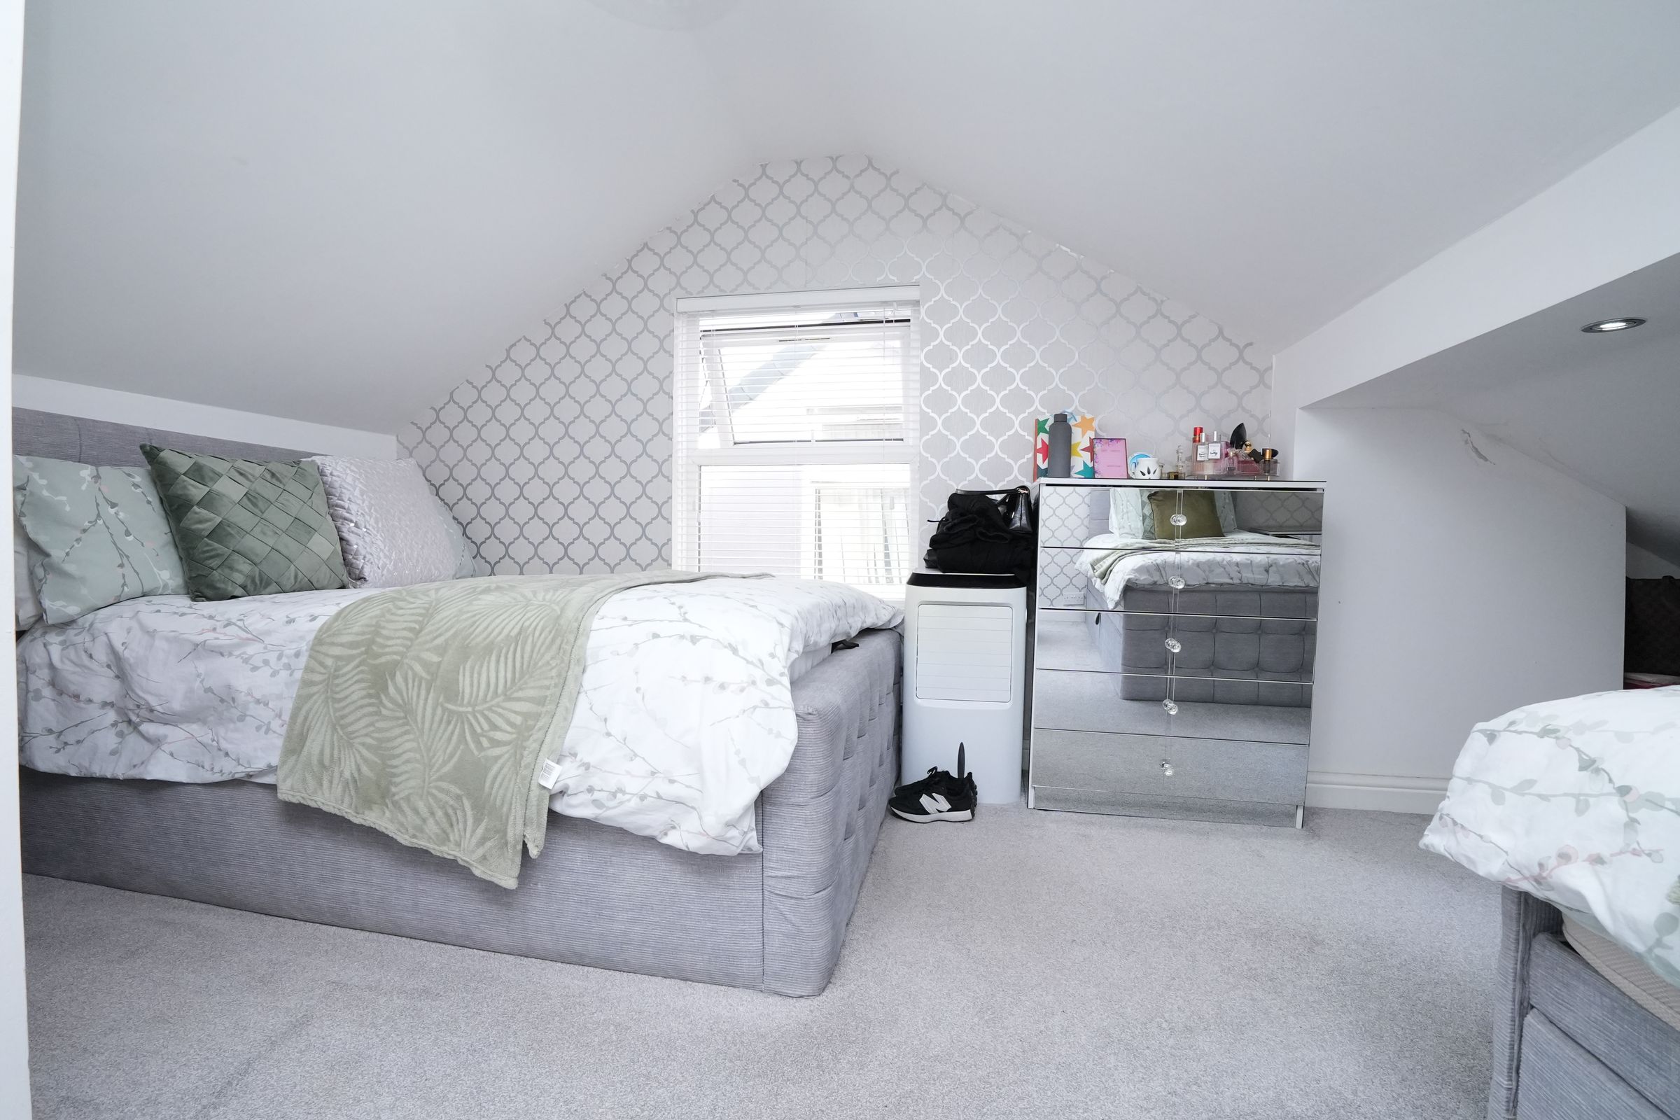
Bedroom 3
11' 6" x 12' 7" (3.51m x 3.83m)
Large bedroom able to accompany two double beds. Double glazed window, carpet, ceiling lights, radiator. Storage built into the eaves with ample storage capacity