Like the look of this property?
We would love to hear from you and arrange a viewing of this property. Get in touch now!
Looking to sell a property?
You can get a free online or in person valuation.
Property features
Detached
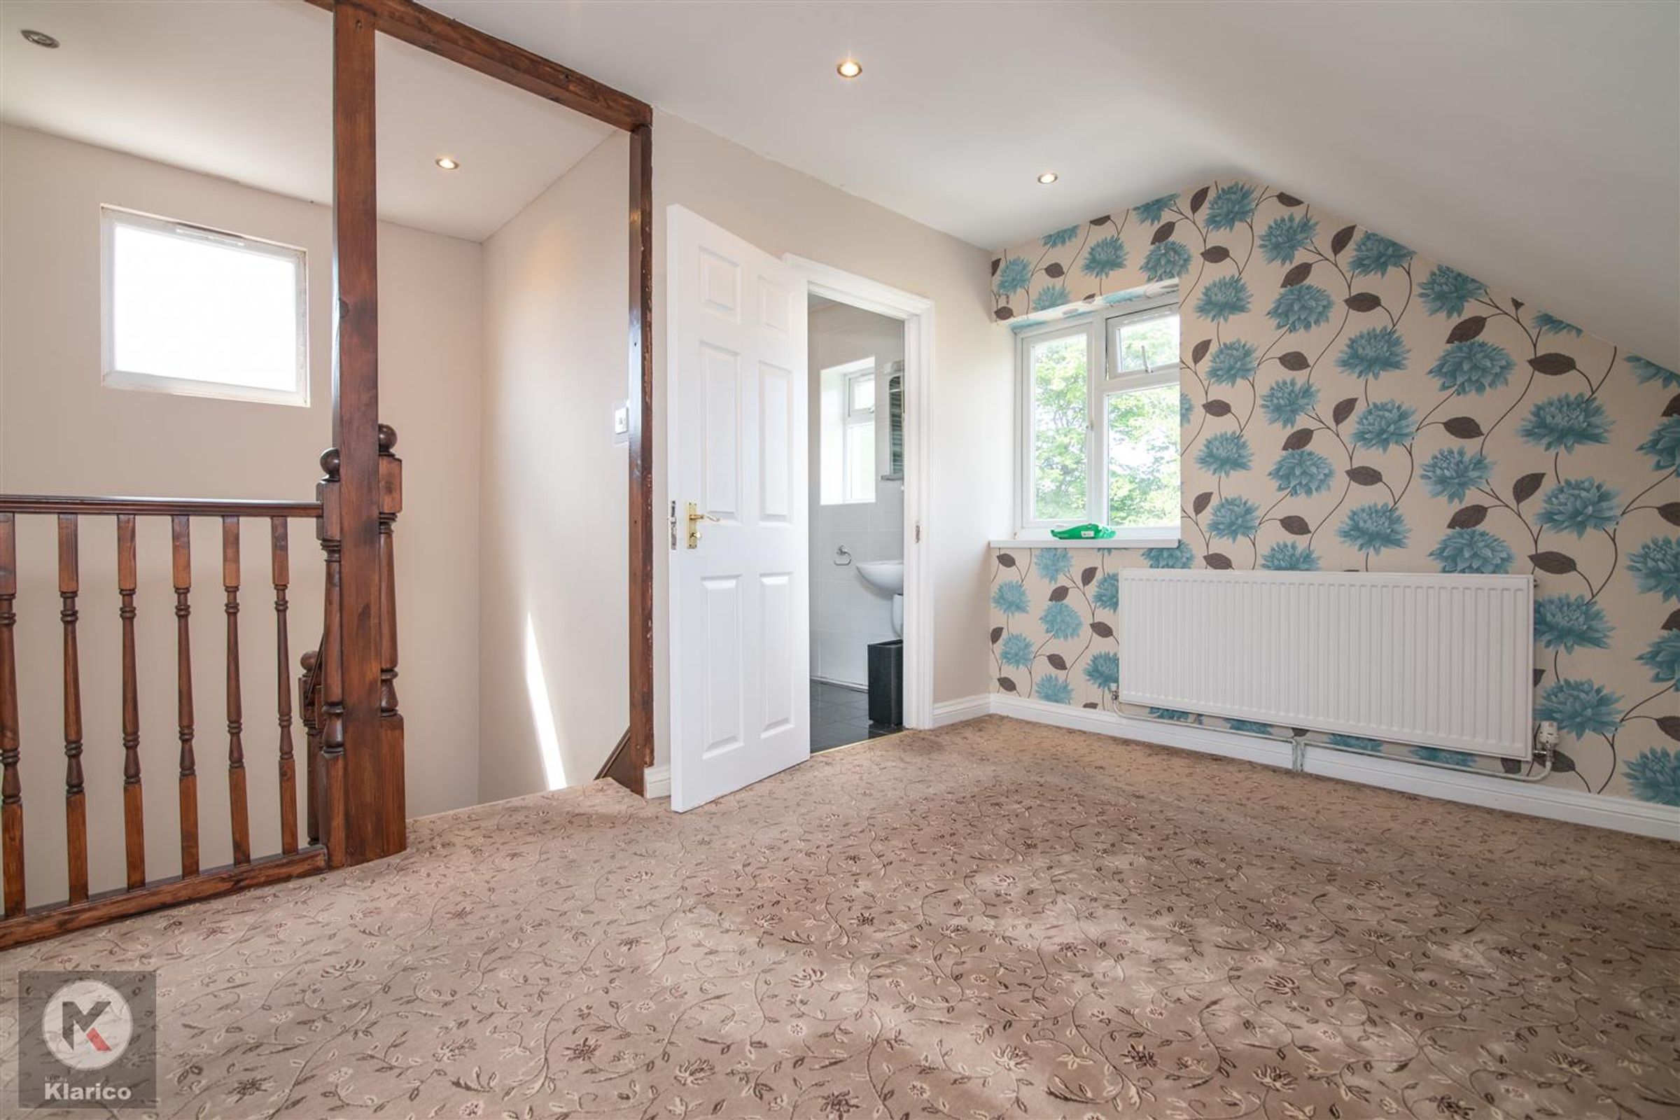
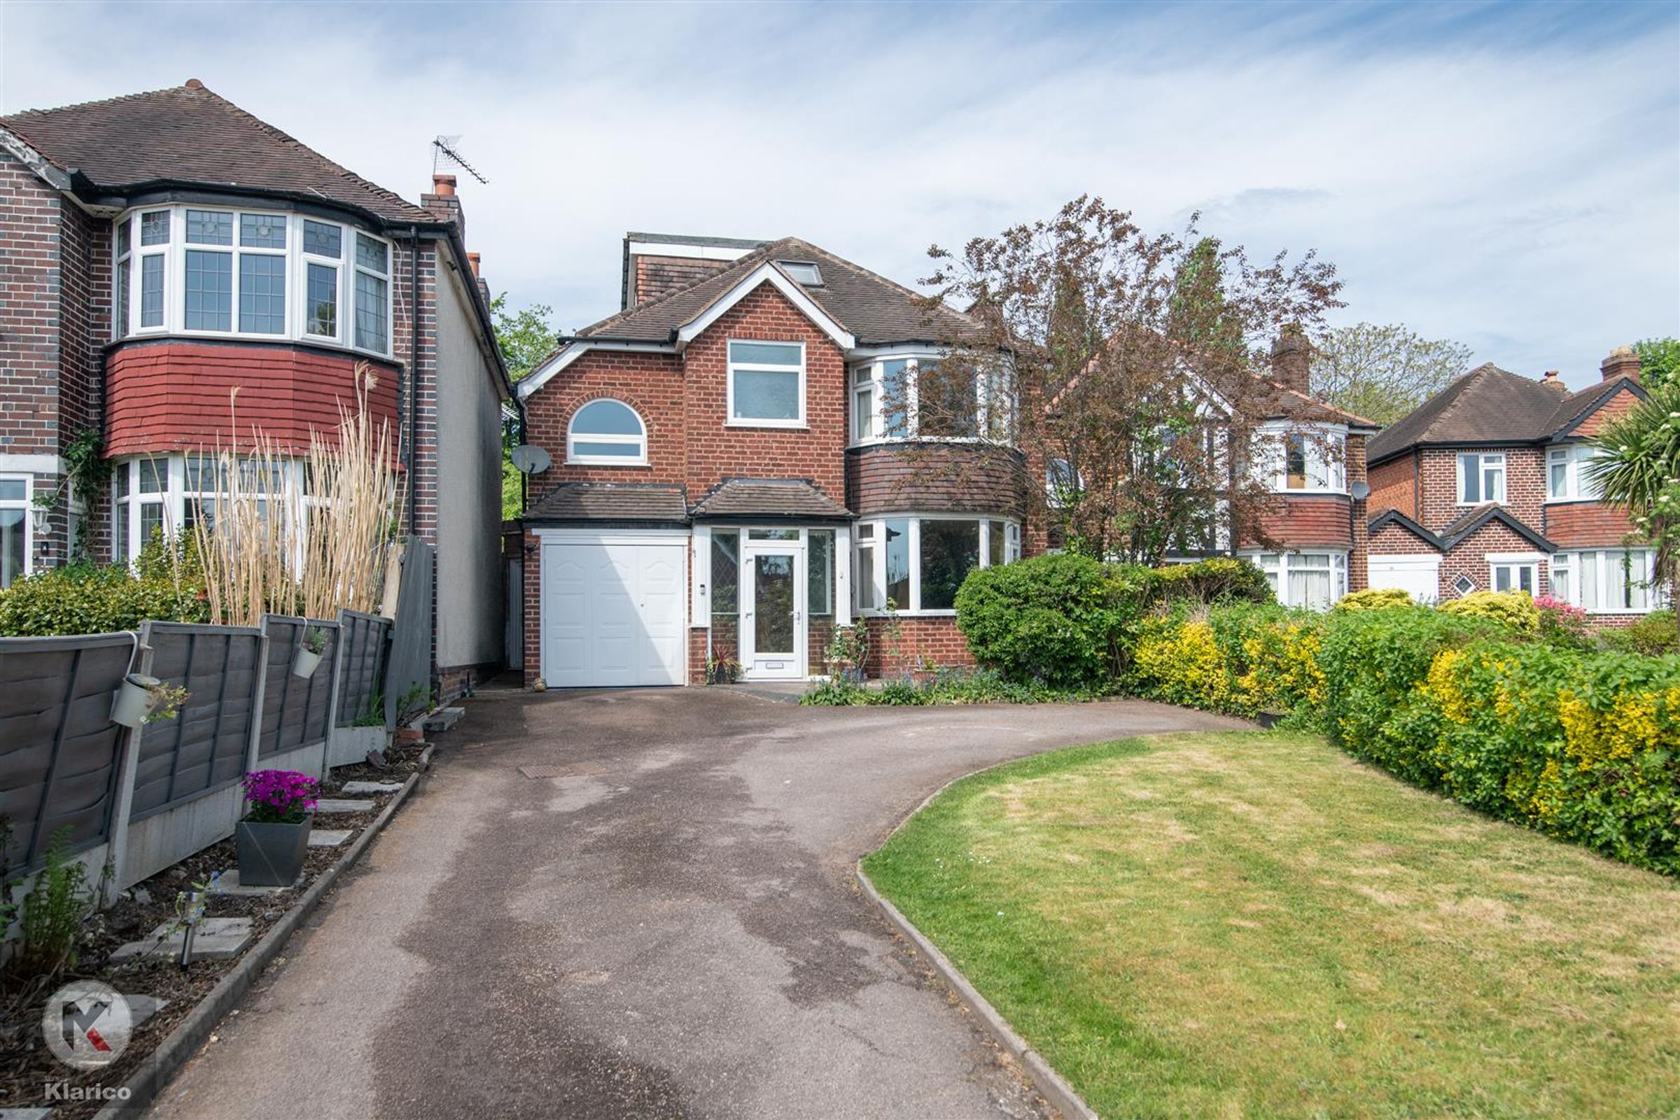
Dormer Loft Conversion
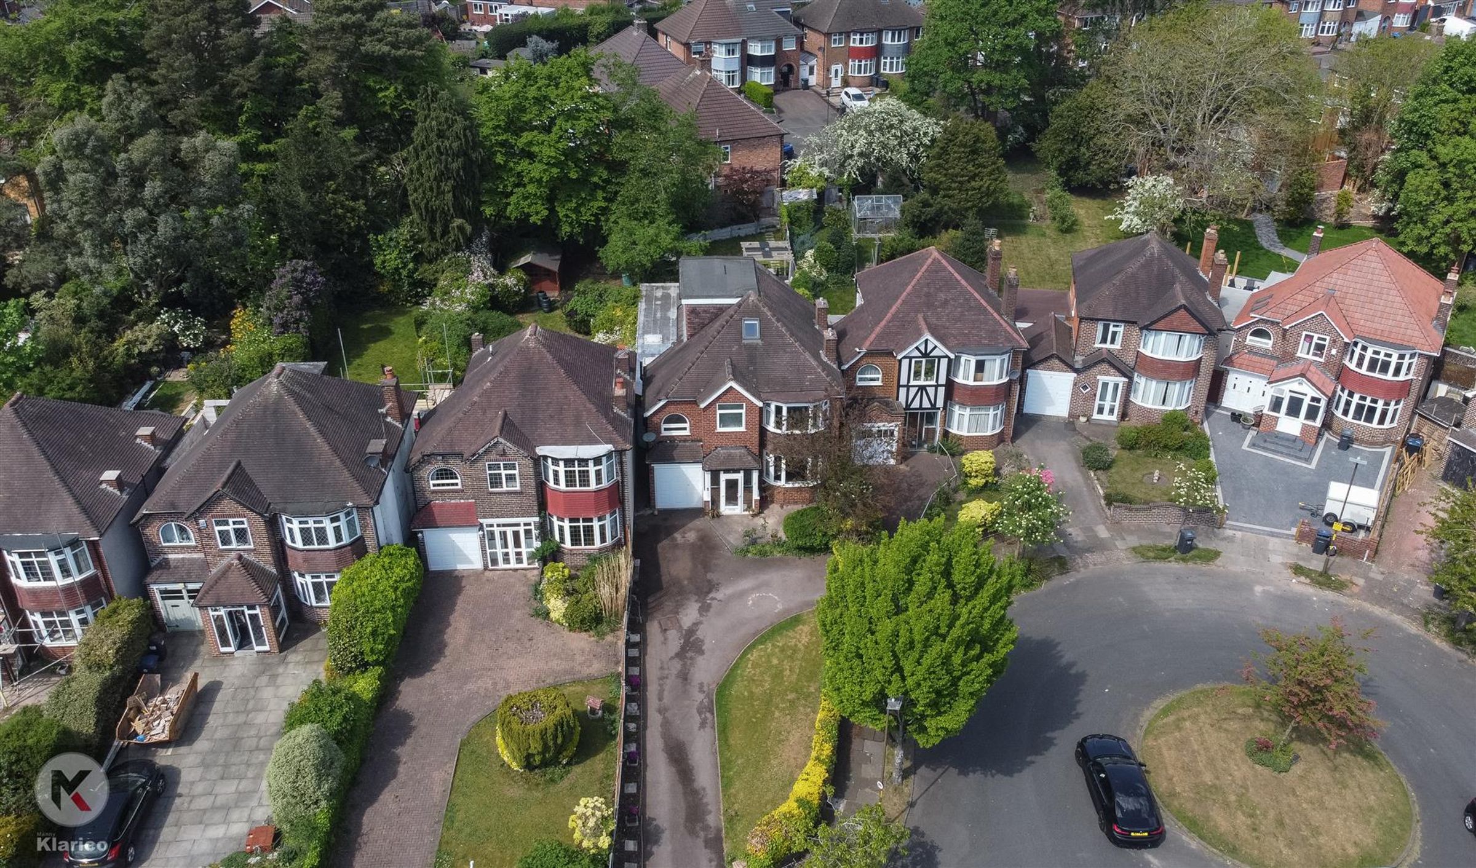
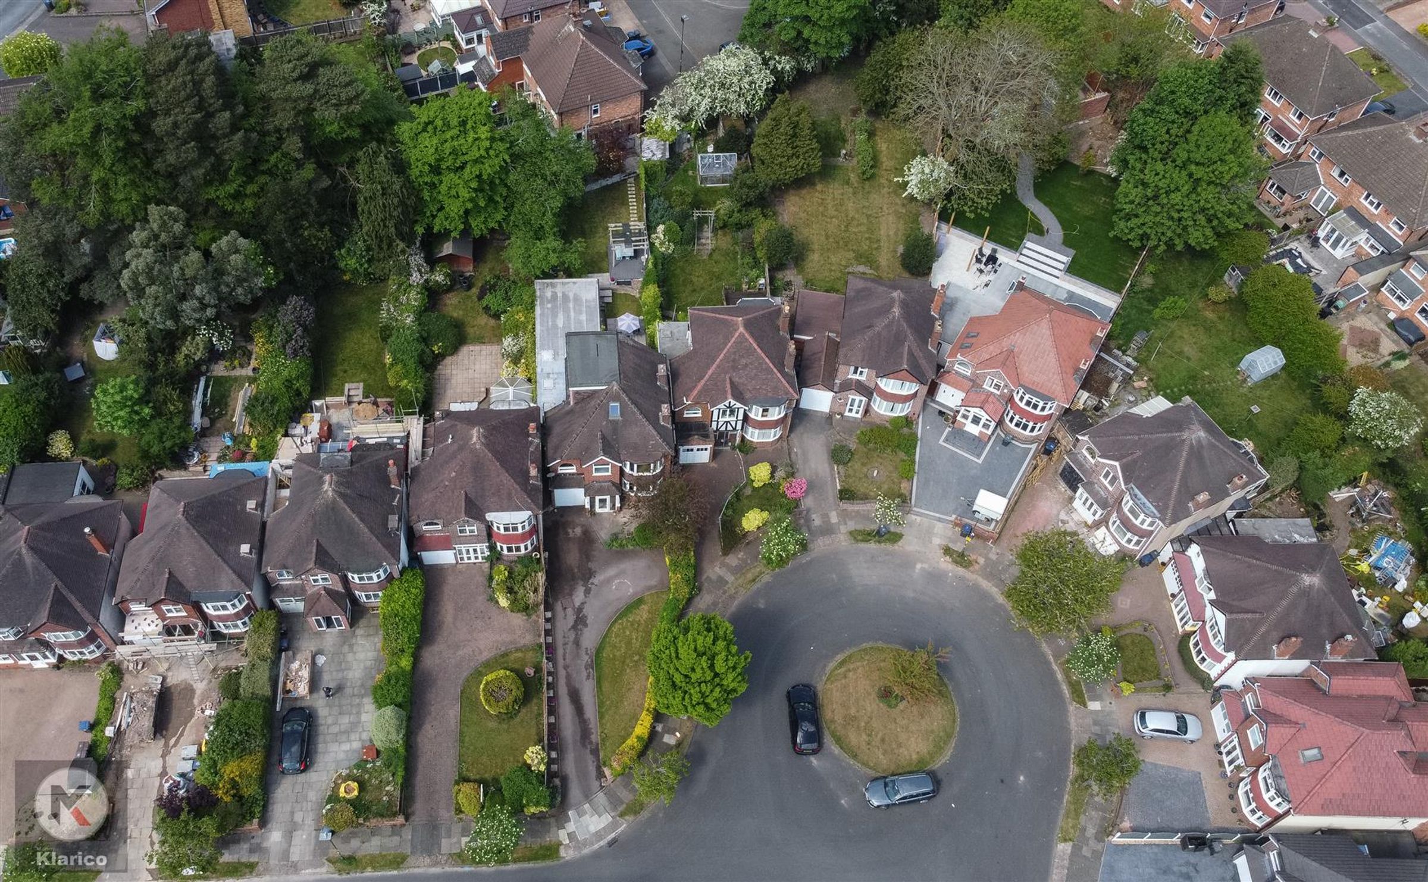
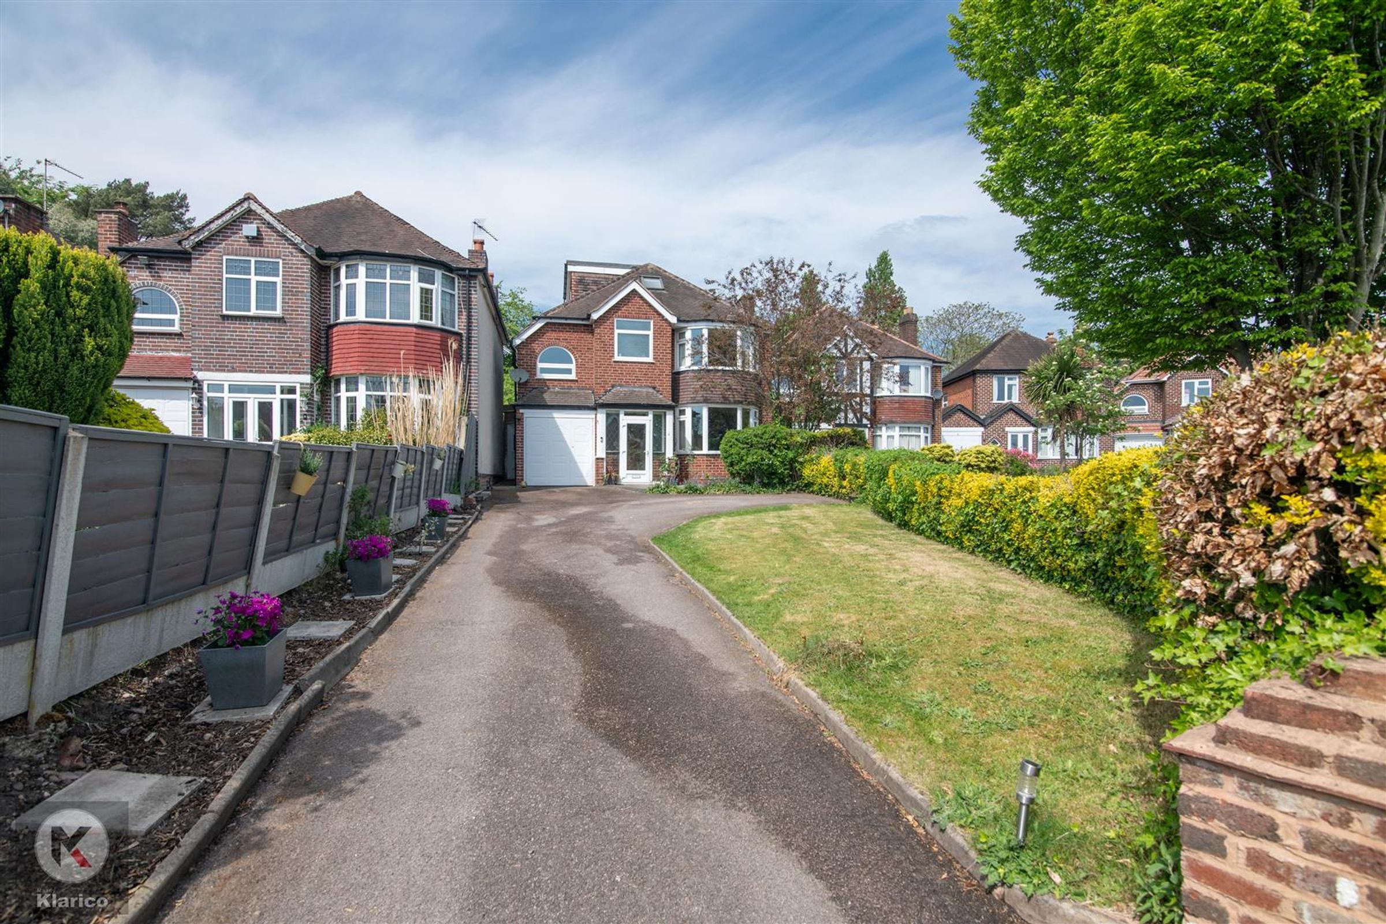
Off-Road Parking For Multiple Properties
Bedroom With En-Suite And Study
Well Presented Family Home
Gas Central Heating
About this property
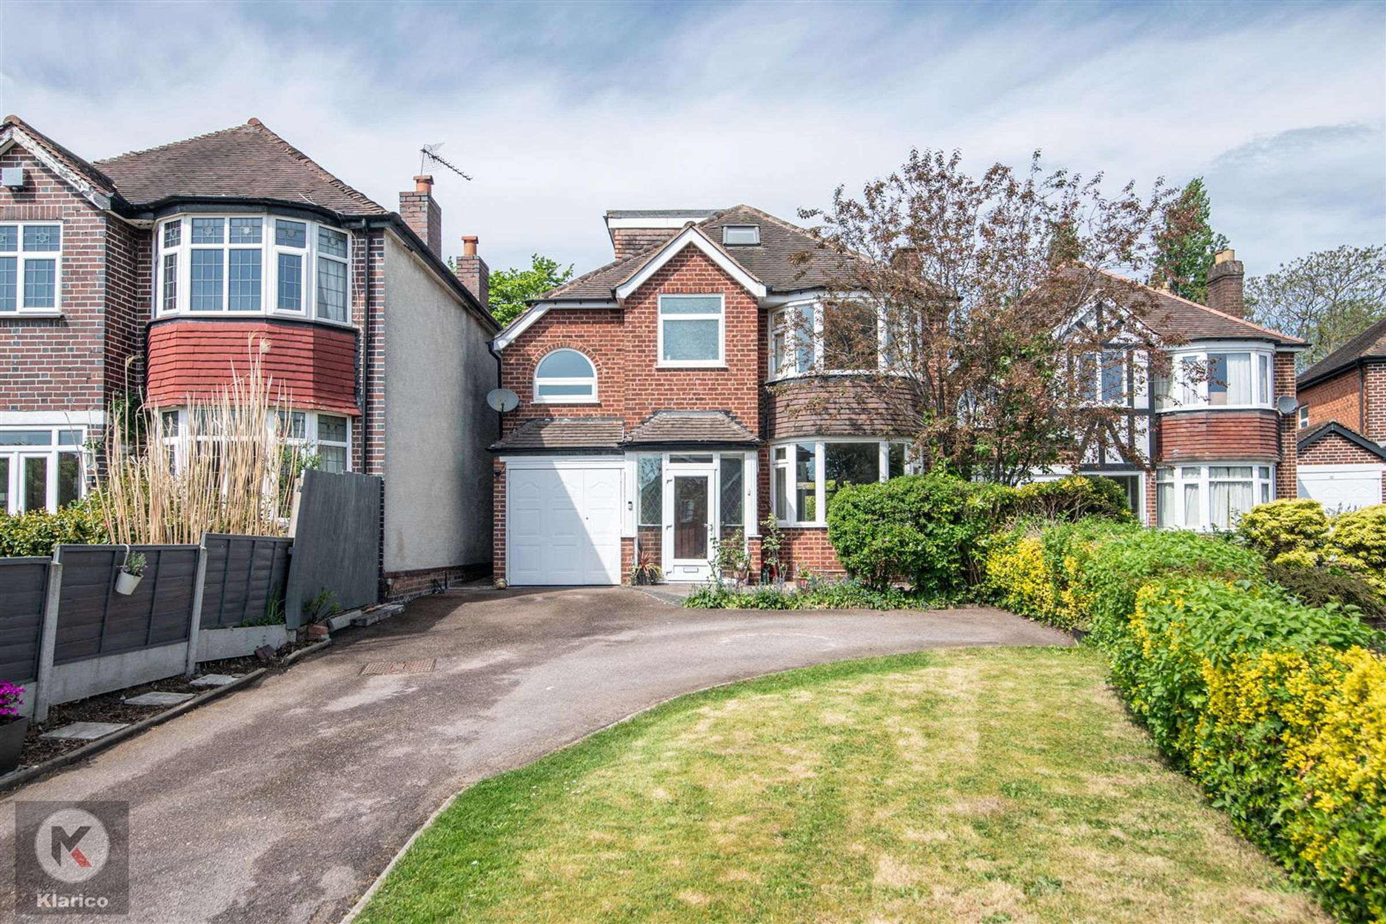
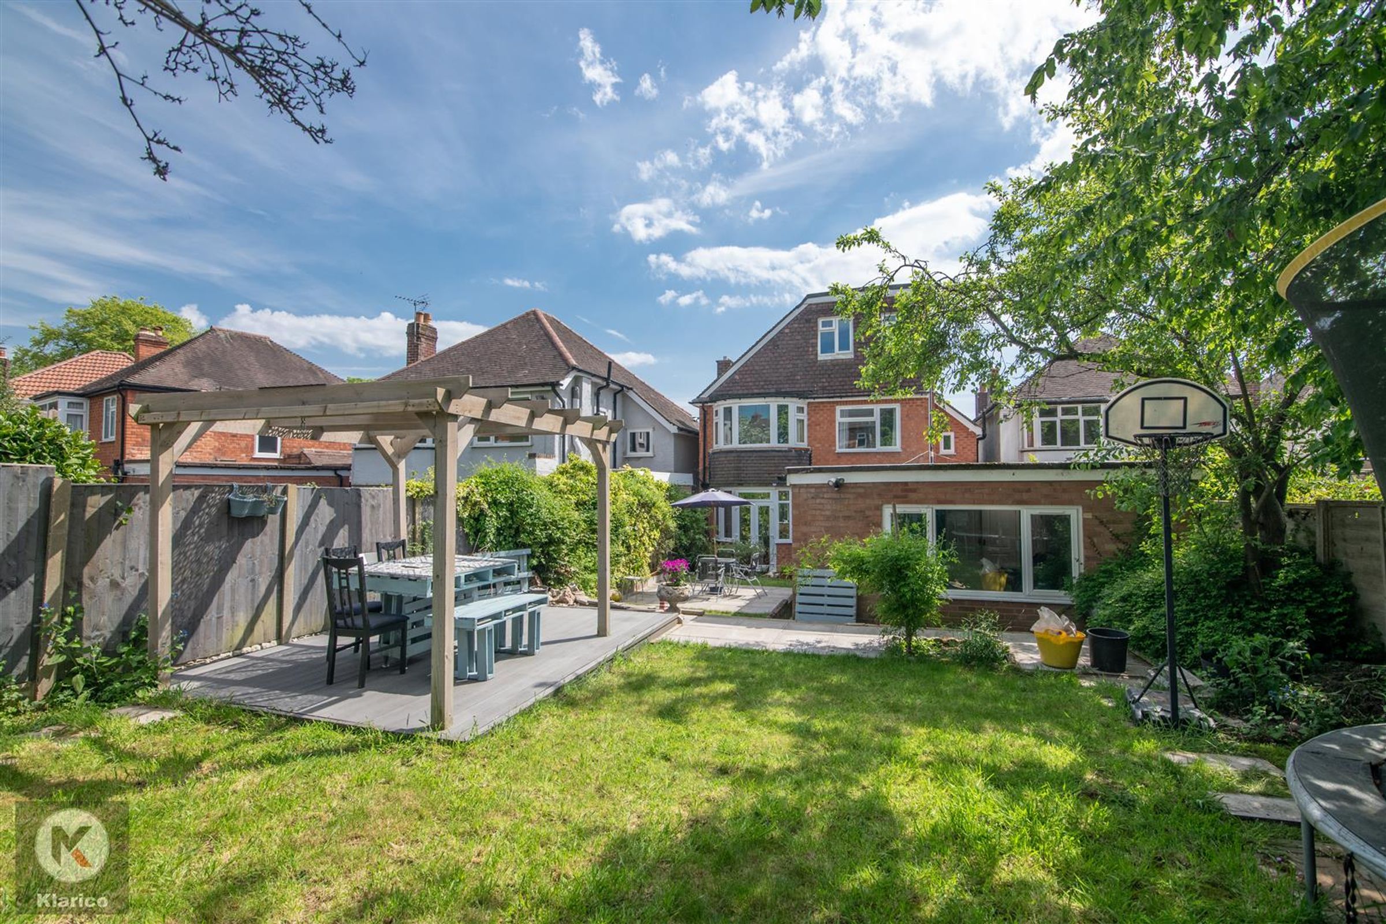
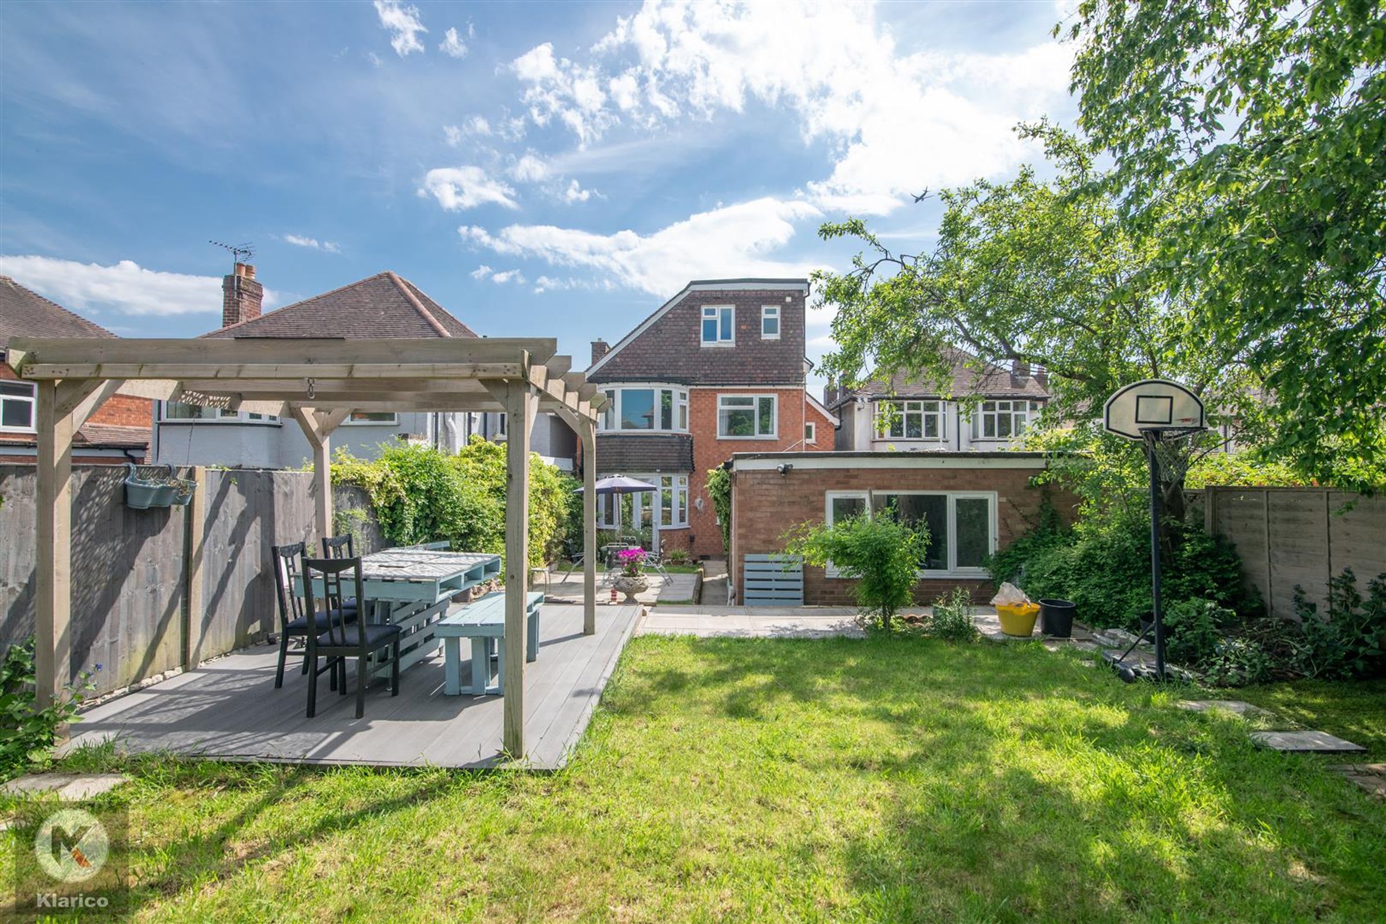
Nestled on the desirable Greenside Road in Birmingham, this stunning detached house offers an exceptional living experience. Spanning an impressive 2,135 square feet, the property has been thoughtfully extended on the ground floor, providing ample space for both relaxation and entertainment.
Upon entering, you are greeted by two spacious reception rooms, perfect for hosting guests or enjoying quiet family evenings. The house boasts five well-appointed bedrooms, ensuring that there is plenty of room for family and visitors alike. With three modern bathrooms, morning routines and family life are made effortless.
One of the standout features of this property is the impressive dormer conversion, which adds both character and additional living space. This enhancement allows for a bright and airy atmosphere throughout the home, making it a delightful place to reside.
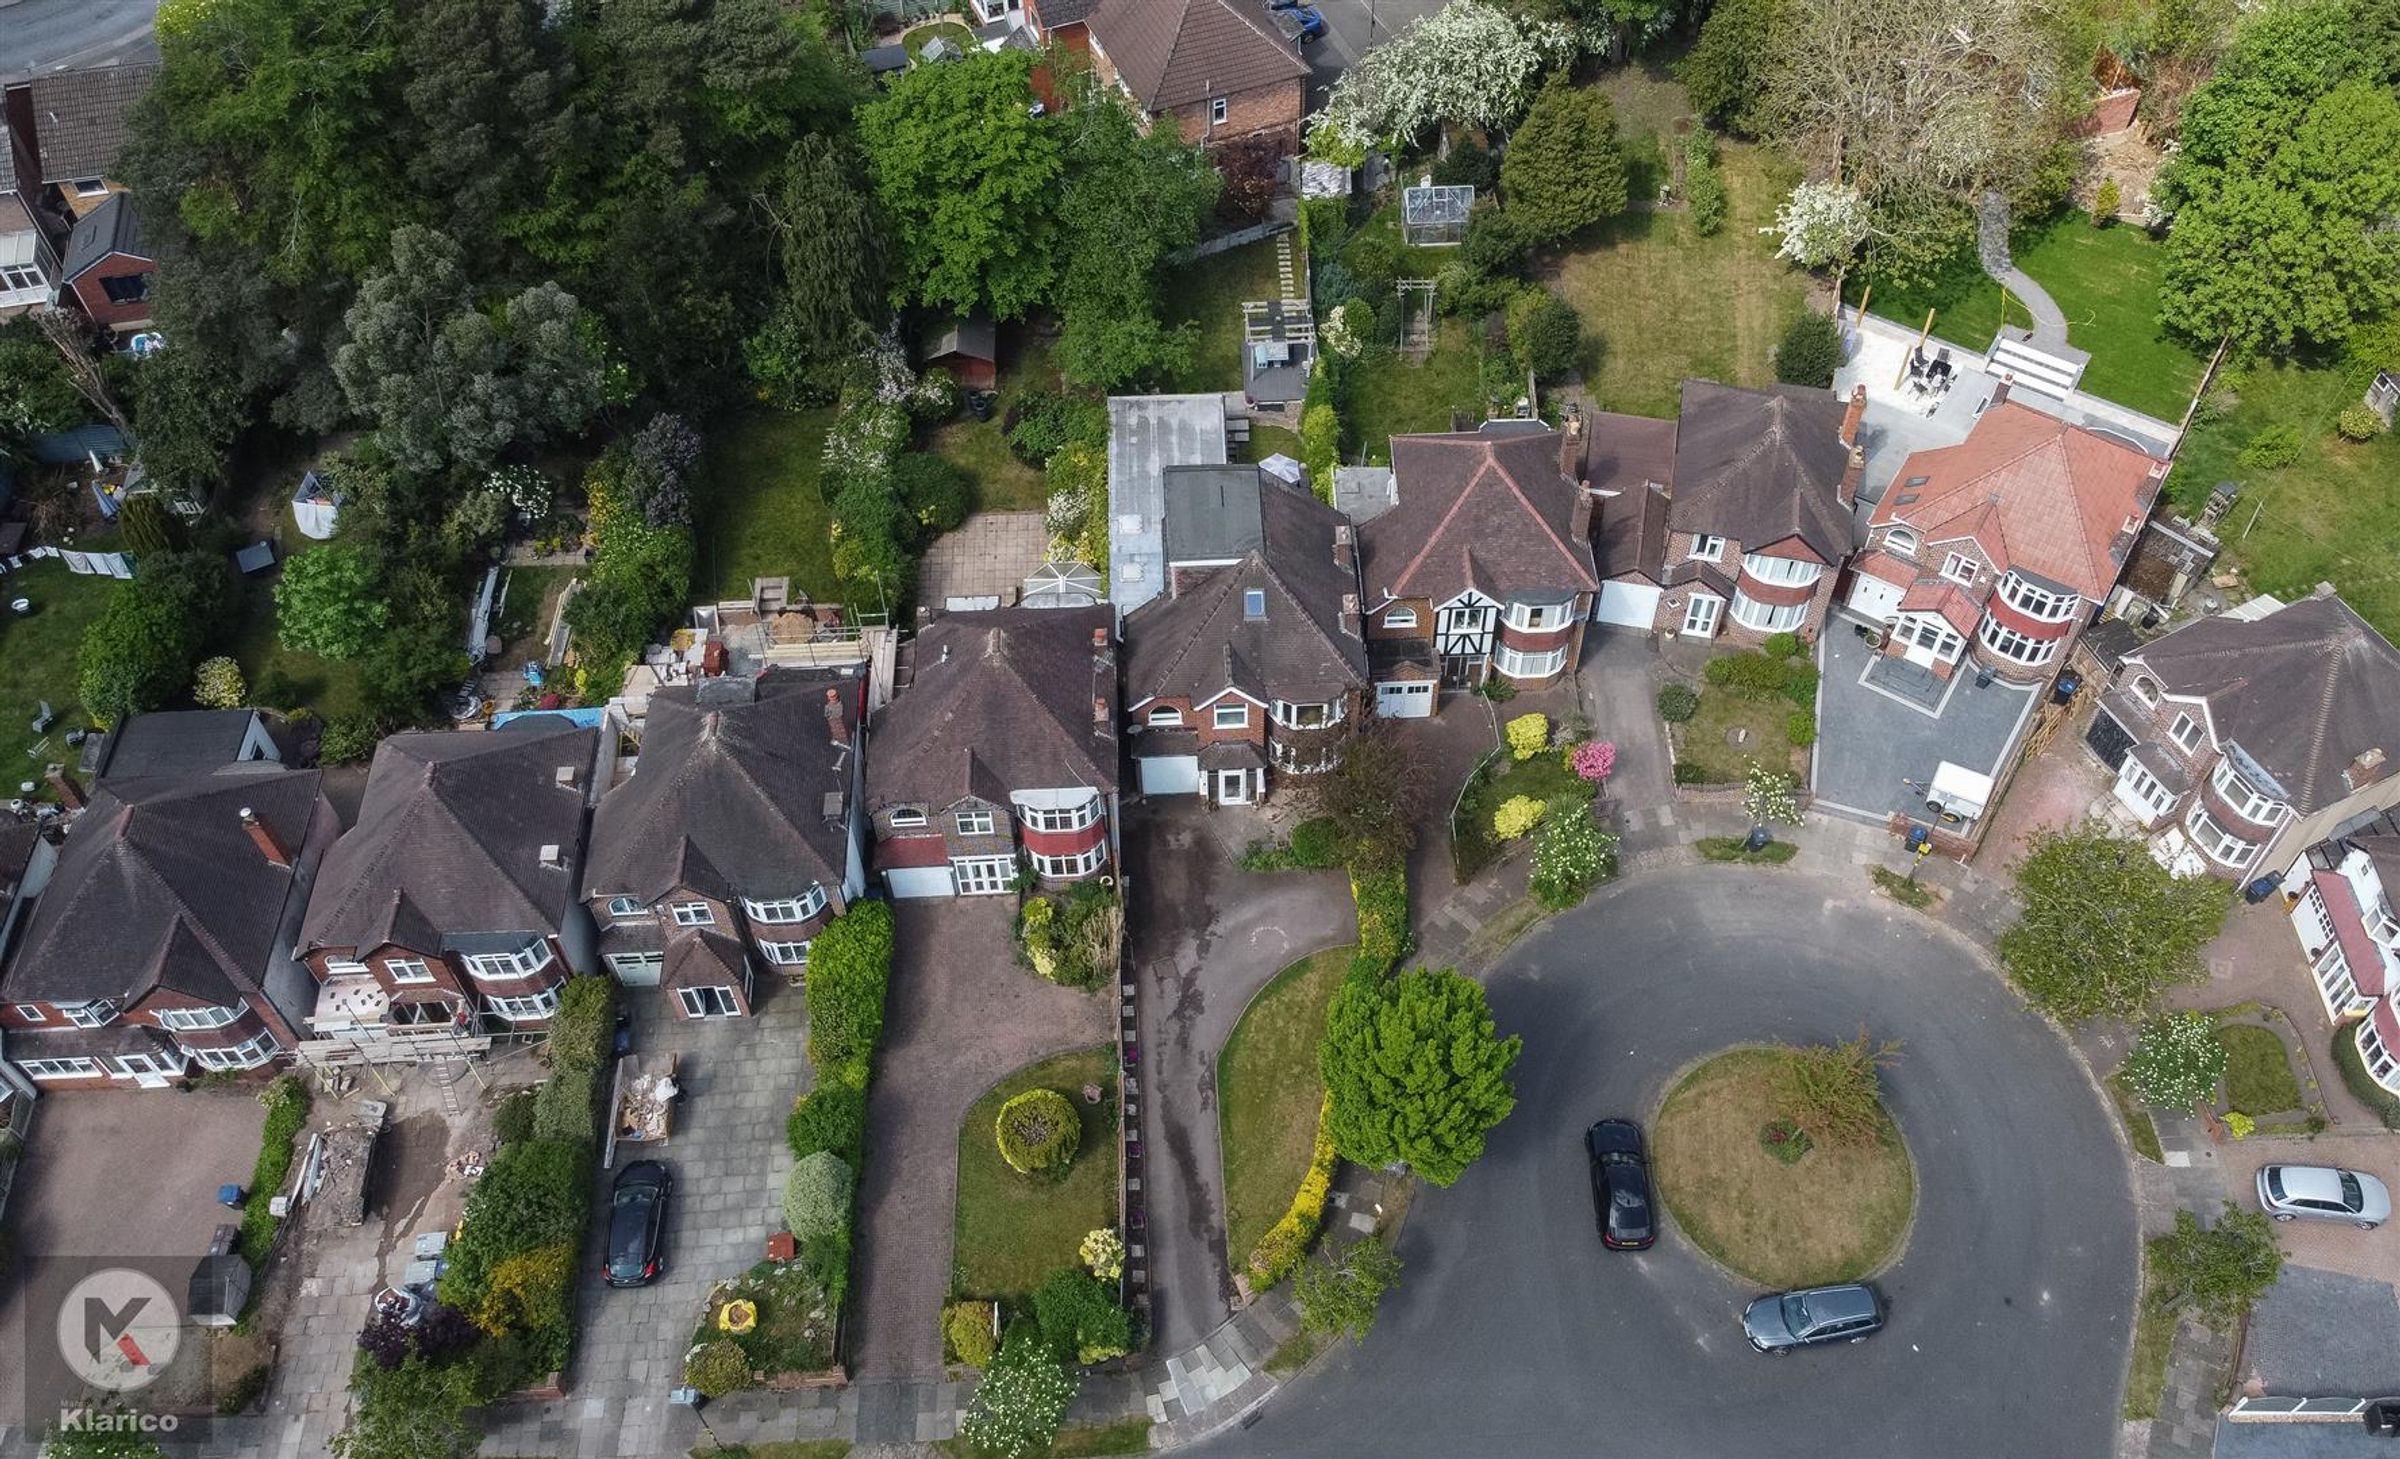
The exterior of the property is equally appealing, offering off-road parking for multiple vehicles, a rare find in such a sought-after location. This convenience adds to the overall charm and practicality of the home.
In summary, this remarkable detached house on Greenside Road is a perfect blend of space, style, and functionality, making it an ideal choice for families or anyone seeking a comfortable and elegant living environment in Birmingham. Don’t miss the opportunity to make this exceptional property your new home.
Key details
Broadband: up to 1800mbps
Additional information
- Energy efficiency (current)
- D (62)
- Energy efficiency (potential)
- C (77)
- Environmental impact (current)
- E (52)
- Environmental impact (potential)
- C (71)
- Construction materials
- Not specified


Near the property
Rooms and dimensions
Lounge/Dining Room
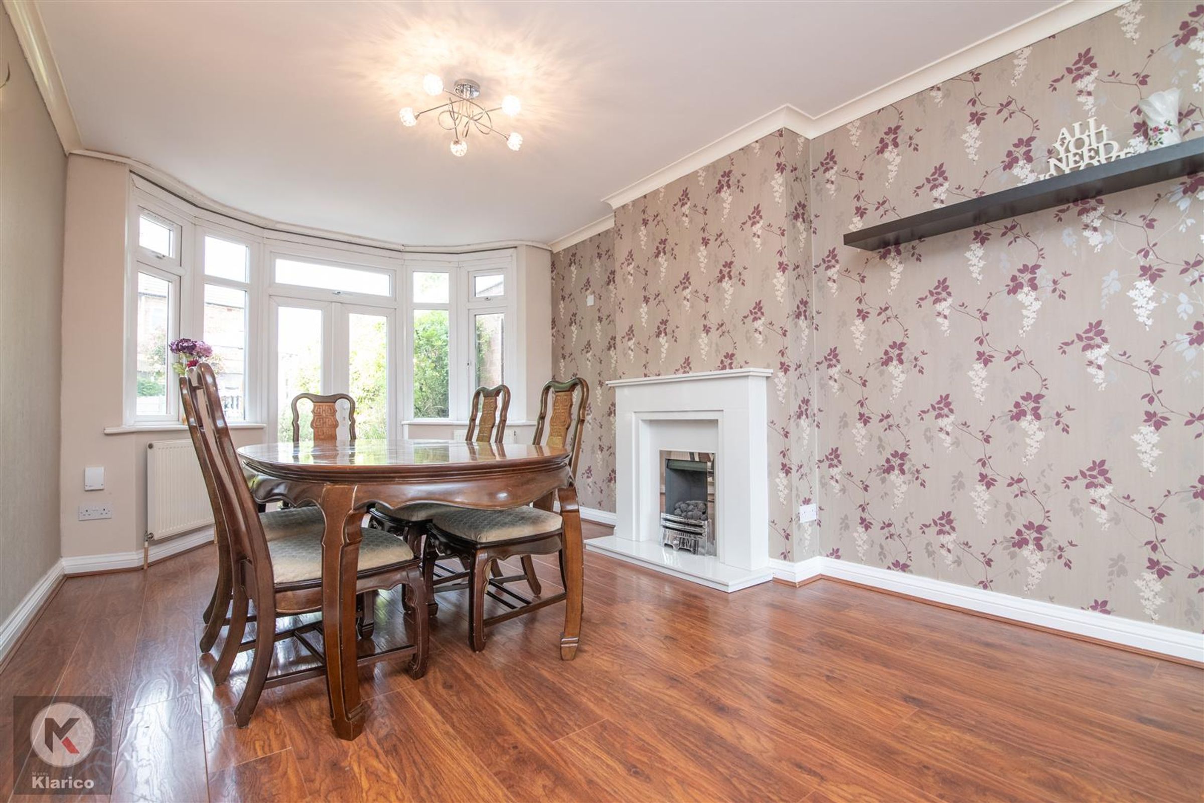
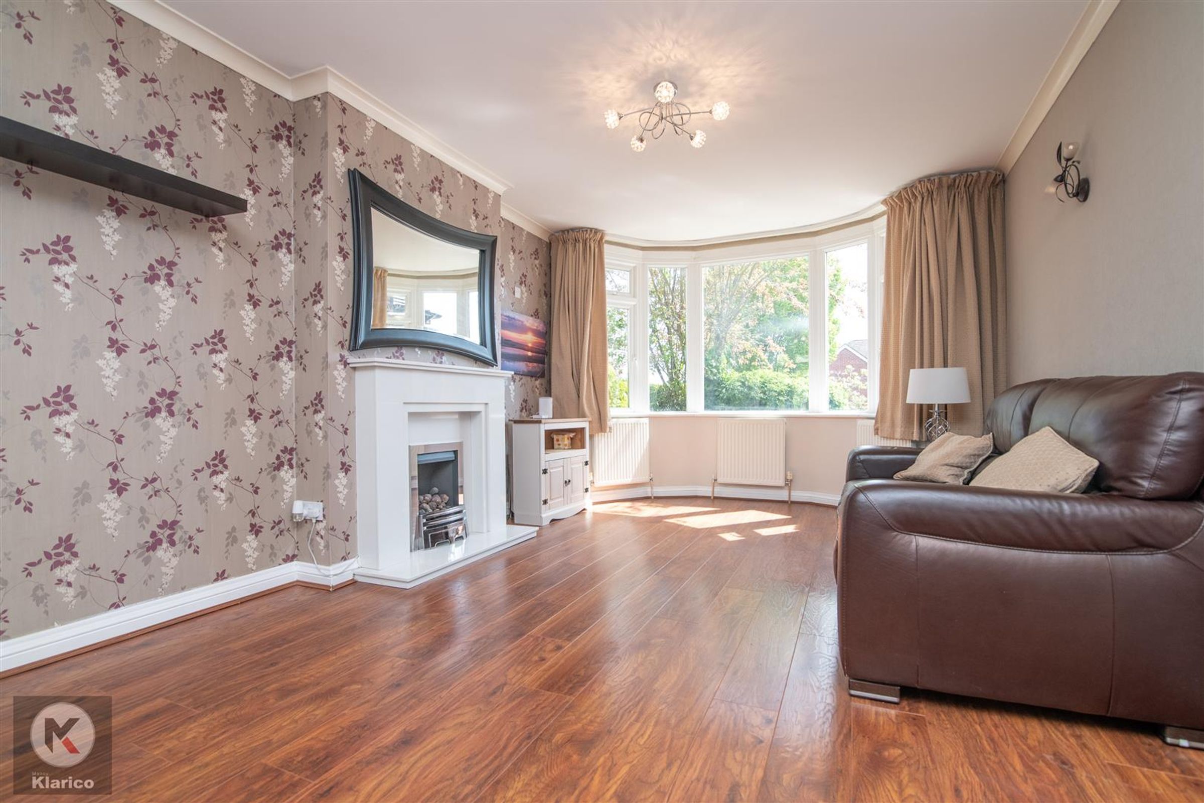
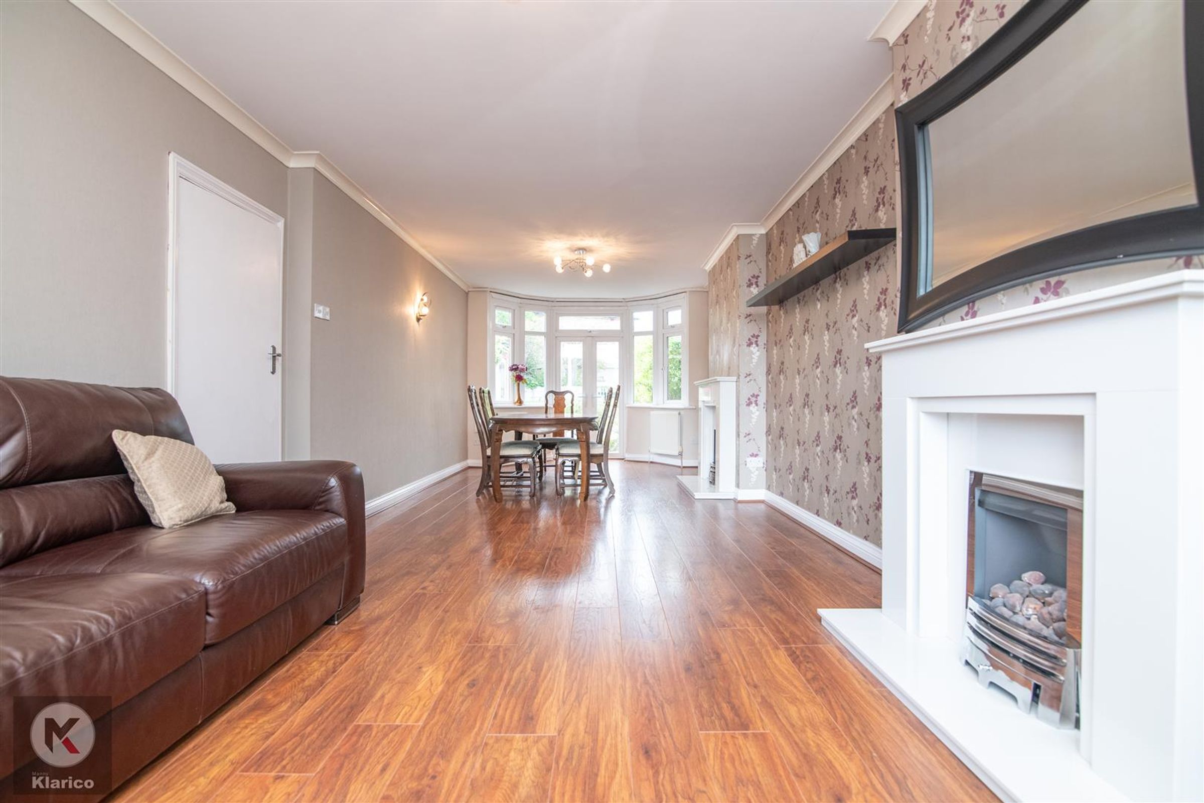
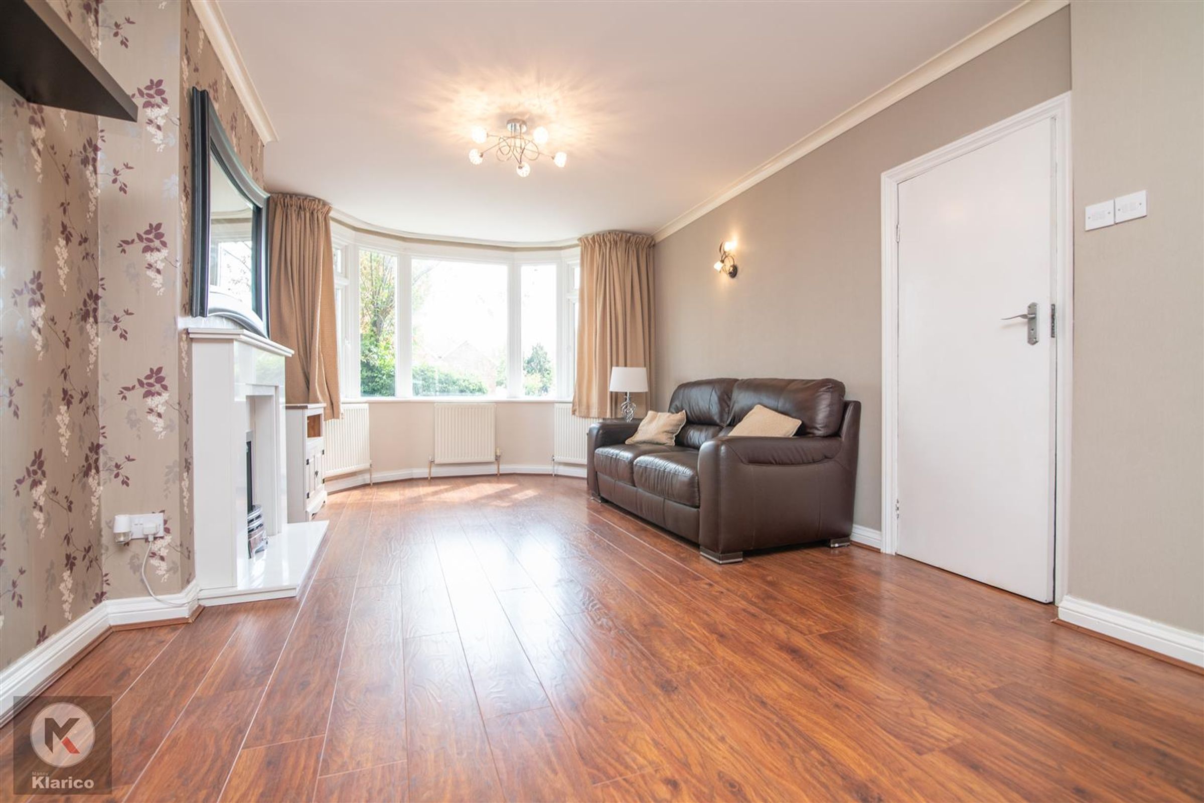
Dimensions: 8.58m x 3.48m (28'1" x 11'5"). Double glazed bay window to front and rear with patios doors opening into the rear garden. Wood flooring, ceiling and lights, coving to ceiling, skirting, wall mounted radiators, two chimneys with fireplaces
Kitchen
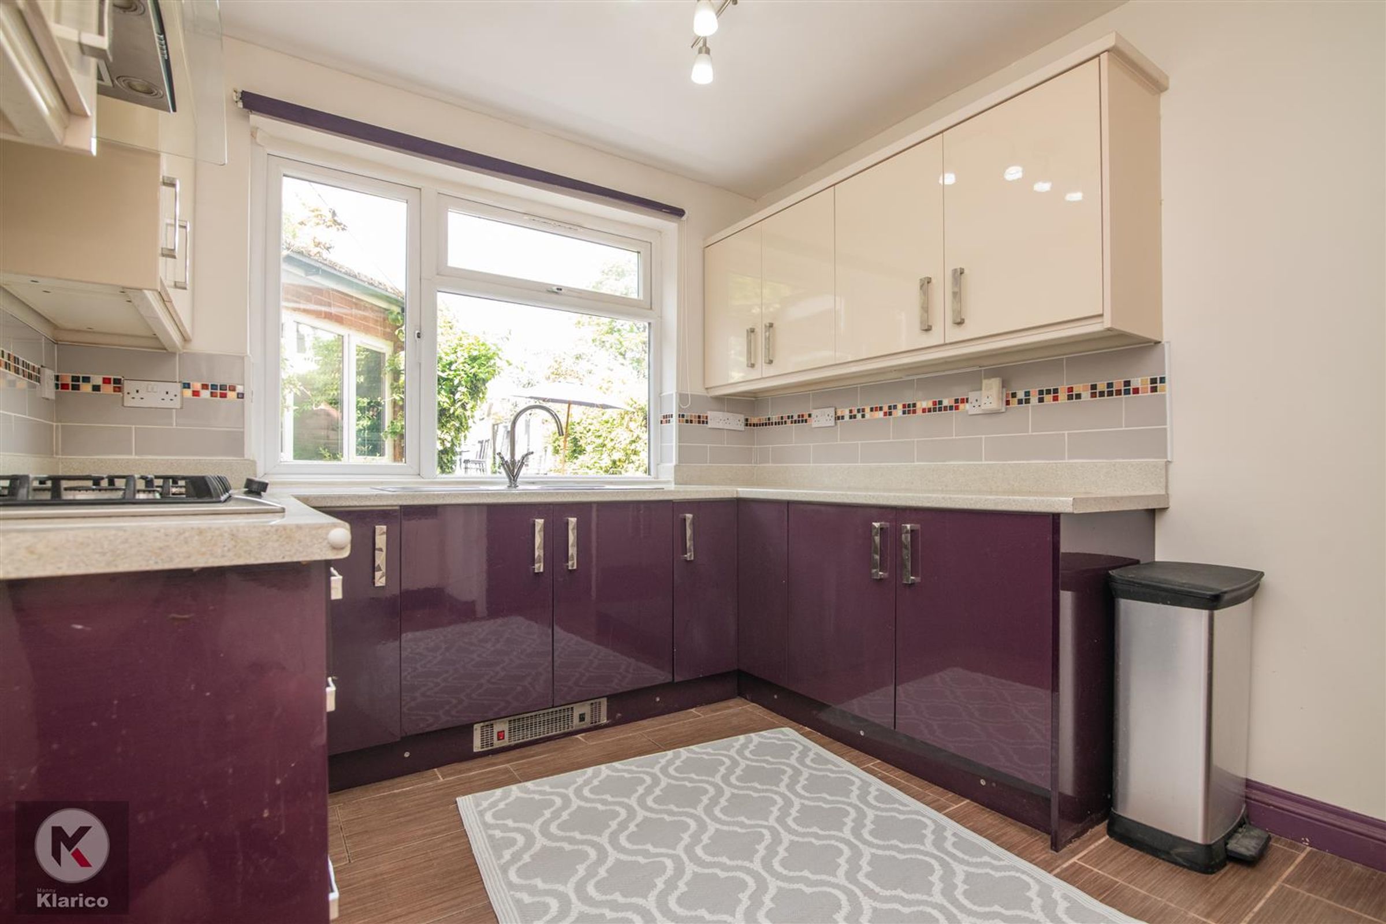
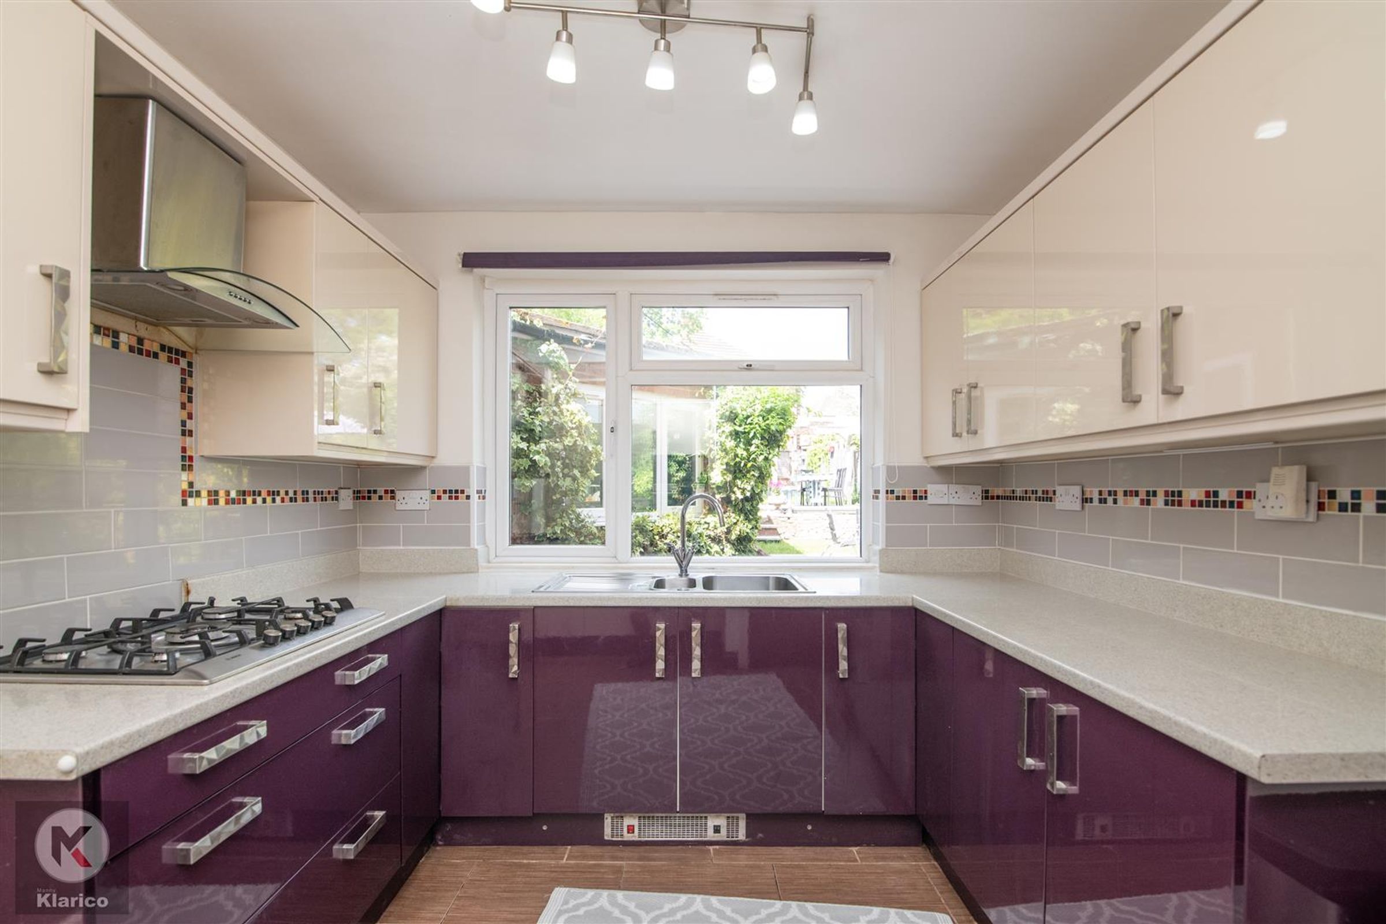
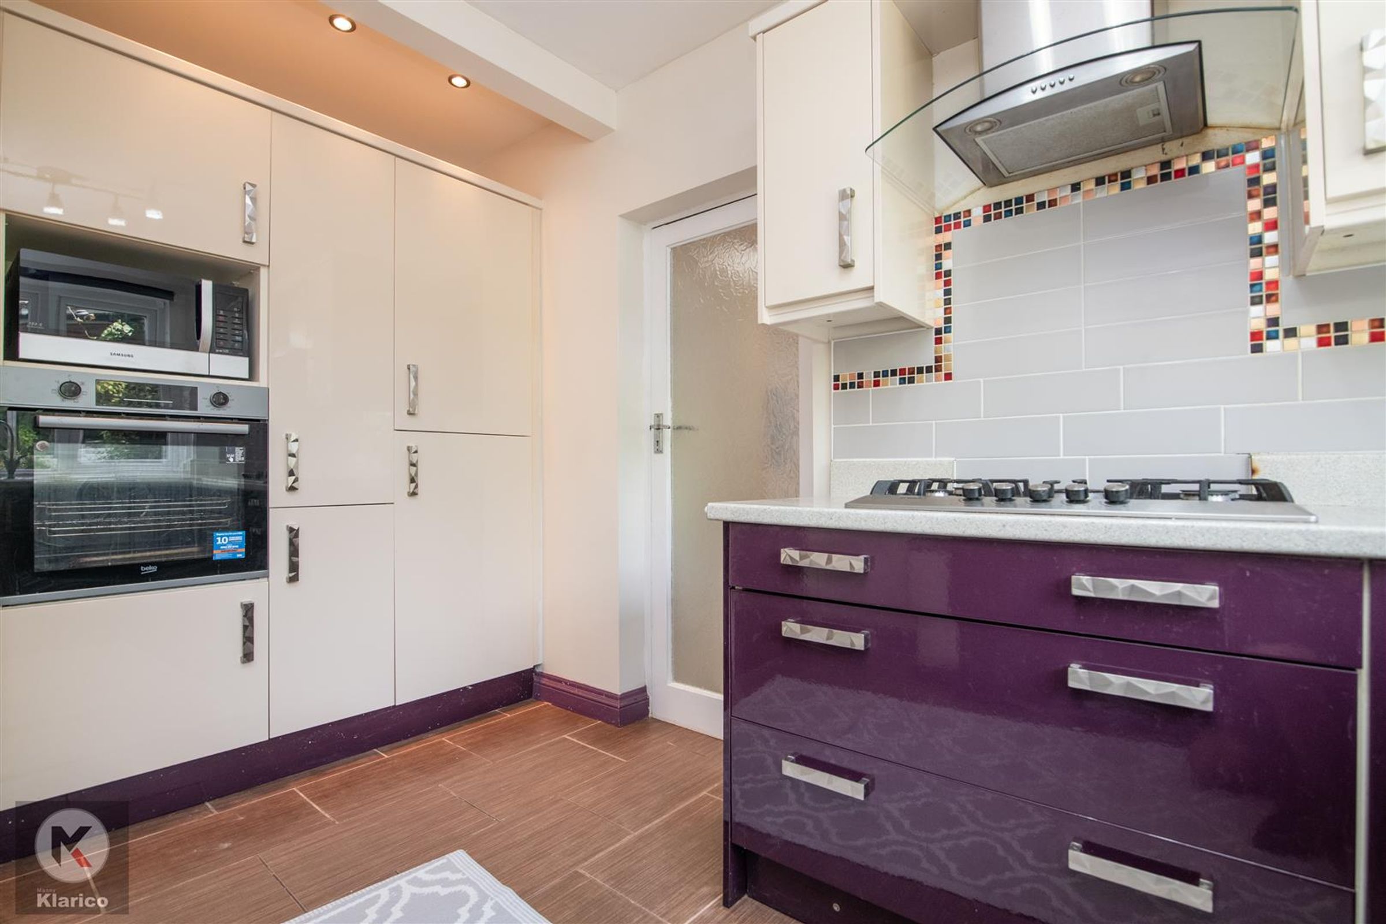
Dimensions: 4.01m x 2.79m (13'1" x 9'1"). Double glazed window to rear, spotlights, worktop, storage cupboards, 5 ring gad cooker with extractor hood, drainer sink with mixer tap, tiled flooring, integrated oven and fridge freezer
Family Room
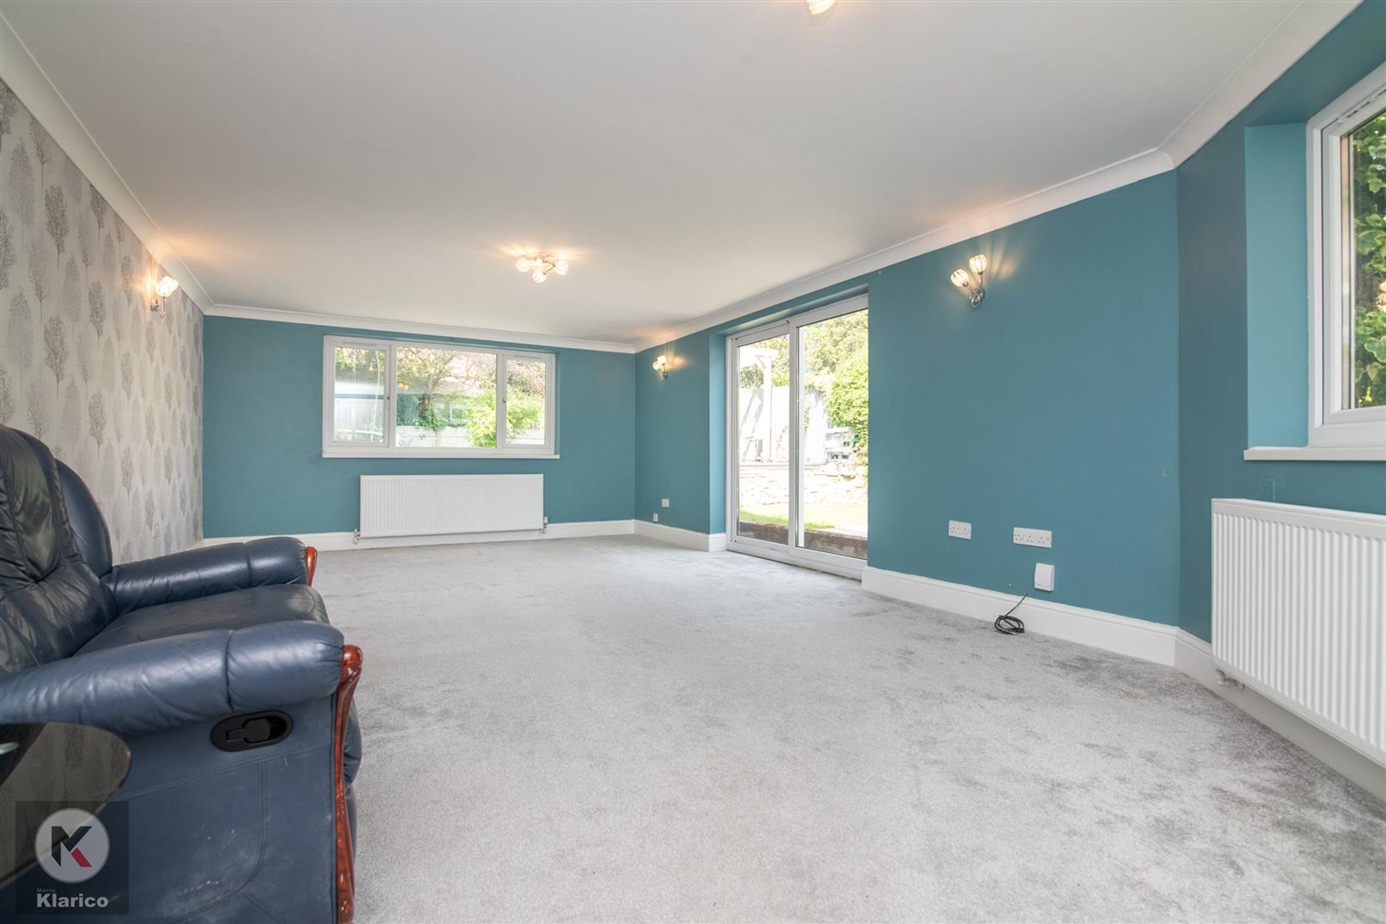
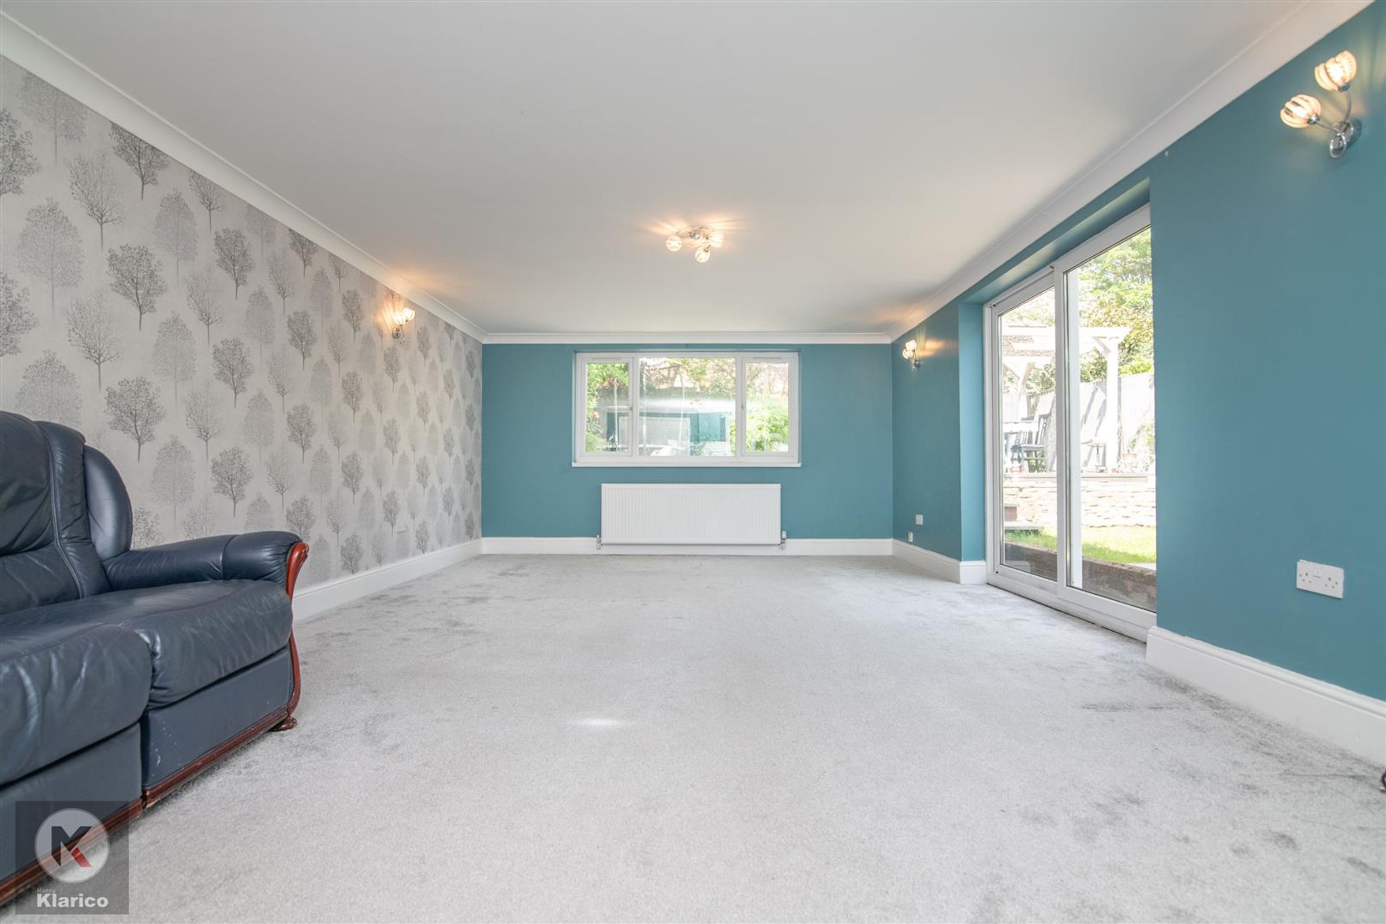
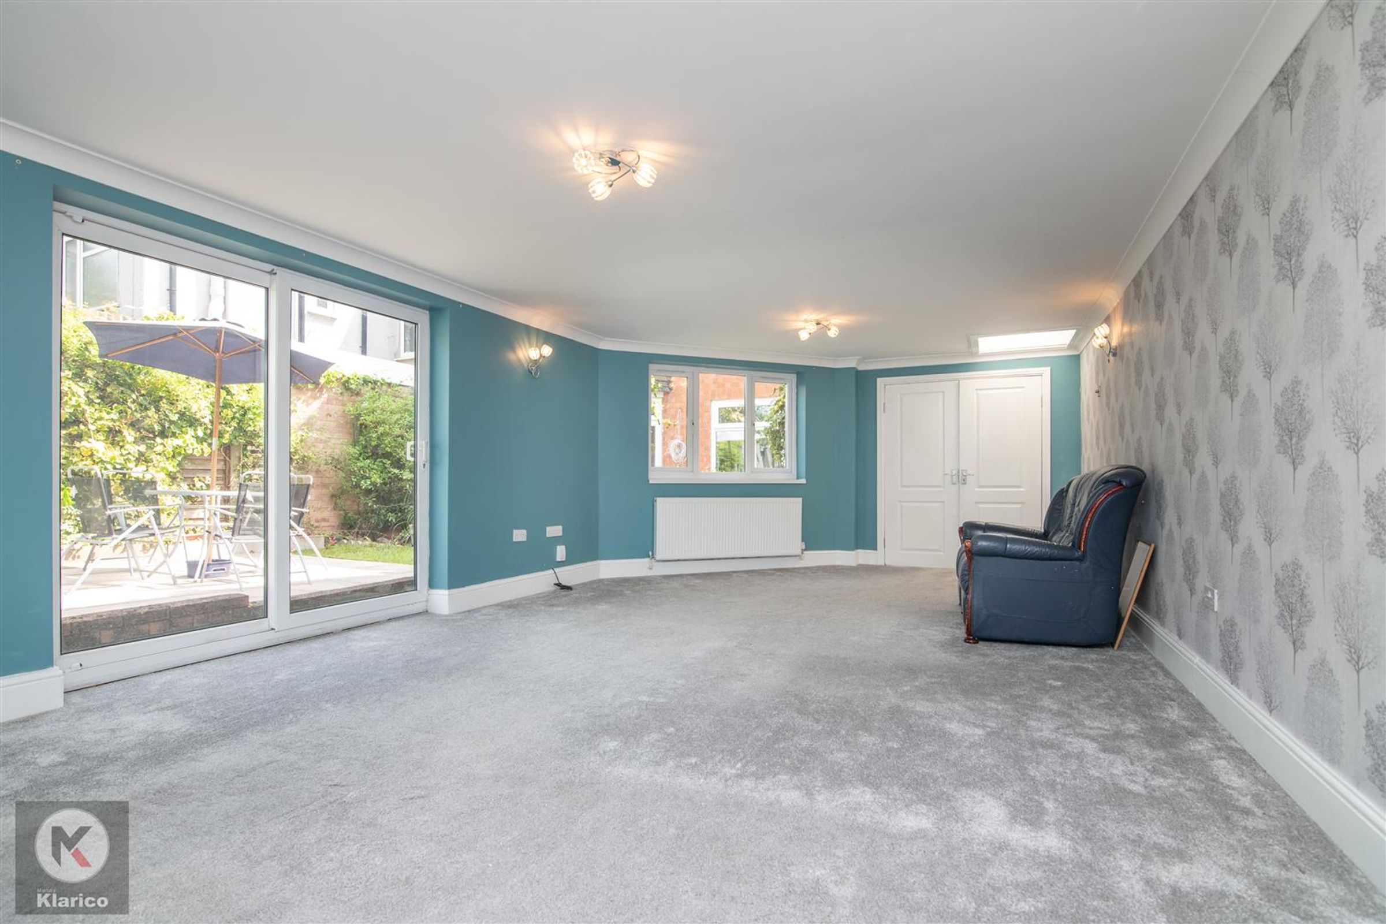
Dimensions: 7.95m x 4.22m (26'0" x 13'10"). Double glazed windows and sliding doors to rear garden, carpet, ceiling and wall lights, wall mounted radiators, coving to ceiling
Garage
Dimensions: 3.79m x 2.26m (12'5" x 7'4").
Utility Area
Dimensions: 5.99m x 5.26m (19'7" x 17'3").
Shower Room (Ground Floor)
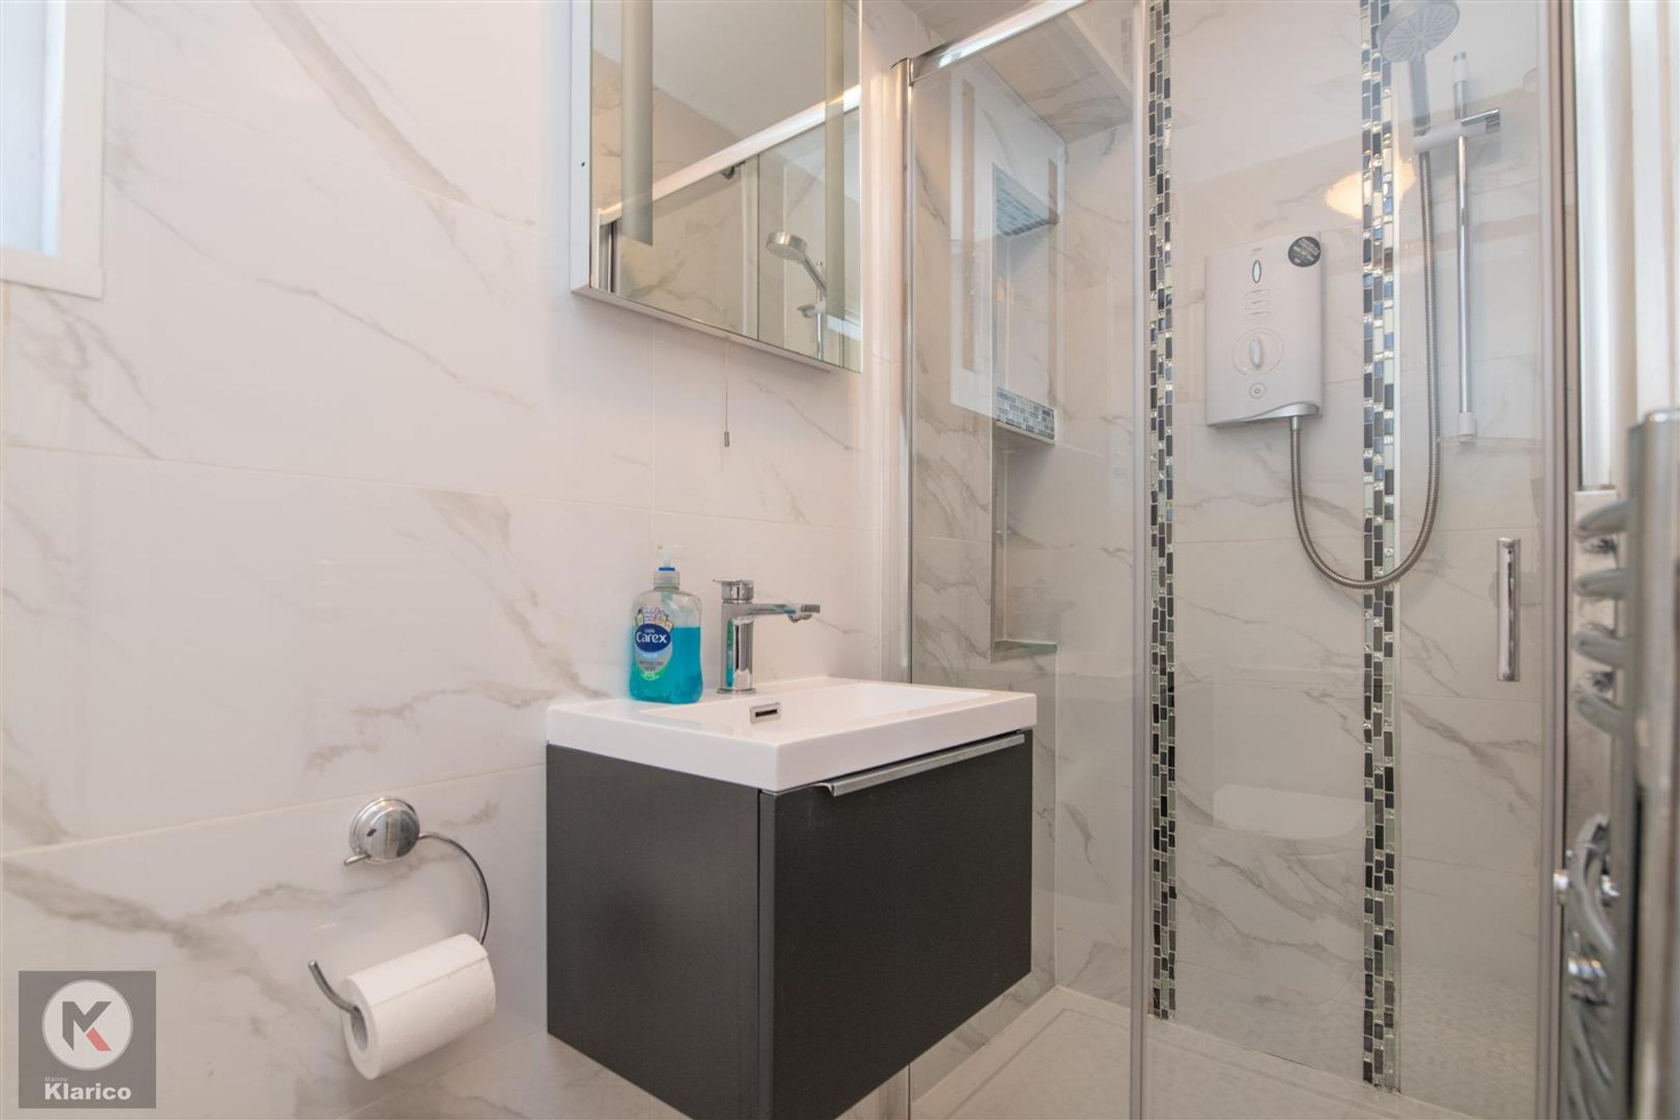
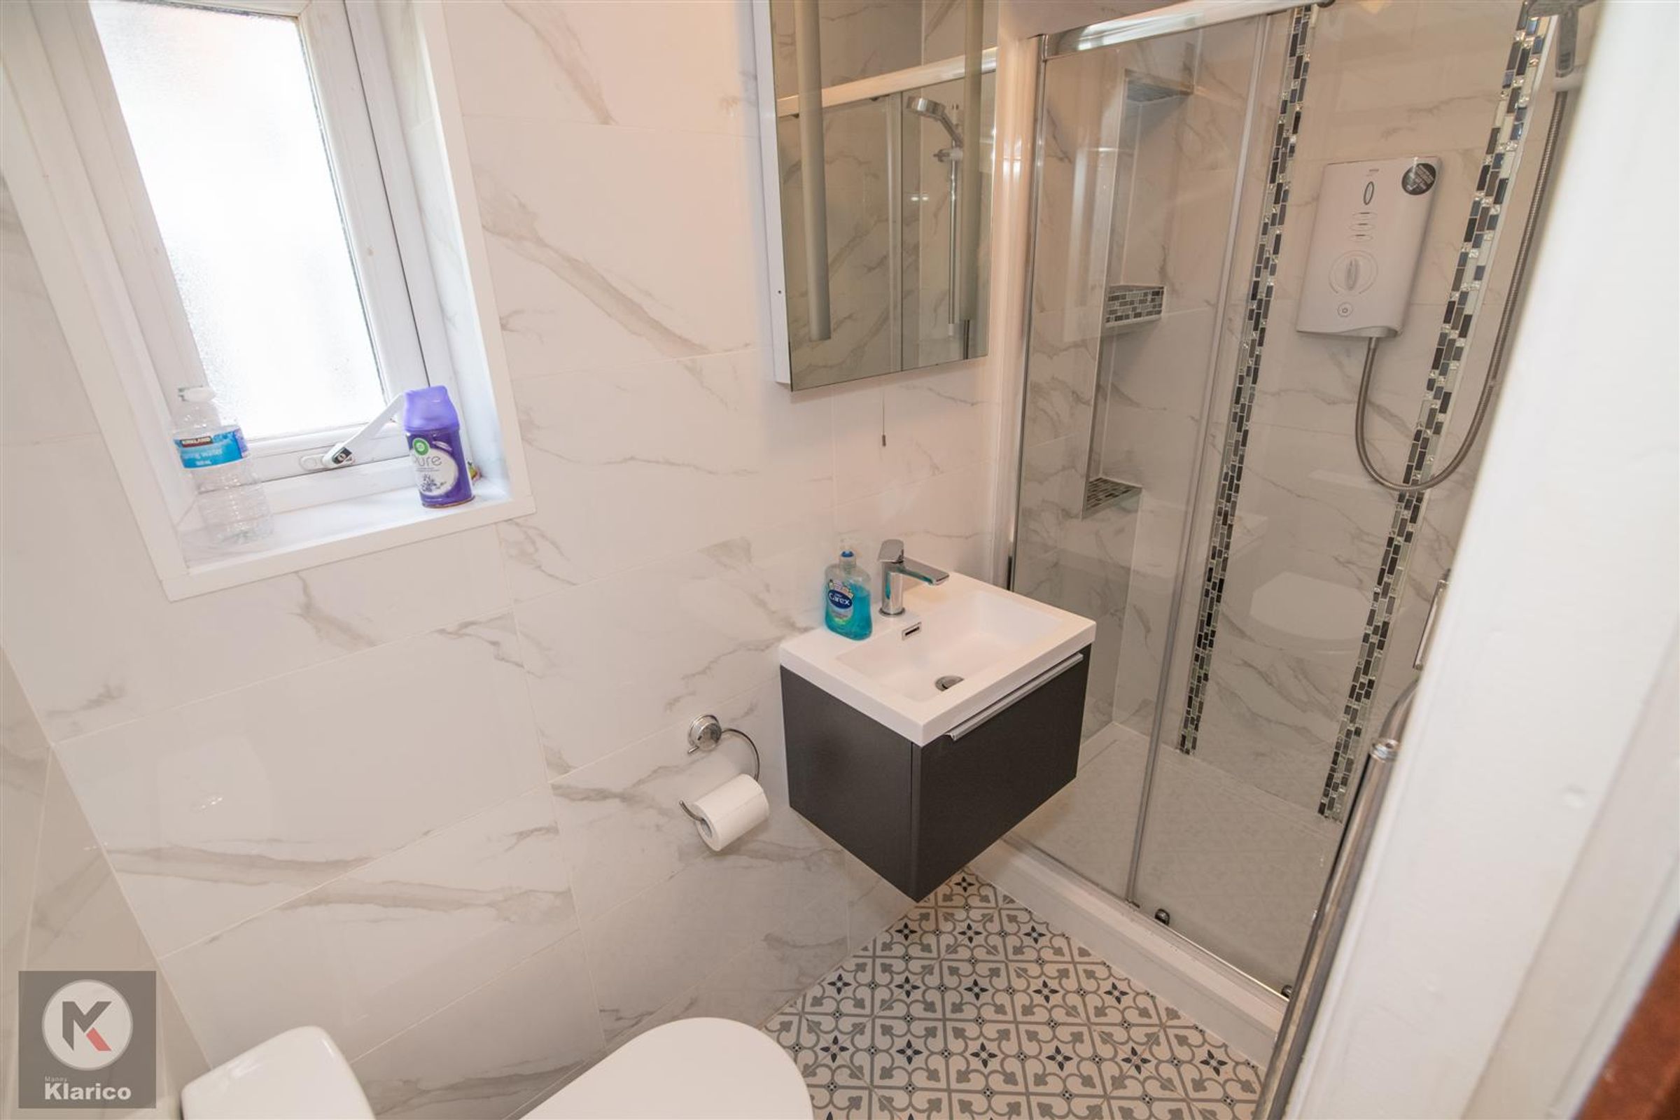
Dimensions: 3.30m x 1.83 (10'9" x 6'0"). Privacy double glazed window to side, floor and wall tiles, floating vanity wash unit with mixer tap, toilet, shower cubicle with electric shower unit, ceiling light
Bedroom One
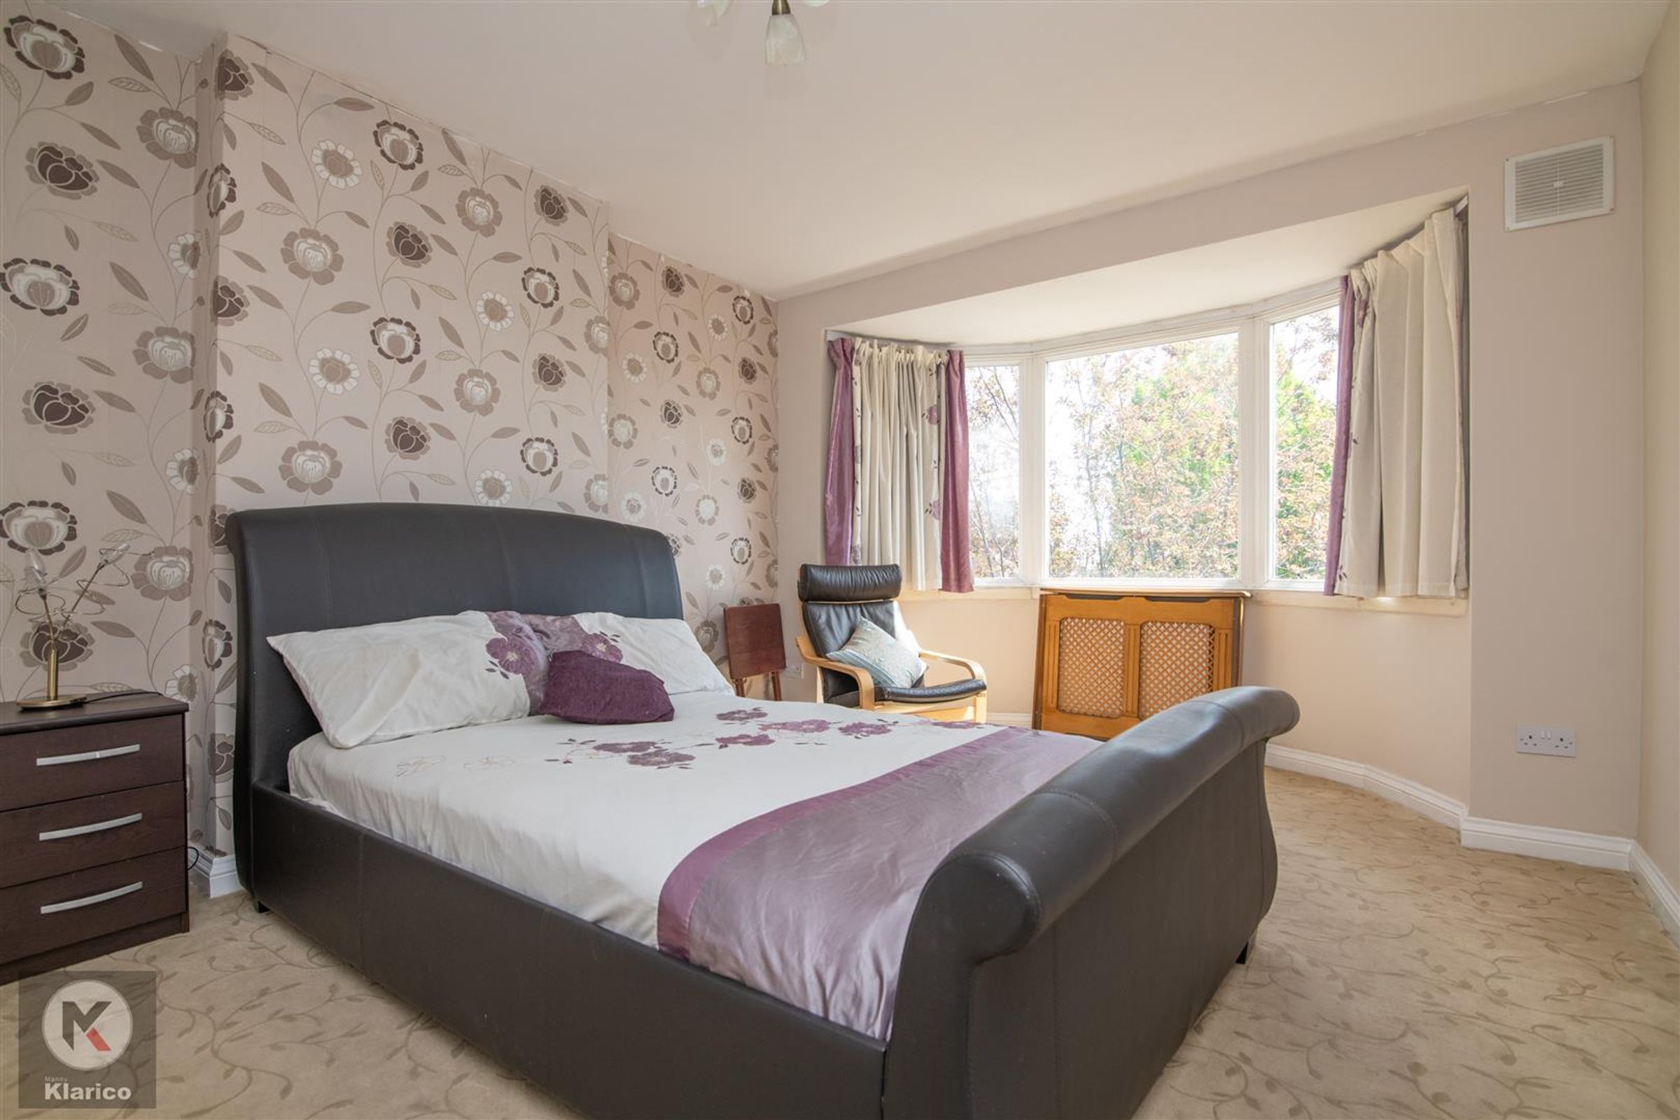
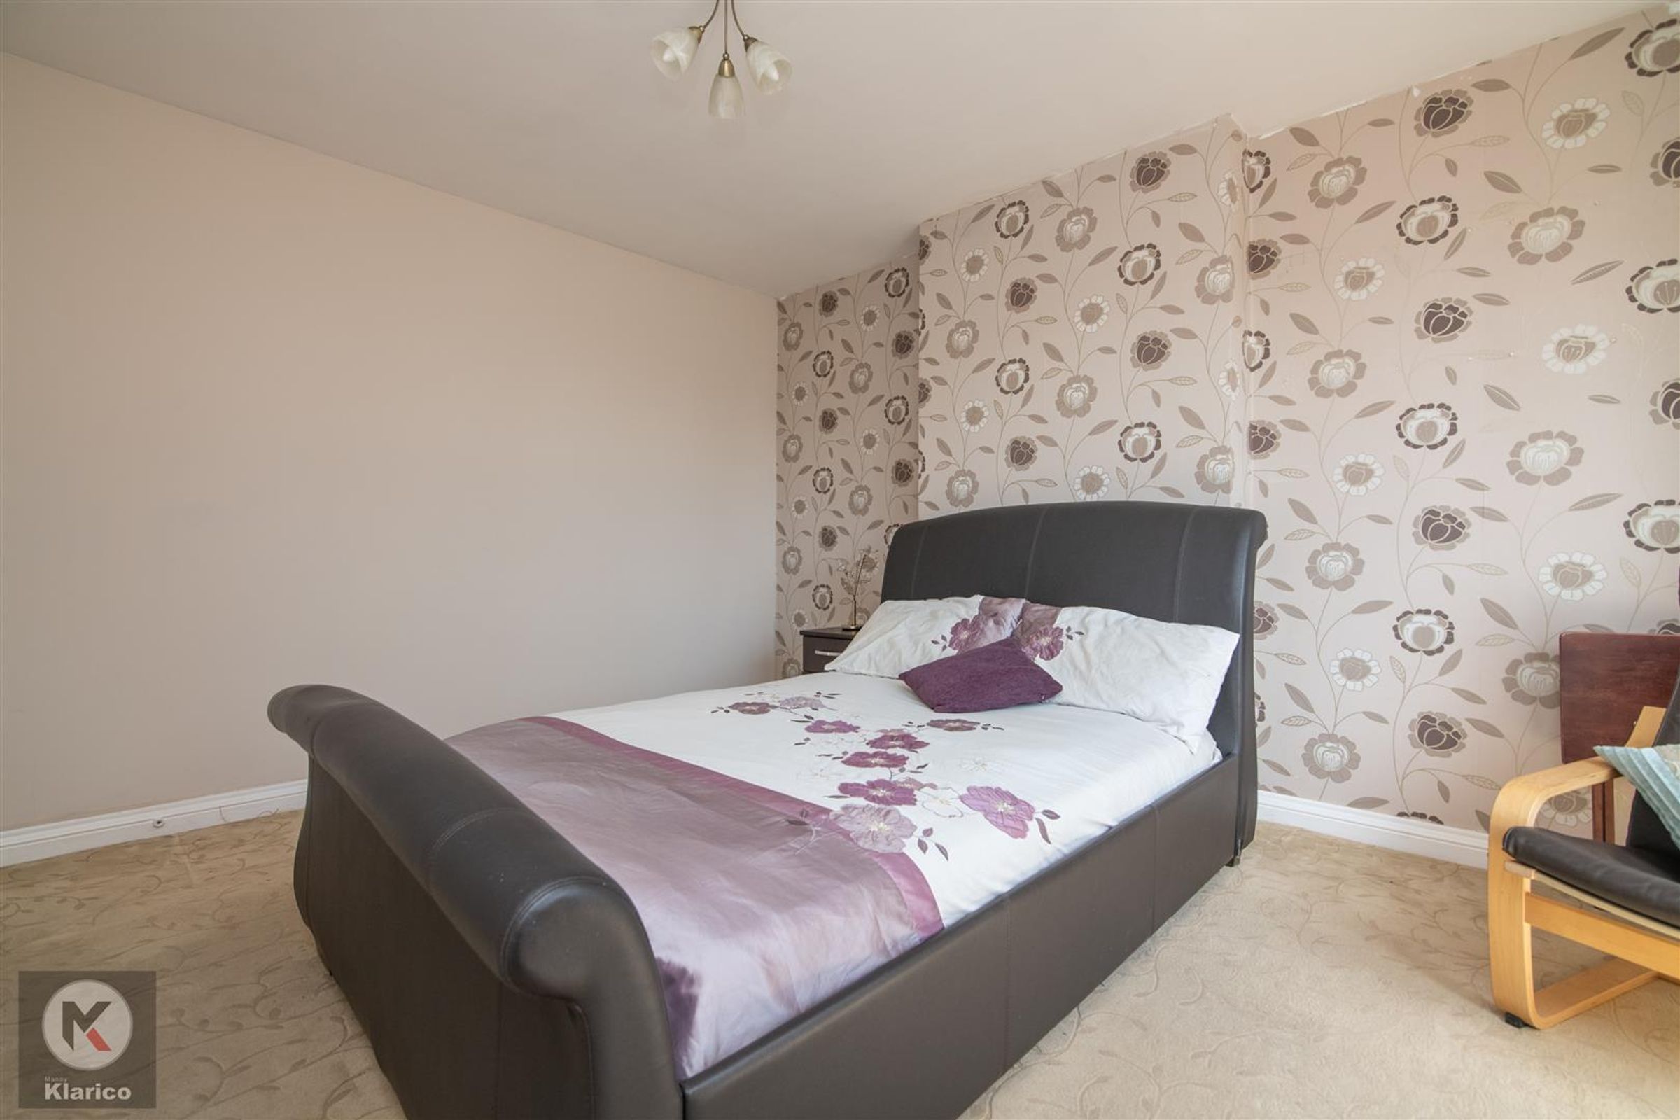
Dimensions: 4.78m x 3.48m (15'8" x 11'5"). Double glazed bay window to front, ceiling light, wall mounted radiator, carpet
Bedroom Two
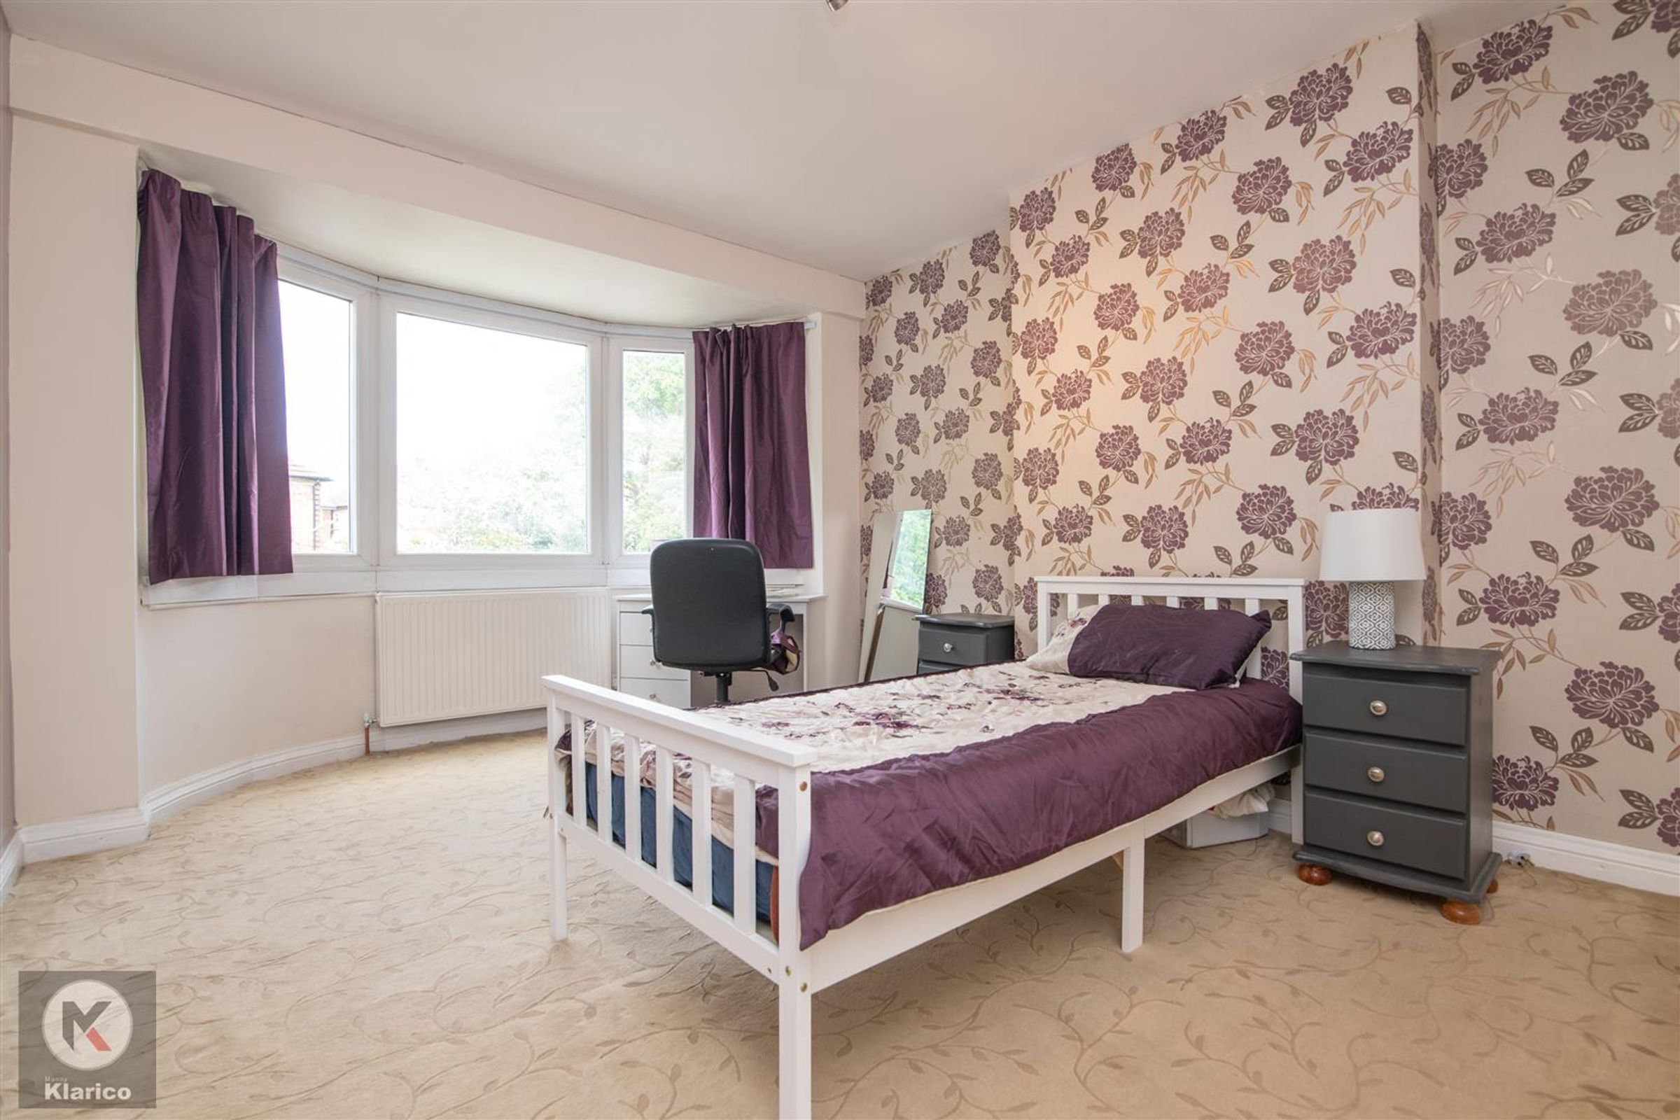
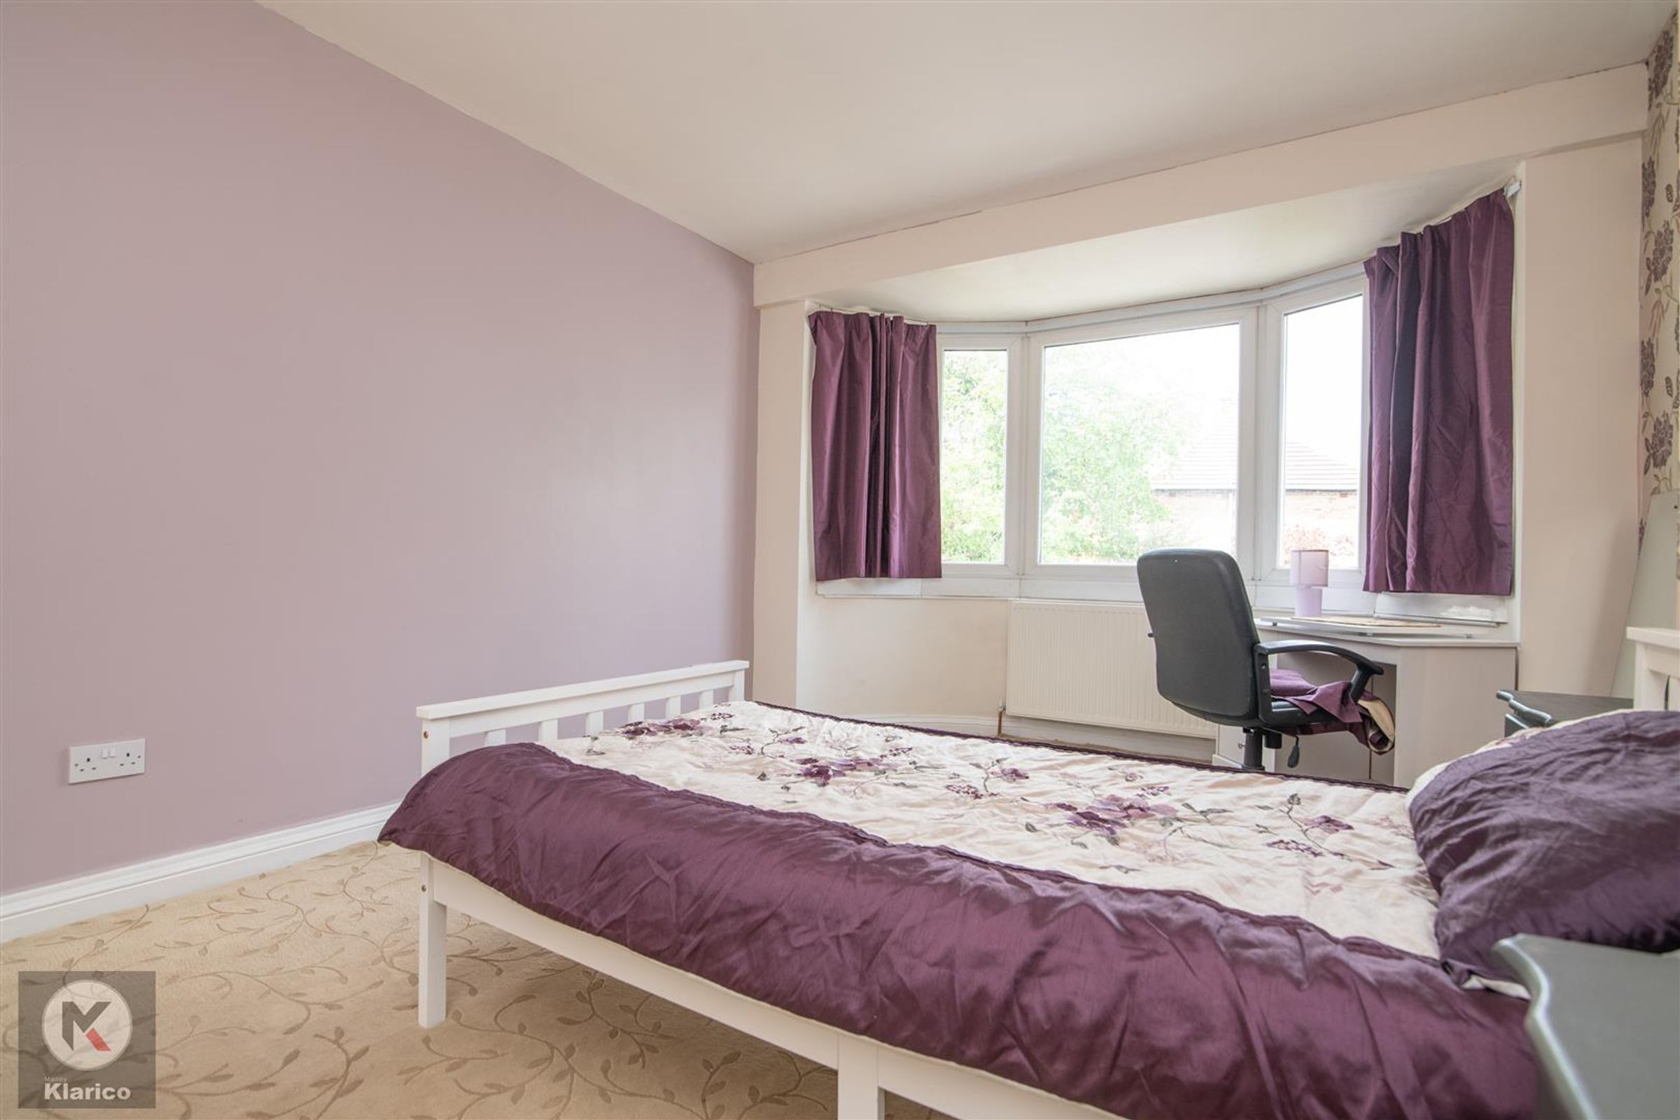
Dimensions: 4.85m x 3.33m (15'10" x 10'11"). Double glazed bay window to rear, ceiling light, wall mounted radiator, carpet
Bedroom Three
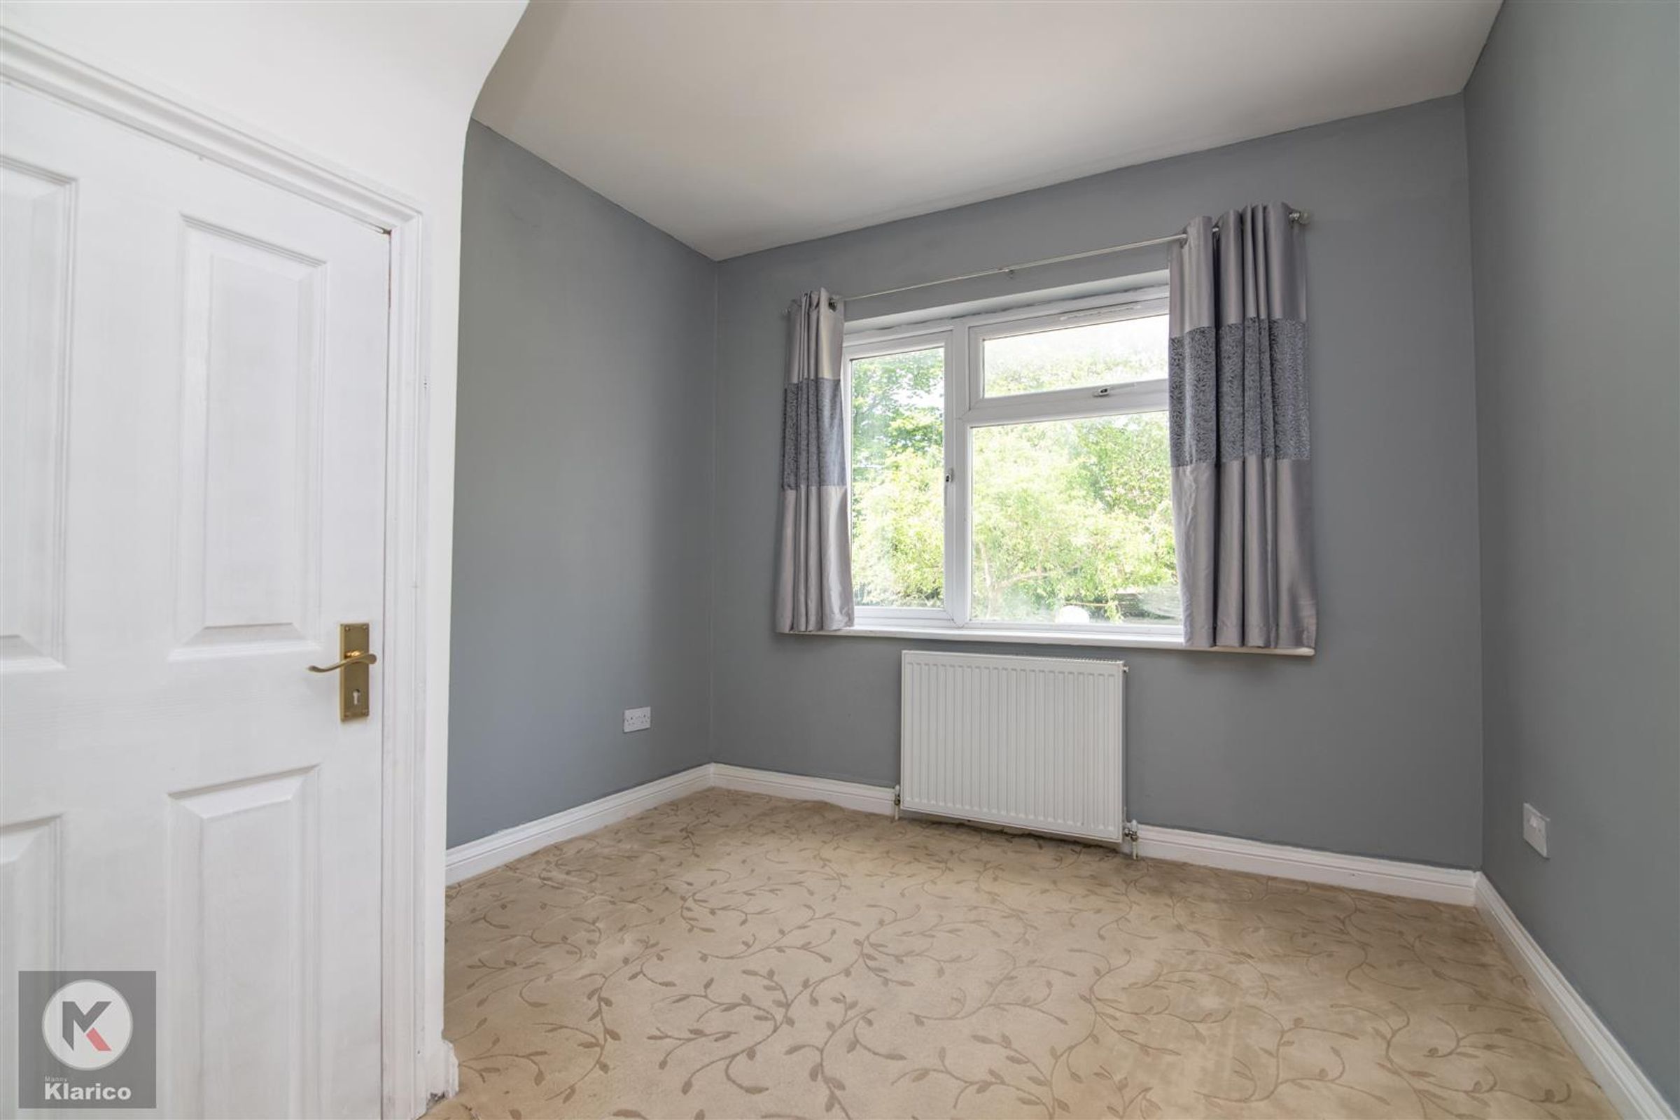
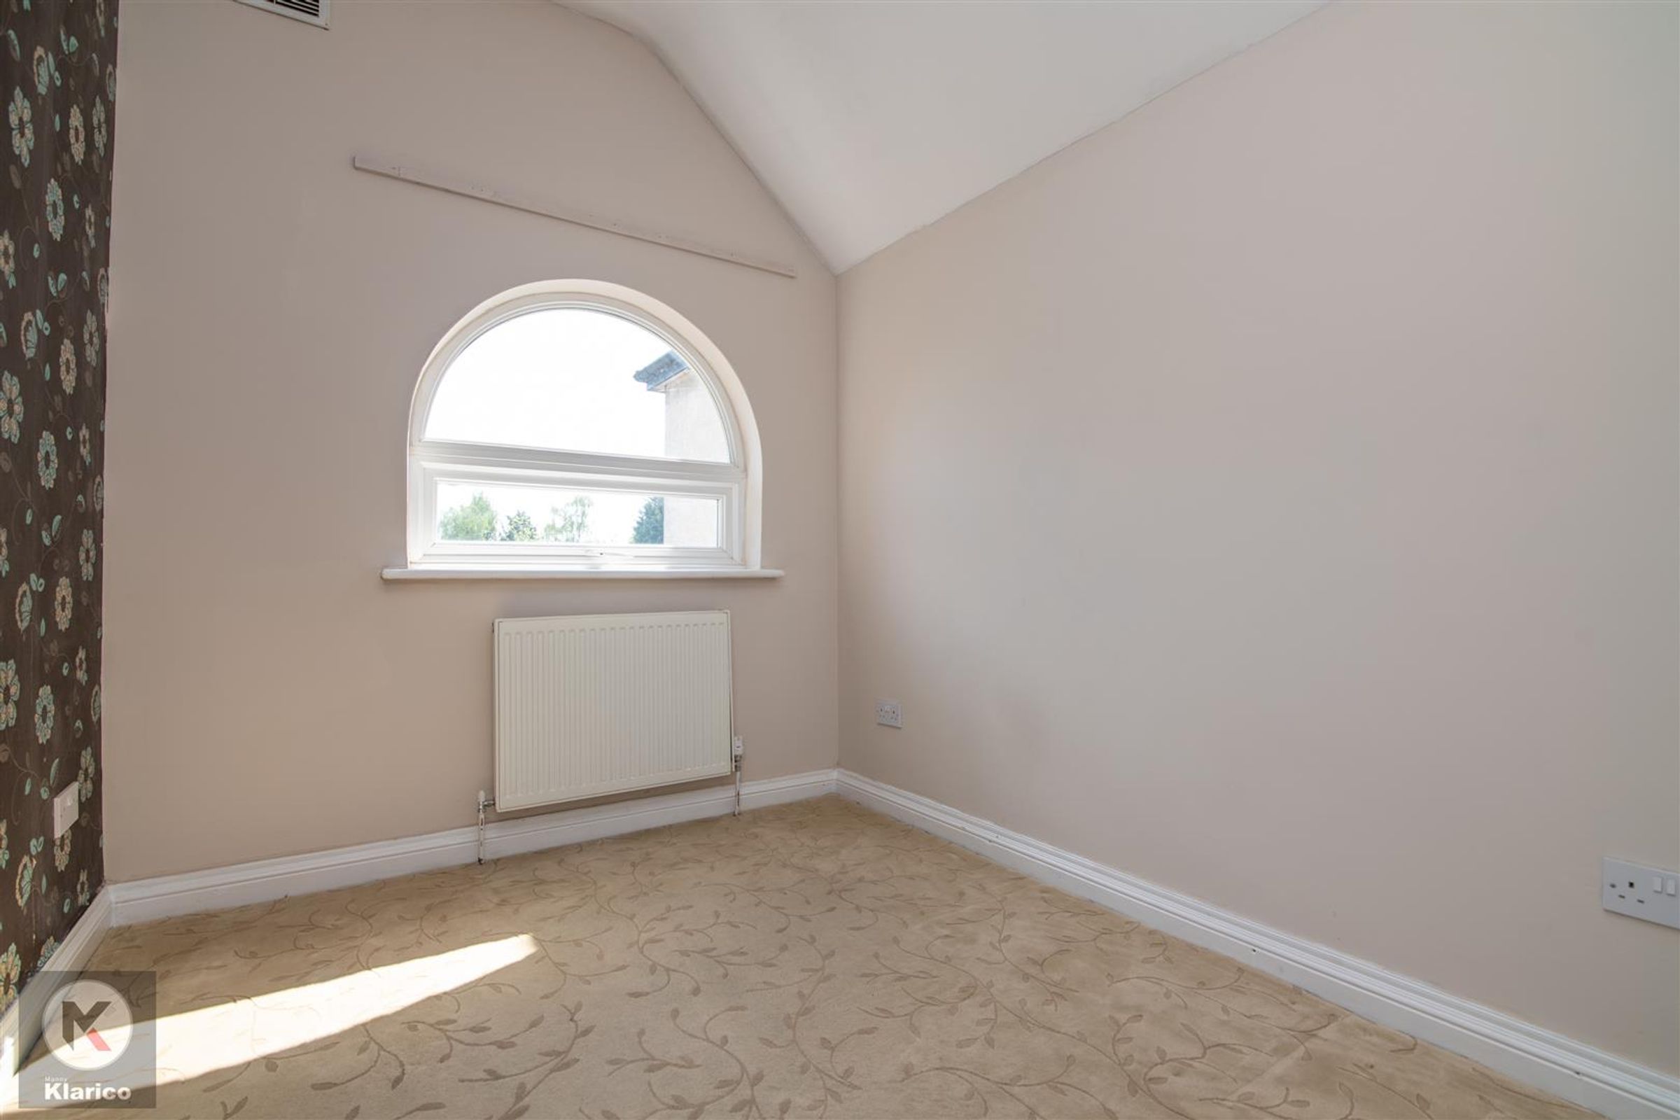
Dimensions: 2.87m x 2.82m (9'4" x 9'3"). Double glazed window to rear, ceiling light, wall mounted radiator, carpet
Bedroom Four
Dimensions: 2.87m x 2.26m (9'4" x 7'4"). Double glazed window to front, ceiling light, wall mounted radiator, carpet
Bathroom
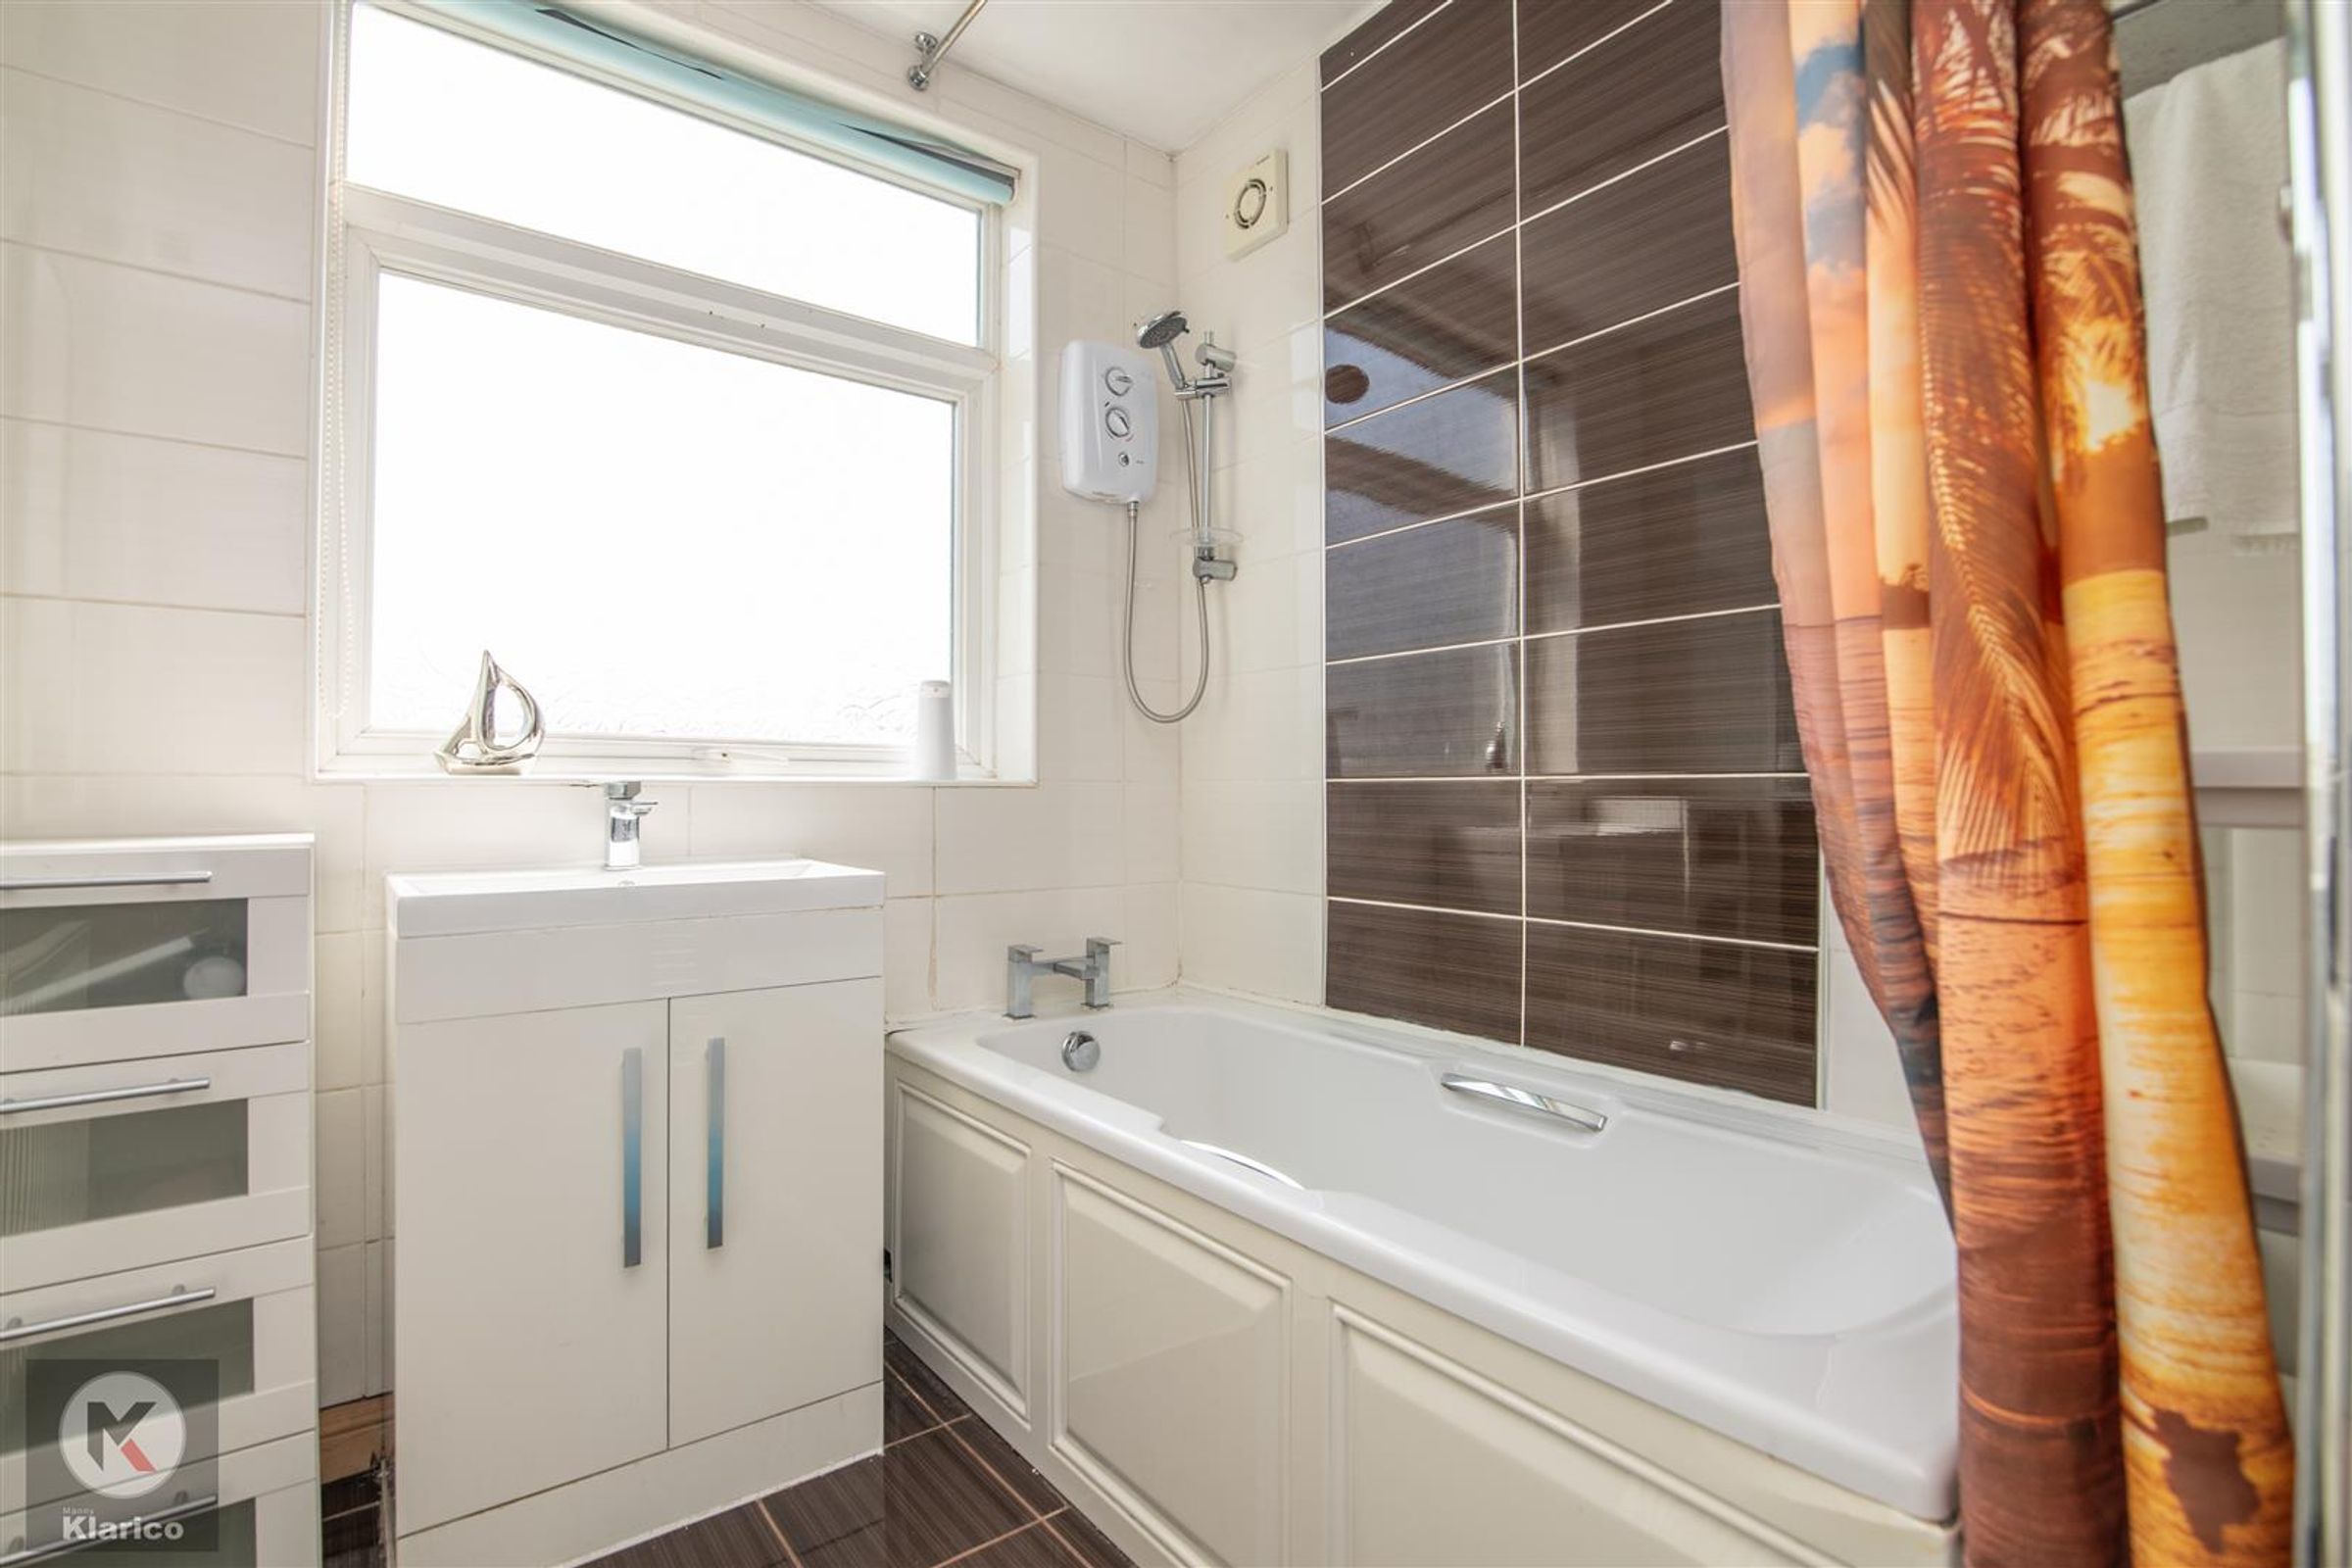
Dimensions: 1.90m x 1.90m (6'2" x 6'2"). Privacy double glazed window to front, floor and wall tiles, vanity wash unit with mixer tap, bath with electric shower unit, ceiling light
Toilet
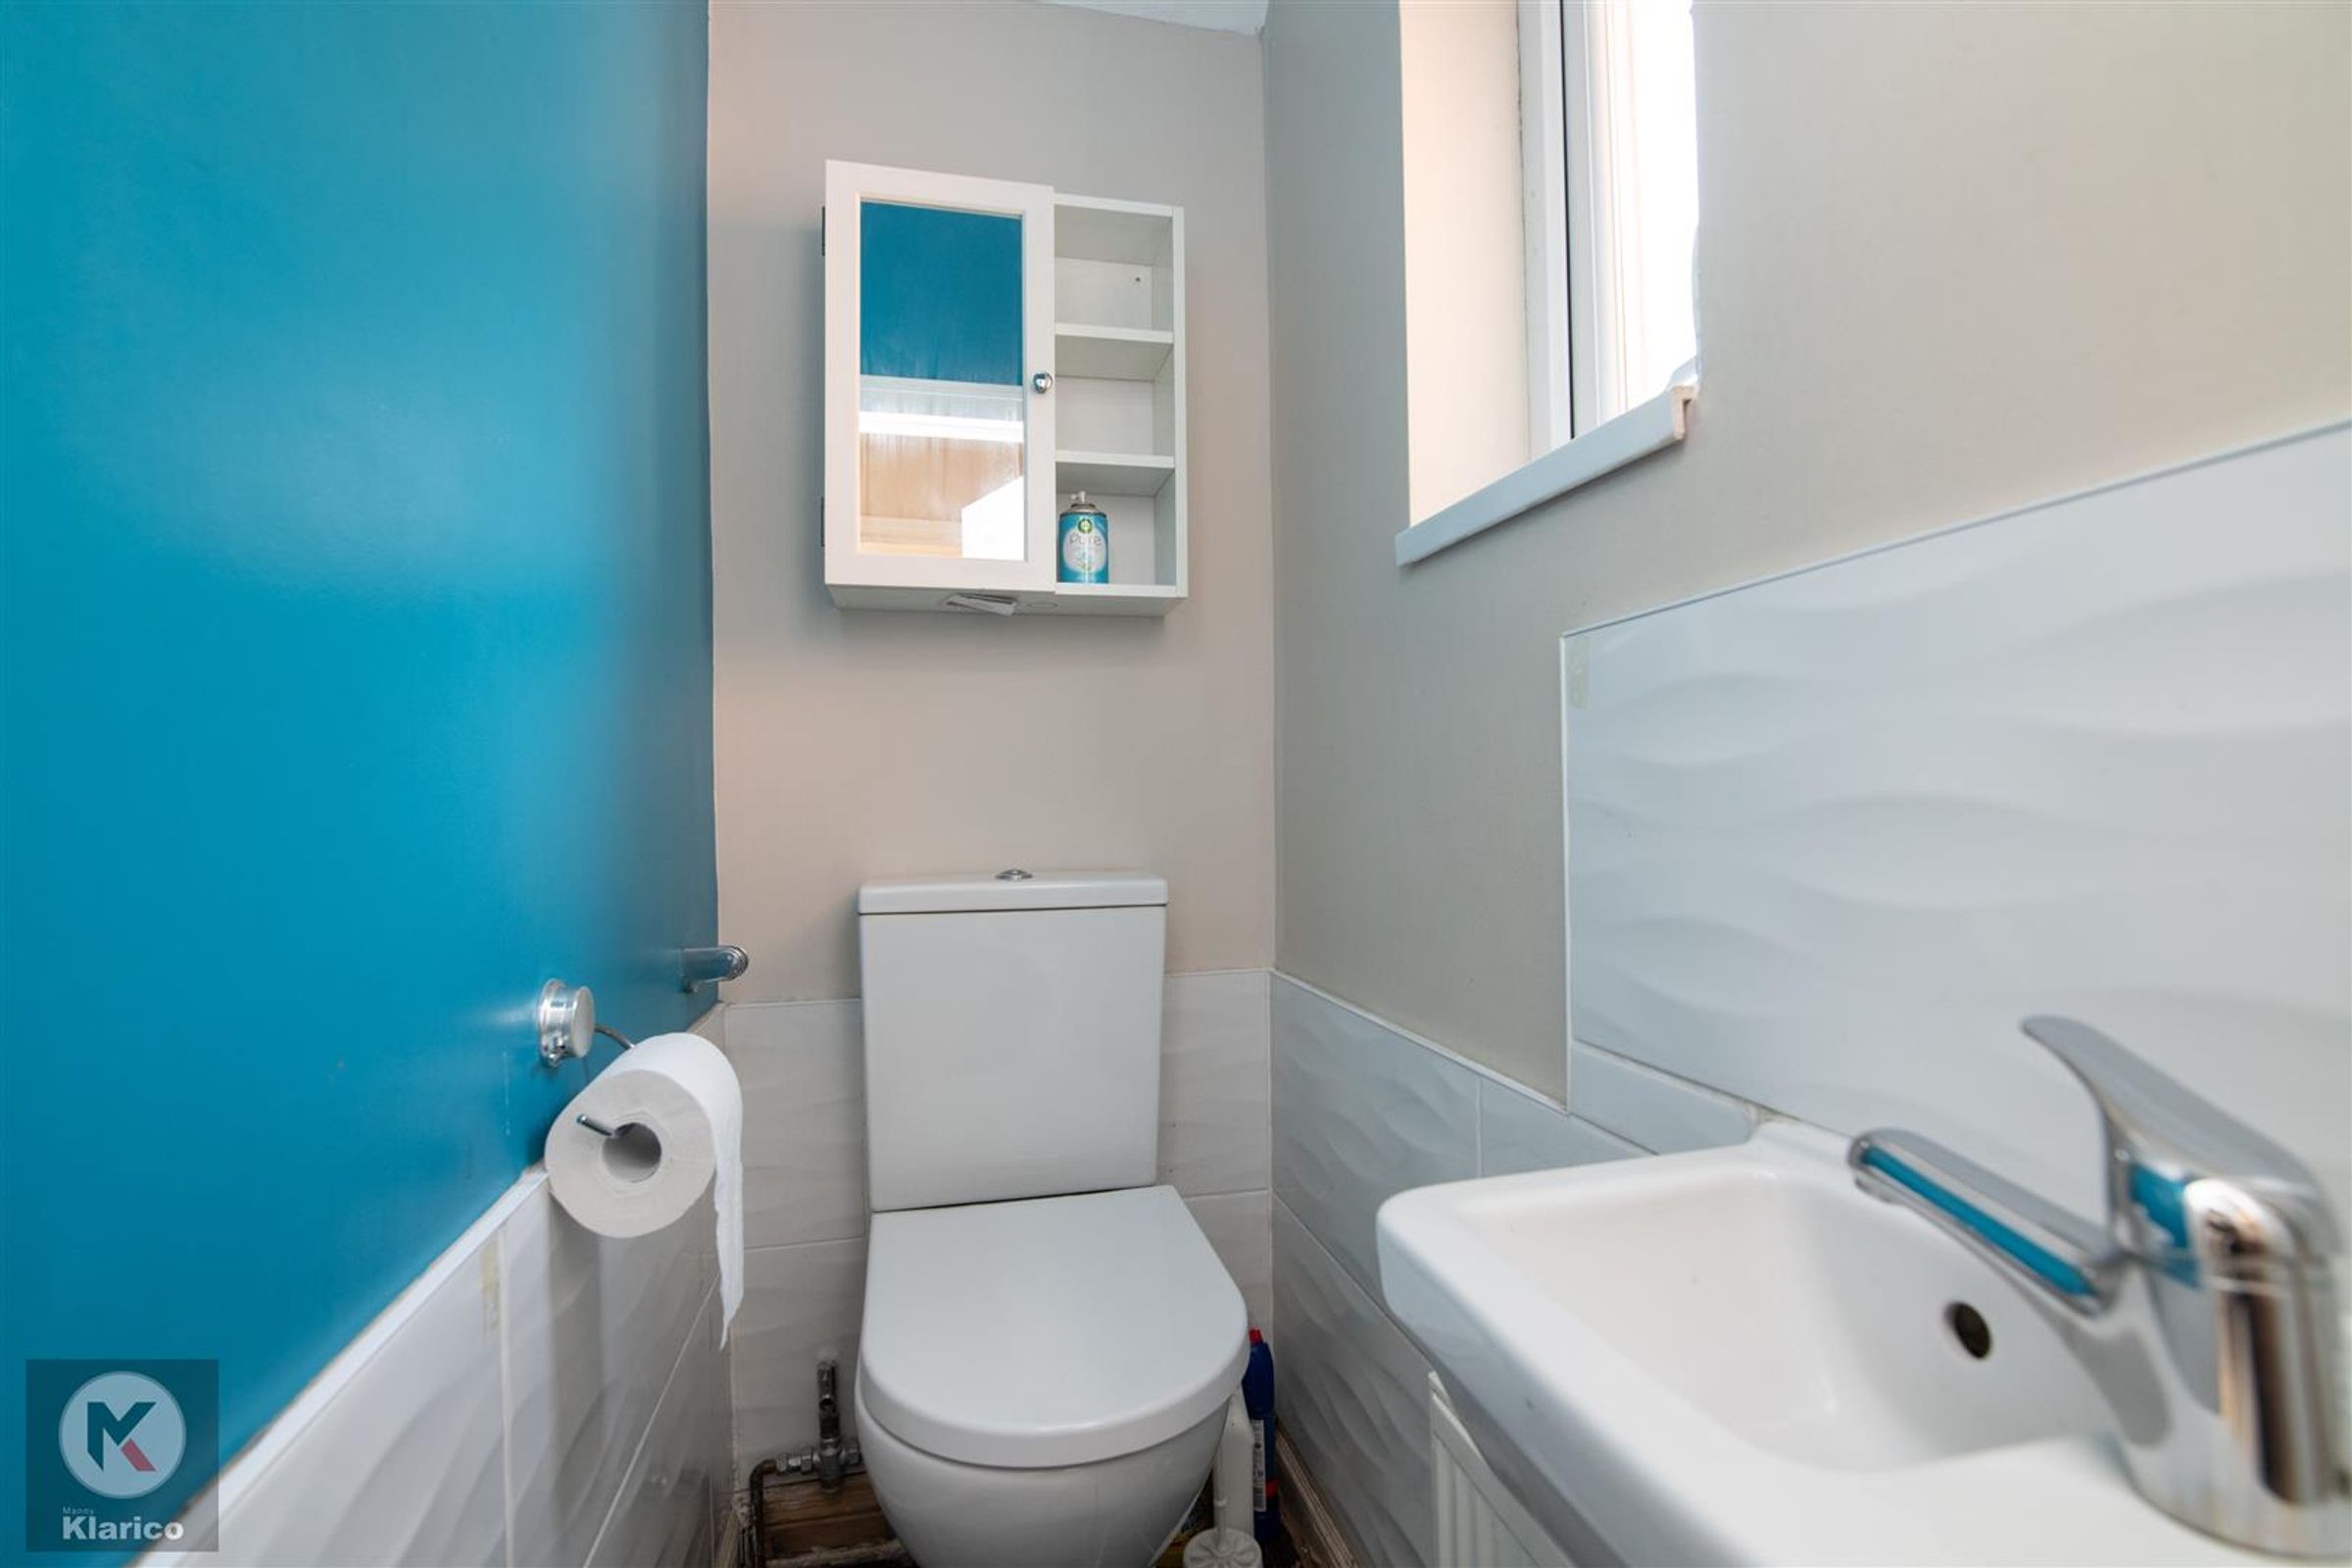
Double glazed window to rear, toilet, pedestal sink with mixer tap, ceiling light
Bedroom Five
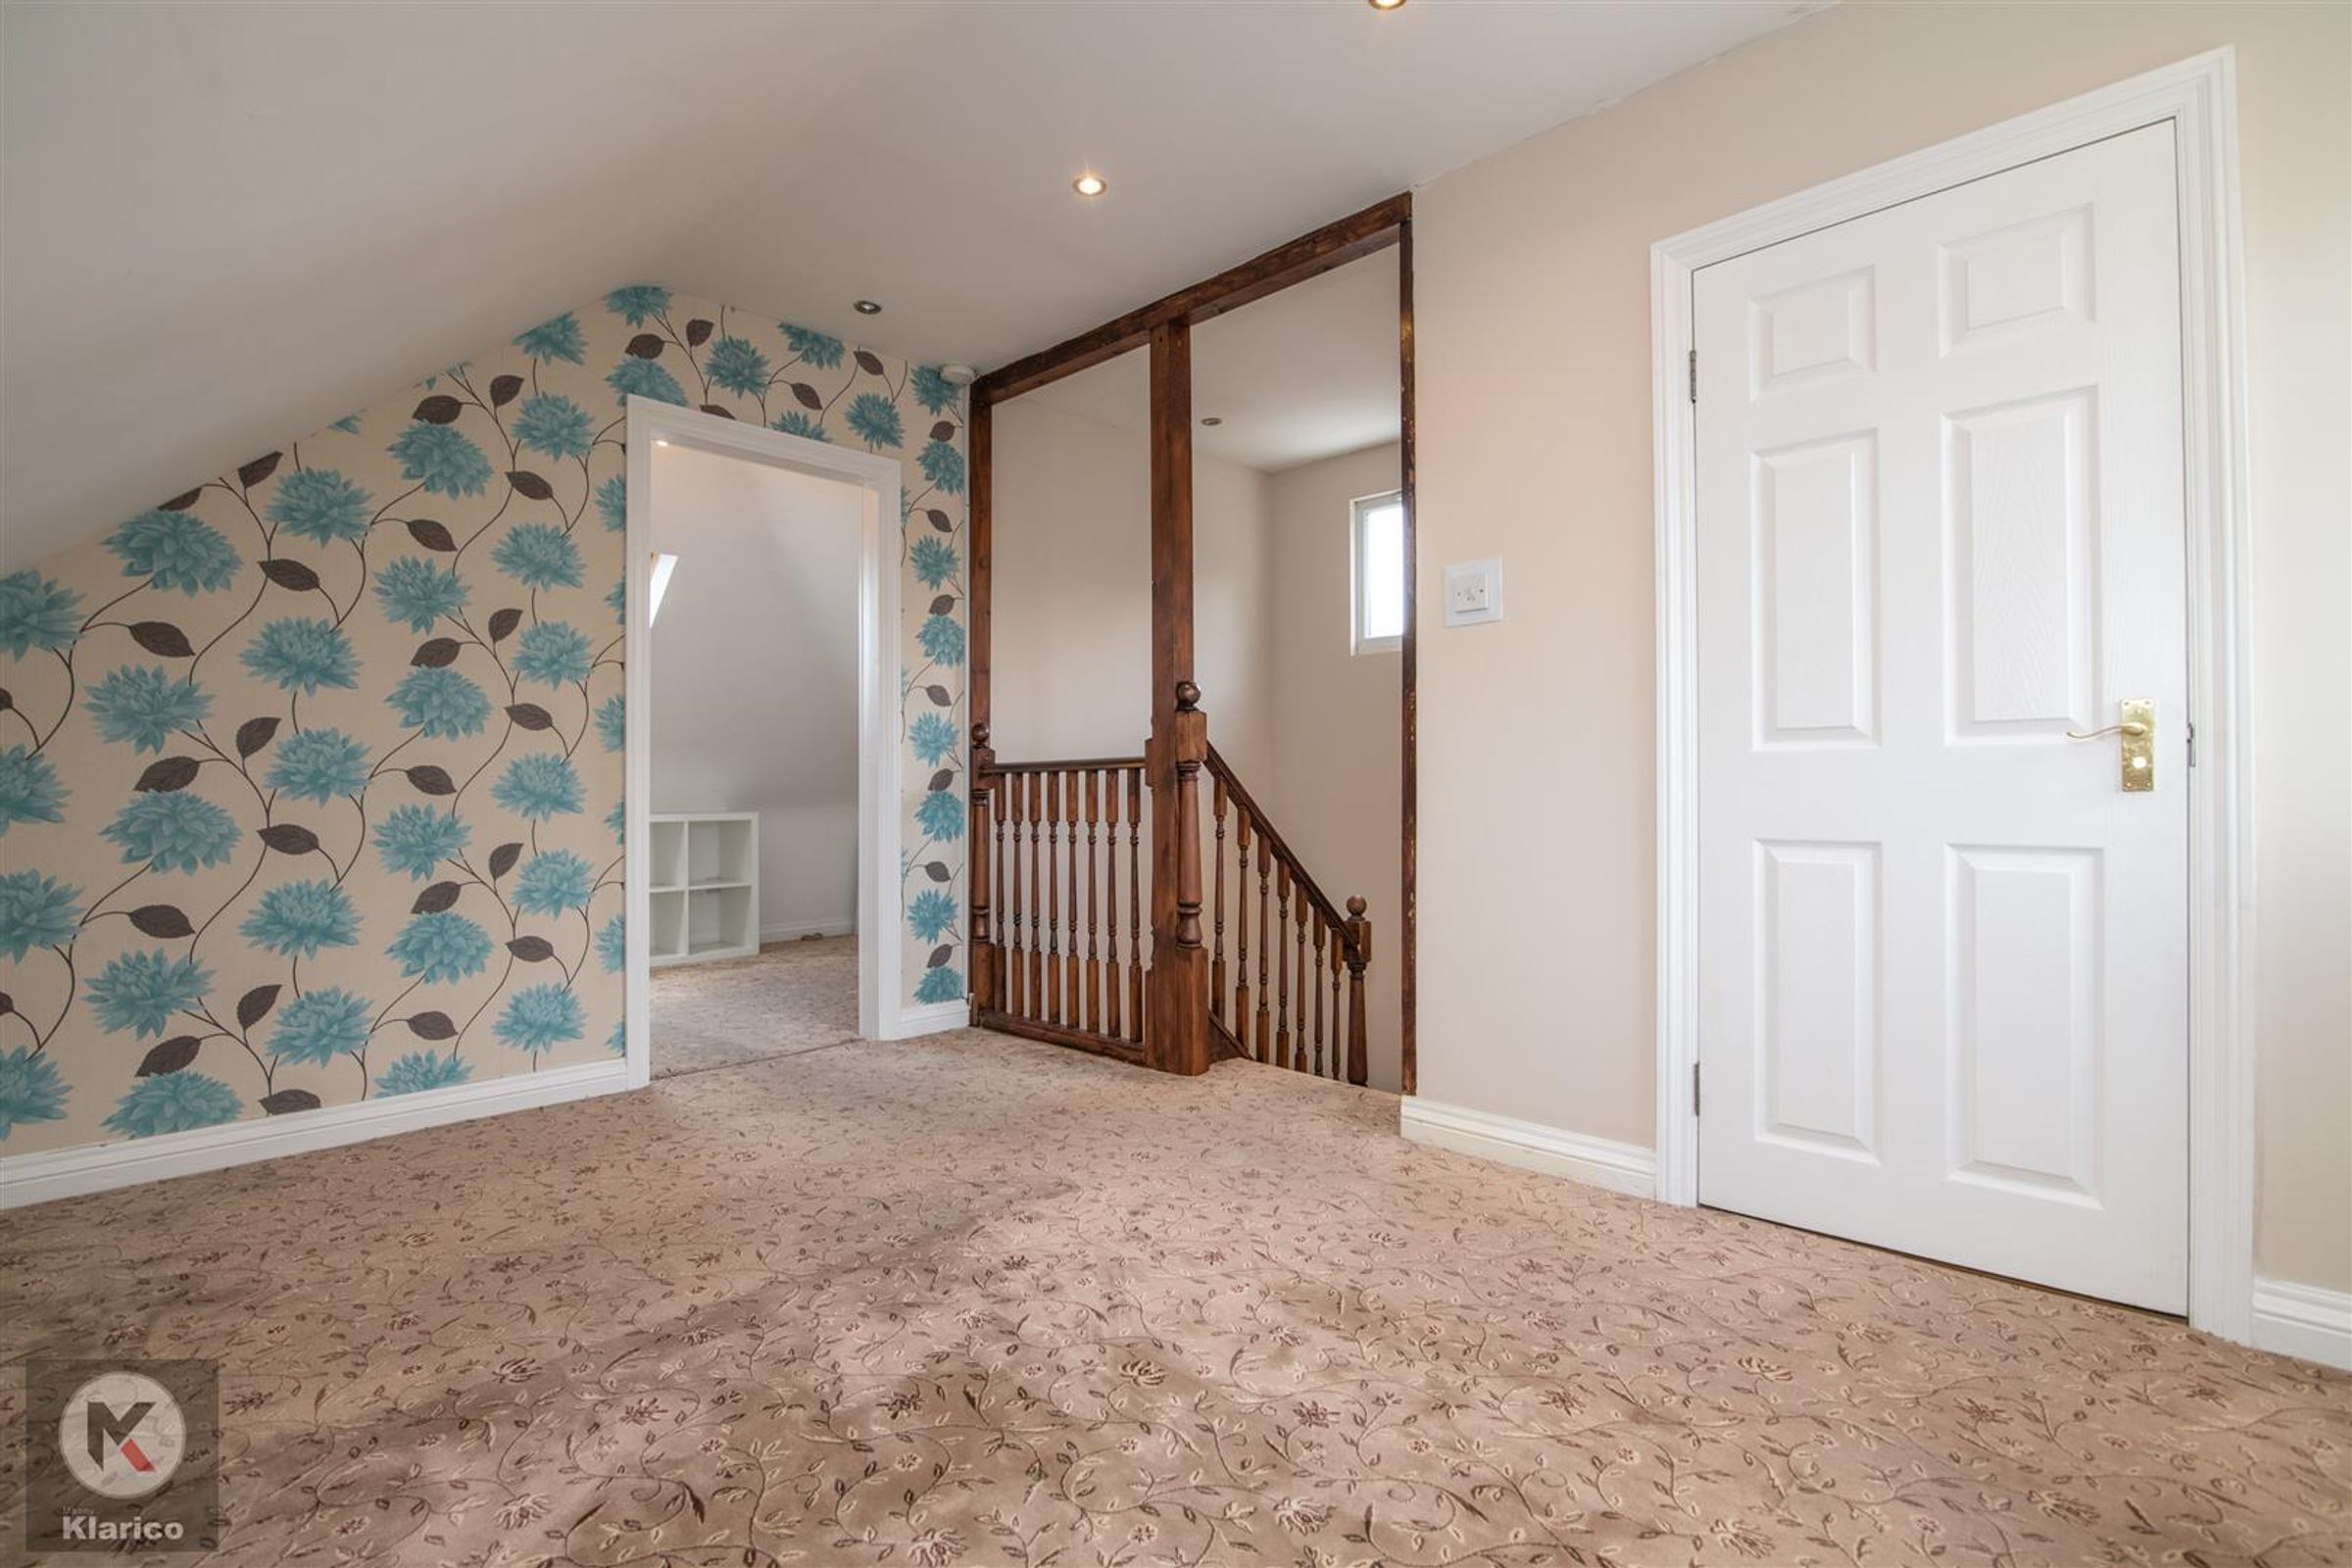
Dimensions: 4.90m x 3.89m (16'0" x 12'9"). Double glazed window to rear, carpet, ceiling downlights, wall mounted radiator
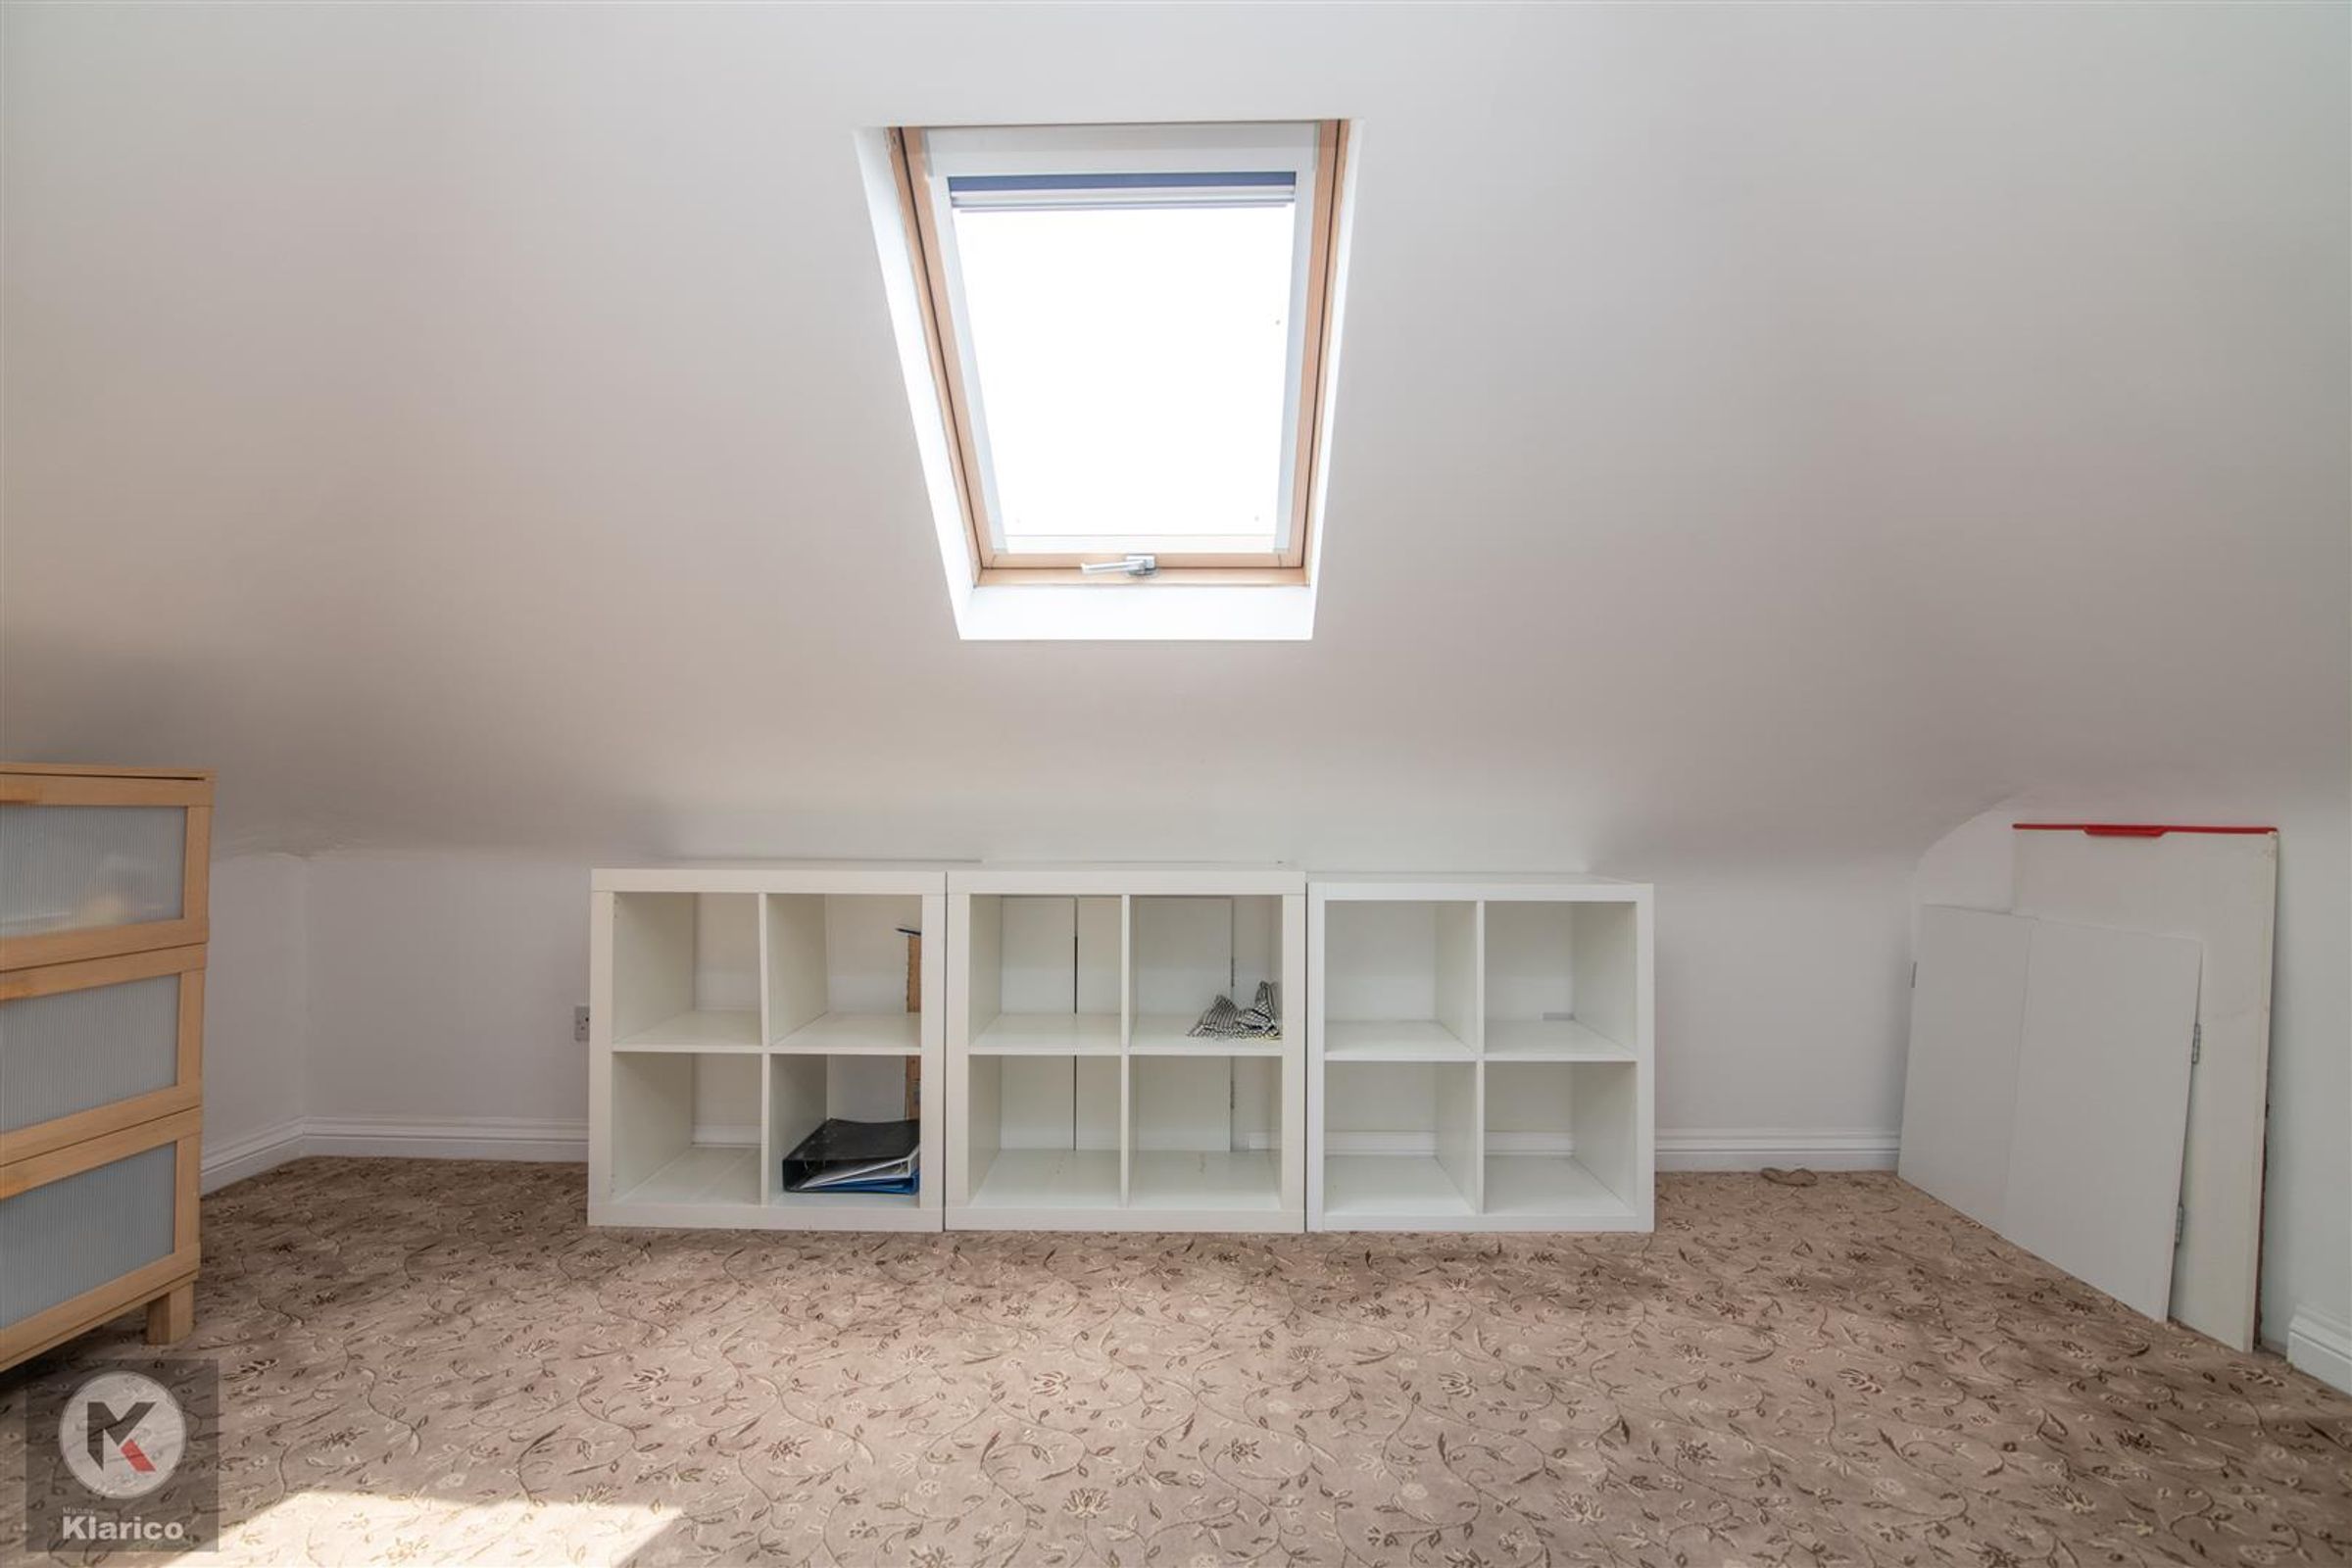
Study/Office
Dimensions: 4.90m x 2.41 (16'0" x 7'10"). Velux window, carpet, ceiling light
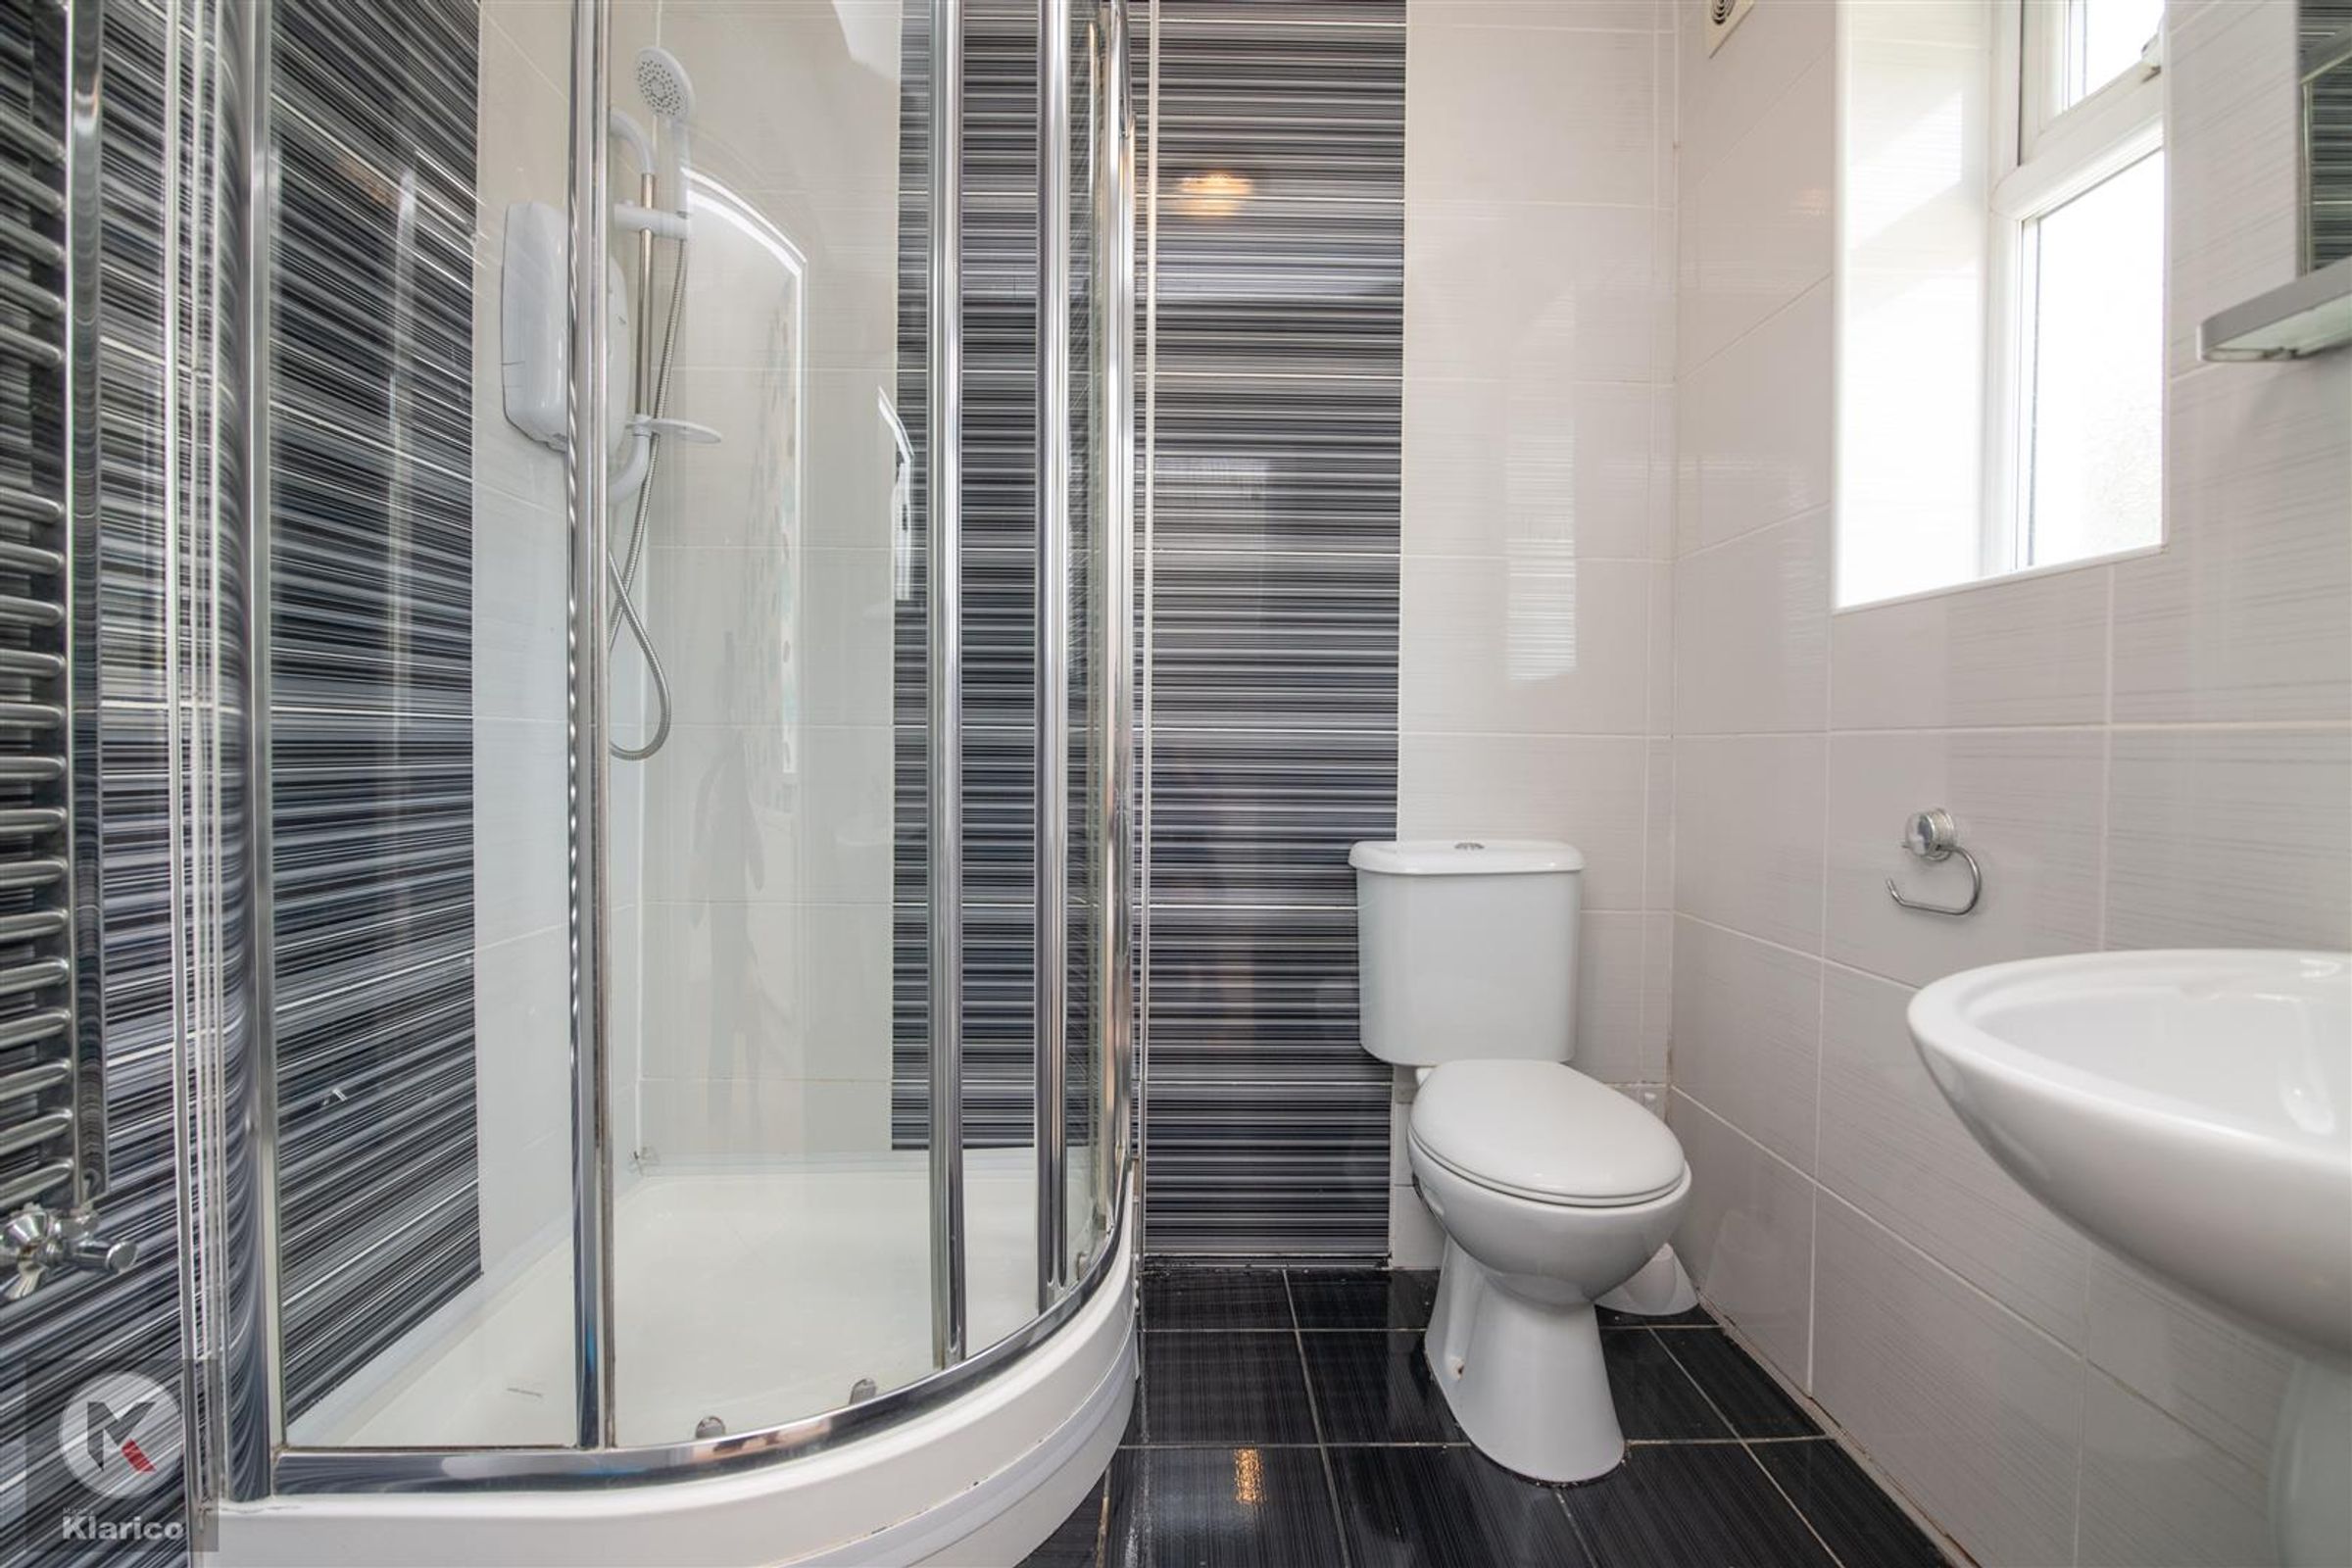
Bedroom Five En-Suite
Privacy double glazed window to rear, corner shower cubicle with electric shower unit, floating sink with mixer tap, toilet, ceiling light
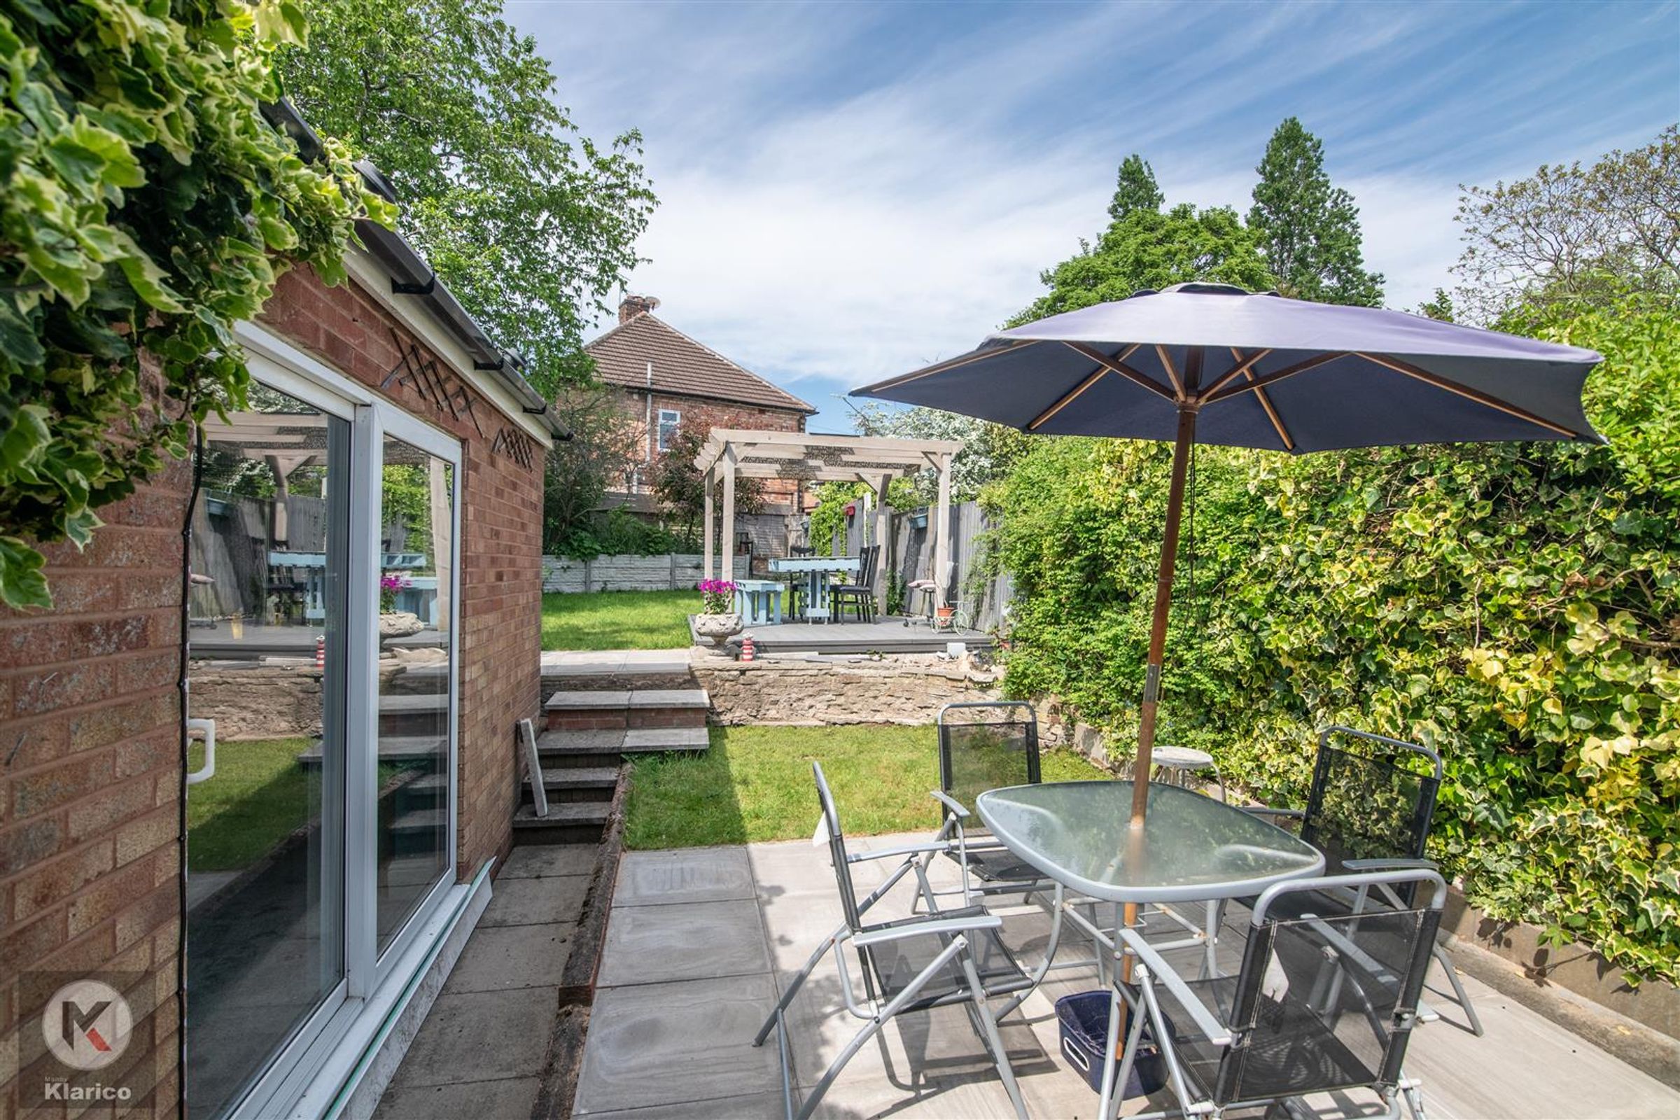
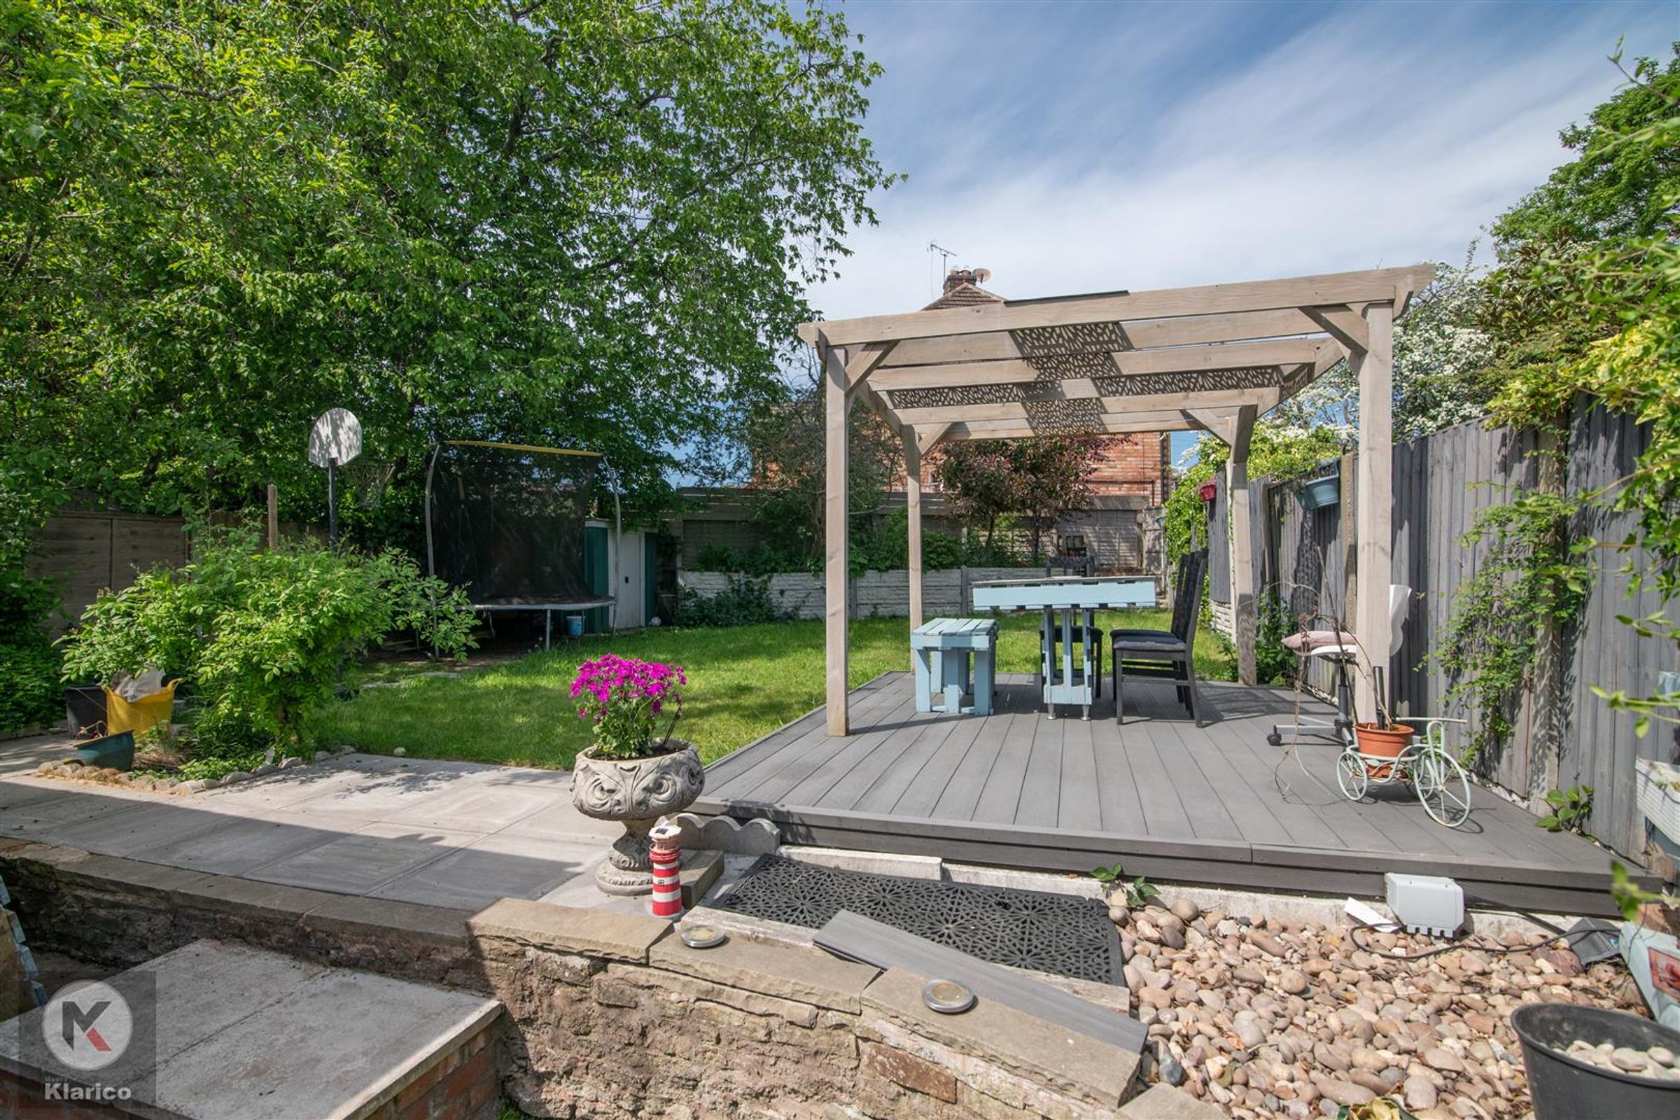
GARDEN
Spacious garden with laid lawn, decking, fence panels to boundaries