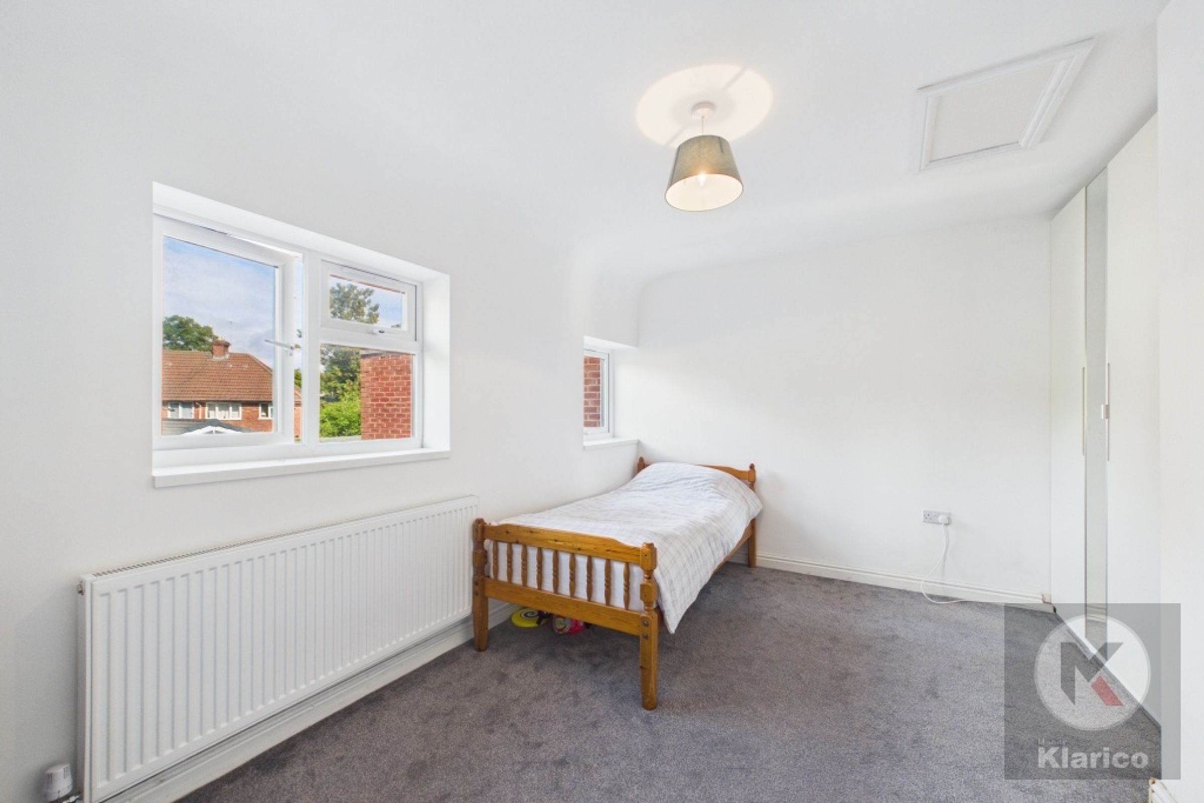
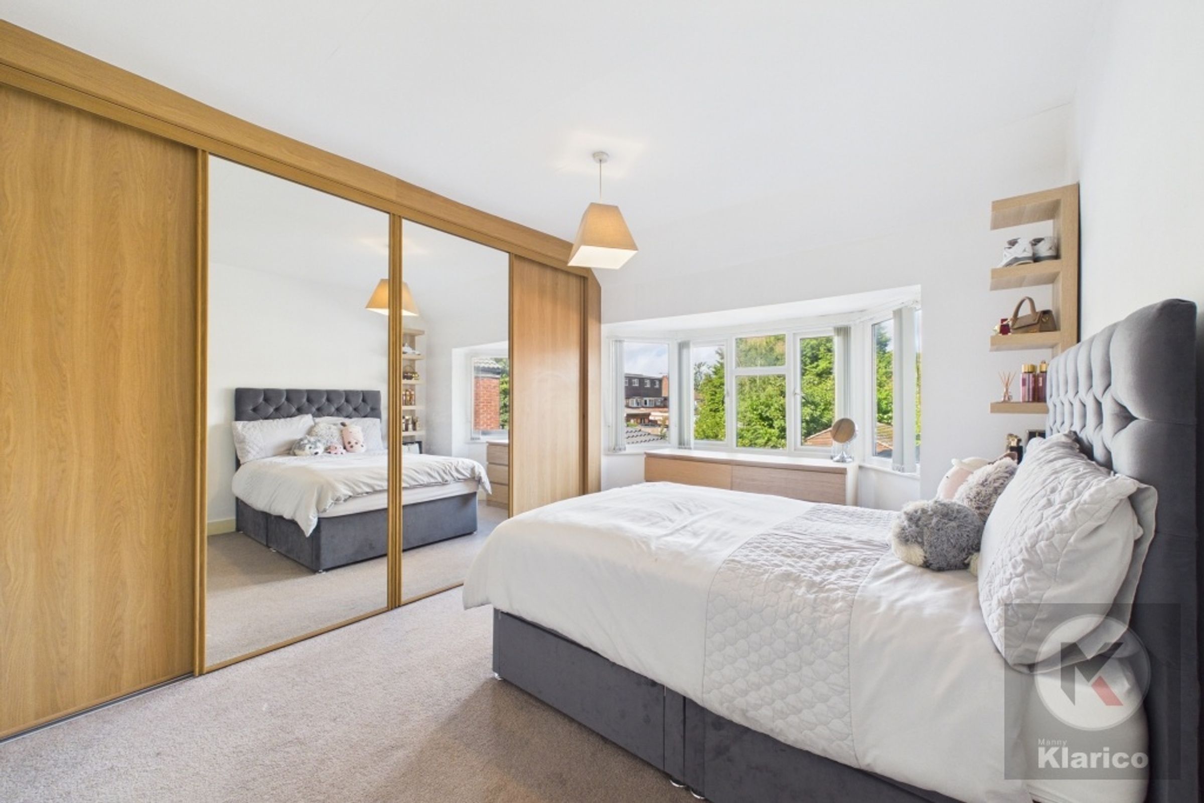
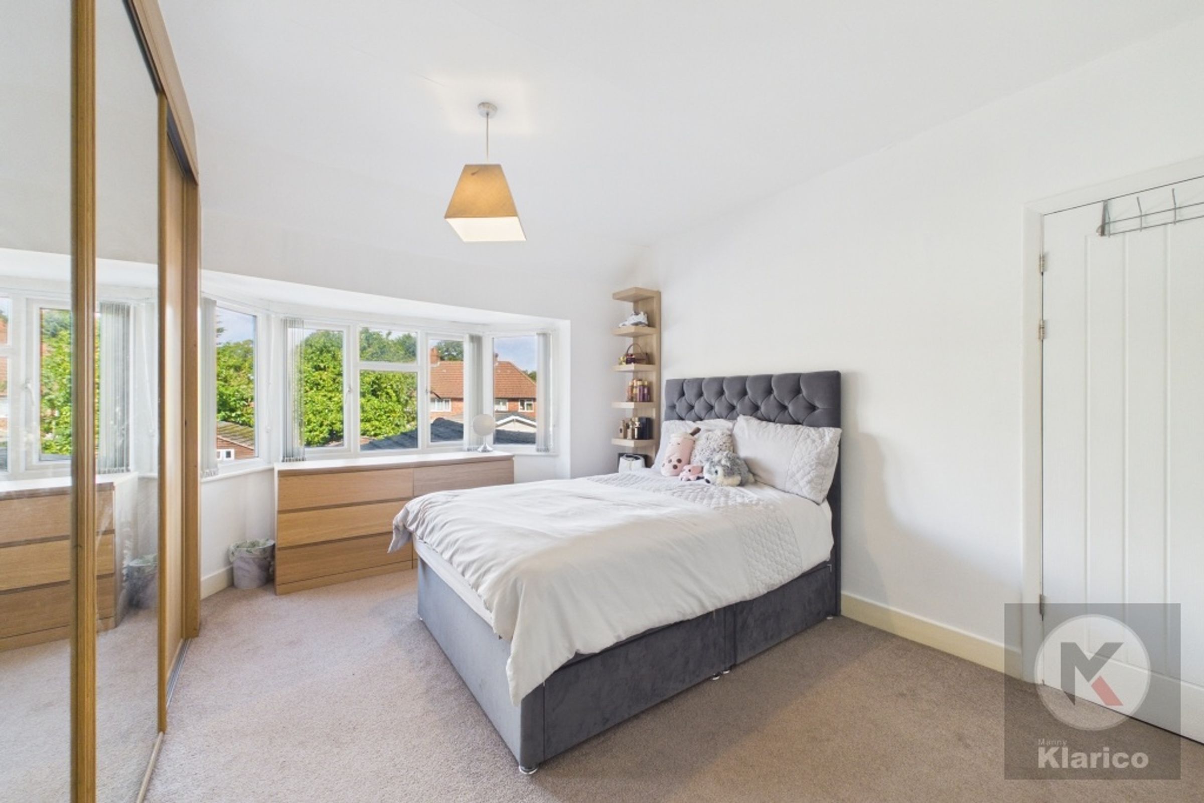
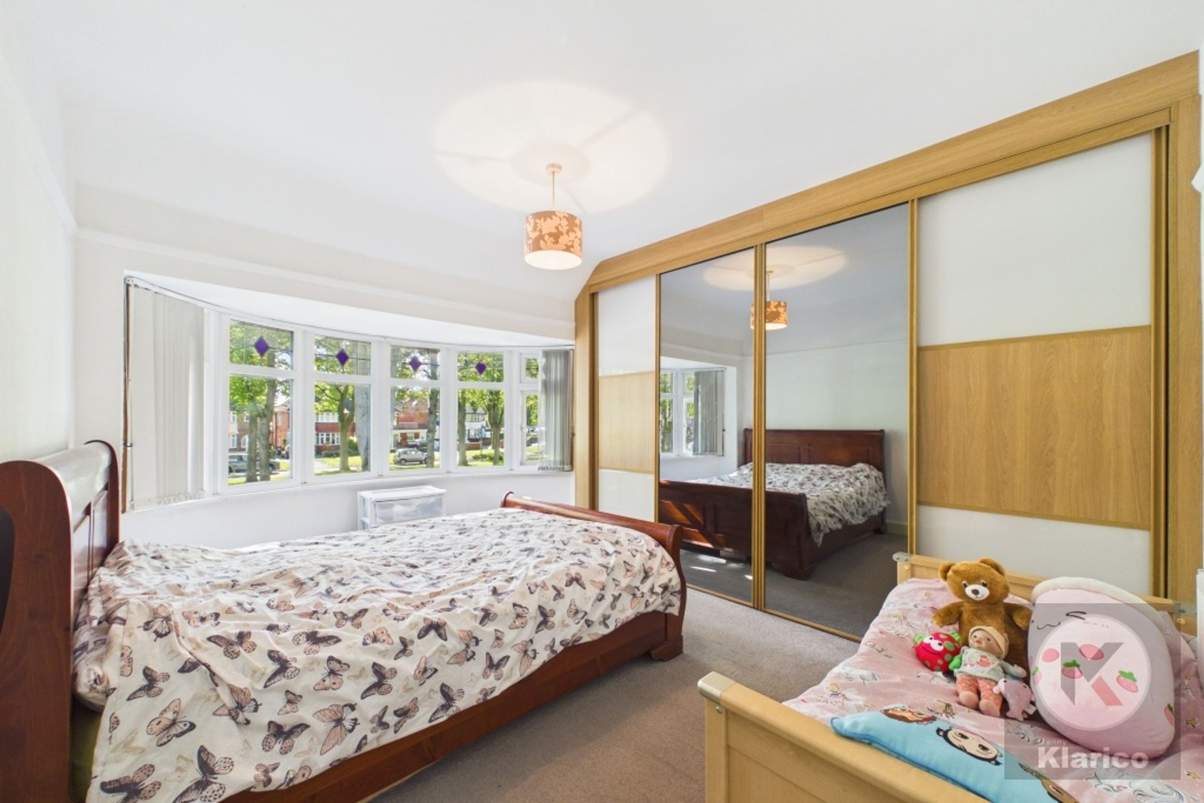
Like the look of this property?
We would love to hear from you and arrange a viewing of this property. Get in touch now!
Looking to sell a property?
You can get a free online or in person valuation.
About this property
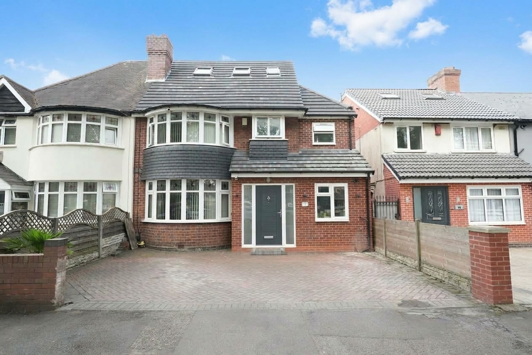
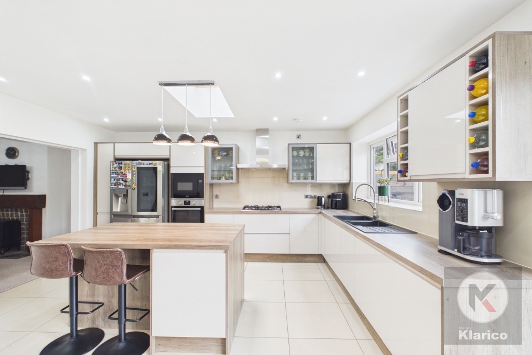
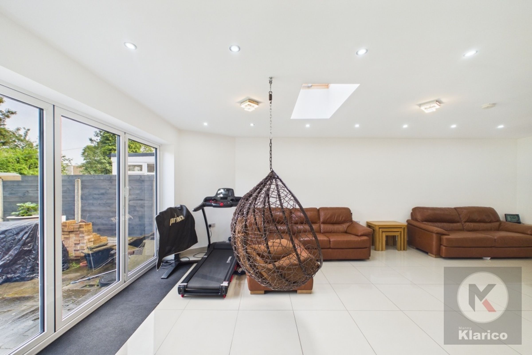
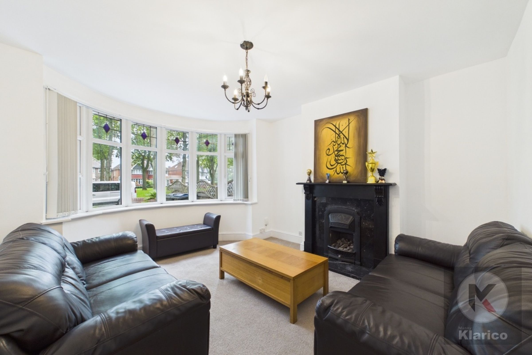
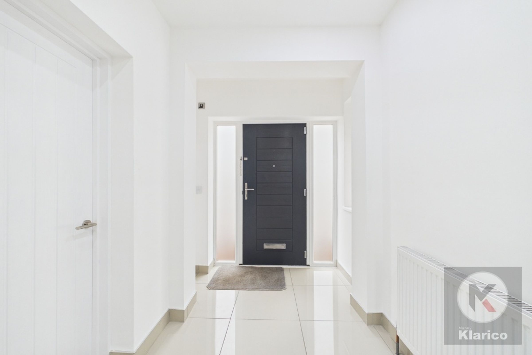
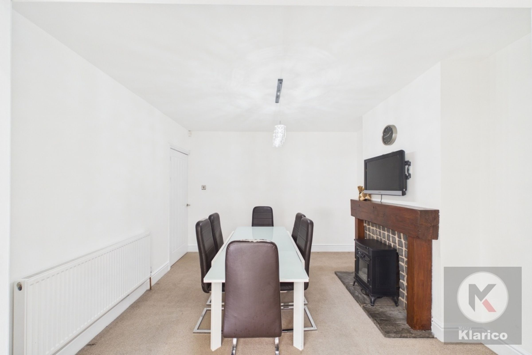
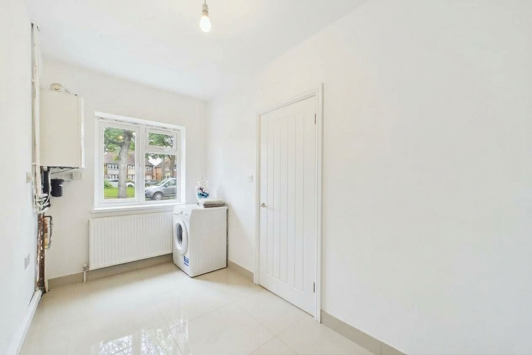
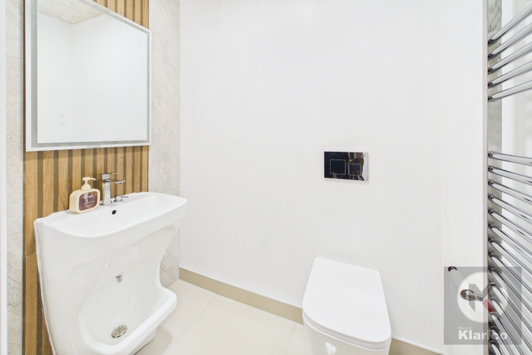
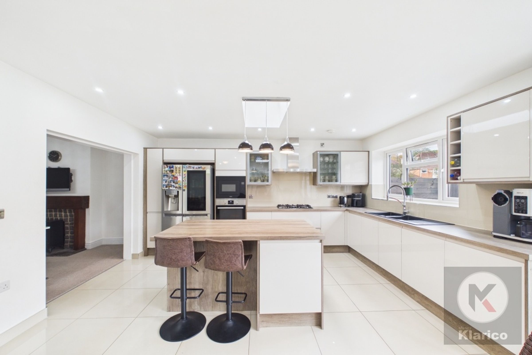
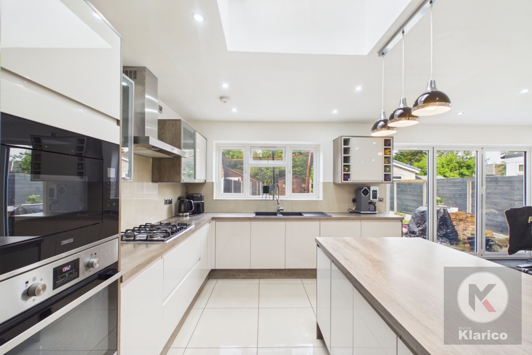
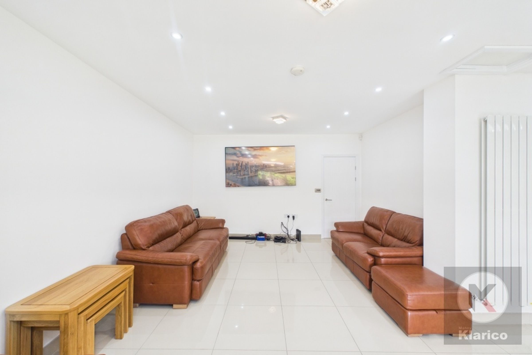
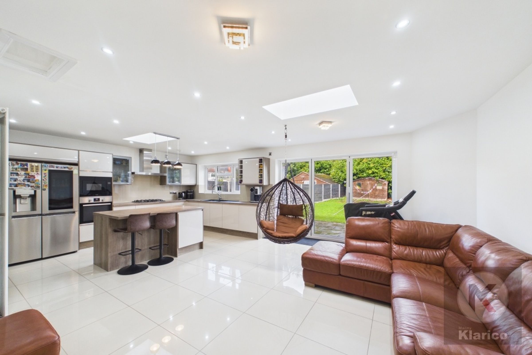
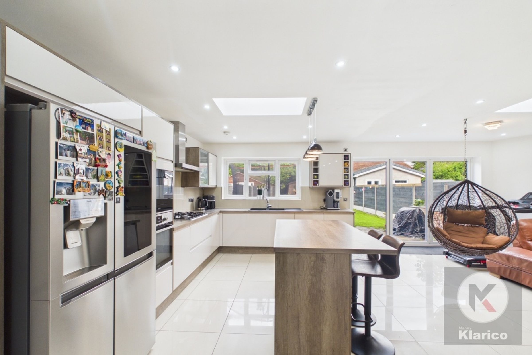
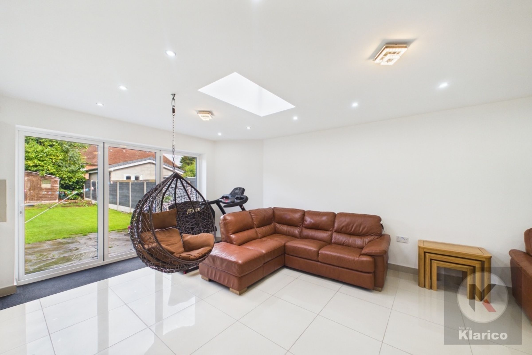
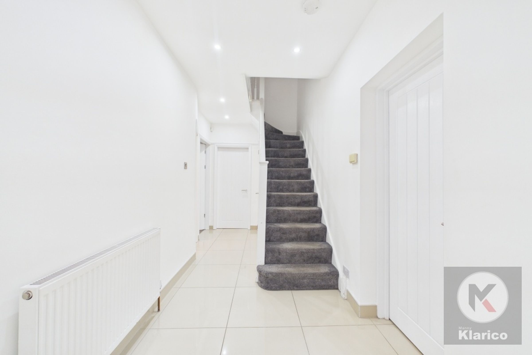
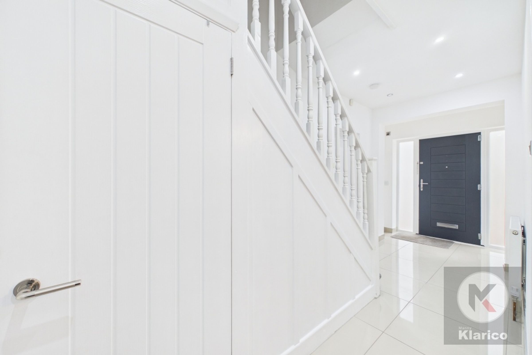
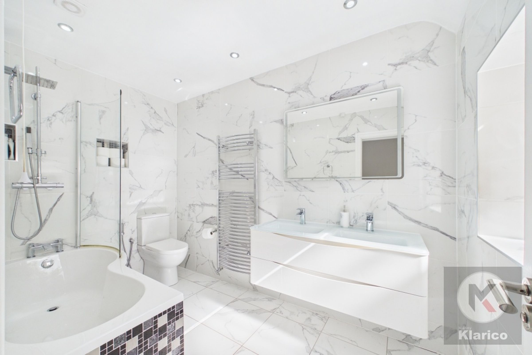
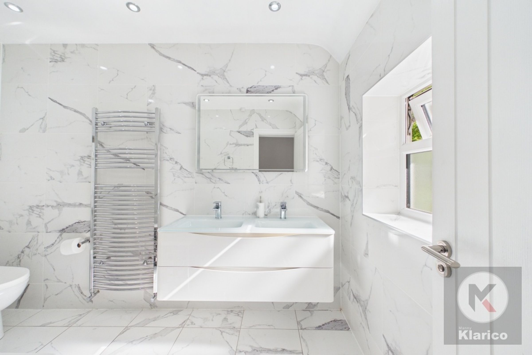
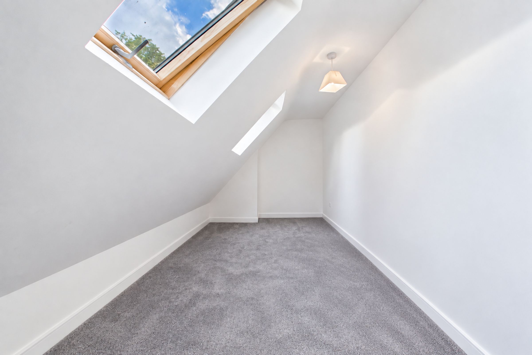
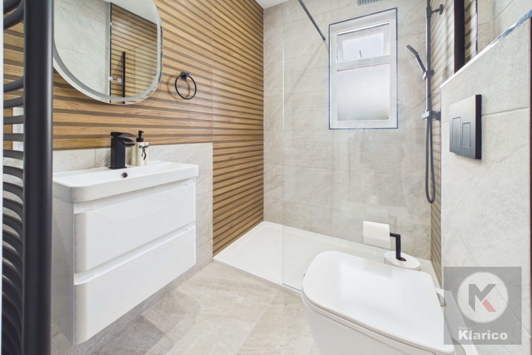
This impressive five-bedroom semi-detached house offers an exceptional standard of living, blending contemporary design with classic features. The property welcomes you with a spacious entrance hall, leading to open plan living areas that are perfect for both relaxing and entertaining. The modern kitchen is a true highlight, featuring a central island, integrated appliances, and ample workspace for culinary enthusiasts. Bi-fold doors connect the living space seamlessly to the garden, flooding the rooms with natural light from the large bay windows. The house boasts luxurious bathrooms, including walk-in showers and a freestanding bath, providing a spa-like retreat. Feature fireplaces add a touch of character to the main reception rooms, while the utility room offers generous storage and practicality for busy family life.
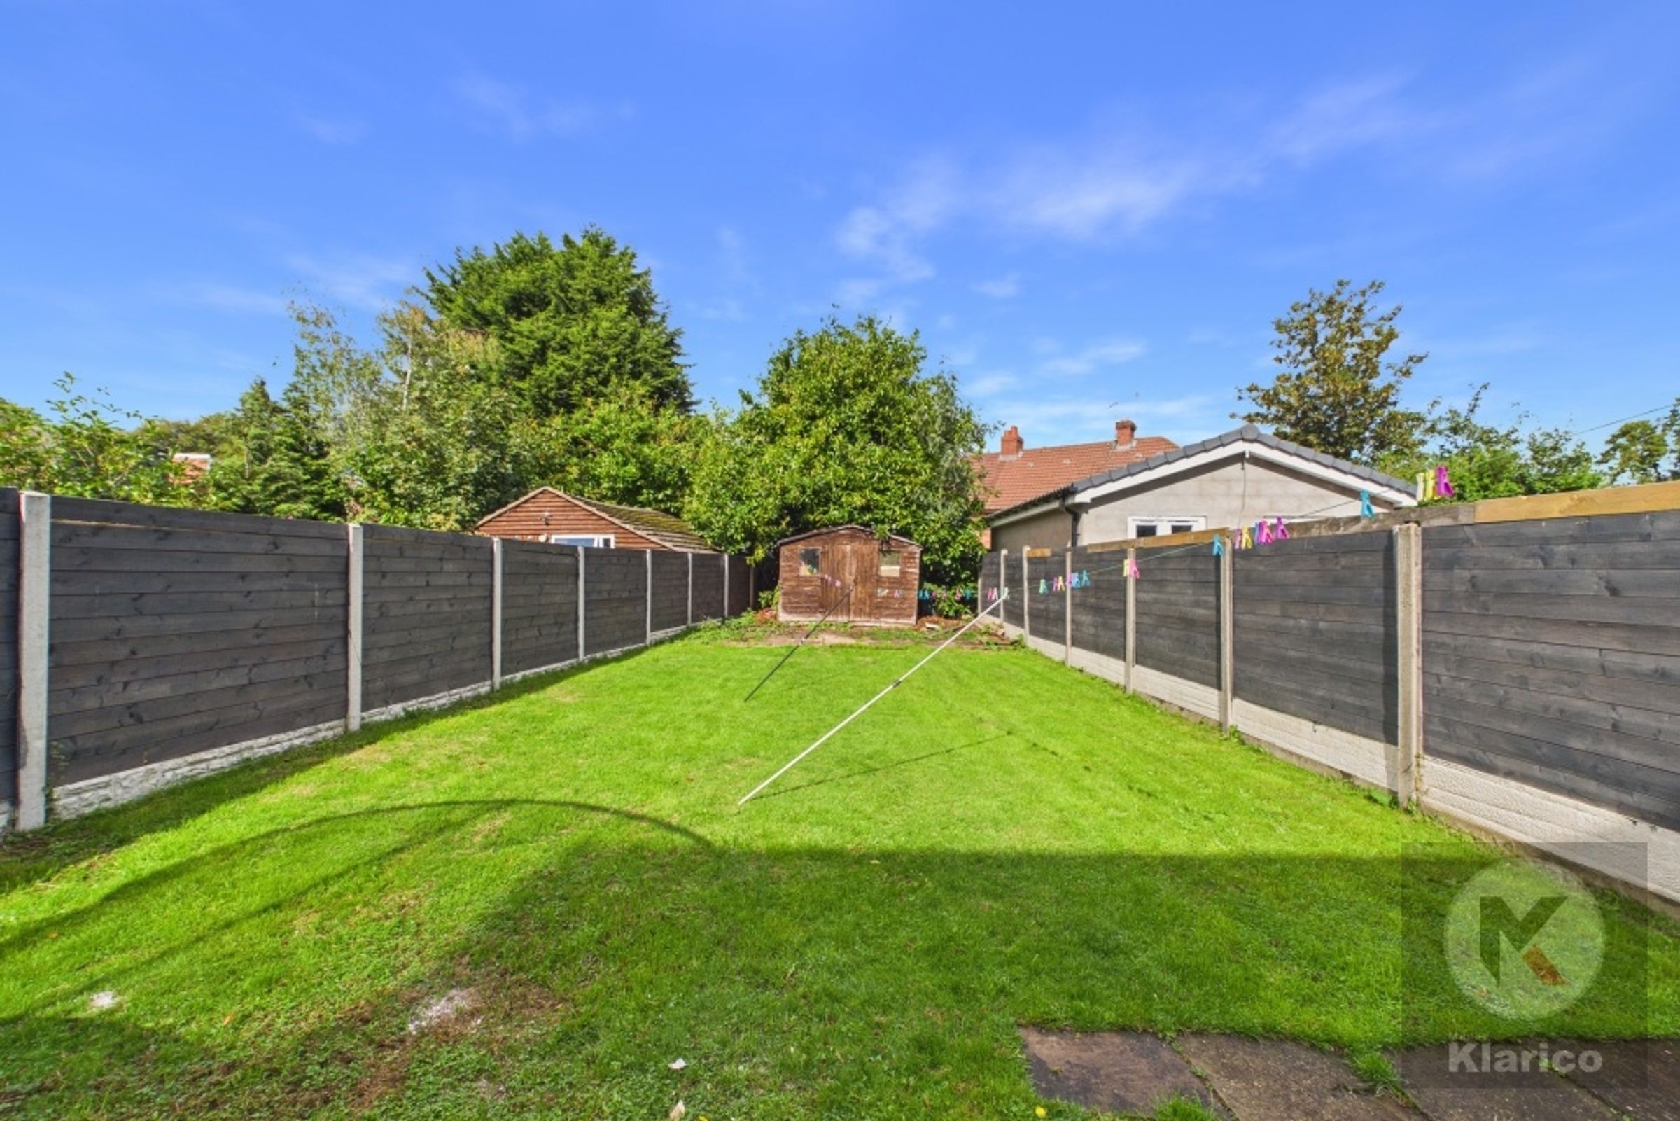
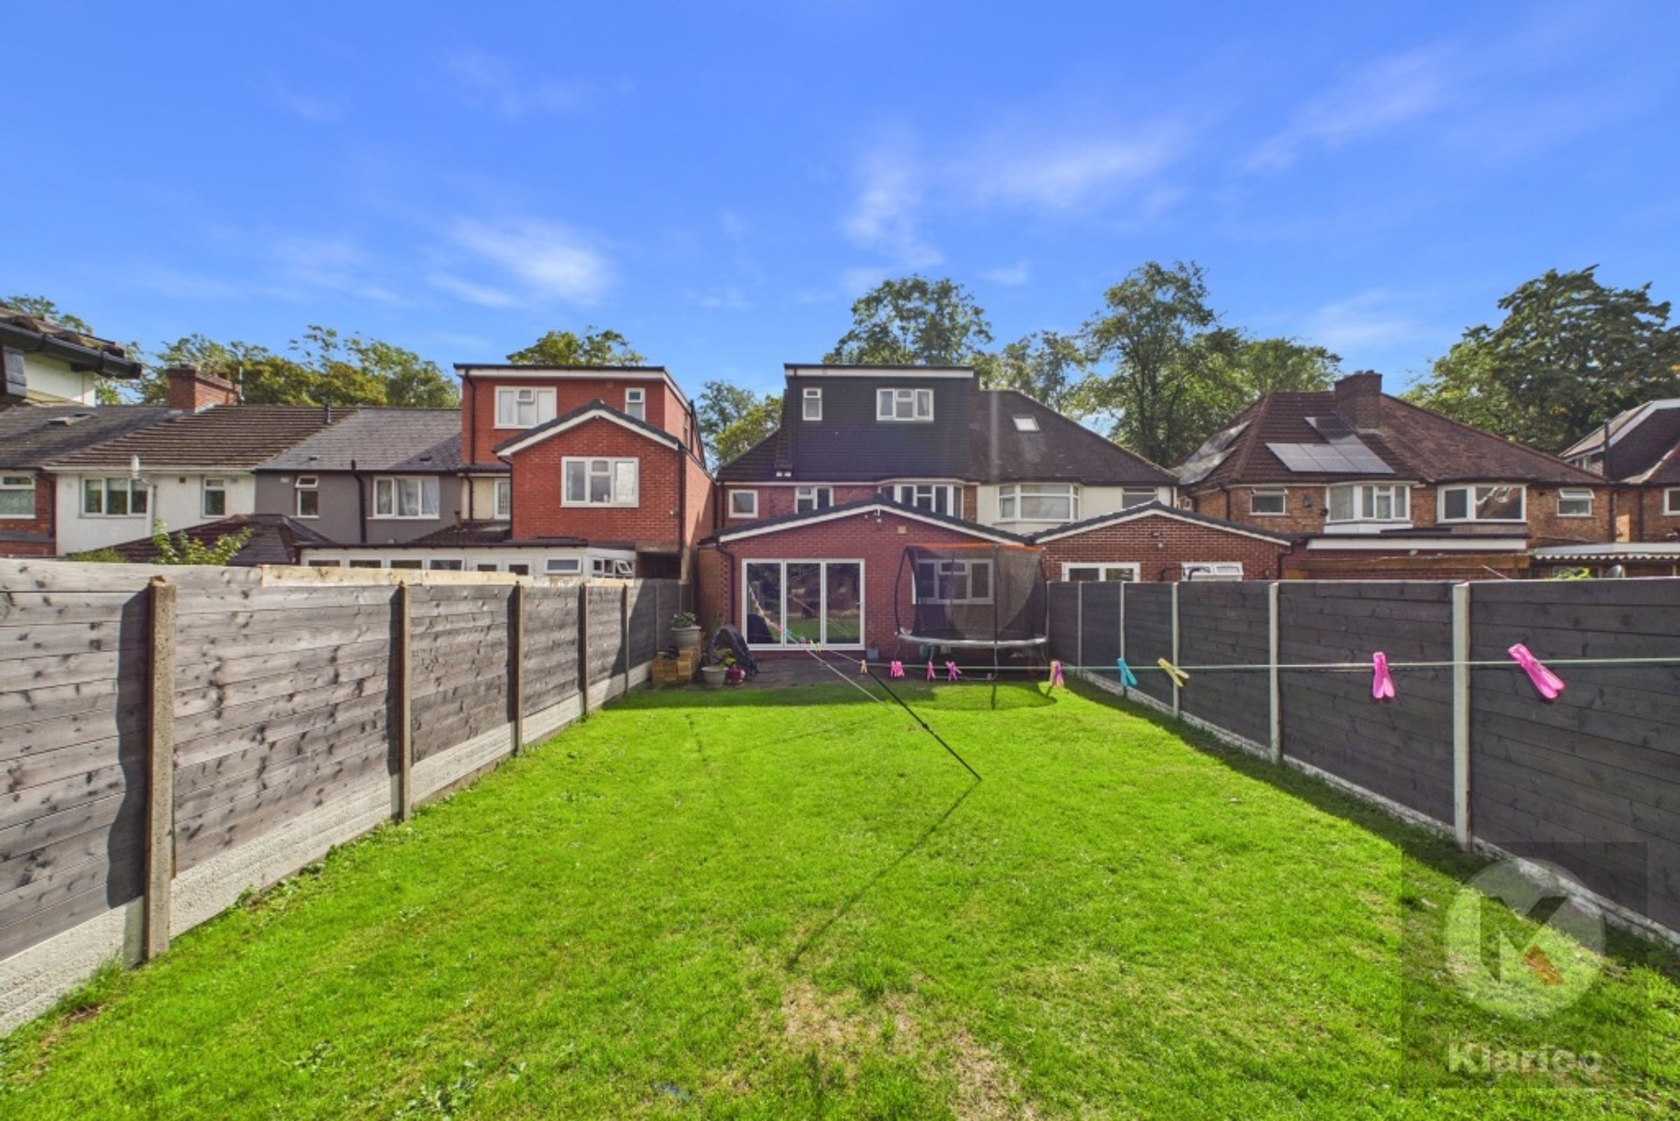
Outside, the property enjoys a beautifully presented garden, ideal for alfresco dining and family gatherings. The outdoor space is thoughtfully landscaped, with a combination of slabbed patio areas and a well-maintained lawn, making it easy to enjoy the garden throughout the year. Fence panels to the boundaries ensure privacy and security, creating a safe environment for children and pets. Off-street parking is provided for two vehicles, offering convenience and peace of mind. This outstanding home combines style, comfort, and functionality, making it a superb choice for families seeking space and quality in a desirable location.
Outside, the property enjoys a beautifully presented garden, ideal for alfresco dining and family gatherings. The outdoor space is thoughtfully landscaped, with a combination of slabbed patio areas and a well-maintained lawn, making it easy to enjoy the garden throughout the year. Fence panels to the boundaries ensure privacy and security, creating a safe environment for children and pets. Off-street parking is provided for two vehicles, offering convenience and peace of mind. This outstanding home combines style, comfort, and functionality, making it a superb choice for families seeking space and quality in a desirable location.
Key details
Broadband: up to 1800mbps
Freehold
Additional information
An EPC is not currently available for this property. Please contact us here or call us on 0121 777 7211 for more information.
Find this property on the EPC register Has flood defences
No
Has there been any flooding within the last five years?
No
- Construction materials
- Brick and block
Electric supply
National Grid
Water supply
Direct mains water
Sewerage
Standard UK domestic
Heating supply
Central heating (gas)
Fastest broadband speed available
Ultrafast
1800mbps
Mobile coverage

EE
Coverage
Great

O2
Coverage
Good

Three
Coverage
Great

Vodafone
Coverage
Great
Near the property
Schools
Transport
Rooms and dimensions
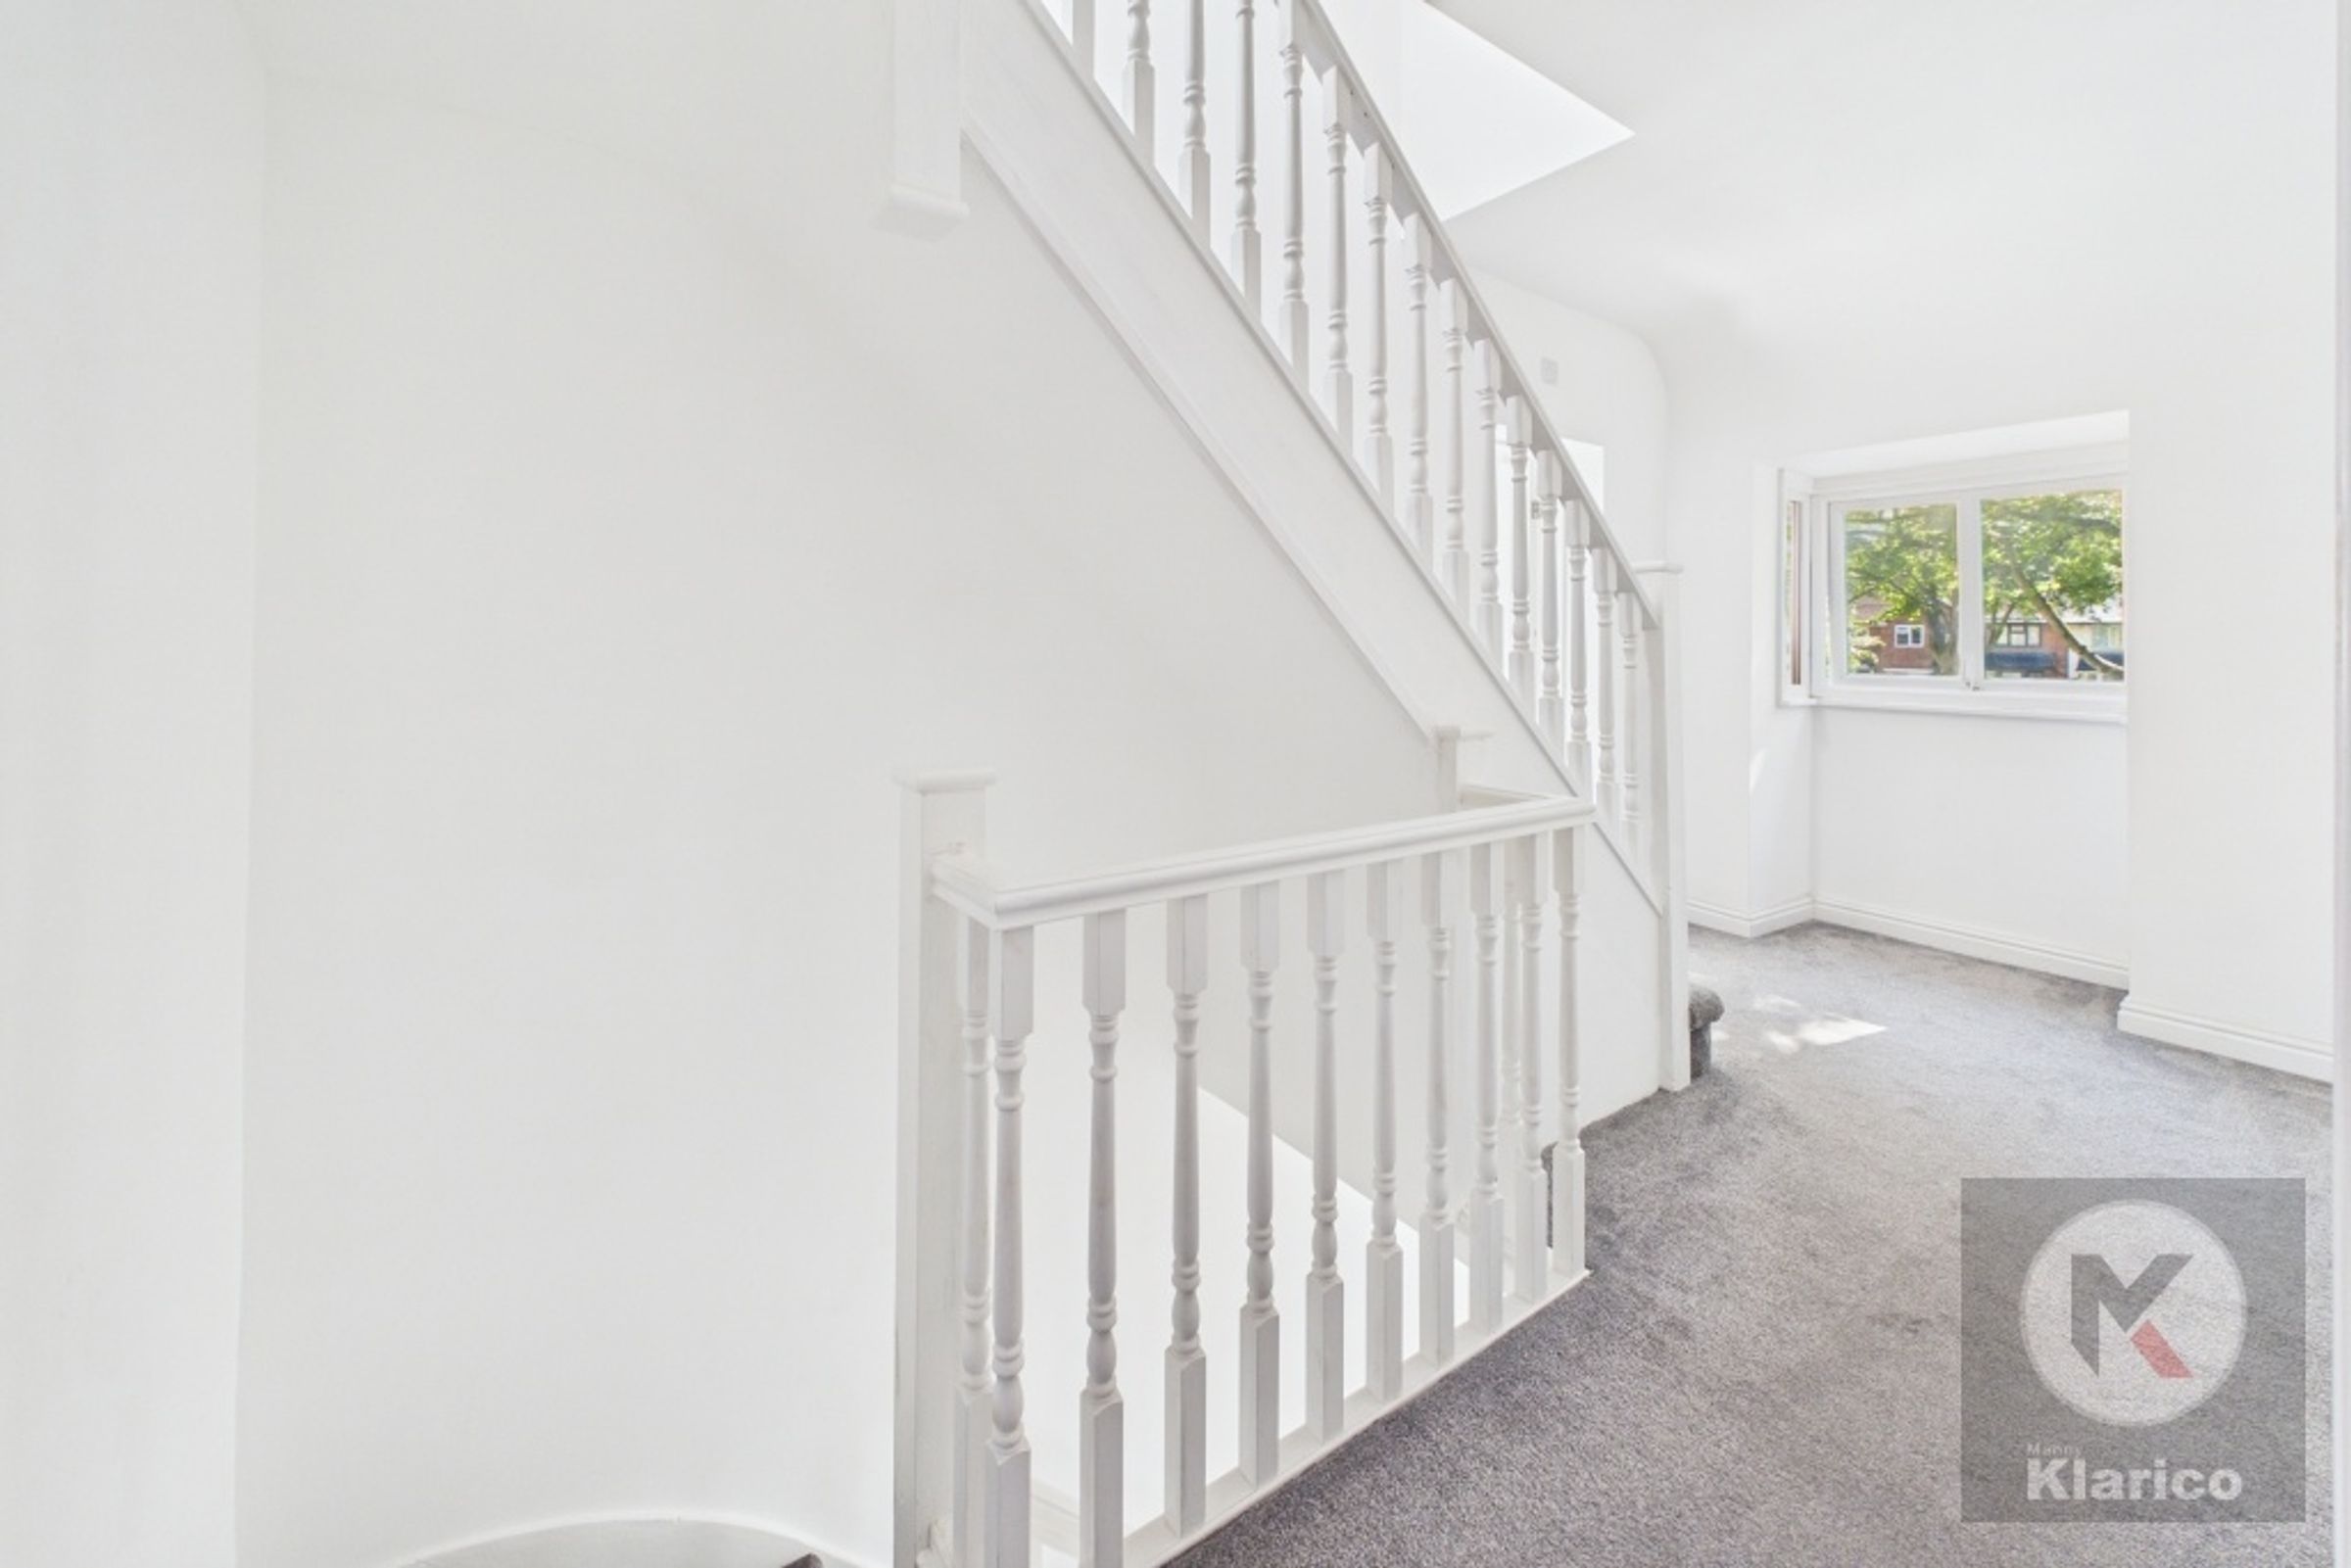
Landing
10' 3" x 6' 8" (3.12m x 2.04m)
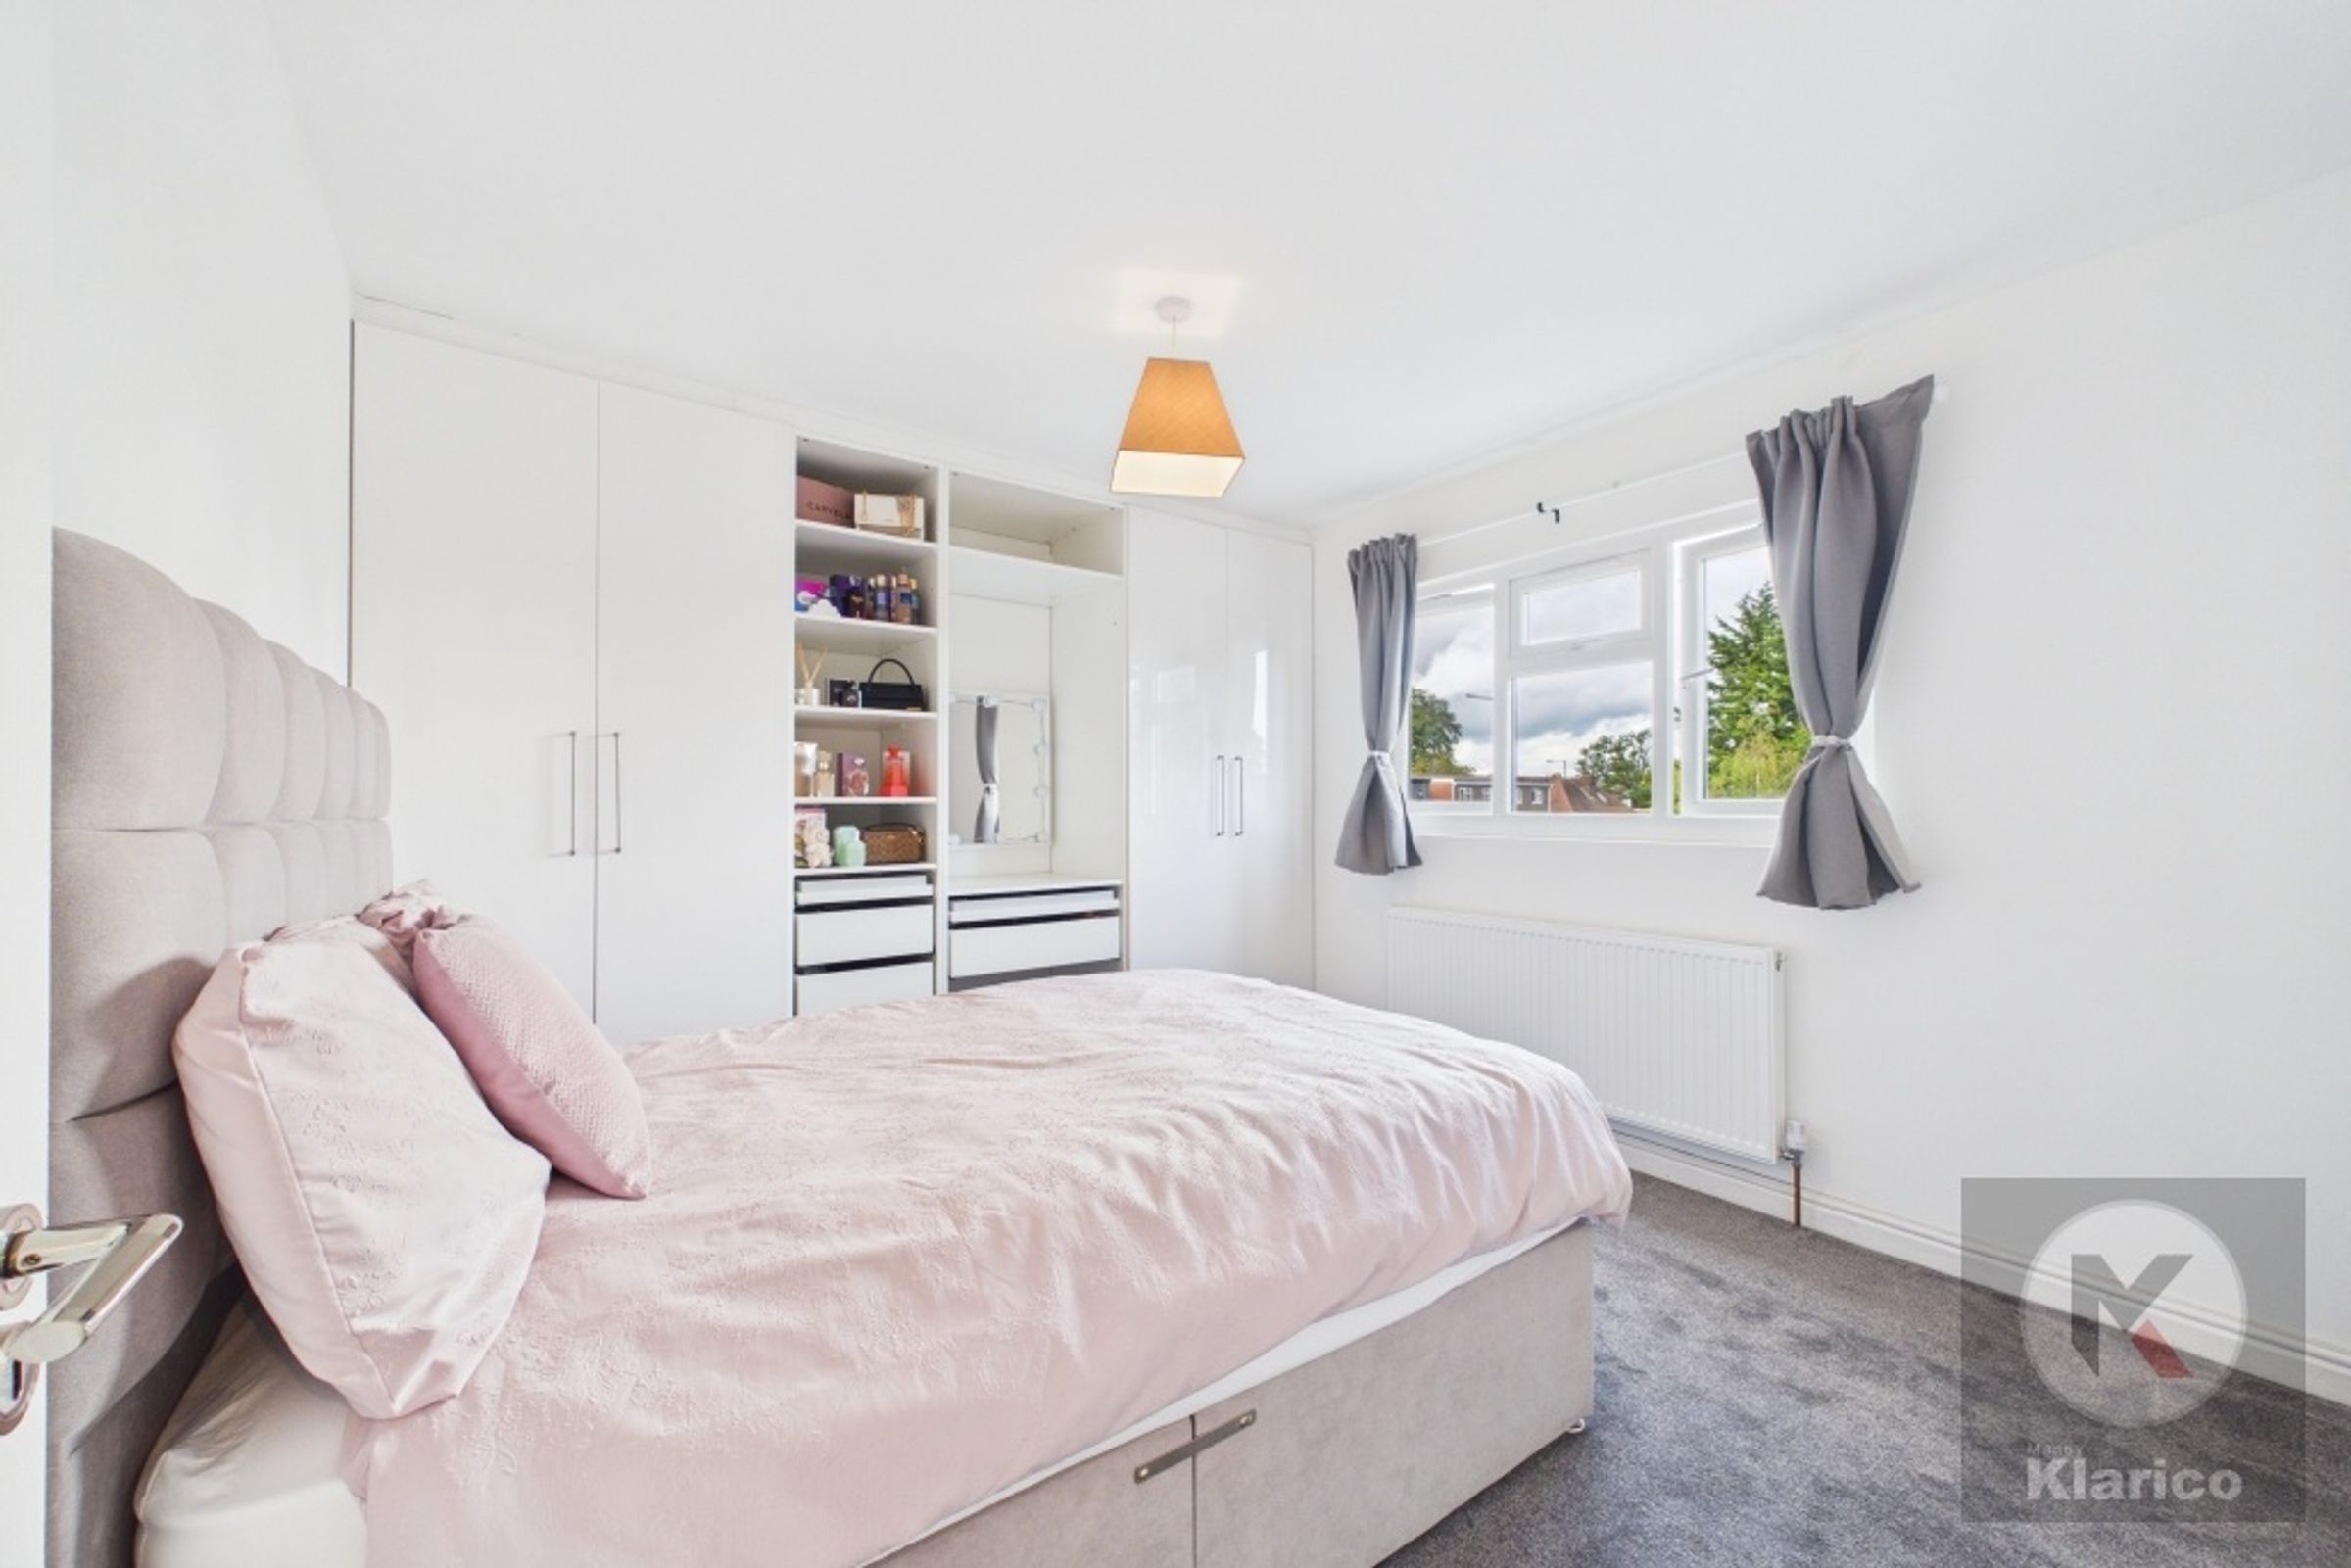
Bedroom 1
14' 8" x 11' 1" (4.46m x 3.39m)
Living Room
14' 3" x 11' 3" (4.34m x 3.42m)
WC
6' 3" x 3' 2" (1.91m x 0.97m)
Dining Room
14' 4" x 11' 8" (4.38m x 3.55m)
Bedroom 2
13' 9" x 11' 9" (4.20m x 3.58m)
Bedroom 3
11' 3" x 11' 1" (3.44m x 3.39m)
Bedroom 4
11' 9" x 10' 8" (3.57m x 3.24m)
Kitchen / Living Area
24' 11" x 23' 7" (7.59m x 7.20m)
Utility Room
6' 4" x 4' 9" (1.93m x 1.45m)
Bathroom
10' 3" x 5' 10" (3.12m x 1.79m)
Hallway
12' 3" x 4' 9" (3.73m x 1.46m)
Bathroom
6' 5" x 5' 1" (1.96m x 1.54m)
View dimensions