Like the look of this property?
We would love to hear from you and arrange a viewing of this property. Get in touch now!
Looking to sell a property?
You can get a free online or in person valuation.
Property features
Impressive Kitchen/Diner
Double Glazing
Gas Central Heating
Garden
Off-Road Parking
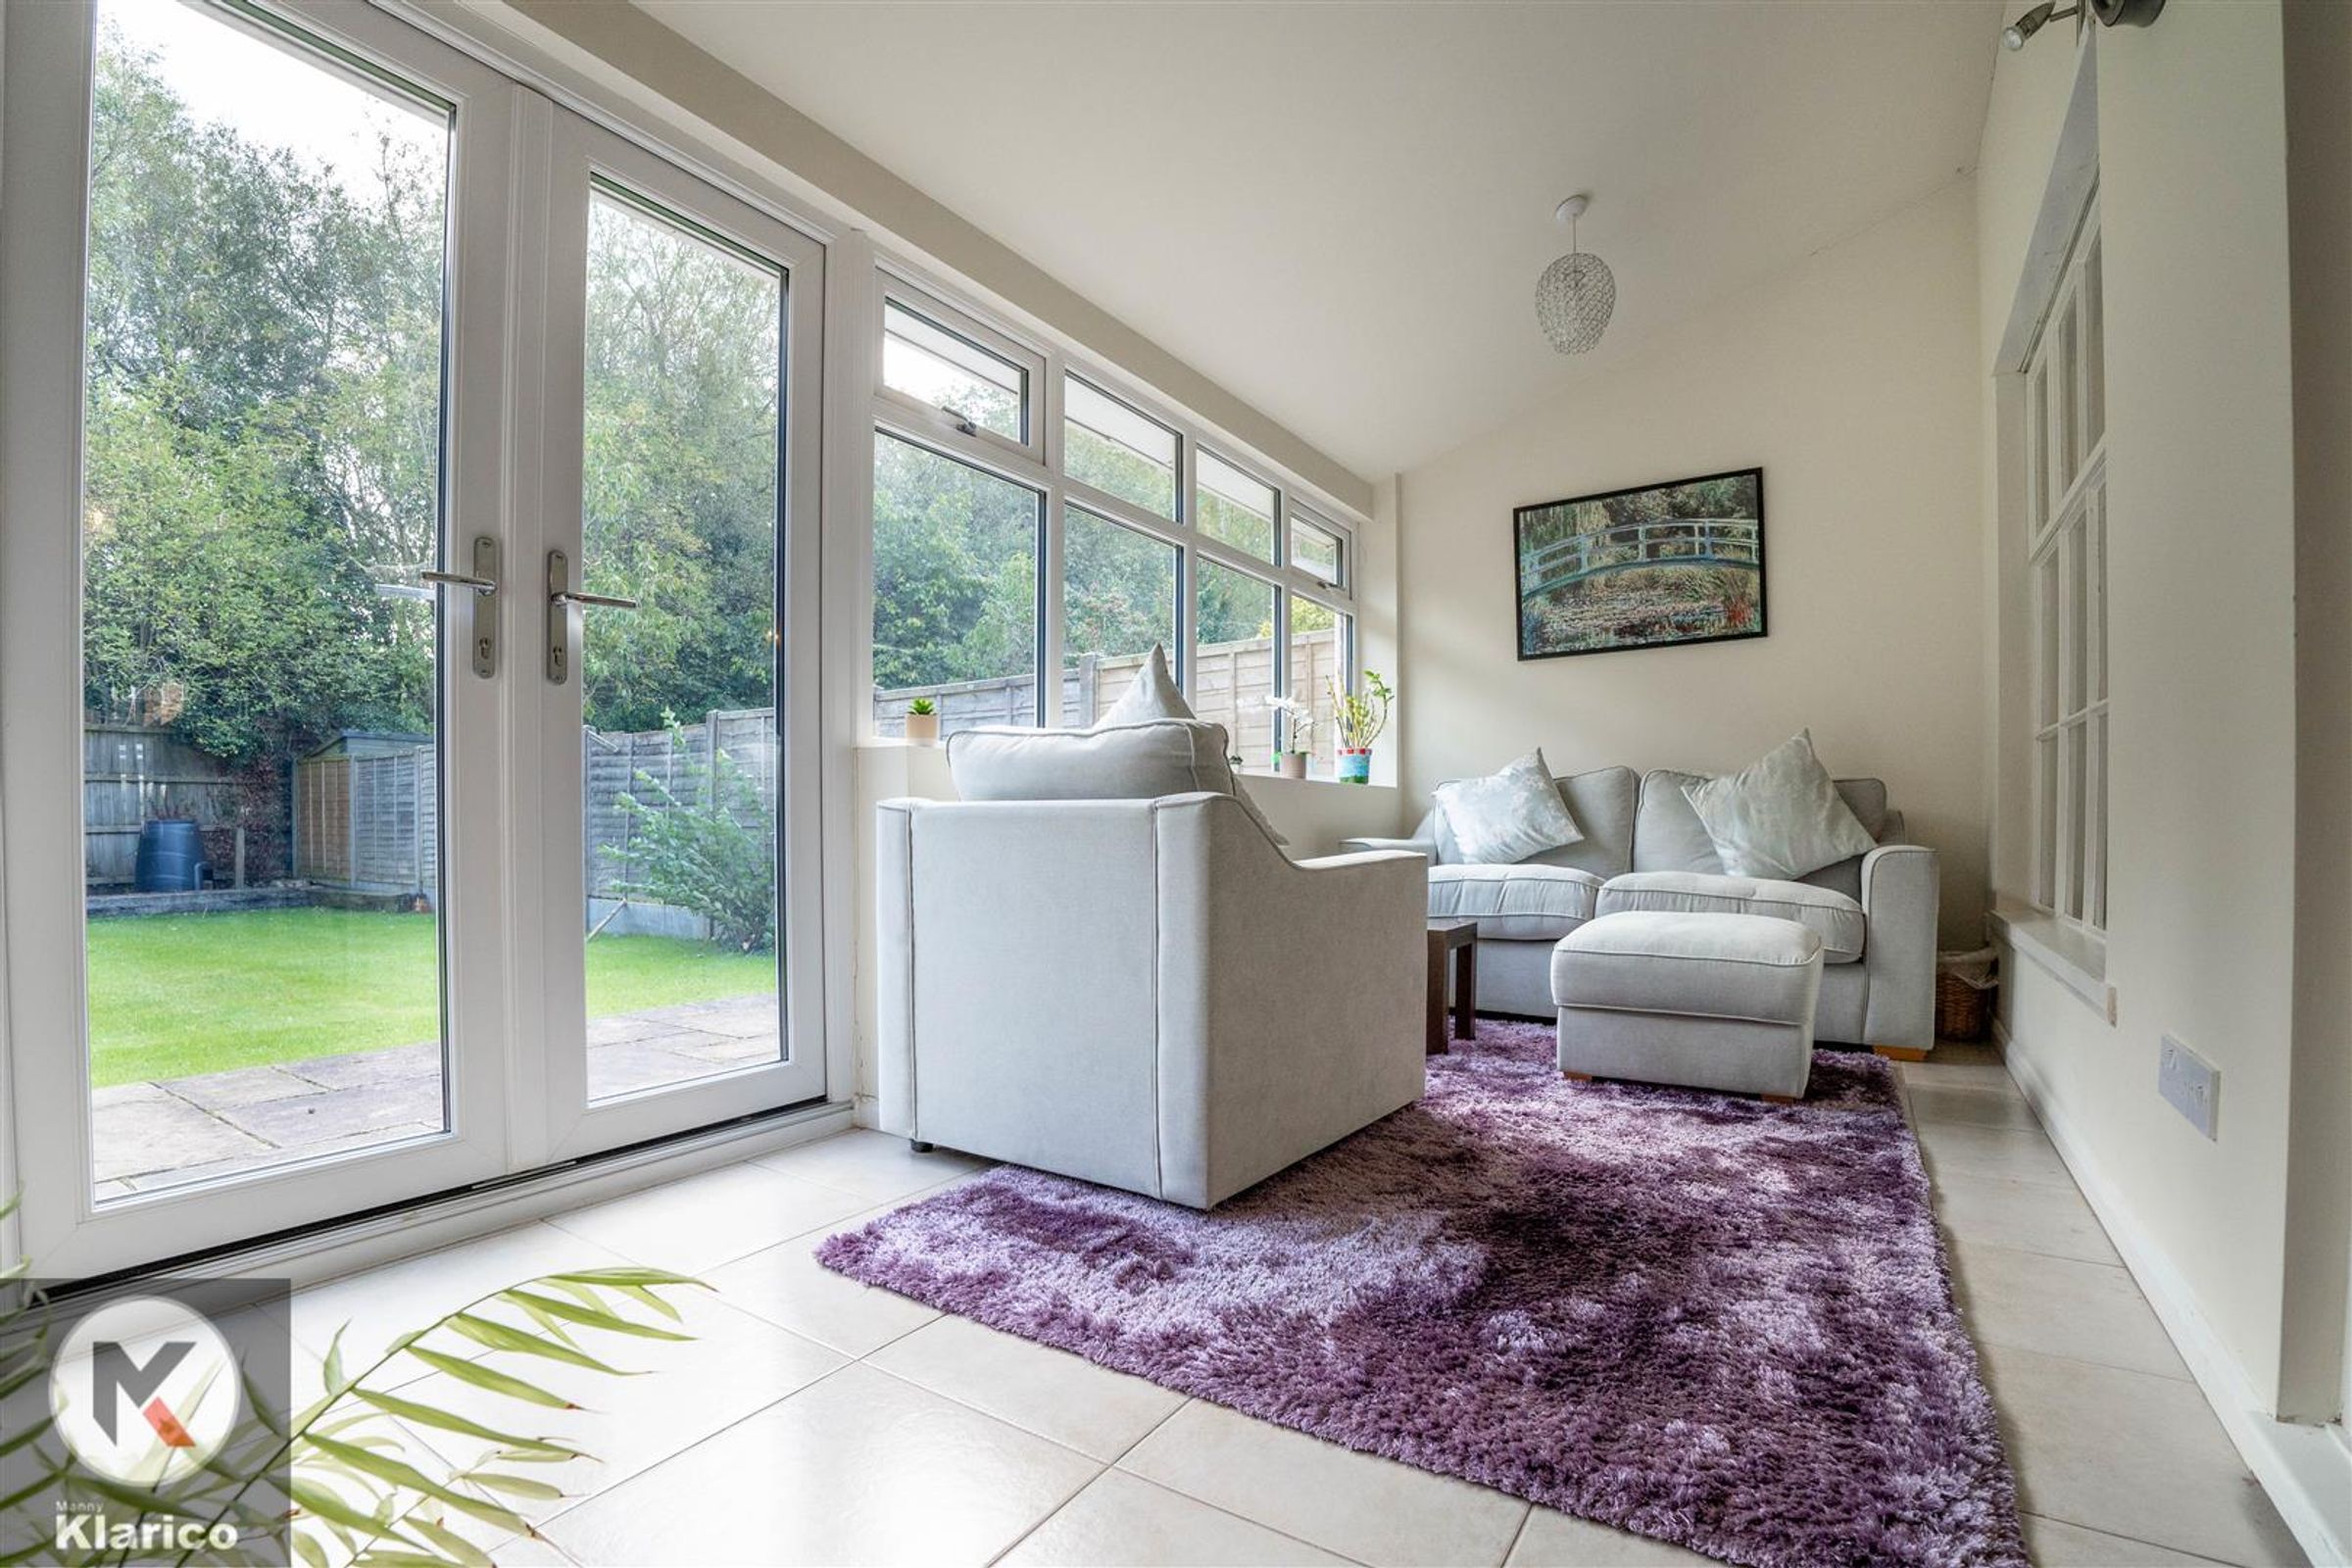
Conservatory
About this property
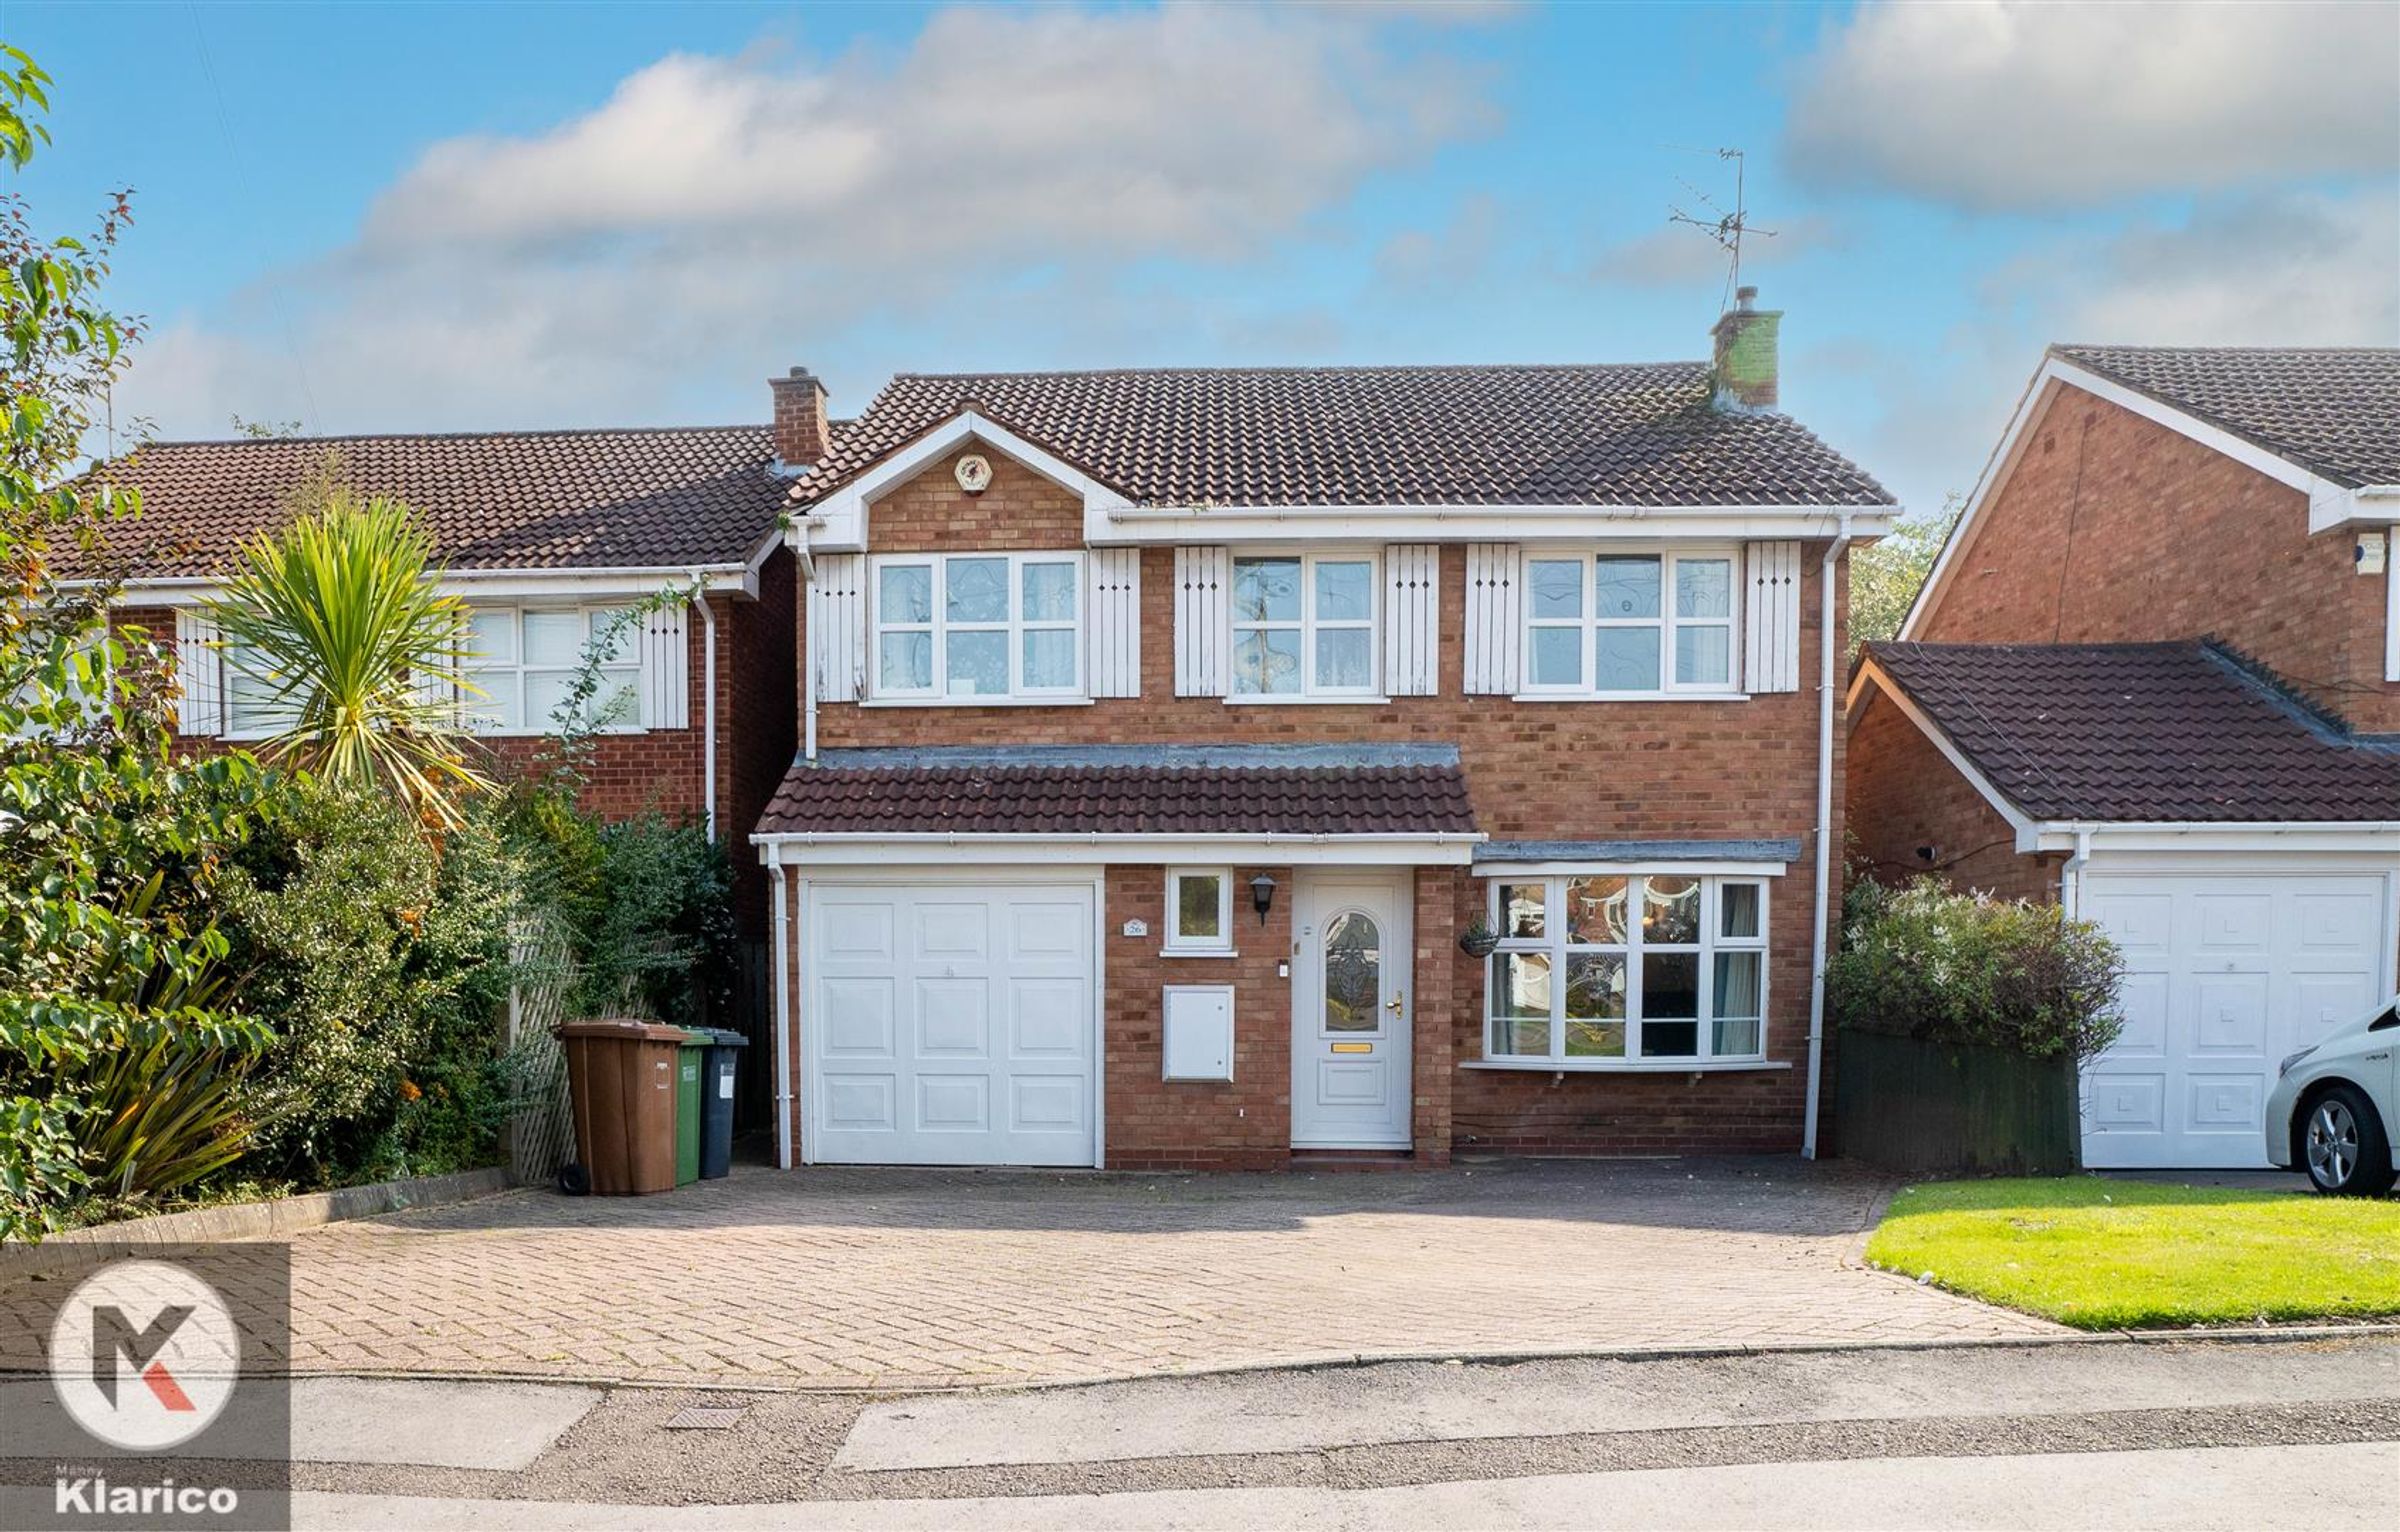
Welcome to this stunning detached house located in the desirable area of Harnall Close, Shirley, Solihull. This property boasts an impressive 5 bedrooms, perfect for a growing family or those in need of extra space. With 2 bathrooms, there will be no more queuing for the shower in the morning rush.
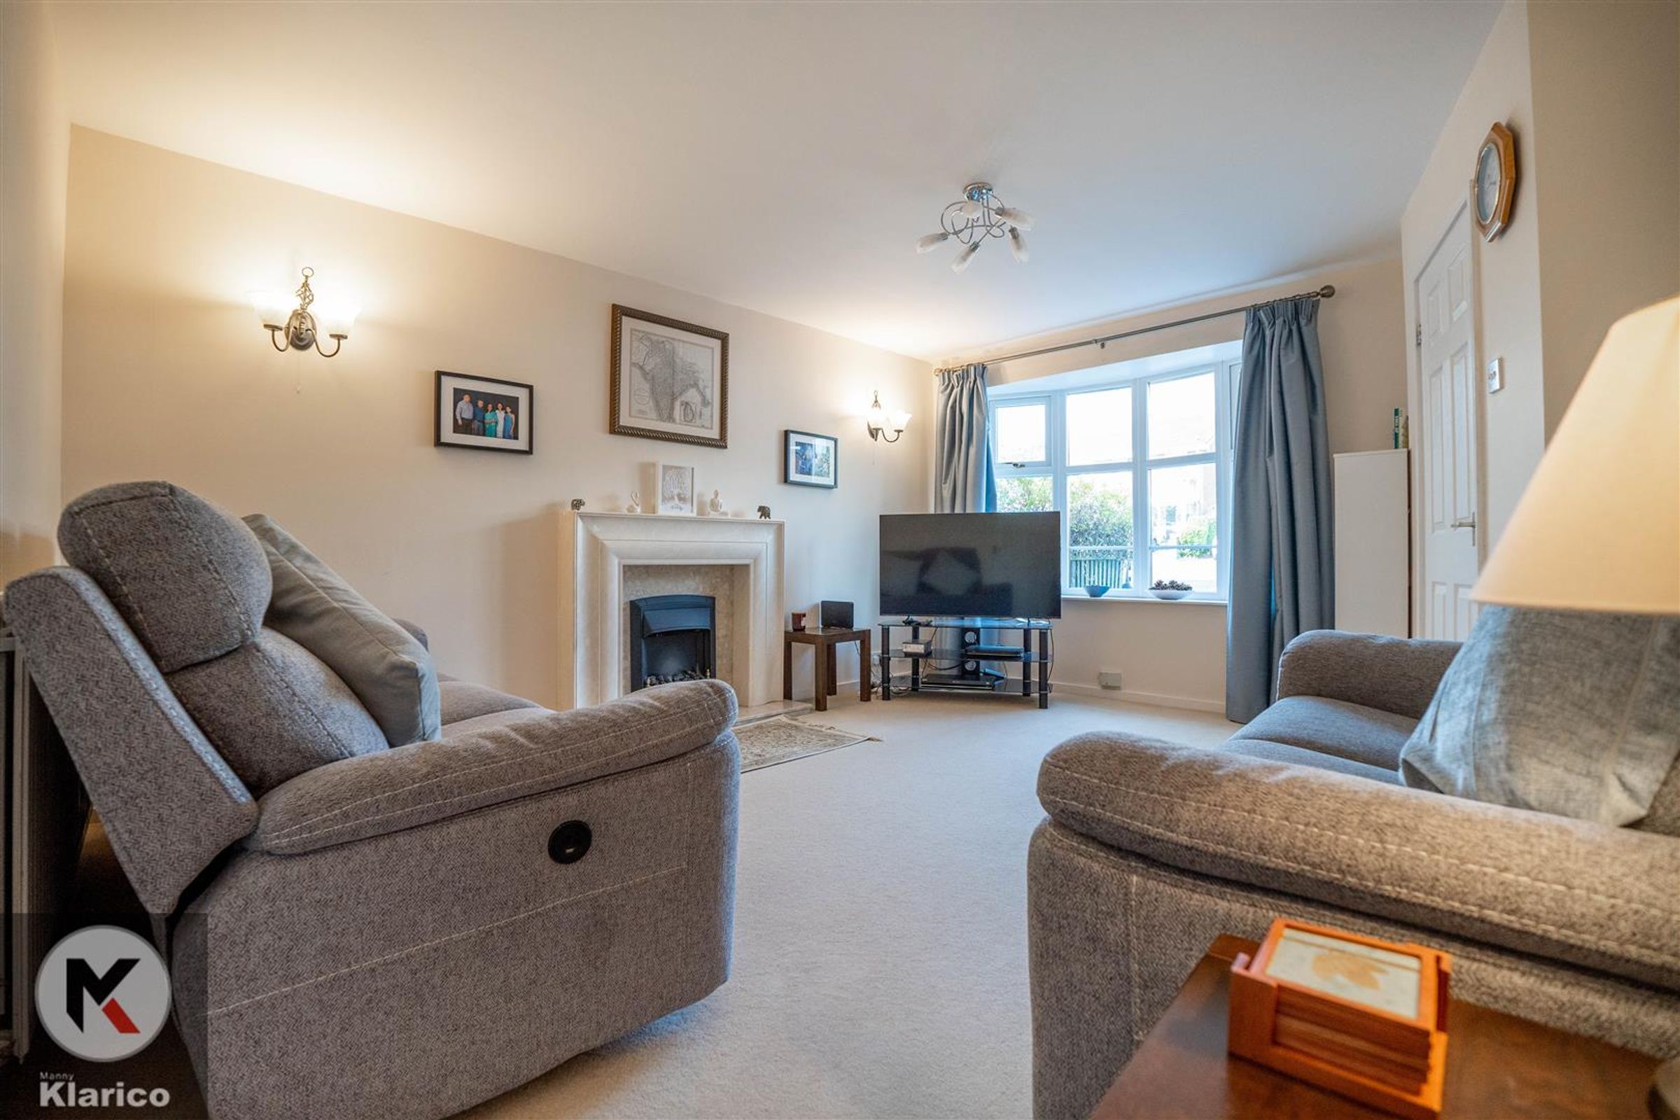
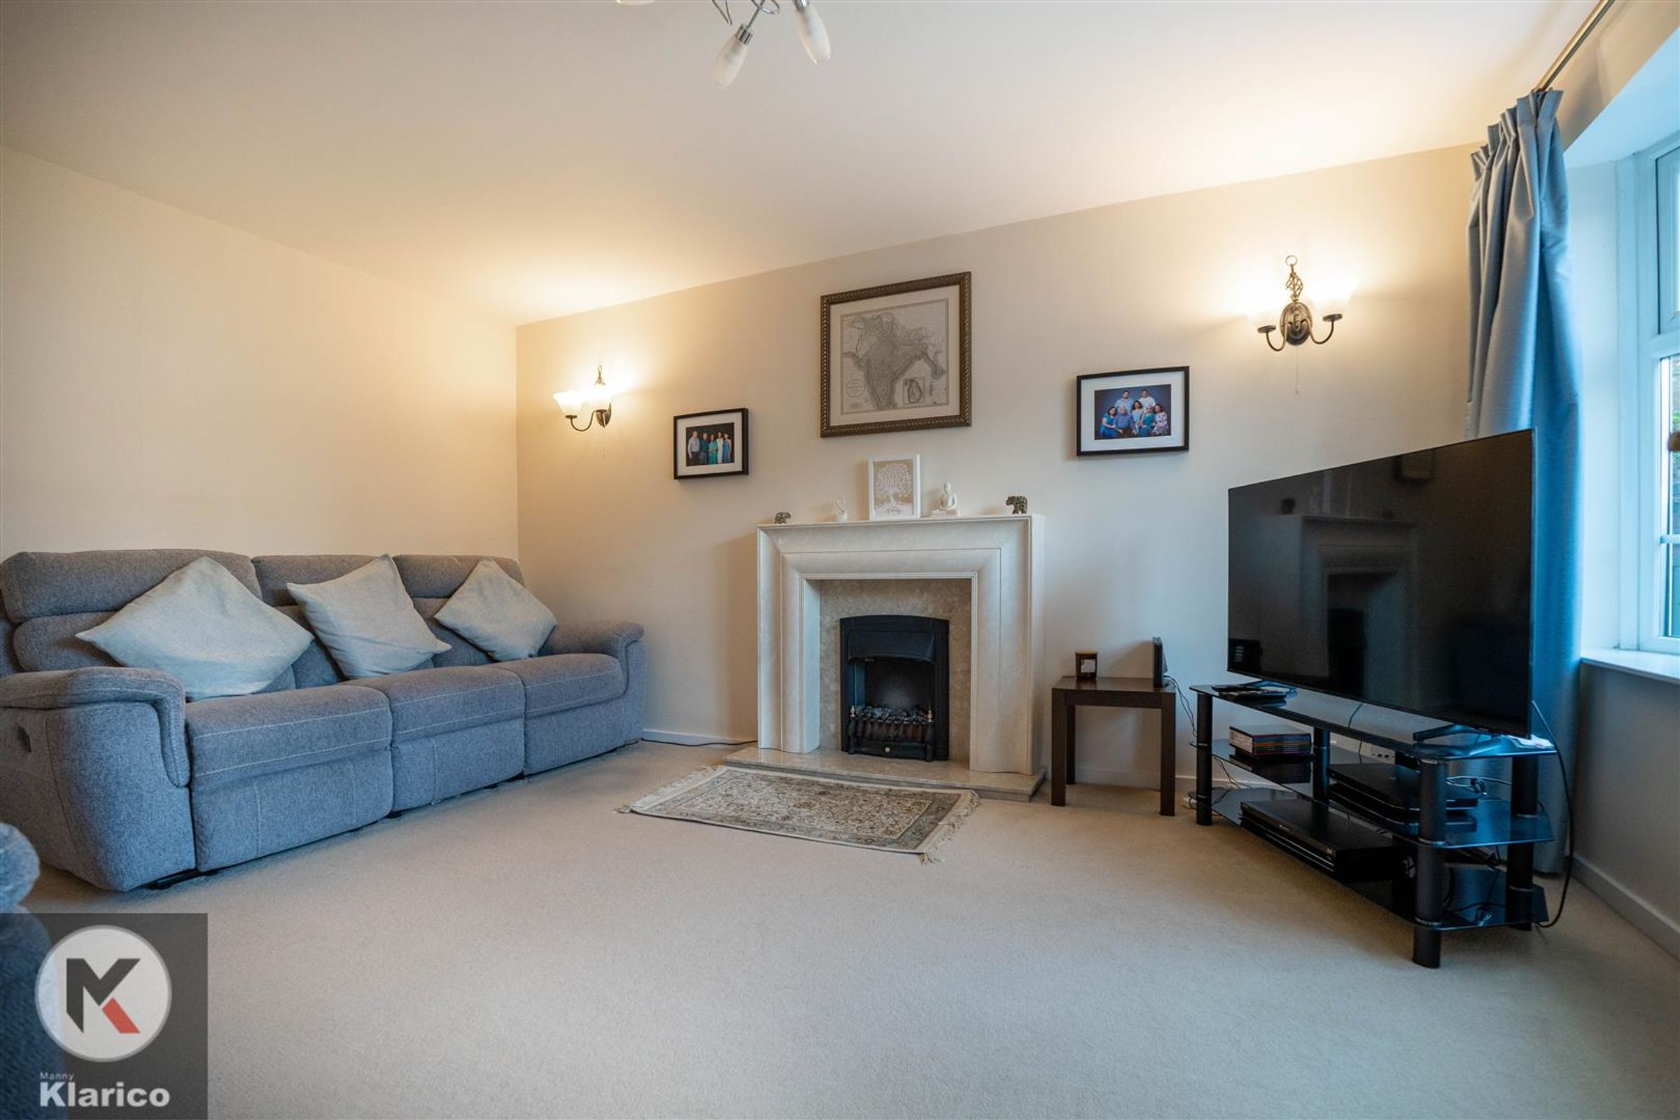
As you step inside, you'll be greeted by not one, but two spacious reception rooms, offering plenty of room for entertaining guests or simply relaxing with your loved ones. The conservatory adds a touch of elegance and provides a tranquil space to enjoy a cup of tea while overlooking the garden.
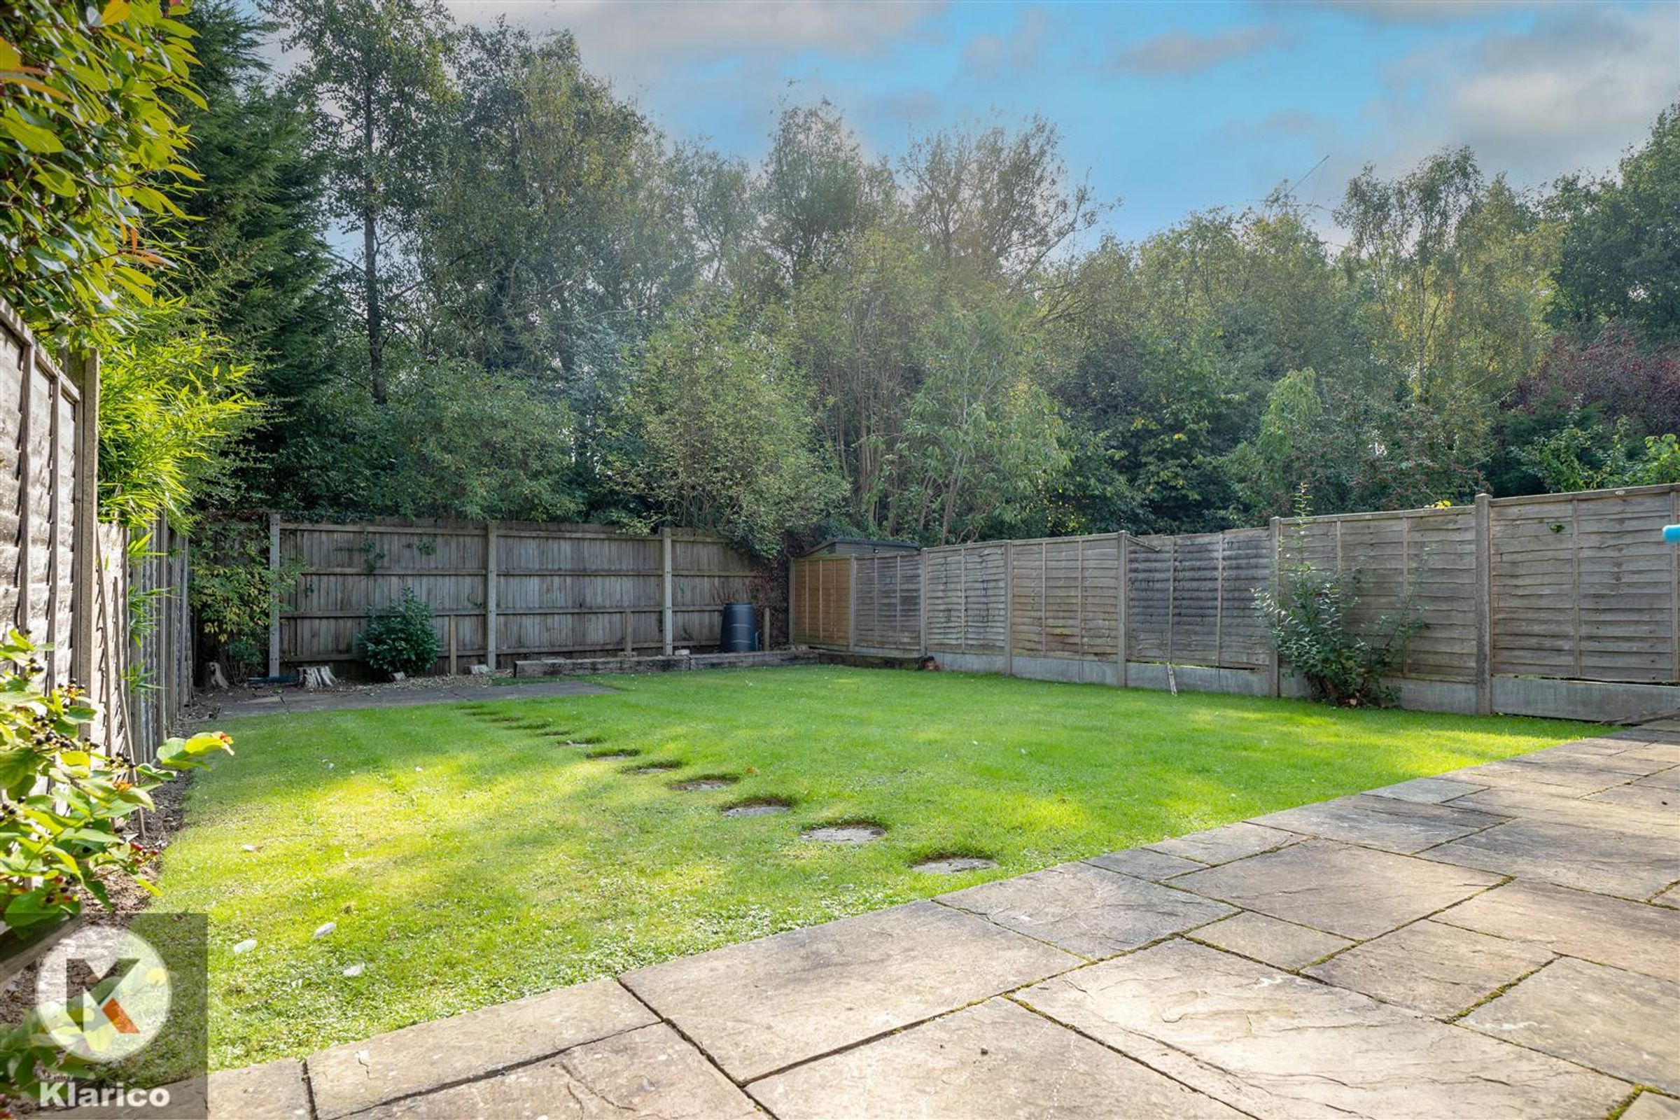
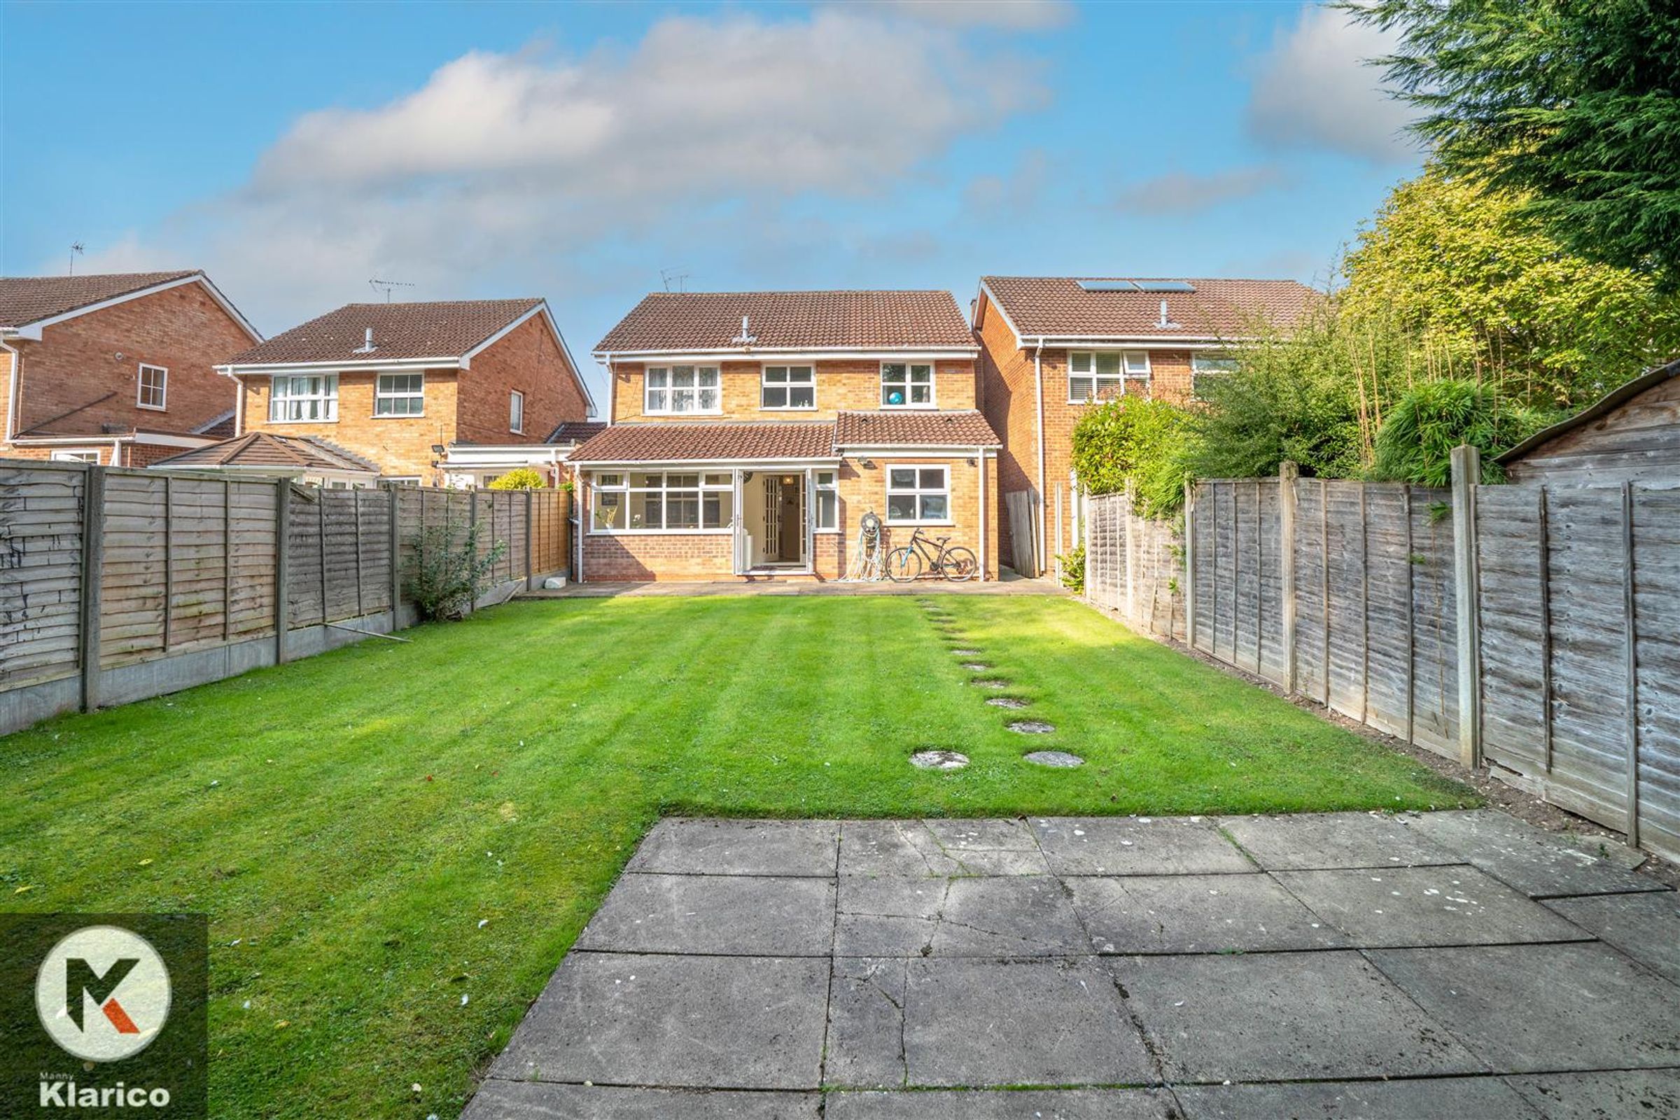
Speaking of the garden, this property features a generously sized one, ideal for hosting summer barbecues, letting the kids run around, or simply unwinding after a long day. With parking space for up to 4 vehicles, you'll never have to worry about finding a spot on the street again.
Measuring at 1,501 sq ft, this house offers ample living space for you to make it your own. Whether you're looking to create a cosy family home or a stylish abode for entertaining, the possibilities are endless.
Don't miss out on the opportunity to own this fantastic property in a sought-after location. Book a viewing today and envision the life you could lead in this wonderful home.
Key details
Broadband: up to 1800mbps
Additional information
- Energy efficiency (current)
- D (62)
- Energy efficiency (potential)
- C (78)
- Environmental impact (current)
- D (57)
- Environmental impact (potential)
- C (75)
- Construction materials
- Not specified


Near the property
Rooms and dimensions
Reception Room
Dimensions: 4.70m x 3.14m (15'5" x 10'4"). Double glazed bay window to front, carpet flooring, chimney breast, wall mounted radiator, ceiling lights, skirting
Dining Room
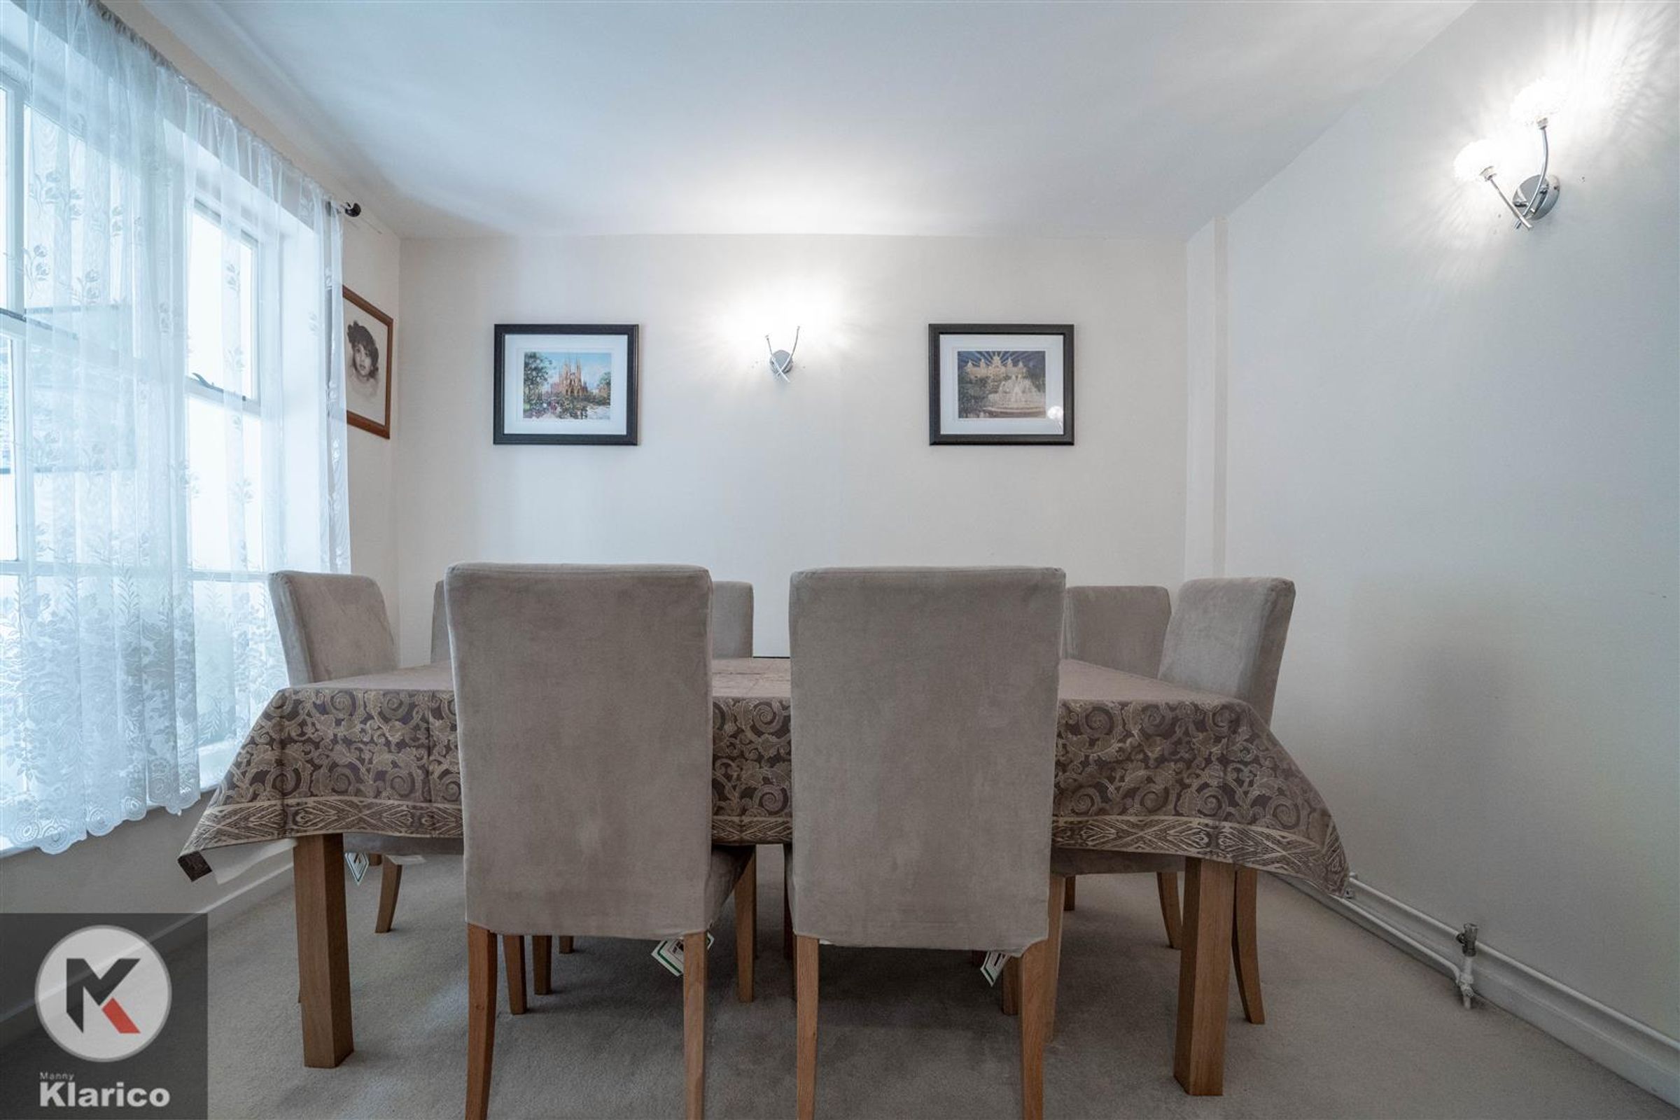
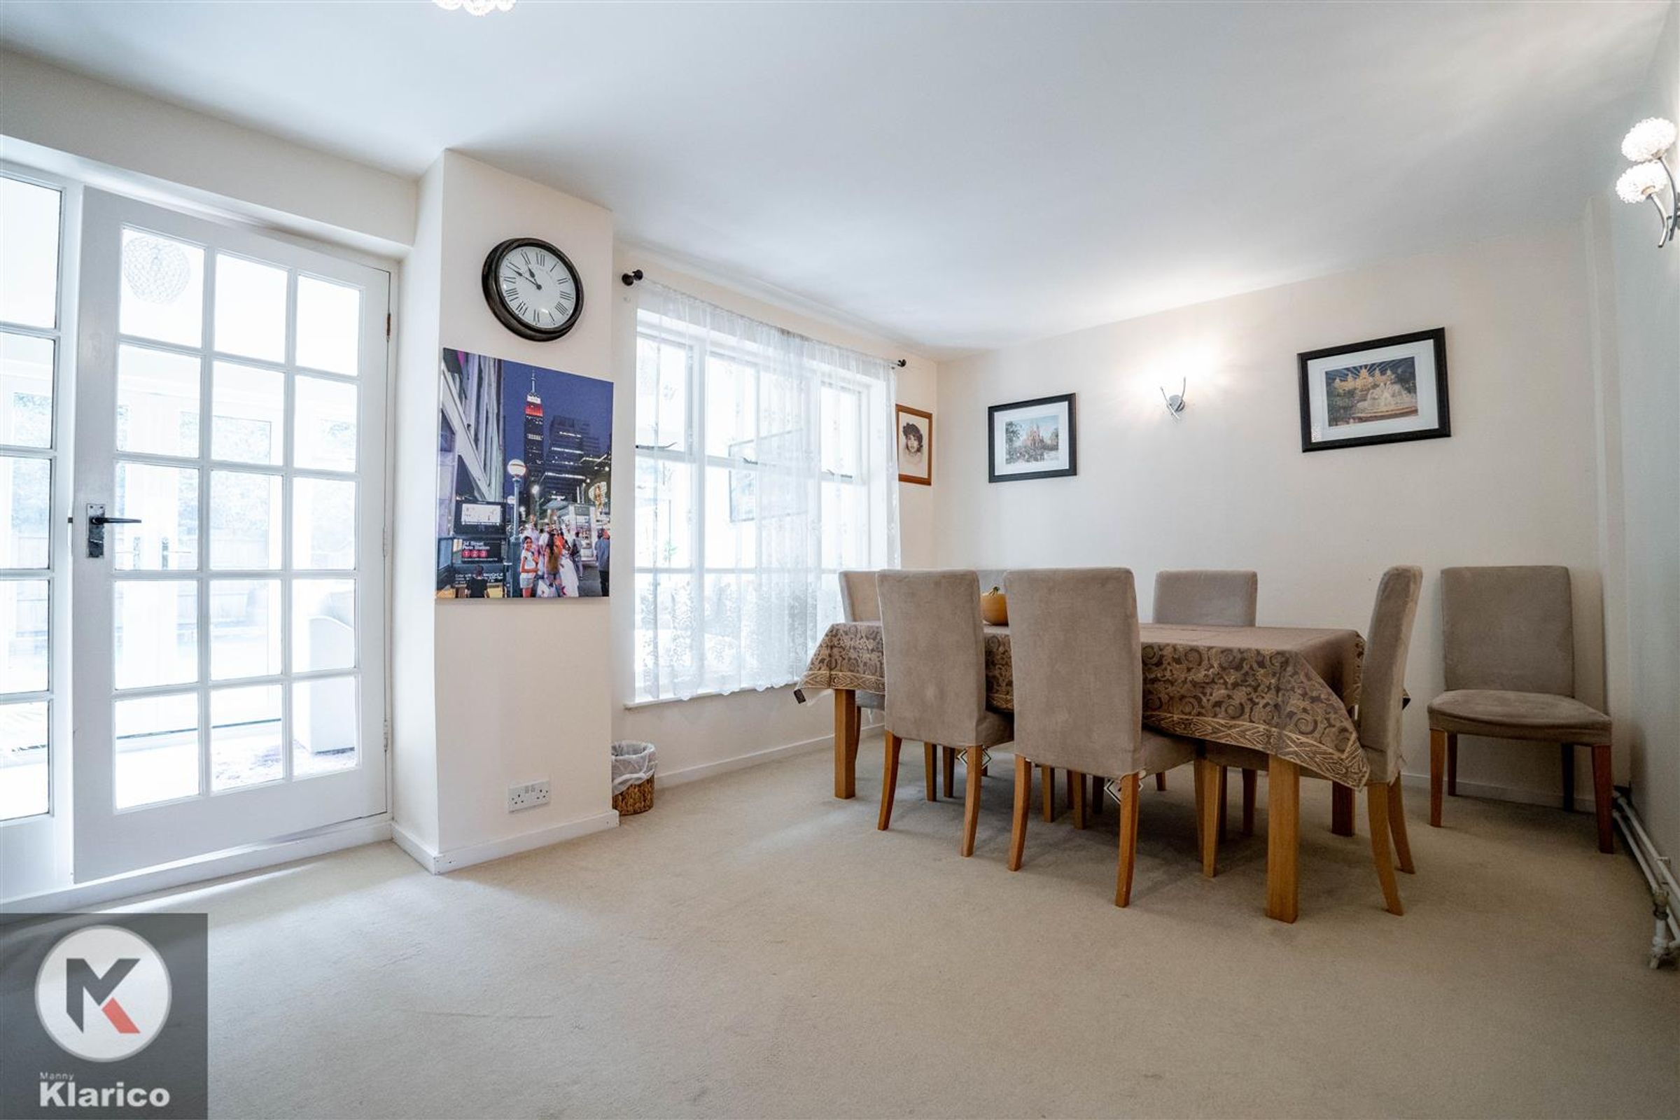
Dimensions: 3.44m x 4.93m (11'3" x 16'2"). Double glazed window to rear, double glazed door to rear, carpet flooring, ceiling light, skirting, wall mounted radiator
Kitchen
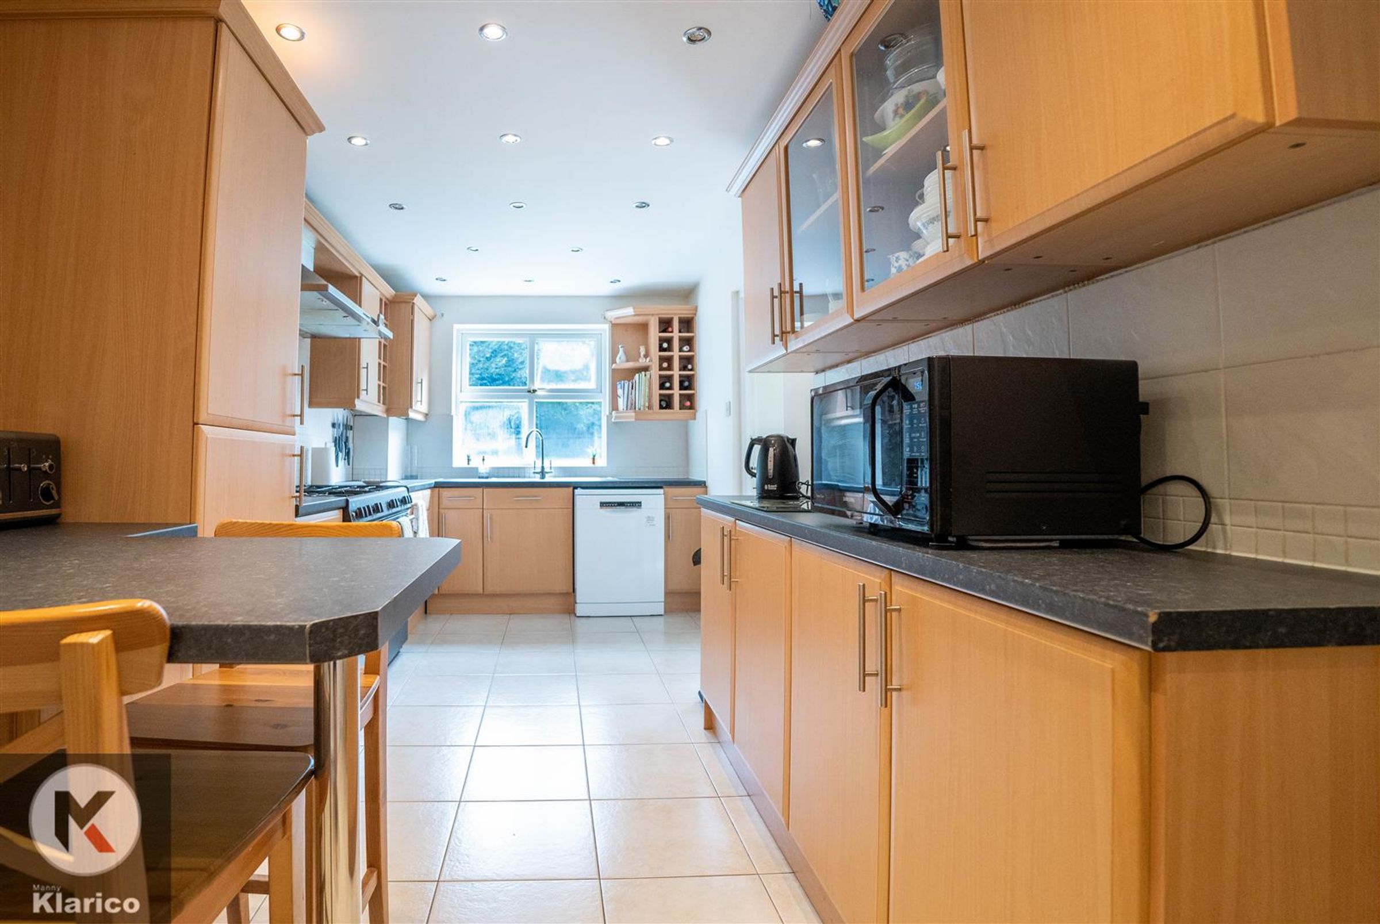
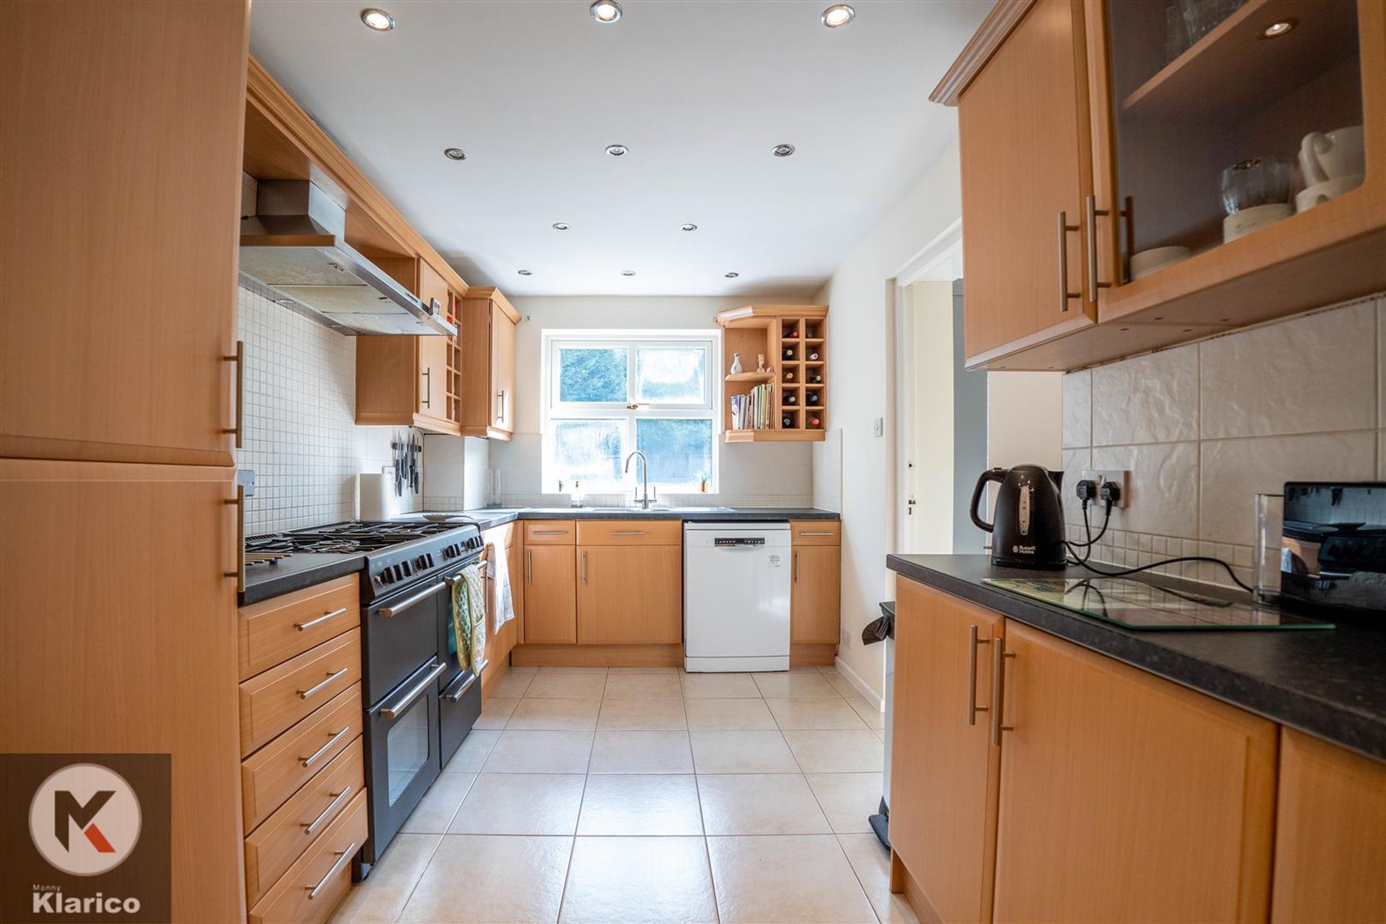
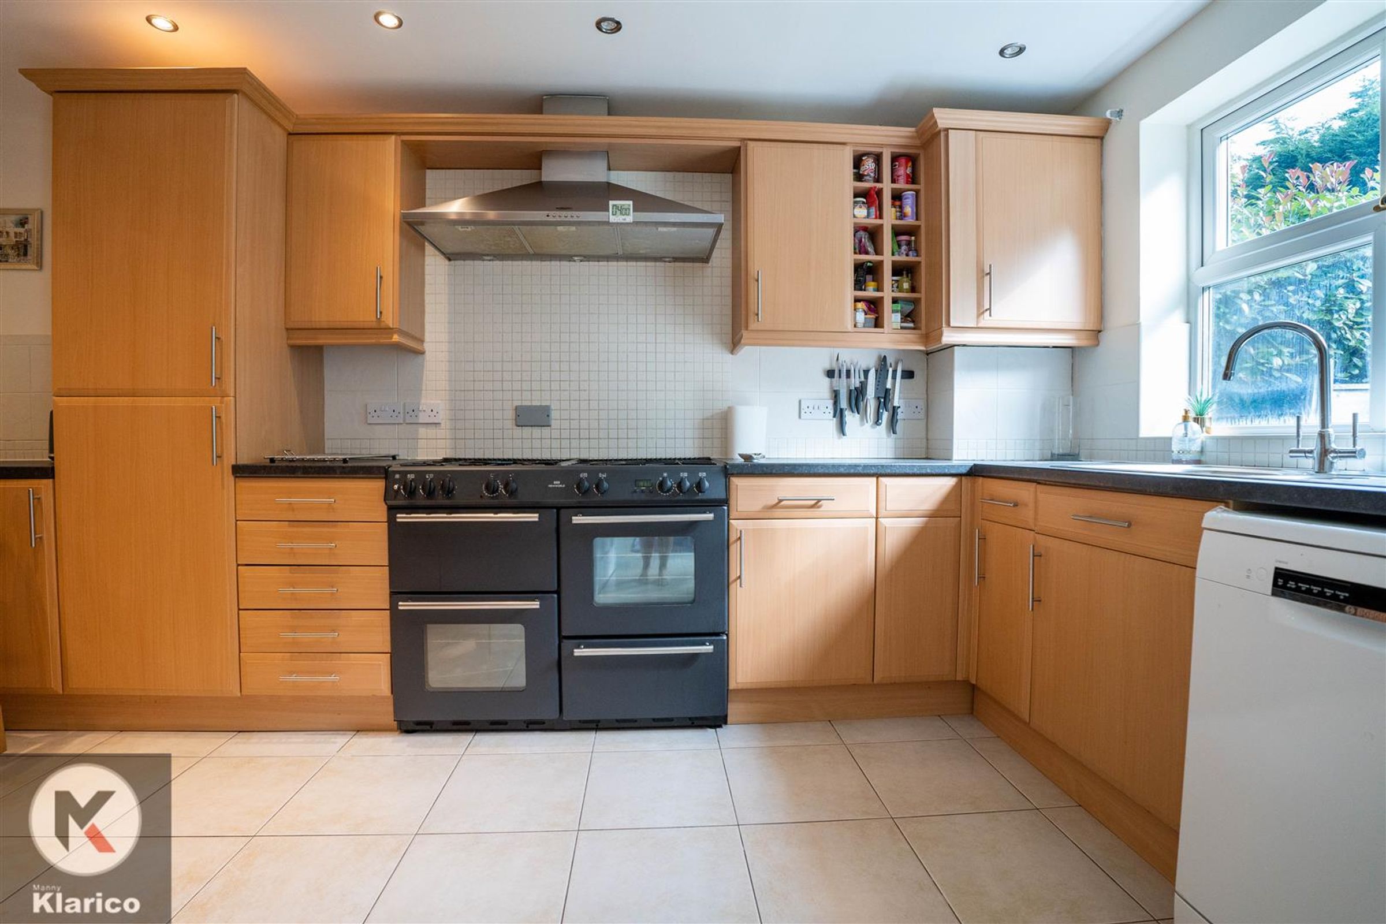
Dimensions: 5.83m x 2.43m (19'2" x 8'0"). Double glazed window to rear, tile flooring, tiled walls, wall mounted radiator, ceiling lights, generous number of storage units, worktops, integrated extractor fan, drainer sink with mixer tap
Conservatory
Dimensions: 2.29m x 4.93m (7'6" x 16'2"). Double glazed window Throughout, tile effect flooring
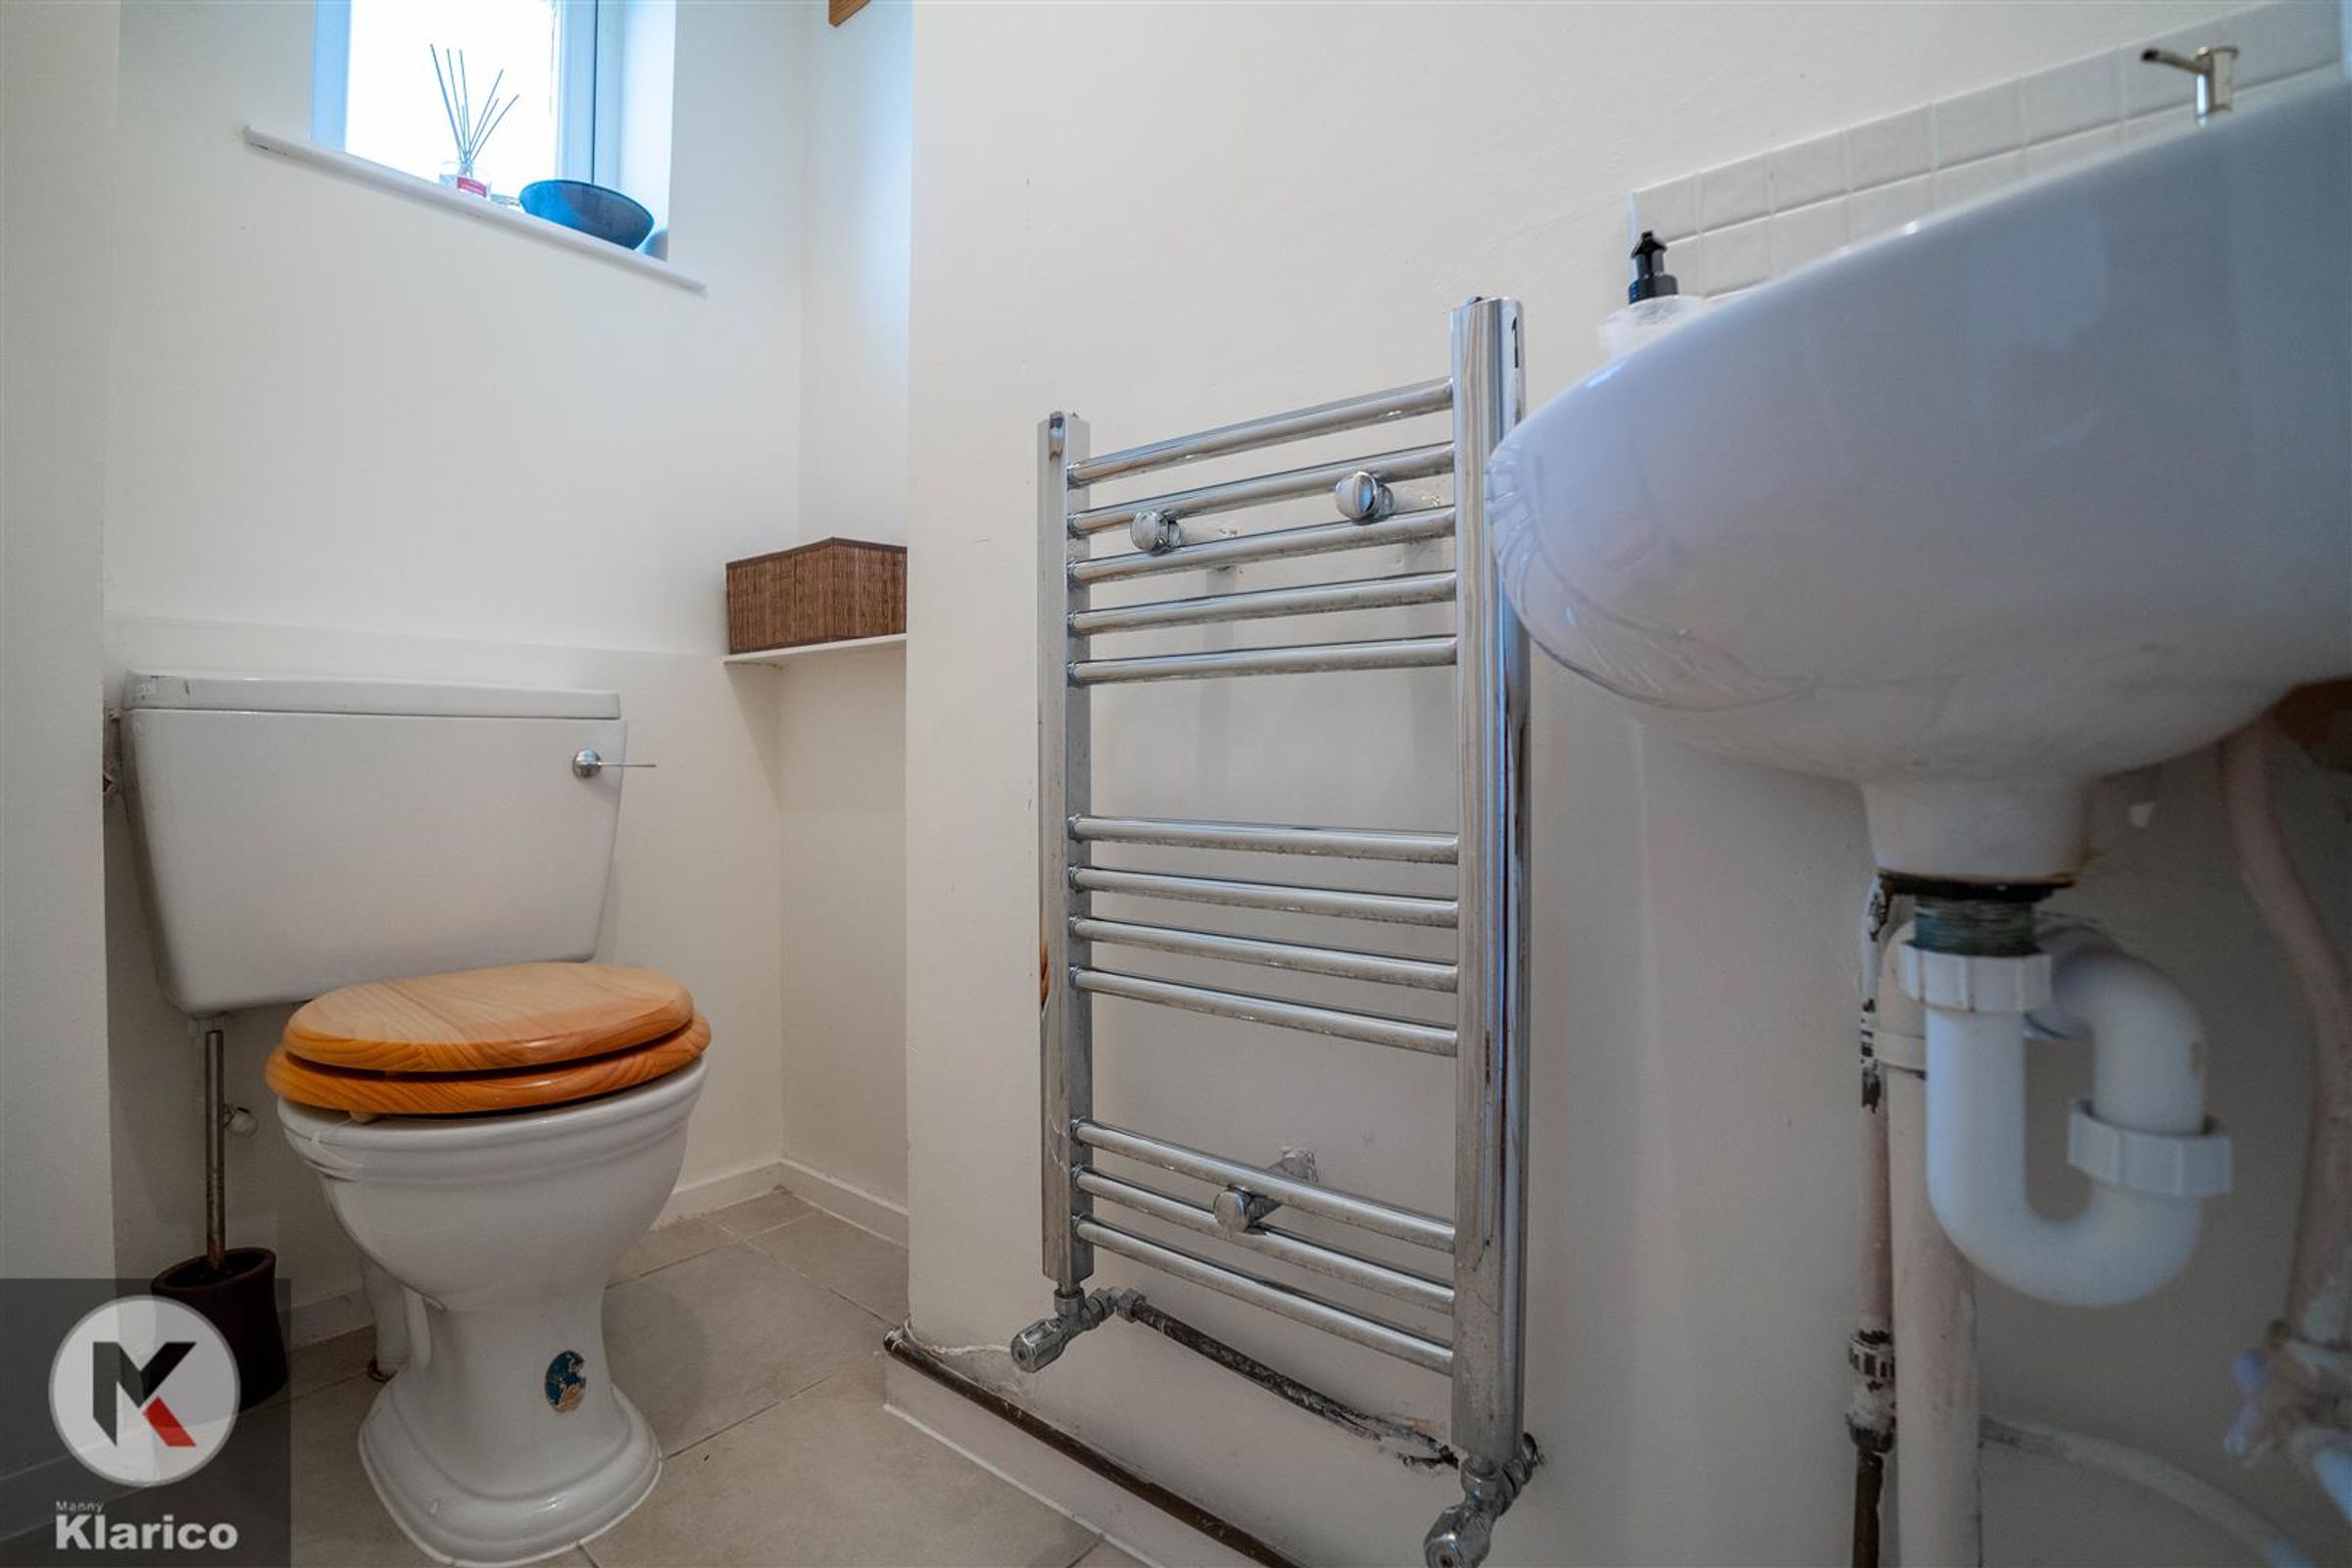
WC
Dimensions: 1.43m x 0.75m (4'8" x 2'6"). Tile flooring, wash basin with mixed tap, toilet, ceiling light, extractor fan, heated towel rail,
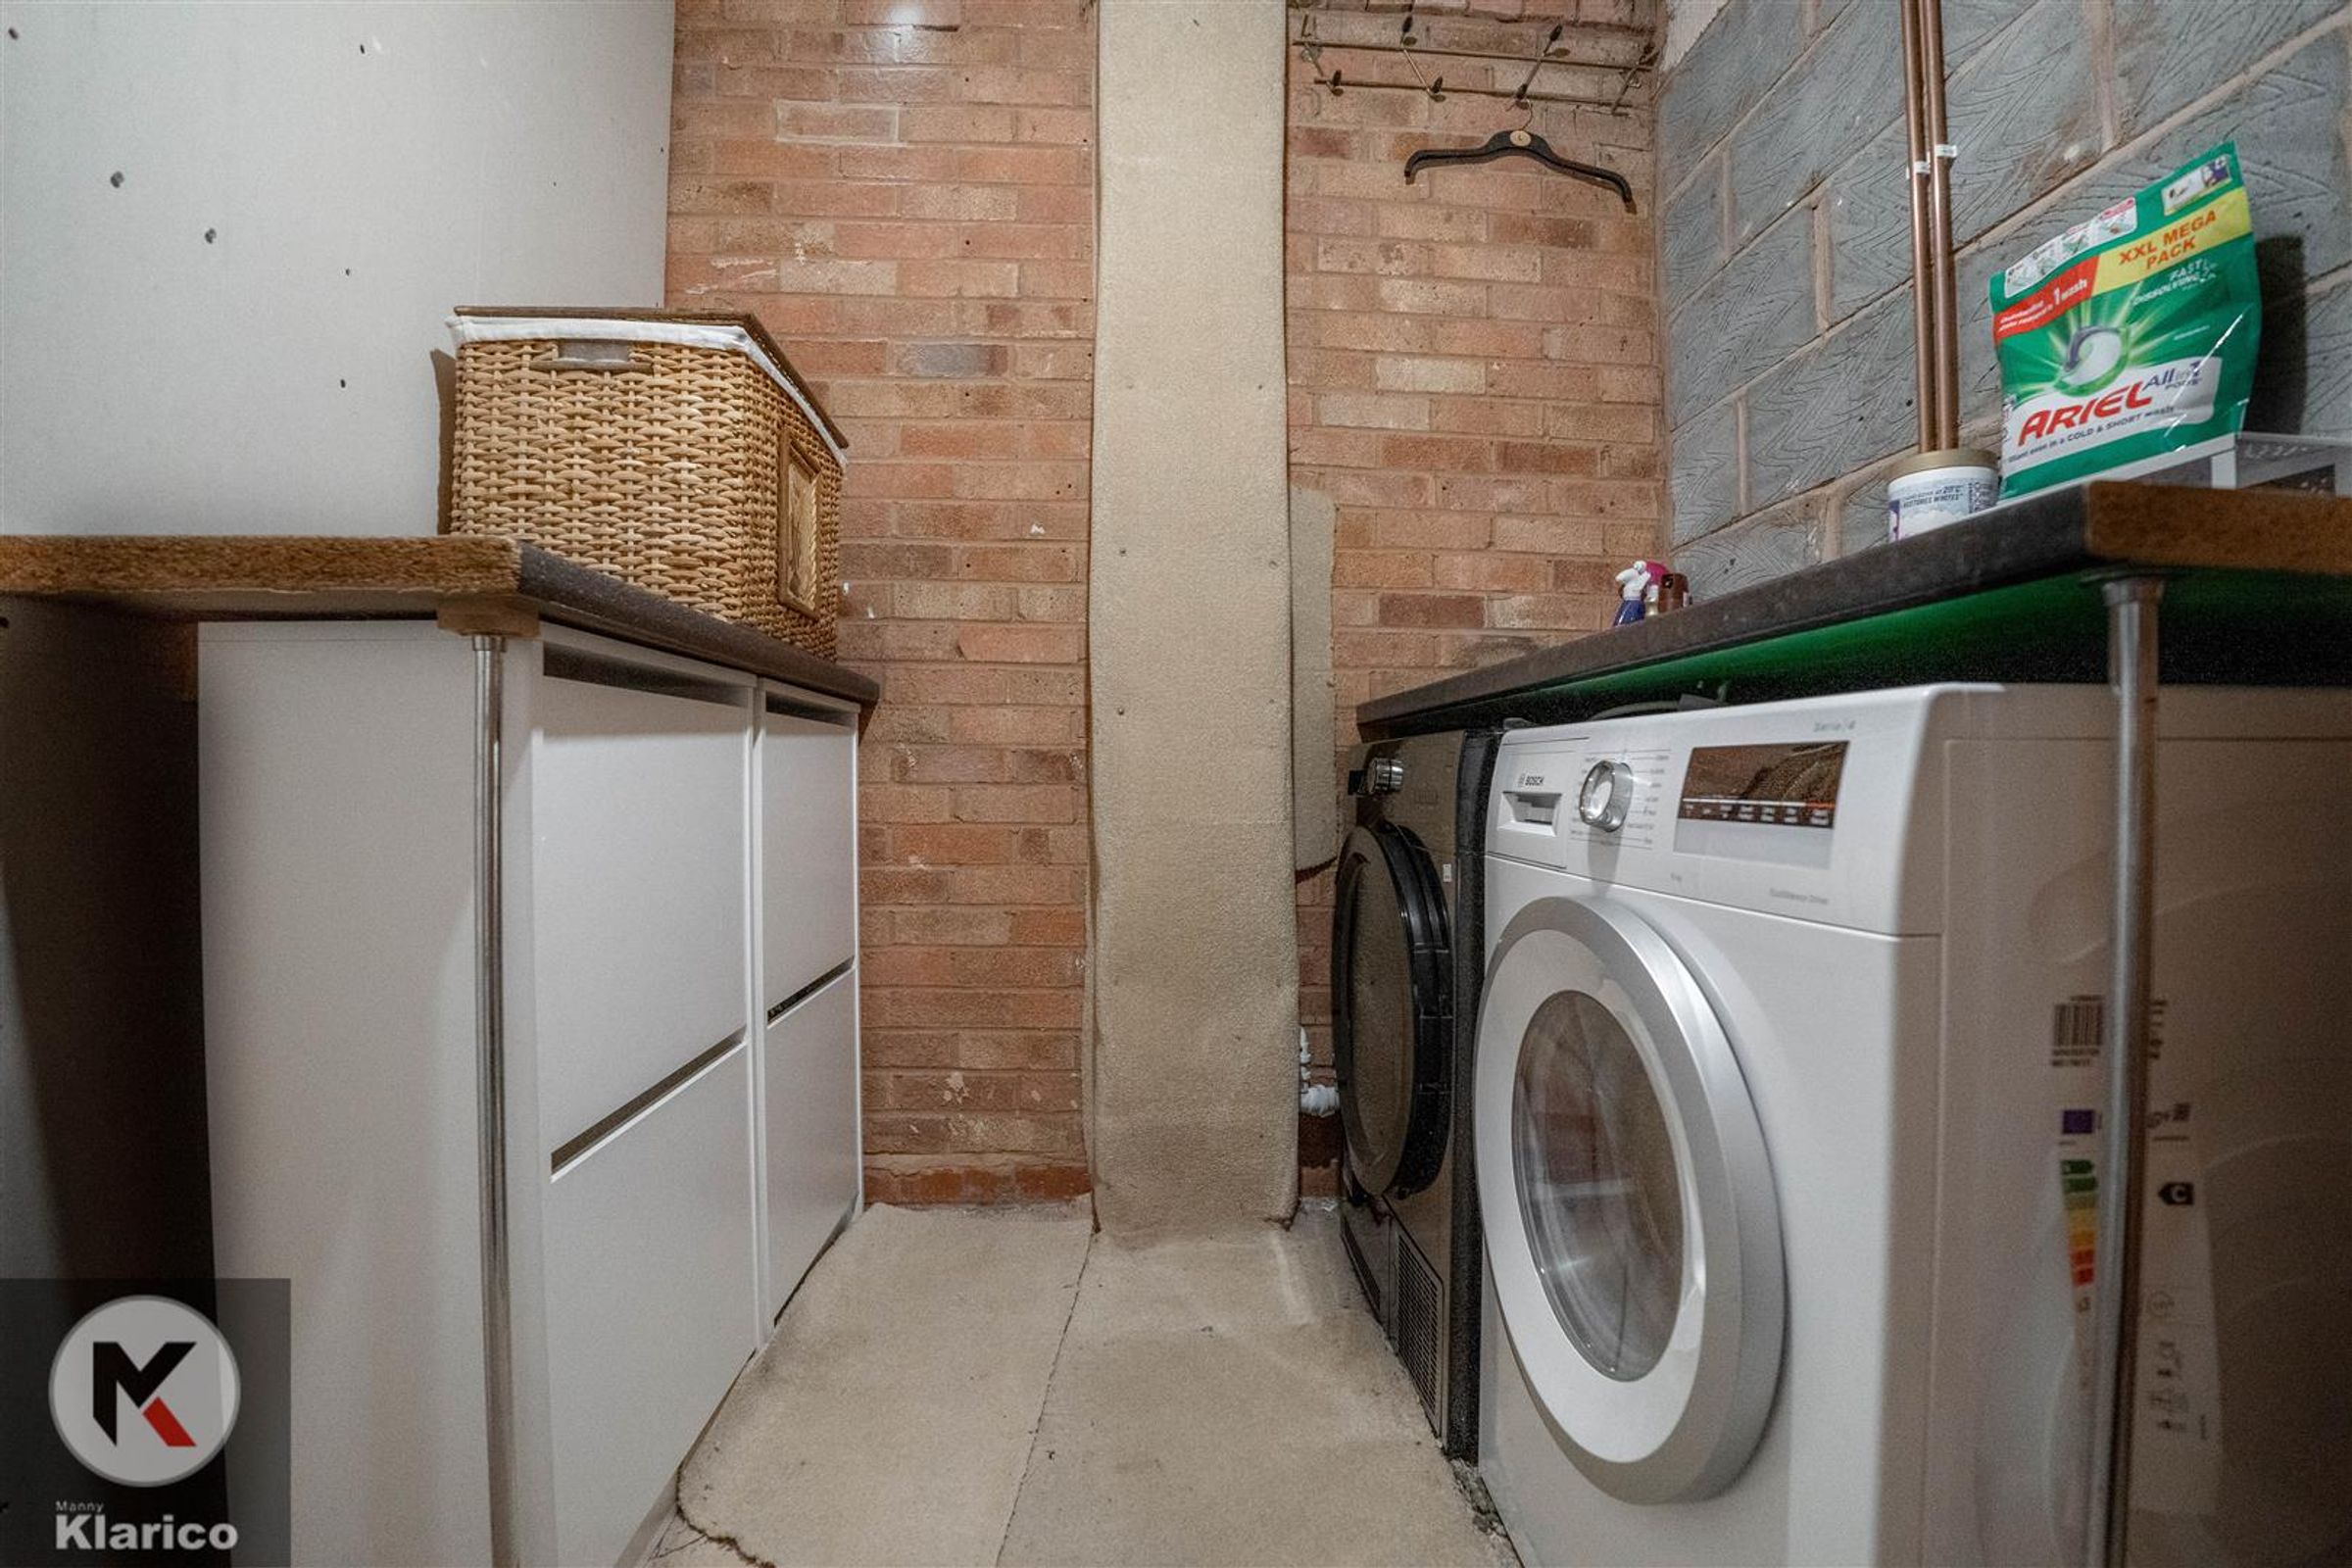
Utility
Dimensions: 1.93m x 2.43m (6'4" x 8'0"). Door to garage, storage units, worktop, tile/carpet flooring, Plumbing for white goods, ceiling light
Garage
Dimensions: 2.67m x 2.43m (8'9" x 8'0"). Double glazed window, ceiling light
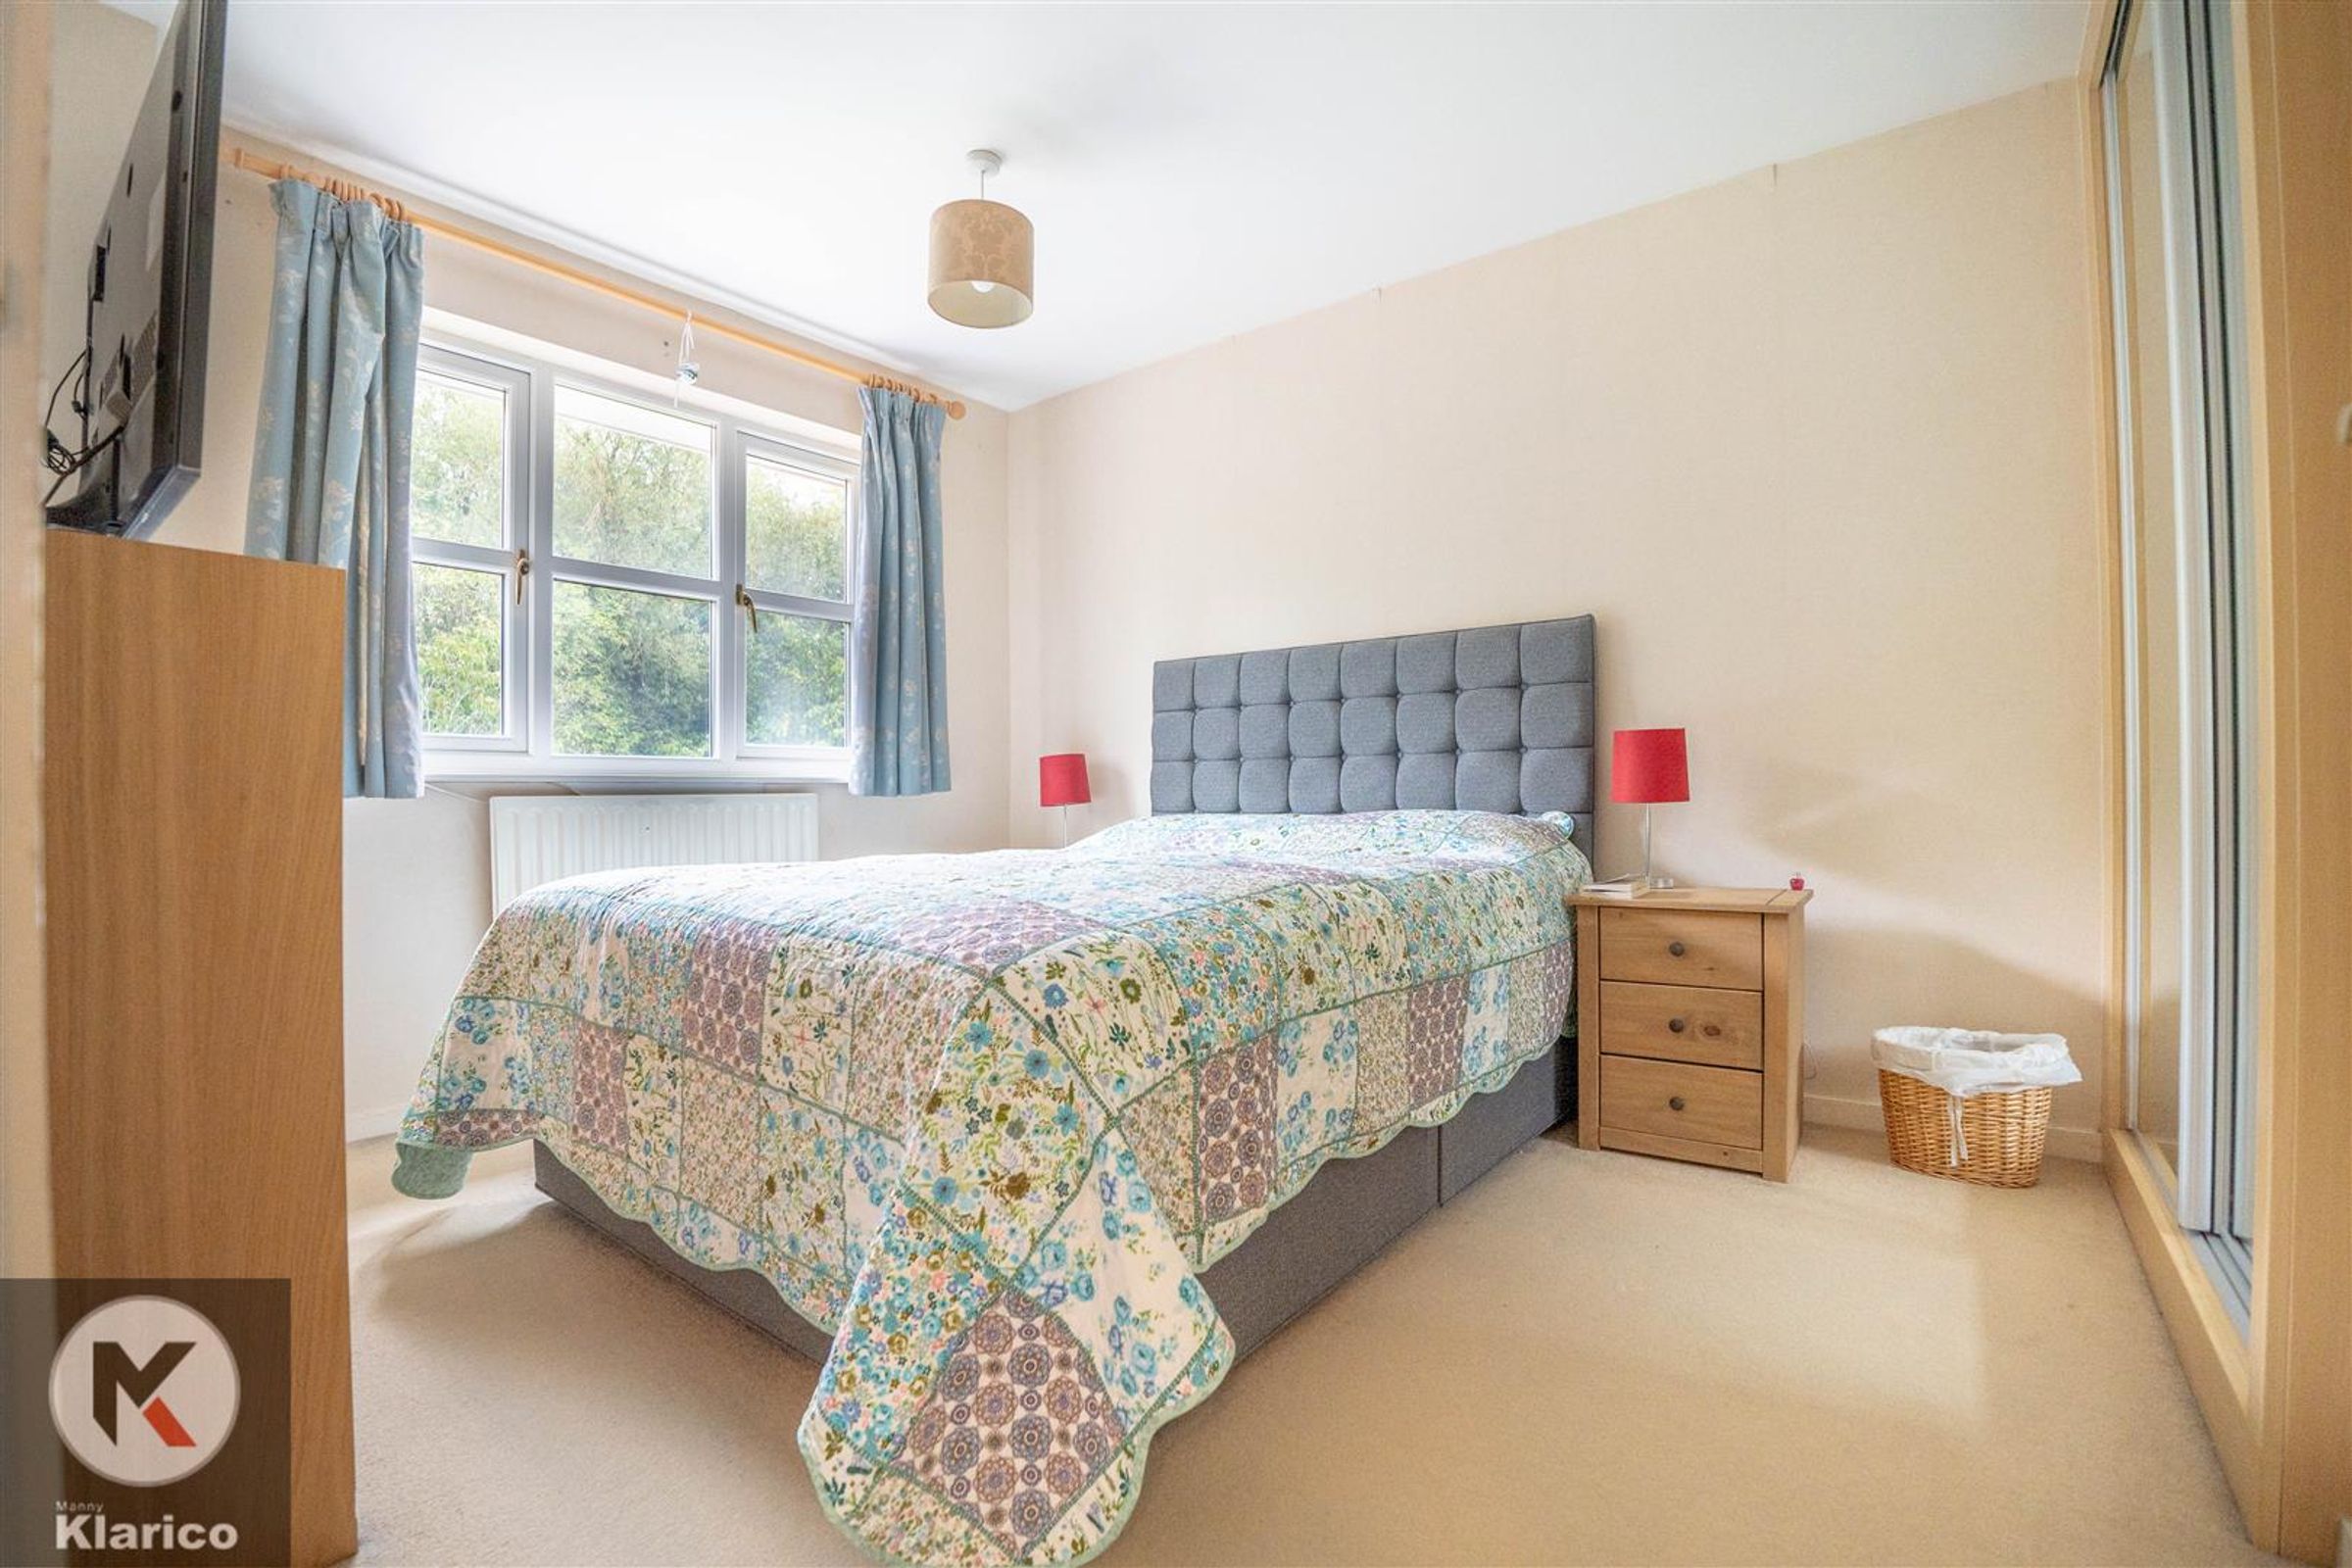
Bedroom 1
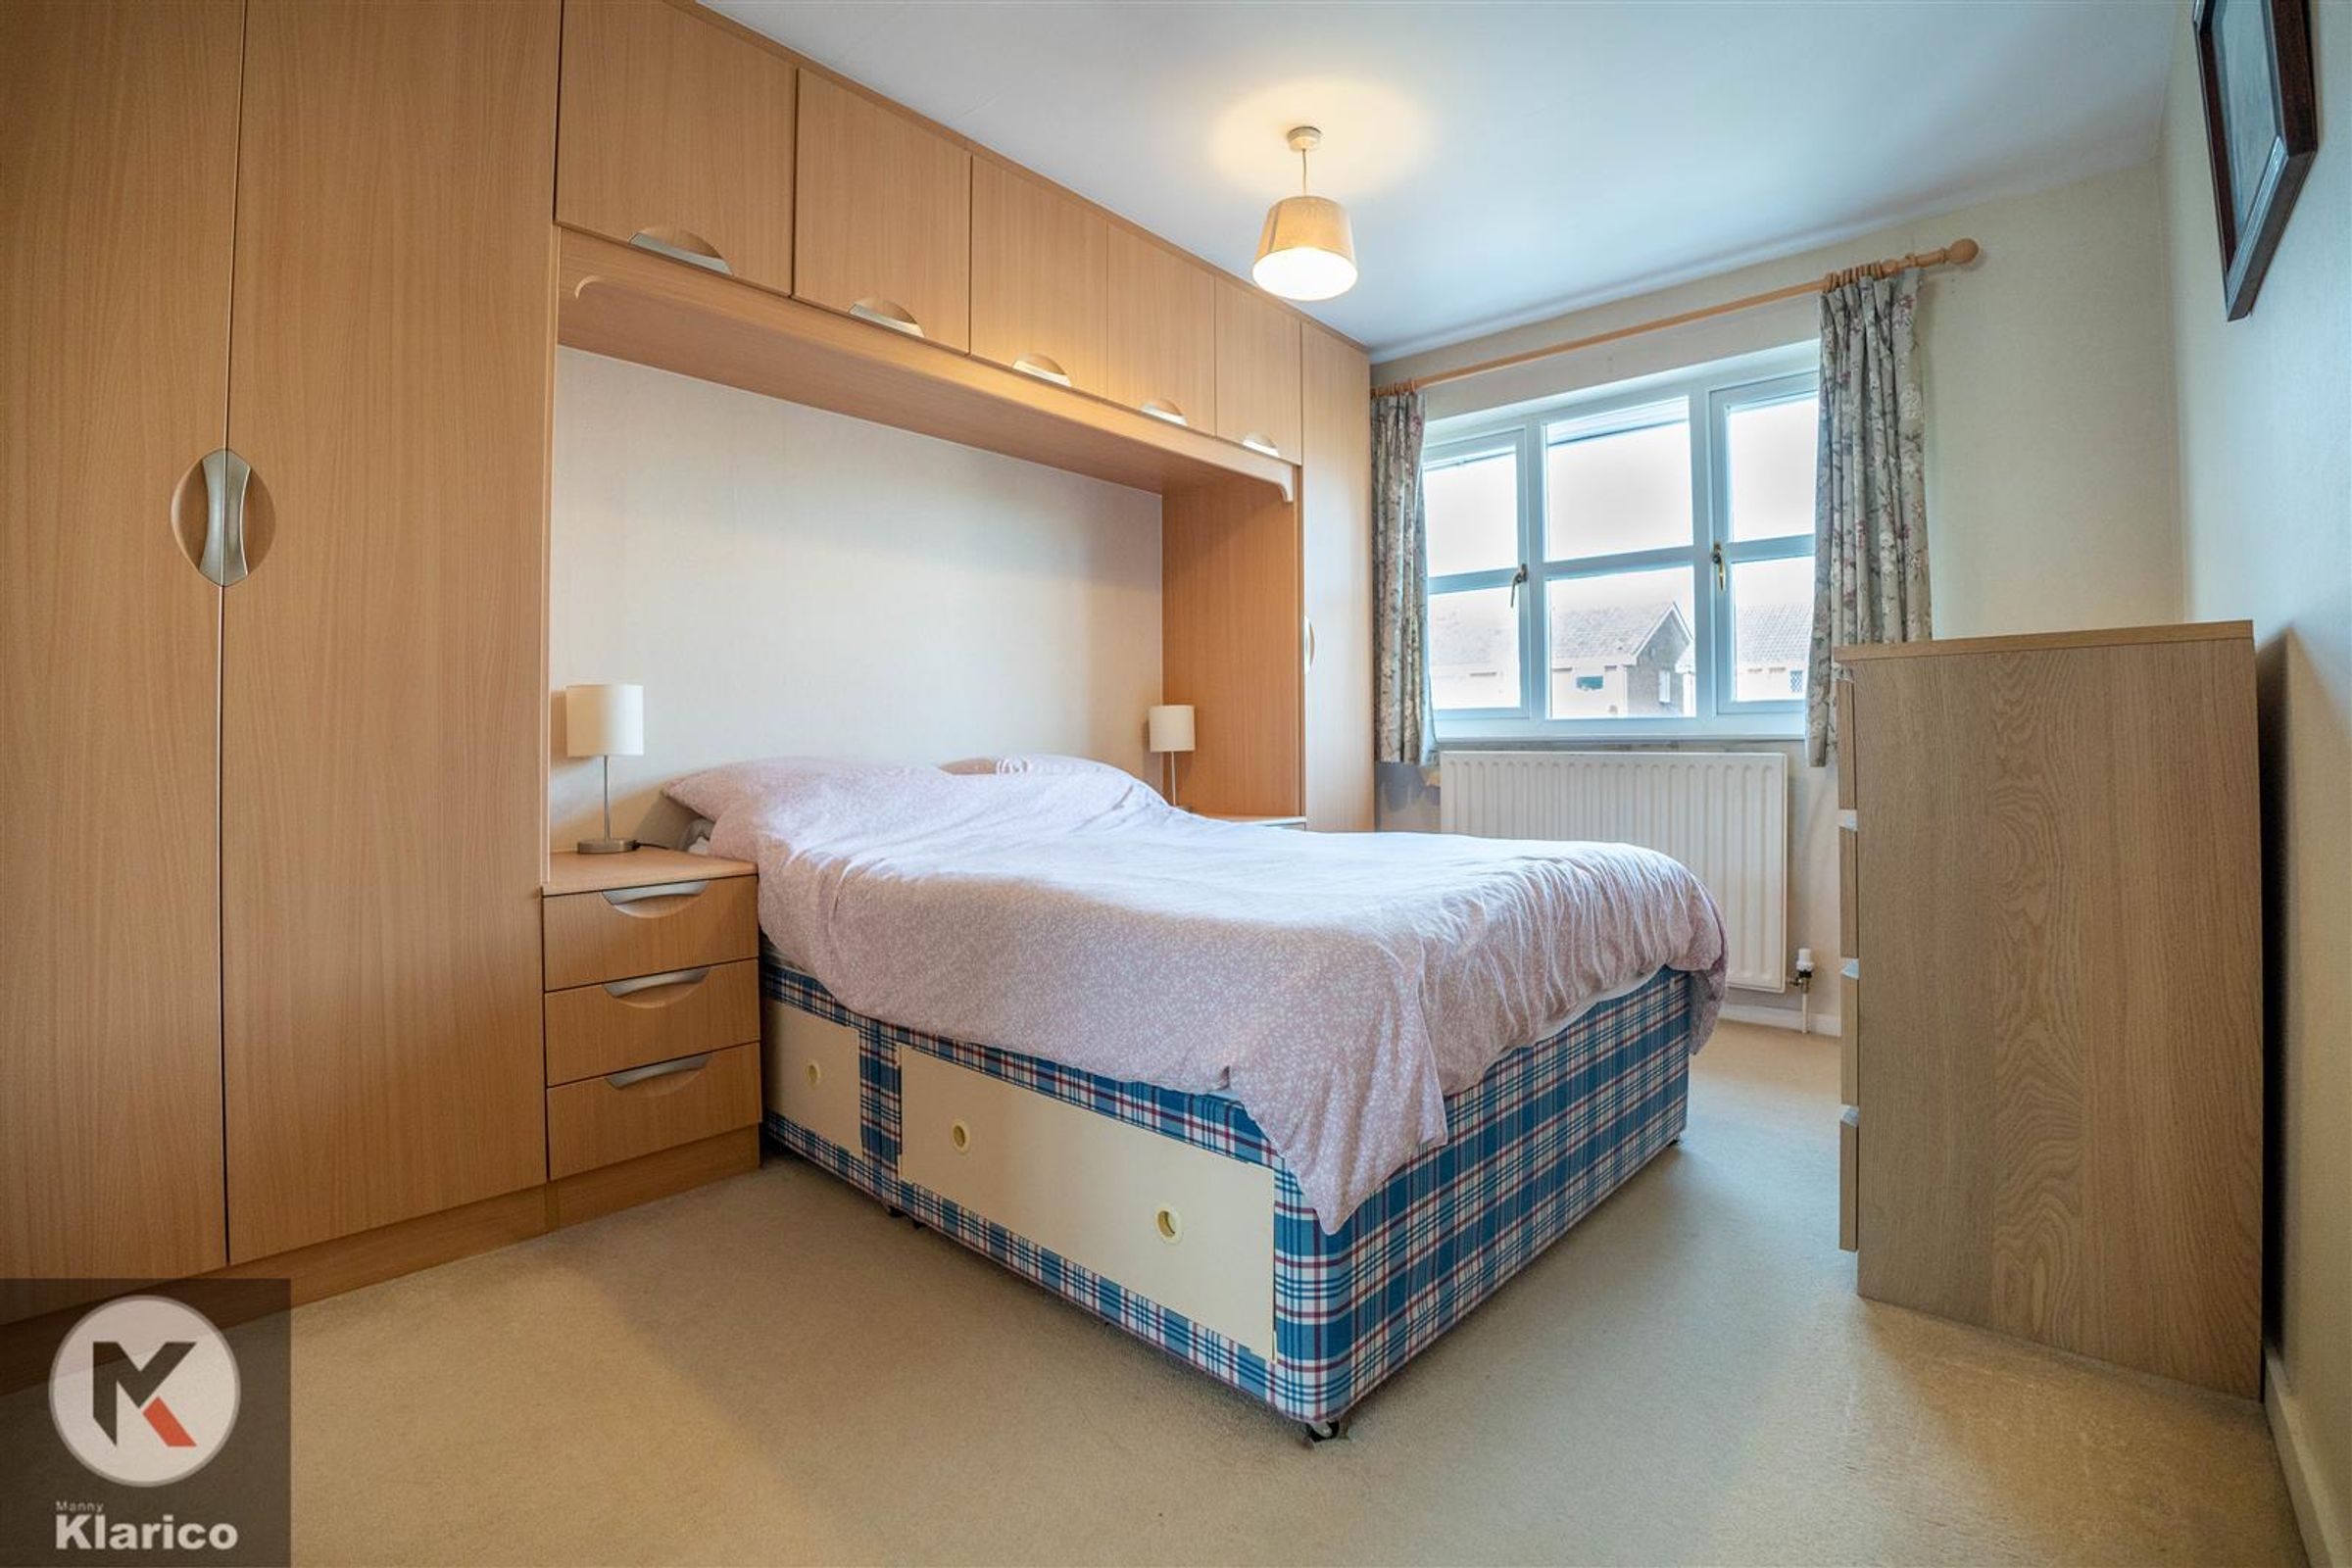
Dimensions: 4.01m x 2.82m (13'2" x 9'3"). Double glazed window to front, carpet flooring, wall mounted radiator, skirting, ceiling light, Built up wardrobes
Bedroom 2
Dimensions: 3.26m x 2.82m (10'8" x 9'3"). Double glazed window to rear, carpet flooring, wall mounted radiator, skirting, ceiling light, Built up wardrobes
Bathroom
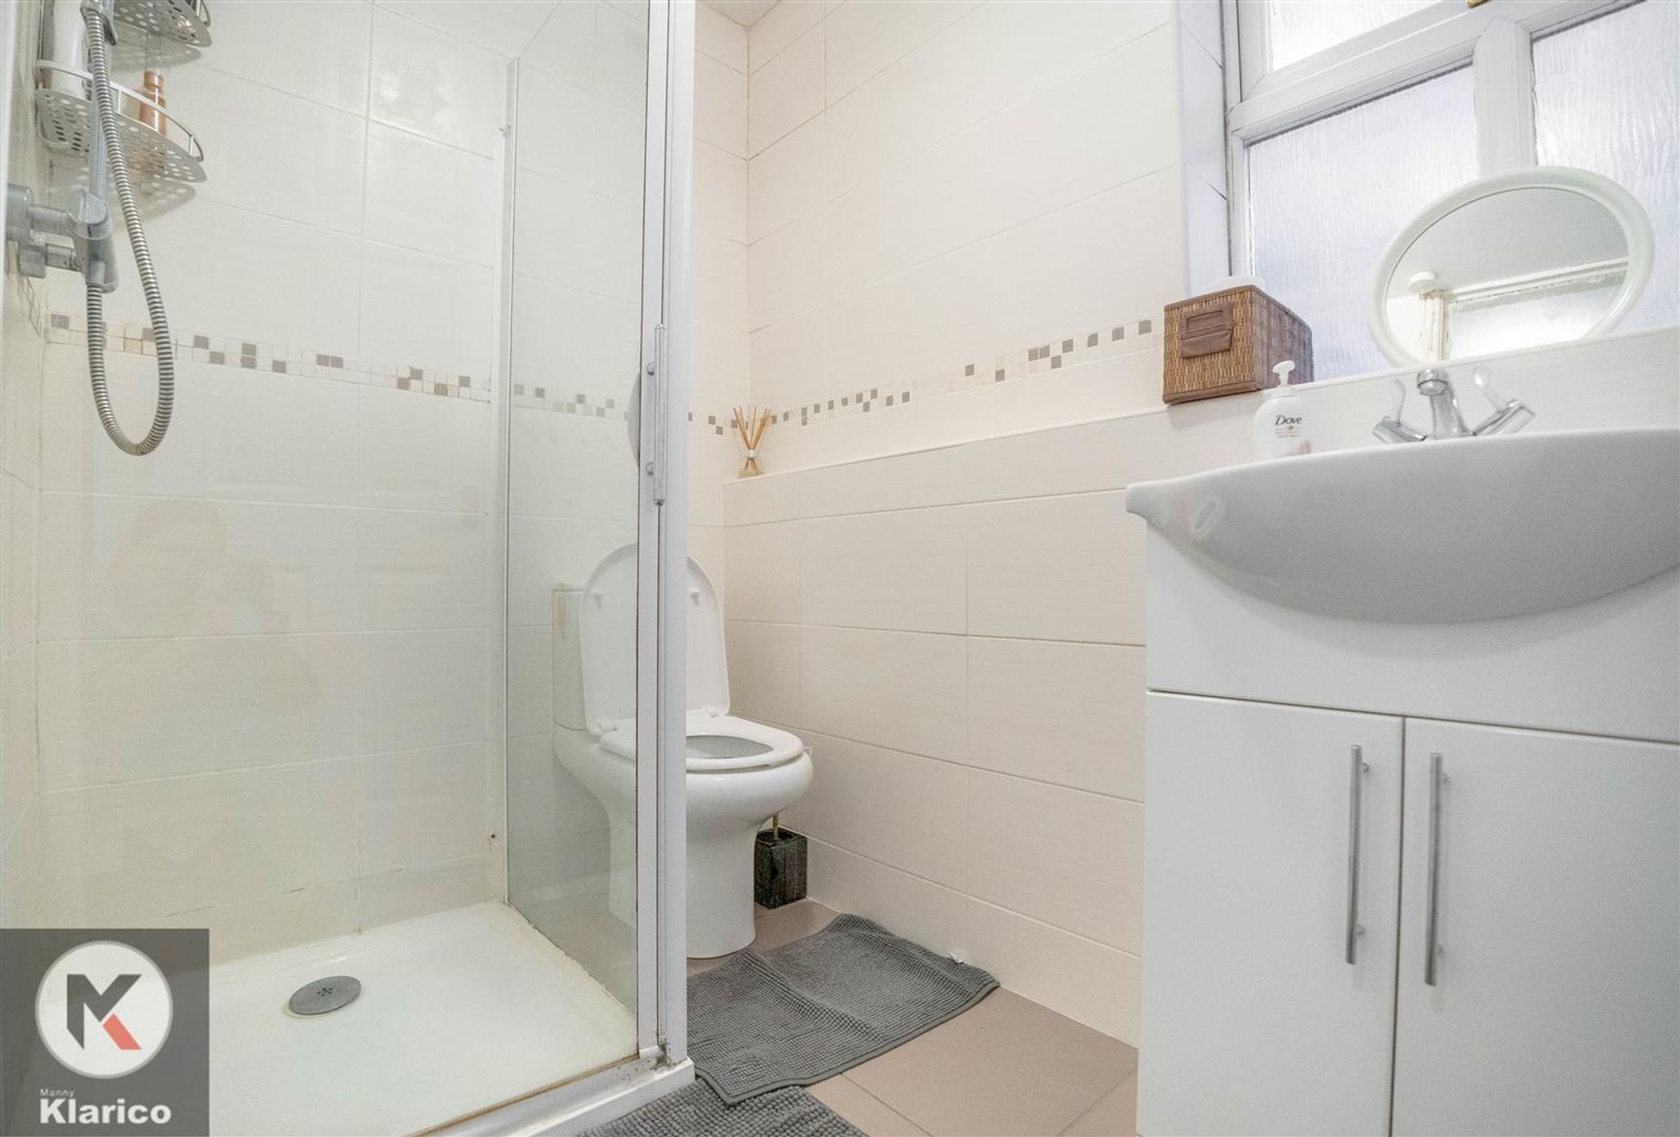
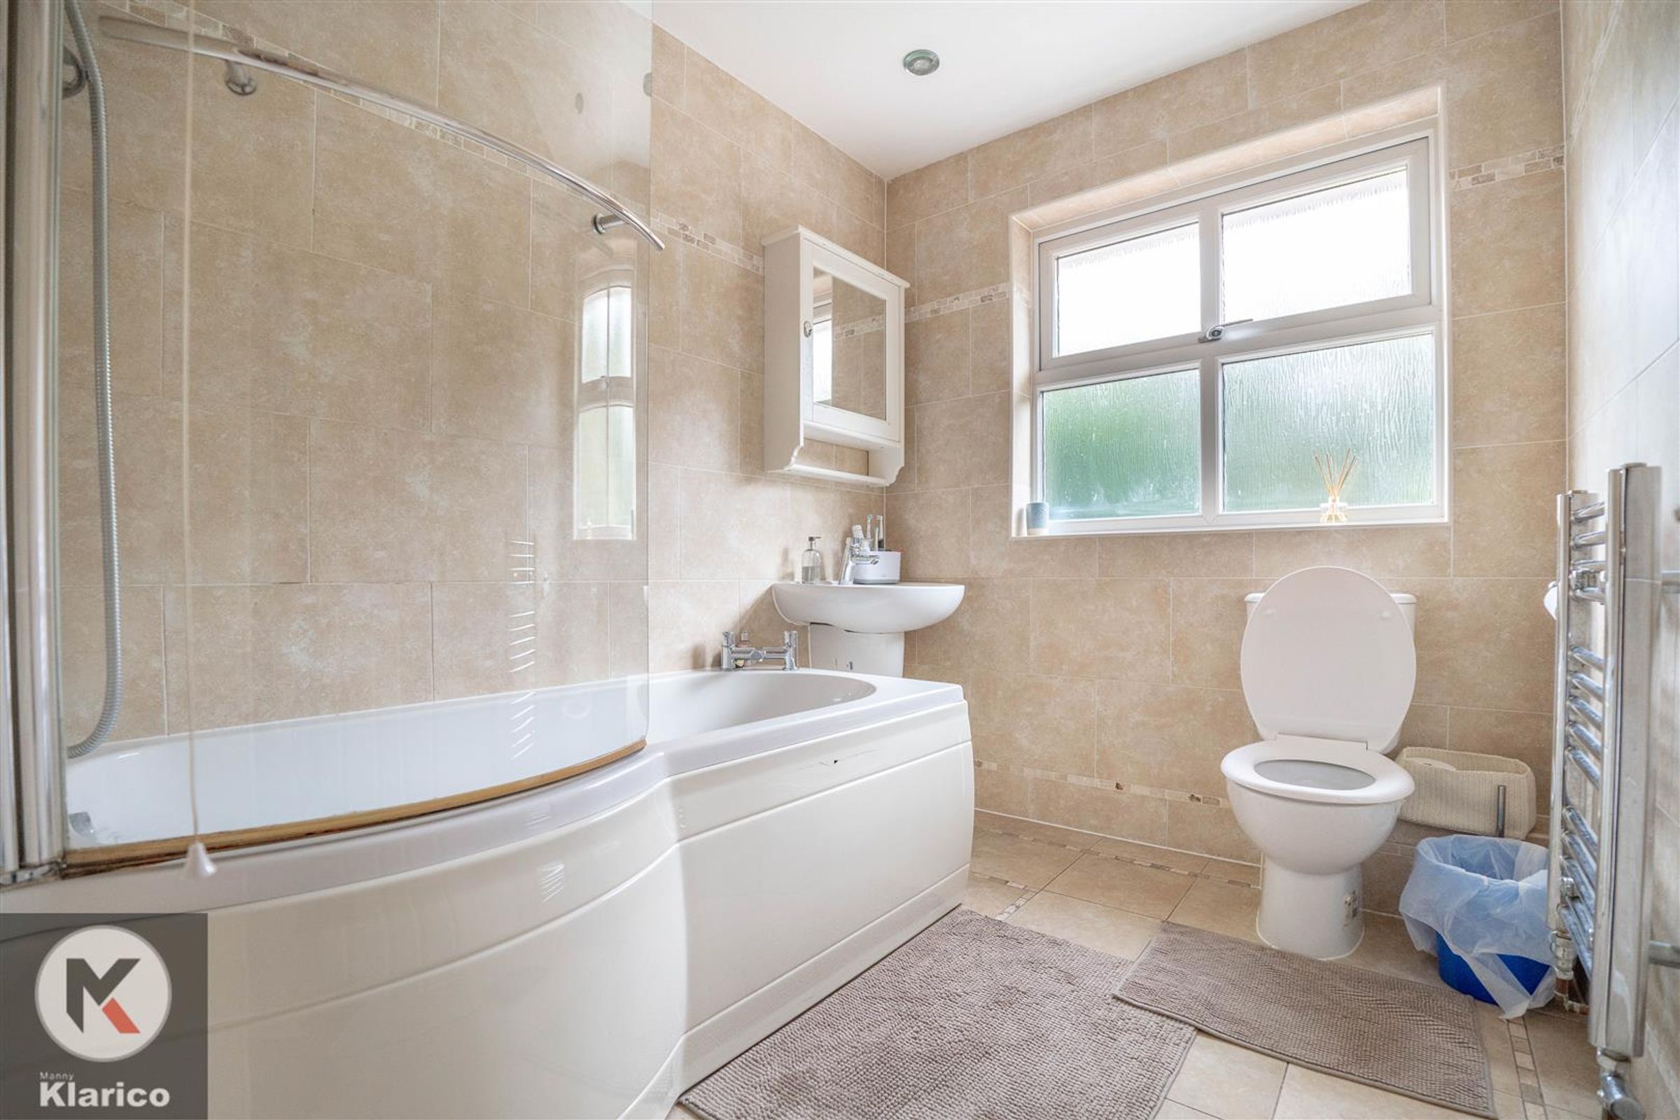
Dimensions: 2.14m x 1.50m (7'0" x 4'11"). Privacy double glazed window to side, tile flooring, wall tiles, shower unit, wash basin with mixer tap, heated towel rail, extractor fan.
Bedroom 3
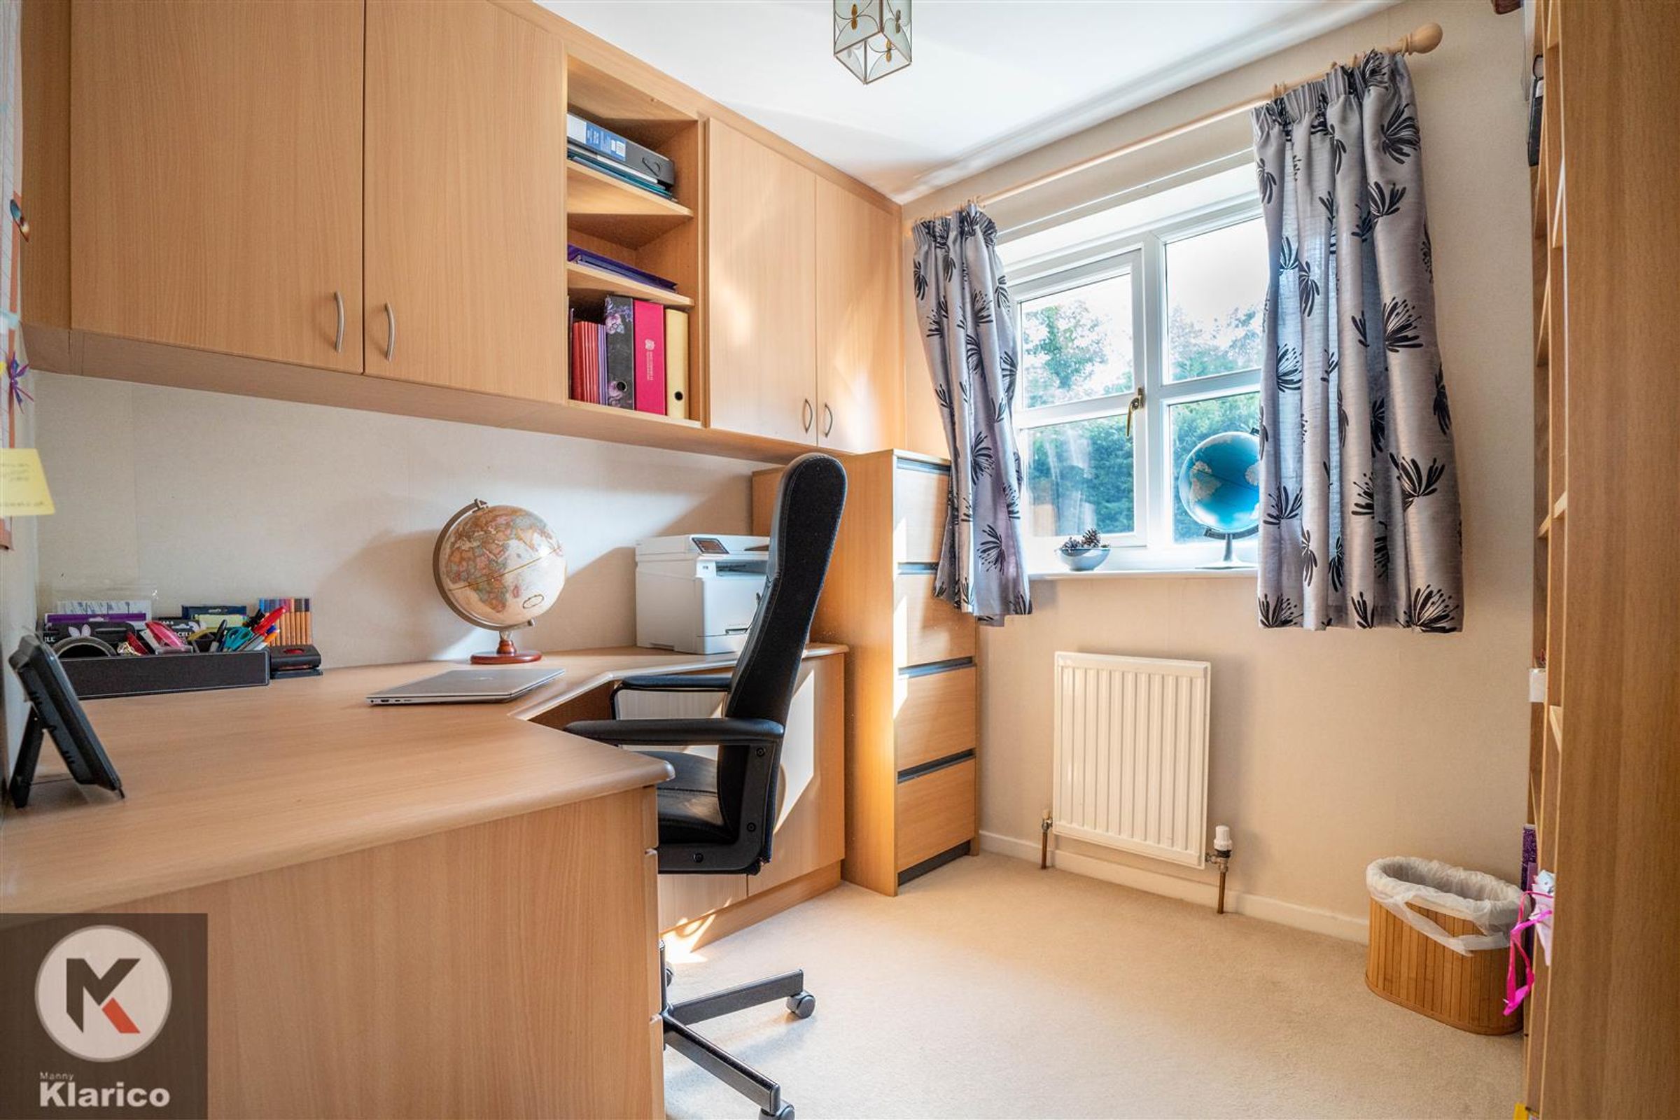
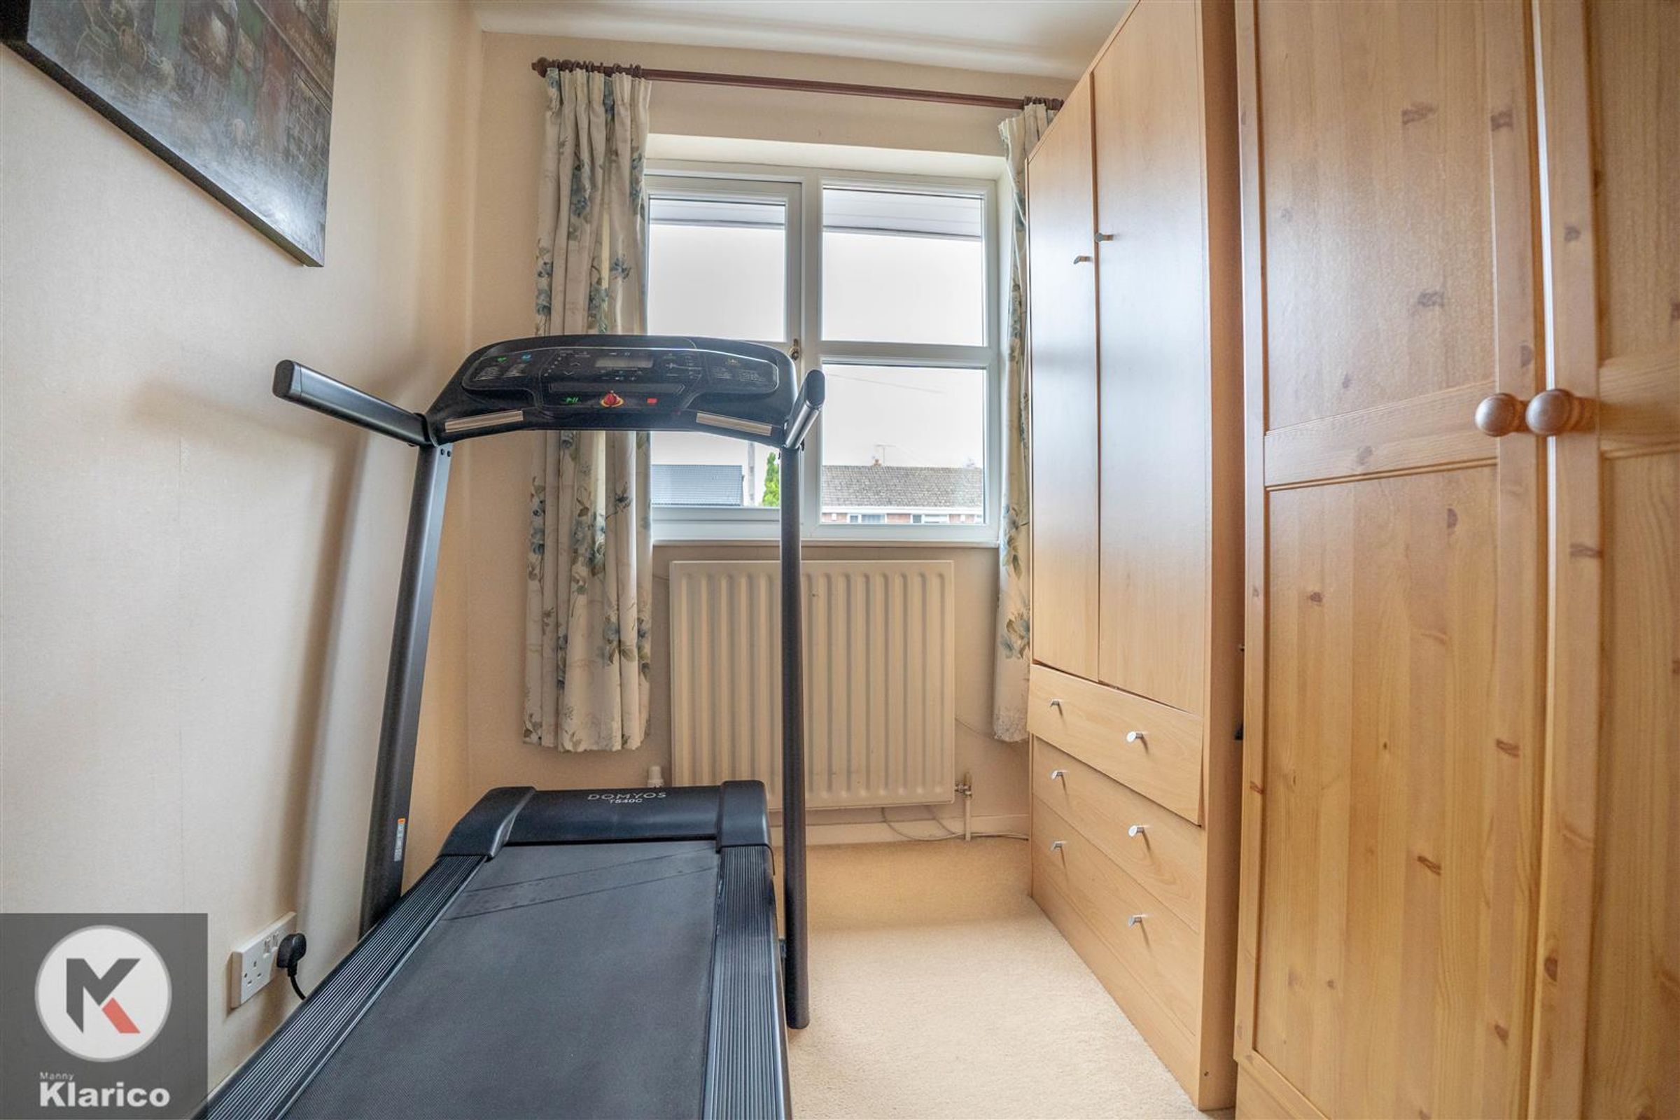
Dimensions: 2.35m x 2.46m (7'9" x 8'1"). Double glazed window to rear, carpet, wall mounted radiator, skirting, ceiling light, Built up wardrobes
Bedroom 4
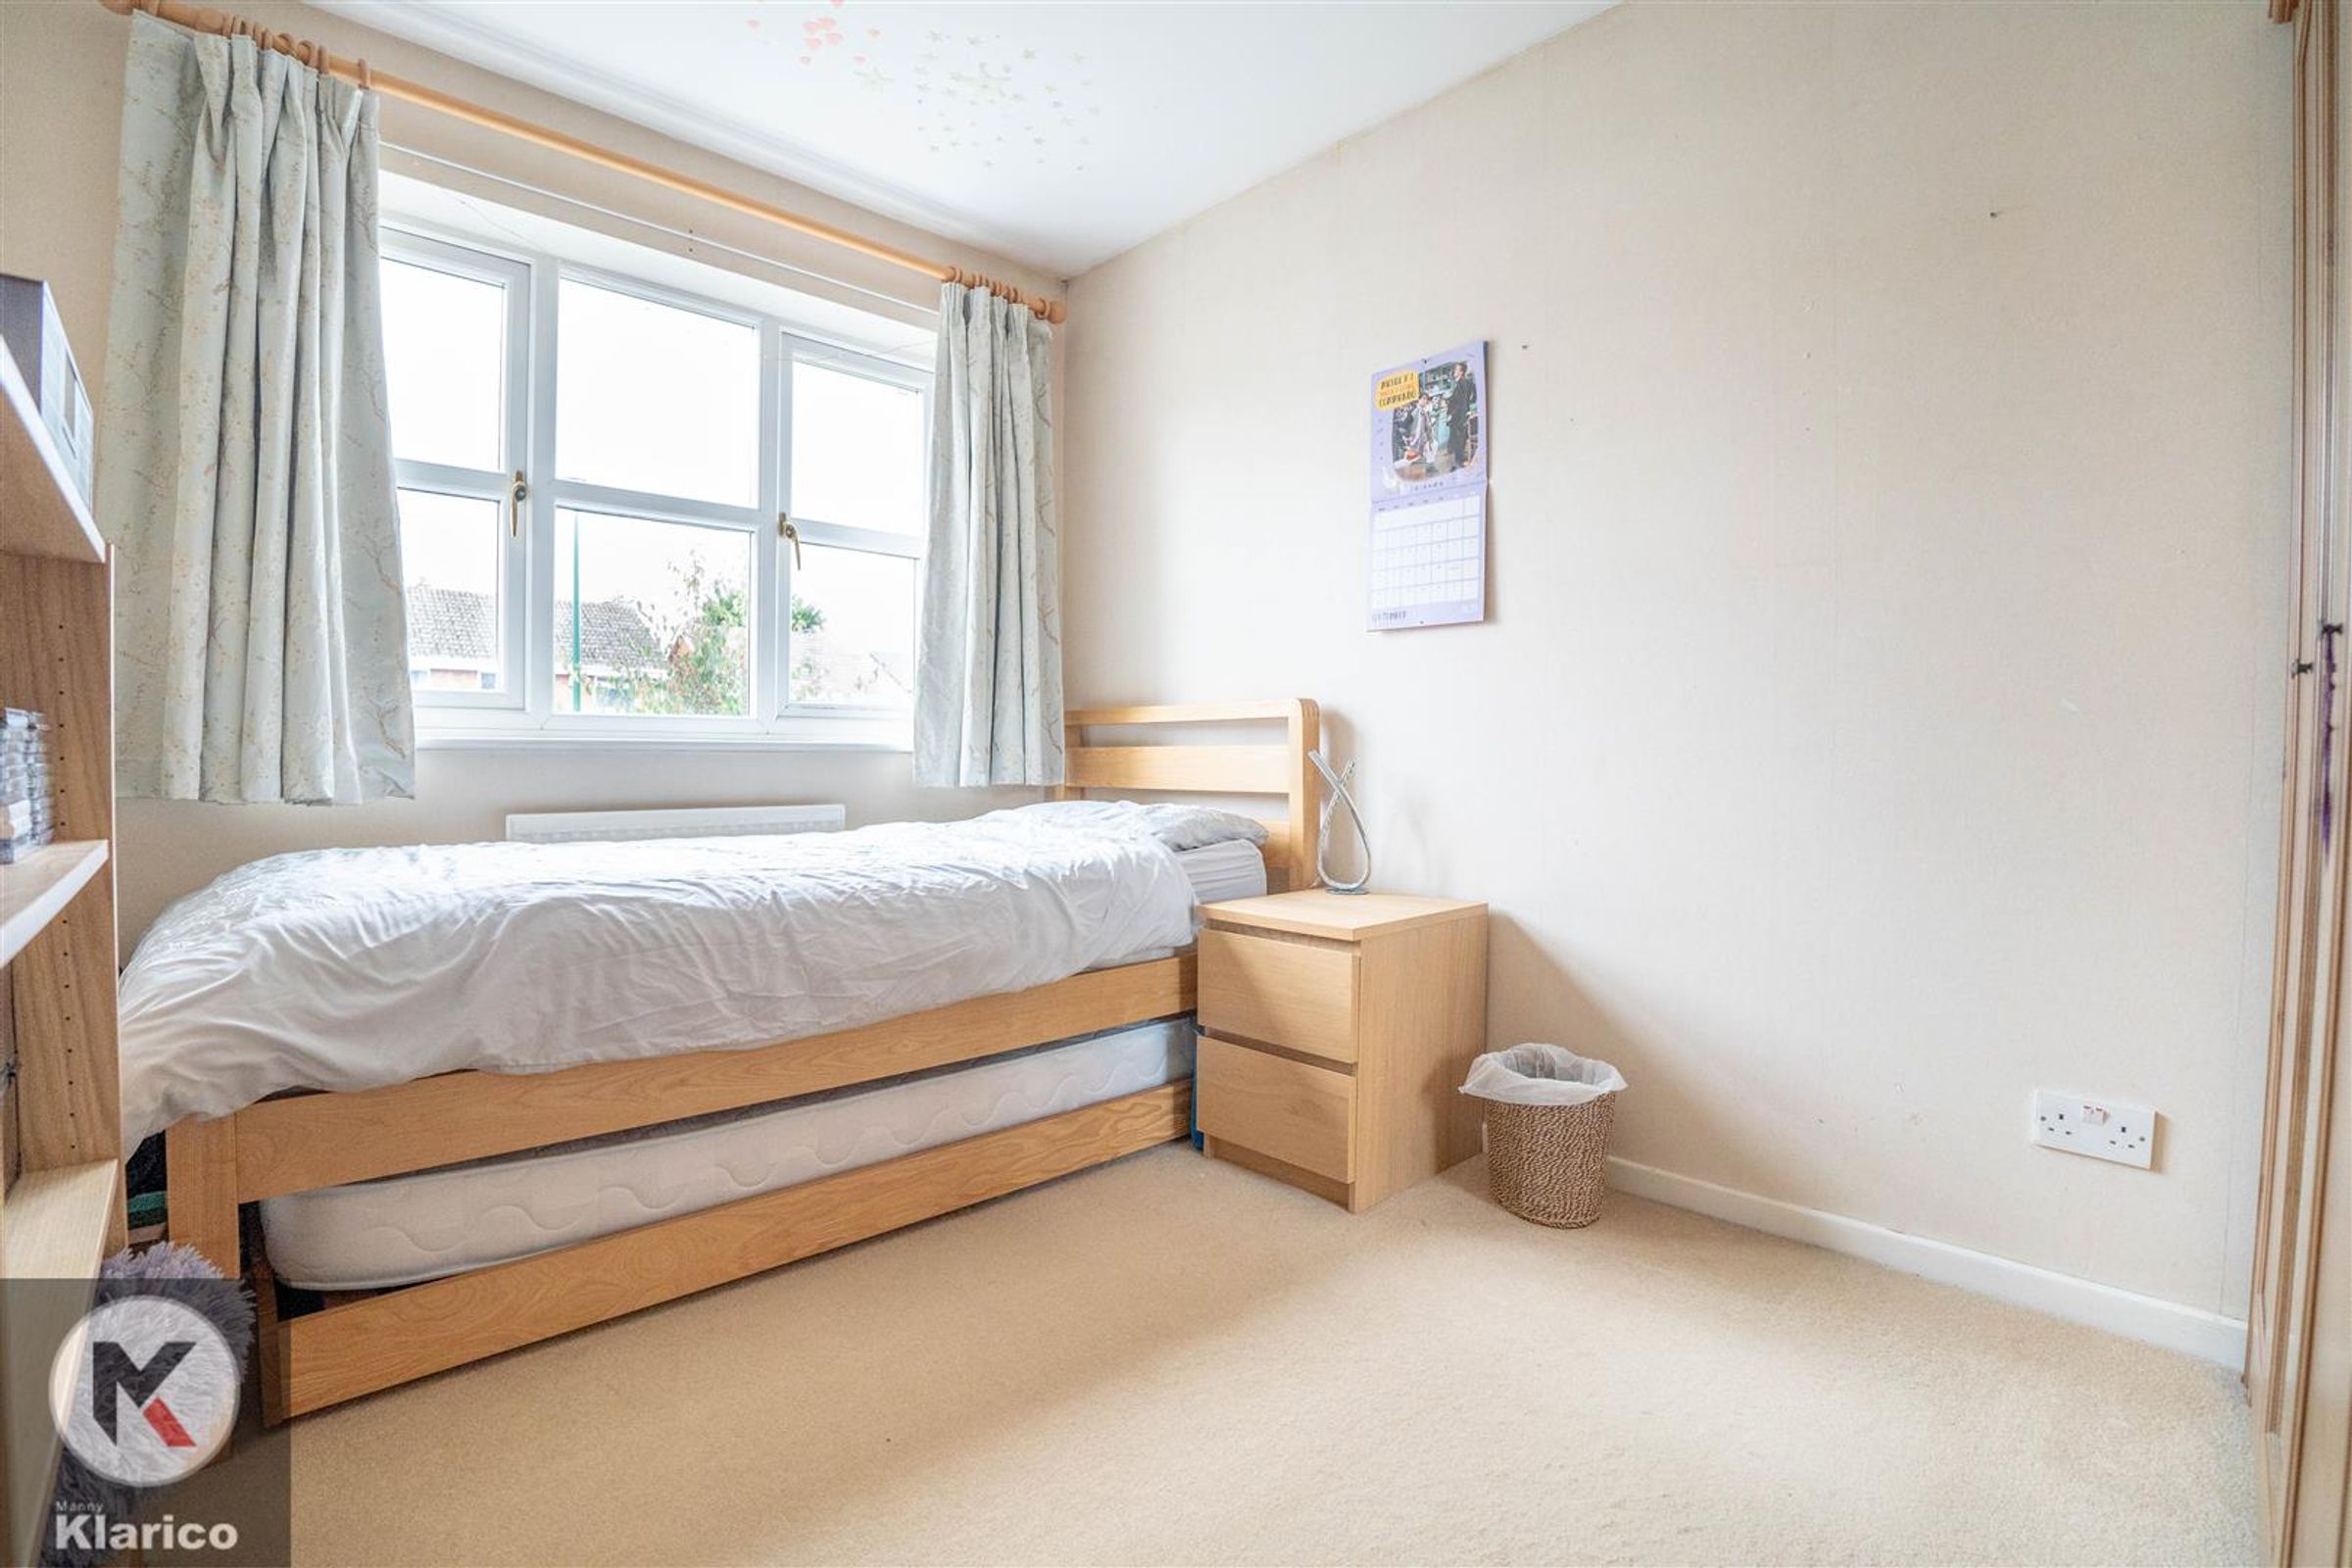
Dimensions: 3.33m x 2.42m (10'11" x 7'11"). Double glazed window to front, carpet flooring, wall mounted radiator, skirting, ceiling light
Bedroom 5
Dimensions: 2.94m x 2.01m (9'8" x 6'7"). Double glazed window to front, carpet flooring, wall mounted radiator, skirting, ceiling light
Bathroom
Dimensions: 1.90m x 2.01m (6'3" x 6'7"). Privacy double glazed window to rear, tile flooring, wall tiles, bathtub with mixer tap, shower unit, pedestal sink with mixer tap, heated towel rail, extractor fan
Garden
Spacious garden, garden slabs, privacy from rear, Fence panels to boundaries, laid lawn, patio area