Like the look of this property?
We would love to hear from you and arrange a viewing of this property. Get in touch now!
Looking to sell a property?
You can get a free online or in person valuation.
Property features
Semi-Detached
Five Bedrooms
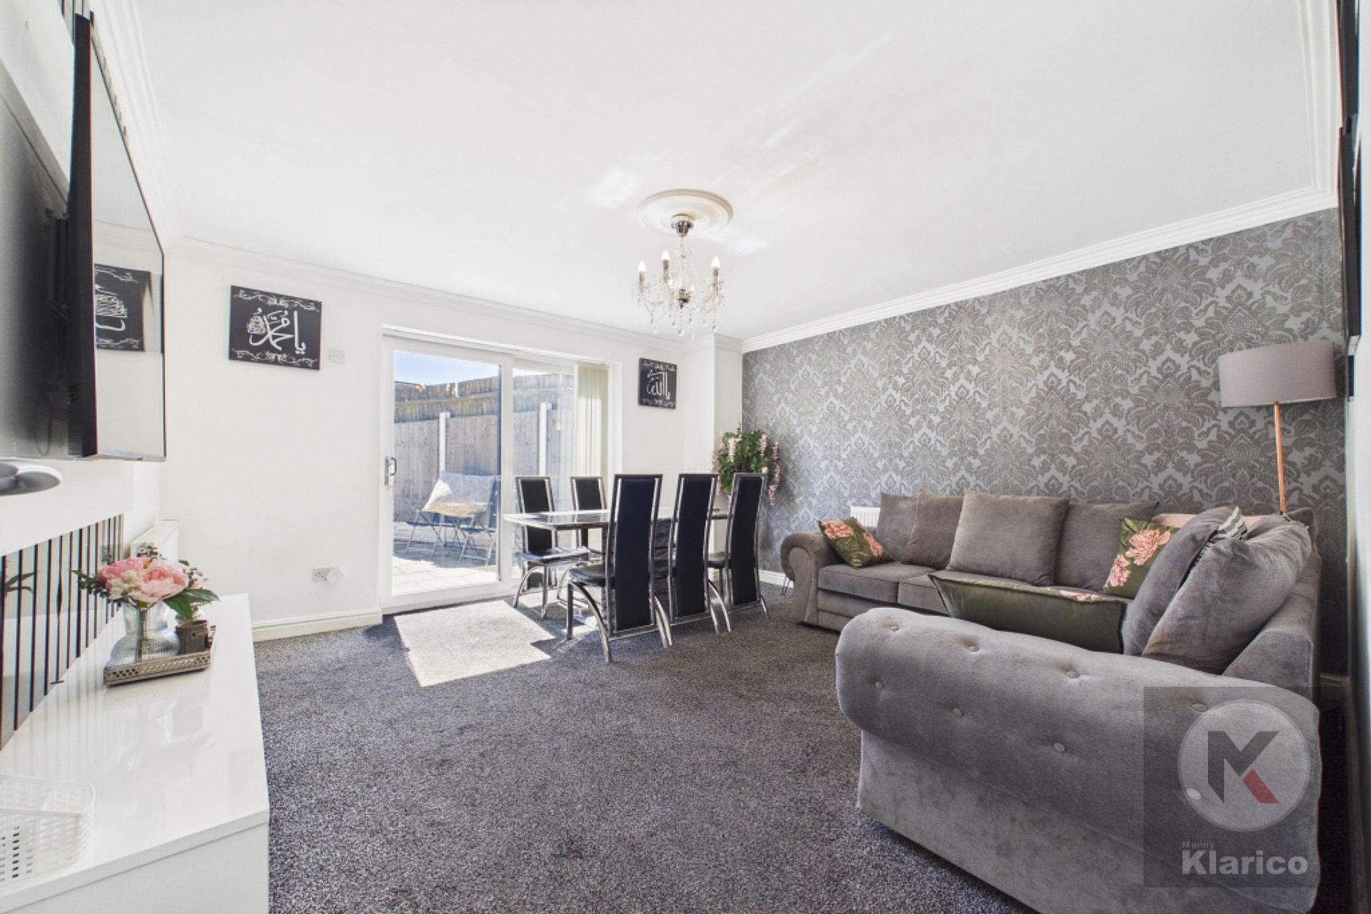
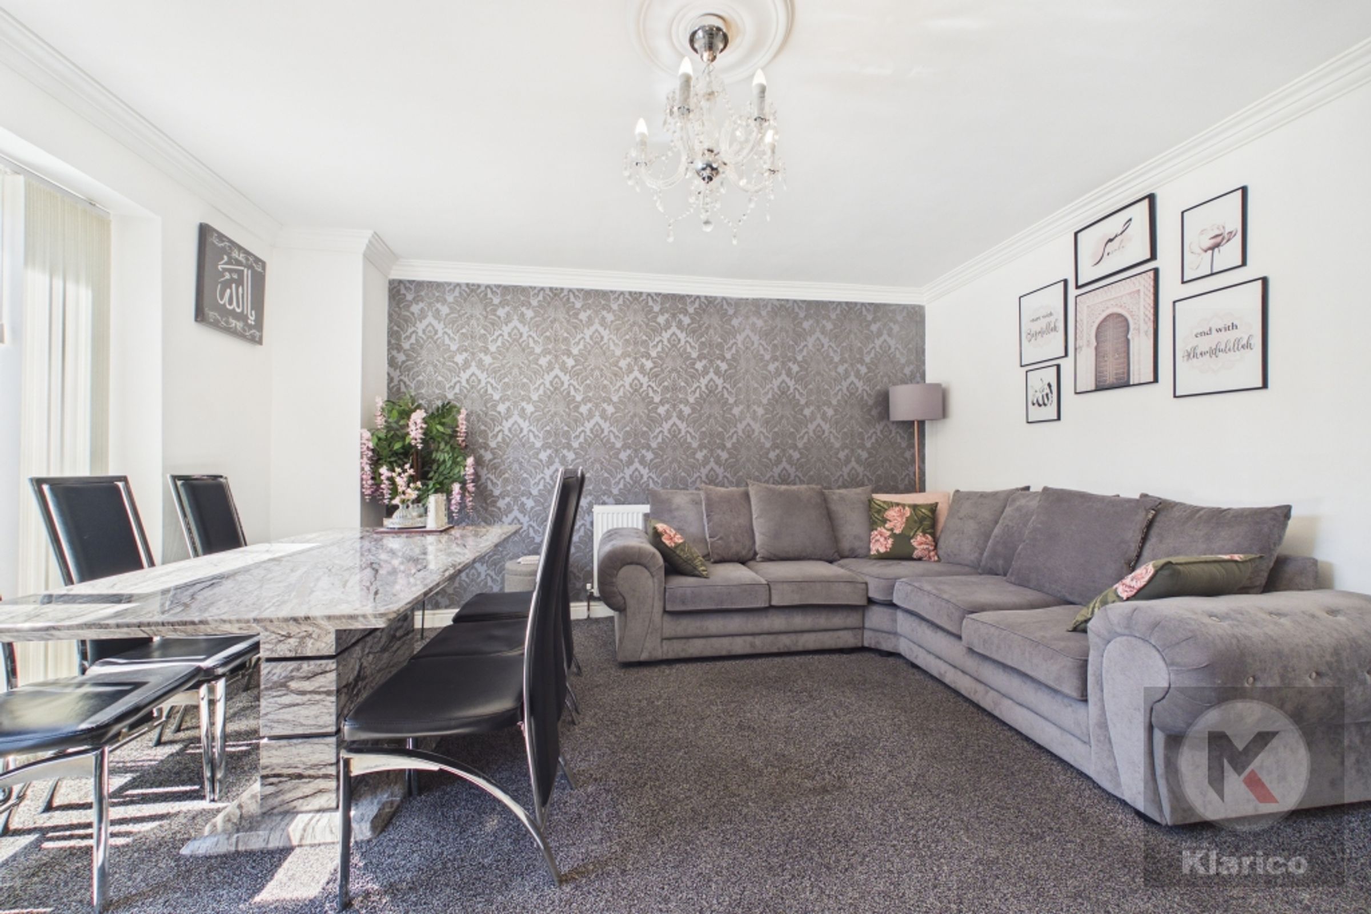
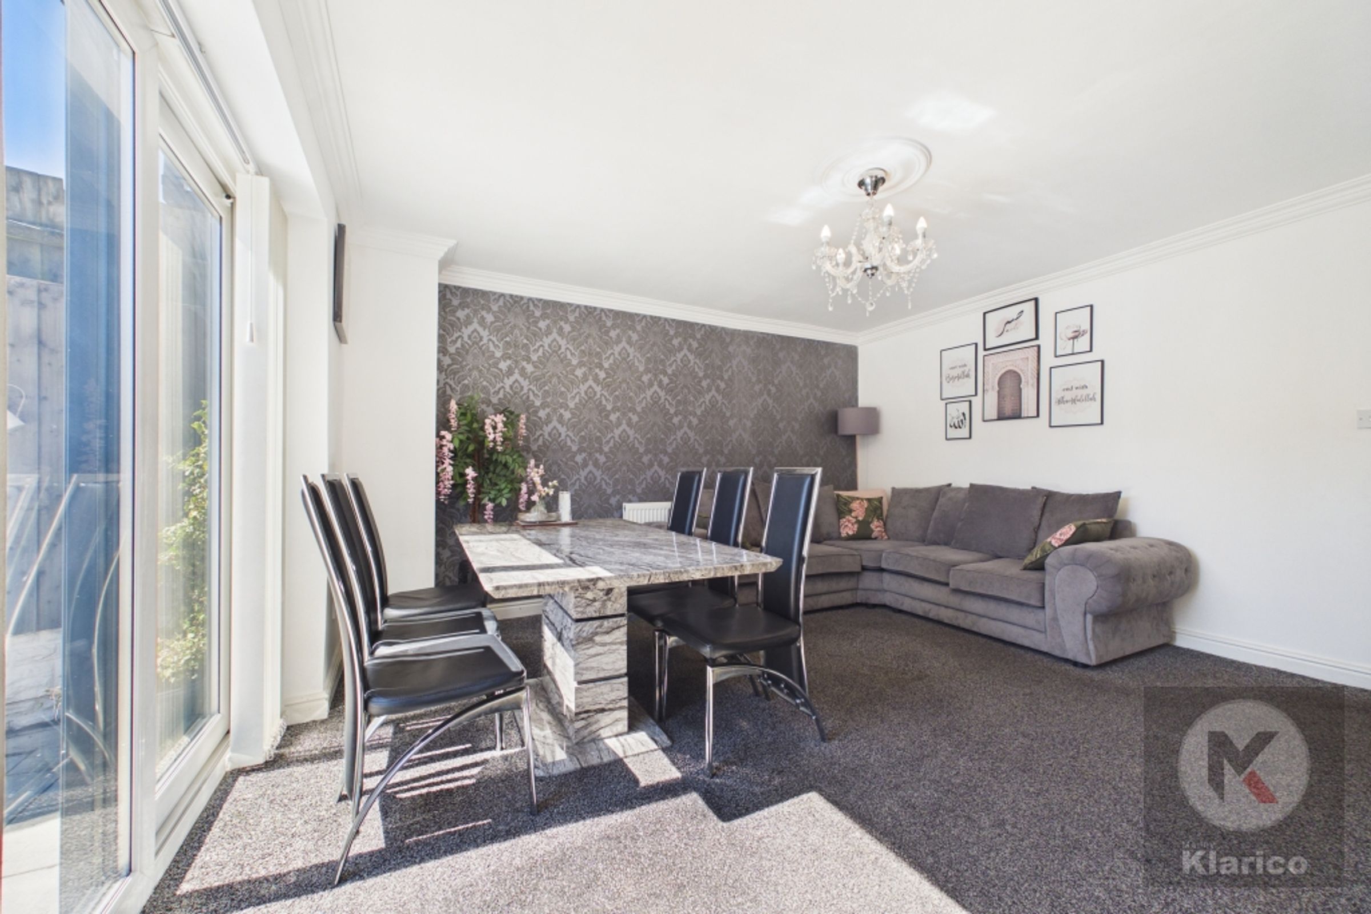
Three Receptions
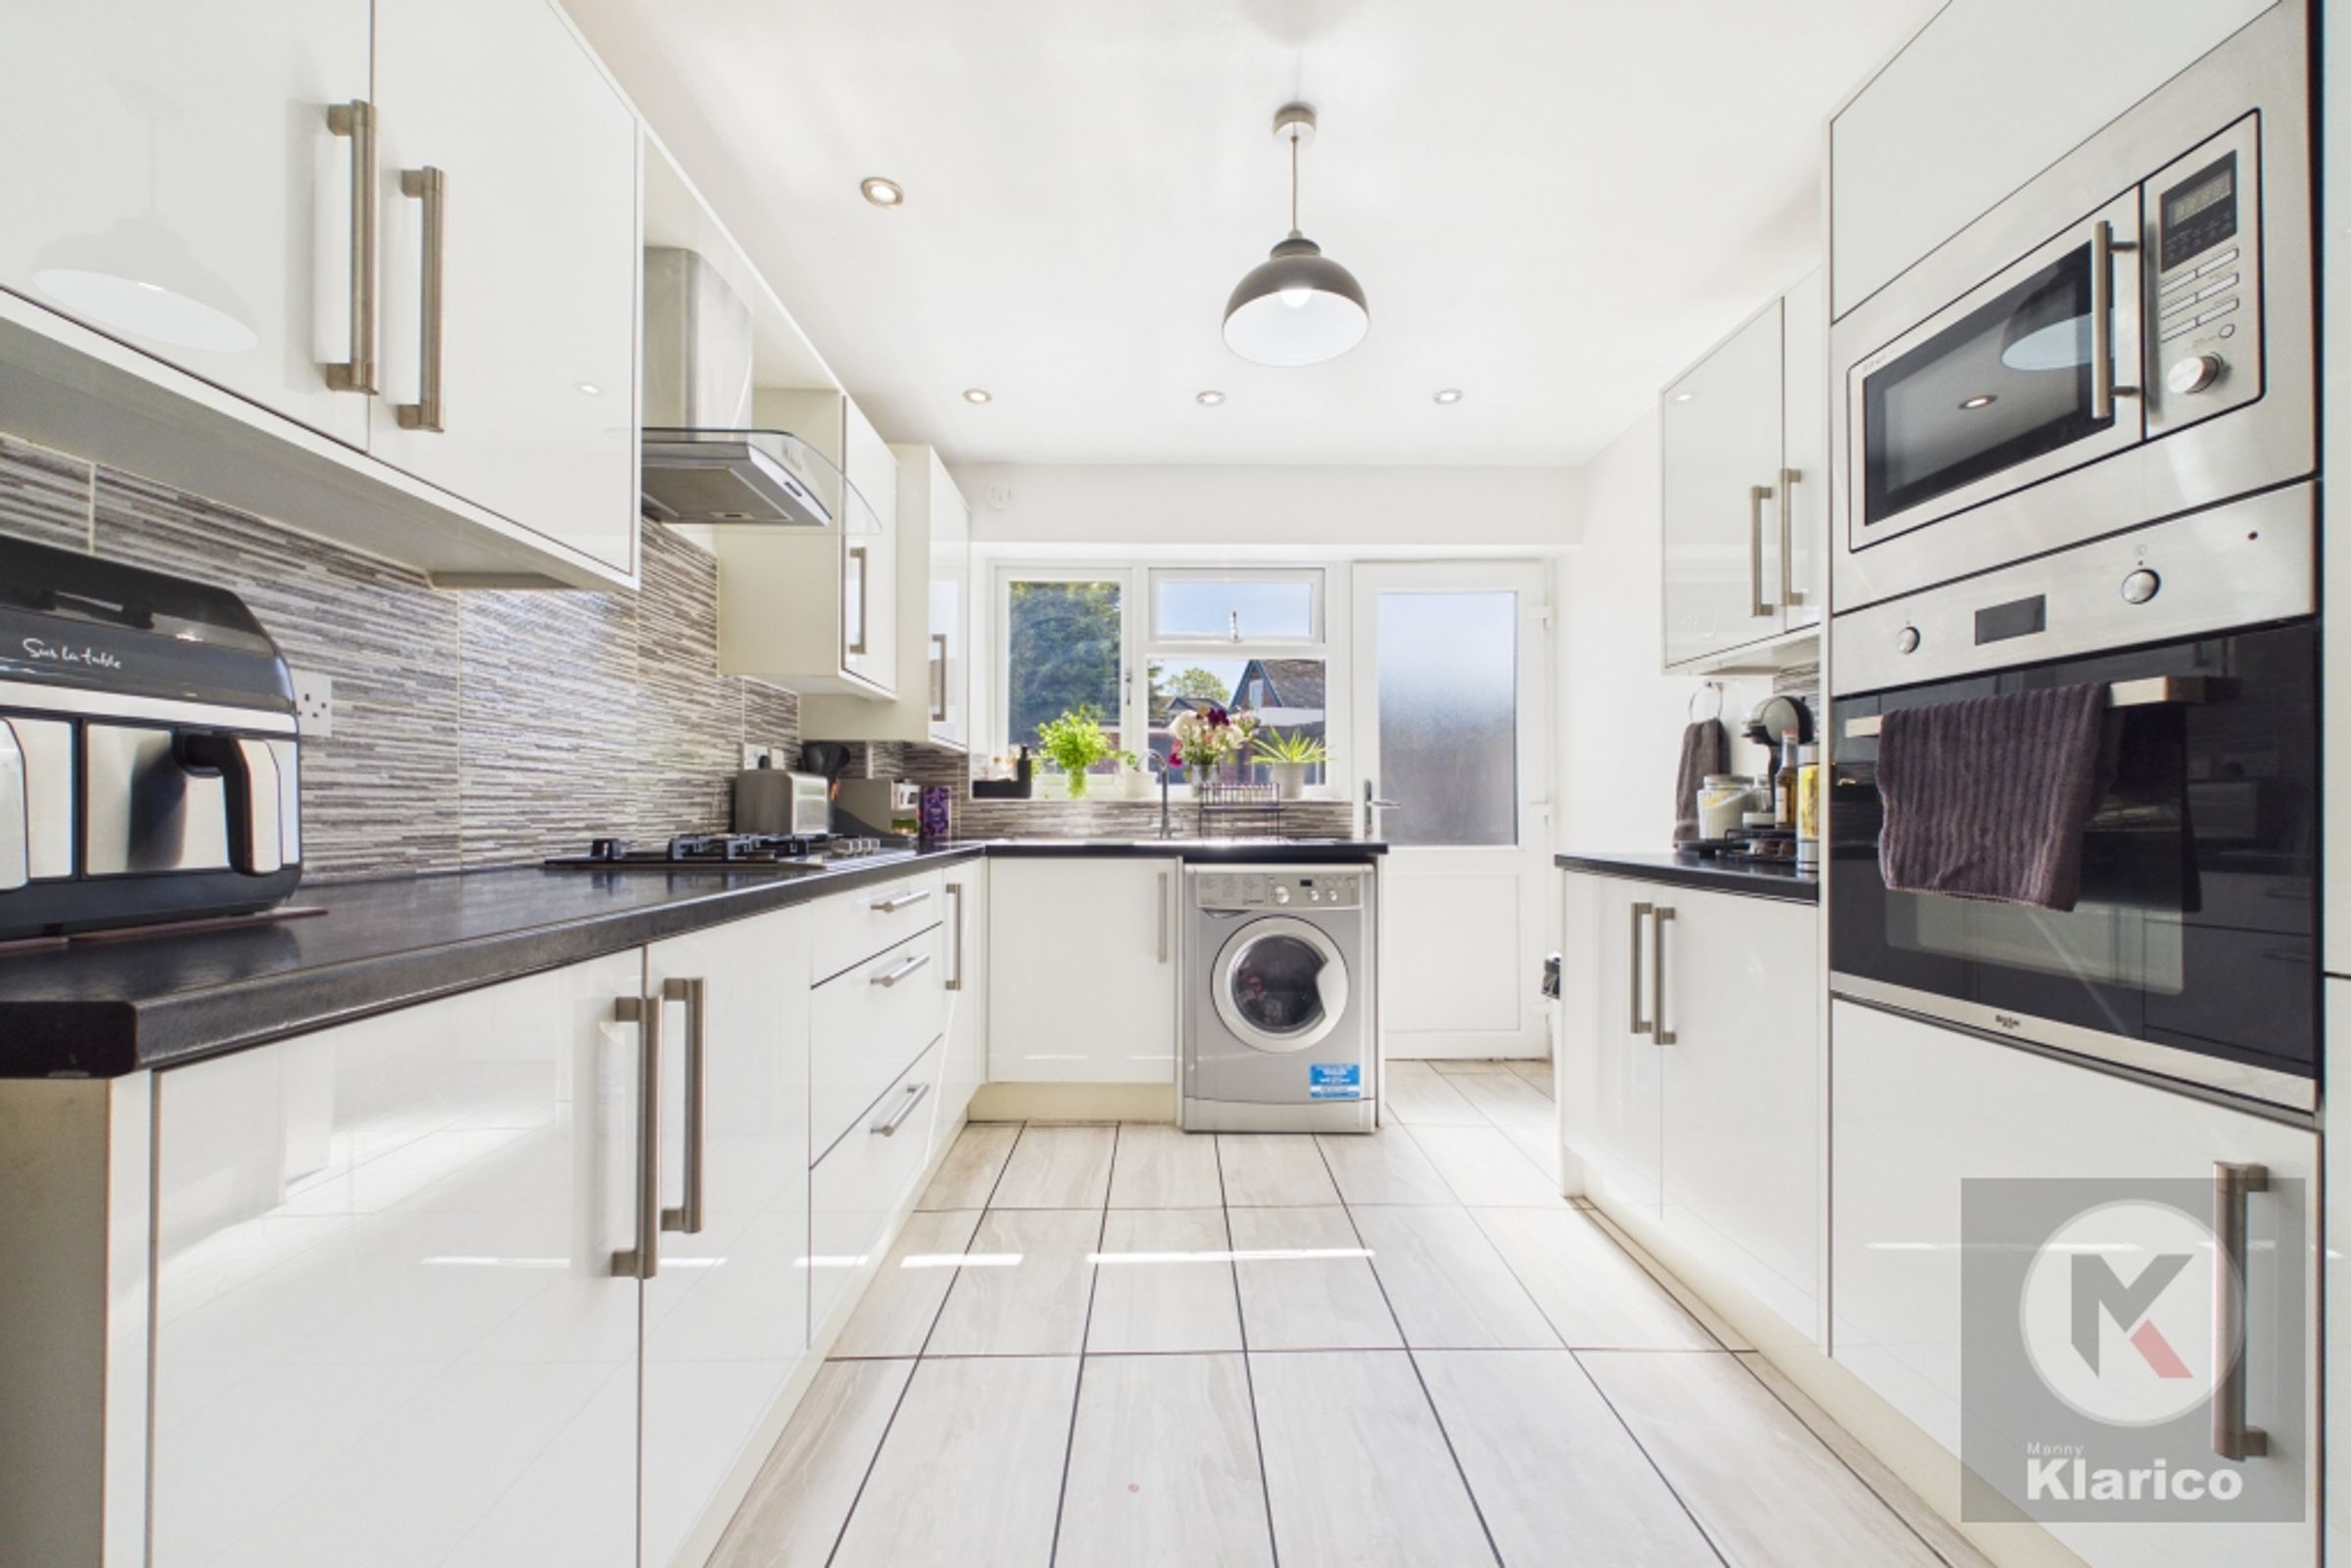
Kitchen
Spacious Garden
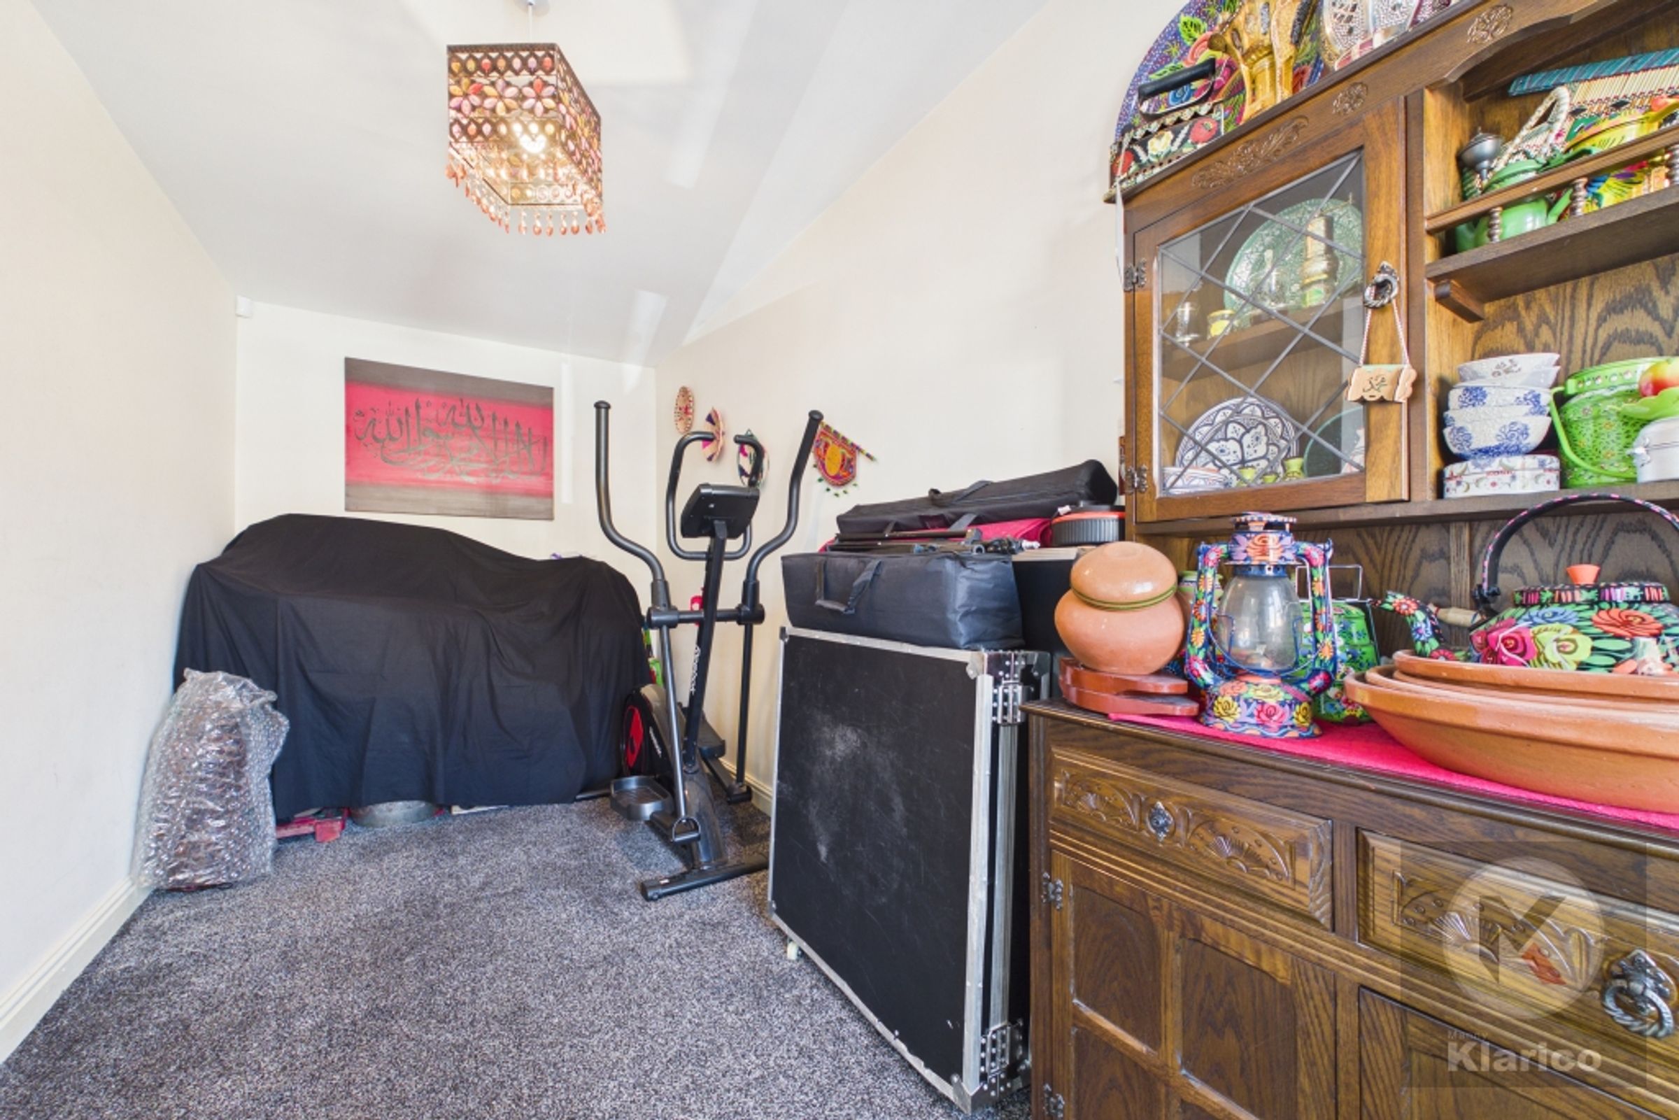
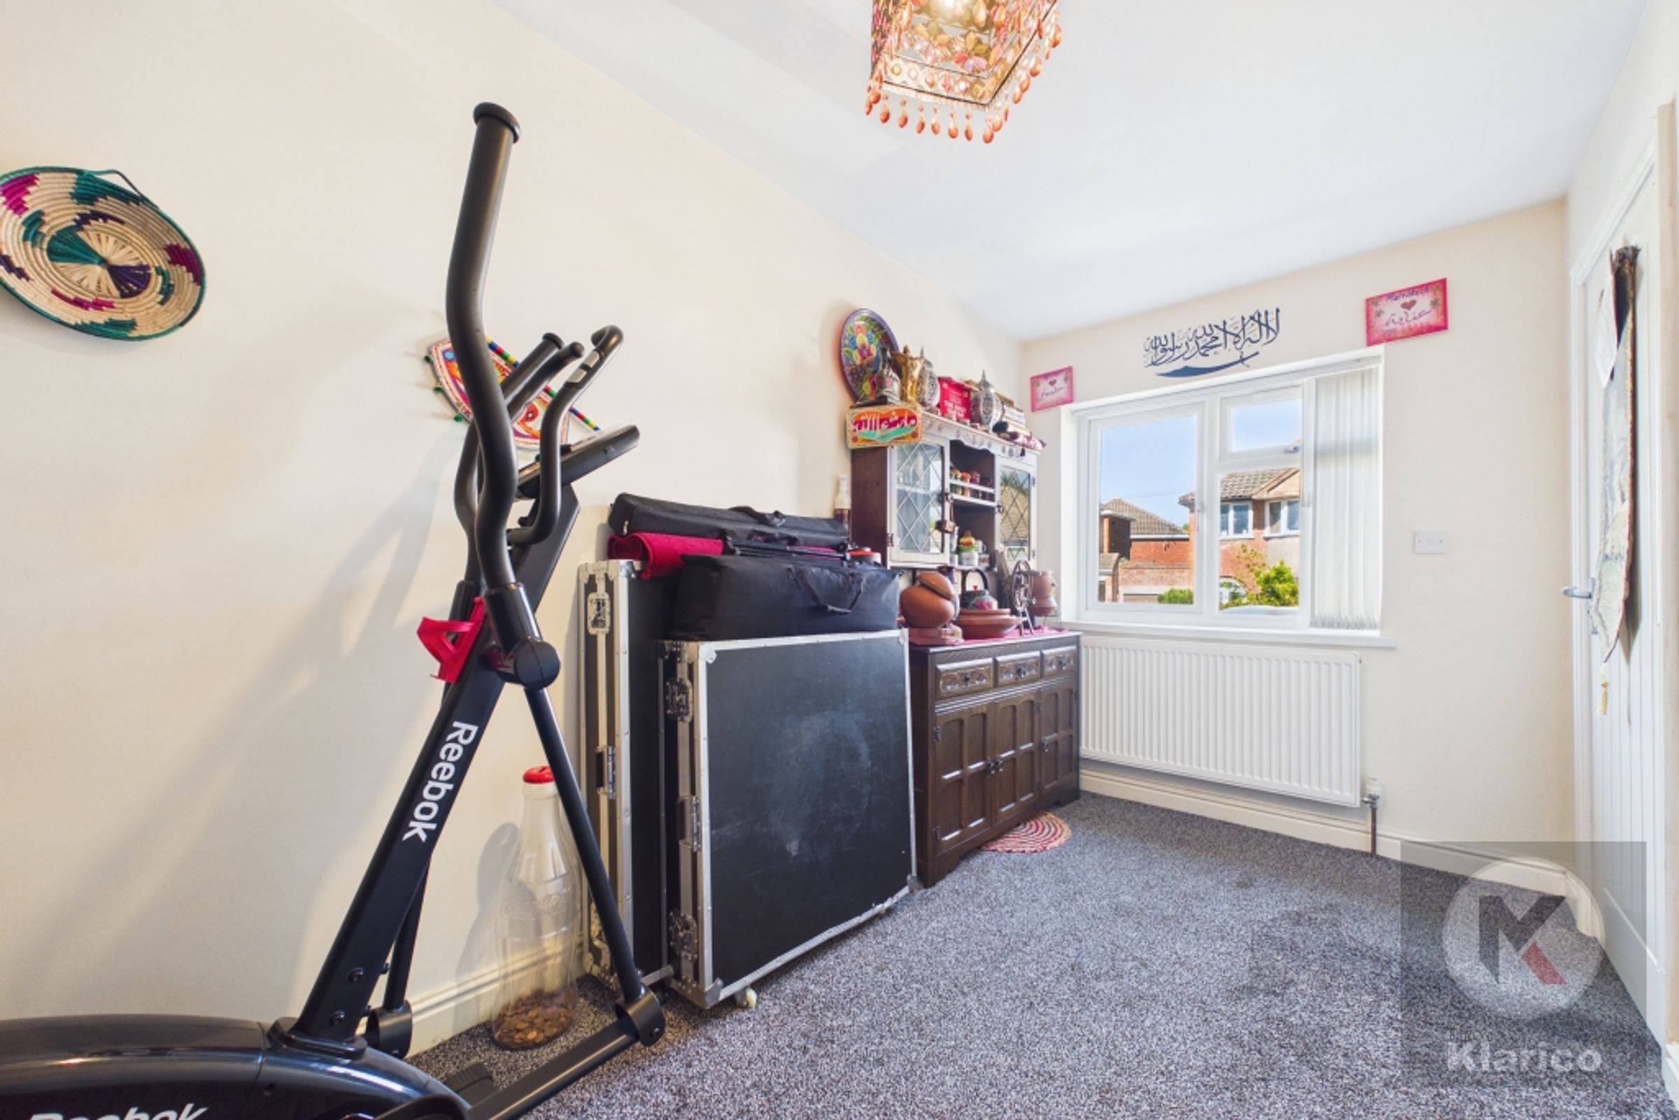
5th Bedroom - Attic
Two Bathrooms
Great Condition
Ideal Family Home
Ideal for First Time Buyers
About this property
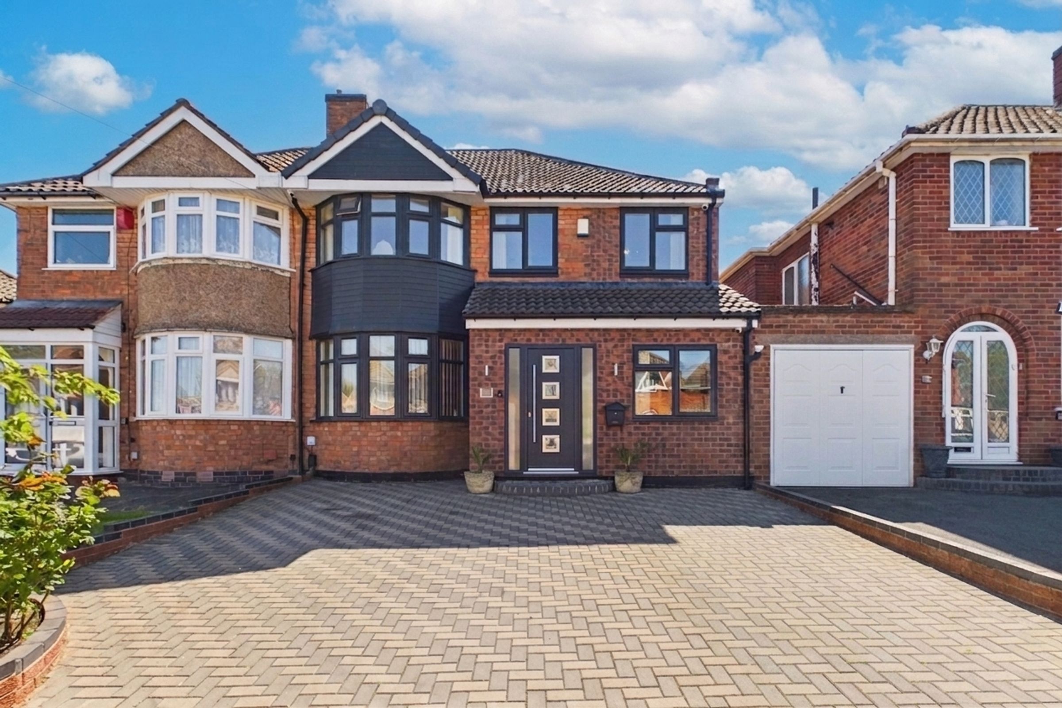
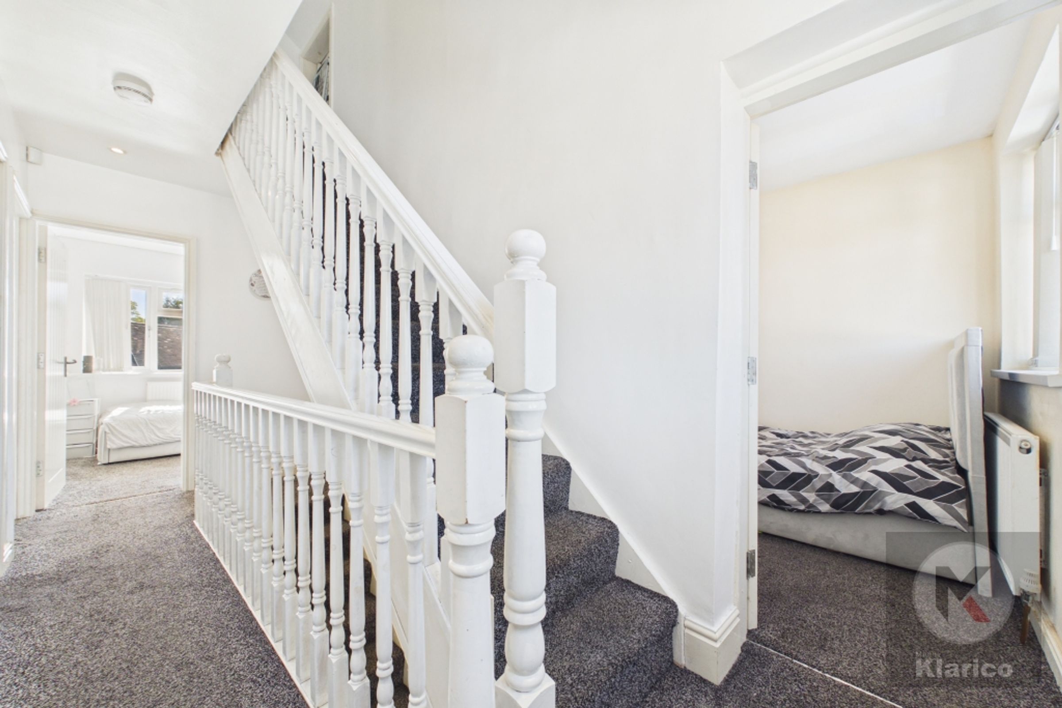
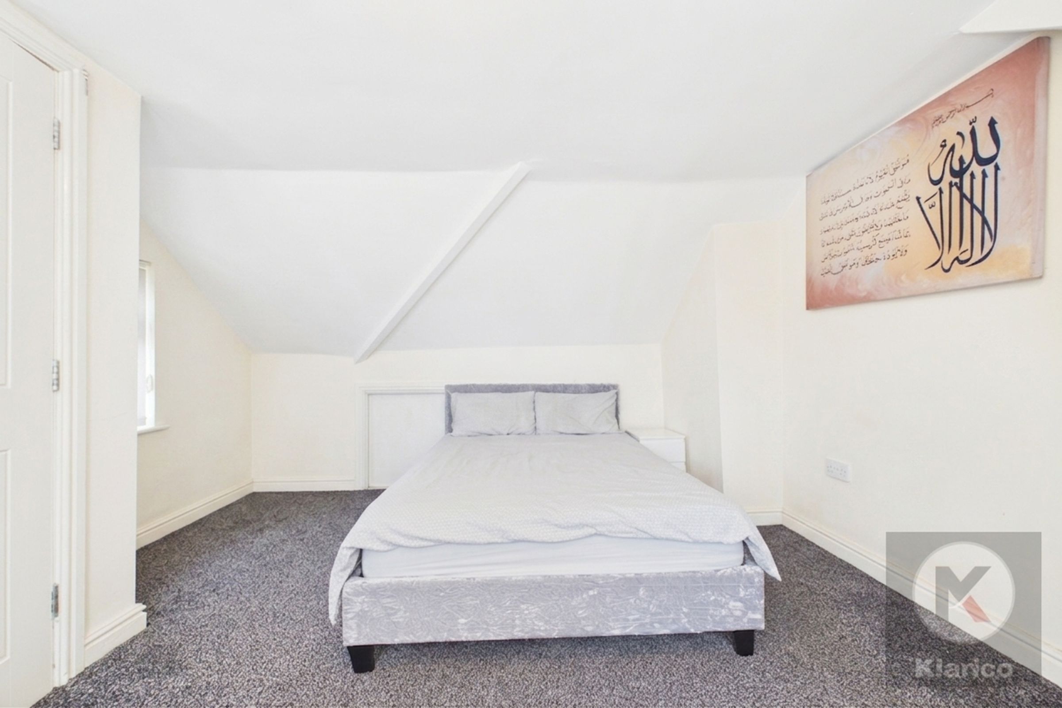
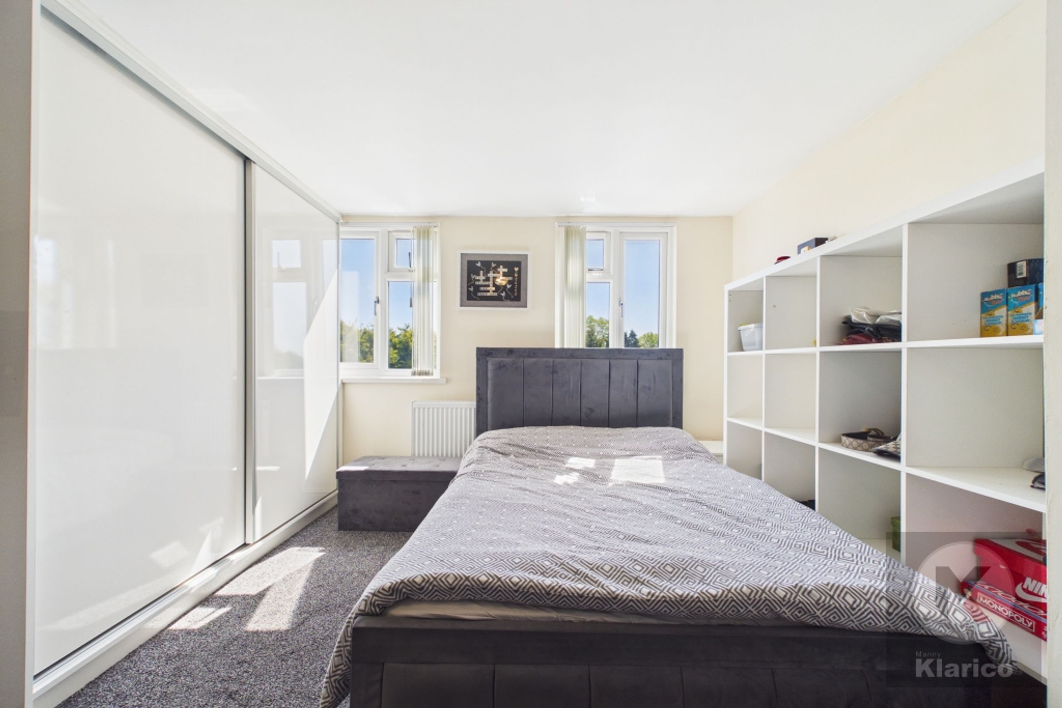
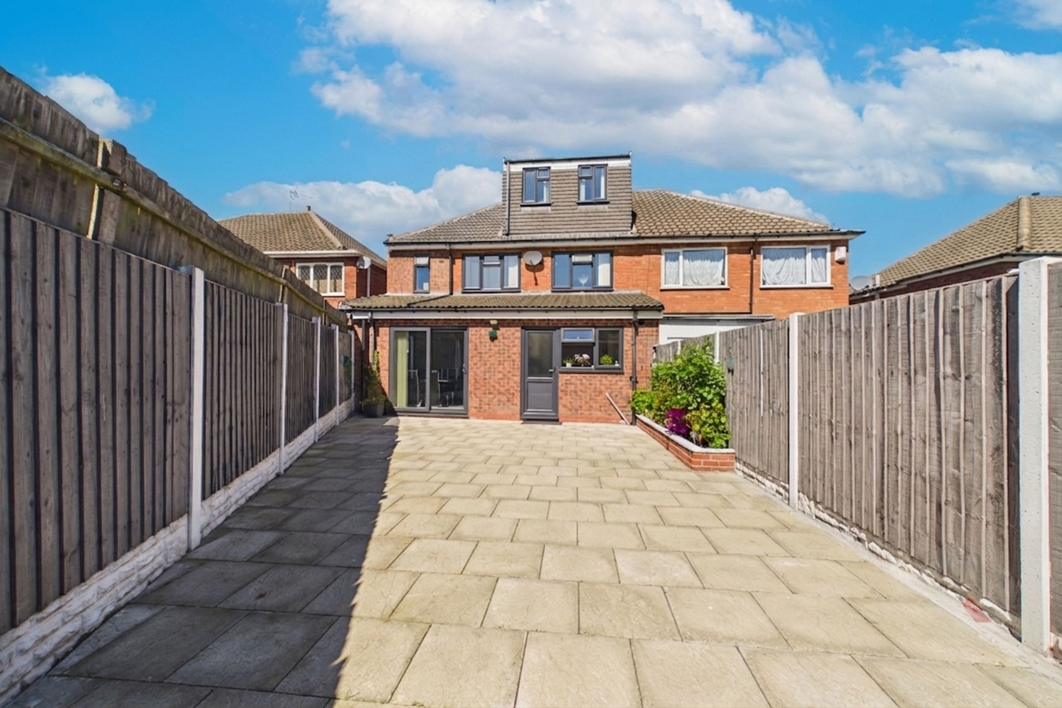
This well-presented five bedroom semi-detached house offers a superb opportunity for families and first time buyers seeking space, comfort, and versatility. Set across three floors, the property is in excellent condition throughout and benefits from a thoughtfully designed layout. The ground floor features three generous reception rooms, providing ample space for relaxing, entertaining, or creating a dedicated home office. The modern kitchen is well appointed, offering plenty of storage and workspace. Upstairs, four well-proportioned bedrooms are complemented by two stylish bathrooms, ensuring convenience for busy households. The fifth bedroom, located in the attic, is ideal as a guest room, playroom, or additional workspace, adapting easily to your needs. With its bright and airy interiors, this home delivers a welcoming atmosphere and a practical layout for every-day living.
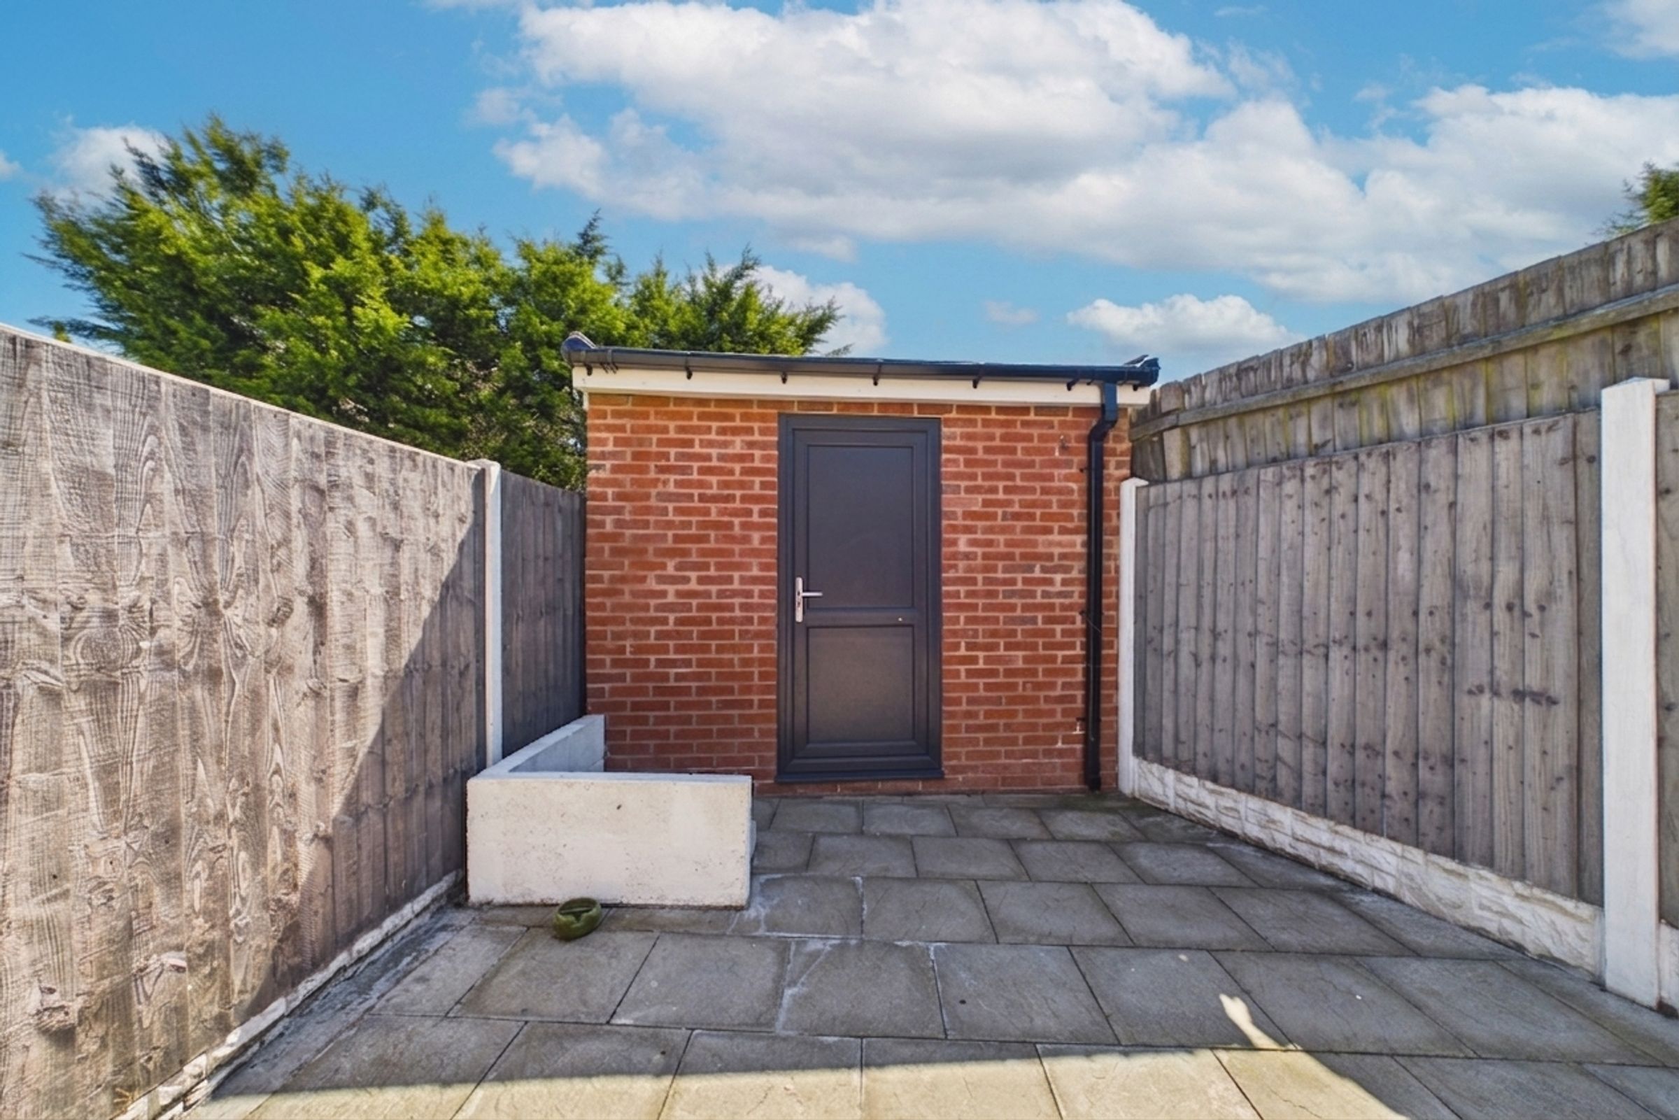
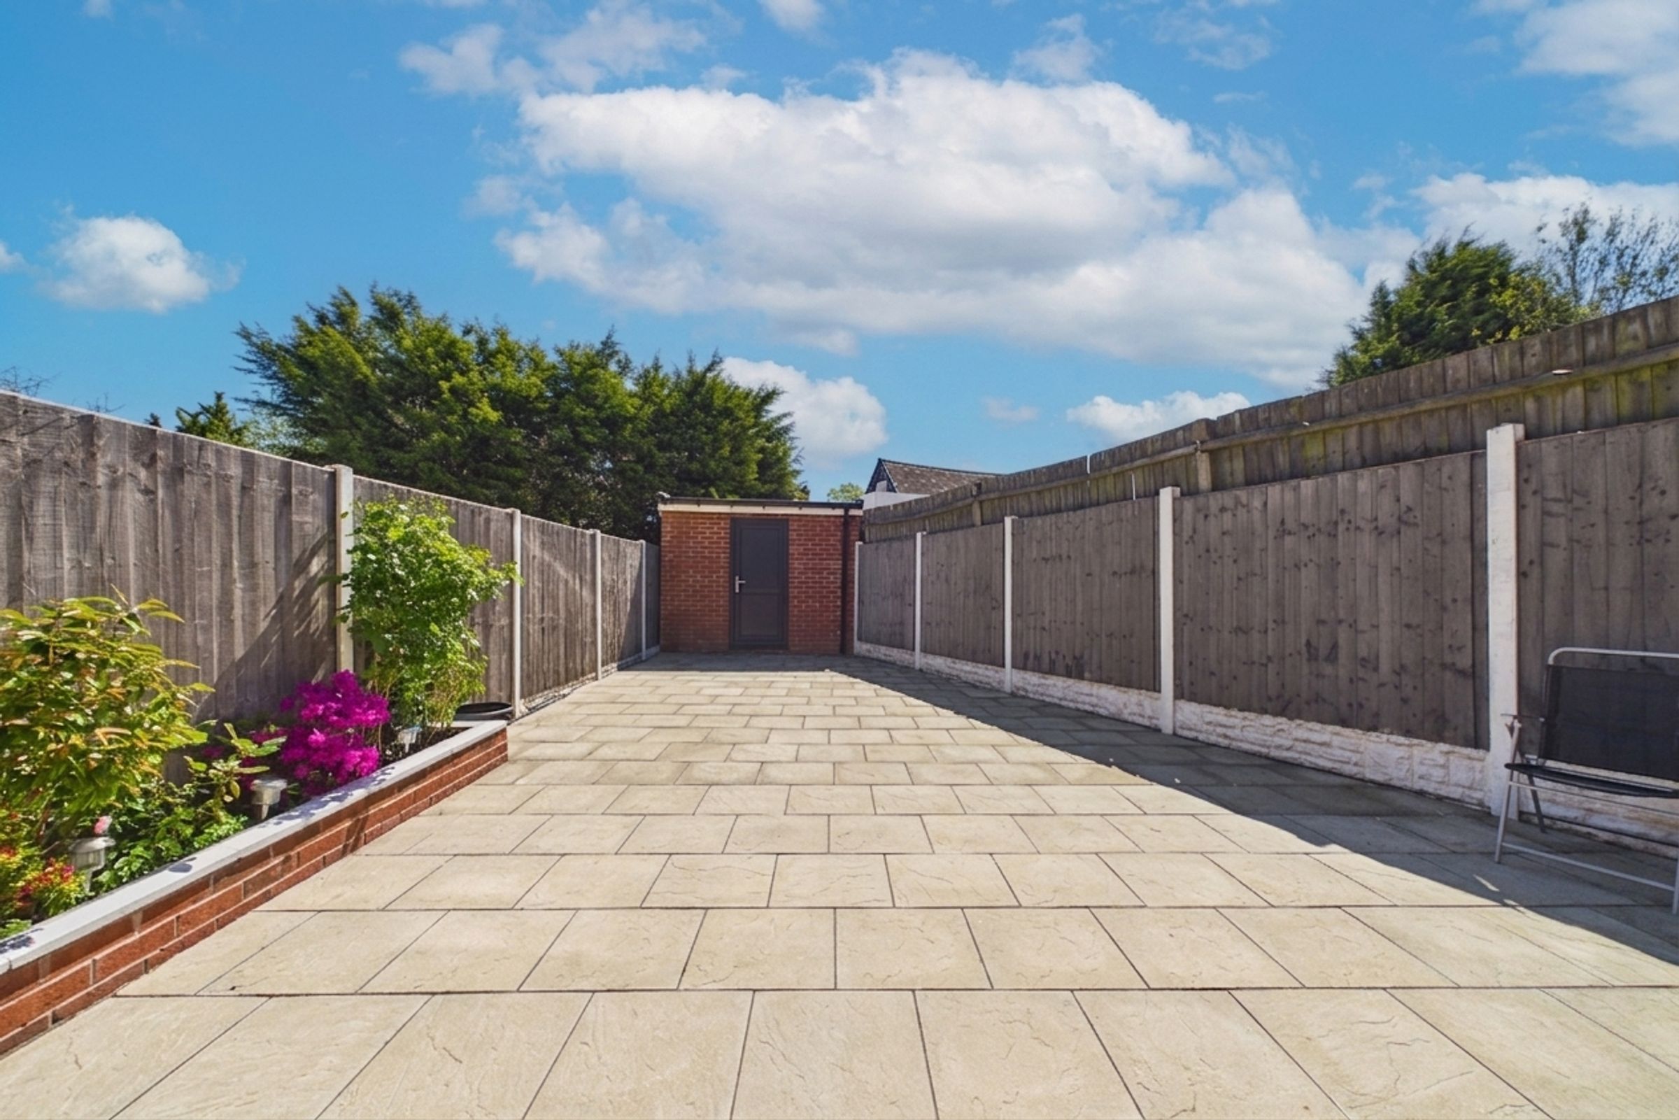
Externally, the property continues to impress with a spacious garden, perfect for children to play, summer gatherings, or quiet relaxation. The garden is neatly paved with slabs, making it easy to maintain, and is bordered by sturdy fence panels for privacy and security. Off-street parking for three vehicles is provided at the front of the house, offering convenience for families with multiple cars or visiting guests. This attractive outside space is both functional and inviting, creating an ideal setting for those who enjoy spending time outdoors or entertaining friends and family. With its combination of generous internal accommodation and well-designed external areas, this property offers a complete package for buyers looking for a move-in ready home in a desirable location.
Key details
Broadband: up to 1800mbps
775ft2 floor area
2282ft2 plot size
Freehold
Council tax band C
Additional information
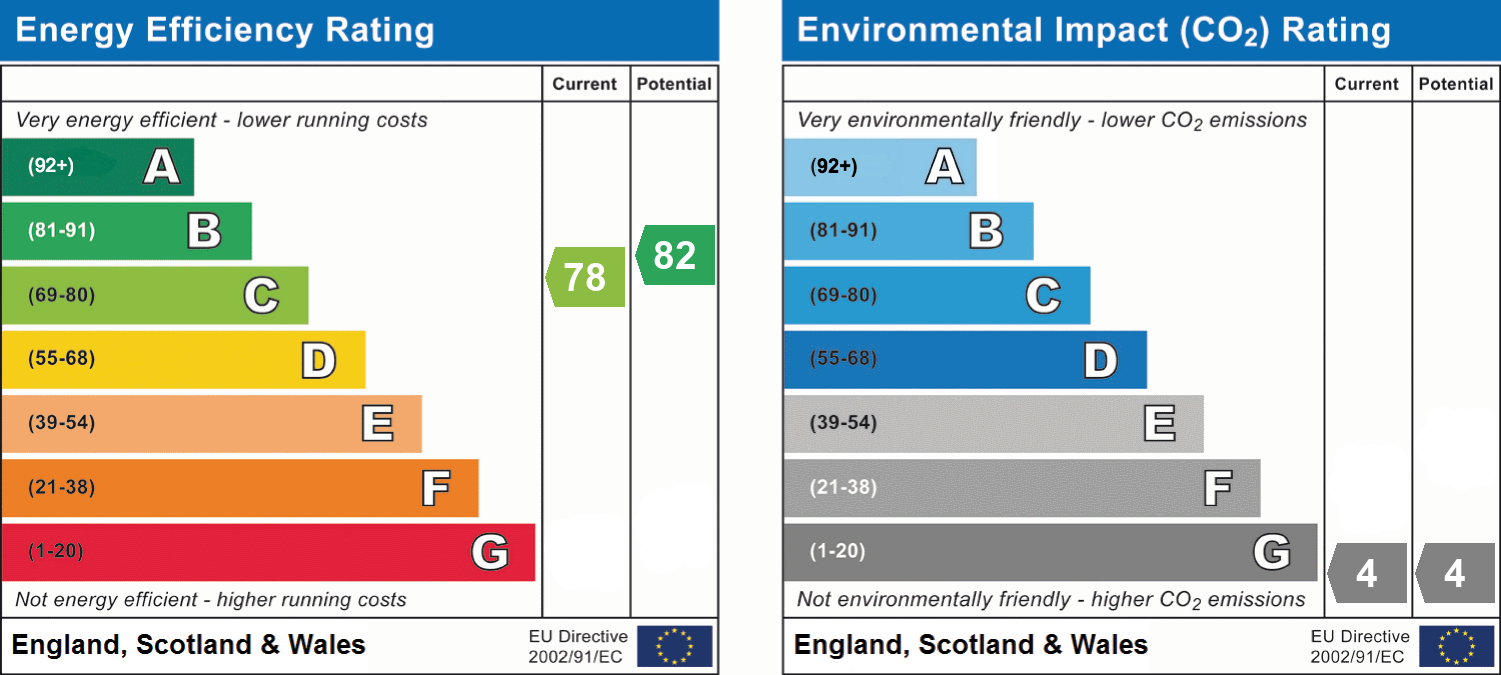
- Energy efficiency (current)
- C (78)
- Energy efficiency (potential)
- B (82)
- Environmental impact (current)
- G (4)
- Environmental impact (potential)
- G (4)
- Construction materials
- Brick and block


Near the property
Rooms and dimensions
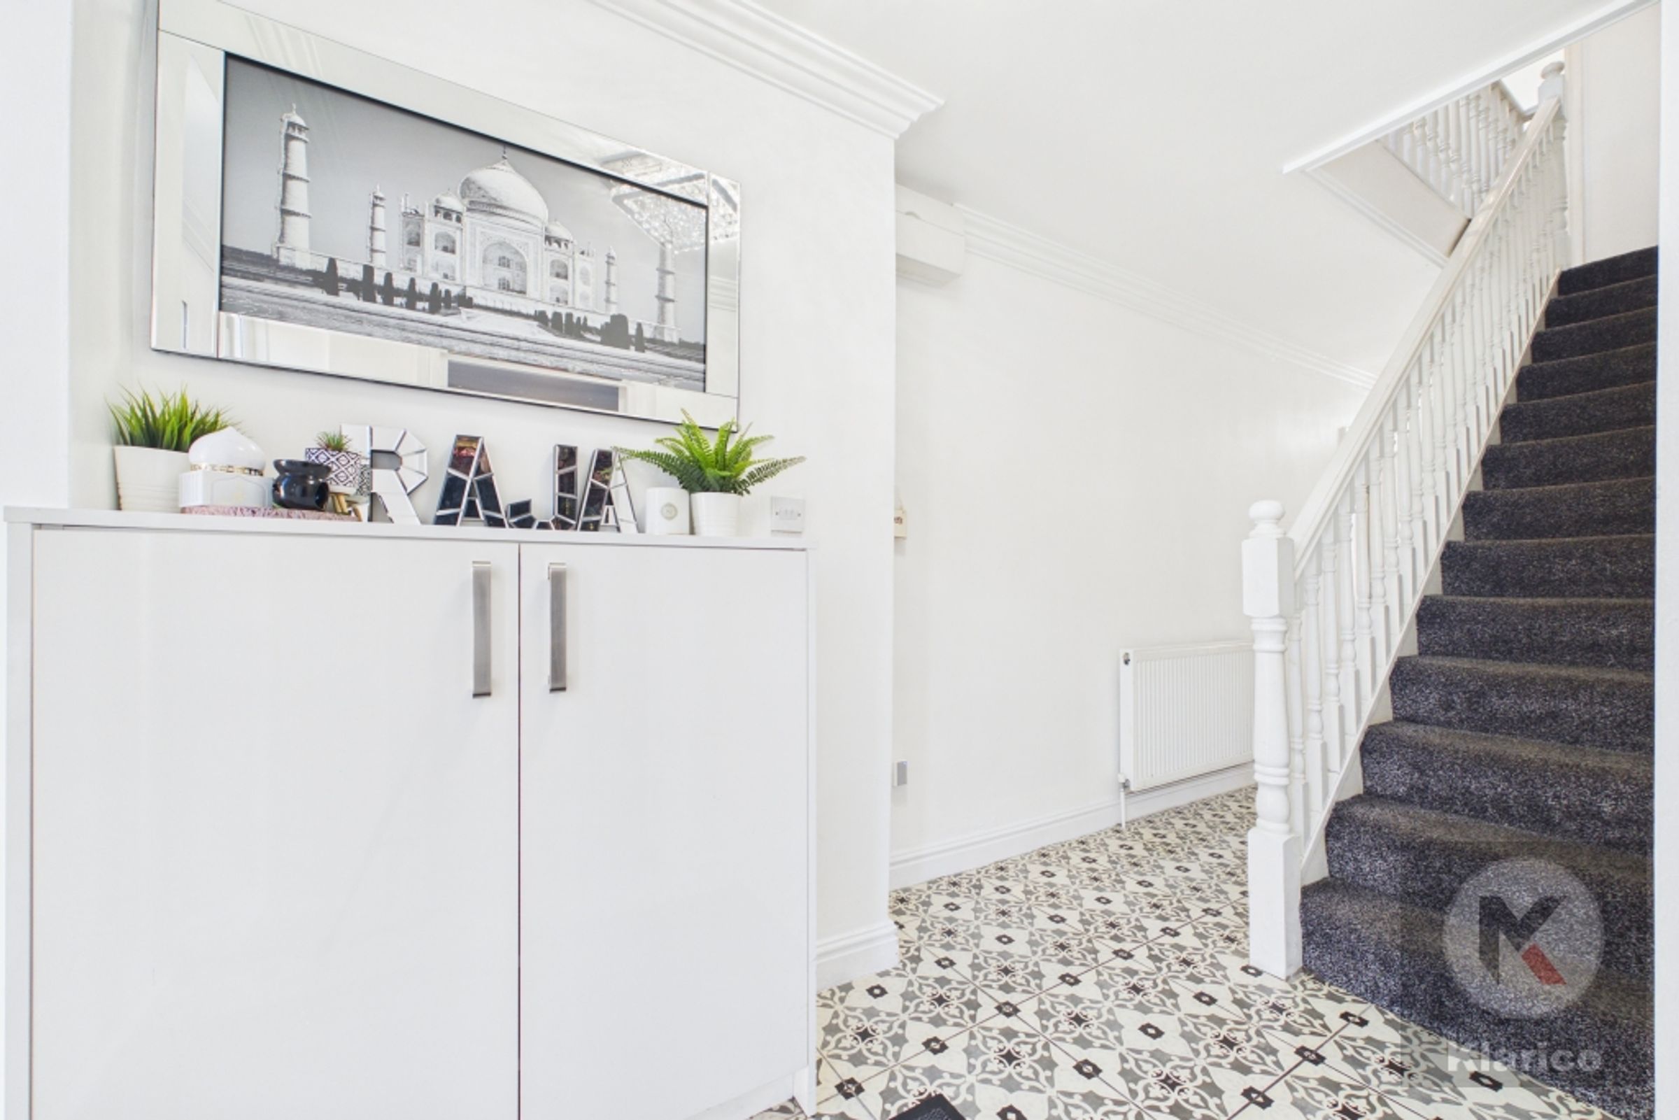
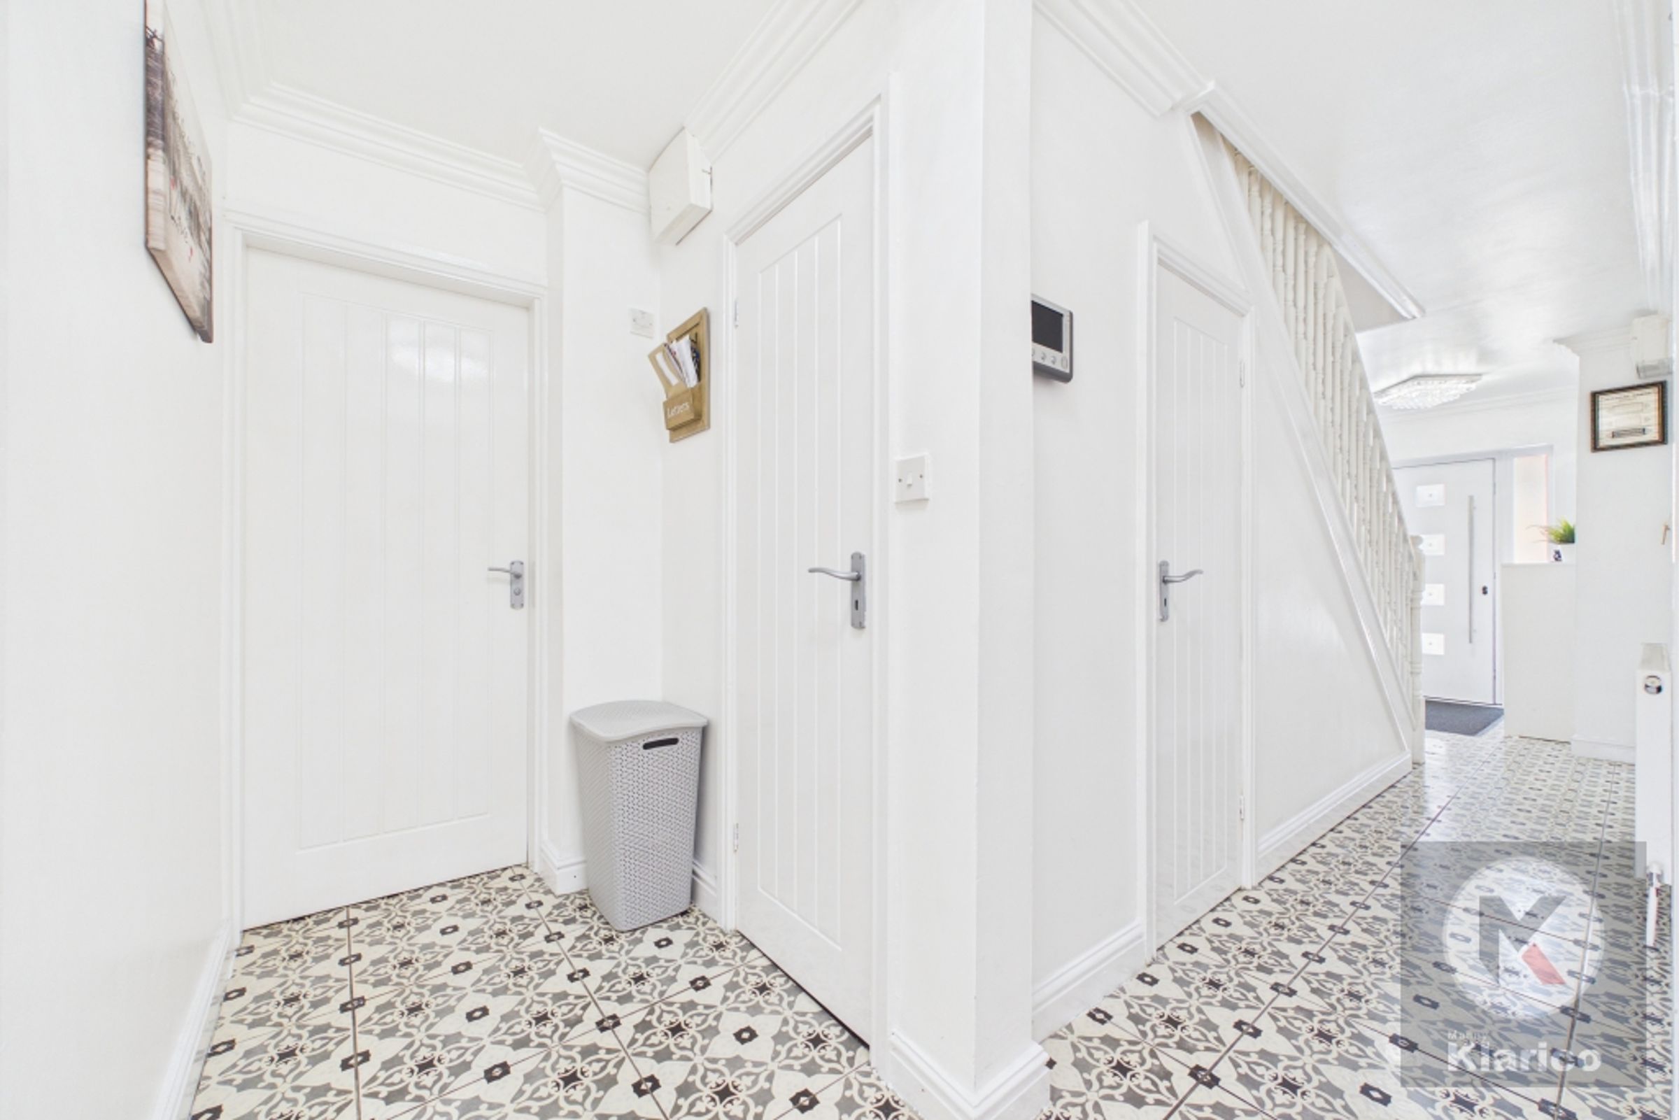
Hallway
19' 9" x 5' 7" (6.02m x 1.69m)
Ceiling light, skirting board, wall mounted radiator,
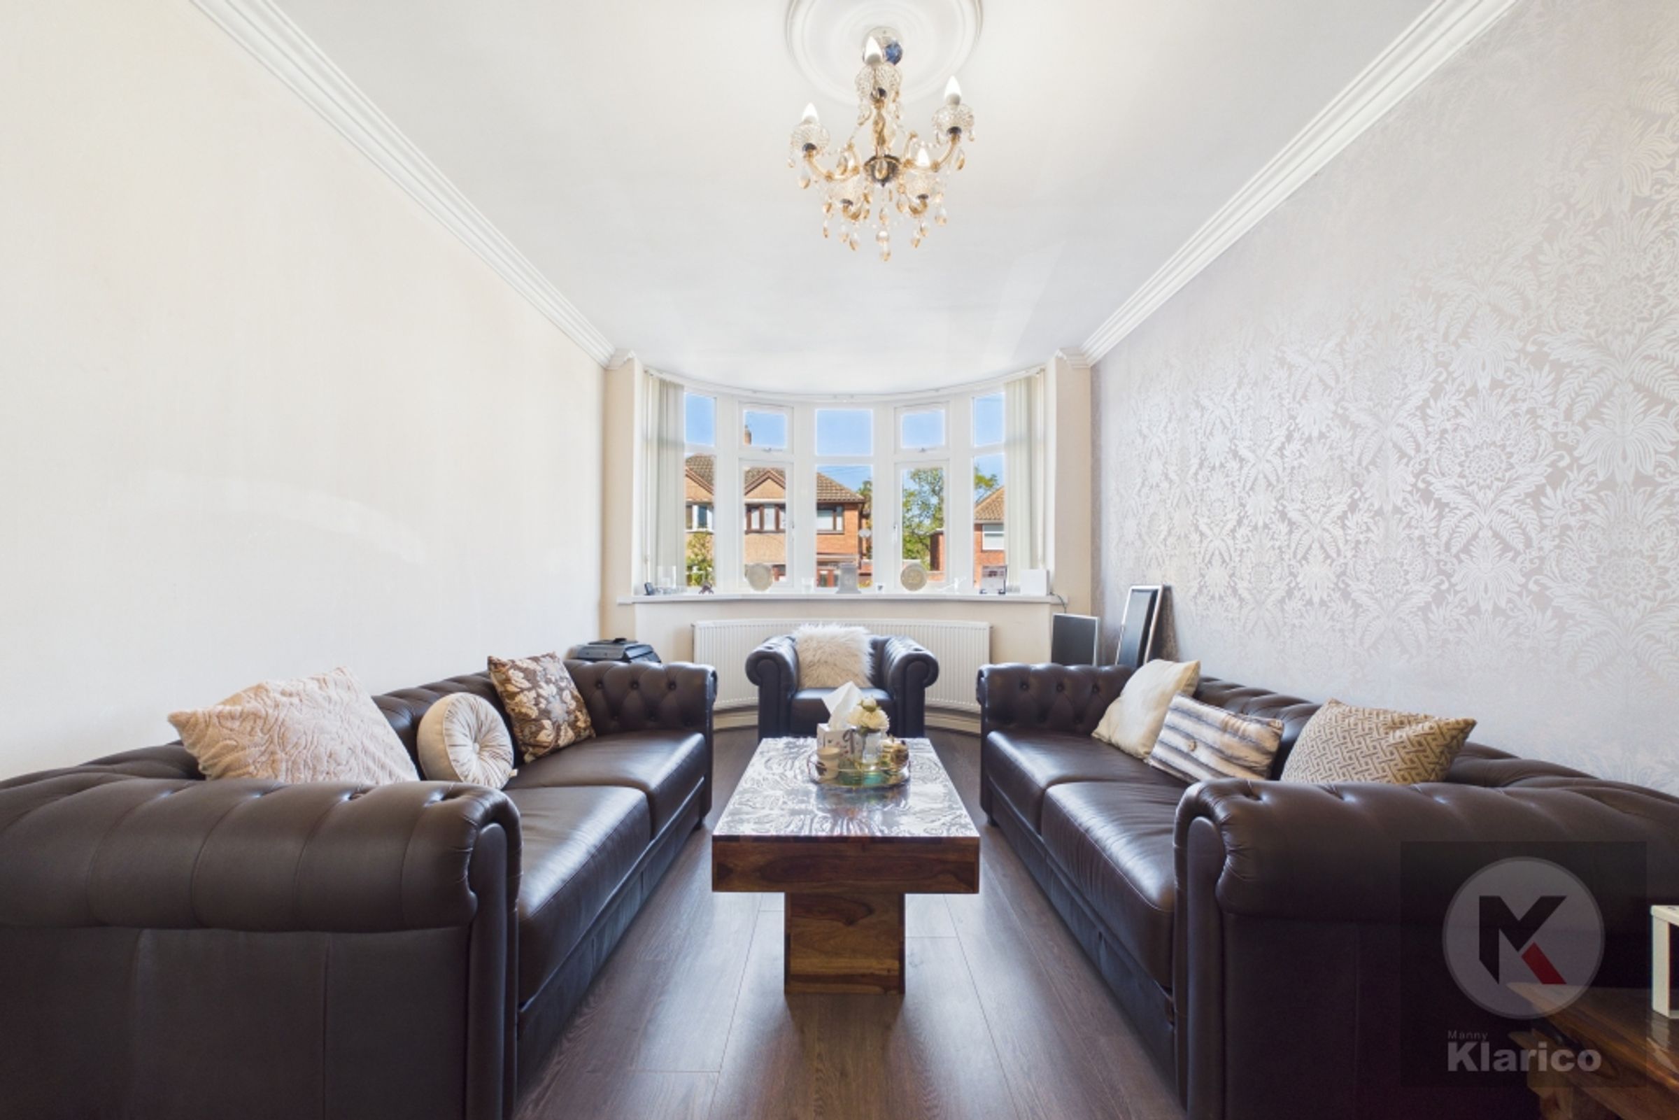
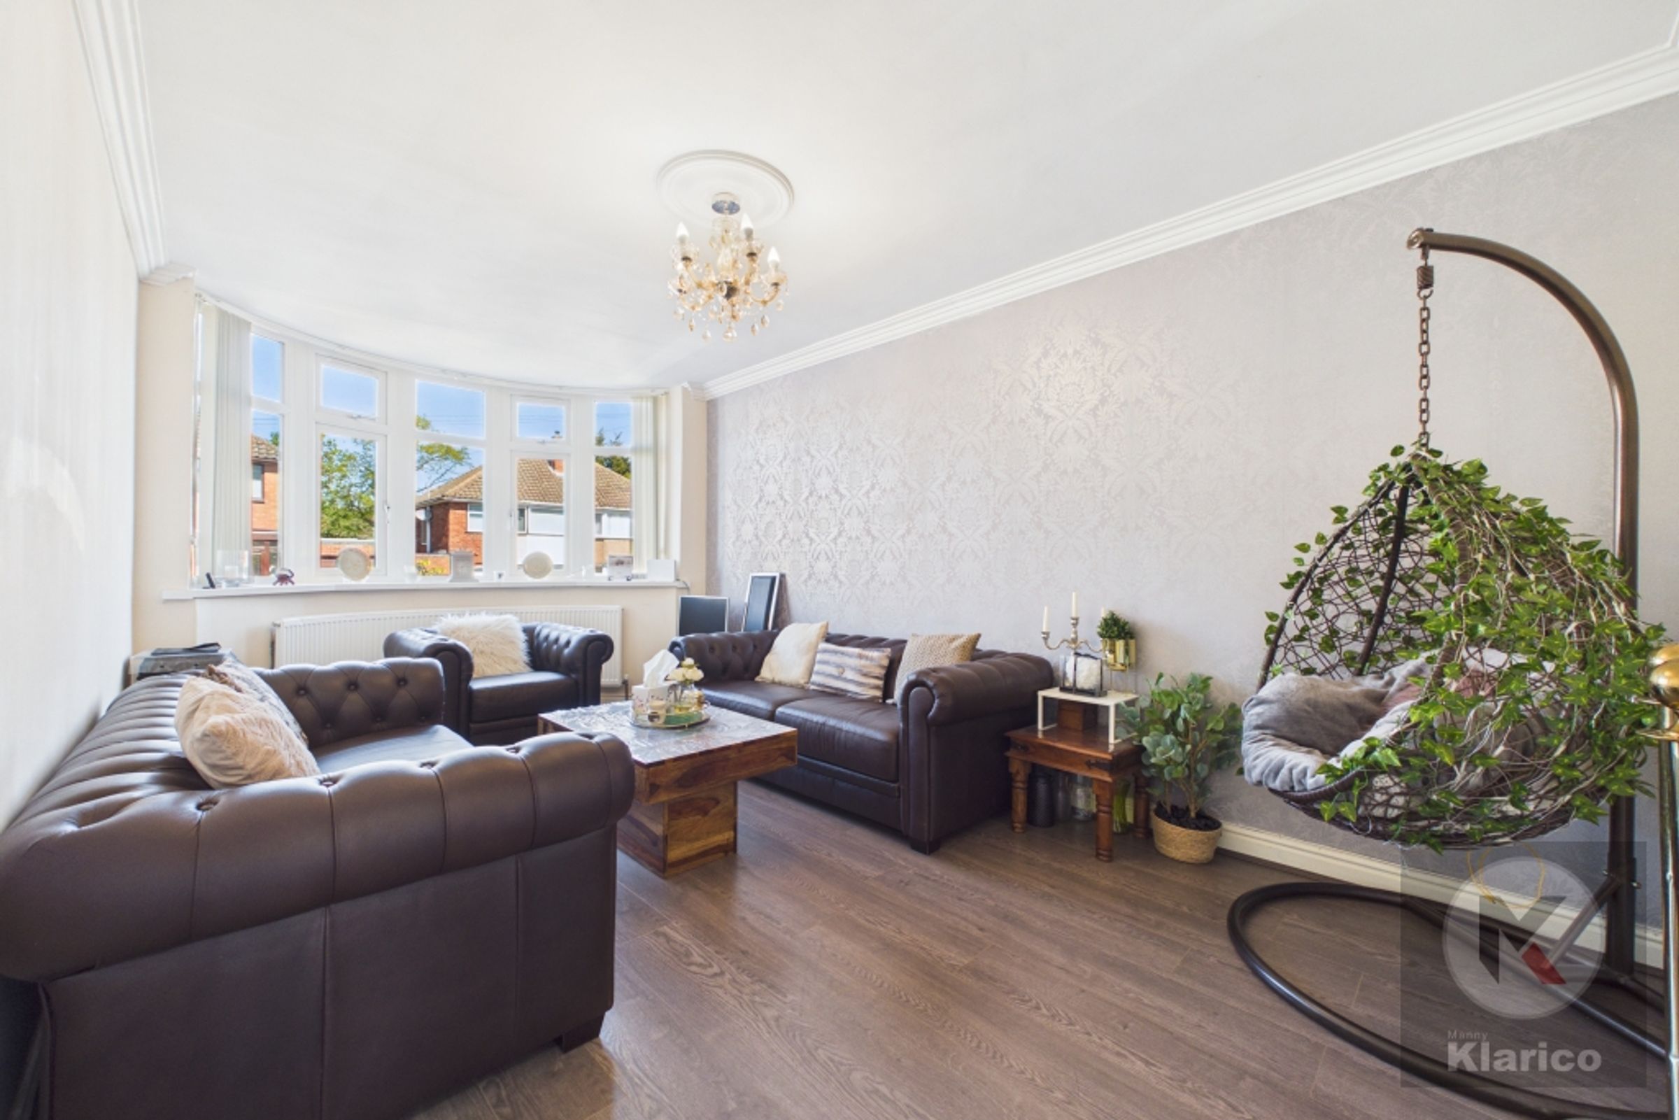
Living Room
17' 7" x 9' 10" (5.36m x 3.00m)
Double glazed bay window to front, ceiling light, coving to ceiling, laminate flooring, skirting board, wall mounted radiator,
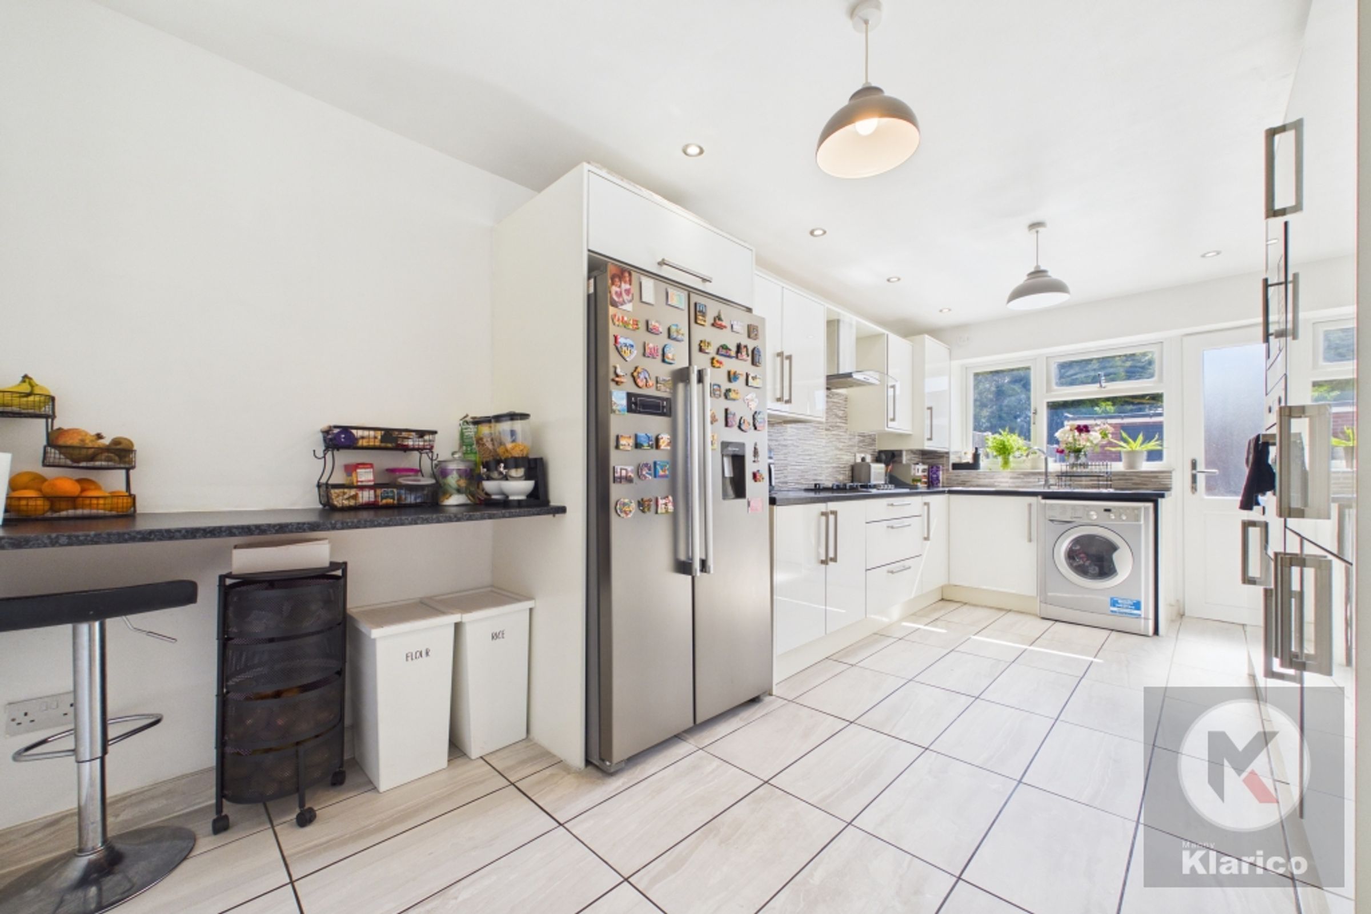
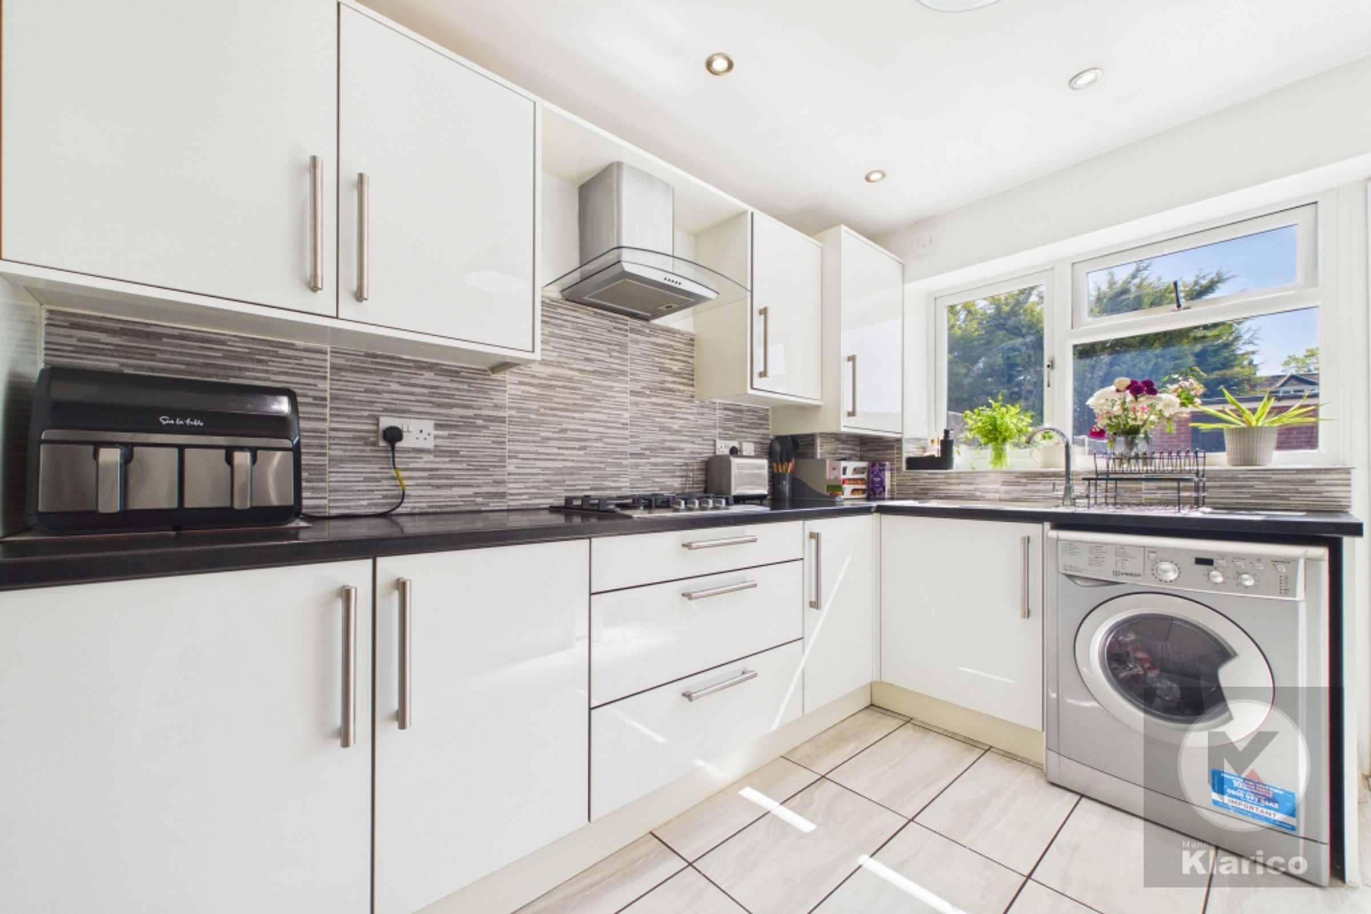
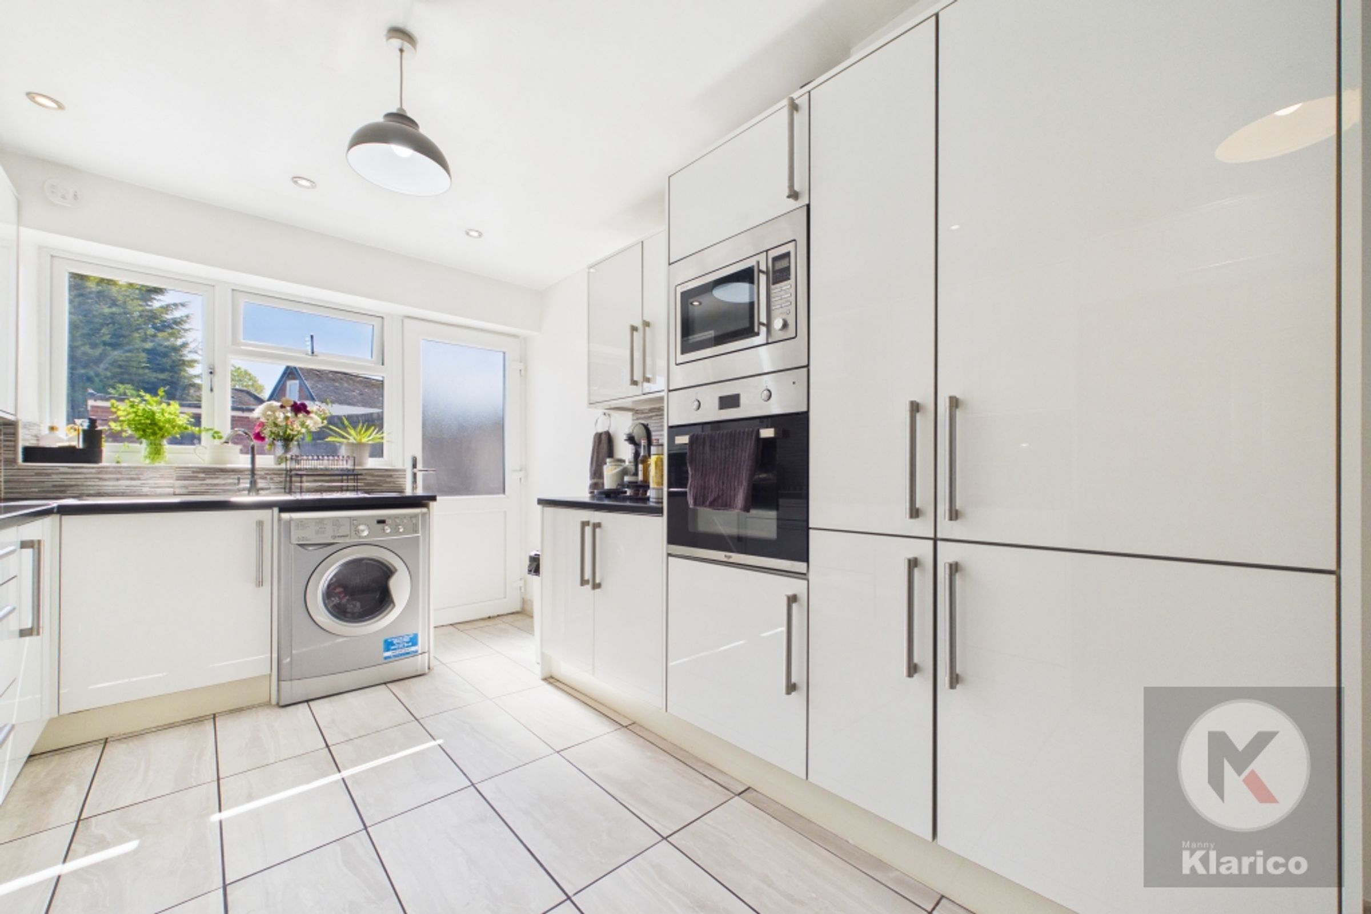
Kitchen
17' 7" x 9' 1" (5.37m x 2.77m)
Double glazed window to rear, privacy patio door to rear, tiles, ceiling light, integrated cooker, extractor hood, drainer sink with mixer tap, fitted storage units, spot lights,
Lounge/Diner
13' 11" x 13' 11" (4.25m x 4.24m)
Double glazed sliding door to rear, carpet, coving to ceiling, ceiling lights, skirting board, wall mounted radiator,
Dining Room
16' 2" x 6' 9" (4.93m x 2.06m)
Double glazed window to front, carpet, ceiling light, wall mounted radiator, skirting board,
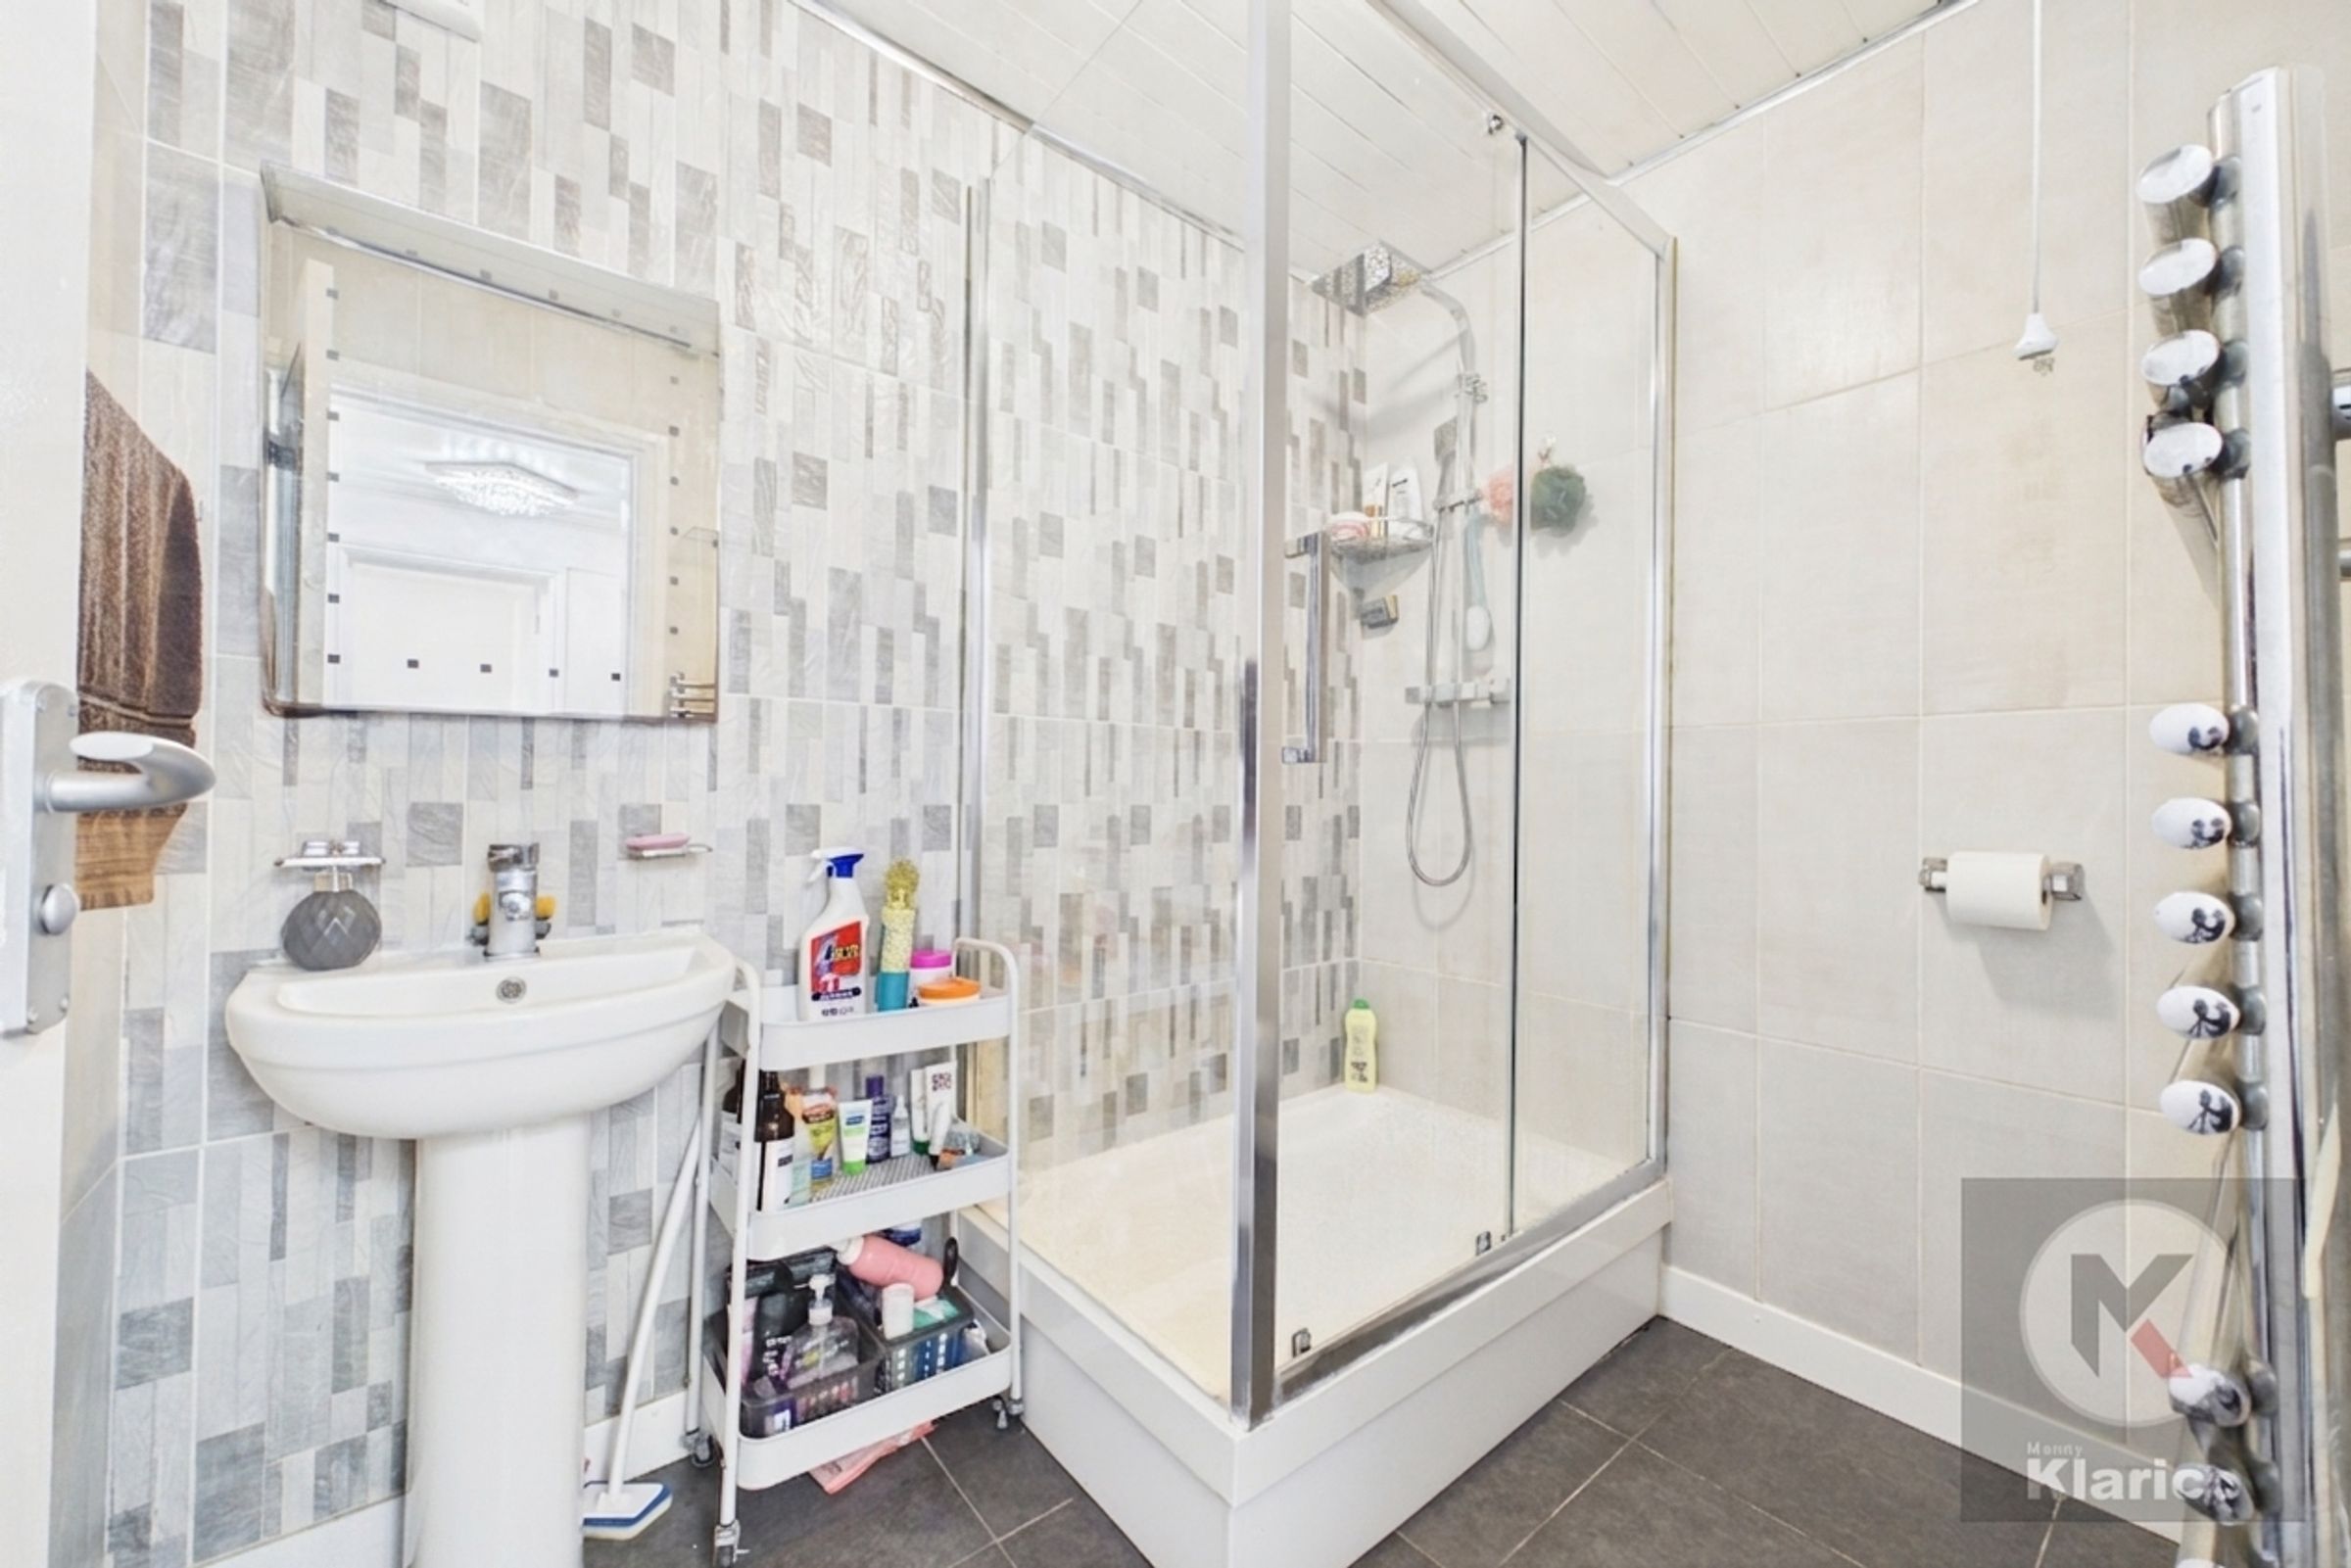
Bathroom
7' 2" x 5' 3" (2.18m x 1.59m)
Wall mounted radiator, skirting board, tiles, toilet, wash basin with mixer tap, shower tray, shower with mixer tap, ceiling light
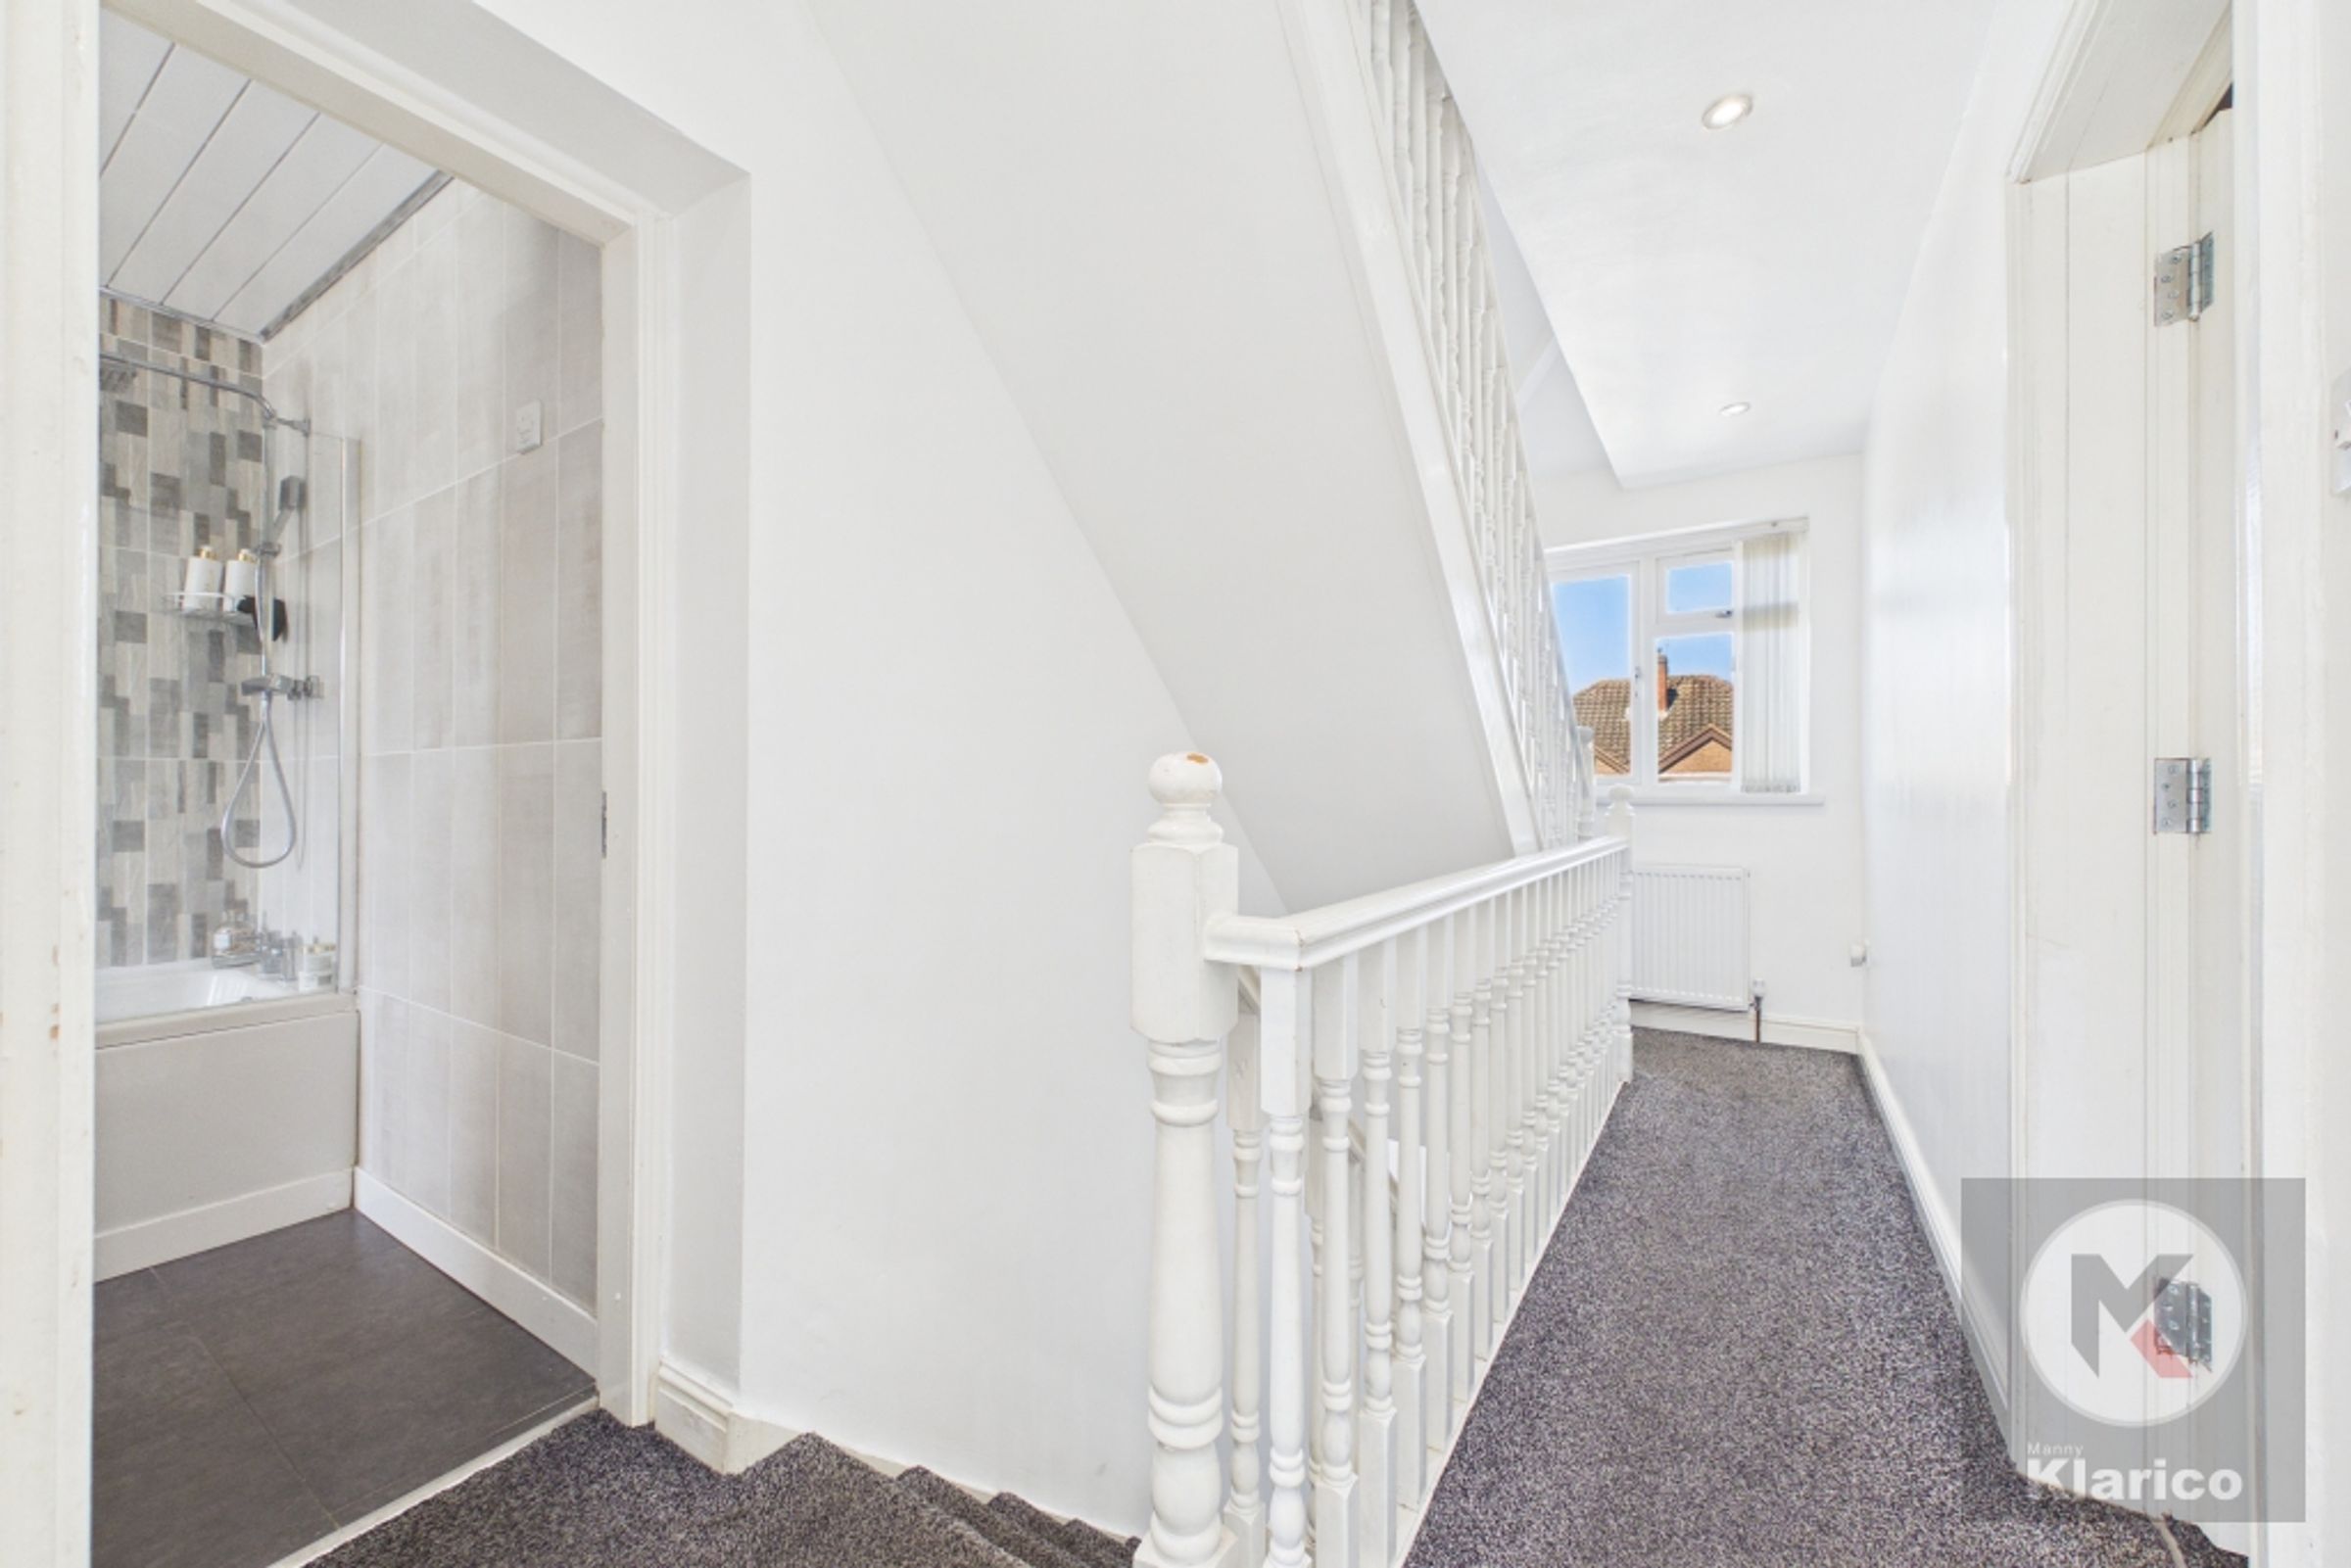
Landing
14' 10" x 5' 7" (4.51m x 1.70m)
Double glazed window to front, wall mounted radiator, skirting board, ceiling light
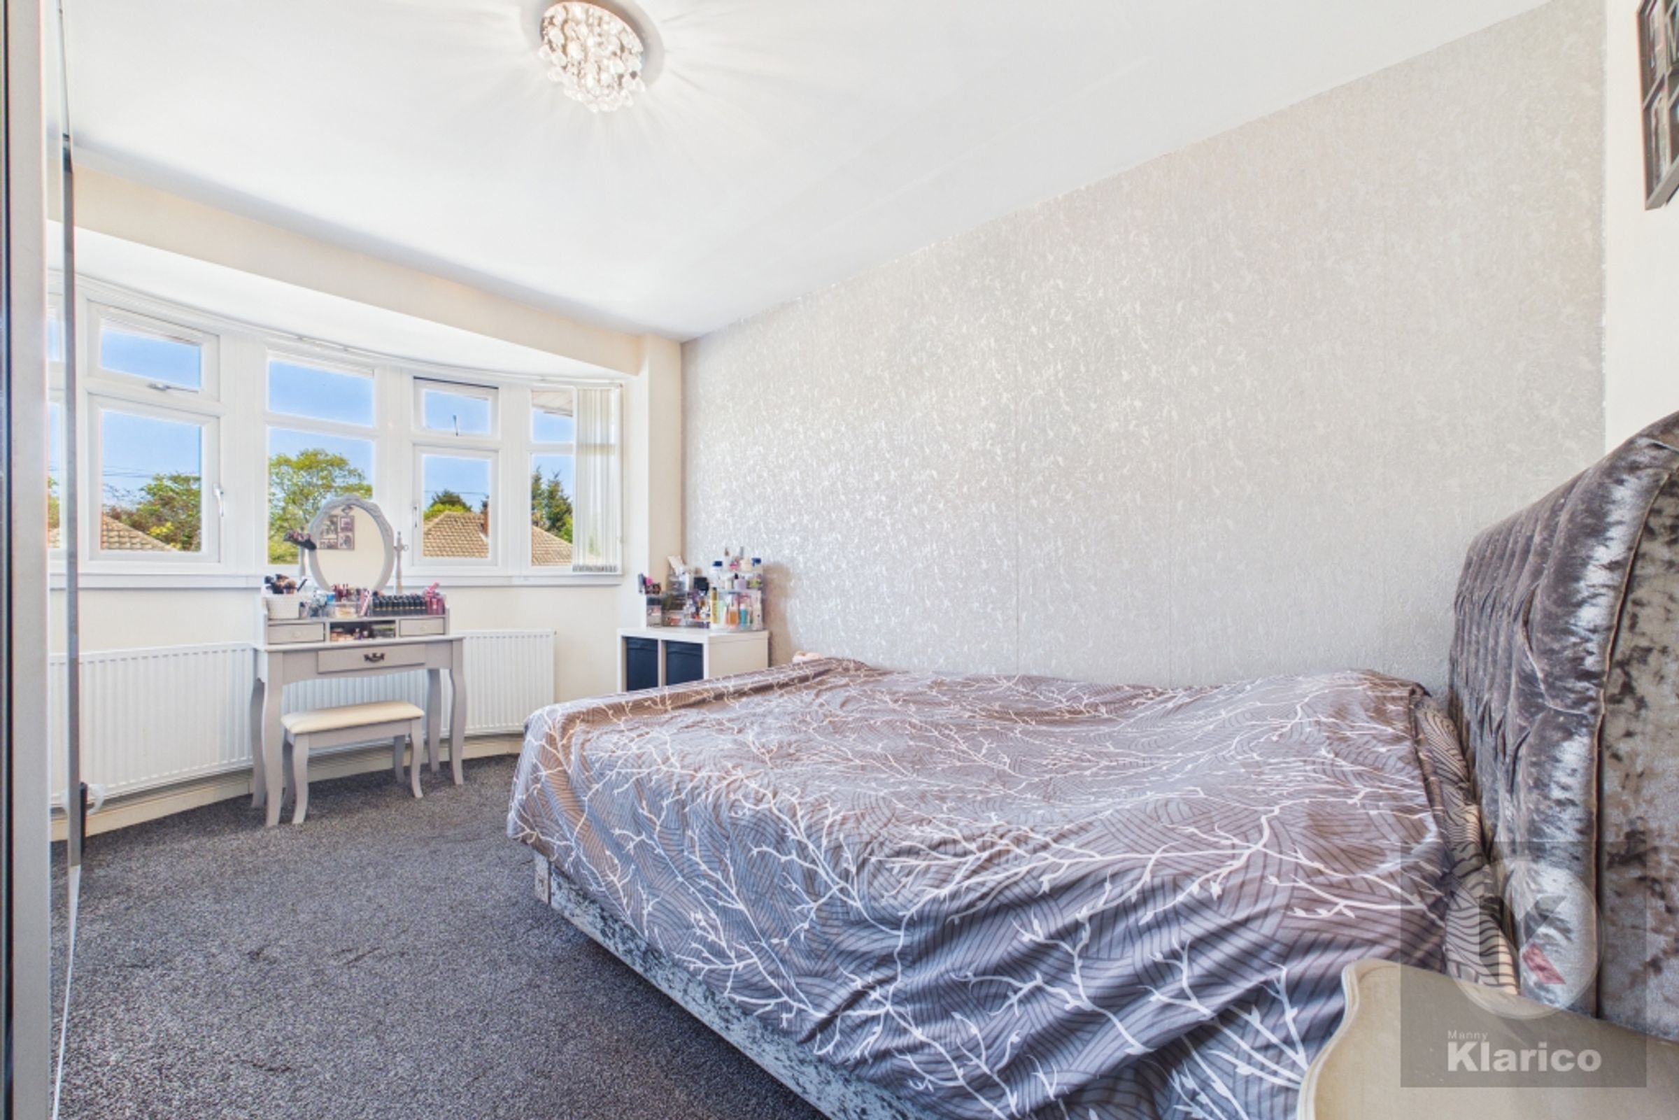
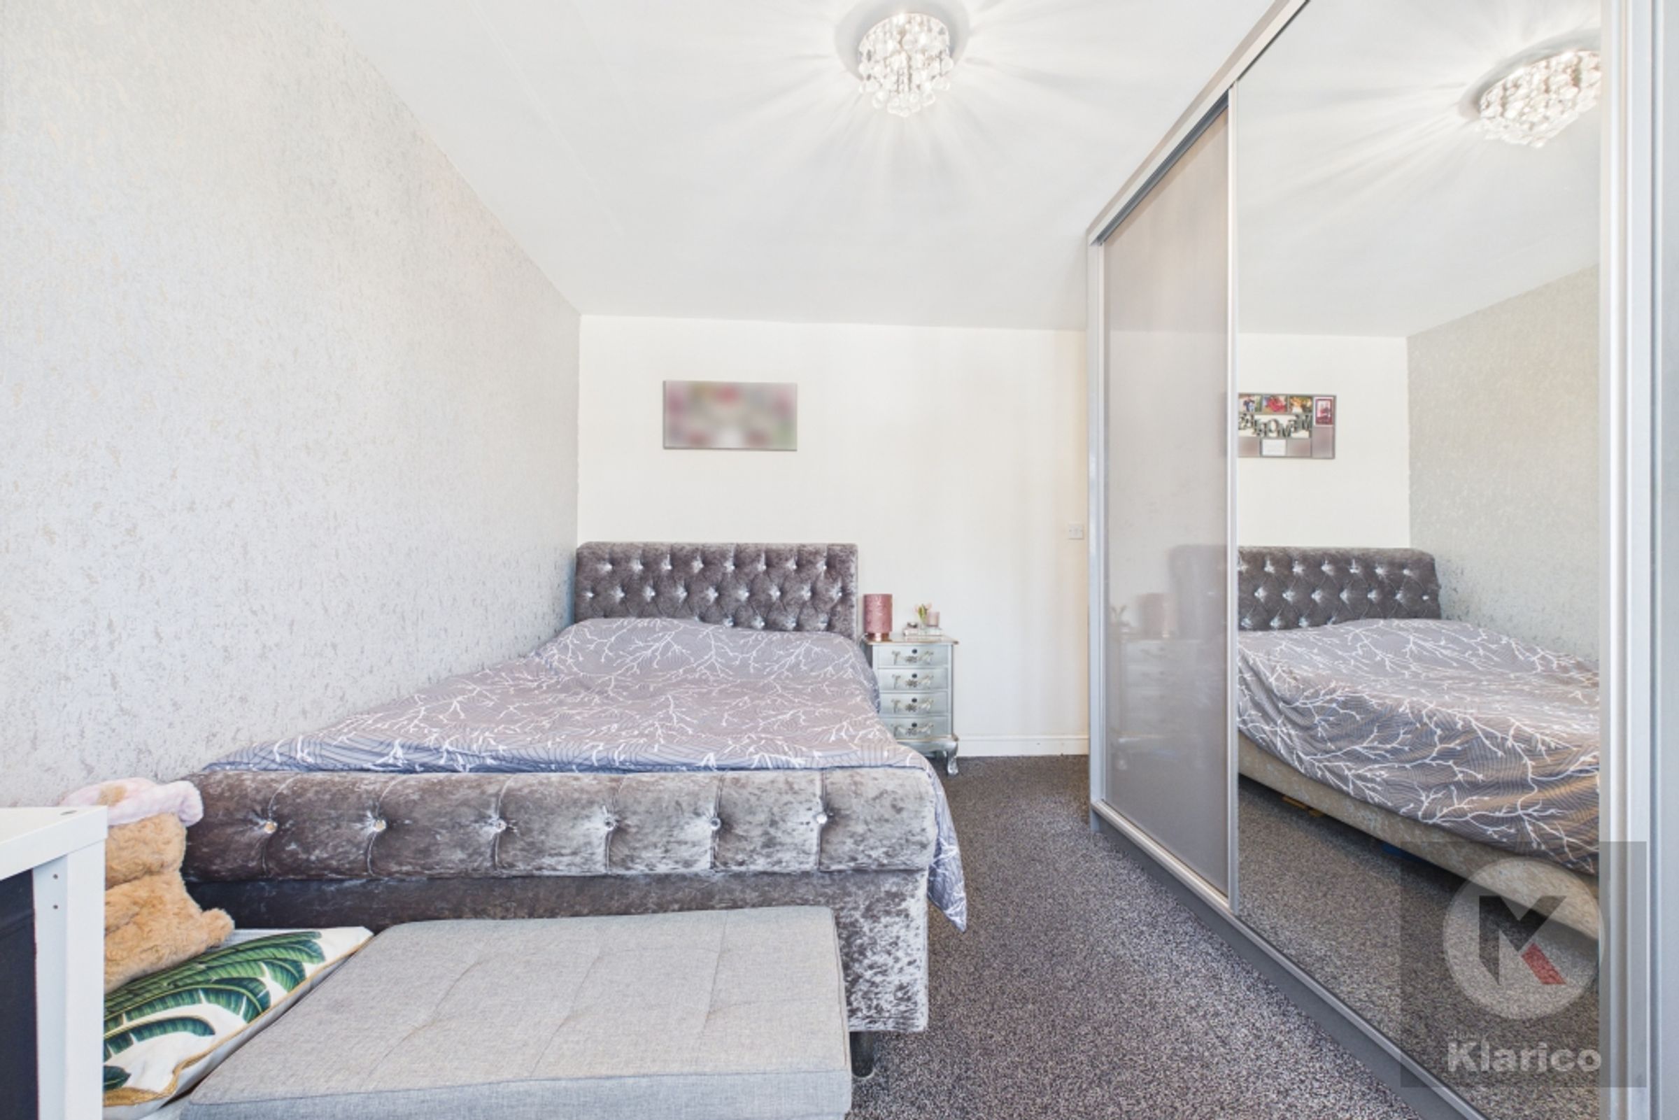
Bedroom 1
14' 7" x 9' 10" (4.45m x 3.00m)
Double glazed bay window to front, carpet, skirting board, ceiling light, wall mounted radiator, fitted wardrobes,
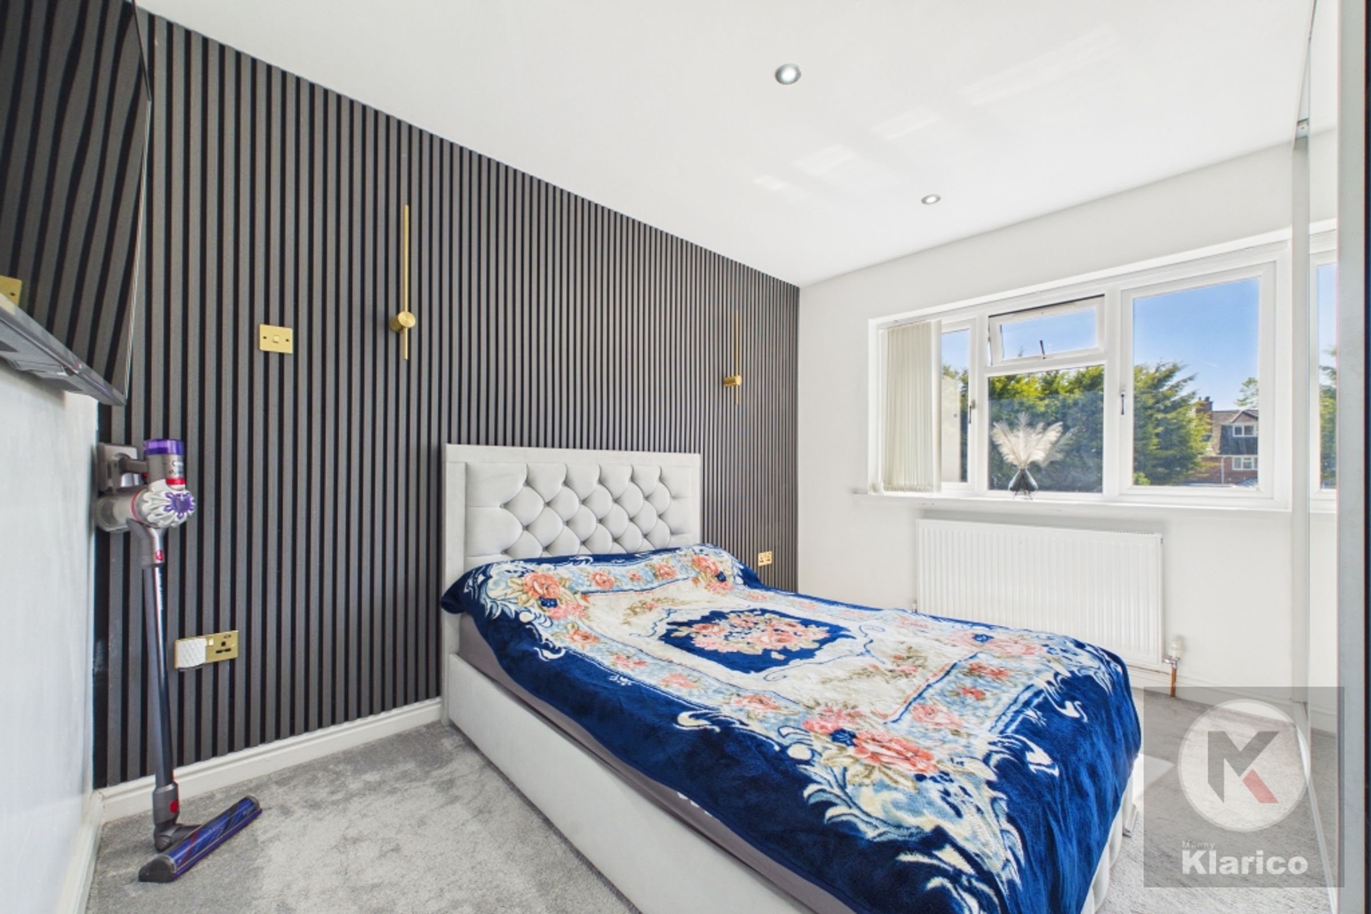
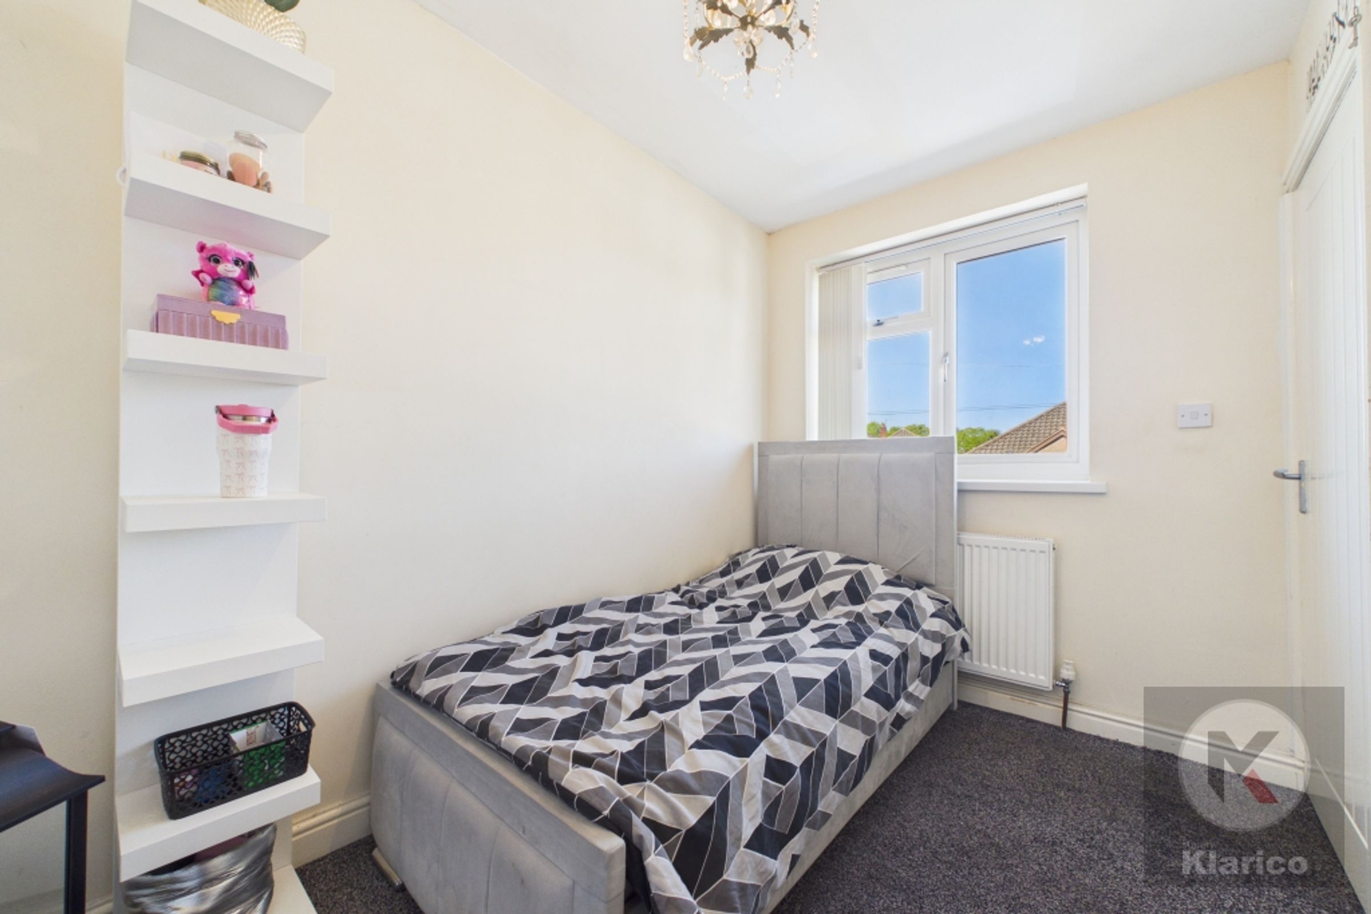
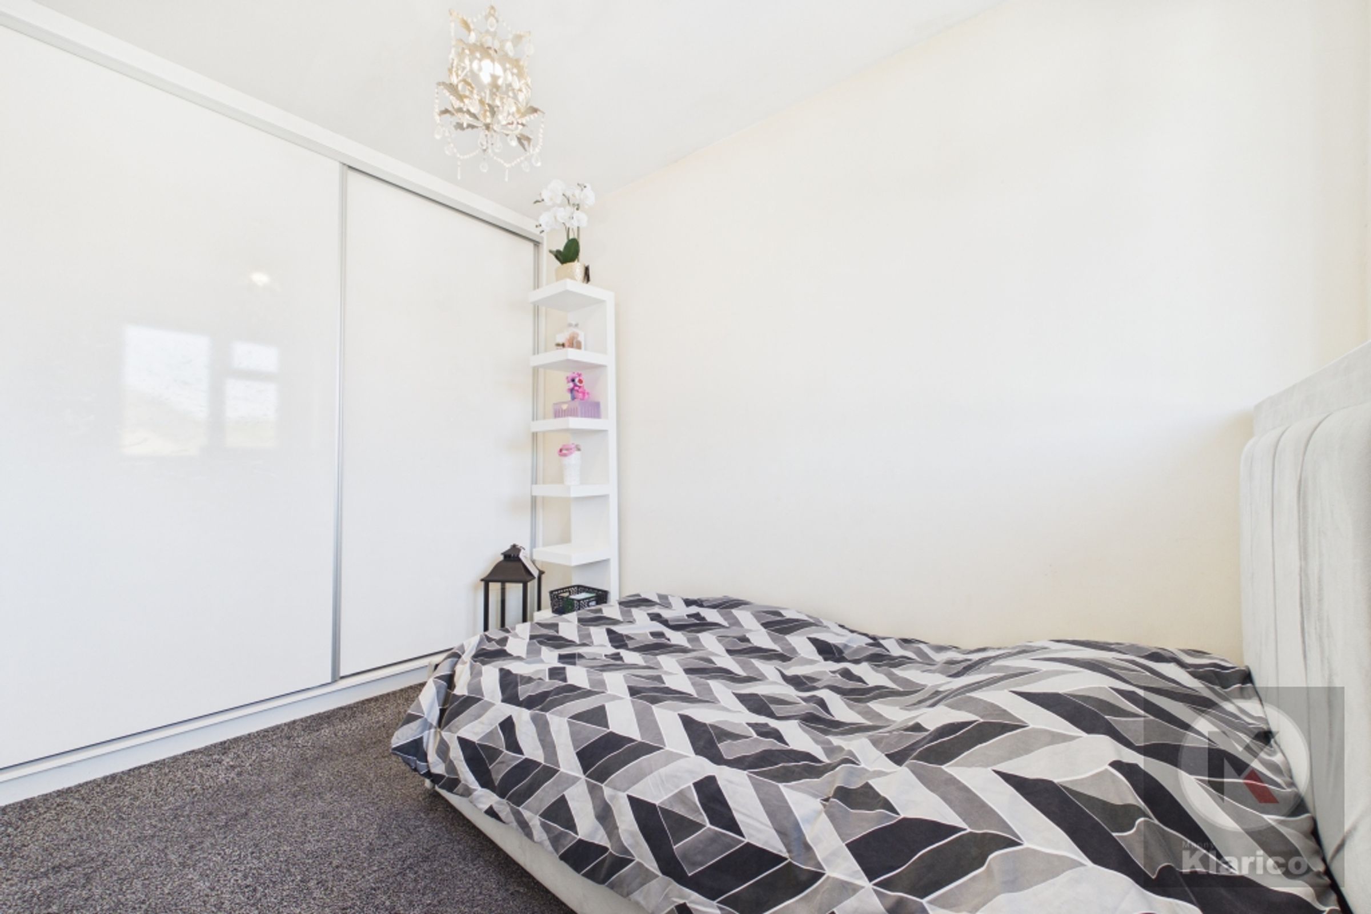
Bedroom 2
11' 5" x 9' 11" (3.48m x 3.01m)
Double glazed window to rear, carpet, skirting board, ceiling light, fitted wardrobes, wall mounted radiator,
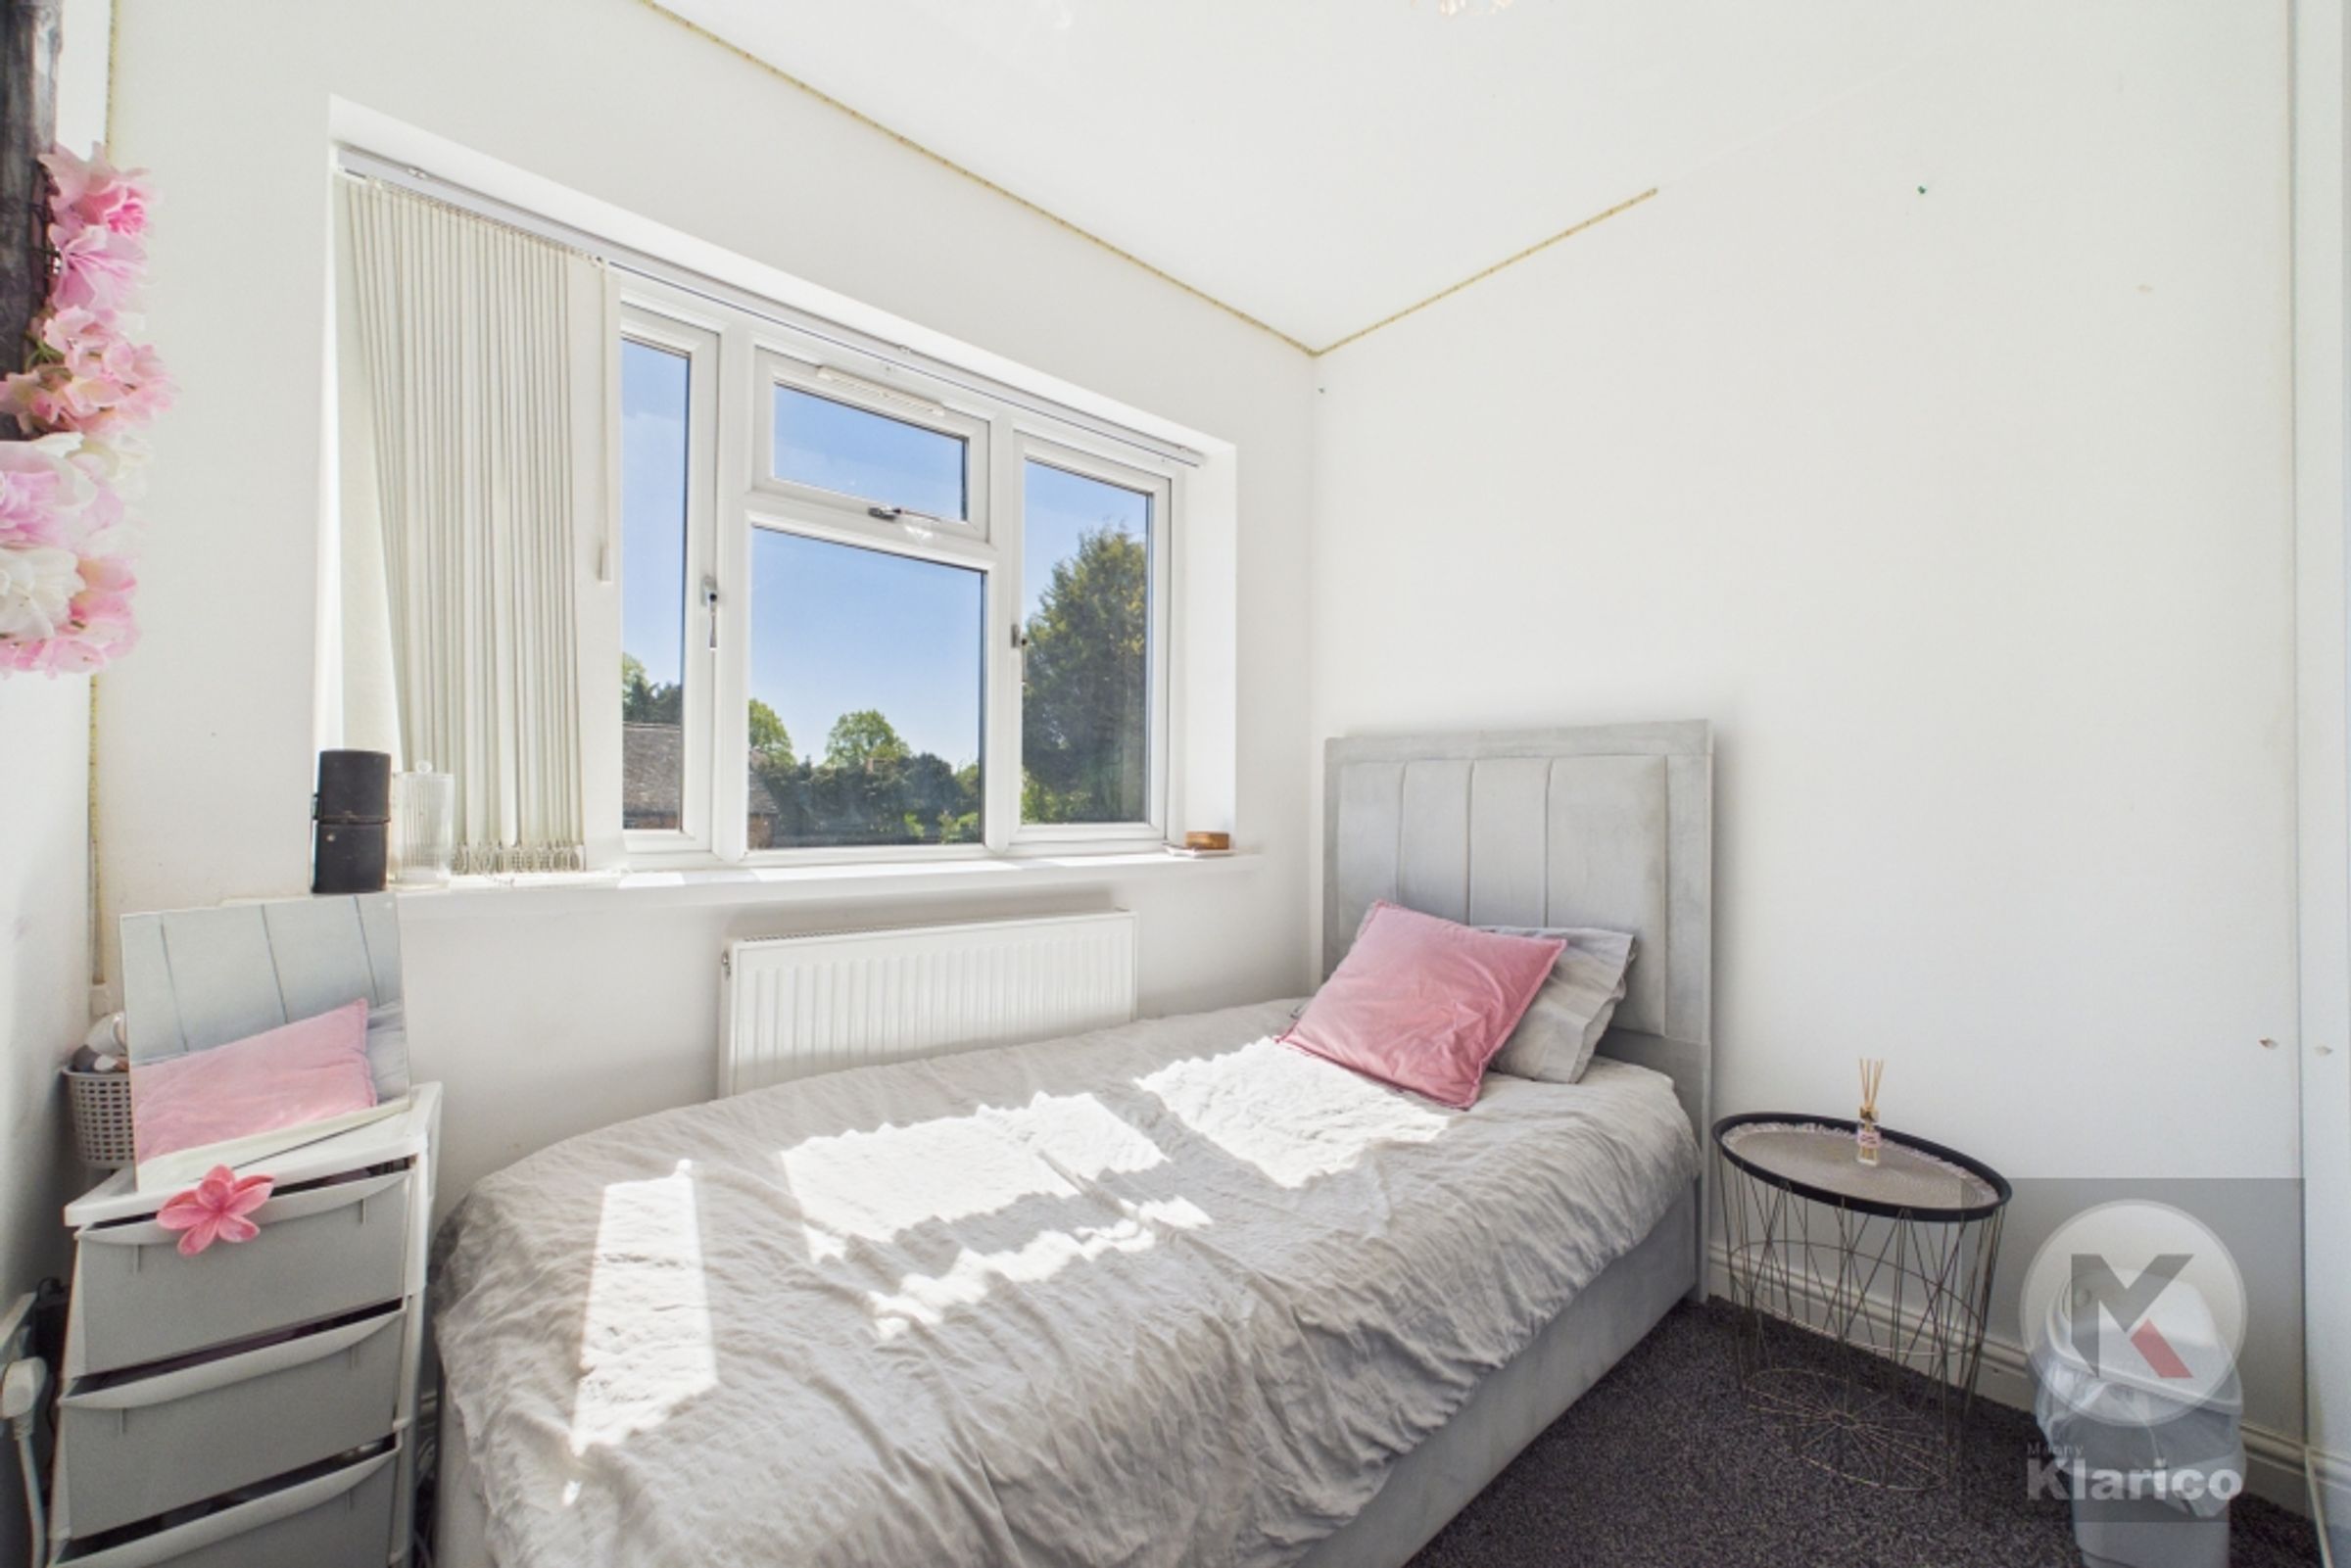
Bedroom 3
8' 4" x 7' 10" (2.54m x 2.38m)
Double glazed window to rear, skirting board, ceiling light, wall mounted radiator, carpet, fitted wardrobe
Bedroom 4
9' 9" x 6' 9" (2.96m x 2.06m)
Double glazed window to front, wall mounted radiator, ceiling light, carpet, fitted wardrobes
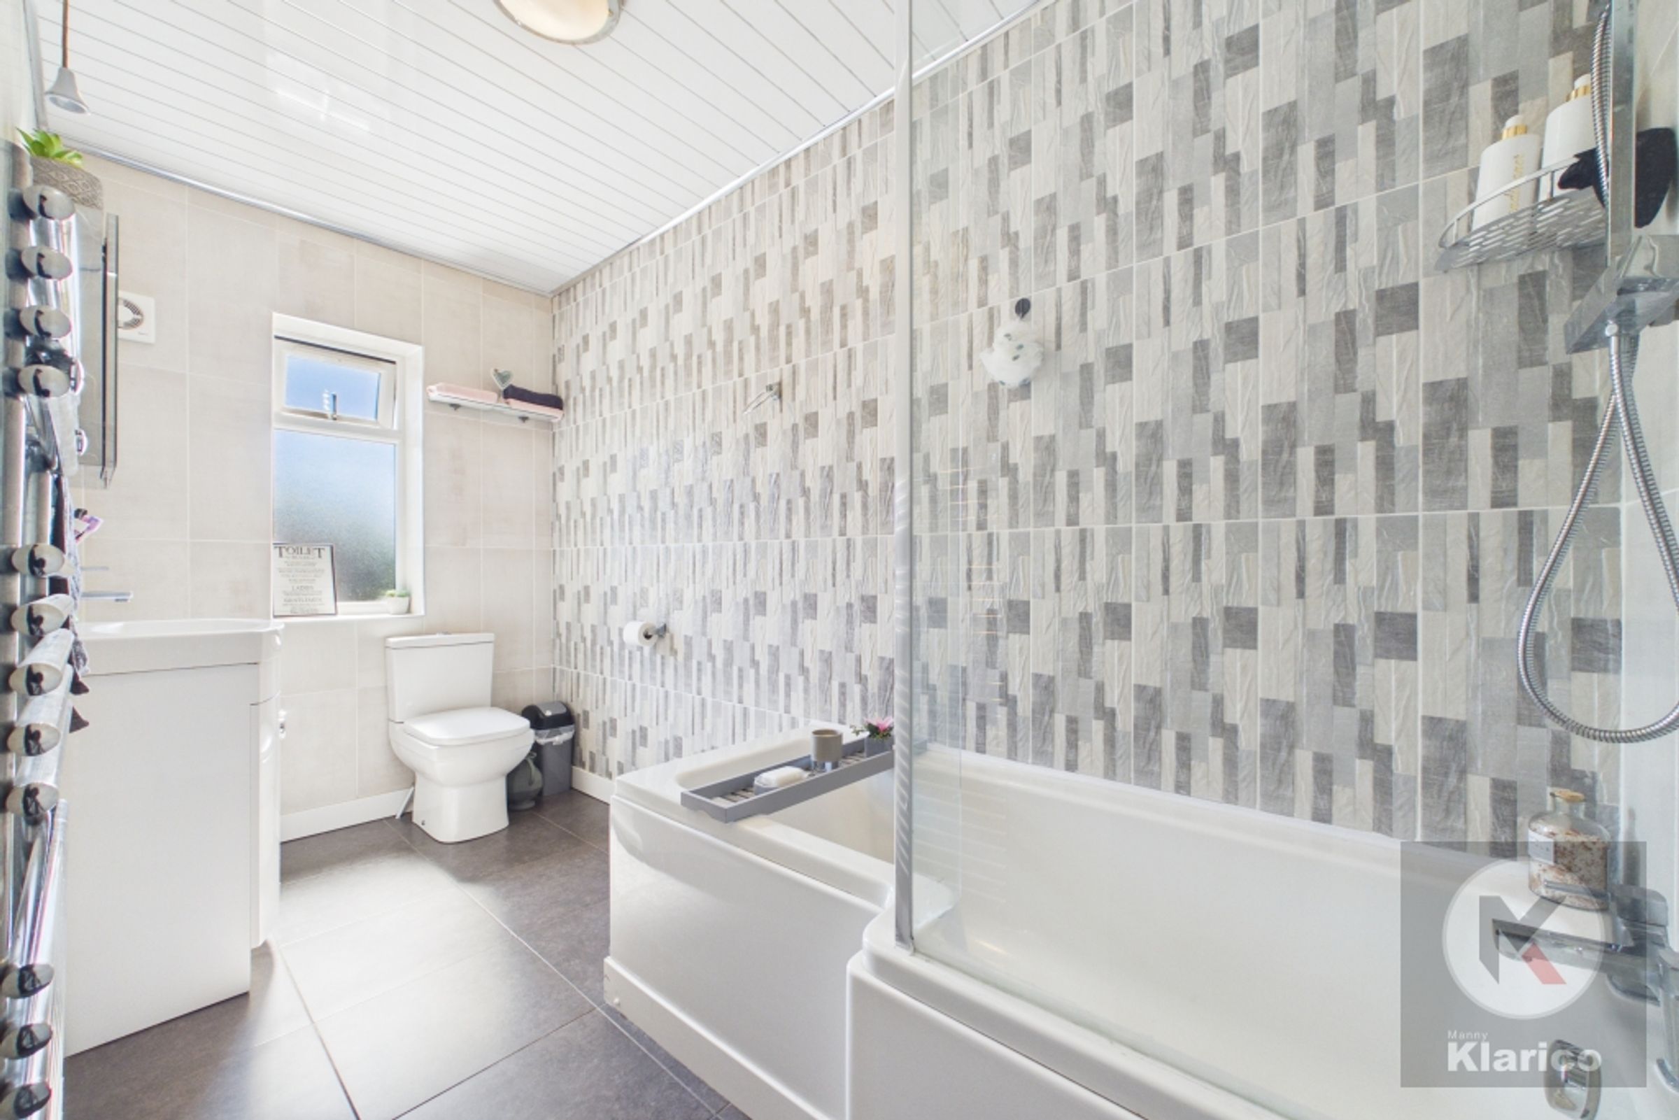
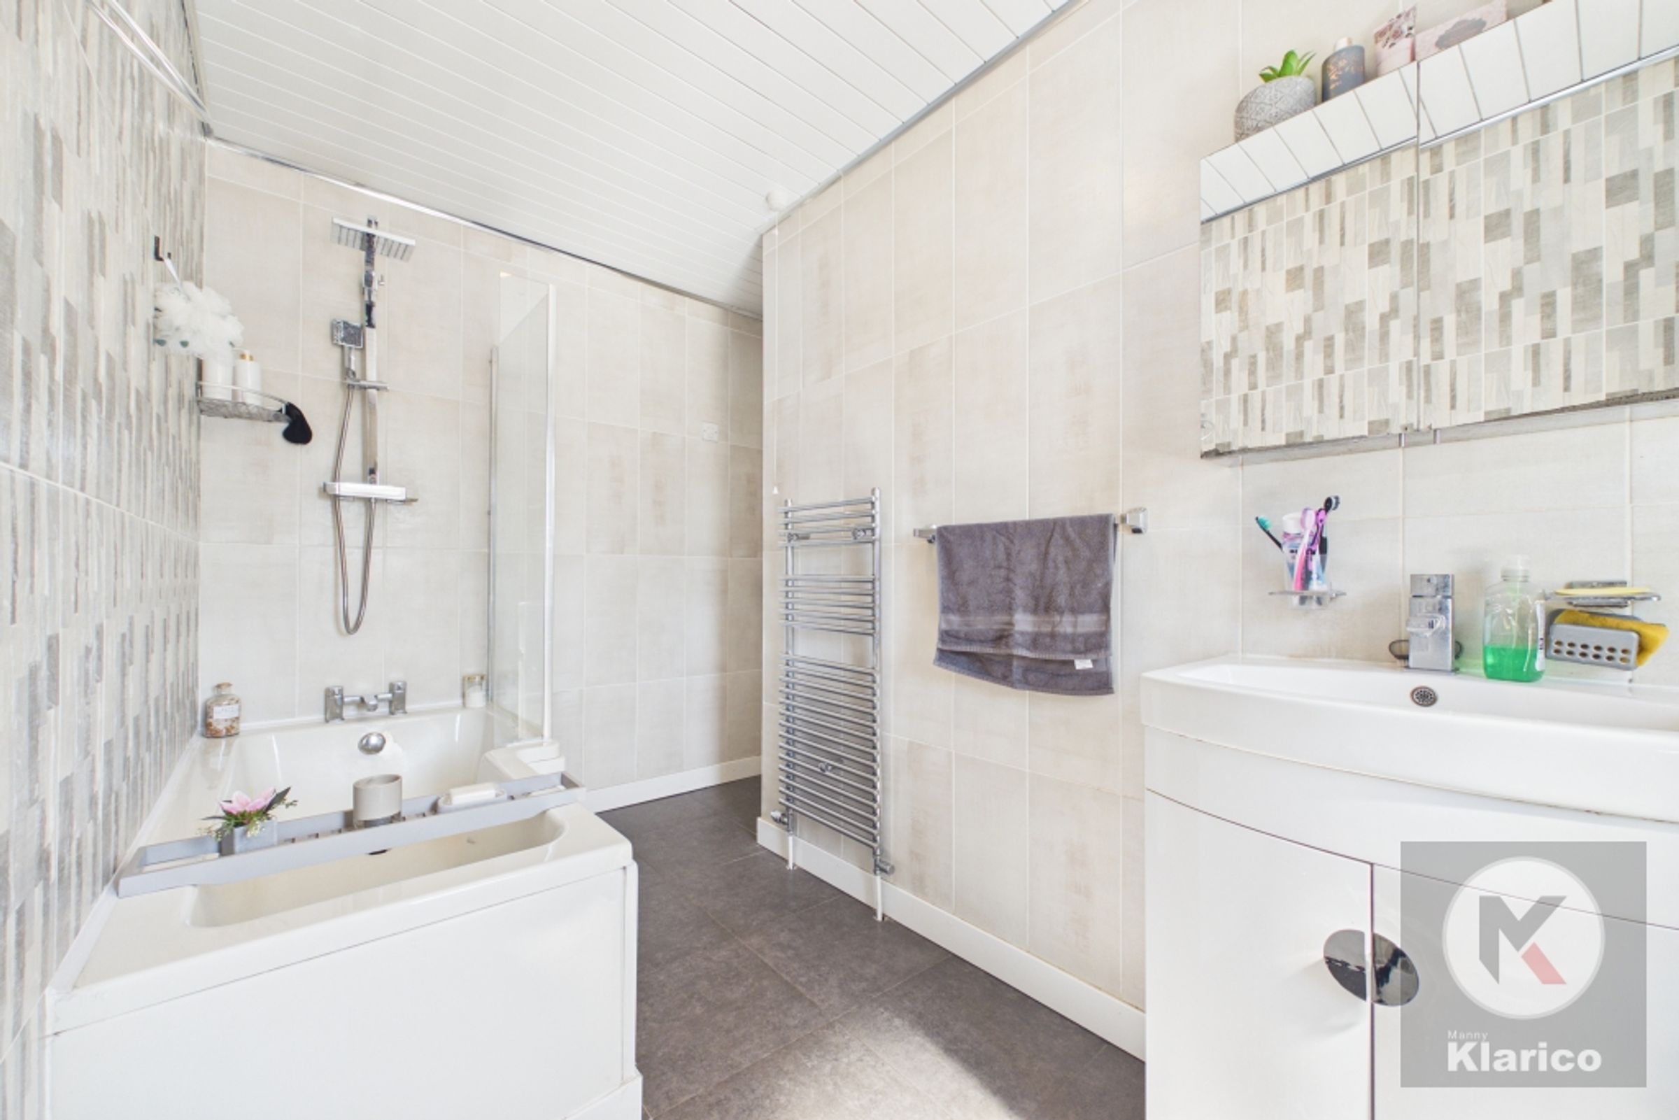
Bathroom
11' 5" x 5' 5" (3.49m x 1.64m)
Double glazed privacy window to rear, tiles, skirting board, ceiling light, wall mounted radiator, toilet, wash basin with mixer tap, bath tub, shower with mixer tap,
Bedroom 5
17' 7" x 12' 4" (5.36m x 3.75m)
Double glazed window to front, carpet, wall mounted radiator, ceiling light, fitted wardrobes