Like the look of this property?
We would love to hear from you and arrange a viewing of this property. Get in touch now!
Looking to sell a property?
You can get a free online or in person valuation.
Property features
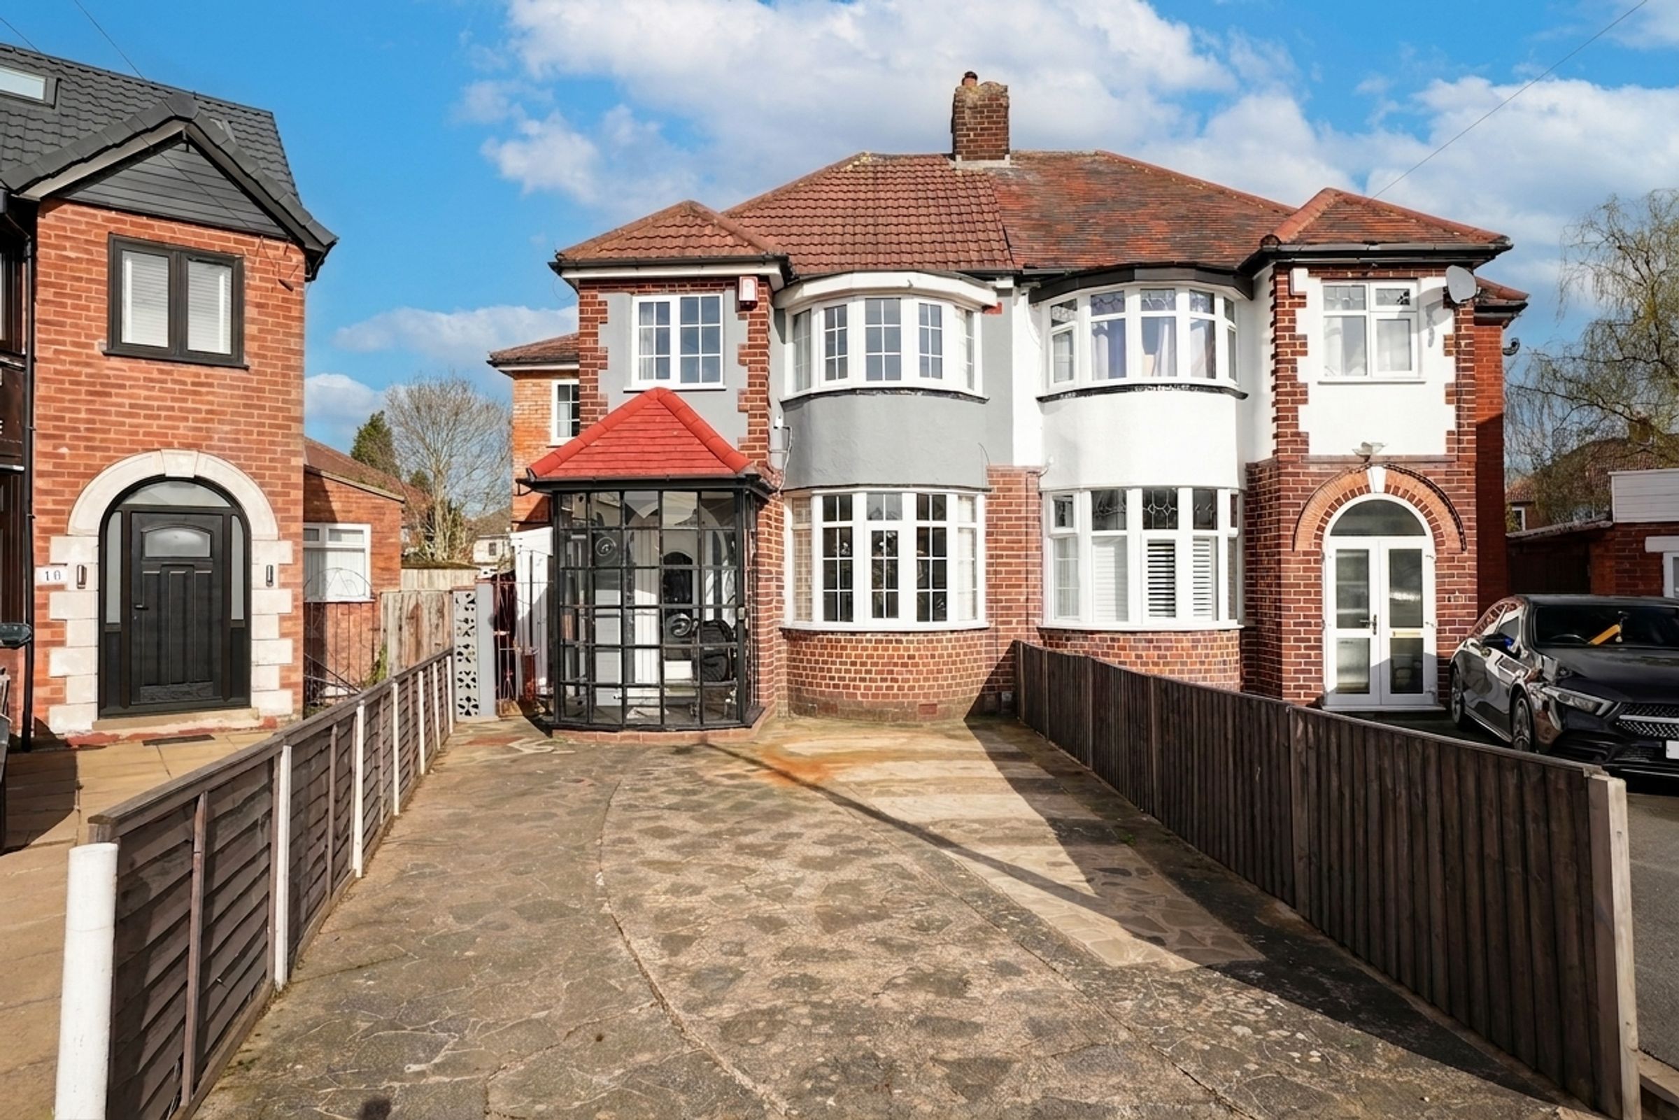
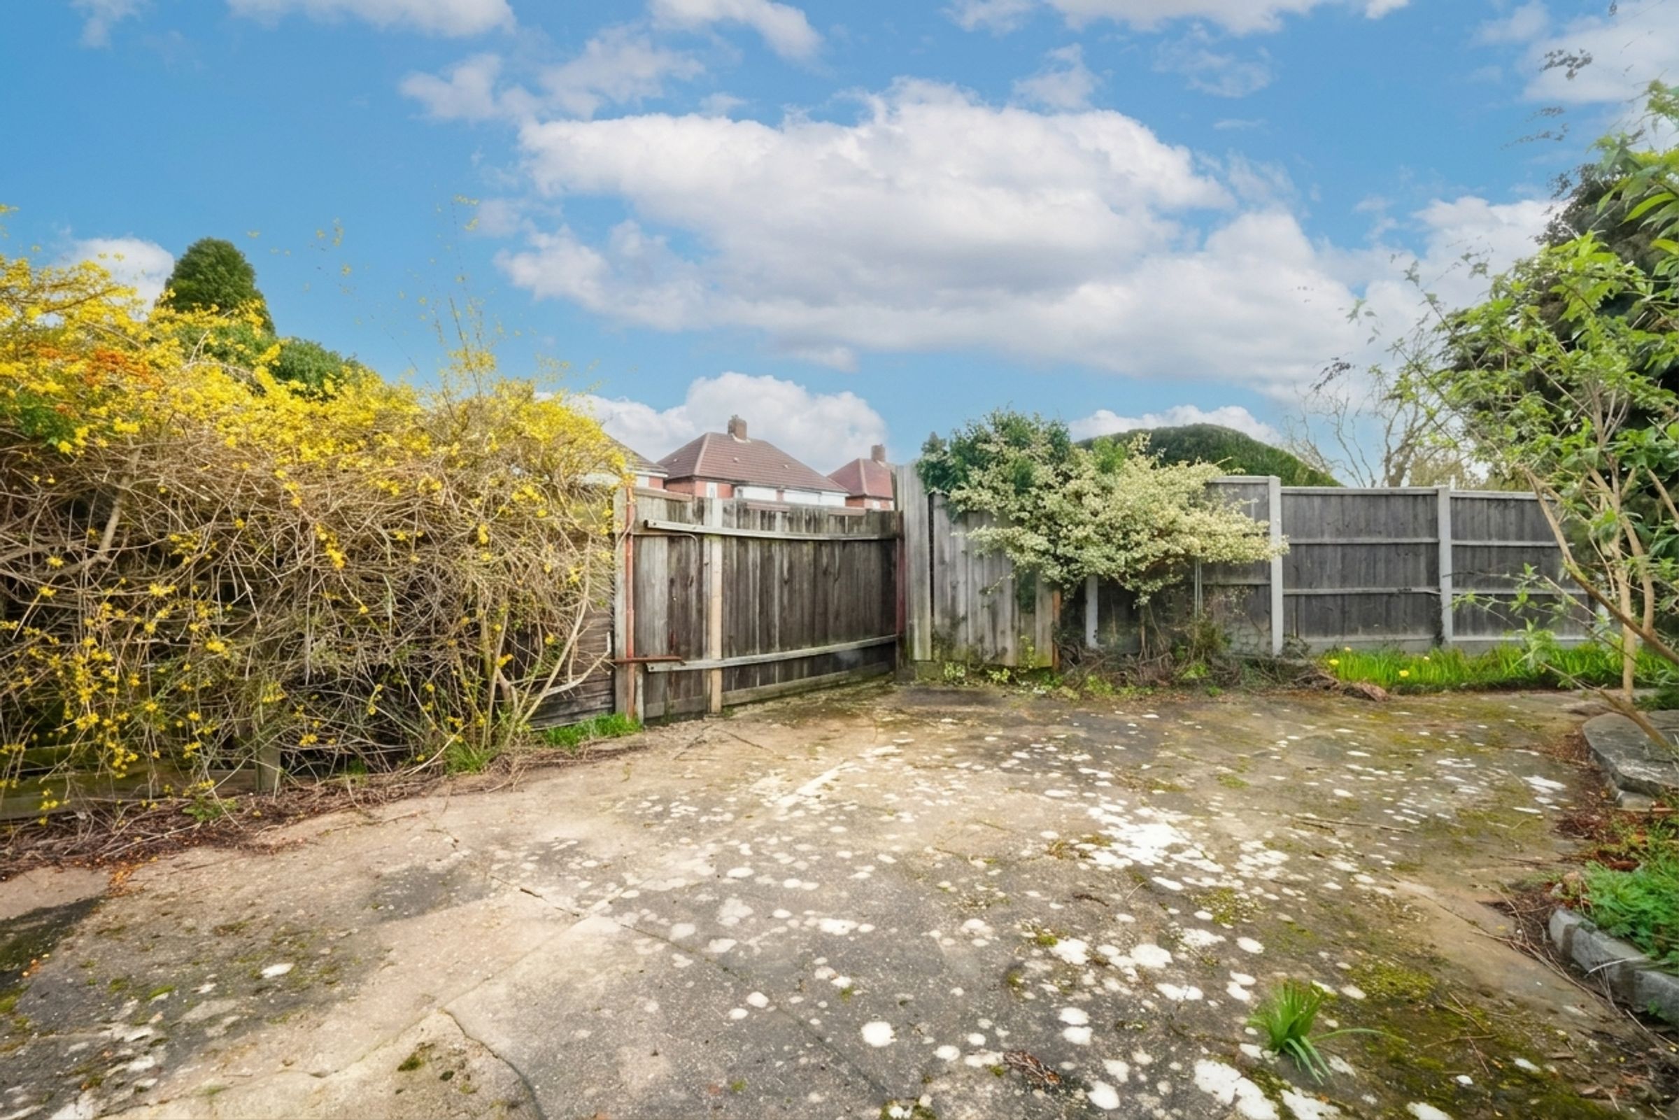
Off-road parking
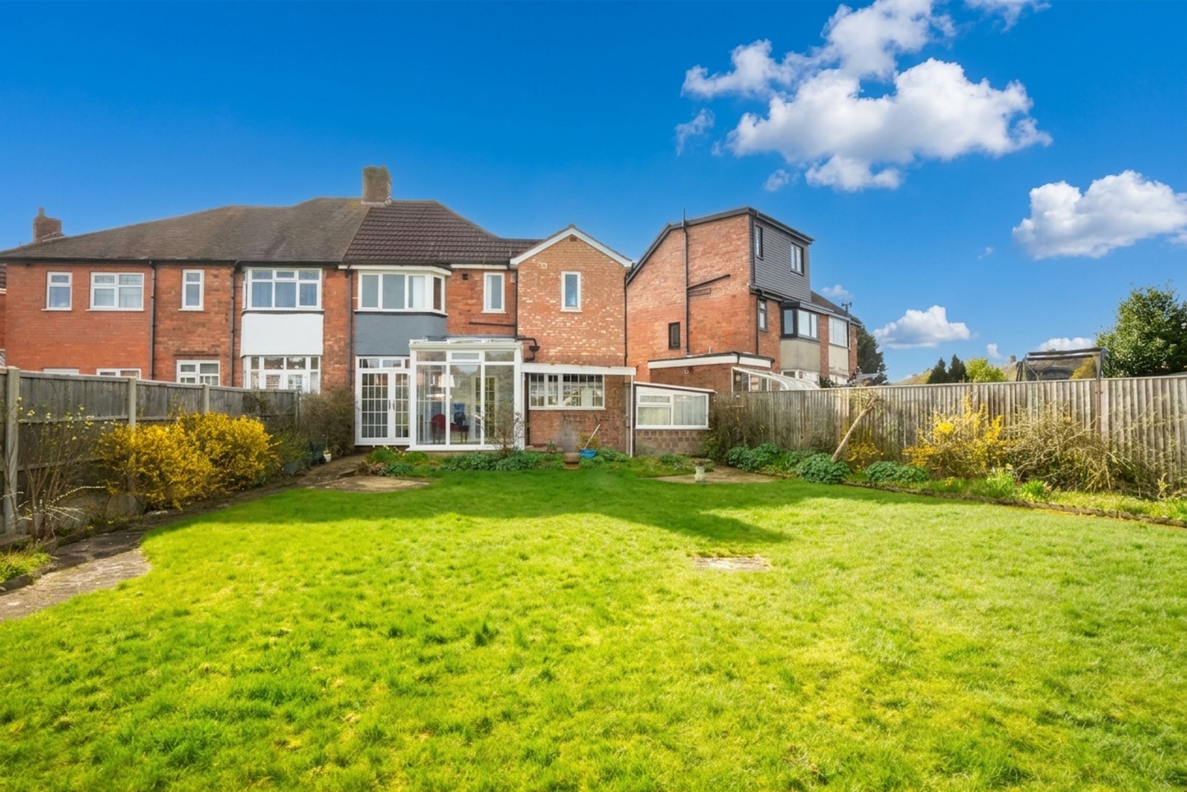
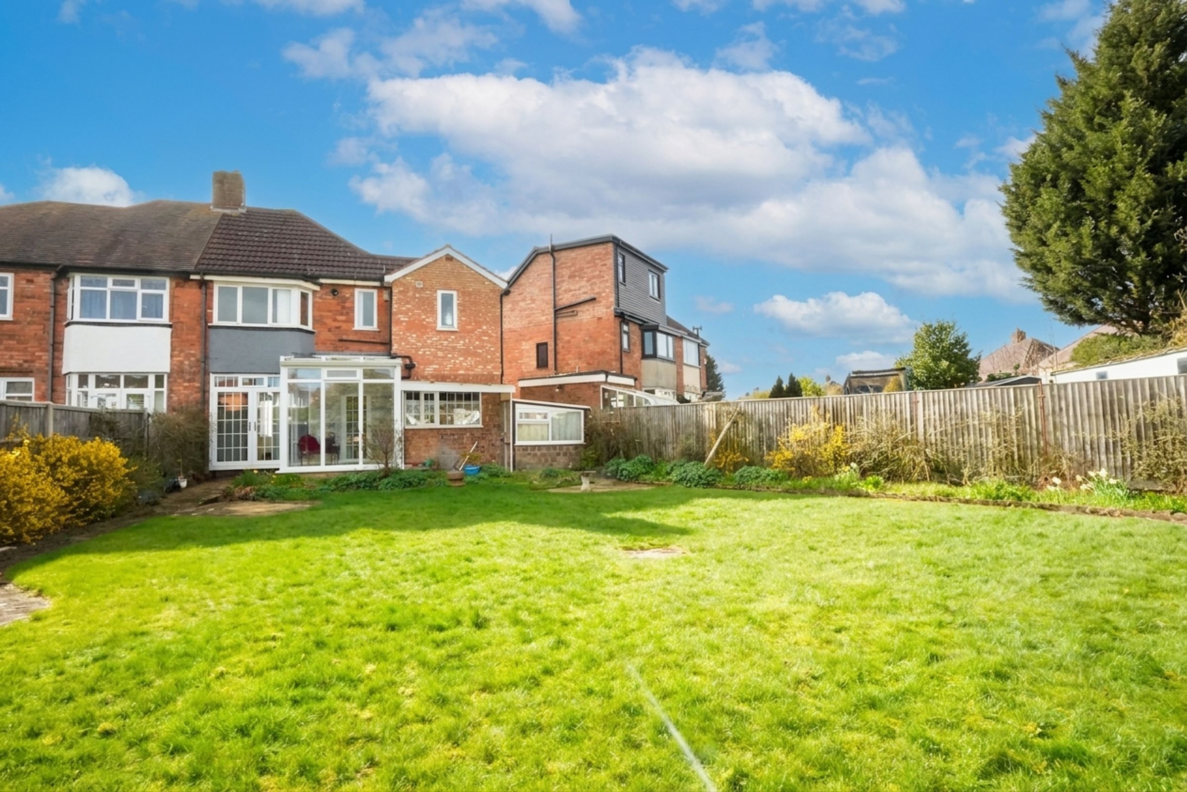
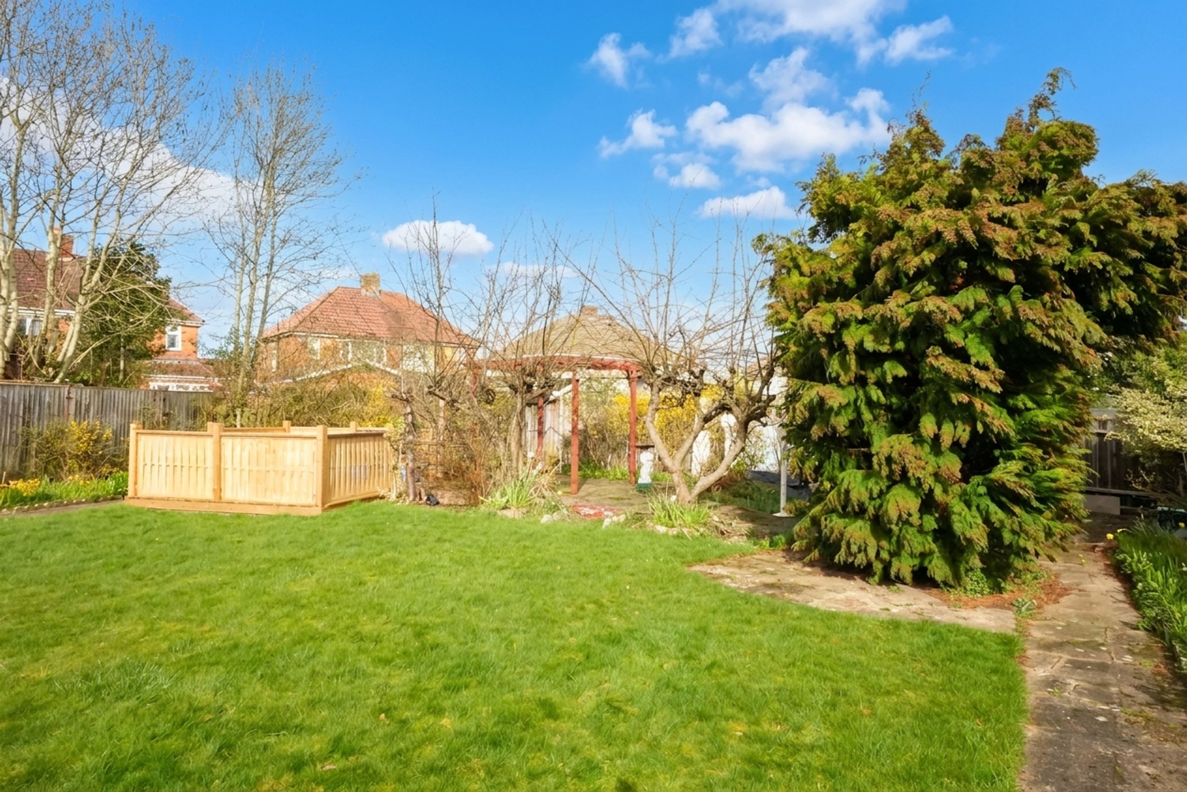
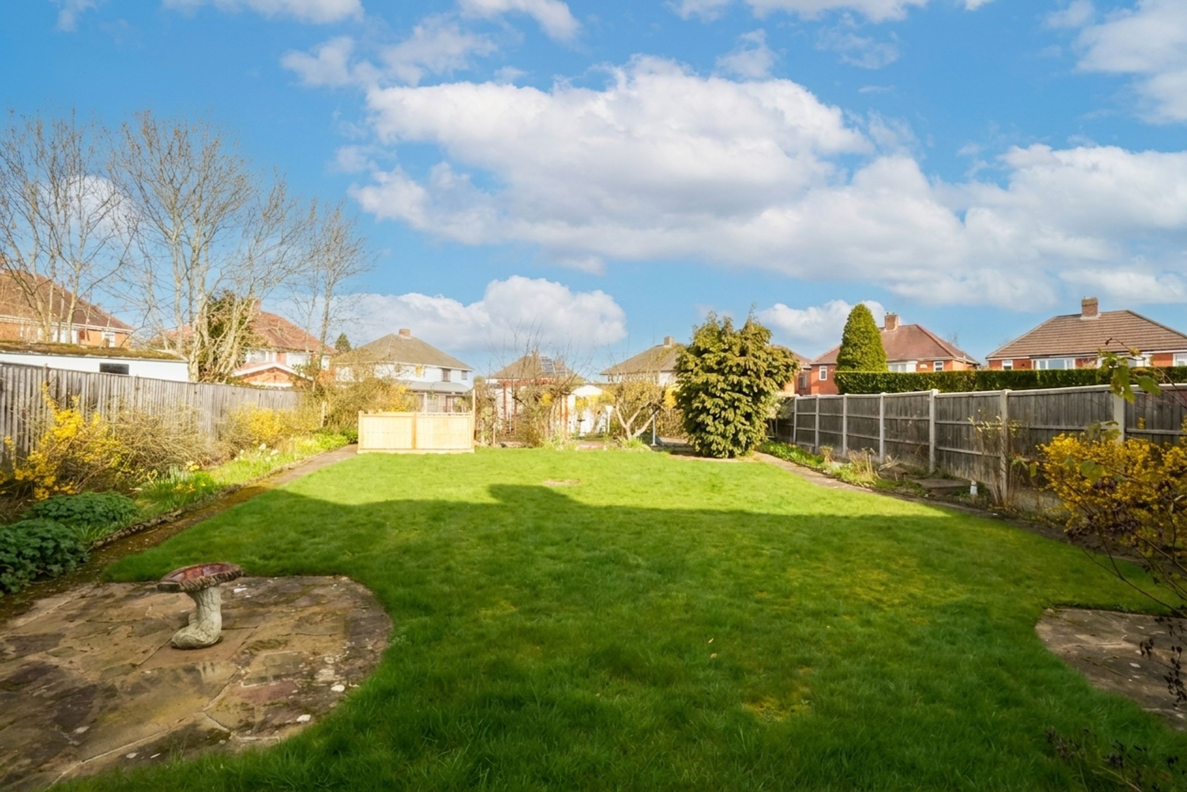
Spacious private garden
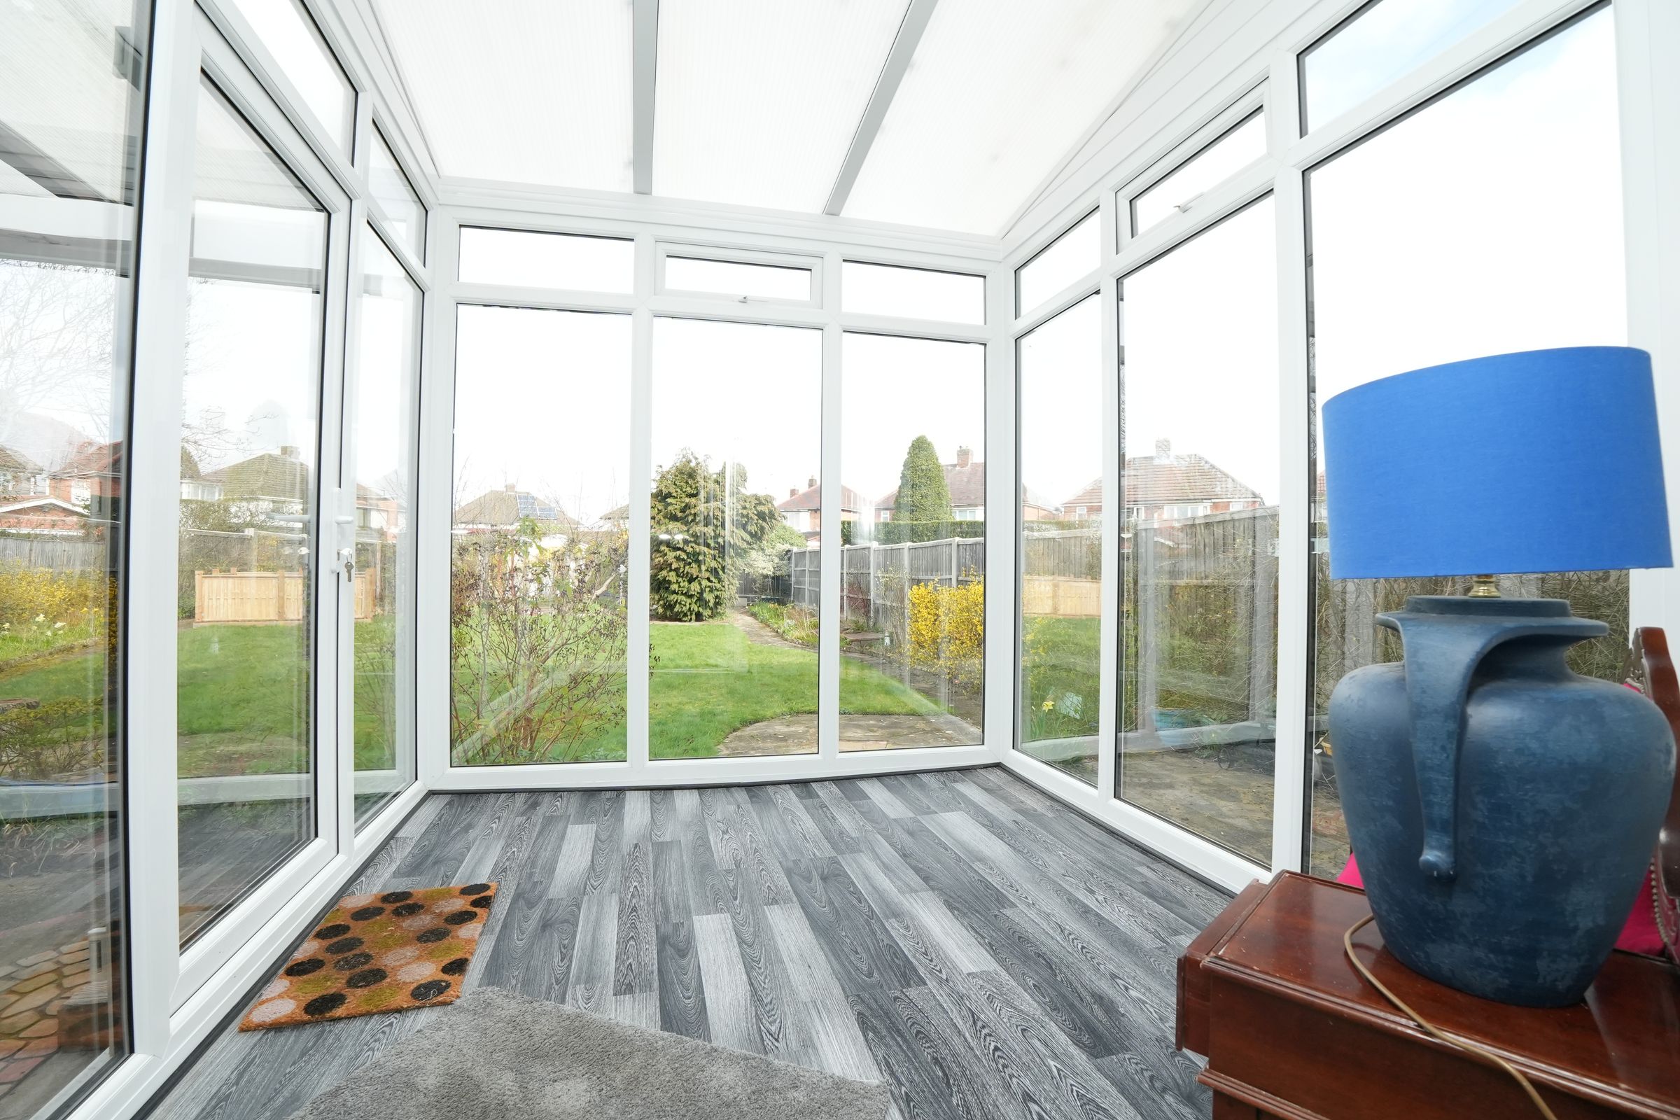
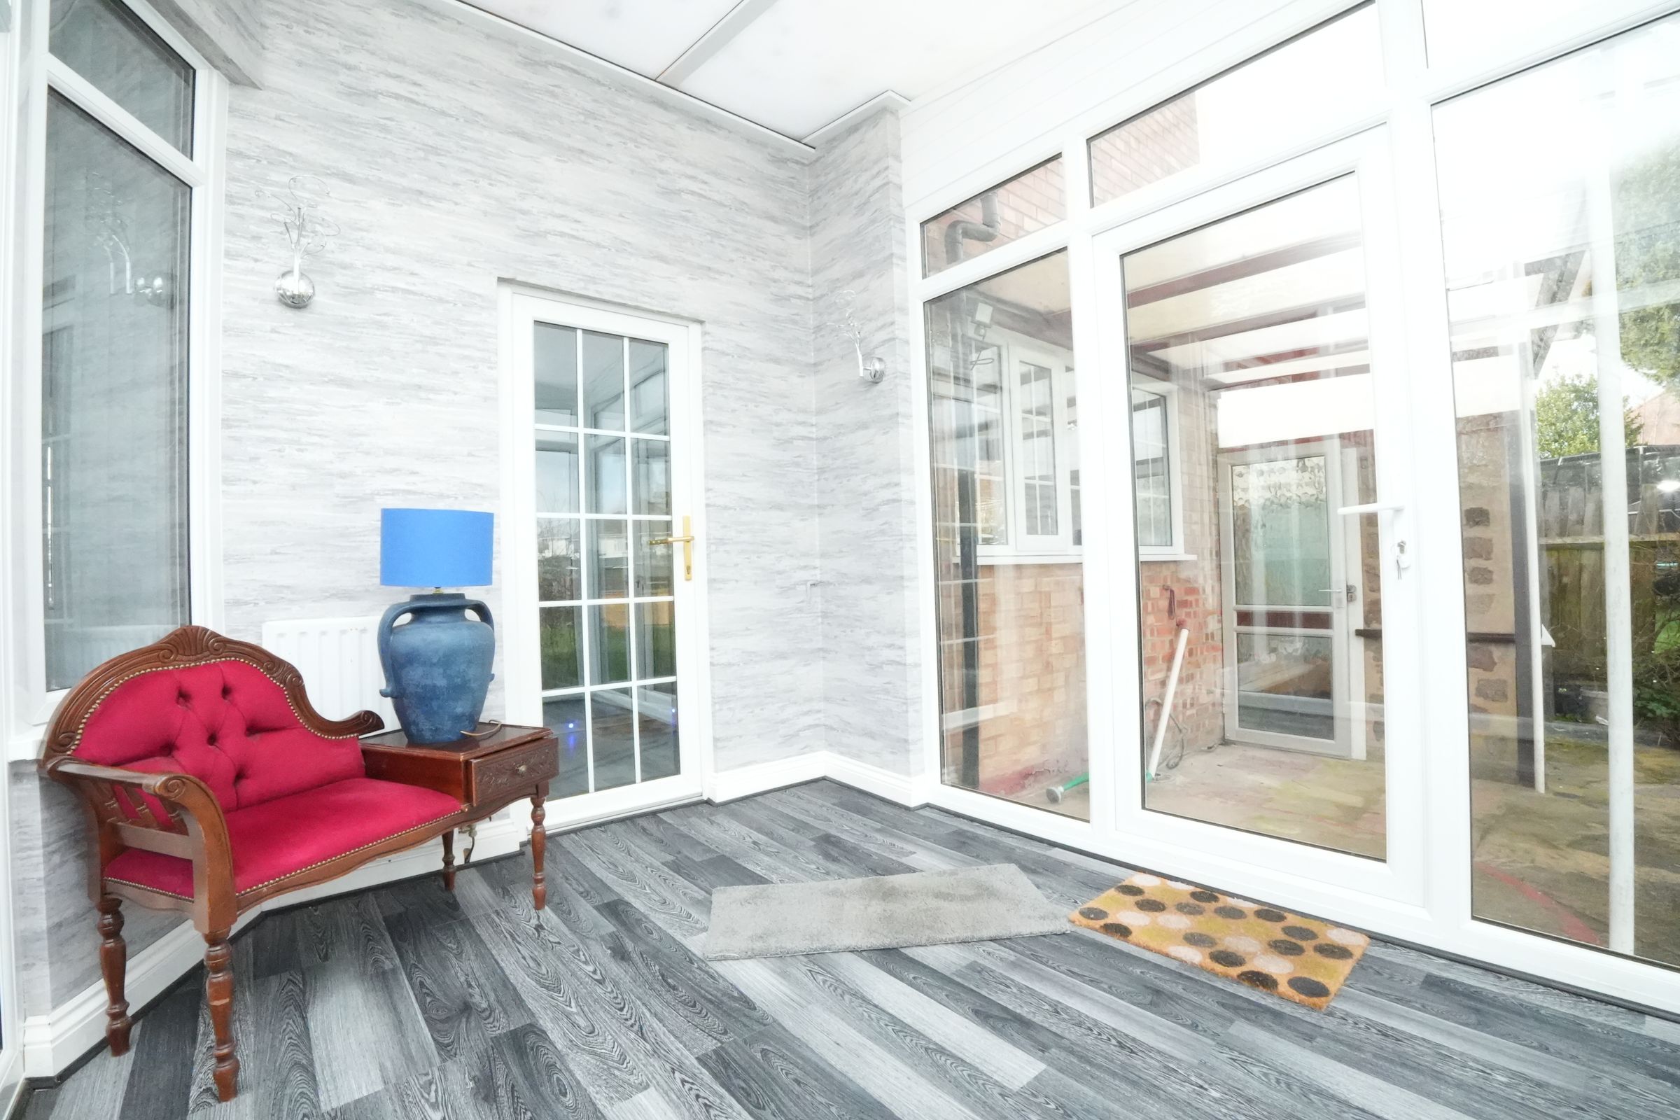
Conservatory with garden access
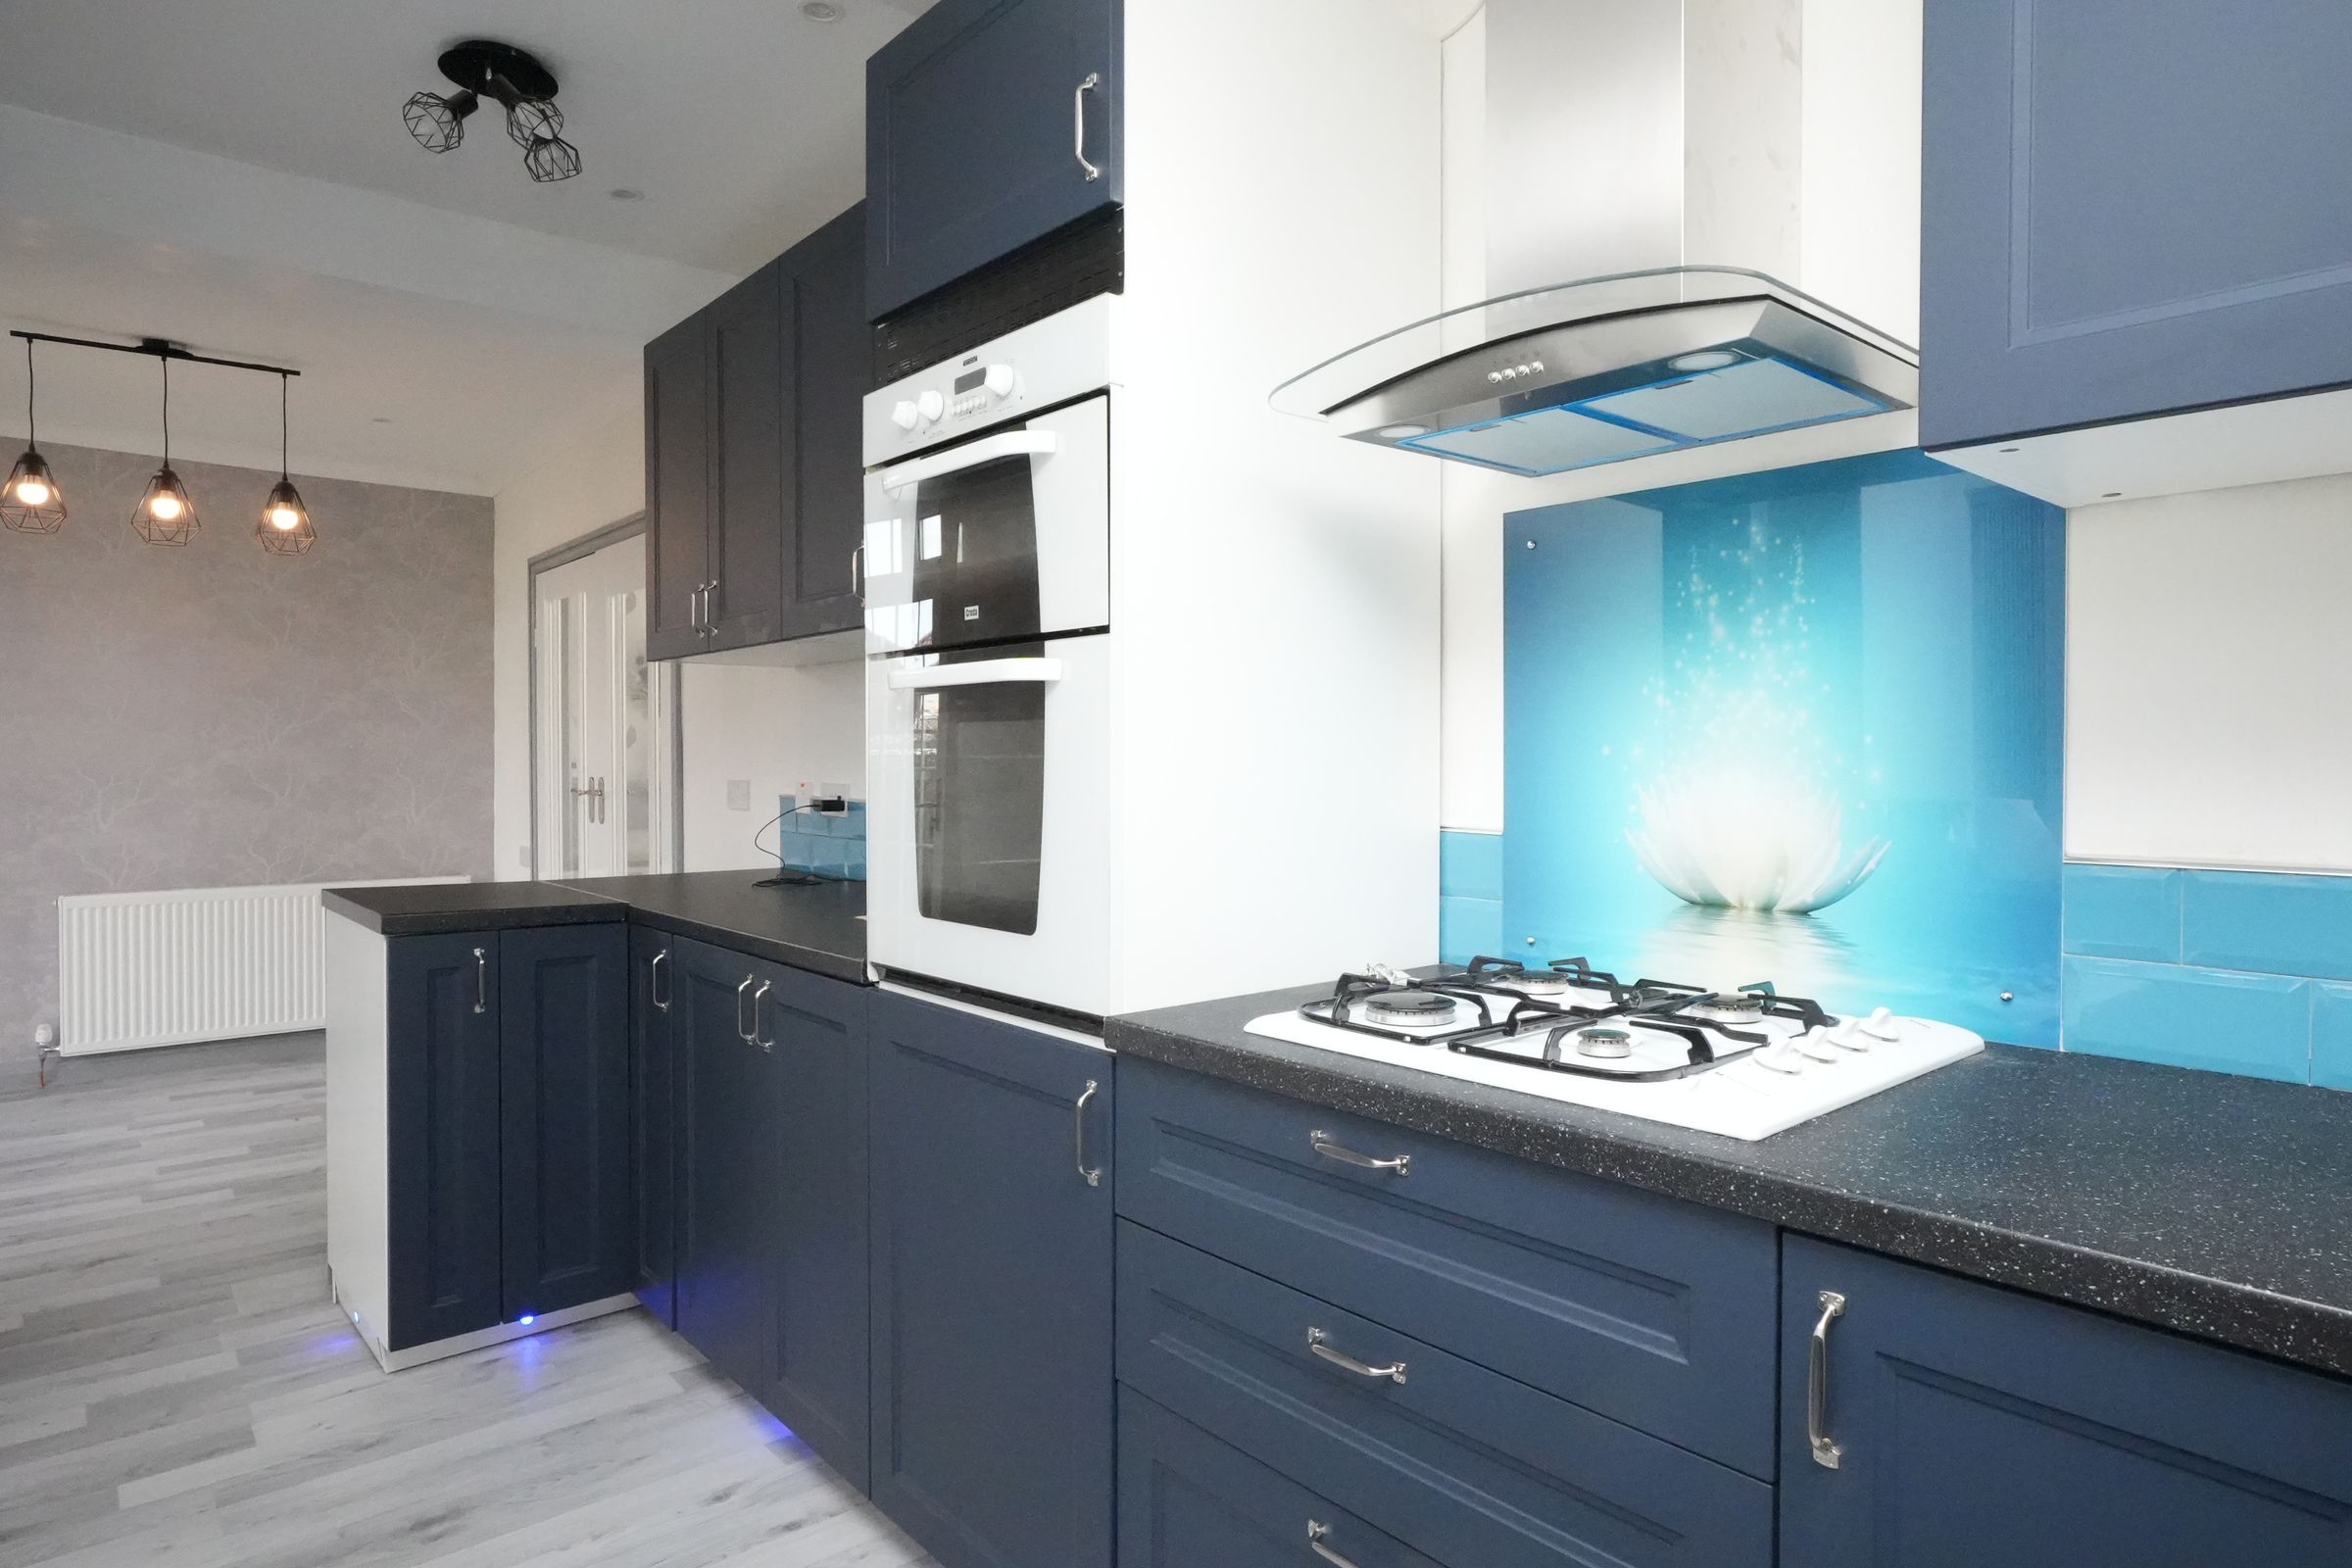
Modern kitchen with integrated appliances
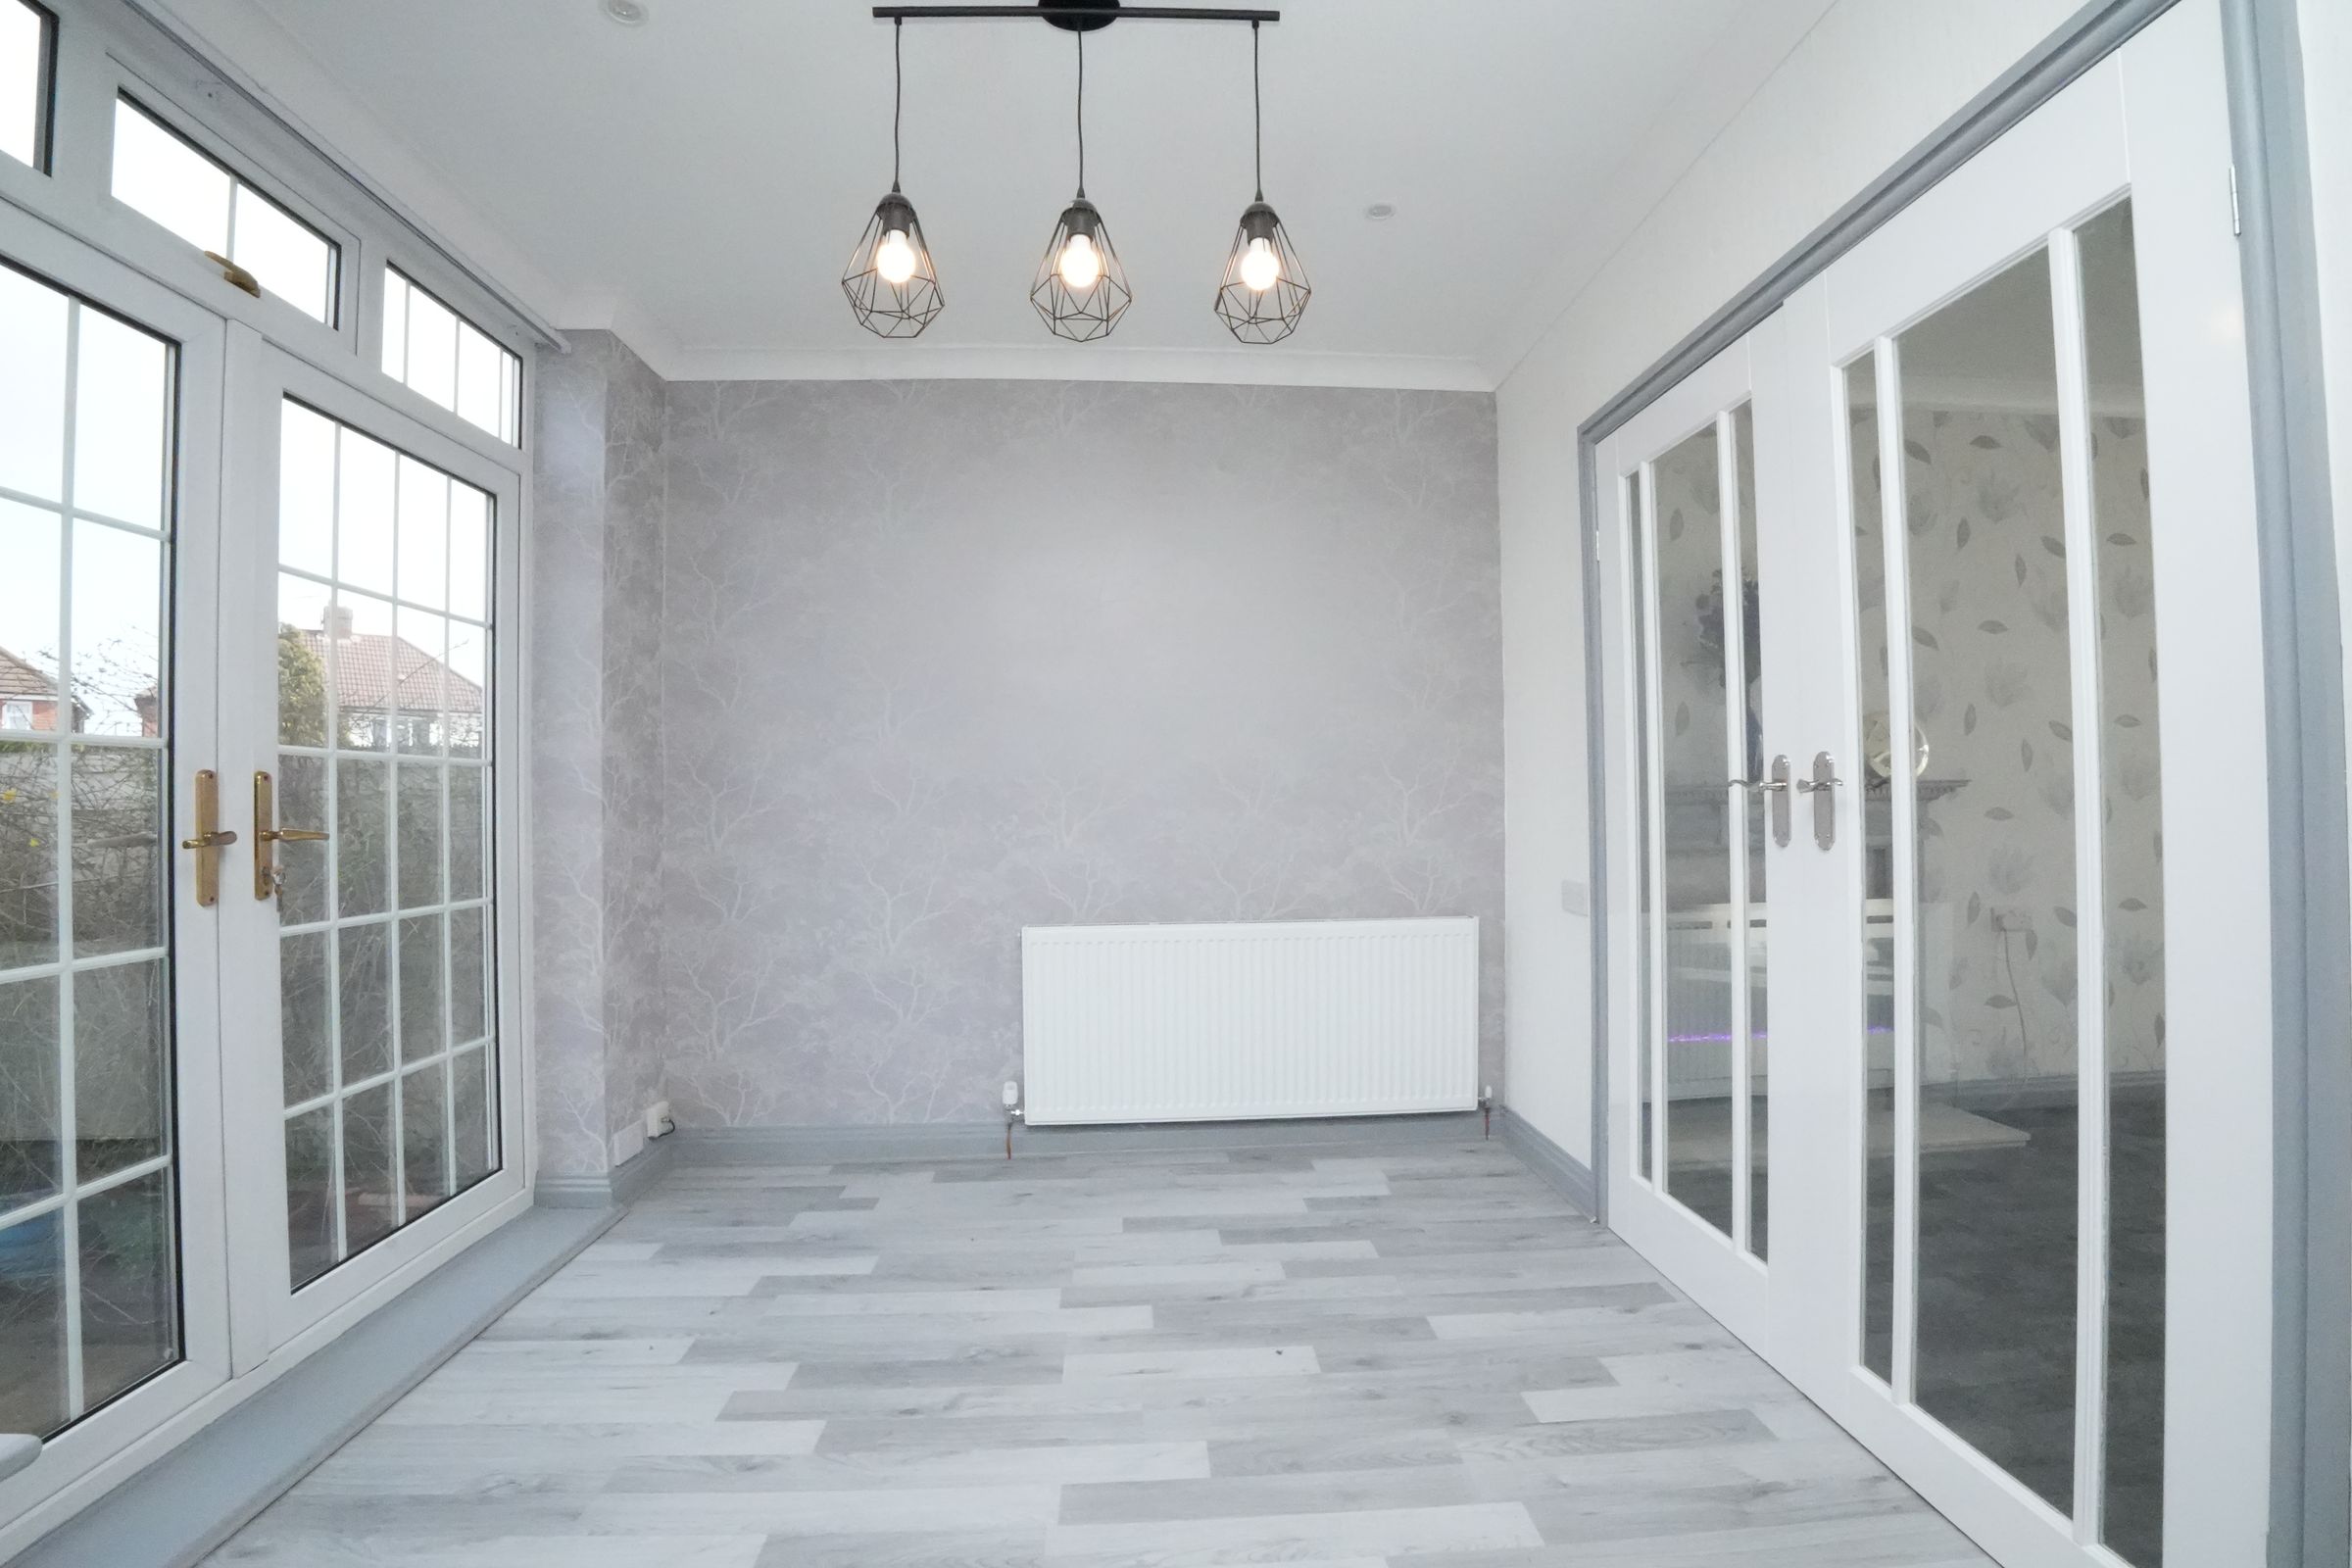
Open plan living area
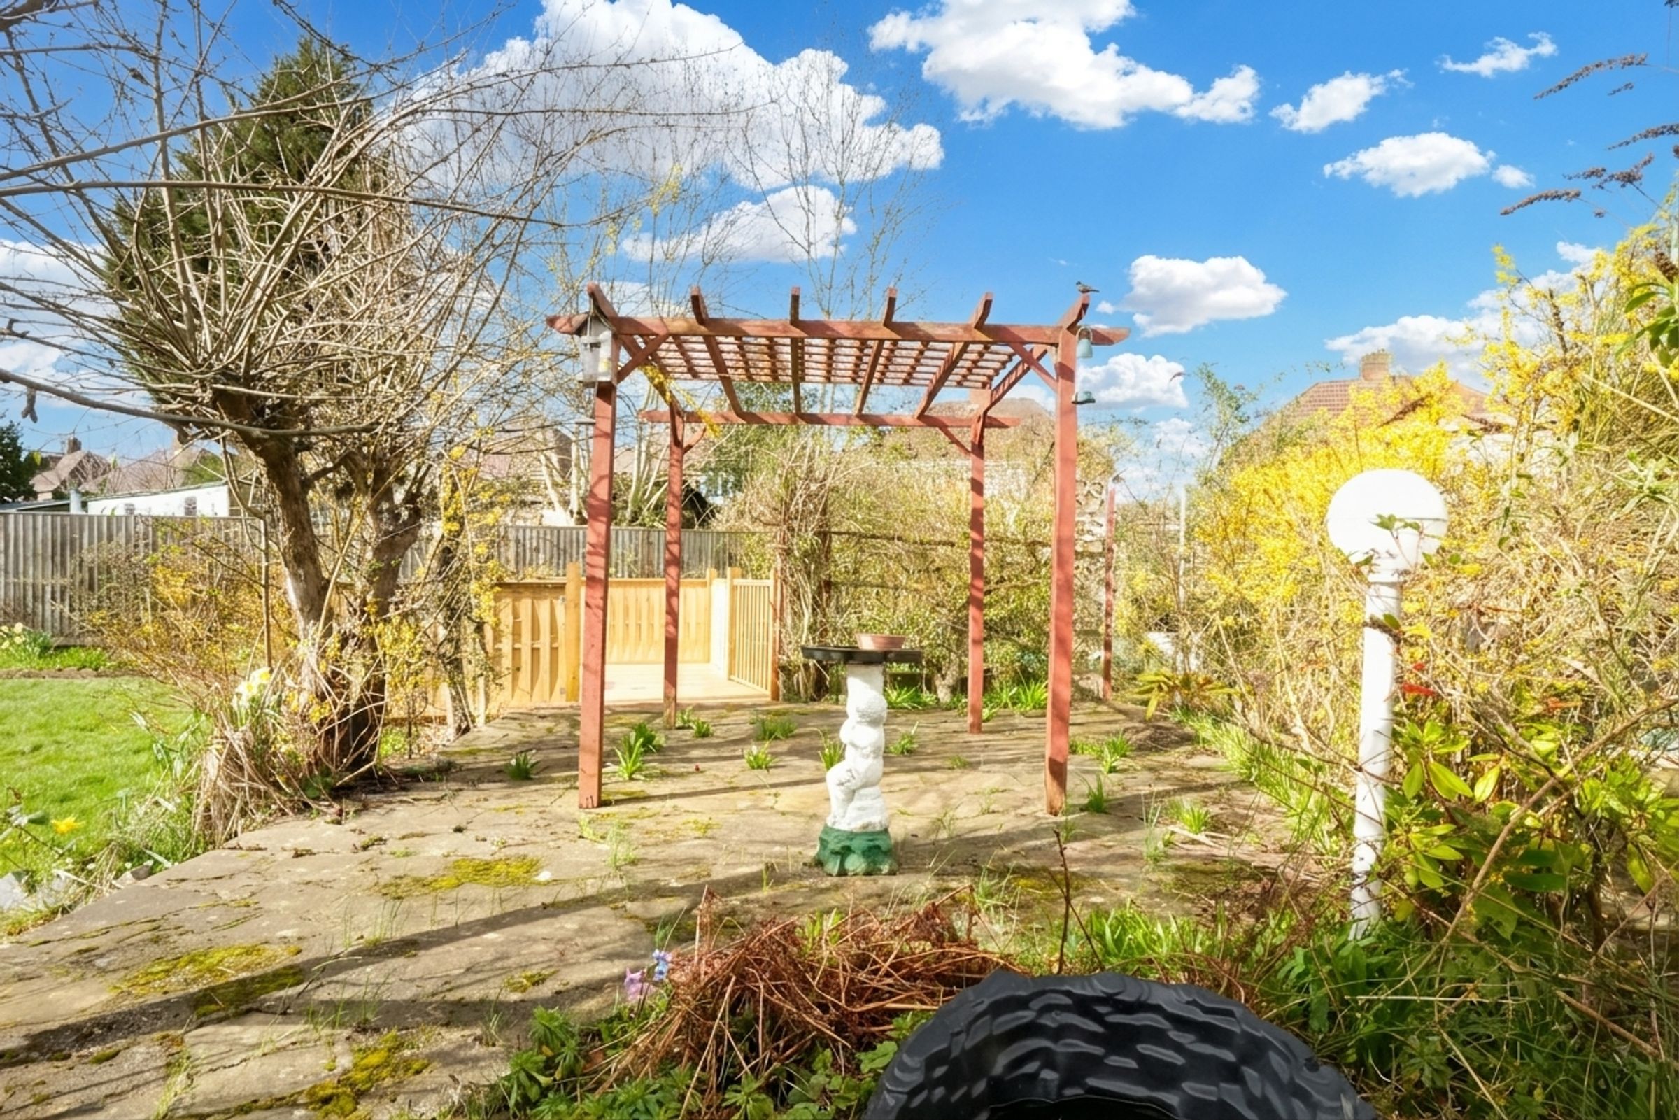
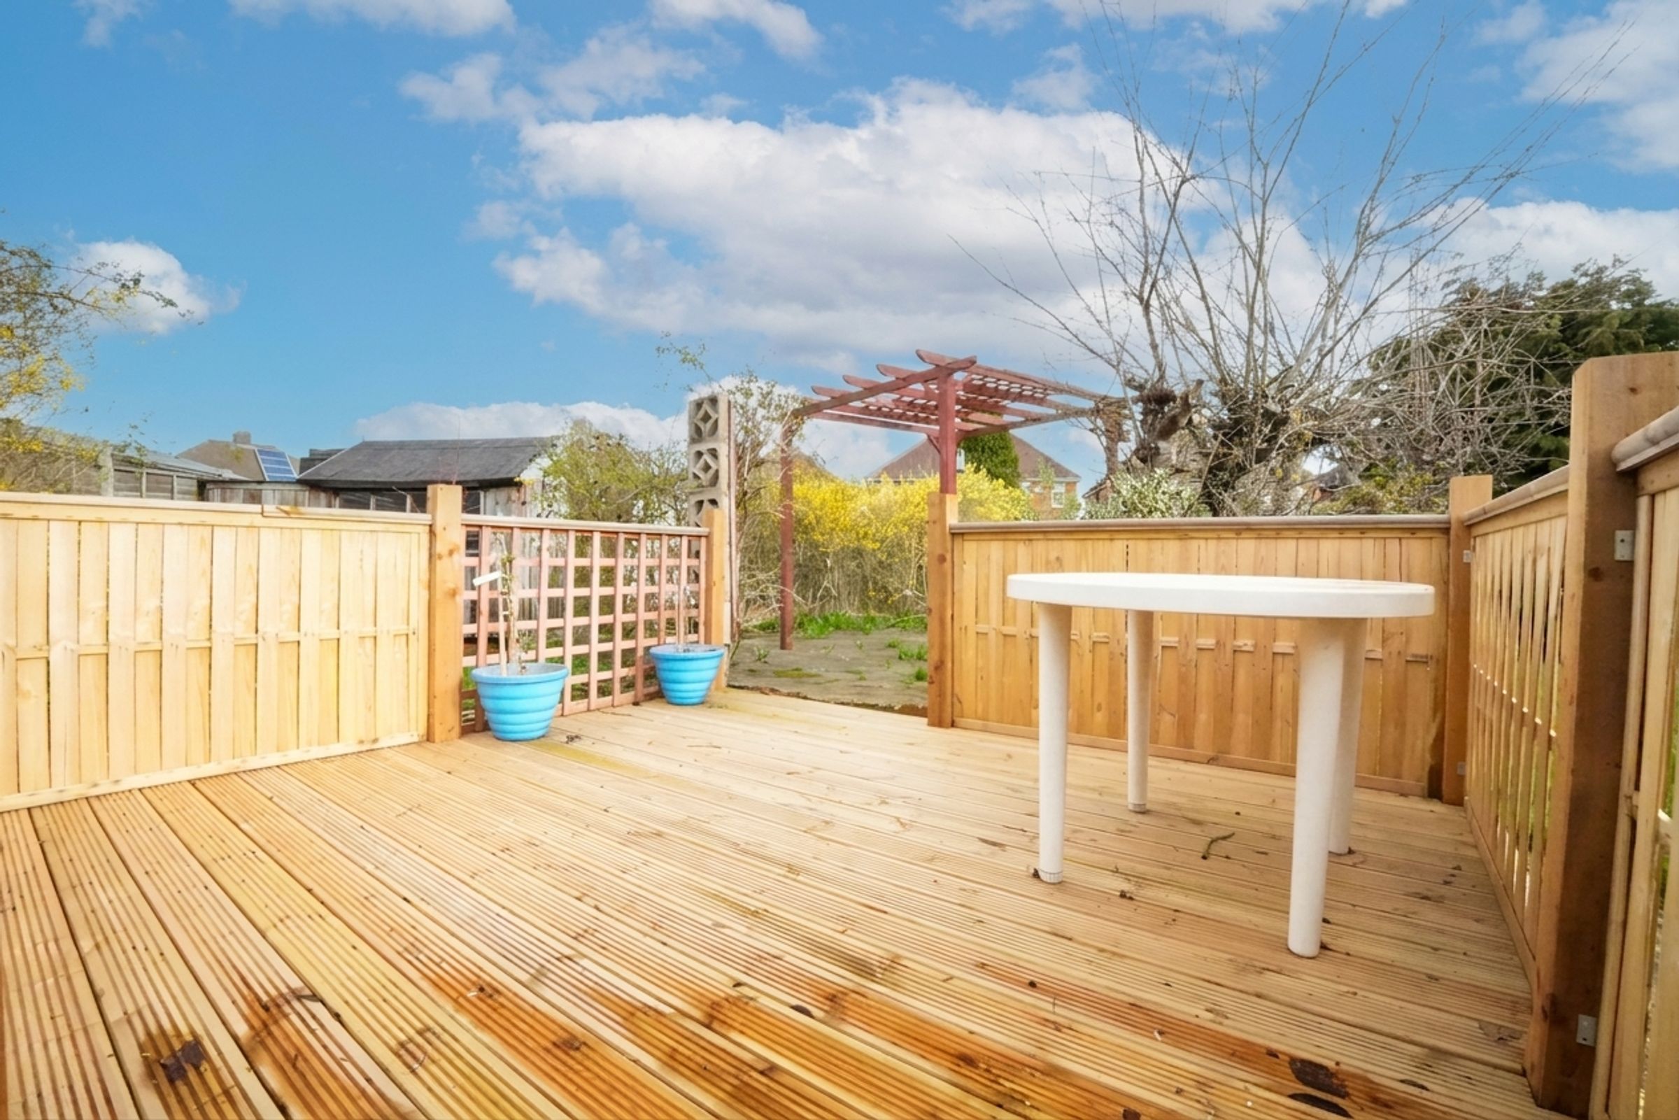
Decked patio area with pergola
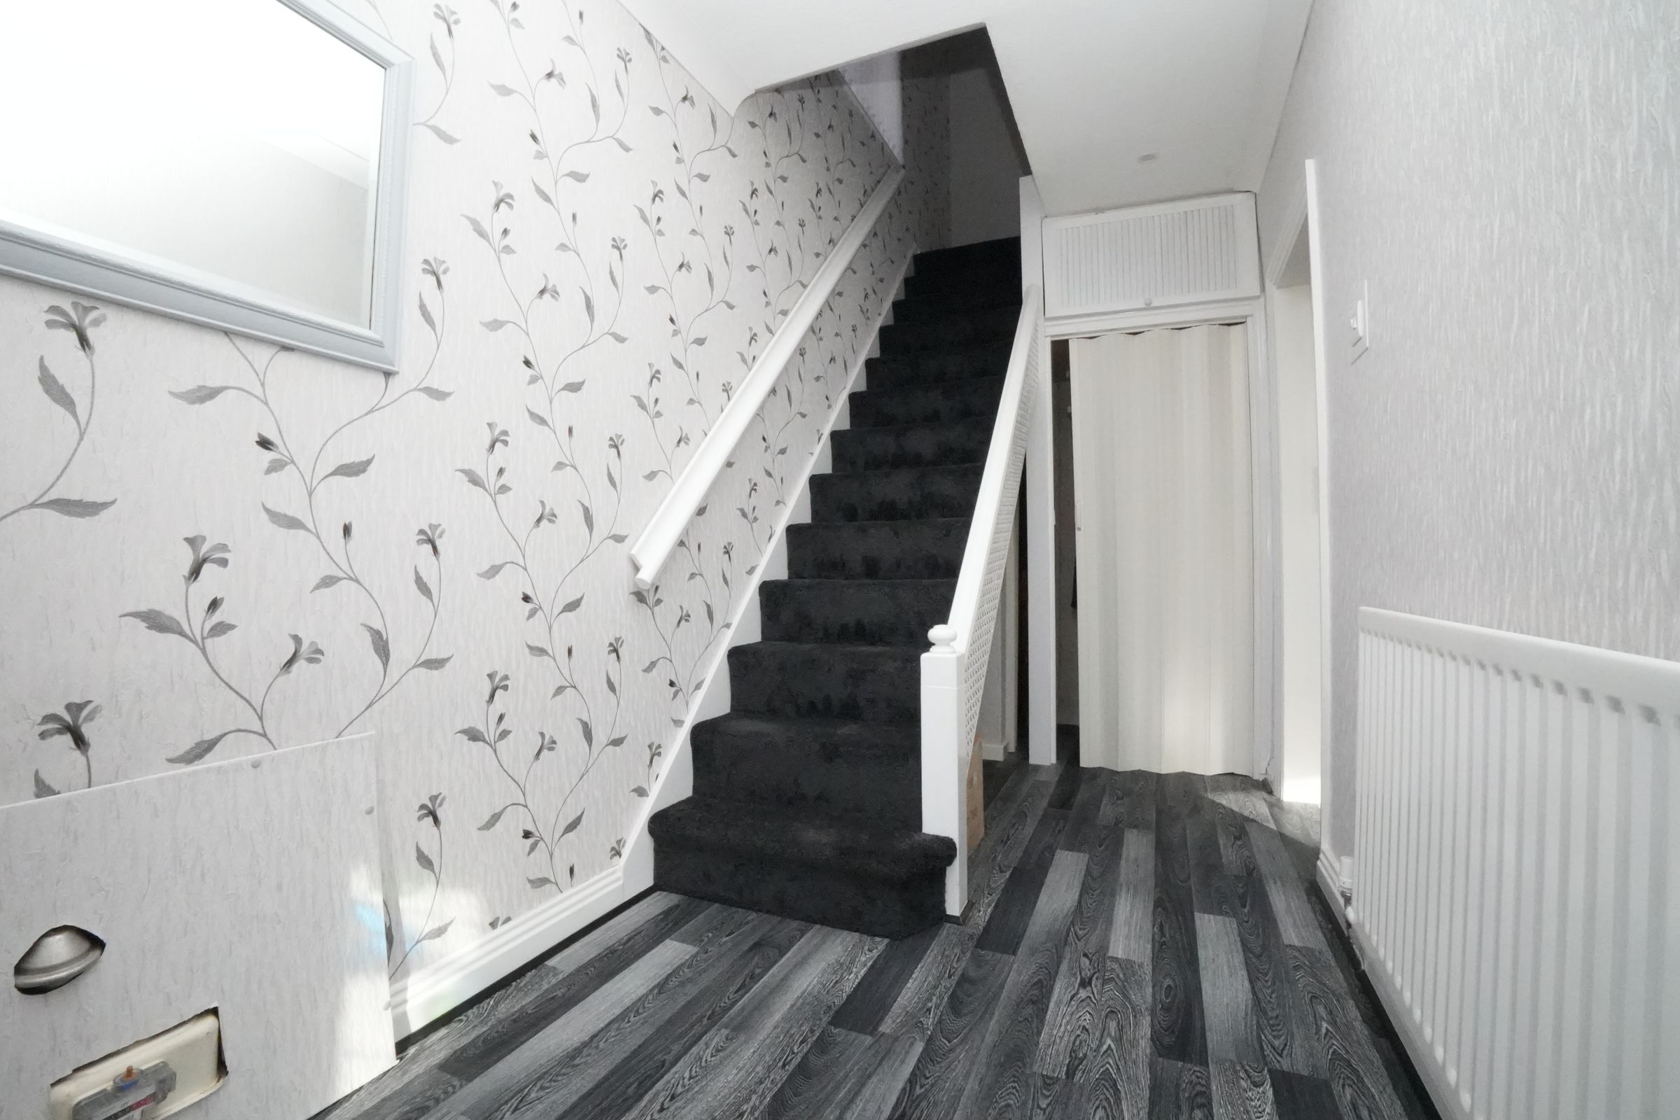
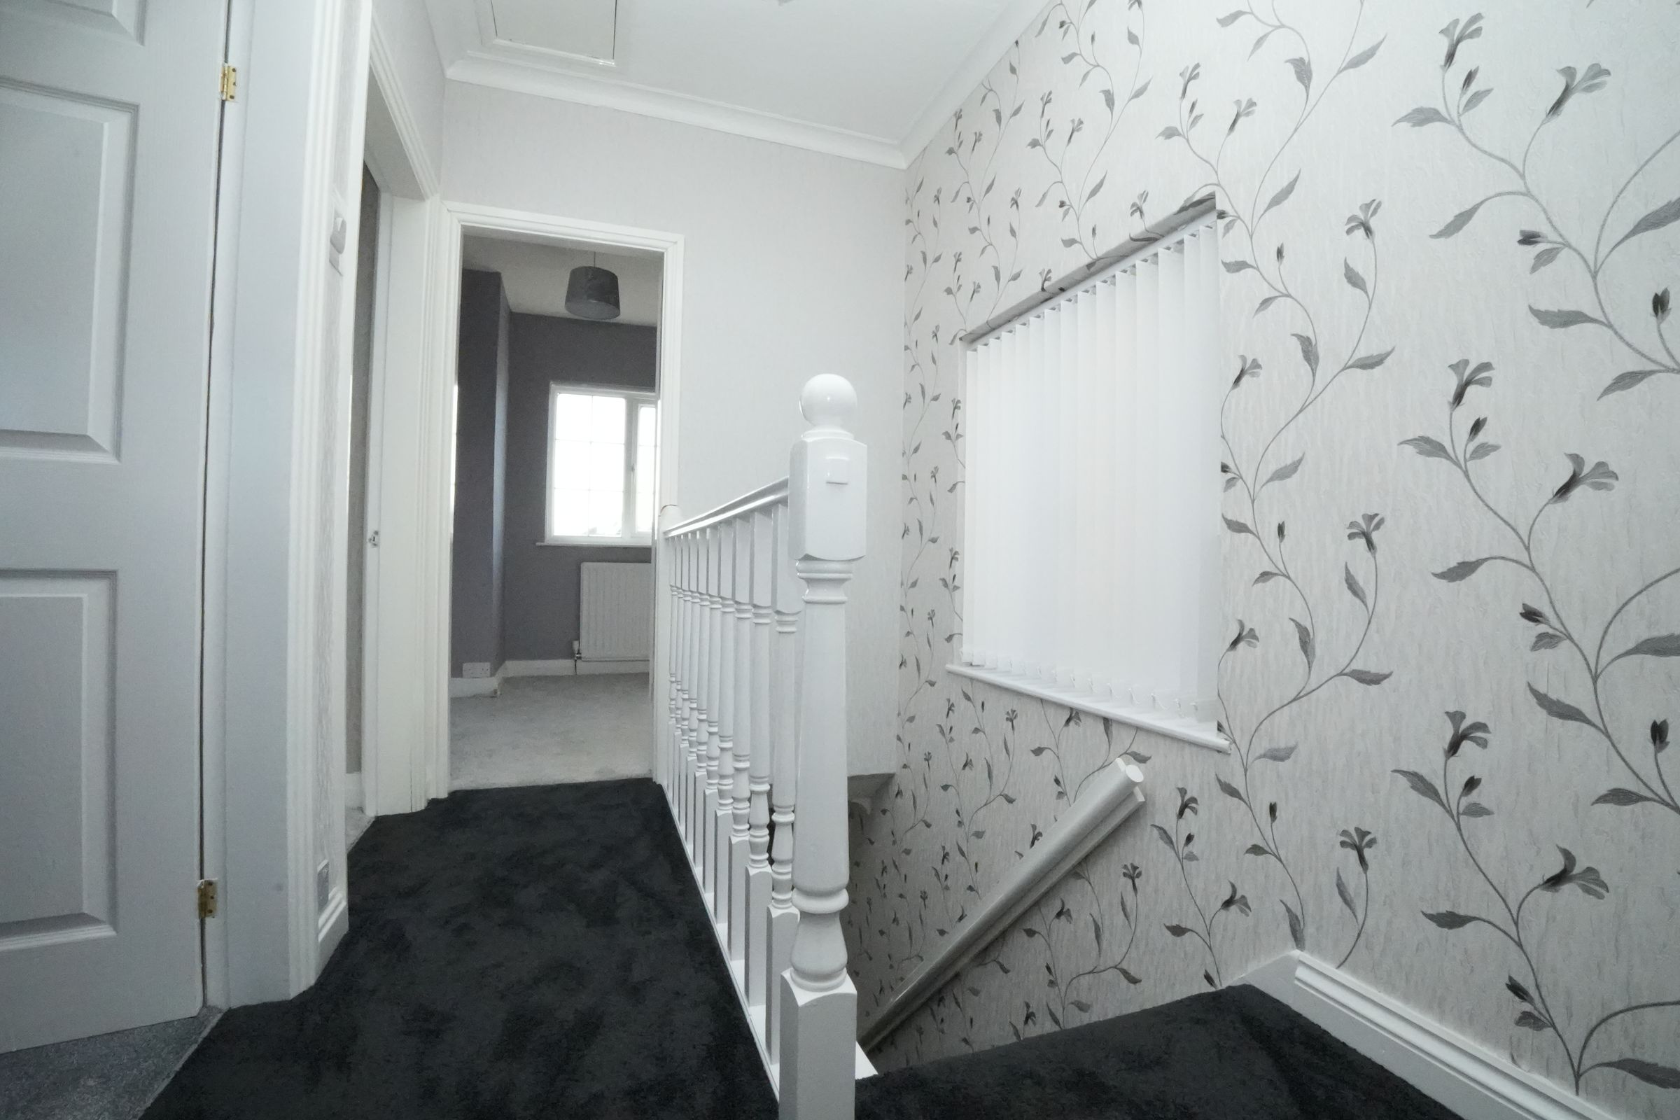
Stylish contemporary decor throughout
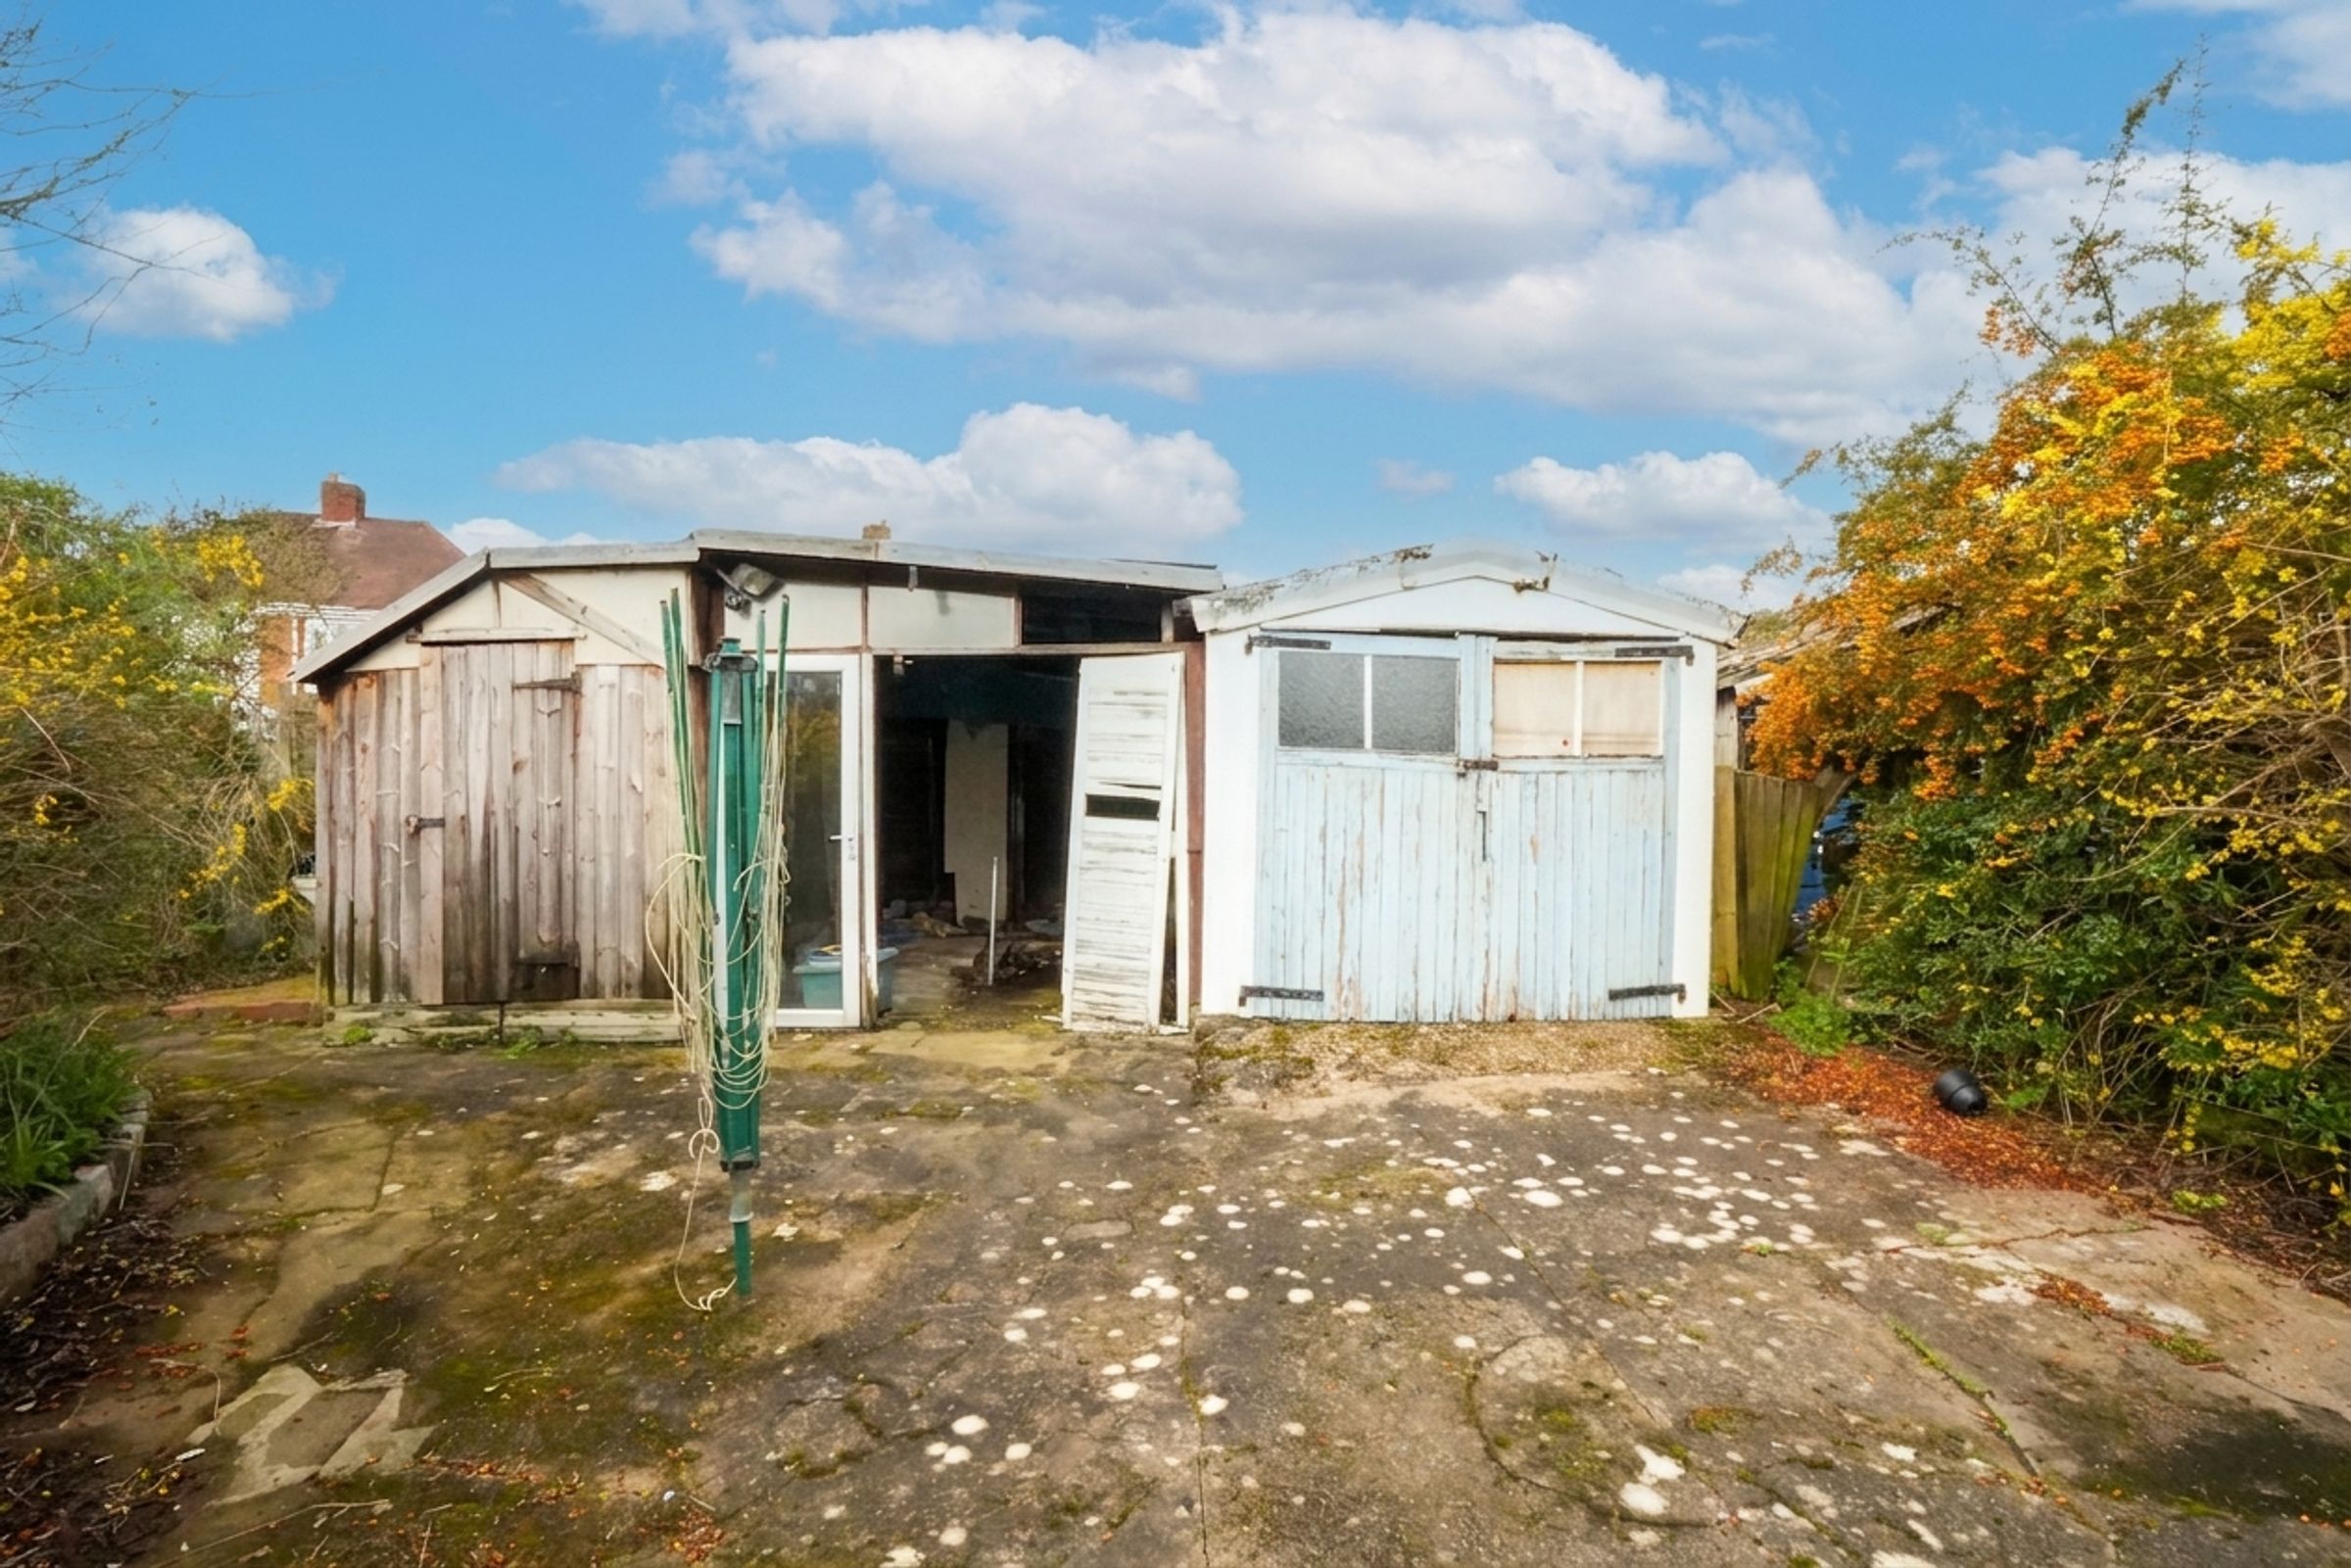
Ample outdoor storage buildings
Rear garage with access into rear garden
Chain Free
About this property
This beautifully presented three bedroom semi-detached house offers a stylish and contemporary living environment, ideal for families or professionals seeking comfort and convenience. The property features an open plan living area that flows seamlessly into a modern kitchen, complete with integrated appliances, creating a perfect space for entertaining or relaxing. A bright conservatory provides additional living space and direct access to the garden, while the decked patio area with pergola is perfect for enjoying outdoor dining or quiet moments. The home boasts three well-proportioned bedrooms, all finished with contemporary decor, and a sleek family bathroom.
Ample storage is provided with multiple outdoor storage buildings and a rear garage, which also offers direct access into the rear garden (ideal for bikes or garden equipment). Off-road parking ensures convenience for residents and visitors alike. Offered chain free, this property is ready for immediate occupation and presents an excellent opportunity for buyers looking for a move-in ready home with high quality finishes throughout. Located within easy reach of local amenities, schools, and transport links, this property combines practicality with modern style, making it a must-see for discerning purchasers. Early viewing is highly recommended to fully appreciate all that this exceptional home has to offer.
Key details
Broadband: up to 5500mbps
850ft2 floor area
5866ft2 plot size
Freehold
Council tax band C
Local authority: Birmingham
Additional information
- Energy efficiency (current)
- D (63)
- Energy efficiency (potential)
- C (77)
- Environmental impact (current)
- D (63)
- Environmental impact (potential)
- C (77)


Near the property
Rooms and dimensions
Porch
Access to property through front porch
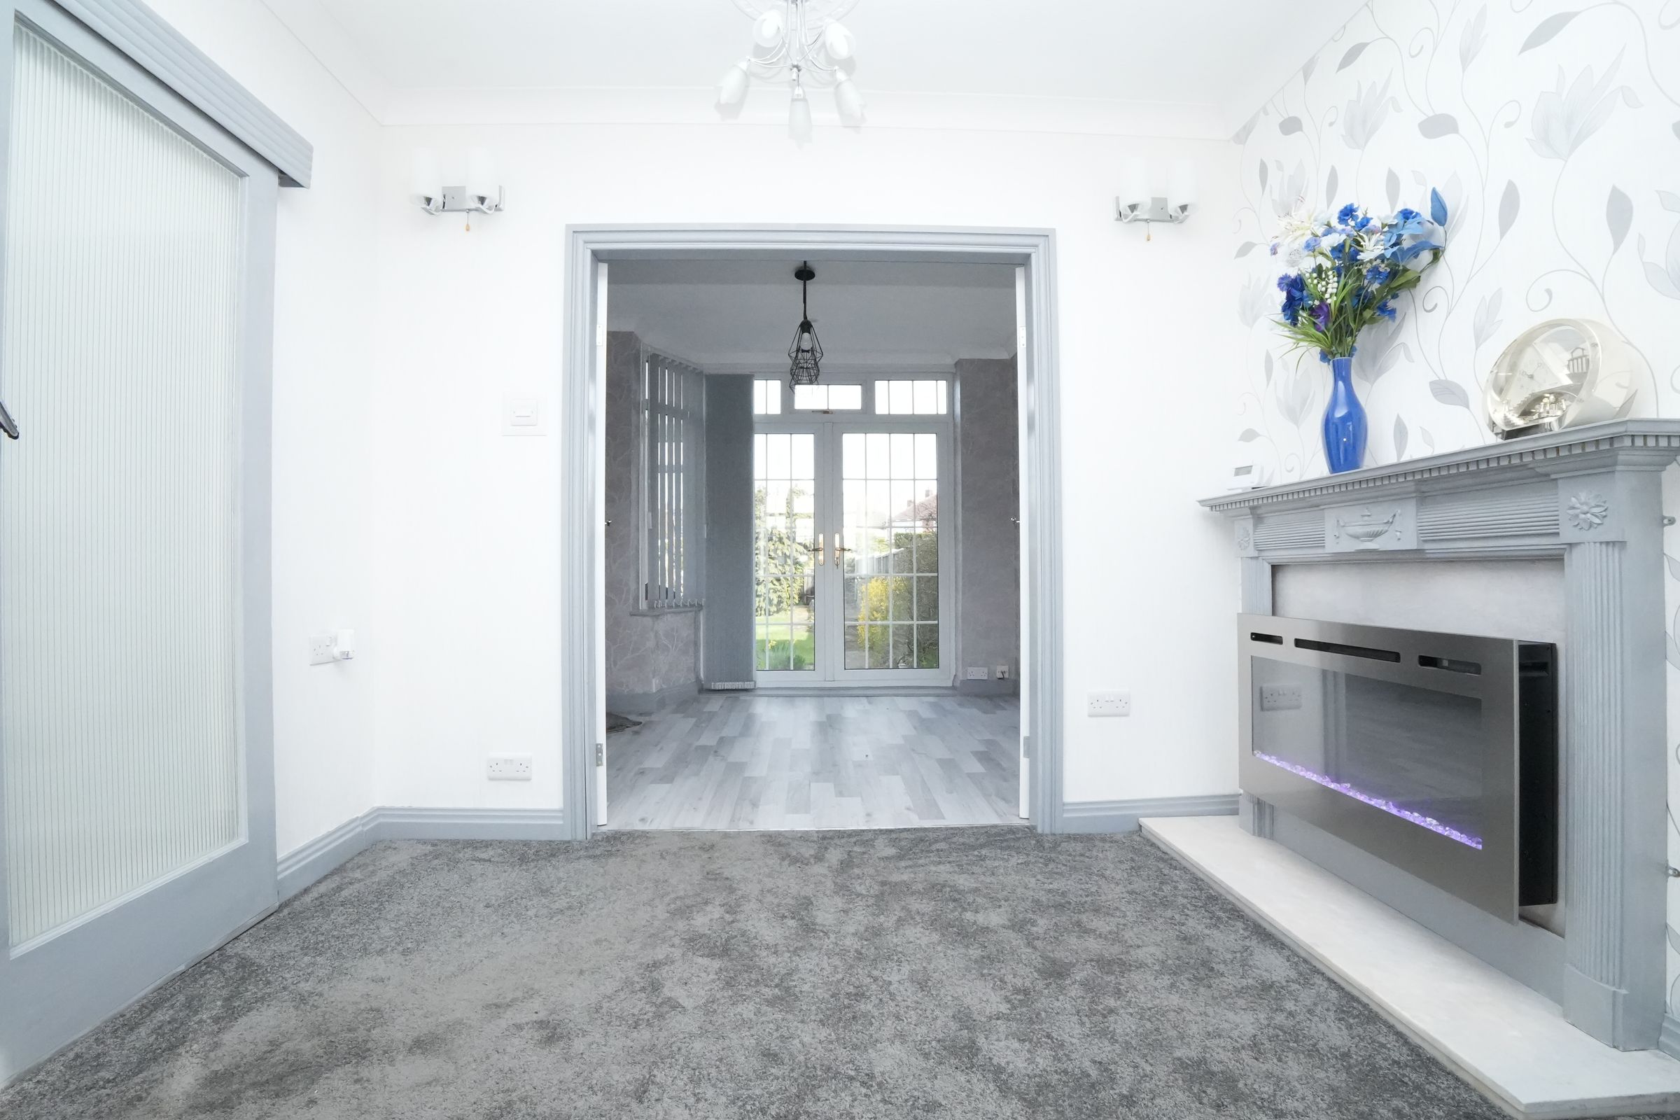
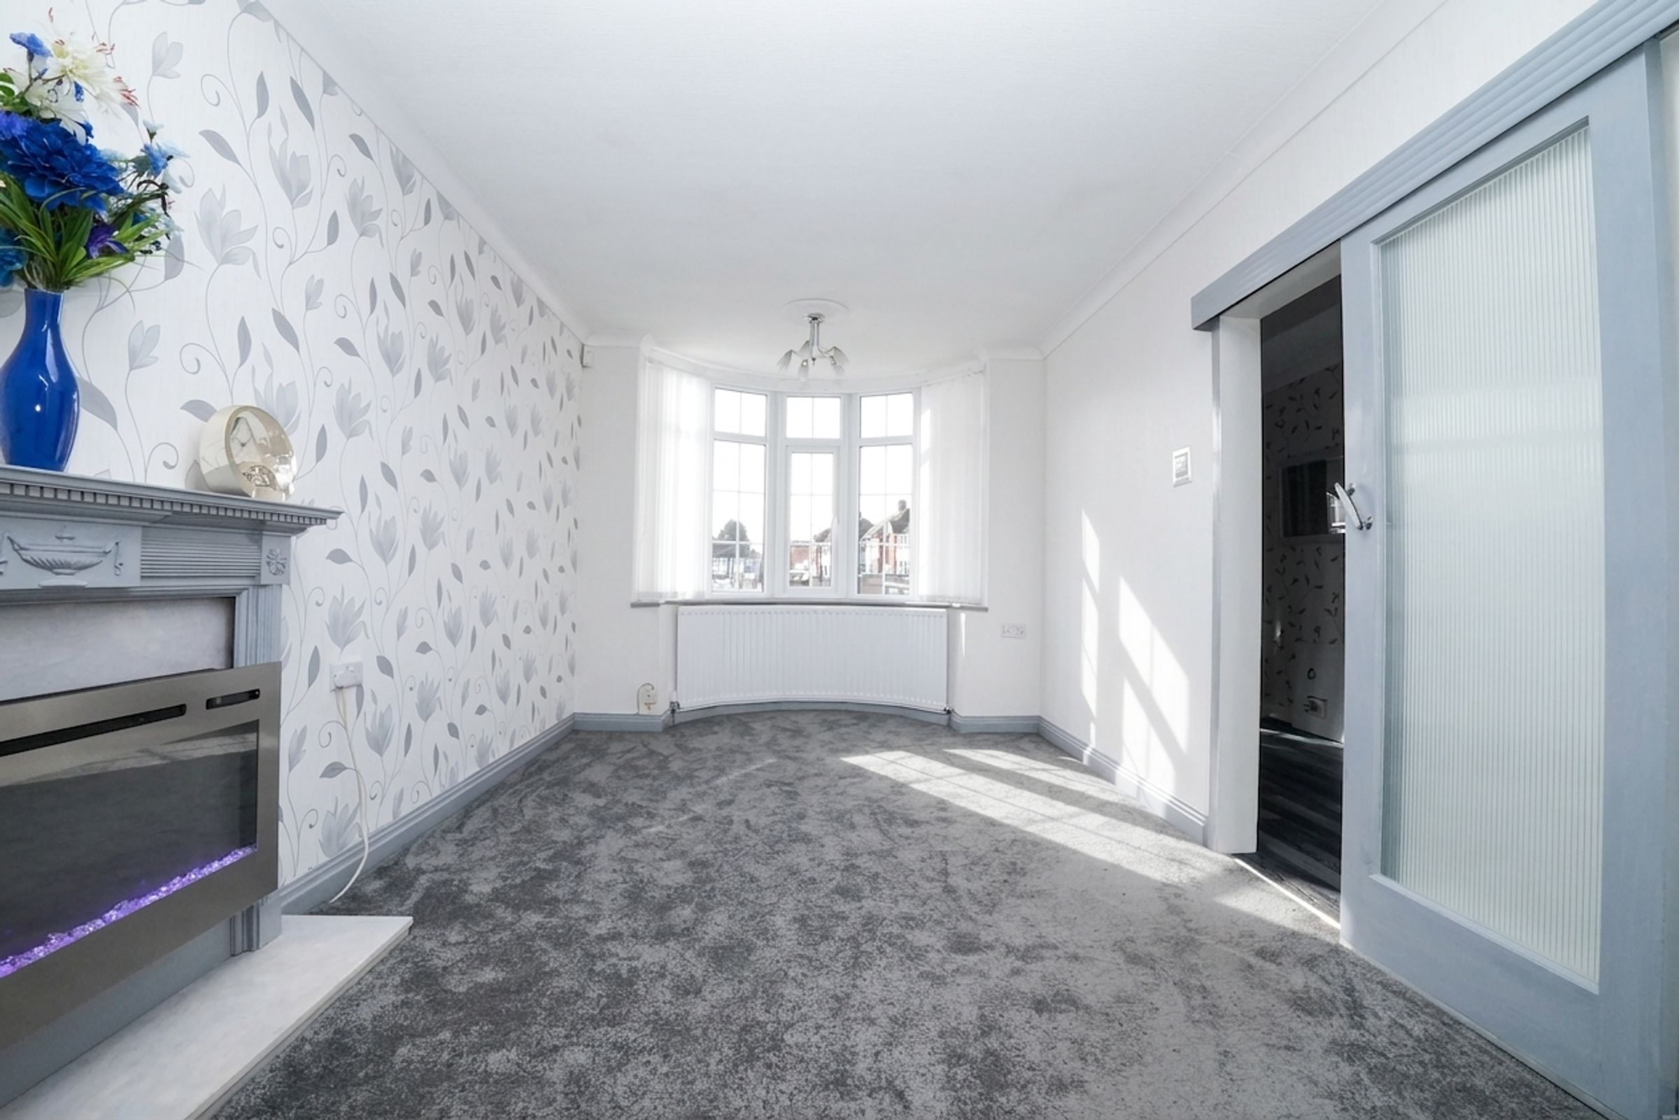
Living Room
14' 4" x 9' 7" (4.36m x 2.93m)
Double glazed bay window to front, wall mounted radiator, wall lighting, ceiling light points, ceiling coving, feature electric fire with wooden surround and double opening French doors leading through
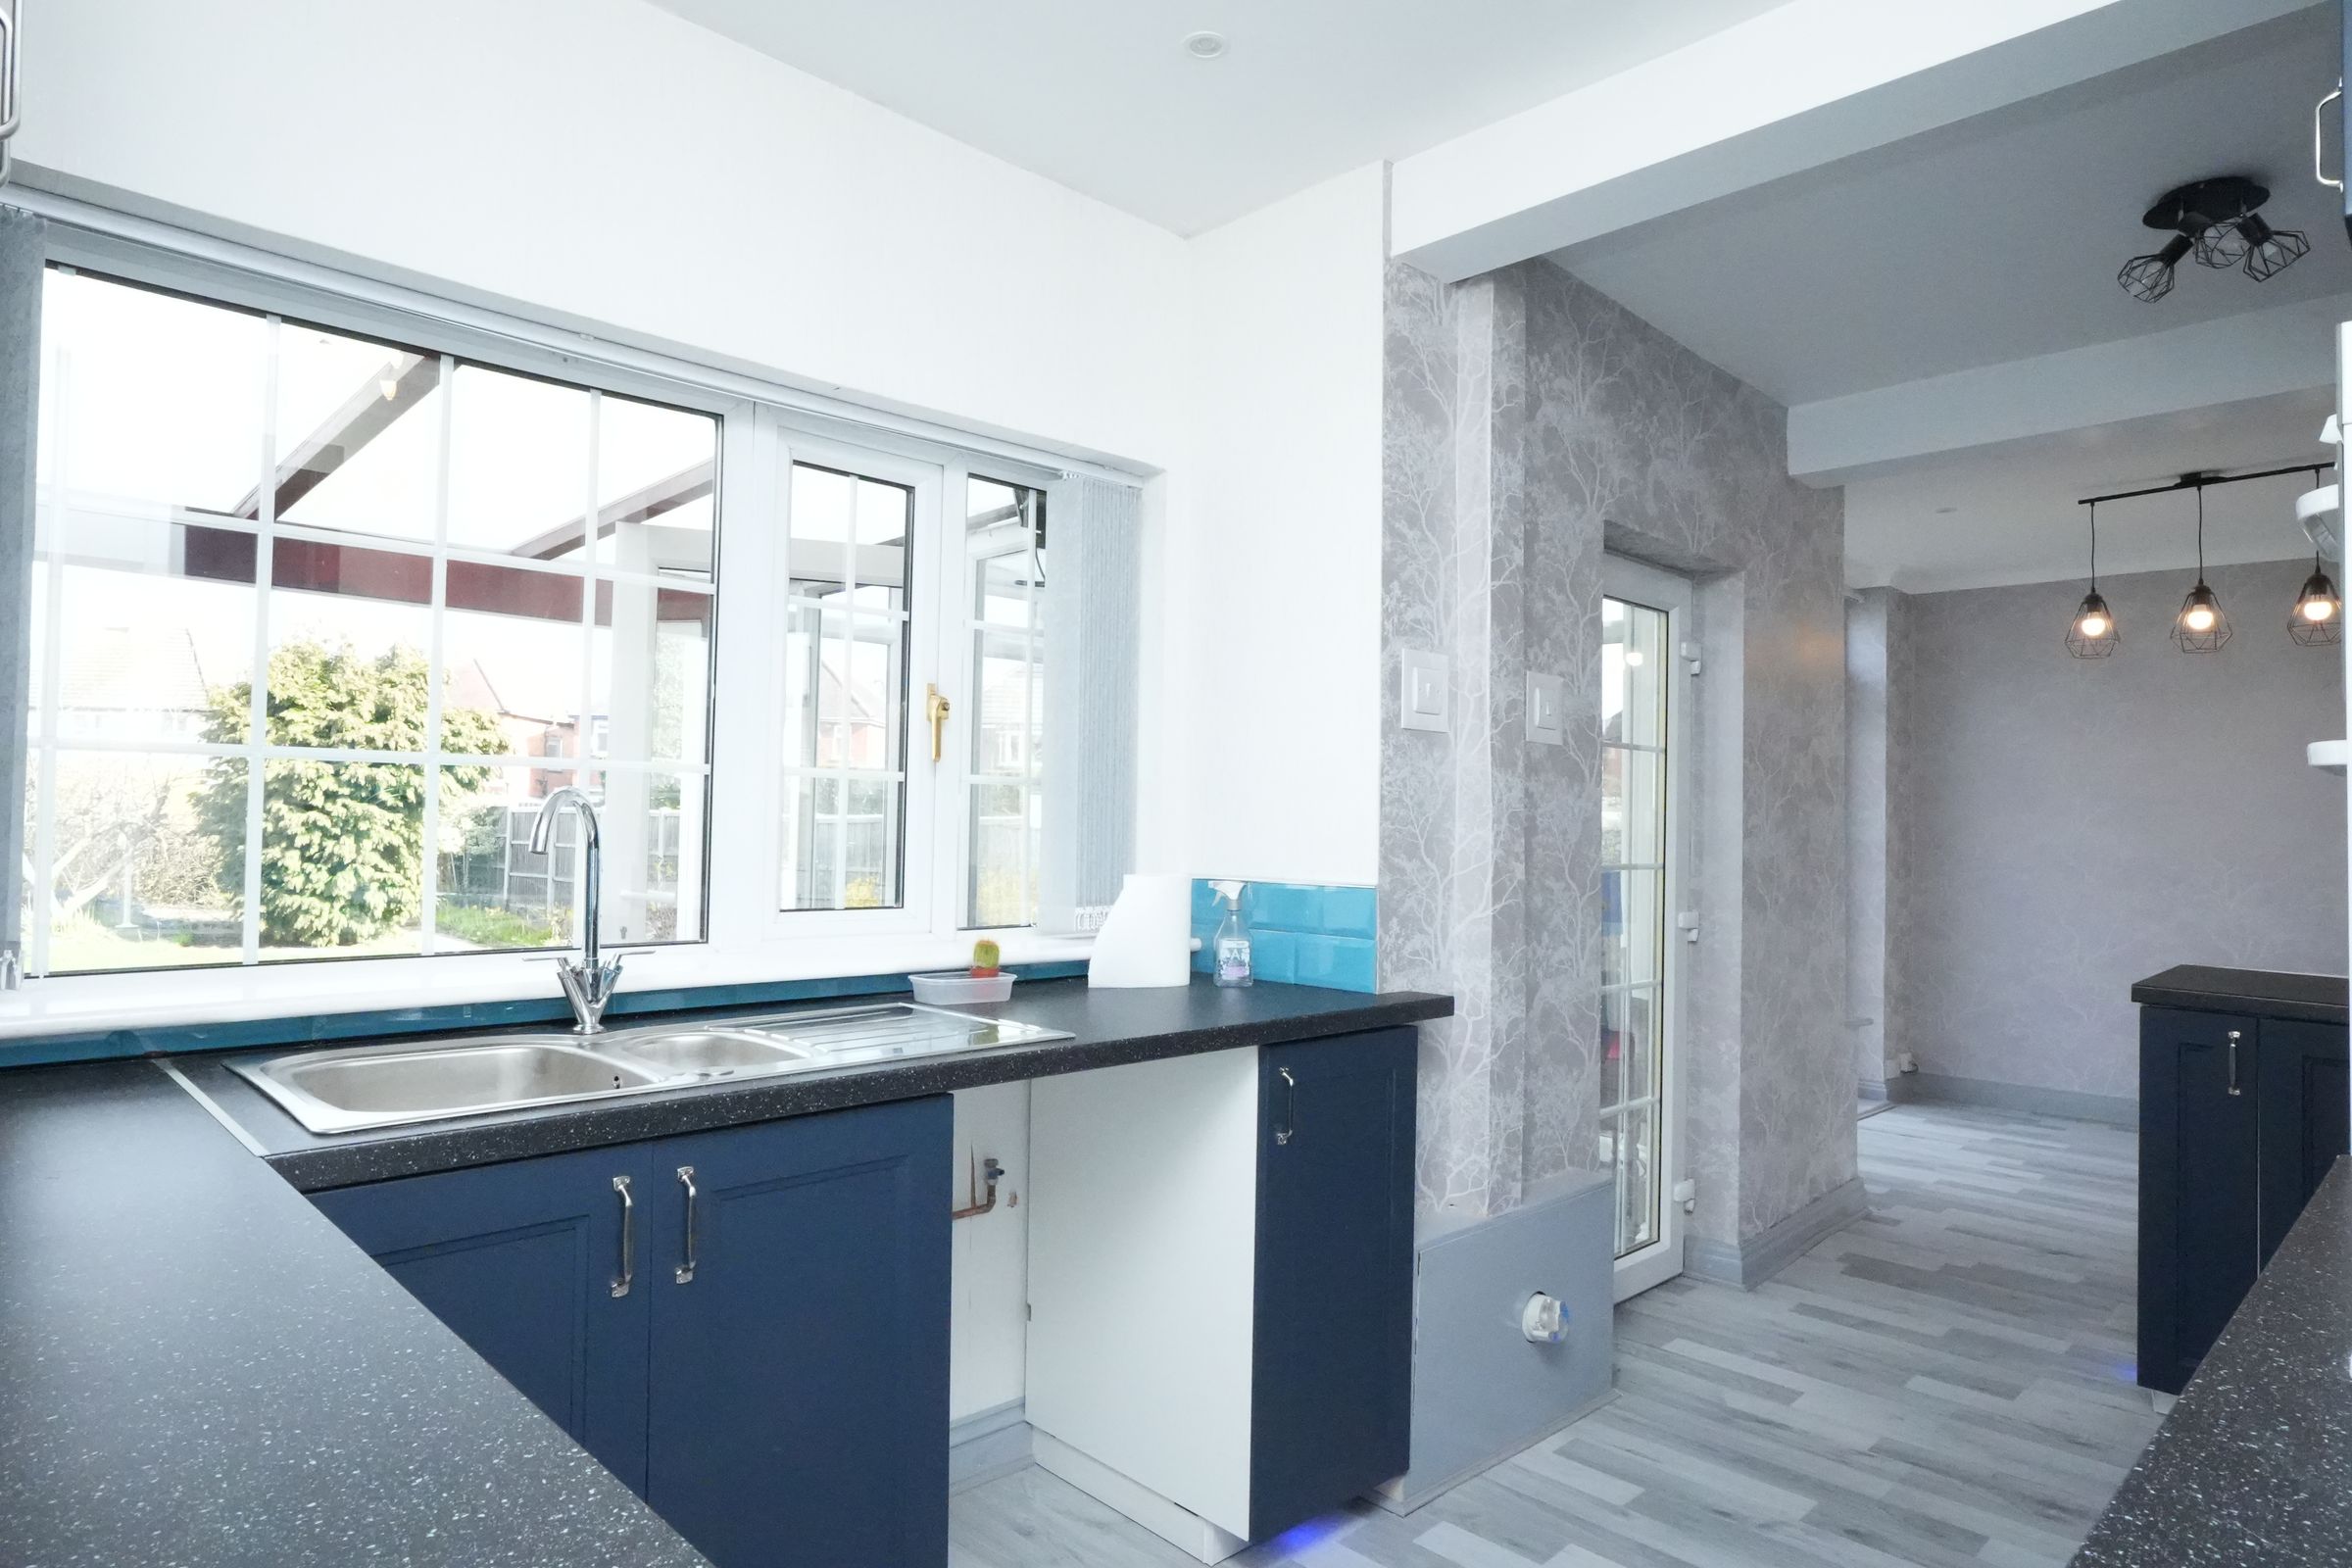
Kitchen/Diner
20' 4" x 6' 7" (6.21m x 2.00m)
Double glazed windows, worktop, storage cupboards, ceiling light, wall mounted radiator, integrated appliances, drainer sink with mixer tap
Conservatory
Spacious, ample natural light, access to rear garden
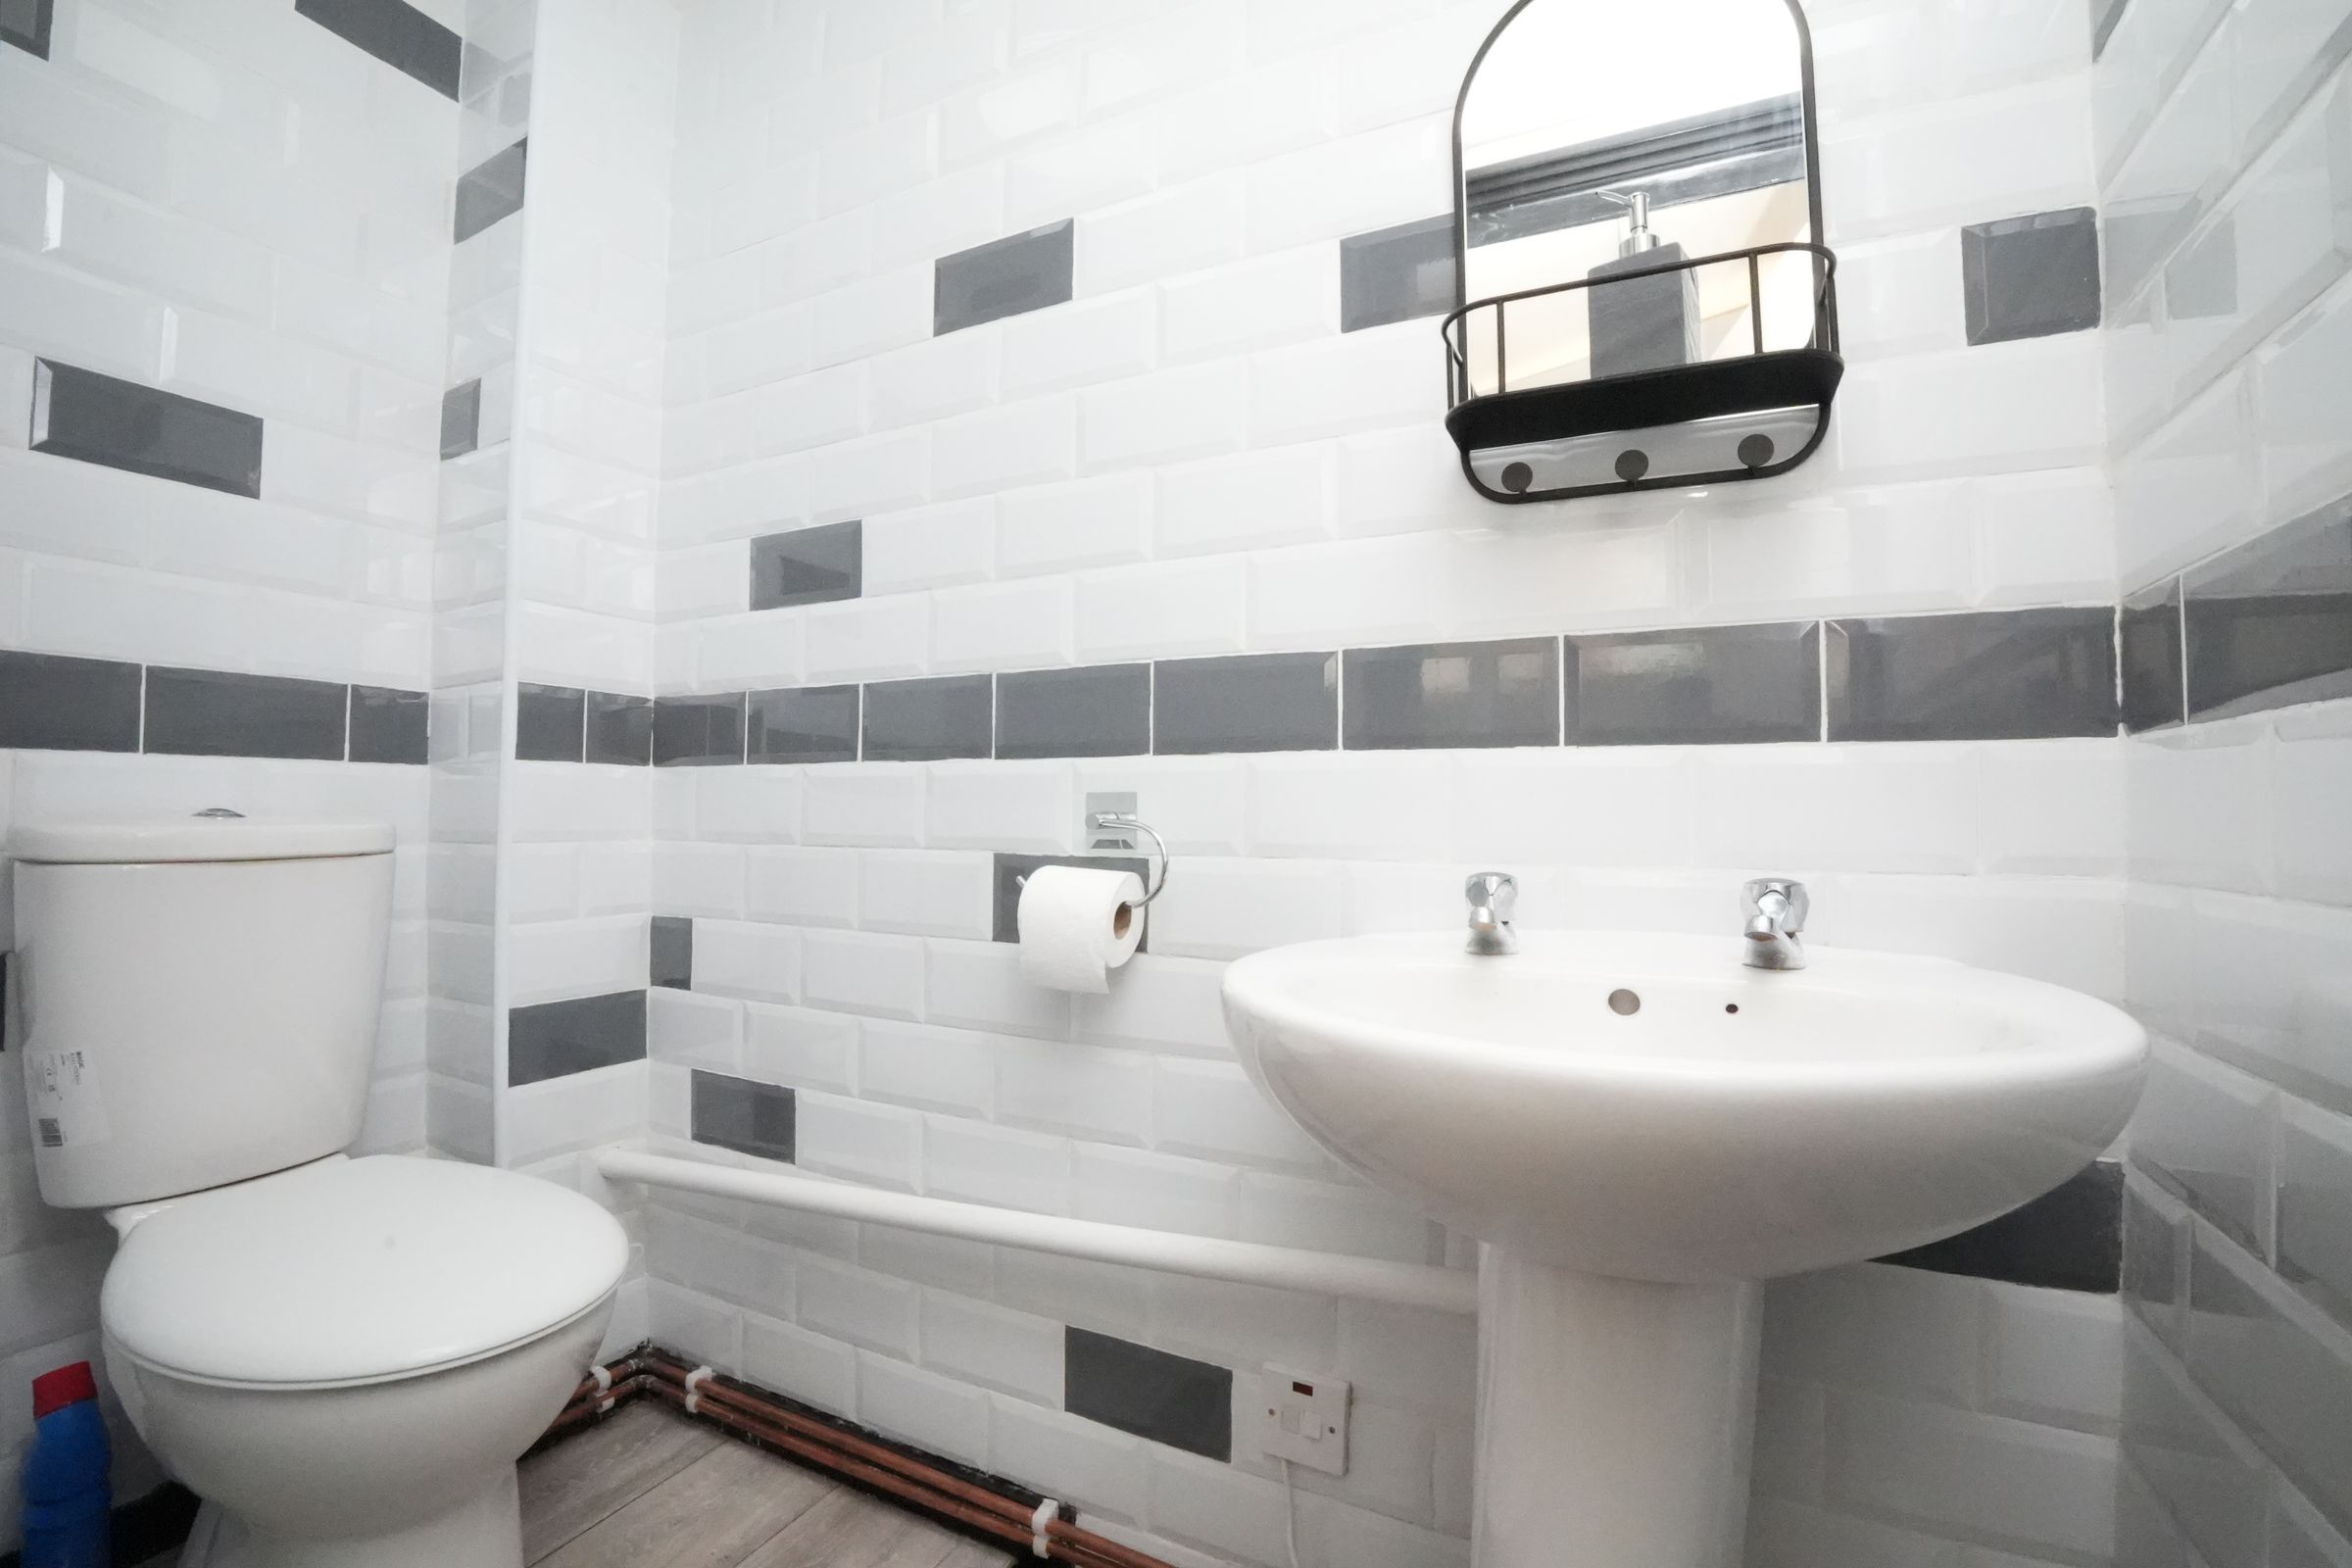
WC
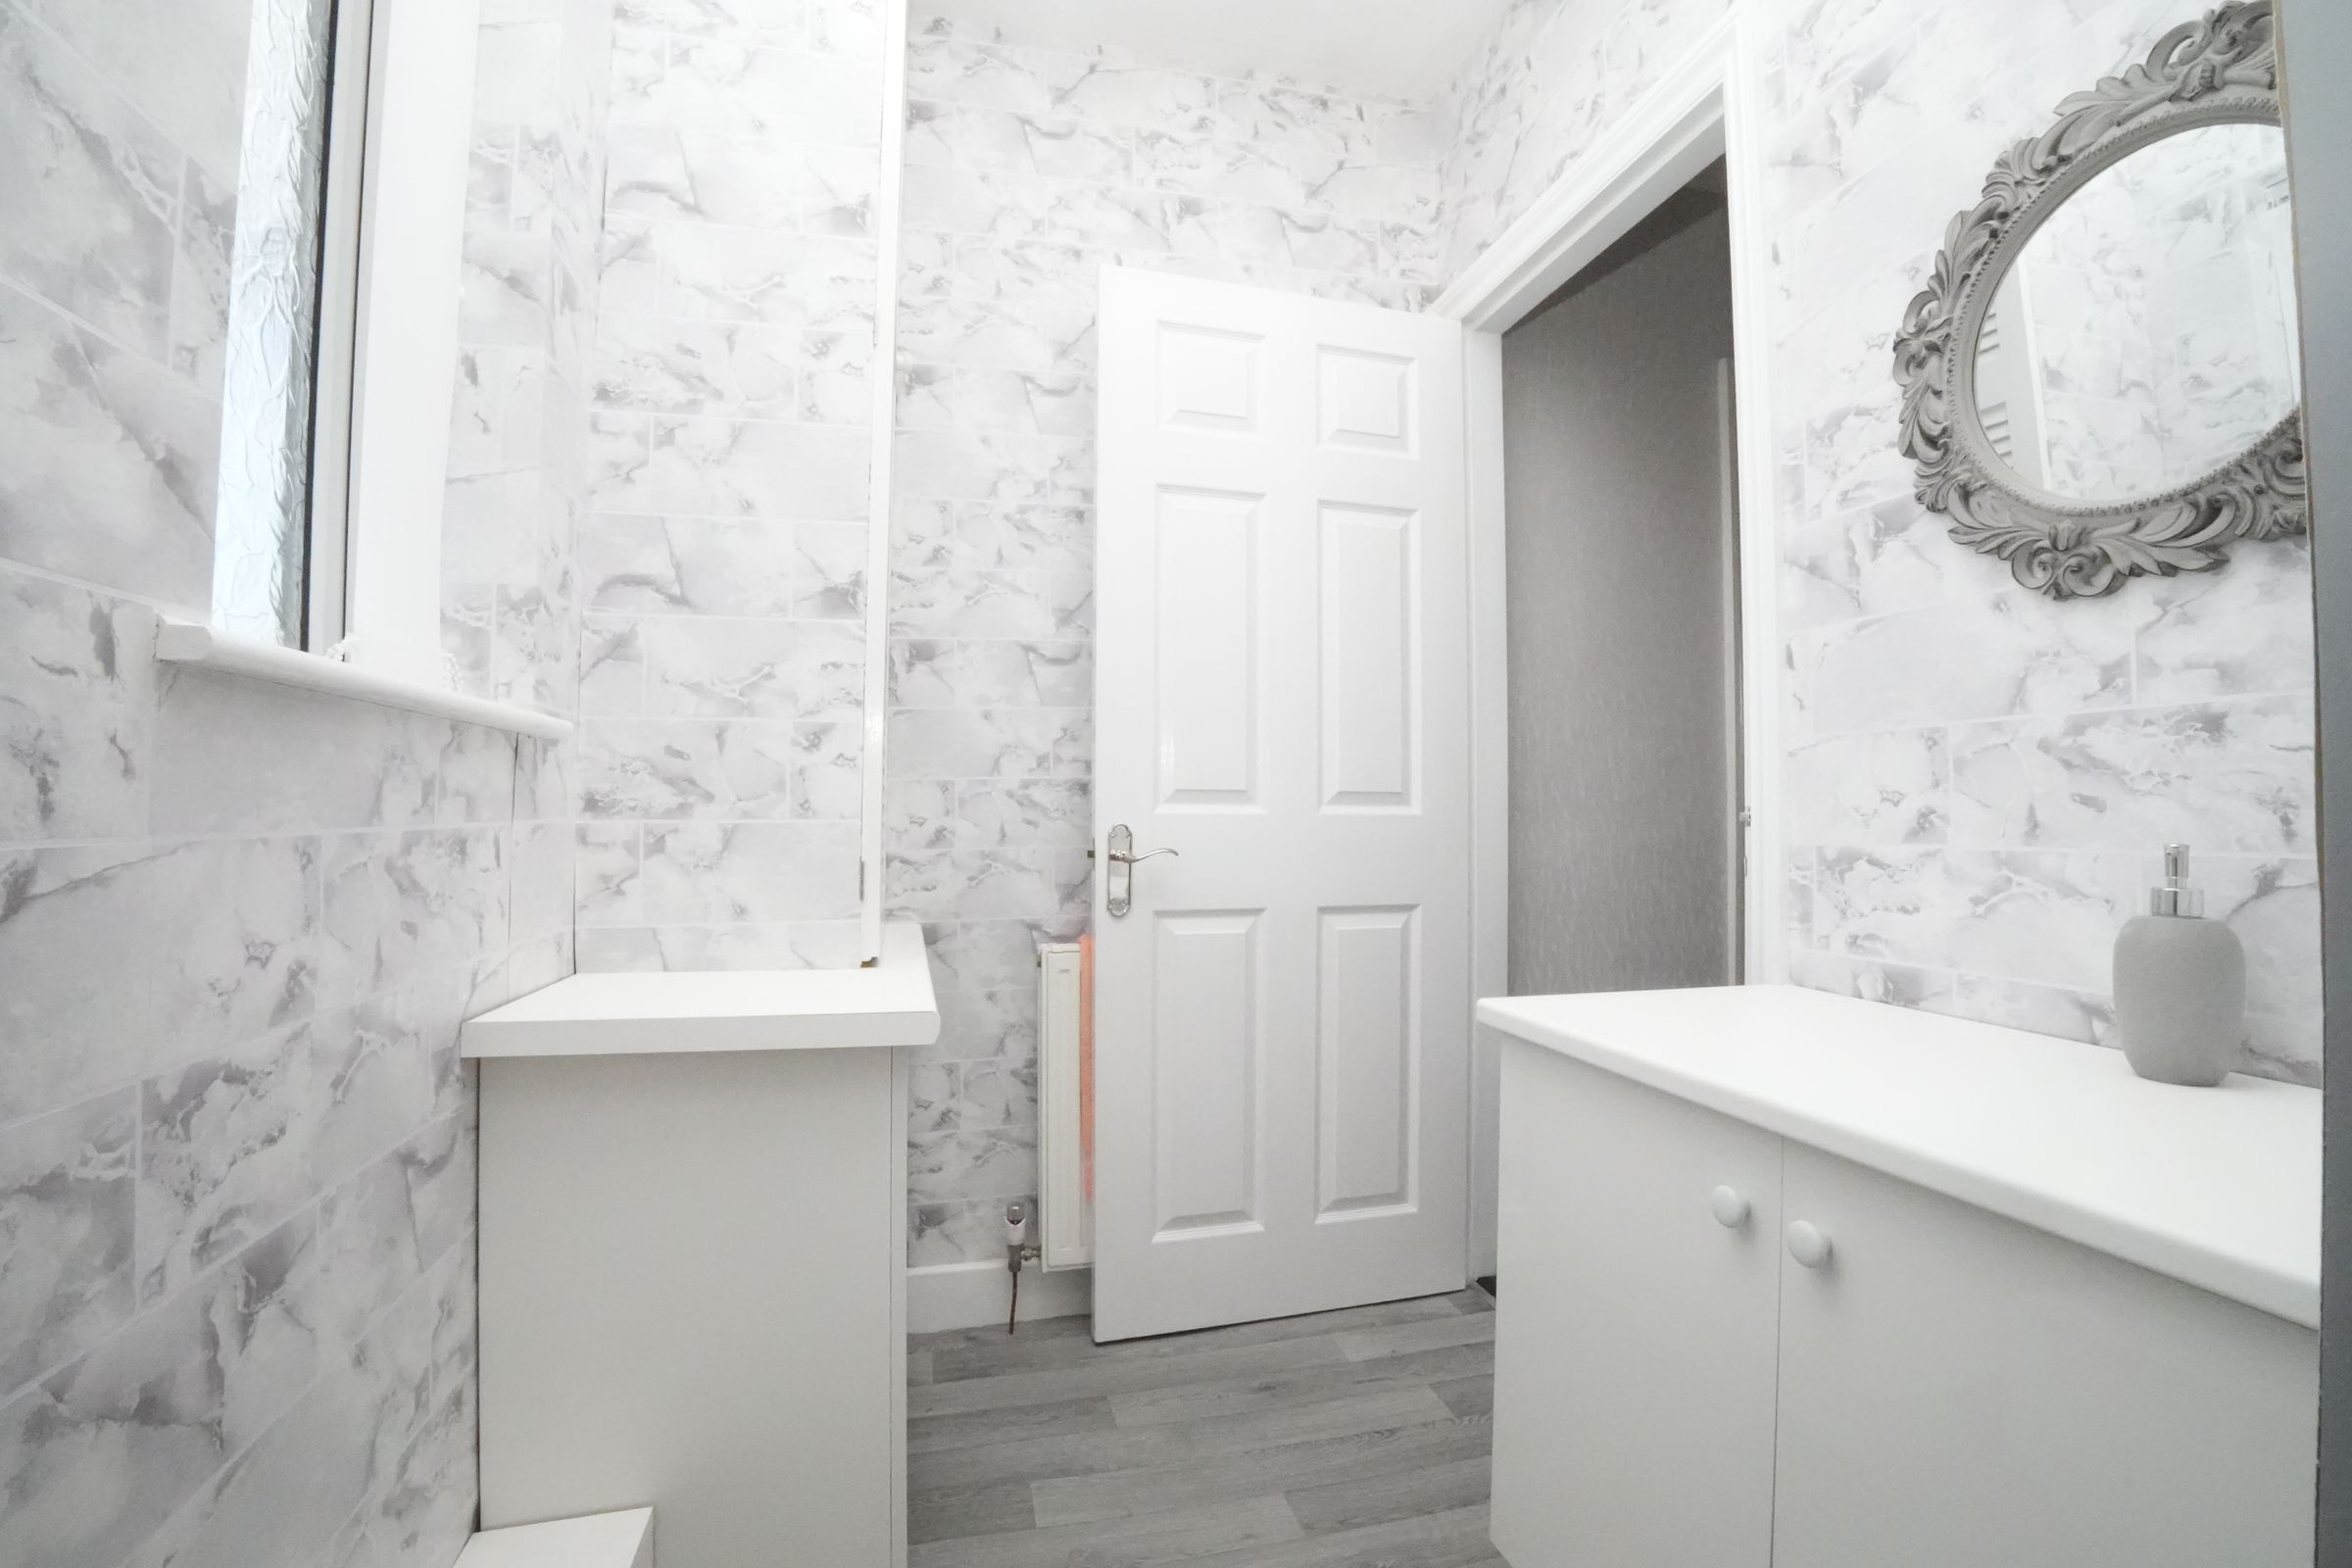
Easy access to ground floor WC
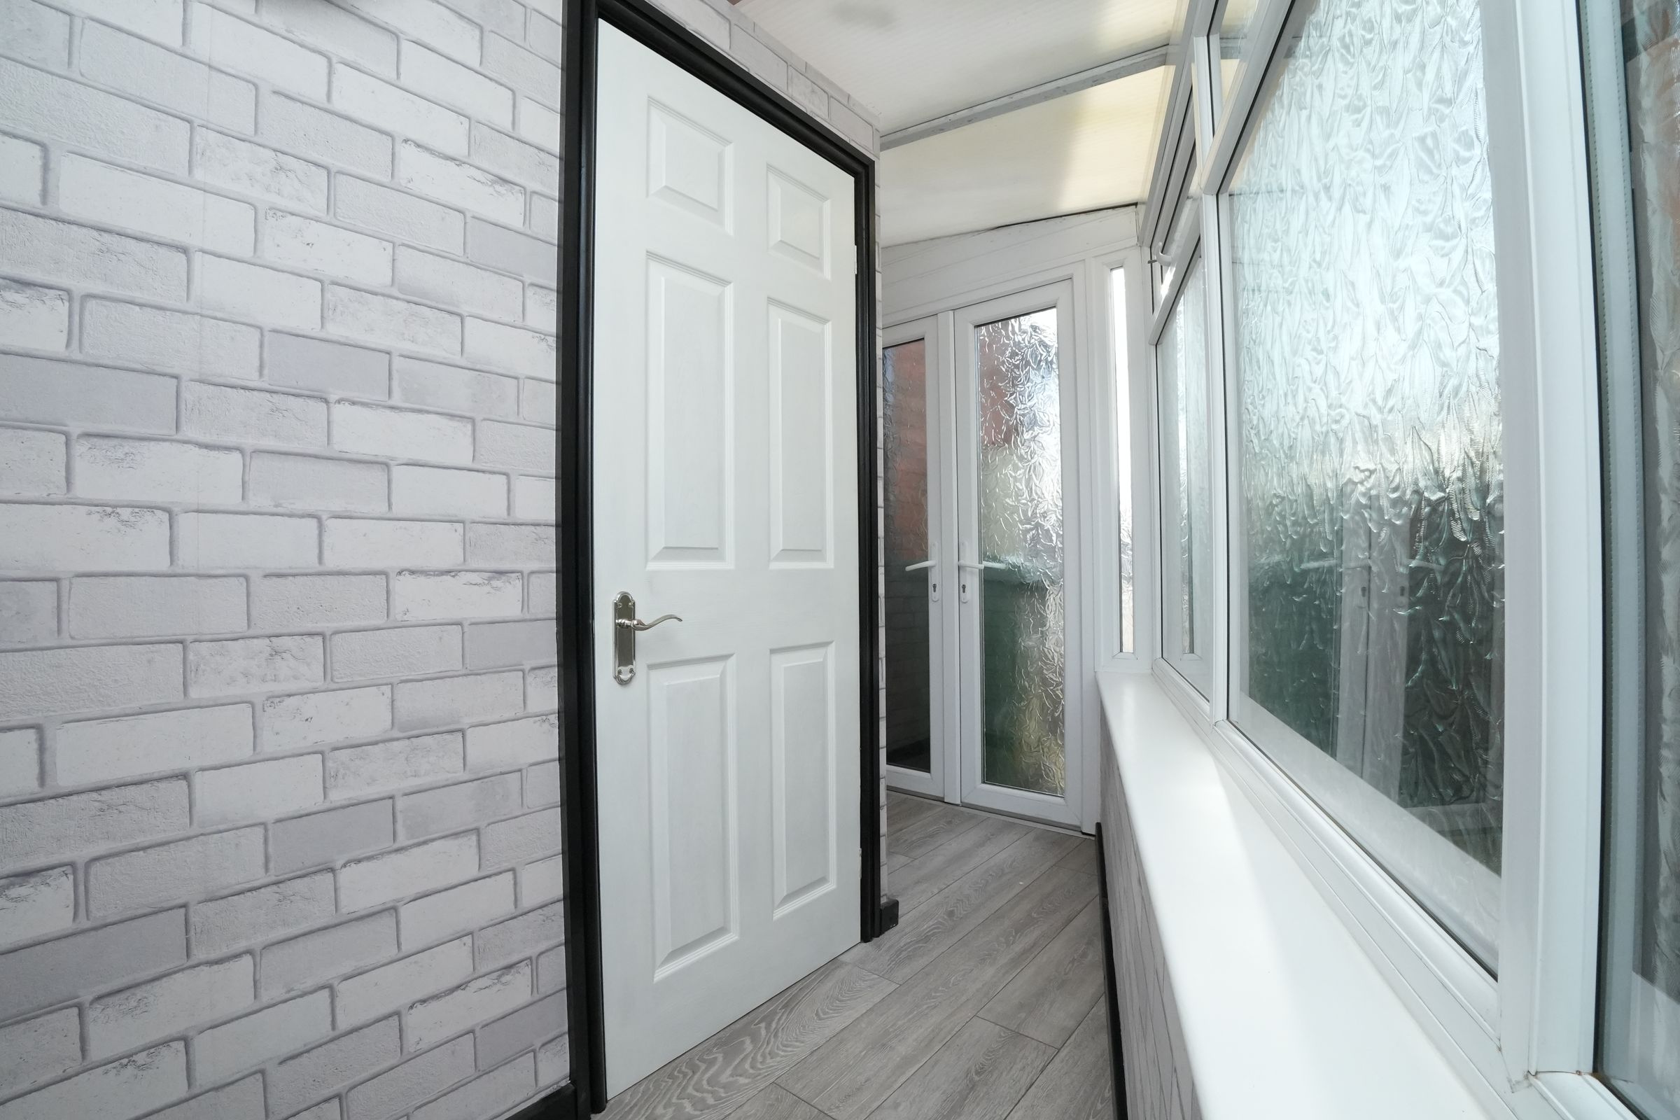
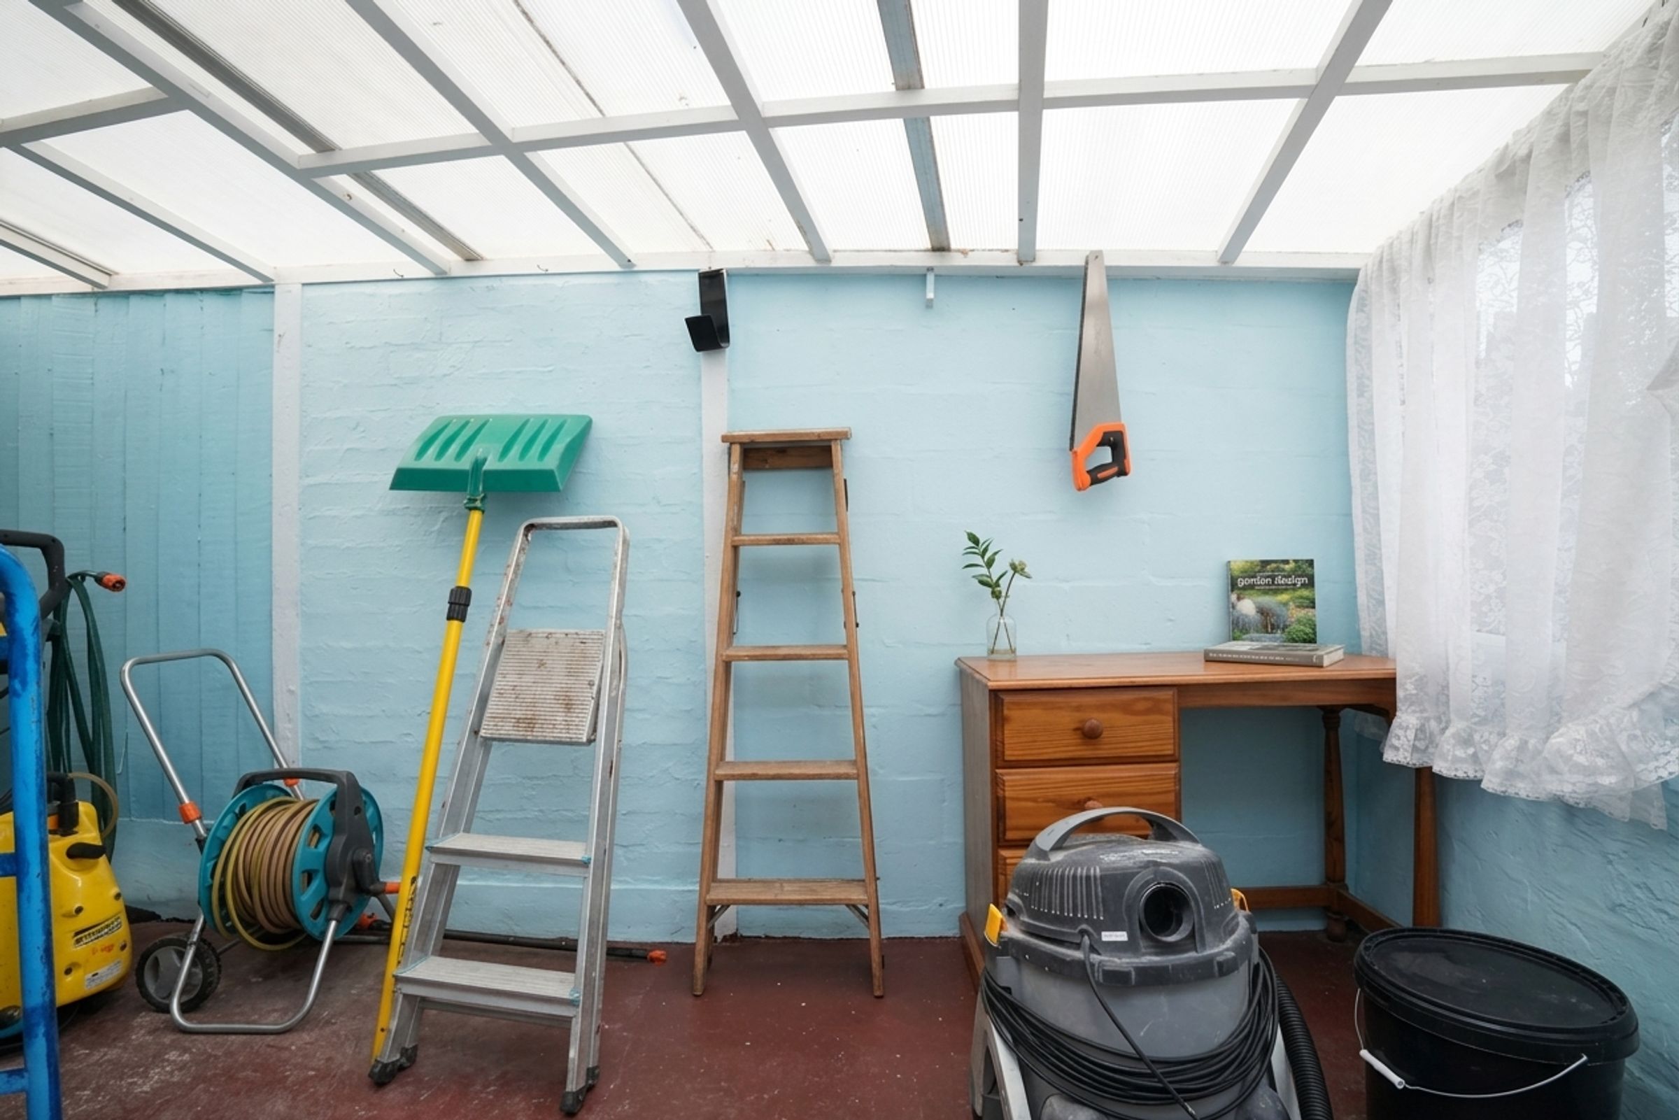
Lean-to
A spacious lean-to with storage space, access into WC, double glazed window bringing plenty of natural light, wall mounted radiator
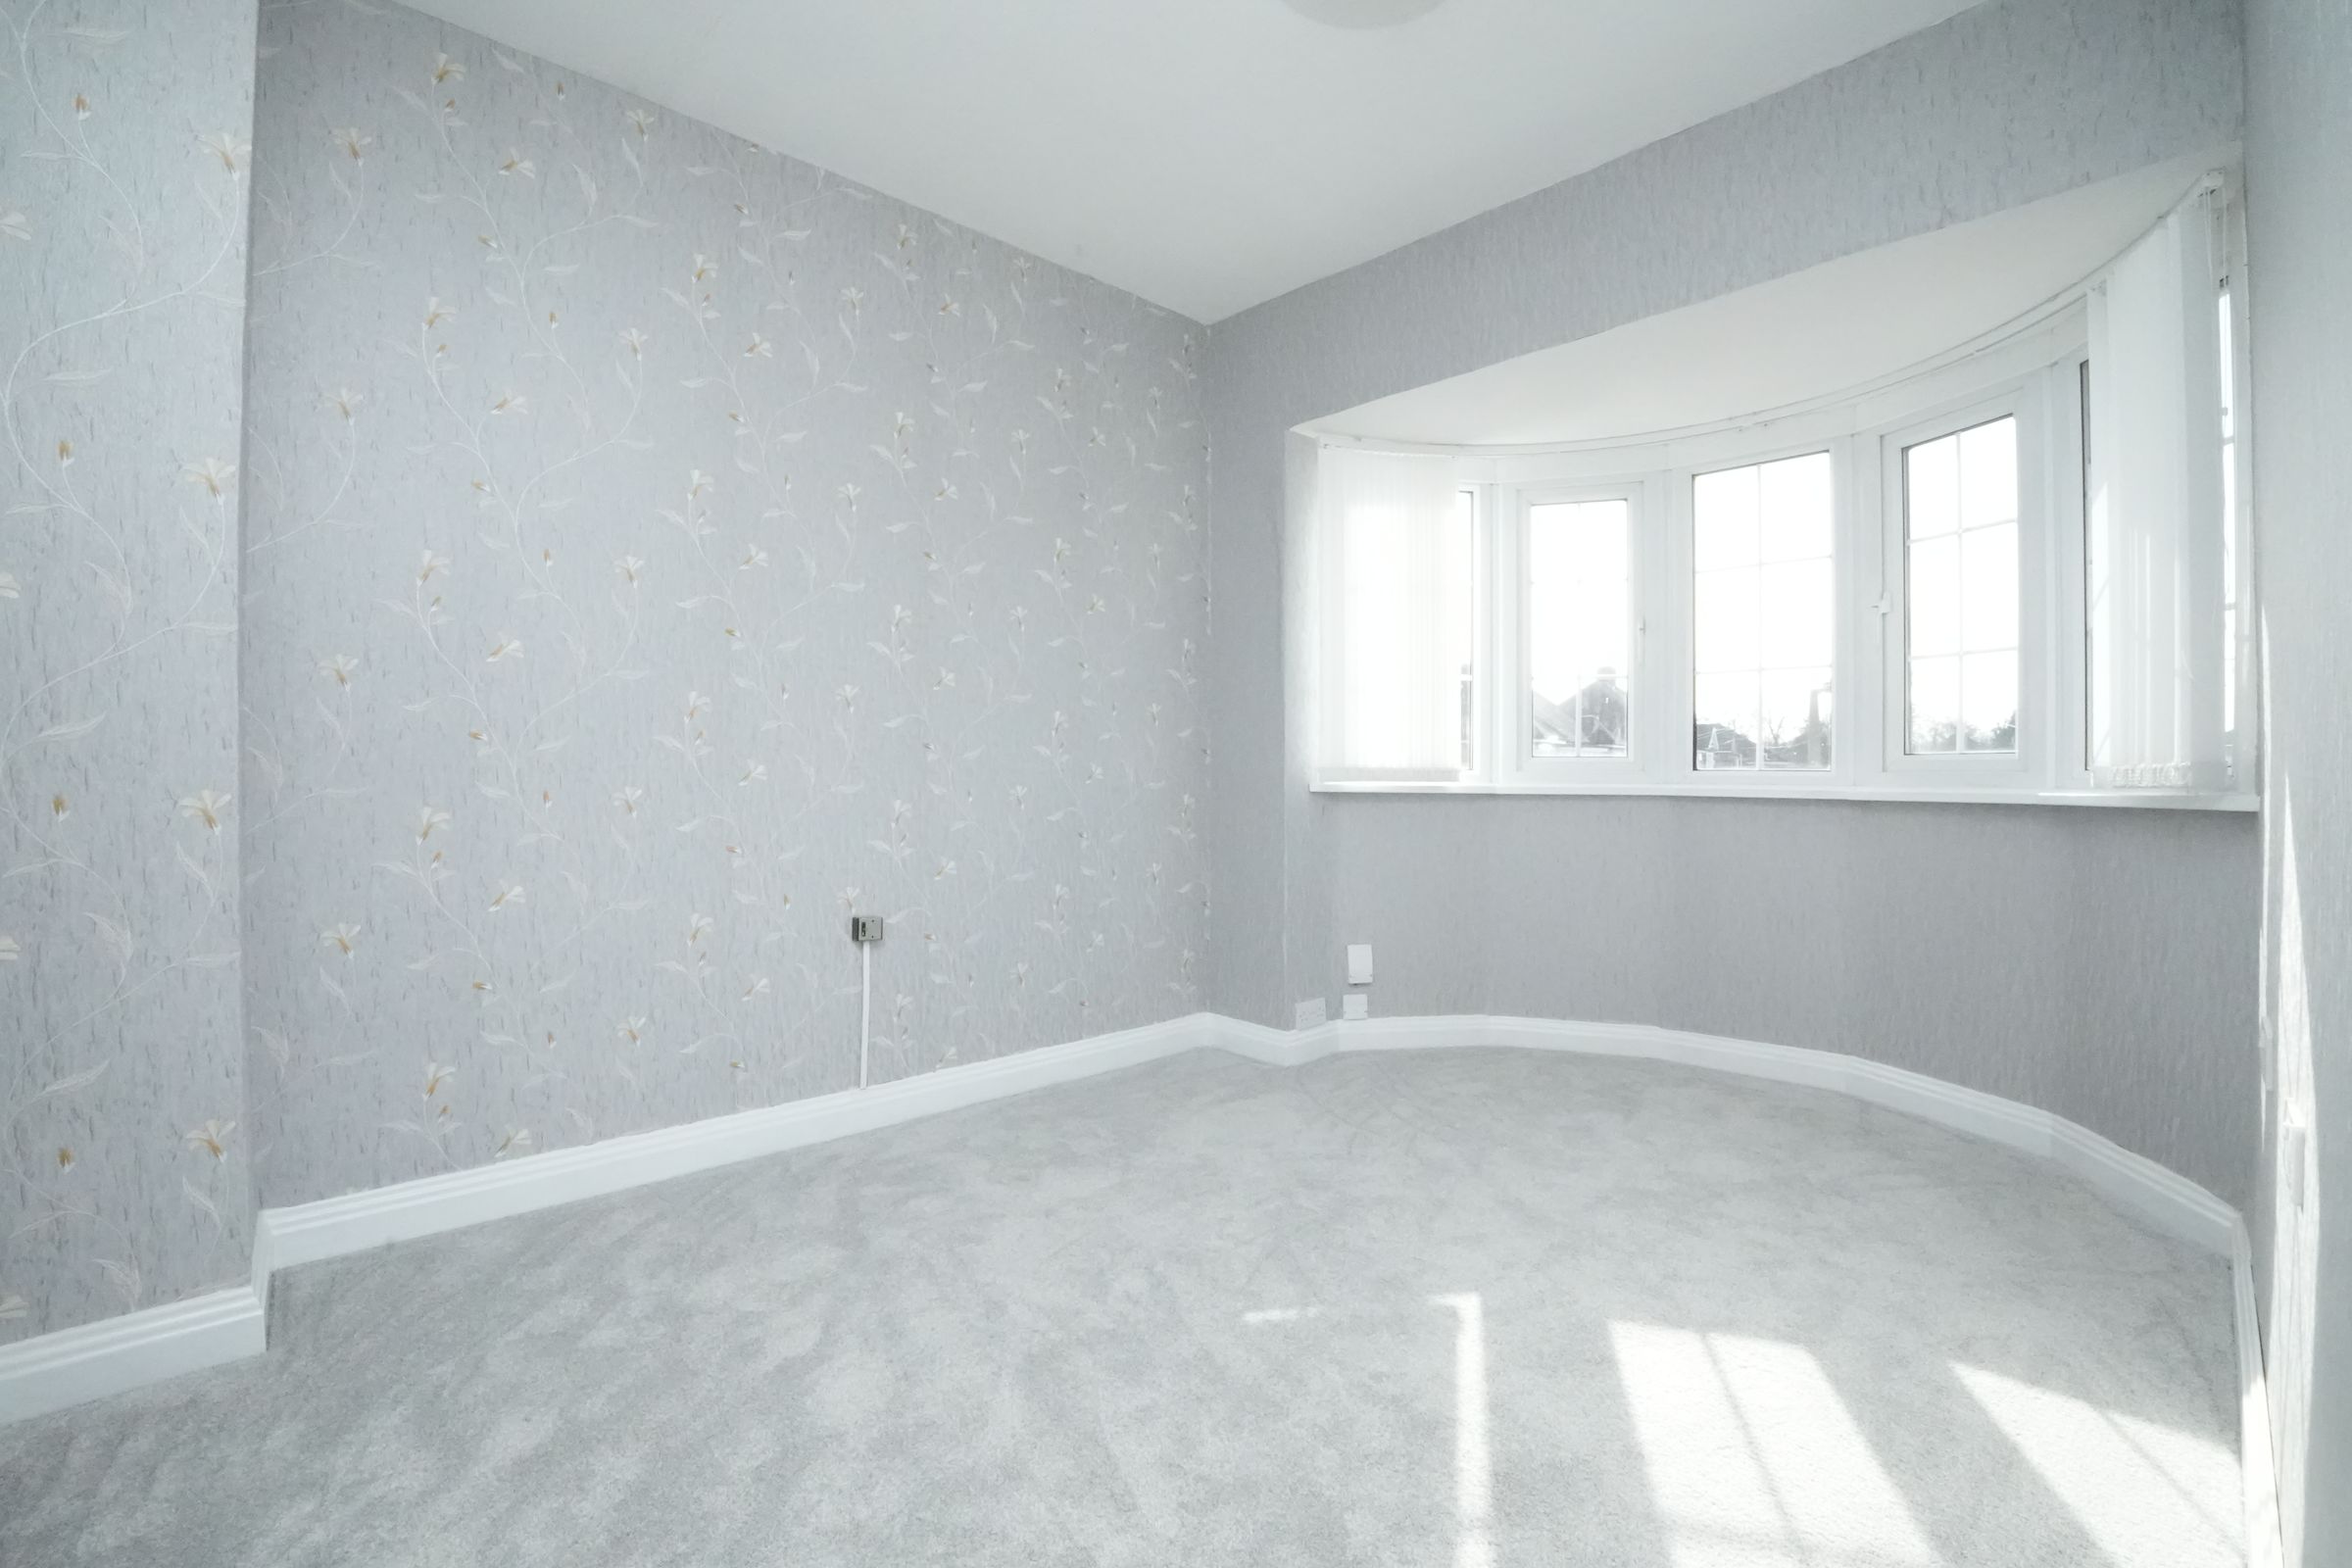
Bedroom 1
12' 9" x 8' 10" (3.88m x 2.69m)
Double glazed window to front, carpet, ceiling light, wall mounted radiator
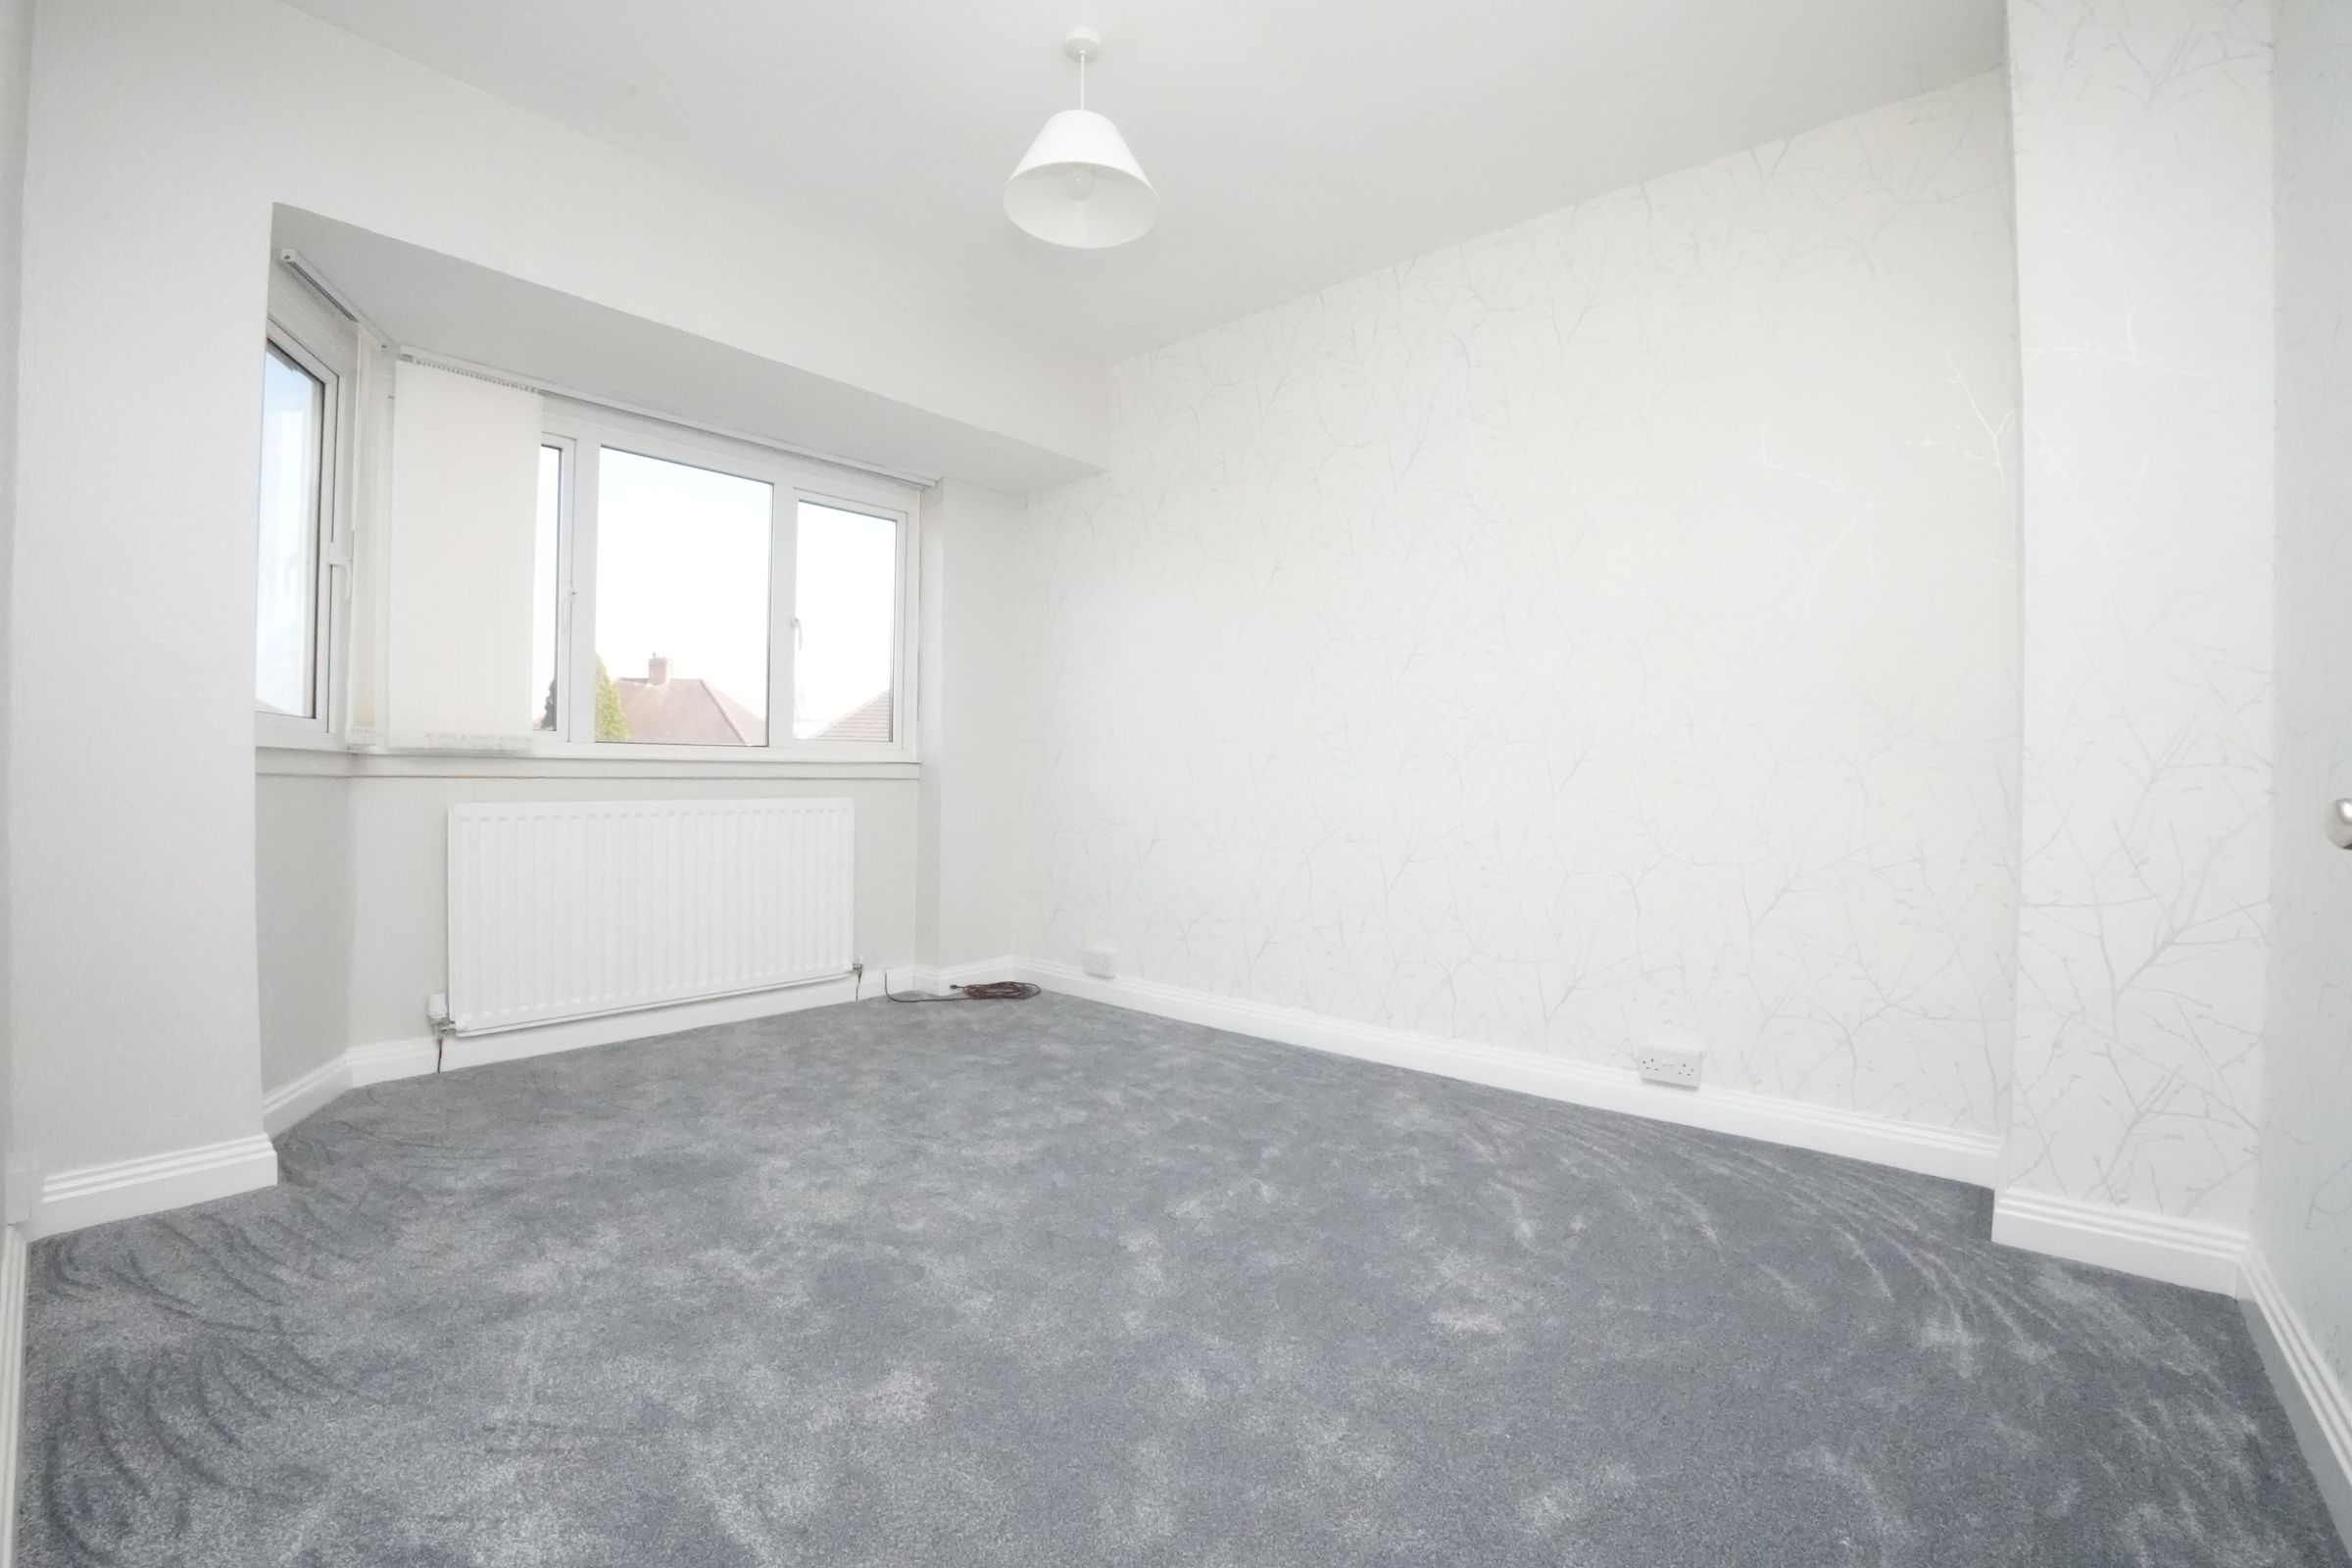
Bedroom 2
12' 10" x 9' 4" (3.90m x 2.84m)
Double glazed window, carpet, ceiling light, wall mounted radiator
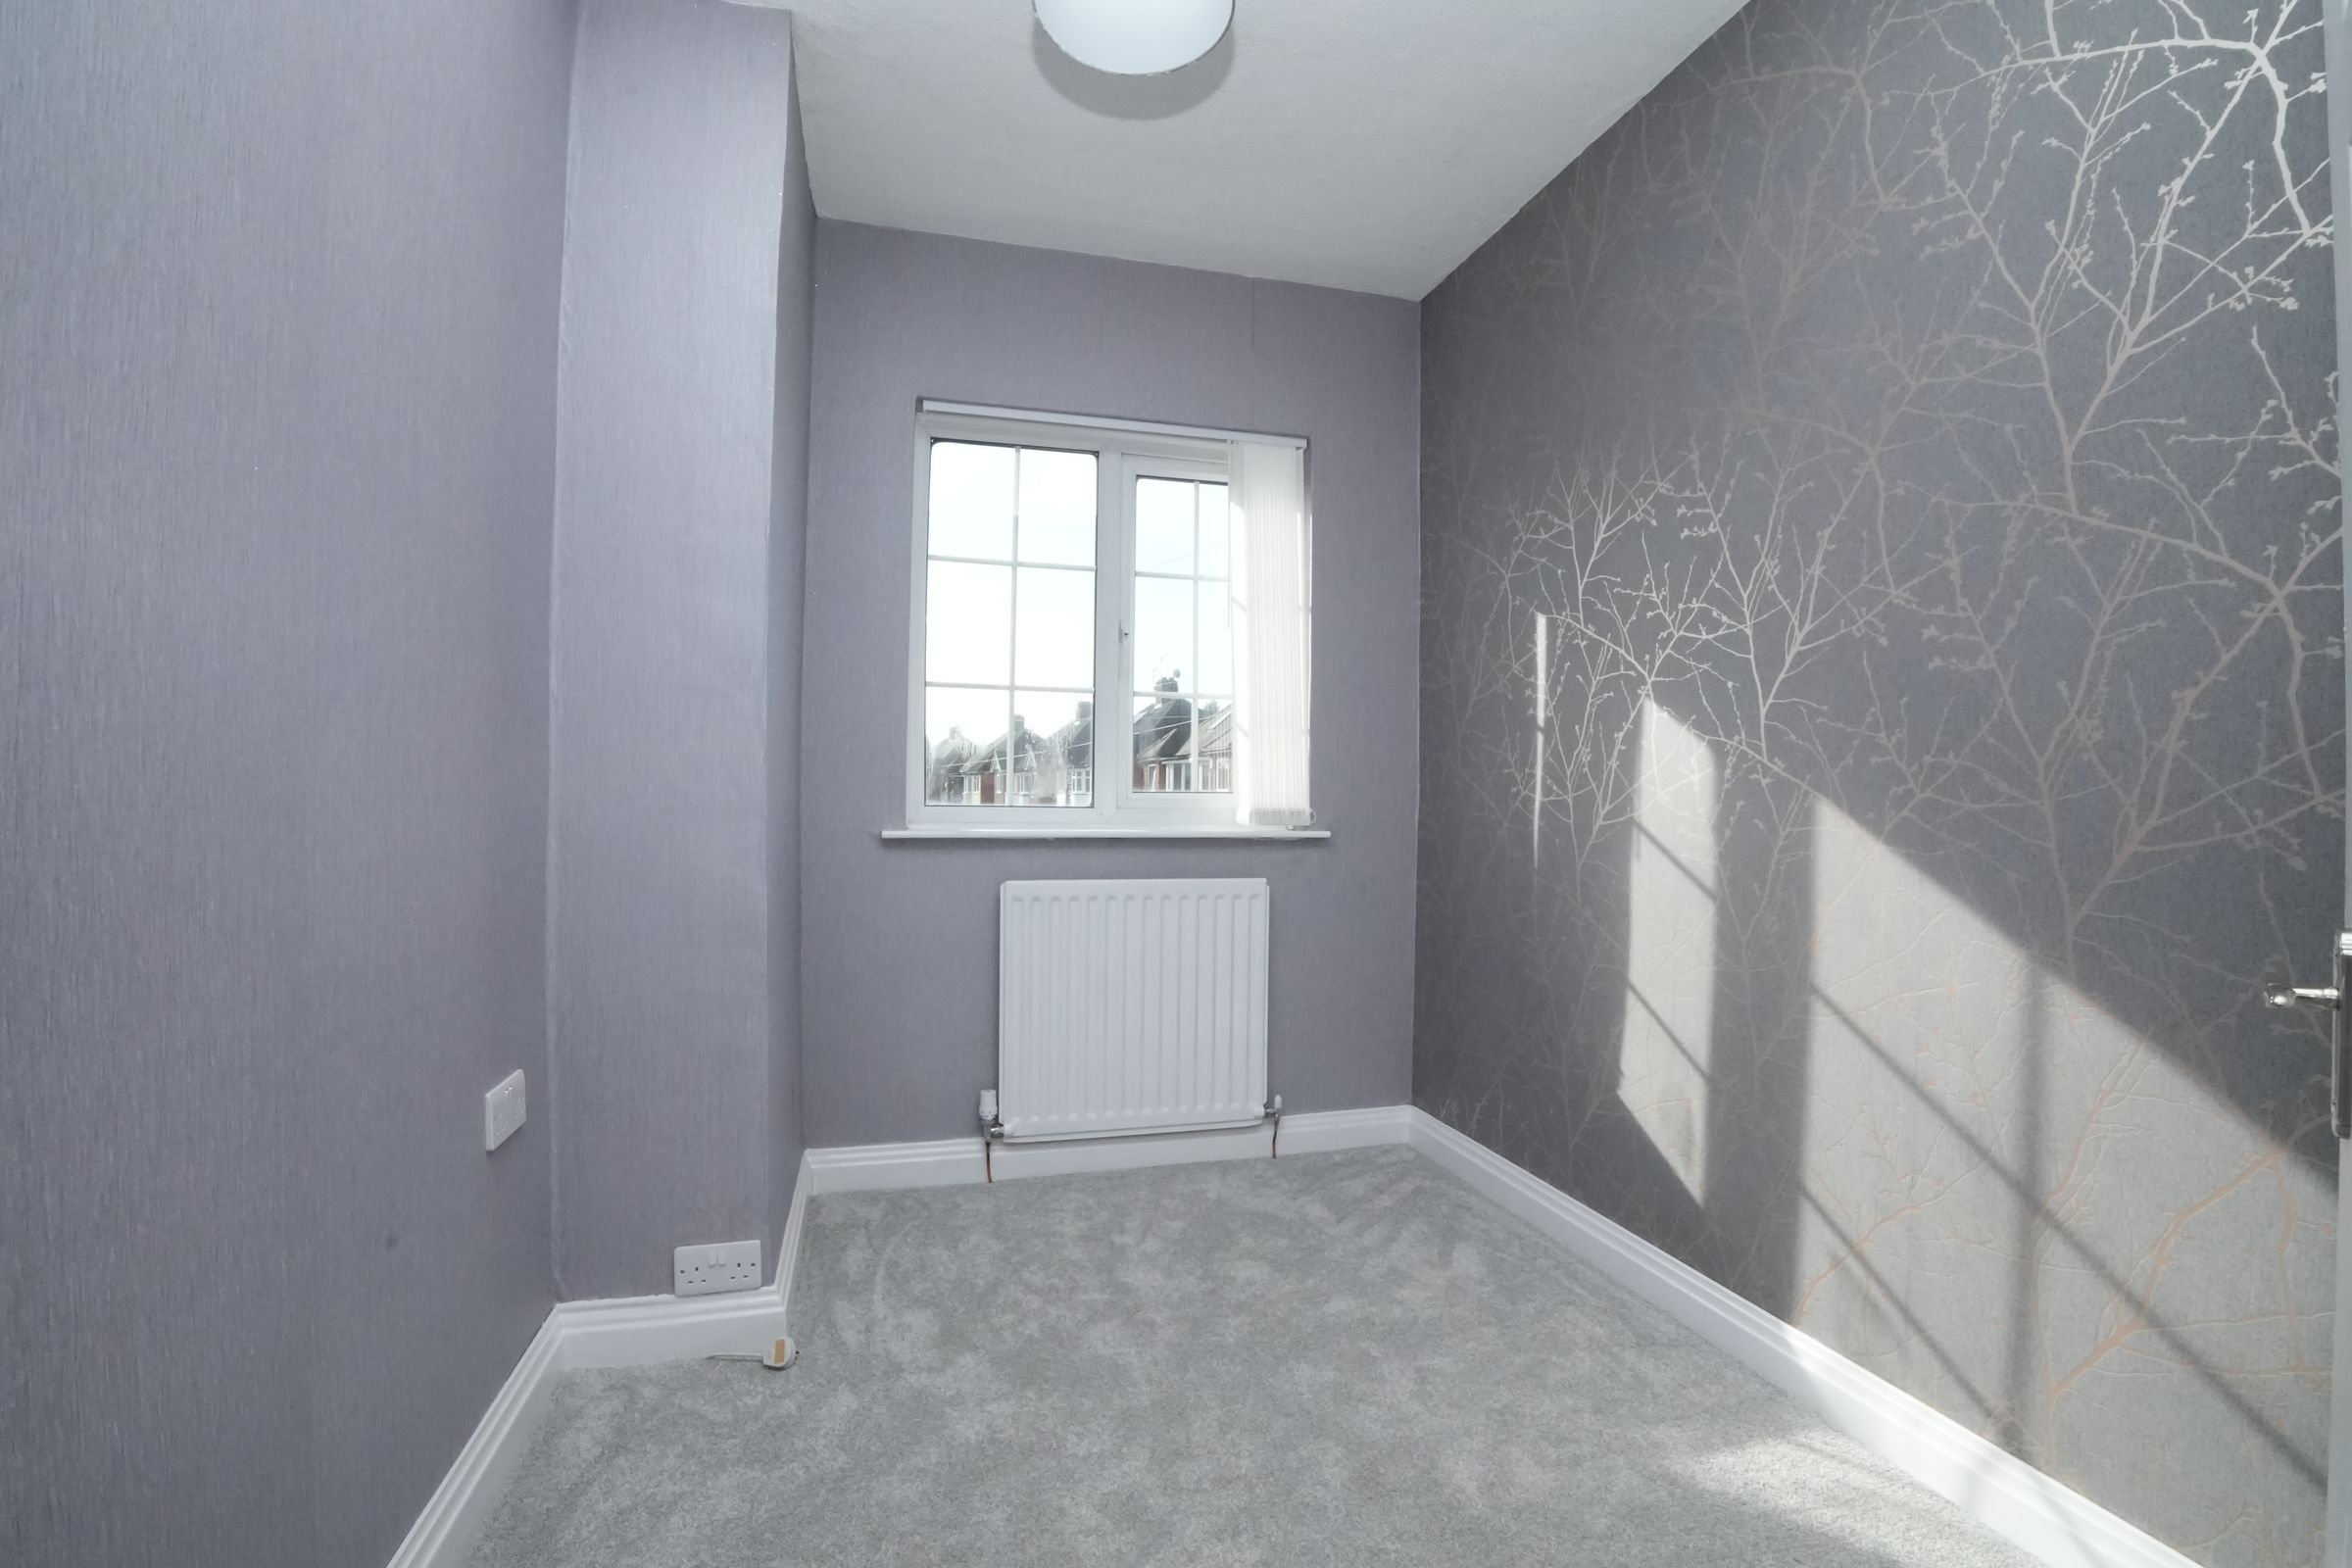
Bedroom 3
8' 7" x 6' 11" (2.61m x 2.11m)
Double glazed window, carpet, ceiling light, wall mounted radiator
Dressing Area
6' 4" x 5' 5" (1.93m x 1.65m)
Double glazed window to rear, ceiling light, wall mounted radiator ample storage with access to bathroom
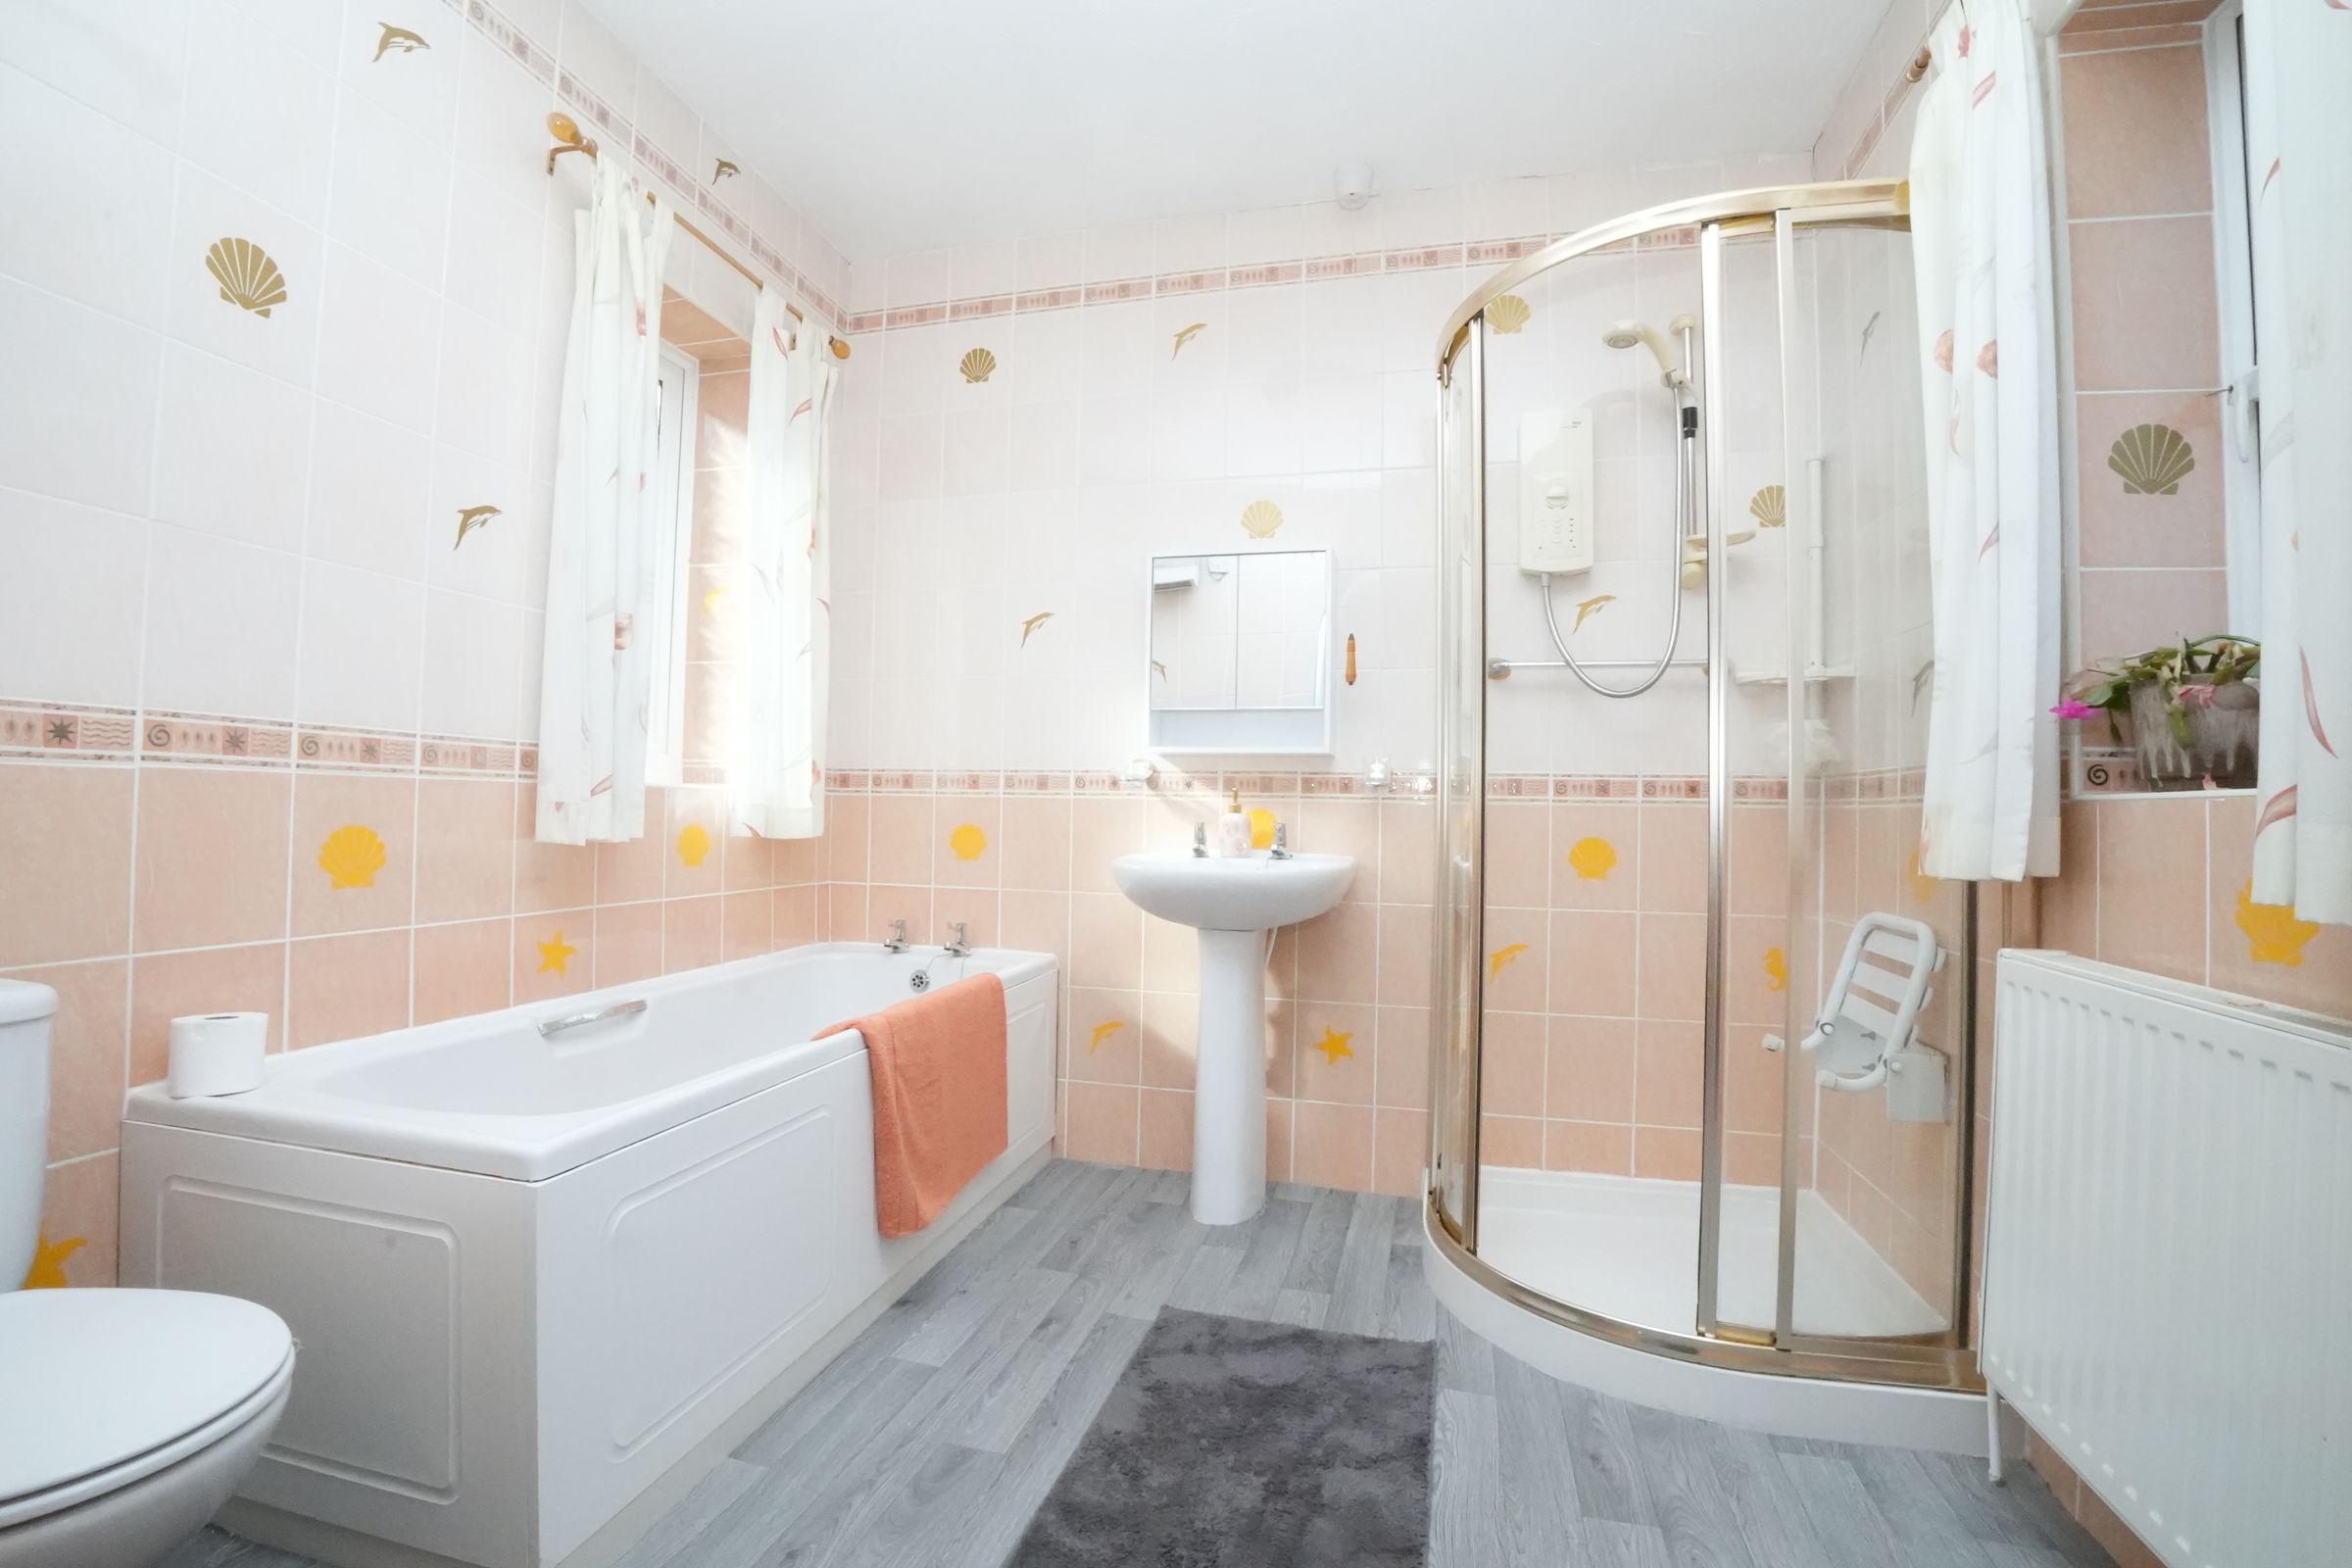
Bathroom
8' 3" x 7' 9" (2.52m x 2.35m)
Double glazed windows, lino flooring, ceiling light, bath, toilet, wash basin with mixer taps