Like the look of this property?
We would love to hear from you and arrange a viewing of this property. Get in touch now!
Looking to sell a property?
You can get a free online or in person valuation.
Property features
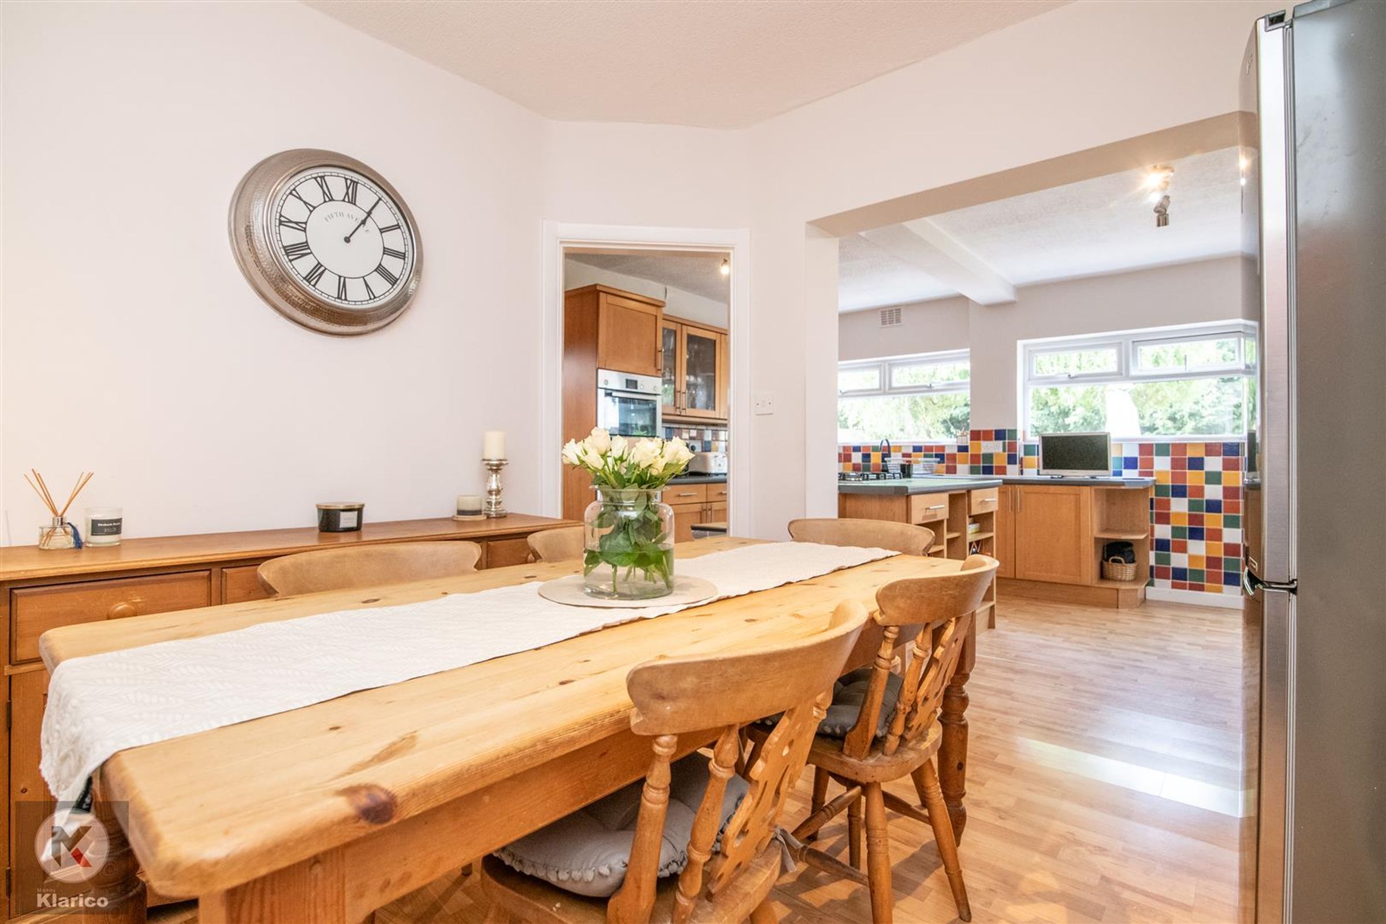
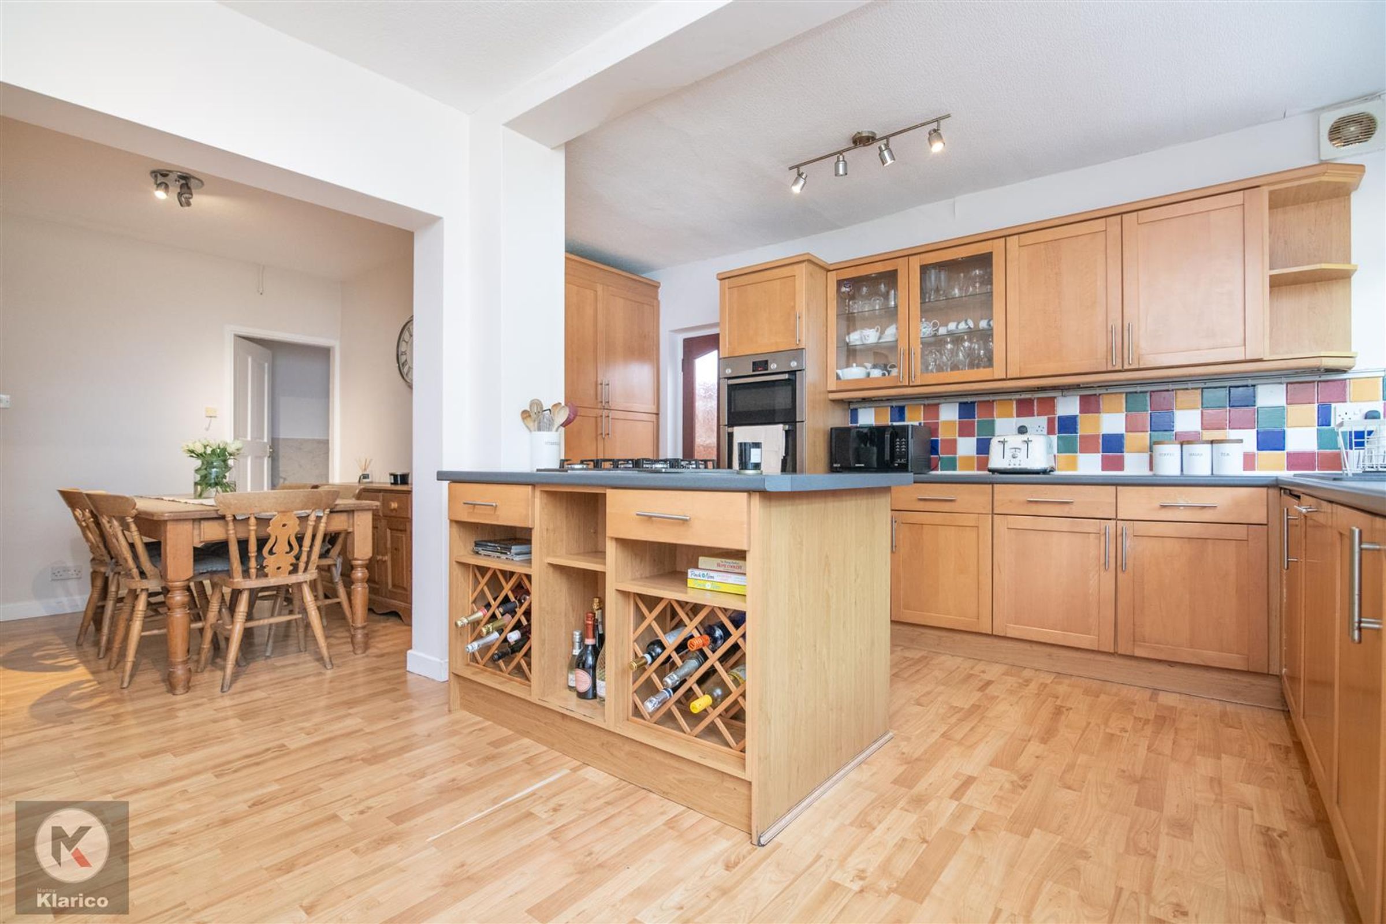
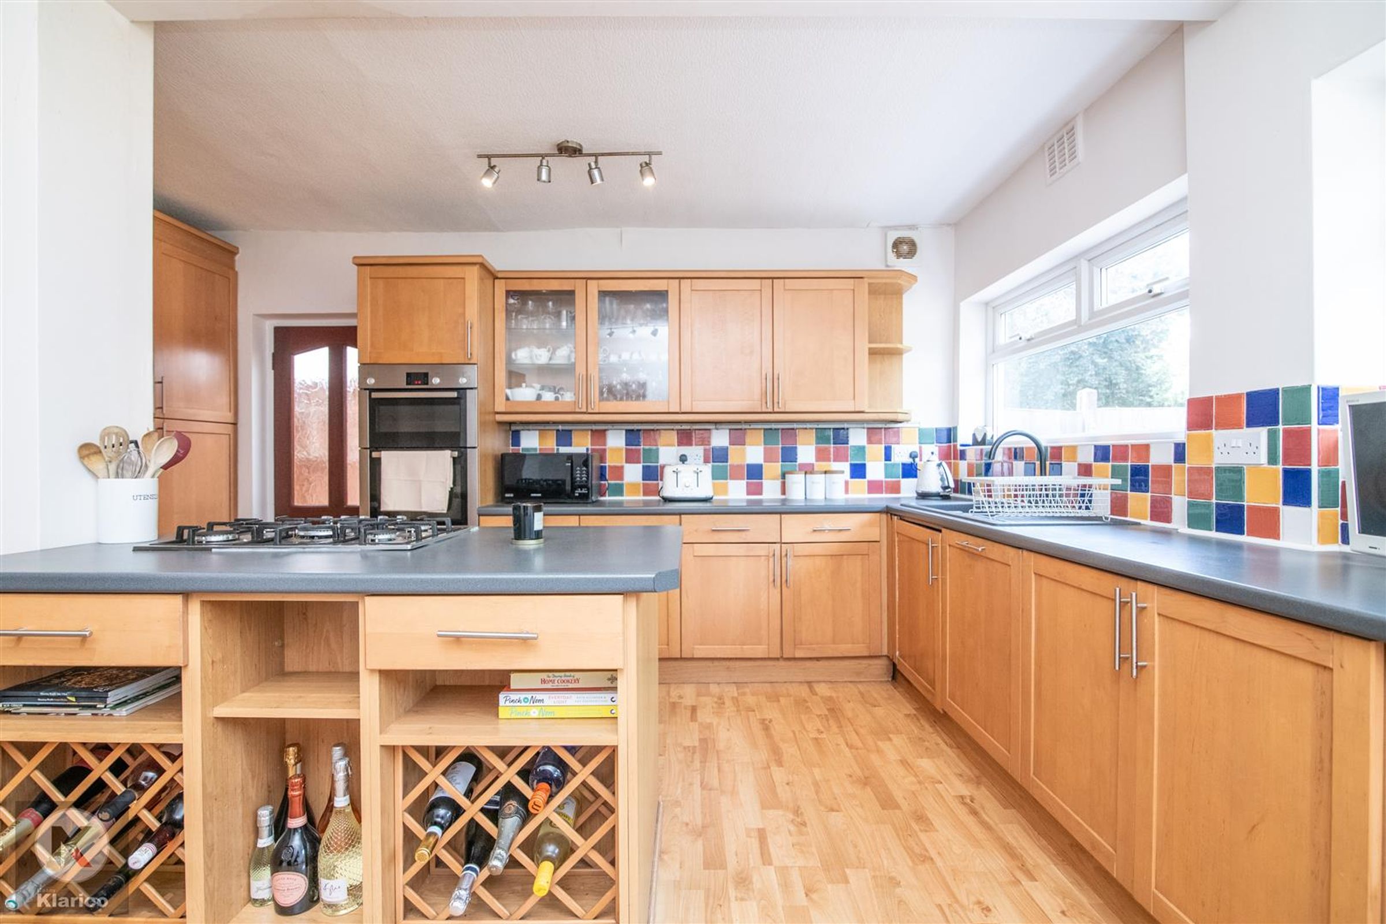
Kitchen With Breakfast Island
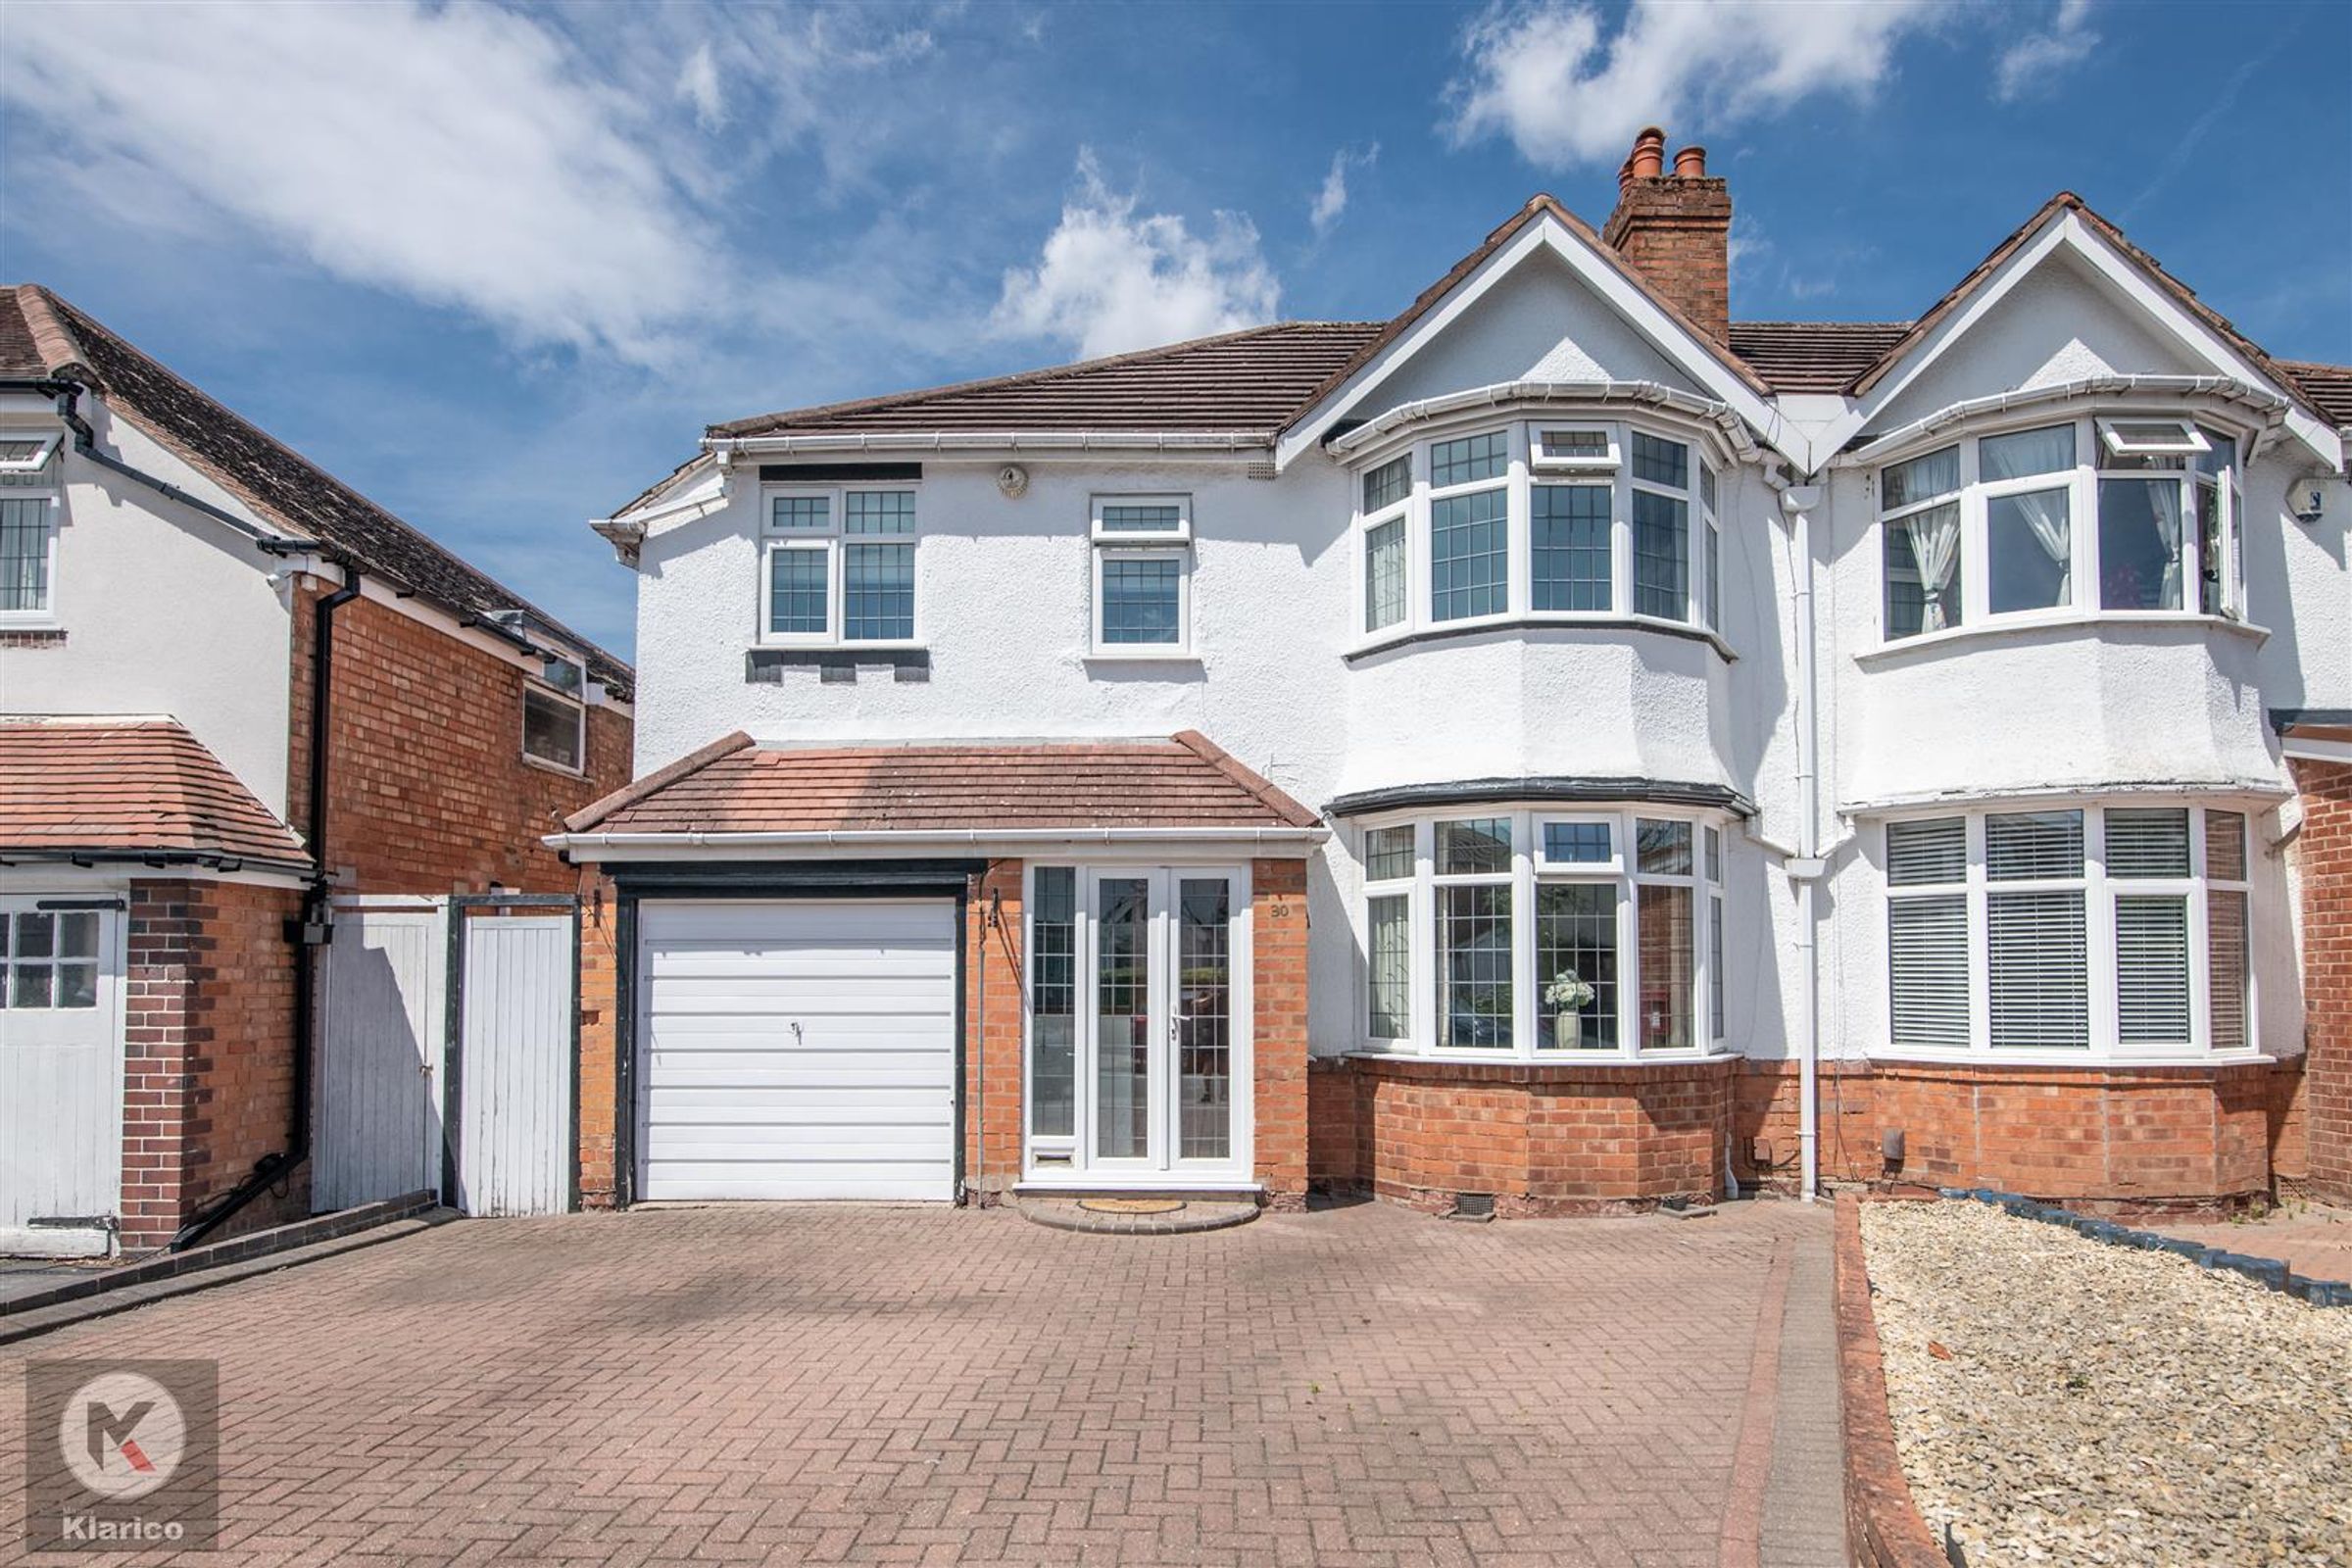
Garage
UPVC Double Glazing
Semi-Detached
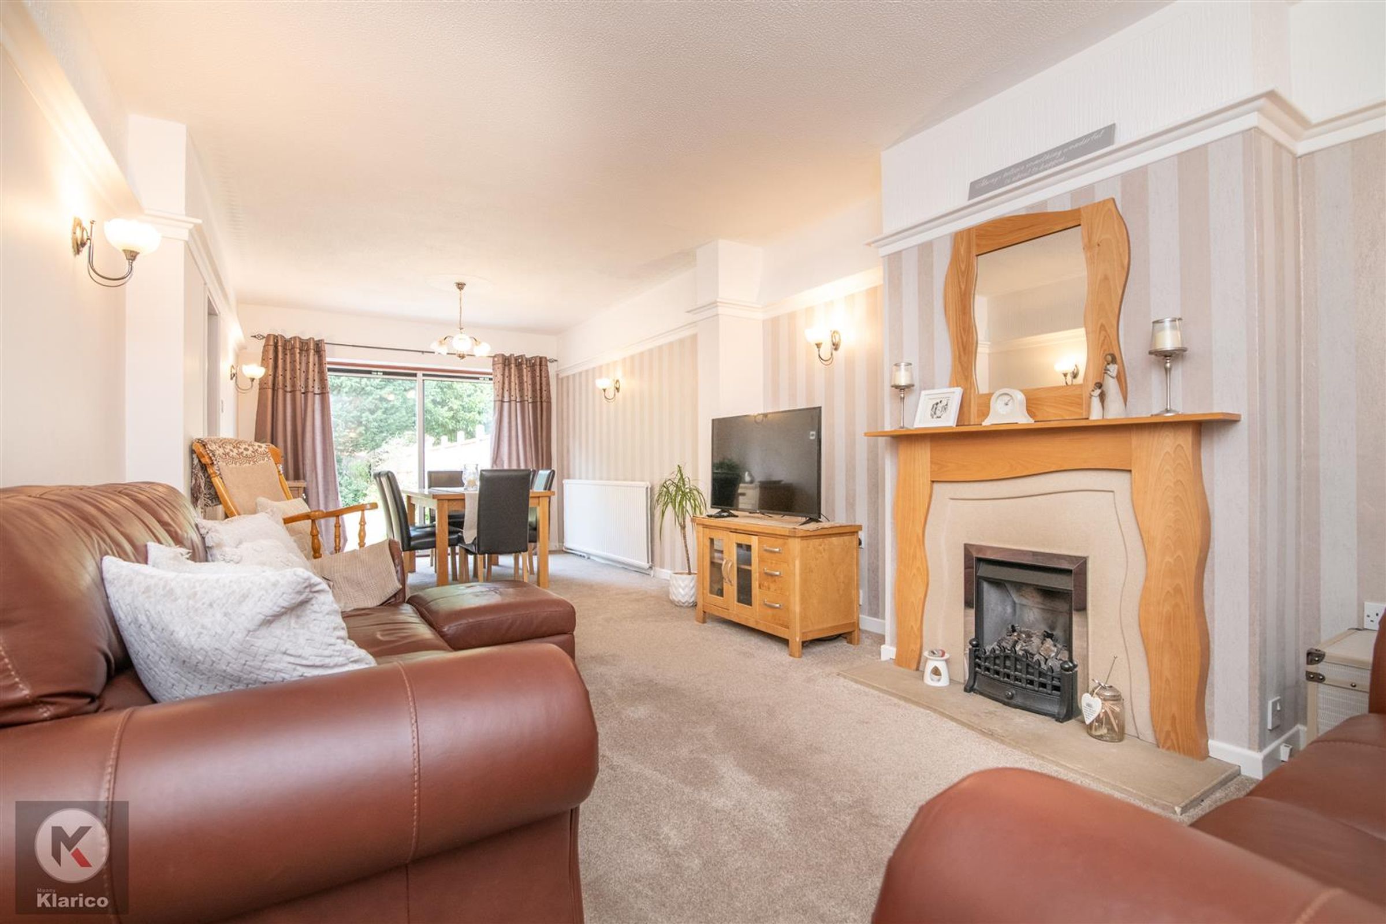
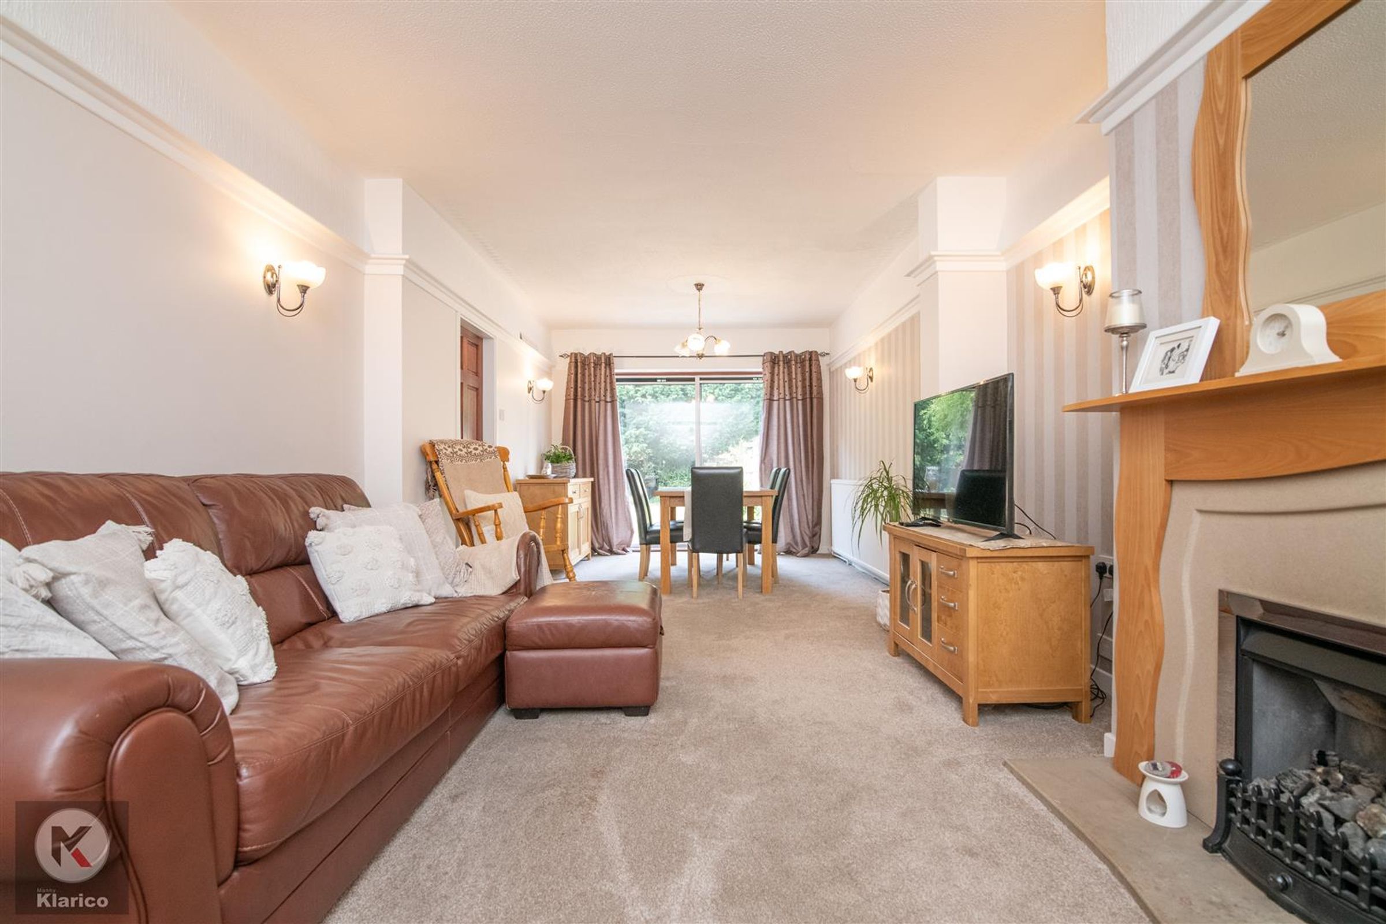
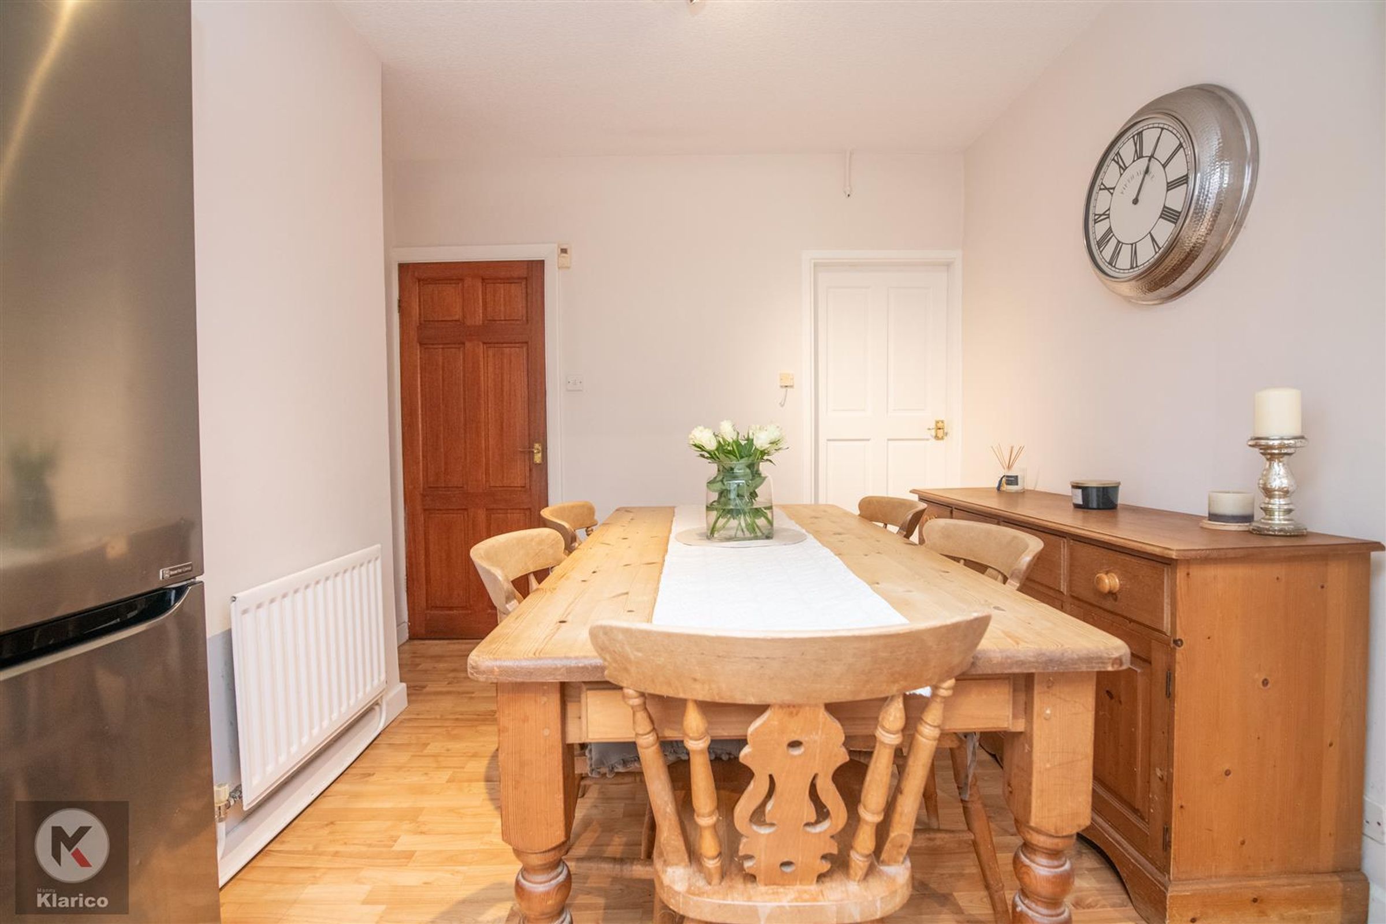
Dining Area
Off-Road Parking
About this property
Nestled in the desirable area of Pembroke Croft, Hall Green, this impressive semi-detached house offers a perfect blend of space and comfort. Spanning an expansive 1,812 square feet, the property boasts four generously sized double bedrooms, making it an ideal family home.
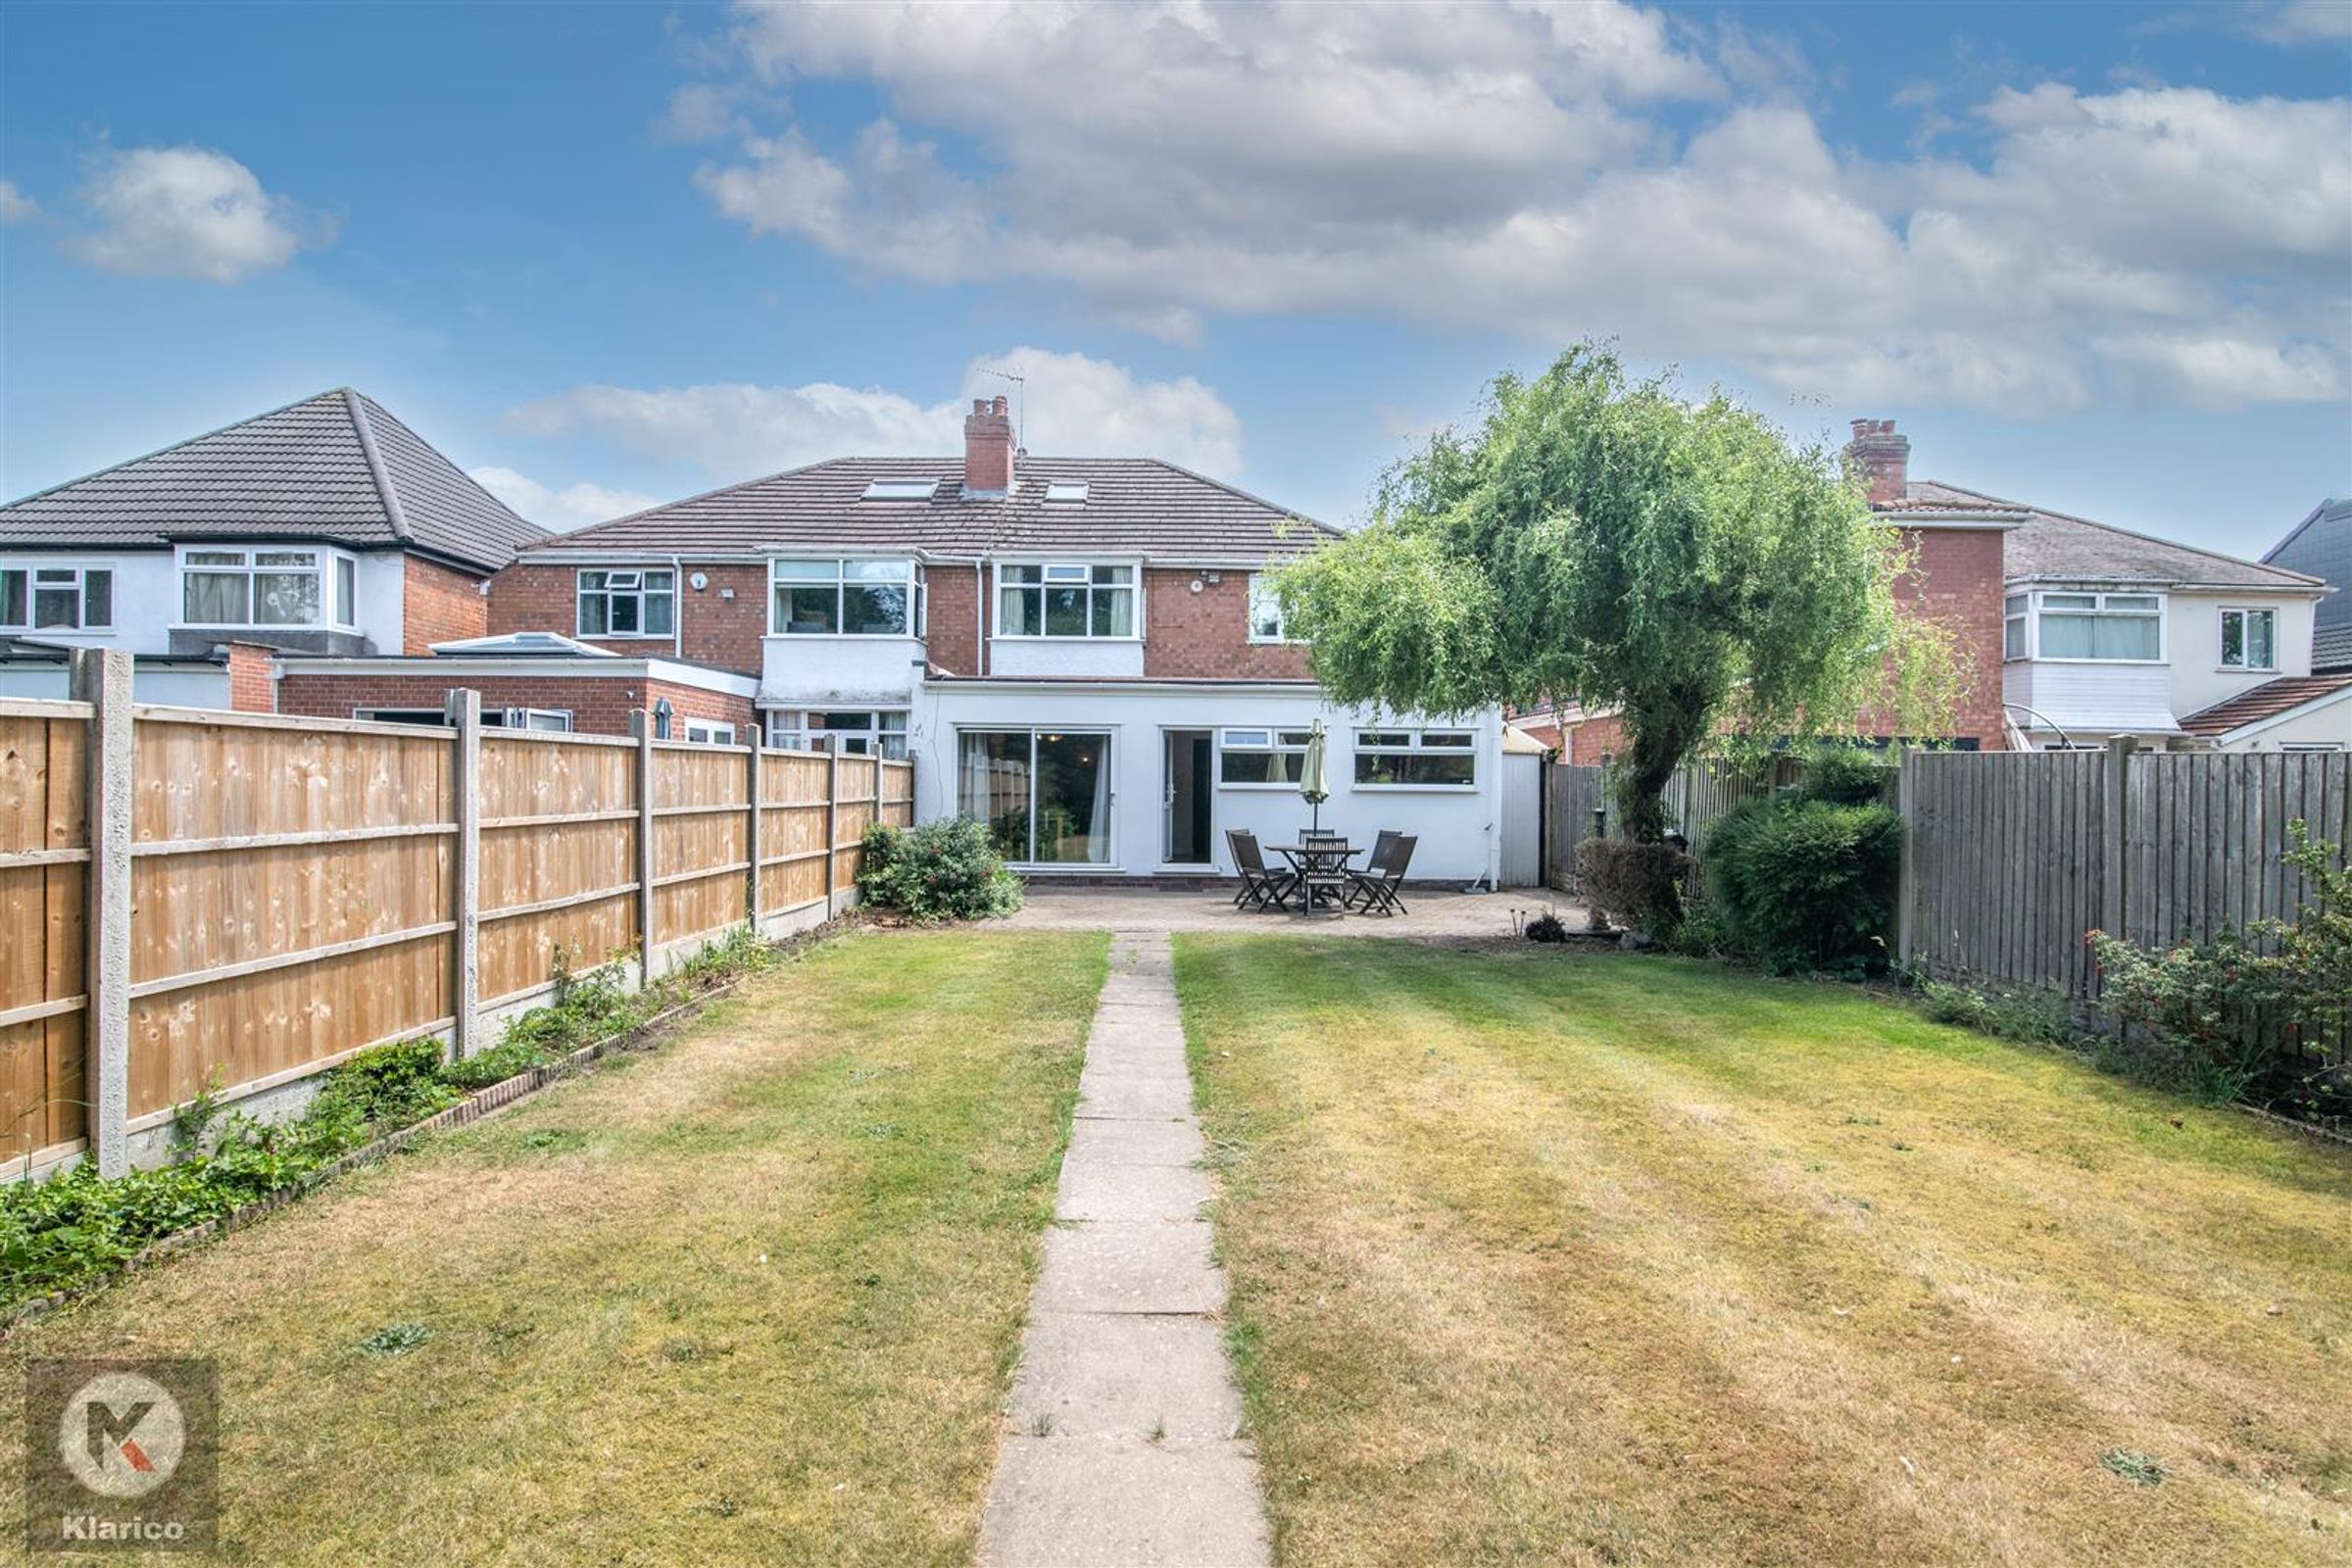
Upon entering, you are greeted by two inviting reception rooms, providing ample space for relaxation and entertaining guests. The heart of the home is undoubtedly the well-appointed kitchen, which features a stylish breakfast island, perfect for casual dining or enjoying a morning coffee. The single-storey rear extension enhances the living space, allowing for a seamless flow between indoor and outdoor living.
The property also benefits from off-road parking for multiple vehicles, ensuring convenience for you and your guests. The surrounding area is known for its community spirit and accessibility to local amenities, making it a wonderful place to settle down.
This home is not just a property; it is a lifestyle choice, offering comfort, space, and a welcoming atmosphere. Whether you are looking to entertain or simply enjoy family time, this house is sure to meet your needs. Do not miss the opportunity to make this delightful residence your own.
Key details
Broadband: up to 1800mbps
Additional information
- Energy efficiency (current)
- D (62)
- Energy efficiency (potential)
- C (75)
- Environmental impact (current)
- D (56)
- Environmental impact (potential)
- C (69)
- Construction materials
- Not specified


Near the property
Rooms and dimensions
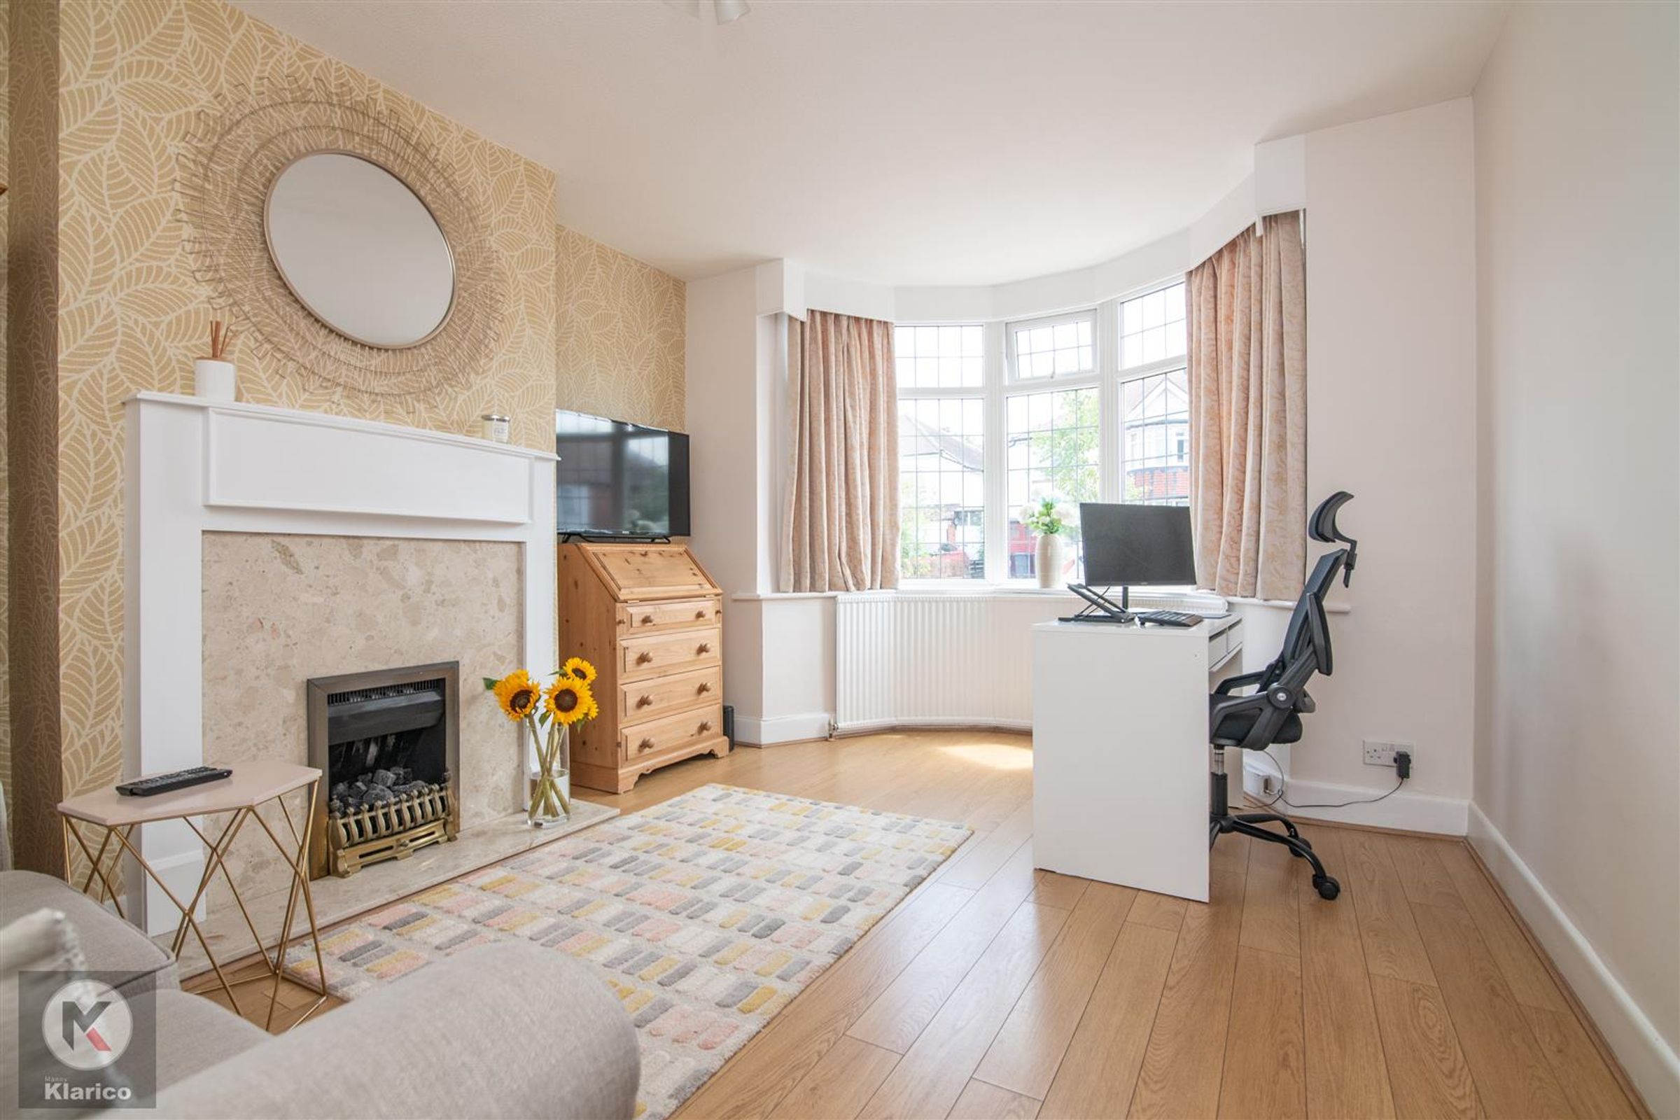
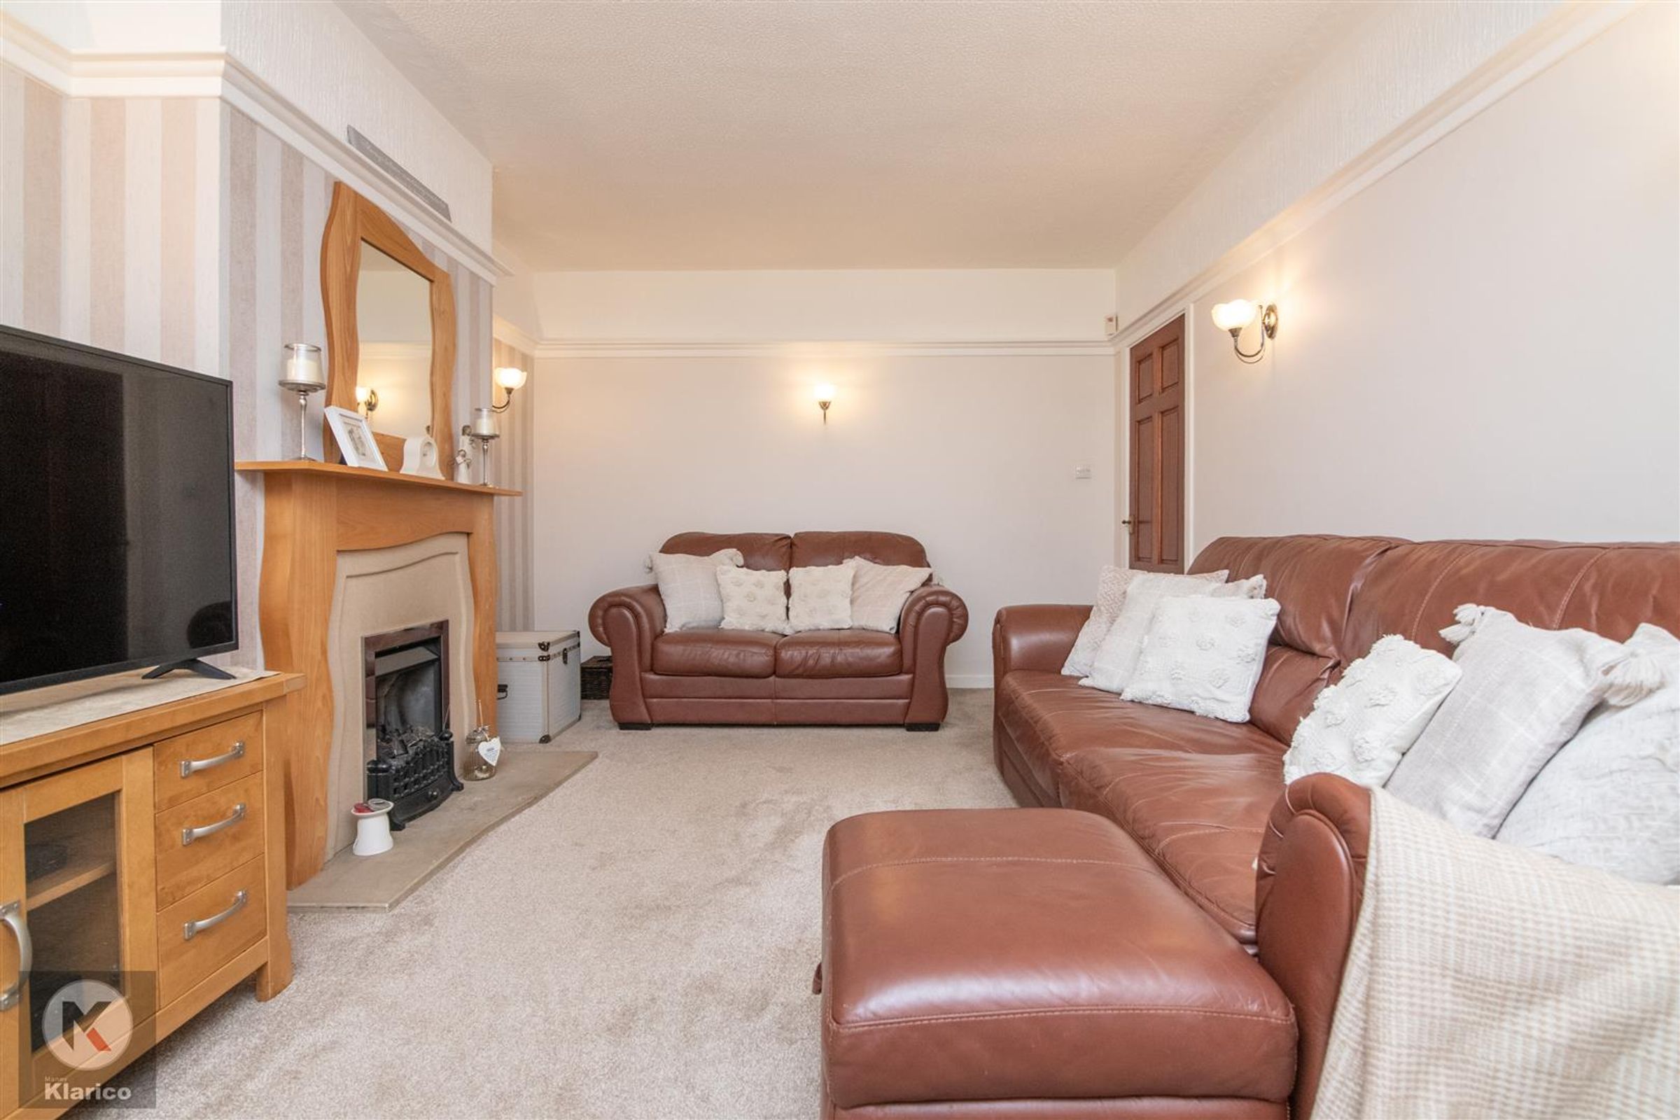
Reception Room
Dimensions: 3.81m x 3.47m (12'5" x 11'4"). Double glazed bay window to front, wood flooring, ceiling price, wall mounted radiator, chimney with gas fire
Lounge/Dining Room
Dimensions: 7.94m x 3.46m (26'0" x 11'4"). Extended, carpet, ceiling and wall lights, chimney with gas fireplace, wall mounted radiators, sliding doors to rear garden
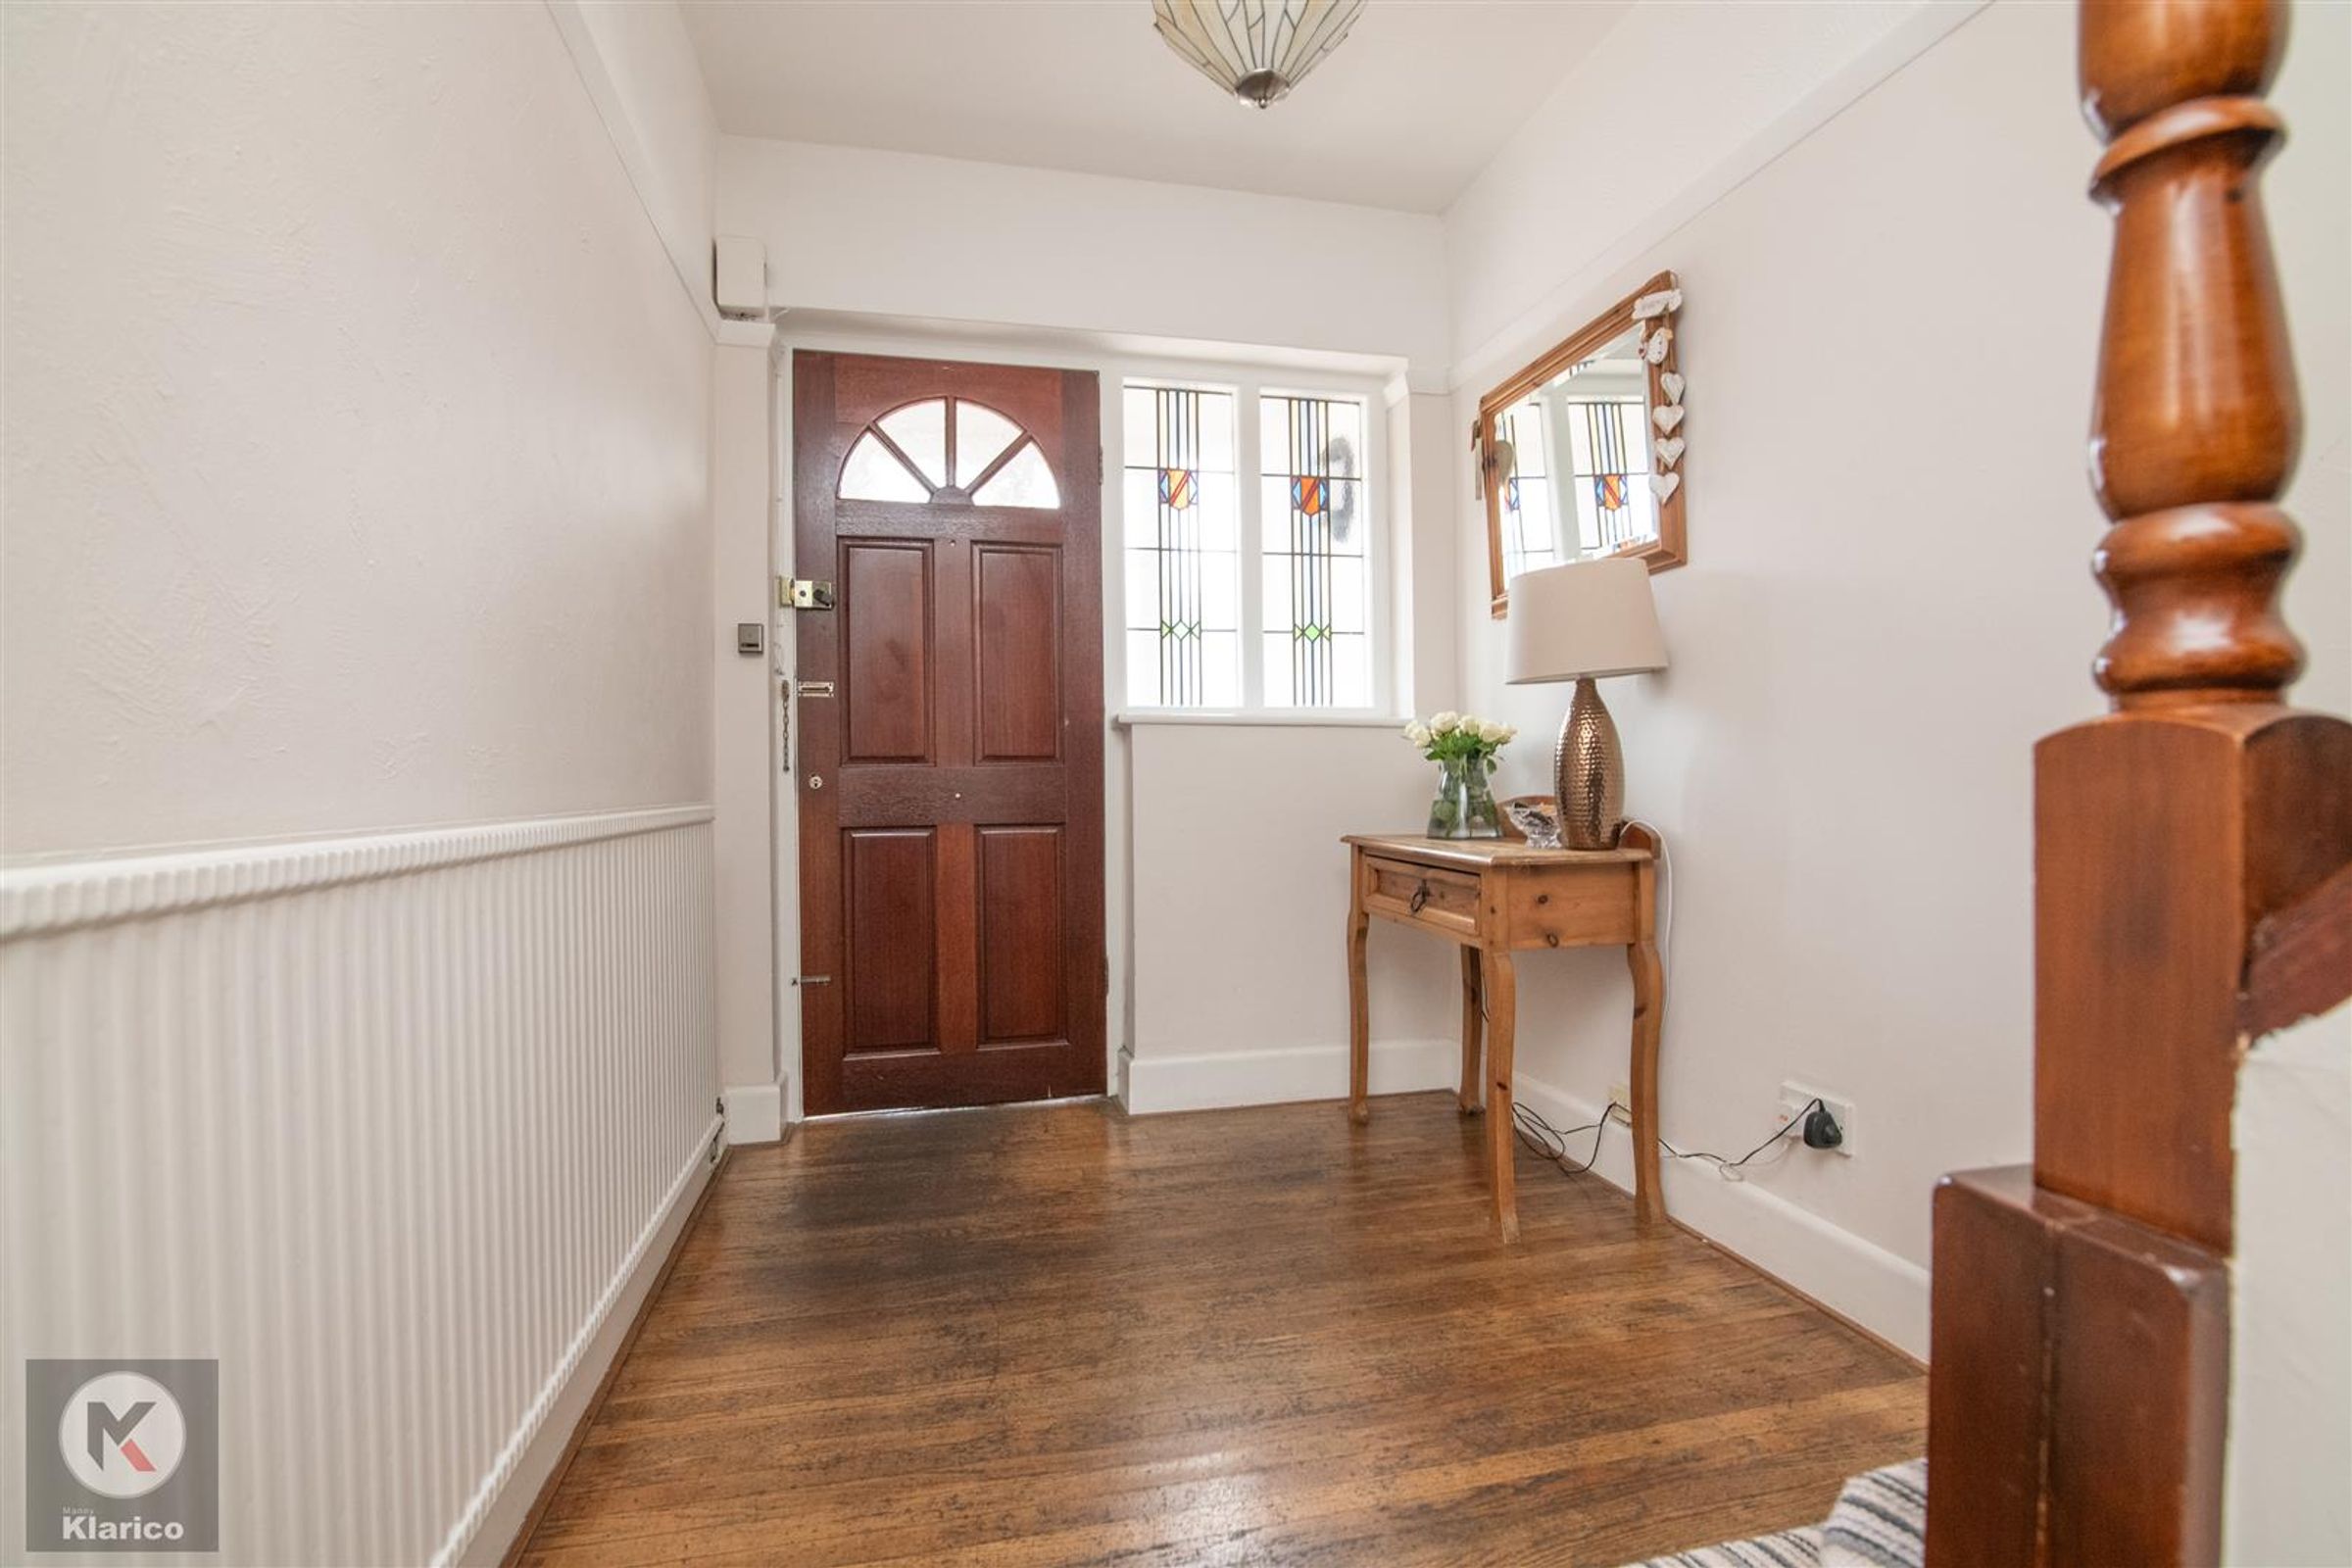
Hall
Wood flooring, ceiling light, wall mounted radiator
Kitchen
Dimensions: 6.49m x 4.65m (21'3" x 15'3"). Wood flooring, spotlights, double glazed window to rear, center island with gas cooker, drainer sink with mixer tap, integrated double oven, integrated dishwasher, dining area
Bedroom 1
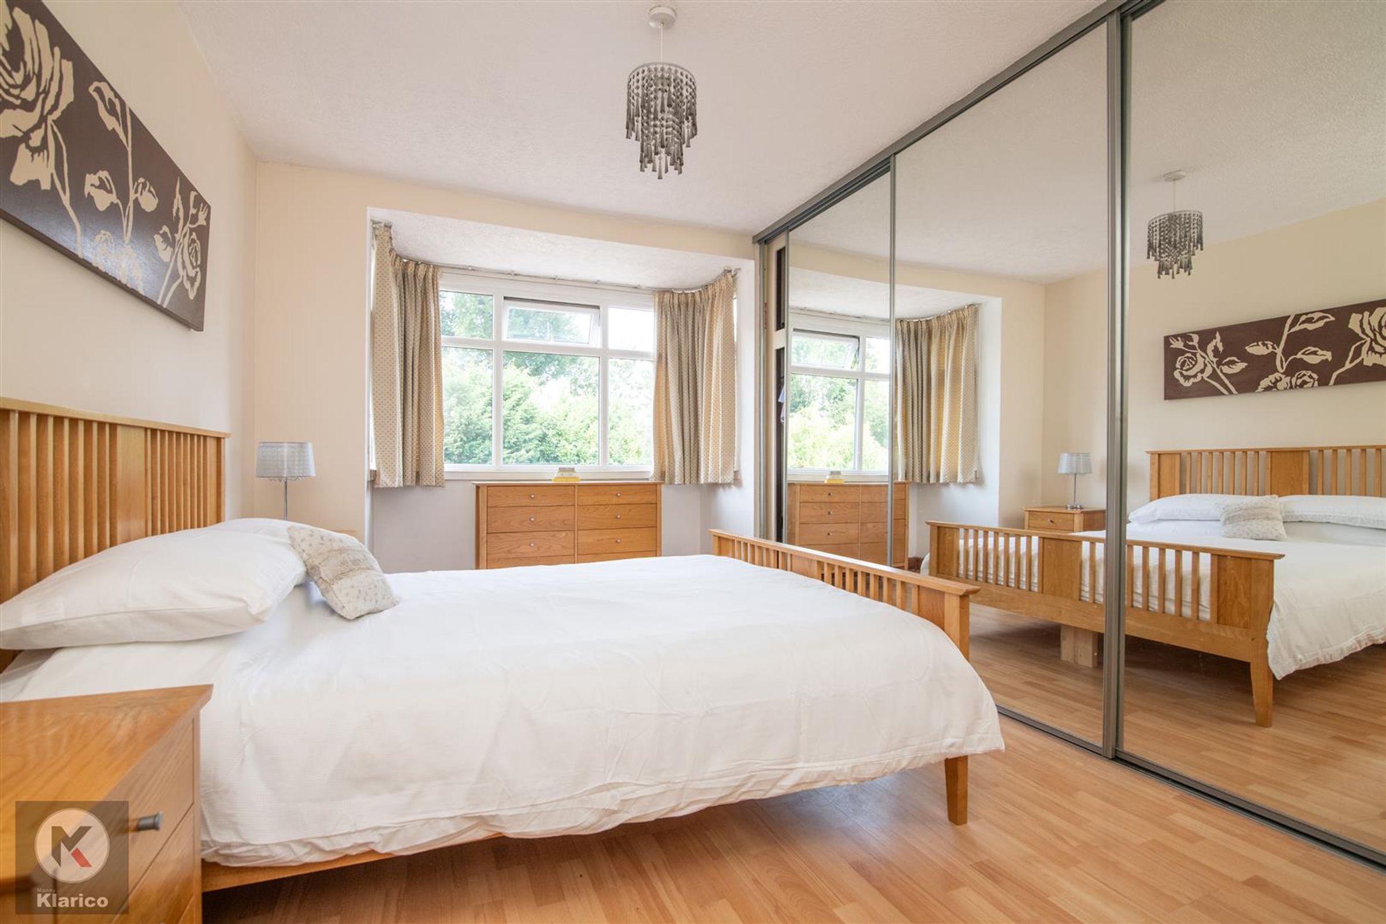
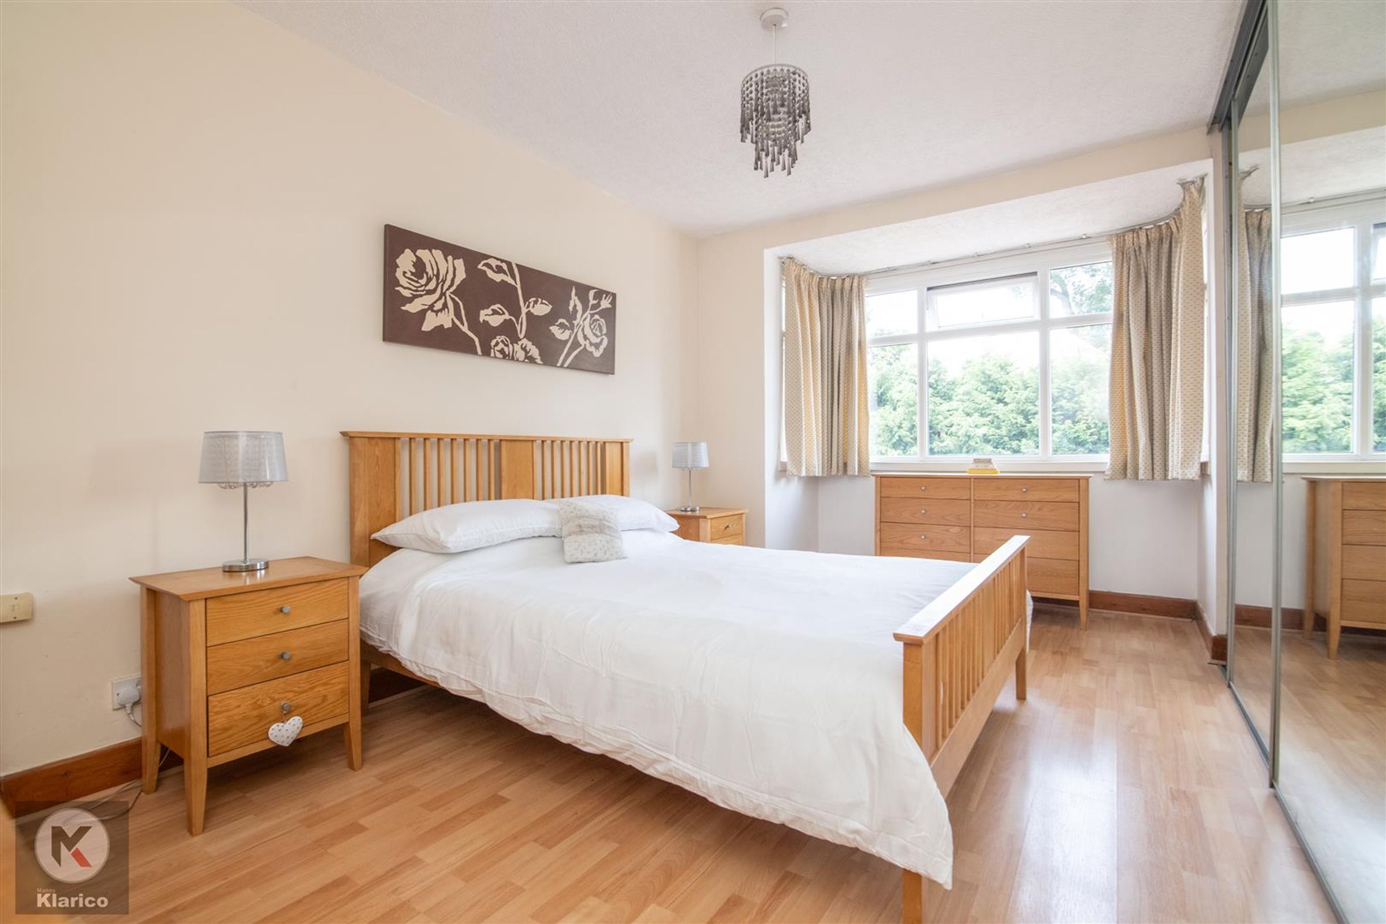
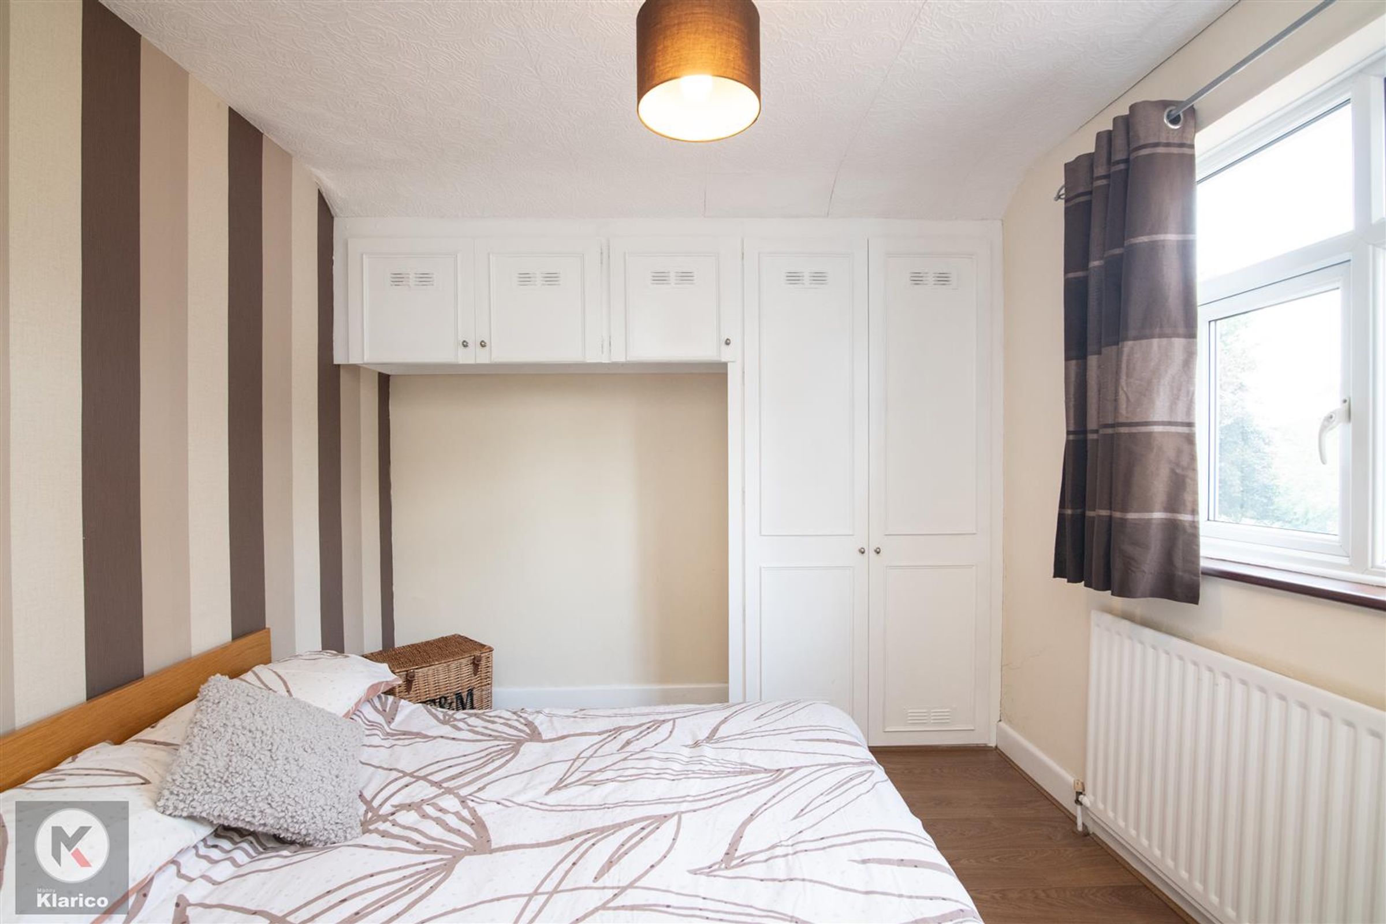
Dimensions: 5.22m x 2.87m (17'1" x 9'4"). Double glazed window to rear, wood flooring, sliding mirror fitted wardrobes, wall mounted radiator
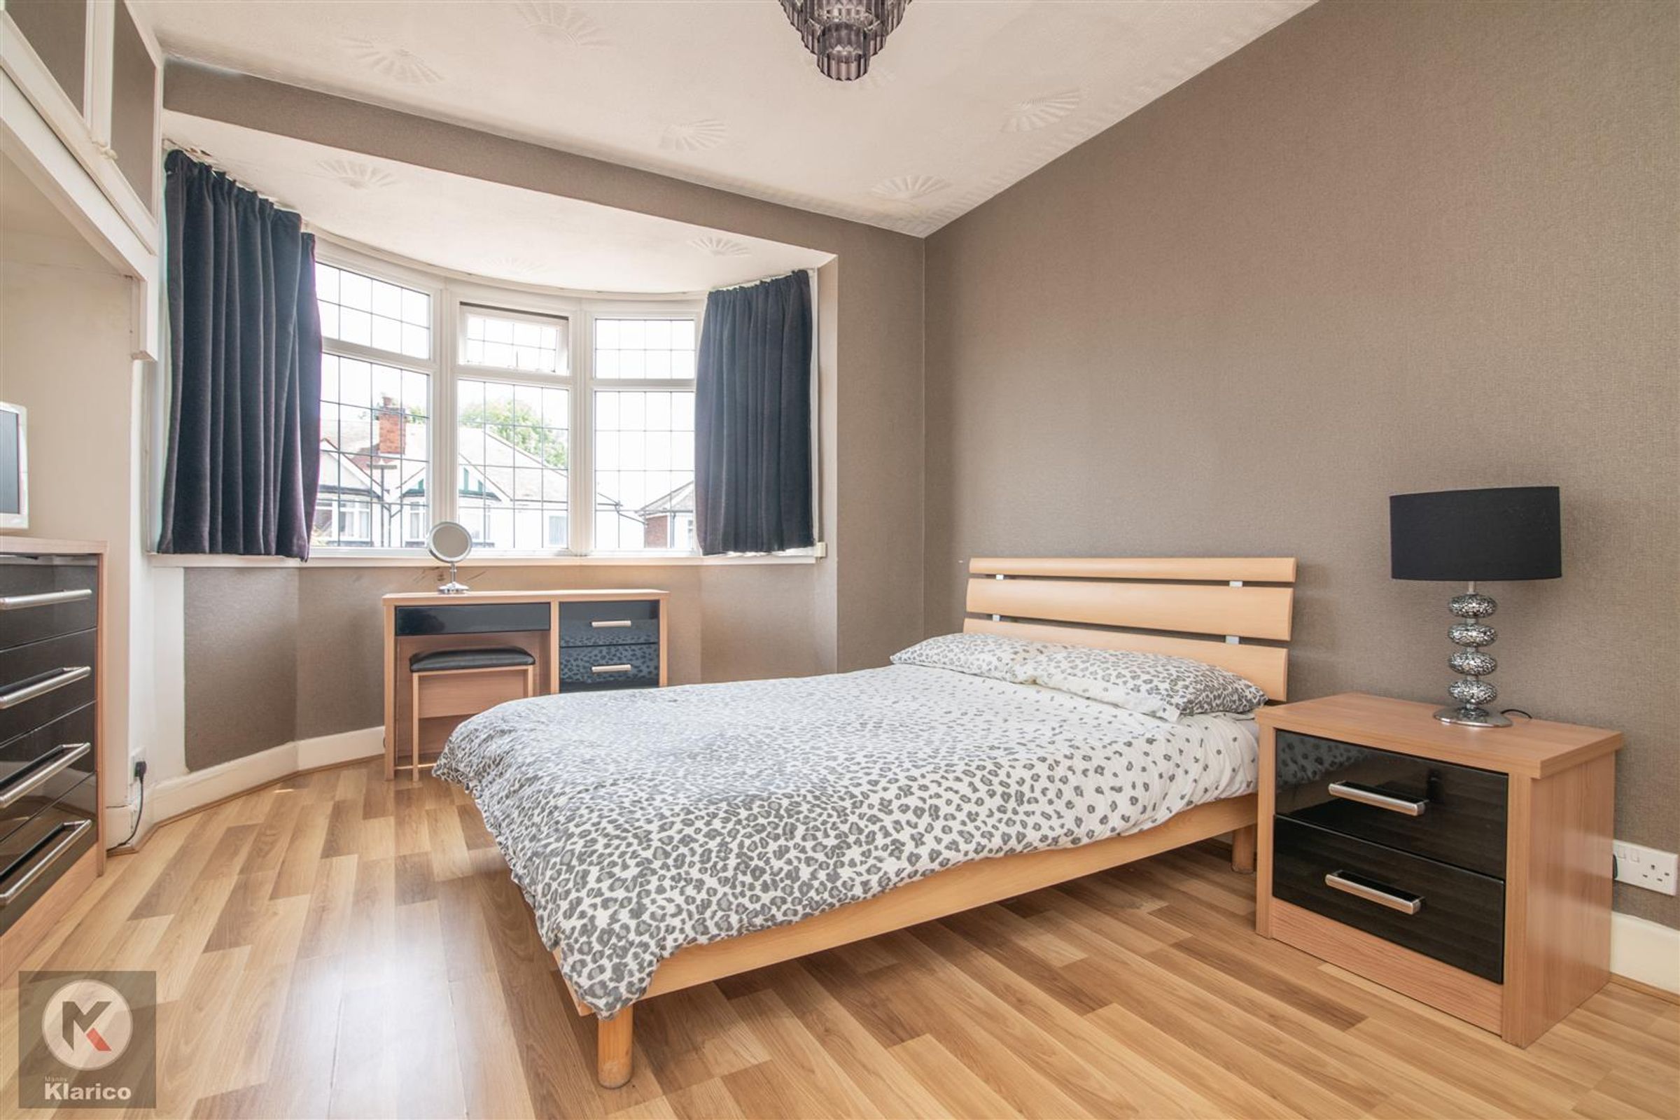
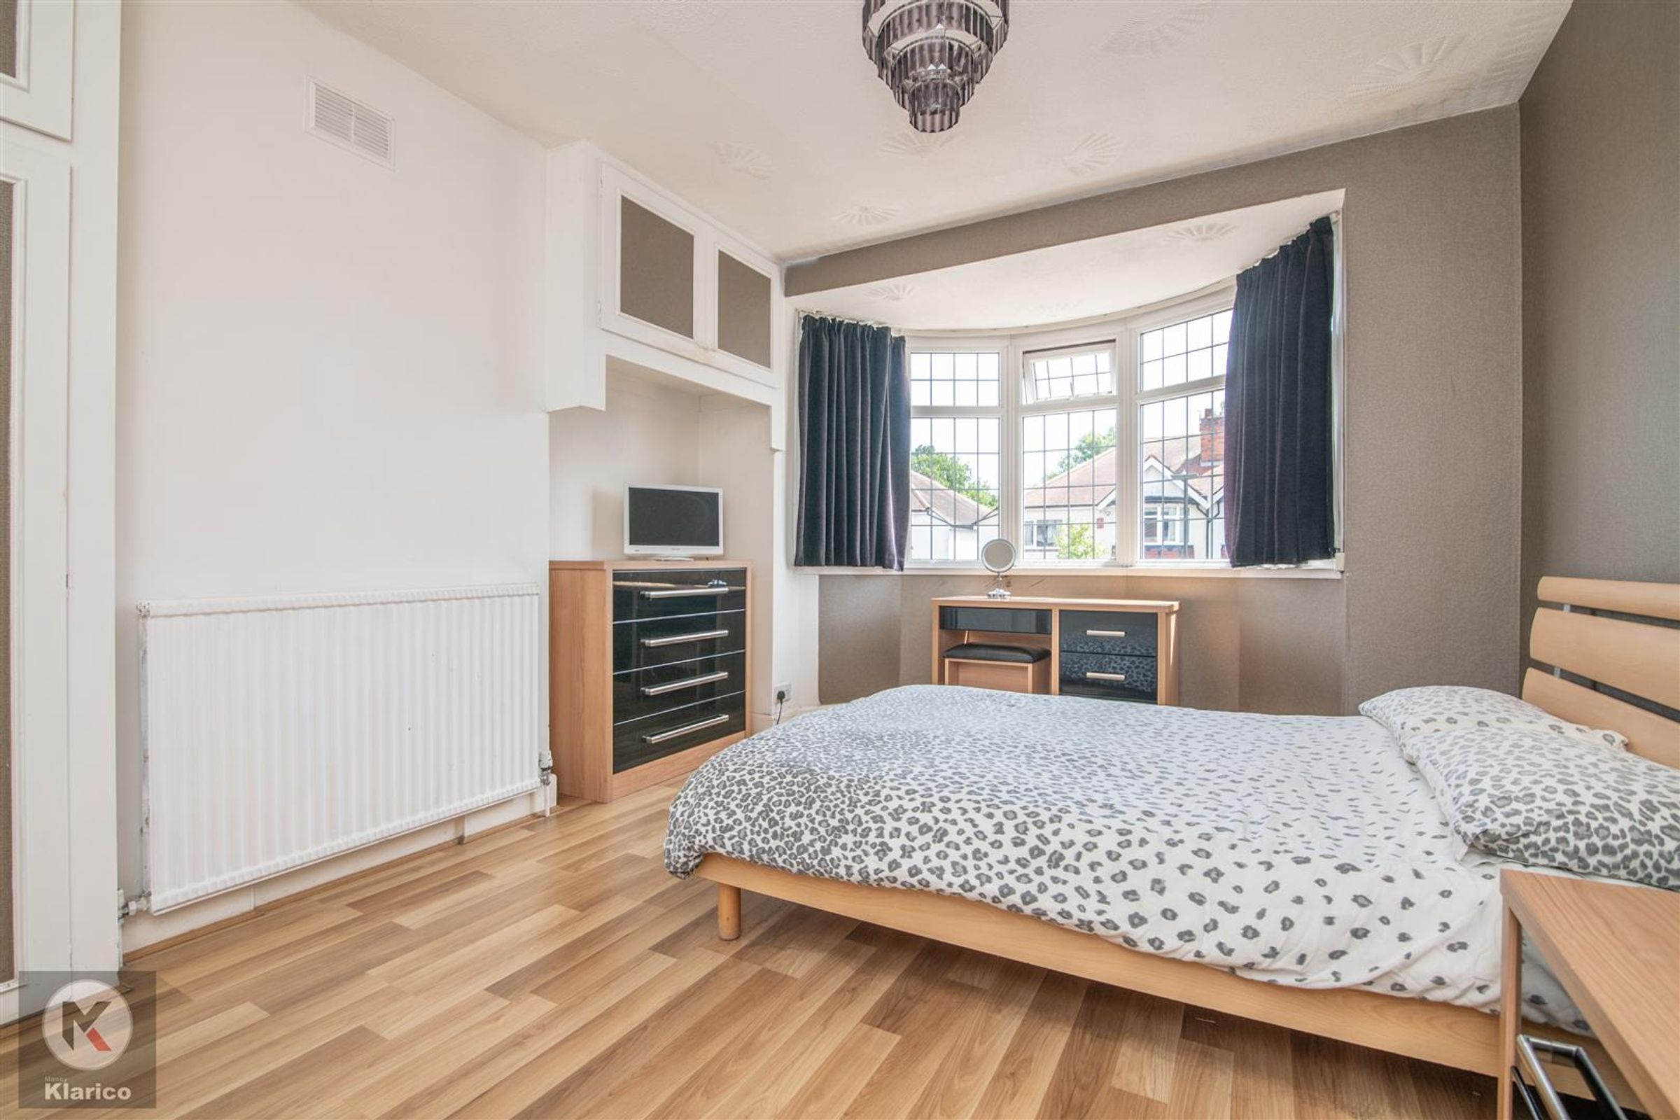
Bedroom 2
Dimensions: 3.85m x 3.45m (12'7" x 11'3"). Double glazed bay window to front, wood flooring, ceiling light, wall mounted radiator, overhead storage
Bedroom 3
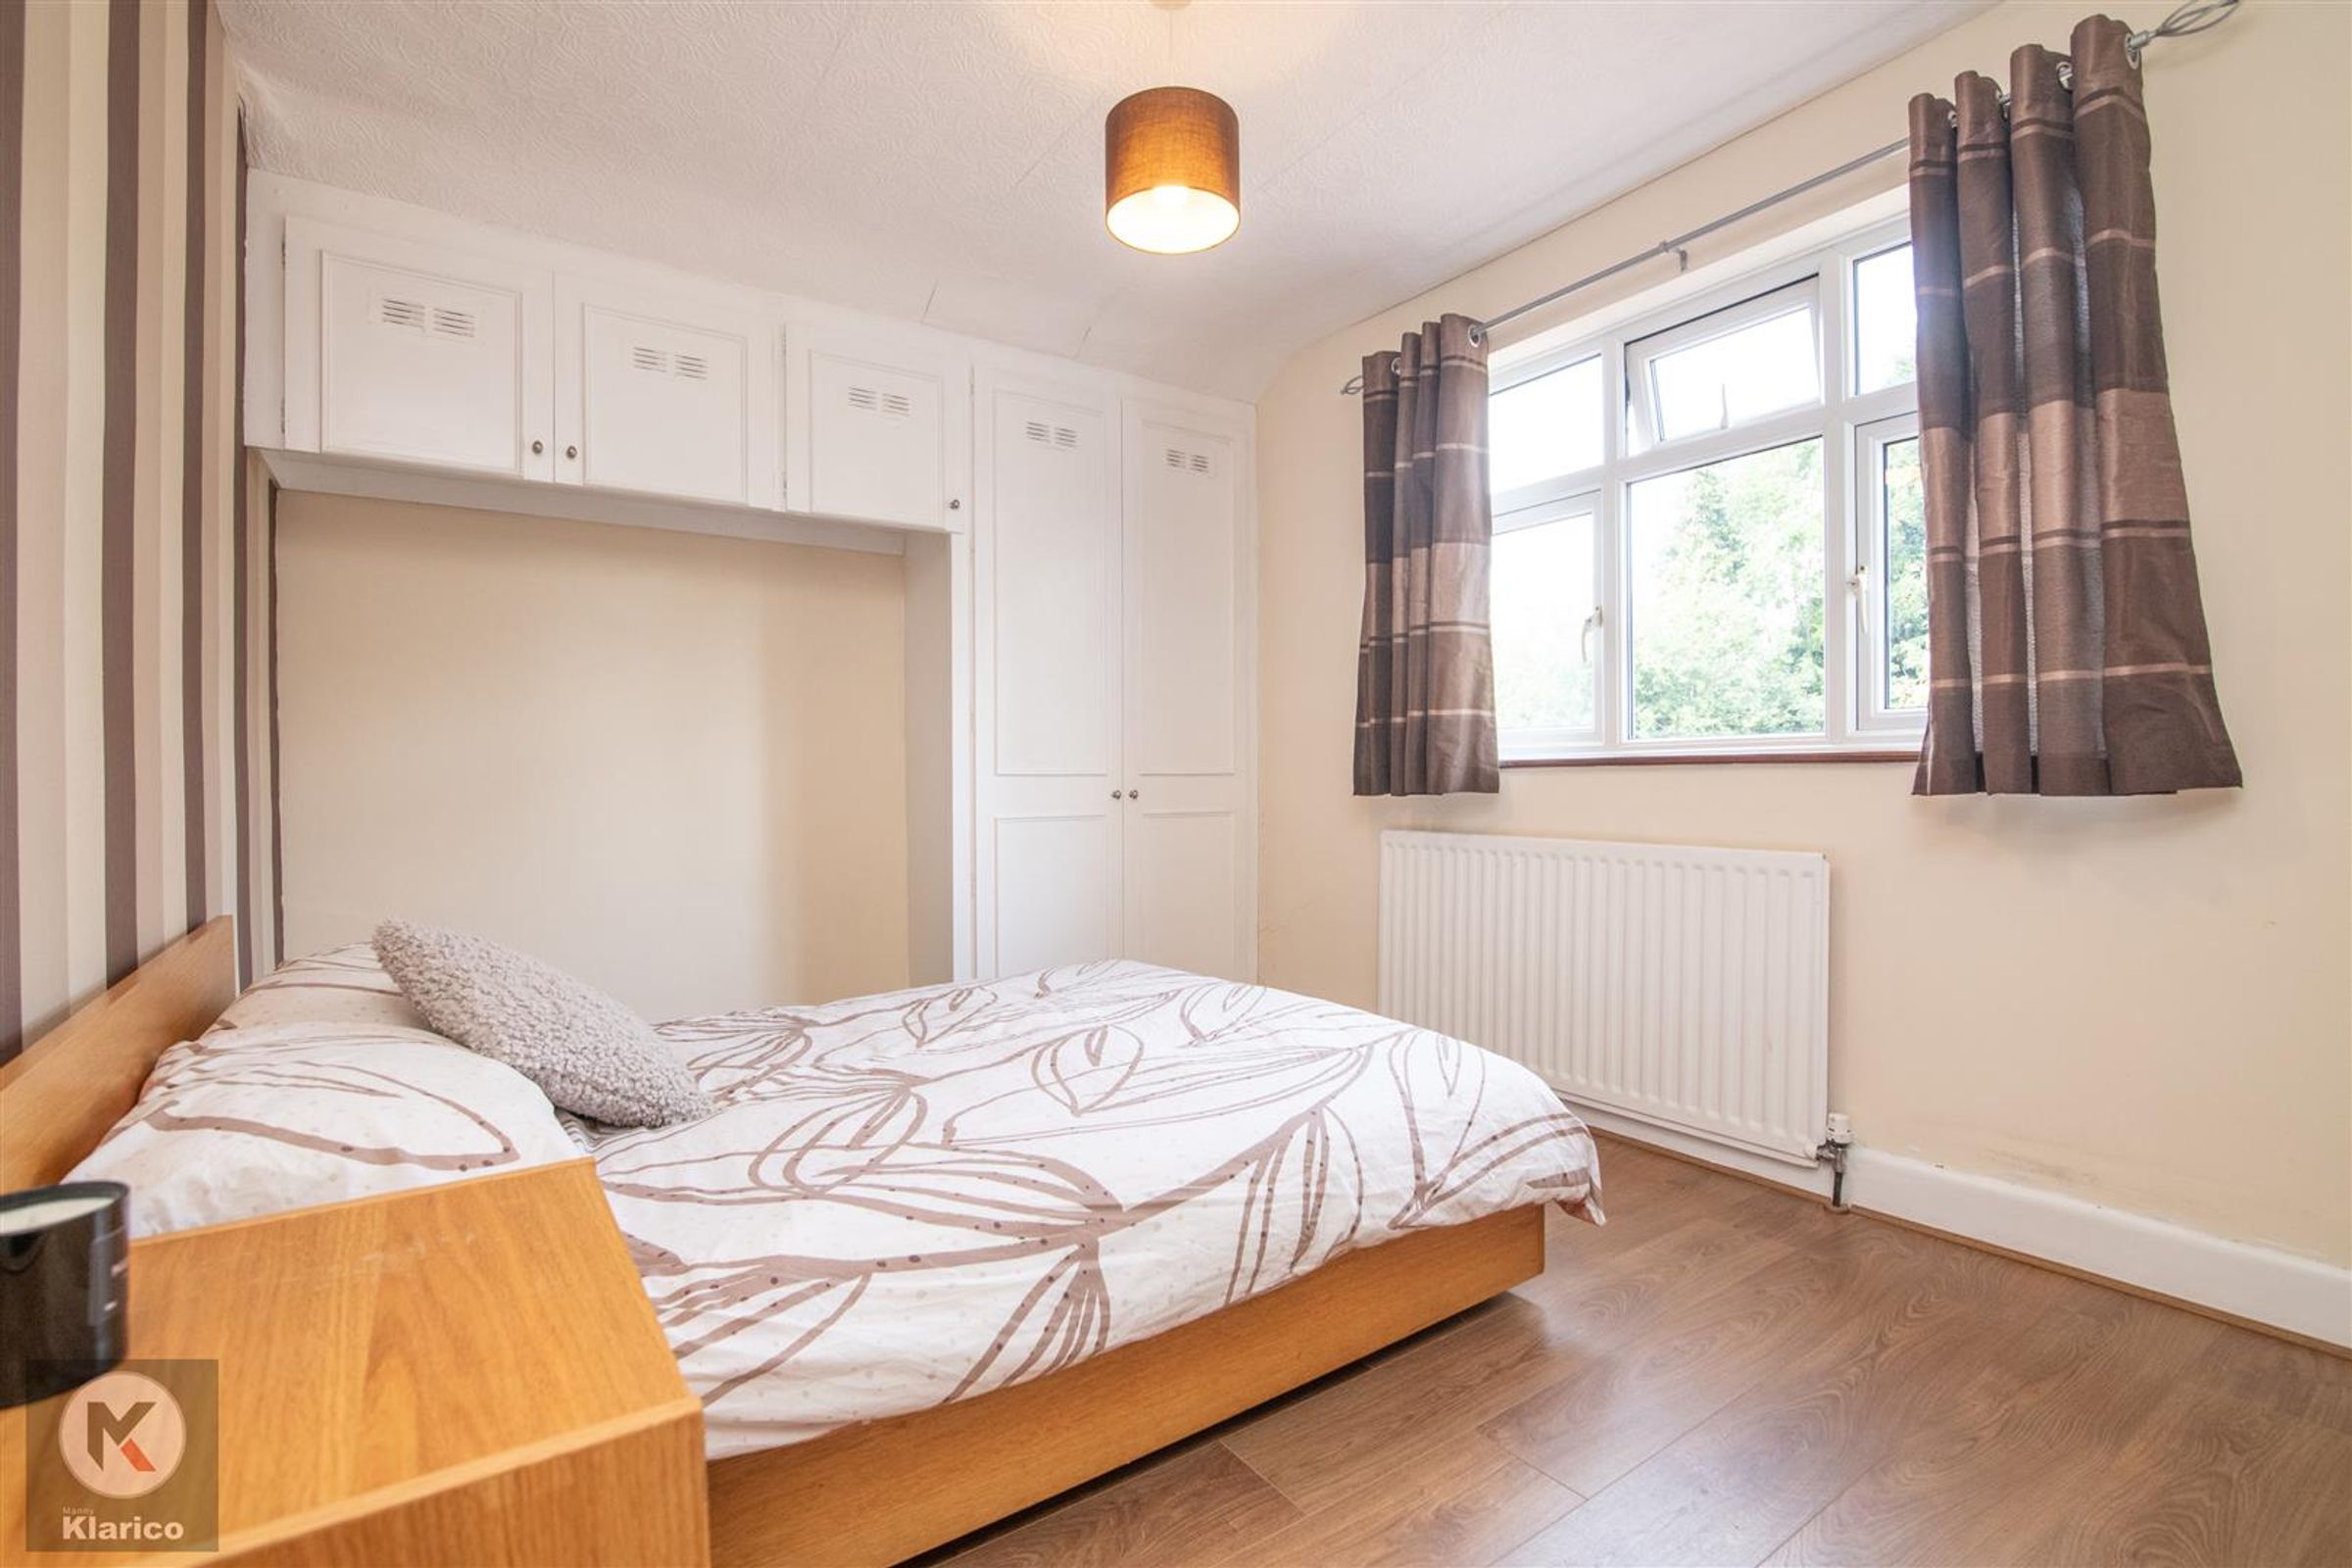
Dimensions: 4.42m x 2.93 (14'6" x 9'7"). Double glazed window to rear fitted storage cupboards, wood flooring, ceiling light, wall mounted radiator
Bedroom 4
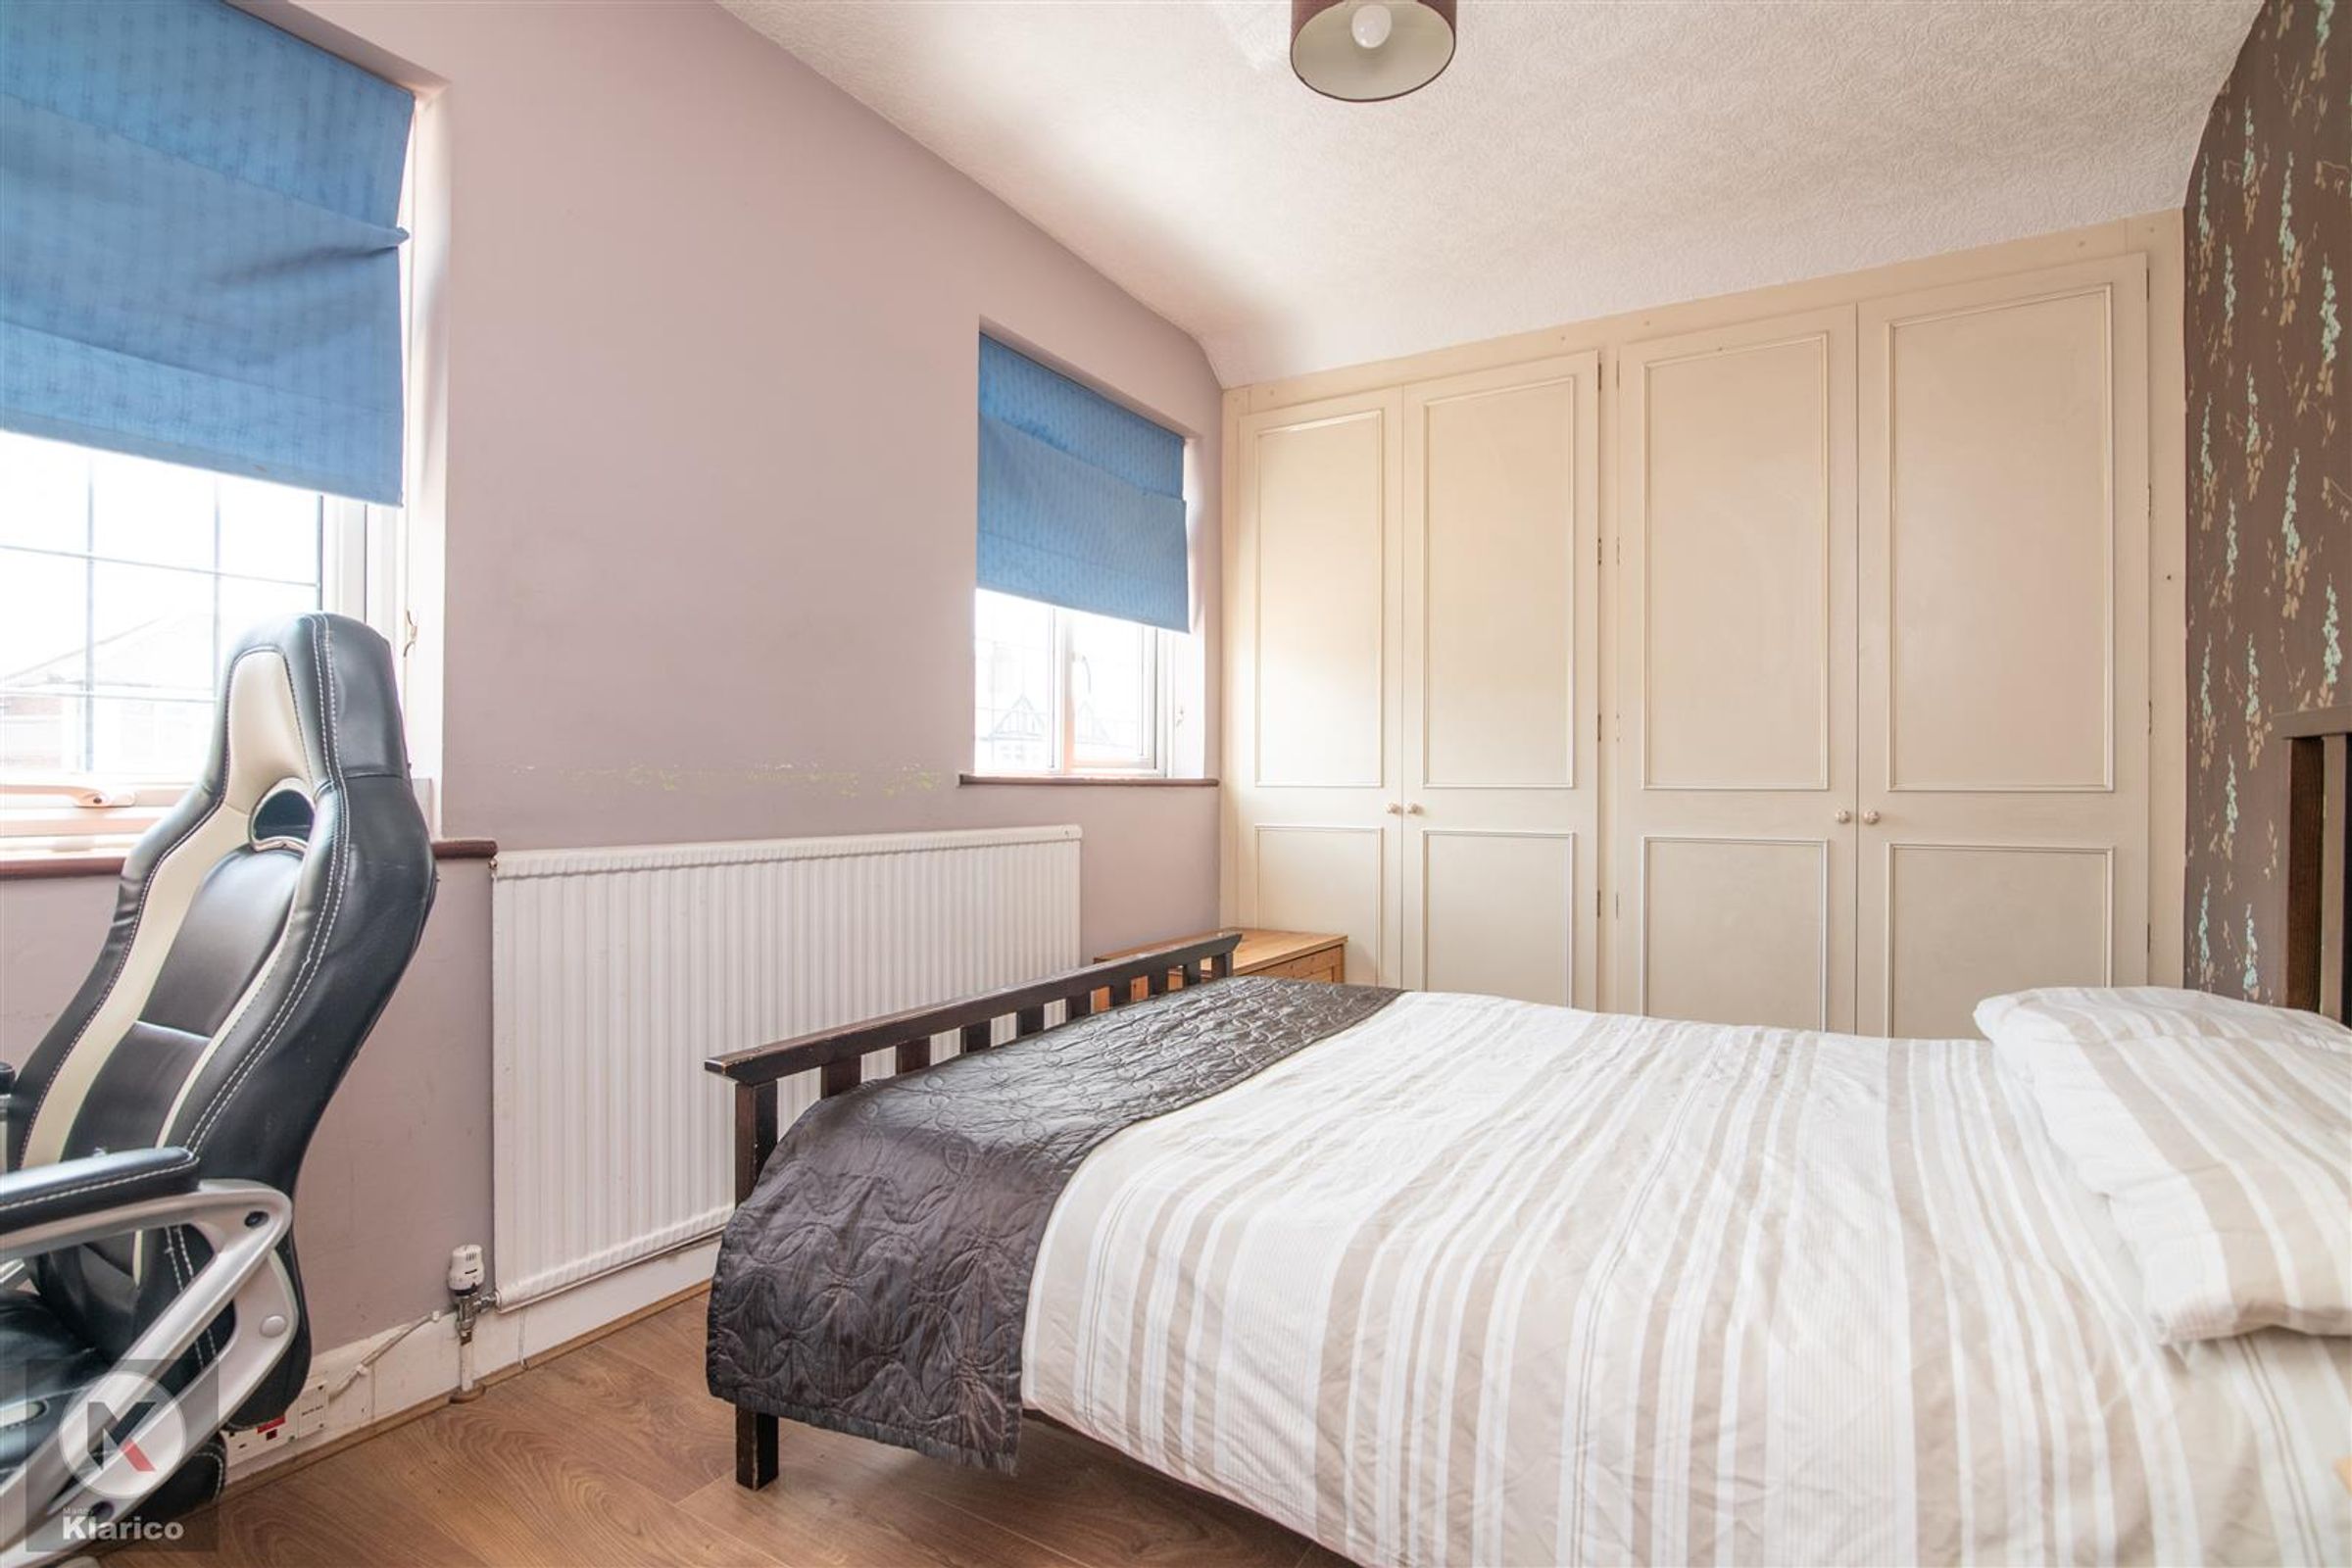
Dimensions: 3.55m x 2.57m (11'7" x 8'5"). Two double glazed windows to front, wood flooring, wall mounted radiator, ceiling lights fitted wardrobes
Rear Garden
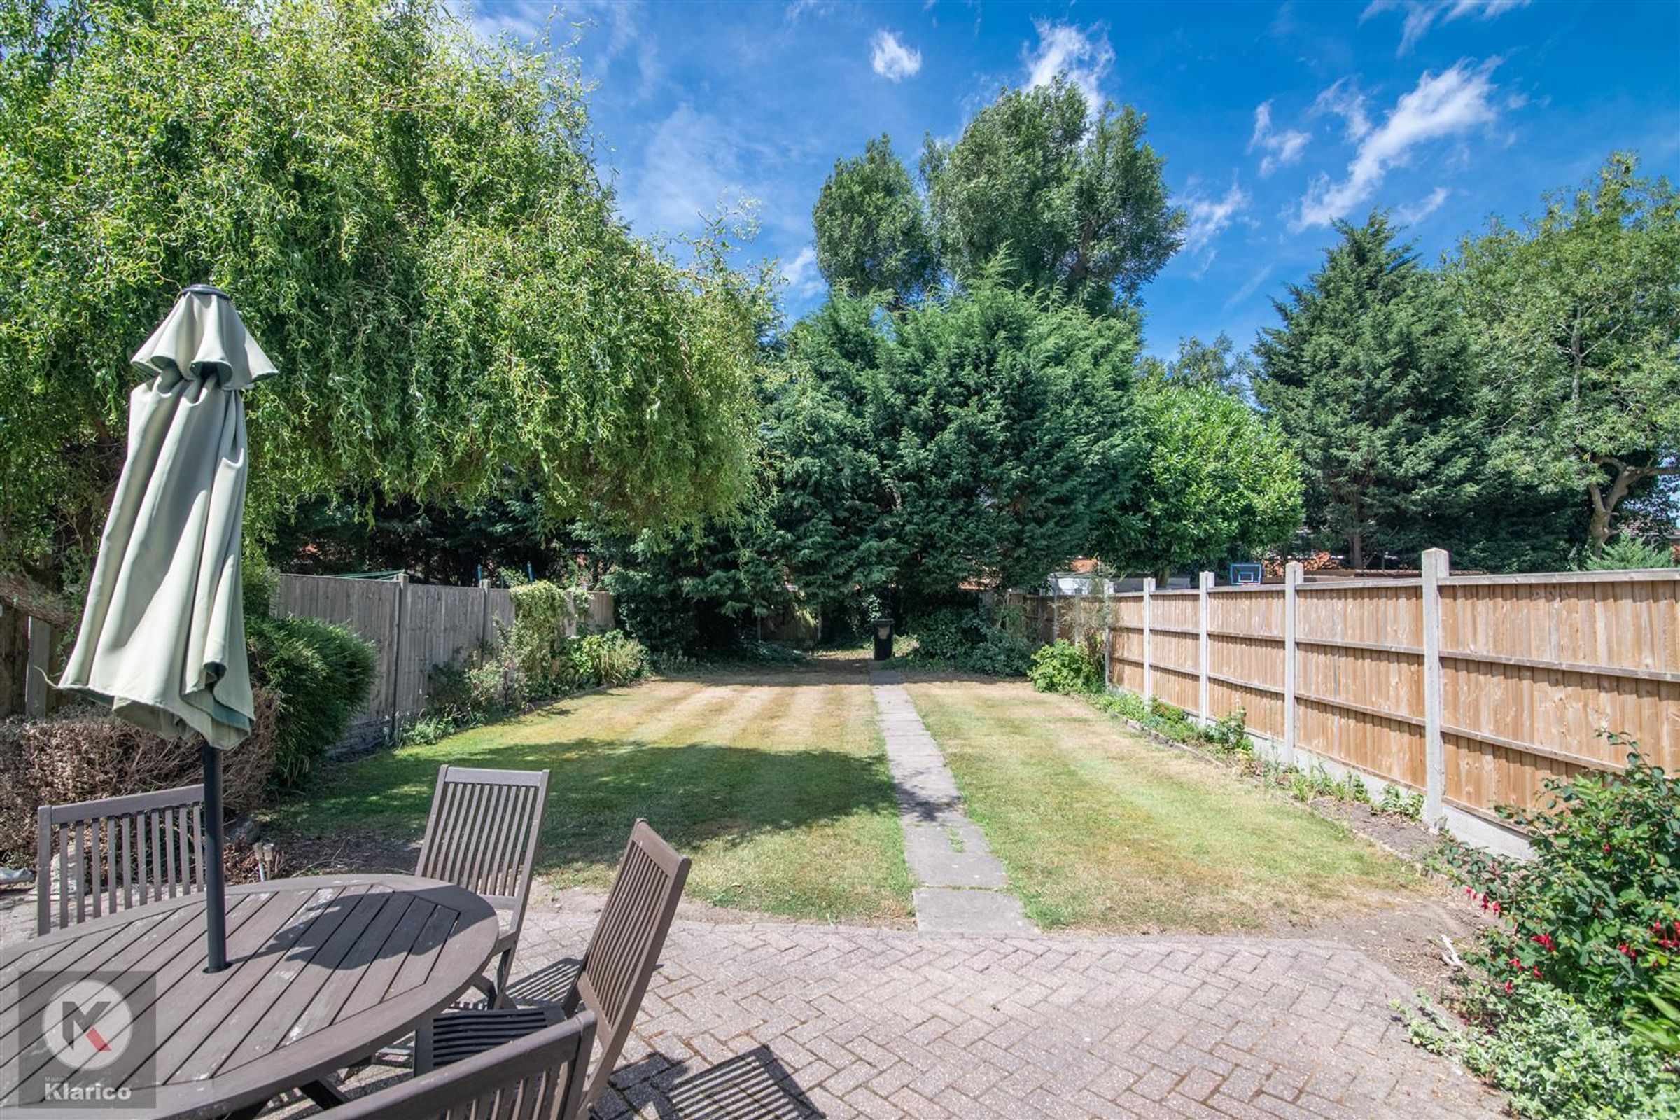
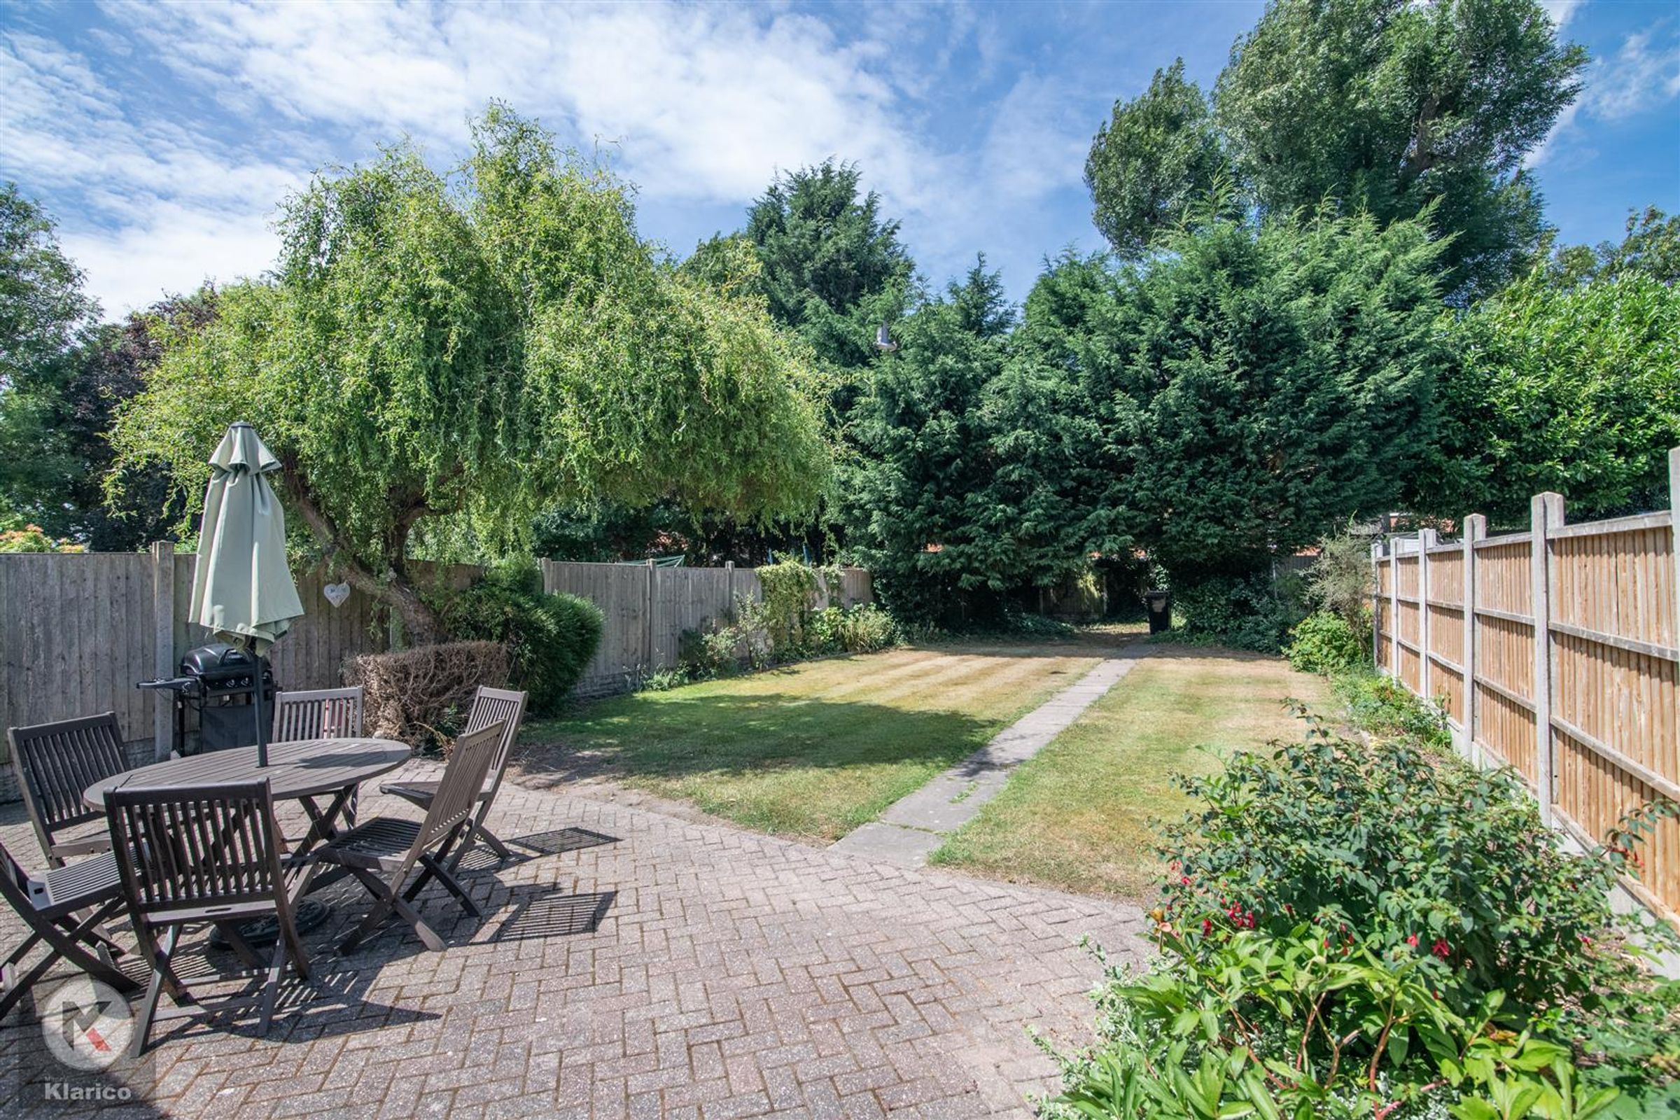
Patio, laid lawn, fence panels to boundaries, flower bed either side