Like the look of this property?
We would love to hear from you and arrange a viewing of this property. Get in touch now!
Looking to sell a property?
You can get a free online or in person valuation.
Property features
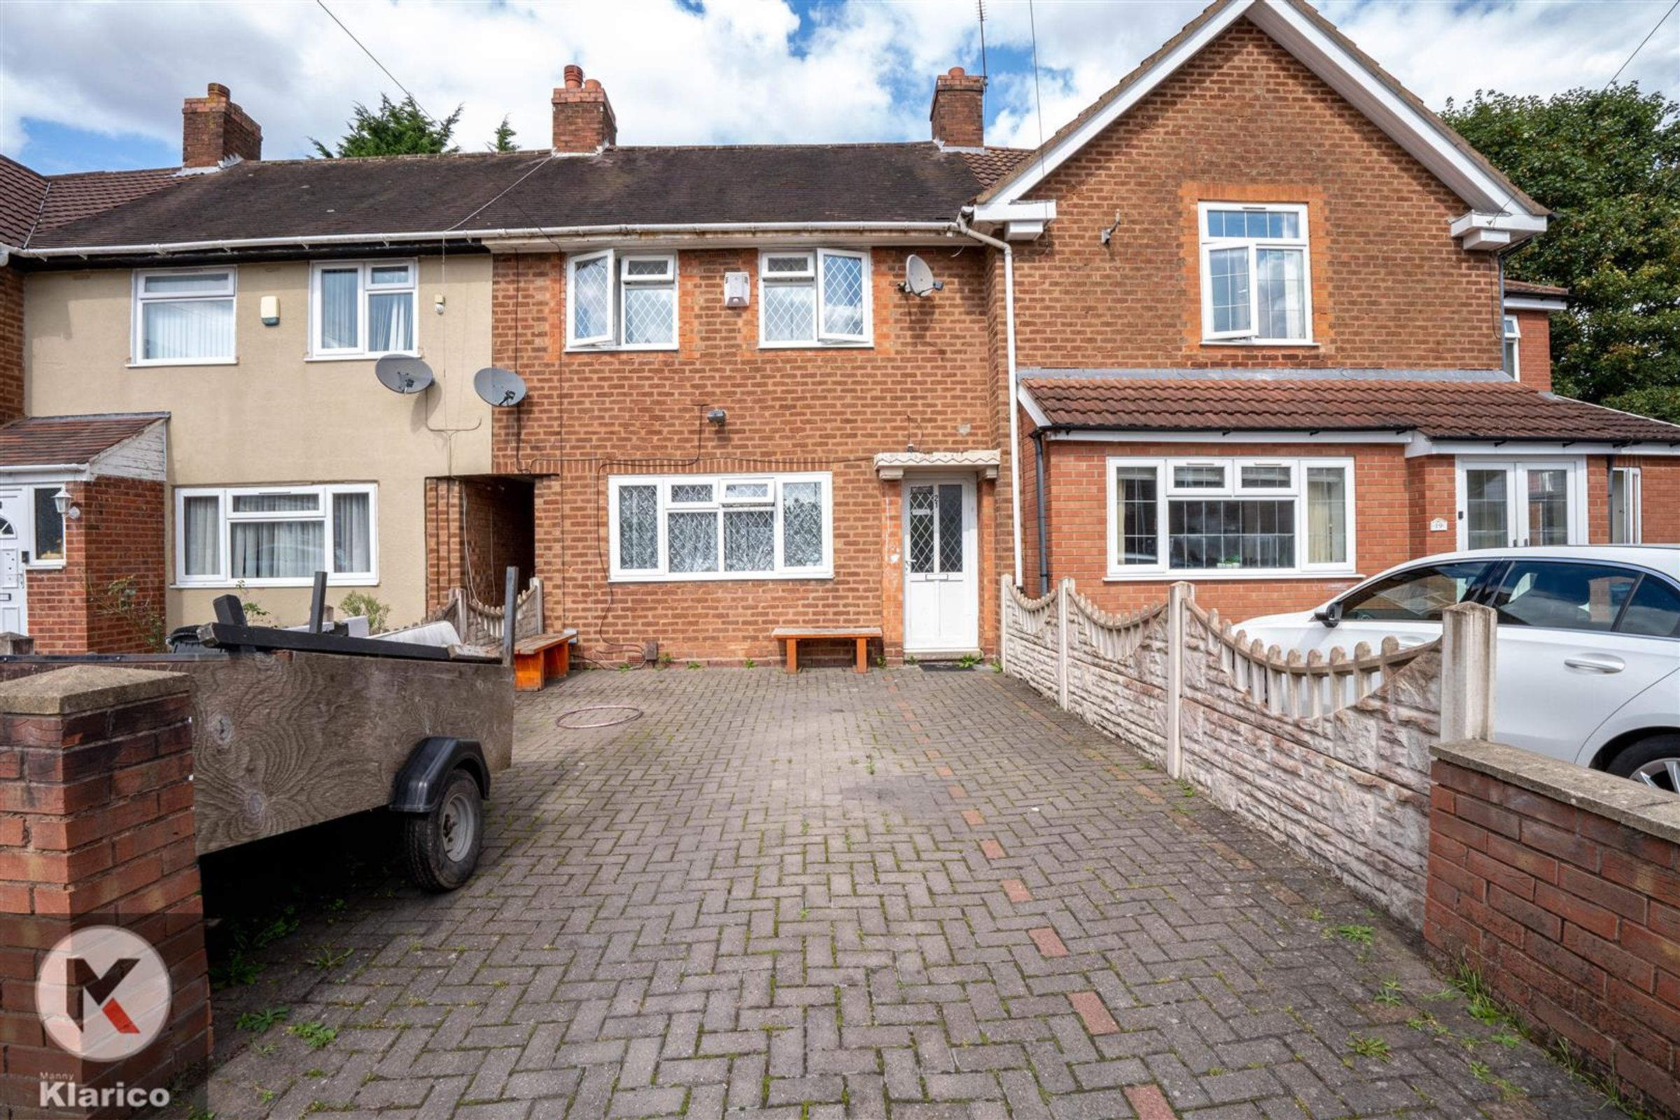
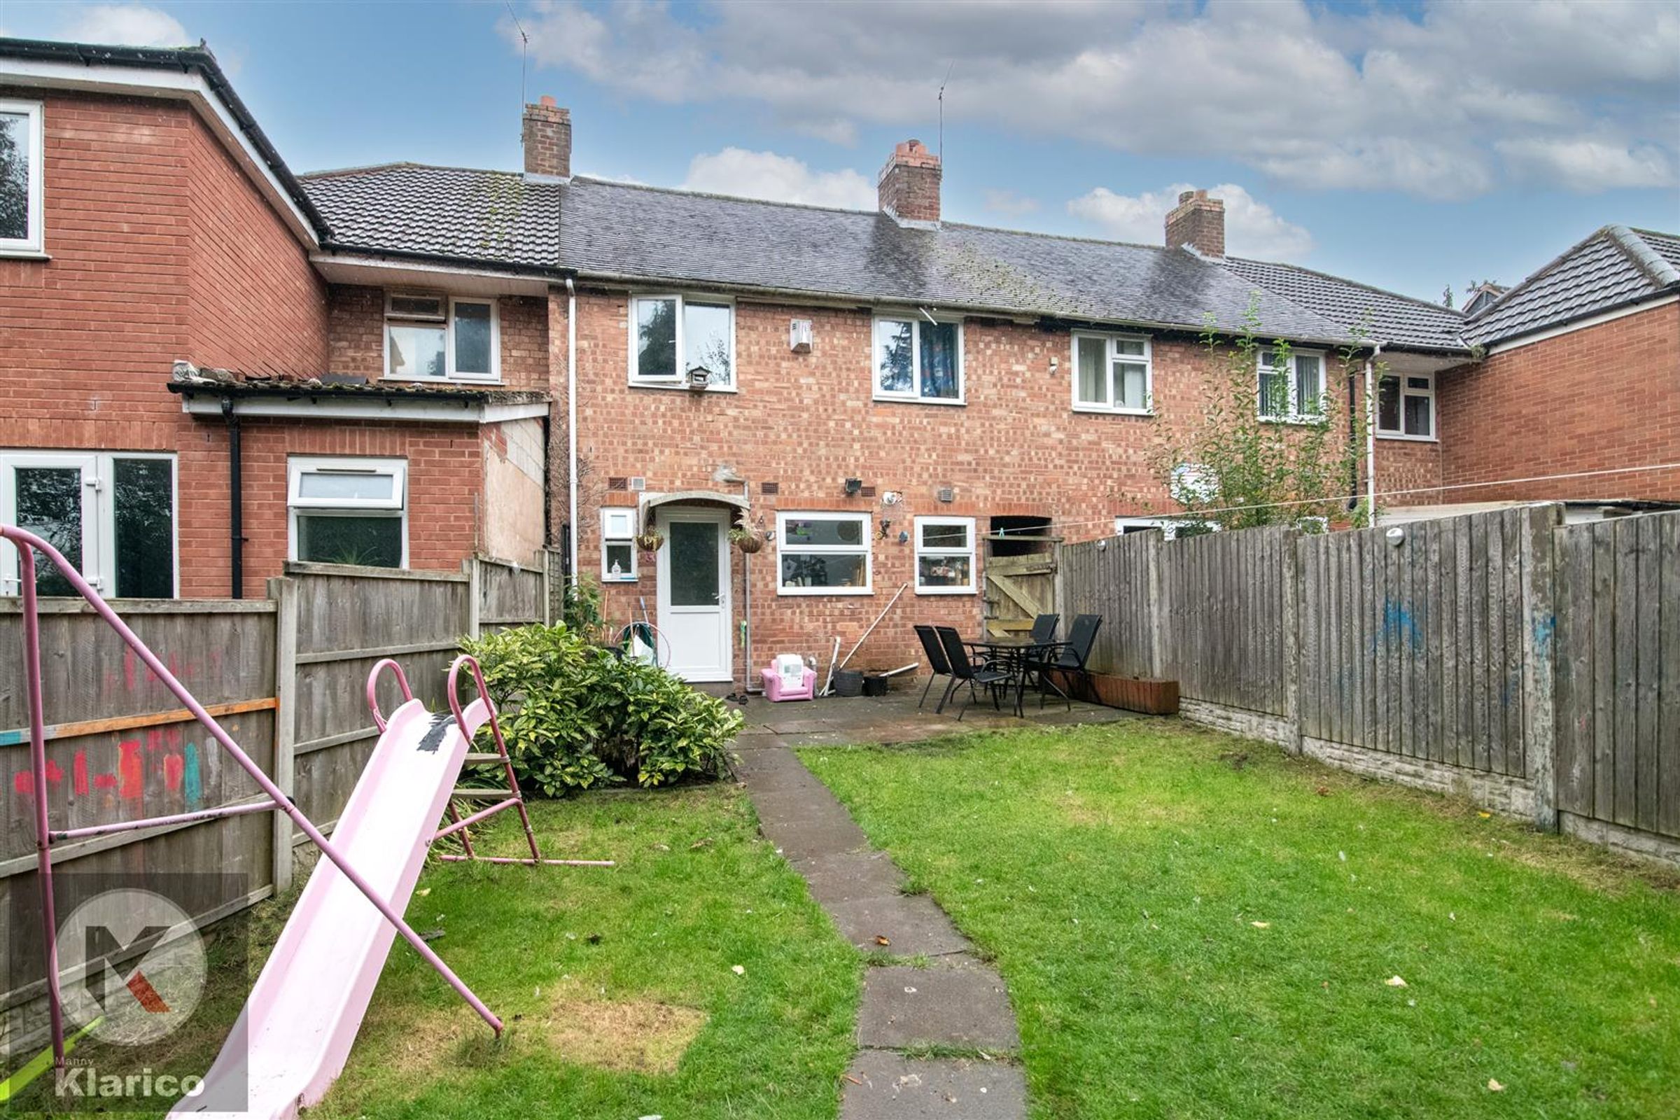
Spacious Rear Garden
In Need Of Modernising
3 Bedrooms
UPVC Double Glazing
Ideal Investment
Off-Road Parking
Gas Central Heating
Ideal Family Home
Mid Terraced
About this property
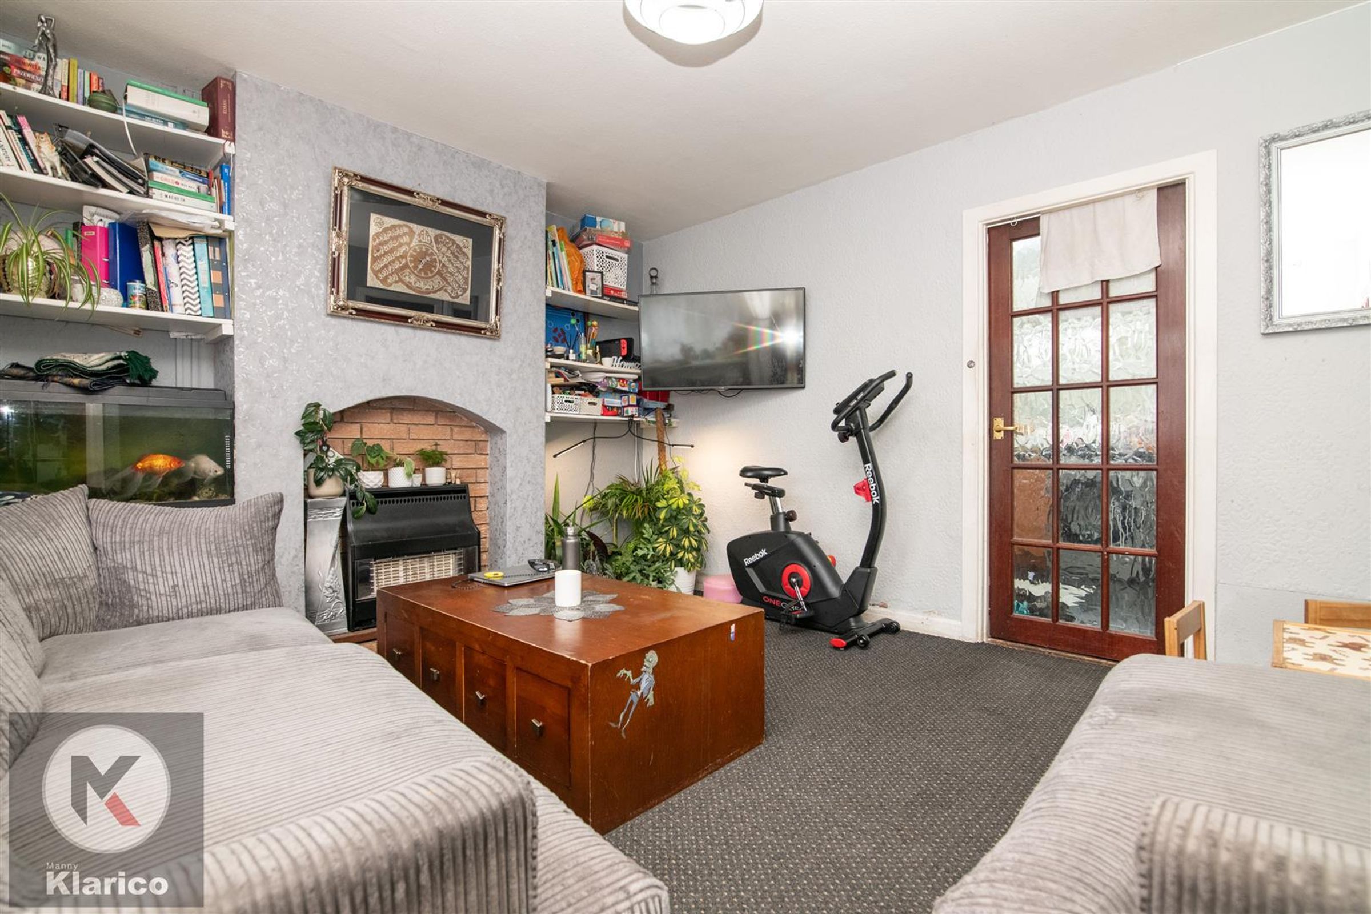
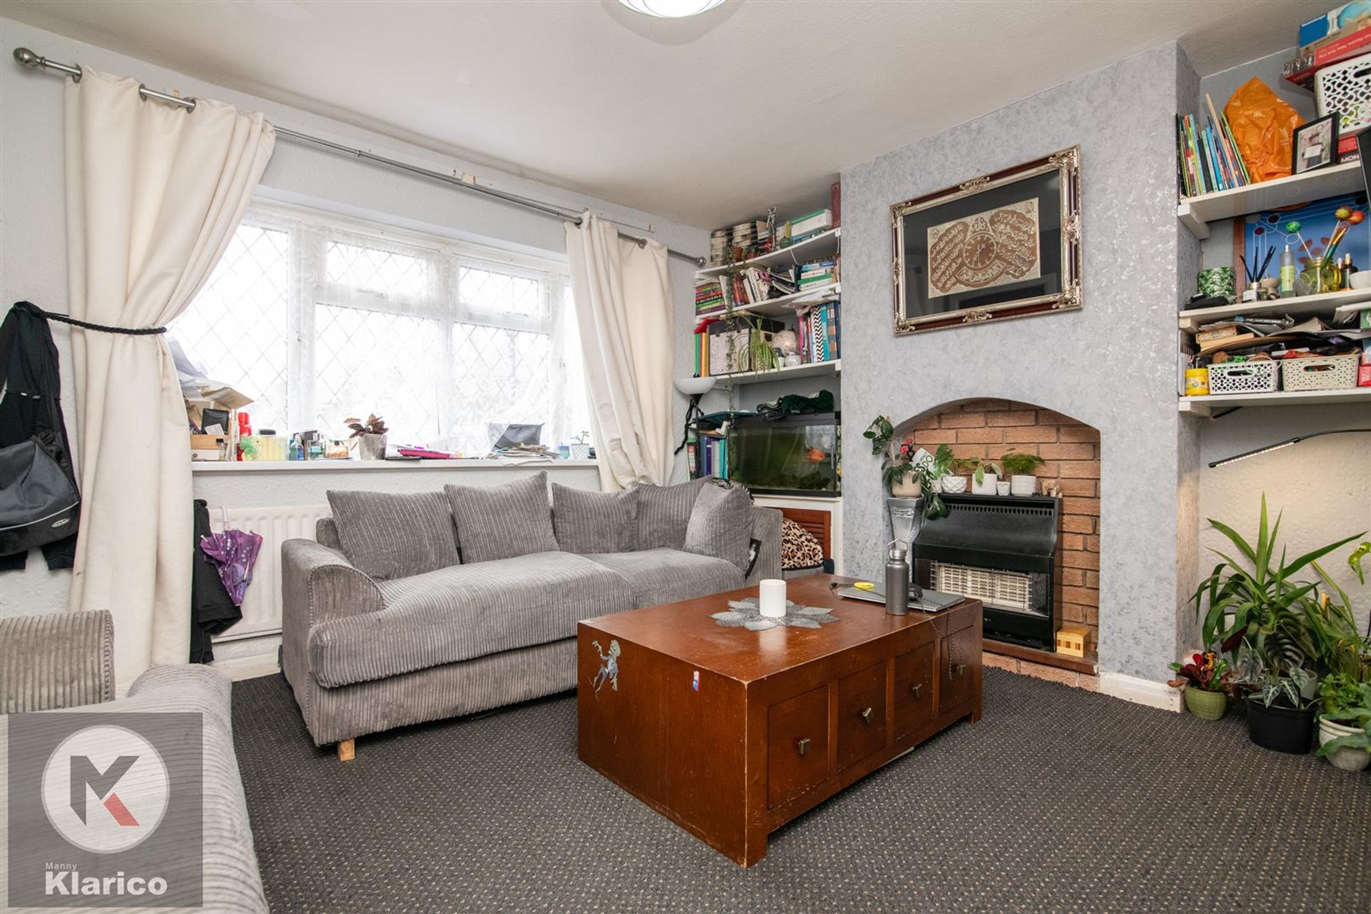
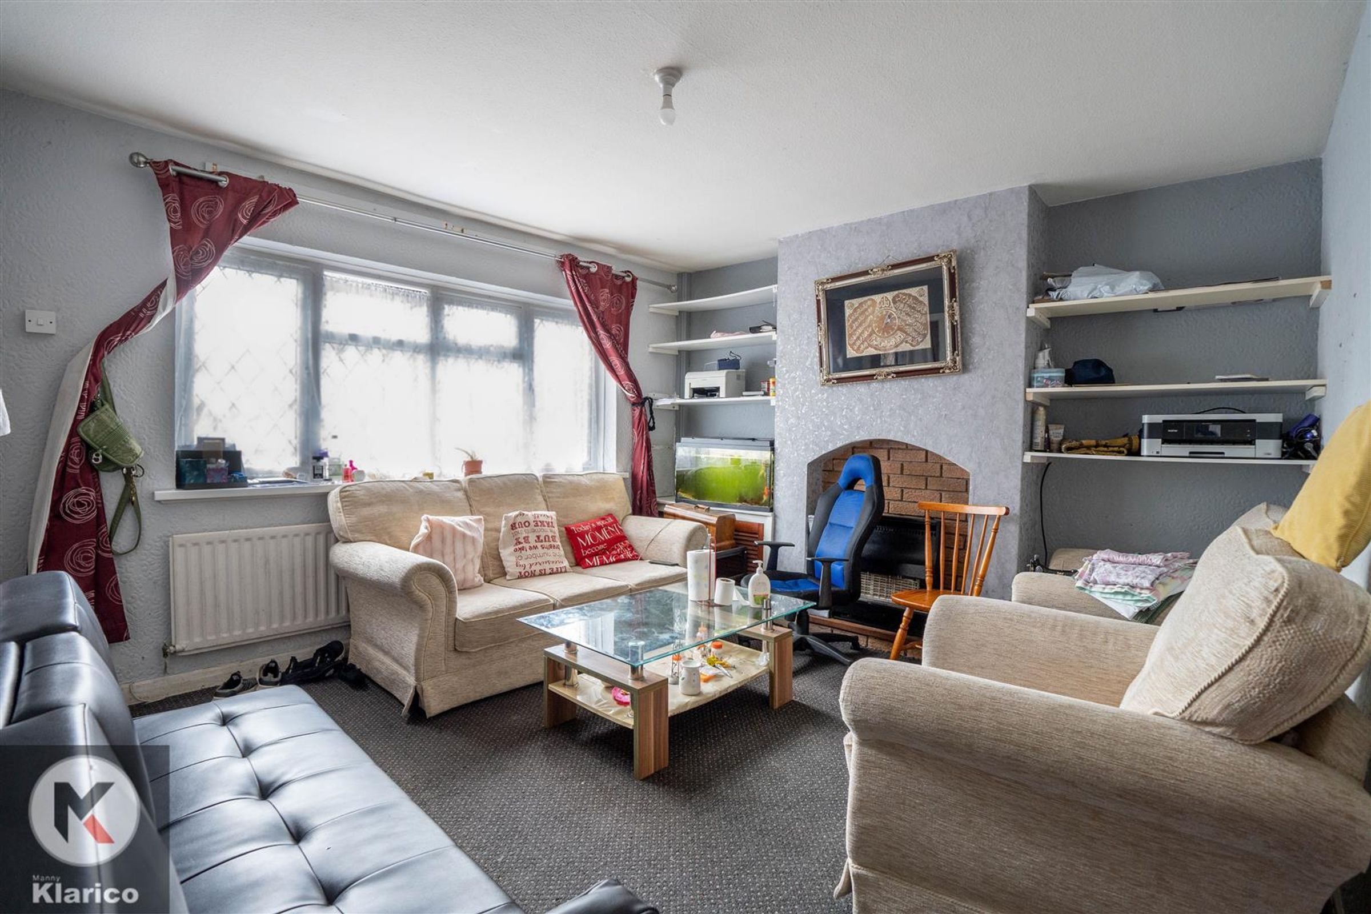
The ground floor briefly comprises a reception room to the front along with a kitchen and access to a bathroom and separate WC. The first floor provides 3 spacious bedrooms. The property is currently in need of modernising and has the potential to become stunning family home. Within the local proximity can be found a range of shopping outlets along with easy access to public transport links.
Key details
Broadband: up to 1800mbps
Additional information
- Energy efficiency (current)
- D (57)
- Energy efficiency (potential)
- C (77)
- Environmental impact (current)
- E (50)
- Environmental impact (potential)
- C (72)
- Construction materials
- Not specified


Near the property
Rooms and dimensions
Lounge
Dimensions: 4.20m x 3.60m (13'9" x 11'9"). Double glazed bay window to front, wall mounted radiator, carpet, ceiling light, chimney breast with gas fireplacd
Kitchen
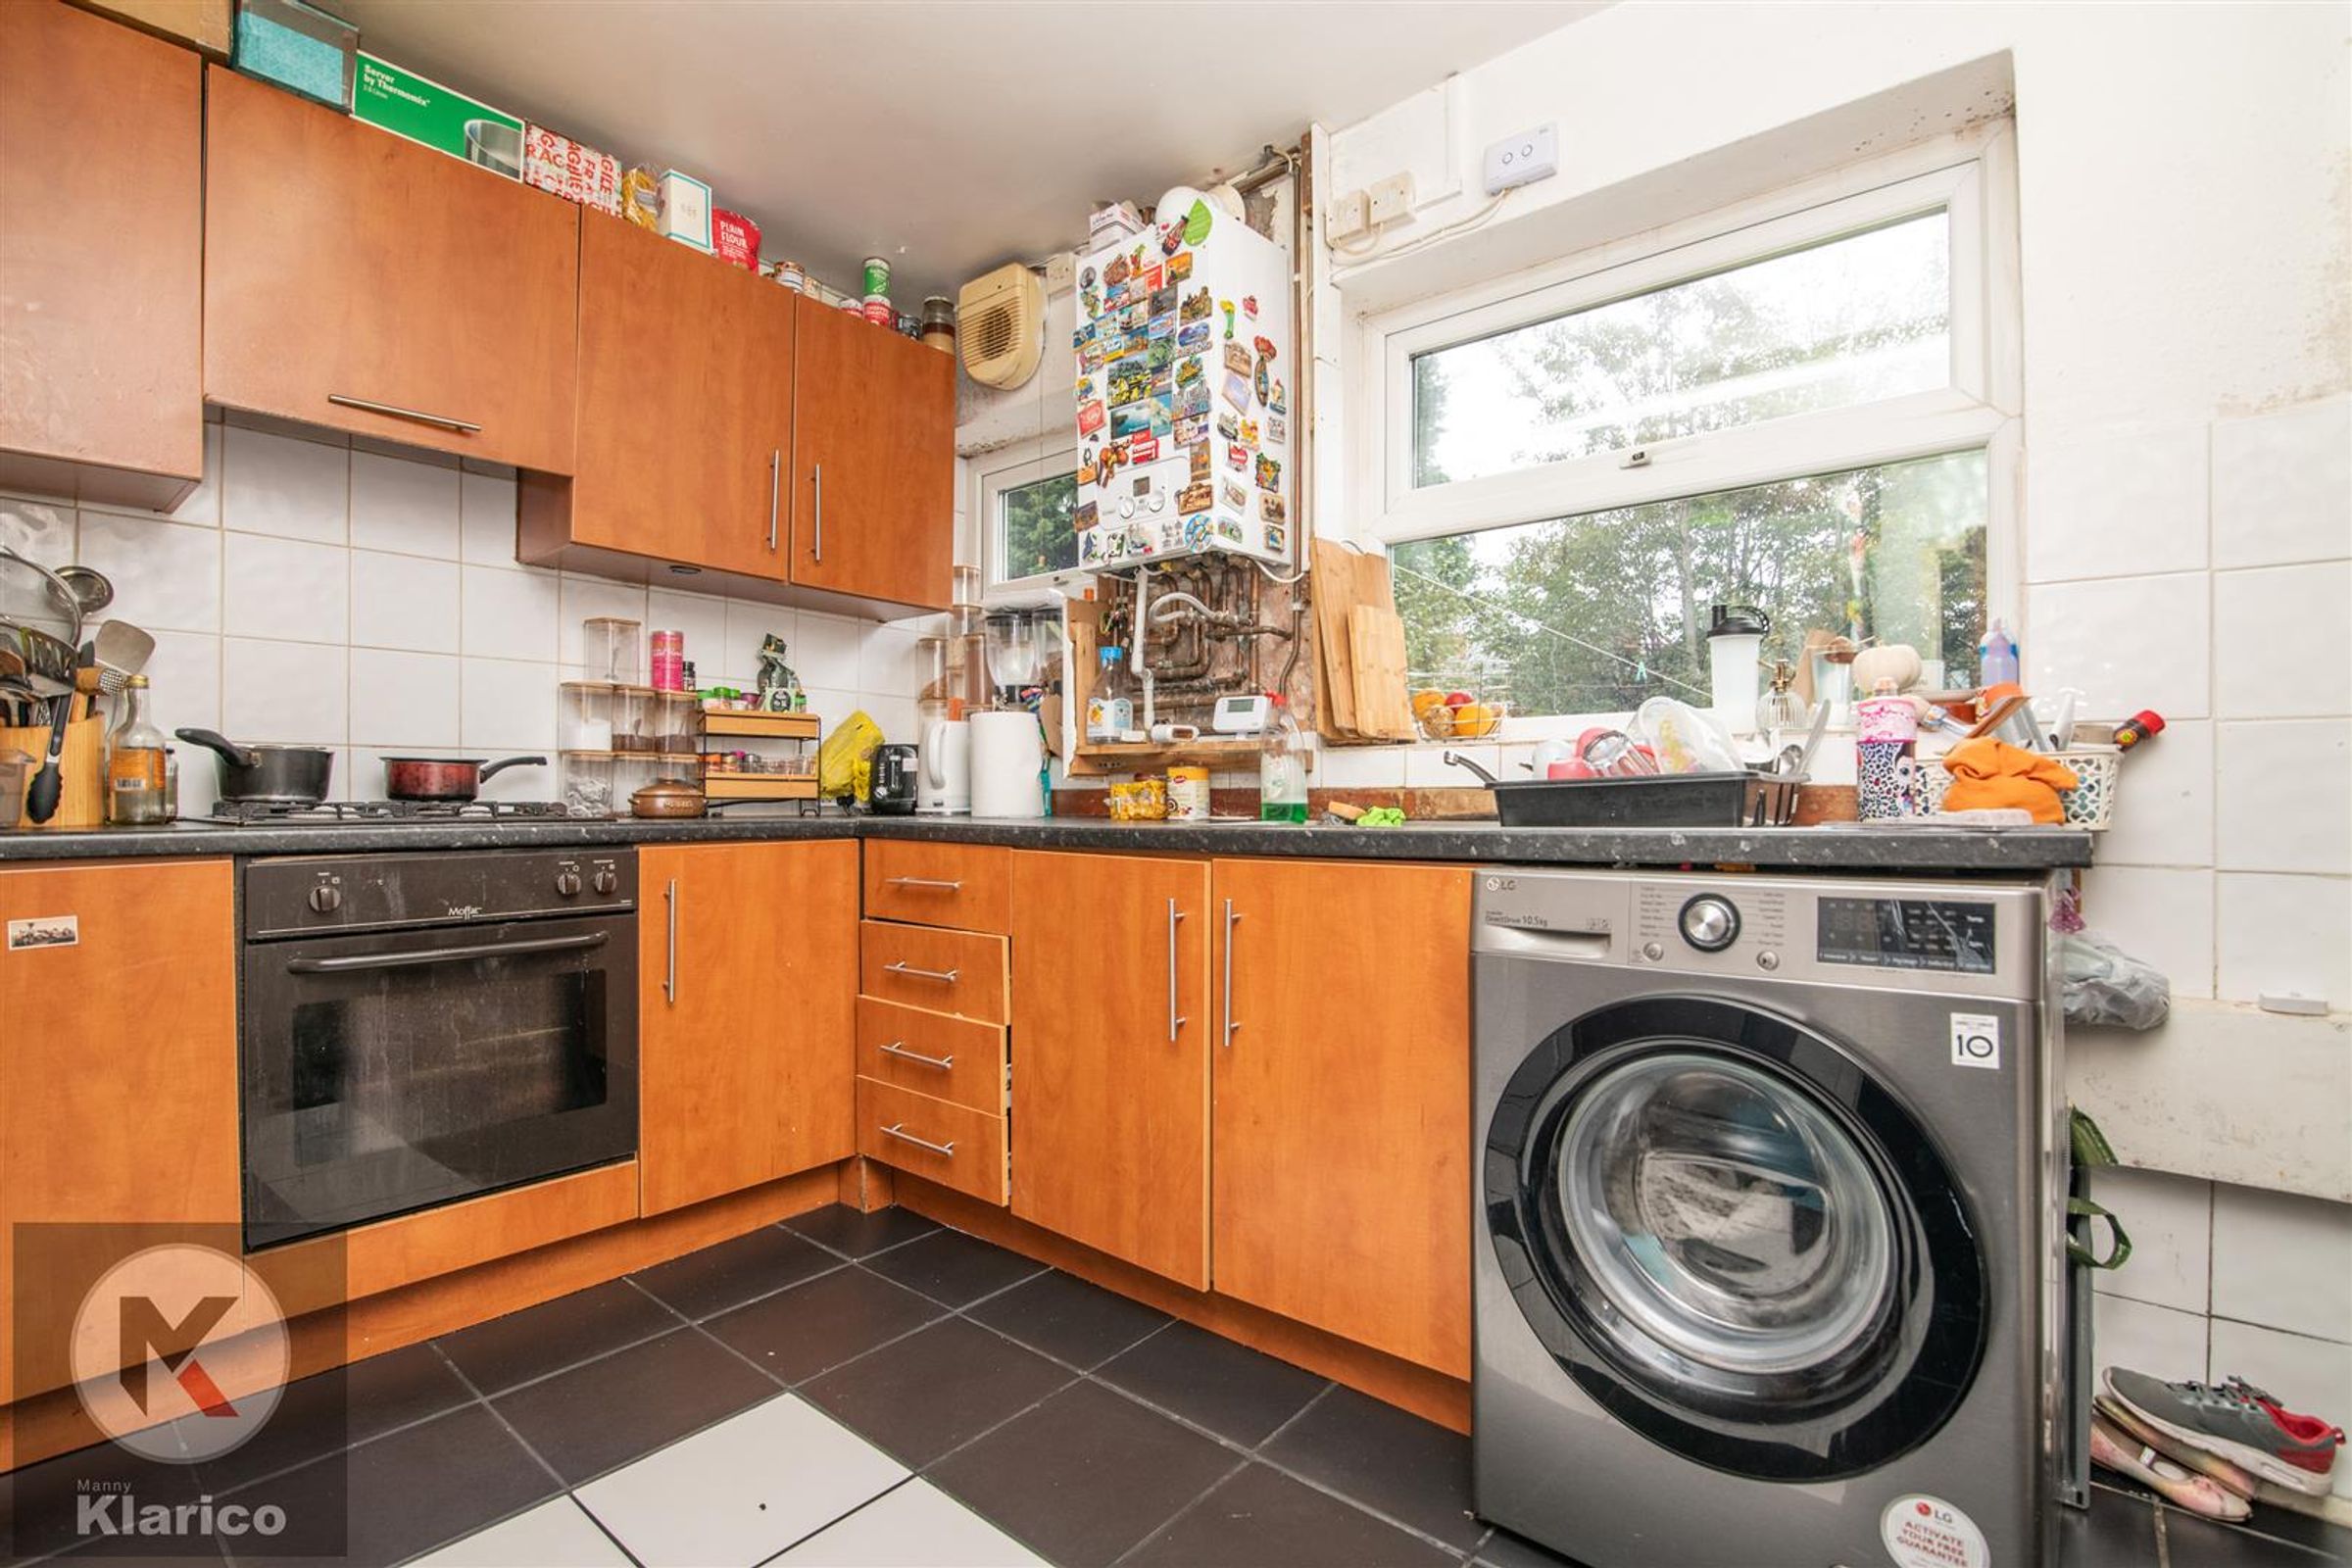
Dimensions: 3.20m x 2.70m (10'5" x 8'10"). Double glazed window to rear, drainer sink with mixer tap, storage cupboard plumbing for white goods, integrated gas cooker with oven
Bathroom
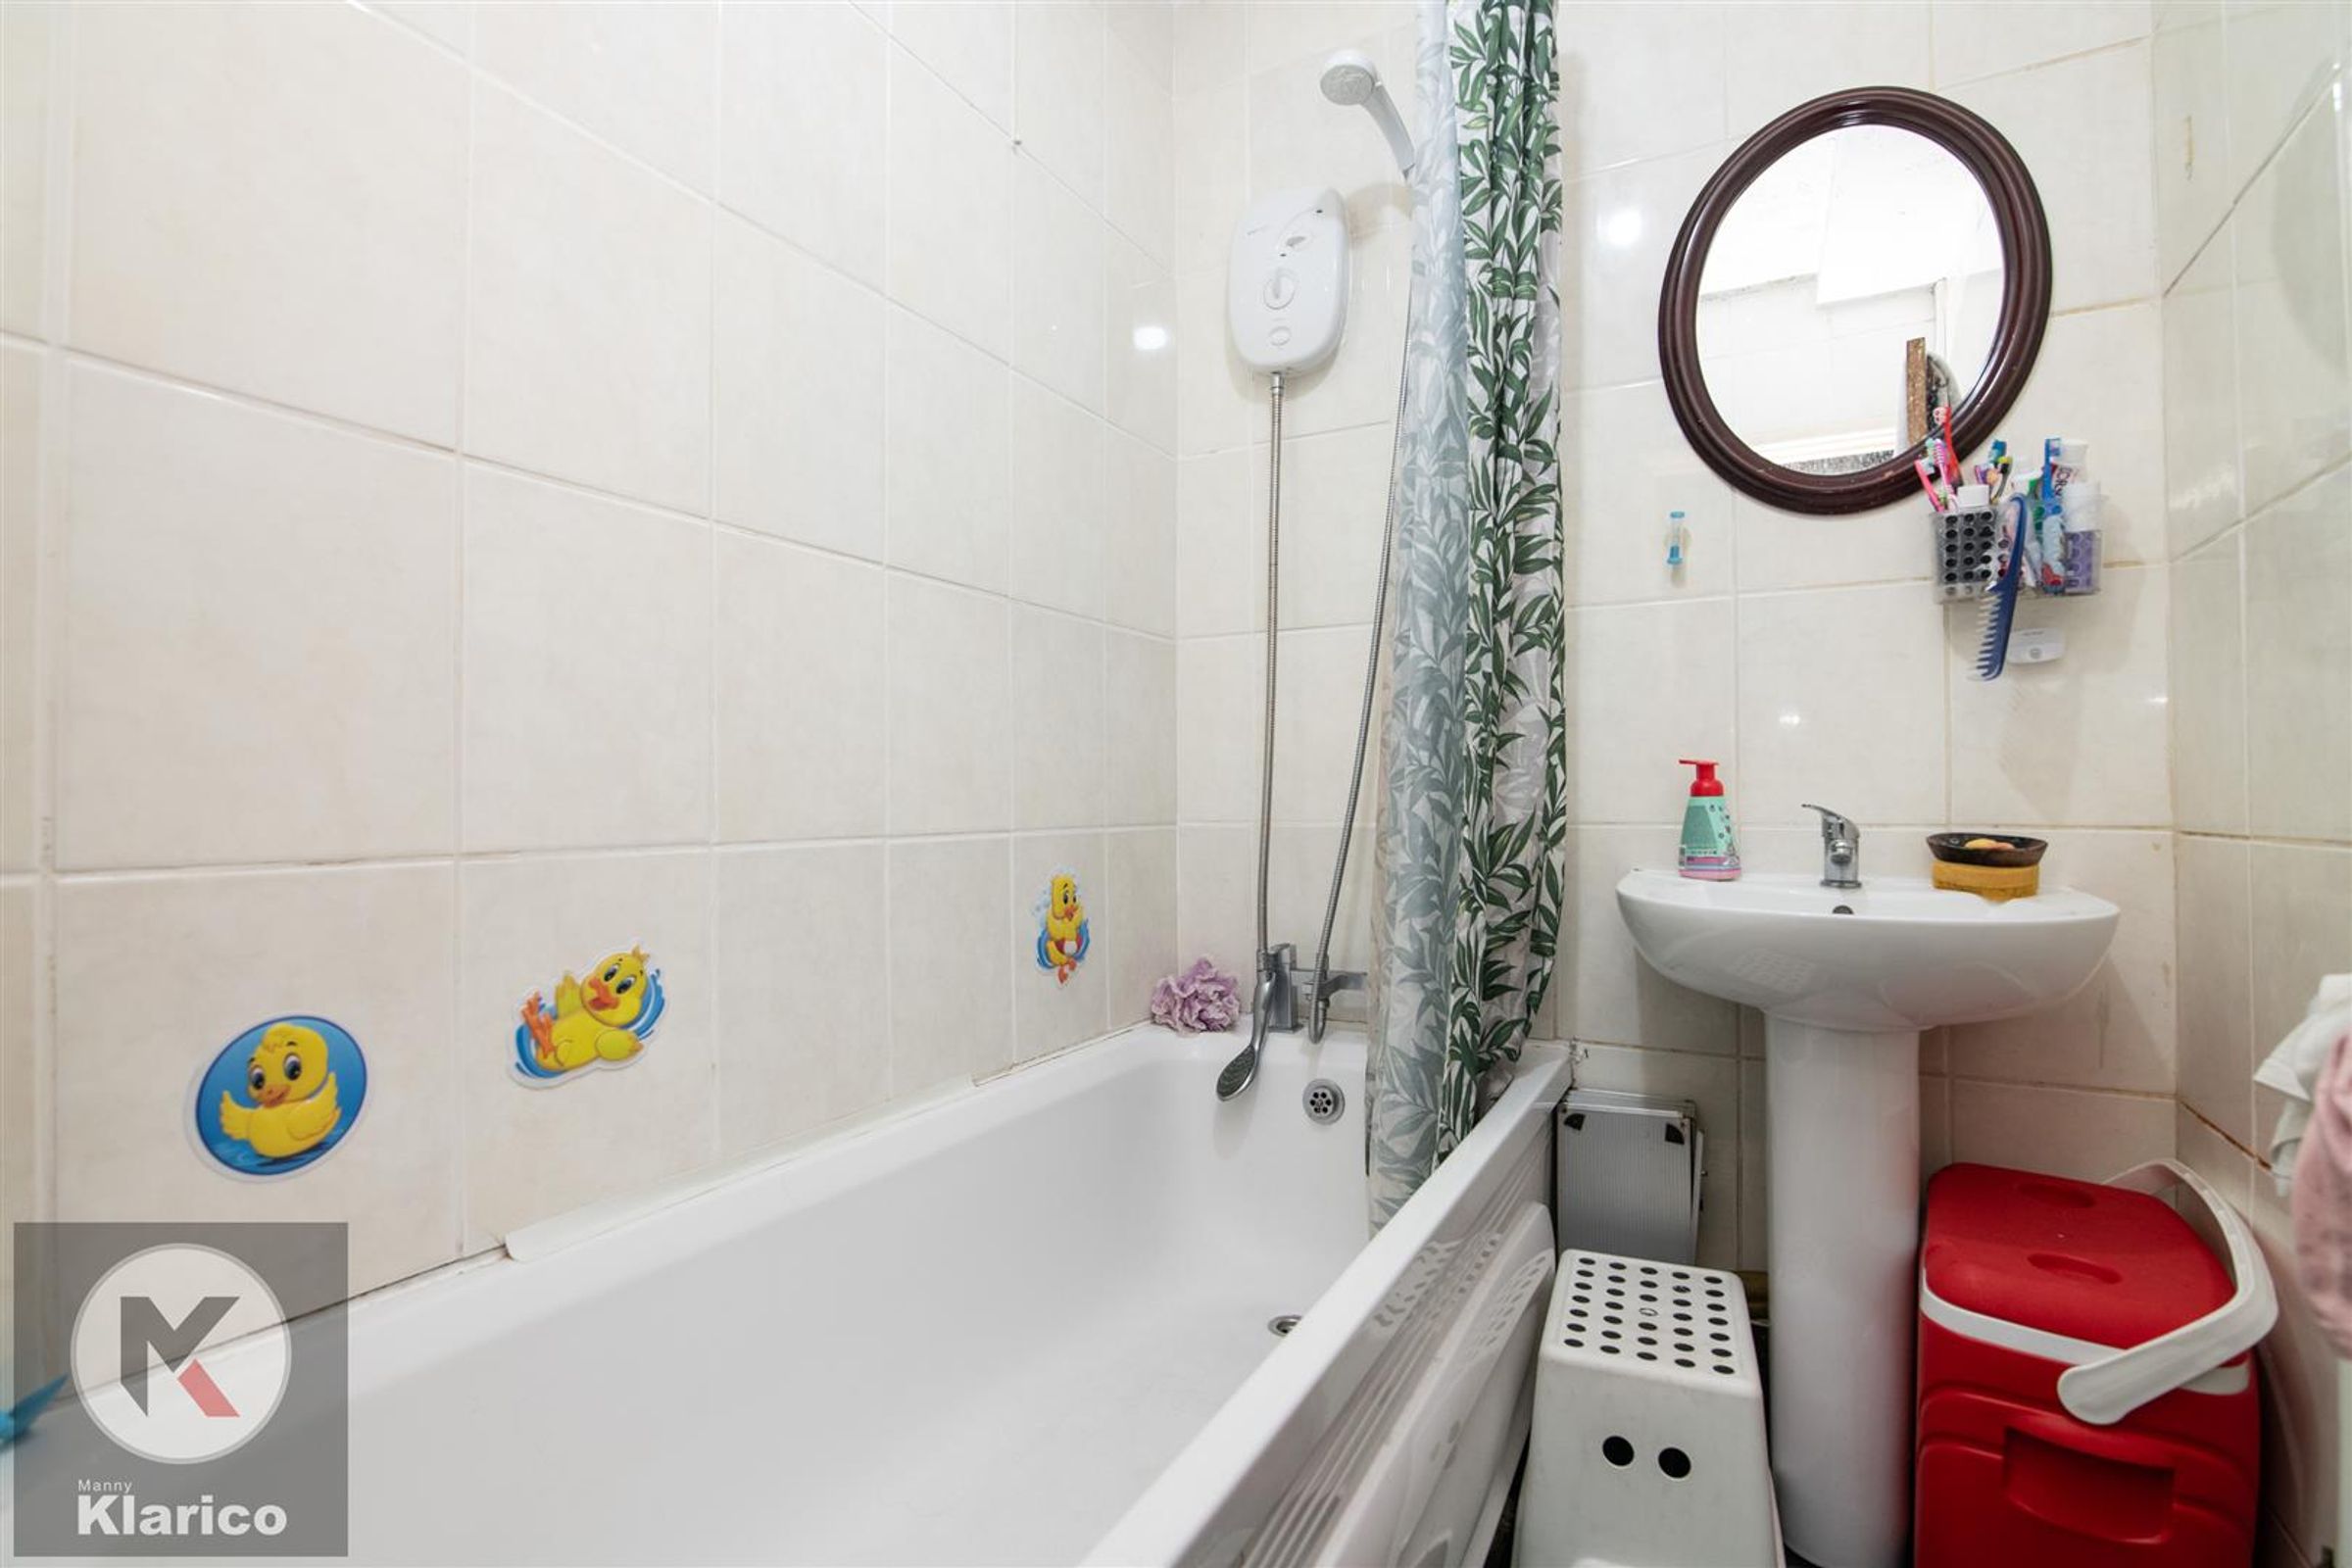
Dimensions: 1.80m x 1.30m (5'10" x 4'3"). Bath with electric shower, pedestal sink with mixer tap, tiled flooring
Toilet
Toilet, wall mounted radiator, tiled flooring, privacy double glazed window to rear
Bedroom 1
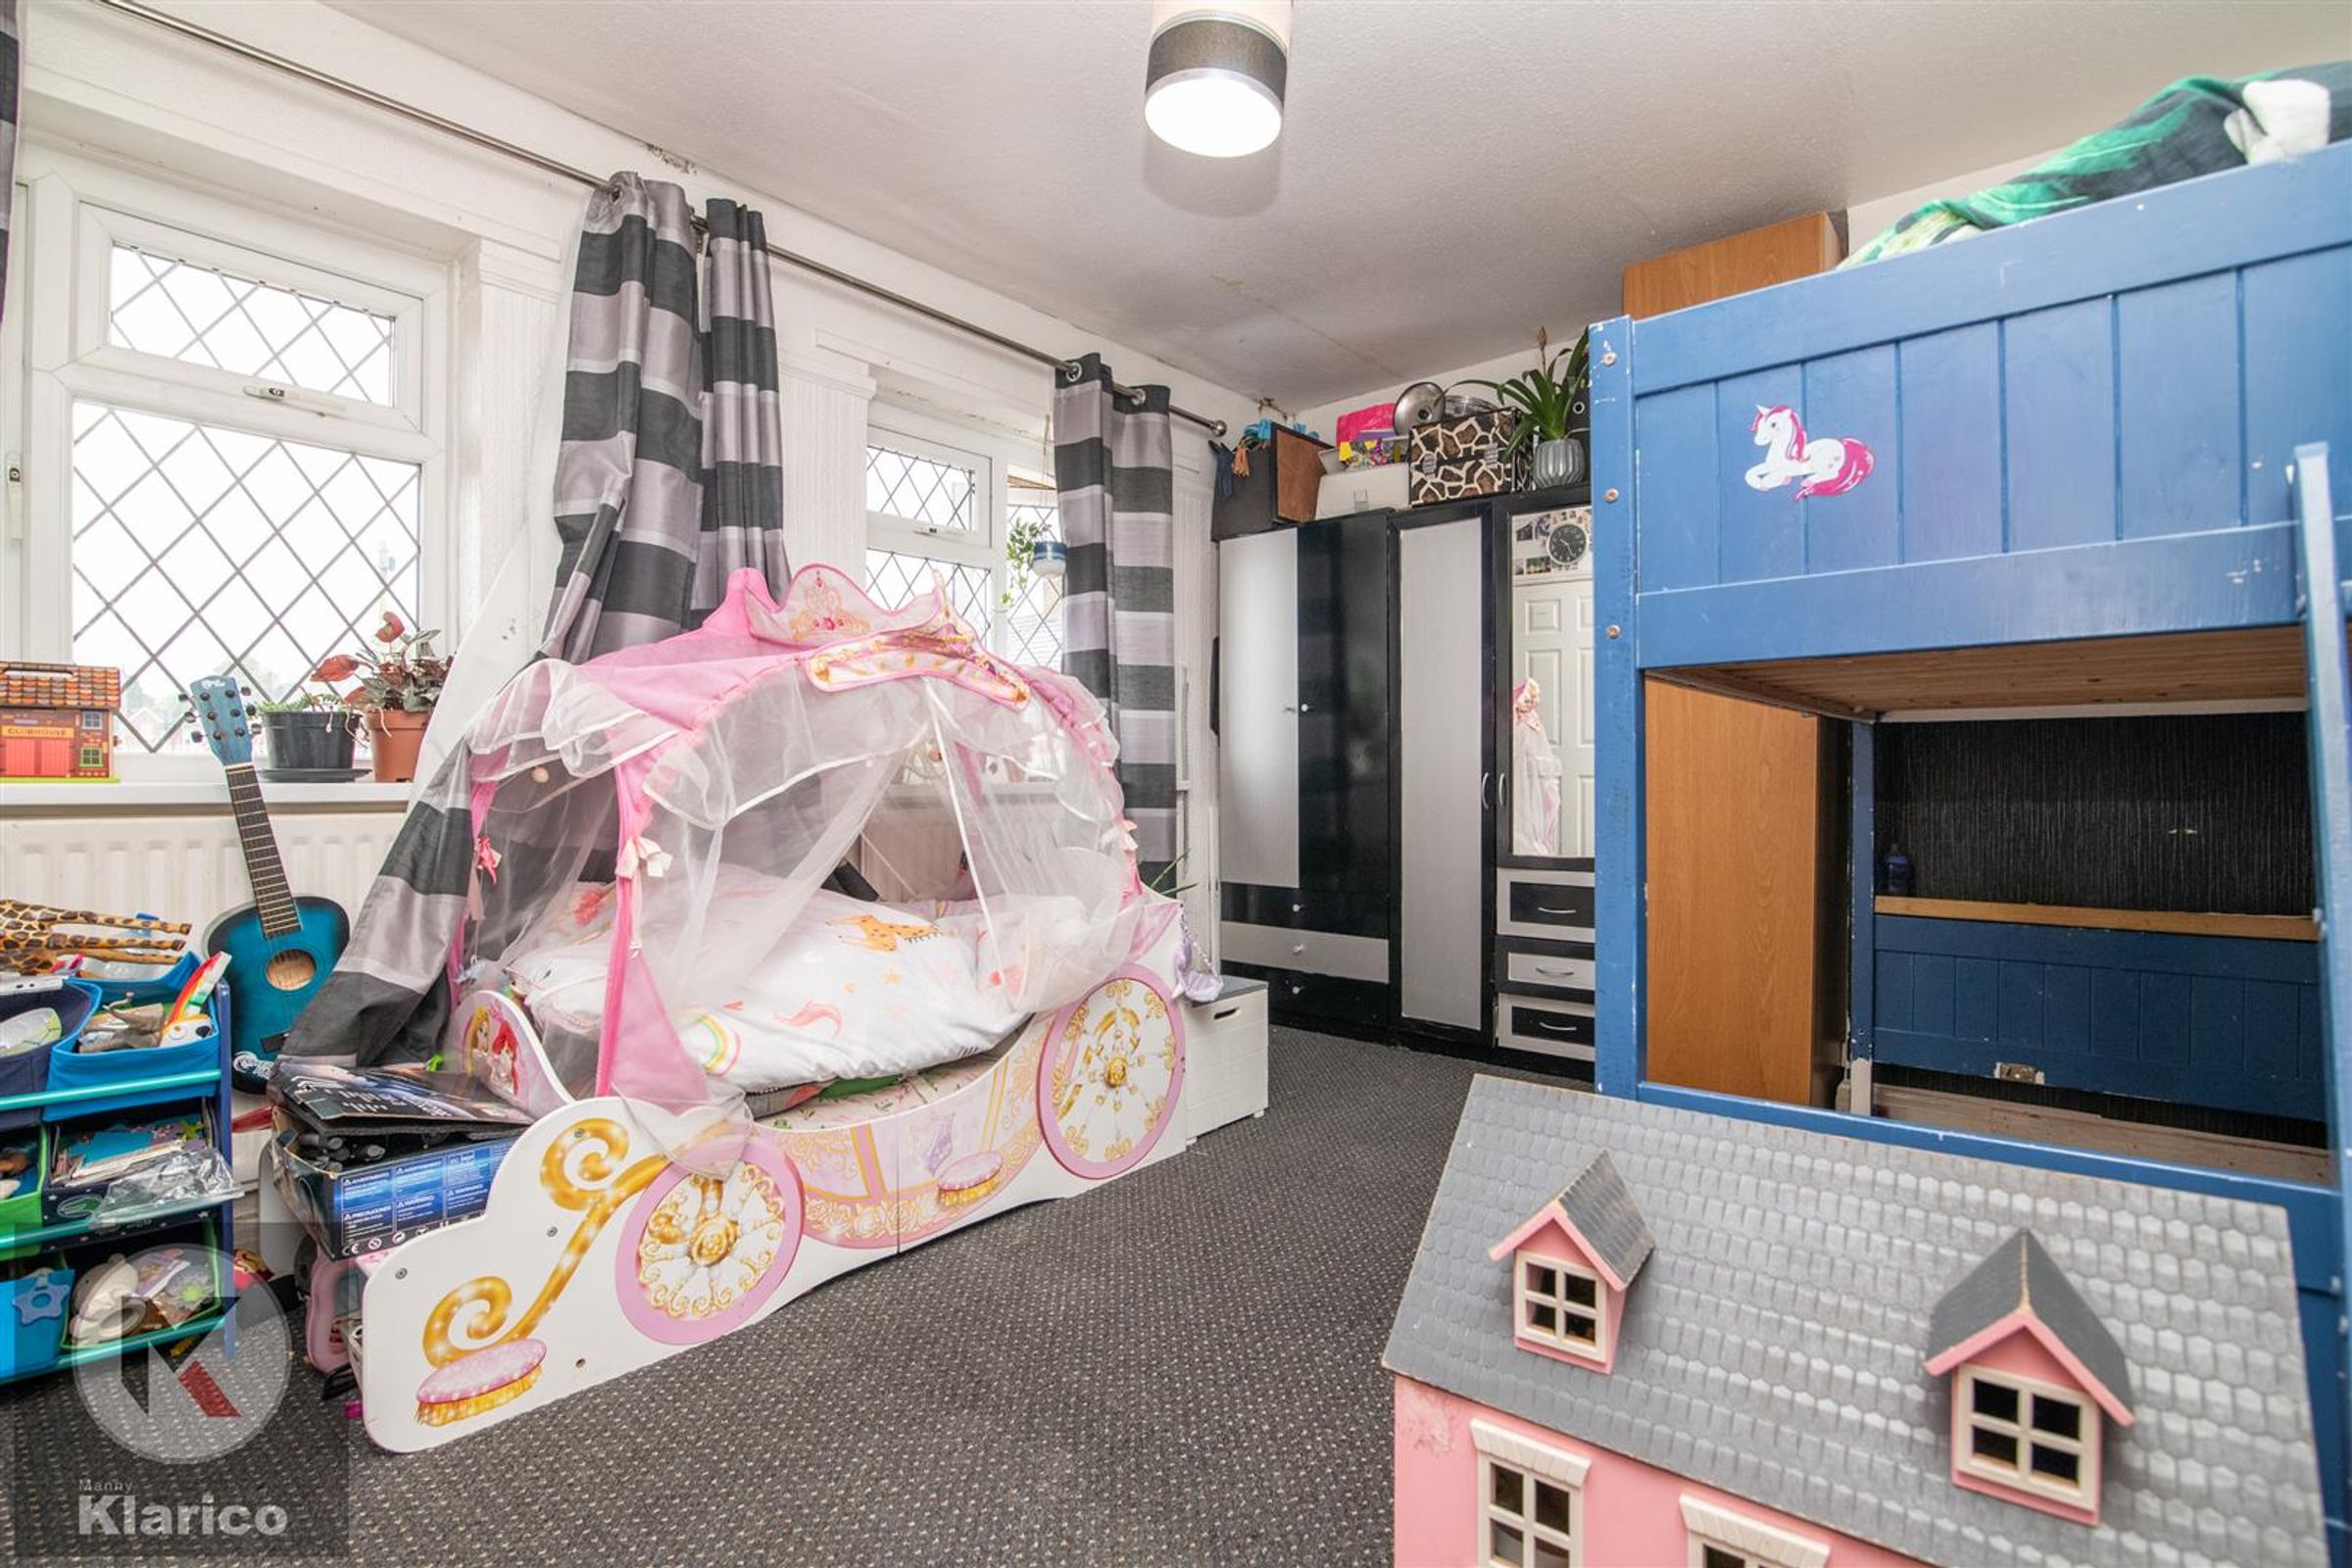
Dimensions: 4.30m x 3.20m (14'1" x 10'5"). Double glazed windows to rear, carpet, ceiling light, wall mounted radiator
Bedroom 2
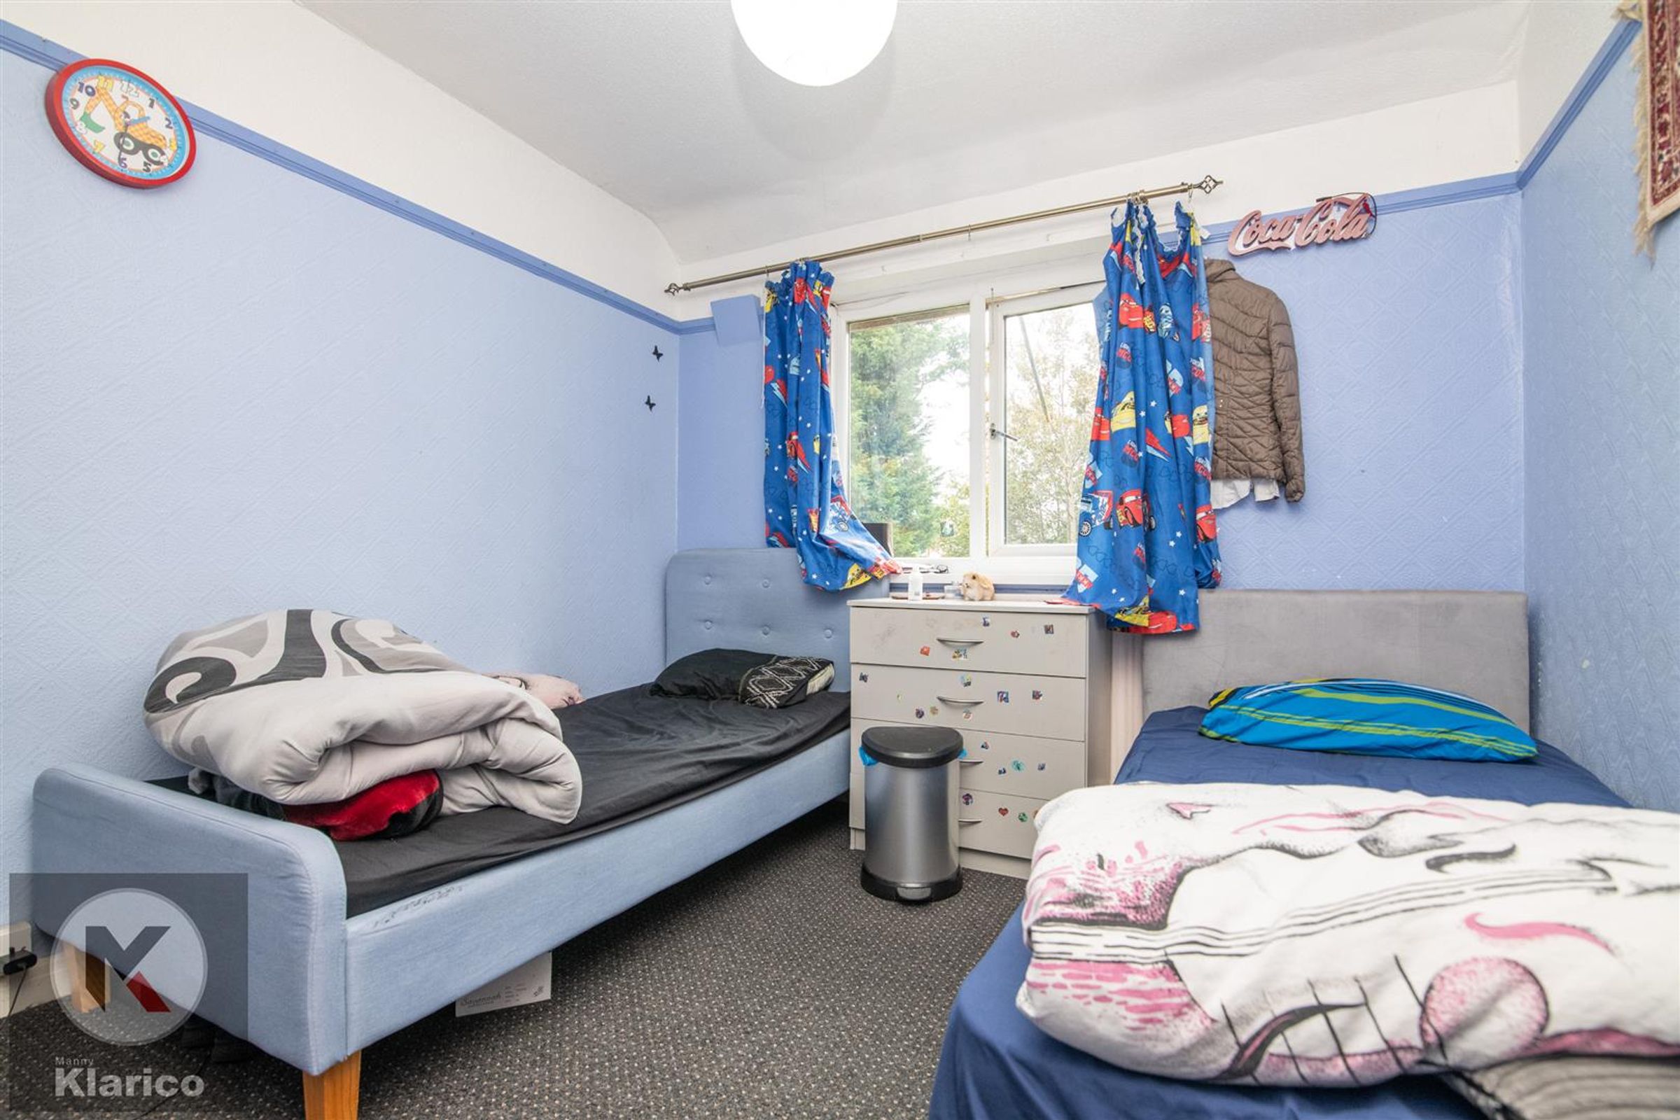
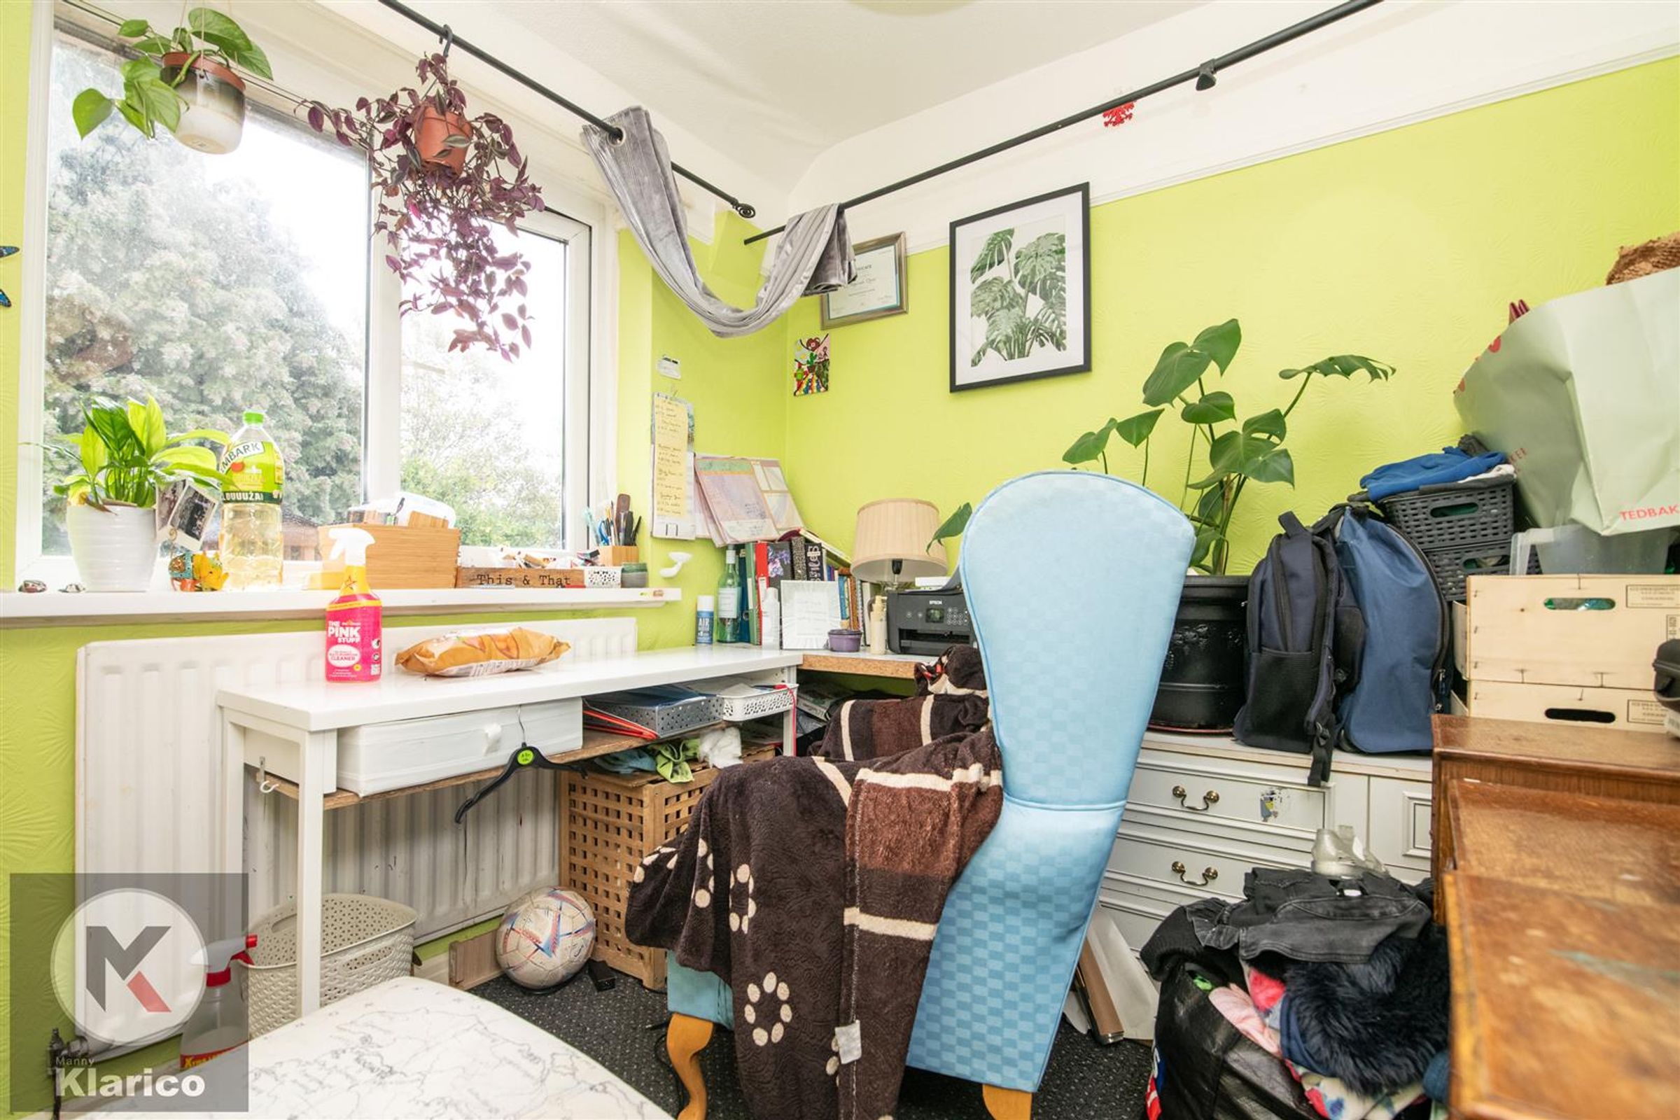
Dimensions: 3.10m x 3.00m (10'2" x 9'10"). Double glazed window to rear, carpet, ceiling light, wall mounted radiator
Bedroom 3
Dimensions: 2.30m x 1.90m (7'6" x 6'2"). Double glazed window to rear, carpet, ceiling light, wall mounted radiator
Rear Garden
Patio, laid lawn, fence panels to boundaries