Like the look of this property?
We would love to hear from you and arrange a viewing of this property. Get in touch now!
Looking to sell a property?
You can get a free online or in person valuation.
Property features
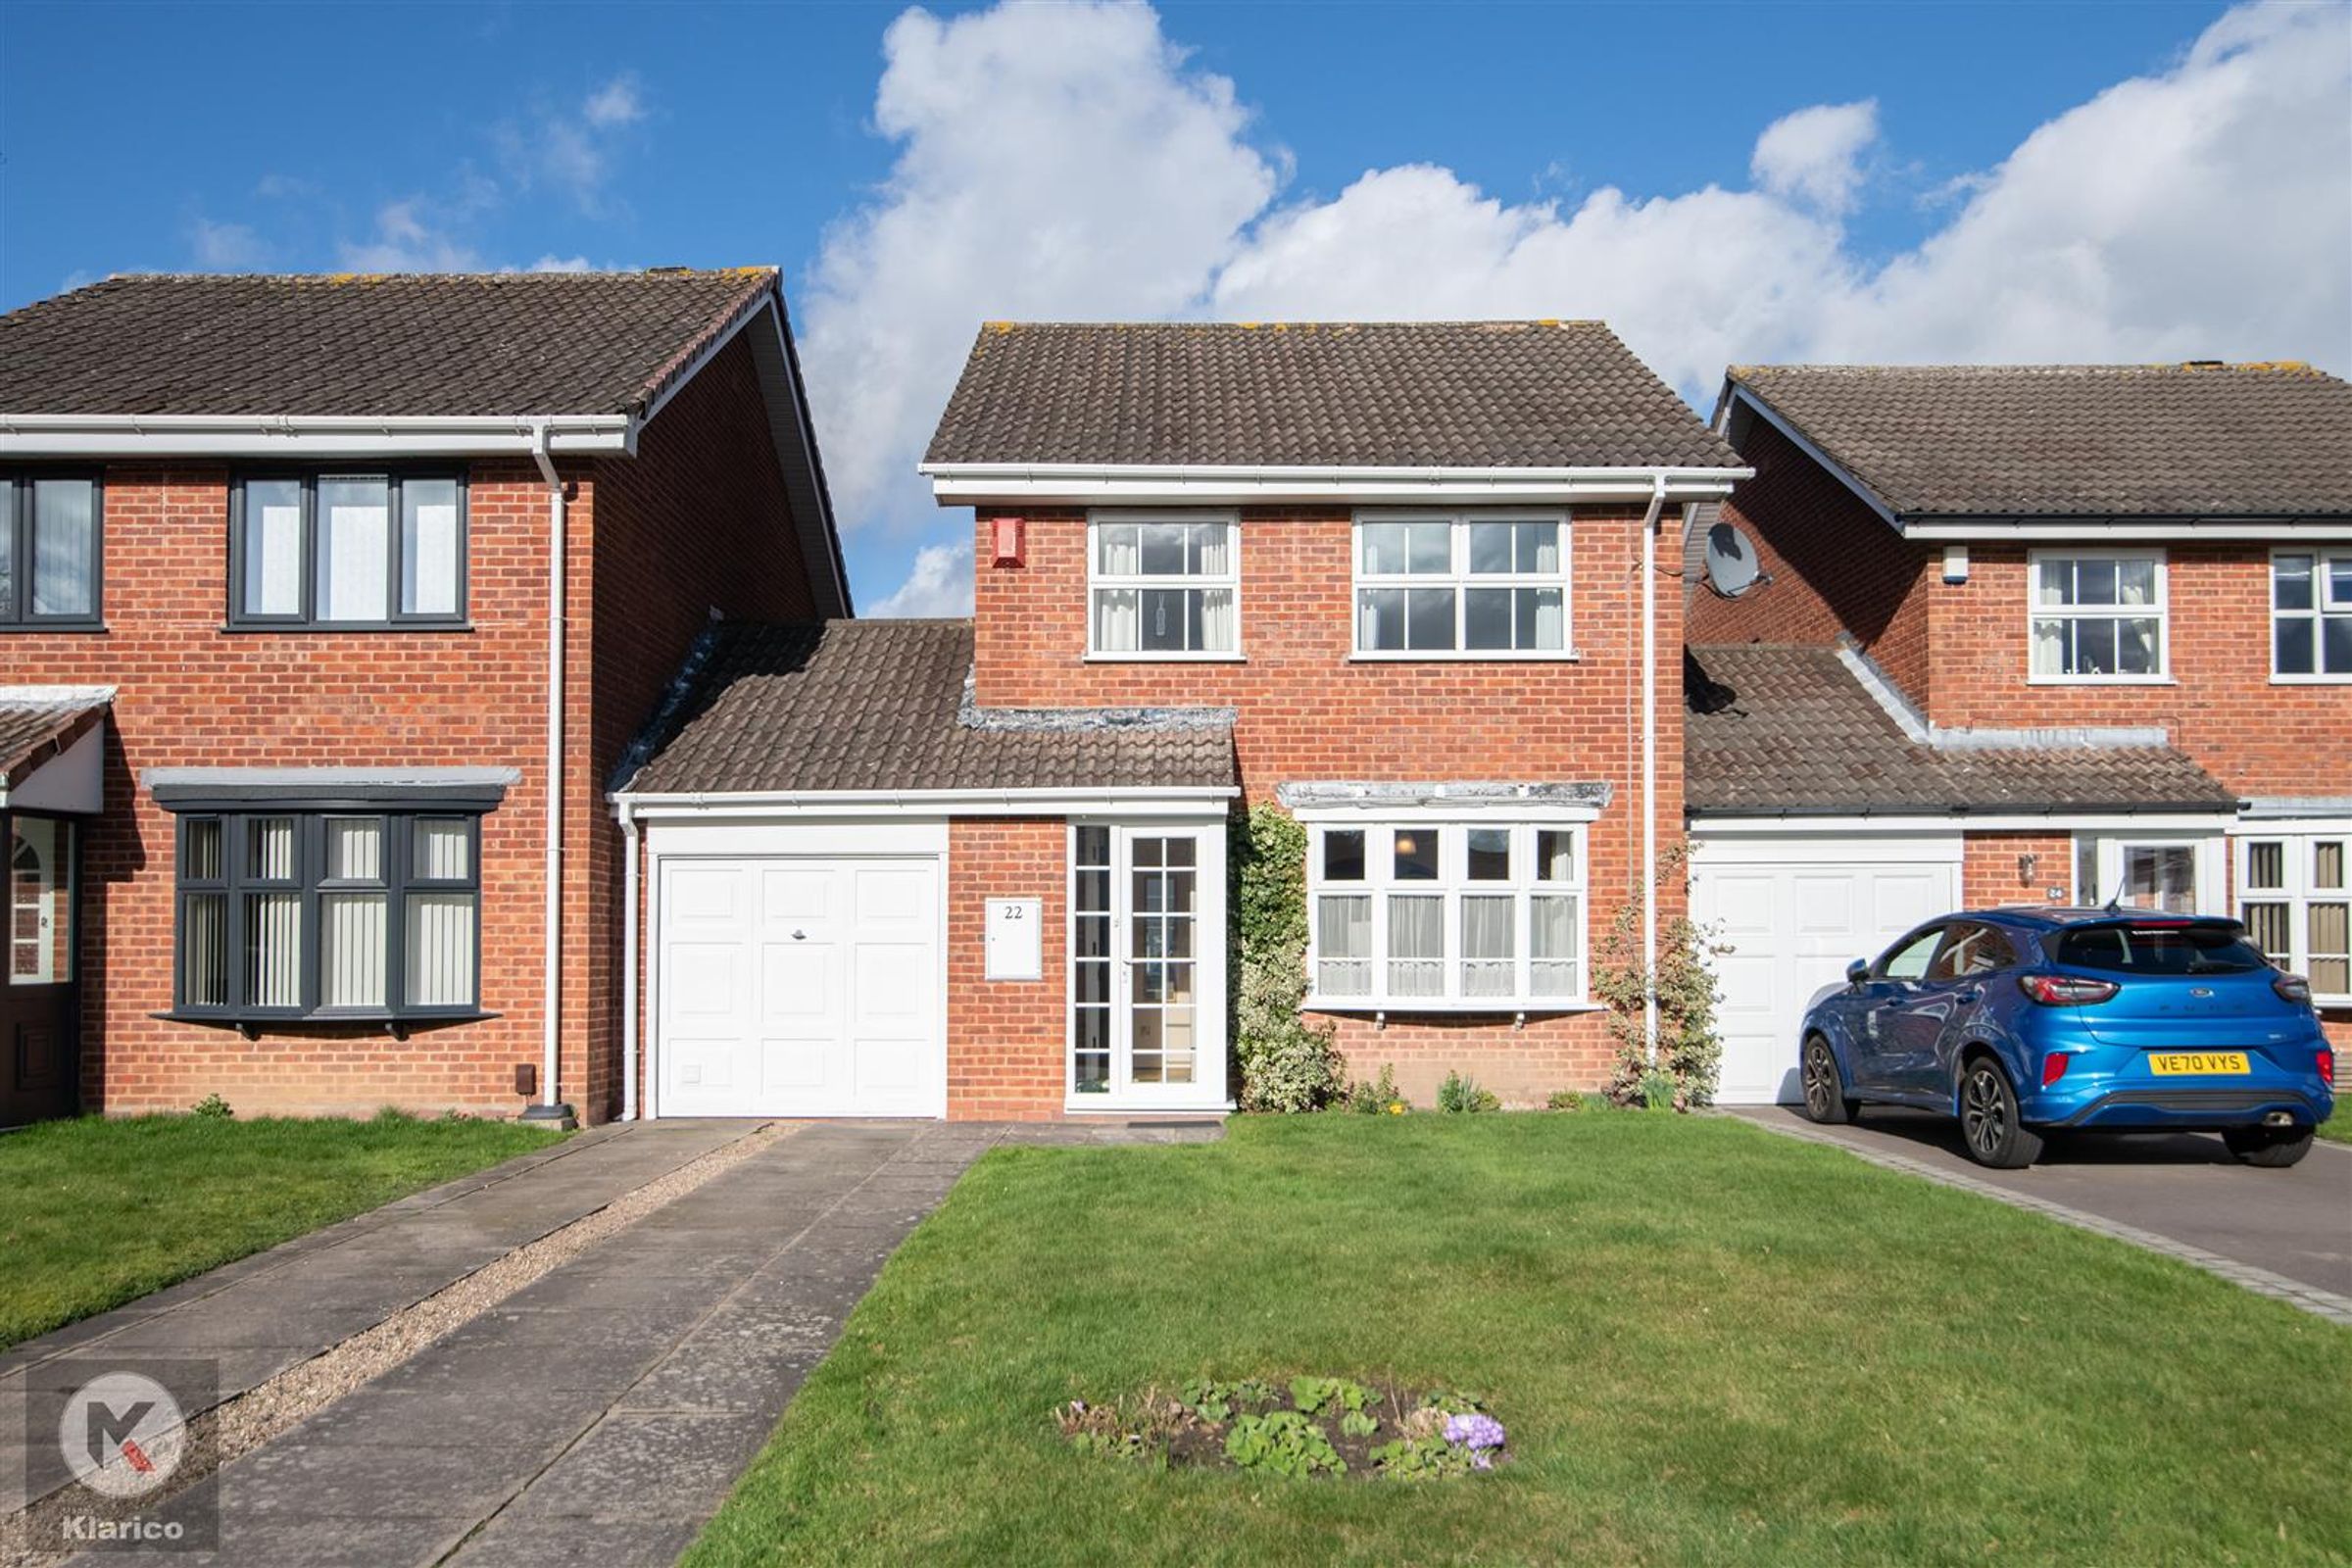
Ideal Family Home
Garage
Linked Detached
Three Bedrooms
Ideal for Buy-to-lets
Off-Street Parking
Kitchen
Great Condition
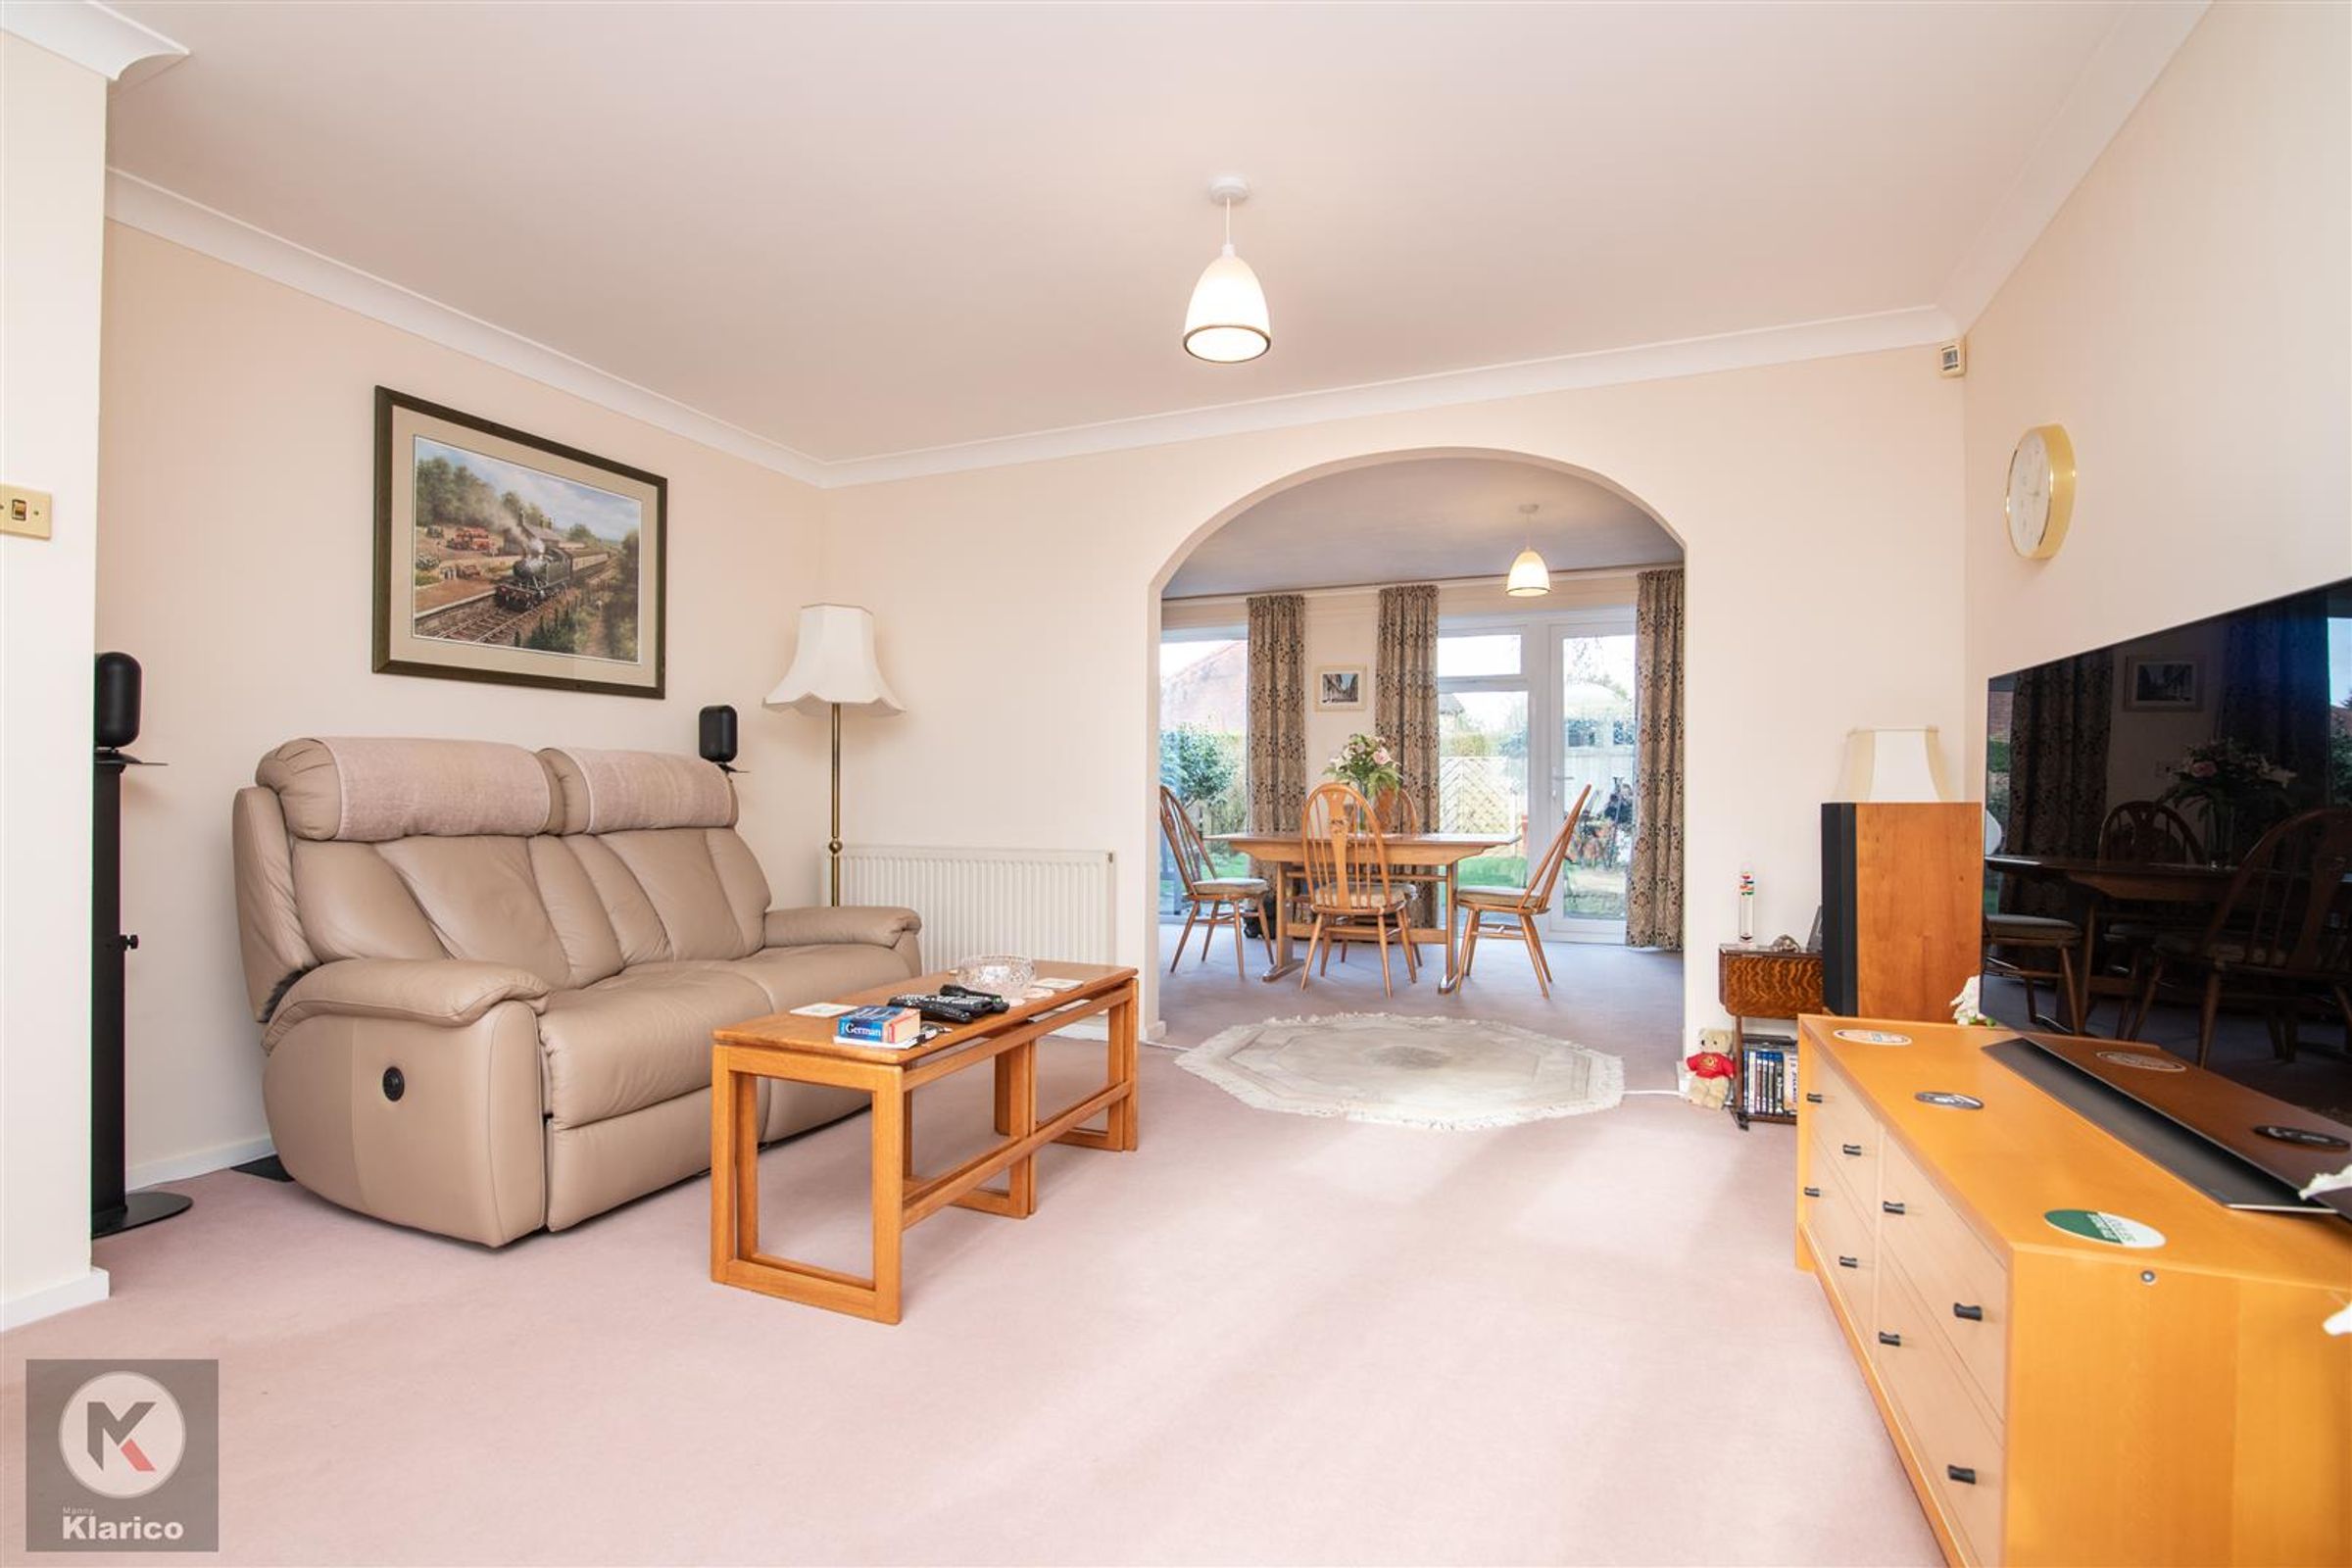
Two Reception Rooms
About this property
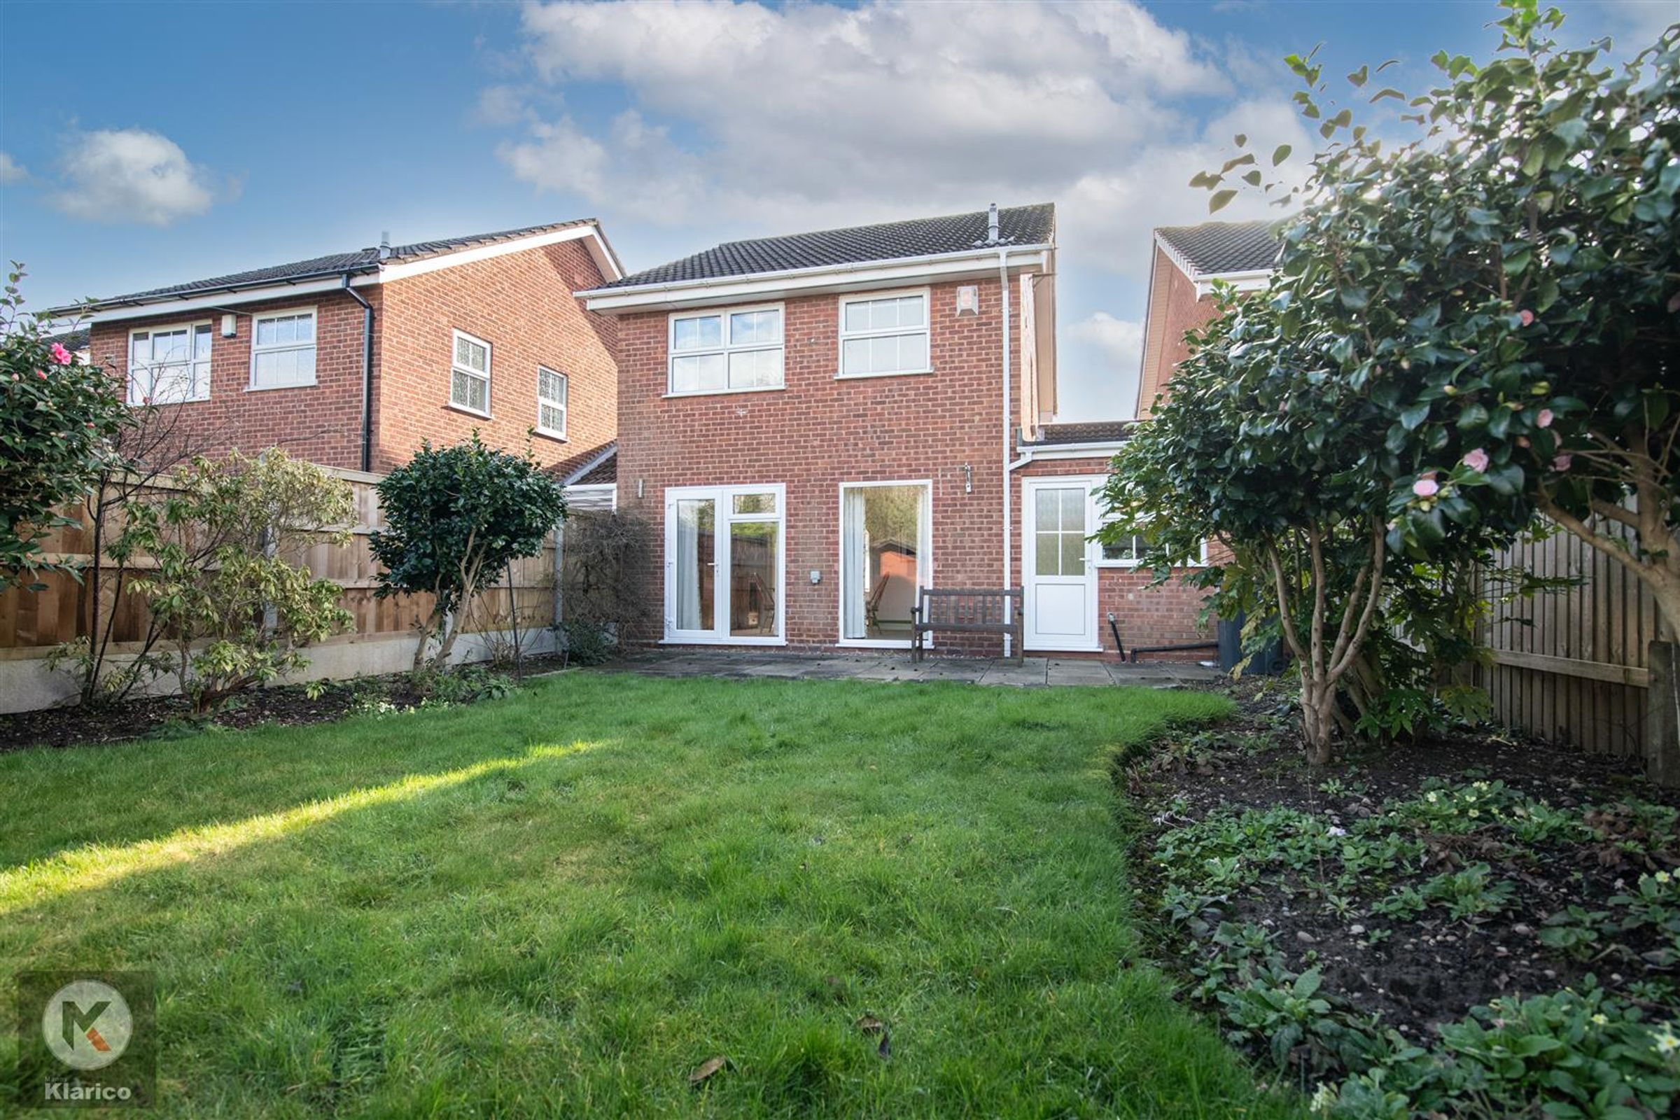
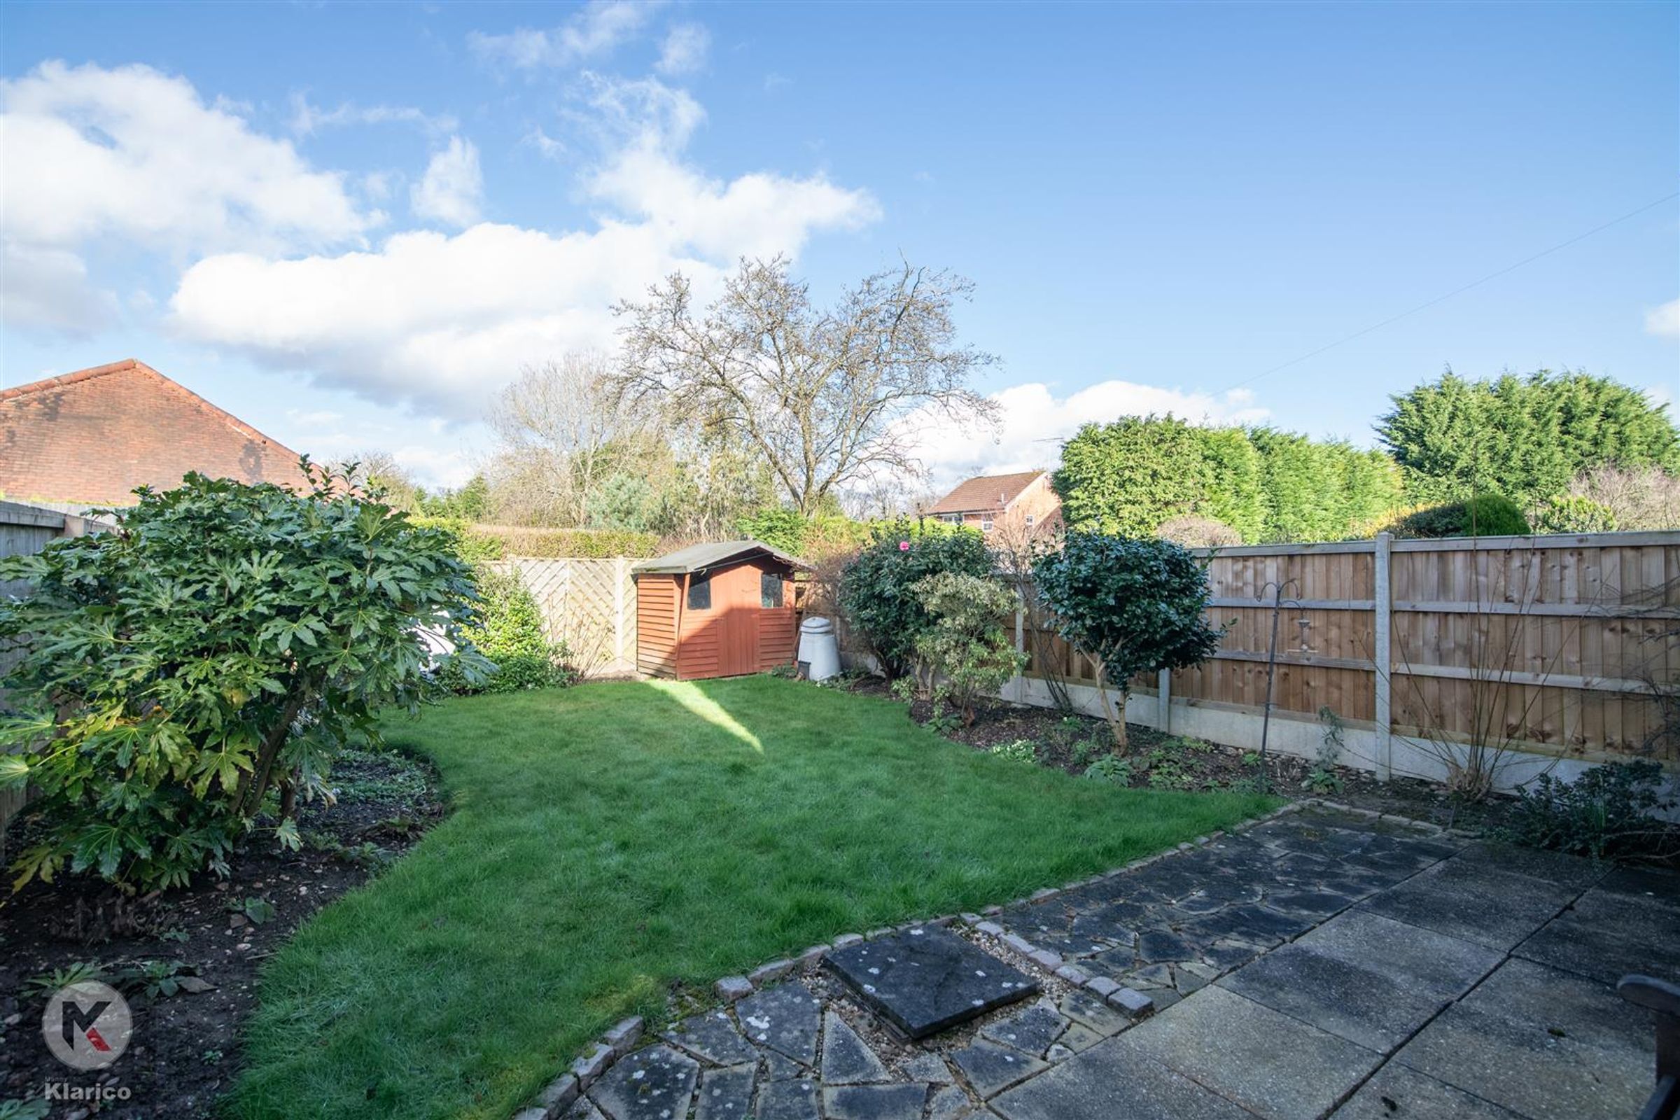
The outside space is equally impressive, with a well presented garden that is both functional and attractive. A spacious patio area provides the perfect spot for outdoor dining or relaxing in the warmer months. The garden is bordered by sturdy fence panels, ensuring privacy and security for children and pets. The lawn is easy to maintain and offers plenty of room for play or gardening. The overall presentation of the outside space reflects the care and attention given to the property as a whole, making it an inviting area for families and guests. Whether you are seeking a family home or a buy-to-let investment, this property combines comfortable living with attractive outdoor features, all within a sought-after location. Early viewing is highly recommended to fully appreciate everything this home has to offer.
Key details
Broadband: up to 1000mbps
Freehold
Council tax band D
Additional information
- Energy efficiency (current)
- C (71)
- Energy efficiency (potential)
- B (86)
- Environmental impact (current)
- D (68)
- Environmental impact (potential)
- B (84)
- Construction materials
- Brick and block


Near the property
Rooms and dimensions
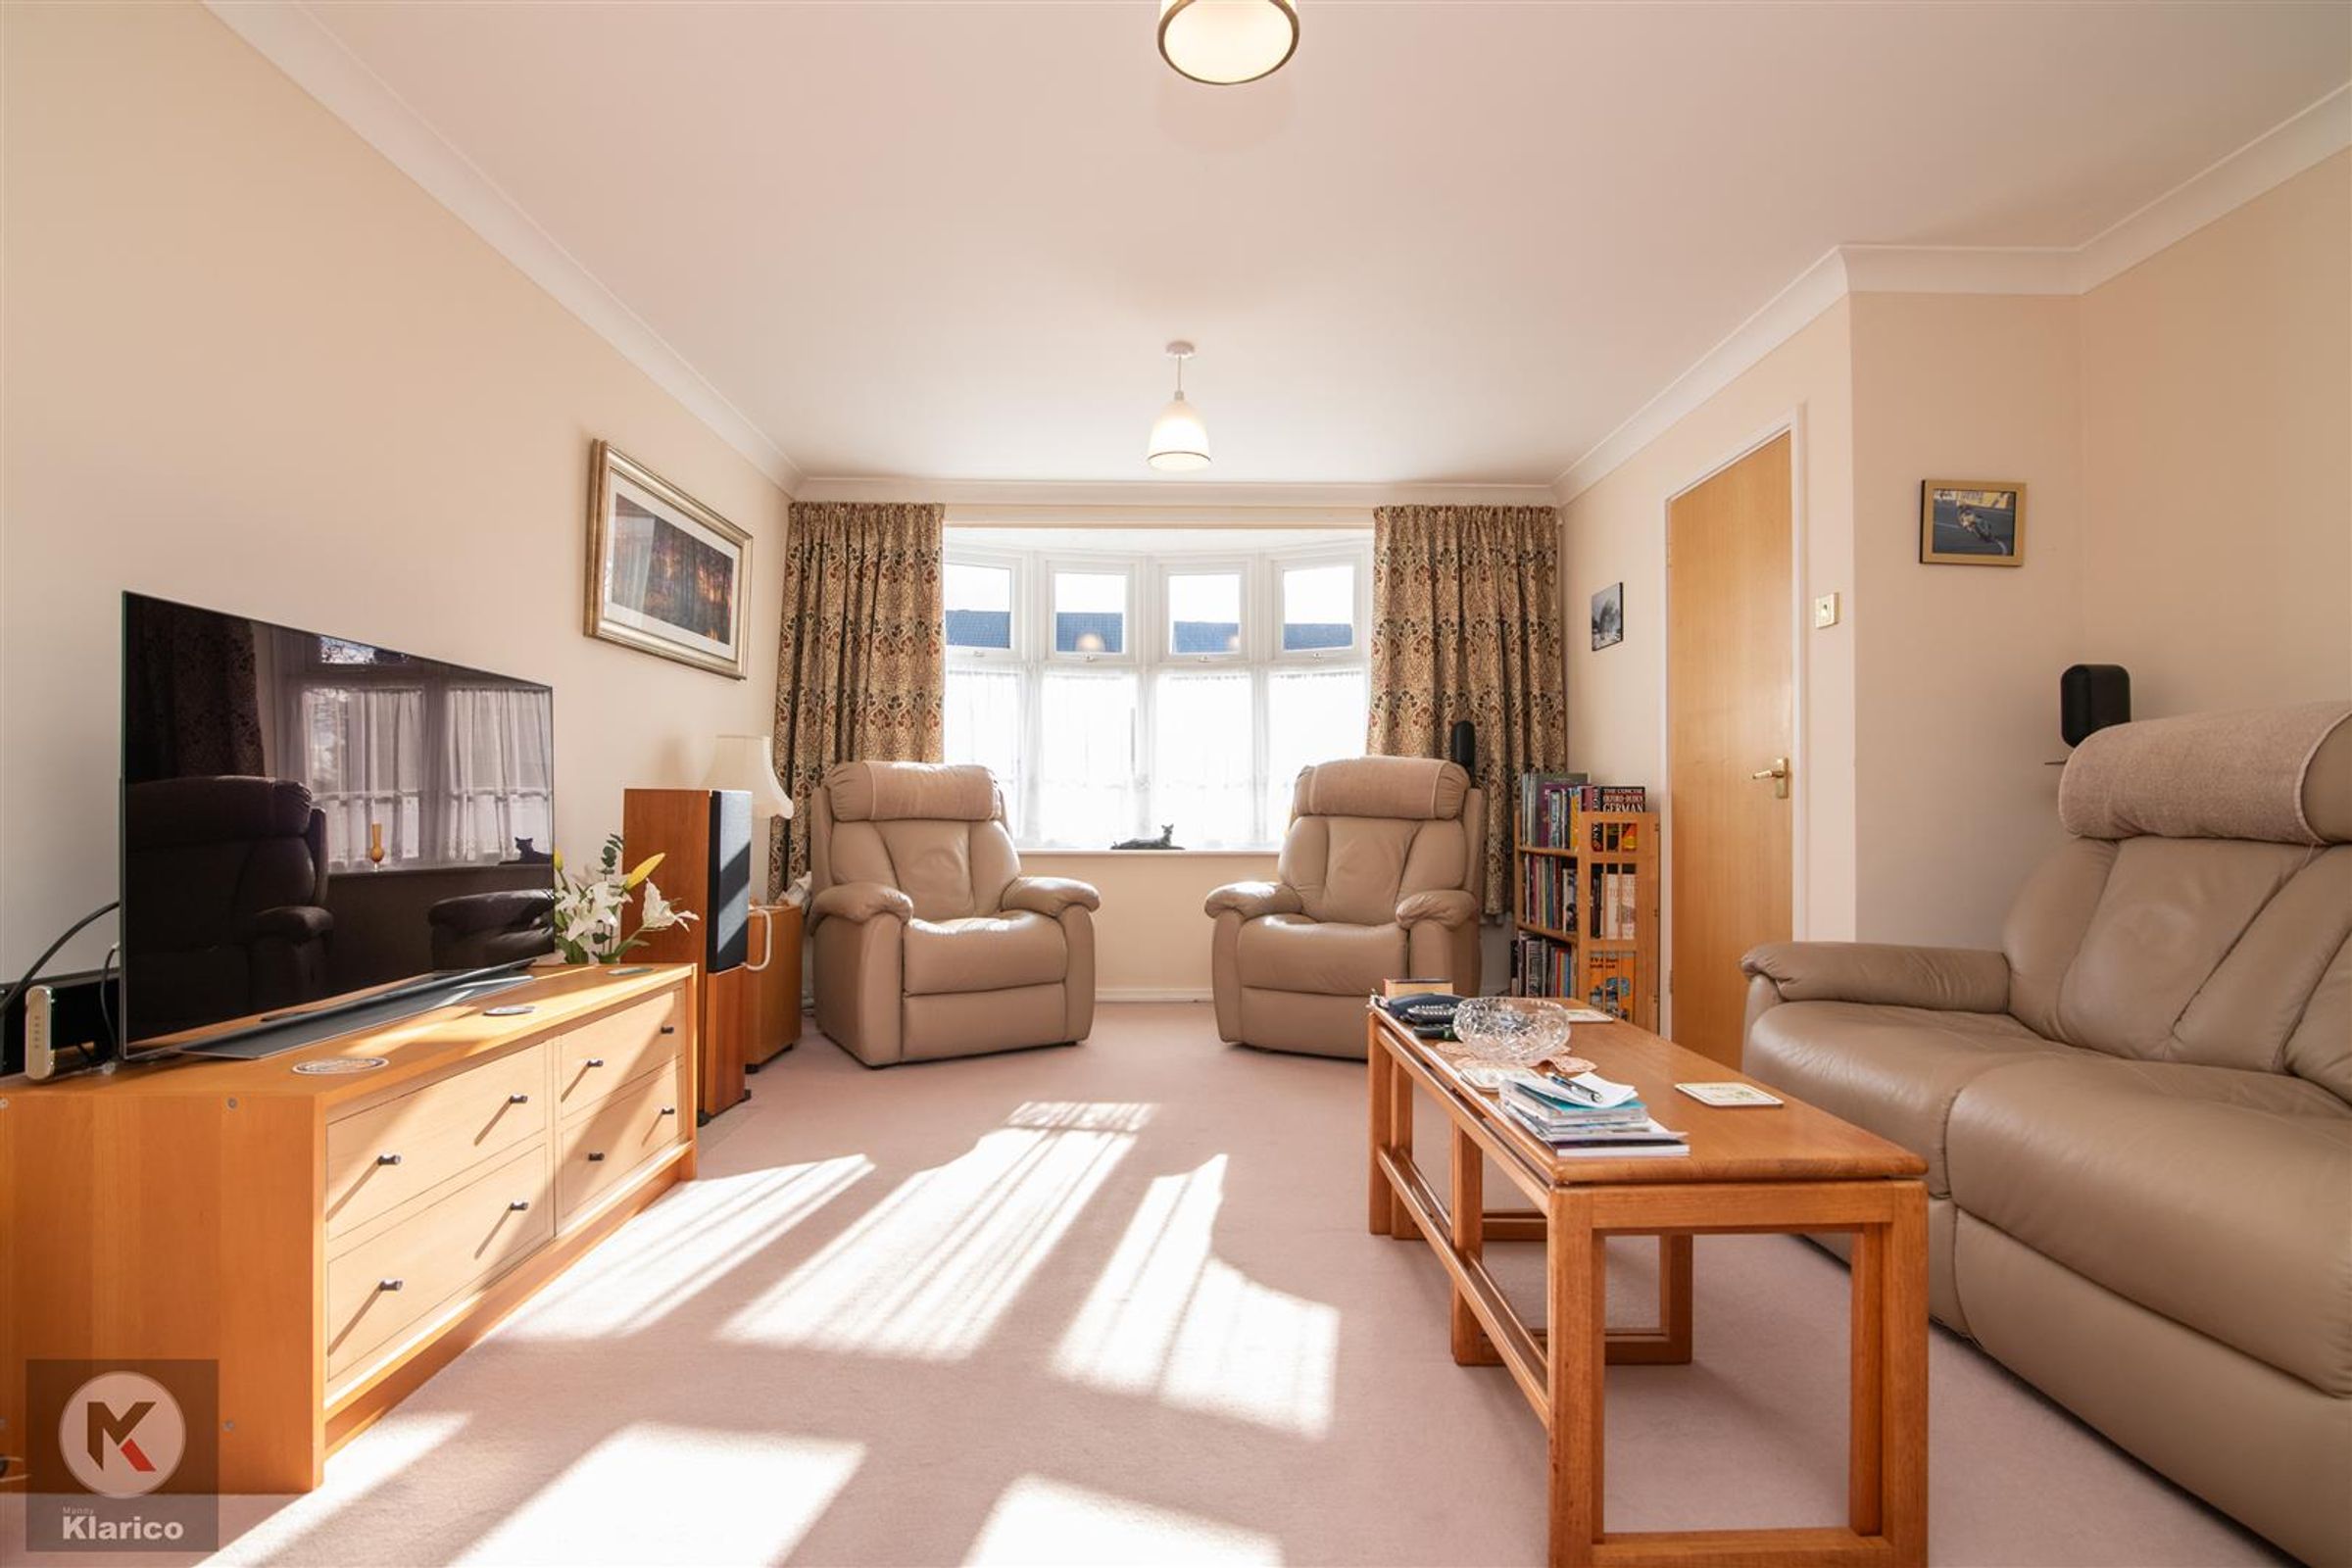
Reception Room
15' 9" x 13' 5" (4.80m x 4.10m)
Double glazed window to front, wall mounted radiator, carpet, ceiling light, skirting, coving to ceiling
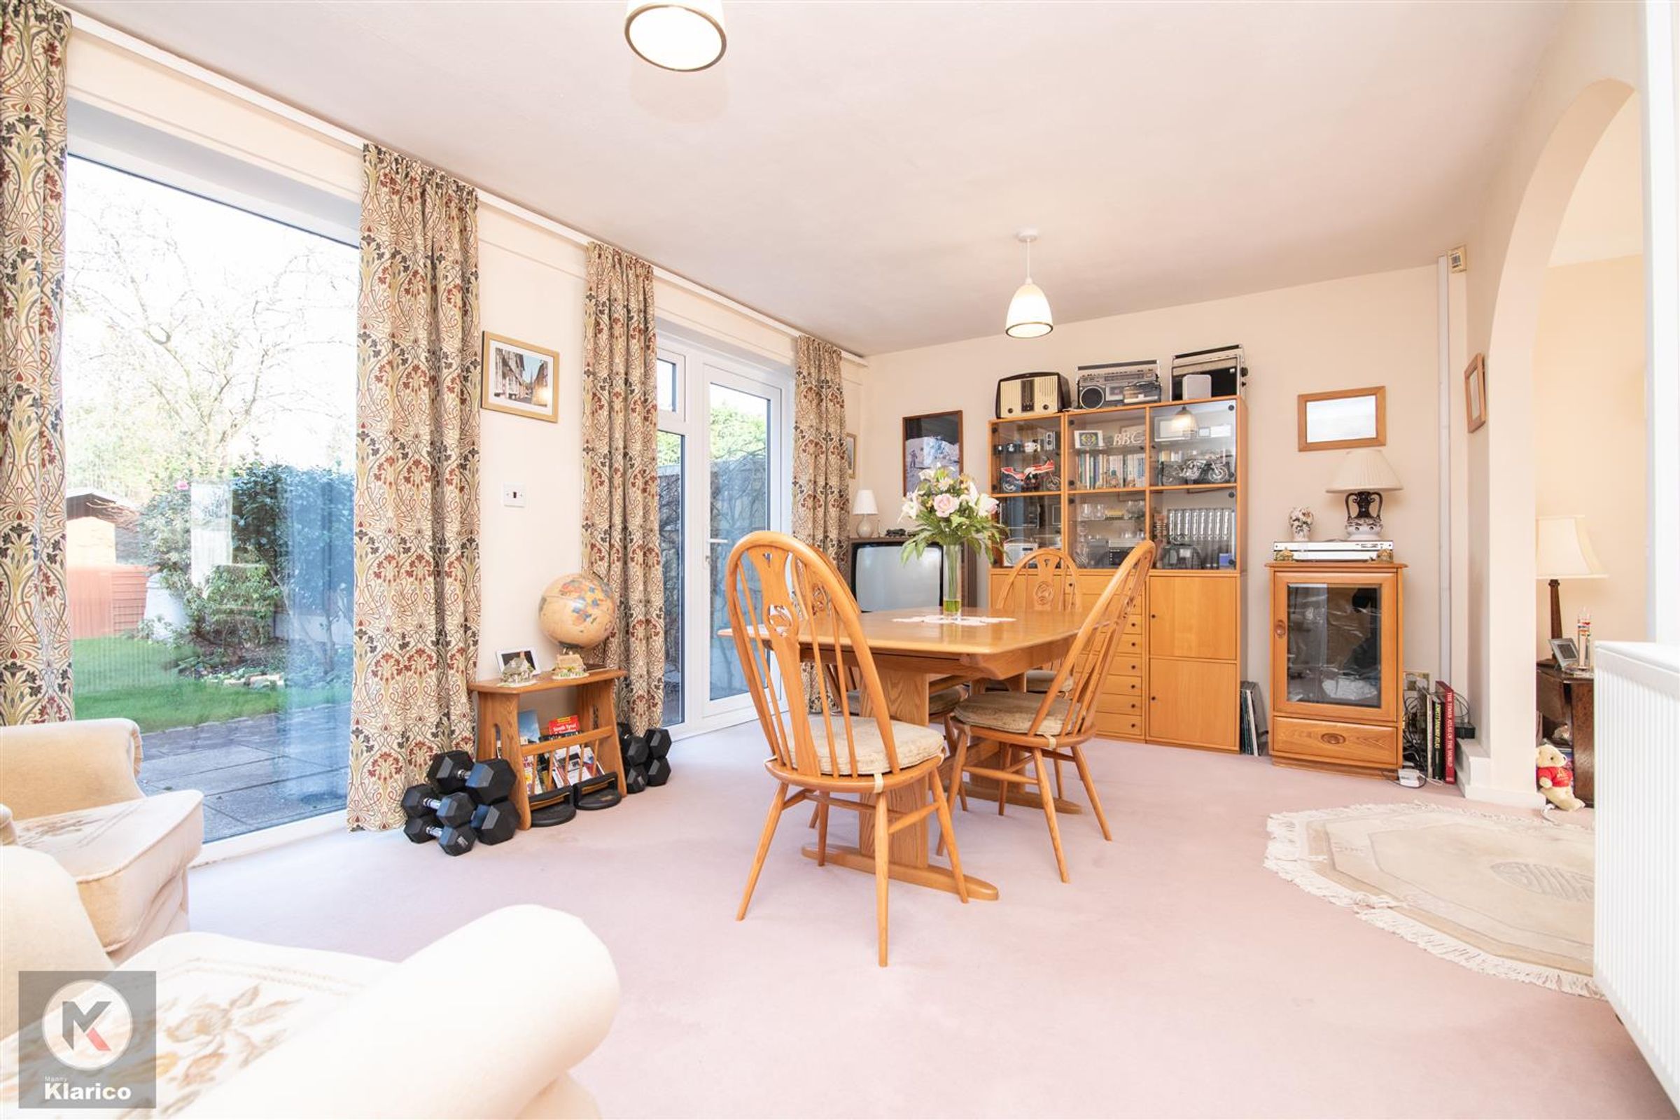
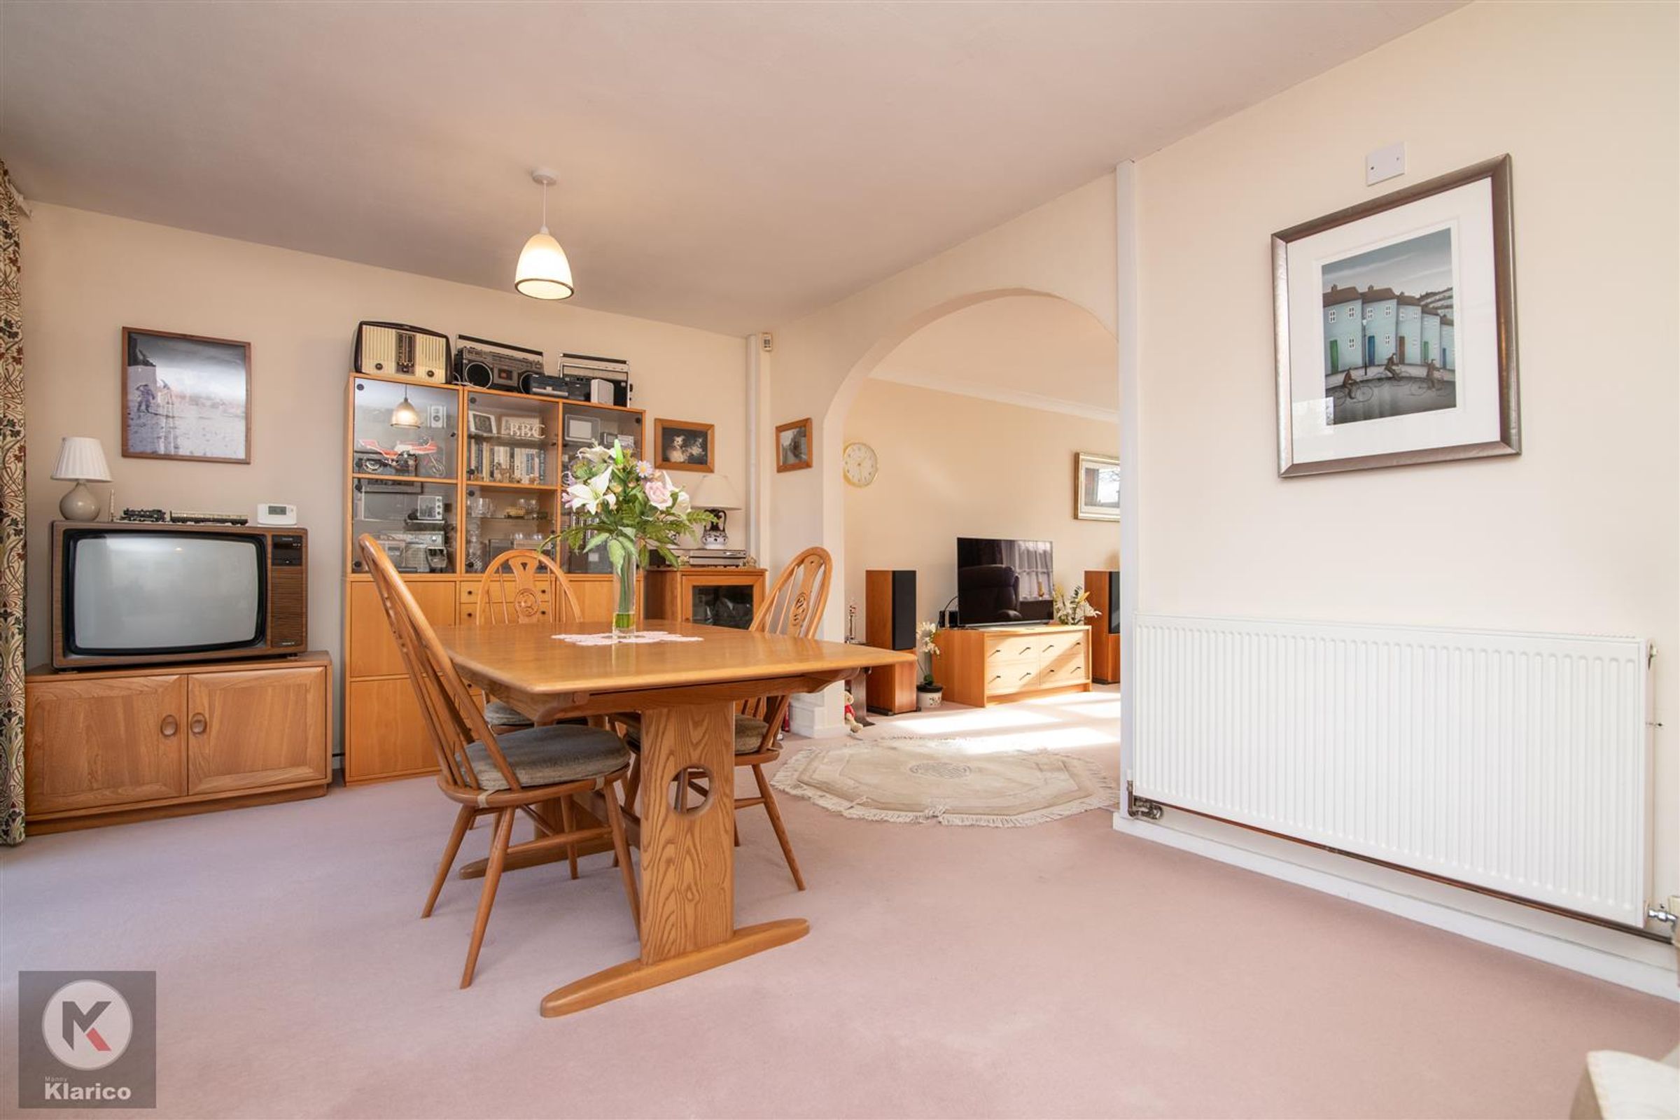
Dining Room
16' 9" x 11' 2" (5.10m x 3.40m)
Double glazed windows to rear, doors to rear, carpet, skirting, wall mounted radiator, ceiling light
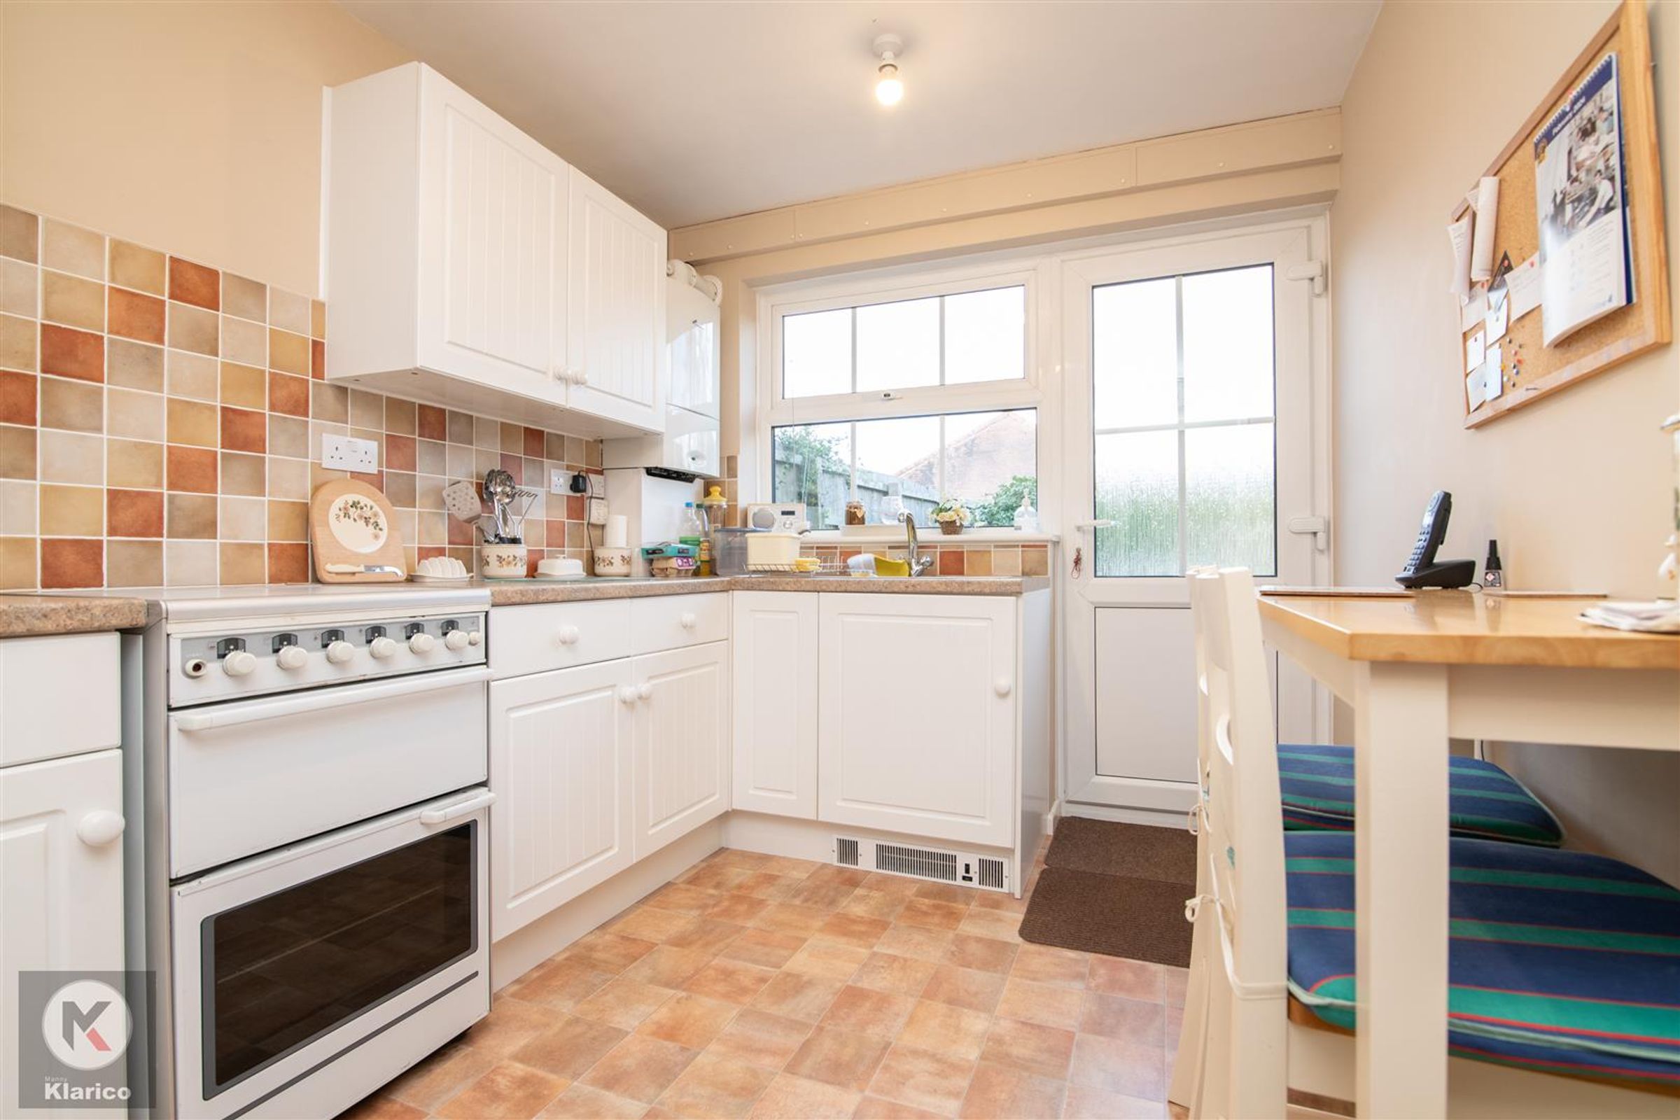
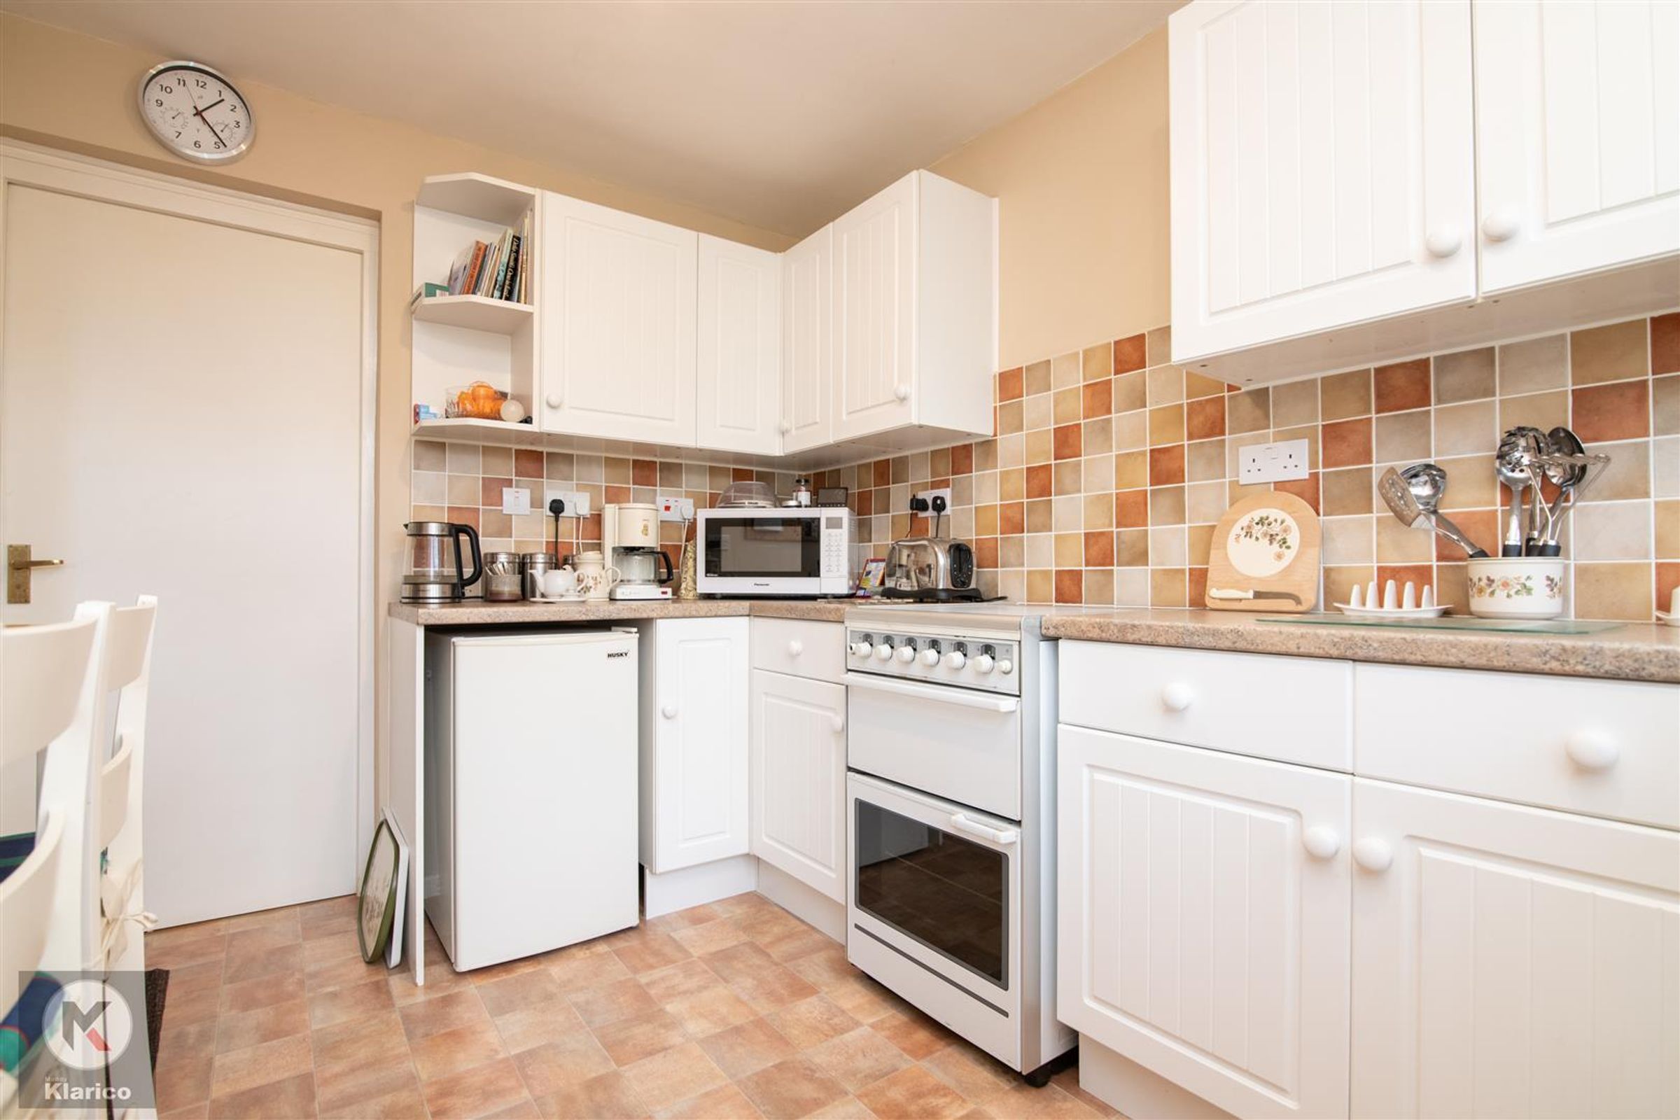
Kitchen
10' 10" x 8' 2" (3.30m x 2.50m)
Double glazed window to rear, door to rear, ceiling light, storage units, worktops, drainer sink with mixer tap, ceramic tiling
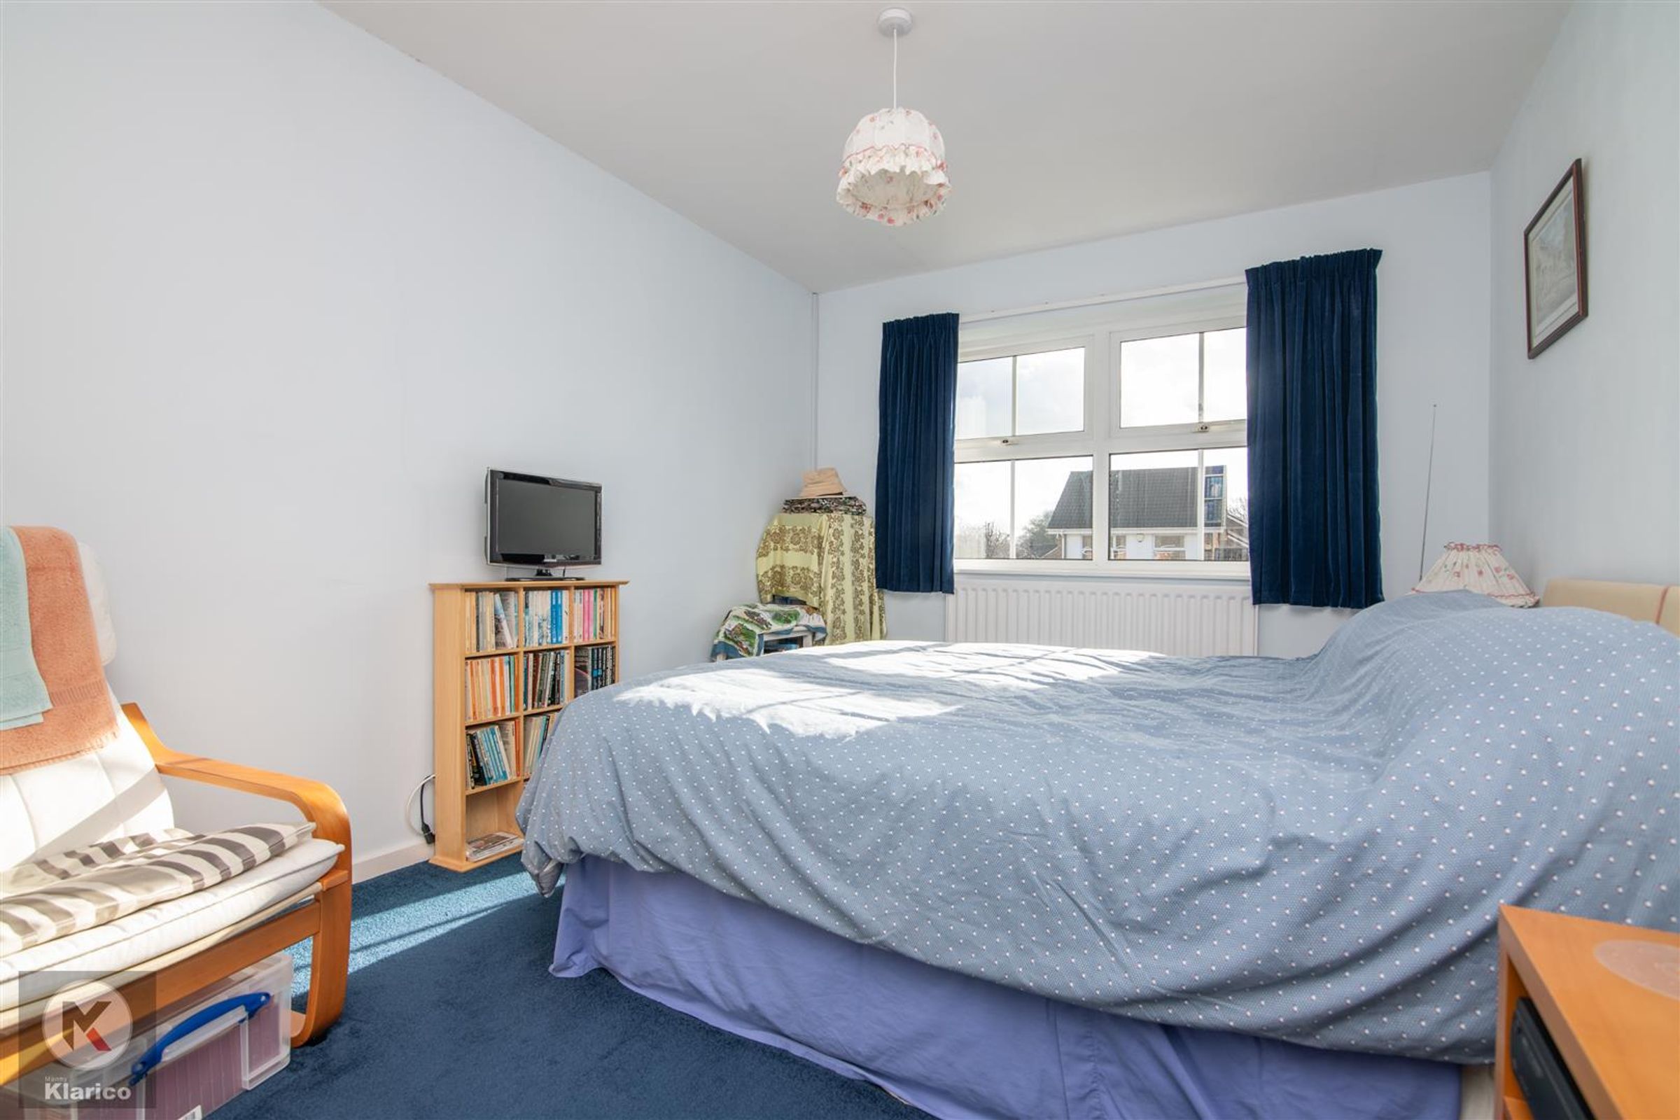
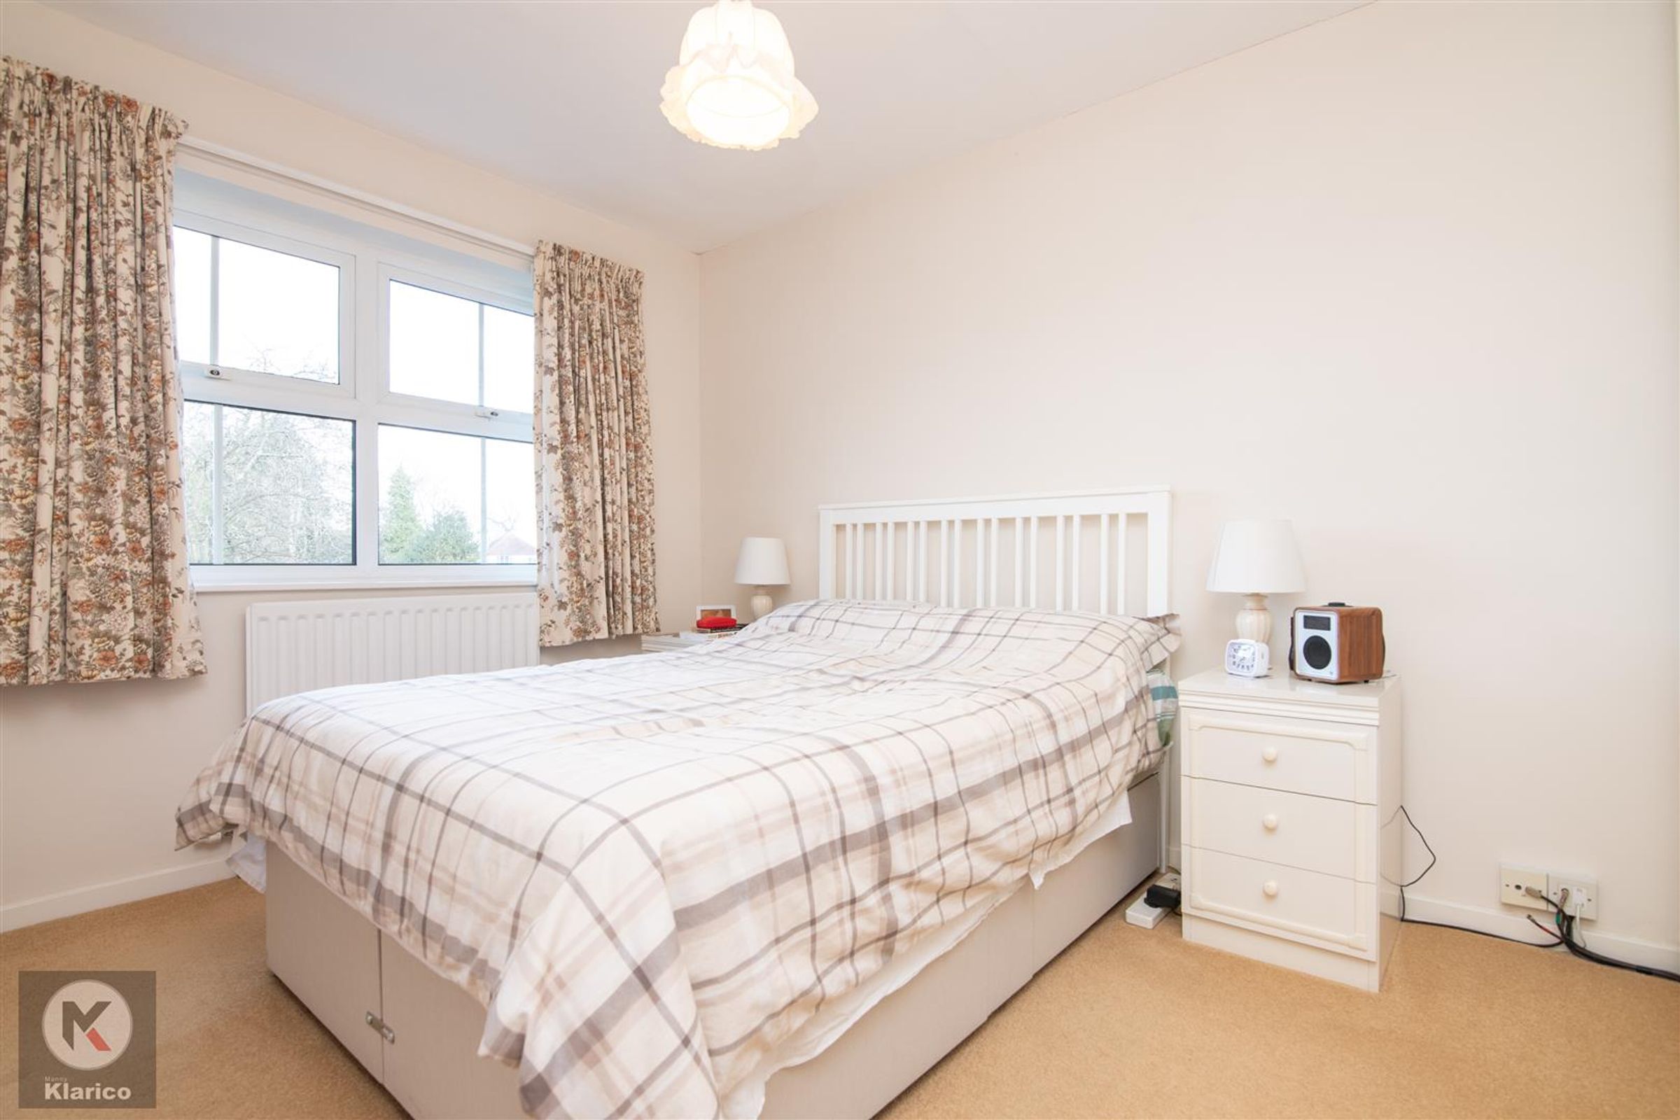
Bedroom 1
14' 1" x 9' 6" (4.30m x 2.90m)
Double glazed window to front, wall mounted radiator, skirting, carpet, ceiling light
Bedroom 2
12' 10" x 8' 6" (3.90m x 2.60m)
Double glazed window to rear, wall mounted radiator, skirting, carpet, ceiling light
Bedroom 3
10' 6" x 7' 3" (3.20m x 2.20m)
Double glazed window to front, wall mounted radiator, skirting, carpet, ceiling light
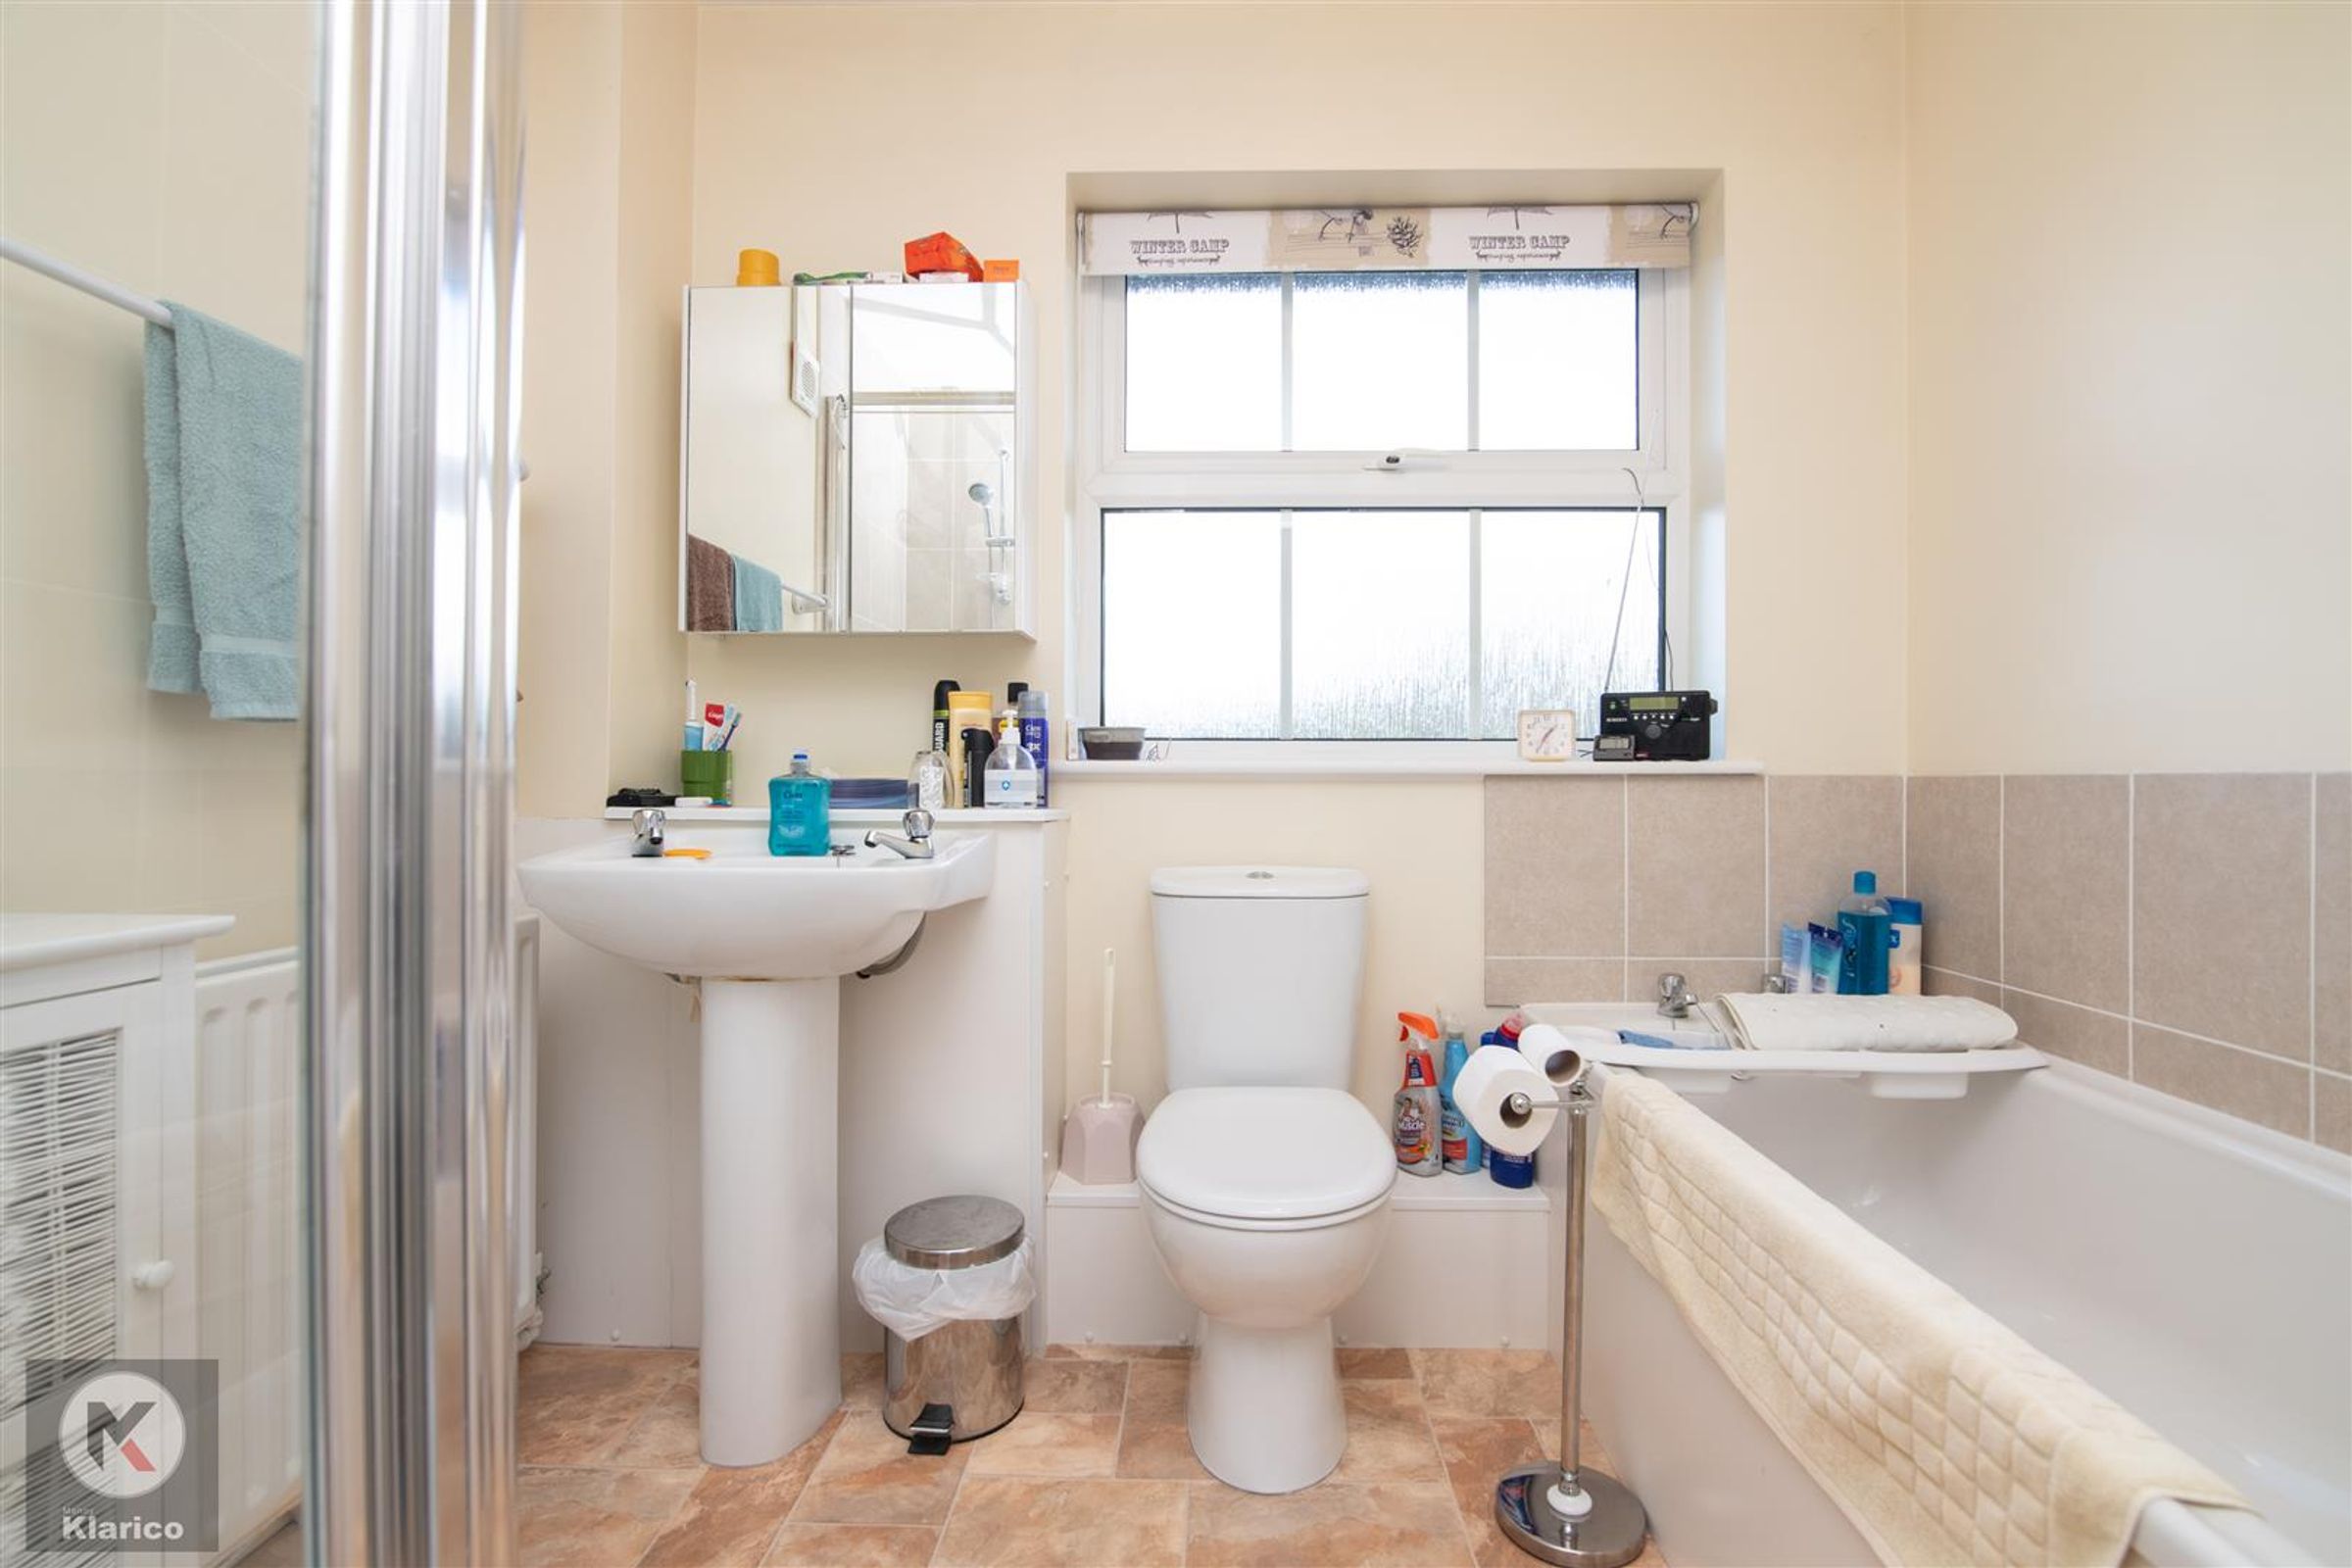
Bathroom
8' 6" x 7' 10" (2.60m x 2.40m)
Double glazed privacy window to rear, bathtub, wash basin, wall mounted radiator, ceramic tiling, splashback tiling, shower cabinet with mixer shower
General Information
General Information – We understand the property is Freehold with vacant possession upon completion. Fixtures and Fittings – All items specified in these sales particulars pass with the property. The Agent has not tested any apparatus, equipment, fixtures, fittings or services and cannot verify they are in working order or fit for purpose. Buyers are advised to obtain verification from their Solicitor or Surveyor. References to tenure are based on information supplied by the Seller. Buyers should obtain verification from their Solicitor. These particulars, whilst believed correct, are for guidance only and do not form part of any offer or contract. Intending purchasers or tenants should not rely on them as statements or representations of fact but should satisfy themselves by inspection or otherwise as to accuracy. All photographs are intended as a representation of the property and any items shown are not included unless stated within these sales particulars. Council Tax Band D.