Looking for something like this?
This property is no longer available. Tell us what you're after and we'll be in touch with the right match.
Looking to sell or rent a property?
You can get a free online or in person valuation.
Property features
Office Room
Well Presented
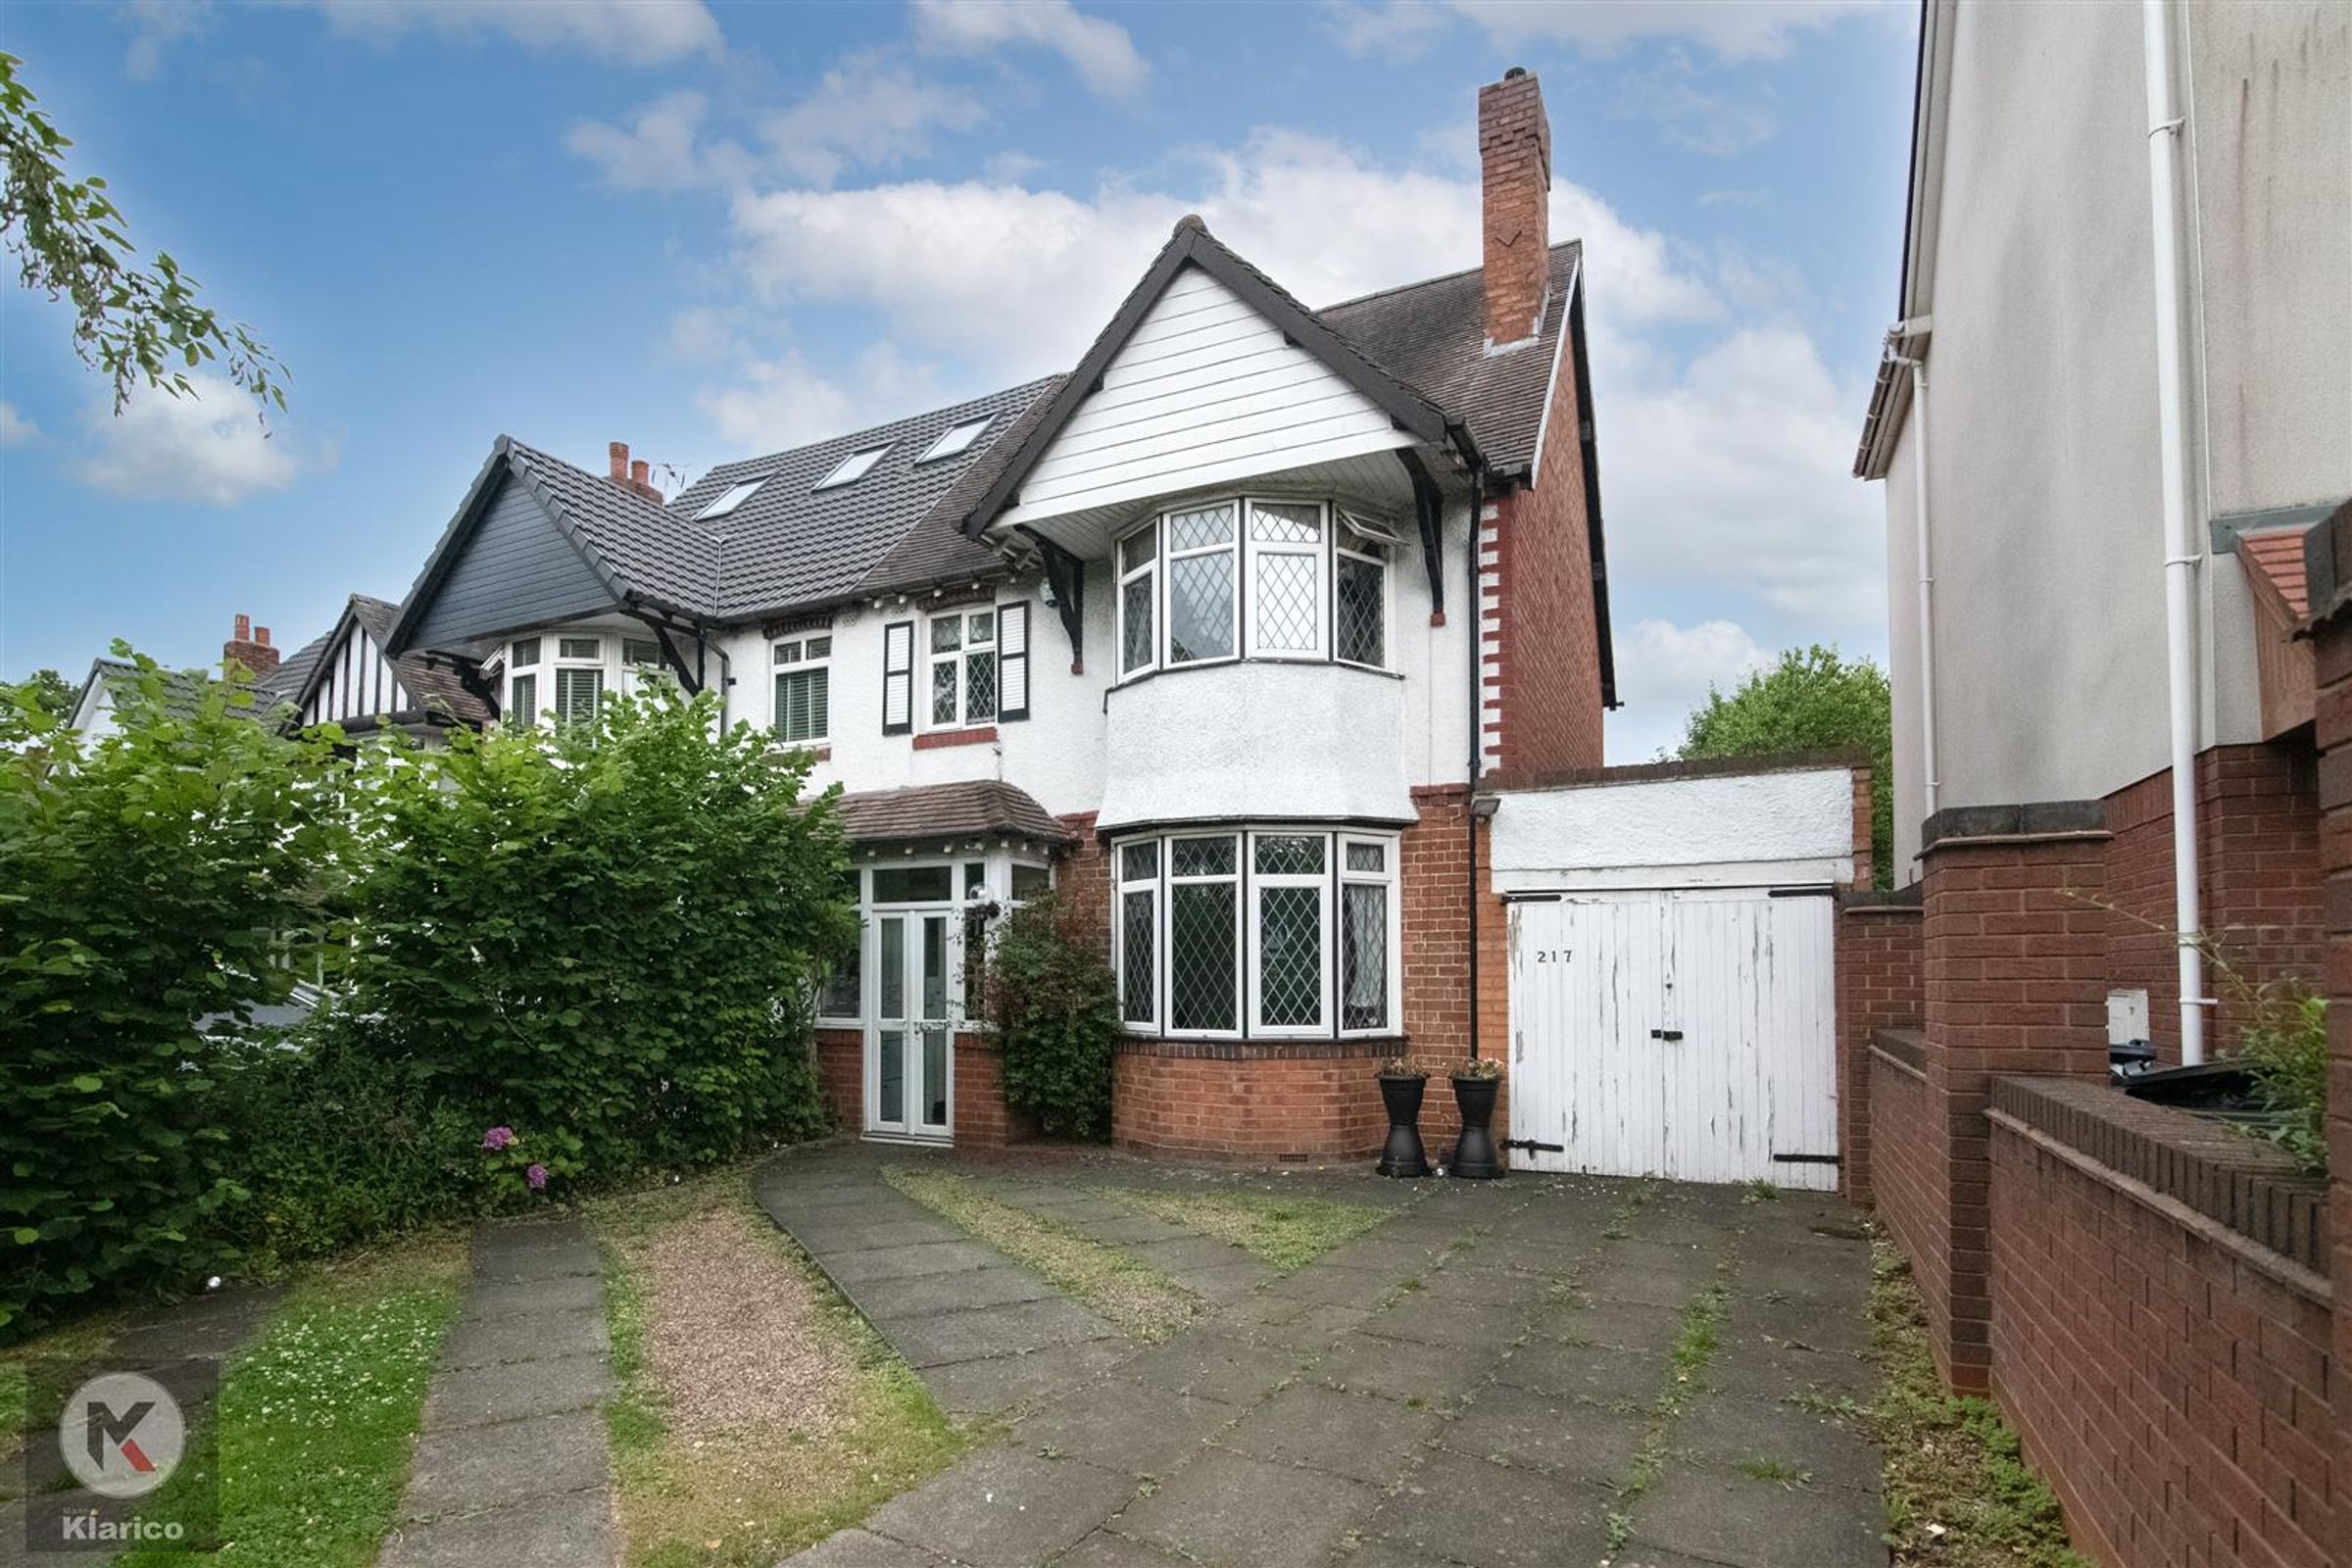
Off-Road Parking
3 Bedrooms
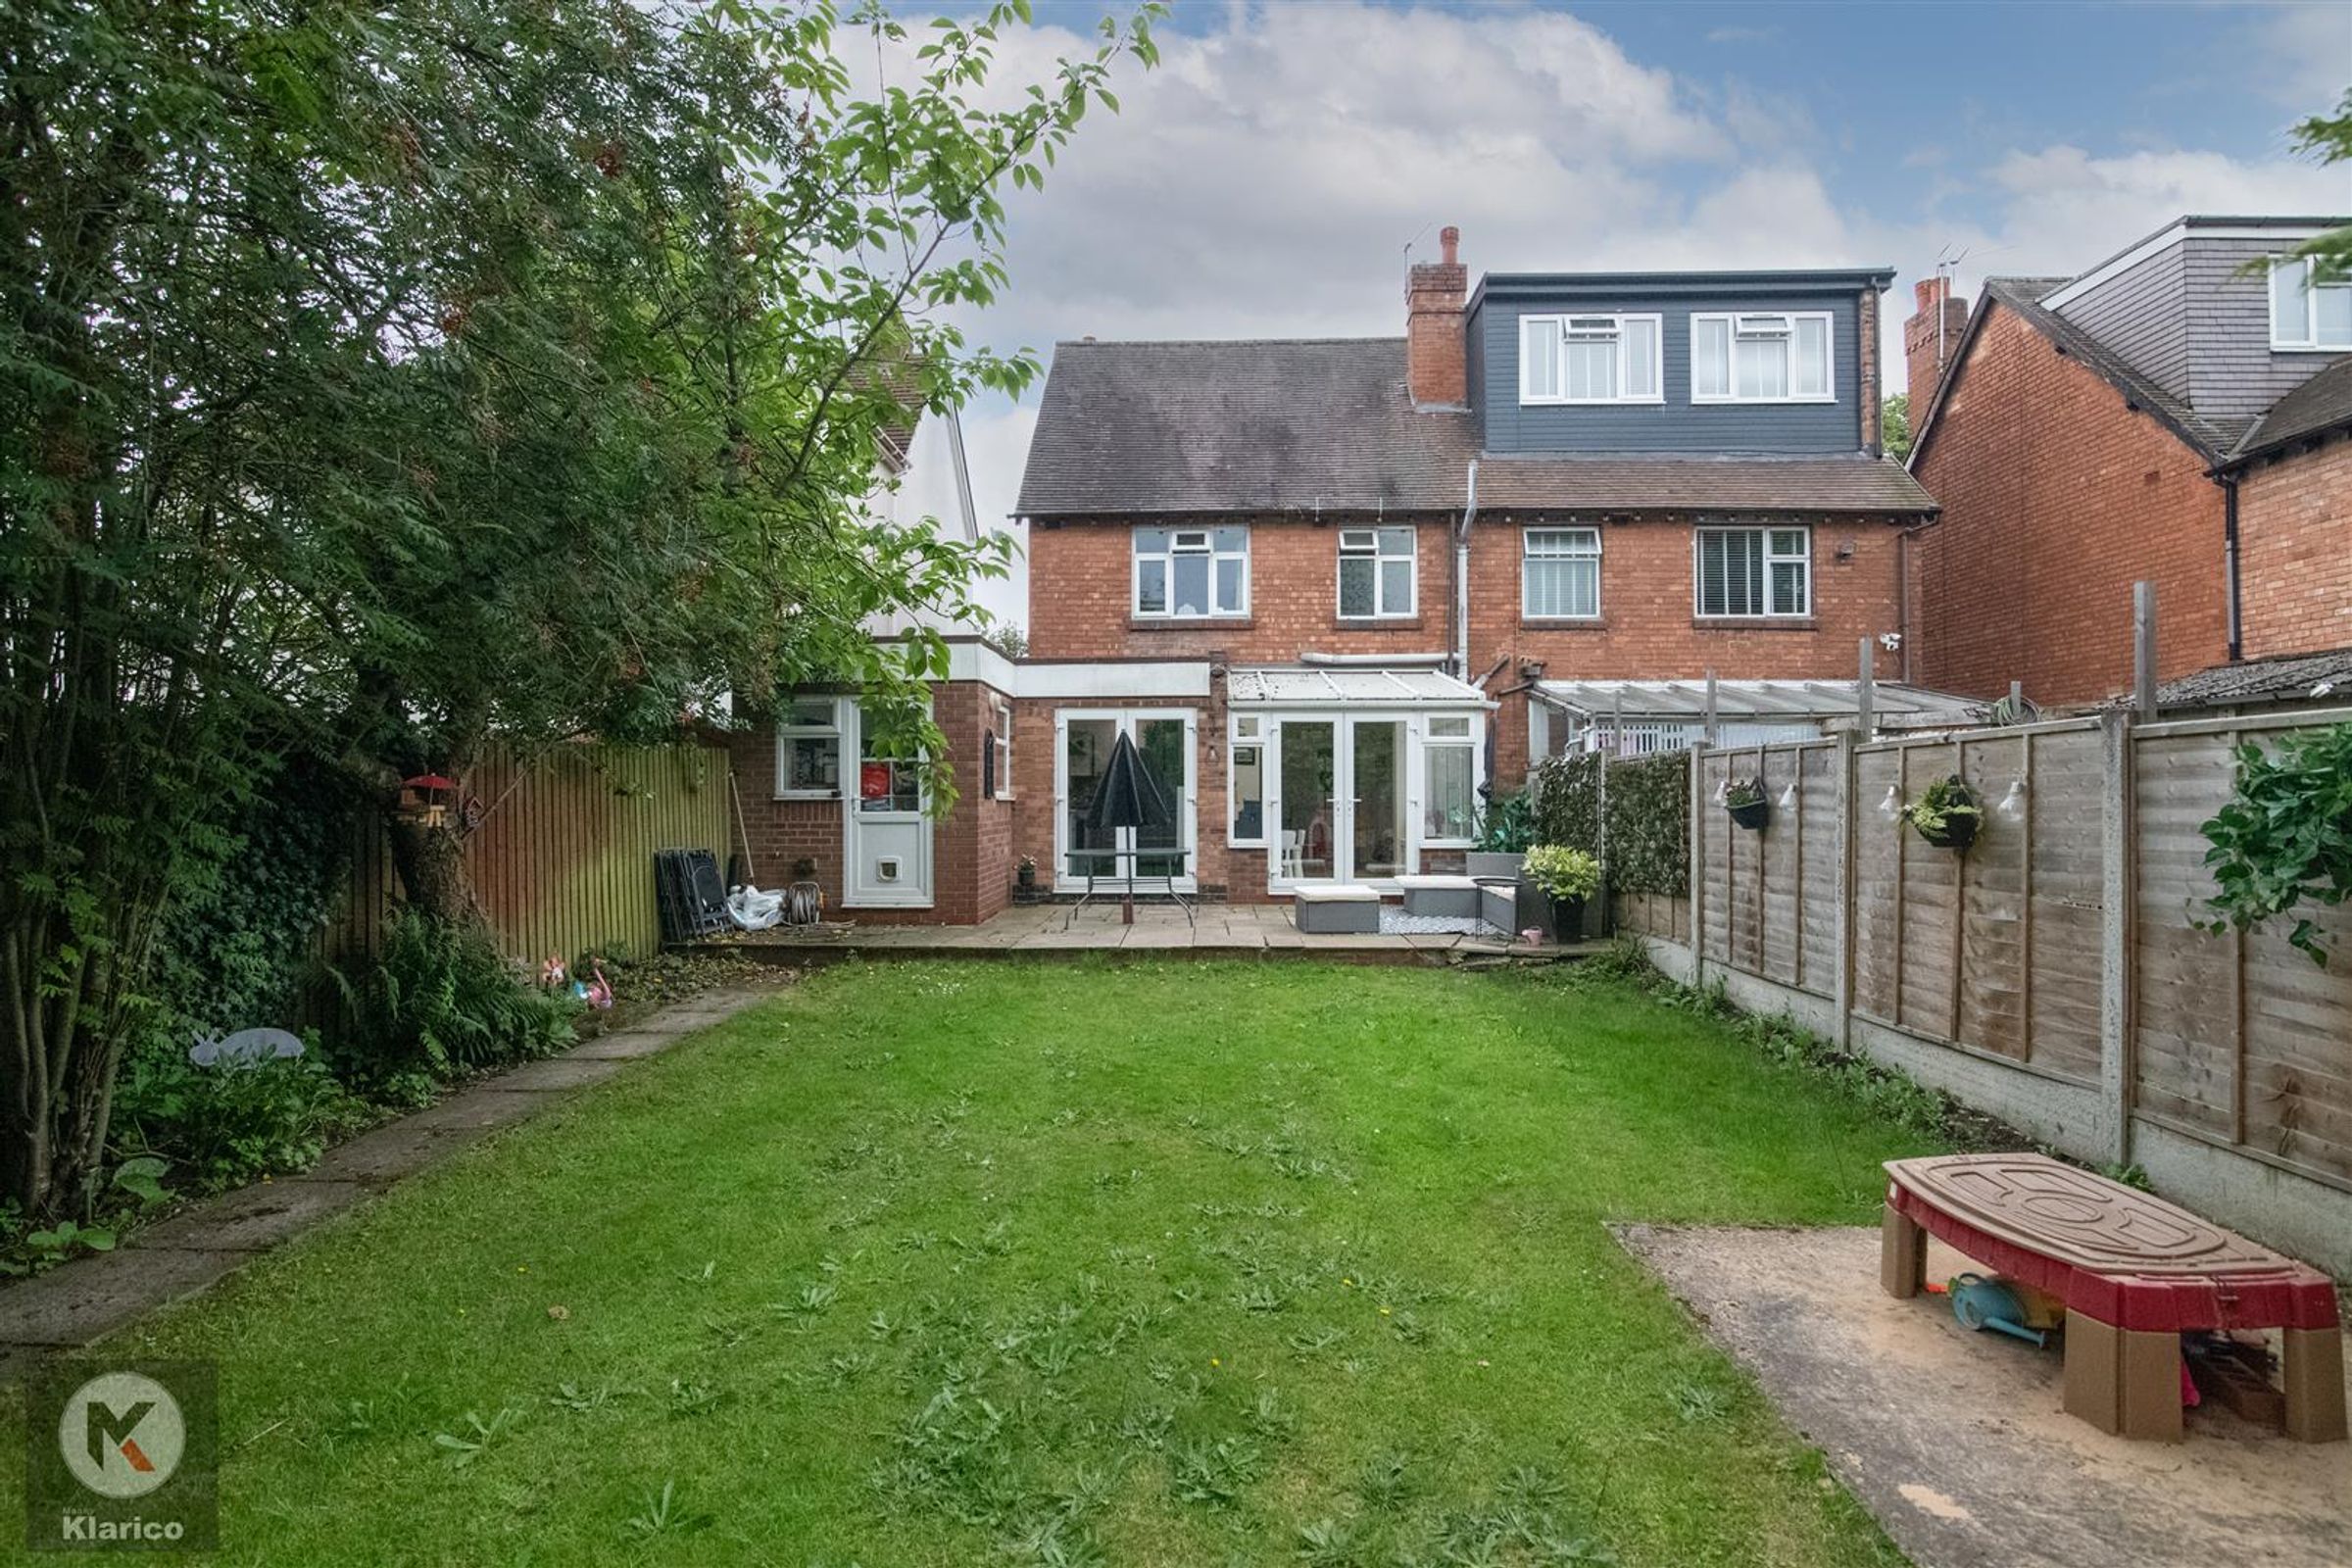
Semi-Detached
2 Reception Rooms
Rear Extension To Kitchen
Ground Floor WC
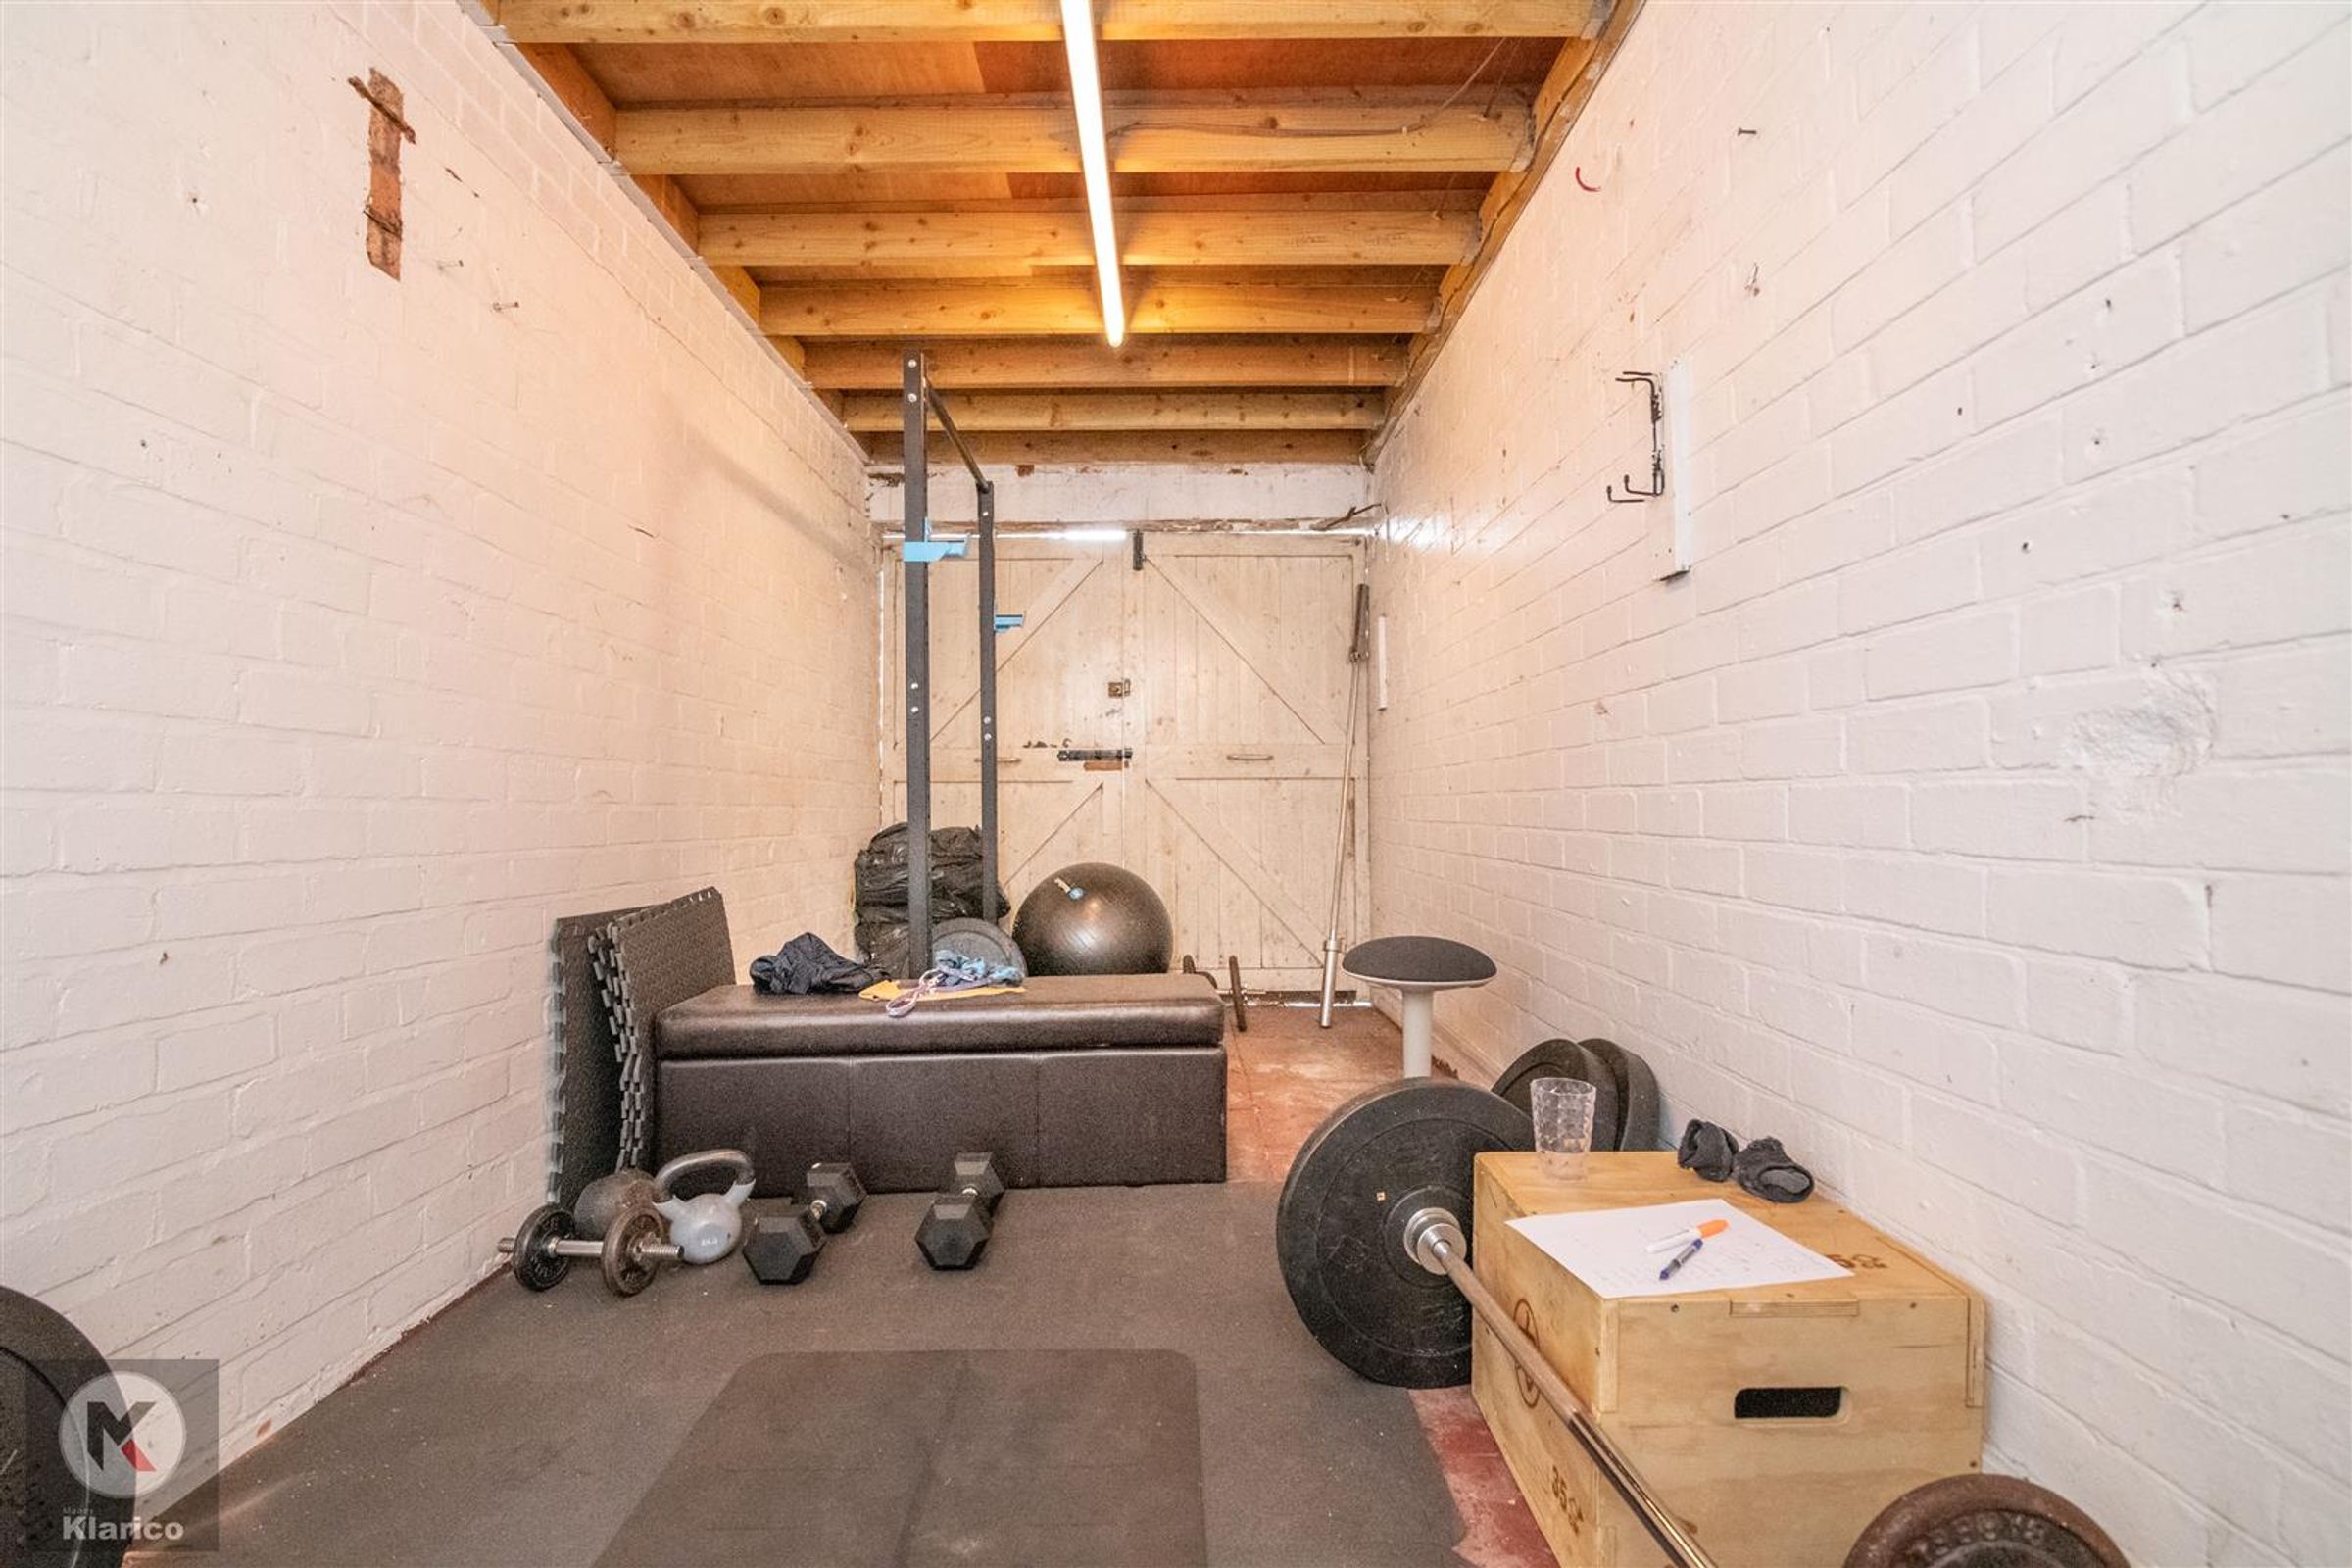
Garage
About this property
Key details
Broadband: up to 1800mbps
Additional information
- Energy efficiency (current)
- D (55)
- Energy efficiency (potential)
- B (82)
- Environmental impact (current)
- E (46)
- Environmental impact (potential)
- C (78)
- Construction materials
- Brick and block


Near the property
Rooms and dimensions
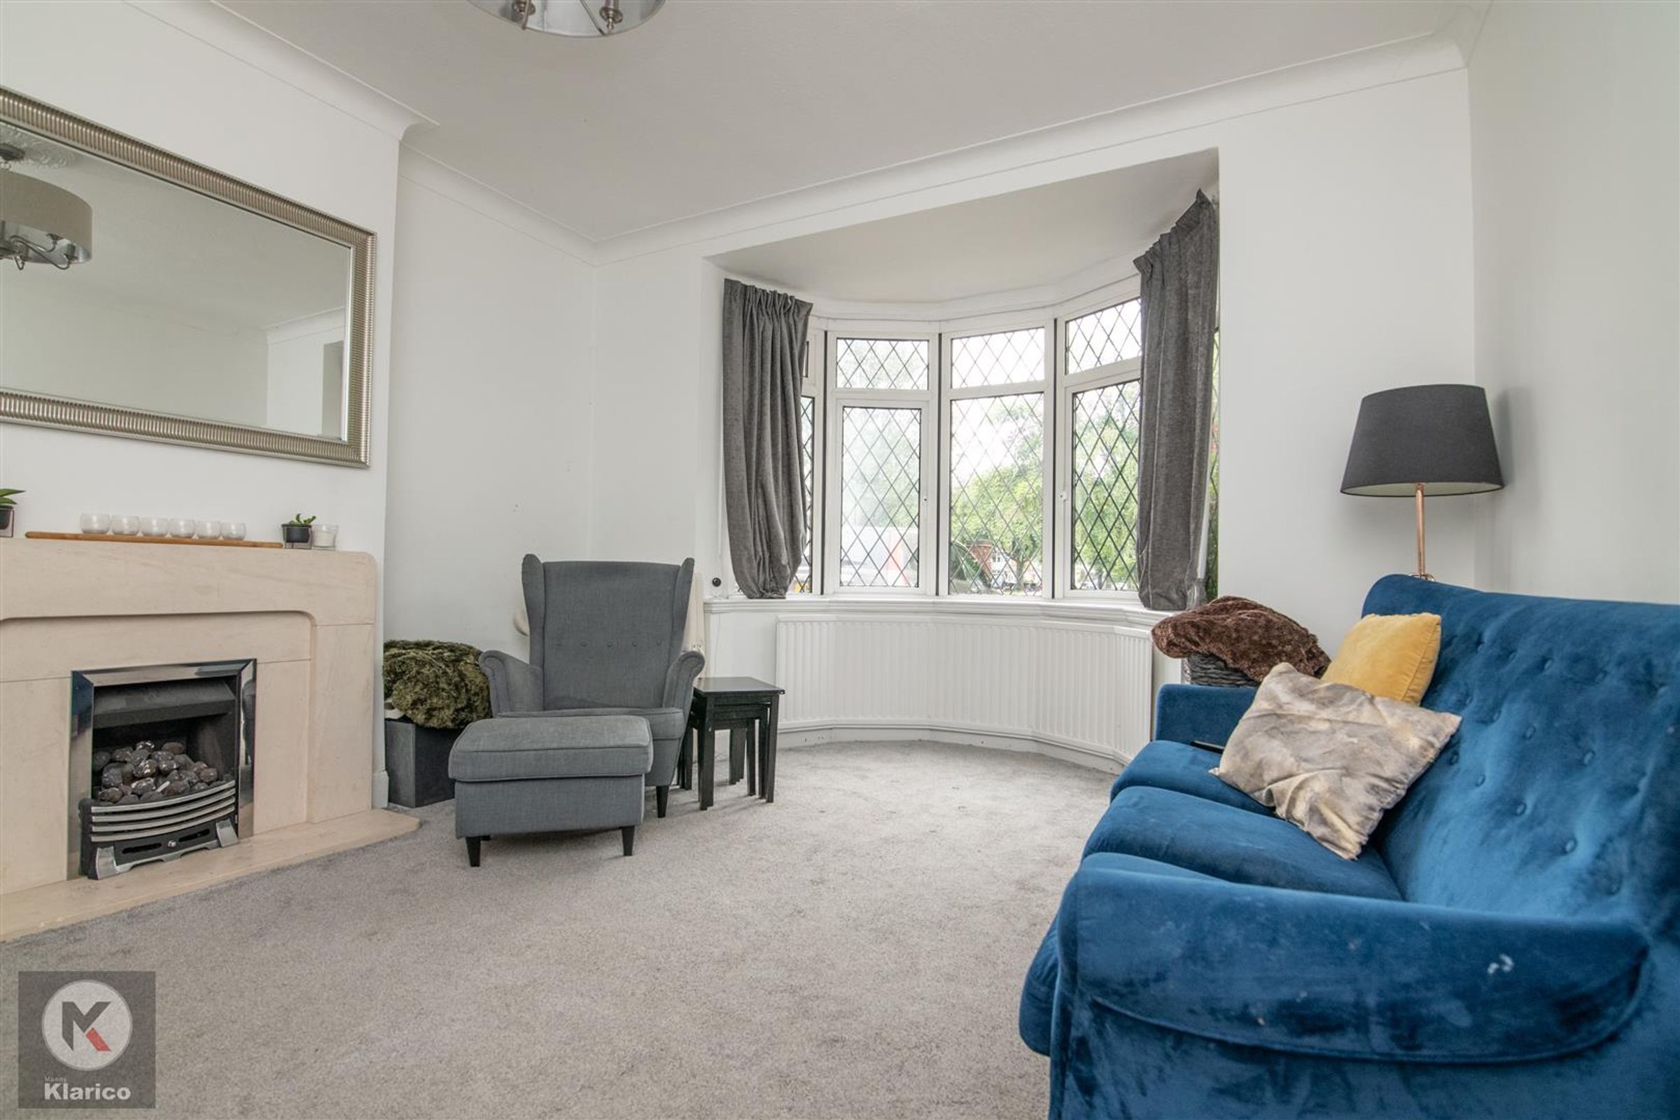
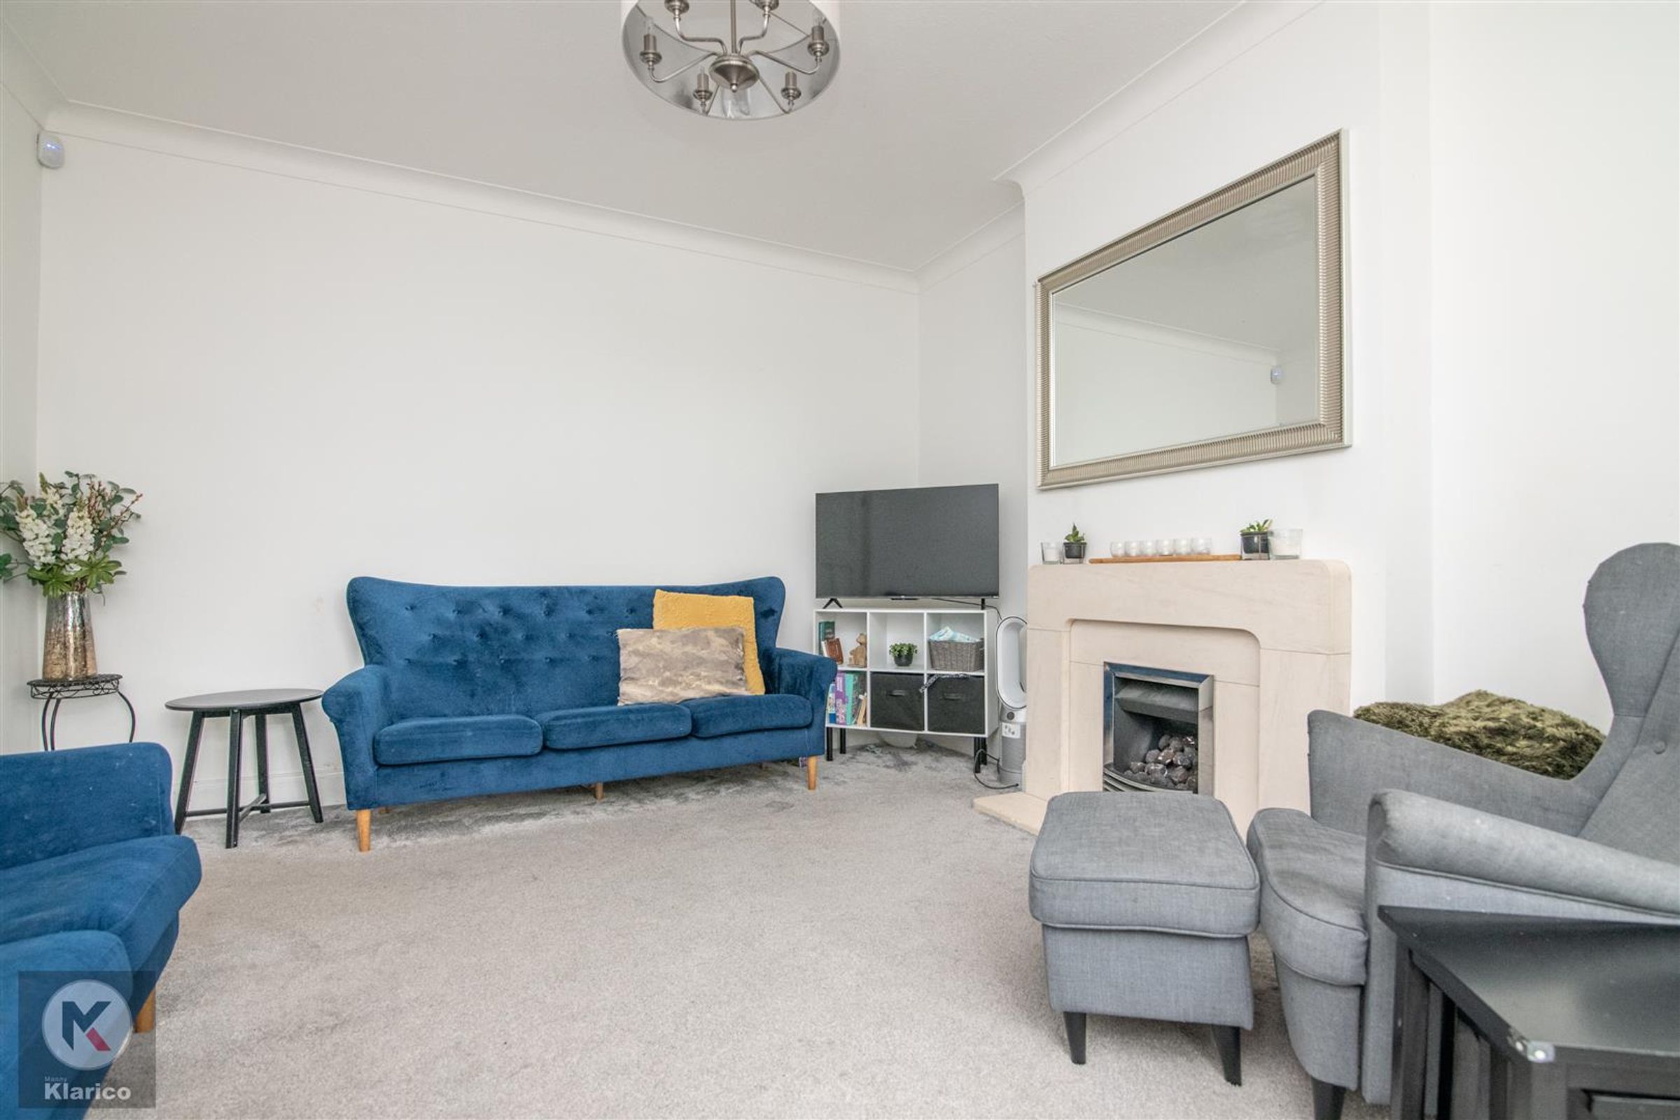
Living Room
16' 8" x 12' 8" (5.08m x 3.86m)
Double glazed bay window to front, carpet, ceiling light, coving to ceiling, wall mounted radiator, chimney with gas fireplace
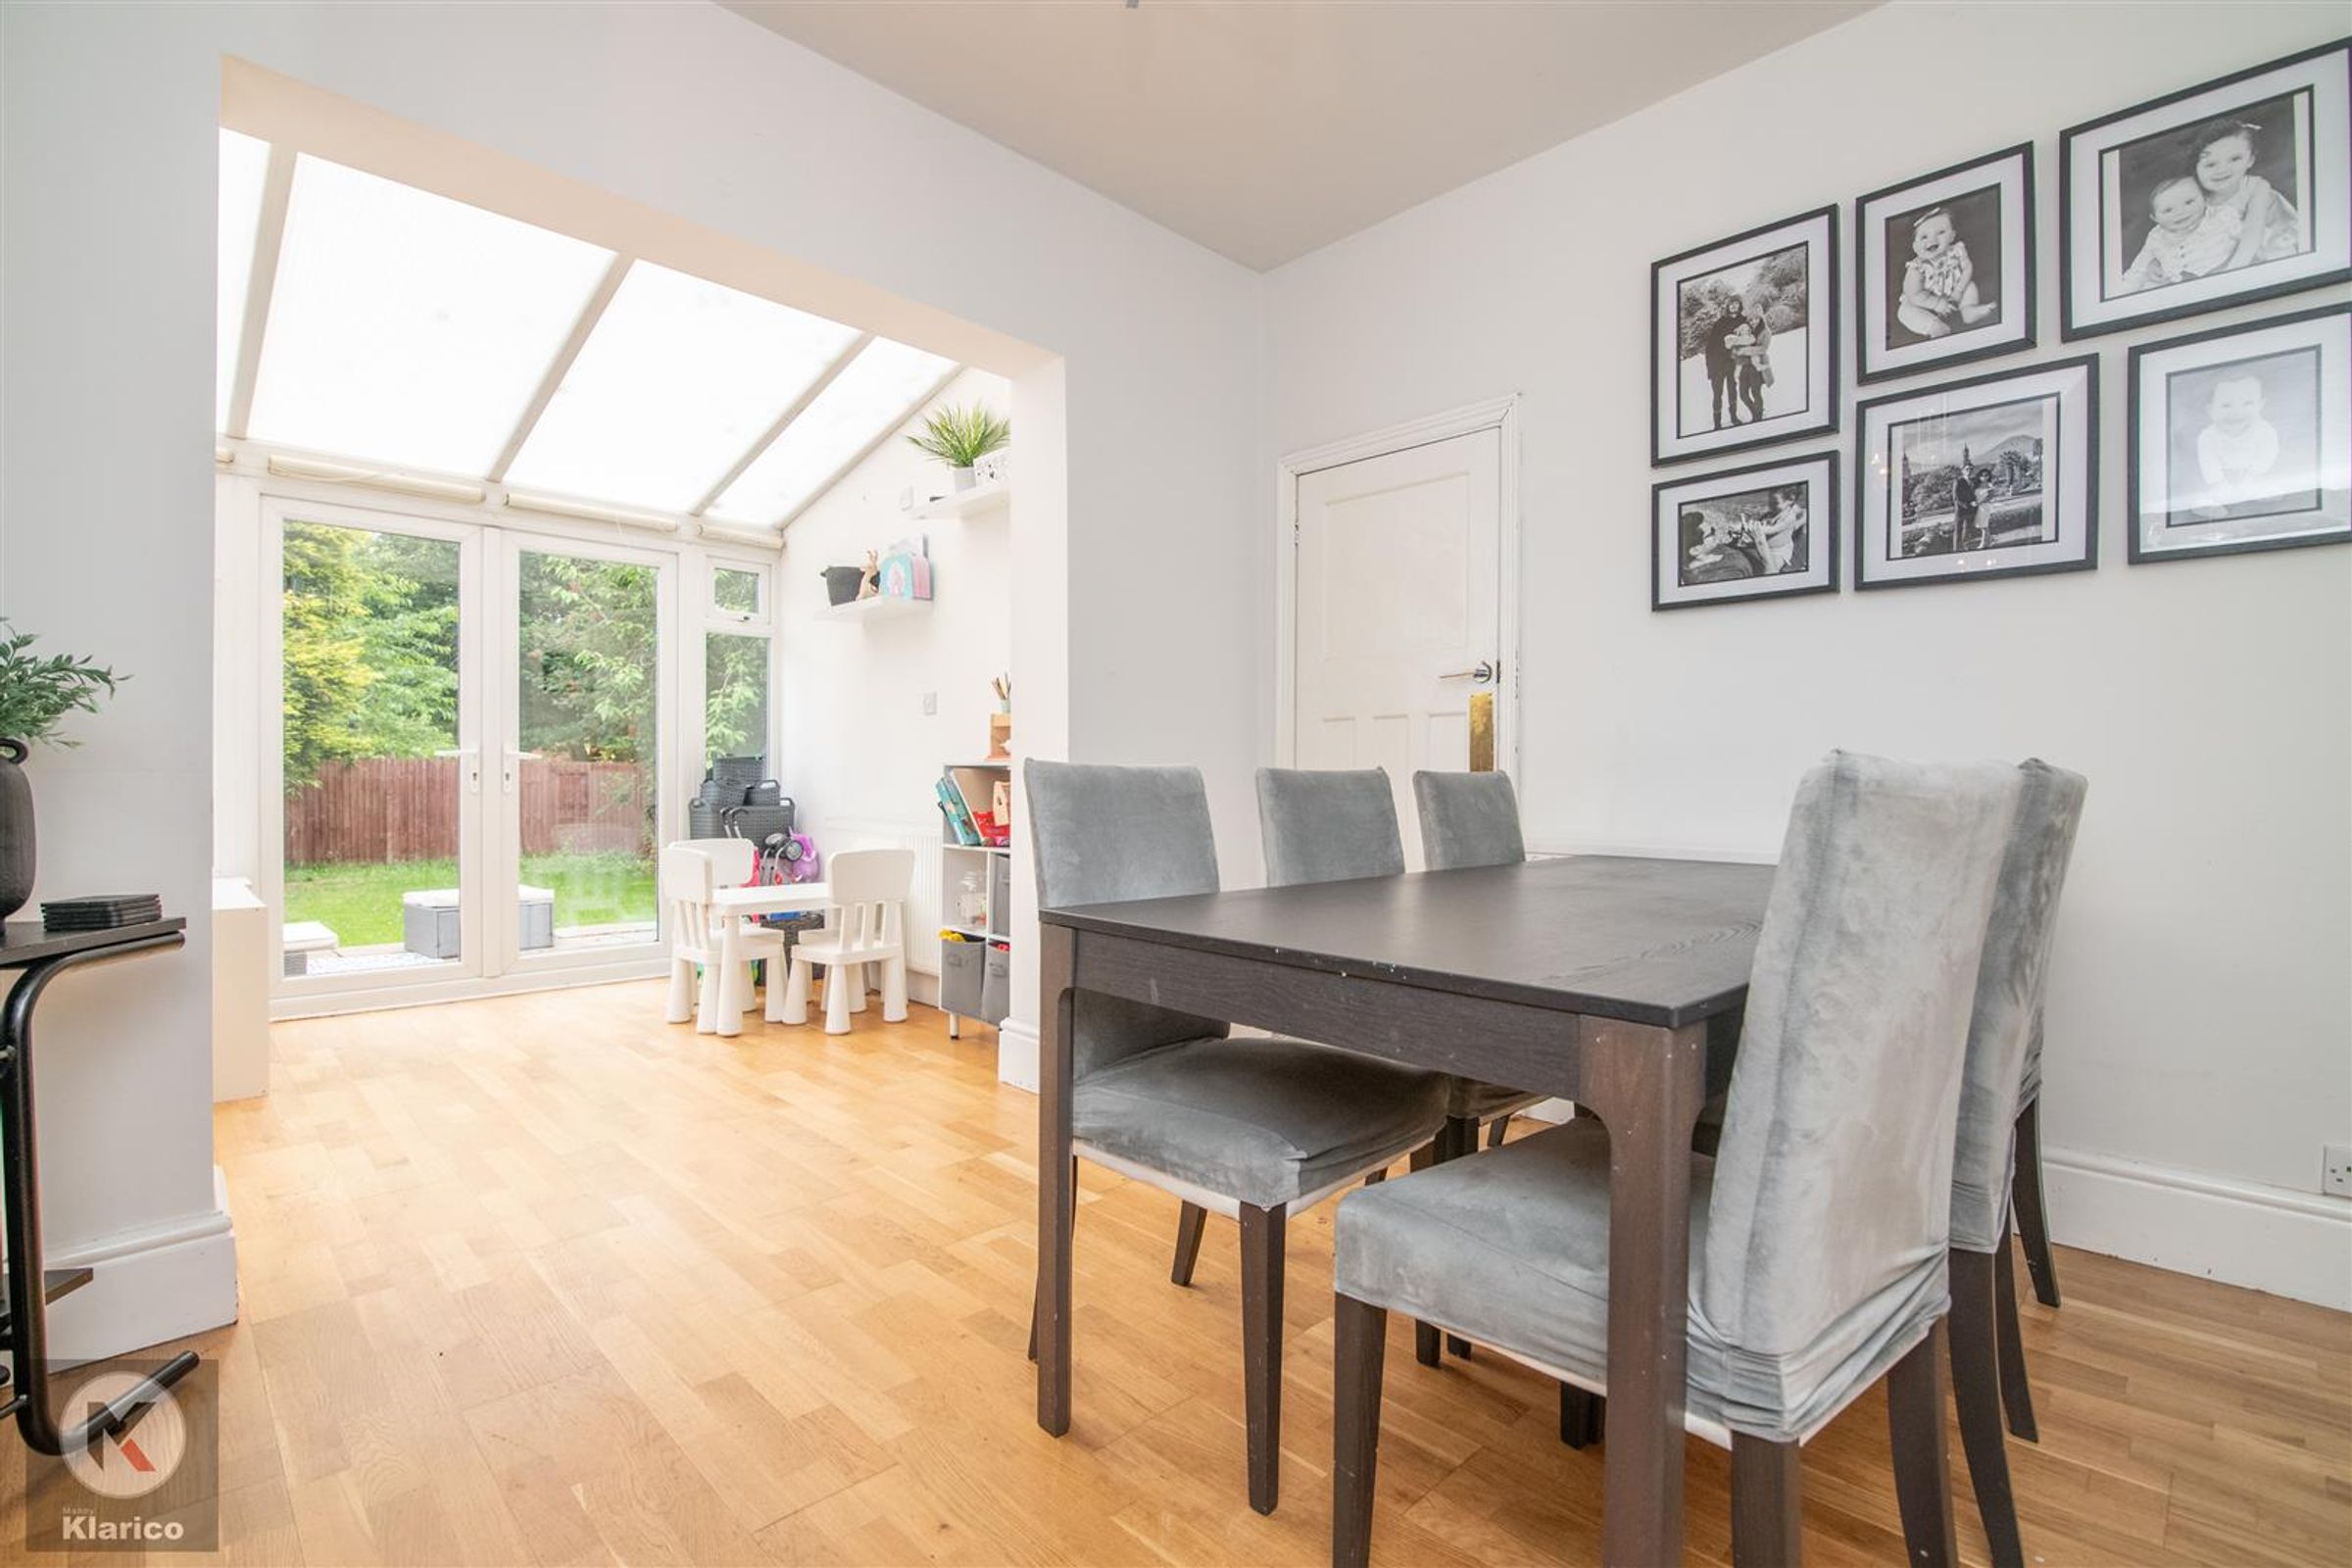
Sitting Room
12' 0" x 9' 9" (3.66m x 2.97m)
Laminate flooring, ceiling light, wall mounted radiator
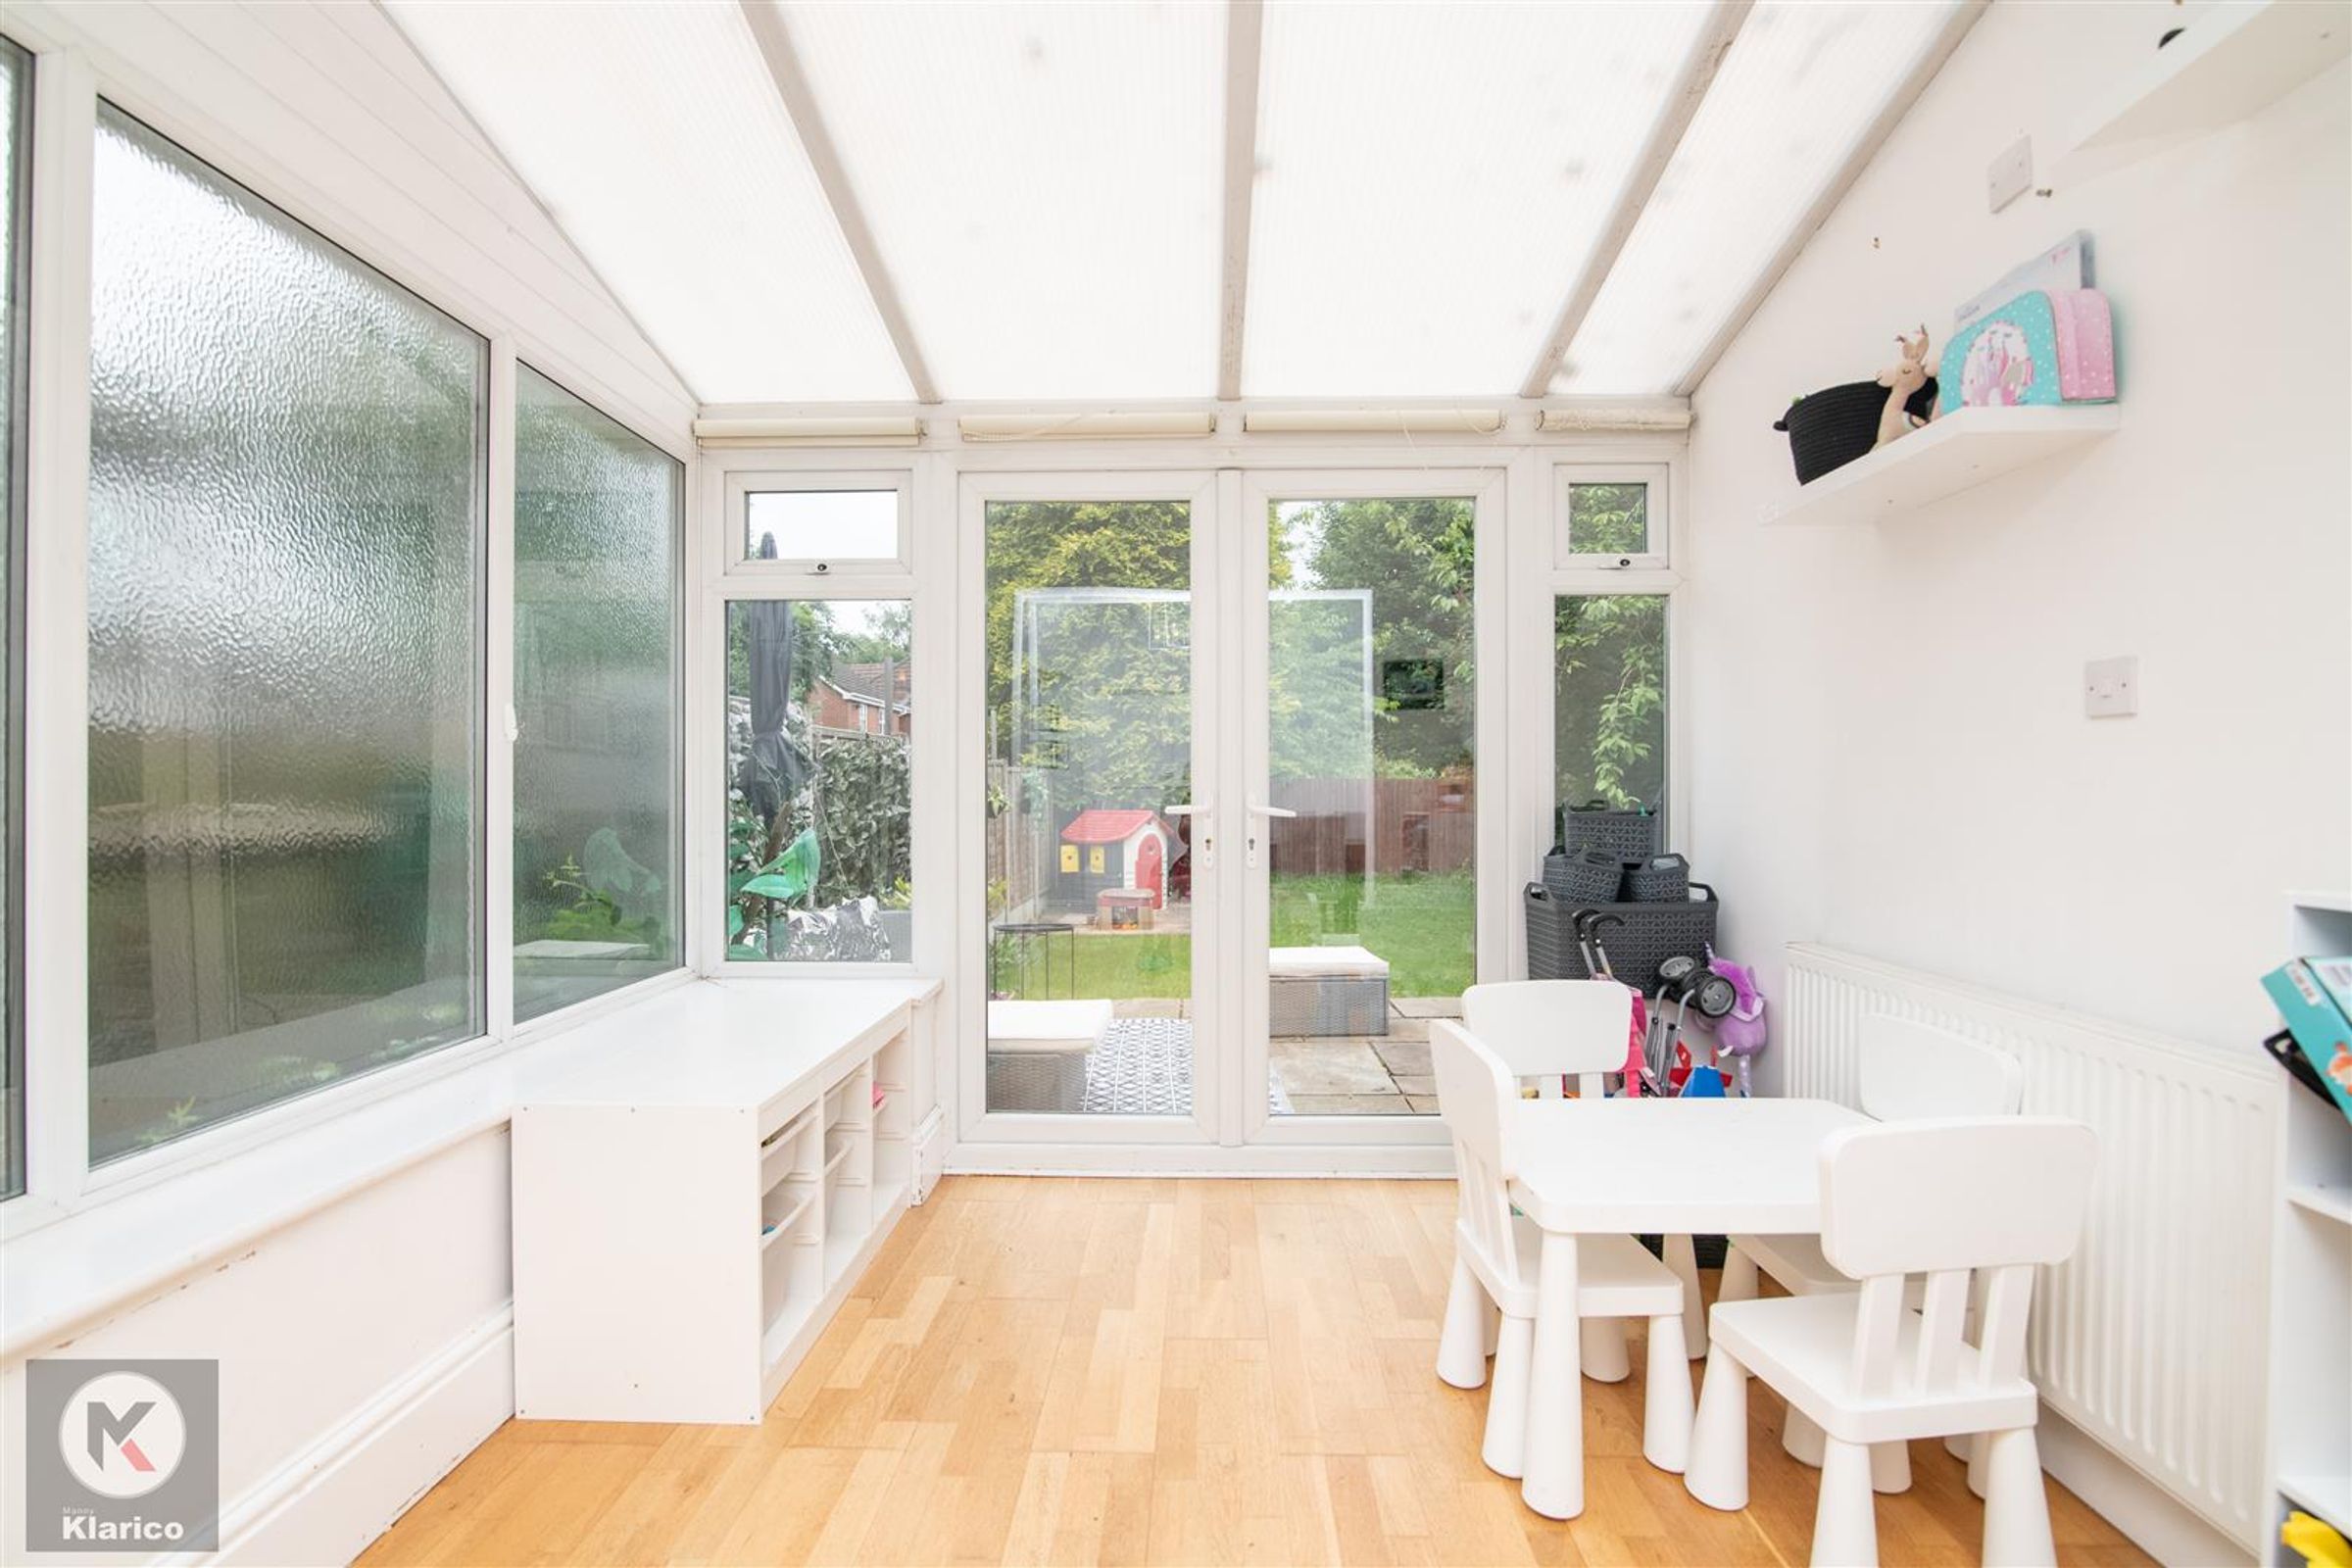
Conservatory
8' 6" x 7' 1" (2.59m x 2.16m)
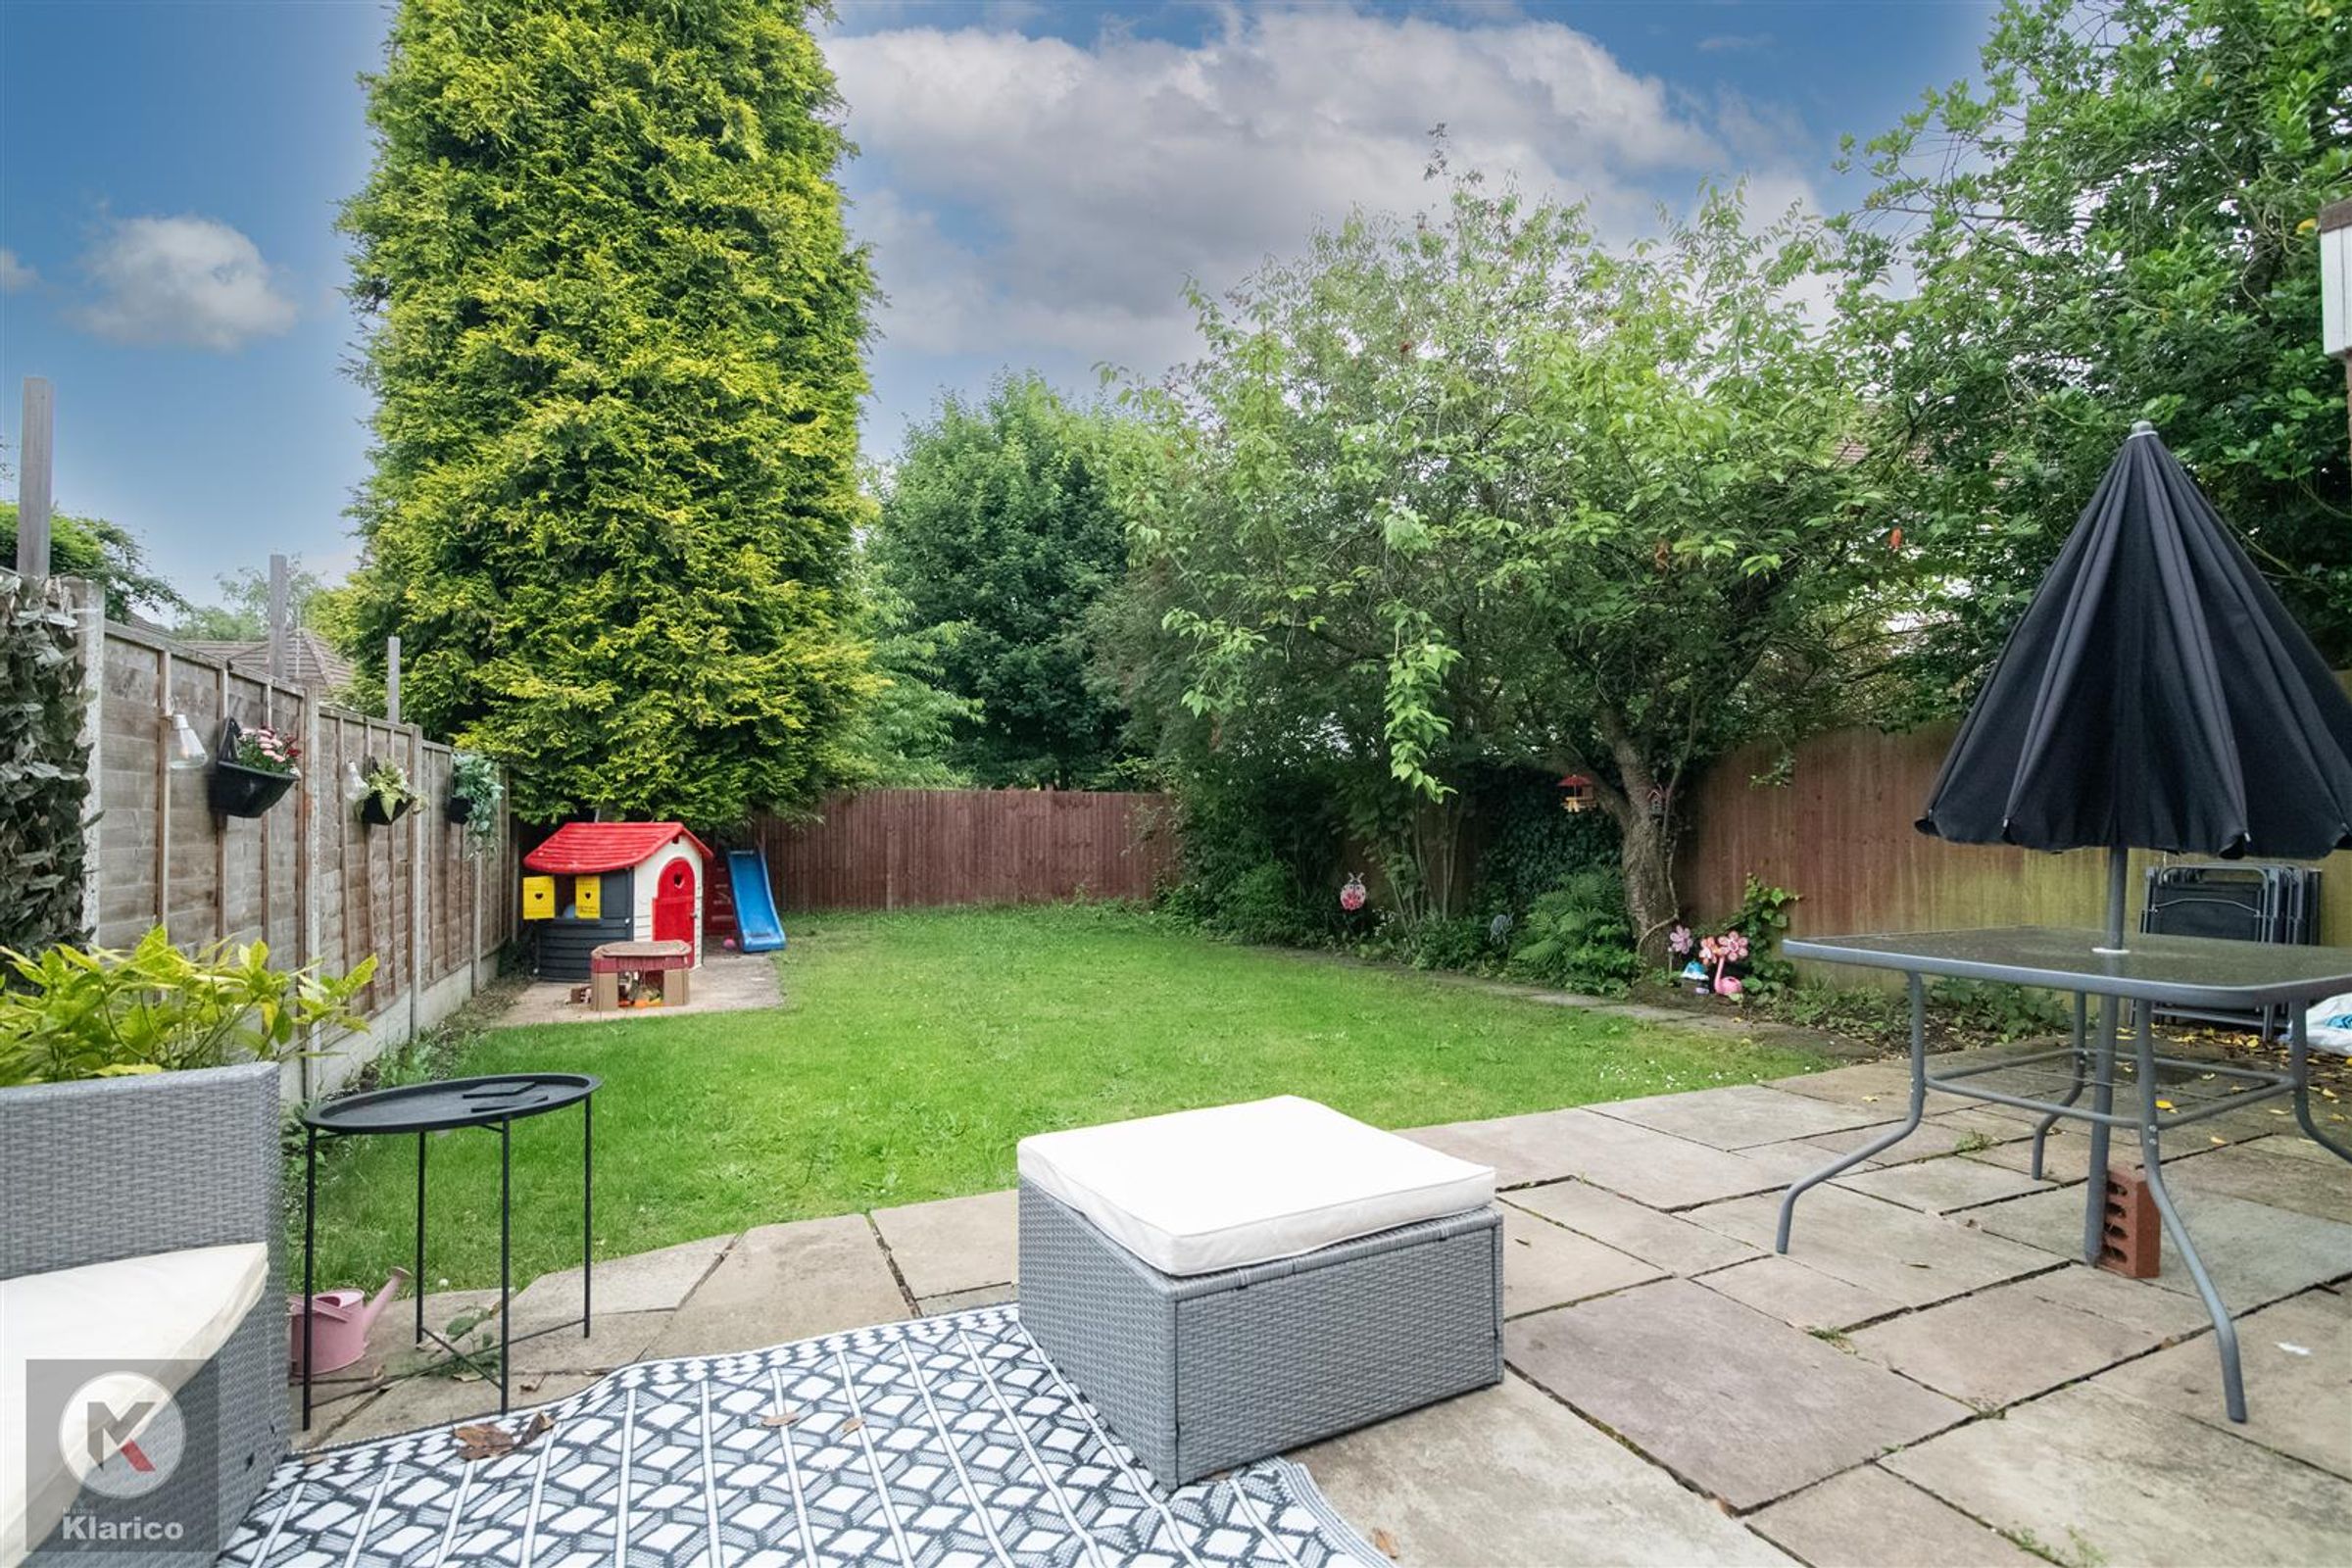
Double glazed windows and patio doors to rear garden, laminate flooring, wall mounted radiator
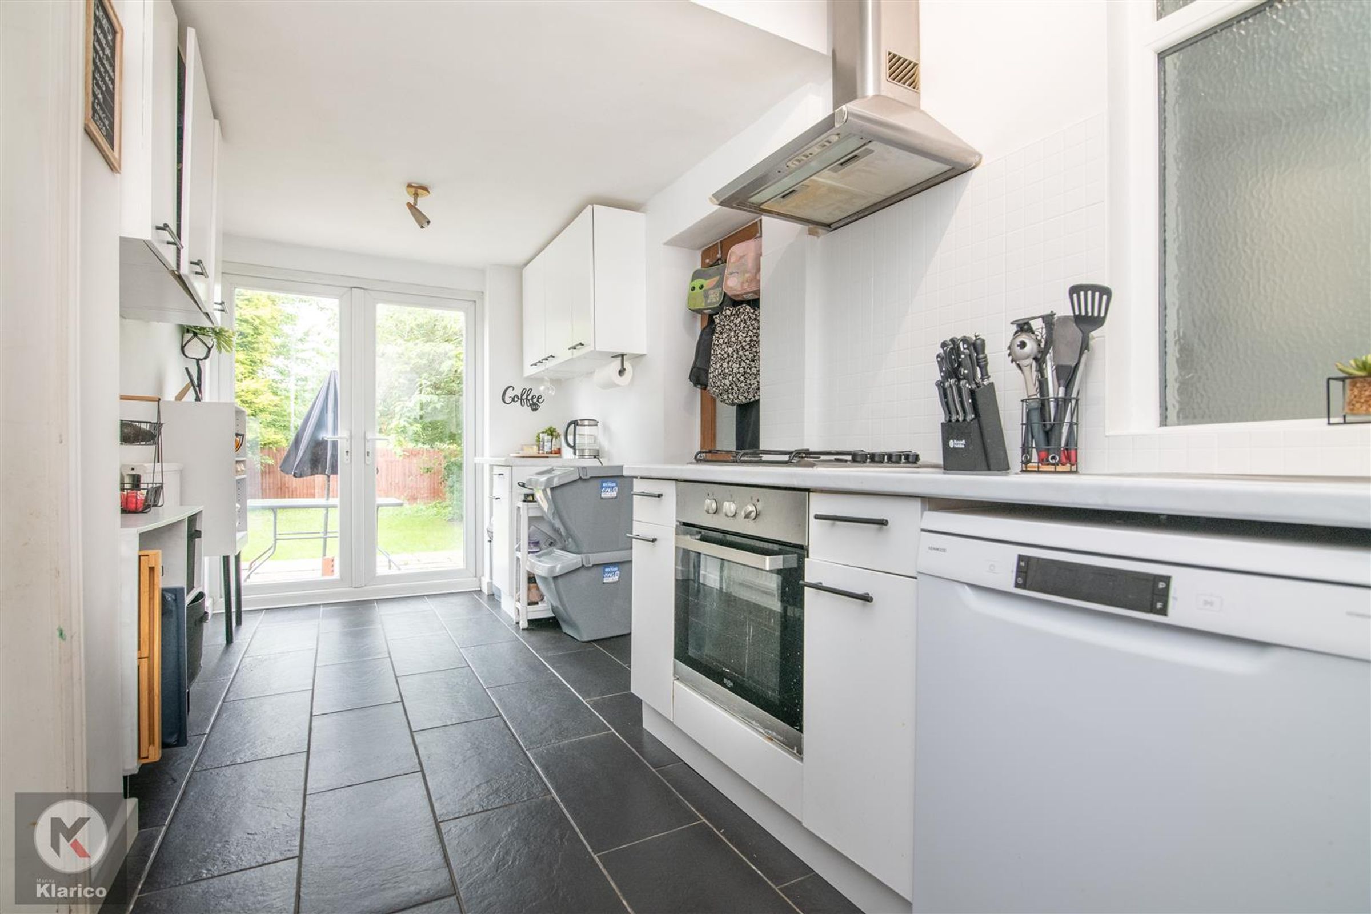
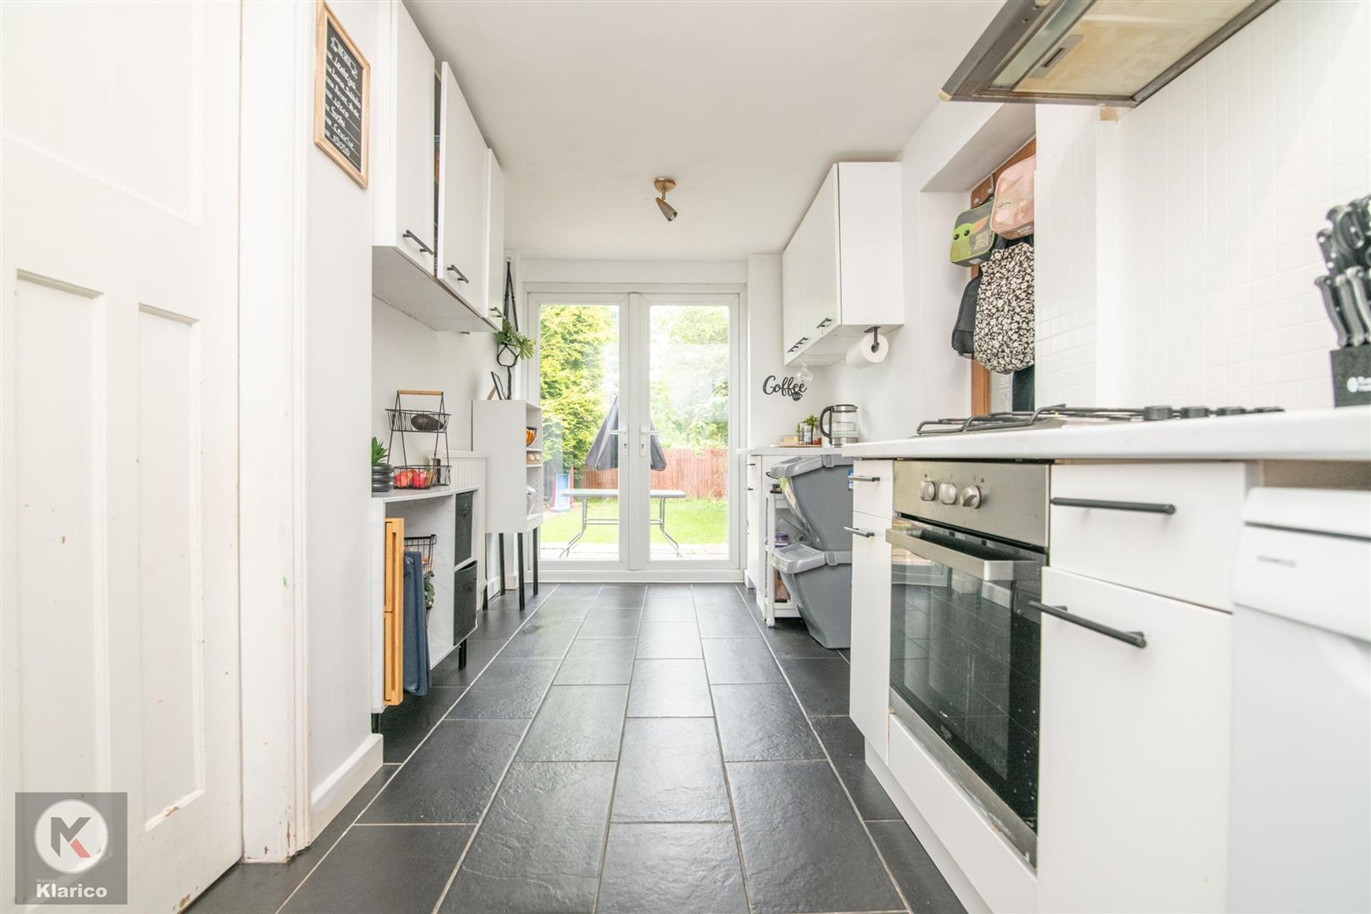
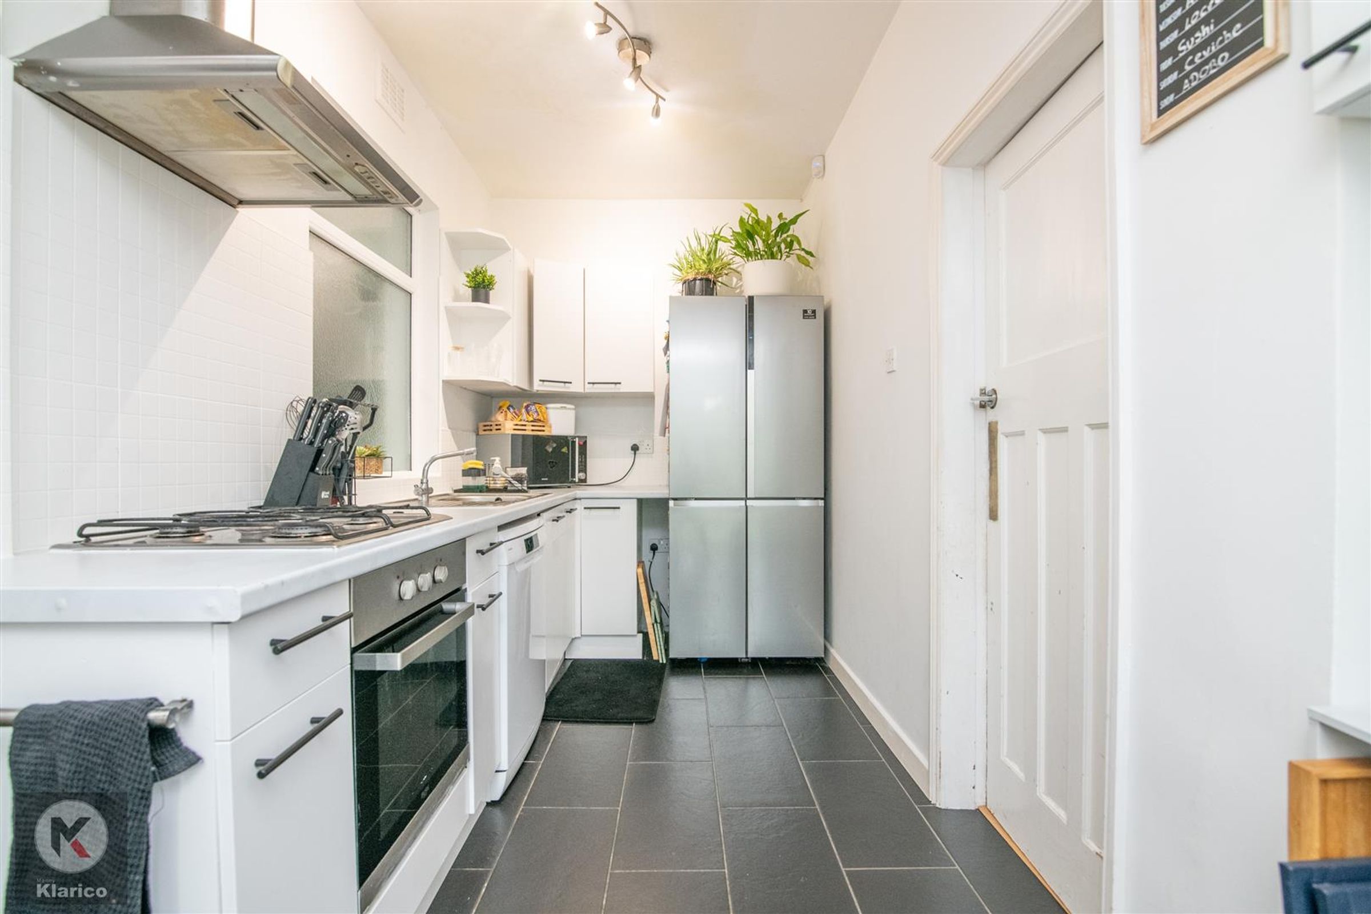
Kitchen
19' 3" x 7' 1" (5.87m x 2.16m)
Double glazed patio doors to rear garden, tiled flooring, ceiling light, worktop, storage cupboards, integrated gas cooker with oven, extractor, drainer sink with mixer tap, plumbing for white good.
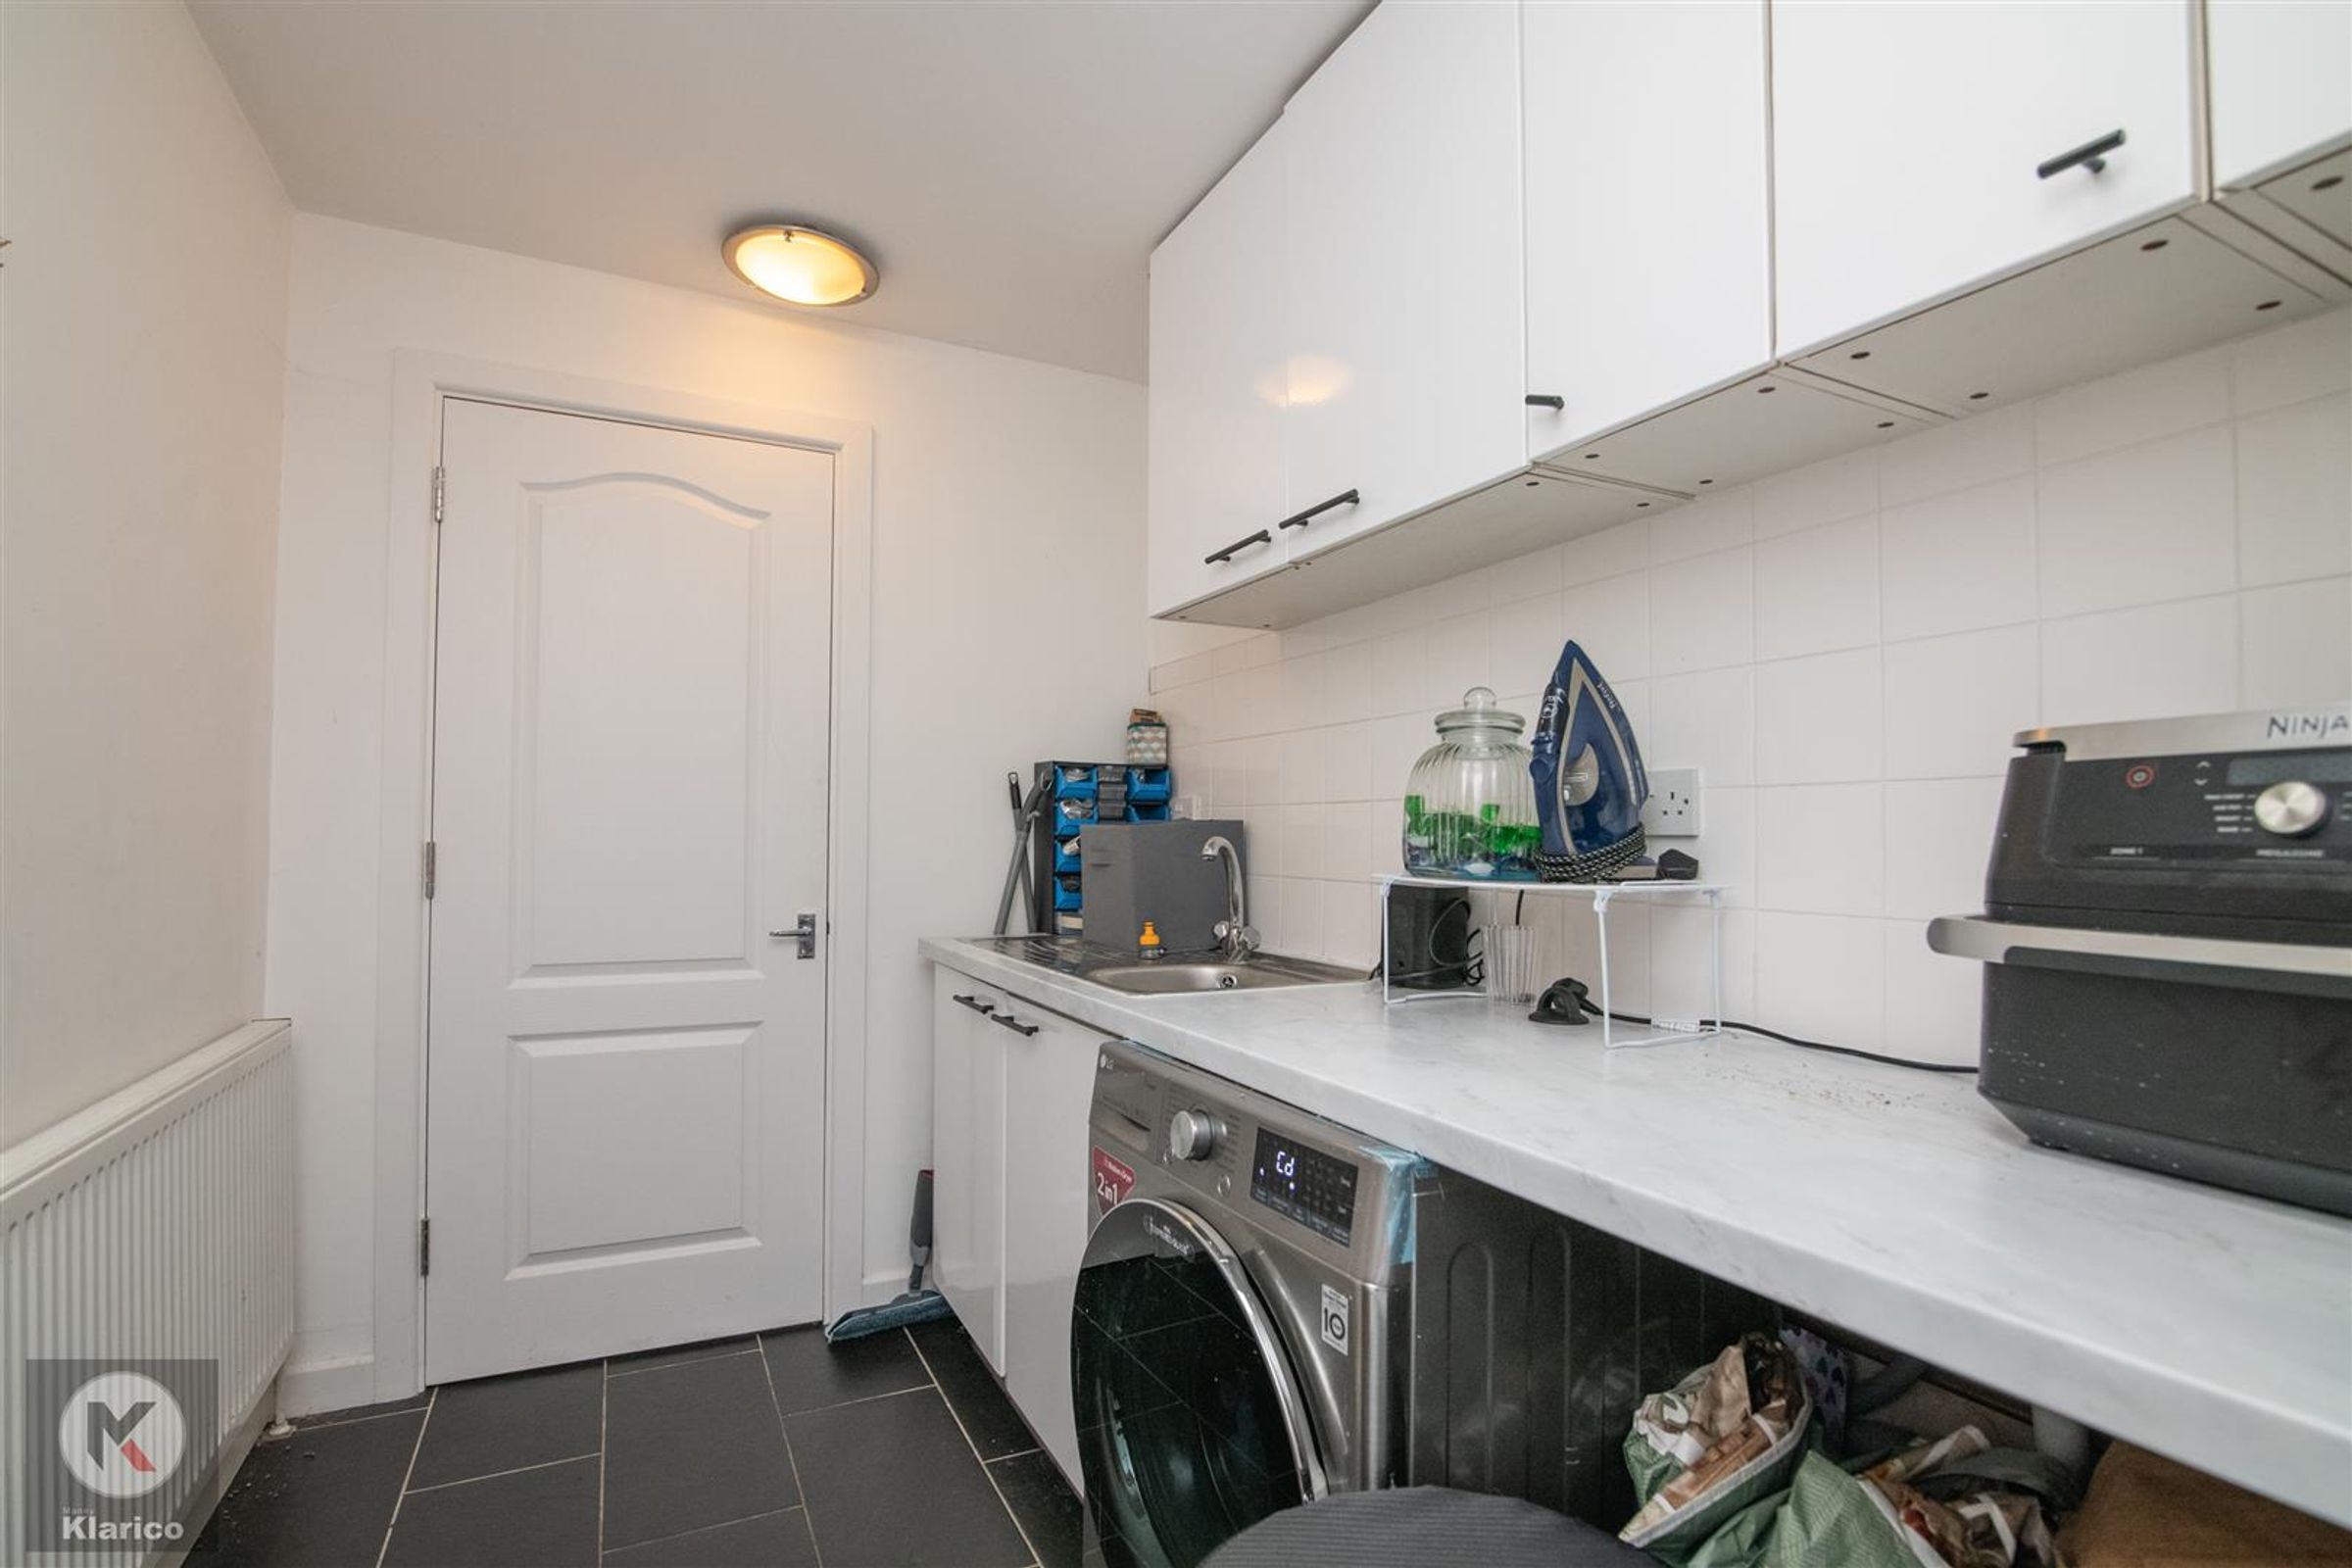
Utility Room
23' 0" x 16' 5" (7.00m x 5.00m)
Worktop, storage cupboards, drainer sink with mixer tap, wall mounted radiator, tiled flooring, plumbing for white goods
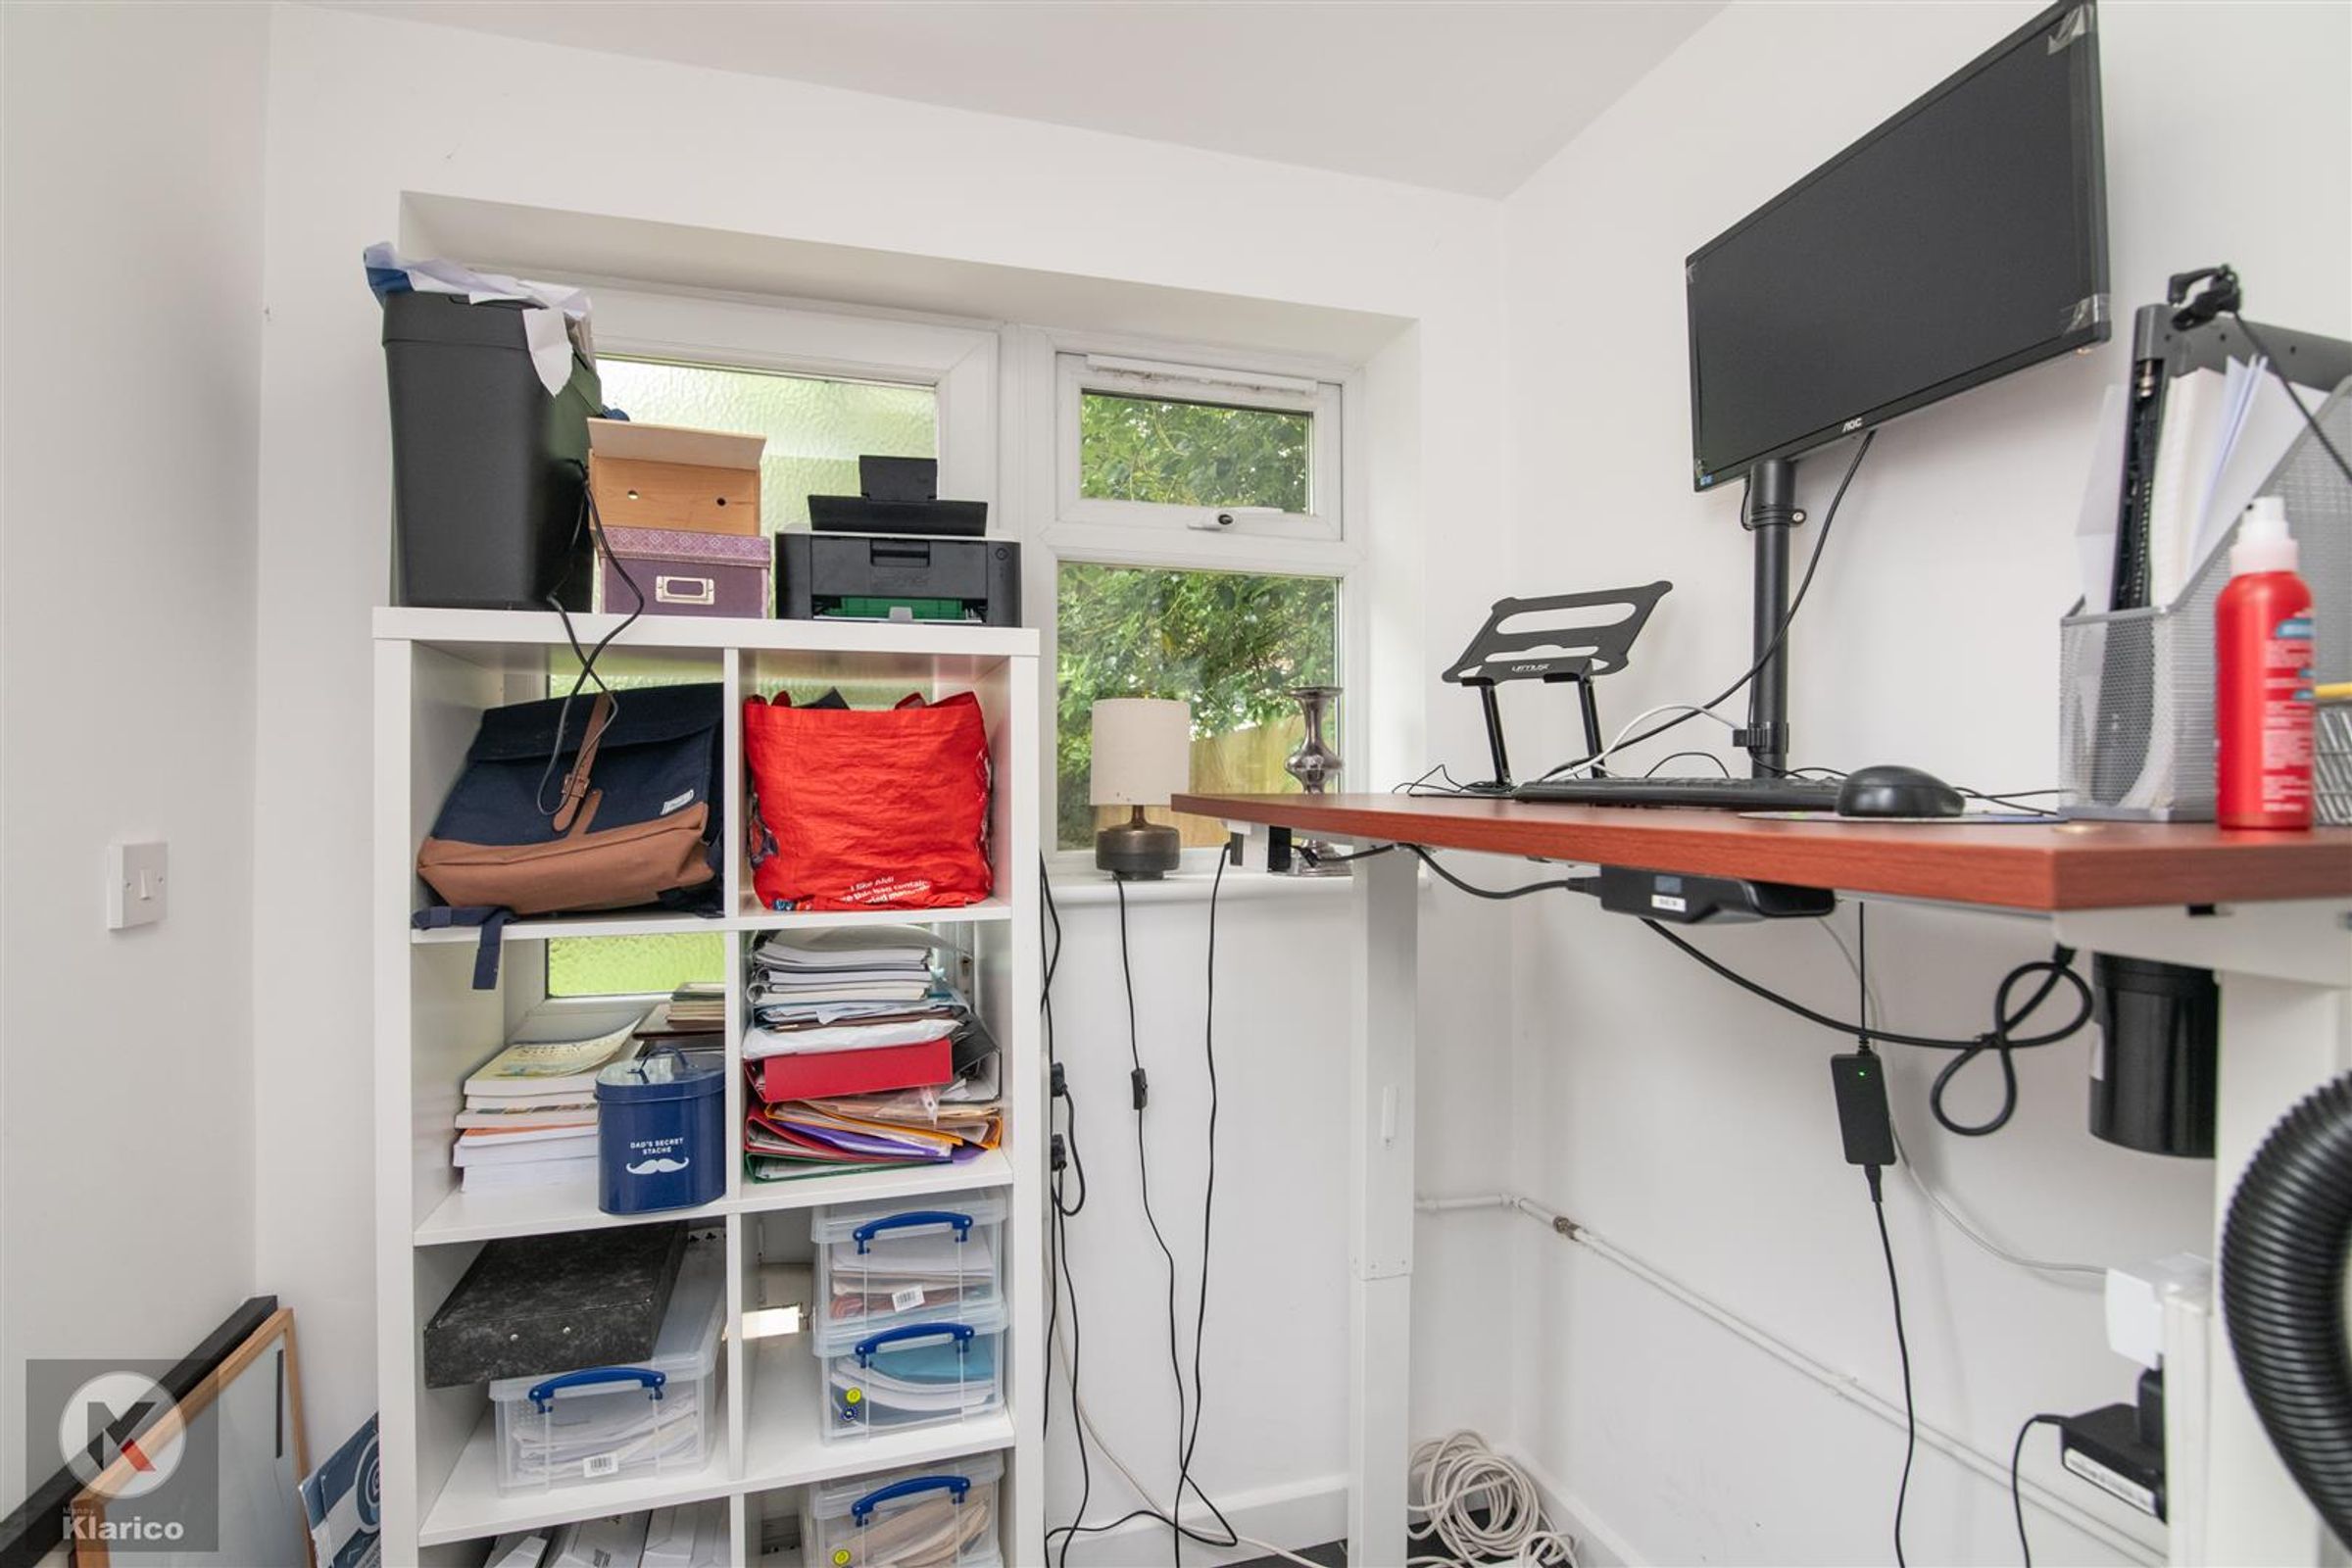
Office
5' 11" x 5' 3" (1.80m x 1.60m)
Double glazed window to rear, tile flooring, ceiling light
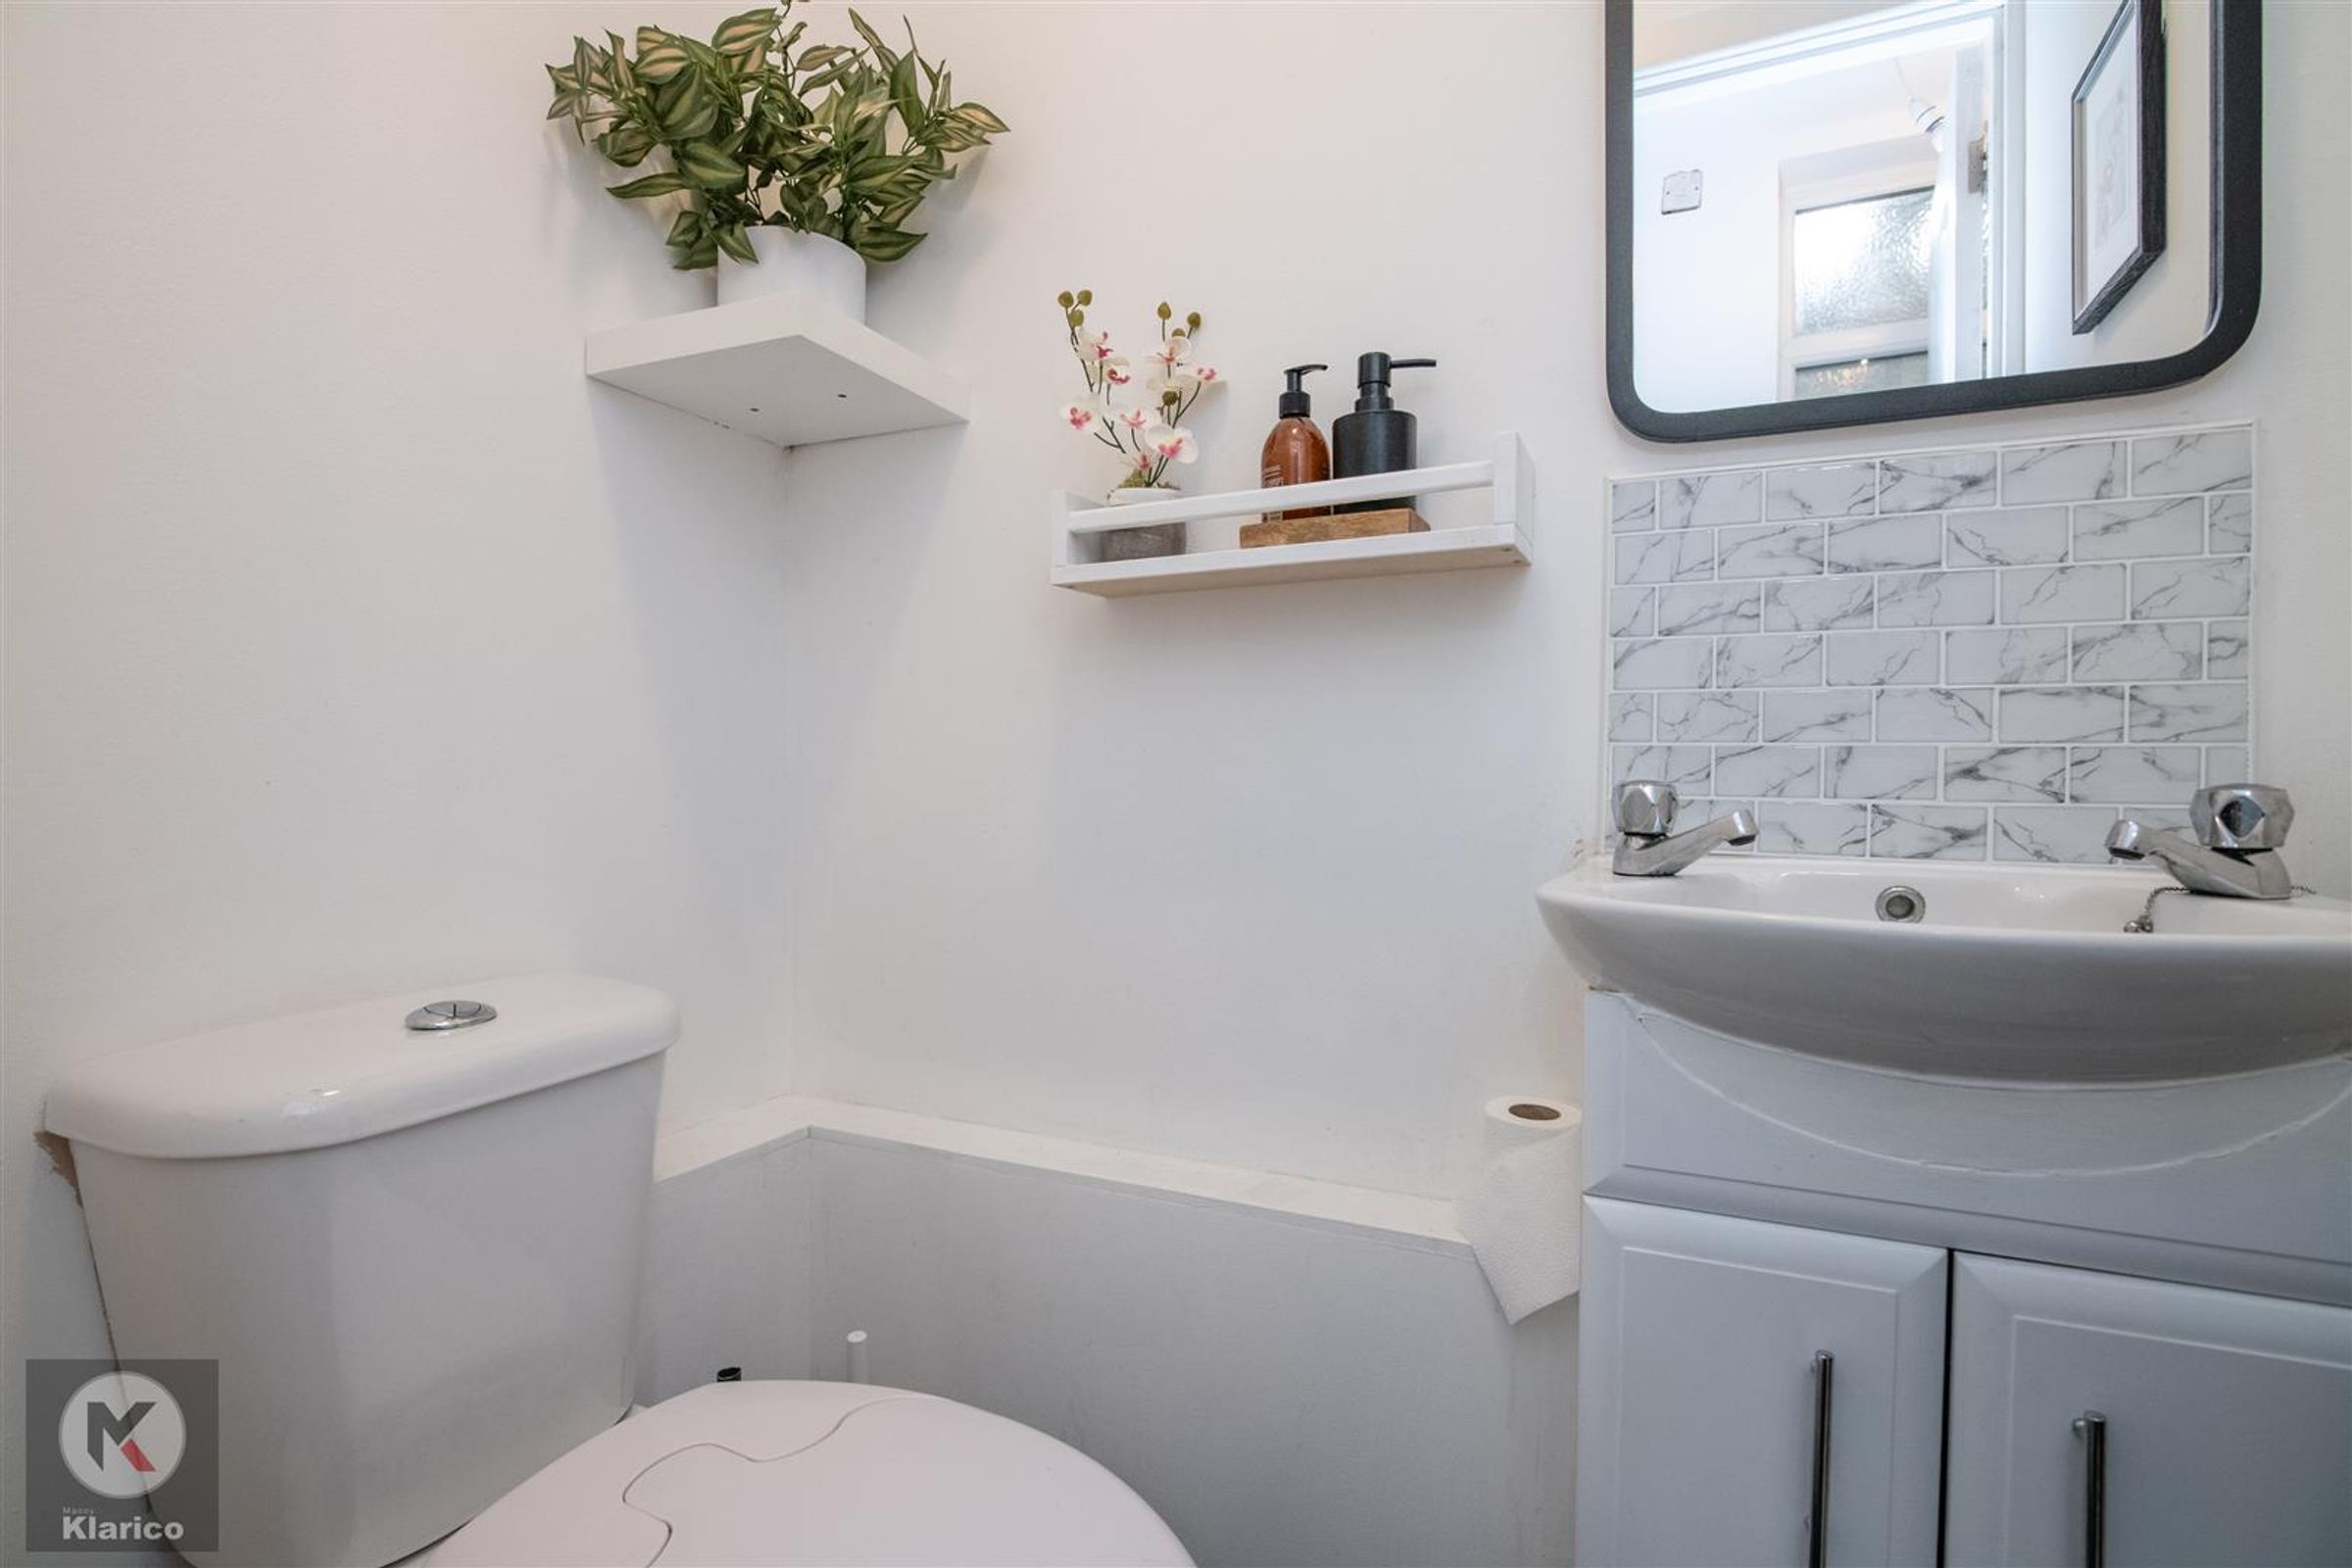
W.C
Toilet, vanity wash units with tap, toilet
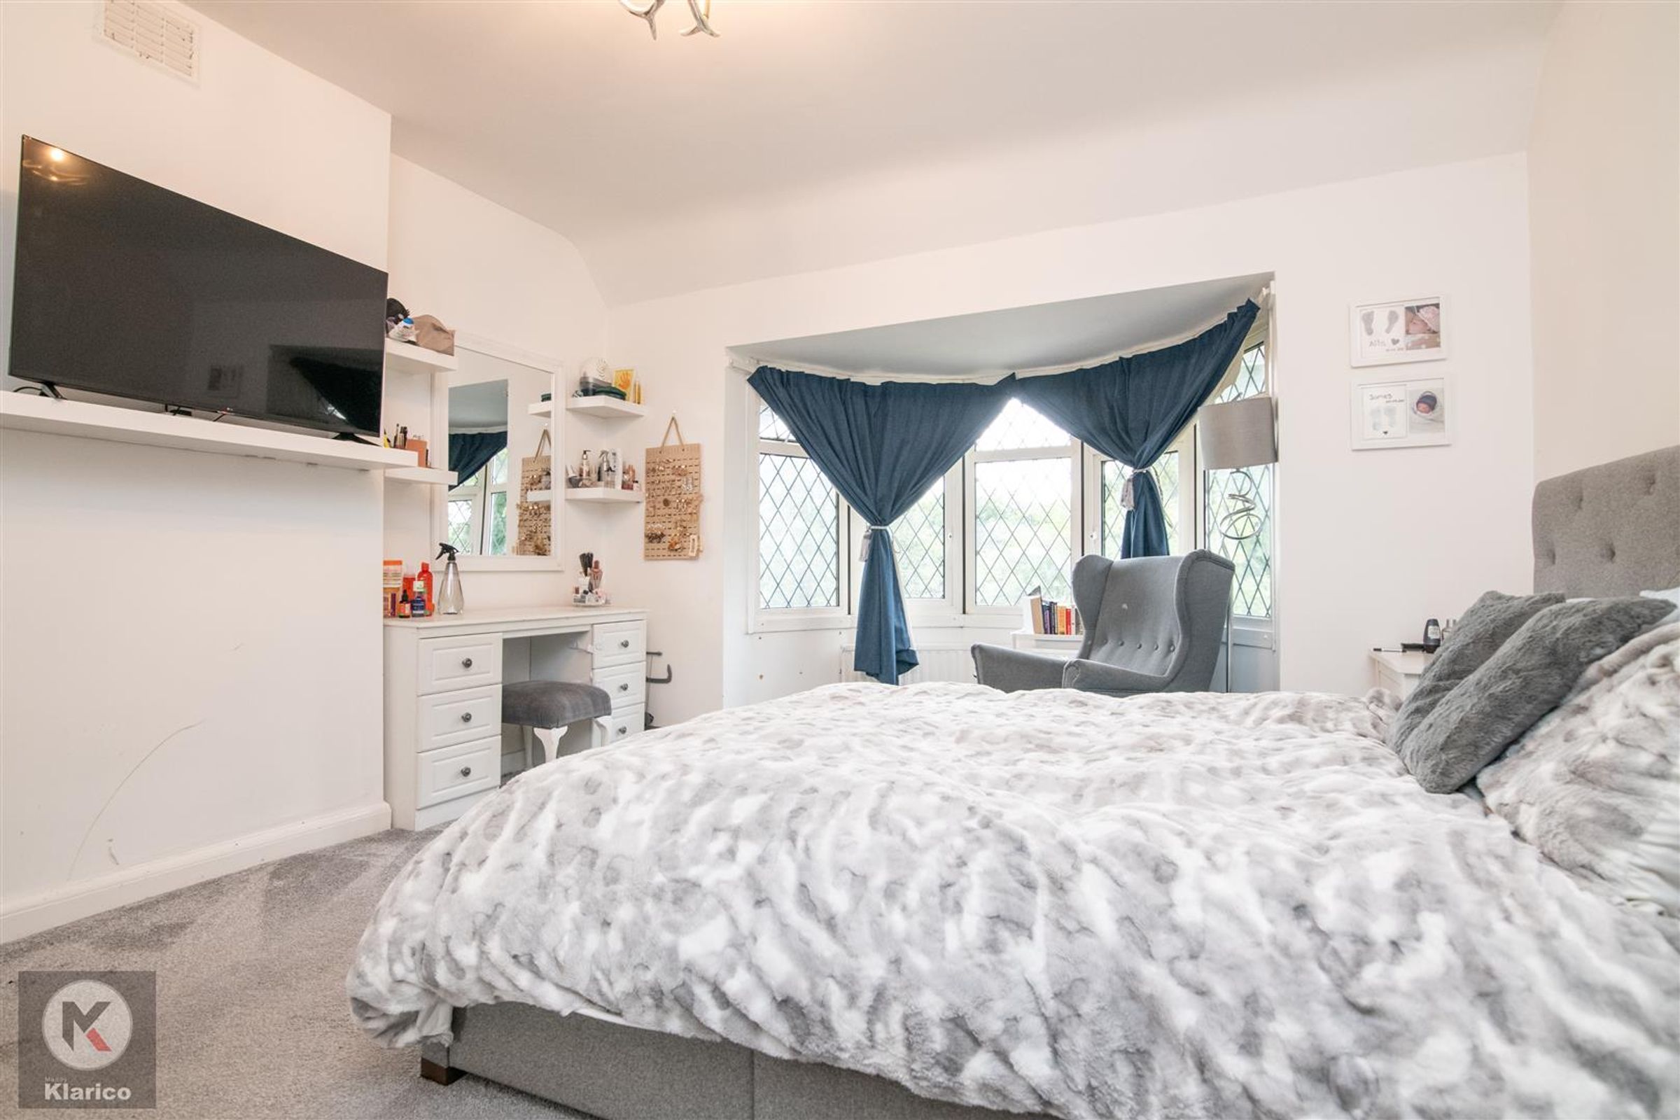
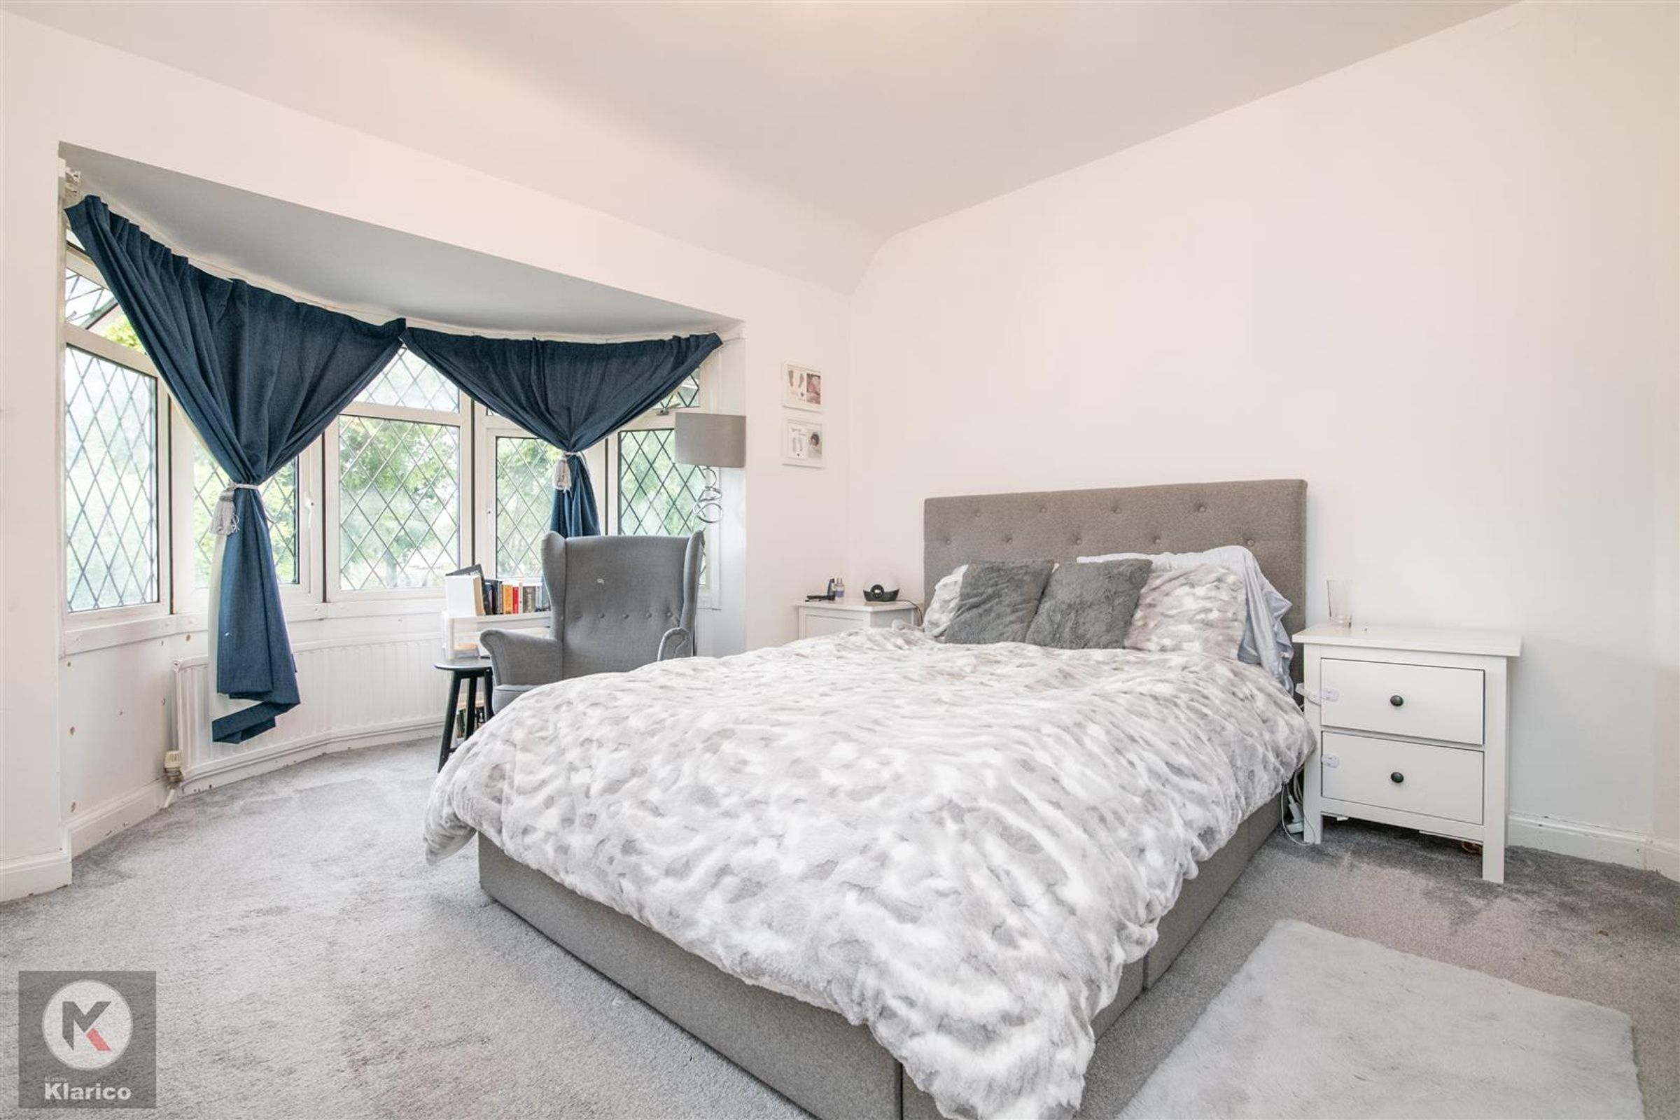
Bedroom 1
16' 11" x 10' 5" (5.16m x 3.18m)
Double glazed bay window to front, wall mounted radiator, carpet, ceiling light
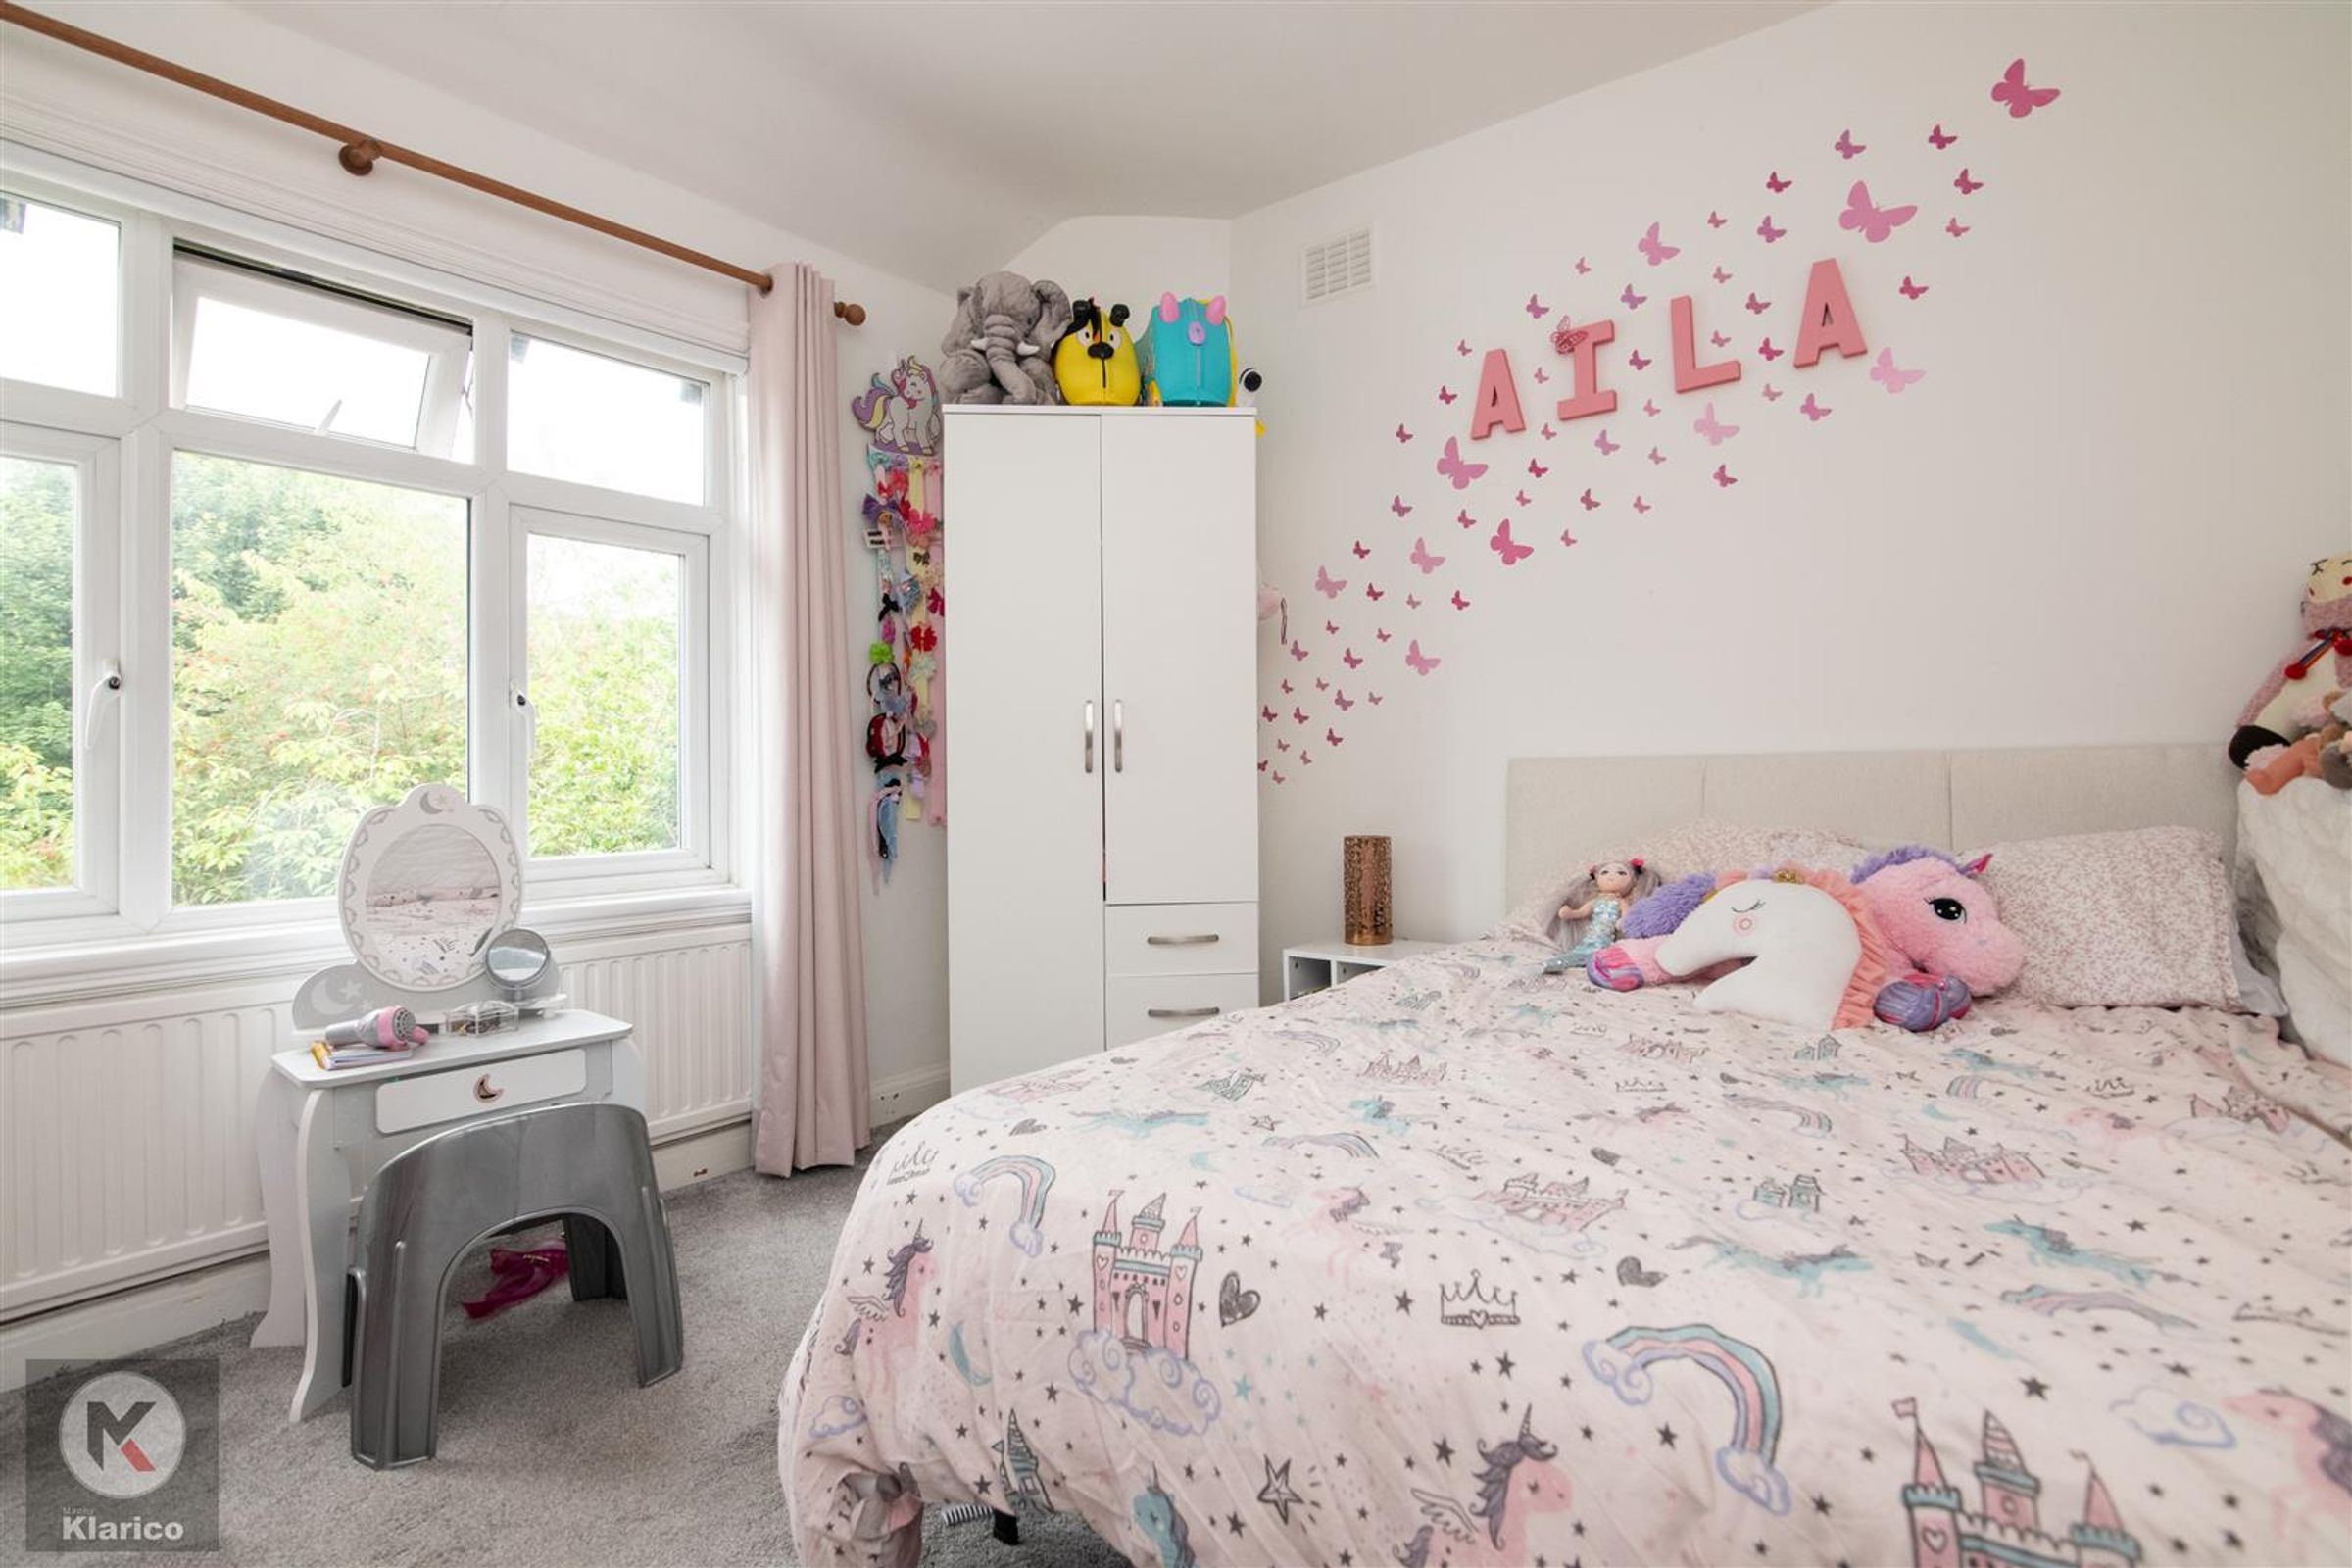
Bedroom 2
11' 0" x 9' 10" (3.35m x 3.00m)
Double glazed window to rear, wall mounted radiator, carpet, ceiling light
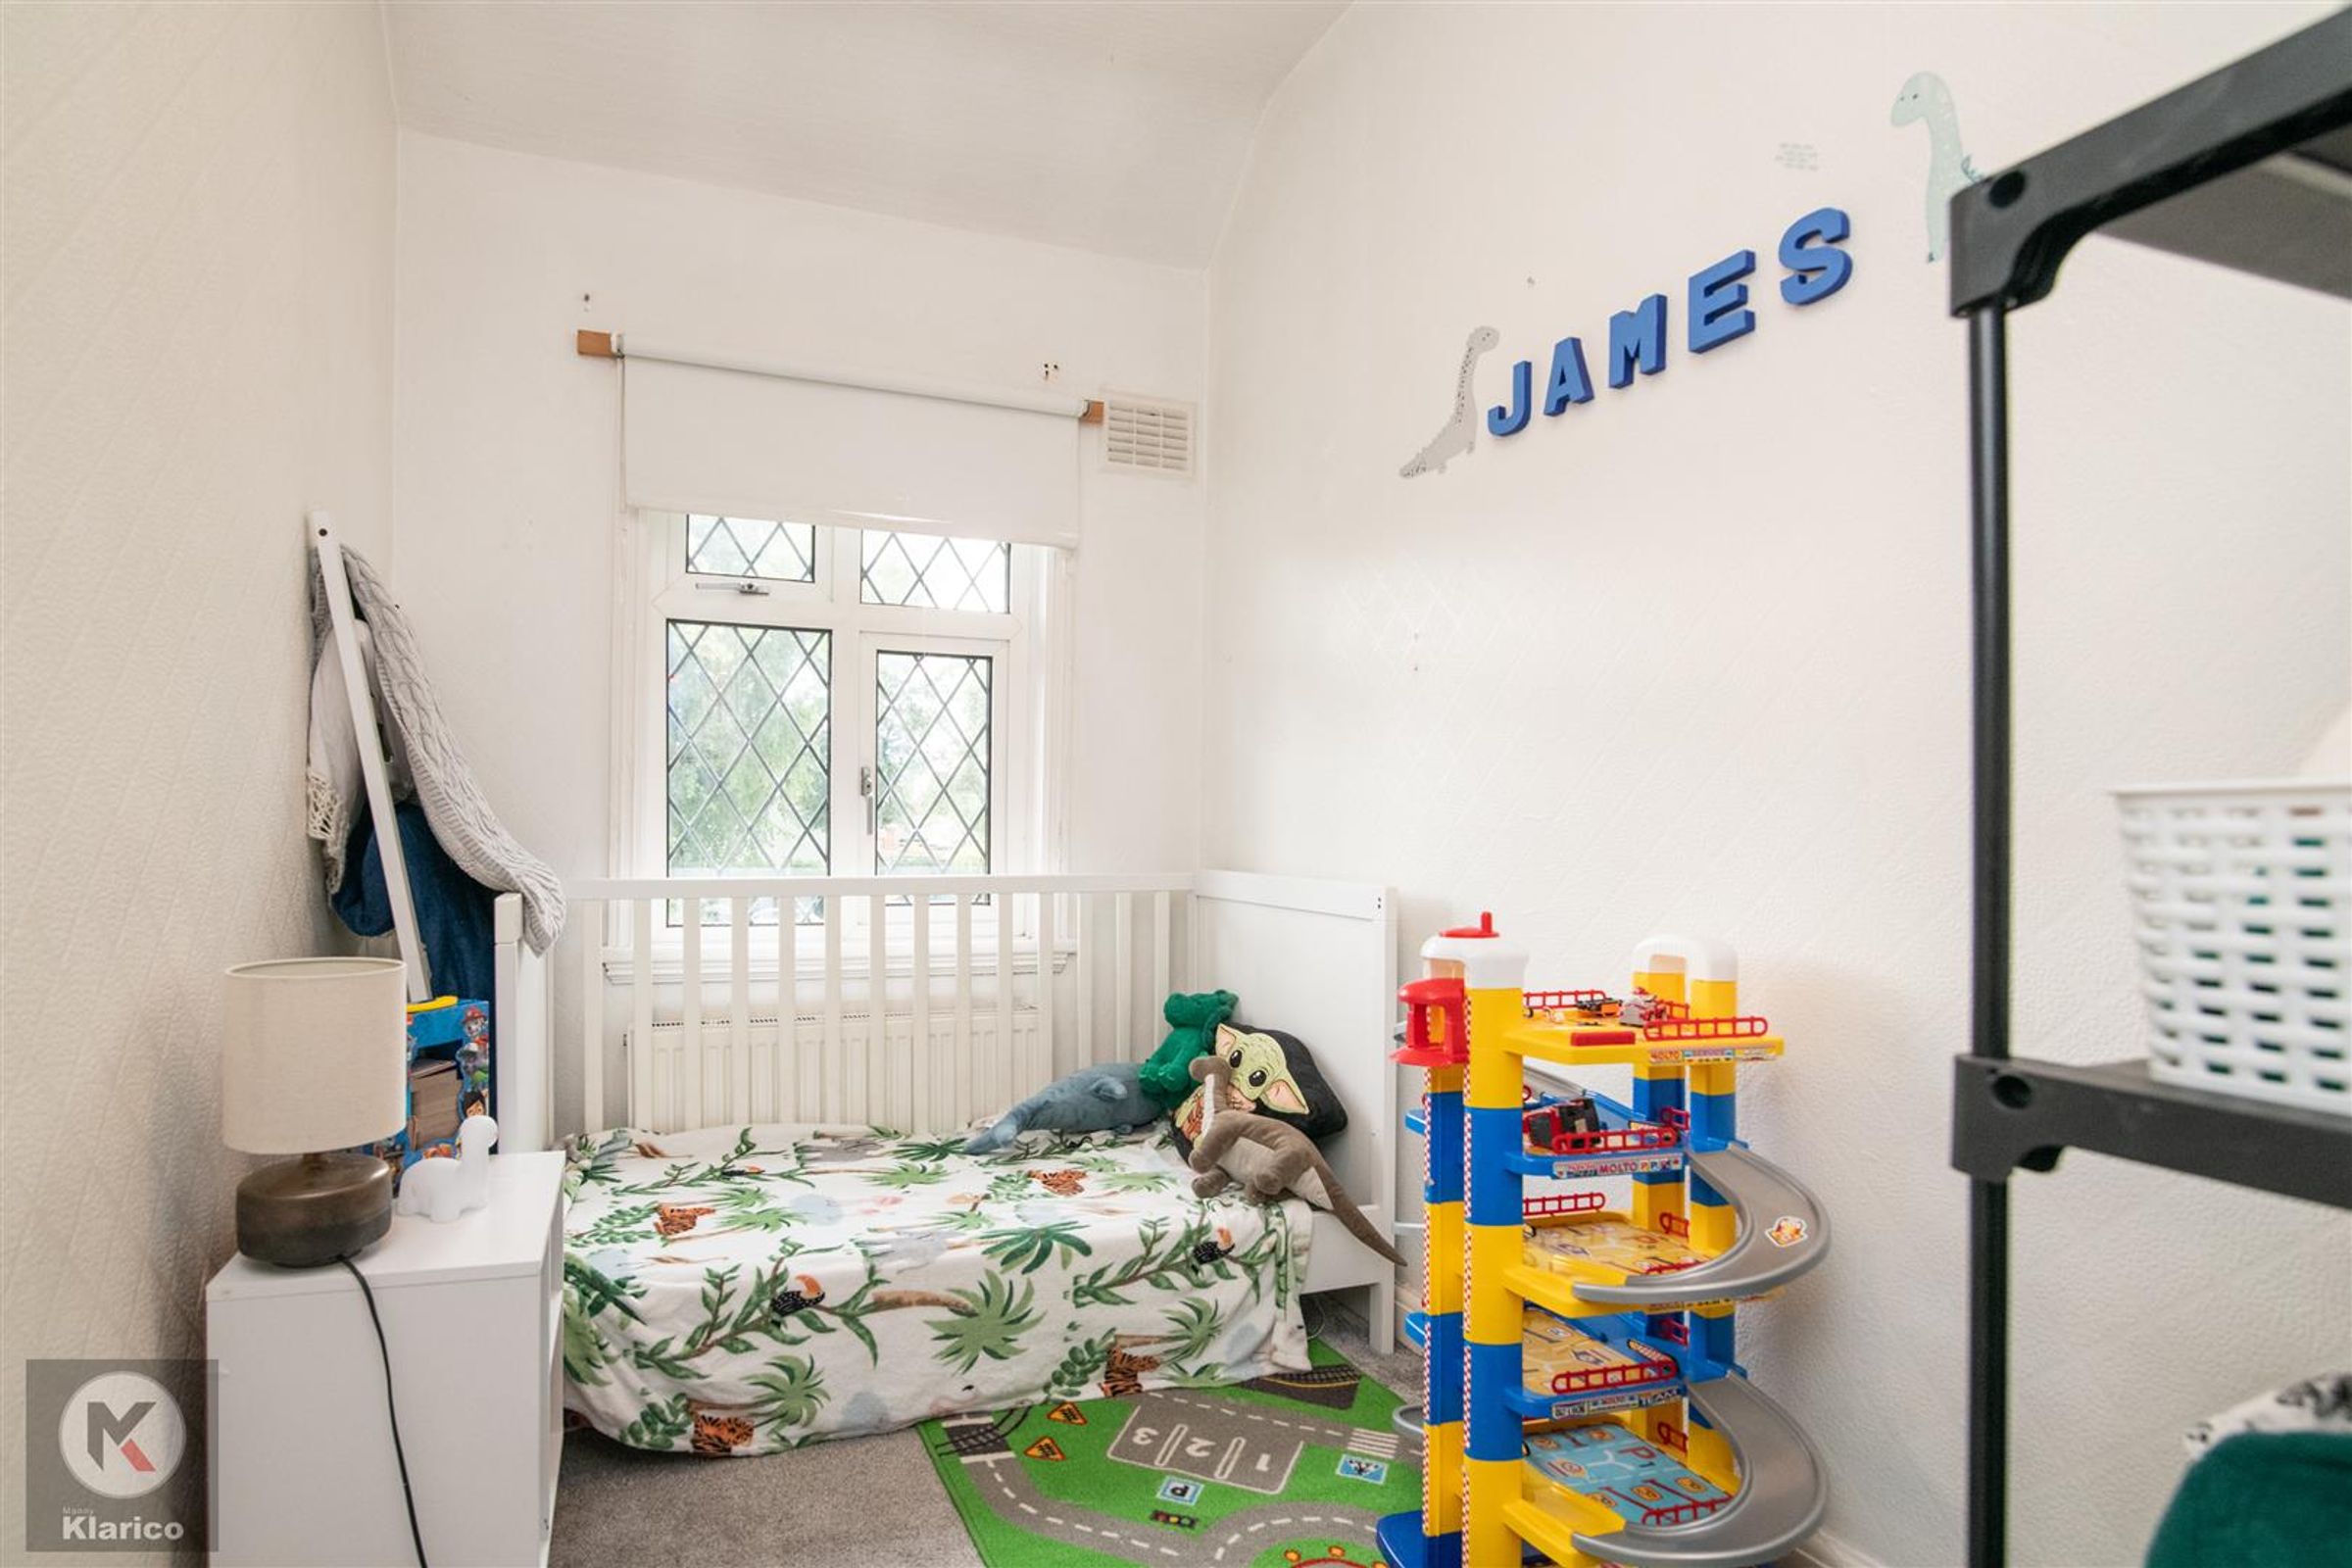
Bedroom 3
8' 8" x 5' 9" (2.64m x 1.75m)
Double glazed window to front, wall mounted radiator, carpet, ceiling light
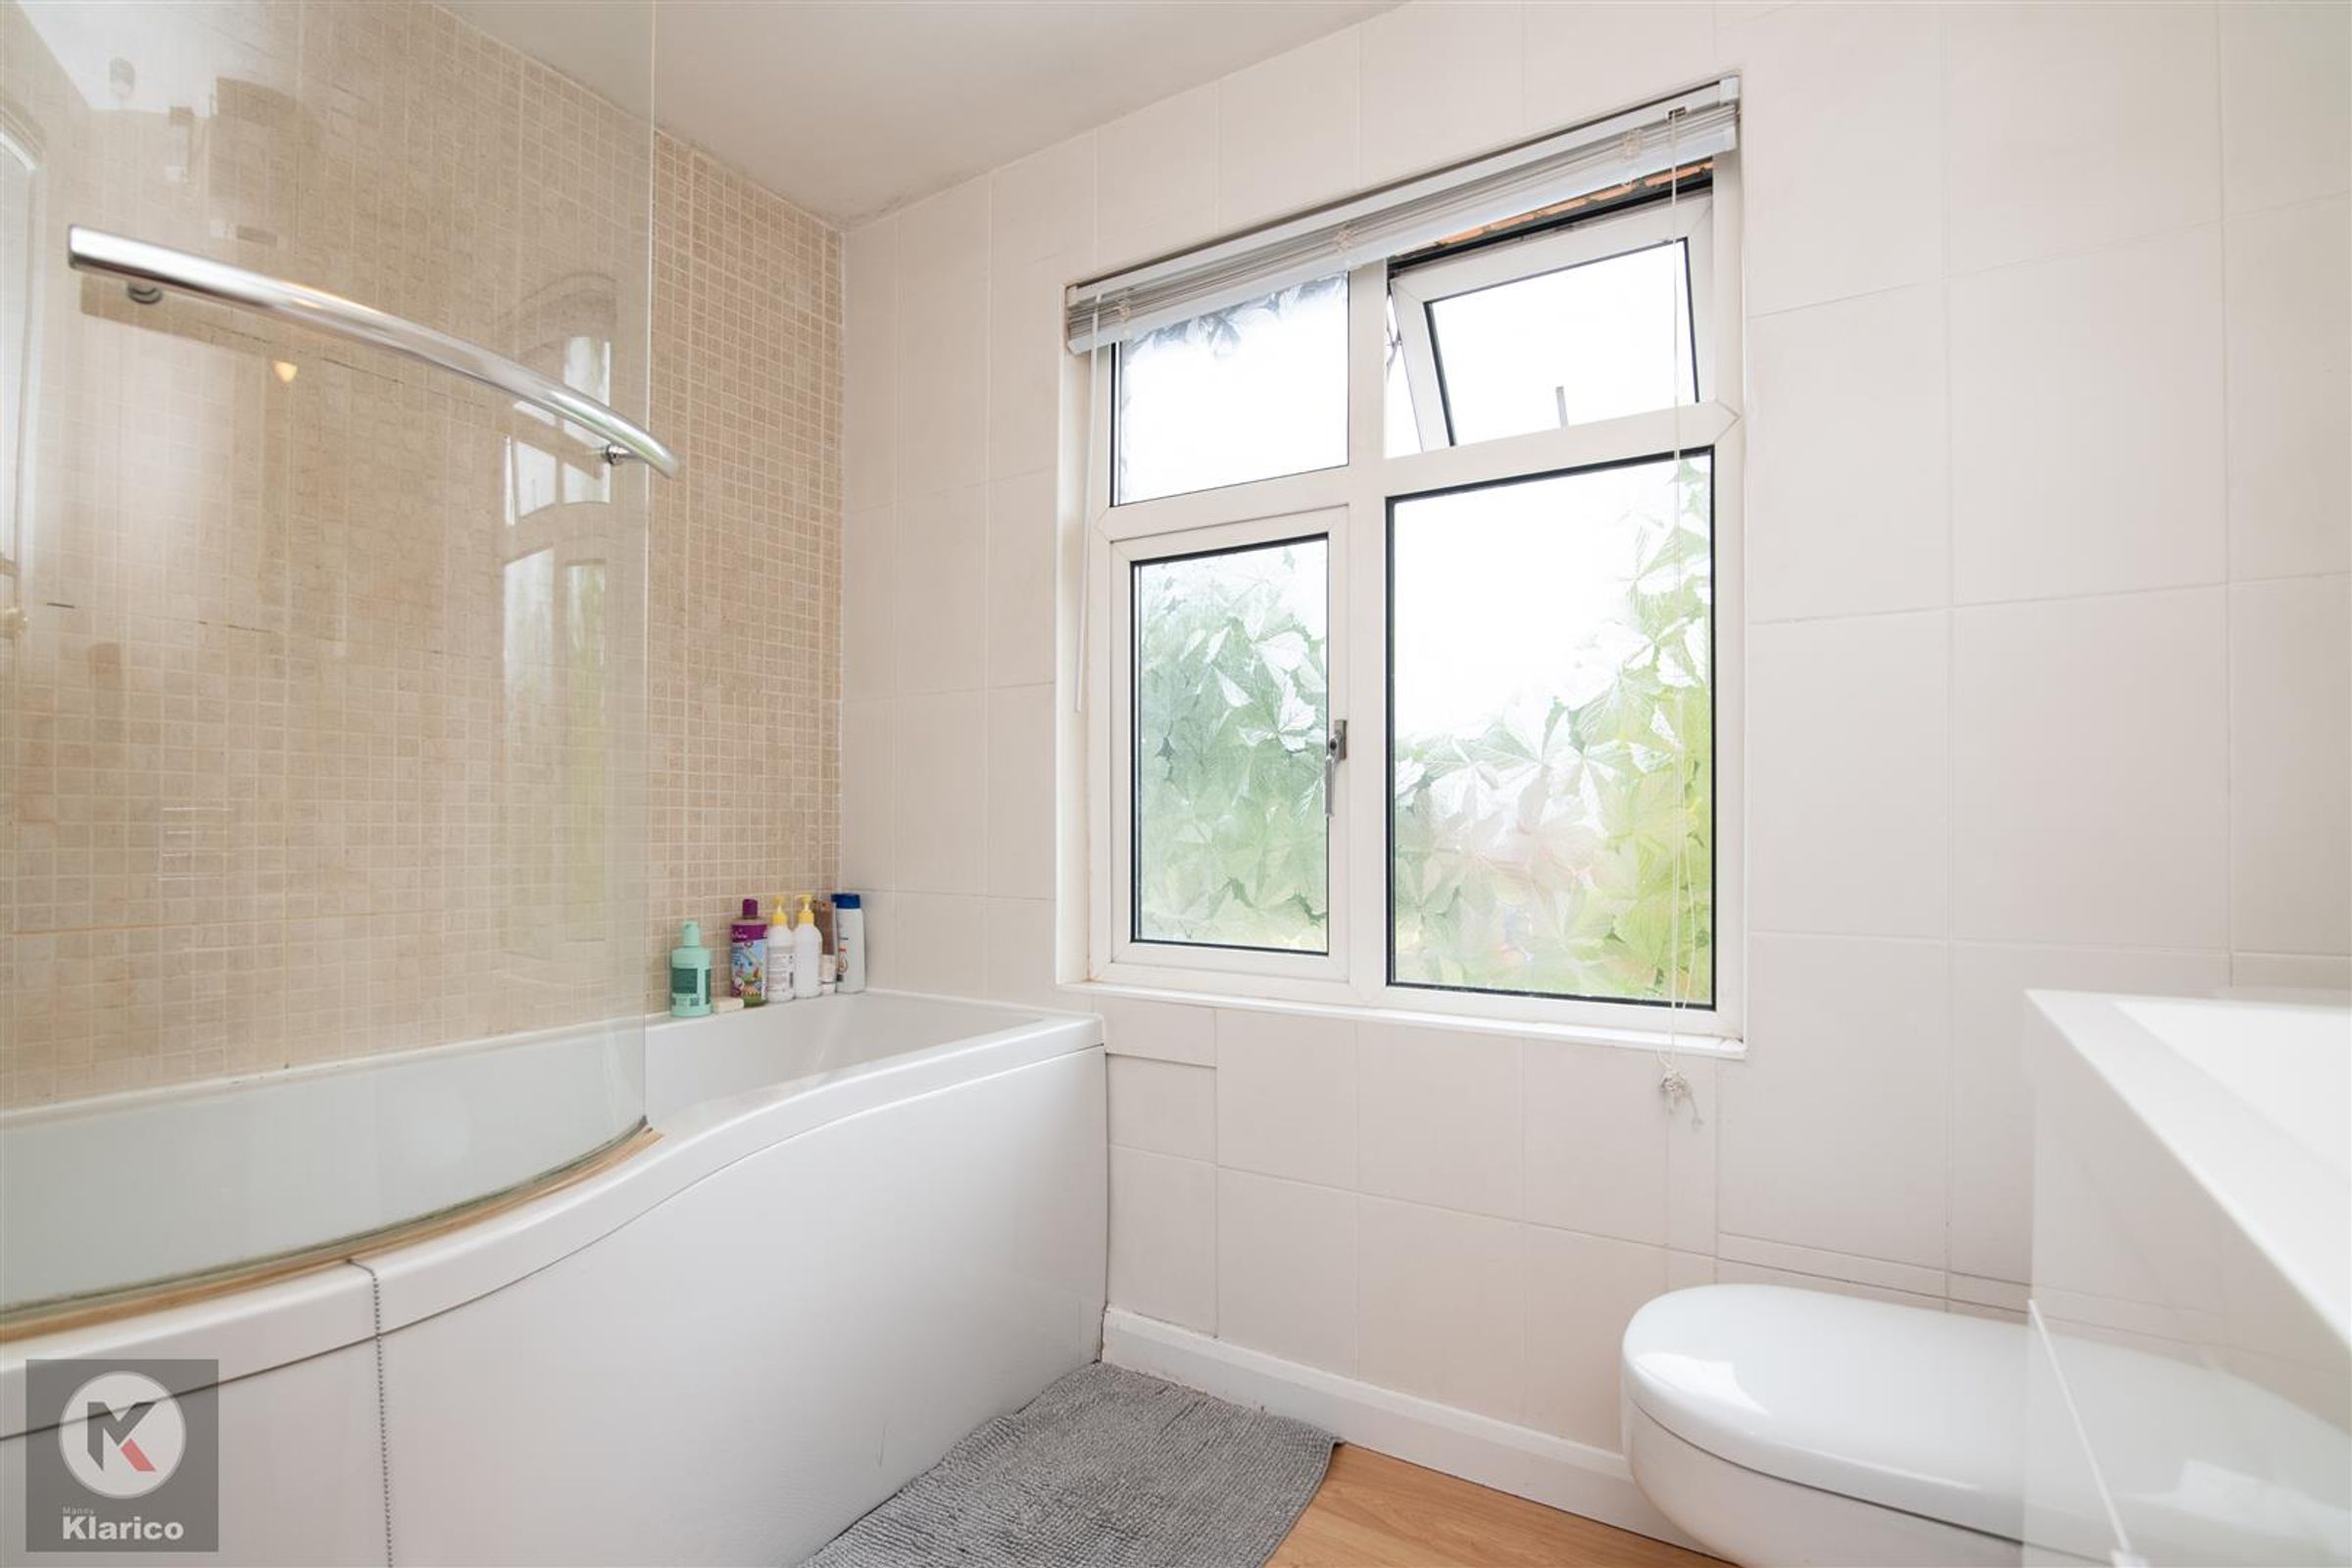
Bathroom
7' 3" x 6' 7" (2.20m x 2.00m)
Privacy double glazed window to rear, bath with shower unit, toilet, vanity wash unit with mixer tap, laminae flooring, ceiling light
Garage
16' 5" x 6' 11" (5.00m x 2.10m)
Spacious garage with ceiling light, double doors