Like the look of this property?
We would love to hear from you and arrange a viewing of this property. Get in touch now!
Looking to sell a property?
You can get a free online or in person valuation.
Property features
CHAIN FREE
Stunning rear extension
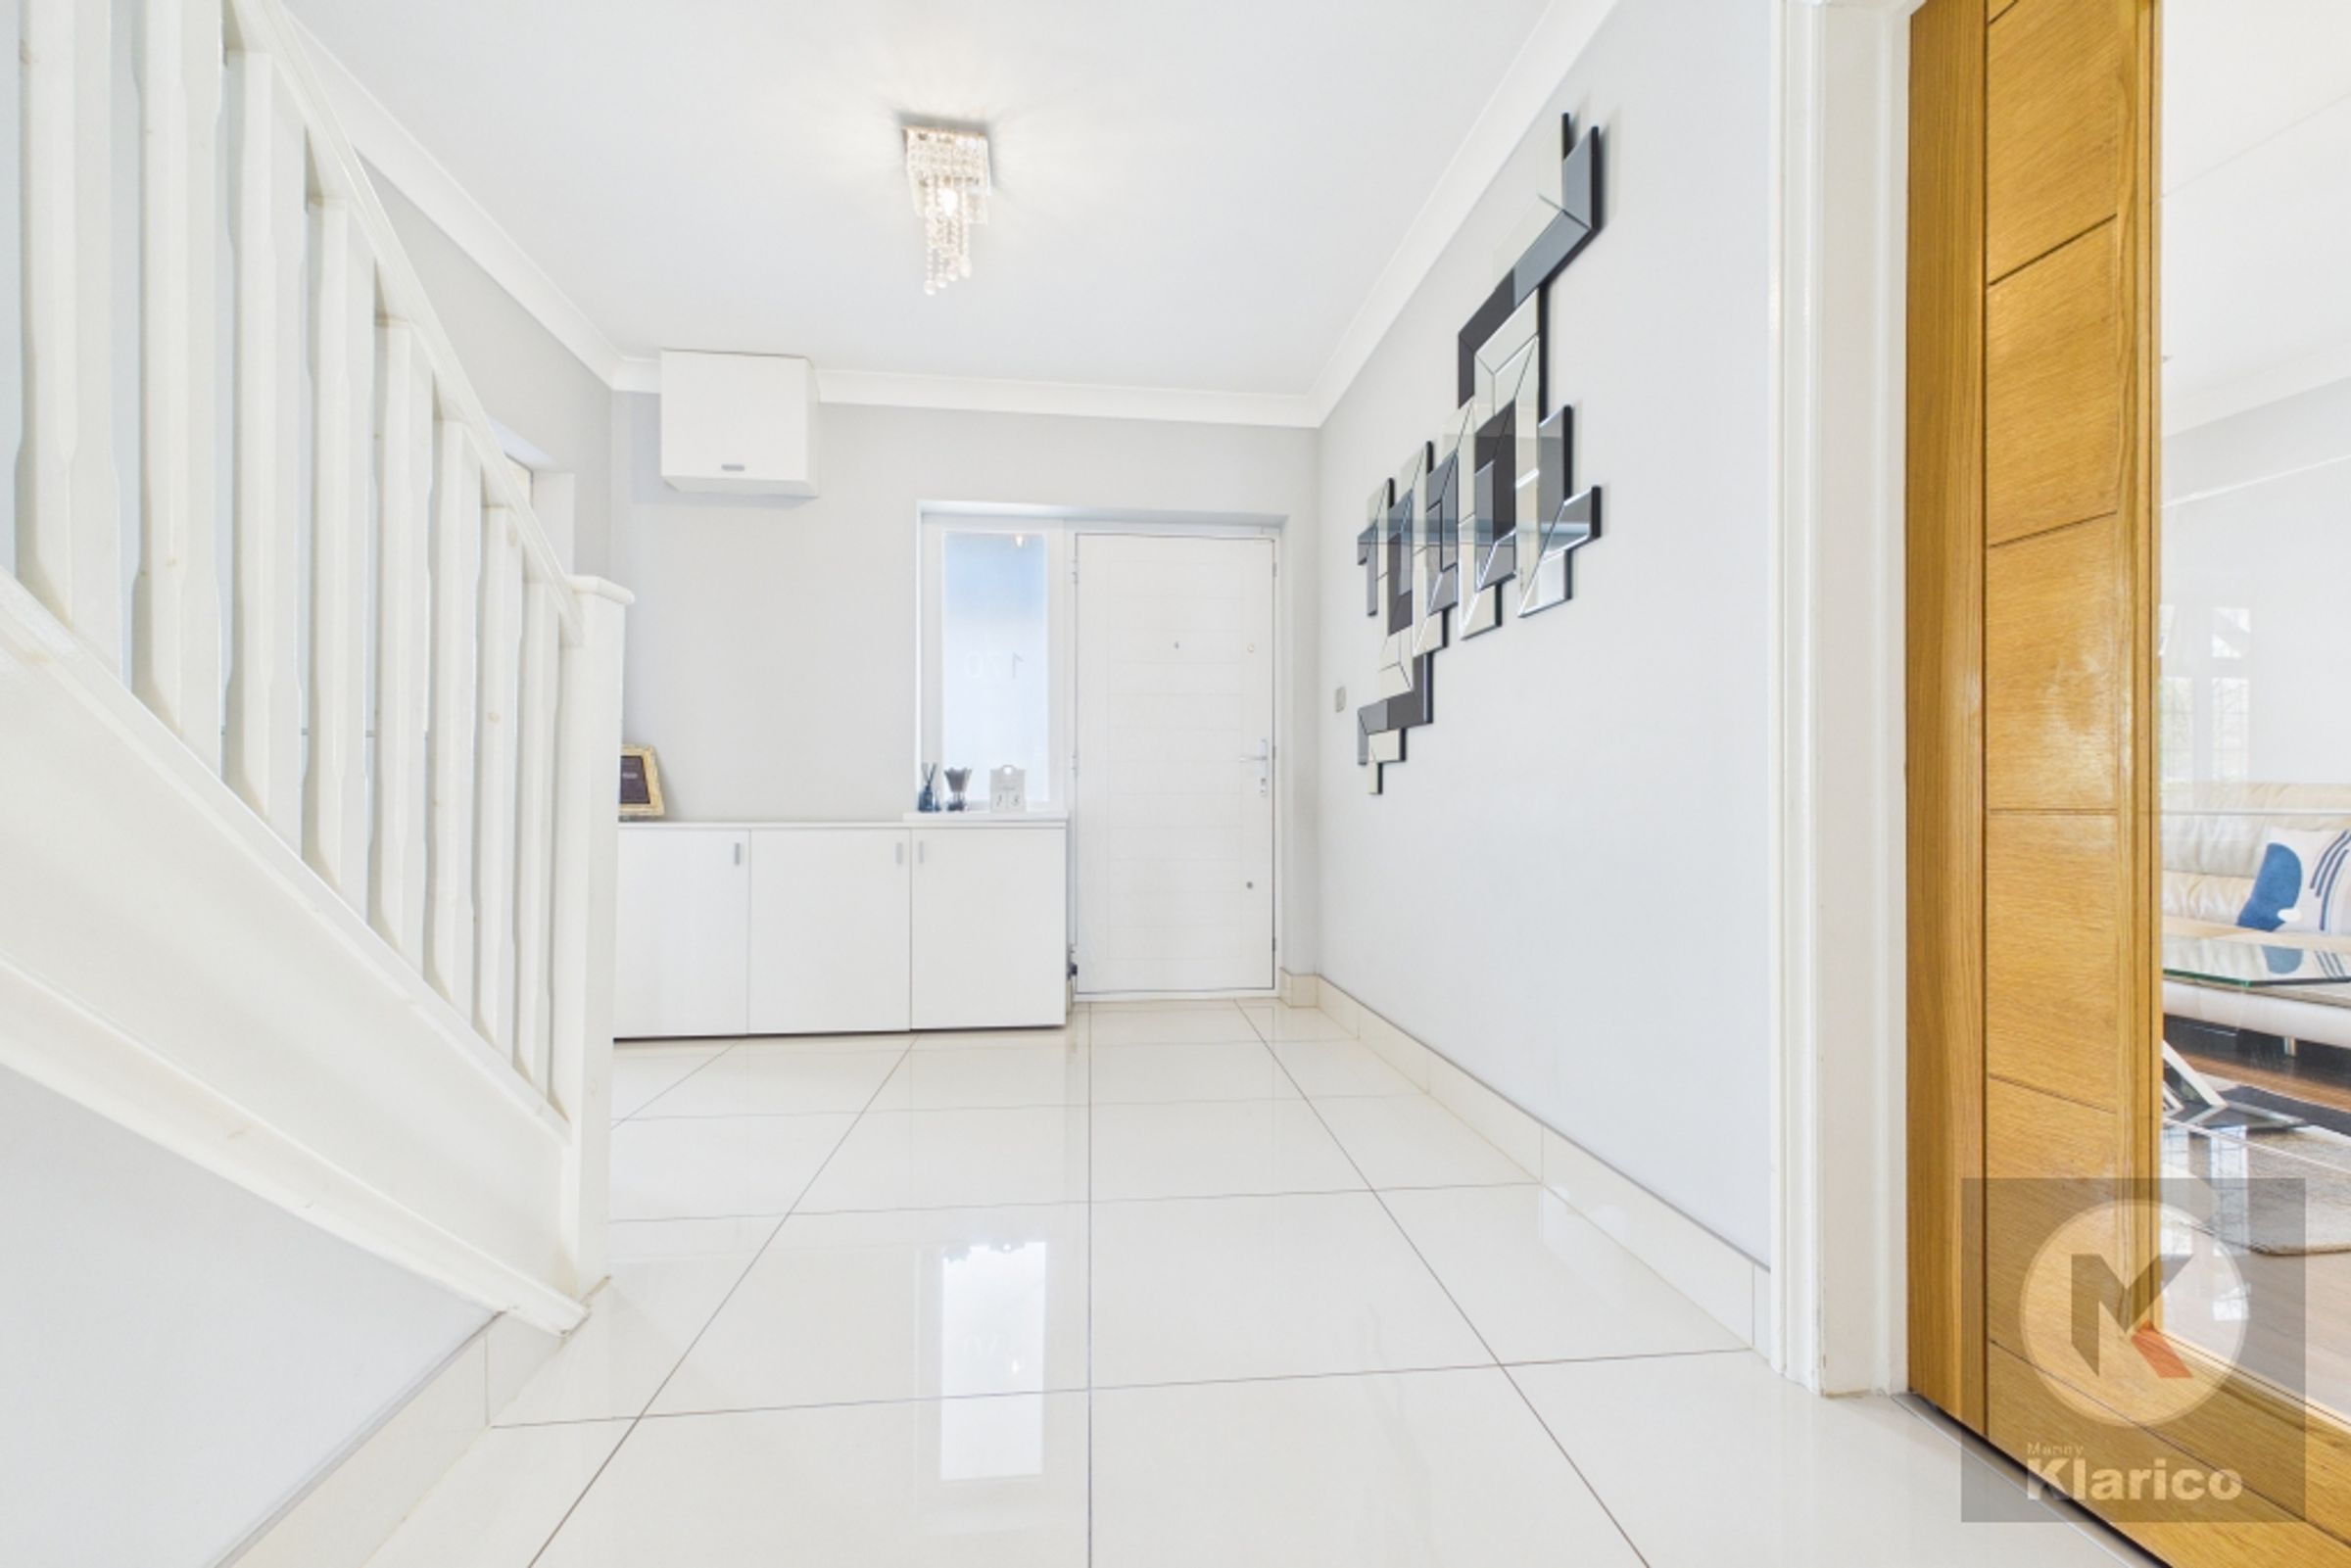
Ceramic floor tiling
Internal oak doors
Ground floor bedroom conversion
Two Bathrooms
About this property
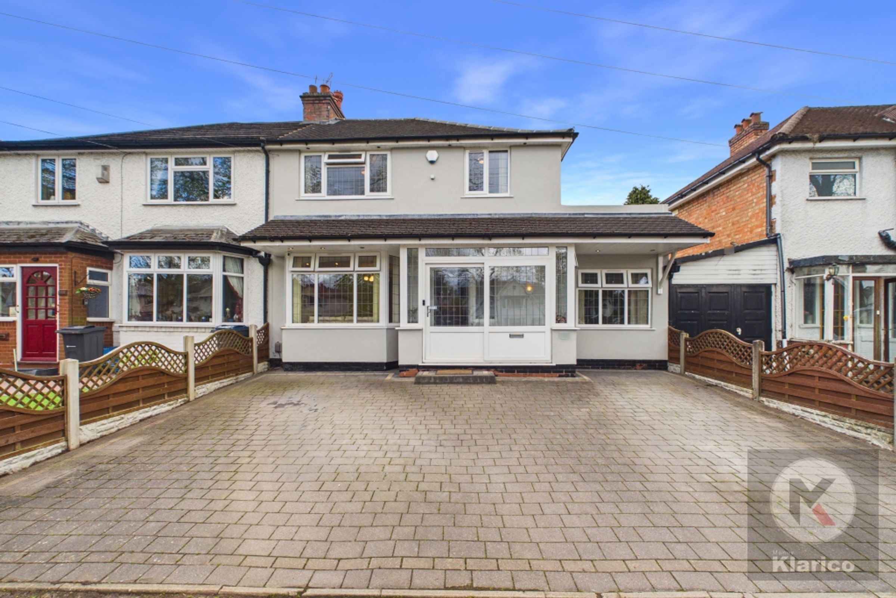
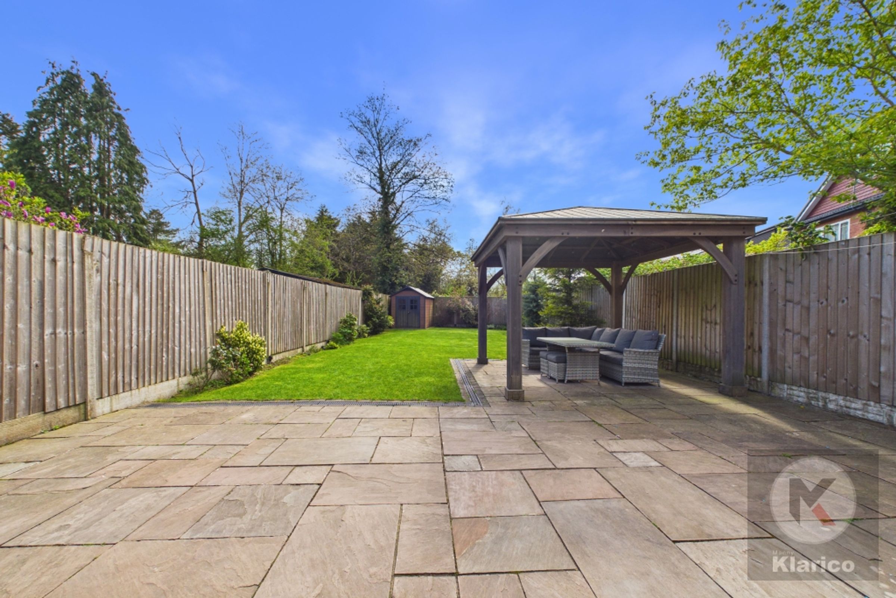
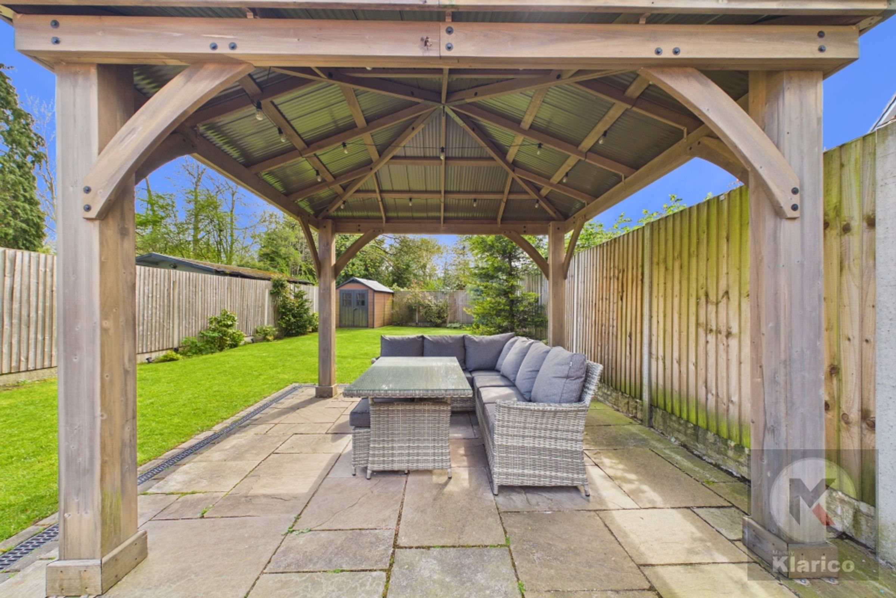
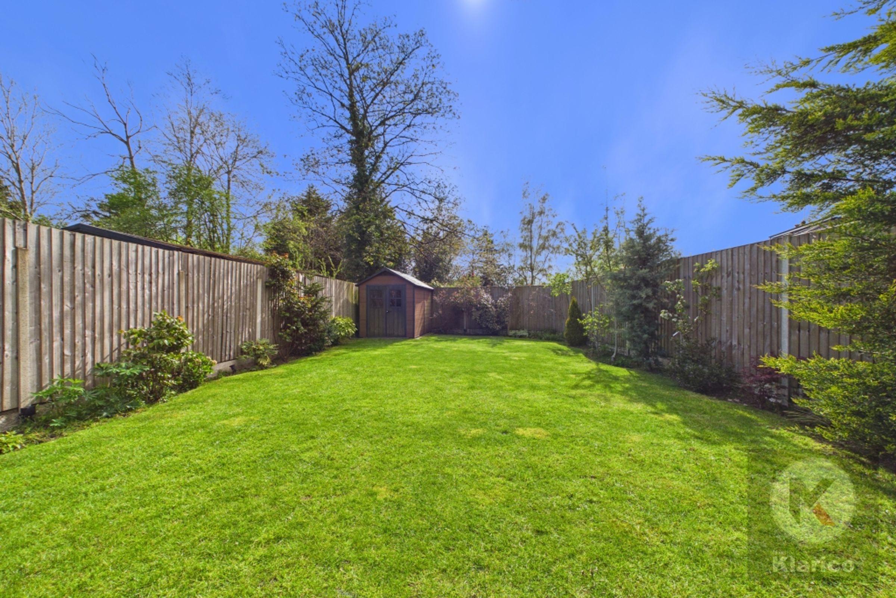
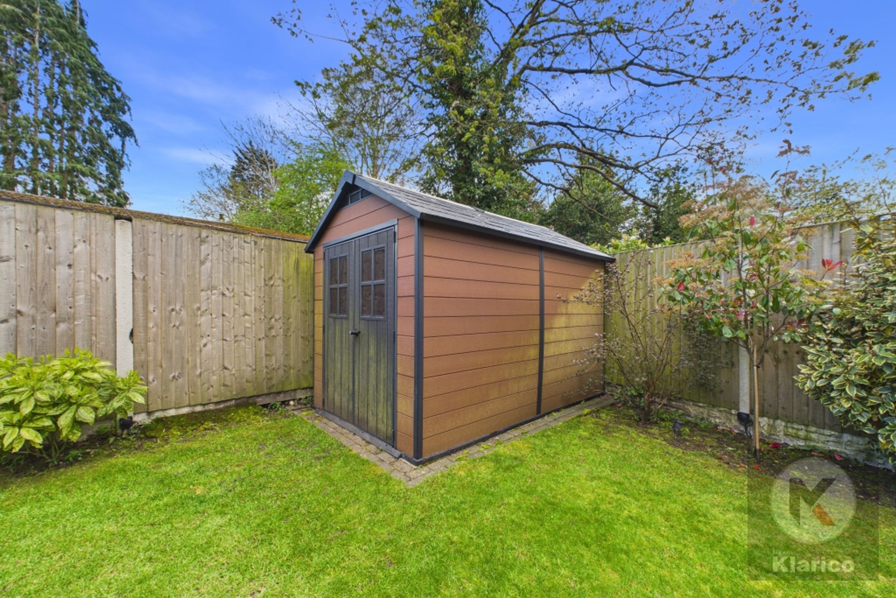
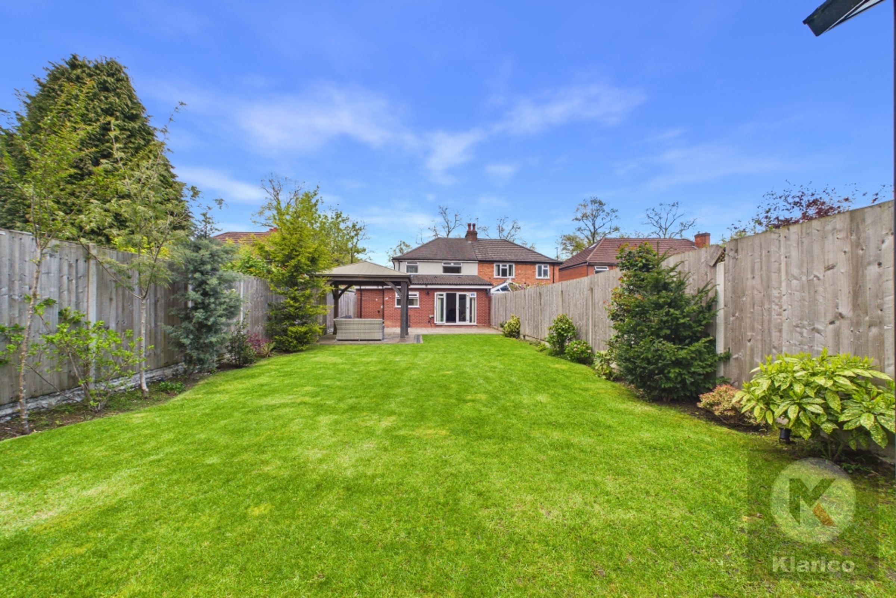
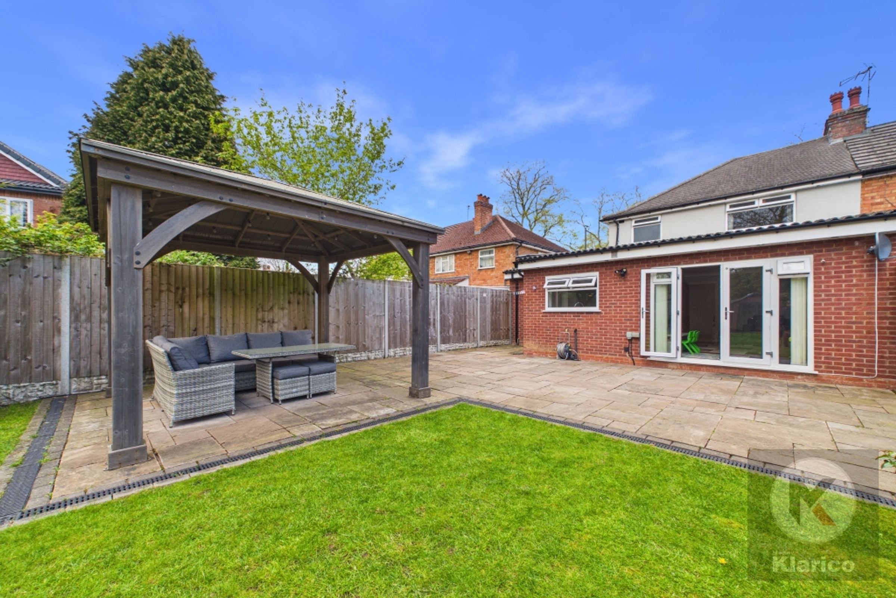
Externally, the property continues to impress with a beautifully landscaped rear garden featuring Indian sandstone tiling, creating a perfect space for outdoor dining or entertaining. The garden is carefully designed with a laid lawn and well-maintained slabs, bordered by sturdy fence panels for privacy and security. At the front, there is ample off-street parking for up to four vehicles, making it ideal for families with multiple cars or visiting guests. The well-maintained exterior and spacious driveway enhance the property’s kerb appeal, while the semi-detached position provides a sense of space and privacy. This property is a rare find, combining stylish interiors with generous outside space in a sought-after location.
Key details
Broadband: up to 1800mbps
1510ft2 floor area
3918ft2 plot size
Freehold
Council tax band C
Local authority: Birmingham
Additional information
- Energy efficiency (current)
- C (70)
- Energy efficiency (potential)
- C (80)
- Environmental impact (current)
- D (64)
- Environmental impact (potential)
- C (75)
- Construction materials
- Brick and block


Near the property
Rooms and dimensions
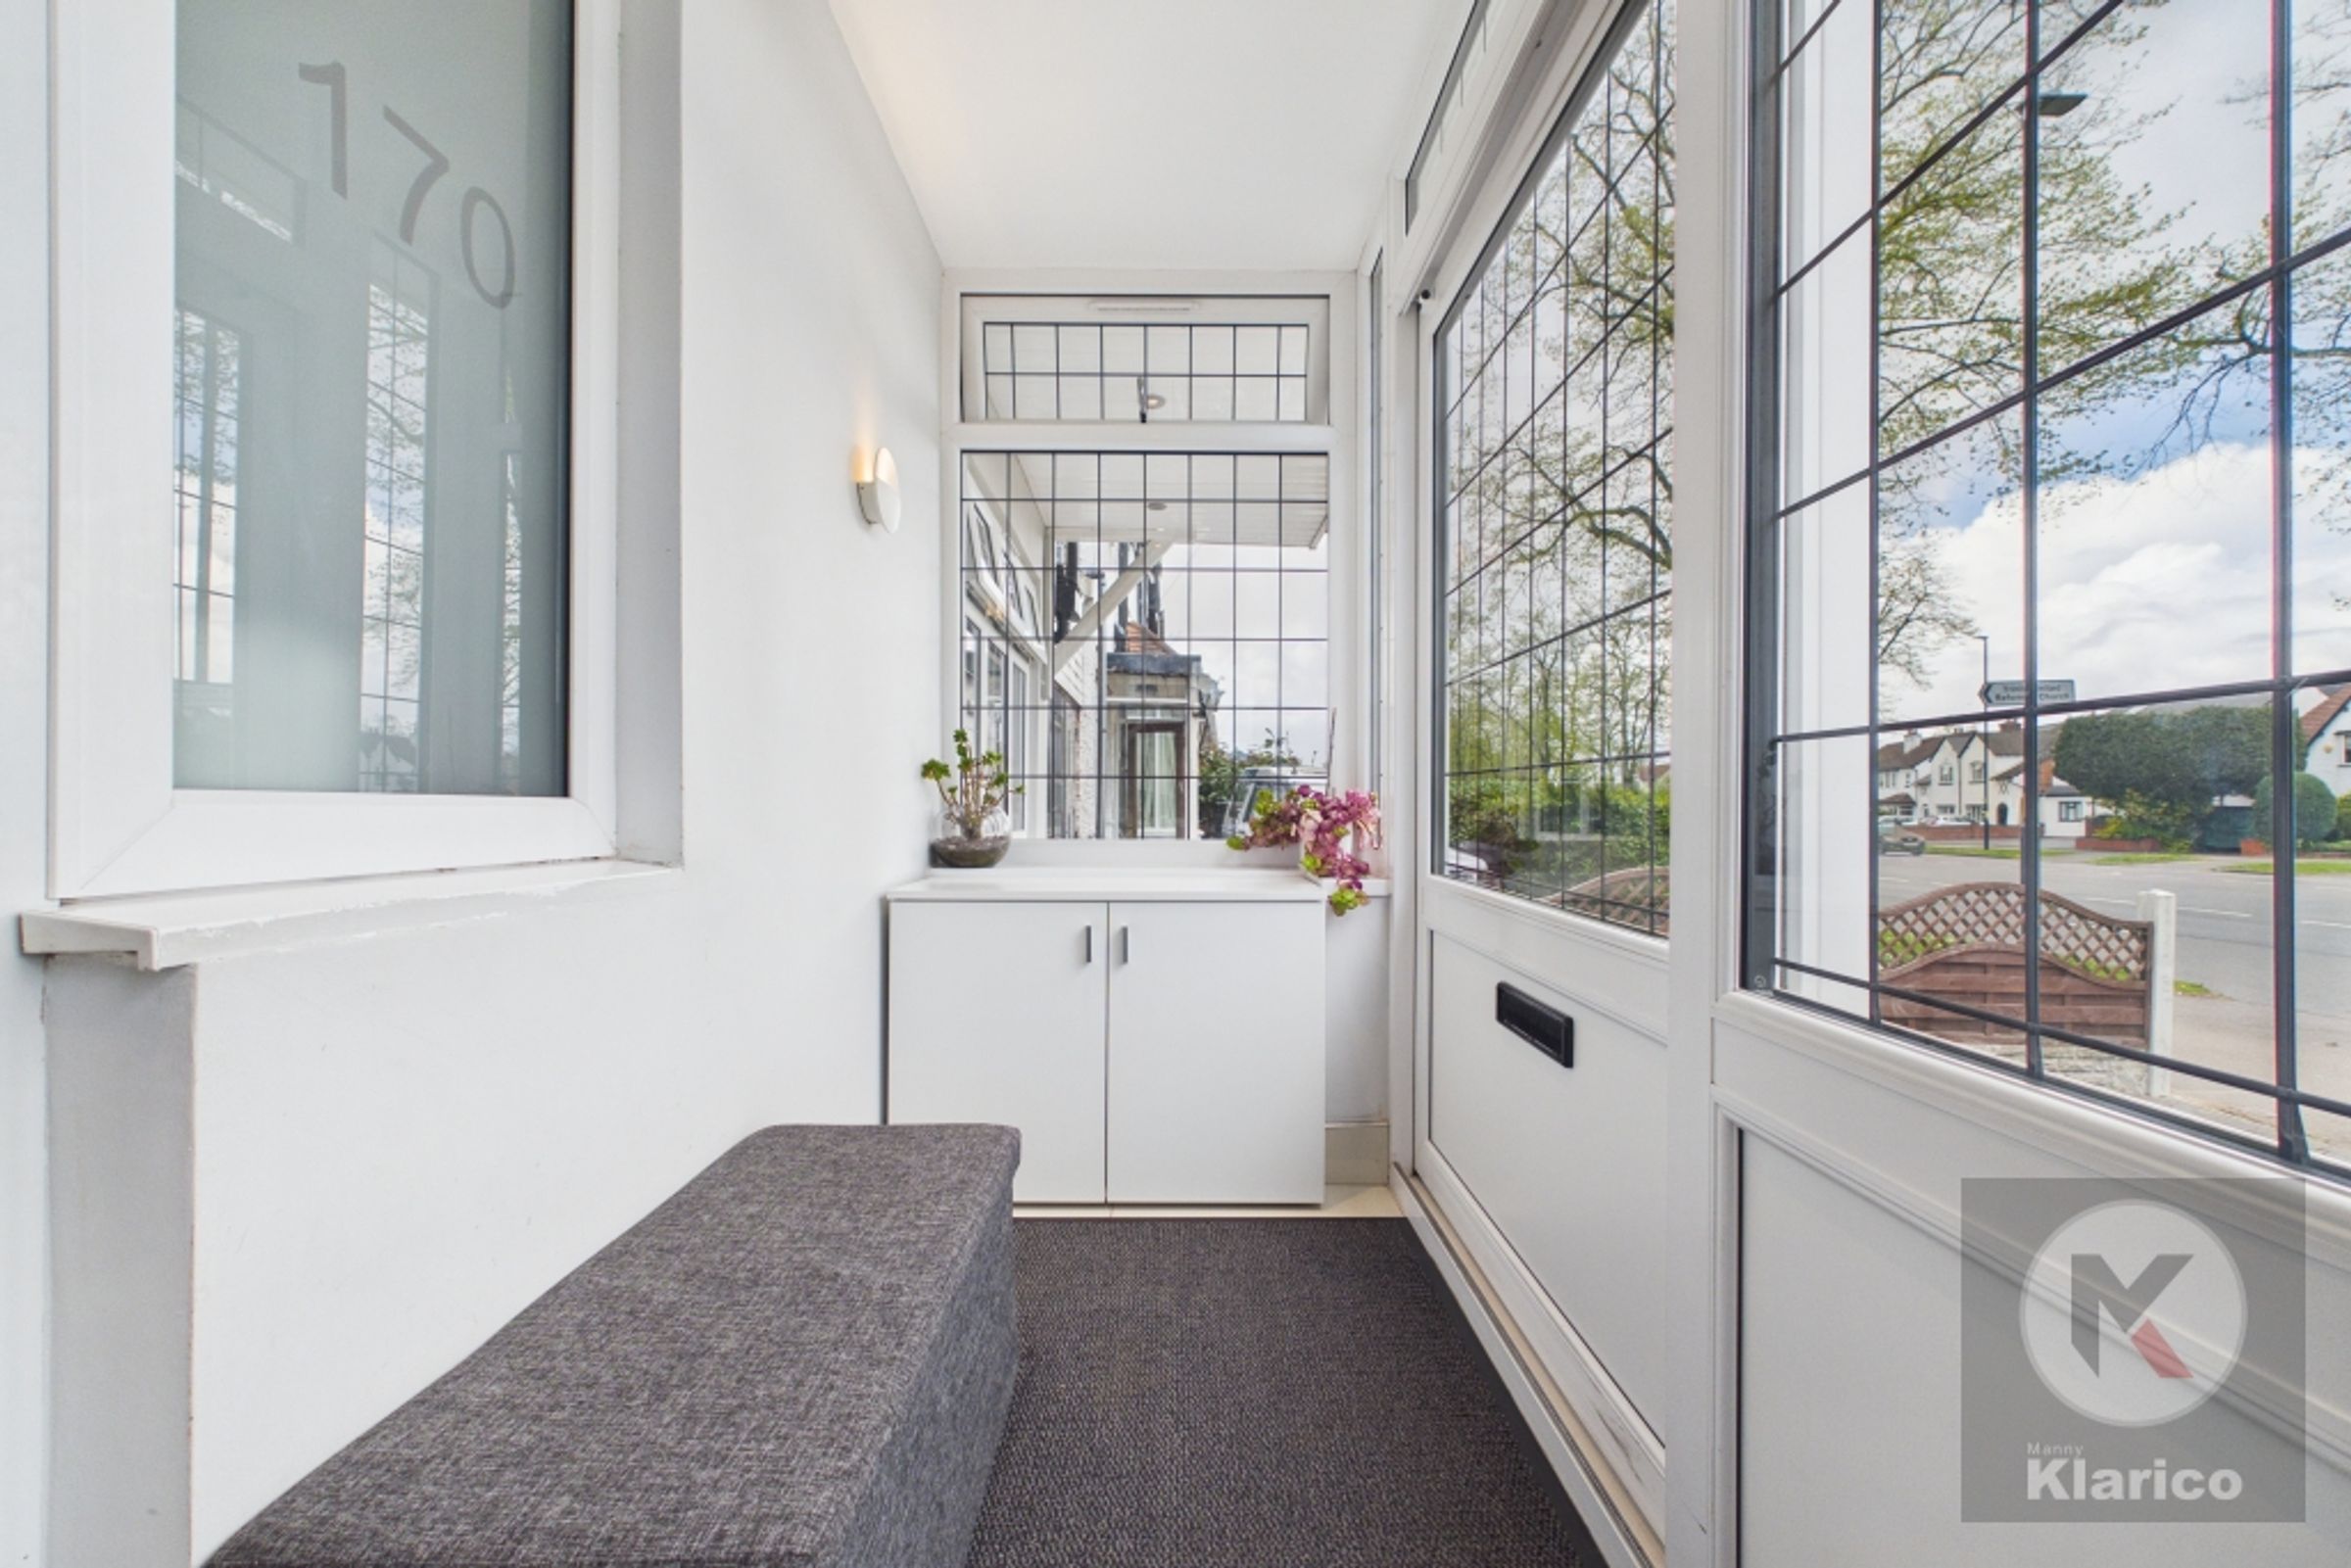
Porch
9' 7" x 3' 3" (2.93m x 0.99m)
Double glazed window to front with sliding doors, wall lights
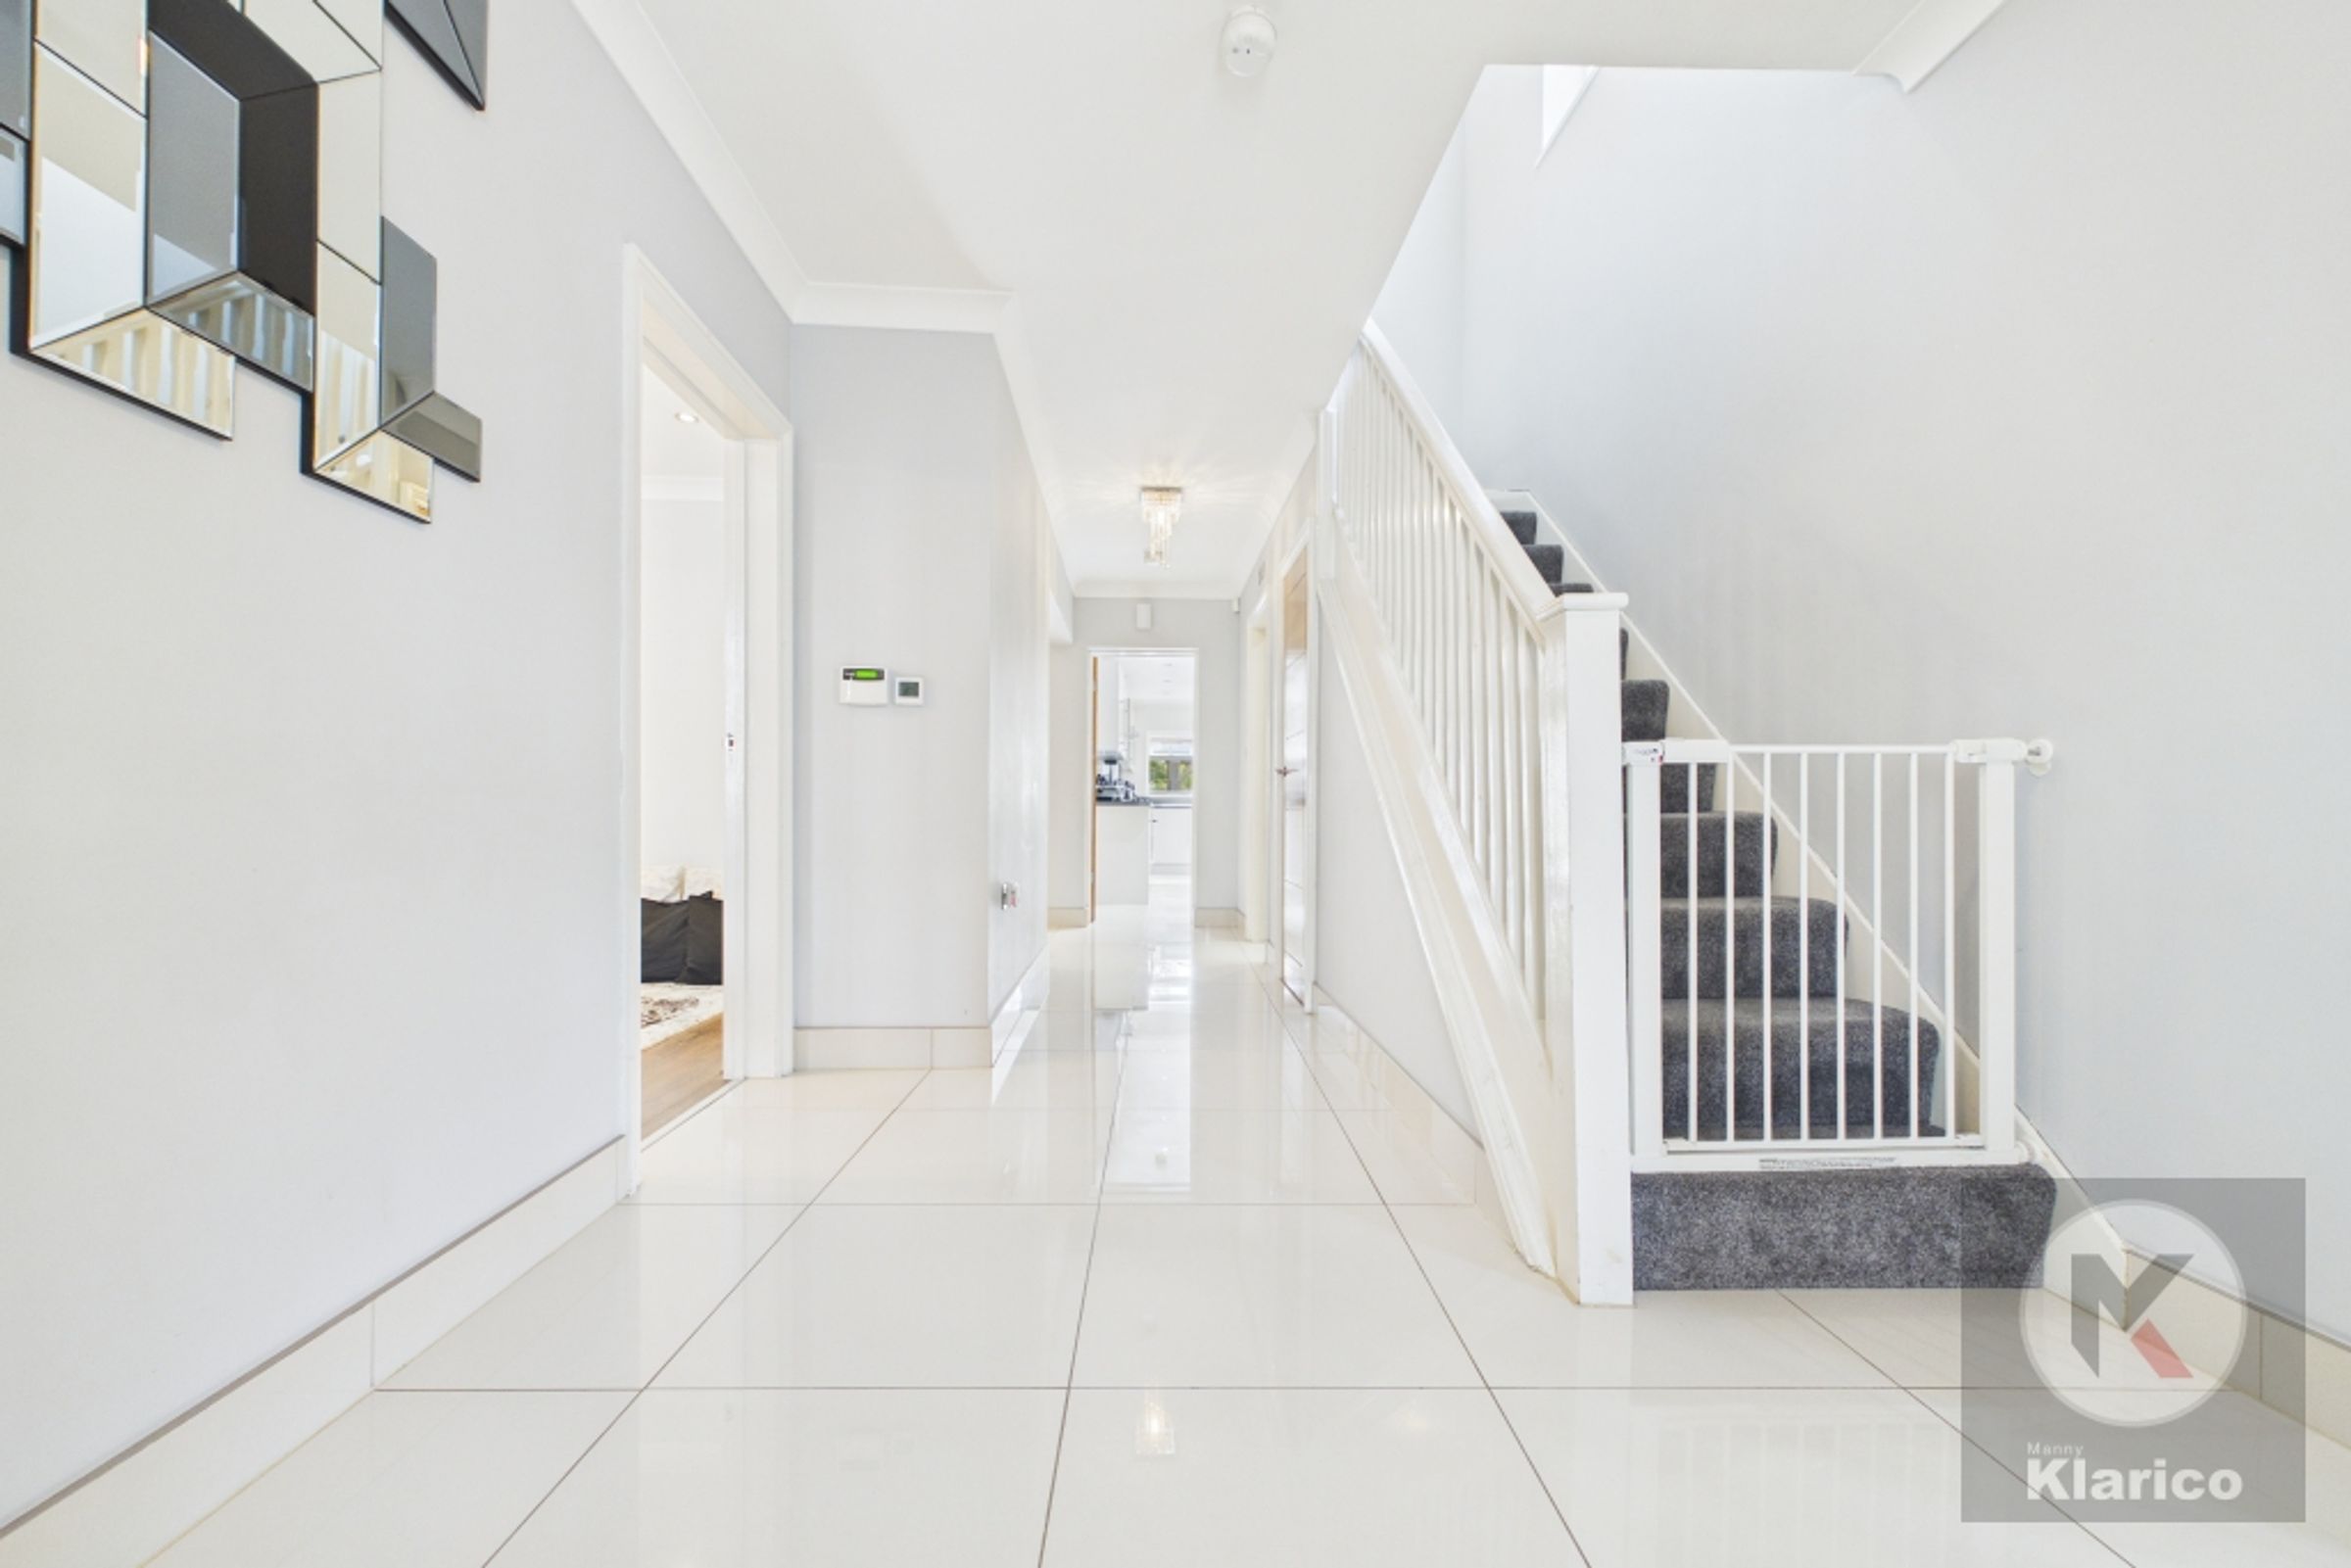
Hall
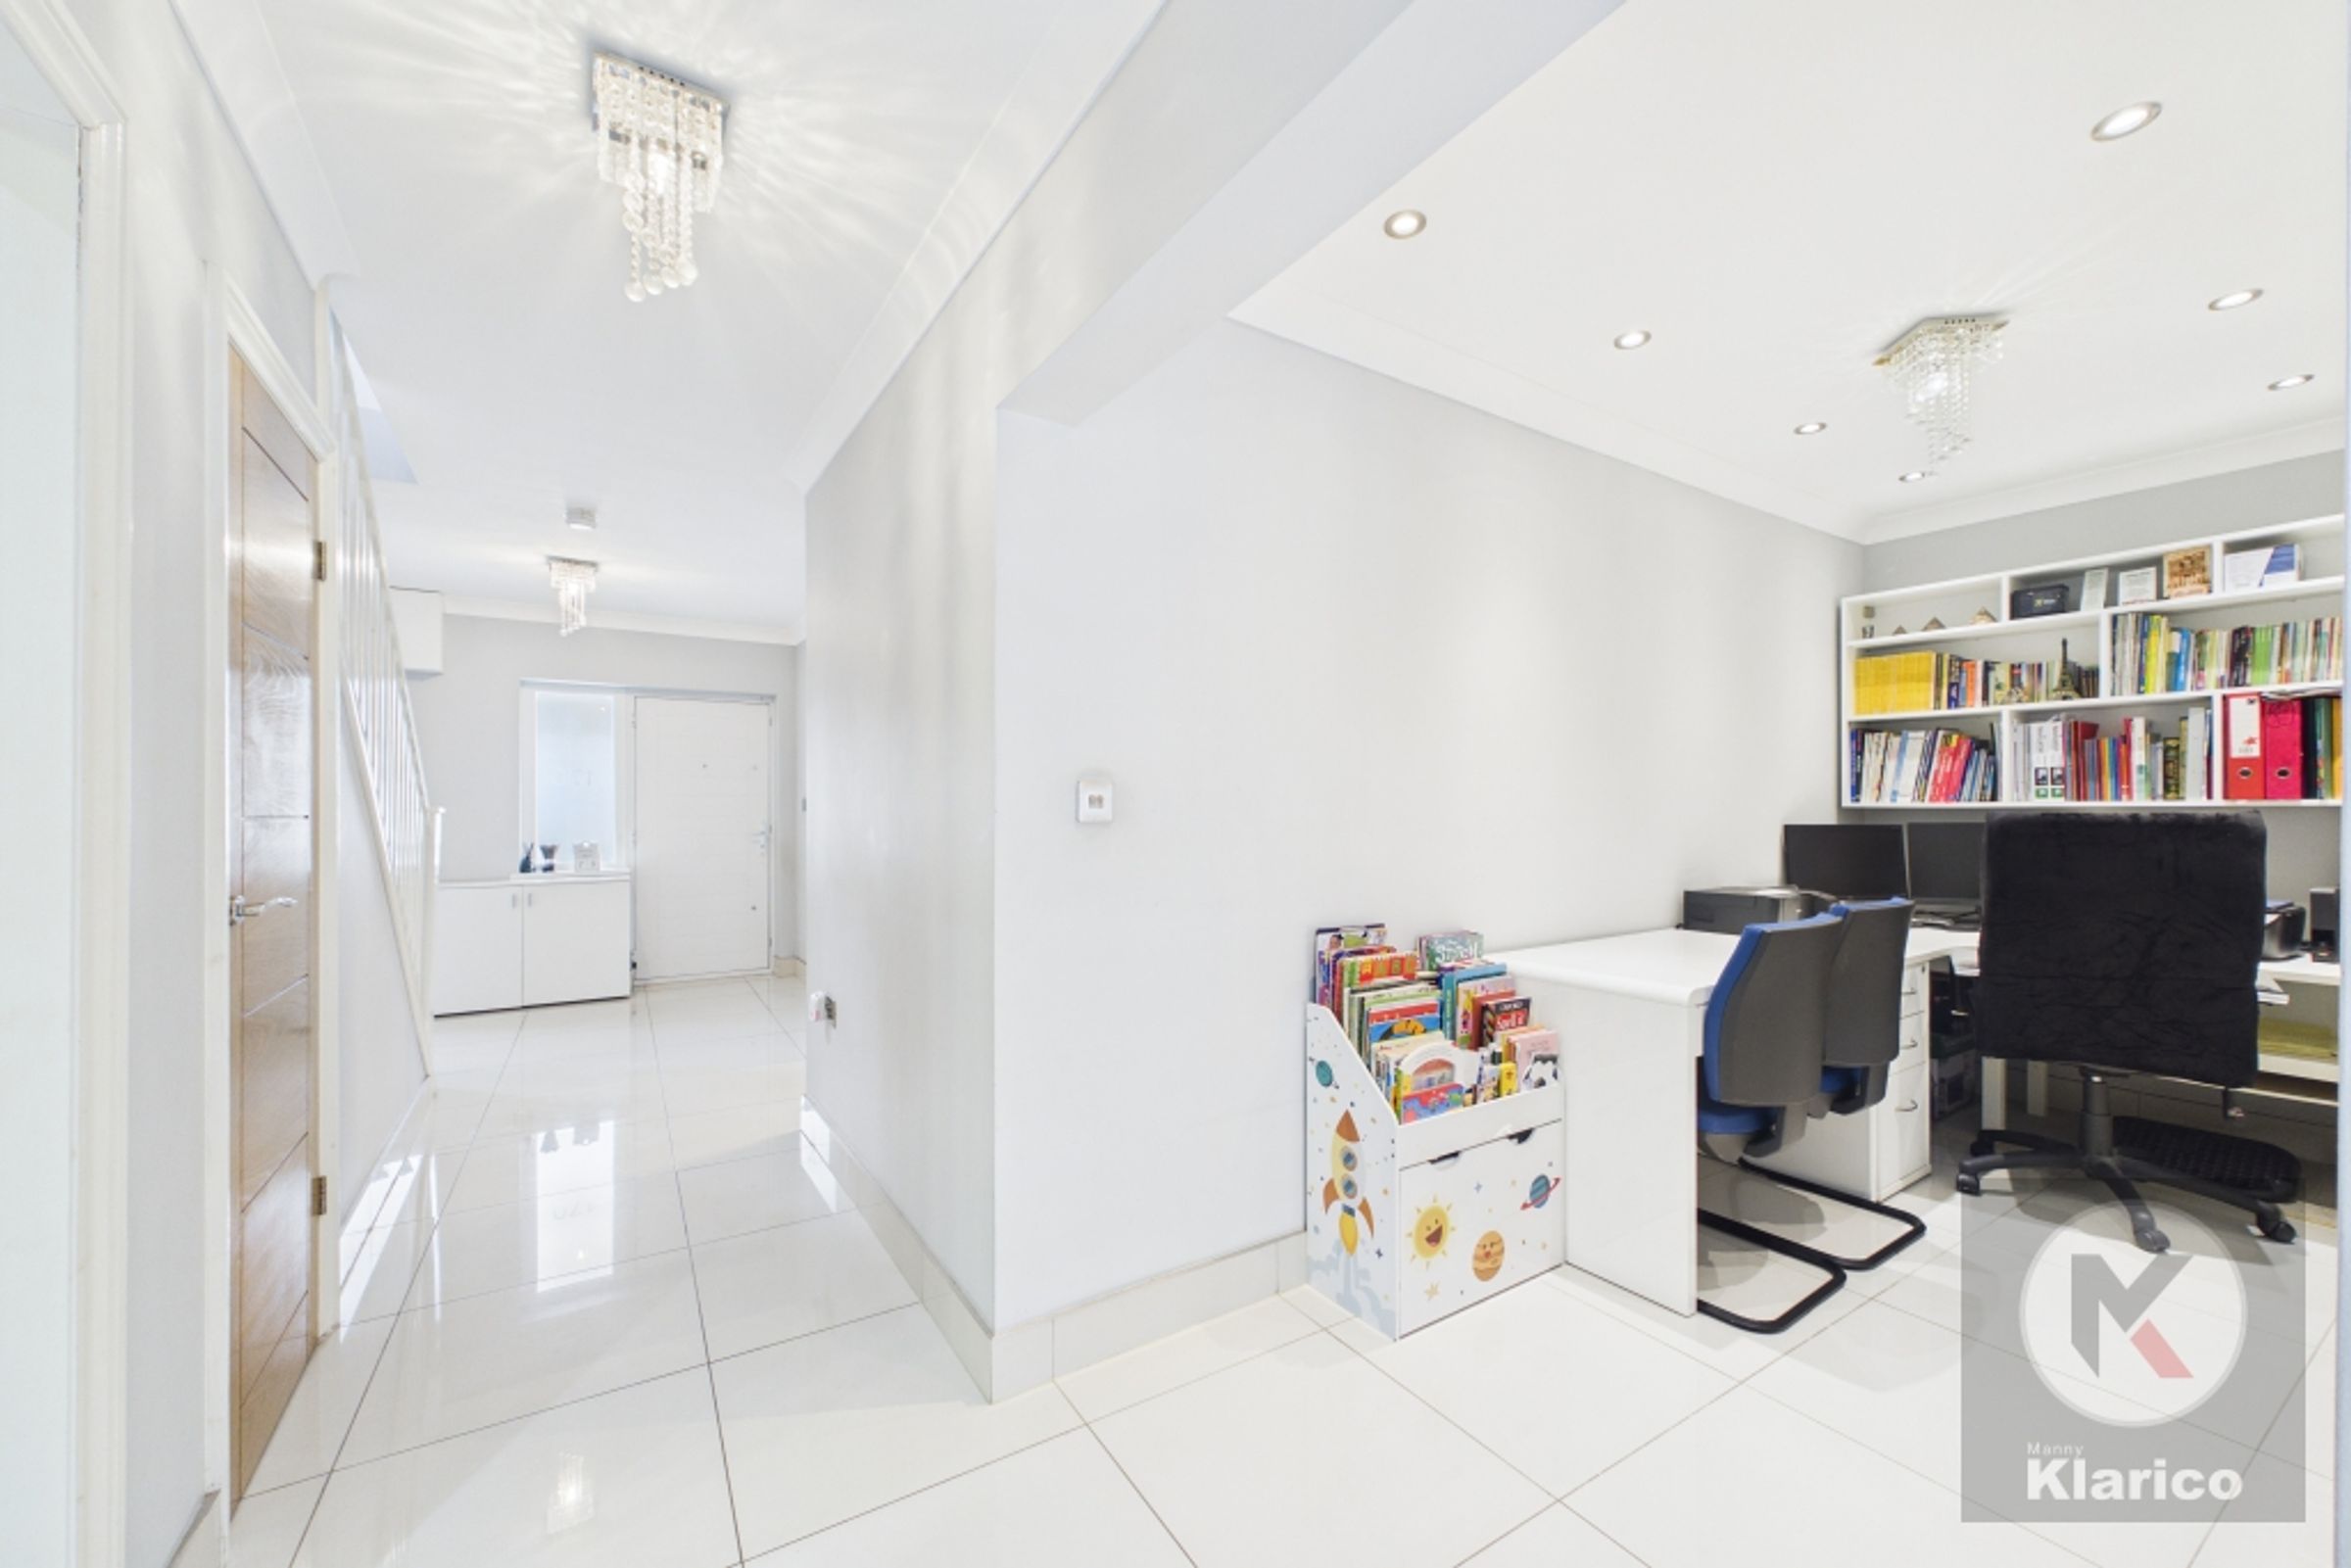
8' 11" x 22' 6" (2.73m x 6.86m)
Ceramic floor tiling, coving to ceiling, ceiling lights, banister staircase. Access to home office perfectly located in its own dedicated space with ceiling downlights
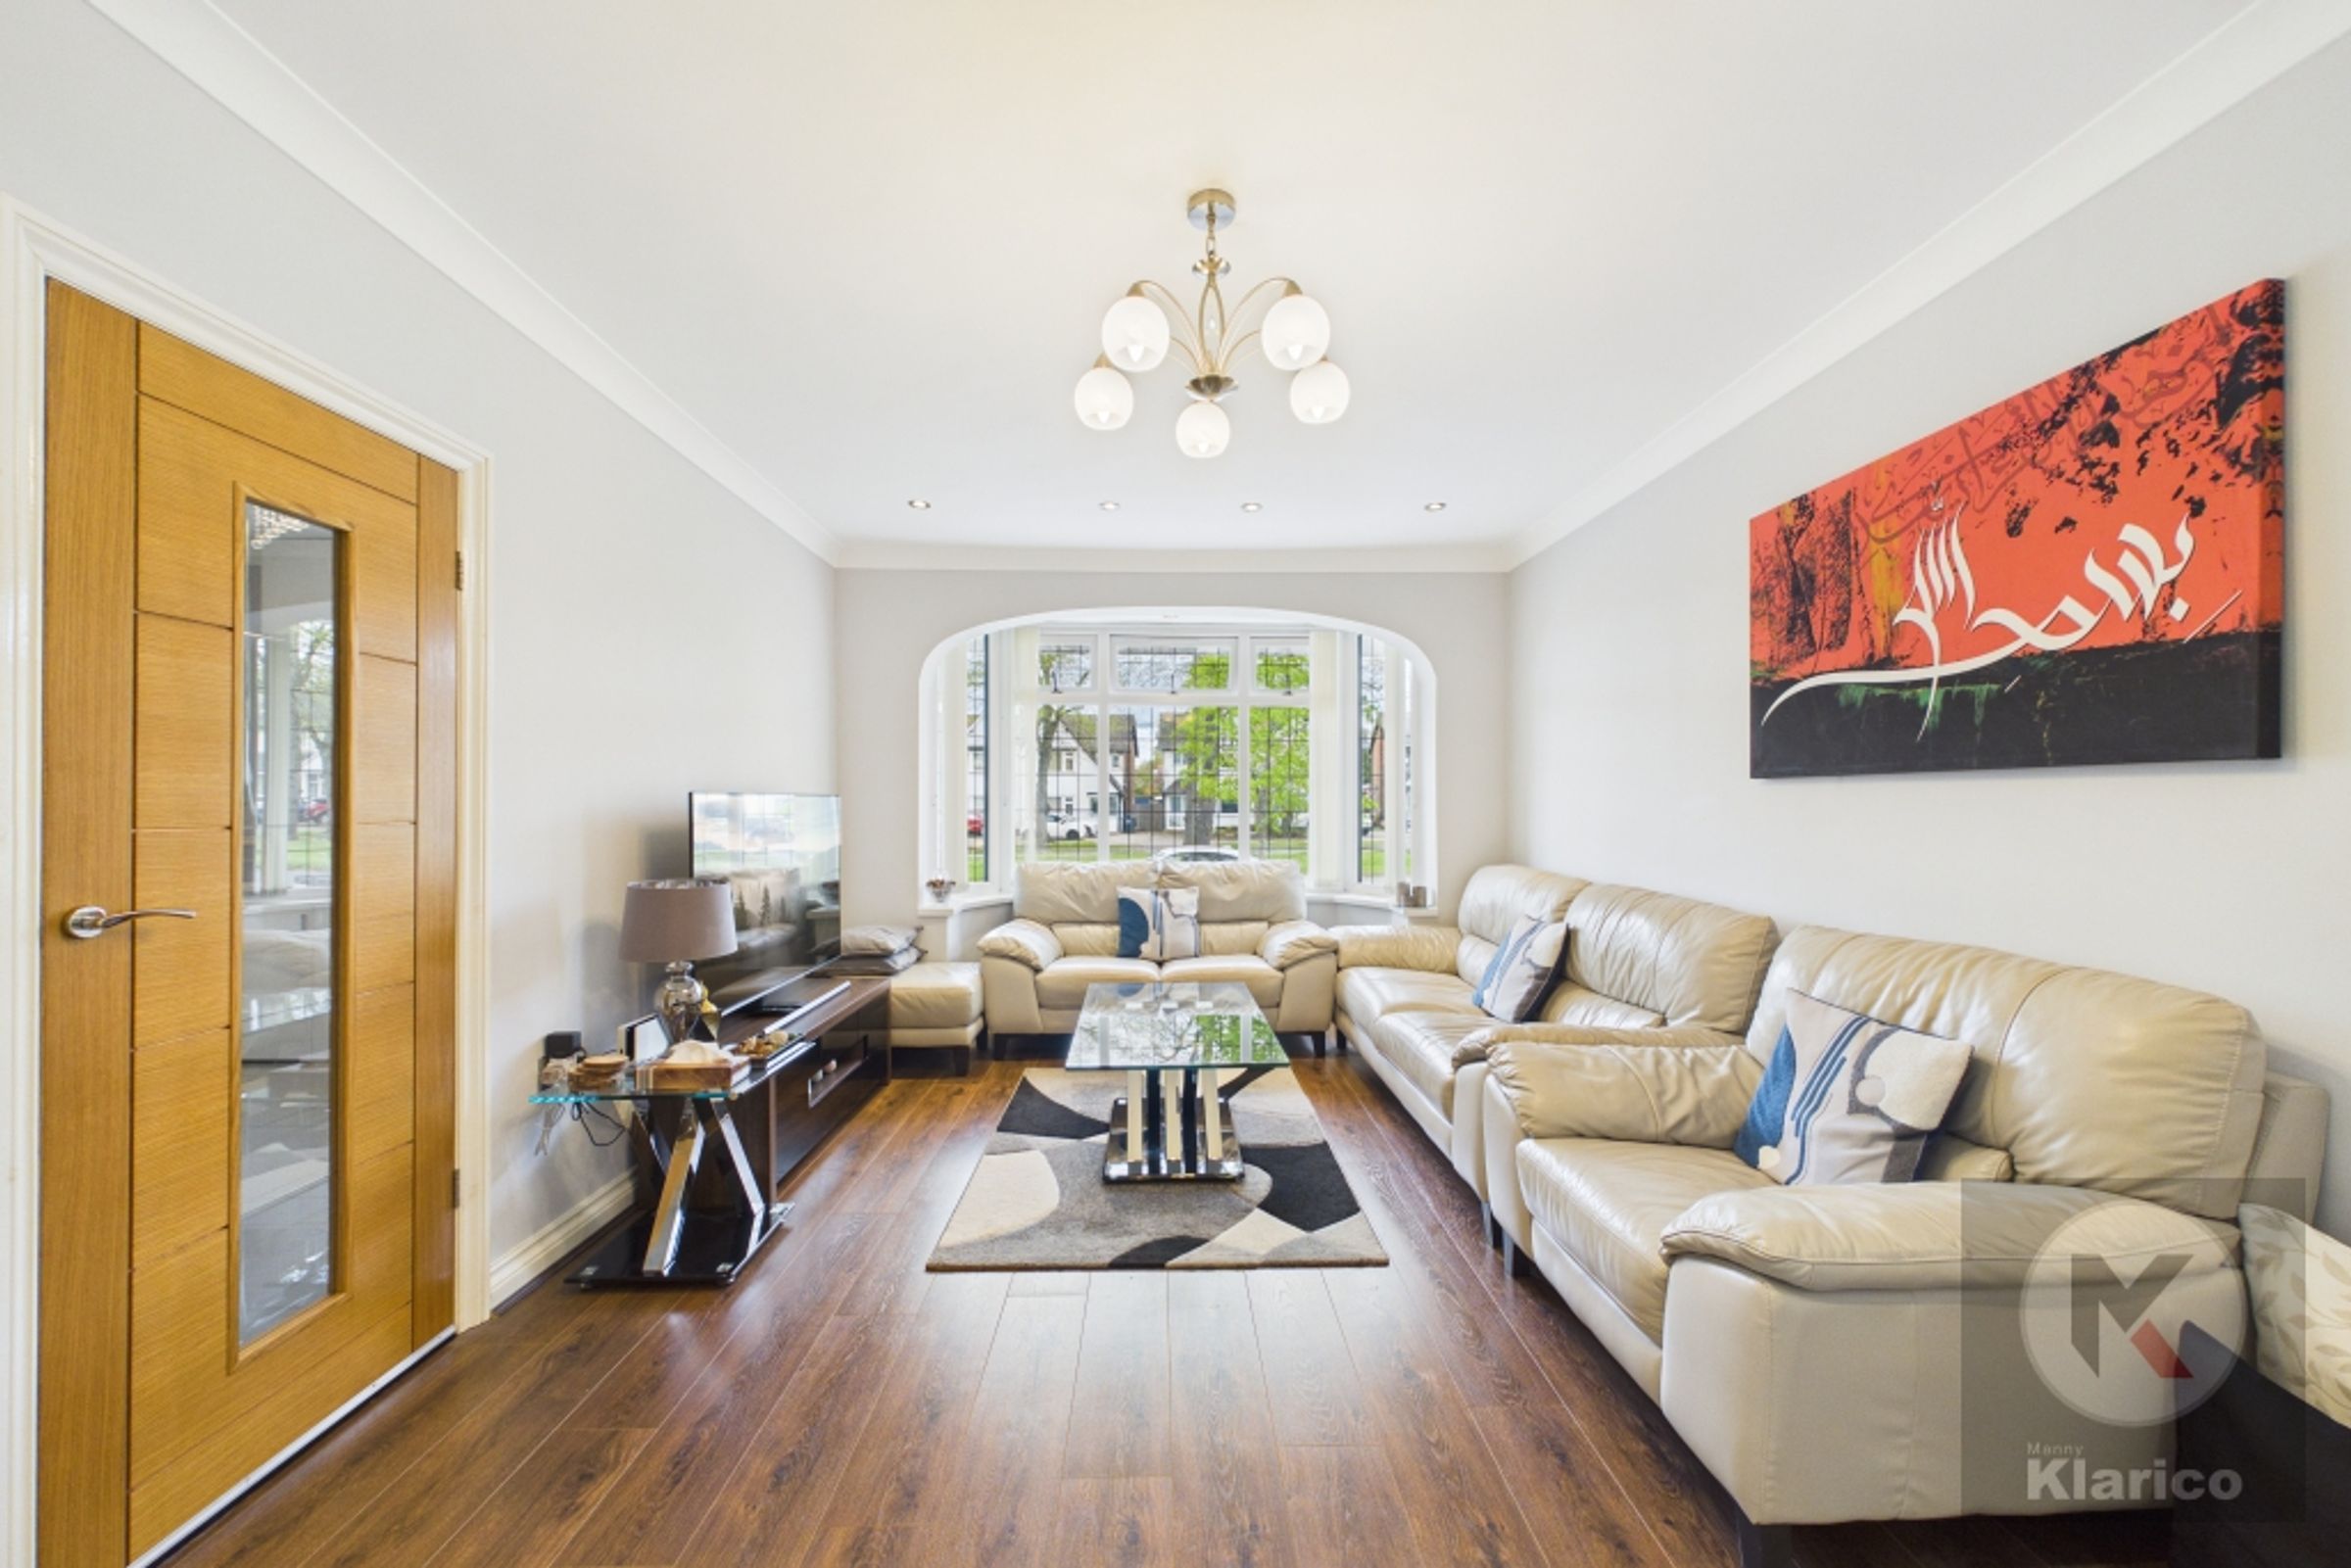
Living Room
11' 1" x 18' 6" (3.37m x 5.63m)
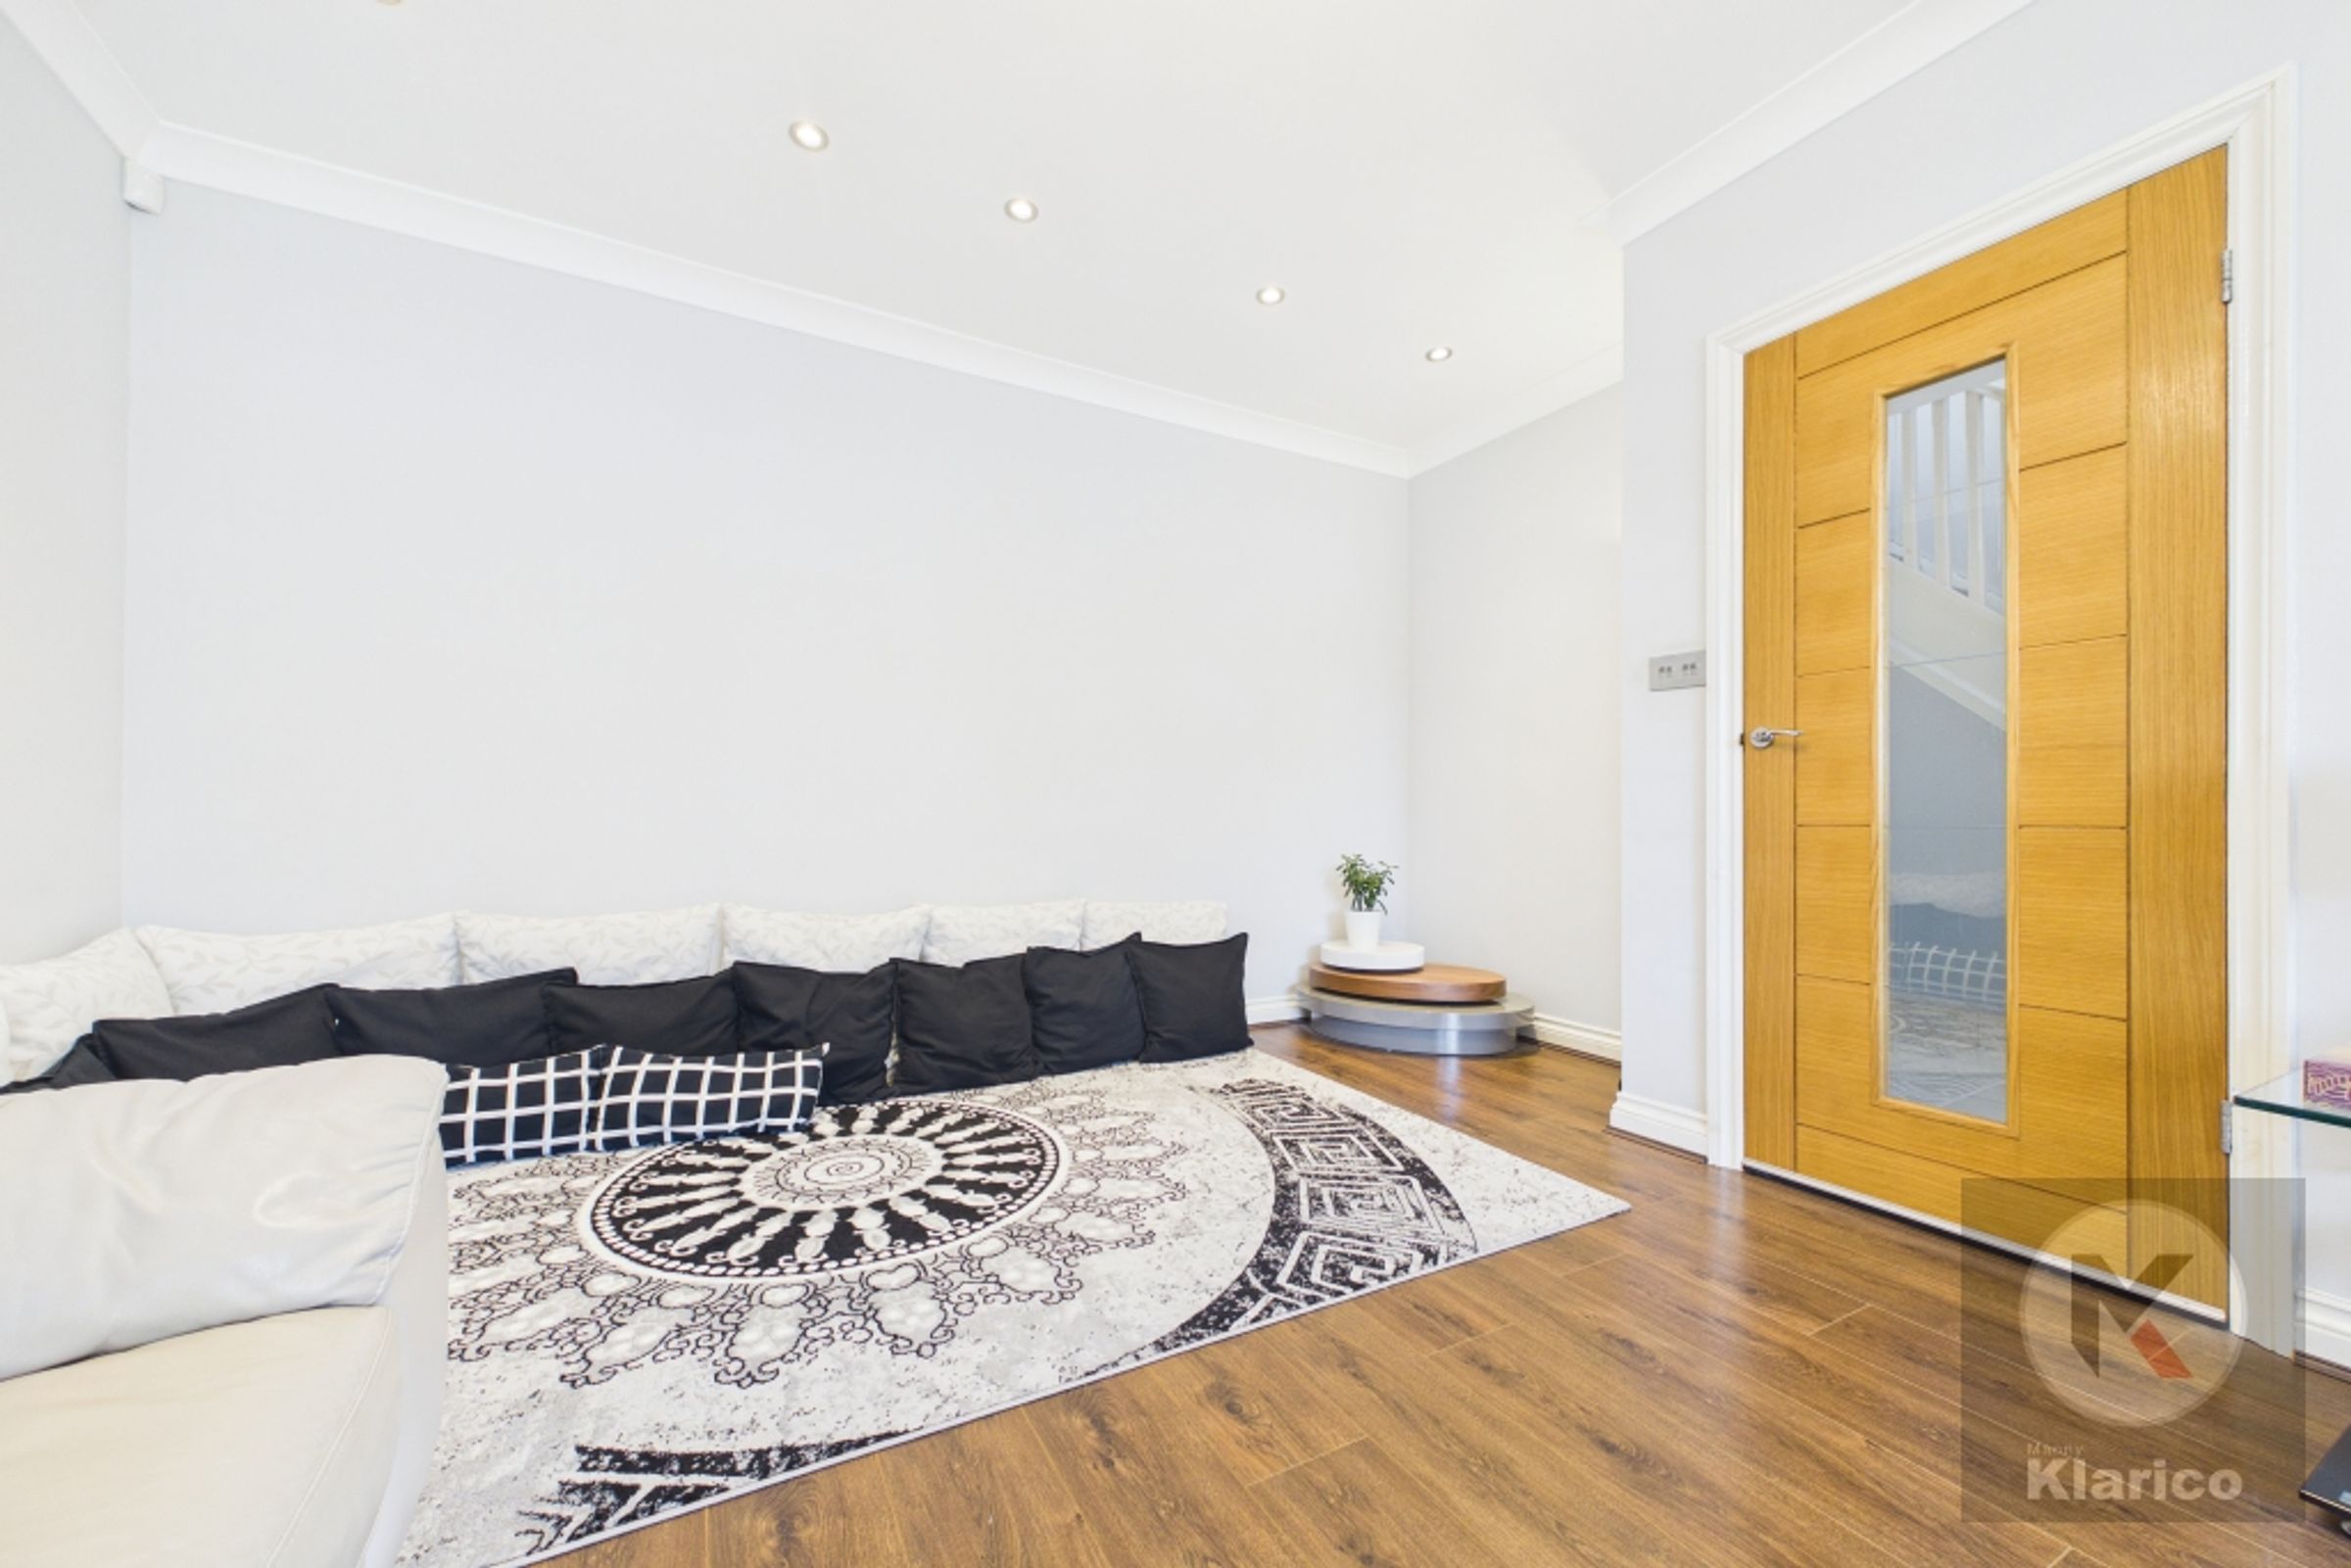
Double glazed bay window to front, ceiling light, coving to ceiling, skirting board, wall mounted radiator
Bedroom 1
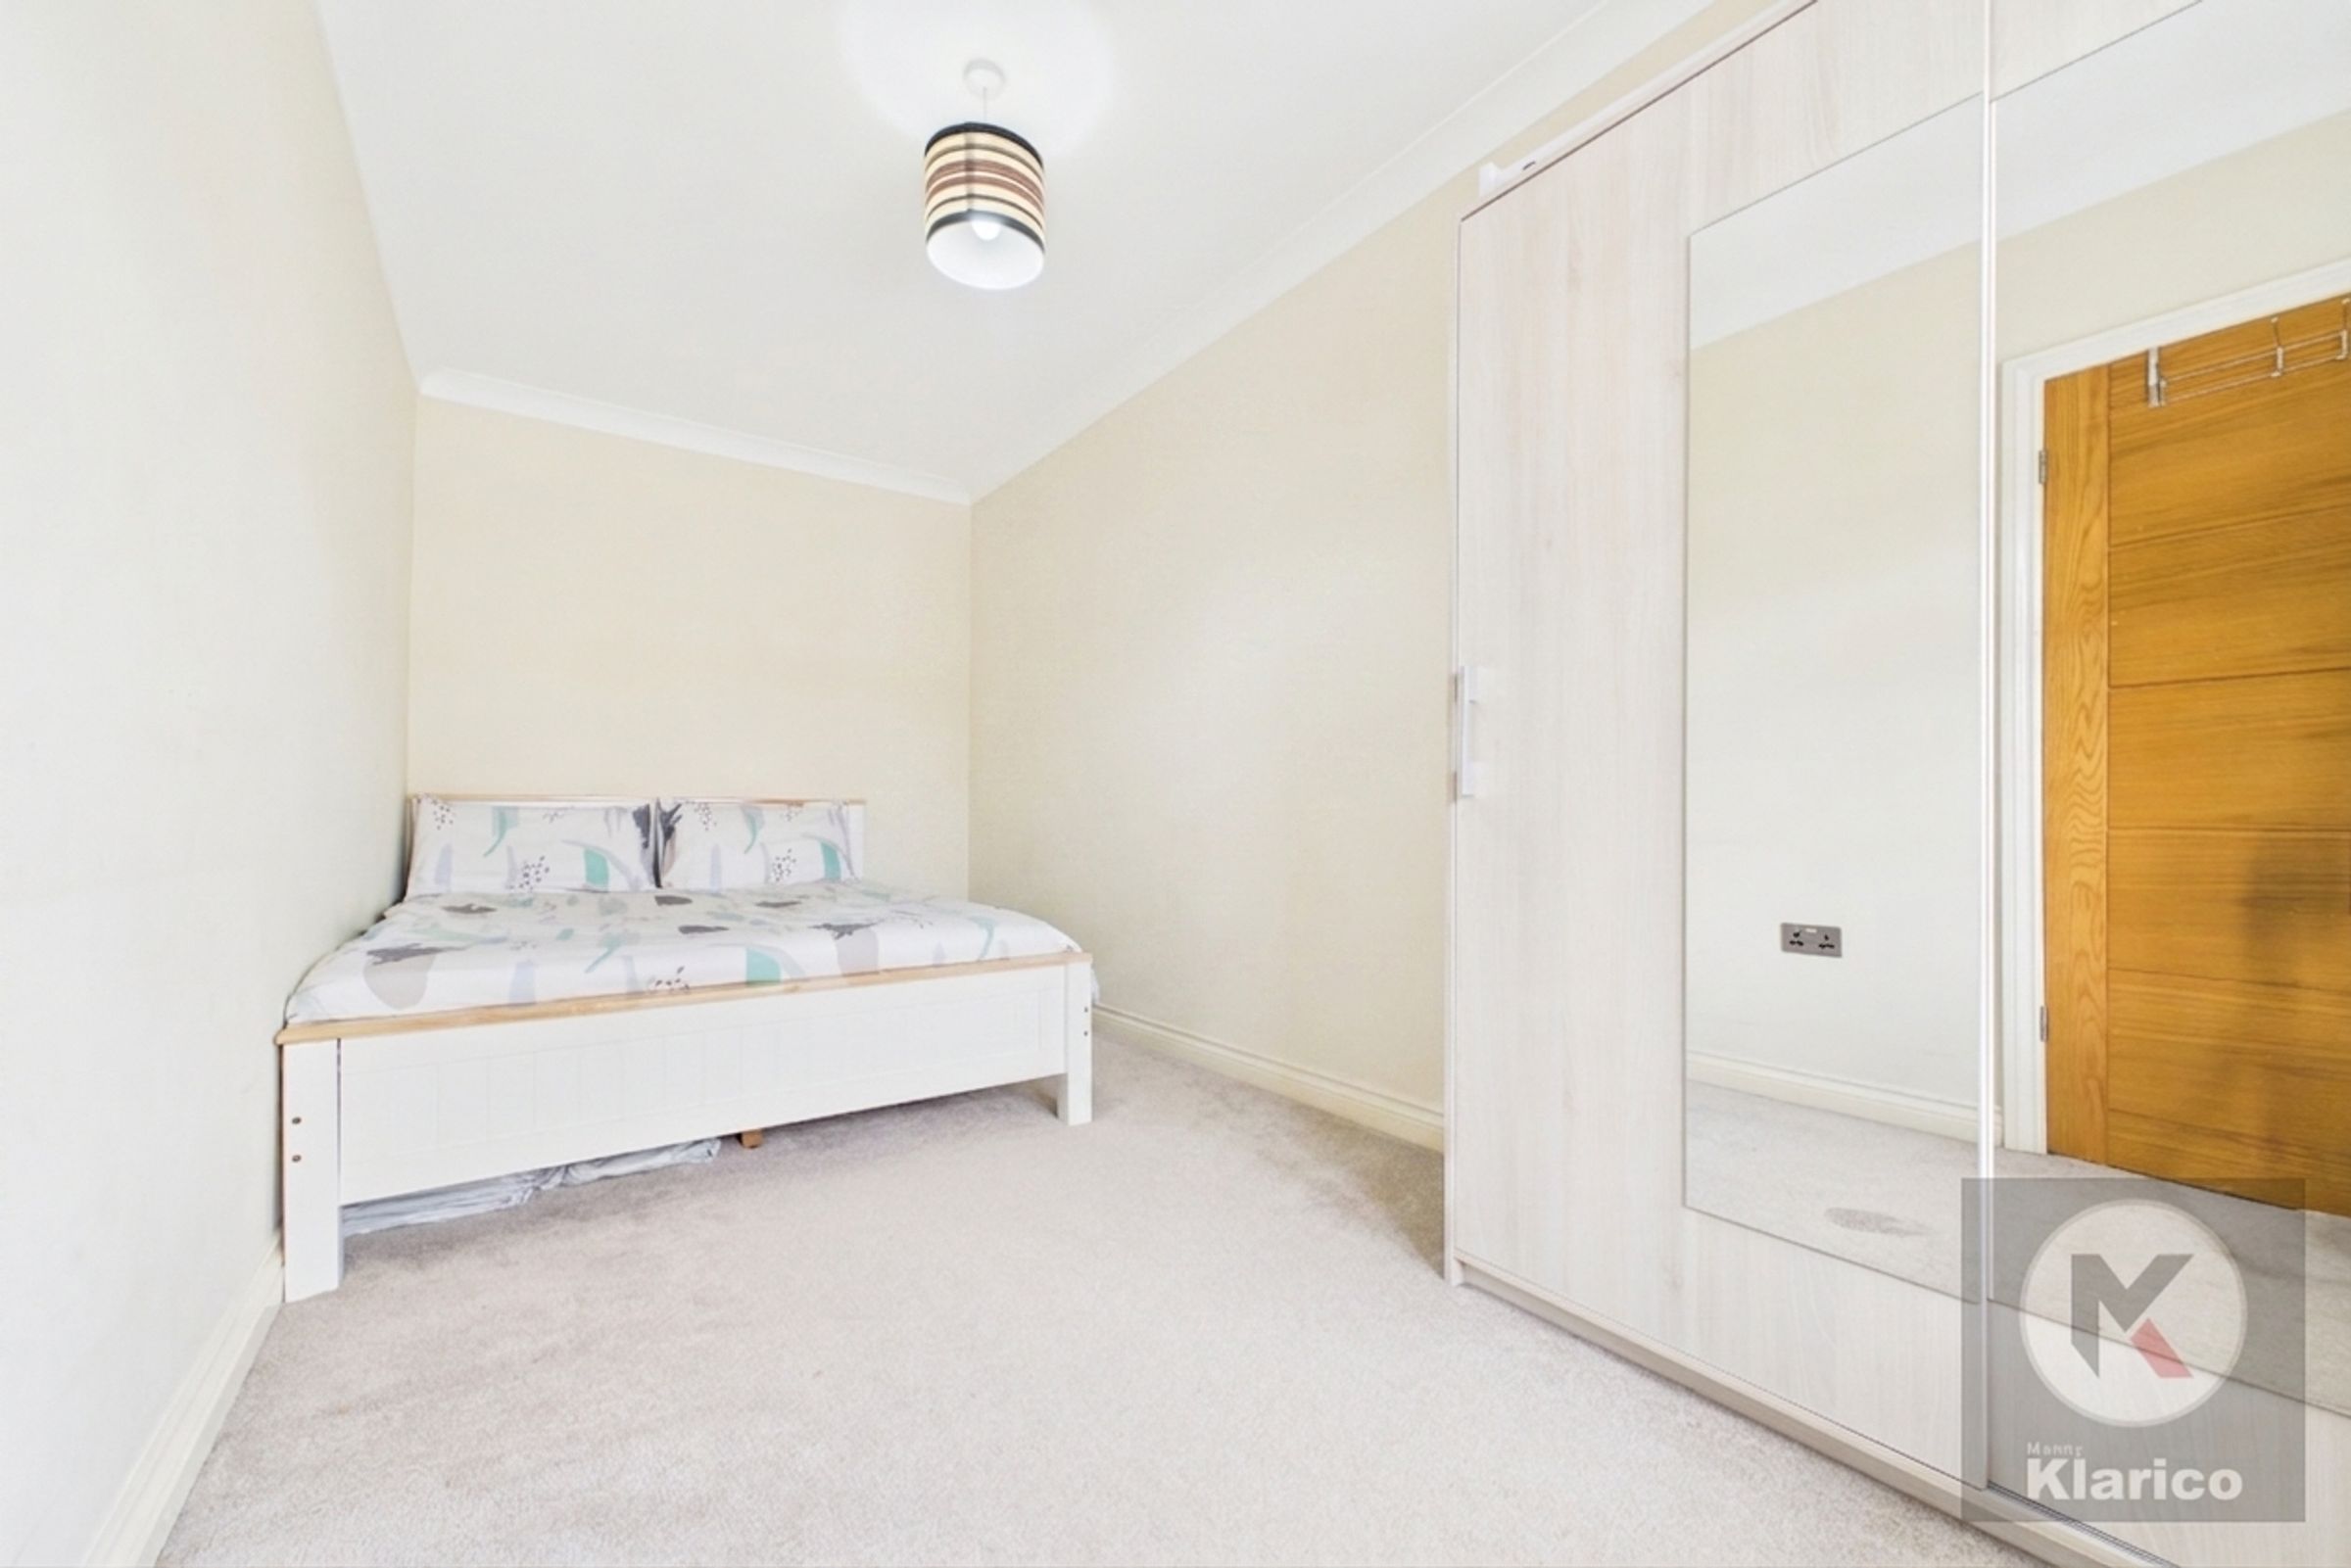
7' 0" x 15' 5" (2.13m x 4.71m)
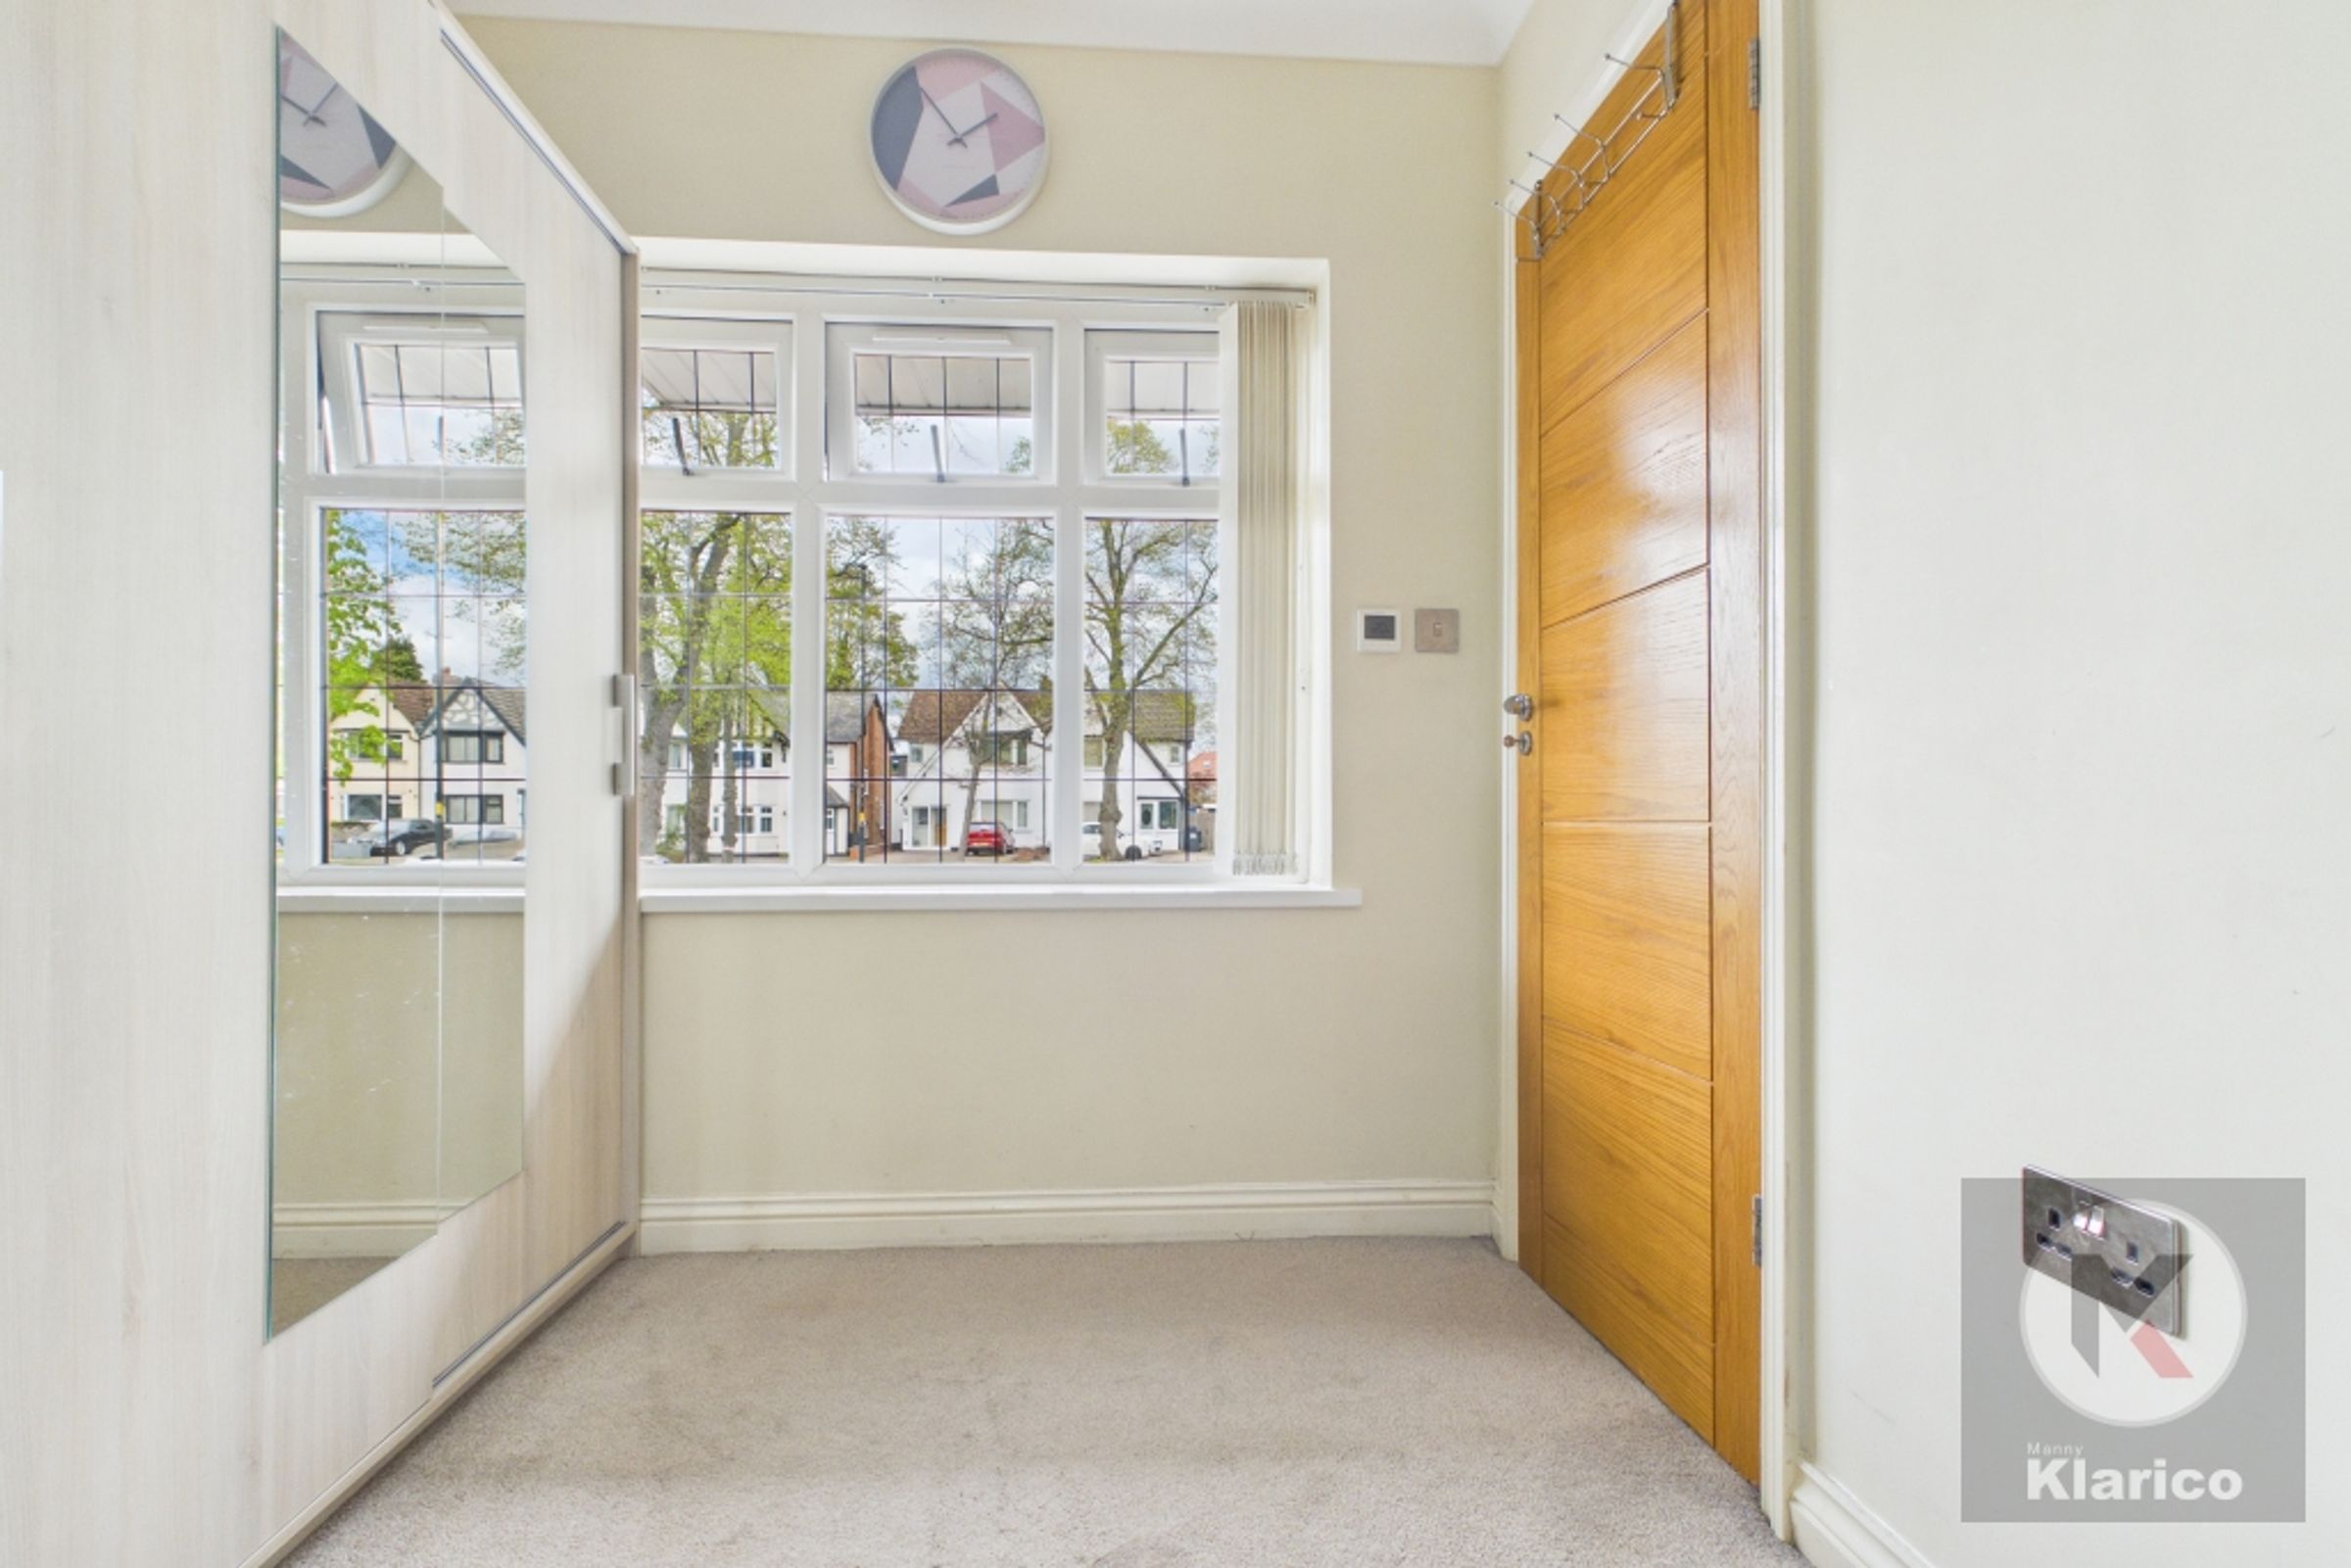
Double glazed window to front, carpet, skirting board, ceiling light
Living Room
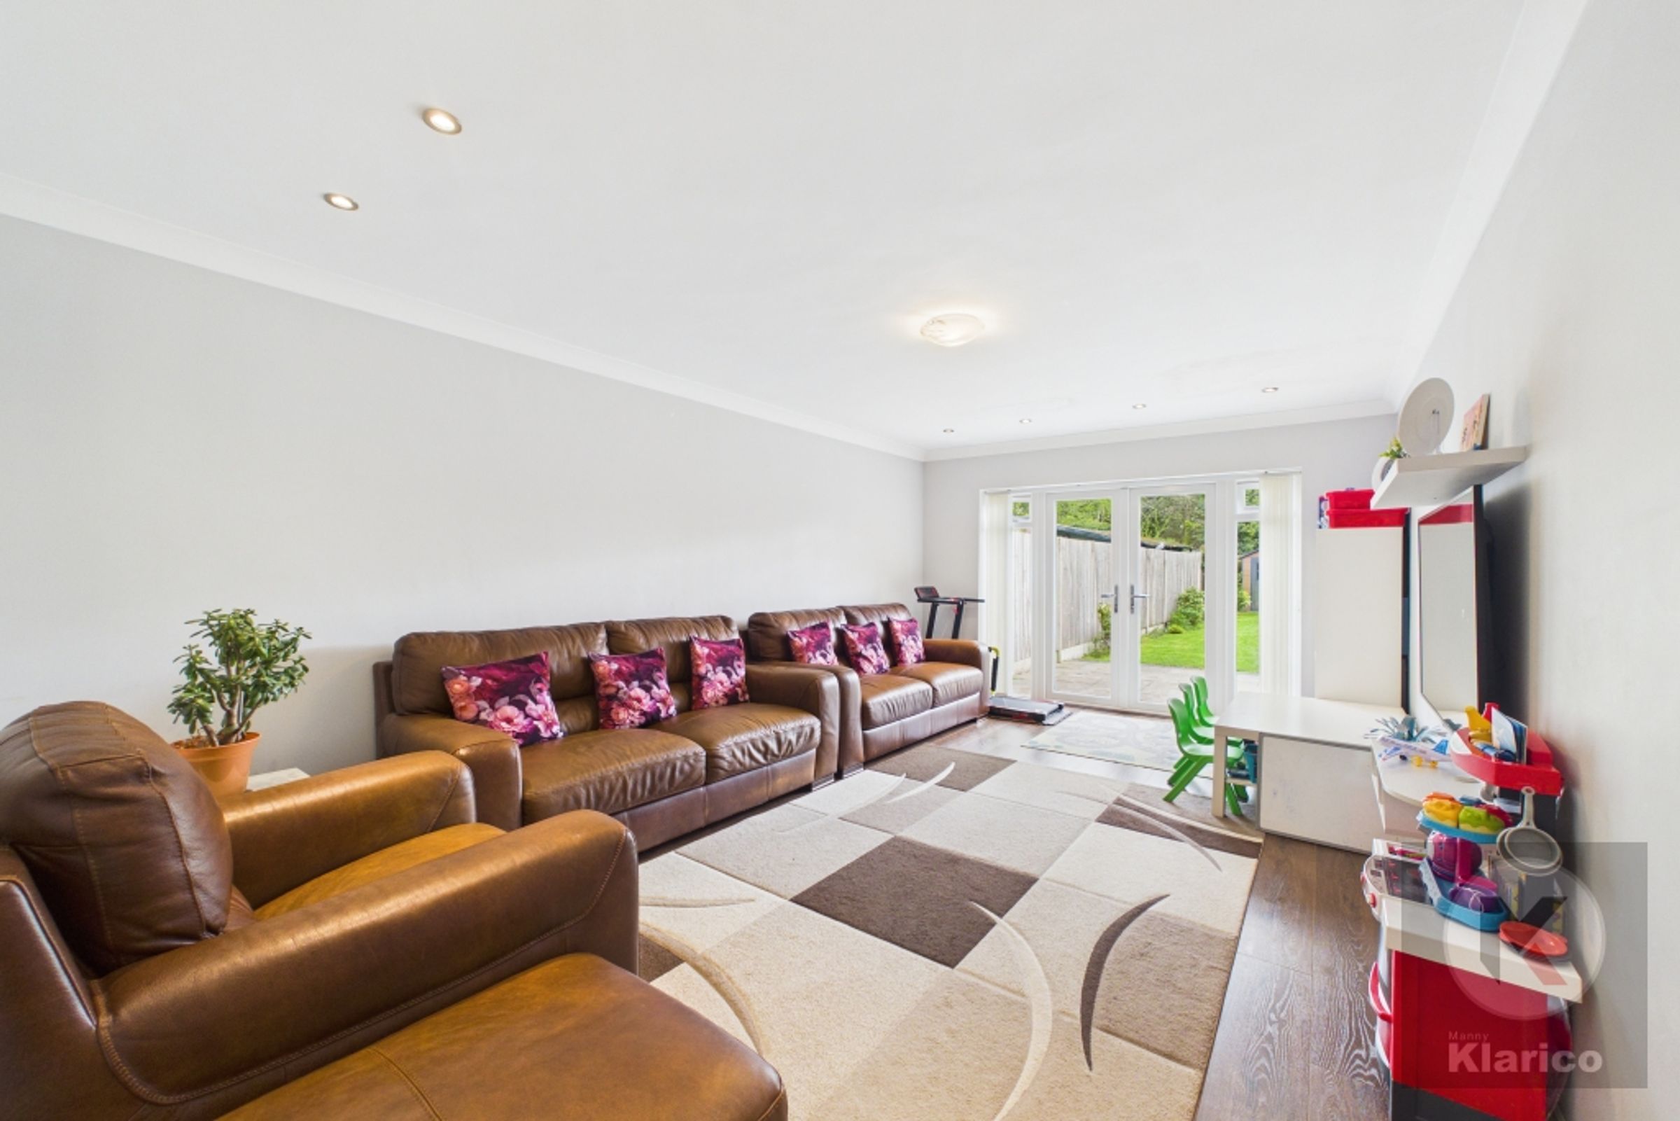
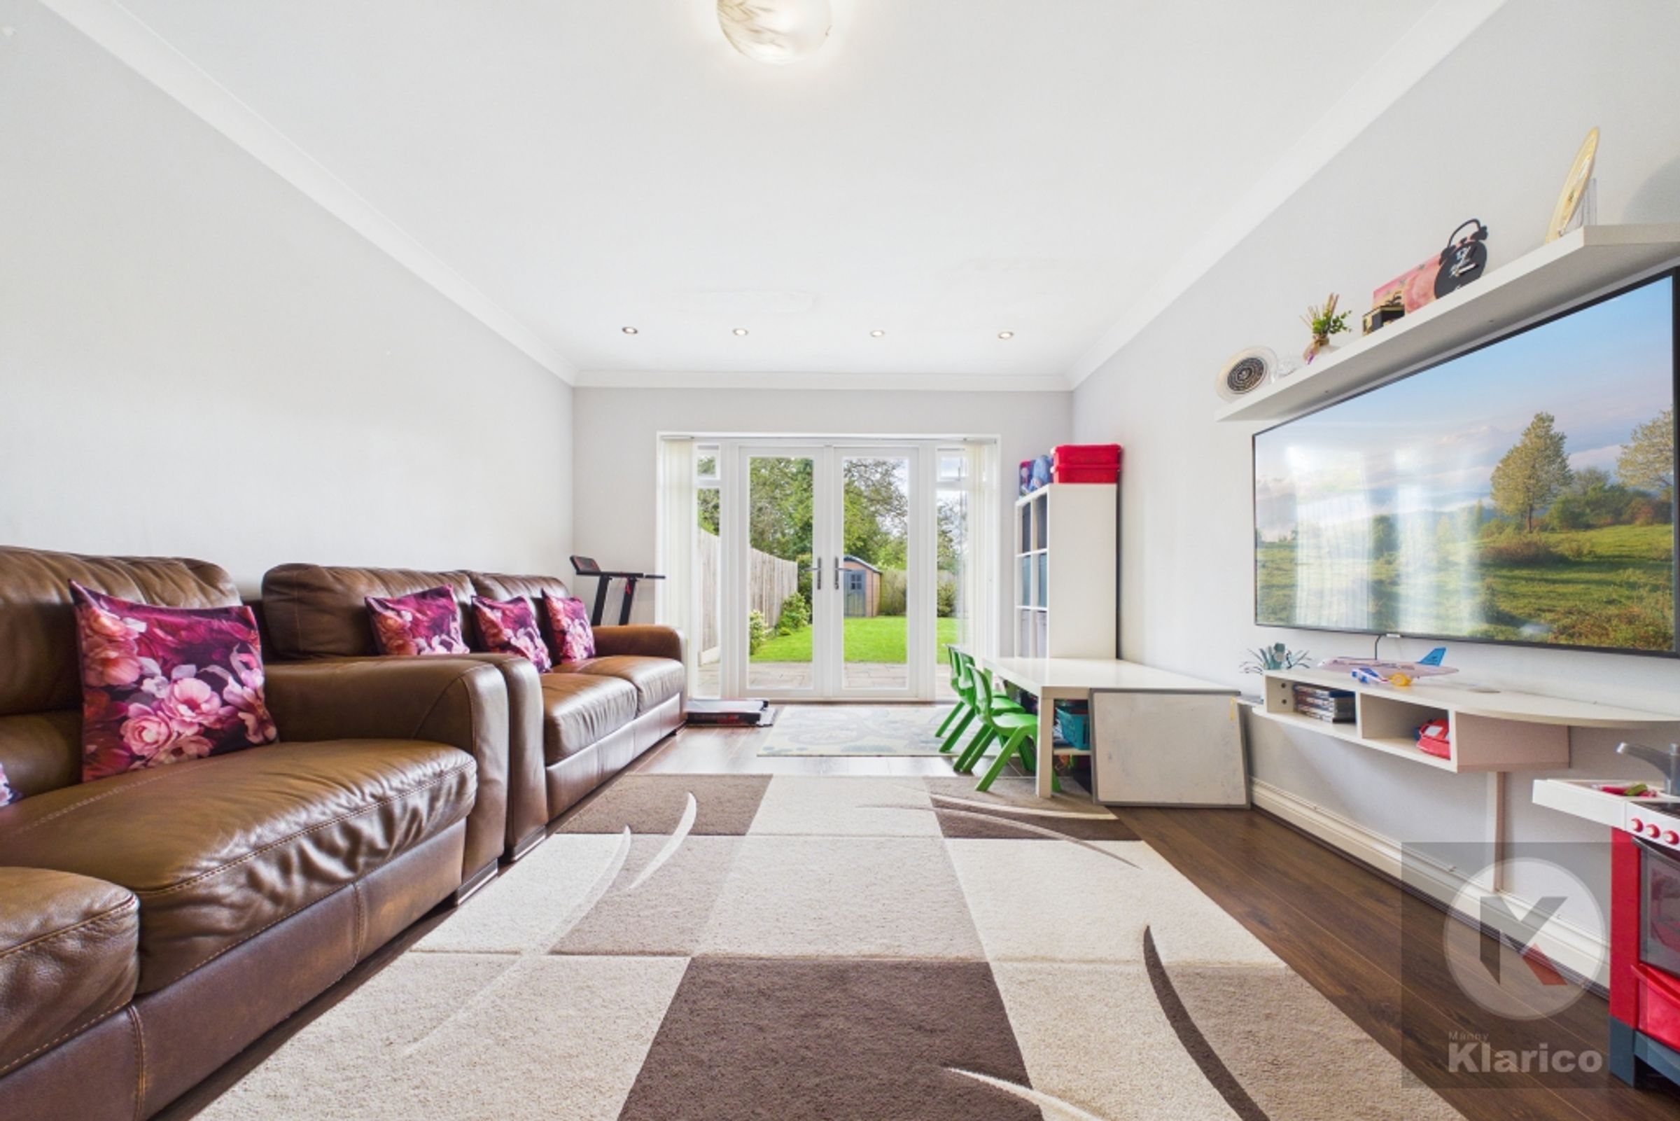
11' 10" x 18' 7" (3.61m x 5.67m)
Double glazed window with patio door to rear, ceiling downlights, coving to ceiling, wood flooring
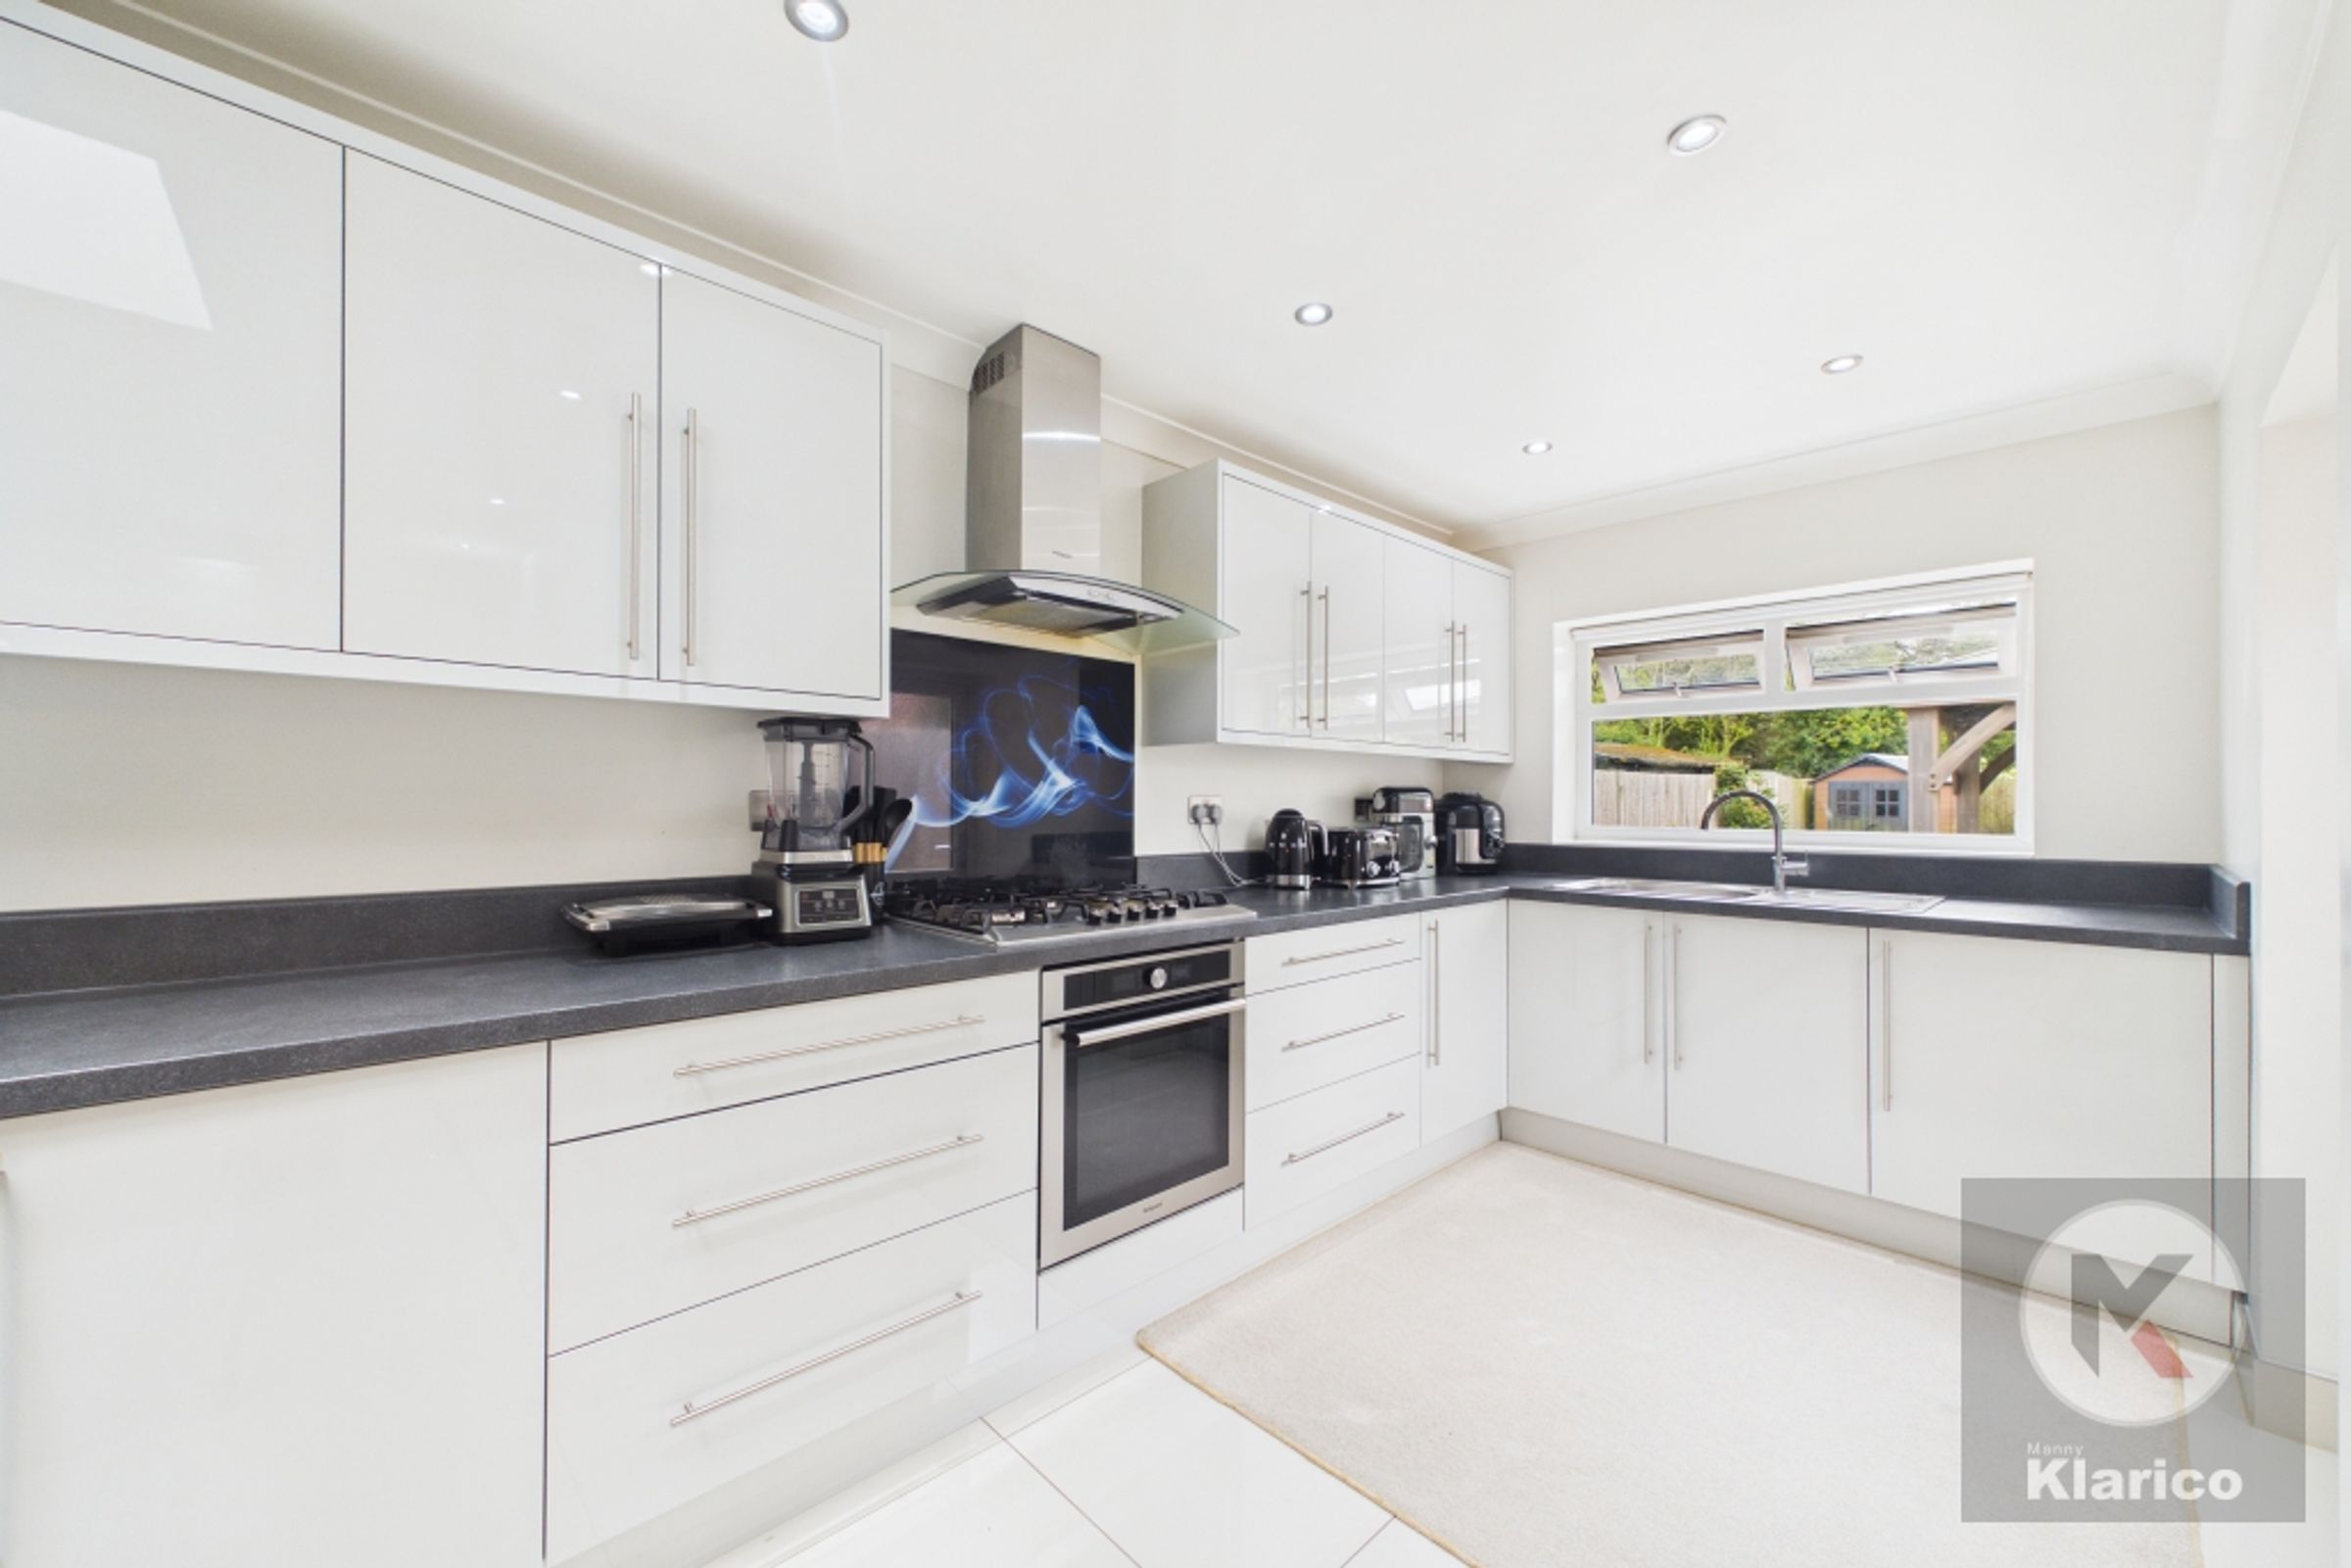
Kitchen
7' 5" x 7' 9" (2.26m x 2.37m)
Double glazed window to rear, fitted cabinets, gas cooker, extractor hood, drainer sink with mixer tap, ceiling downlights, coving to ceiling, ceramic floor tiling
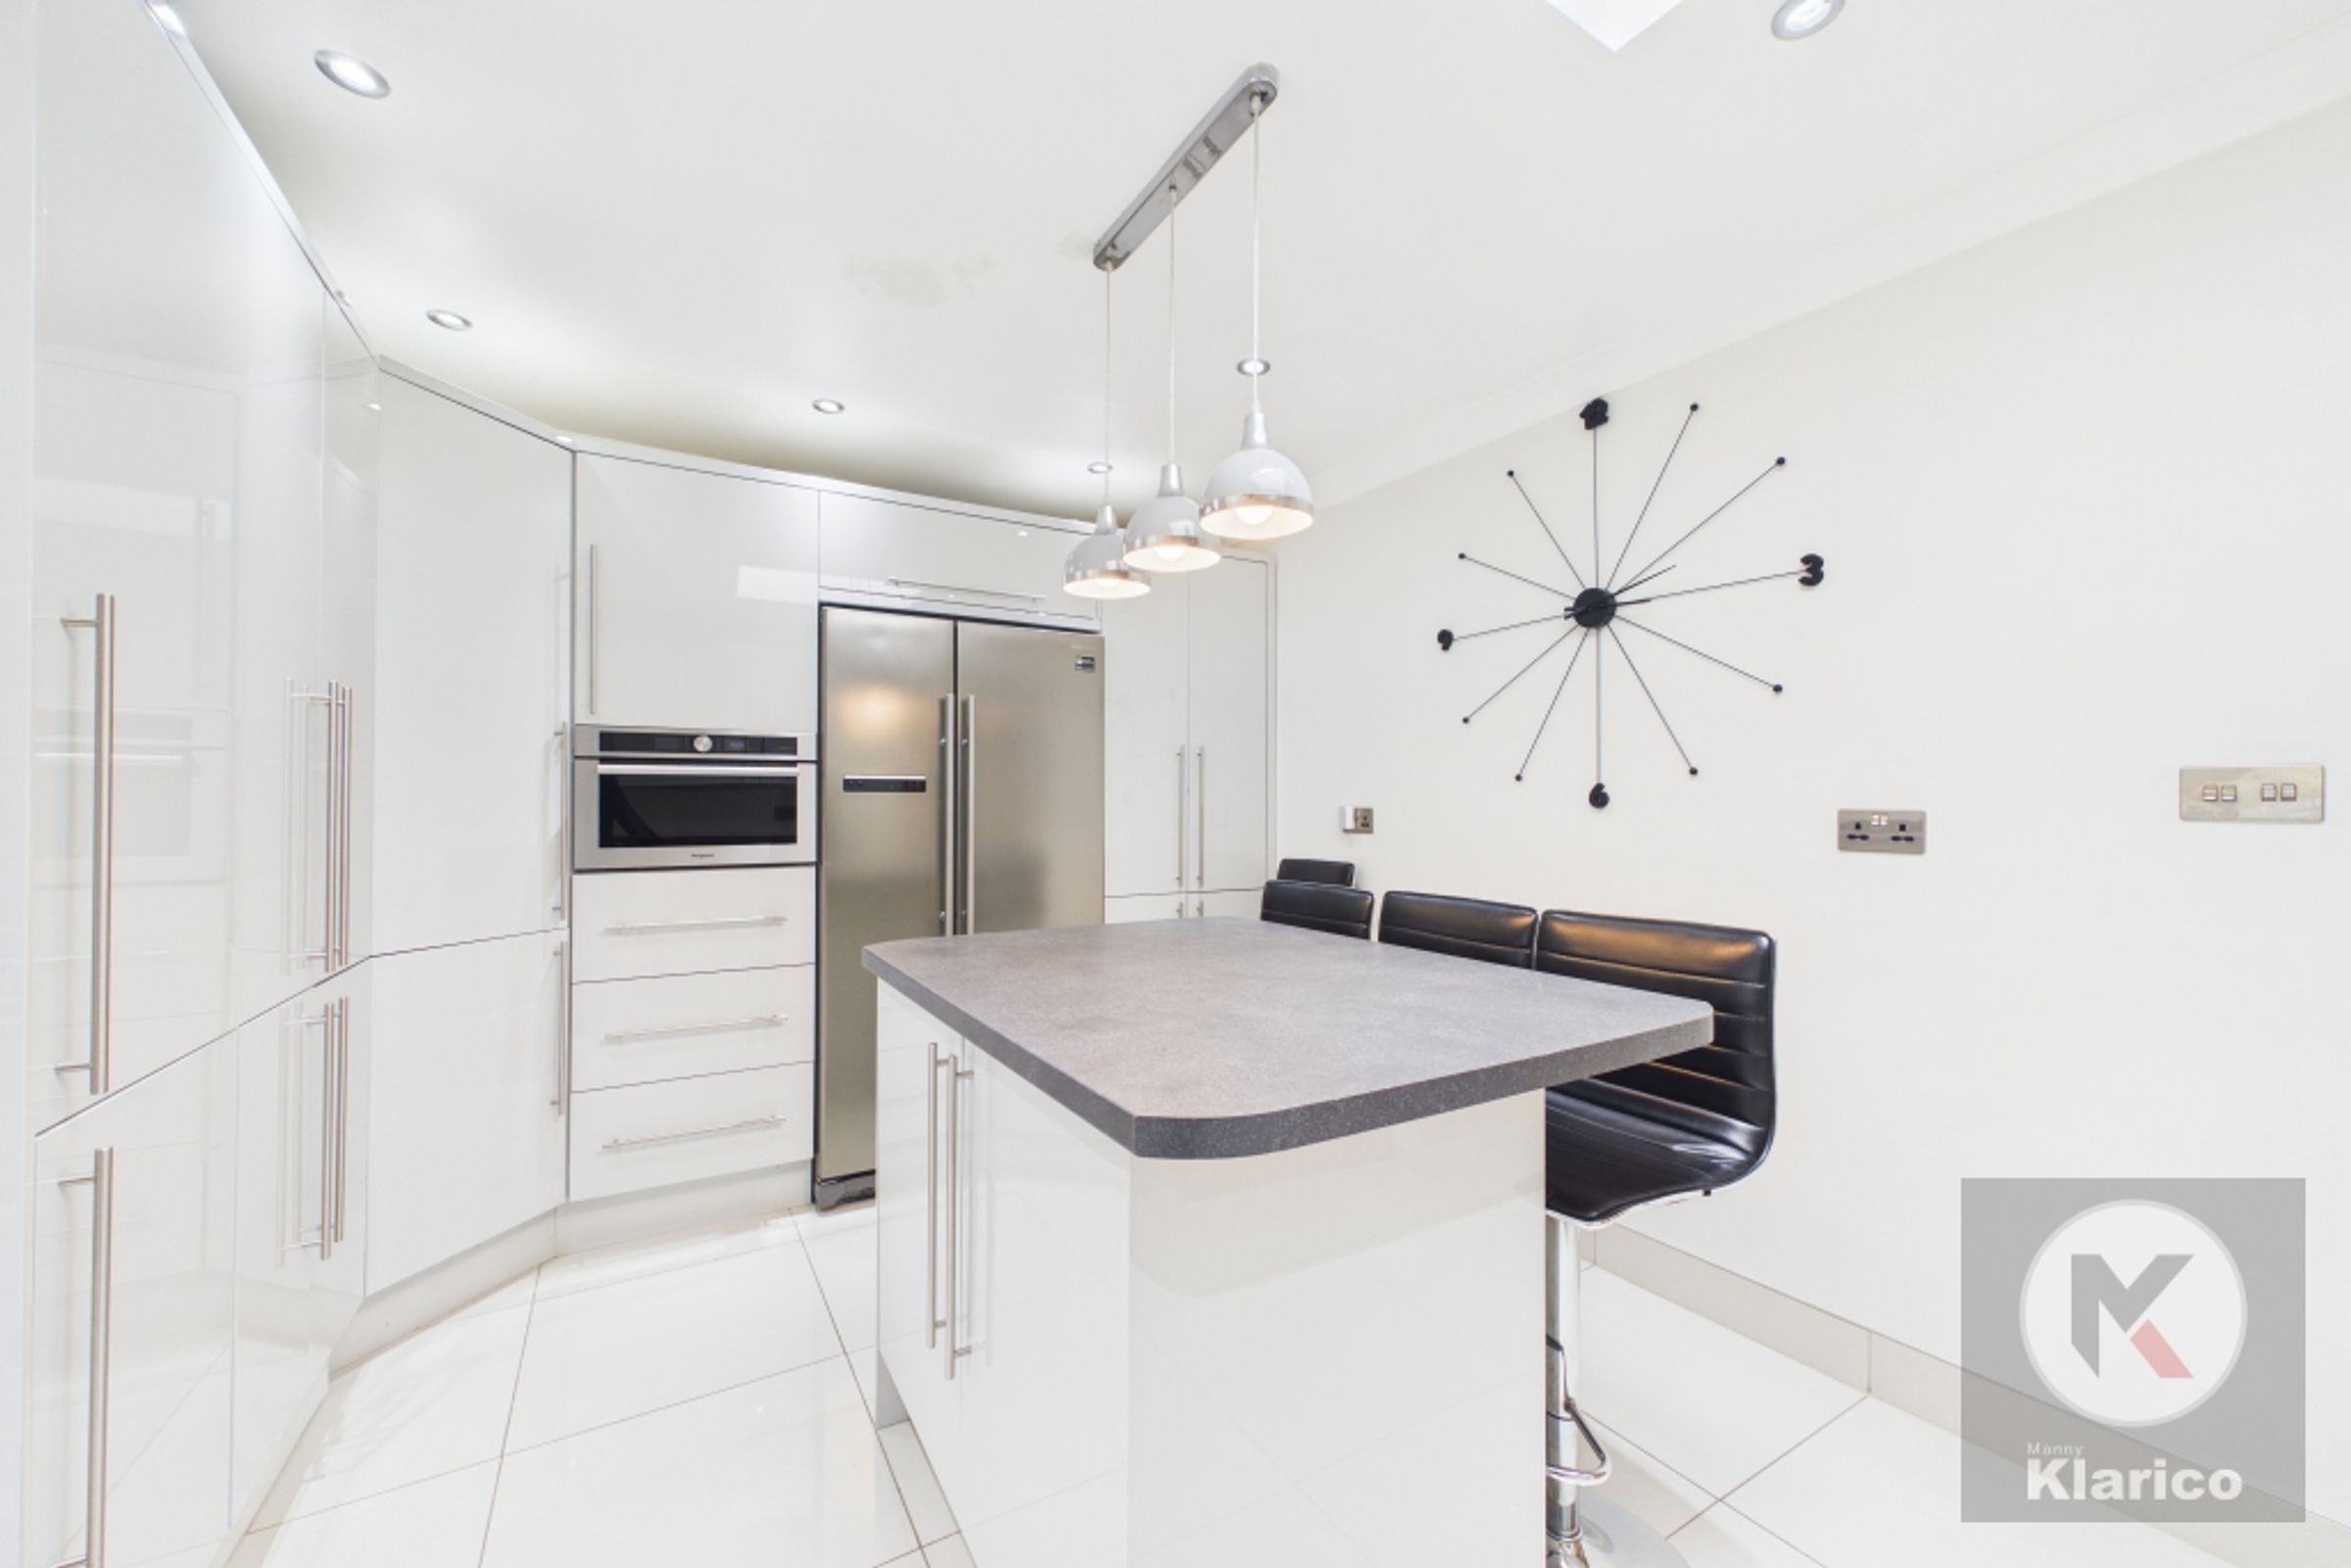
Dinner
14' 11" x 10' 10" (4.55m x 3.29m)
Ceramic floor tiling, fitted soft close cabinets, provision for American style fridge freezer, breakfast island, skirting board, spot lights and ceiling downlights, coving to ceiling
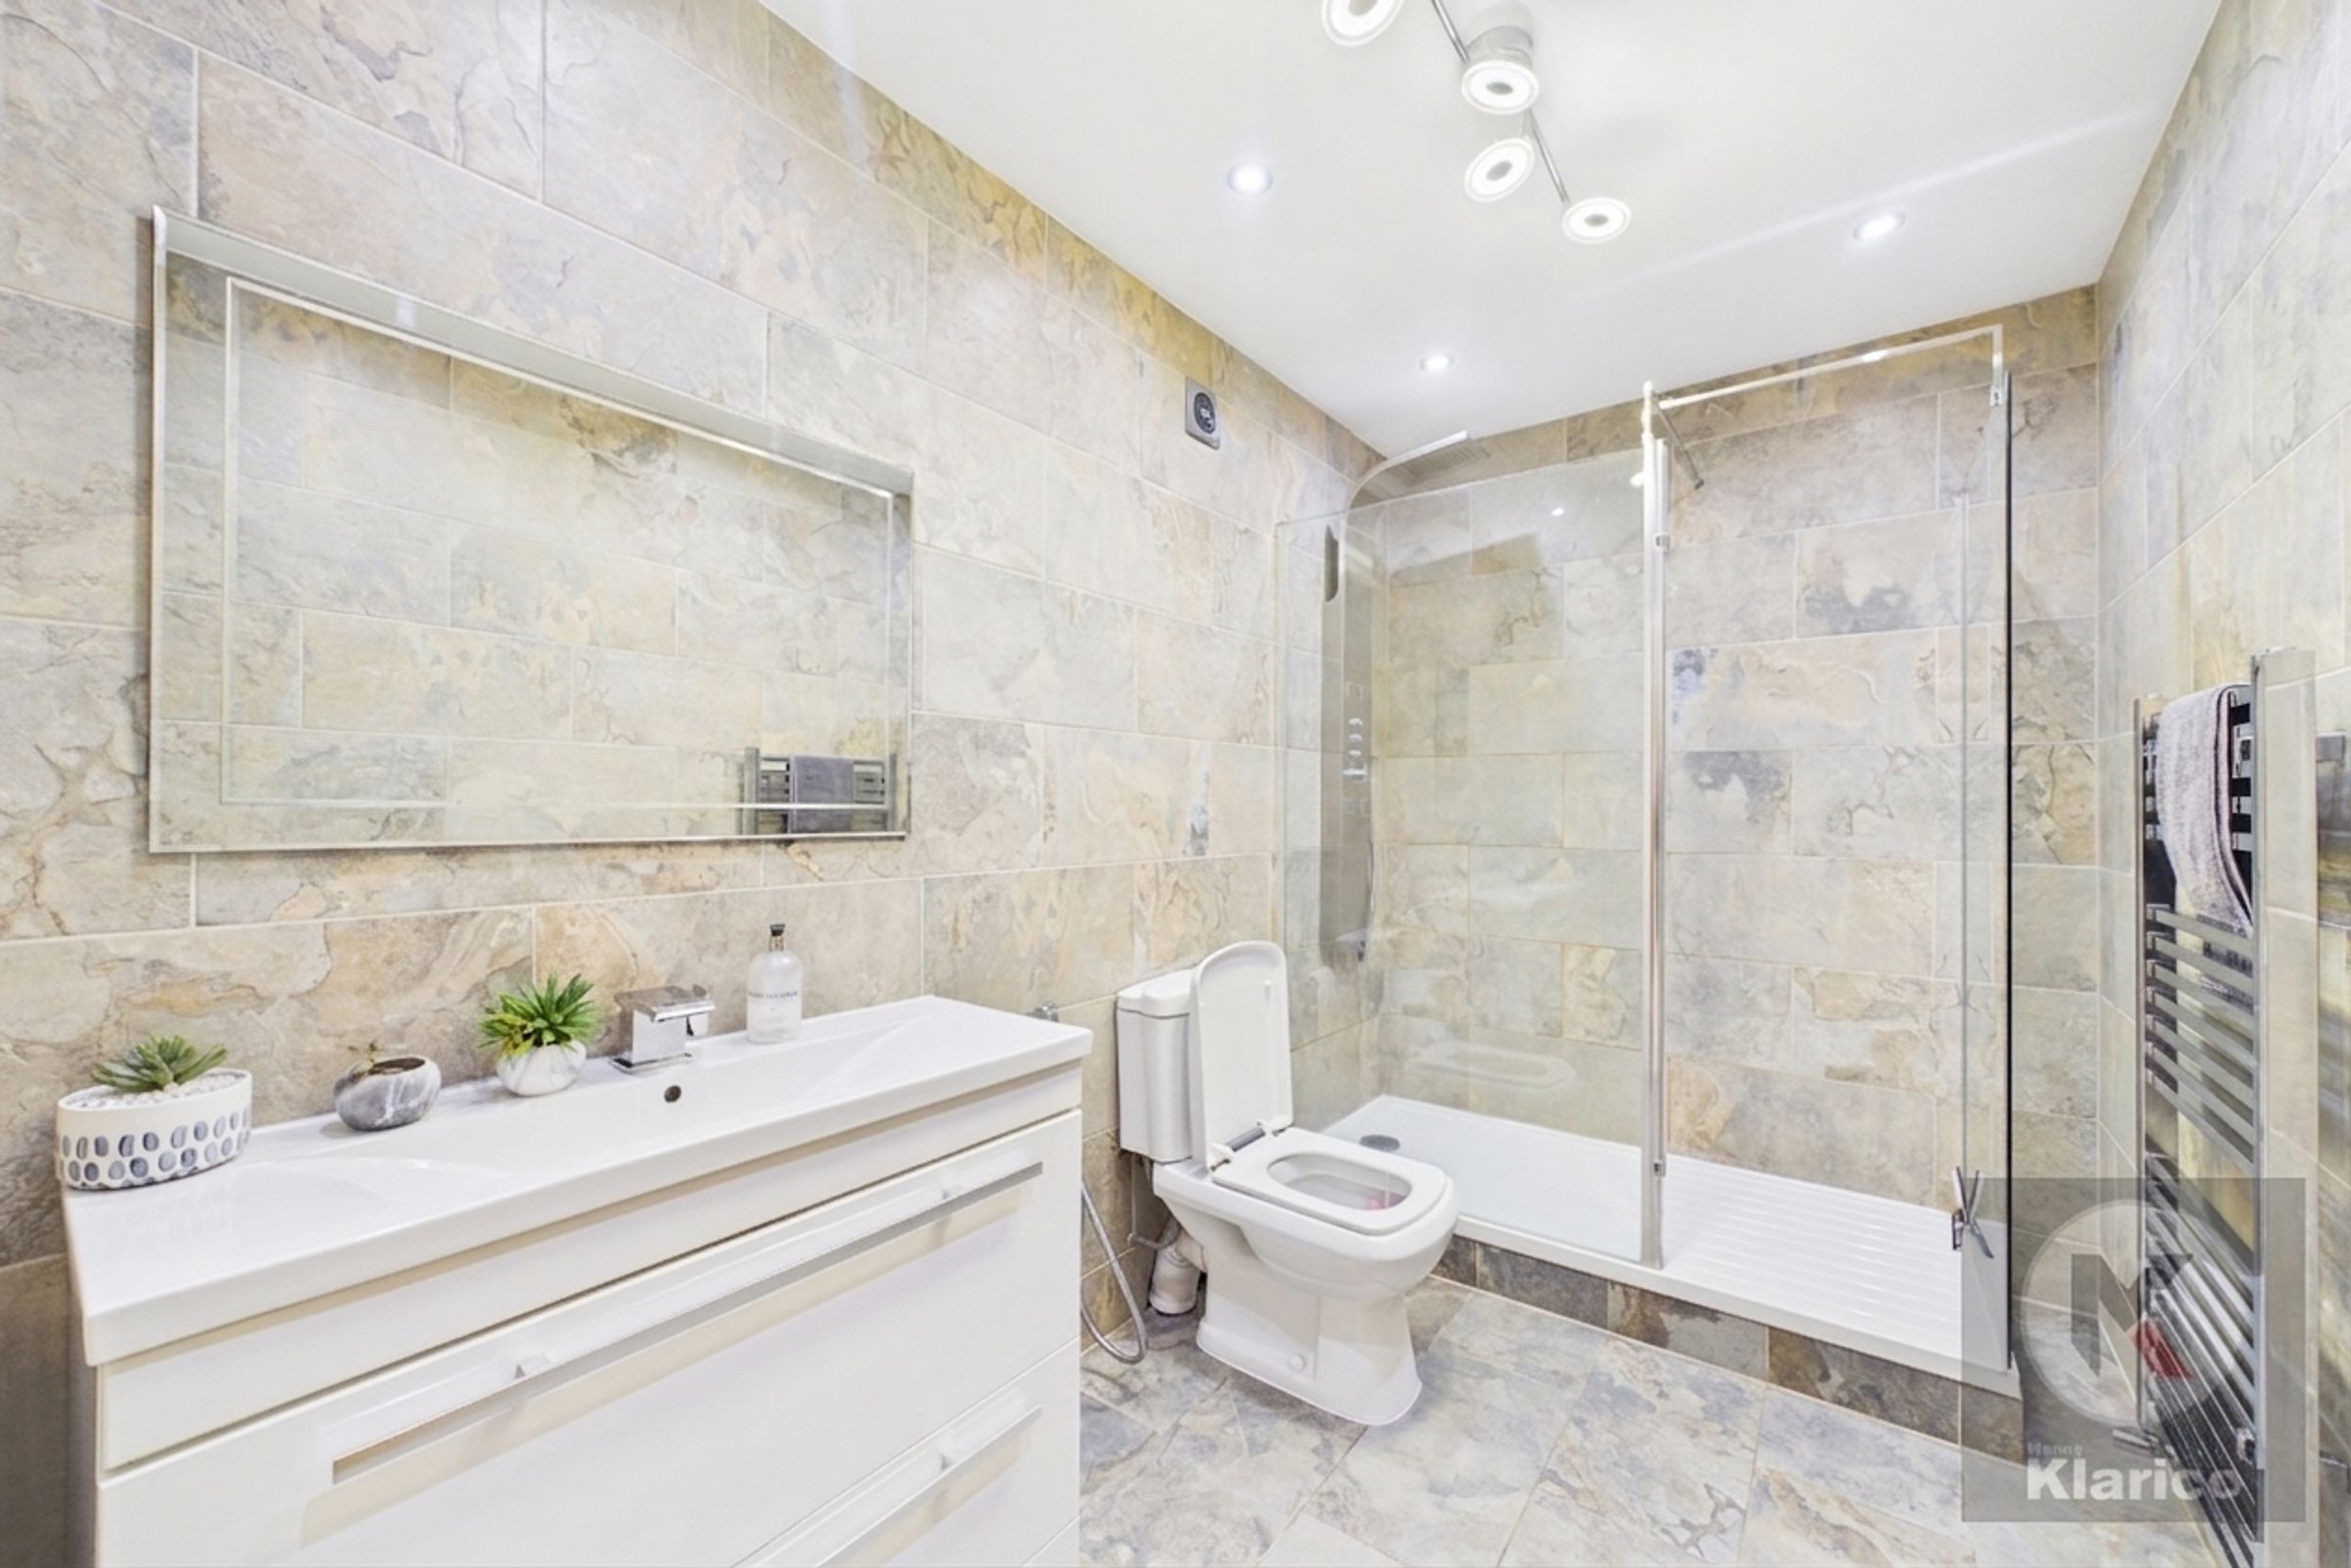
Shower Room
10' 1" x 6' 0" (3.08m x 1.83m)
Ceiling downlights, double shower enclosure with thermostatic shower unit, vanity wash unit with mixer tap, heated towel rail, toilet, decorative tiling to floor and walls
Bedroom 2
8' 11" x 7' 7" (2.73m x 2.31m)
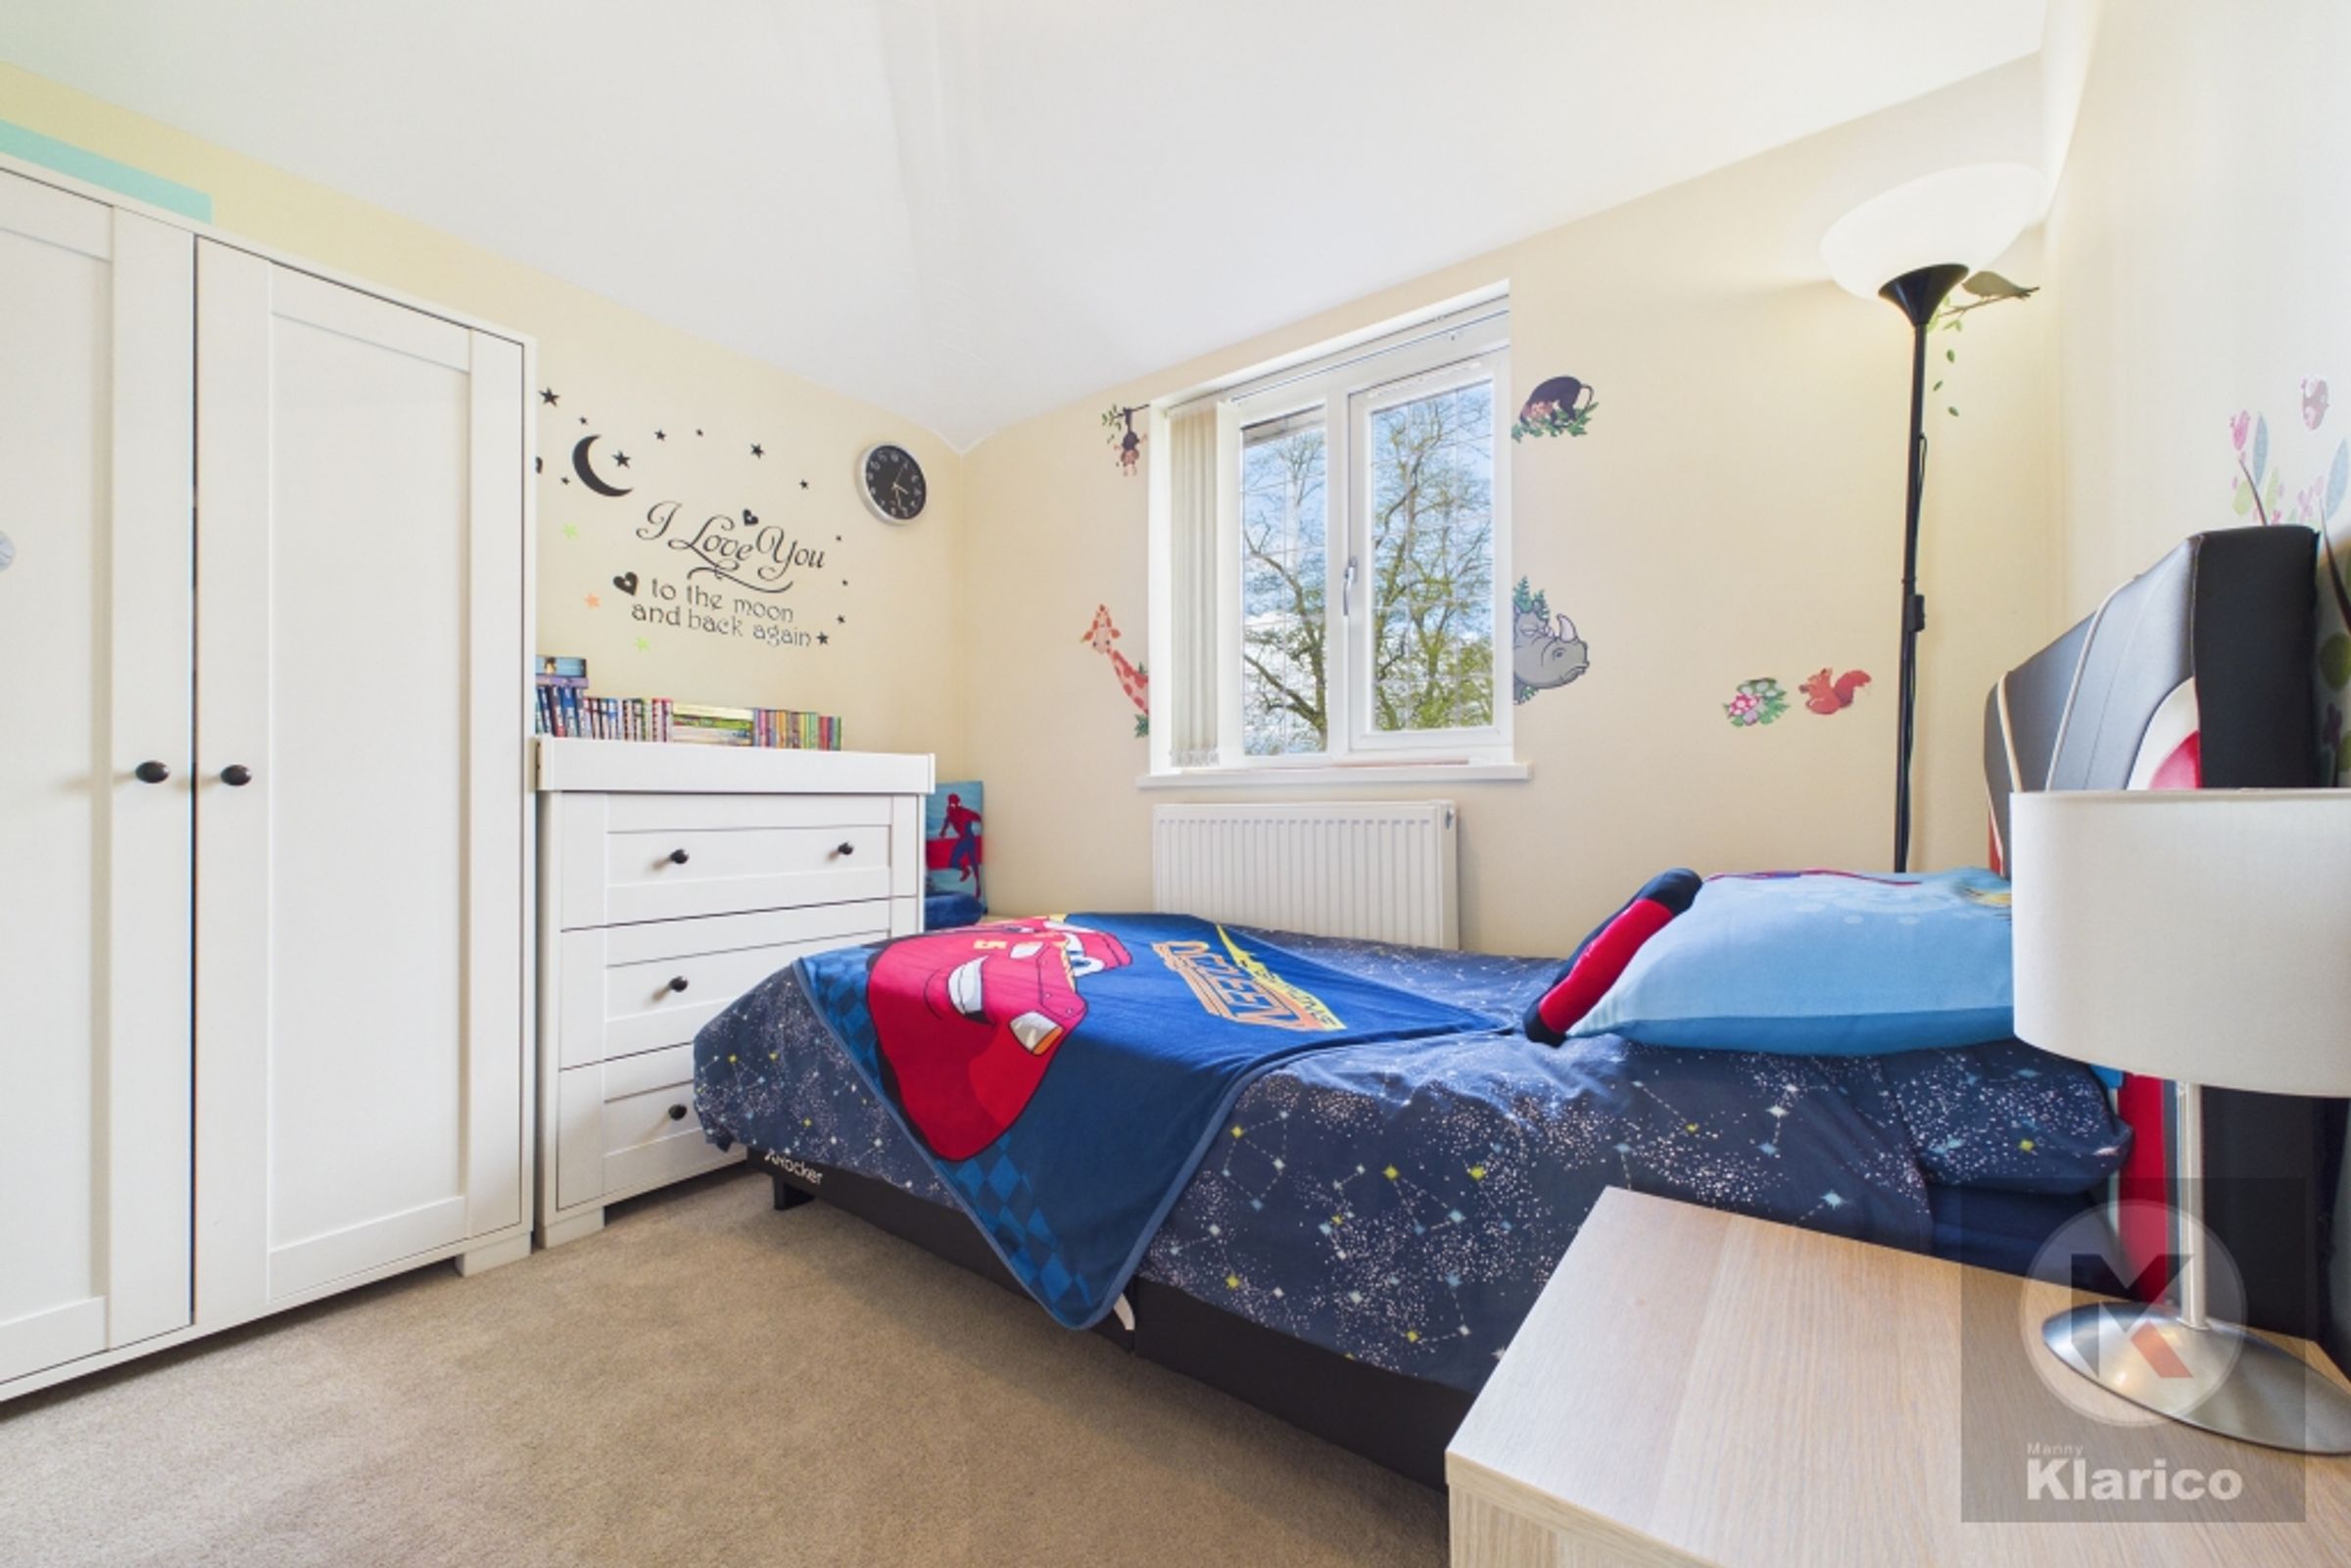
Double glazed window to front, carpet, ceiling light, wall mounted radiator
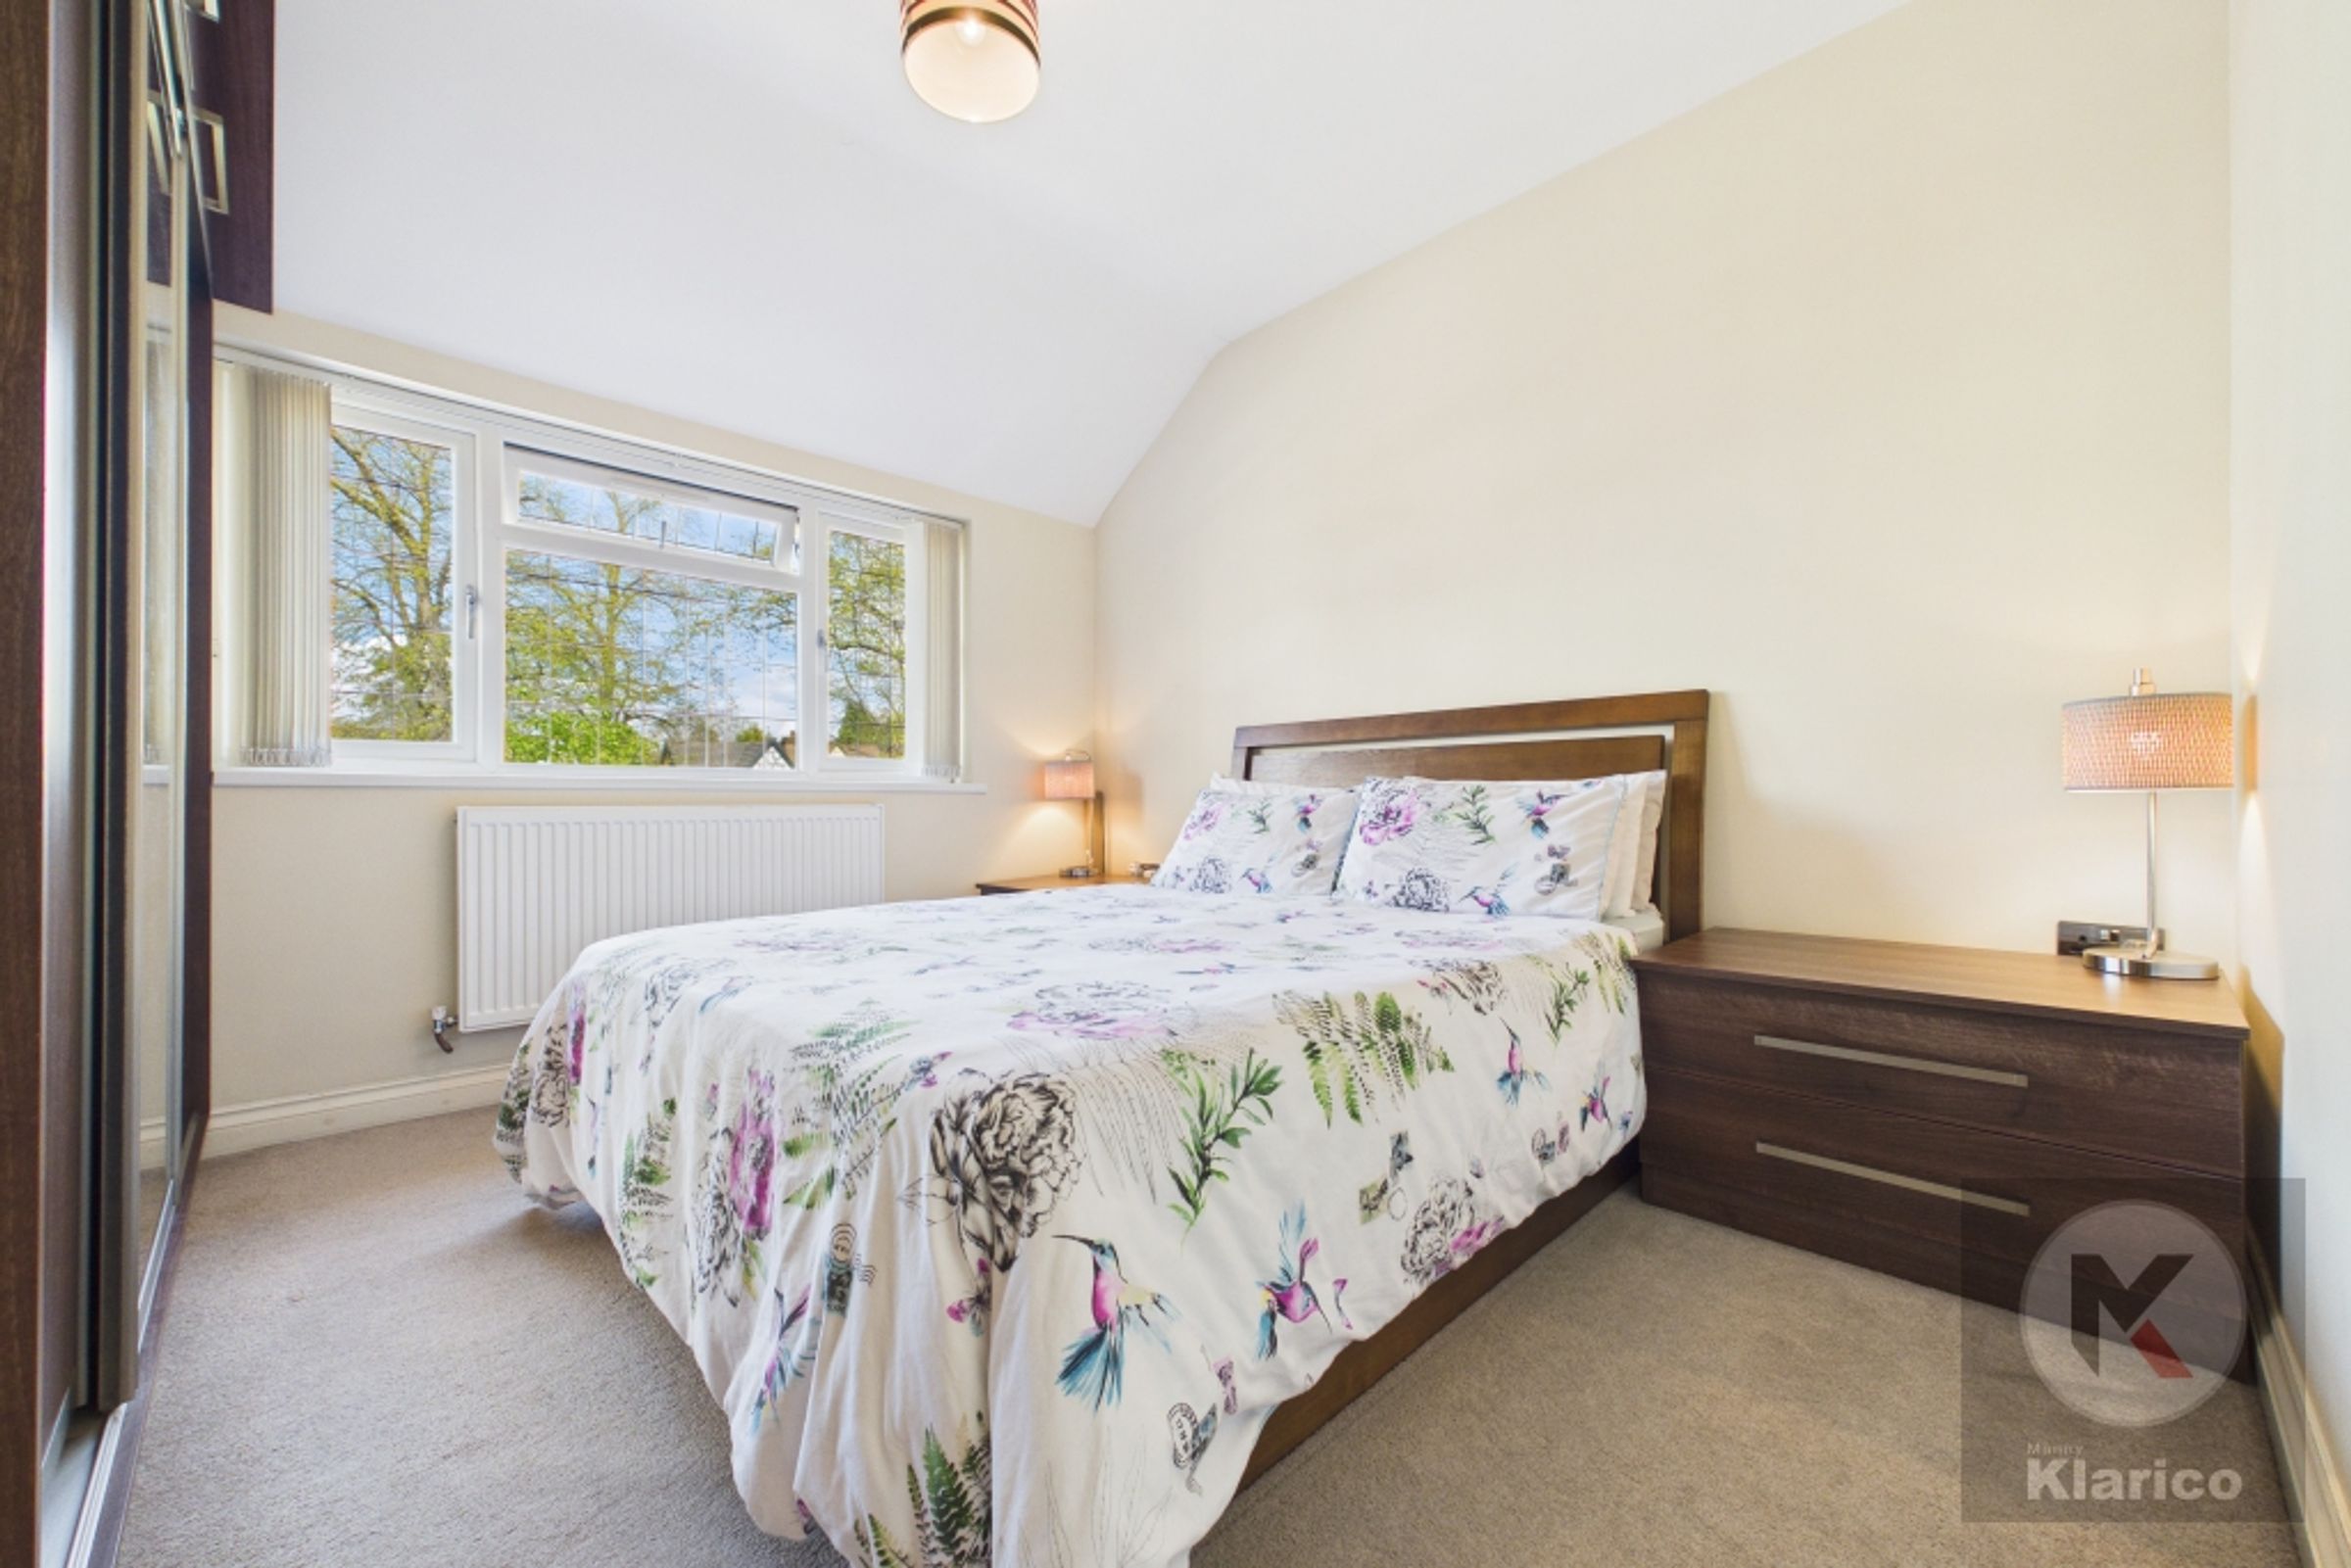
Bedroom 3
11' 0" x 11' 0" (3.35m x 3.35m)
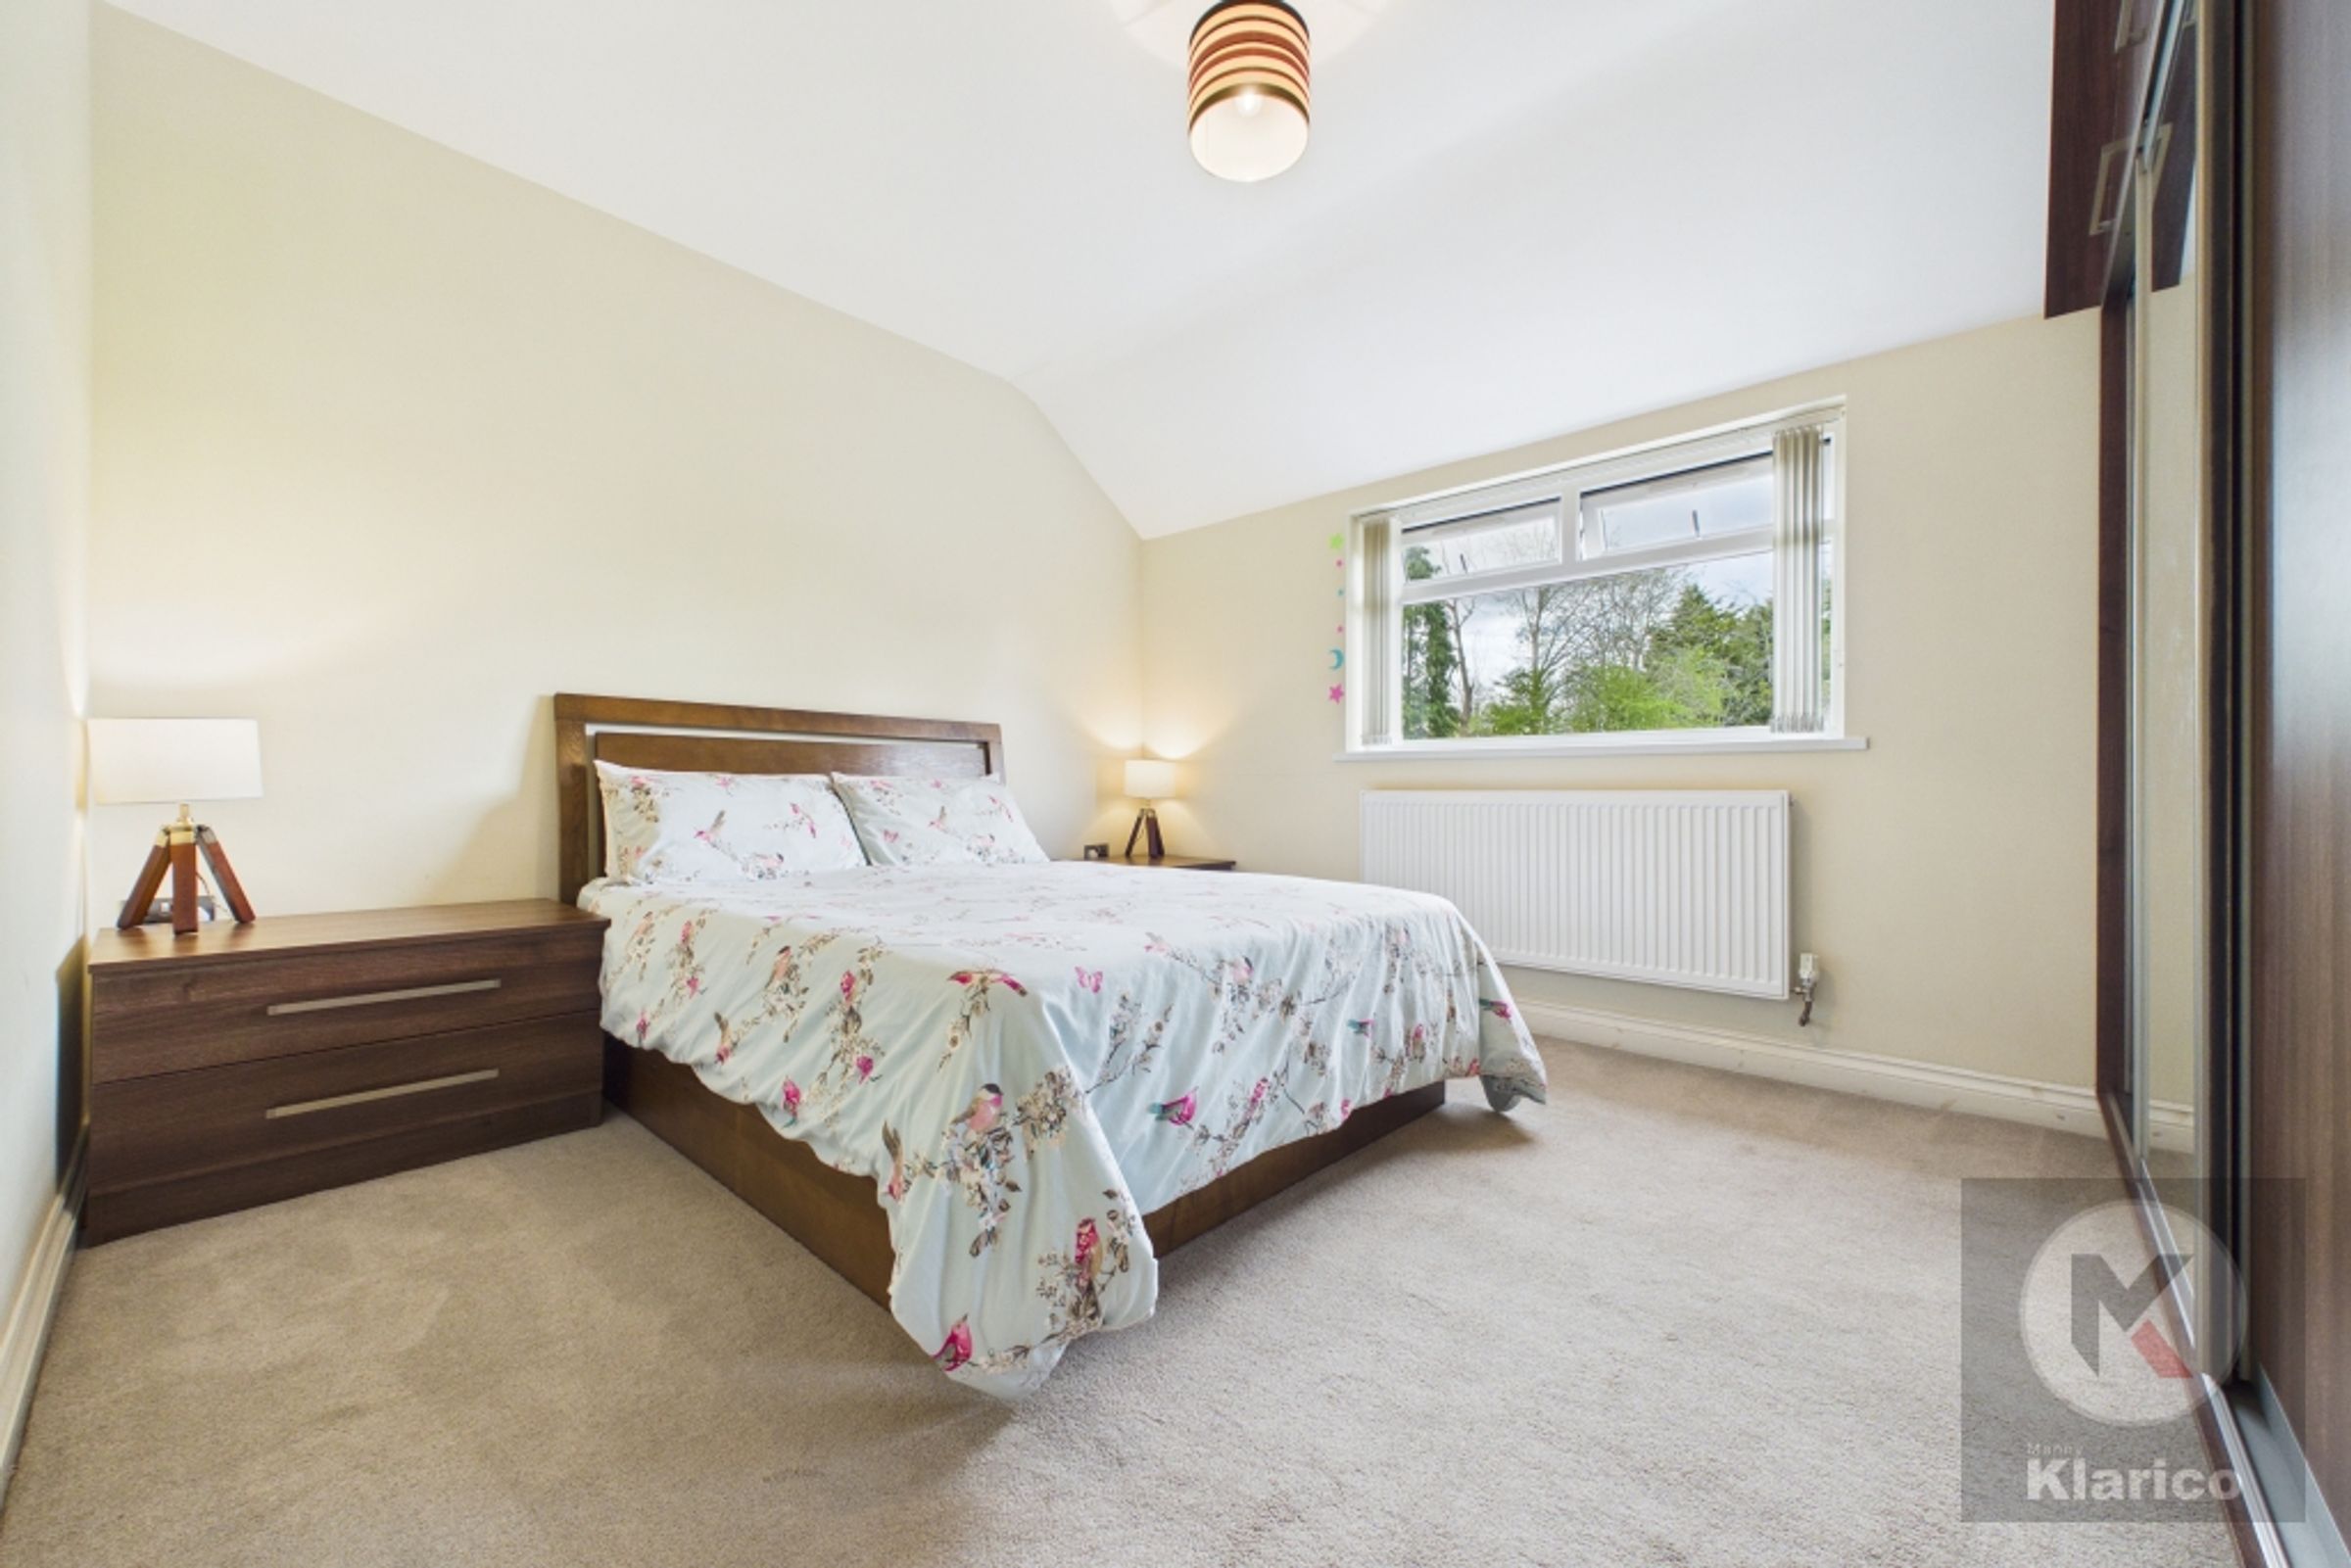
Double glazed window to front, carpet, skirting board, ceiling light, wall mounted radiator, fitted wardrobes with matching bedside cabinets
Bedroom 4
13' 1" x 11' 1" (3.99m x 3.37m)
Double glazed window to rear, carpet, skirting board, ceiling light, wall mounted radiator, fitted wardrobes with matching bedside cabinets
Bathroom
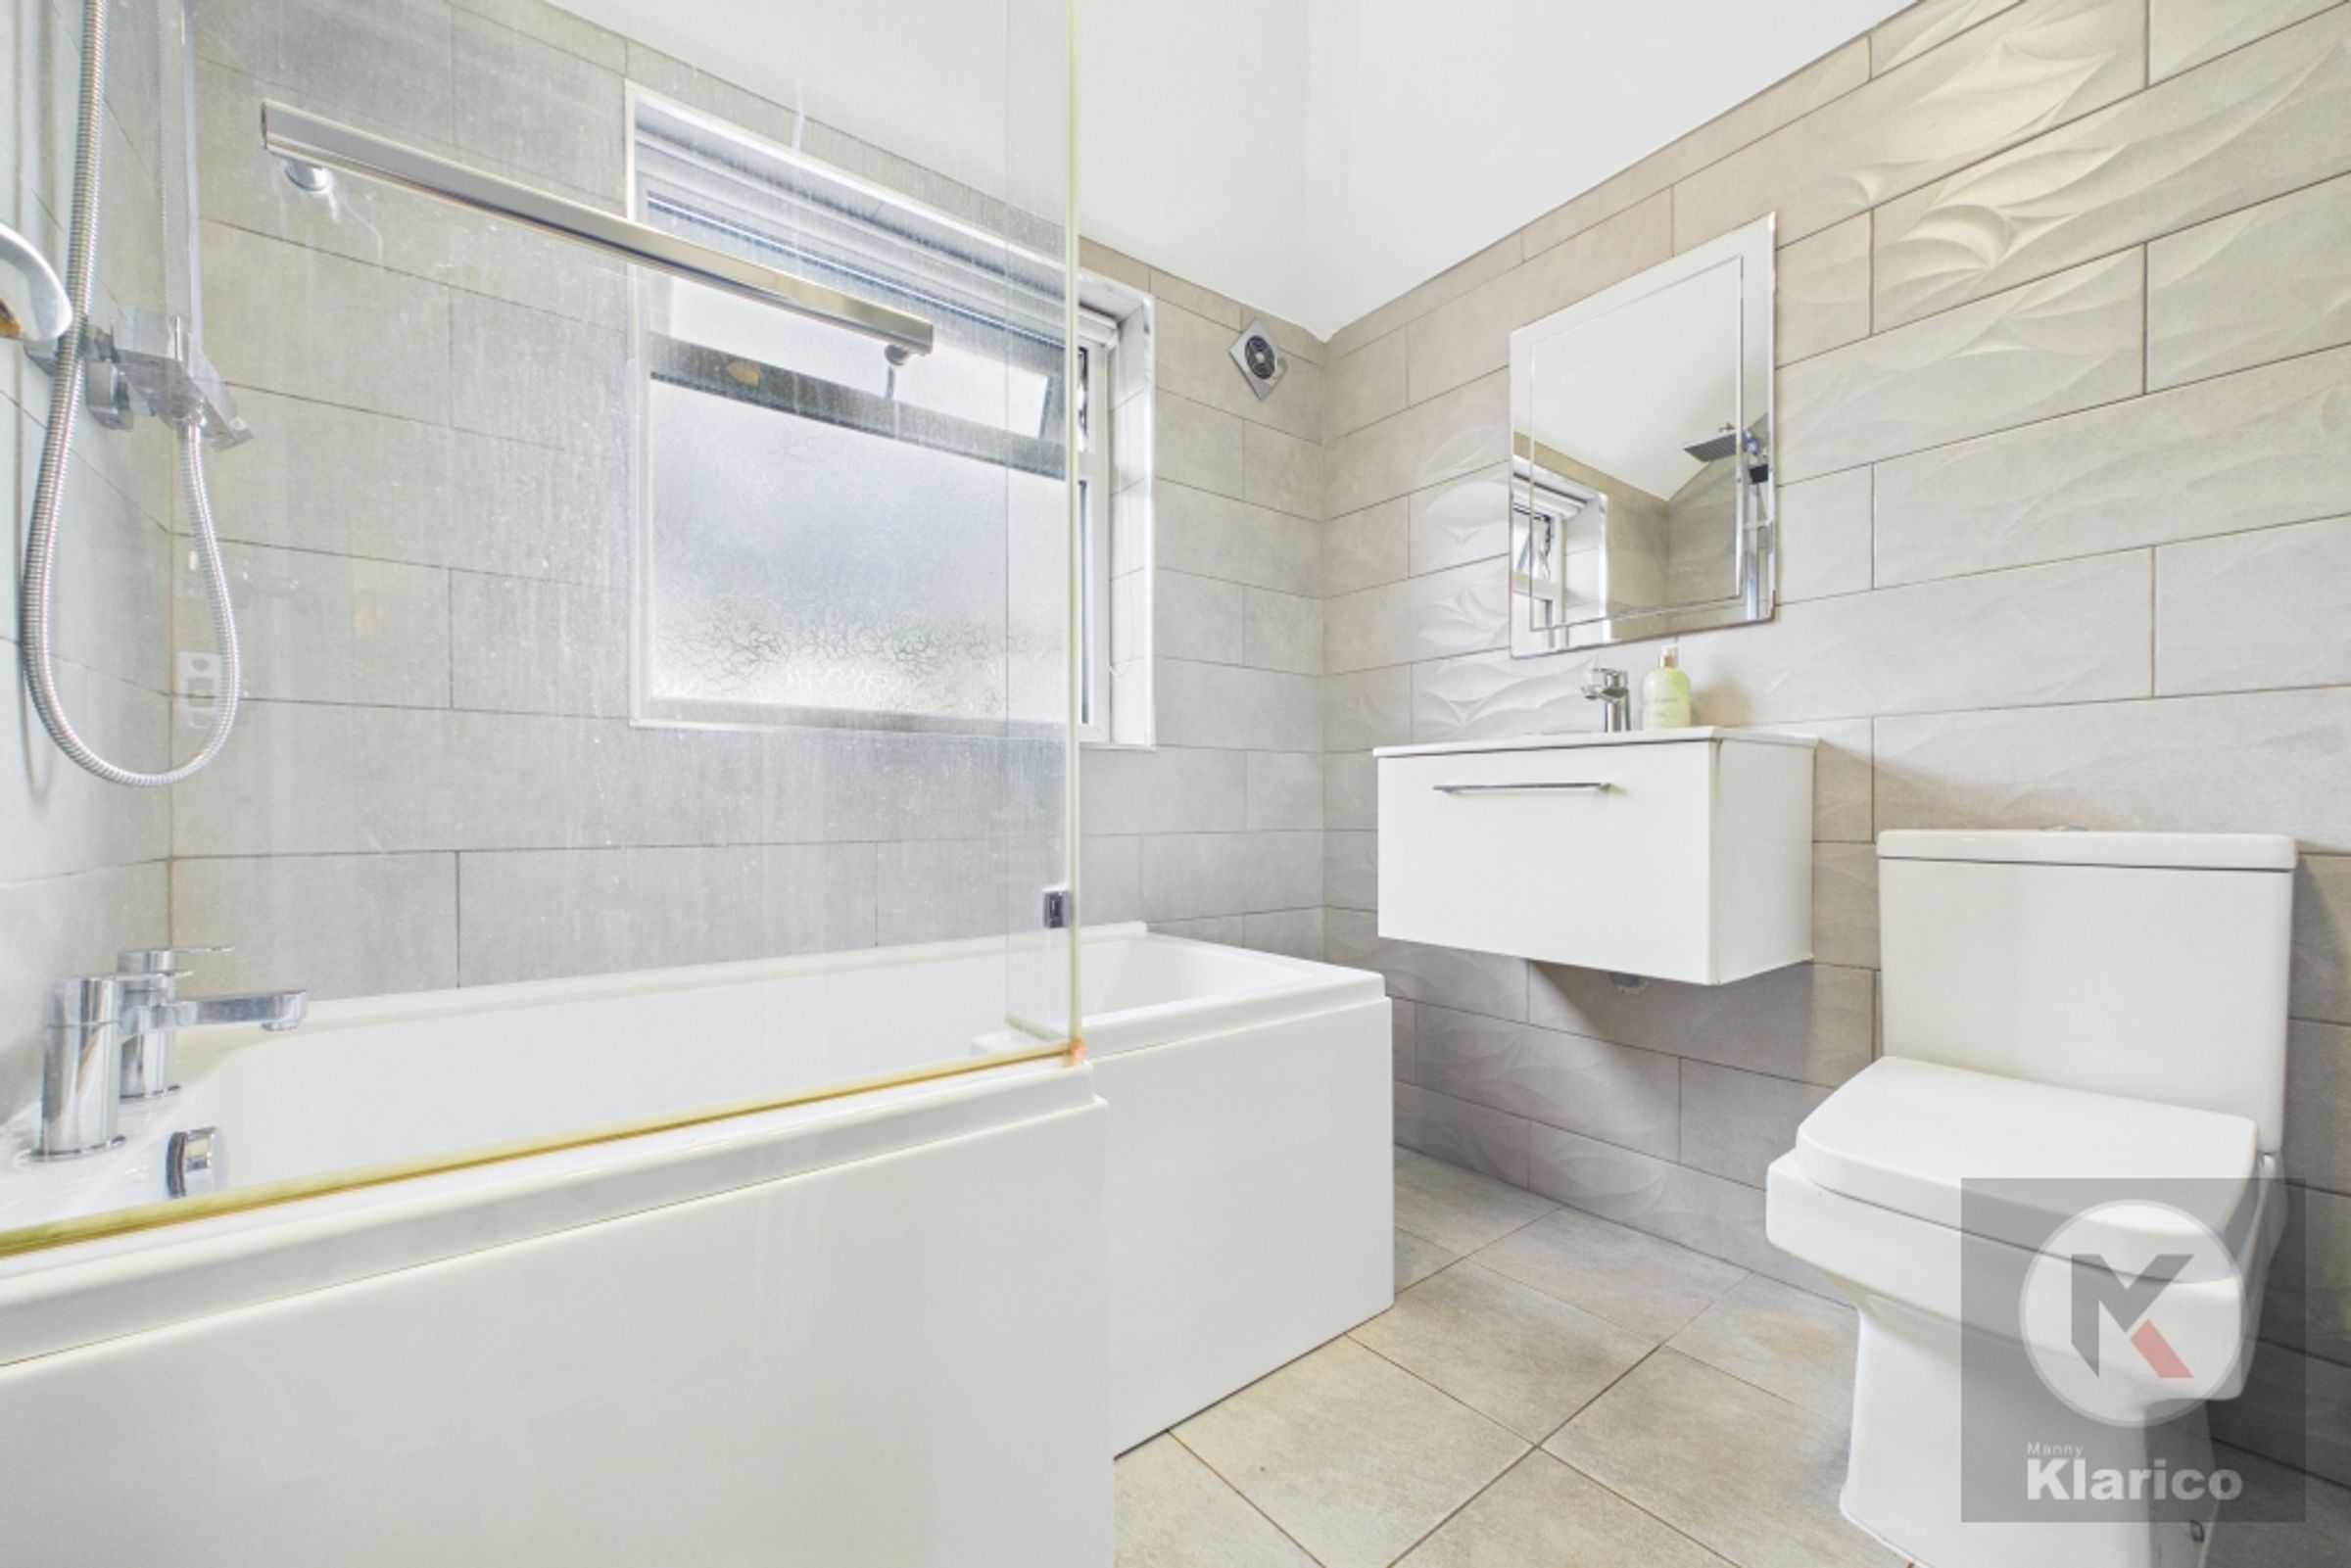
6' 11" x 5' 11" (2.10m x 1.80m)
Double glazed privacy window to rear, decorative floor and wall tiling, bat with thermostatic shower unit and shower screen, toilet, vanity wash unit with mixer tap, toilet, ceiling light, heated towel rail