Like the look of this property?
We would love to hear from you and arrange a viewing of this property. Get in touch now!
Looking to sell a property?
You can get a free online or in person valuation.
Property features
Newly Renovated
Rear Extension
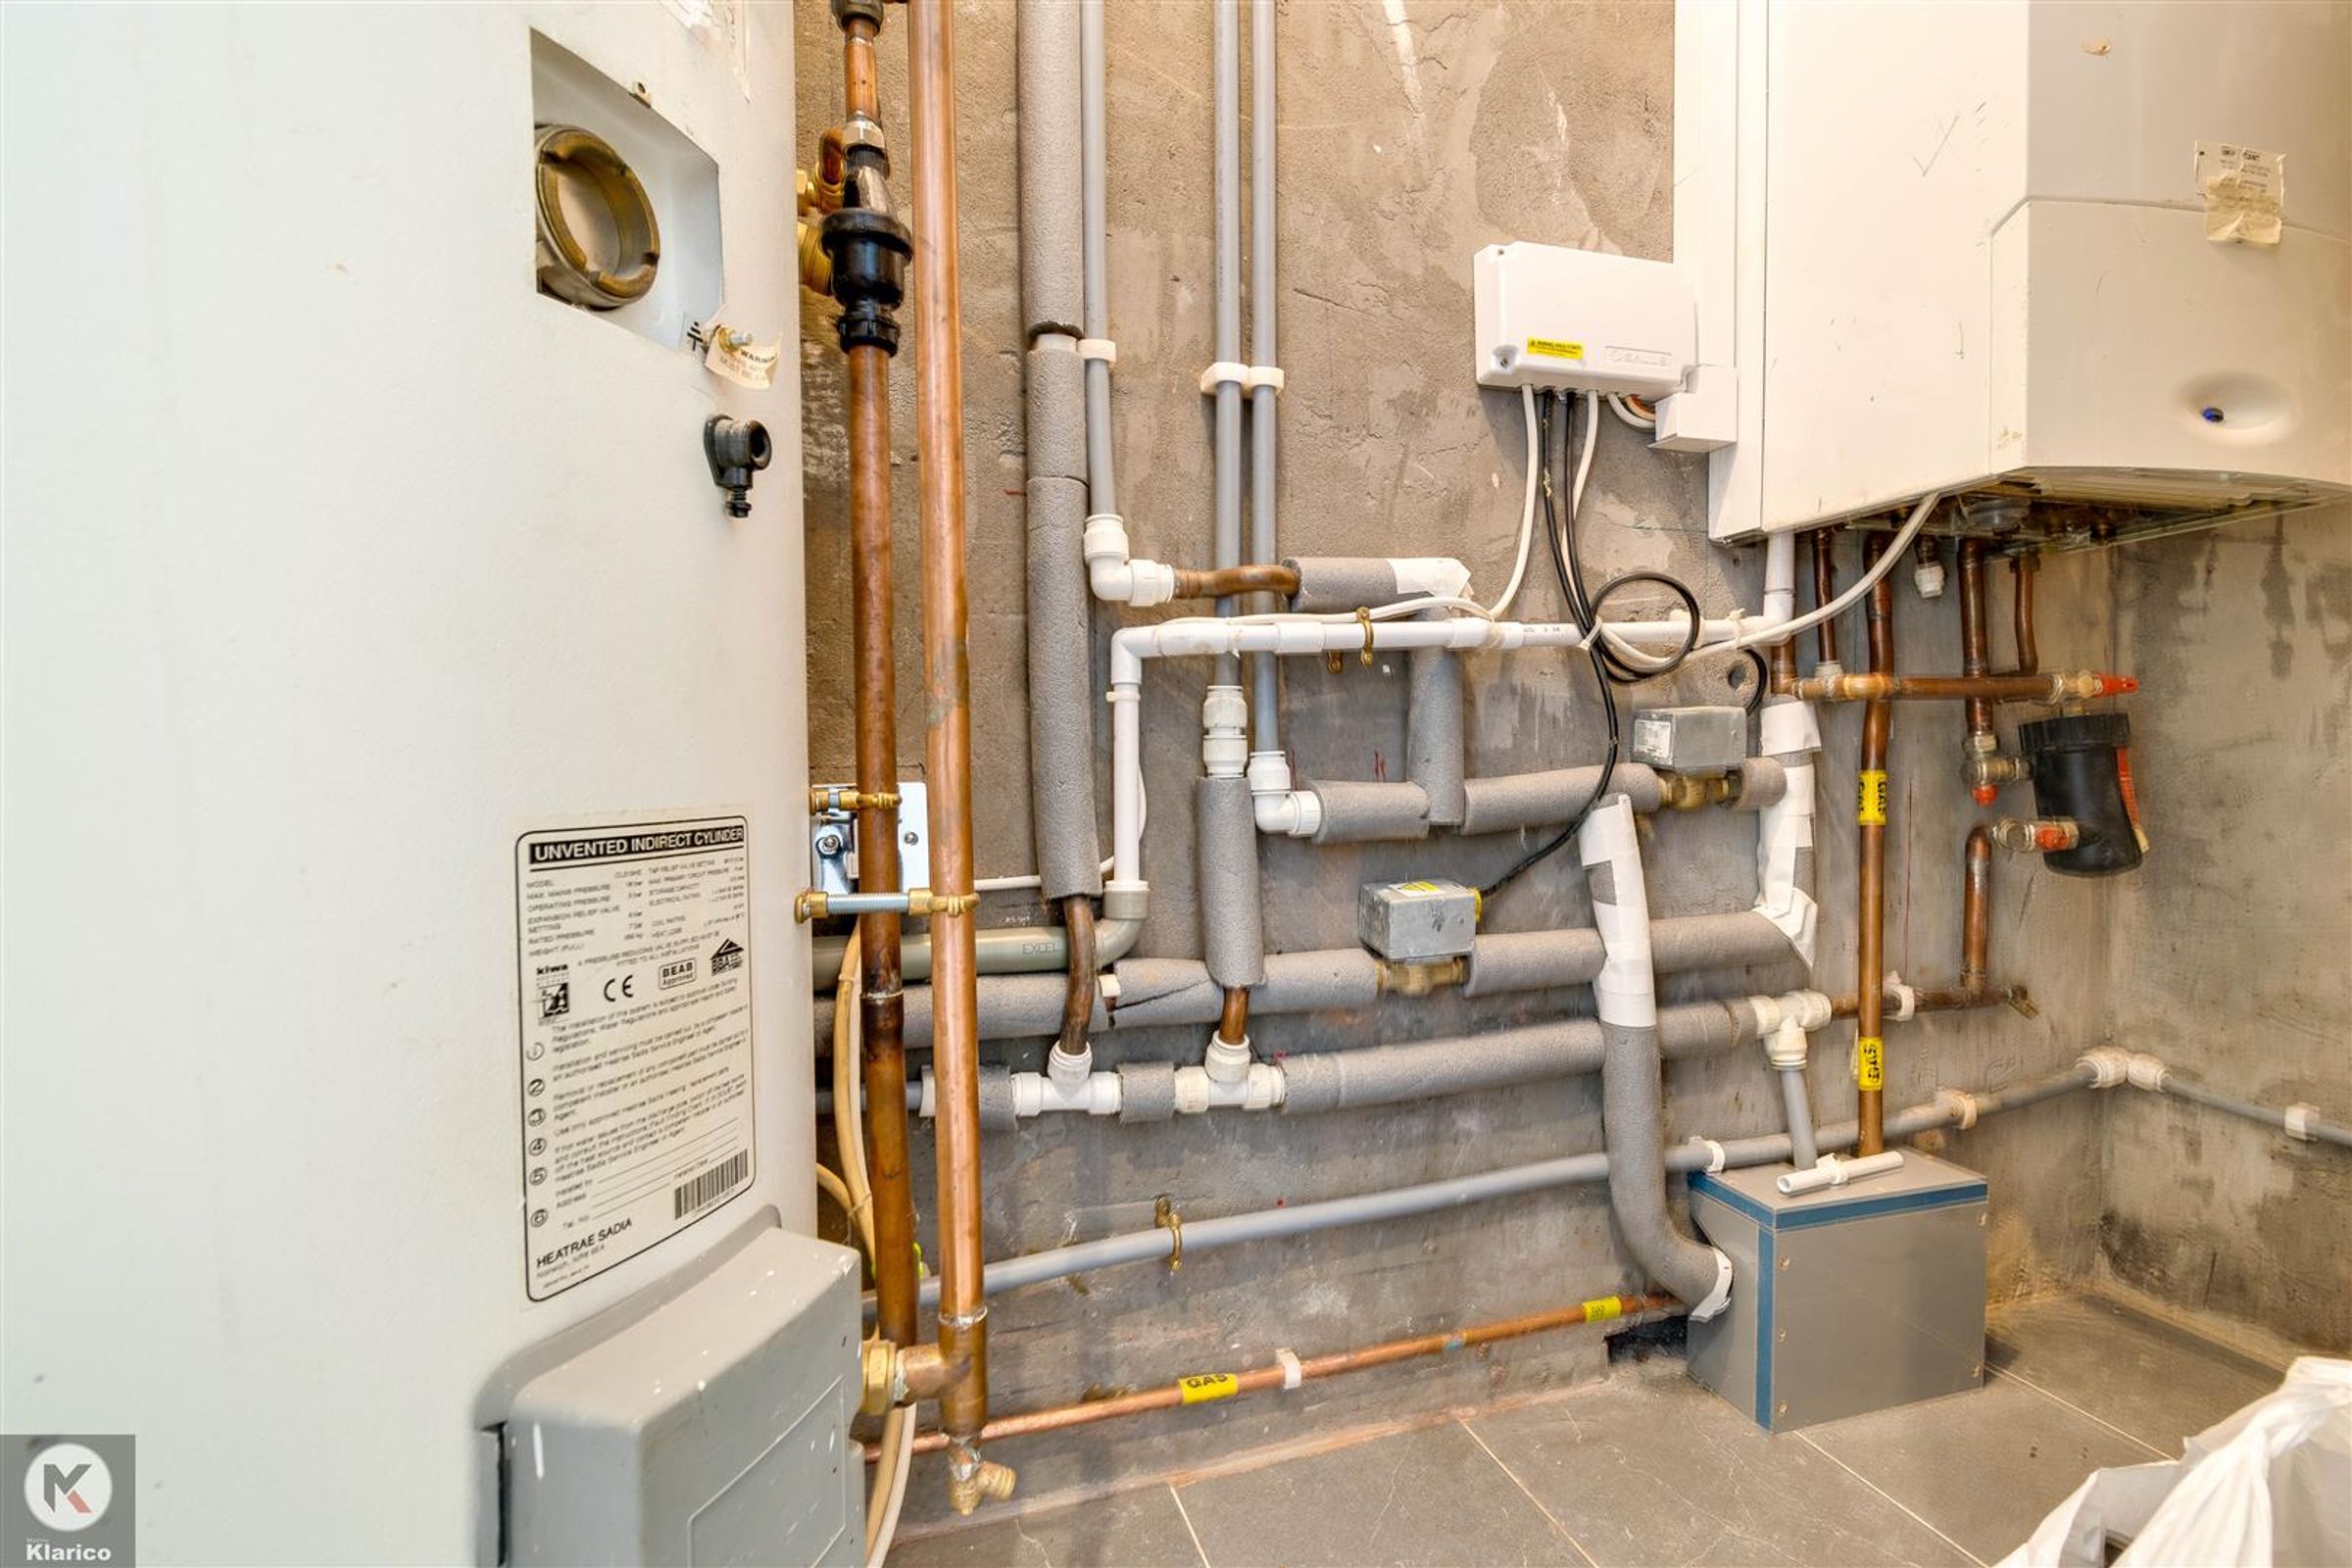
System Boiler With Water Storage
Chain Free
Immaculate
Rear Garage
5 Bedrooms
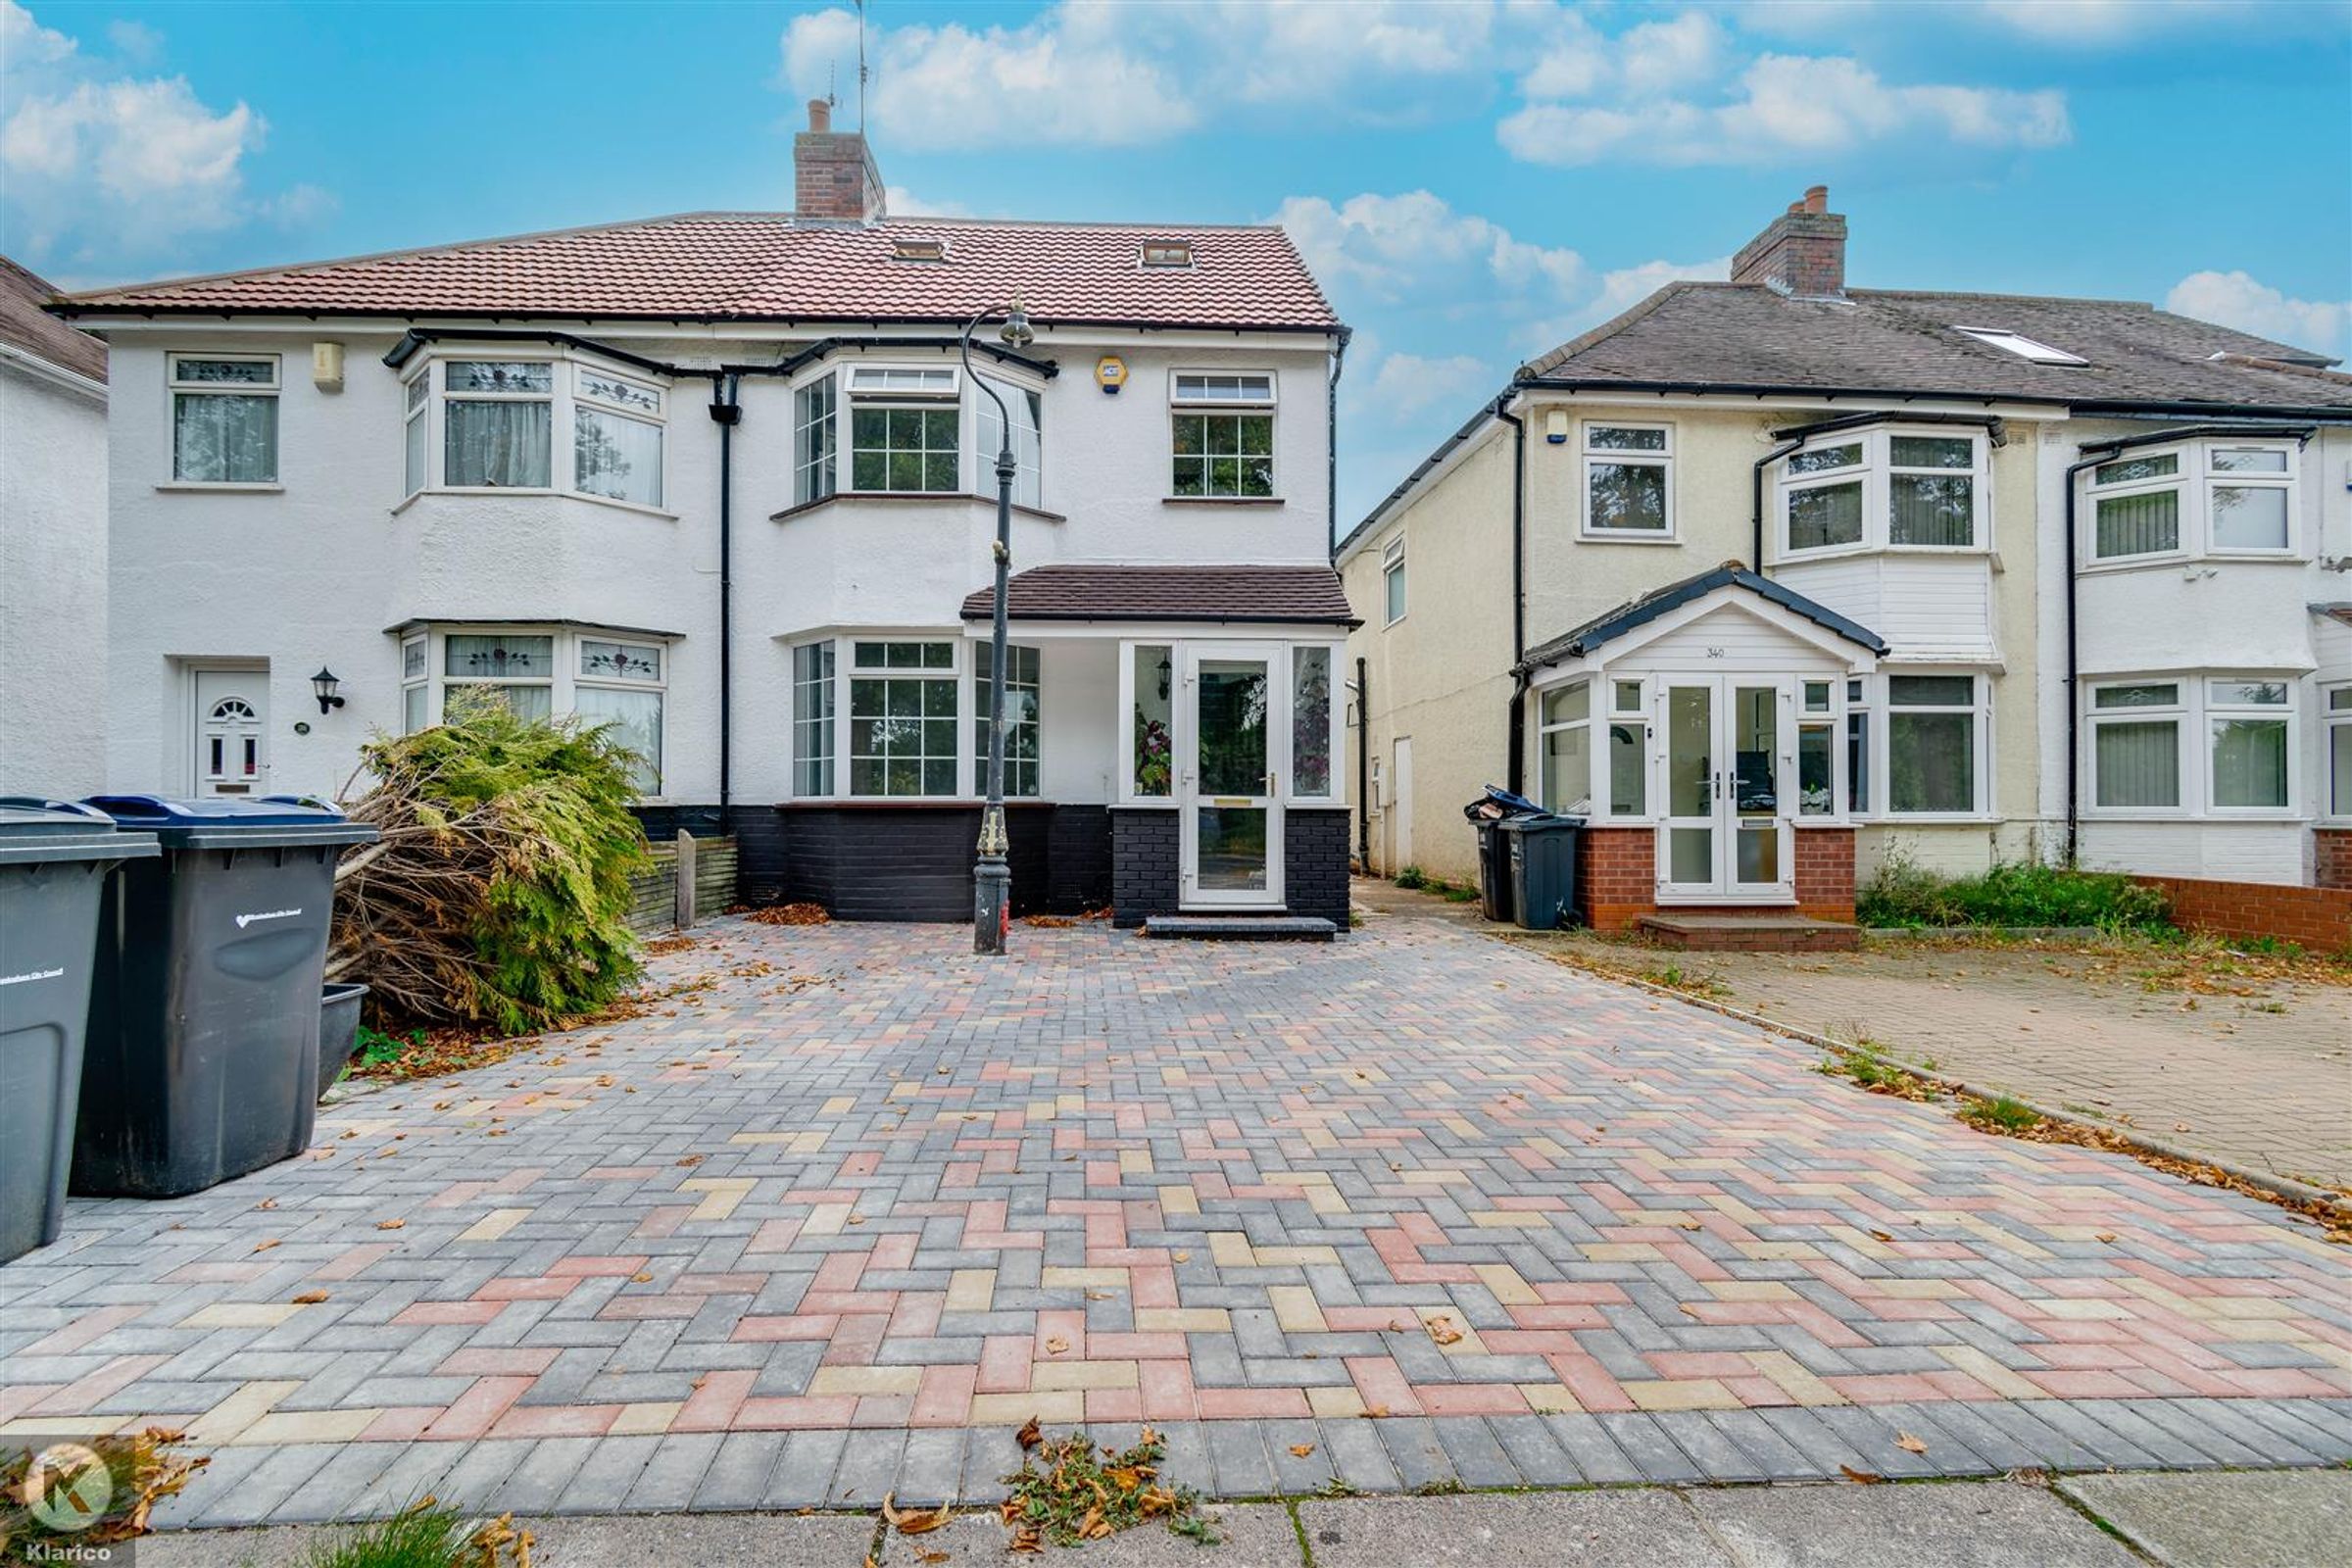
Off-Road Parking
Semi-Detached
Loft Conversion
About this property
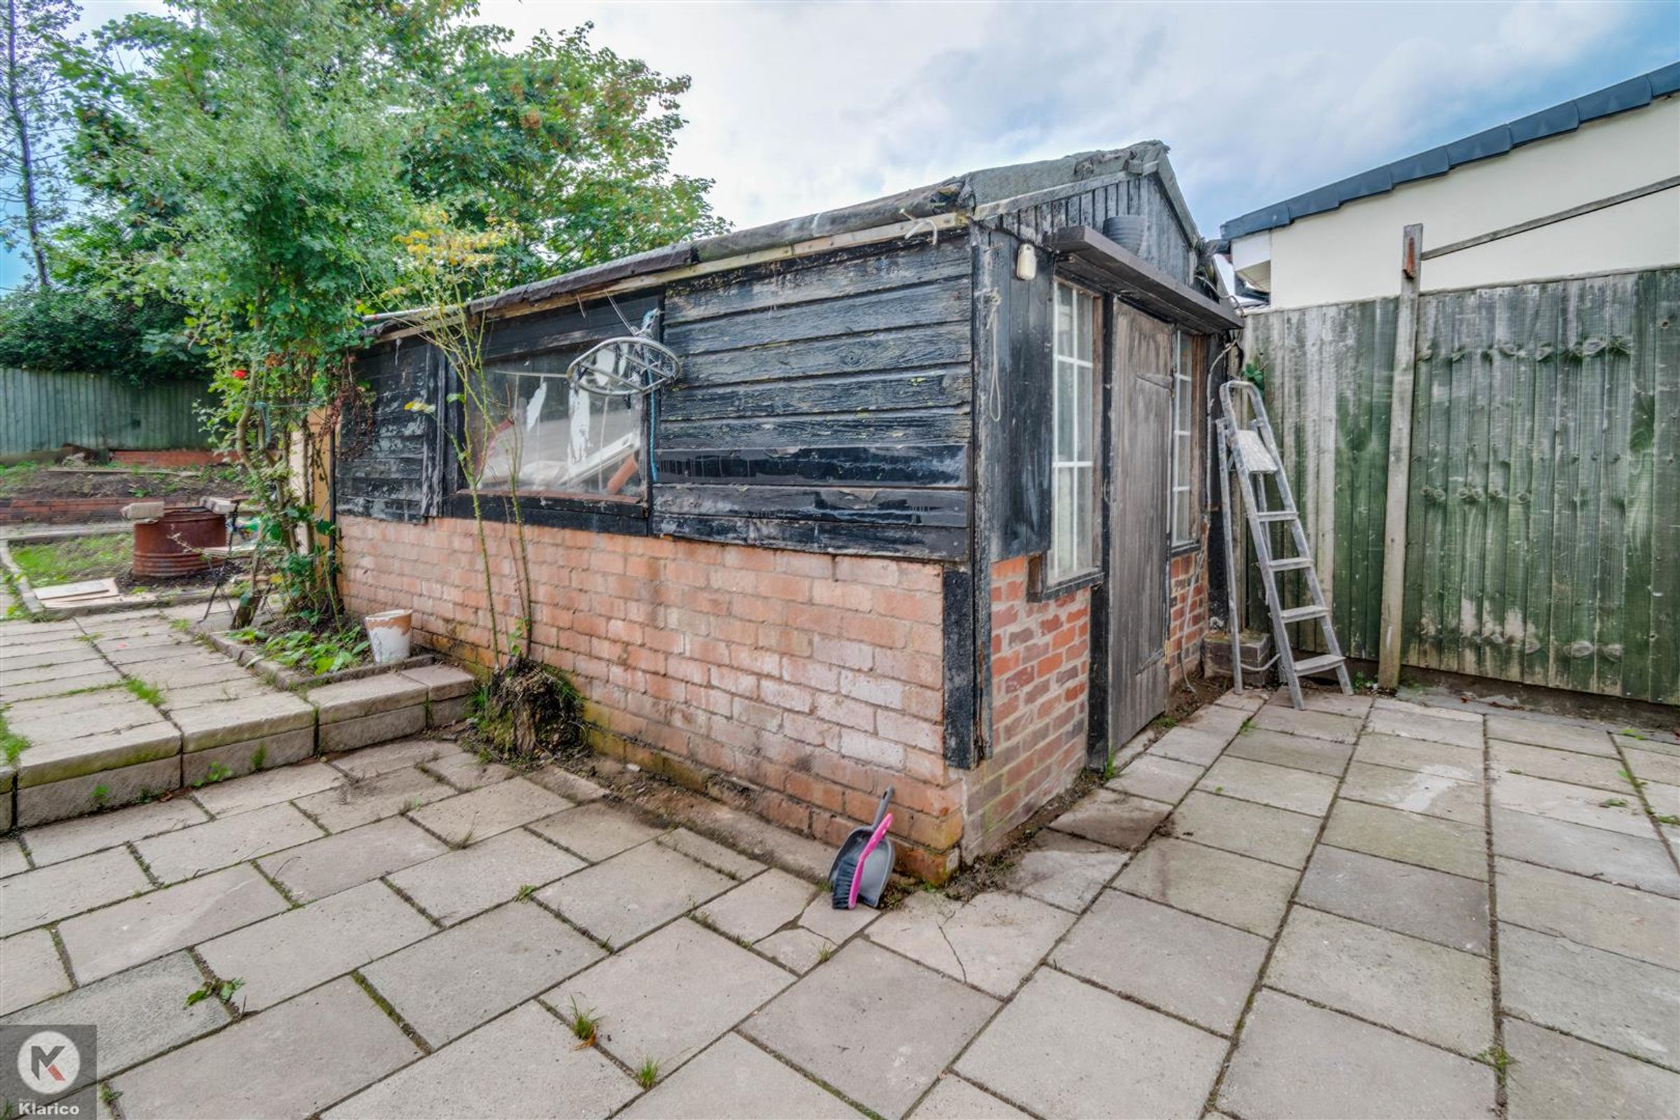
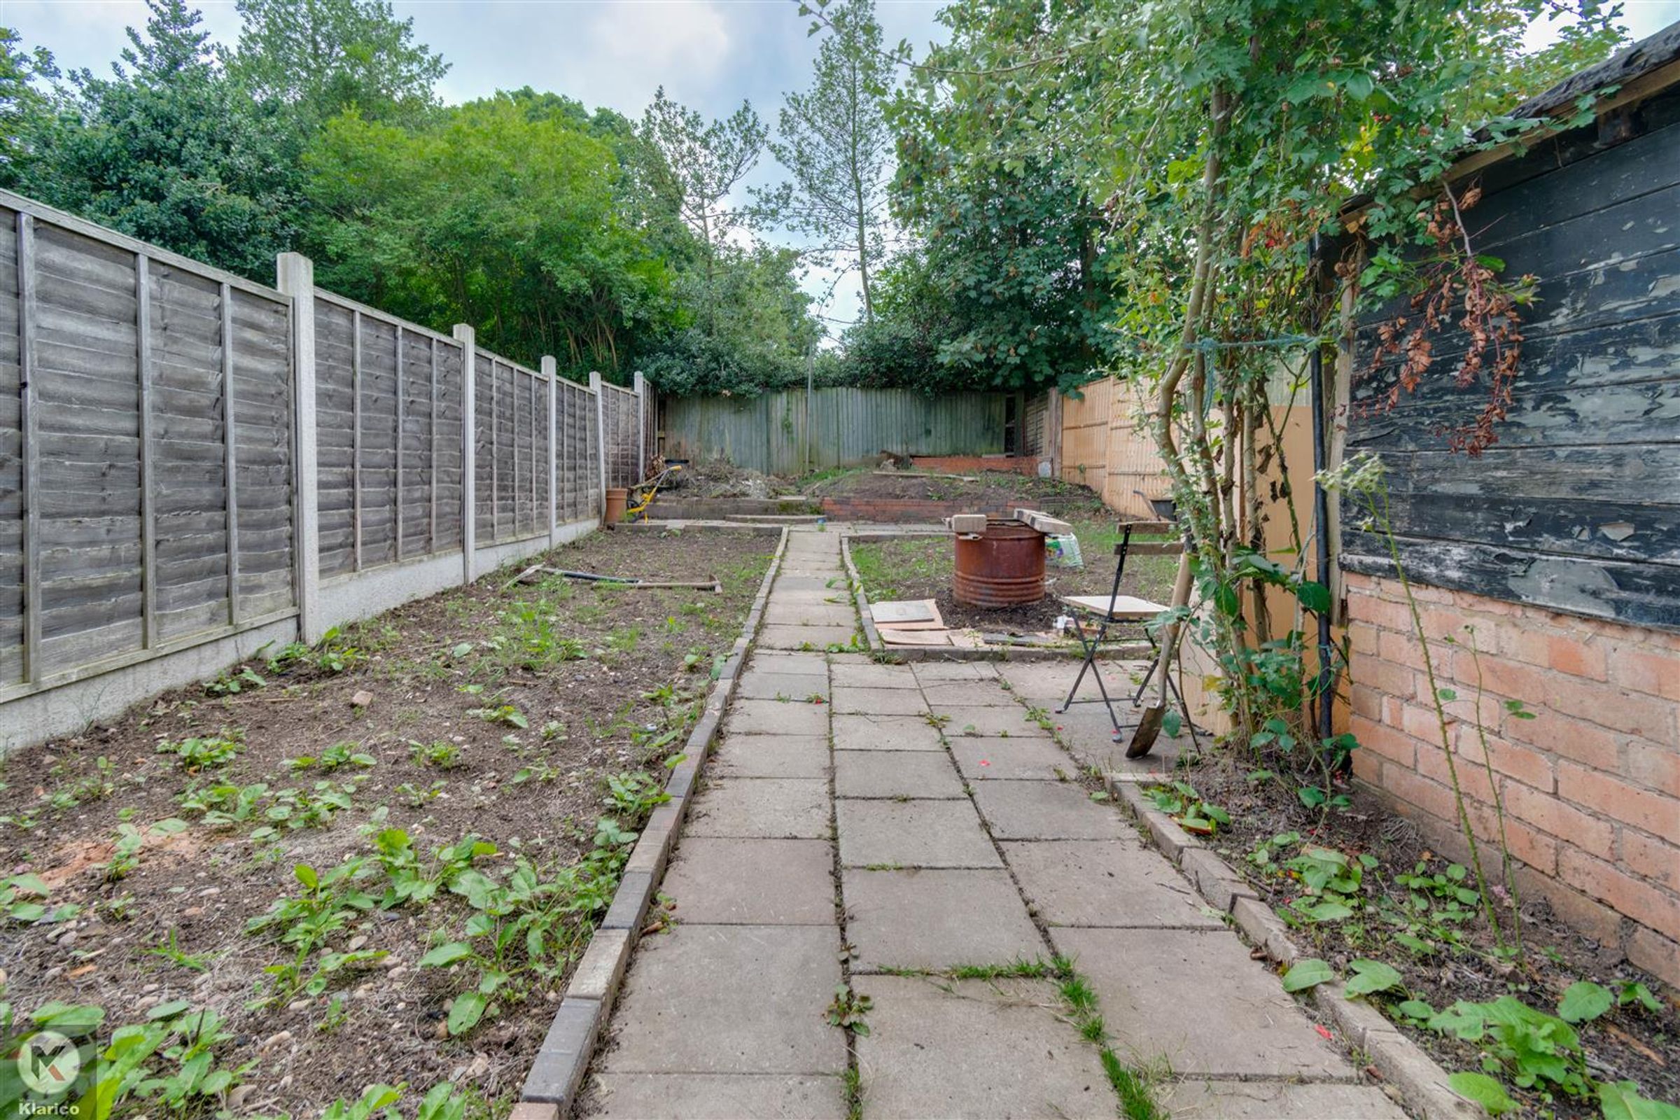
The outside space is equally impressive, with a well-presented garden designed for both relaxation and entertaining. A neatly laid patio provides the perfect setting for outdoor dining or summer gatherings, while the lawn offers plenty of room for children to play or for keen gardeners to enjoy. The boundaries are defined by smart fence panels, ensuring privacy and security. The rear garage is easily accessible and provides valuable storage or secure parking. Off-street parking is available for two vehicles at the front of the property, adding to the overall convenience for residents and guests alike. With its combination of stylish interiors and attractive outdoor space, this property is ideally suited to those looking for a move-in ready family home in a desirable location. Early viewing is highly recommended to appreciate all that this outstanding home has to offer.
Key details
Broadband: up to 1800mbps
947ft2 floor area
2497ft2 plot size
Freehold
Council tax band C
Additional information
- Energy efficiency (current)
- D (56)
- Energy efficiency (potential)
- B (85)
- Environmental impact (current)
- E (49)
- Environmental impact (potential)
- B (83)


Near the property
Rooms and dimensions
Kitchen/Diner
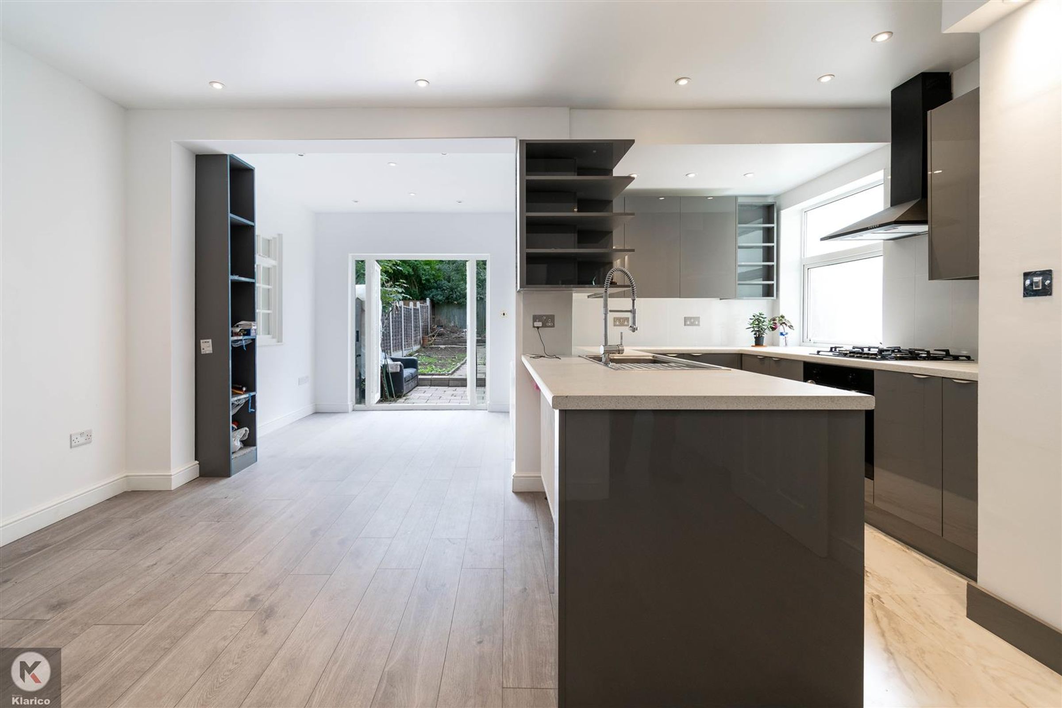
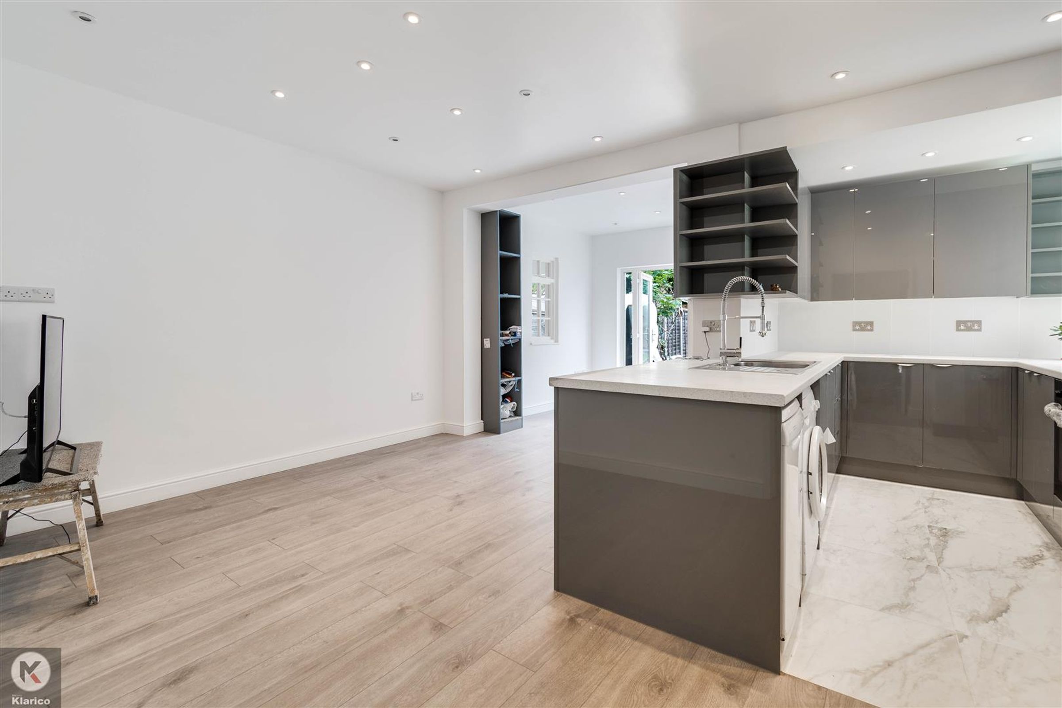
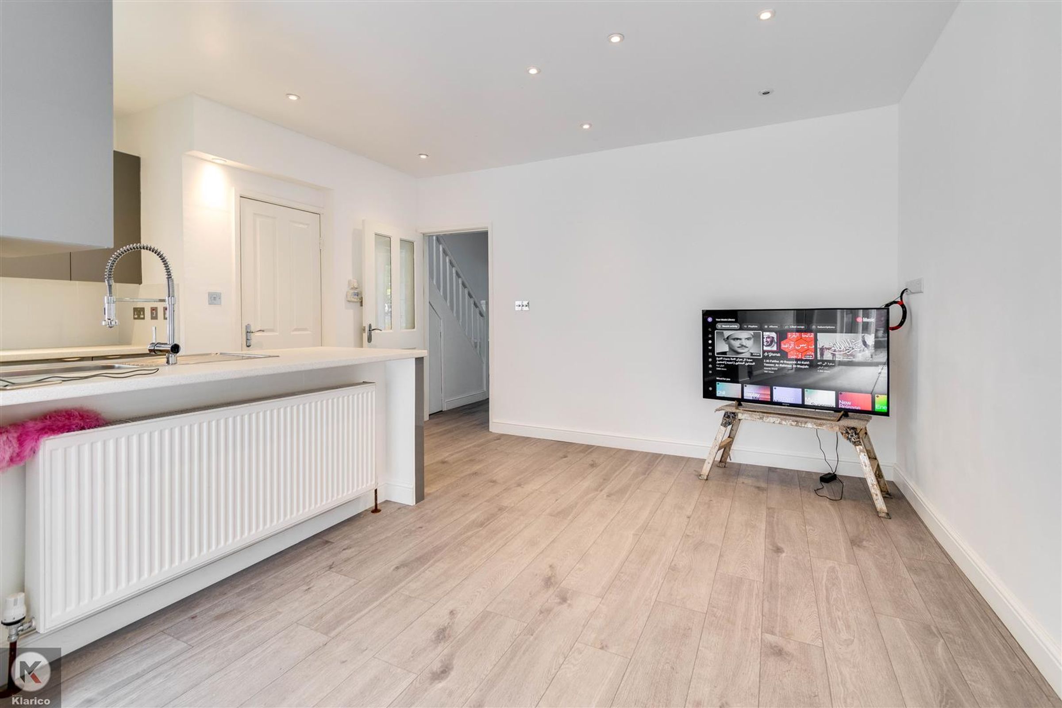
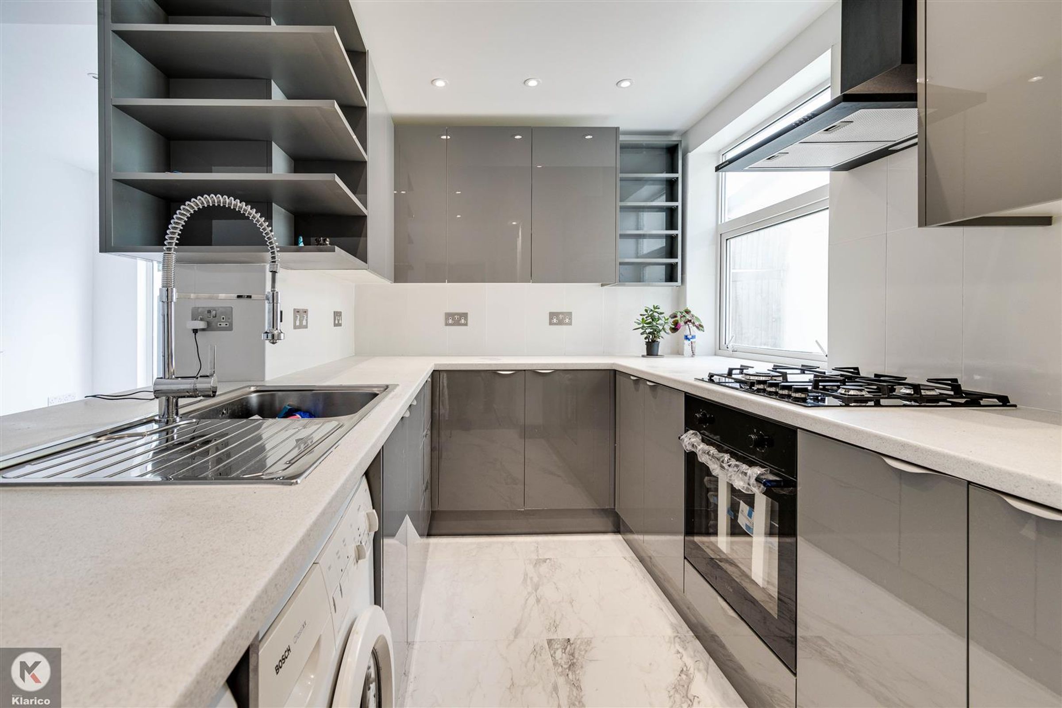
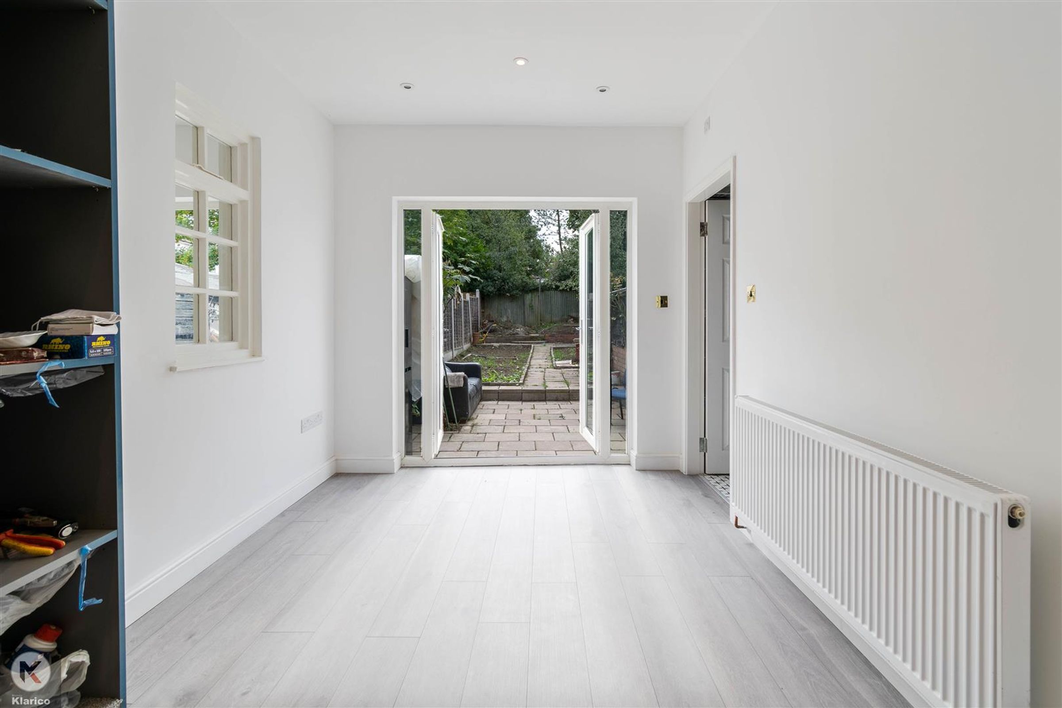
Dimensions: 6.6m x 5.1m (21'7" x 16'8"). Extended to the rear, open plan layout, wood flooring, floor tiles, wall mounted radiator, ceiling downlights, breakfast island, drainer sink with mixer tap, integrated gas cooker with oven, extractor fan, soft close storage cupboard, patio doors to rear garden, double glazed window to side
Living Room
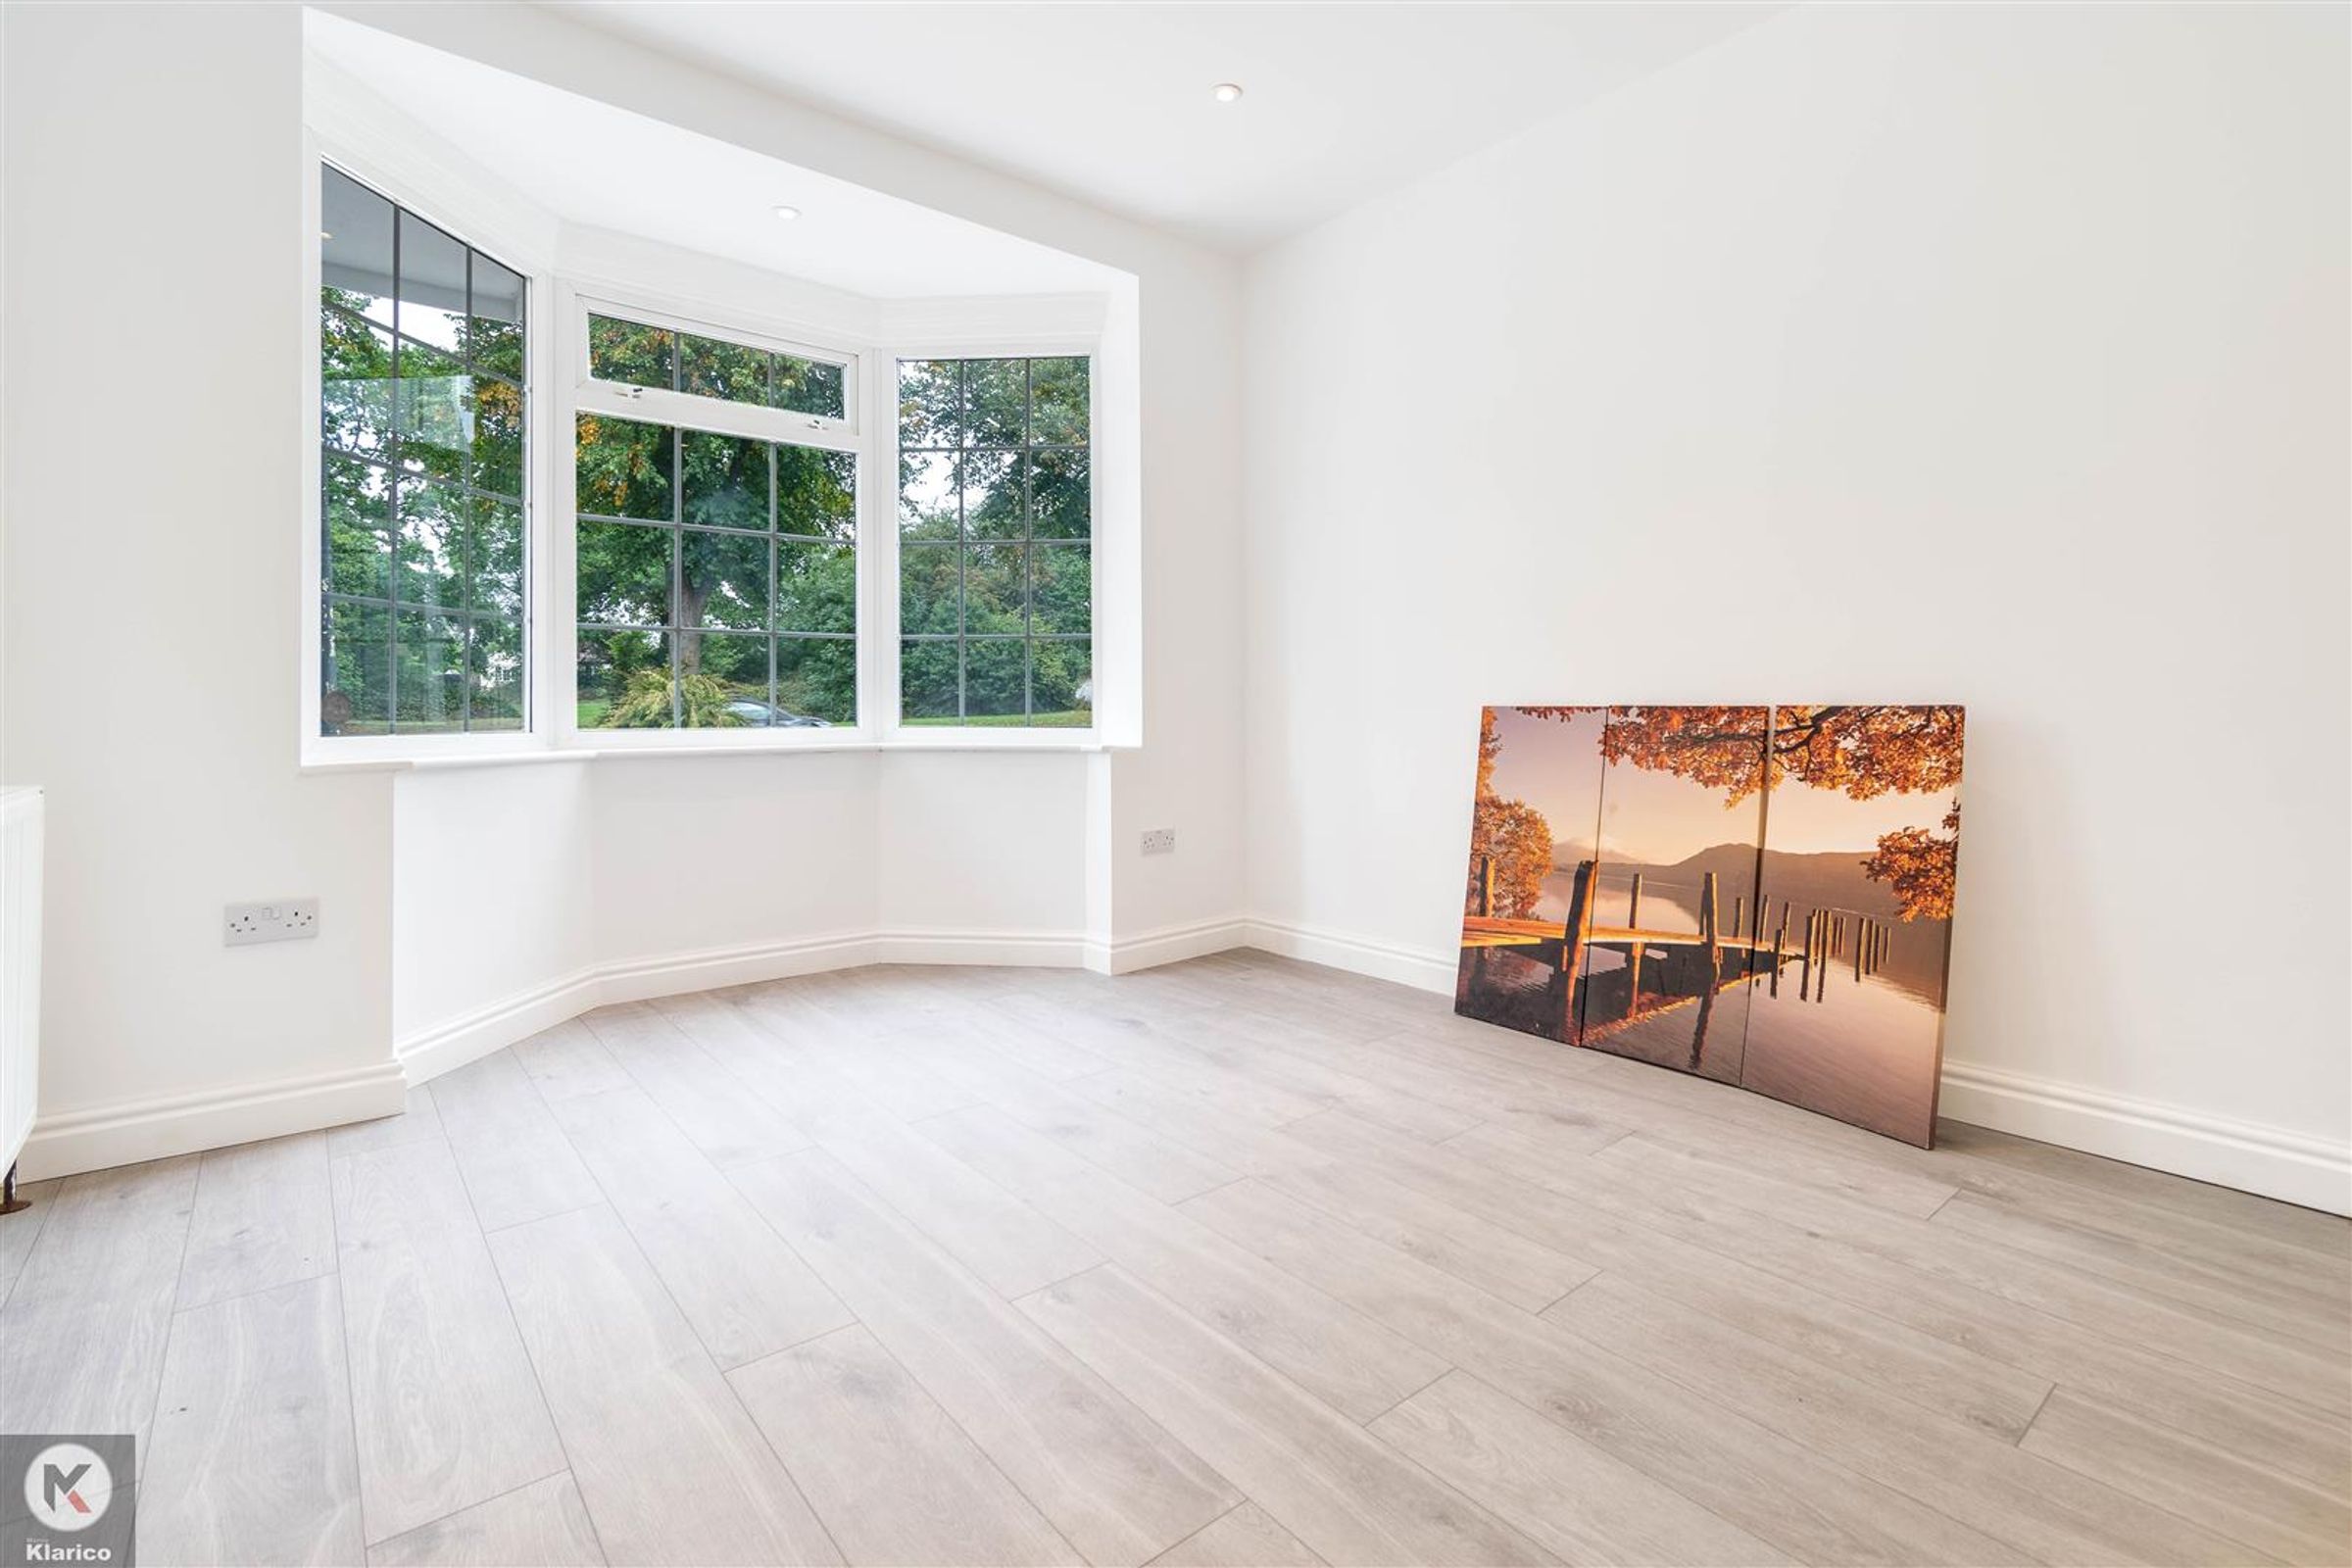
Dimensions: 3.9m x 3.11m (12'9" x 10'2"). Double glazed bay window to front, wood flooring, ceiling light, wall mounted radiator
Ground Floor Bathroom
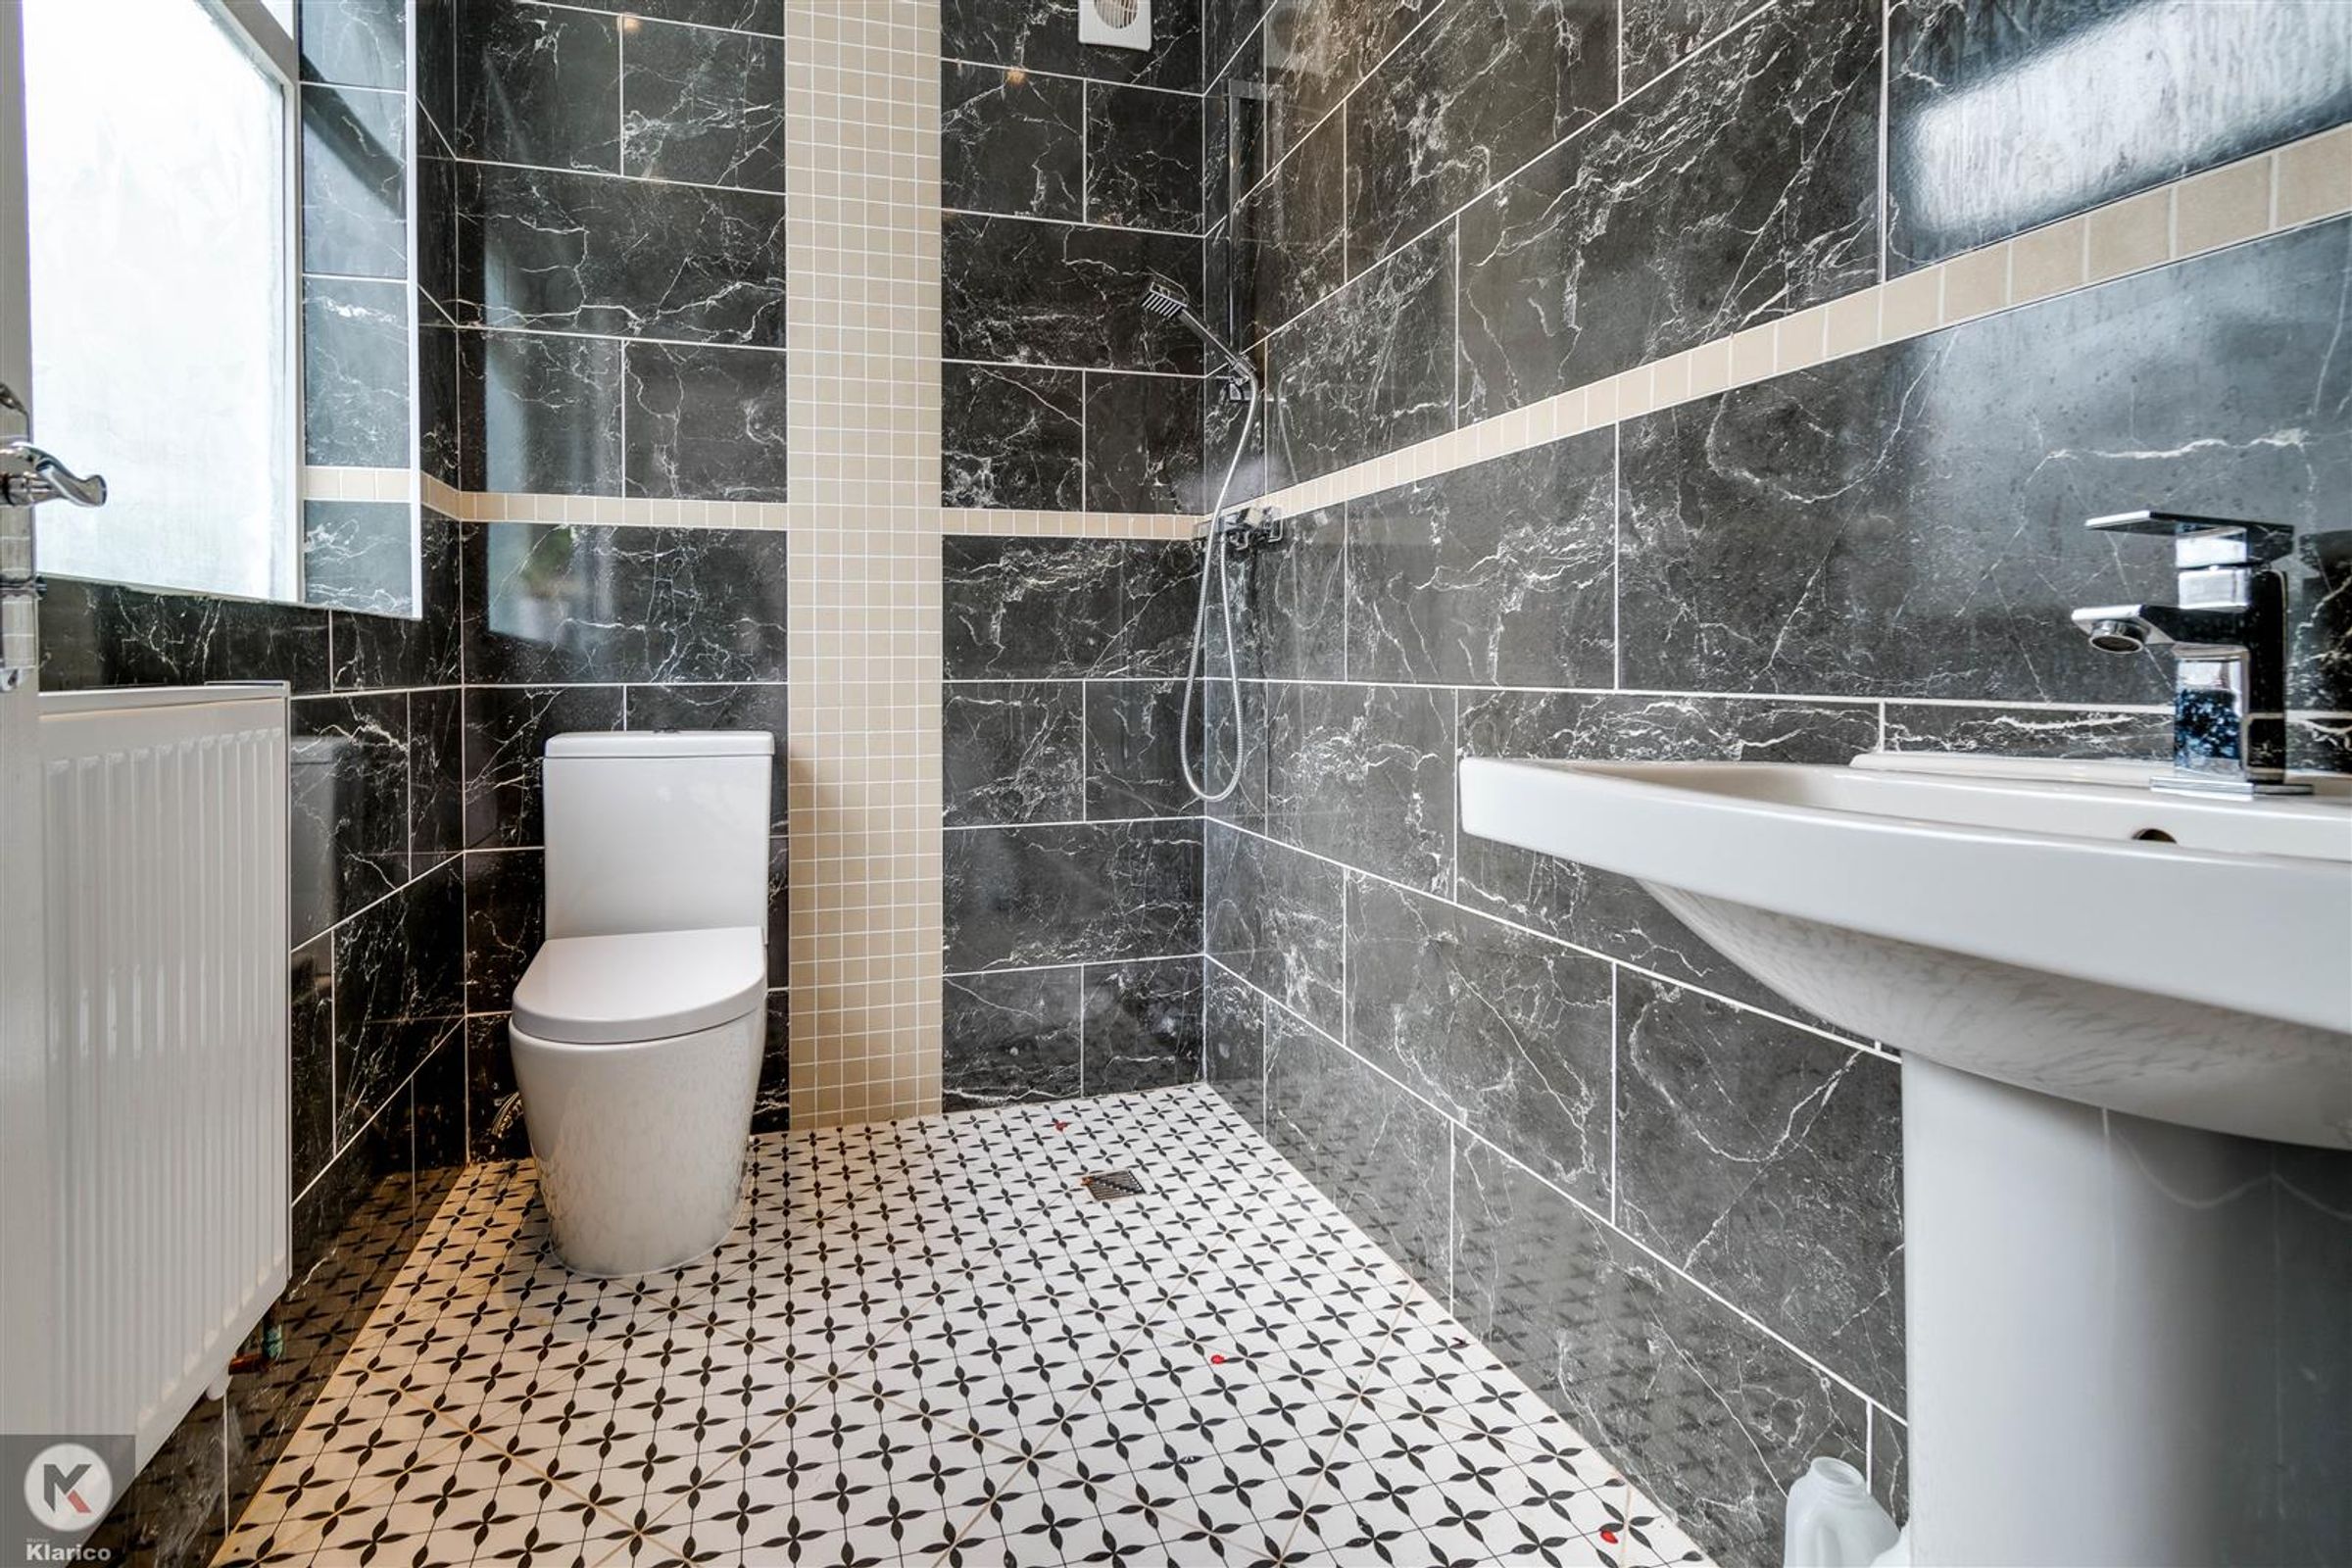
Dimensions: 2.2m x 1.8m (7'2" x 5'10"). Privacy double glazed window to rear, walk-in shower with thermostatic shower unit, toilet, wash basin with mixer tap, ceiling light
Bedroom 1
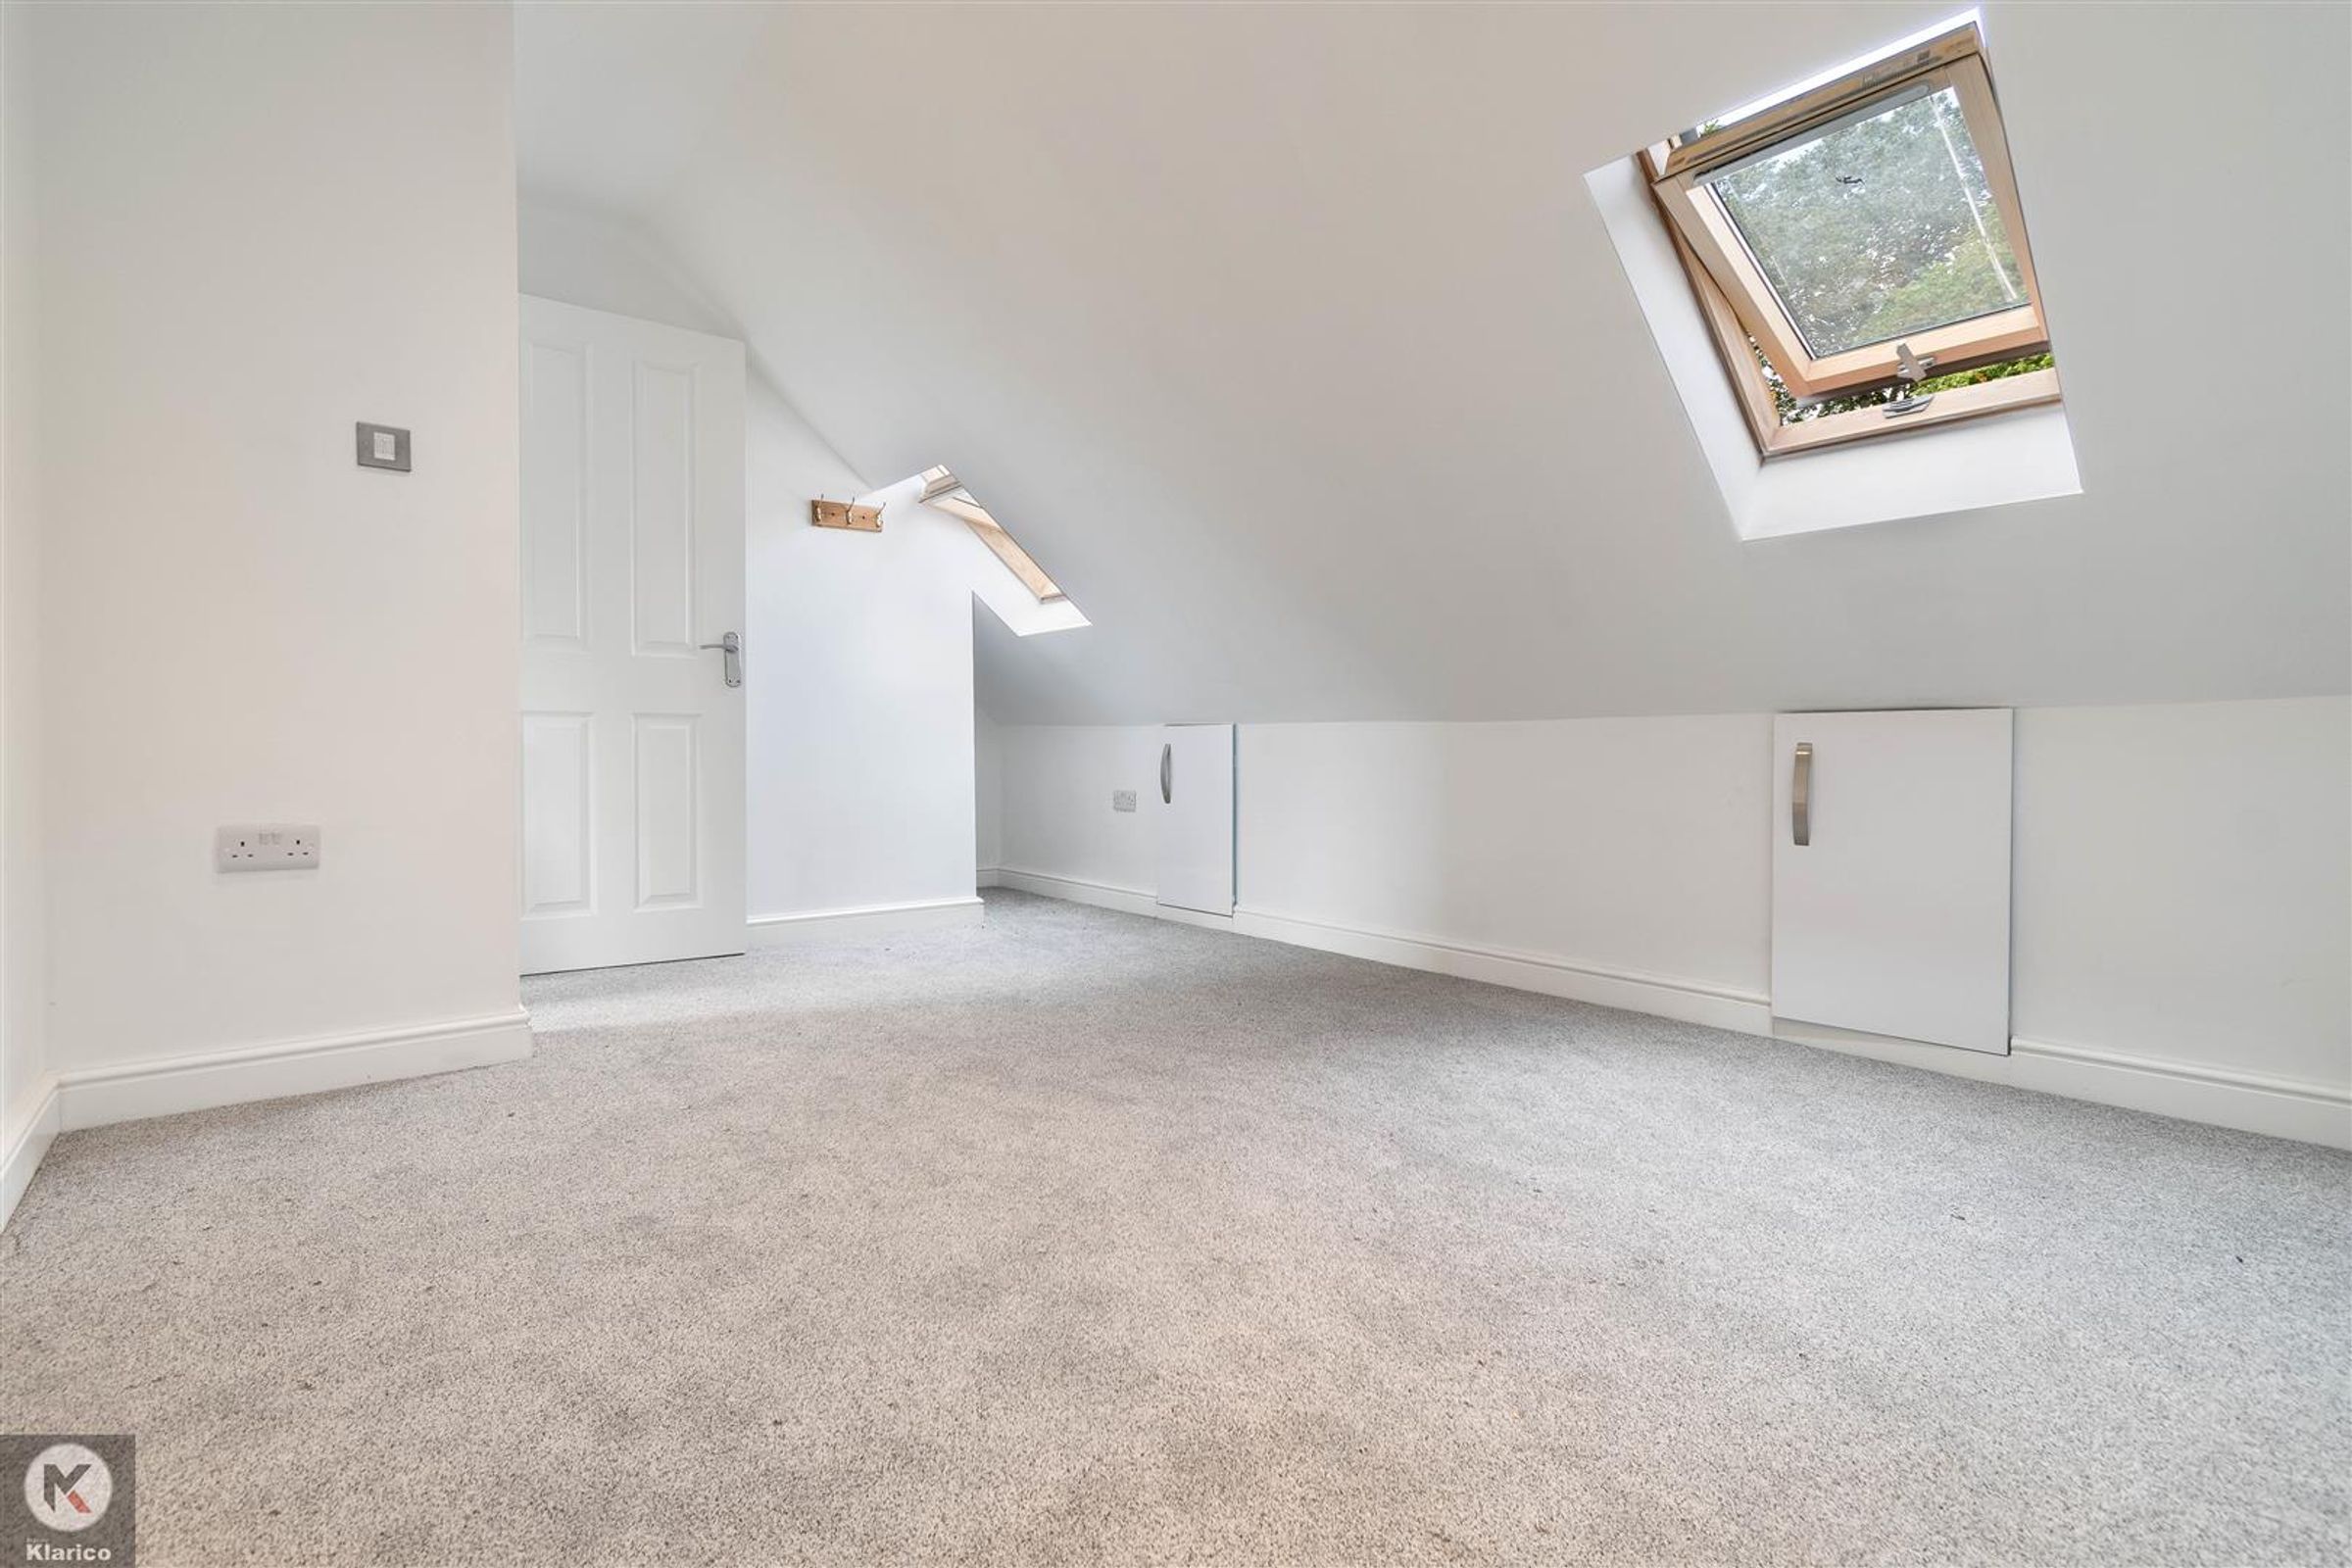
Dimensions: 4m x 3m (13'1" x 9'10"). Two velux windows, carpet, ceiling light, storage cupboard to eaves, wall mounted radiator
Bedroom 2
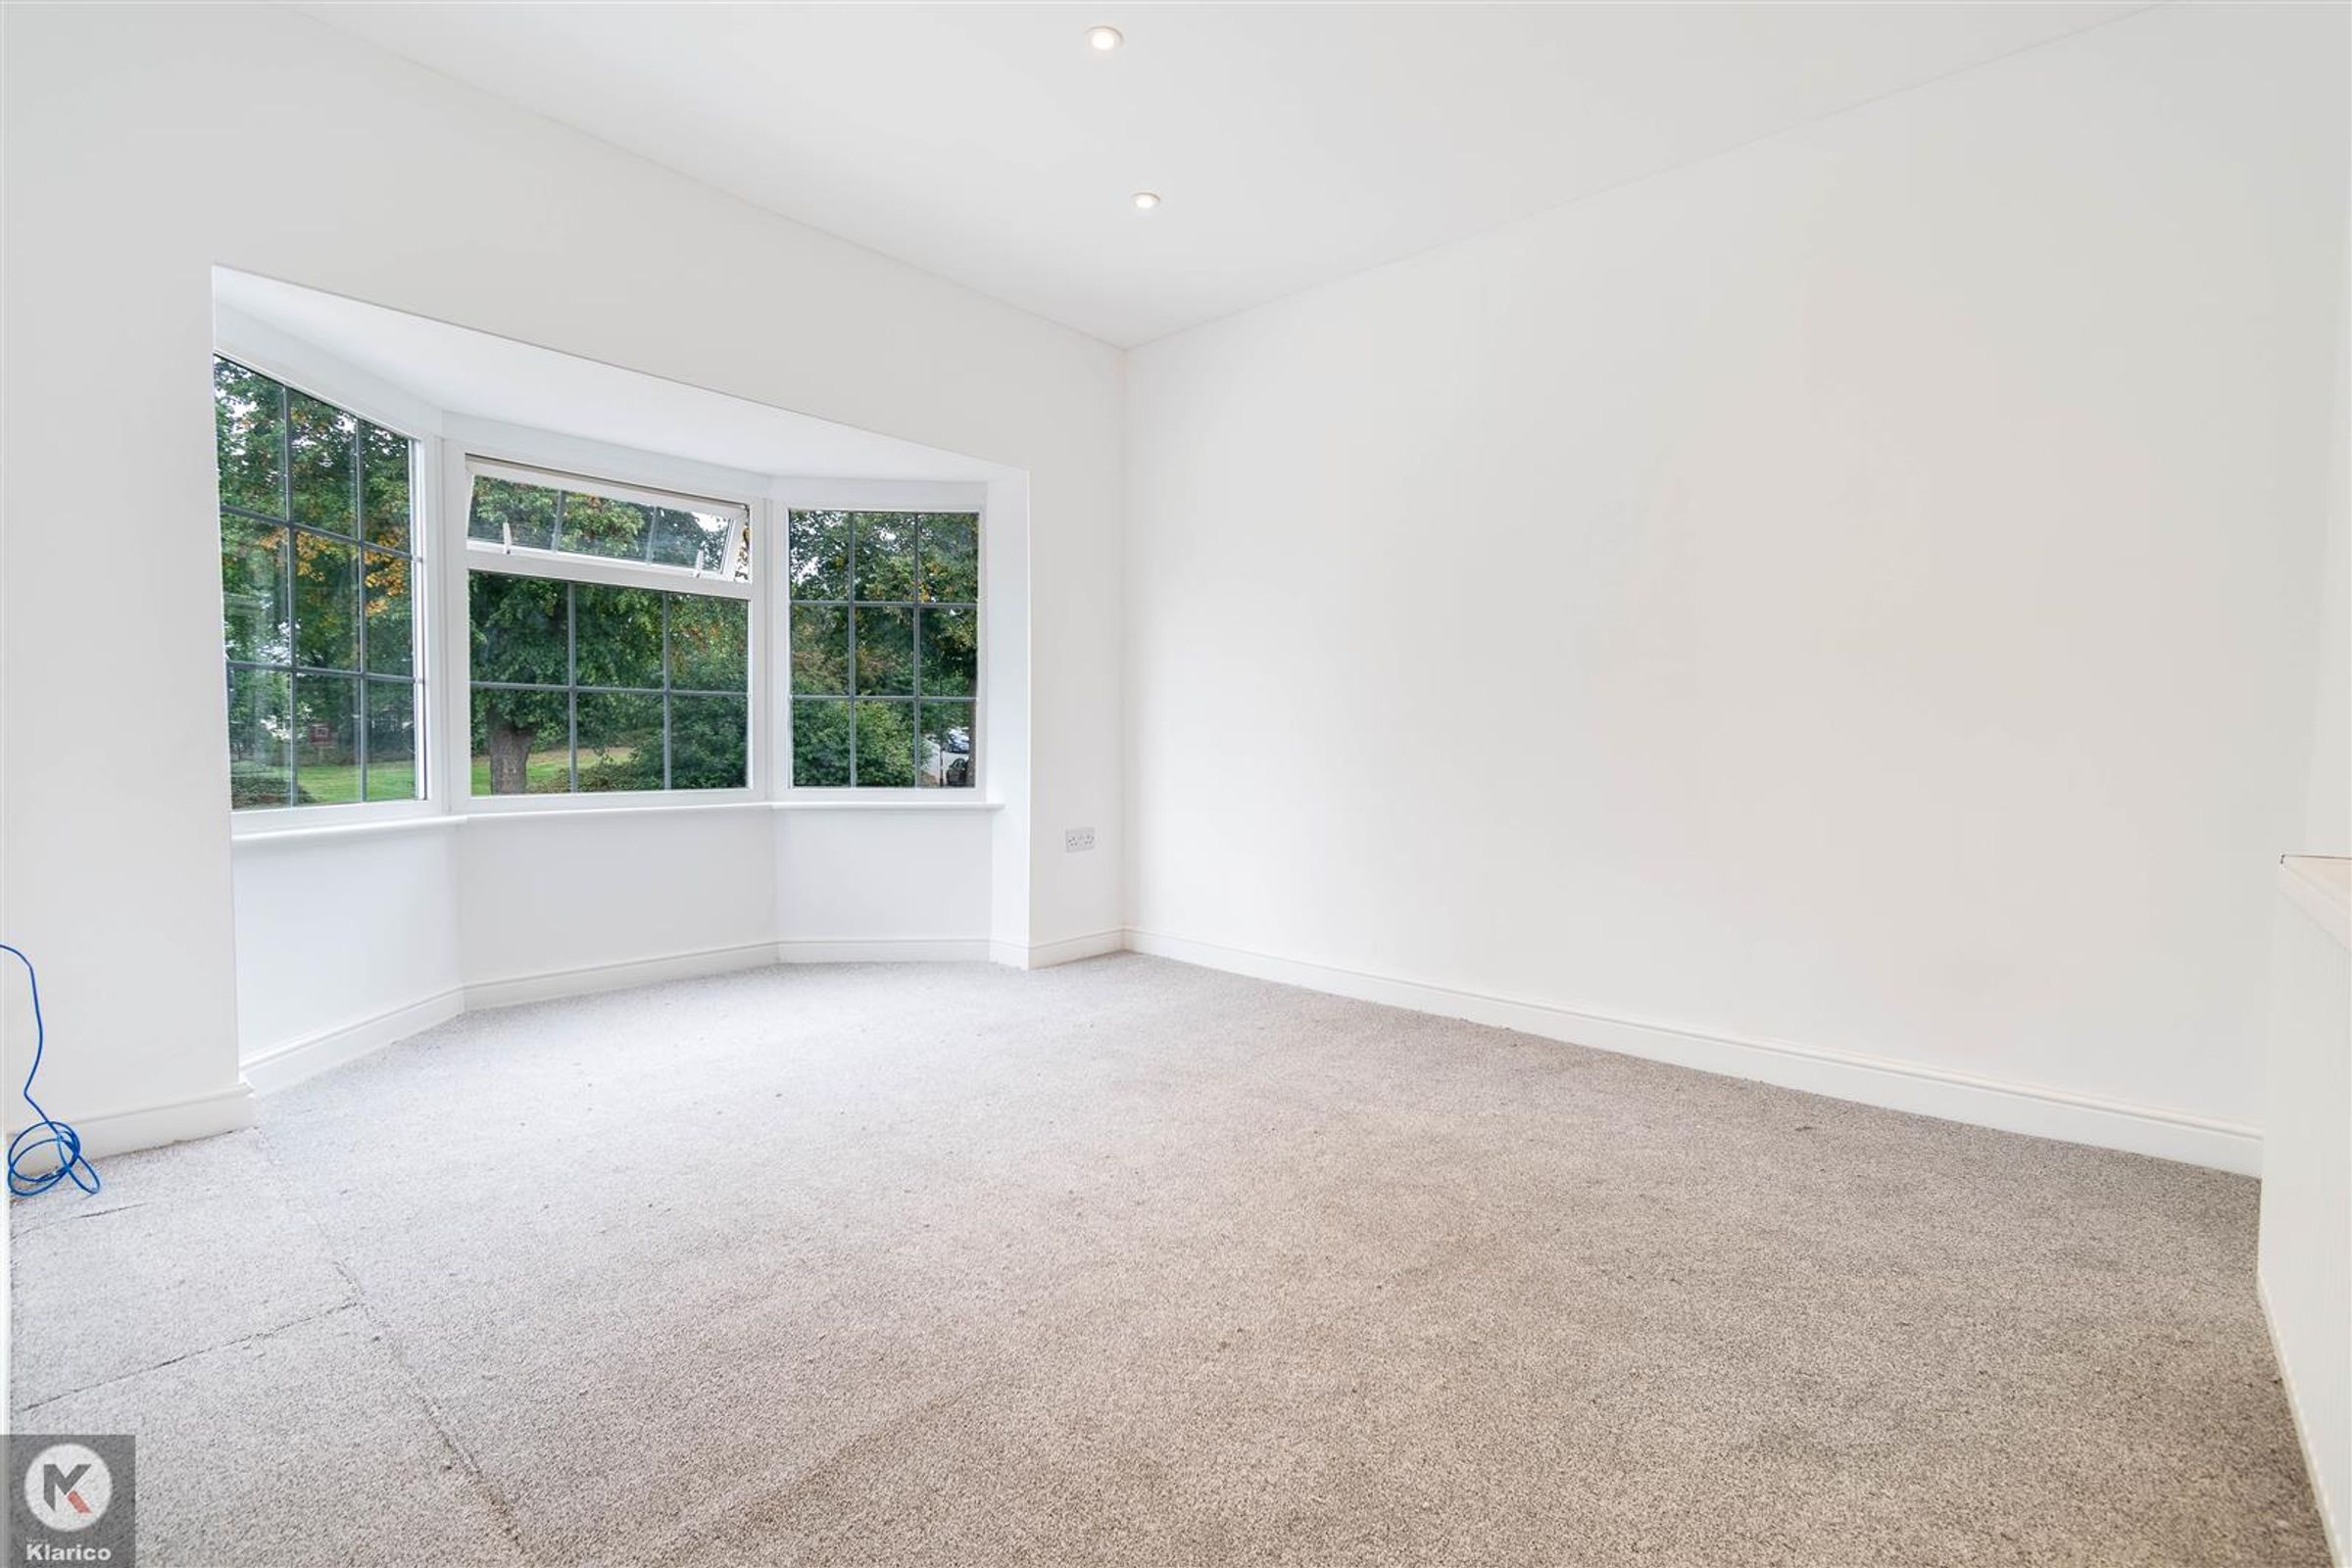
Dimensions: 3.4m x 3.1m (11'1" x 10'2"). Double glazed bay window to front, carpet, ceiling light, wall mounted radiator
Second Floor Bathroom
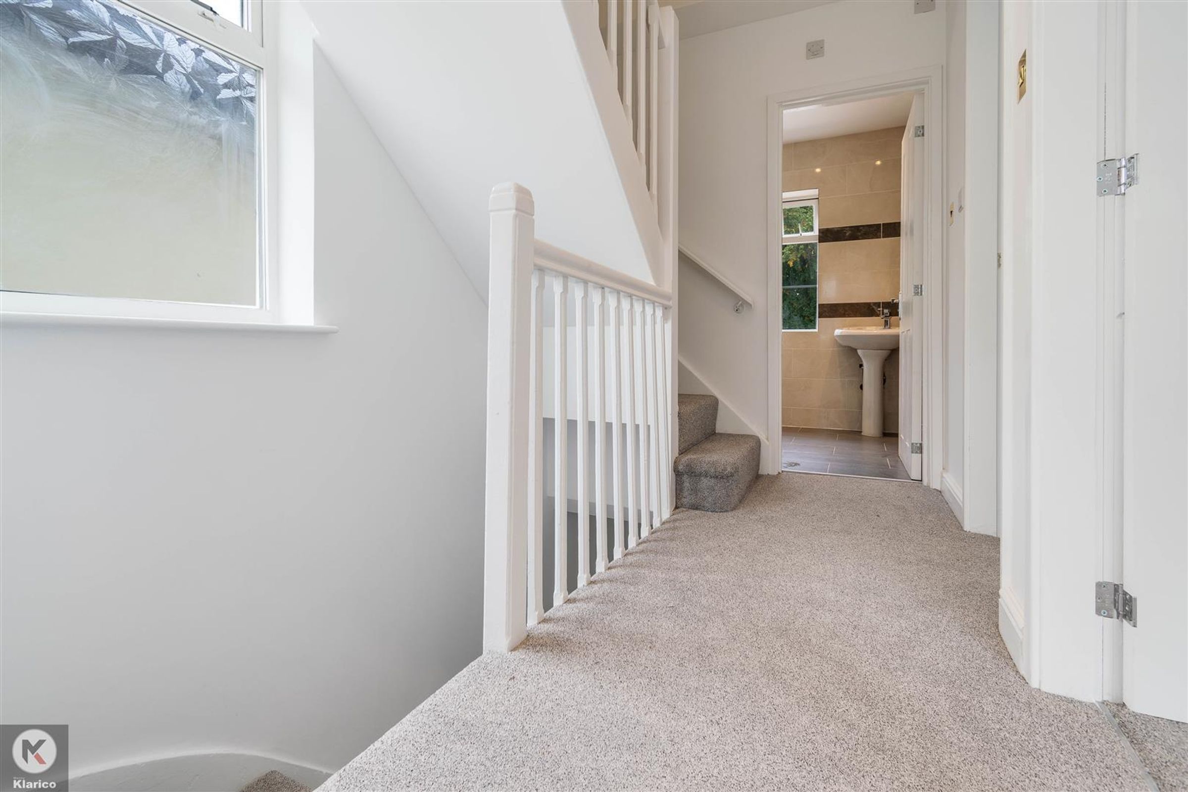
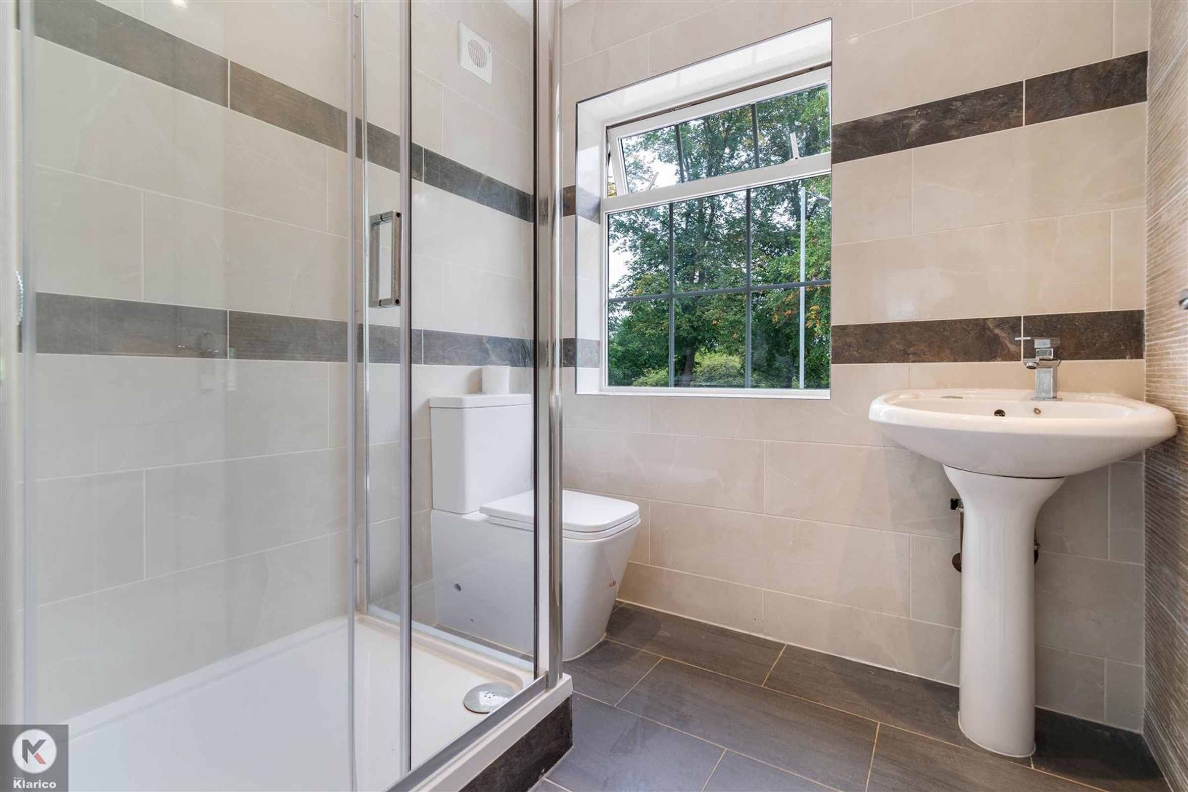
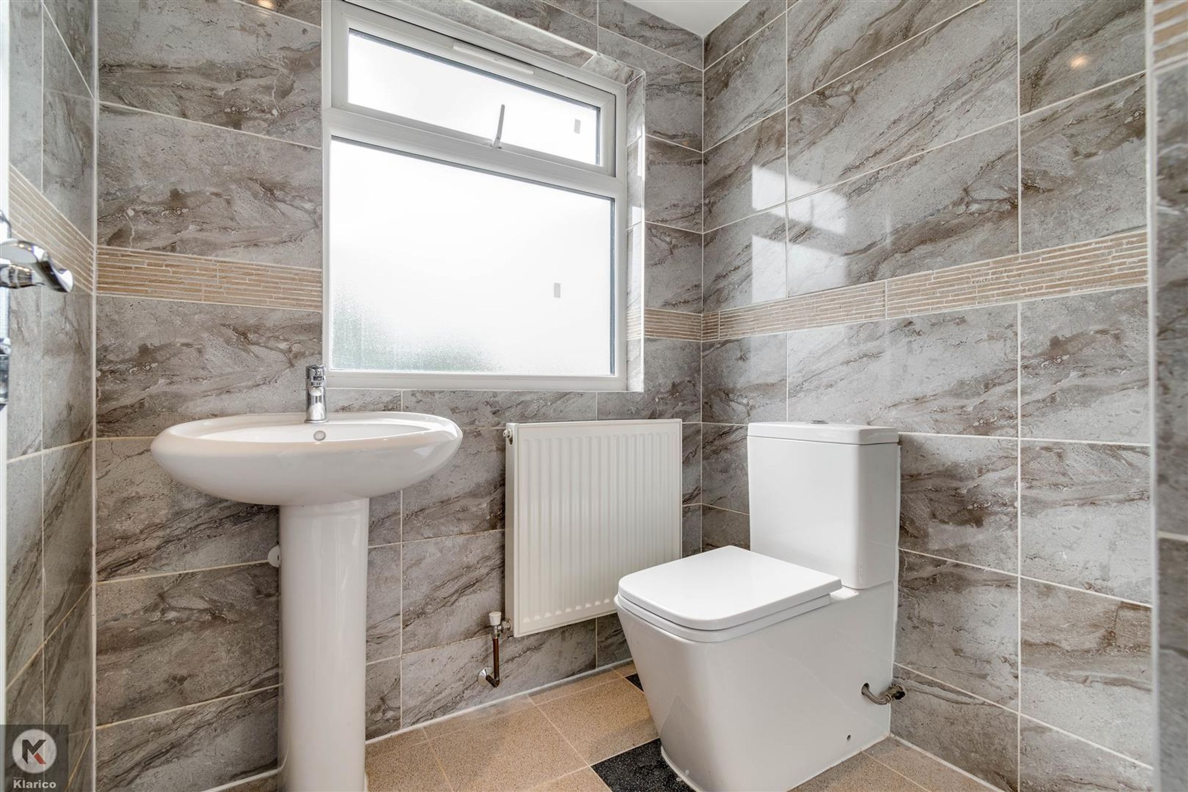
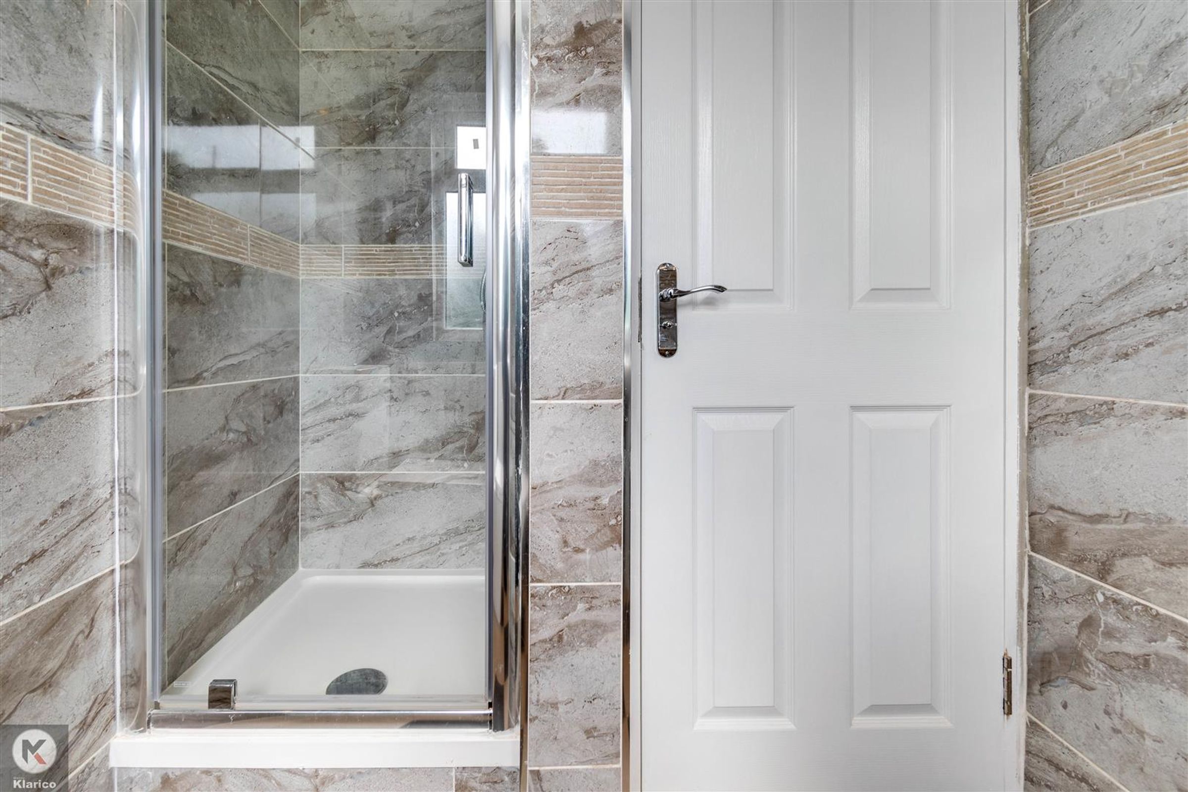
Dimensions: 1.6m x 1.6m (5'2" x 5'2"). Privacy double glazed window to rear, floor and wall tiles, shower cubicle with thermostatic shower unit, pedestal basin with mixer tap, toilet
Bedroom 3
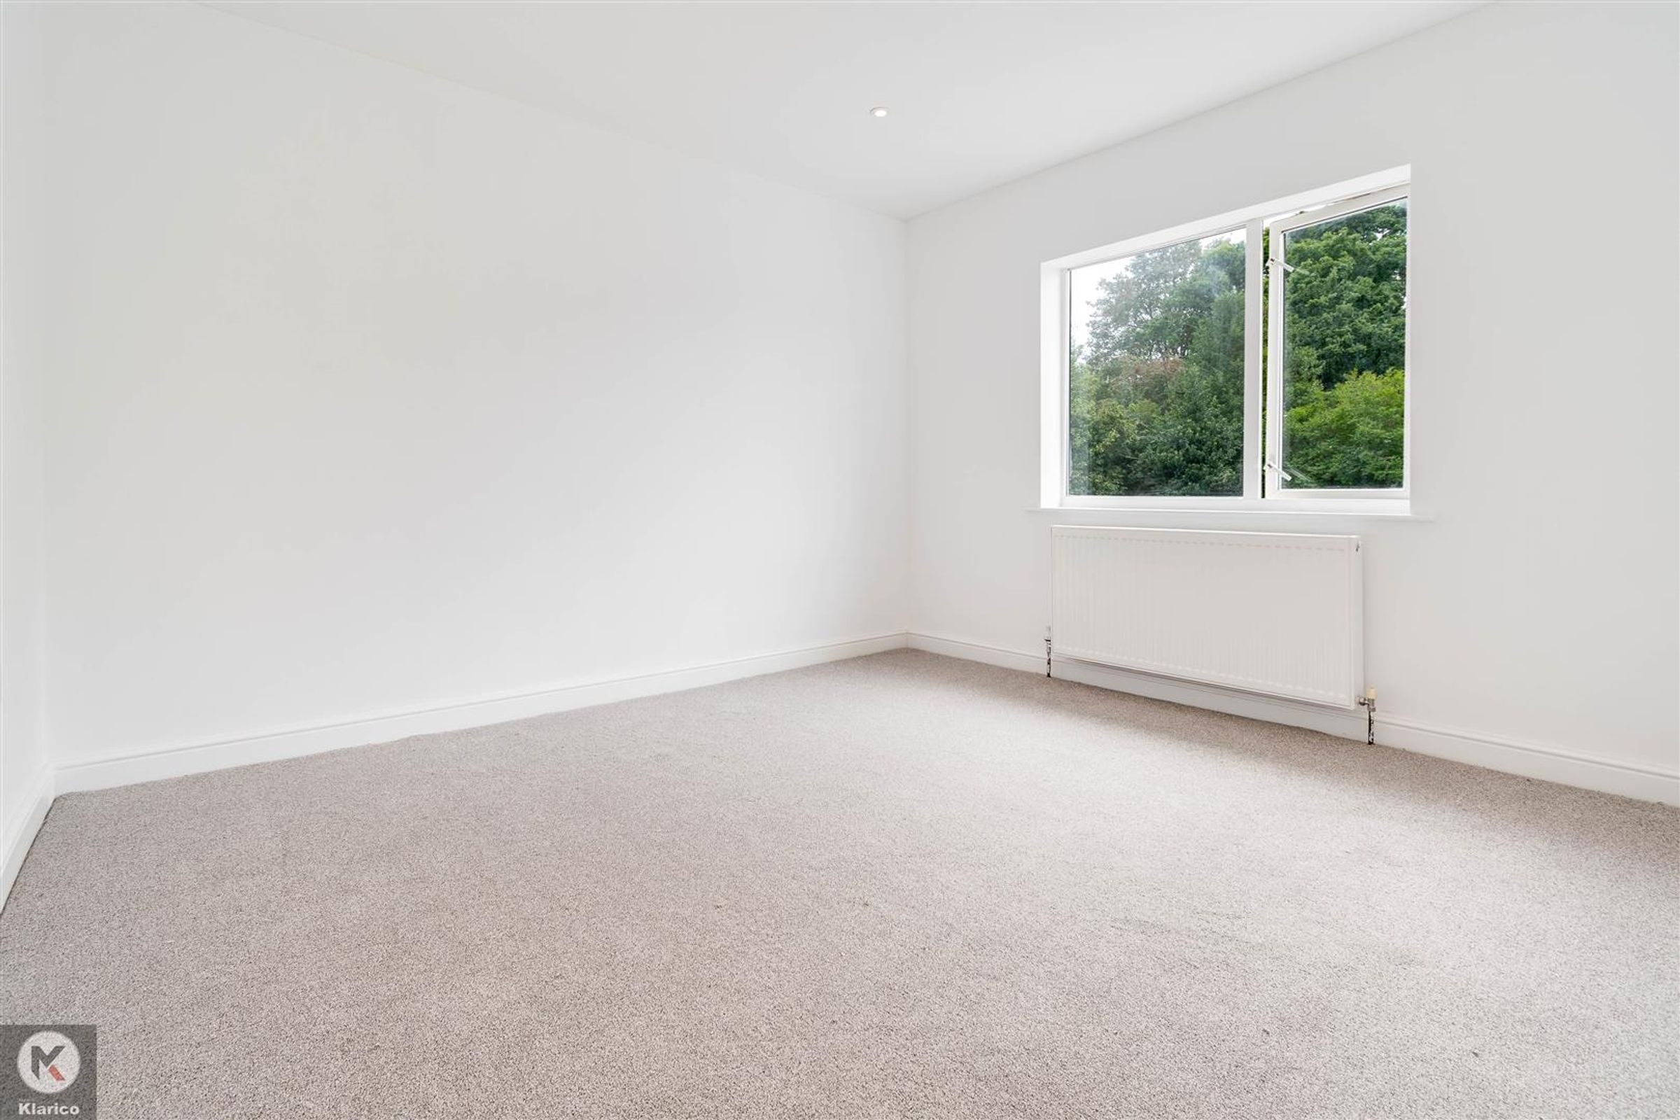
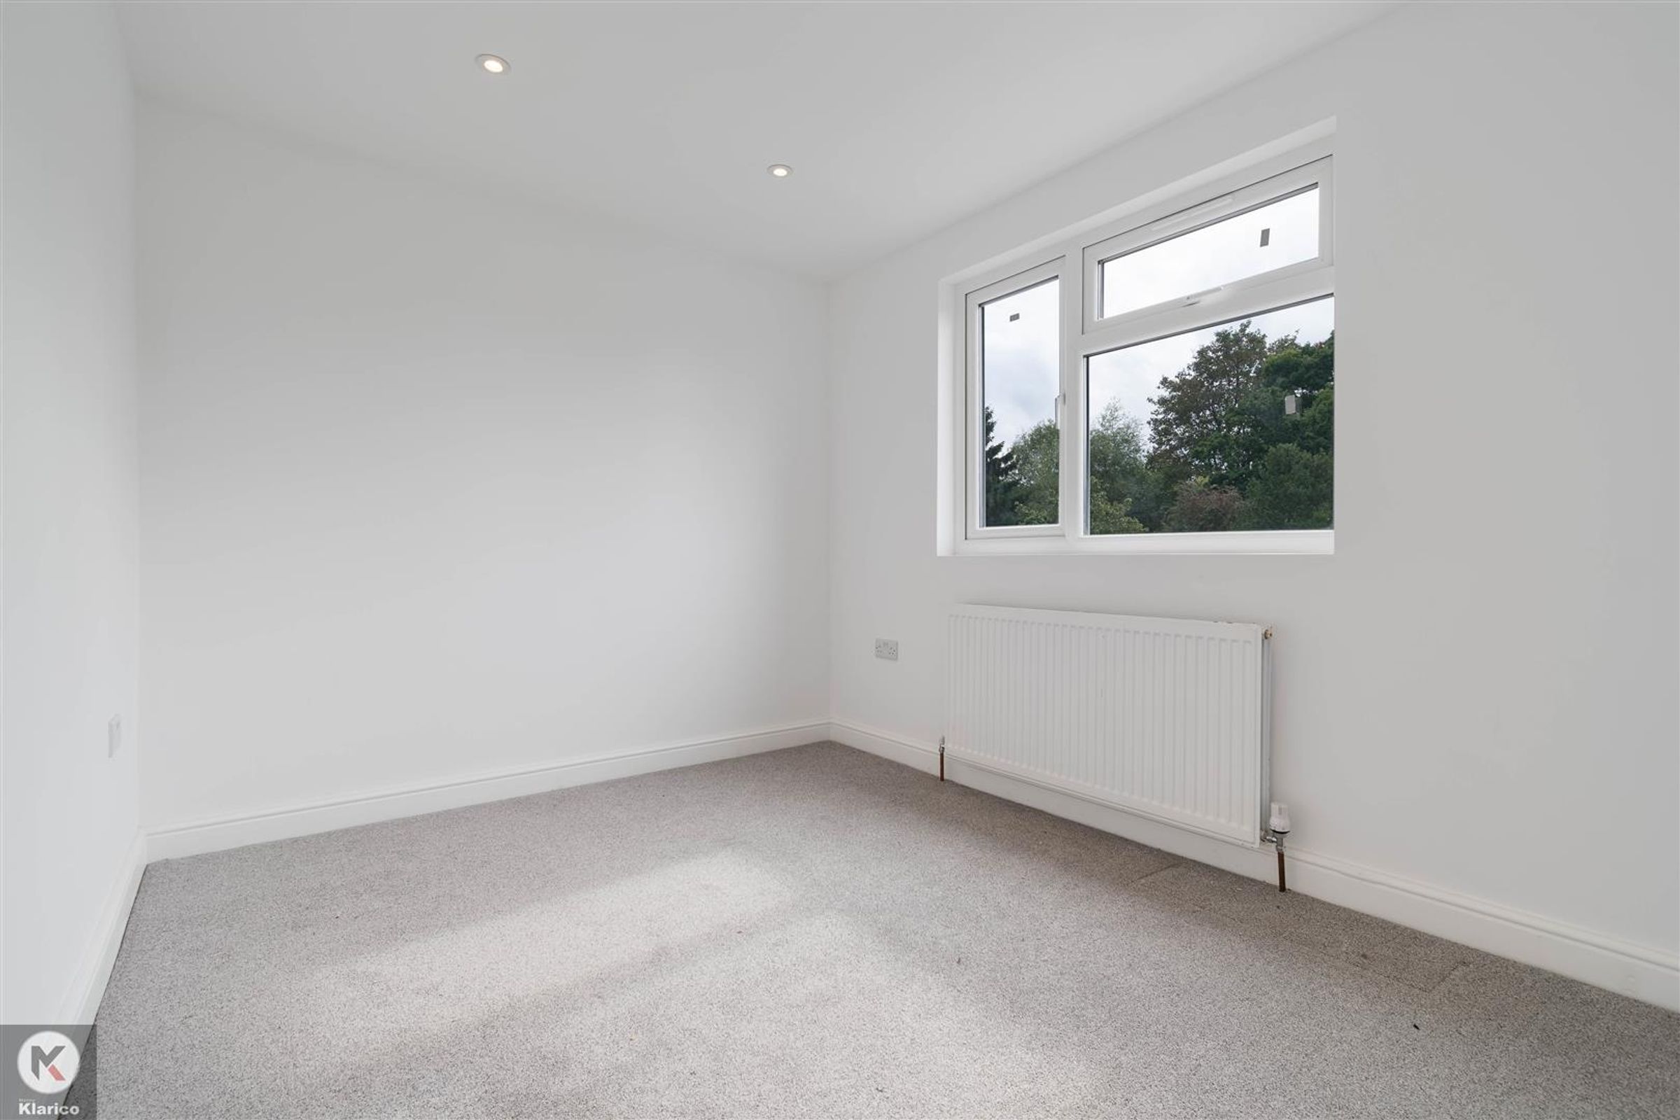
Dimensions: 3.4m x 3.1m (11'1" x 10'2"). Double glazed window to rear, carpet, ceiling light, wall mounted radiator
Bedroom 4
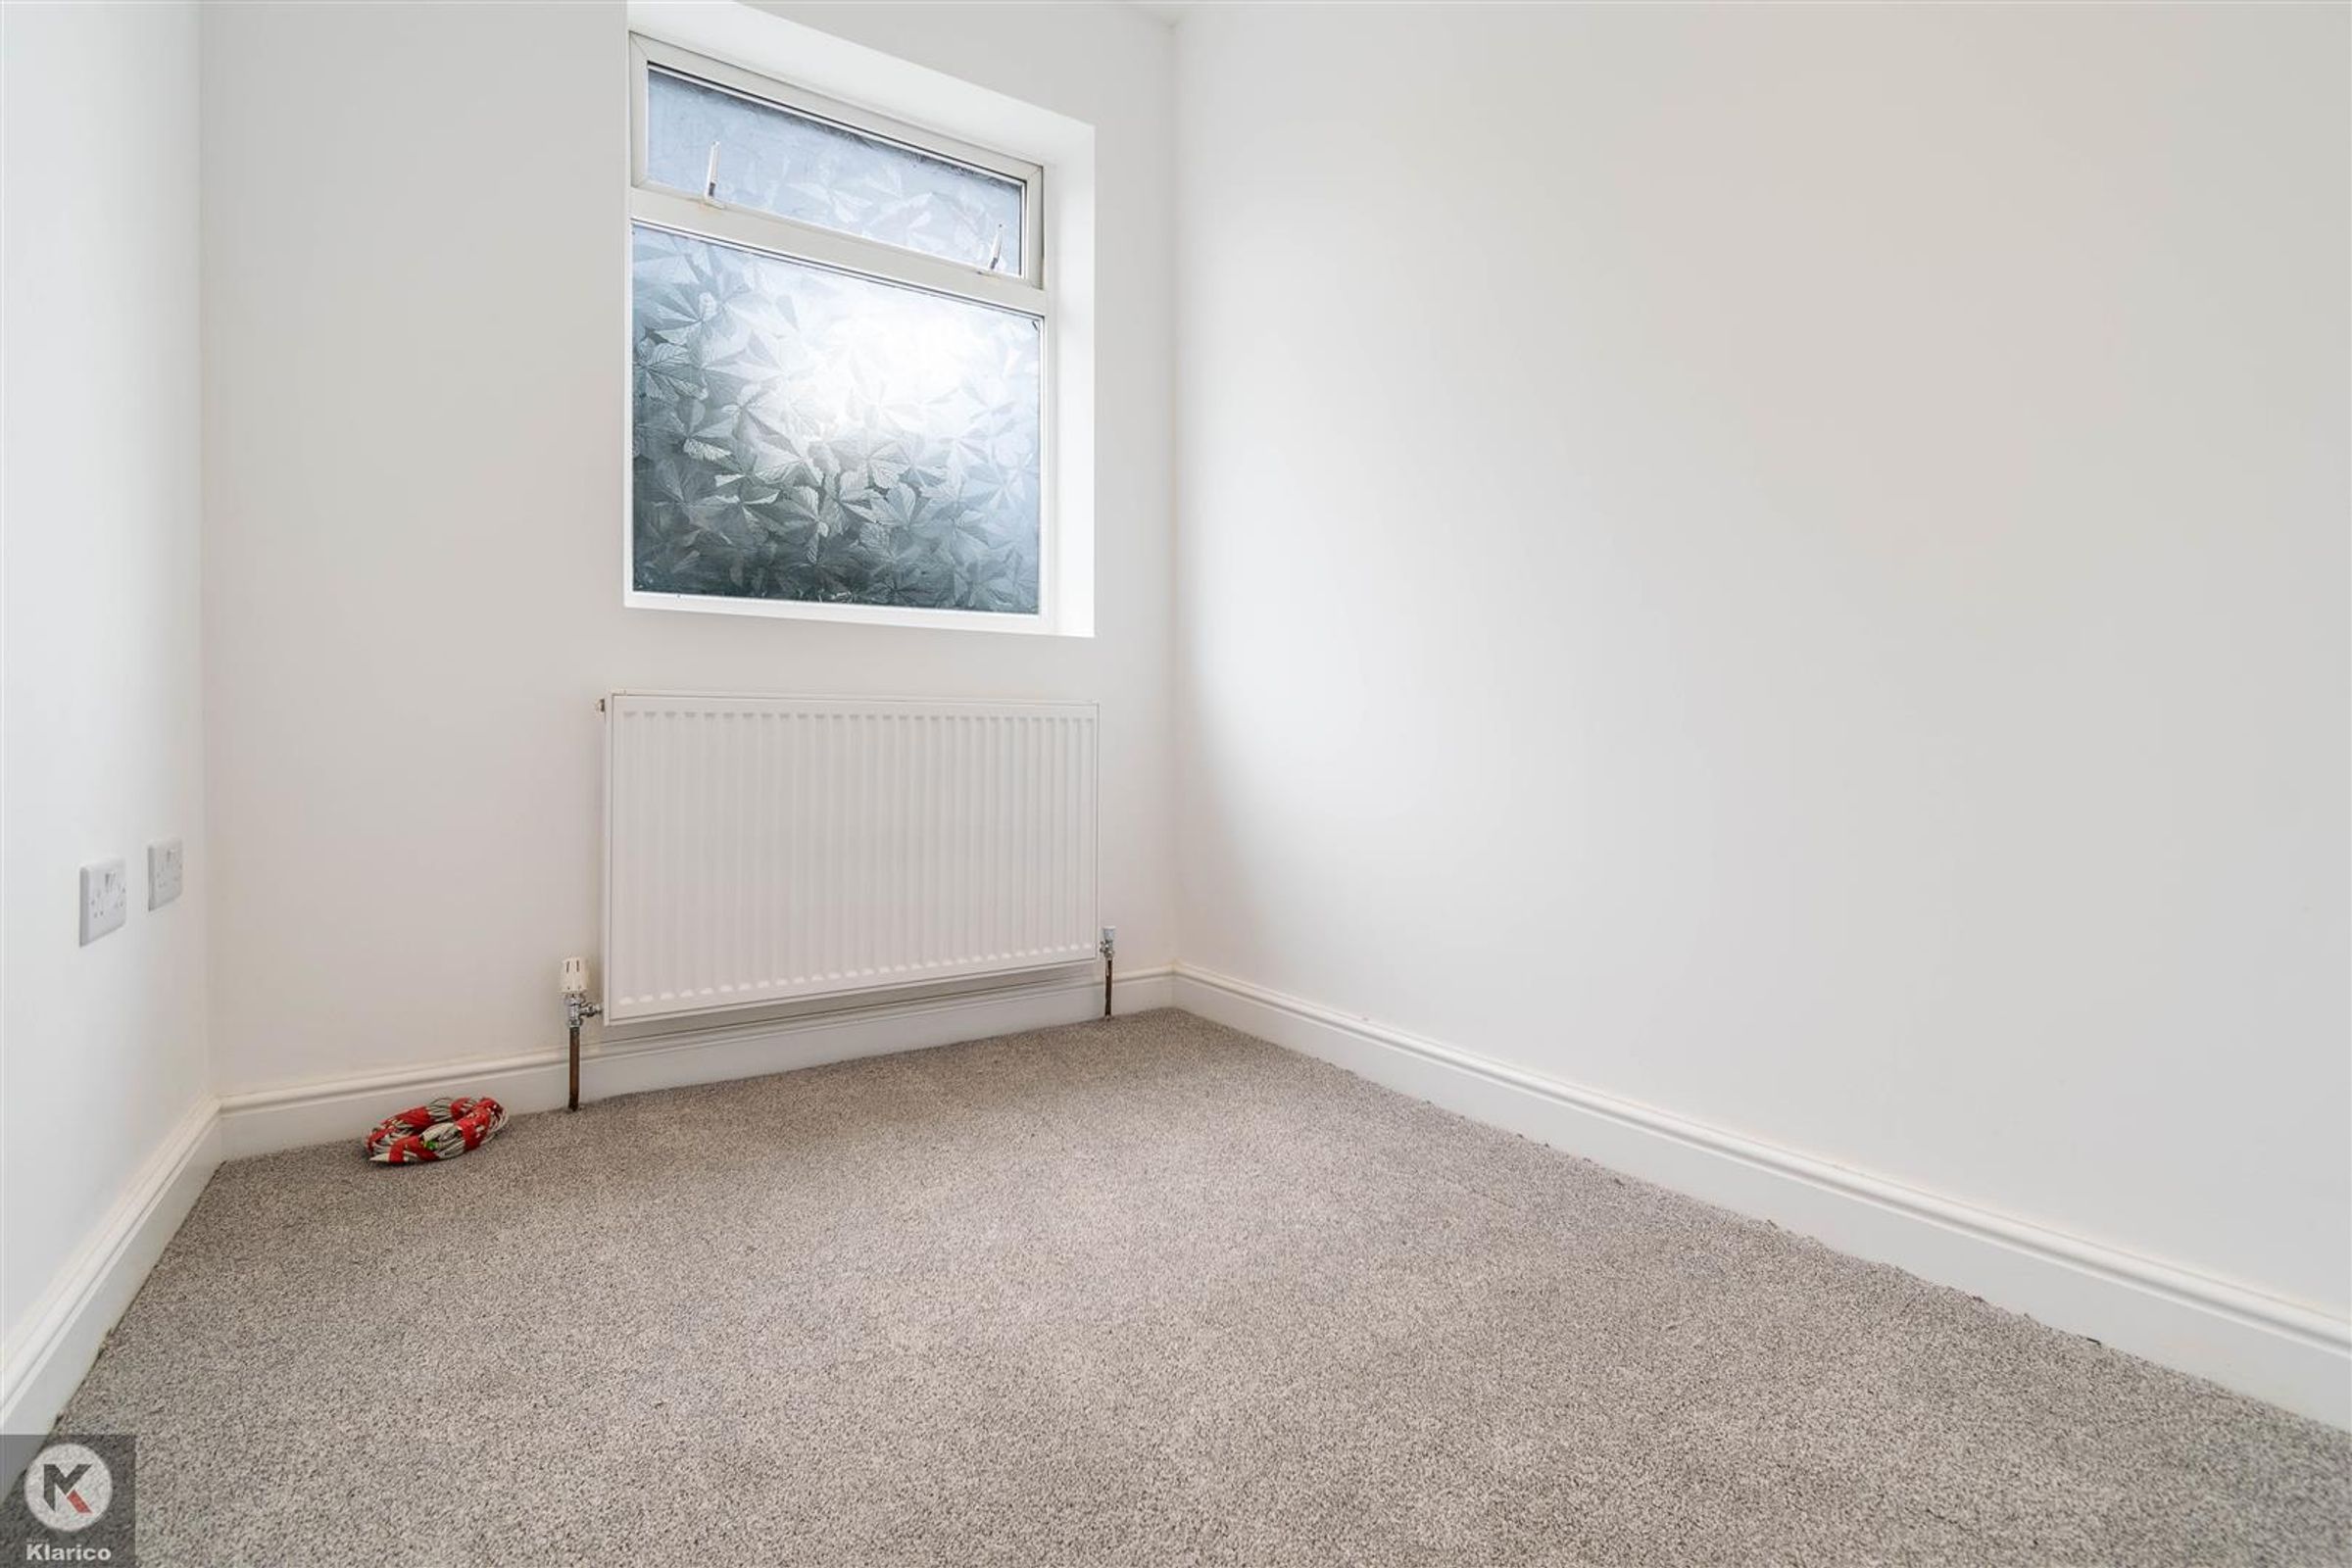
Dimensions: 3.1m x 2.4m (10'2" x 7'10"). Double glazed window to rear, carpet, ceiling light, wall mounted radiator
First Floor Bathroom
Dimensions: 2.2m x 1.8m (7'2" x 5'10"). Privacy double glazed window to front, floor and wall tiles, shower cubicle with thermostatic shower unit, toilet, pedestal, basin with mixer tap, toilet, wall mounted radiator