Like the look of this property?
We would love to hear from you and arrange a viewing of this property. Get in touch now!
Looking to sell a property?
You can get a free online or in person valuation.
Property features
Well Presented
Gas Central Heating
Chain Free
3 Bedrooms
Off-Street Parking
Ideal Family Home
About this property
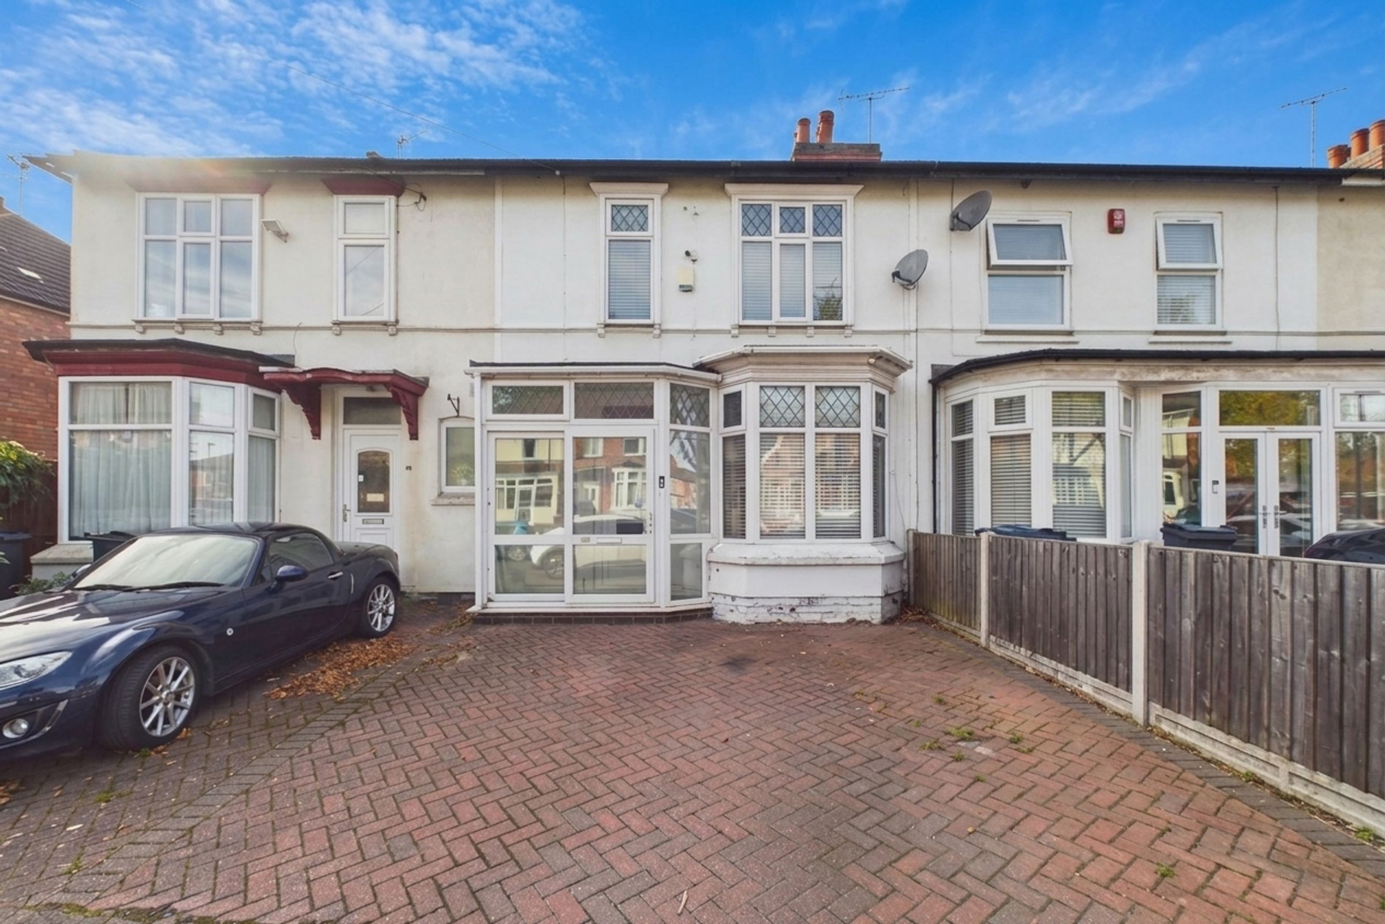
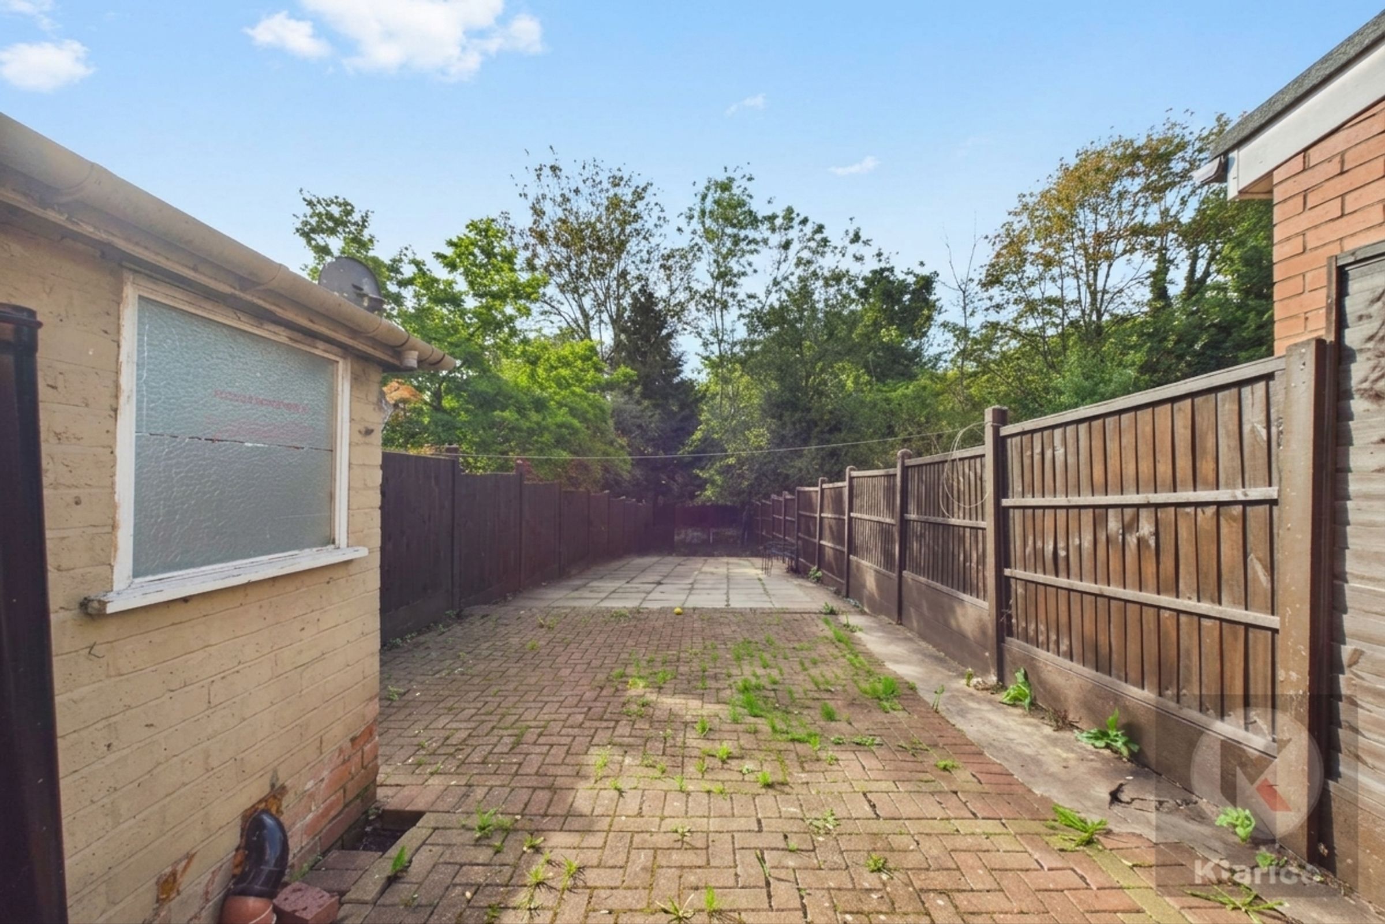
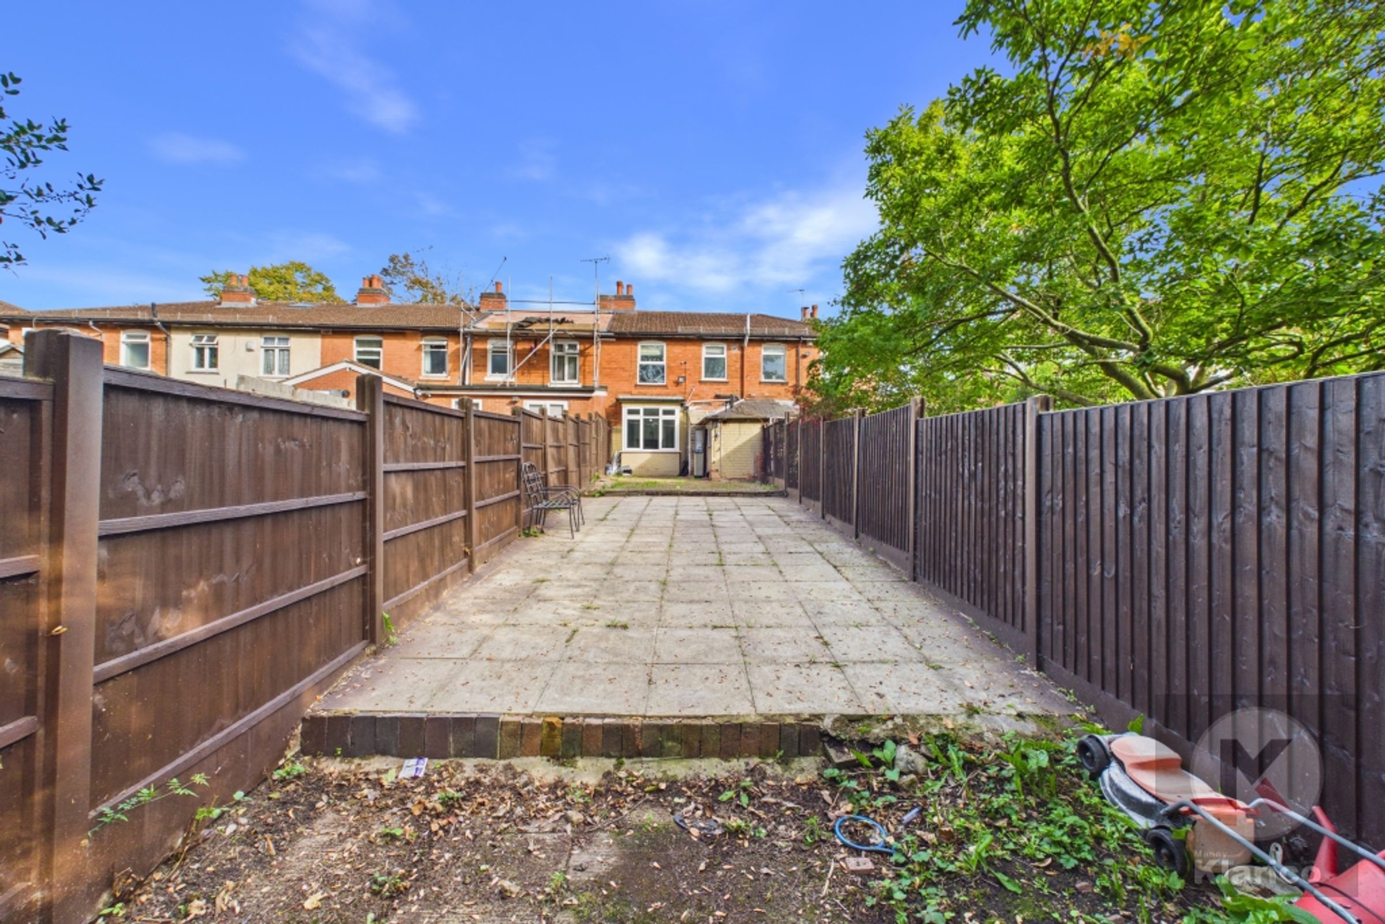
Outside, the property continues to impress with its low maintenance and functional design. The front of the house features off-street parking for two vehicles, a valuable asset in this popular residential area. The rear garden is neatly arranged with slabs, providing a versatile outdoor space that is easy to care for and suitable for a range of uses, from outdoor dining to children’s play. Fence panels to the boundaries offer privacy and security, creating a safe environment for families or pets. The overall presentation of the outside space complements the interior, making this home as attractive on the outside as it is within. Whether you are looking for a family home with practical features or a smart investment opportunity, this terraced property delivers on every level. Early viewing is highly recommended to fully appreciate all that this home has to offer.
Key details
Broadband: up to 1800mbps
Parking: Driveway
908ft2 floor area
Freehold
Council tax band B
Additional information
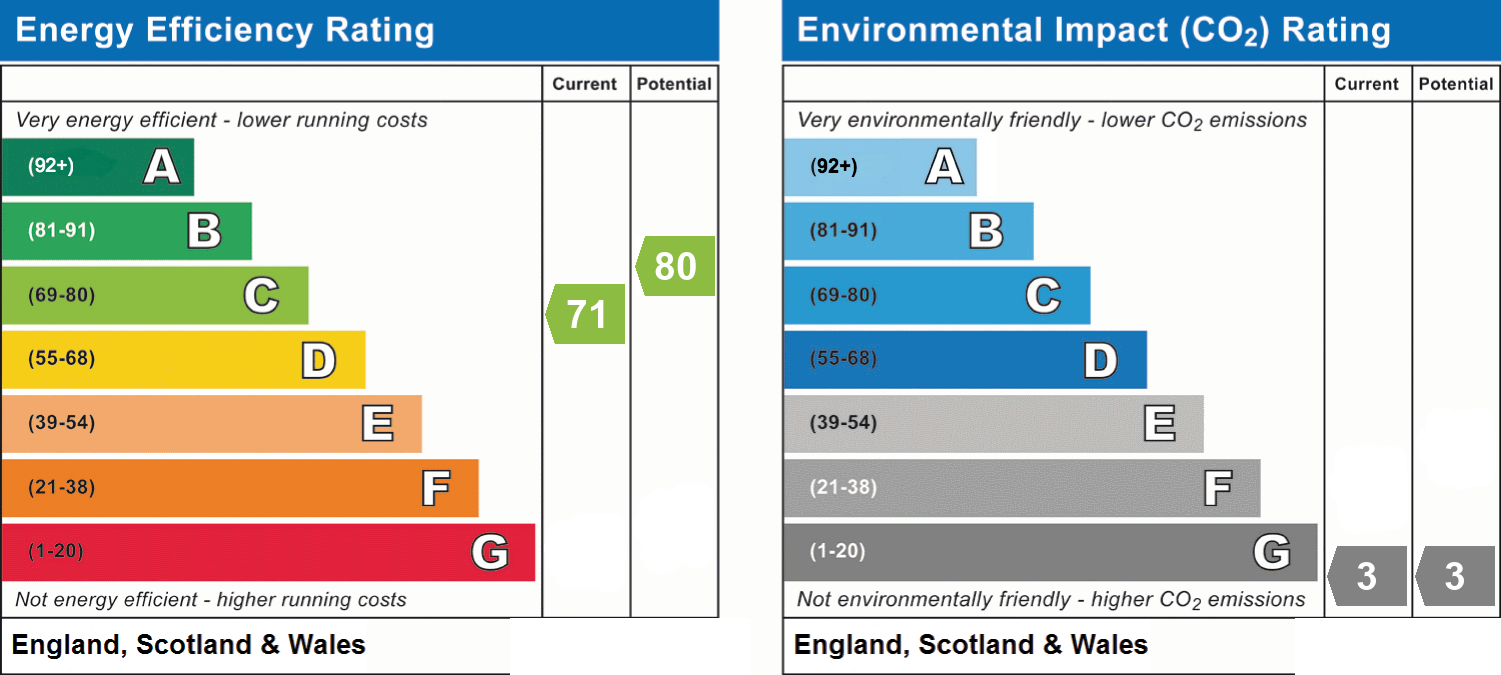
- Energy efficiency (current)
- C (71)
- Energy efficiency (potential)
- C (80)
- Environmental impact (current)
- G (3)
- Environmental impact (potential)
- G (3)
- Construction materials
- Brick and block


Near the property
Rooms and dimensions
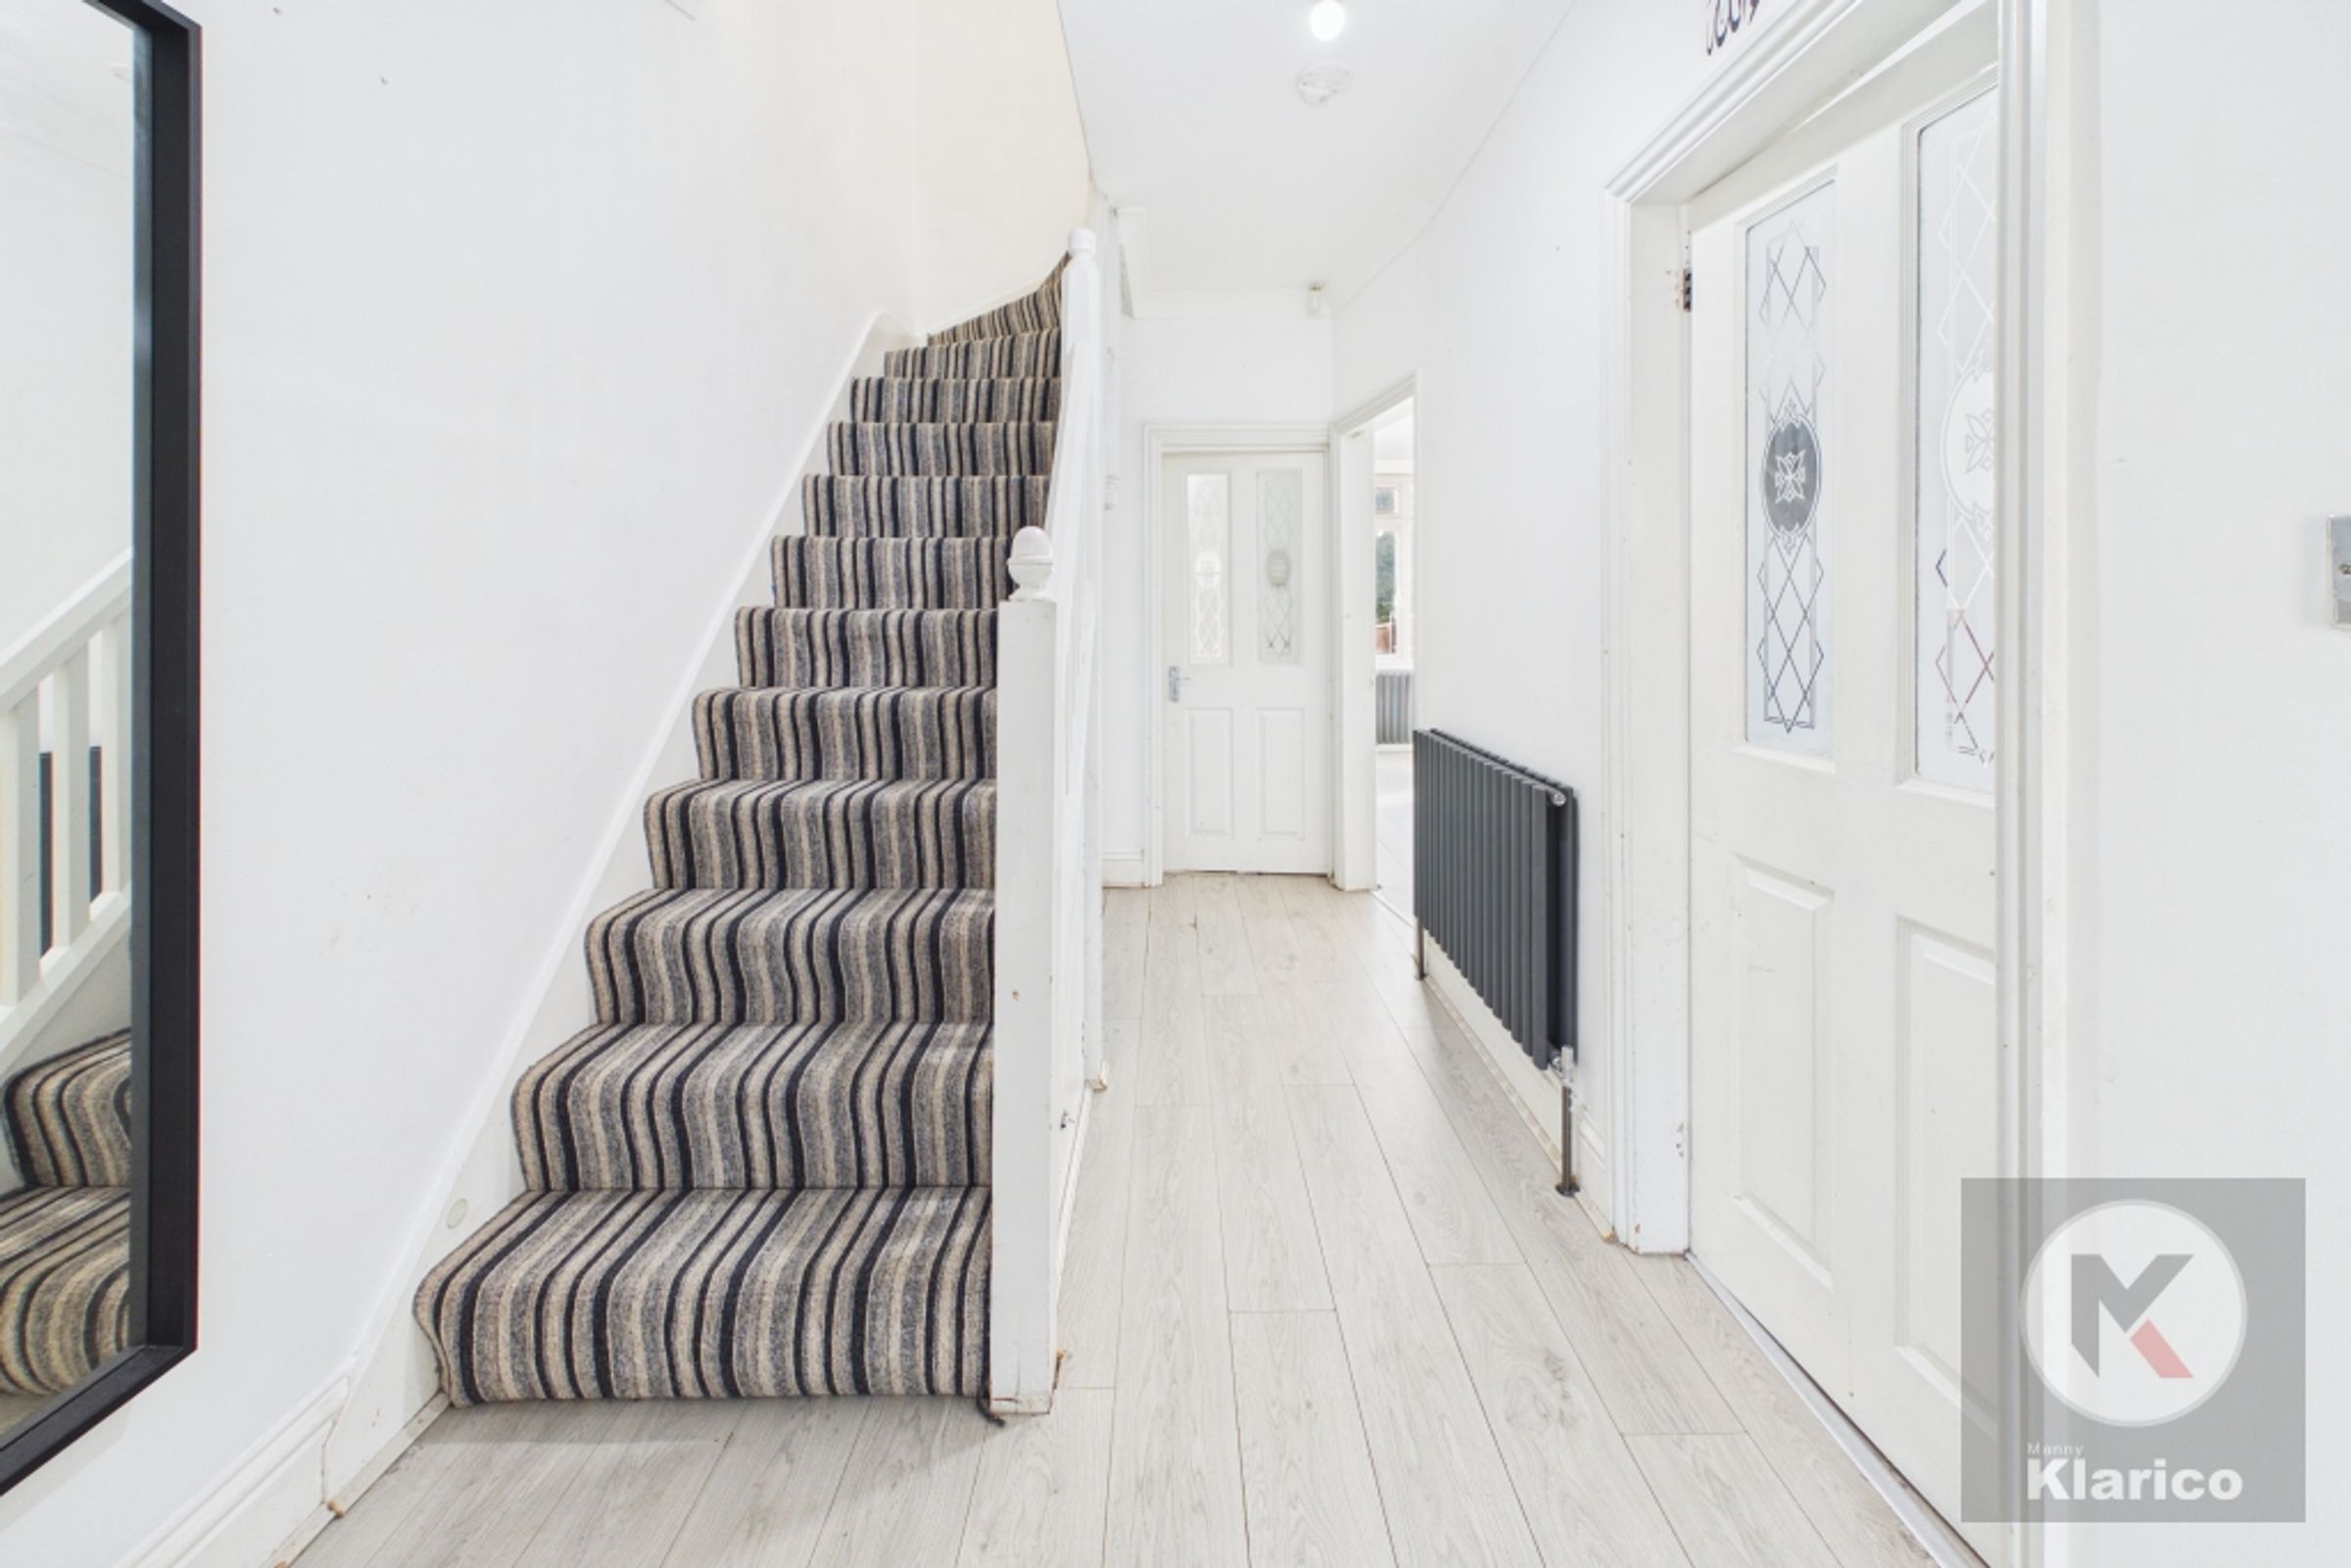
Hallway
15' 4" x 6' 8" (4.68m x 2.03m)
Laminate flooring, ceiling light, coving to ceiling, wall mounted radiator, skirting board
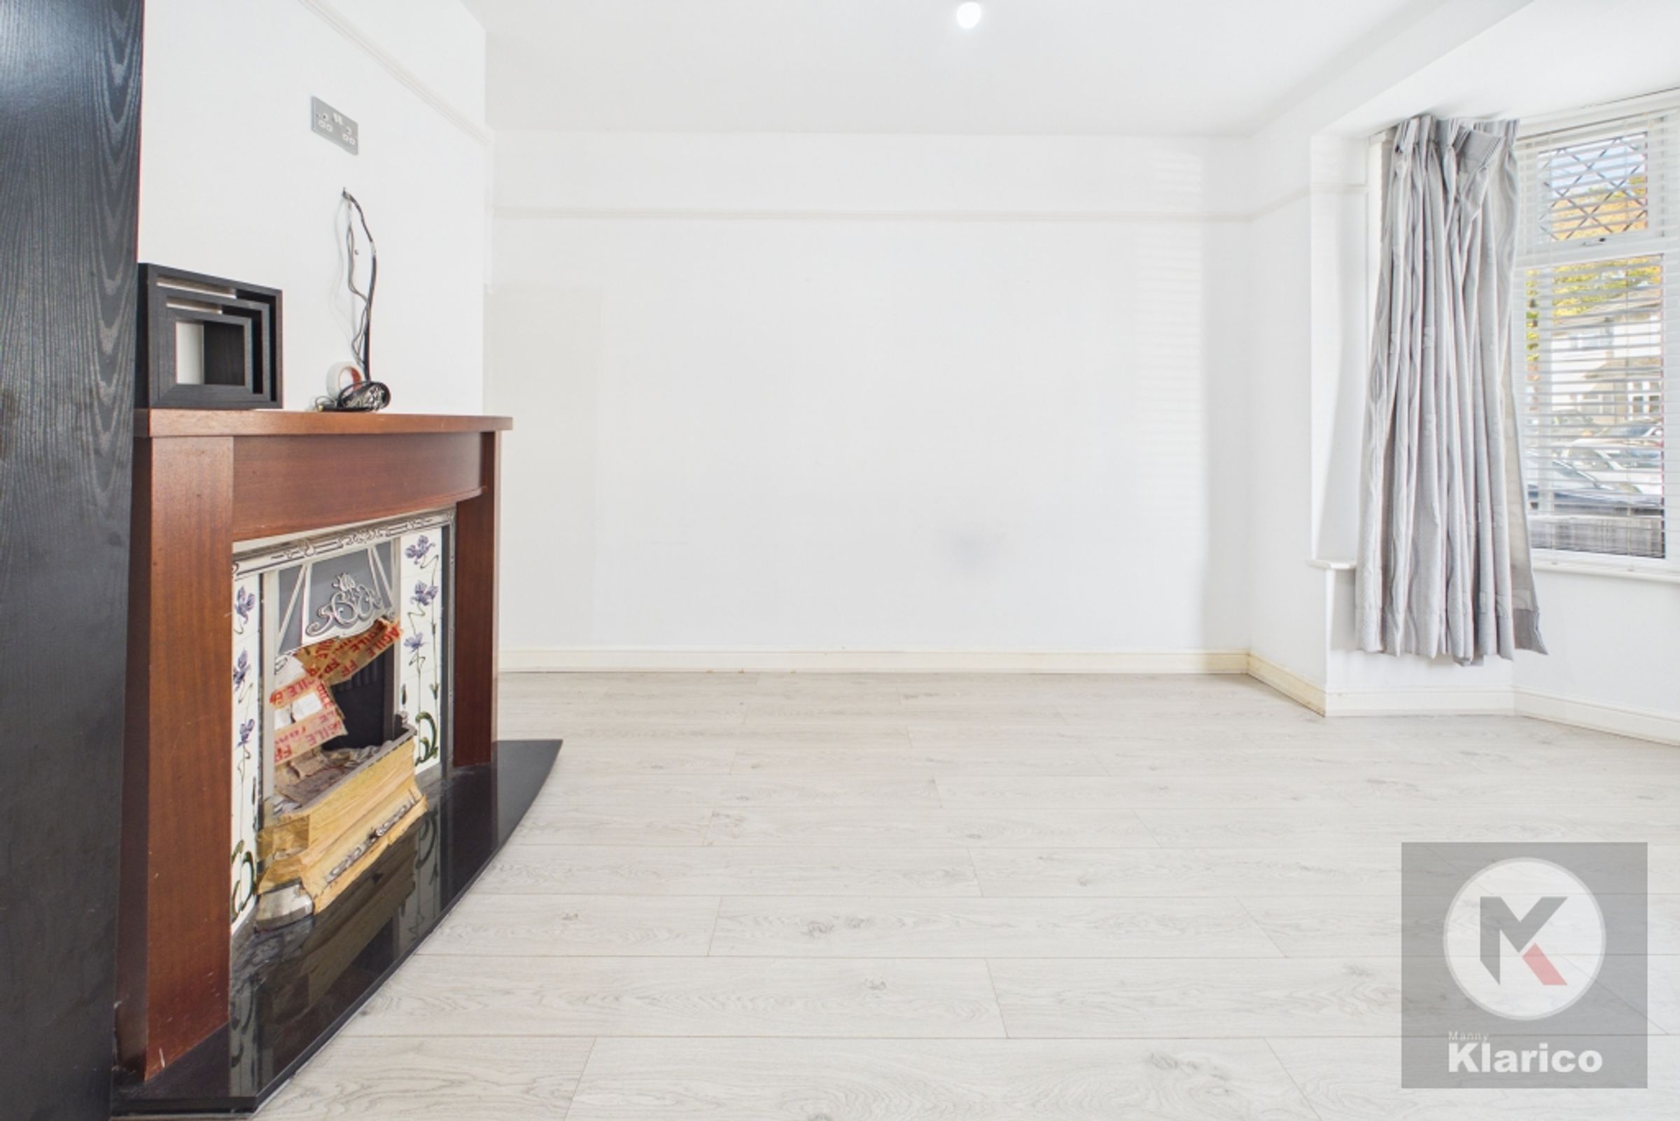
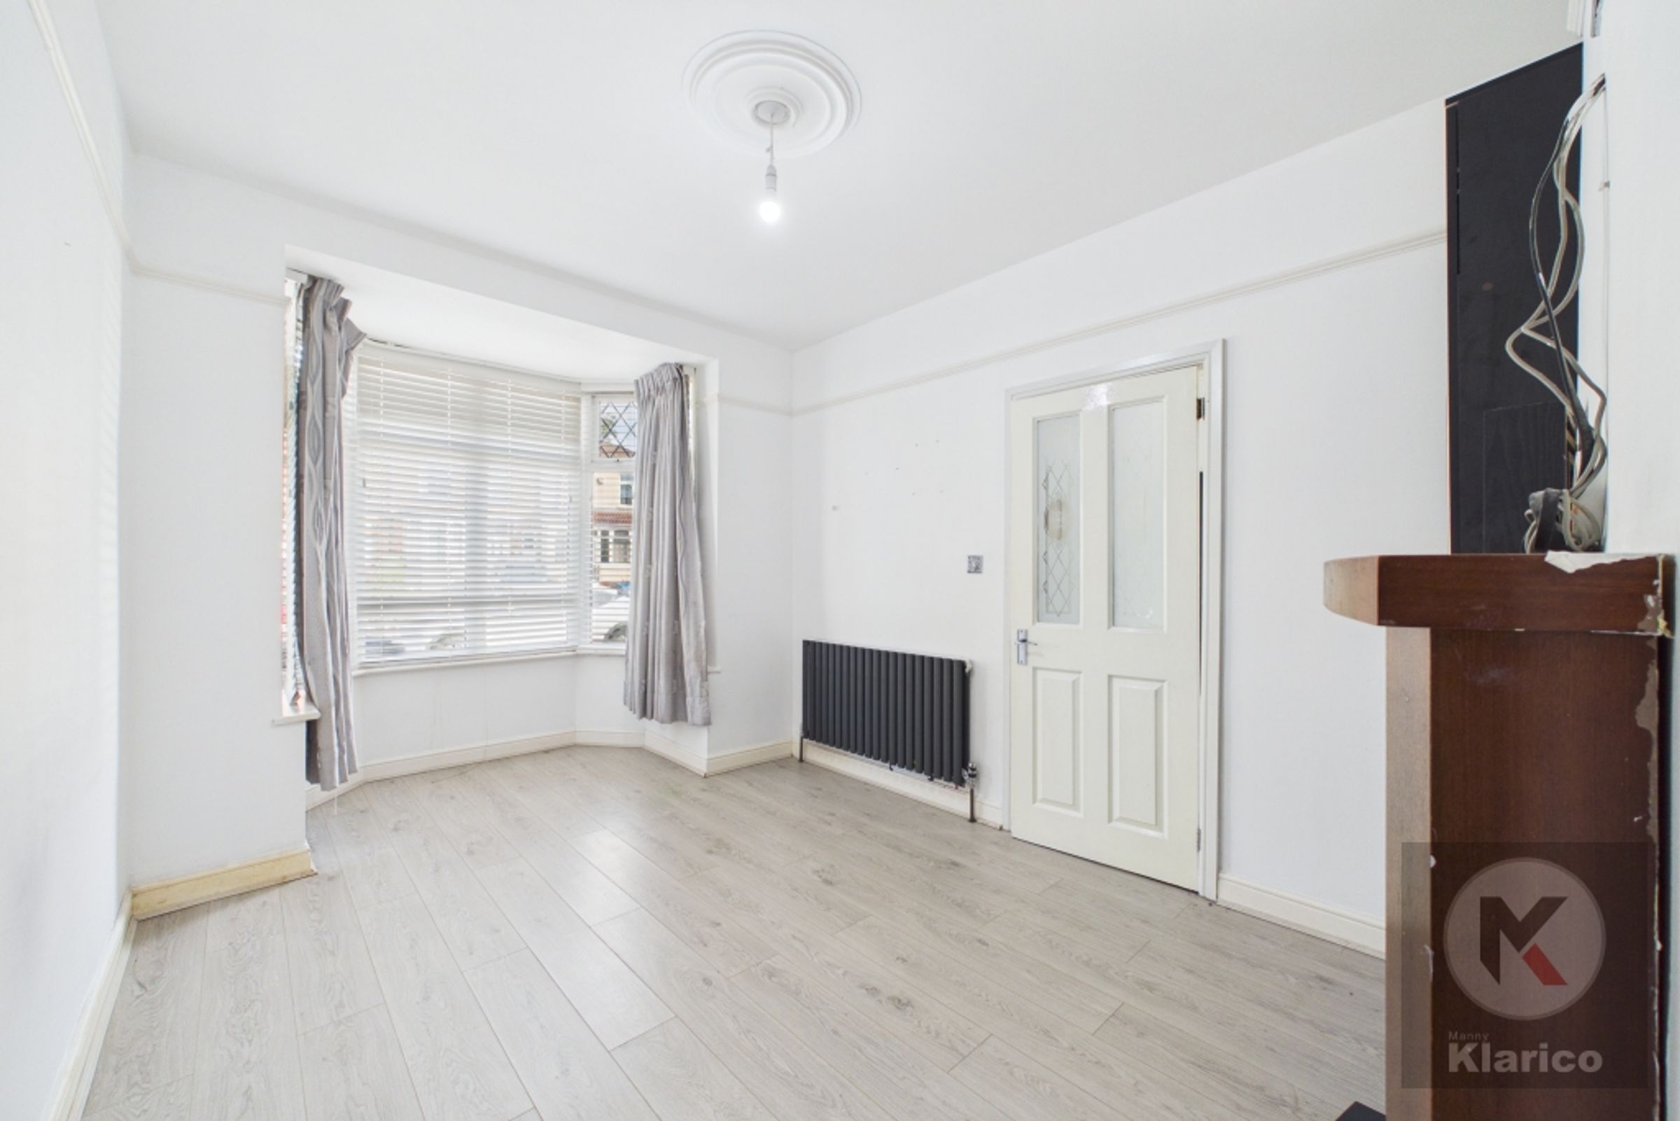
Dining Room
14' 7" x 9' 5" (4.45m x 2.86m)
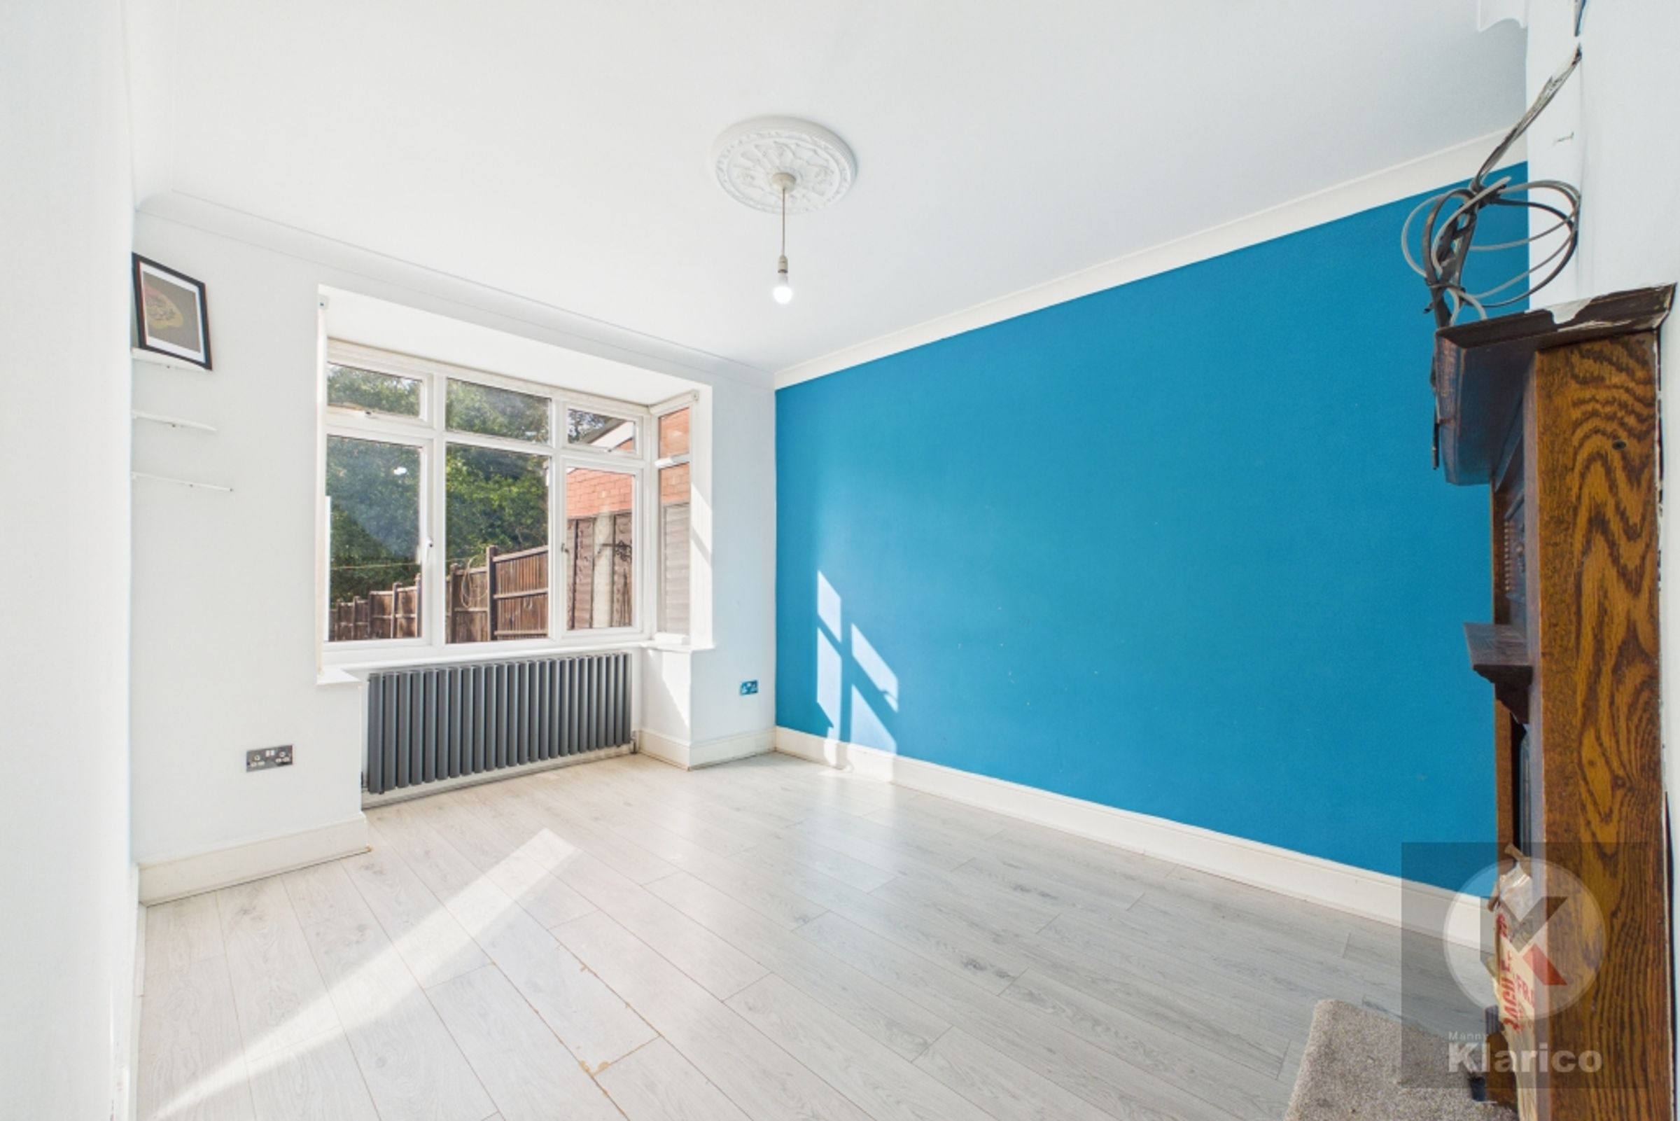
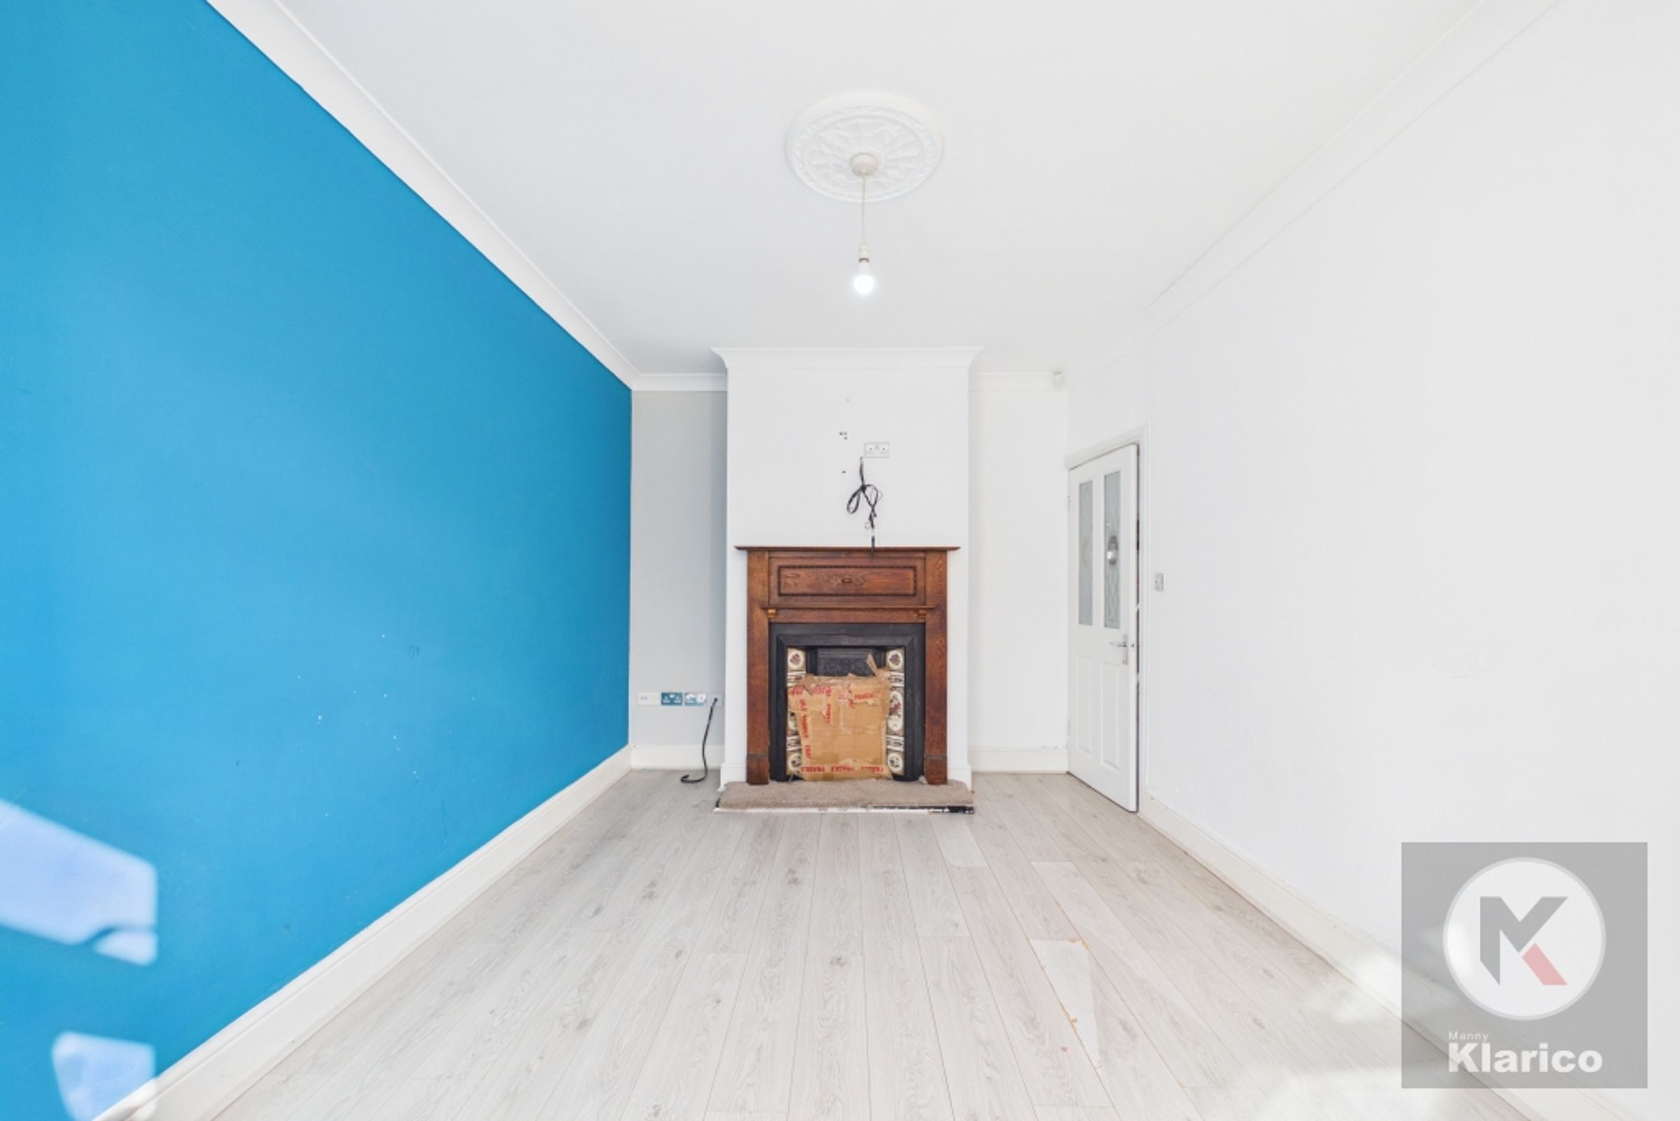
Double glazed bay window to front, laminate flooring, skirting board, coving to top wall, wall mounted radiator, fireplace, ceiling light
Living Room
13' 9" x 10' 0" (4.20m x 3.05m)
Double glazed window to rear, laminate flooring, ceiling light, wall mounted radiator, coving to ceiling , fireplace
Kitchen
9' 10" x 6' 3" (3.00m x 1.90m)
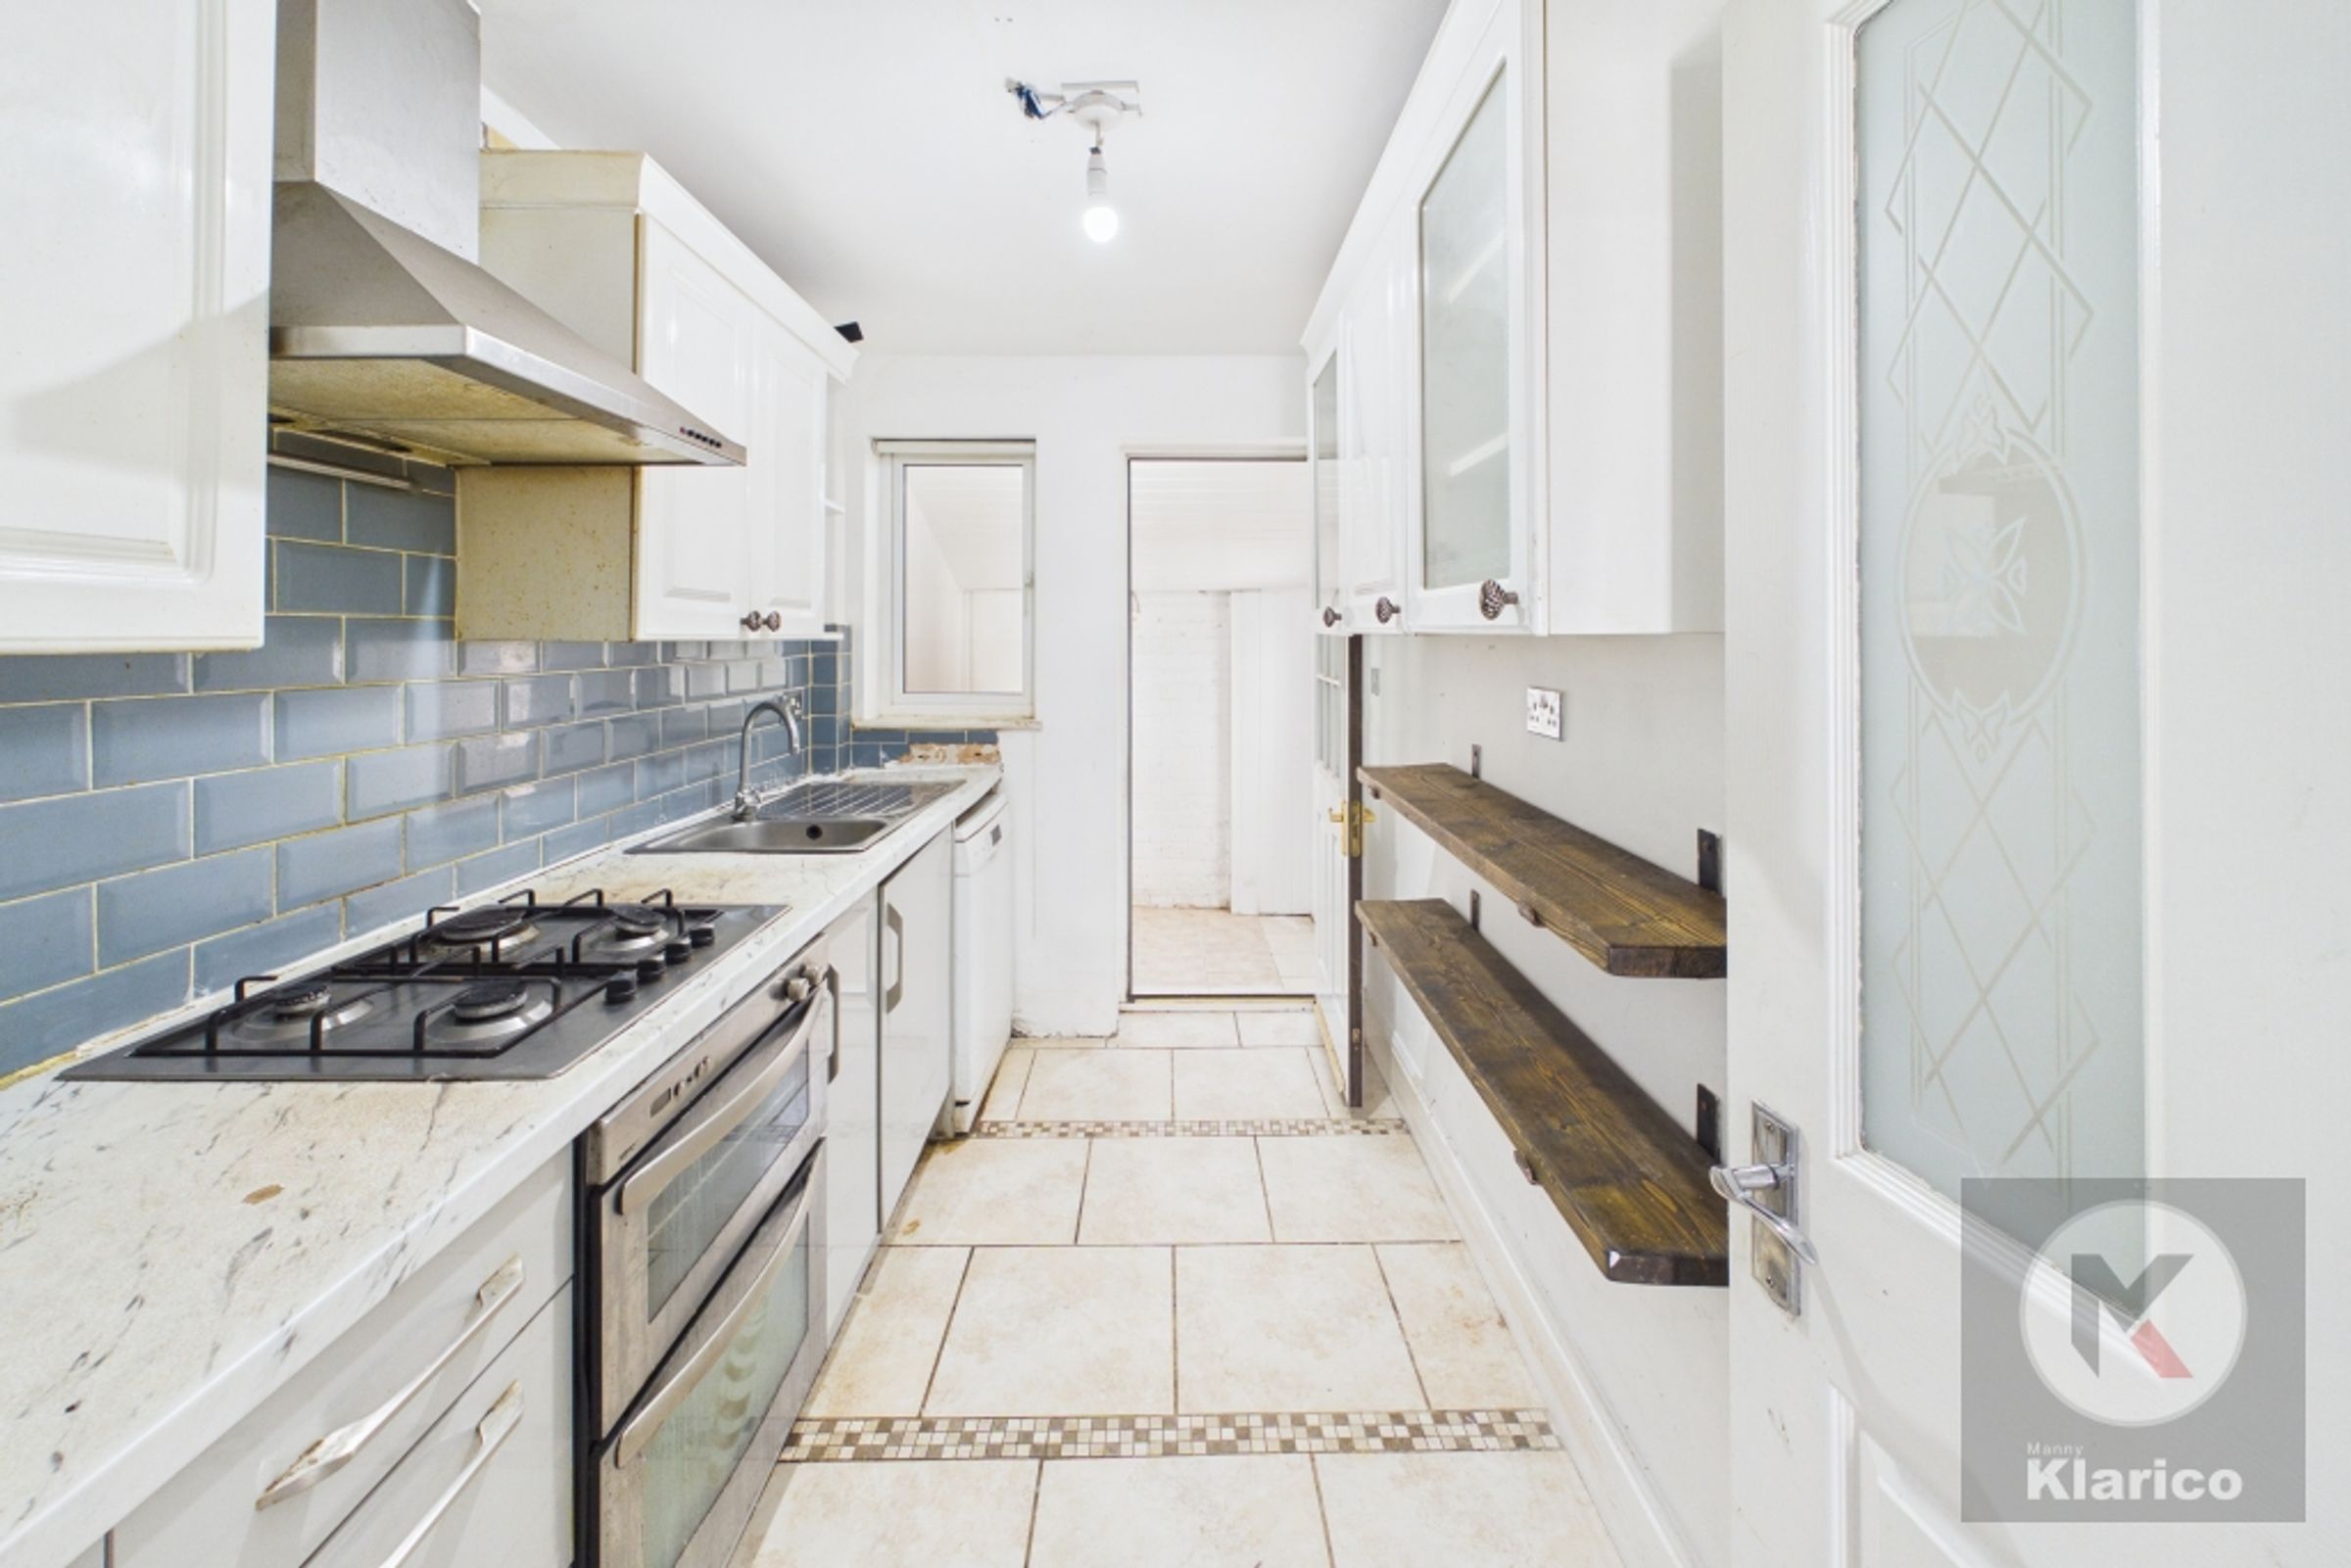
Tiles, integrated storage units, extractor hood, hob, ceiling light, splashback tiles, drainer sink with mixer tap
Utility Room
6' 2" x 6' 7" (1.87m x 2.00m)
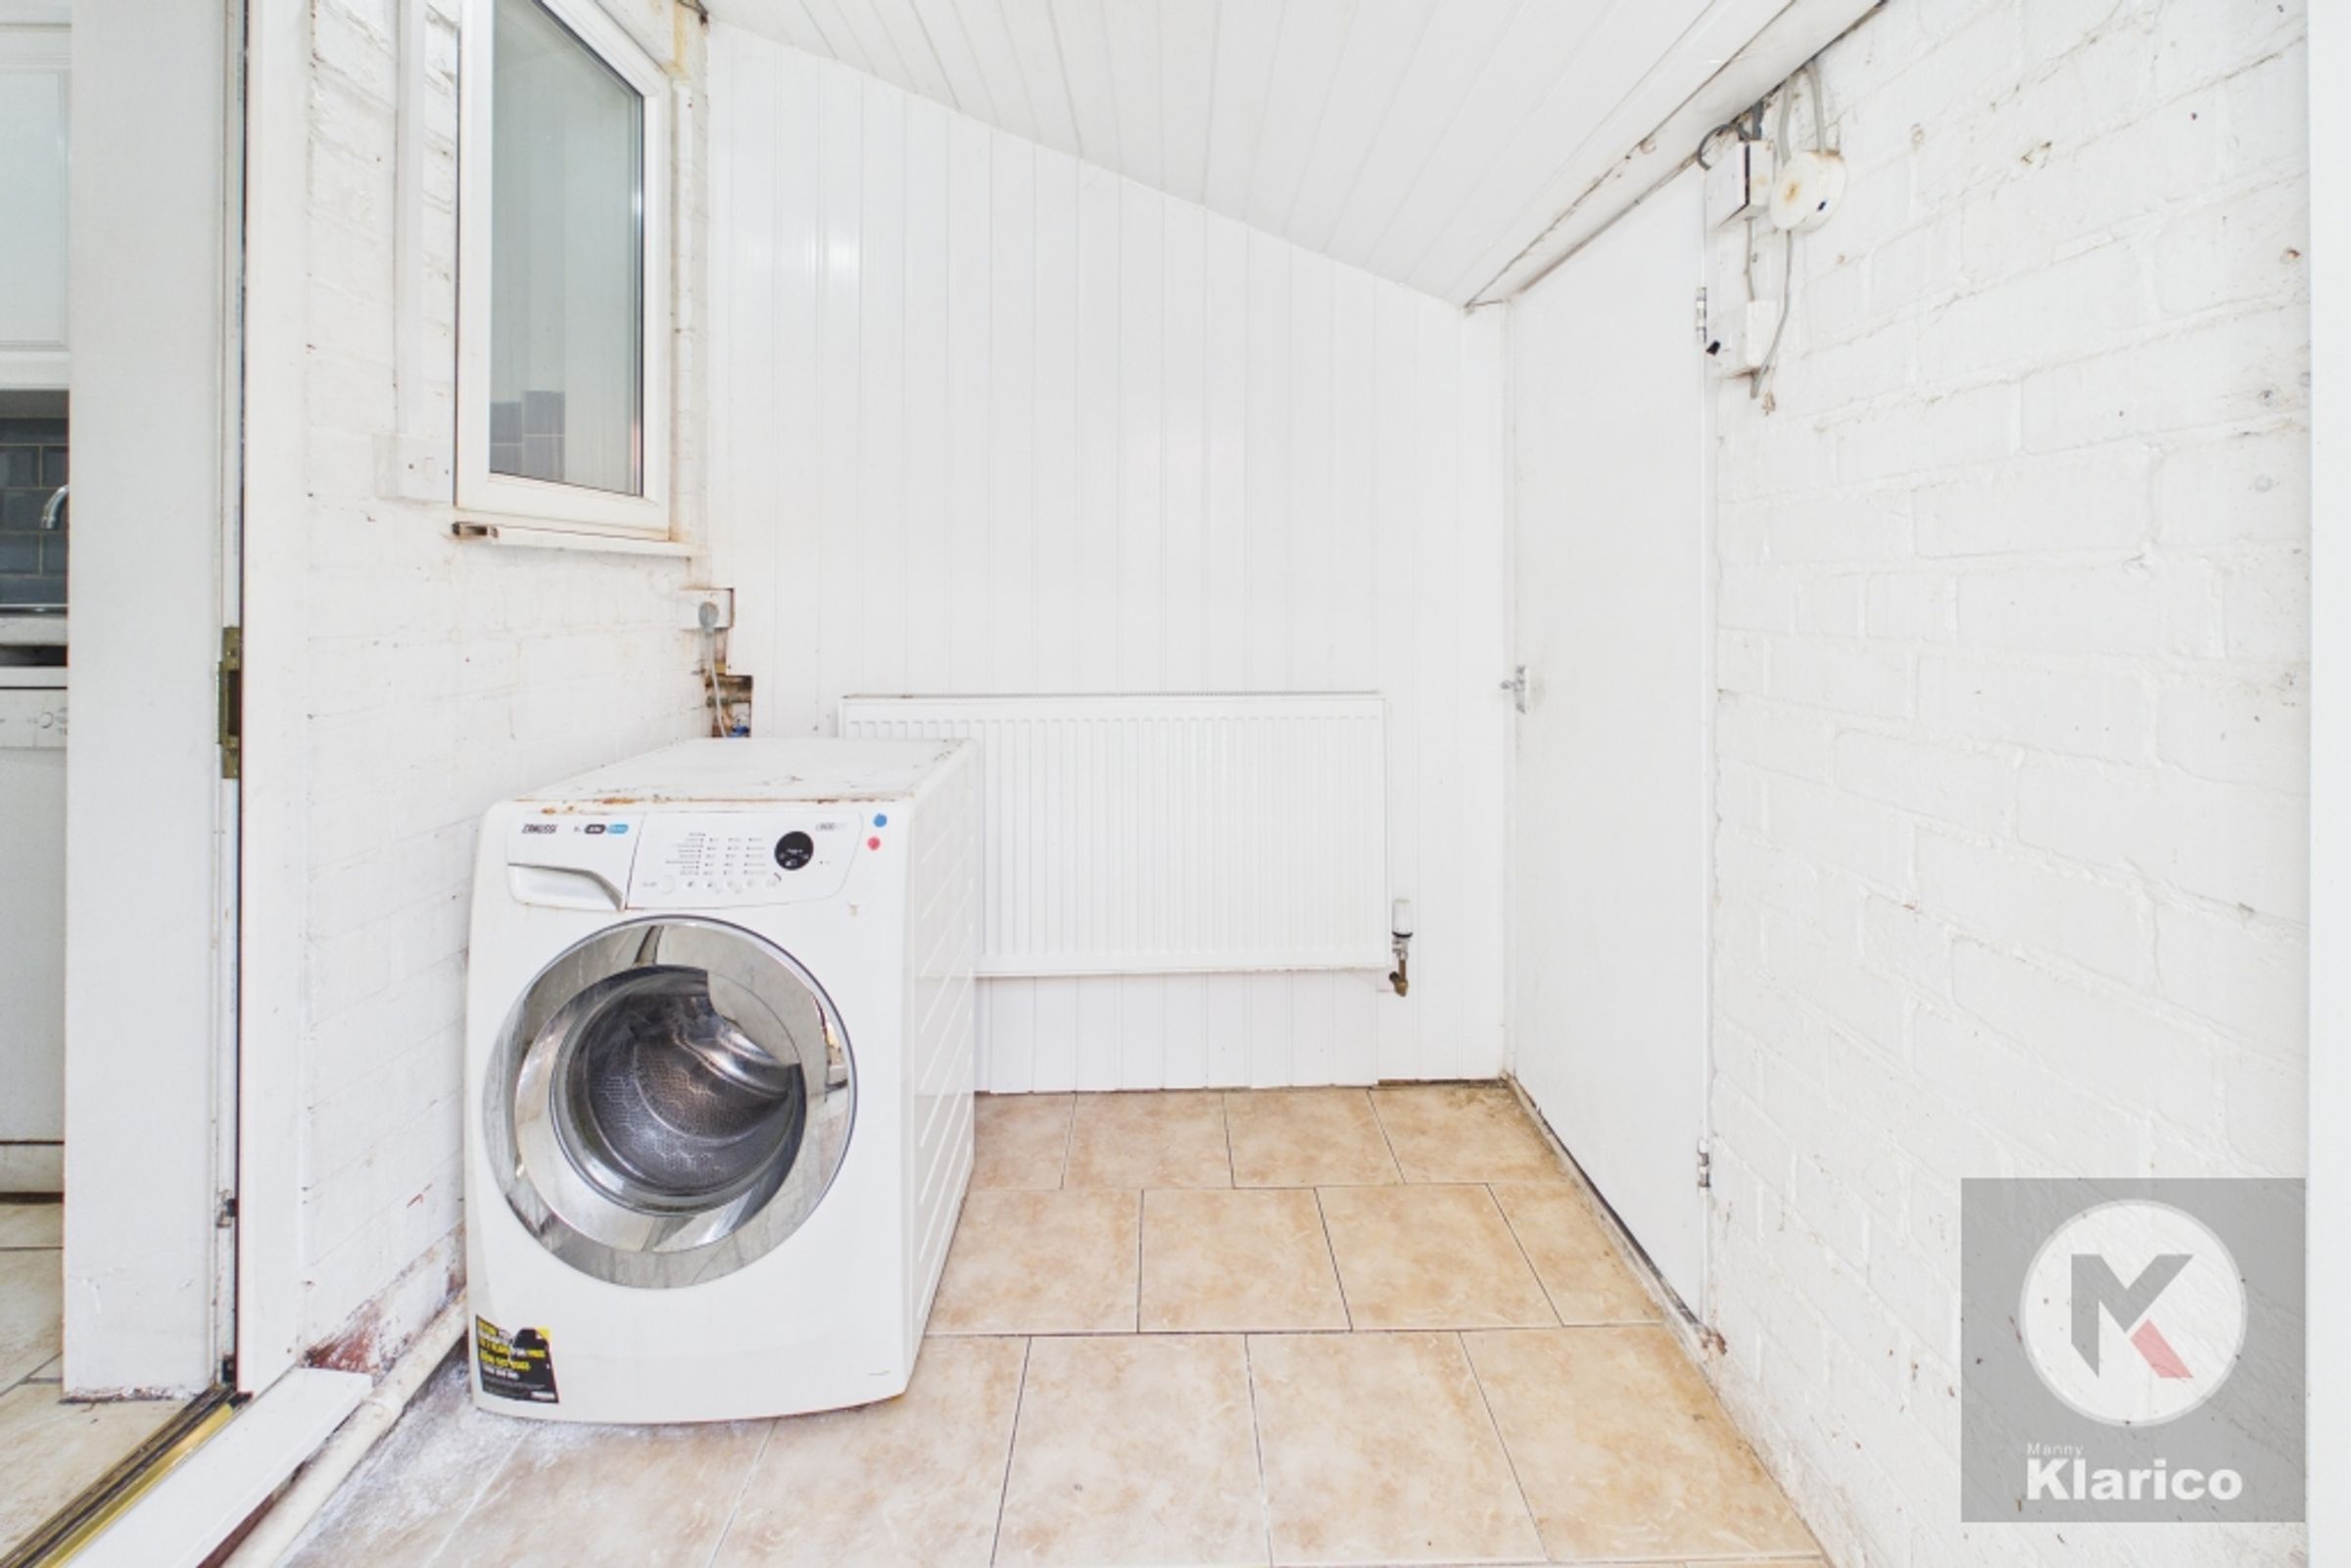
Double glazed privacy door to rear, tiles, wall mounted radiator, ceiling light
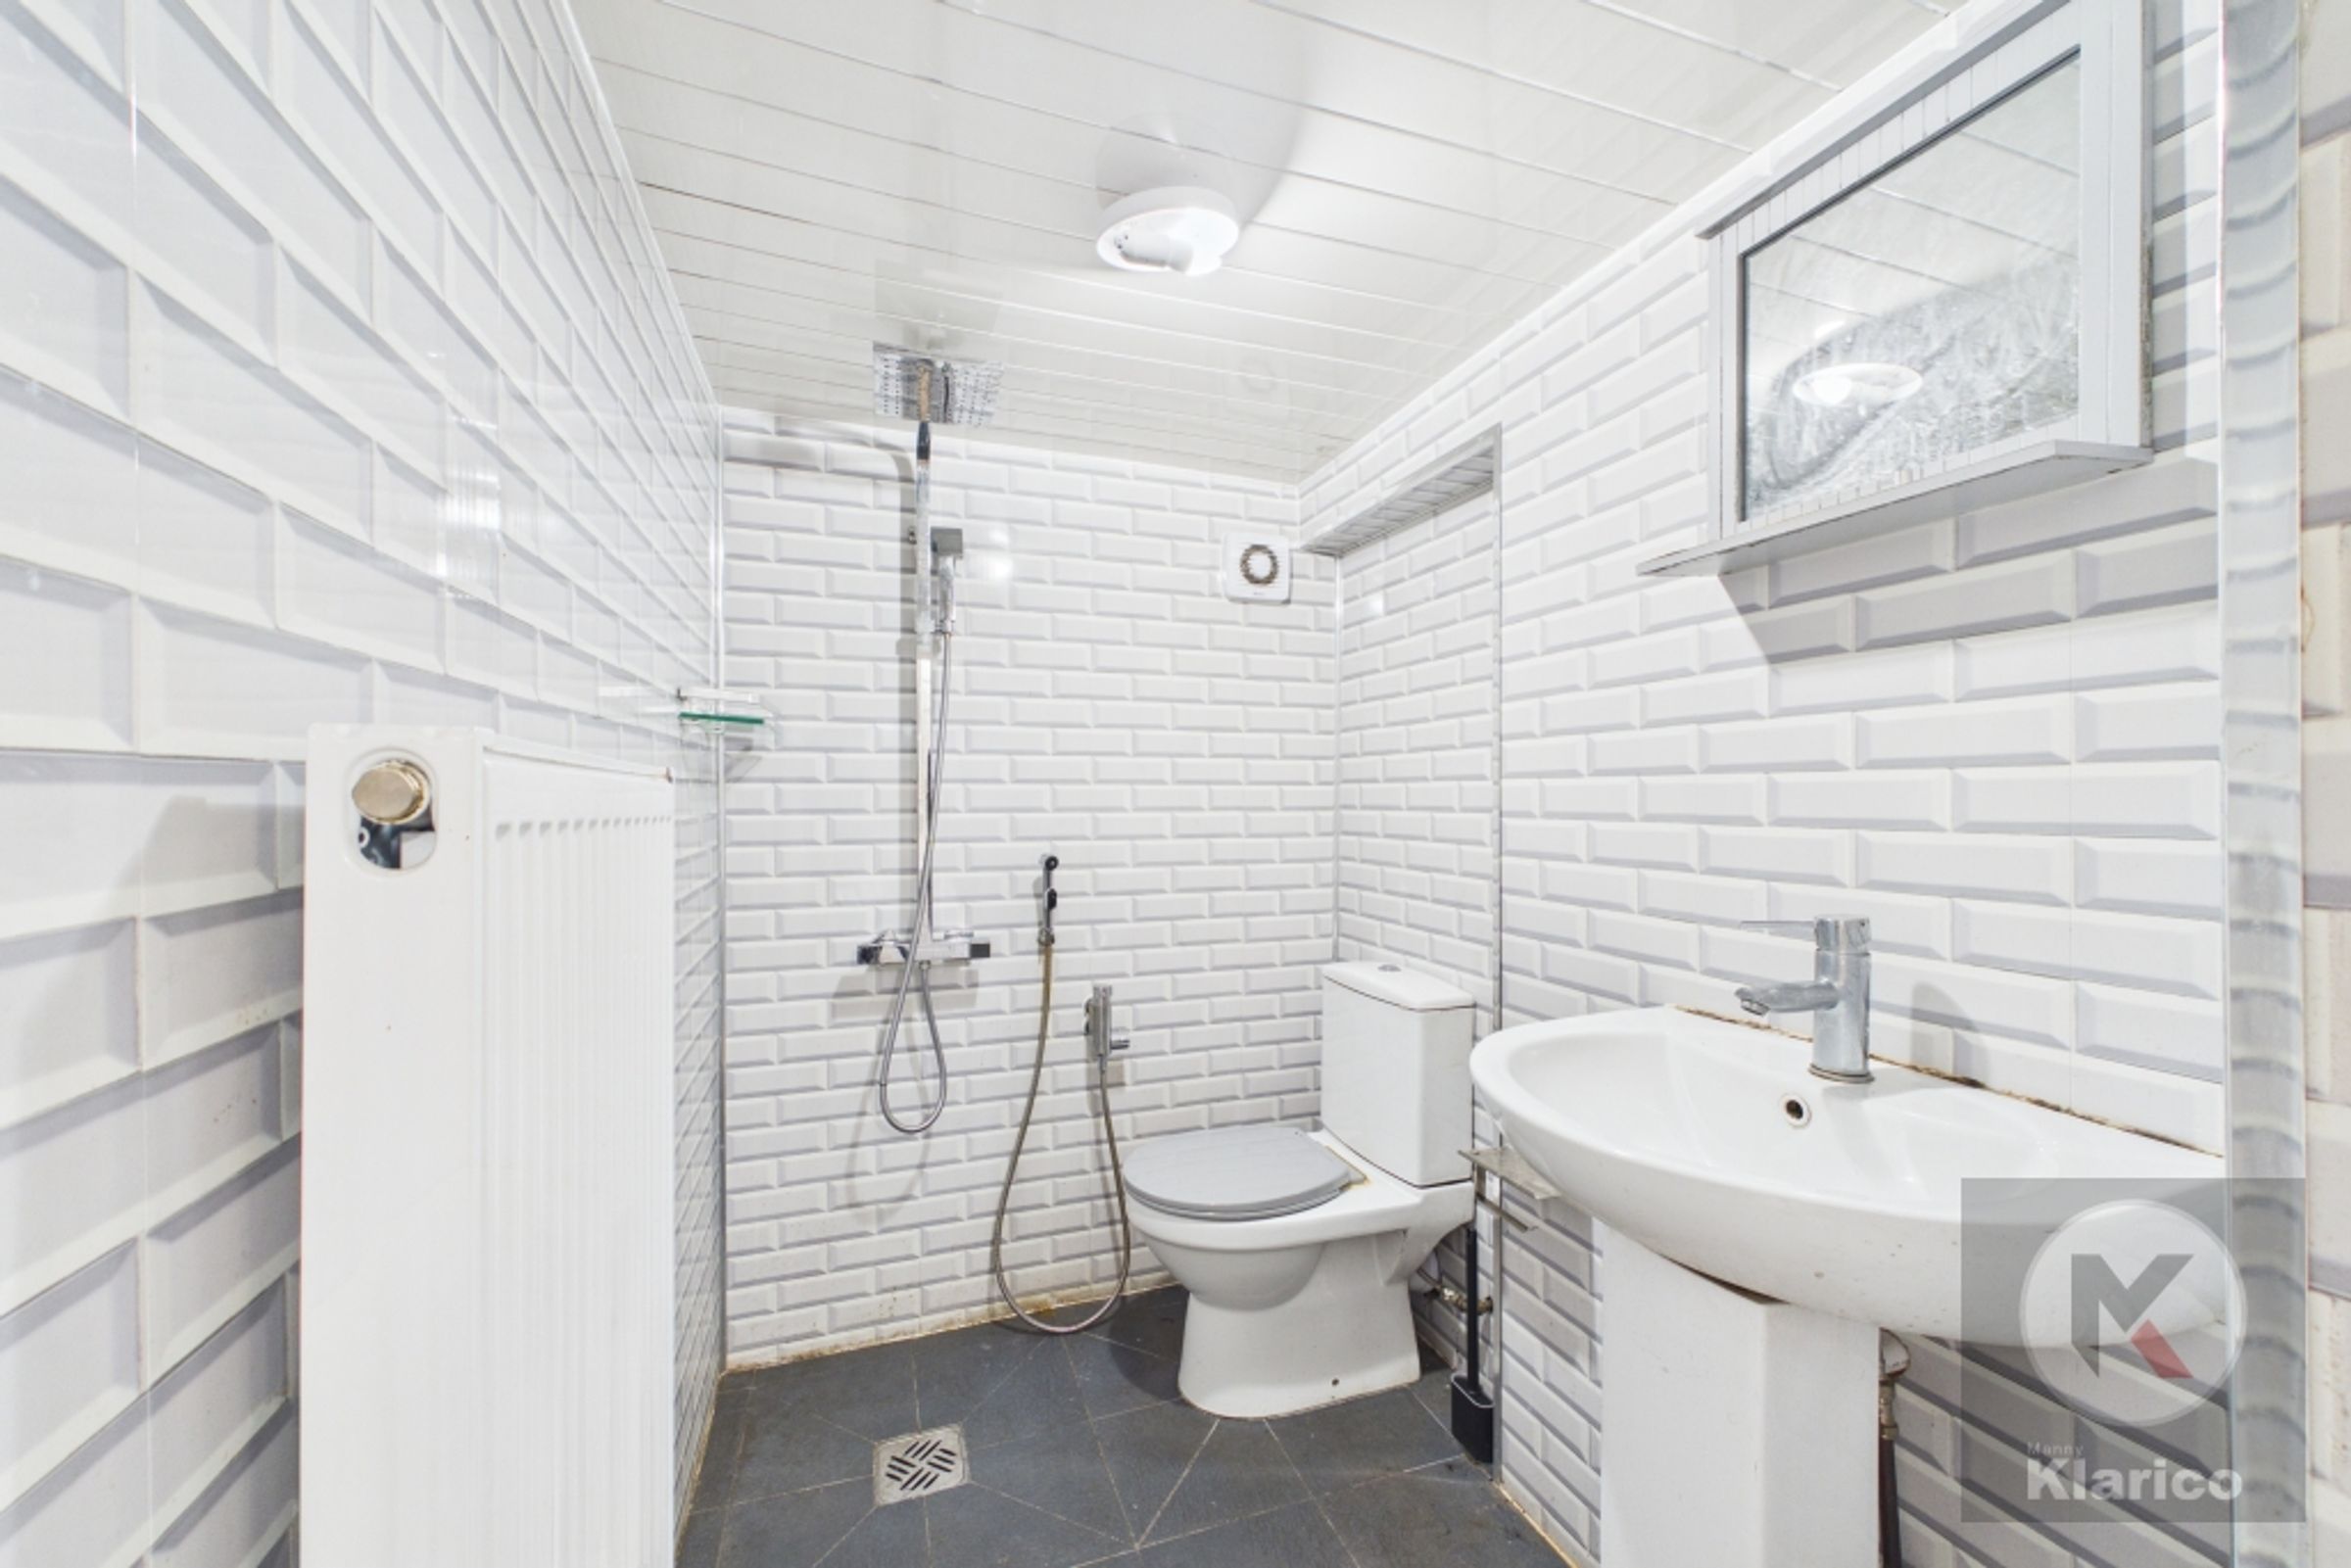
Bathroom
6' 5" x 4' 3" (1.95m x 1.30m)
Tiles, wall mounted radiator, wash basin with mixer tap, toilet, ceiling light
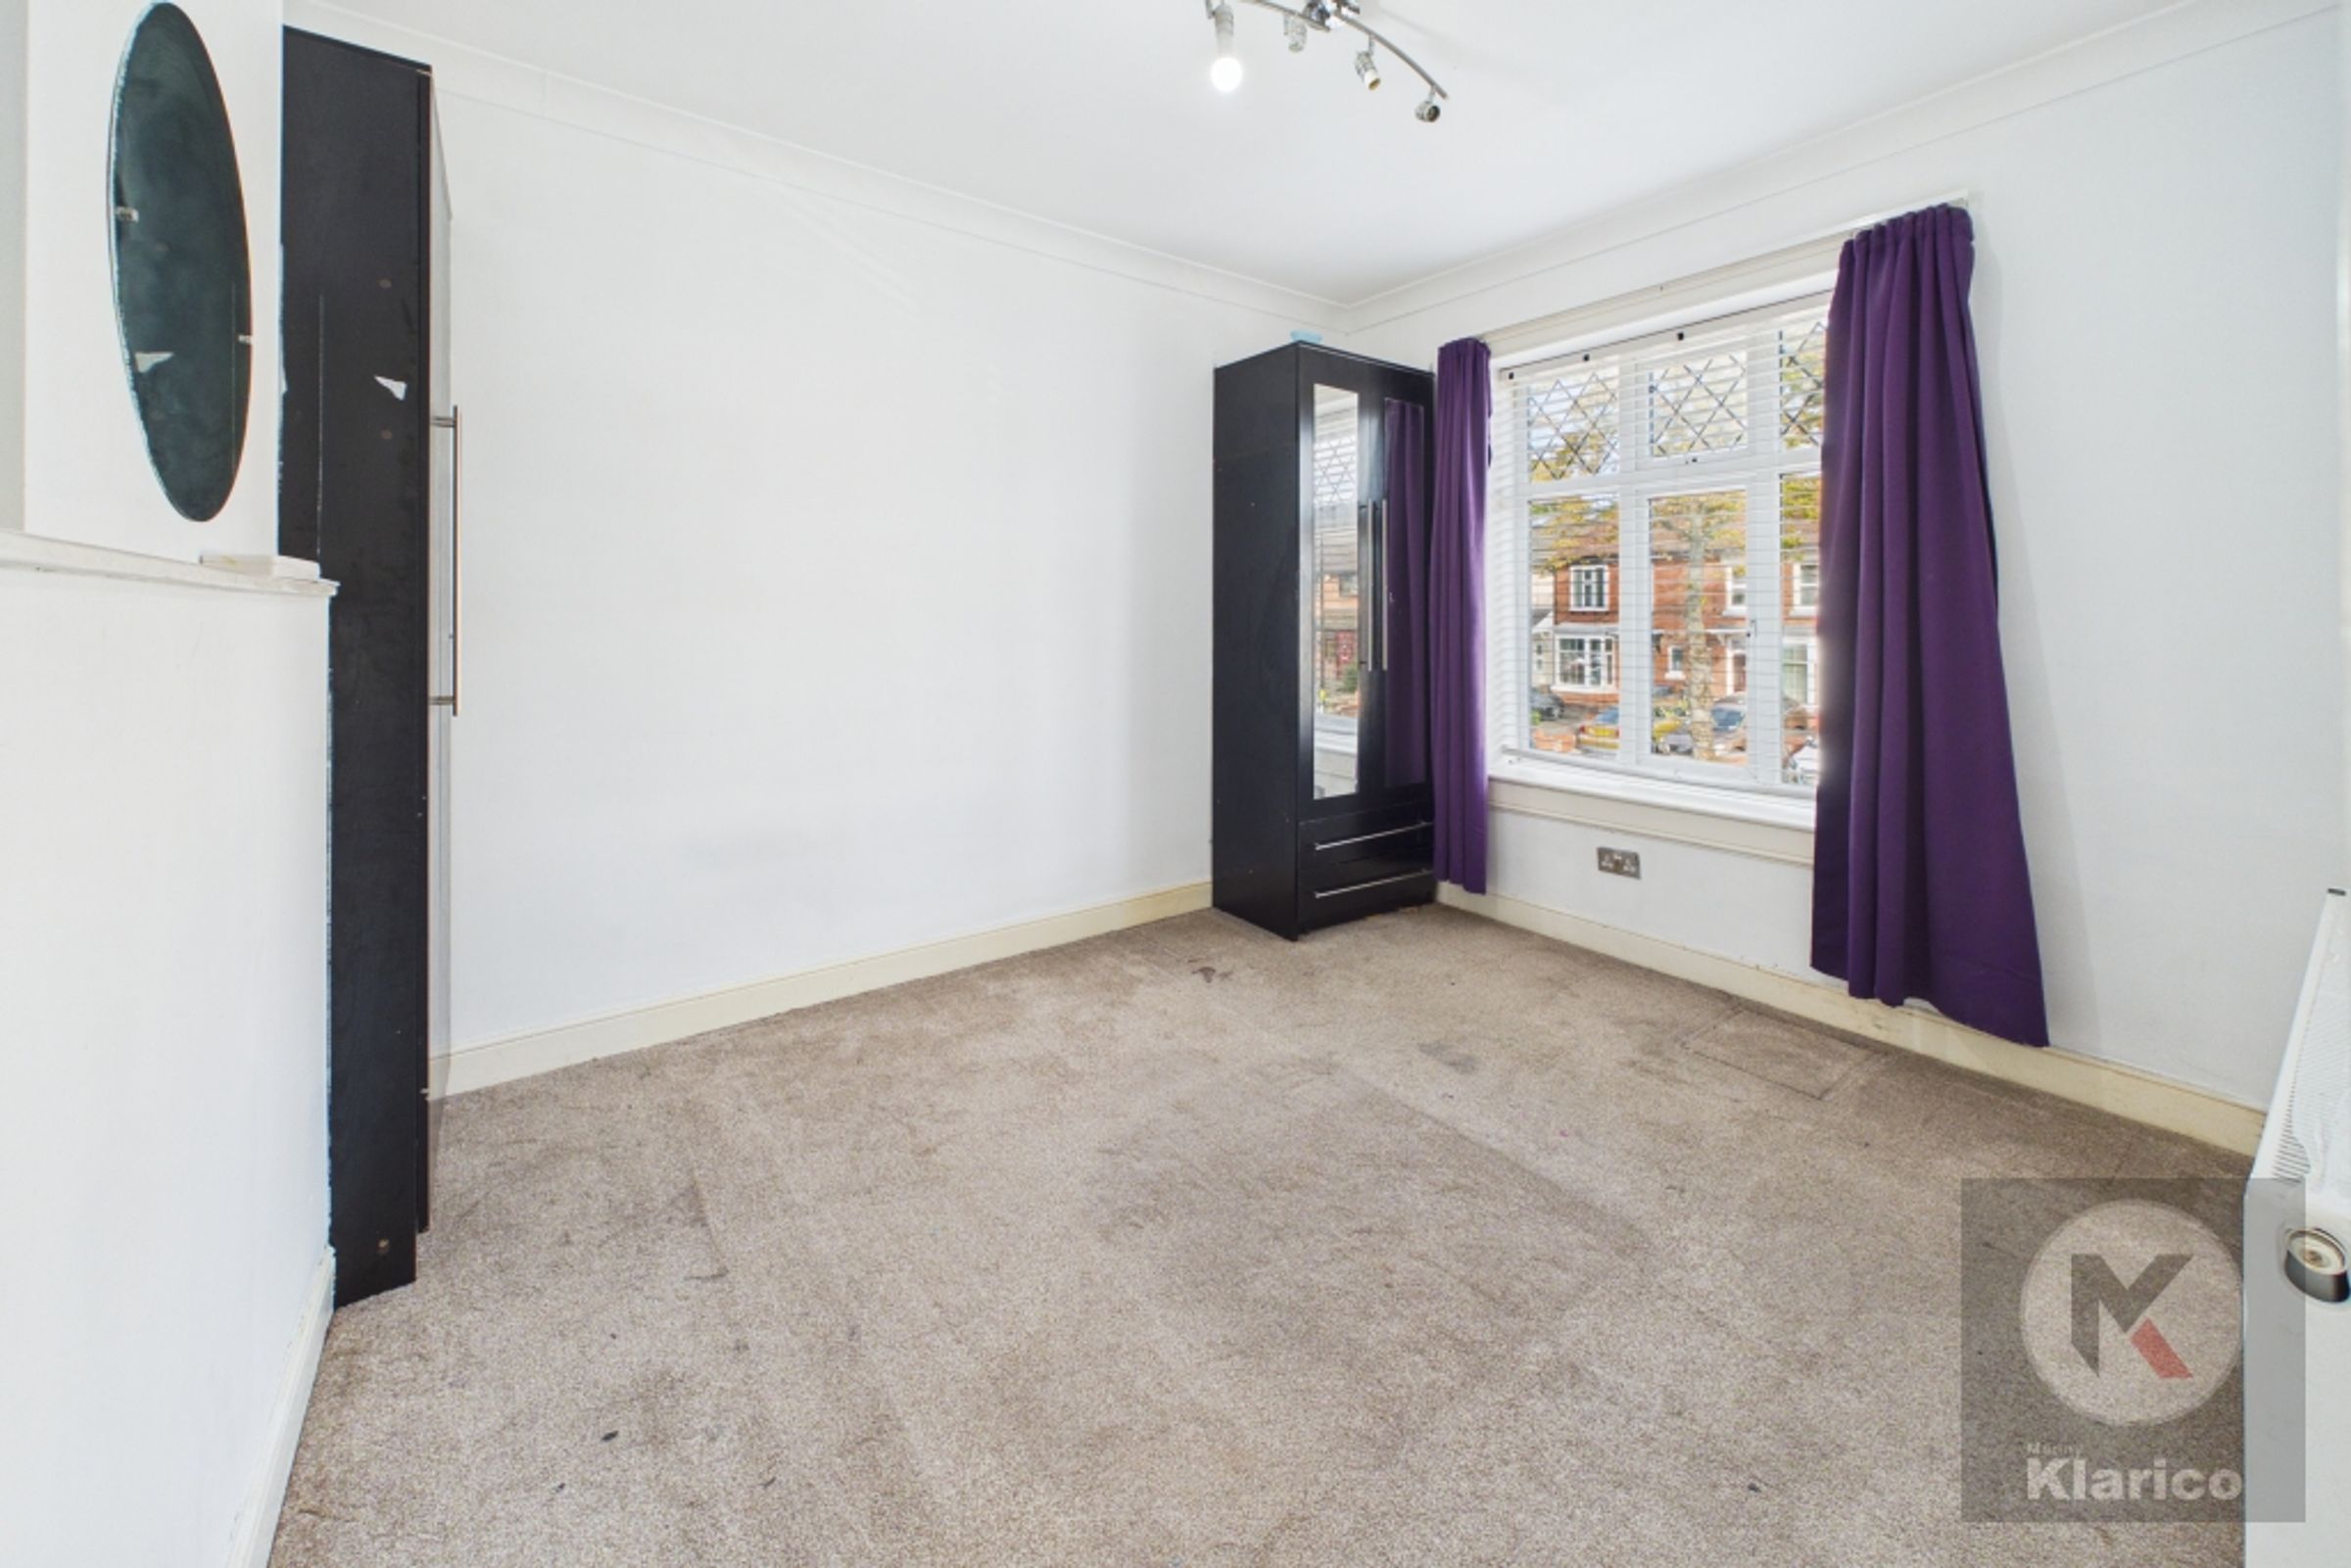
Bedroom 1
12' 2" x 9' 5" (3.72m x 2.87m)
Double glazed window to front, carpet, skirting board, ceiling light, wall mounted radiator, coving to ceiling
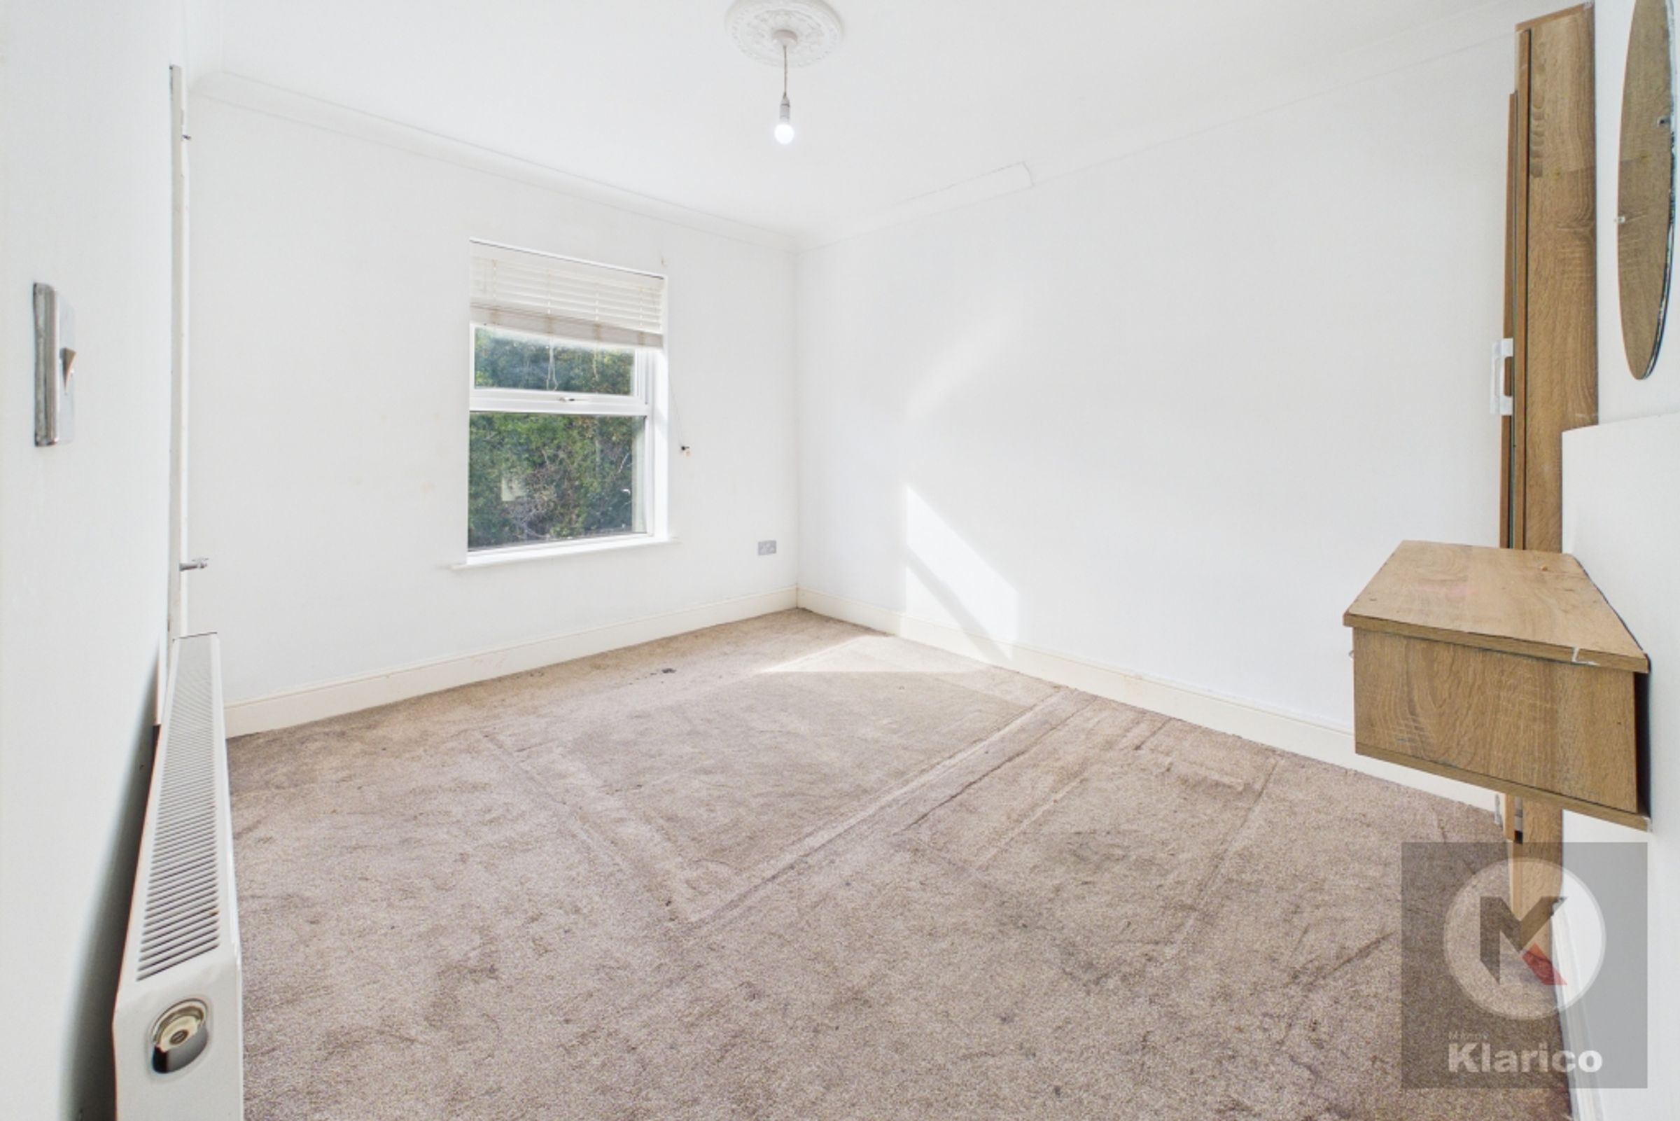
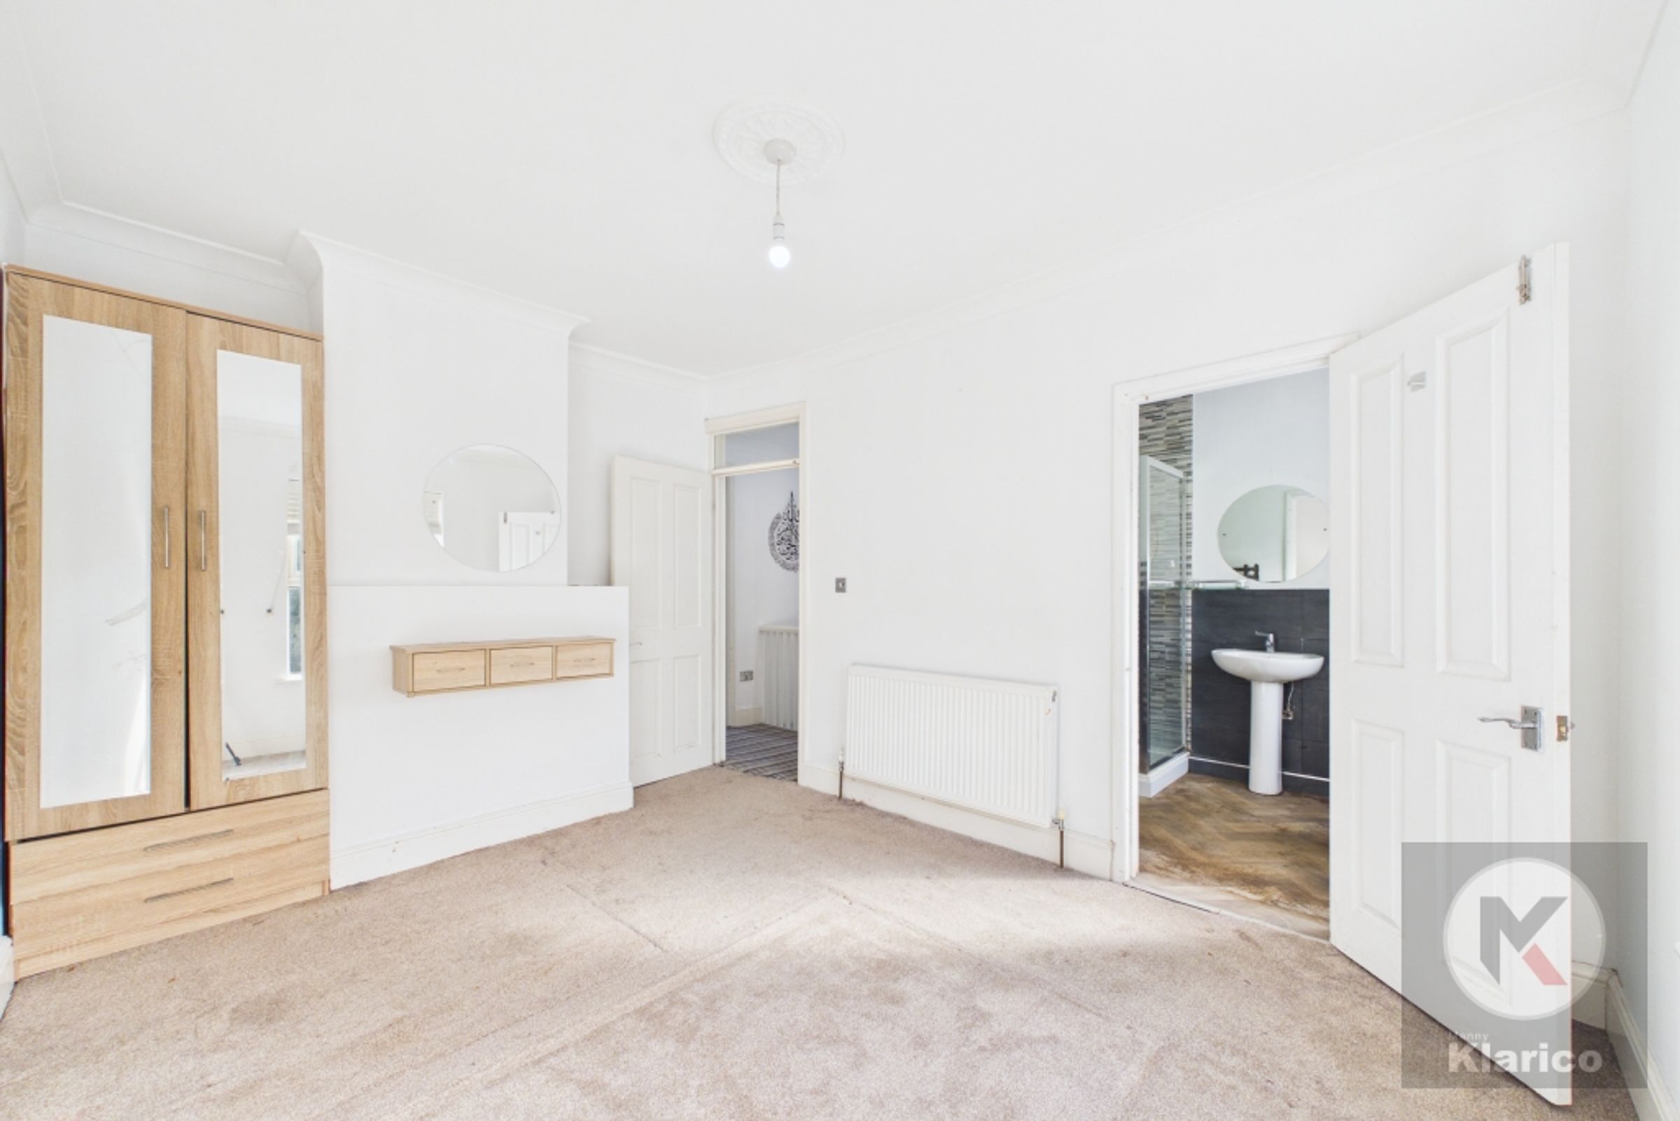
Bedroom 2
13' 1" x 9' 11" (3.98m x 3.03m)
Double glazed window to rear, coving to ceiling, carpet, skirting board, wall mounted radiator, ceiling light
Bedroom 3
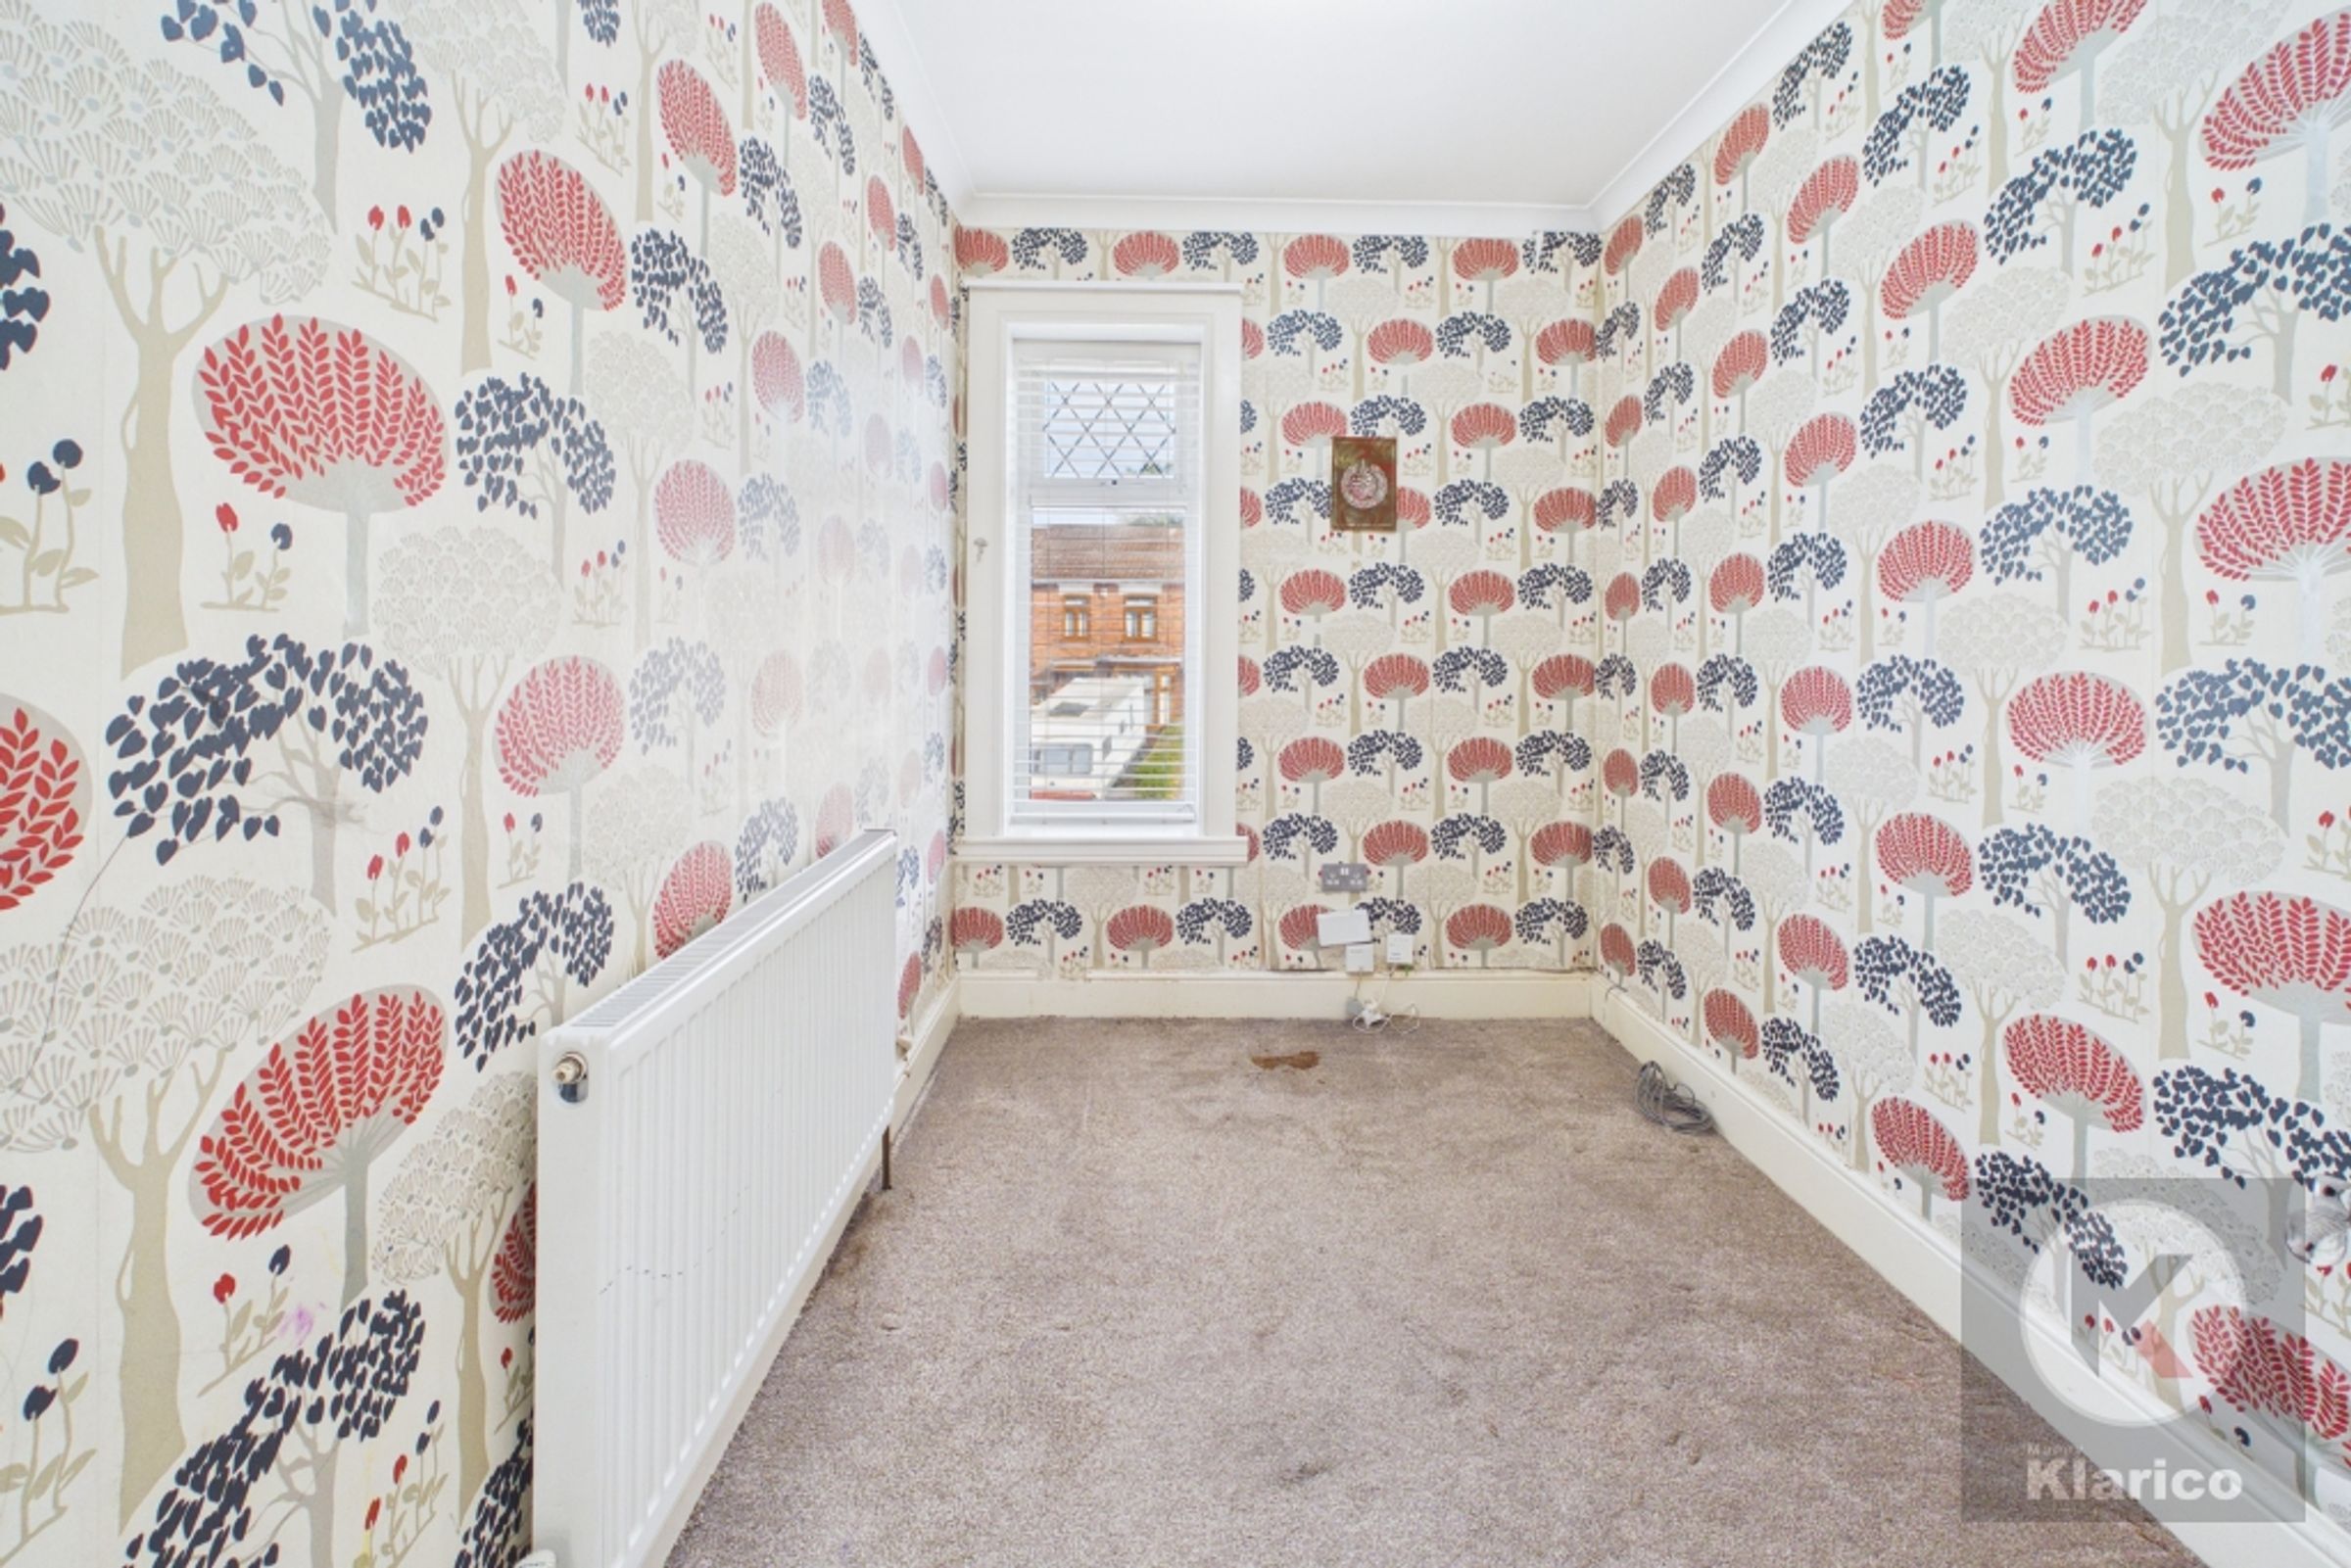
9' 2" x 6' 8" (2.80m x 2.04m)
Double glazed window to front, carpet, skirting board, coving to ceiling, wall mounted radiator, ceiling light
Bathroom
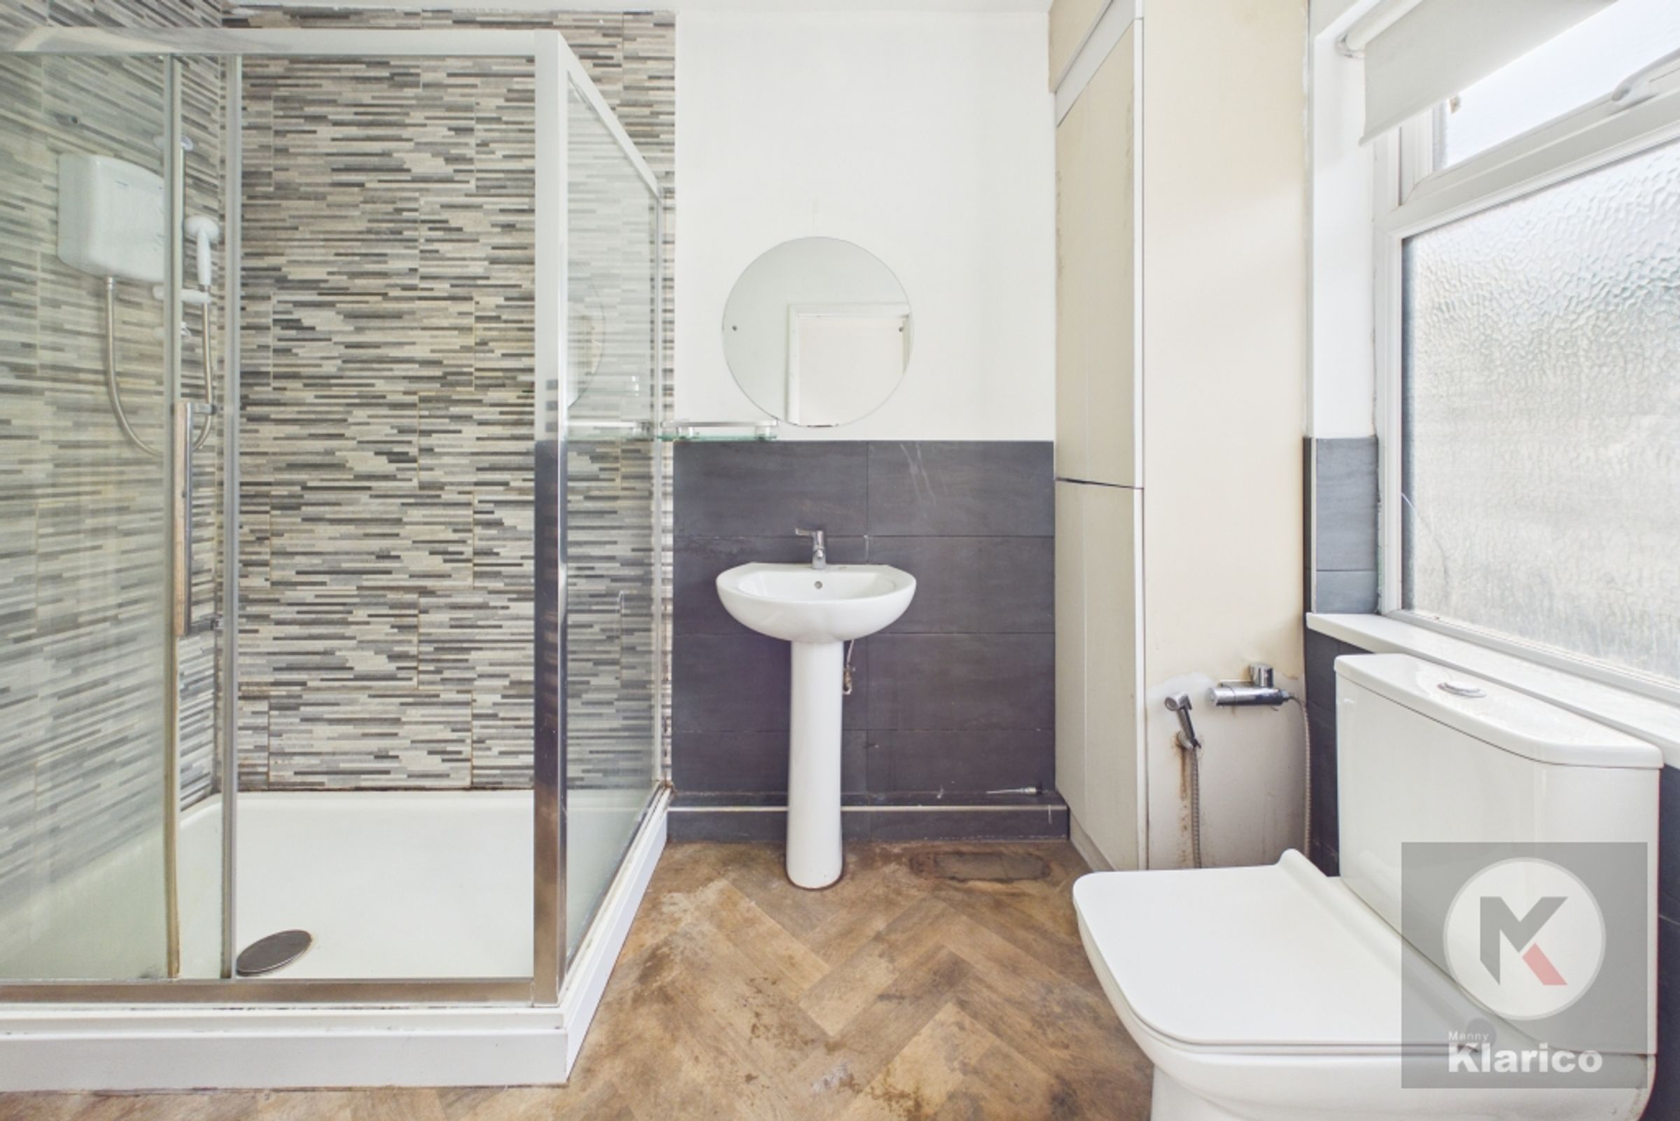
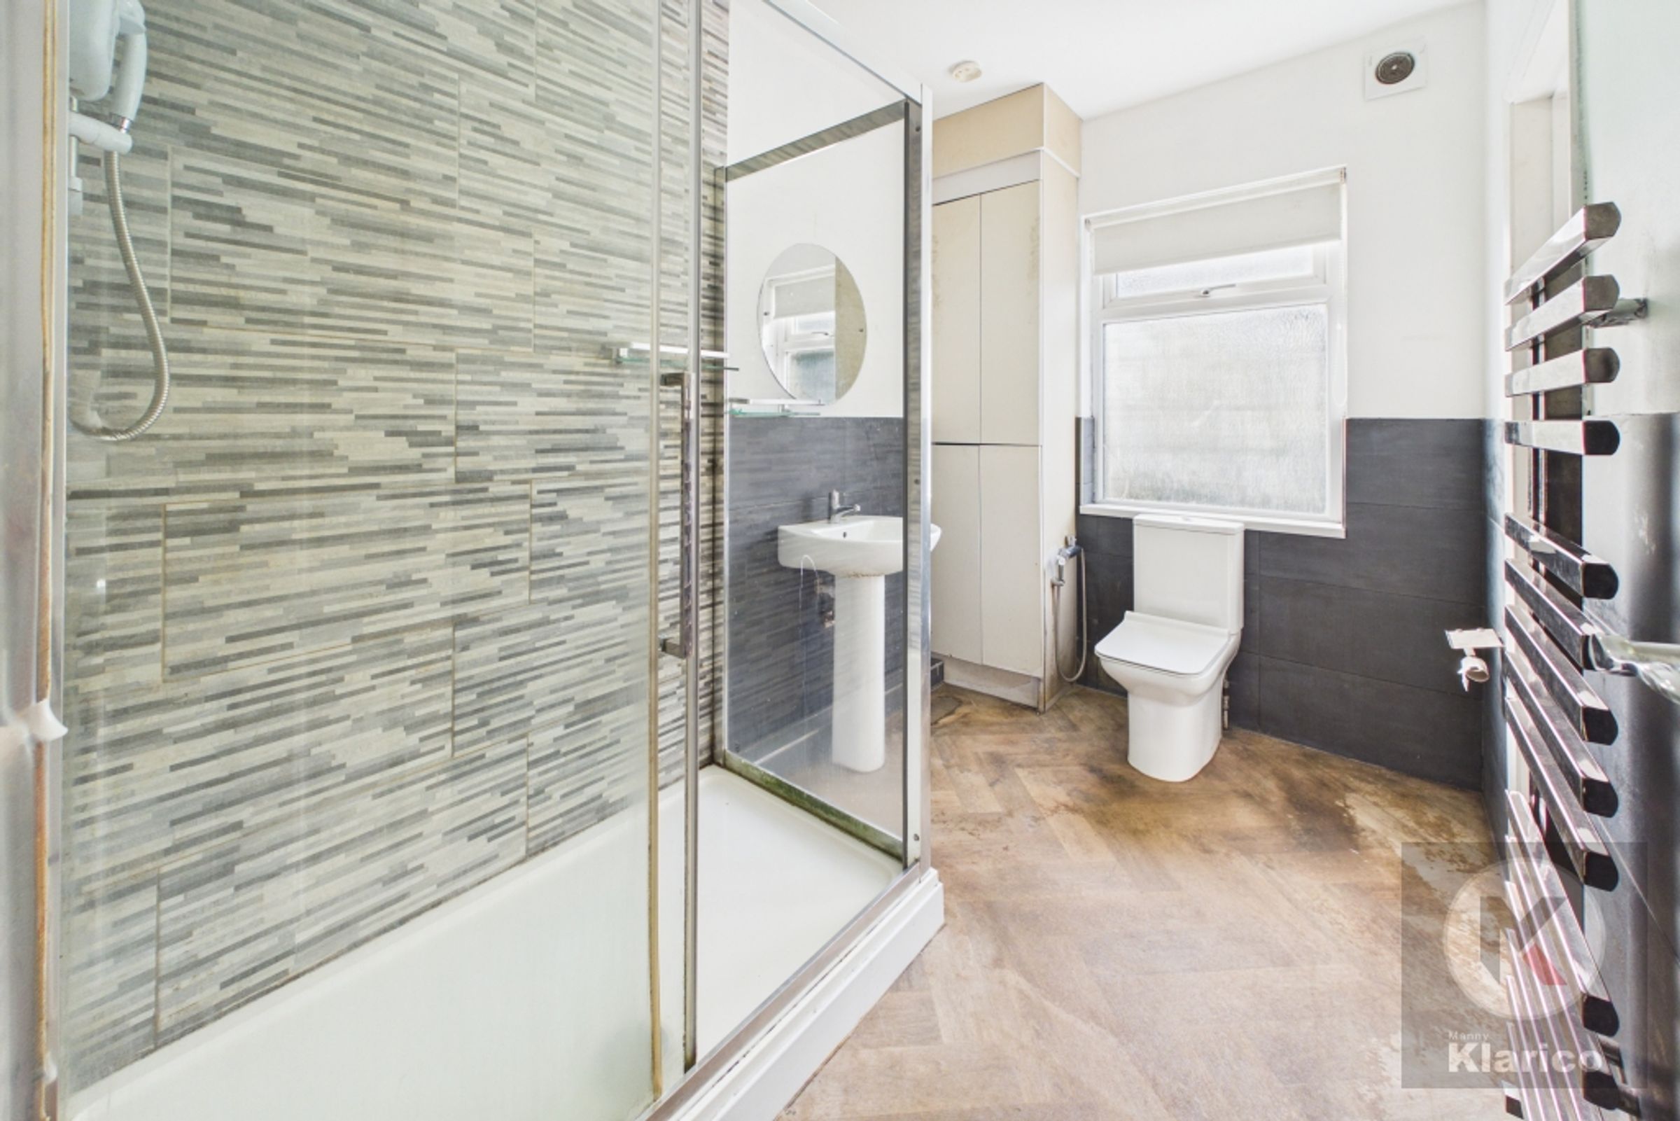
9' 11" x 6' 1" (3.02m x 1.86m)
Double glazed privacy window to front, vinyl flooring, ceiling light, shower, toilet, heated towel rail, wash basin with mixer tap