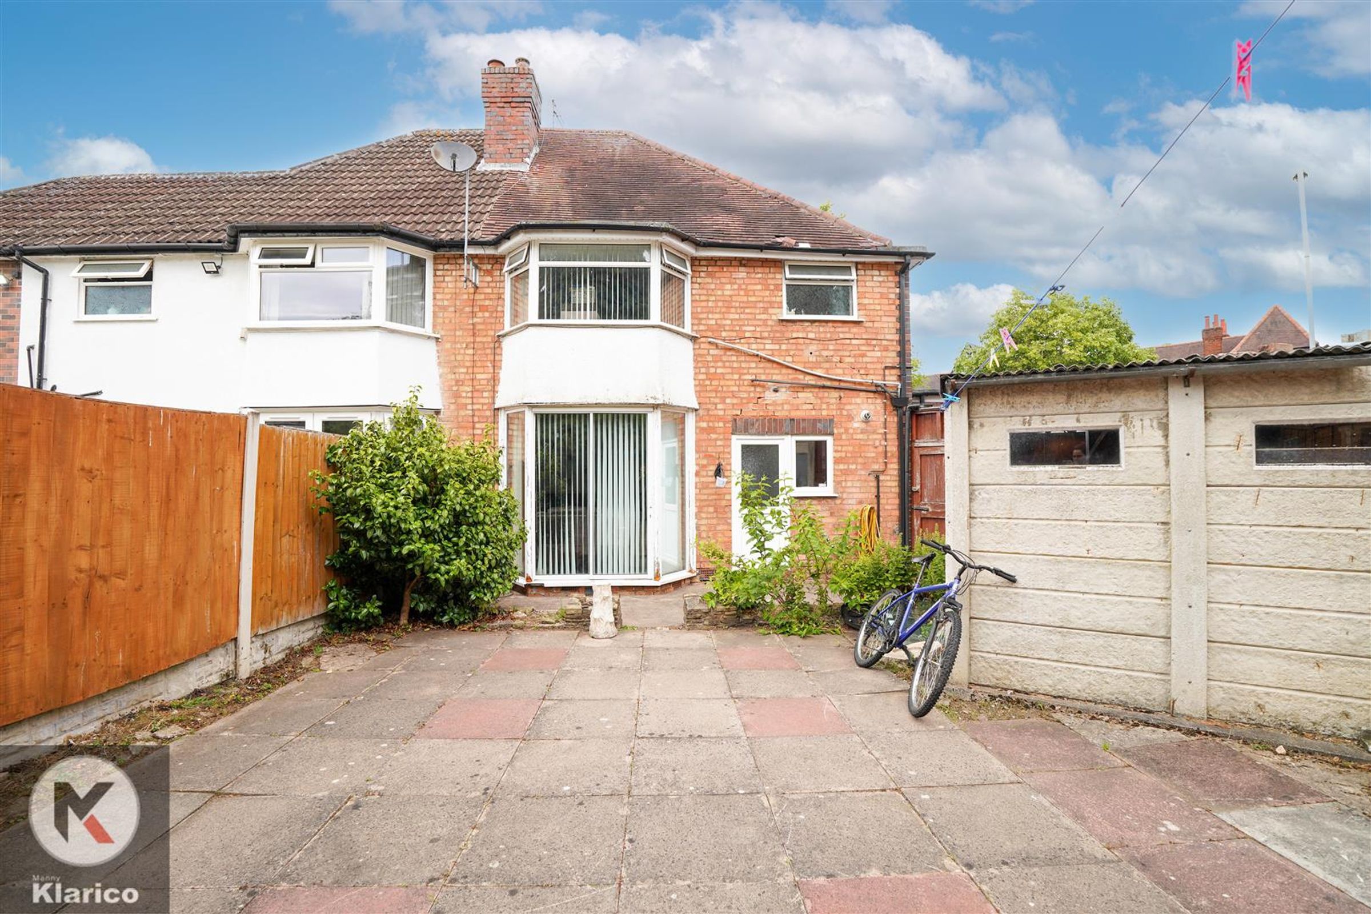
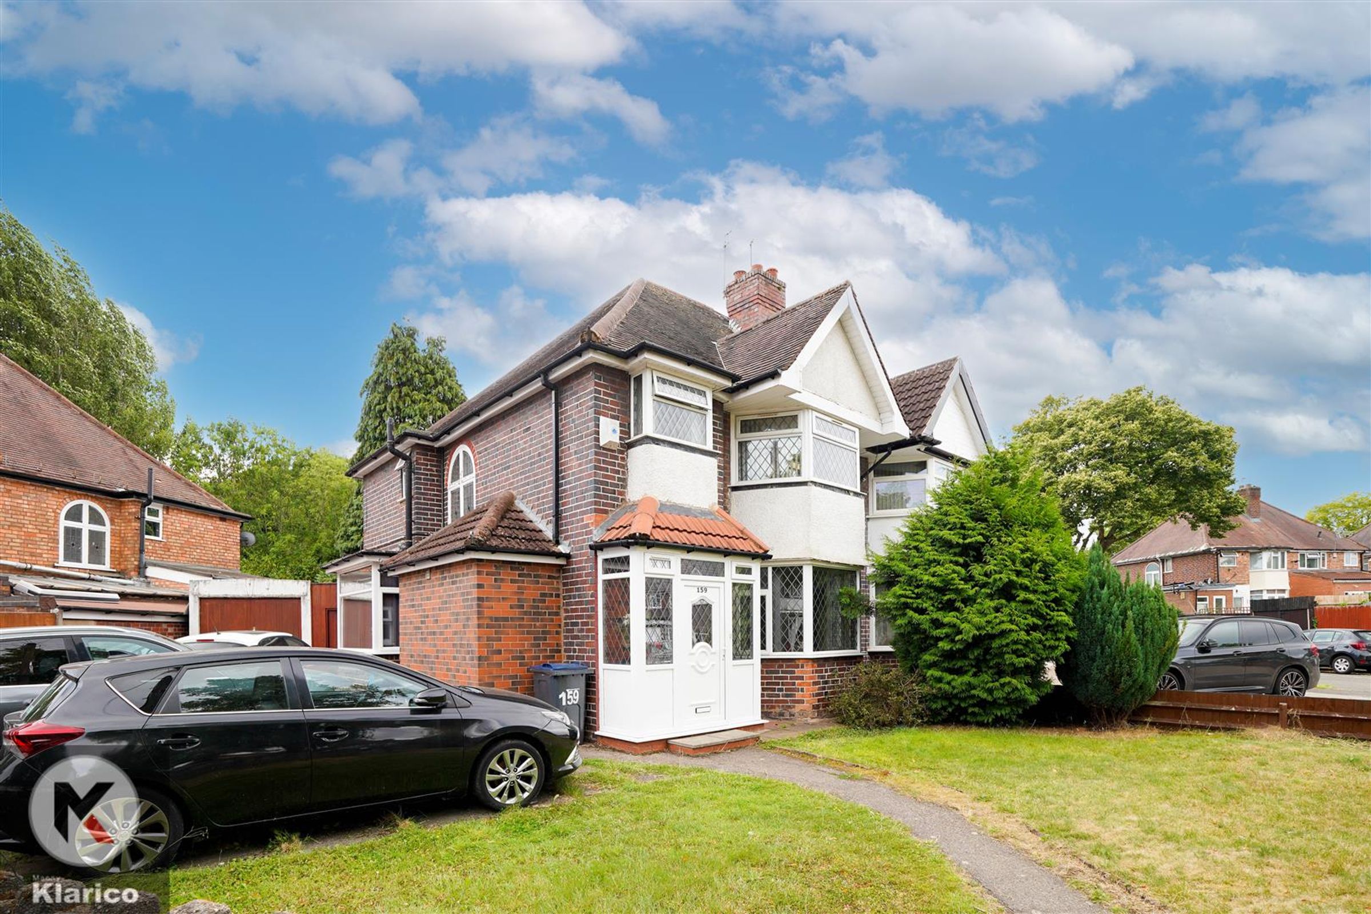
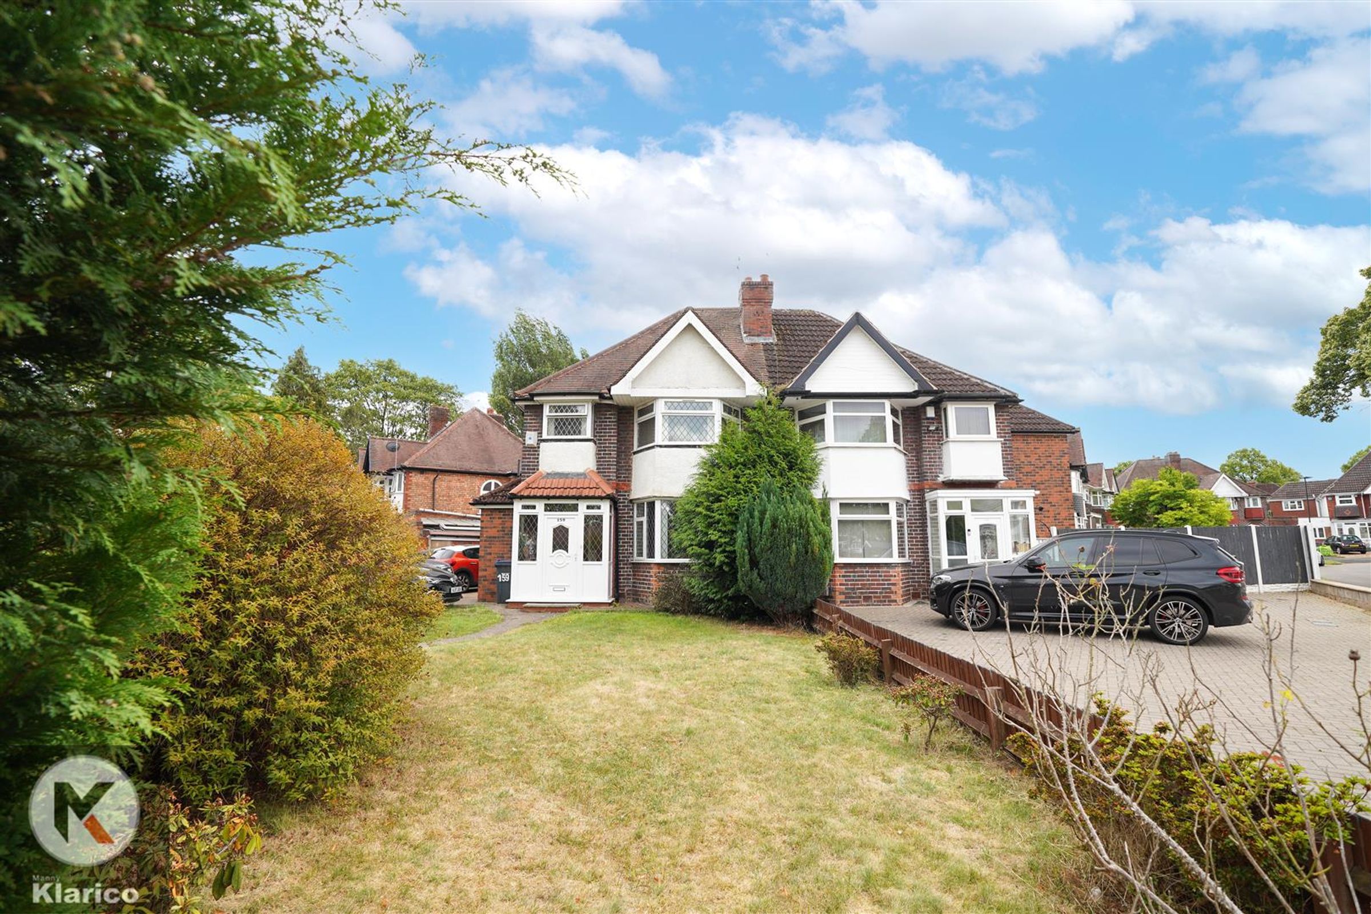
Like the look of this property?
We would love to hear from you and arrange a viewing of this property. Get in touch now!
Looking to sell a property?
You can get a free online or in person valuation.
Property features
Off-Road Parking
Garden
Semi-Detached
3 Bedrooms
Gas Central Heating
Ideal Family Home
Chain Free
2 Reception Rooms
Double Glazing
About this property
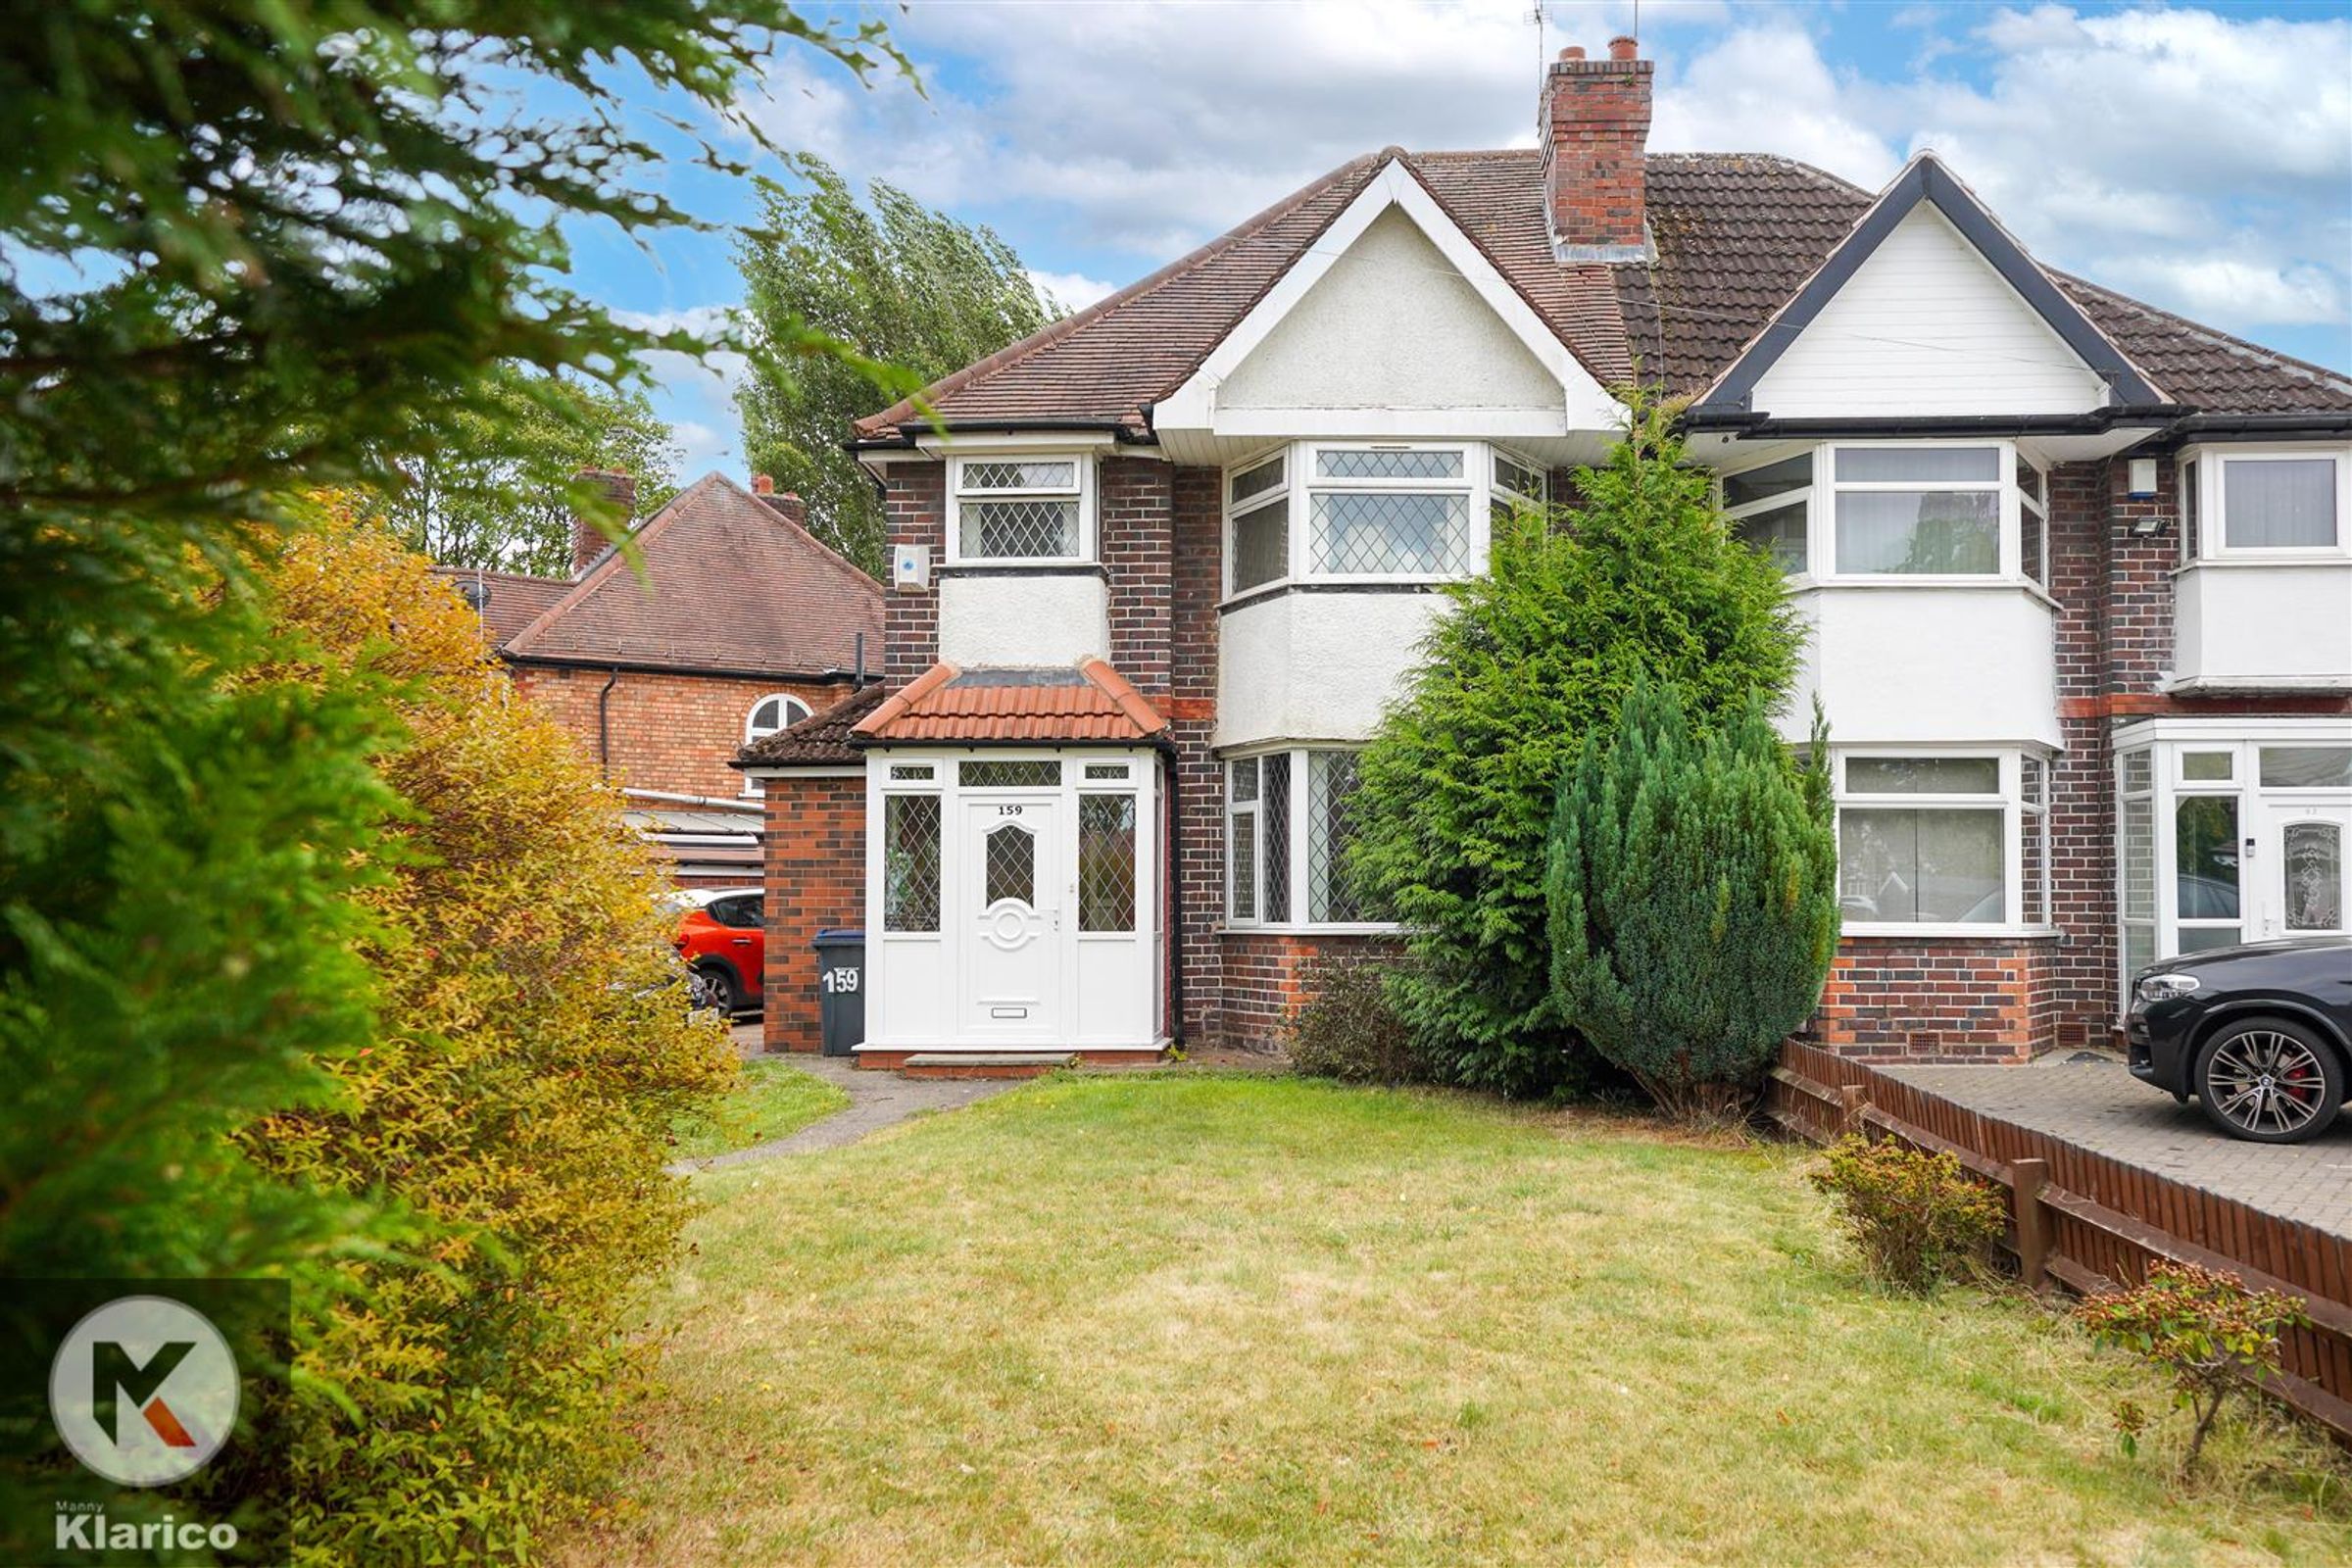
Nestled on the charming School Road in Hall Green, Birmingham, this semi-detached house offers a wonderful opportunity for both families and investors alike. Spanning an impressive 995 square feet, the property boasts two spacious reception rooms, perfect for entertaining guests or enjoying family time. With three well-proportioned bedrooms, there is ample space for comfortable living.
The house, built between 1930 and 1939, retains a sense of character while providing a blank canvas for those looking to add their personal touch. The single bathroom is conveniently located, catering to the needs of a growing family.
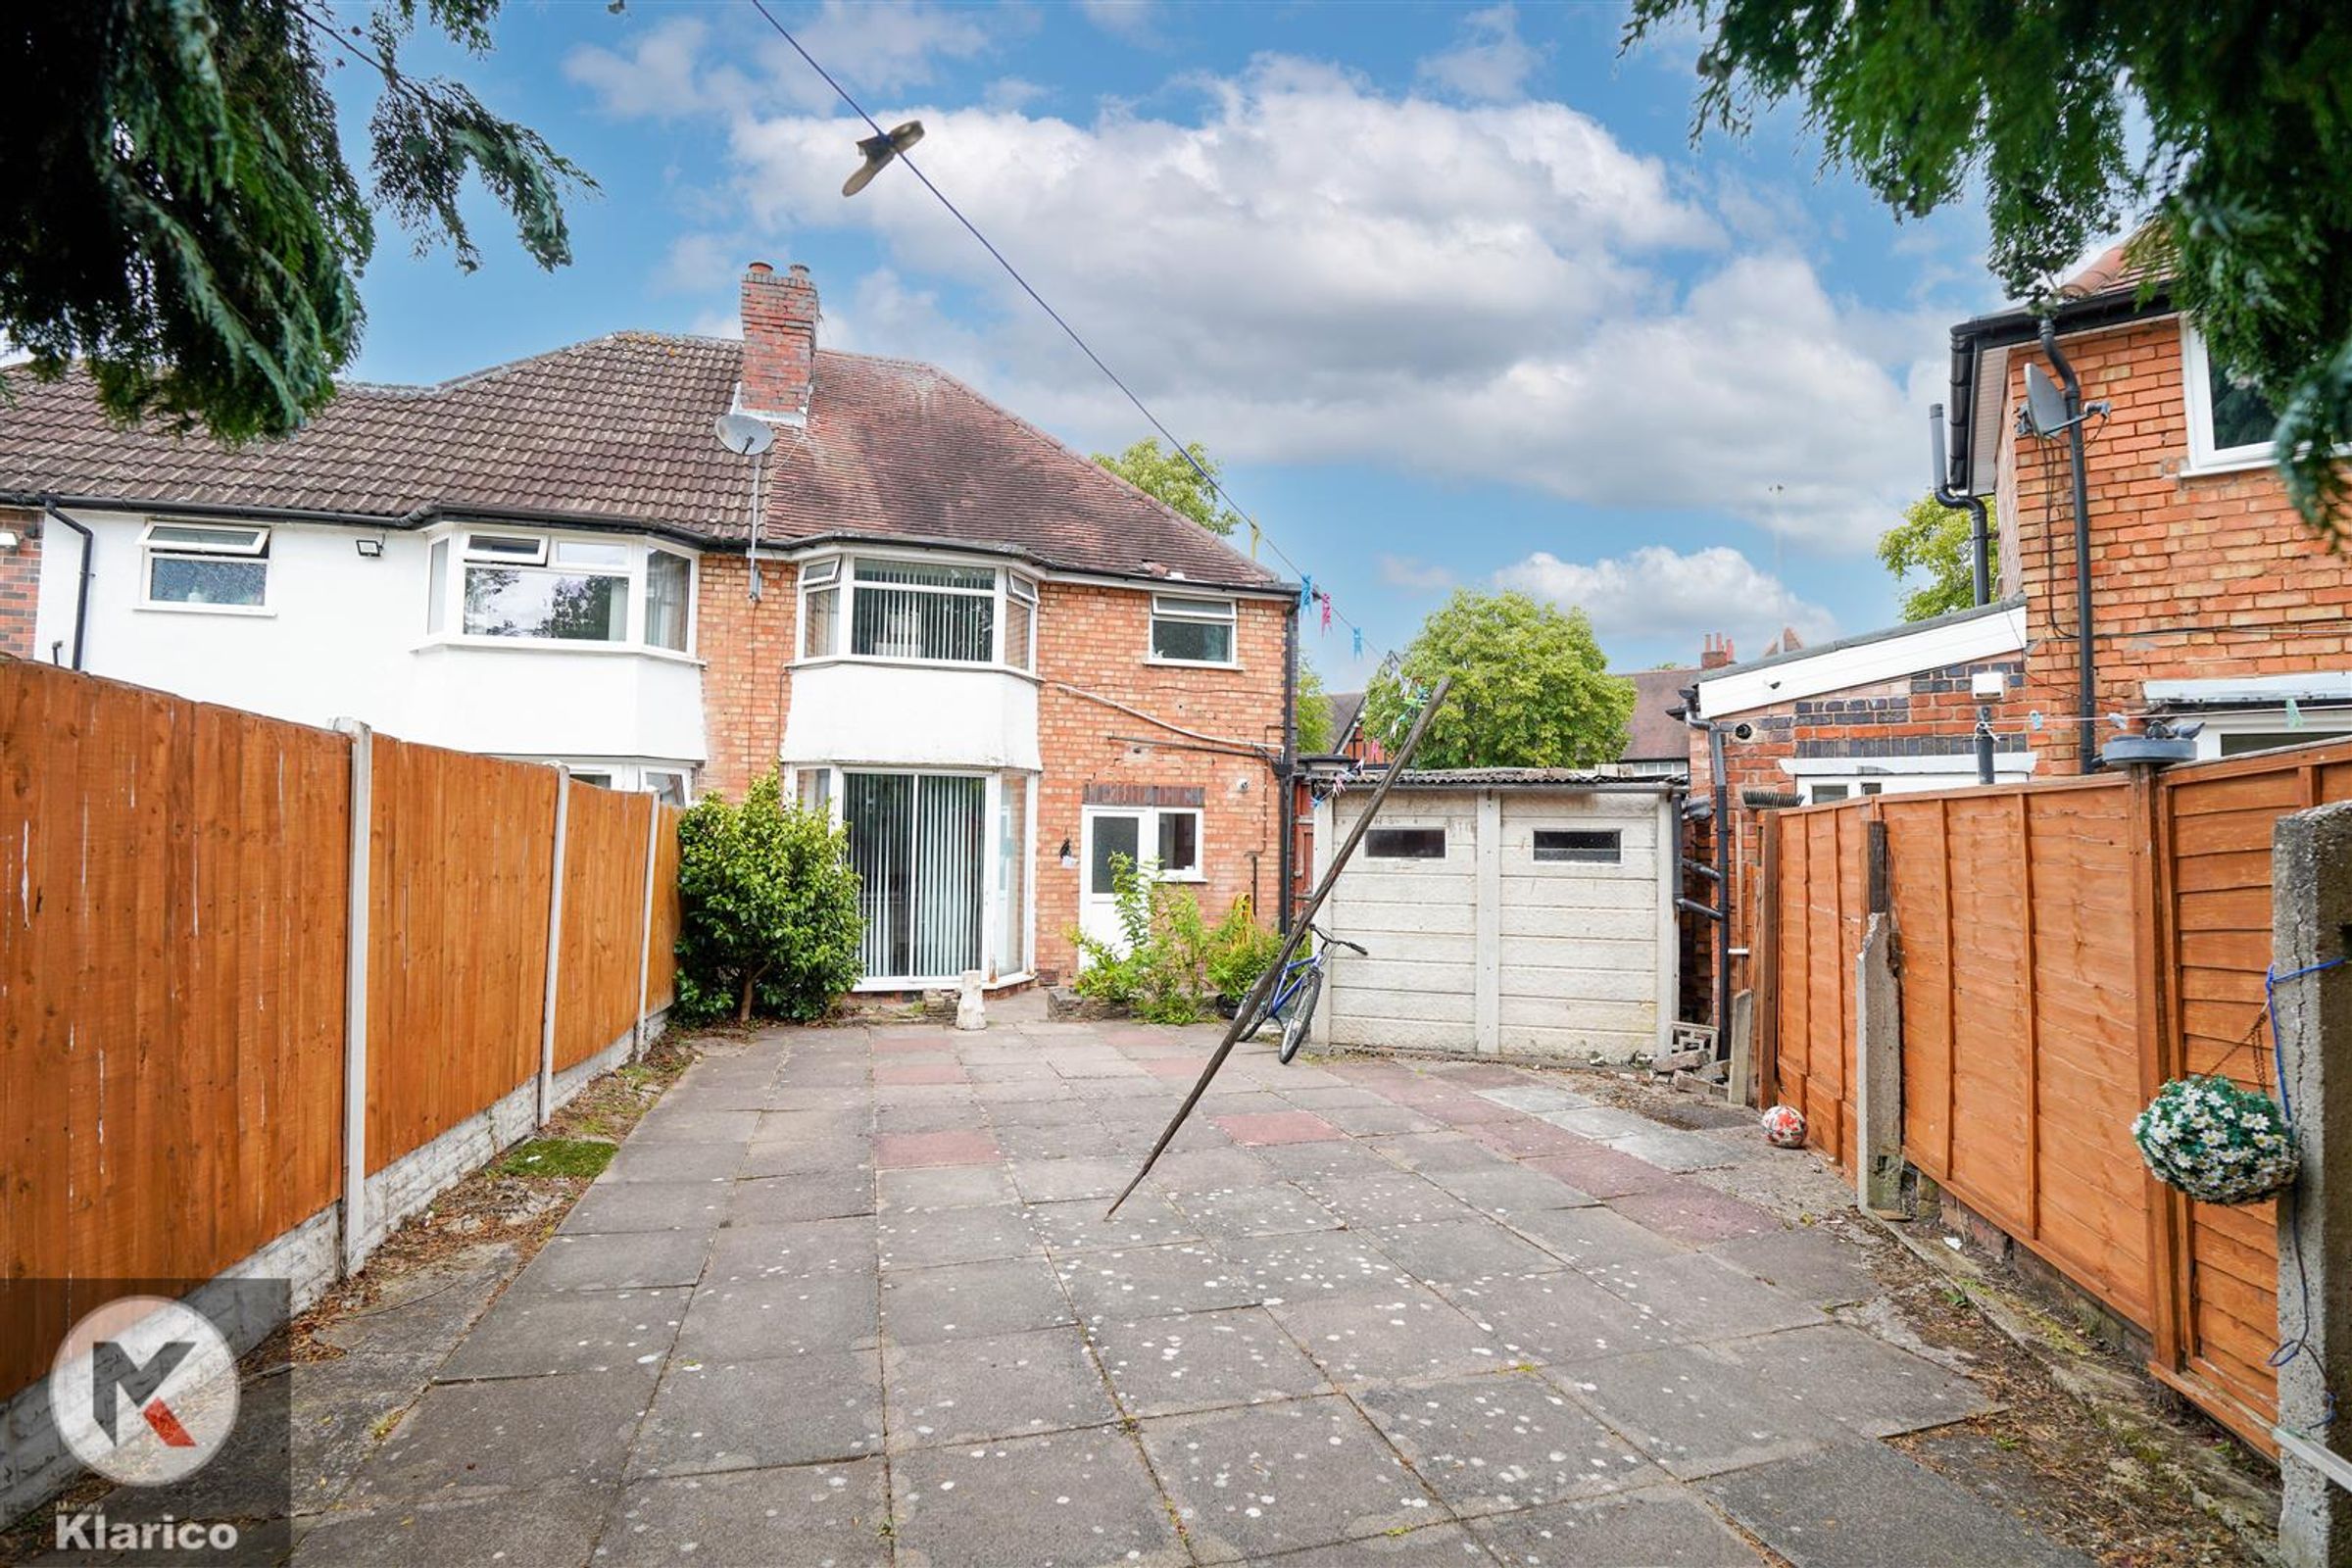
One of the standout features of this property is the generous parking space, accommodating up to four vehicles, which is a rare find in this area. The potential for development is significant, making it an enticing project for those looking to enhance the property further or create additional living space.
Situated in a great location, this home benefits from easy access to local amenities, schools, and transport links, ensuring that everything you need is within reach. Whether you are looking to settle down in a vibrant community or seeking a promising investment opportunity, this property on School Road is not to be missed. Embrace the potential and make this house your home.
Key details
Broadband: up to 1000mbps
Additional information
- Energy efficiency (current)
- D (61)
- Energy efficiency (potential)
- C (77)
- Environmental impact (current)
- D (60)
- Environmental impact (potential)
- C (77)
- Construction materials
- Not specified


Near the property
Rooms and dimensions
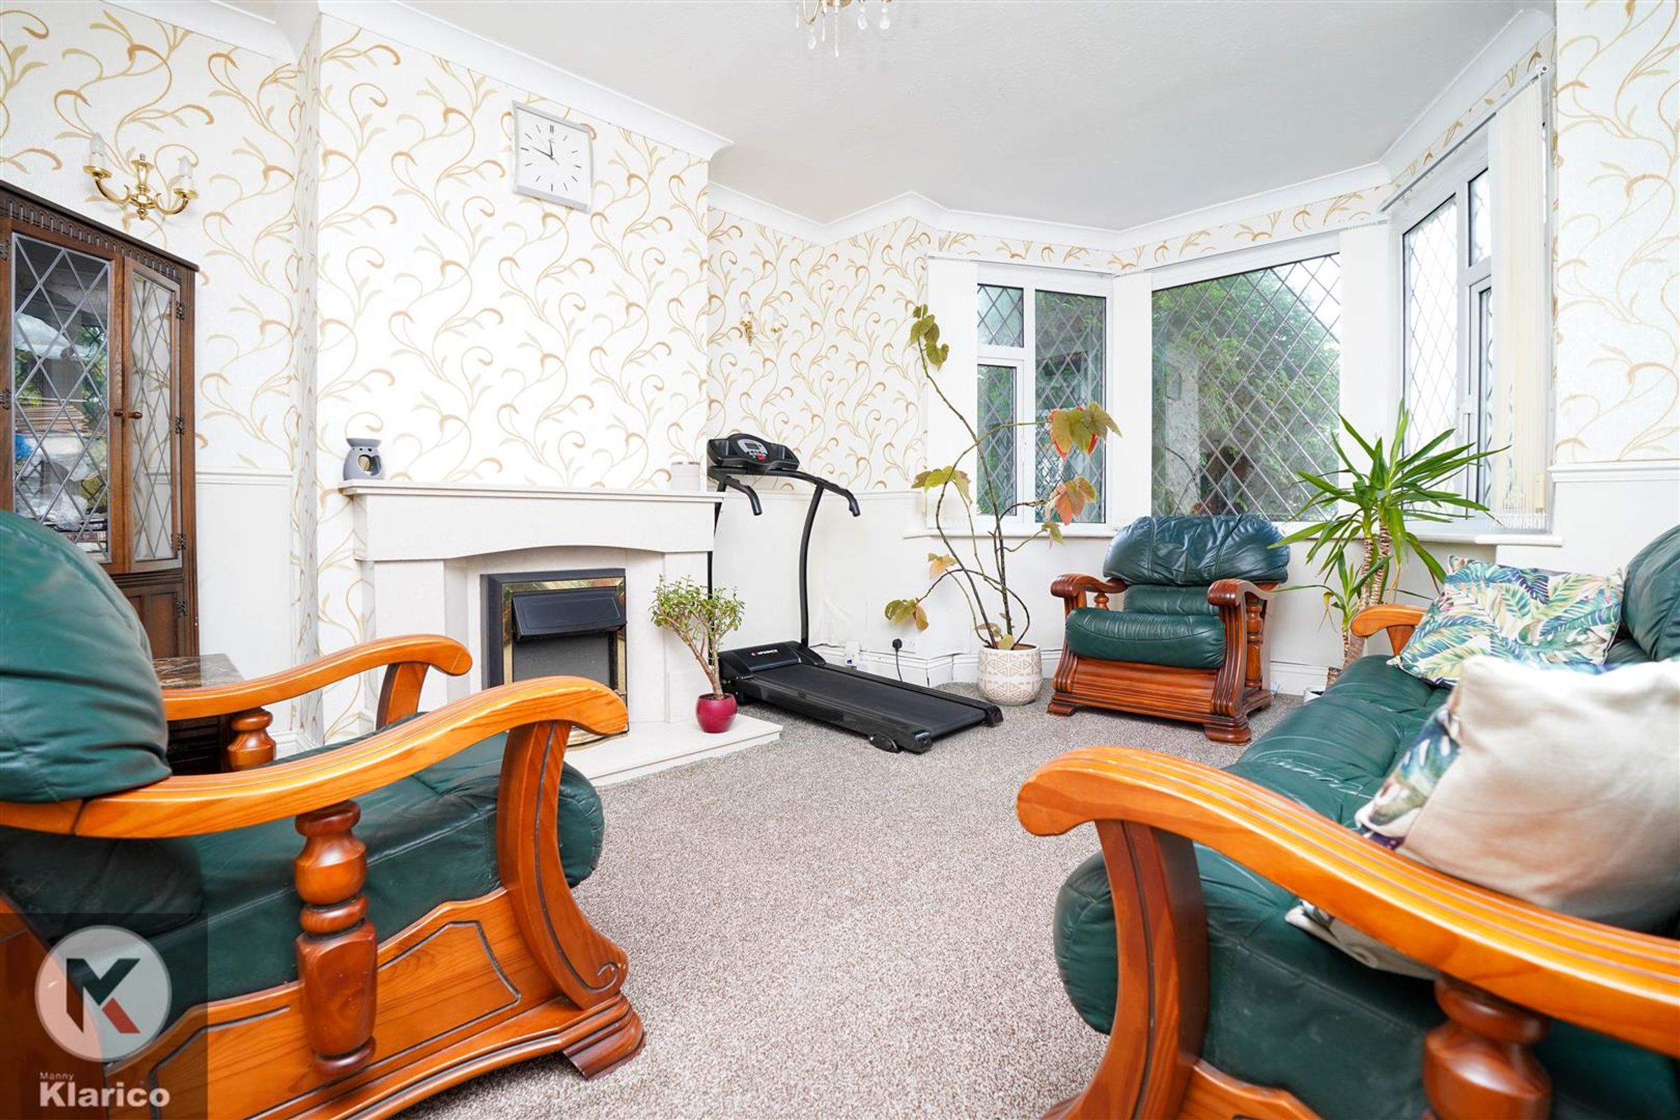
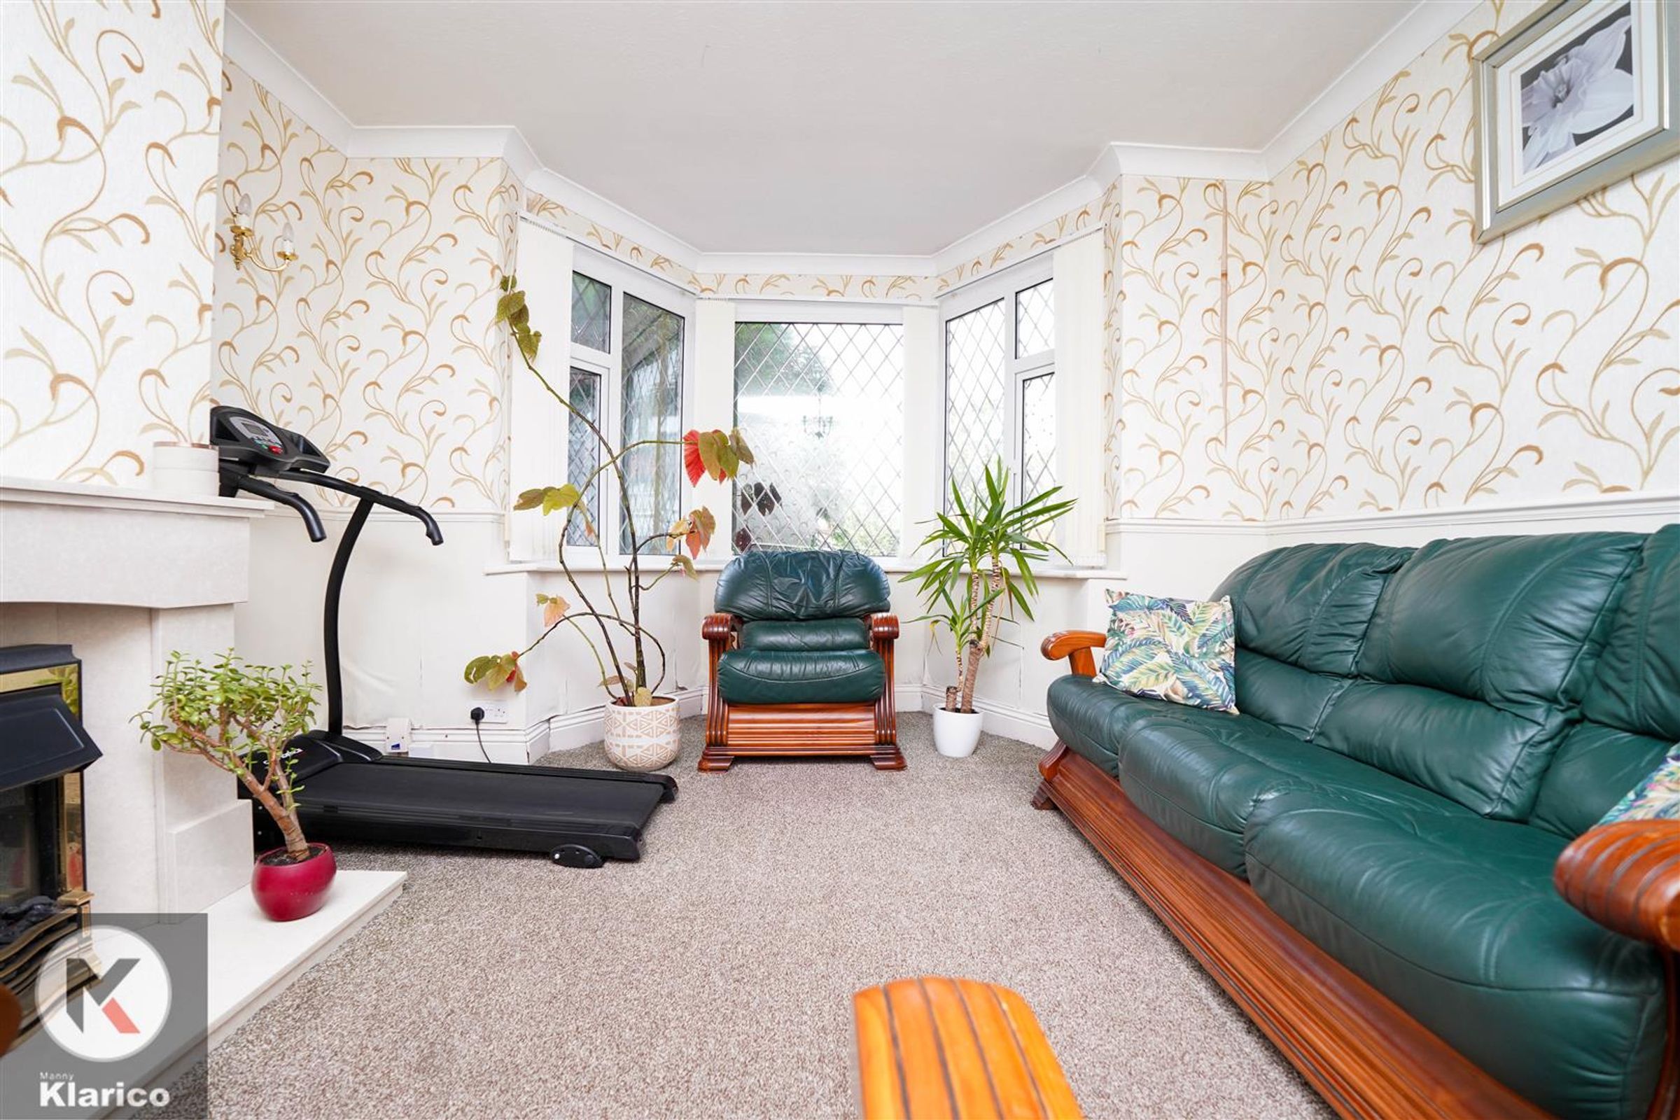
Reception Room
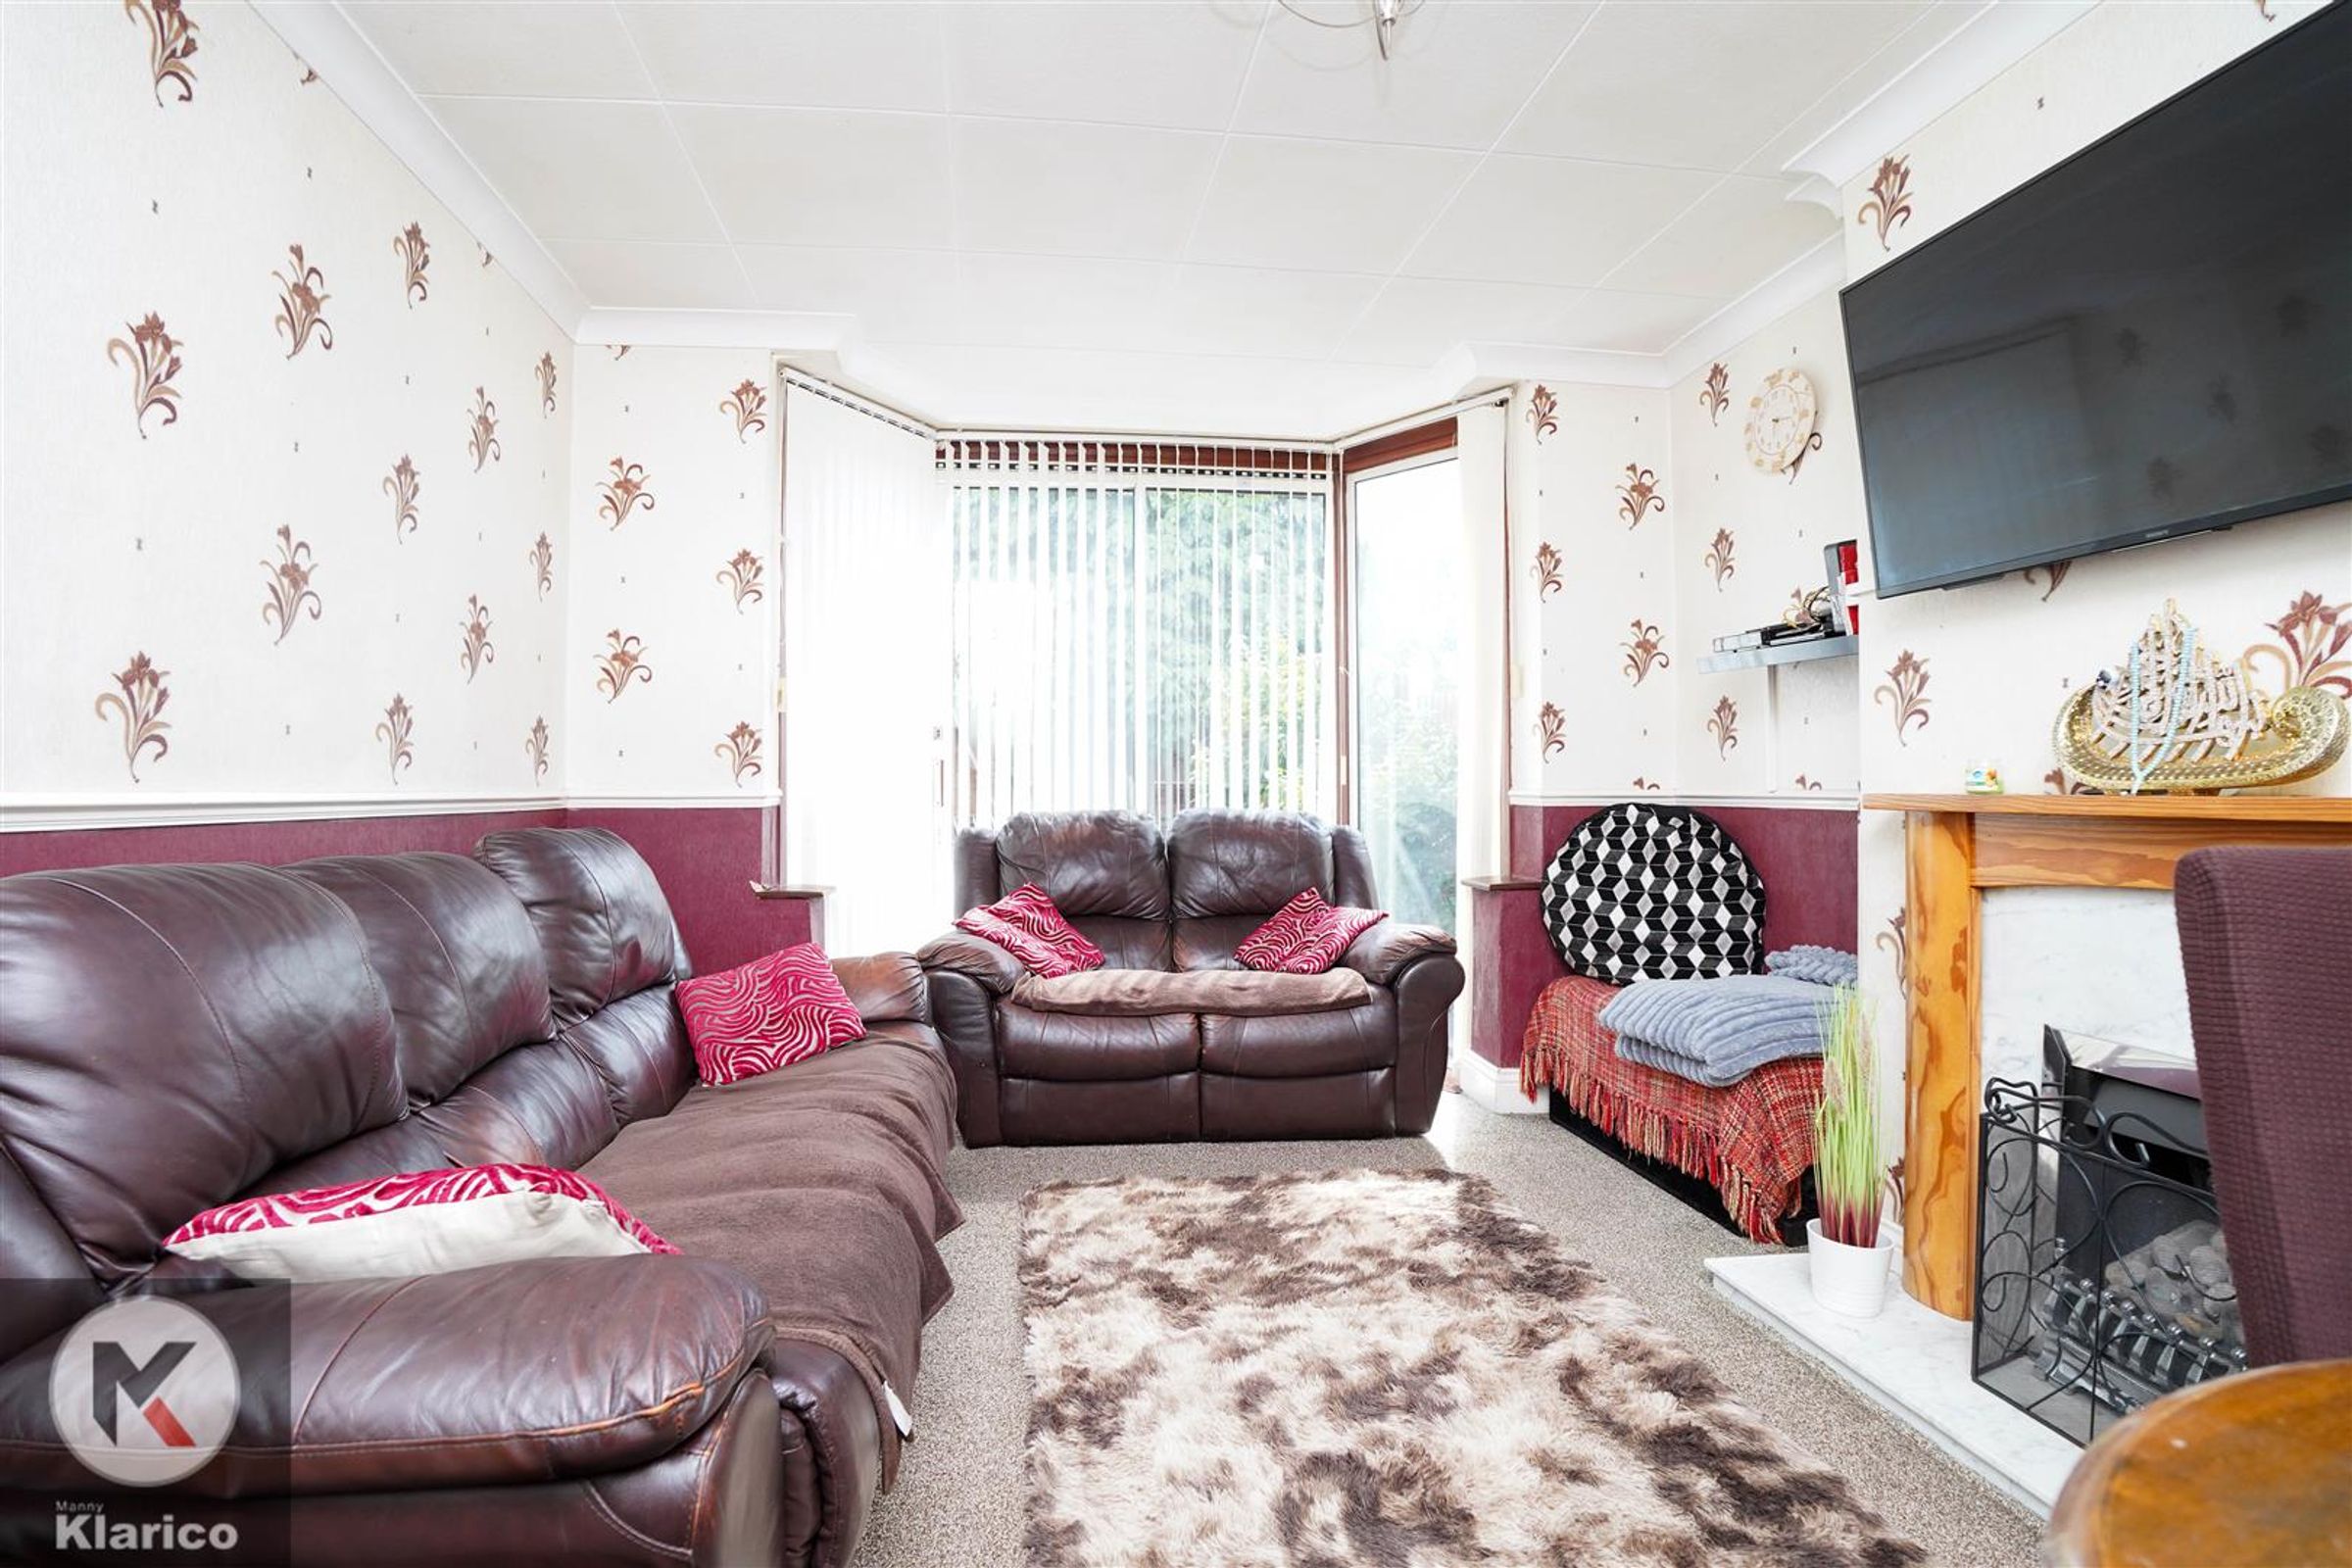
Dimensions: 3.41m x 3.78m (11'2" x 12'5"). Double glazed bay window to front, carpet flooring, chimney breast, fireplace, wall mounted radiator, ceiling lights, skirting, coving to ceiling
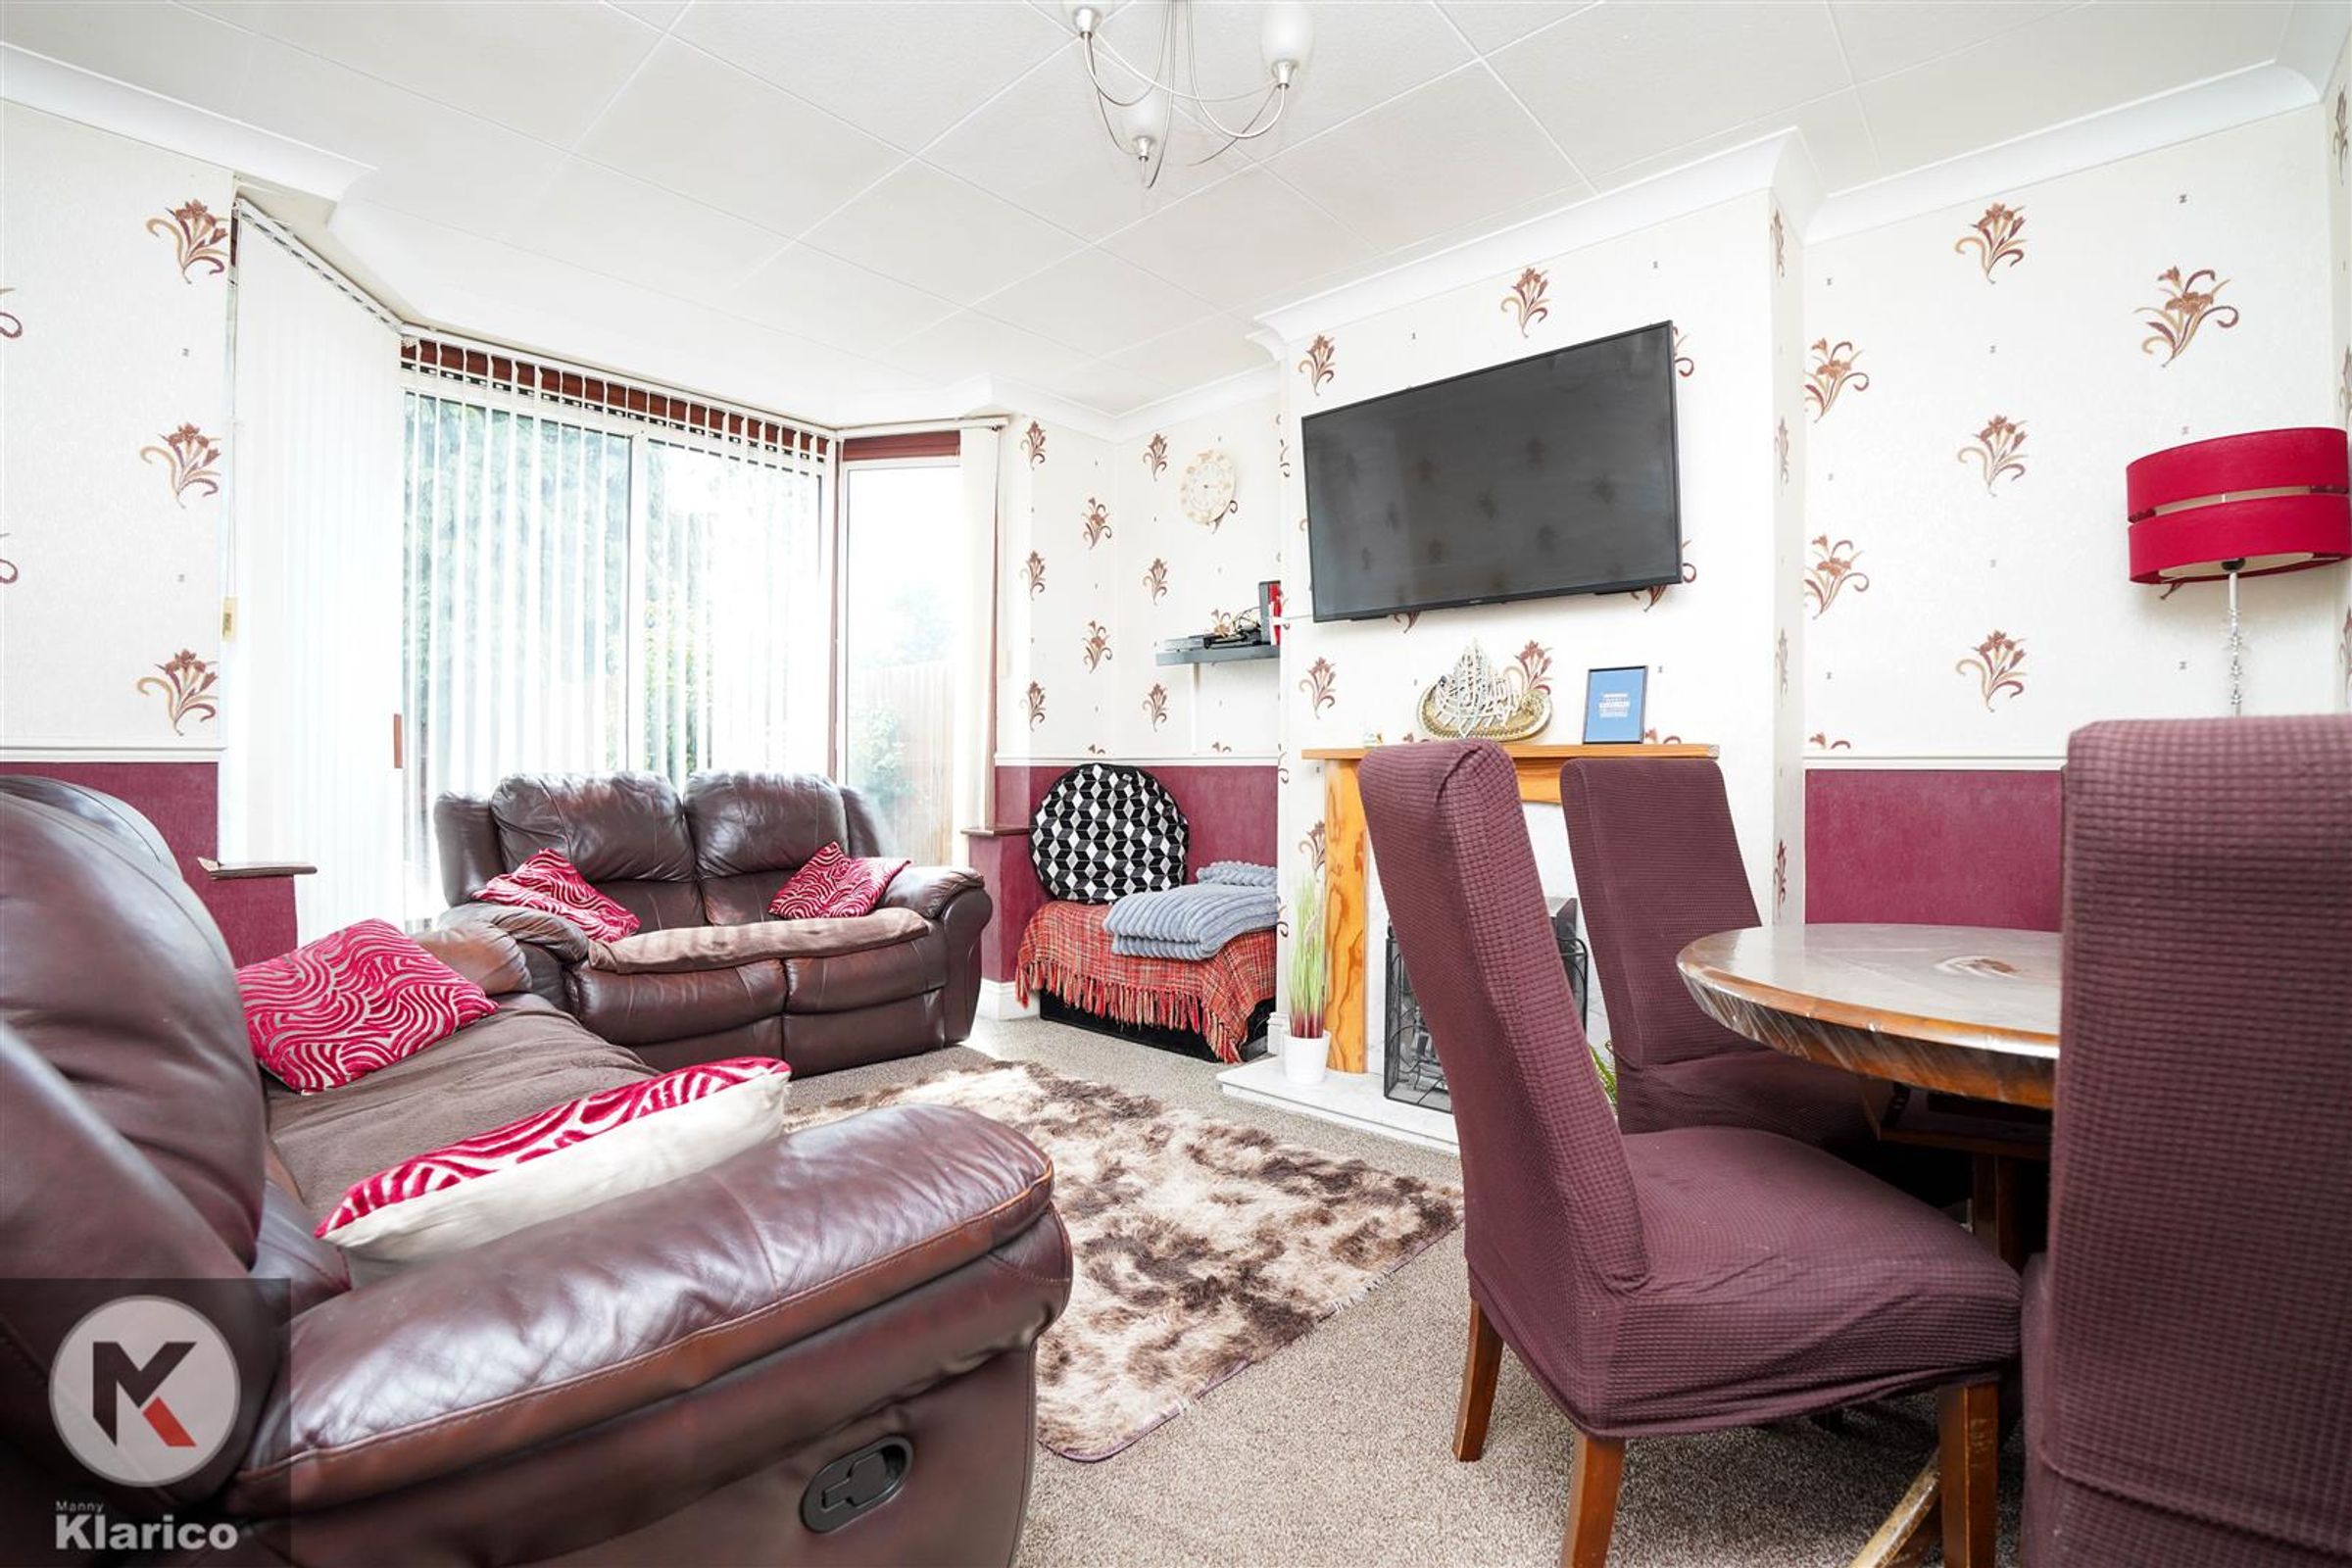
Living Room
Dimensions: 4.15m x 3.58m (13'7" x 11'9"). Double glazed window to rear, double glazed door to rear, carpet flooring, fireplace, chimney breast, ceiling light, skirting, wall mounted radiator
Kitchen
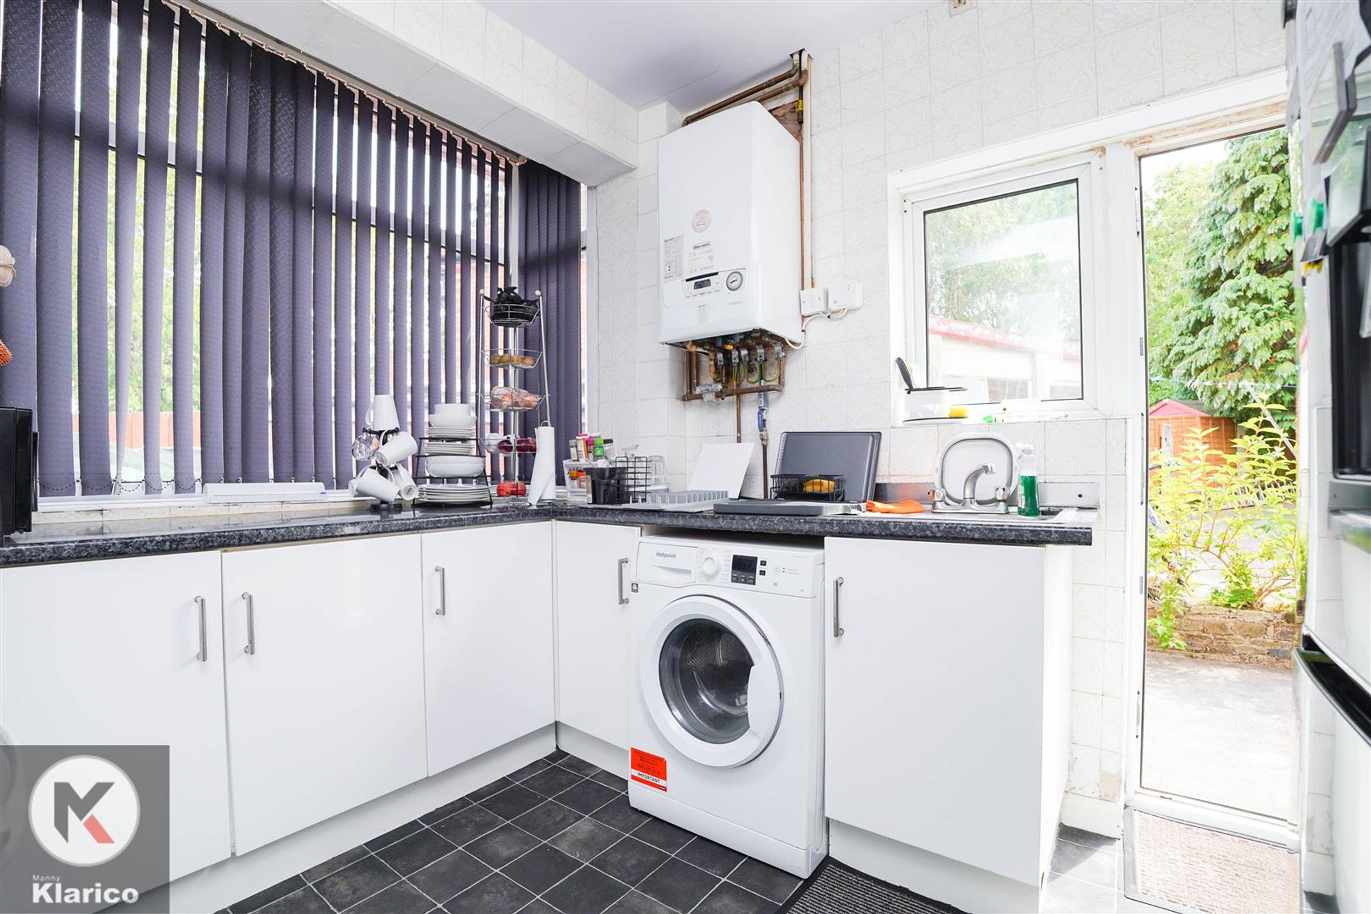
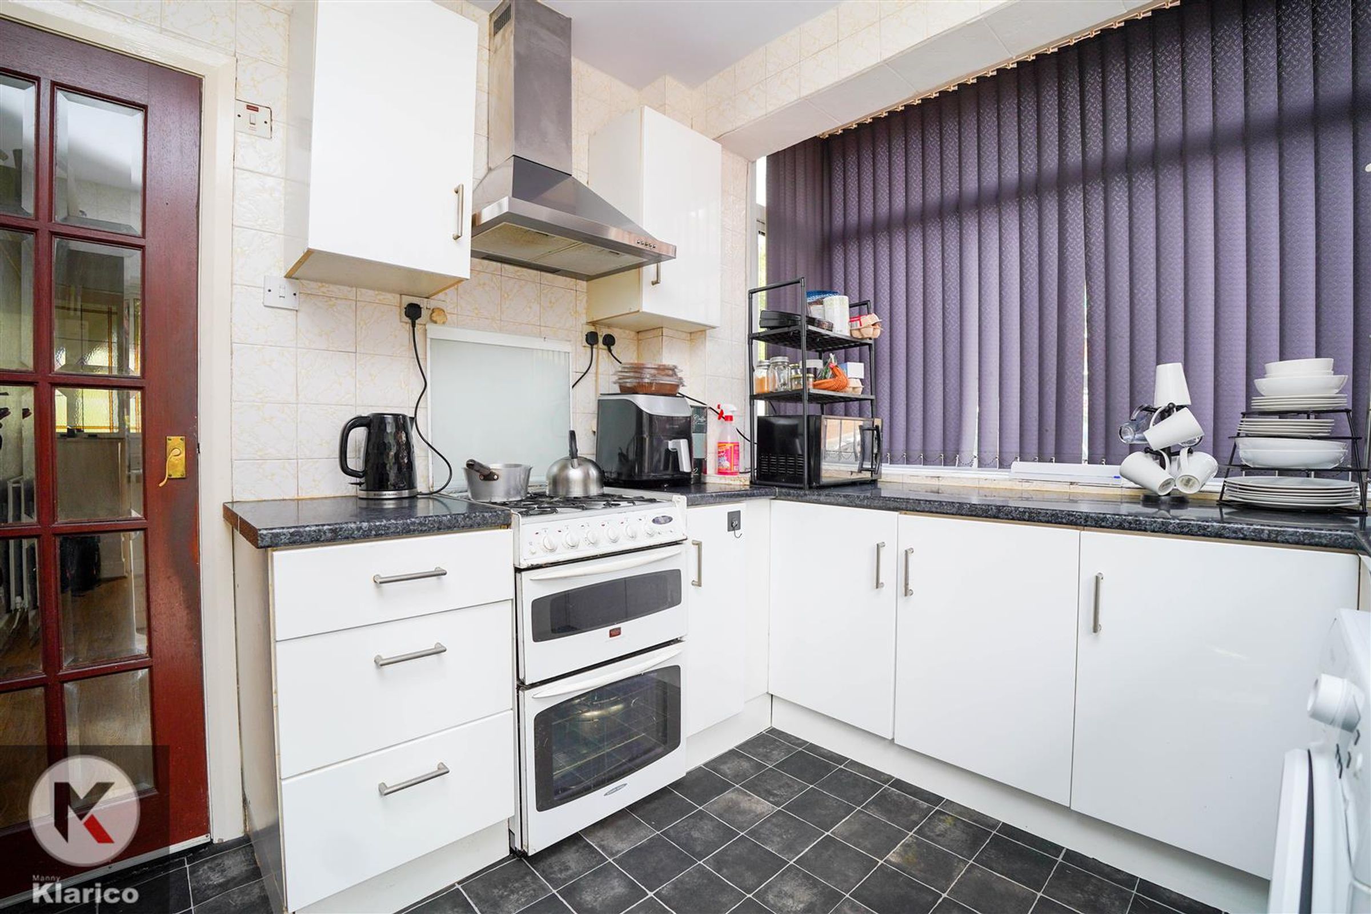
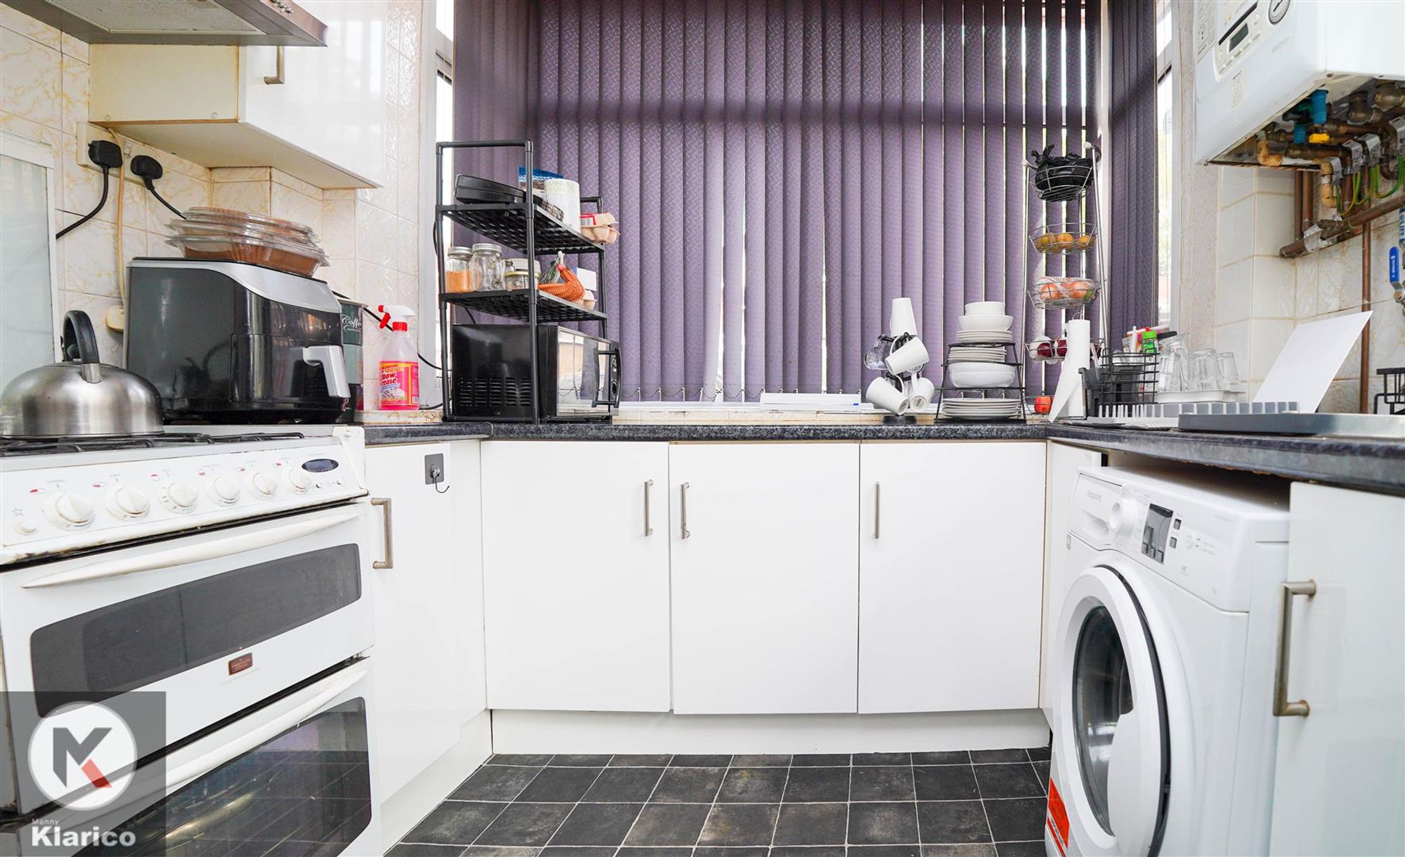
Dimensions: 2.65m x 2.34m (8'8" x 7'8"). Double glazed window to side and rear, double glazed door to rear, Lino flooring, splash back tiling, ceiling lights, storage units, worktops, drainer sink with mixer tap, plumbing for white goods
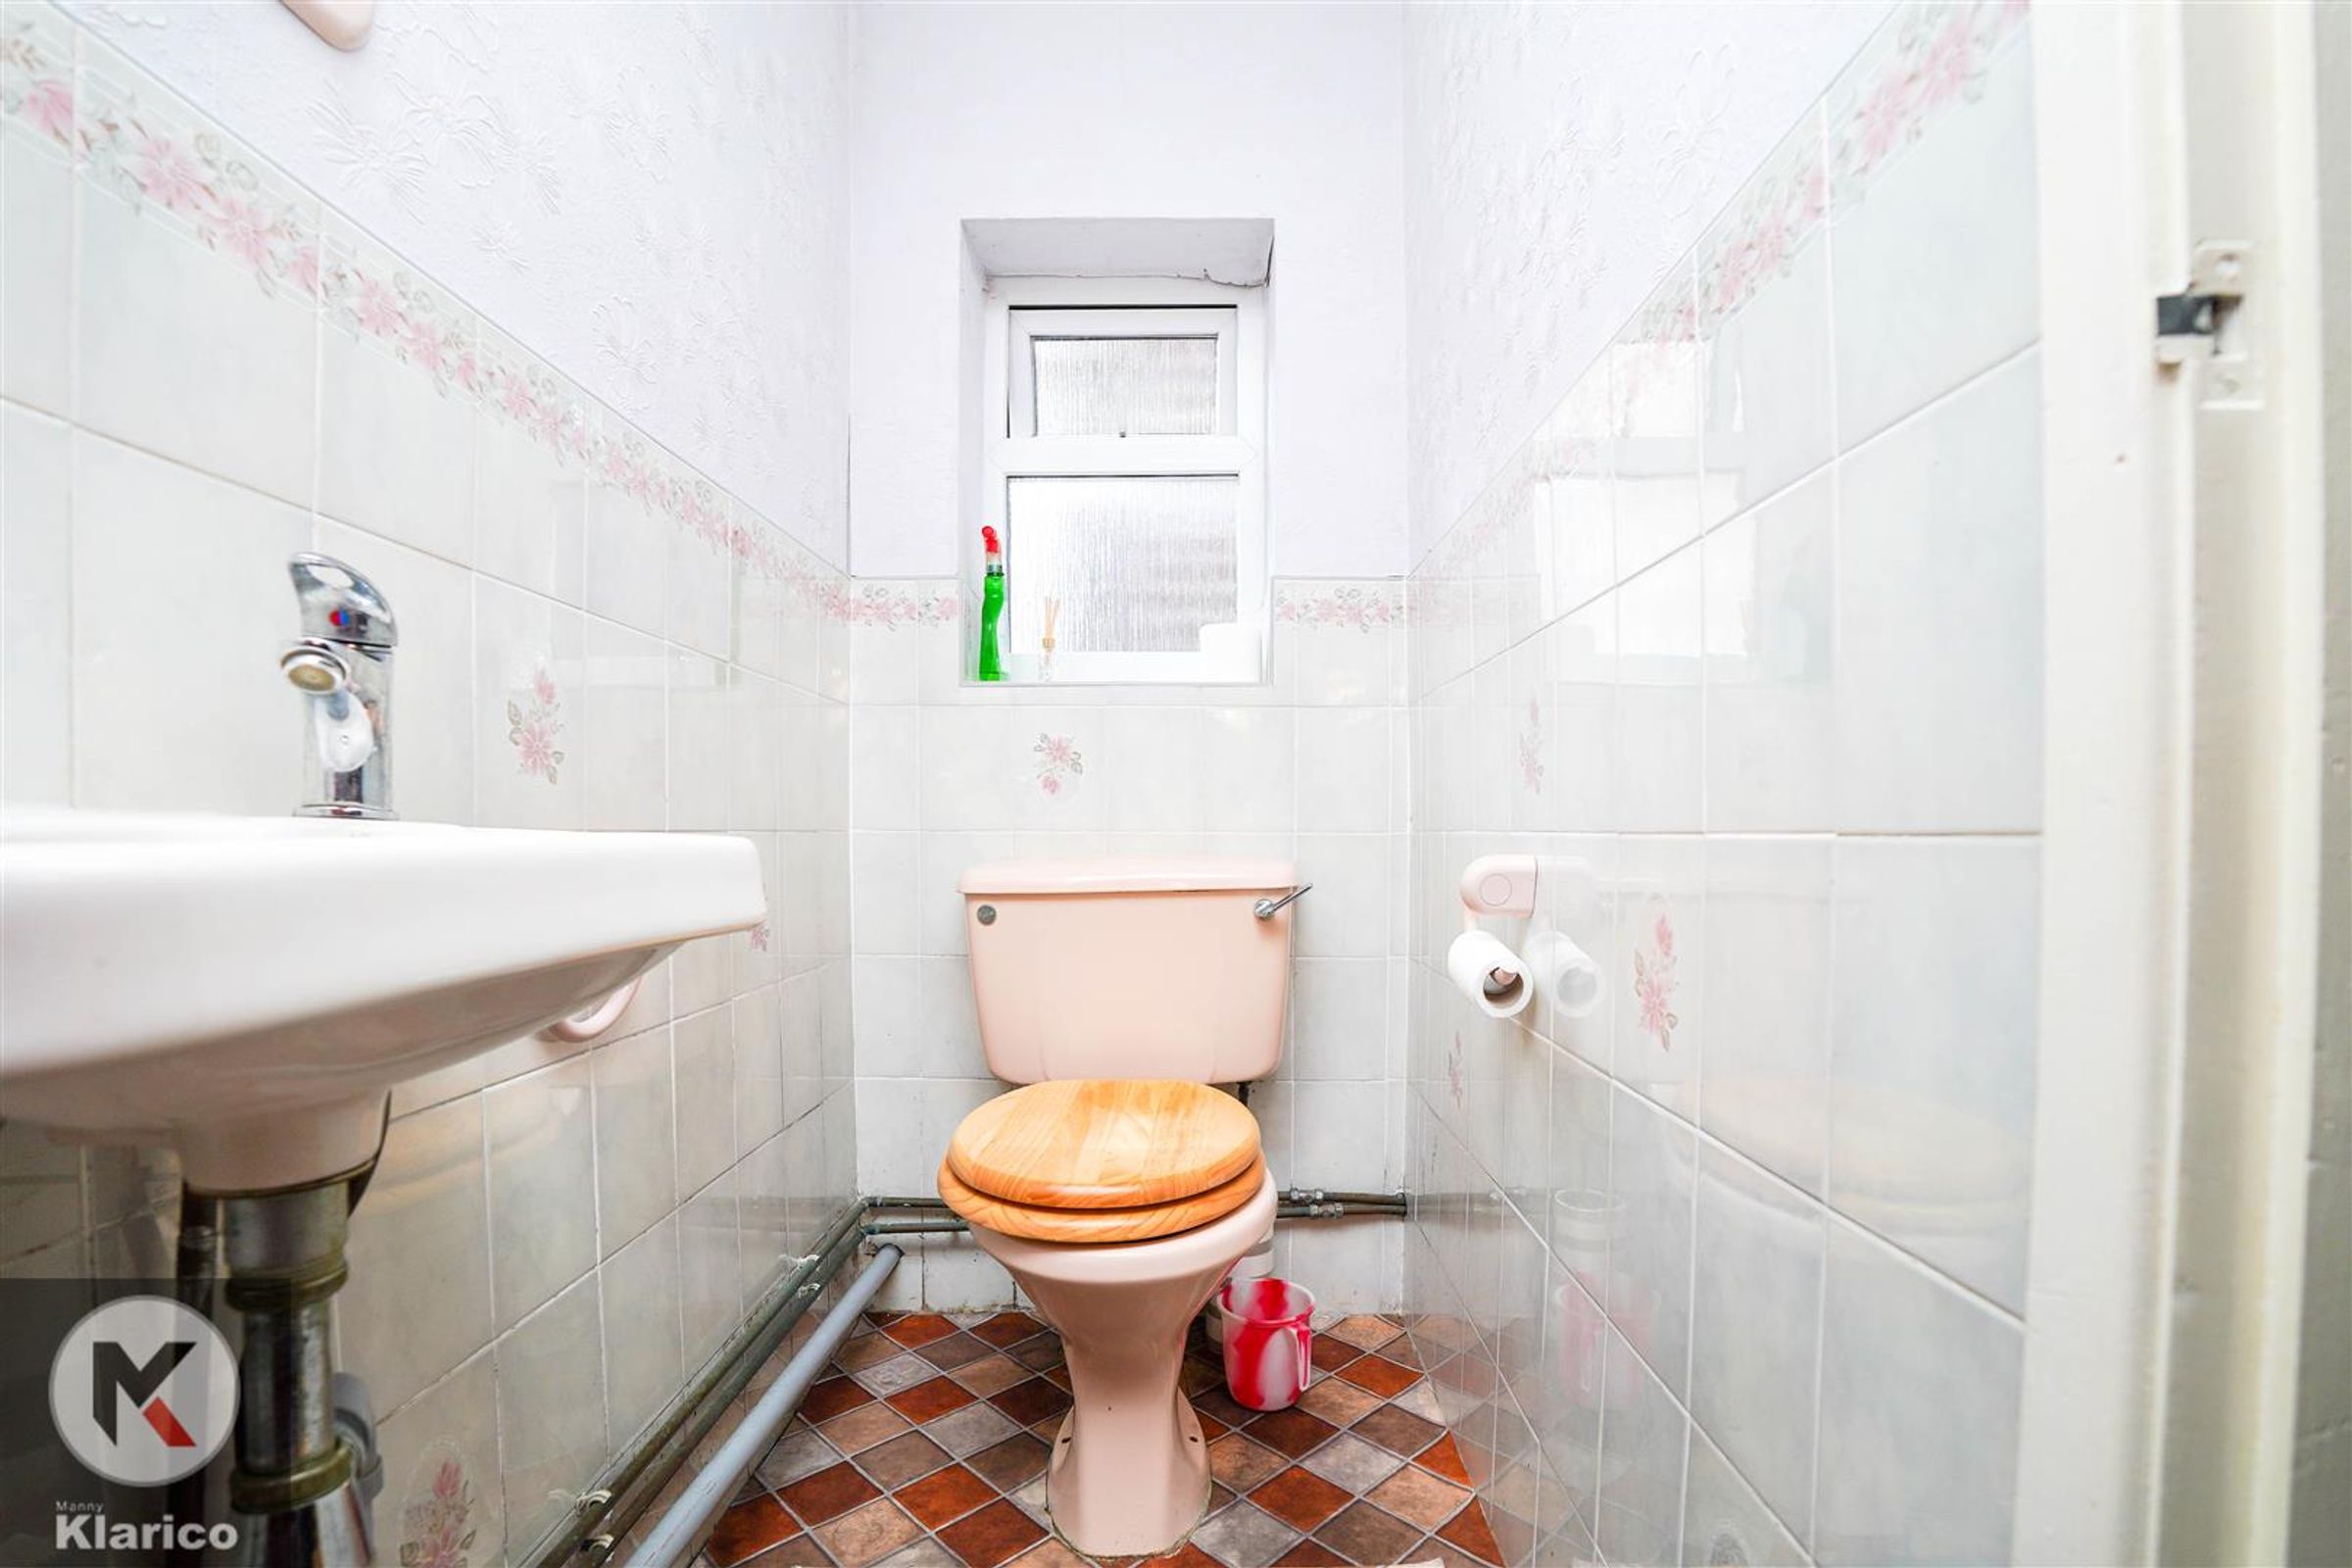
WC
Dimensions: 2.11m x 0.70m (6'11" x 2'4"). Double glazed window to side, Lino flooring, wash basin with mixer taps, toilet, ceiling light
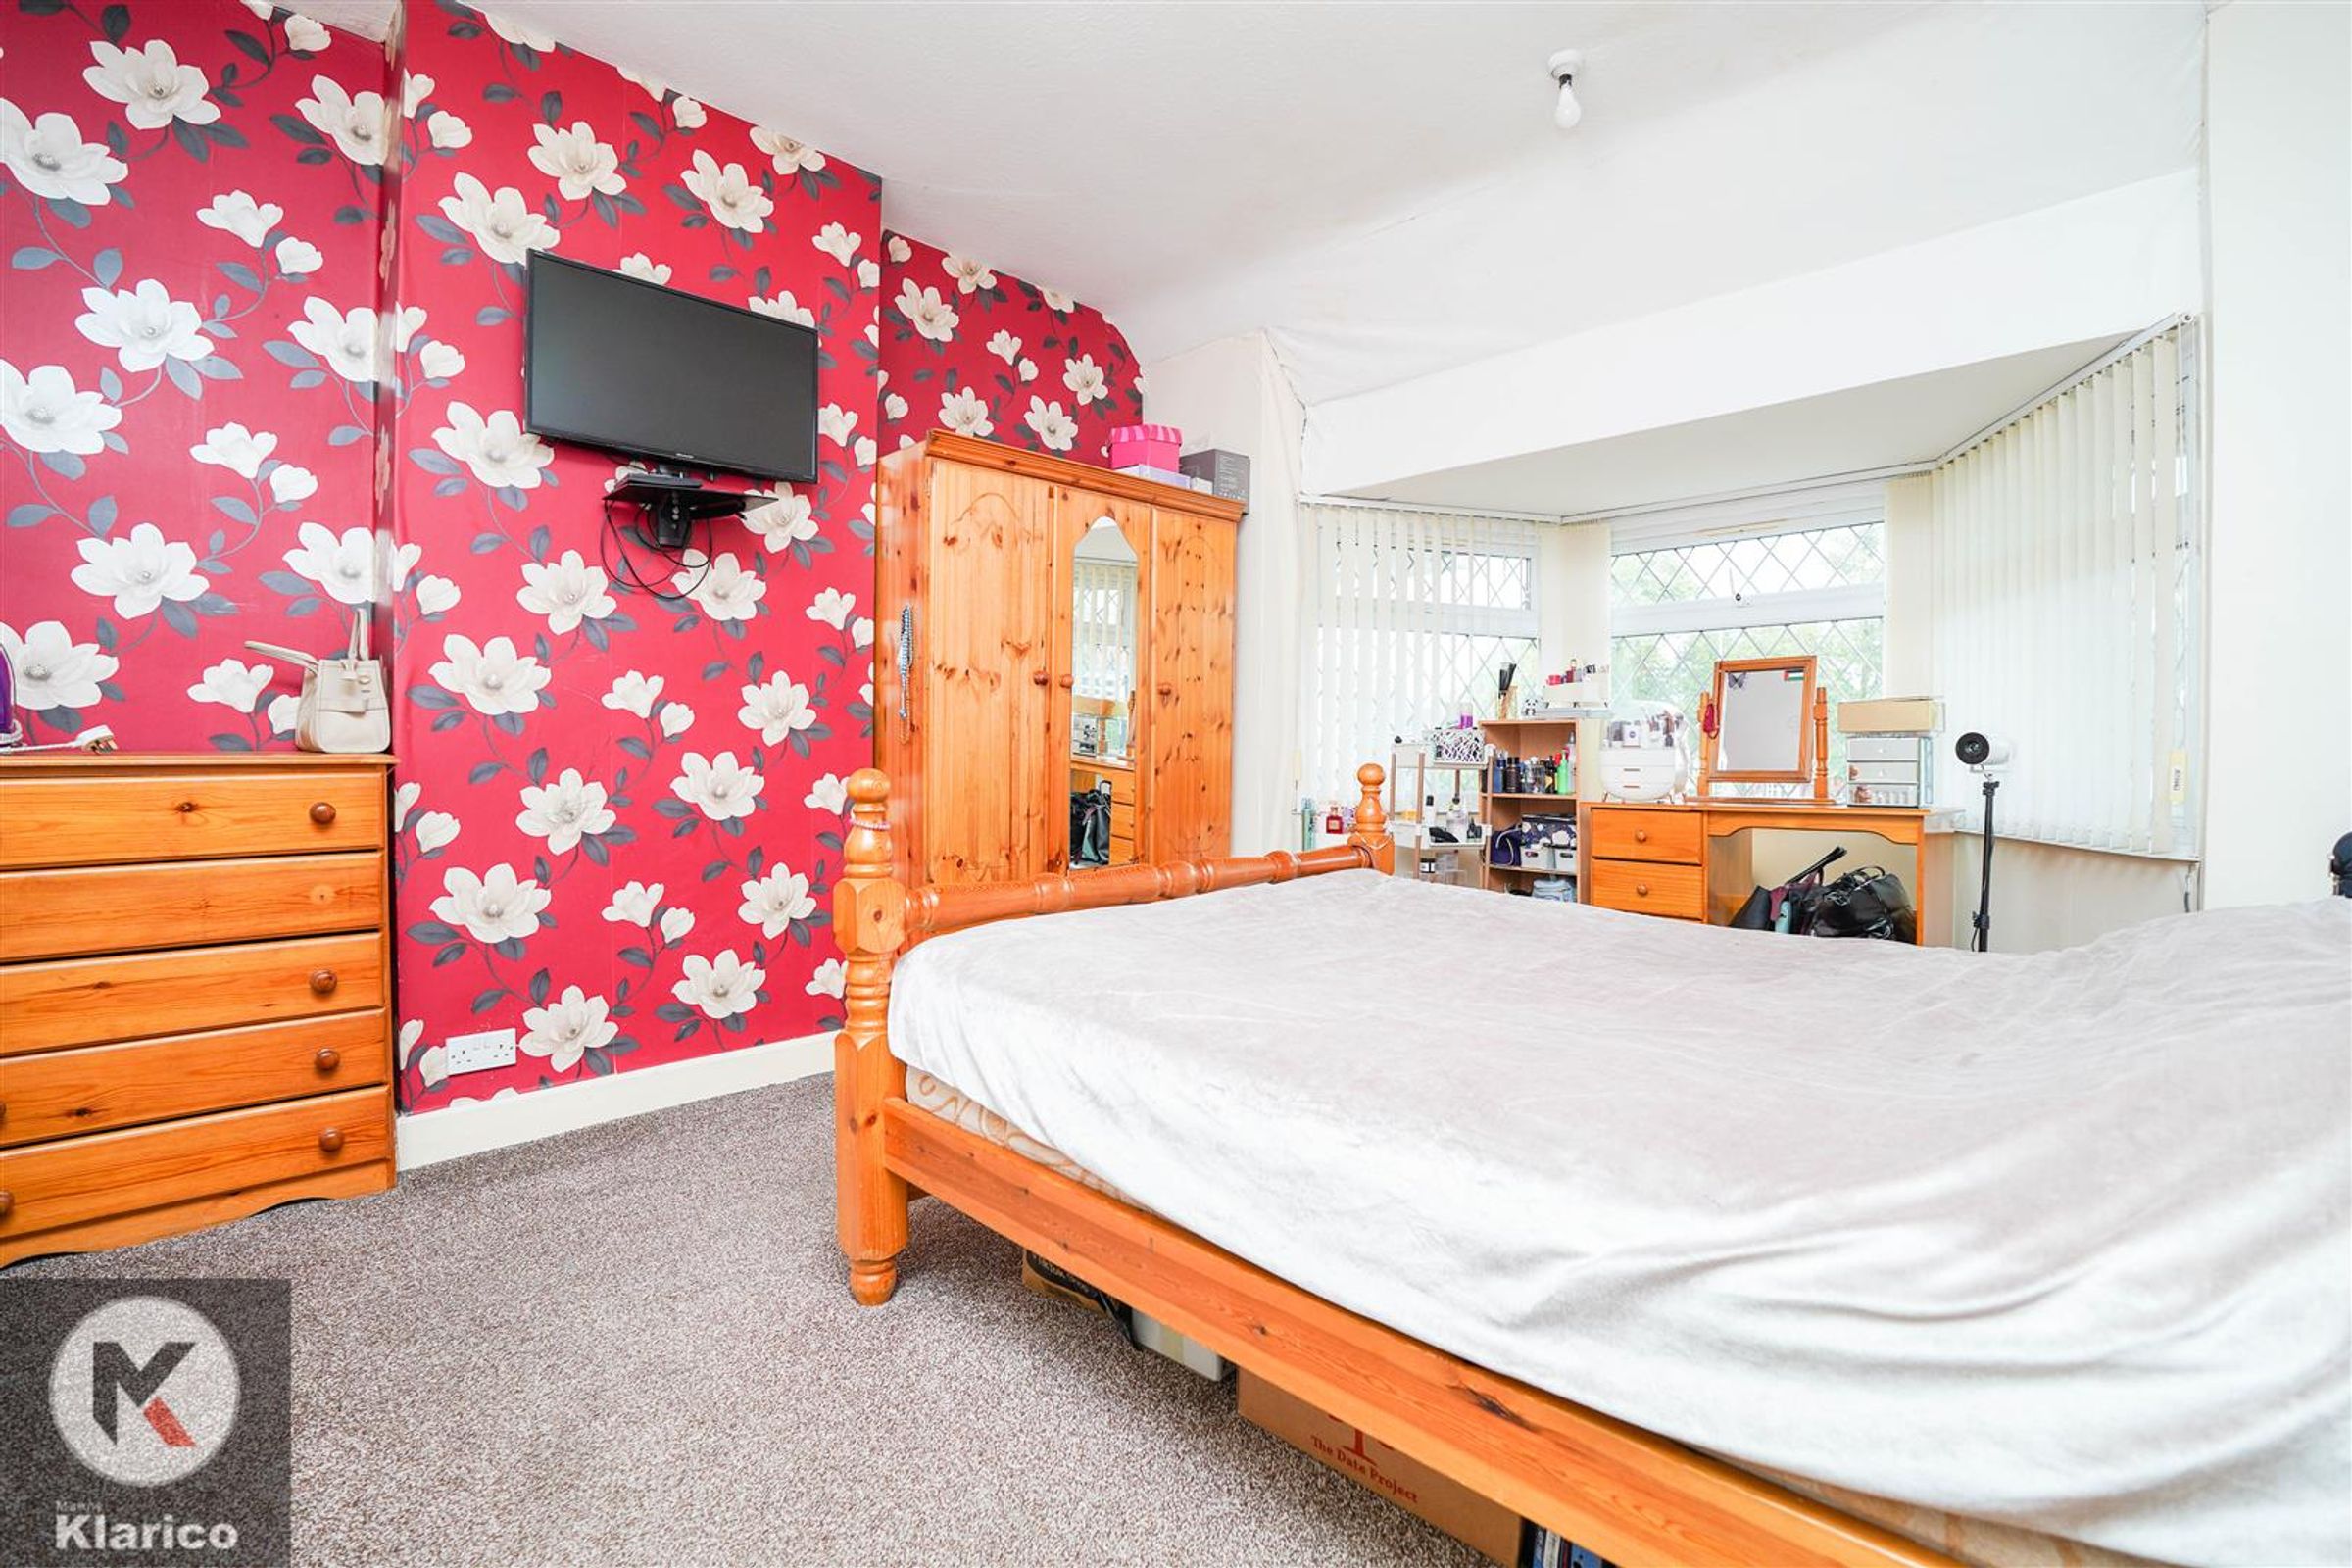
Bedroom 1
Dimensions: 3.72m x 3.57m (12'2" x 11'9"). Double glazed window to rear, carpet flooring, wall mounted radiator, skirting, ceiling light, Built up wardrobes
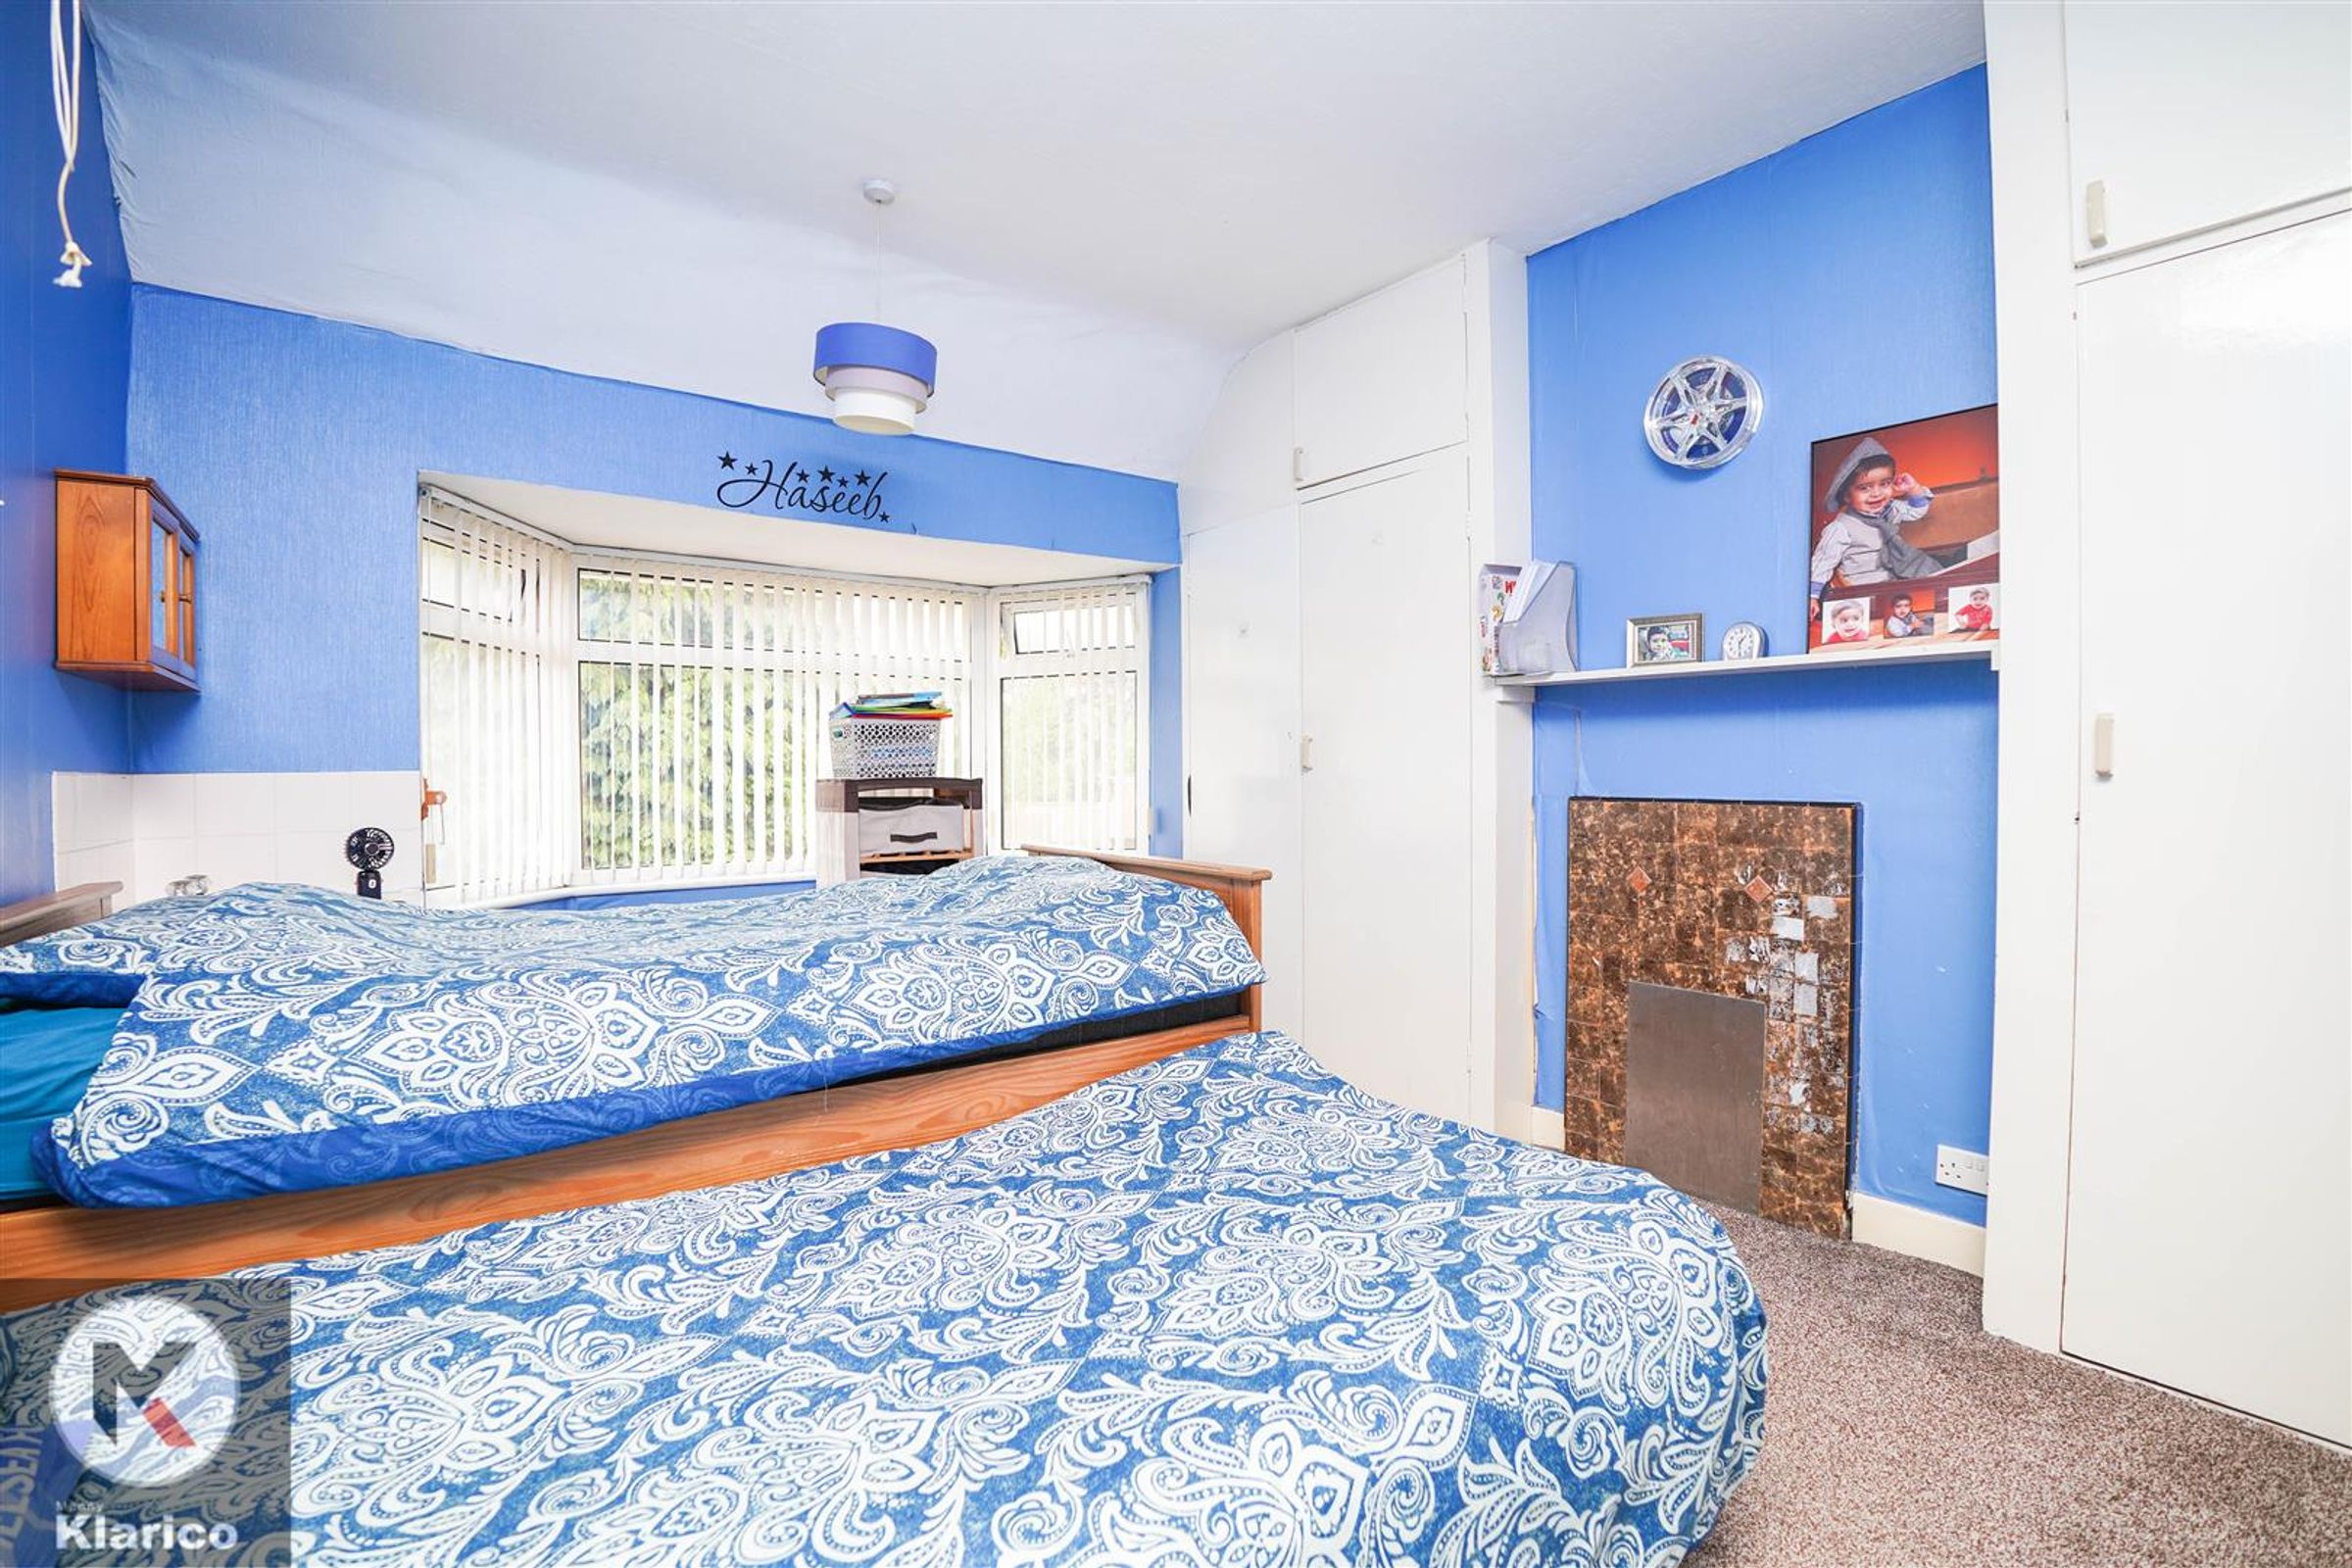
Bedroom 2
Dimensions: 3.66m x 3.59m (12'0" x 11'9"). Double glazed window to front, carpet flooring, wall mounted radiator, skirting, ceiling light
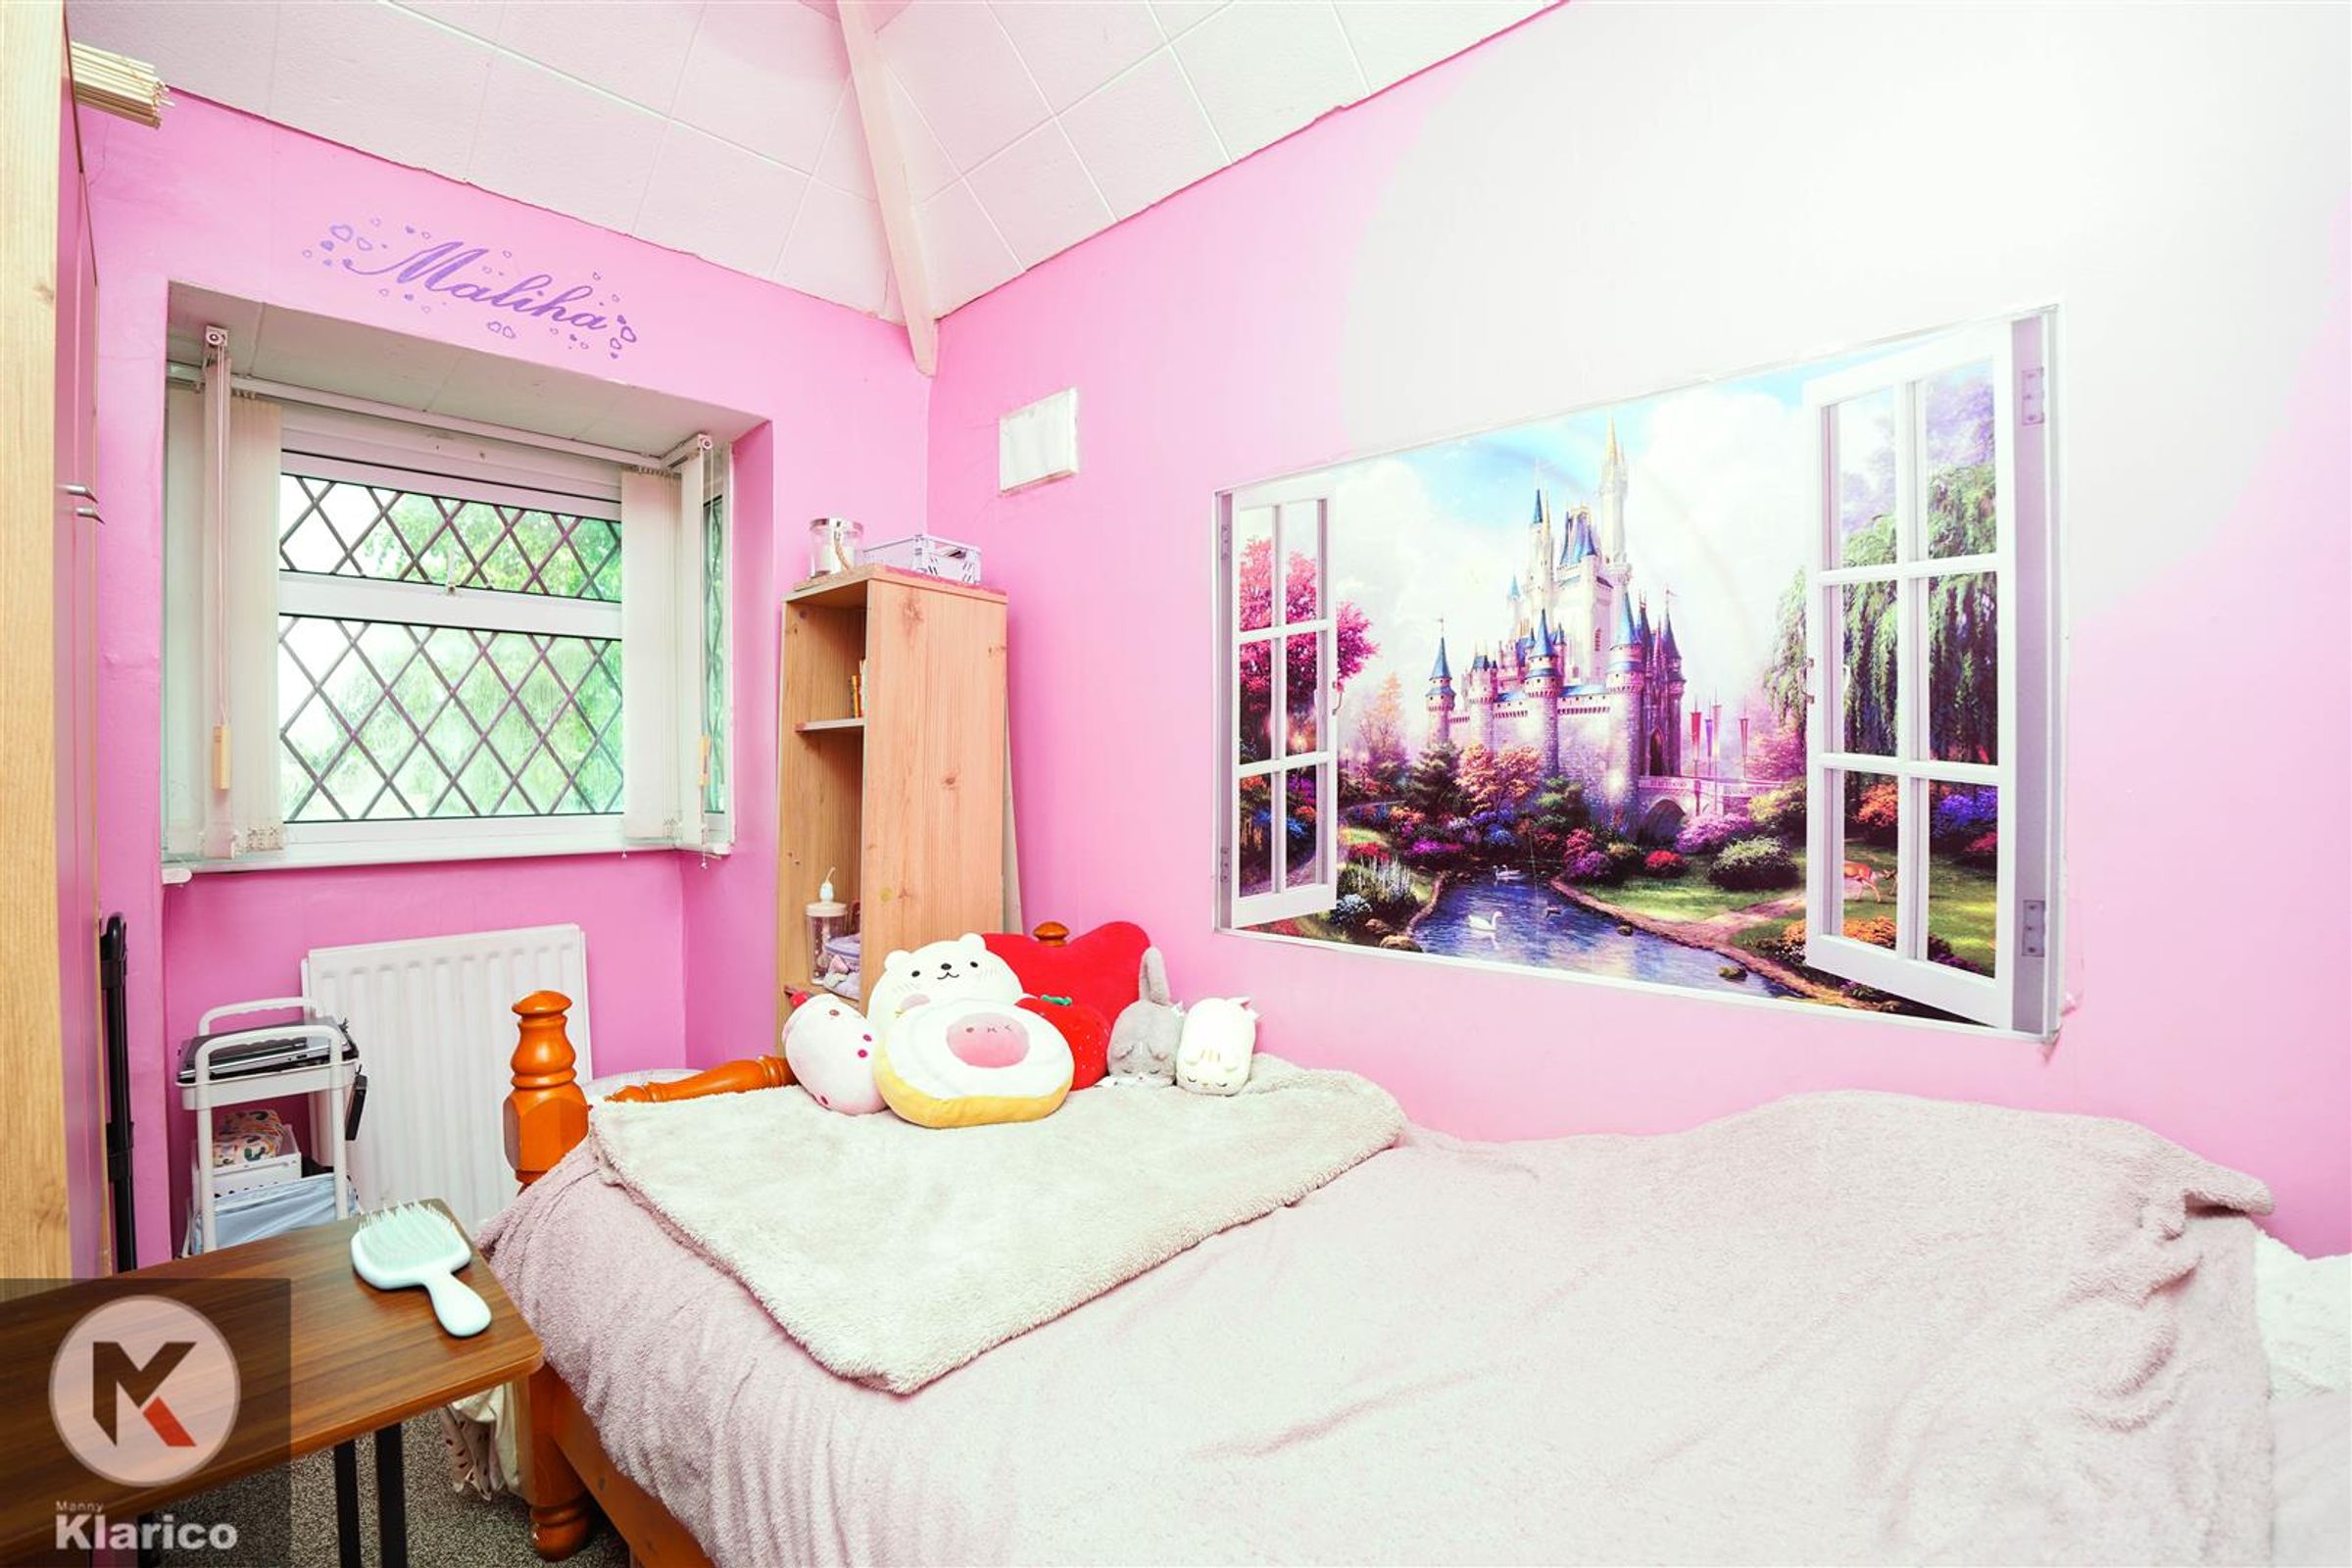
Bedroom 3
Dimensions: 2.63m x 2.08m (8'8" x 6'10"). Double glazed window to front, carpet flooring, wall mounted radiator, skirting, ceiling light
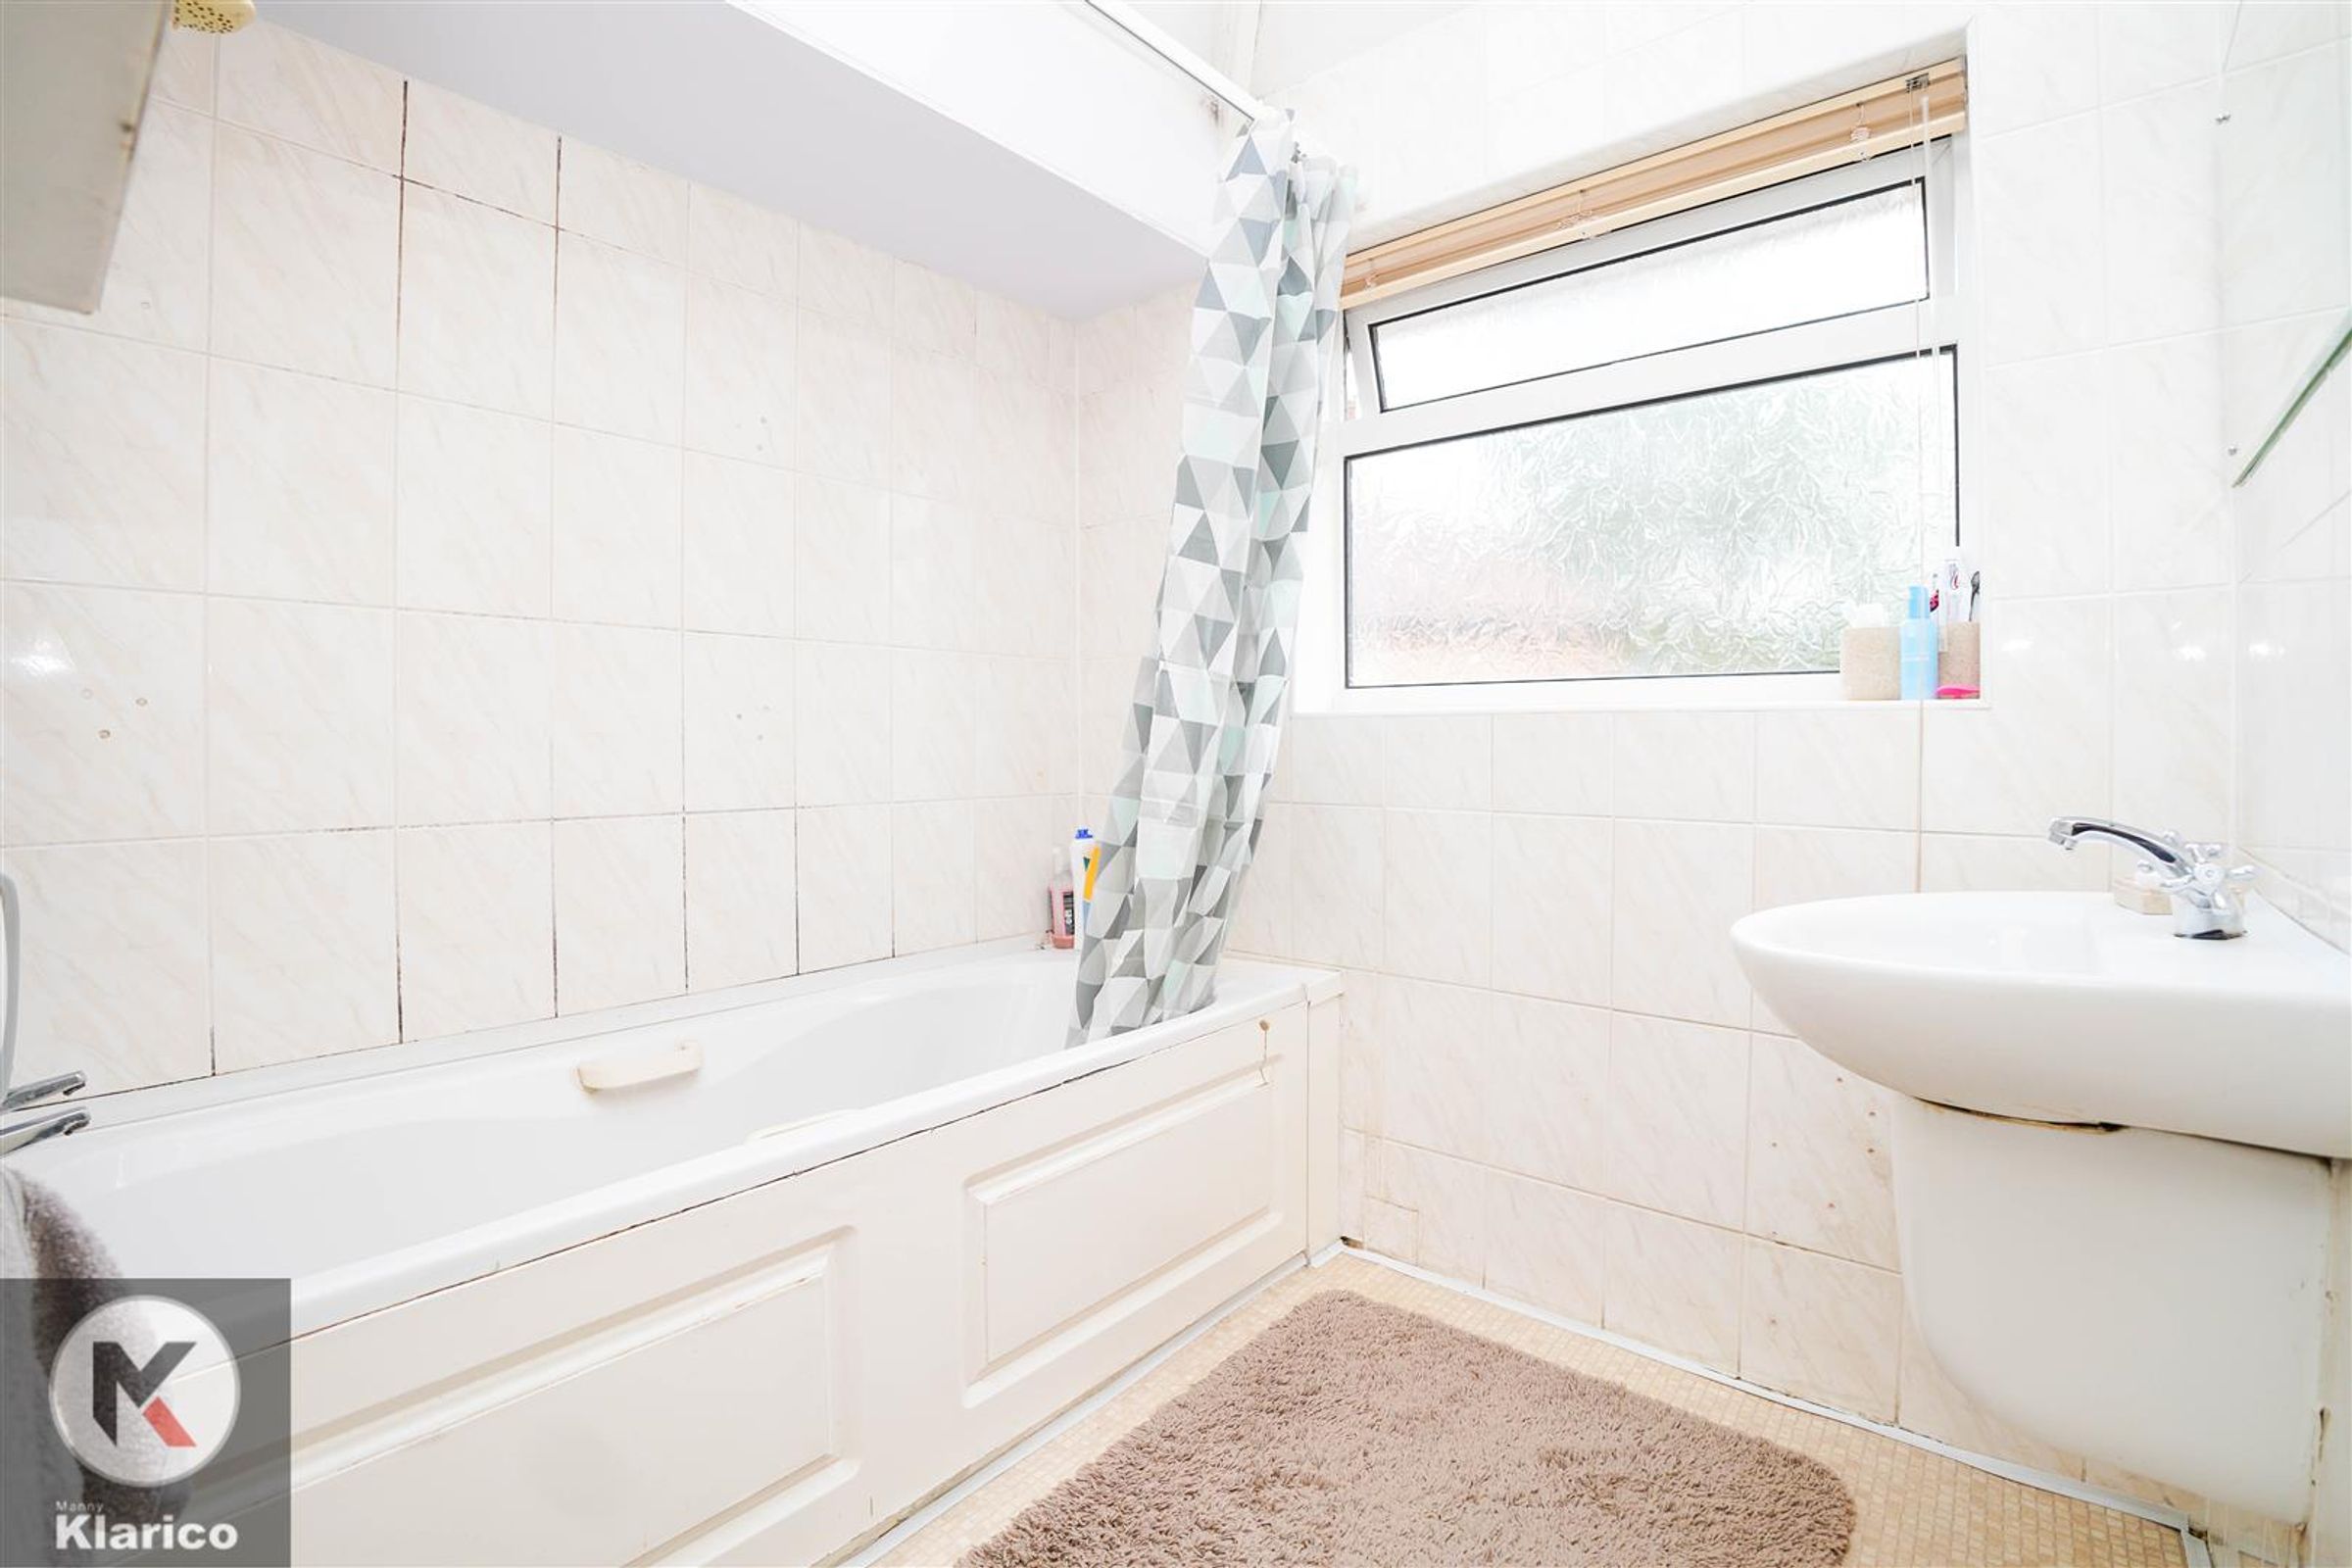
Bathroom
Dimensions: 1.80m x 2.48m (5'11" x 8'2"). Privacy double glazed window to rear, Lino flooring, wall tiles, bathtub with mixer tap, shower unit over bath, wash basin with mixer tap, toilet, wall mounted radiator
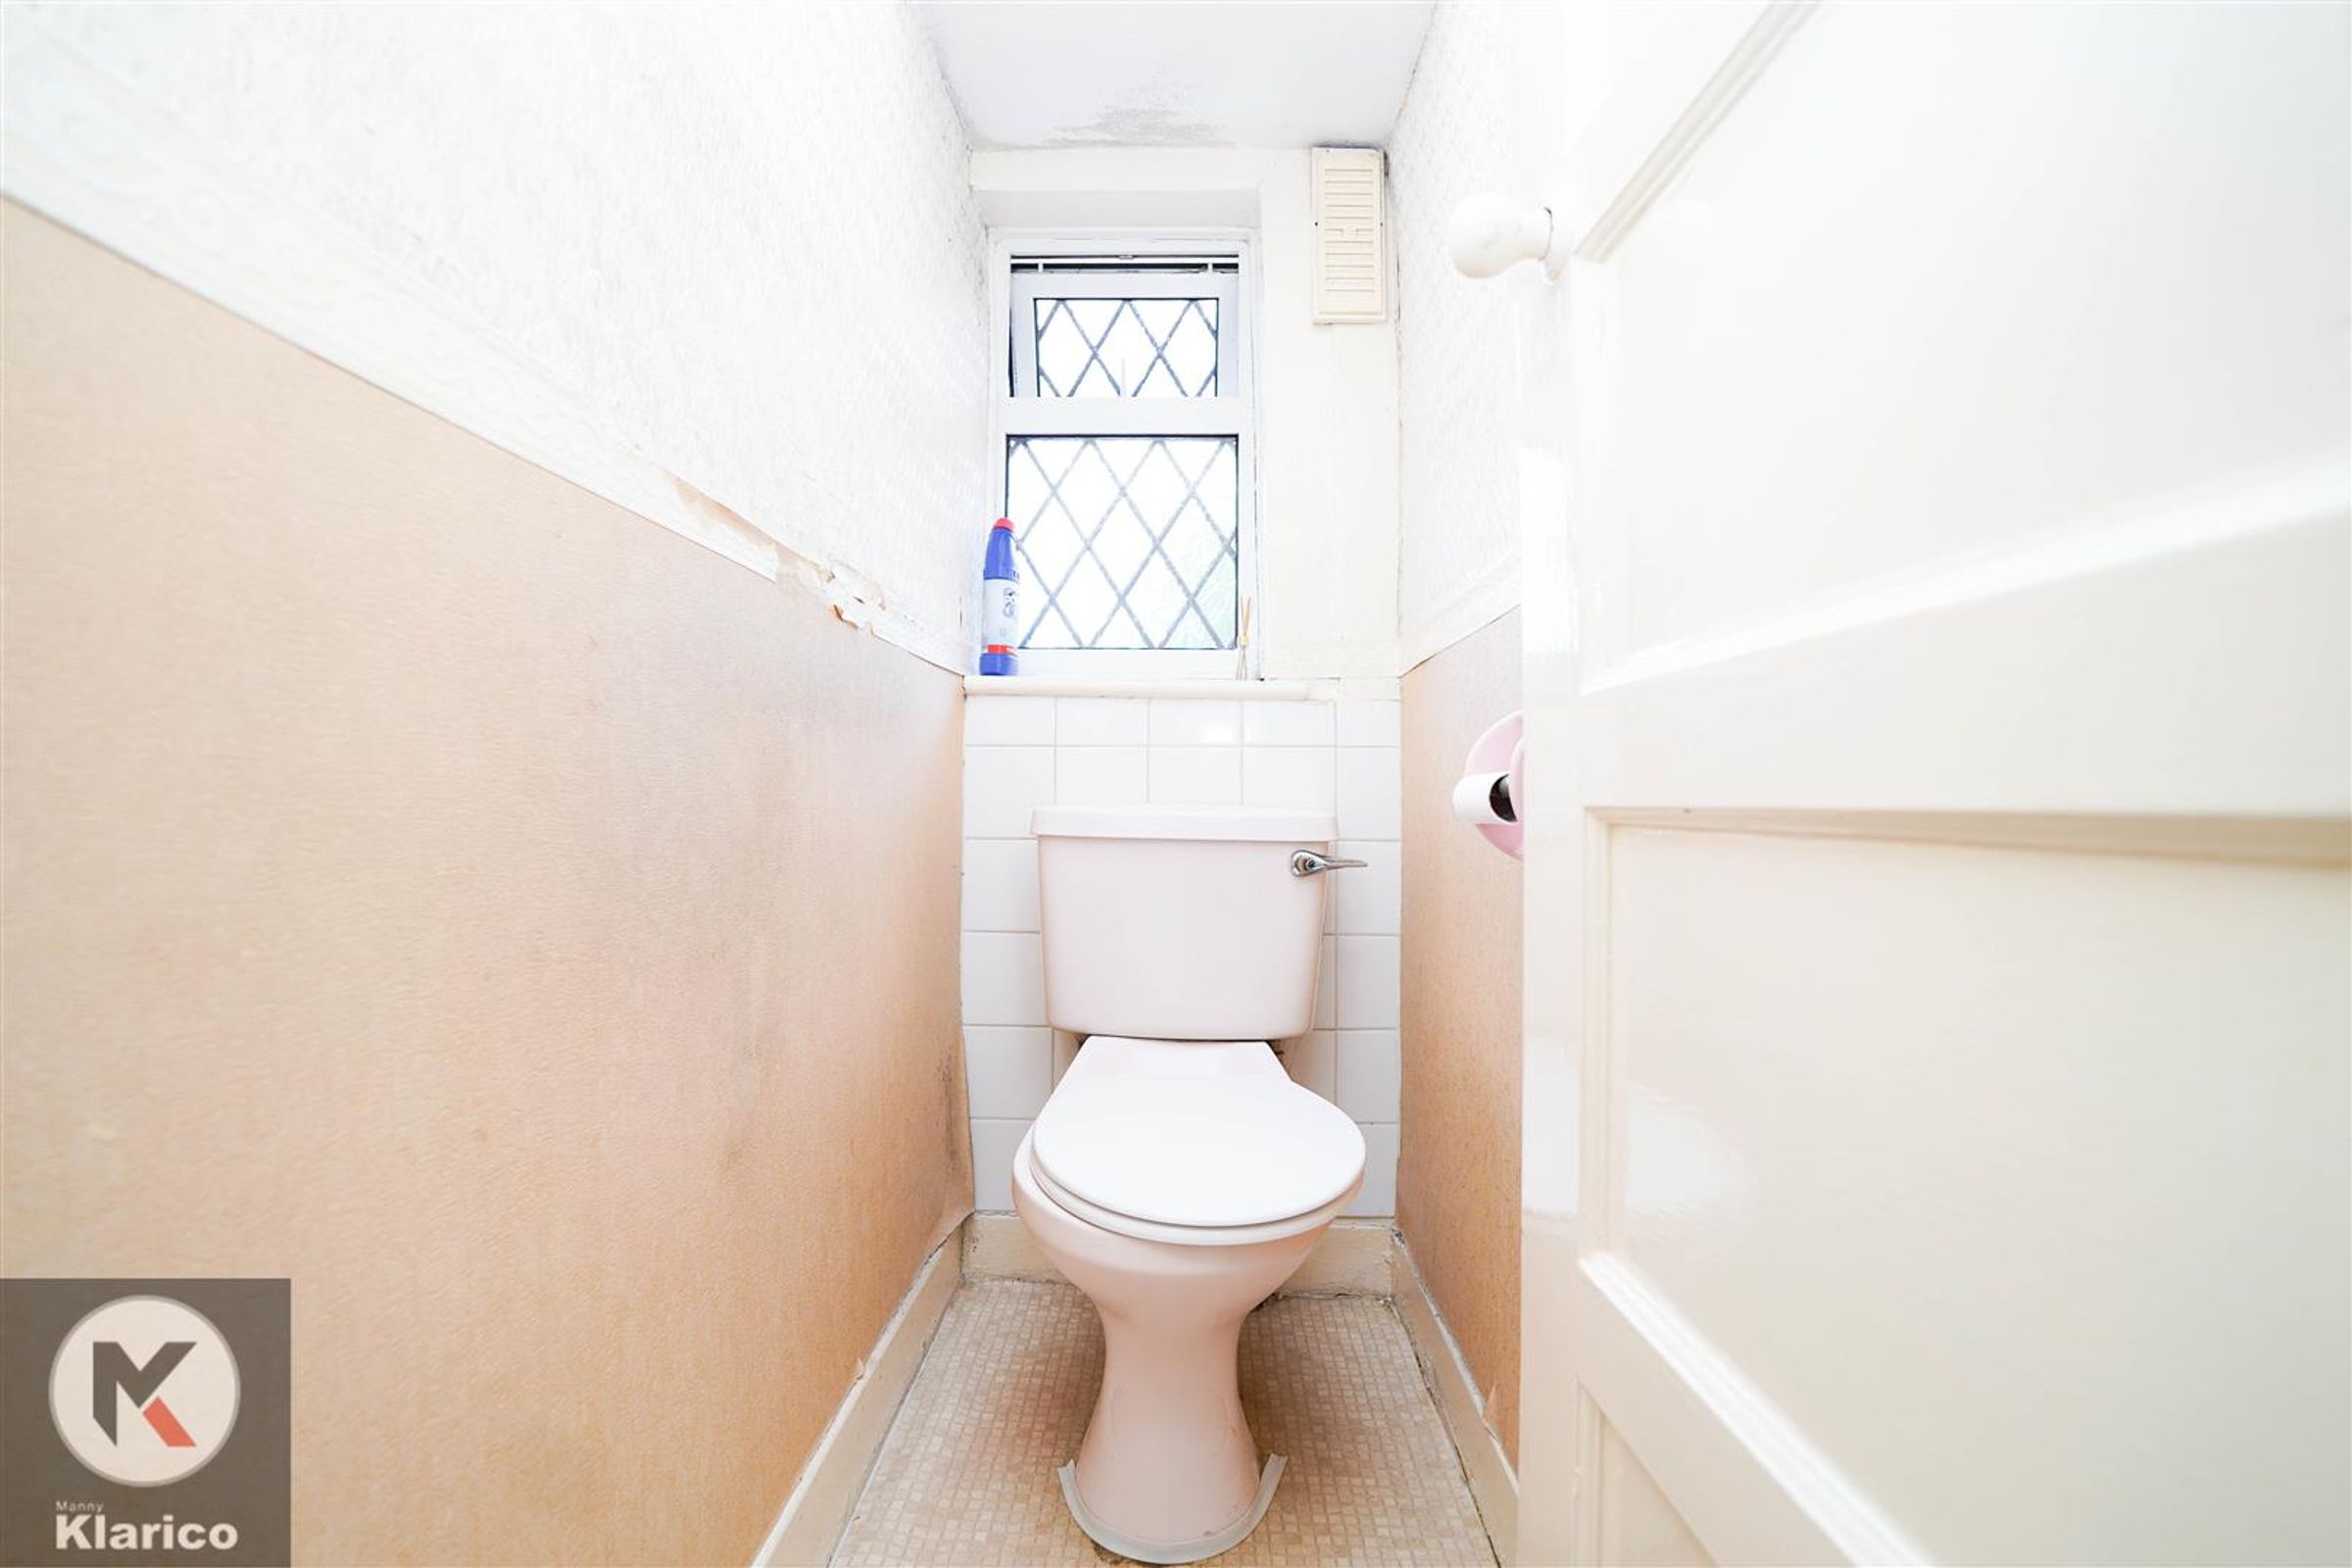
WC
Dimensions: 0.73m x 1.60m (2'5" x 5'3"). Lino flooring, toilet, ceiling light
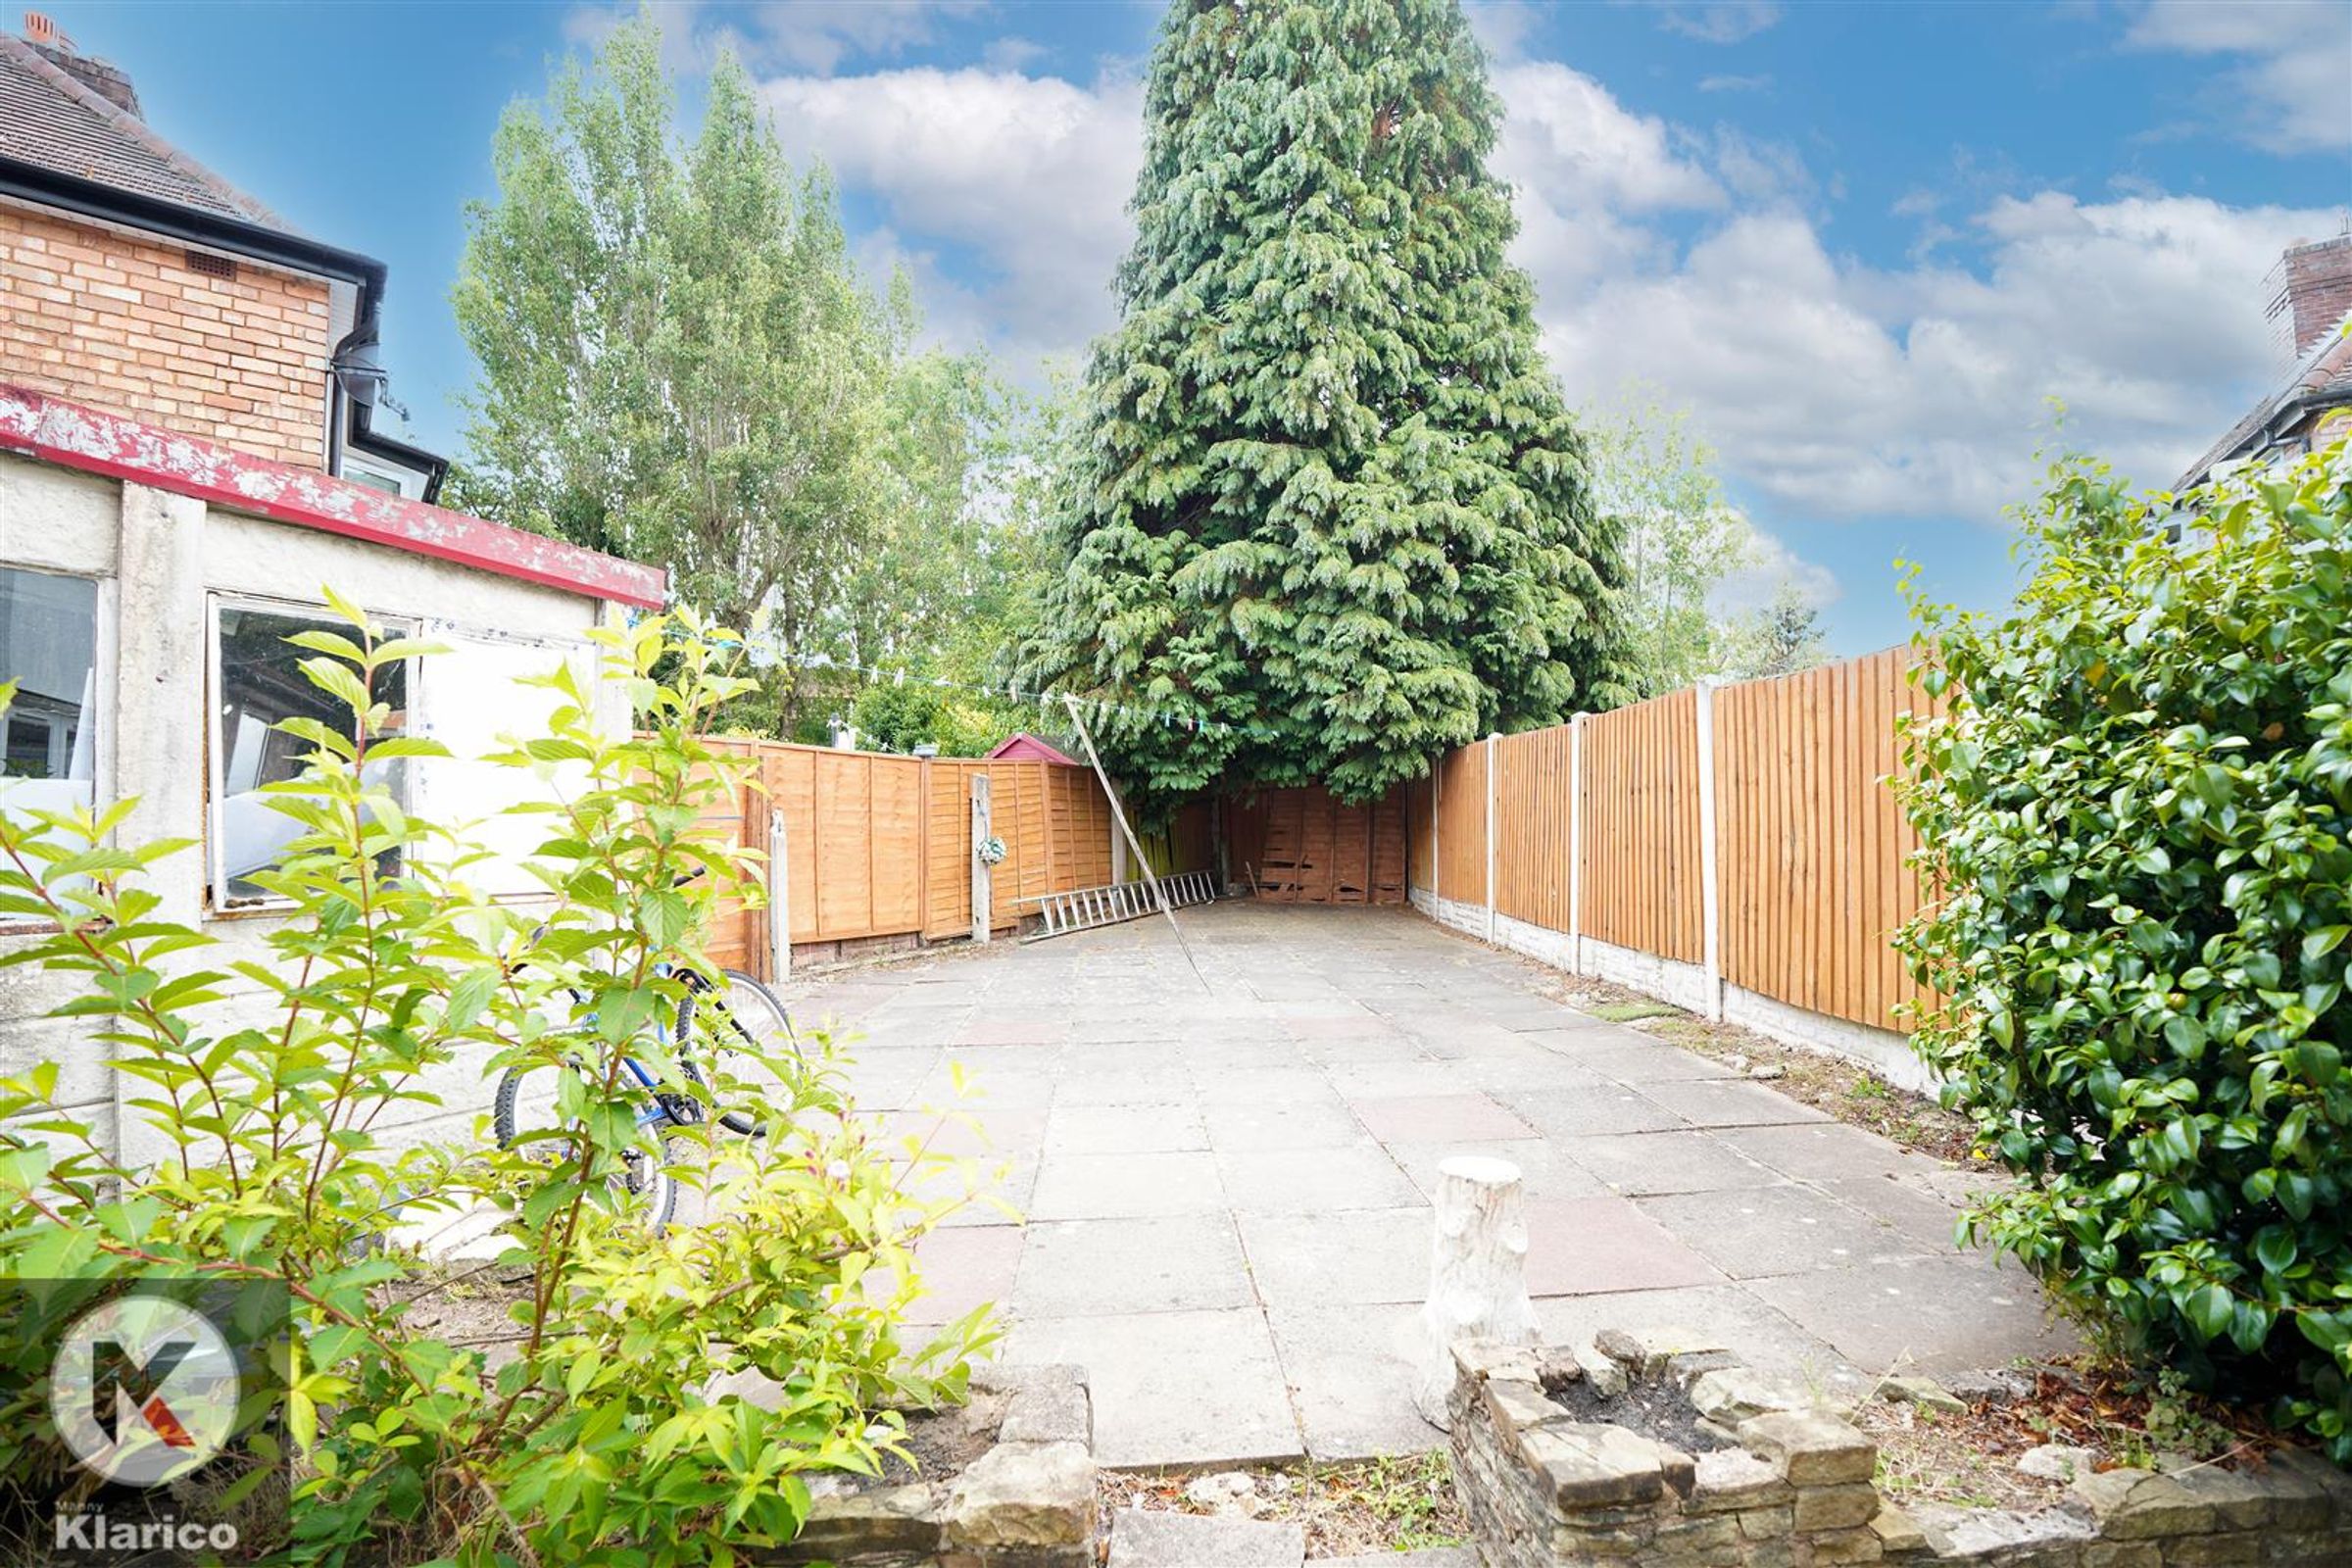
Garden
Spacious garden, garden slabs, privacy from rear, Fence panels to boundaries