Like the look of this property?
We would love to hear from you and arrange a viewing of this property. Get in touch now!
Looking to sell a property?
You can get a free online or in person valuation.
Property features
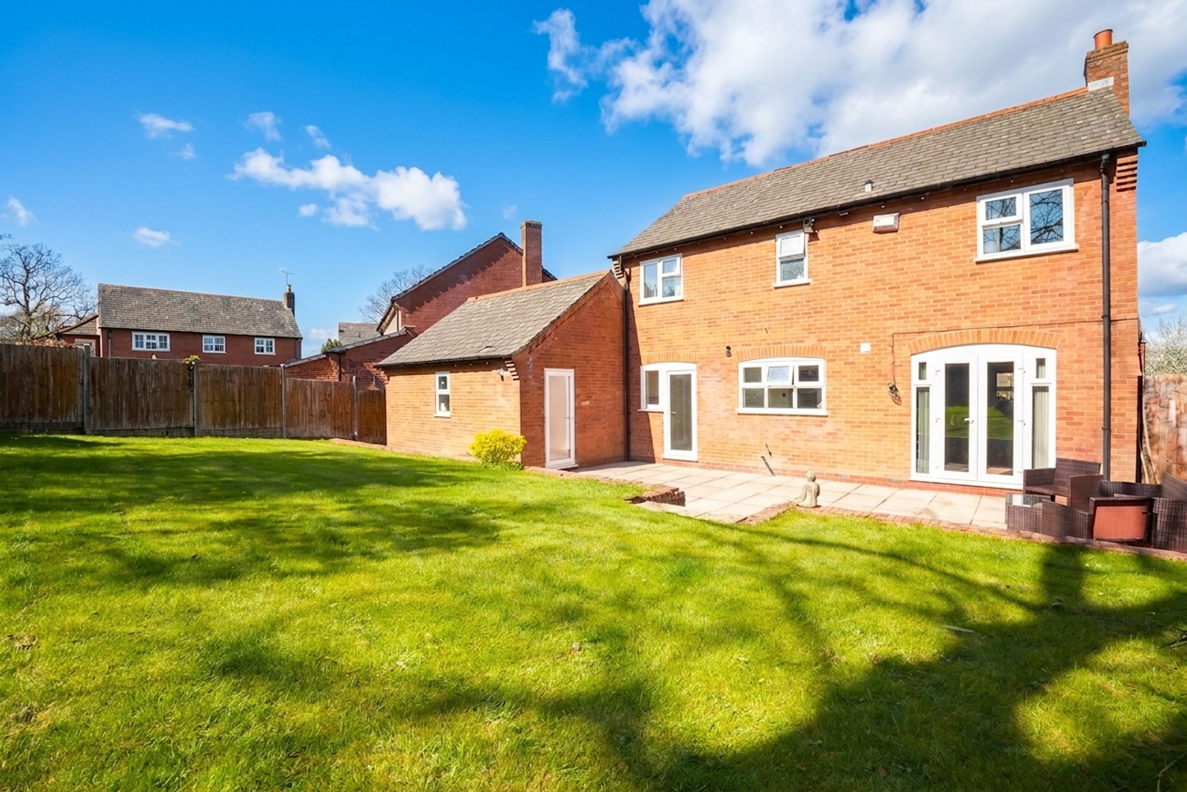
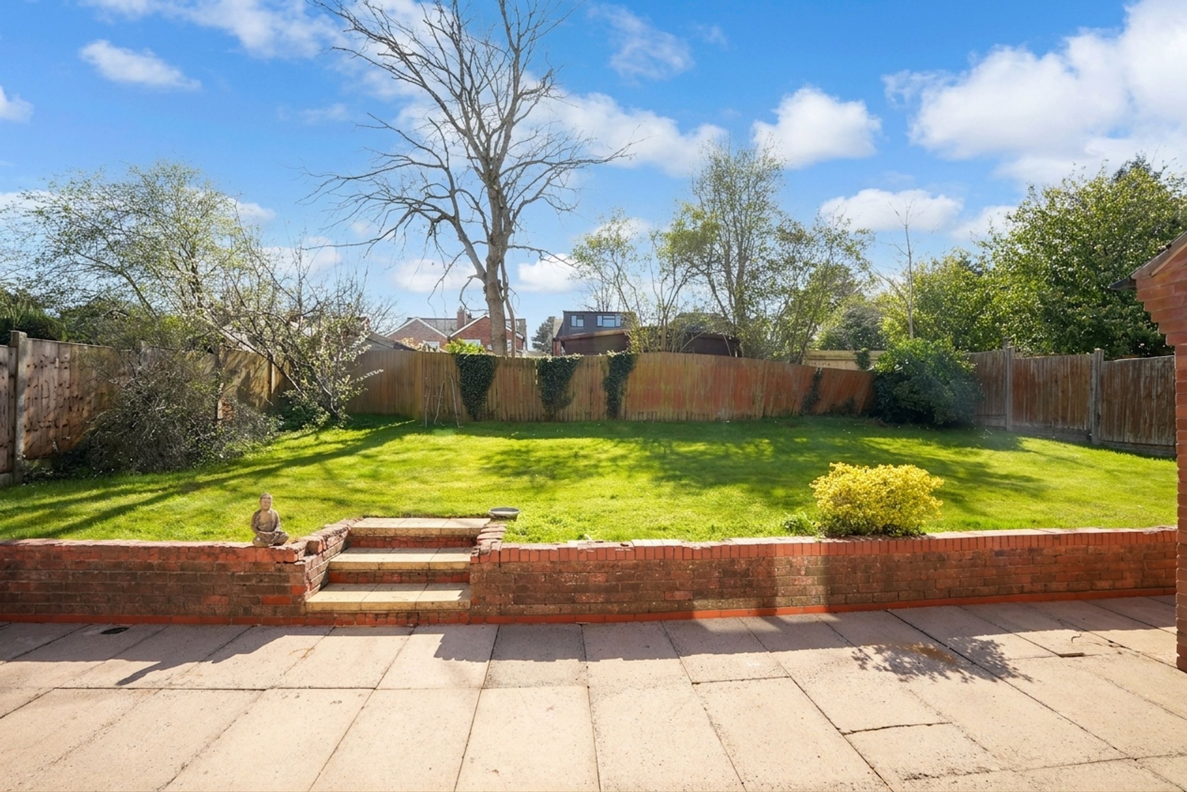
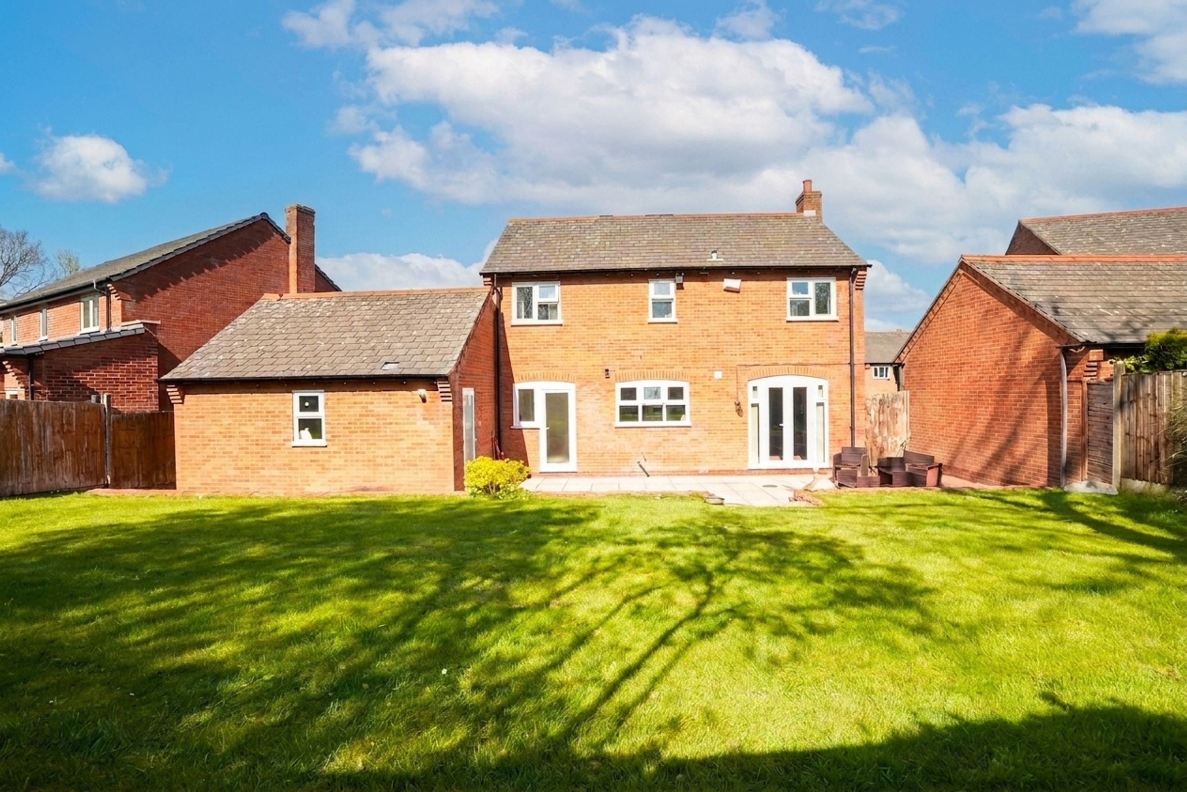
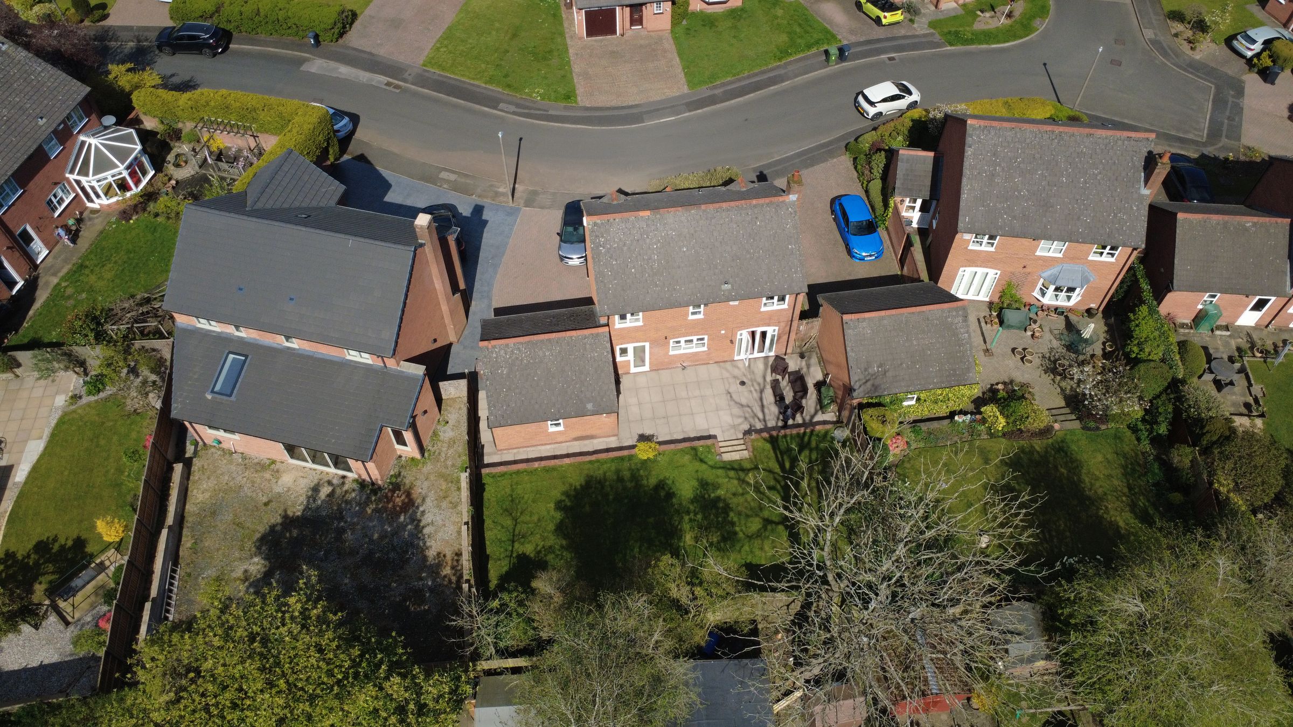
Spacious garden
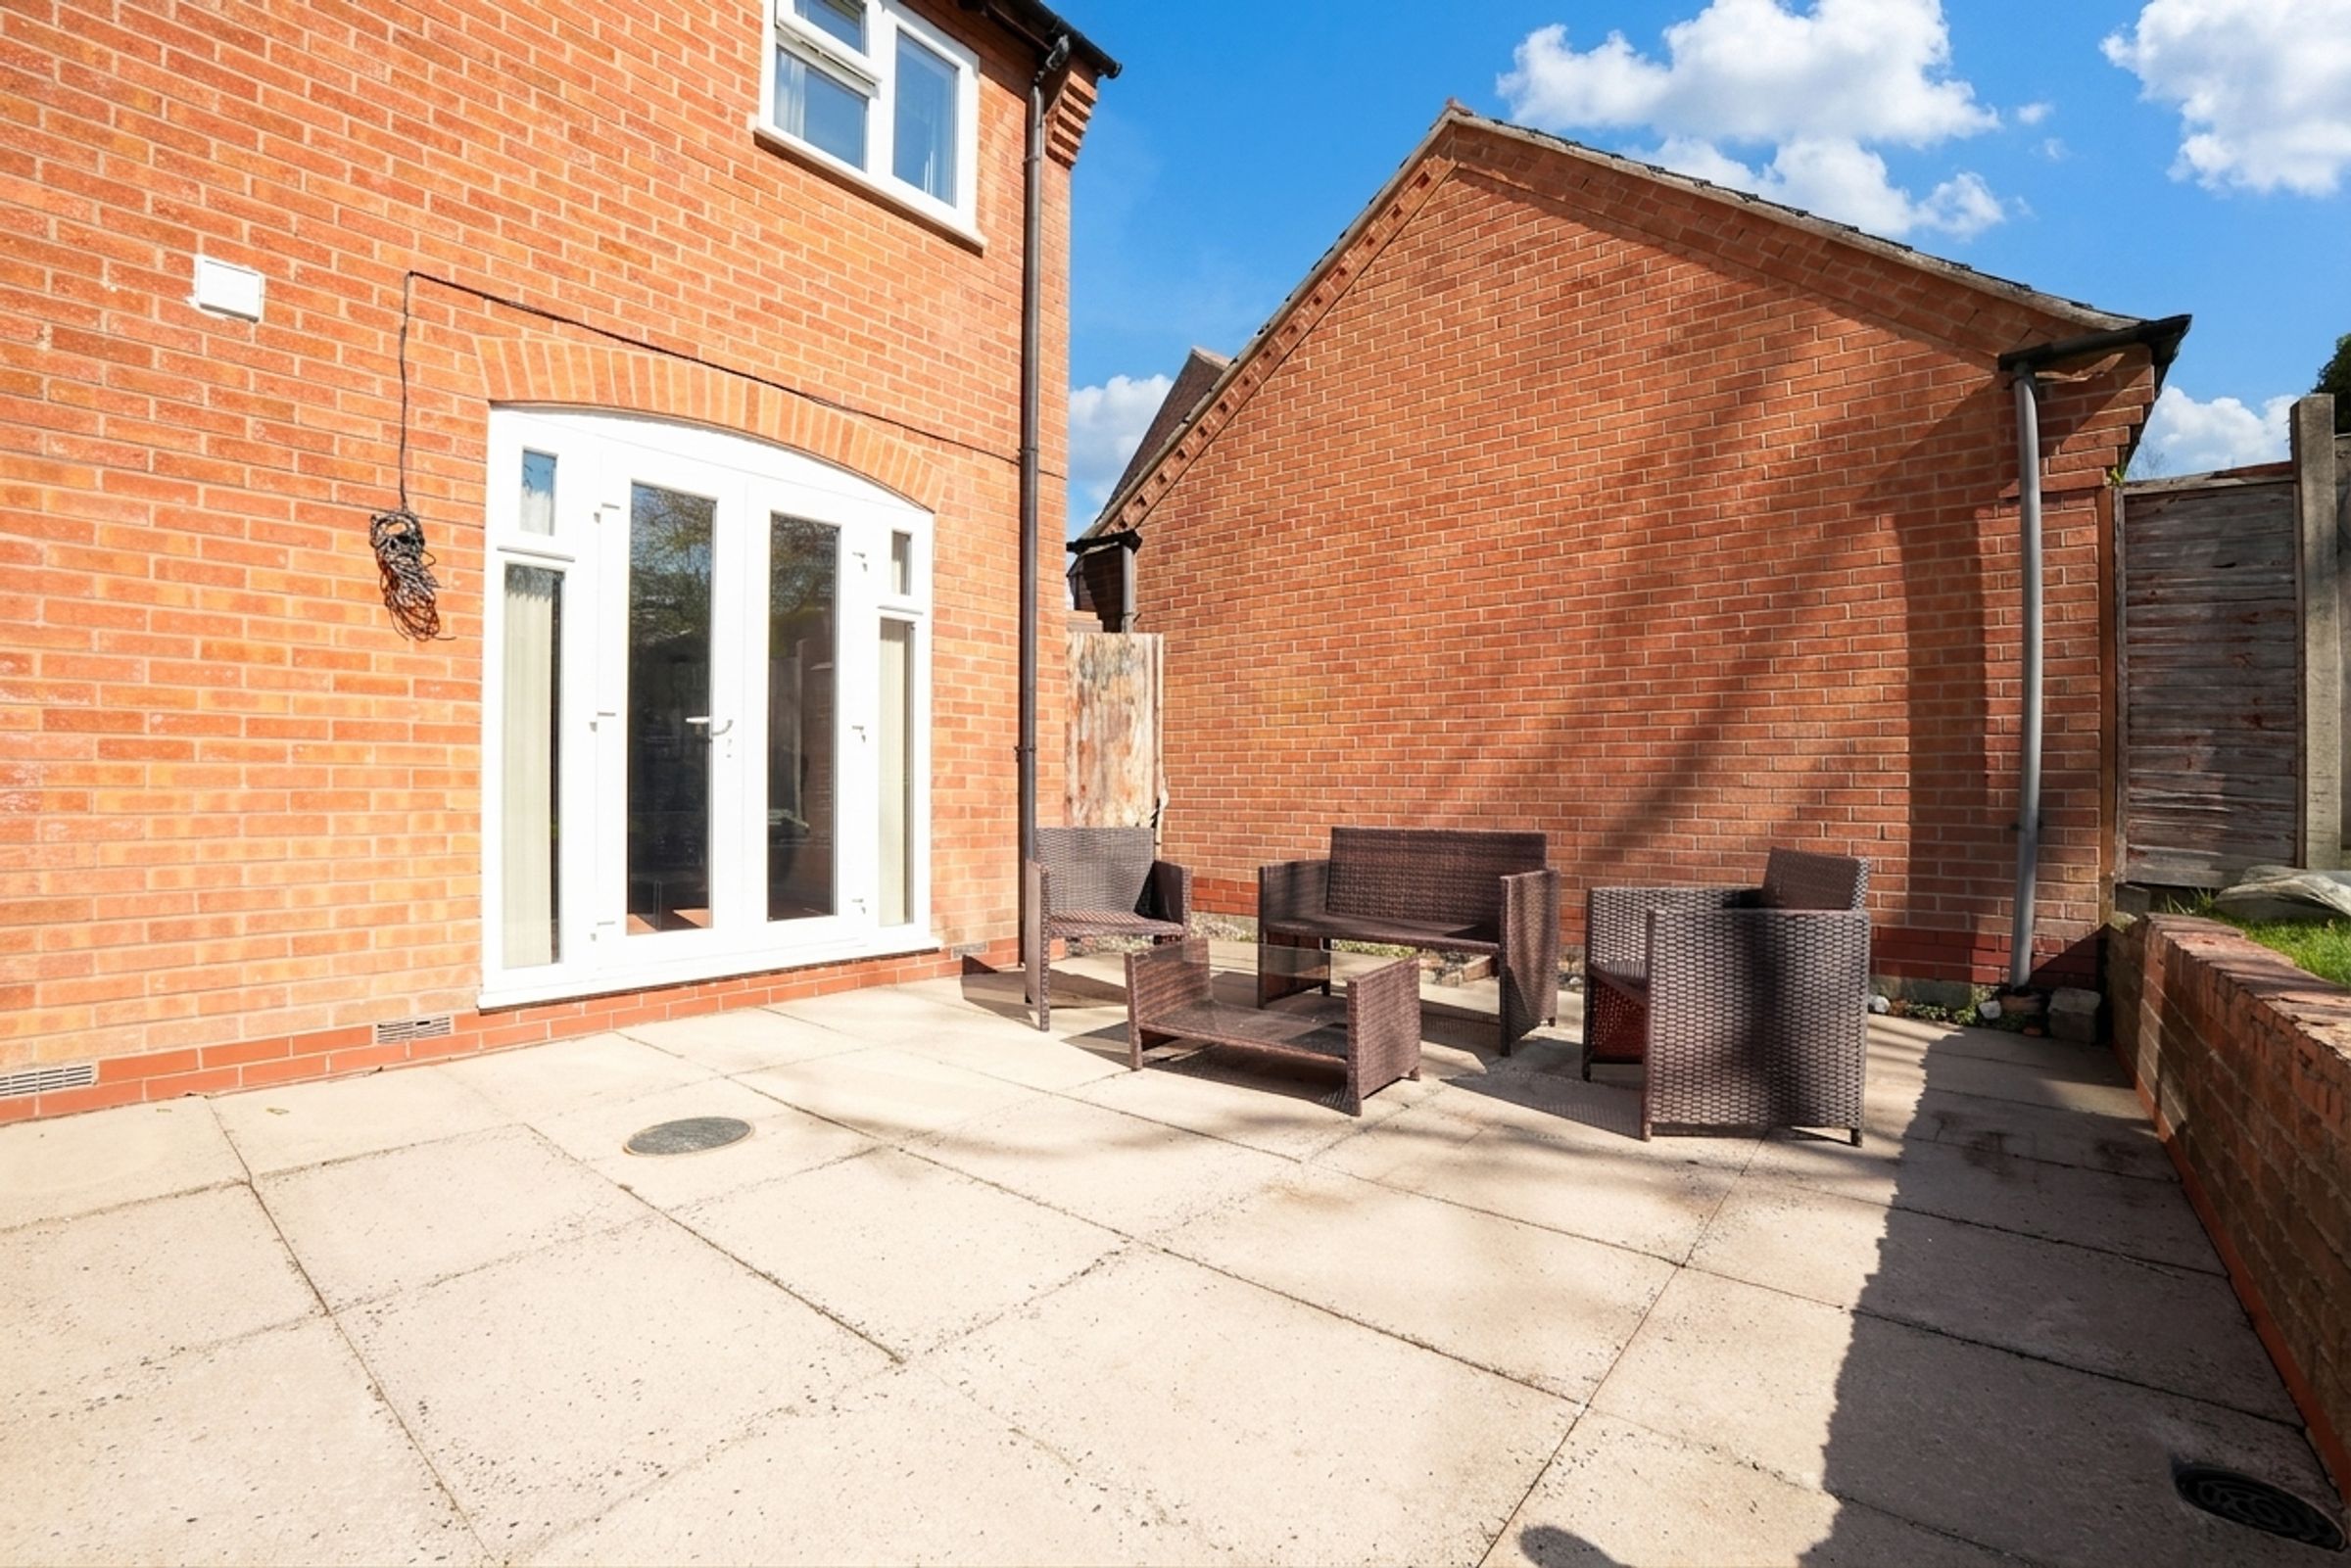
Patio area
French doors (garden access)
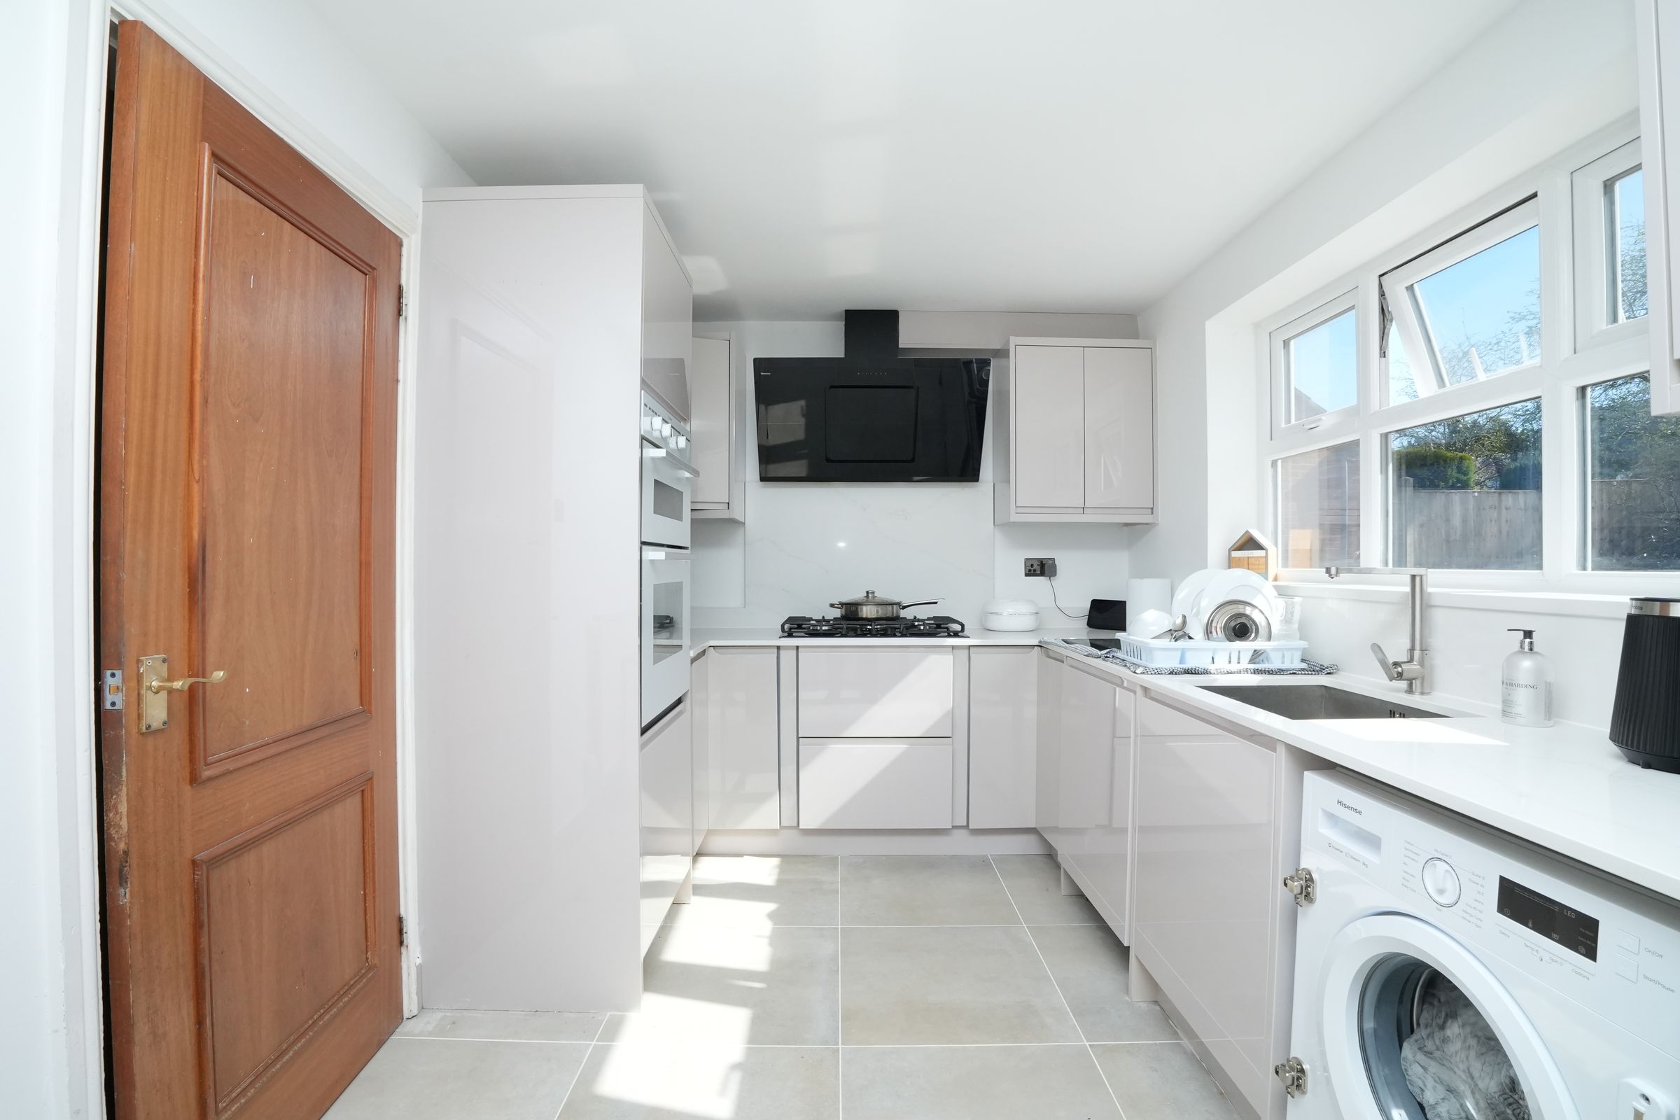
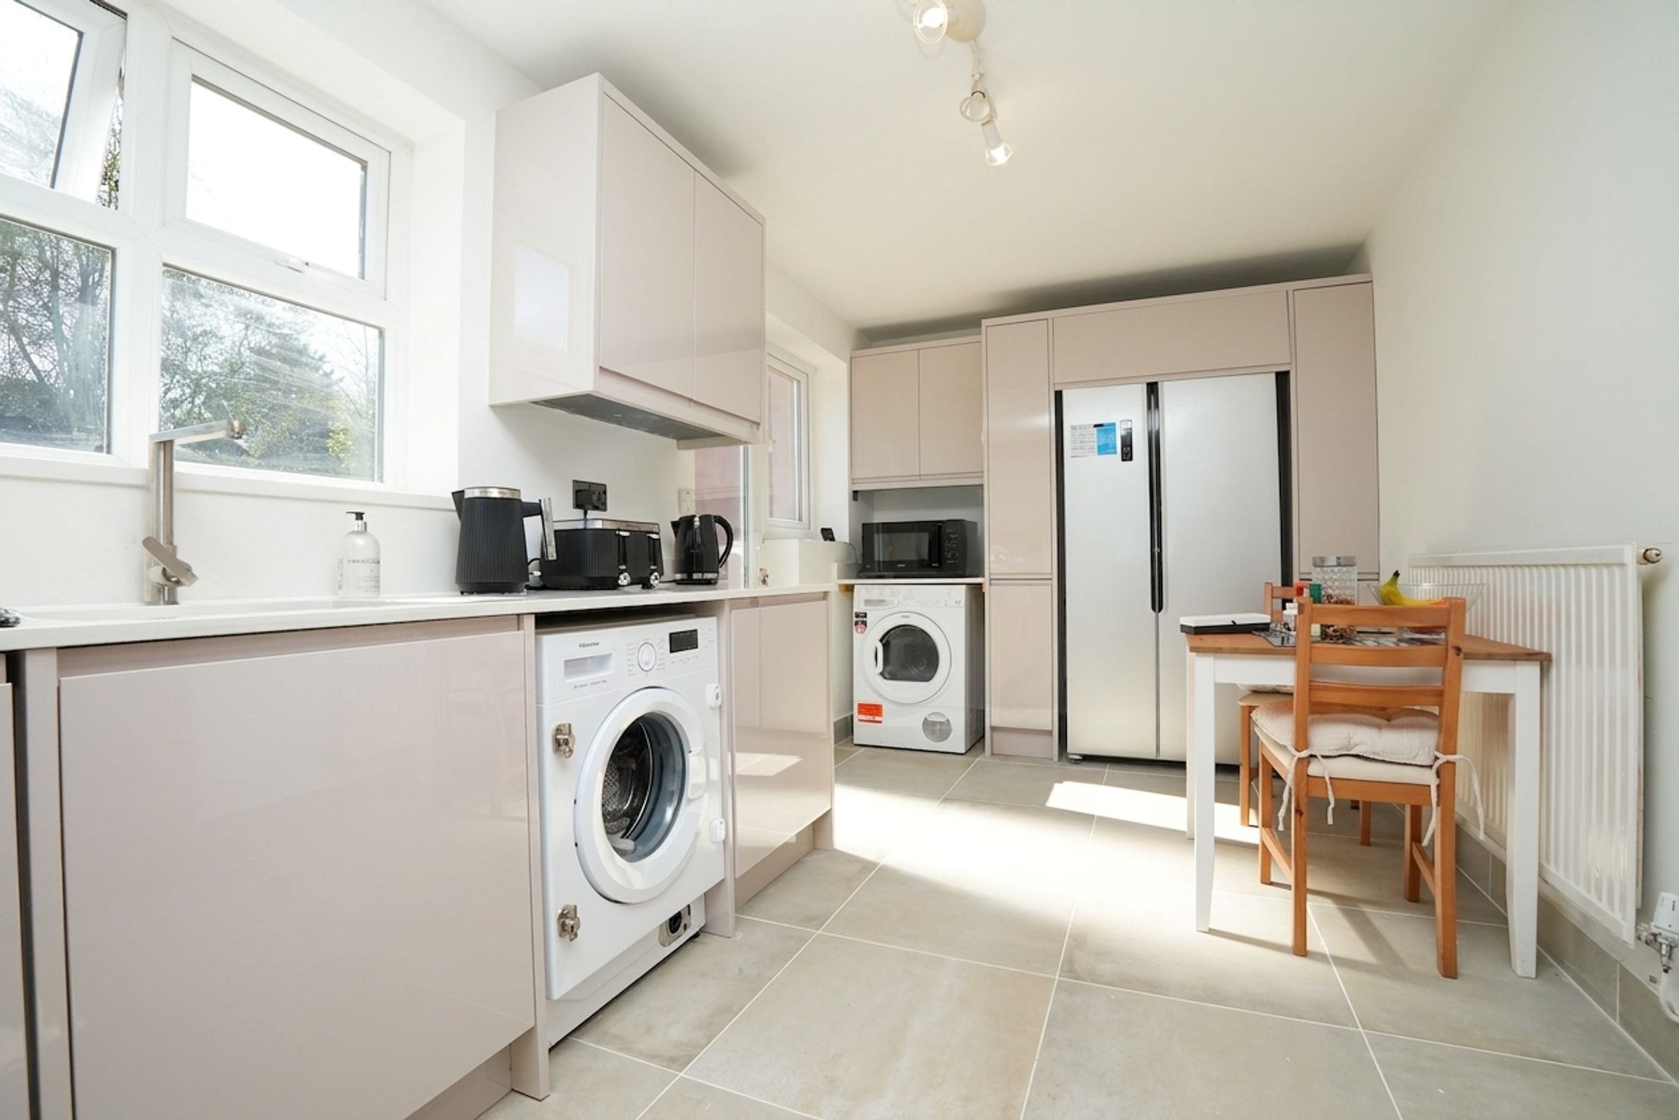
Modern kitchen units
Integrated appliances
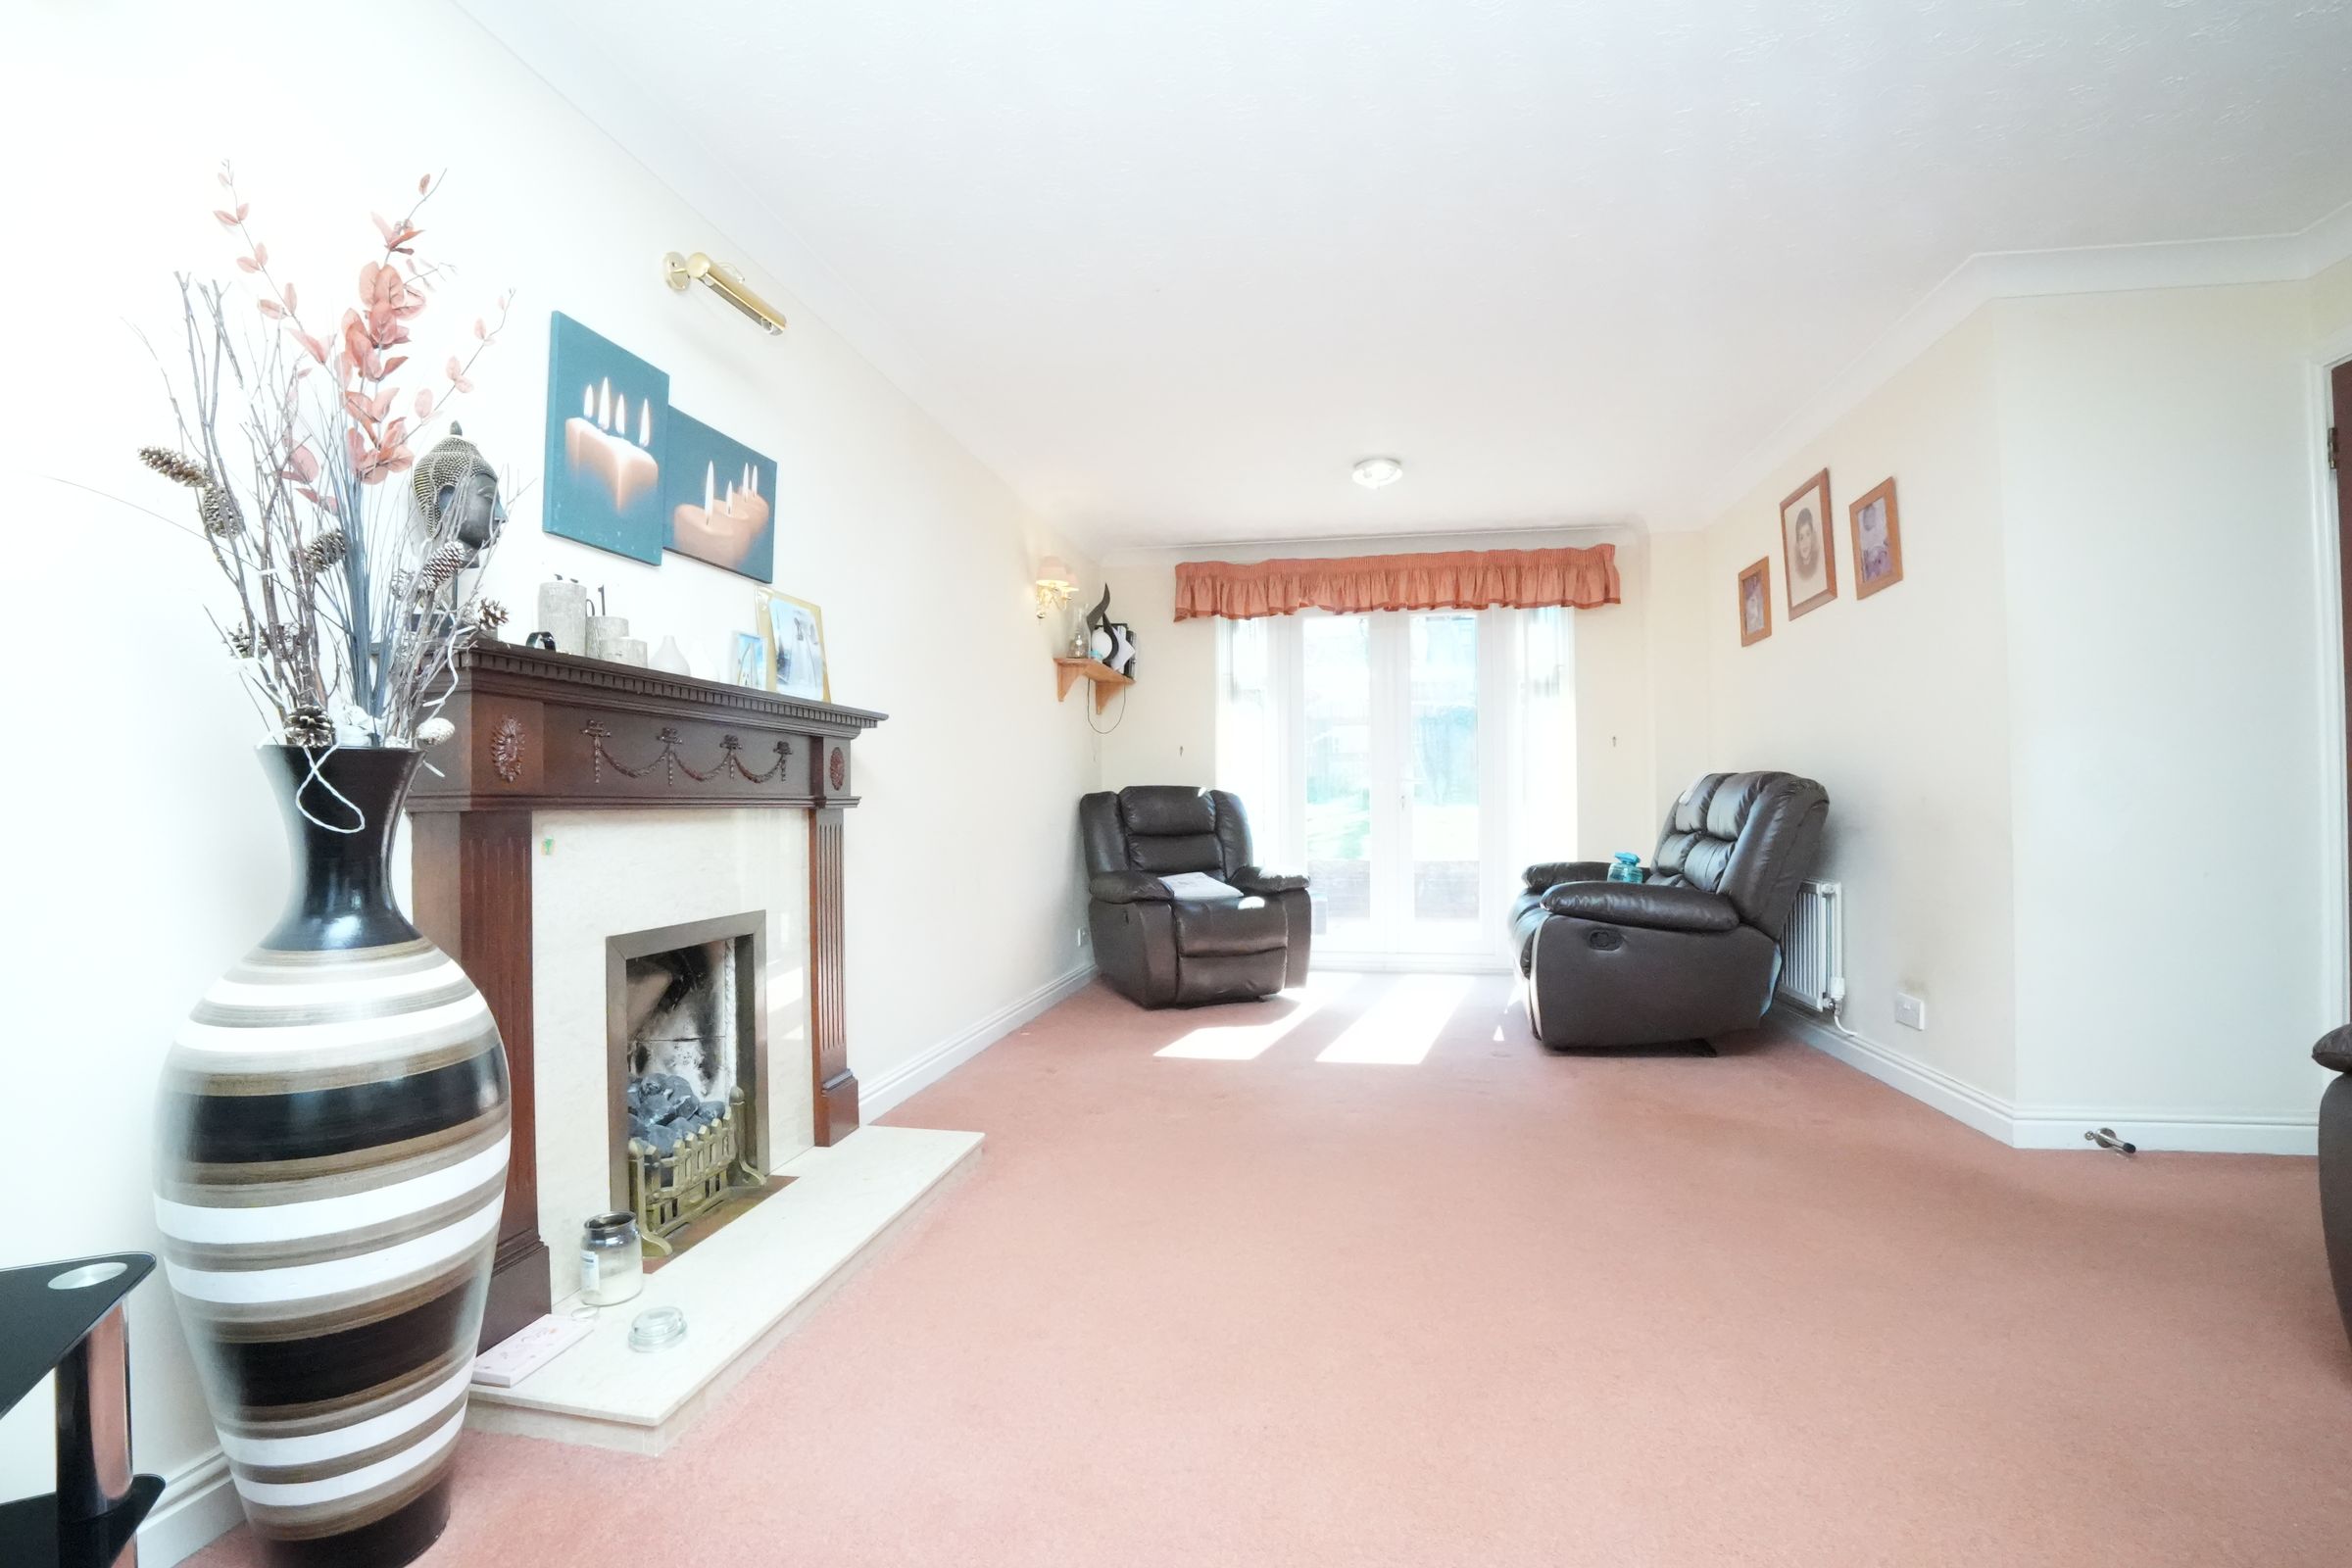
Fireplace
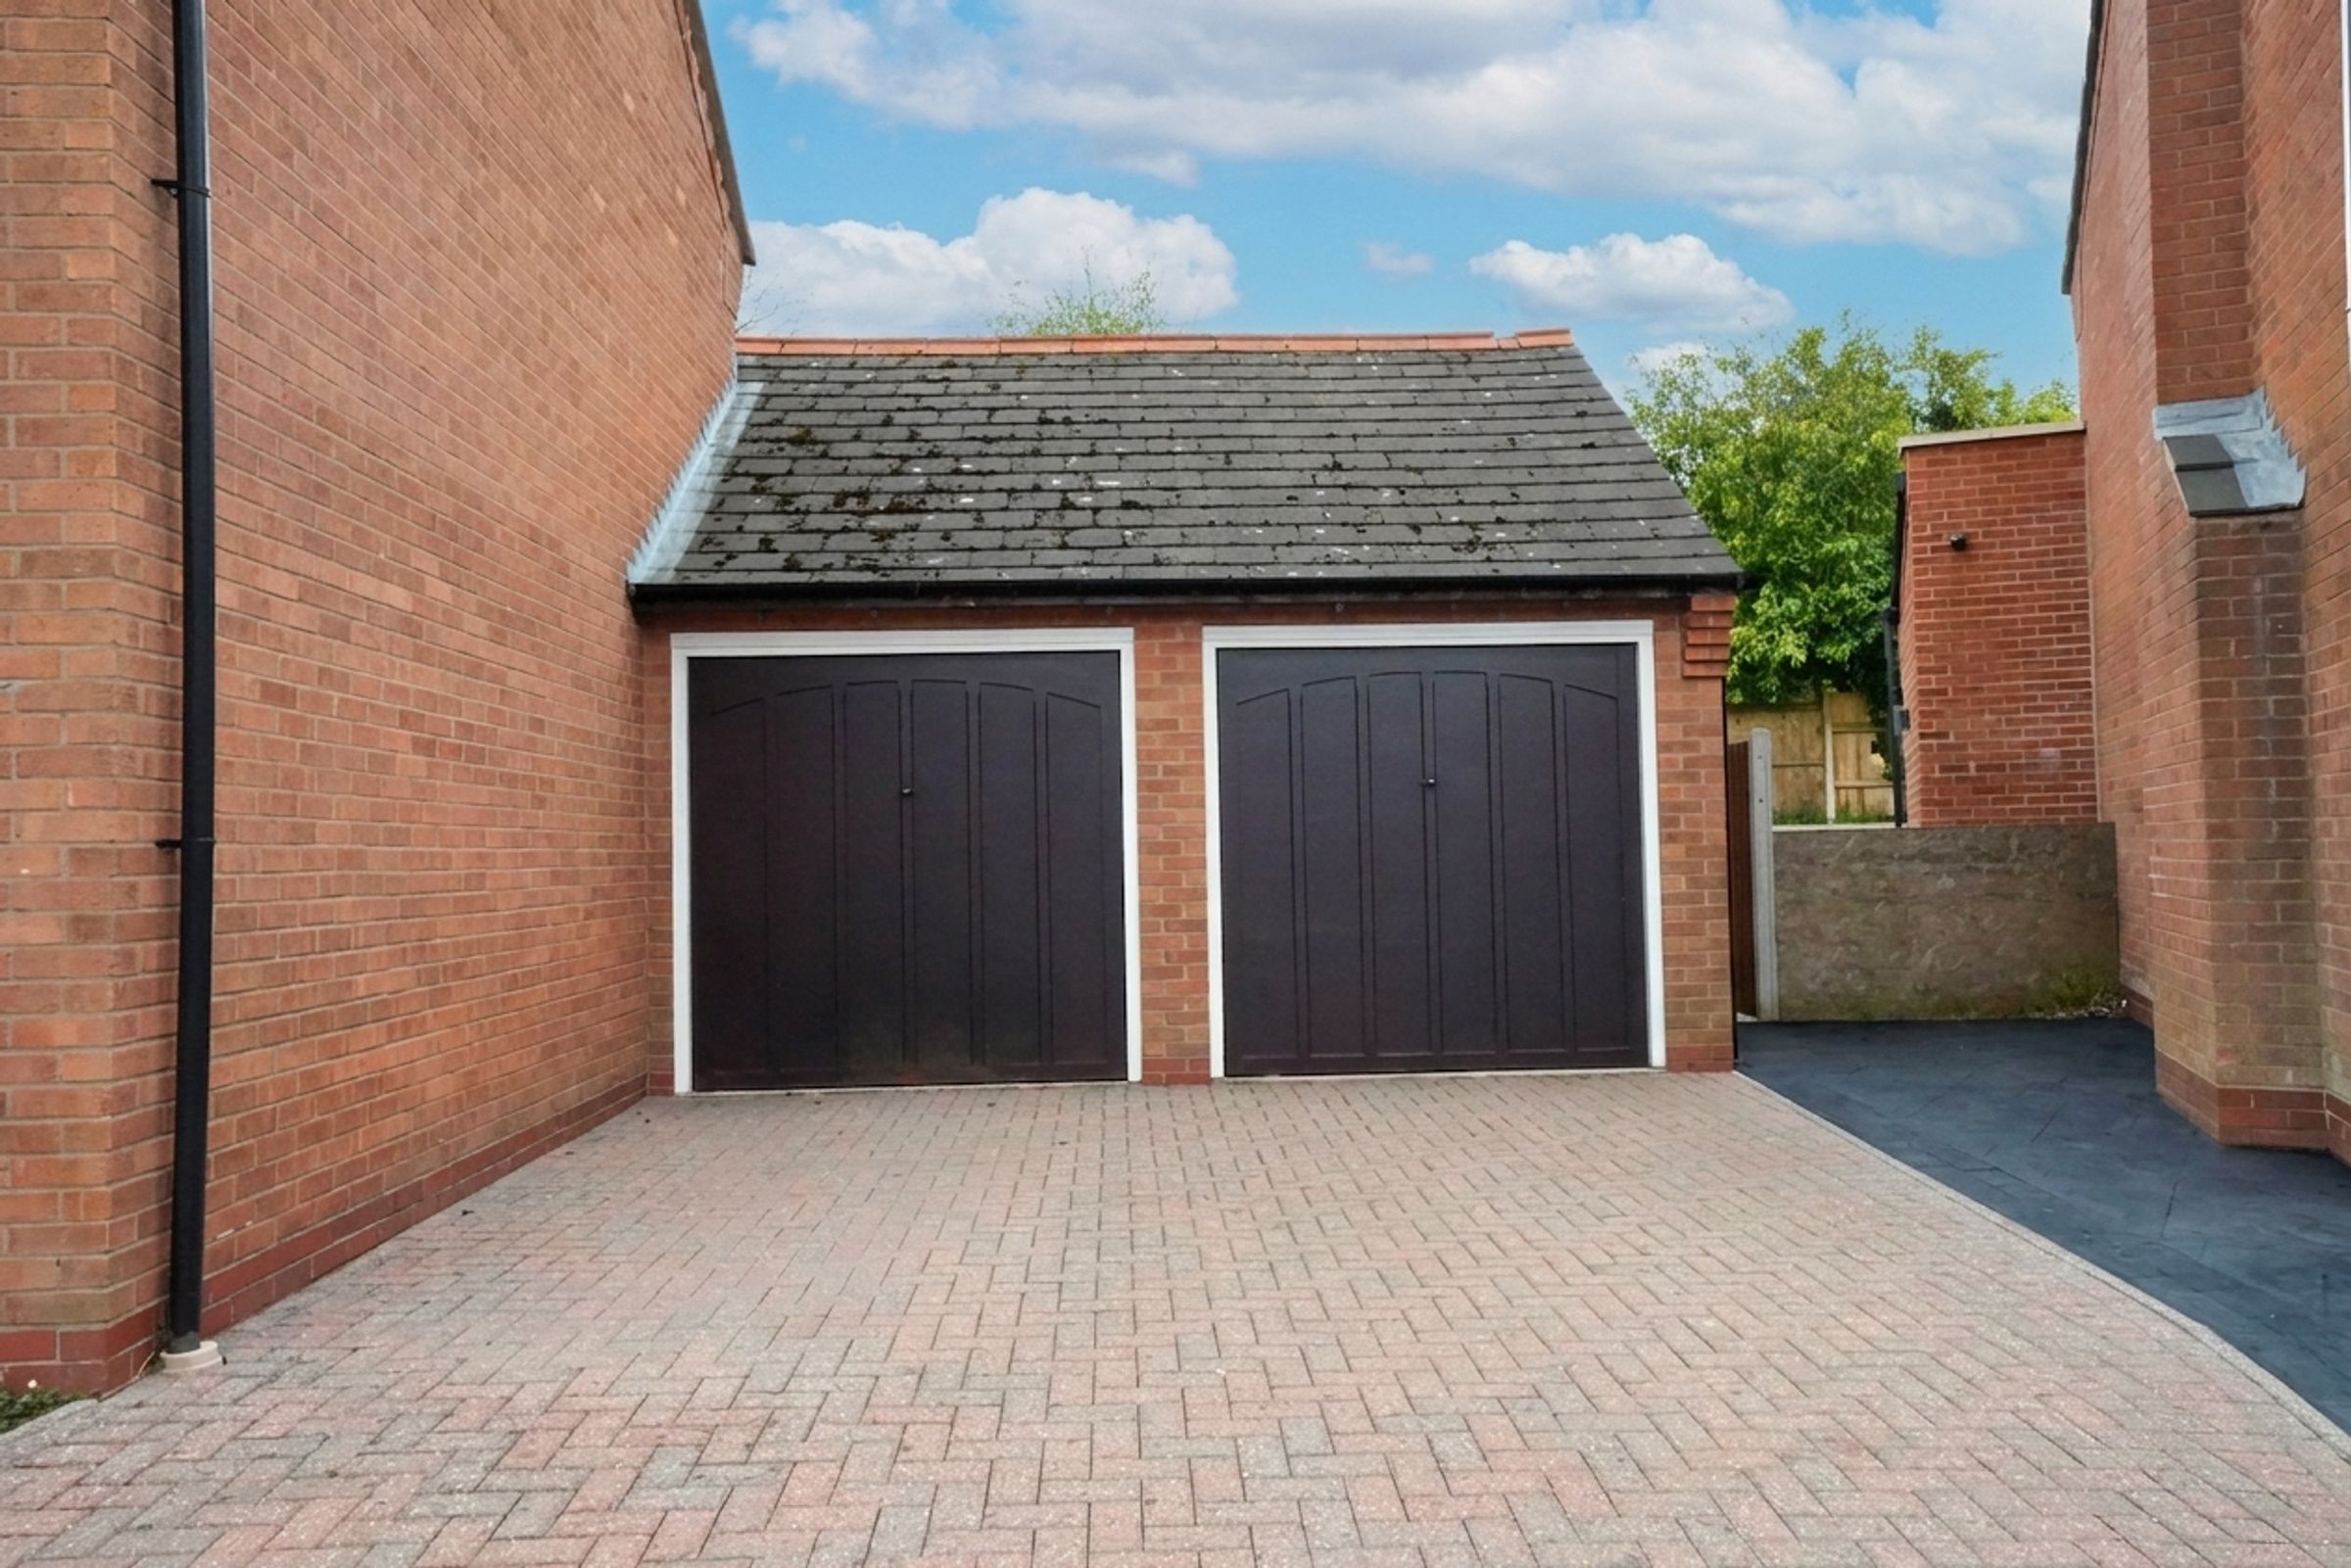
Spacious garage
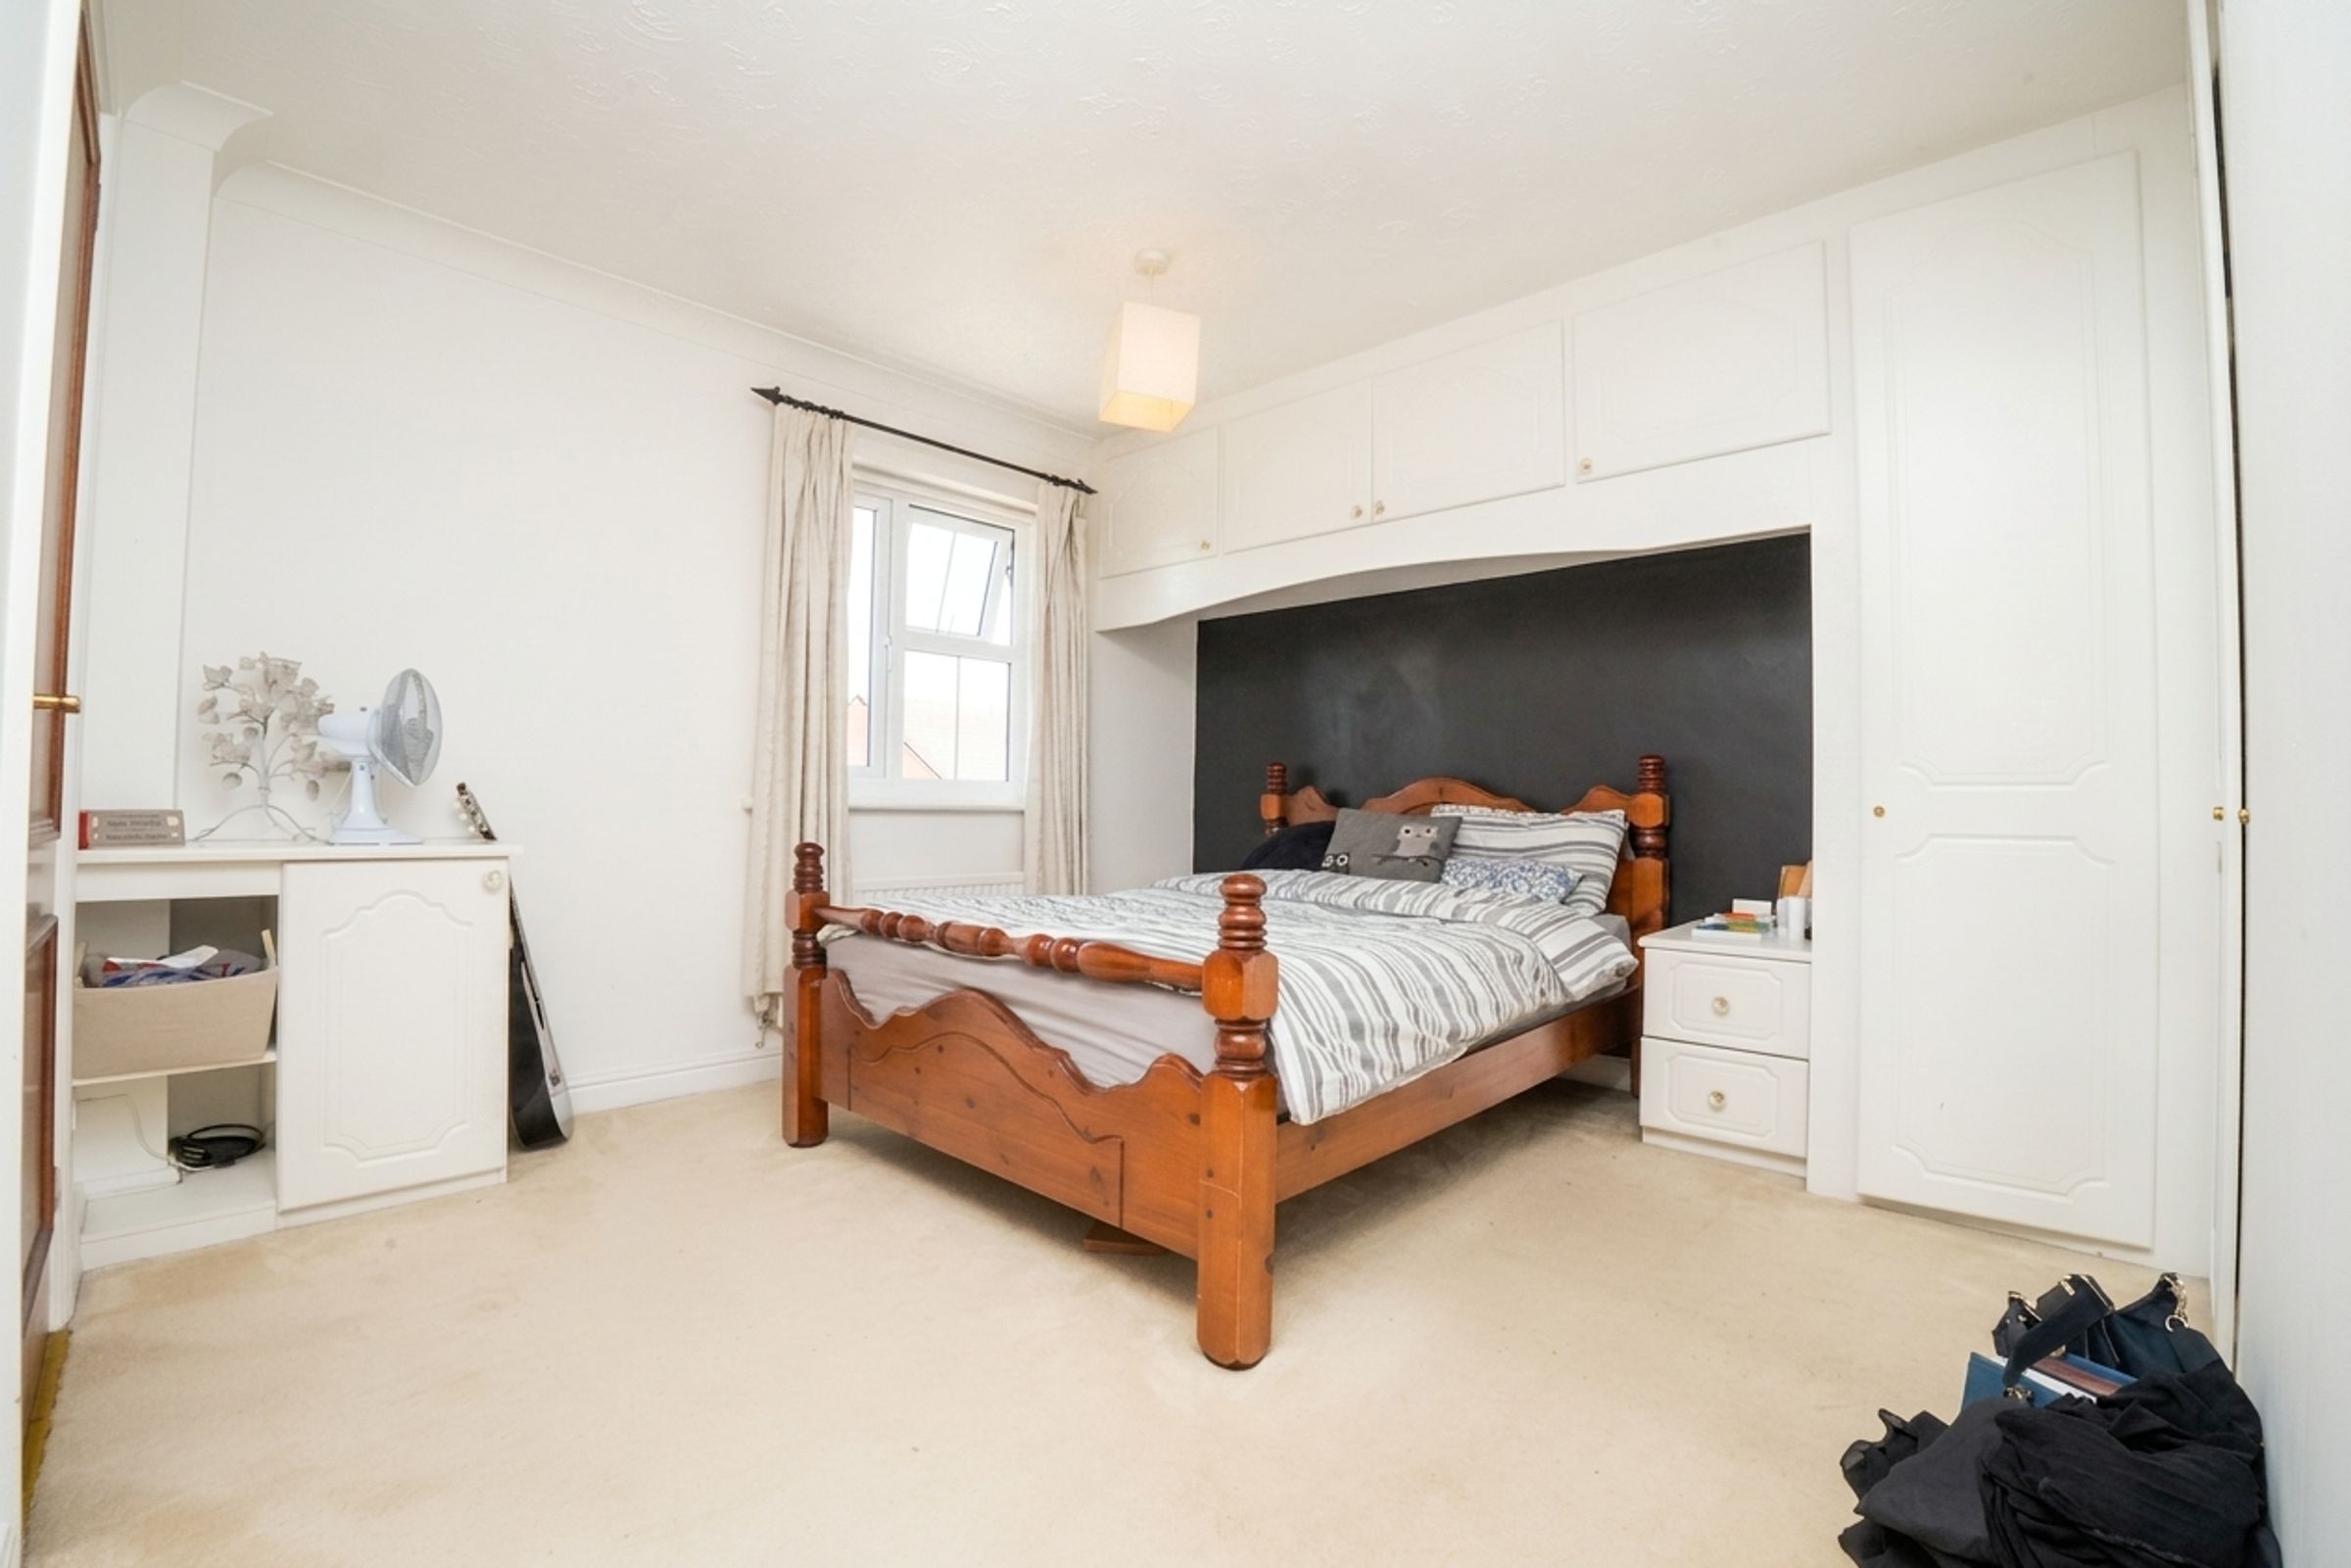
Built-in storage
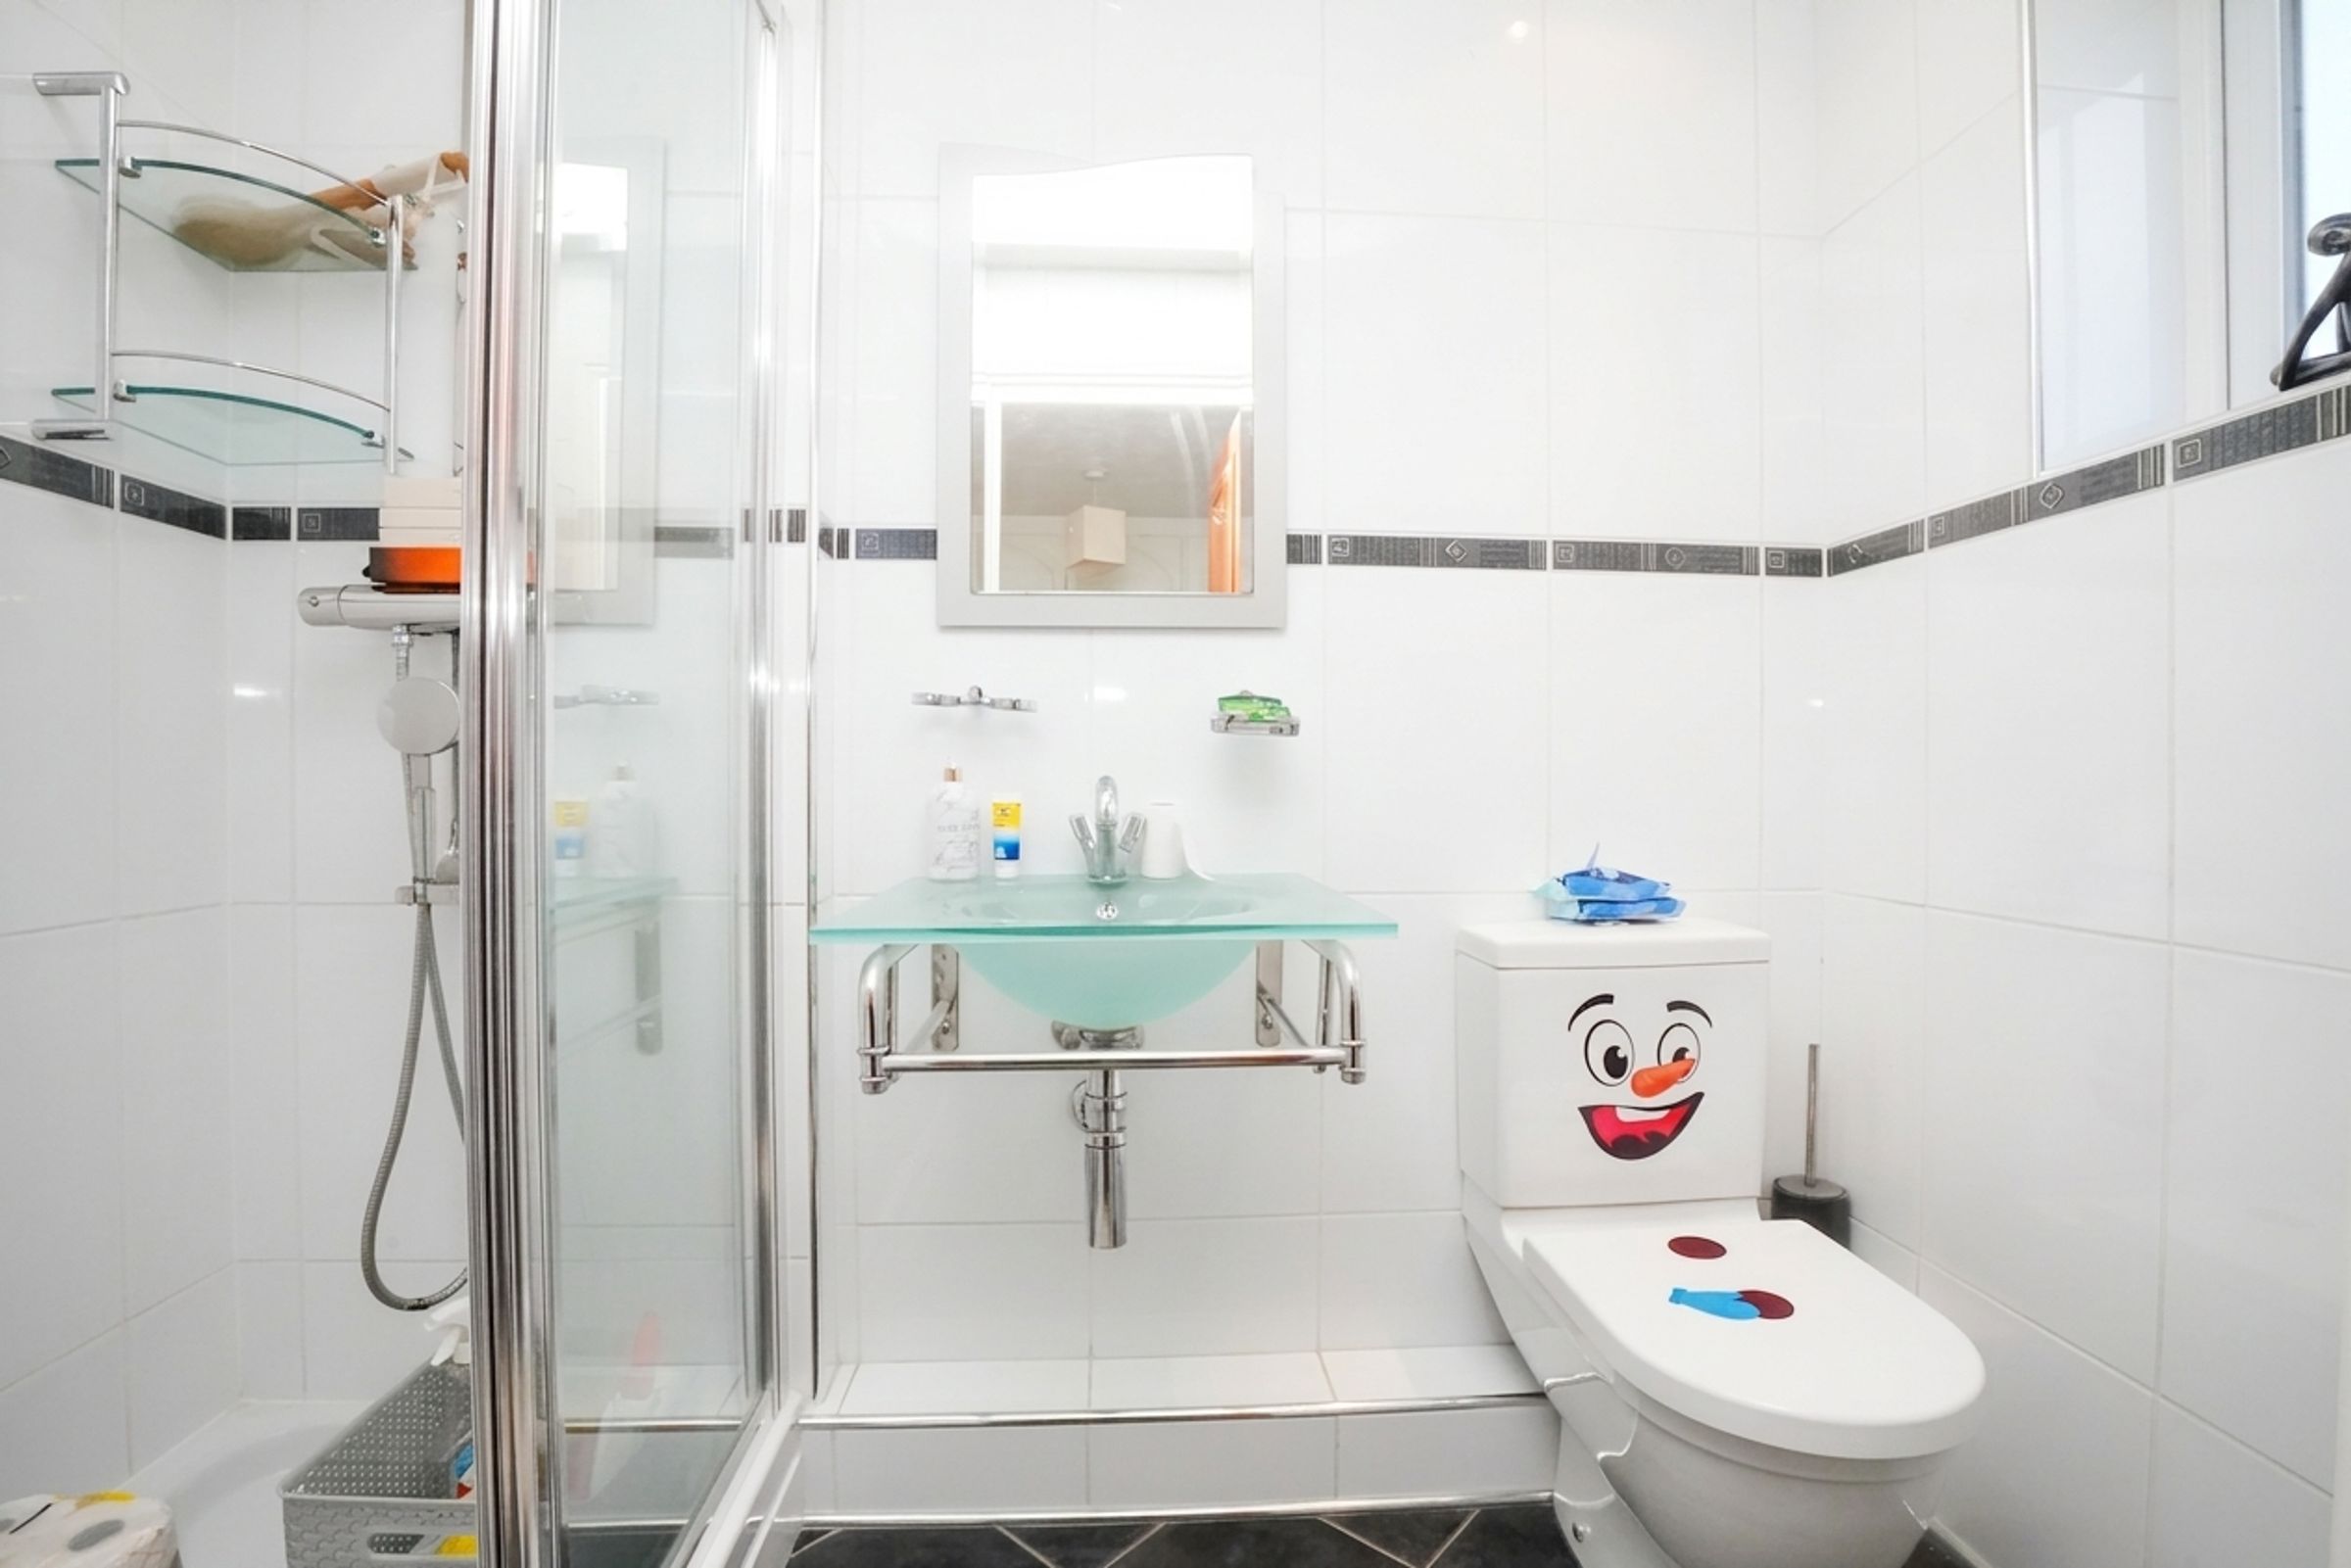
Modern bathrooms
Ample natural light
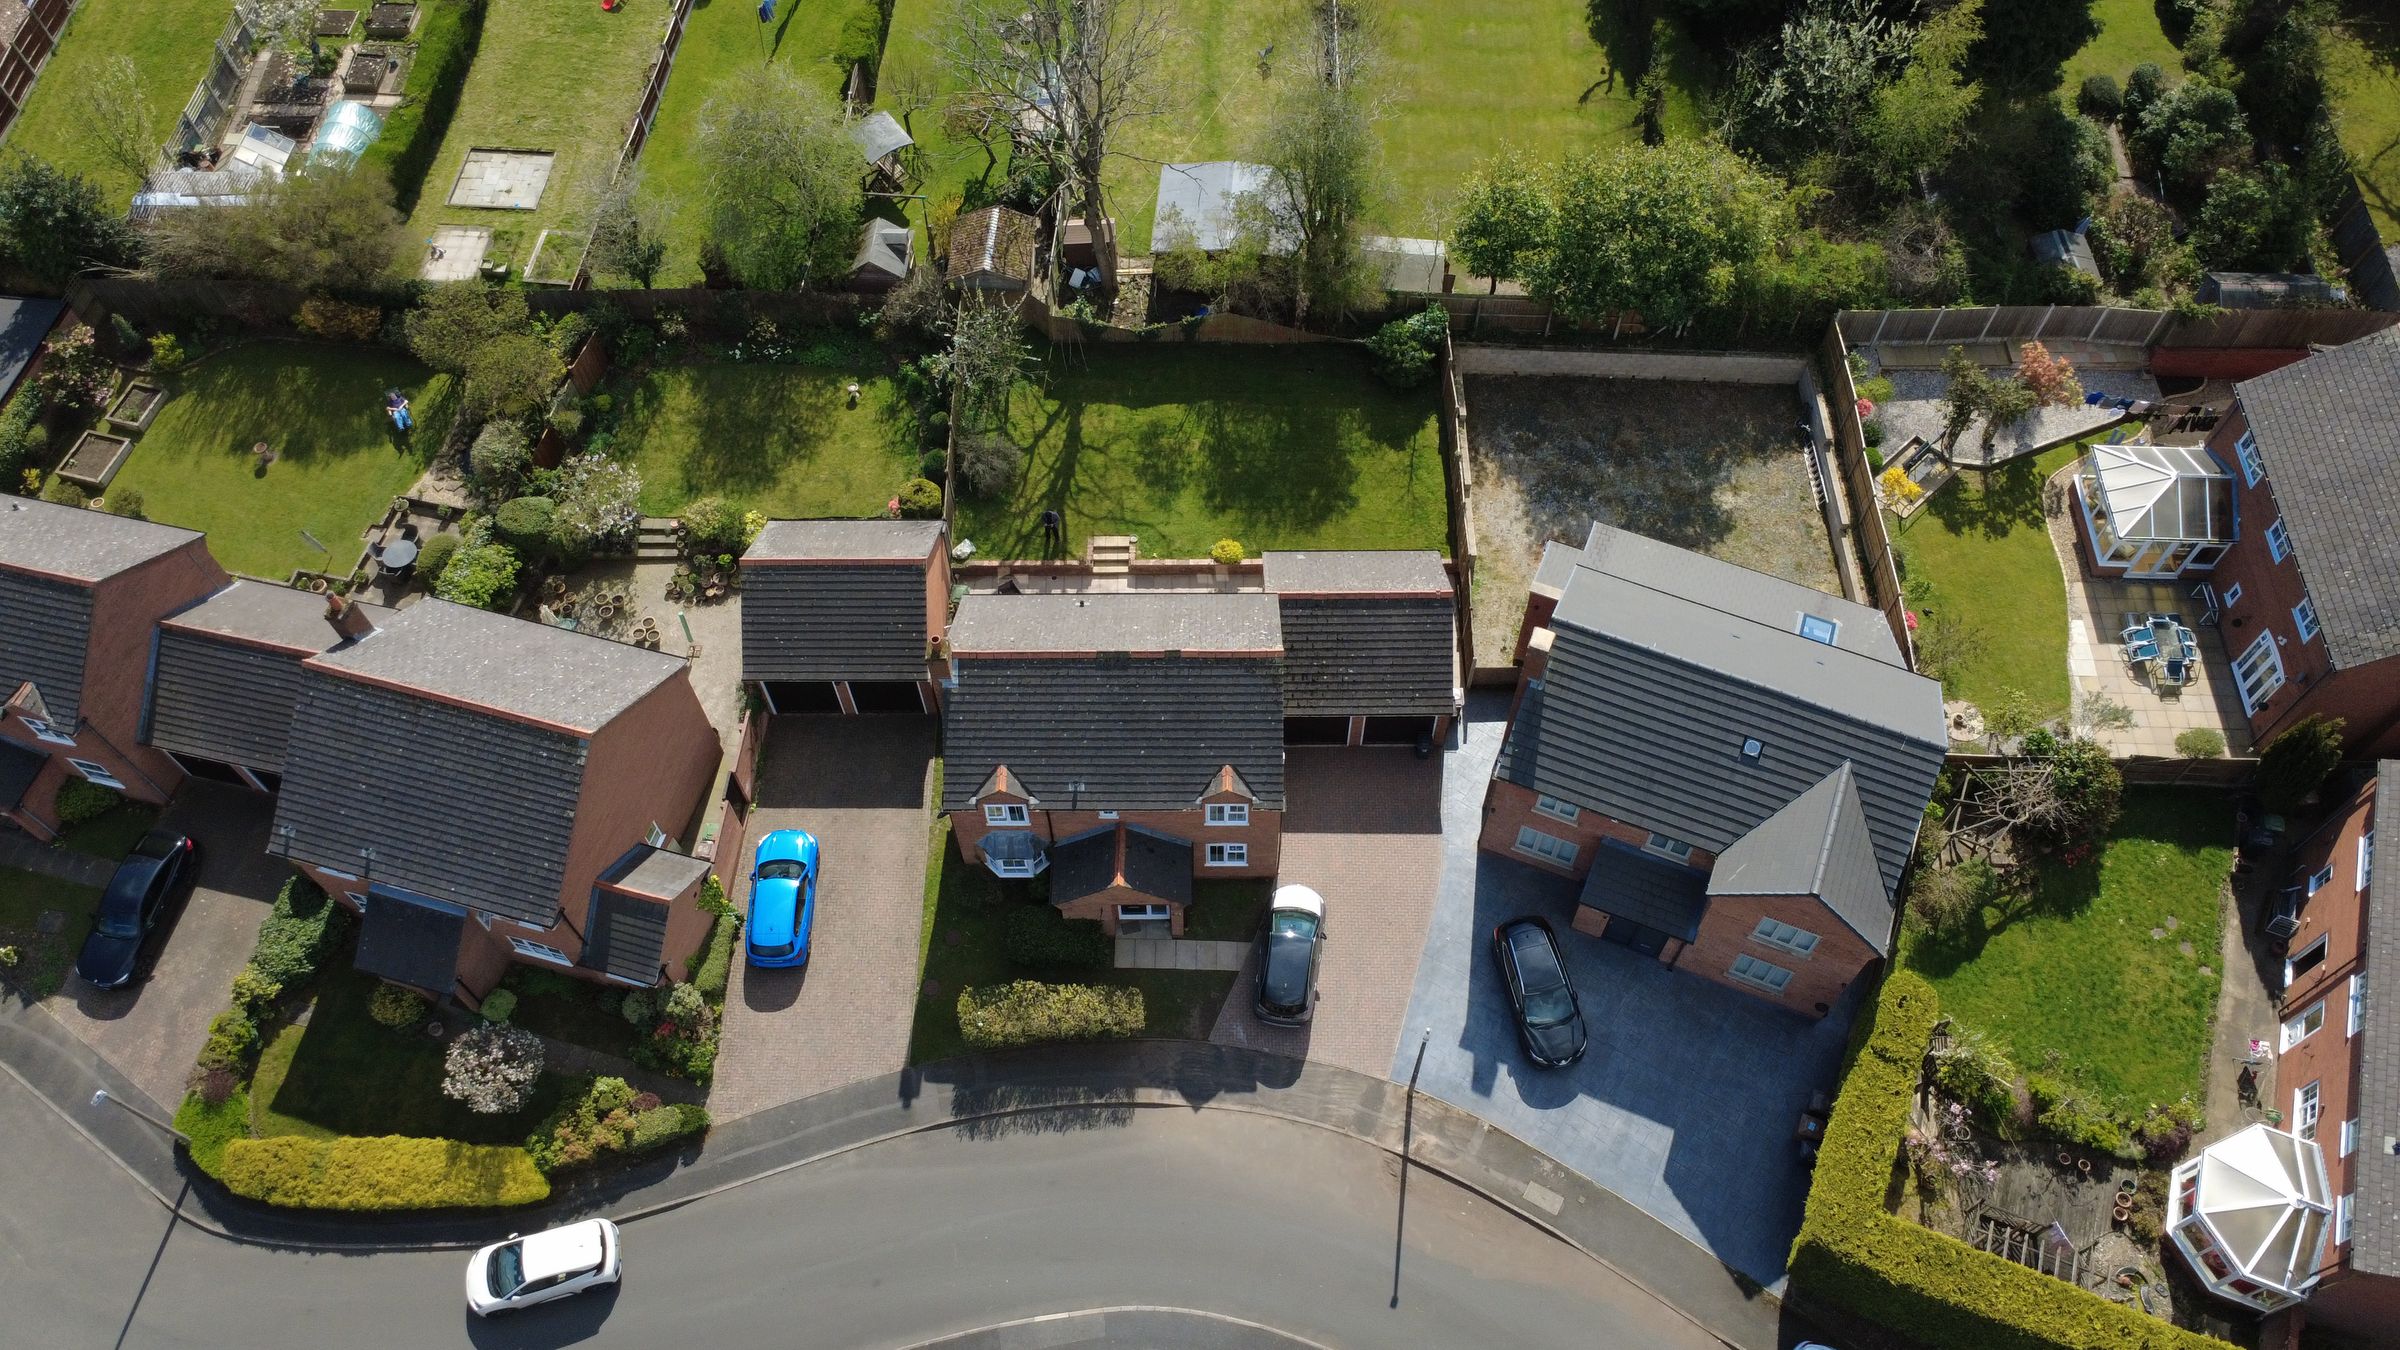
South facing garden
About this property
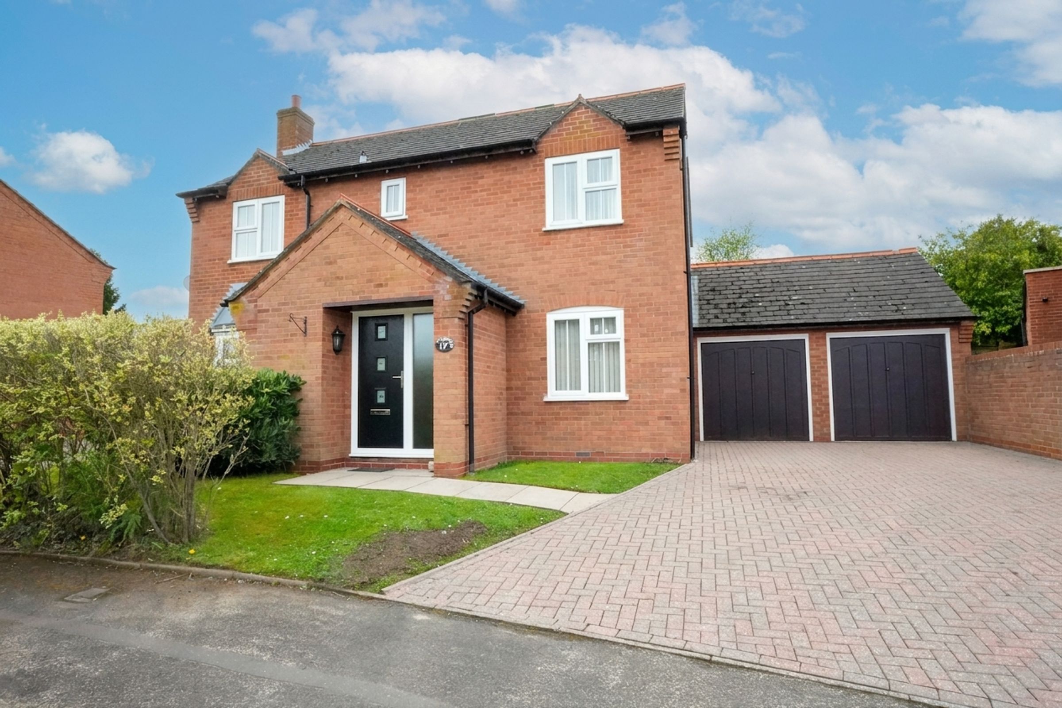
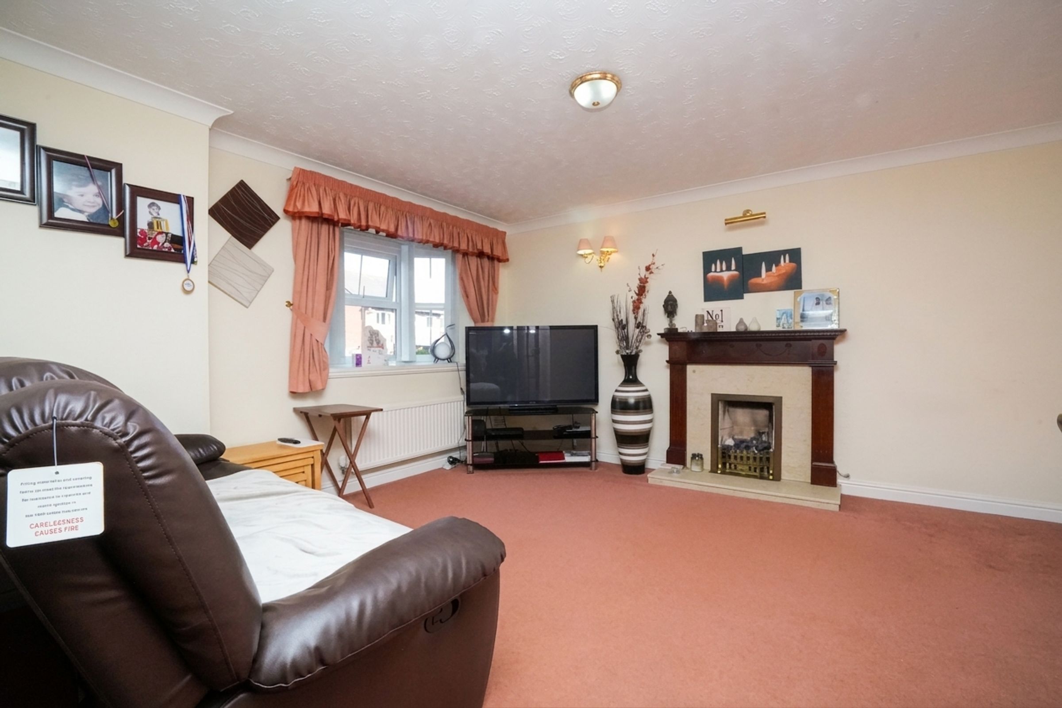
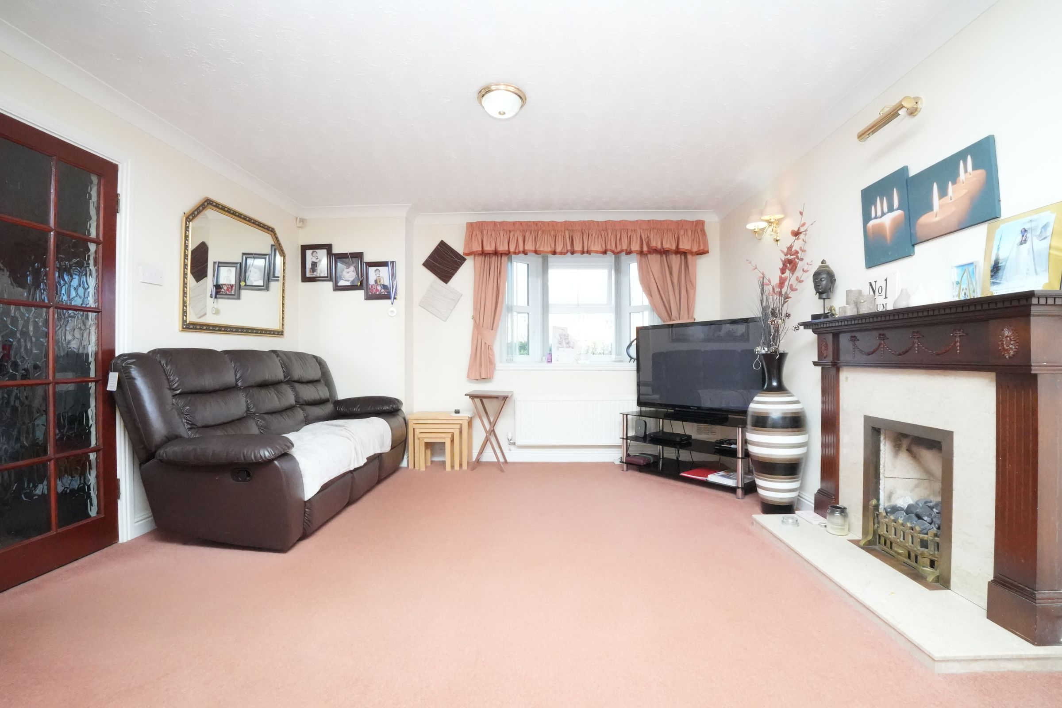
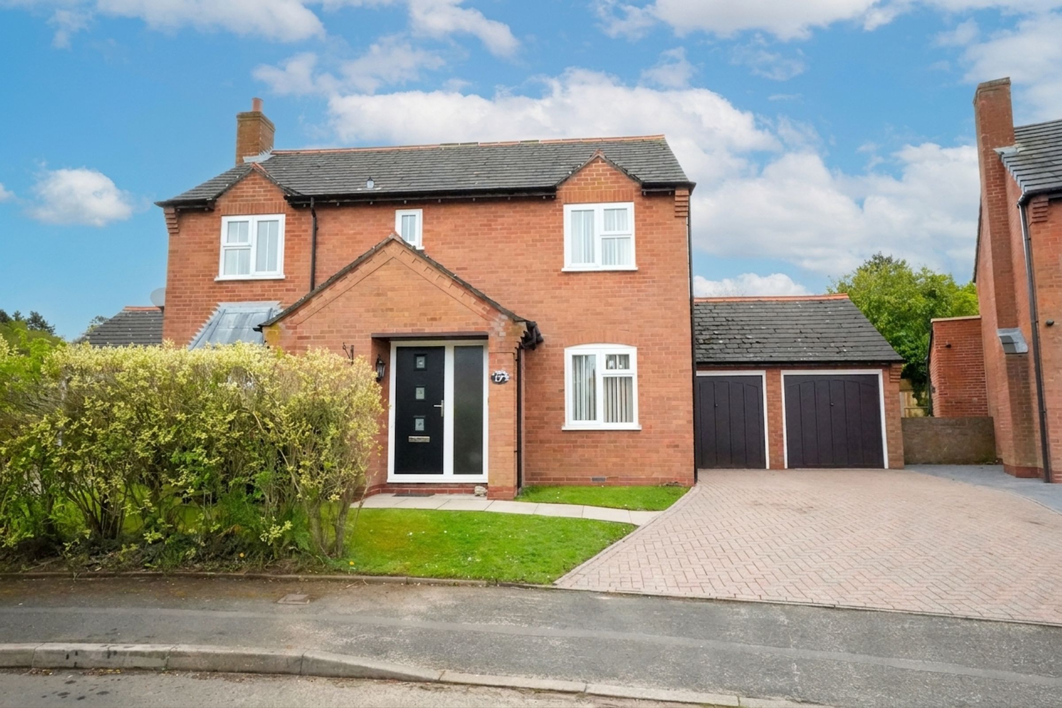
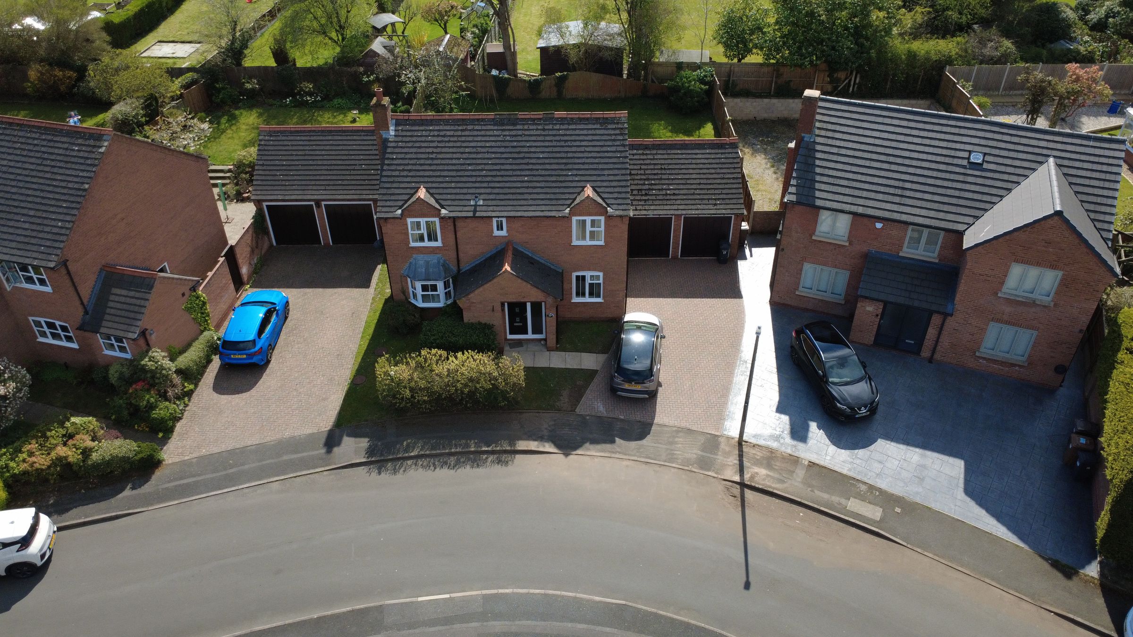
This impressive four bedroom detached house offers generous living space and a host of modern features, making it an ideal family home. Upon entering, you are greeted by a welcoming hallway that leads to a bright and airy living room, complete with a charming fireplace that creates a cosy focal point. The modern kitchen is fitted with sleek units and integrated appliances, providing a stylish and practical environment for cooking and entertaining.
French doors open from the dining area, allowing plenty of natural light to flood in and creating a seamless flow throughout the ground floor. Each of the four bedrooms is well-proportioned, with built-in storage ensuring ample space for all your belongings. The bathrooms are finished to a high standard, featuring contemporary fittings and fixtures. Additional benefits include a spacious garage, perfect for secure parking or extra storage, and a south facing aspect that fills the home with sunlight throughout the day. Thoughtfully designed with comfort and convenience in mind, this property combines modern living with timeless appeal. Situated in a sought-after location, it presents a fantastic opportunity for those seeking a stylish and spacious residence. Early viewing is highly recommended to fully appreciate all that this exceptional home has to offer.
Key details
Broadband: up to 5500mbps
1410ft2 floor area
4564ft2 plot size
Freehold
Council tax band F
Local authority: Solihull
Additional information
- Construction materials
- Not specified


Near the property
Rooms and dimensions
Living Room
19' 10" x 15' 5" (6.04m x 4.71m)
Double glazed window to front, patio doors to rear, carpet, ceiling light, fireplace
Kitchen
17' 7" x 8' 3" (5.36m x 2.52m)
Recently renovated kitchen, quartz worktop, soft close storage cupboards, drainer sink with mixer tap, plumbing for white goods. Integrated appliances include a double oven point, gas cooker and extractor hood. Radiator, ceiling light, tiled flooring, double glazed window
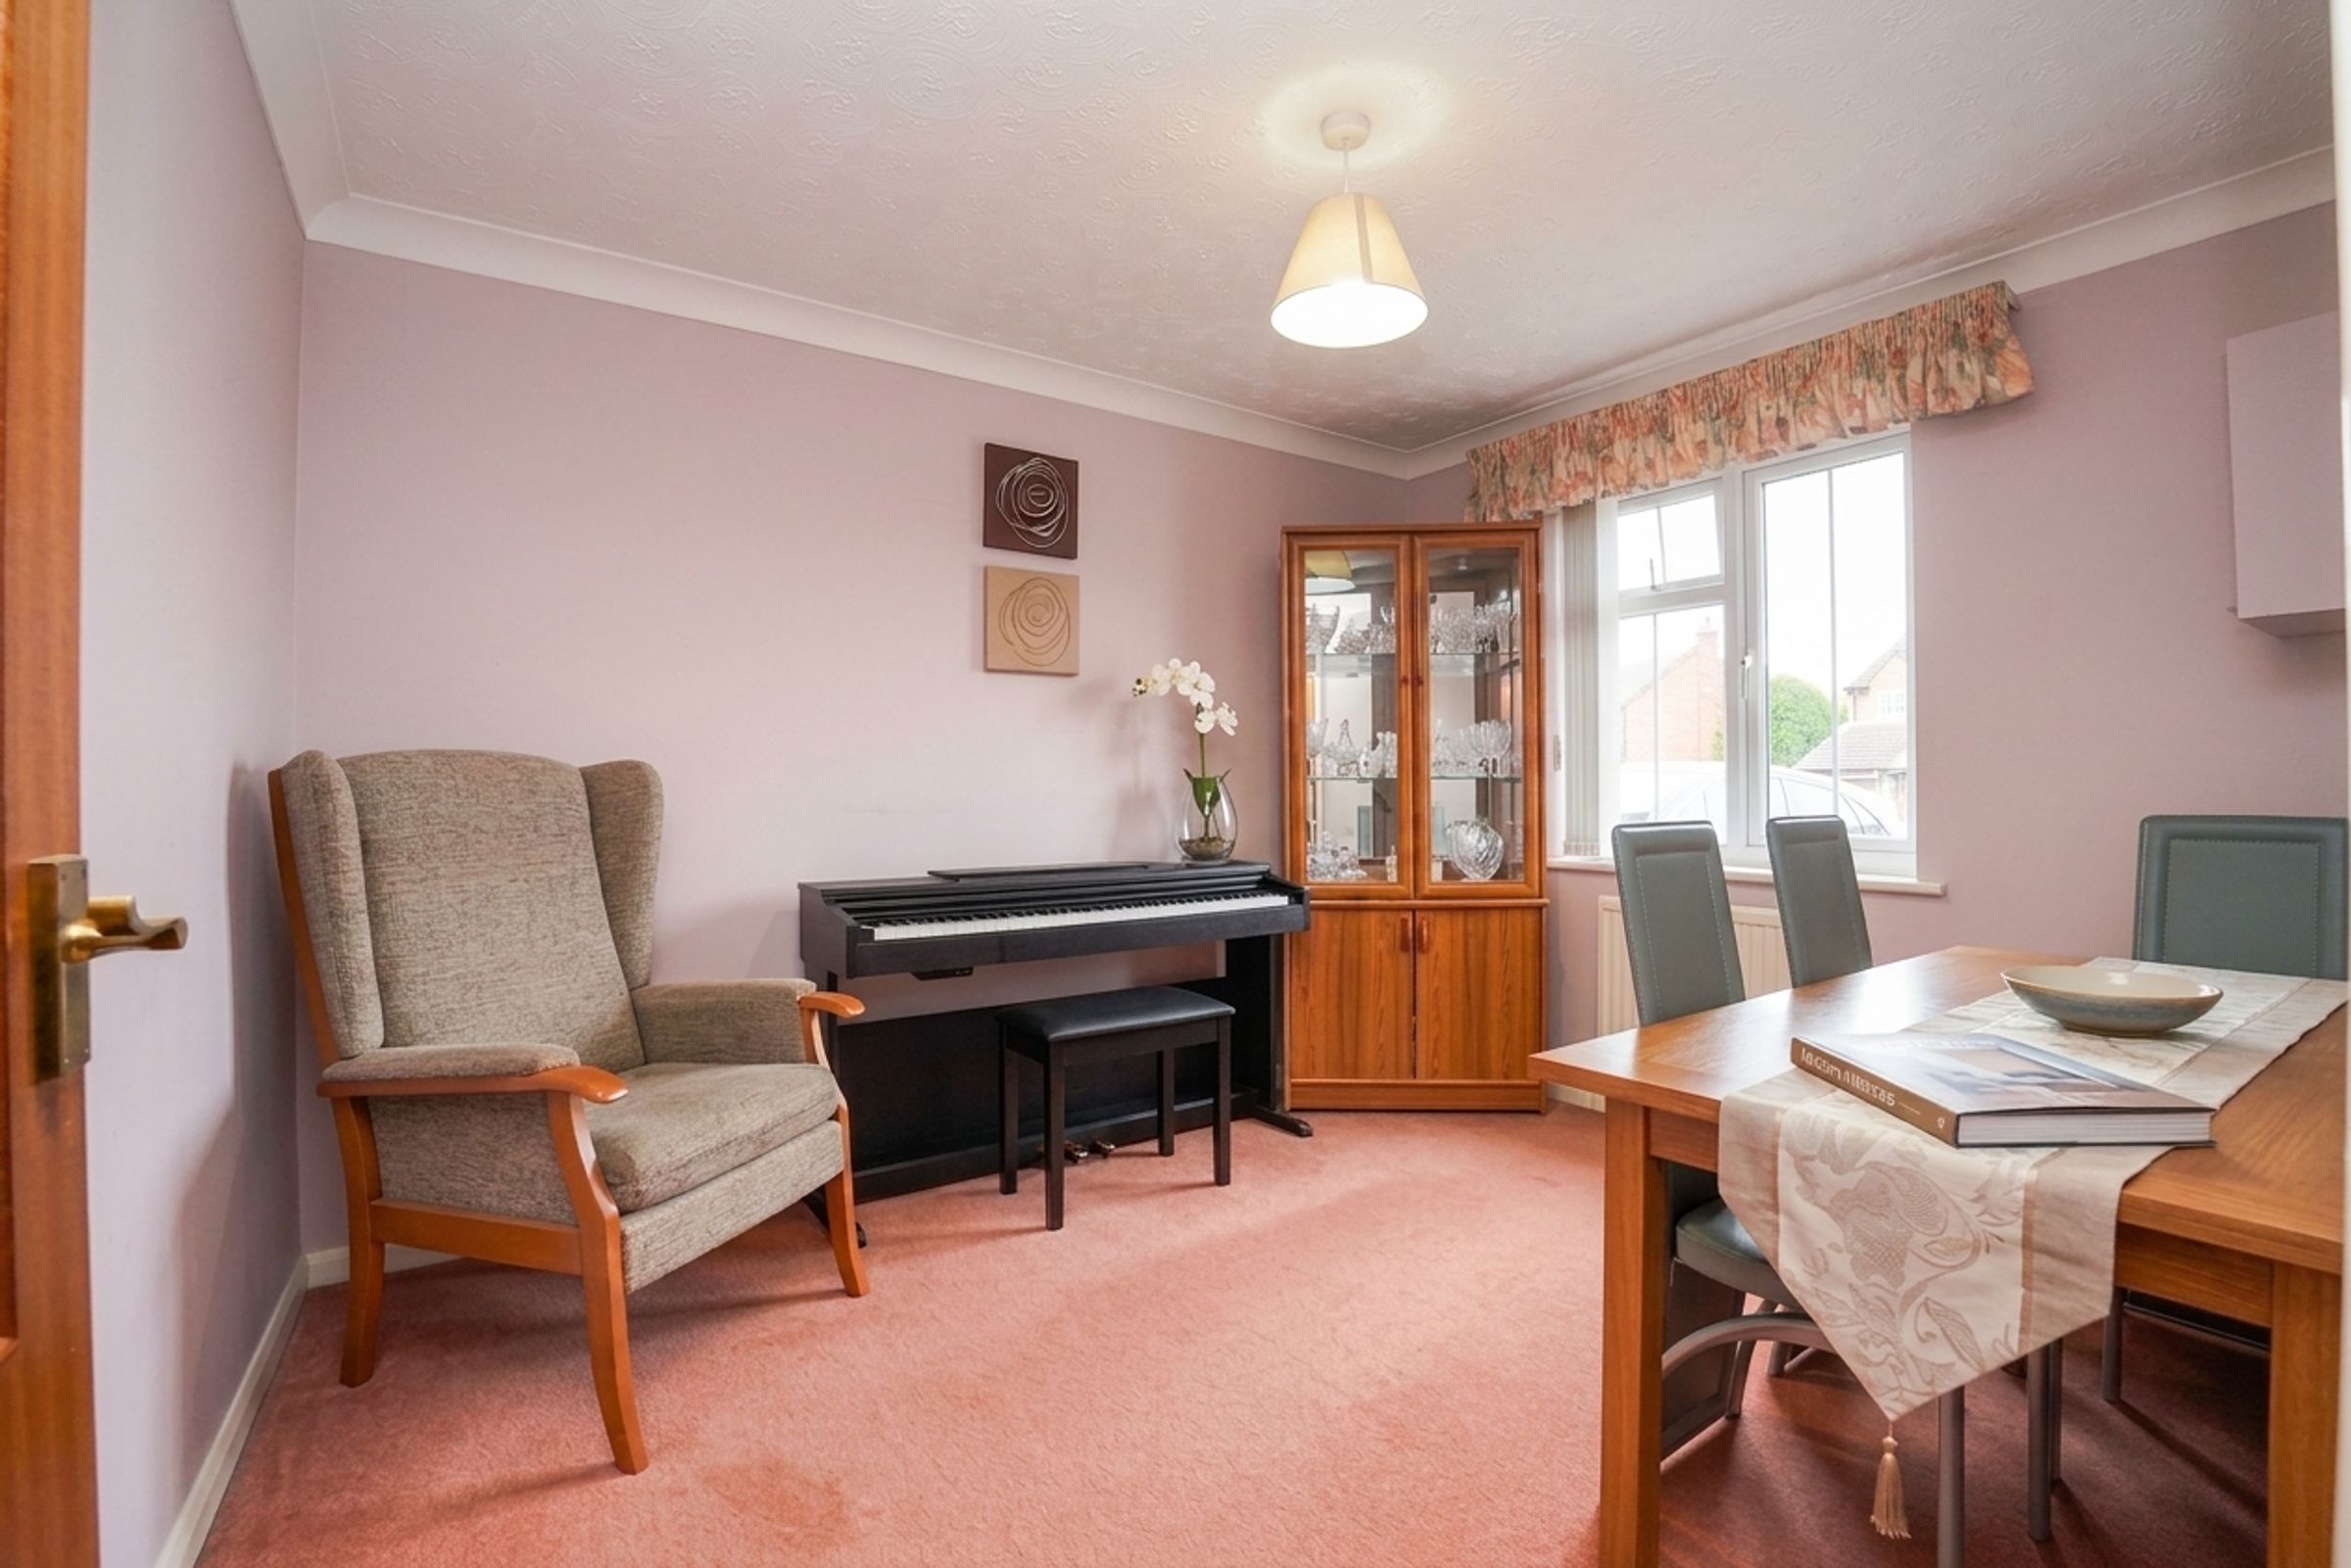
Study
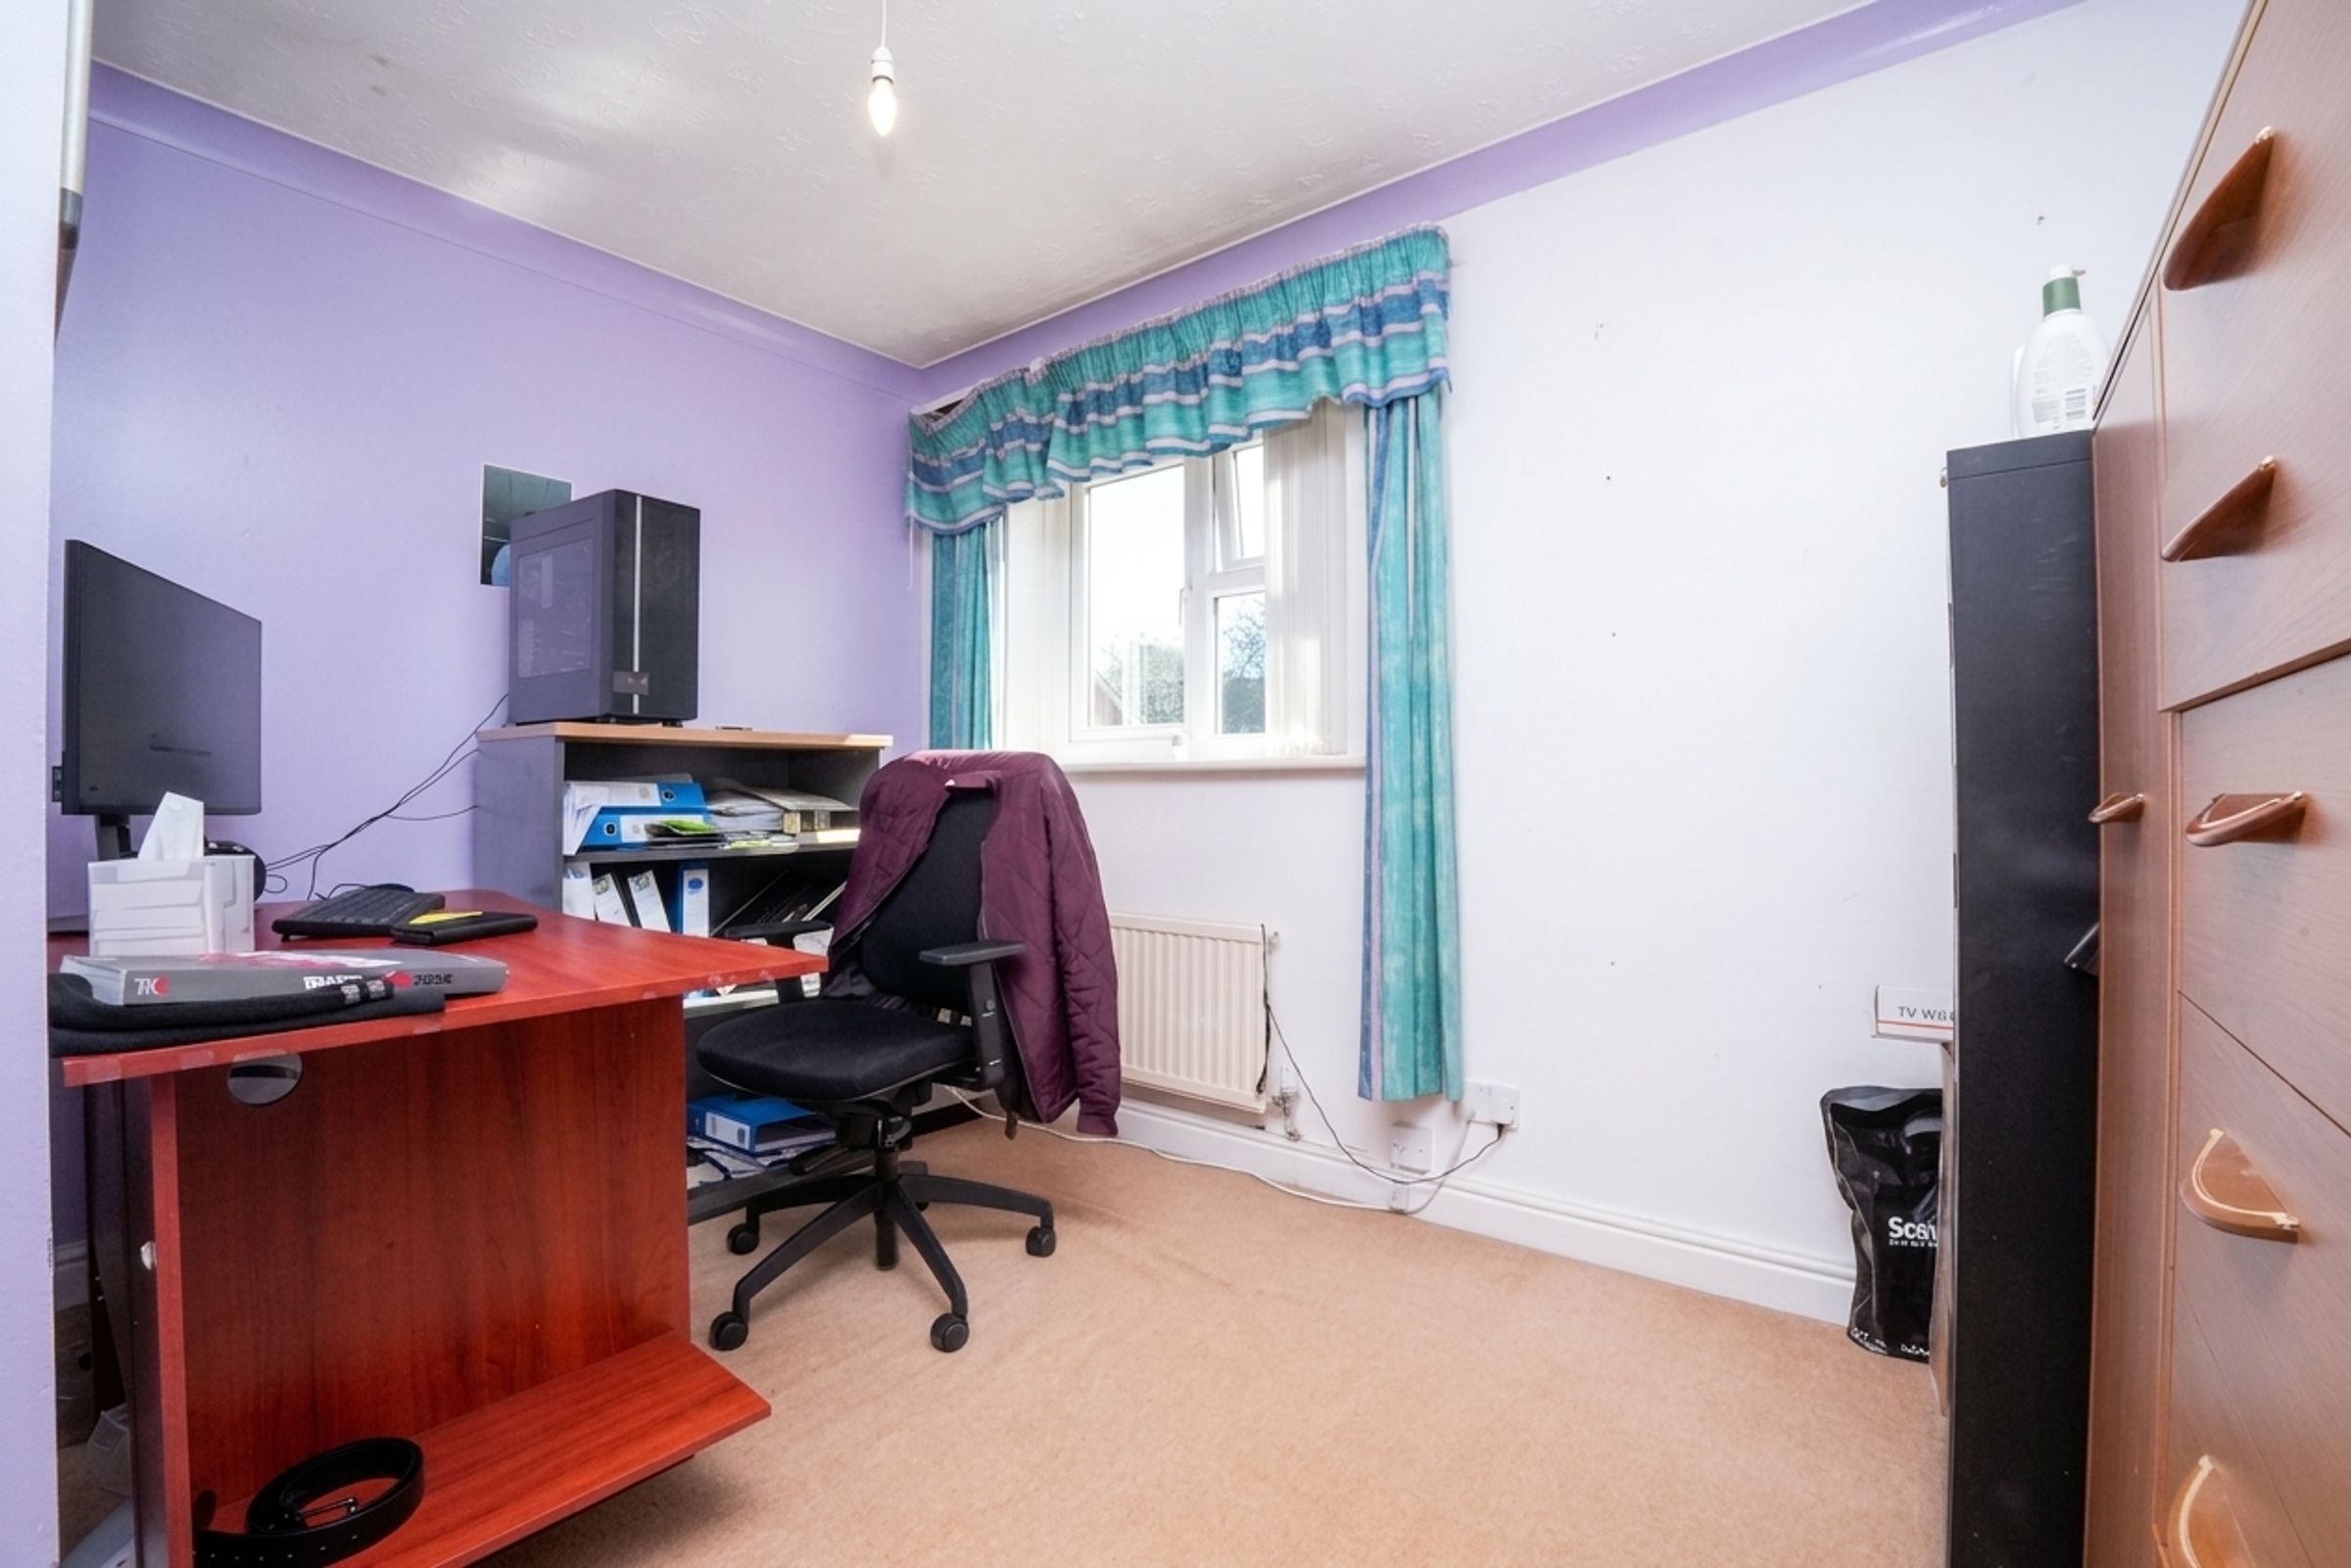
11' 3" x 9' 0" (3.43m x 2.74m)
Double glazed window, ceiling light, carpet, radiator
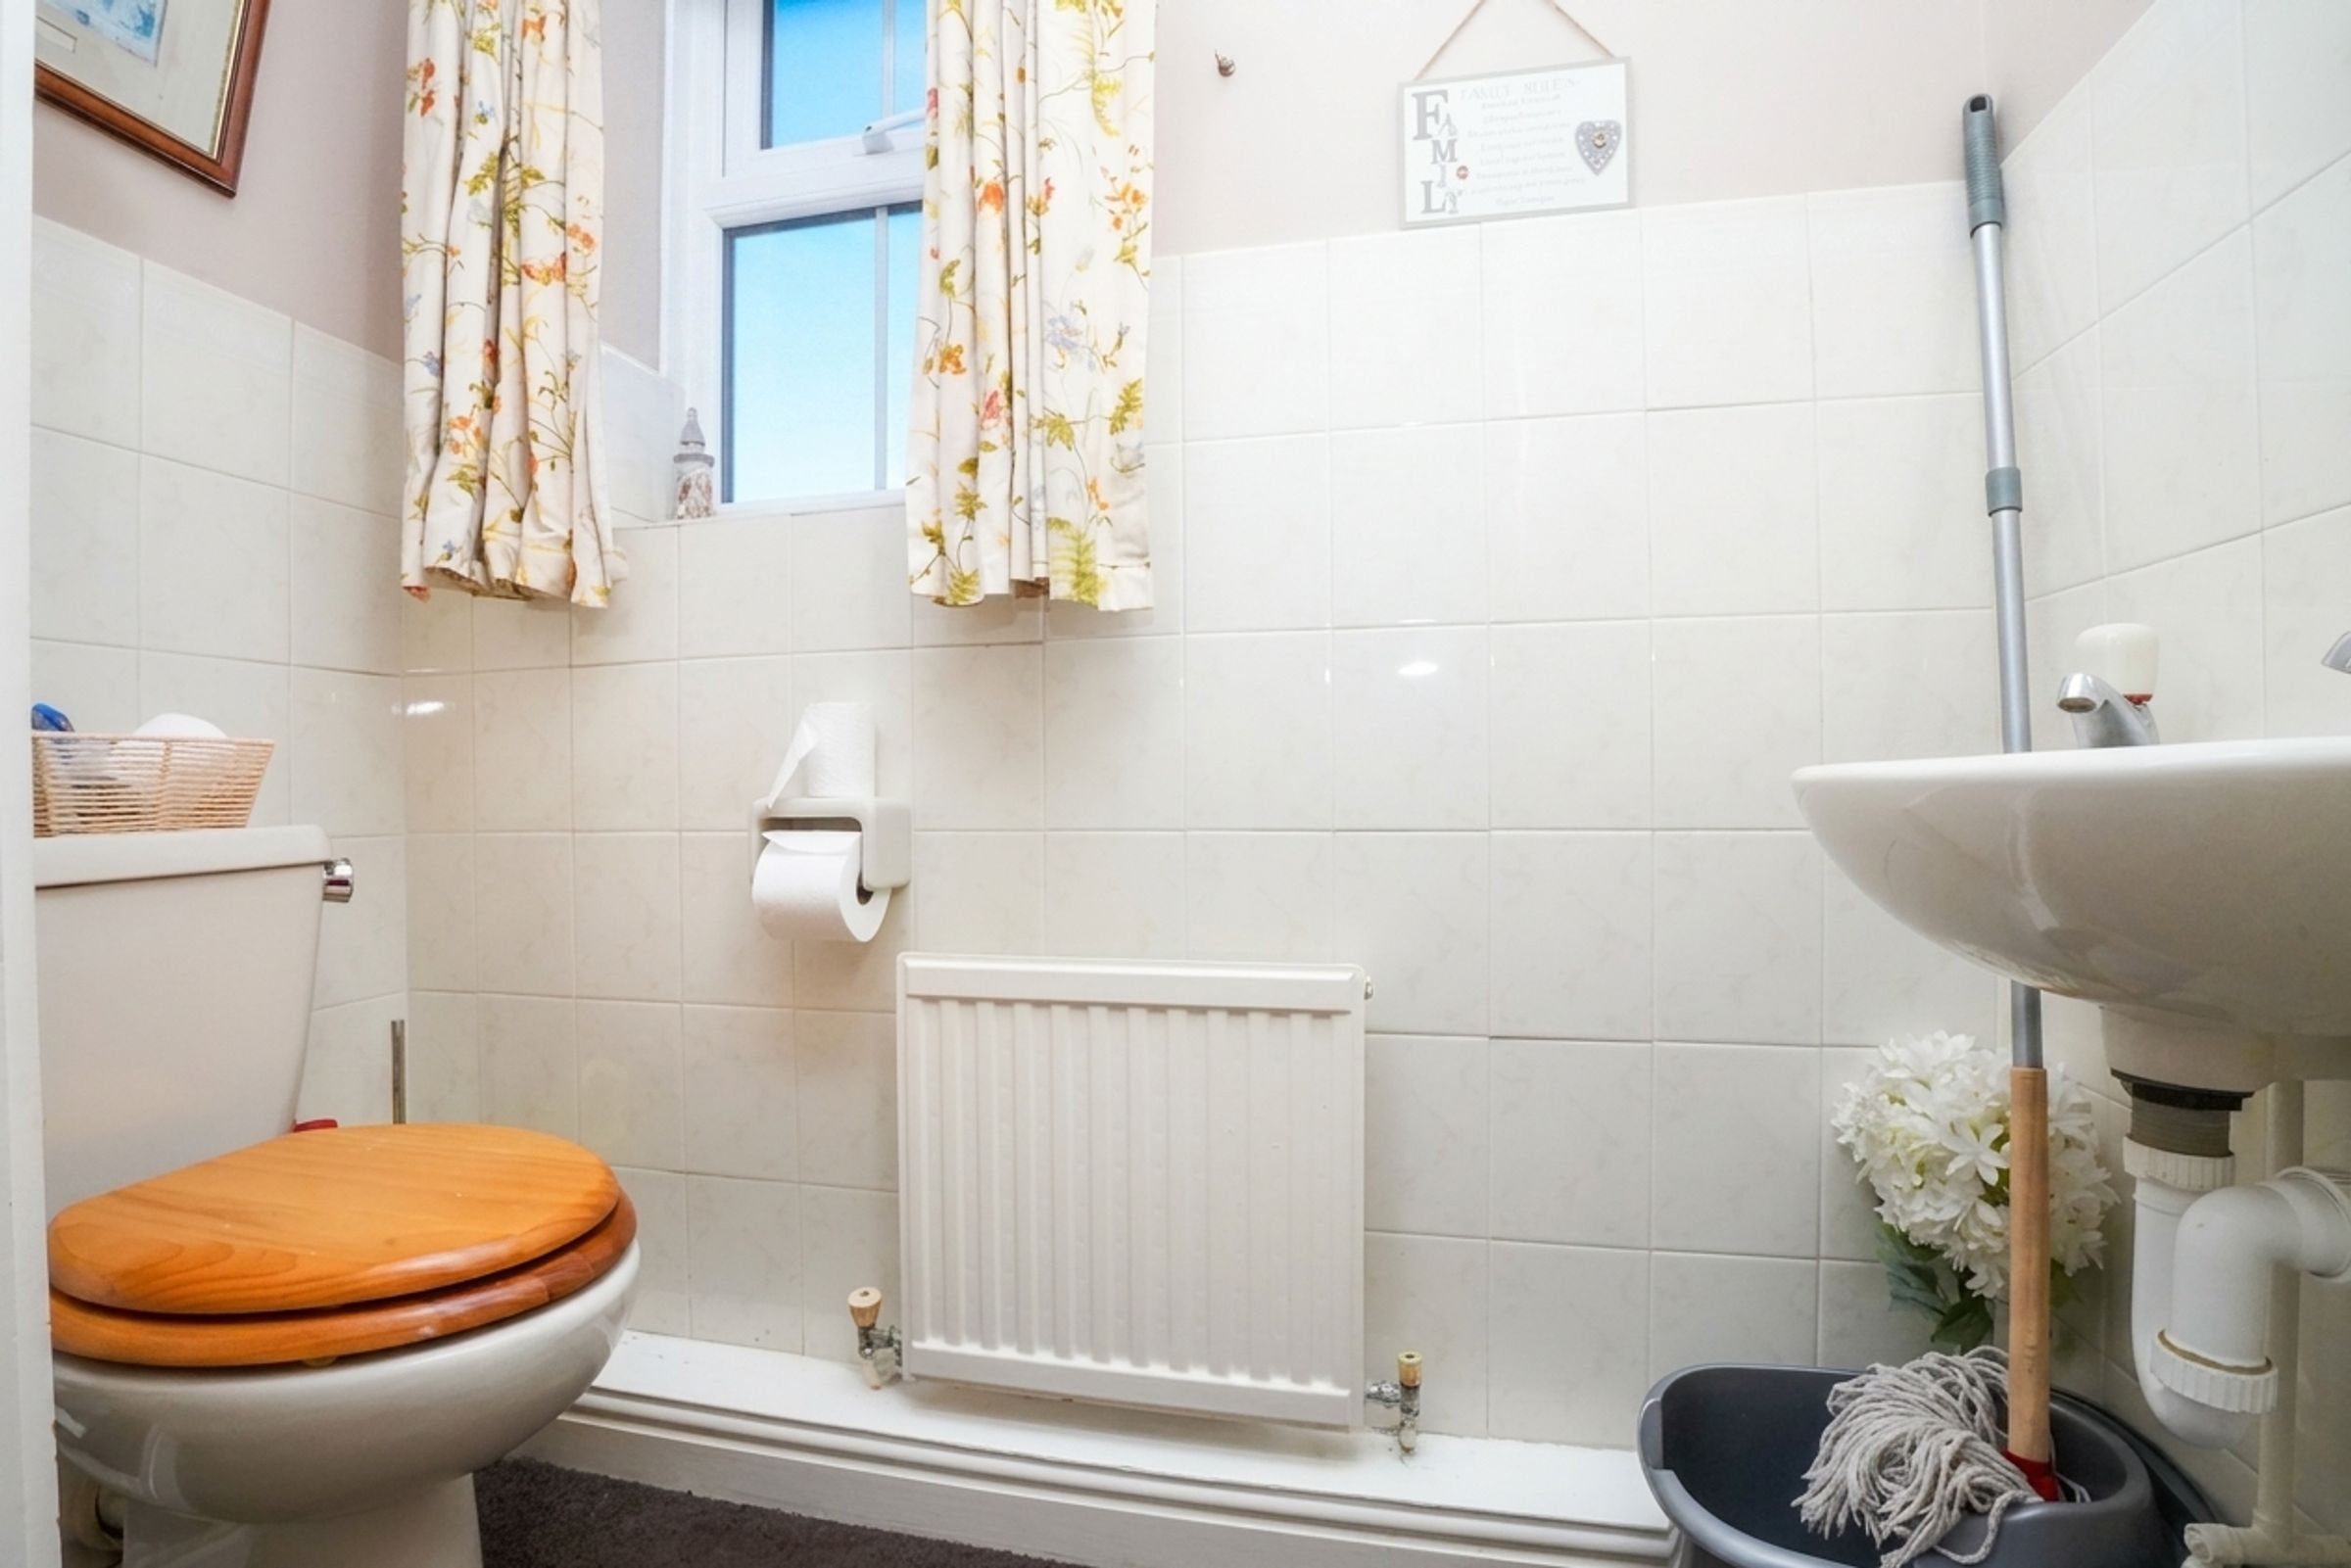
Wc
7' 1" x 2' 10" (2.17m x 0.87m)
Ground floor WC, sink, toilet, ceiling light, radiator
Bedroom 1
6' 7" x 5' 3" (2.00m x 1.61m)
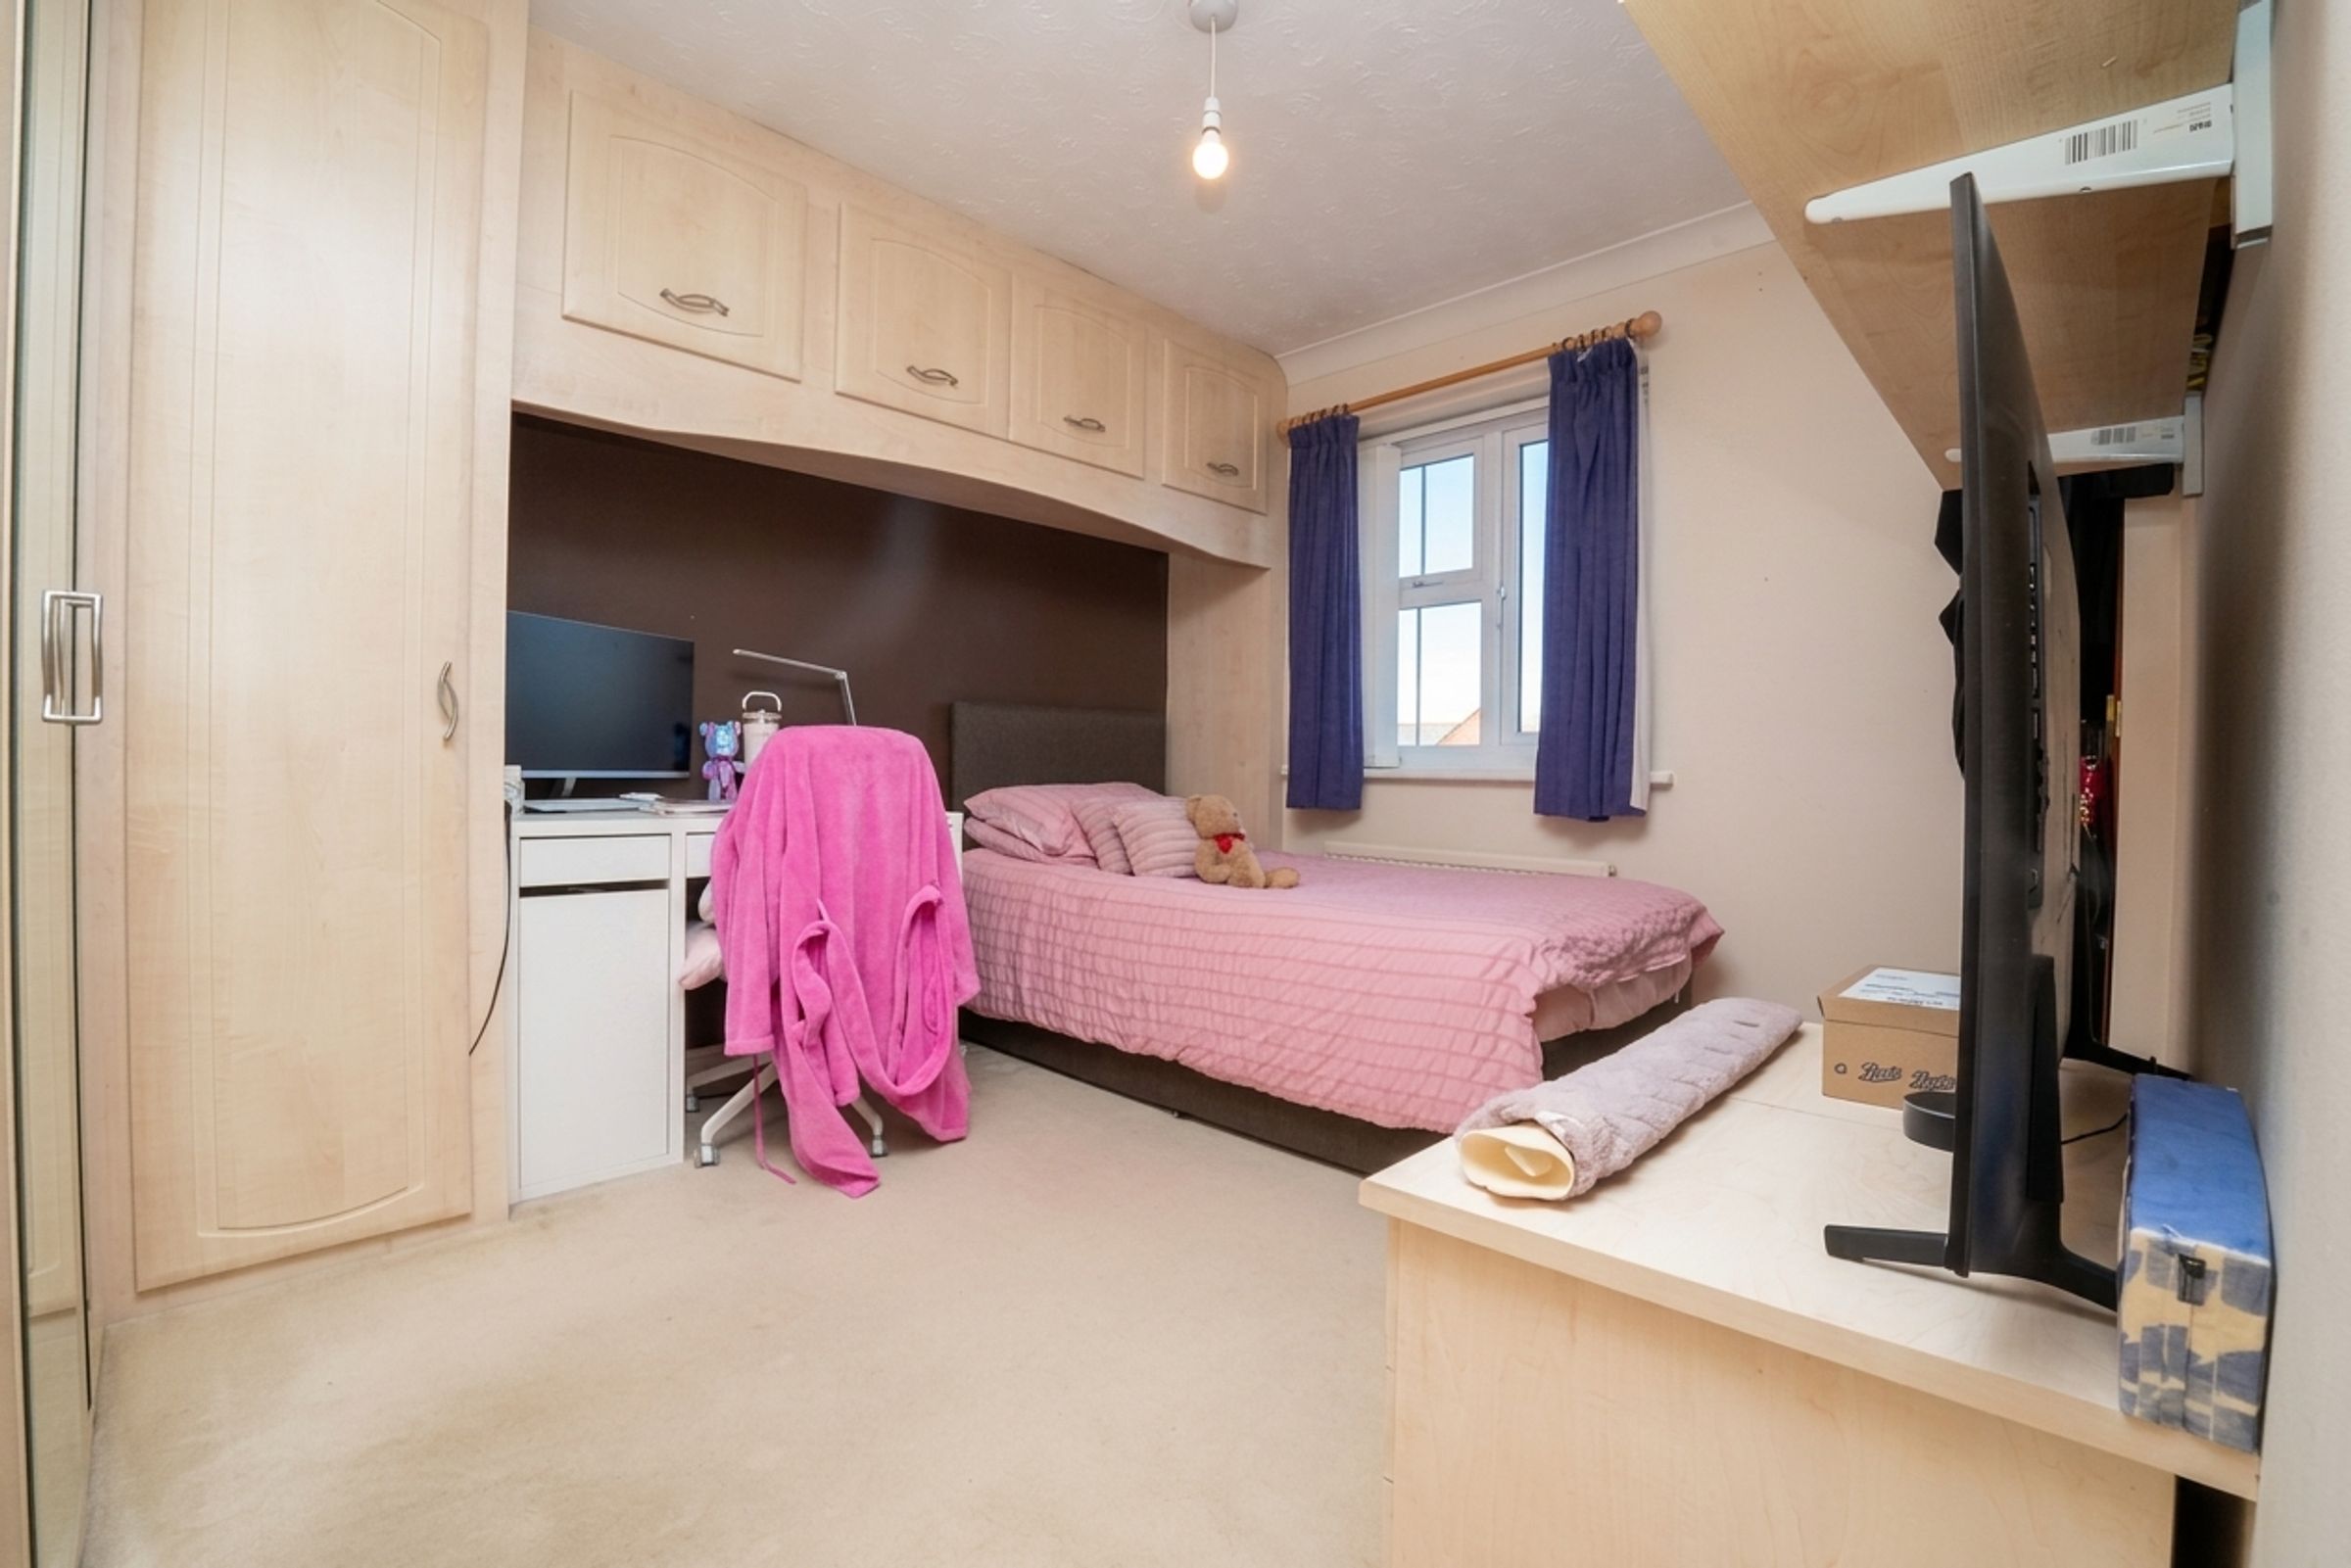
Double glazed window, ceiling light, fitted wardrobes with overhead storage, carpet, access to en-suite
En-suite
7' 6" x 4' 11" (2.28m x 1.50m)
Shower cubicle with thermostatic shower unit, tiled flooring, ceiling light, floating sink with mixer tap, toilet, double glazed window
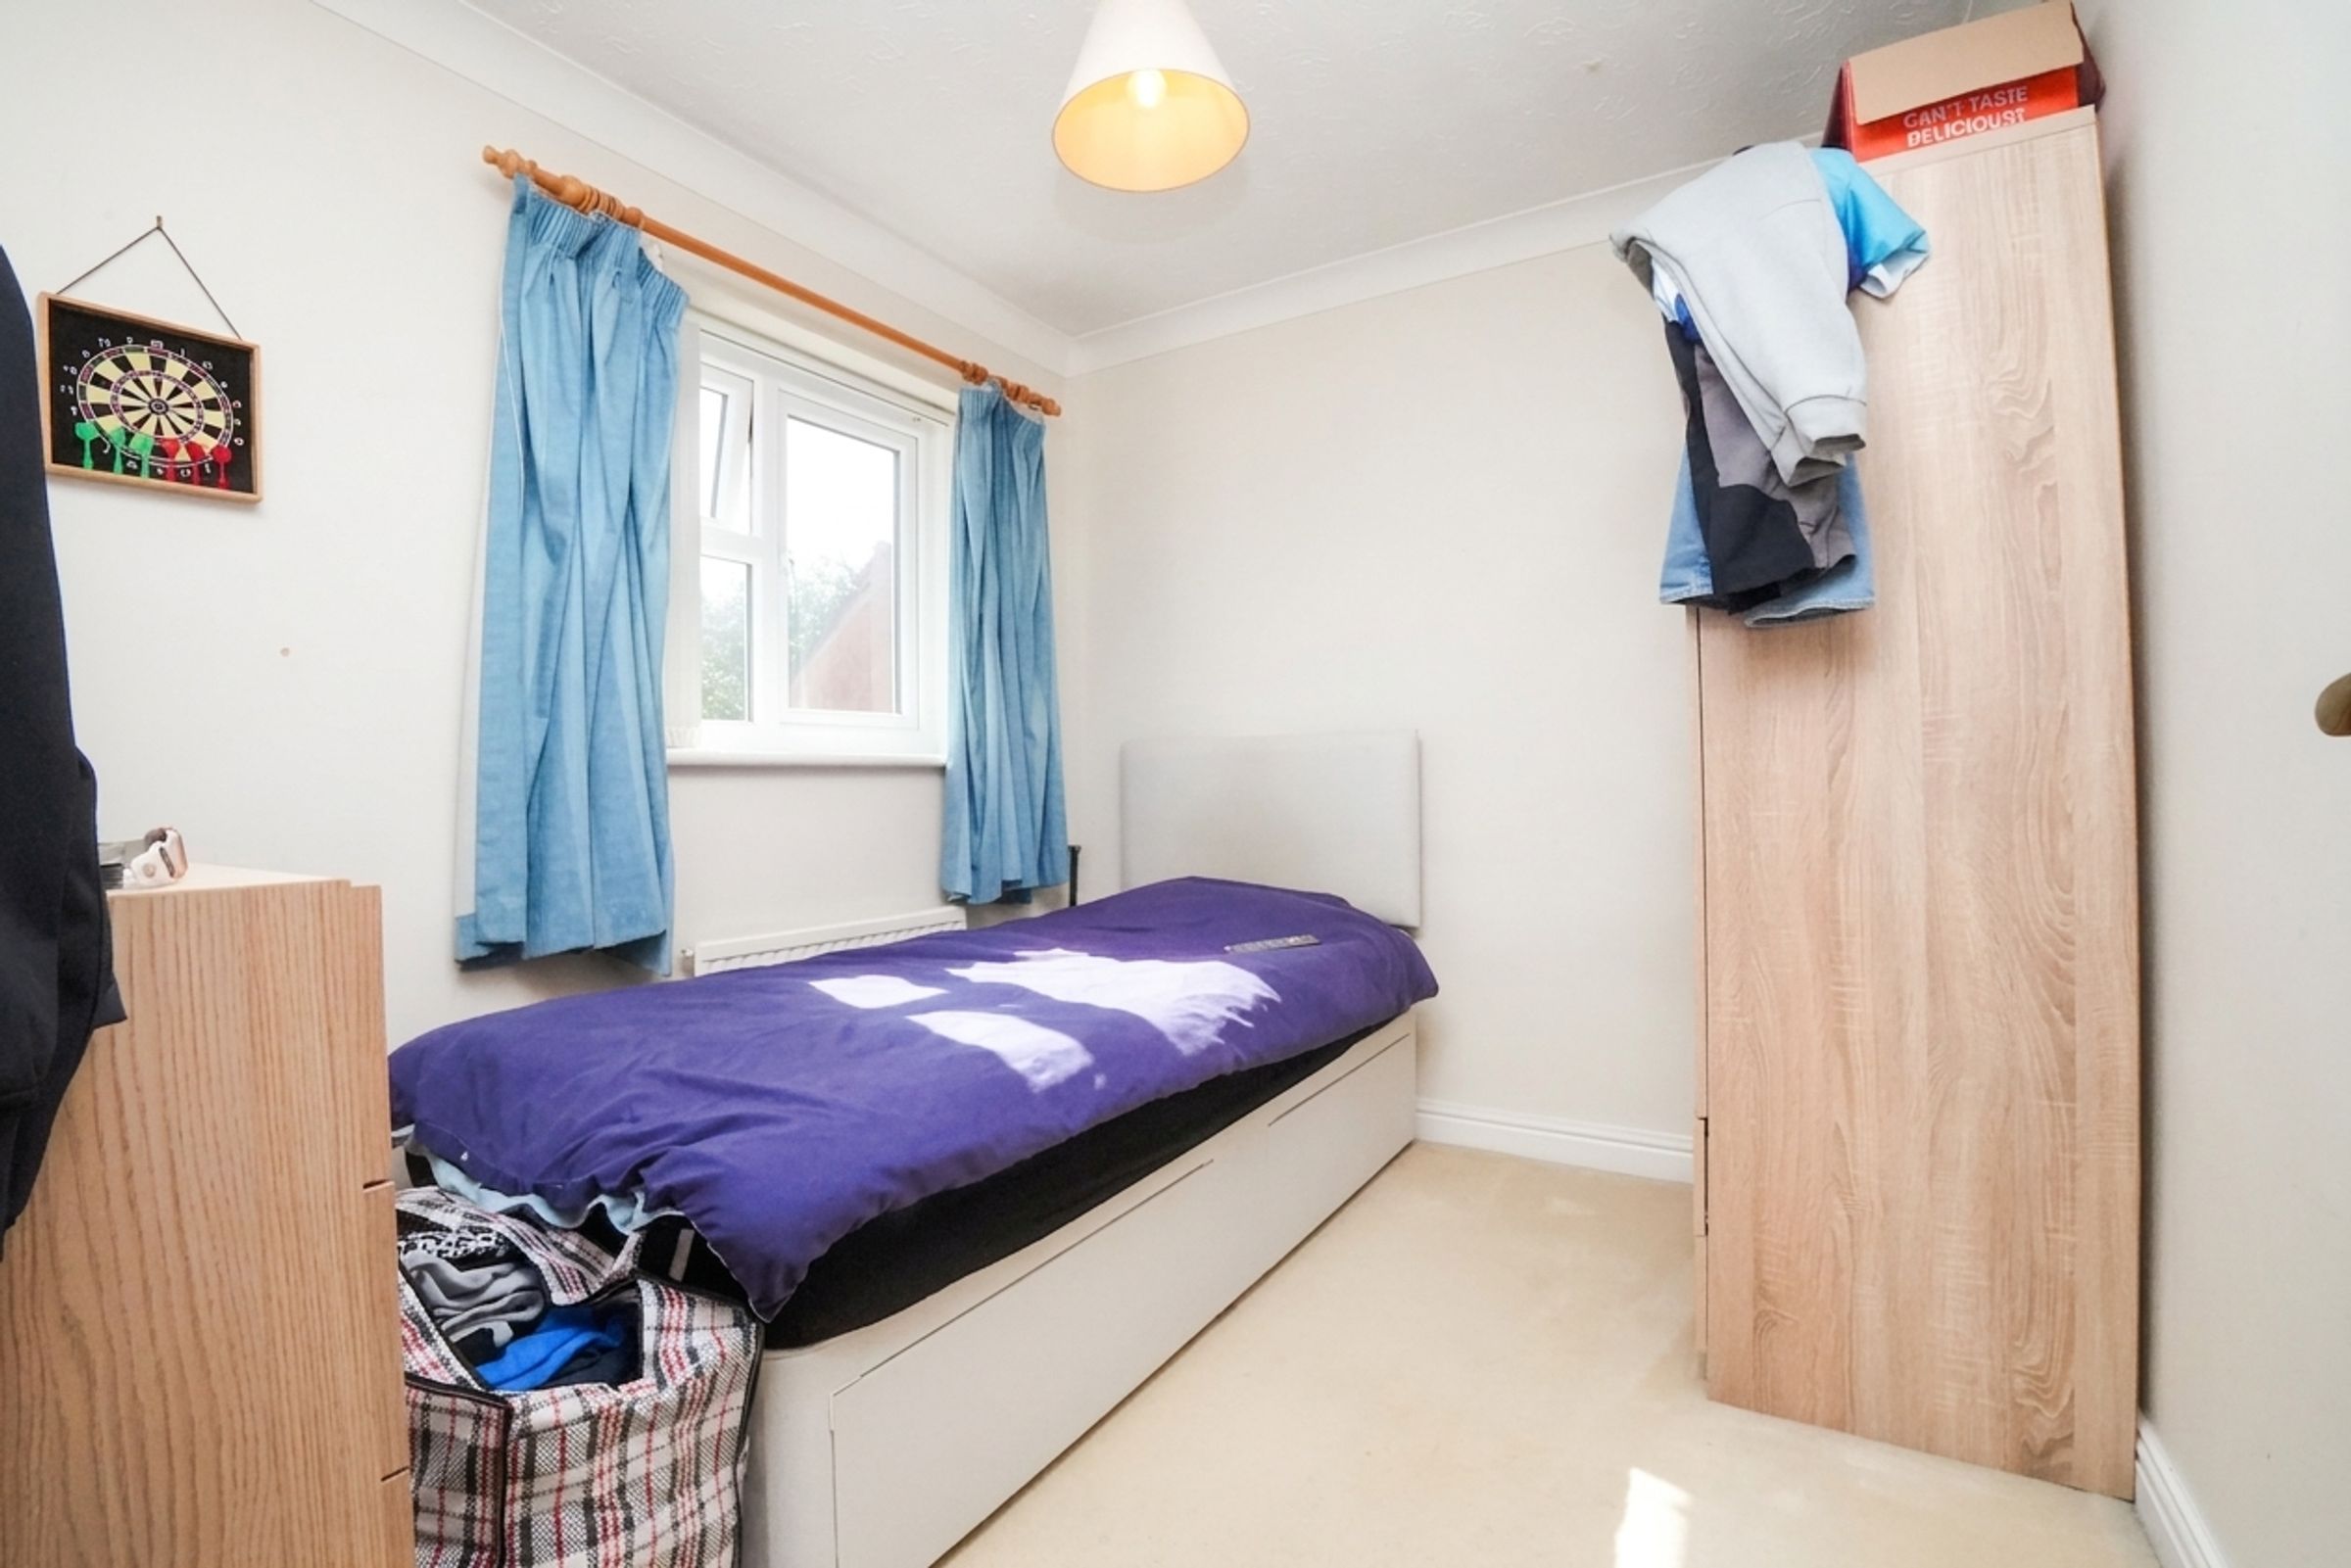
Bedroom 2
11' 2" x 8' 2" (3.41m x 2.48m)
Double glazed window, carpet, ceiling light, radiator
Bedroom 3
9' 3" x 8' 7" (2.83m x 2.61m)
Double glazed window, ceiling light, radiator, carpet
Bedroom 4
12' 2" x 9' 3" (3.72m x 2.83m)
Double glazed window, fitter wardrobes with overhead storage, carpet, ceiling light, radiator
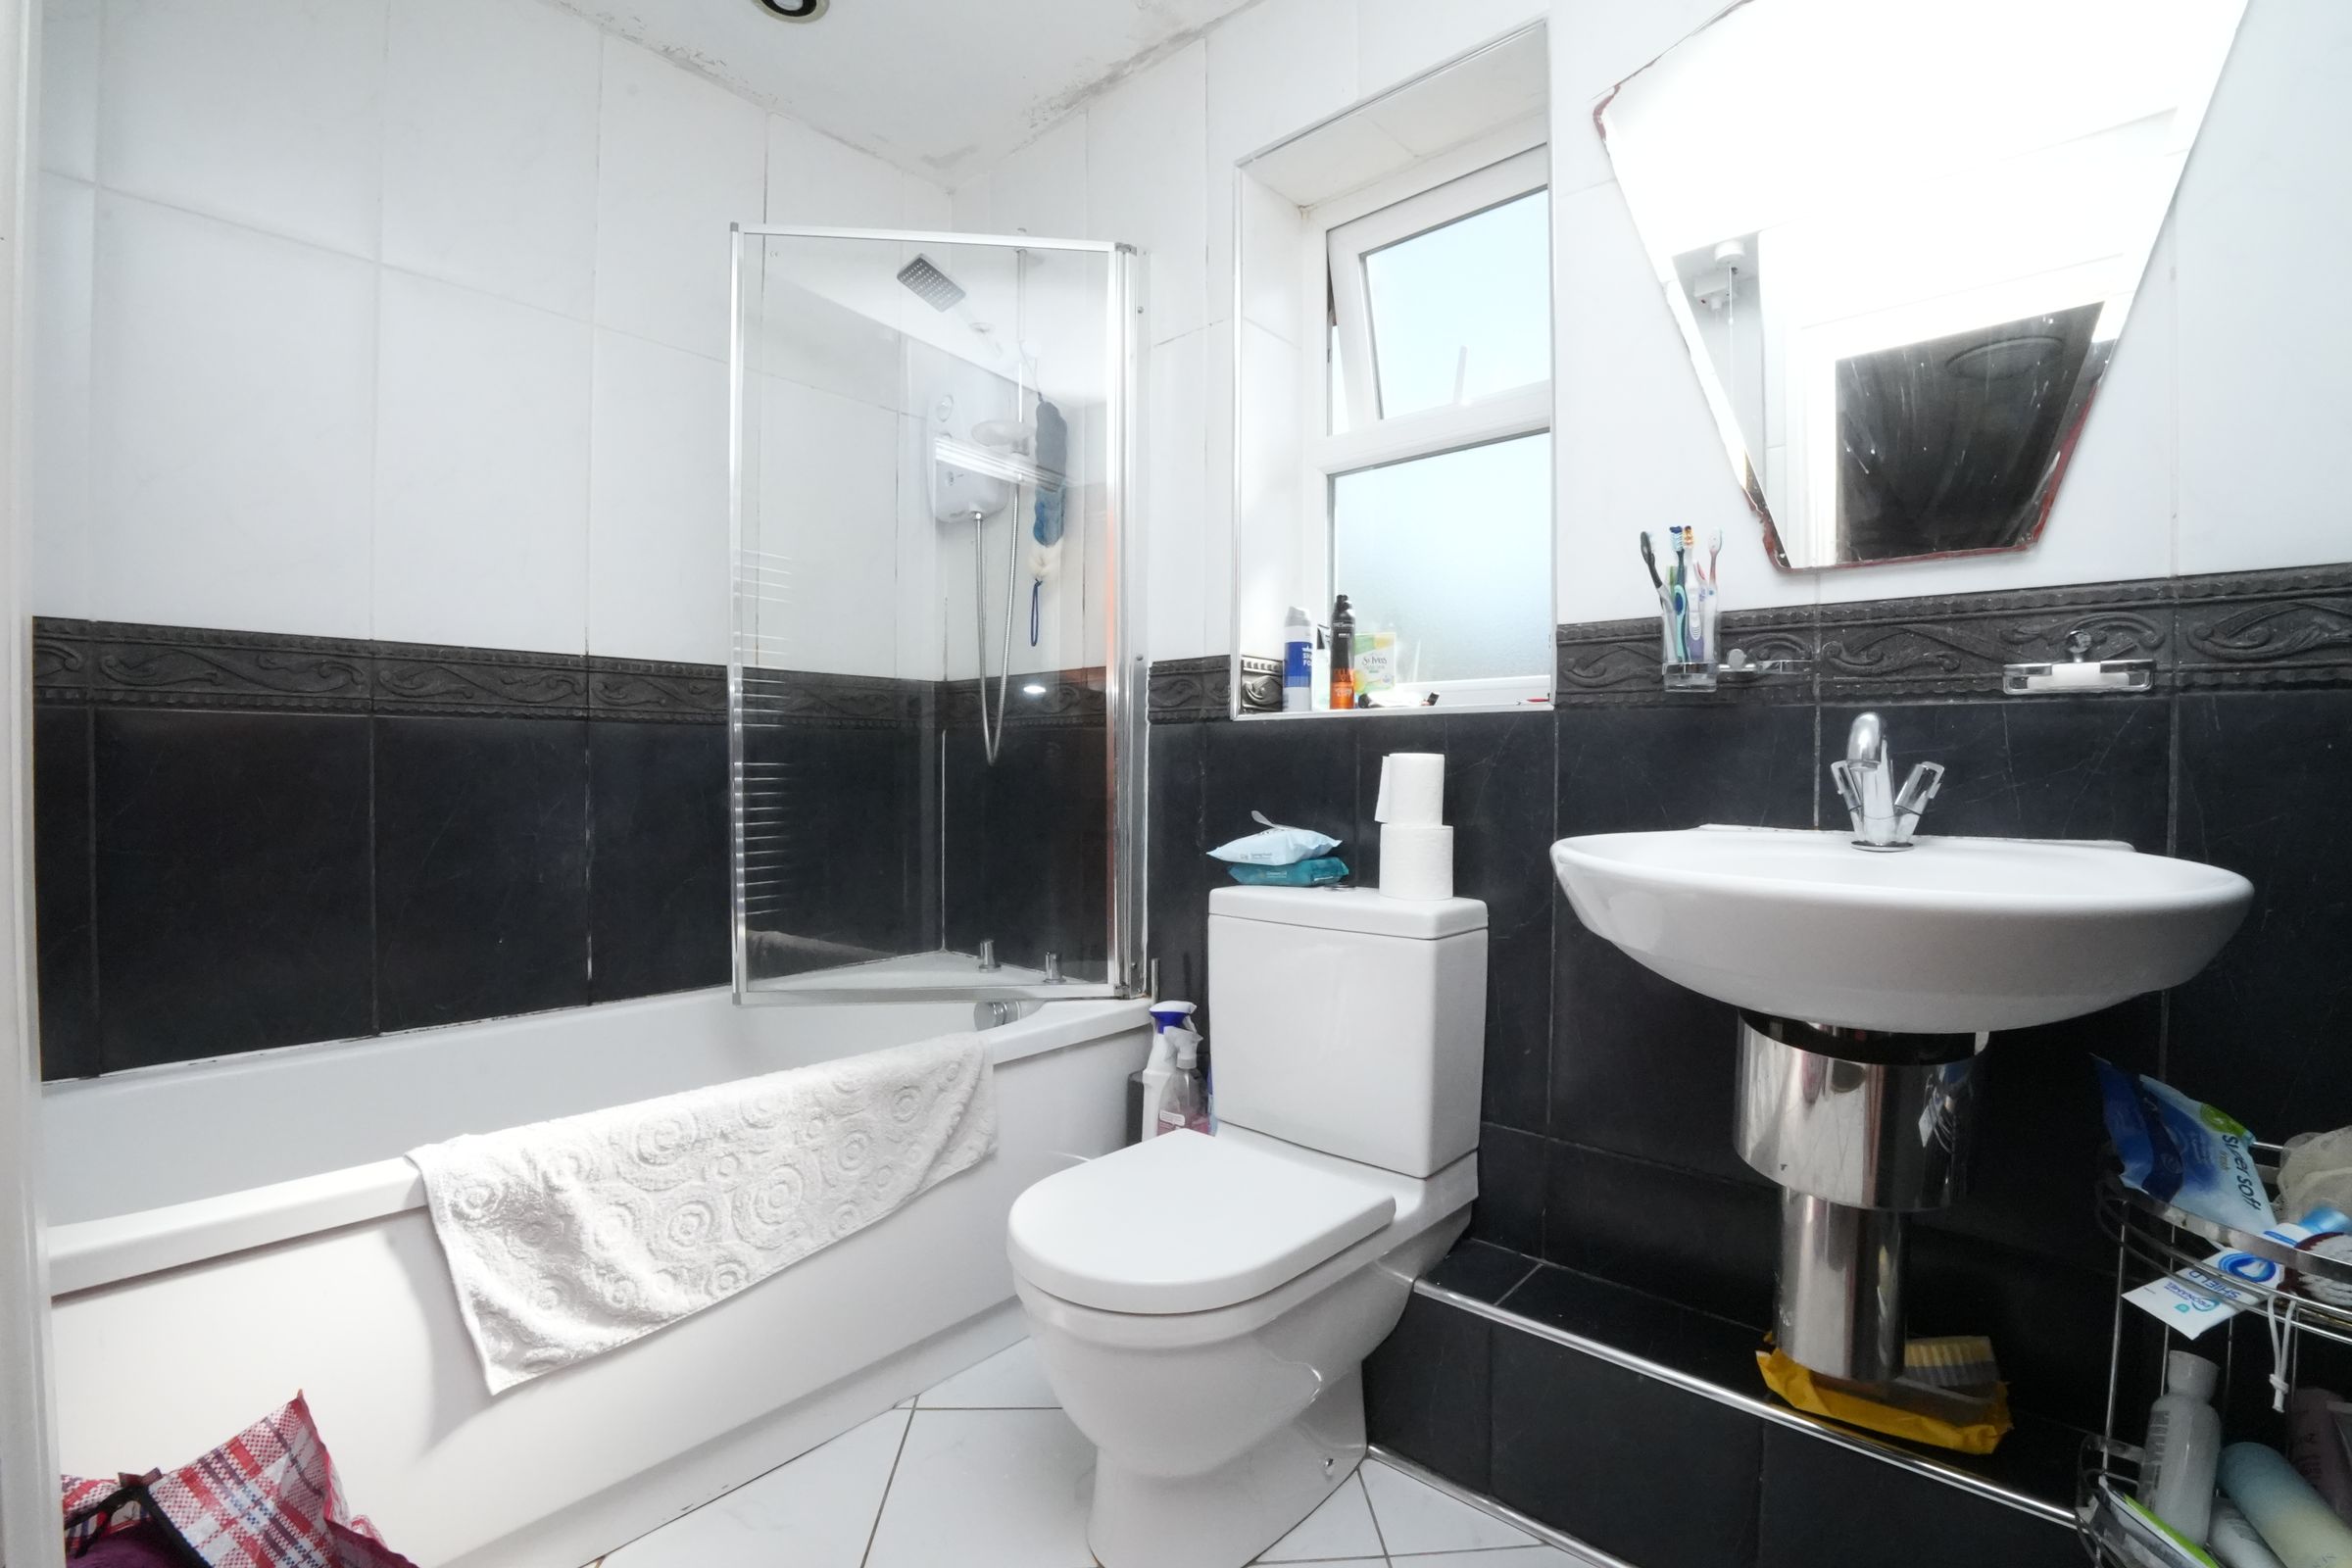
Bathroom
7' 6" x 5' 7" (2.28m x 1.71m)
Double glazed window, floating sink with mixer tap, bath with shower unit and shower screen, toilet, tiled flooring, ceiling light
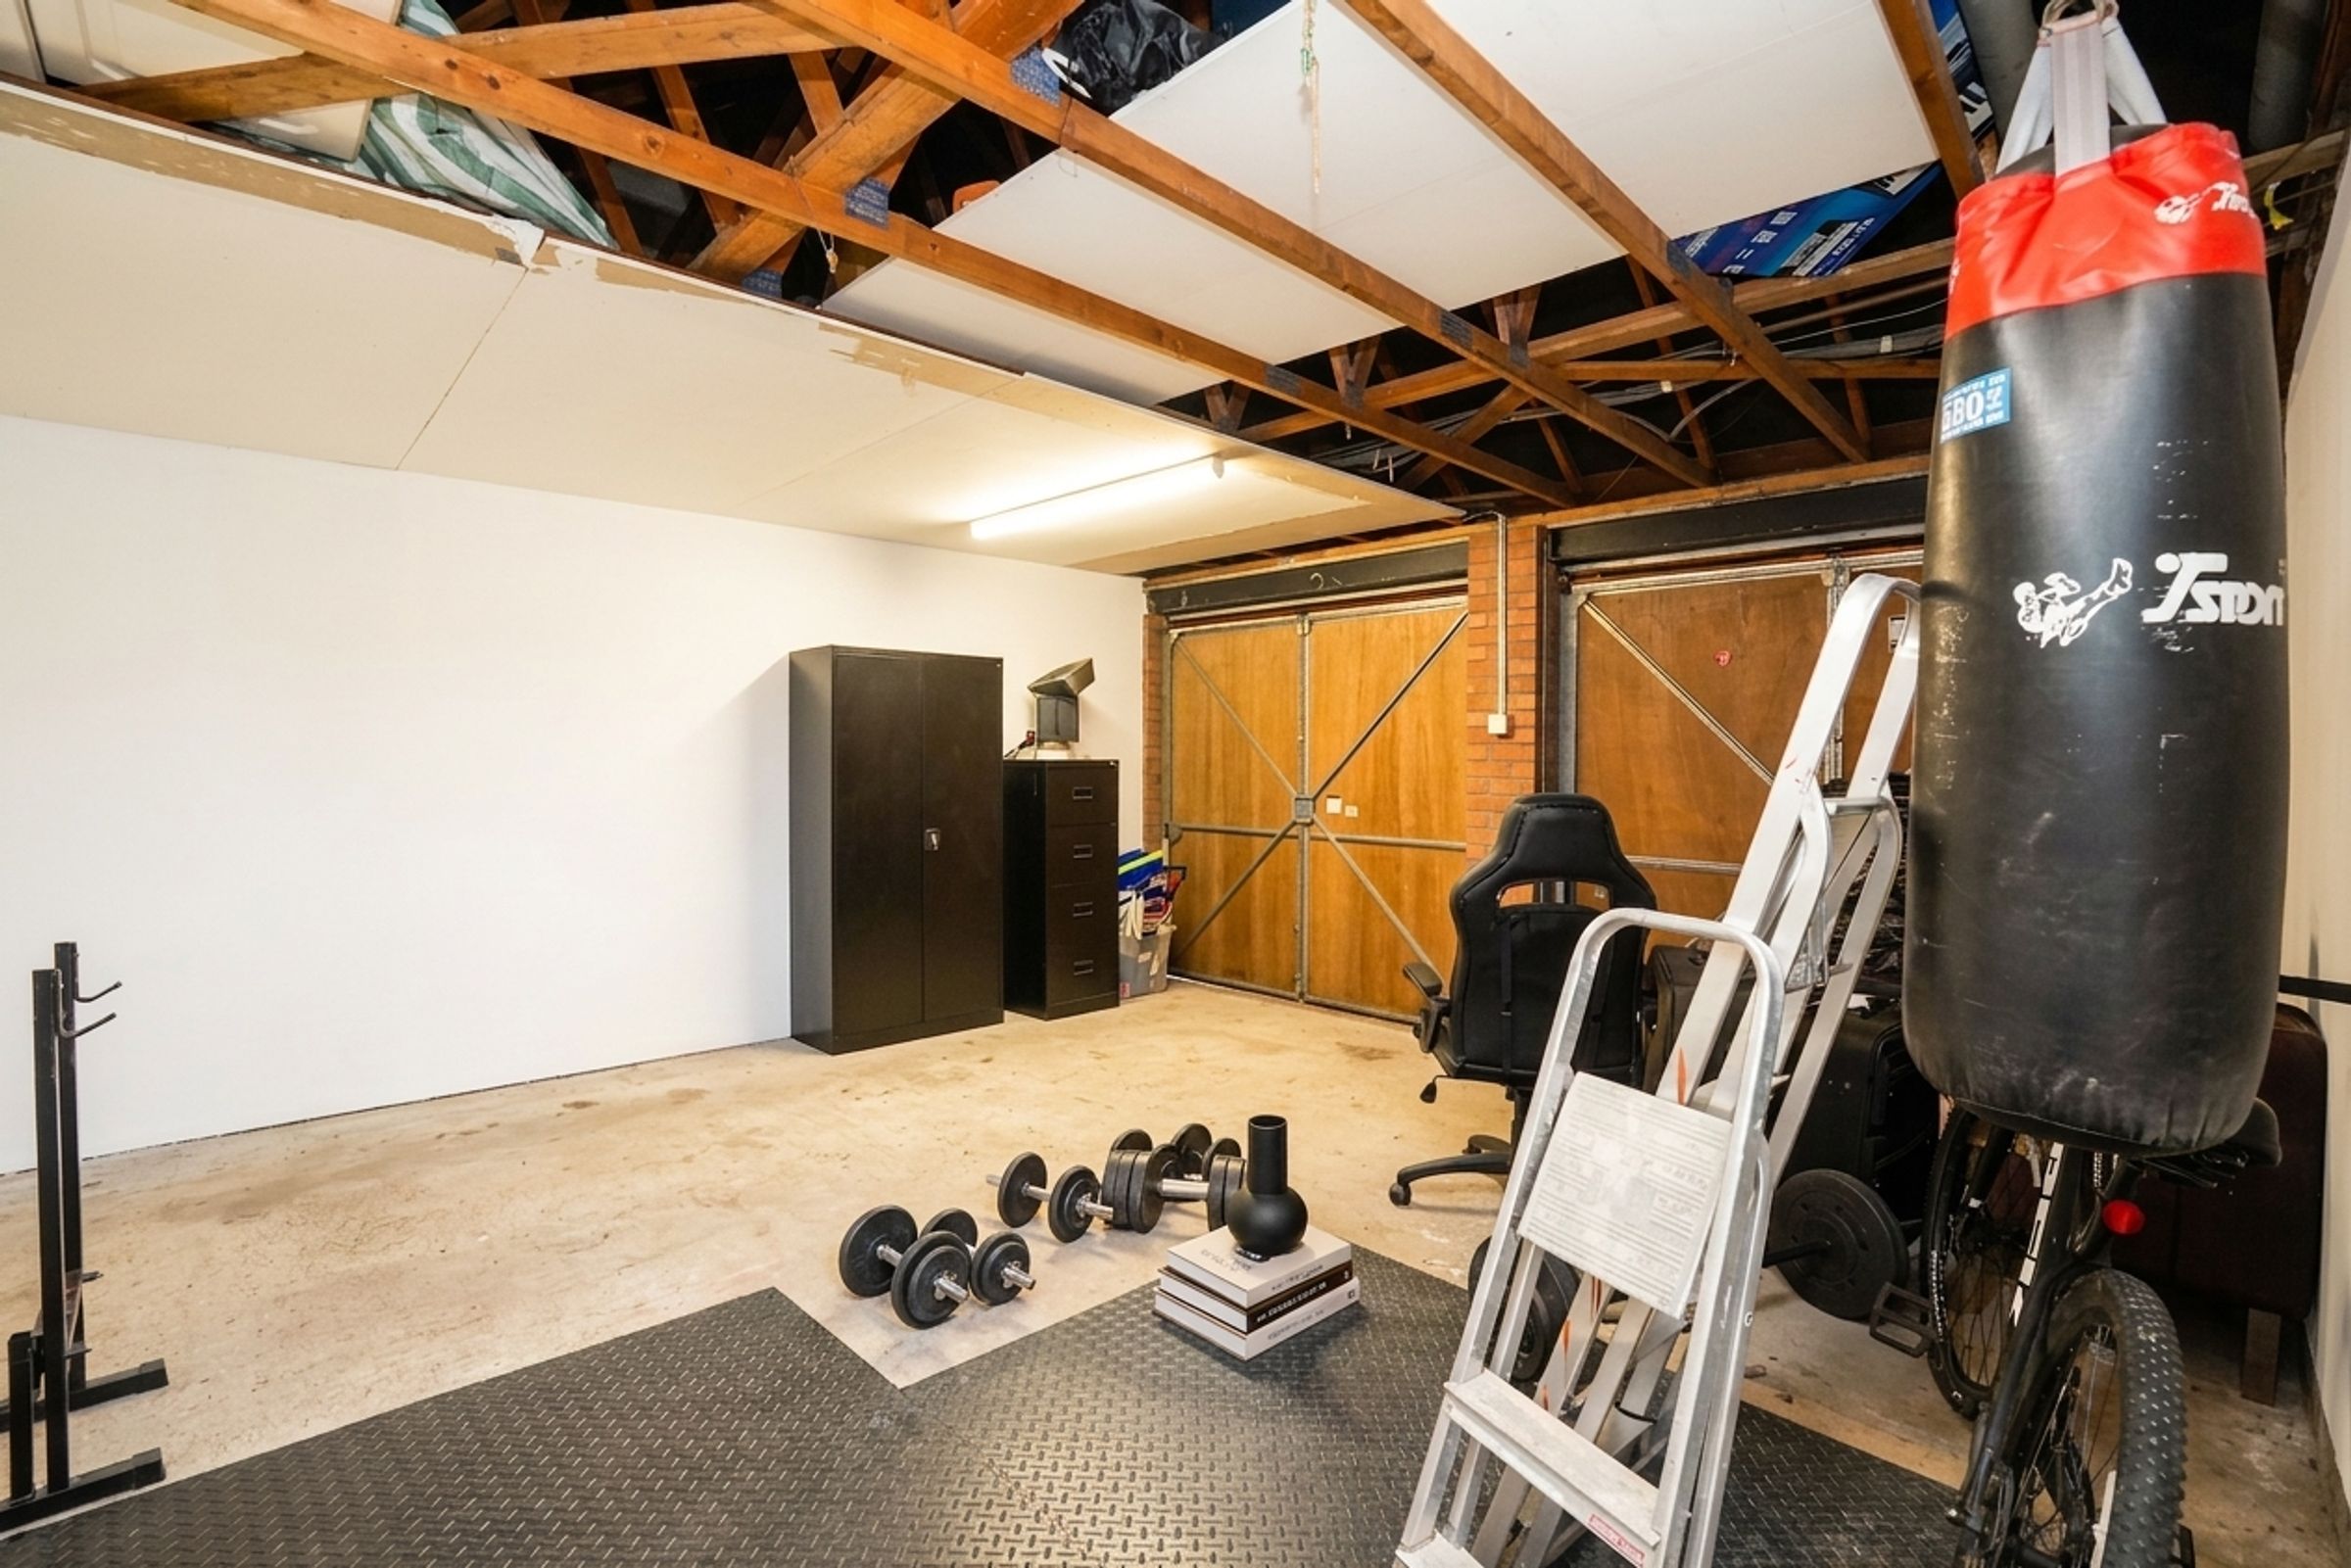
Garage
19' 0" x 14' 8" (5.80m x 4.48m)
Double garage with up and over electric shutters, ceiling light