Like the look of this property?
We would love to hear from you and arrange a viewing of this property. Get in touch now!
Looking to sell a property?
You can get a free online or in person valuation.
Property features
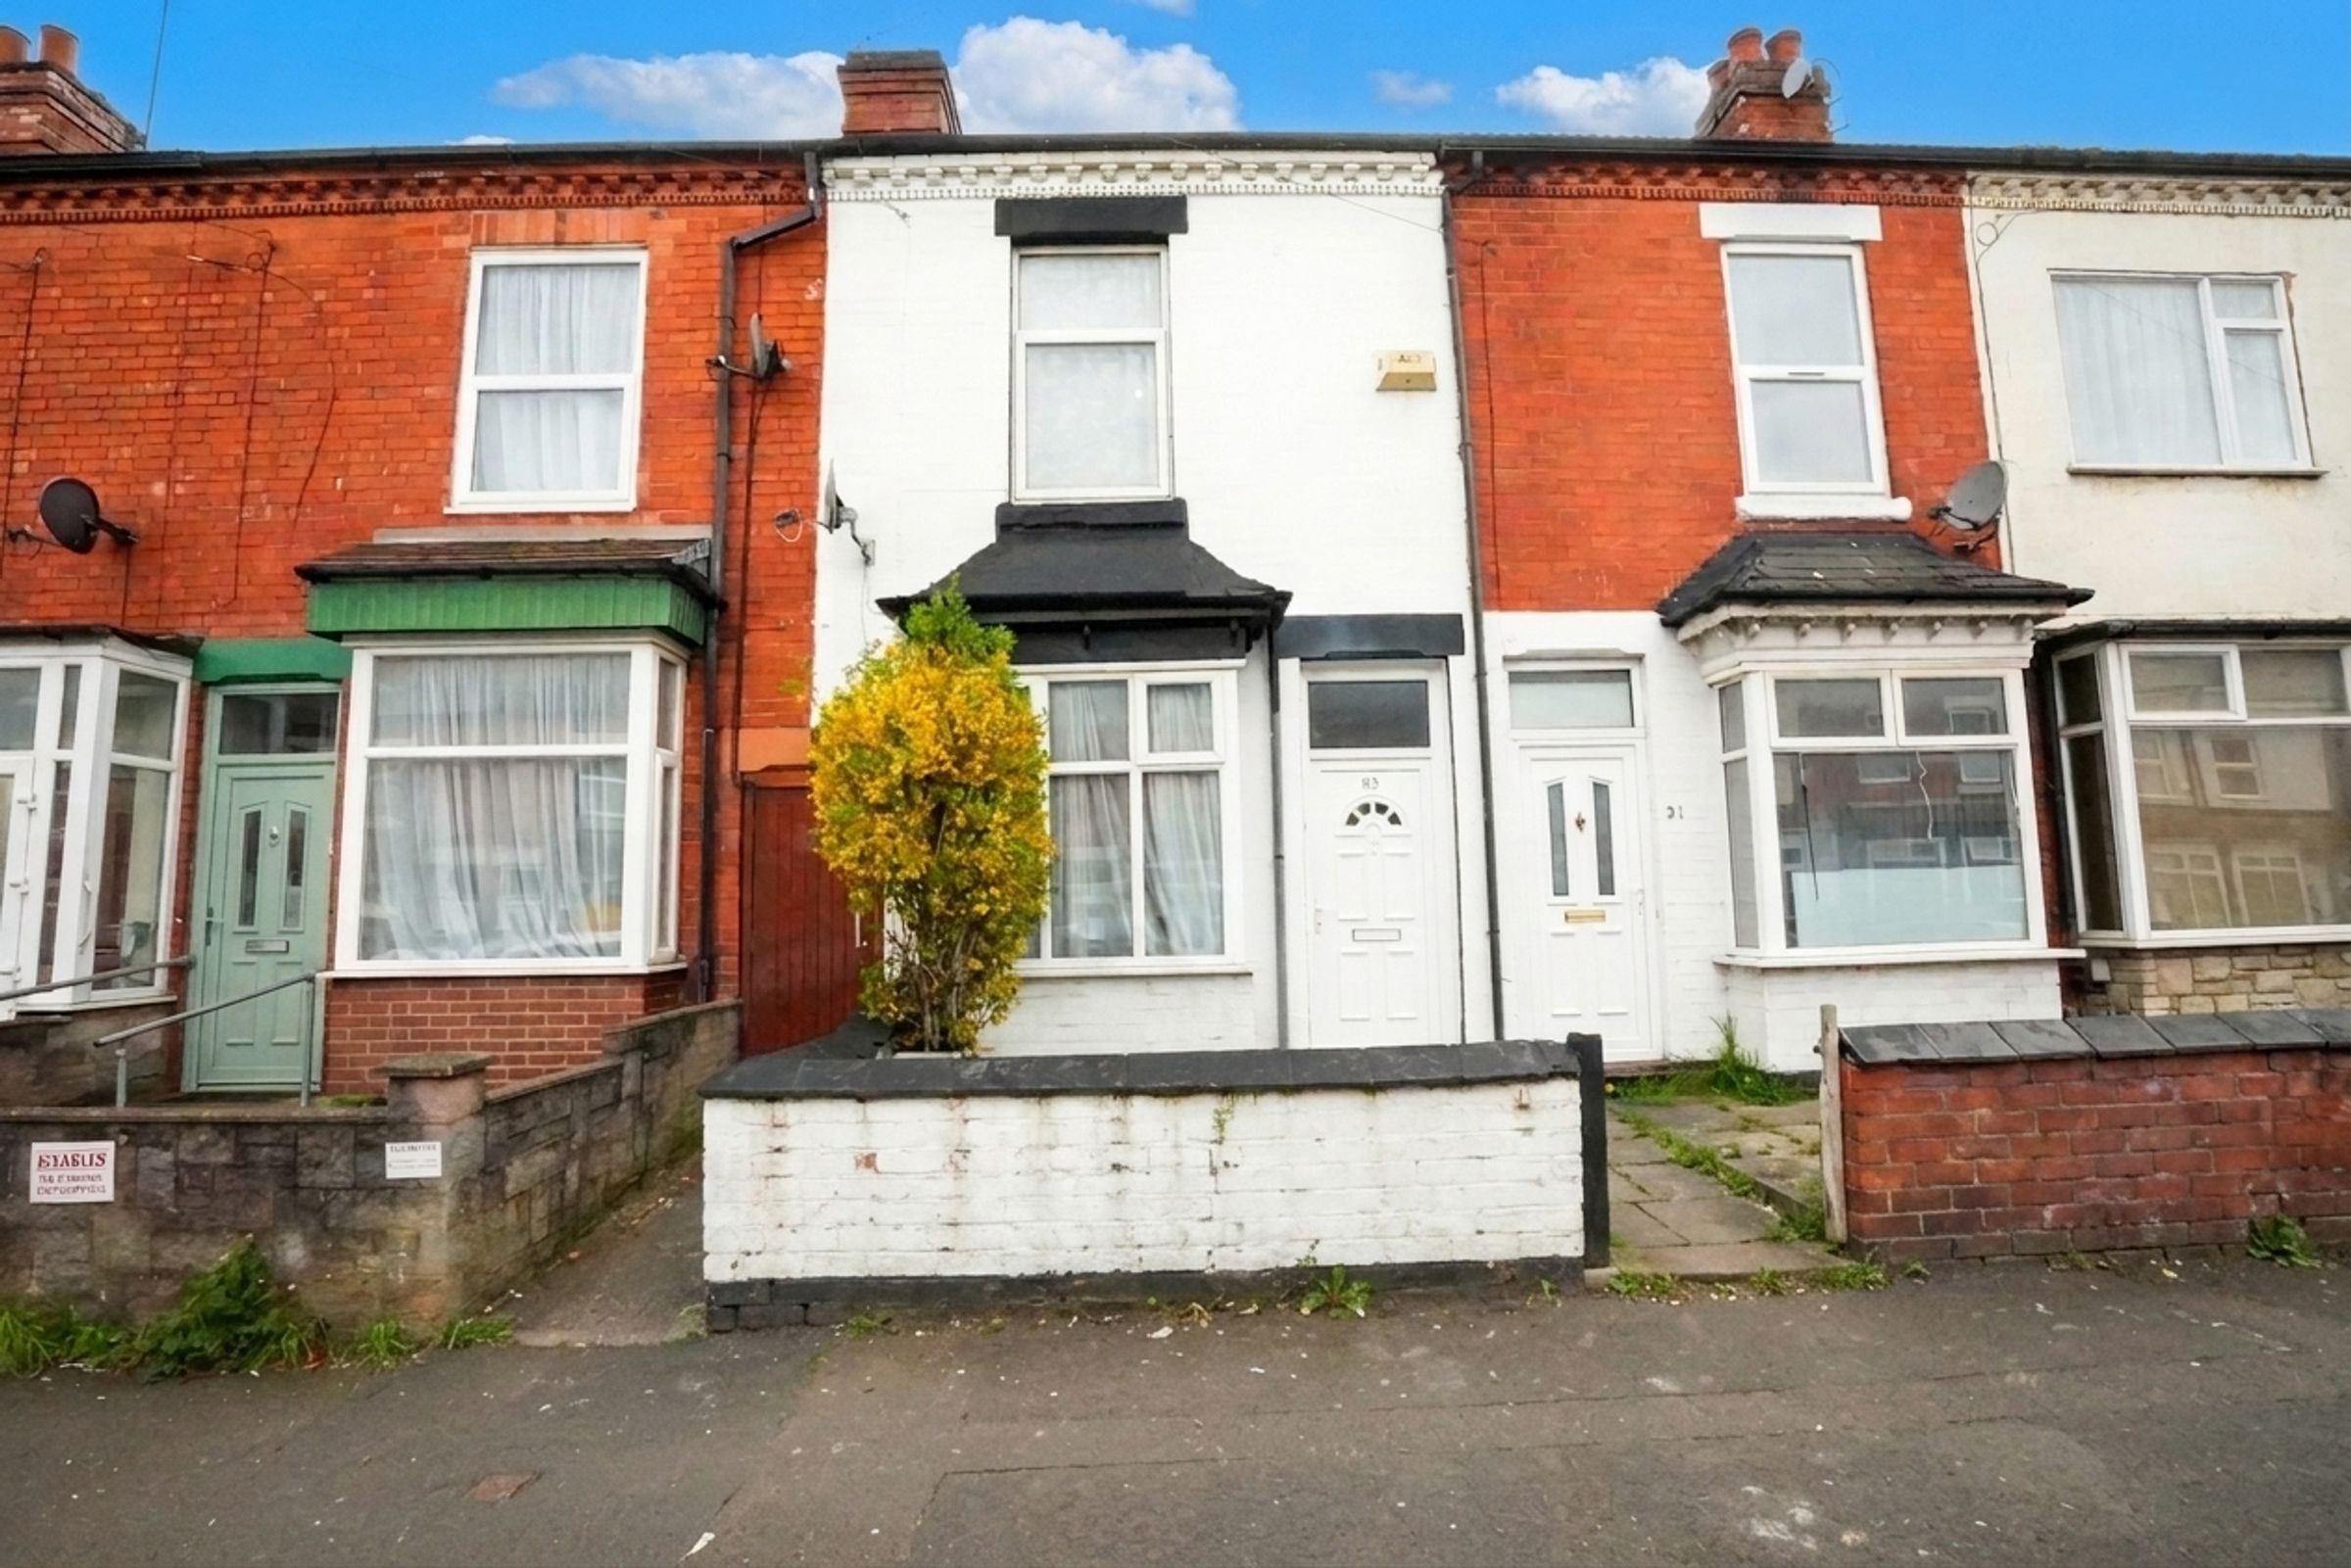
Double Glazing
Gas central heating
Two Receptions
Three Bedrooms
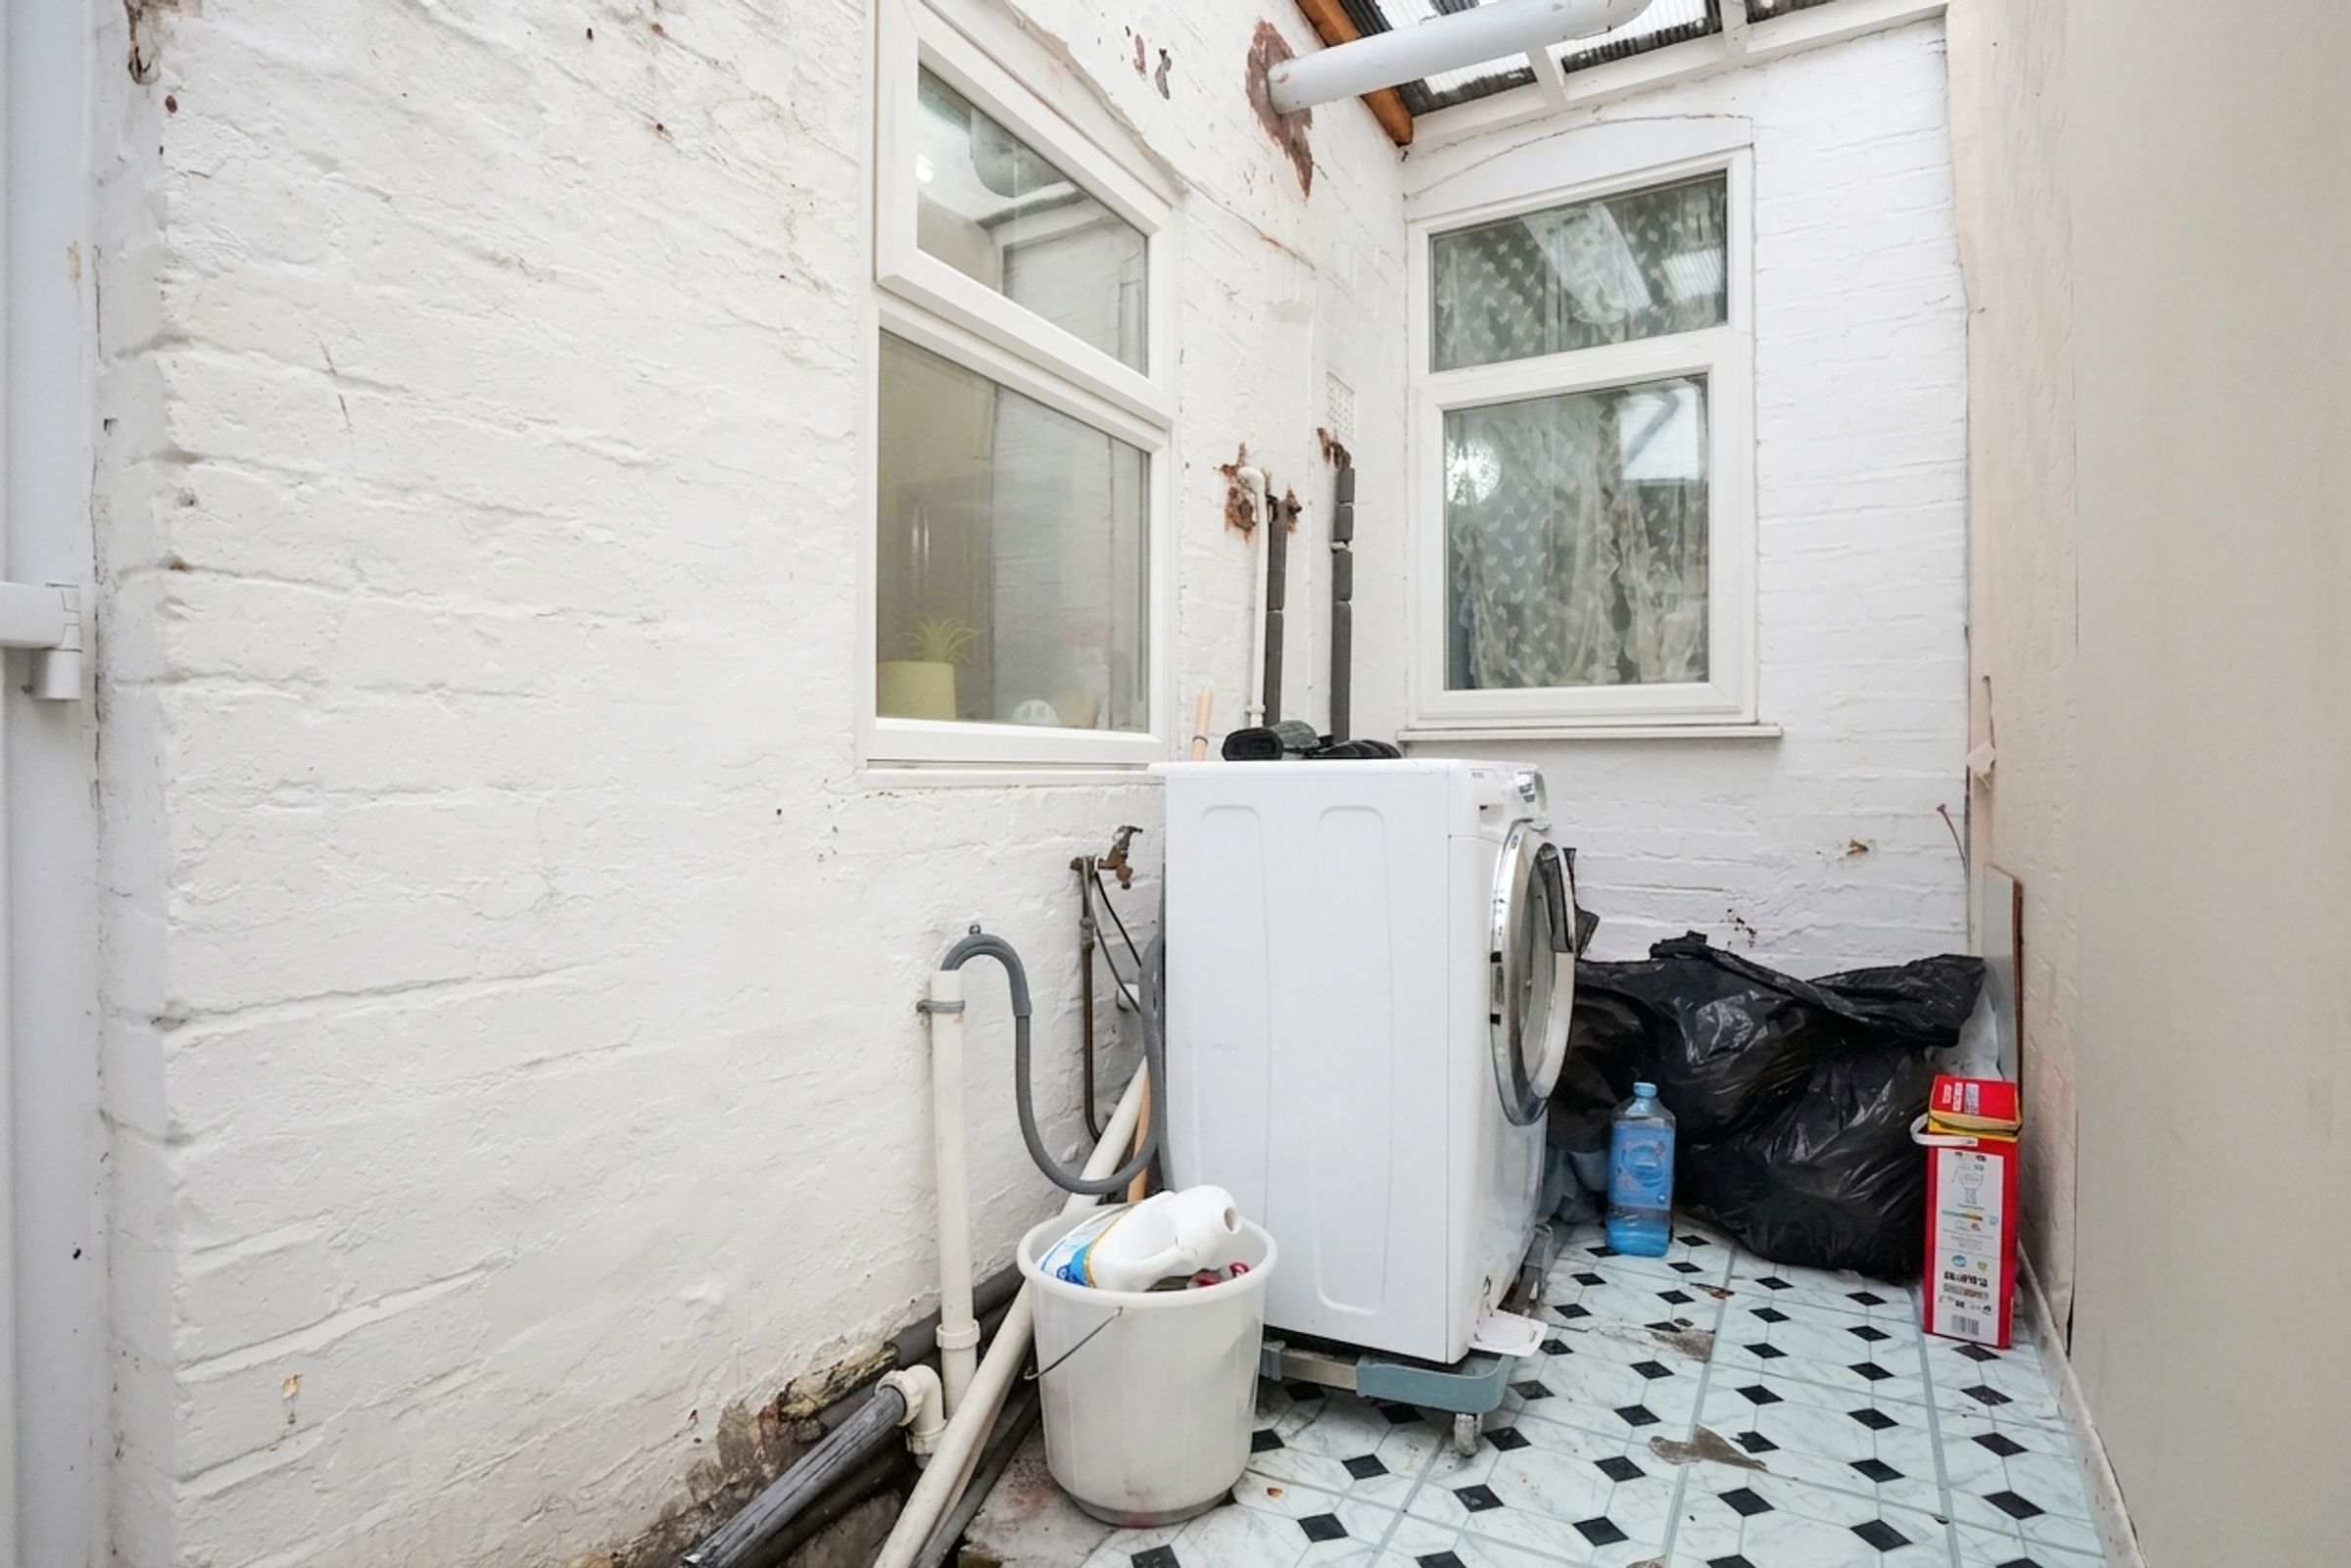
Lean-to utility area
Ideal for first time buyers
Ideal investment for buy-to-lets
About this property
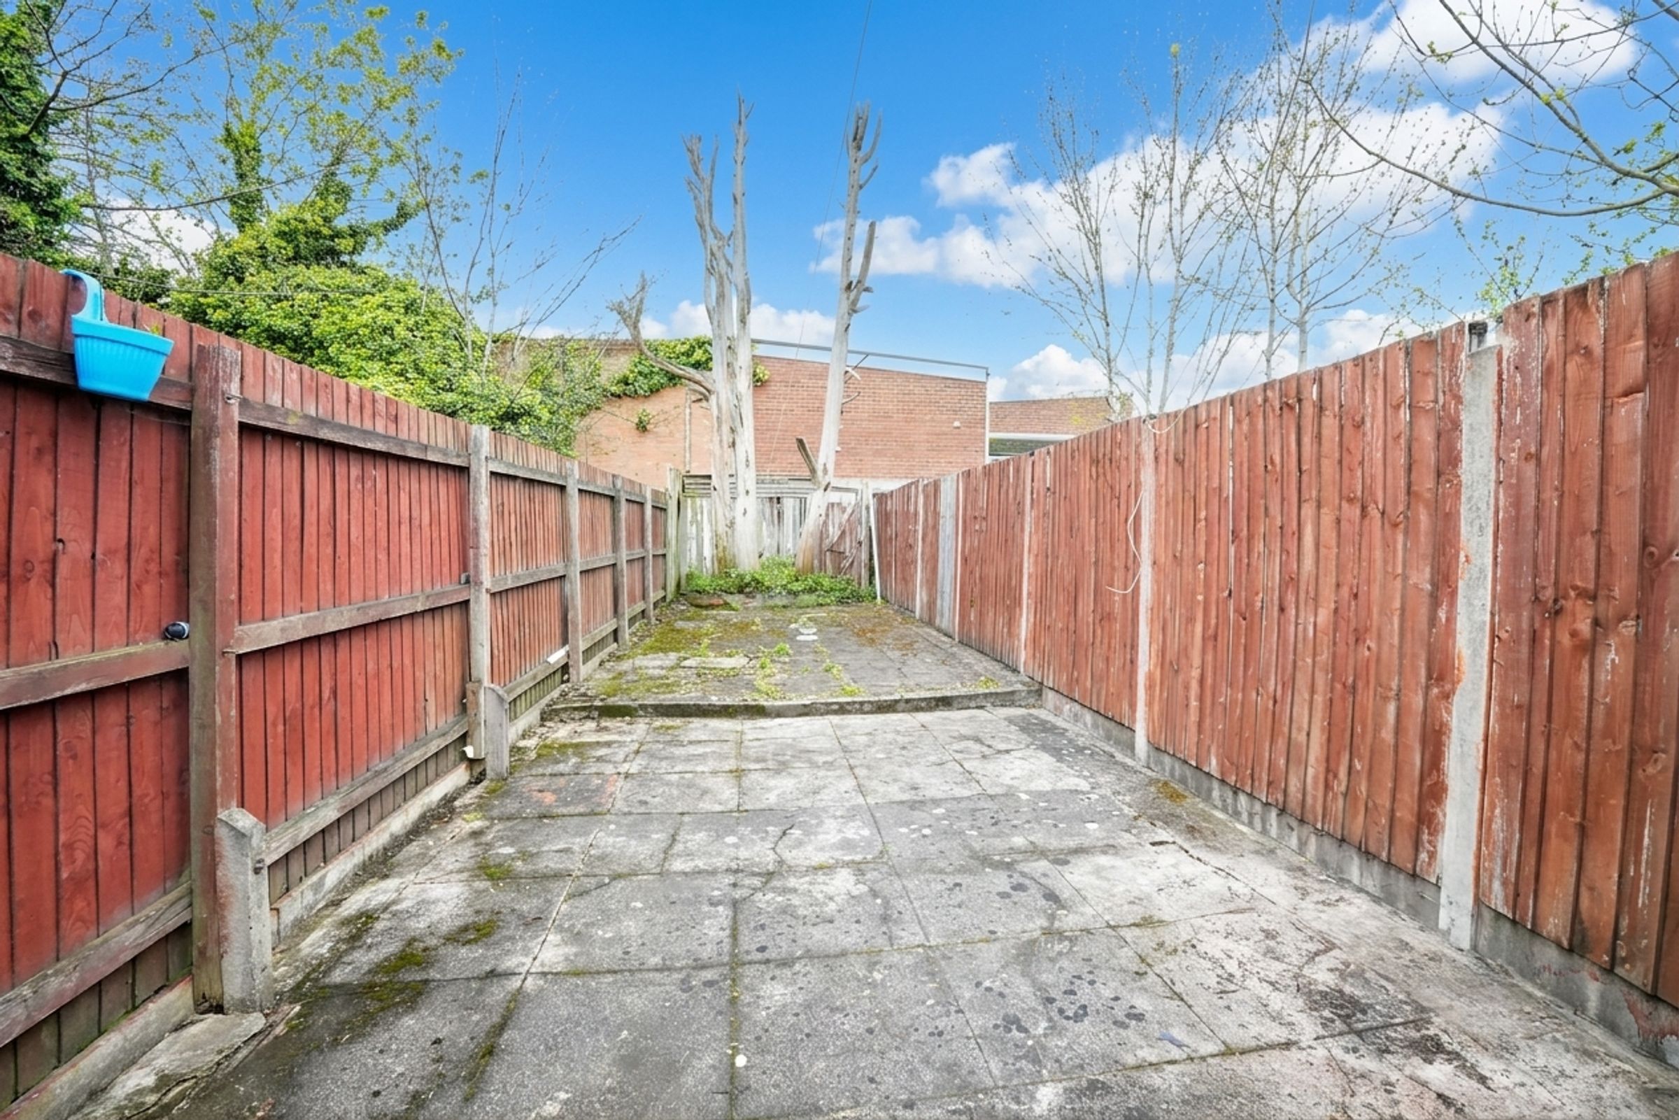
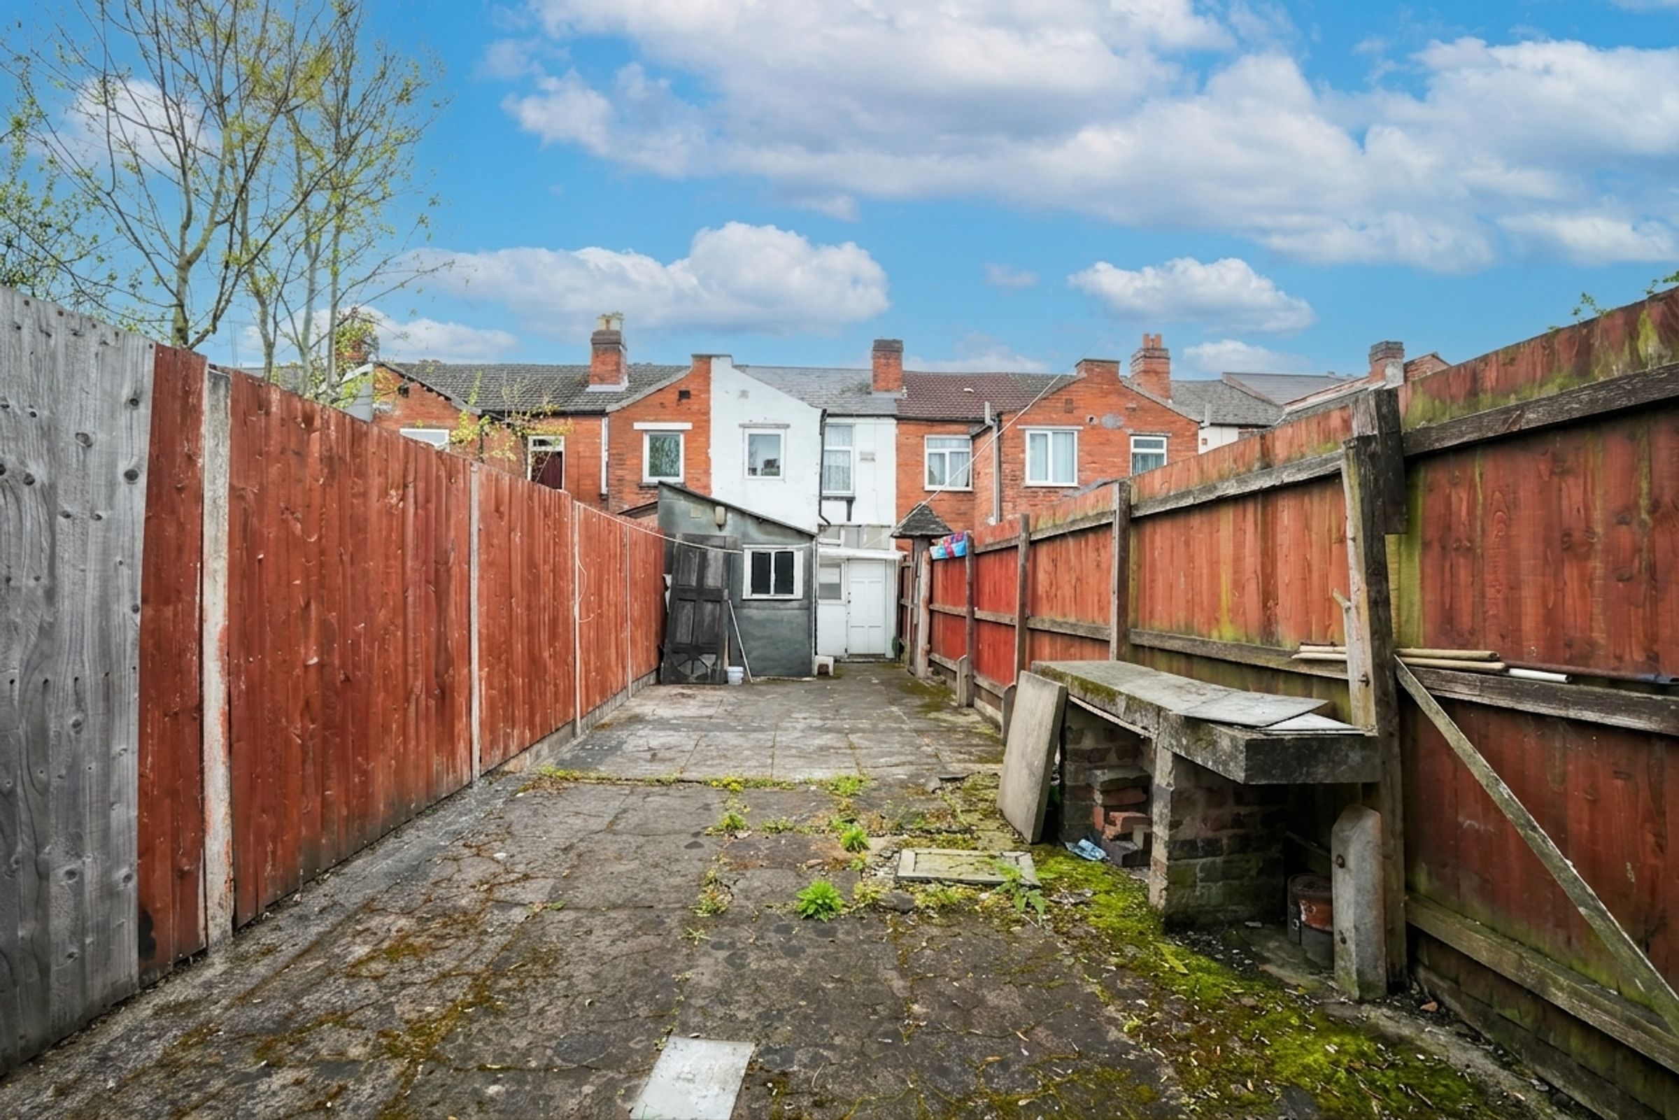
To the rear of the property, you will find a private, fenced garden, offering a secure and peaceful retreat. The garden is mainly laid to slab, making it low maintenance and ideal for outdoor dining, barbeques, or simply relaxing in the fresh air. A paved patio area provides the perfect spot for seating or entertaining guests. The boundaries are defined by sturdy fence panels, ensuring privacy and security for both children and pets. The outdoor space is both practical and attractive, with plenty of potential for further landscaping or the addition of potted plants and garden furniture. Whether you are looking for a safe play area for children, a quiet space to unwind after a busy day, or an inviting area to host friends and family, this garden caters to a variety of needs. With its combination of comfort, convenience, and outdoor appeal, this property represents an excellent opportunity in a popular residential location. Early viewing is highly recommended to appreciate all that this home has to offer.
Key details
Broadband: up to 1800mbps
818ft2 floor area
1292ft2 plot size
Freehold
Council tax band A
Local authority: Birmingham
Additional information
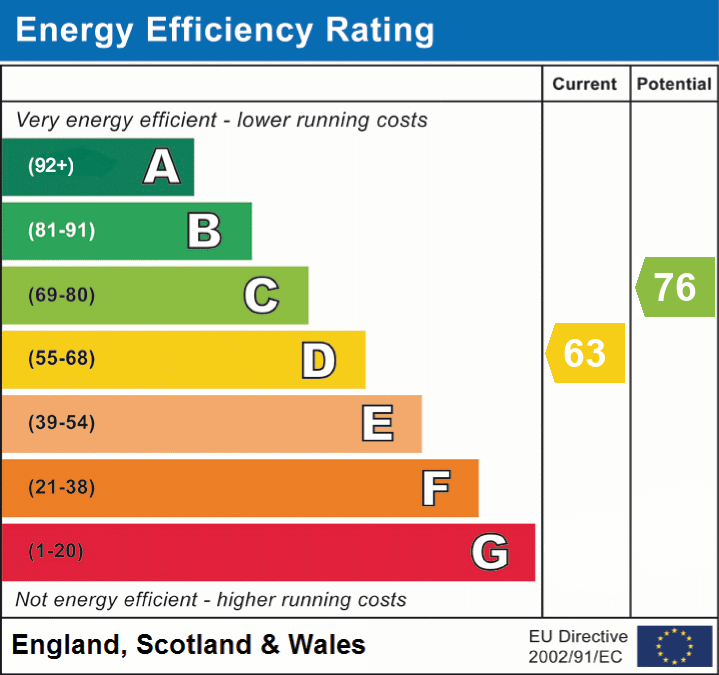
- Energy efficiency (current)
- D (63)
- Energy efficiency (potential)
- C (76)
- Construction materials
- Not specified


Near the property
Rooms and dimensions
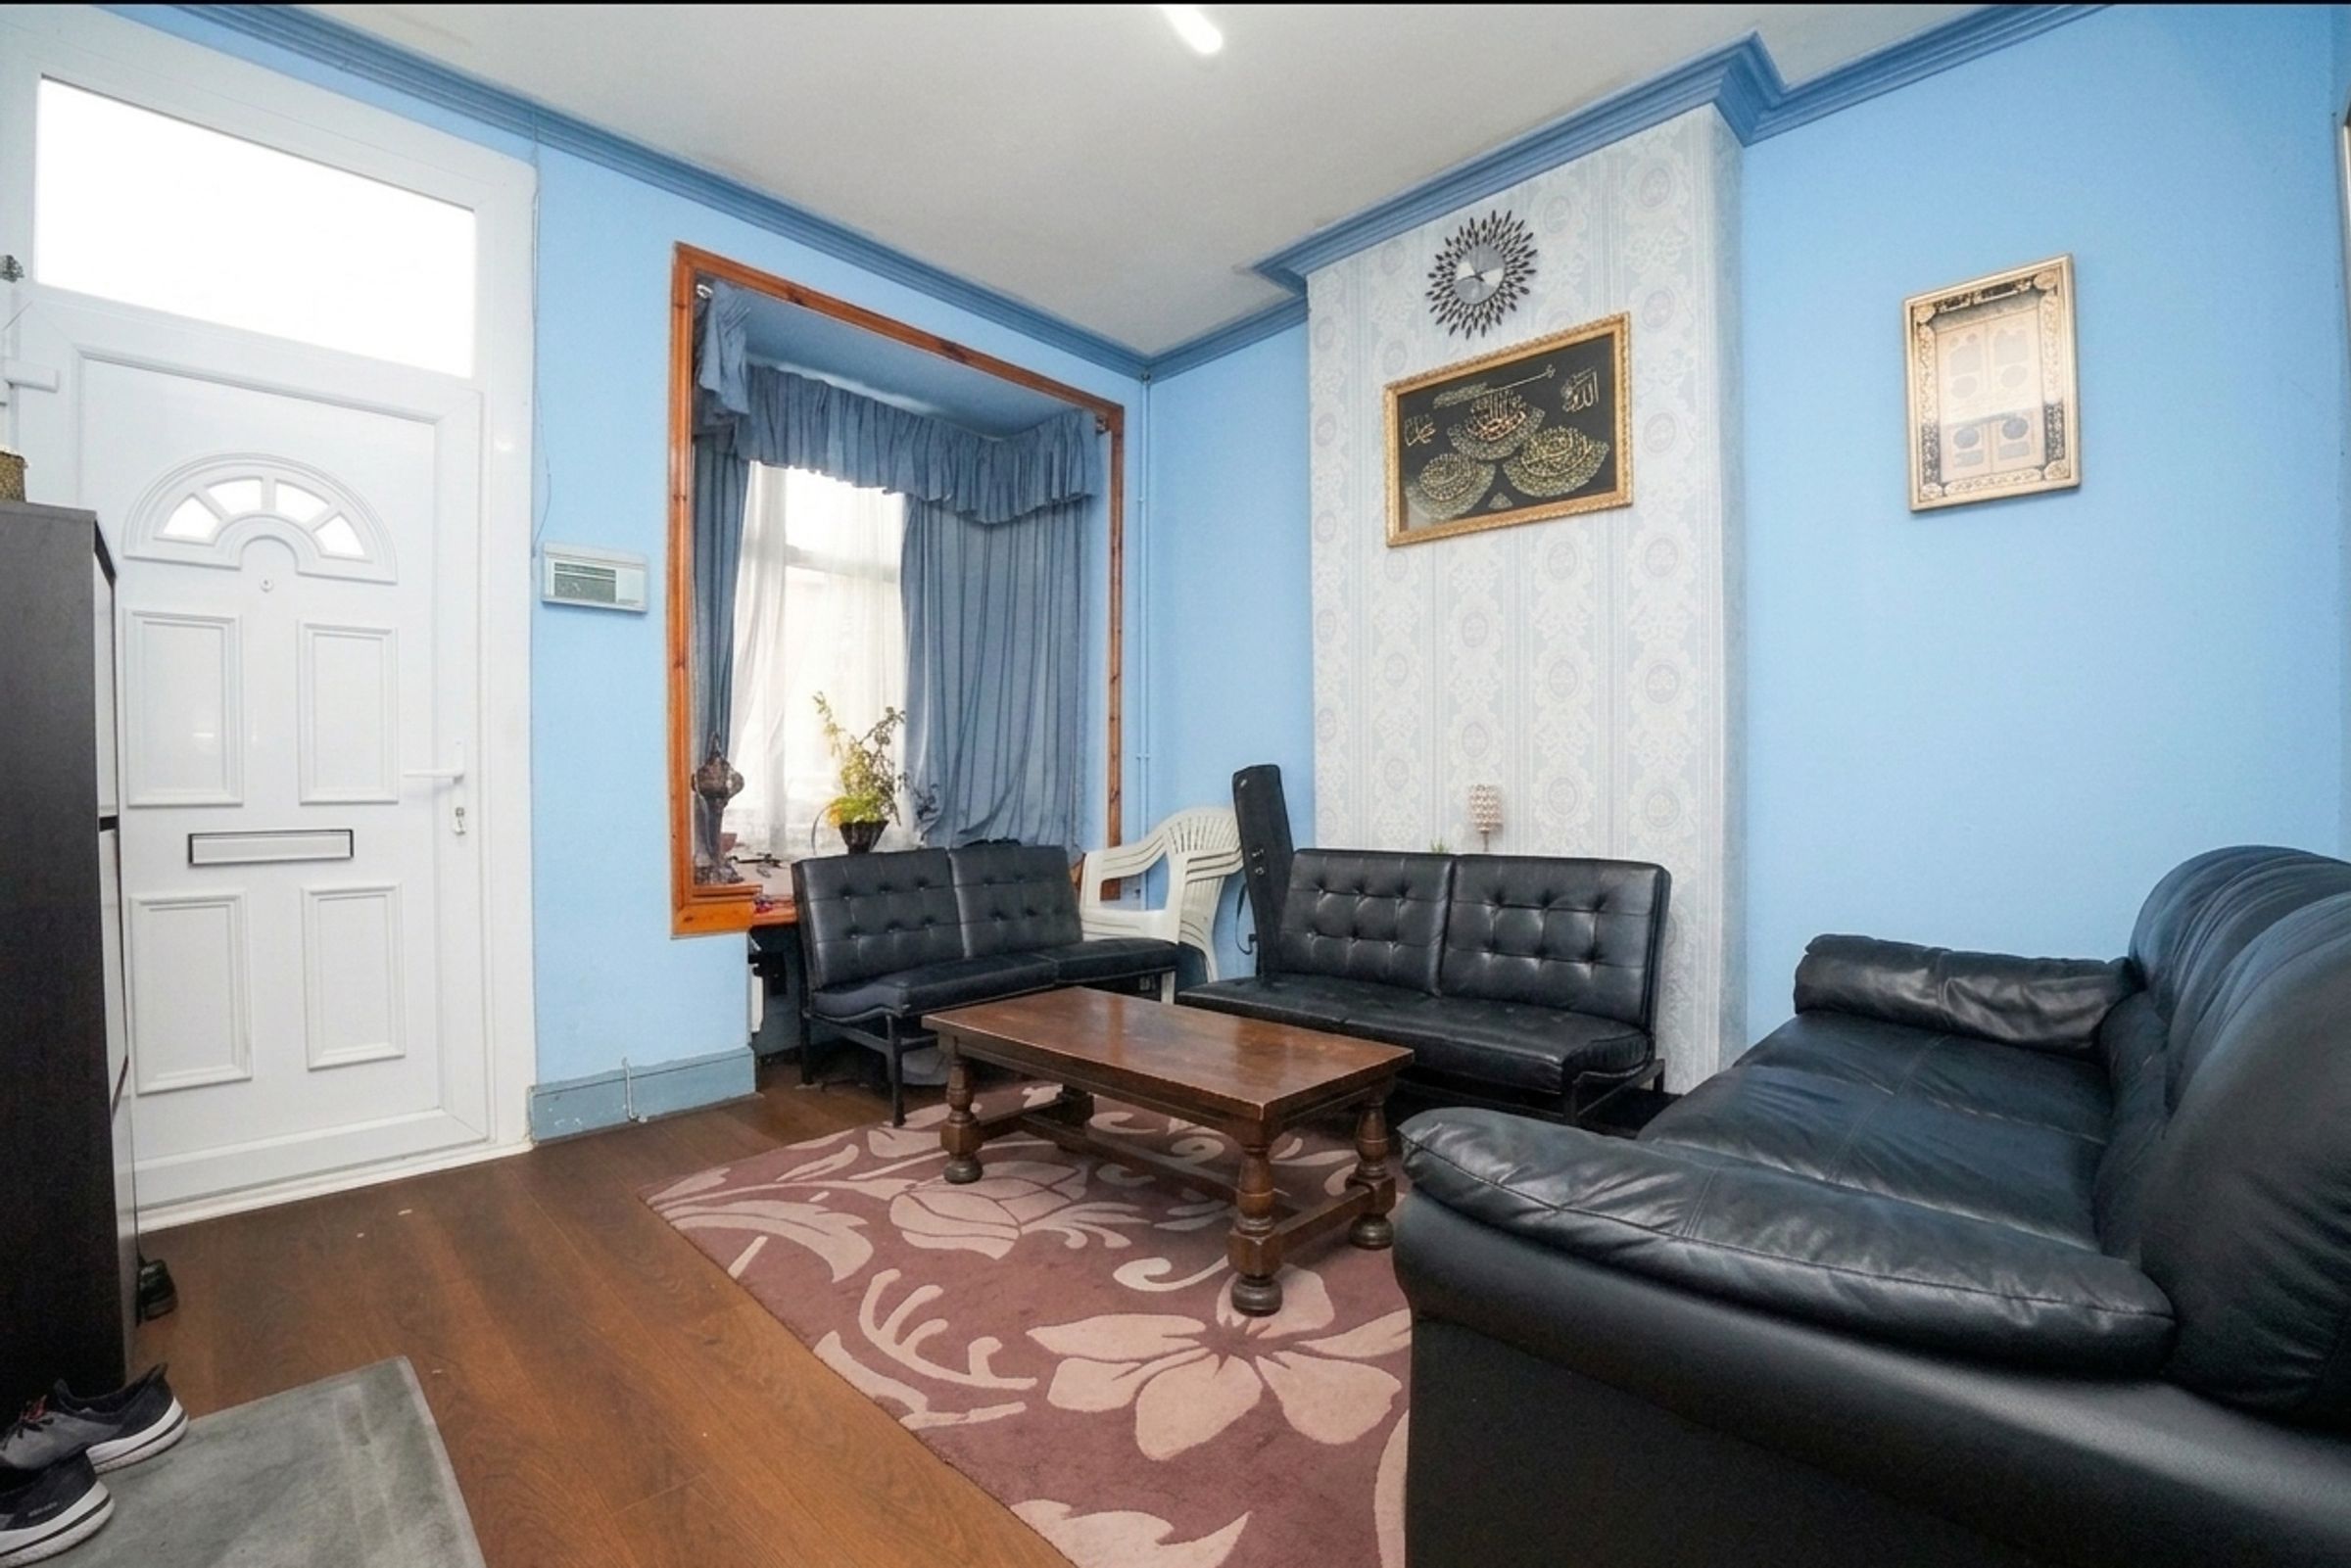
Sitting Room
11' 4" x 11' 1" (3.45m x 3.39m)
Double glazed window to front, ceiling light, coving to ceiling, skirting board, fire place used for decorative purposes only
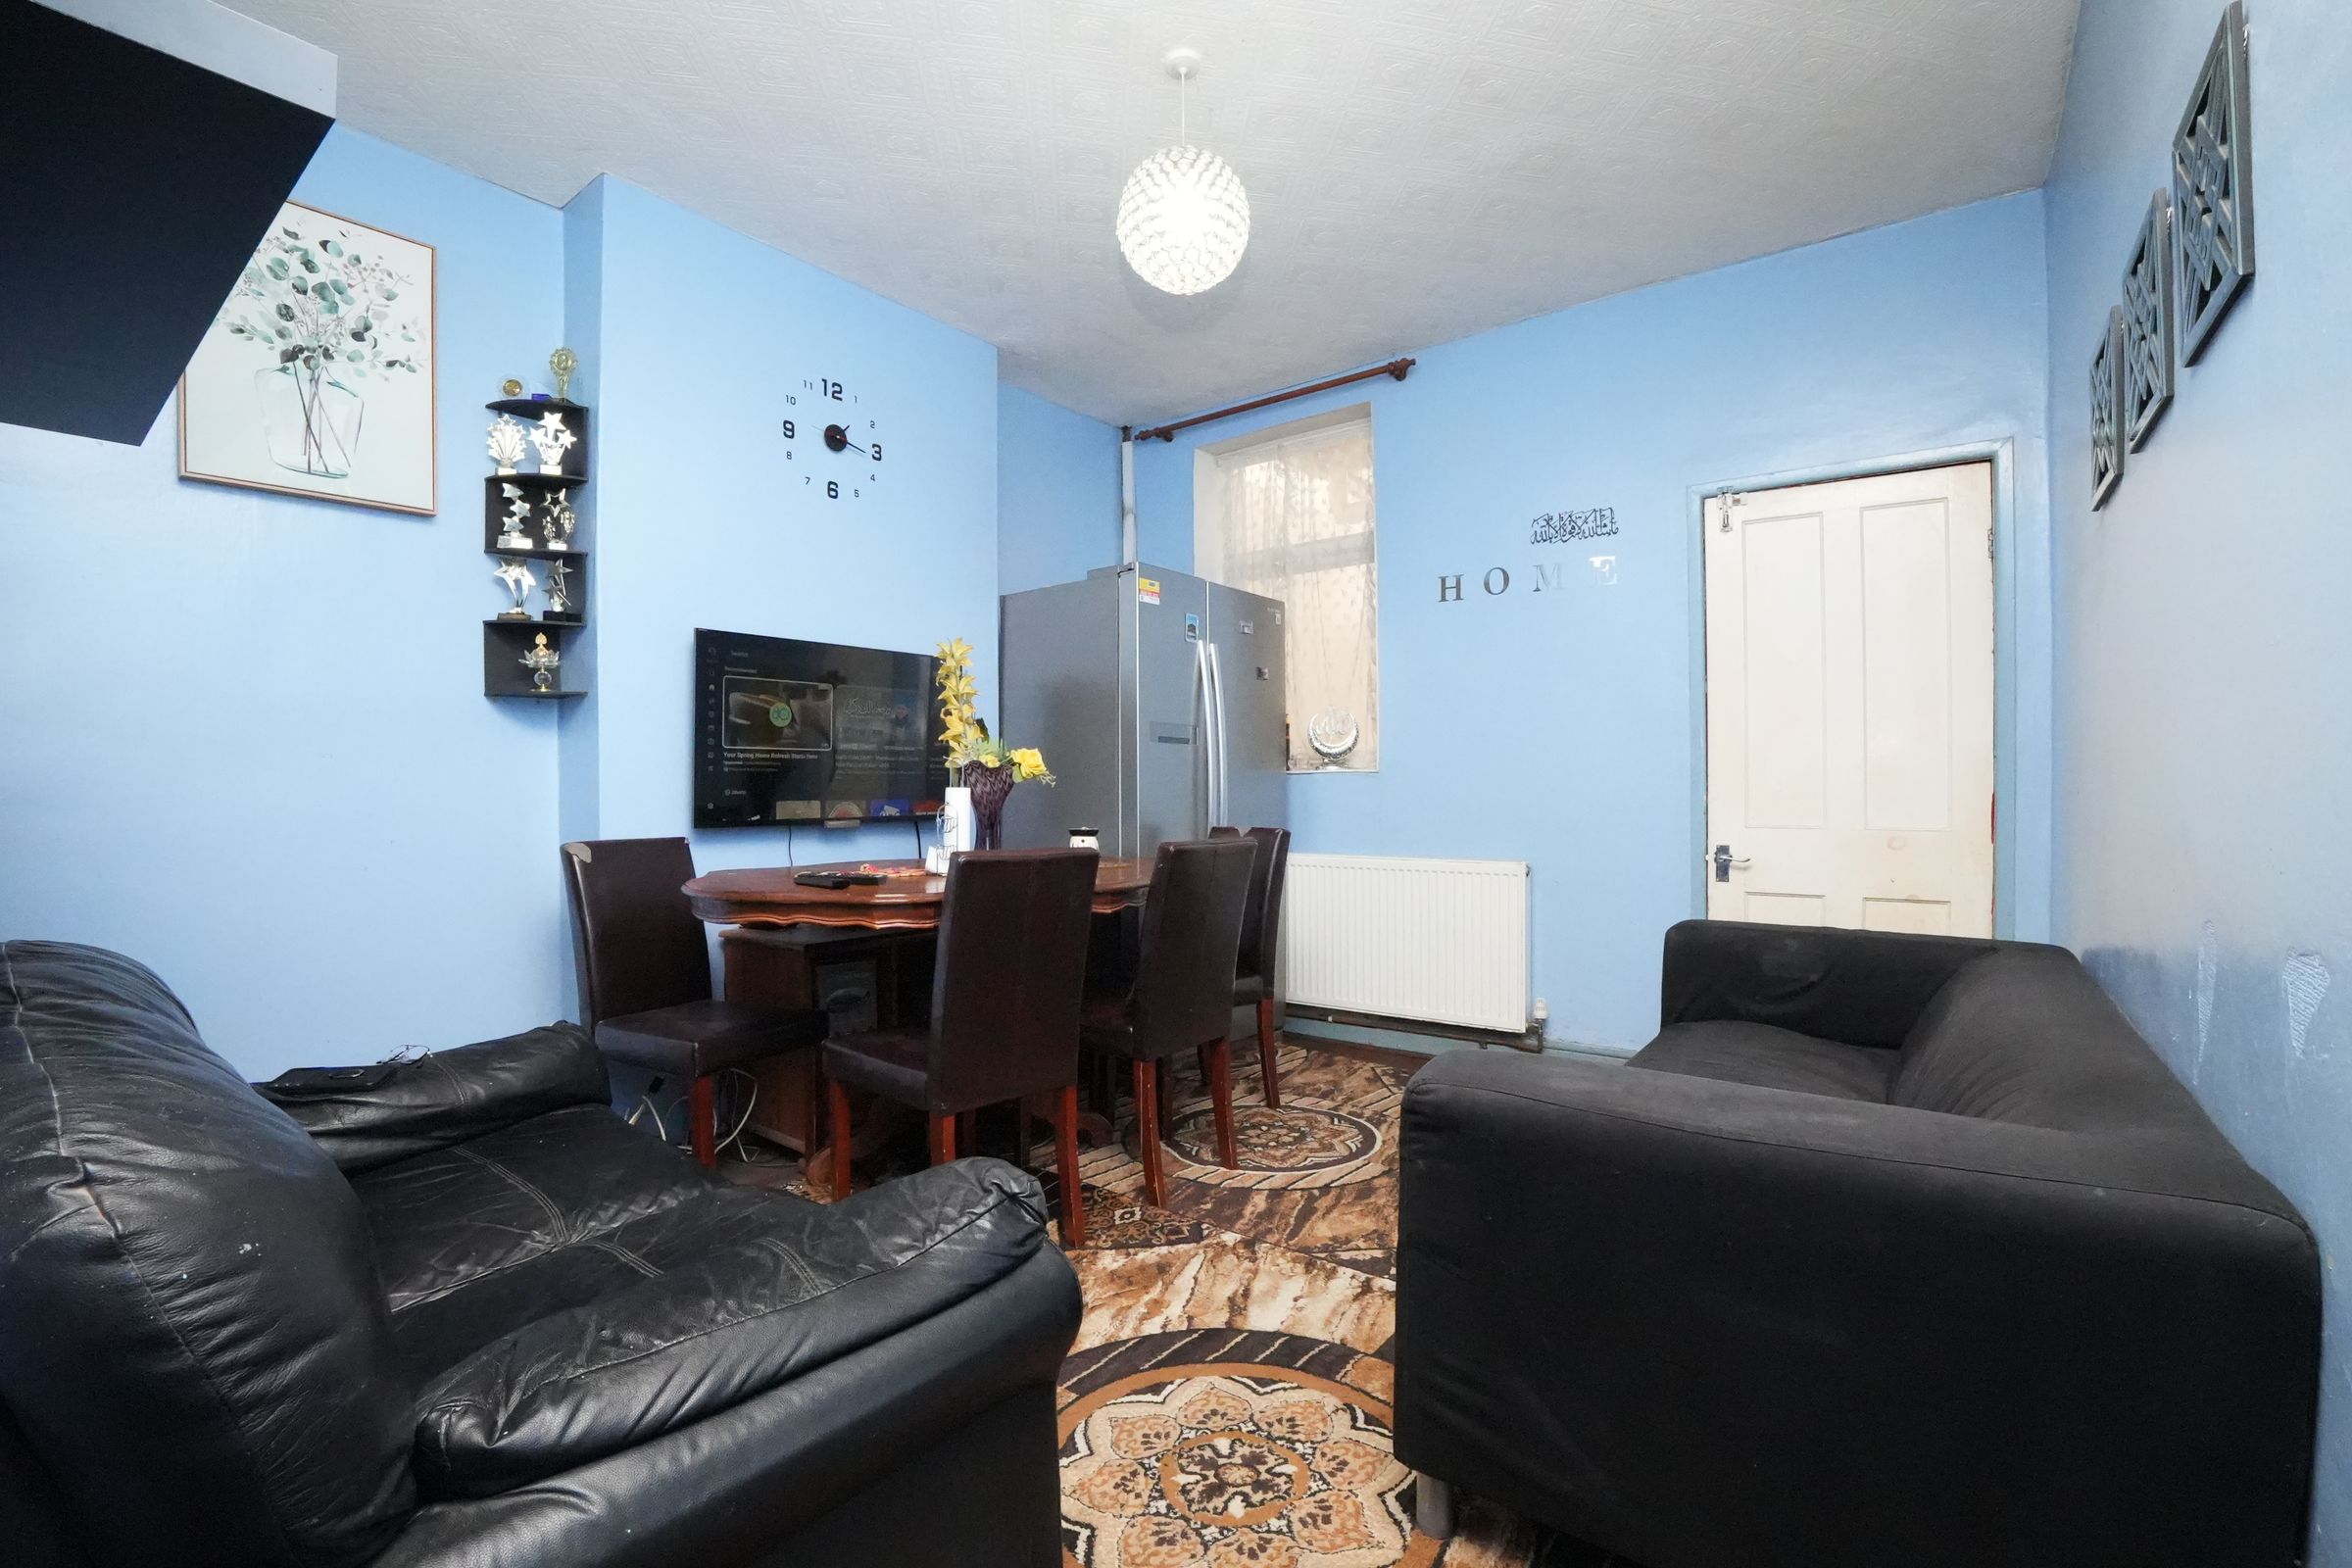
Living Room
14' 11" x 11' 1" (4.54m x 3.39m)
Double glazed window to rear, ceiling light, skirting board, wall mounted radiator
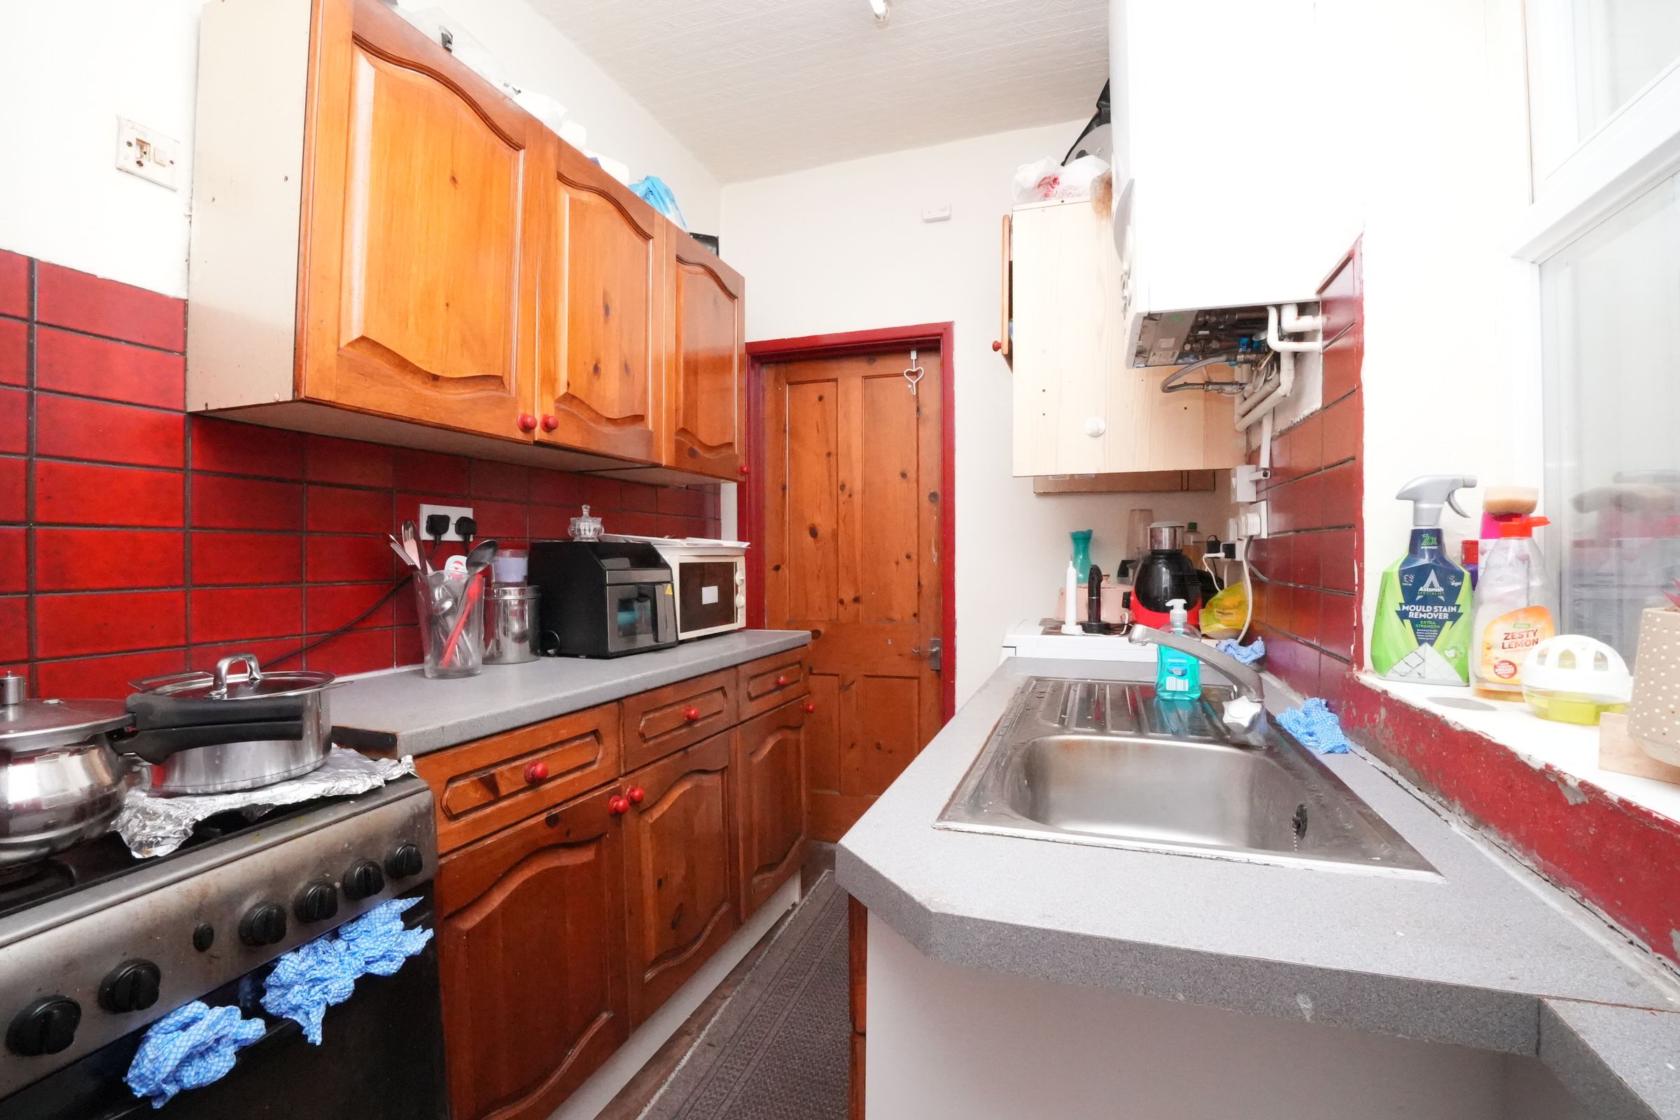
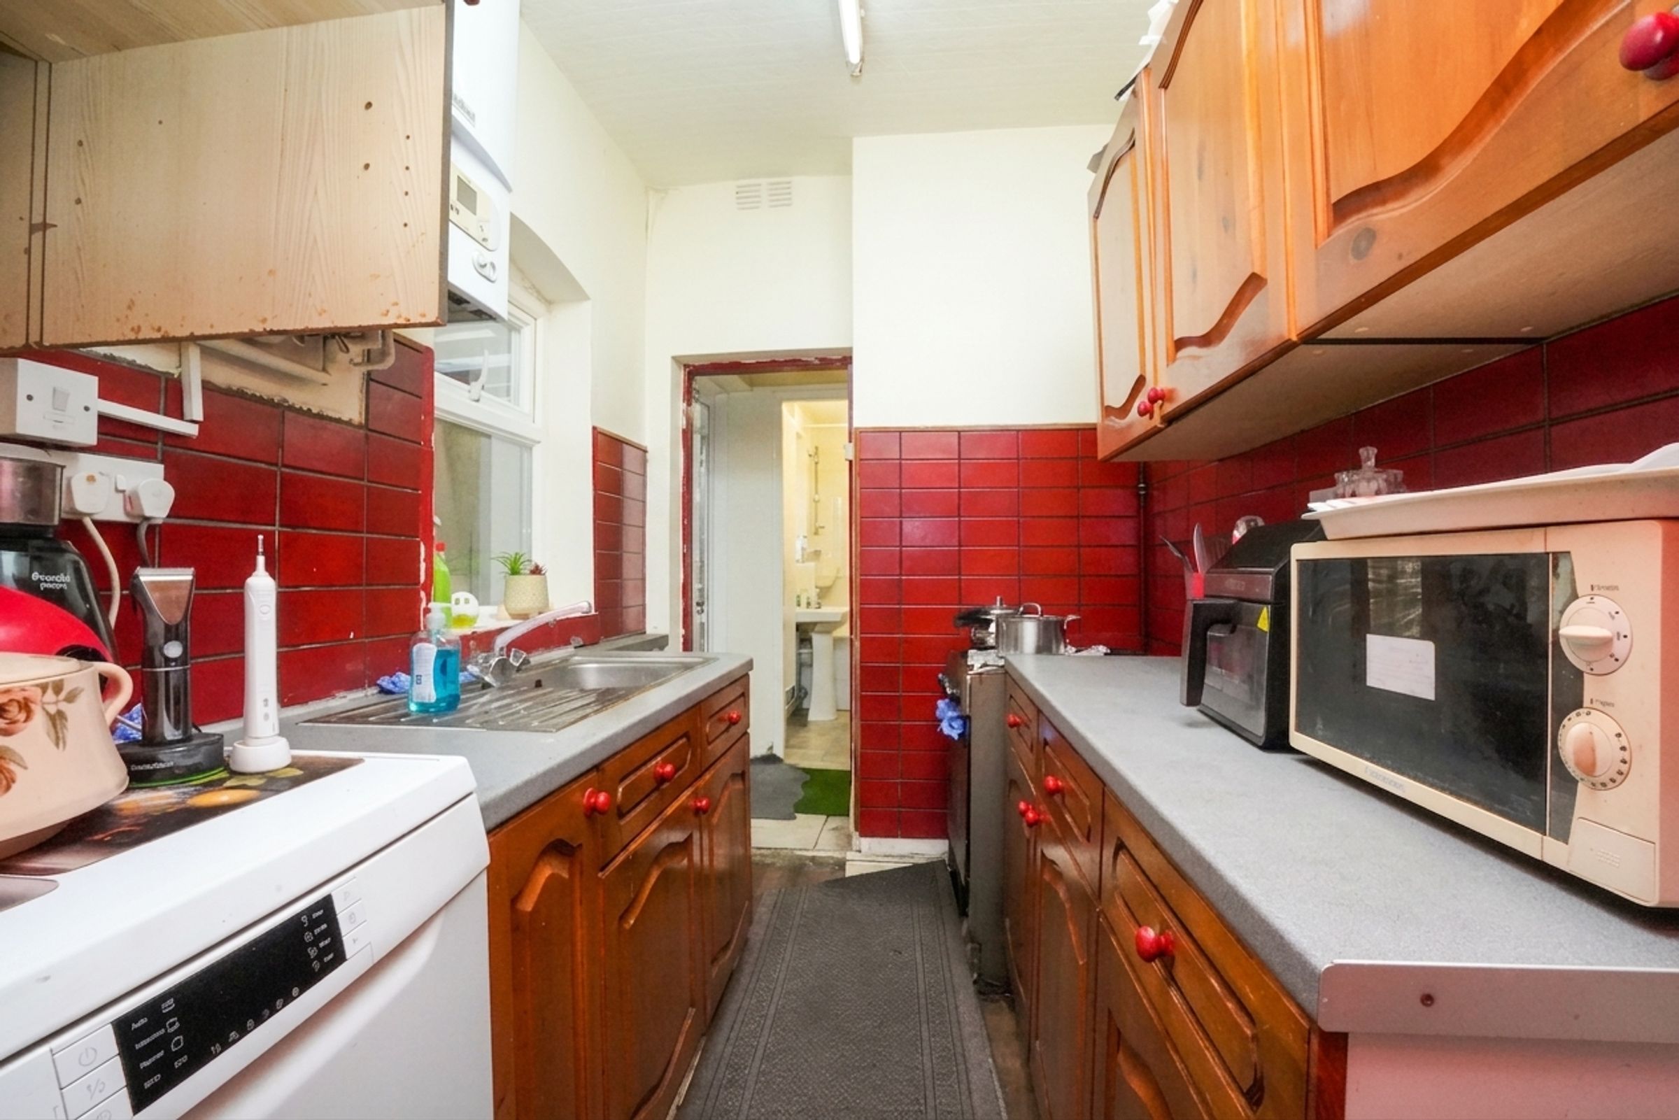
Kitchen
9' 6" x 6' 7" (2.90m x 2.01m)
Double glazed window to rear side, ceiling light, fitted cabinets, splashback tiles, sink with mixer tap, electric cooker, skirting board
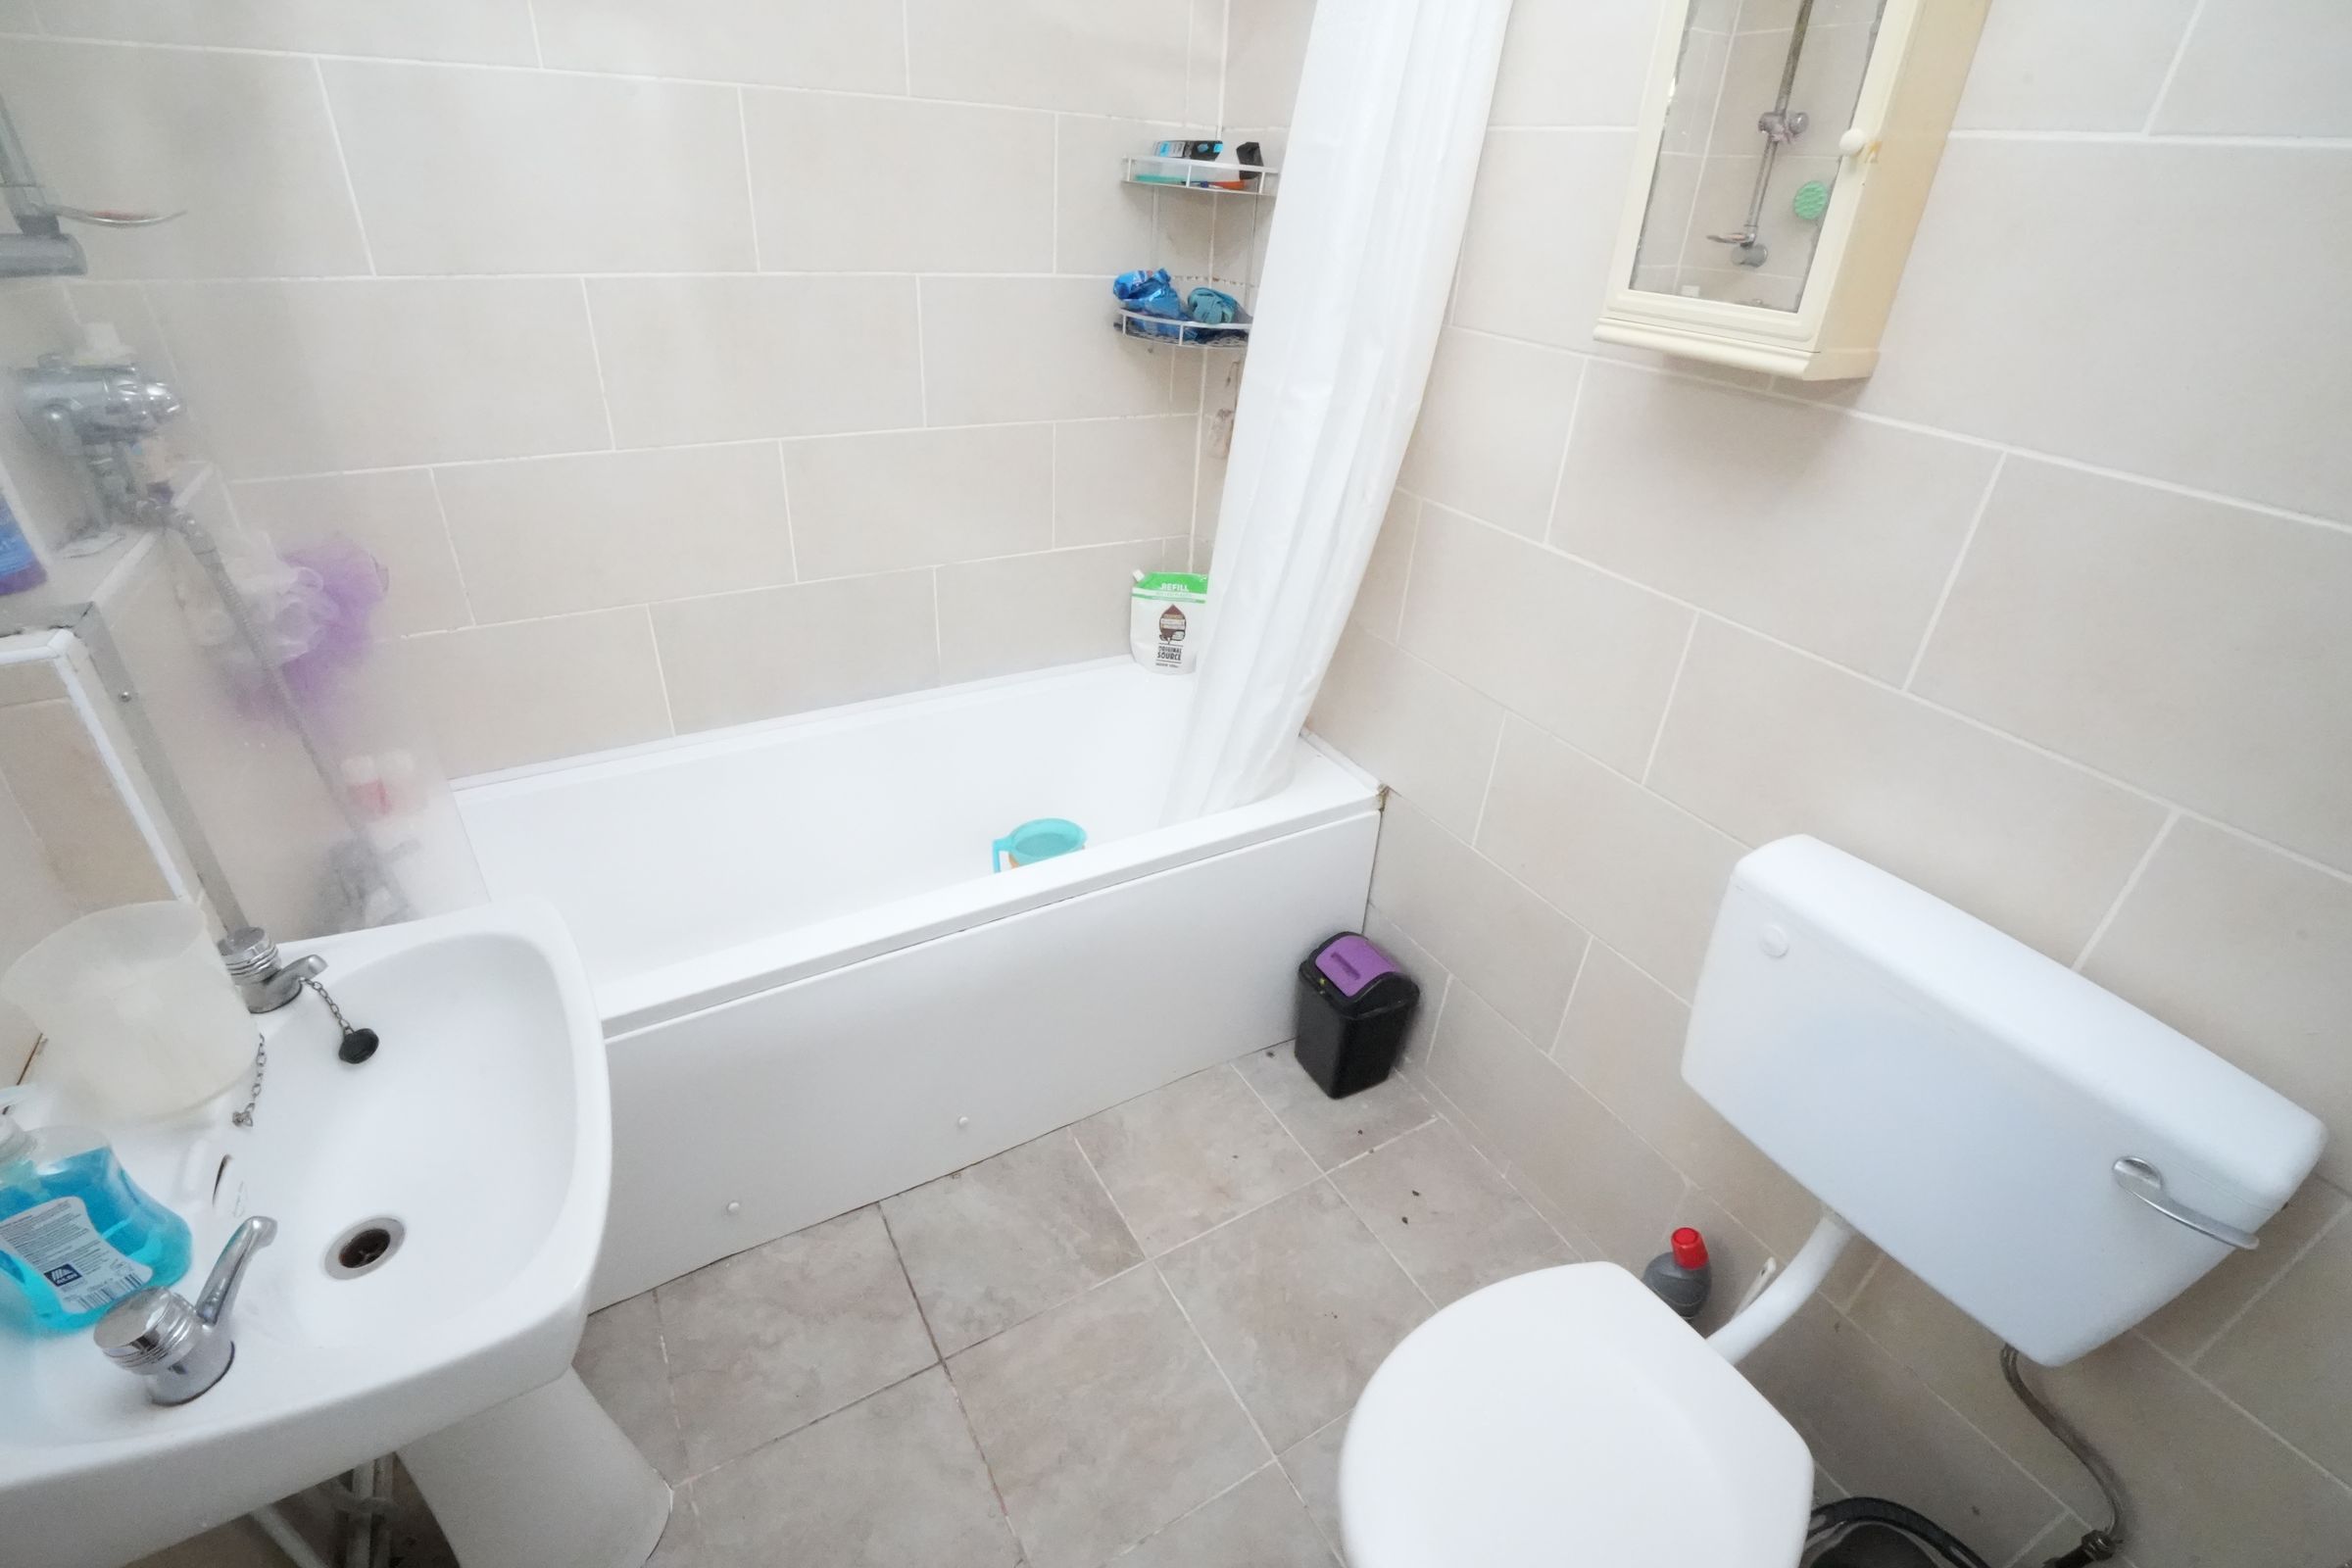
Bathroom
7' 1" x 5' 8" (2.15m x 1.72m)
Tiles, wash basin with mixer tap, bath tub, toilet,
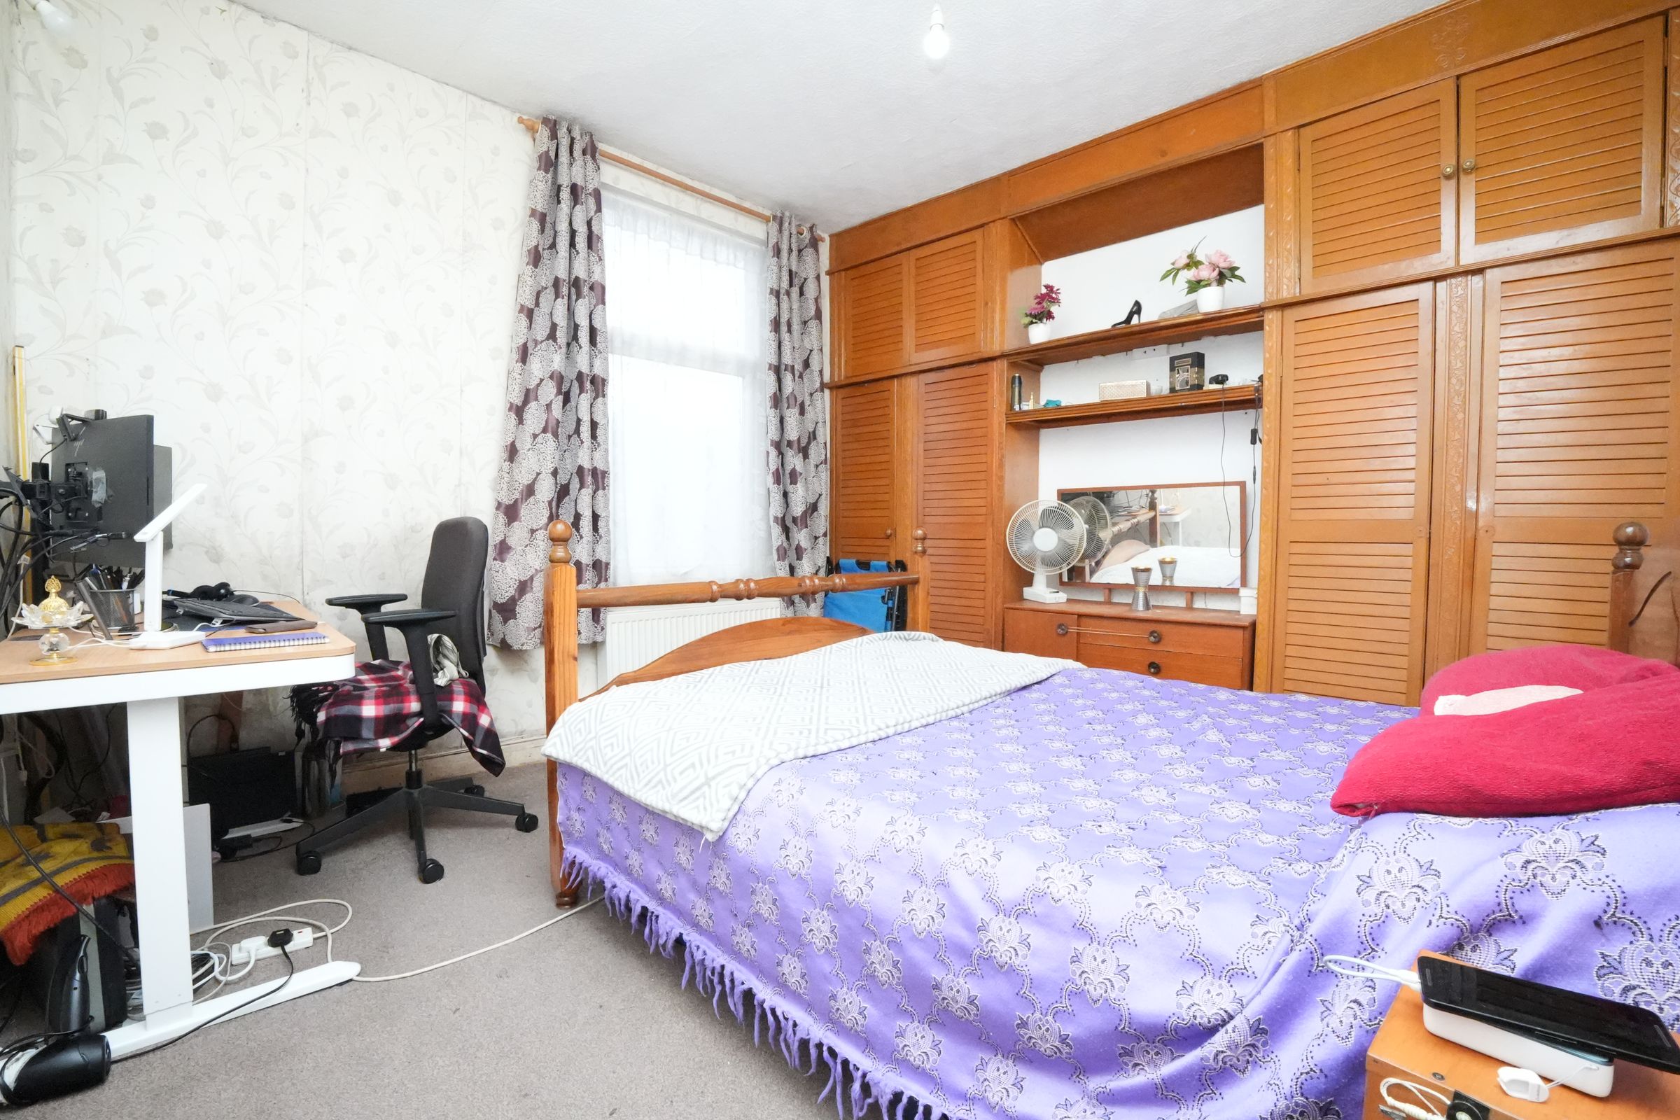
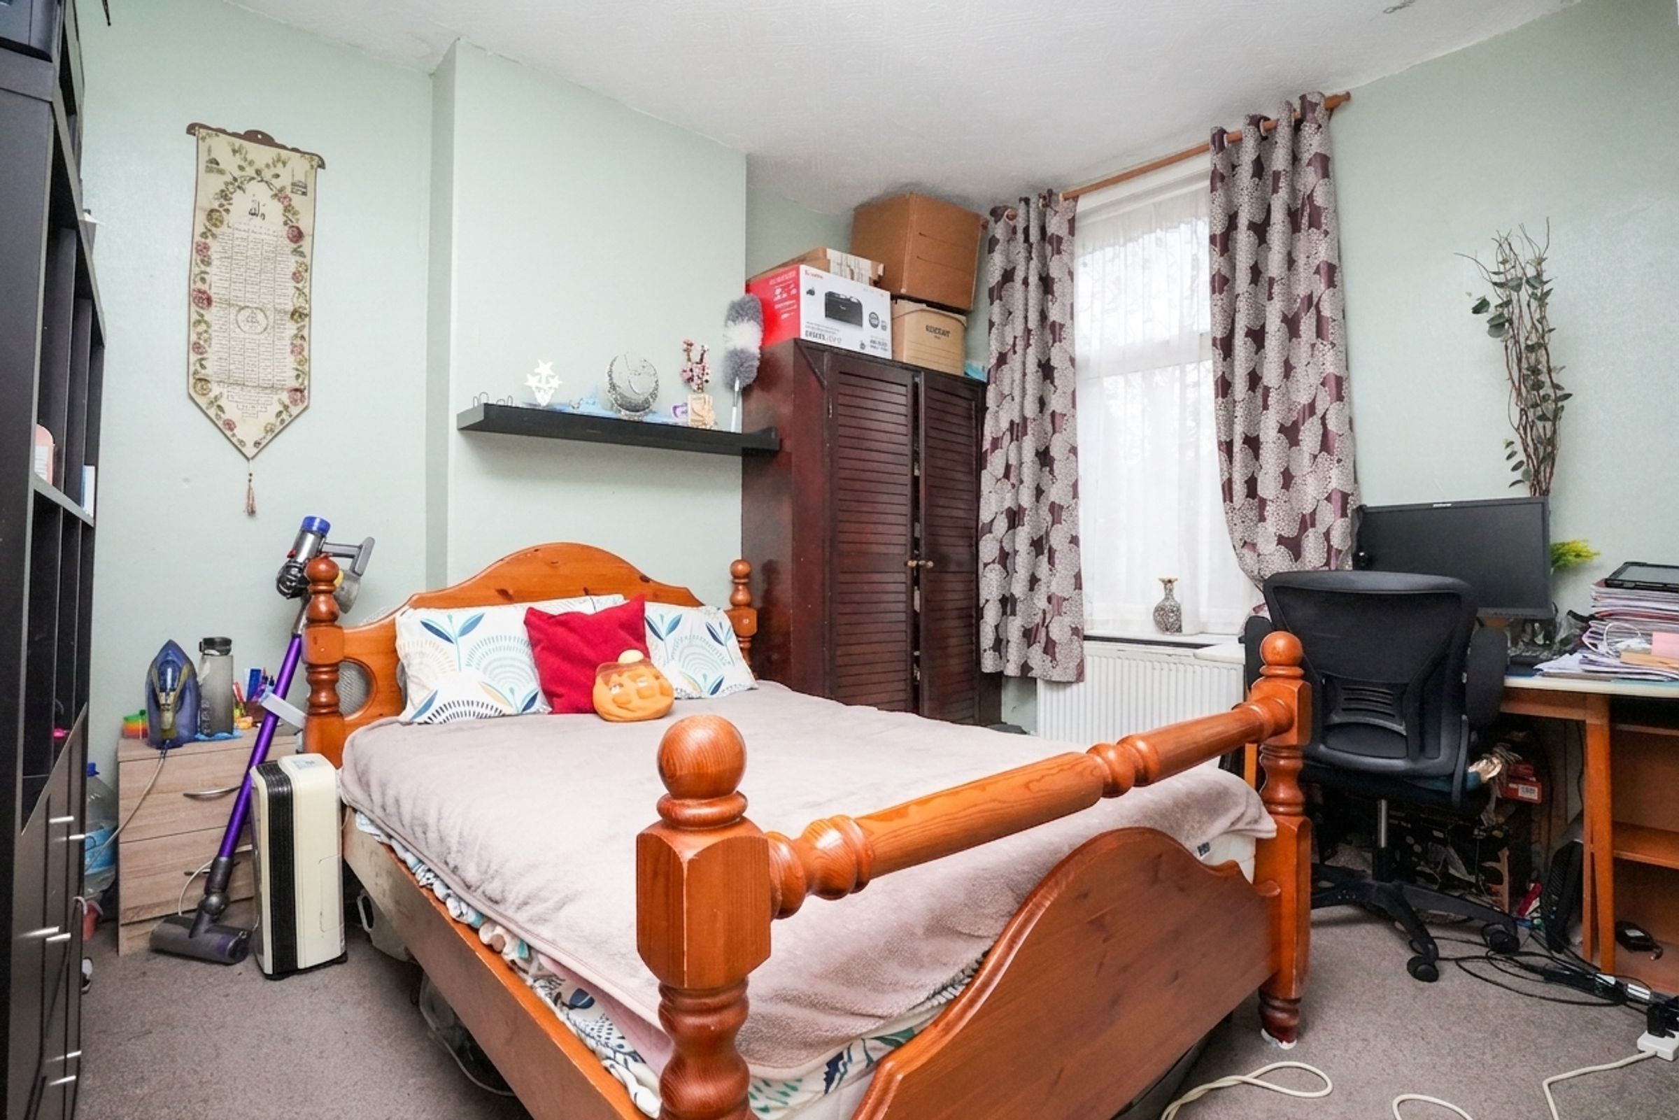
Bedroom 1
11' 6" x 10' 9" (3.51m x 3.27m)
Double glazed window to front, carpet, skirting board, fitted wardrobes, ceiling light, wall mounted radiator
Bedroom 2
12' 5" x 10' 1" (3.79m x 3.08m)
Double glazed window to rear, carpet, skirting board, ceiling light, wall mounted radiator, fitted wardrobe,
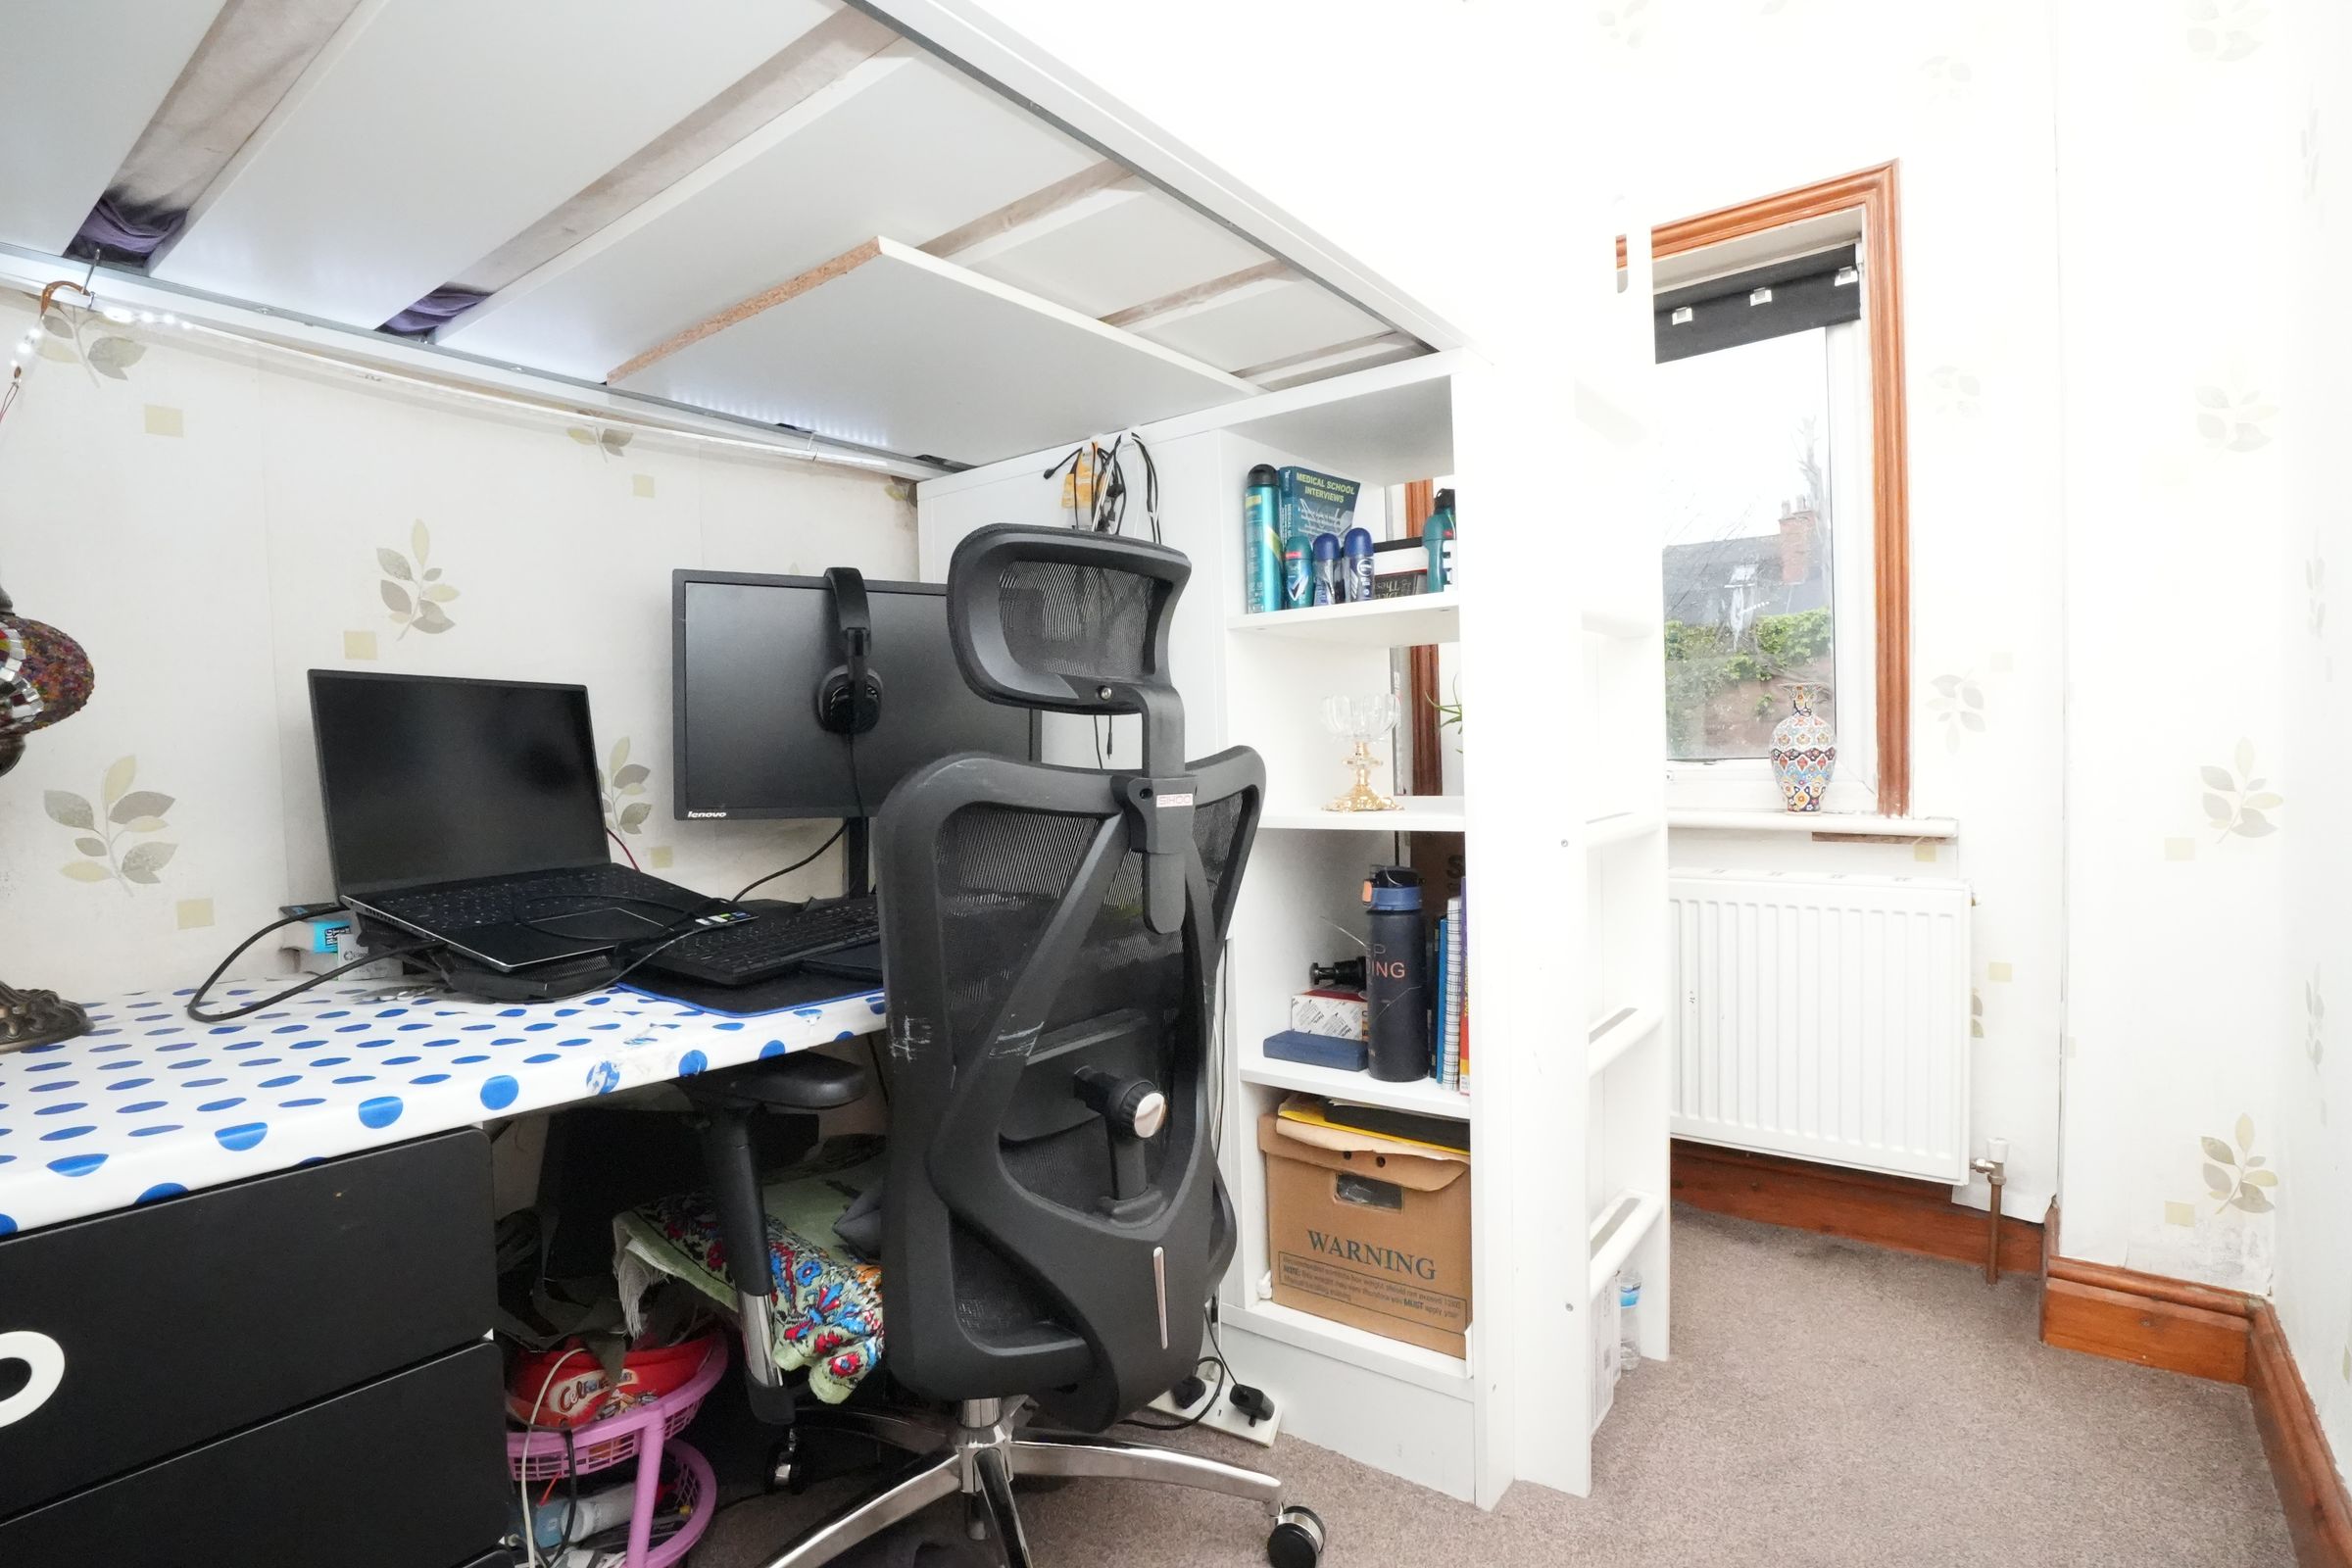
Bedroom 3
9' 4" x 6' 0" (2.84m x 1.83m)
Double glazed window to rear, carpet, ceiling light, skirting board, wall mounted radiator,