Like the look of this property?
We would love to hear from you and arrange a viewing of this property. Get in touch now!
Looking to sell a property?
You can get a free online or in person valuation.
Property features
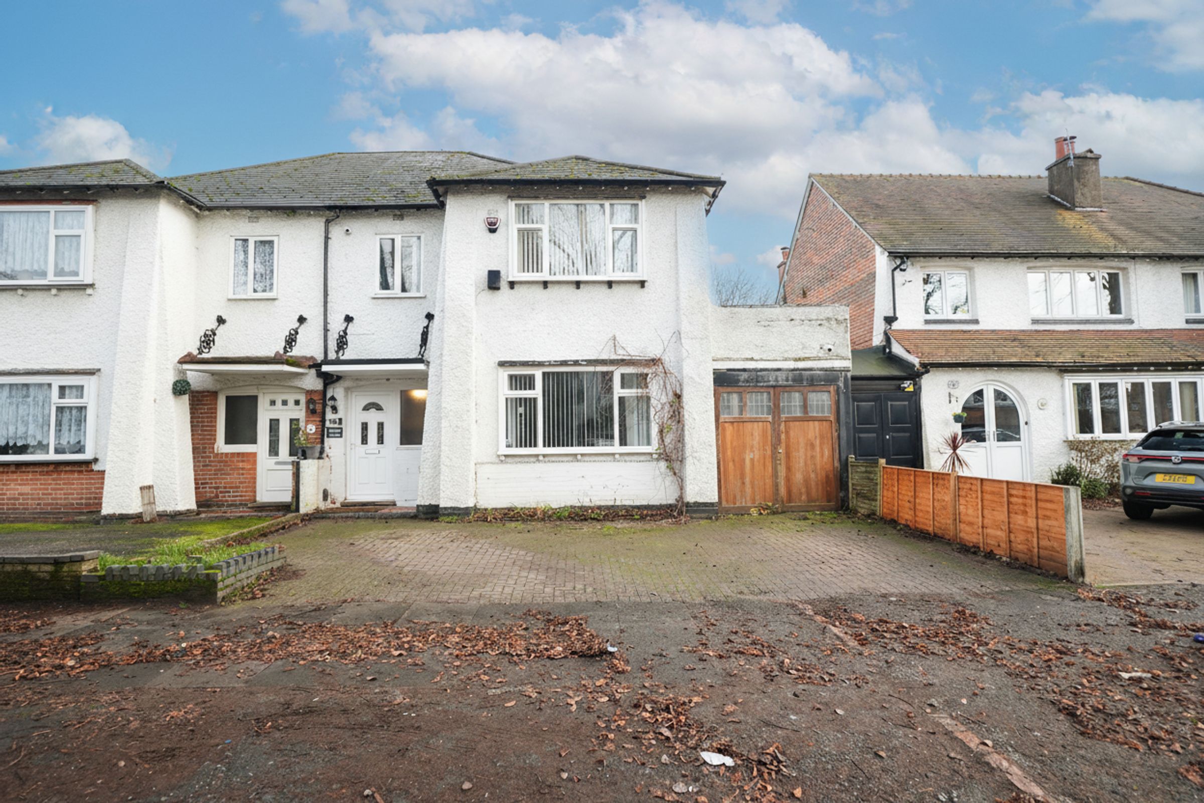
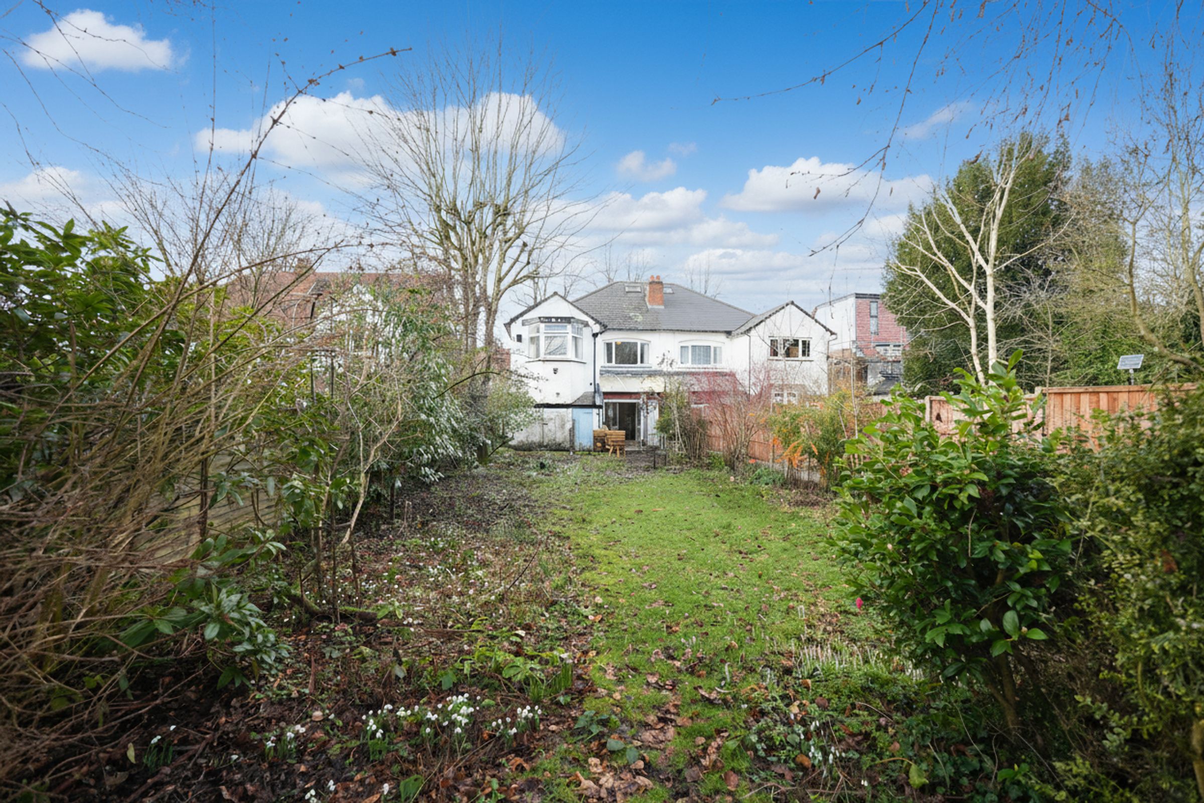
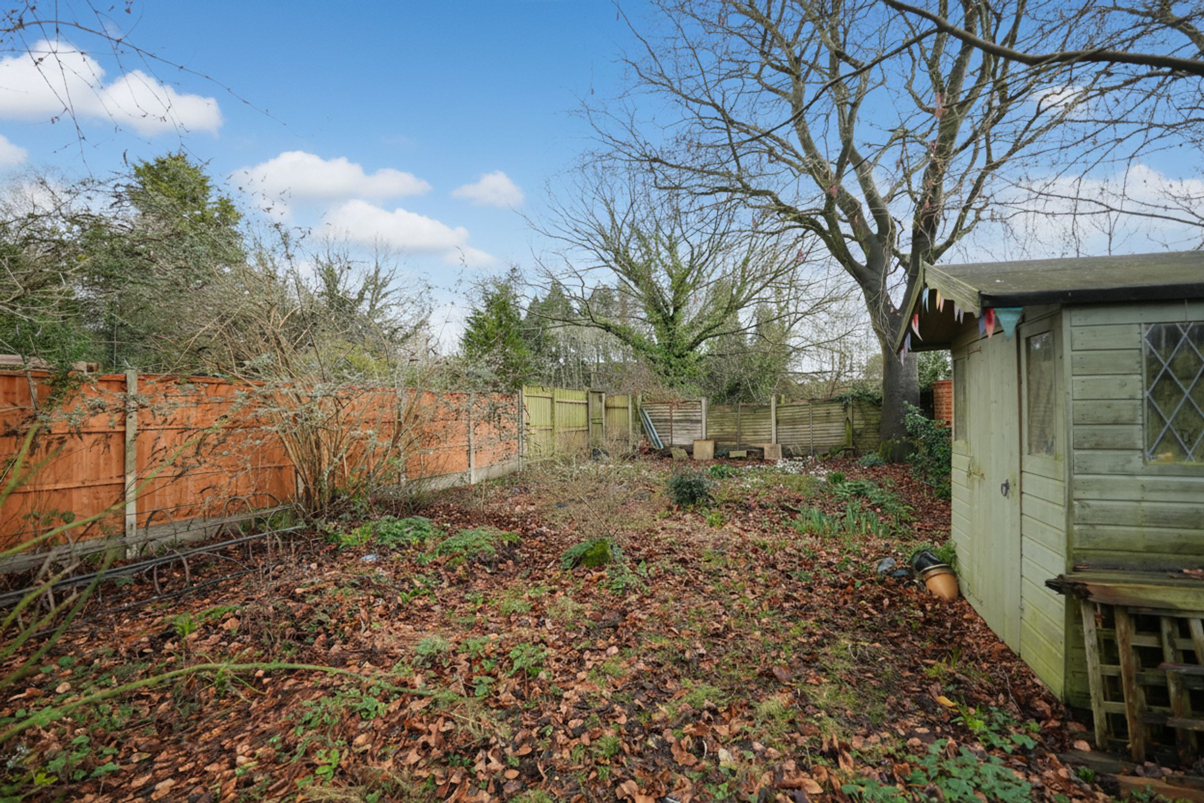
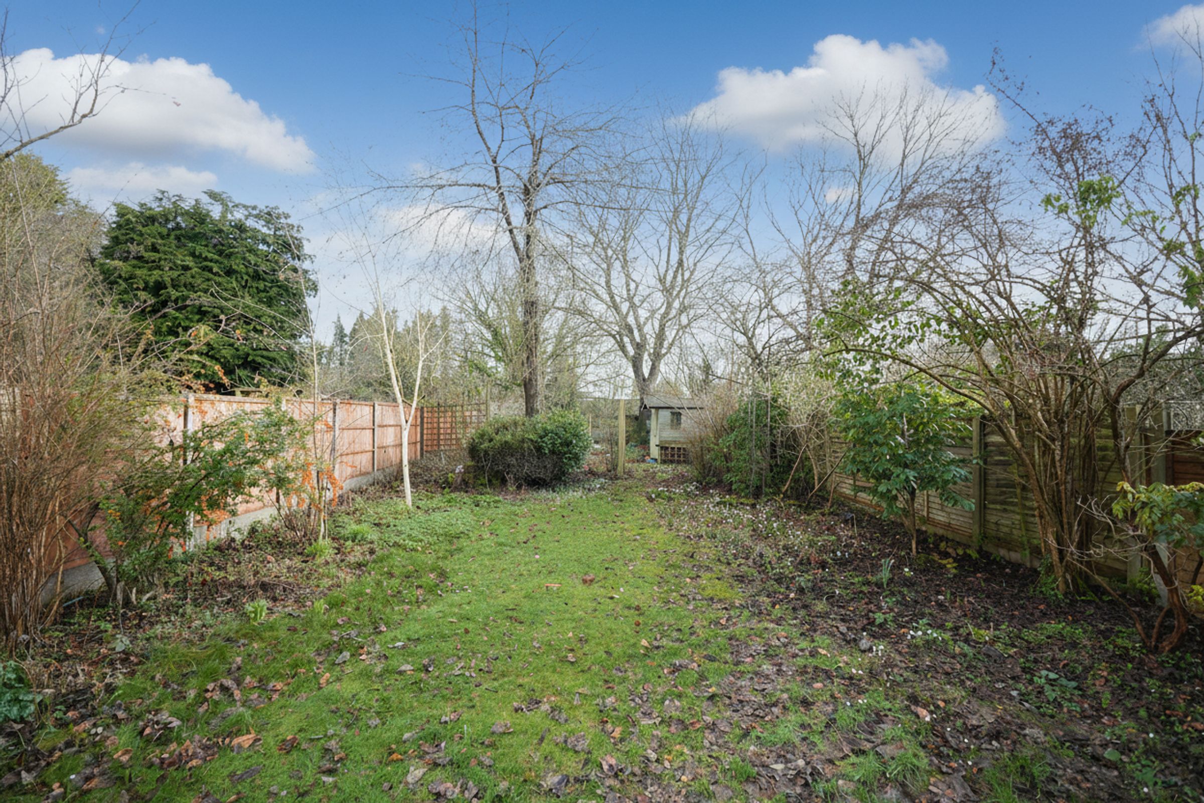
Spacious garden
Off-road parking
Garage
Modern kitchen with integrated appliances
Open plan living areas
Modern bathrooms with walk-in shower
About this property
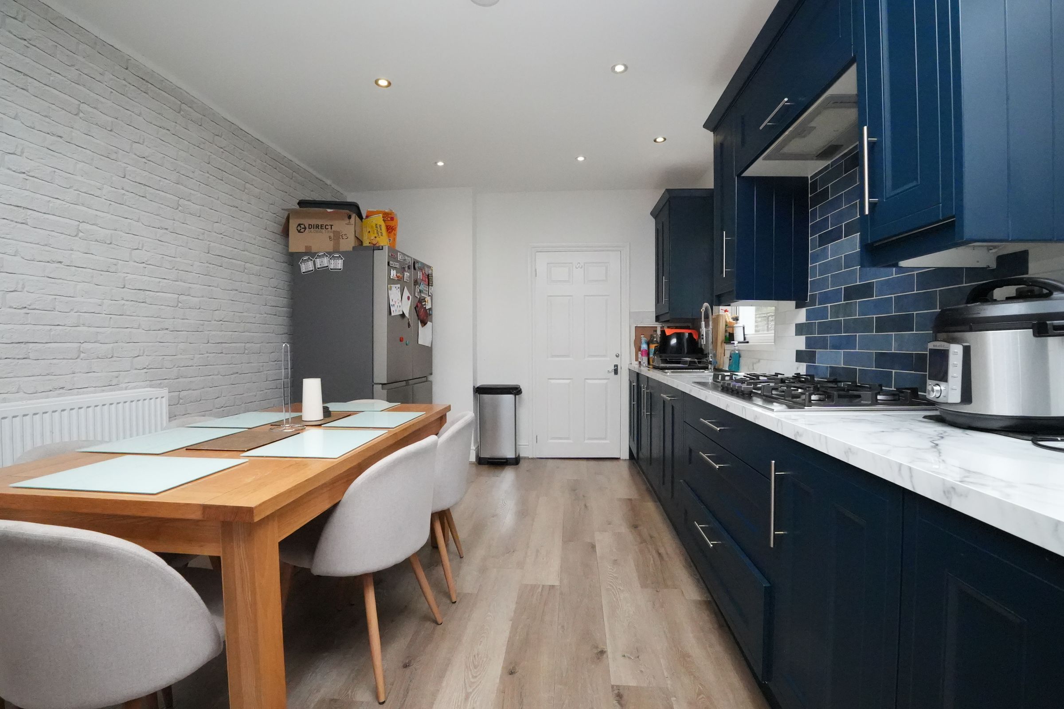
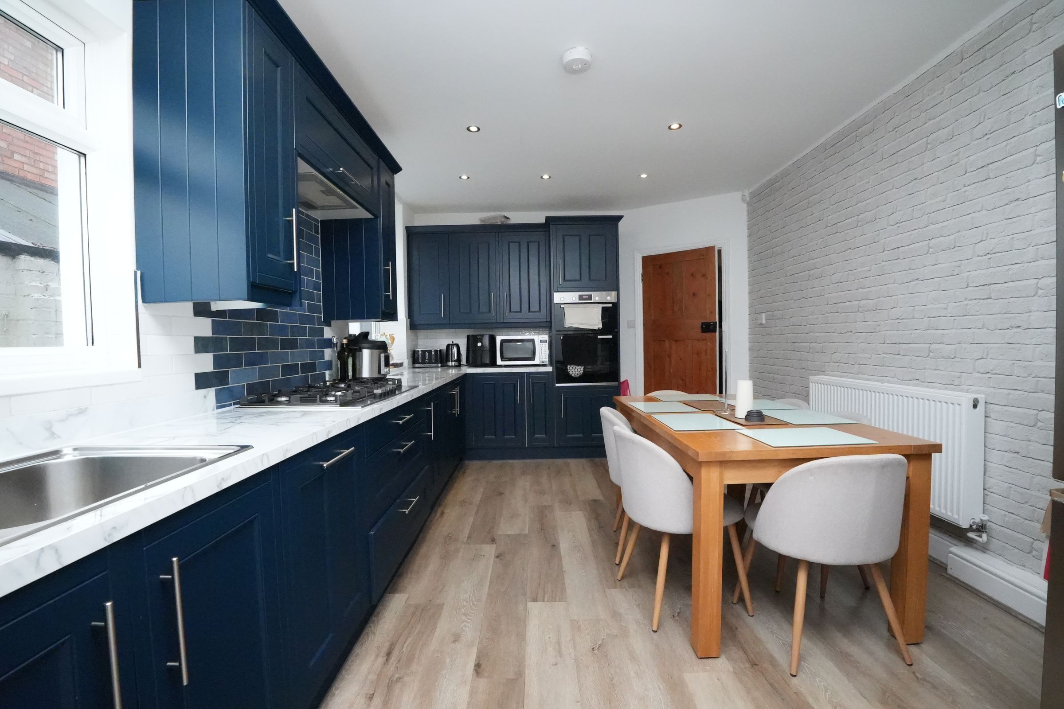
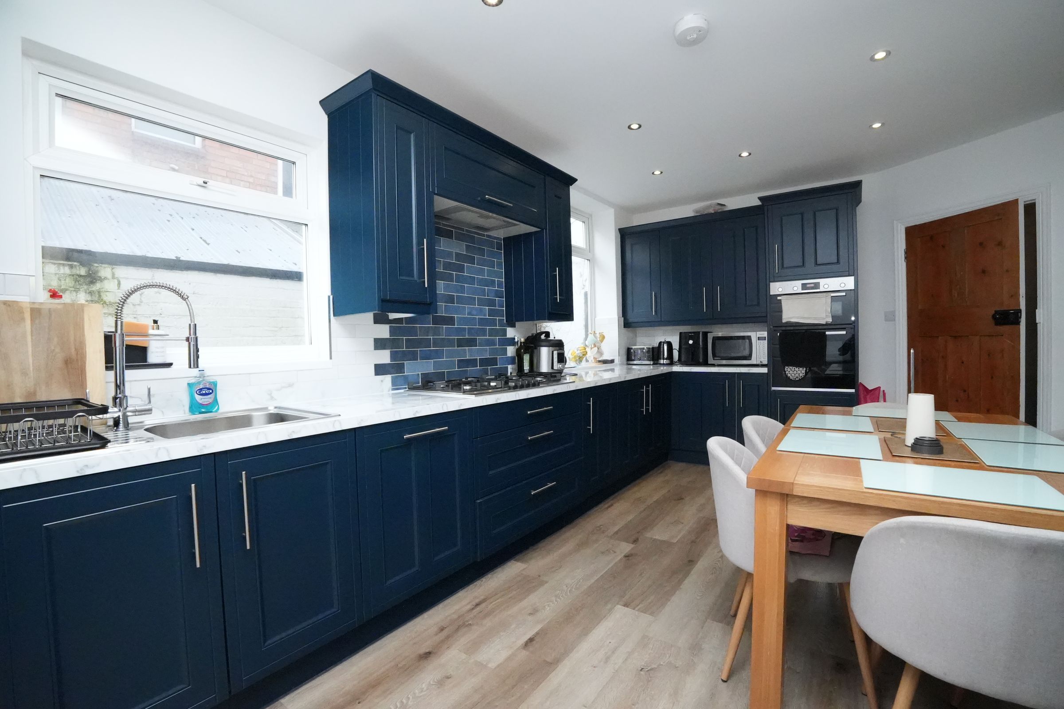
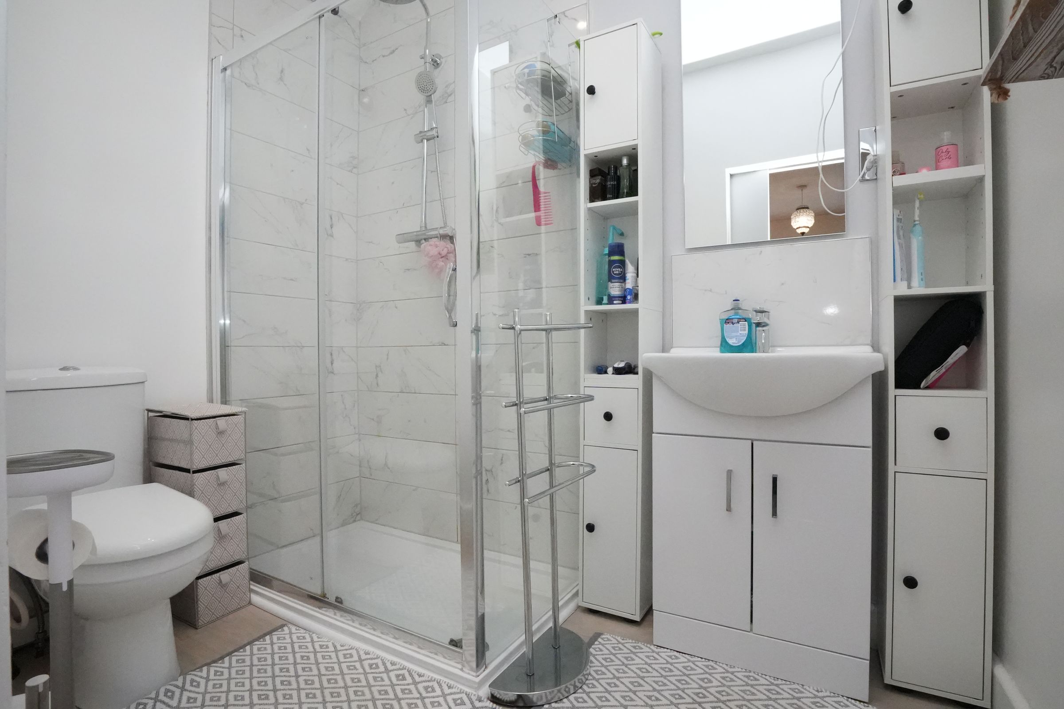
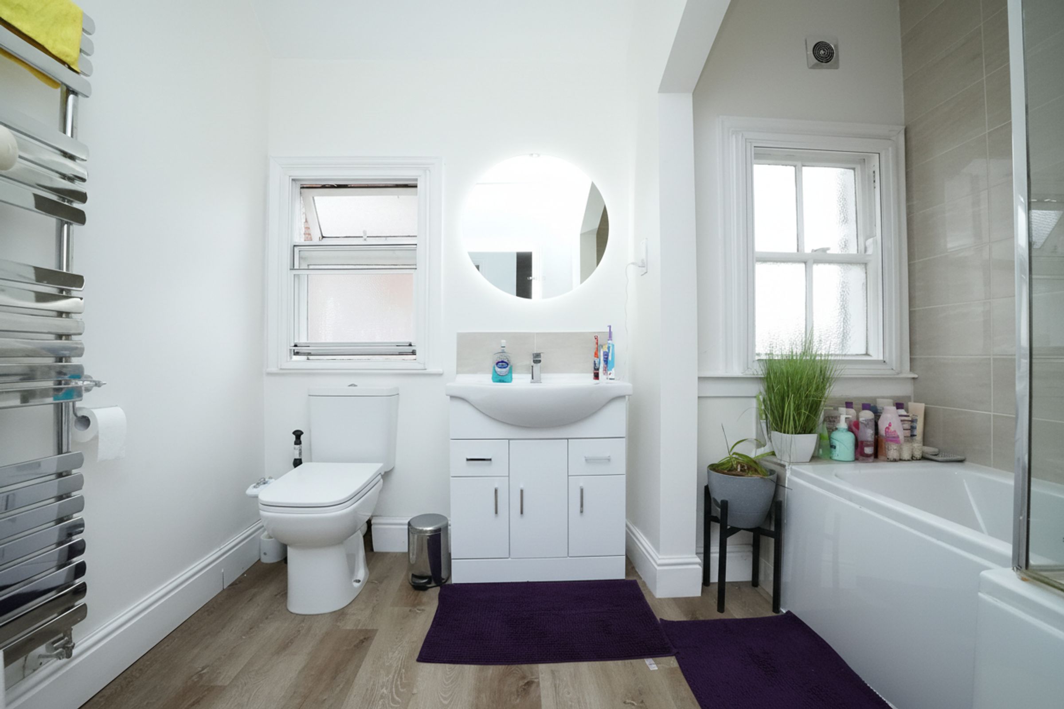
The property’s three contemporary bathrooms are fitted with modern fixtures, illuminated mirrors, elegant marble-effect tiles, and both bath and walk-in shower options for maximum comfort and versatility. The heart of the home is the stunning kitchen, featuring sleek navy blue cabinets, integrated appliances, a stylish marble-effect countertop, and a striking brick-style feature wall. The adjacent dining area, with its warm wood flooring and ample natural light, provides a perfect setting for family meals and entertaining guests. Flexibility is at the forefront with versatile spaces ideal for a home office, gym, or children’s playroom, each benefitting from built-in storage solutions and clever design touches.
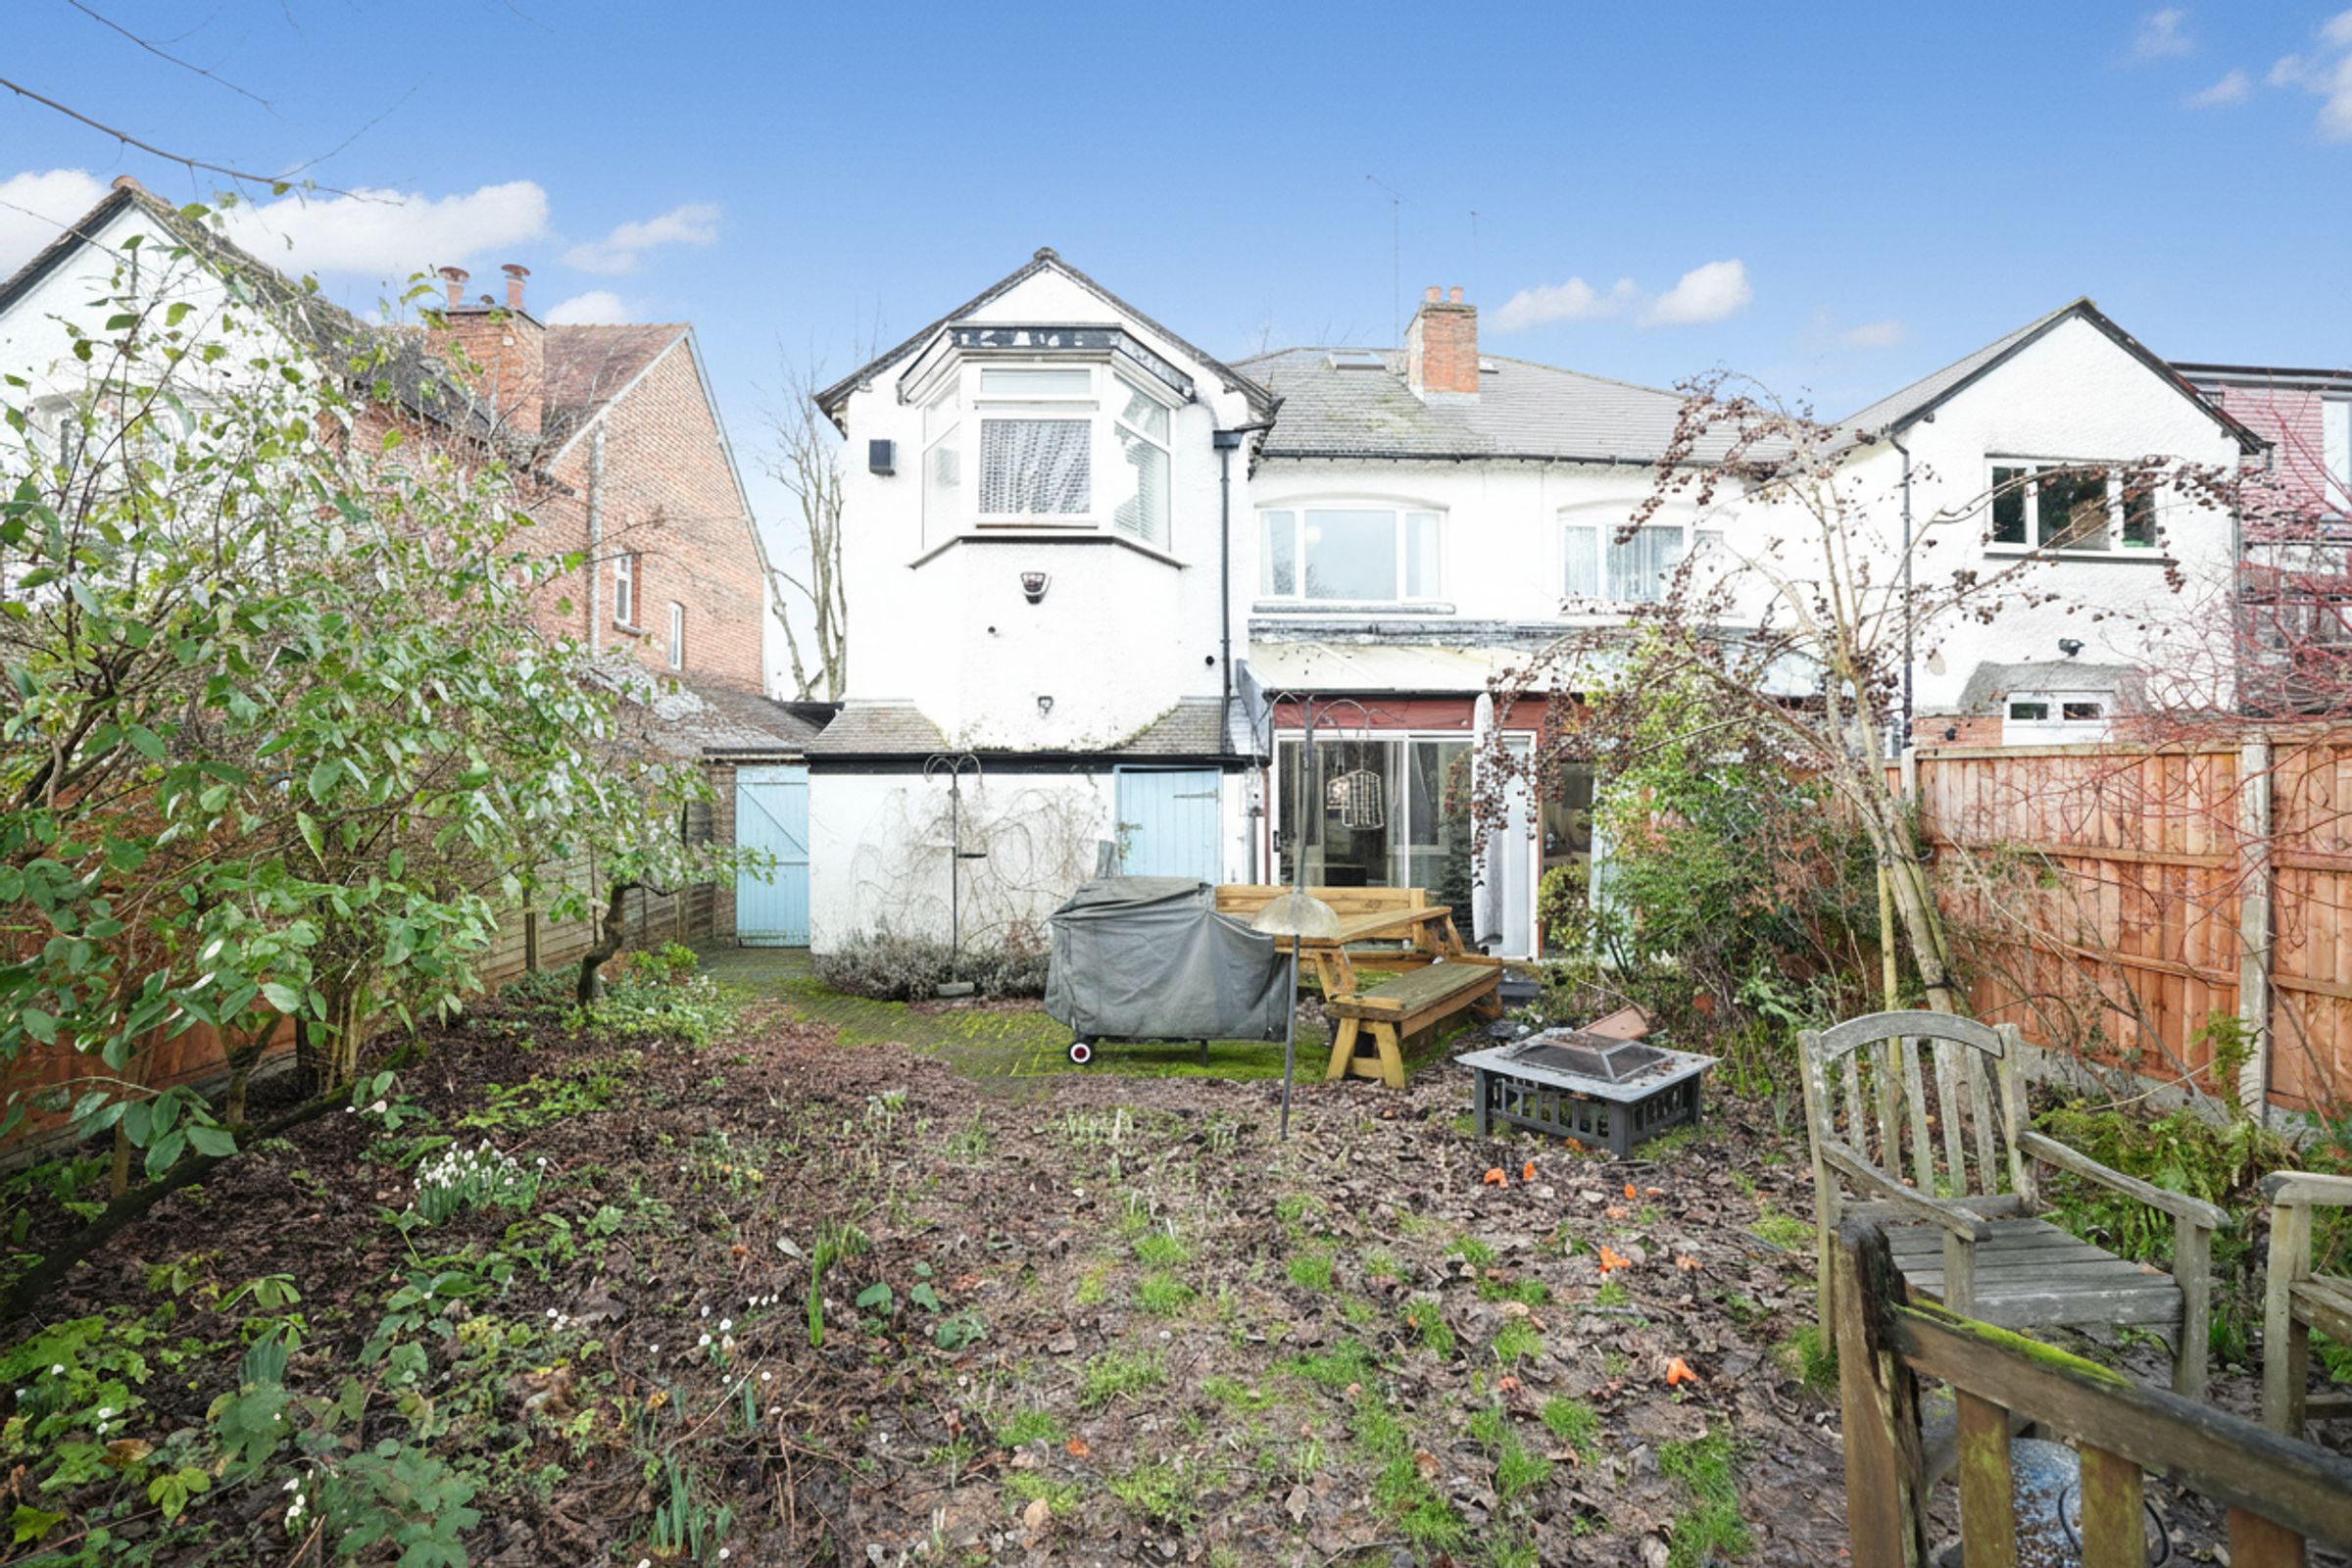
Outside, the property truly excels with a spacious, private garden bordered by mature trees and a secure fenced perimeter. Multiple patio areas offer ideal settings for outdoor dining, relaxation, and entertaining, while a garden shed provides practical storage or a potential workspace. Ample off-road parking is available via a spacious driveway leading to a garage, ensuring convenience for multiple vehicles. This property combines elegant interiors, generous outdoor space, and excellent functionality, making it an ideal choice for families or those seeking a modern and versatile home environment. Early viewing is highly recommended to appreciate the full breadth of high-quality features this home has to offer.
Key details
Broadband: up to 19mbps
2113ft2 floor area
Freehold
Council tax band D
Local authority: Birmingham
Additional information
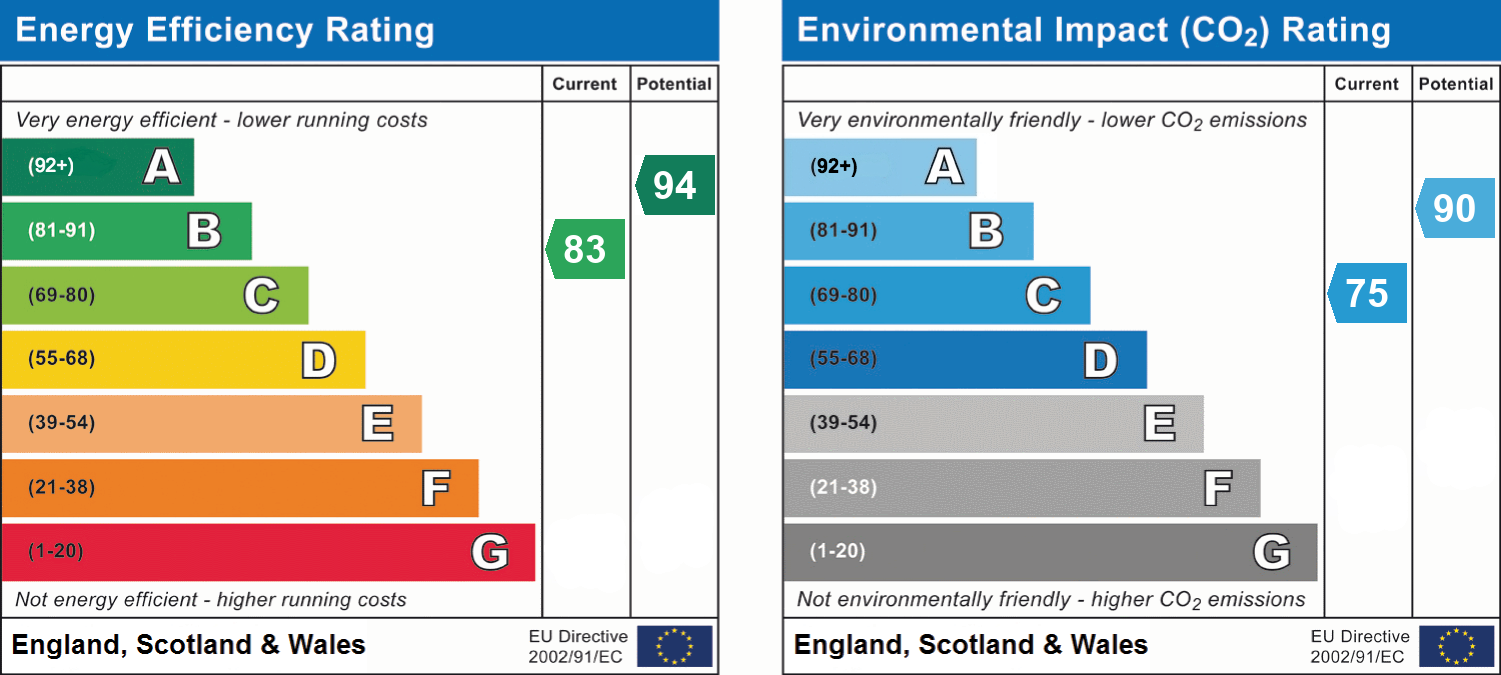
- Energy efficiency (current)
- B (83)
- Energy efficiency (potential)
- A (94)
- Environmental impact (current)
- C (75)
- Environmental impact (potential)
- B (90)
- Is in a conservation area
- No
- Is a listed property
- No
- Construction materials
- Brick and block


Near the property
Rooms and dimensions
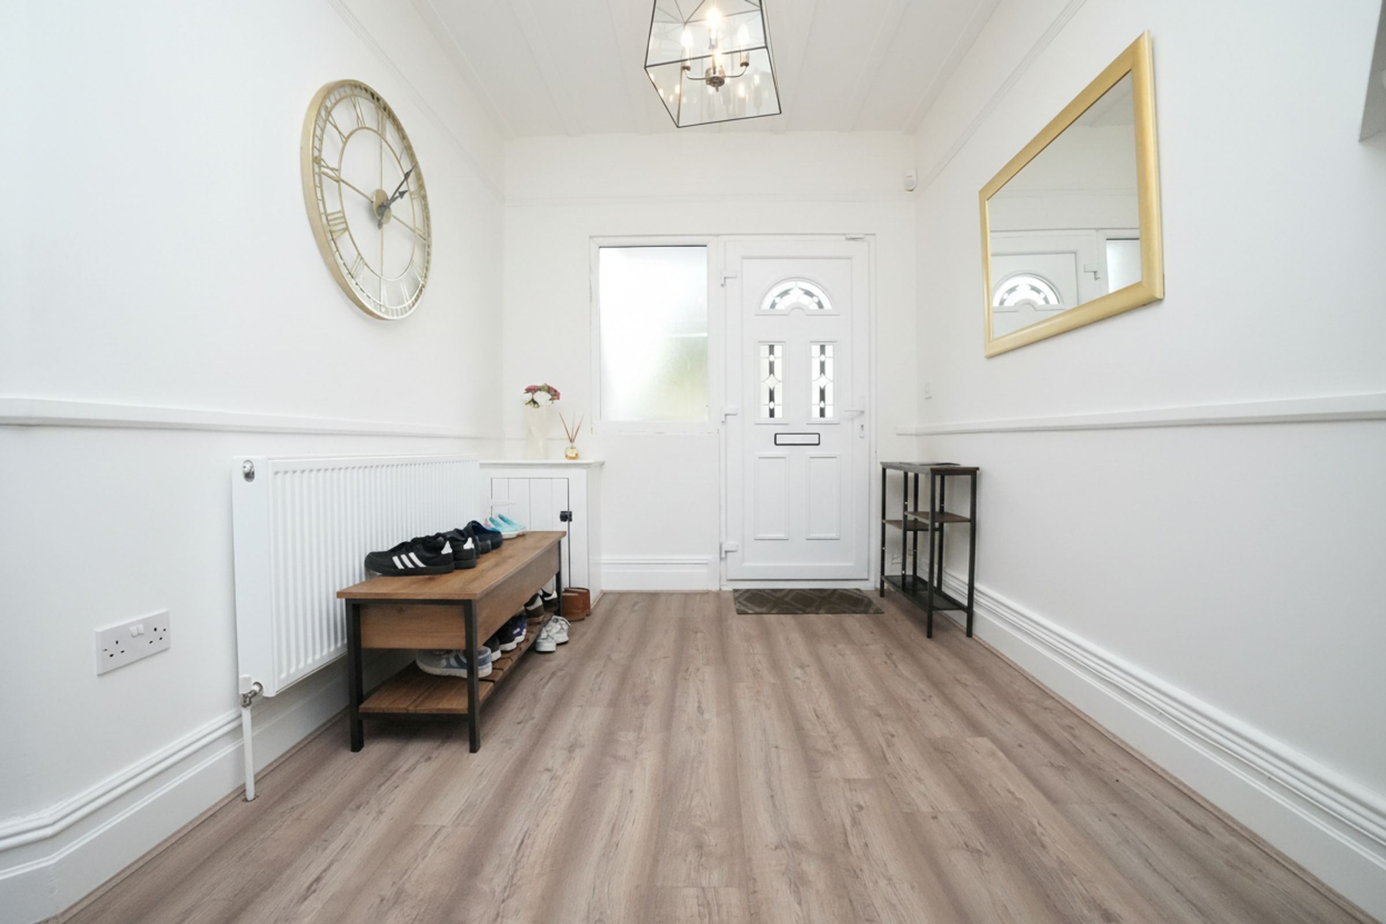
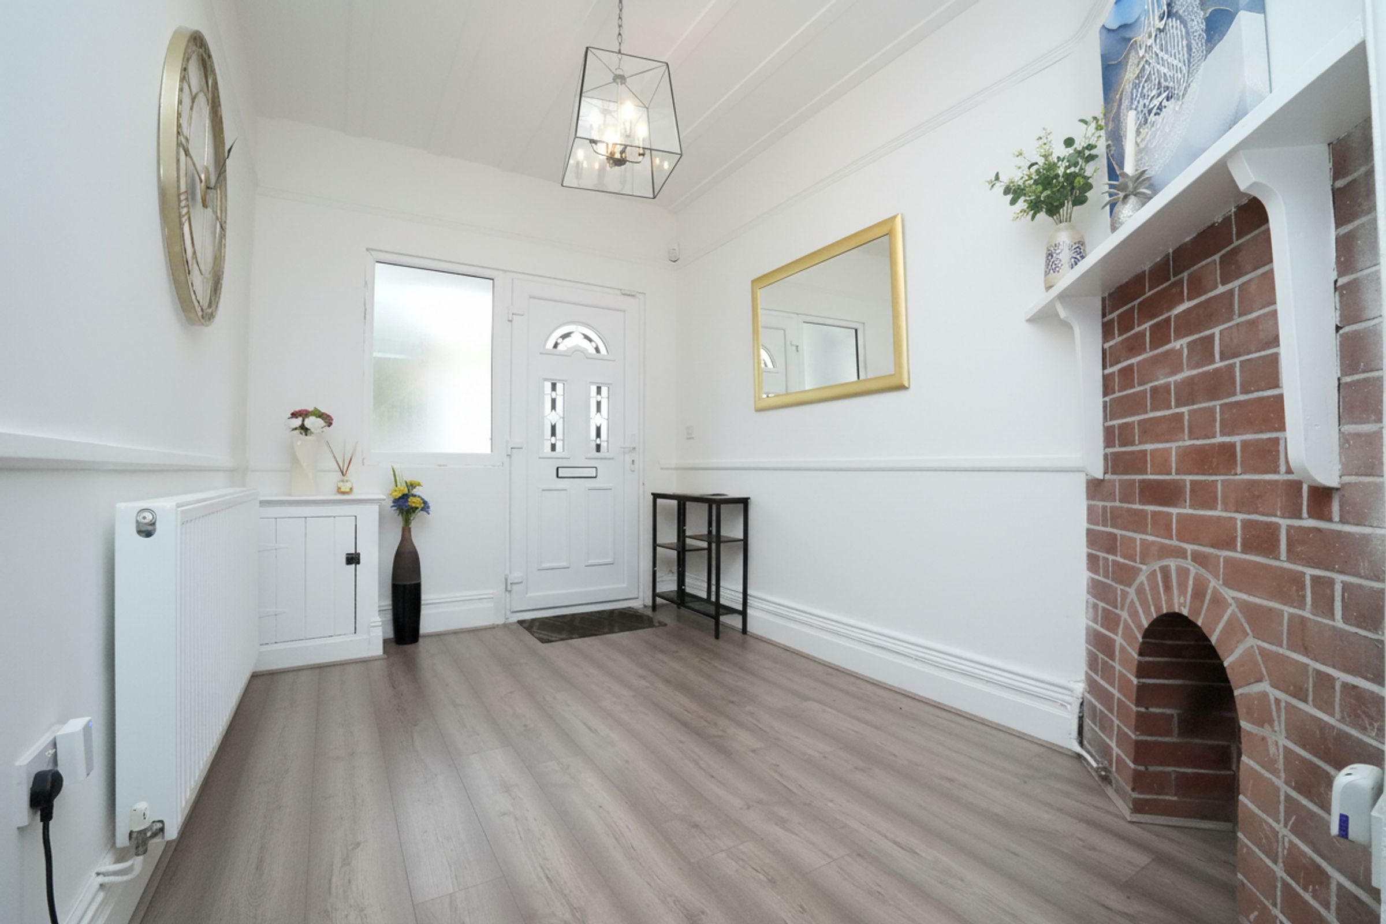
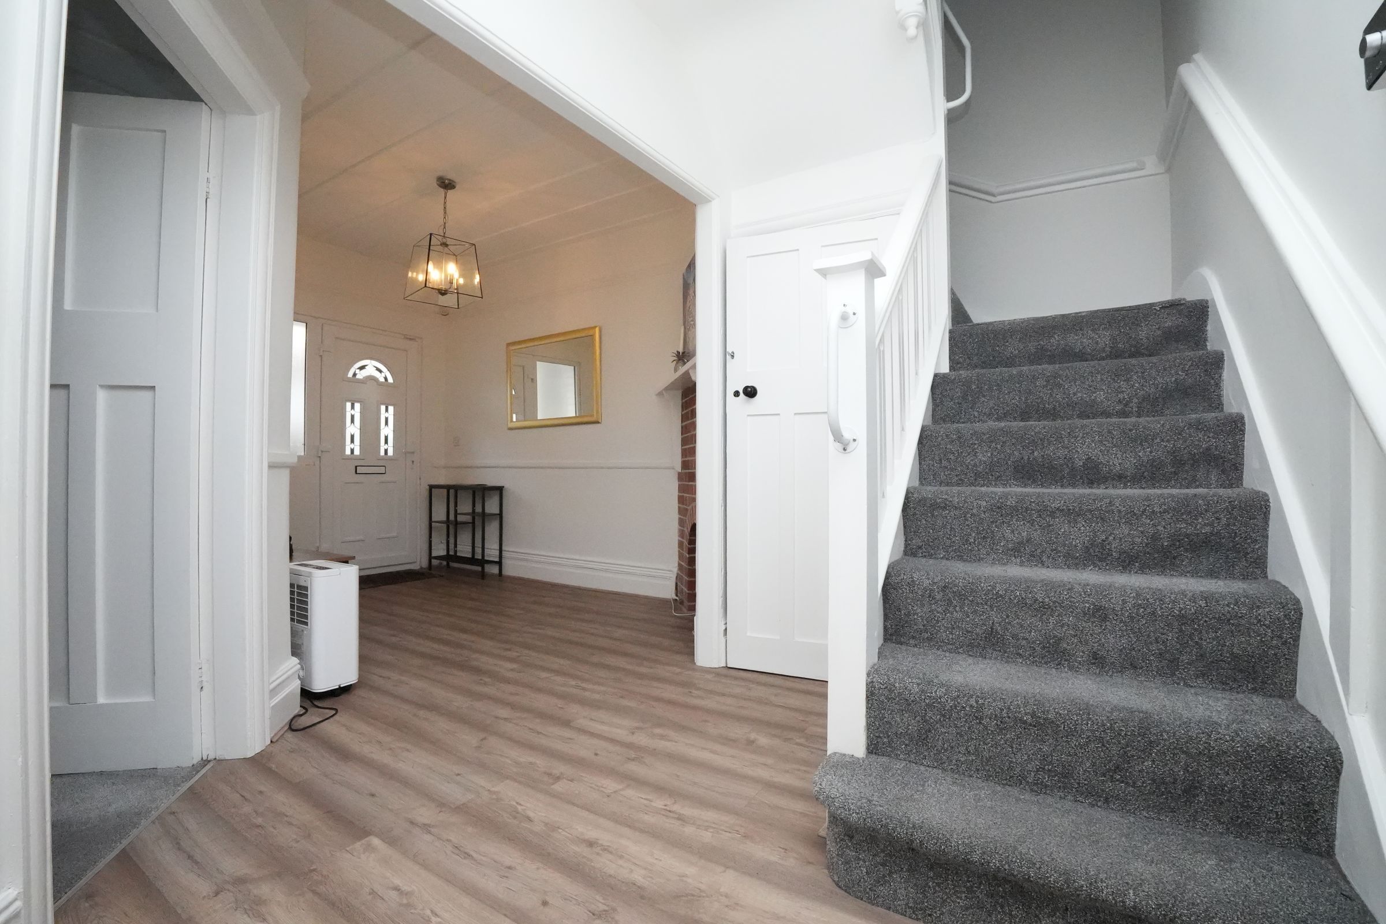
Hallway
A welcoming entrance hallway providing access to the main ground floor rooms and staircase to the first floor. Finished with practical hard flooring for durability and easy maintenance.
Living Room
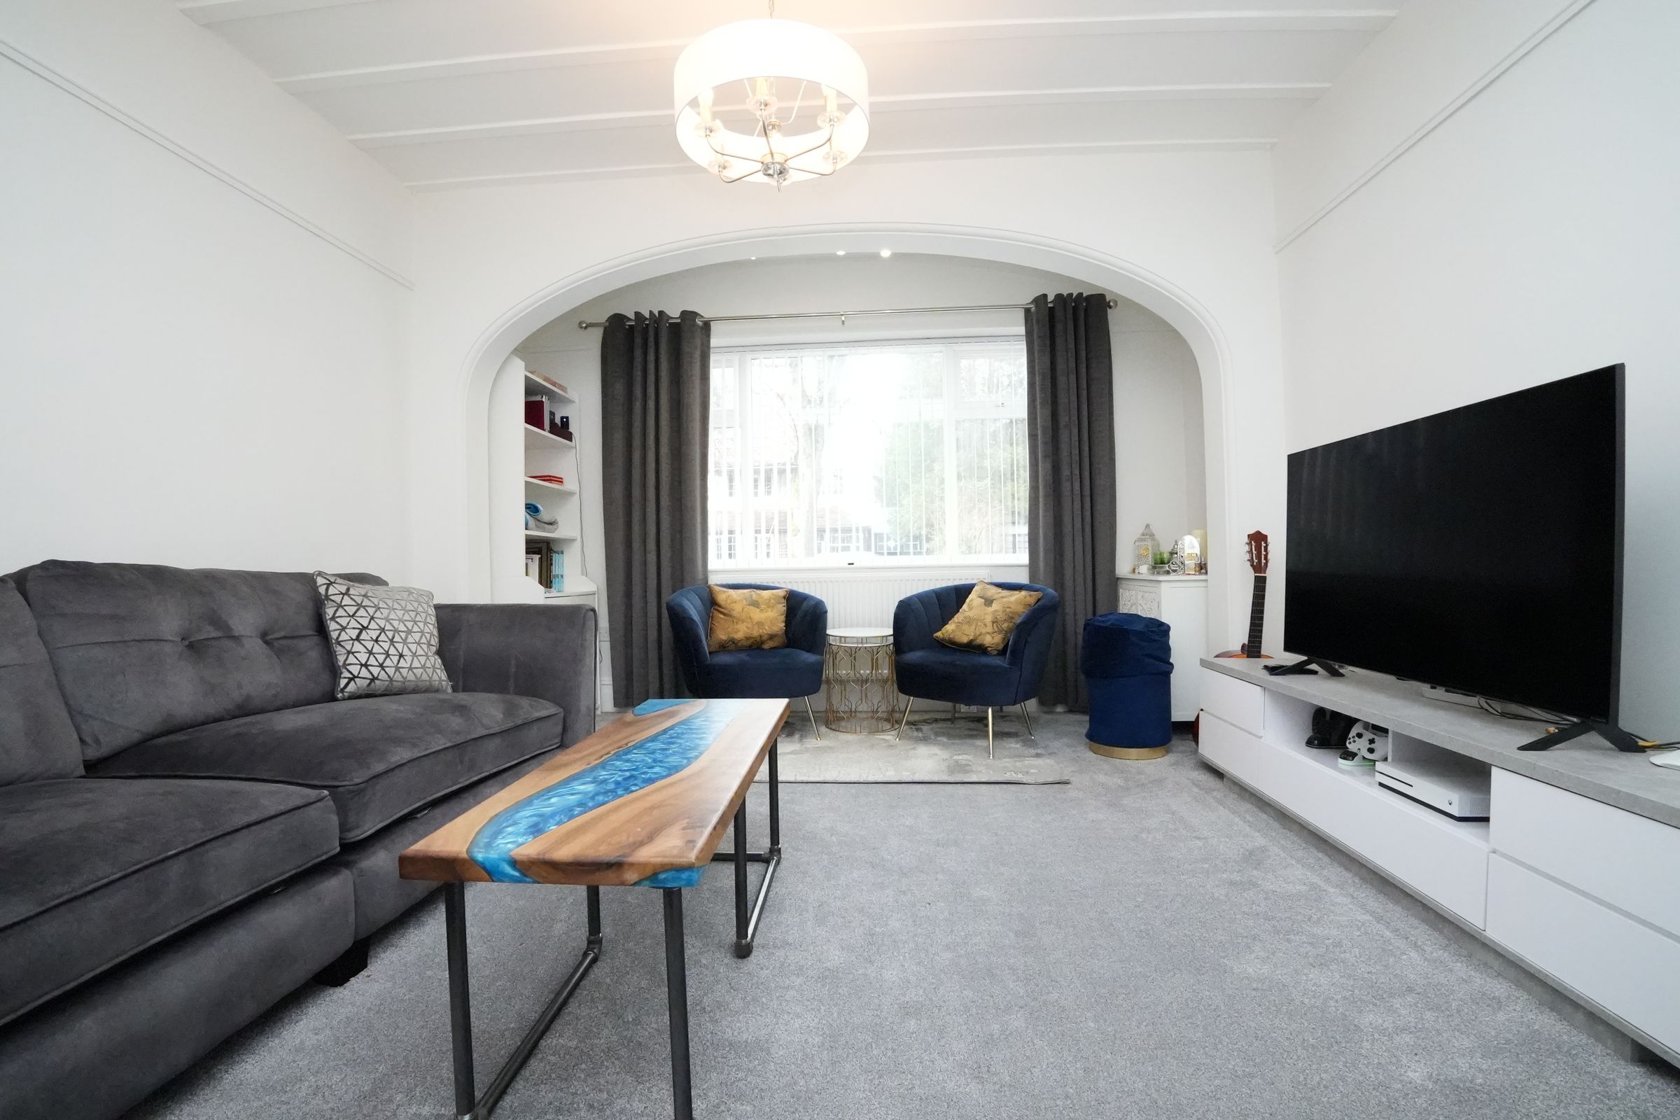
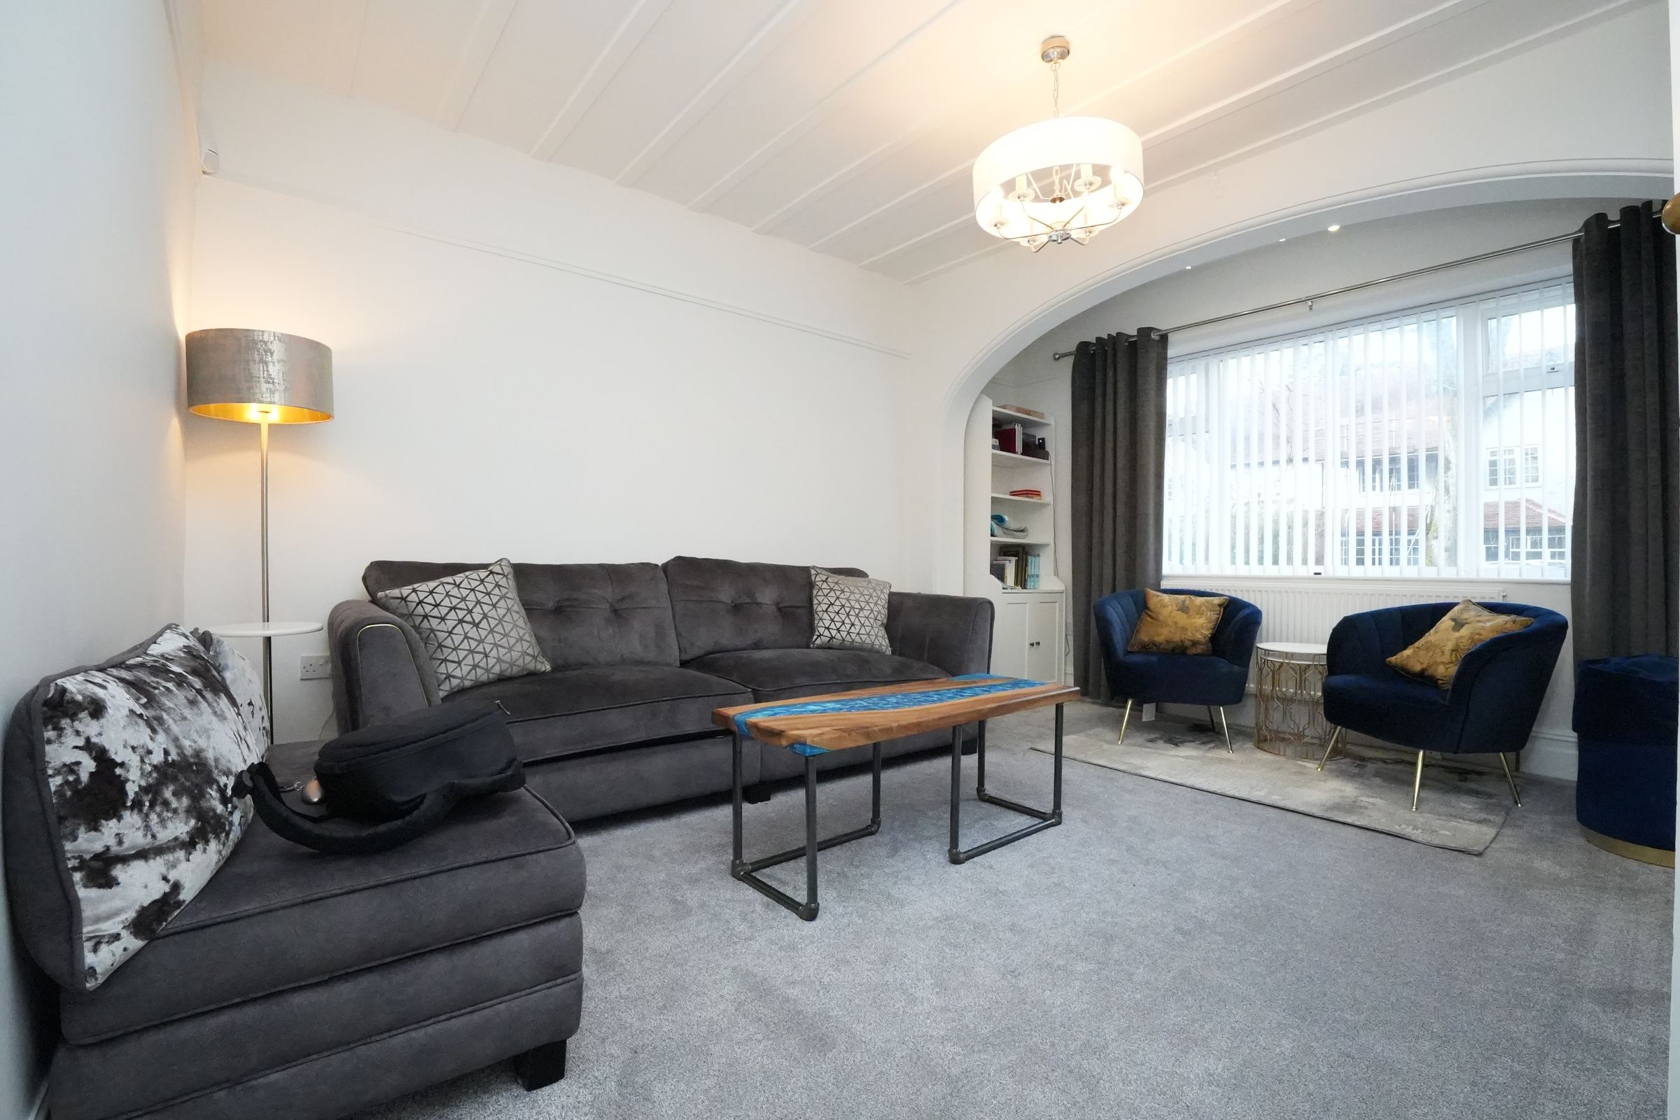
13' 0" x 15' 4" (3.96m x 4.67m)
A spacious front living room featuring carpeted flooring, creating a warm and comfortable setting ideal for relaxing or entertaining. Well-proportioned with ample space for lounge furniture.
Storage
Convenient ground floor storage space, ideal for household items and additional organisation.
Kitchen
10' 9" x 17' 8" (3.28m x 5.38m)
A generously sized and well-appointed kitchen offering an excellent range of fitted wall and base units with ample worktop space for food preparation. The kitchen is fitted with an integrated dishwasher, a double oven point, and space for additional appliances. Features include a drainer sink with modern mixer tap, extractor hood, and practical hard flooring for ease of maintenance. The layout provides plenty of room for cooking and storage, making it ideal for family living and entertaining. The generous proportions also allow for informal dining if desired, creating a functional and sociable kitchen space.
Utility Room
6' 11" x 5' 1" (2.12m x 1.54m)
Separate utility area providing additional storage and space for laundry appliances. Hard flooring ensures practicality and durability.
Shower Room
3' 6" x 1' 9" (1.06m x 0.54m)
Ground floor shower room fitted with shower, wash basin and WC. Finished with easy-maintenance flooring, ideal for guests or busy households.
Sitting Room
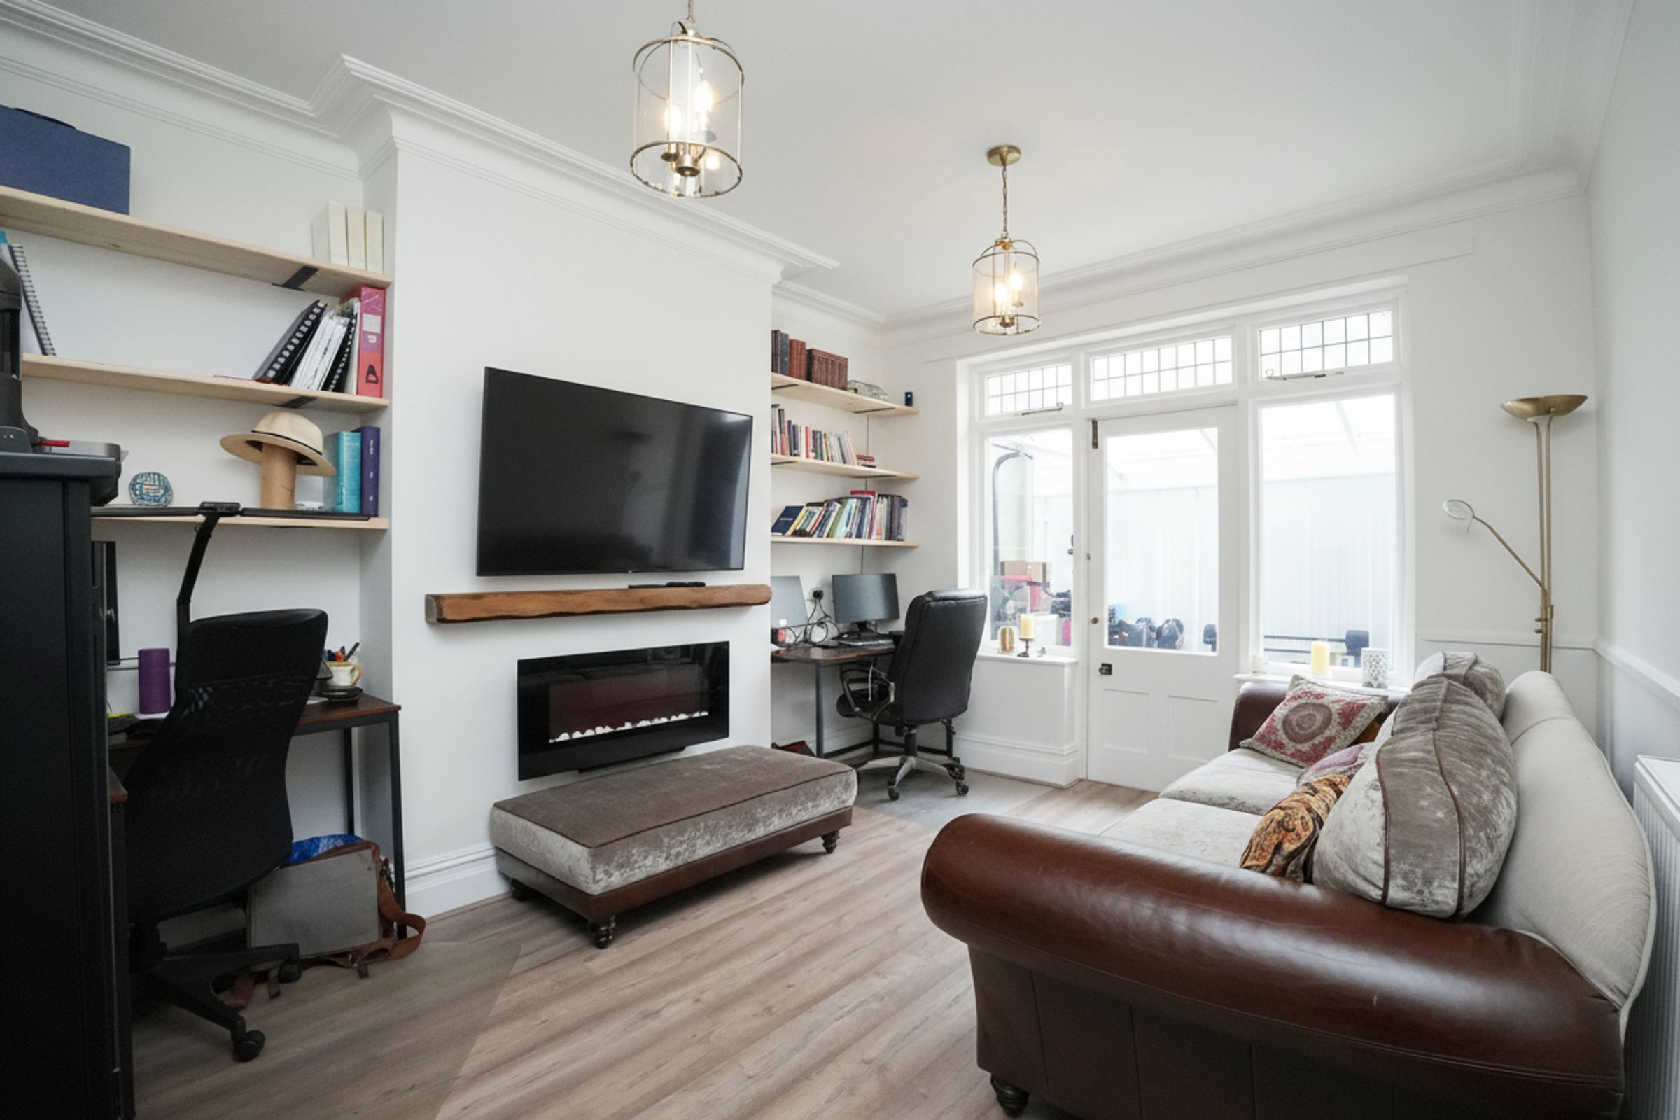
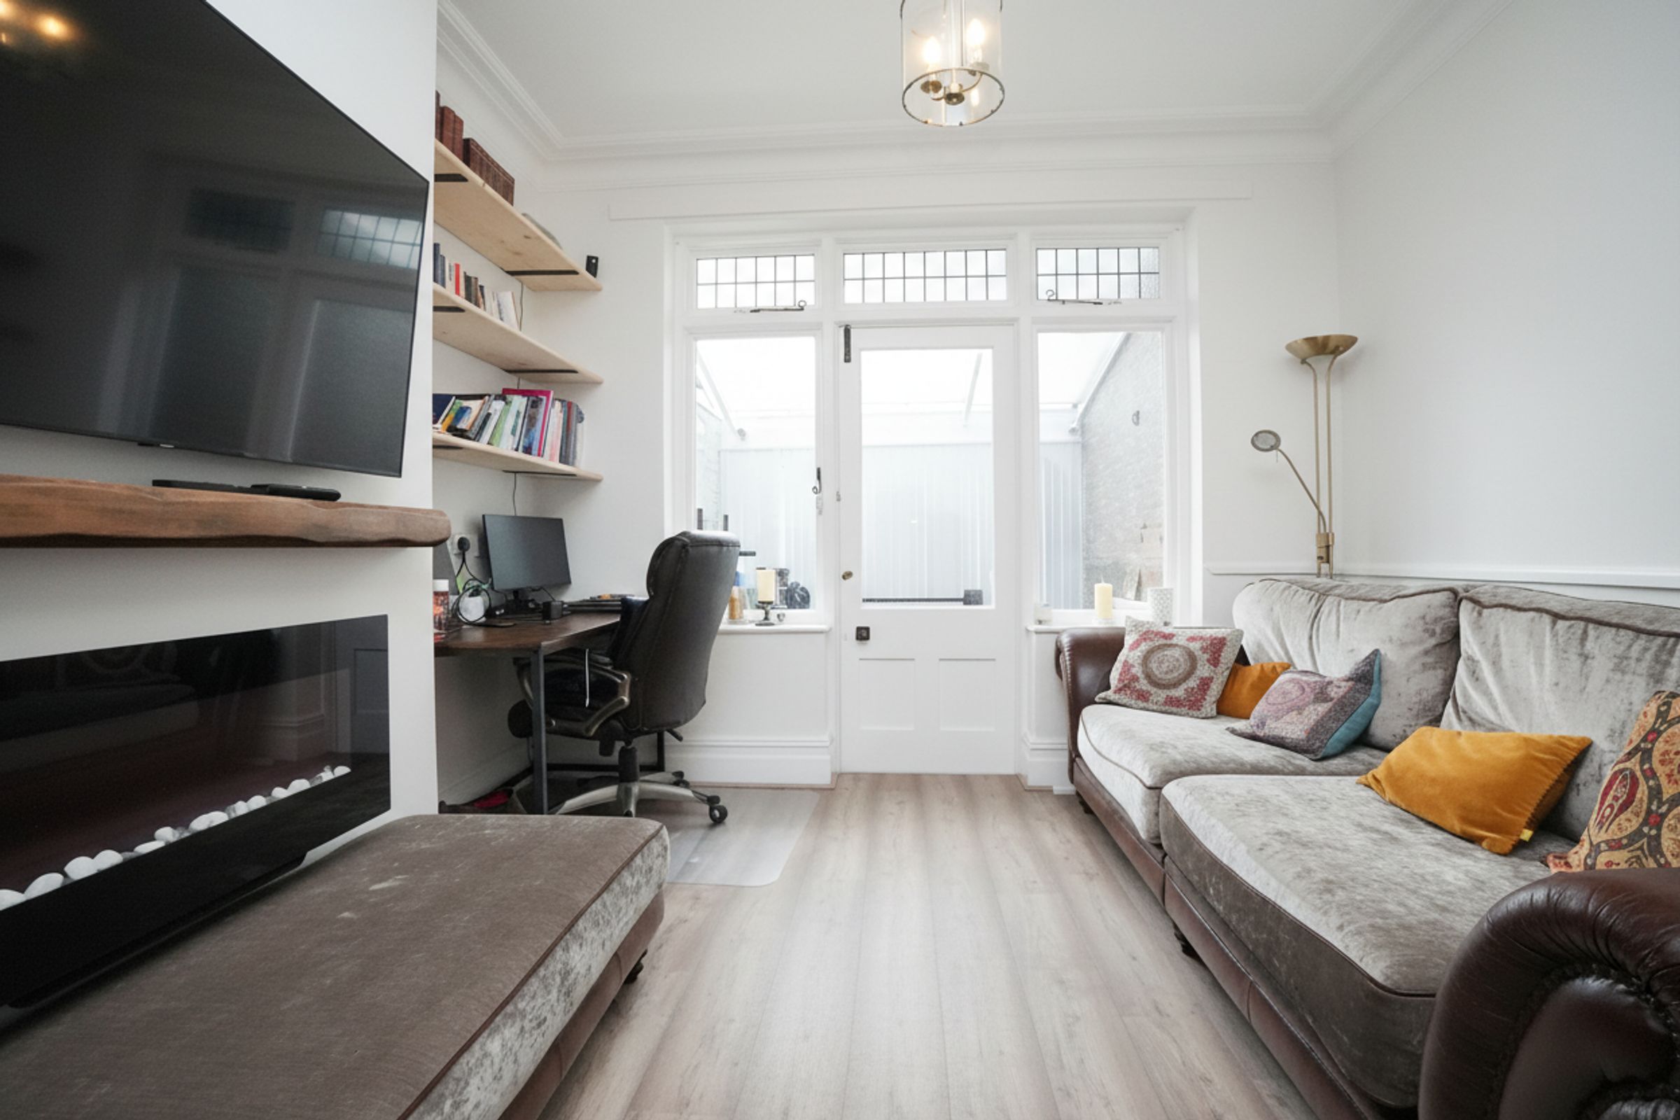
11' 6" x 14' 3" (3.50m x 4.35m)
A well-proportioned sitting room located toward the rear of the property, featuring hard flooring for a practical finish. Suitable as a second reception room, family room or formal dining space.
Extension Room
11' 0" x 12' 0" (3.36m x 3.67m)
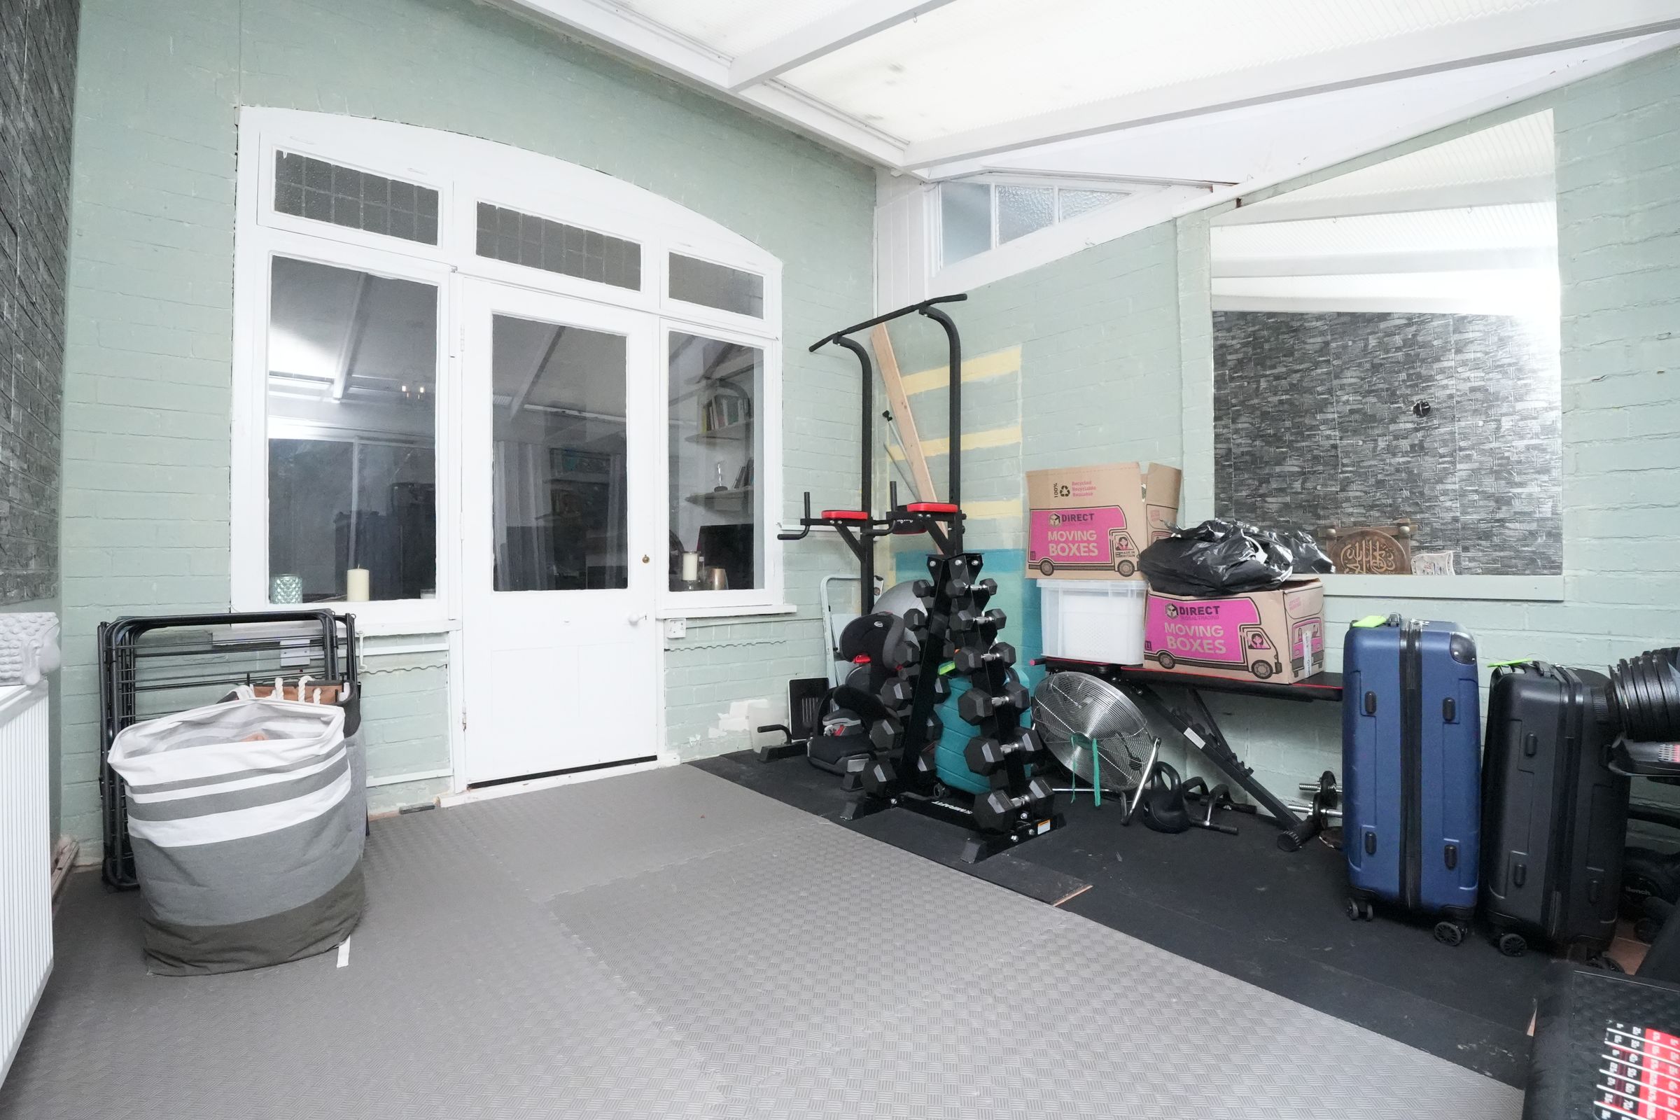
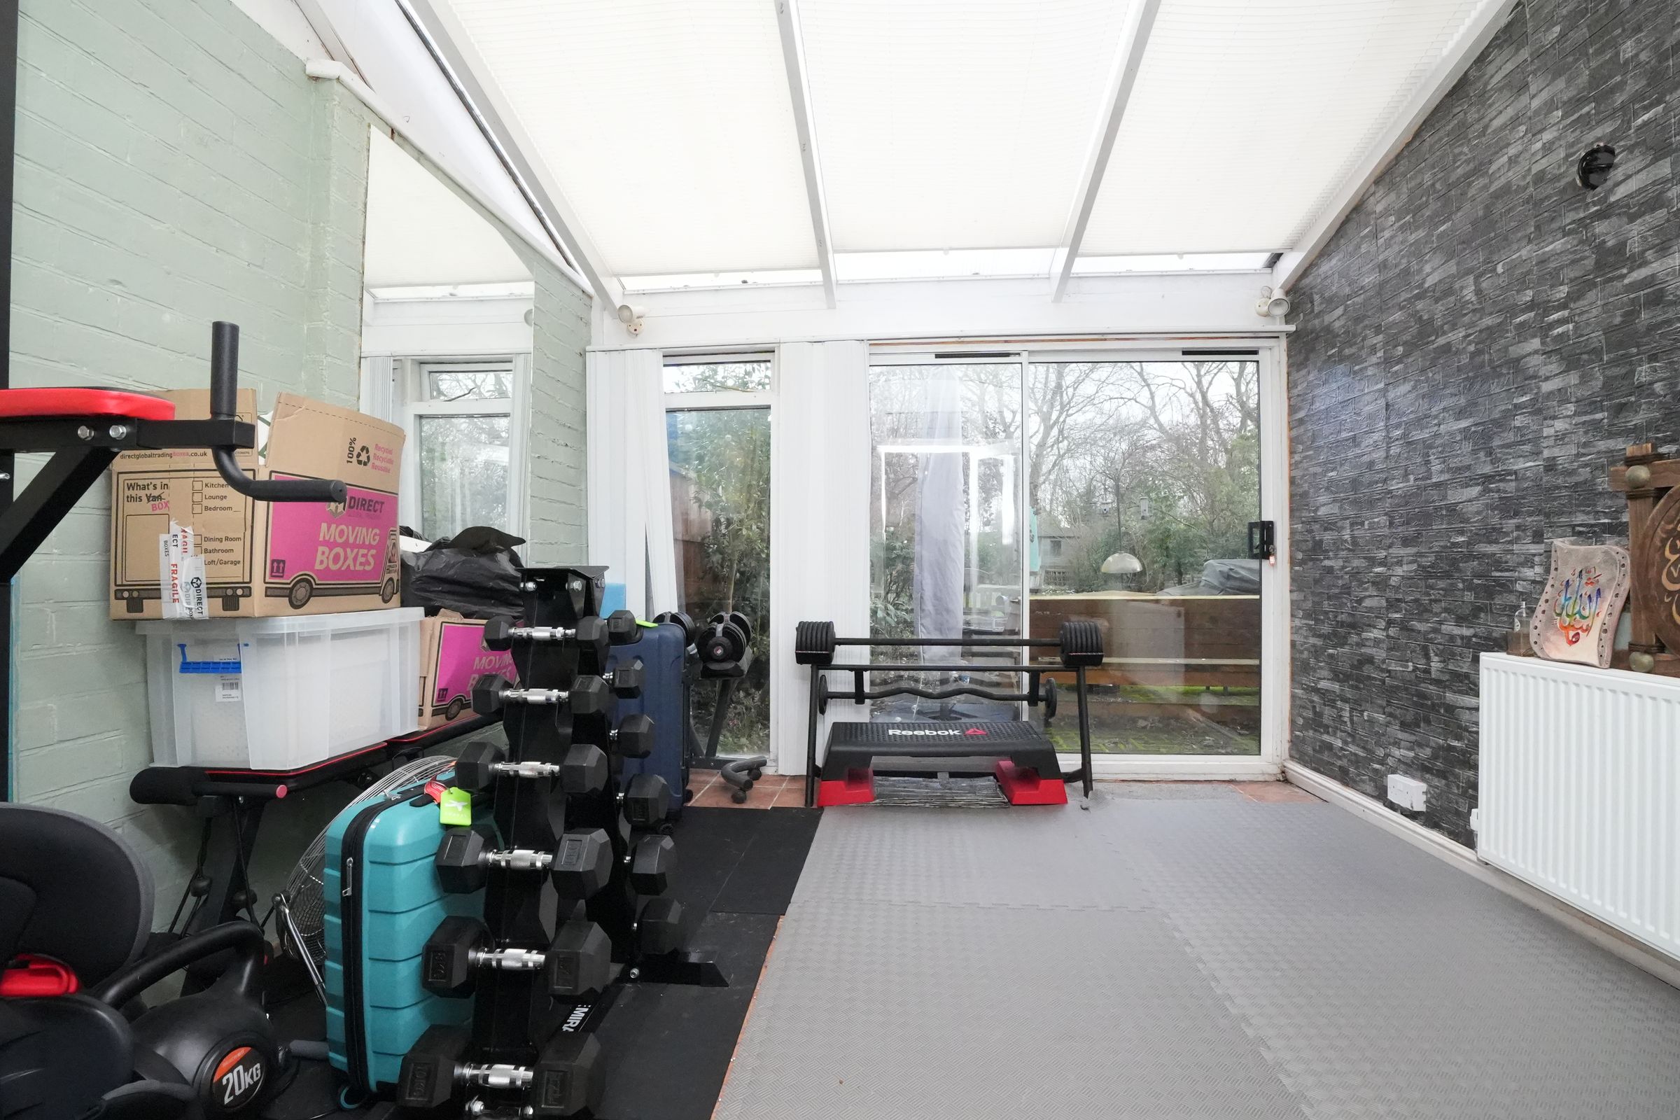
A bright and versatile extension room with hard flooring, offering additional living space. Ideal for use as a family room, home office, playroom or dining area.
Landing
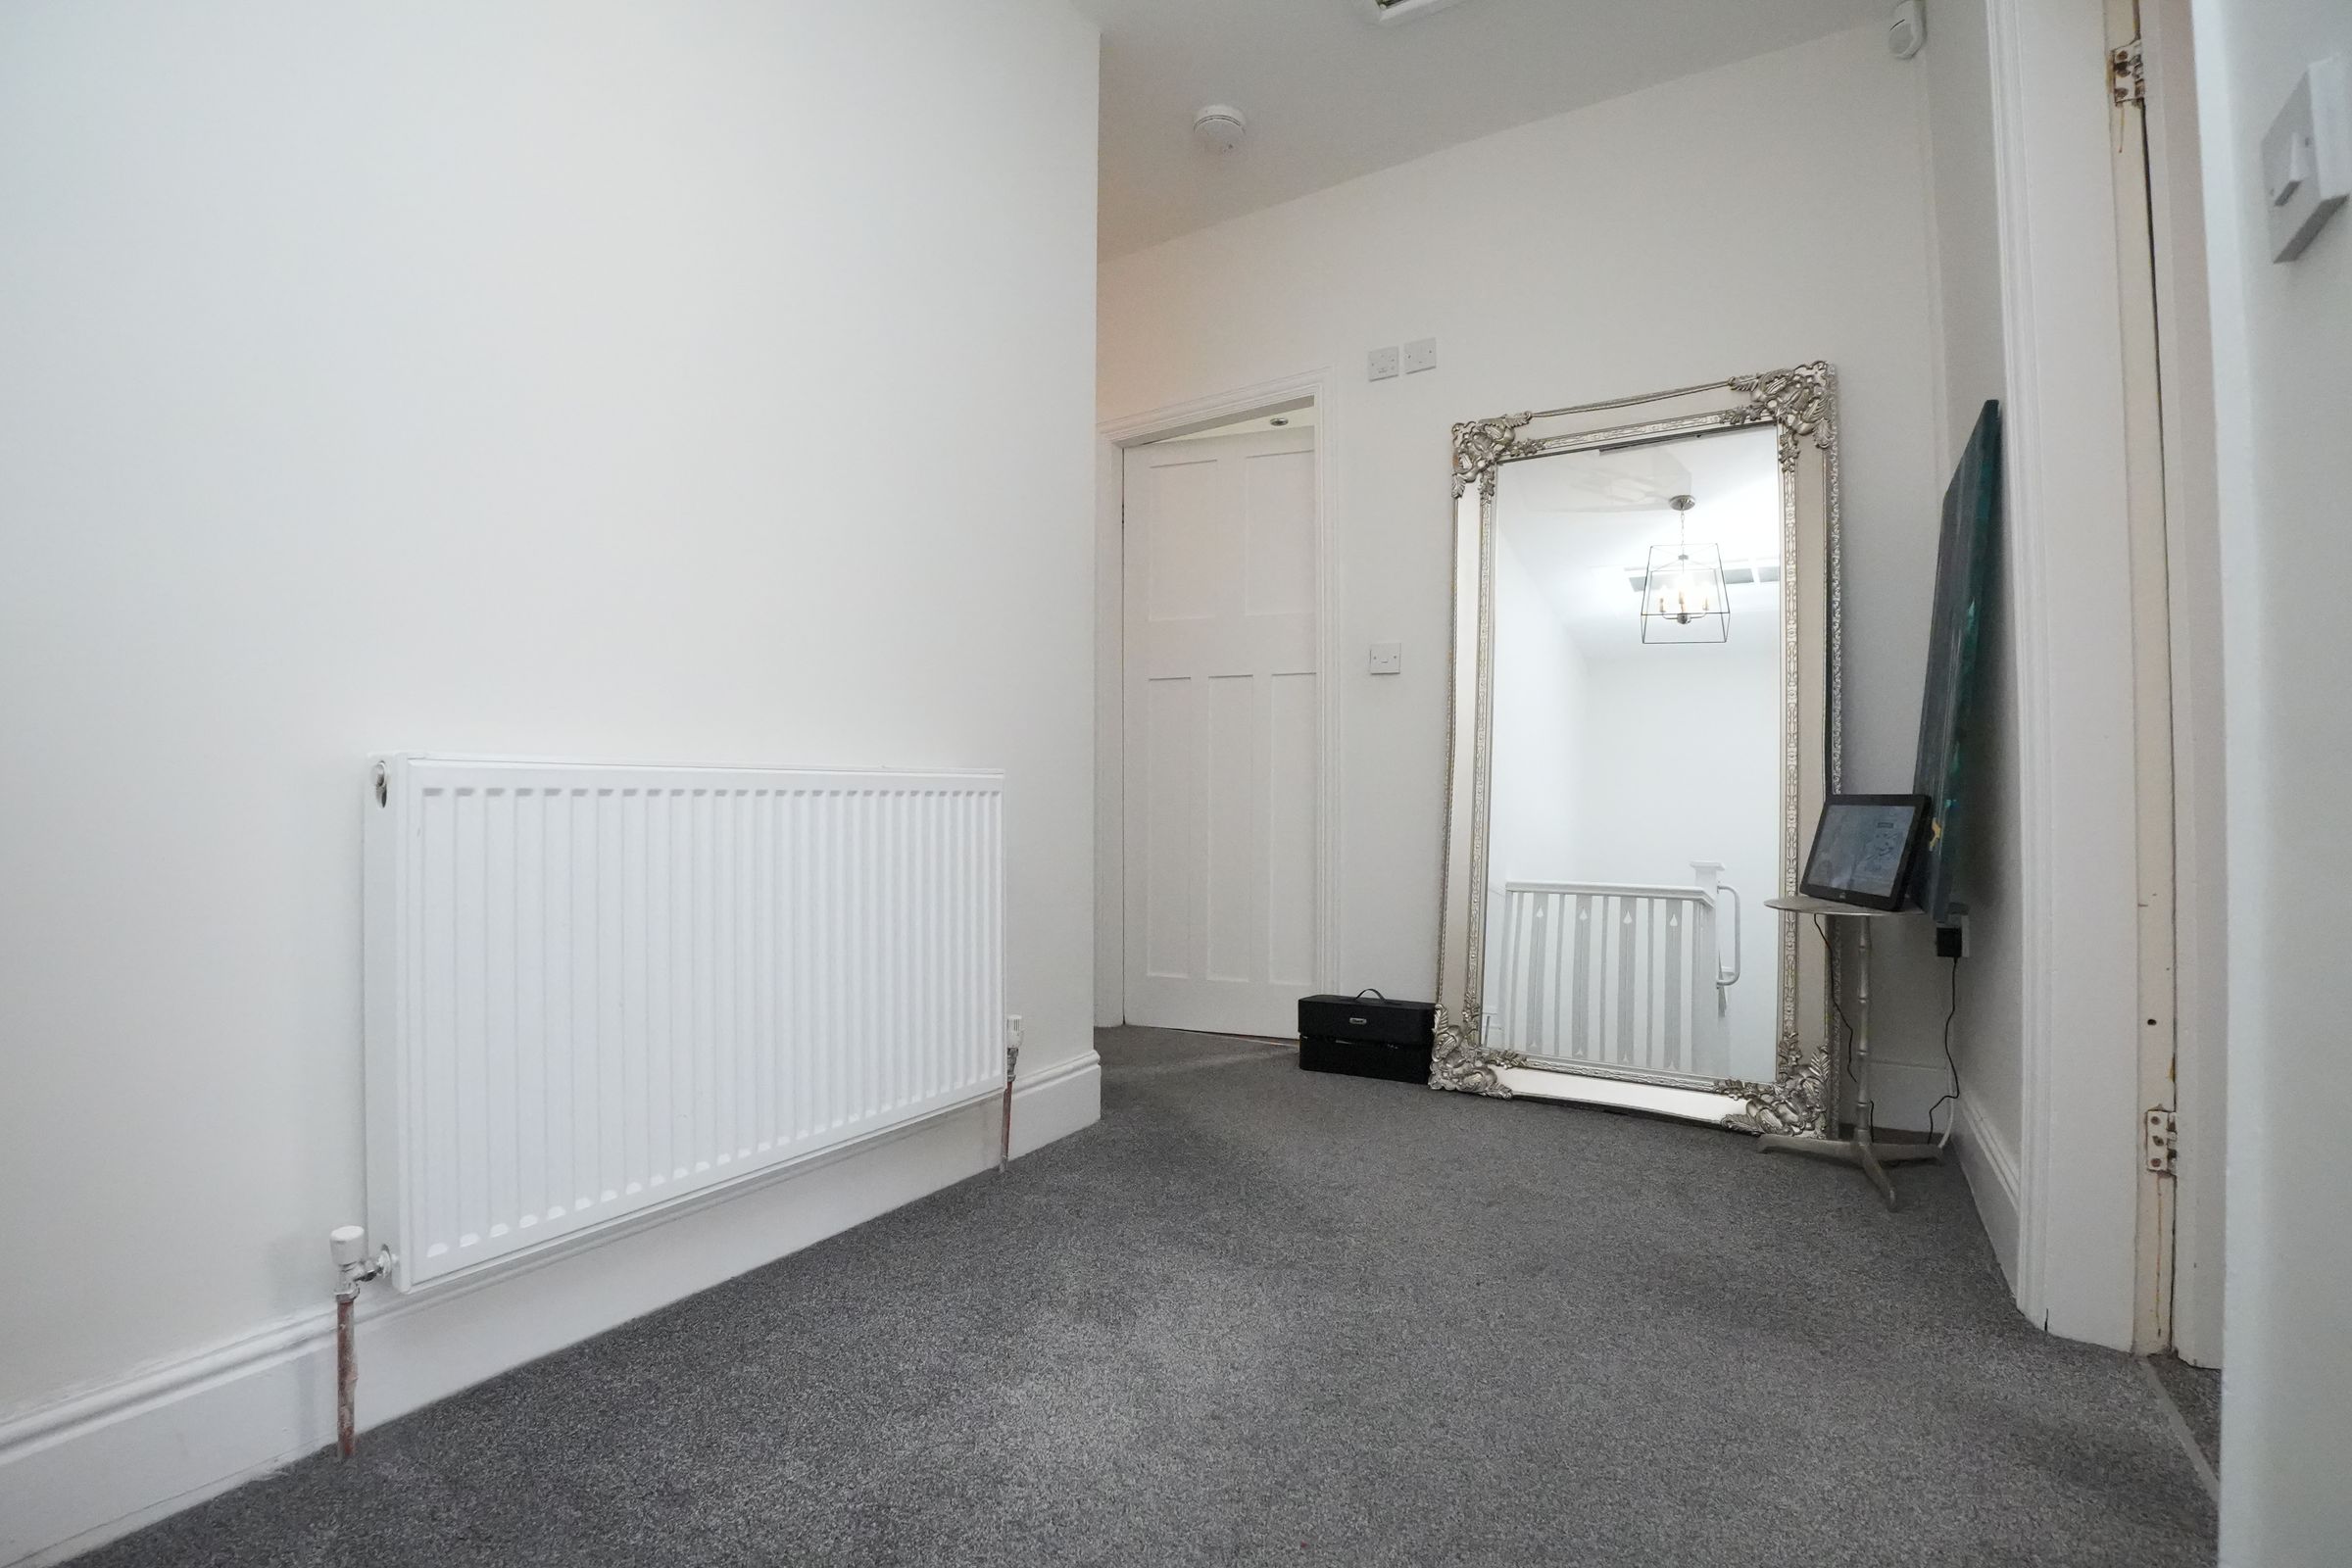
Spacious landing area providing access to all first floor rooms.
Bedroom 1
11' 0" x 18' 10" (3.36m x 5.74m)
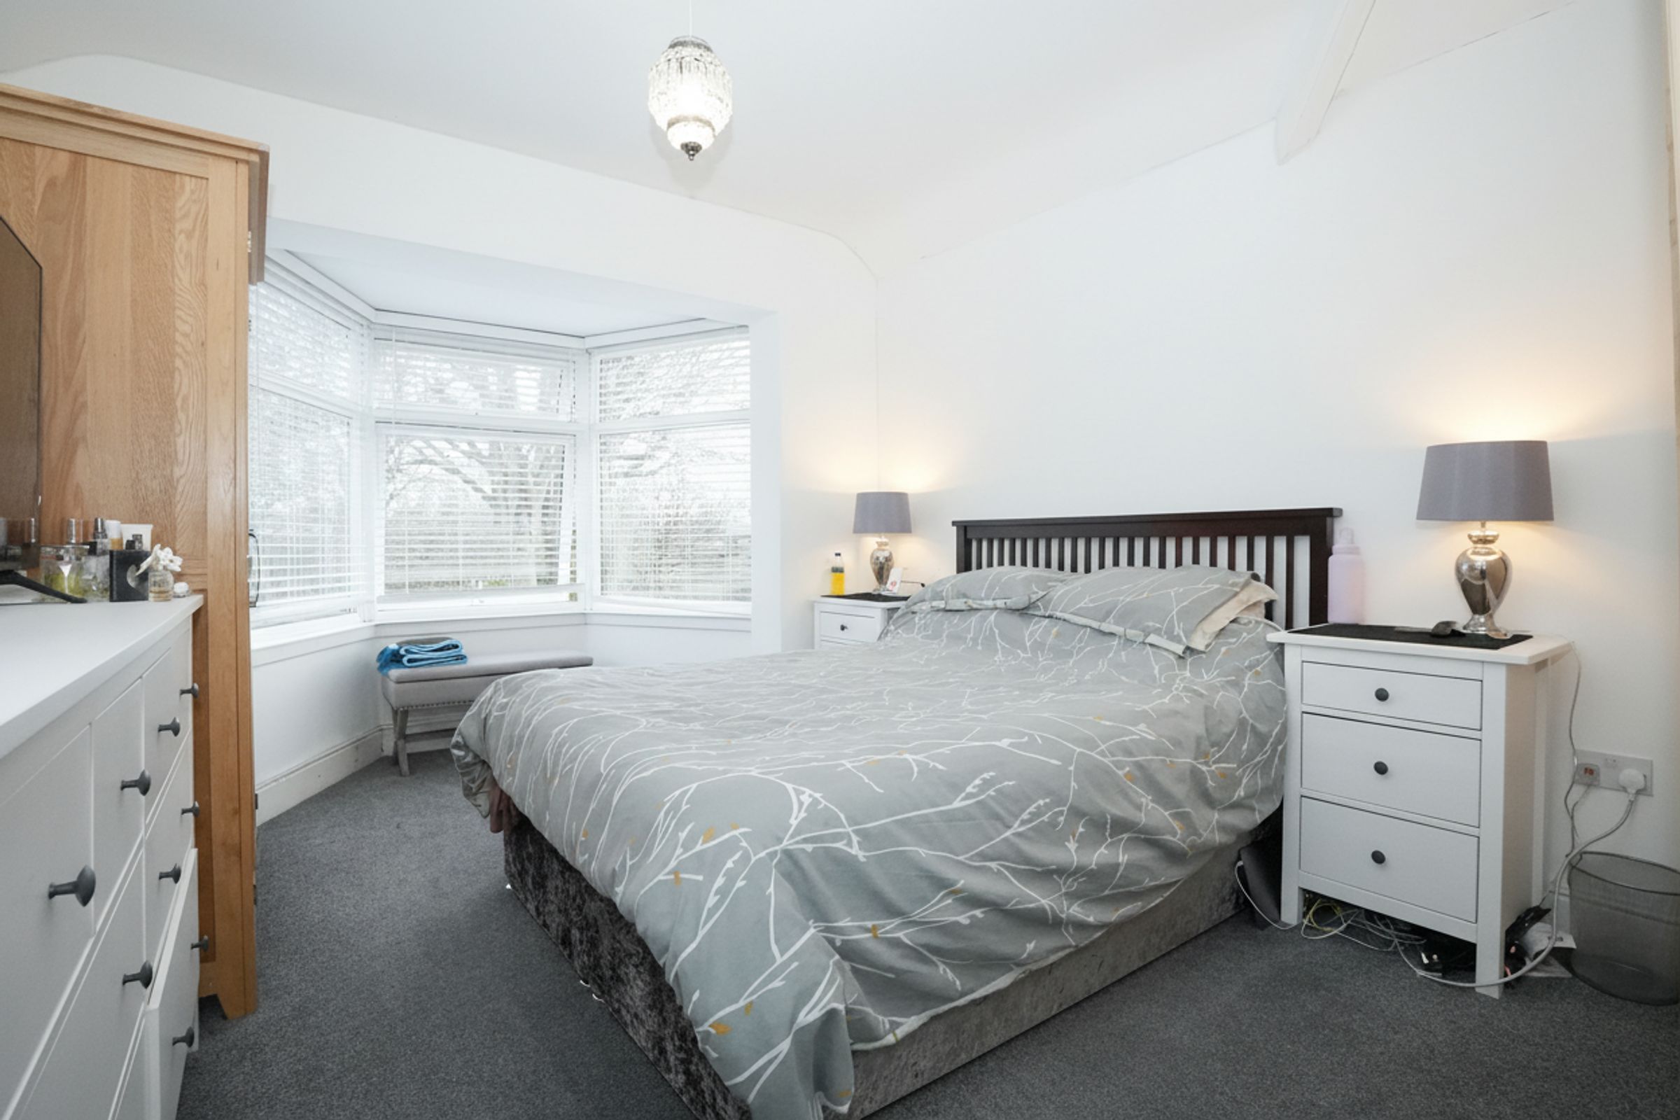
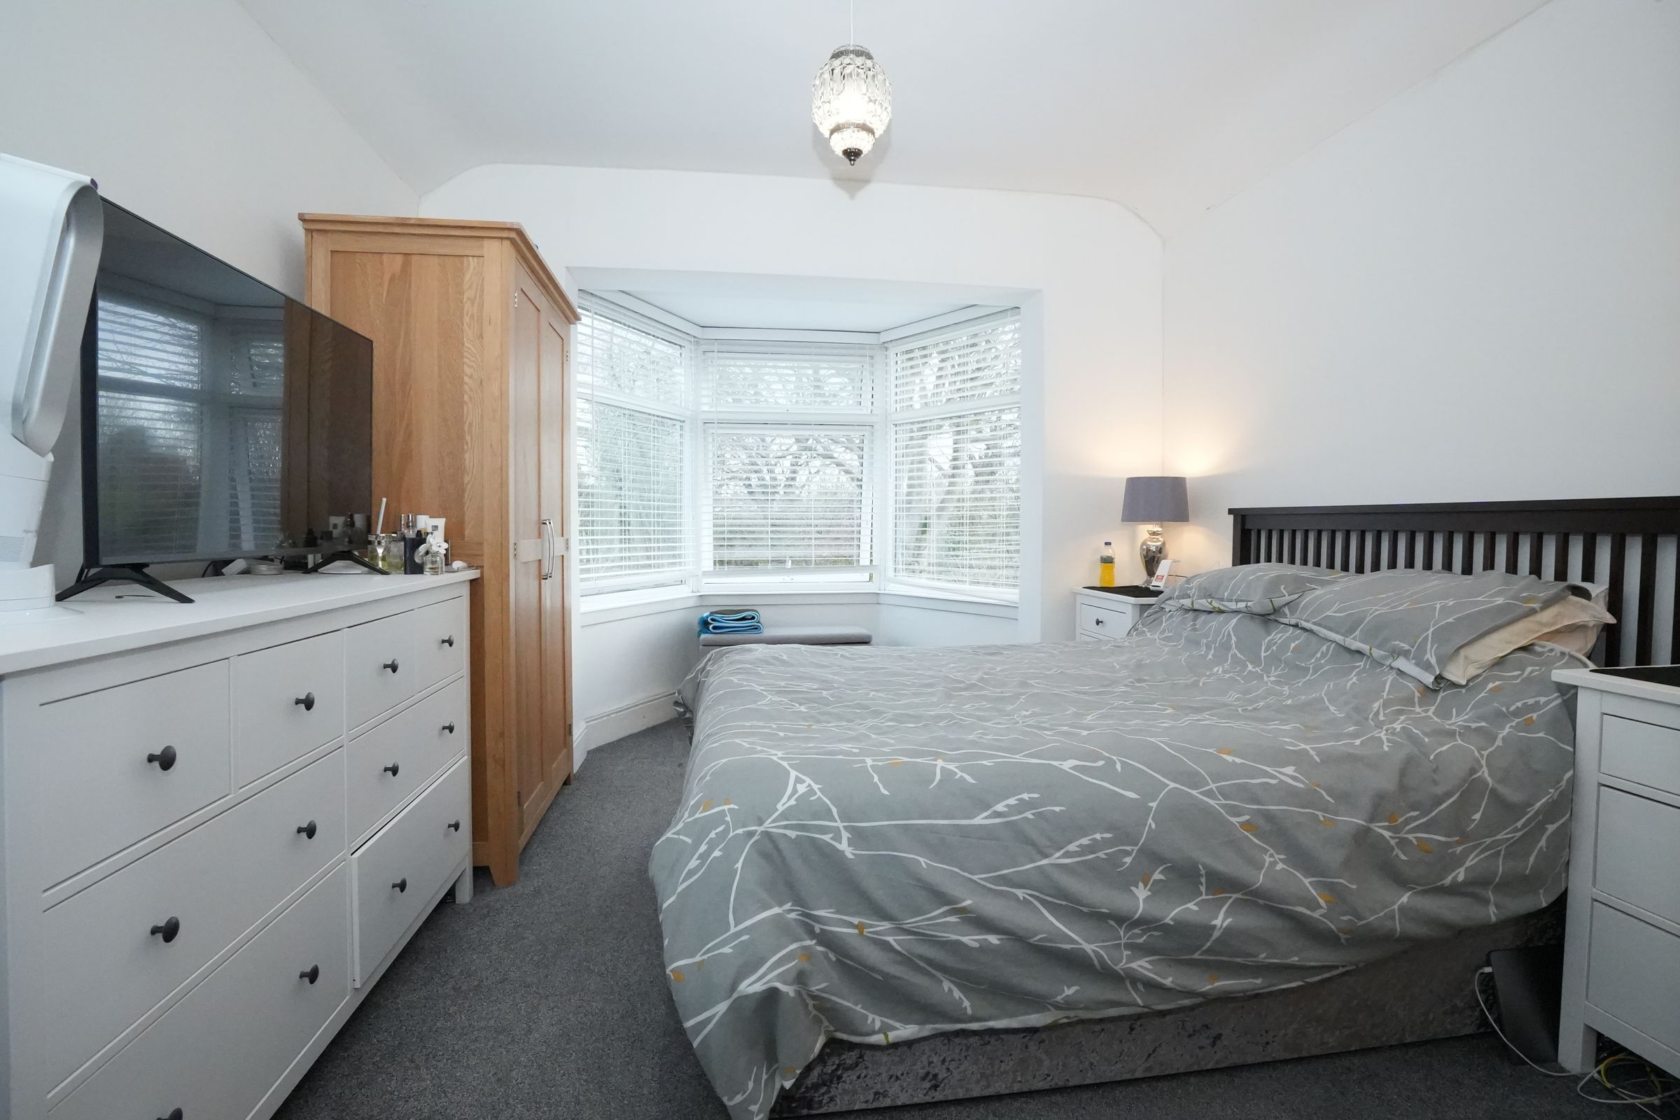
A substantial principal bedroom with carpeted flooring, offering generous space for a double or king-size bed along with wardrobes and additional furniture. Benefits from its own en-suite.
En-suite
Private en-suite to Bedroom One, fitted with essential sanitary ware and finished with practical flooring for ease of maintenance.
Bedroom 2
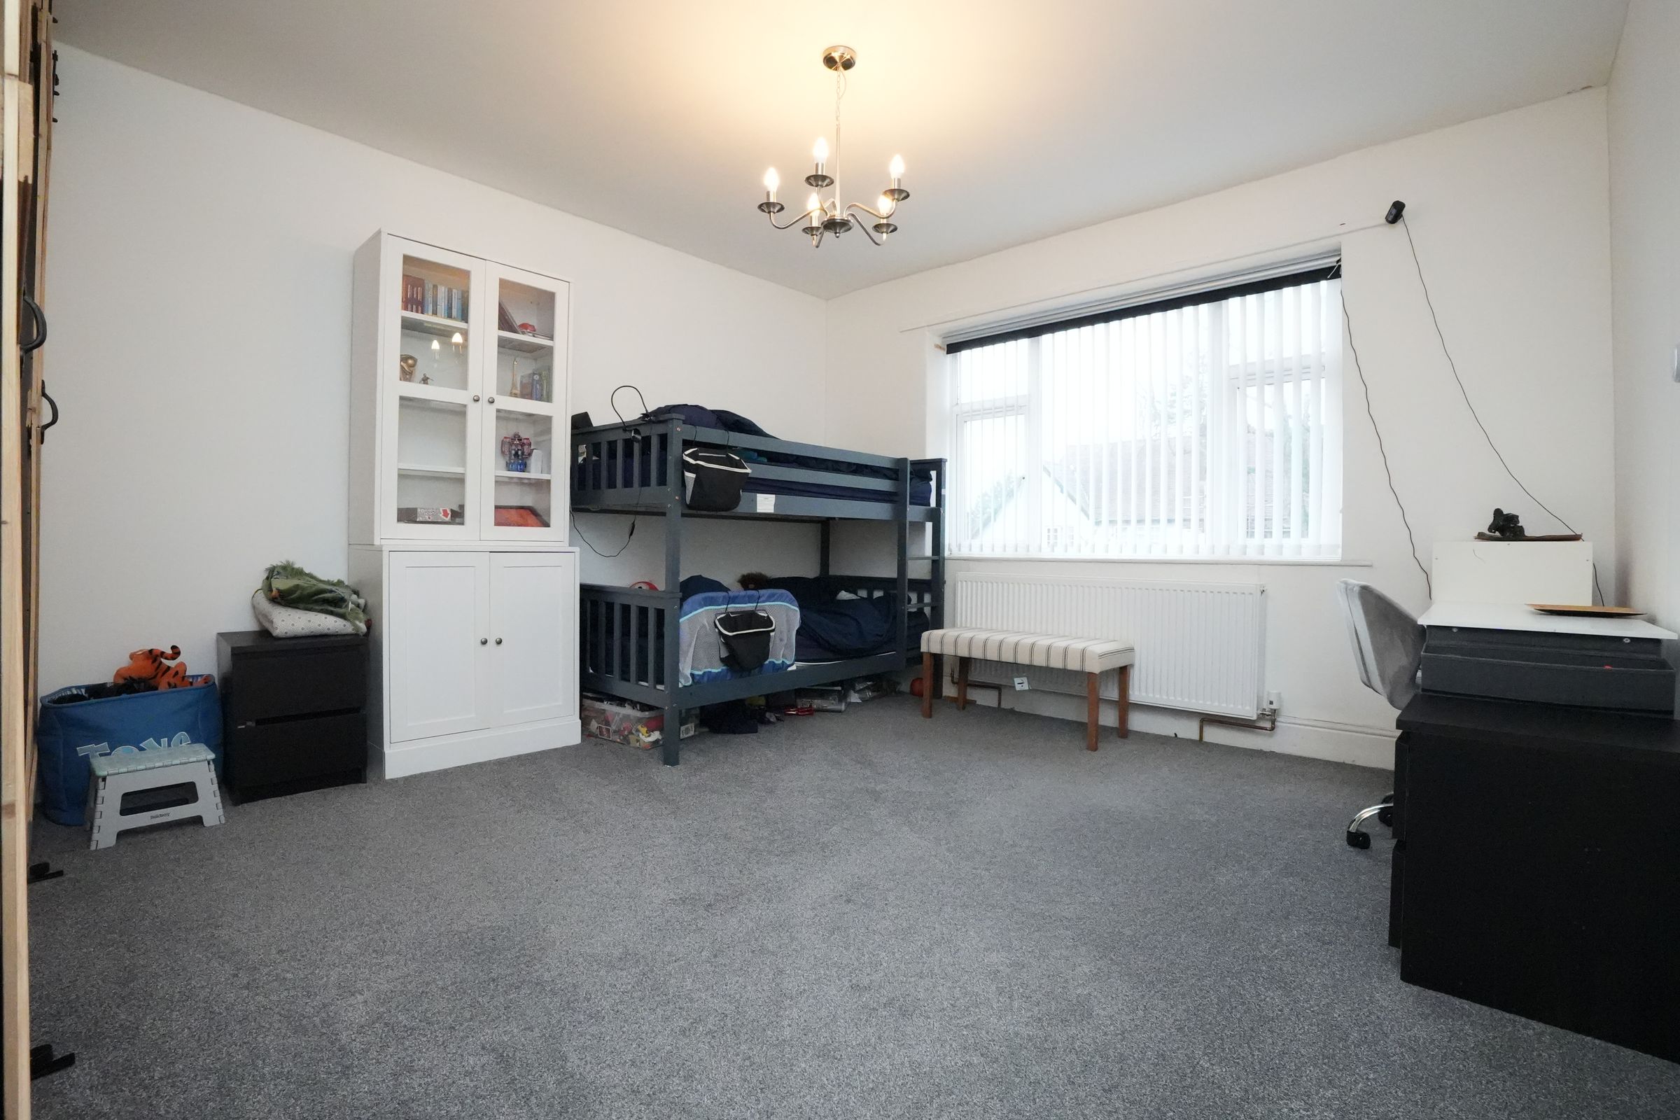
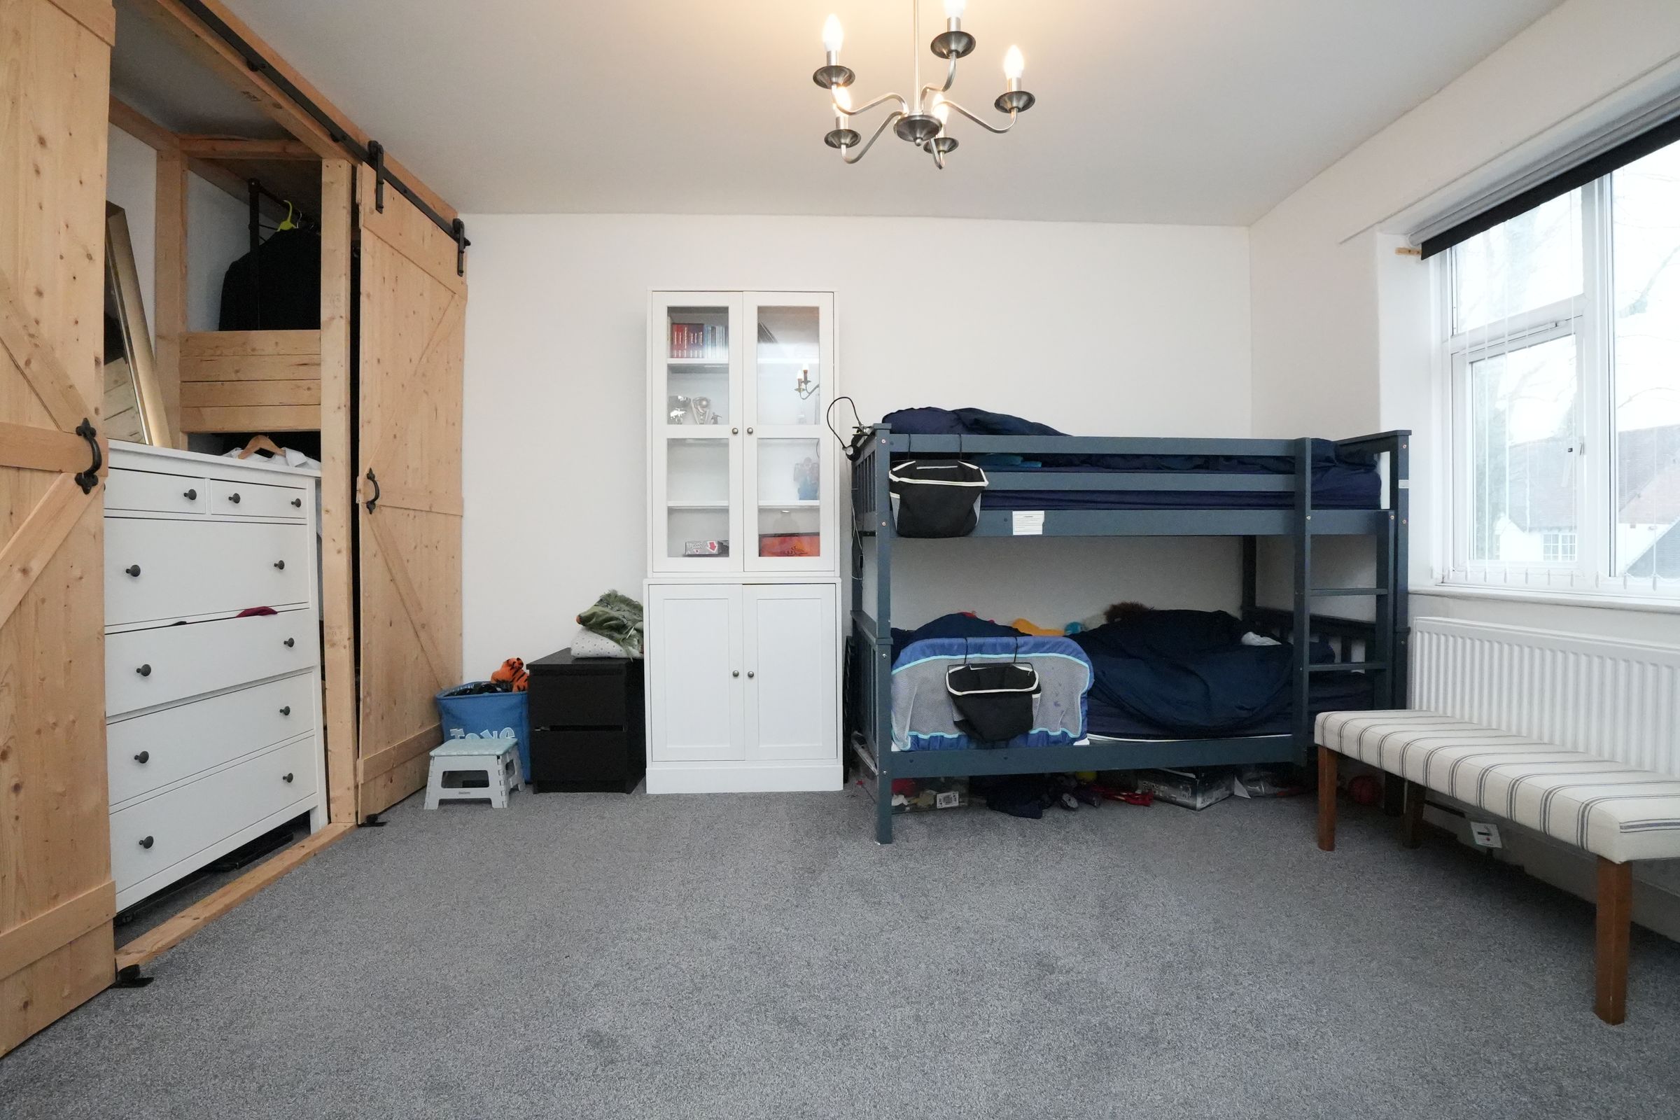
13' 0" x 15' 2" (3.96m x 4.63m)
A large double bedroom with carpeted flooring, providing ample space for bedroom furnishings and storage.
Bedroom 3
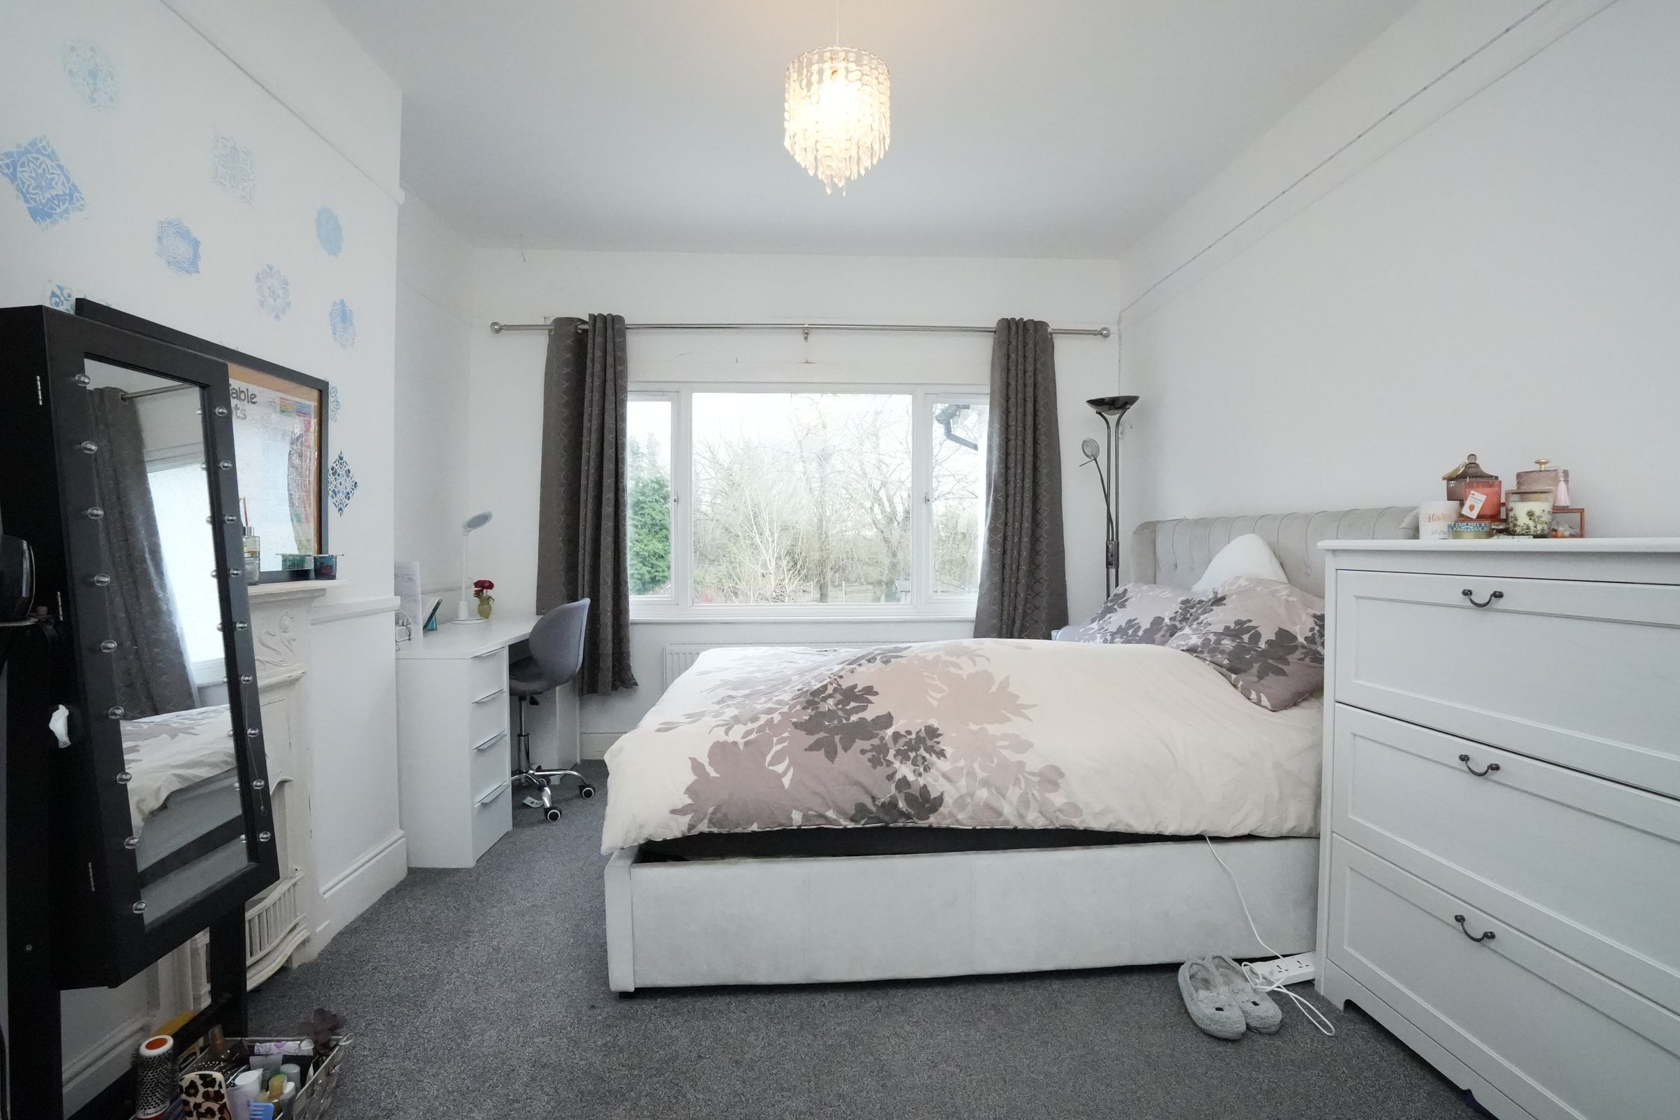
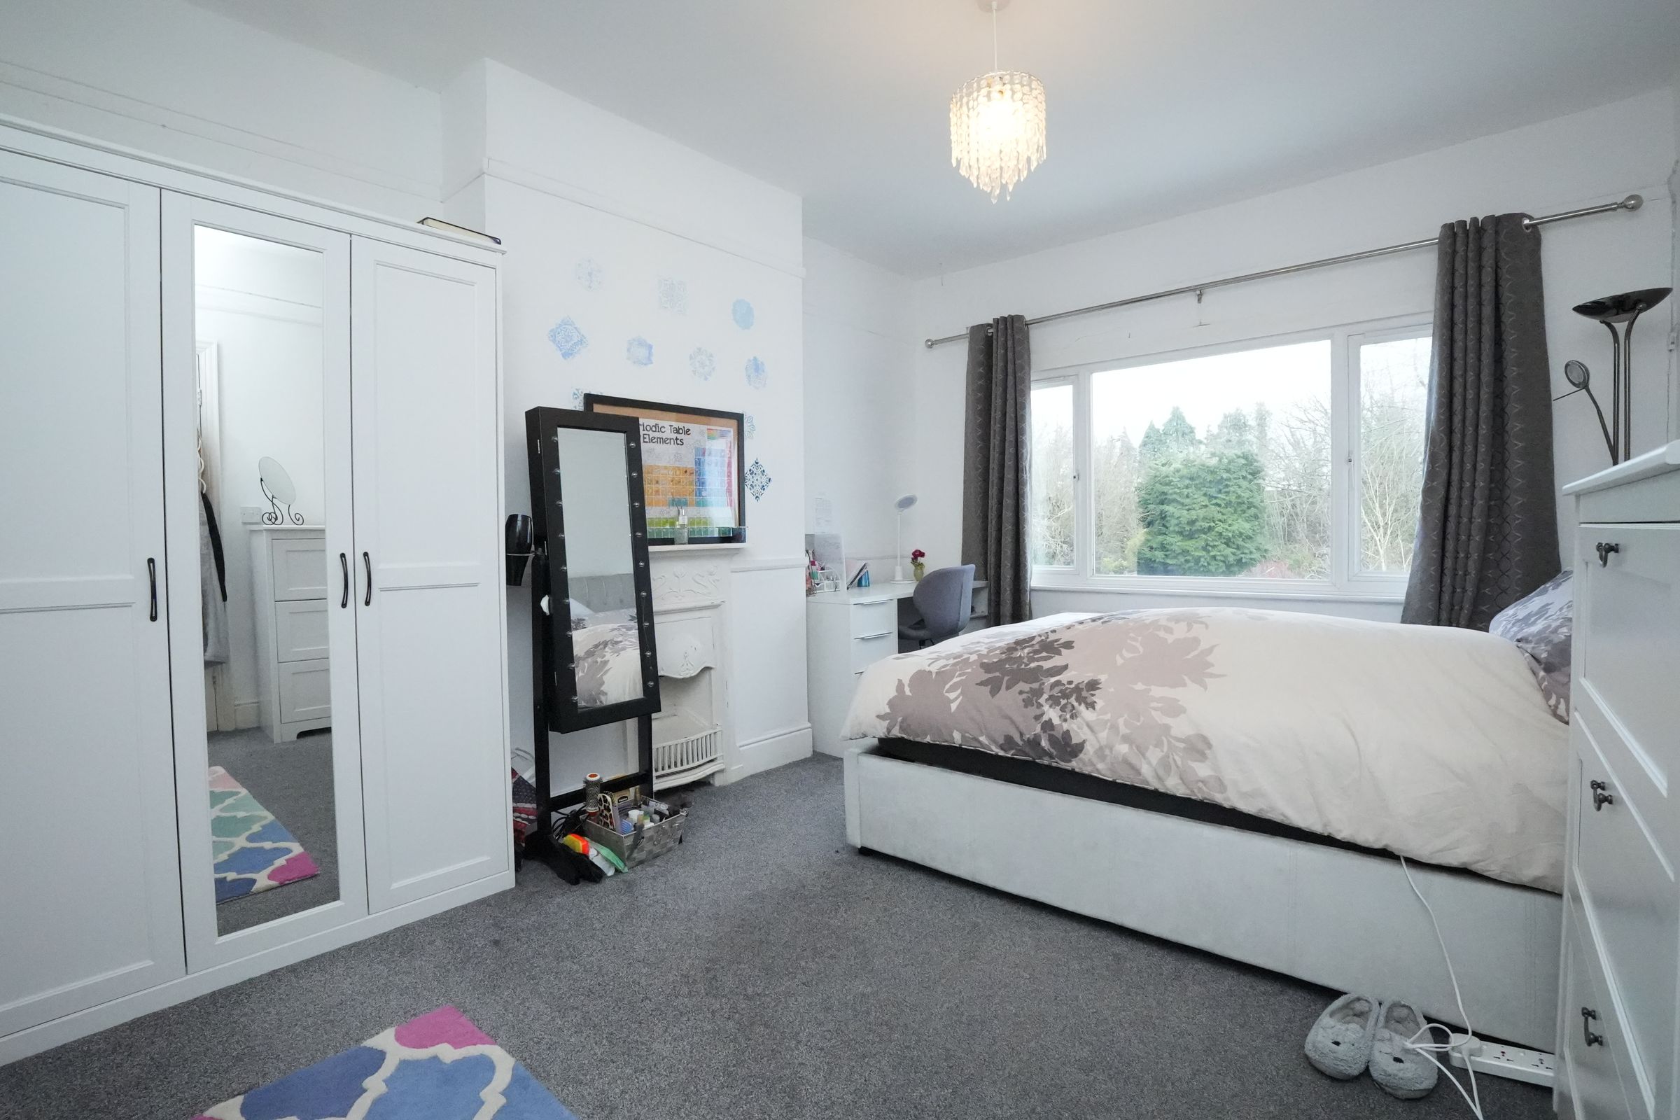
11' 6" x 14' 3" (3.50m x 4.34m)
Another well-proportioned double bedroom featuring carpeted flooring and comfortable living space.
Bedroom 4
8' 2" x 11' 4" (2.50m x 3.45m)
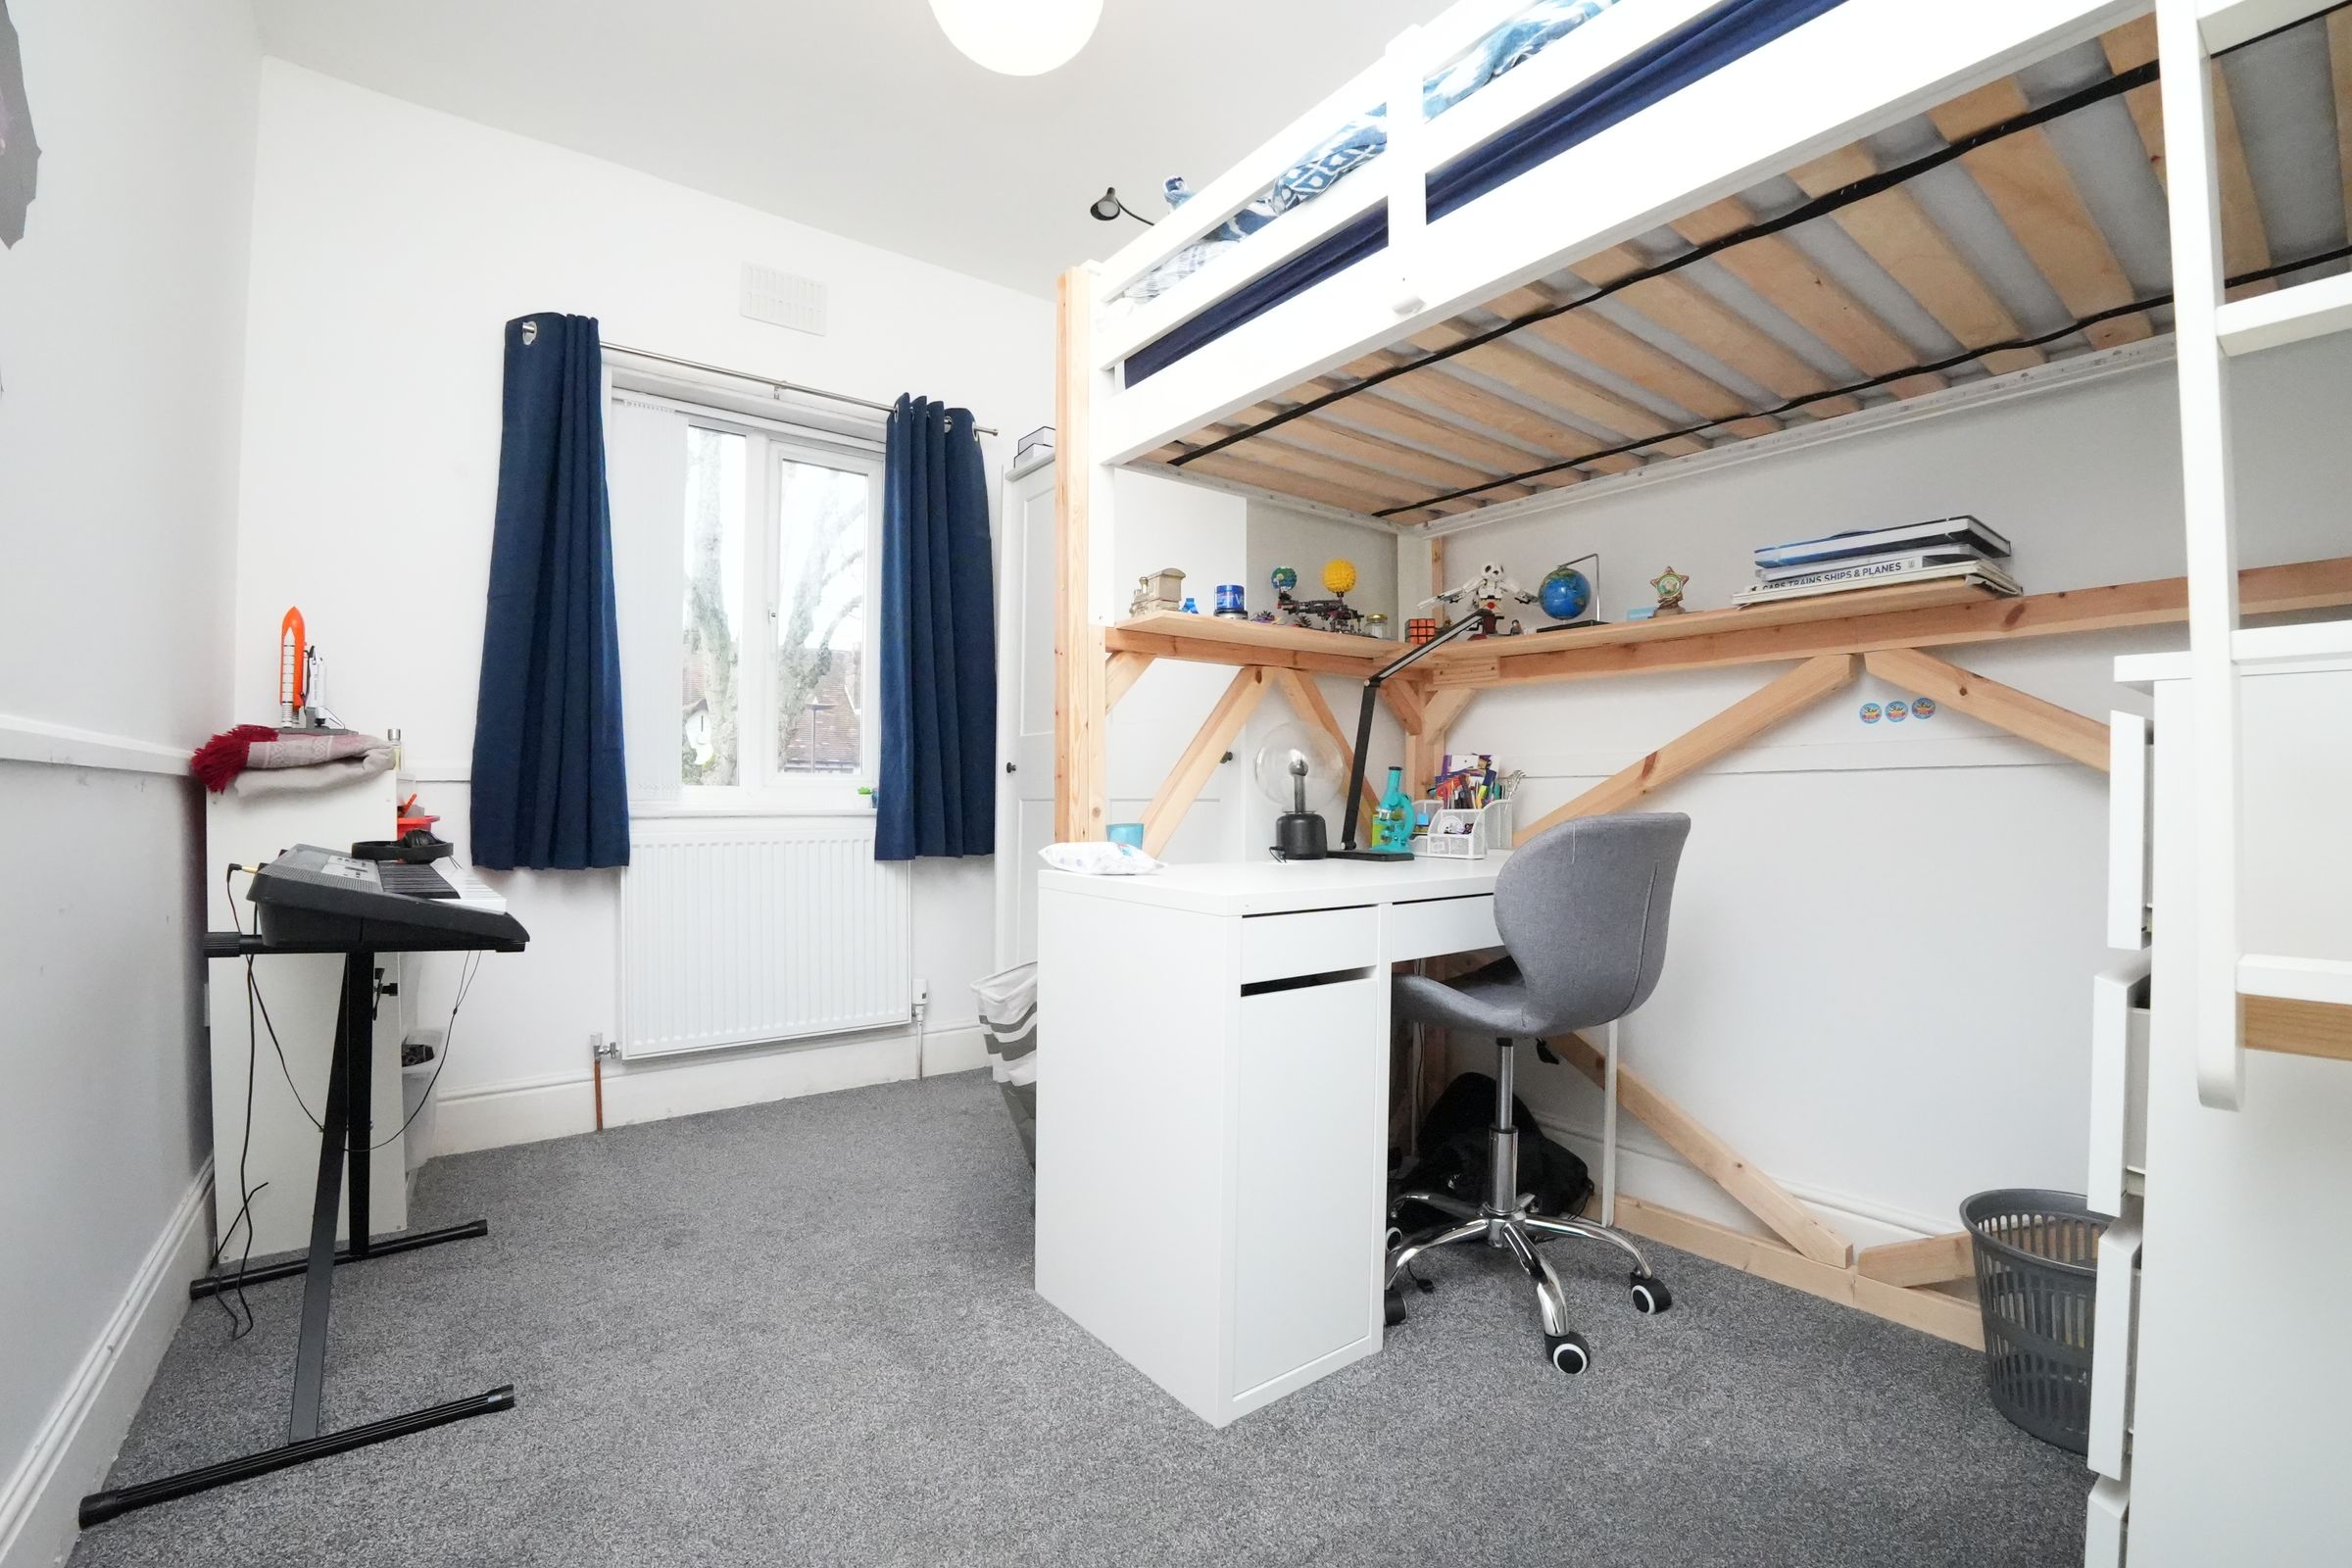
A good-sized fourth bedroom with carpeted flooring, ideal as a single bedroom, nursery, guest room or home office.
Bathroom
9' 1" x 9' 5" (2.77m x 2.86m)
Family bathroom fitted with bath, wash basin and WC. Finished with practical flooring designed for durability and ease of cleaning.