Like the look of this property?
We would love to hear from you and arrange a viewing of this property. Get in touch now!
Looking to sell a property?
You can get a free online or in person valuation.
Property features
Ideal for First-Time-Buyers
Double Glazed
Gas Central Heating
Ideal for investment
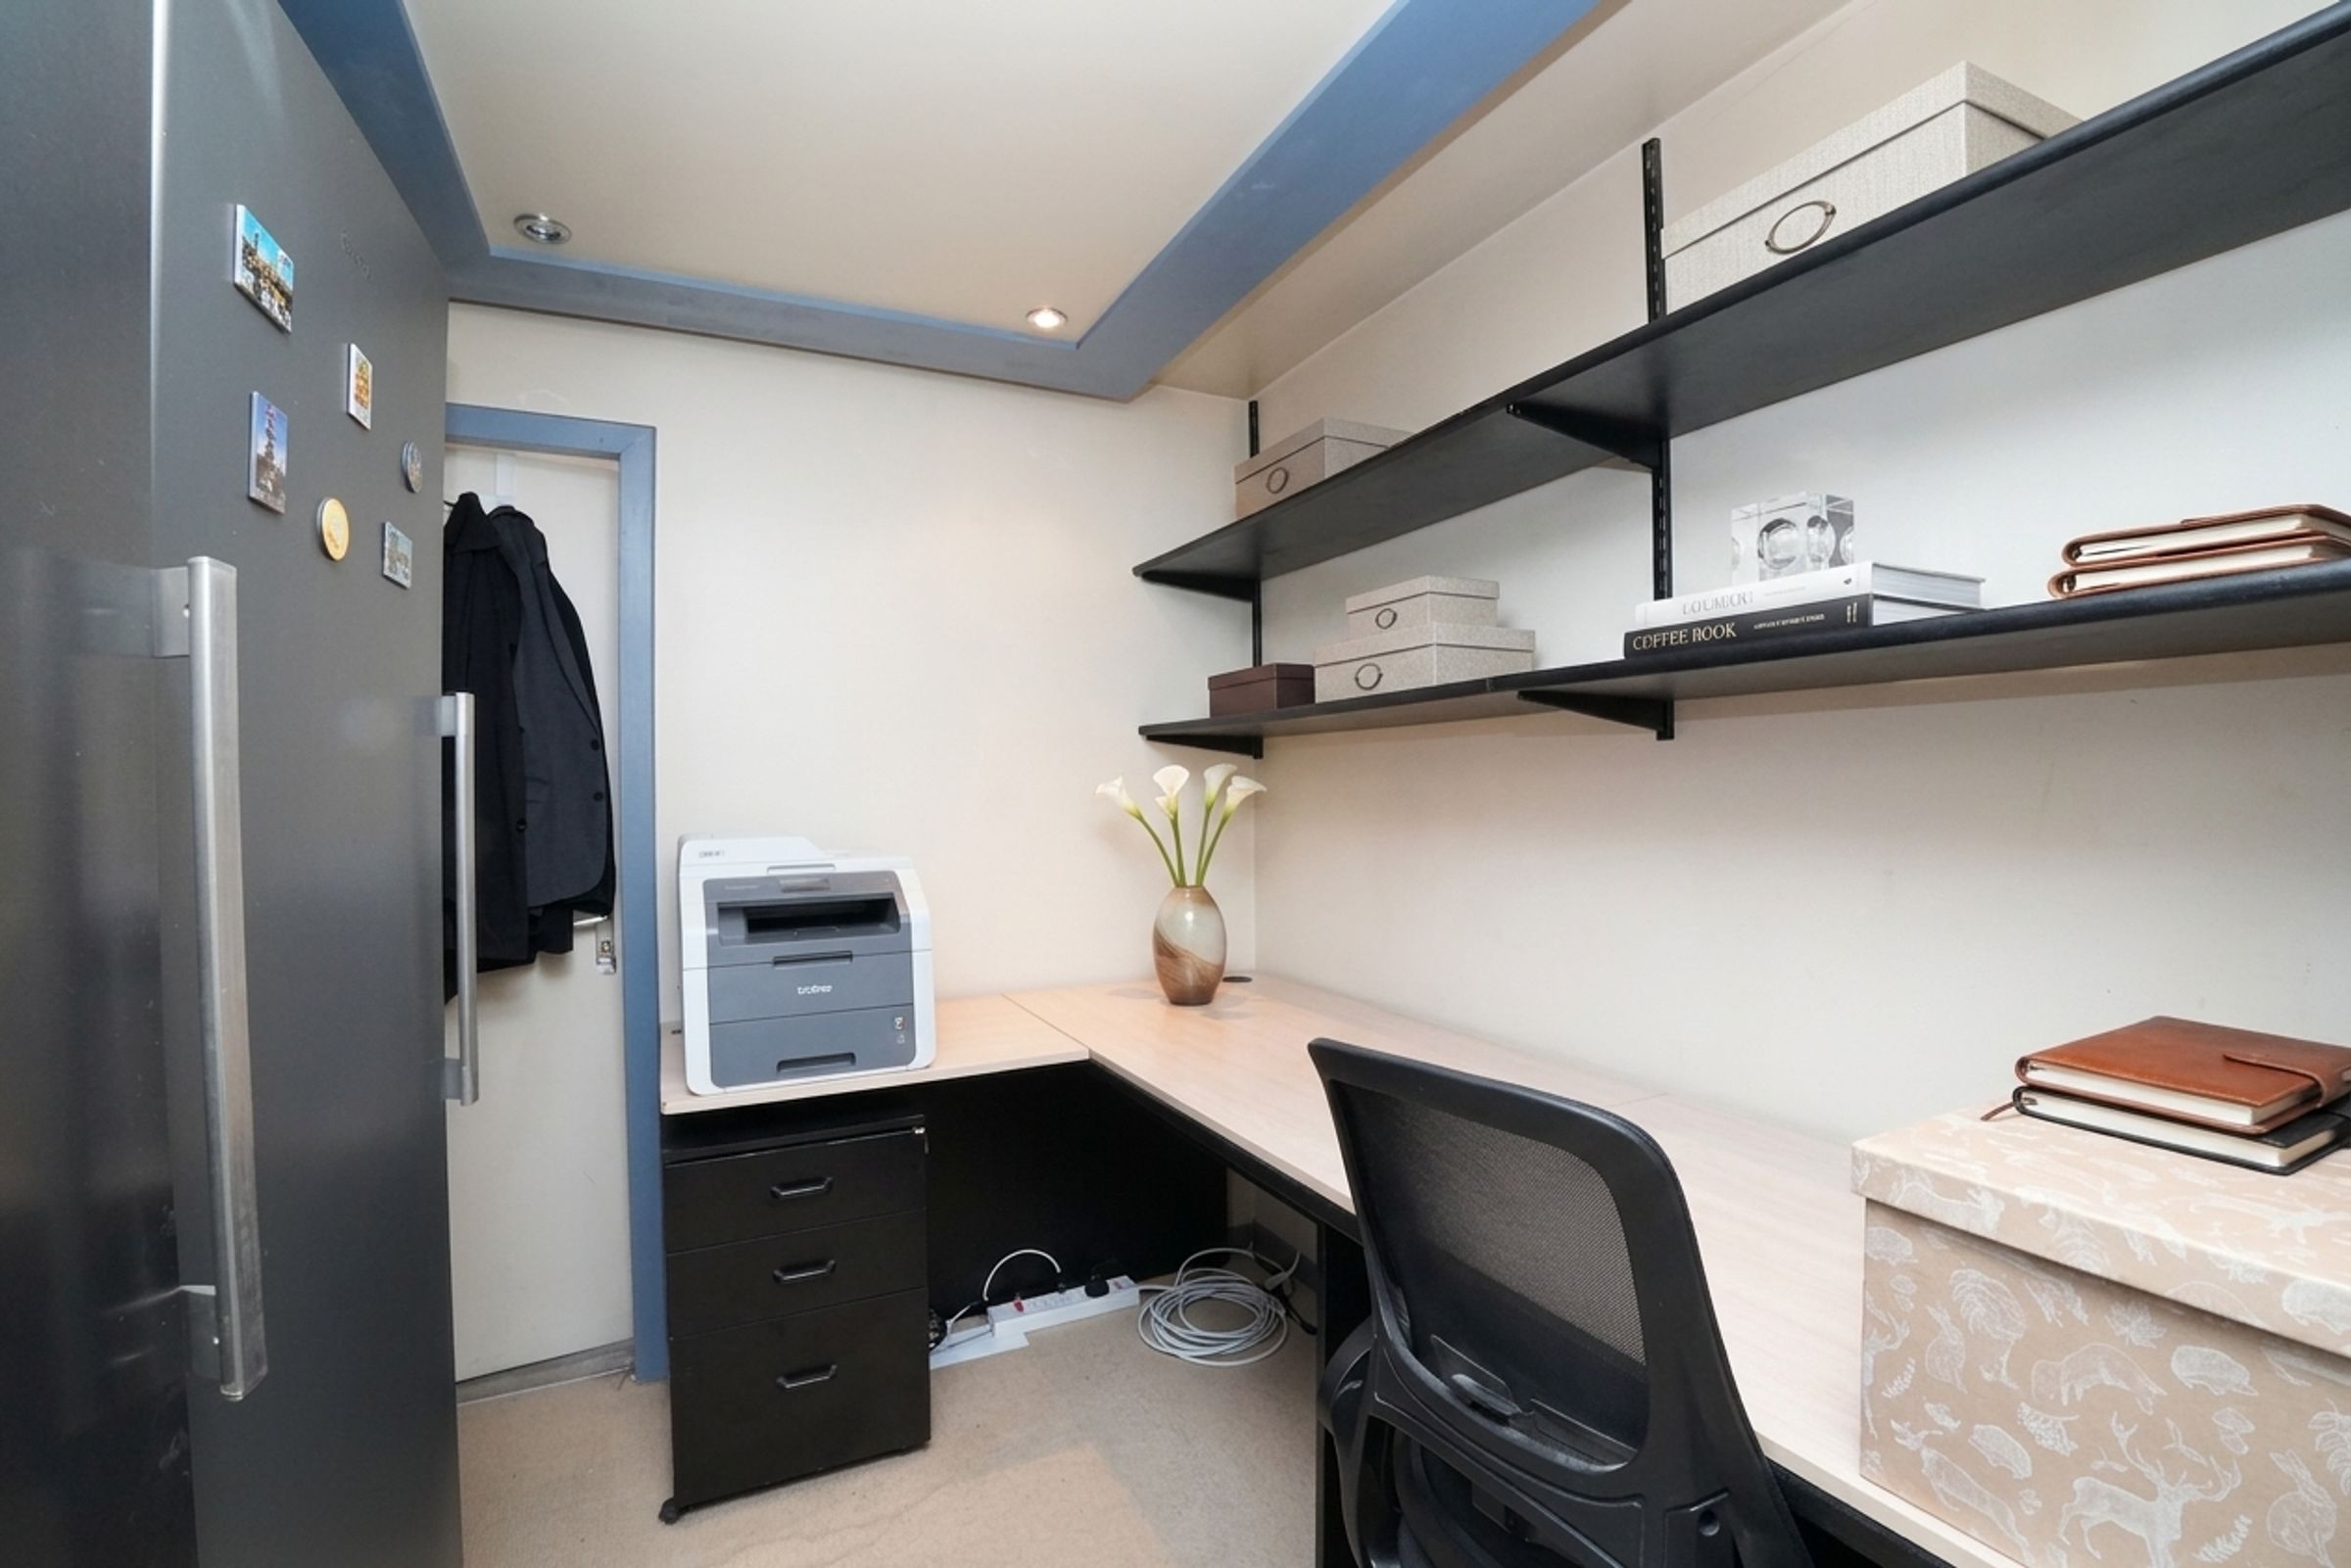
Dedicated office area
5 Bedrooms
2 Receptions Rooms
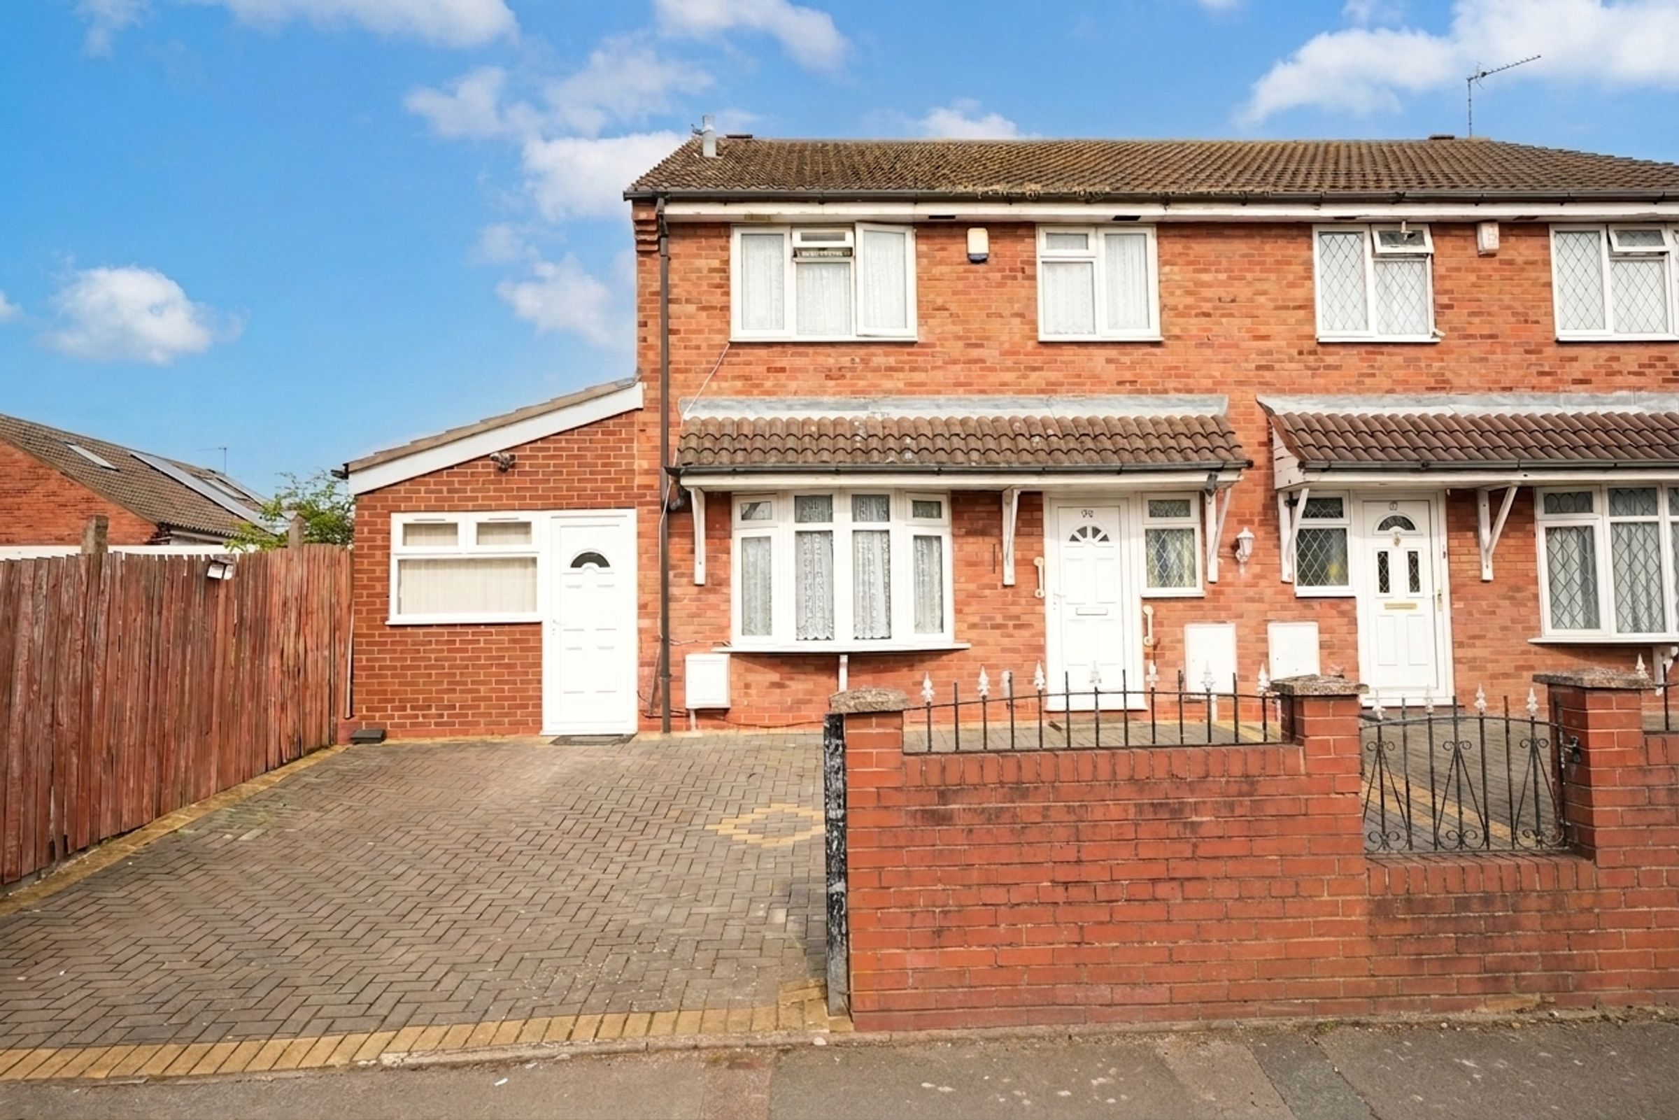
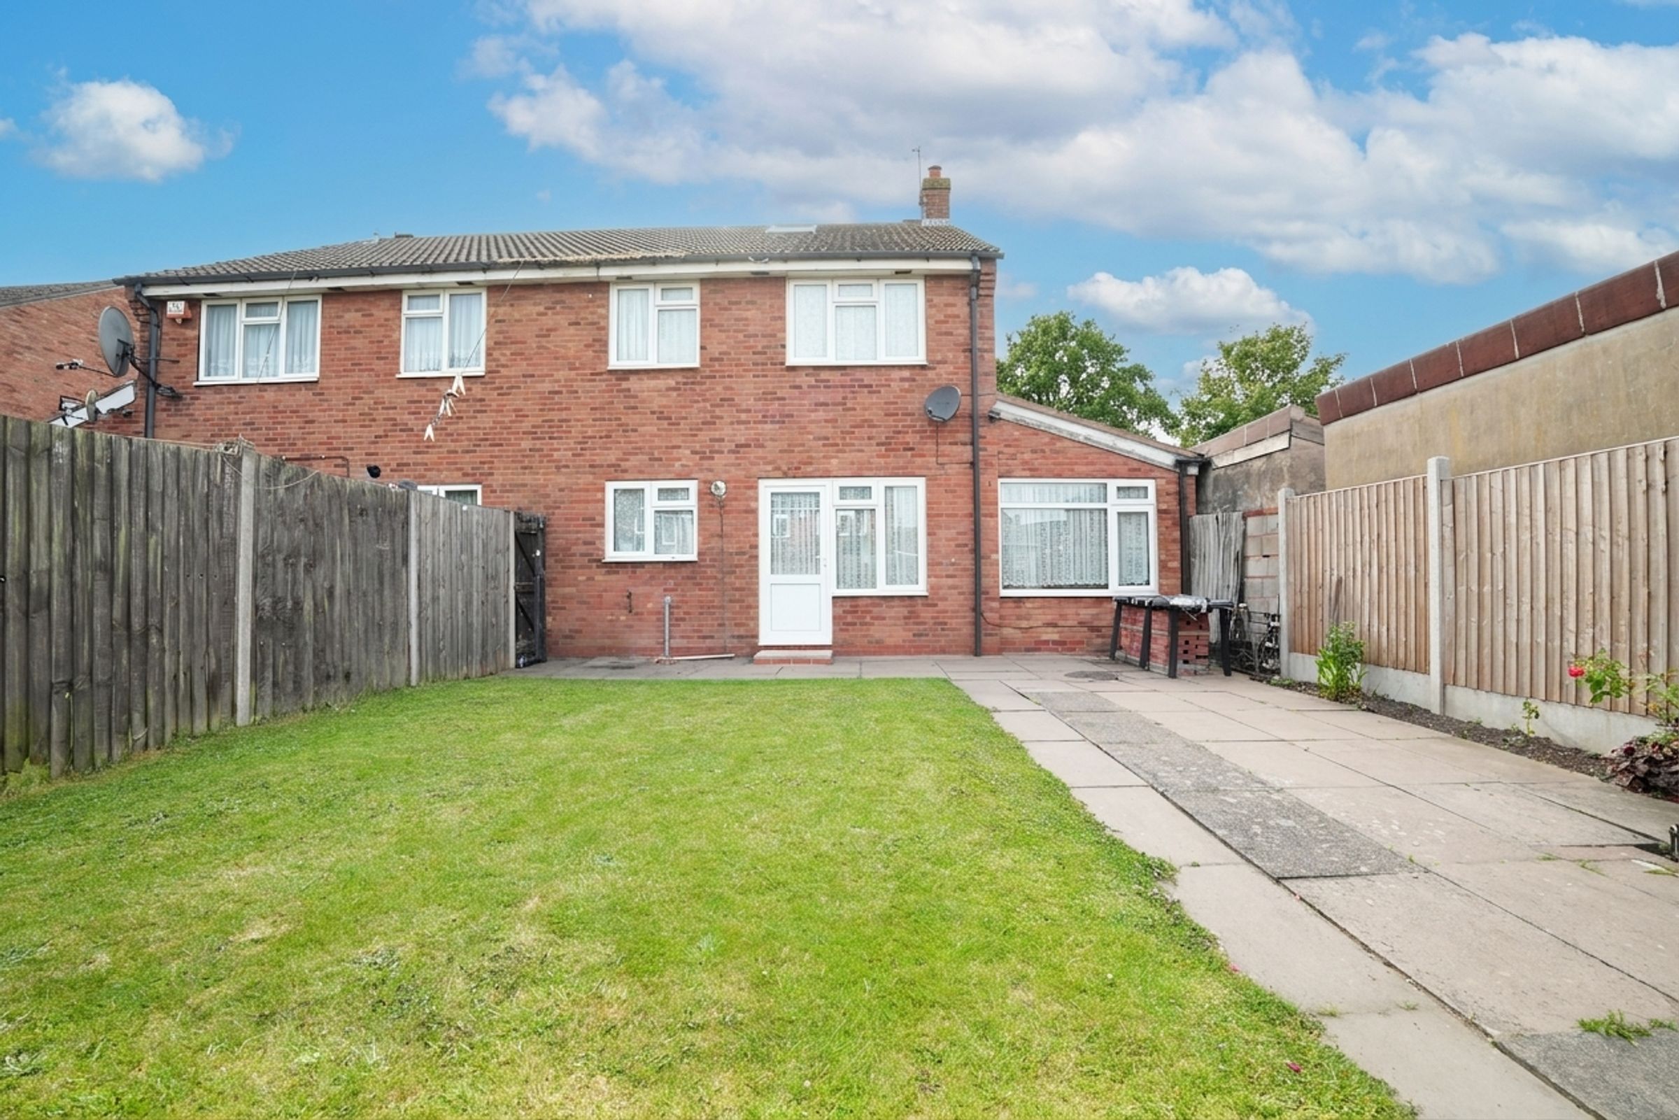
Semi-Detached
Off-Street Parking
Bedroom with an en-suite
About this property
Key details
Broadband: up to 10000mbps
1421ft2 floor area
2443ft2 plot size
Freehold
Council tax band B
Additional information
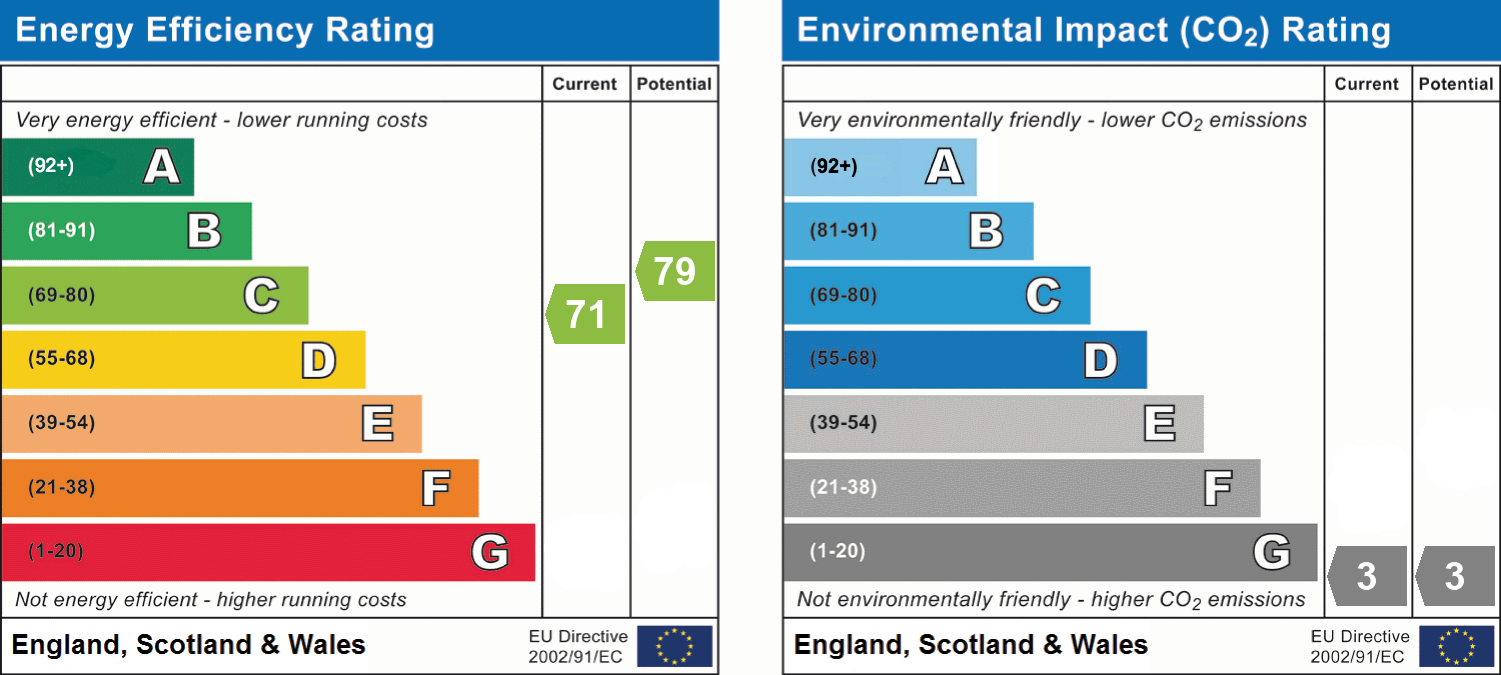
- Energy efficiency (current)
- C (71)
- Energy efficiency (potential)
- C (79)
- Environmental impact (current)
- G (3)
- Environmental impact (potential)
- G (3)


Near the property
Rooms and dimensions
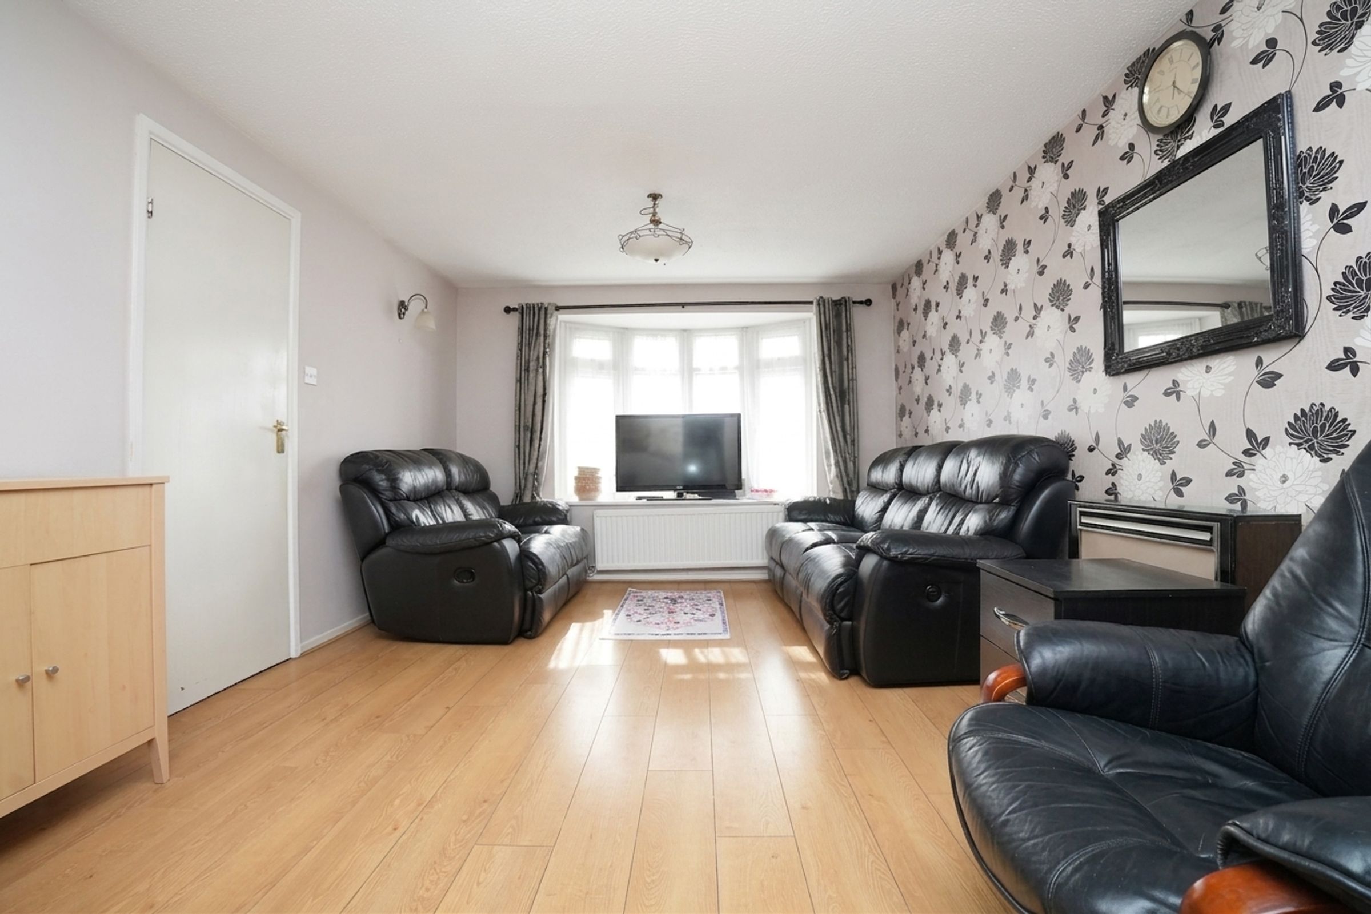
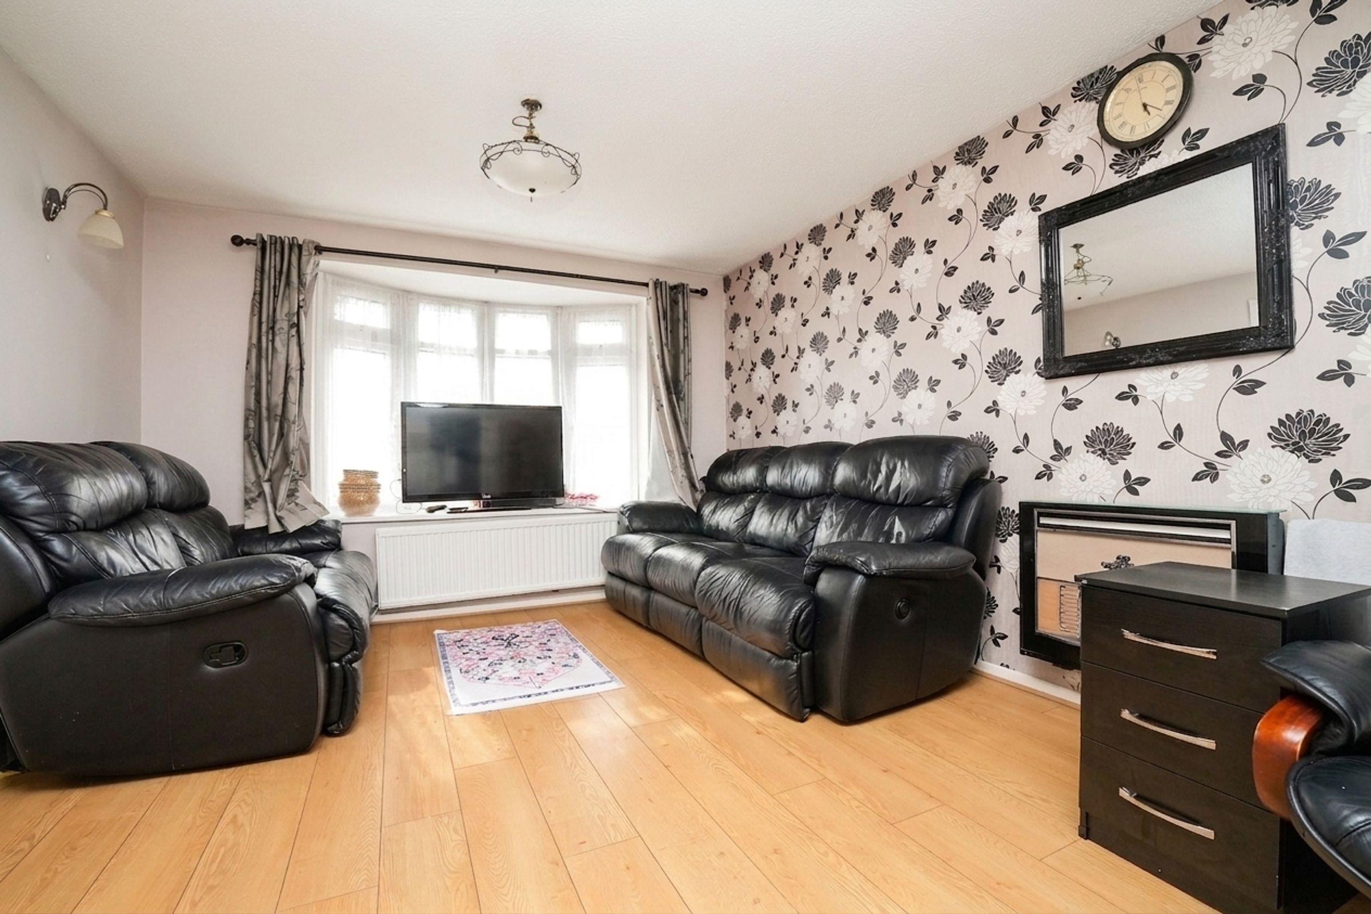
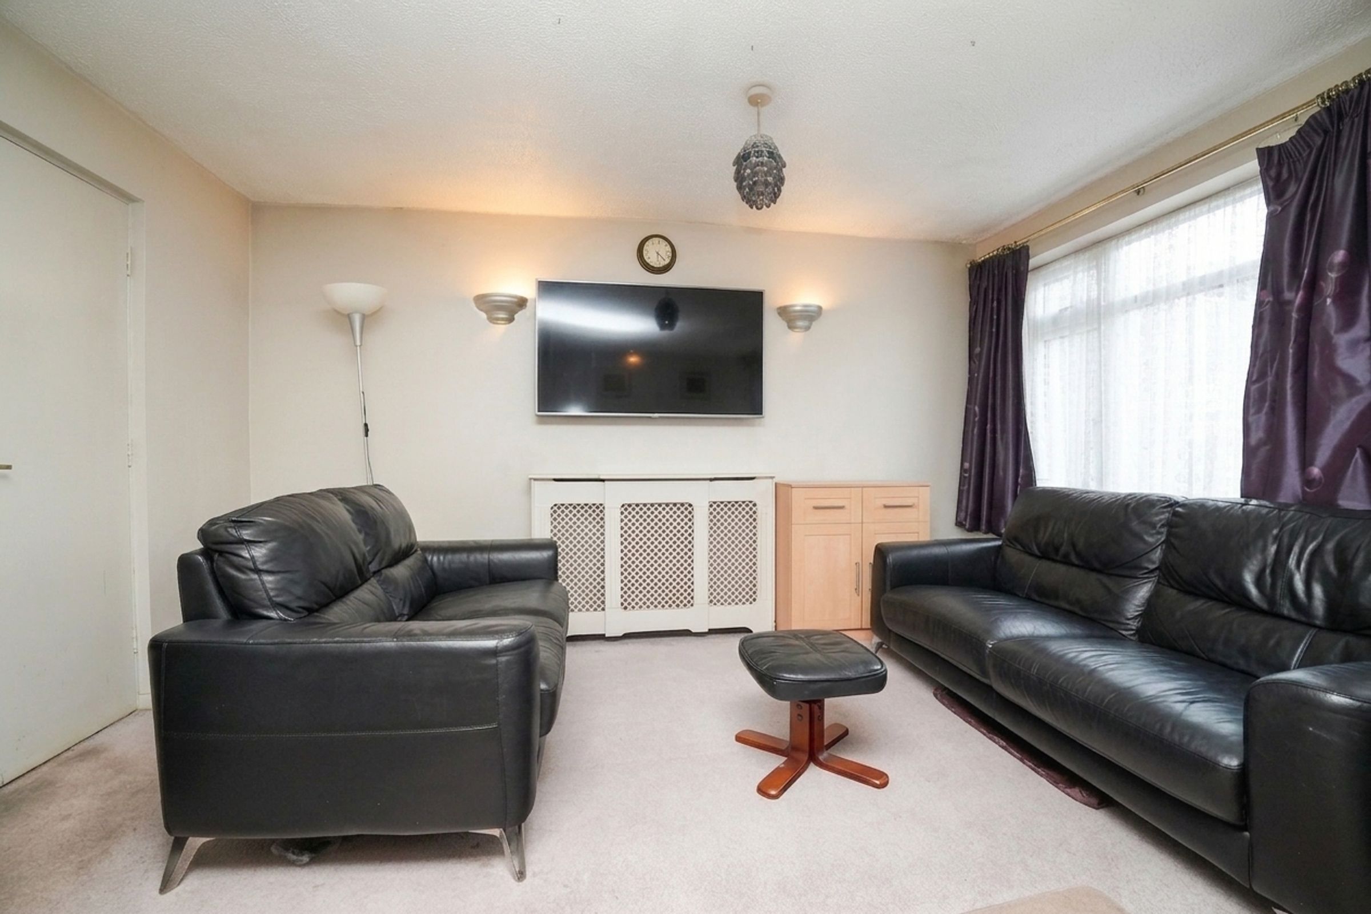
Living Room
16' 2" x 11' 4" (4.93m x 3.45m)
Double glazed bay window to front, laminate flooring, skirting board, electric fire, wall mounted radiator, ceiling light
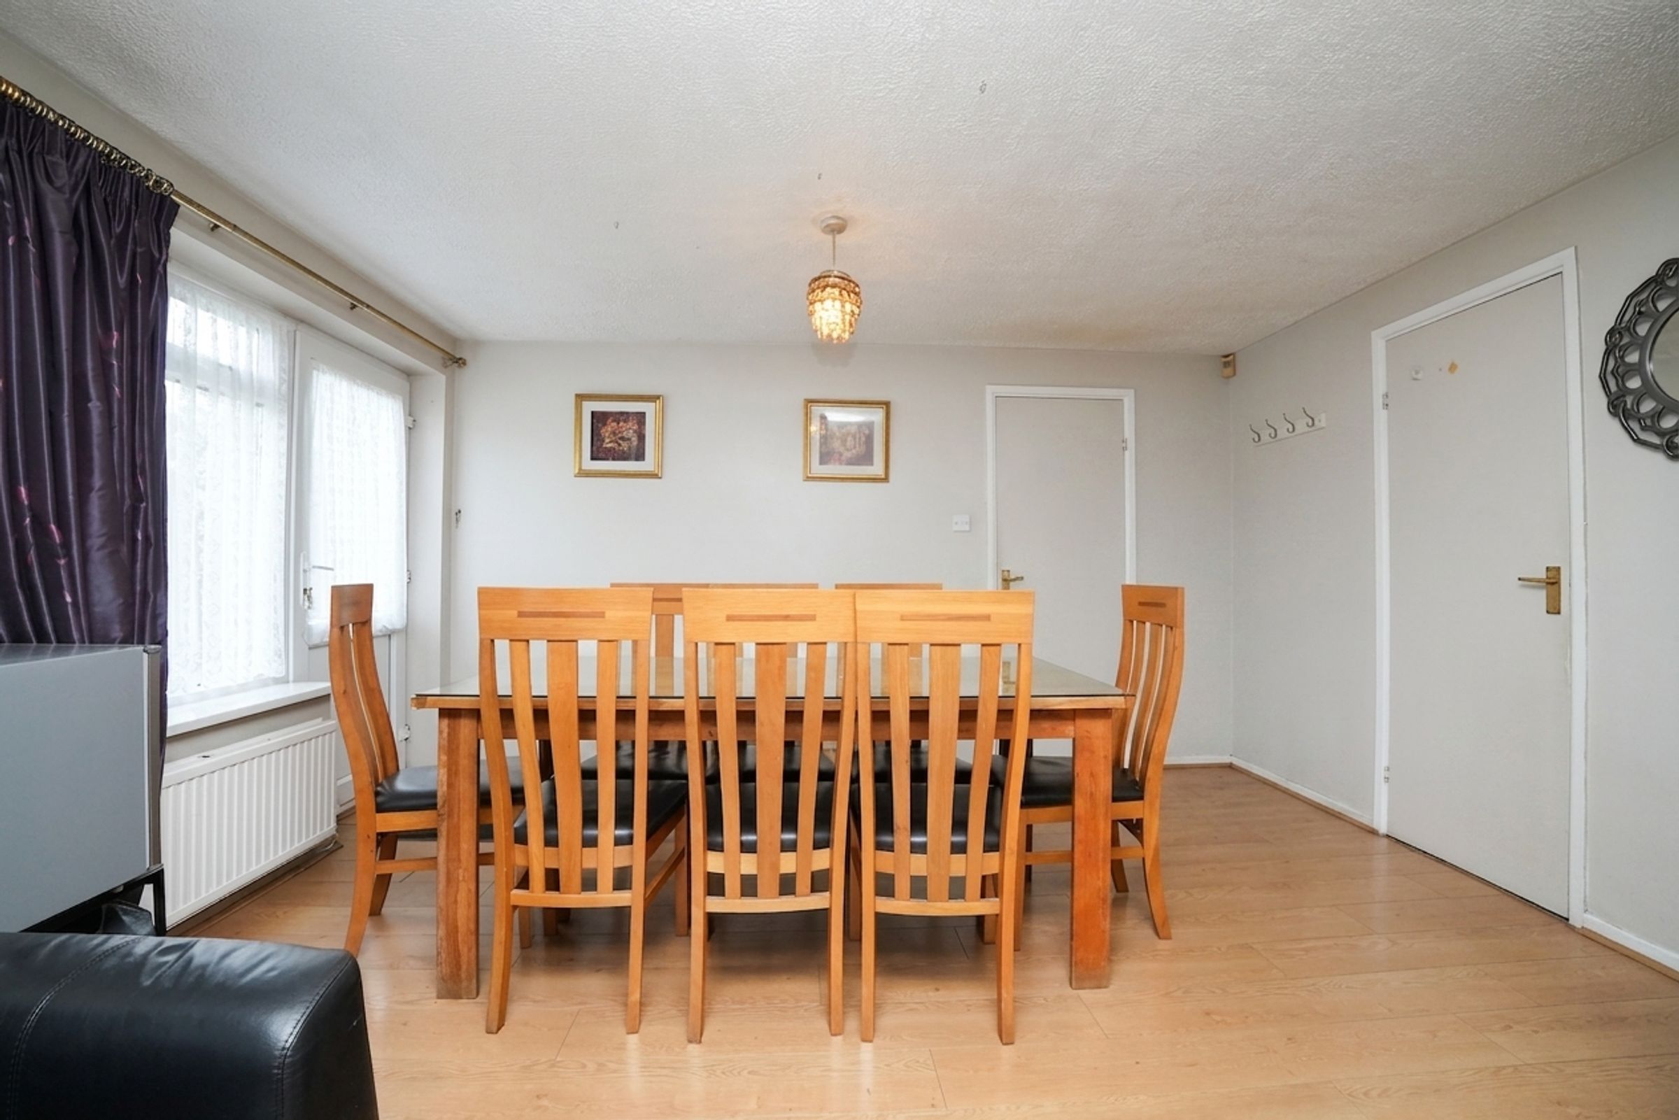
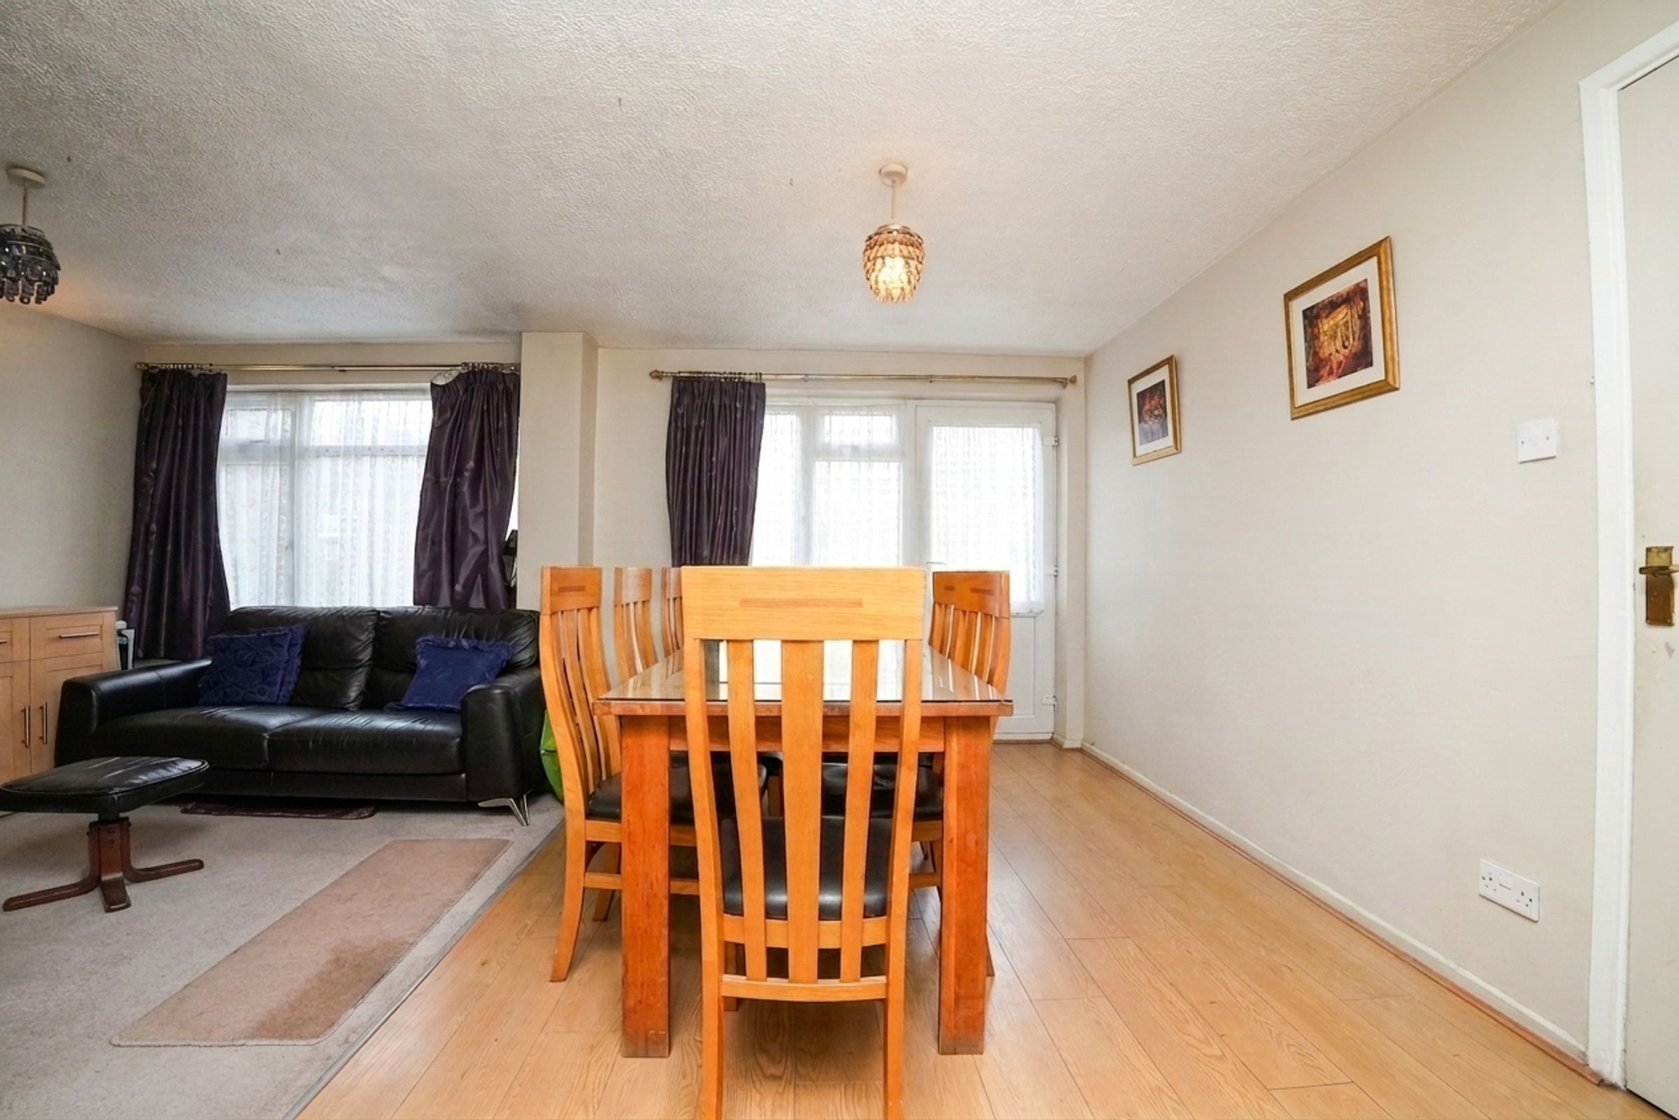
Lounge/Diner
14' 3" x 17' 11" (4.34m x 5.45m)
Double glazed window & patio door to rear, laminate flooring, carpet, skirting board, ceiling lights, wall mounted radiator
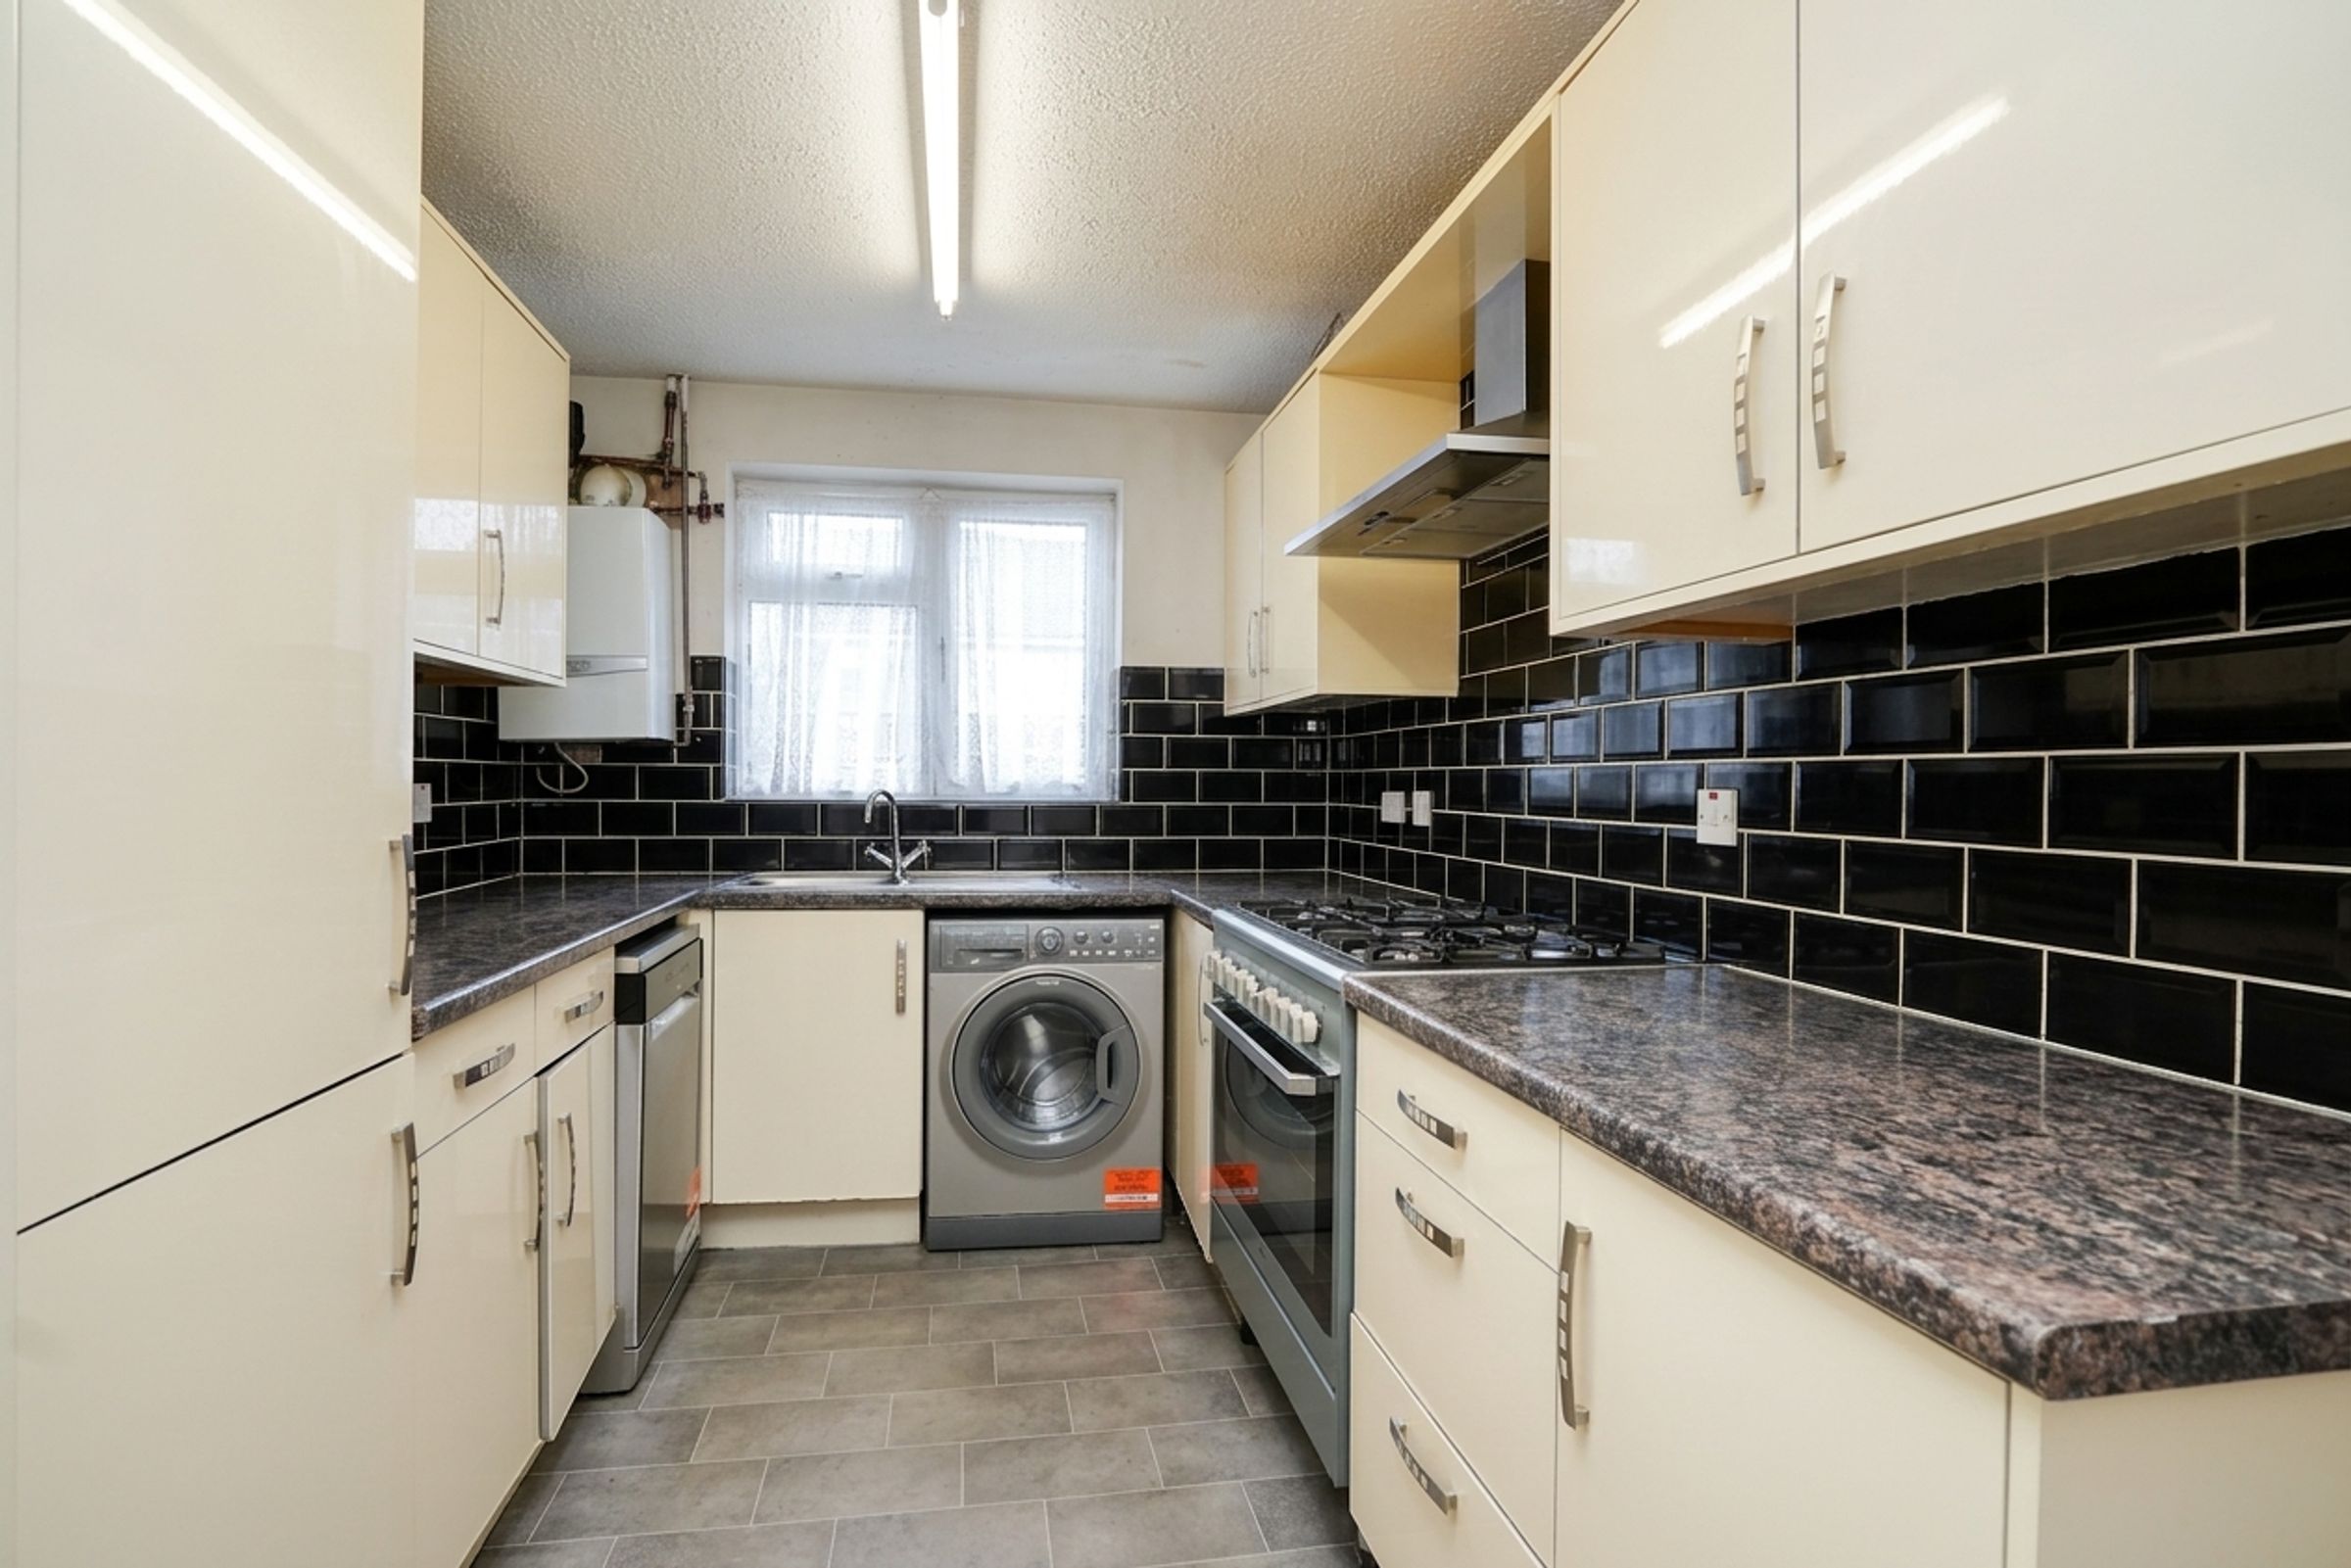
Kitchen
13' 11" x 7' 10" (4.25m x 2.38m)
Double glazed window to rear, tiles, splashback tiles, ceiling light, skirting board, fitted storage units, wash basin with mixer tap, extractor hood, hob
WC
Sink, toilet, ceiling light, double glazed window
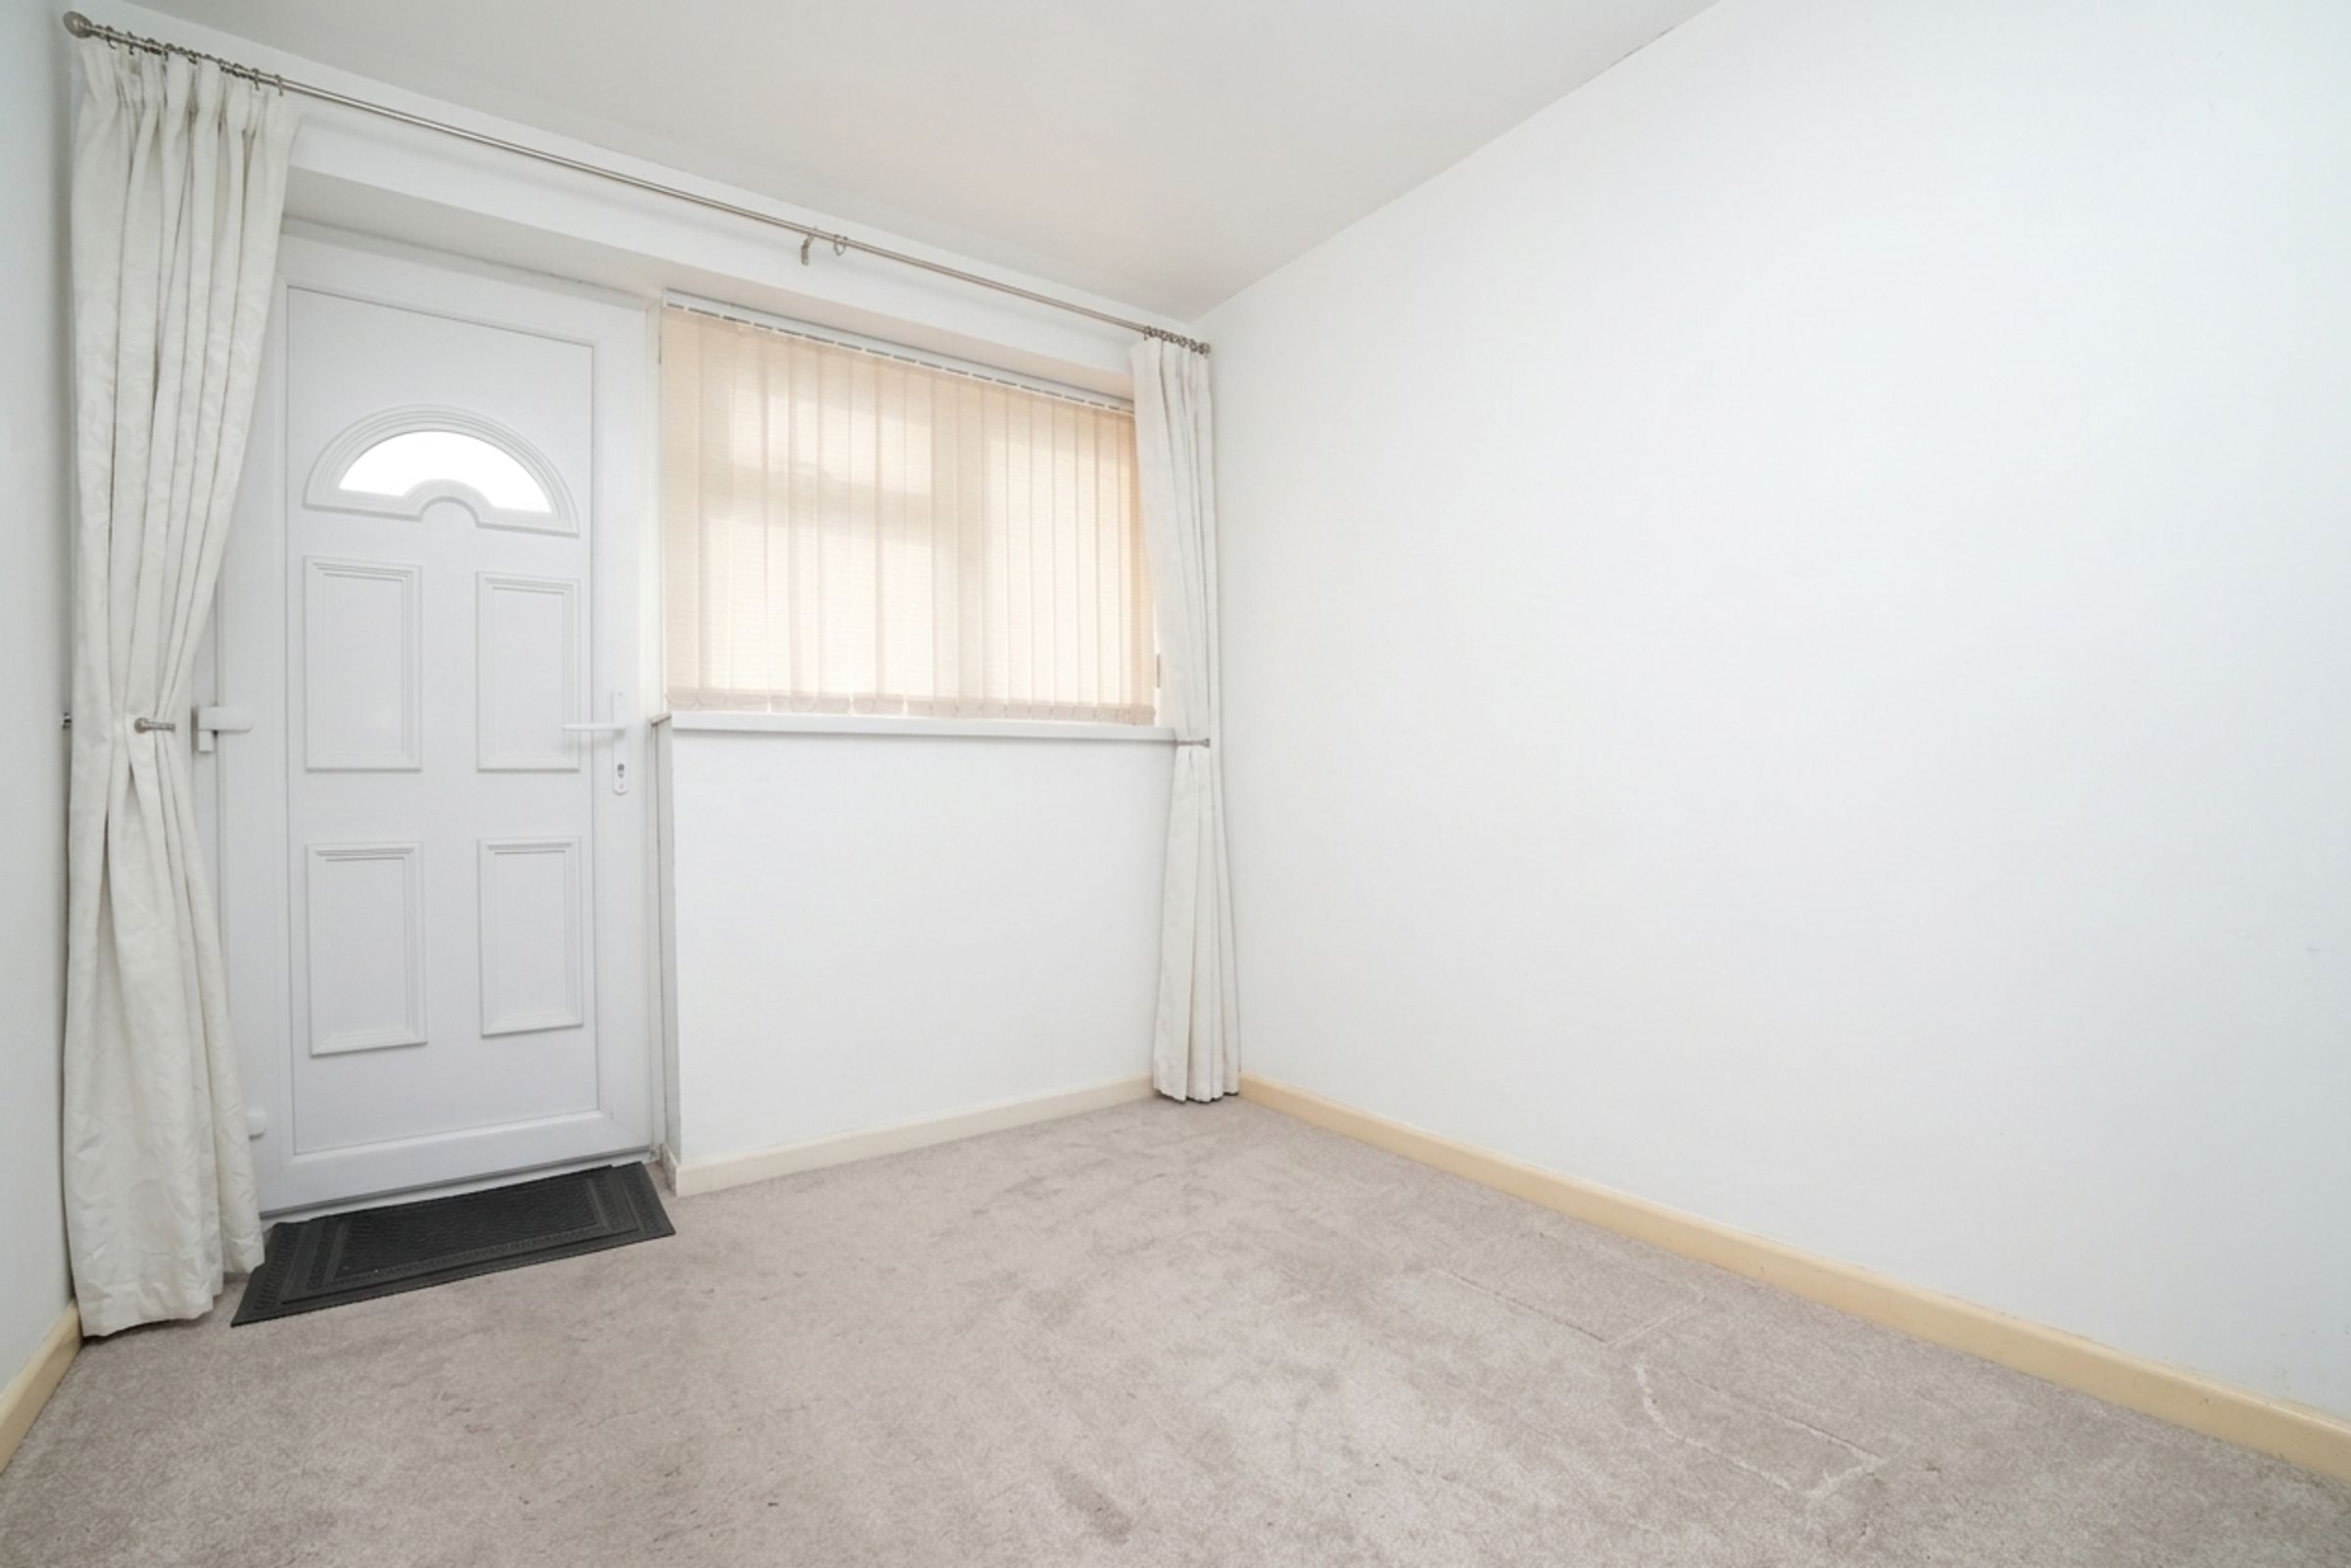
Storage
7' 6" x 8' 0" (2.28m x 2.45m)
Double glazed window & patio door to front, carpet, skirting board, ceiling light
Office
10' 10" x 8' 0" (3.31m x 2.45m)
Carpet, skirting board, spot lights
Bedroom 1
10' 1" x 10' 4" (3.07m x 3.15m)
Double glazed window to rear, carpet, skirting board, ceiling light
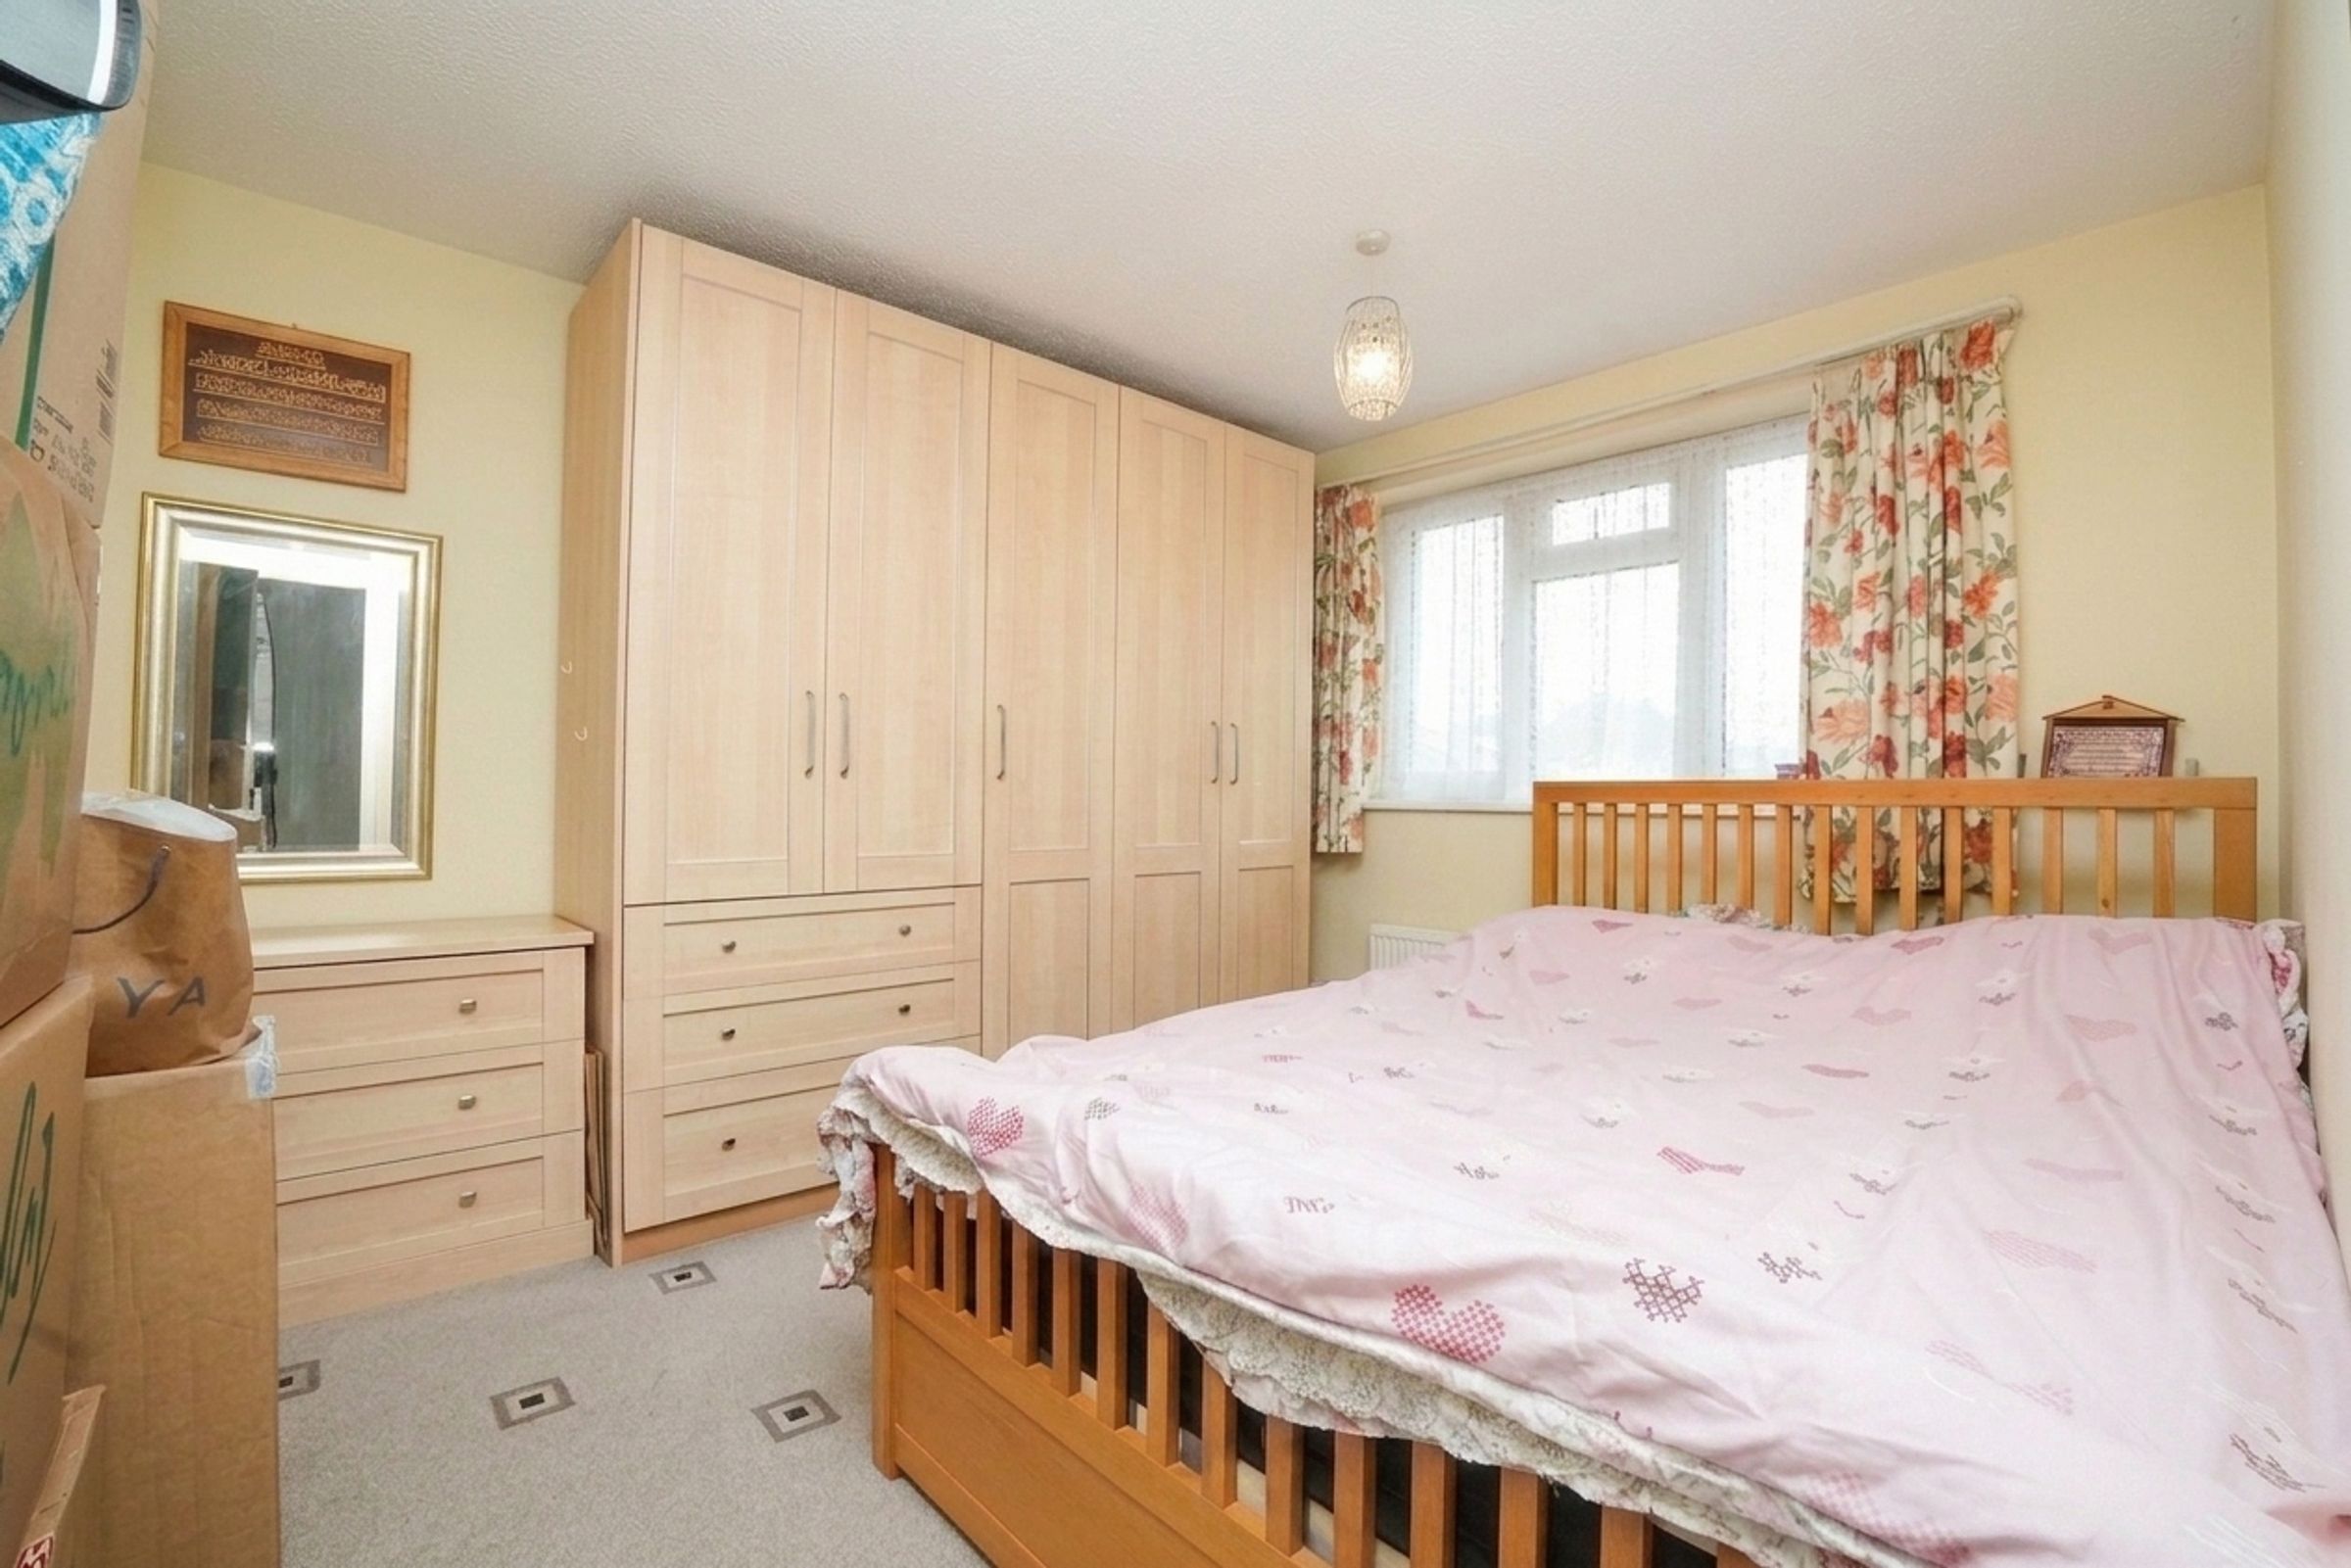
Bedroom 2
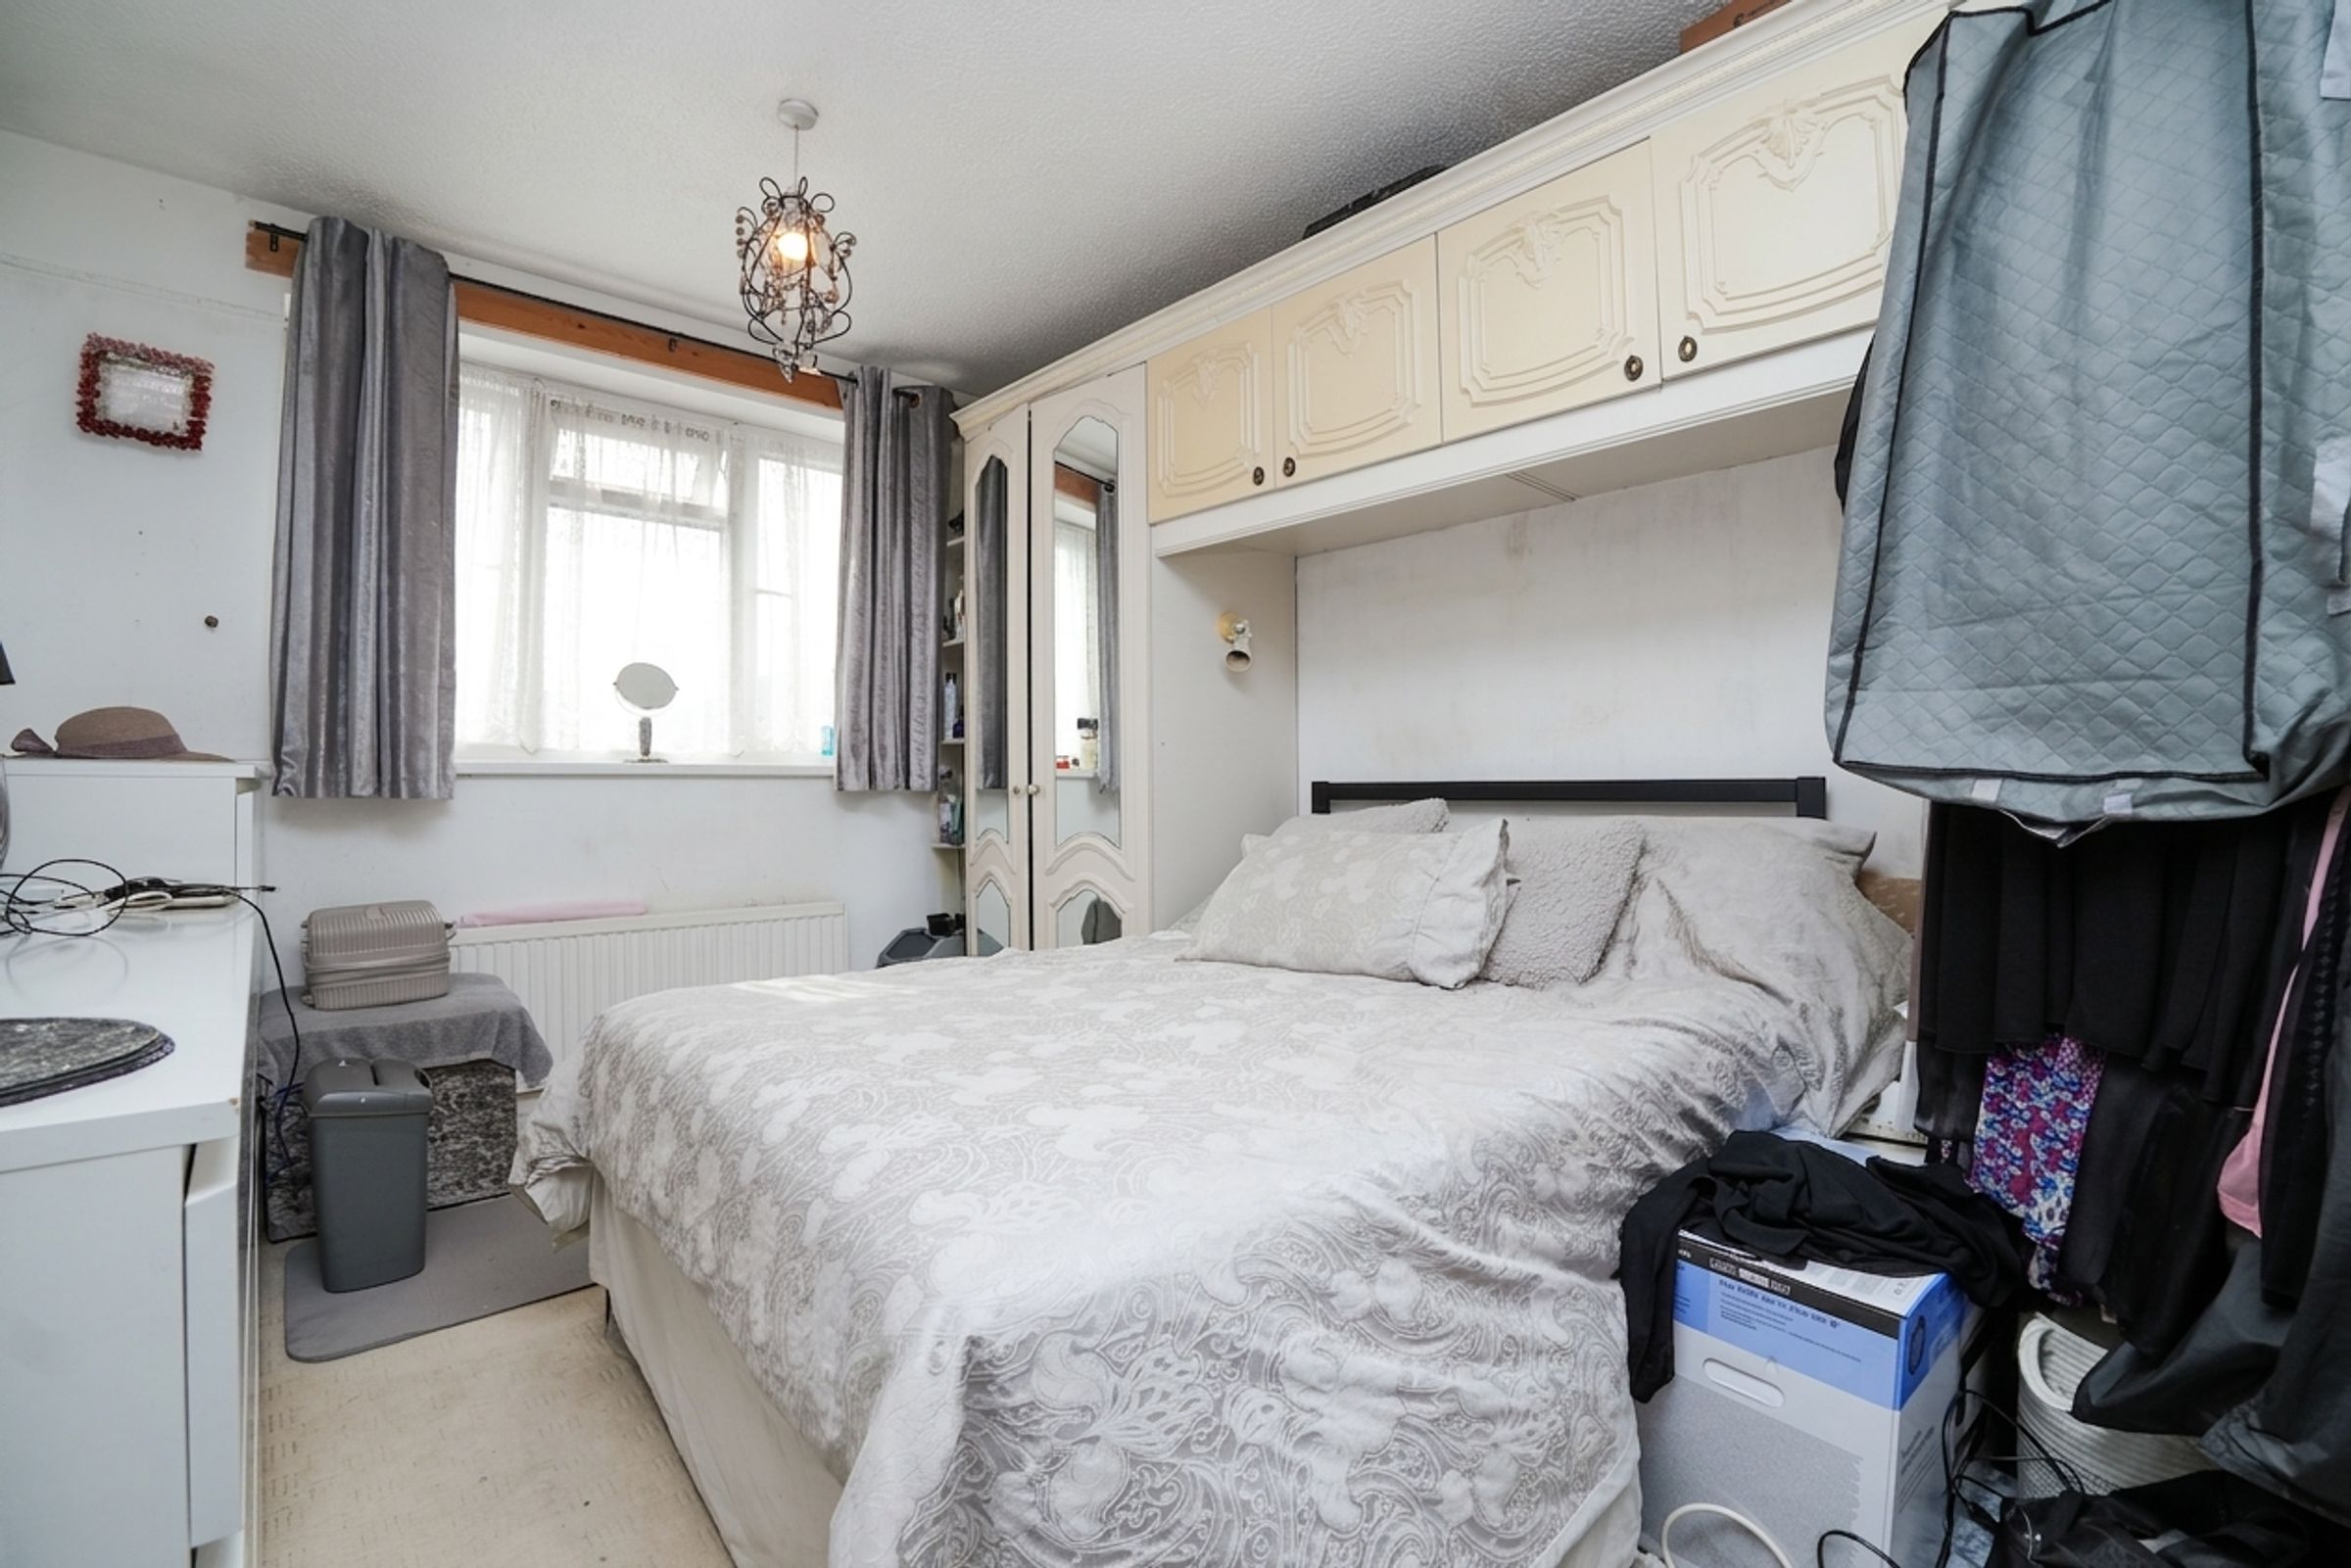
13' 0" x 9' 10" (3.95m x 3.00m)
Double glazed window to front, carpet, skirting board, fitted wardrobes
Bedroom 3
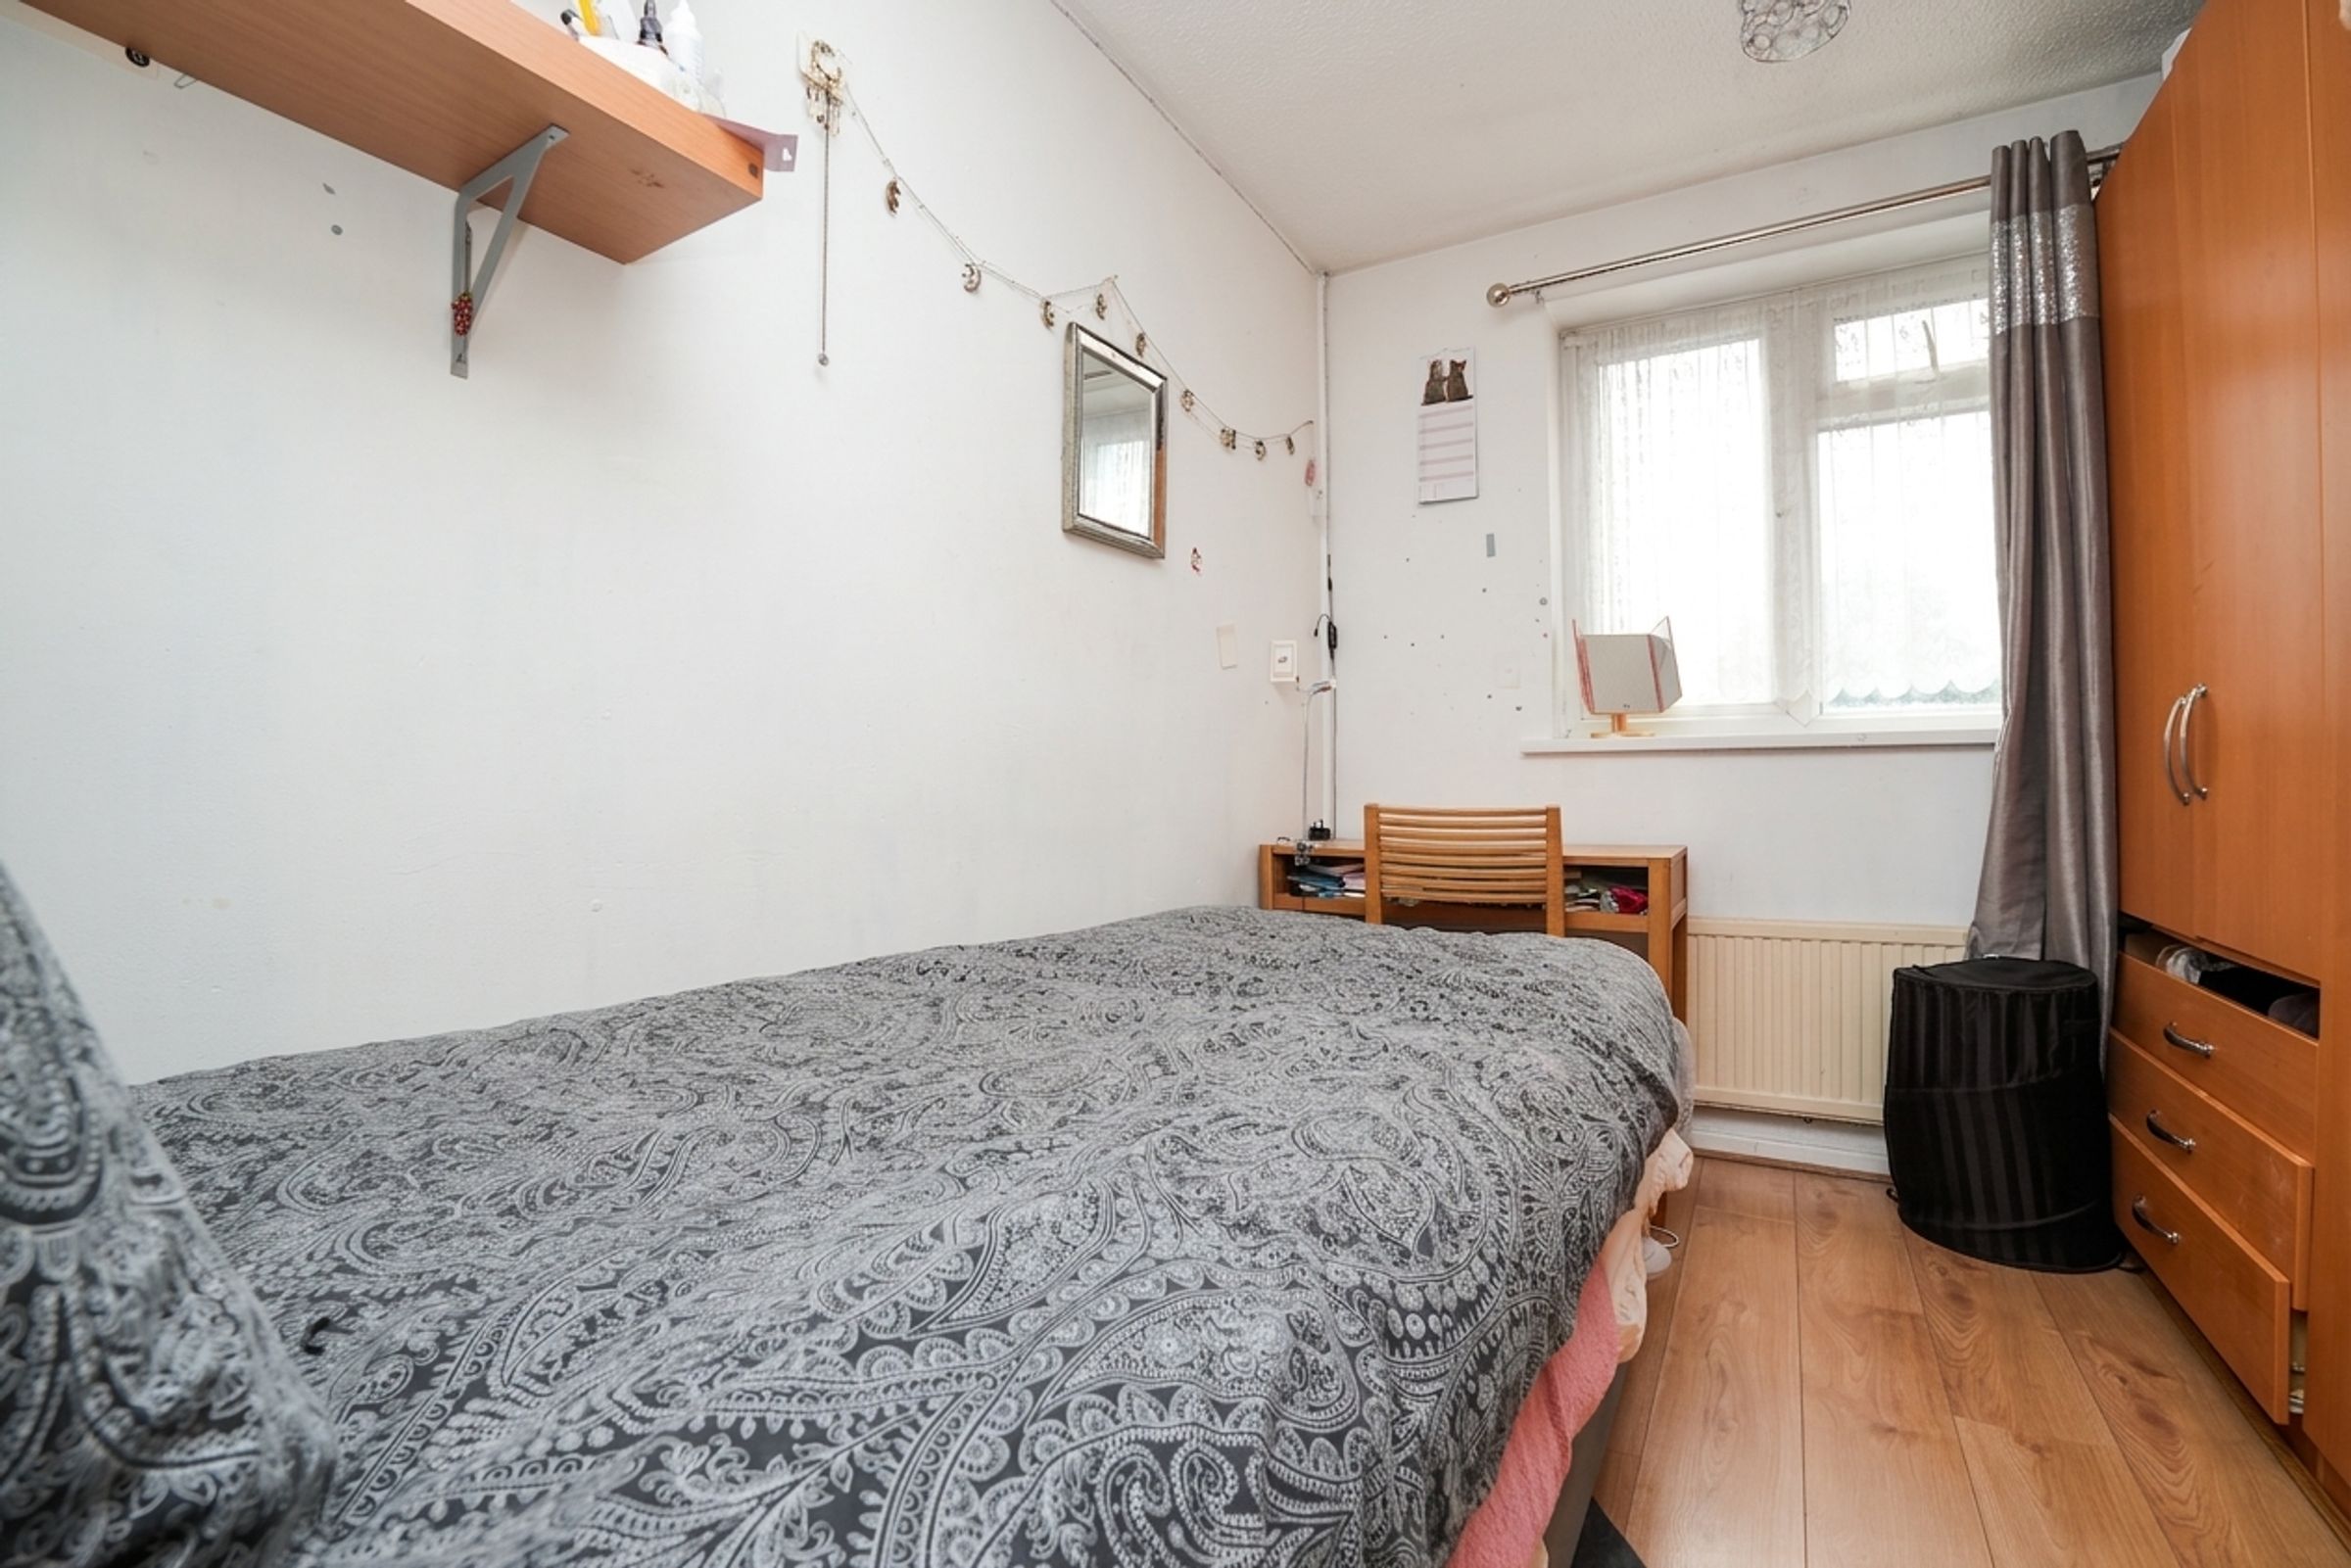
9' 5" x 7' 9" (2.88m x 2.36m)
Double glazed window to front, skirting board, laminate flooring, ceiling light, fitted wardrobes
Bedroom 4
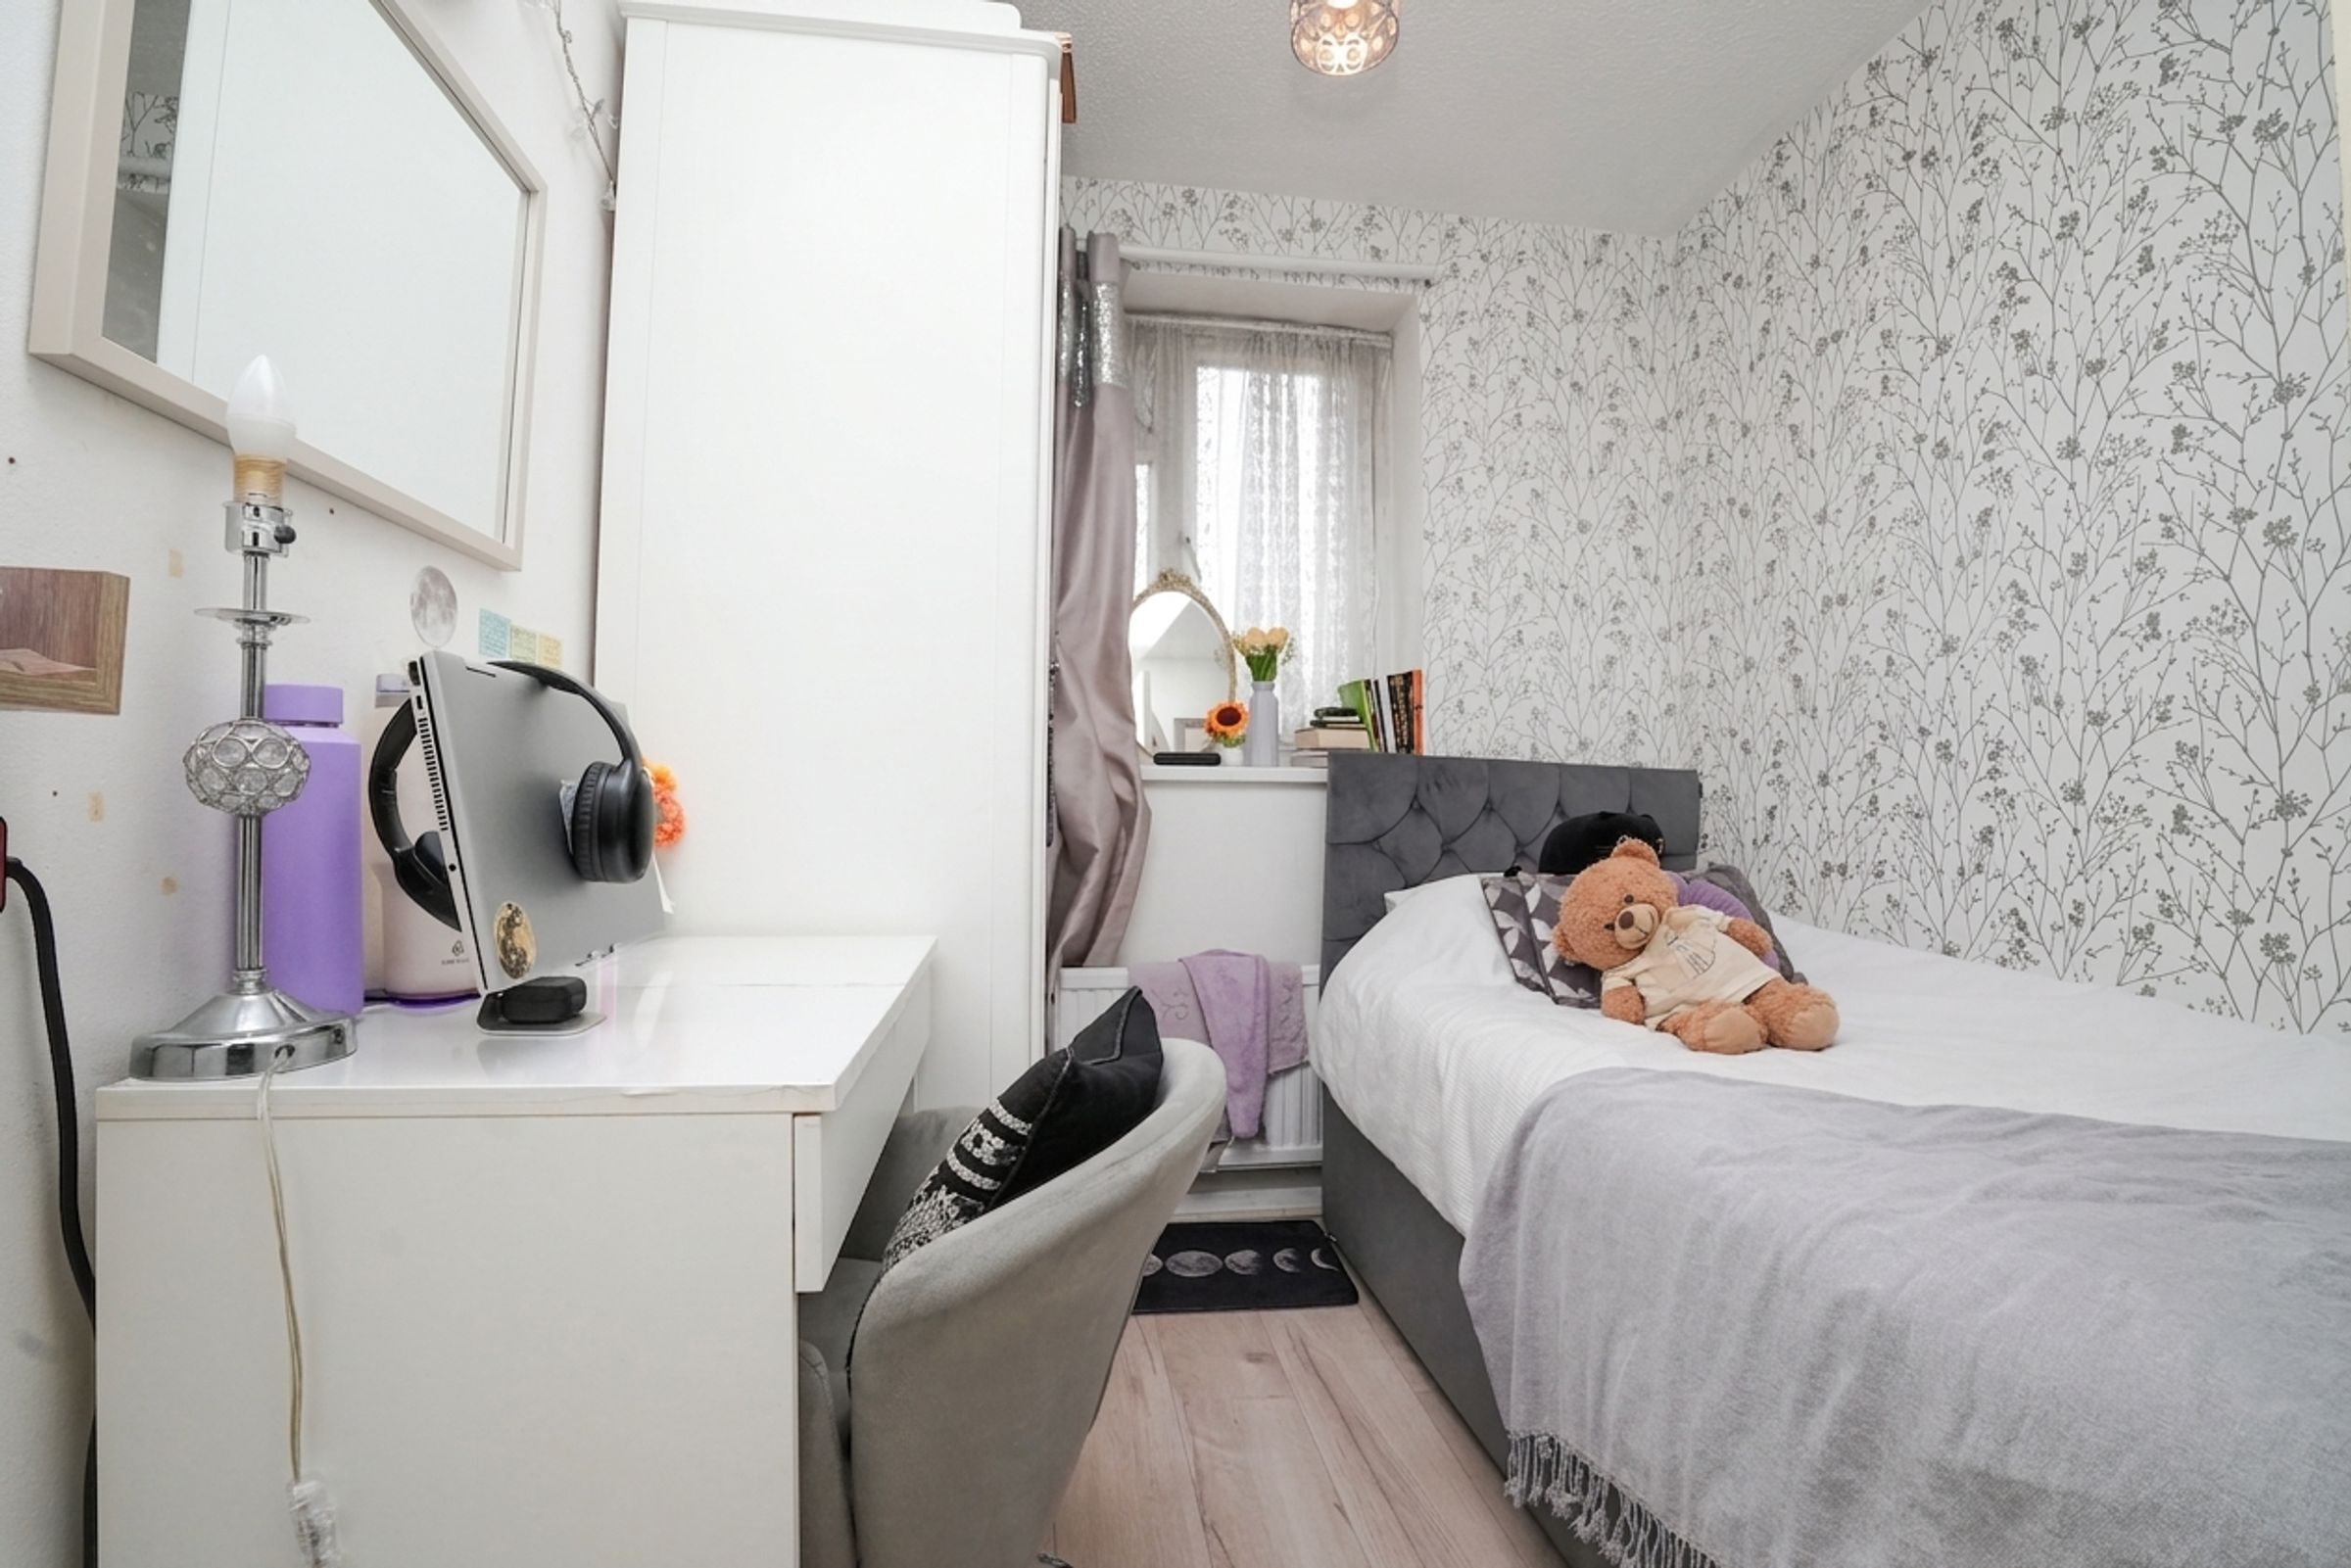
8' 11" x 7' 3" (2.72m x 2.20m)
Double glazed window to rear, skirting board, laminate flooring, ceiling light
Bathroom
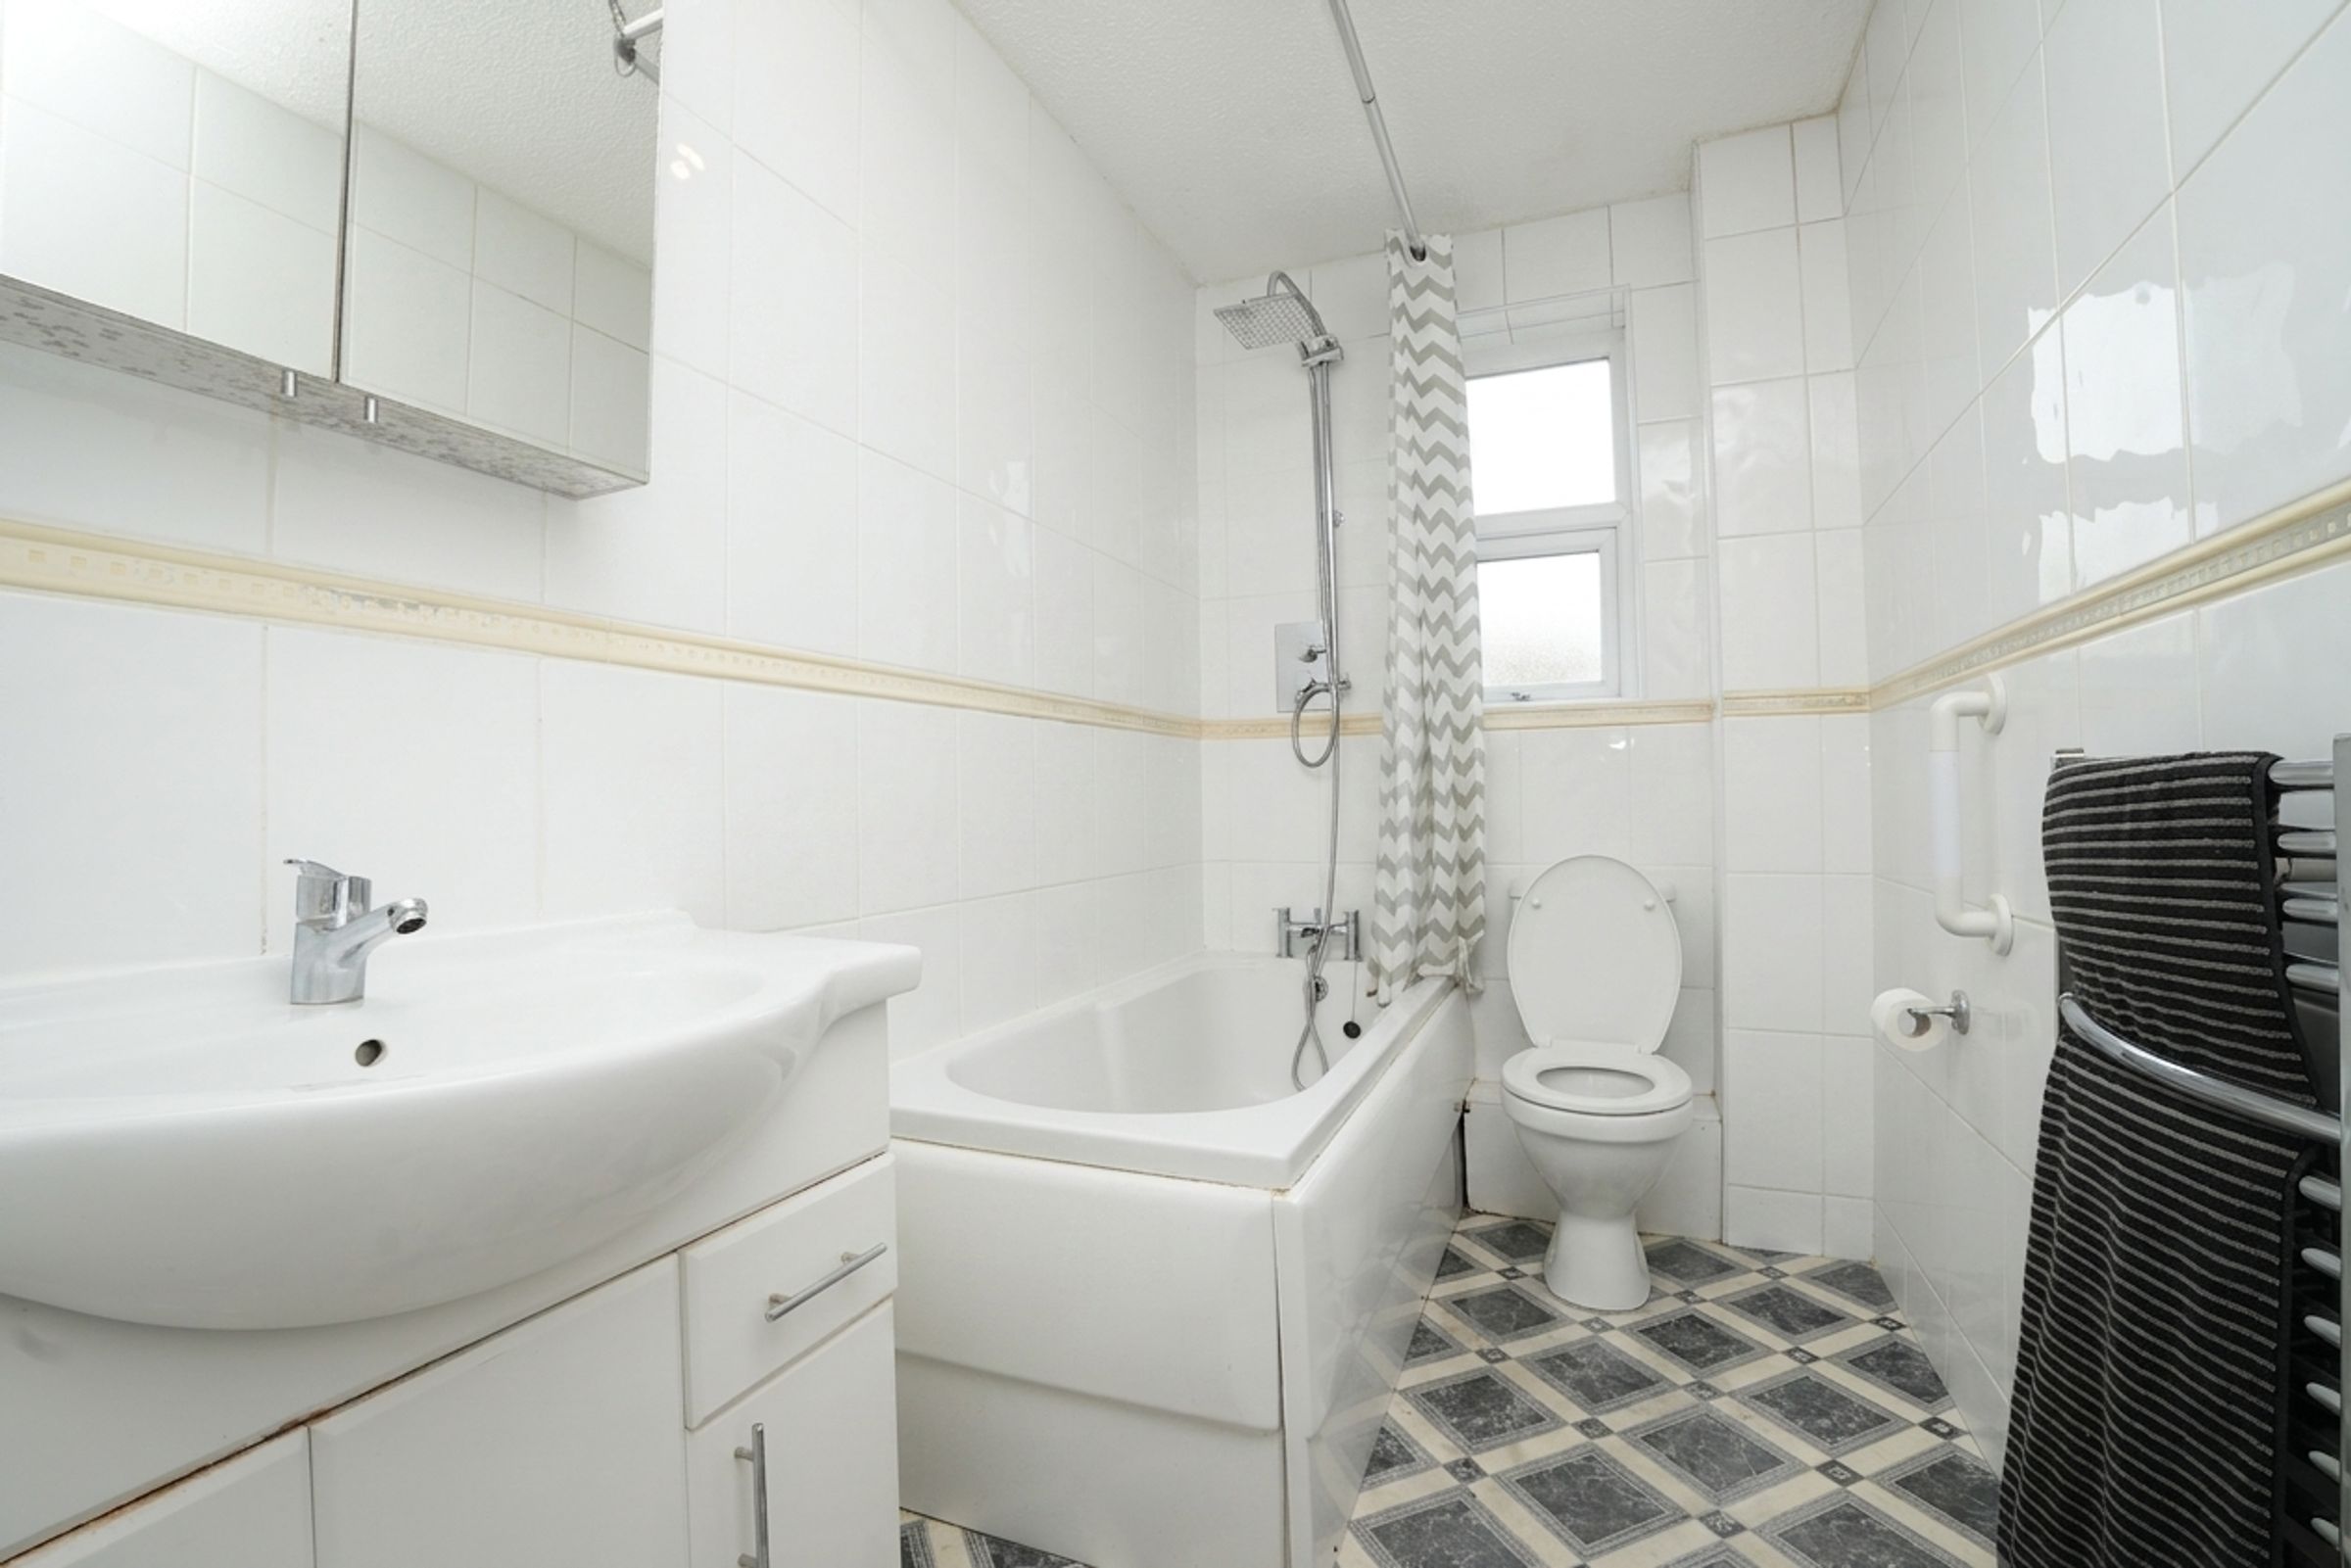
5' 3" x 10' 0" (1.60m x 3.04m)
Double glazed privacy window to side, vinyl flooring, tiles, fitted cabinets, wash basin with mixer tap, bath tub, toilet, ceiling light
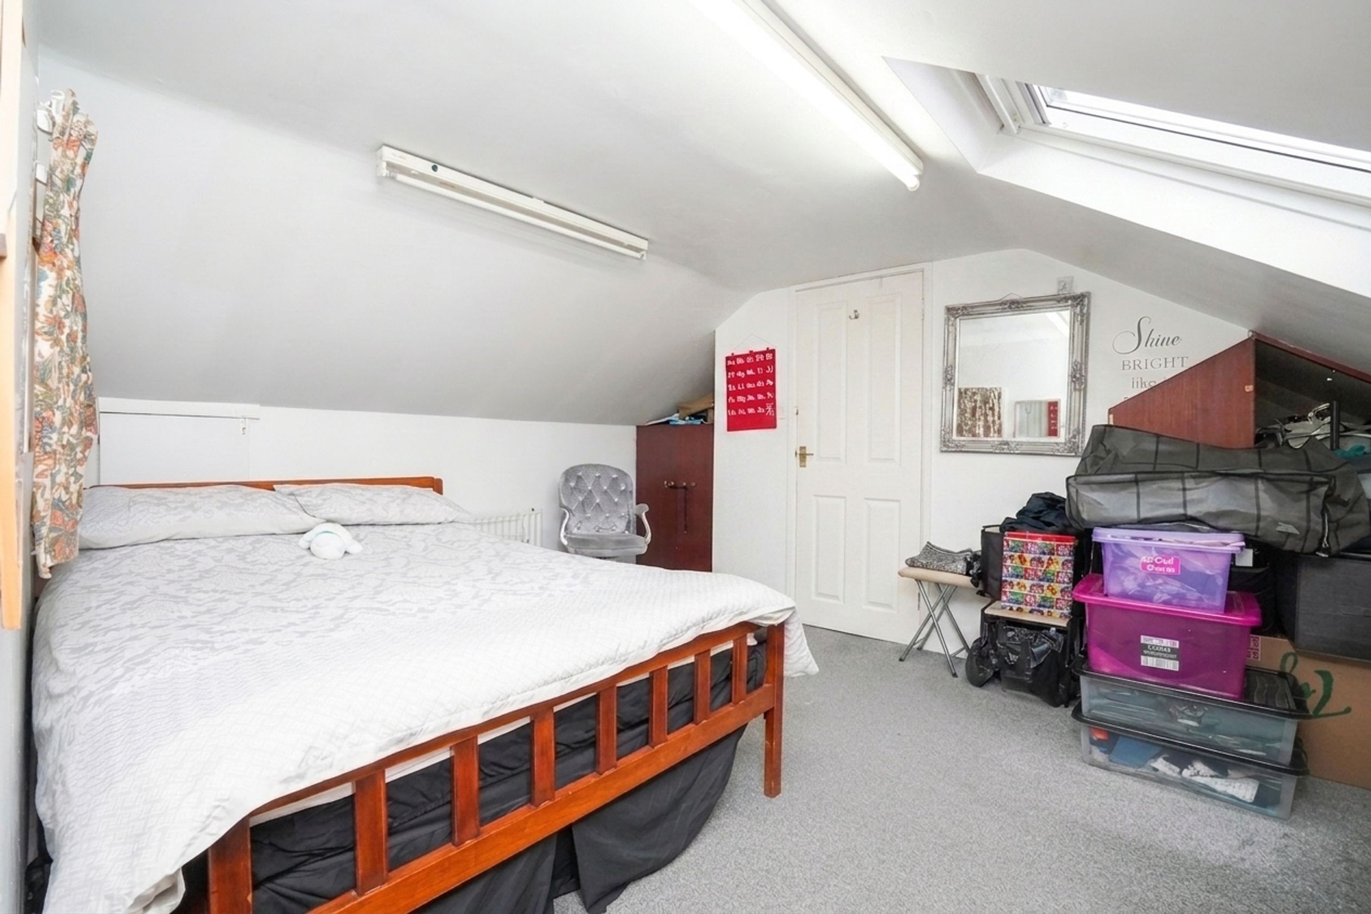
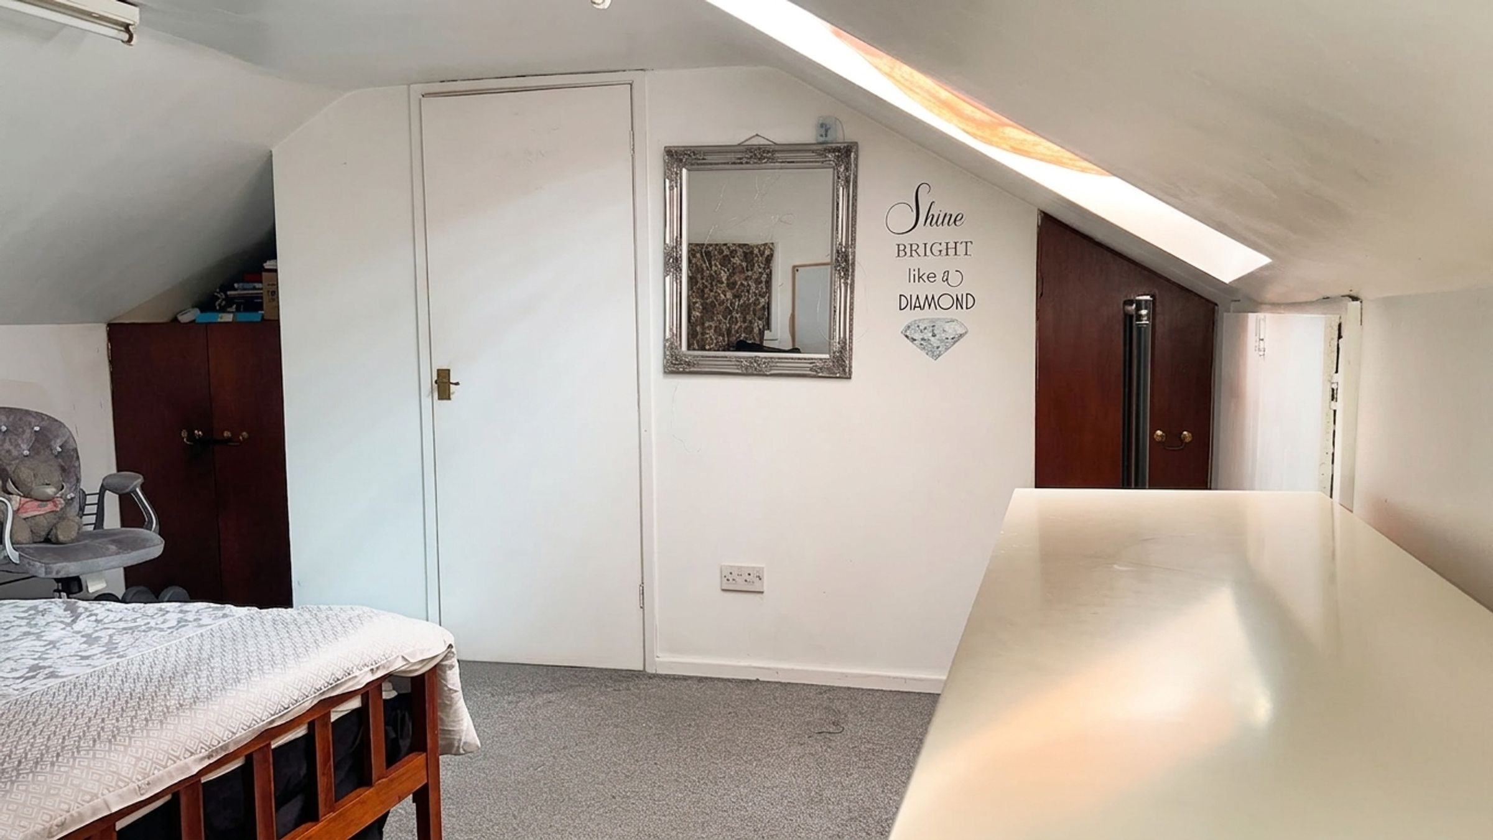
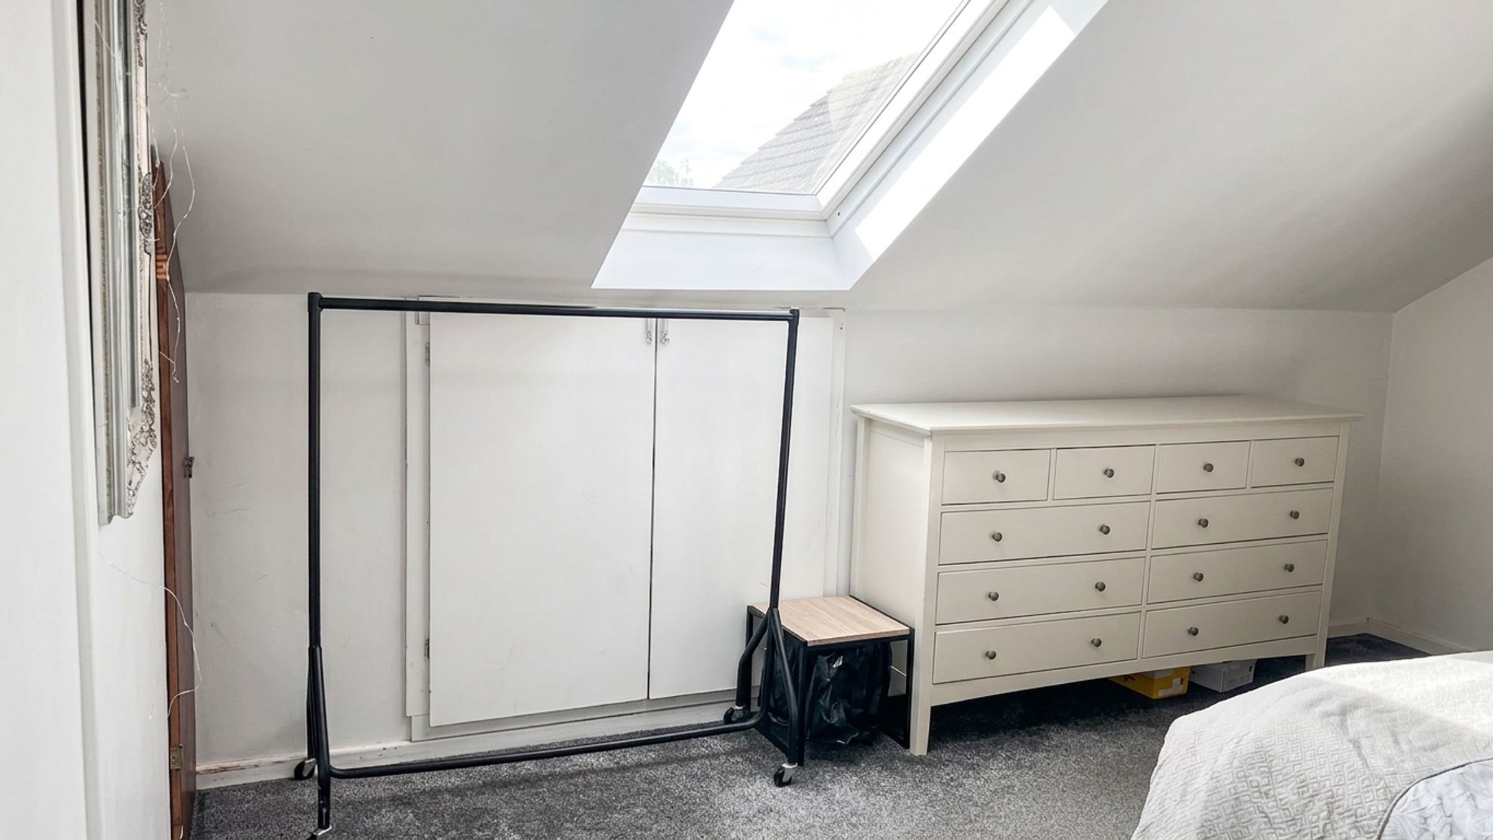
Bedroom 5
13' 9" x 10' 6" (4.20m x 3.20m)
Sky lights, carpet, skirting board, ceiling light, en-suite