Like the look of this property?
We would love to hear from you and arrange a viewing of this property. Get in touch now!
Looking to sell a property?
You can get a free online or in person valuation.
Property features
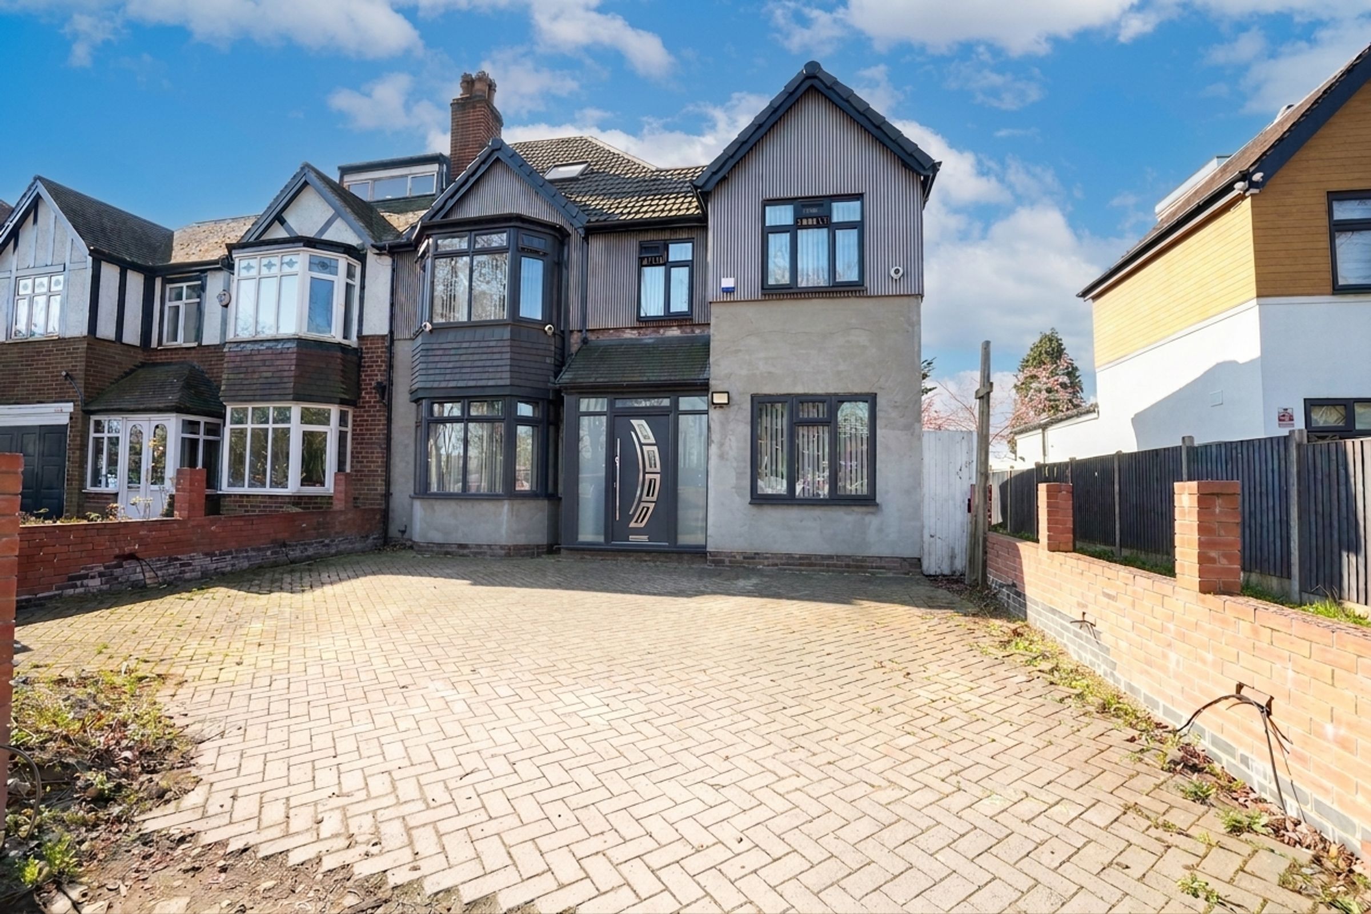
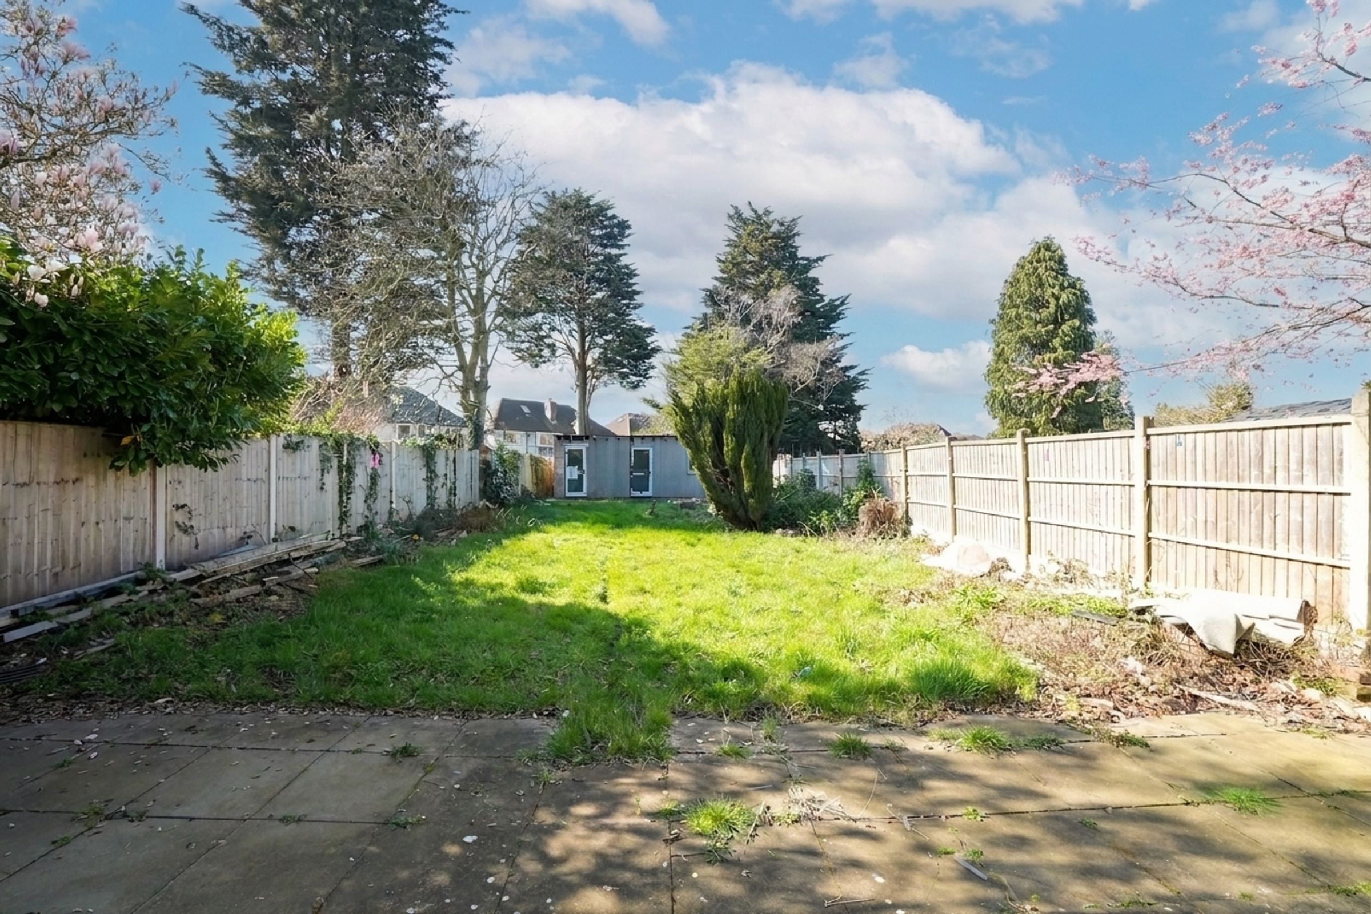
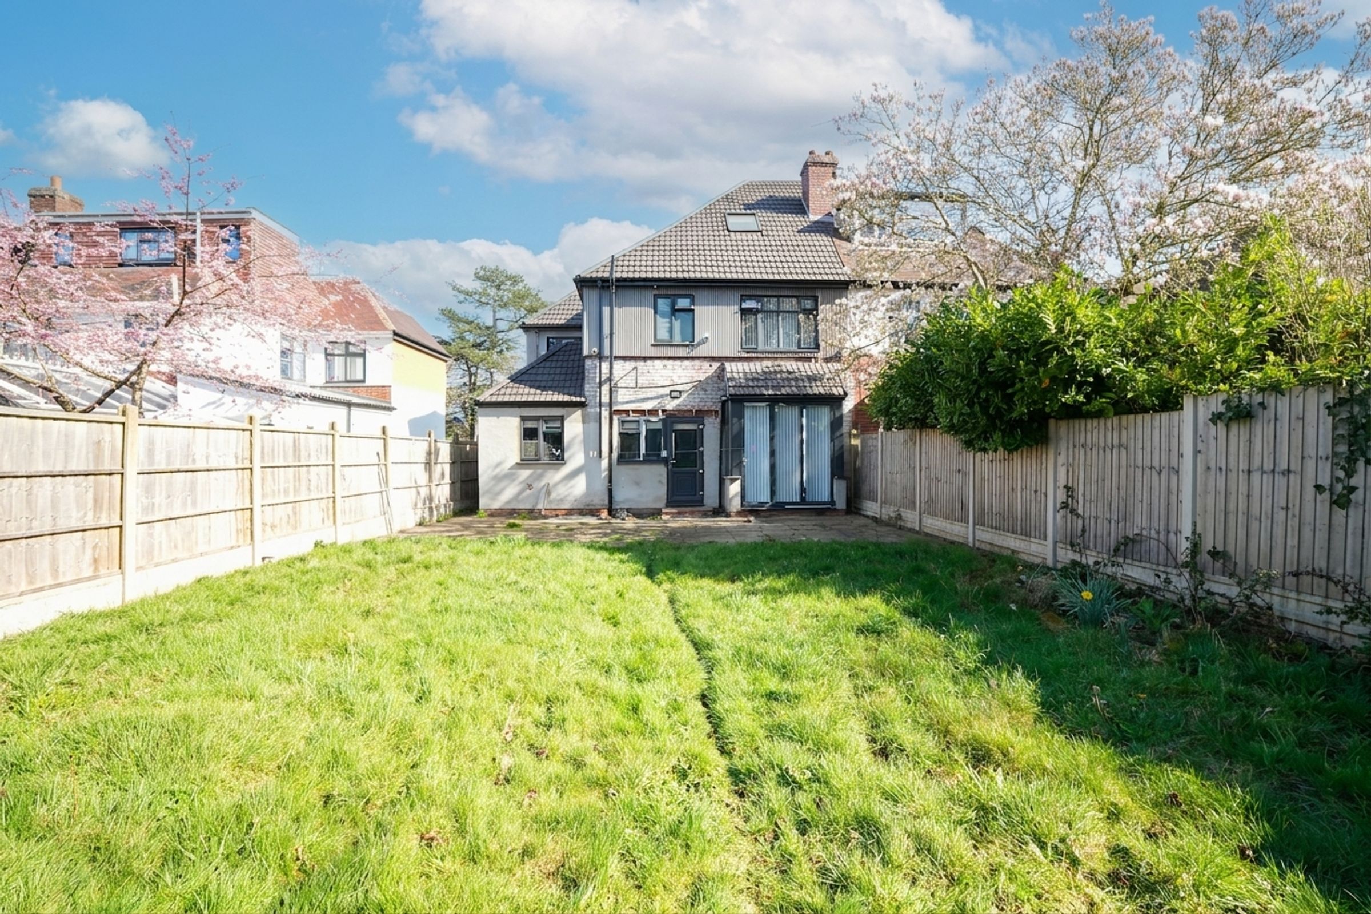
Spacious garden
Off road parking
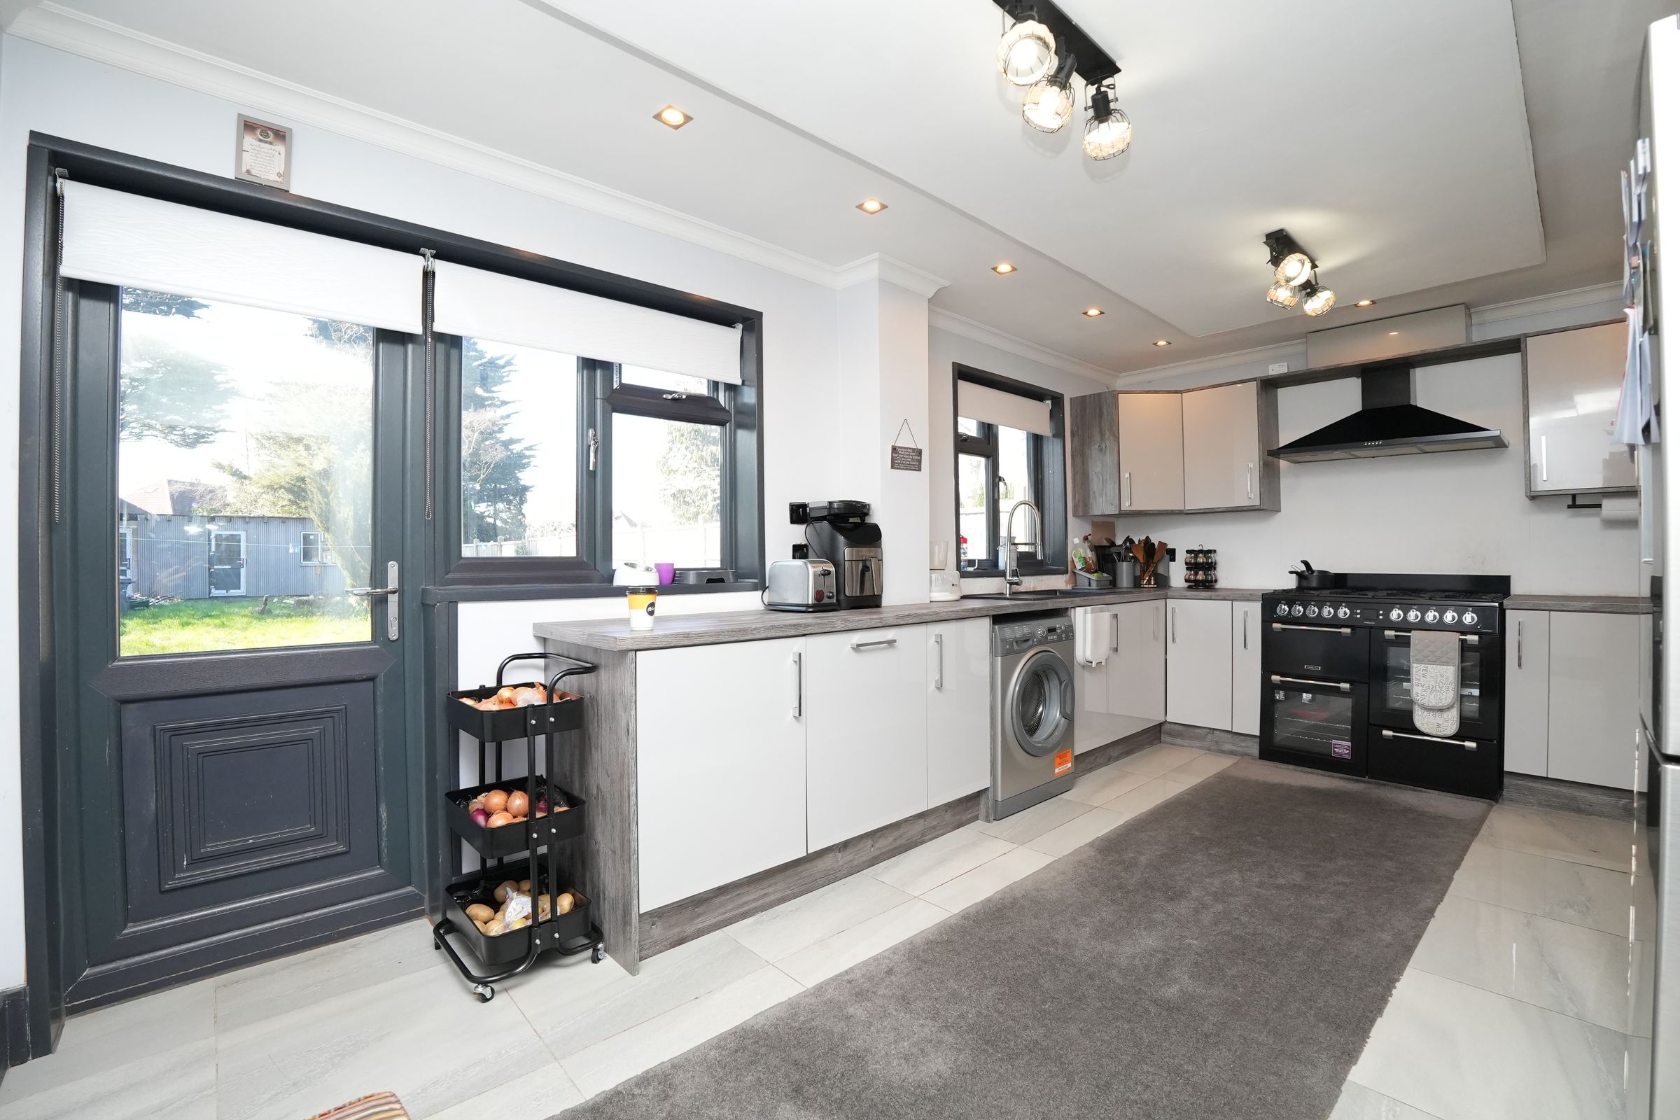
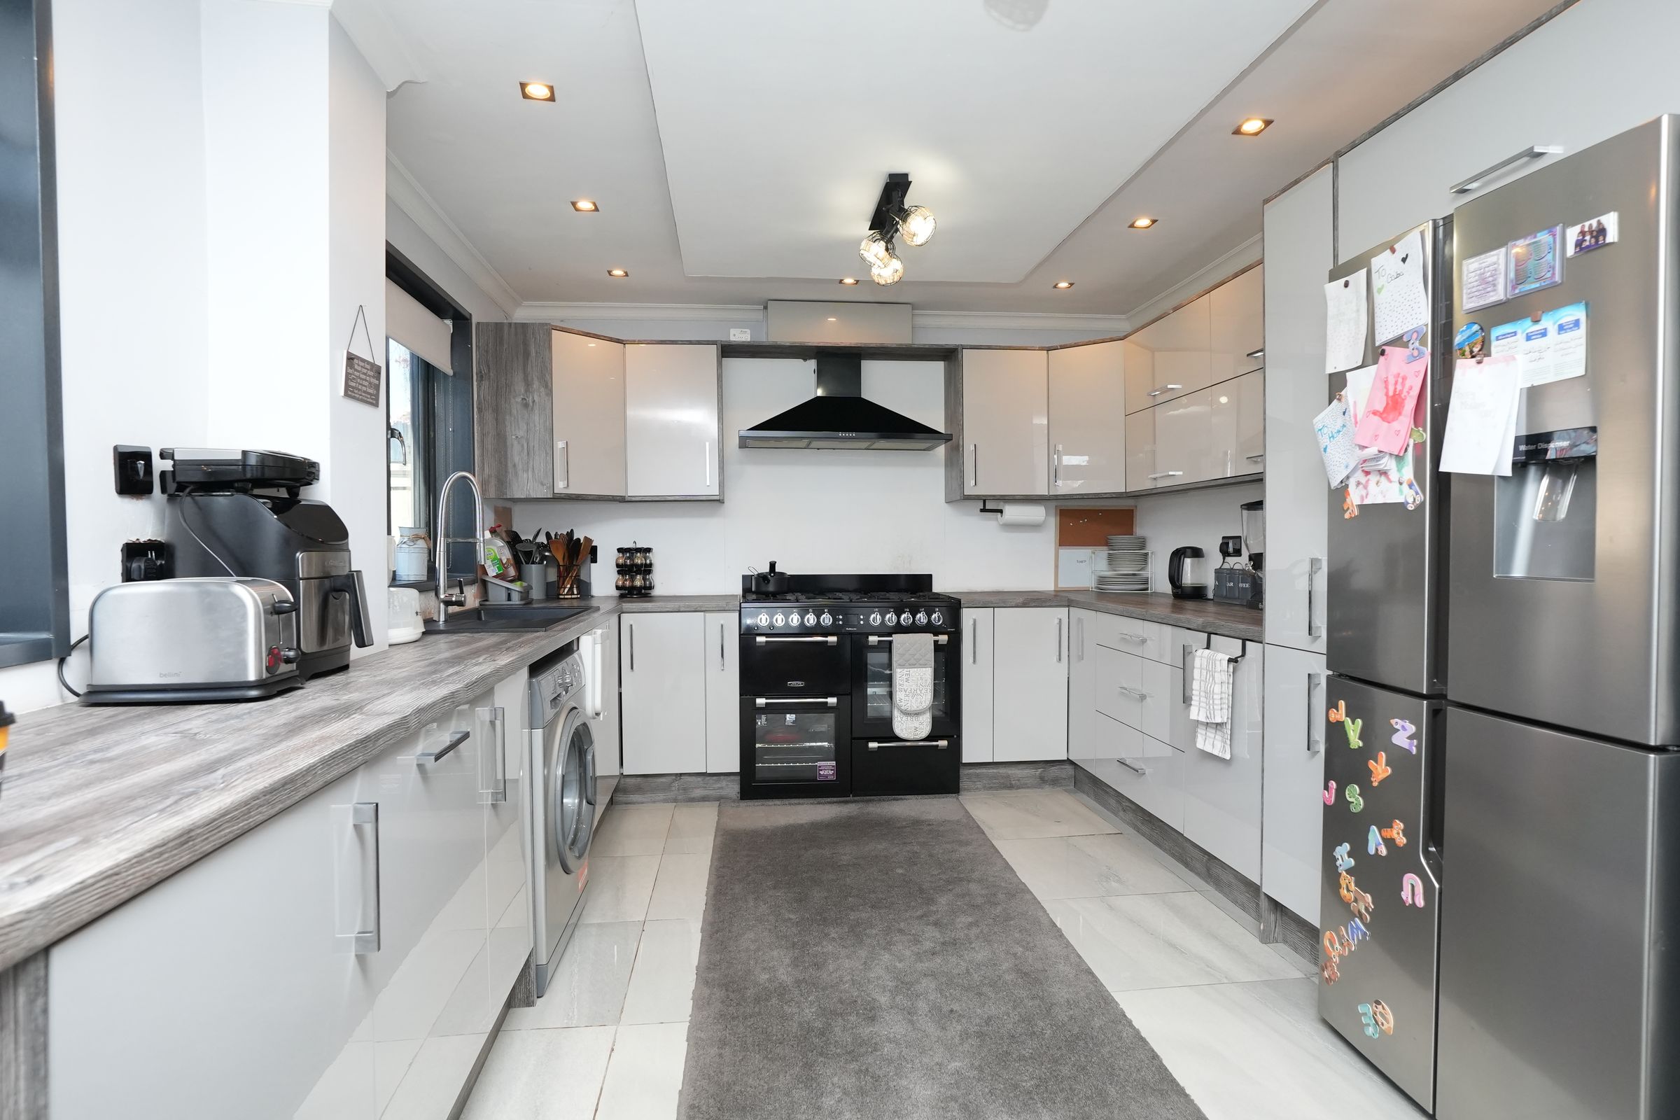
Modern kitchen with integrated appliances
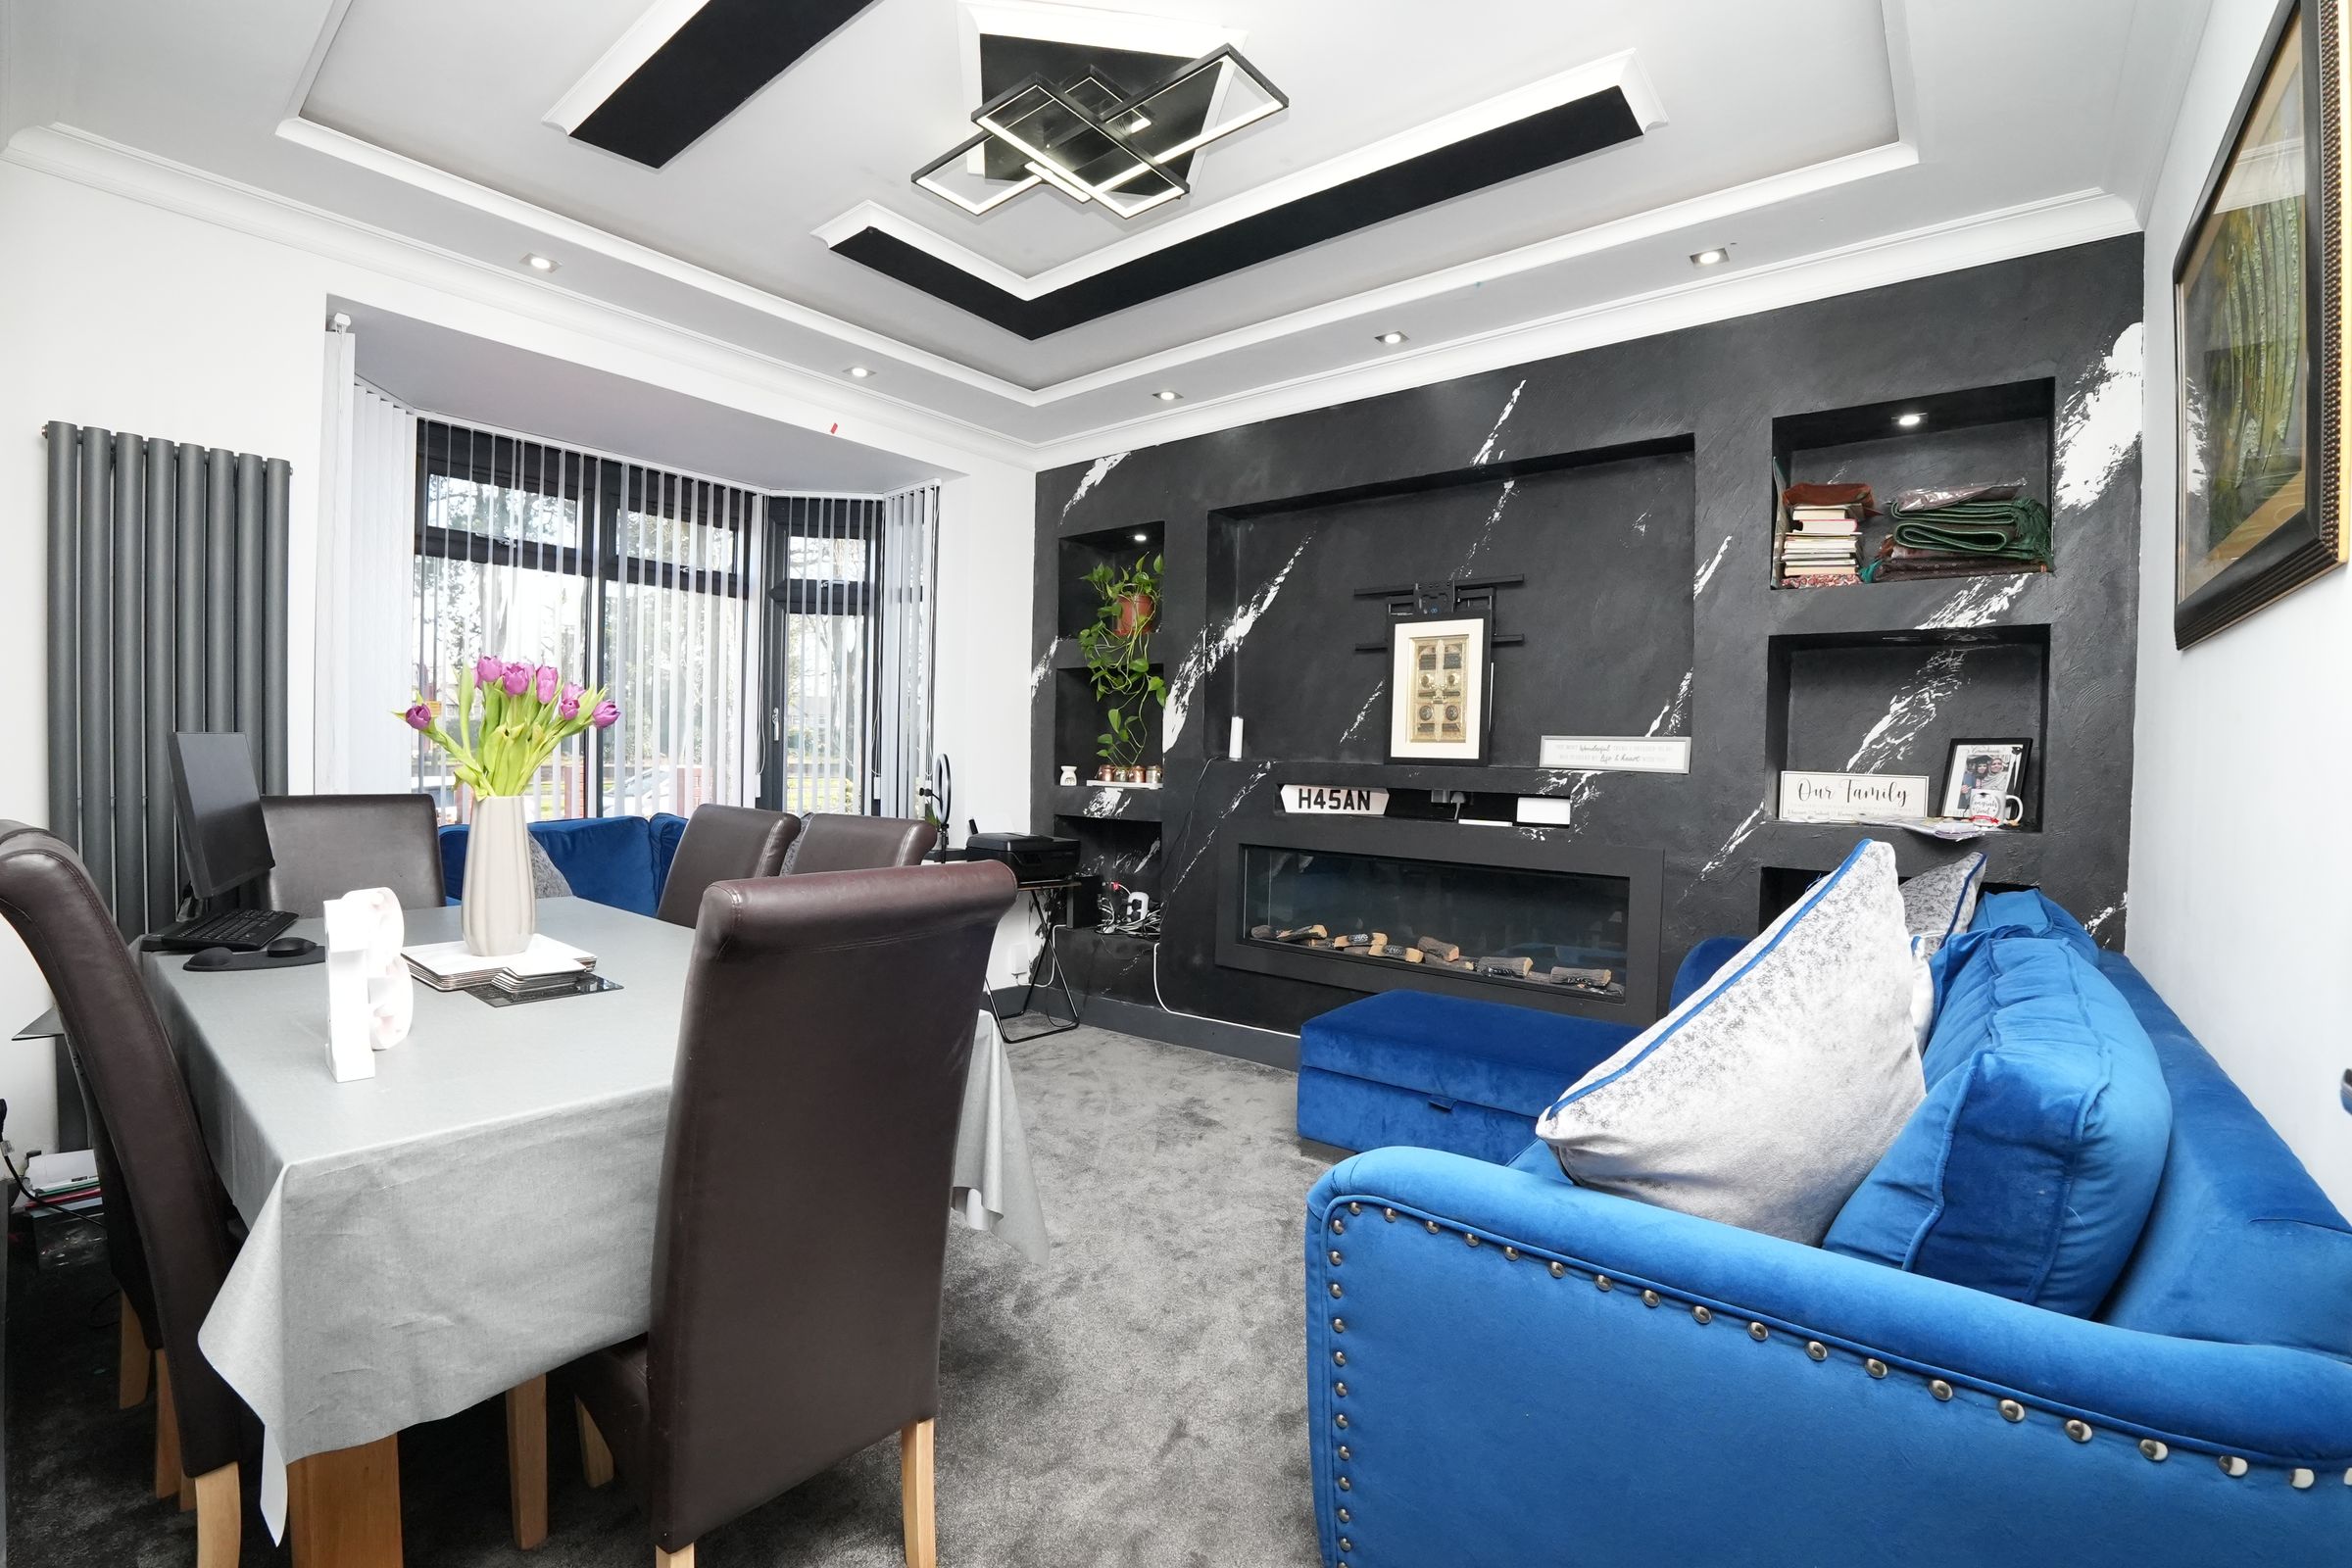
Multiple modern fireplaces
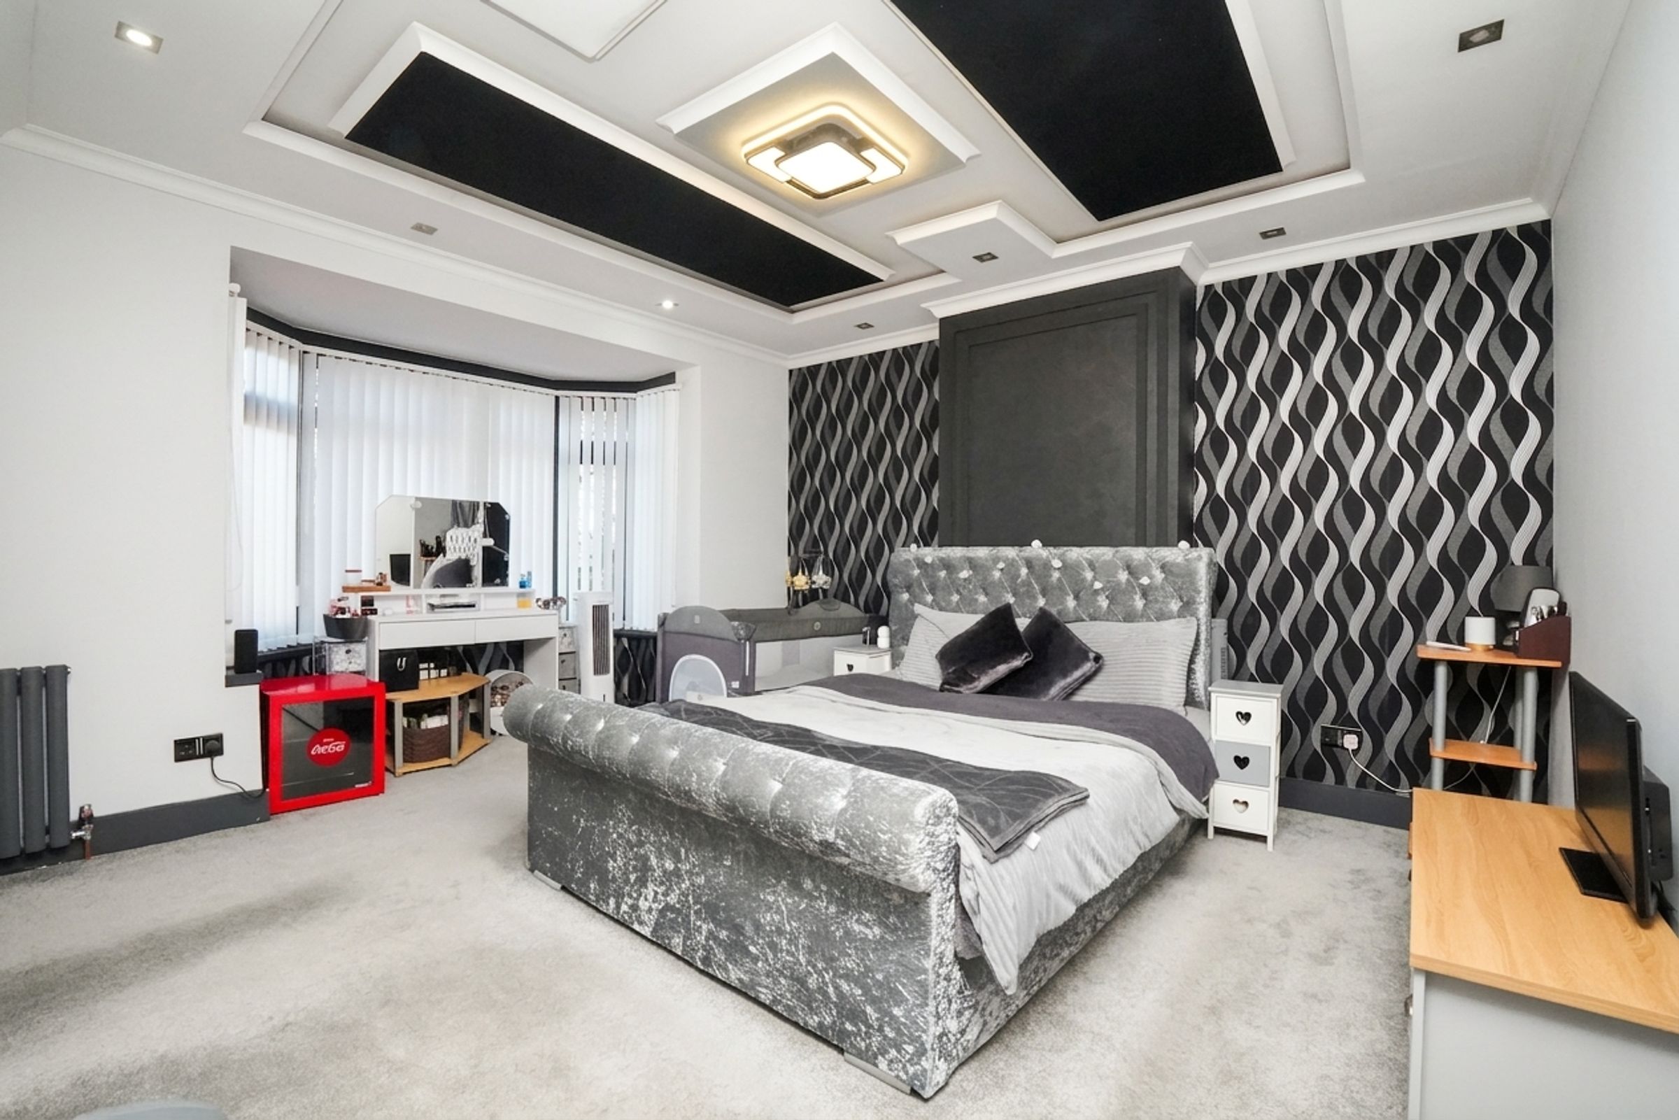
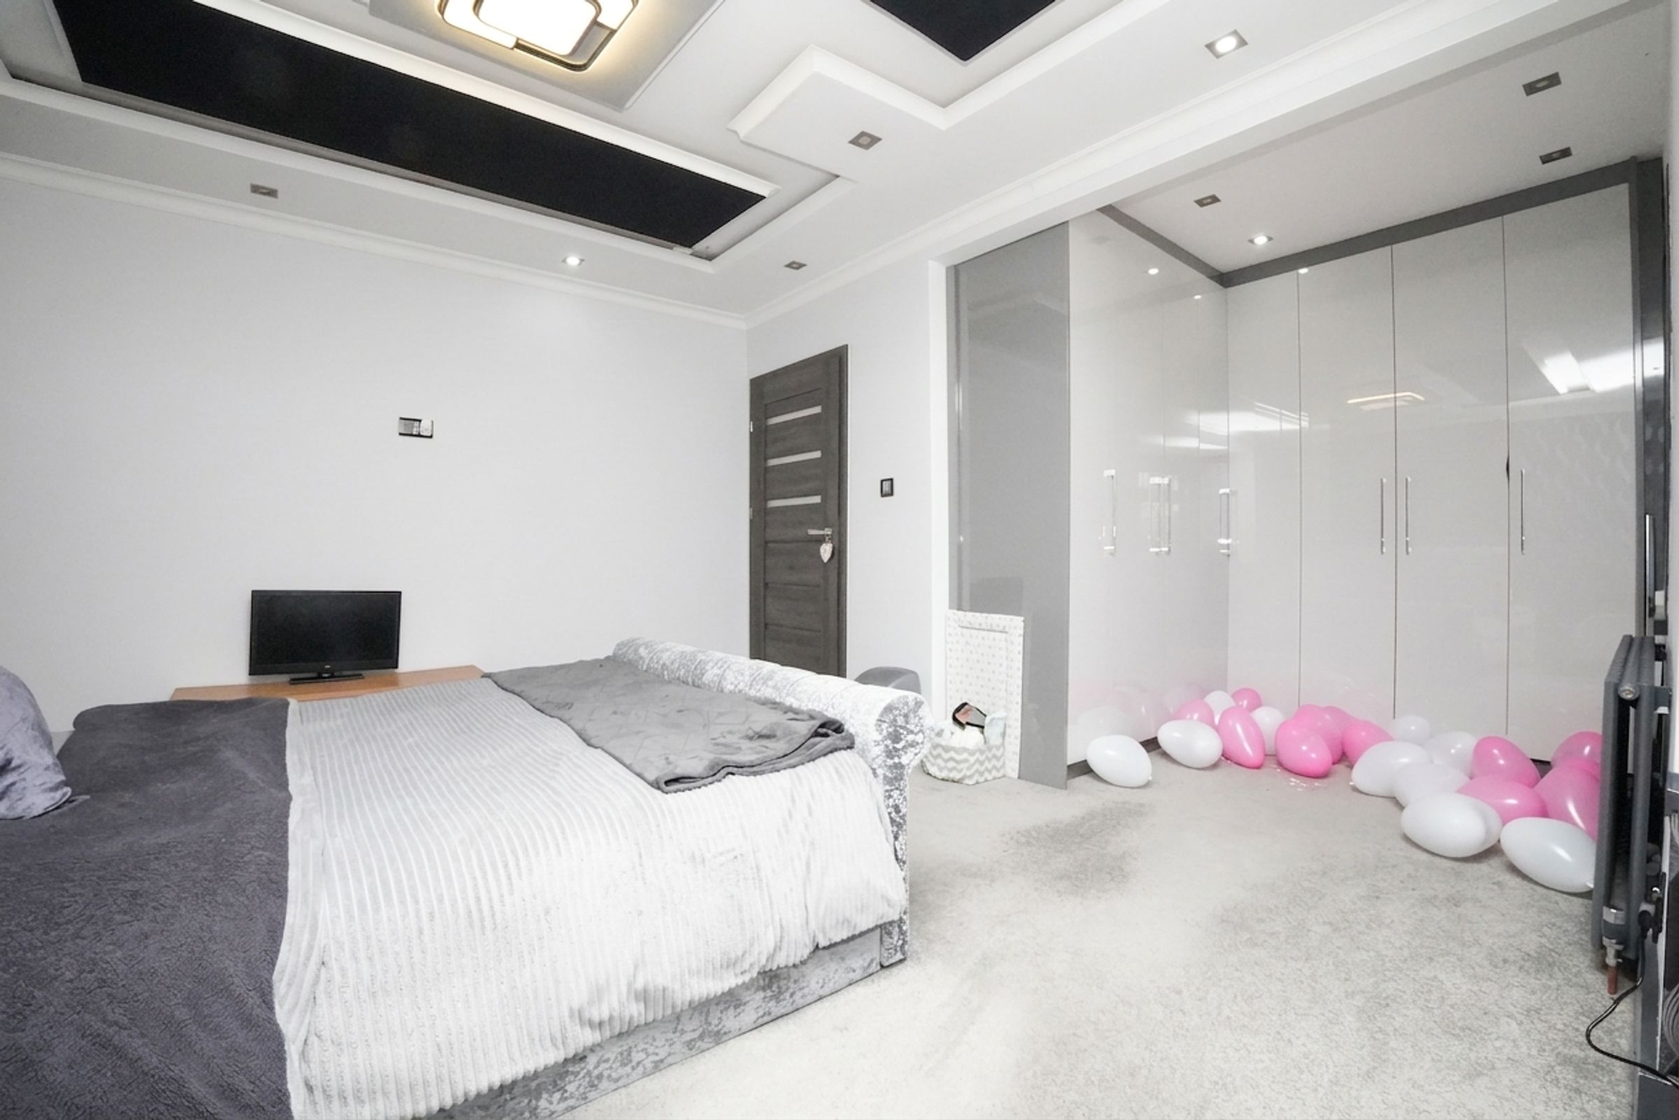
Contemporary ceiling designs with recessed lighting
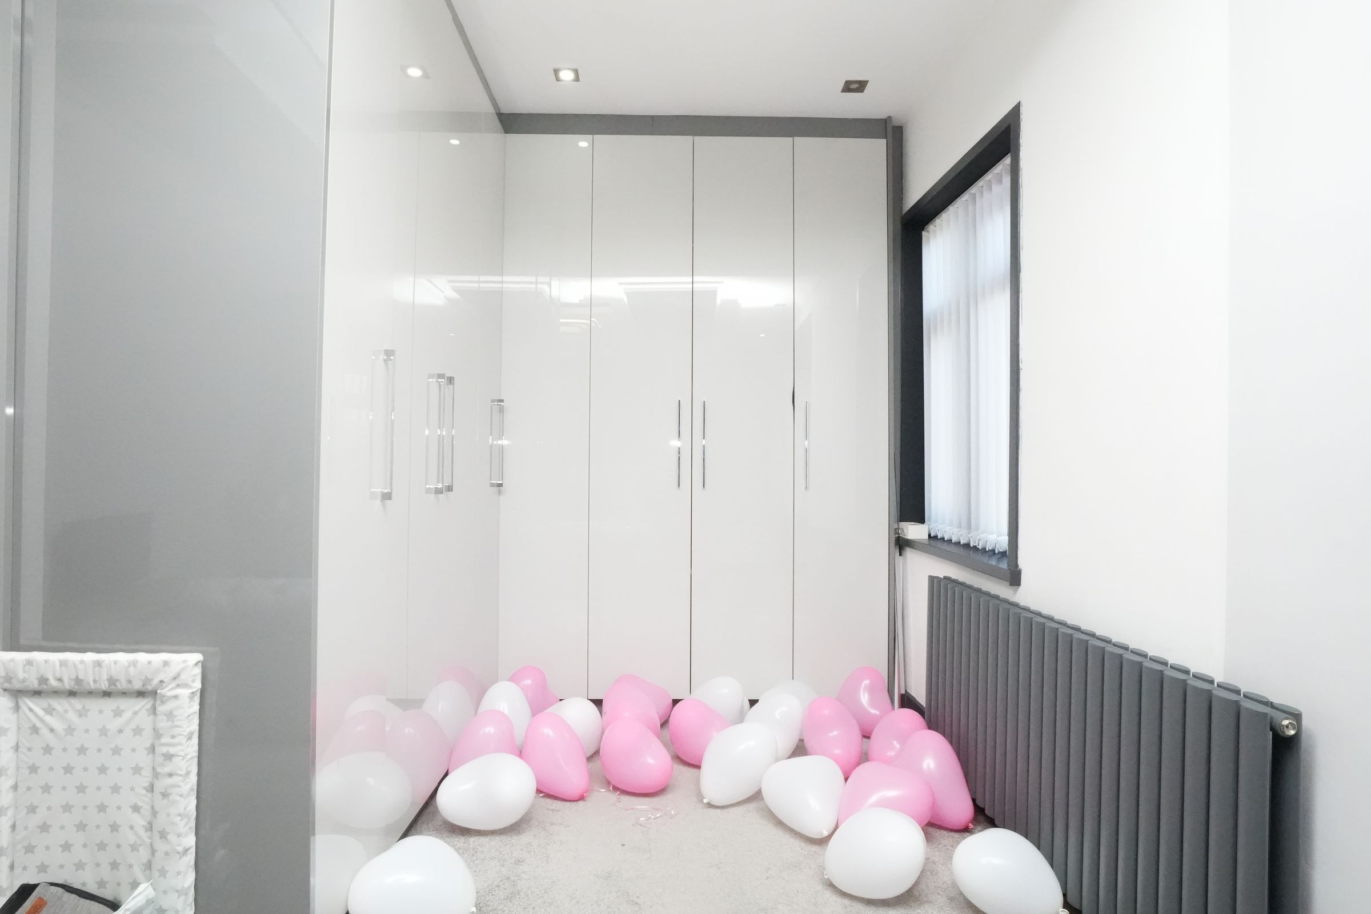
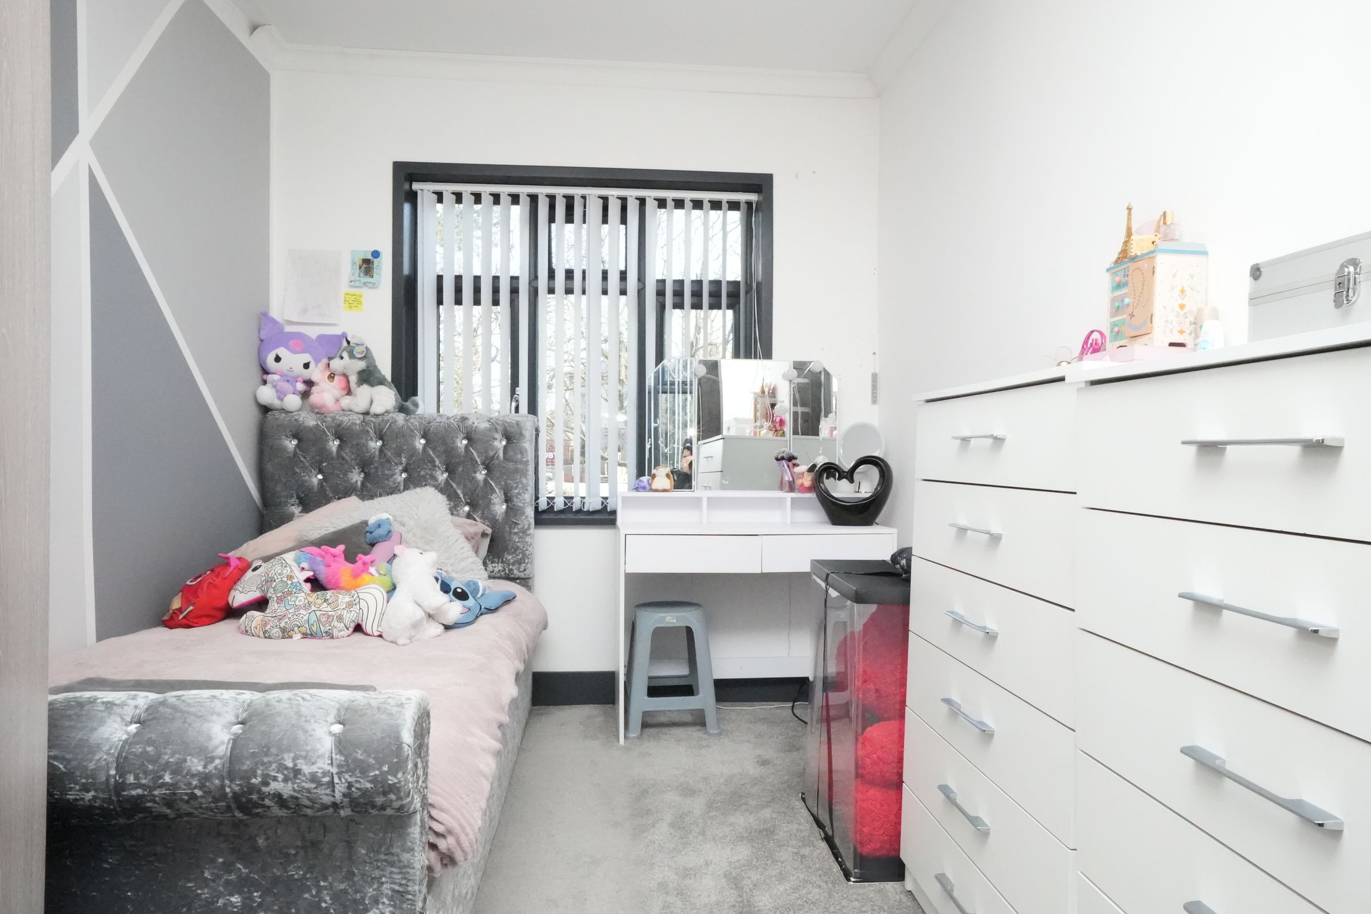
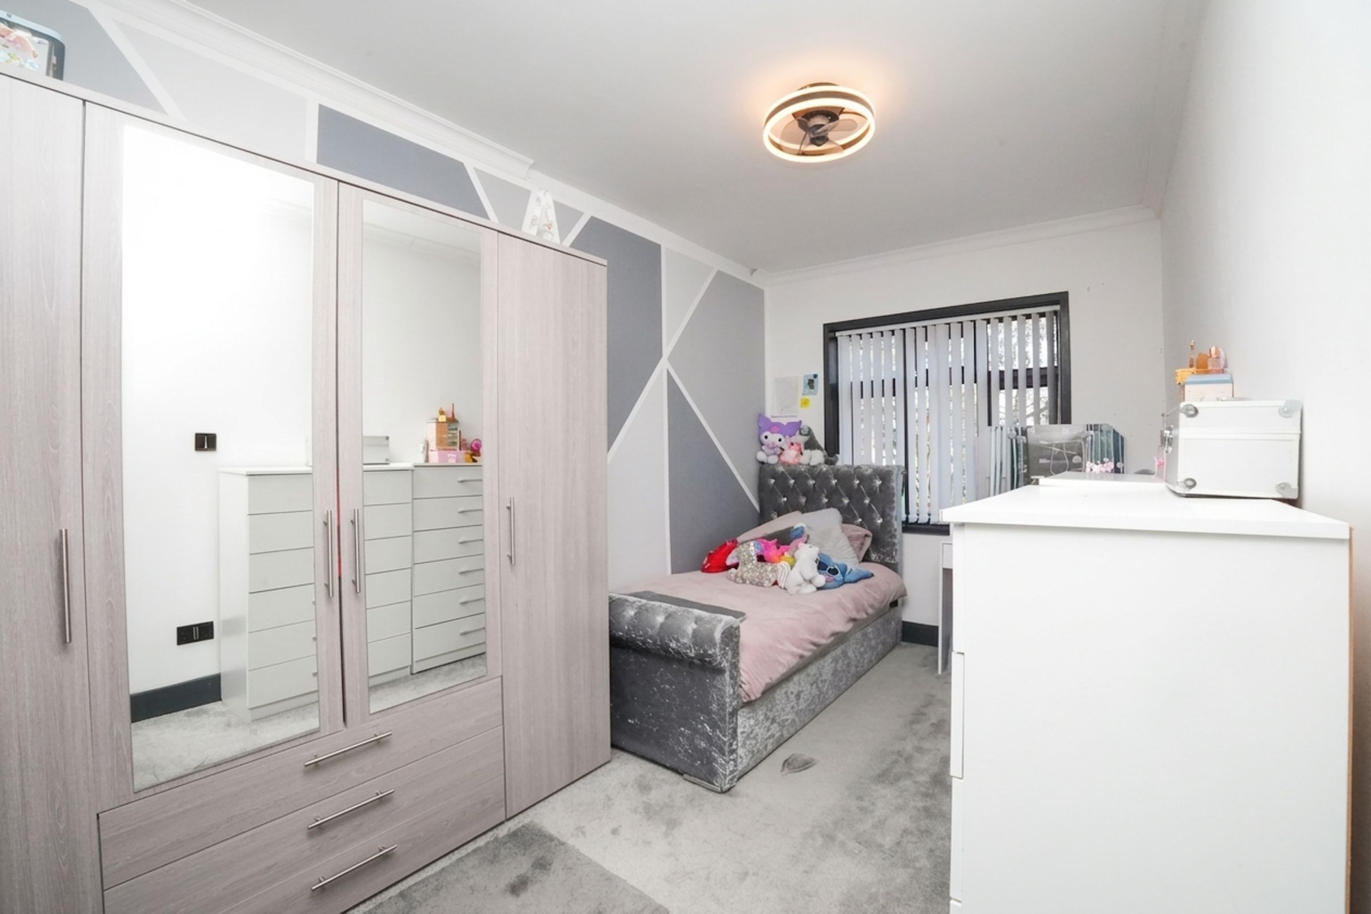
Built-in storage and wardrobes
Large bay windows
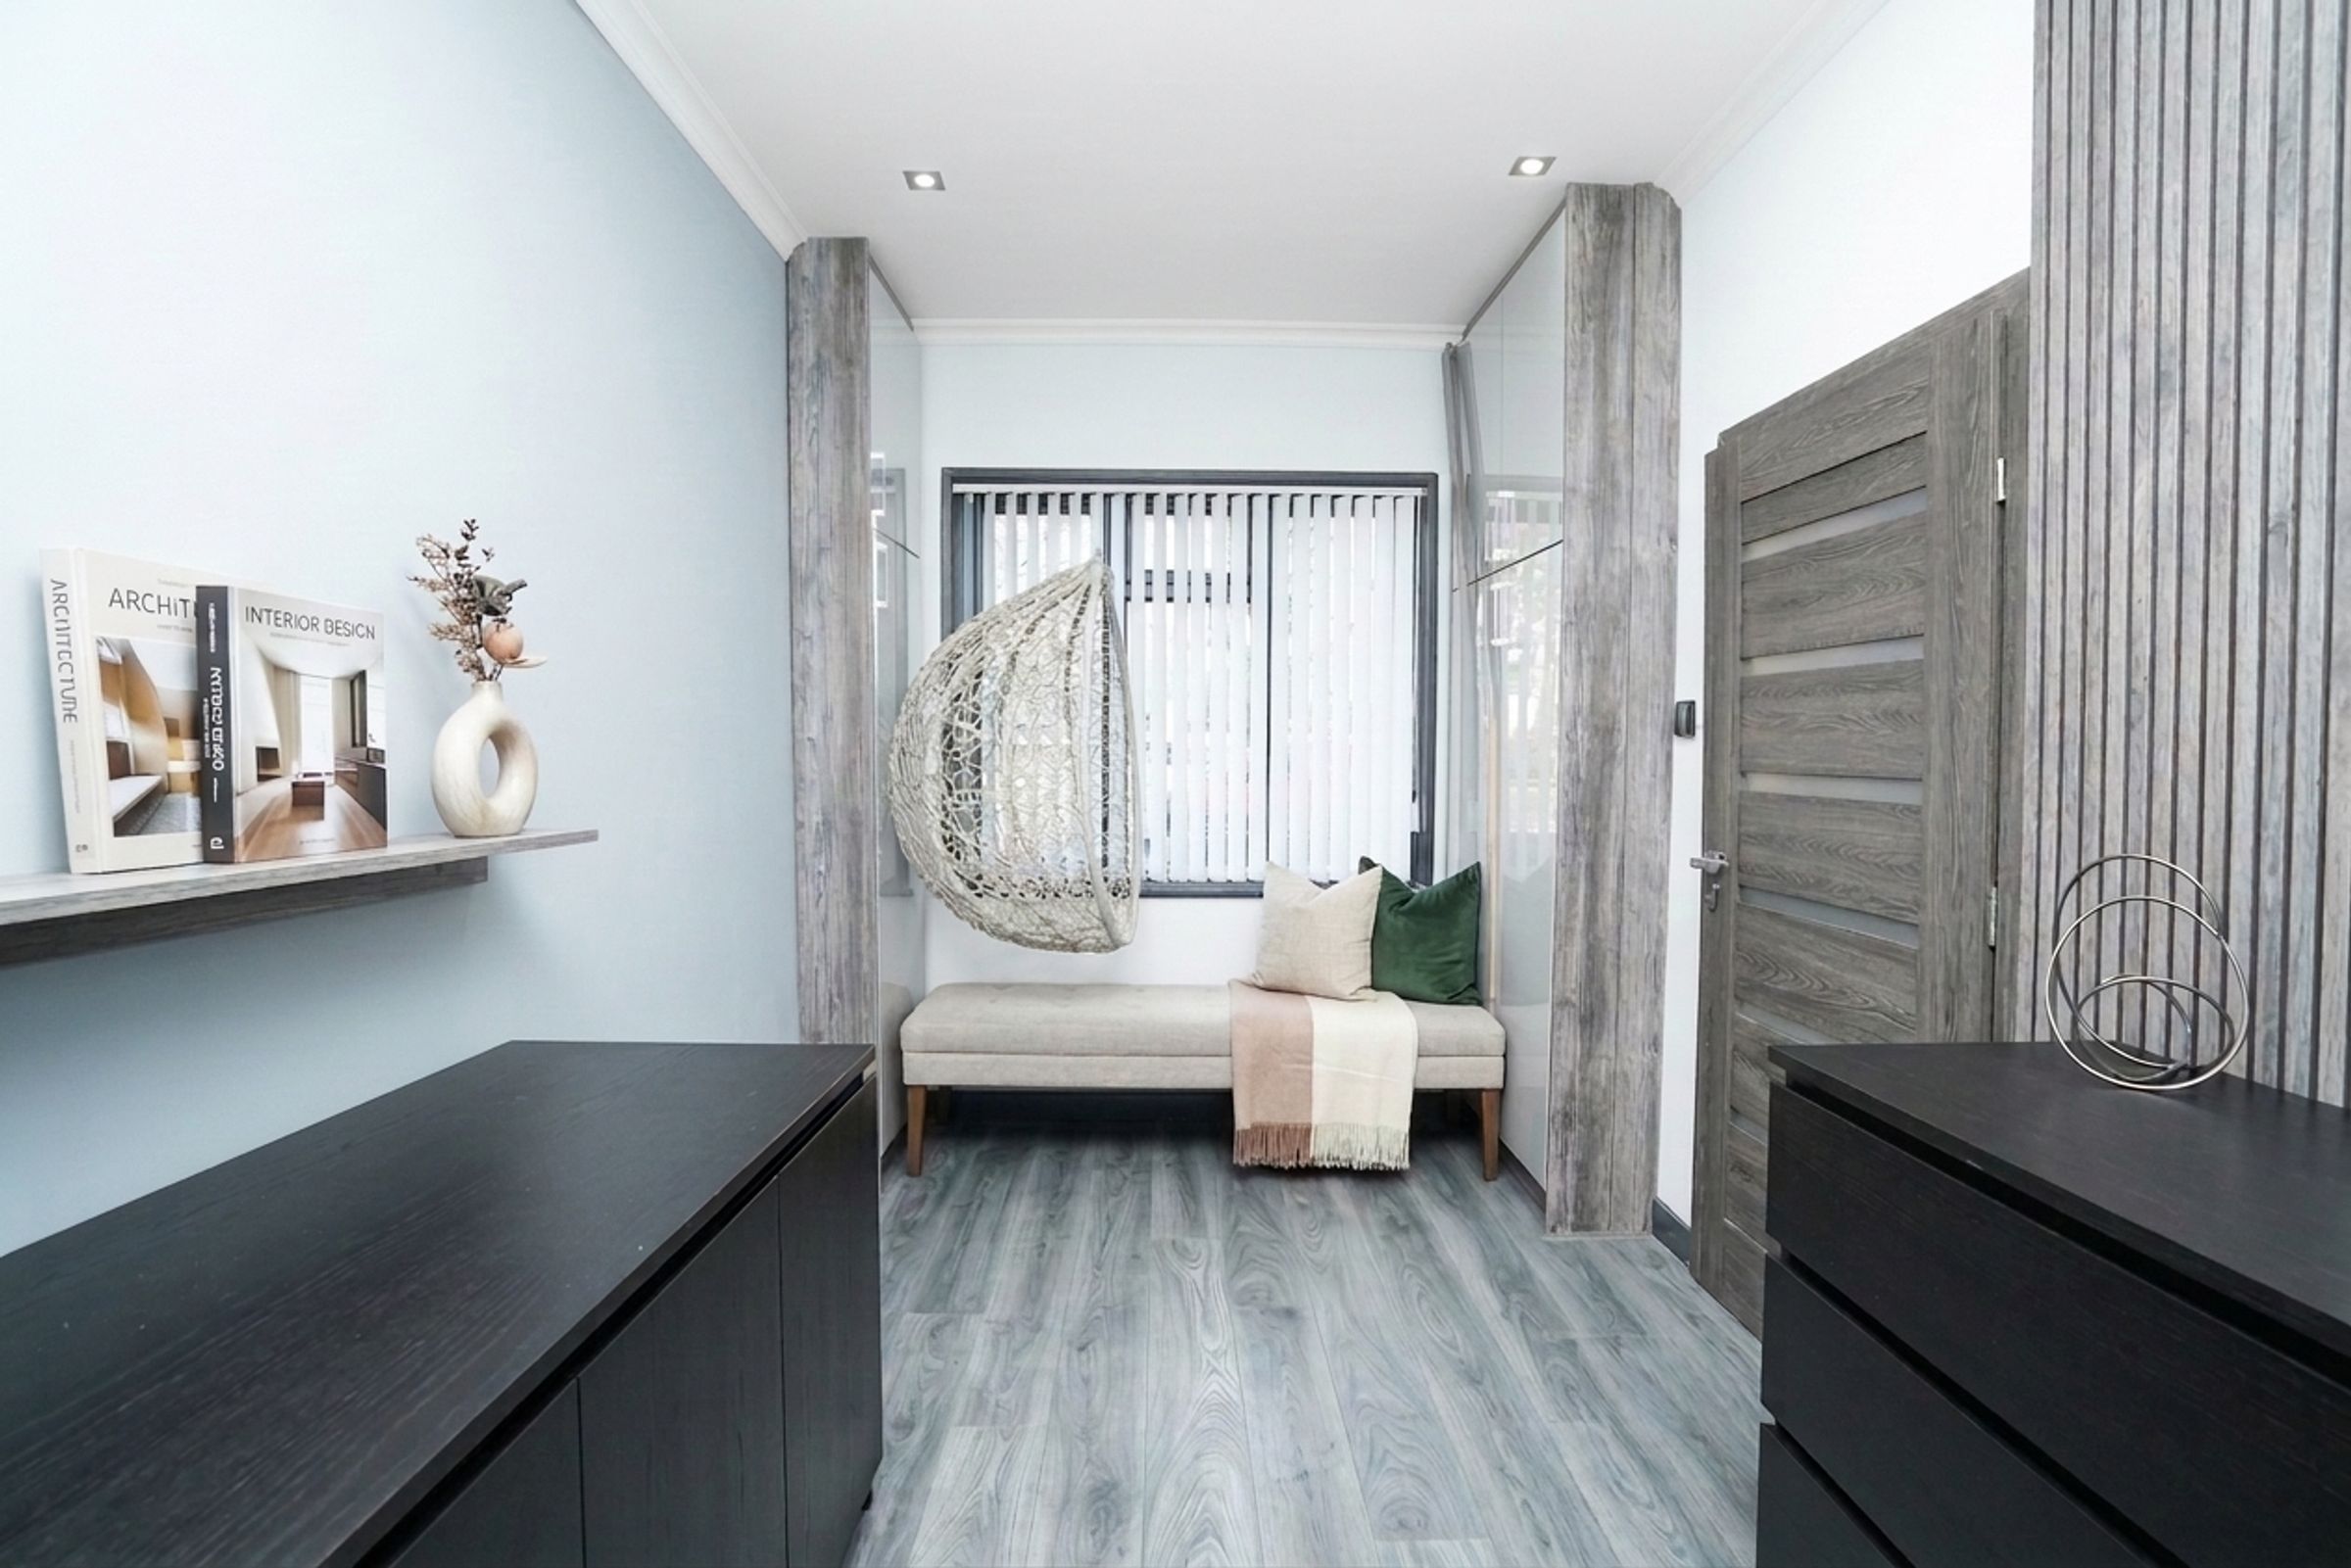
4th bedroom converted into a walkdrobe area
Originally a 4 bedroom property
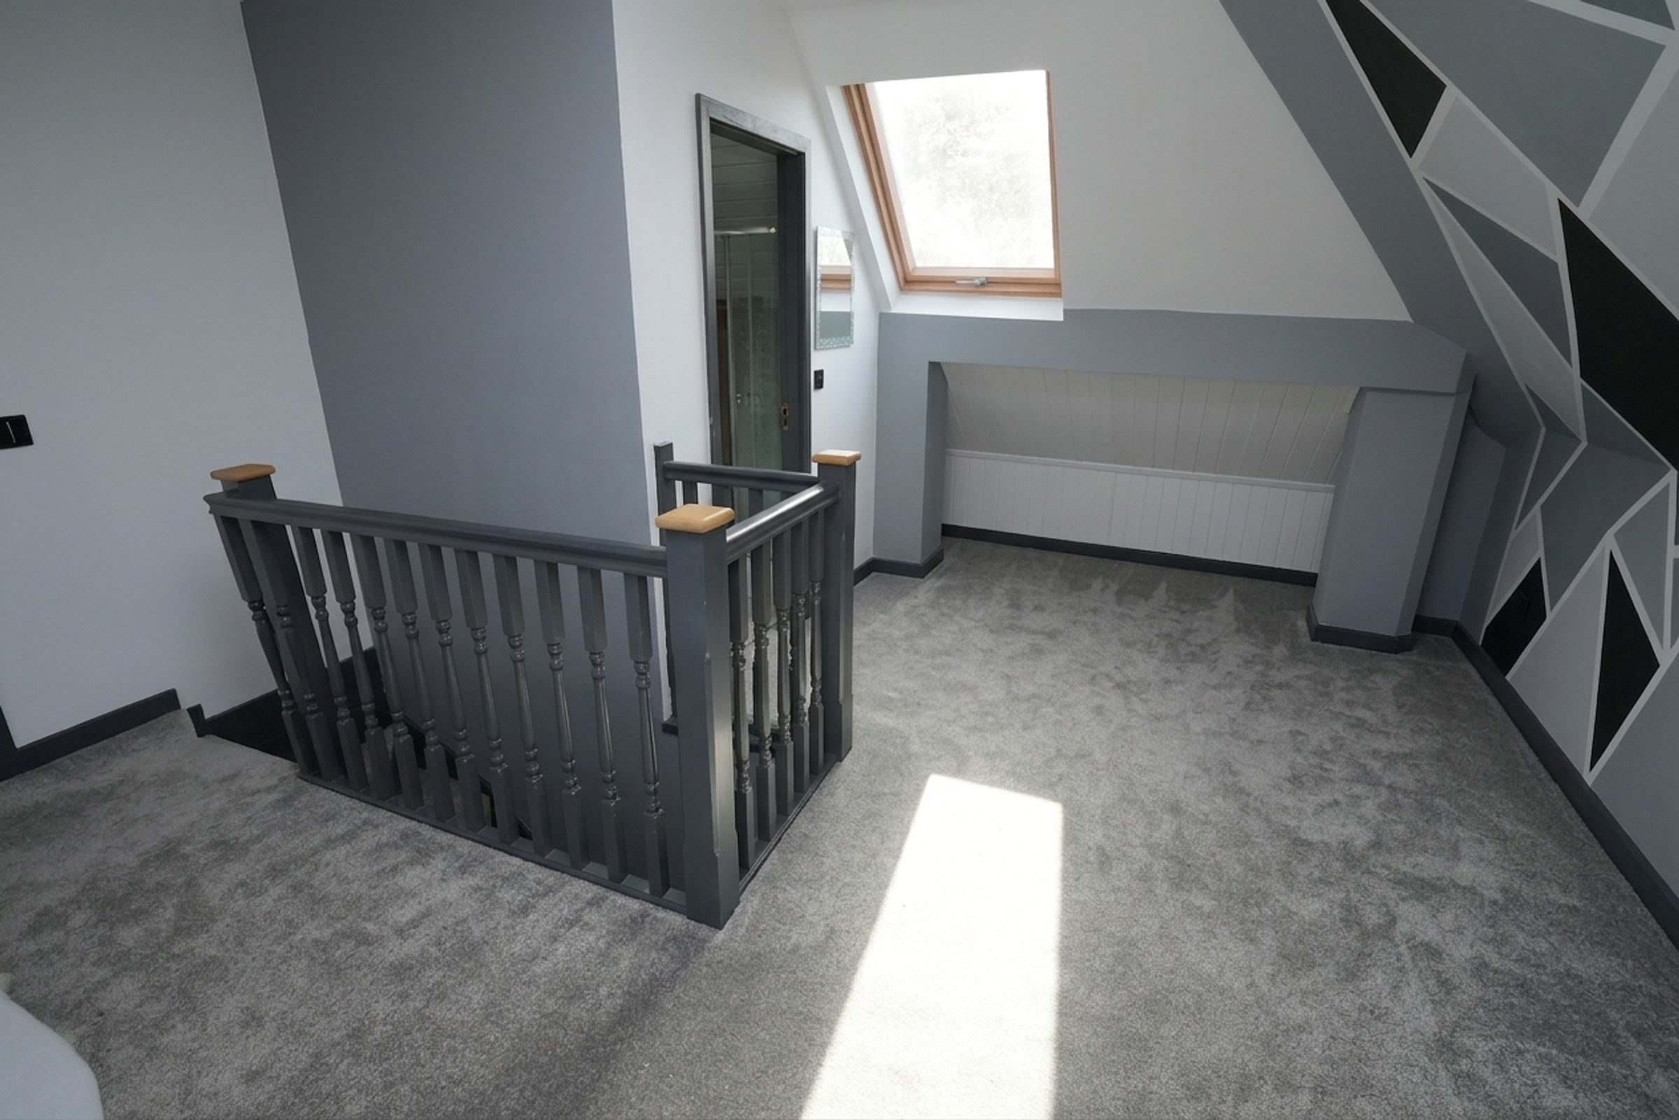
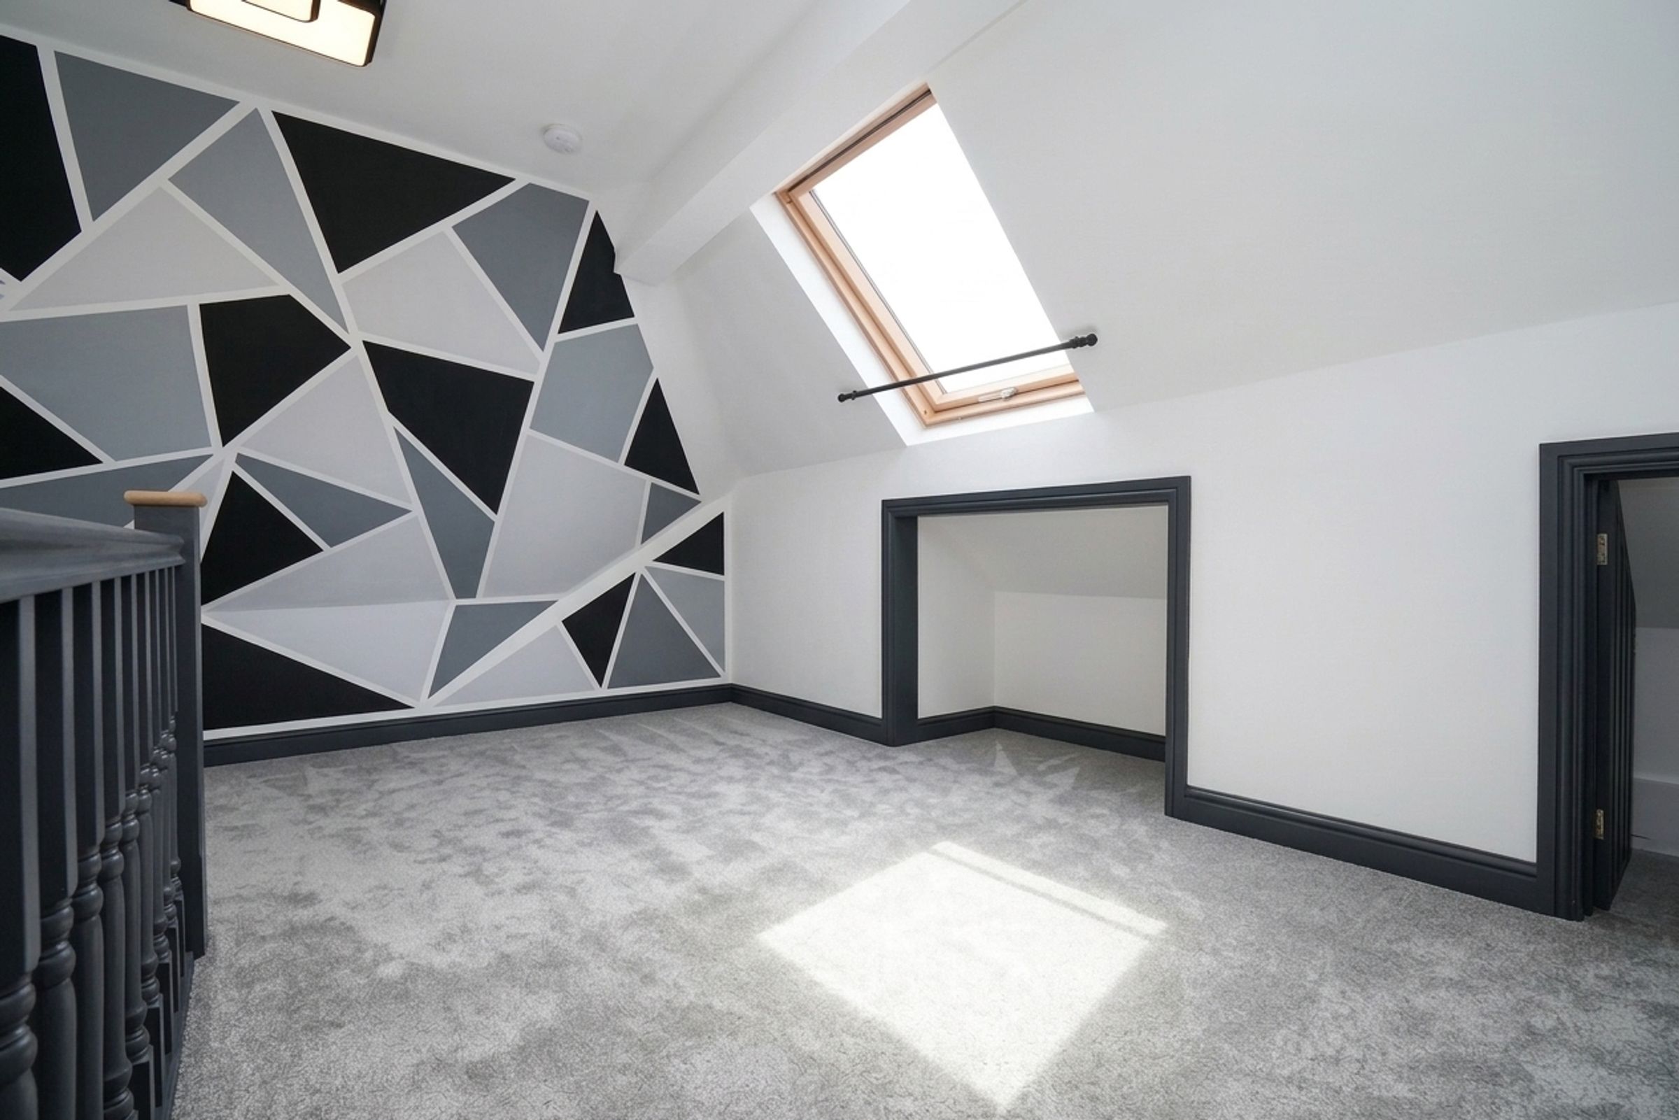
Loft Room
About this property
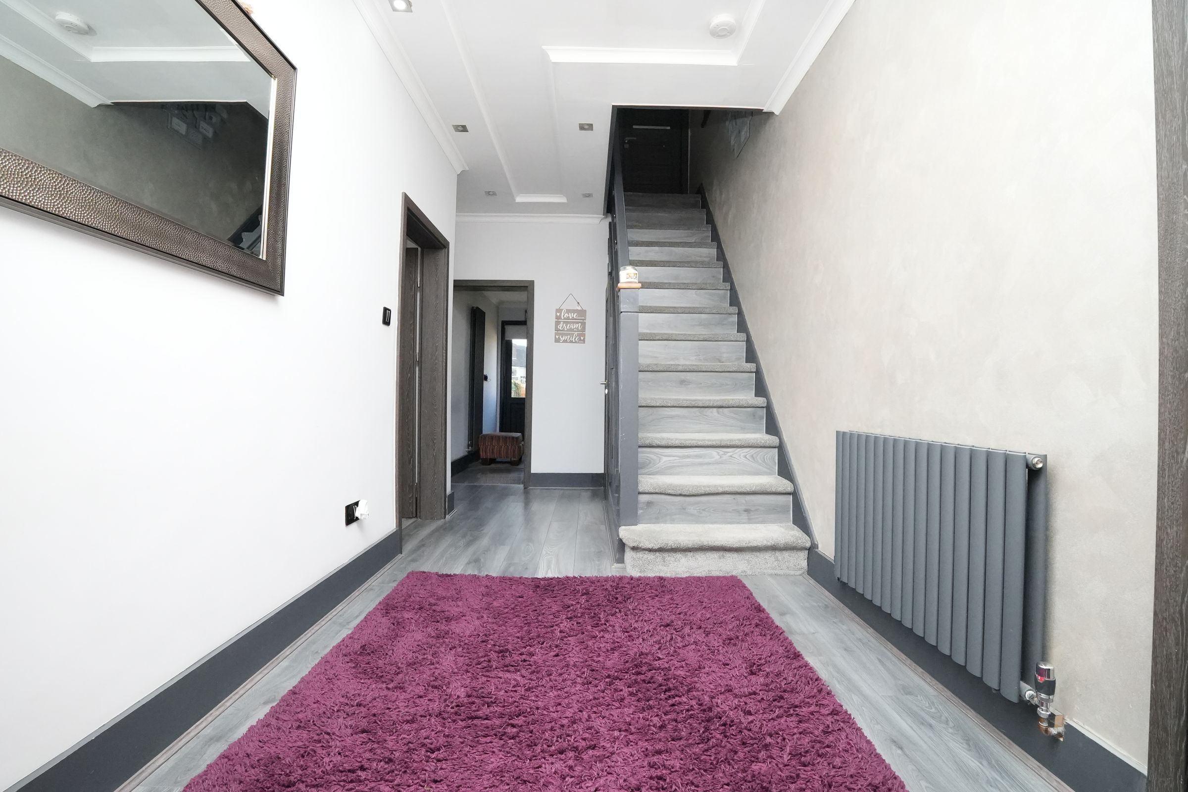
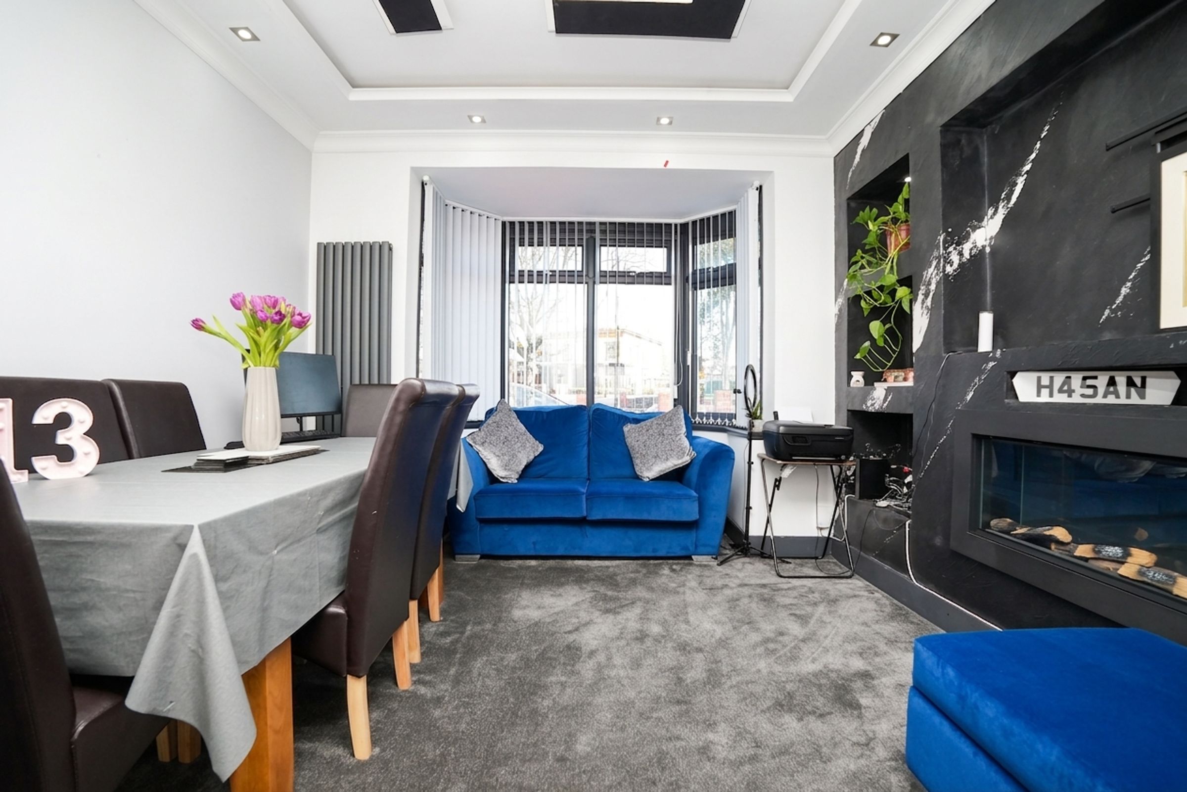
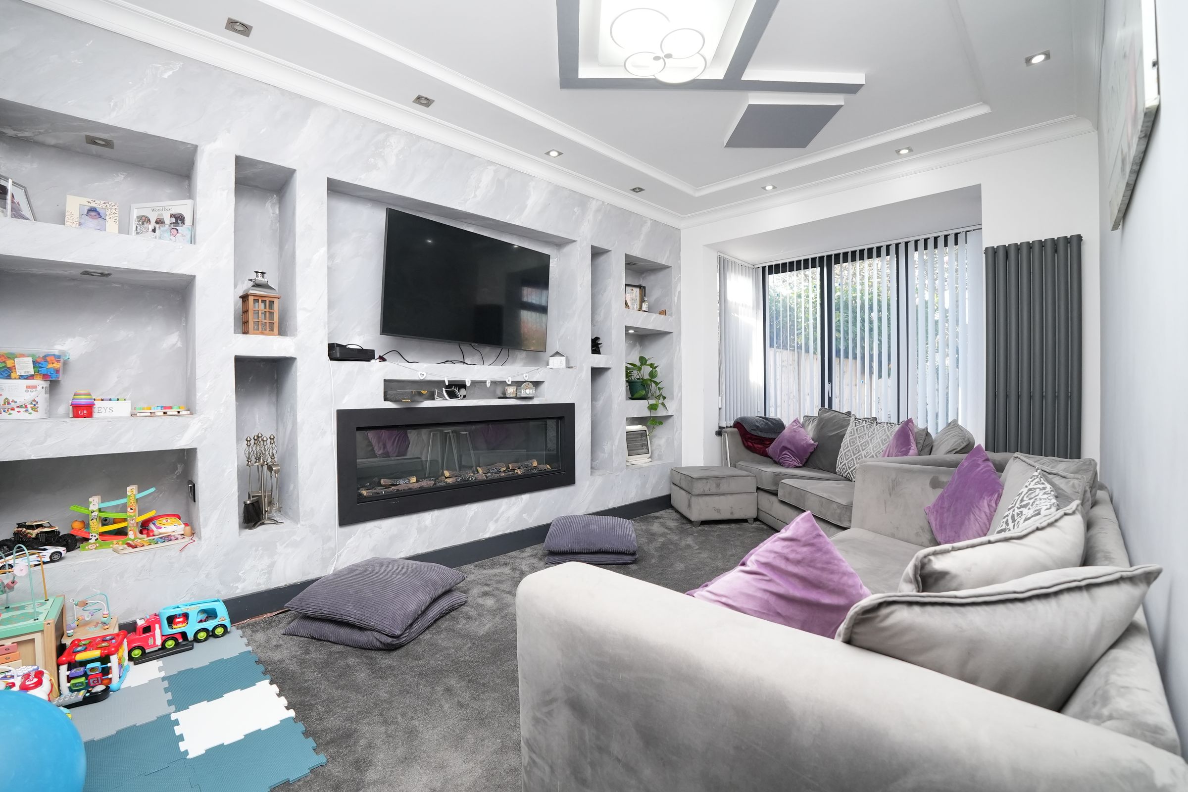
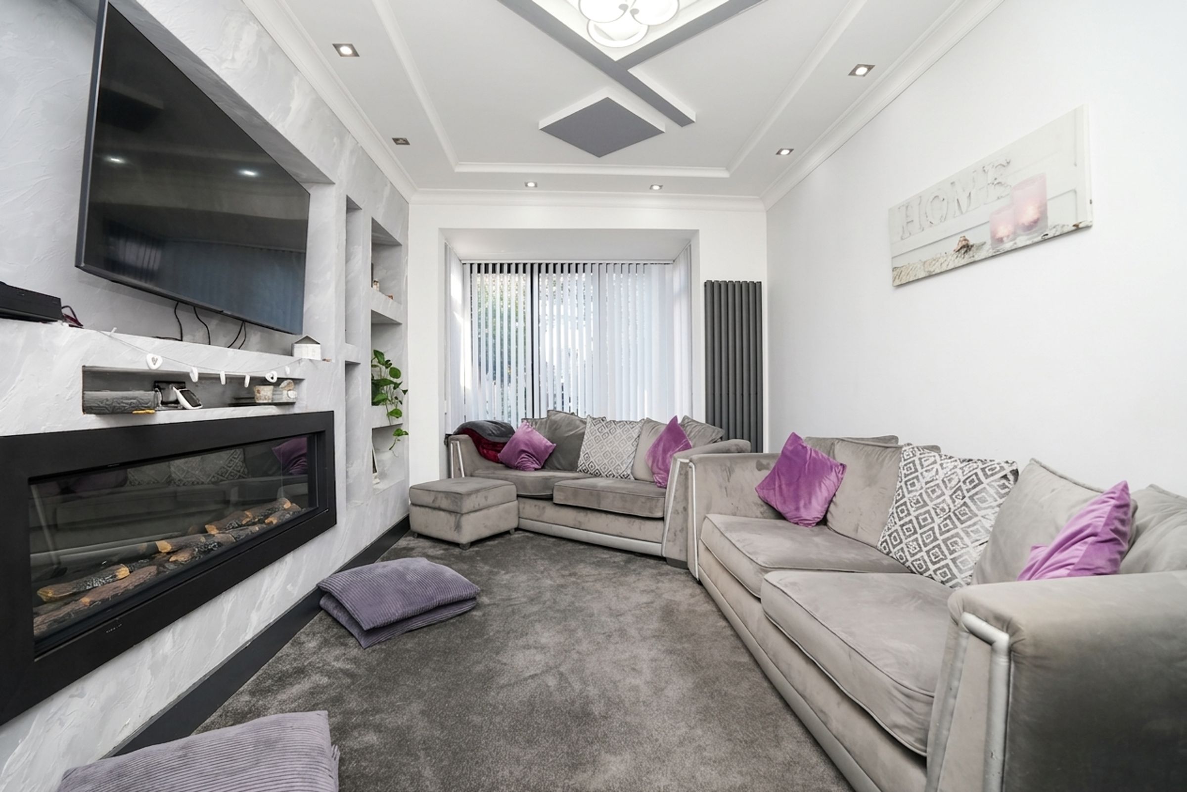
This beautifully presented three bedroom semi-detached house offers a perfect blend of contemporary style and practical family living, situated in a sought-after residential area. The property welcomes you with a spacious entrance hall, leading to a generously sized living room featuring a modern fireplace and large bay windows that flood the space with natural light. The dining area is equally impressive, with a second feature fireplace and elegant contemporary ceiling designs complemented by recessed lighting, creating a warm and inviting atmosphere.
The heart of the home is the modern kitchen, fitted with high-quality integrated appliances and sleek cabinetry, providing ample workspace for culinary enthusiasts. Convenient garden access from the kitchen enhances the flow for entertaining or every-day family life. Upstairs, the main bedroom boasts a stylish built-in wardrobe and bespoke storage solutions, while the second and third bedrooms are well-proportioned and benefit from additional fitted wardrobes. The fourth bedroom has been thoughtfully converted into a luxurious walkdrobe area (originally a fourth bedroom), offering exceptional storage and dressing space.
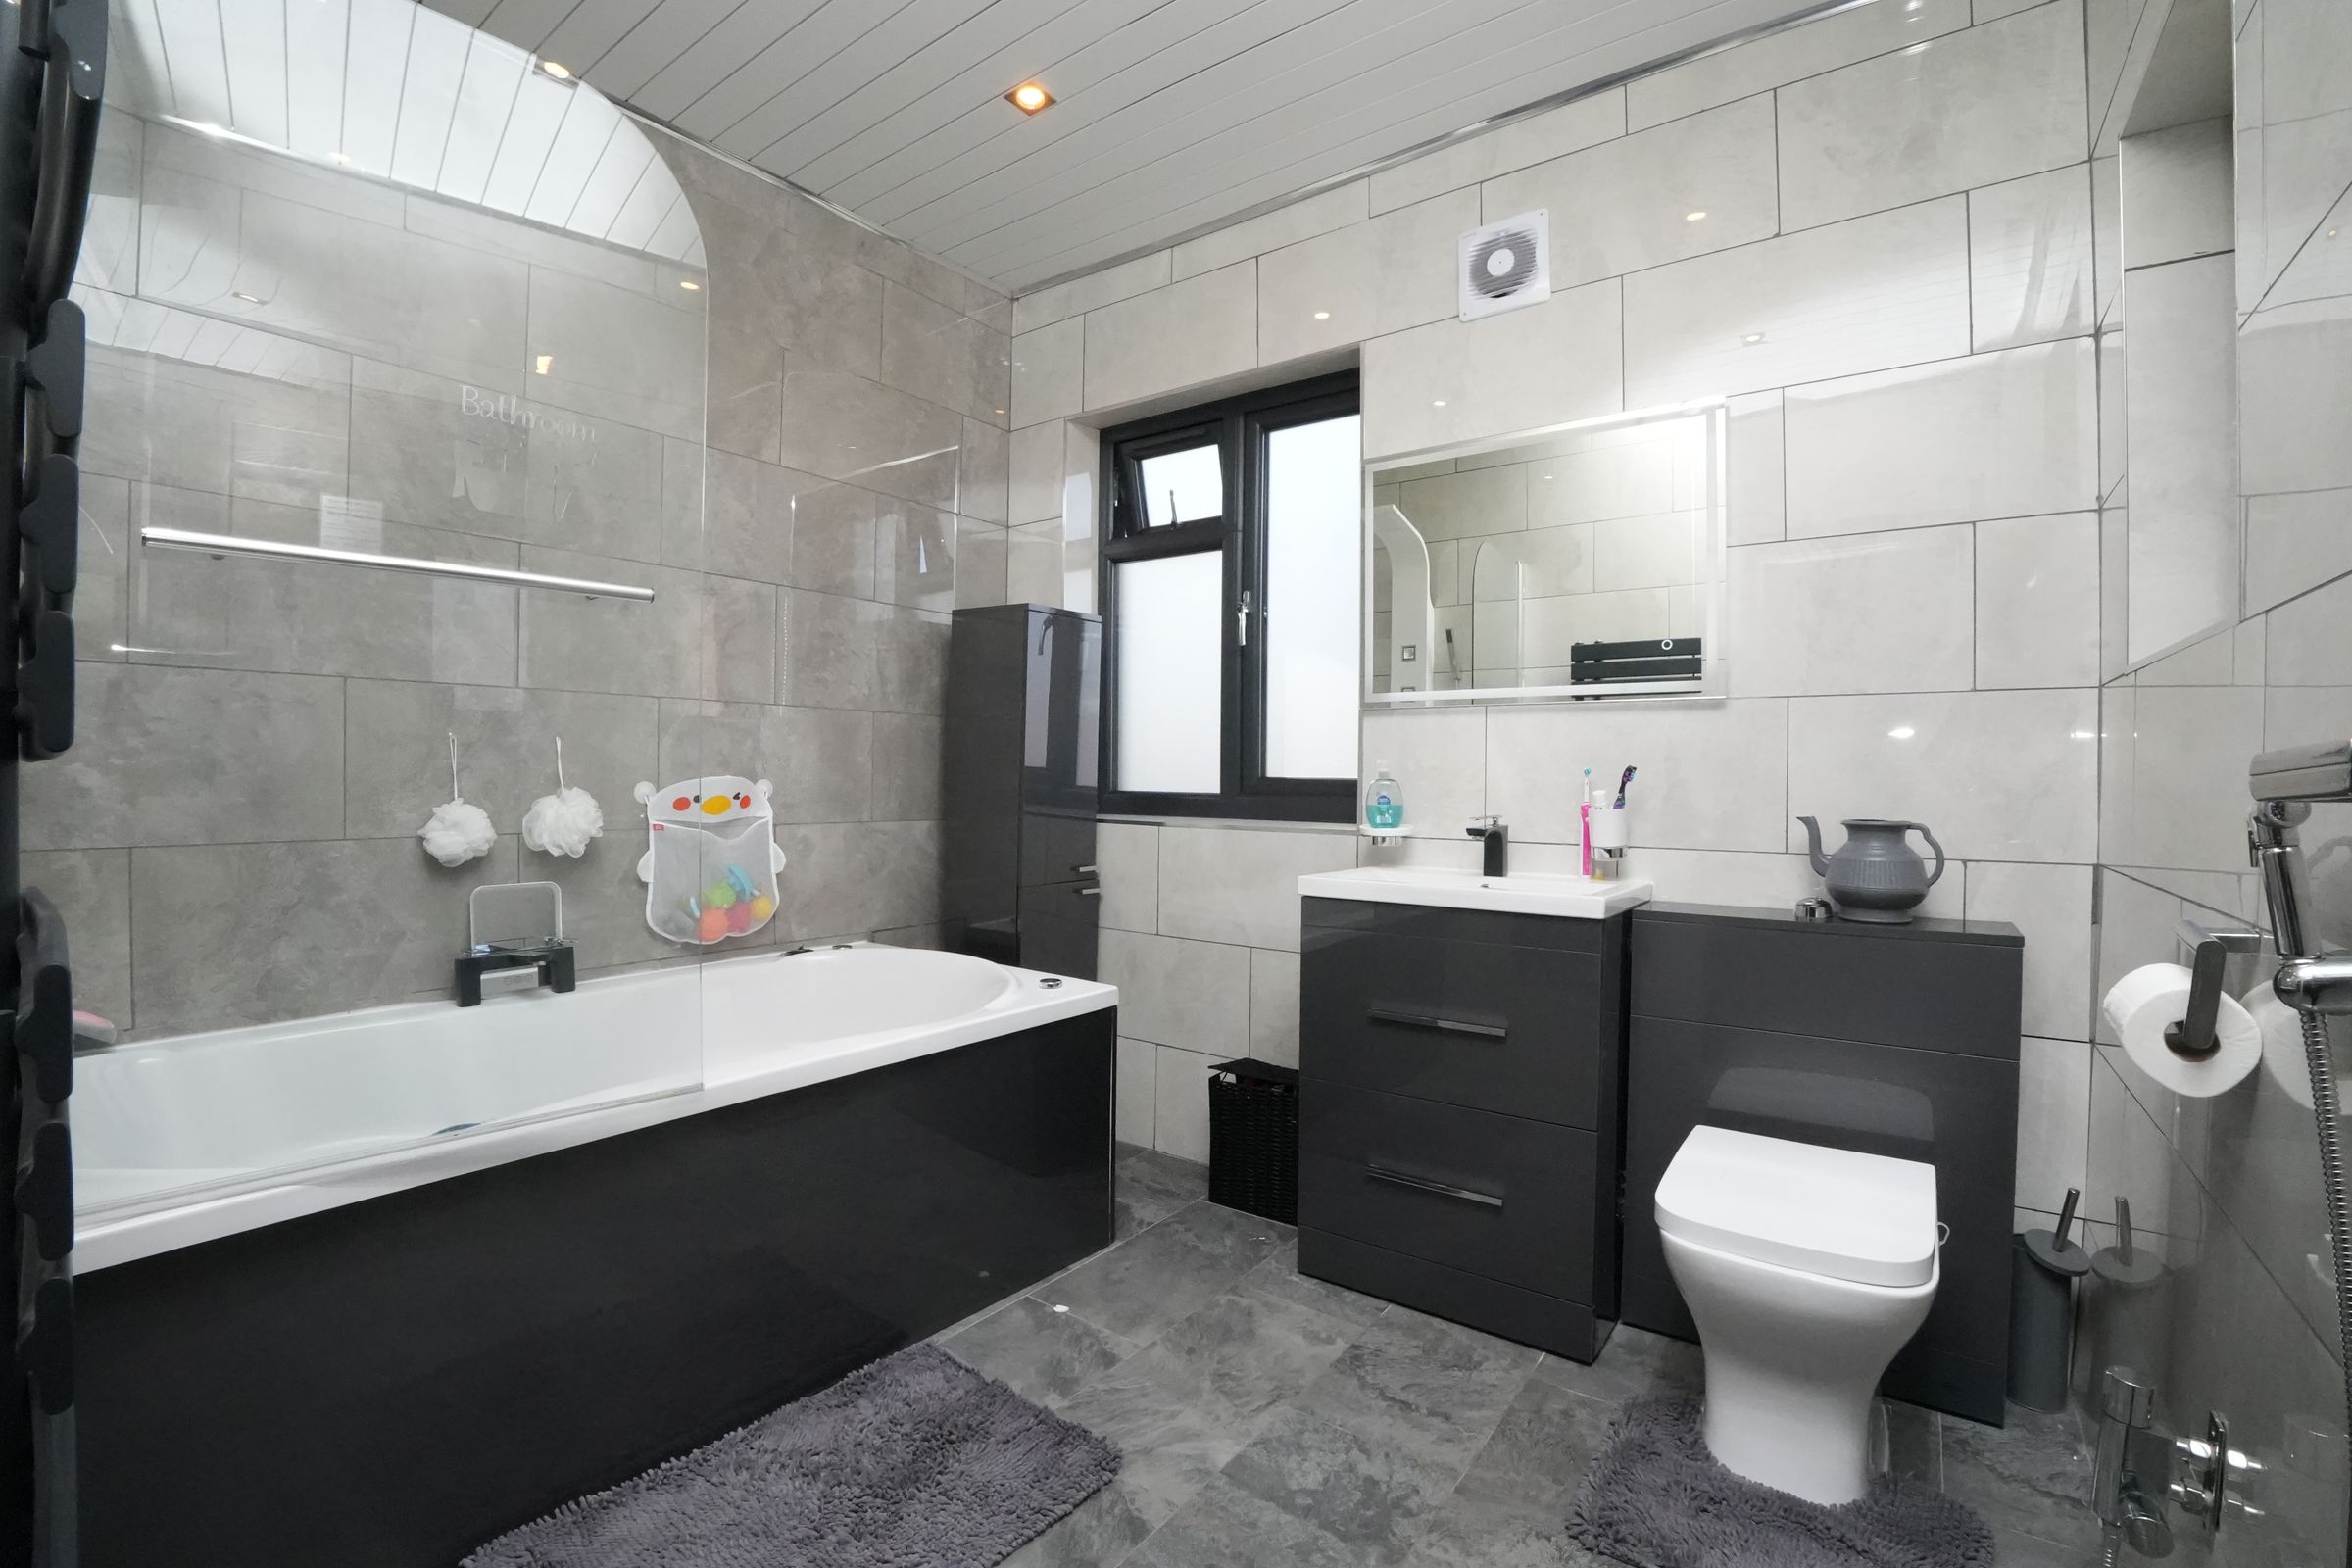
The family bathroom is finished to a high standard, with contemporary fixtures and fittings. Throughout the property, attention to detail is evident in the quality flooring, modern fireplaces, and carefully considered lighting. Additional features include off-road parking, double glazing, and gas central heating for year-round comfort. This property is ideal for those seeking a modern, move-in ready home with versatile accommodation and premium finishes, all within easy reach of local amenities, reputable schools, and transport links. Early viewing is highly recommended to fully appreciate the space, style, and quality on offer in this superb family home.
Key details
Broadband: up to 1800mbps
1905ft2 floor area
5425ft2 plot size
Freehold
Council tax band D
Local authority: Birmingham
Additional information
- Energy efficiency (current)
- F (35)
- Energy efficiency (potential)
- D (67)
- Environmental impact (current)
- F (28)
- Environmental impact (potential)
- D (56)
- Is in a conservation area
- No
- Is a listed property
- No
- Construction materials
- Not specified


Near the property
Rooms and dimensions
Frontage
Off-road parking for multiple vehicles, driveway, block-paved, side access
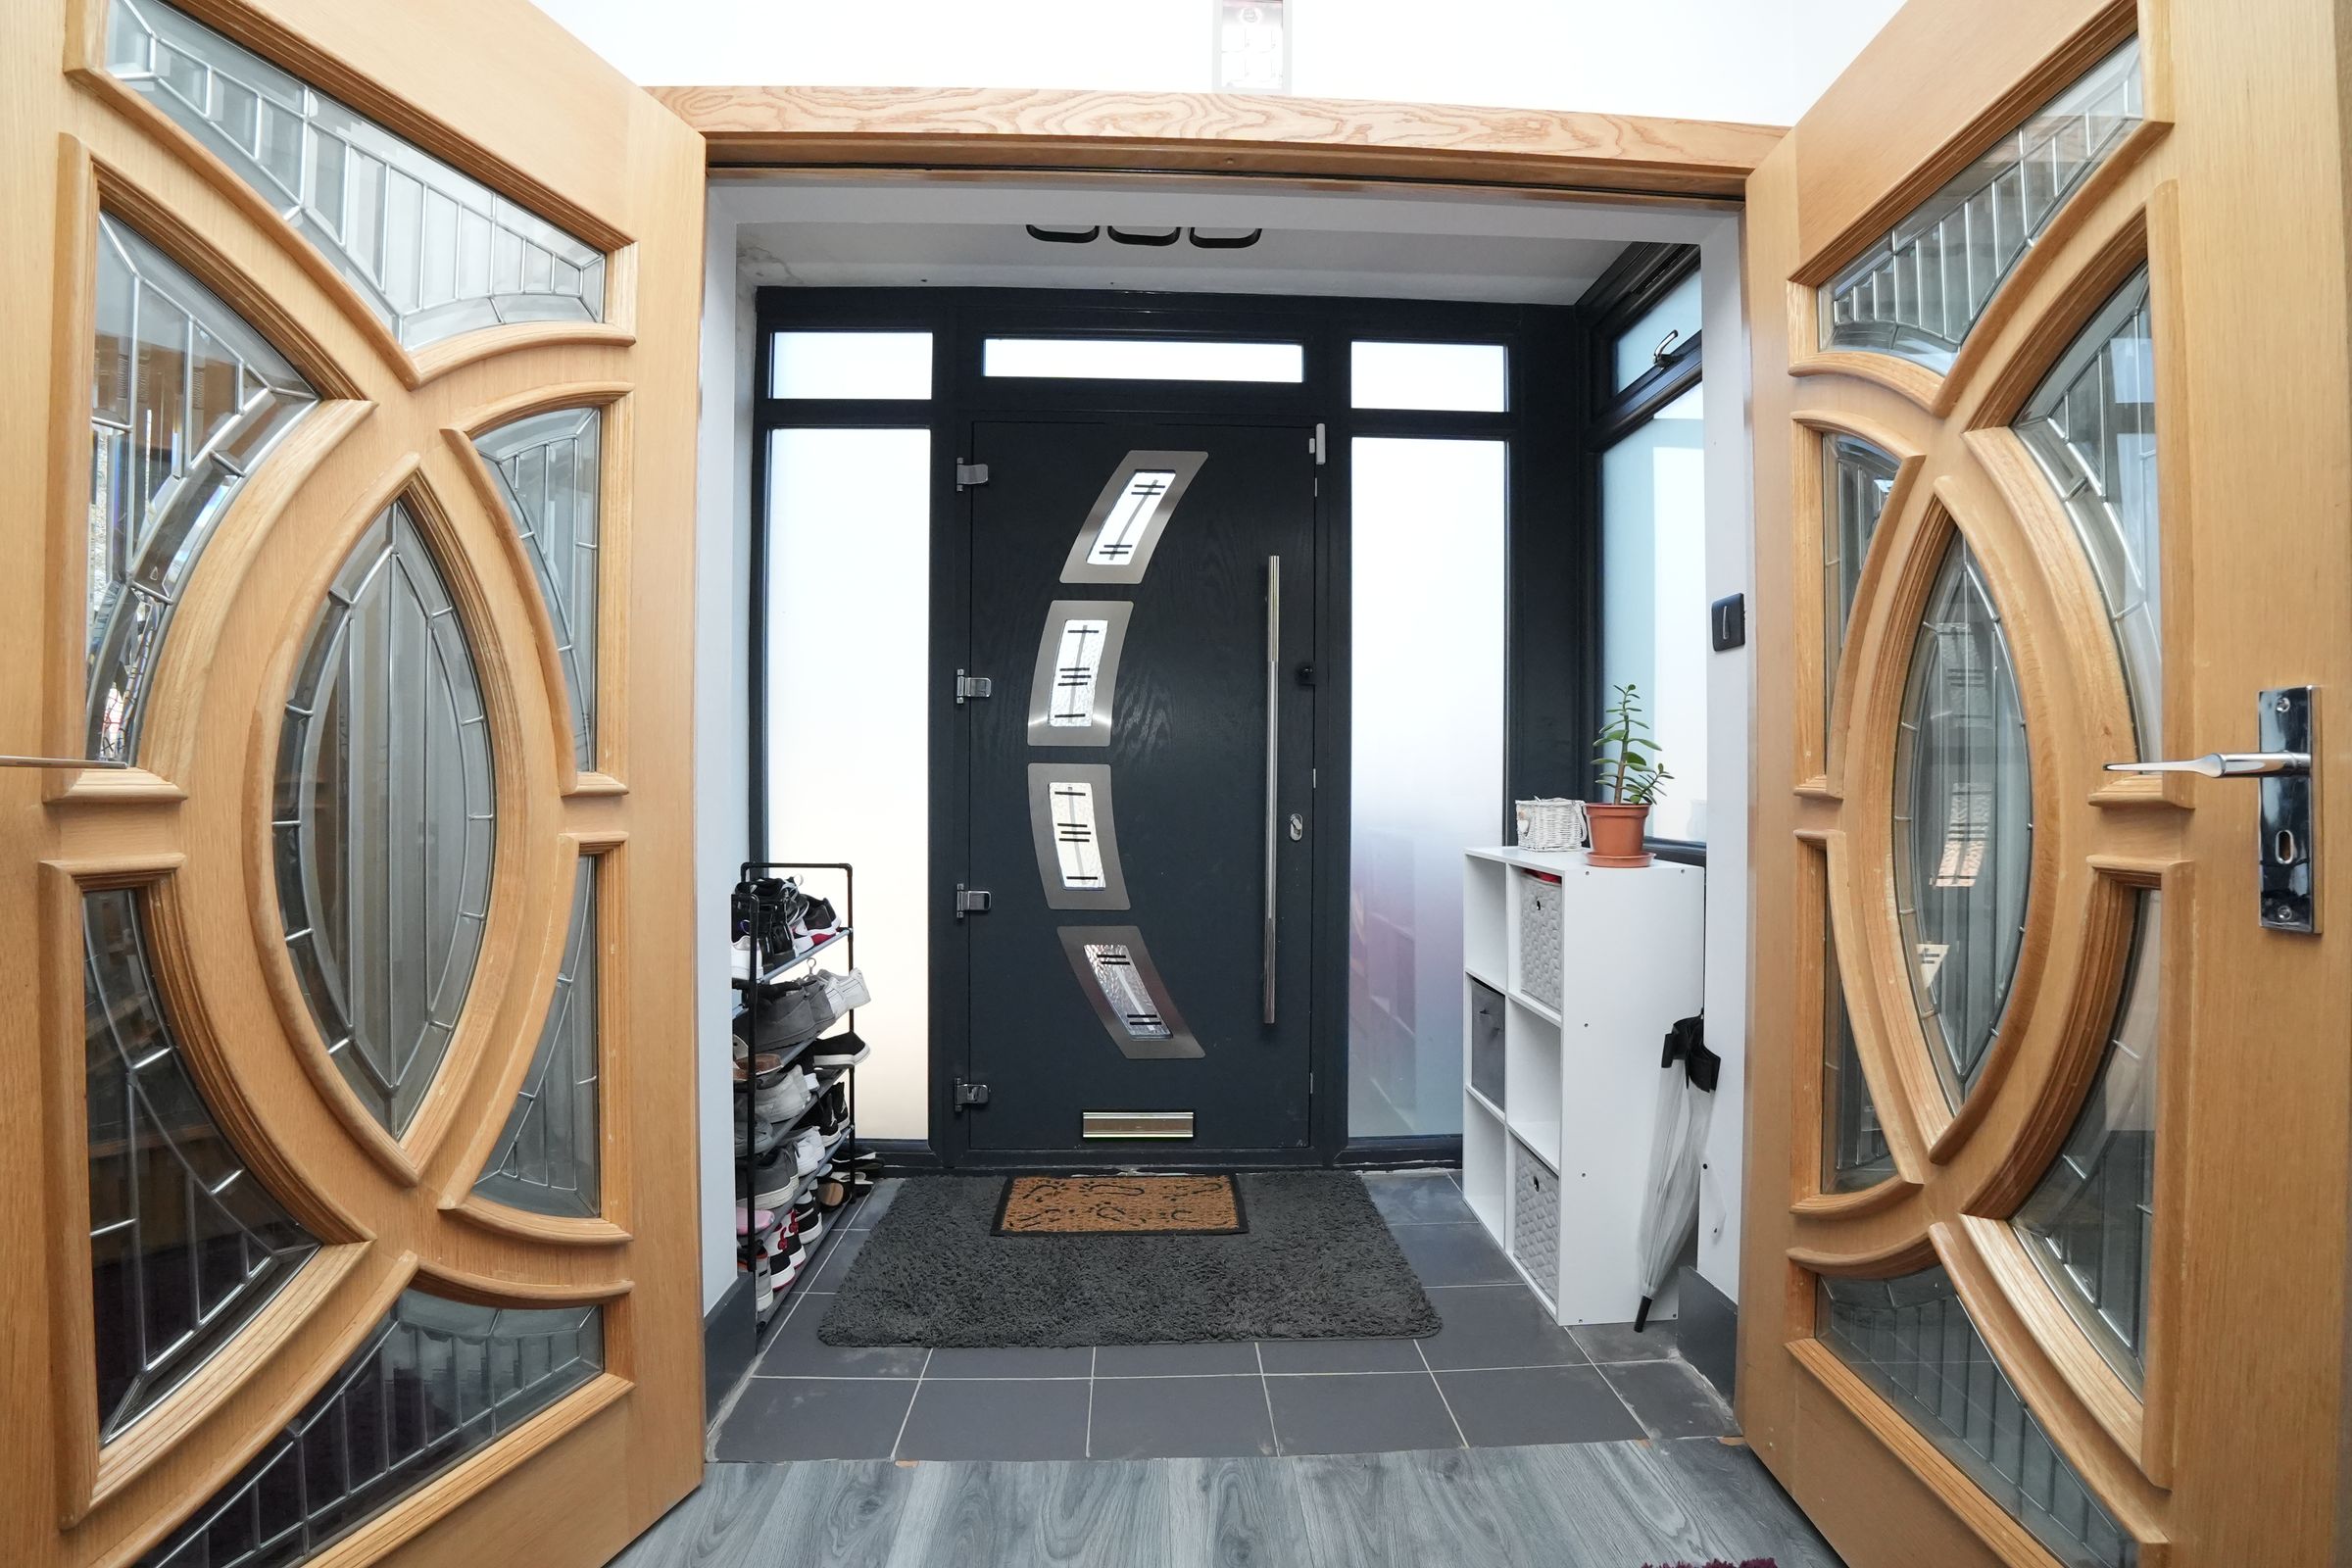
Porch
Access to property through front porch
Hall
Laminate flooring, wall mounted radiator, ceiling light, skirting board,
Dining Room
Dimensions: 5.04m x 3.76m (16'6" x 12'4"). Double glazed bay window to front, carpet, wall mounted radiator, chimney breast with gas fireplace, ceiling and wall lights
Living Room
Dimensions: 5.52m x 3.31m (18'1" x 10'10"). Double glazed box bay window to rear, wood flooring, chimney breast with gas fireplace, wall mounted radiator, ceiling and wall lights.
Kitchen
Dimensions: 3.58m x 5.23m (11'9" x 17'2"). Two double glazed windows to rear, tiled flooring, storage cupboards with wood worktops, drainer sink with mixer tap, extractor, ceiling lights, provision for white goods
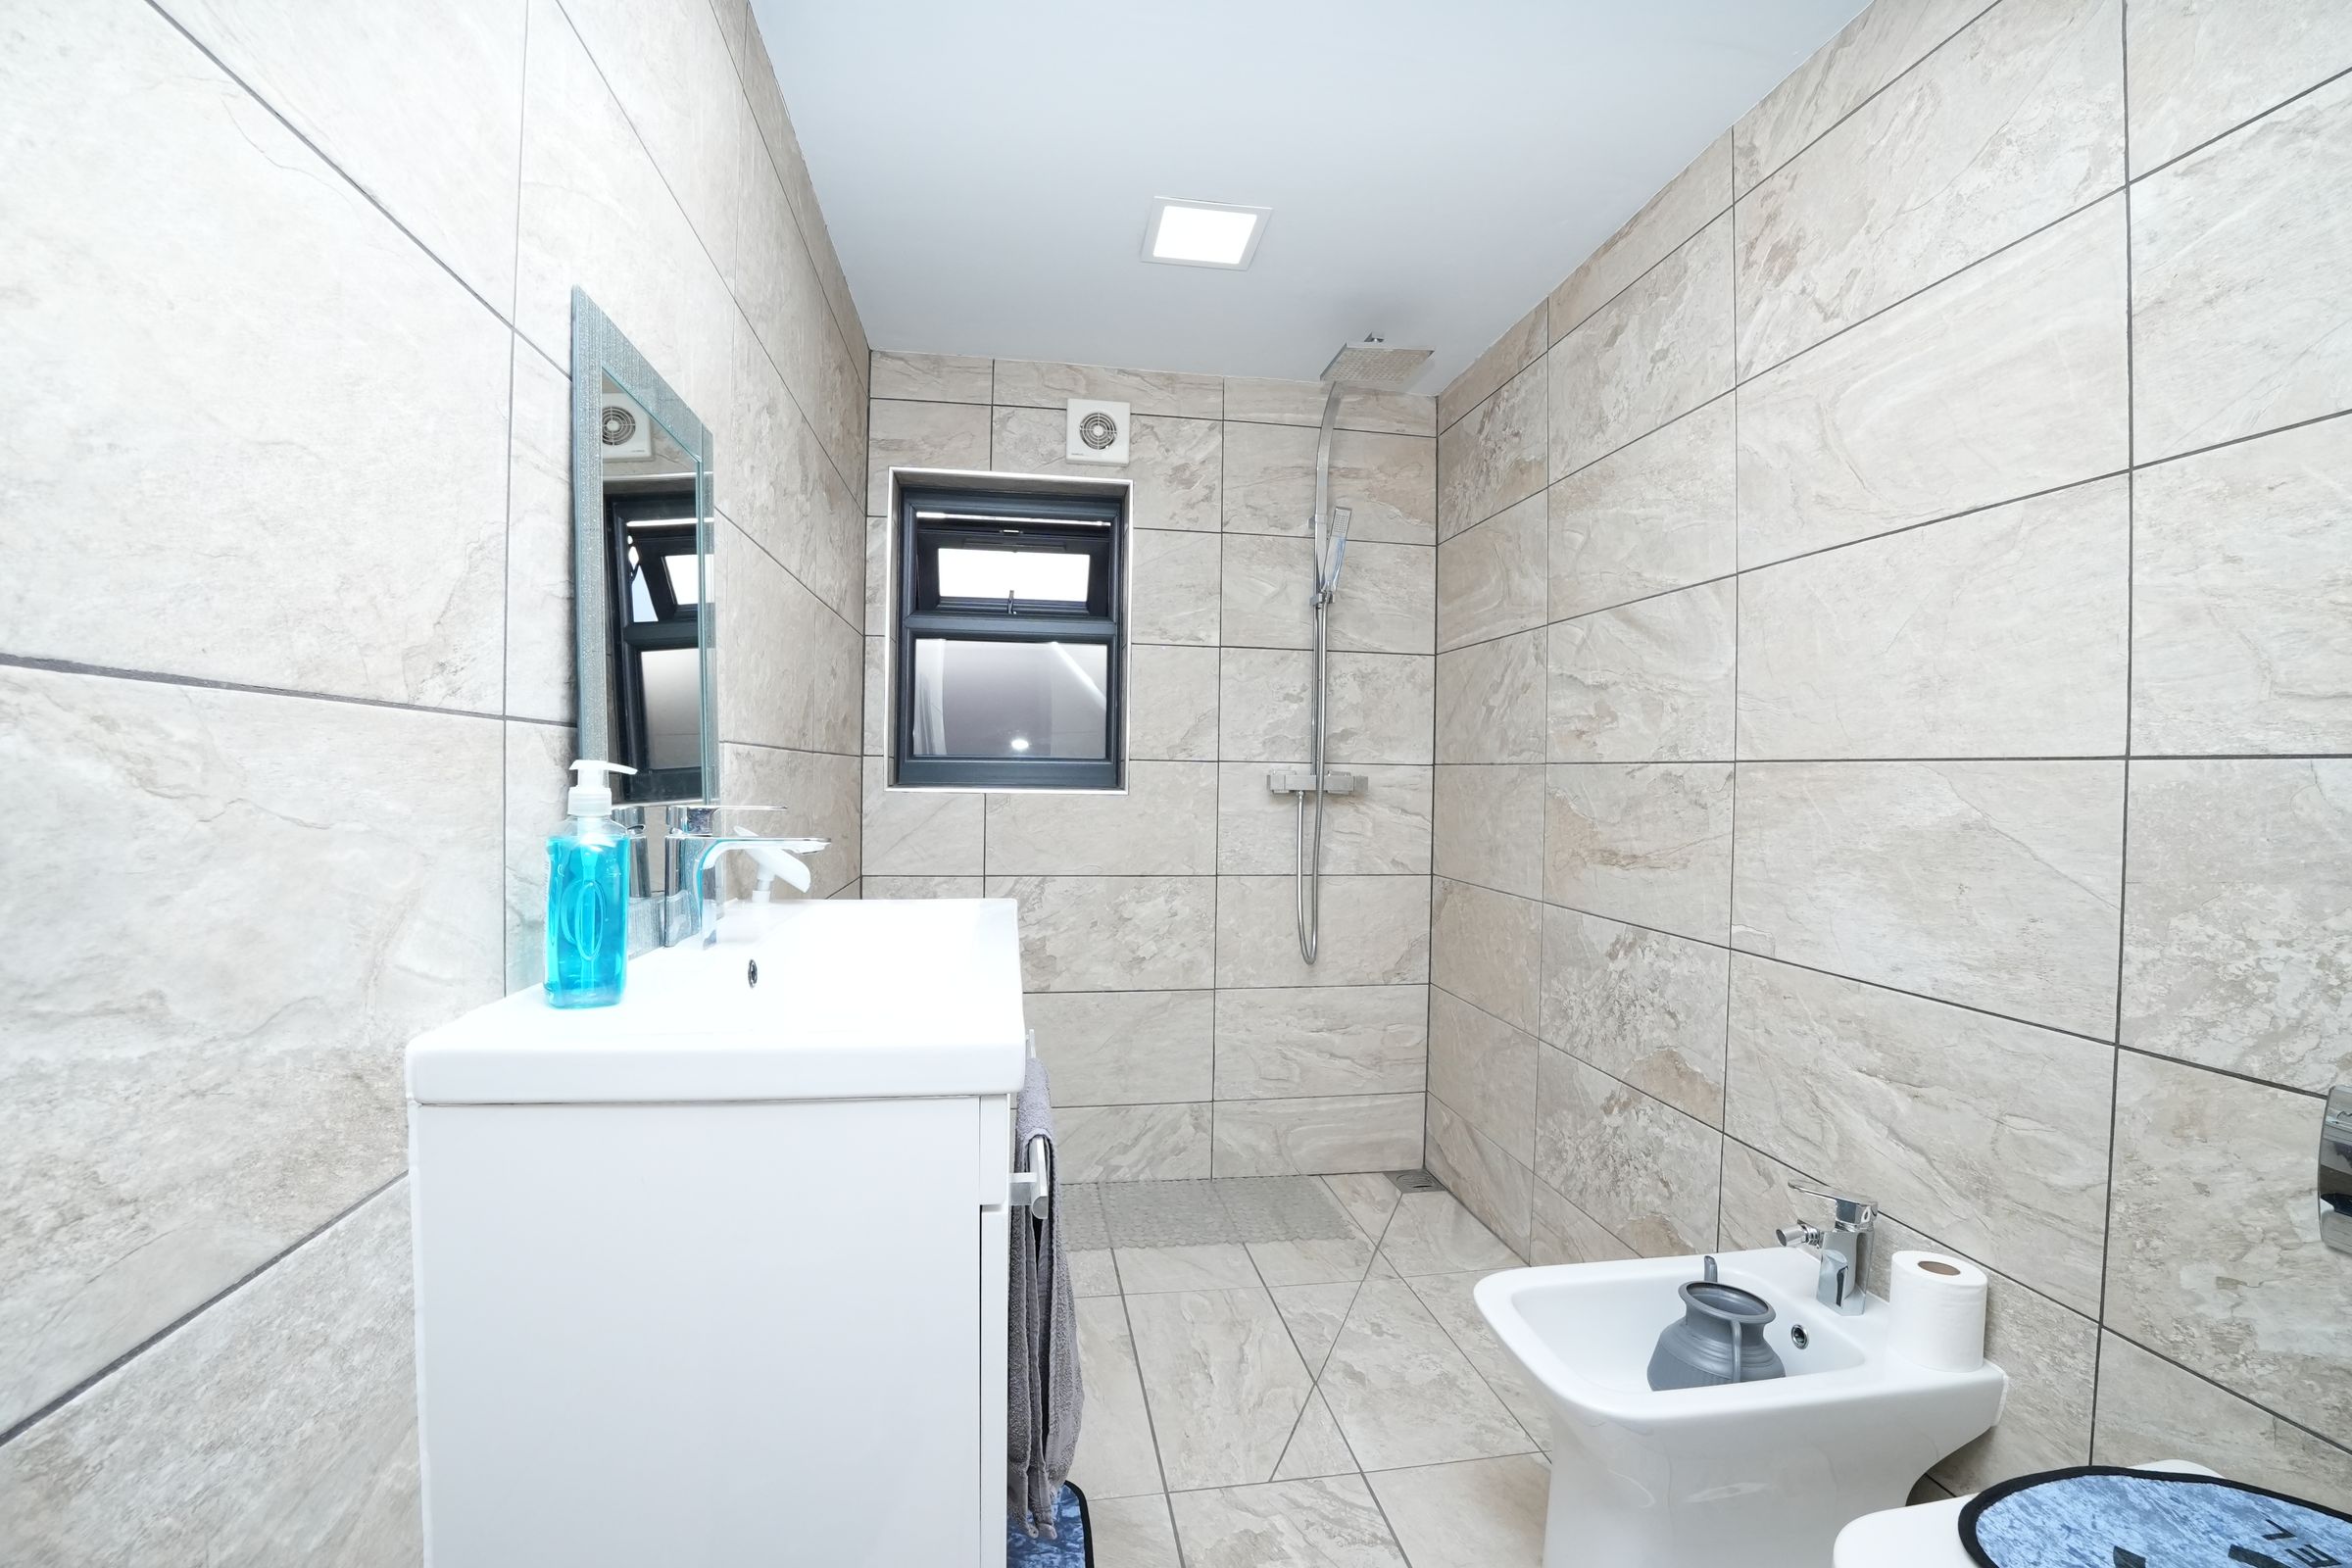
Wet Room
Dimensions: 1.54m x 3.59m (5'1" x 11'9"). Privacy double glazed window to side, wet room with ceramic floor and wall tiles, vanity wash unit, toilet, thermostatic shower unit, extractor fan, ceiling lights, heated towel rail
Study
14' 11" x 8' 0" (4.54m x 2.45m)
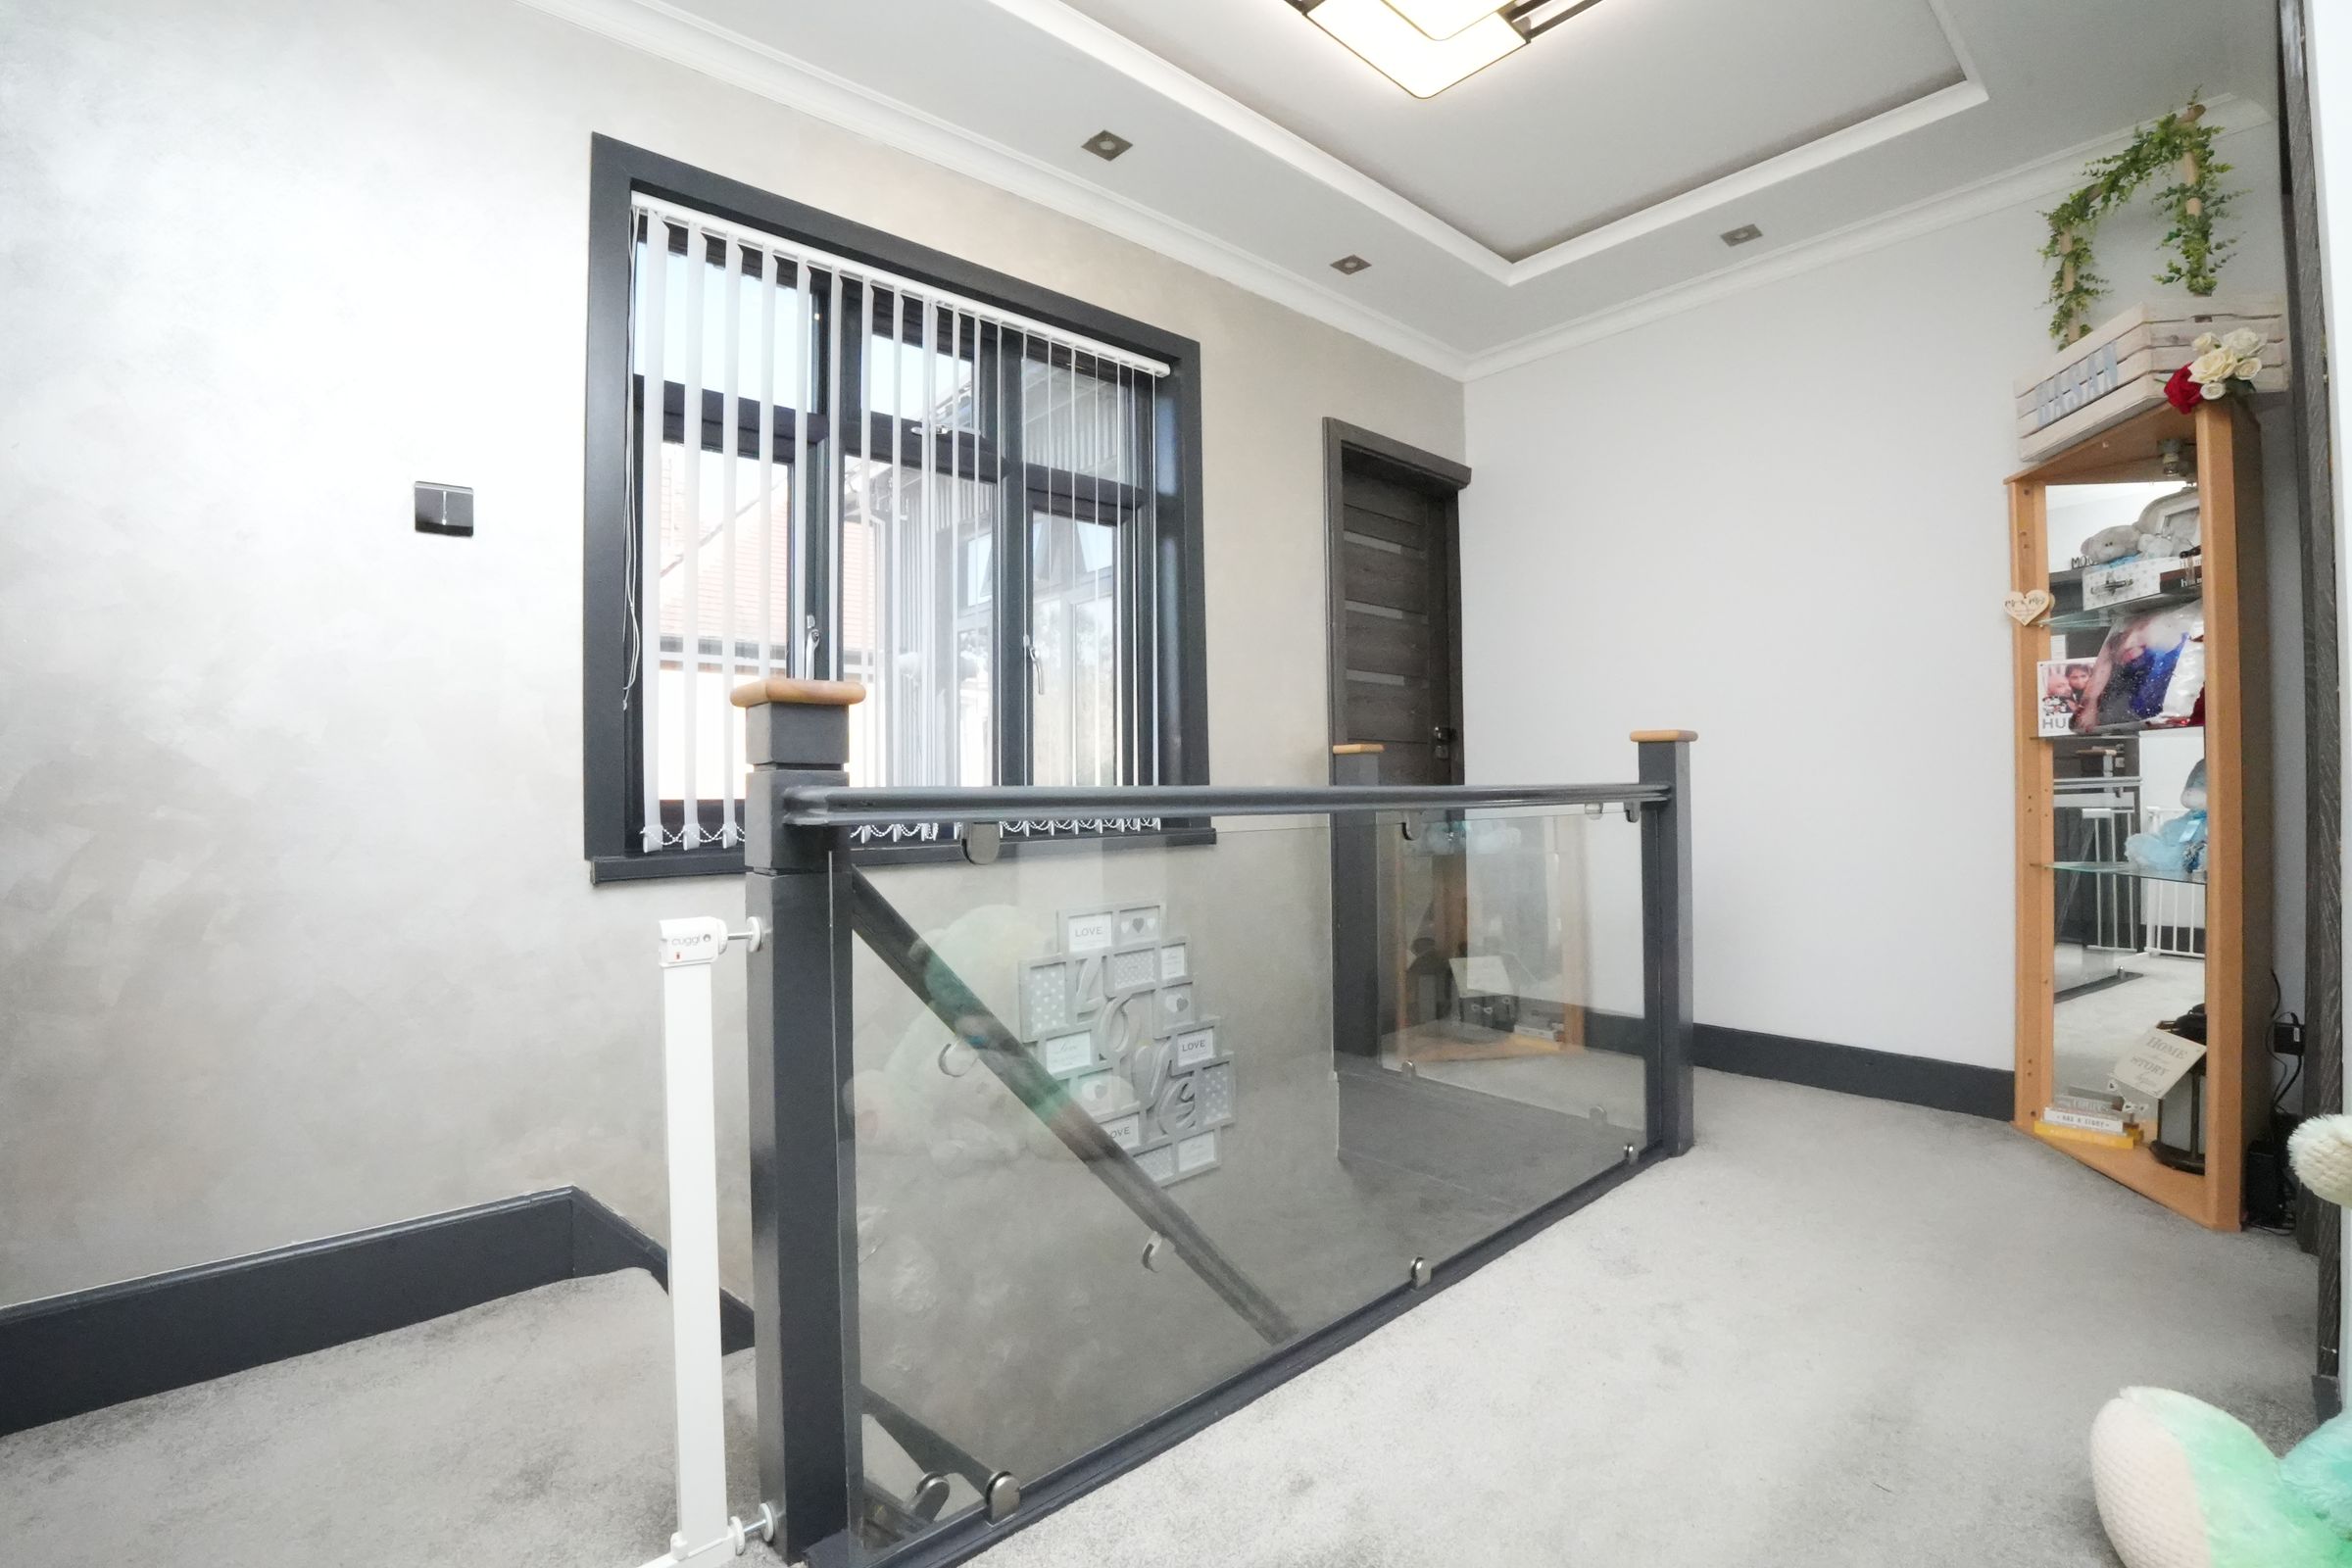
Hall
Parquet flooring, wall mounted radiator, ceiling light, spacious hallway
Bedroom 1
Dimensions: 5.03m x 3.76m (16'6" x 12'4"). Master bedroom, double glazed bay window to front, fitted wardrobes with overhead storage and bedside cabinets, carpet, ceiling light, wall mounted radiator
Bedroom 2
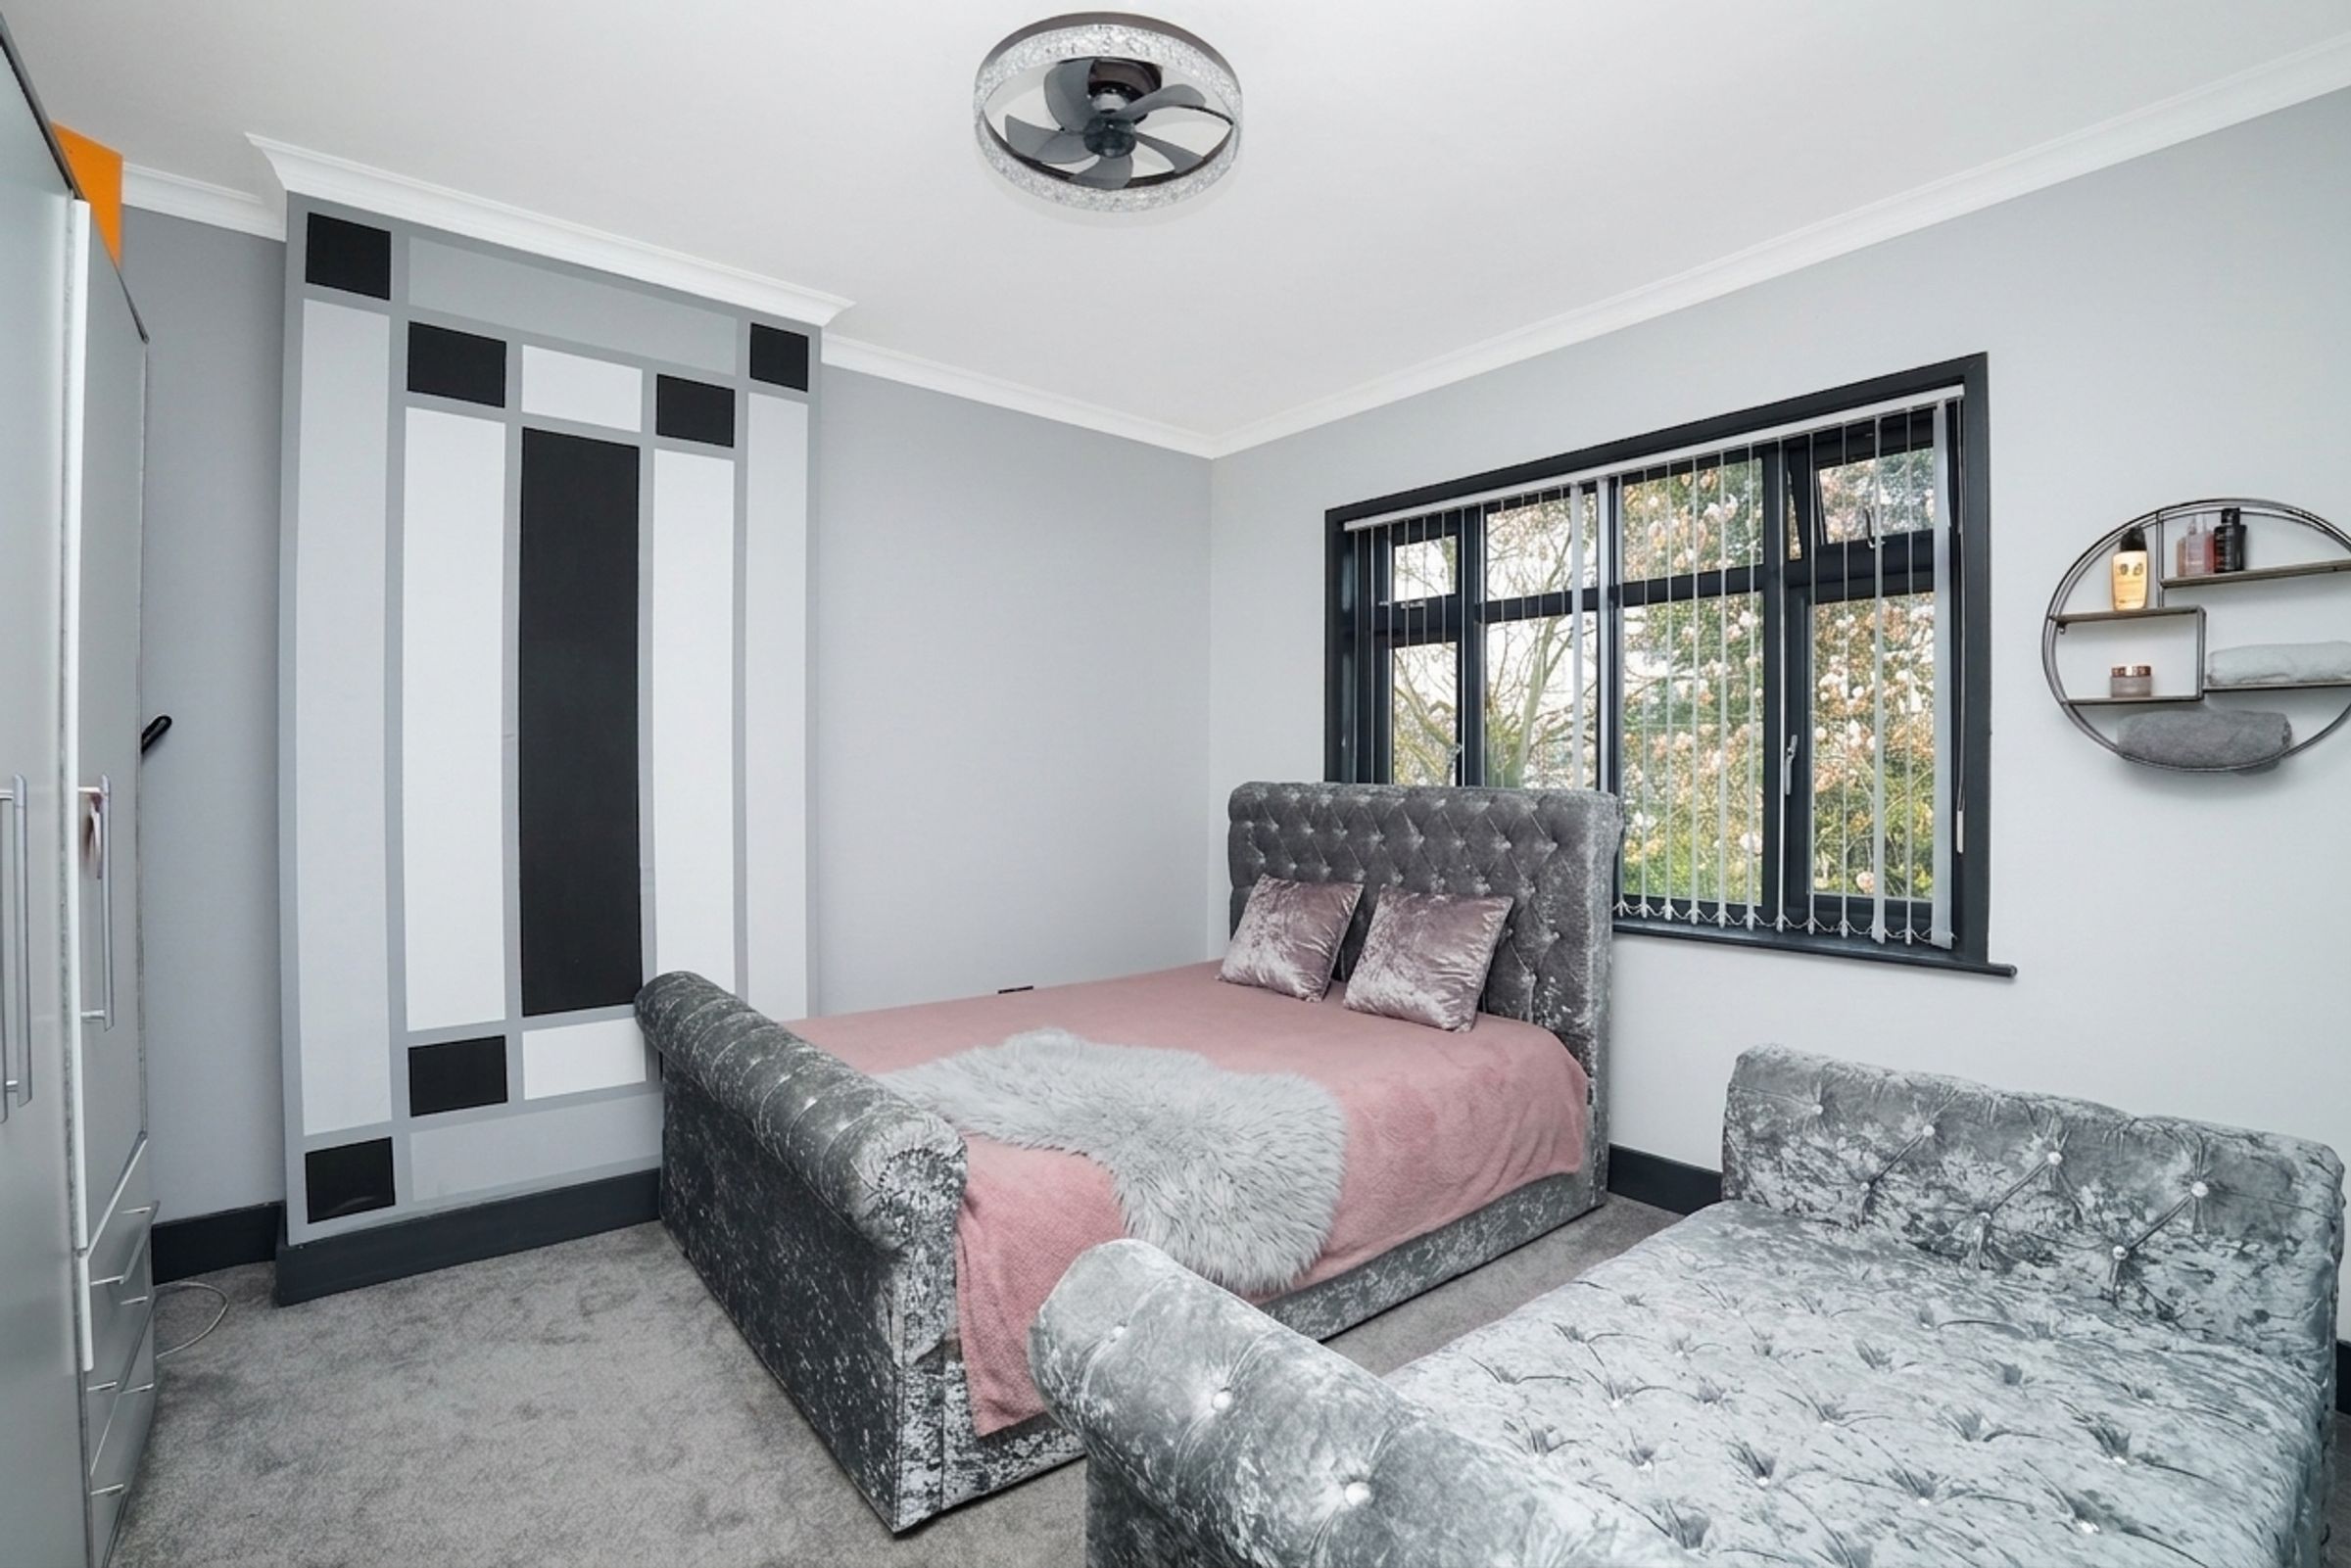
Dimensions: 3.77m x 3.28m (12'4" x 10'9"). Double glazed window to rear, fitted wardrobes, carpet, ceiling light, coving to ceiling, wall mounted radiator
Bedroom 3
Dimensions: 4.43m x 2.46m (14'6" x 8'1"). Double glazed windows to front and rear, carpet, ceiling light, wall mounted radiator
Bathroom
Dimensions: 2.33m x 2.58m (7'8" x 8'6"). Privacy double glazed window to rear, ceramic floor and wall tiles, corner jacuzzi bathtub shower unit, vanity was unit with mixer tap, toilet, wall mounted radiator, ceiling downlights
Loft Room
Dimensions: 5.26m x 4.64m (17'3" x 15'3"). Separate staircase access ,double glazed windows to ceiling, ceiling light, carpet, access to shower room
Outbuilding
A purpose built outbuilding to the rear of the garden. Majority of the works have been completed with some left to be finished off. This will be left as currently is.
Rear Garden
Patio, fence panels to boundaries, laid lawn, large garden