Like the look of this property?
We would love to hear from you and arrange a viewing of this property. Get in touch now!
Looking to sell a property?
You can get a free online or in person valuation.
Property features
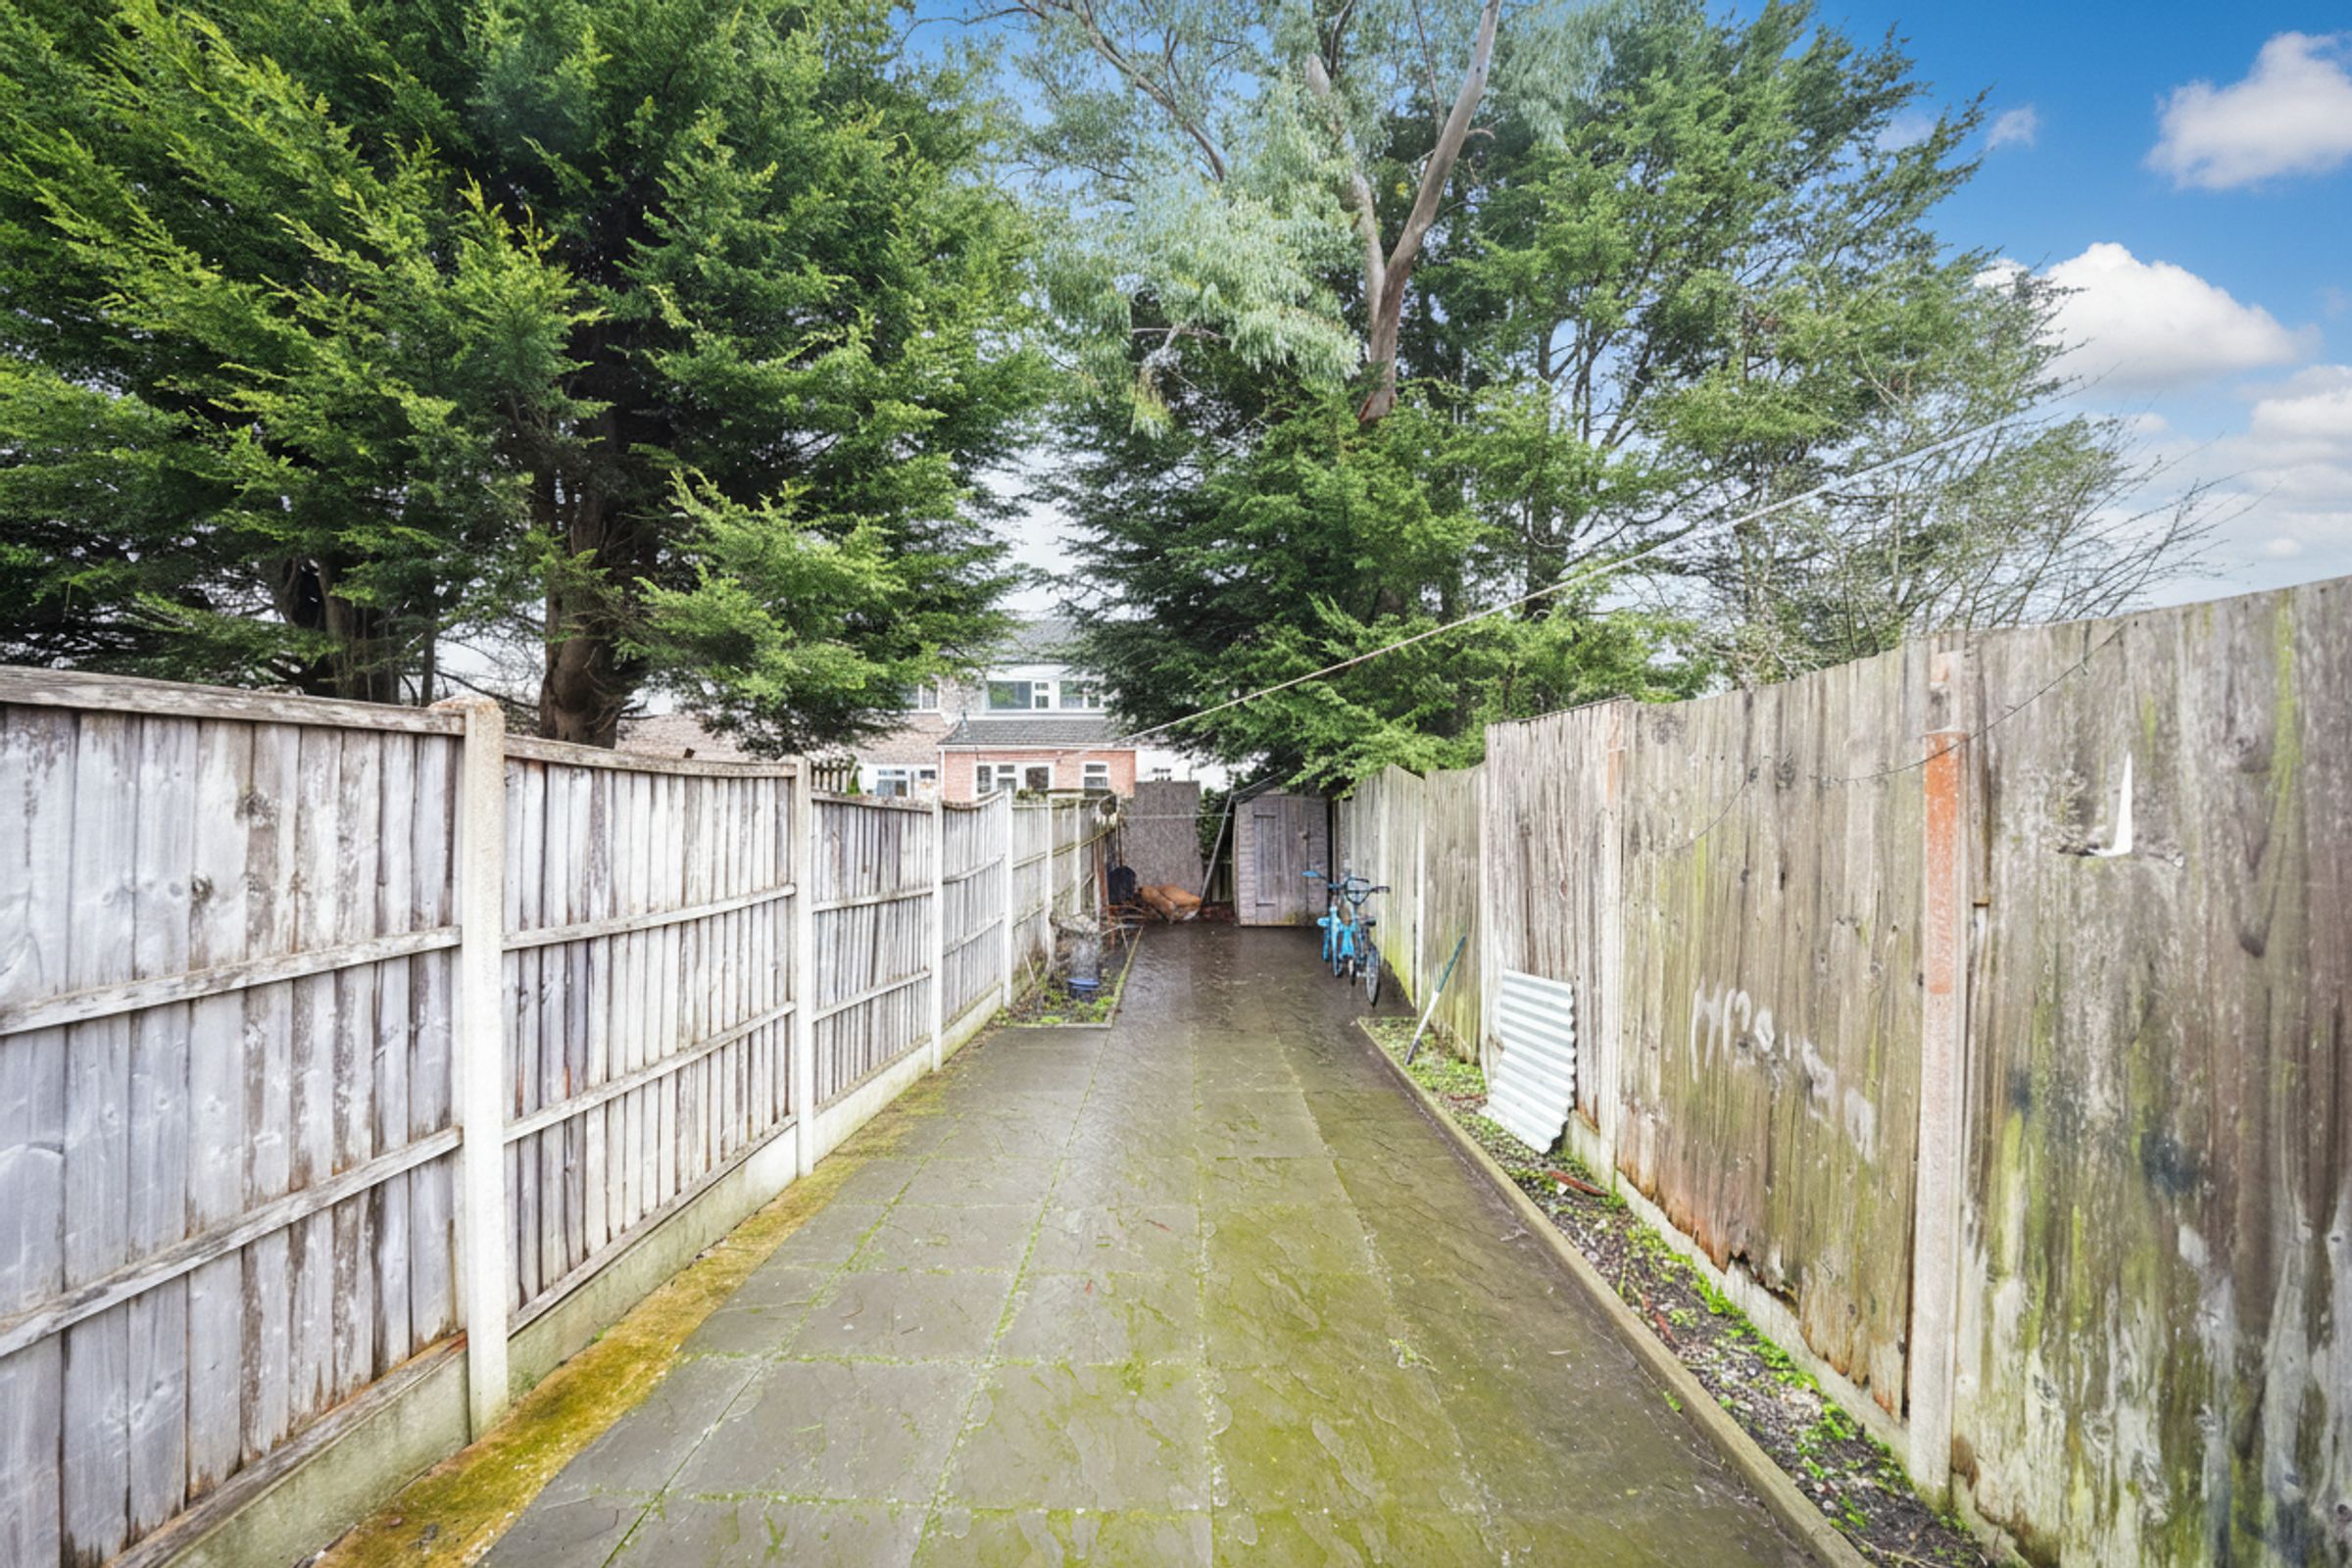
Private outdoor space
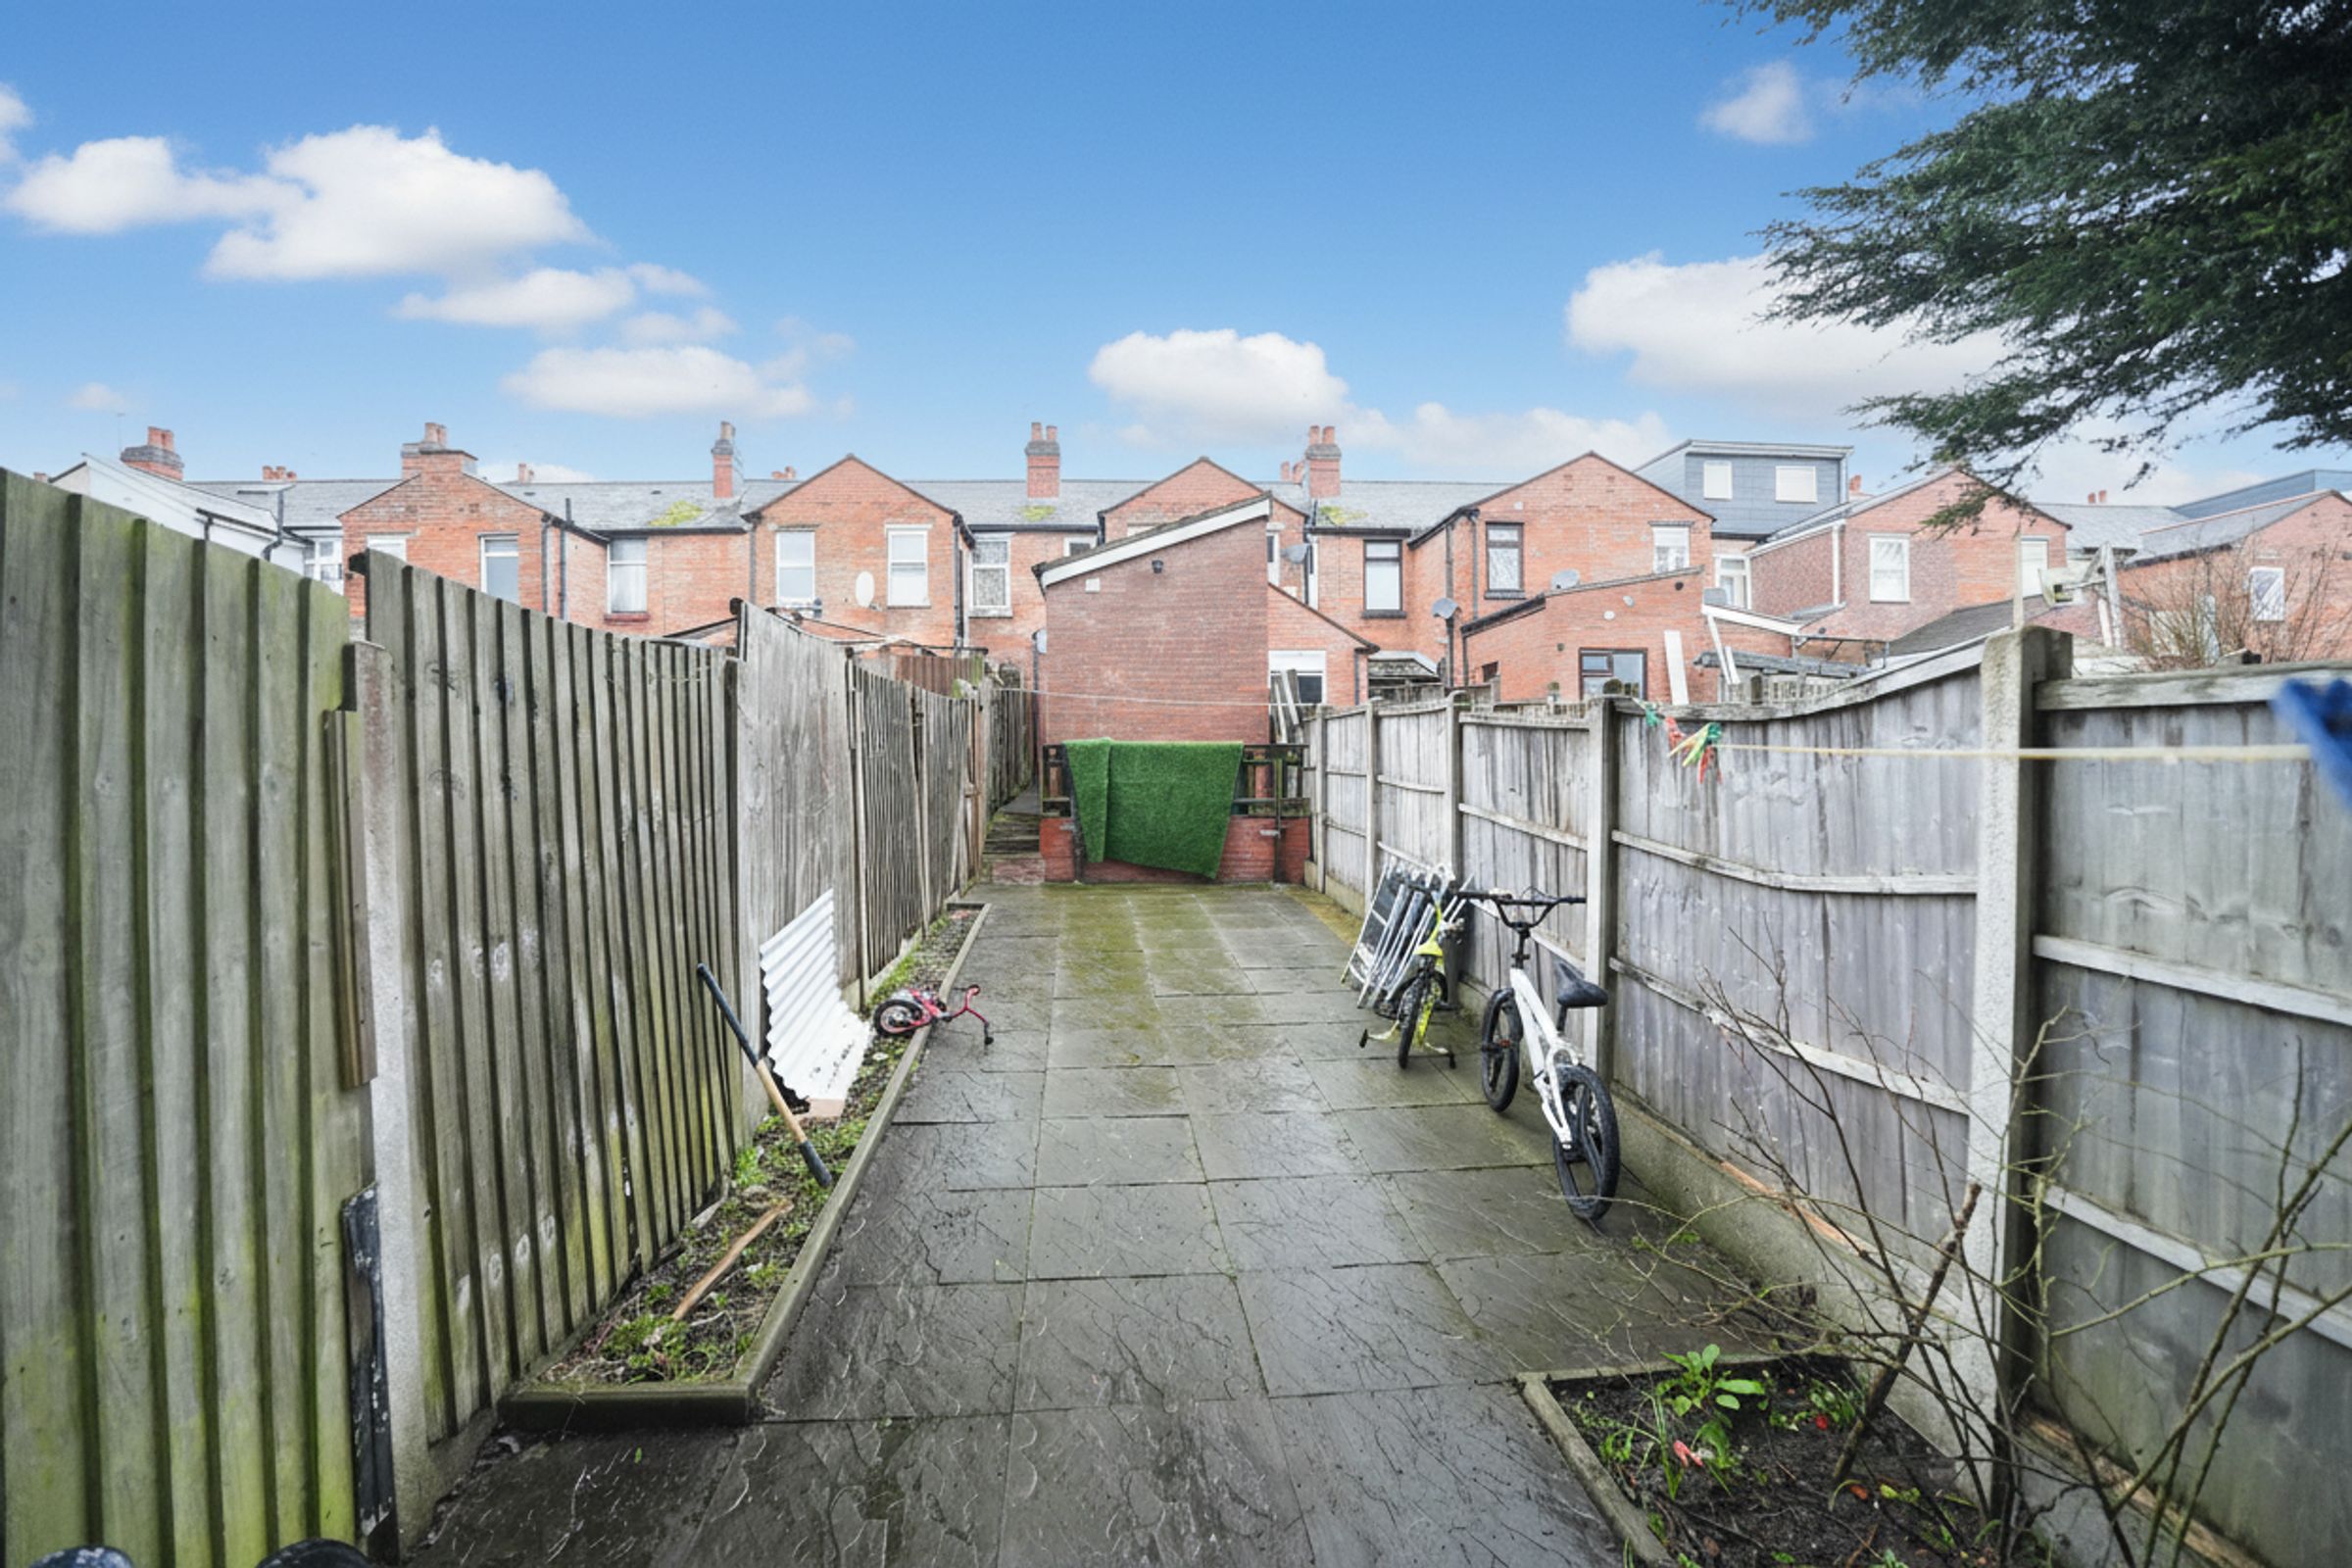
Spacious paved garden
Modern kitchen units
Integrated kitchen appliances
shower and bath
Ample natural light throughout
On-street parking
About this property
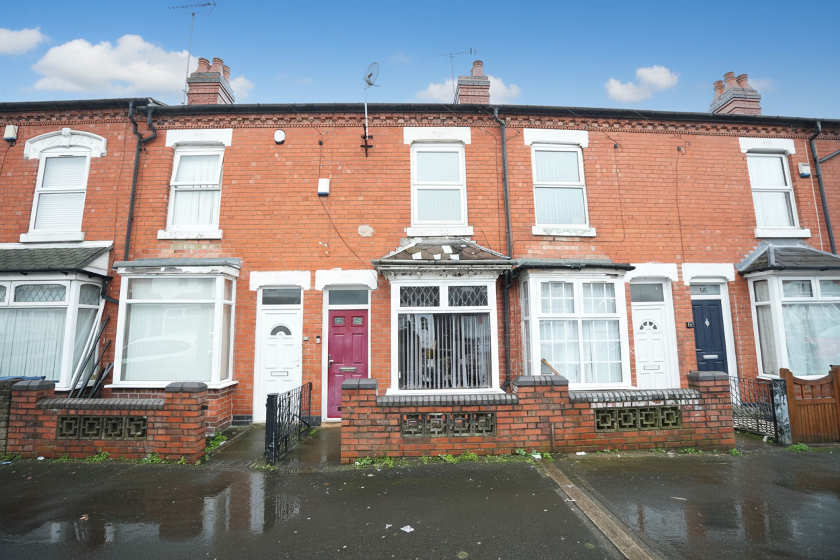
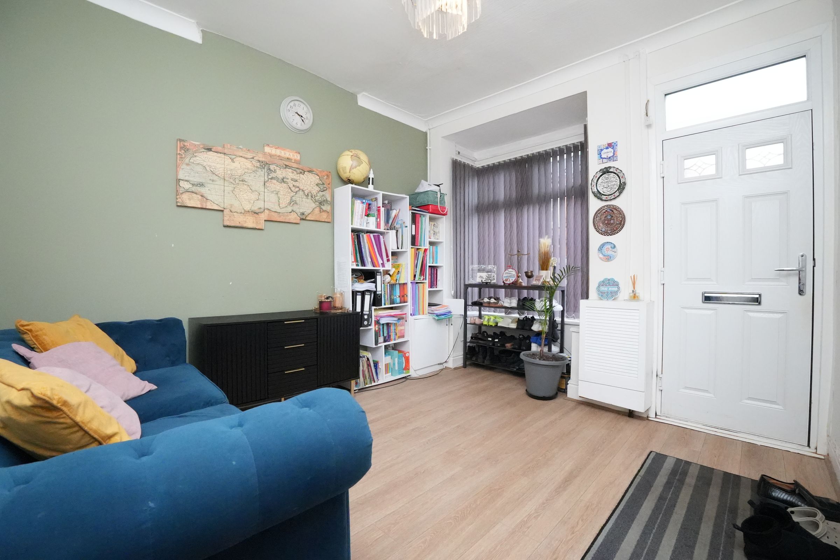
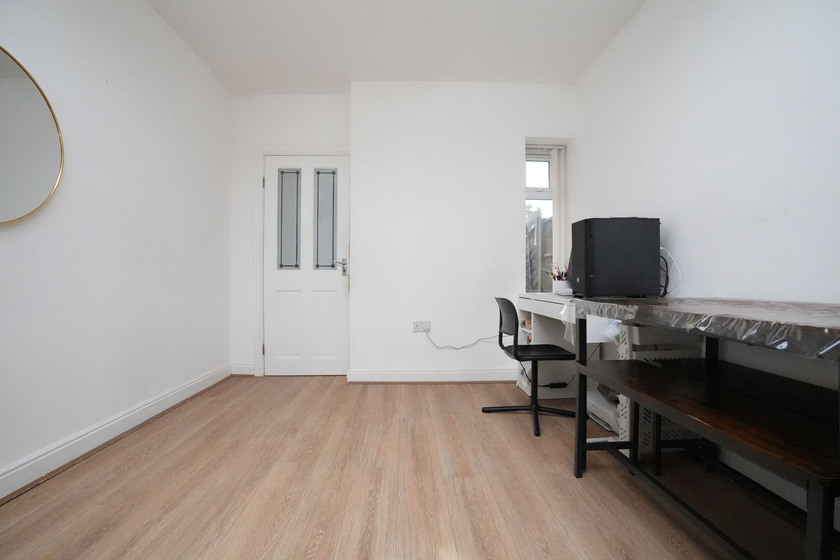
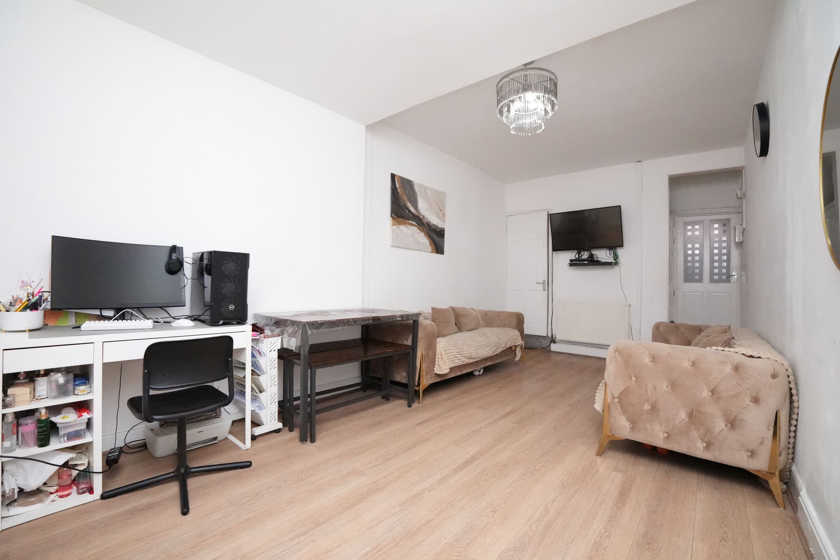
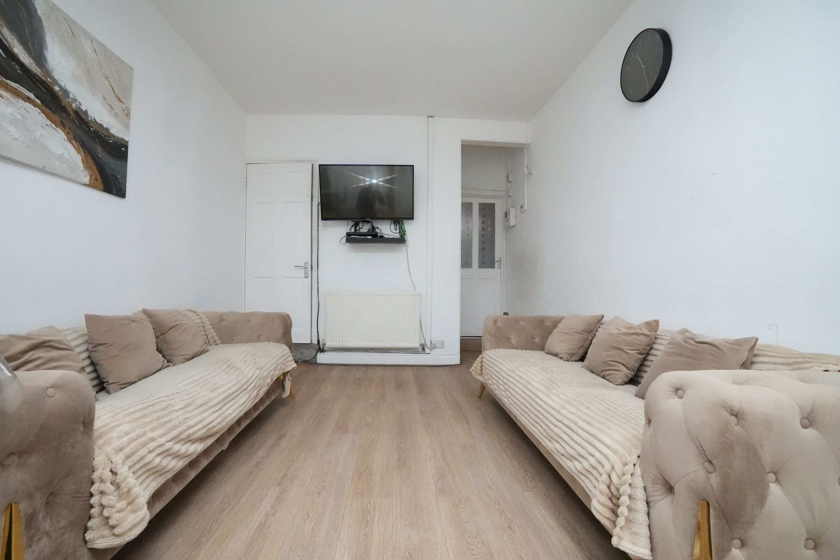
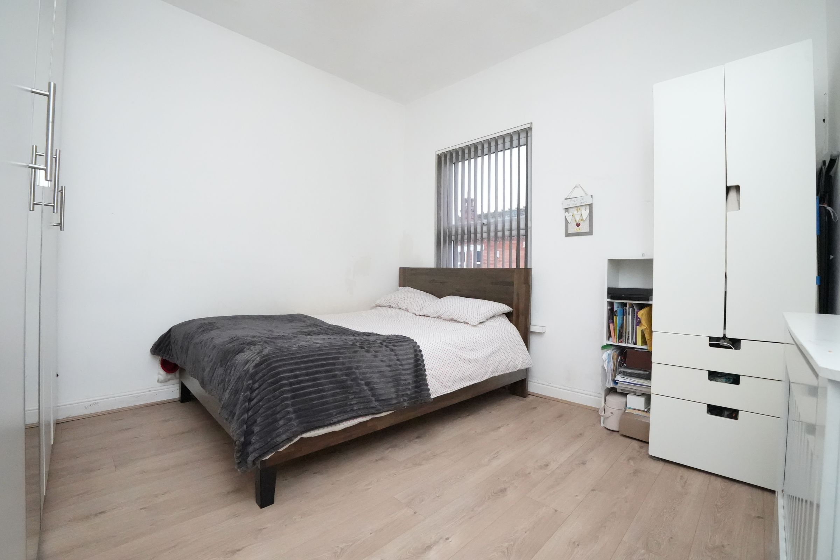
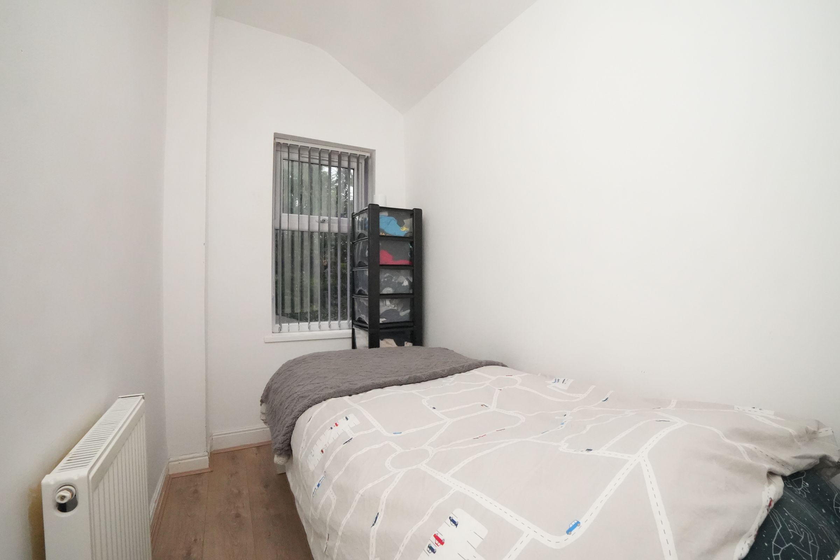
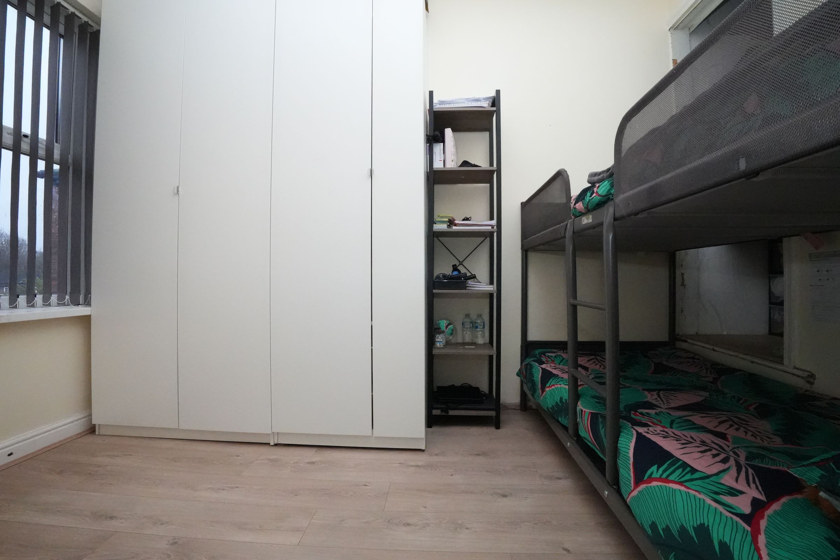
This impressive three-bedroom, one-bathroom mid-terraced house presents a wonderful opportunity for families or professionals seeking a spacious and modern home with timeless appeal. The property offers two generous reception rooms, each designed to maximise comfort and versatility. Step into the inviting living spaces, where natural light pours in through bay and large windows, highlighting the elegant wooden and laminate flooring throughout. The open plan layout provides ample room for both relaxation and entertaining, with features such as a wall-mounted TV, contemporary light fixtures, and a stylish decorative palette that creates a fresh and welcoming atmosphere. Each bedroom offers thoughtful touches, from sleek laminate or wooden flooring to built-in and modern wardrobes, ensuring both style and practical storage. The dedicated study area is perfect for those working from home or requiring additional workspace.
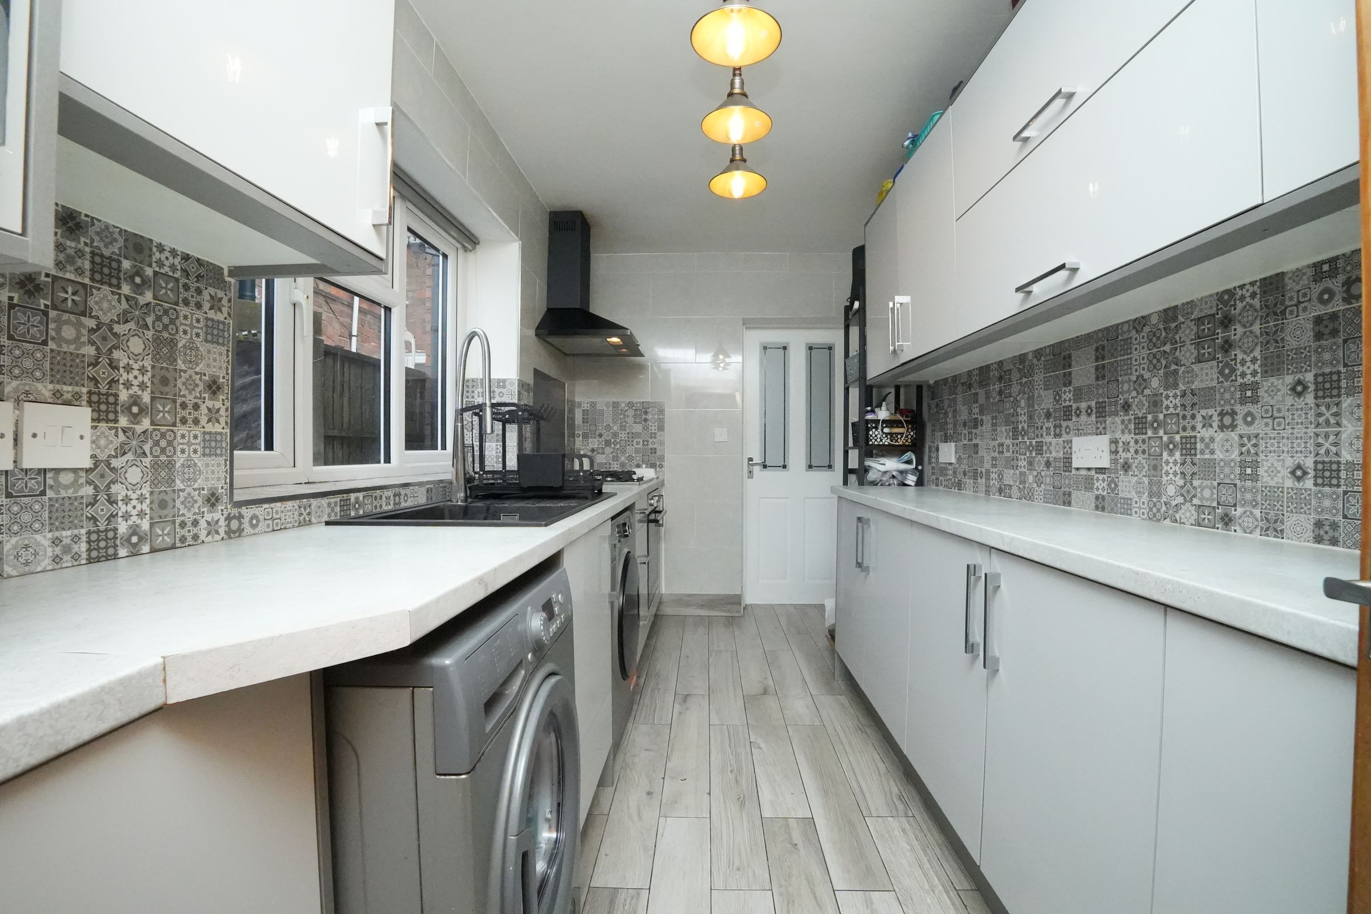
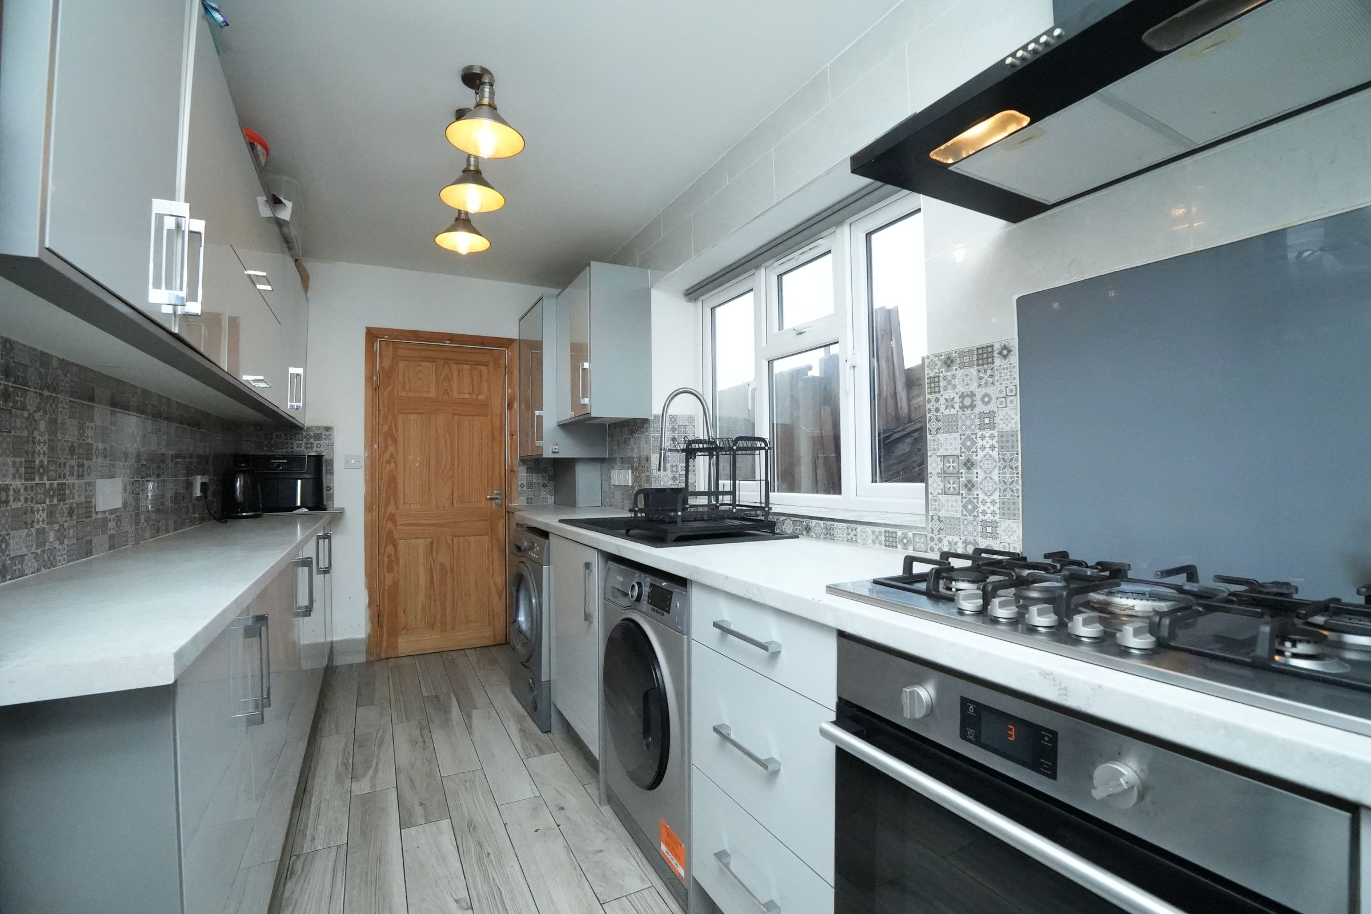
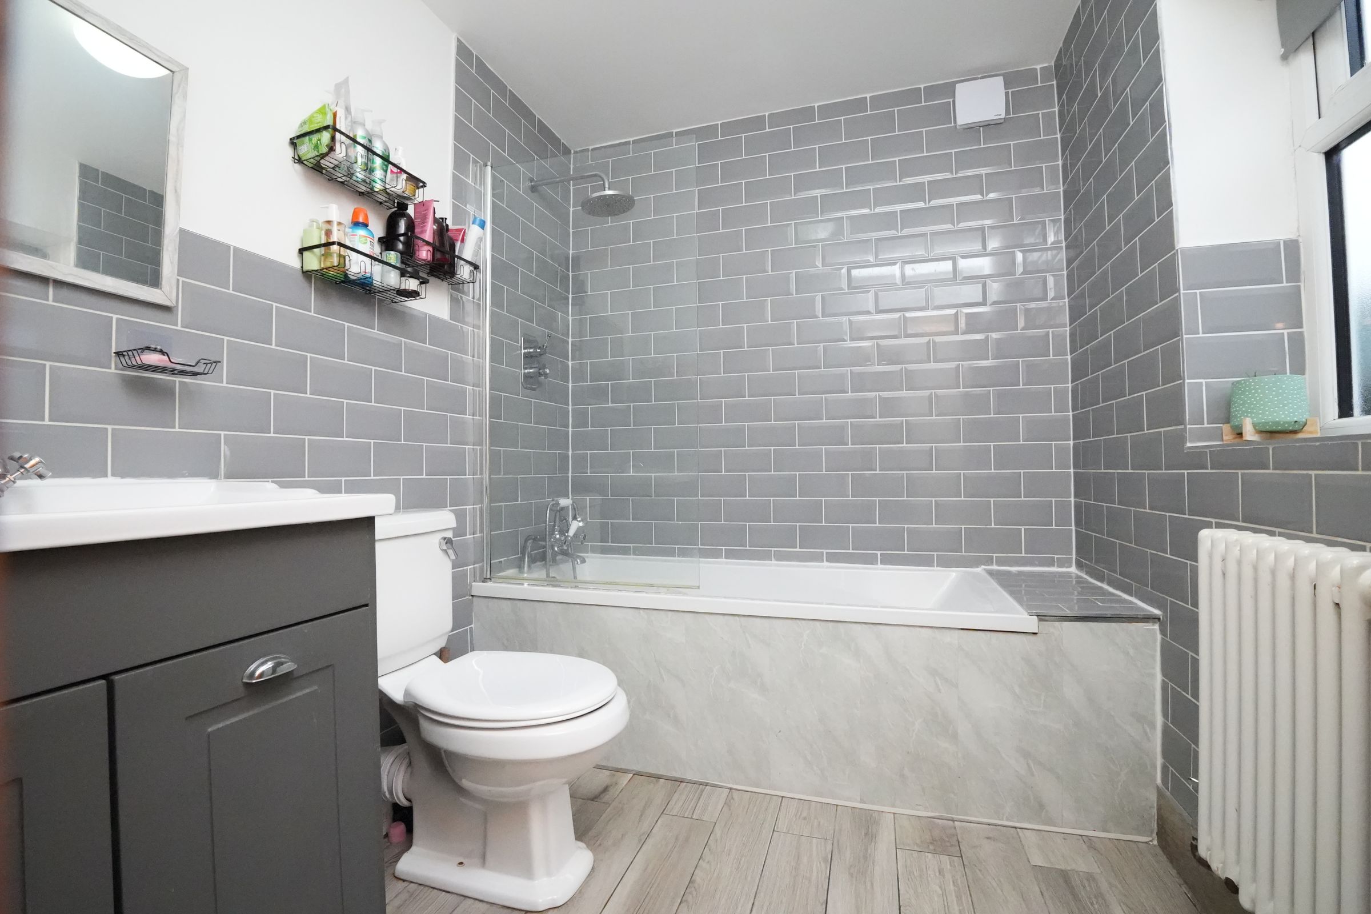
The heart of the home centres around a beautifully appointed kitchen, boasting modern units, integrated appliances, gas stove, and ample countertop space. The sophisticated tiled backsplashes and contemporary lighting fixtures add a touch of character and warmth. The family bathroom is equally impressive, featuring a modern design with grey subway tiles, a walk-in shower with bath, sleek fixtures, and generous storage solutions. Outdoor living is truly a highlight, with a private, paved garden area surrounded by mature trees and secure wooden fencing - ideal for children, pets, and al fresco dining or entertaining. The property’s classic red brick façade with charming white accents and a bay window add kerb appeal, while on-street parking offers convenience for residents and guests. This home combines modern comforts with practical features, making it an outstanding choice for buyers looking for a move-in ready property with excellent indoor and outdoor spaces.
Key details
Broadband: up to 1800mbps
1453ft2 plot size
Freehold
Council tax band A
Additional information
- Energy efficiency (current)
- D (64)
- Energy efficiency (potential)
- B (84)
- Environmental impact (current)
- D (61)
- Environmental impact (potential)
- B (82)
- Is in a conservation area
- No
- Is a listed property
- No
- Construction materials
- Not specified


Near the property
Rooms and dimensions
Bedroom 1
10' 6" x 11' 4" (3.21m x 3.46m)
Dining Room
10' 6" x 13' 3" (3.21m x 4.03m)
Sitting Room
10' 6" x 22' 1" (3.21m x 6.73m)
Bathroom
5' 7" x 7' 10" (1.69m x 2.39m)
Double glazed privacy window to rear, wall mounted radiator, laminate flooring, ceiling light, toilet, wash basin, bathtub, electric shower unit, extractor fan
Bedroom 2
7' 4" x 10' 8" (2.24m x 3.24m)
Kitchen
6' 5" x 13' 11" (1.96m x 4.24m)
Bedroom 3
5' 3" x 8' 10" (1.61m x 2.68m)