Like the look of this property?
We would love to hear from you and arrange a viewing of this property. Get in touch now!
Looking to sell a property?
You can get a free online or in person valuation.
Property features
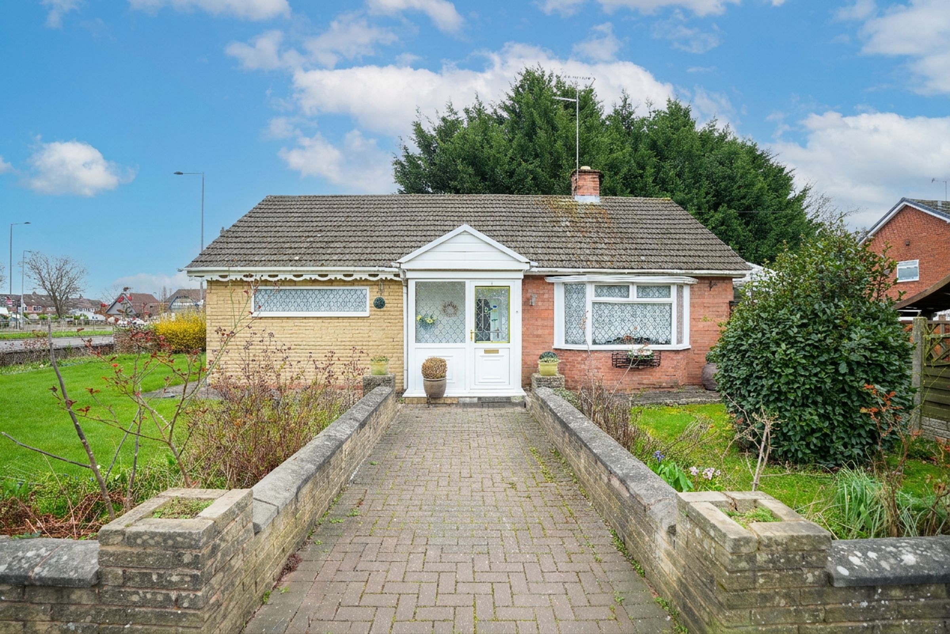
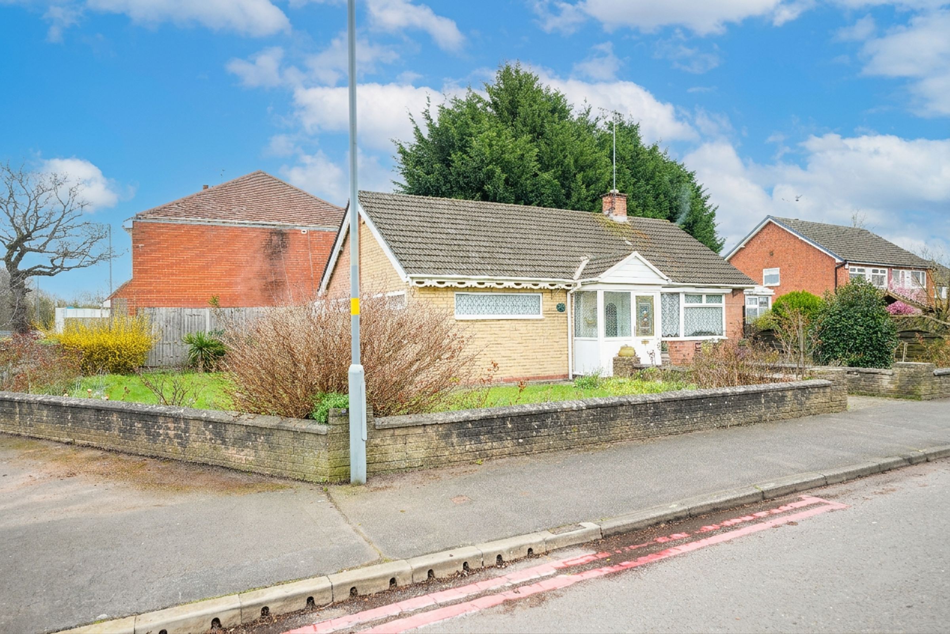
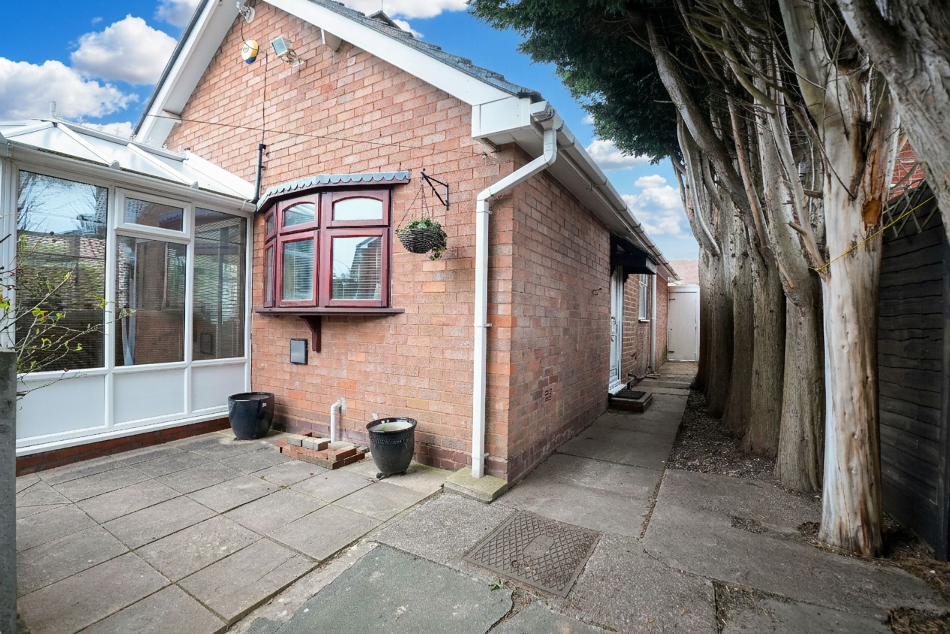
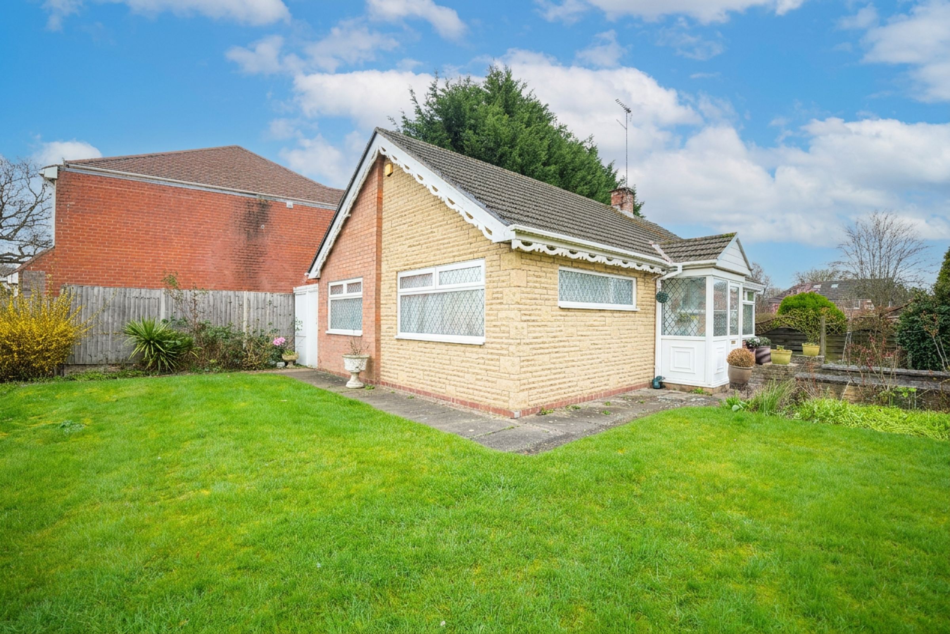
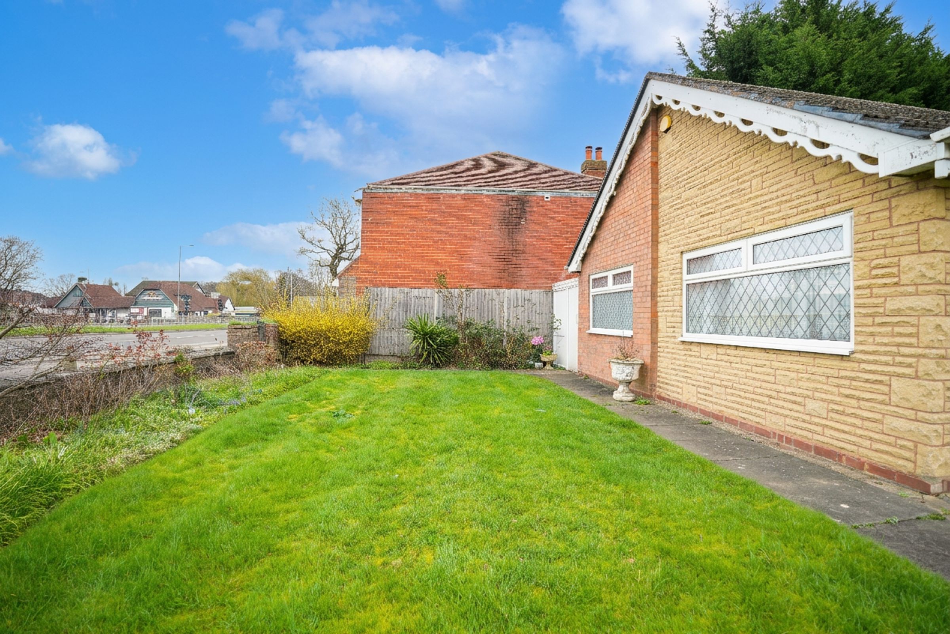
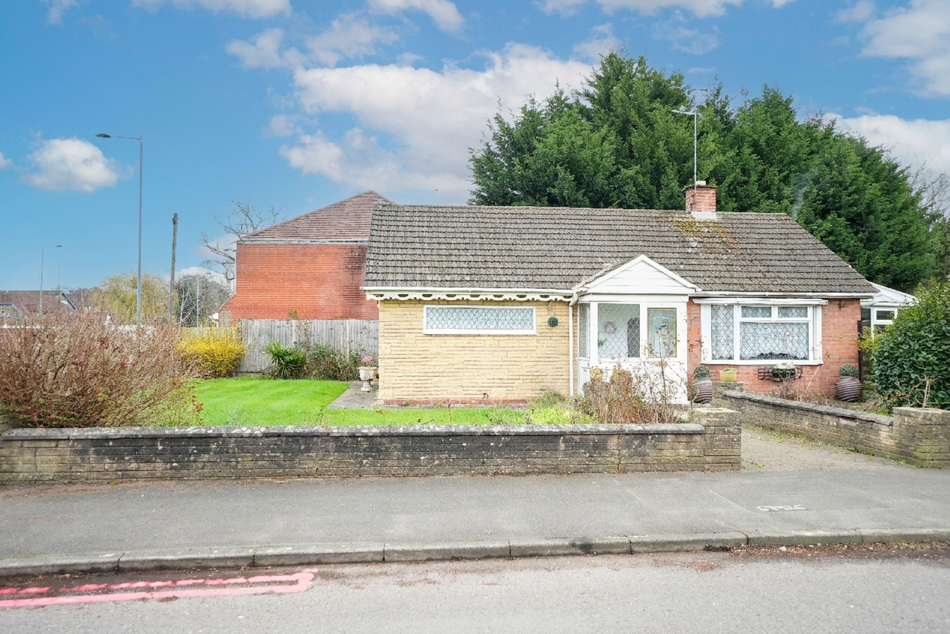
Detached bungalow
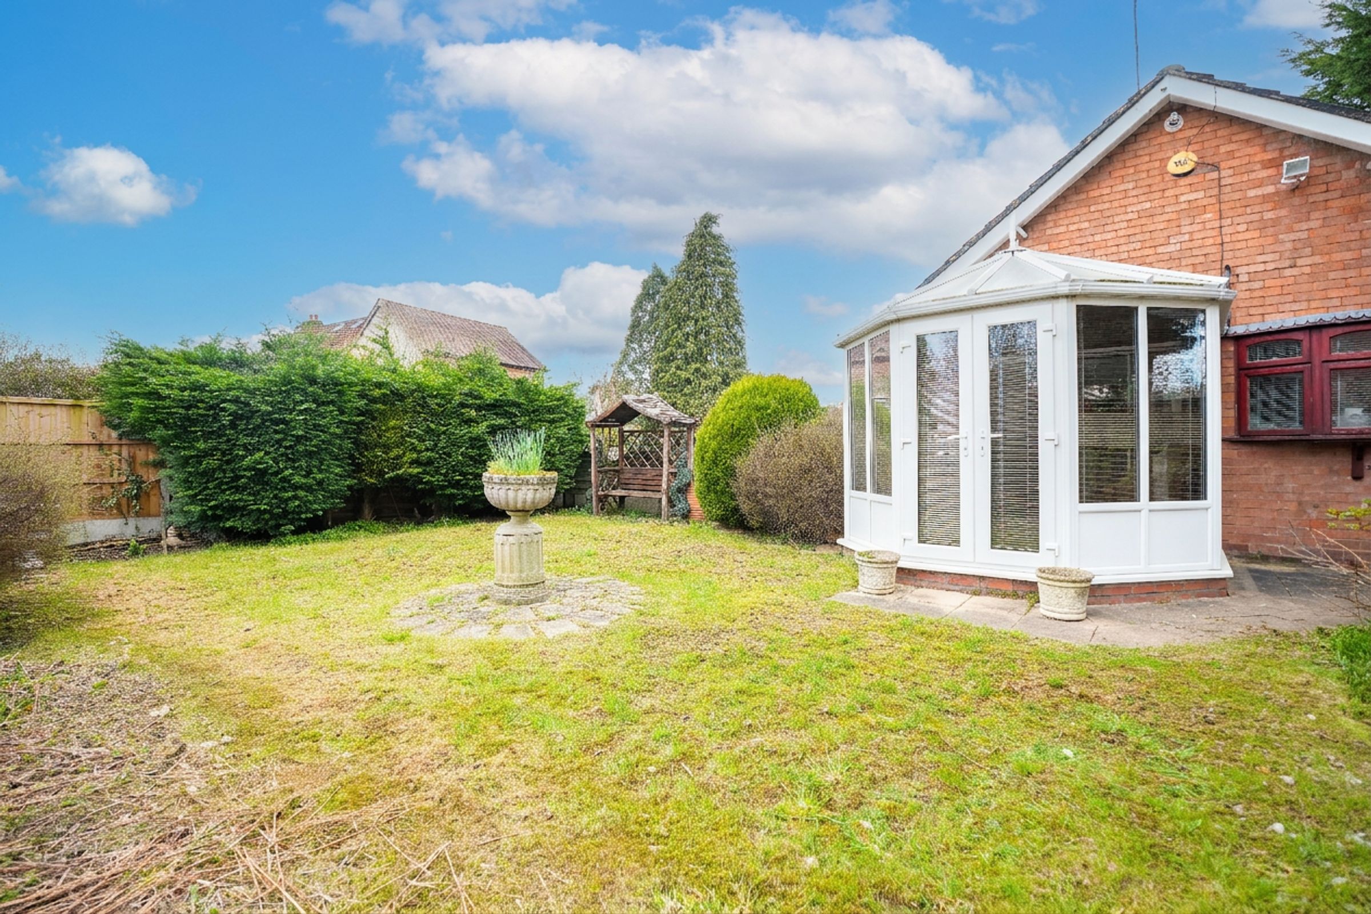
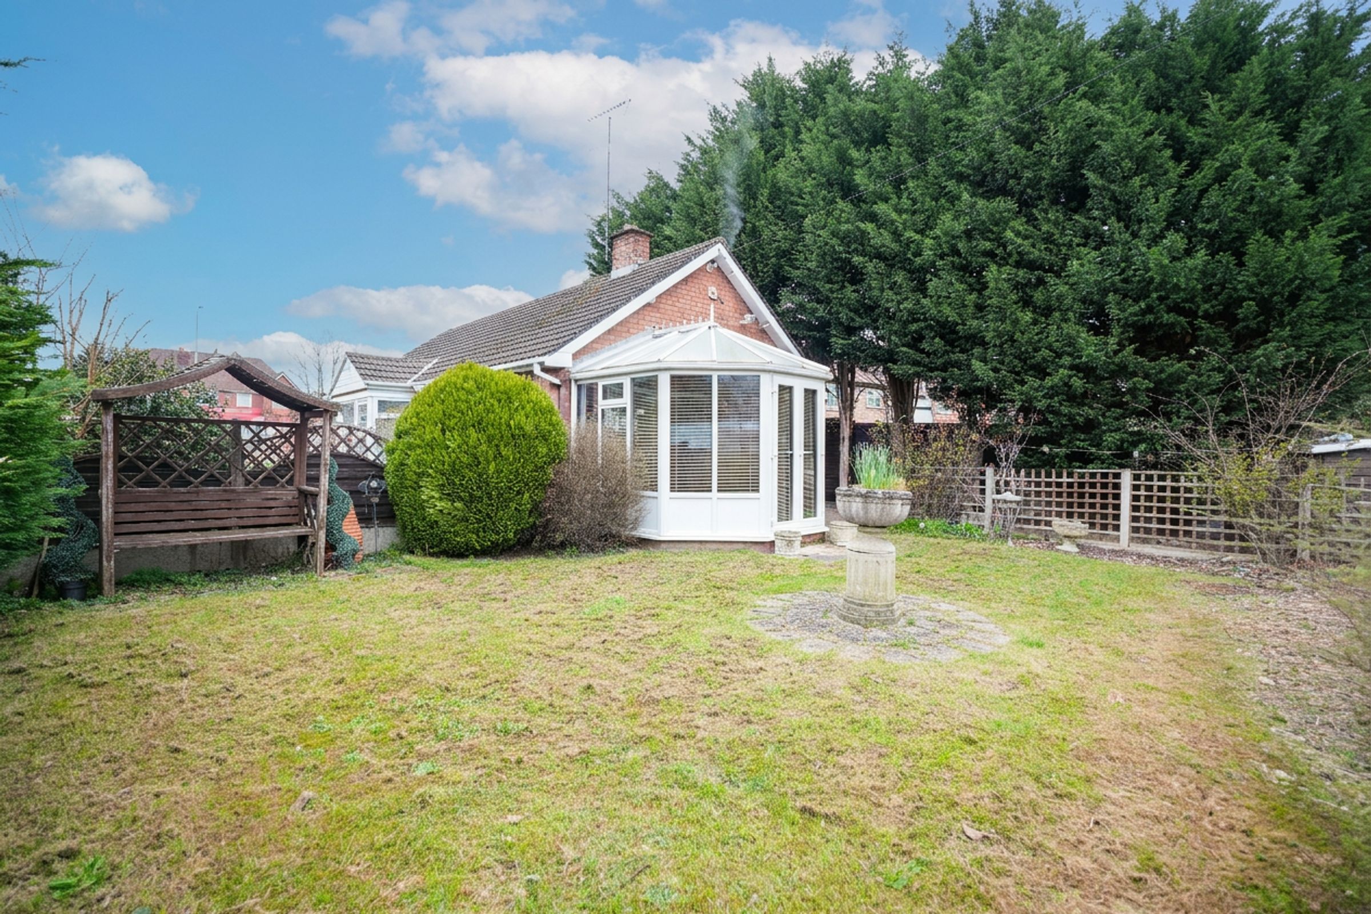
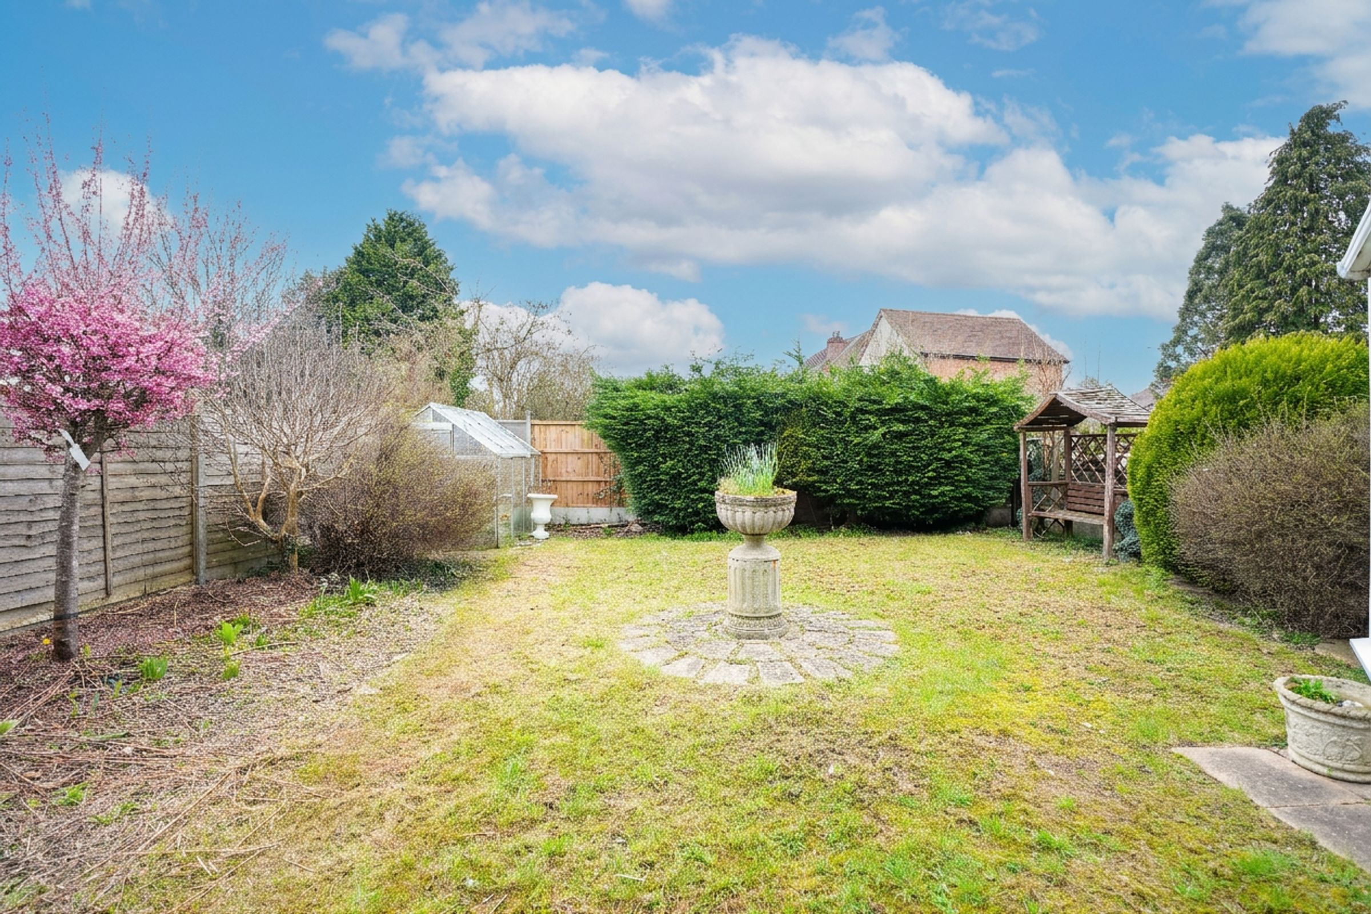
Spacious private garden
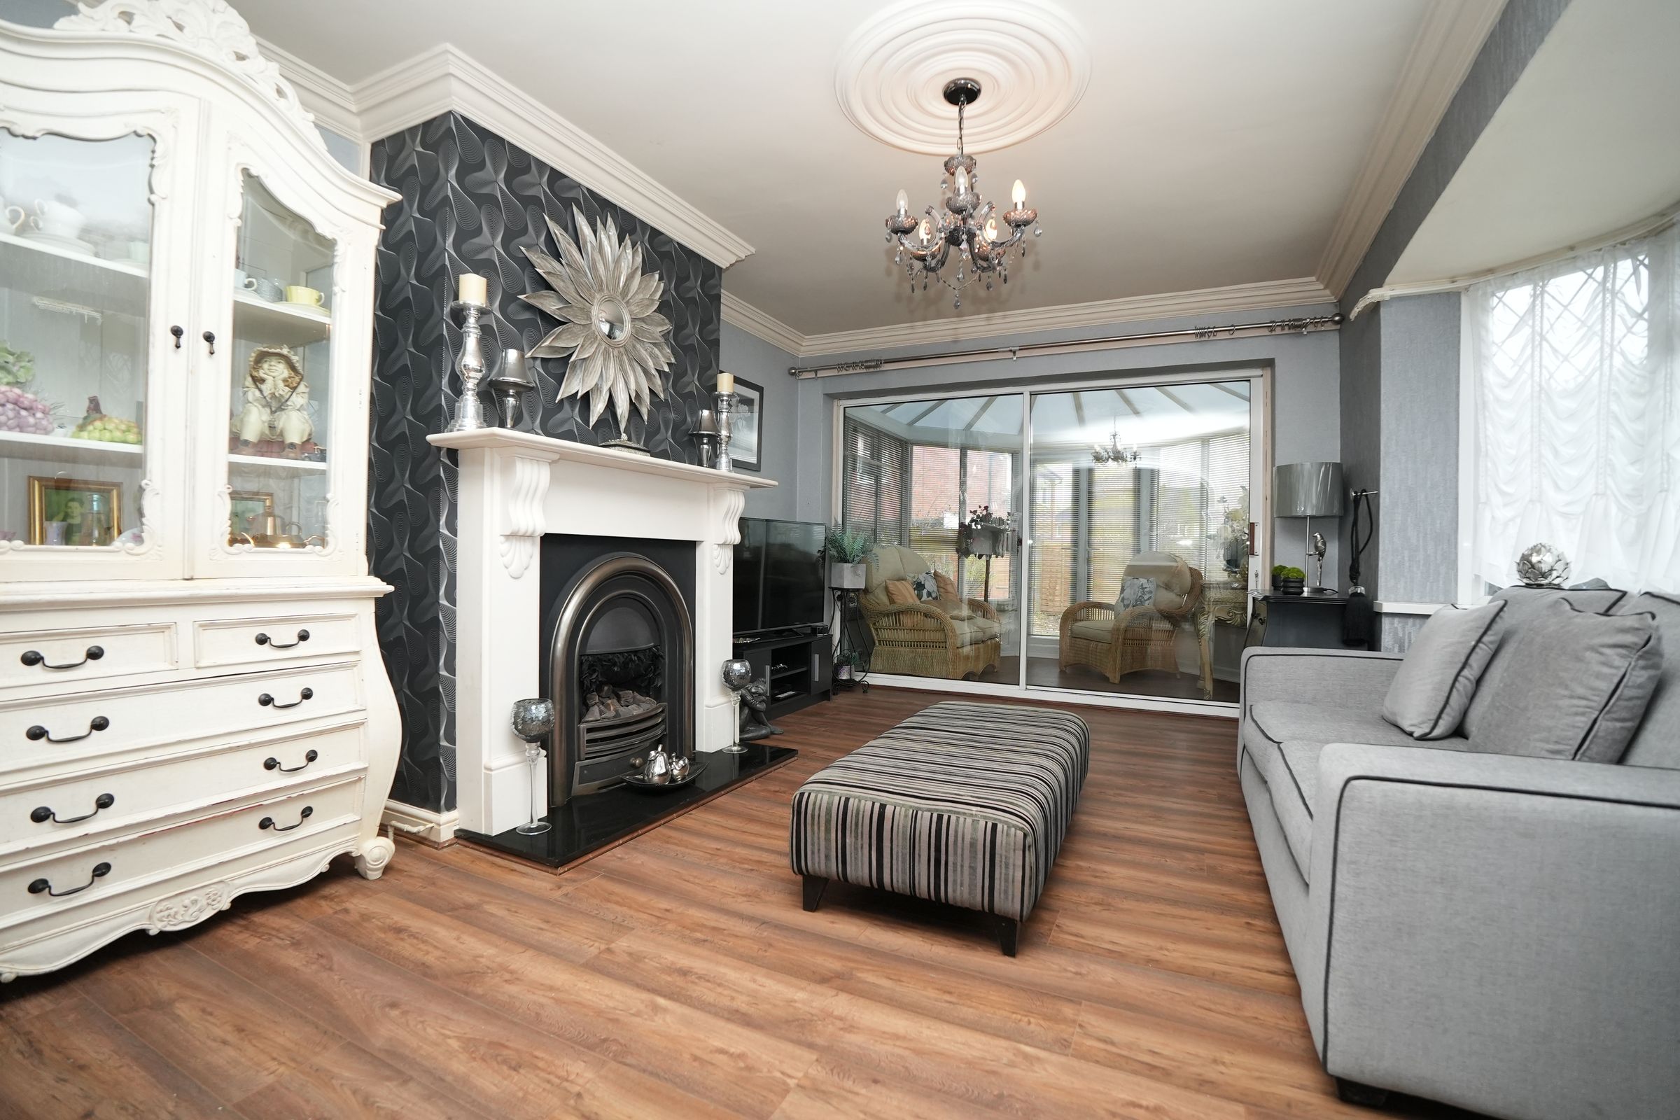
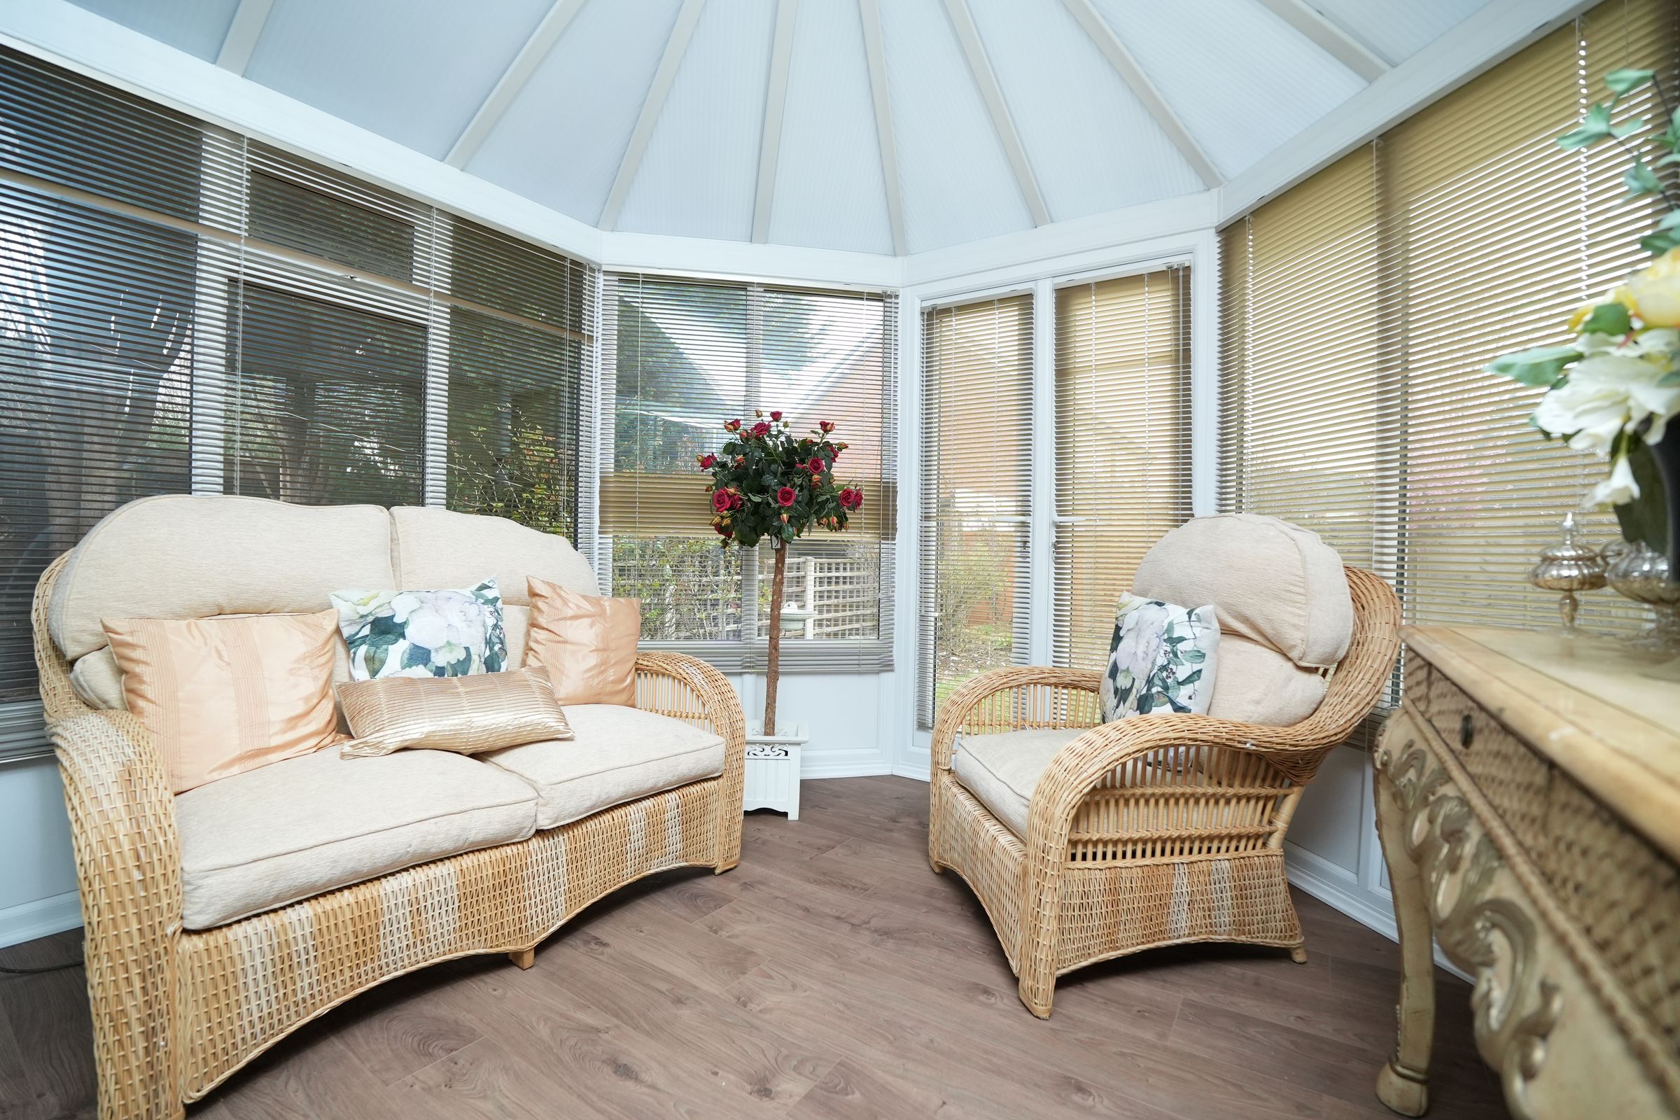
Conservatory with garden access
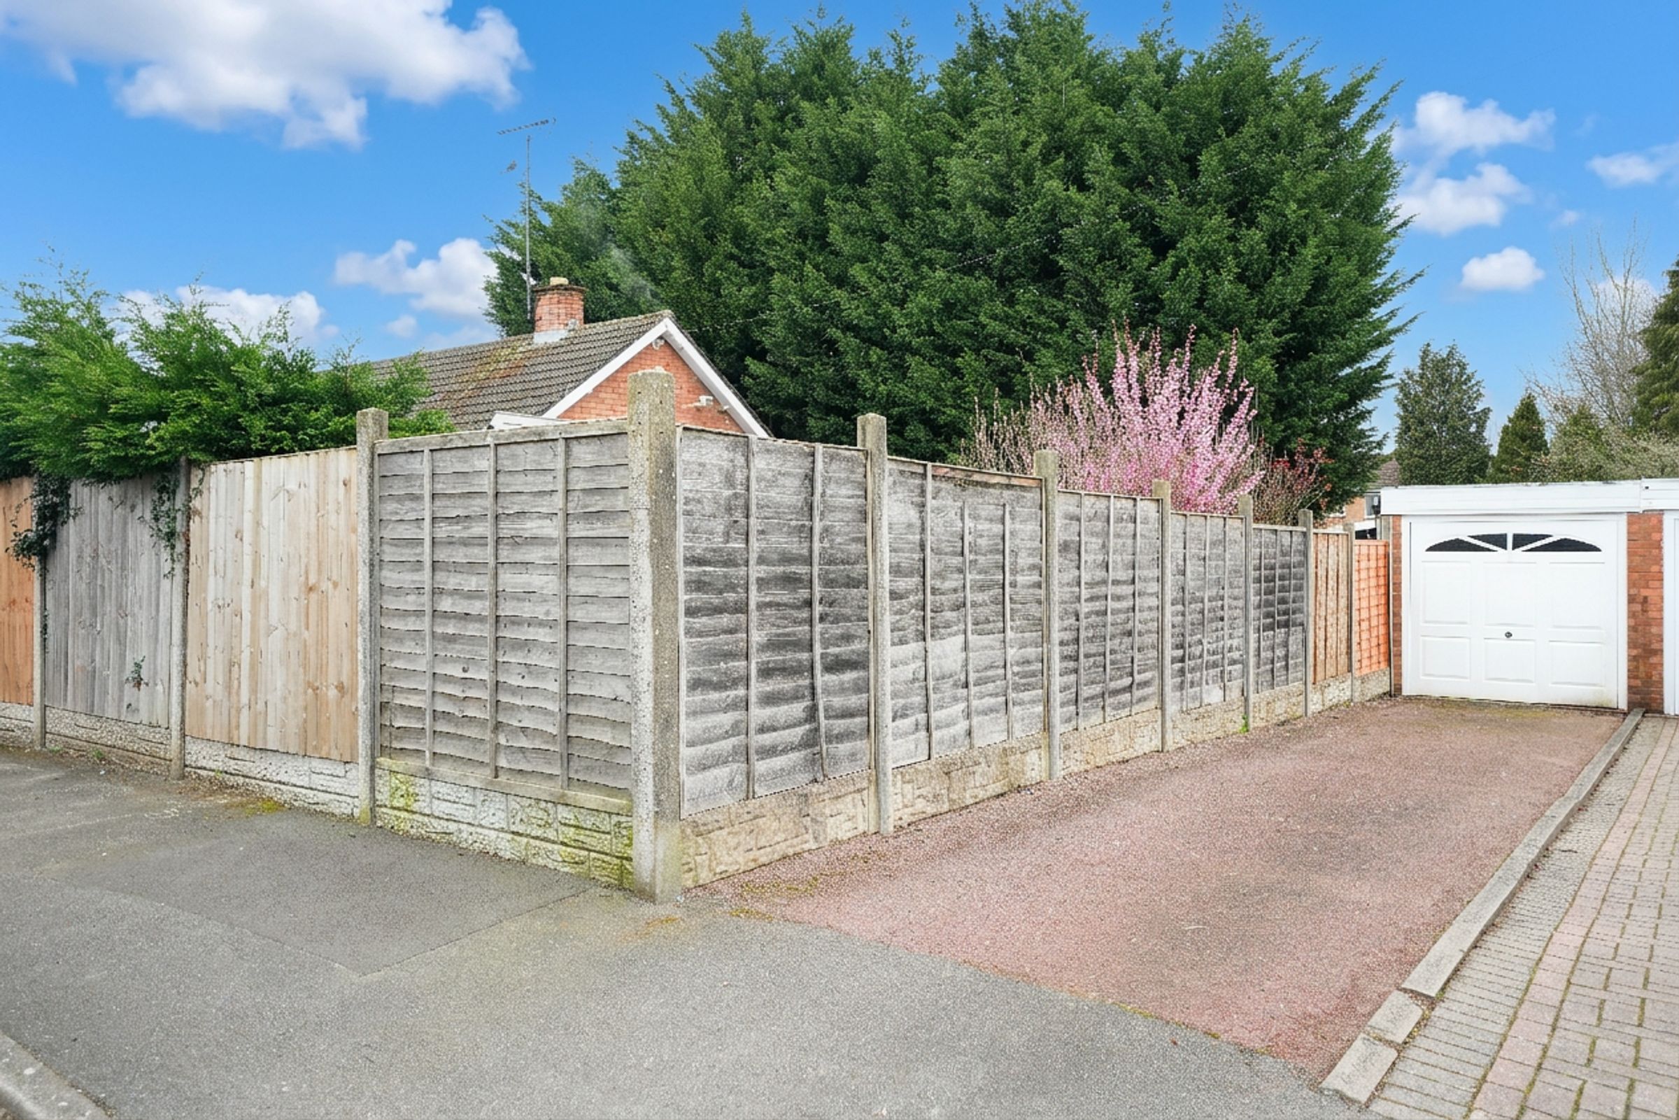
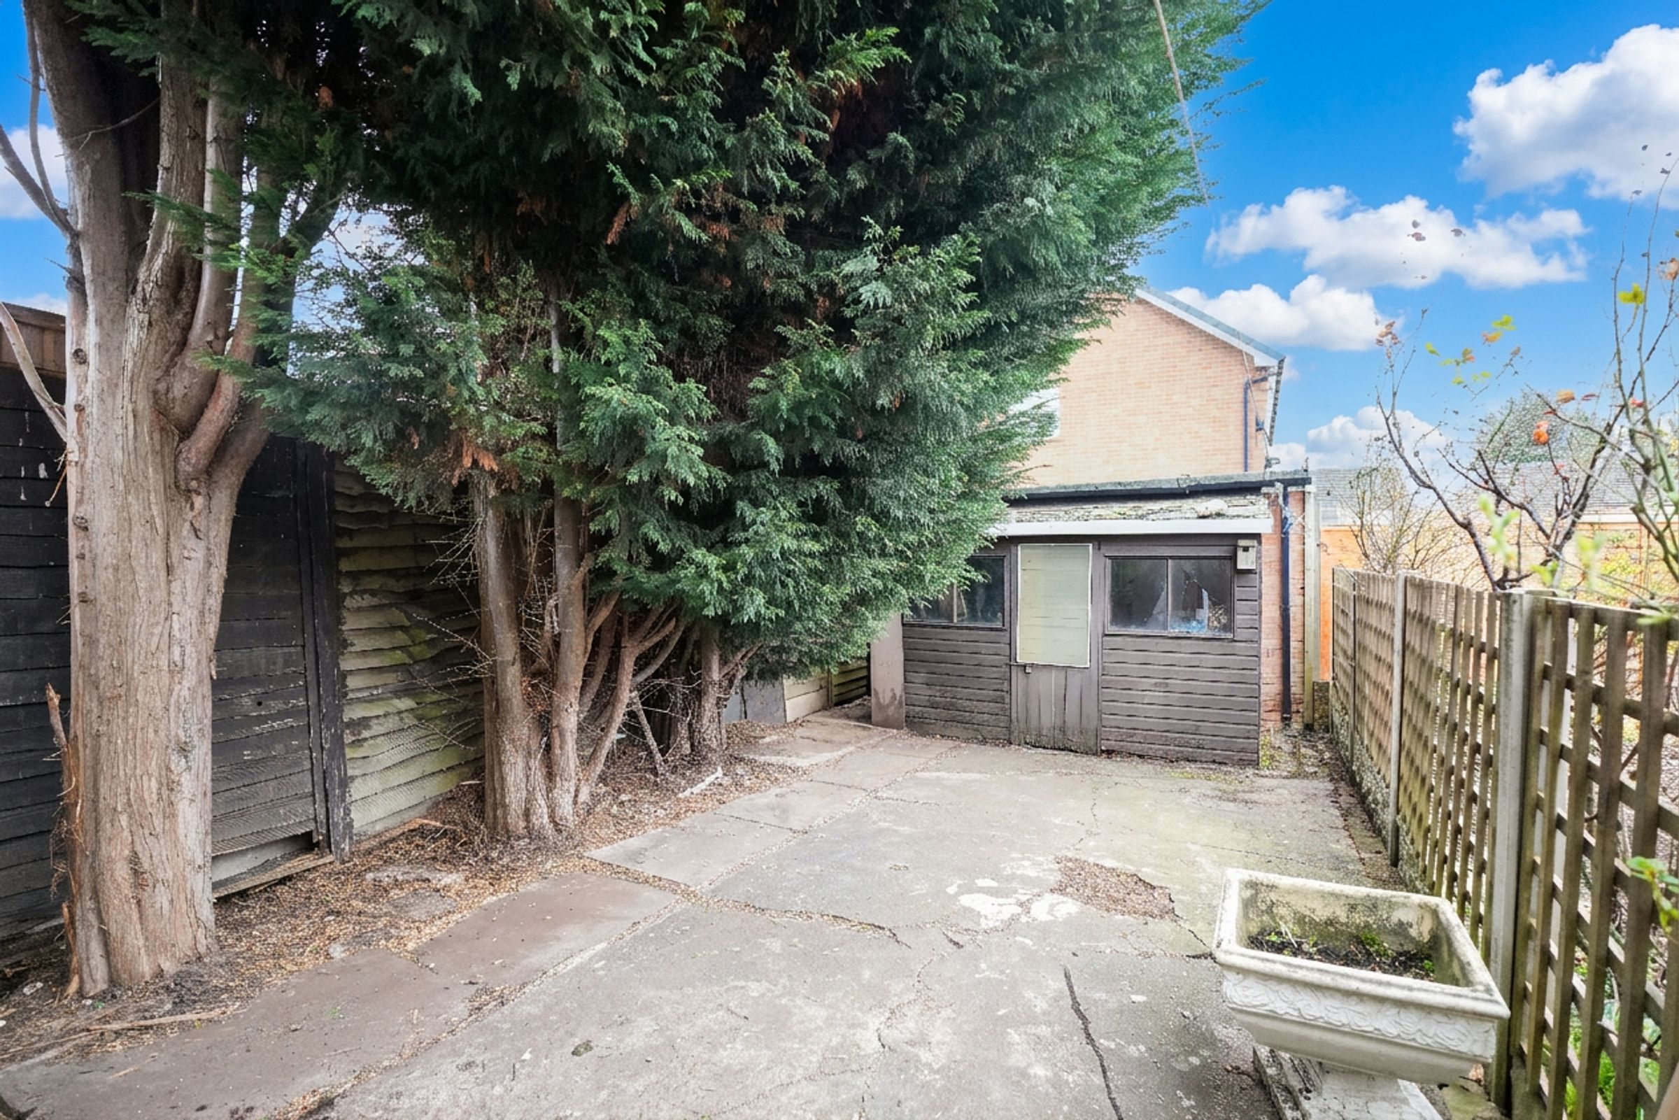
Off-road driveway parking
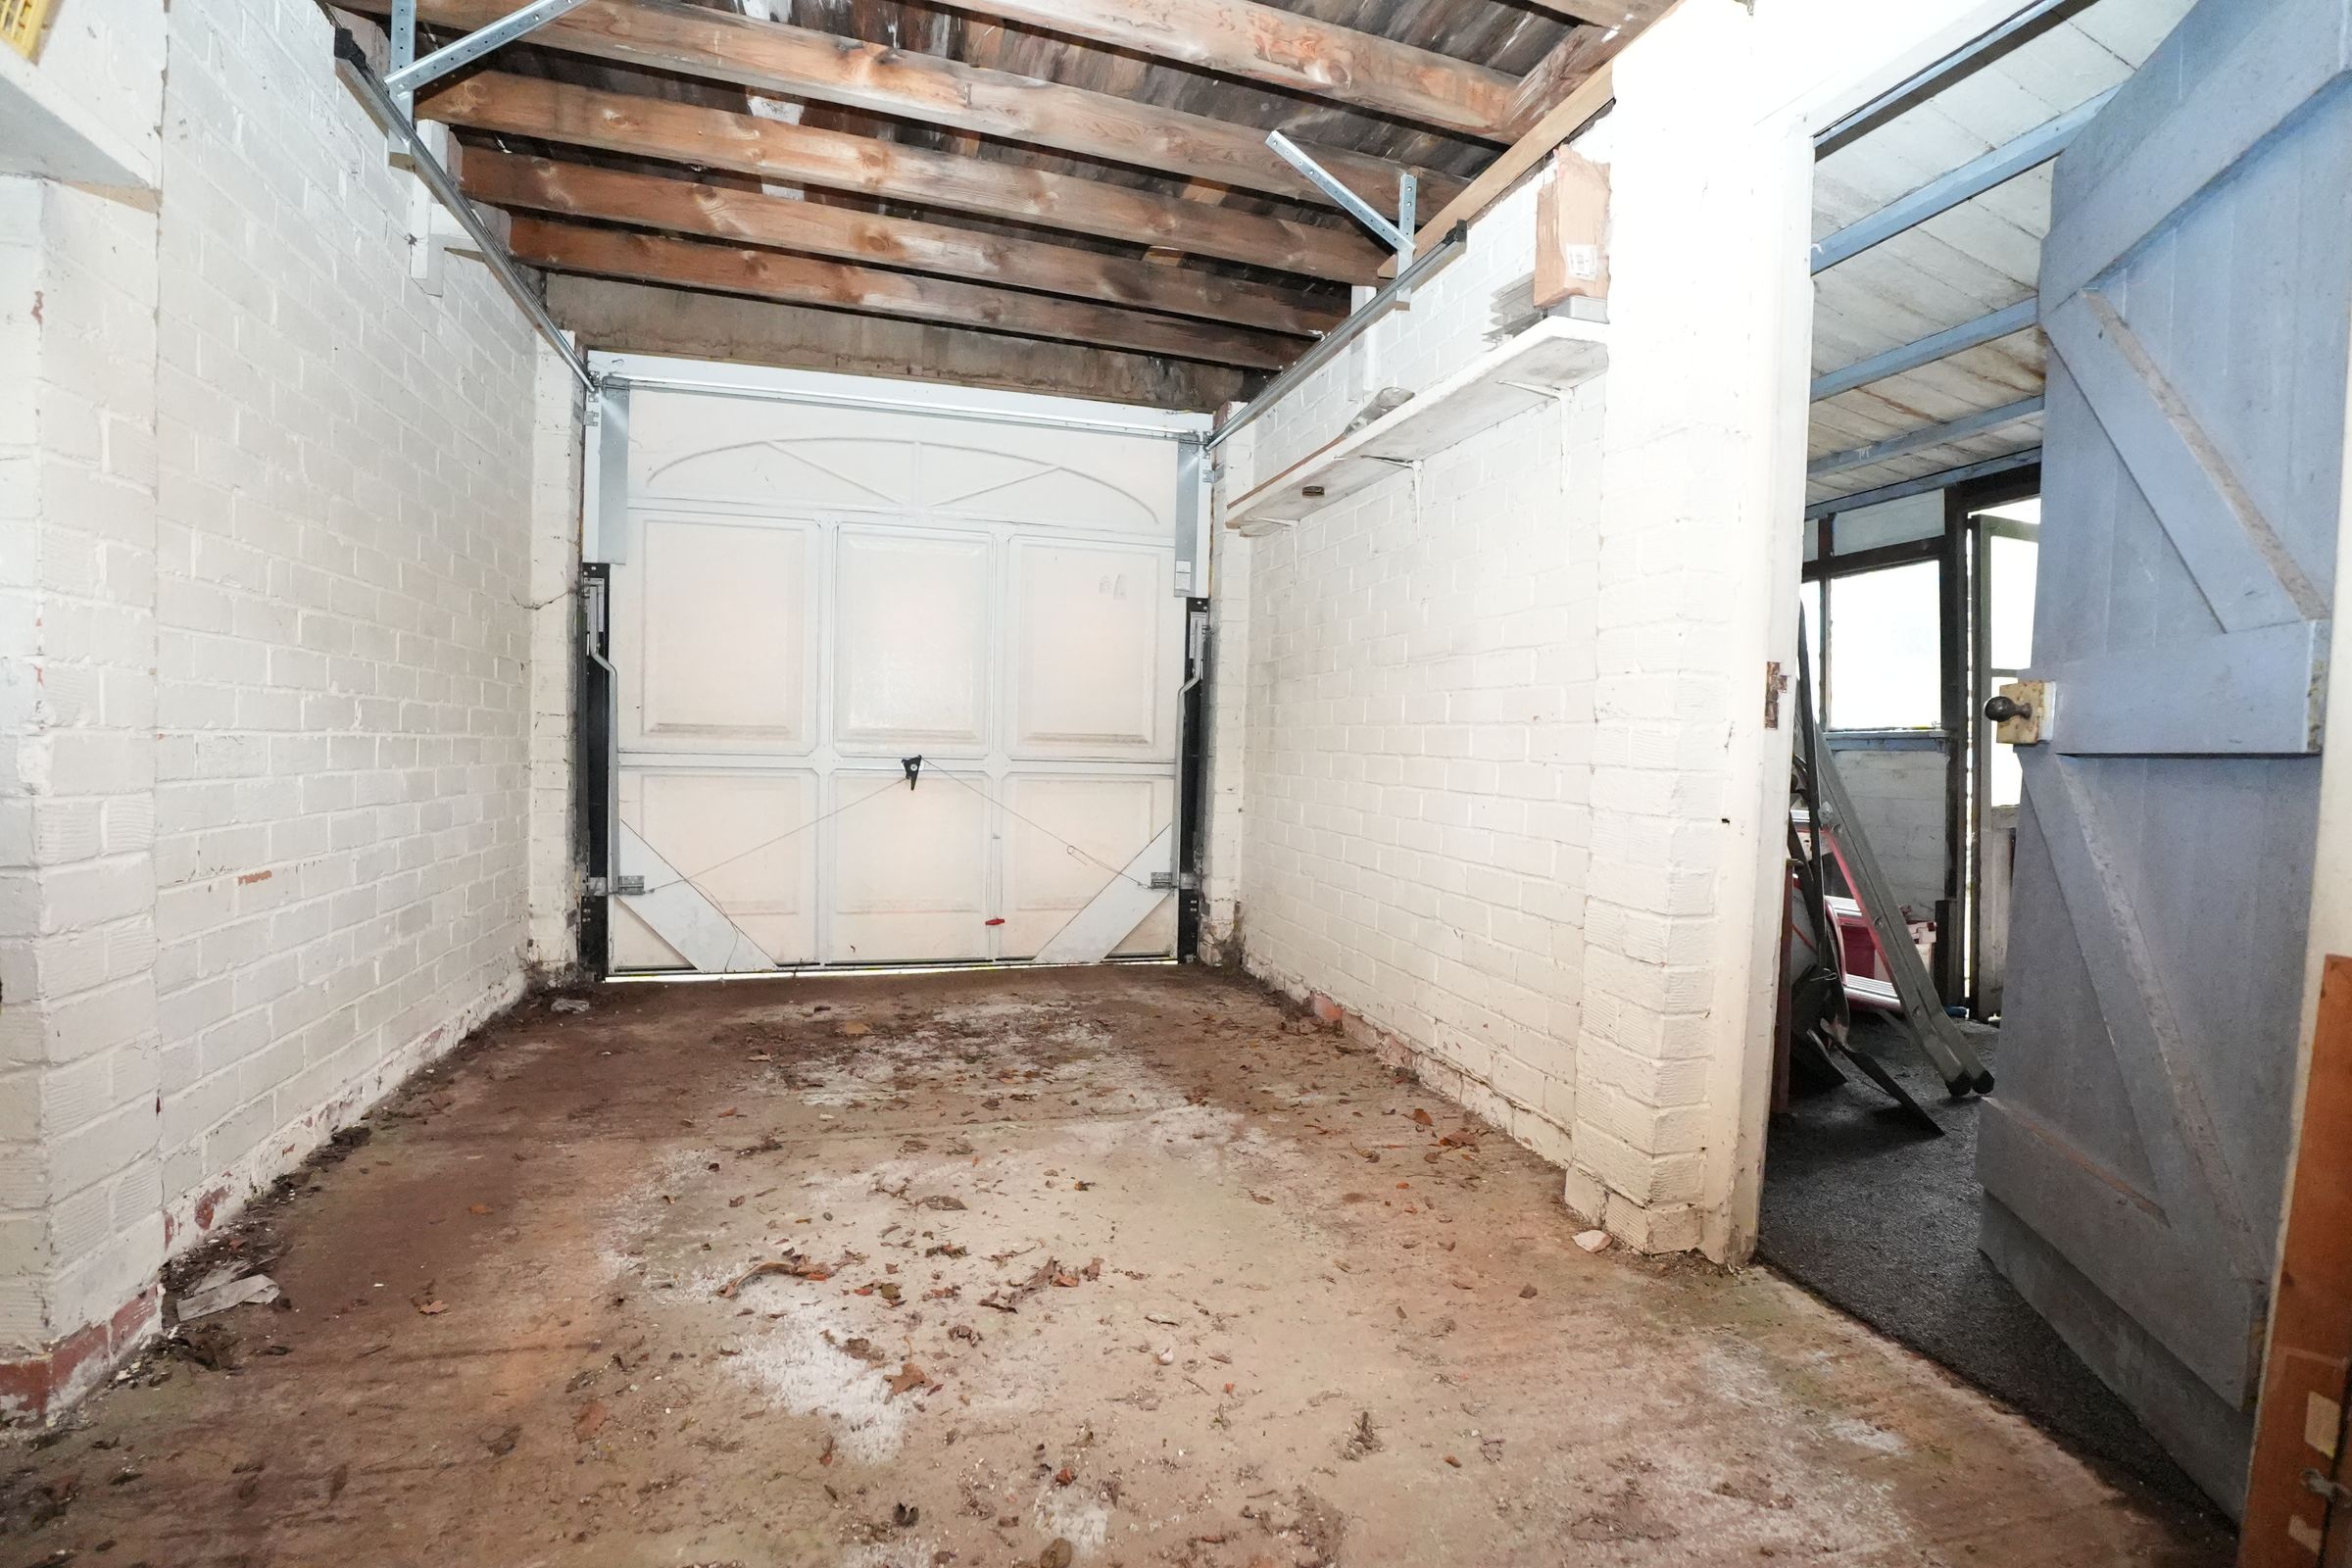
Secure garage
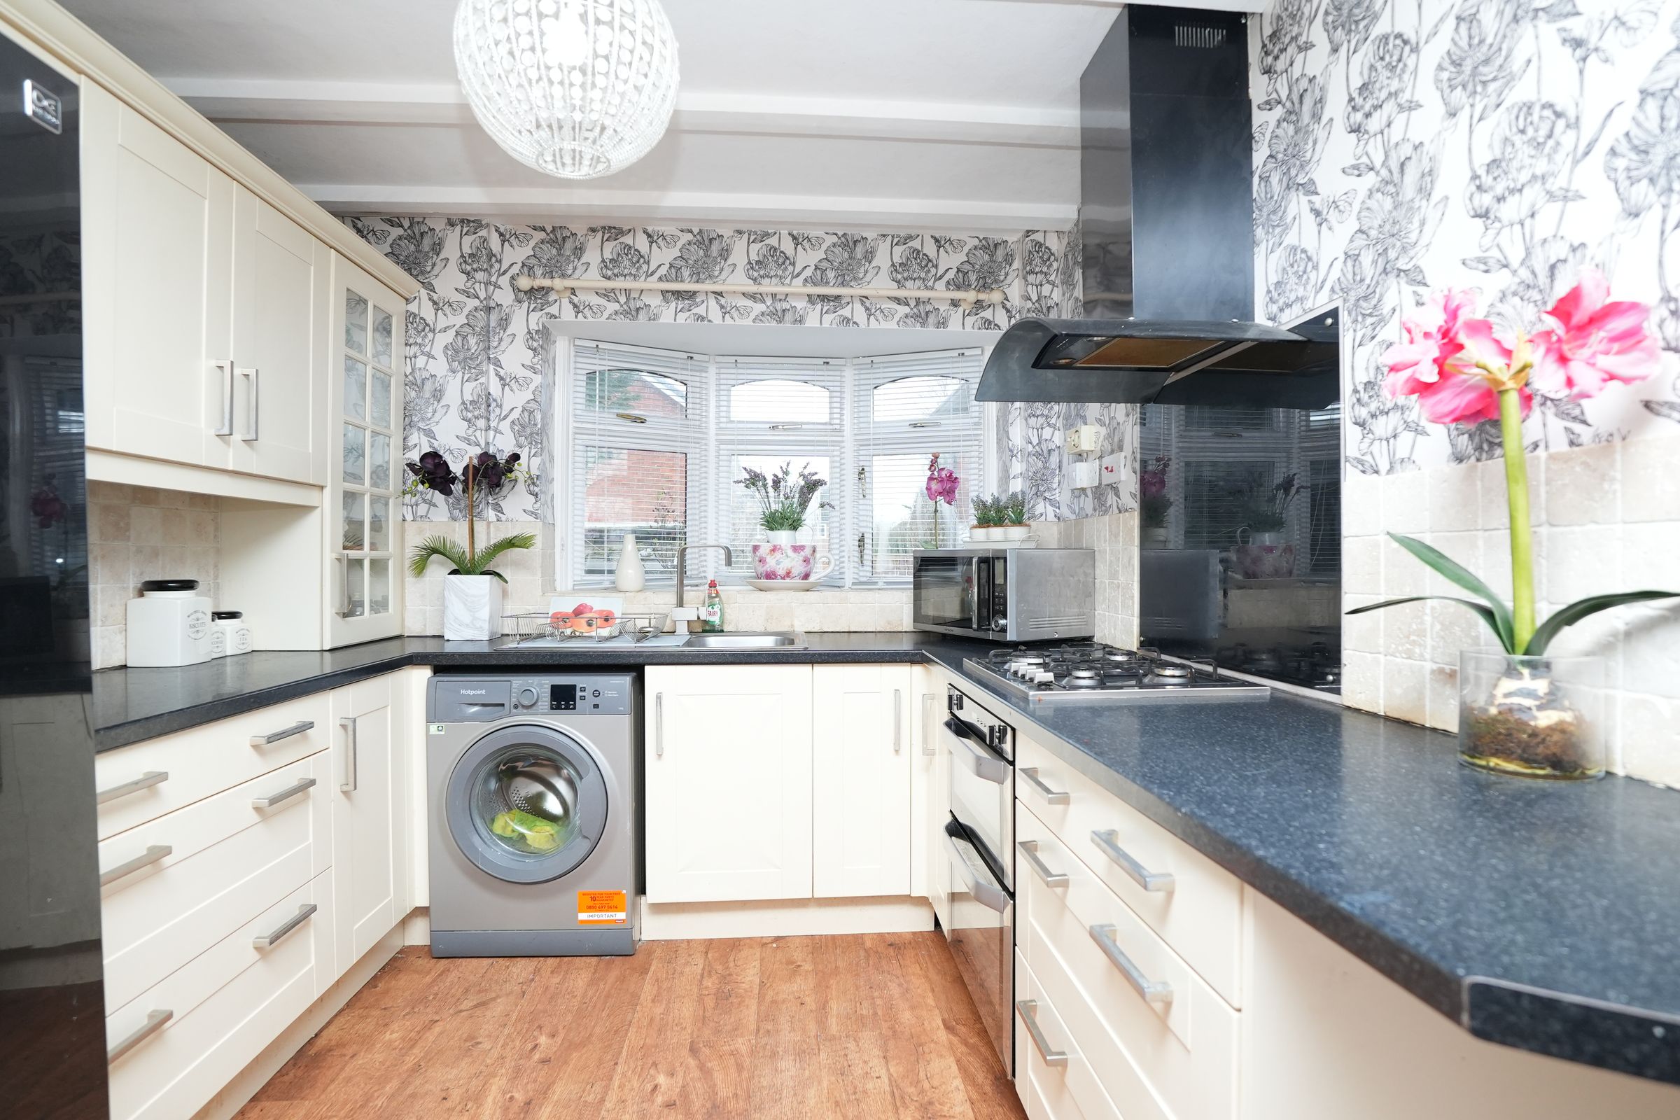
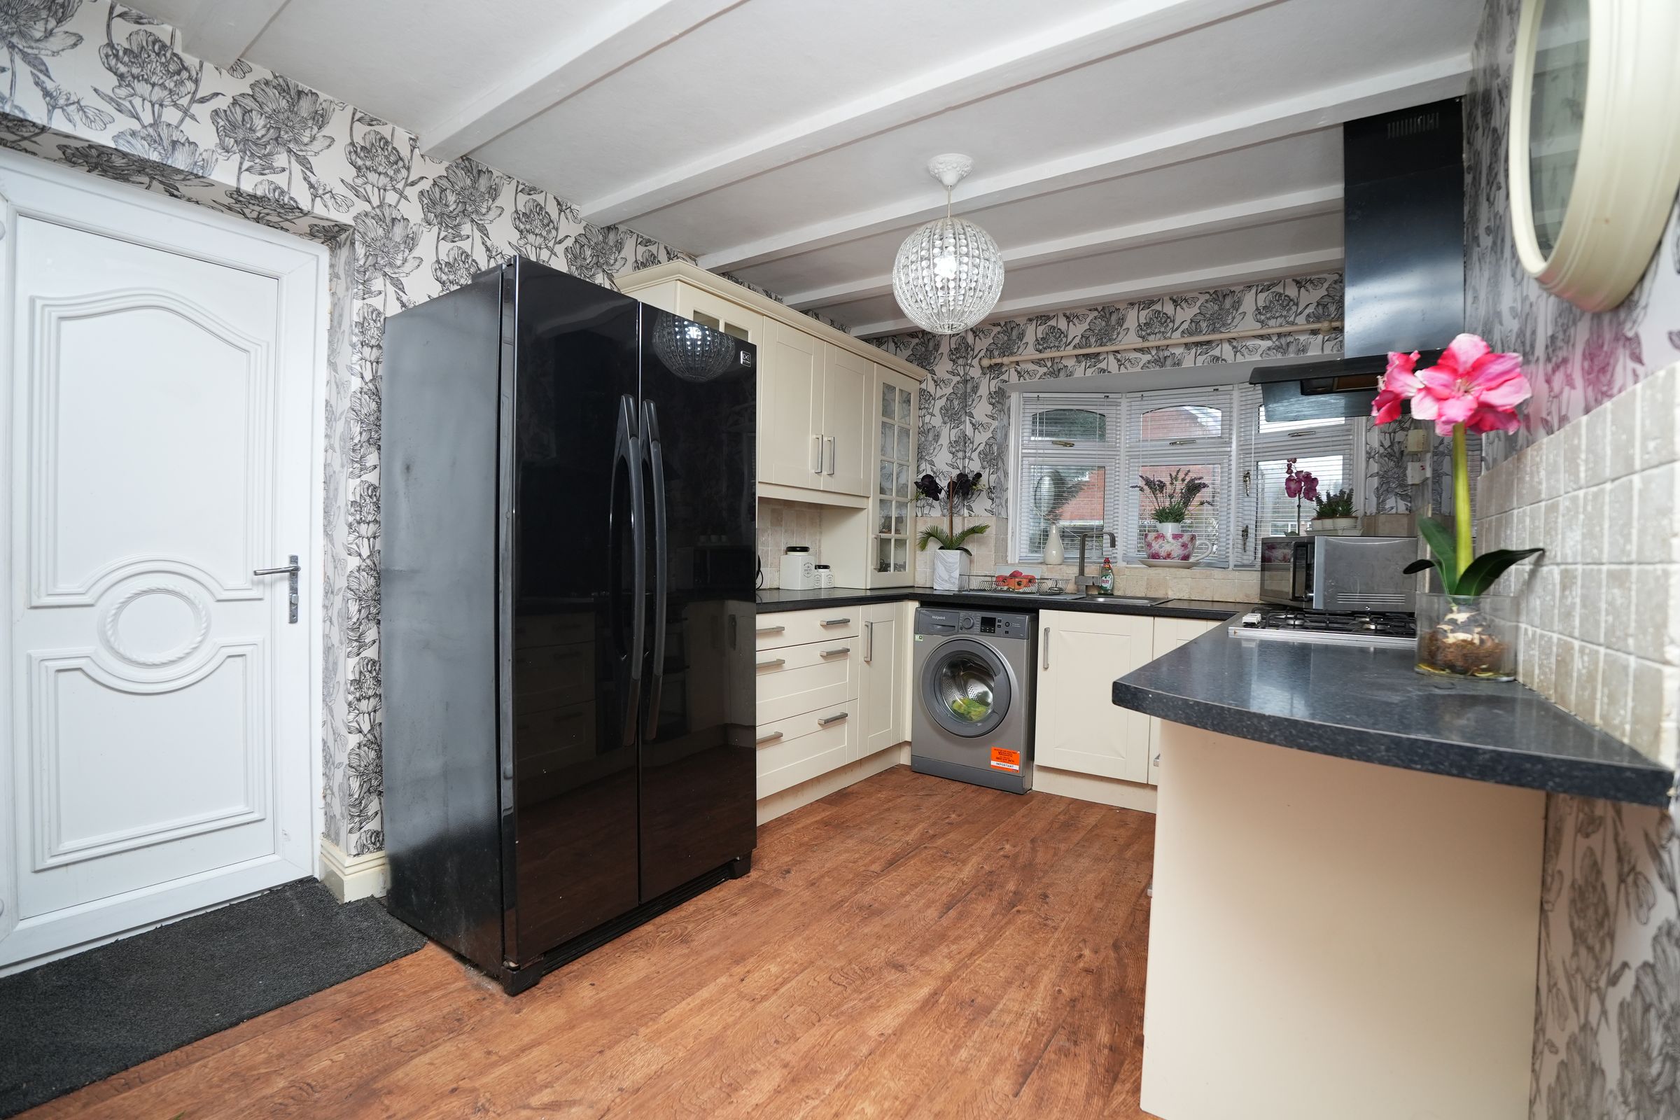
Modern kitchen with integrated appliances
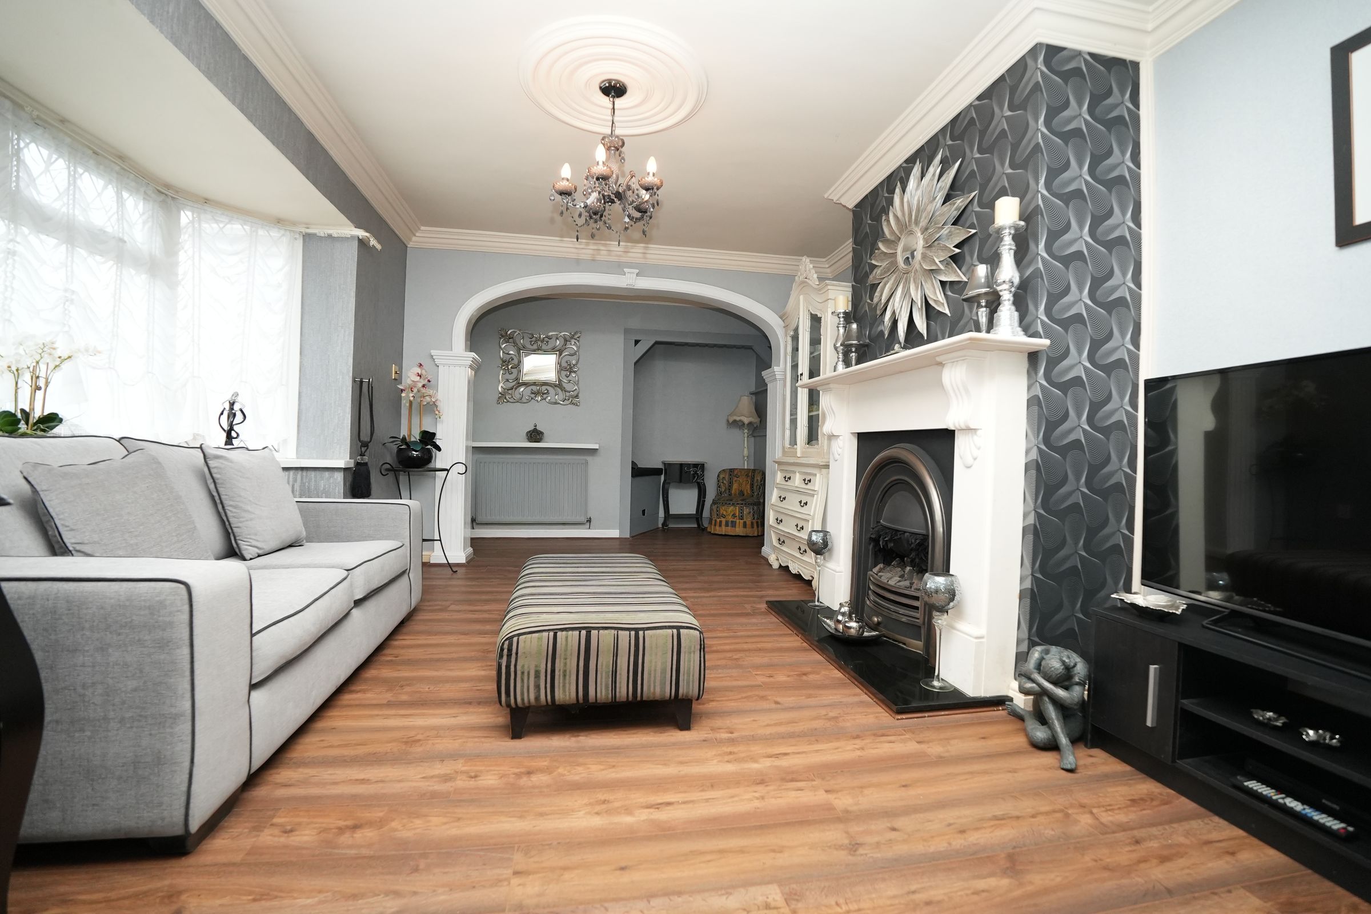
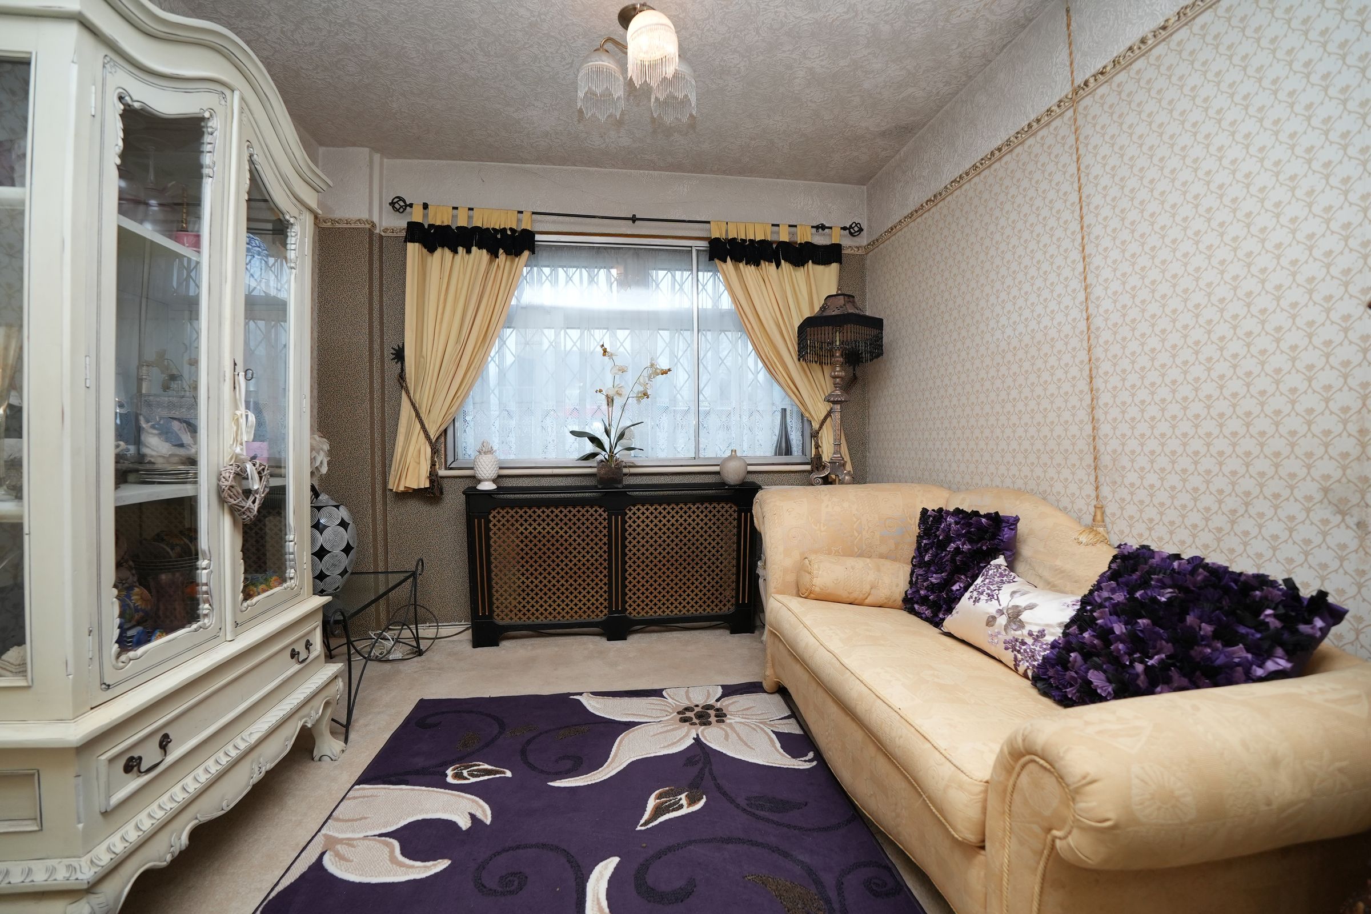
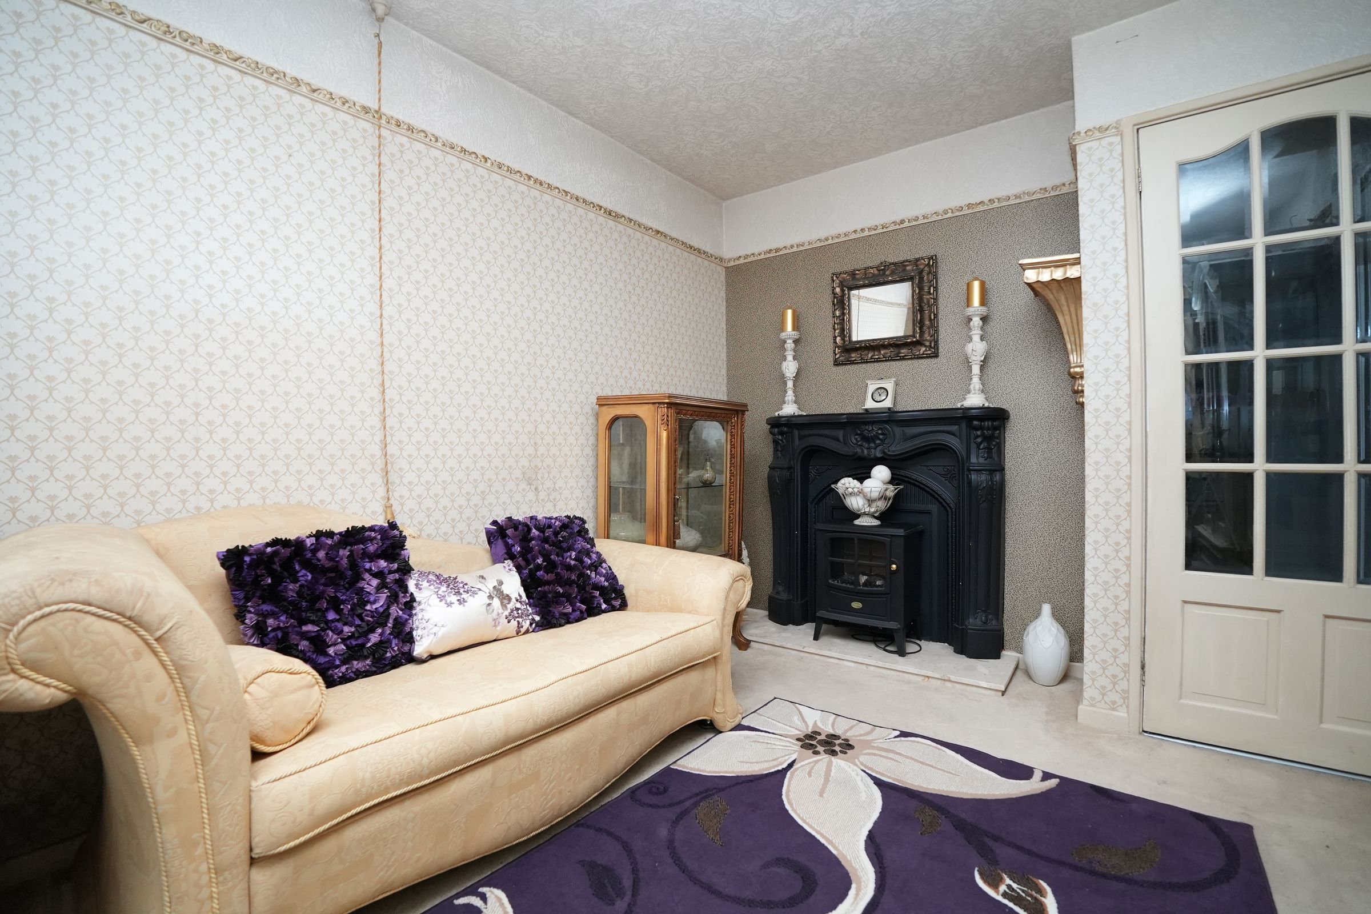
Elegant living room with decorative fireplace
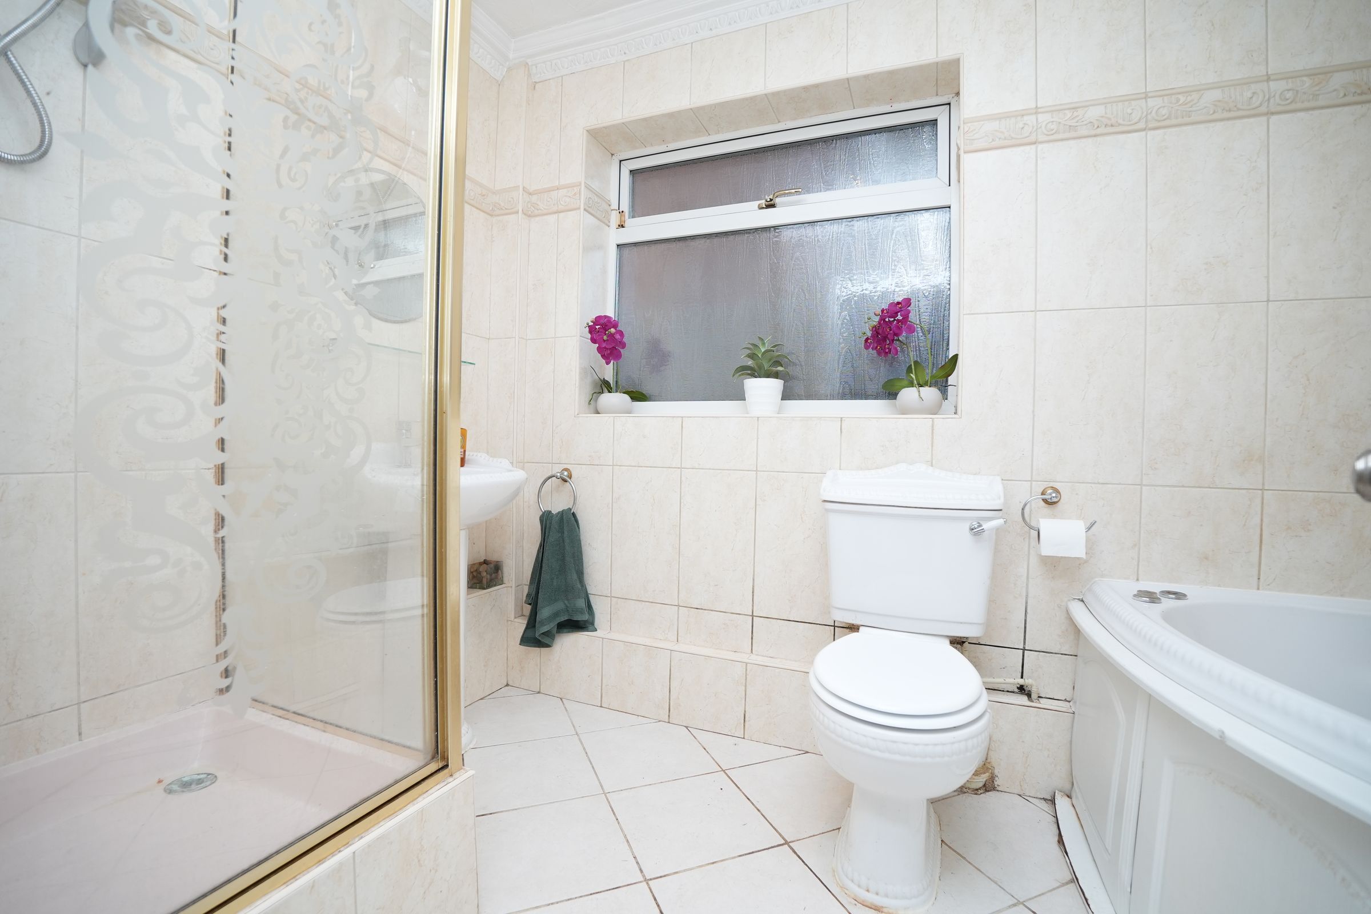
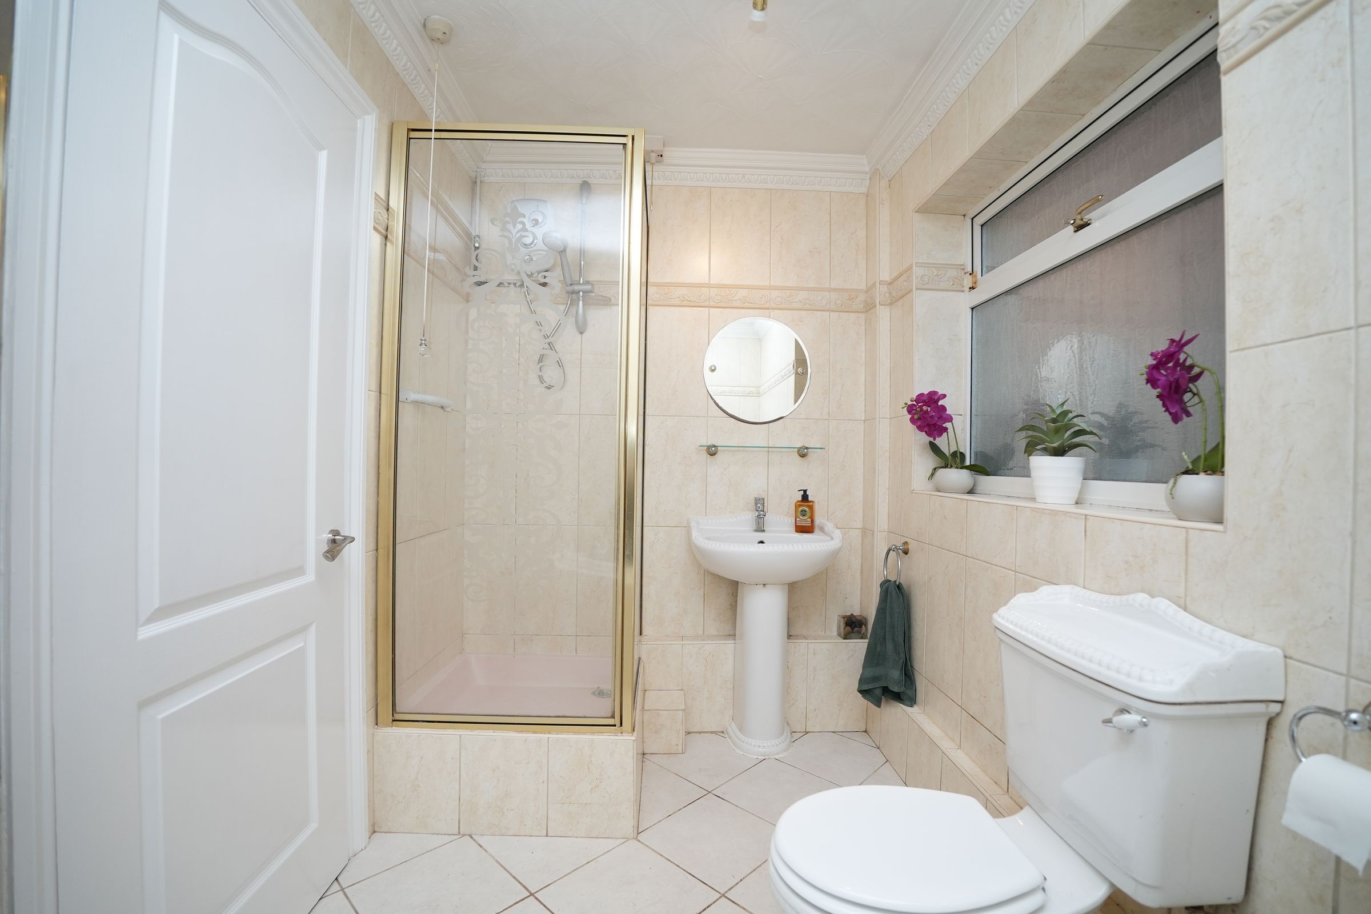
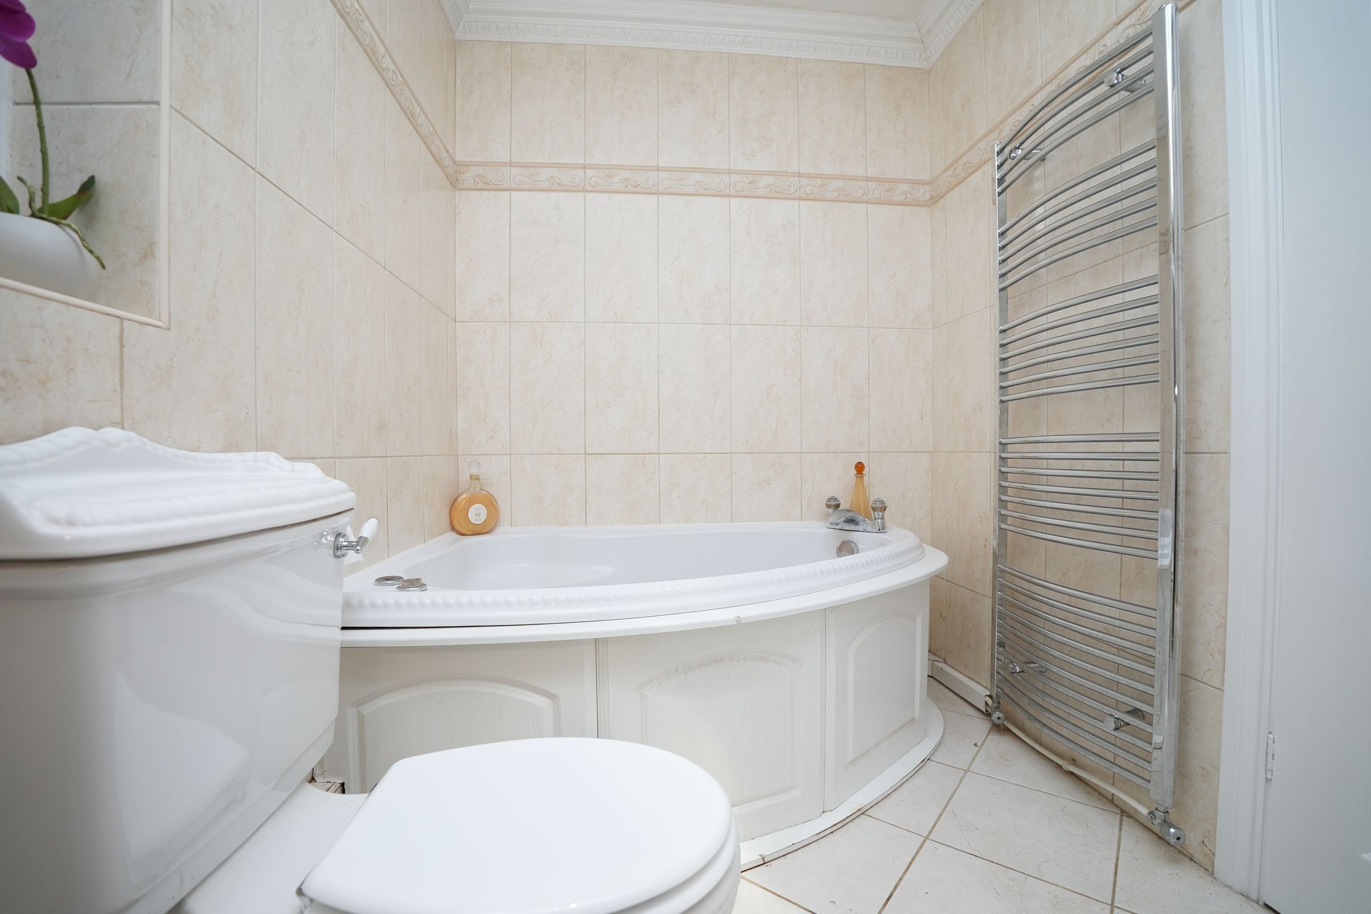
Traditional bathroom with shower enclosure and corner bath
Patio and outdoor seating spaces
Chain Free
About this property
The modern kitchen is fitted with stylish cream cabinetry, integrated appliances, and a large fridge, all set against the warmth of wooden flooring and decorative wallpaper. A bright bay window creates a welcoming atmosphere, while contemporary extractor hoods and sleek units add to the kitchen’s appeal. The main bathroom impresses with a modern shower enclosure, gold accents, and decorative tiling, complemented by a spacious corner bath-tub and heated towel rail for a touch of every-day luxury. Each room is thoughtfully designed with elegant finishes, large windows, and tasteful lighting, ensuring comfort and style.
For added versatility, the property features a bright conservatory with comfortable seating and decorative flooring, providing the perfect spot to relax and enjoy views of the landscaped garden. Outdoor living is a highlight, with a spacious private garden, mature trees, a wooden gazebo, patio area, and a greenhouse - ideal for entertaining or gardening enthusiasts. Ample off-road parking is provided by the paved driveway and secure garage, with privacy fencing and mature planting ensuring peace and seclusion. Additional benefits include an outdoor storage shed, practical paved pathways, and a secure garage with direct outdoor access, offering abundant storage or workshop potential.
With its combination of classic architectural details, modern finishes, and extensive outdoor amenities, this detached bungalow is a rare opportunity for those seeking comfort, accessibility, and a relaxed lifestyle in a beautifully maintained home. The landscaped gardens, conservatory, and multiple outdoor seating areas create a tranquil sanctuary, perfect for both entertaining guests and unwinding in private surroundings. This inviting property is ready to welcome its next owners, offering a harmonious blend of traditional charm and contemporary living.
Key details
Broadband: up to 5500mbps
954ft2 floor area
Freehold
Council tax band D
Local authority: Birmingham
Additional information


Near the property
Rooms and dimensions
Kitchen
13' 0" x 8' 11" (3.95m x 2.72m)
Double glazed window, wood flooring, ceiling light, worktop, storage cupboards, plumbing for white goods, drainer sink with mixer tap, wall mounted radiator, side access
Living Room
18' 4" x 11' 4" (5.59m x 3.45m)
Open-plan living, wood flooring, double glazed bay window, ceiling light, feature fireplace
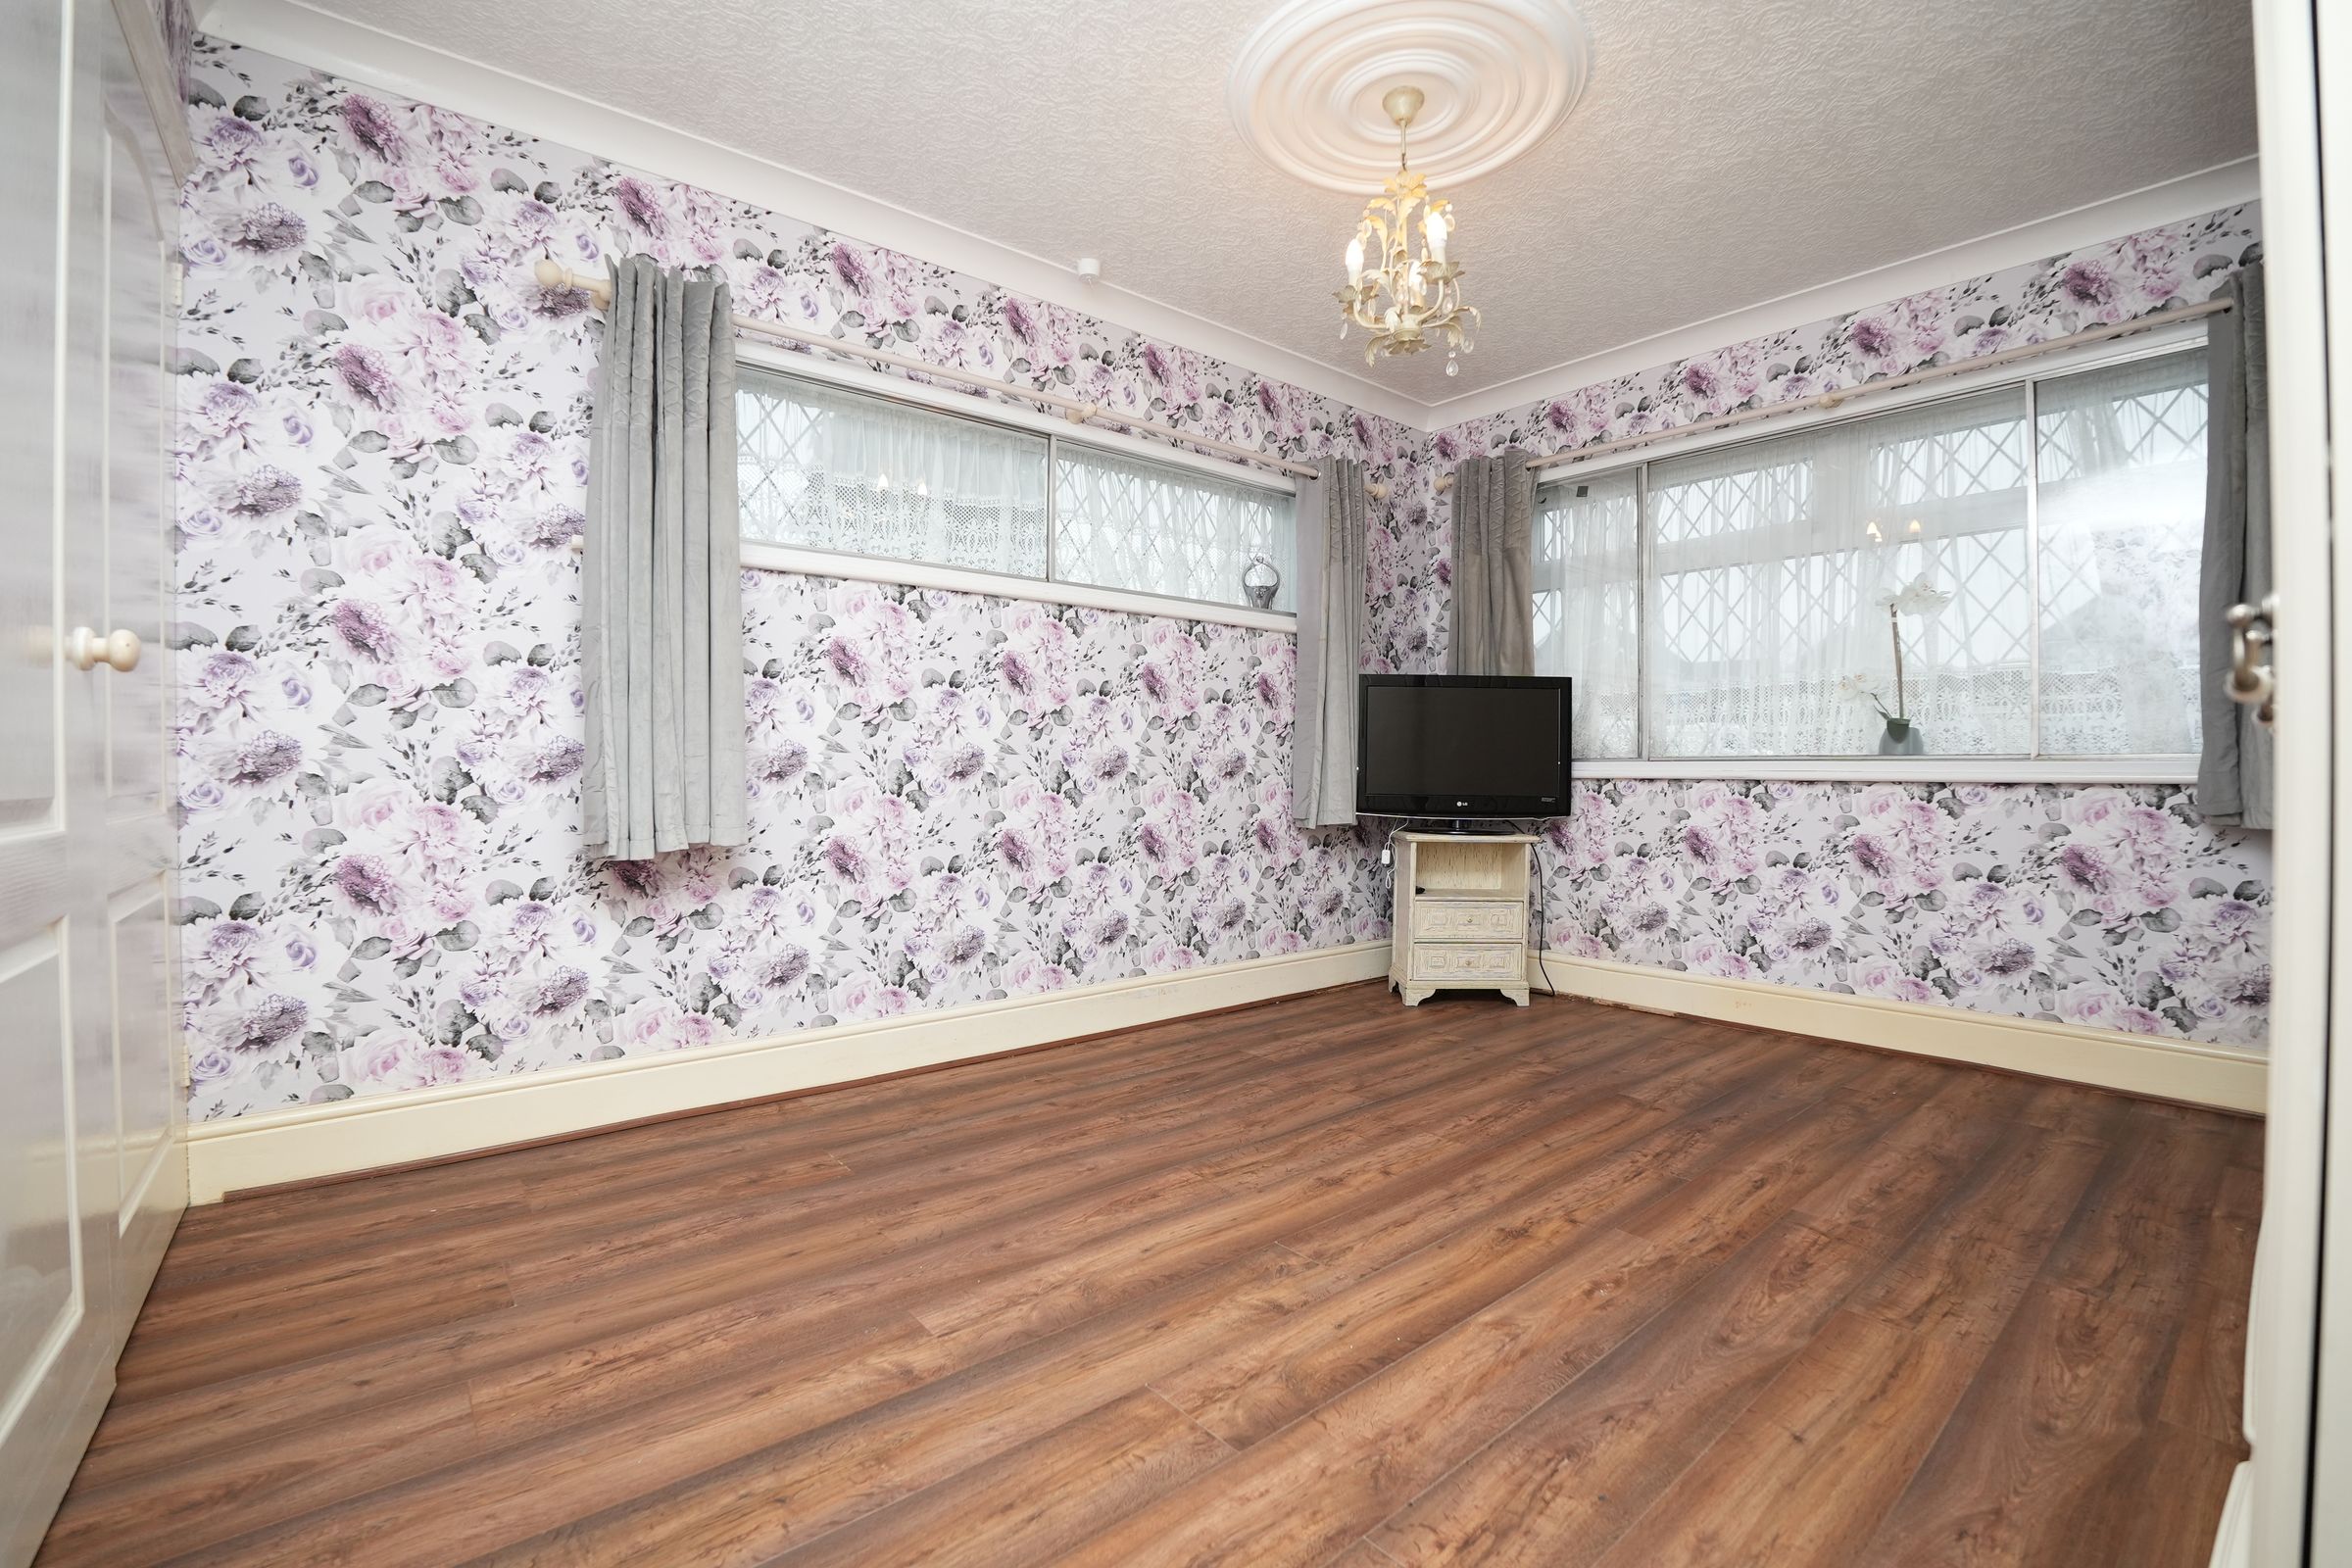
Bedroom 1
13' 0" x 10' 7" (3.97m x 3.23m)
Double glazed windows, wood flooring, build-in wardrobe, wall mounted radiator, ceiling light
Bathroom
10' 3" x 5' 9" (3.12m x 1.75m)
Privacy double glazed window, tiled flooring, ceiling light, shower cubicle with shower unit, bath, toilet, wash basin with taps
Conservatory
9' 4" x 10' 7" (2.84m x 3.23m)
Facing the garden, plenty of natural light, wood flooring
Bedroom 2
11' 5" x 8' 11" (3.48m x 2.72m)
Double glazed window, carpet, ceiling light, wall mounted radiator, feature fireplace
Garage
8' 4" x 16' 2" (2.53m x 4.93m)
Lactated to the side/rear of the property with both internal and external access