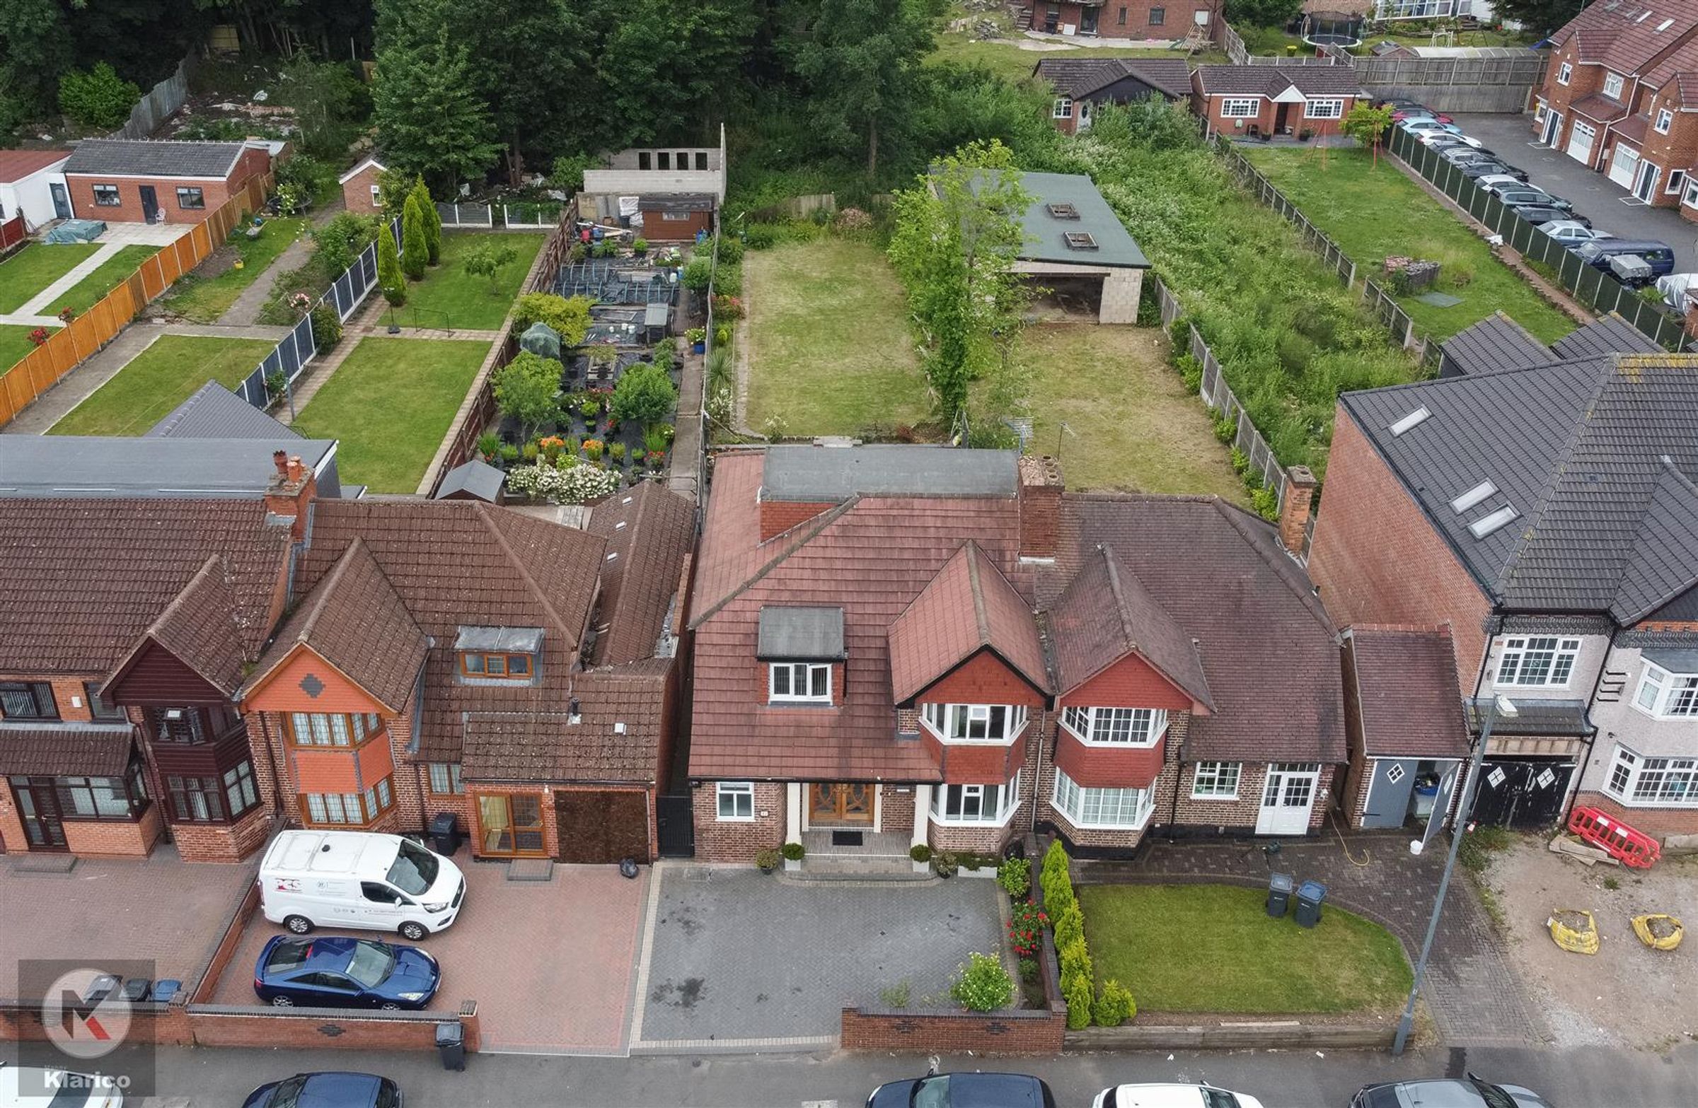
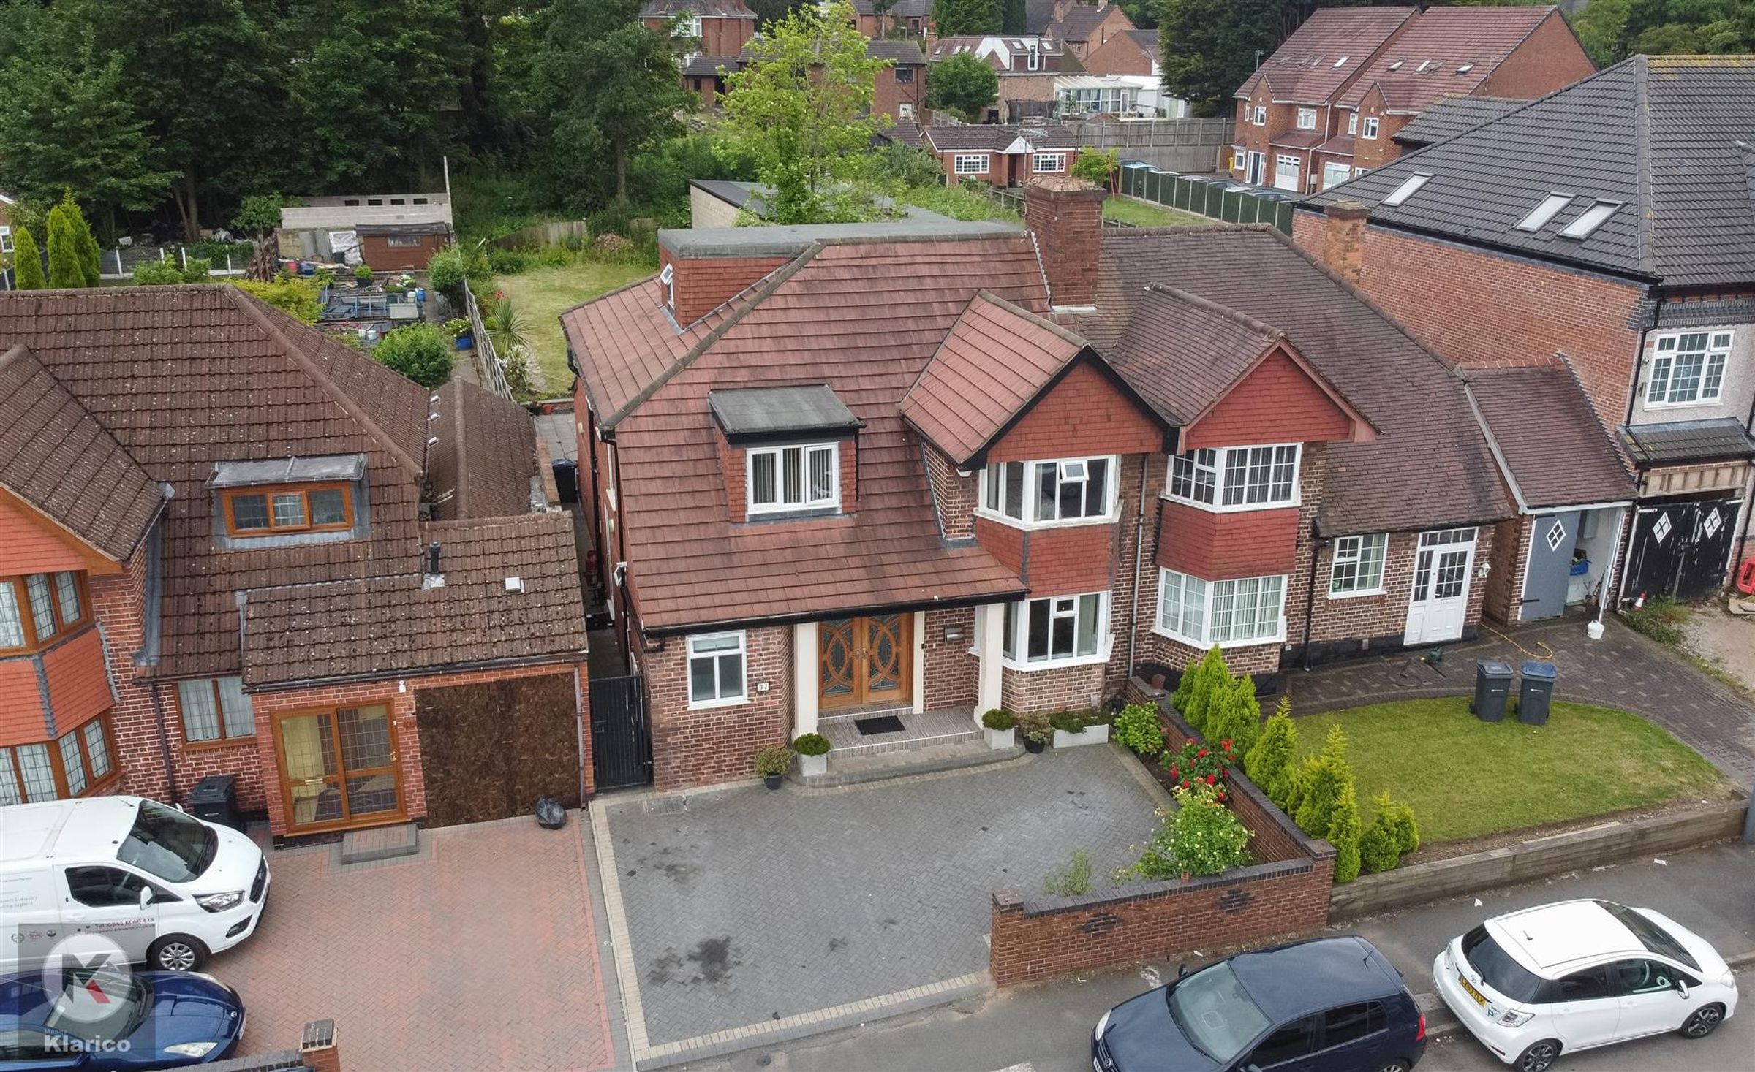
Like the look of this property?
We would love to hear from you and arrange a viewing of this property. Get in touch now!
Looking to sell a property?
You can get a free online or in person valuation.
Property features
5 Bedrooms
Excellent Condition
Ideal Family Home
Double Glazed
Semi detached
Spacious
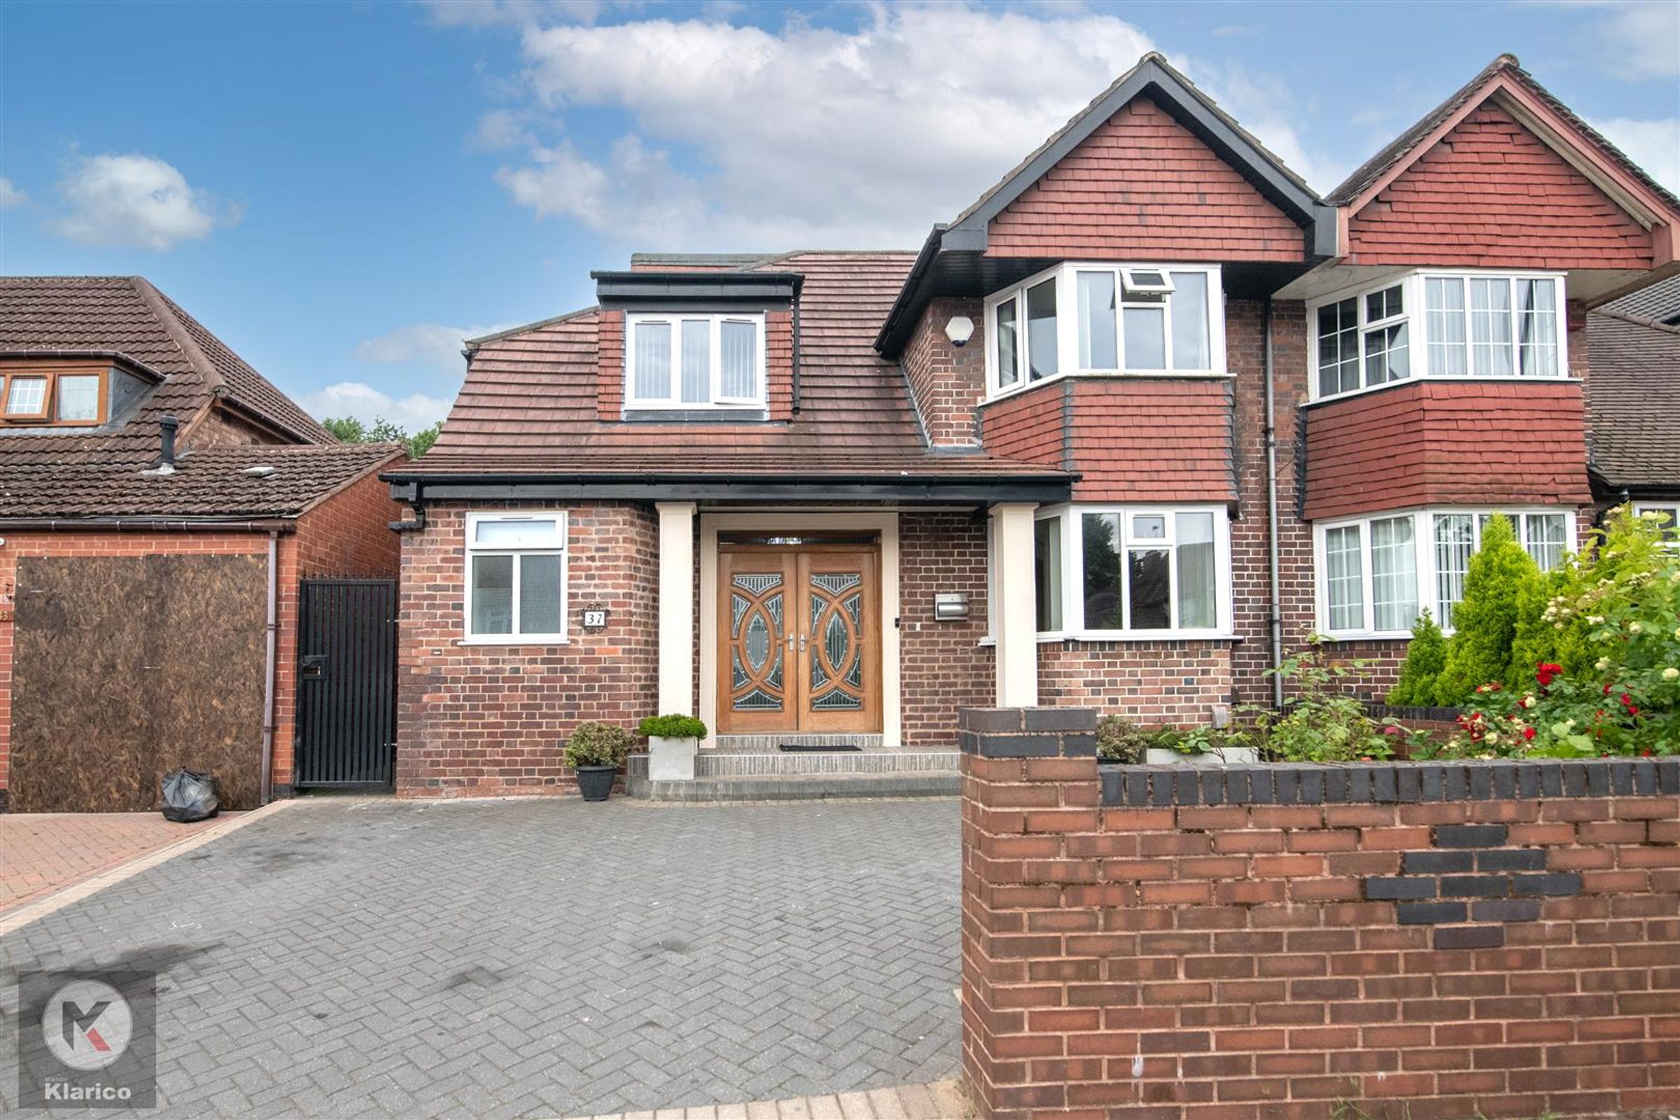
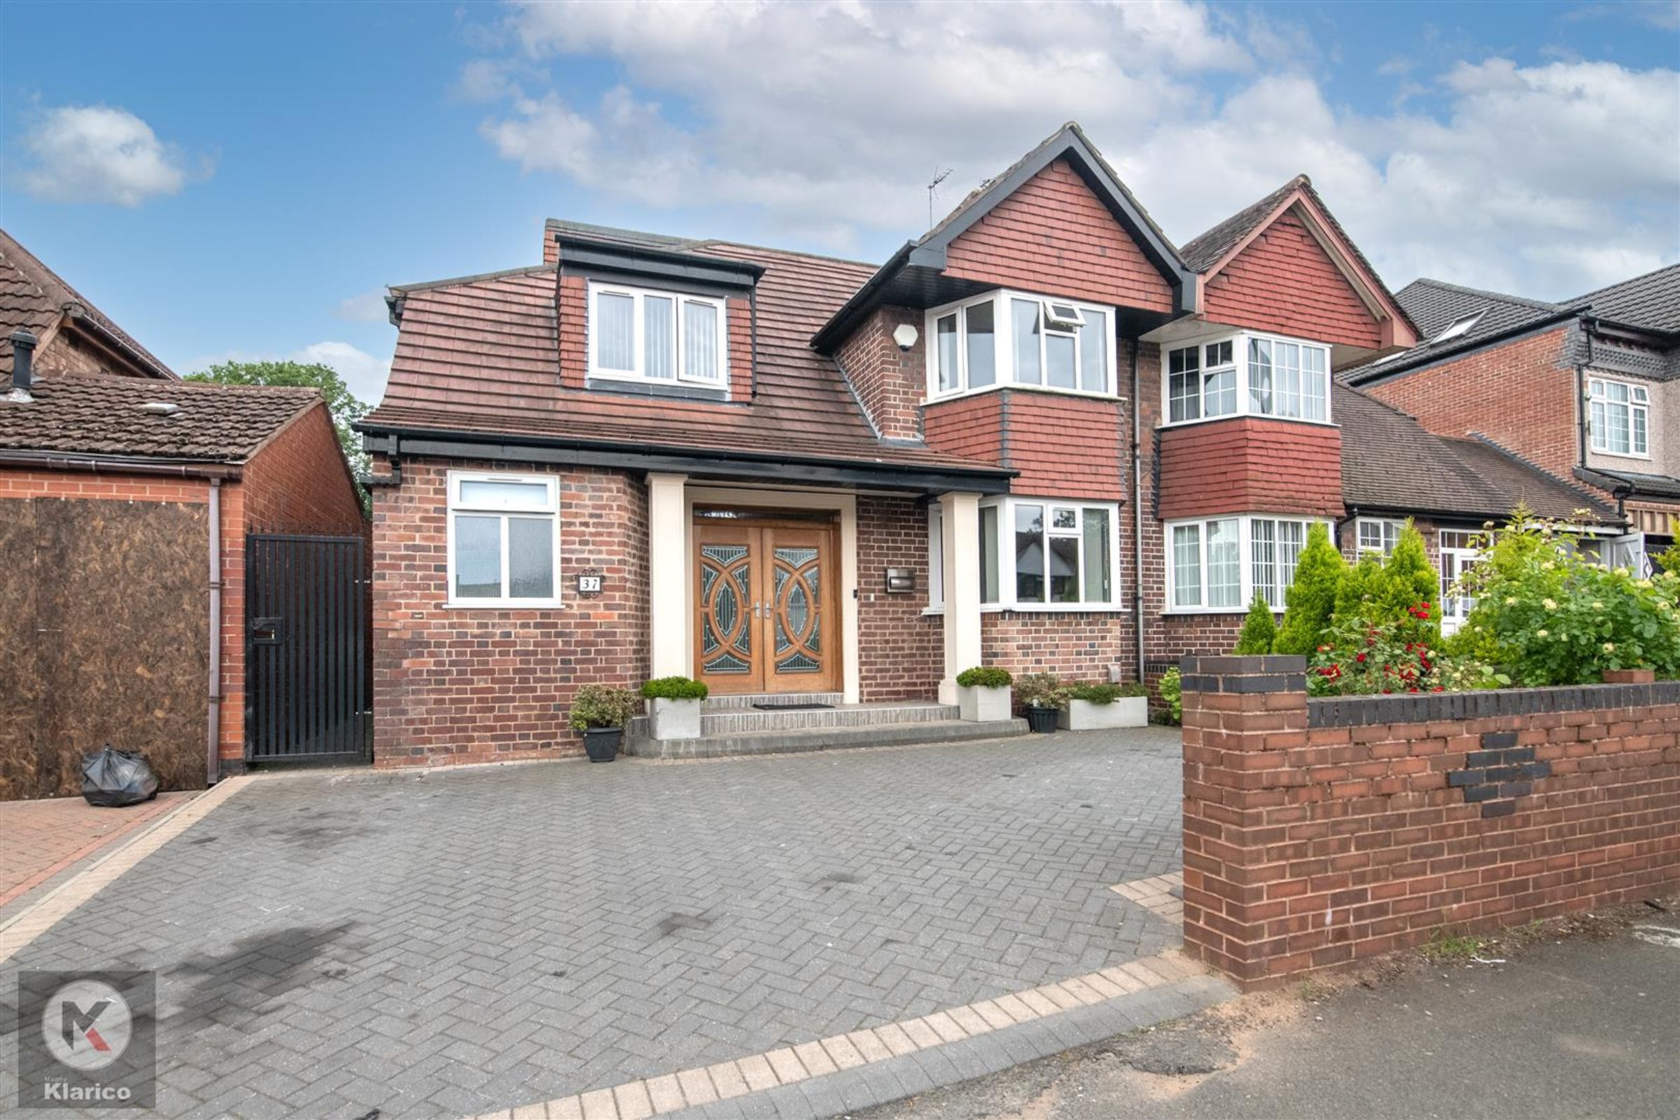
Off Street Parking
About this property
The house features two inviting reception rooms, perfect for entertaining guests or enjoying family time. These versatile spaces can be tailored to suit your lifestyle, whether you envision a cosy lounge or a formal dining area. The property also includes three well-appointed bathrooms, ensuring convenience for all members of the household.
With off-street parking available, you can enjoy the ease of access and security that comes with having your own parking space. The semi-detached nature of the home offers a sense of community while still providing the privacy that families desire.
This property is not just a house; it is an ideal family home that combines comfort, space, and practicality. Its location in Sparkhill means you are well-connected to local amenities, schools, and parks, making it a perfect choice for those looking to settle in a friendly neighbourhood.
In summary, this spacious semi-detached house on Woodlands Road is a wonderful opportunity for families seeking a blend of comfort and convenience in Birmingham. Don't miss the chance to make this delightful property your new home.
Key details
Broadband: up to 1000mbps
Additional information
- Energy efficiency (current)
- F (38)
- Energy efficiency (potential)
- C (75)
- Environmental impact (current)
- F (35)
- Environmental impact (potential)
- C (71)
- Construction materials
- Not specified


Near the property
Rooms and dimensions
Front Garden
Brick paving with off street parking
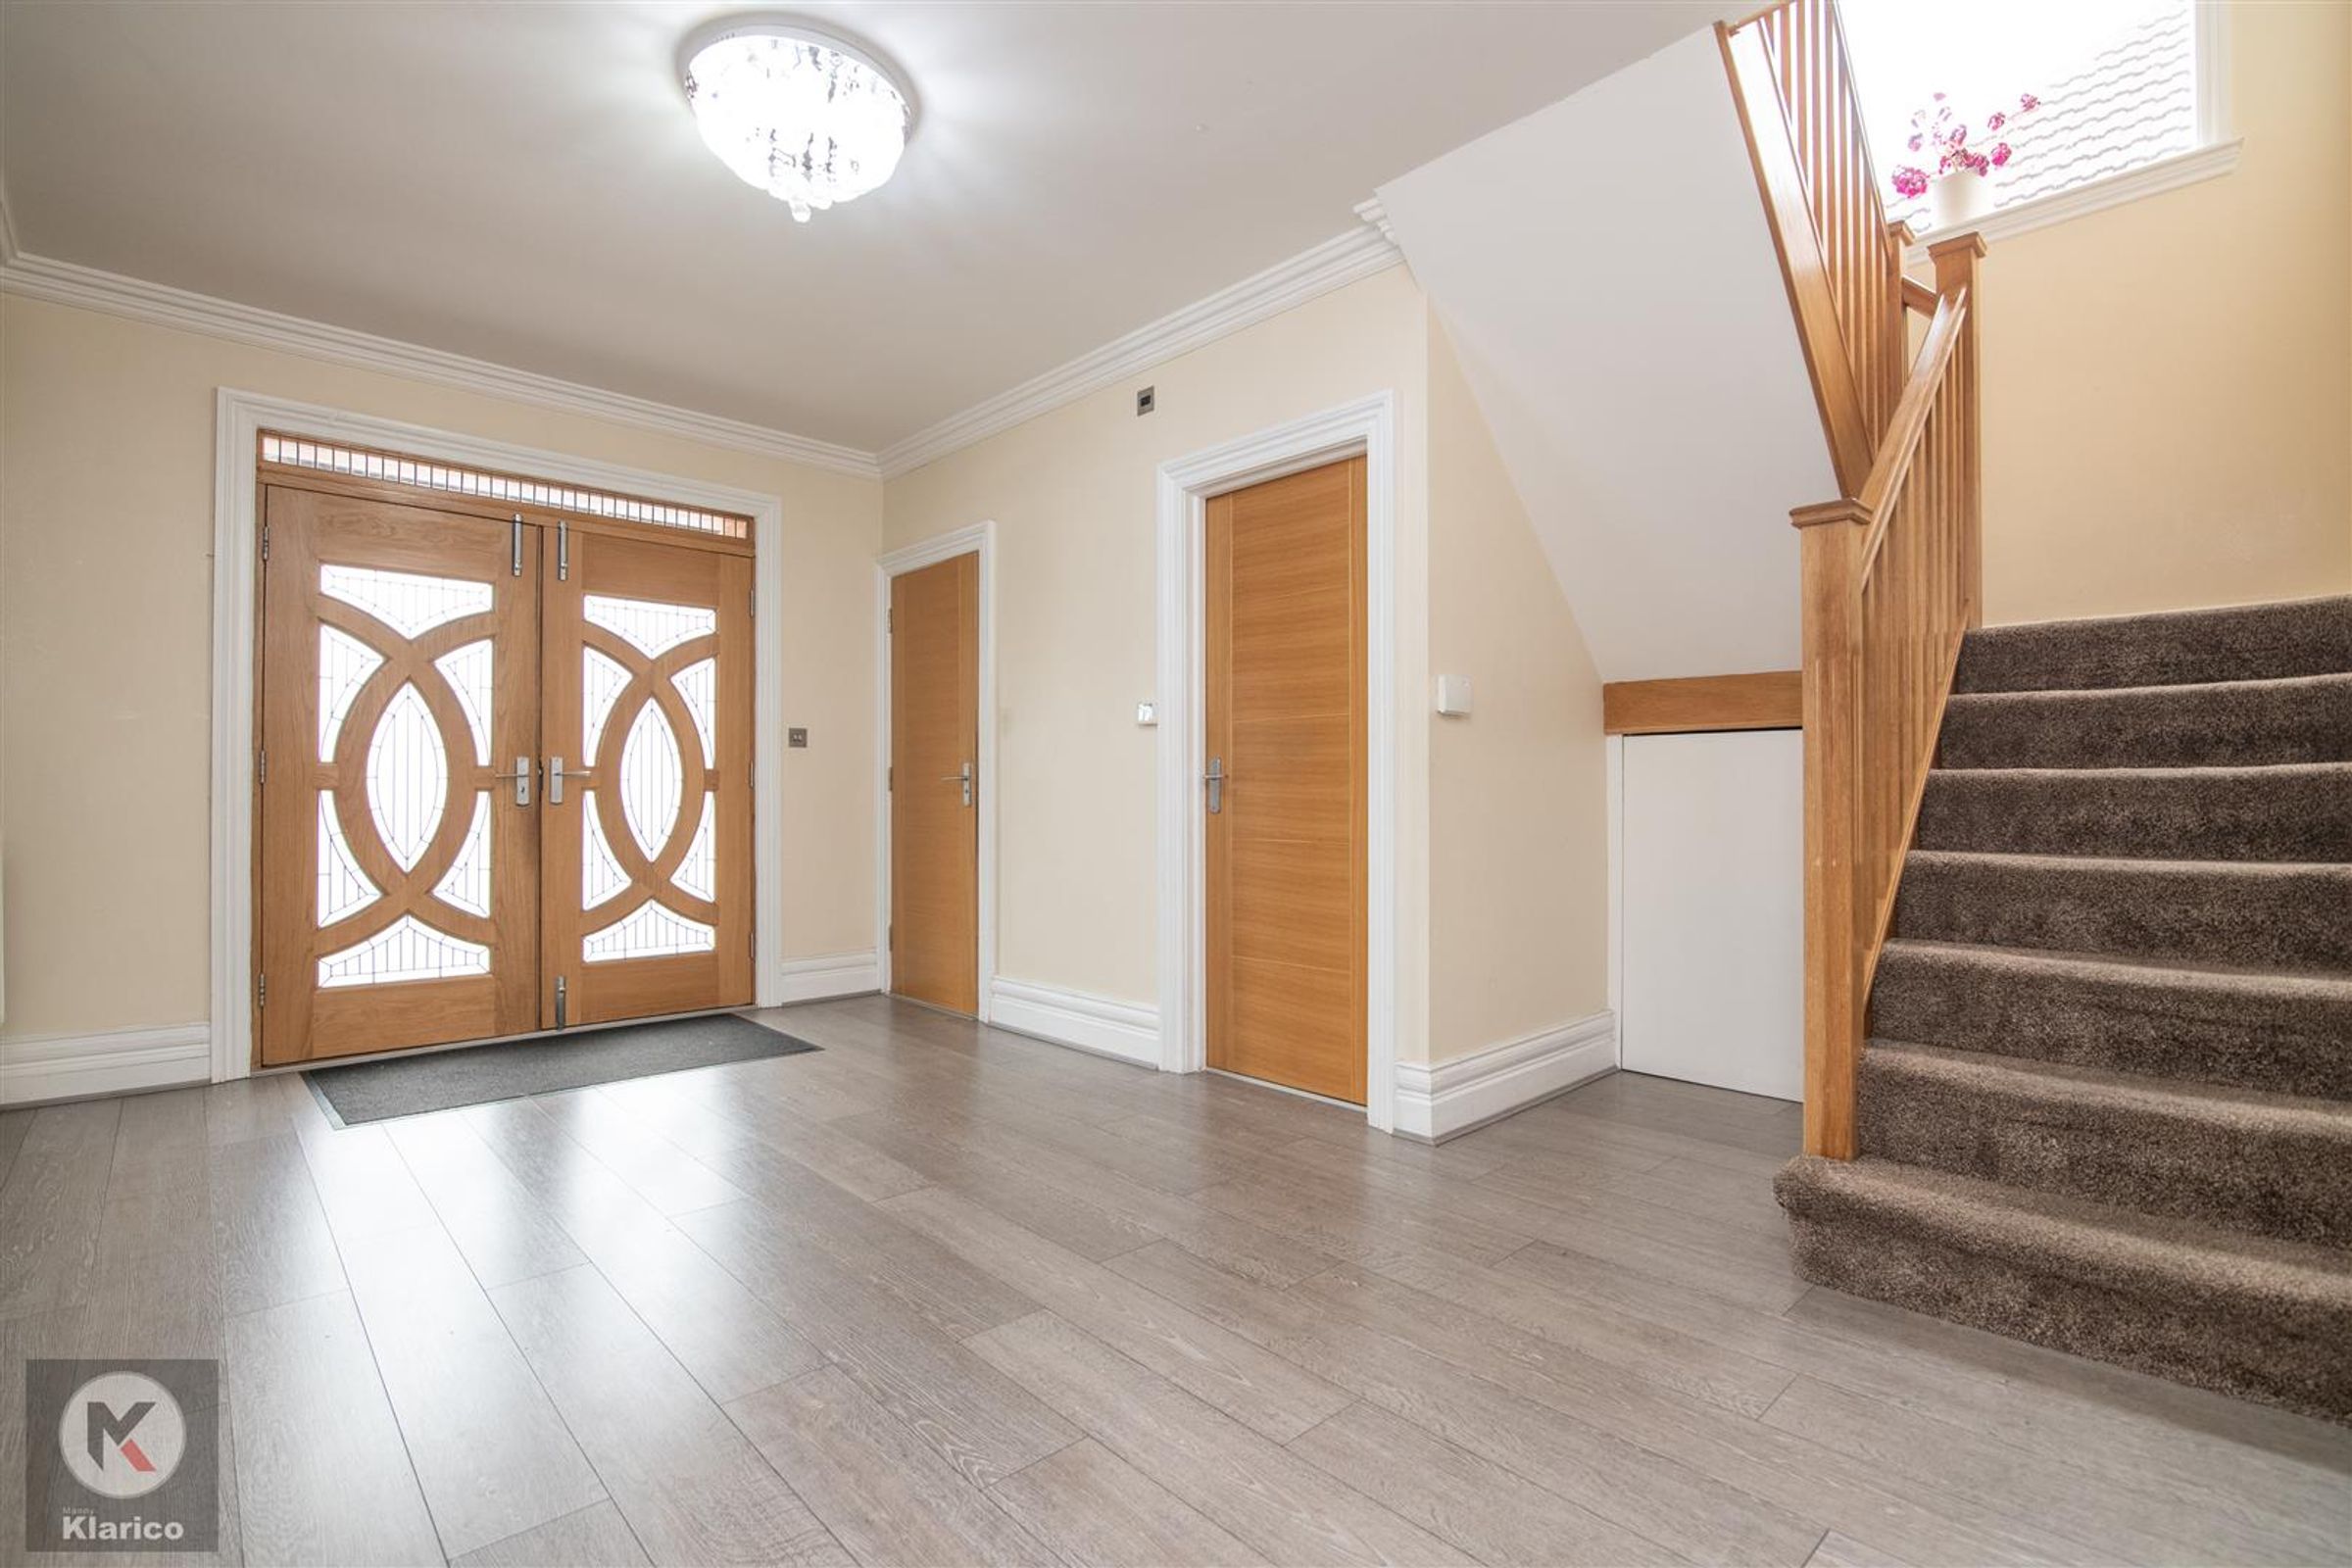
Hallway
Laminate flooring, skirting board, coving, celling light
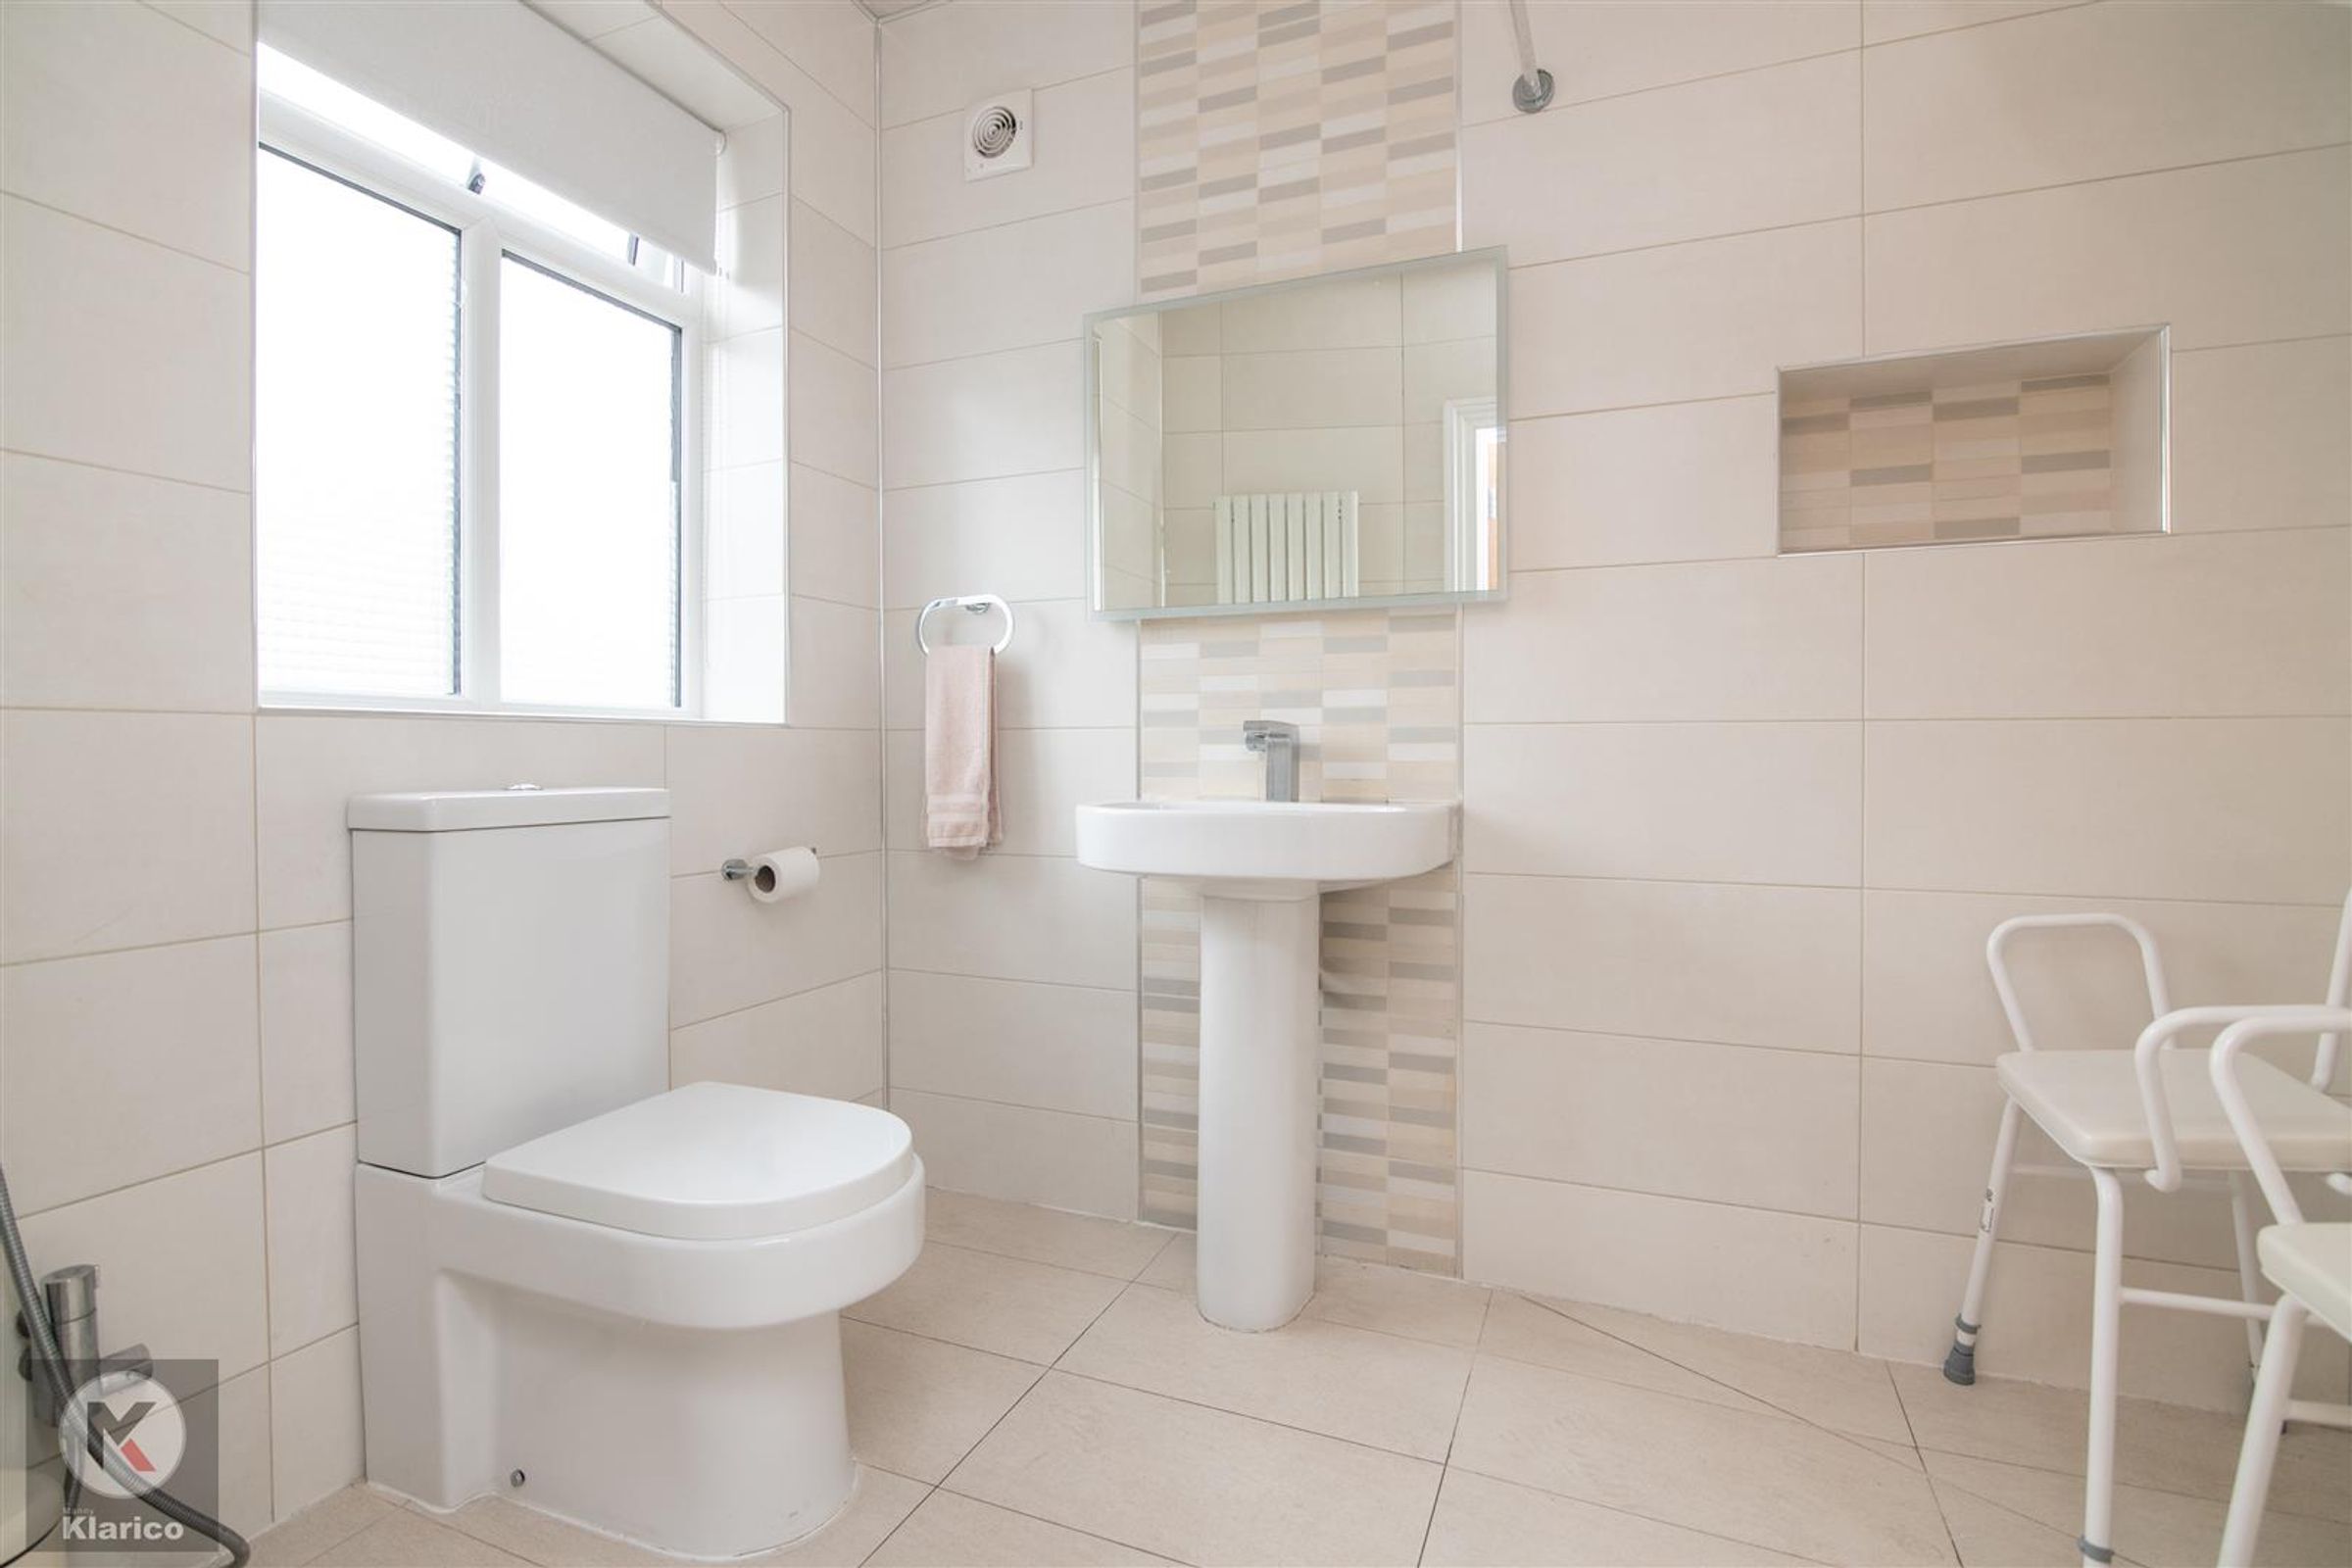
Shower Room
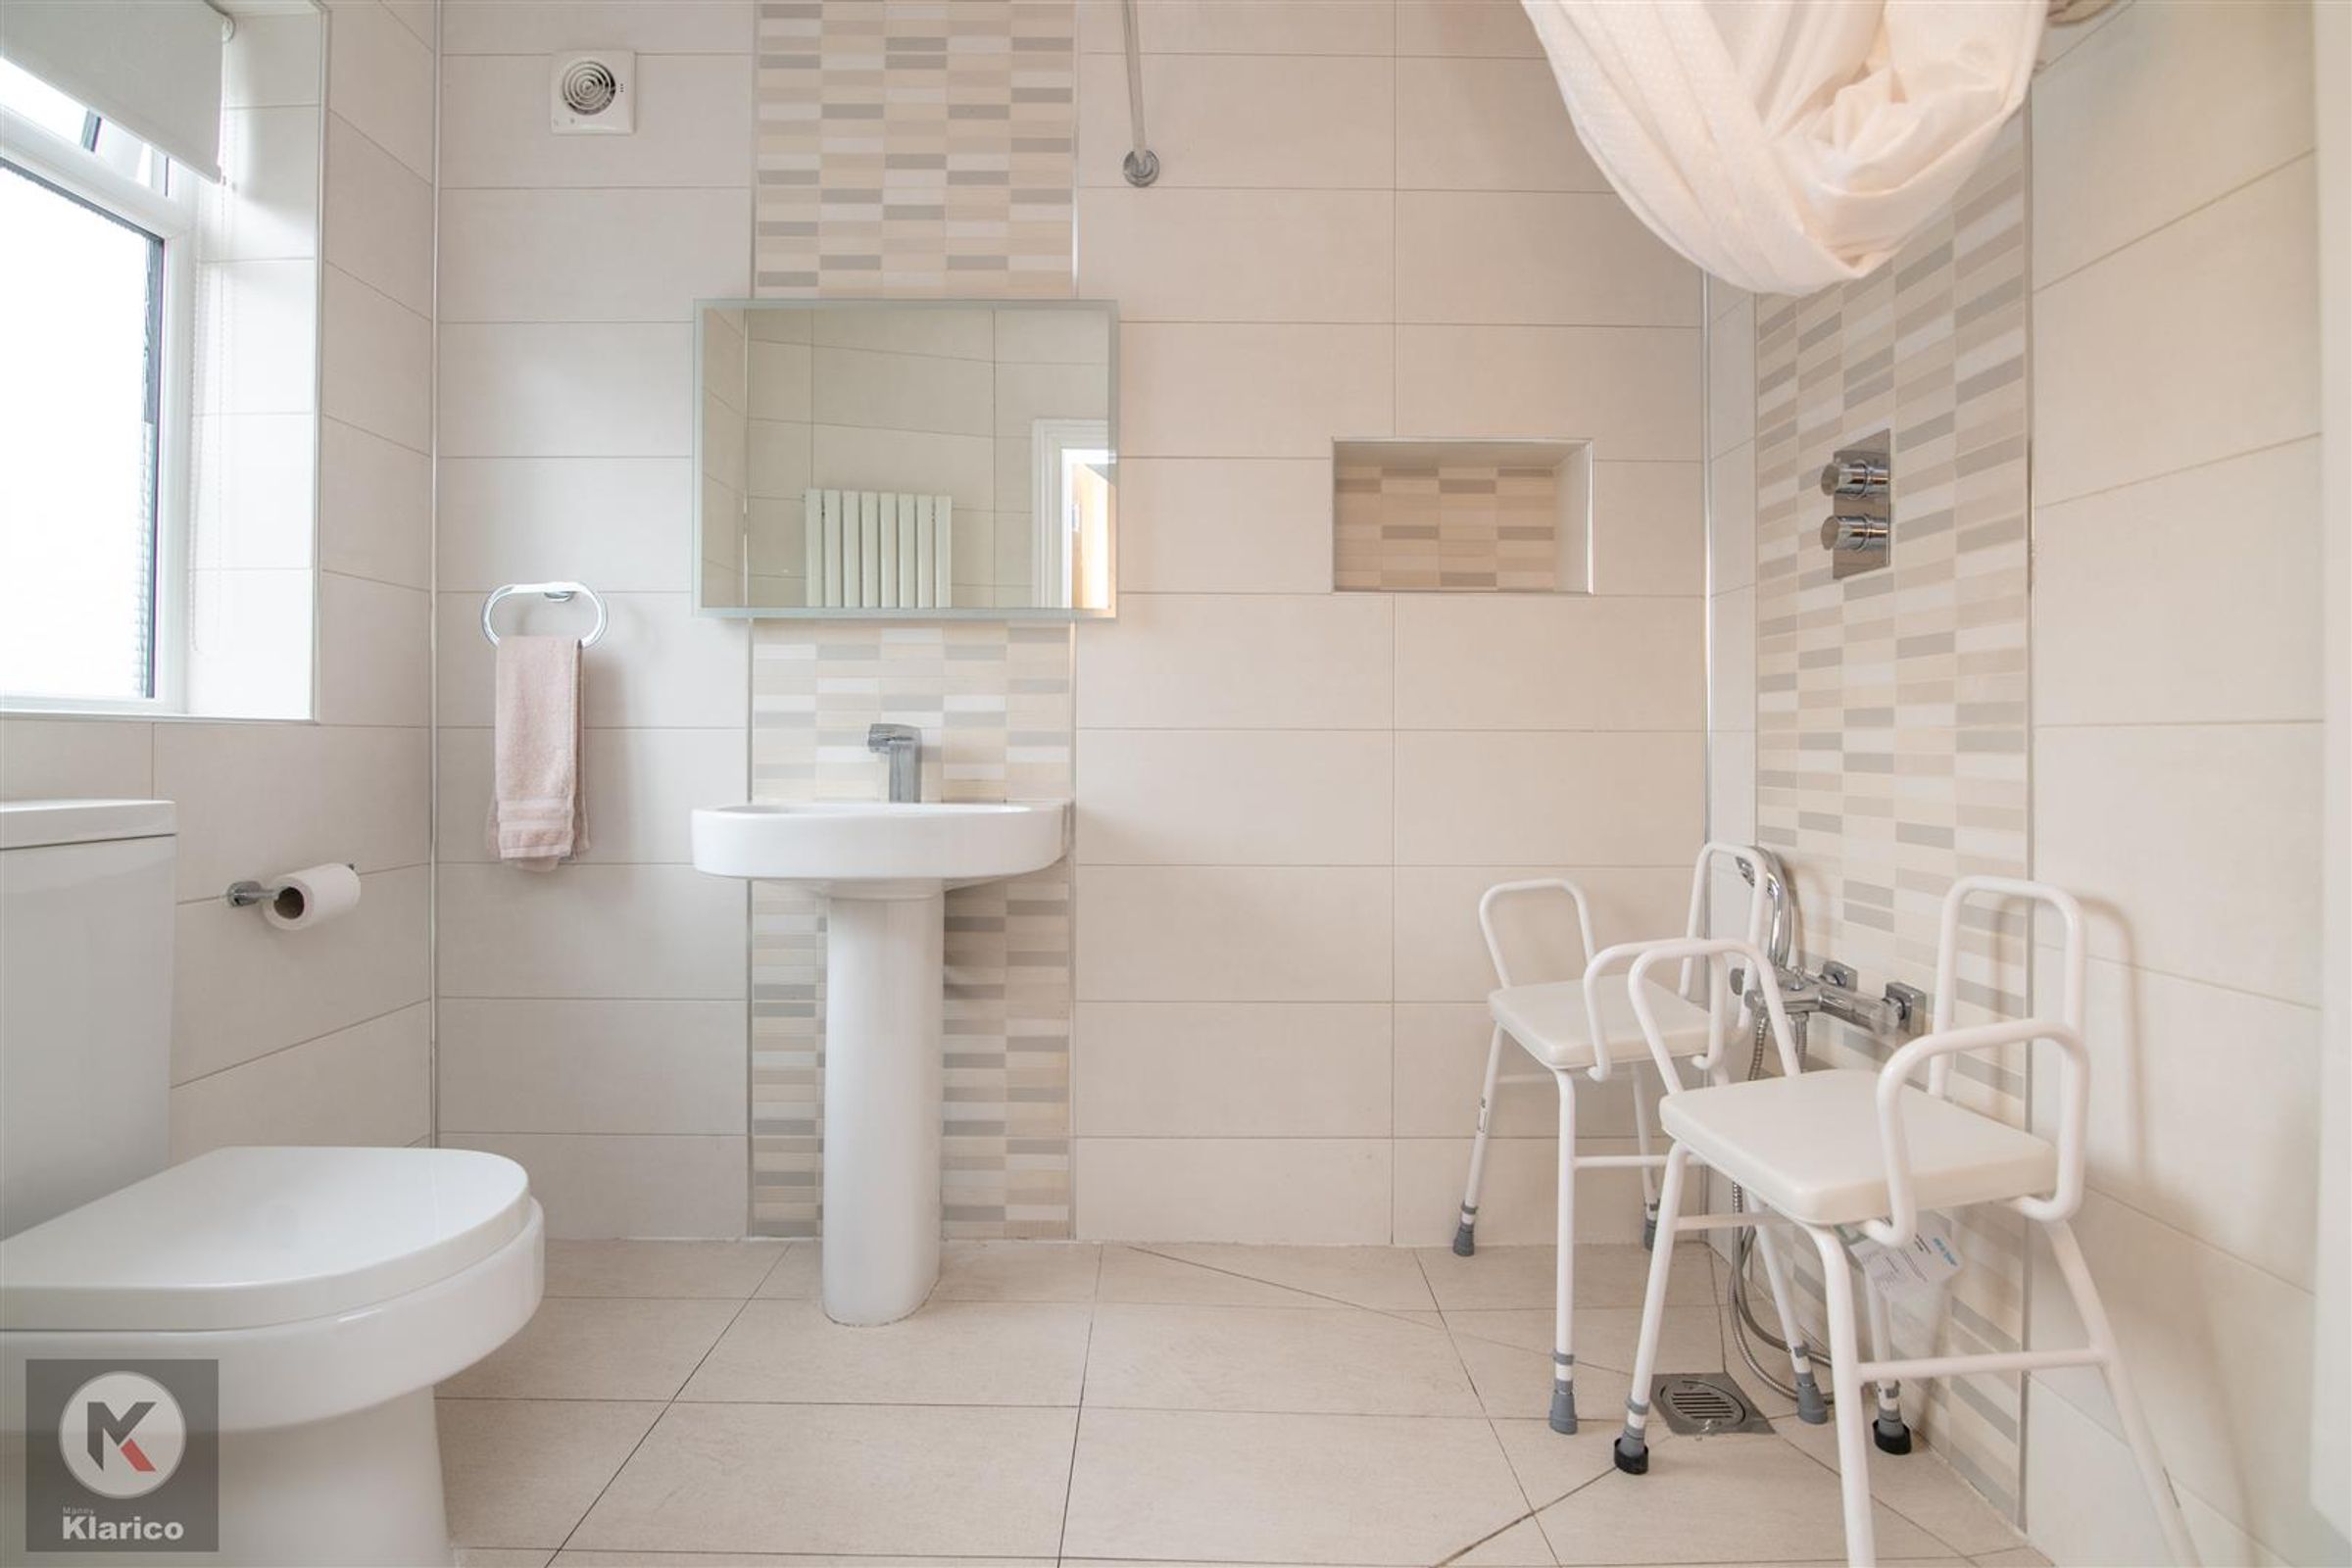
Dimensions: 2.40 x 1.80 (7'10" x 5'10"). Privacy double glazed window to front, tiled flooring, celling light, splashback tiles, wash basin with mixer tap, shower cubicle with curtain, extractor fan
Utility
Dimensions: 1.80 x 1.20 (5'10" x 3'11").
Living Room
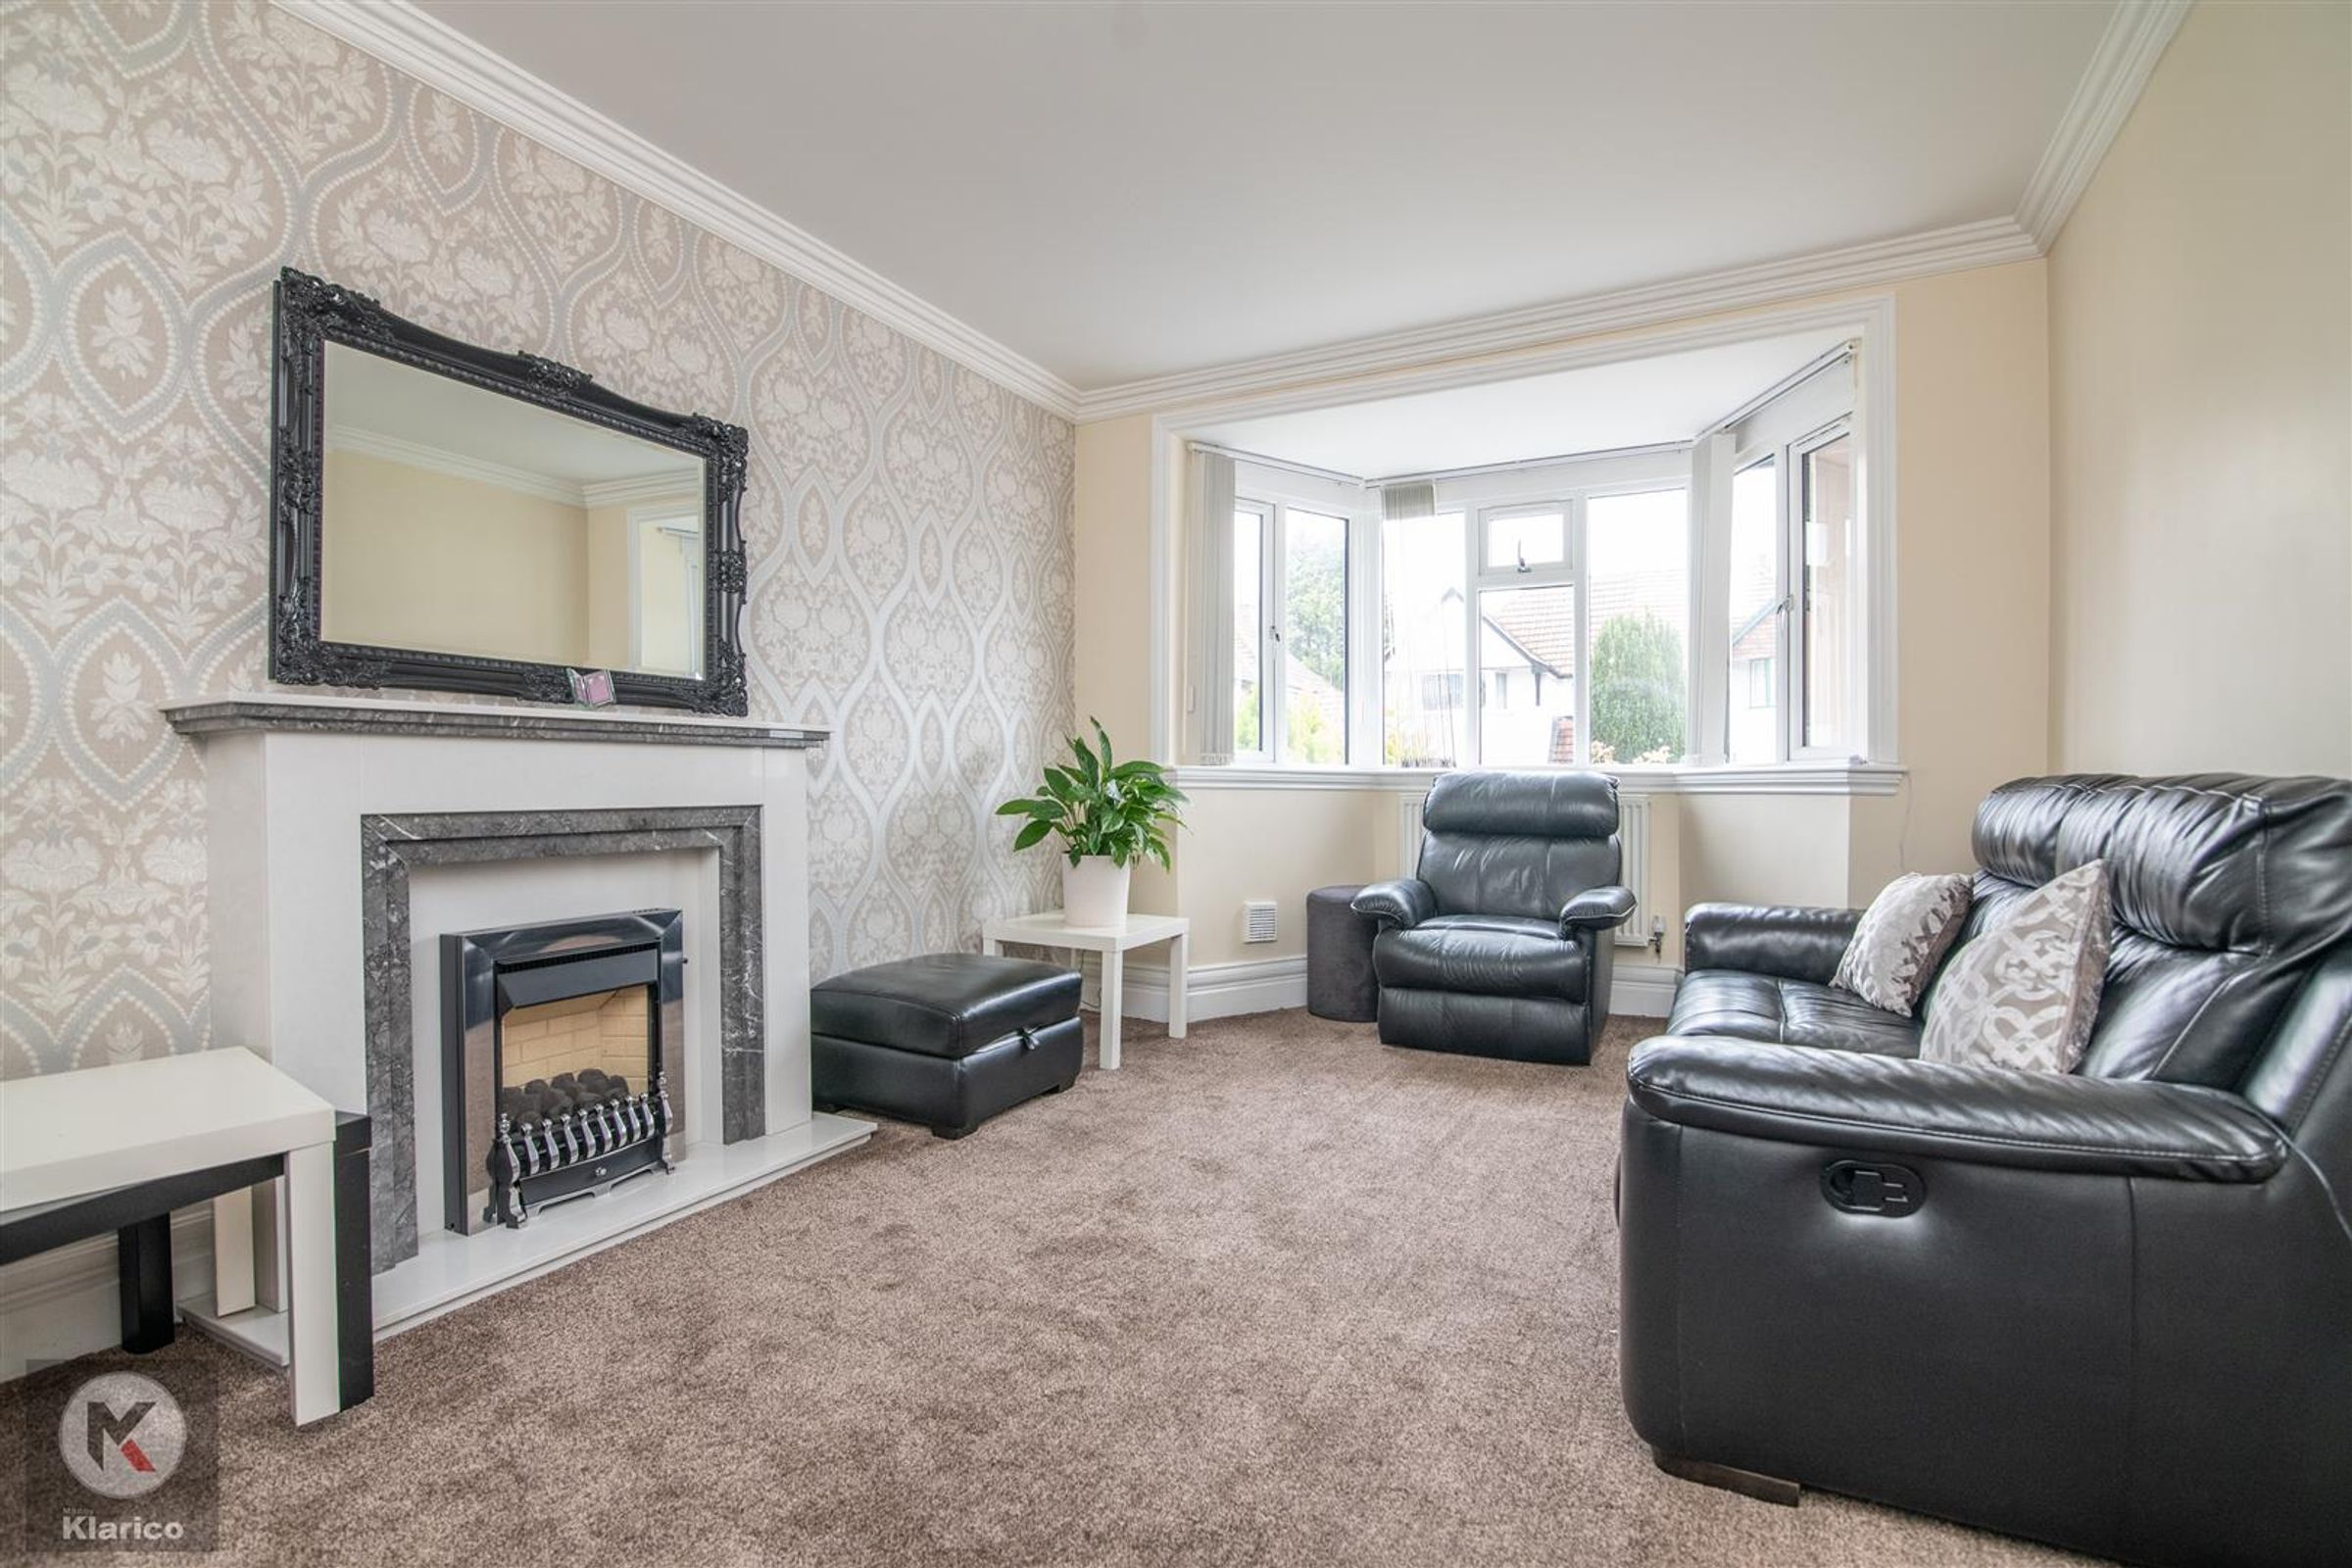

Dimensions: 5.60 x 3.30 (18'4" x 10'9"). Double glazed bay window to front, skirting board, coving, chimney breast, fireplace, wall mounted radiator, air ventilation, celling light
Living Room
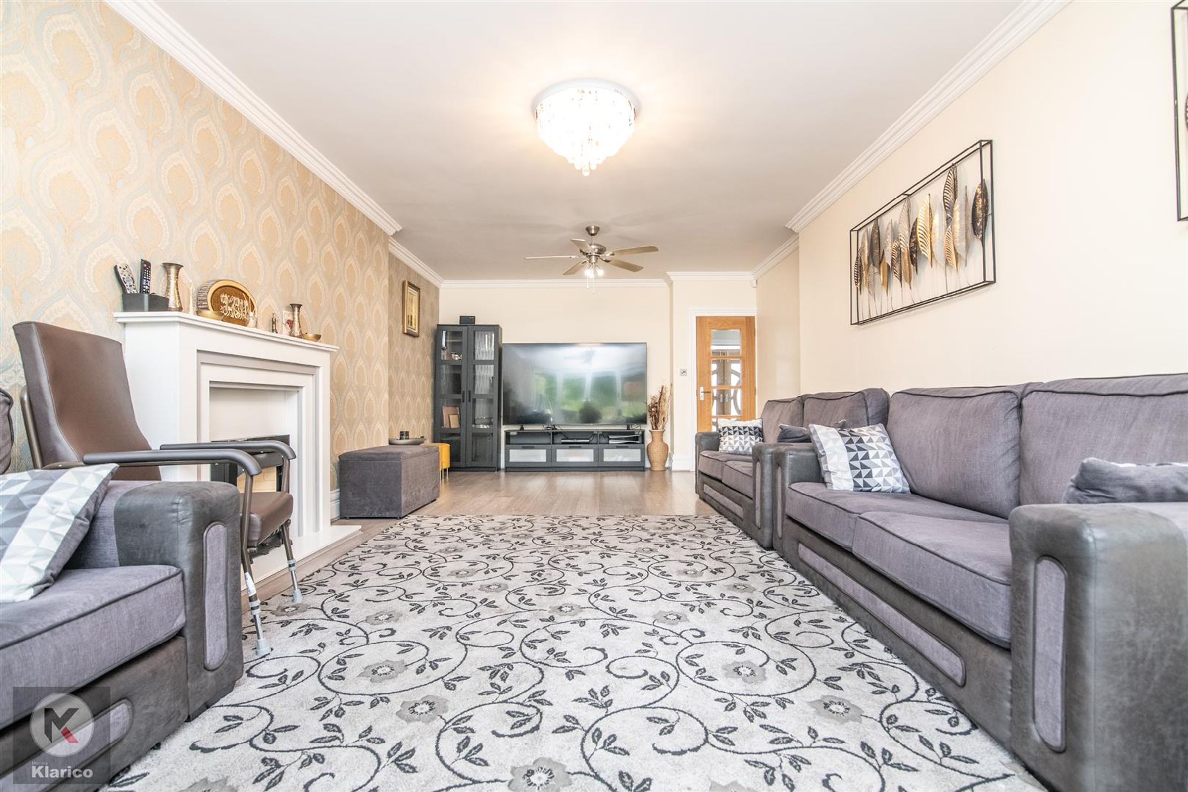
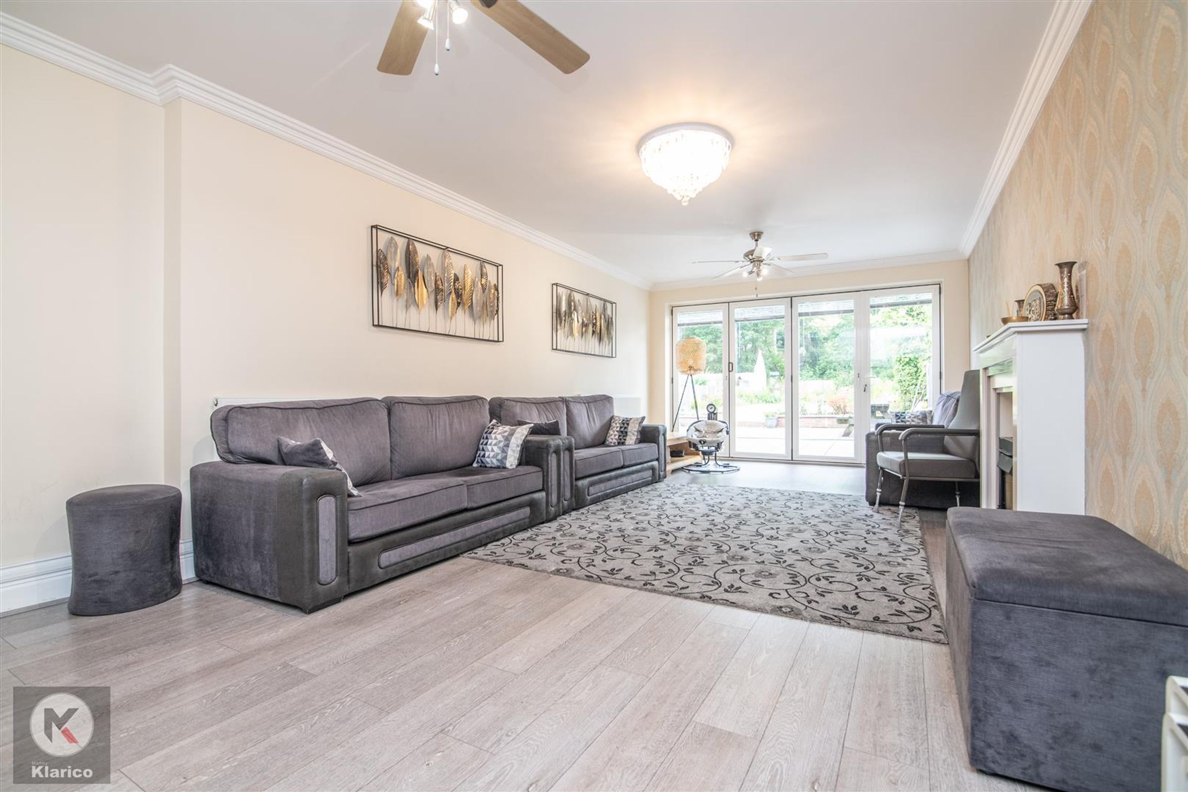
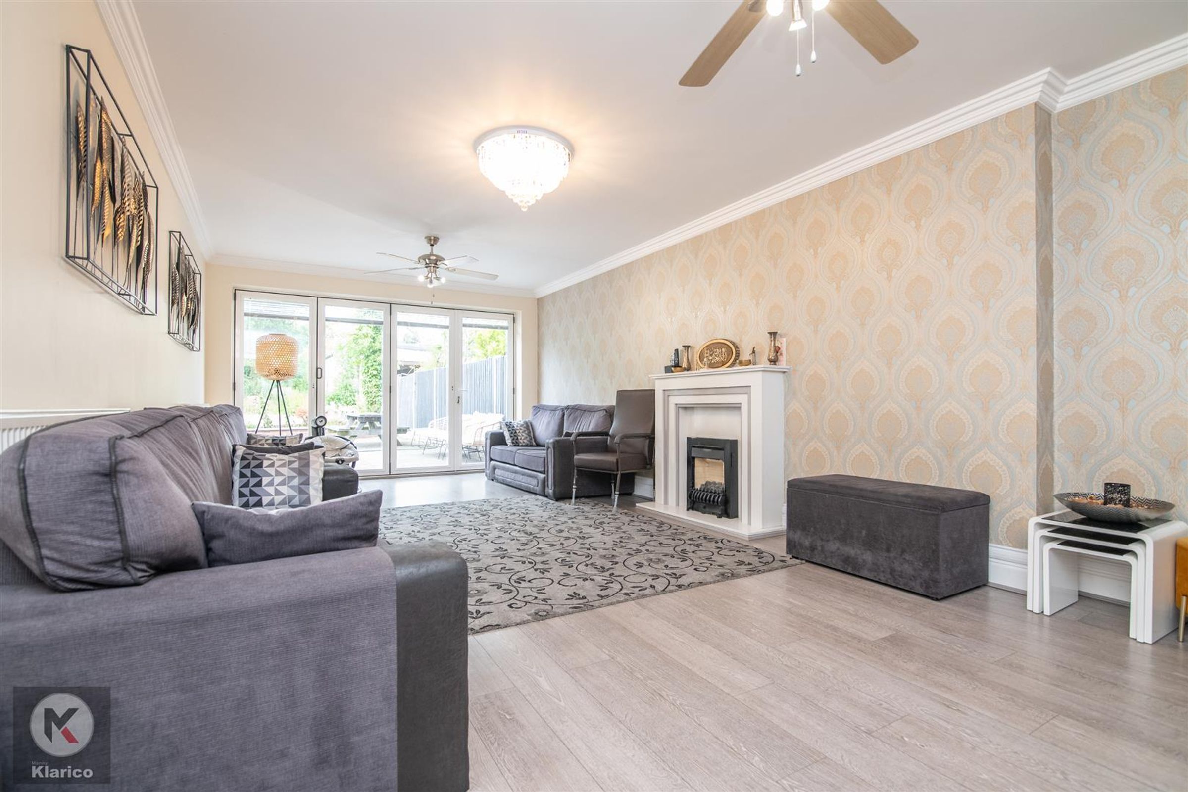
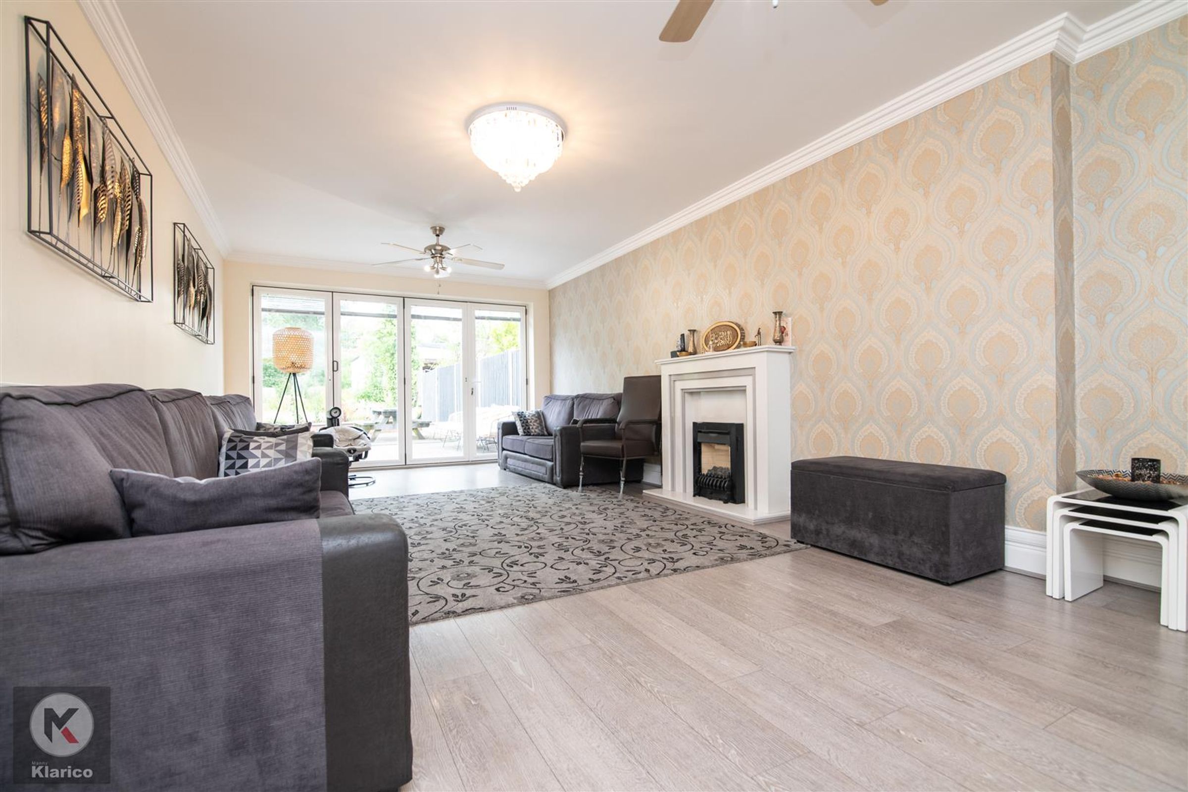
Dimensions: 8.20 x 4.20 (26'10" x 13'9"). Double glazed patio doors to rear, laminate flooring, celling light, coving, chimney breast, fireplace, celling fan, wall mounted radiator
Kitchen/Diner
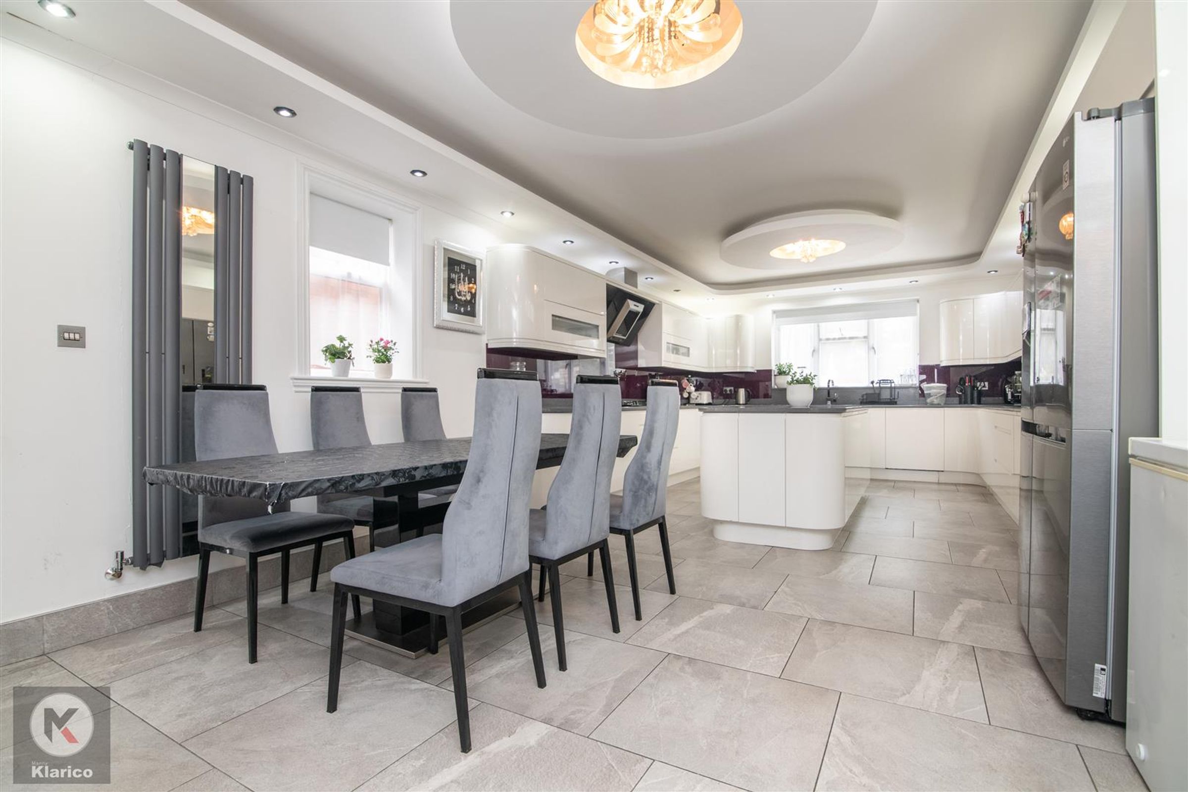
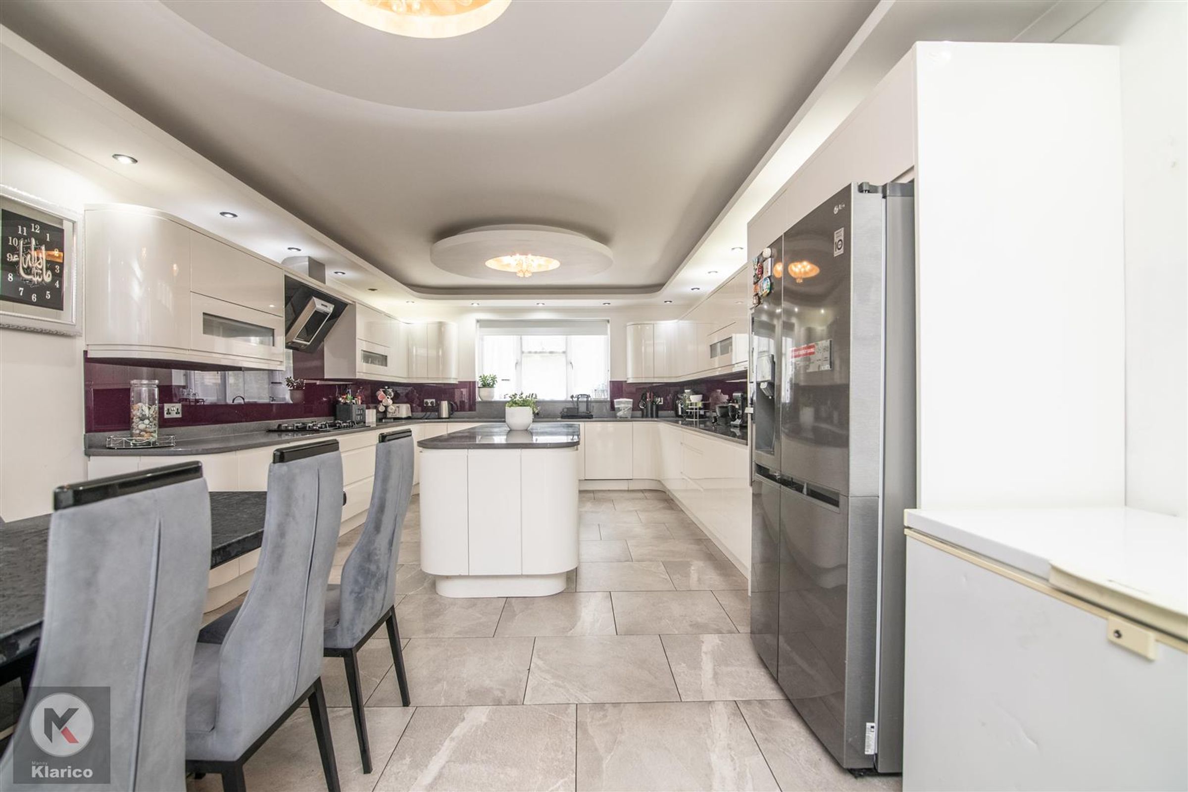
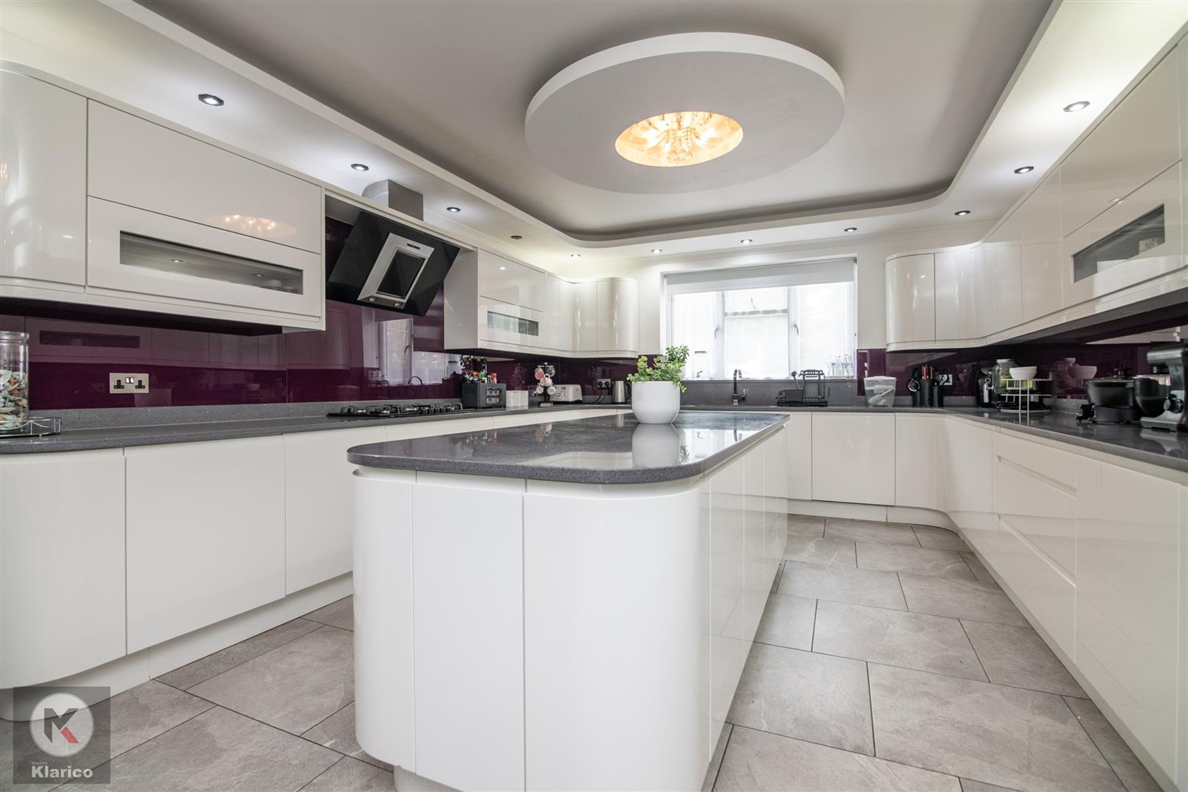
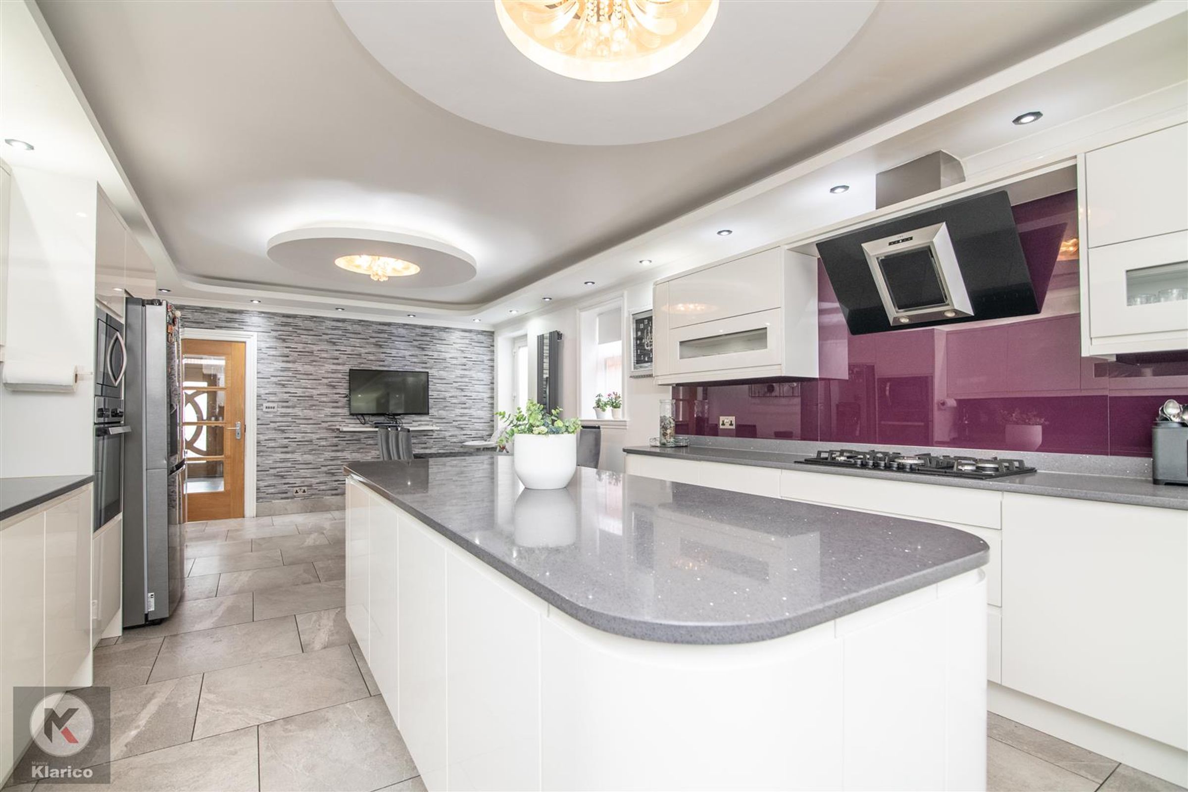
Dimensions: 8.50 x 4.00 (27'10" x 13'1"). Double glazed window to rear and side, down lights, tiled flooring, splashback tiles, coving, skirting board, generous number of storage units, fitted island with storage, extractor hood, integrated oven/grill, integrated dishwasher, drainer sink with mixer tap, heated towel rail
Bedroom 1
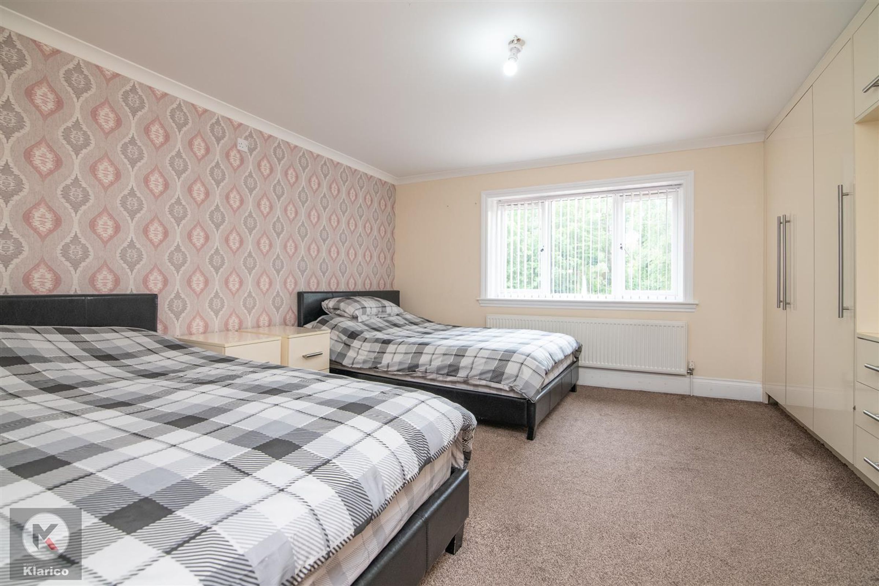
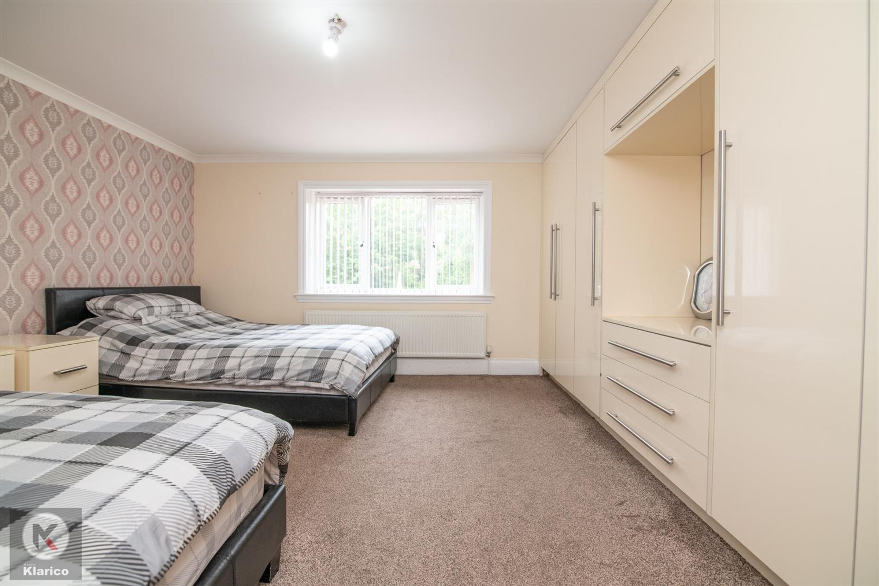
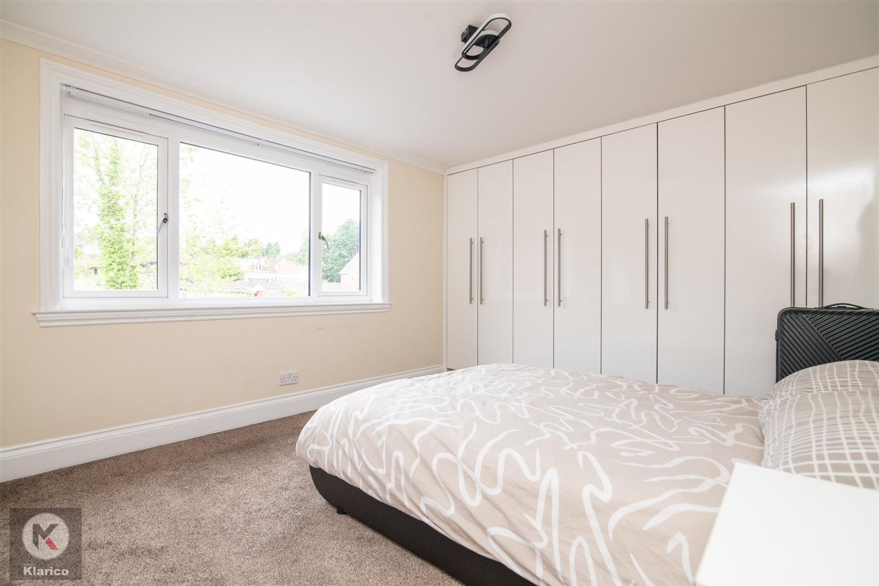
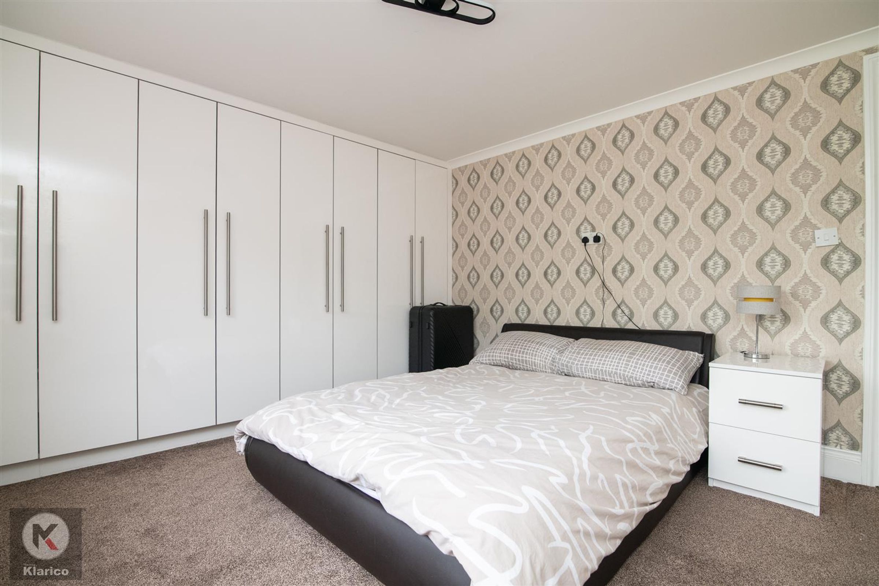
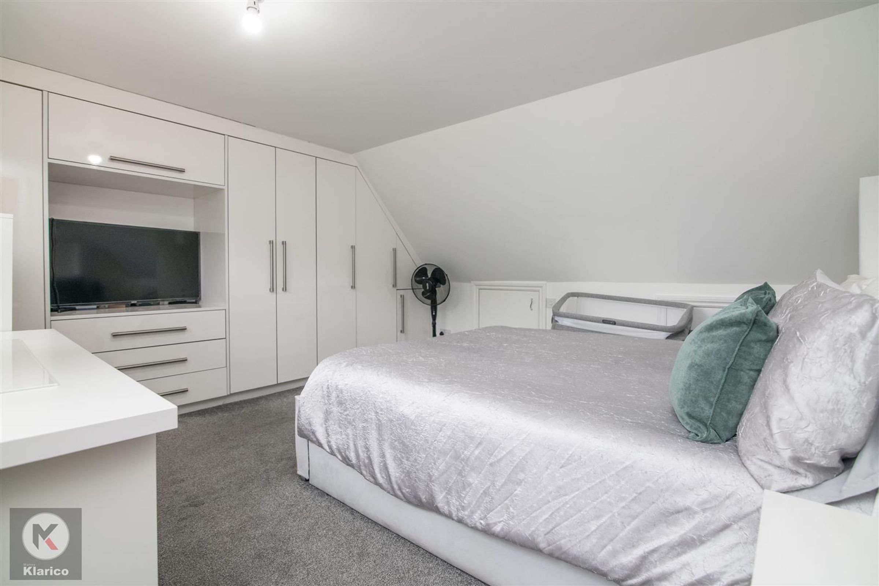
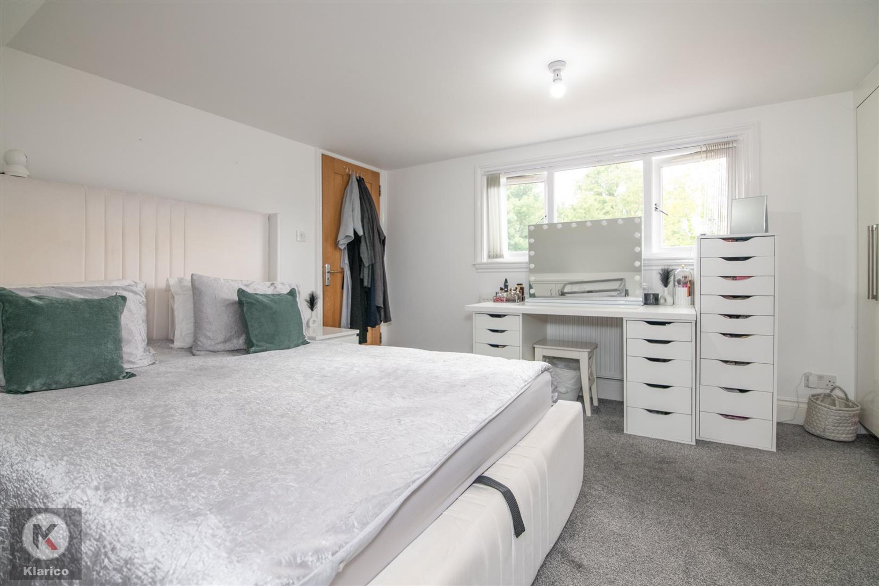
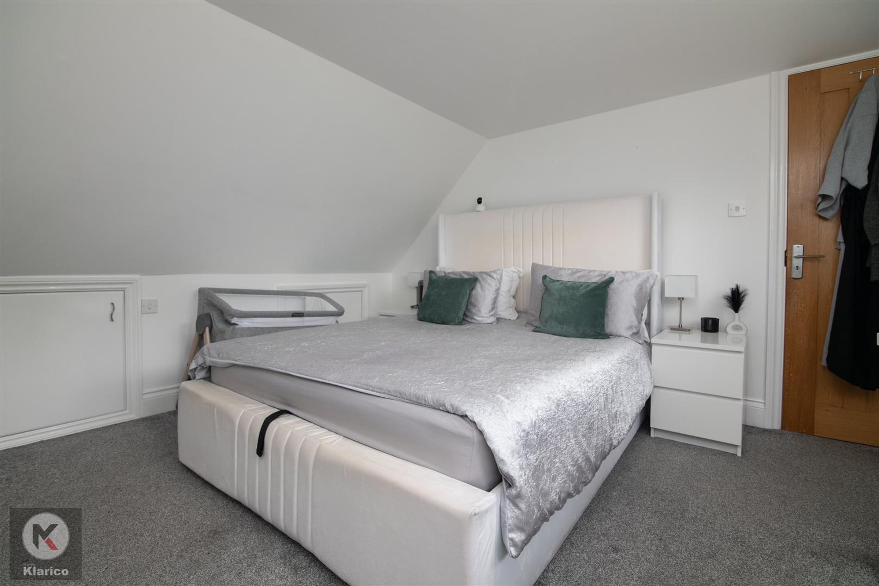
Dimensions: 4.20 x 4.00 (13'9" x 13'1"). Double glazed window to rear, celling light, coving, carpet, skirting board, fitted wardrobes, wall mounted radiator
Bedroom 2
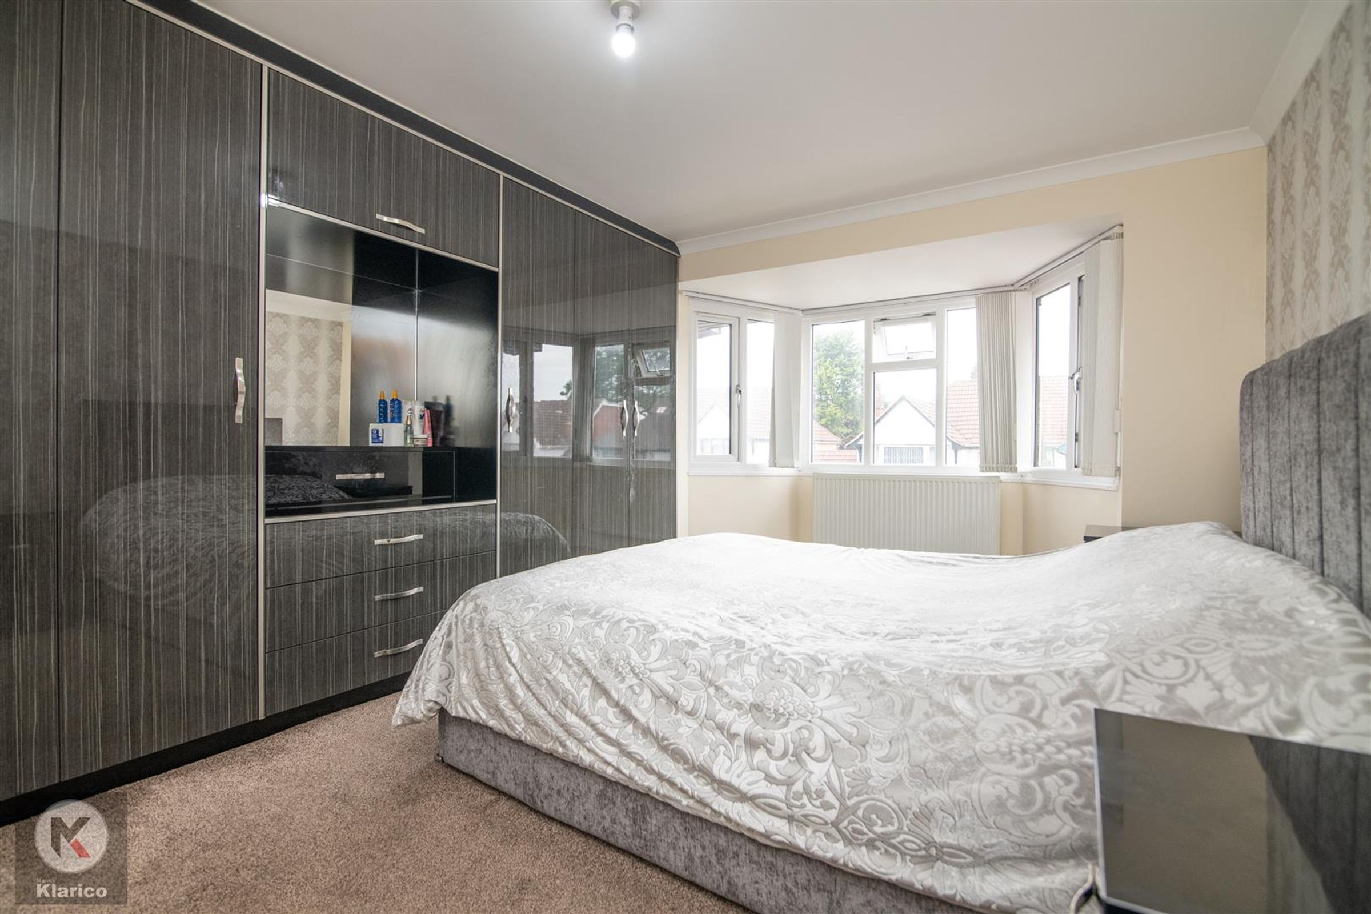
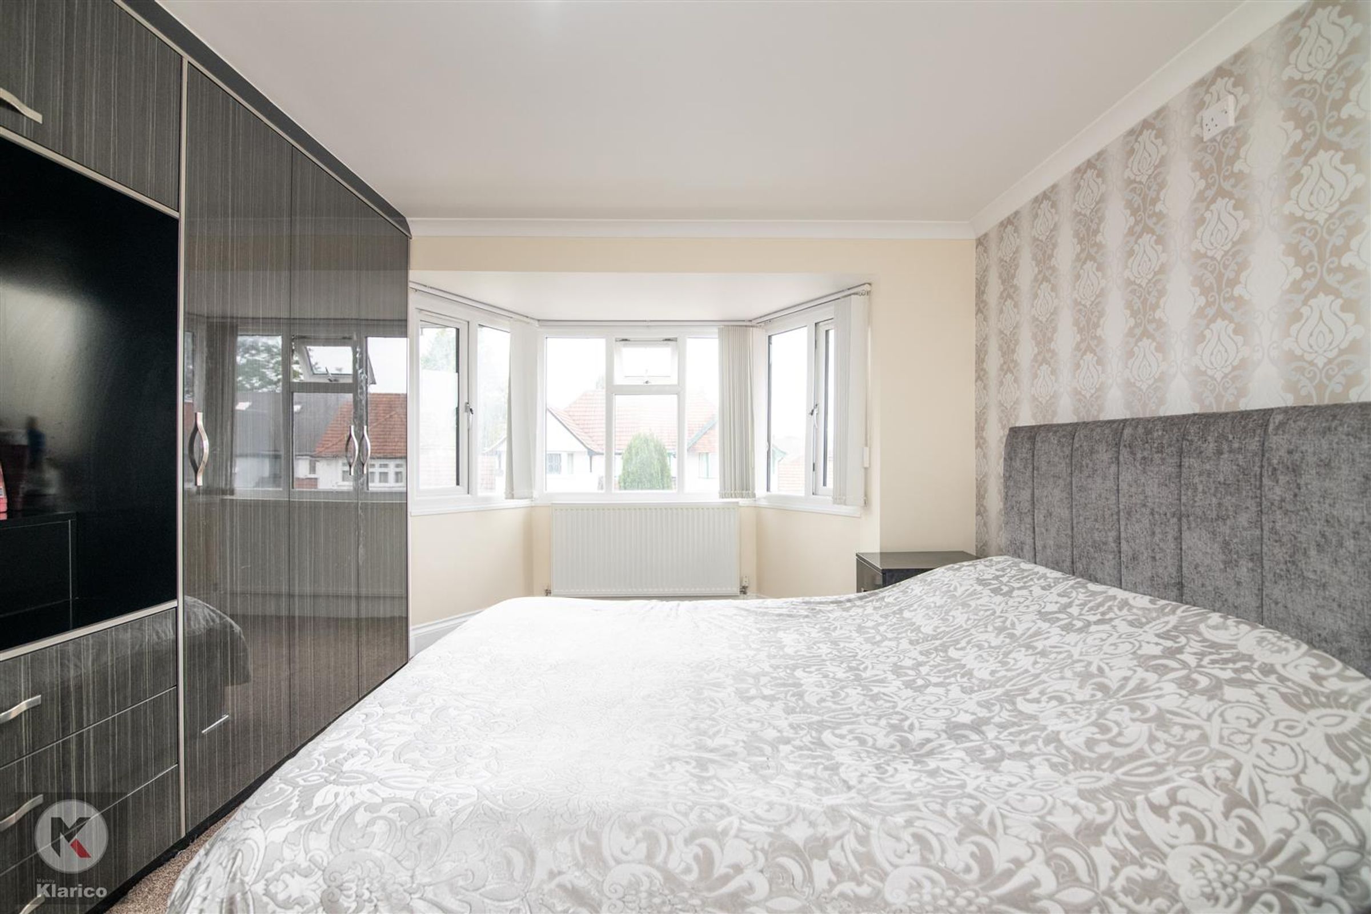
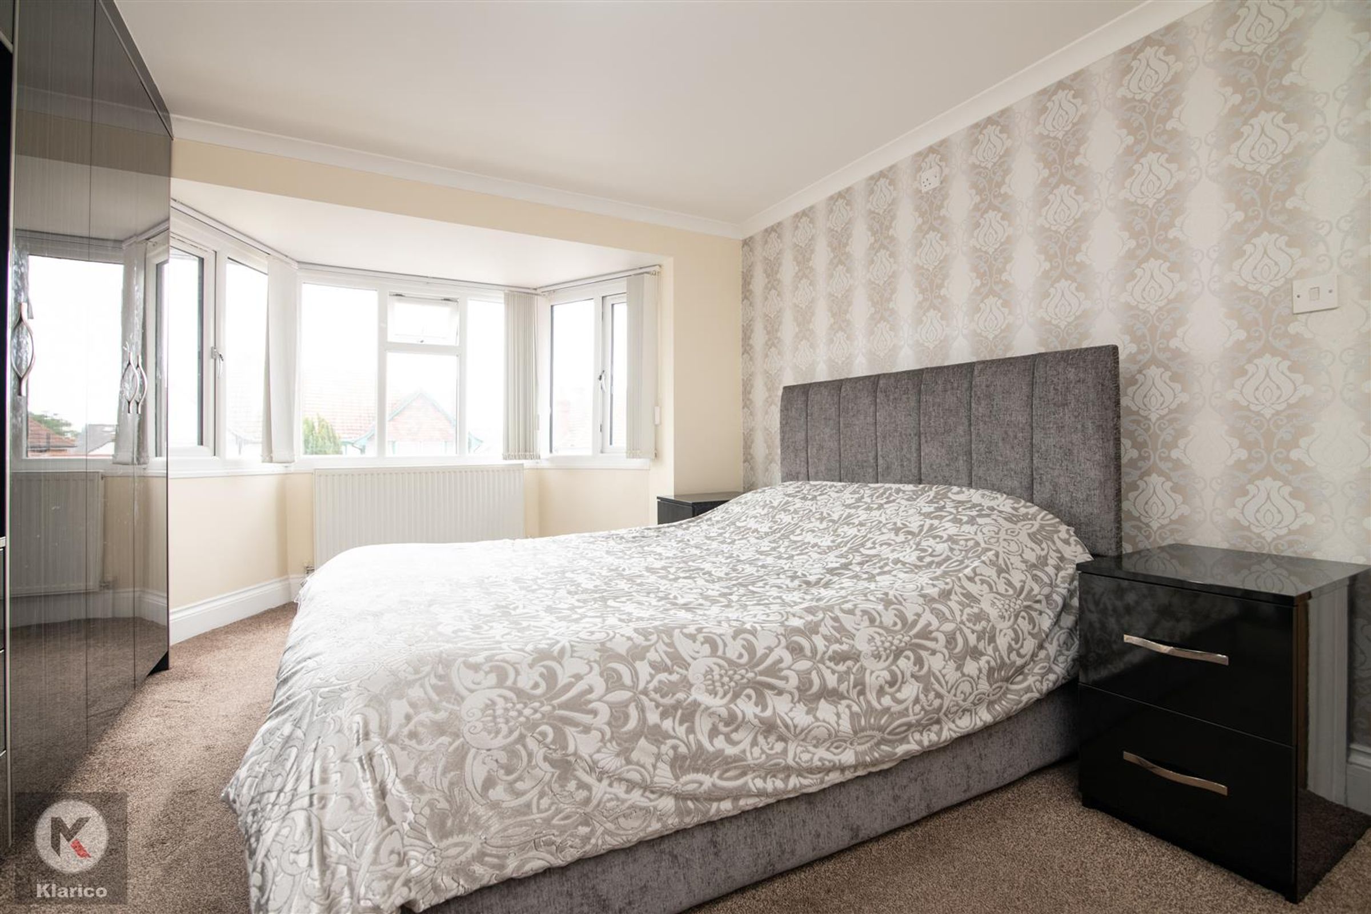
Dimensions: 4.80 x 3.20 (15'8" x 10'5"). Double glazed bay window to rear, celling light, skirting board, coving, carpet, wall mounted radiator, fitted wardrobes
Bedroom 3
Dimensions: 4.20 x 3.30 (13'9" x 10'9"). Double glazed window to rear, celling light, coving, skirting board, carpet, fitted wardrobes, wall mounted radiator
Bedroom 4
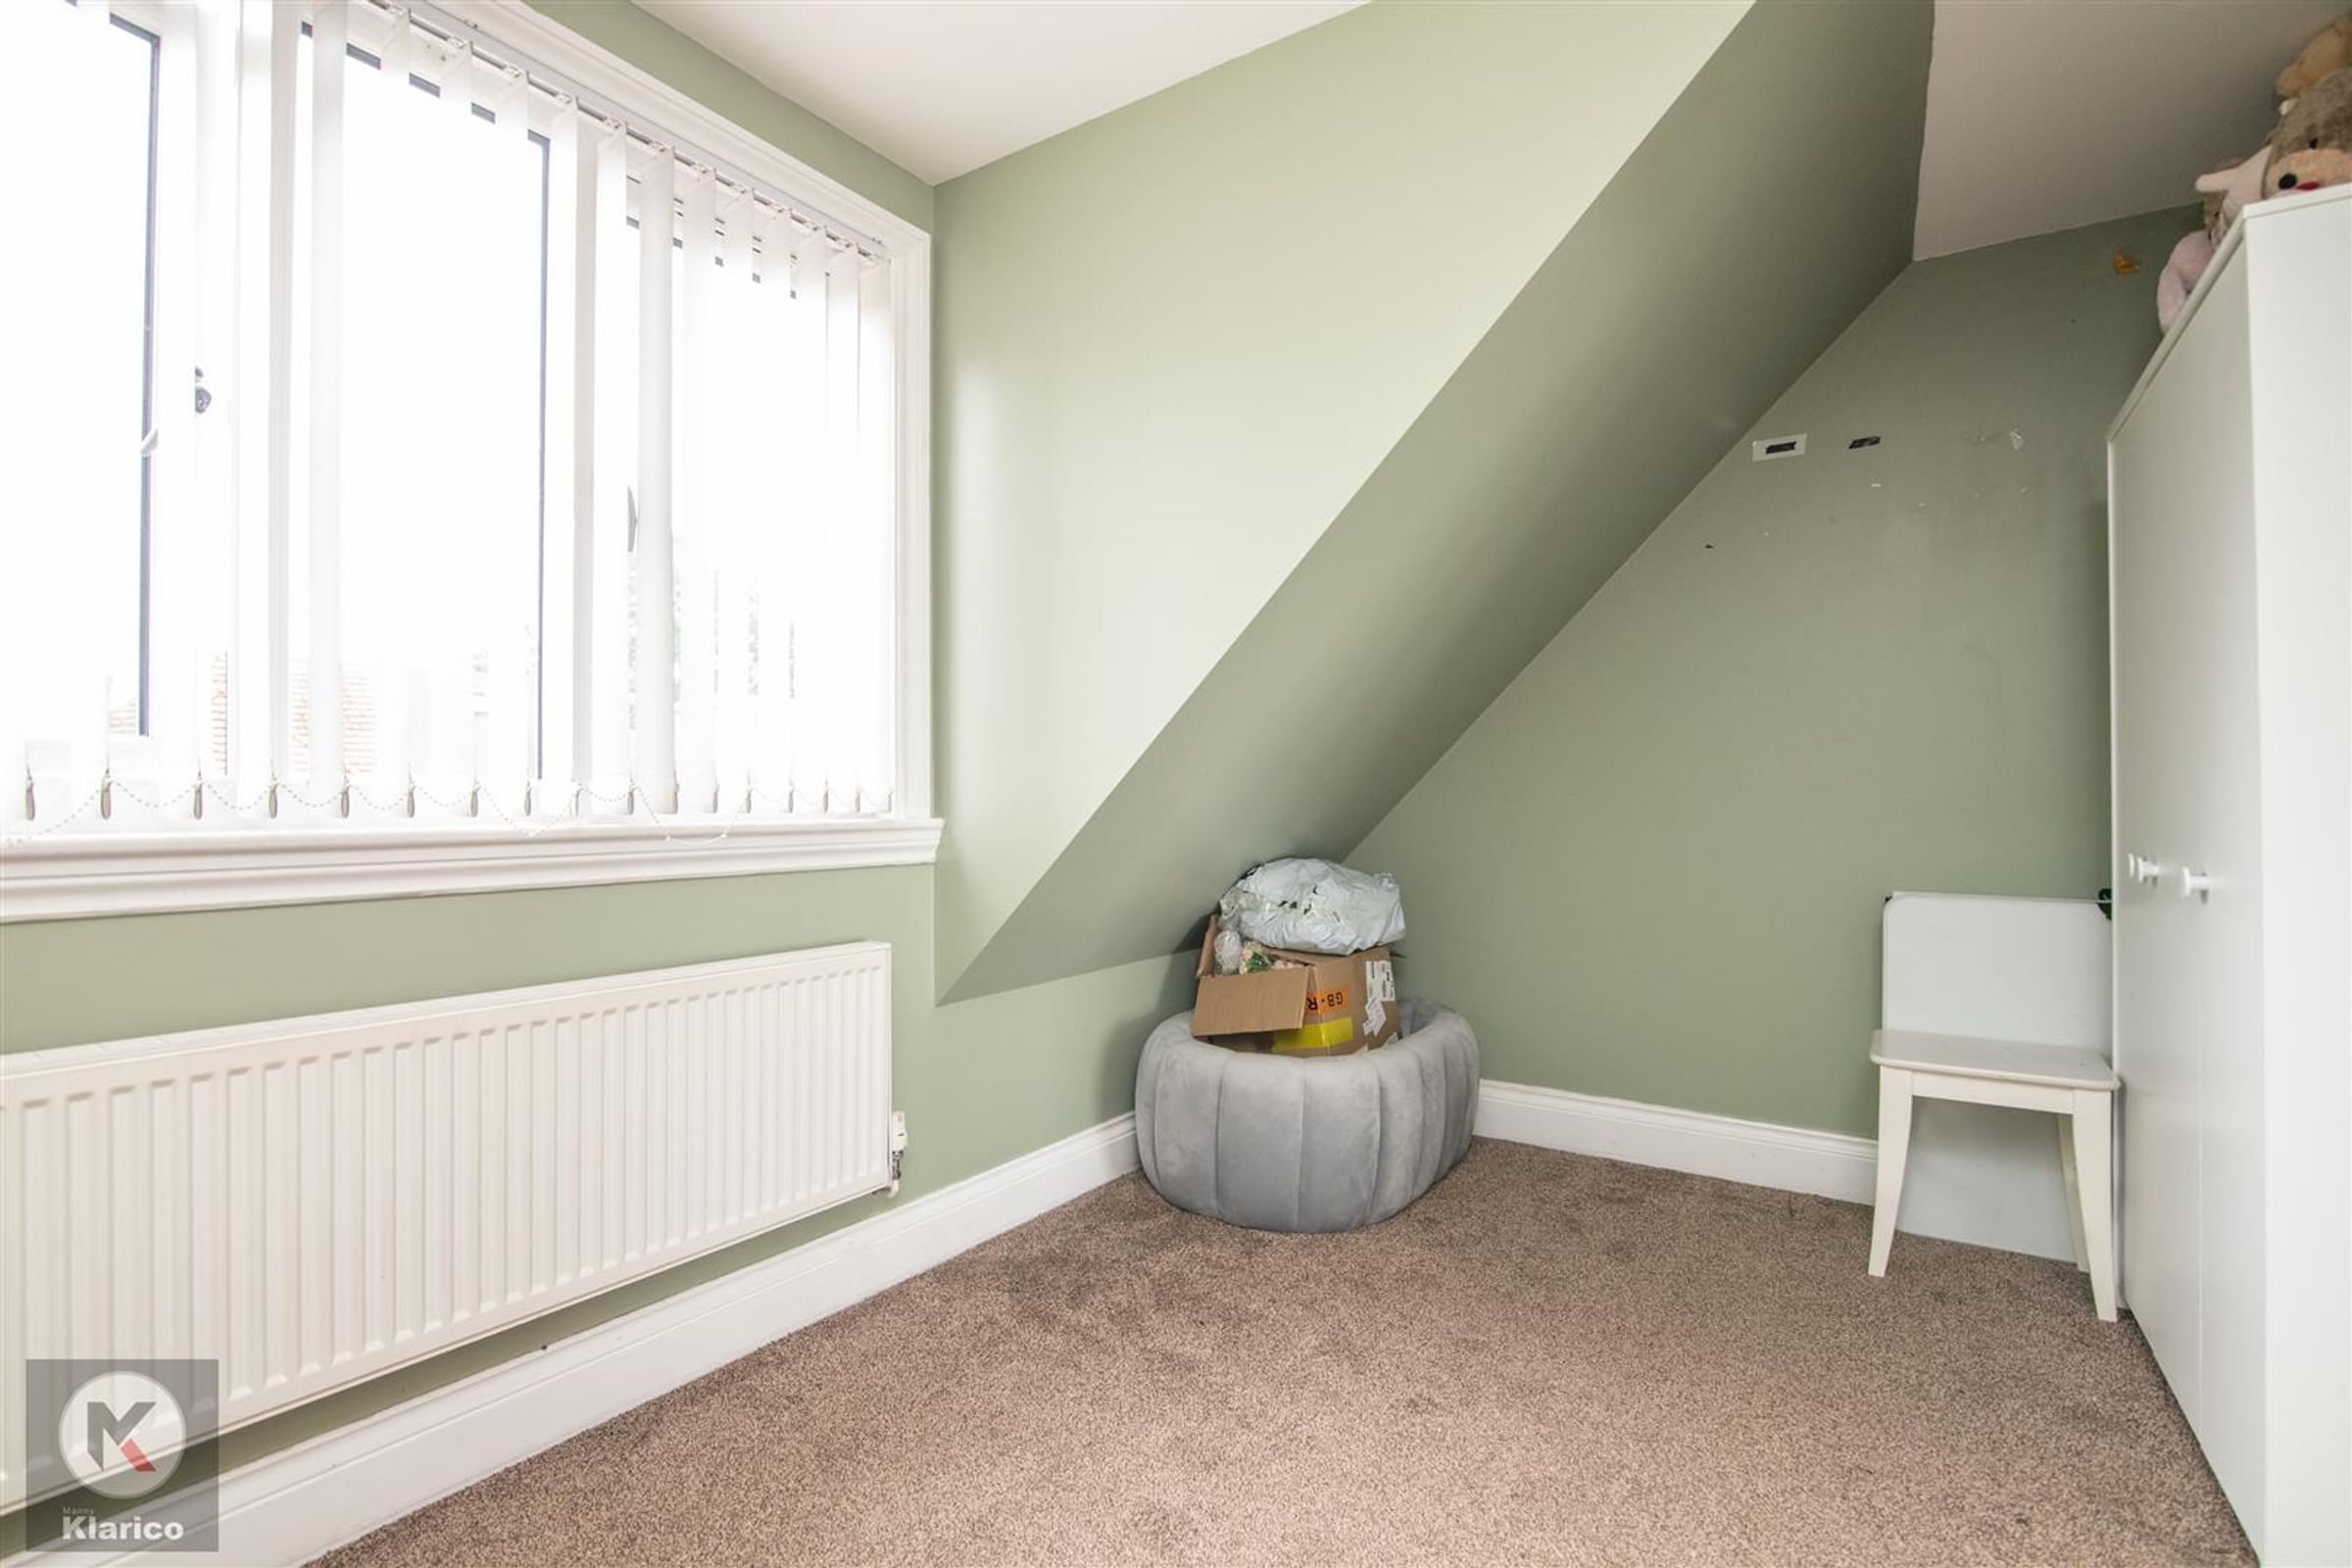
Dimensions: 5.00 x 2.60 (16'4" x 8'6"). Double glazed window to front, skirting board, coving, wall mounted radiator, celling light, storage unit, carpet
Bathroom
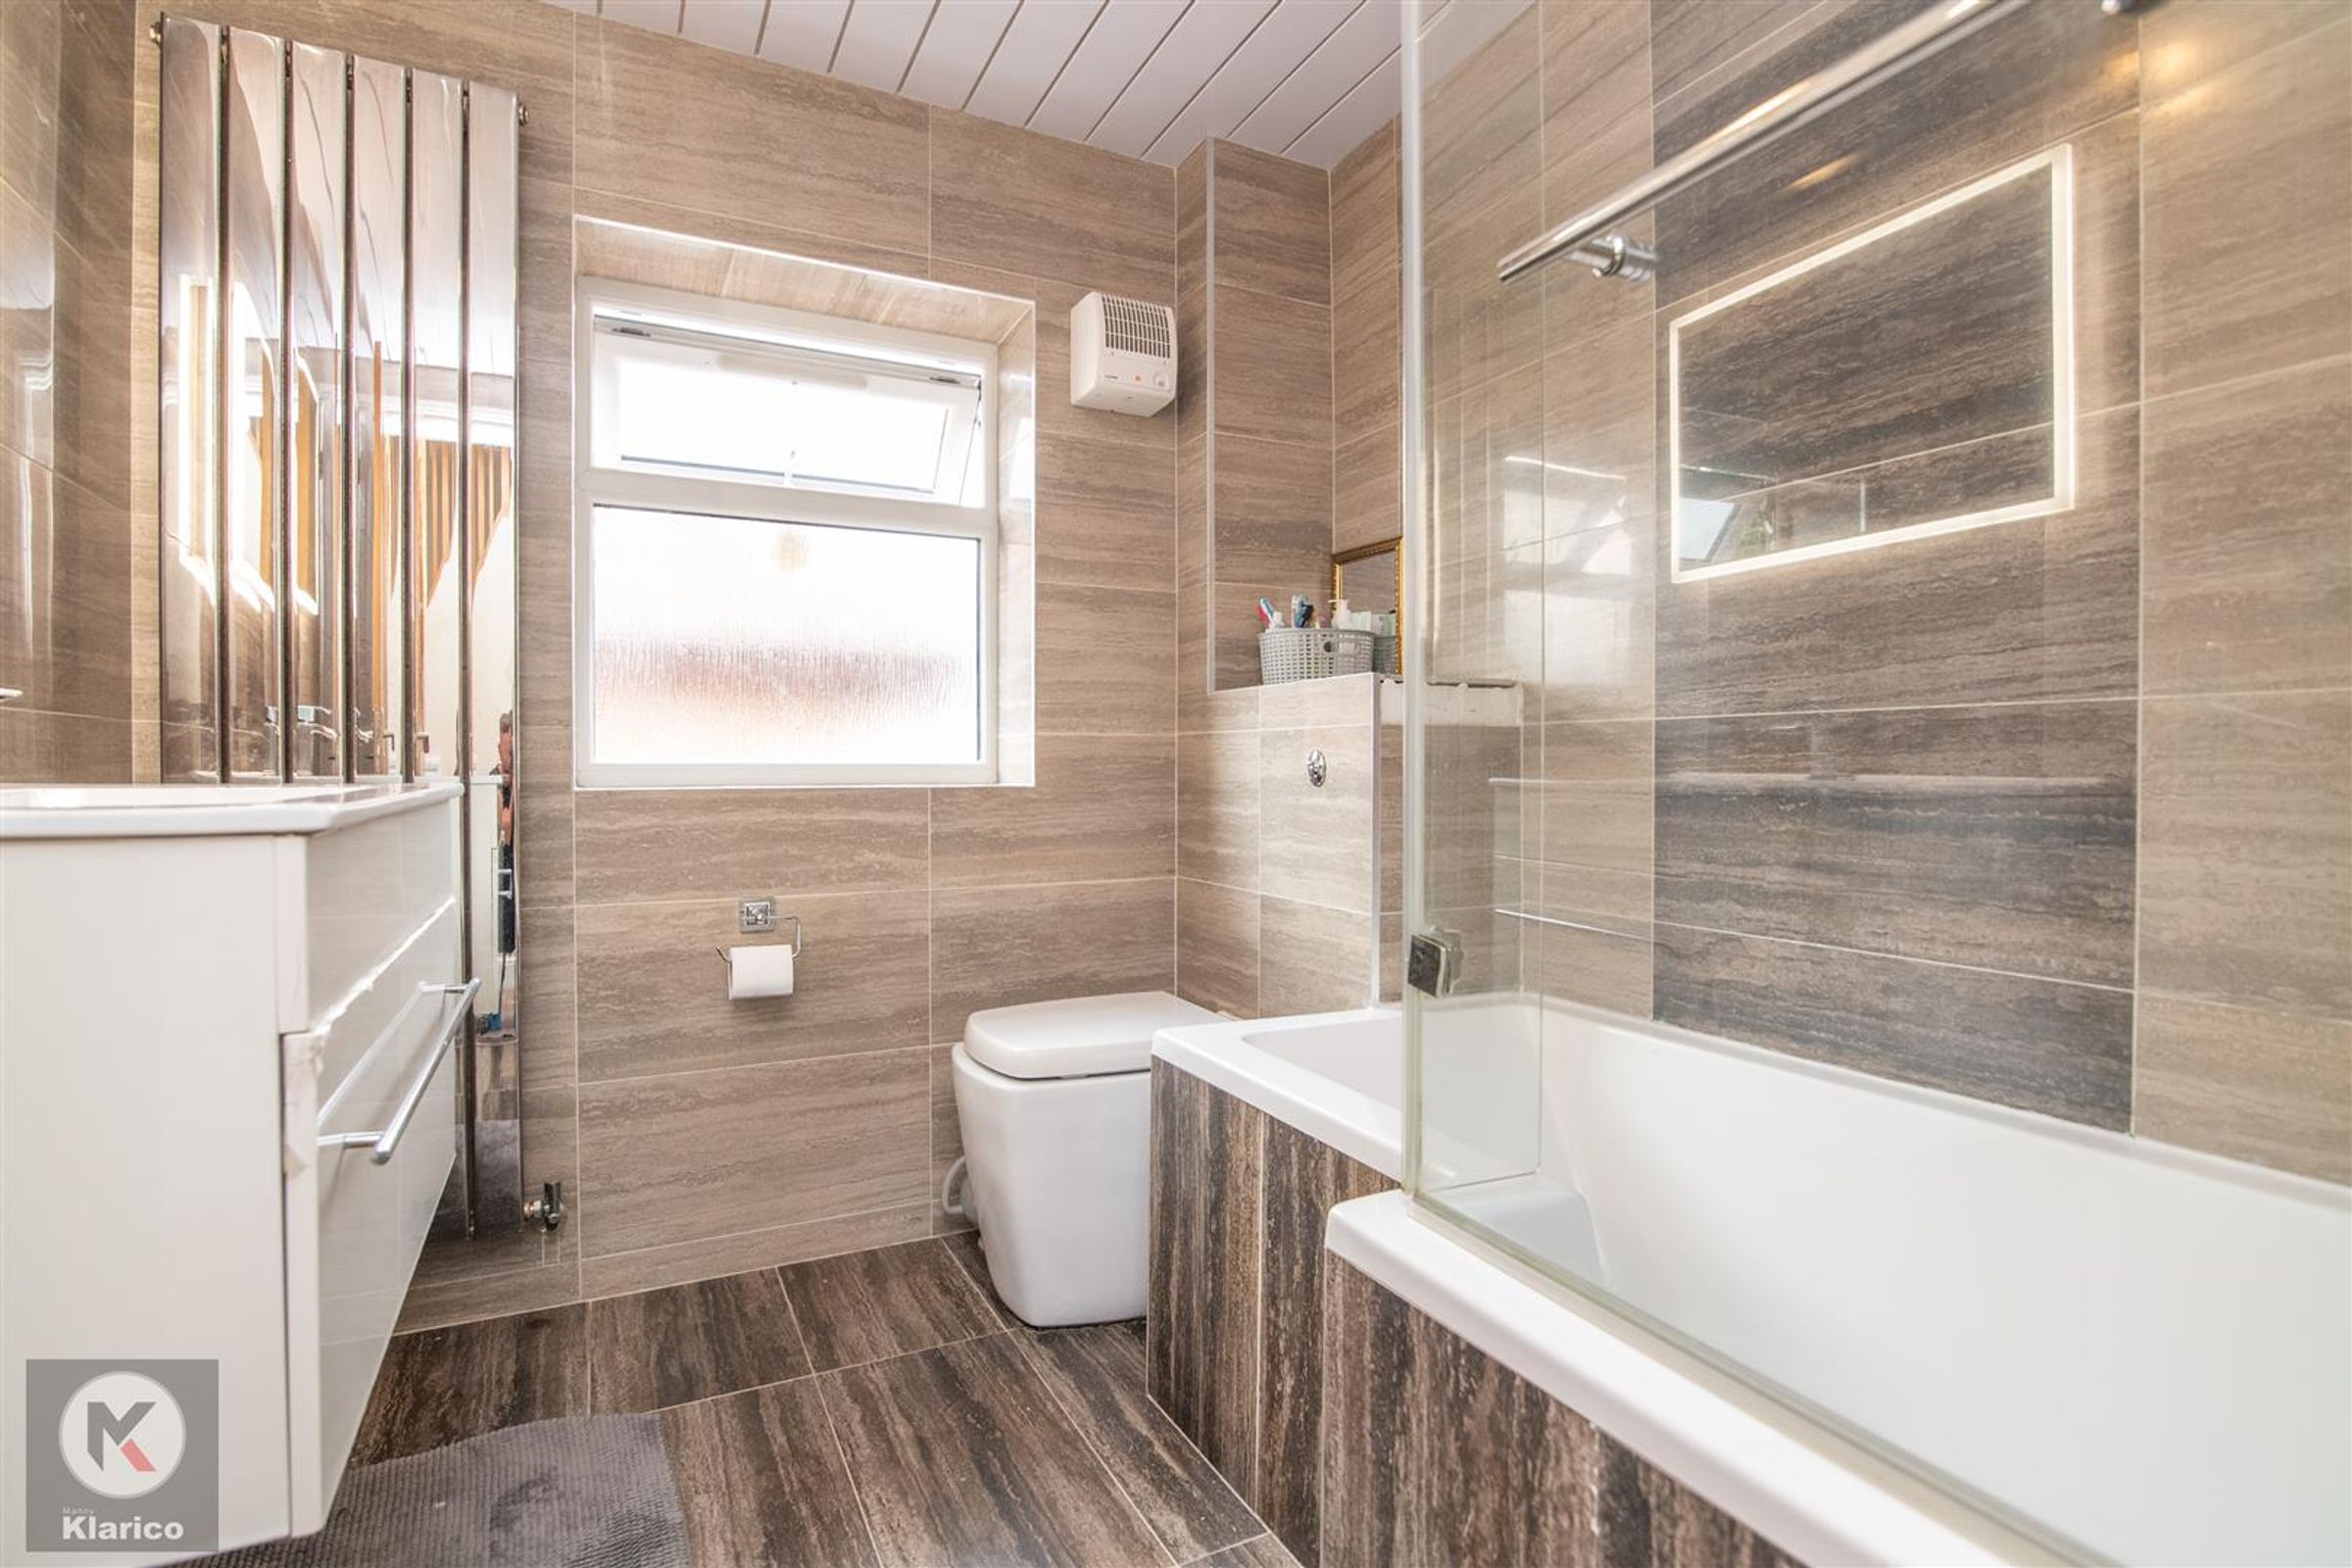
Dimensions: 2.30 x 2.00 (7'6" x 6'6"). Privacy double glazed window to side, tiled flooring, extractor fan, heated towel rail, wash basin with mixer tap, toilet, bath tub with shower, tiled walls, celling lights
Bedroom 5
Dimensions: 4.00 x 4.00 (13'1" x 13'1"). Double glazed window to rear, carpet, celling light, skirting board, wall mounted radiator, fitted wardrobes,
Shower room
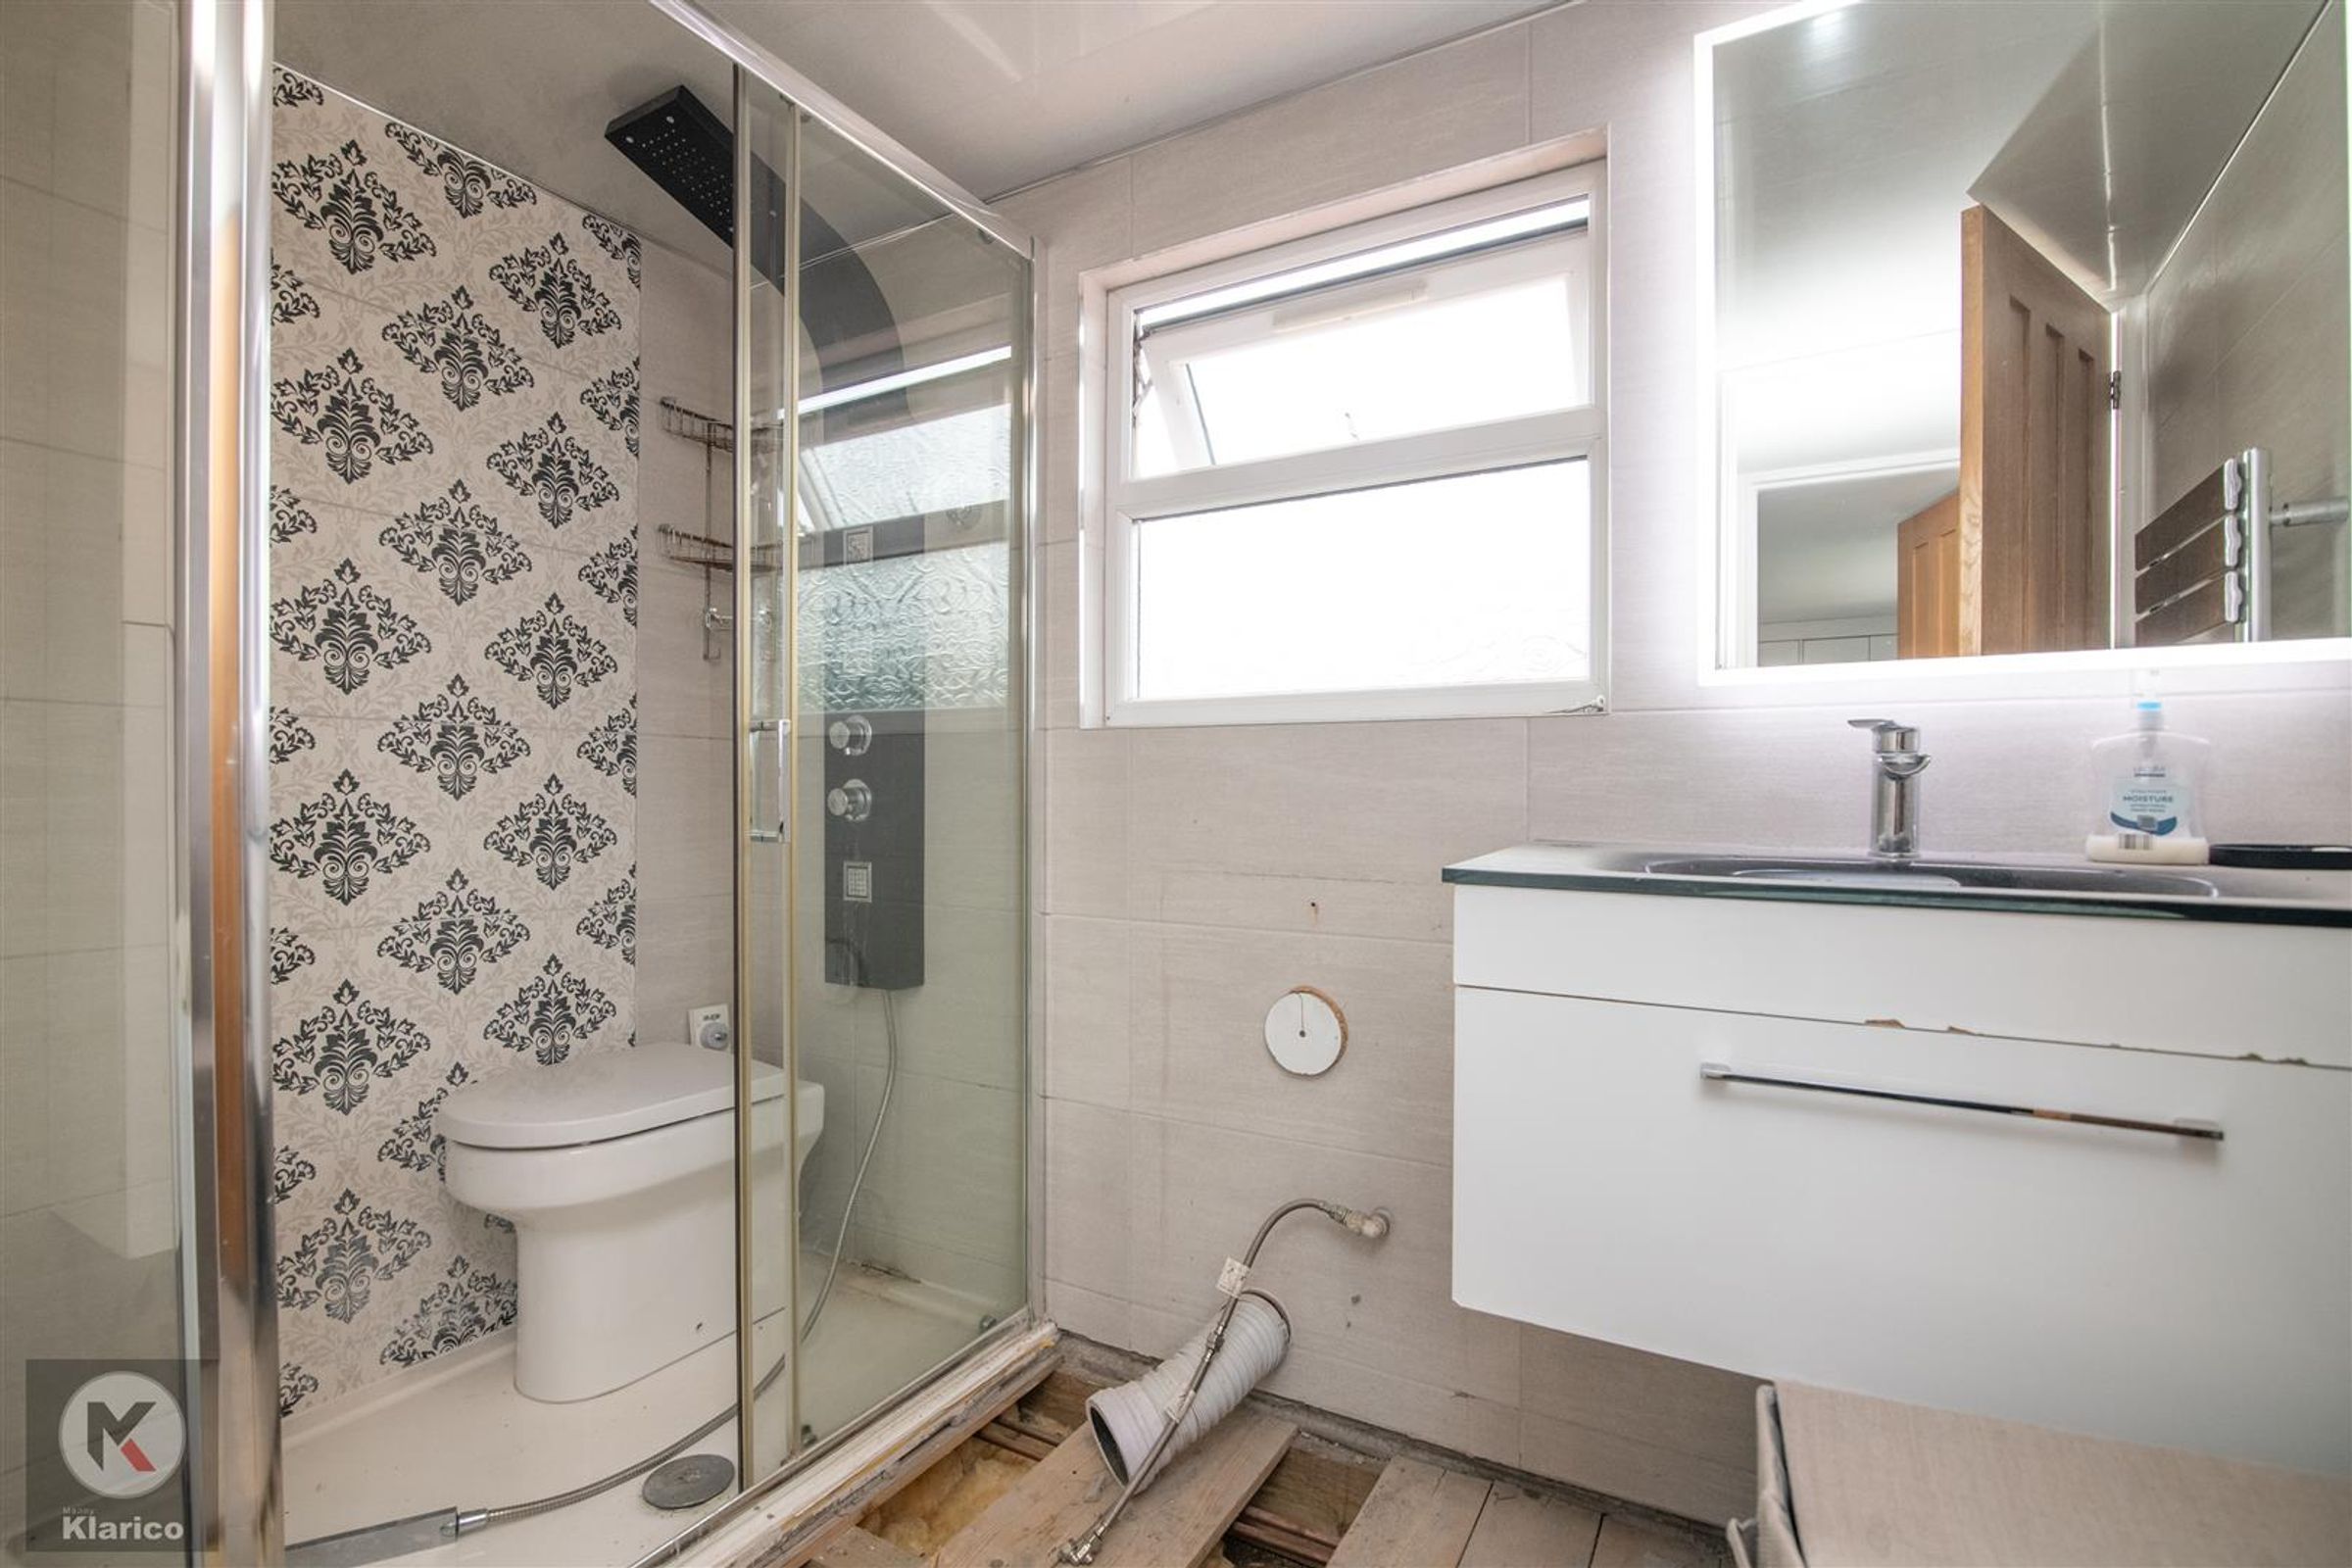
Dimensions: 2.50 x 2.00 (8'2" x 6'6"). Privacy double glazed window to side, toilet, wash basin with mixer tap, shower cubicle, with mixer tap, tiled flooring, tiled walls, celling light, heated towel rail
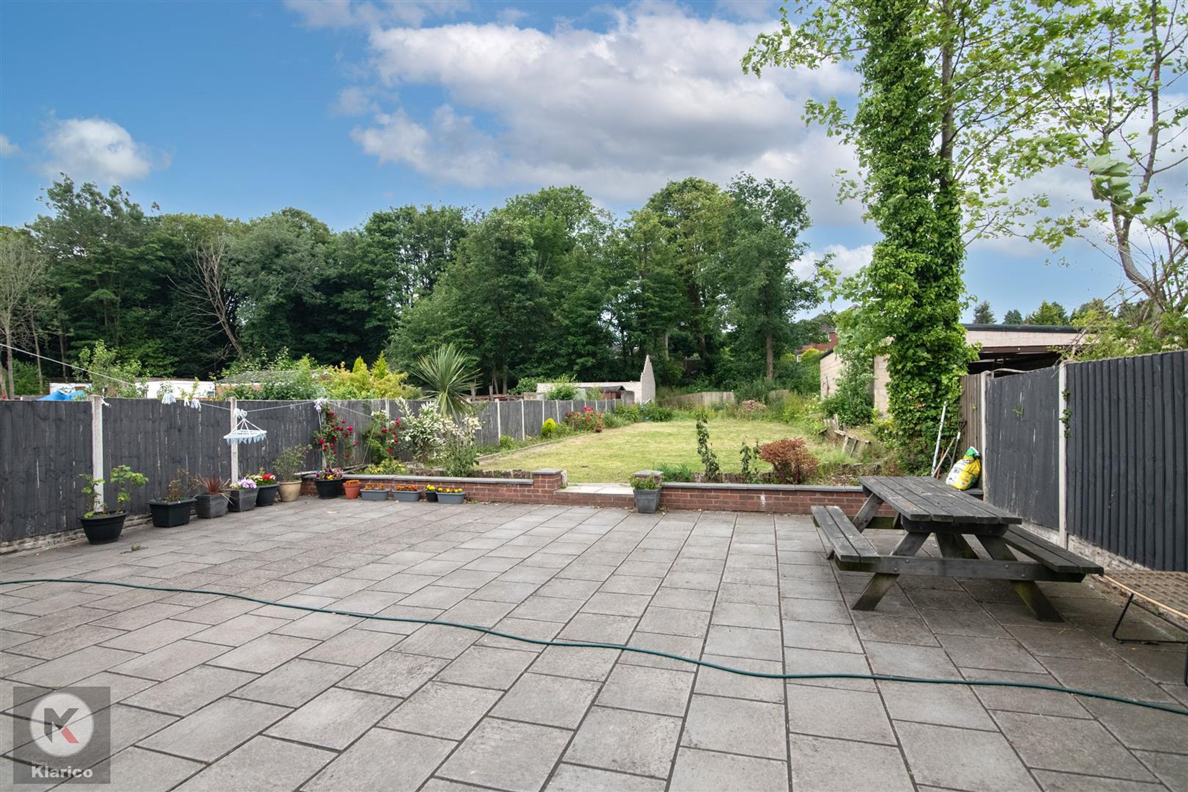
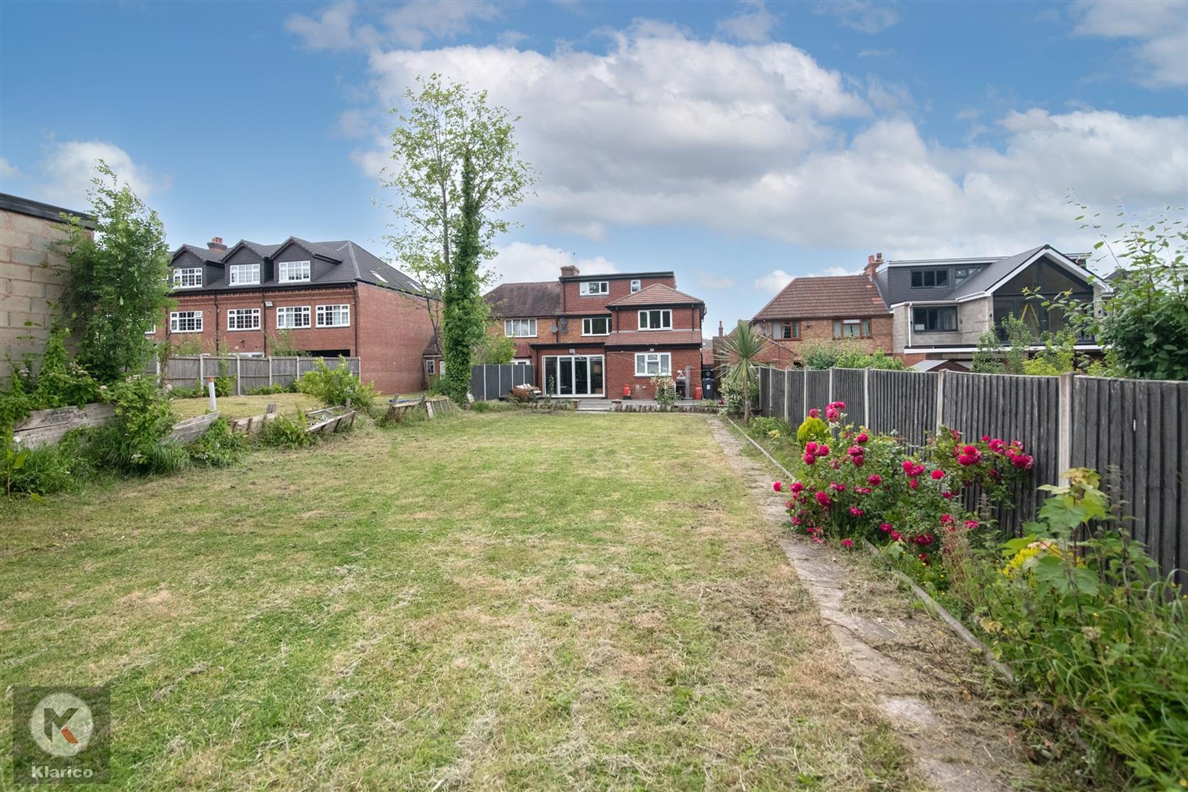
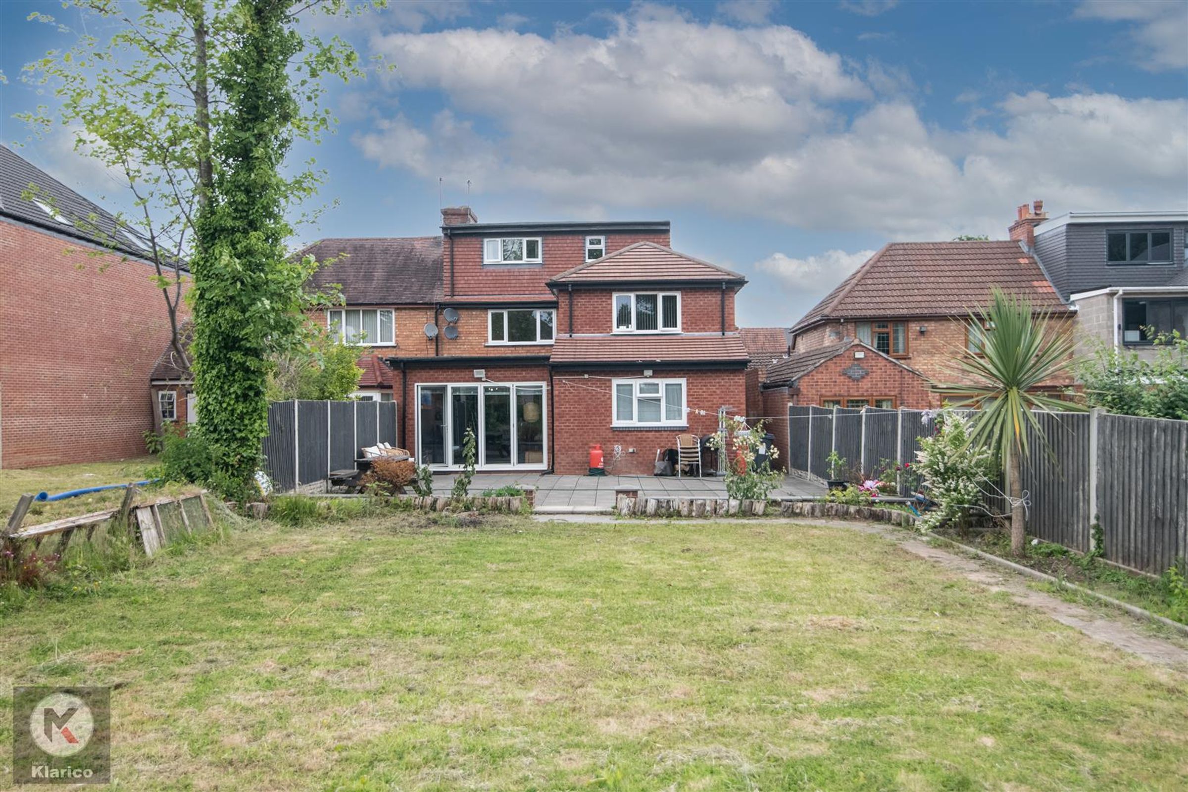
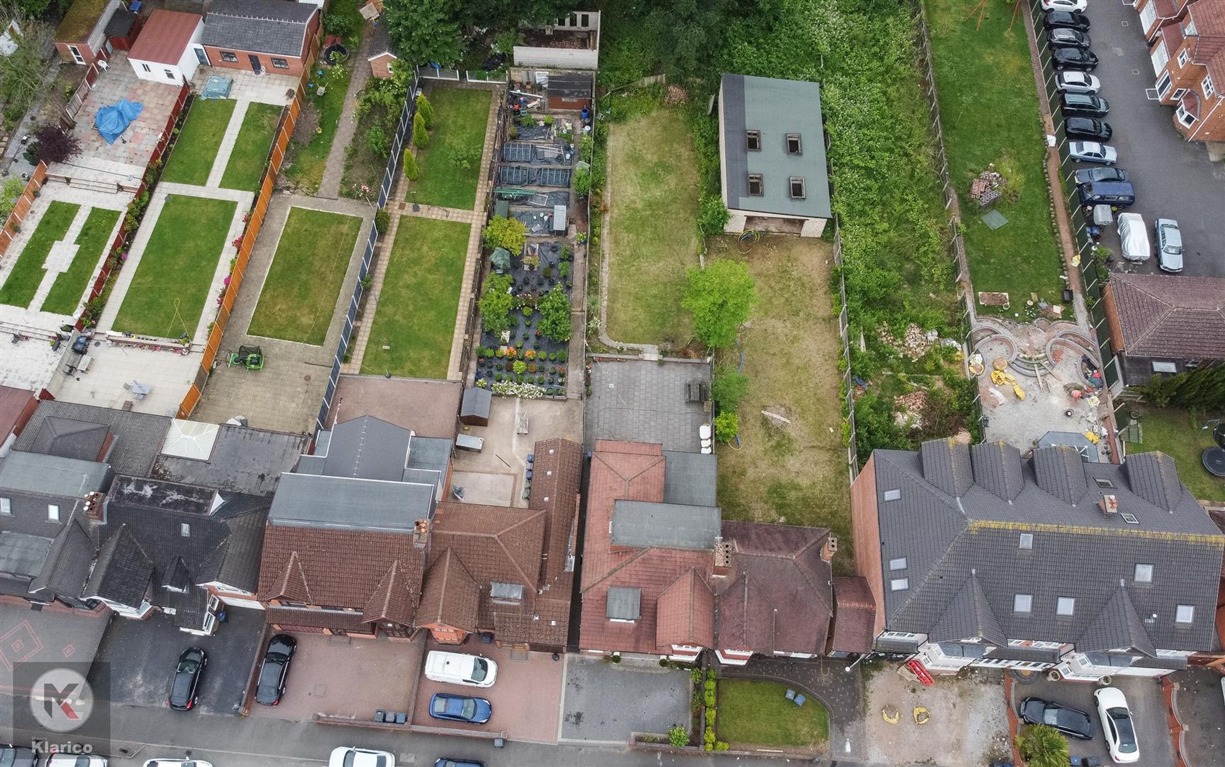
Rear Garden
Spacious garden with tiled flooring, fenced boundaries,