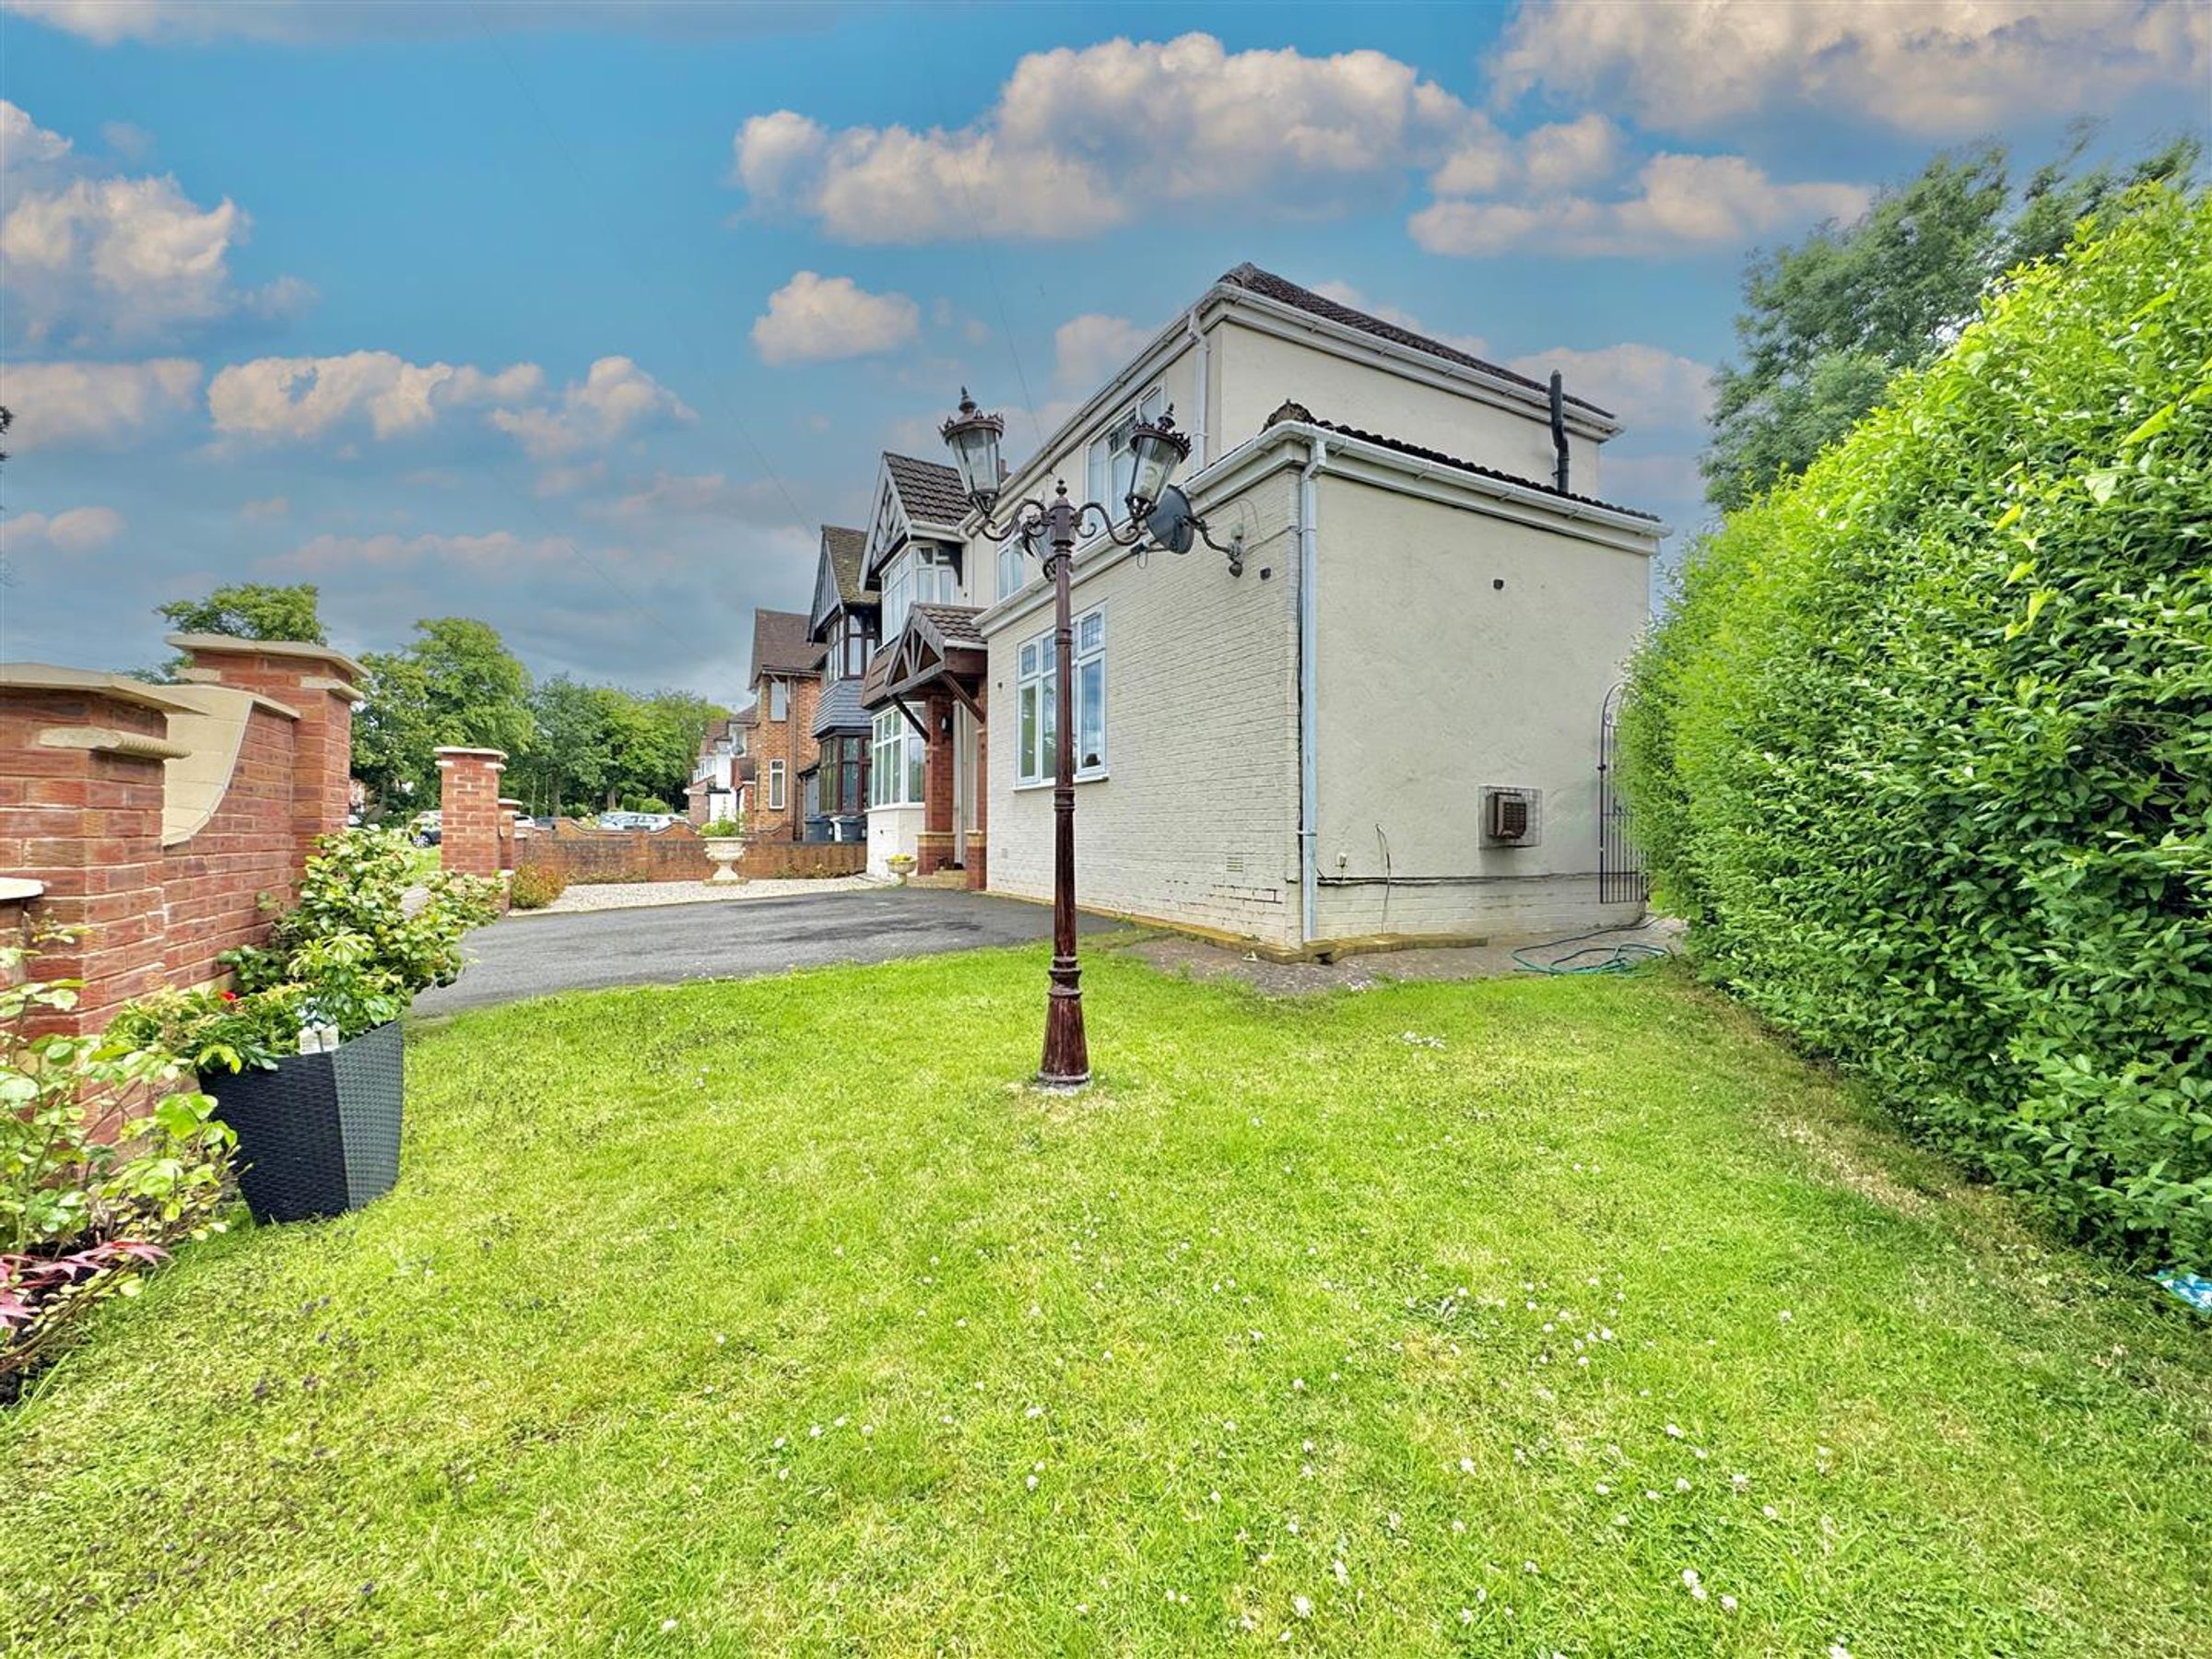
Like the look of this property?
We would love to hear from you and arrange a viewing of this property. Get in touch now!
Looking to sell a property?
You can get a free online or in person valuation.
Property features
Great Condition
Well Maintained
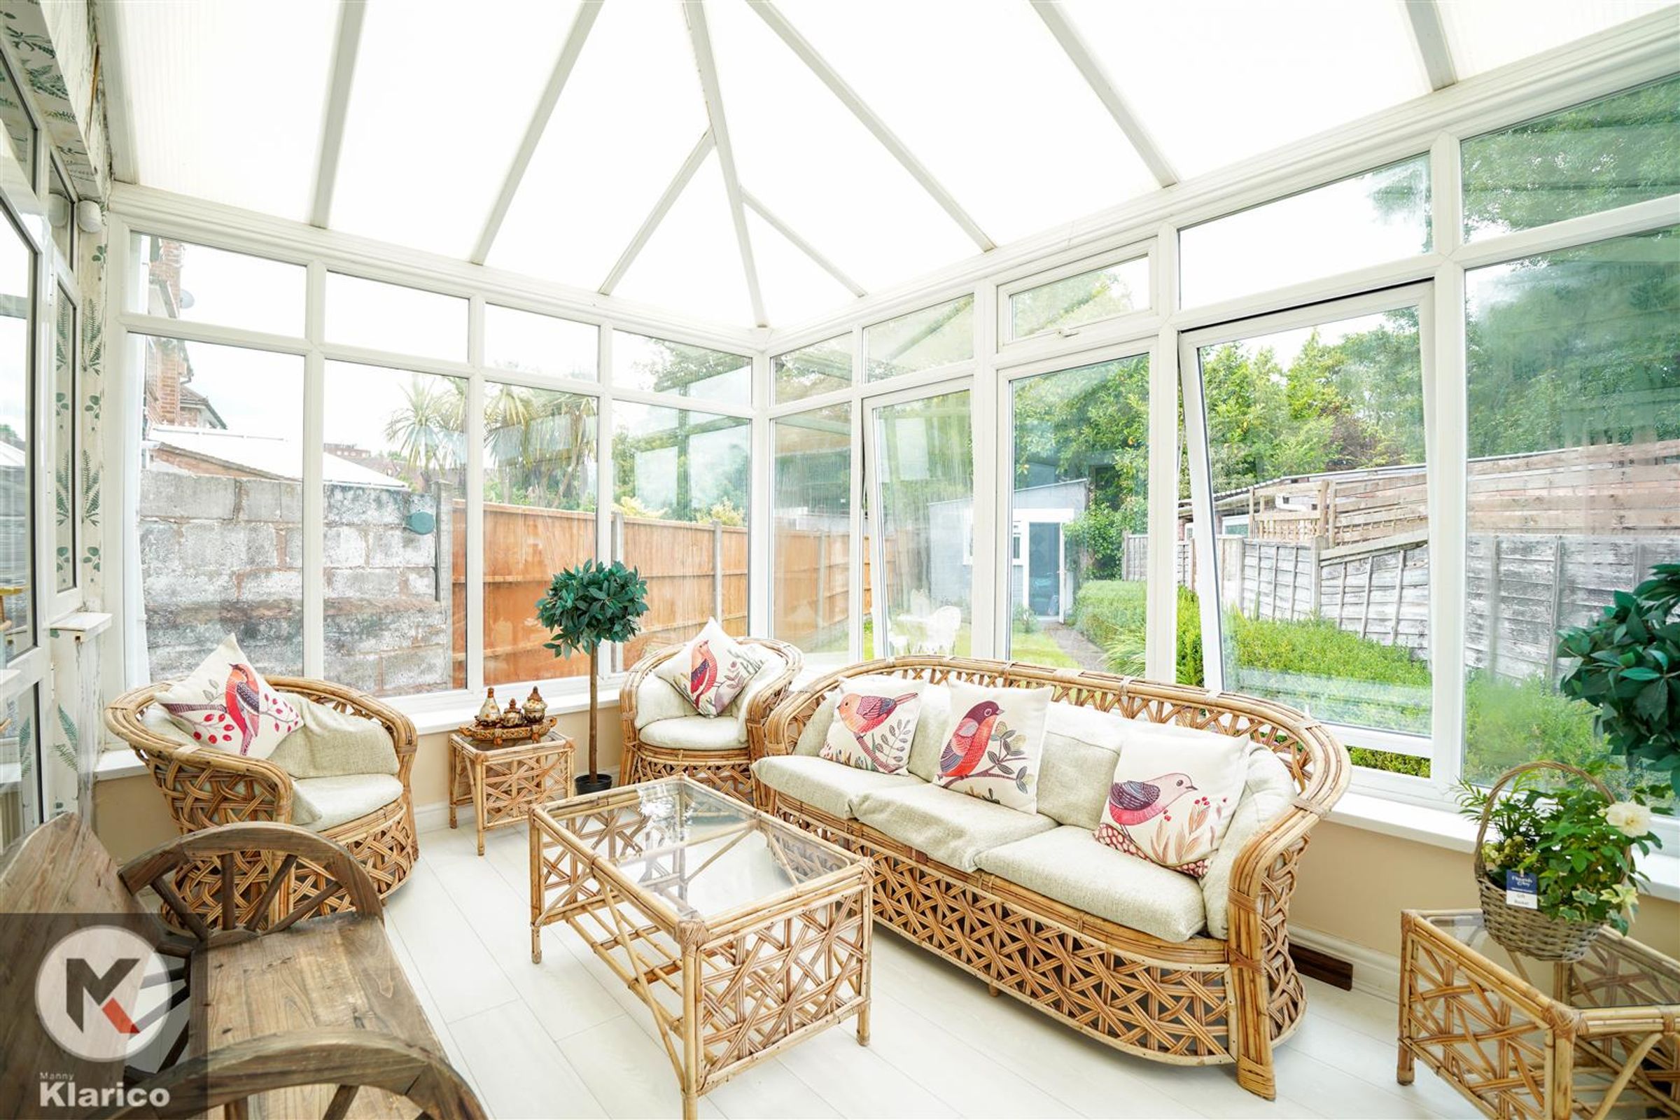
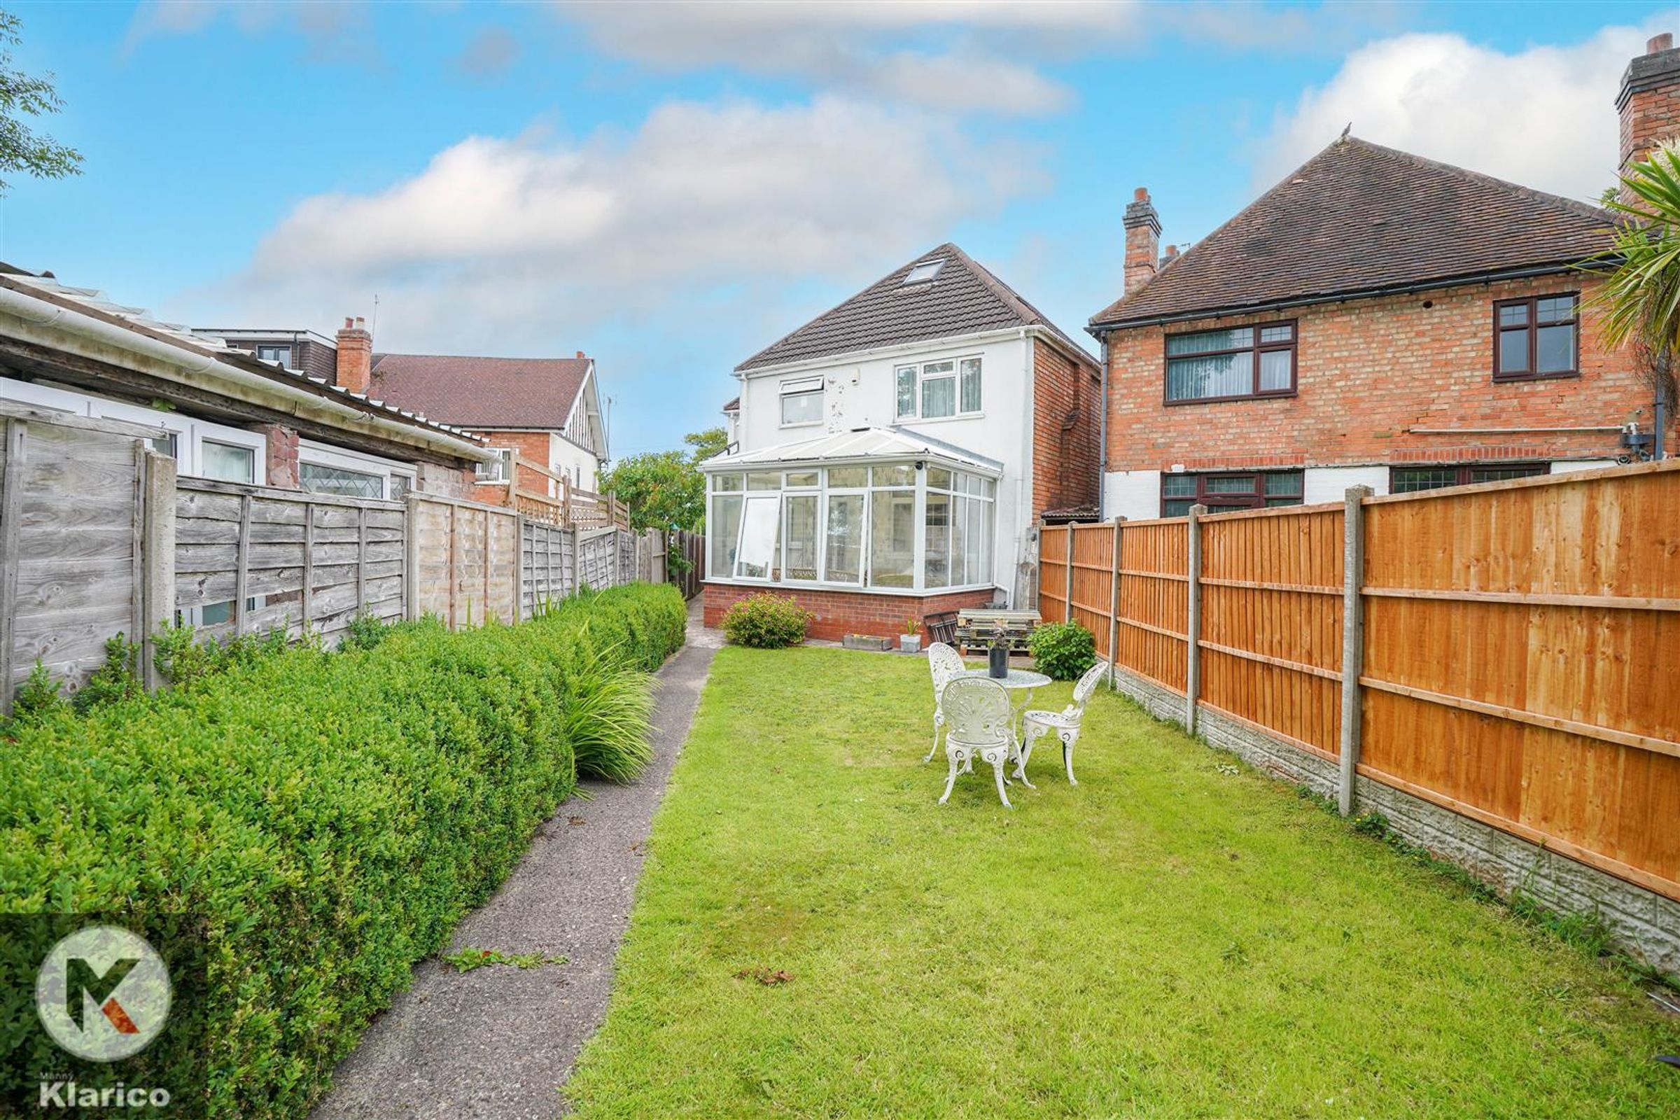
Conservatory
2 Reception Rooms
Ideal Family Home
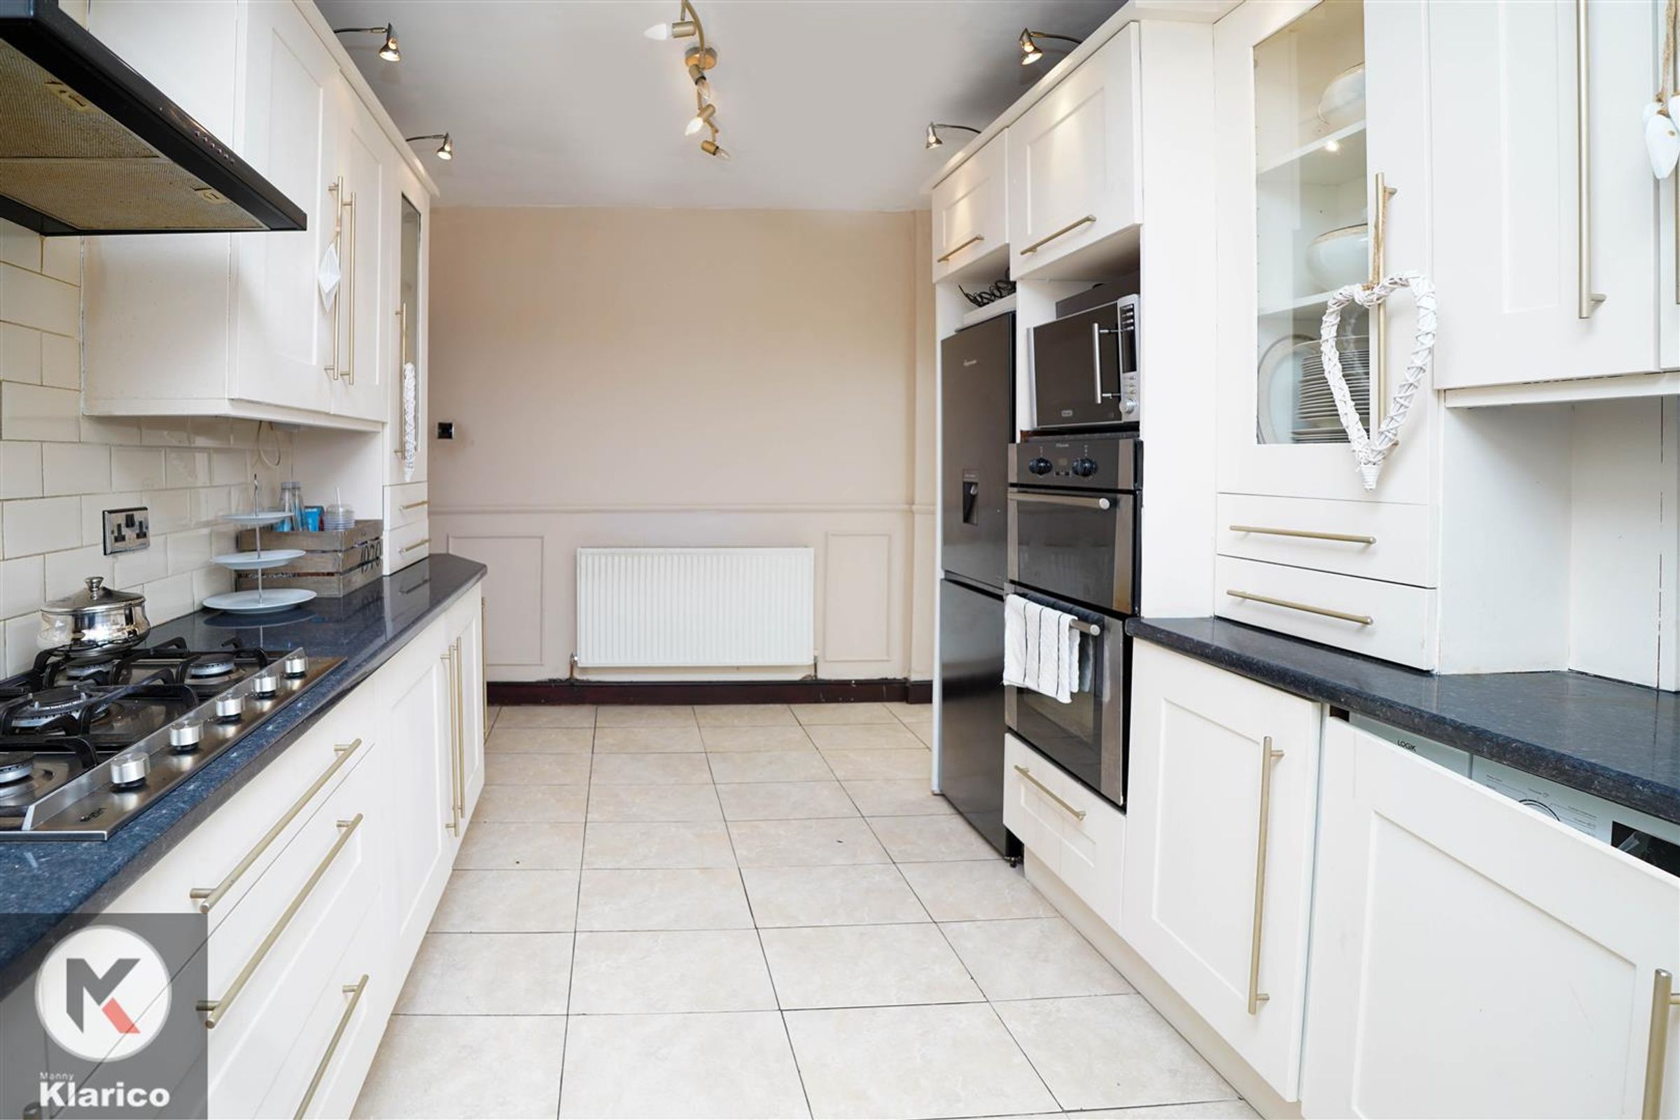
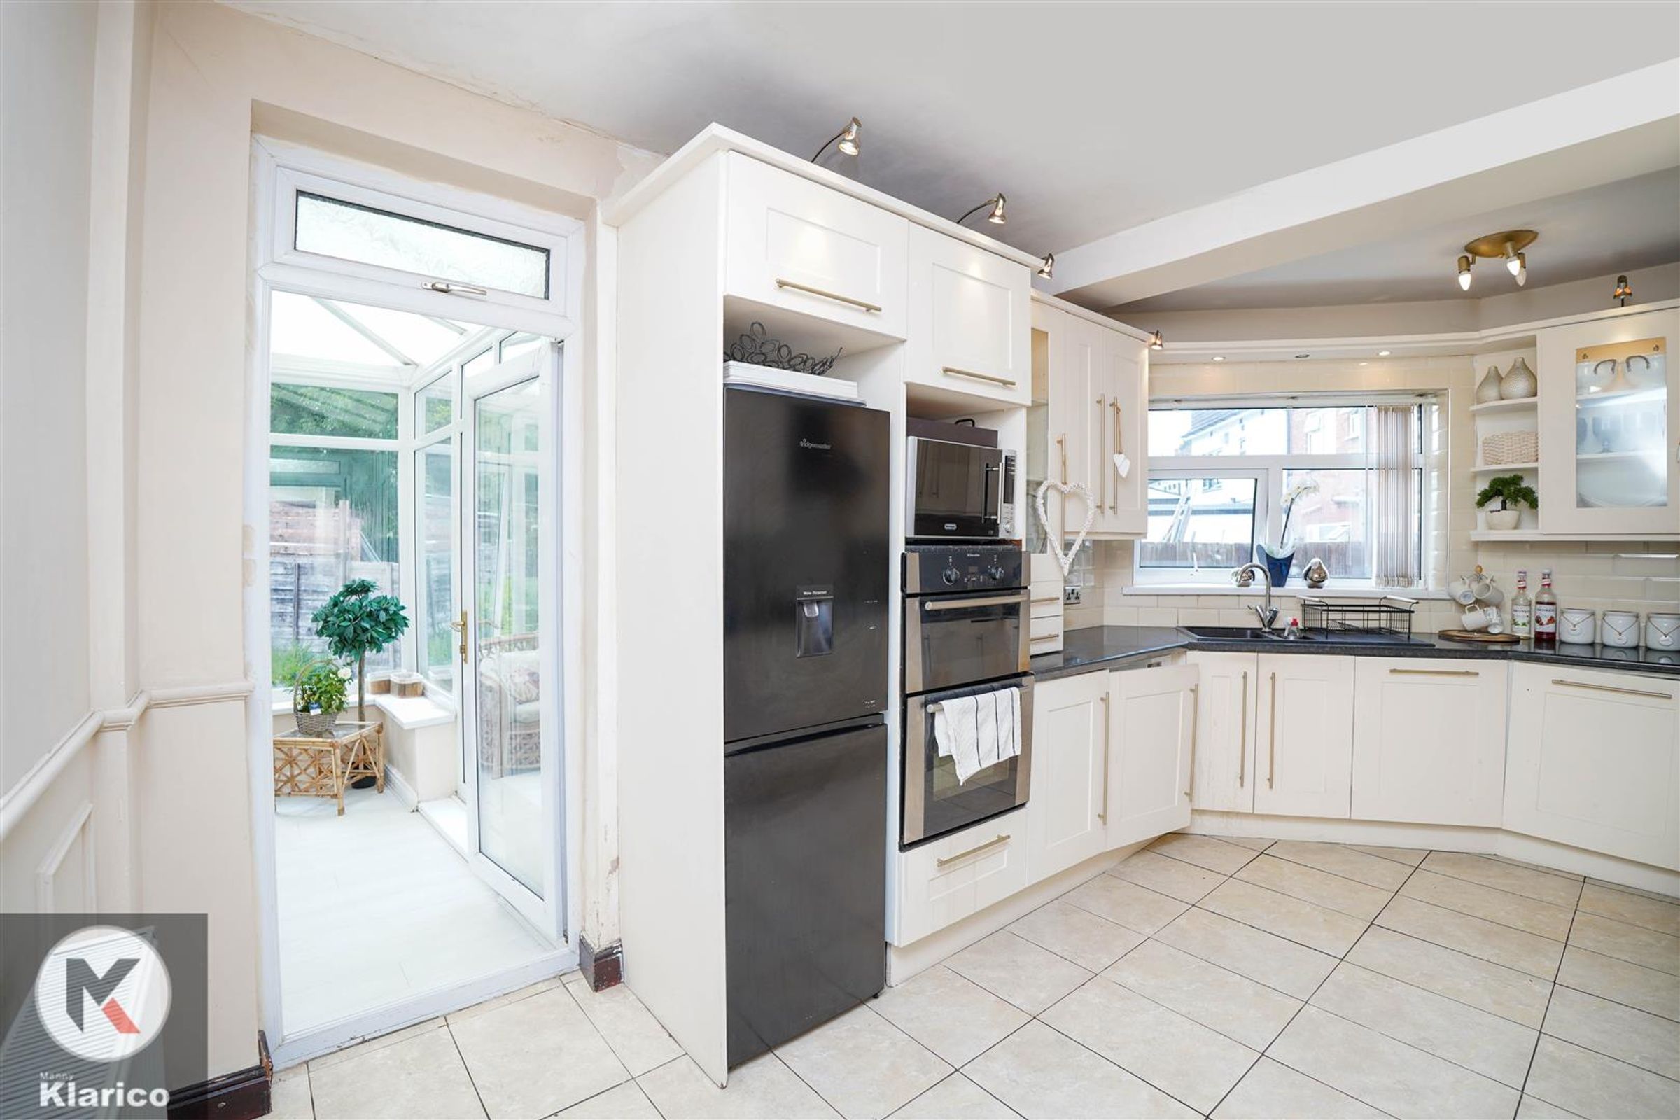
Impressive Kitchen
About this property
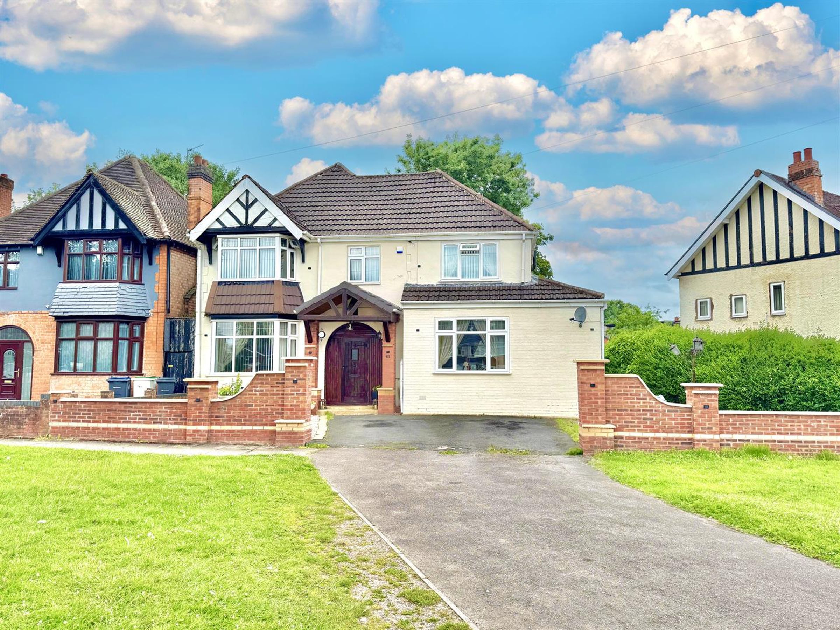
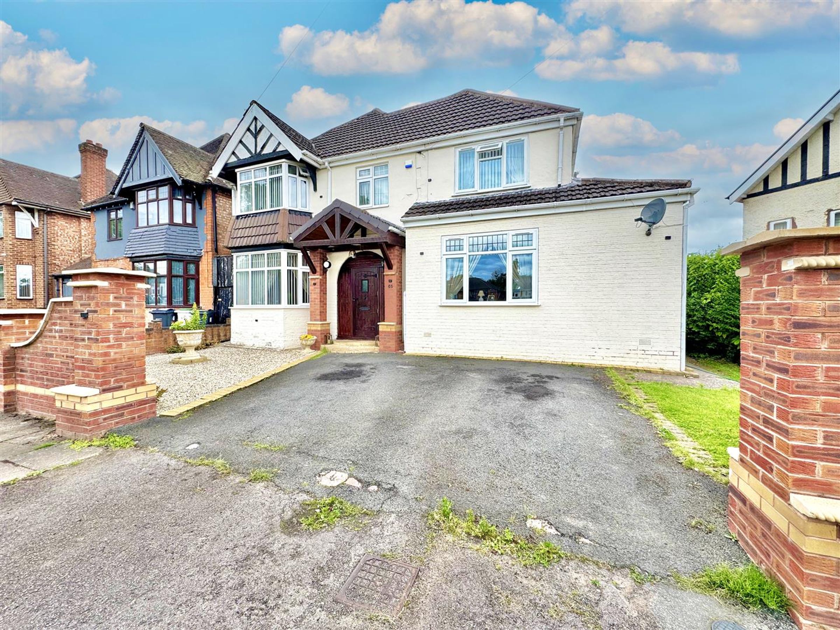
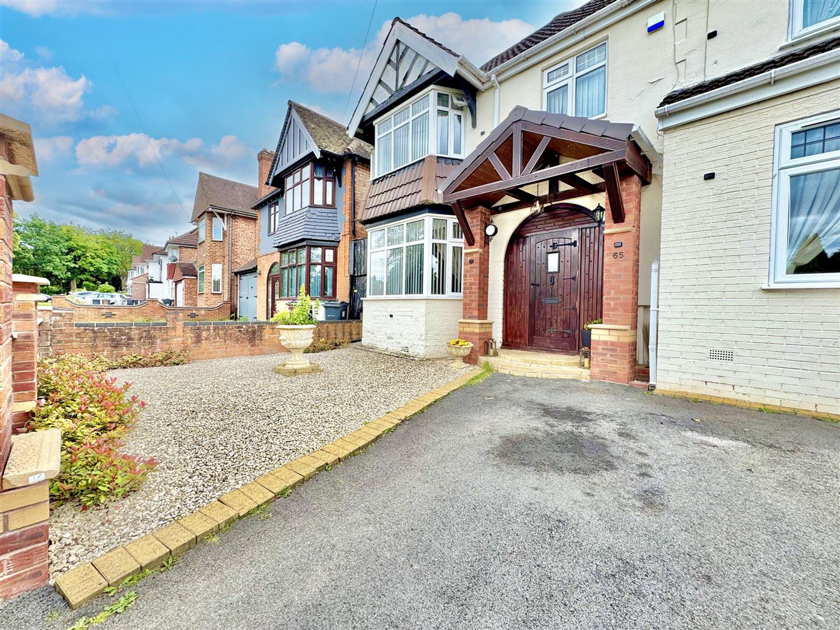
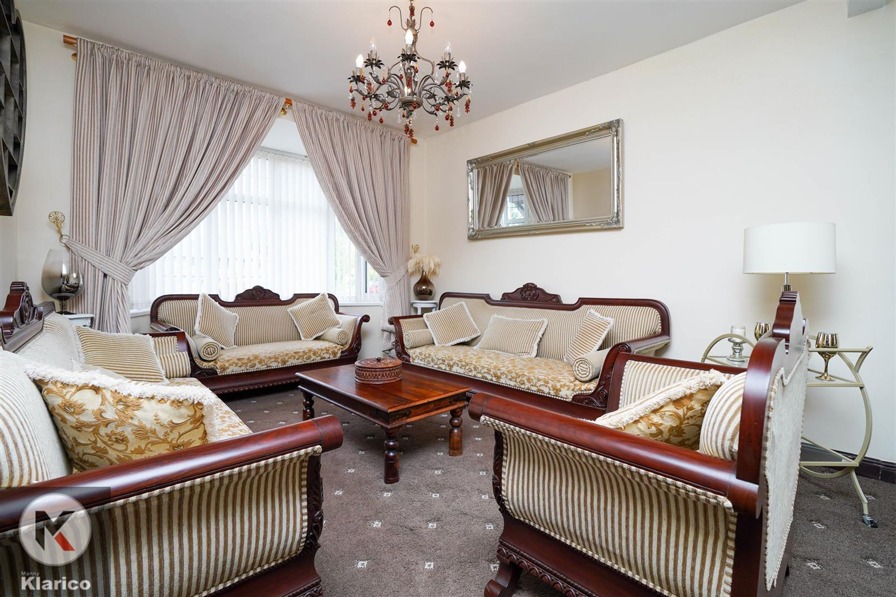
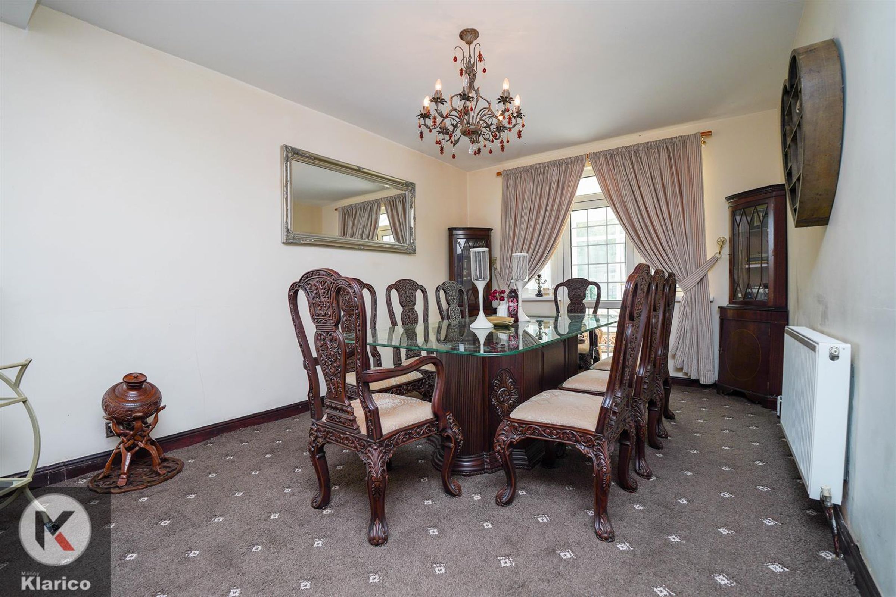
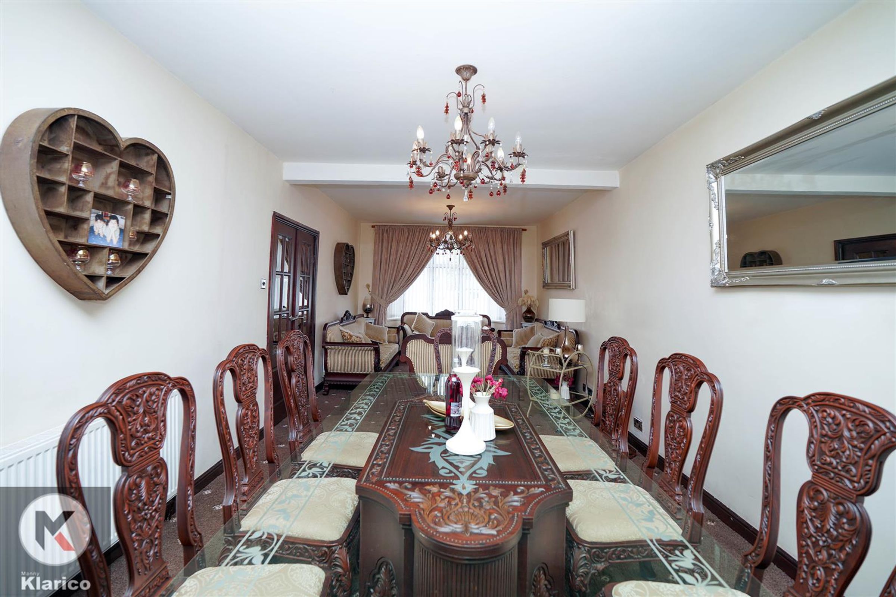
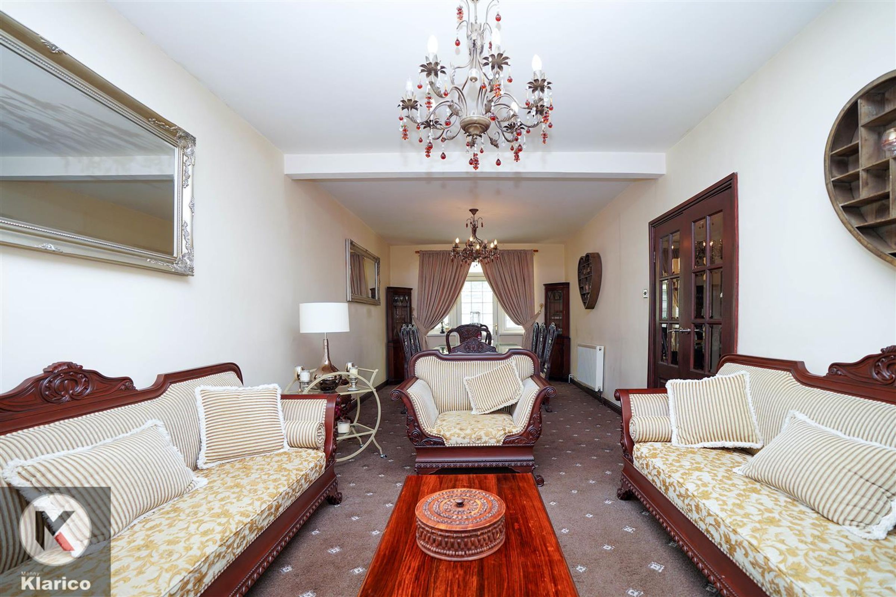
Nestled on the charming Yardley Wood Road in Birmingham, this stunning detached house offers a perfect blend of comfort and style. With four spacious bedrooms, this property is ideal for families seeking a welcoming home. The two well-appointed reception rooms provide ample space for relaxation and entertaining, ensuring that every gathering is a memorable one.
Key details
Broadband: up to 1000mbps
Additional information
- Energy efficiency (current)
- D (58)
- Energy efficiency (potential)
- C (77)
- Environmental impact (current)
- E (47)
- Environmental impact (potential)
- C (70)
- Construction materials
- Not specified


Near the property
Rooms and dimensions
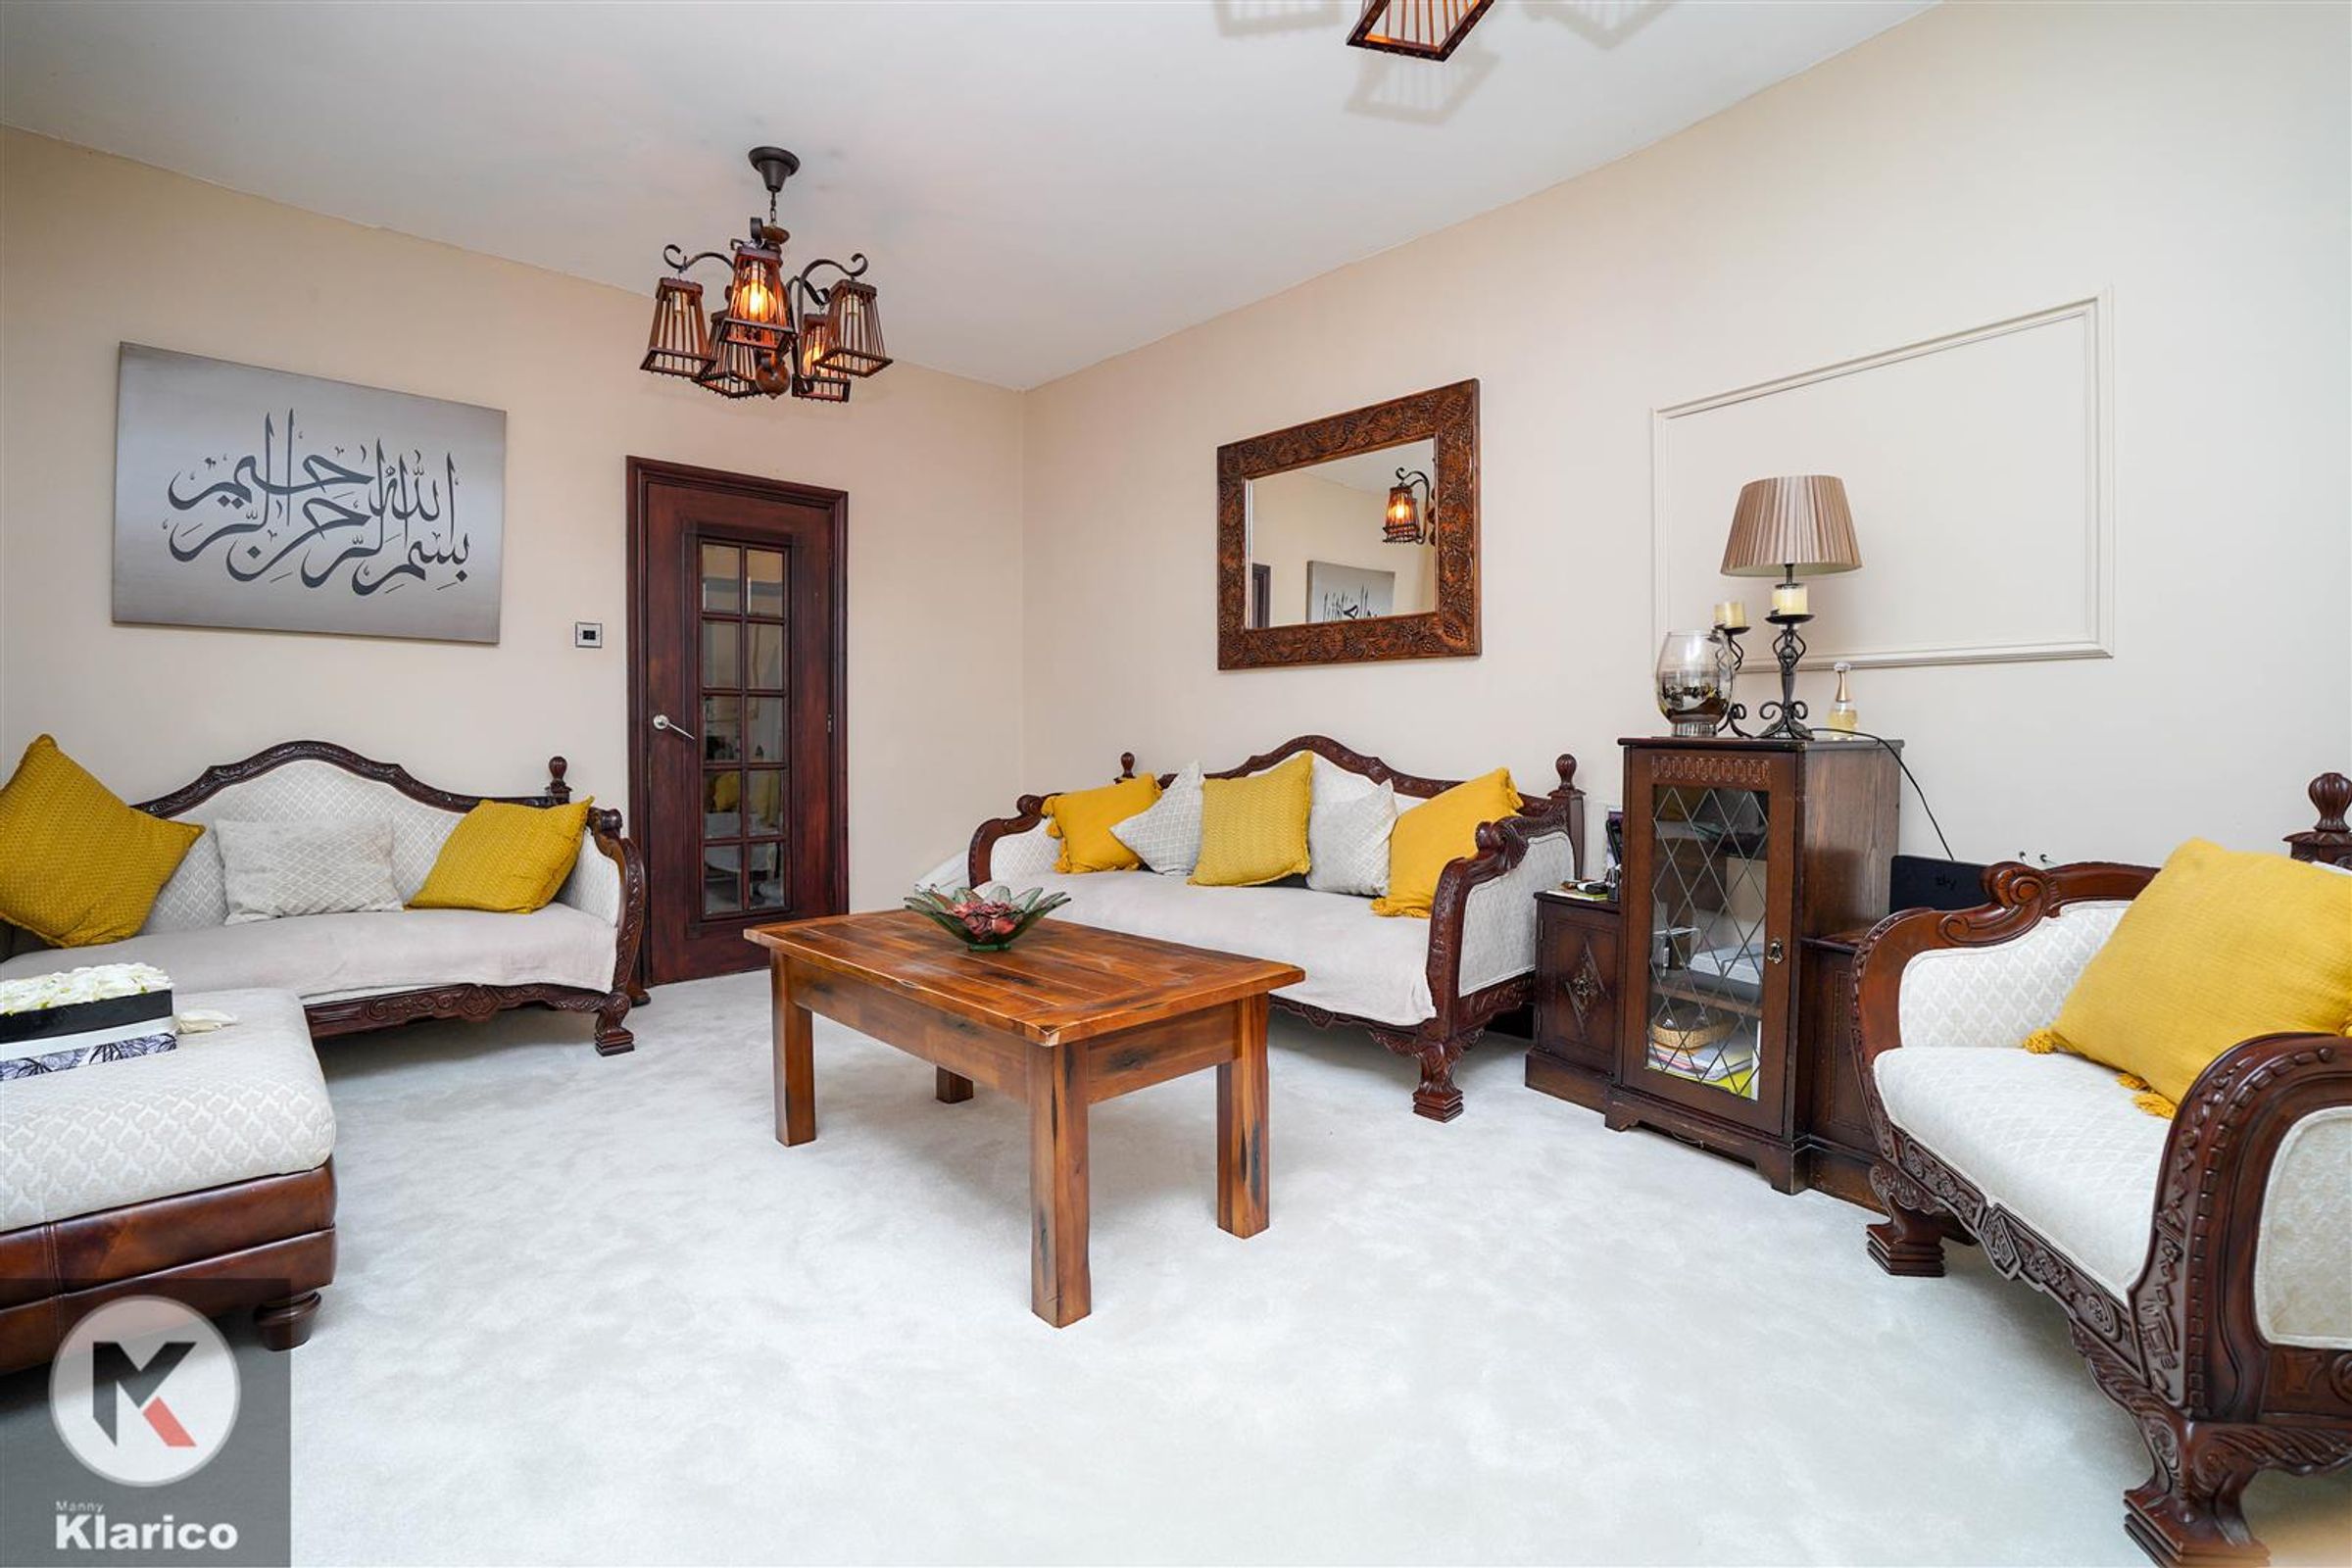
Lounge
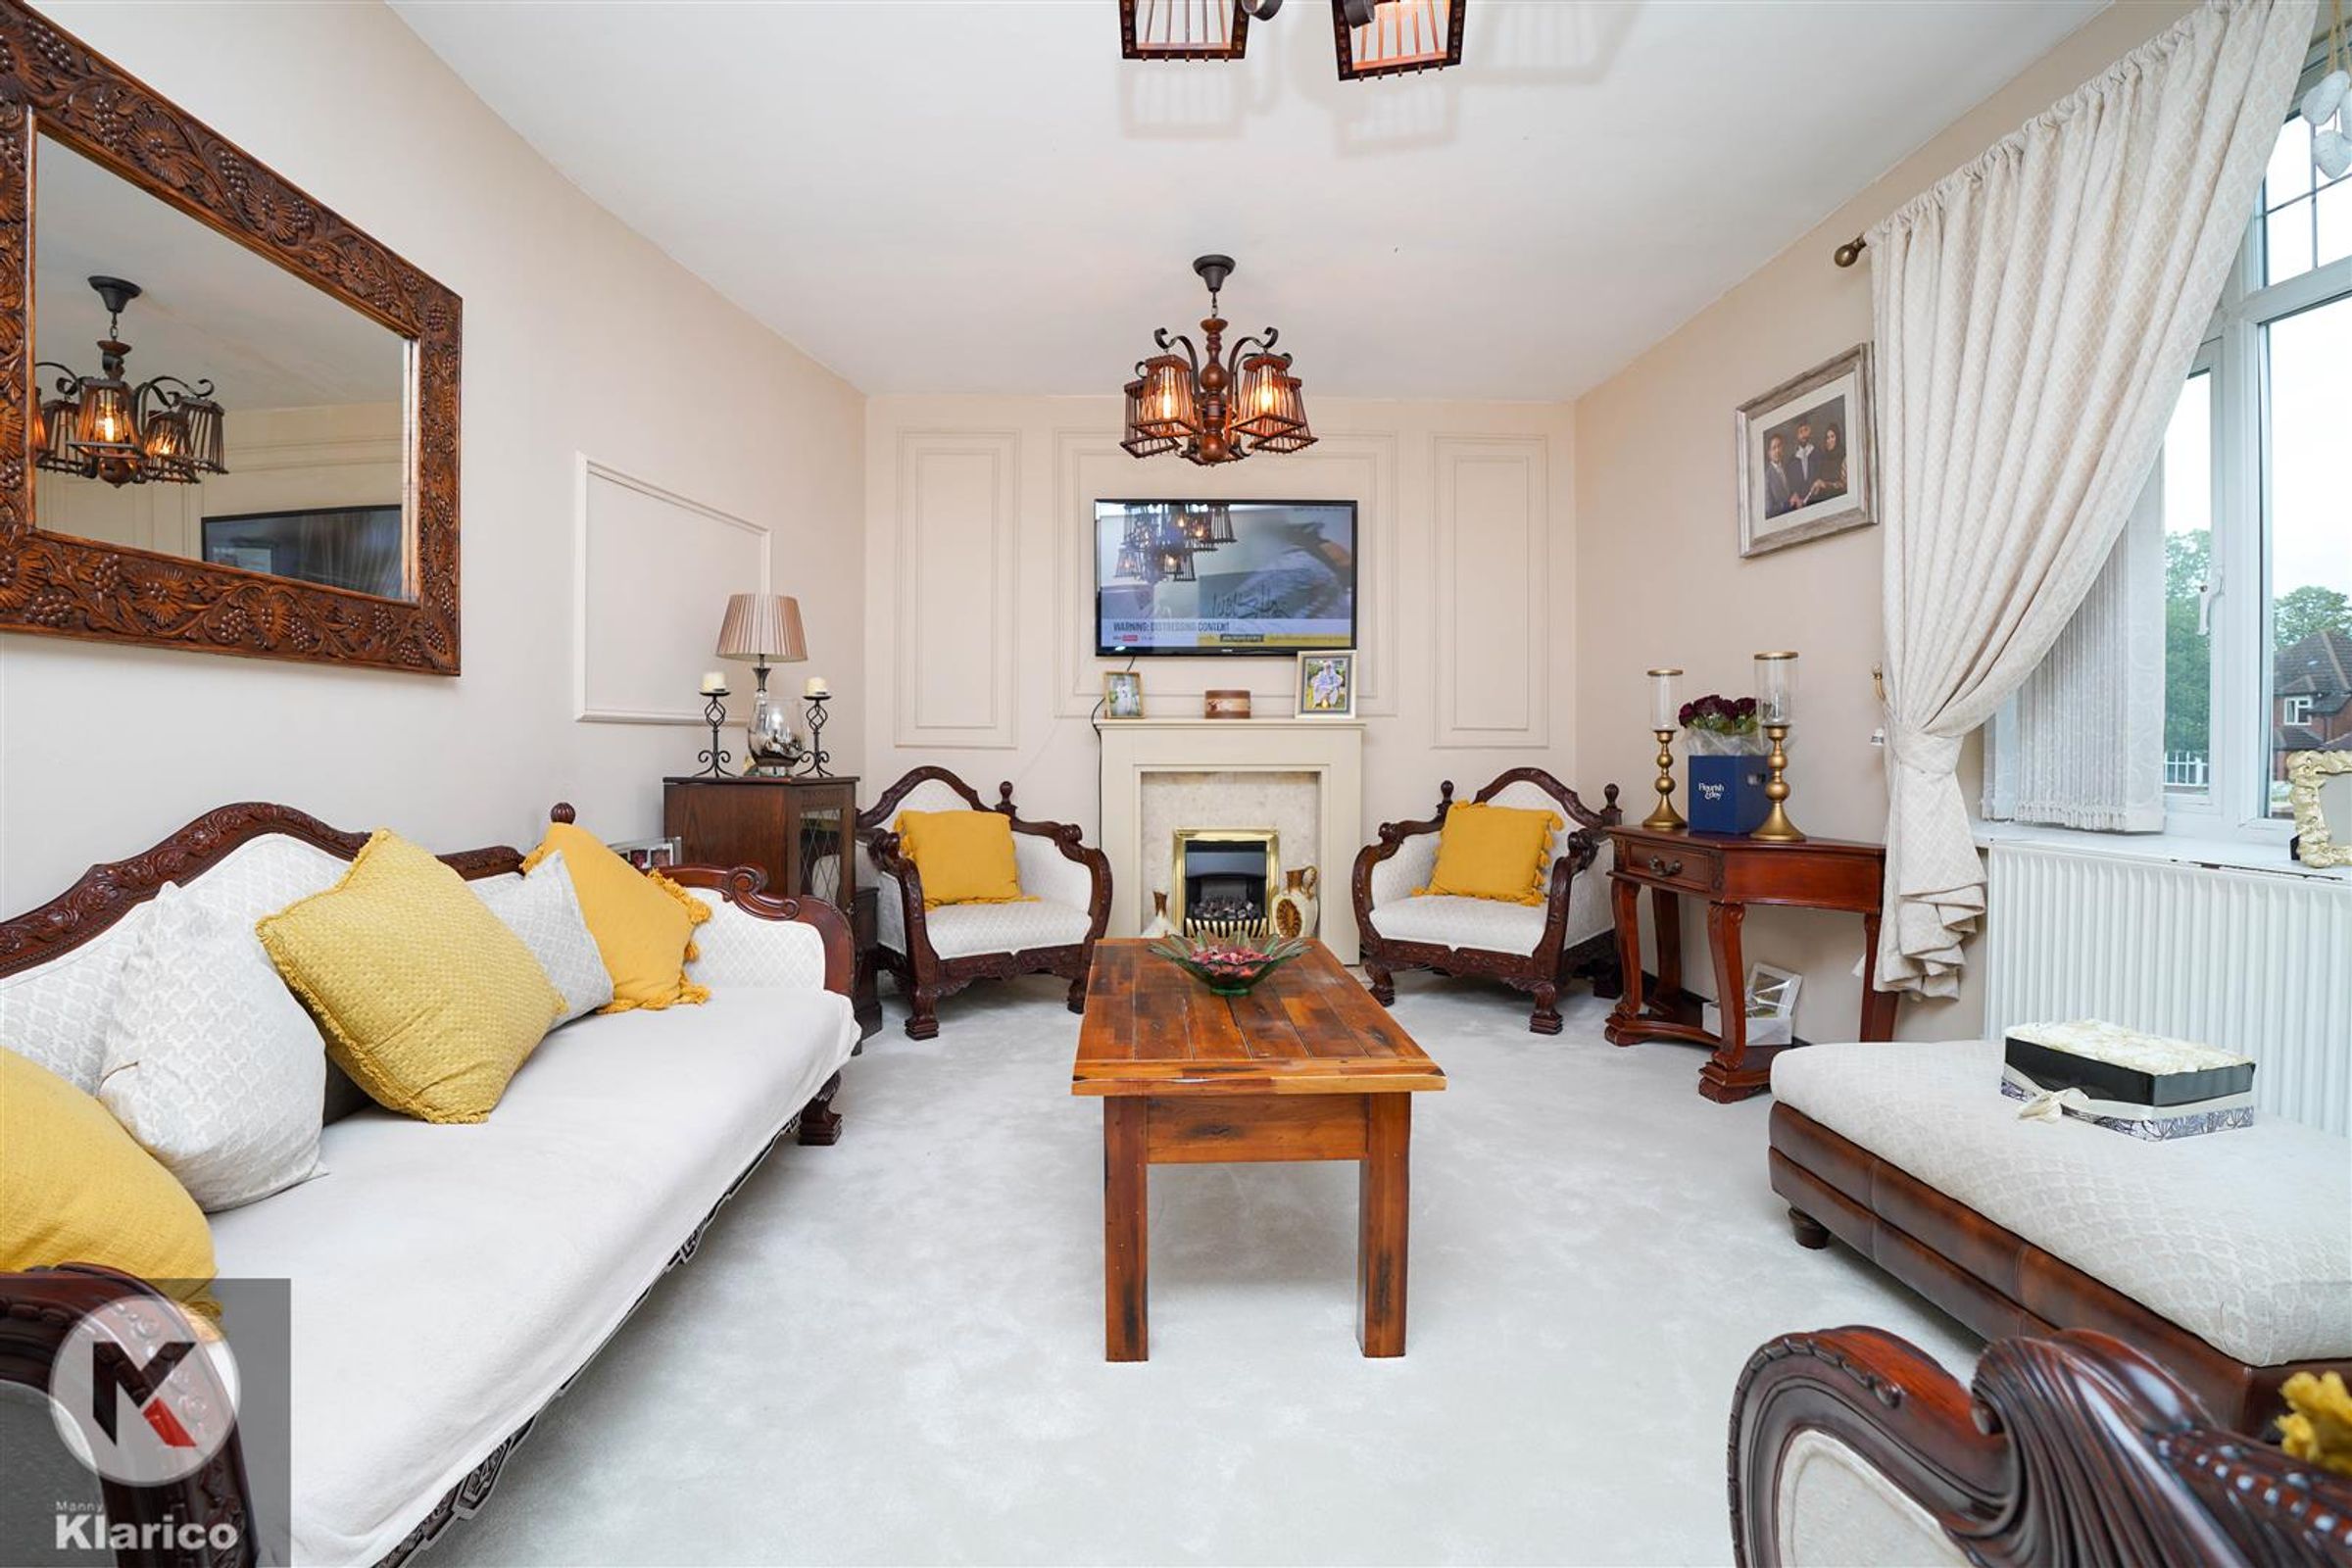
Dimensions: 7.92m x 3.34m (26'0" x 10'11"). Double glazed window to front and rear, double glazed door to rear, carpet flooring, wall mounted radiator, ceiling lights, skirting
Kitchen
Dimensions: 2.88m x 4.89m (9'5" x 16'1"). Double glazed window to rear, double glazed door to rear, tile flooring, splash back tiling, ceiling lights, generous number of storage units, worktops, drainer sink with mixer tap, integrated gas cooker and extractor fan, integrated dish washer, fridge freezer, integrated washing machine, plumbing for white goods
Conservatory
Dimensions: 2.78m x 3.88m (9'1" x 12'9"). Double glazed window Throughout, tile flooring, door to garden, ceiling light
Living Room
Dimensions: 3.73m x 4.87m (12'3" x 16'0"). Double glazed window to front, carpet flooring, chimney breast, fireplace, wall mounted radiator, ceiling lights, skirting
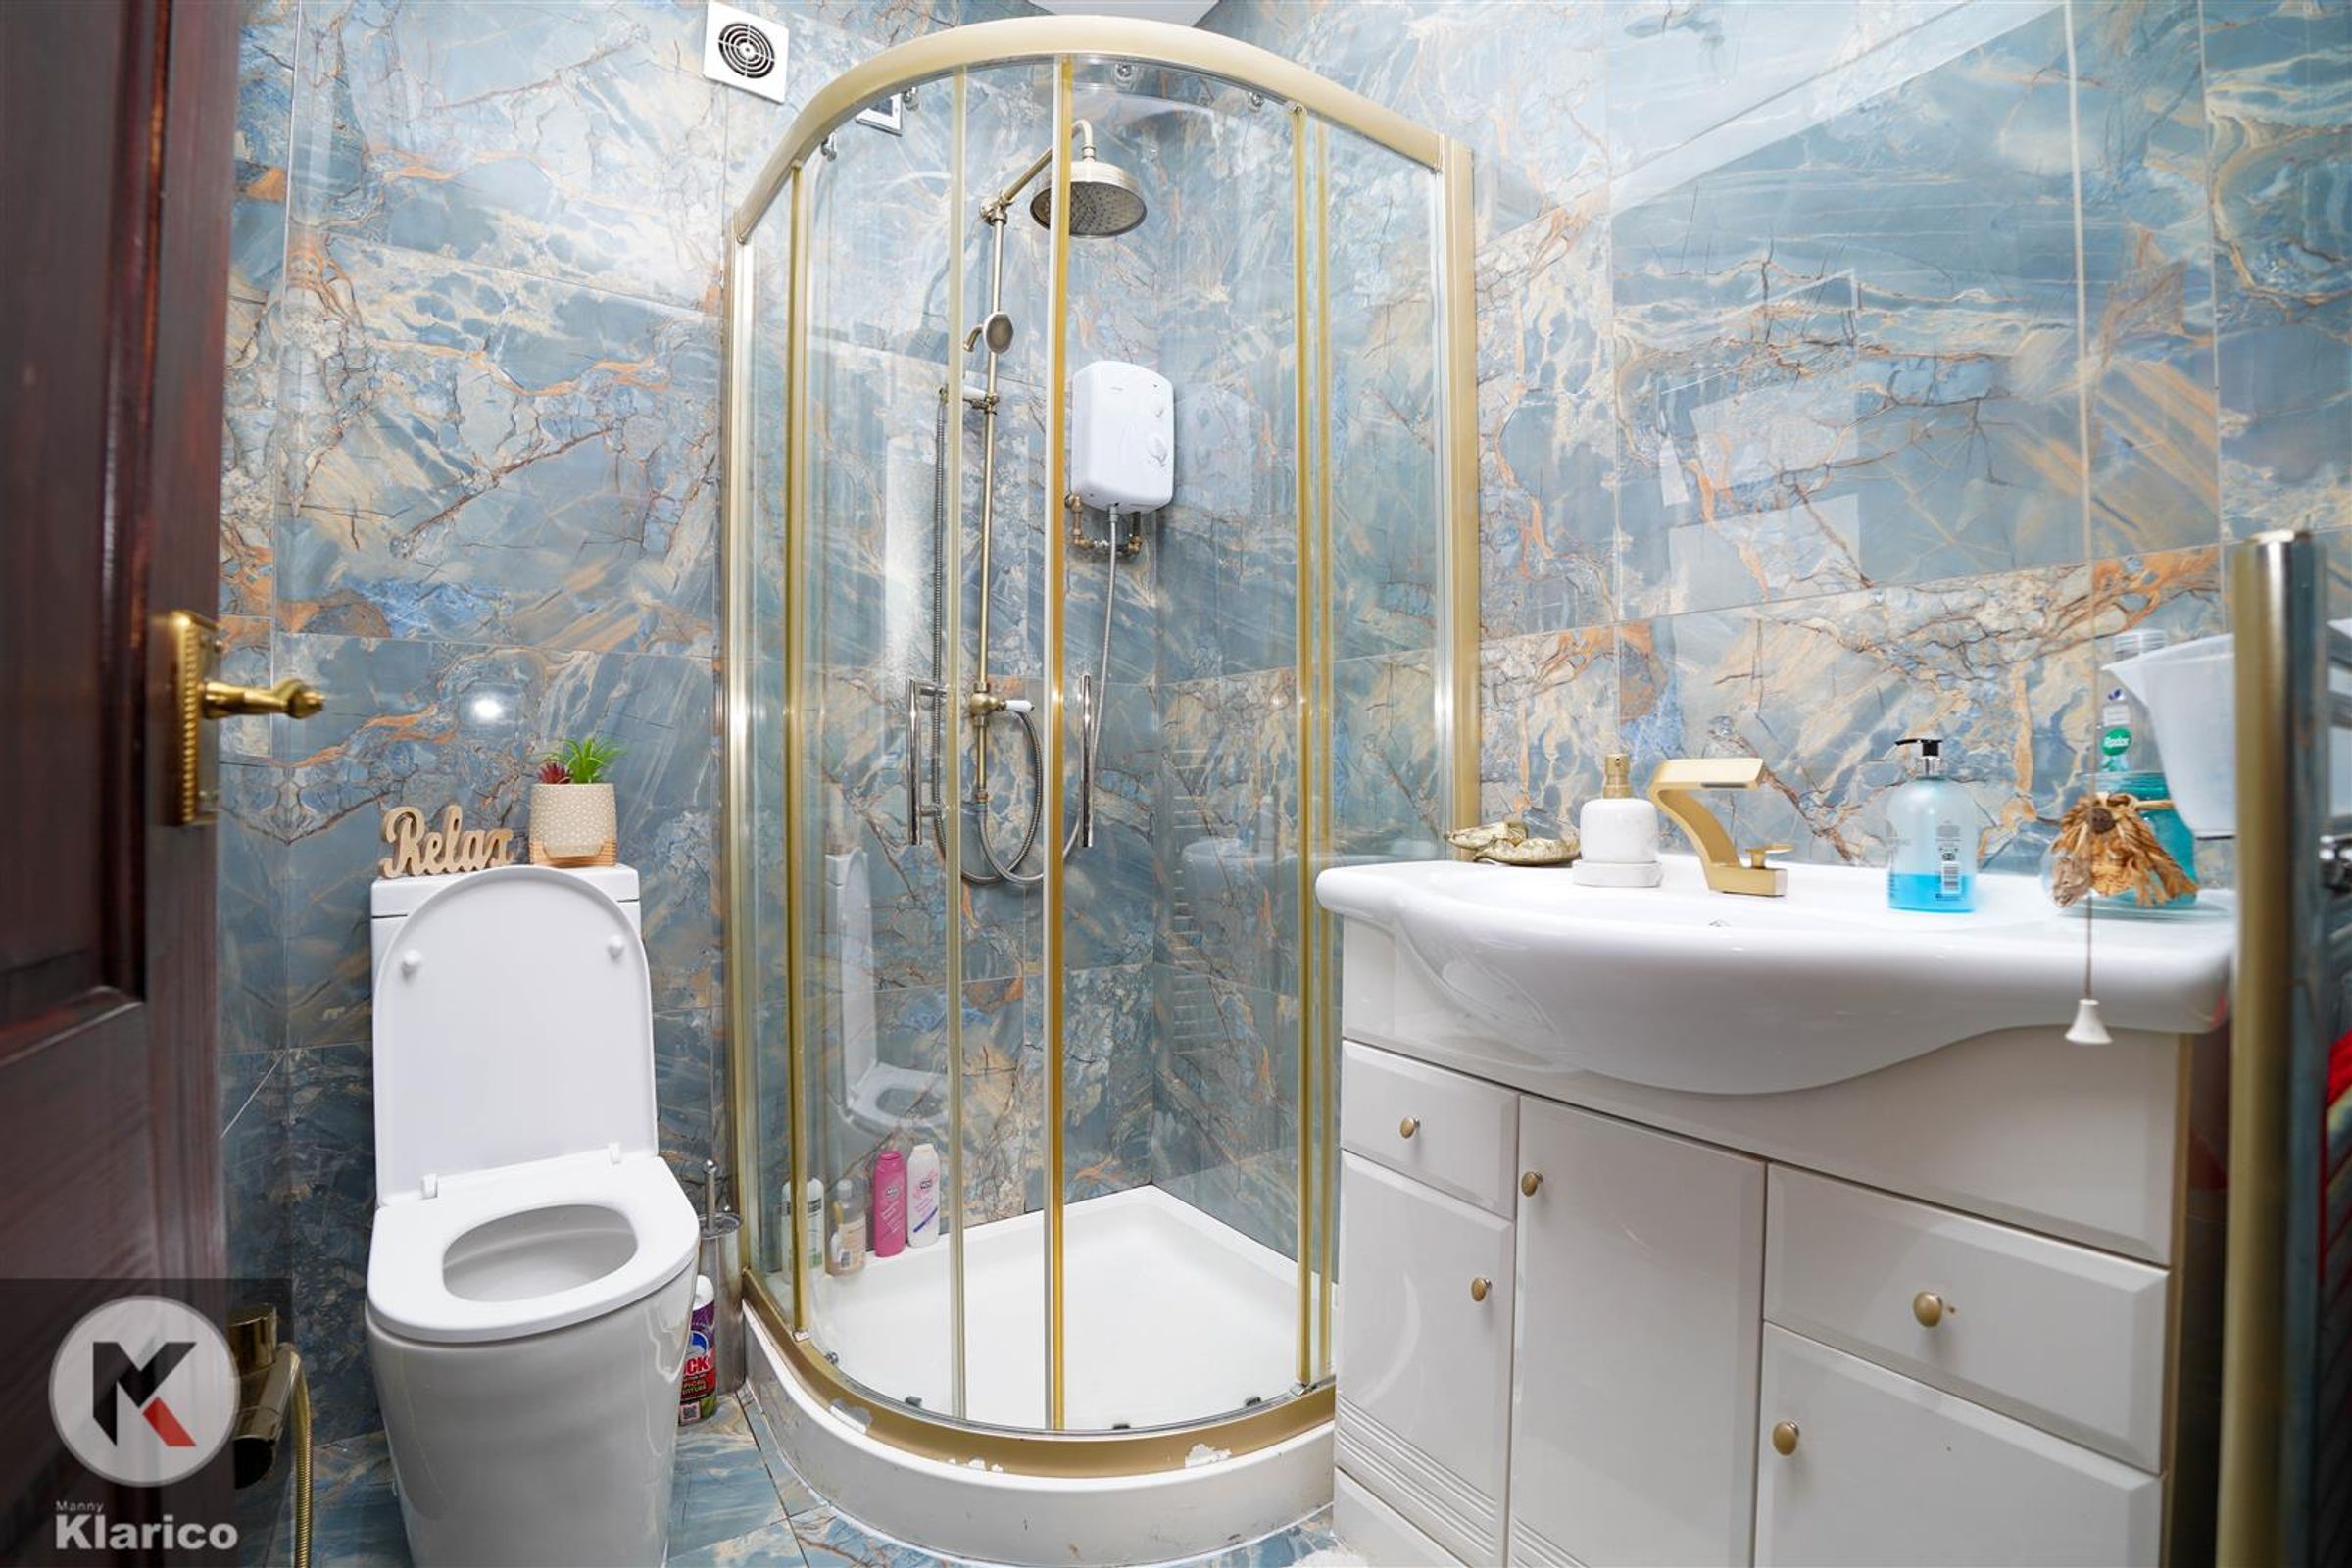
Shower Room
Dimensions: 1.50m x 1.95m (4'11" x 6'5"). Privacy double glazed window to rear, tile flooring, wall tiles, corner shower unit, wash basin with mixer tap, toilet, heated towel rail, extractor fan
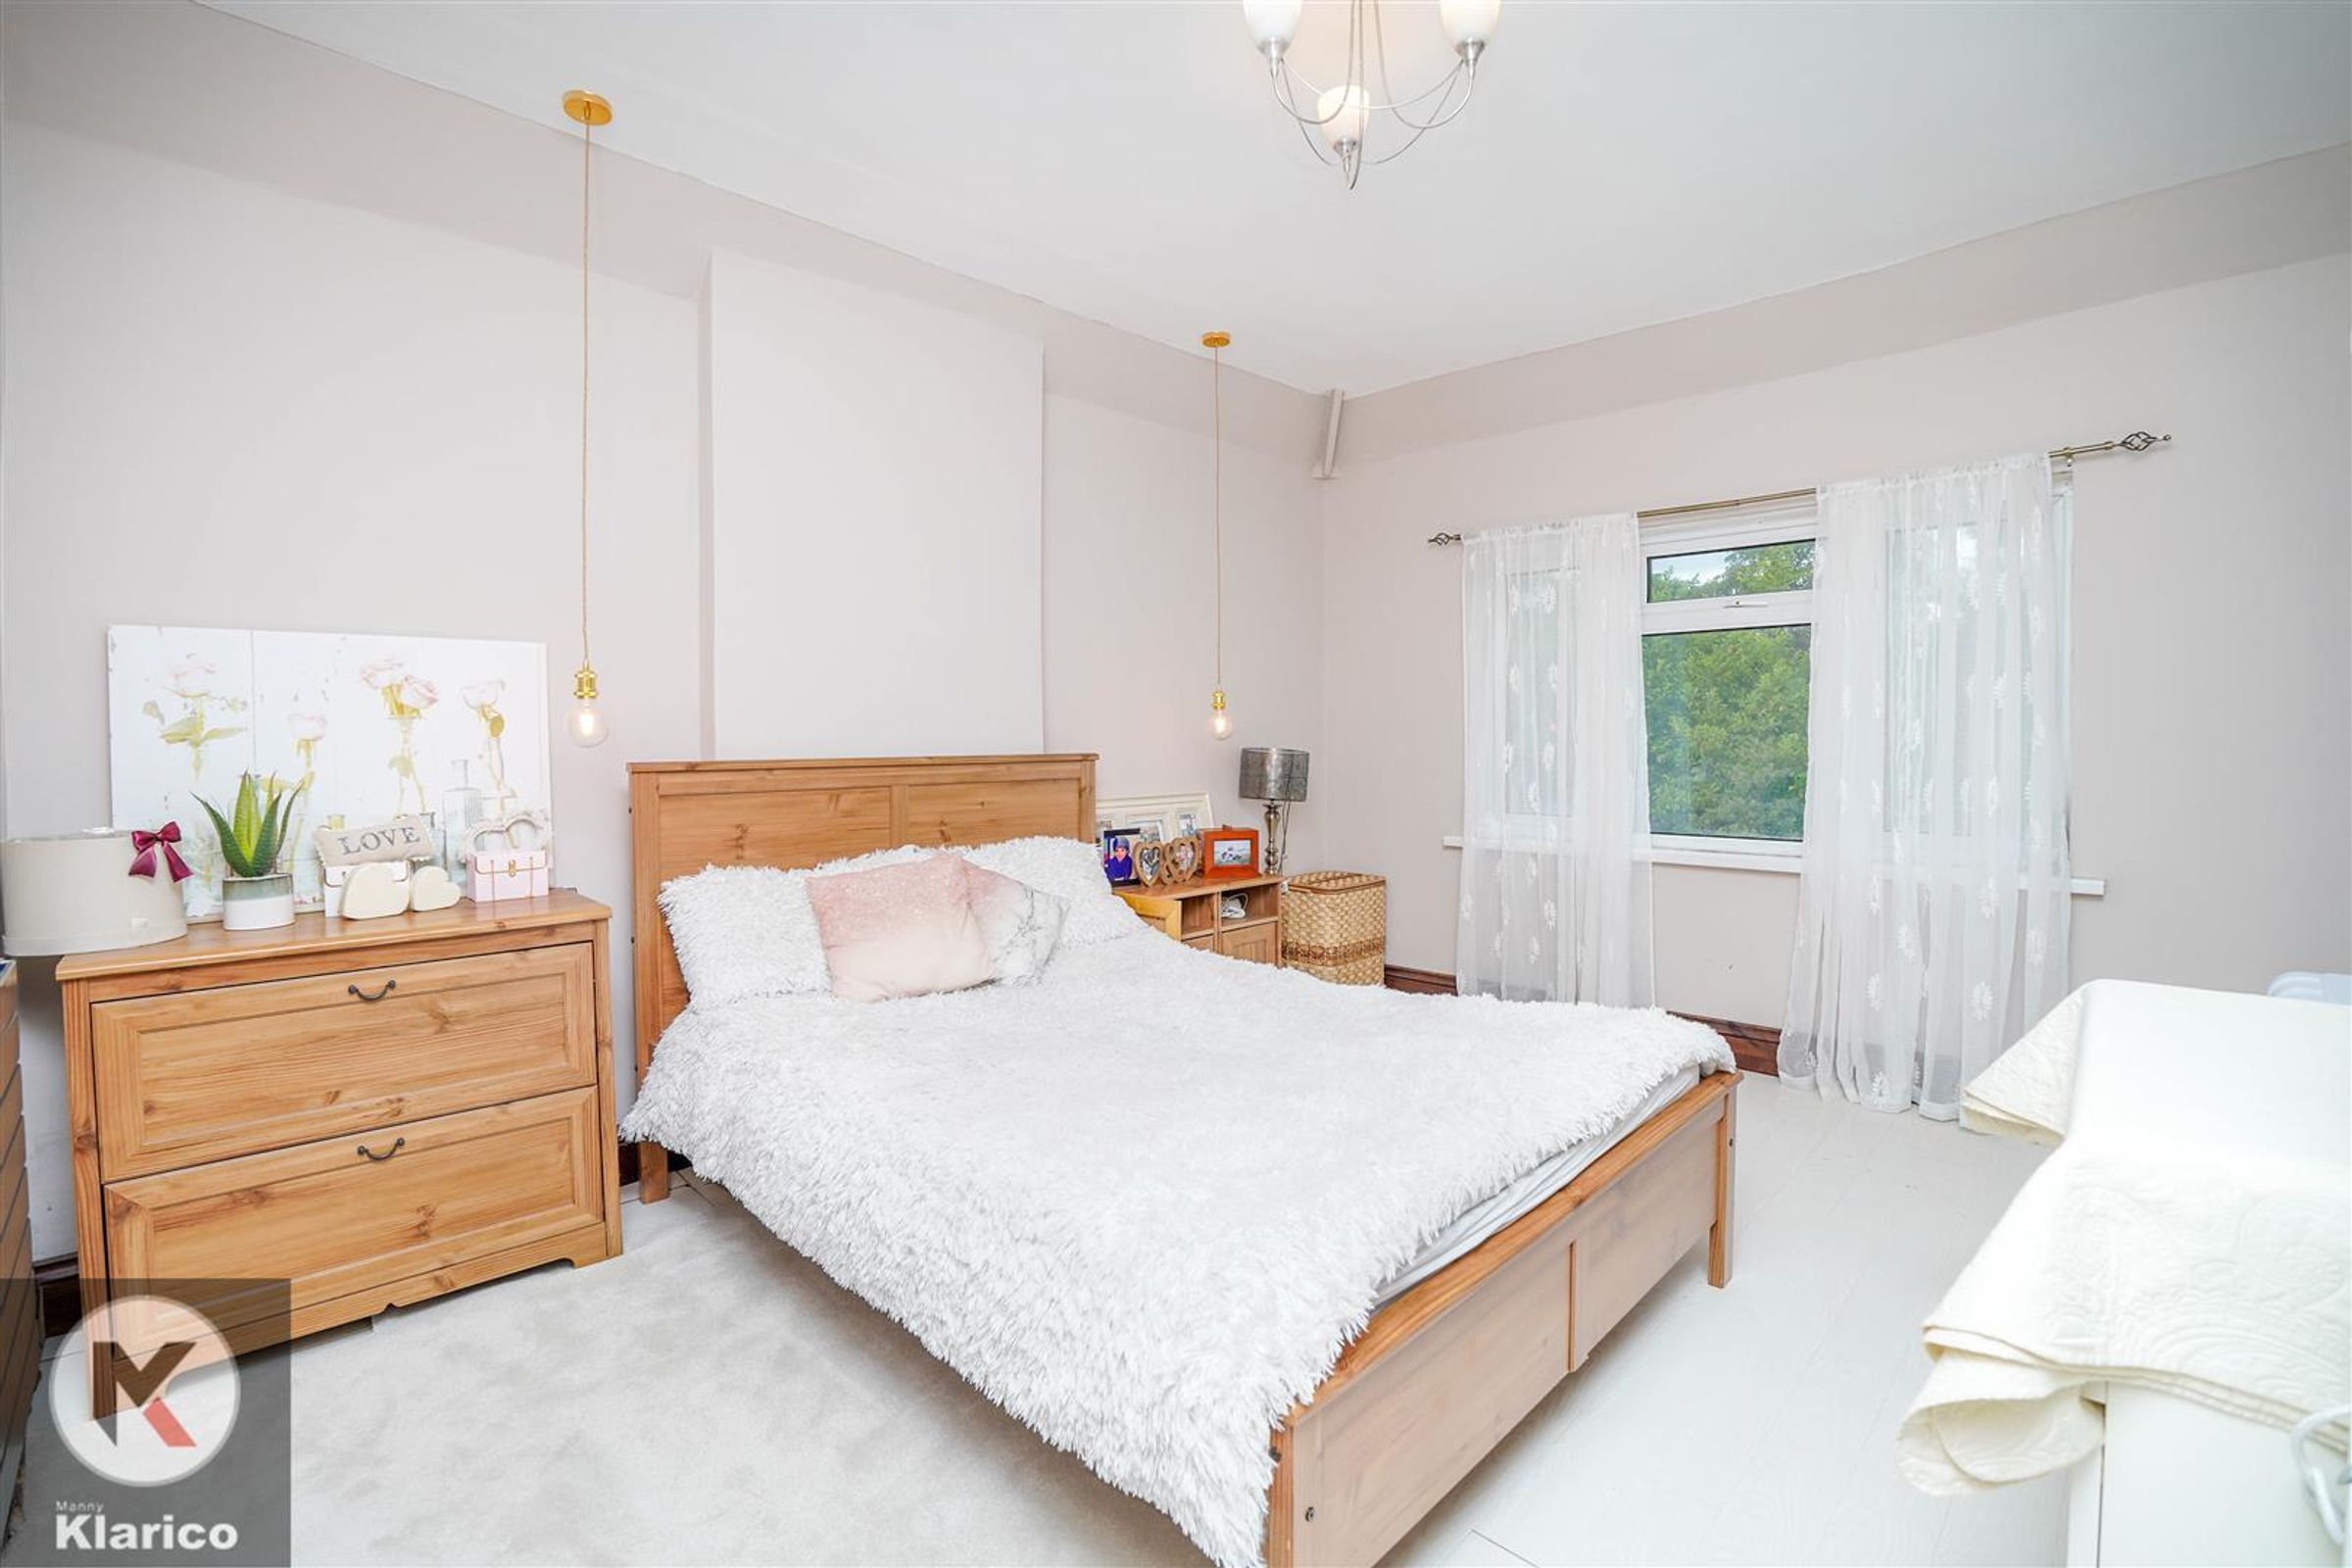
Bedroom 1
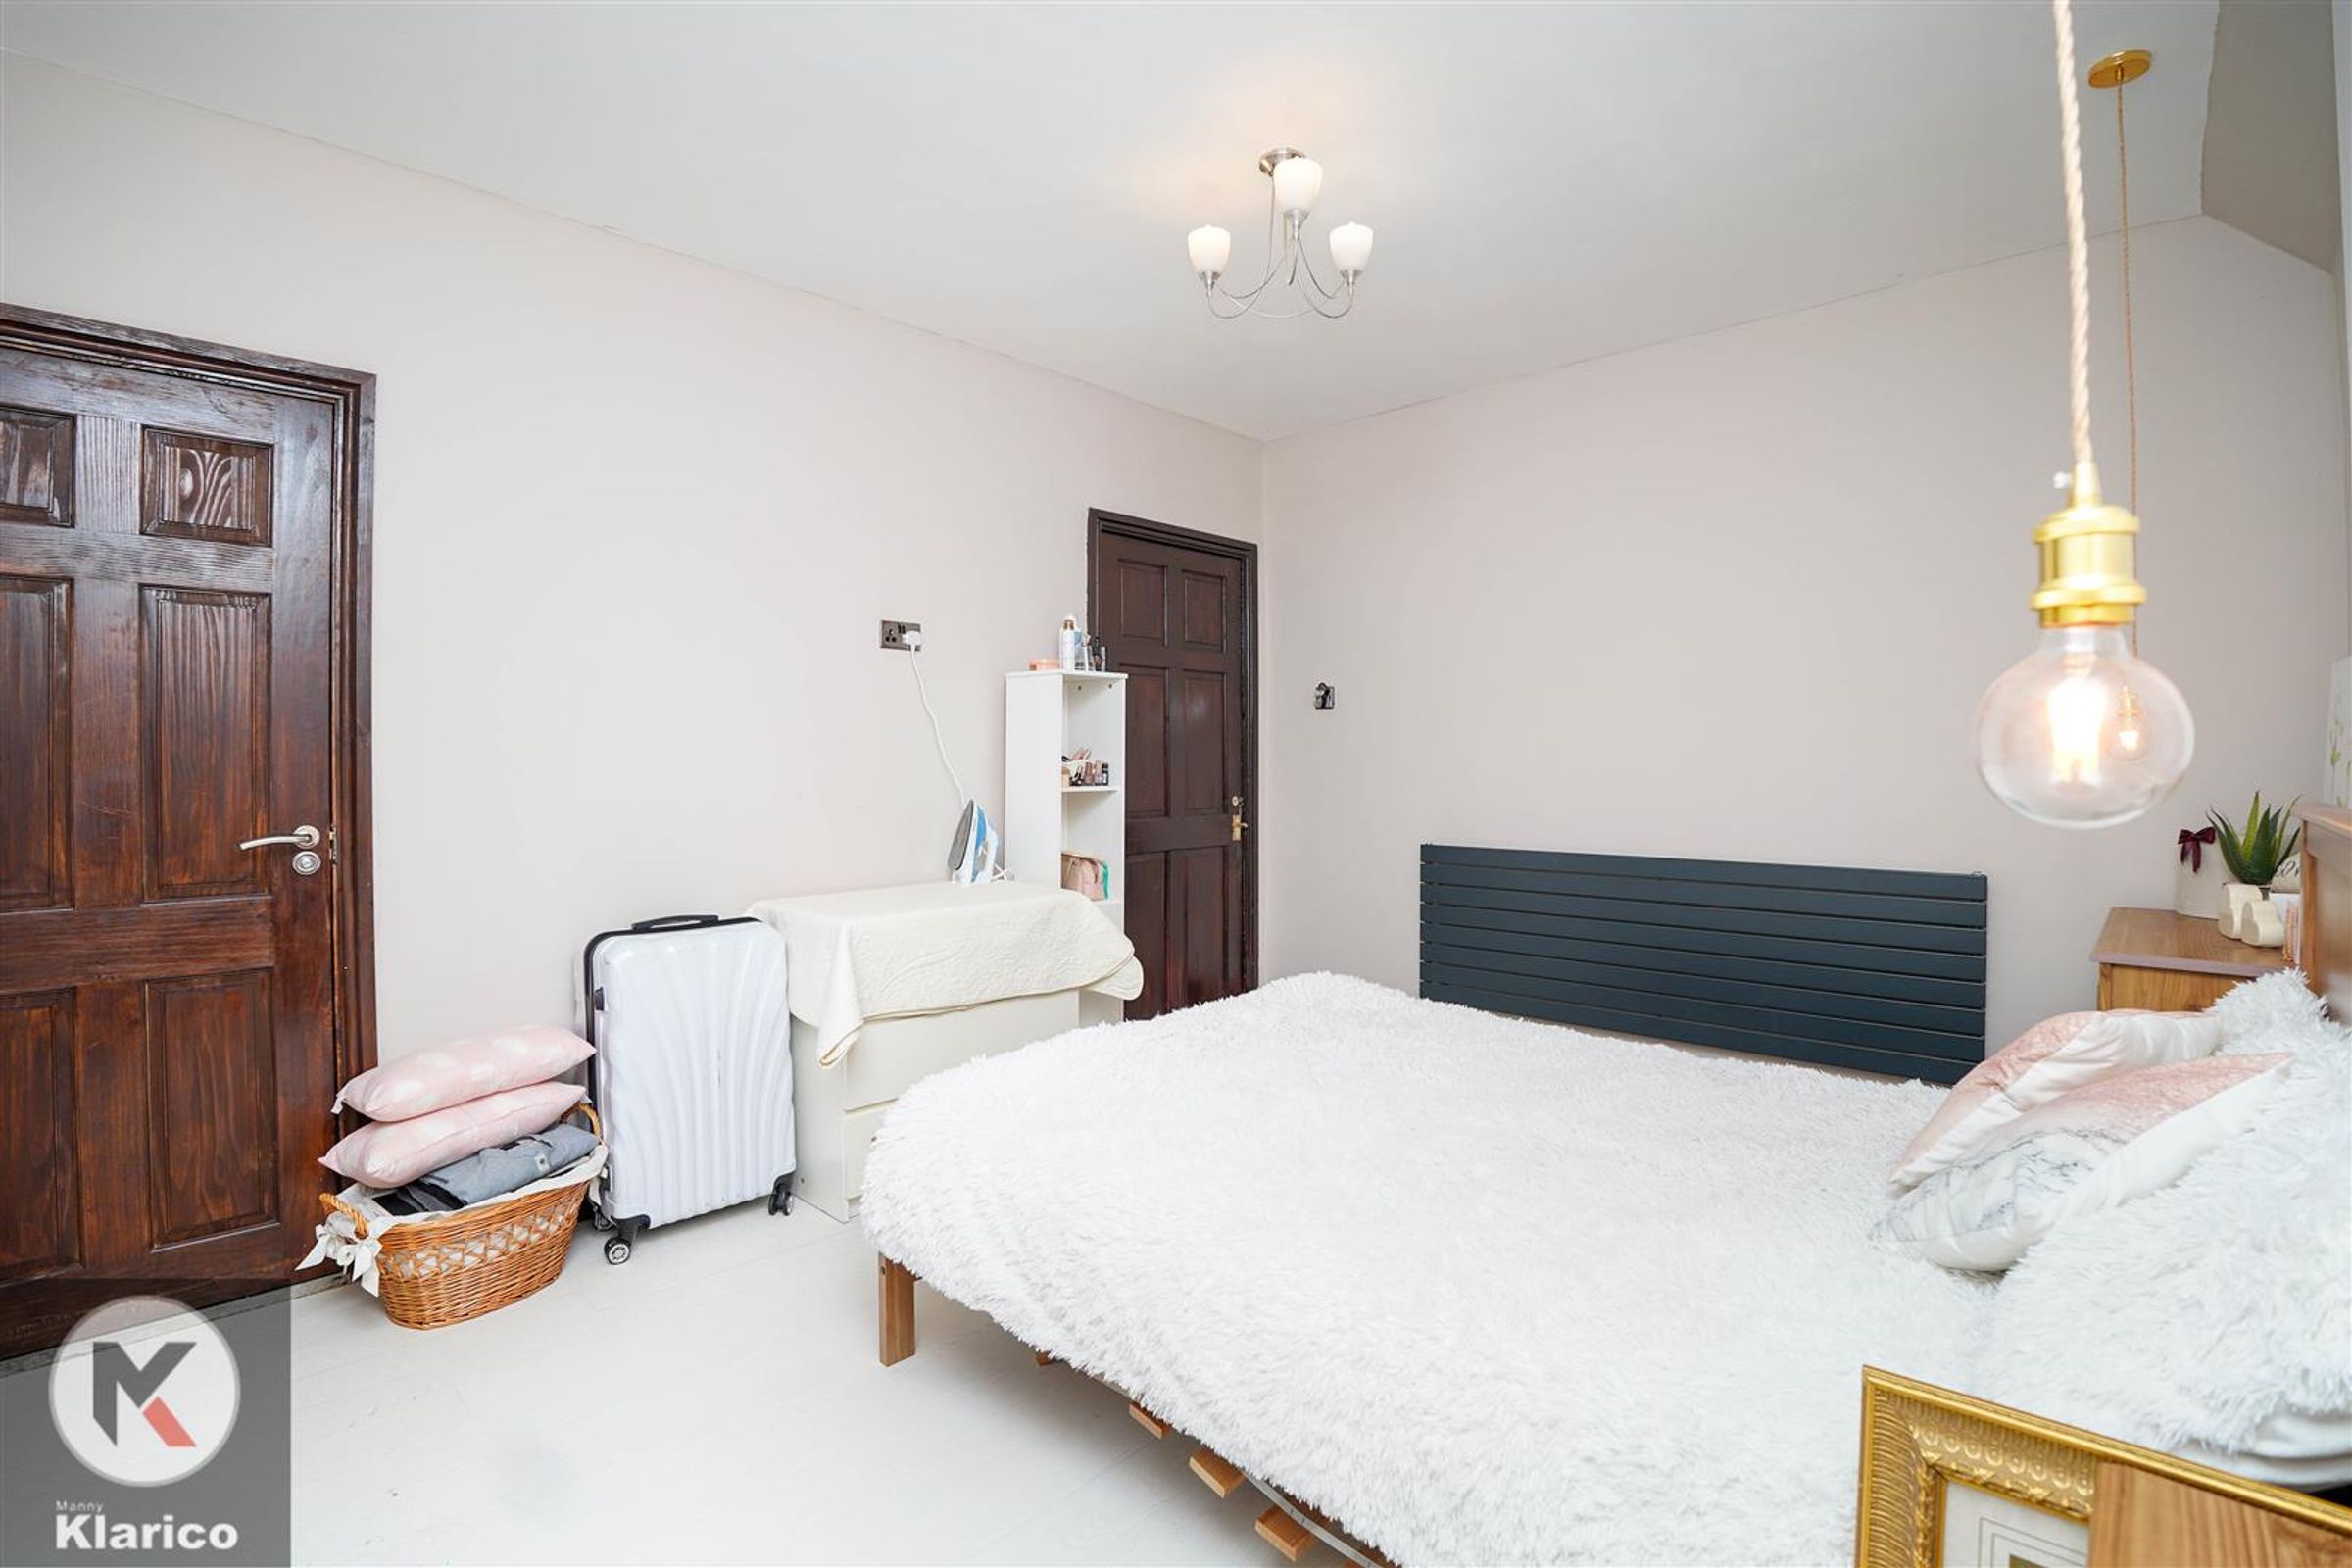
Dimensions: 4.15m x 3.37m (13'7" x 11'1"). Double glazed window to rear, carpet flooring, wall mounted radiator, skirting, ceiling light
Bedroom 2
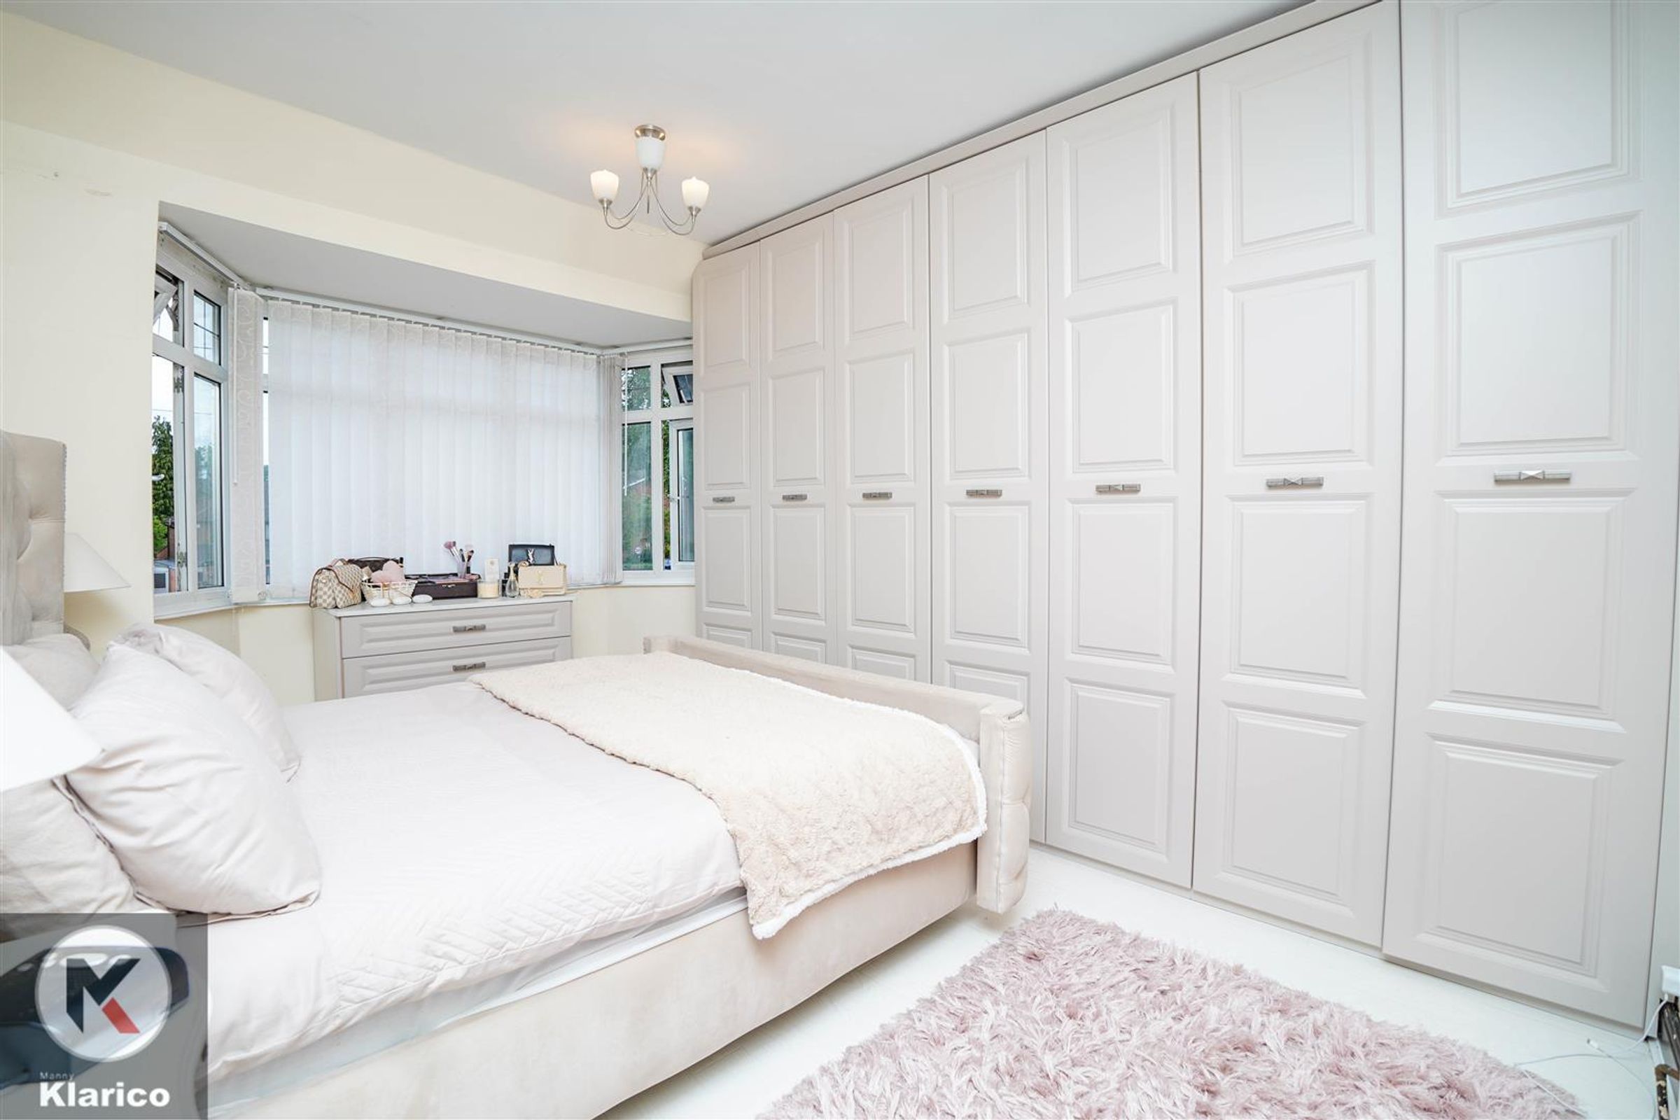
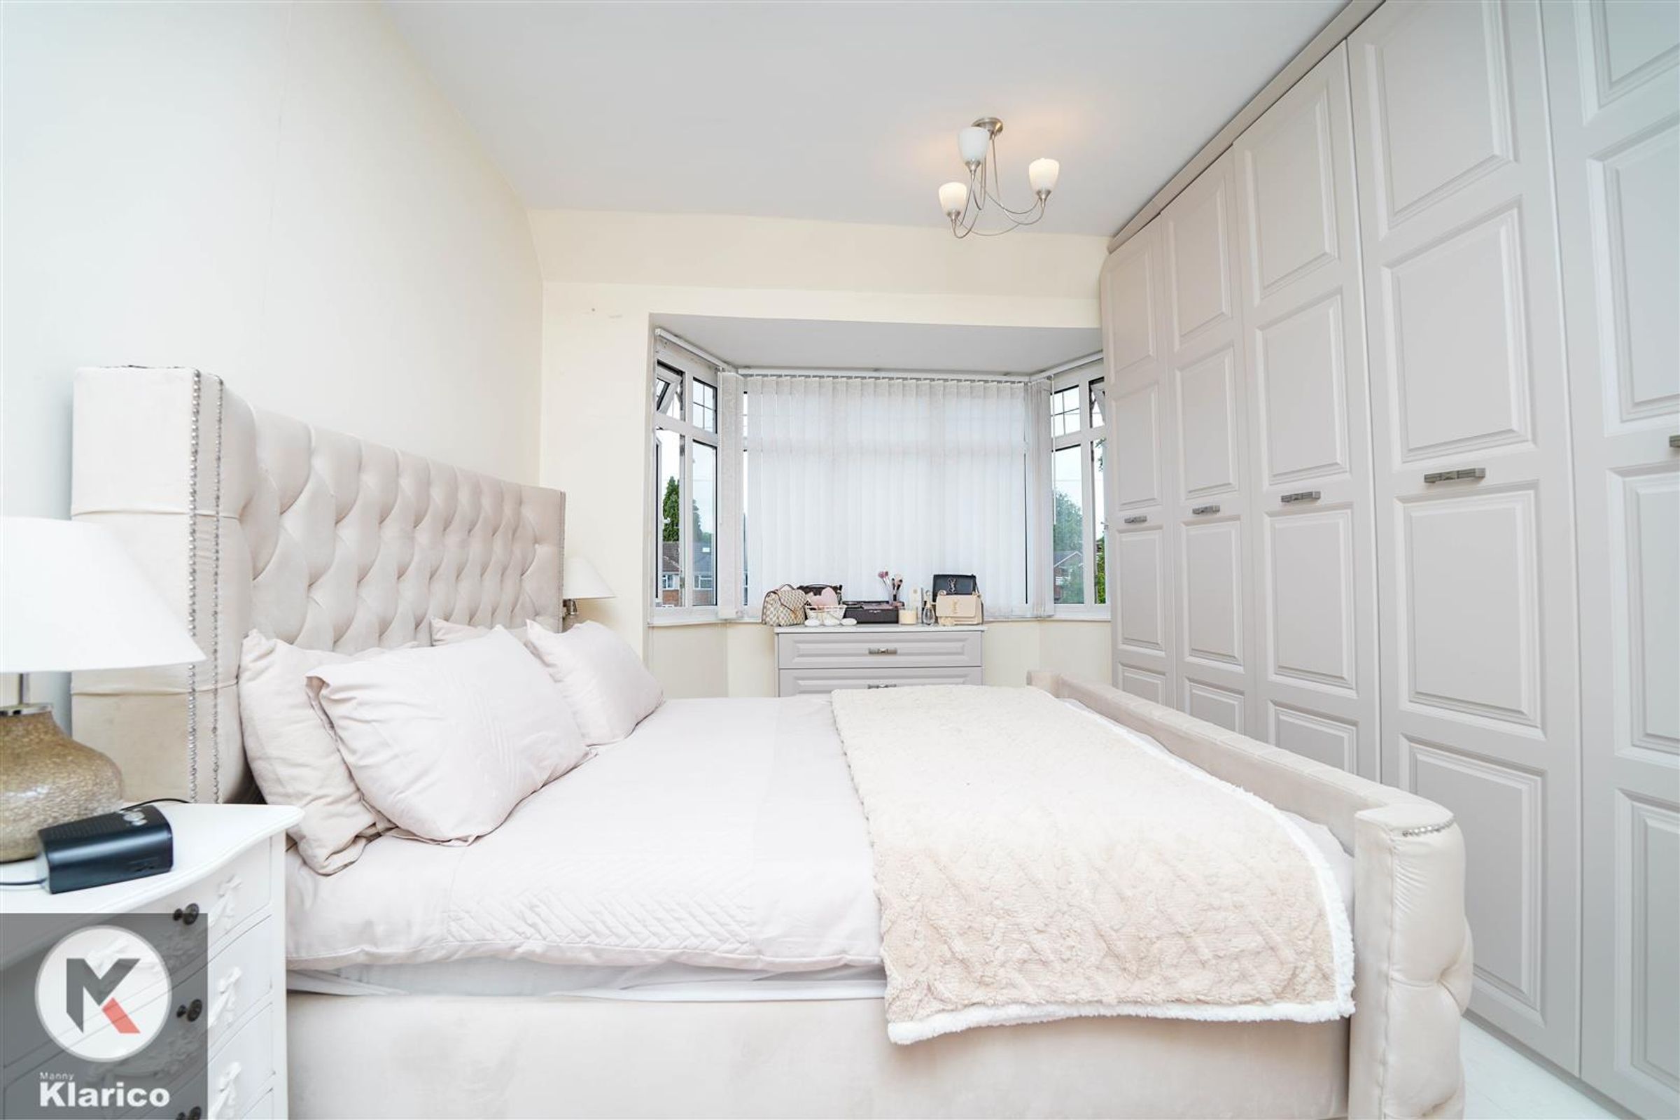
Dimensions: 3.66m x 3.30m (12'0" x 10'10"). Double glazed bay window to front, carpet flooring, wall mounted radiator, skirting, ceiling light, fitted wardrobes
Bedroom 3
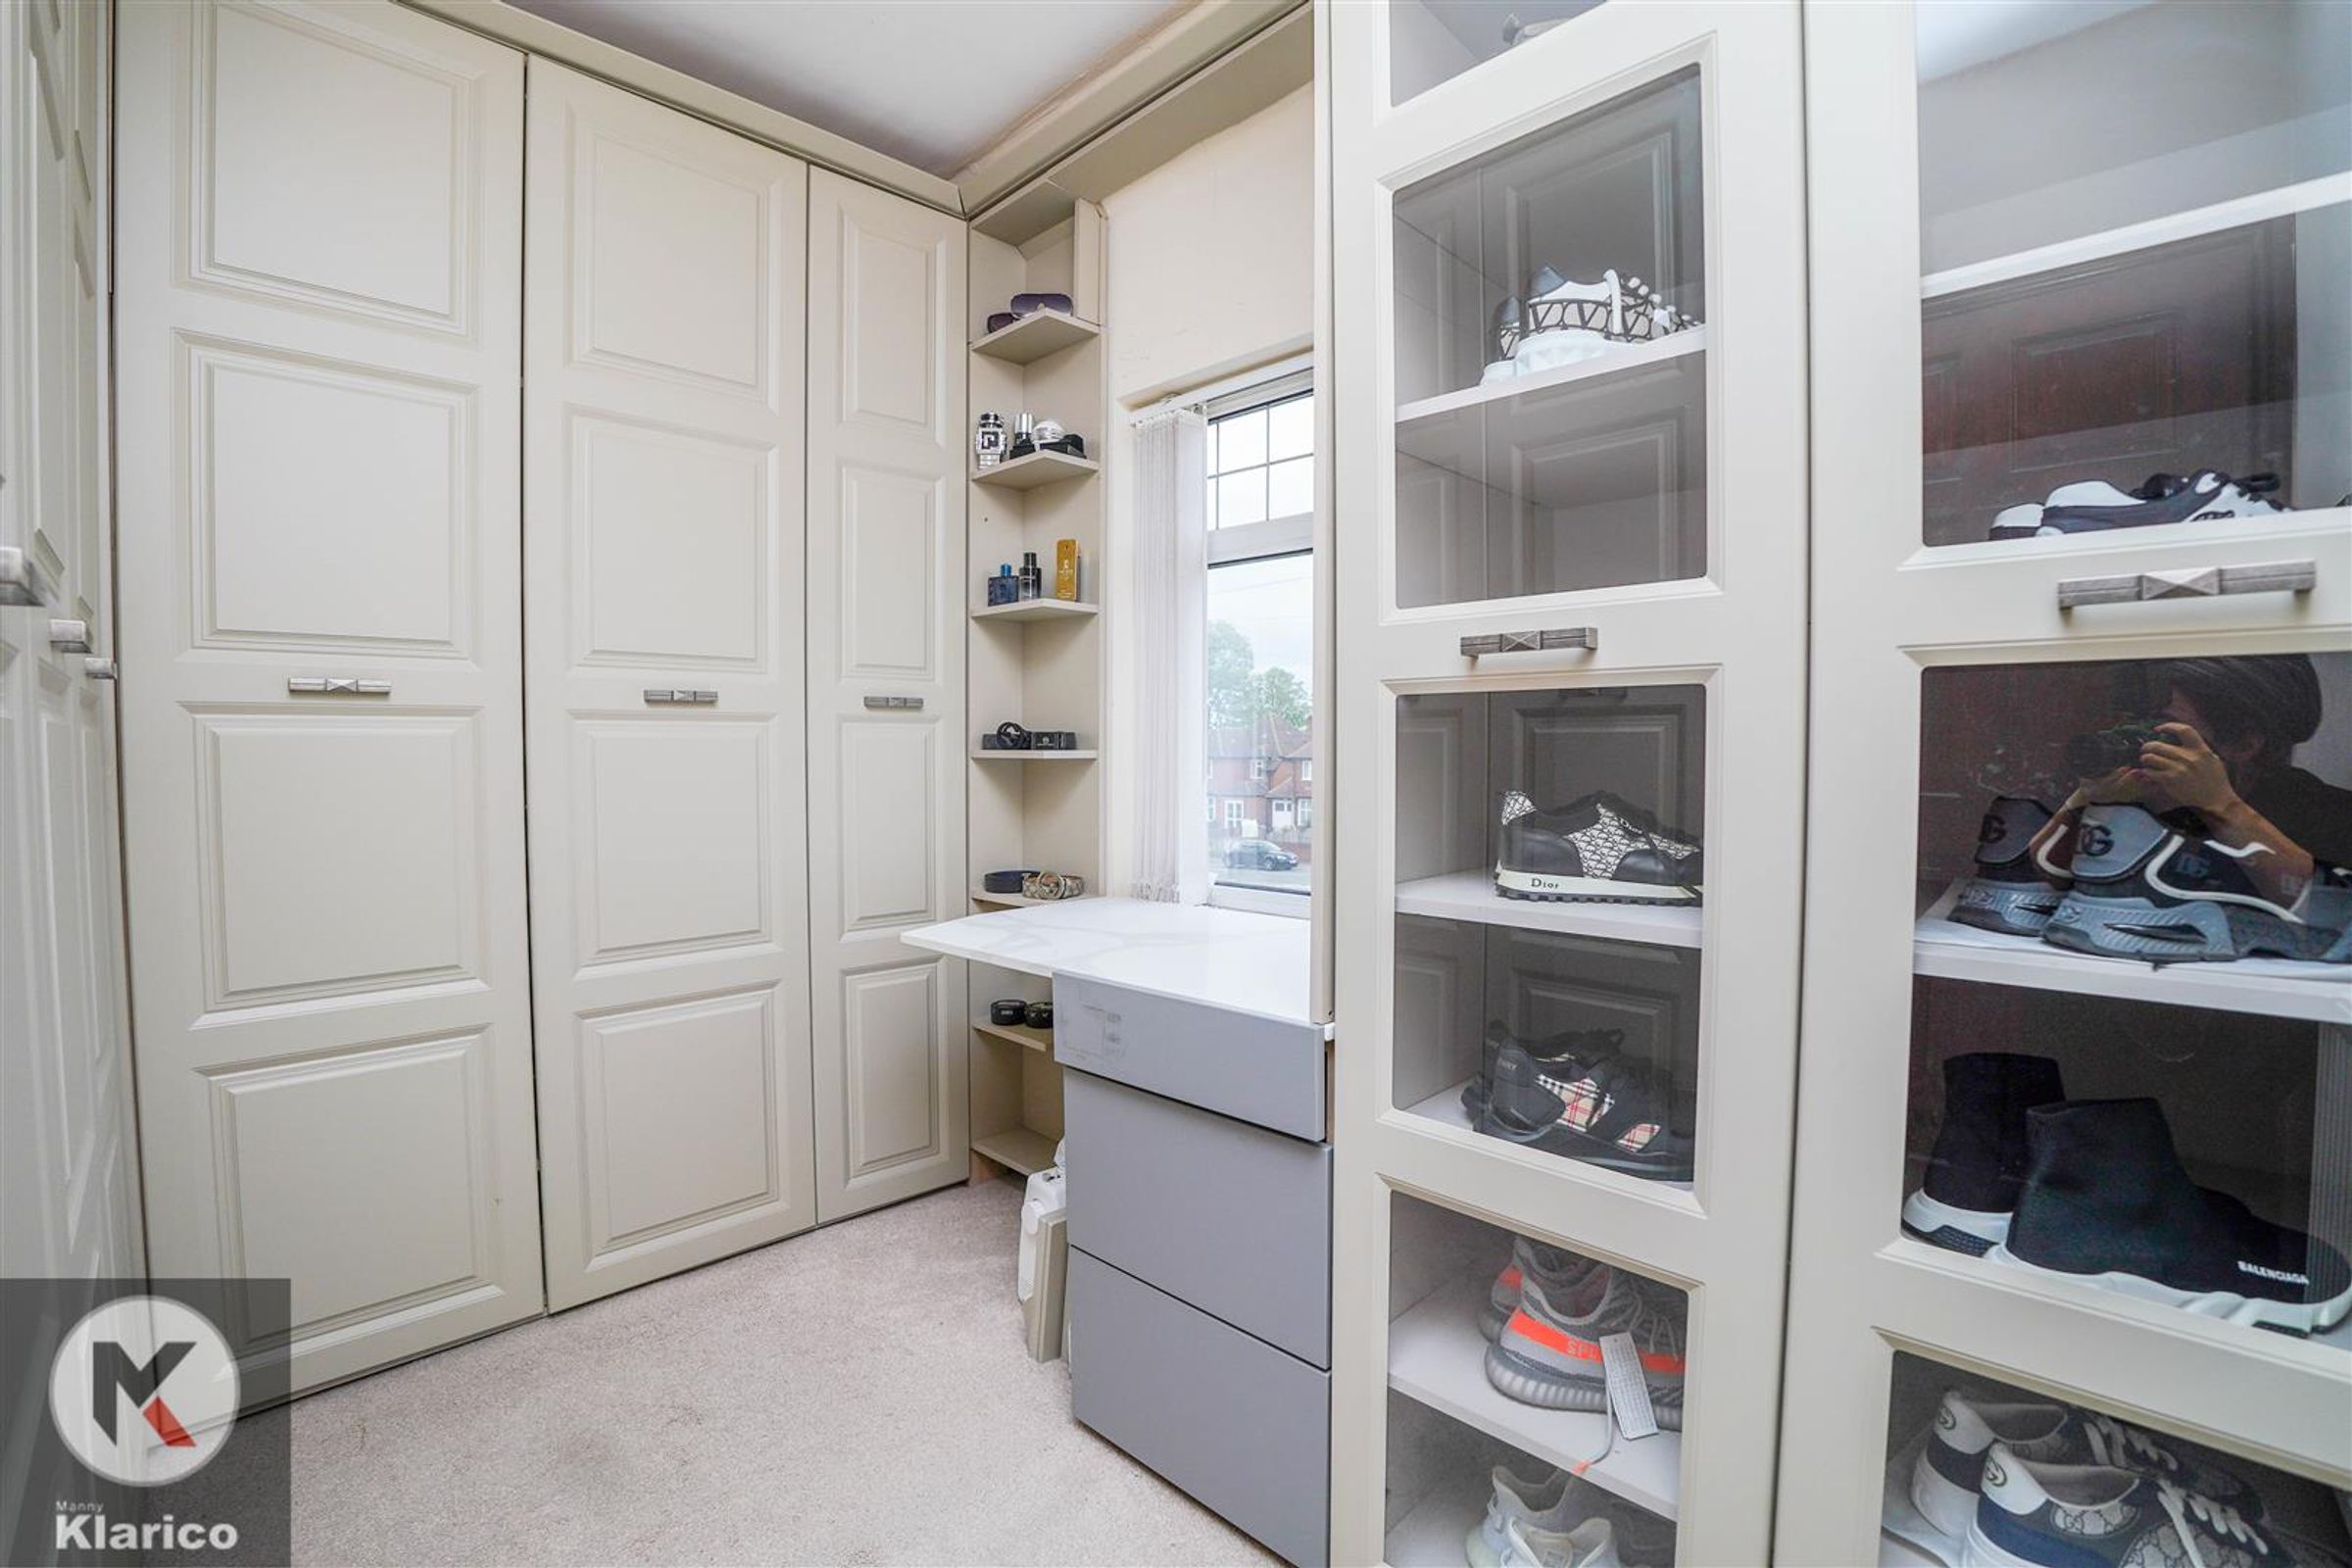
Dimensions: 2.43m x 3.03m (8'0" x 9'11"). Double glazed window to front, carpet flooring, wall mounted radiator, skirting, ceiling light, fitted wardrobes
Bathroom
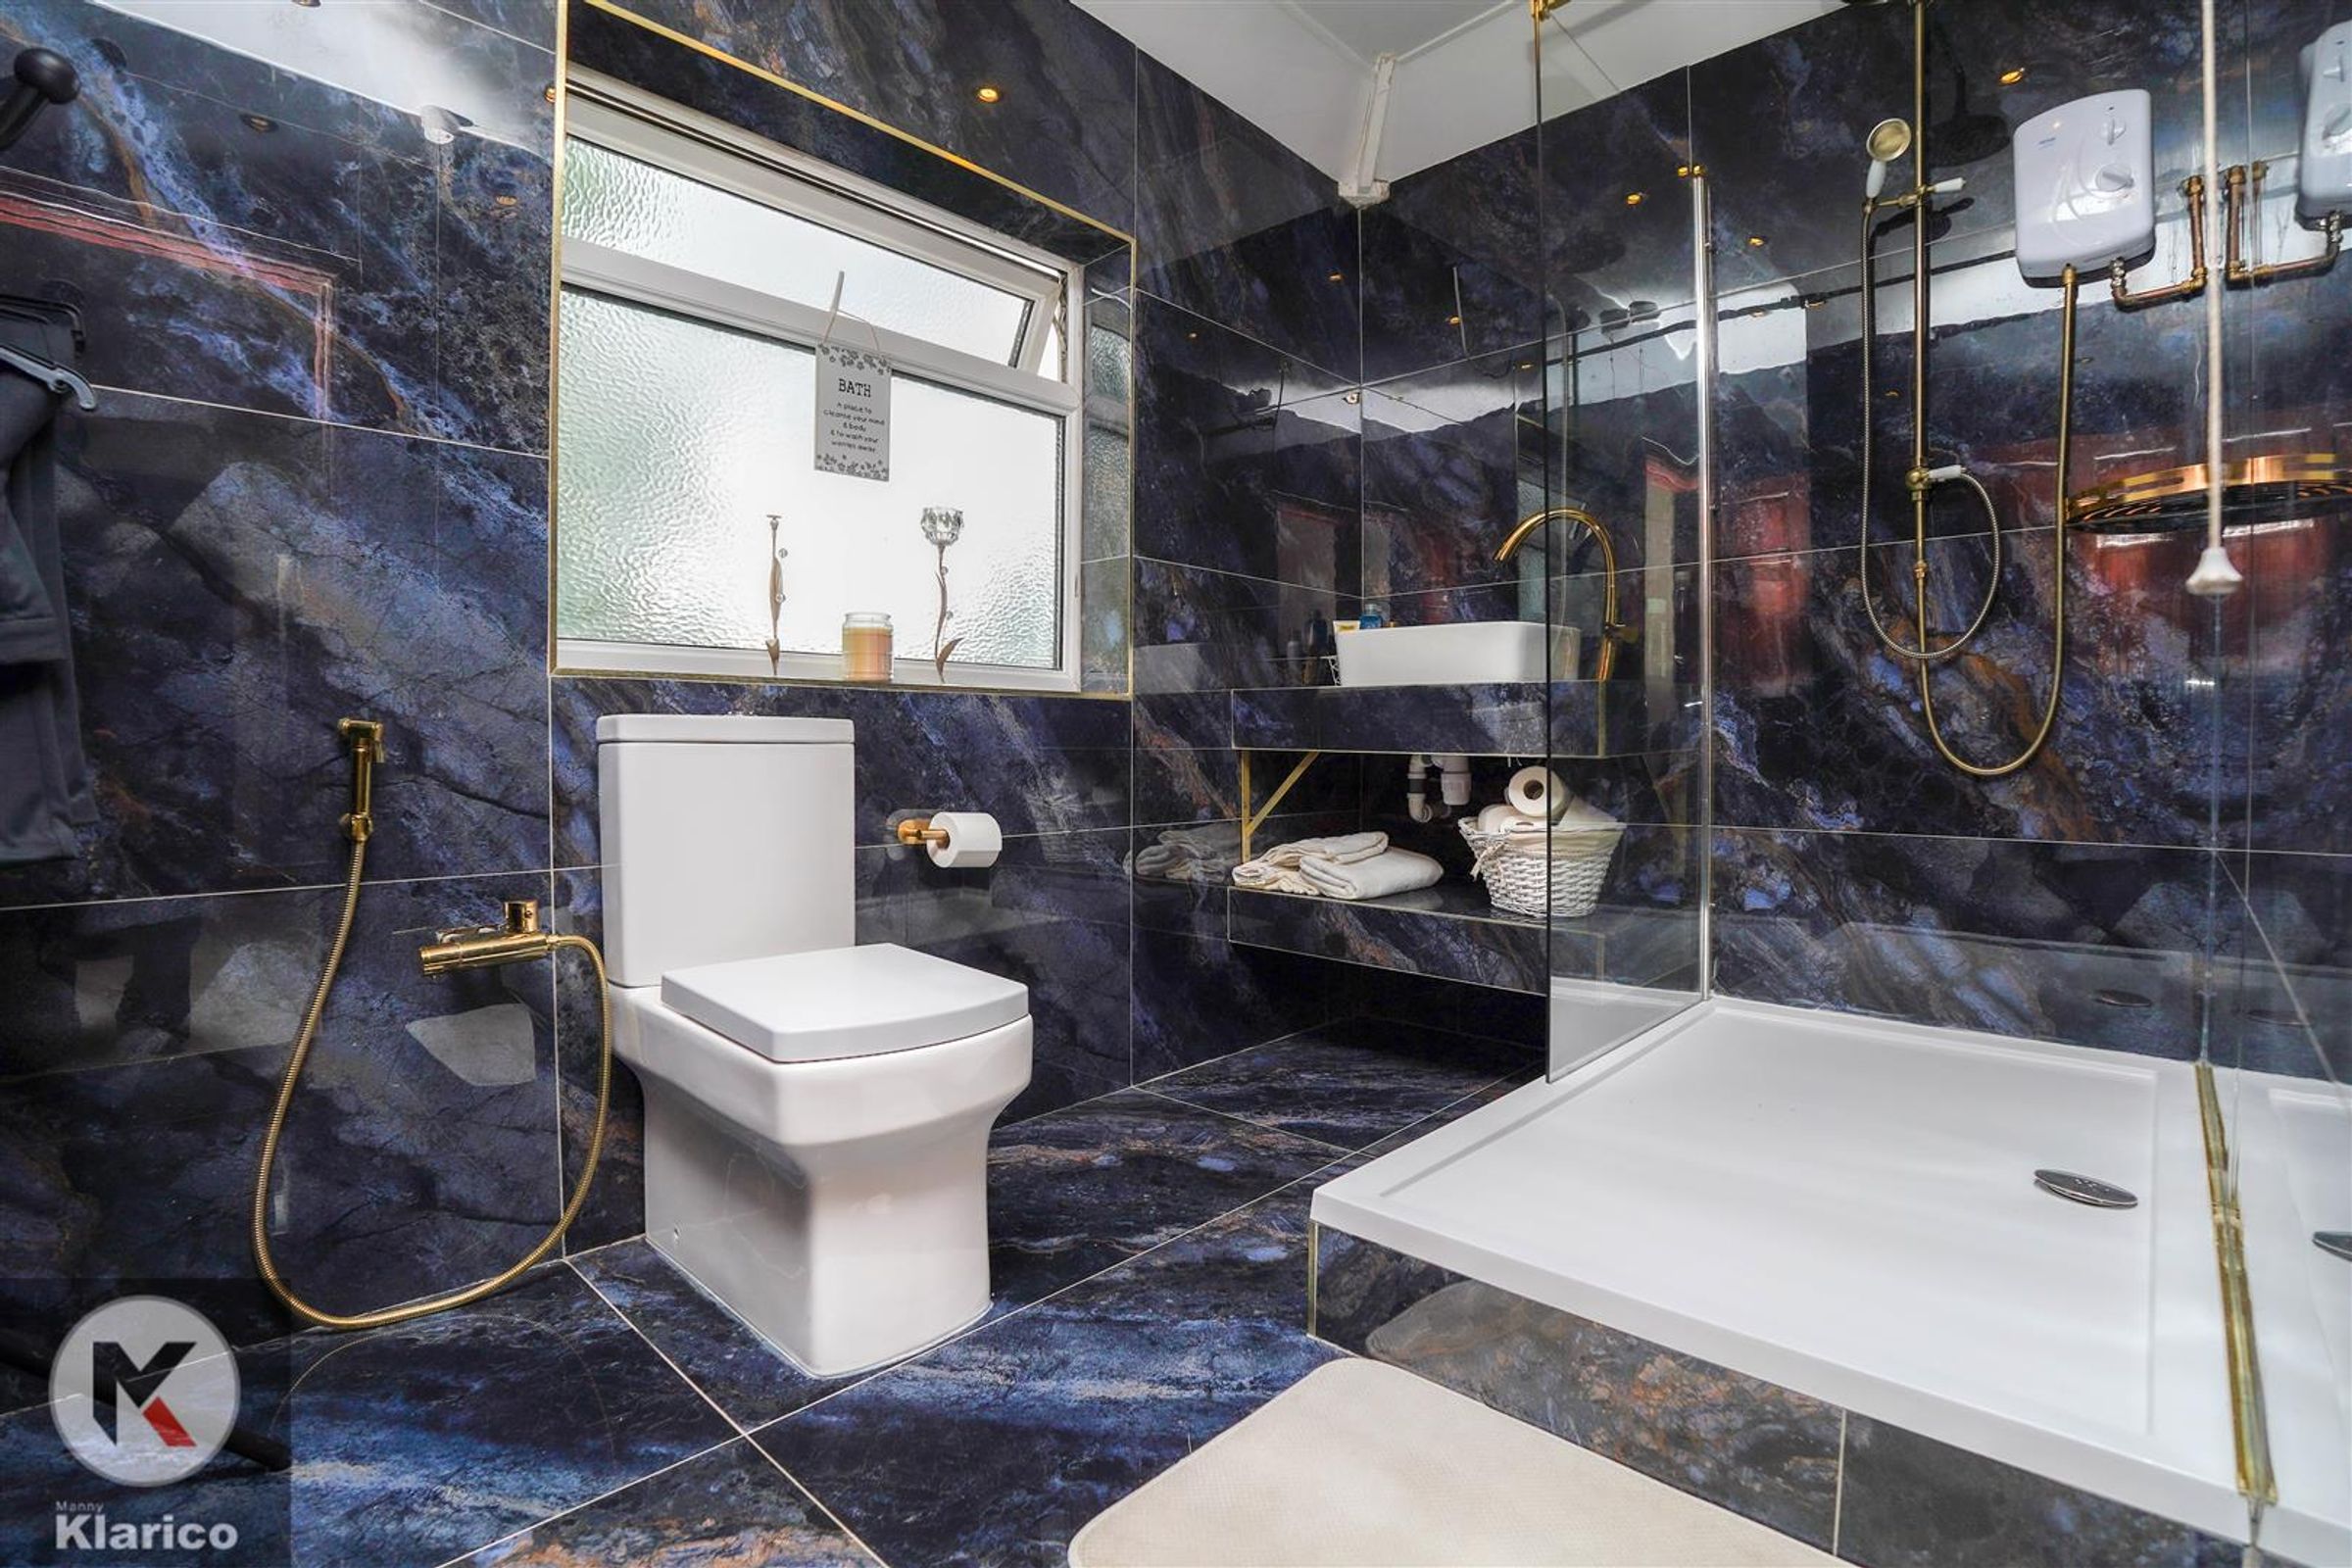
Dimensions: 1.83m x 3.06m (6'0" x 10'0"). Privacy double glazed window to rear, tile flooring, wall tiles, shower unit, wash basin with mixer tap, toilet, heated towel rail
Bedroom 4
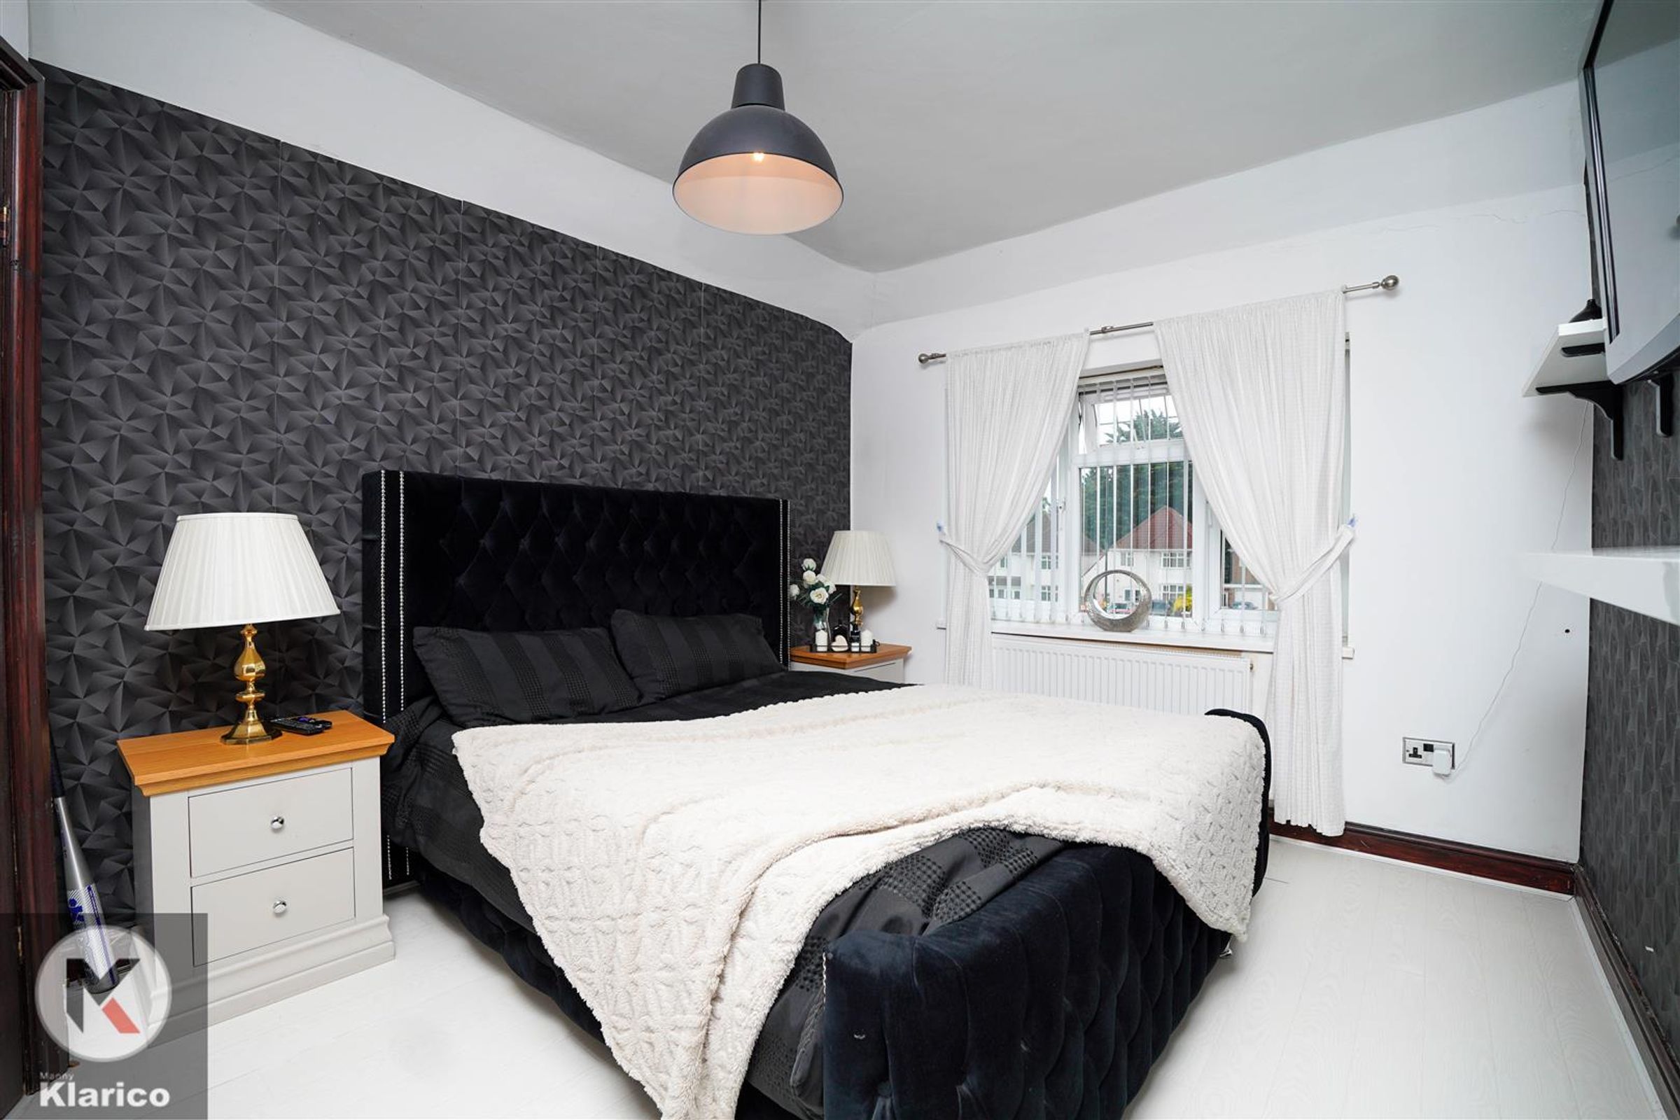
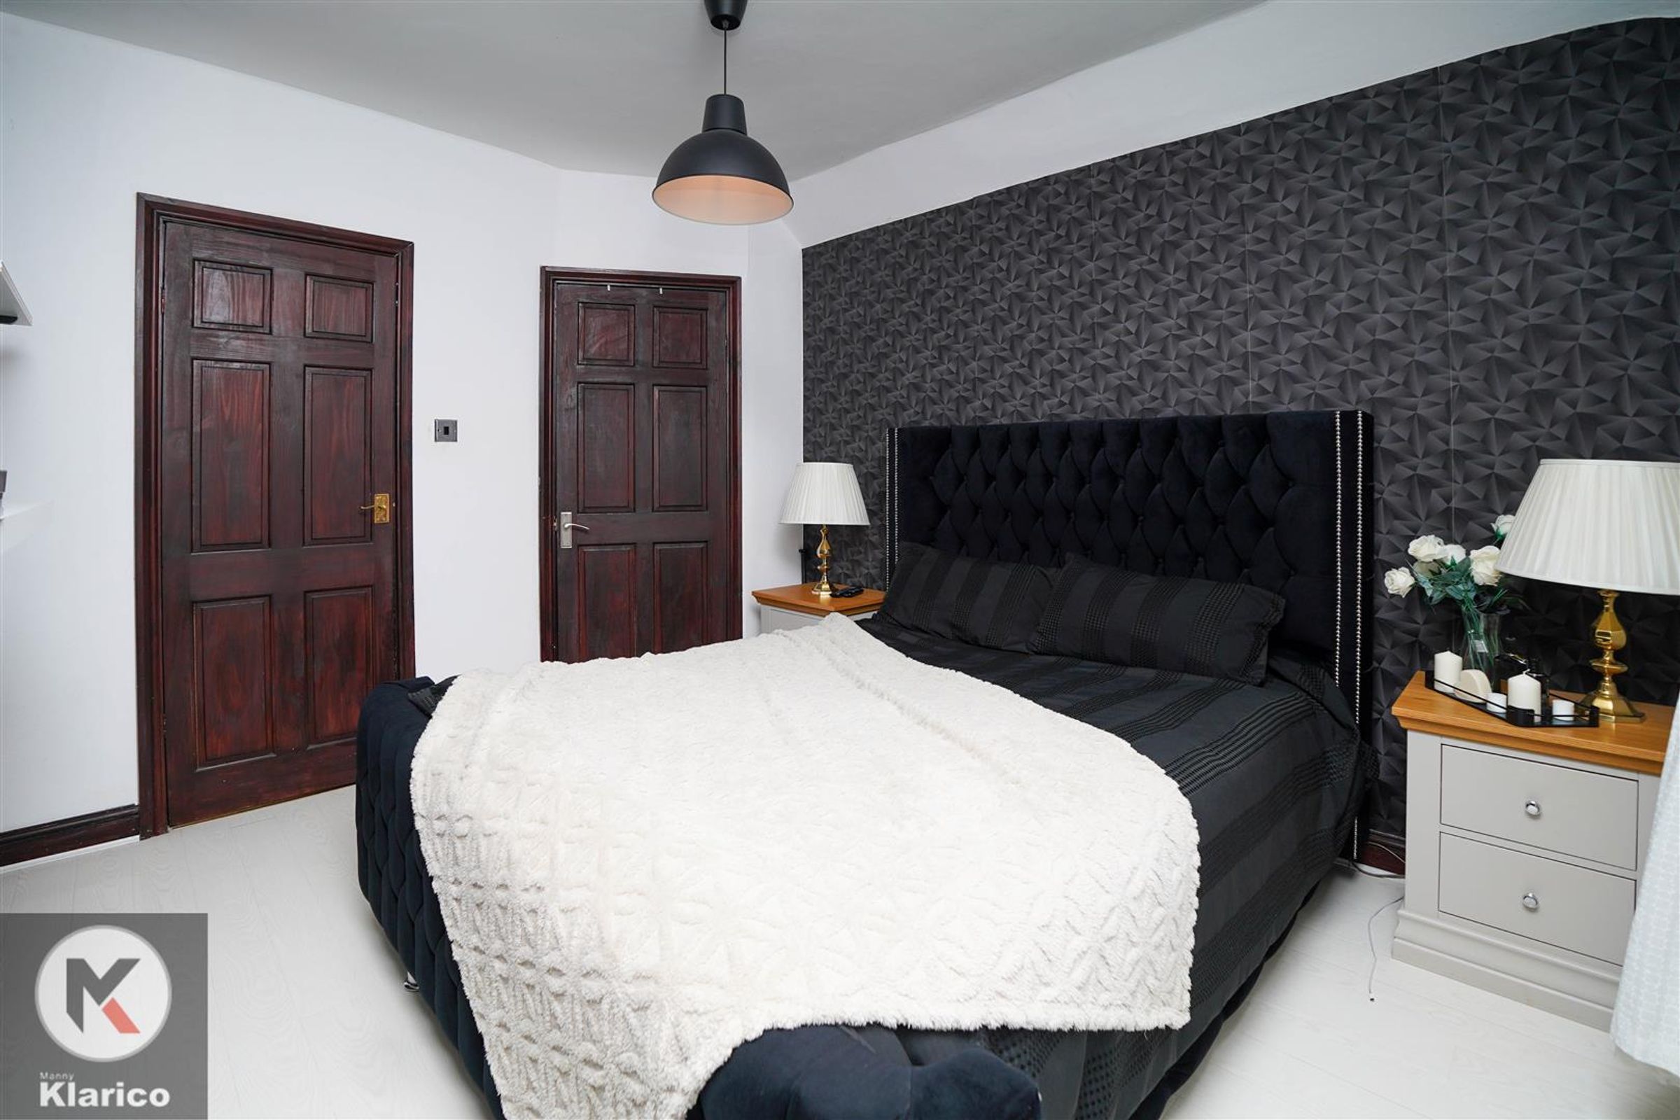
Dimensions: 3.67m x 3.04m (12'0" x 10'0"). Double glazed window to front, carpet flooring, wall mounted radiator, skirting, ceiling light, En-suite
En-suite
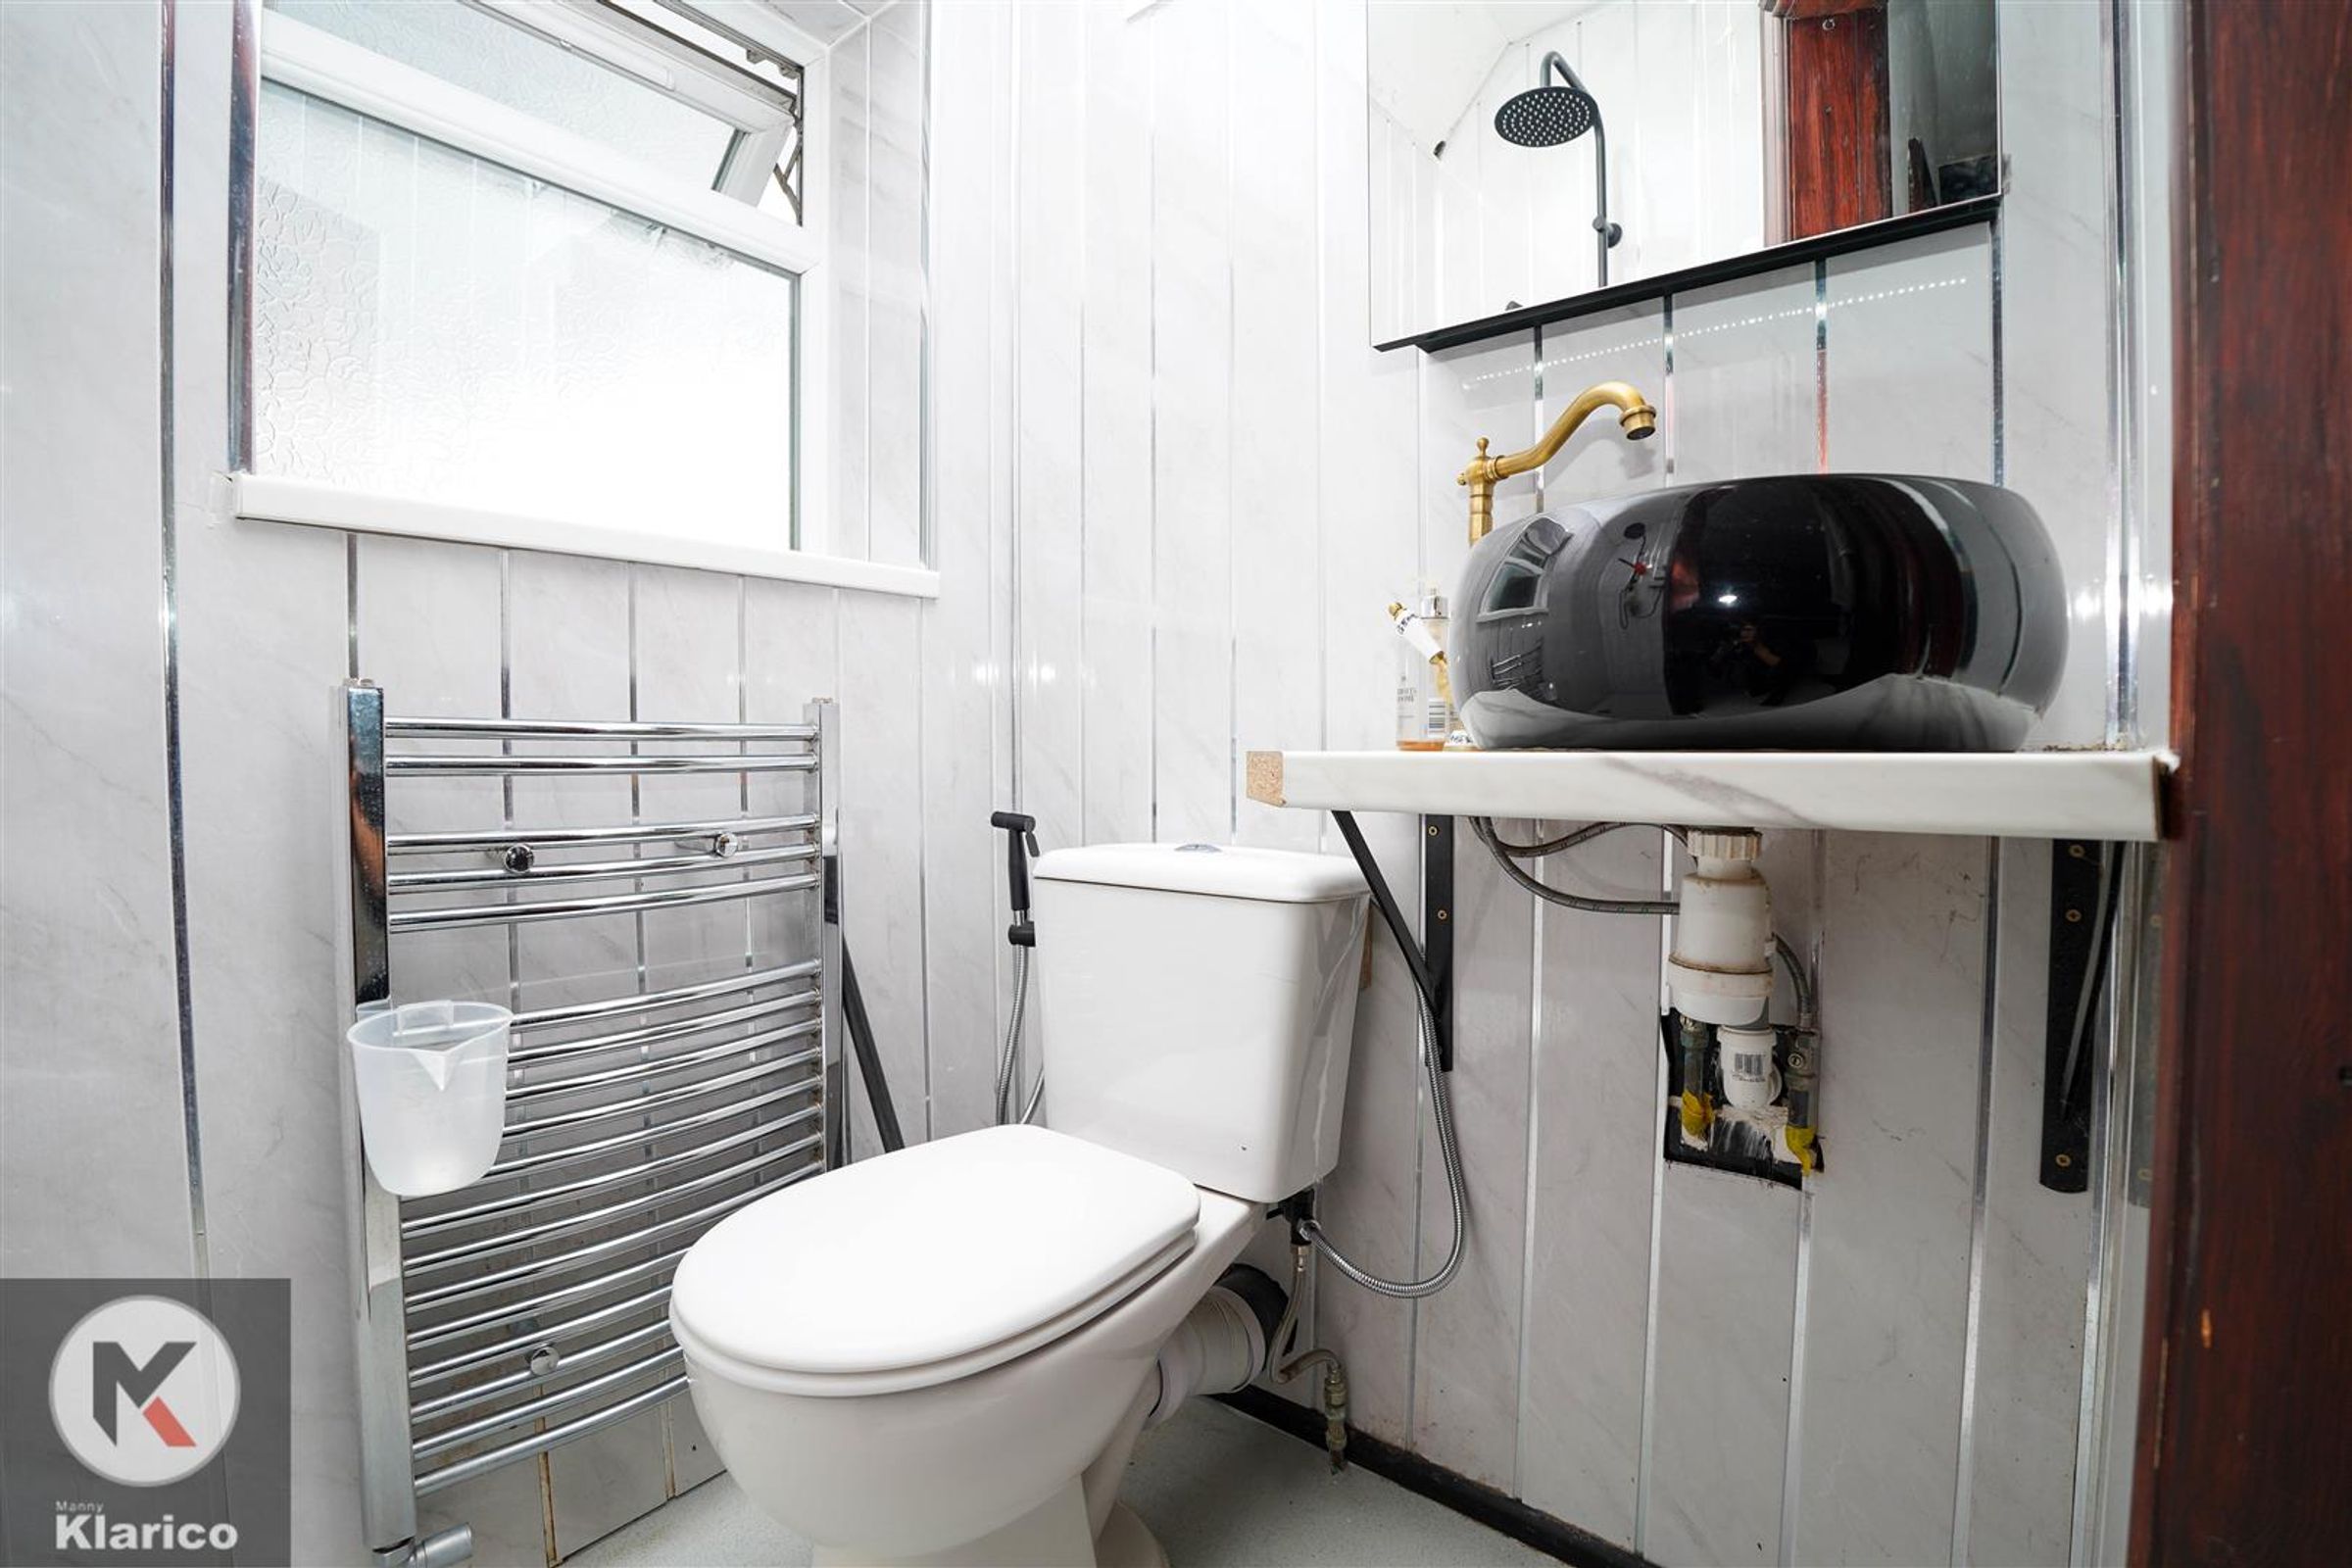
Dimensions: 0.85m x 1.68m (2'9" x 5'6"). Privacy double glazed window to rear, Lino flooring, wall tiles, walk-in shower unit, wash basin with mixer tap, toilet, heated towel rail, extractor fan
WC
Tile flooring, wash basin with mixer taps, ceiling light
Office
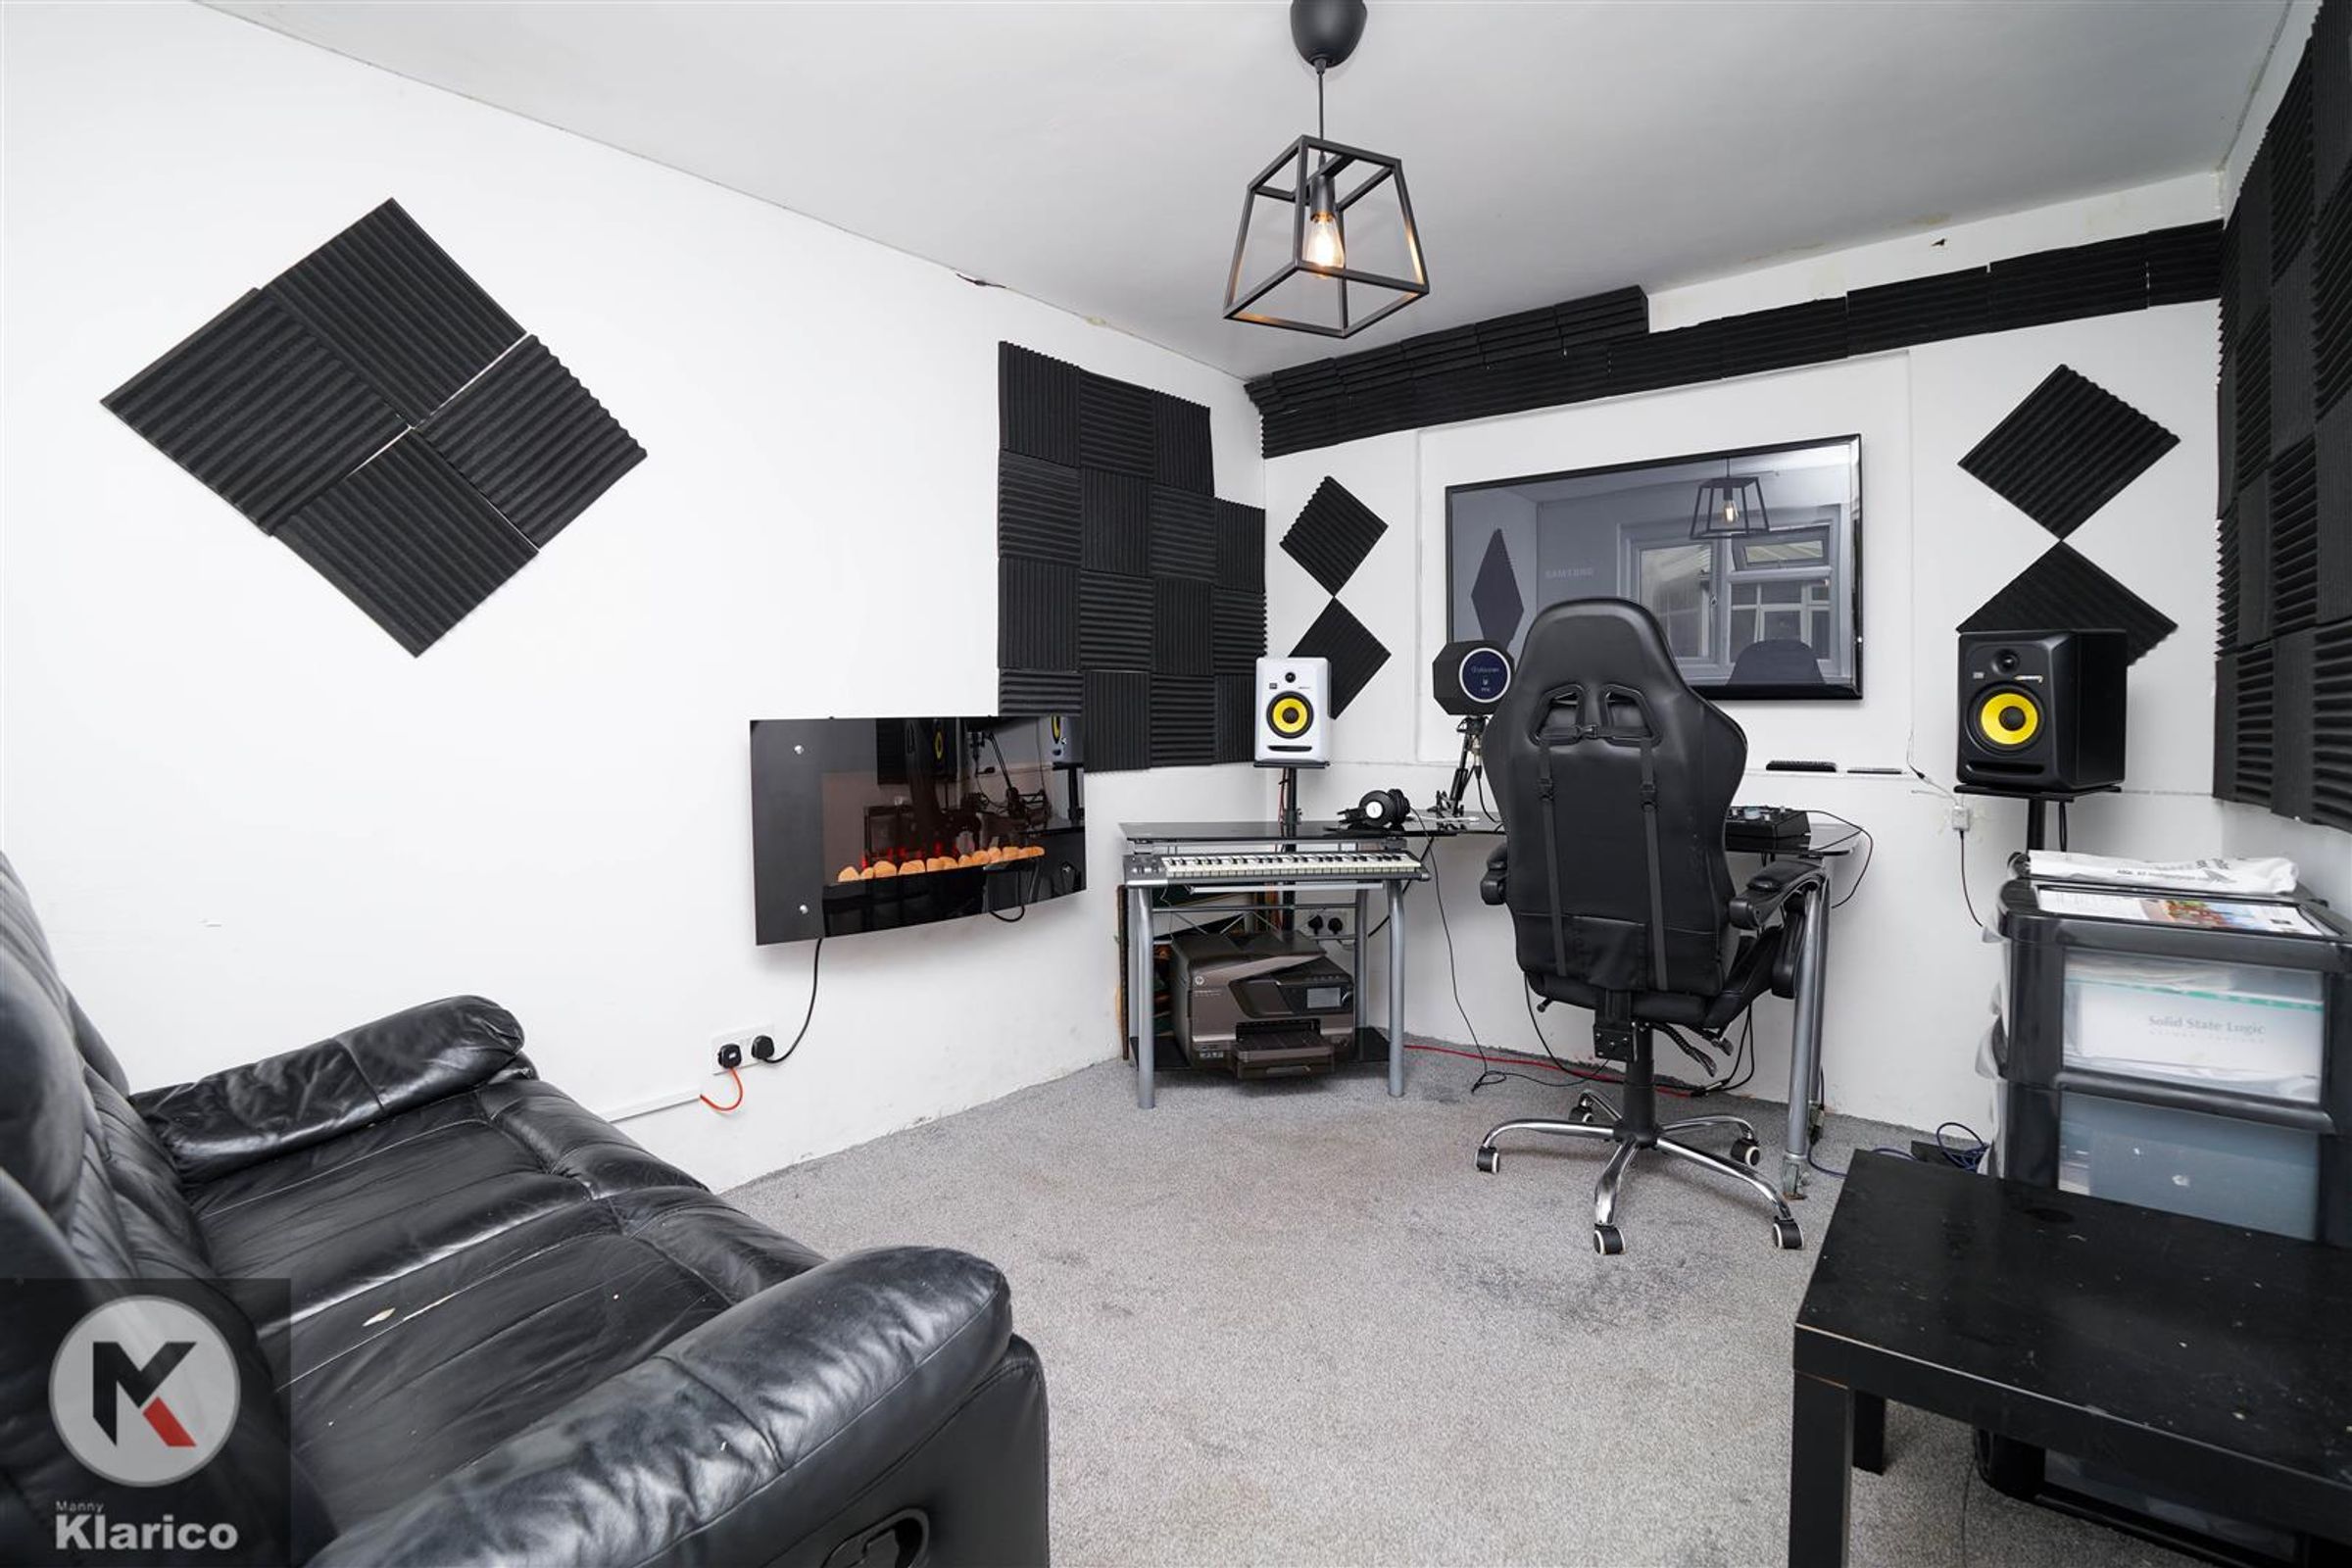
Dimensions: 3.50m x 2.74m (11'6" x 9'0"). Double glazed window to front, carpet flooring, electric wall mounted radiator, ceiling light
Garden
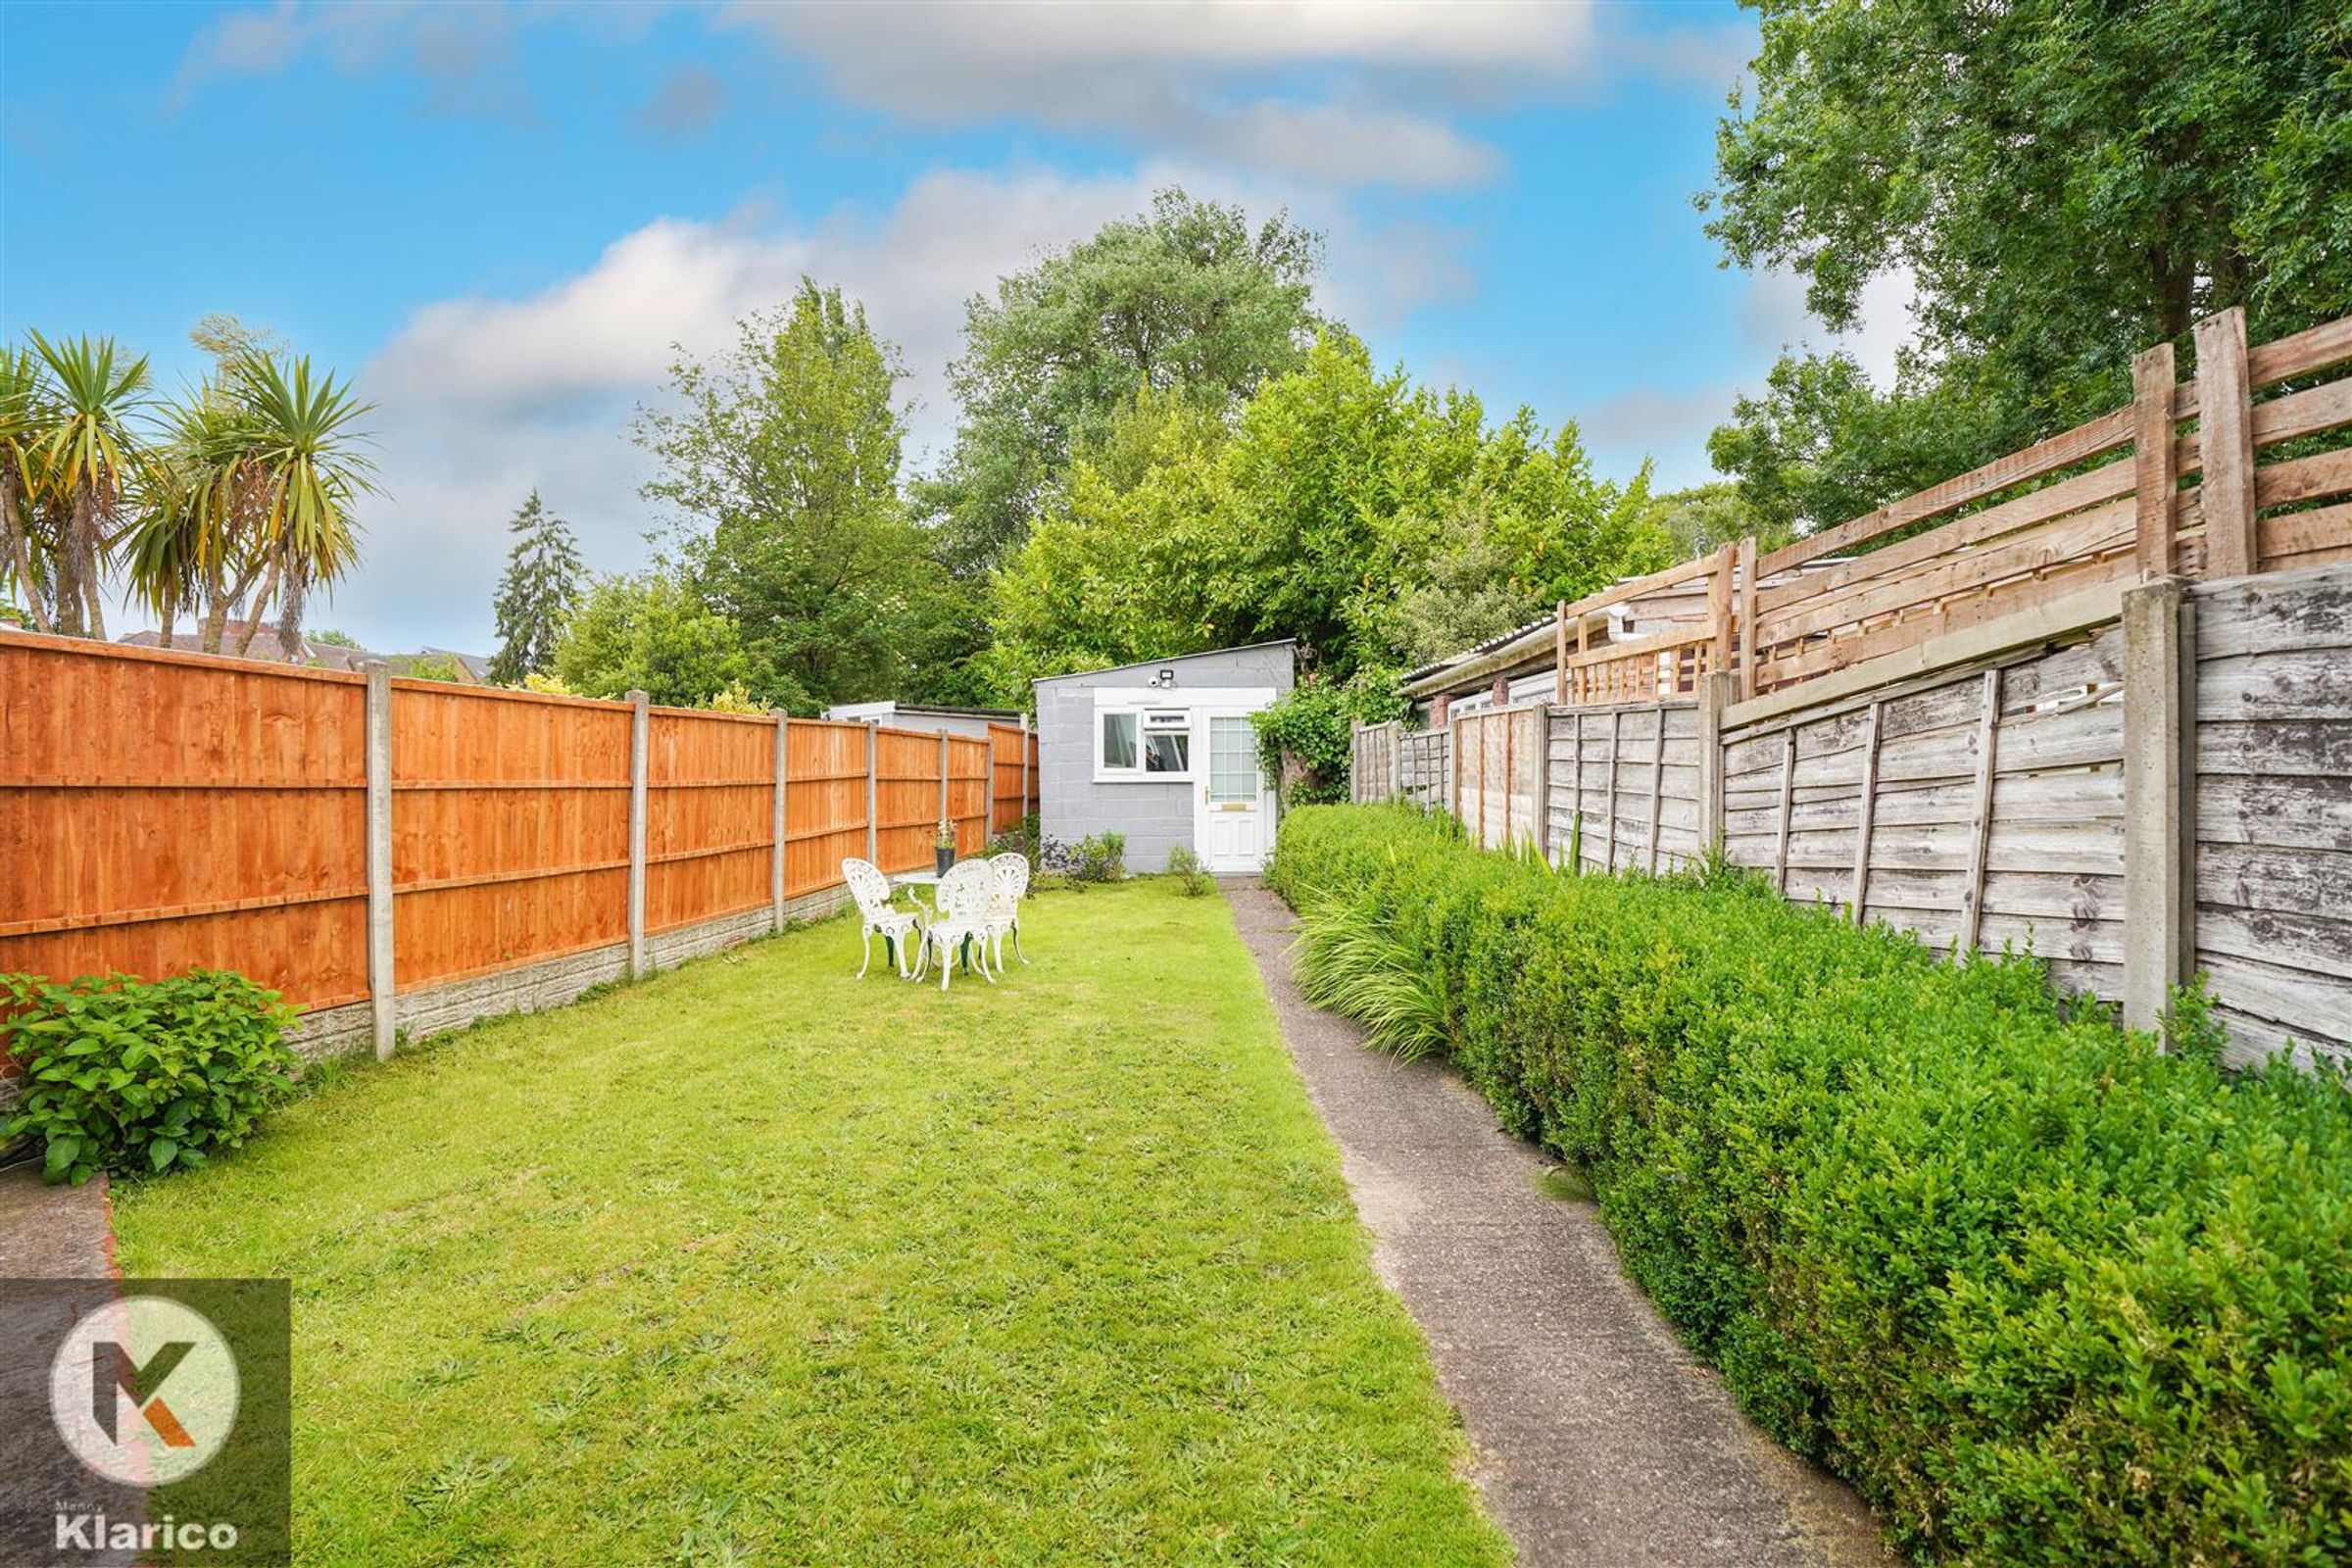
Spacious garden, garden slabs, privacy from rear, Fence panels to boundaries, laid lawn, Hedge shrubs, out building