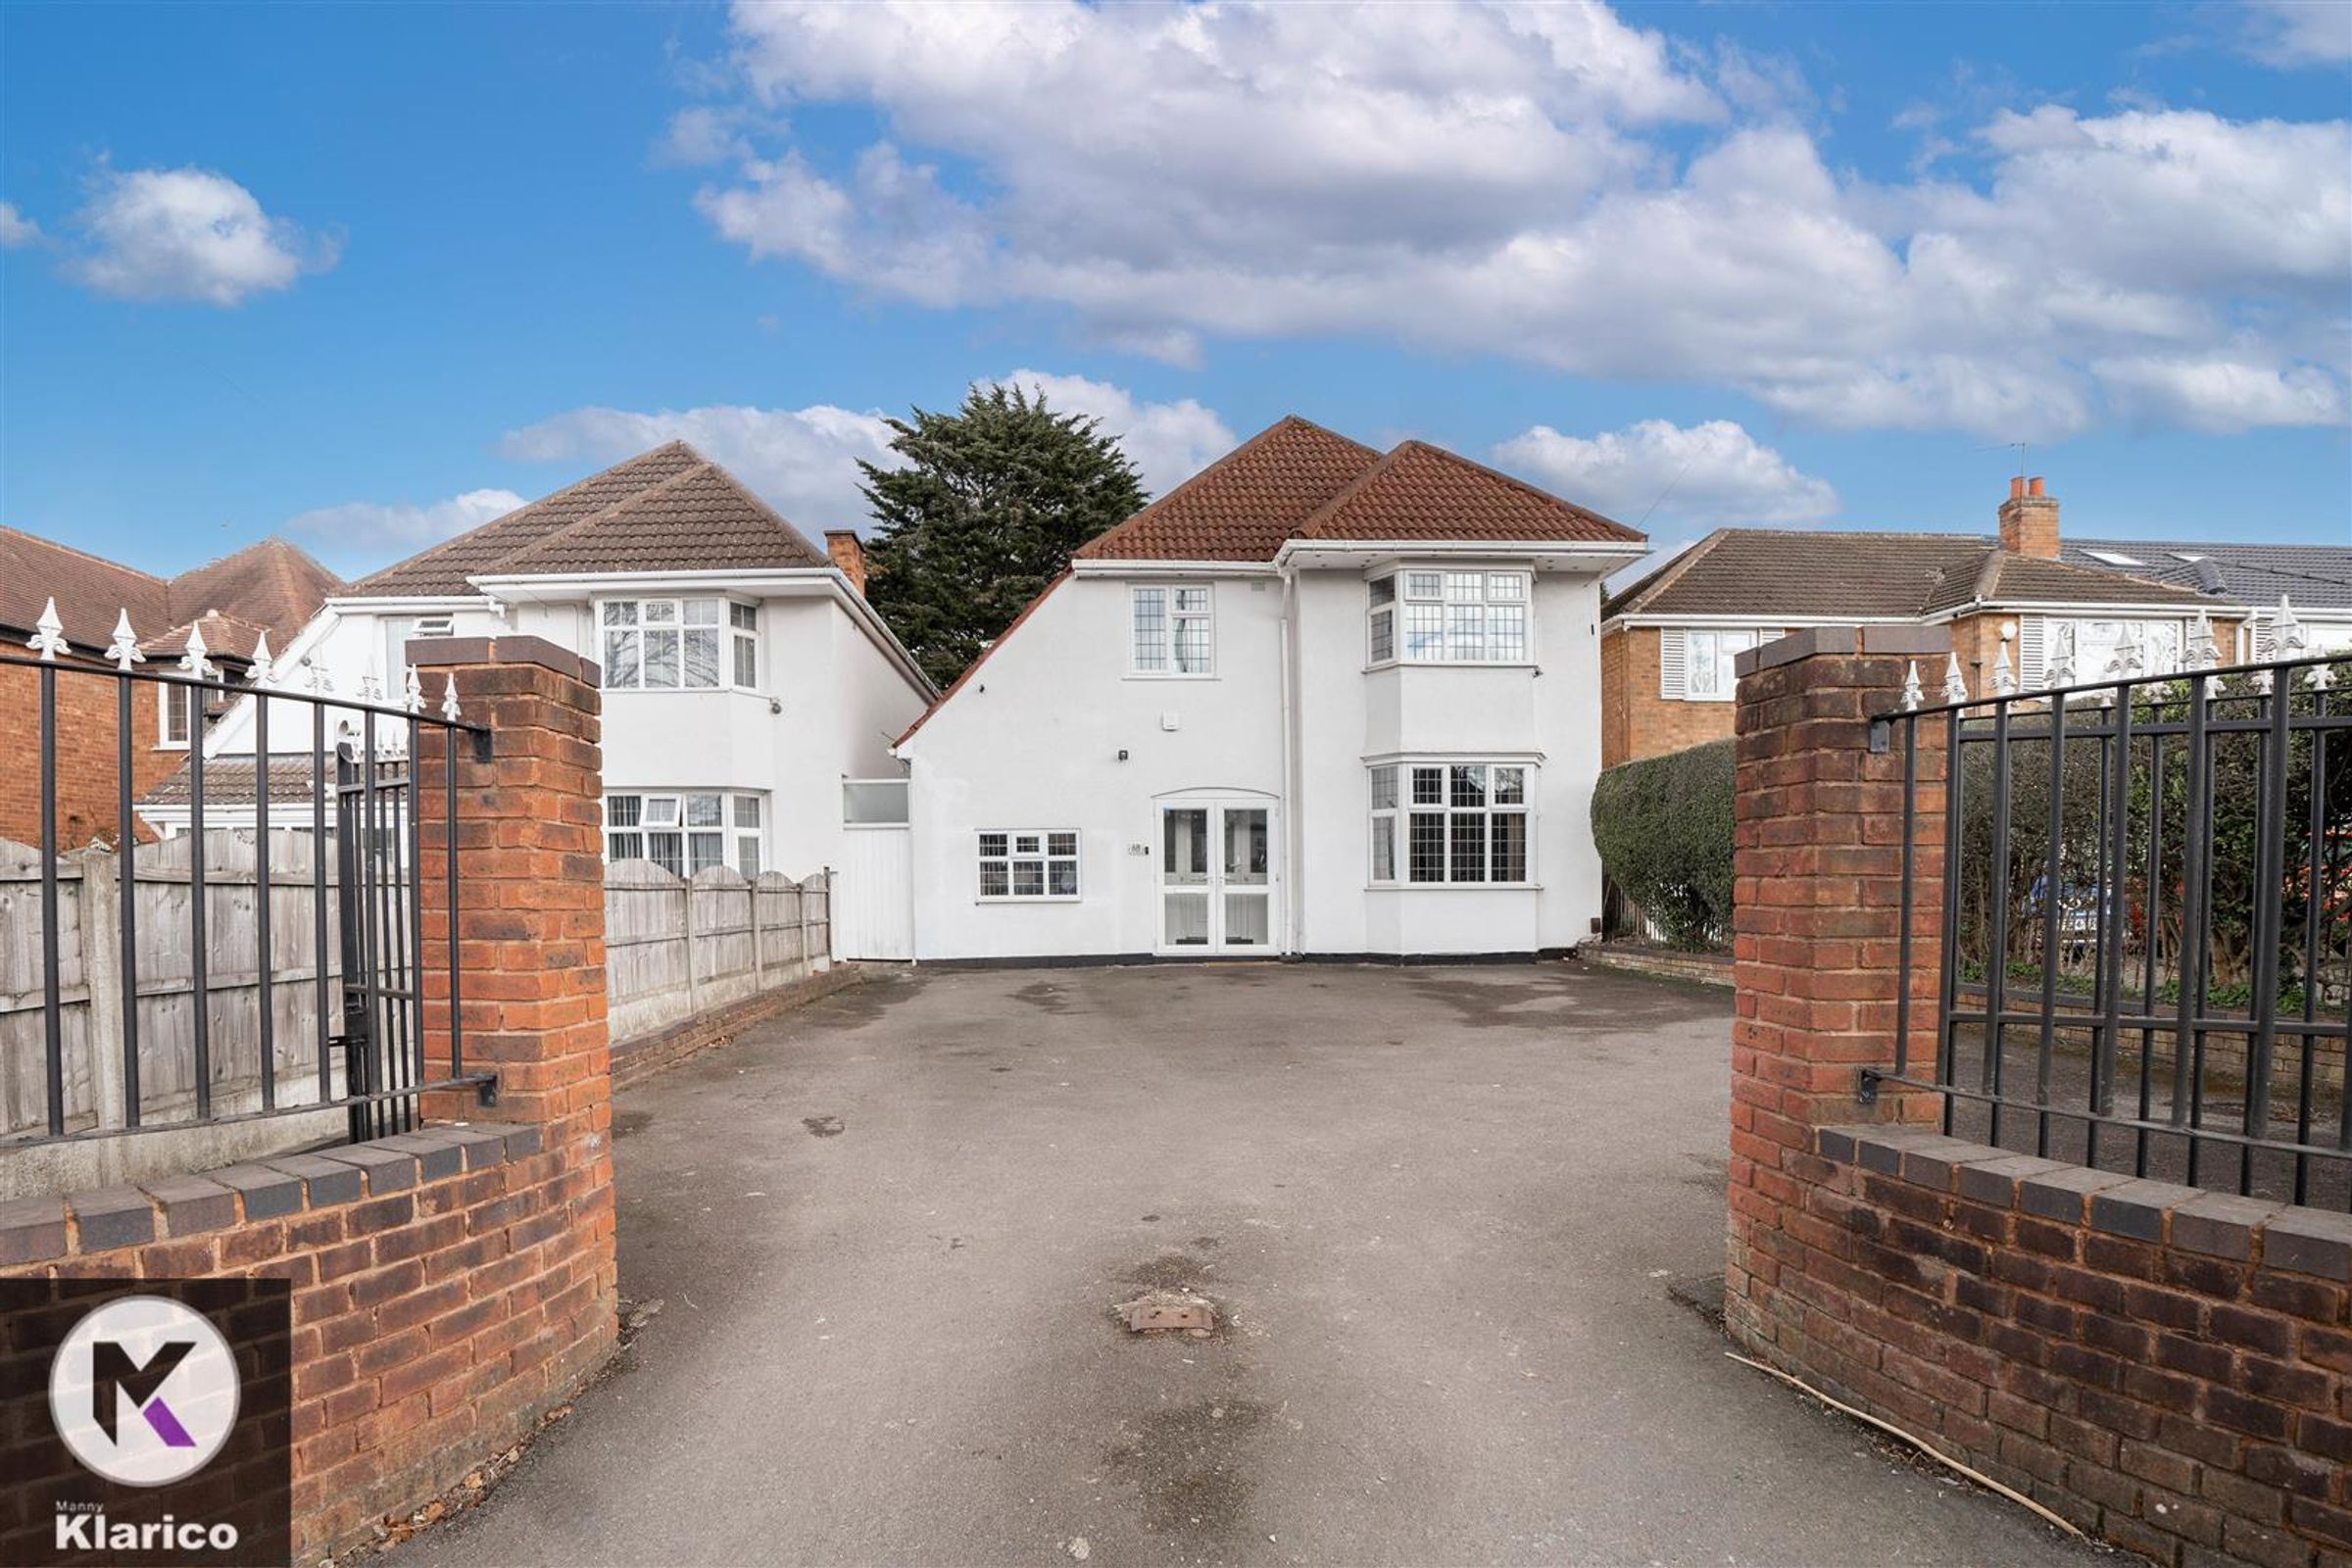
Like the look of this property?
We would love to hear from you and arrange a viewing of this property. Get in touch now!
Looking to sell a property?
You can get a free online or in person valuation.
Property features
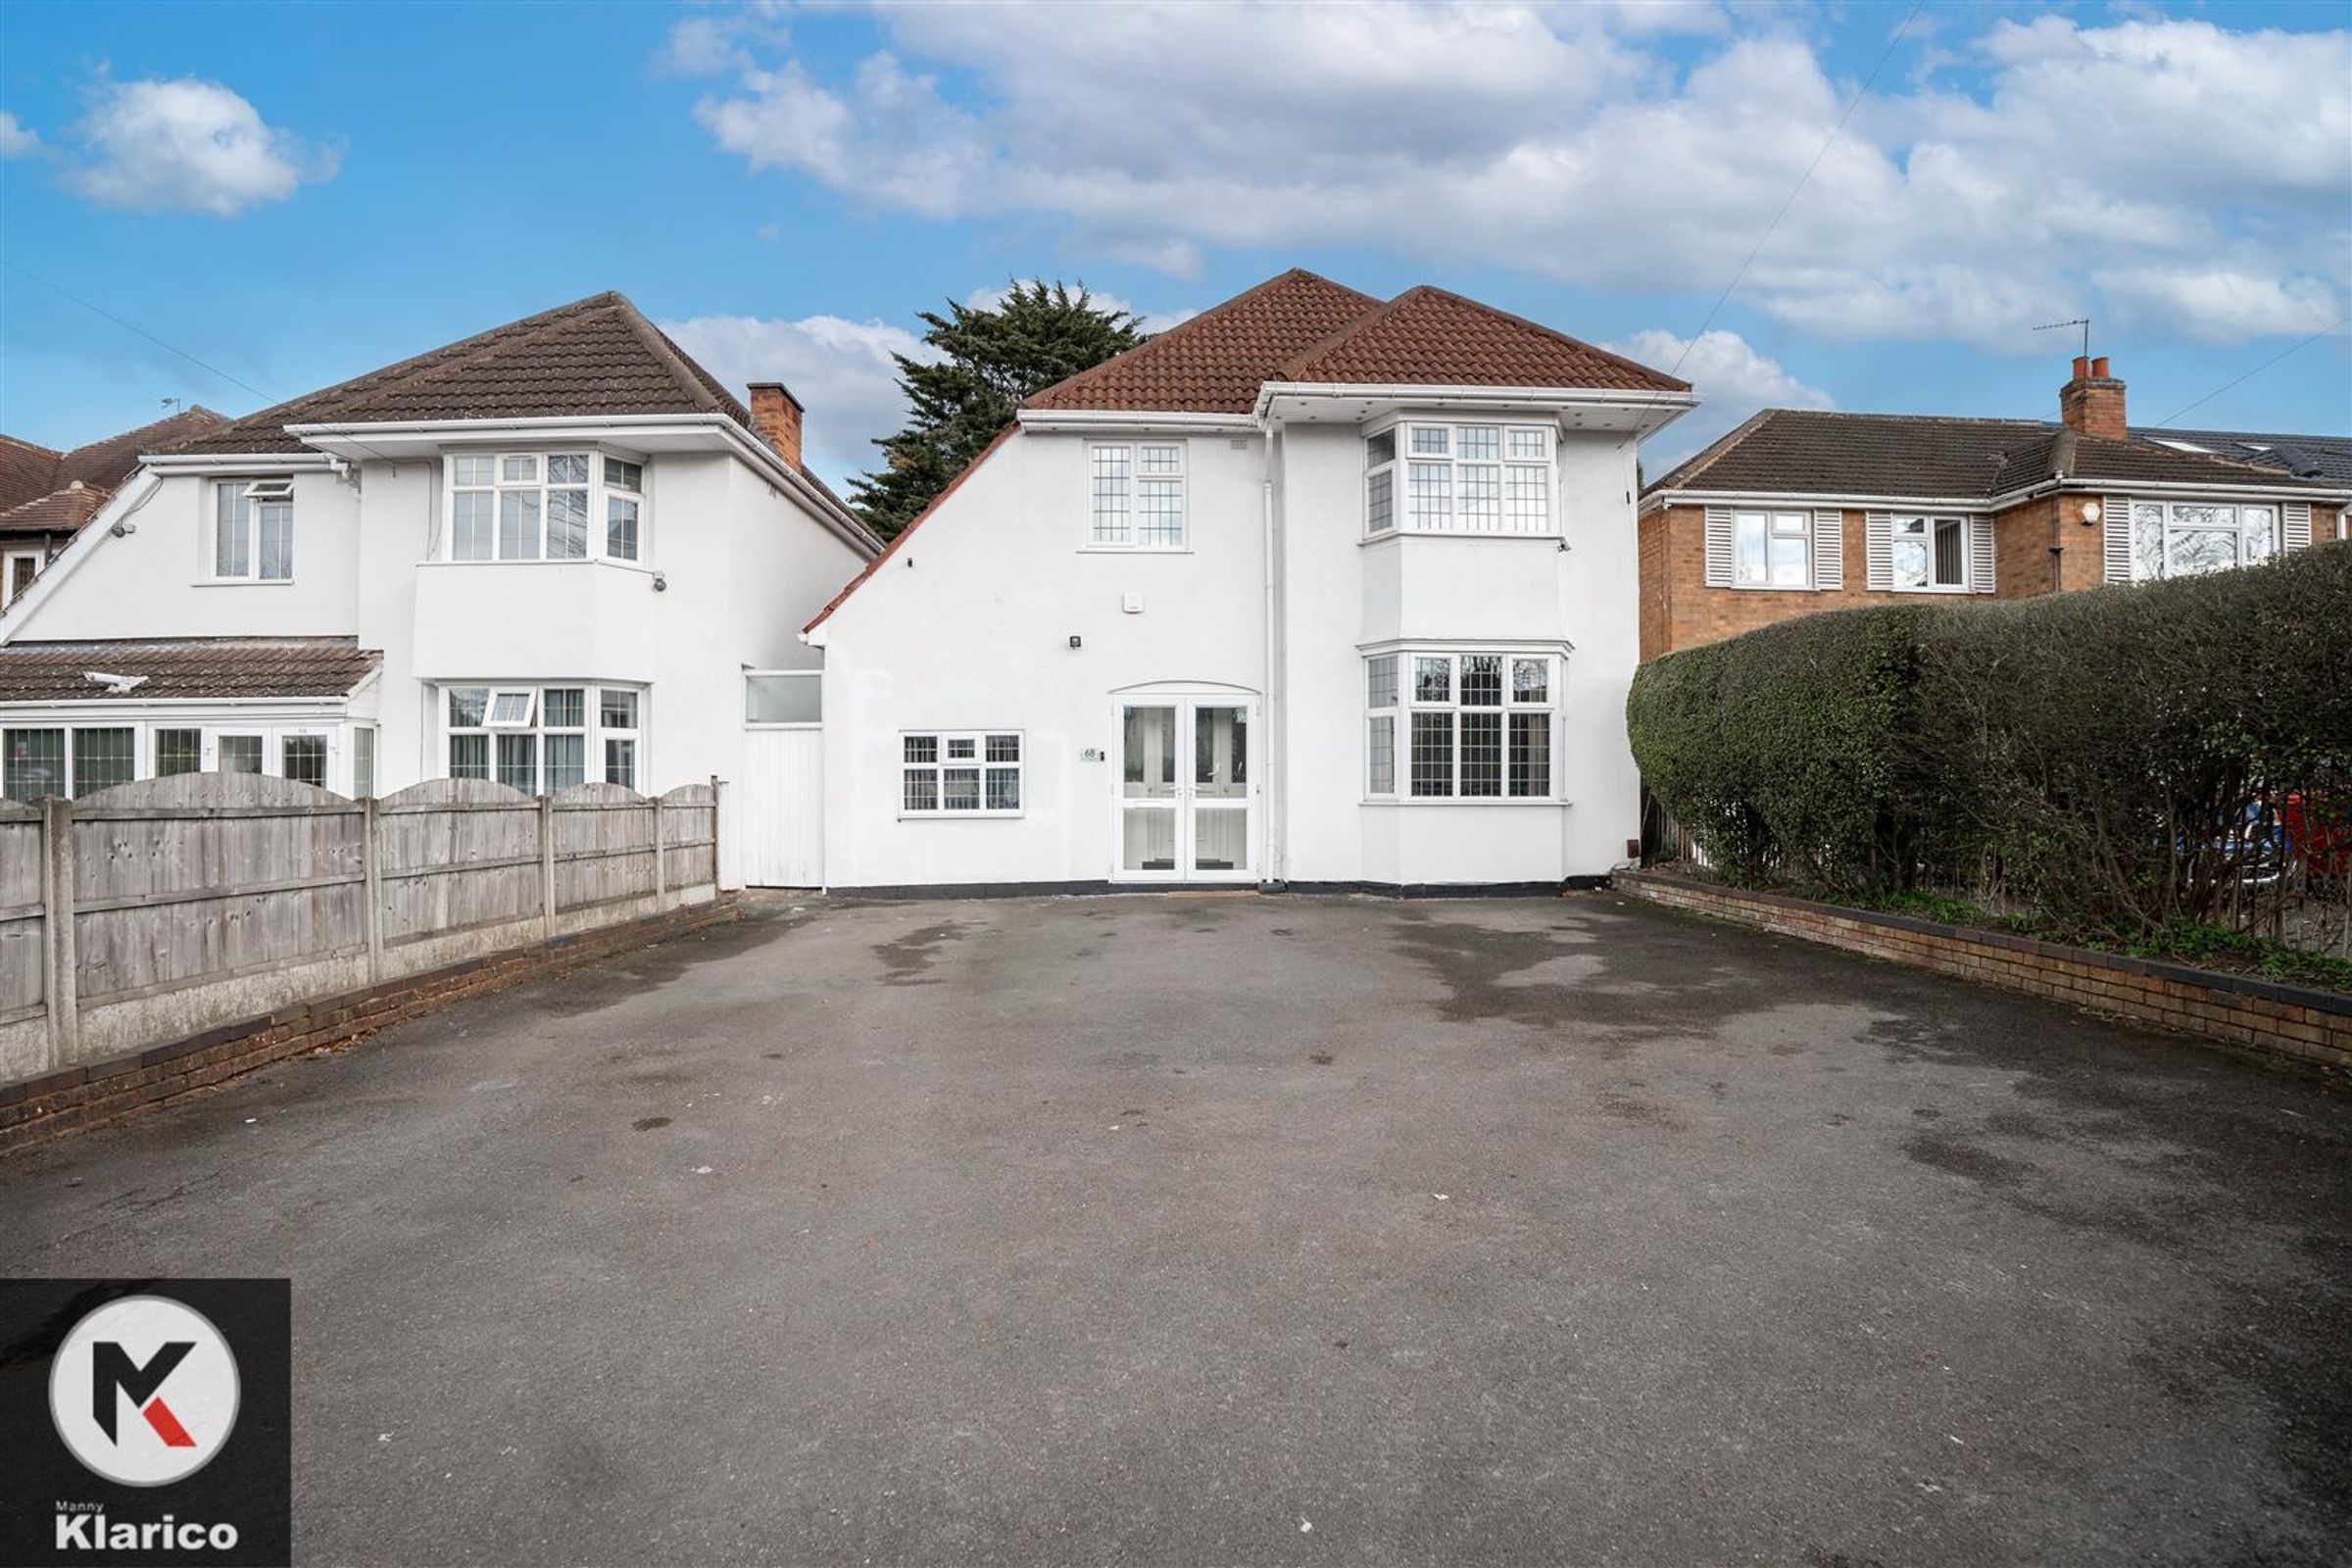
Ideal Family Home
Off-Road Parking
Out Building
5 Bedrooms
Garden
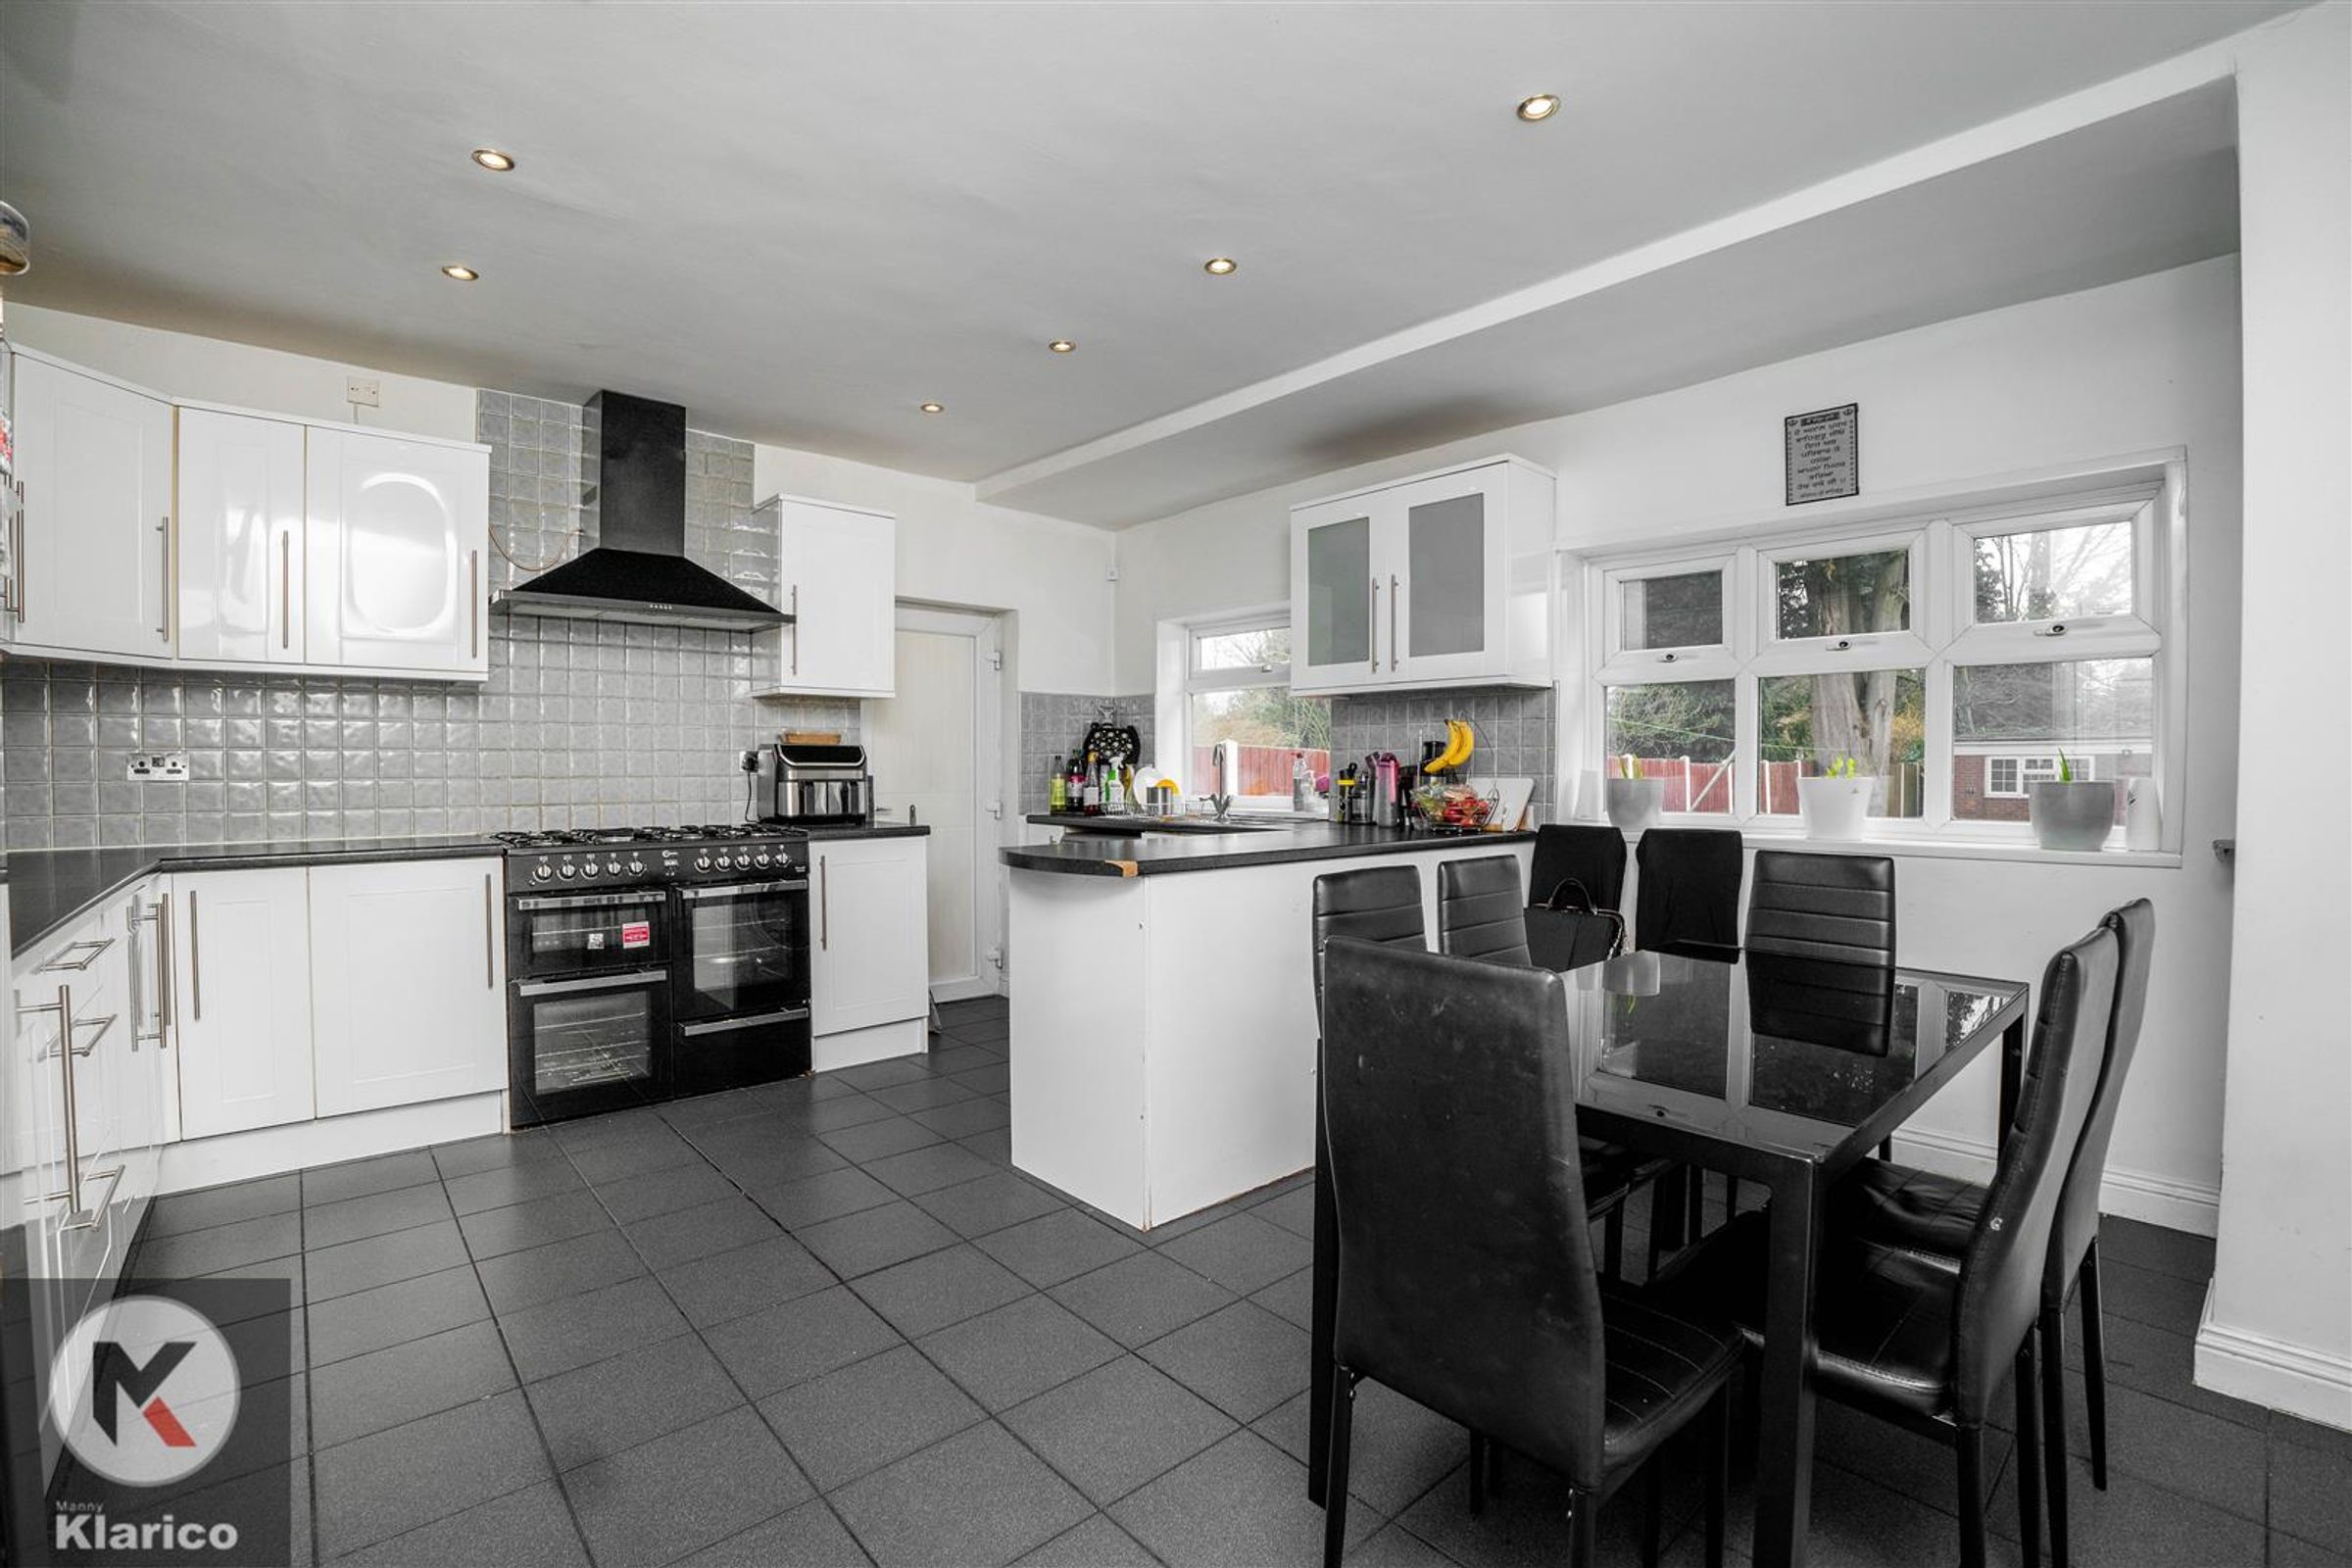
Impressive Kitchen/Diner
Detached
2 Reception Rooms
About this property
Nestled on the charming Yardley Wood Road in Moseley, this impressive detached house offers a perfect blend of space, comfort, and modern living. Spanning an expansive 2,207 square feet, the property boasts five well-proportioned bedrooms, including a versatile loft room that can serve as an additional bedroom, study, or playroom, catering to a variety of lifestyle needs.
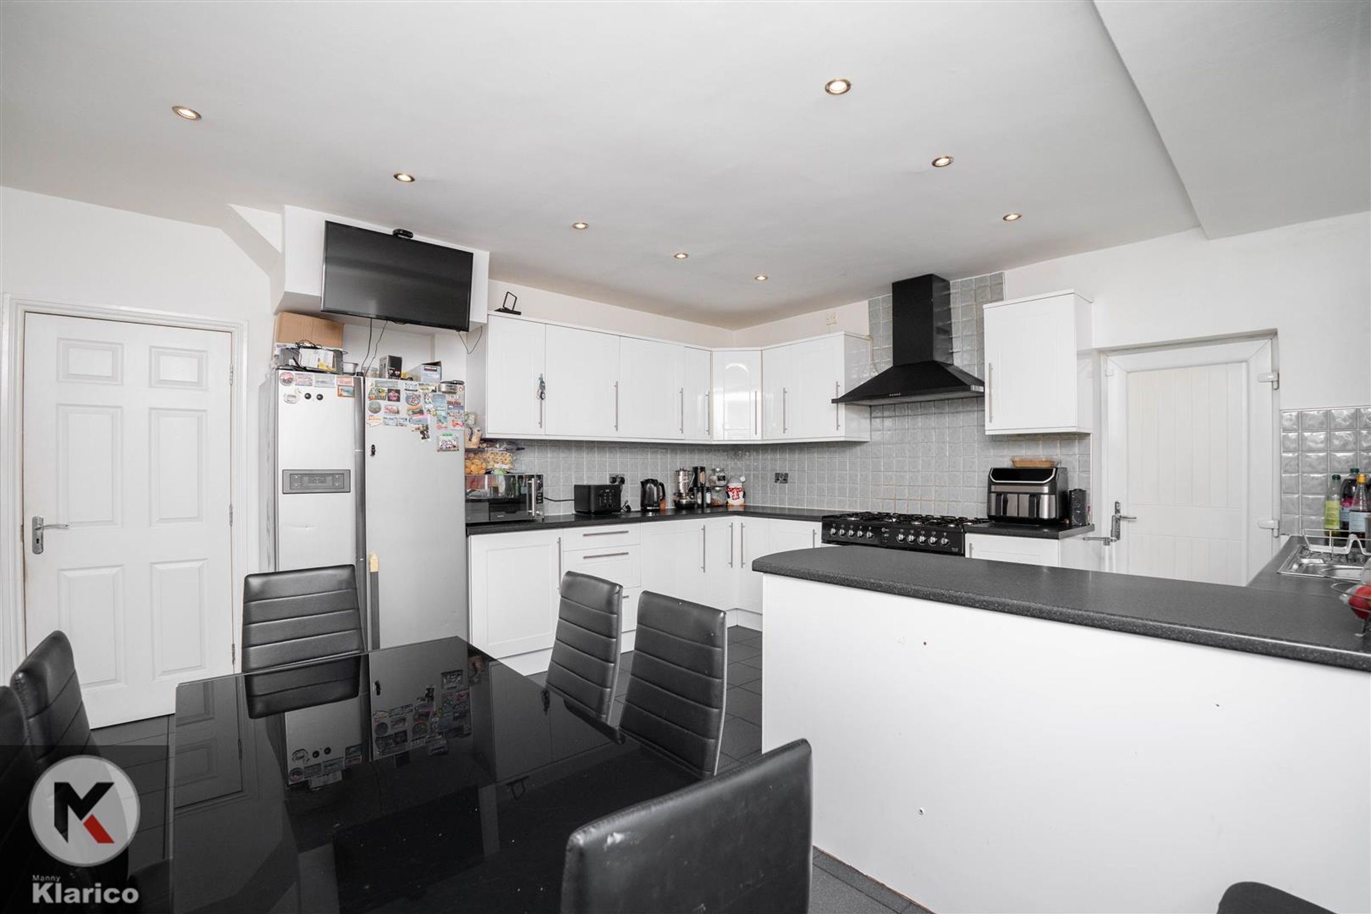
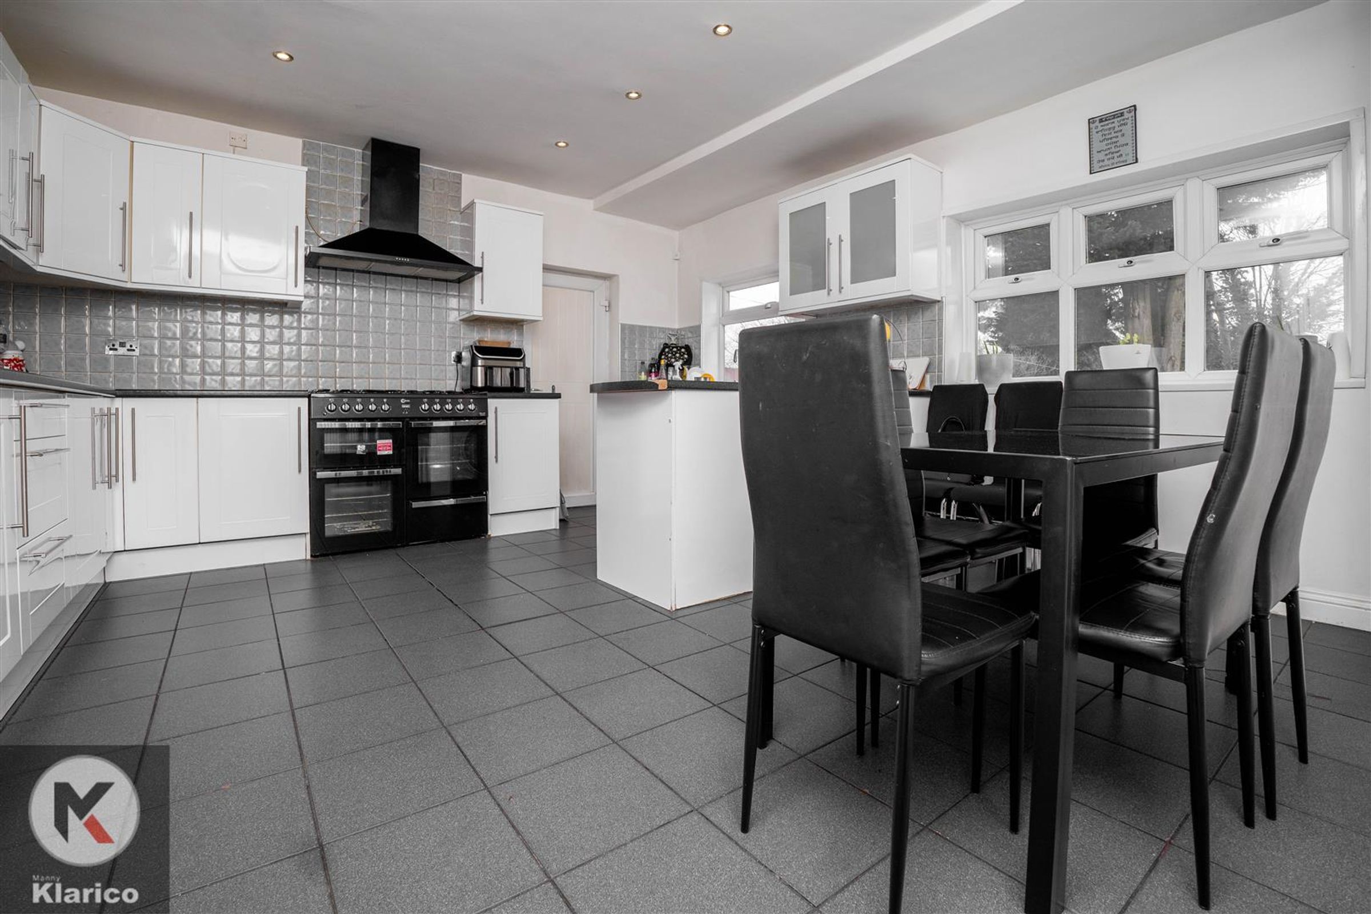
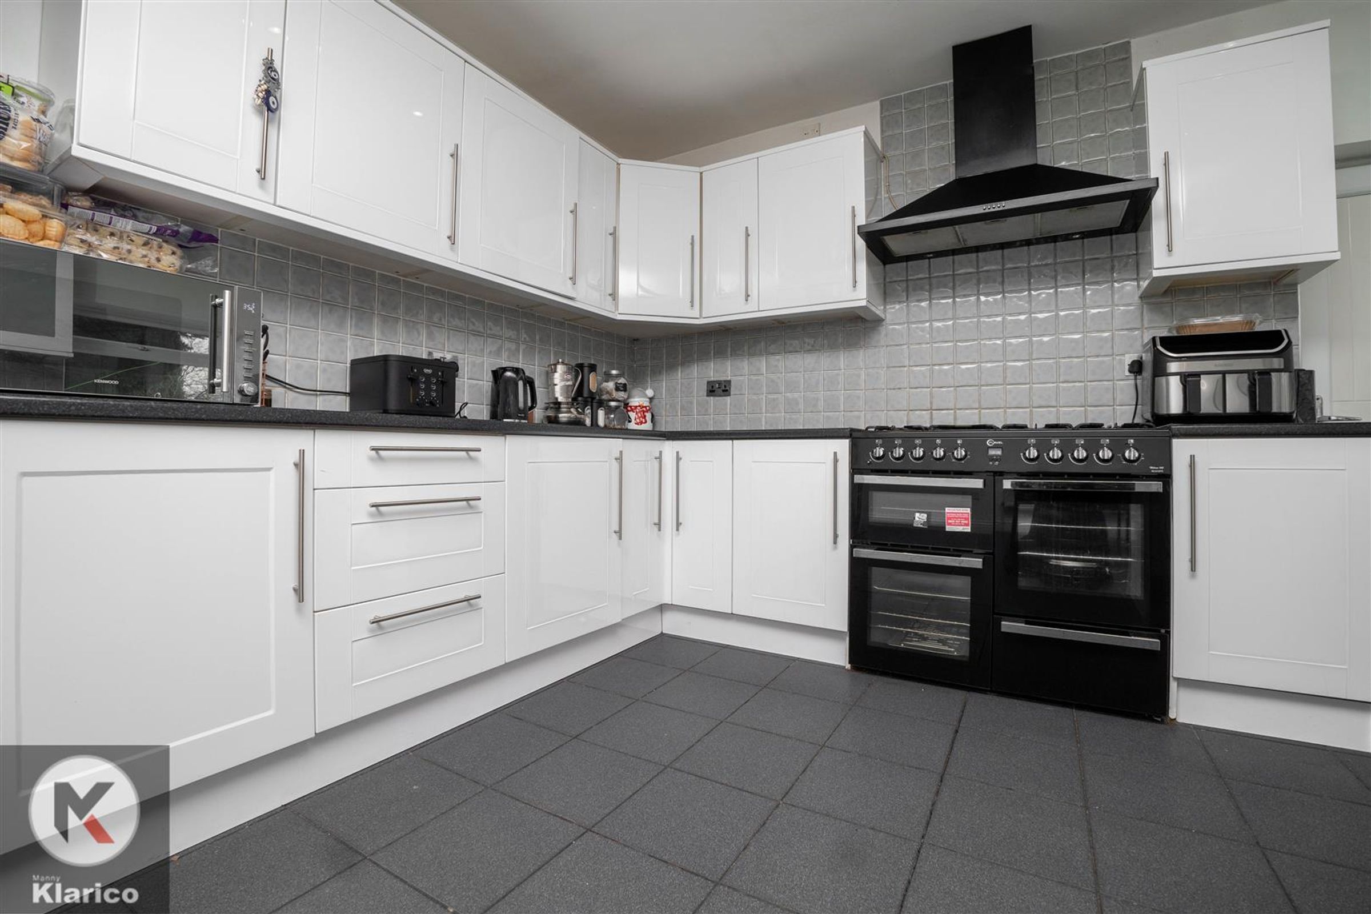
The heart of the home is undoubtedly the impressive kitchen, which is designed to inspire culinary creativity and family gatherings. With ample storage and workspace, it is a delightful area for both cooking and entertaining. The property also features two inviting reception rooms, providing plenty of space for relaxation and socialising with family and friends.
With two bathrooms, morning routines will be a breeze, ensuring convenience for all residents. The house is set within a generous plot, offering parking for up to six vehicles, a rare find in this desirable area. Additionally, the presence of an outbuilding adds further potential, whether for storage, a workshop, or even a home office.
Constructed in the late 1940s, this home retains a sense of character while providing the modern amenities that today’s families seek. The location in Moseley is highly sought after, known for its vibrant community, excellent schools, and proximity to local parks and amenities. This property is an ideal choice for those looking for a spacious family home in a friendly neighbourhood. Don’t miss the opportunity to make this wonderful house your new home.
Key details
Broadband: up to 1800mbps
Additional information
- Energy efficiency (current)
- D (65)
- Energy efficiency (potential)
- C (77)
- Environmental impact (current)
- D (59)
- Environmental impact (potential)
- C (71)


Near the property
Rooms and dimensions
Reception
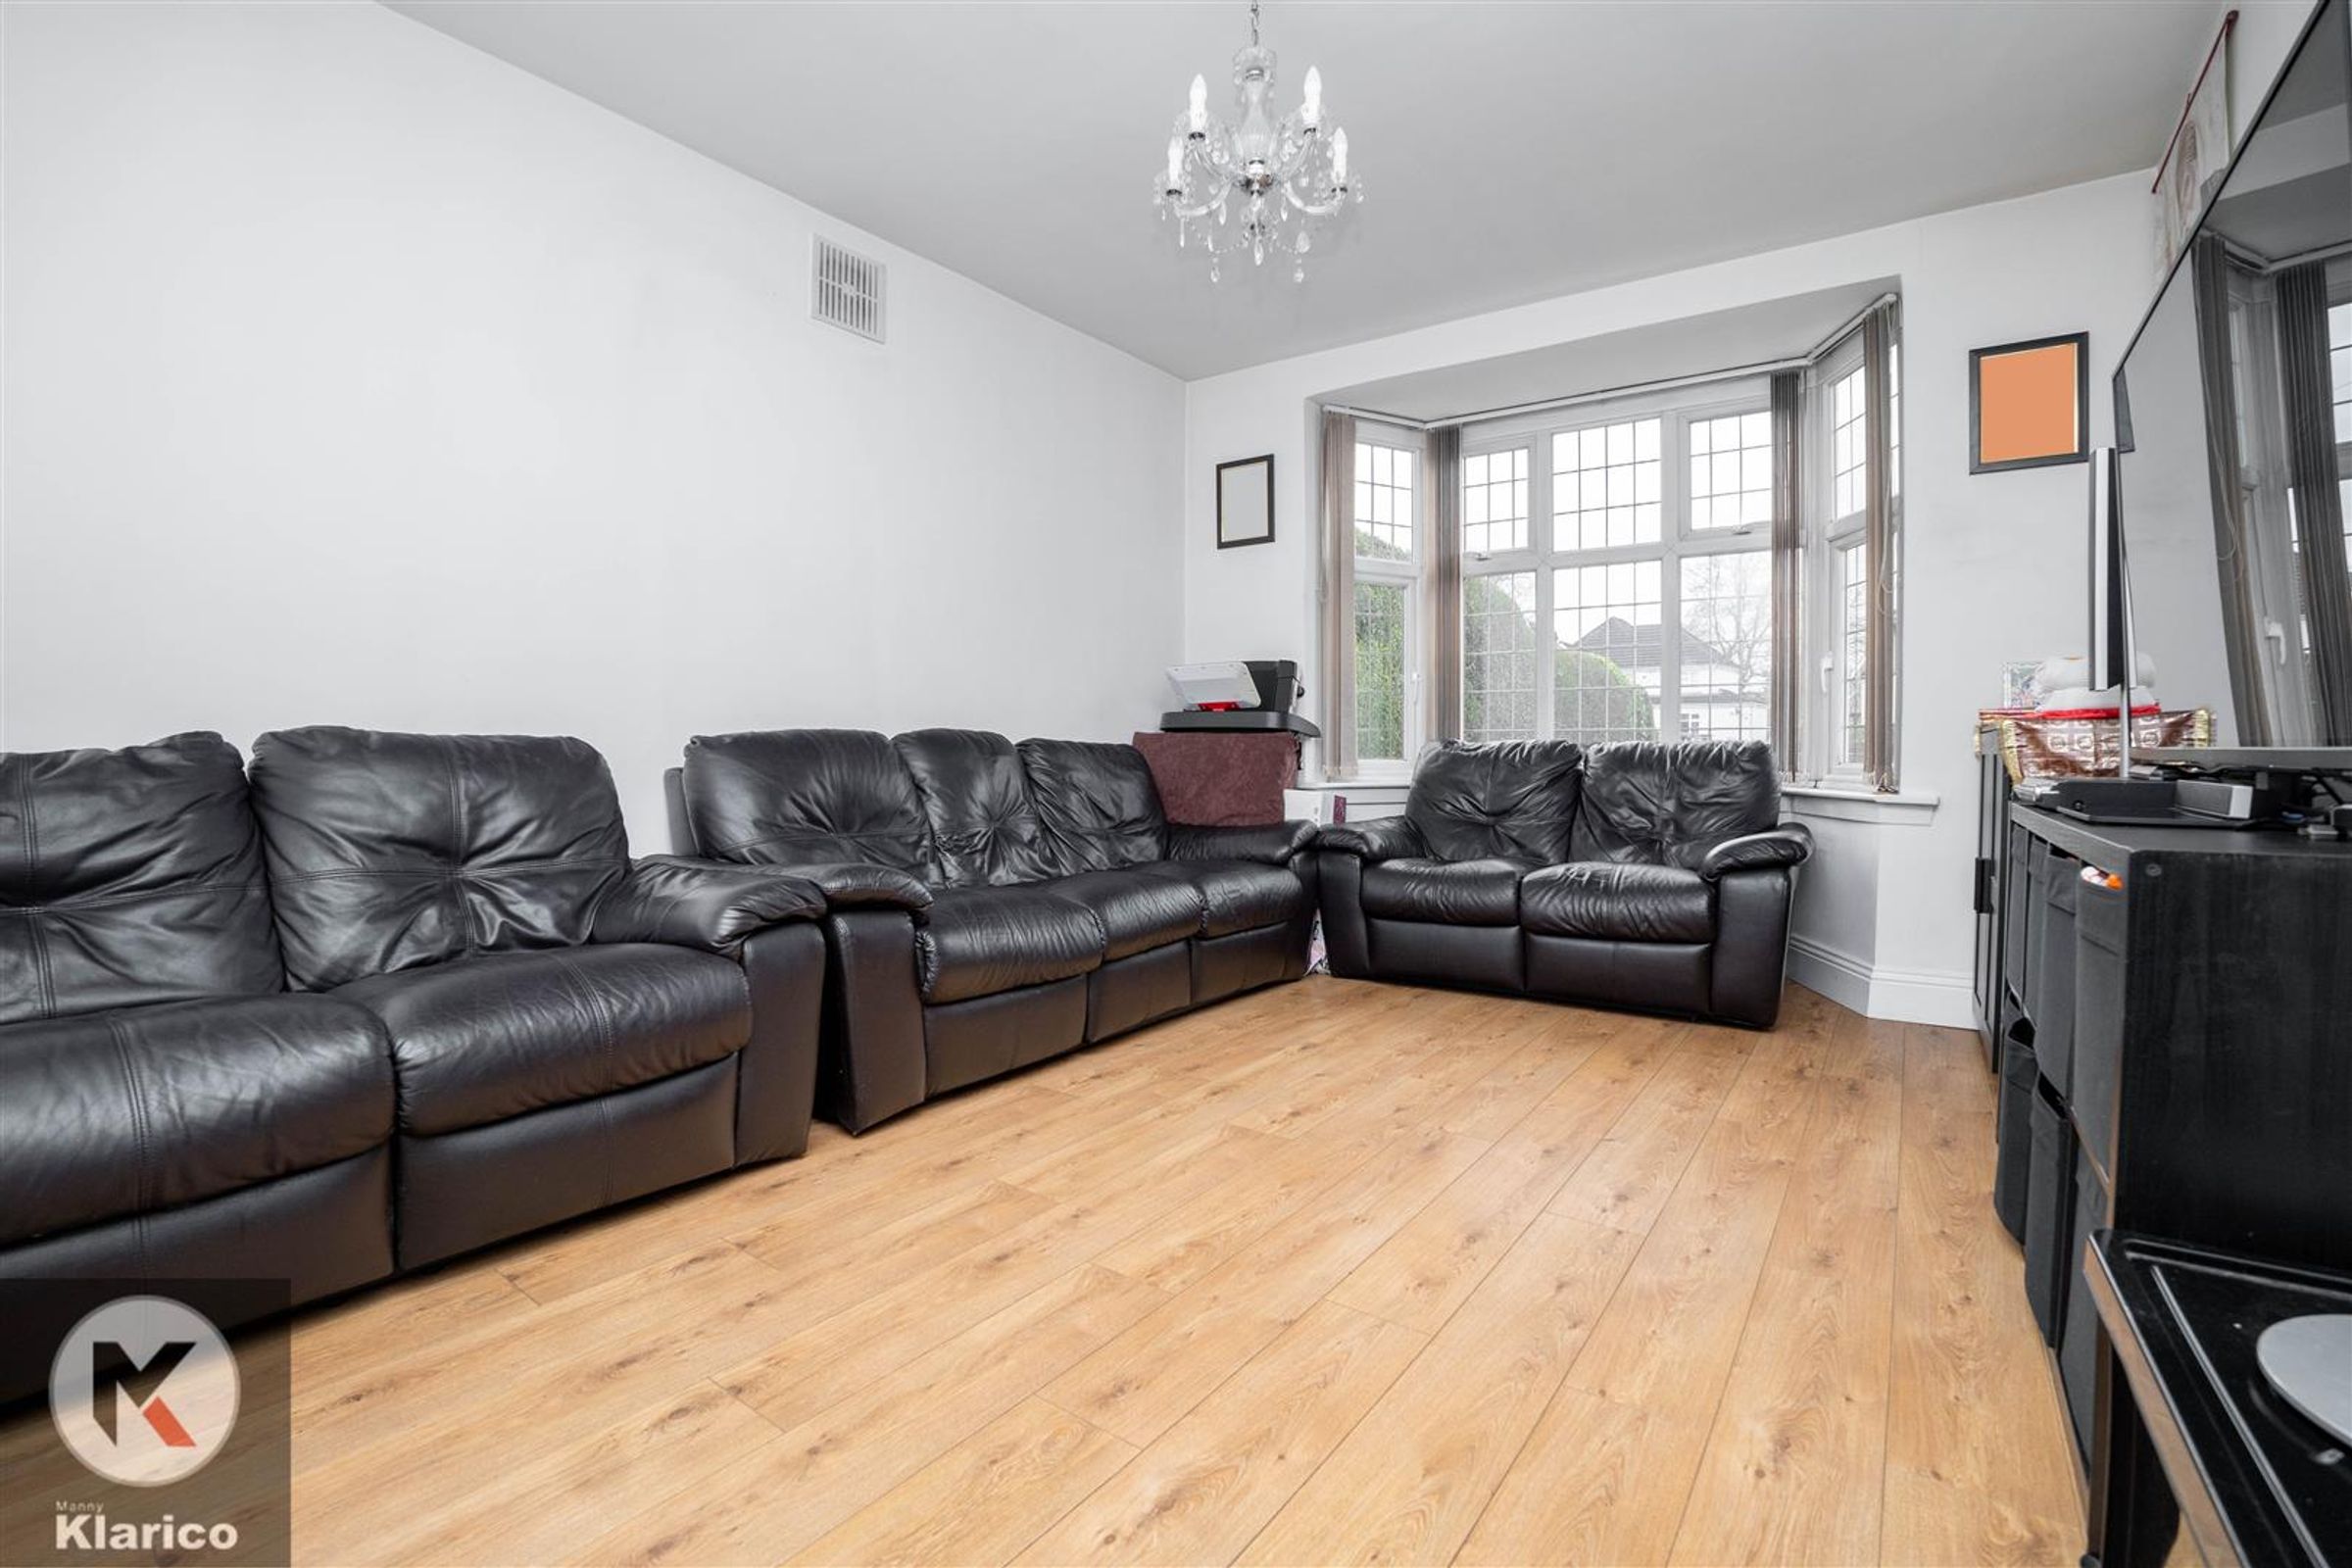
Dimensions: 4.33m x 3.49m (14'2" x 11'5"). Double glazed bay window to front, laminate flooring, wall mounted radiator, ceiling lights, skirting
Living Room
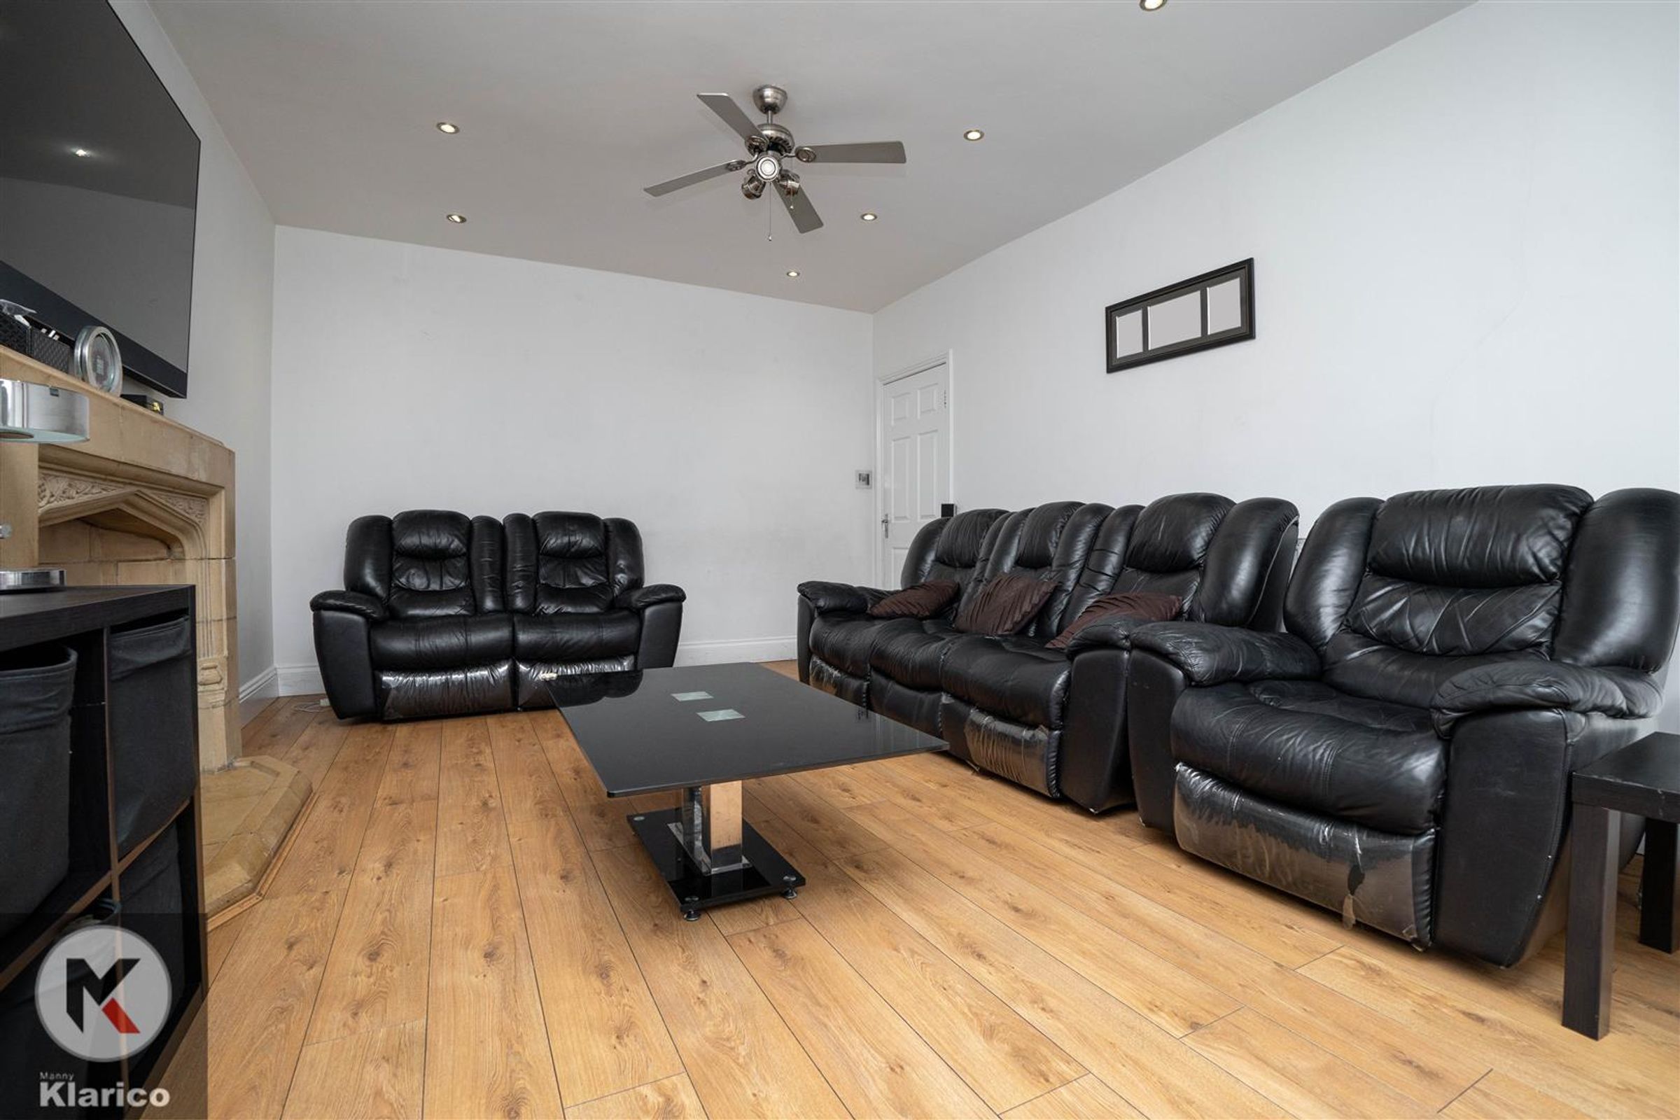
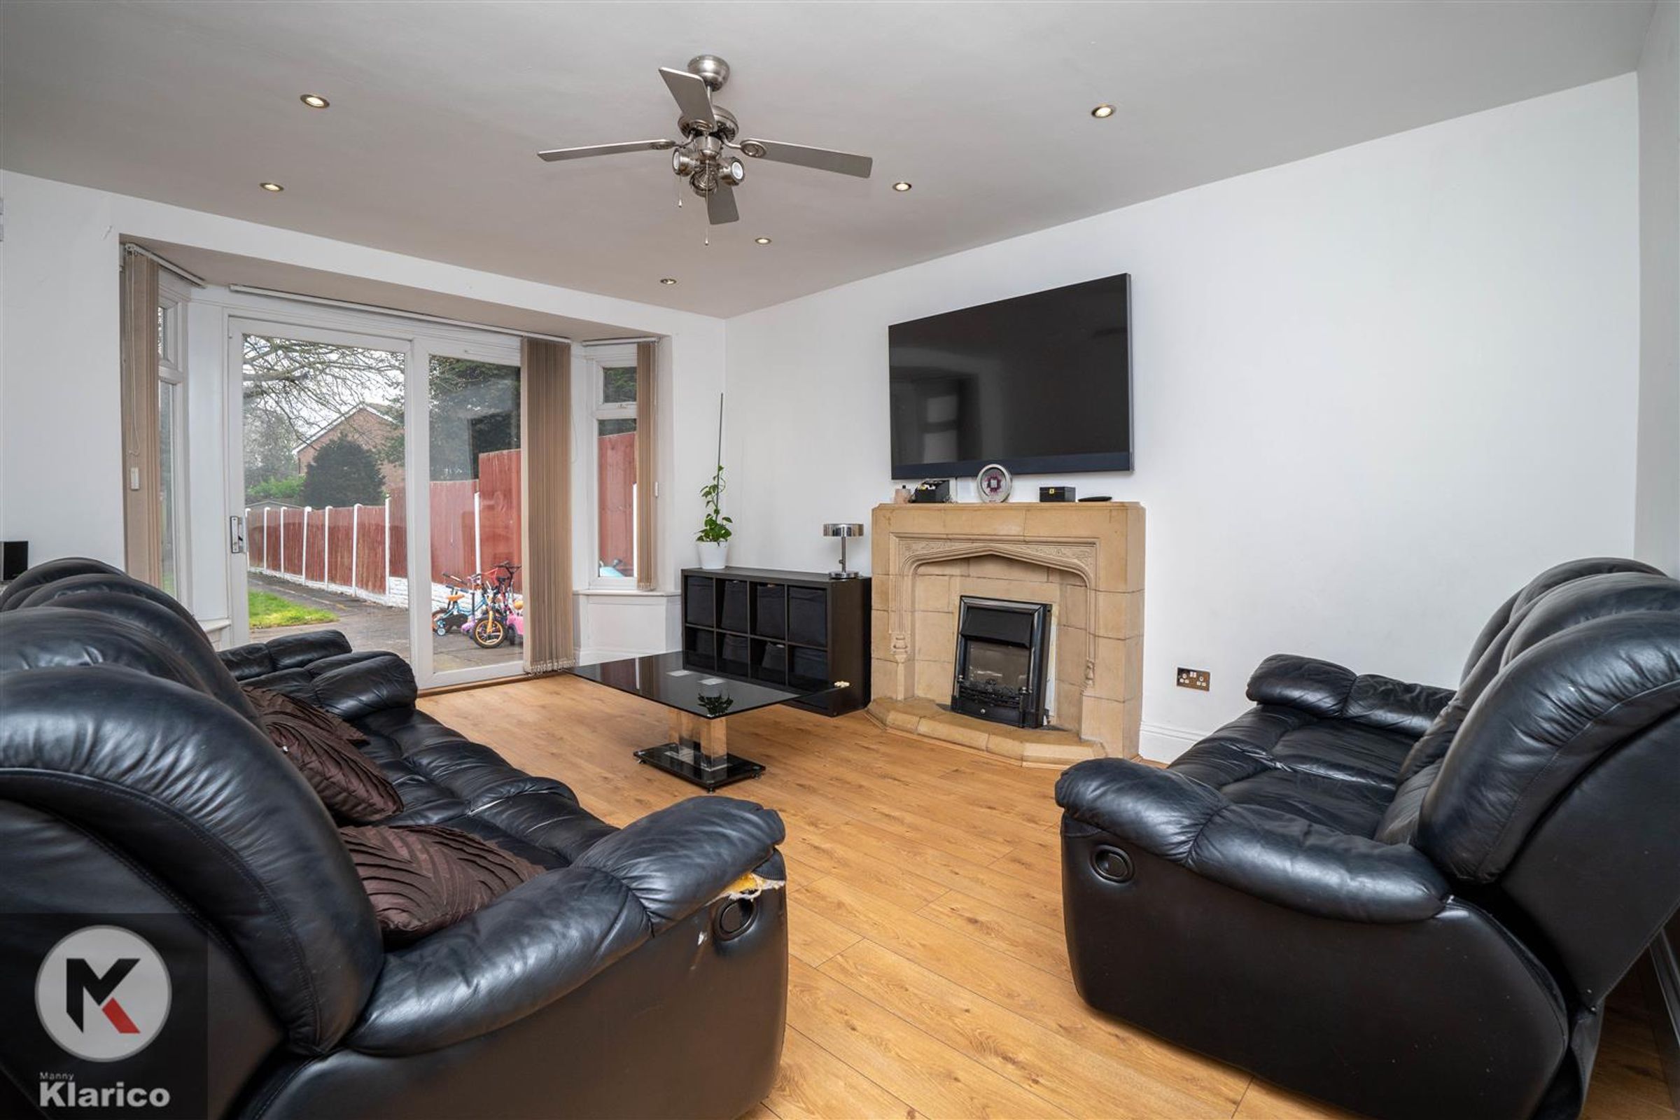
Dimensions: 4.88m x 3.81m (16'0" x 12'6"). Double glazed door to rear, laminate flooring, chimney breast, ceiling light, skirting, wall mounted radiator, fireplace
Kitchen/Dining Room
Dimensions: 4.40m x 4.76m (14'5" x 15'7"). Double glazed window to rear, double glazed door to rear, tile flooring, splash back tiling, ceiling lights, generous number of storage units, worktops, drainer sink with mixer tap, gas cooker and extractor fan, integrated dish washer, integrated fridge freezer, washing machine and drier
Bedroom 1
Dimensions: 3.54m x 2.73m (11'7" x 8'11"). Double glazed window to front, laminate flooring, wall mounted radiator, skirting, ceiling light, En-suite
En-suite
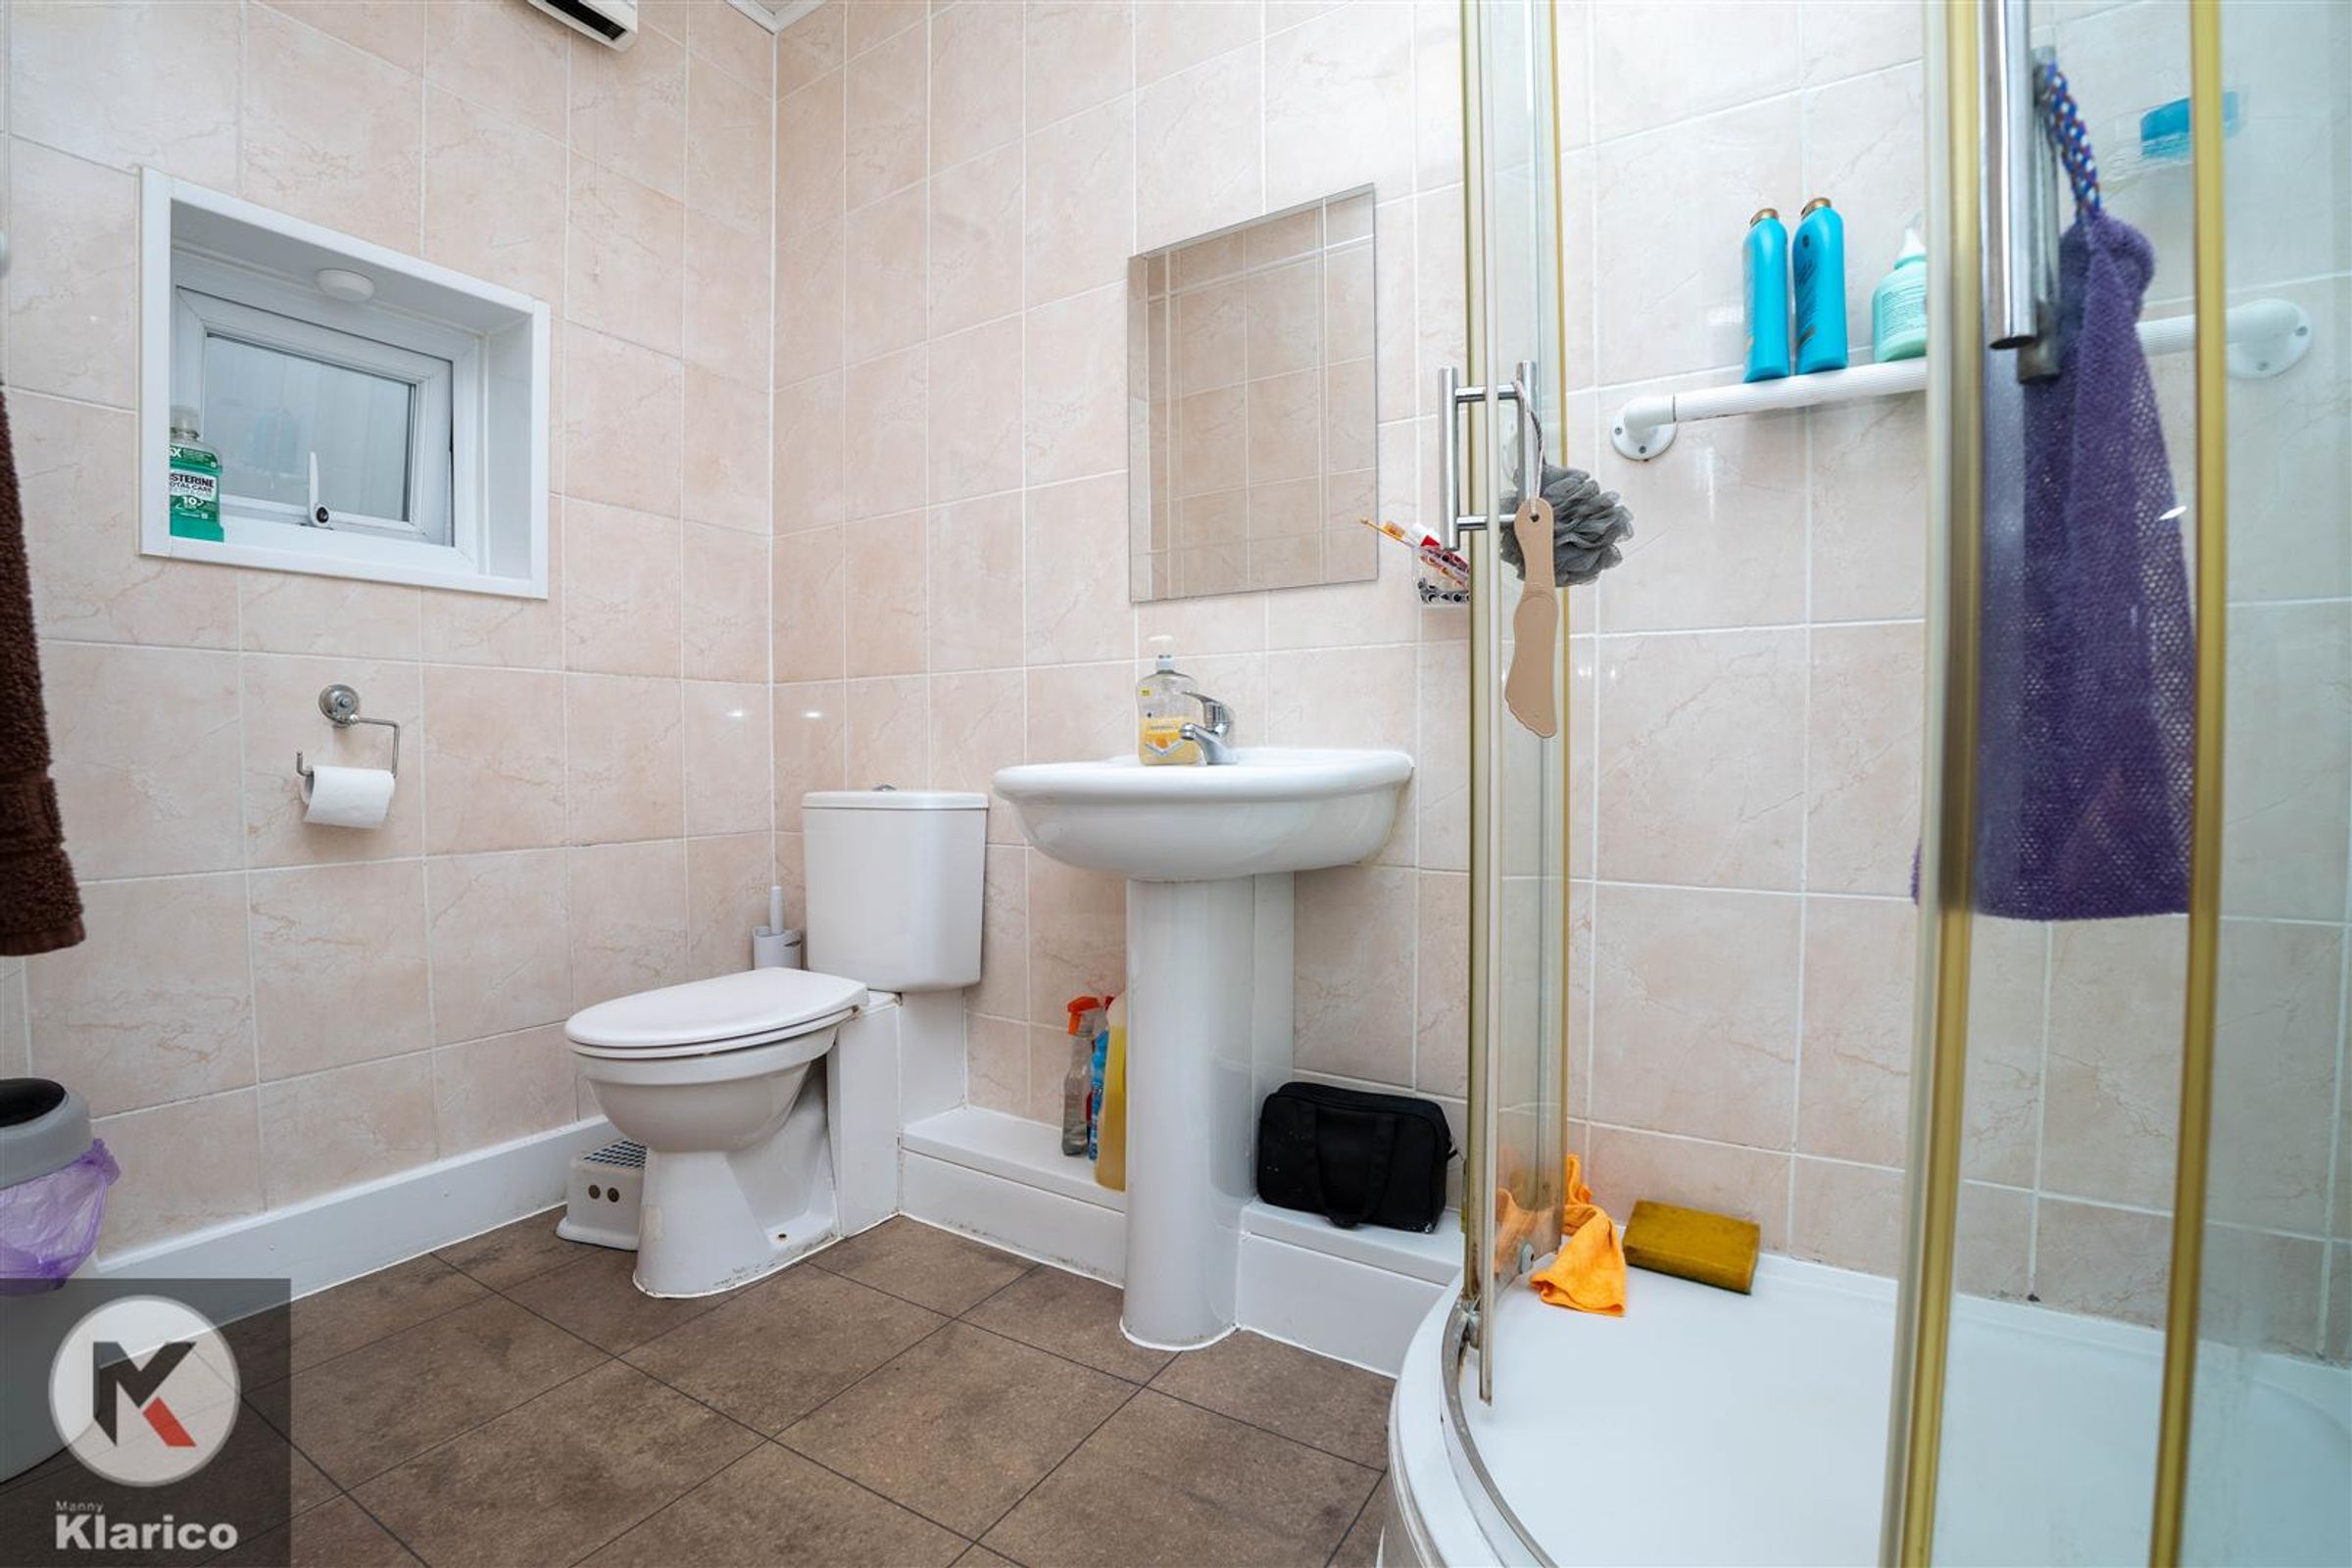
Dimensions: 2.53 x 1.50 (8'3" x 4'11"). Privacy double glazed window to side, tile flooring, wall tiles, shower unit, pedestal sink with mixer tap, extractor fan
Bedroom 2
Dimensions: 2.72m x 3.49m (8'11" x 11'5"). Double glazed window to front, carpet flooring, wall mounted radiator, skirting, ceiling light, Built up storage
Bedroom 3
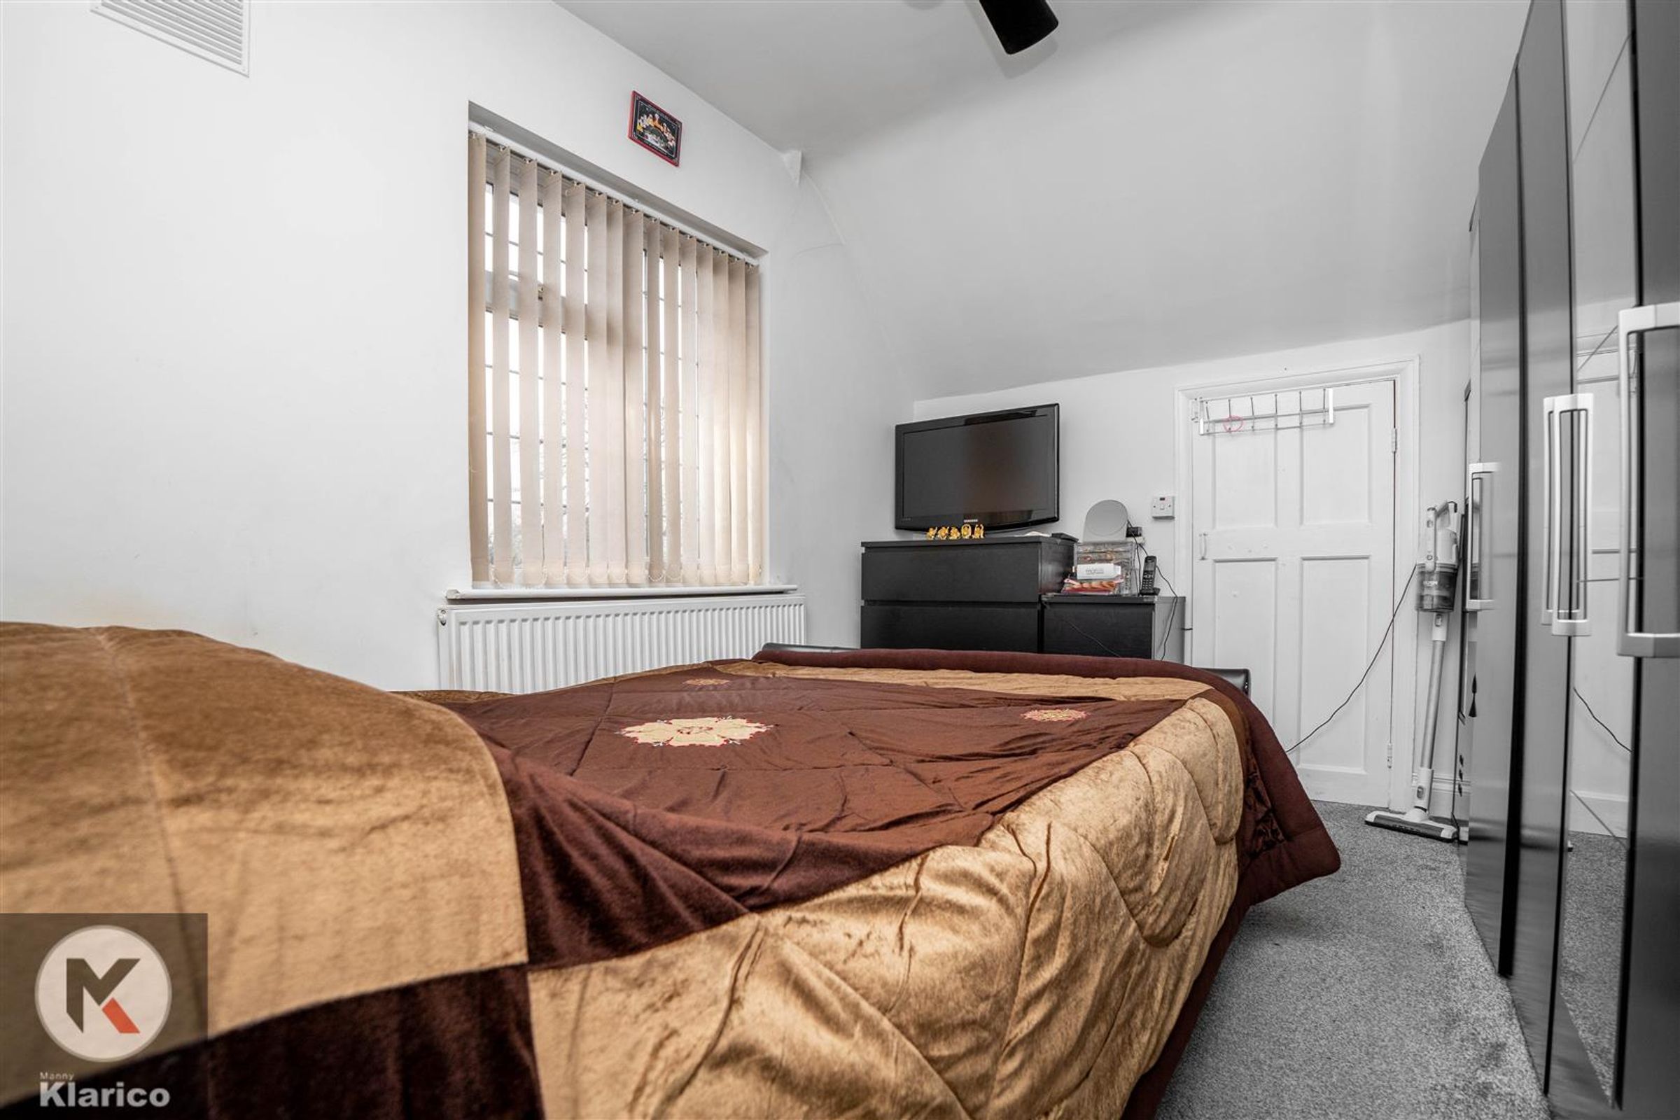
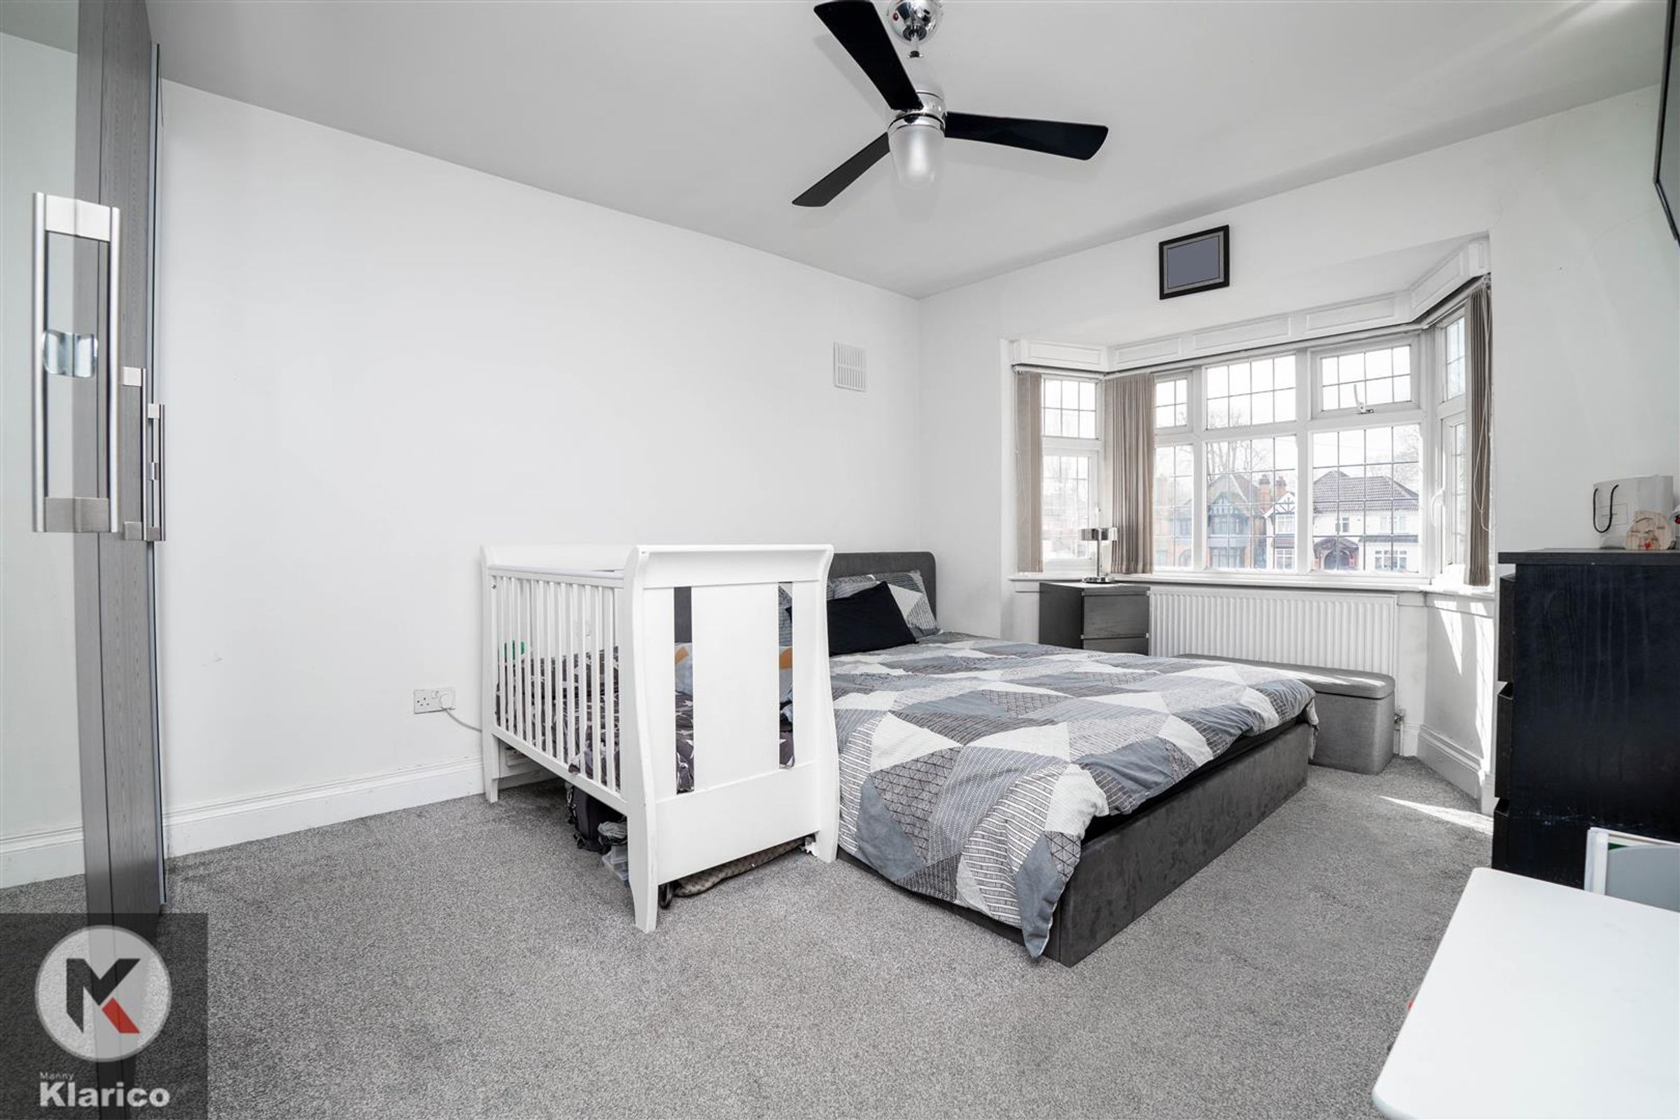
Dimensions: 4.28m x 3.50m (14'1" x 11'6"). Double glazed bay window to front , carpet flooring, wall mounted radiator, skirting, ceiling light, Built up wardrobes
Bedroom 4
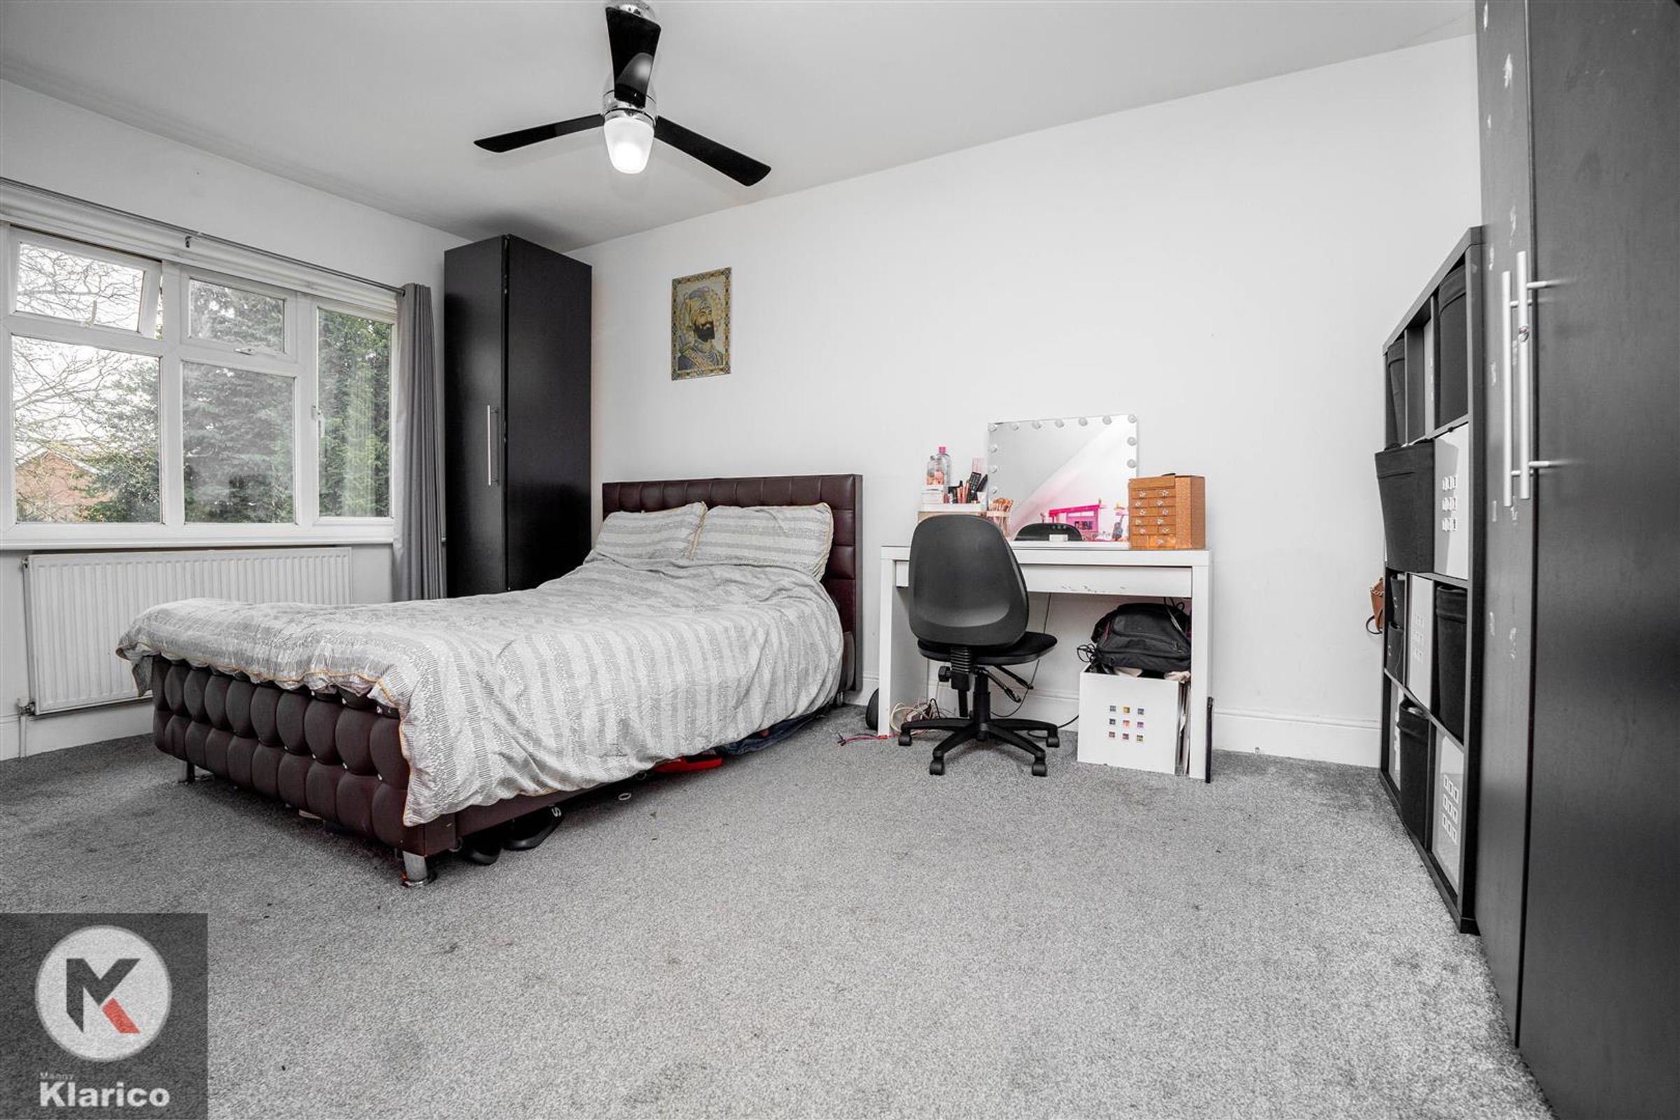
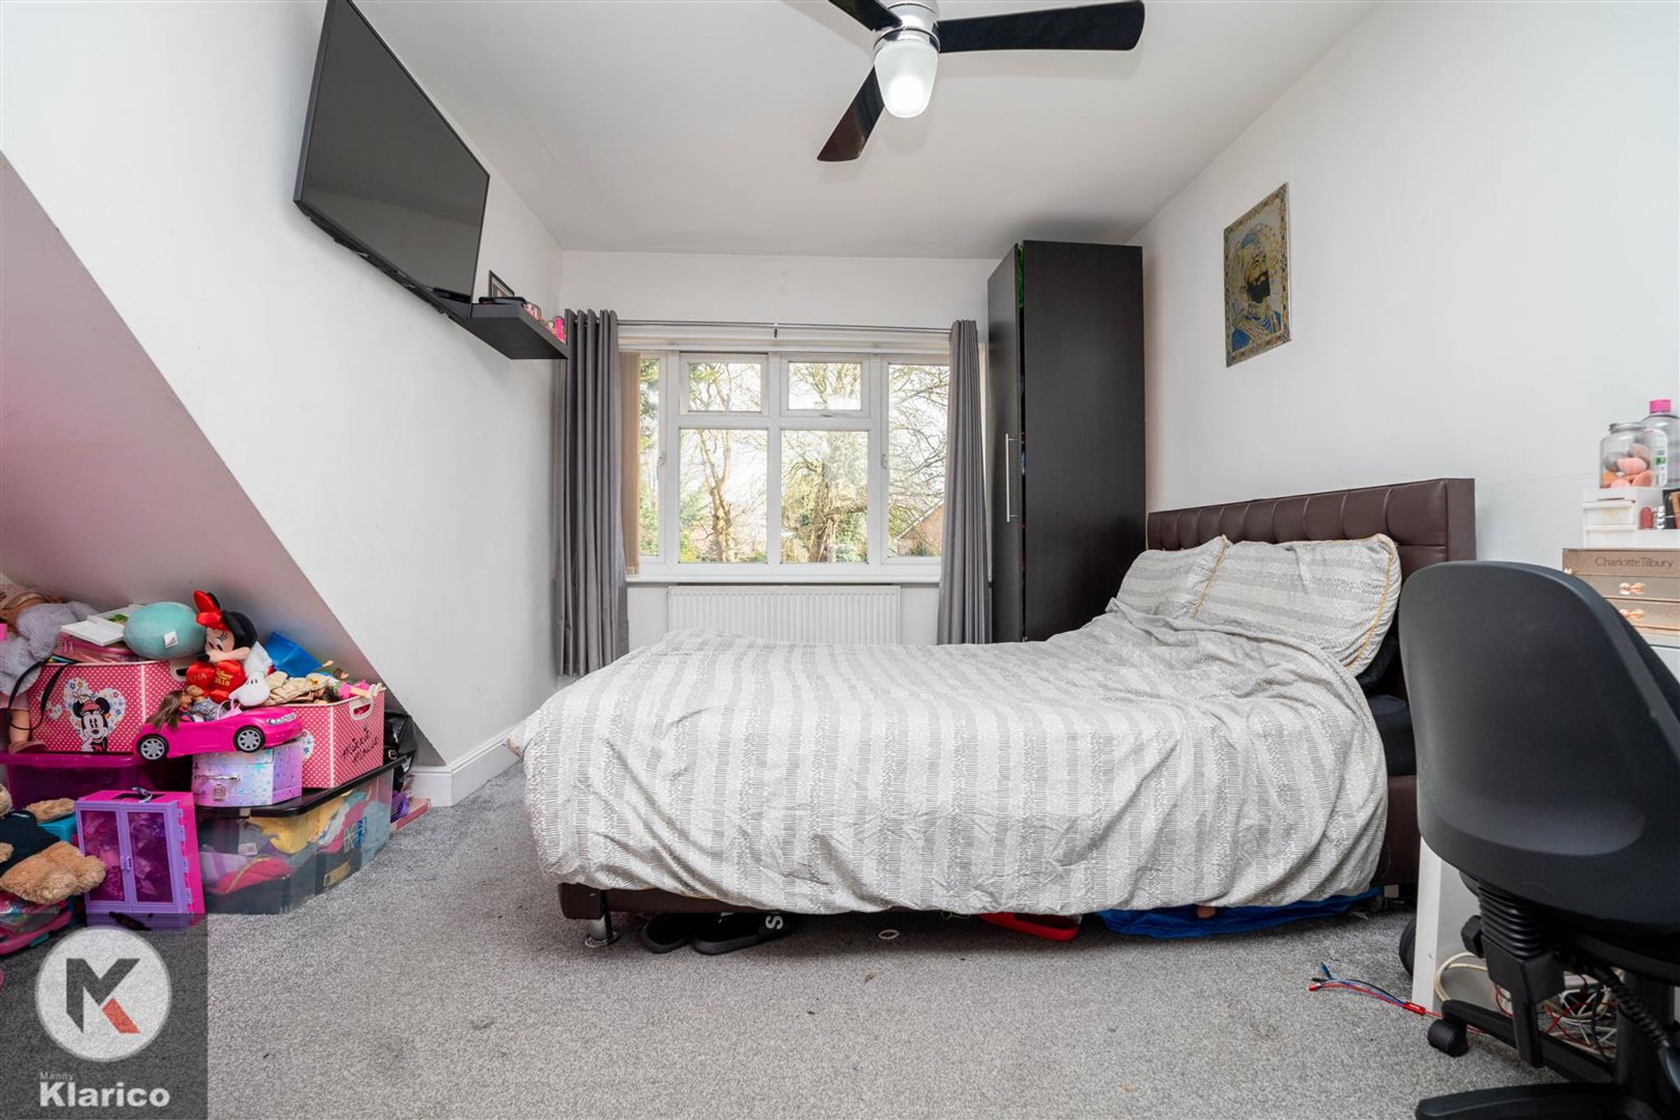
Dimensions: 4.90m x 3.81m (16'1" x 12'6"). Double glazed window to rear, carpet flooring, wall mounted radiator, skirting, ceiling light, Built up wardrobes
Bedroom 5
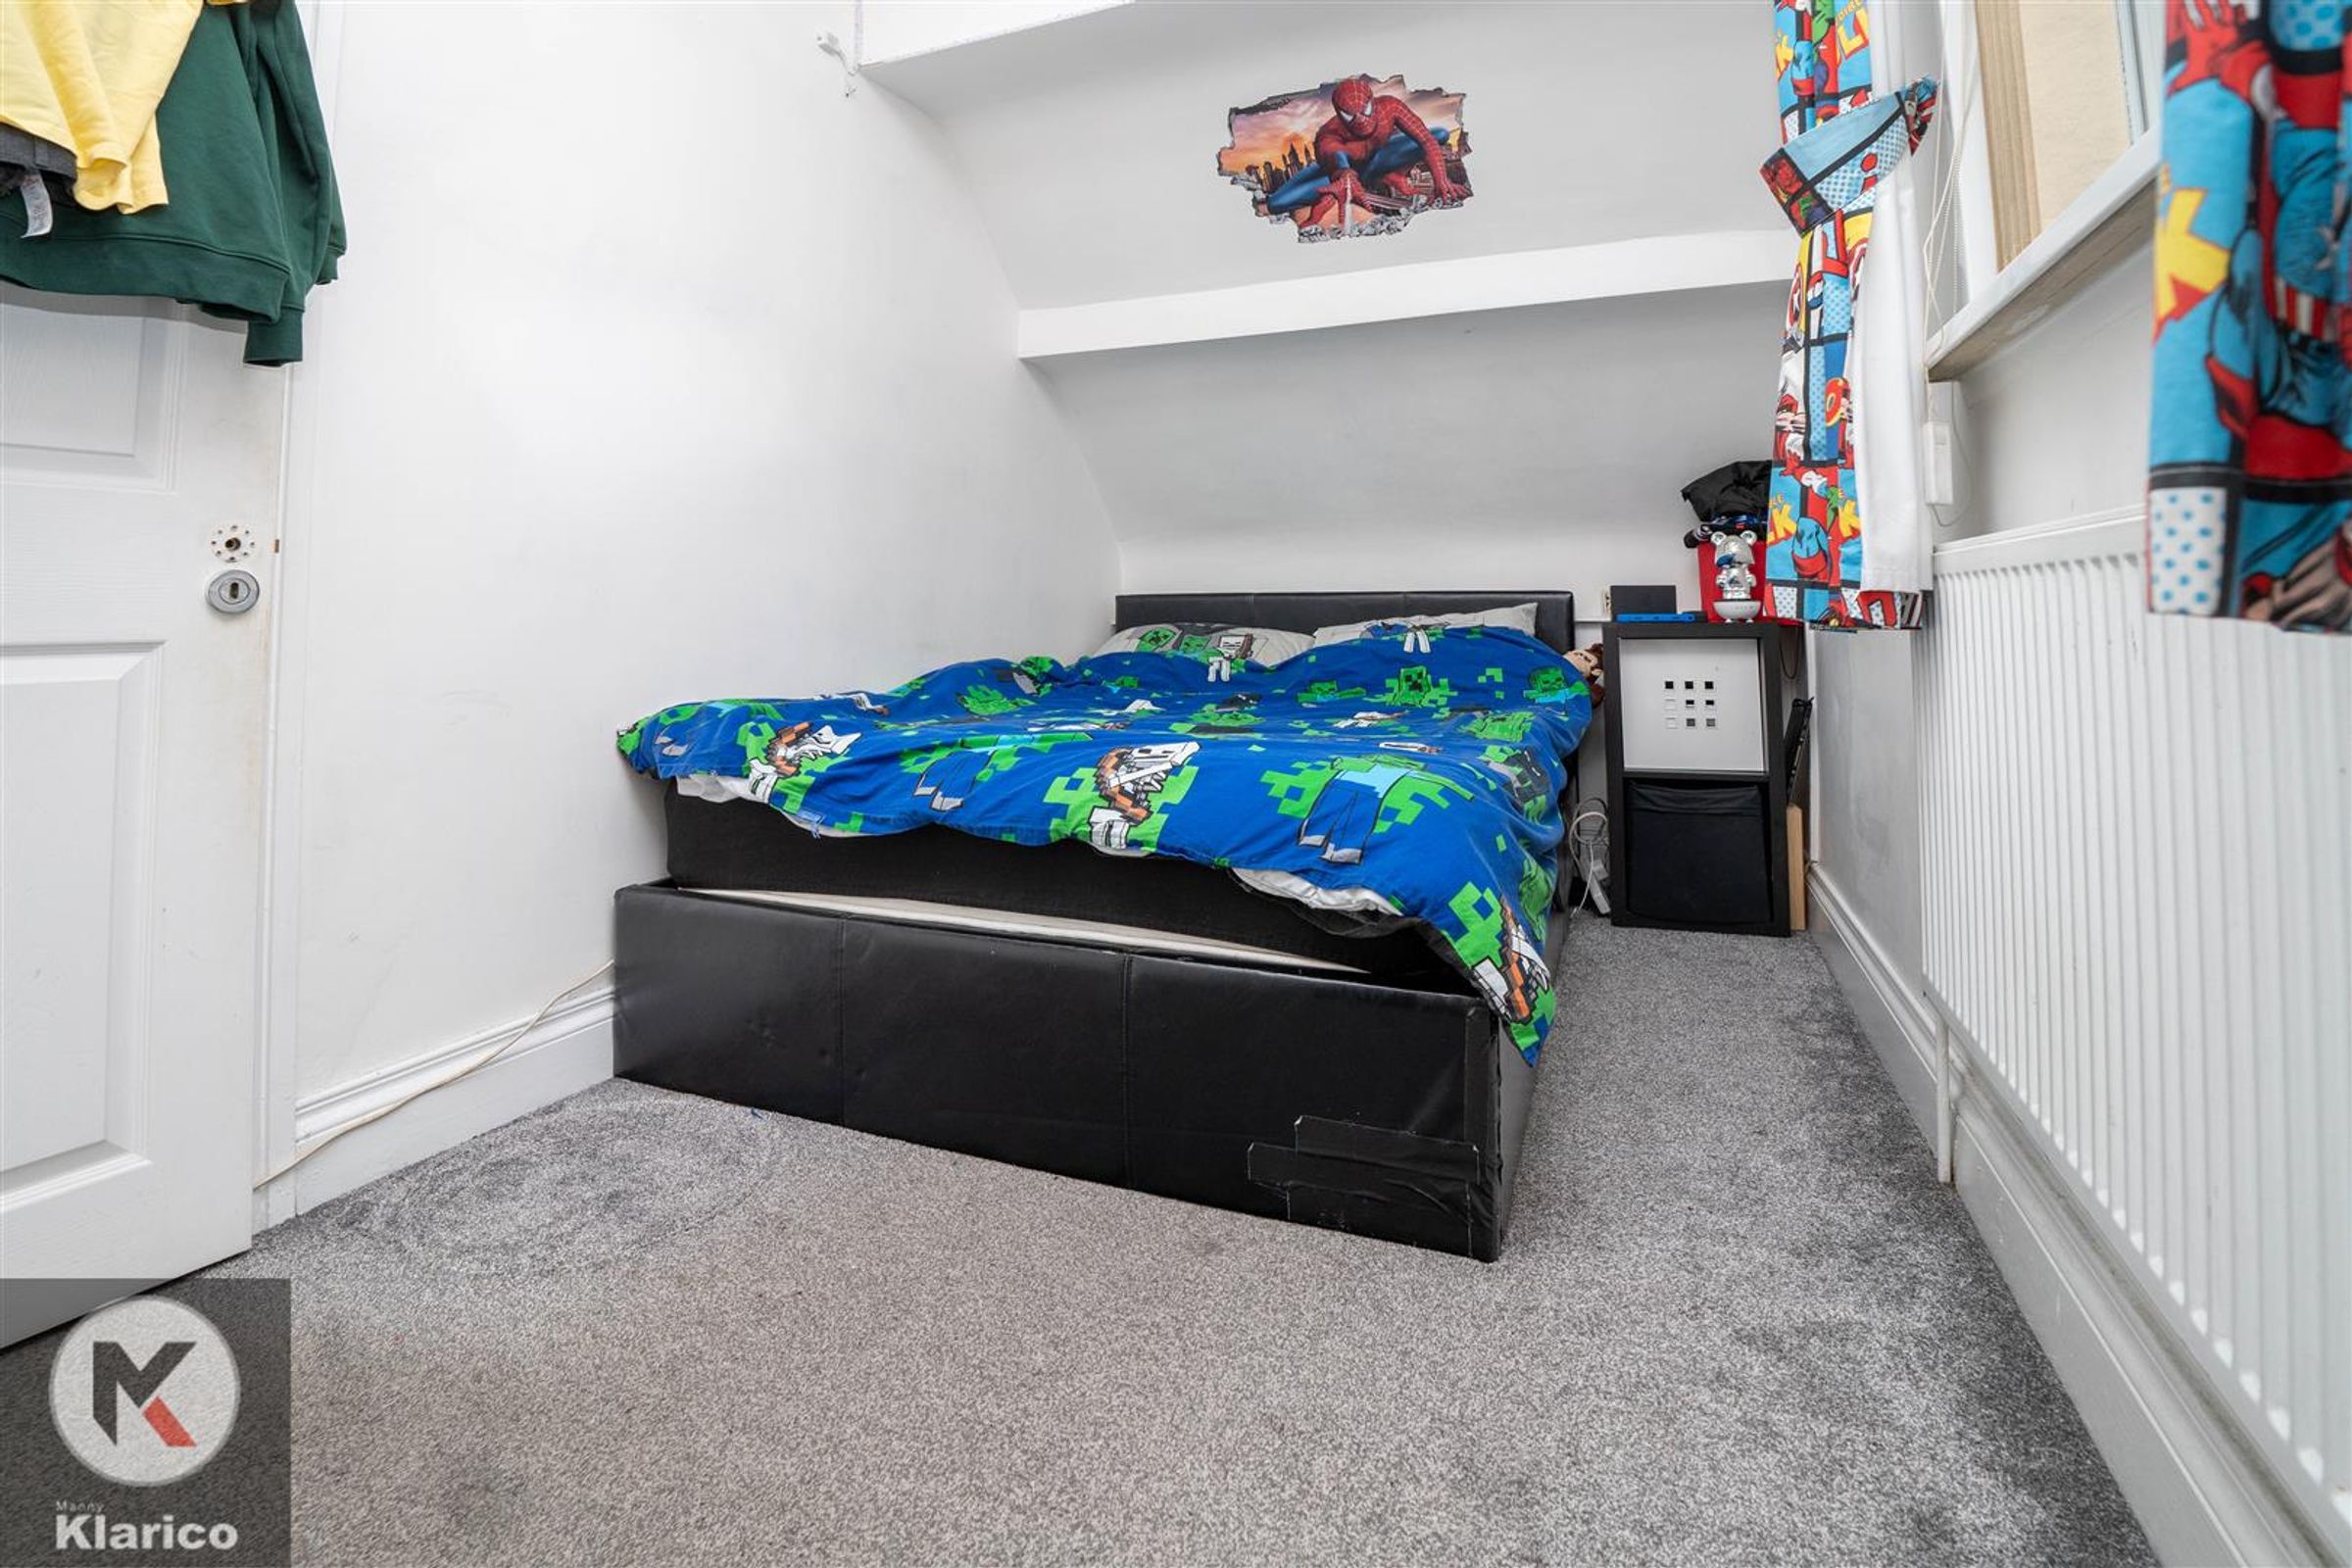
Dimensions: 2.10m x 3.86m (6'11" x 12'8"). Double glazed window to rear, carpet flooring, wall mounted radiator, skirting, ceiling light
Bathroom
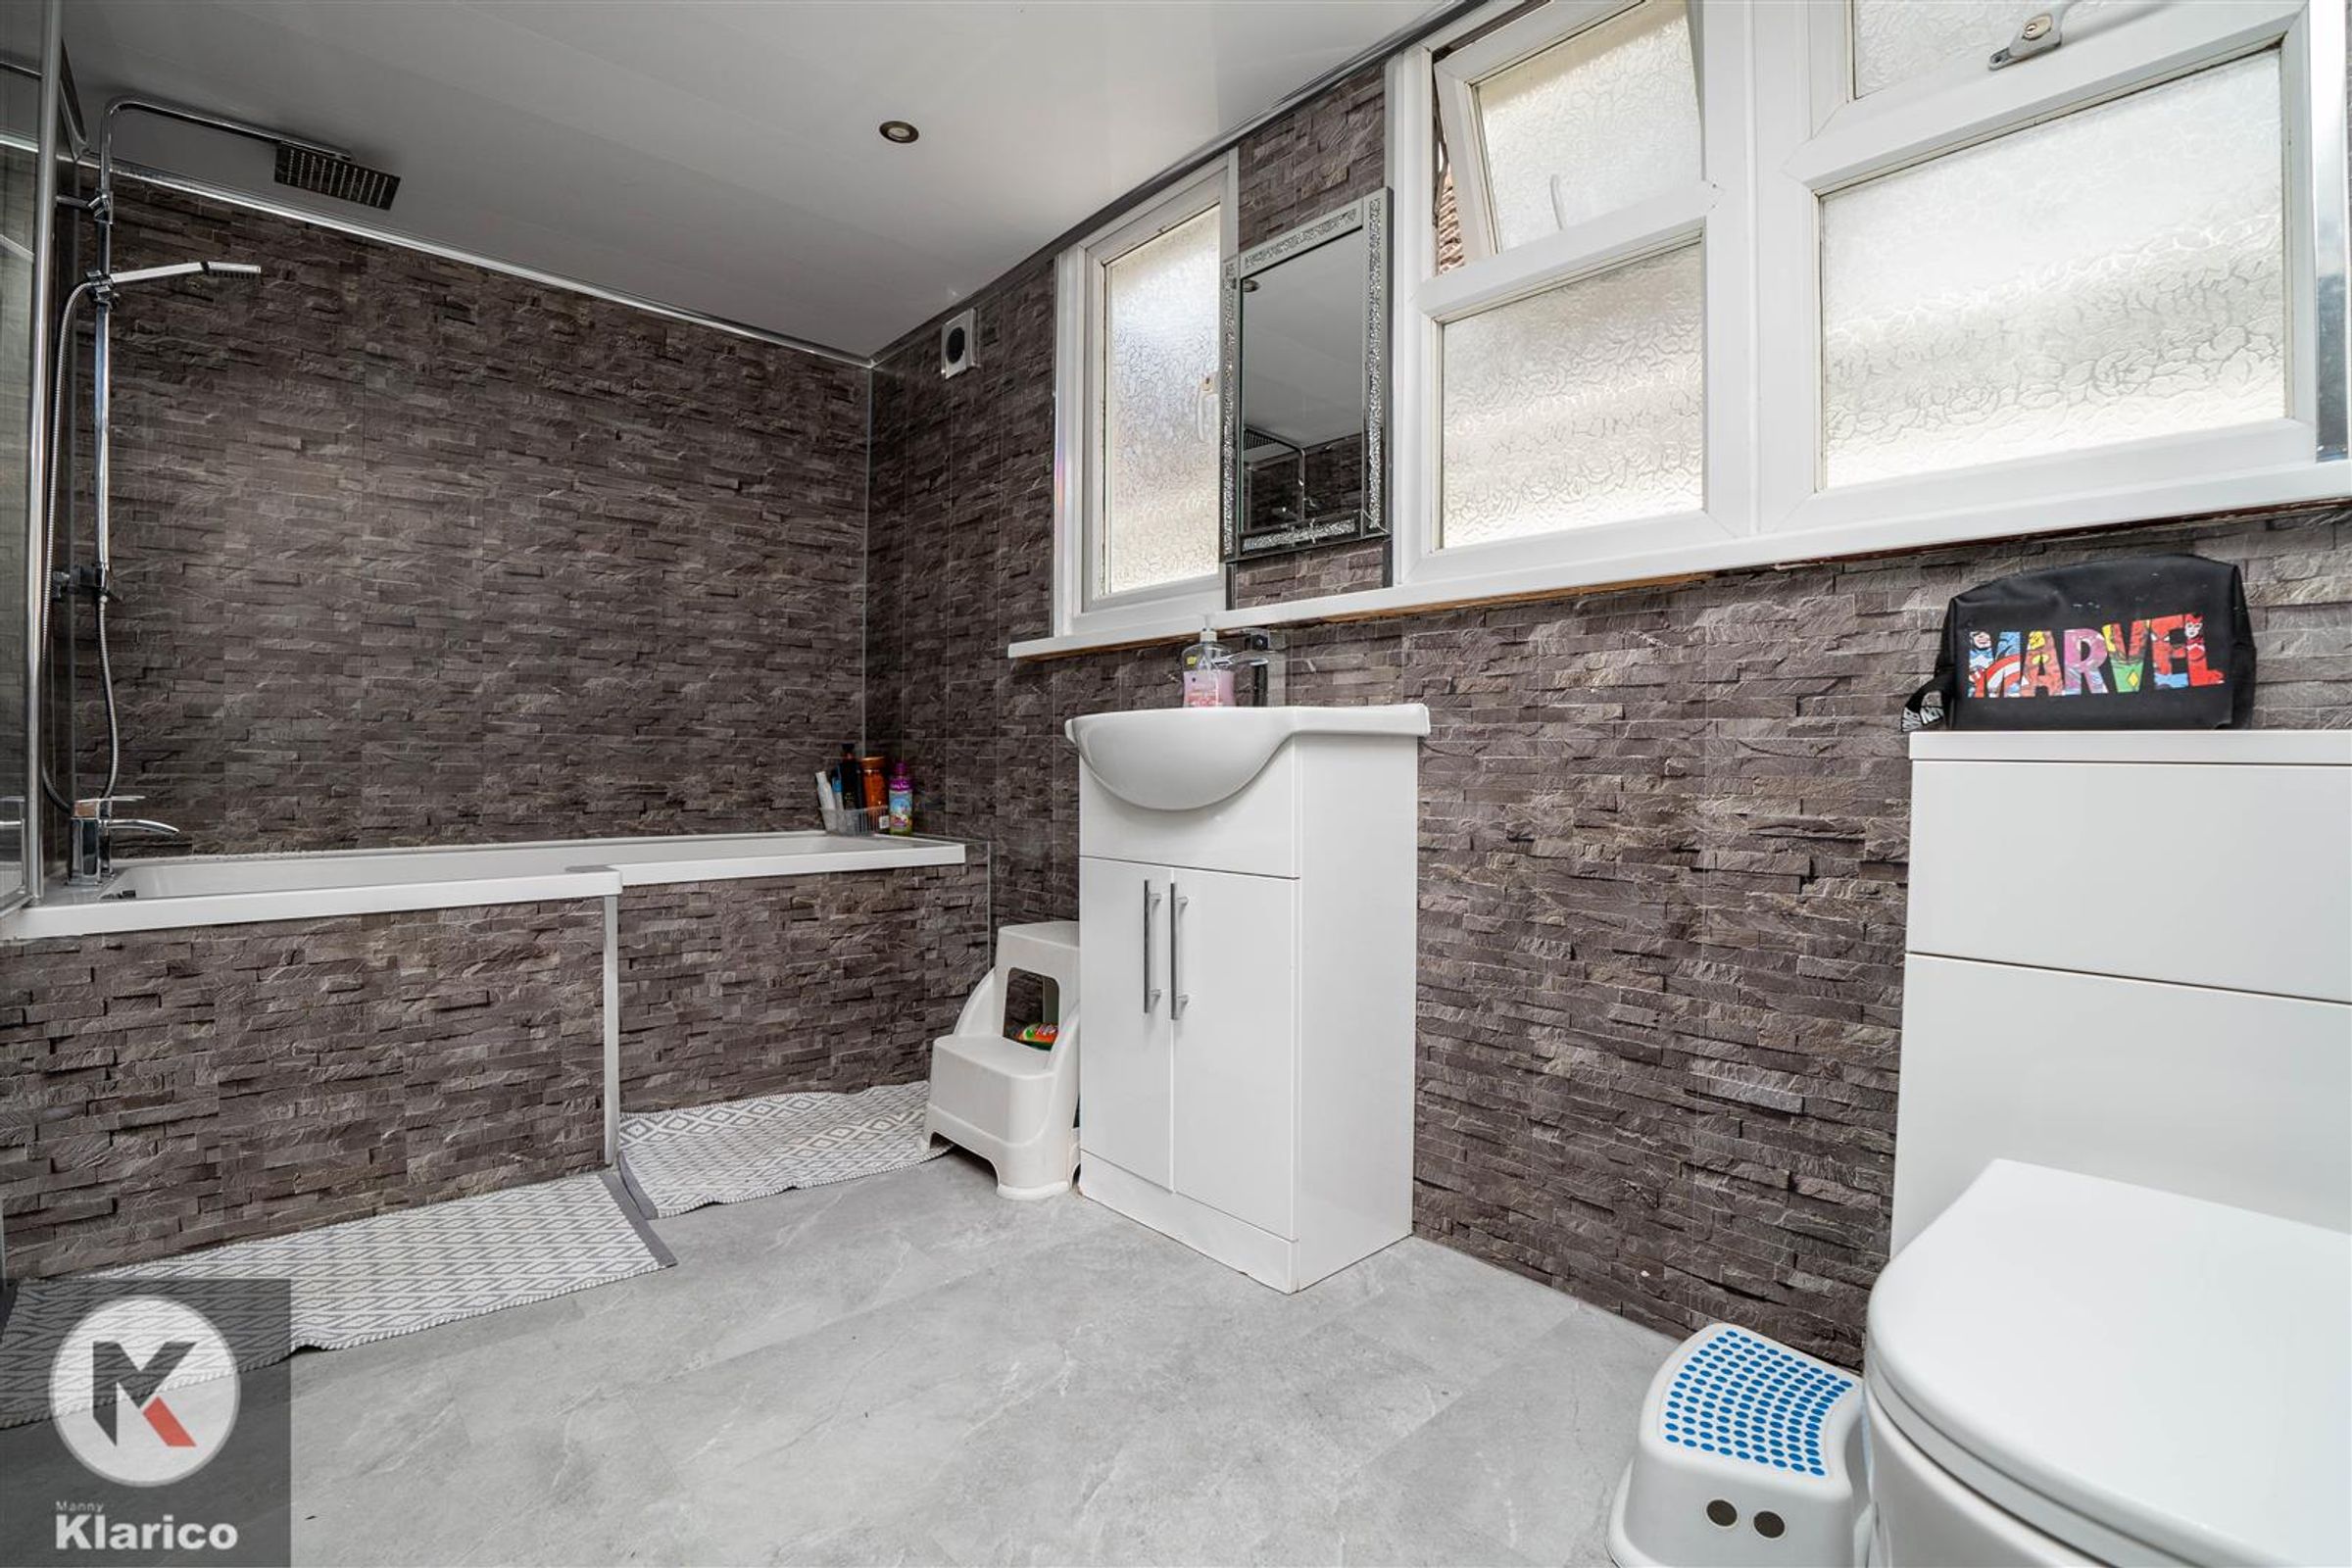
Dimensions: 3.42m x 1.79m (11'3" x 5'10"). Privacy double glazed windows to side, tile flooring, wall tiles, bathtub with mixer tap, shower unit over bath, wash basin with mixer tap, heated towel rail, extractor fan
Loft Room
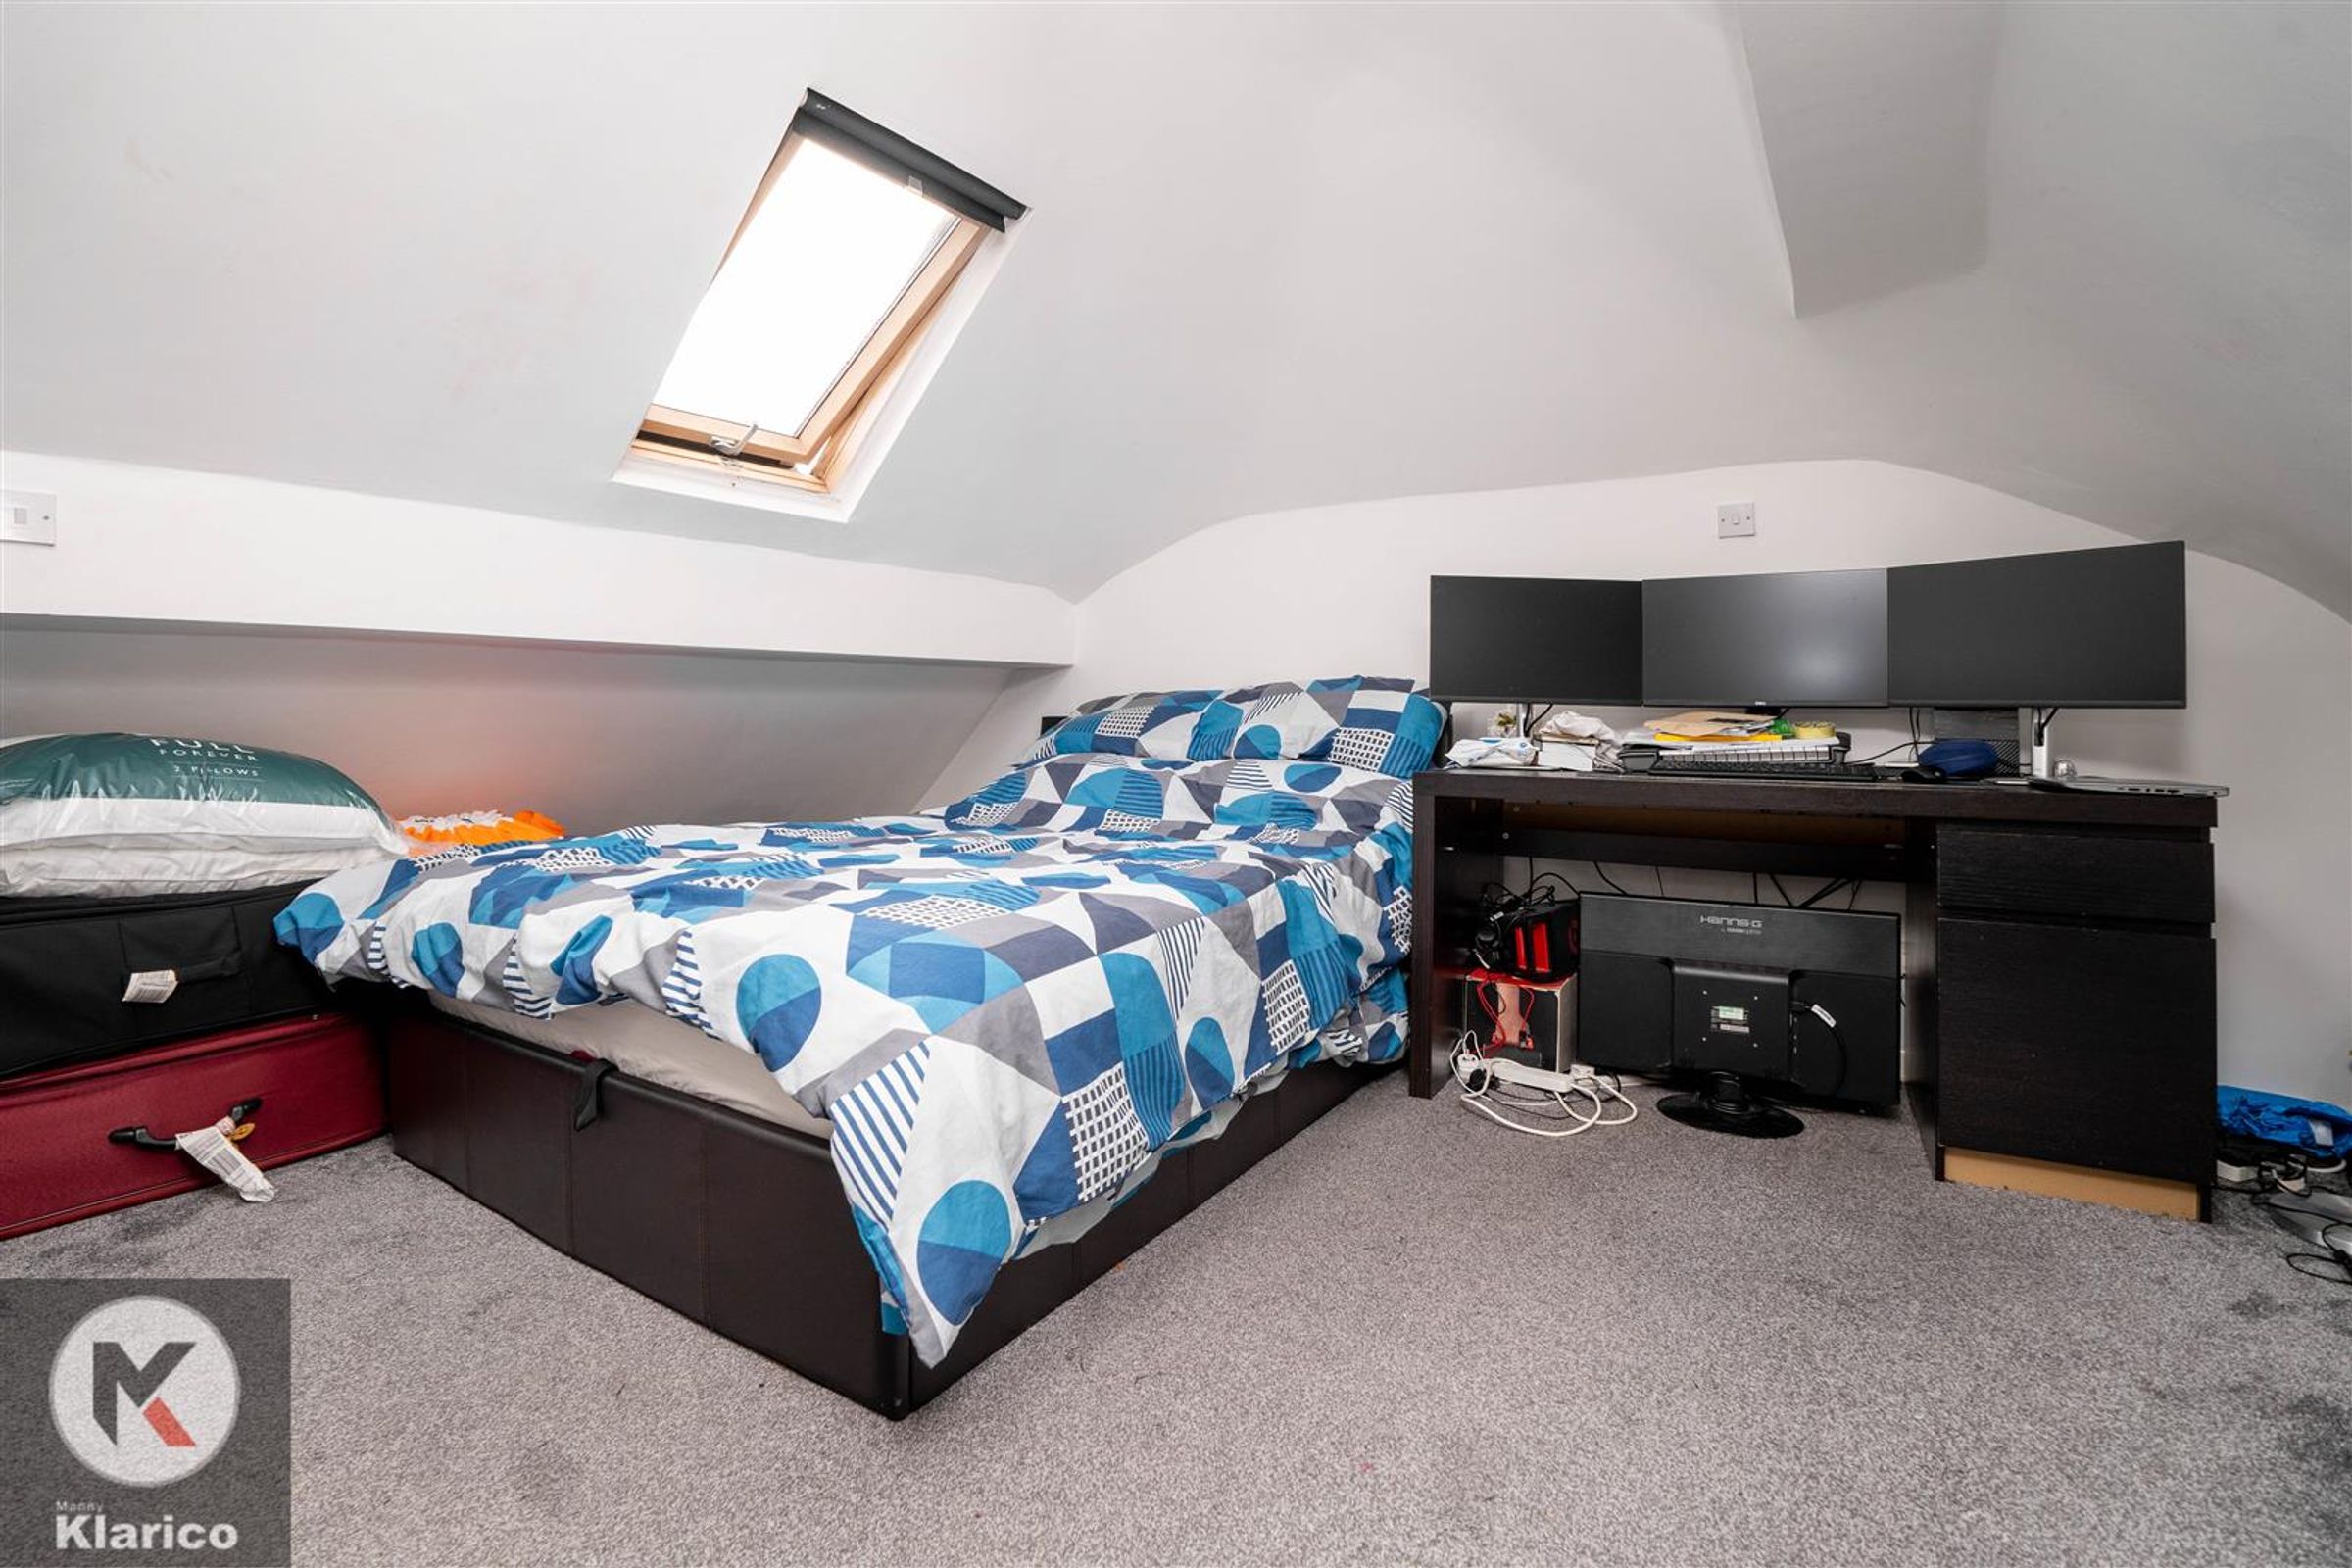
Dimensions: 5.67m x 3.89m (18'7" x 12'9"). Double glazed Velux windows, carpet flooring, wall mounted radiator, skirting, ceiling light
Office/Summer House
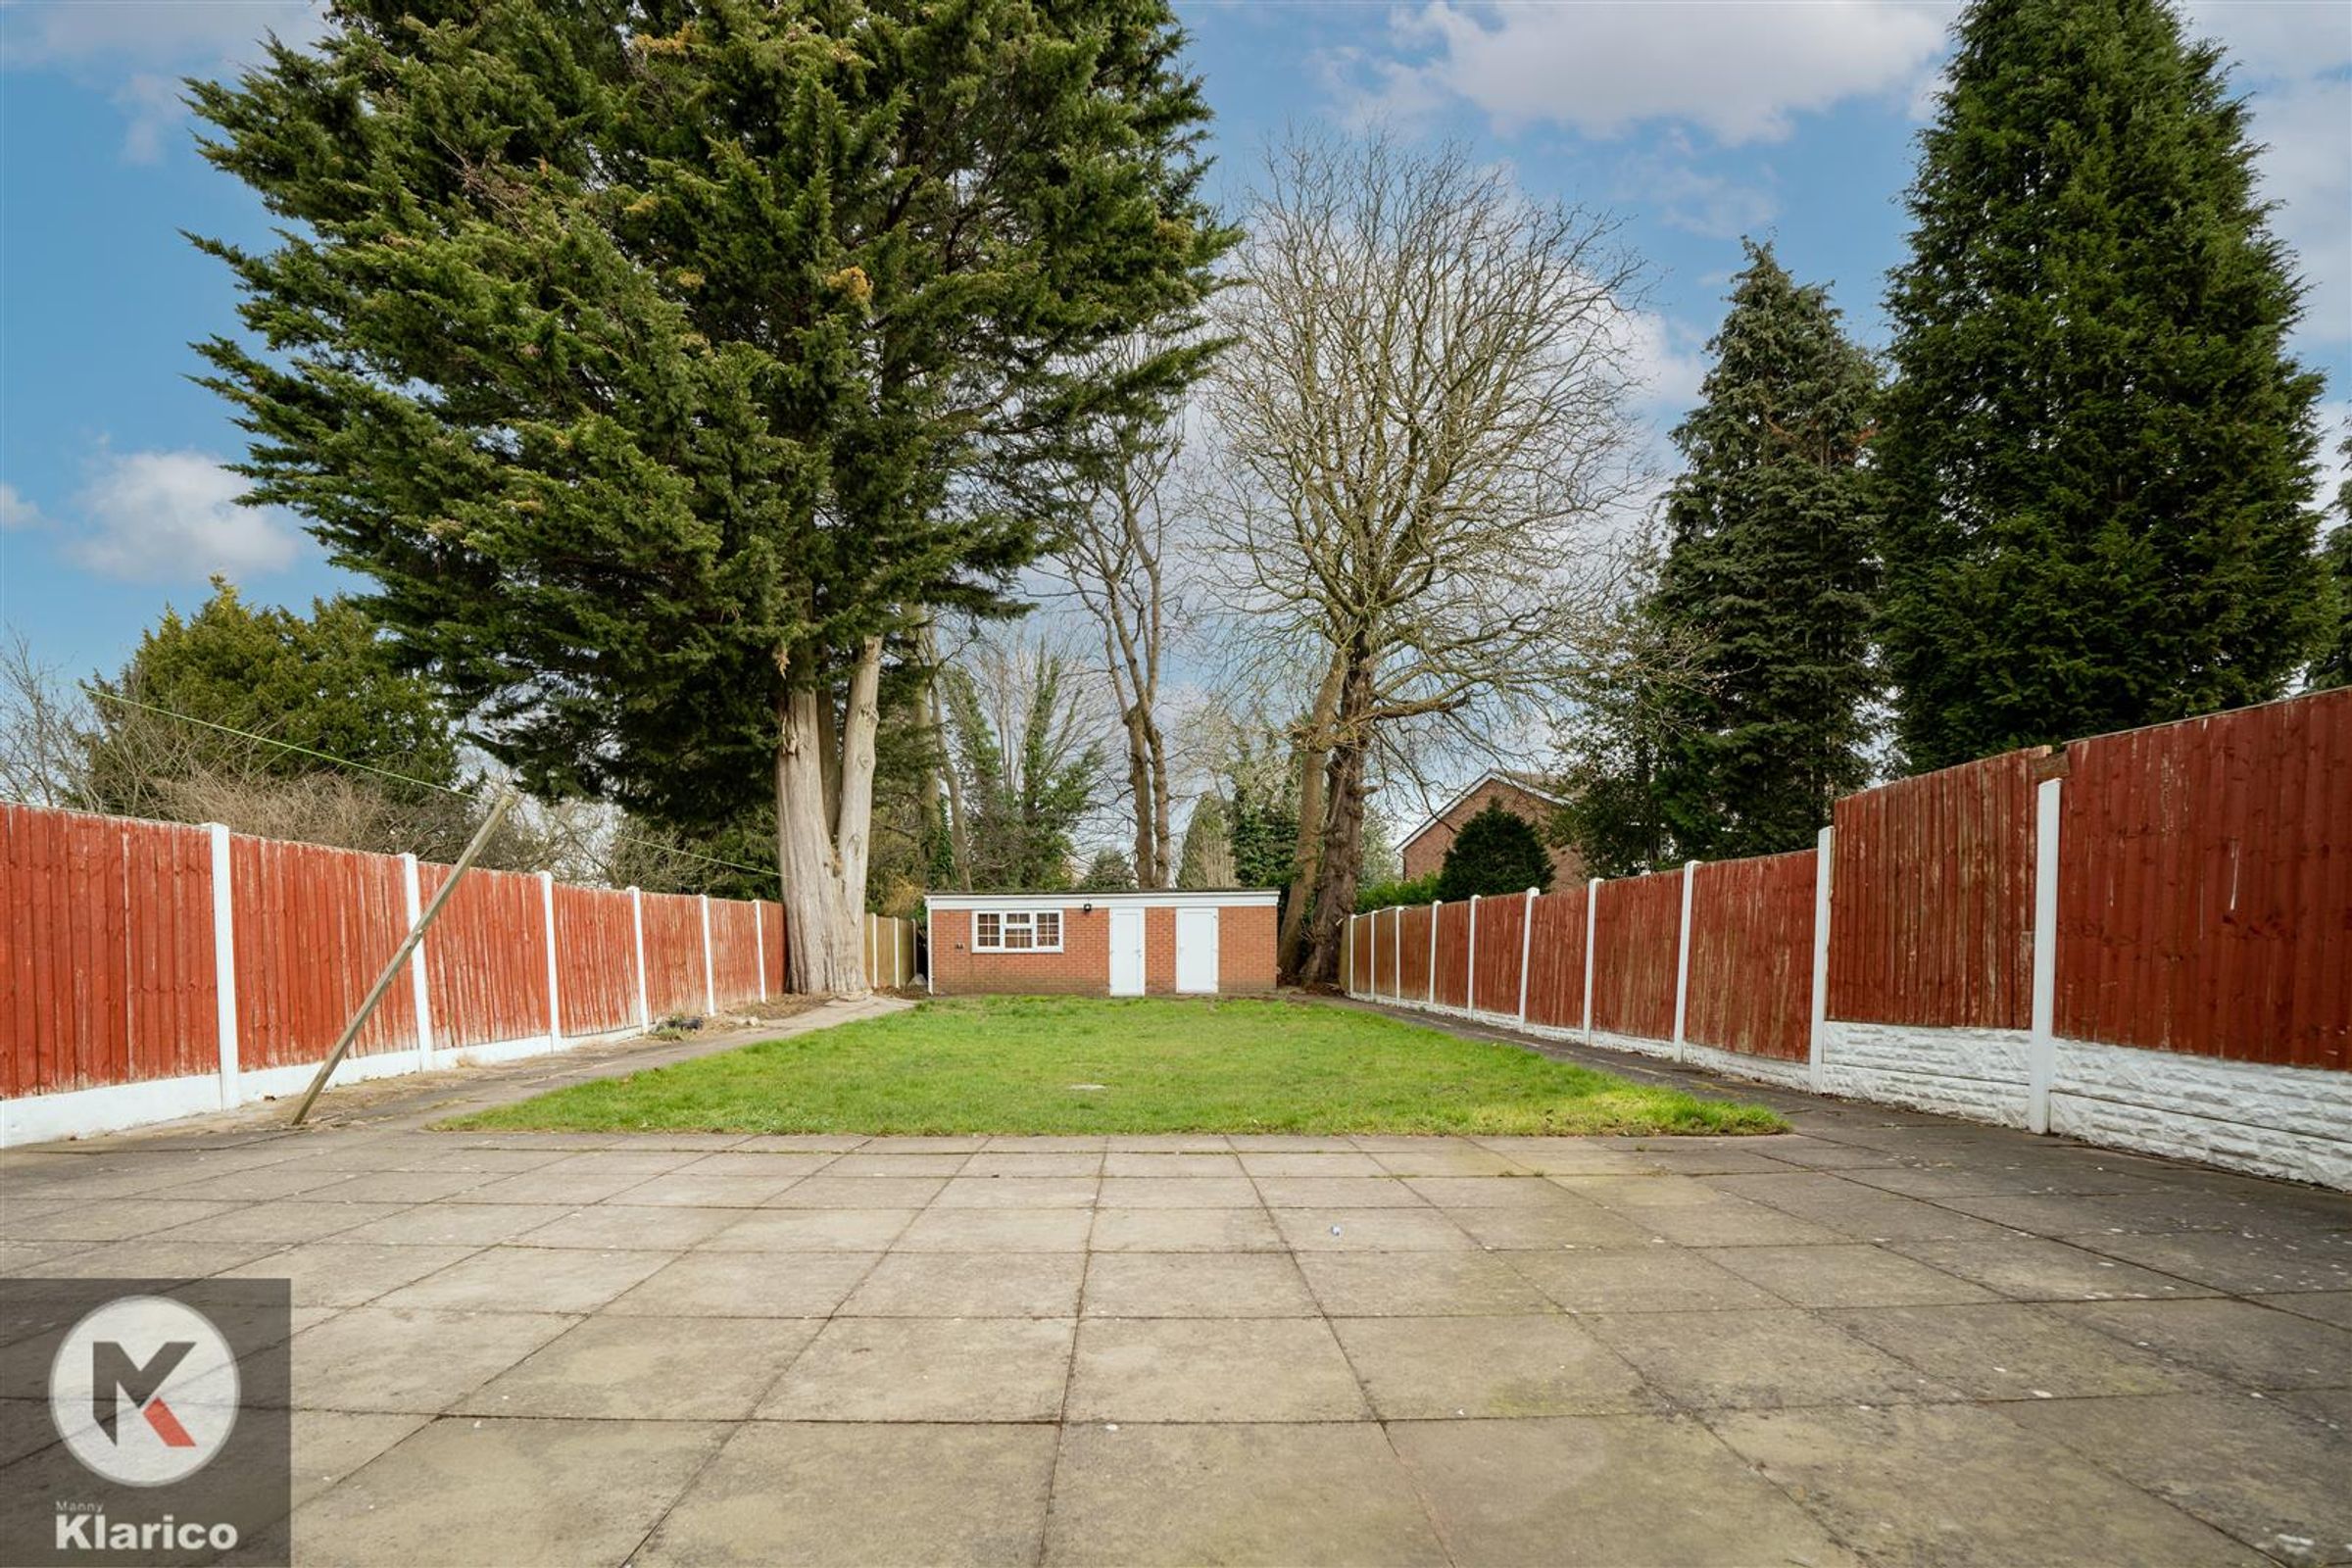
Dimensions: 3.85m x 4.58m (12'8" x 15'0"). Double glazed window to front, laminate flooring, skirting, ceiling light
Storage
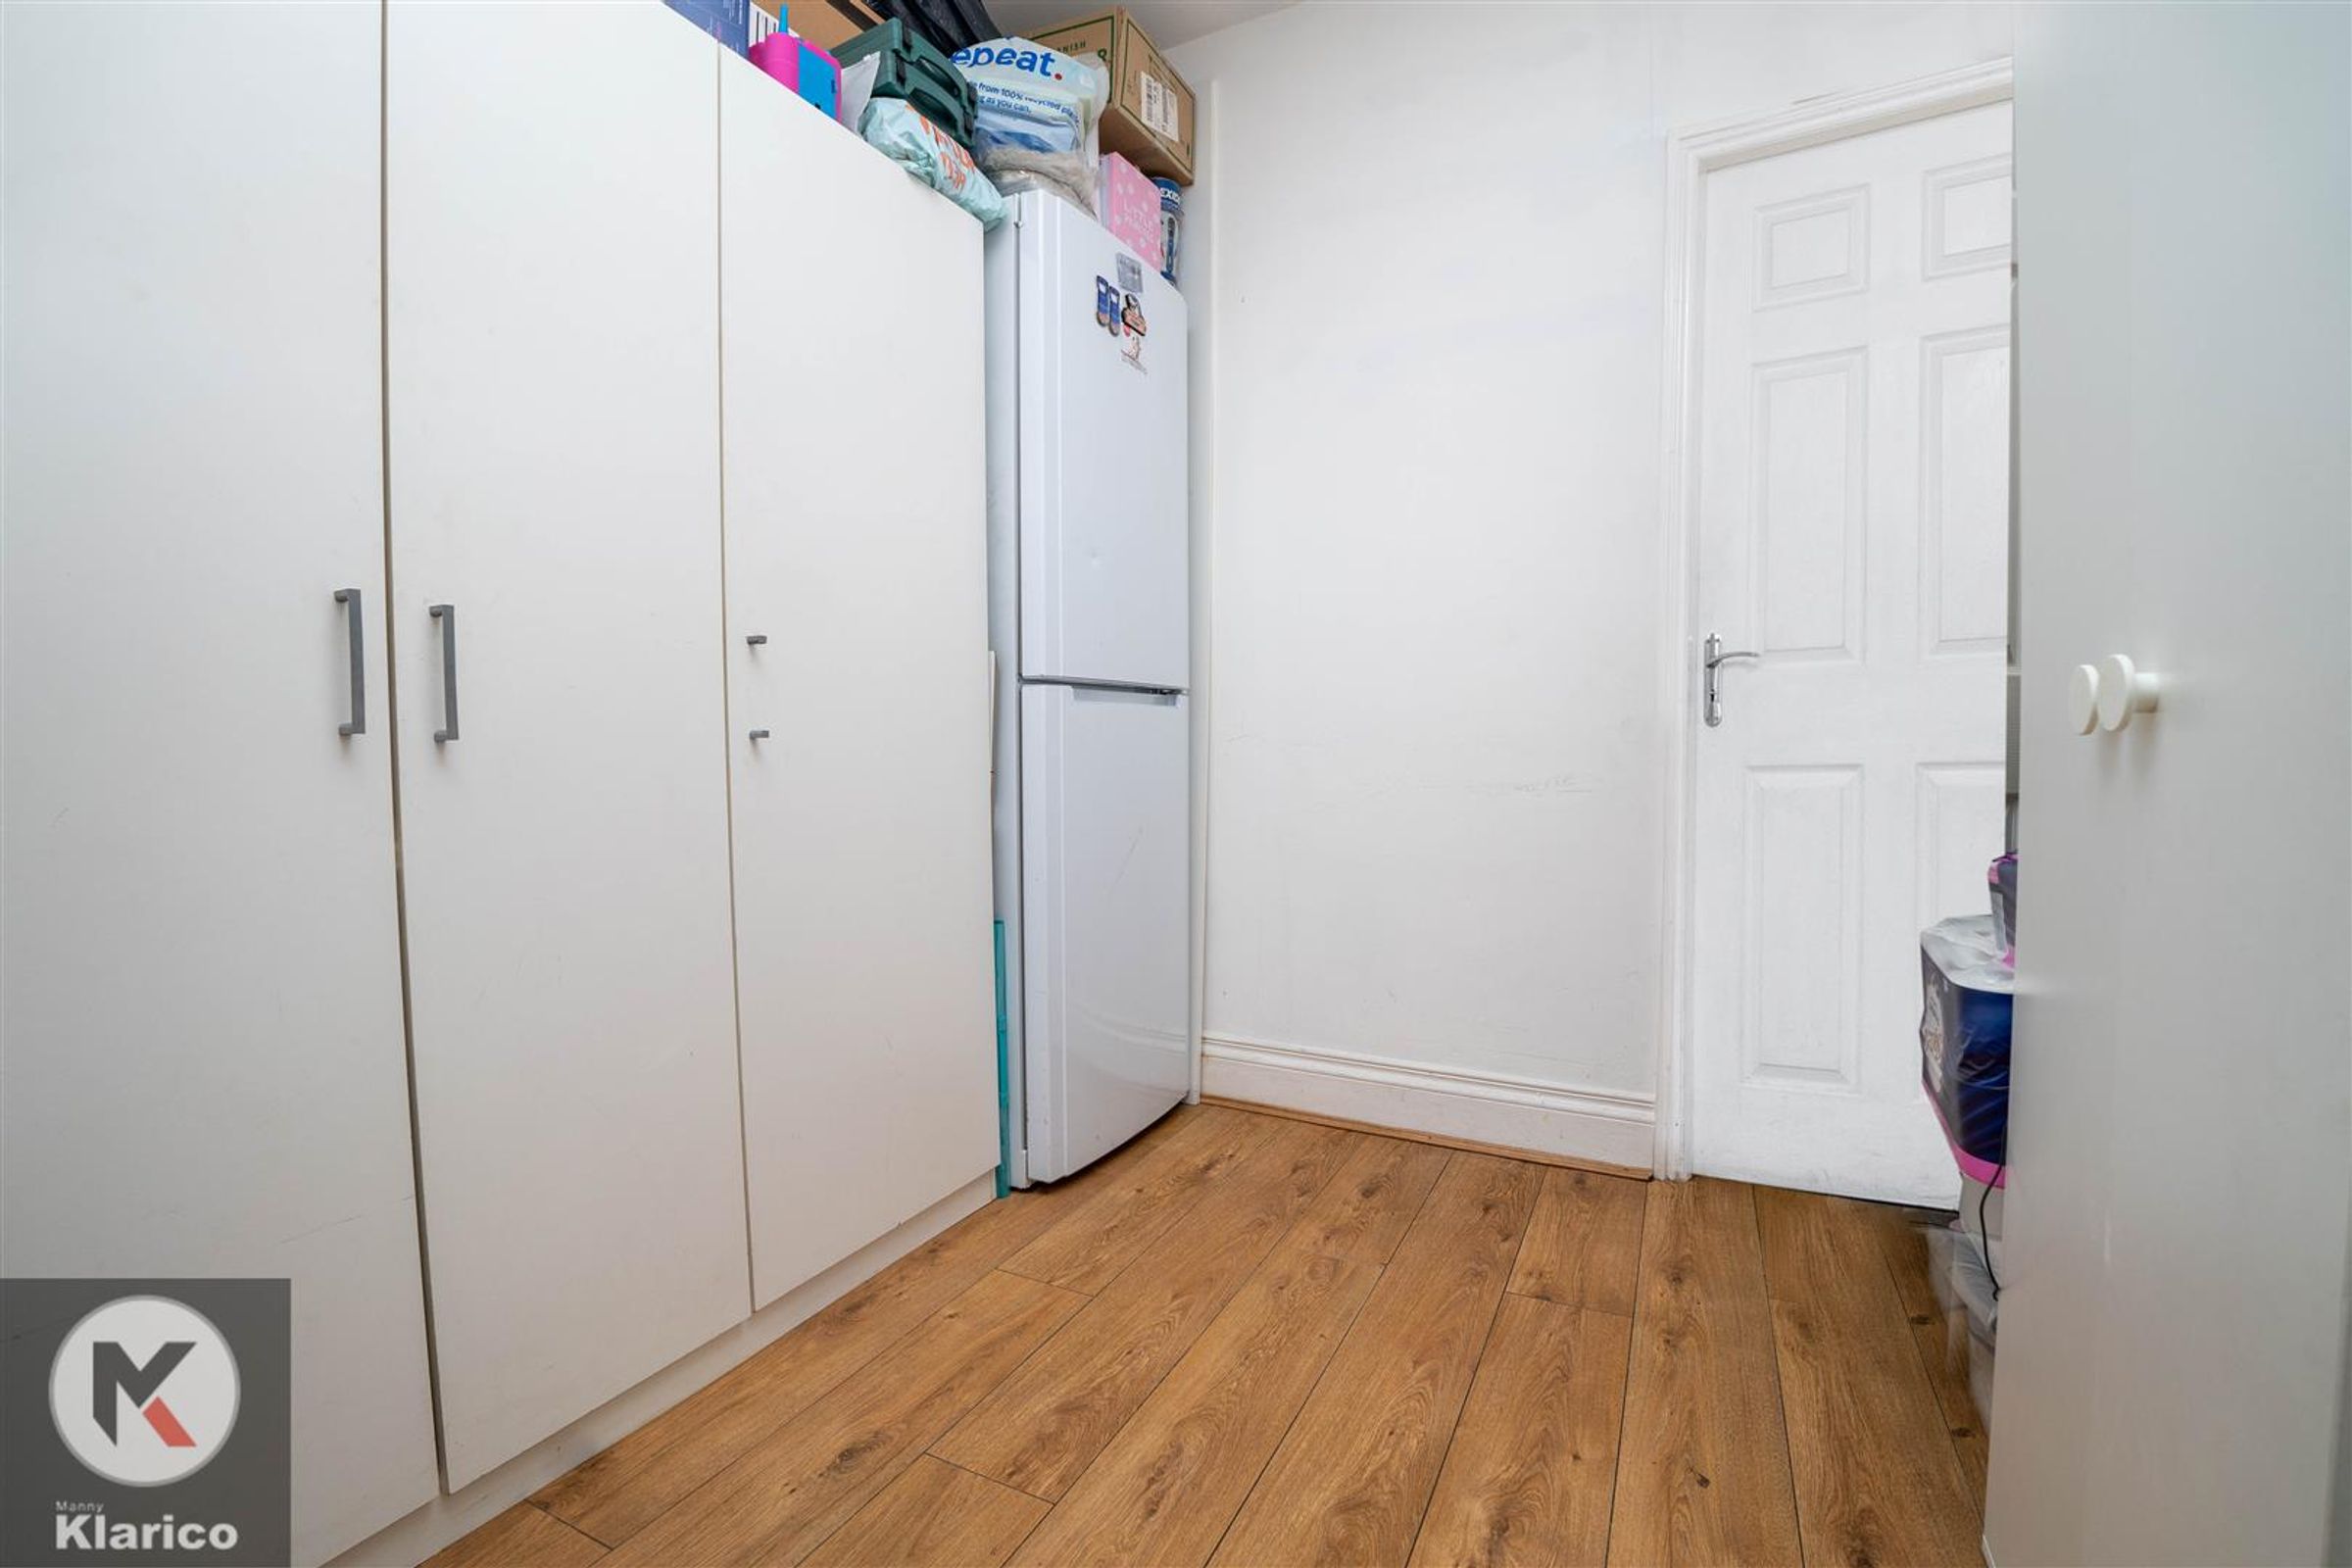
Dimensions: 3.85m x 2.48m (12'8" x 8'2"). Laminate flooring, ceiling light
Garden
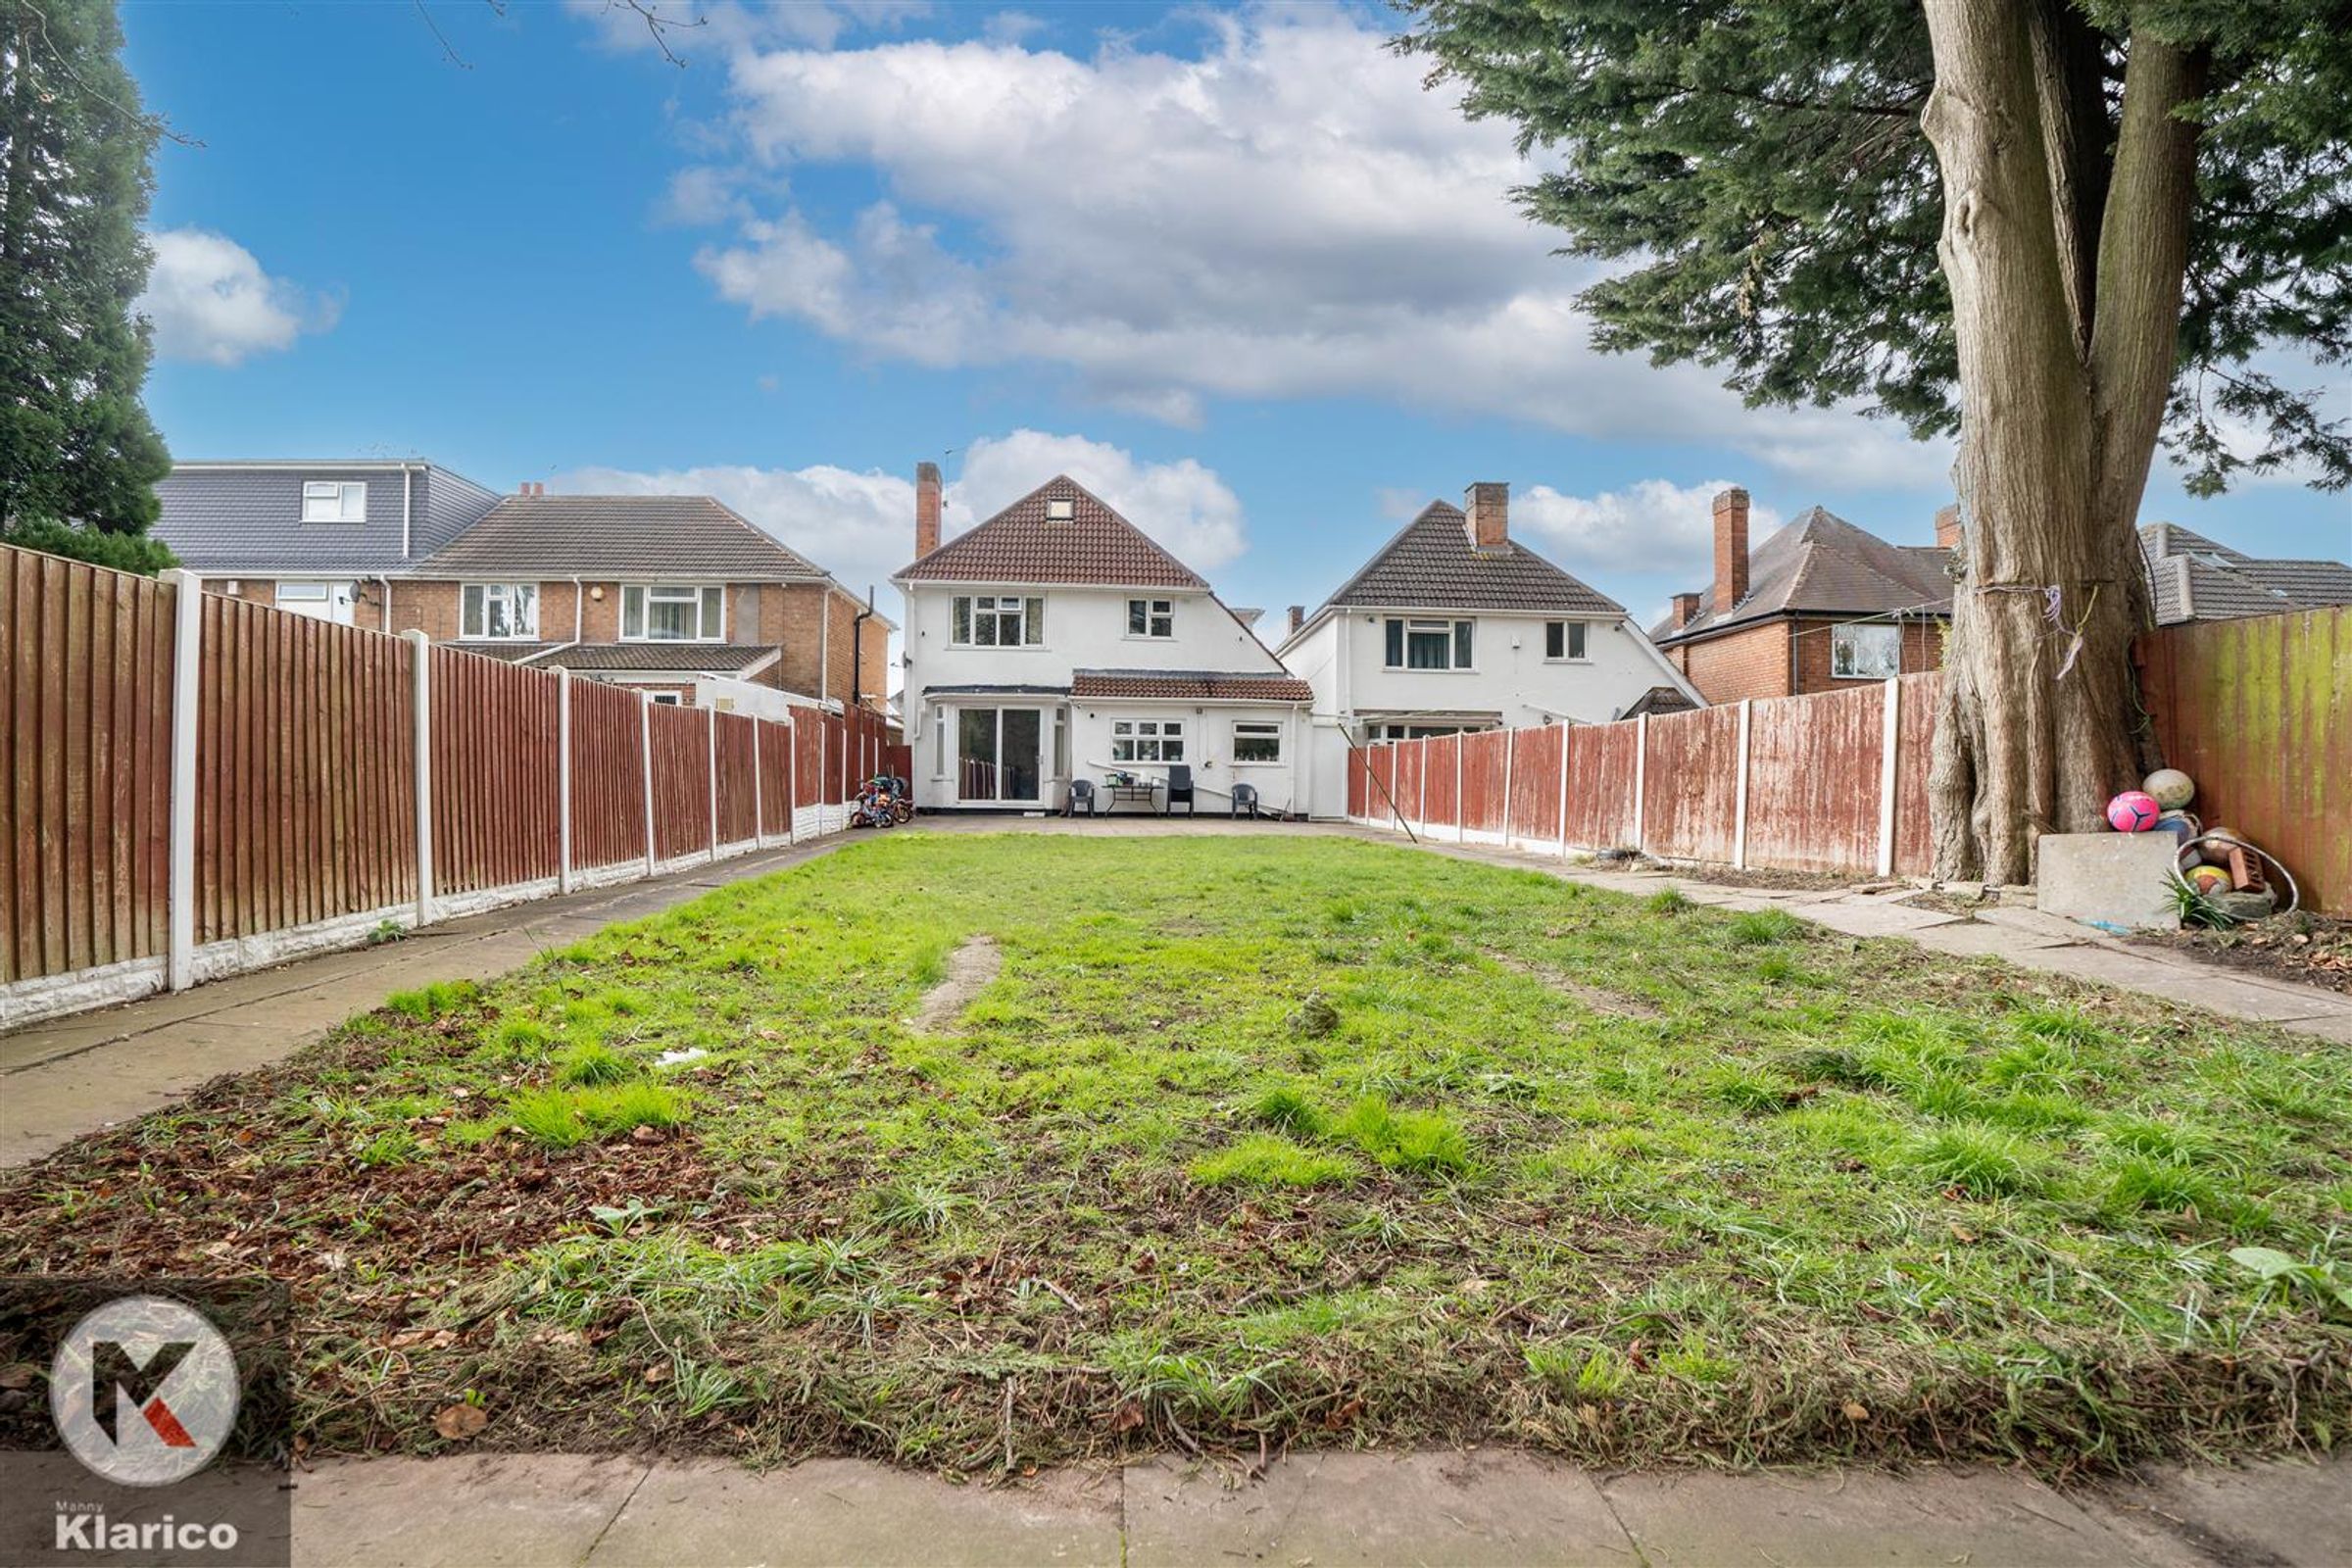
Spacious garden, garden slabs, privacy from rear, Fence panels to boundaries, laid lawn, patio area