FOR SALE

£260,000 Offers Over

Yockleton Road, Birmingham, B33

House

3

2

2

Property features

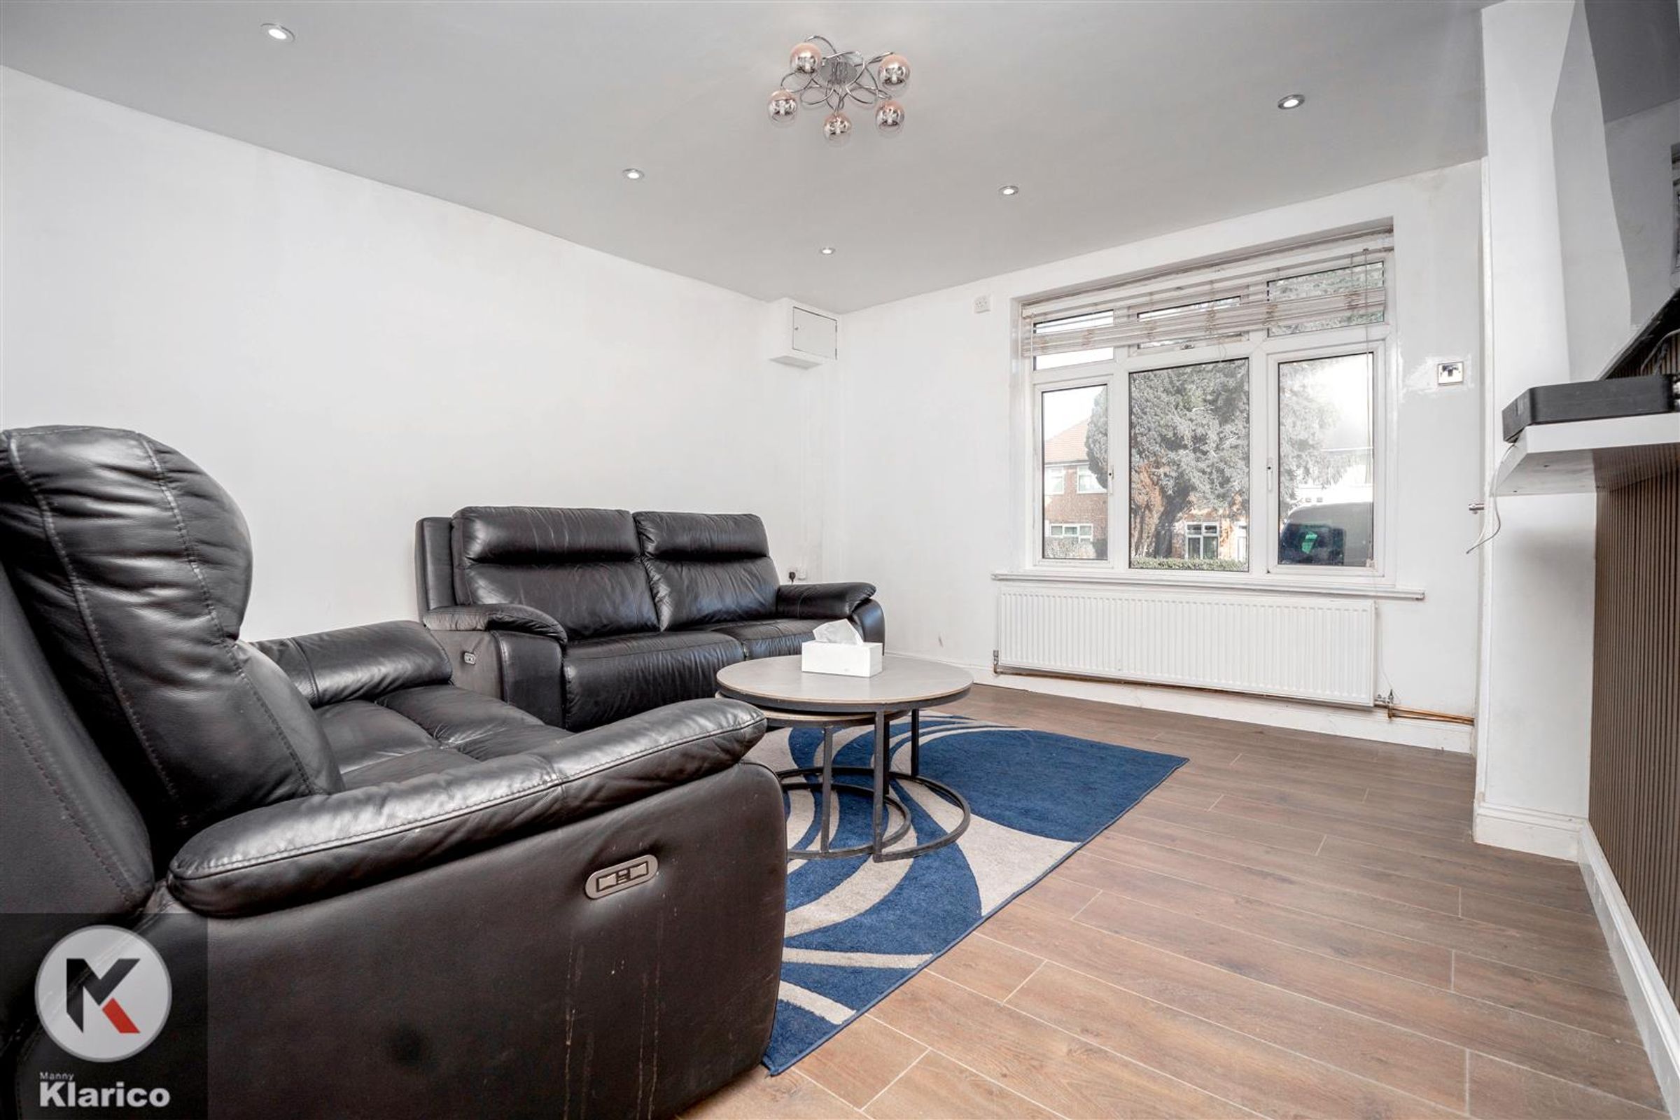
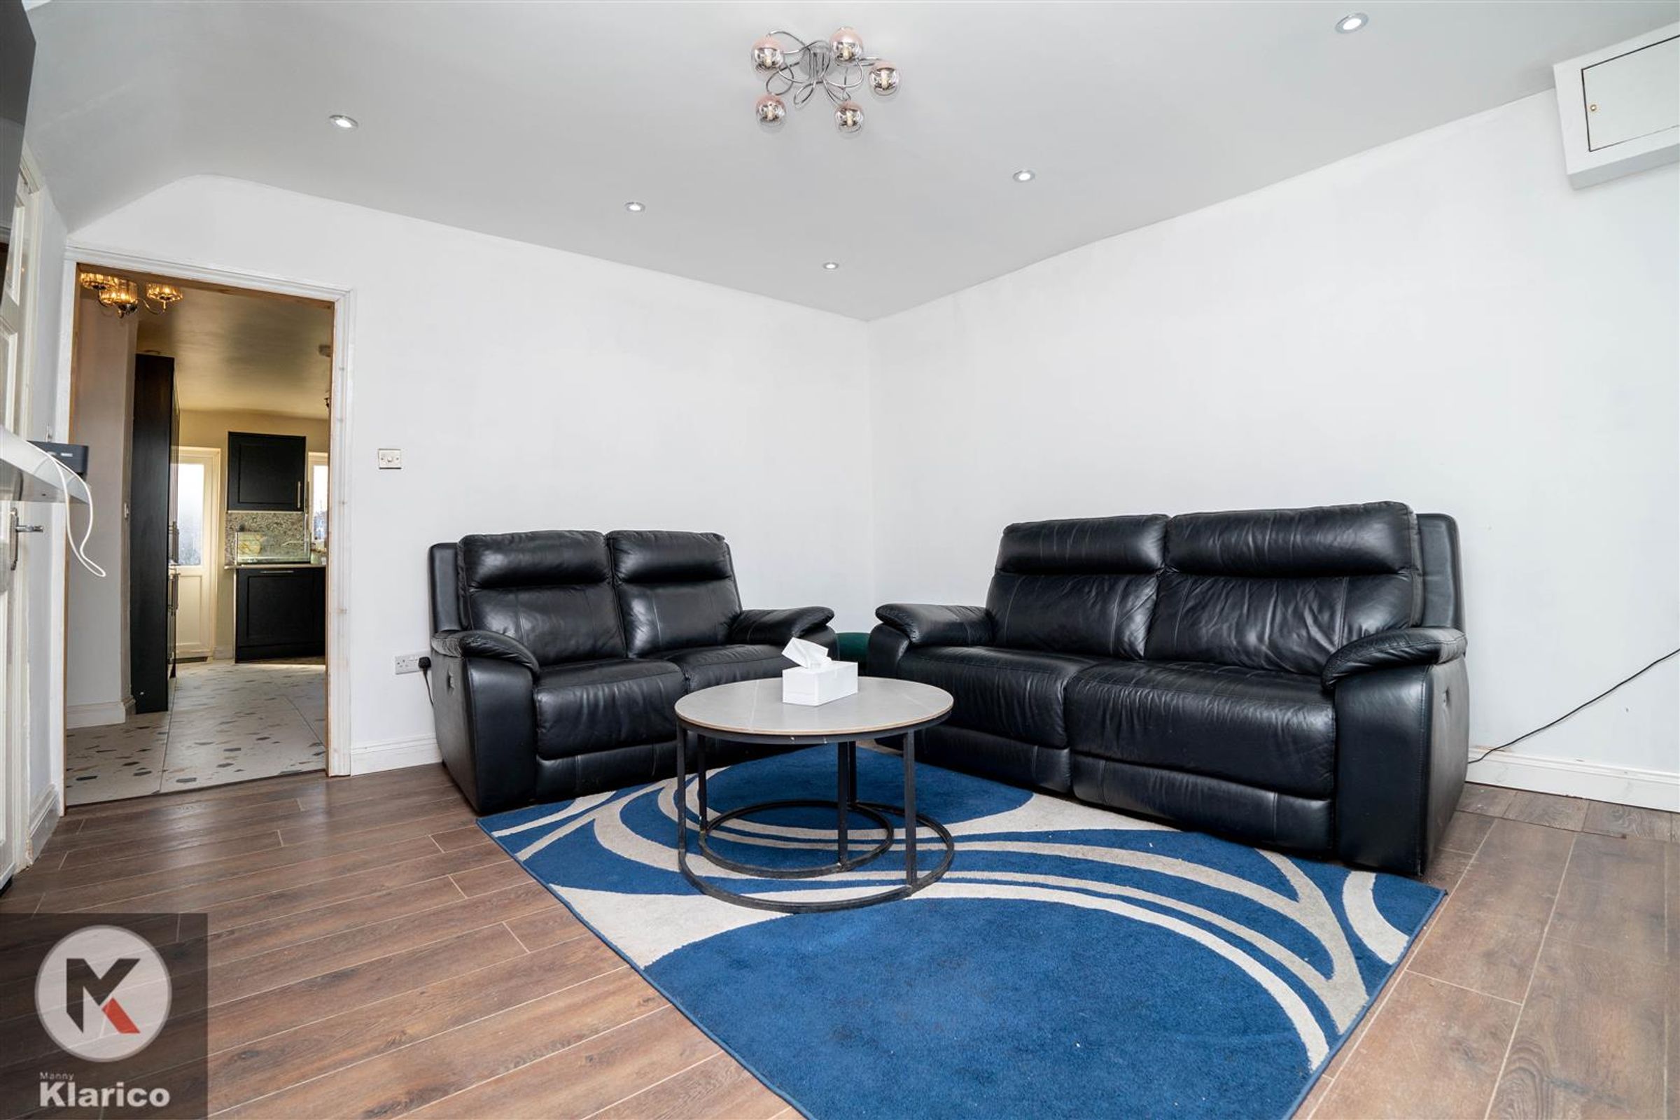
Reception Room

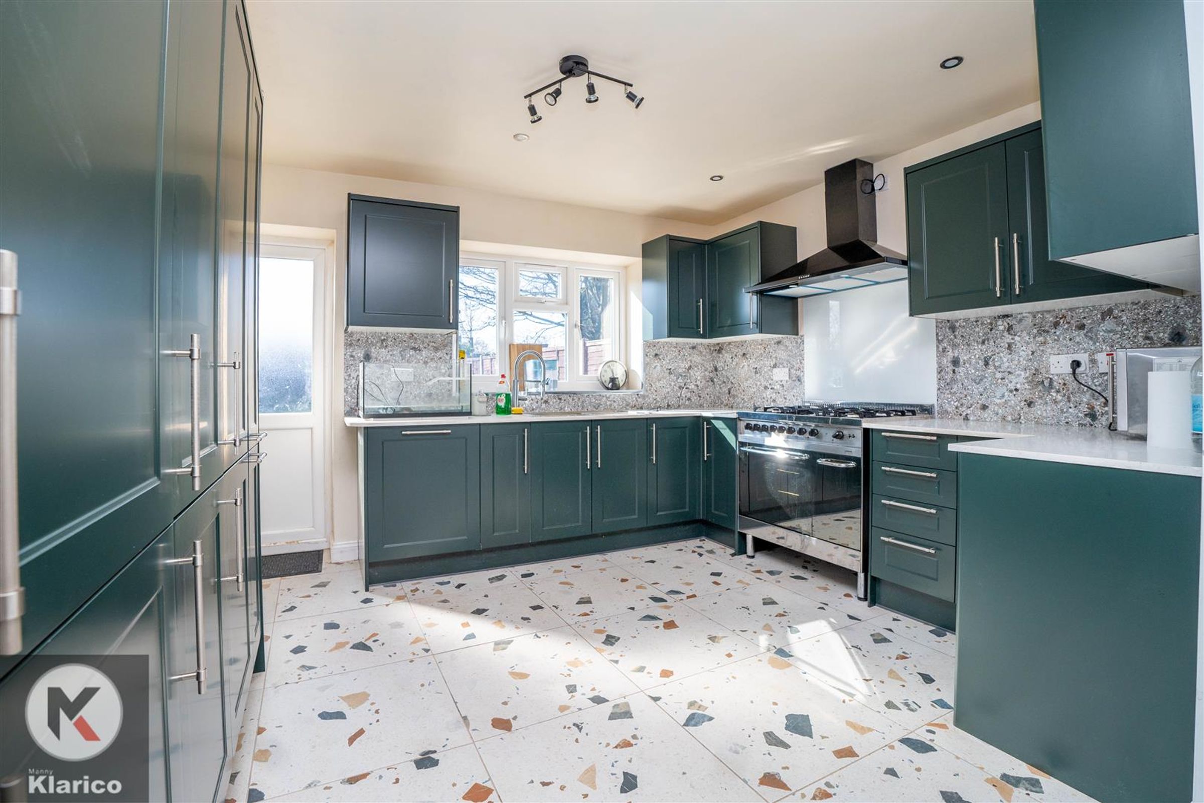
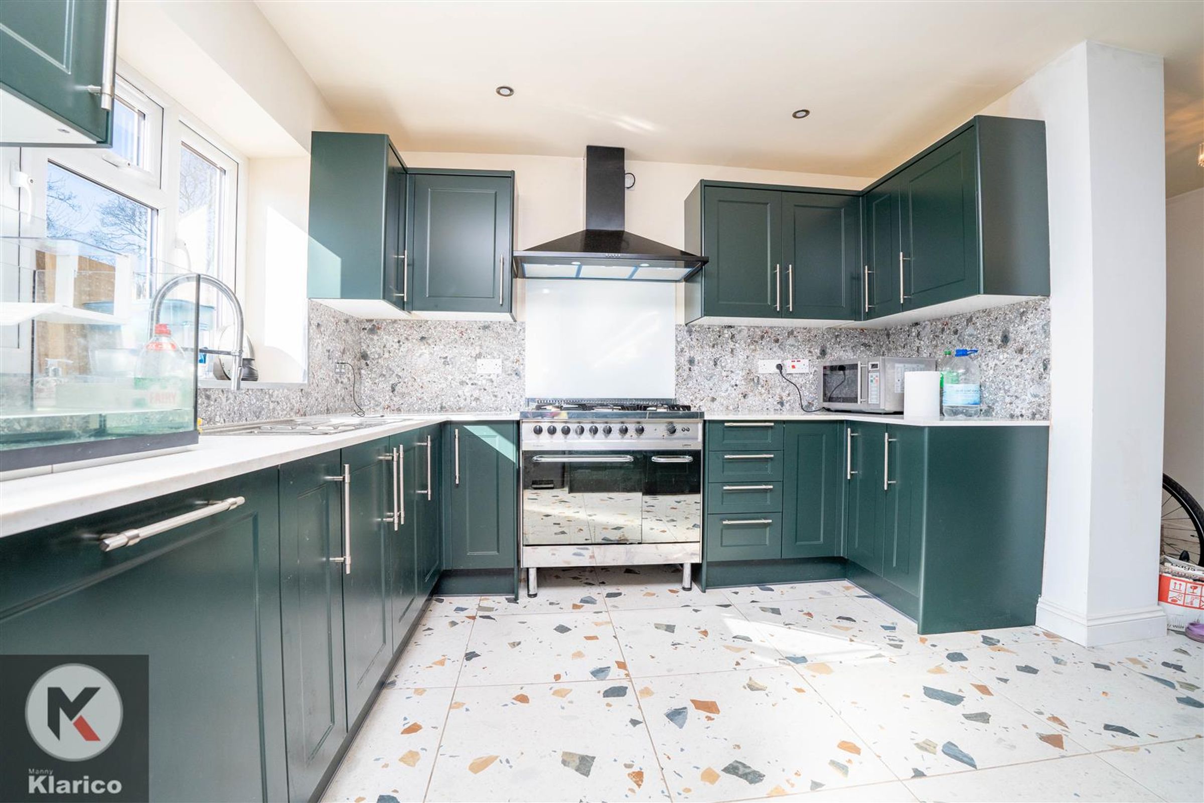
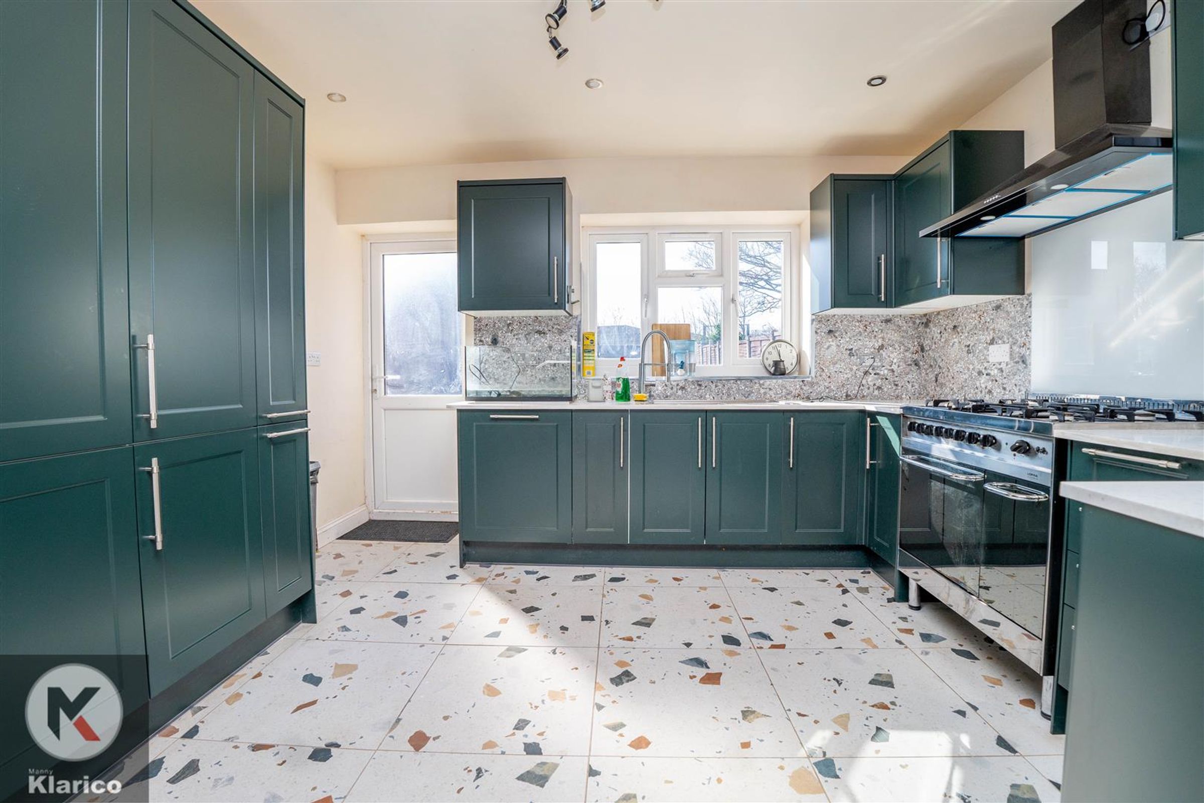
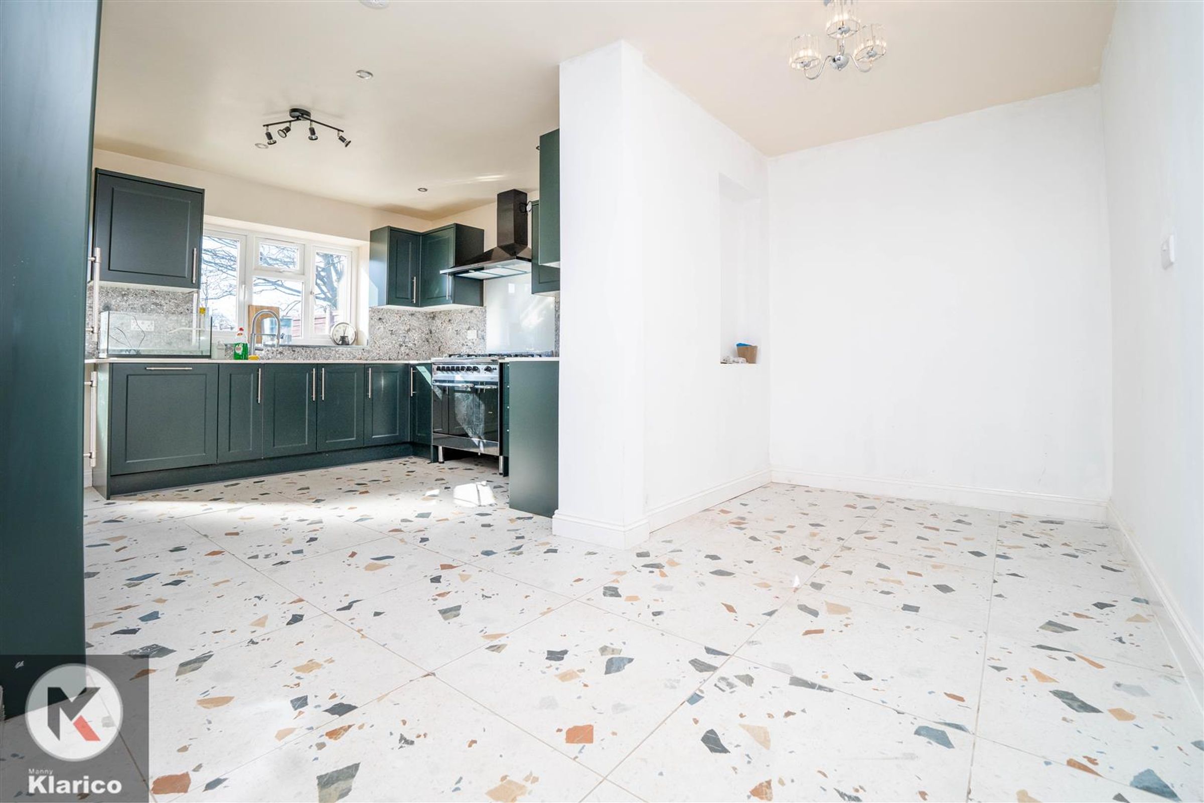
Impressive Kitchen/Diner

Chain Free

Double Glazing

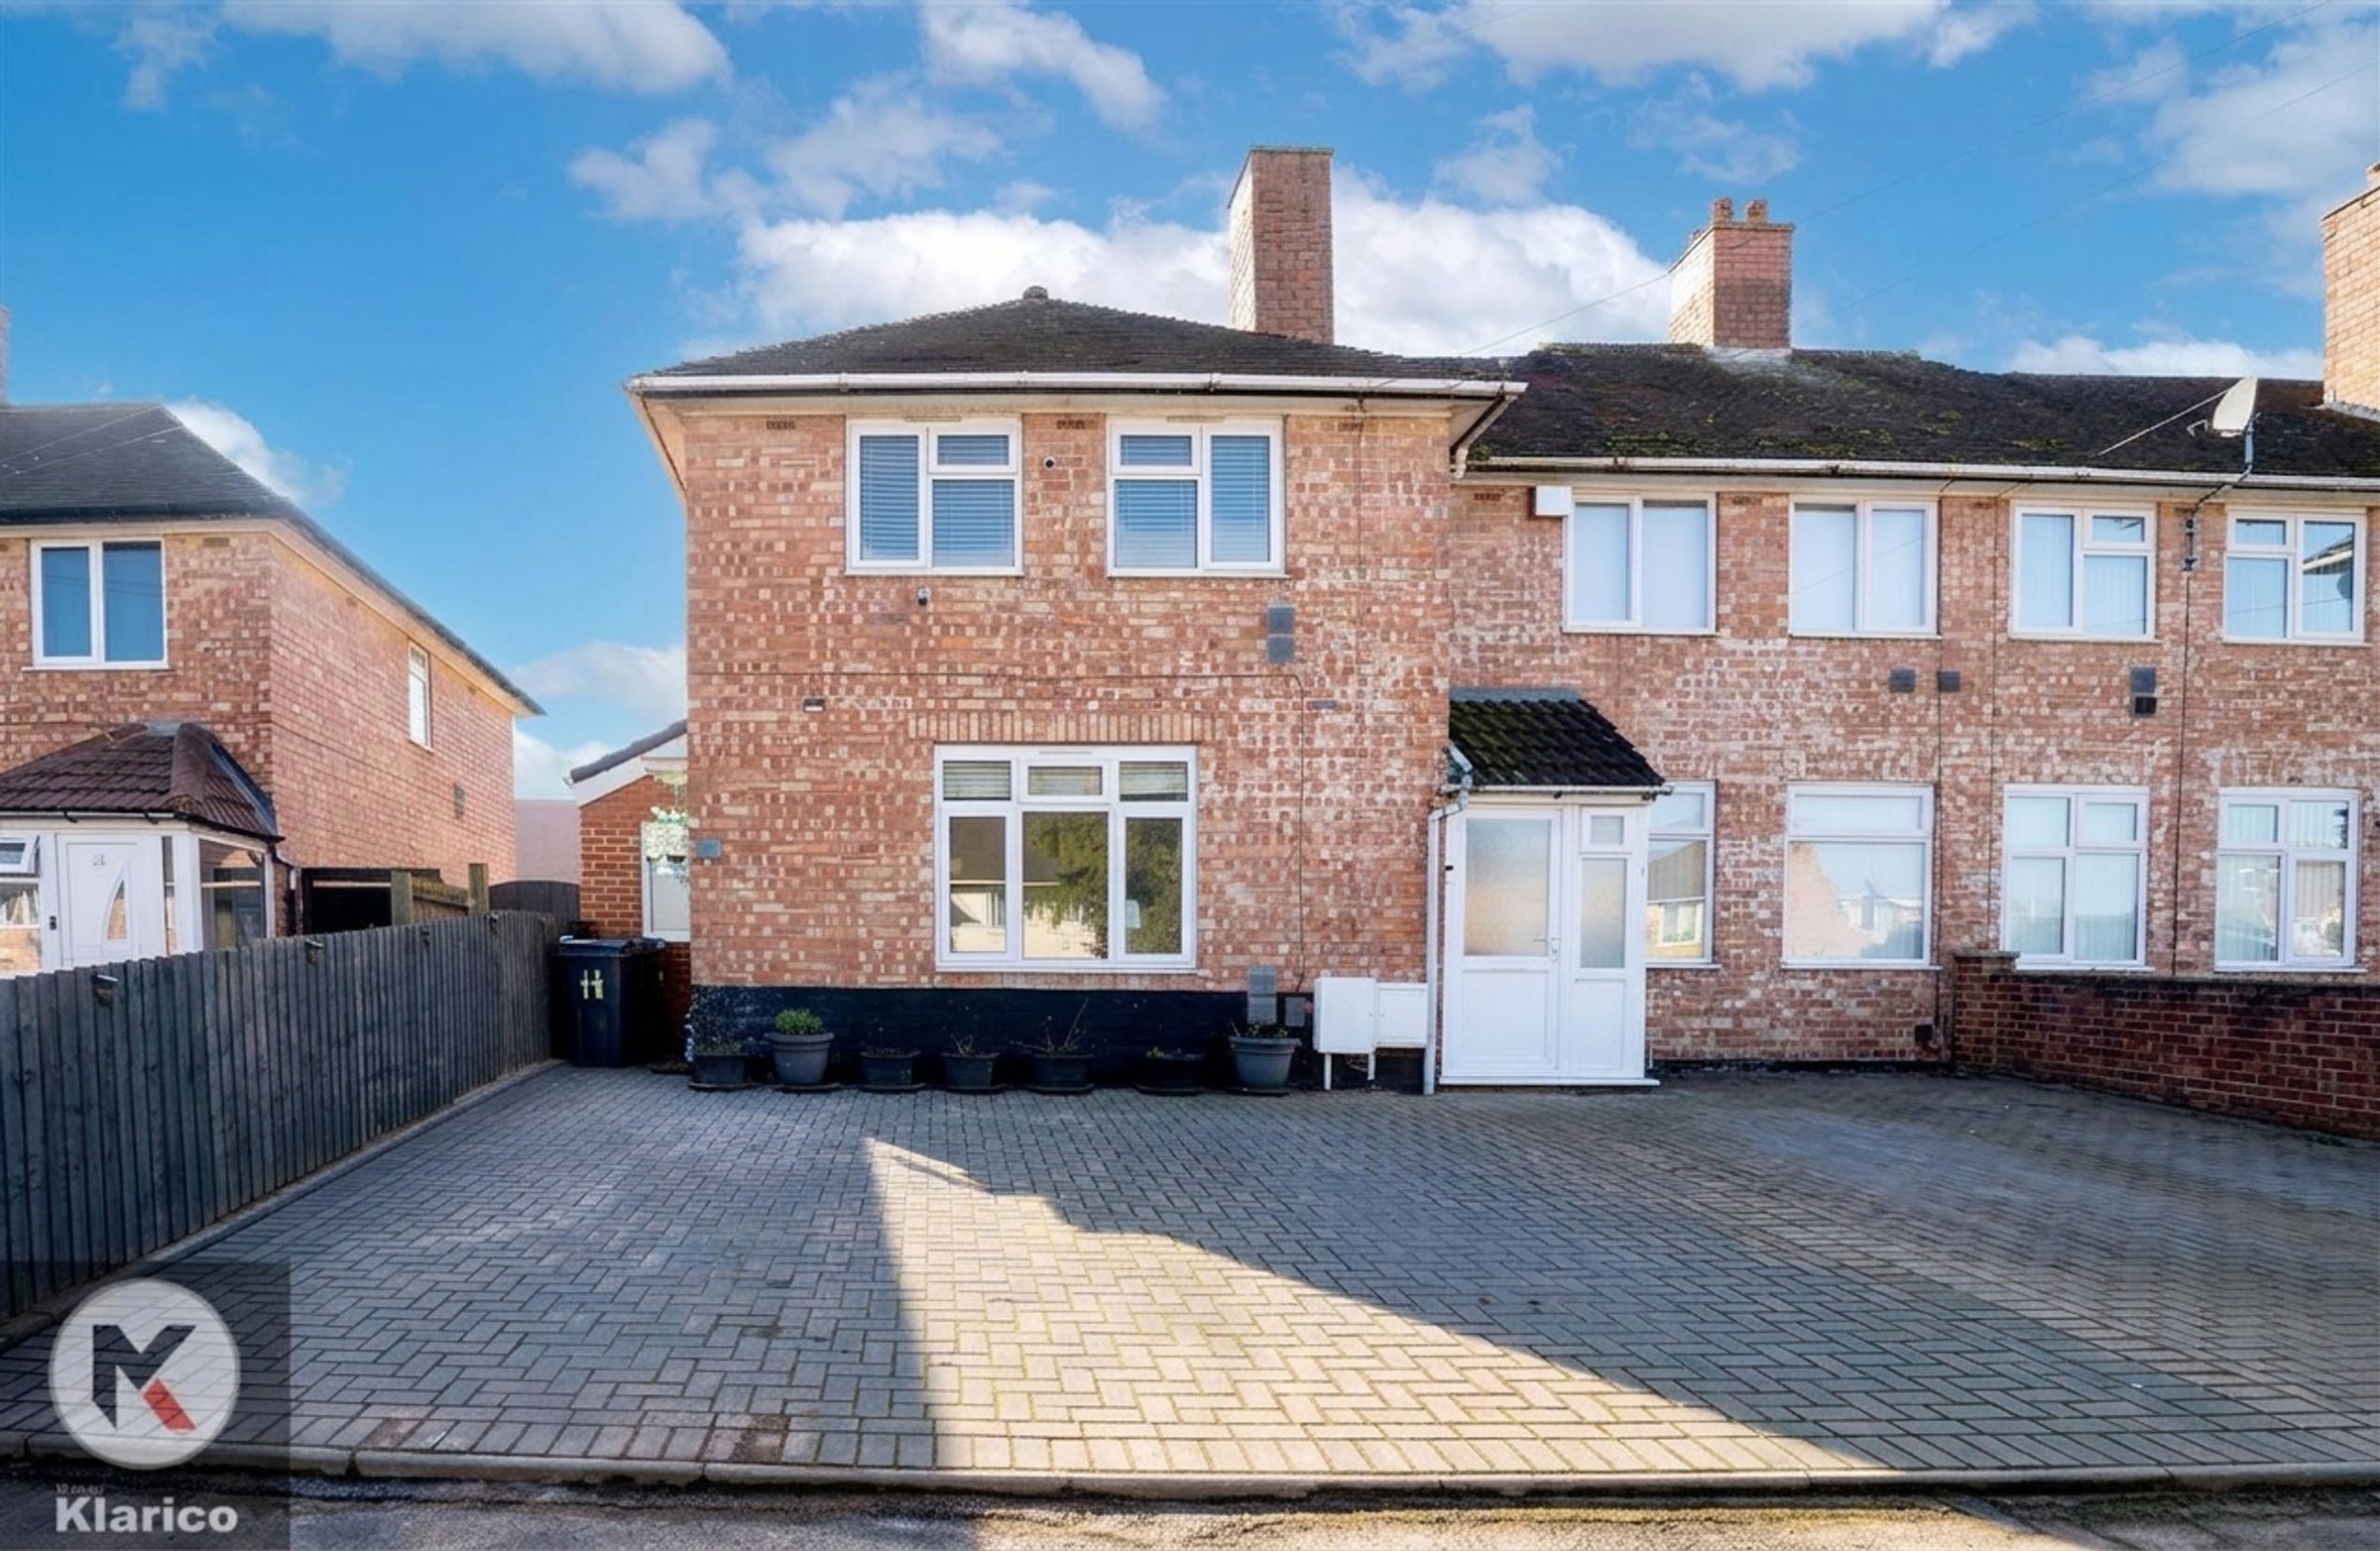
Off-Road Parking

End-Terrace

About this property

Presenting this superb three-bedroom end-terrace house, an ideal family home that is offered to the market chain free and ready for immediate occupation. Upon entering, you are welcomed by a spacious and inviting reception room, perfect for relaxing evenings or entertaining guests. The heart of the home is the impressive kitchen and diner, thoughtfully designed with both practicality and style in mind, featuring ample worktop space, modern cabinetry, and integrated appliances (subject to specification), making it a wonderful setting for family meals and social gatherings. The property boasts three generously sized bedrooms, each well-proportioned to provide comfortable accommodation for all members of the household, whether used as bedrooms, a home office, or a nursery. The main family bathroom is stylishly appointed, offering a contemporary suite and quality fittings. Additional benefits include double glazing throughout, ensuring energy efficiency and a quiet, comfortable living environment. Off-road parking is provided, giving peace of mind for residents and visitors alike. As an end-terrace property, this home enjoys a sense of privacy and additional natural light, enhancing the overall ambience. The layout and finish throughout have been carefully considered to meet the needs of modern family life, with neutral décor providing a blank canvas for personalisation. Located within easy reach of local amenities, schools, and transport links, this property is perfectly positioned for both convenience and connectivity. Whether you are a growing family seeking more space, a first-time buyer stepping onto the property ladder, or an investor looking for a well-presented addition to your portfolio, this house offers versatility and enduring appeal. With no onward chain, the process of securing your new home could not be more straightforward, allowing you to move in and start enjoying your new surroundings without delay. Early viewing is highly recommended to fully appreciate the quality and potential of this attractive home, as properties of this calibre in such a desirable location seldom remain available for long. Do not miss the opportunity to make this exceptional house your new home, where comfort, style, and practicality combine to create the perfect setting for family life. Contact us today to arrange your viewing and take the first step towards owning this outstanding property.

Key details

Broadband: up to 10000mbps

Freehold

Council tax band A

Additional information

Near the property

Schools
Transport

Rooms and dimensions

Reception

Dimensions: 4.29m x 3.89m (14'1" x 12'9"). Double glazed window to front, laminate flooring, wall mounted radiator, ceiling lights, skirting

Dining Area

Dimensions: 1.95m x 5.94m (6'5" x 19'6"). Tile flooring, ceiling light, skirting, wall mounted radiator

Kitchen

Dimensions: 3.21m x 4.00m (10'6" x 13'1"). Double glazed window to rear, double glazed door to rear, tile flooring, splash back tiling, ceiling lights, generous number of storage units, worktops, drainer sink with mixer tap, gas cooker and extractor fan, integrated dish washer, integrated fridge freezer

Bathroom/Utility

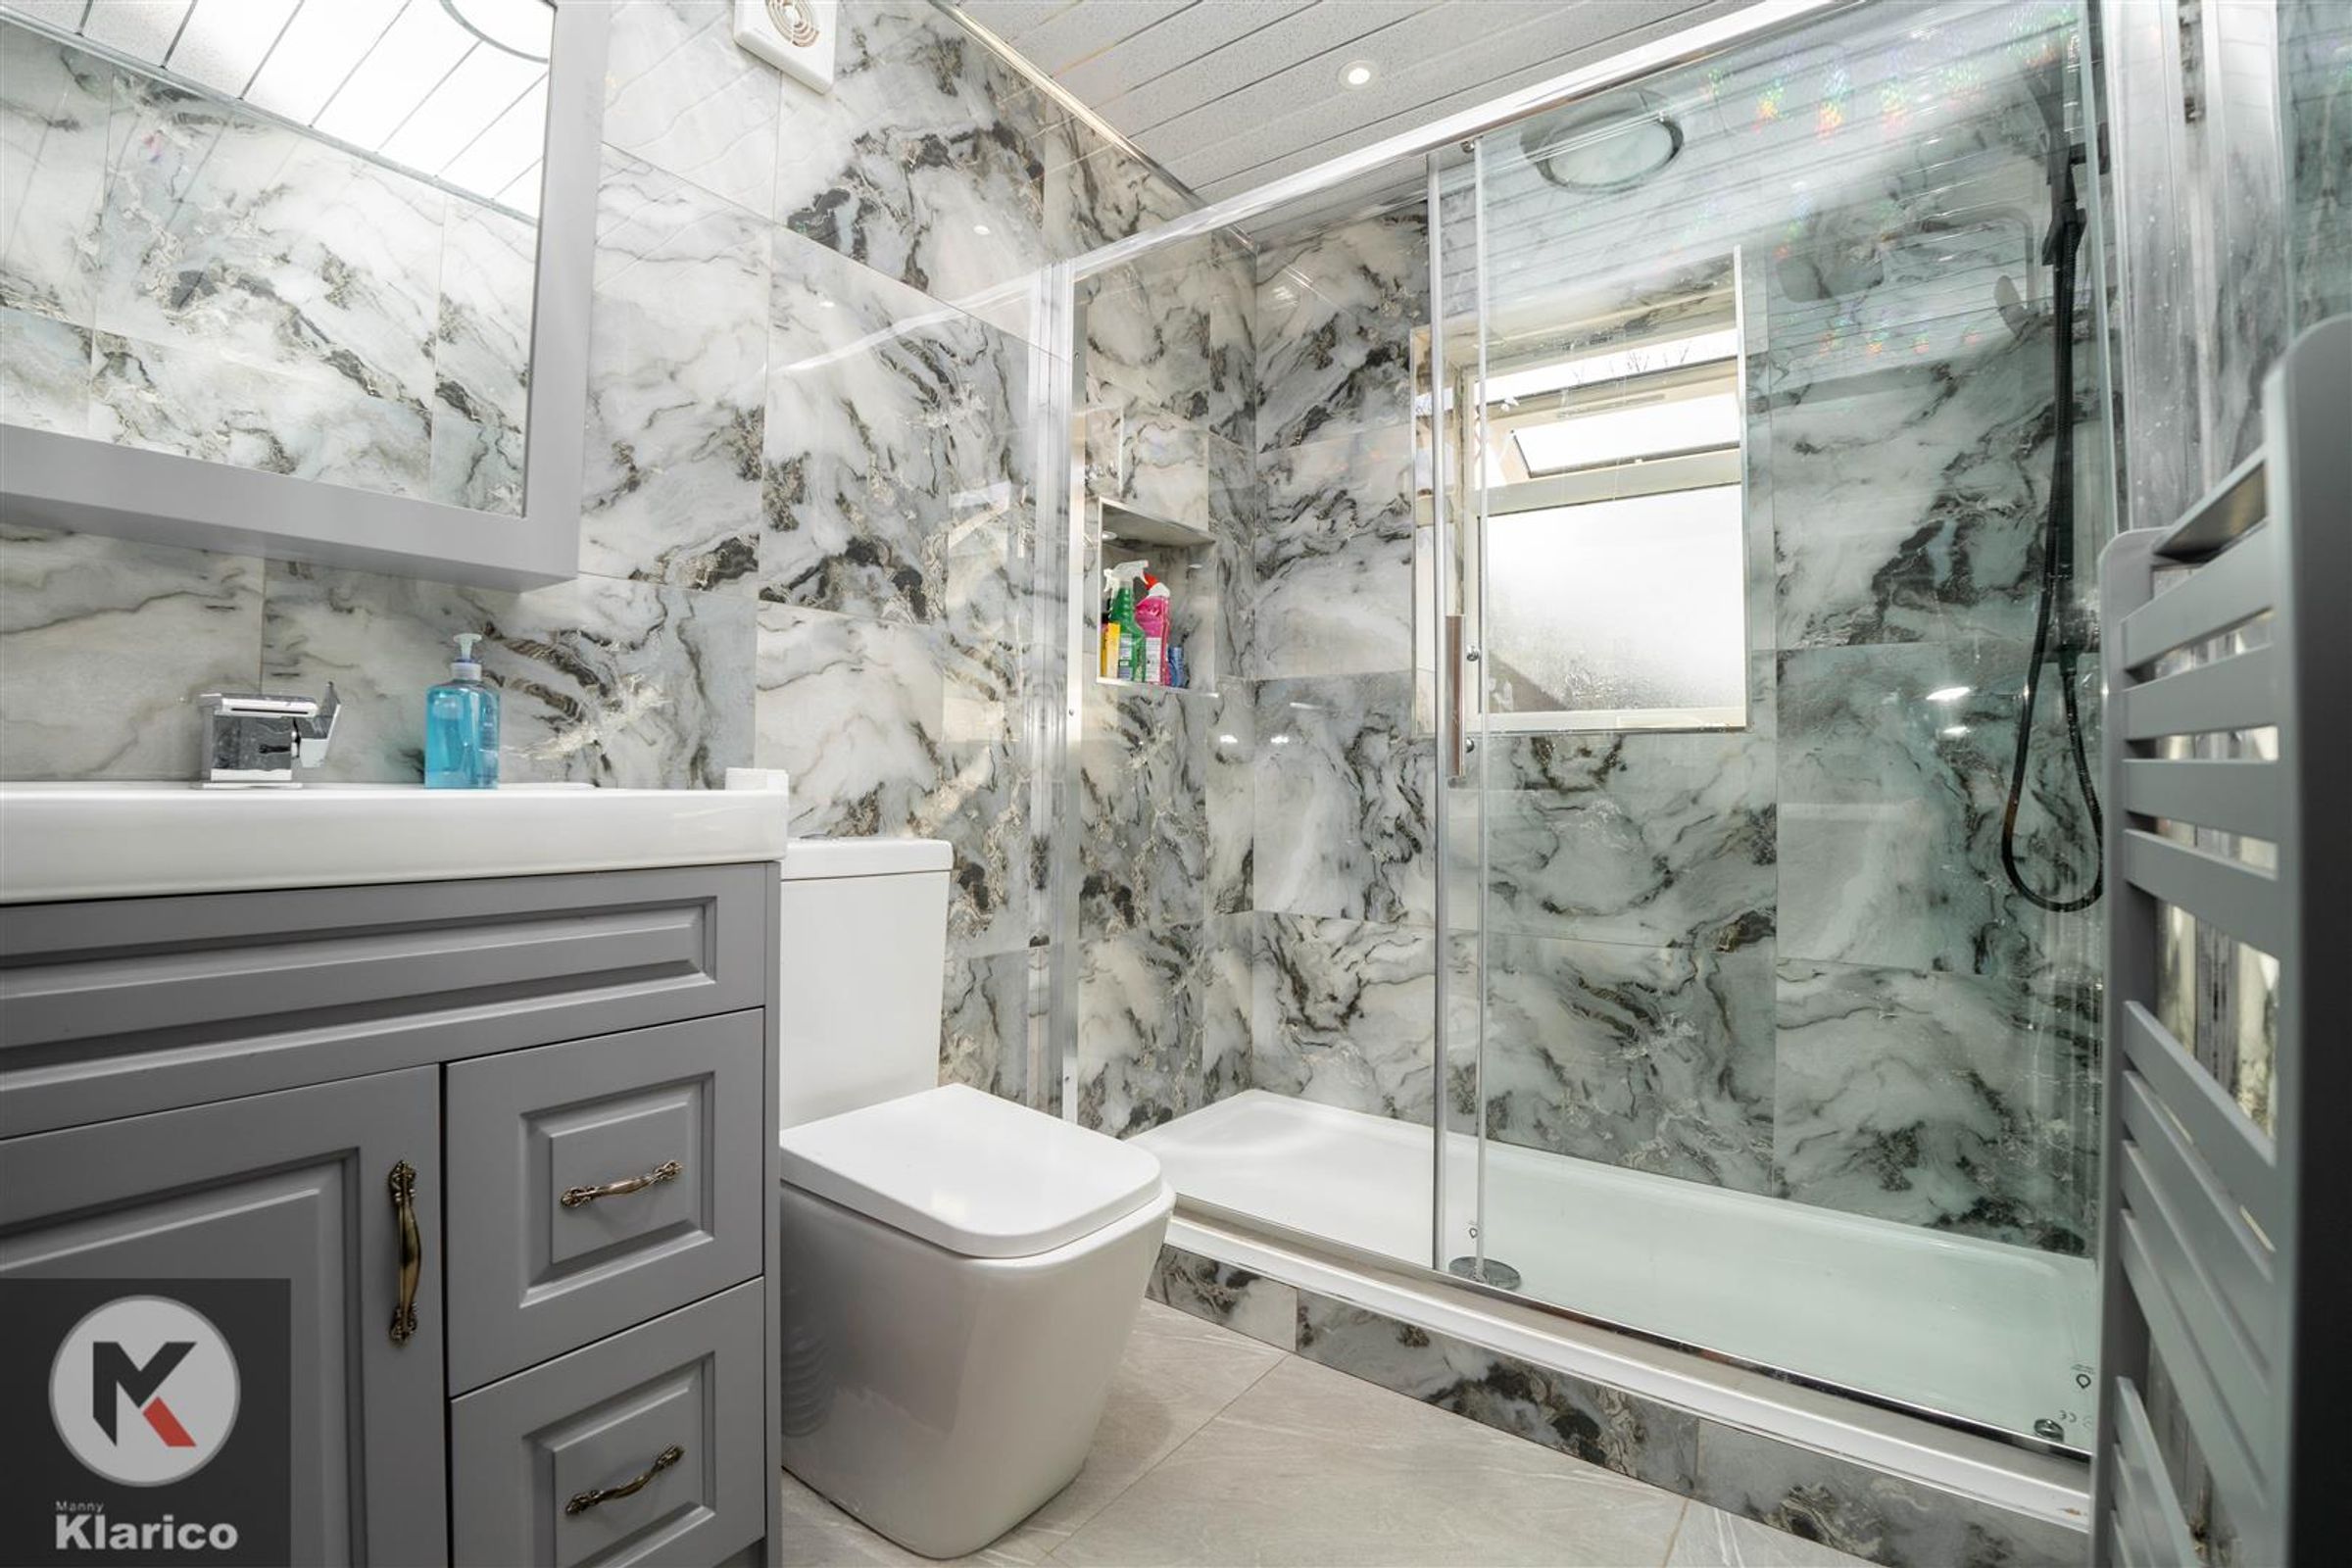
Dimensions: 3.29m x 1.71m (10'10" x 5'7"). Privacy double glazed window to rear, tile flooring, wall tiles, shower unit, wash basin with mixer tap, heated towel rail, extractor fan, plumbing for white goods

Shower Room

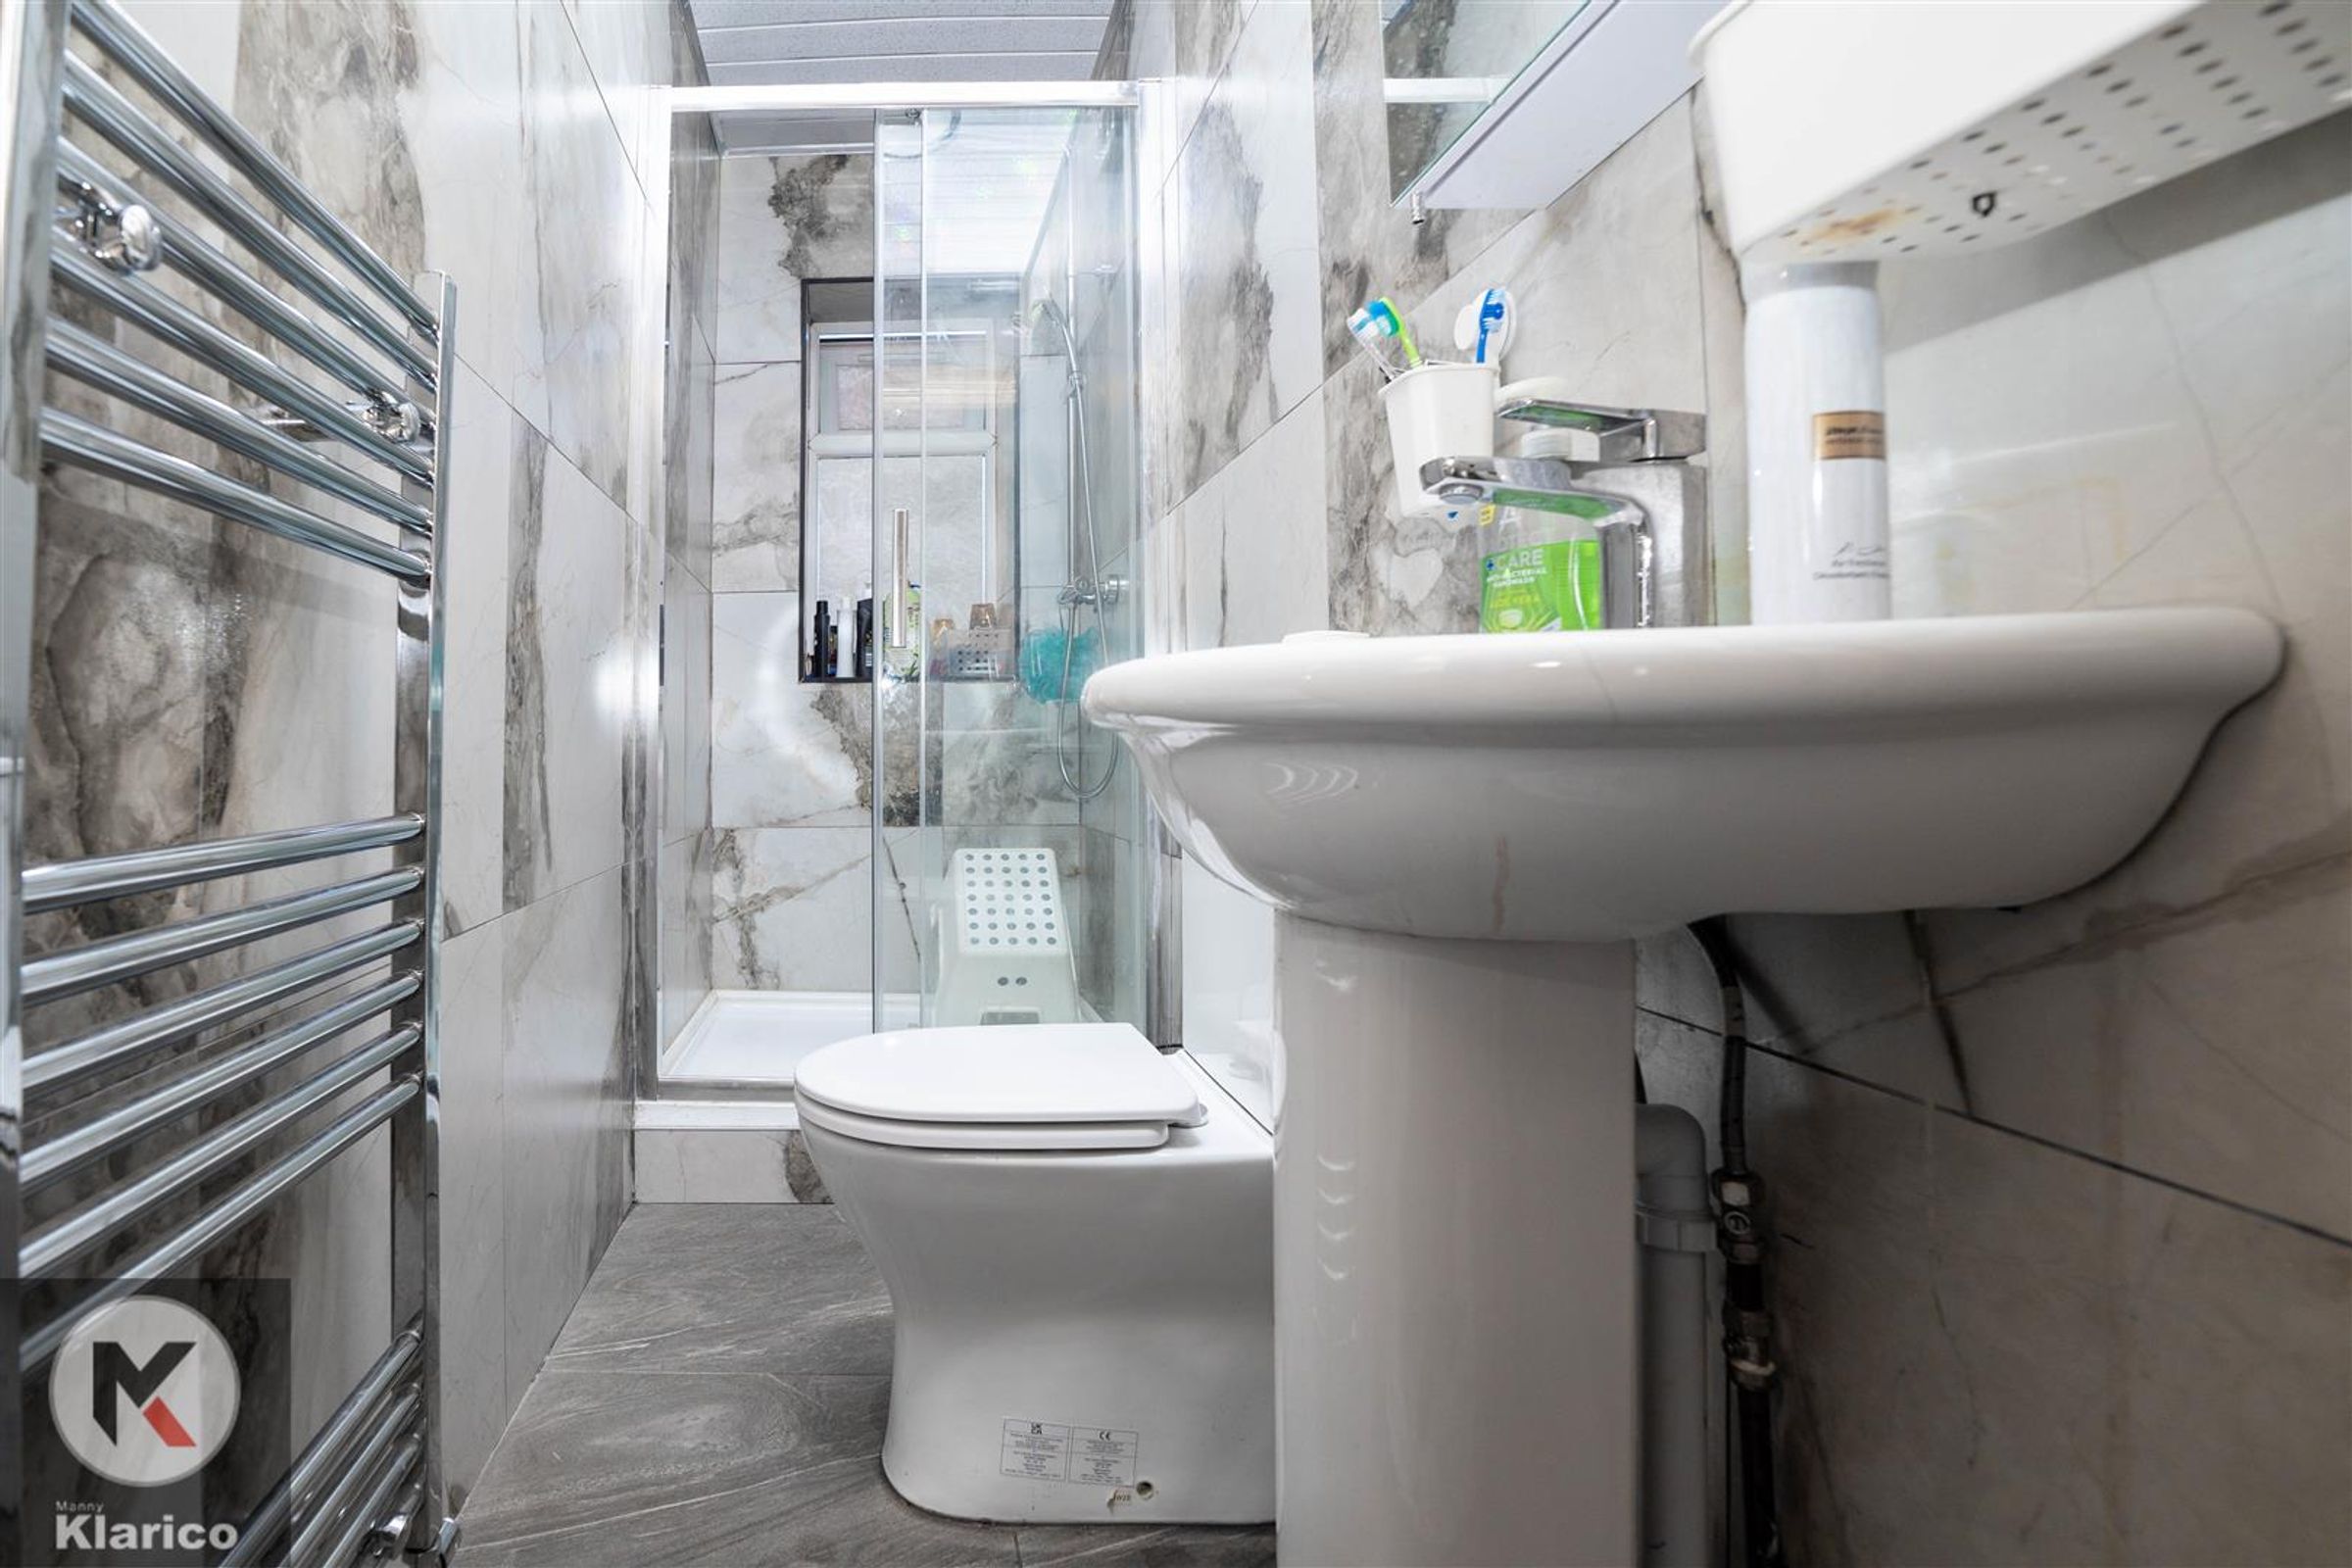
Dimensions: 0.96 x 2.65 (3'1" x 8'8"). Privacy double glazed window to front, tile flooring, wall tiles, shower unit, pedestal sink with mixer tap, heated towel rail, extractor fan

Bedroom 1

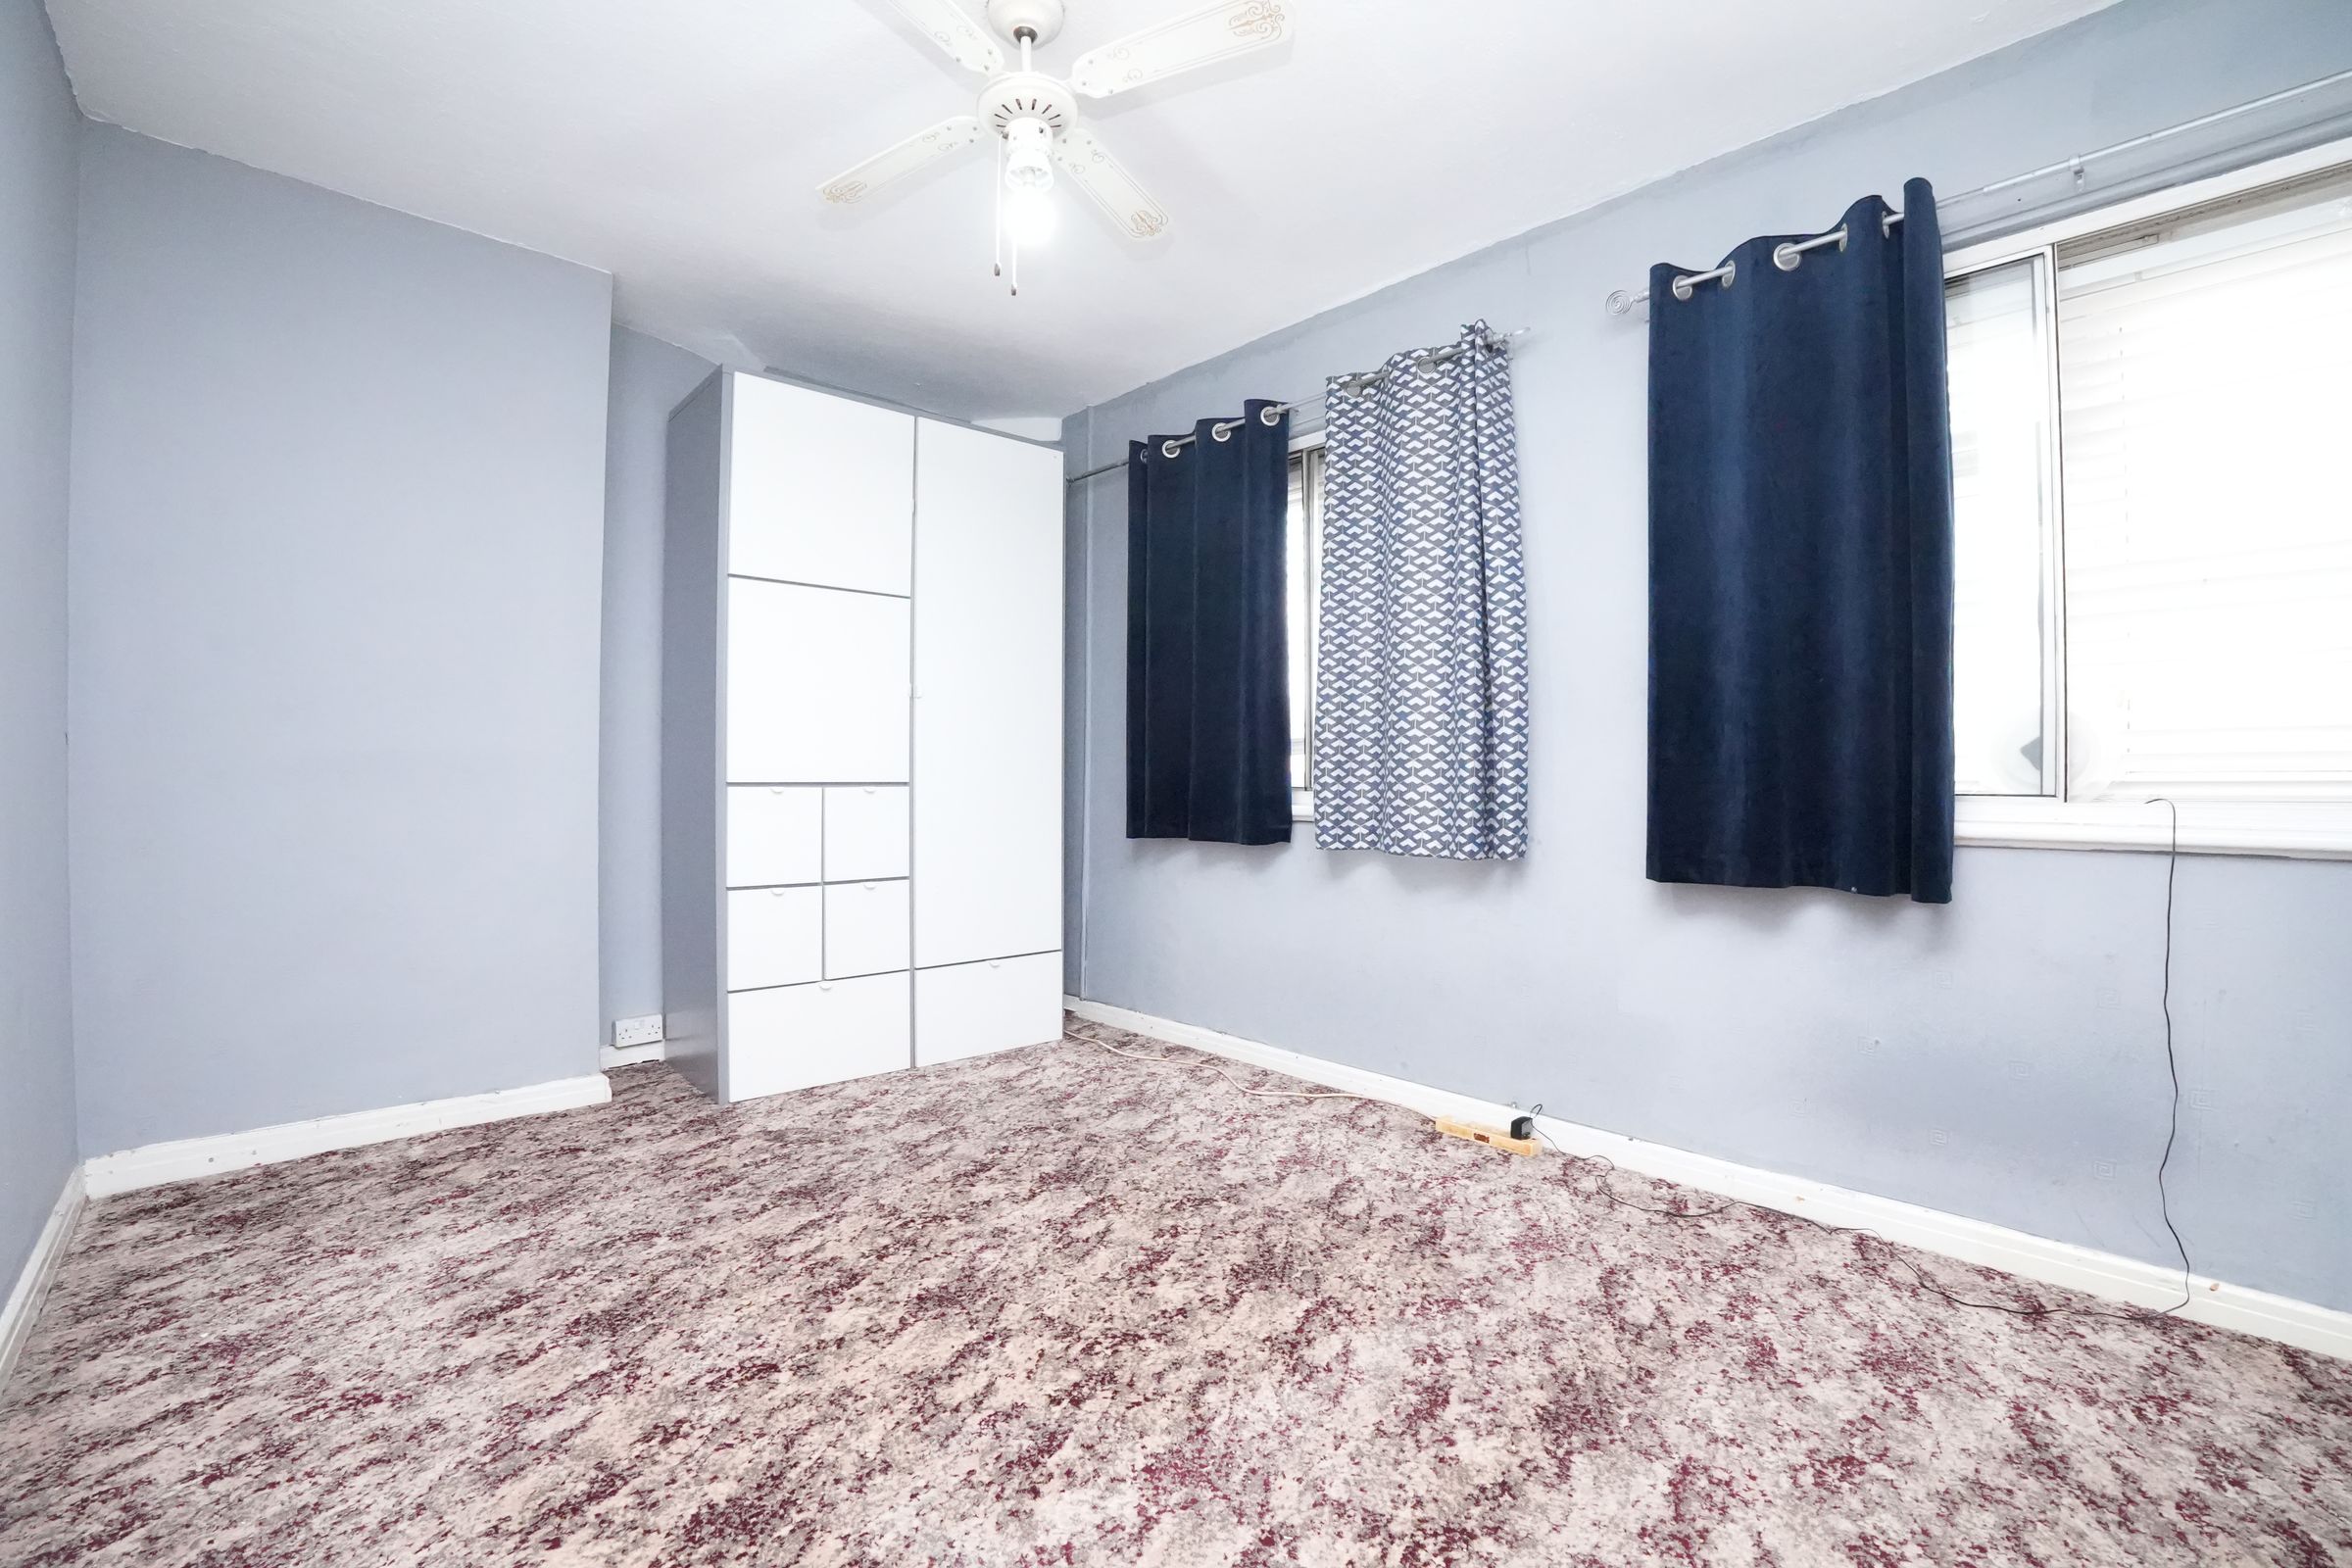
Dimensions: 2.86m x 4.93m (9'5" x 16'2"). Double glazed windows to front, carpet flooring, wall mounted radiator, skirting, ceiling light, Built up wardrobes

Bedroom 2

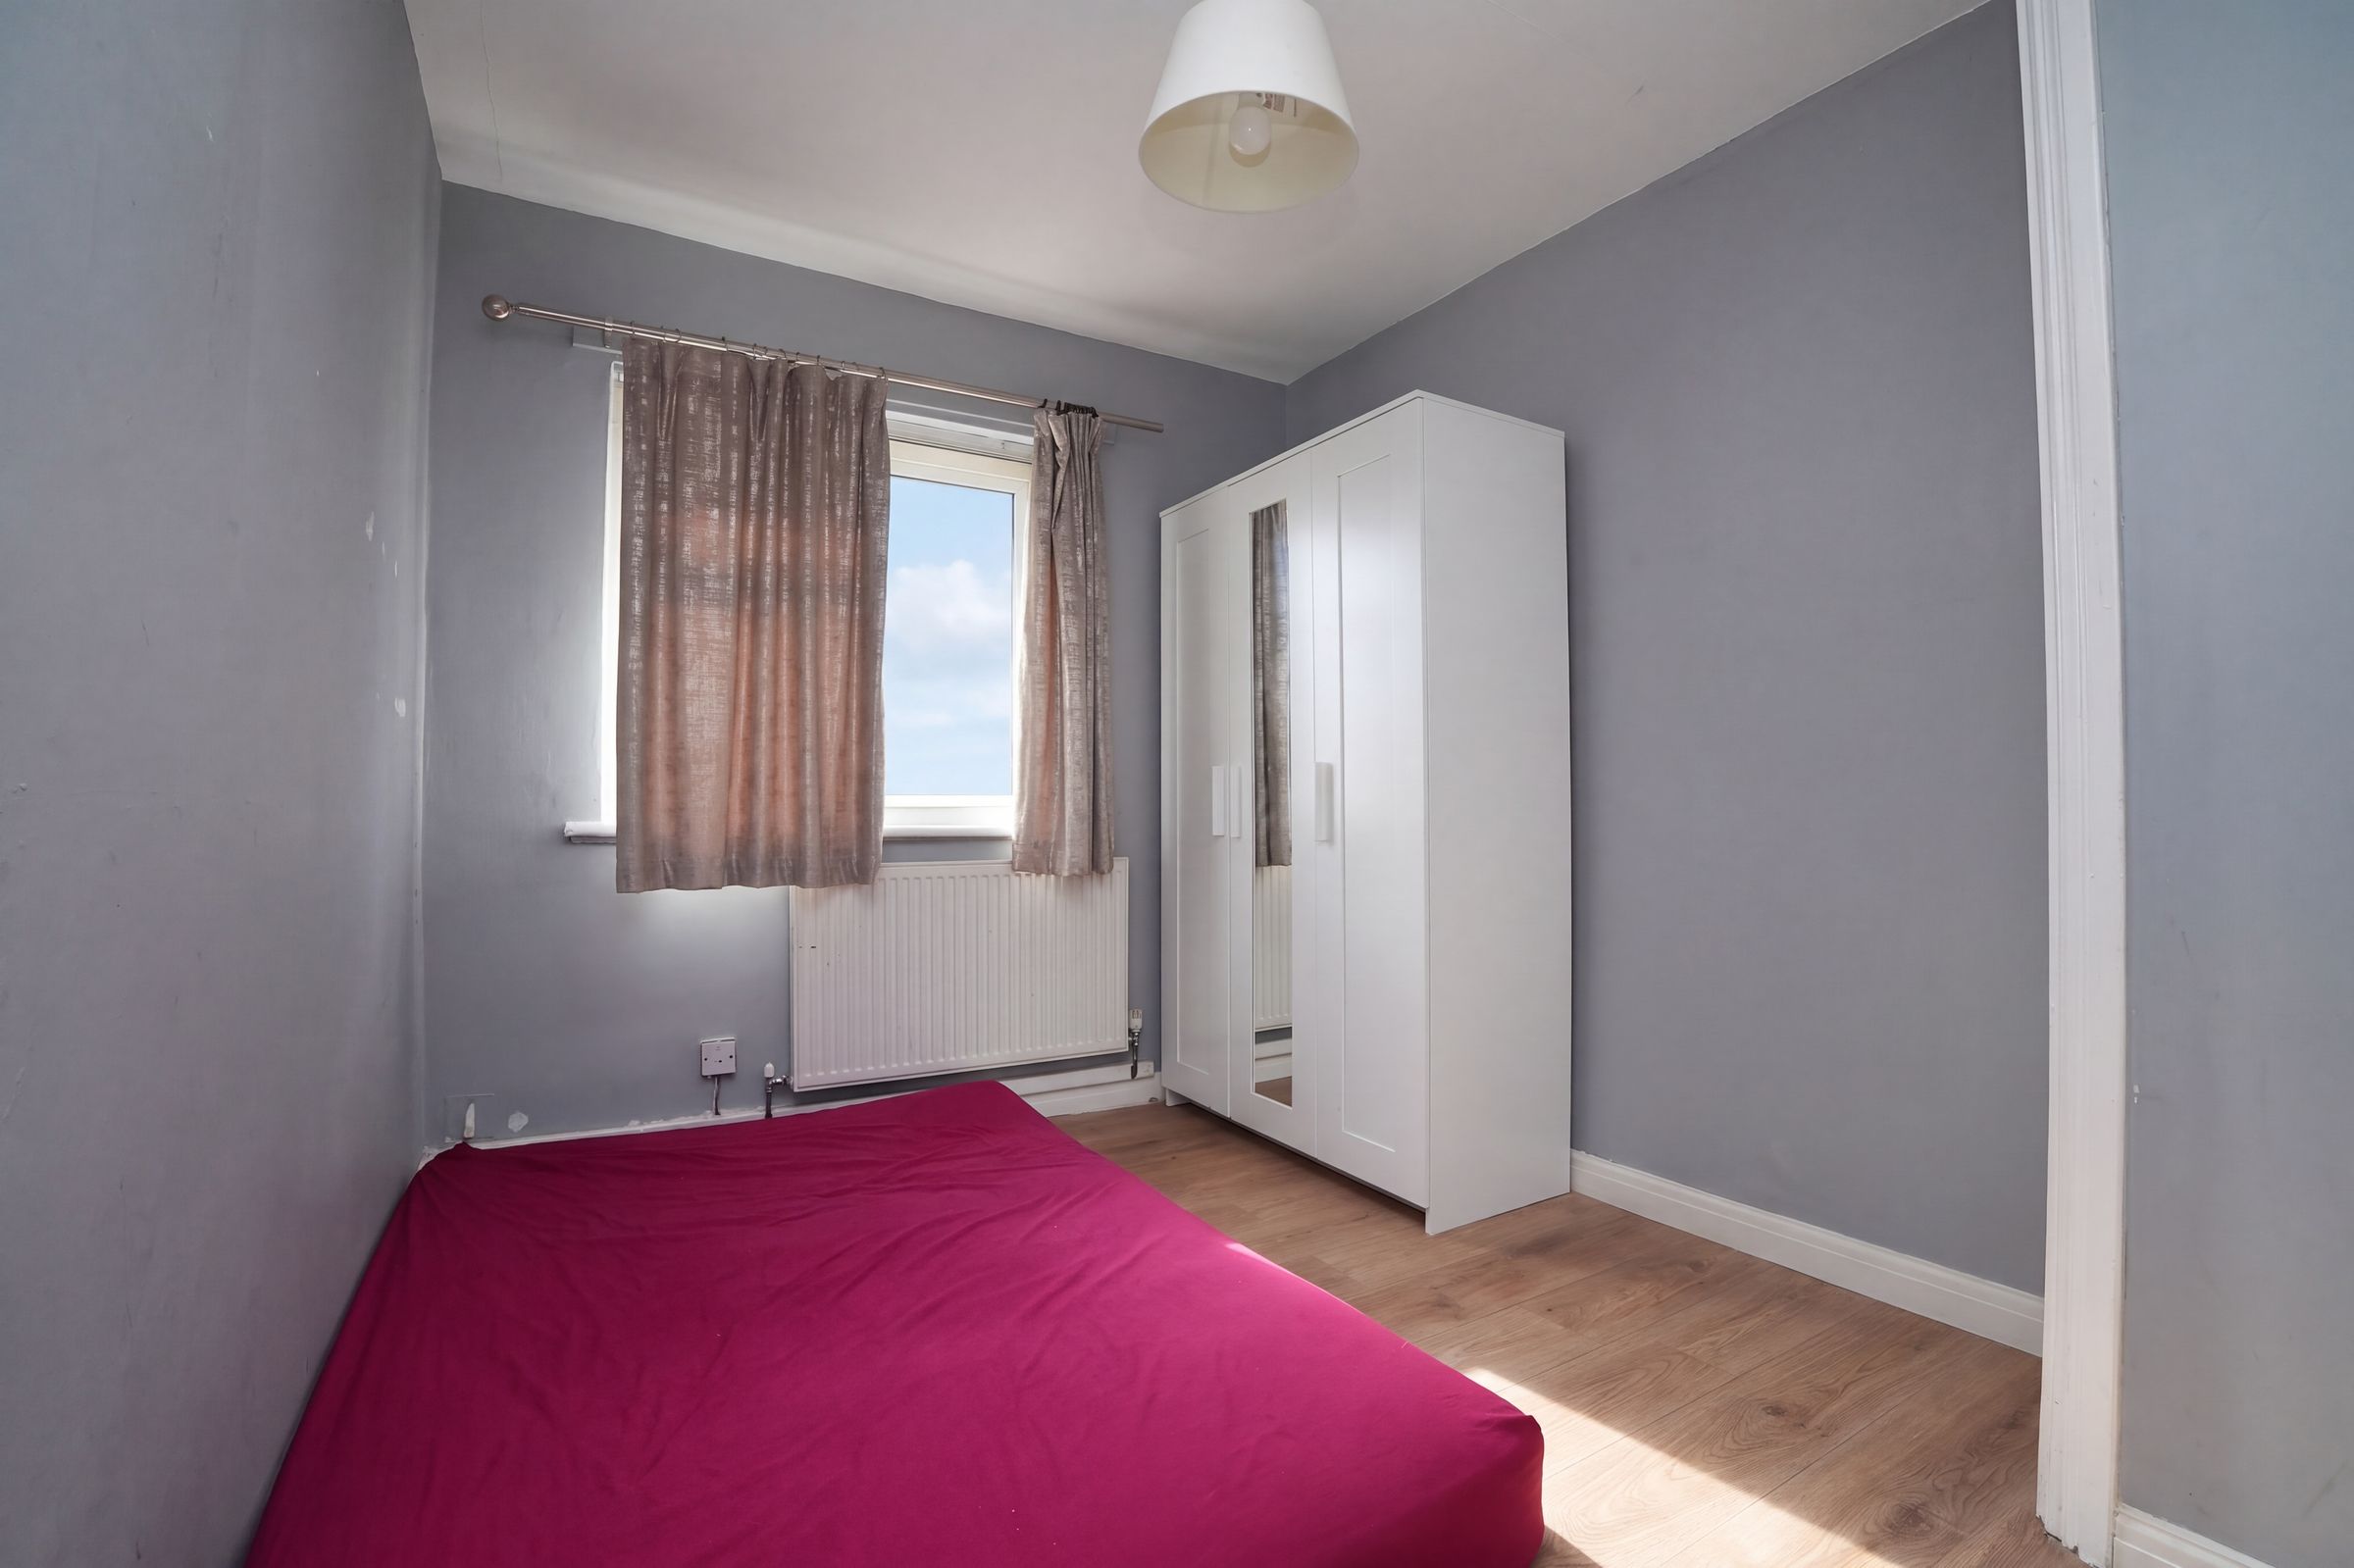
Dimensions: 3.38m x 2.54m (11'1" x 8'4"). Double glazed window to rear, laminate flooring, wall mounted radiator, skirting, ceiling light, Built up wardrobes

Bedroom 3

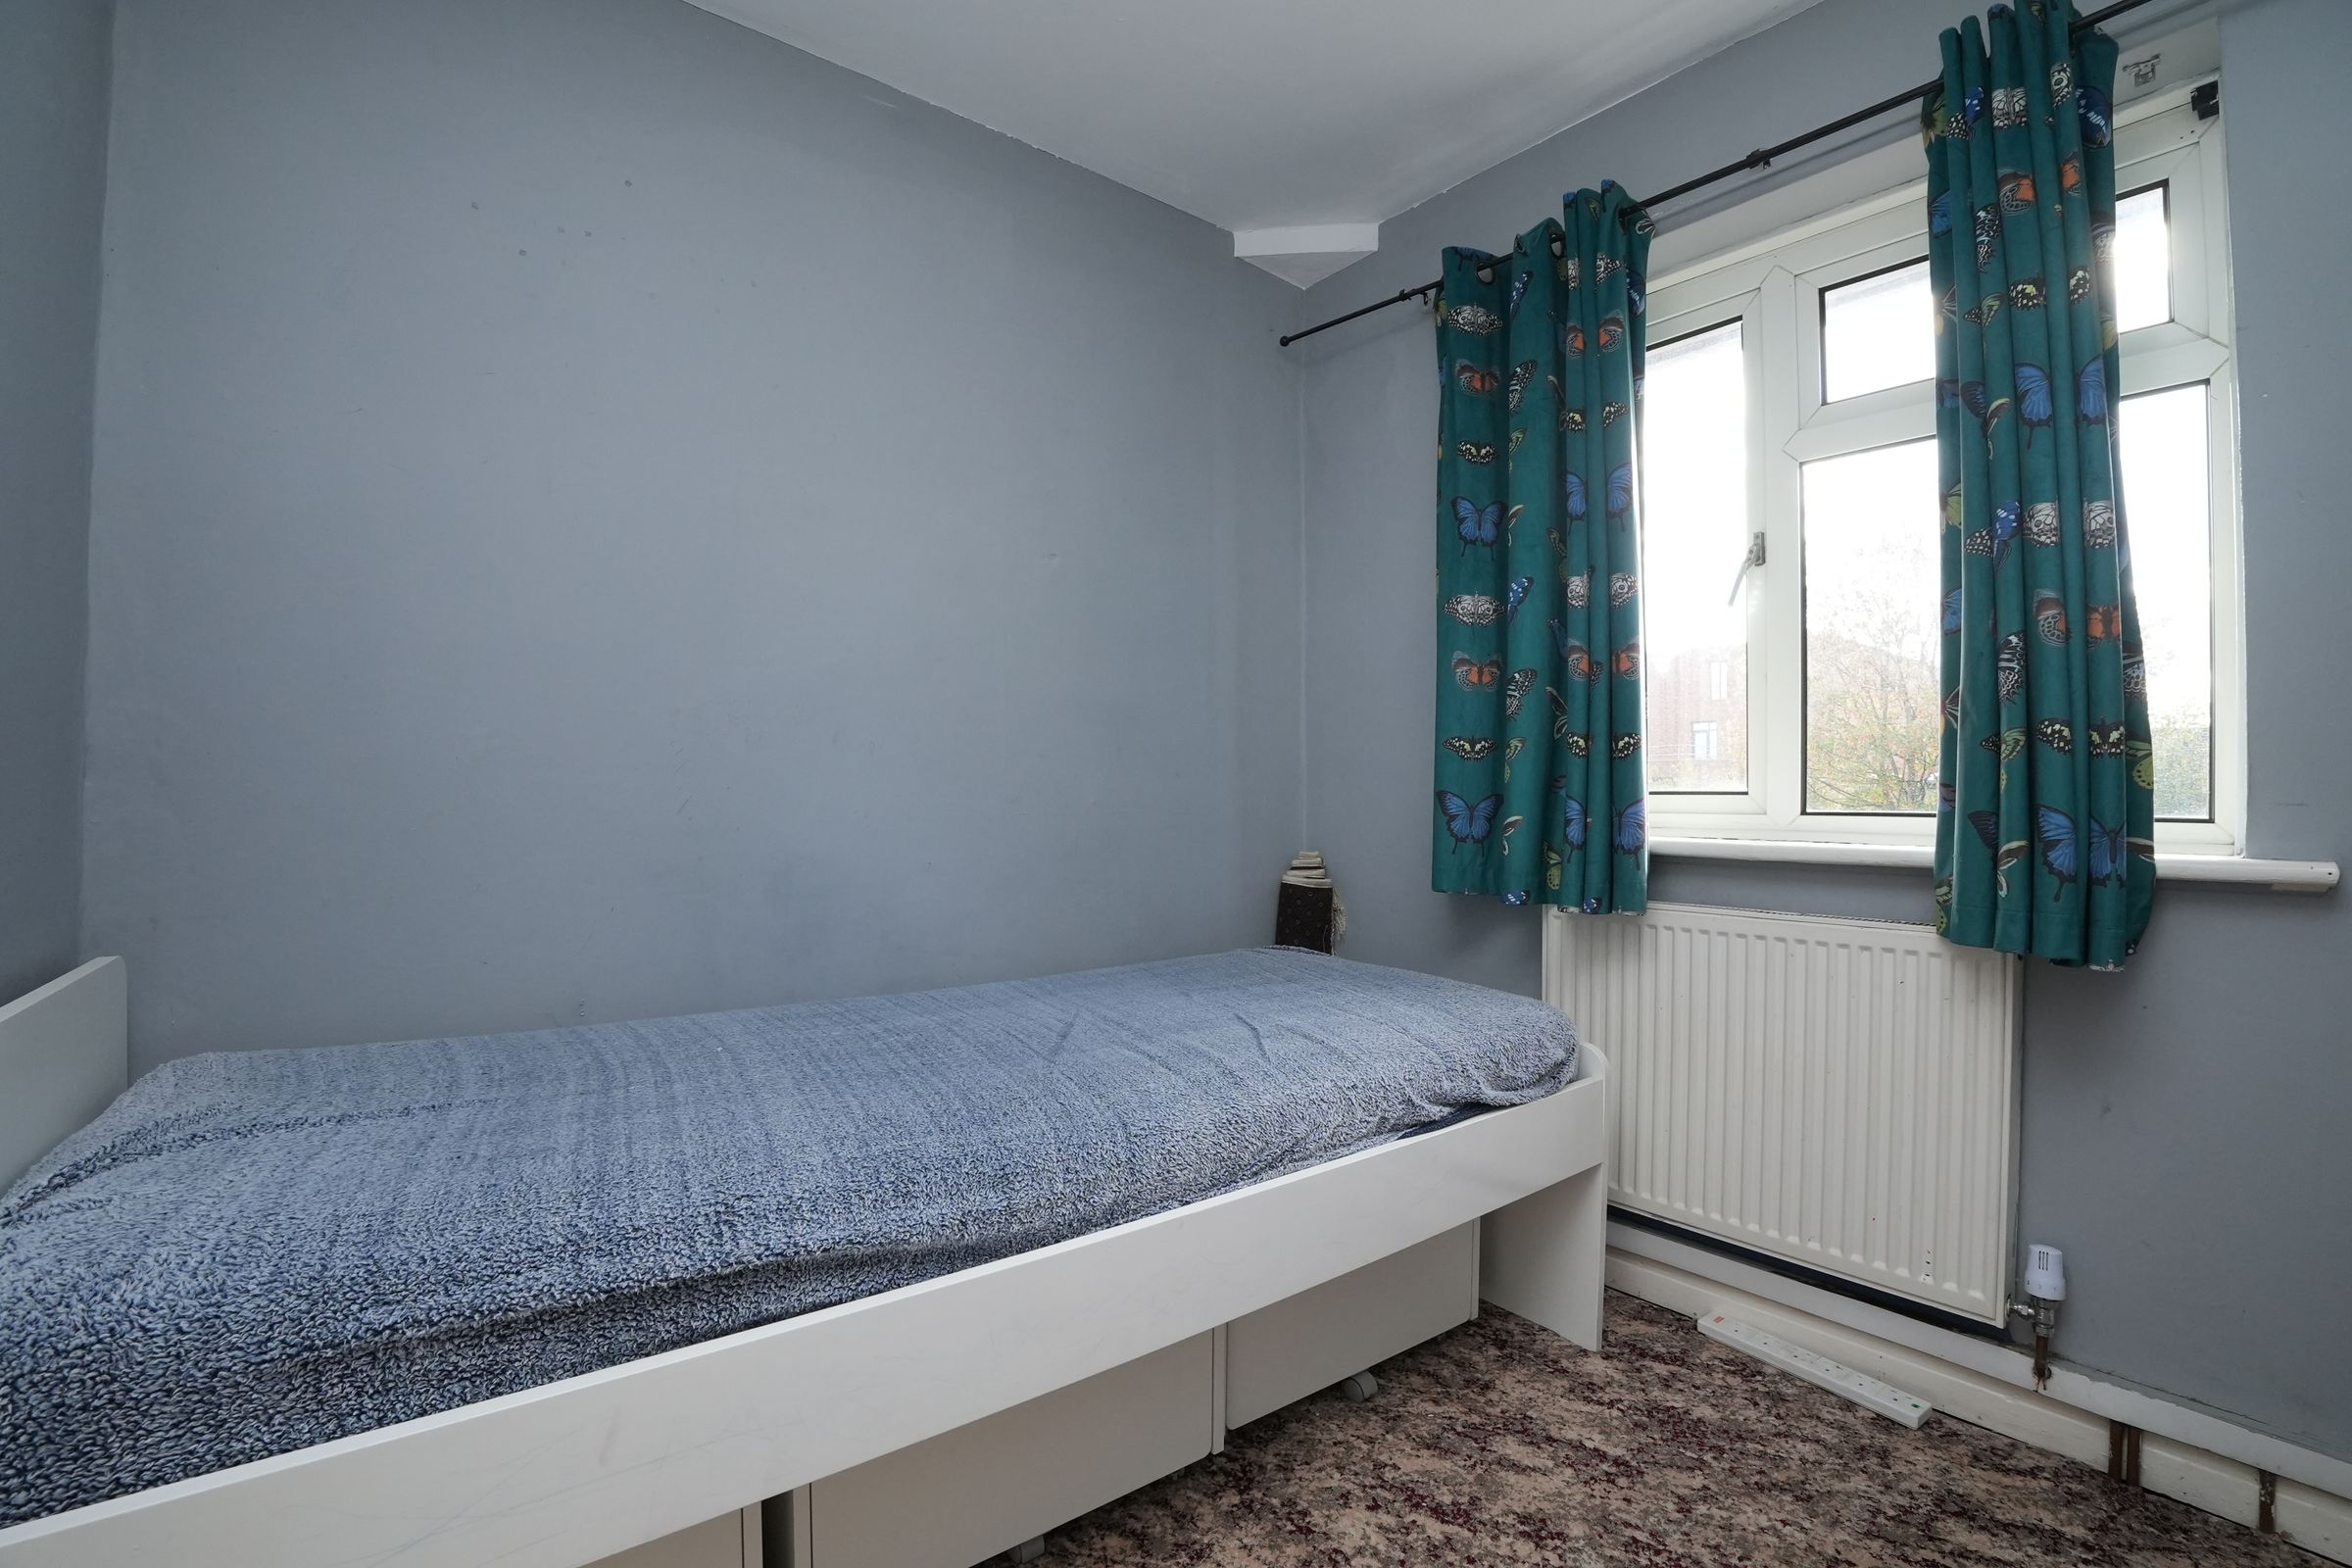
Dimensions: 2.37m x 2.28m (7'9" x 7'6"). Double glazed window to rear, carpet flooring, wall mounted radiator, skirting, ceiling light, Built up wardrobes

Garden

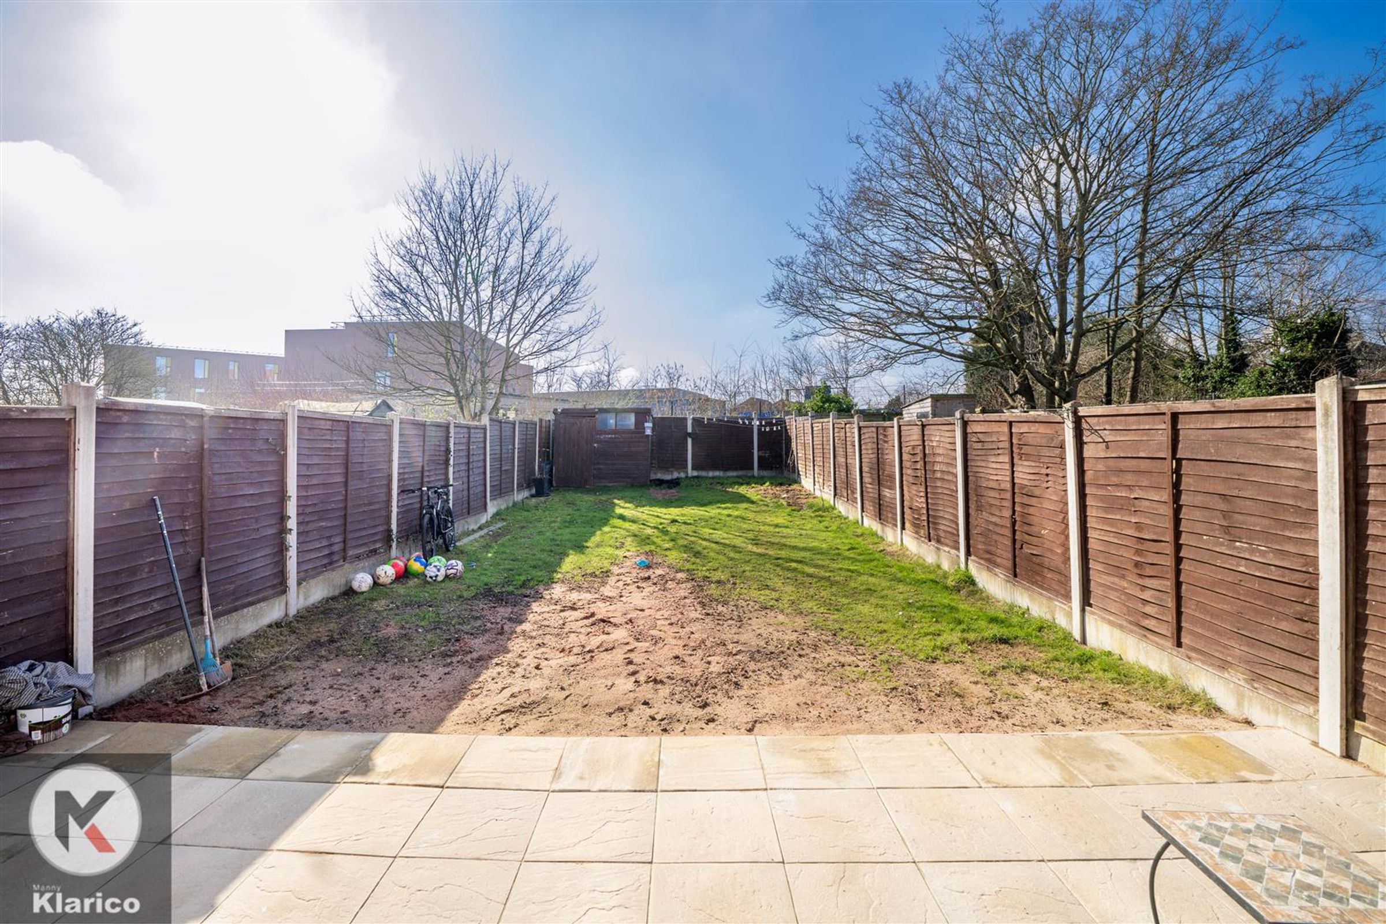
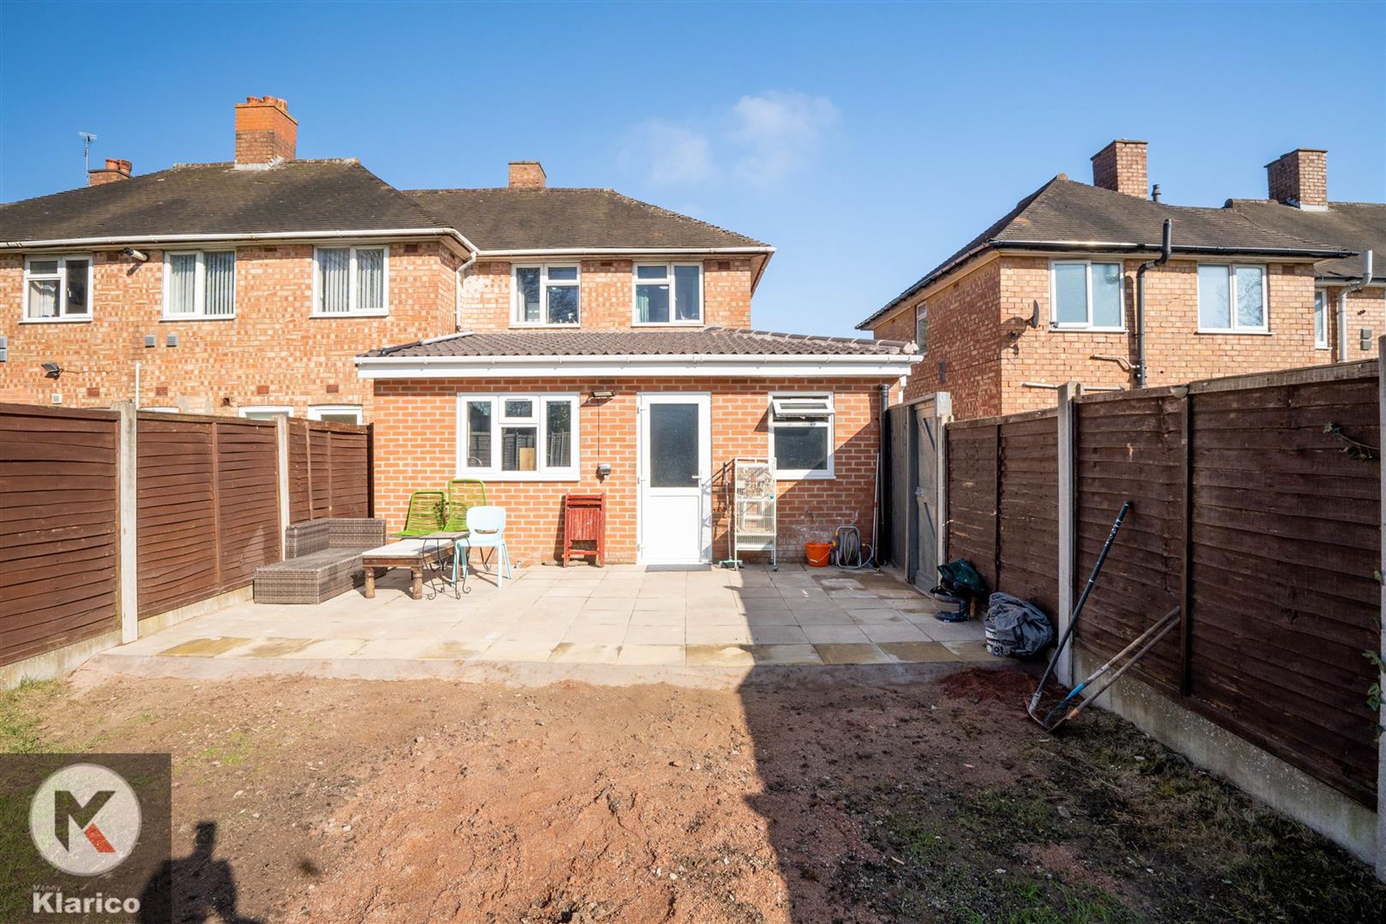
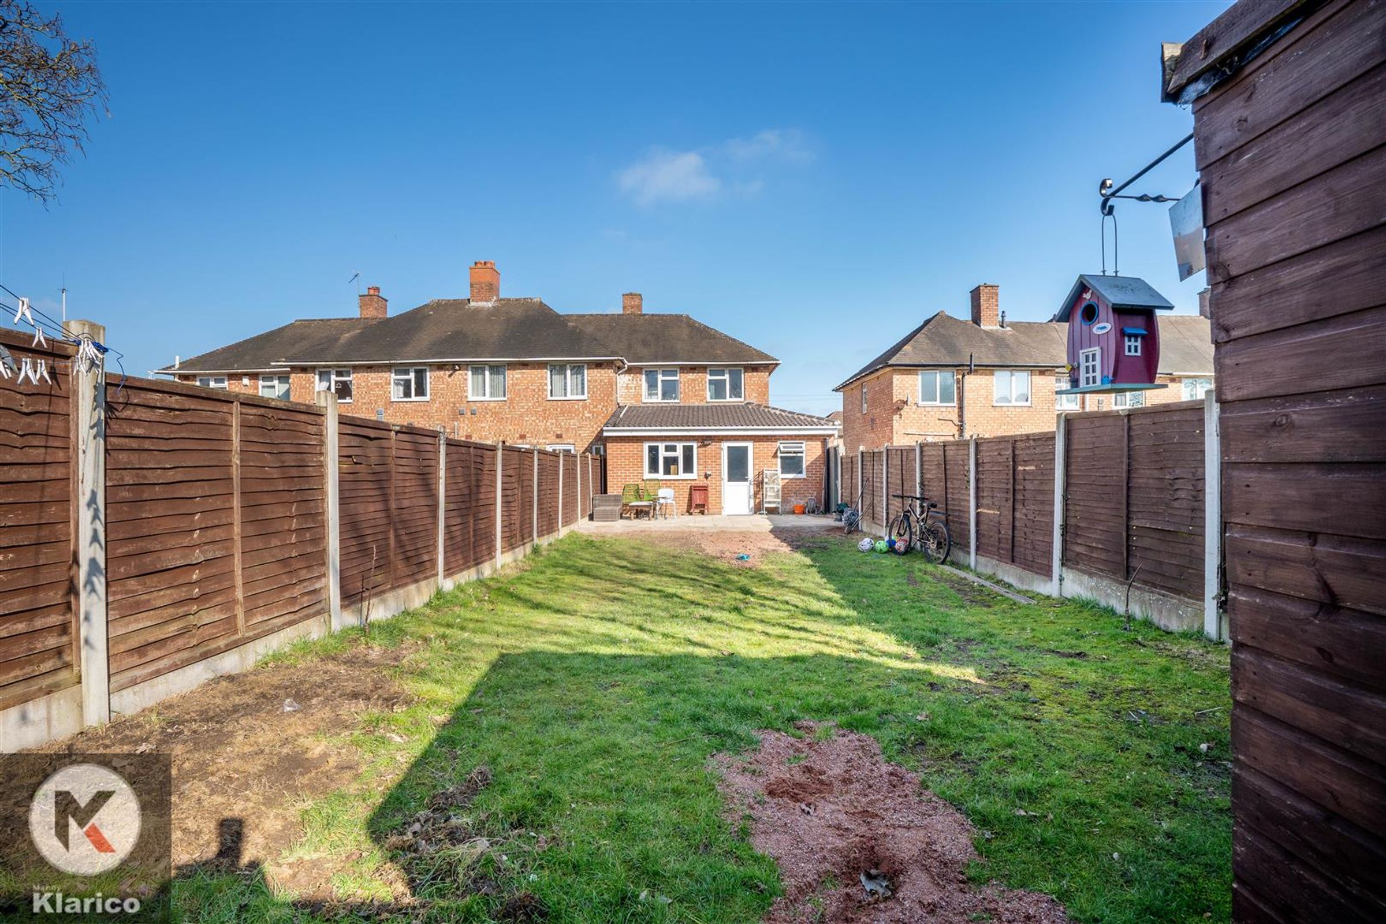
Spacious garden, garden slabs, privacy from rear, Fence panels to boundaries, laid lawn, patio area

View dimensions

Properties you may like

Manny Klarico

Book A Valuation

Get an expert valuation on your home

  • Manny Klarico, B92
    332 Hobs Moat Road
    Sheldon
    Birmingham
    B92 8JT
    0121 750 0390

  • Manny Klarico
    Mortgages
    176 Highfield Road
    Hall Green
    Birmingham
    B28 0HT
    0121 750 0393

Copyright Manny Klarico 2026
Built with Spectre, powered by Street.