Manny Klarico

Back to listings

TO LET

£1,500 pcm

Balmoral Way, Birmingham, B14

House

3

1

2

0121 777 7211

Property features

Walk-In Wardrobe

*Immediately Available*

Ideal Family Home

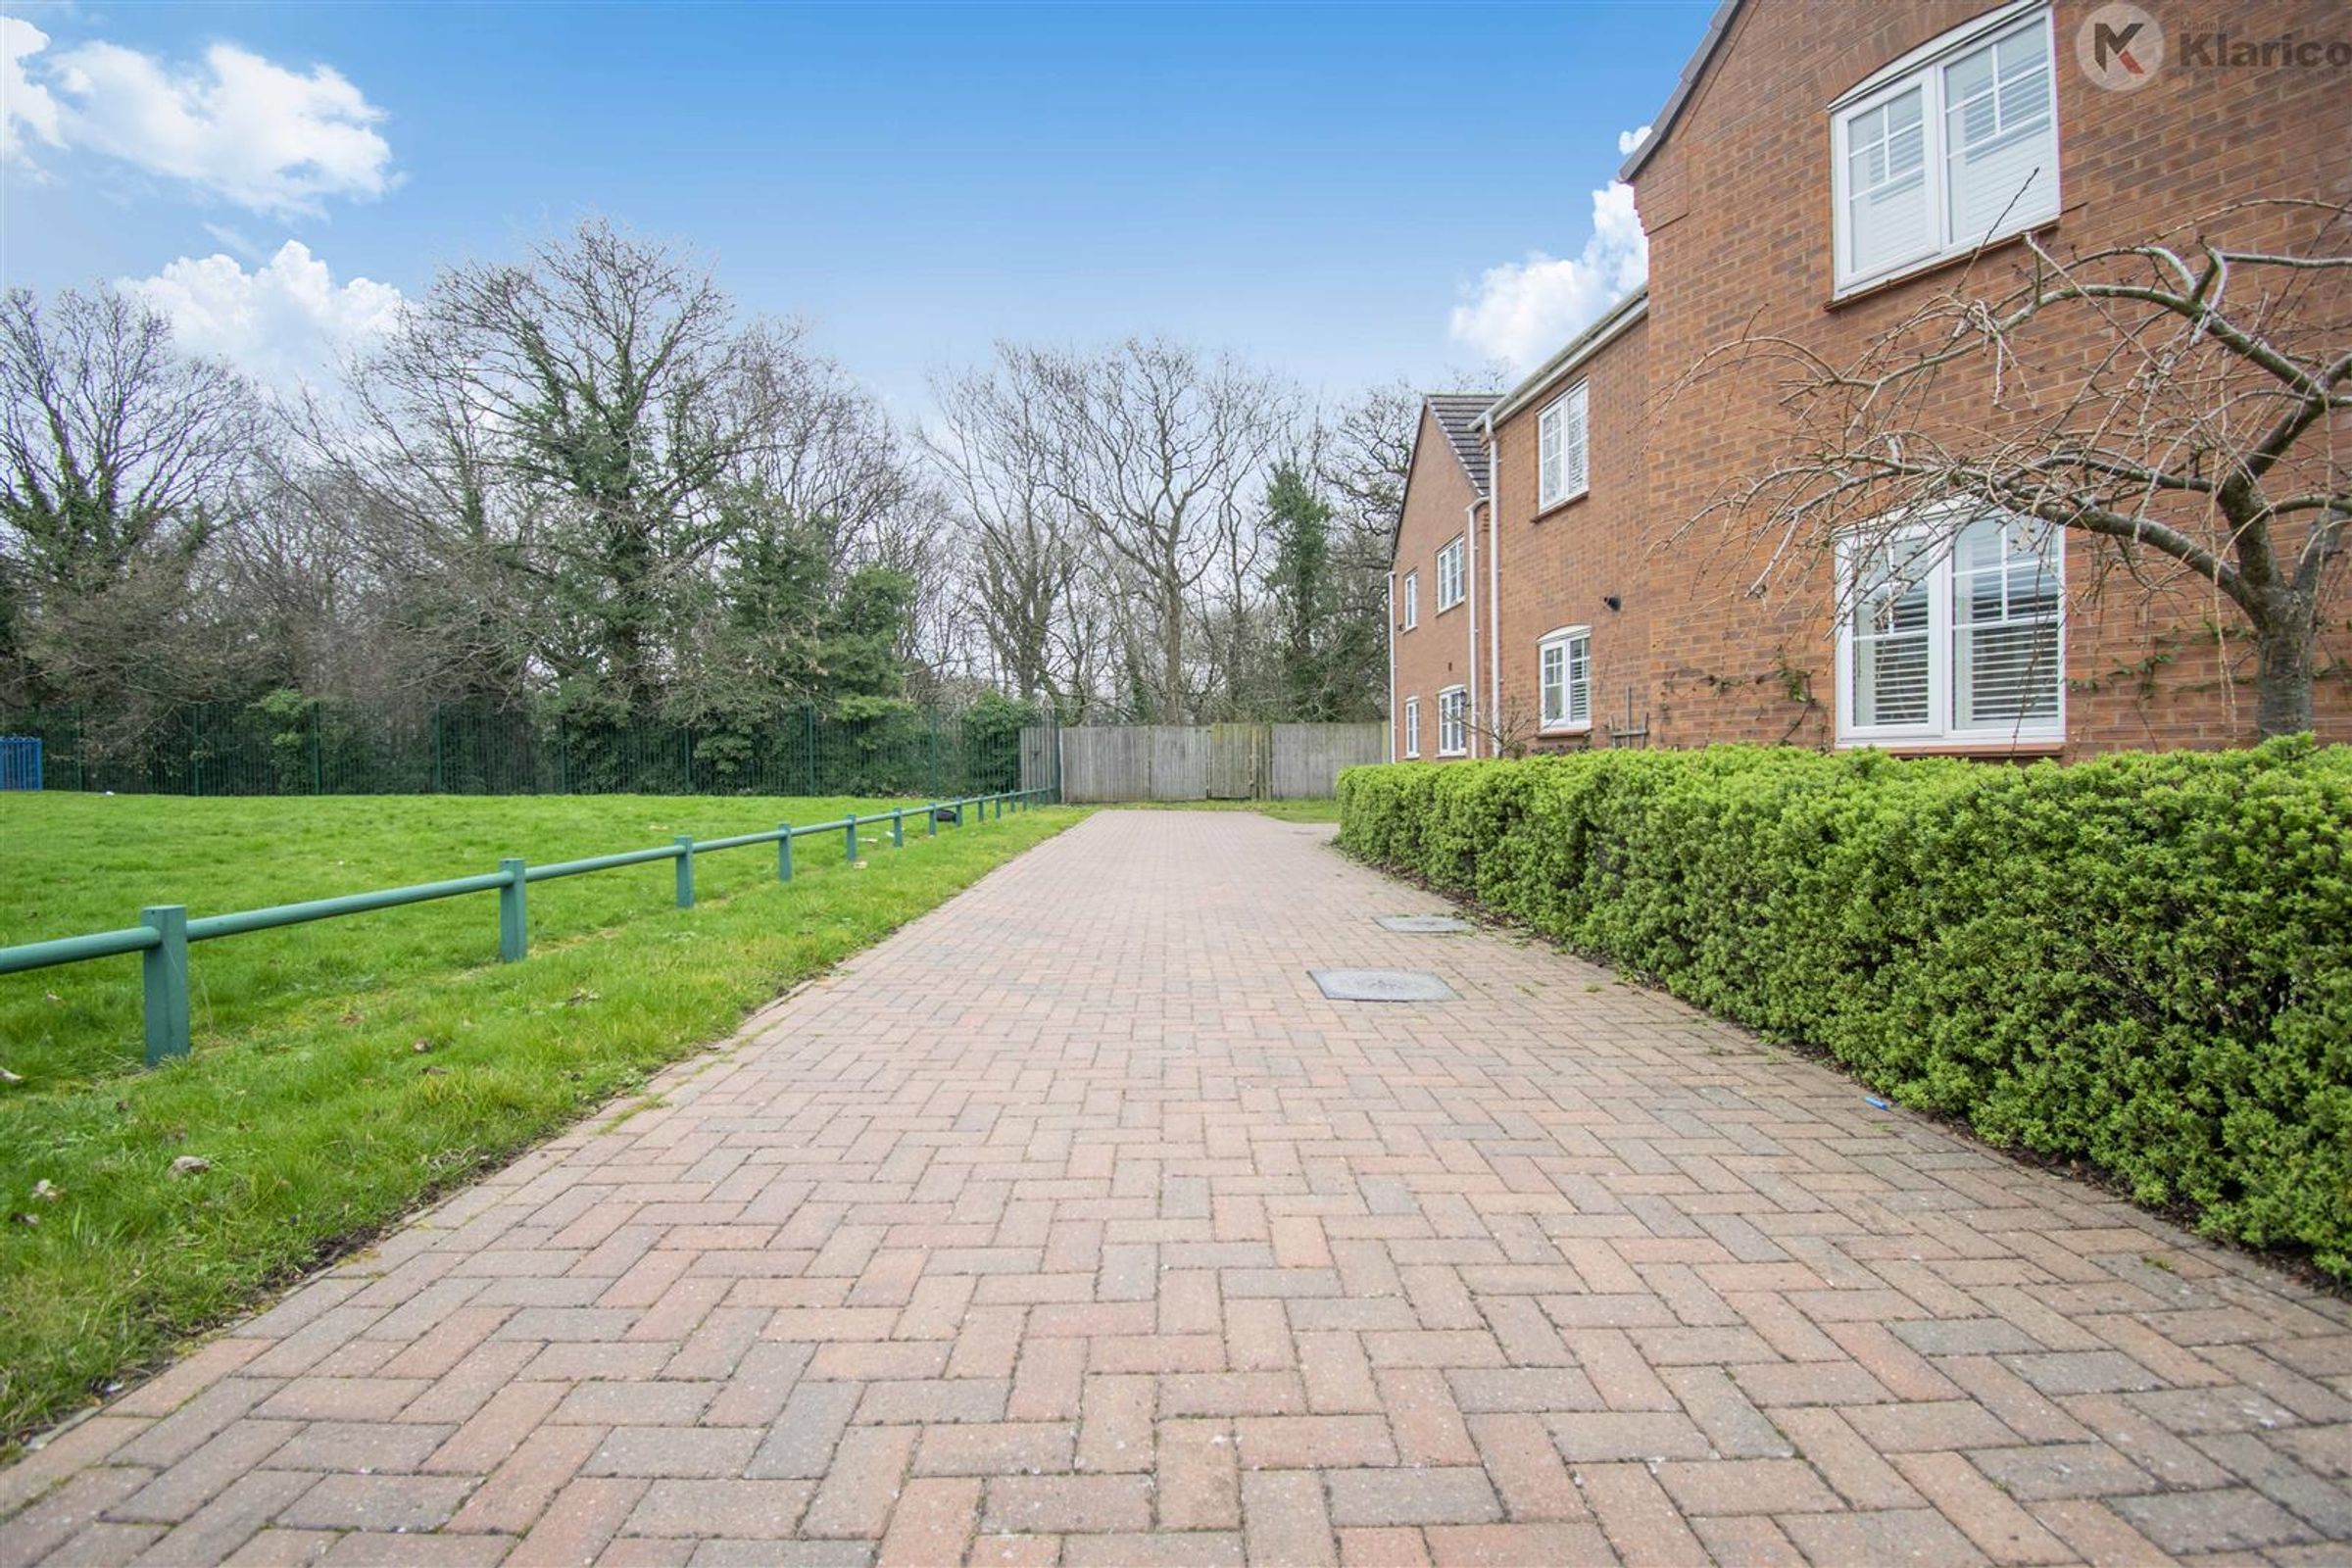
Driveway

Well Presented

Off-Road Parking

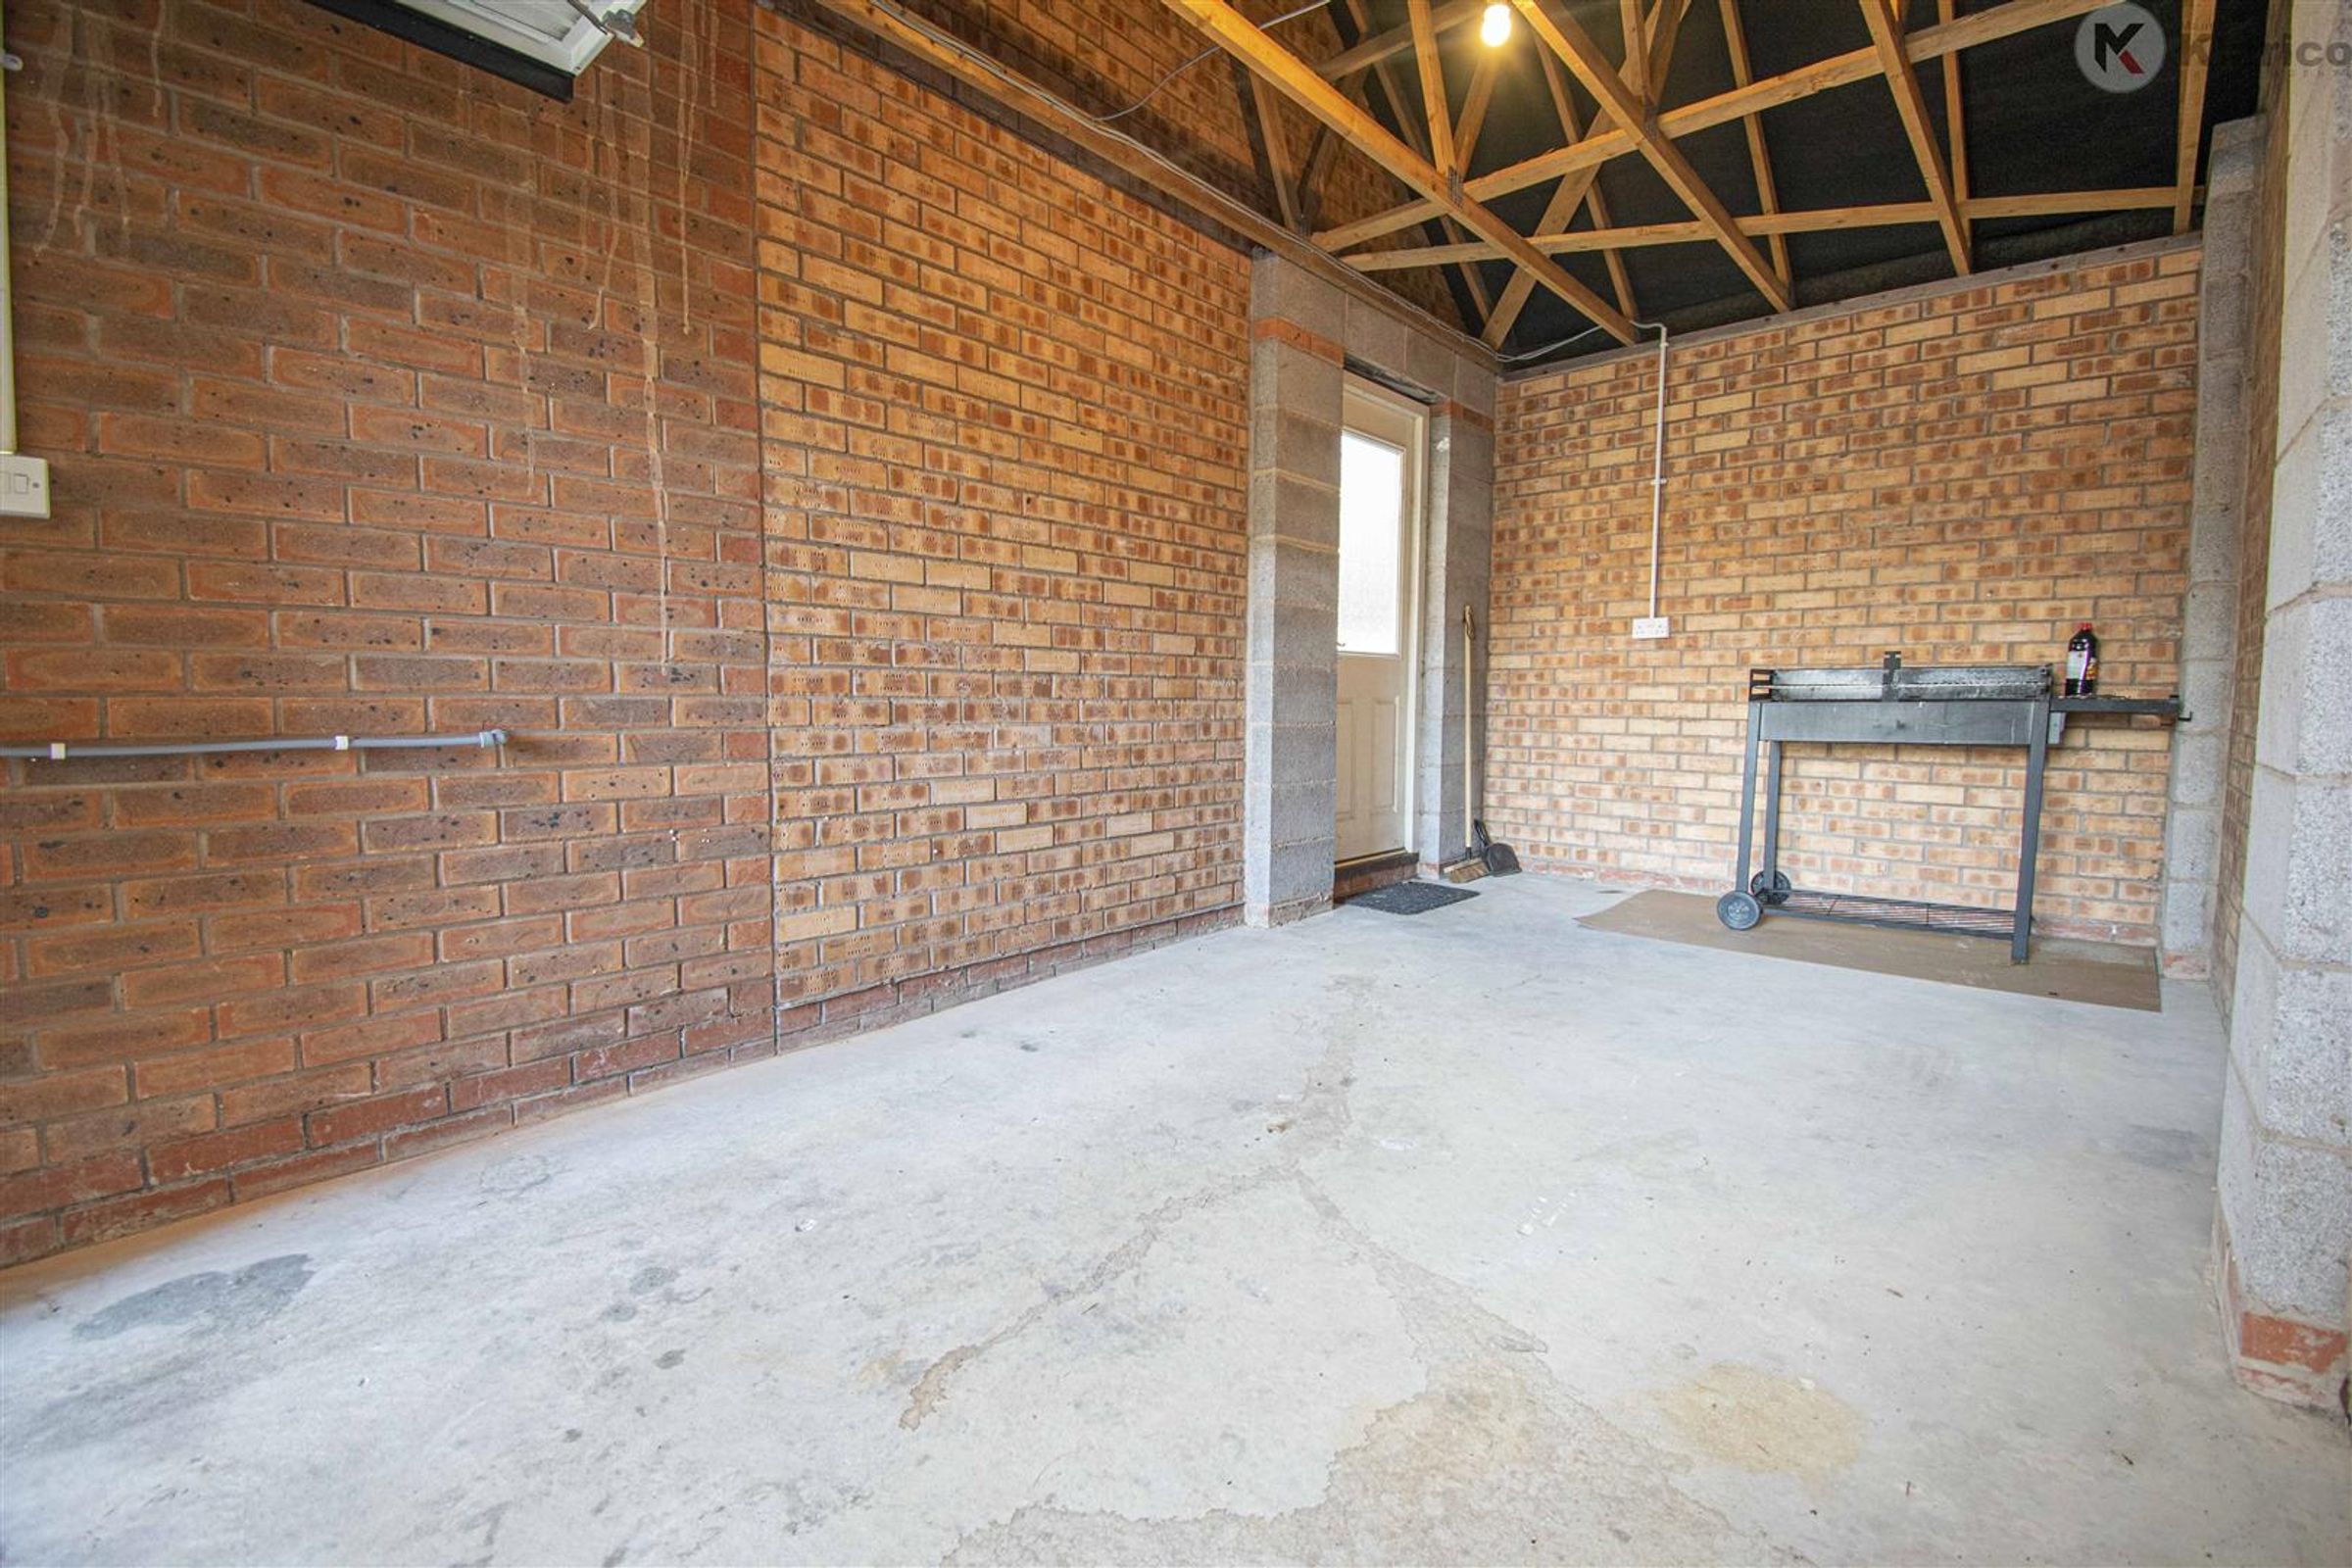
Garage

2 Reception Rooms

3 Bedrooms

Detached

About this property

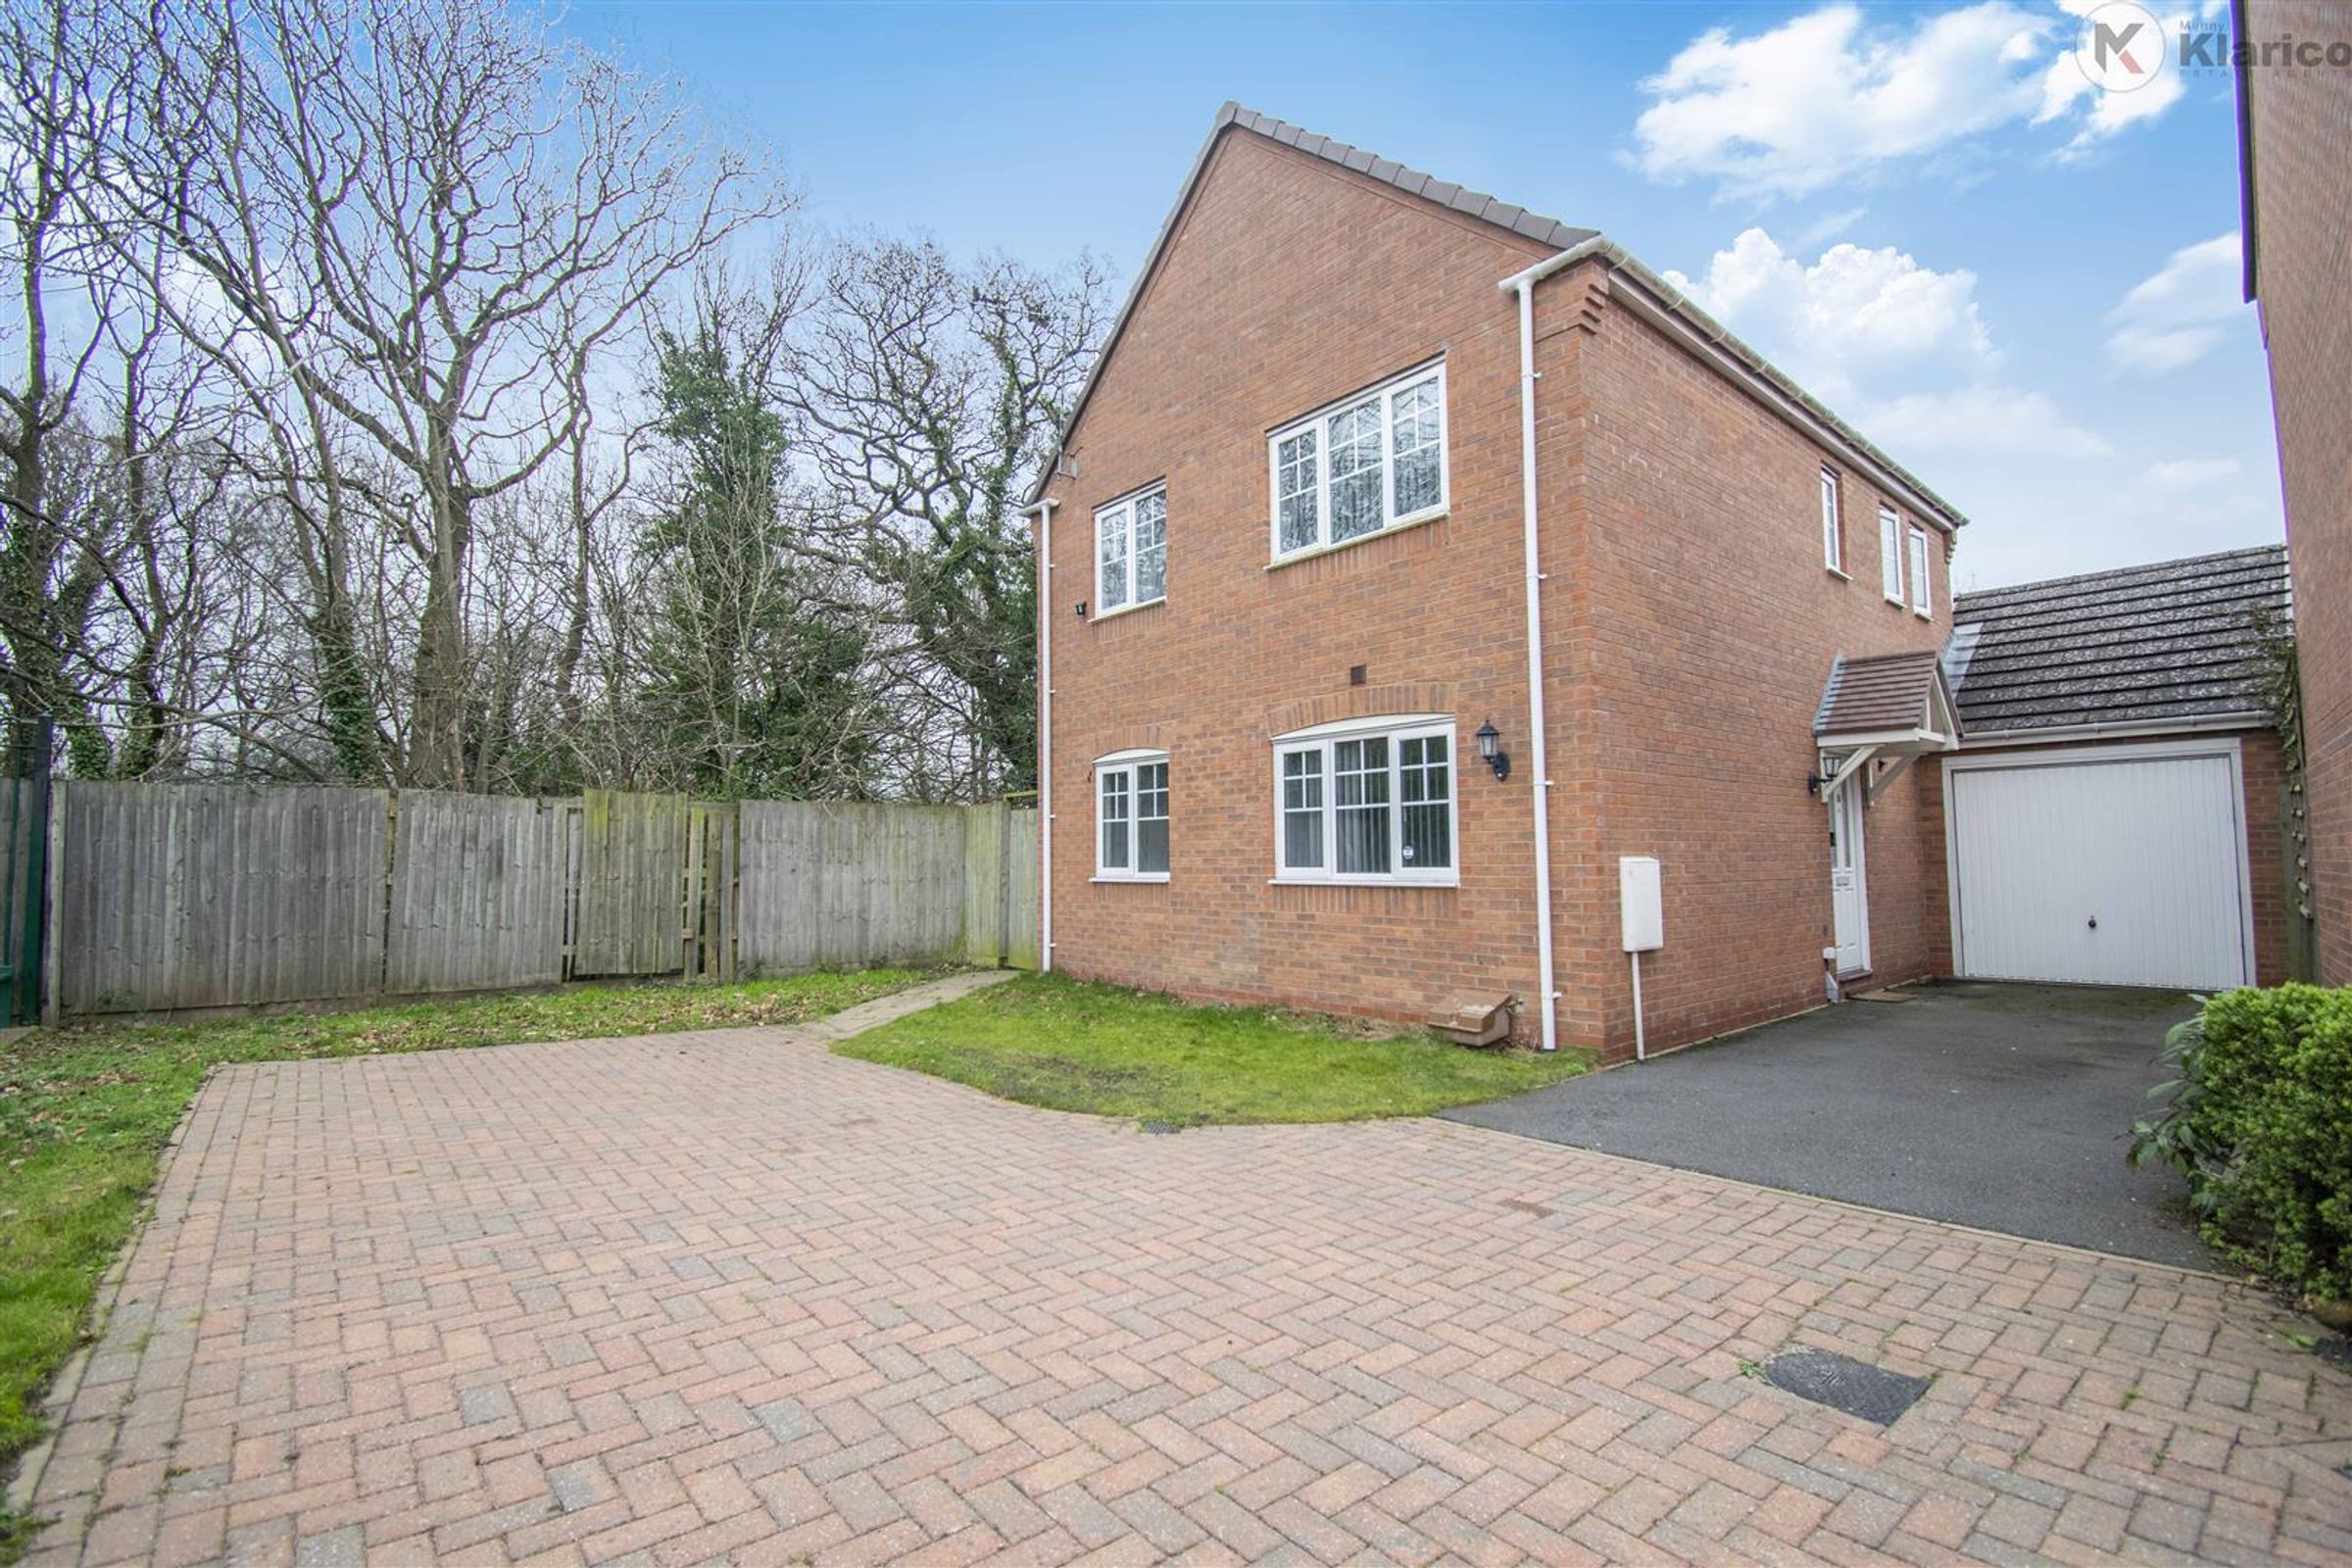
This well presented, detached three bedroom house is immediately available and offers an ideal opportunity for families seeking a comfortable and spacious home. Upon entering the property, you are greeted by a welcoming hallway that leads to two generously sized reception rooms, providing flexible spaces for both relaxation and entertaining guests. The modern kitchen is thoughtfully designed, offering ample storage and workspace, making it perfect for family meals and culinary enthusiasts alike. Upstairs, the property boasts three well proportioned bedrooms, including a principal bedroom that features a highly desirable walk-in wardrobe (offering excellent storage and a touch of luxury). The family bathroom is finished to a high standard, with contemporary fittings and a clean, neutral décor that will appeal to a wide range of tastes. The property further benefits from a private driveway and a garage, ensuring convenient off-road parking for multiple vehicles (a rare and sought-after feature in this area). Throughout the home, you will find tasteful décor and well maintained interiors, creating a bright and inviting atmosphere in every room. The layout of the house has been carefully considered to provide practical living spaces, with plenty of room for a growing family or those who require additional space for home working or hobbies. Located in a popular residential area, this property enjoys a peaceful setting while remaining within easy reach of local amenities, schools, and transport links. The combination of its excellent location, spacious accommodation, and thoughtful features such as the walk-in wardrobe and multiple reception rooms make this a standout choice for families or professionals seeking a move-in ready home. Viewings are highly recommended to fully appreciate the quality and versatility of this attractive detached house. With its immediate availability, off-road parking, and garage, this property represents a rare opportunity in the current market. Do not miss the chance to make this well presented family home your own. Contact us today to arrange your viewing and experience firsthand all that this exceptional property has to offer.

Key details

Broadband: up to 1800mbps

Additional information

Near the property

Schools
Transport

Rooms and dimensions

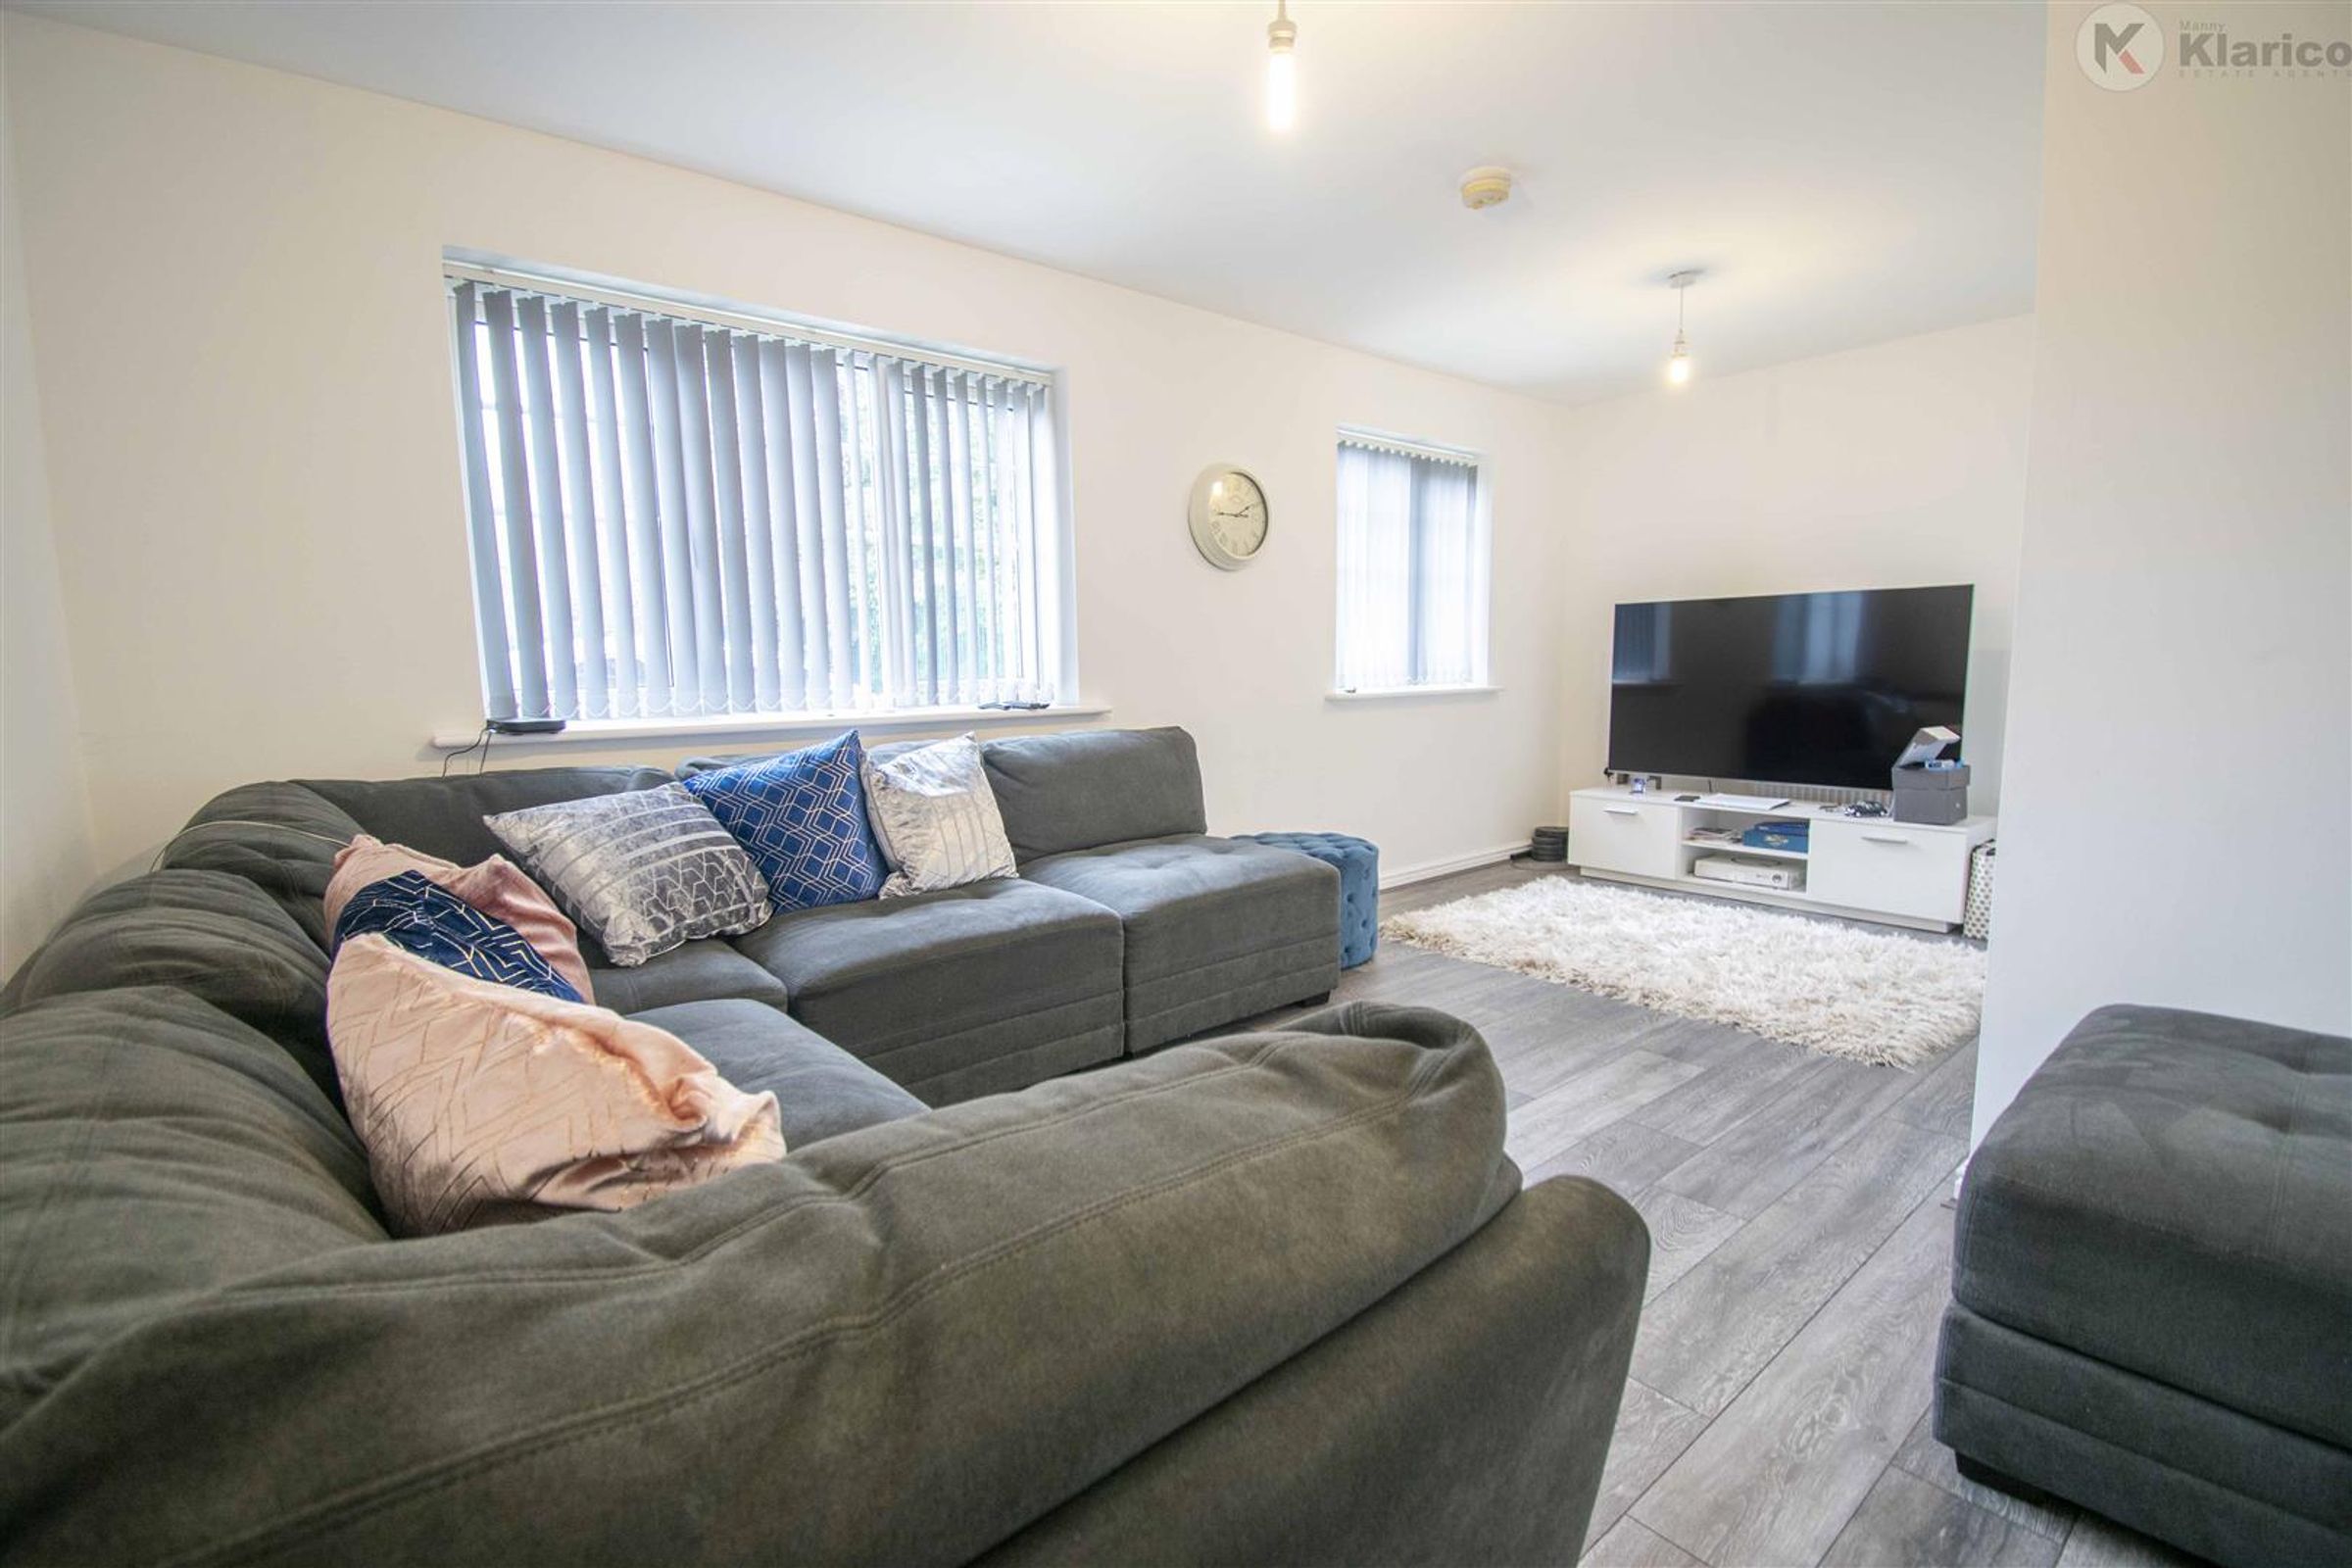
Living Room

Dimensions: 5.70m x 2.58m (18'8" x 8'6"). Two Double Glazed windows to front, wood flooring, ceiling lights, wall mounted radiator

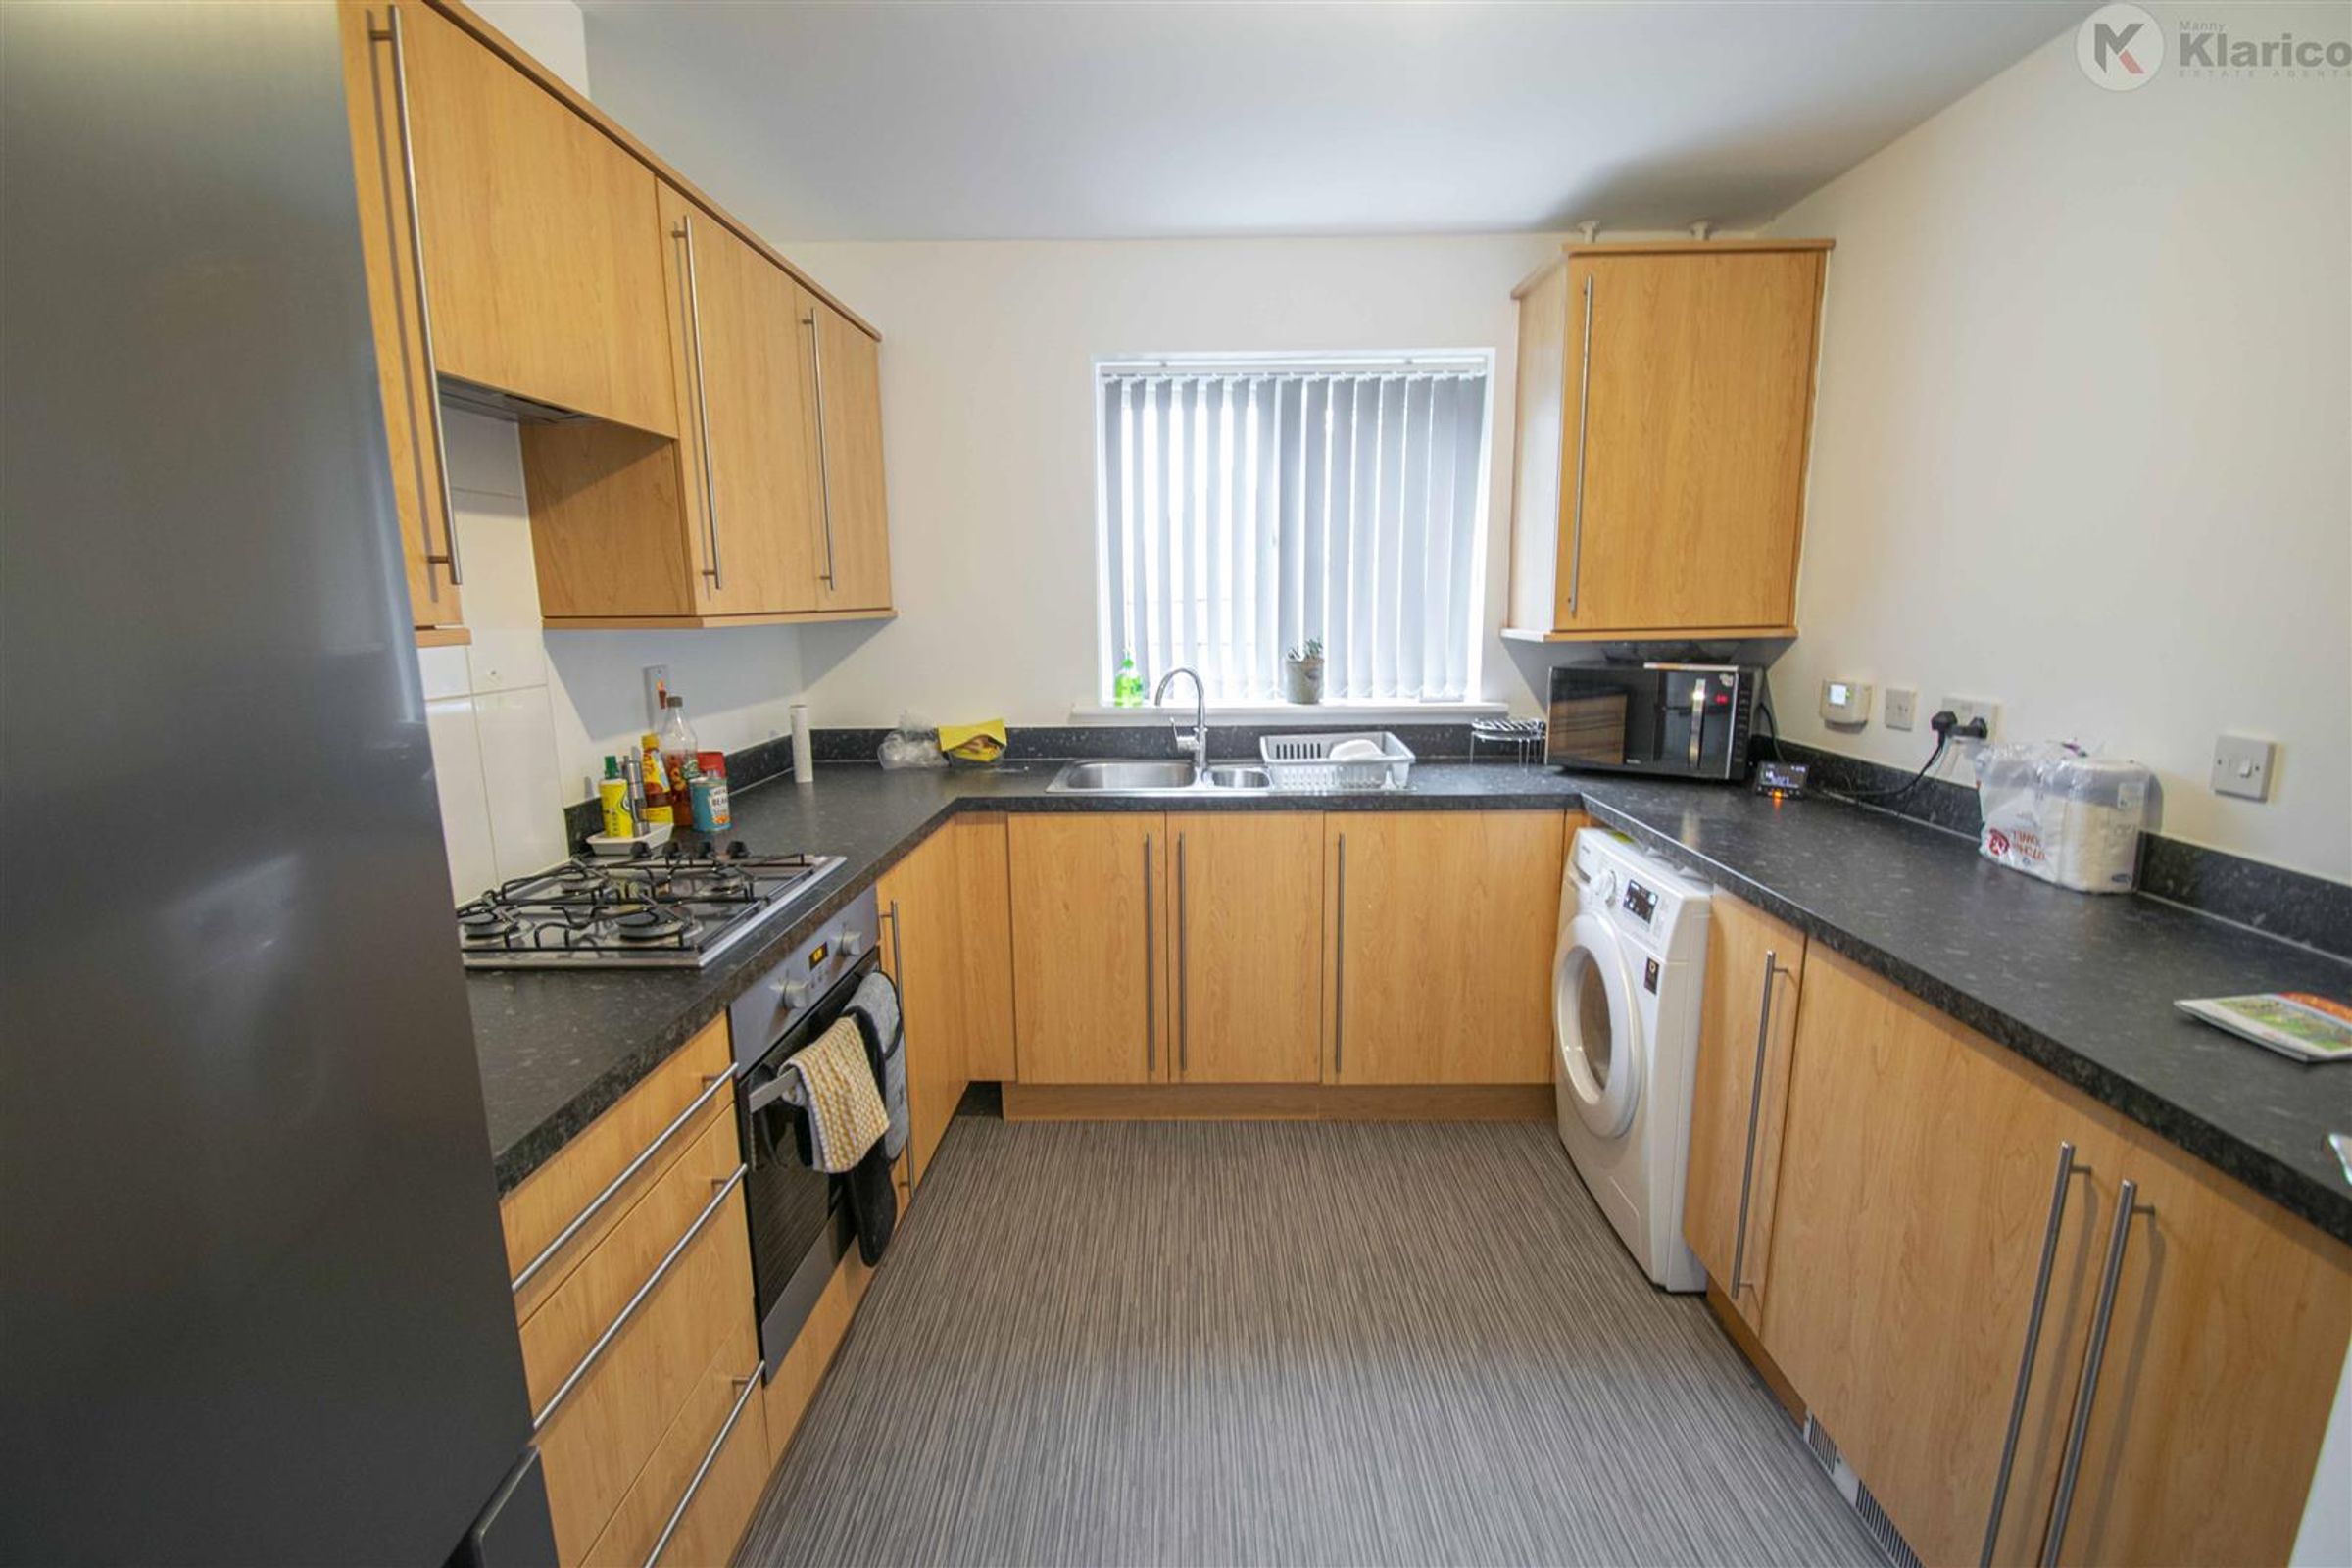
Kitchen

Dimensions: 2.84m x 3.20m (9'4" x 10'6"). Double glazed window to rear, vinyl flooring, worktop, storage cupboards, integrated gas cooker with oven, extractor, plumbing for white goods, drainer sink with mixer tap

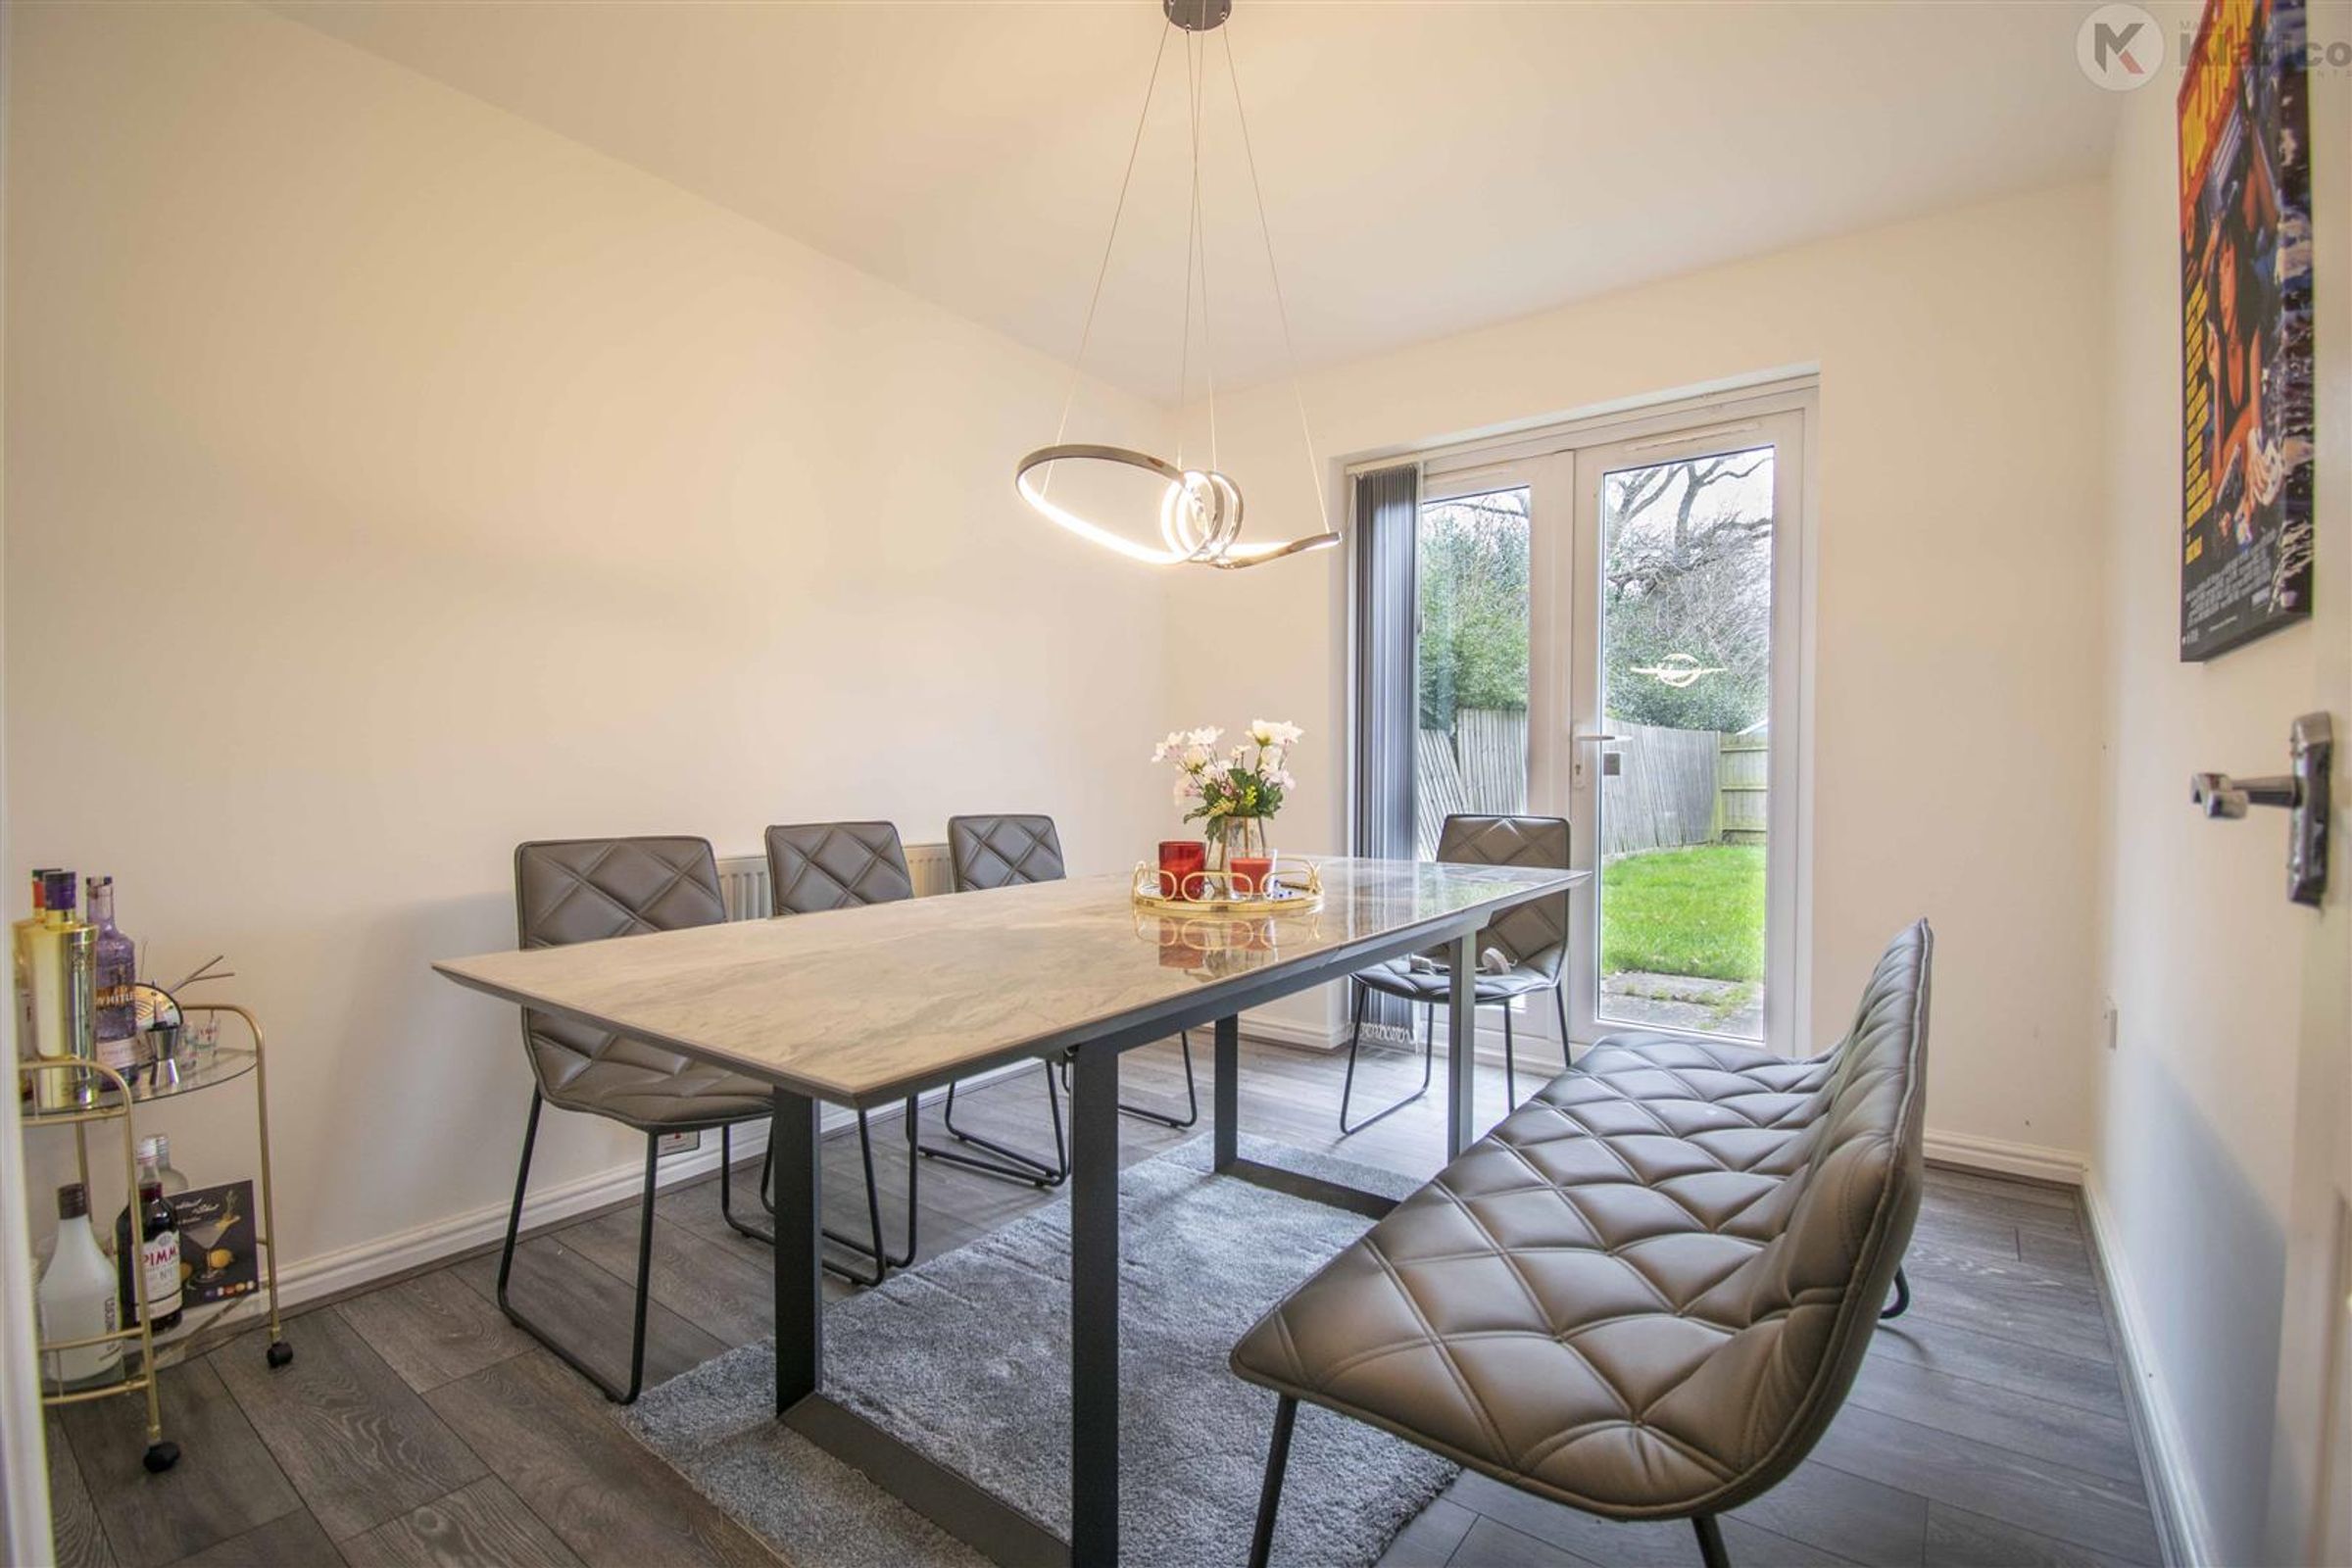
Dining Room

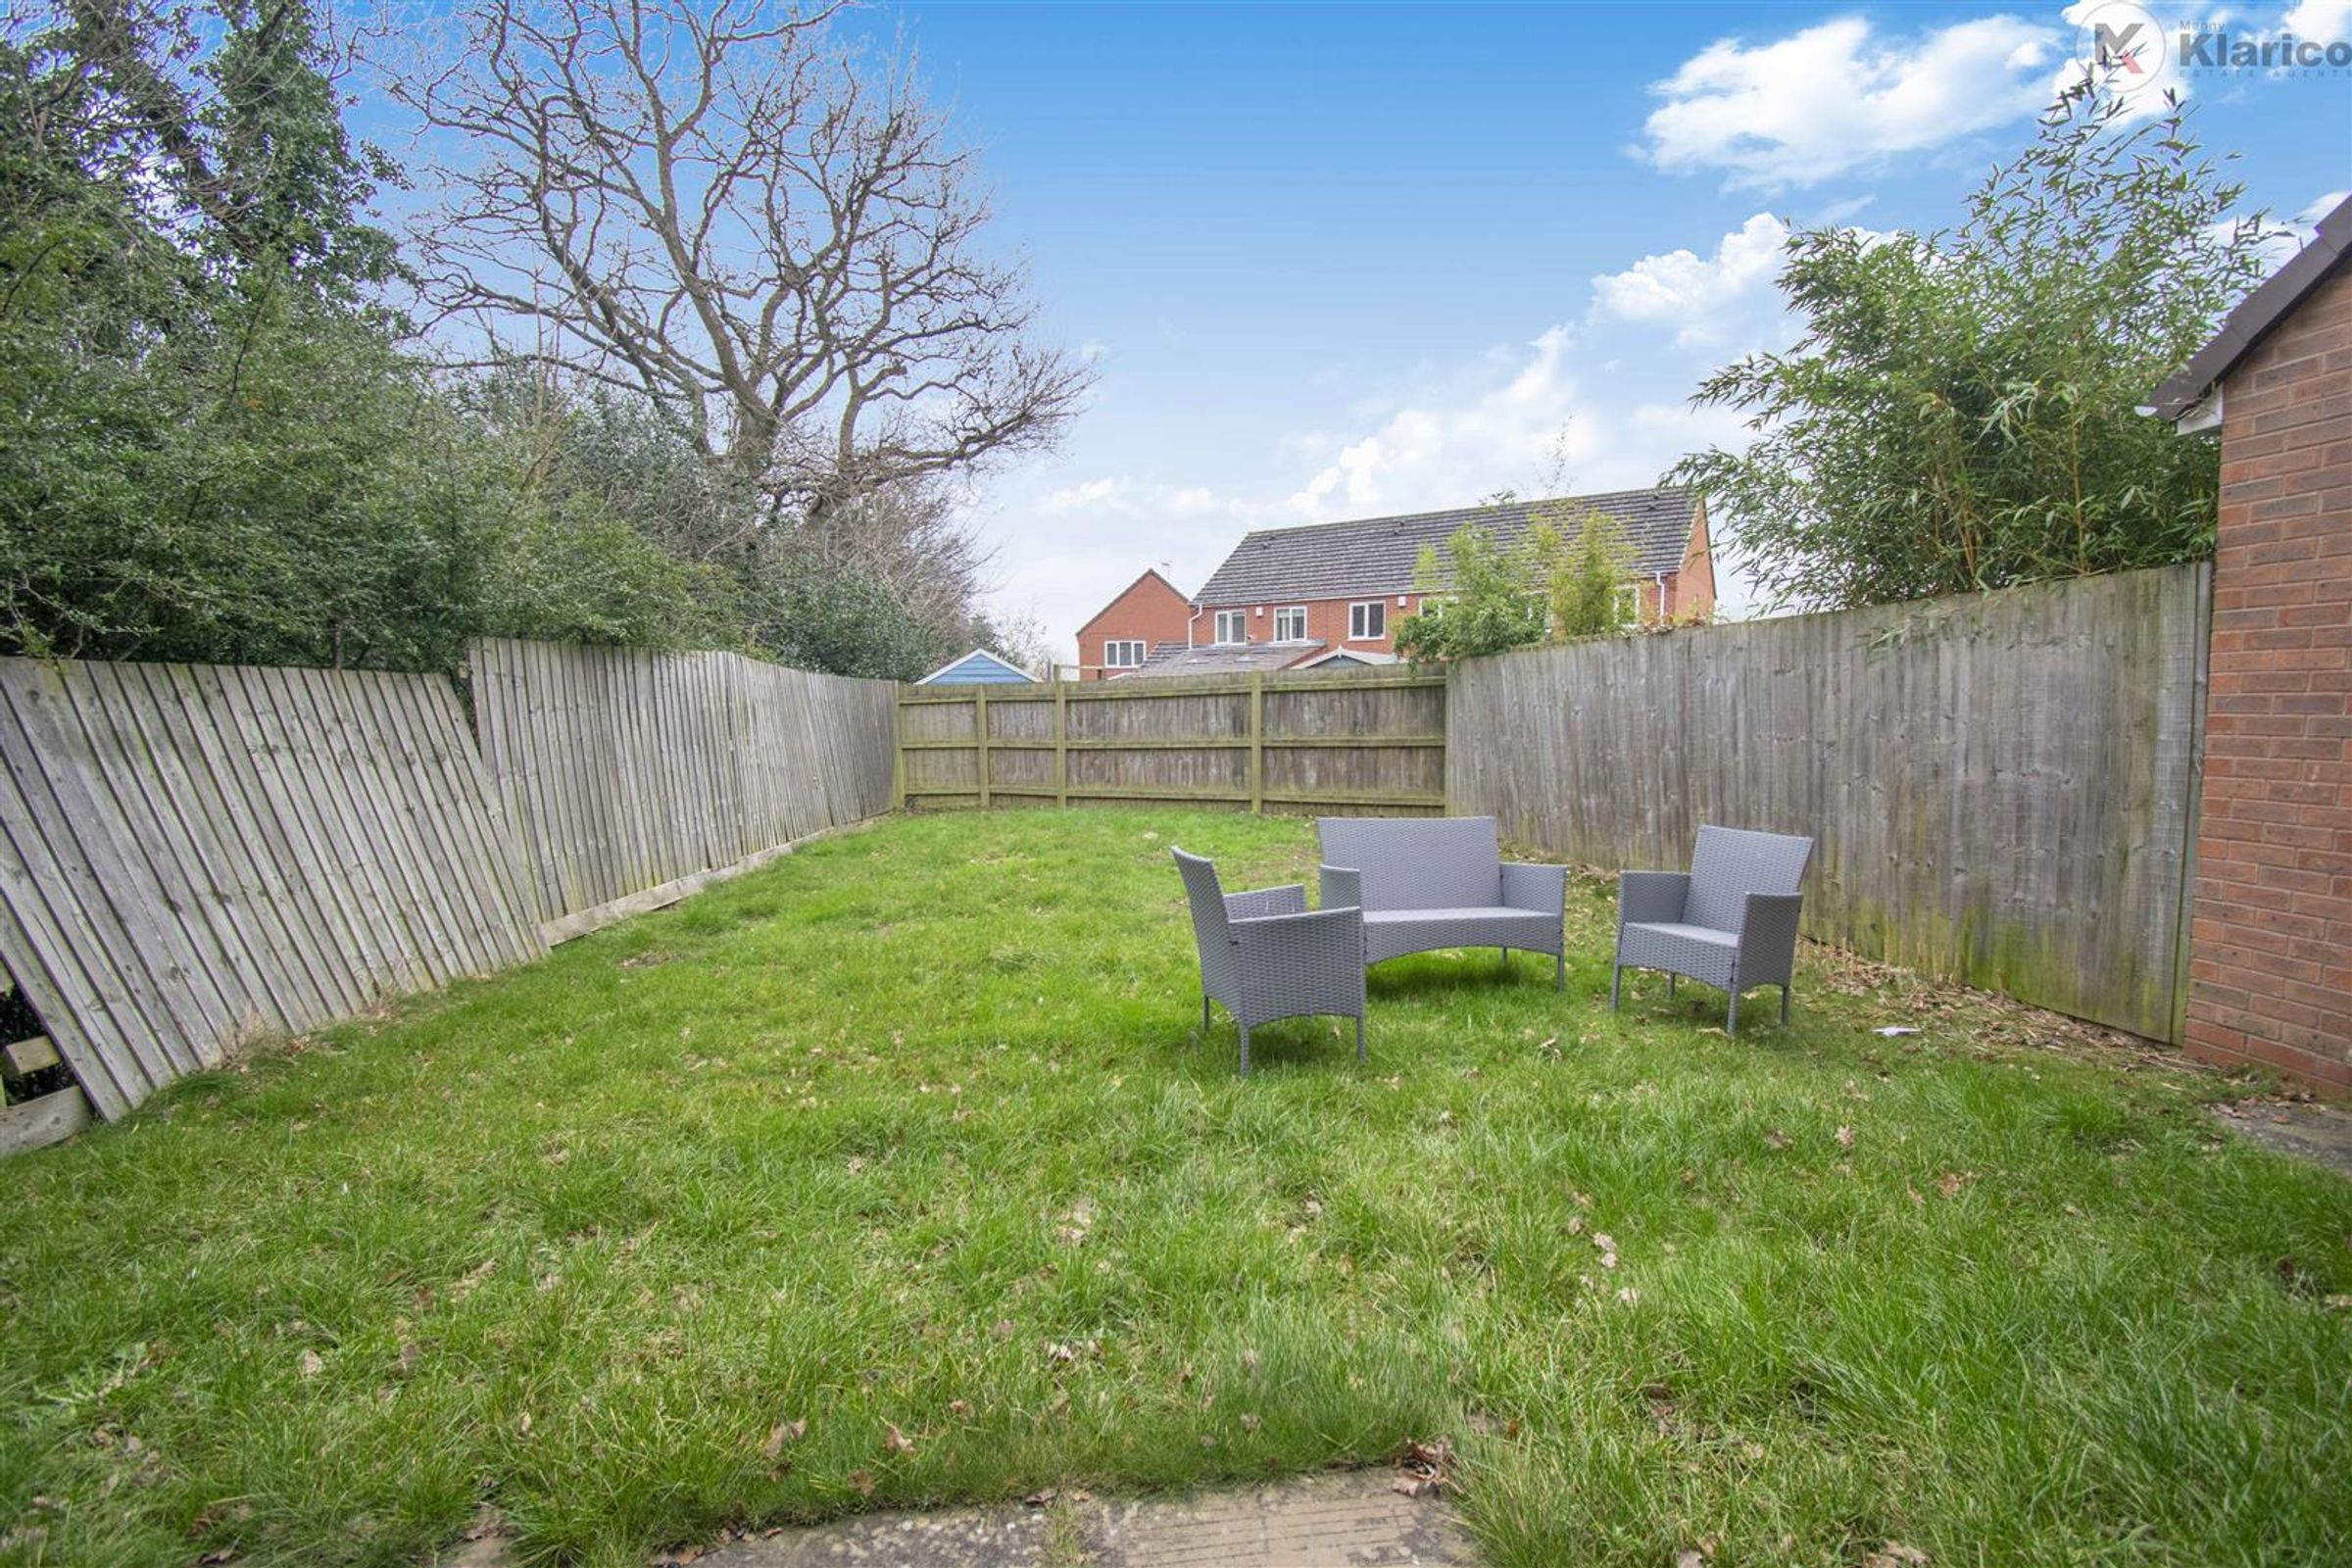
Dimensions: 2.76m x 3.20m (9'1" x 10'6"). Patio doors to rear garden, wood flooring, ceiling light, wall mounted radiator

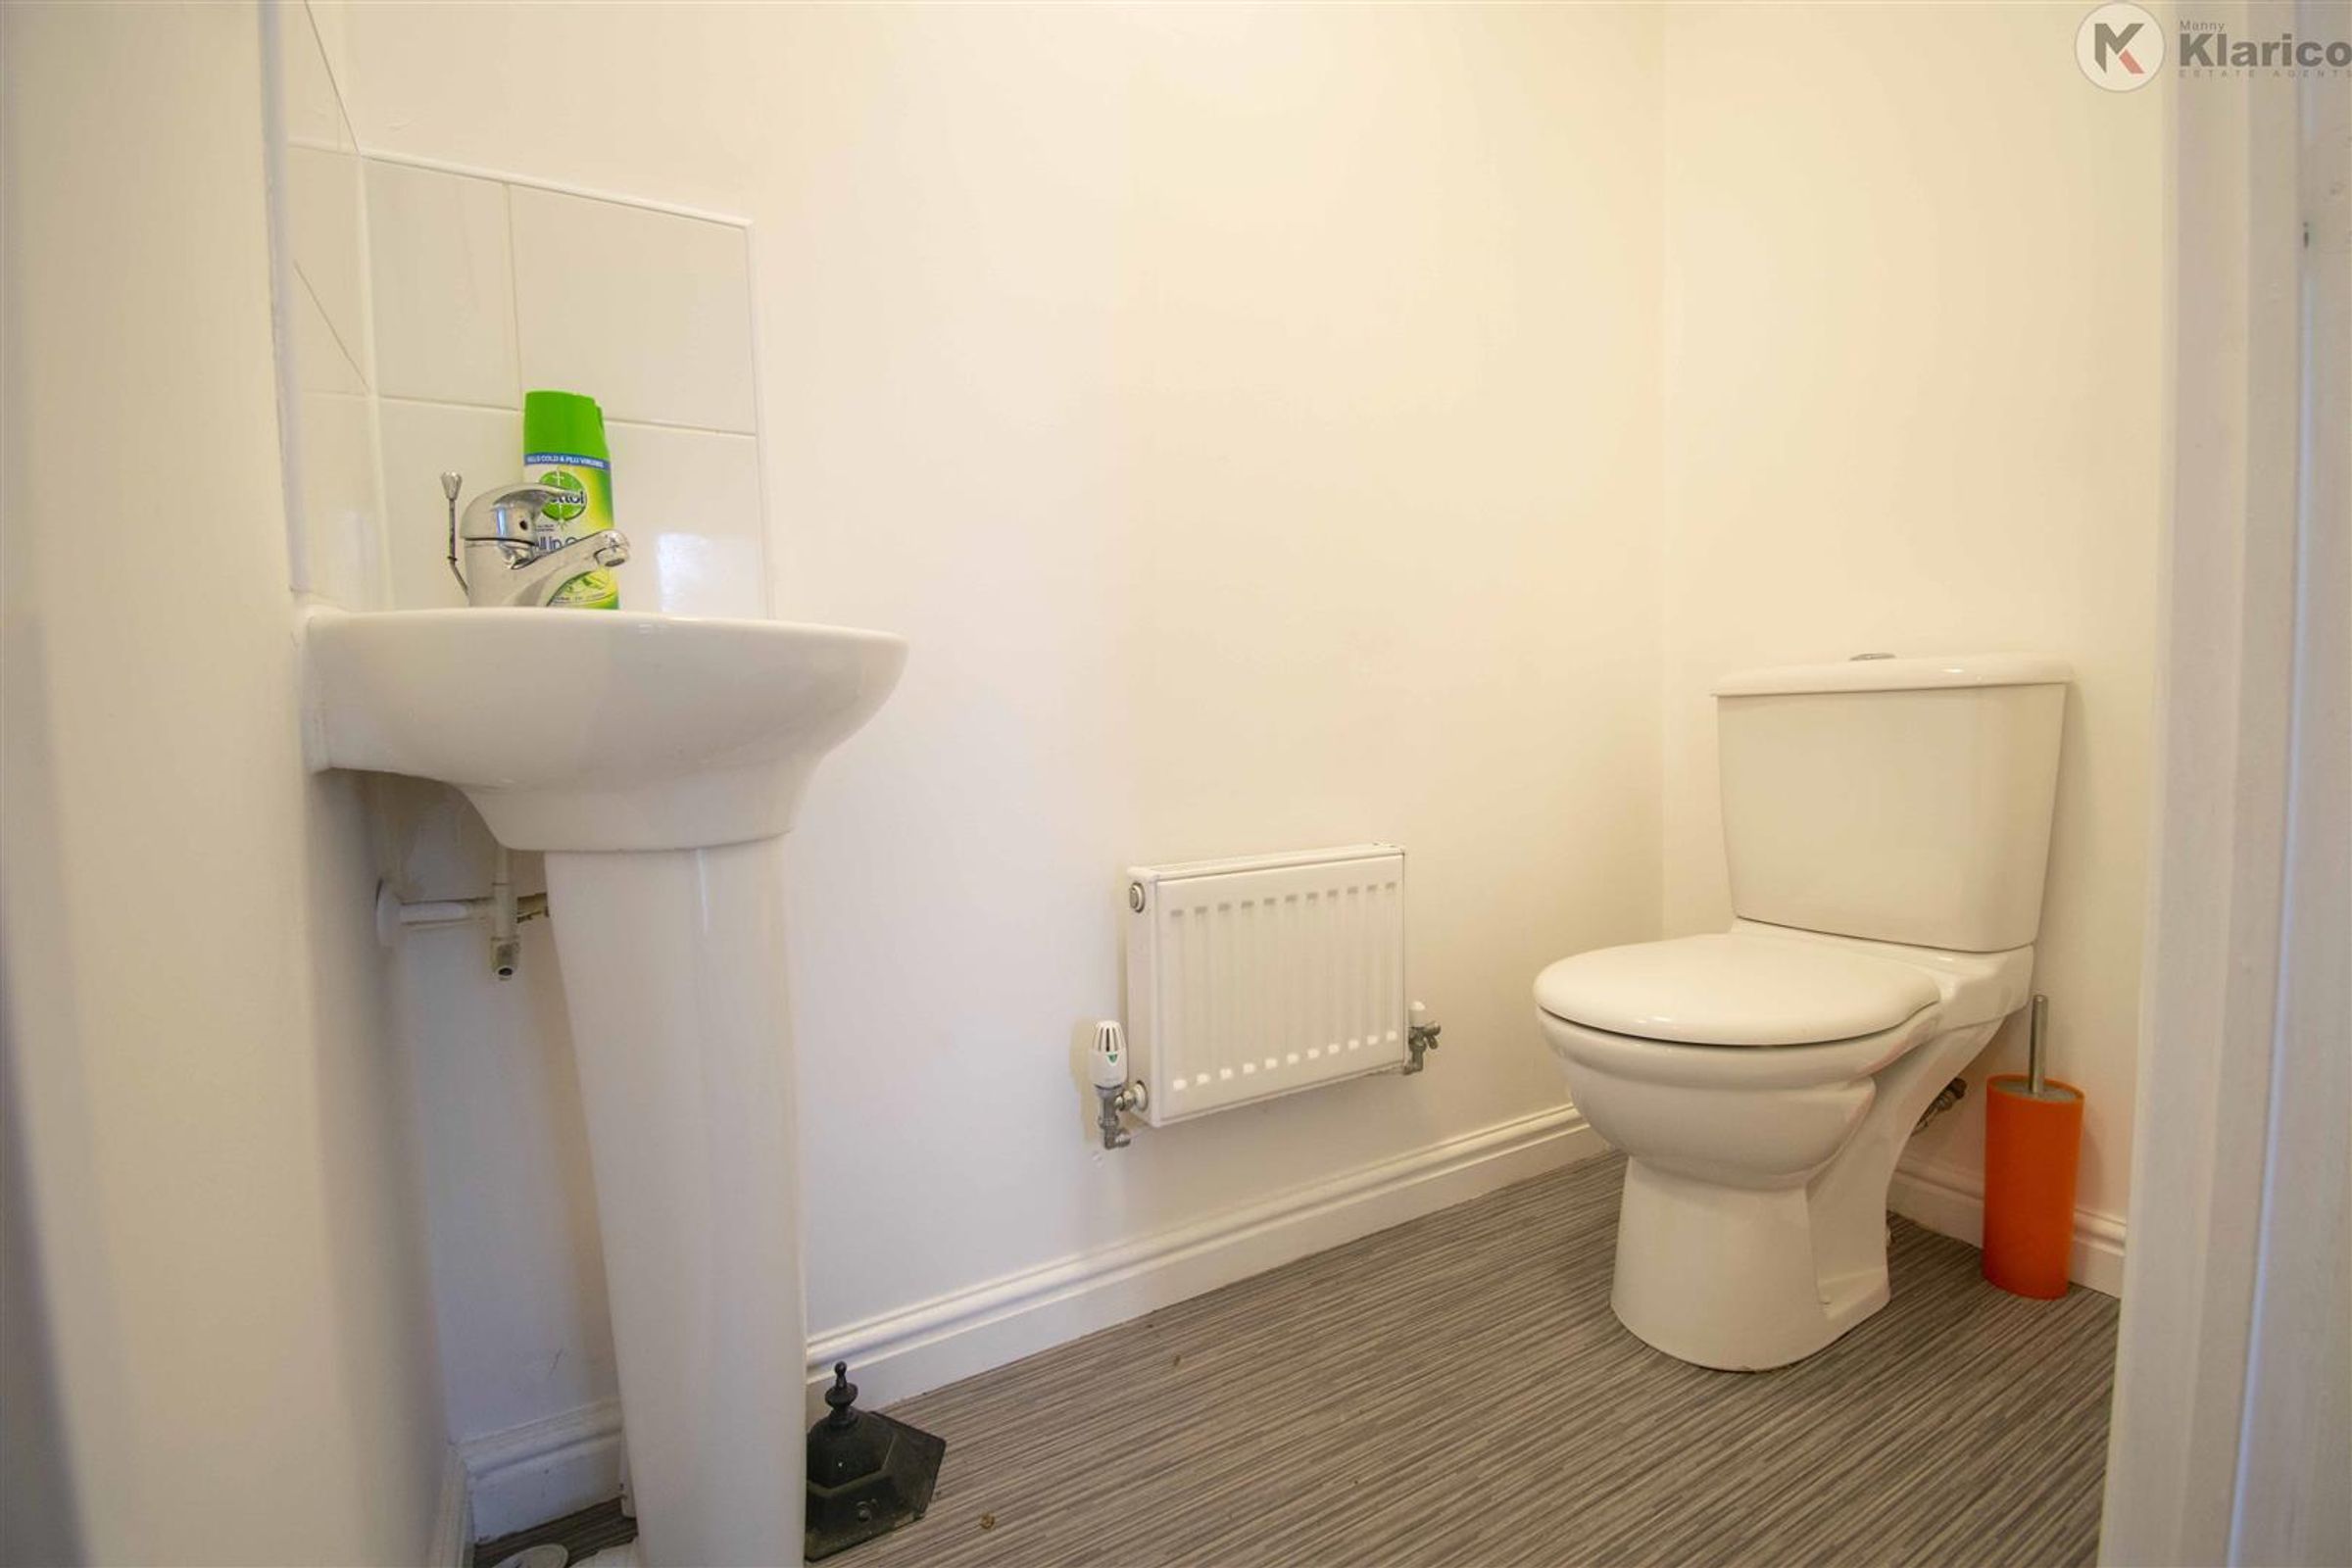
WC

Ground floor guest WC, wash basin, toilet, ceiling light

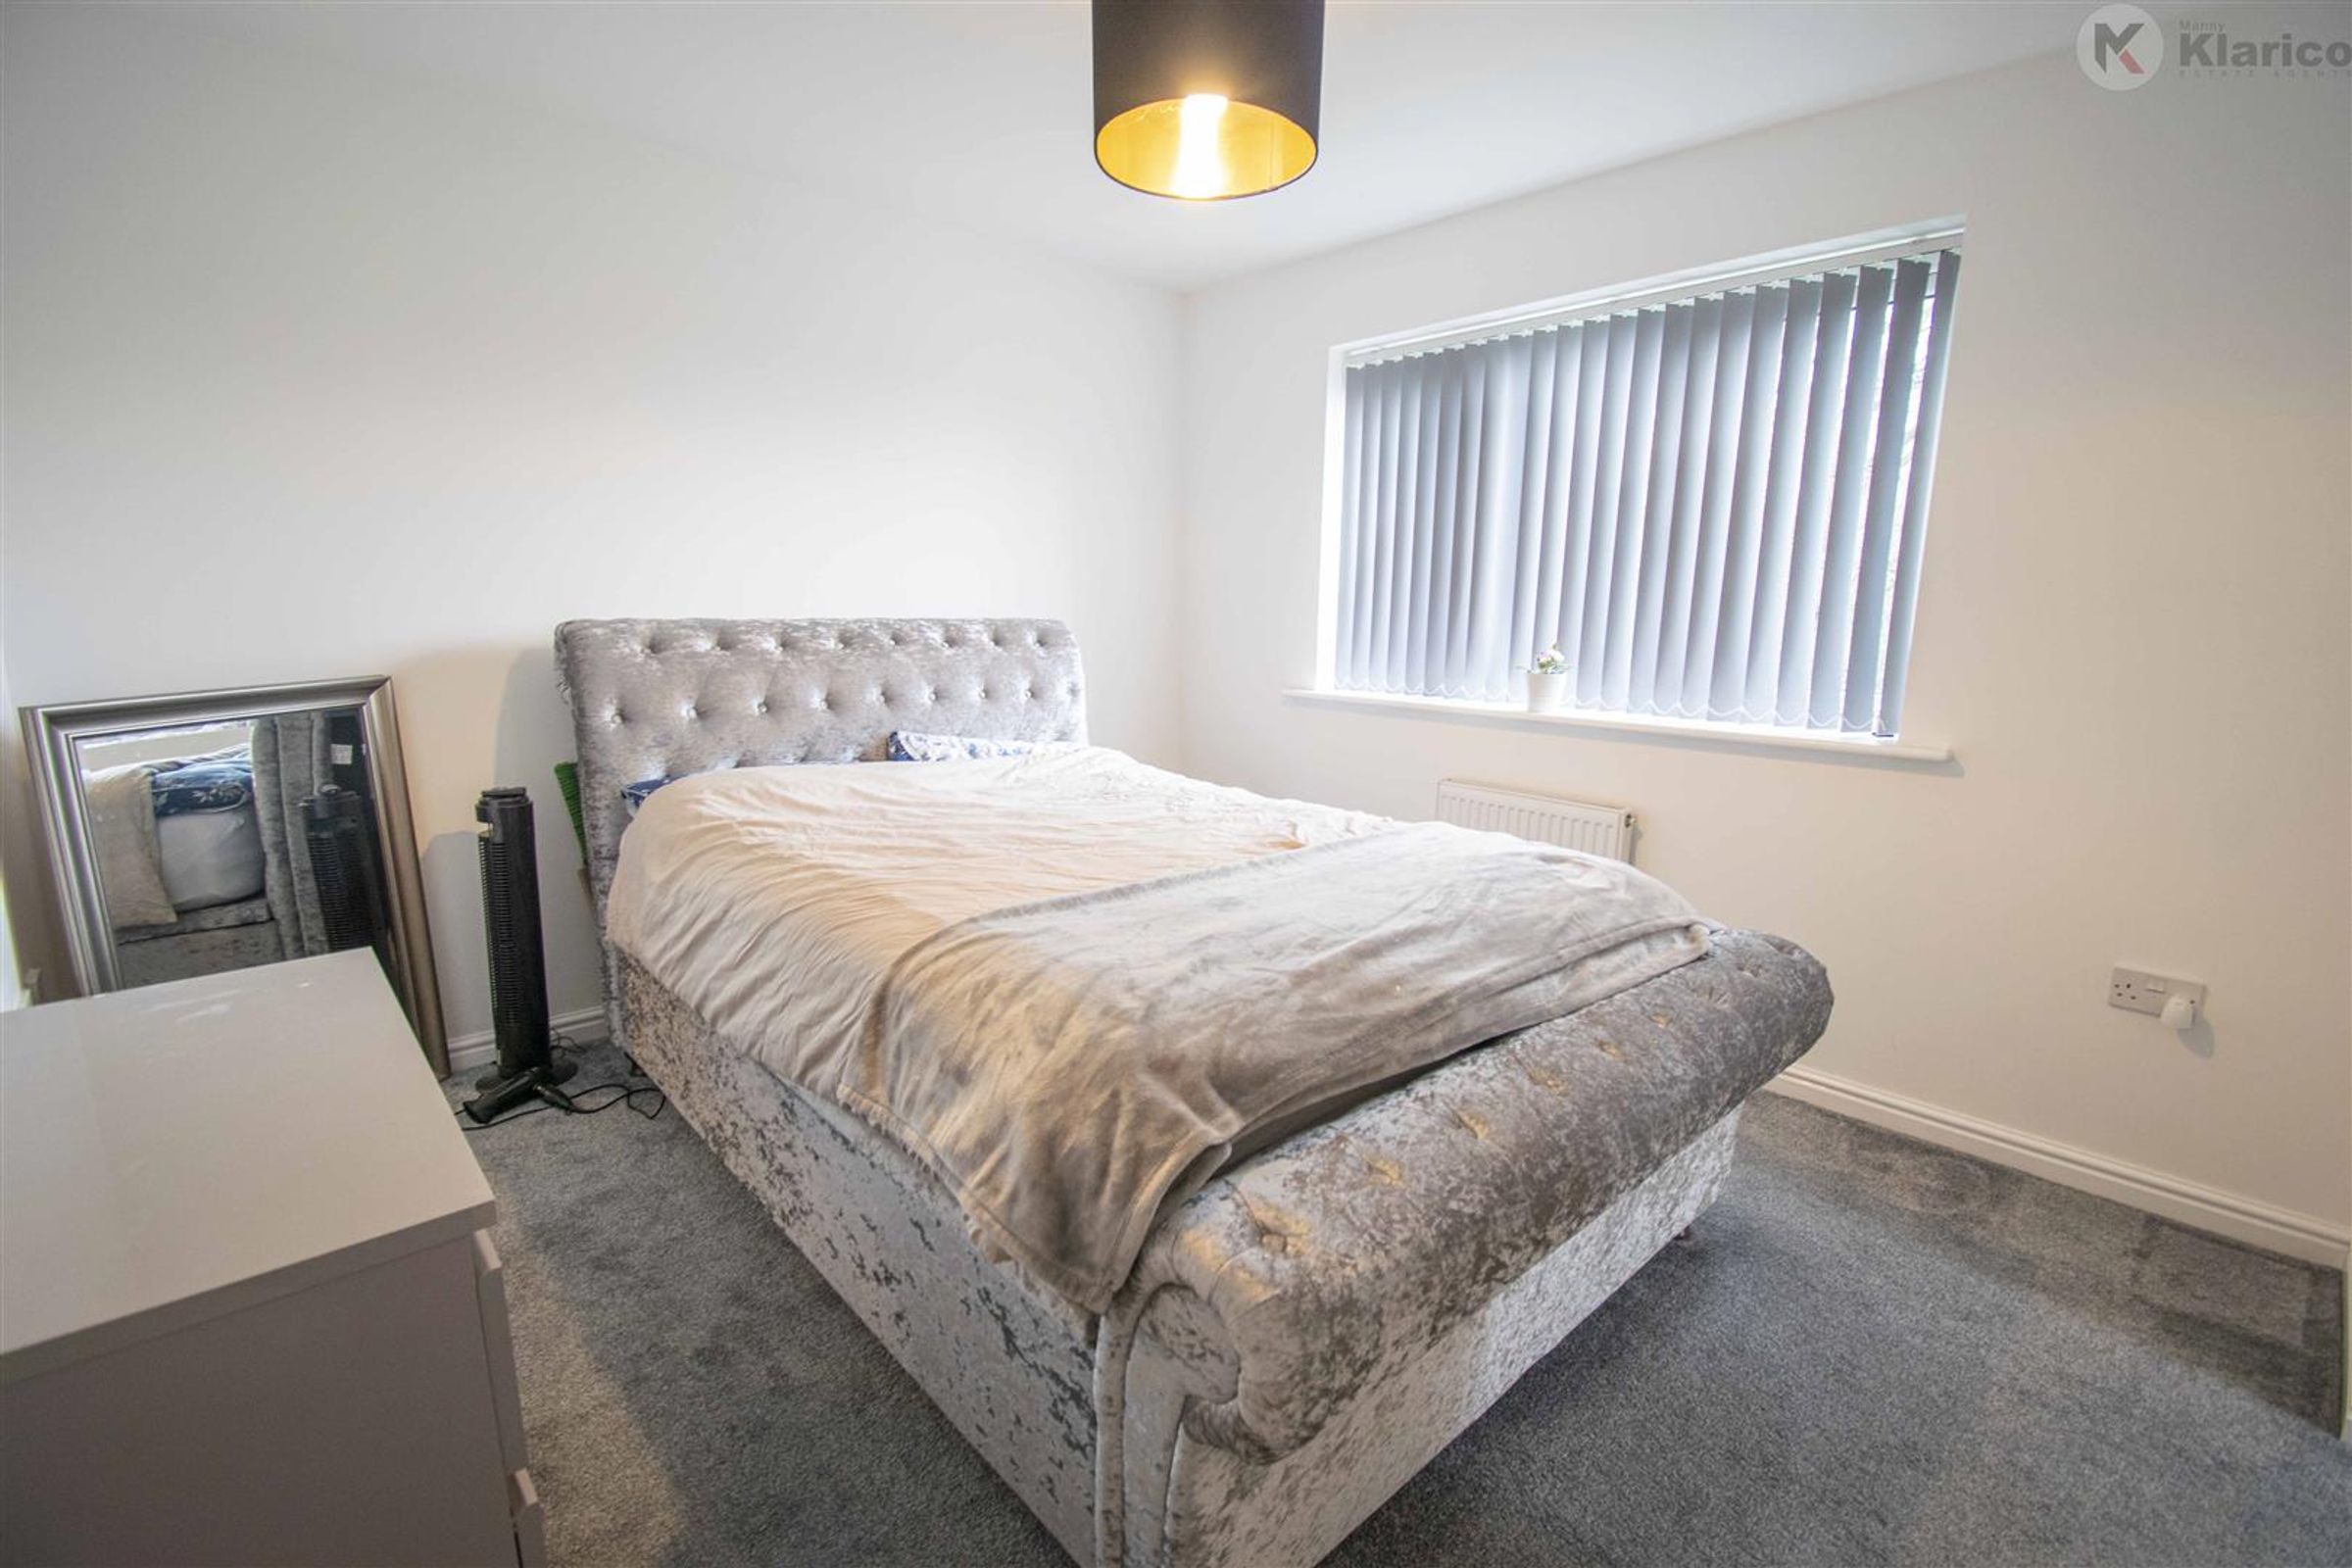
Bedroom 1

Dimensions: 3.36m x 3.04m (11'0" x 10'0"). Double glazed window to rear, carpet, ceiling light, wall mounted radiator, access to:

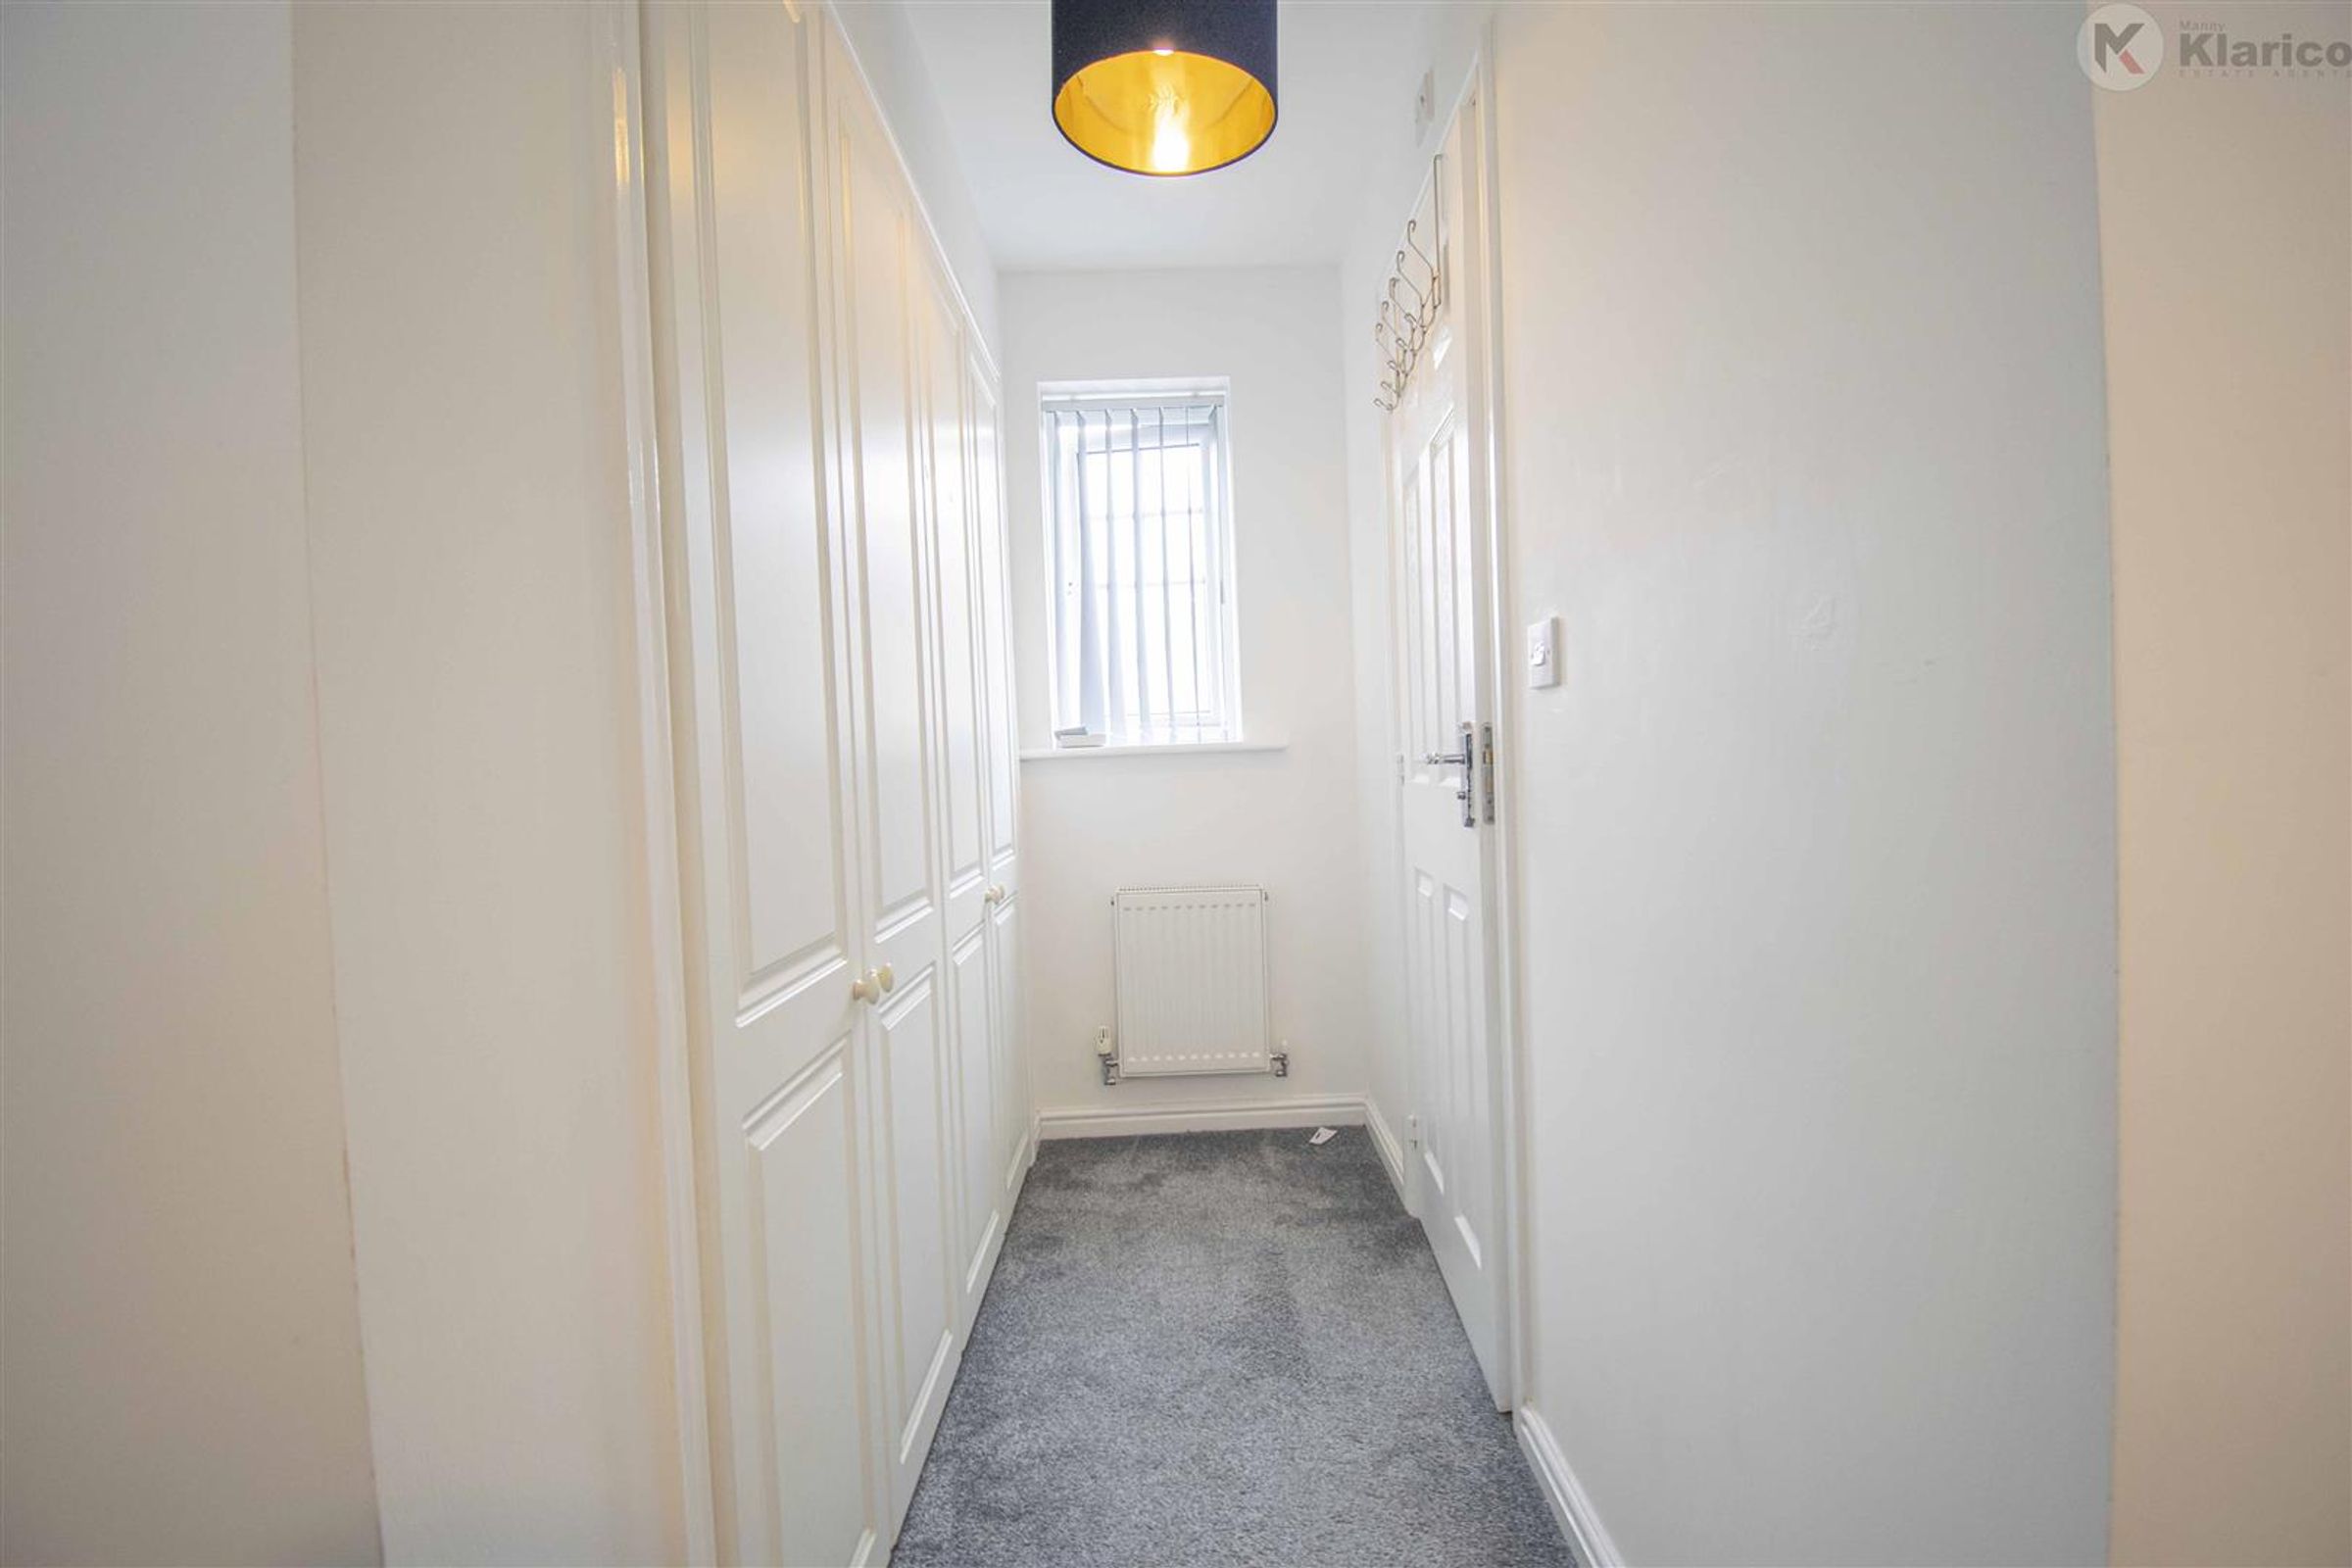
Walk-in Wardrobe

Double glazed window to front, fitted wardrobes, carpet, ceiling light, access to:

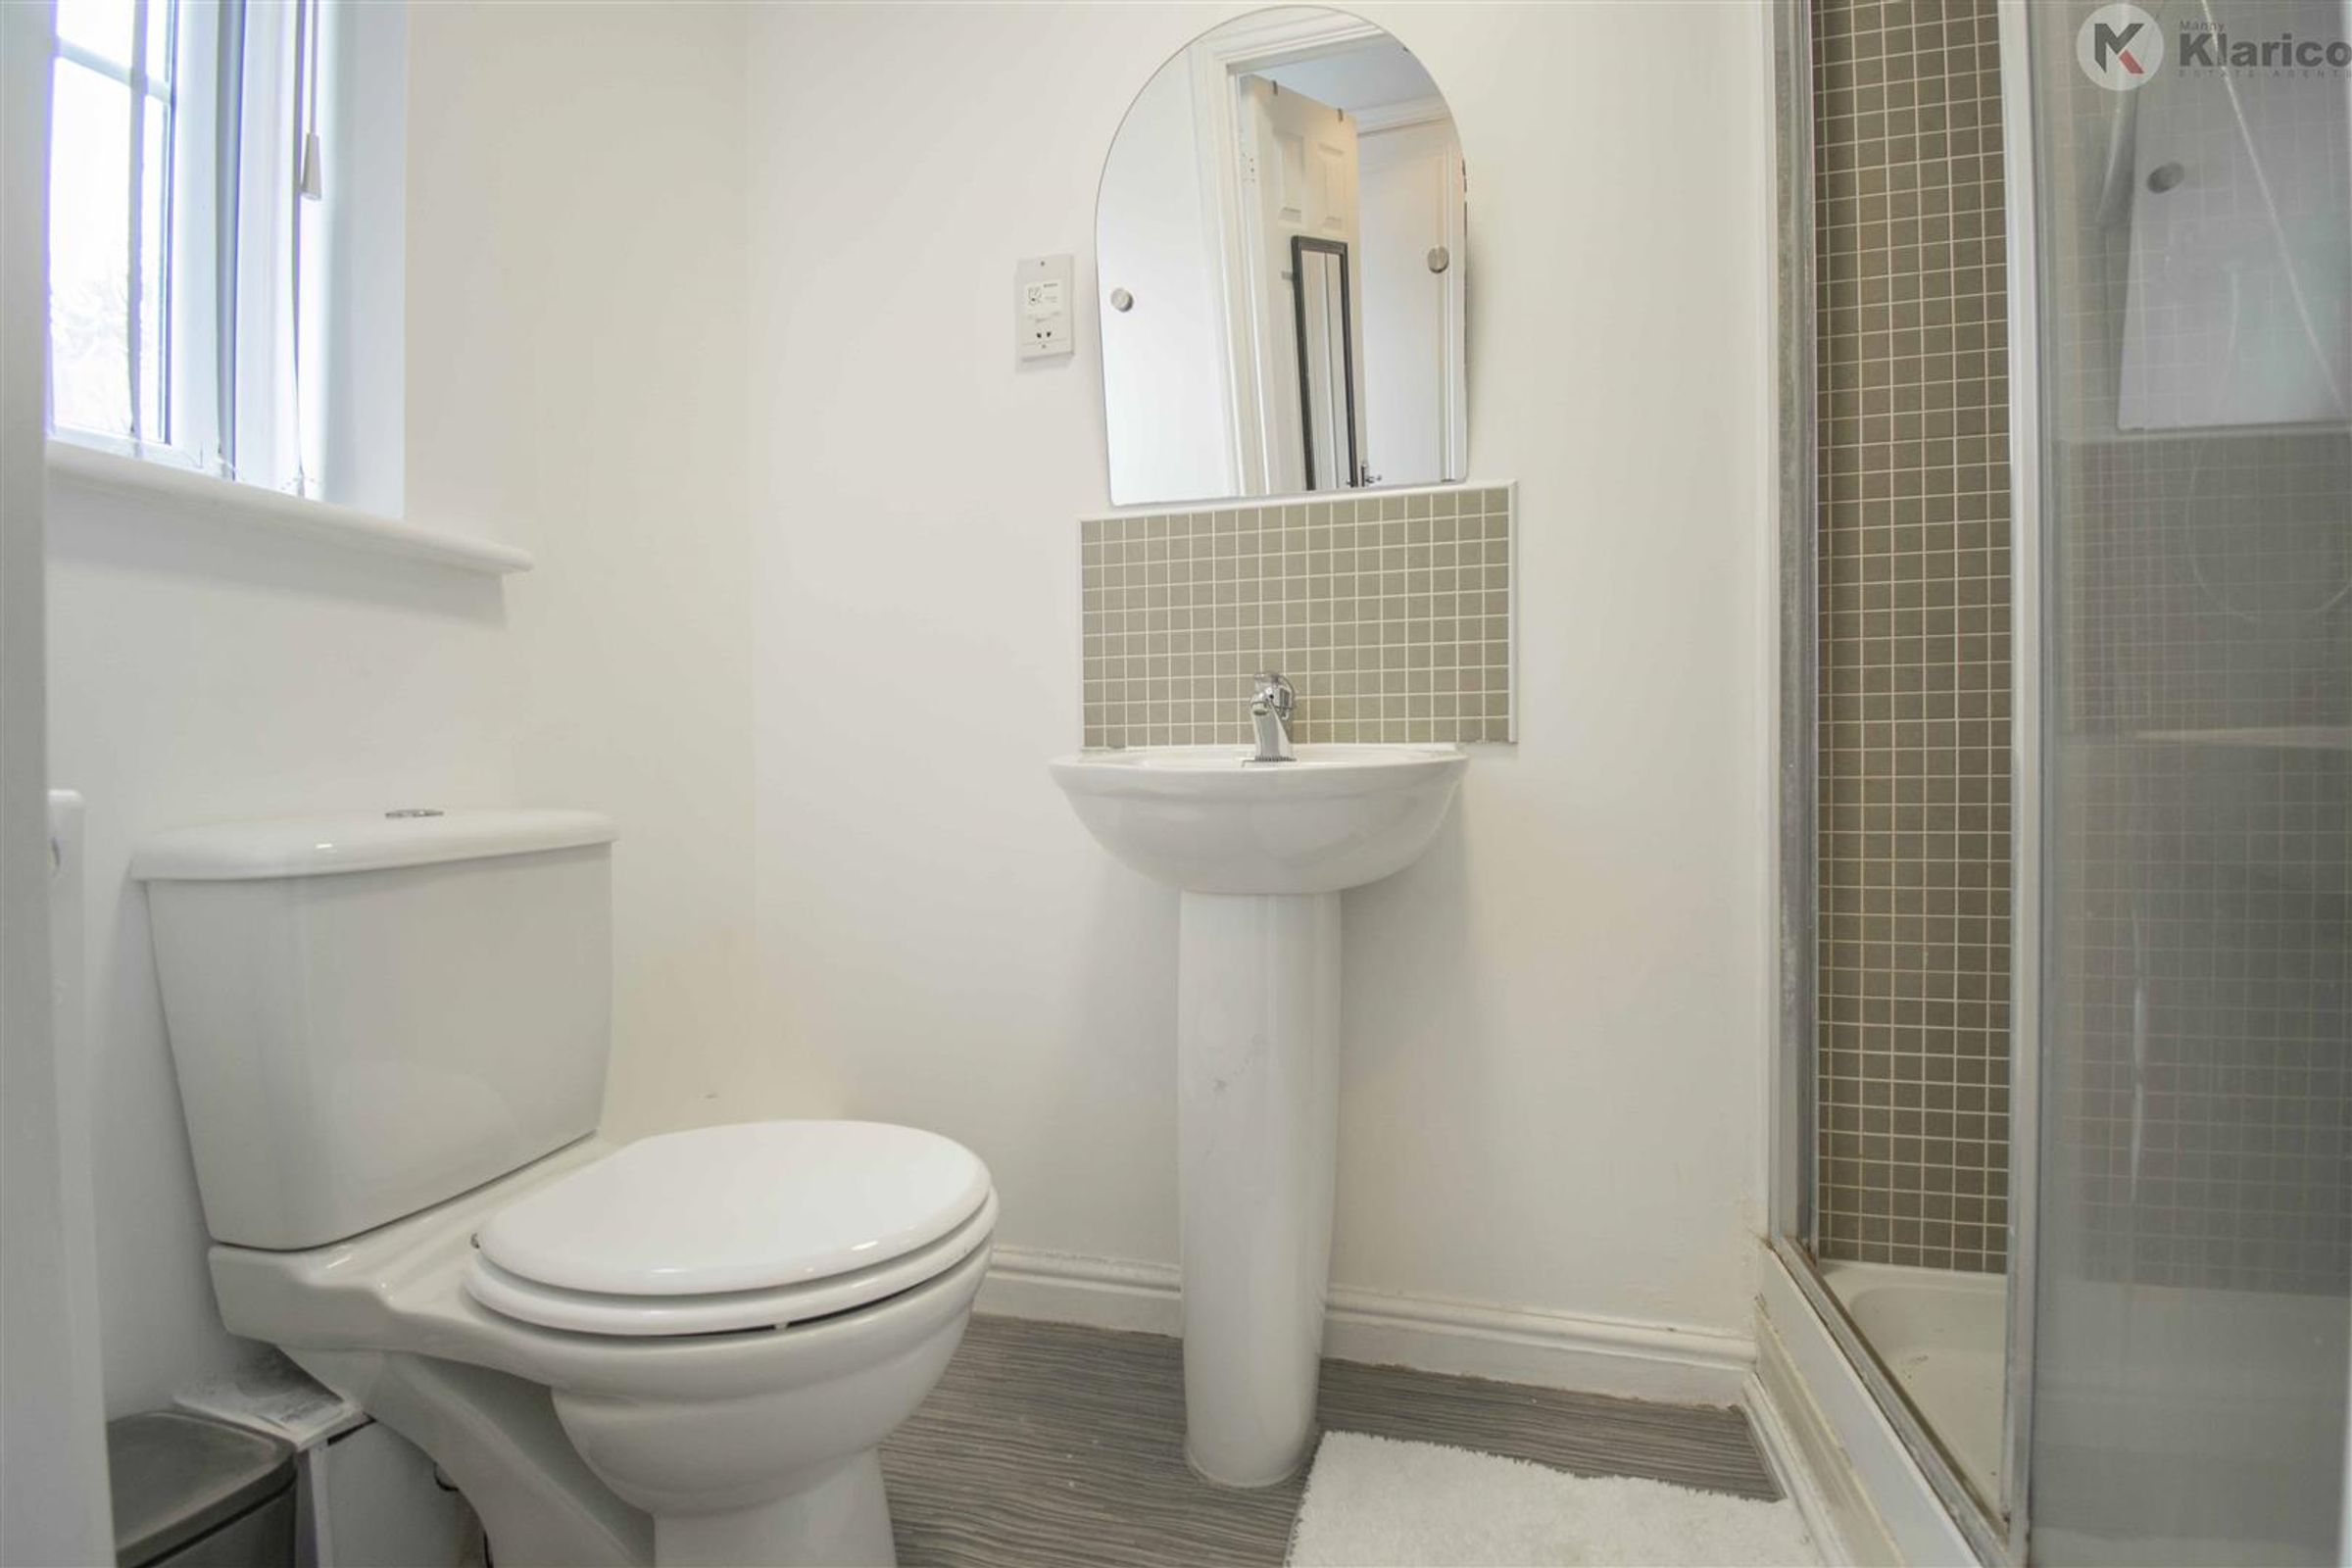
En-Suite

Dimensions: 2.34m x 1.19m (7'8" x 3'10"). Privacy double glazed window side, shower cubicle with shower unit, wash basin with mixer tap, toilet, heated towel rail, ceiling light

Bedroom 2

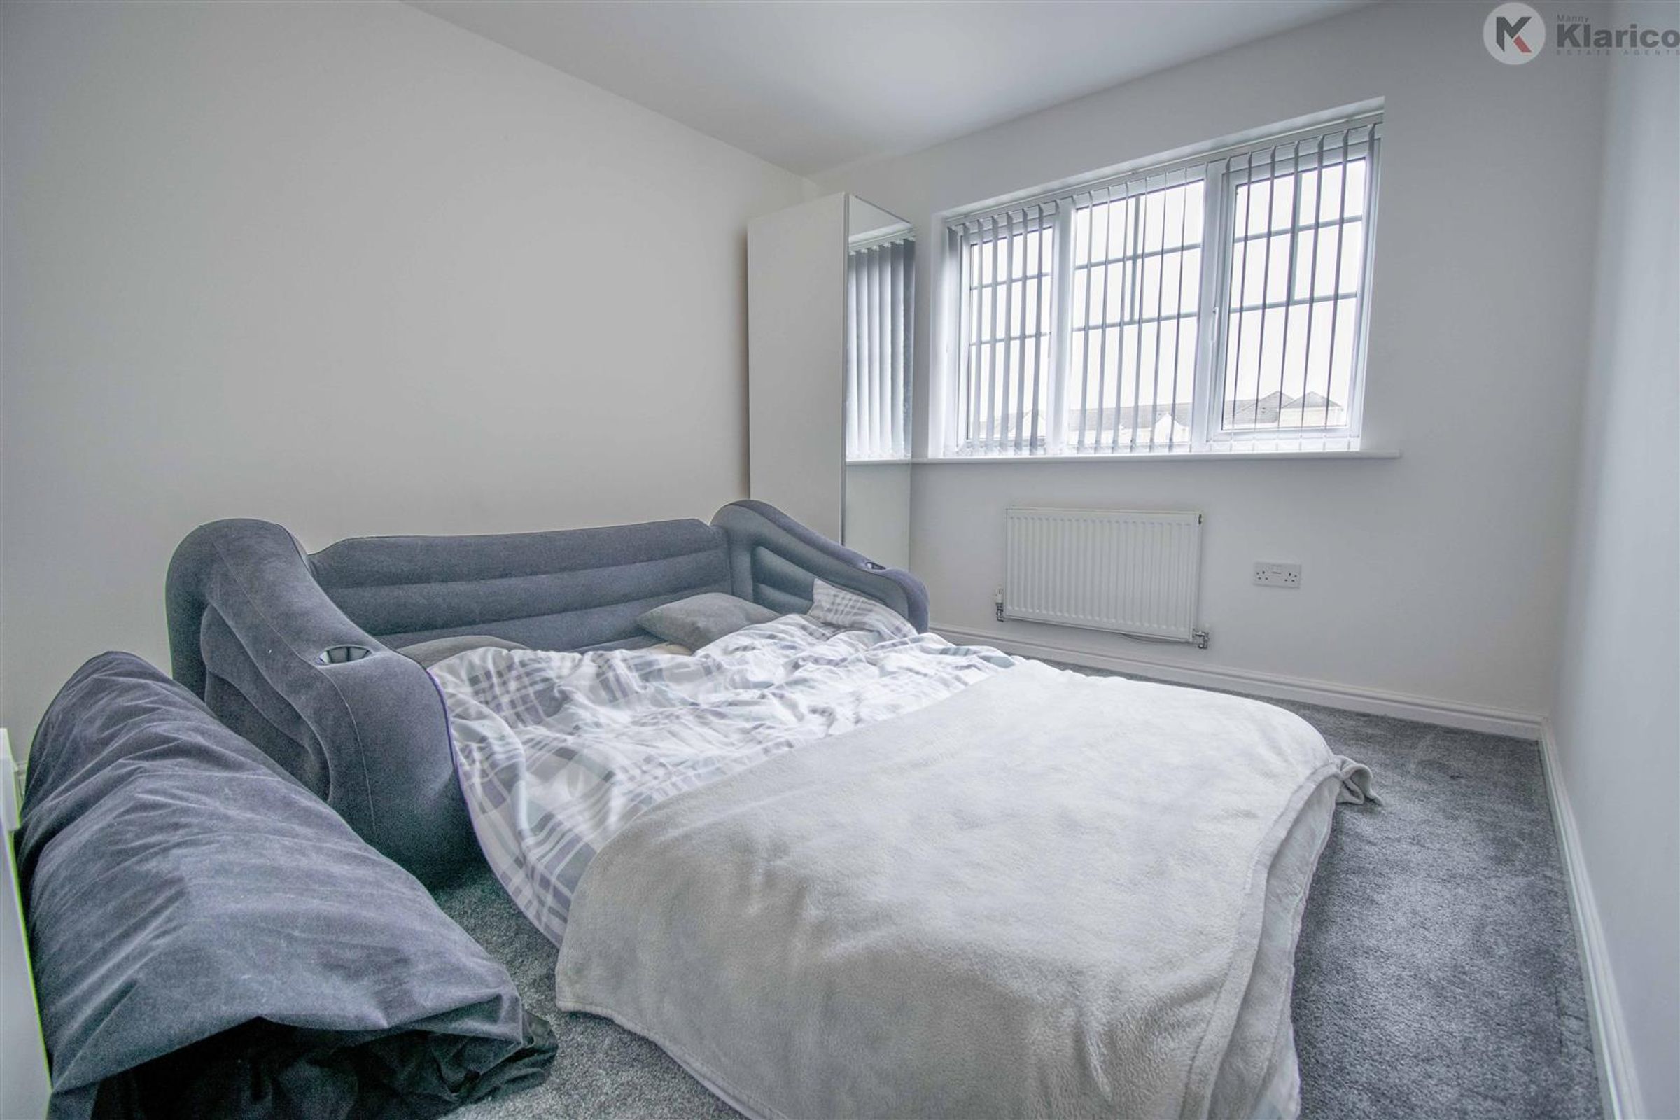
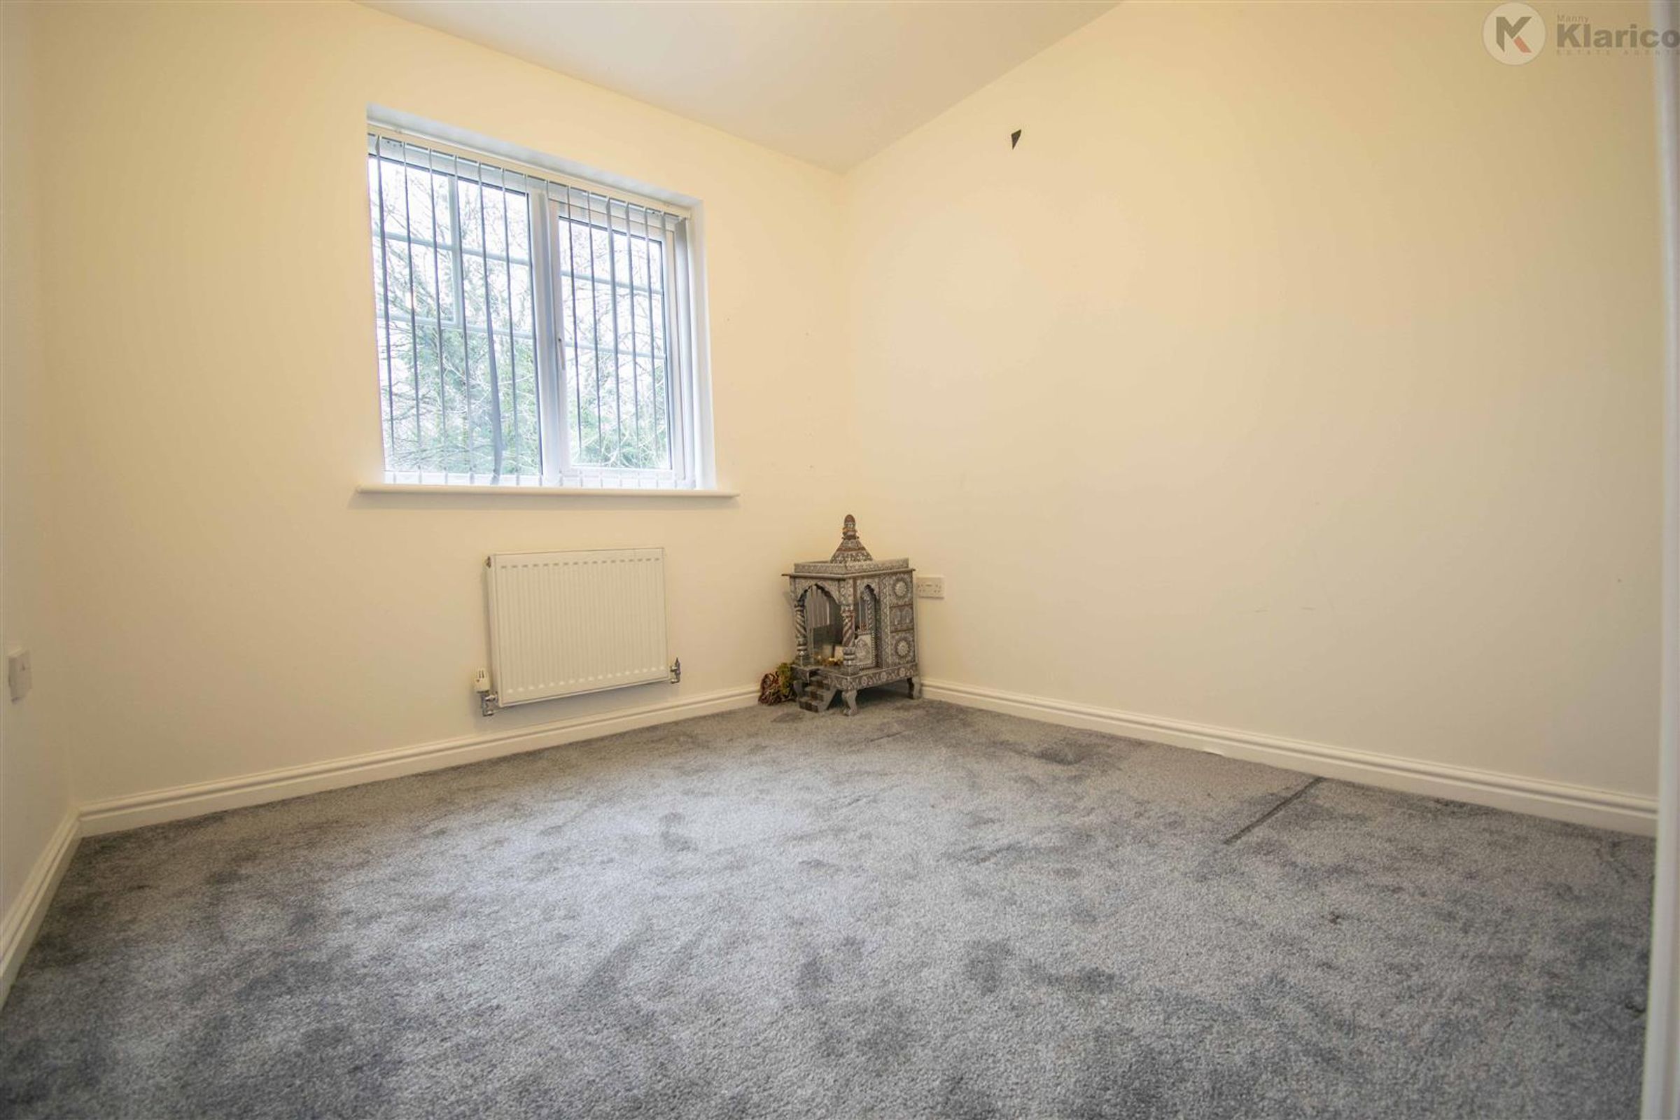
Dimensions: 3.09m x 2.00m (10'2" x 6'7"). Double glazed window to front, carpet, ceiling light, wall mounted radiator

Bedroom 3

Dimensions: 2.61m x 2.61m (8'7" x 8'7"). Double glazed window to front, carpet, ceiling light, wall mounted radiator

Bathroom

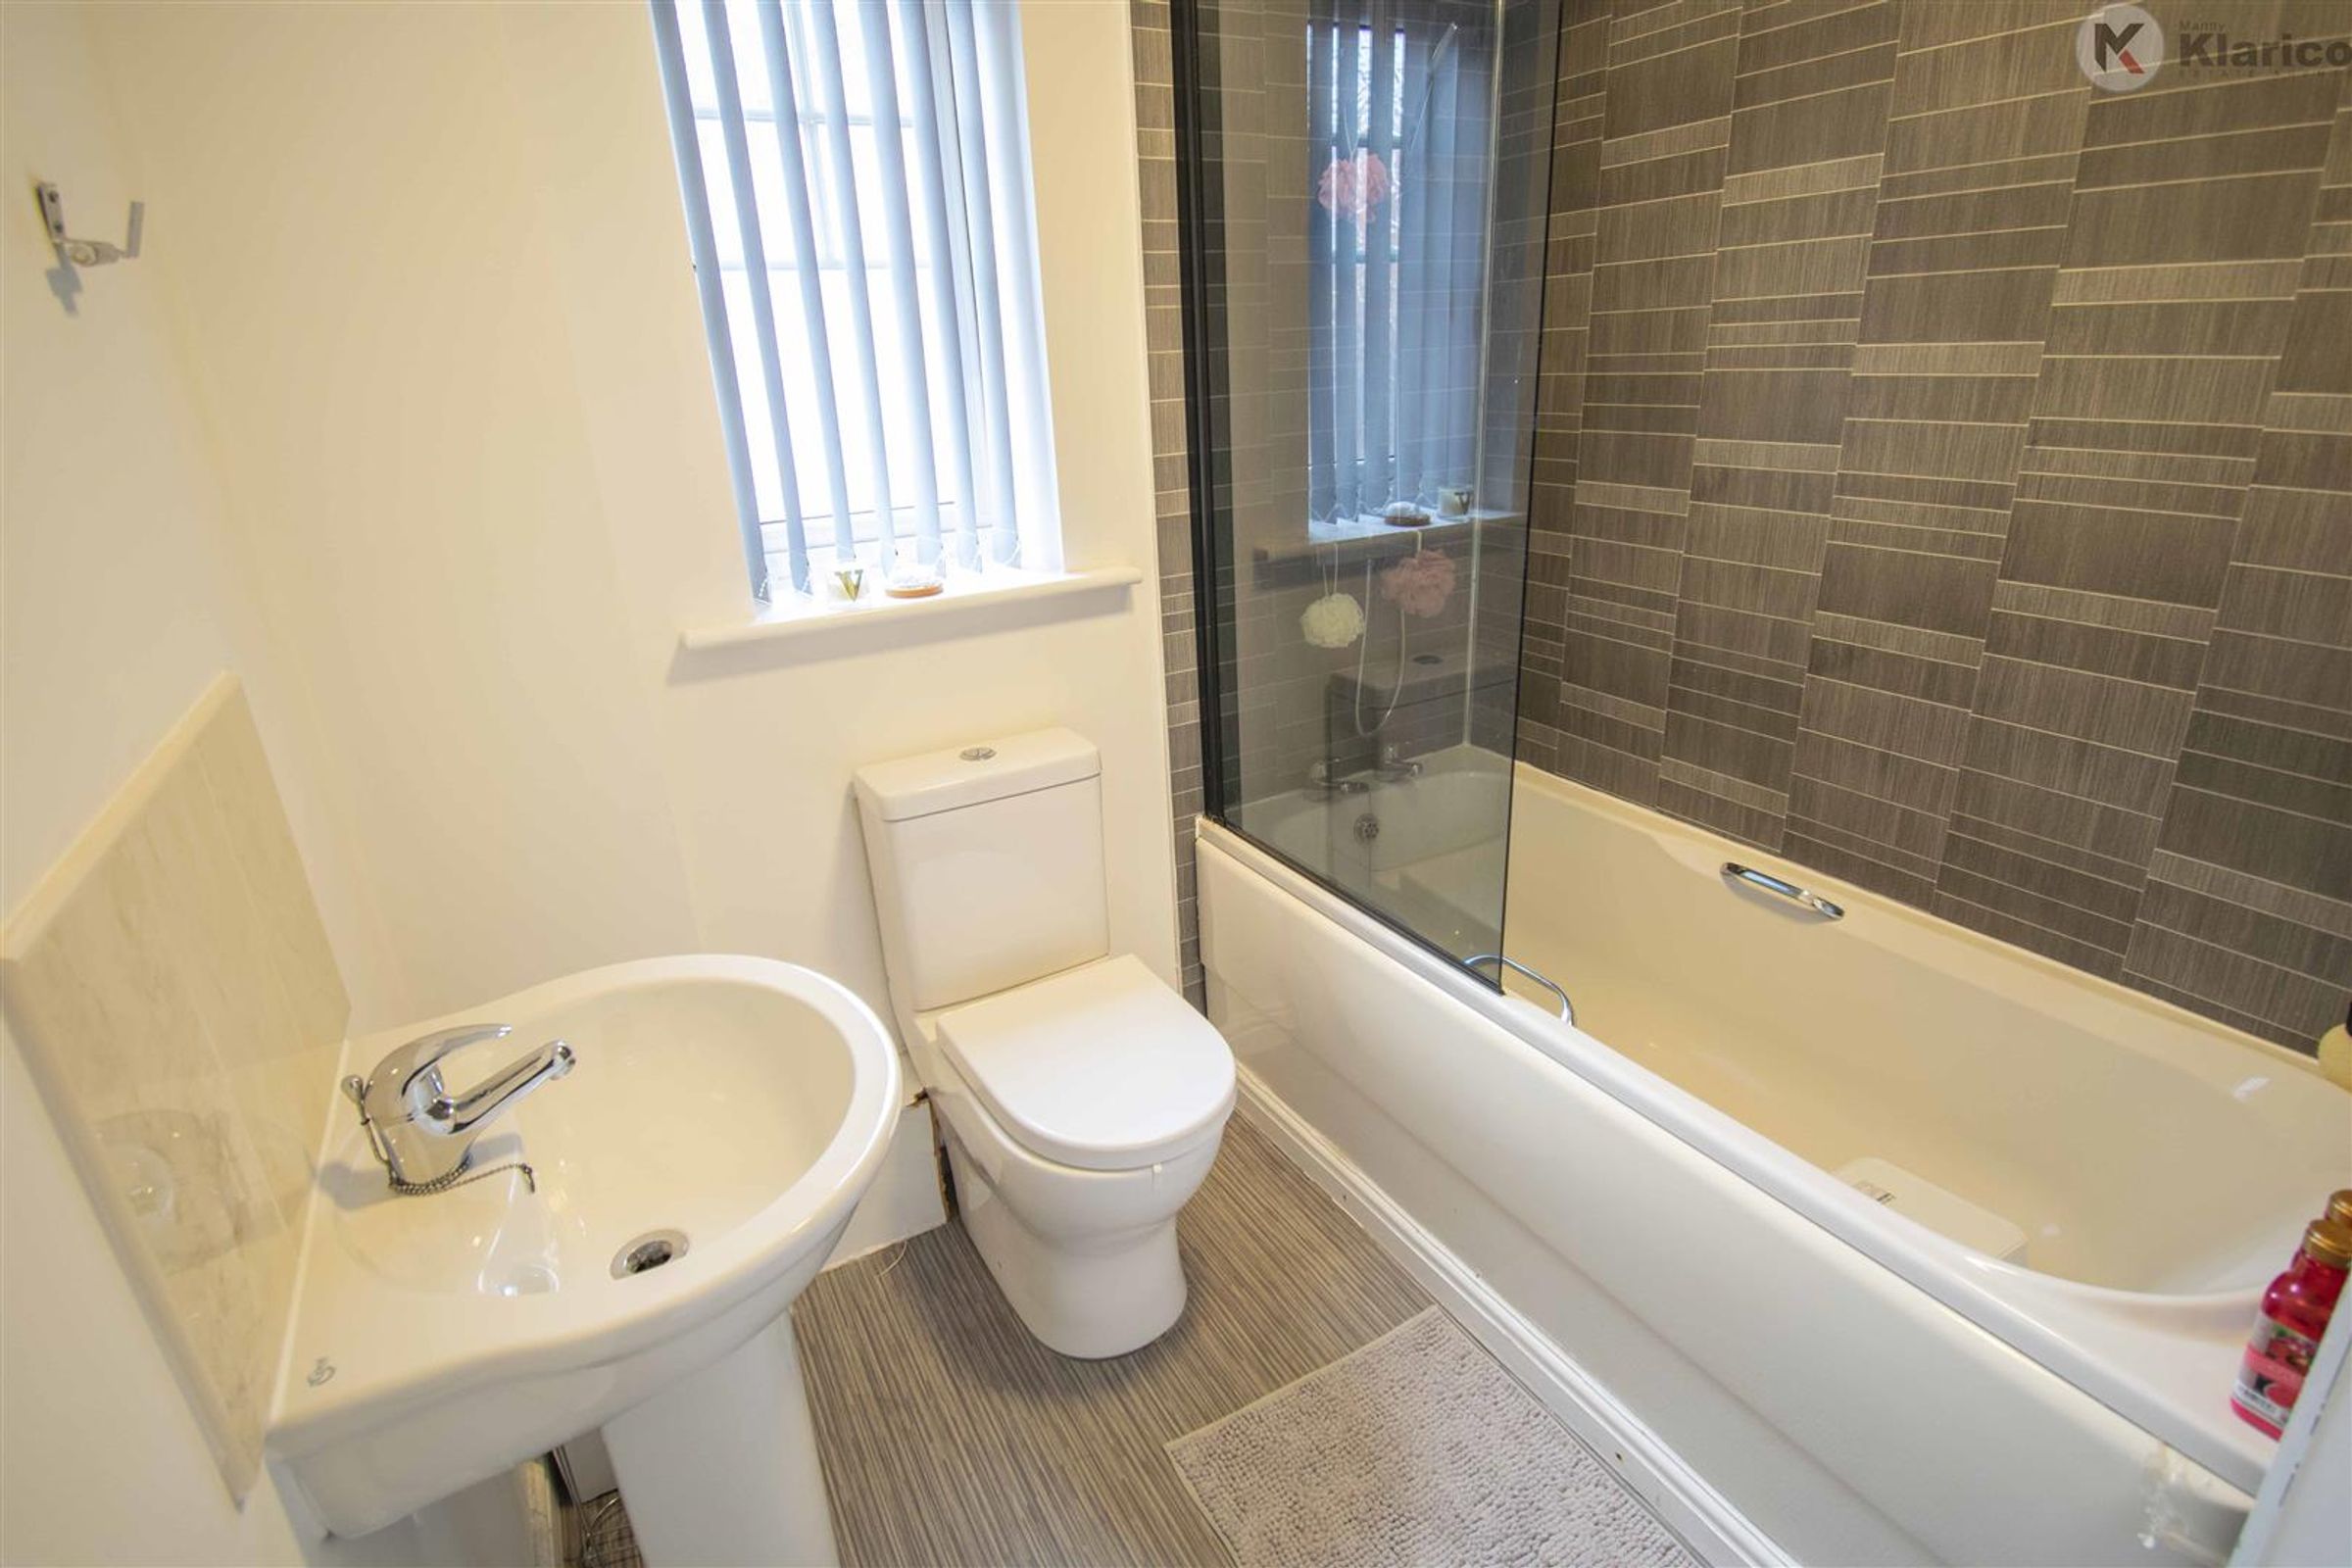
Dimensions: 1.94m x 2.01m (6'4" x 6'7"). Privacy double glazed window to front, vinyl flooring, bathtub with shower unit, toilet, wash basin with mixer tap, heated towel rail

Garage

Up and over door, access from front and rear garden area

View dimensions

Properties you may like

Book A Valuation

Get an expert valuation on your home

  • Manny Klarico, B92
    332 Hobs Moat Road
    Sheldon
    Birmingham
    B92 8JT
    0121 750 0390
  • Manny Klarico
    Mortgages
    176 Highfield Road
    Hall Green
    Birmingham
    B28 0HT
    0121 750 0393
Copyright Manny Klarico 2026
Built with Spectre, powered by Street.