Like the look of this property?
We would love to hear from you and arrange a viewing of this property. Get in touch now!
Looking to let a property?
You can get a free online or in person valuation.
Property features
Well Presented Semi-Detached Property
Ideal Family Home
Off-Street Parking
Double Glazed
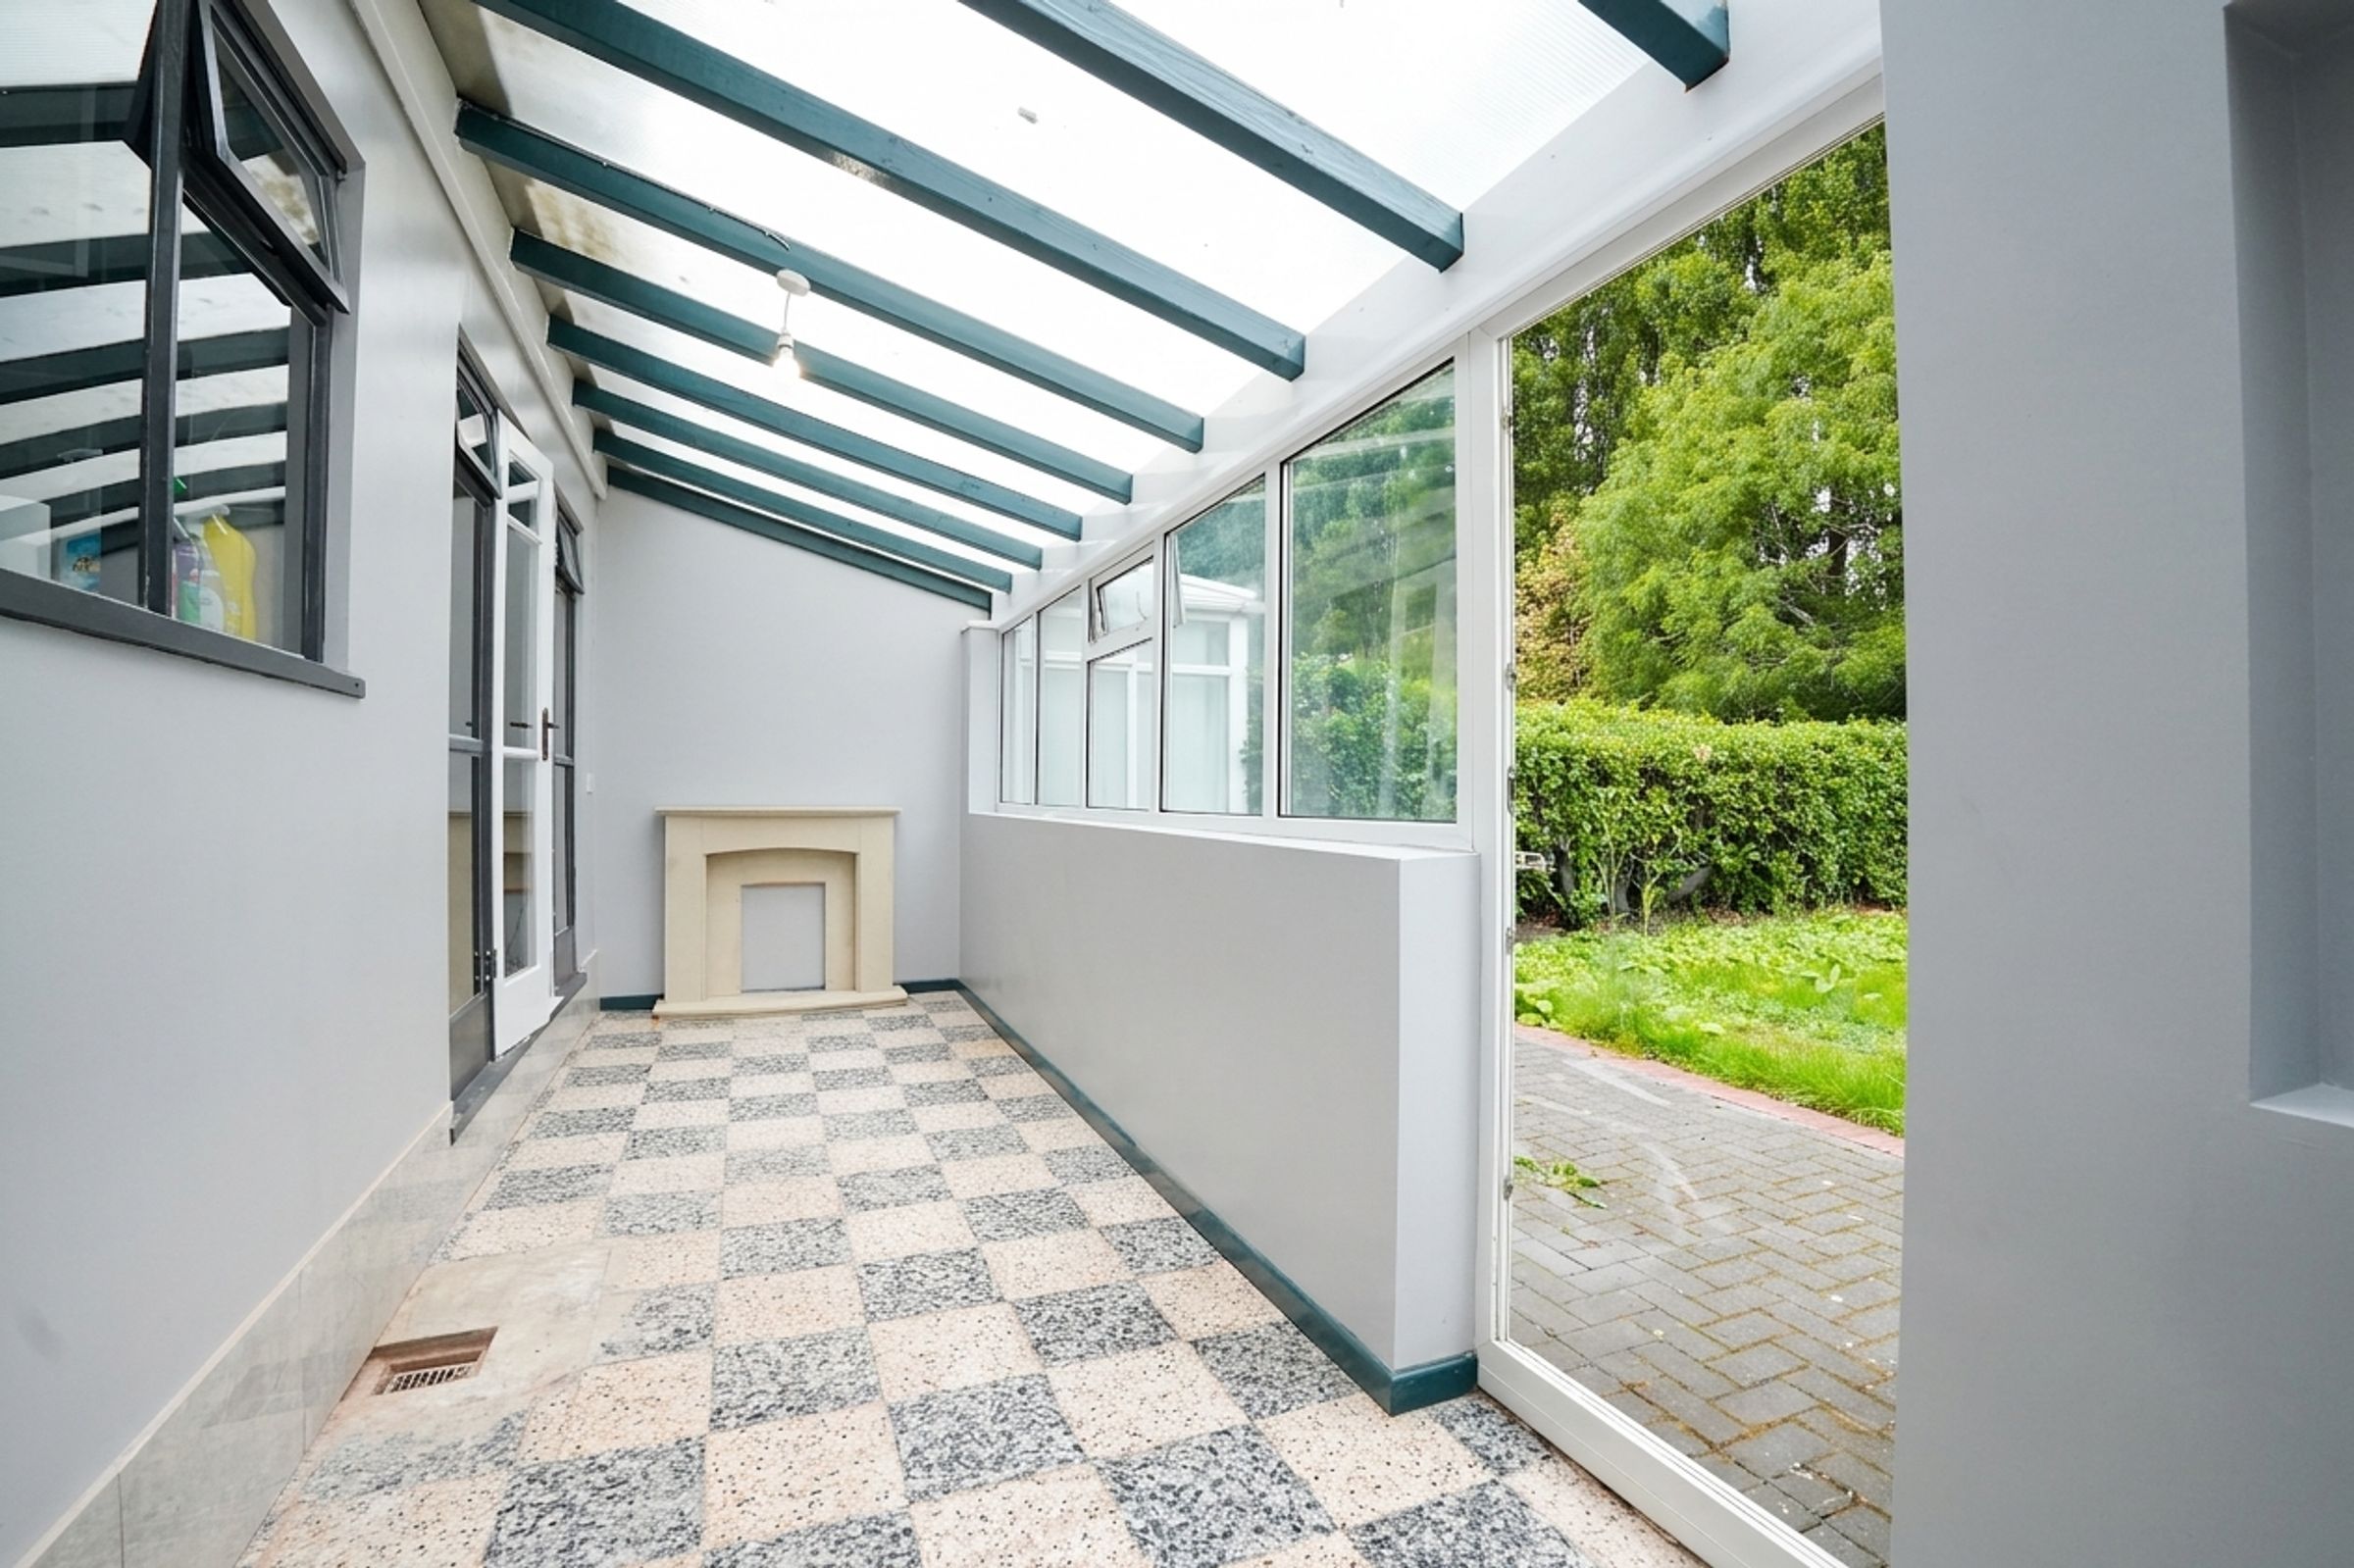
Conservatory
3 Bedrooms
About this property
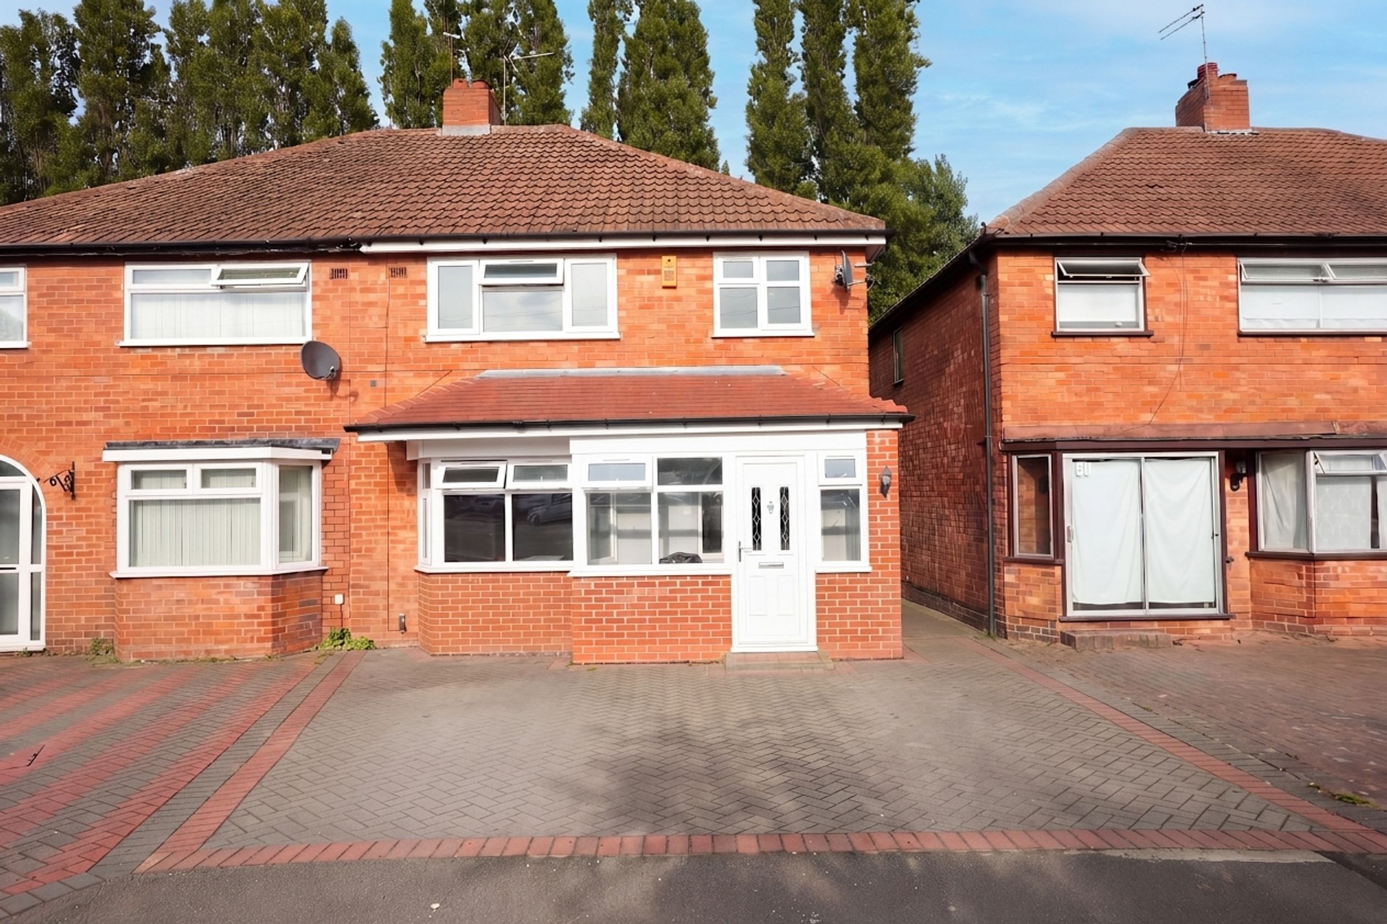
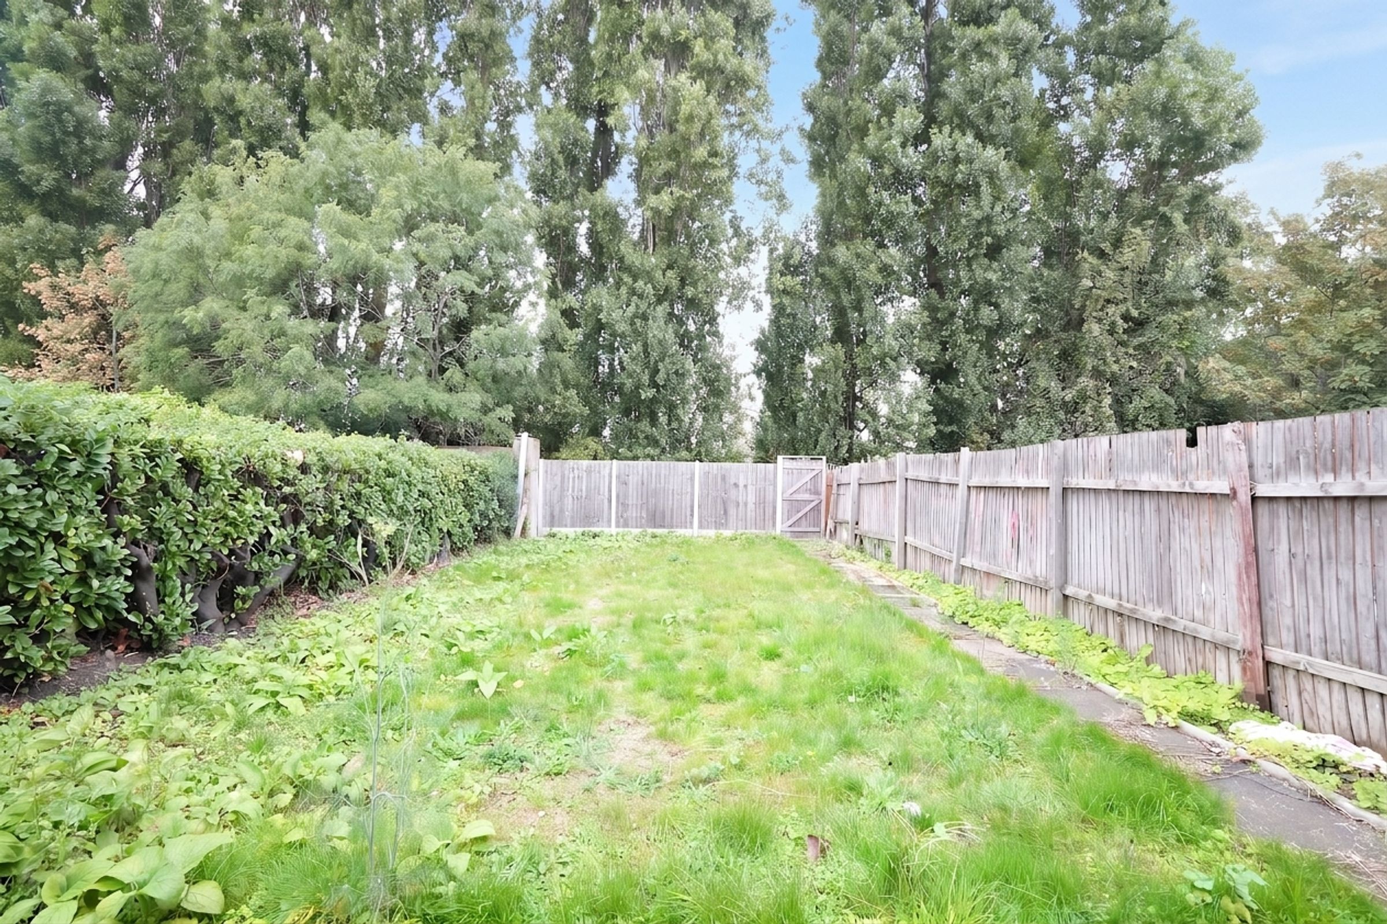
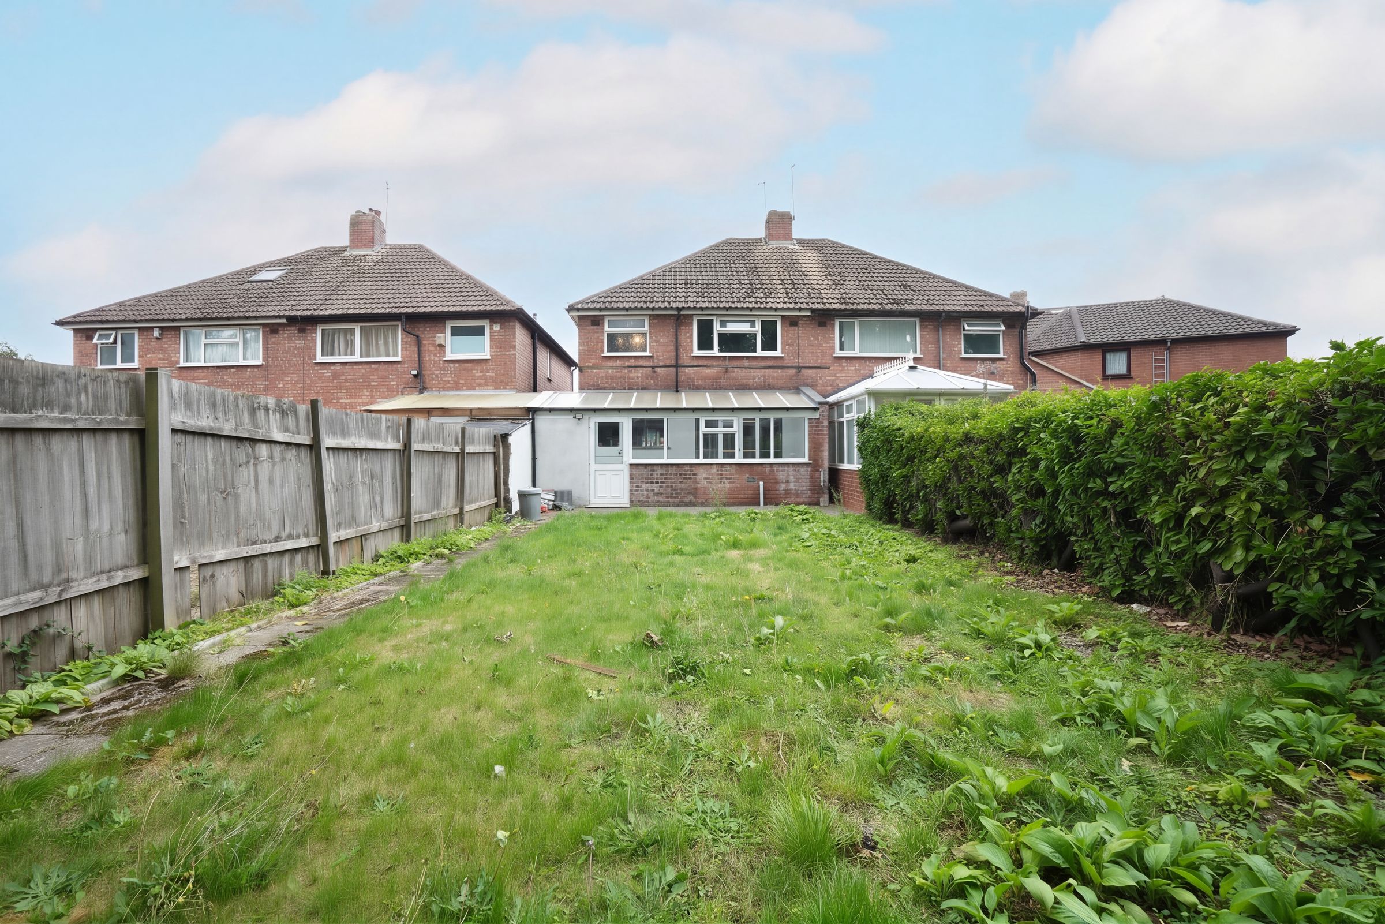
Externally, the property continues to impress with its well-maintained outside space. The front garden features a laid lawn and a paved driveway, providing valuable off-street parking for two vehicles. To the rear, the garden is enclosed by sturdy fence panels to the boundaries, offering both privacy and security. The outdoor area is mainly laid to lawn, complemented by a patio area (ideal for outdoor dining or entertaining during the warmer months). The garden provides plenty of space for children to play or for keen gardeners to create their own outdoor haven. This property successfully combines attractive living accommodation with practical outdoor features, making it a superb opportunity for families seeking a comfortable and welcoming home. Early viewing is highly recommended to fully appreciate all that this property has to offer.
Key details
Broadband: up to 10000mbps
Parking: Driveway
1293ft2 floor area
2637ft2 plot size
Freehold
Council tax band B
Deposit: £1,615
Additional information
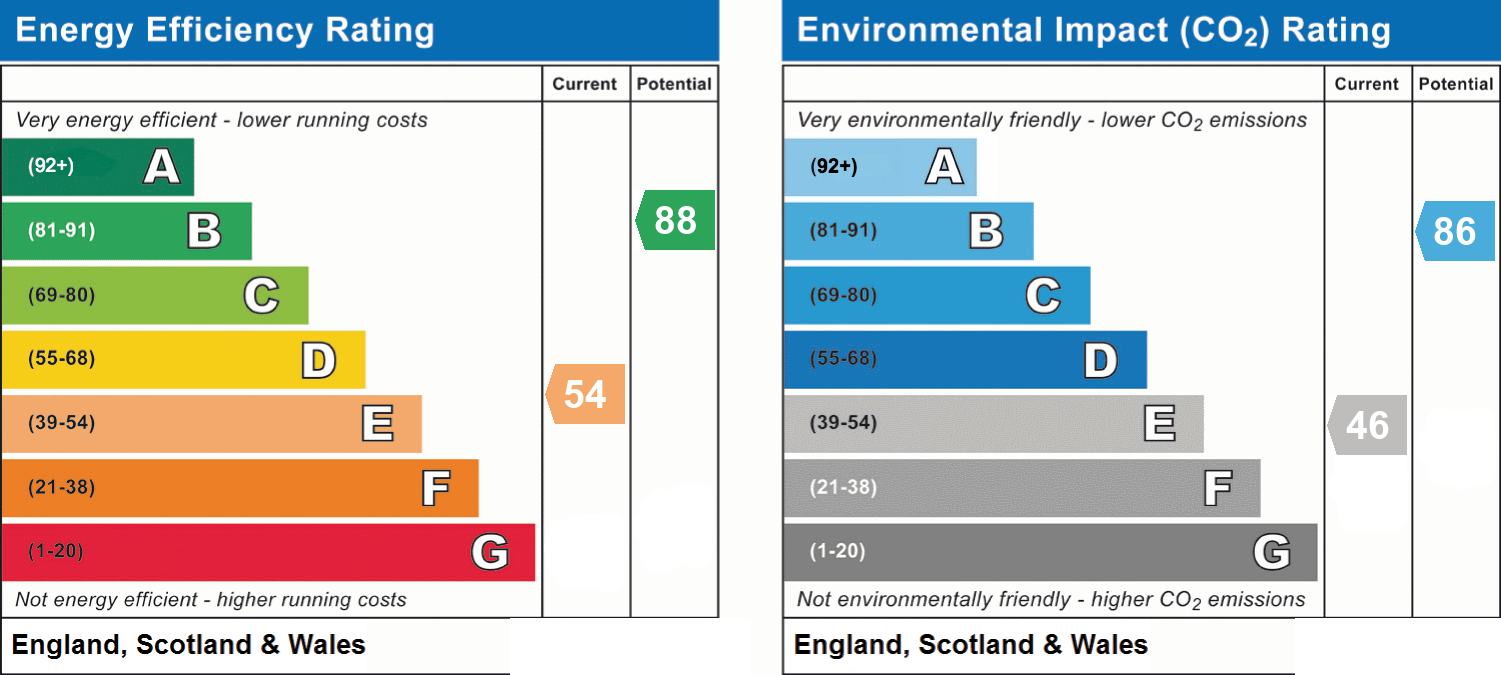
- Energy efficiency (current)
- E (54)
- Energy efficiency (potential)
- B (88)
- Environmental impact (current)
- E (46)
- Environmental impact (potential)
- B (86)
- Is in a conservation area
- No
- Is a listed property
- No
- Construction materials
- Brick and block


Near the property
Rooms and dimensions
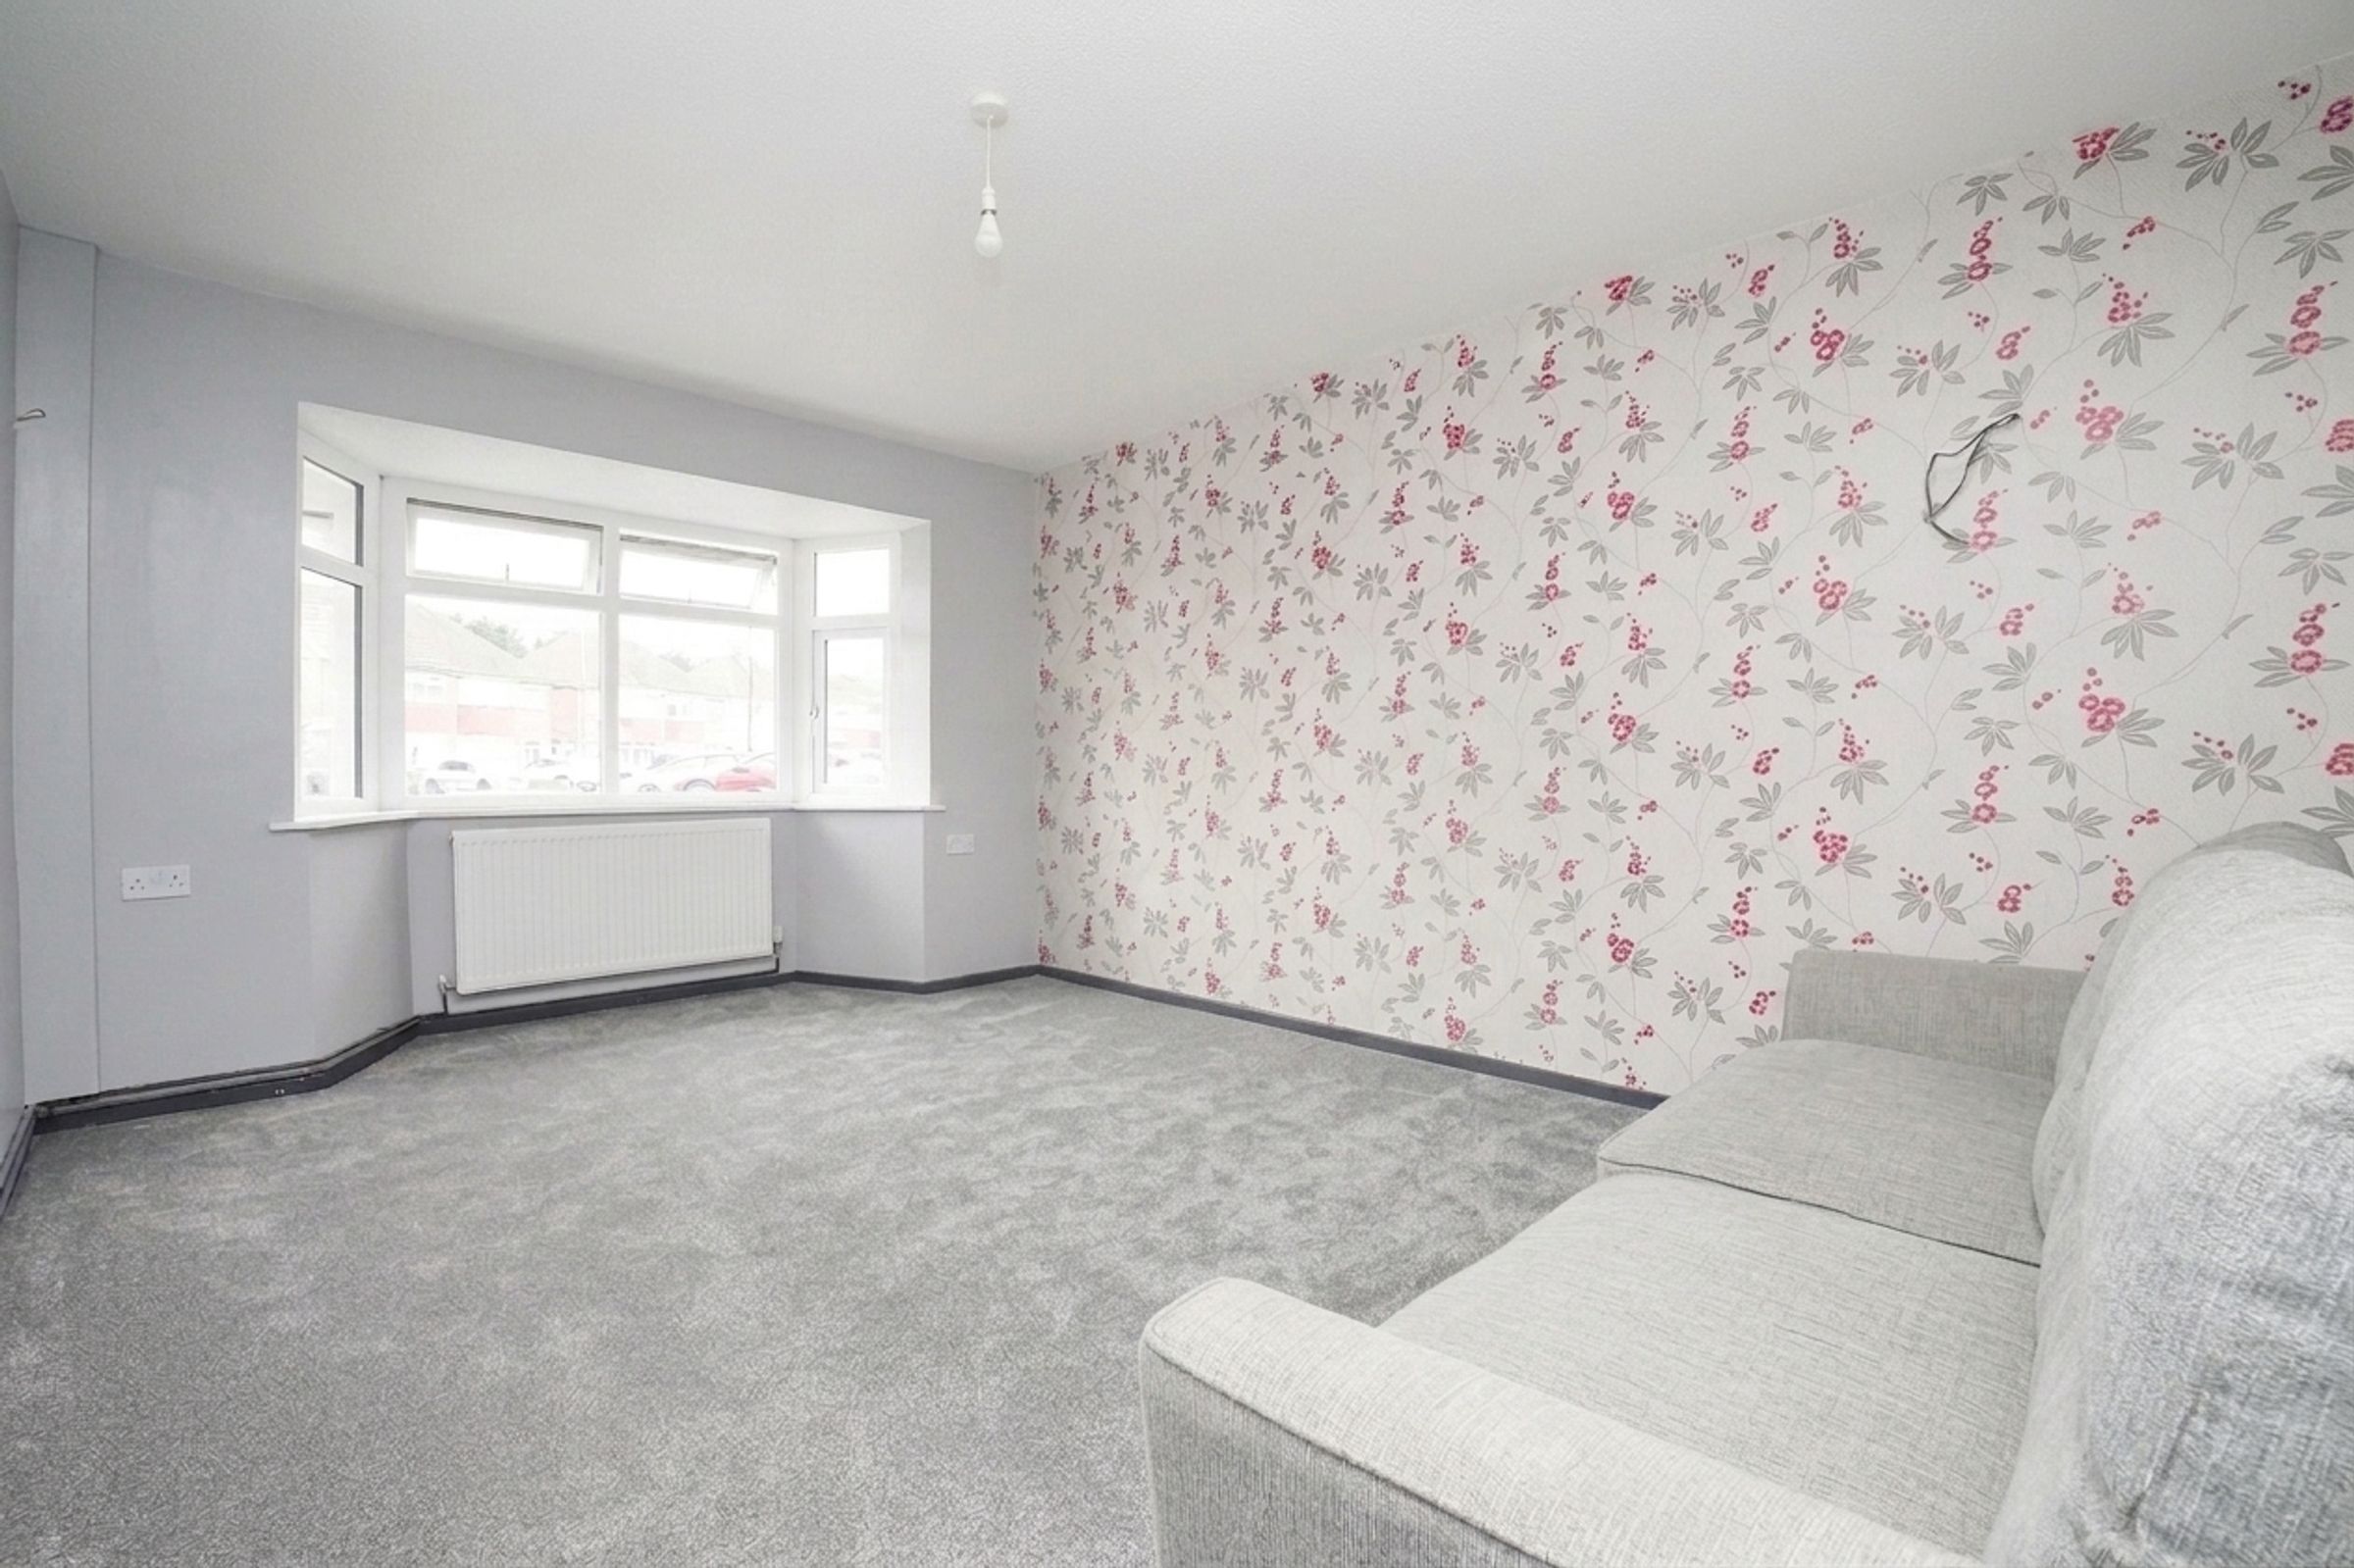
Dining Room
14' 6" x 11' 0" (4.43m x 3.35m)
Double glazed bay window to front, carpet, skirting board, wall mounted radiator, ceiling light
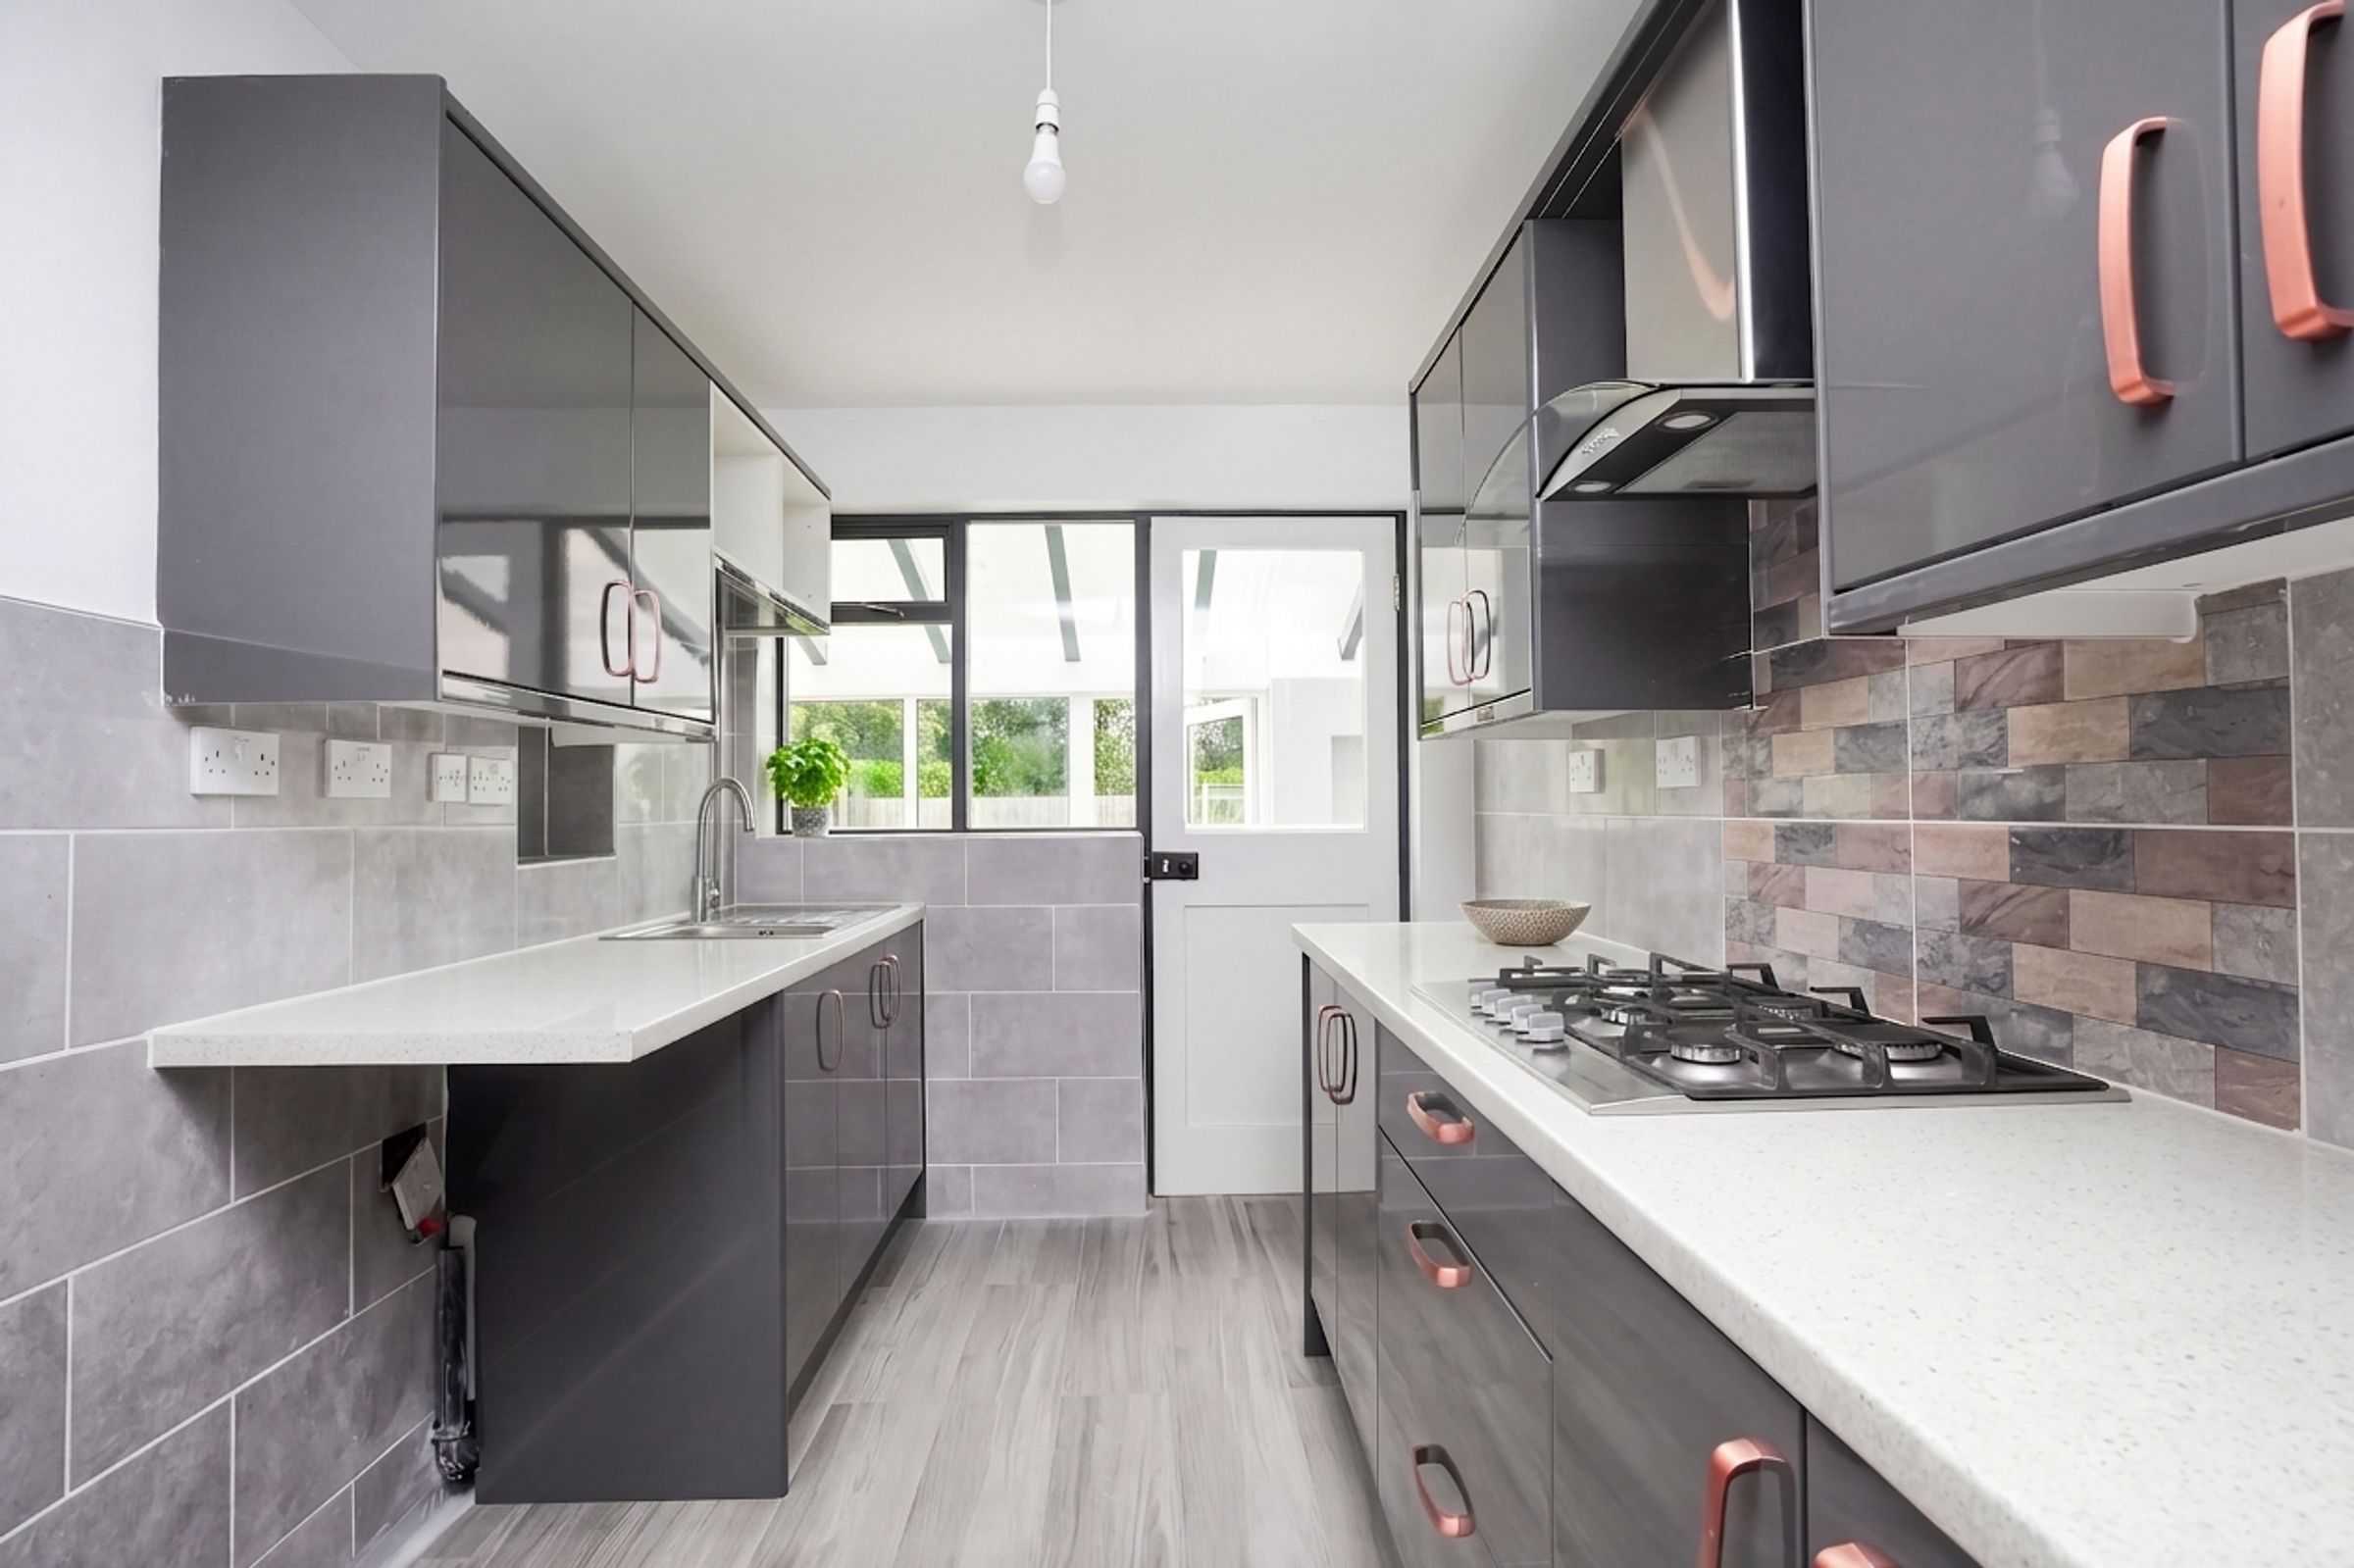
Kitchen
13' 4" x 7' 5" (4.06m x 2.26m)
Vinyl flooring, integrated storage units, splashback tiles, ceiling light
Living Room
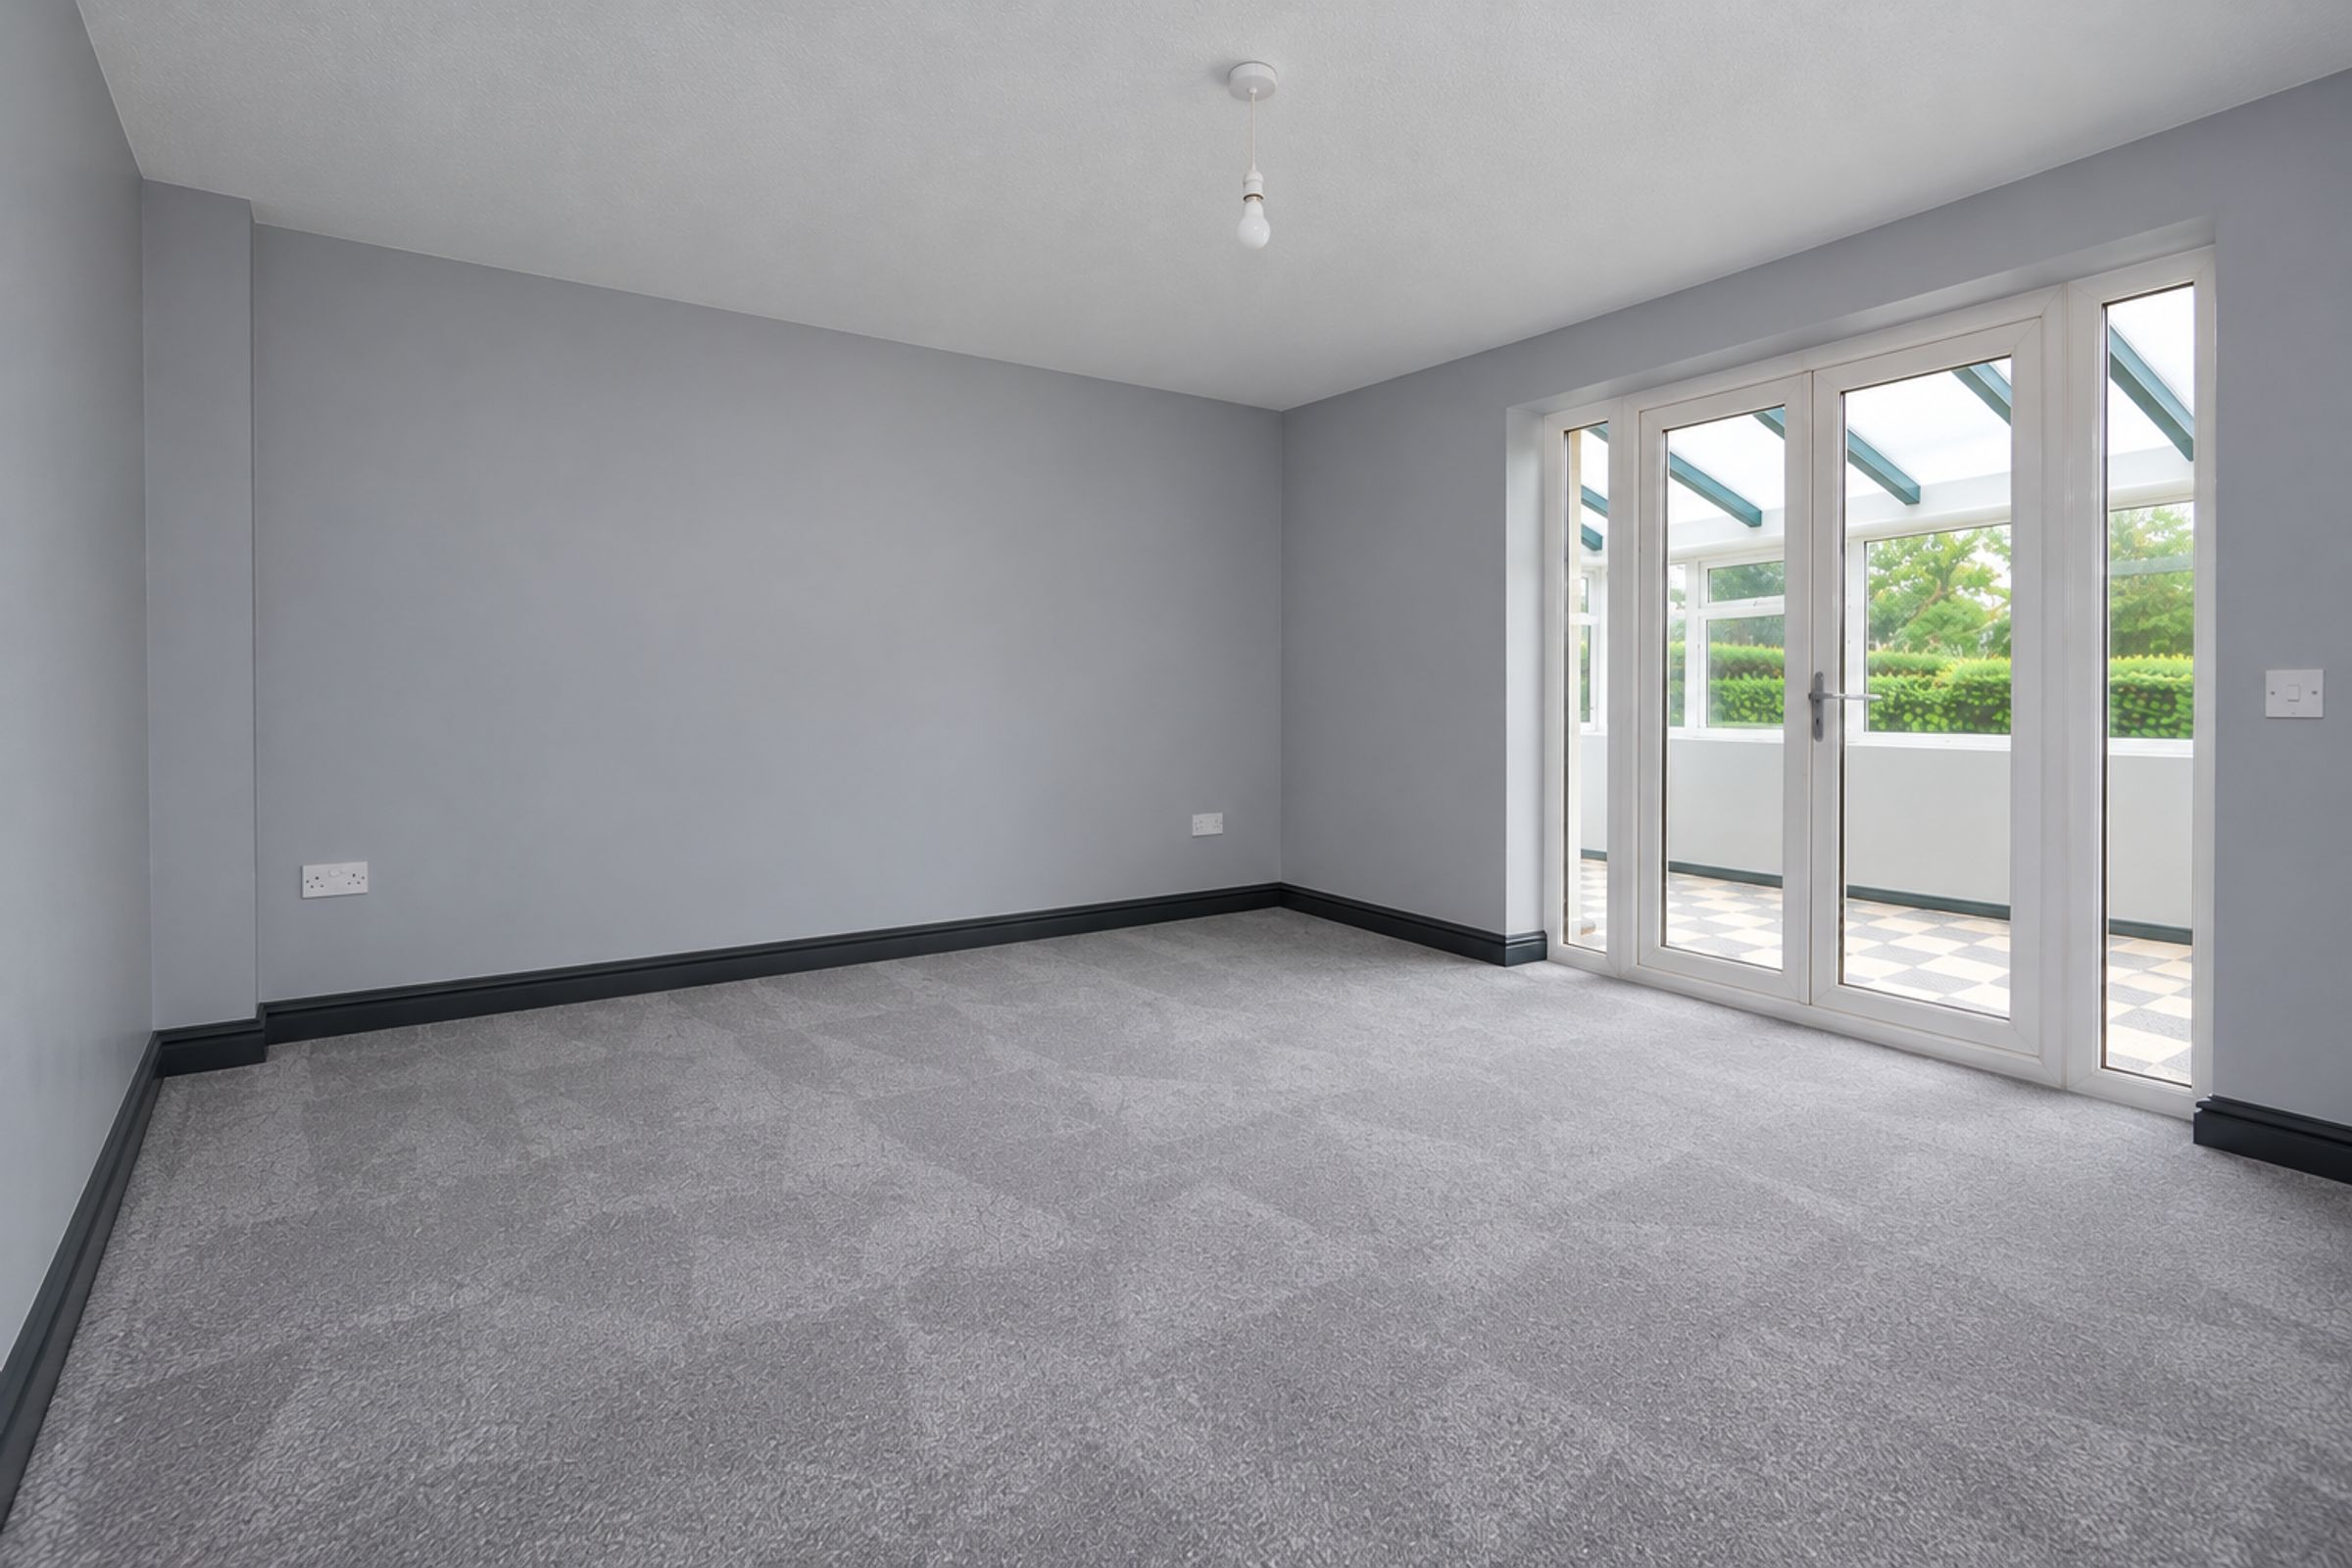
10' 11" x 12' 6" (3.33m x 3.82m)
Double glazed patio doors to rear, carpet, skirting board, ceiling light, wall mounted radiator
Conservatory
21' 1" x 6' 2" (6.42m x 1.87m)
Double glazed window & patio door to rear, skirting board, ceiling light
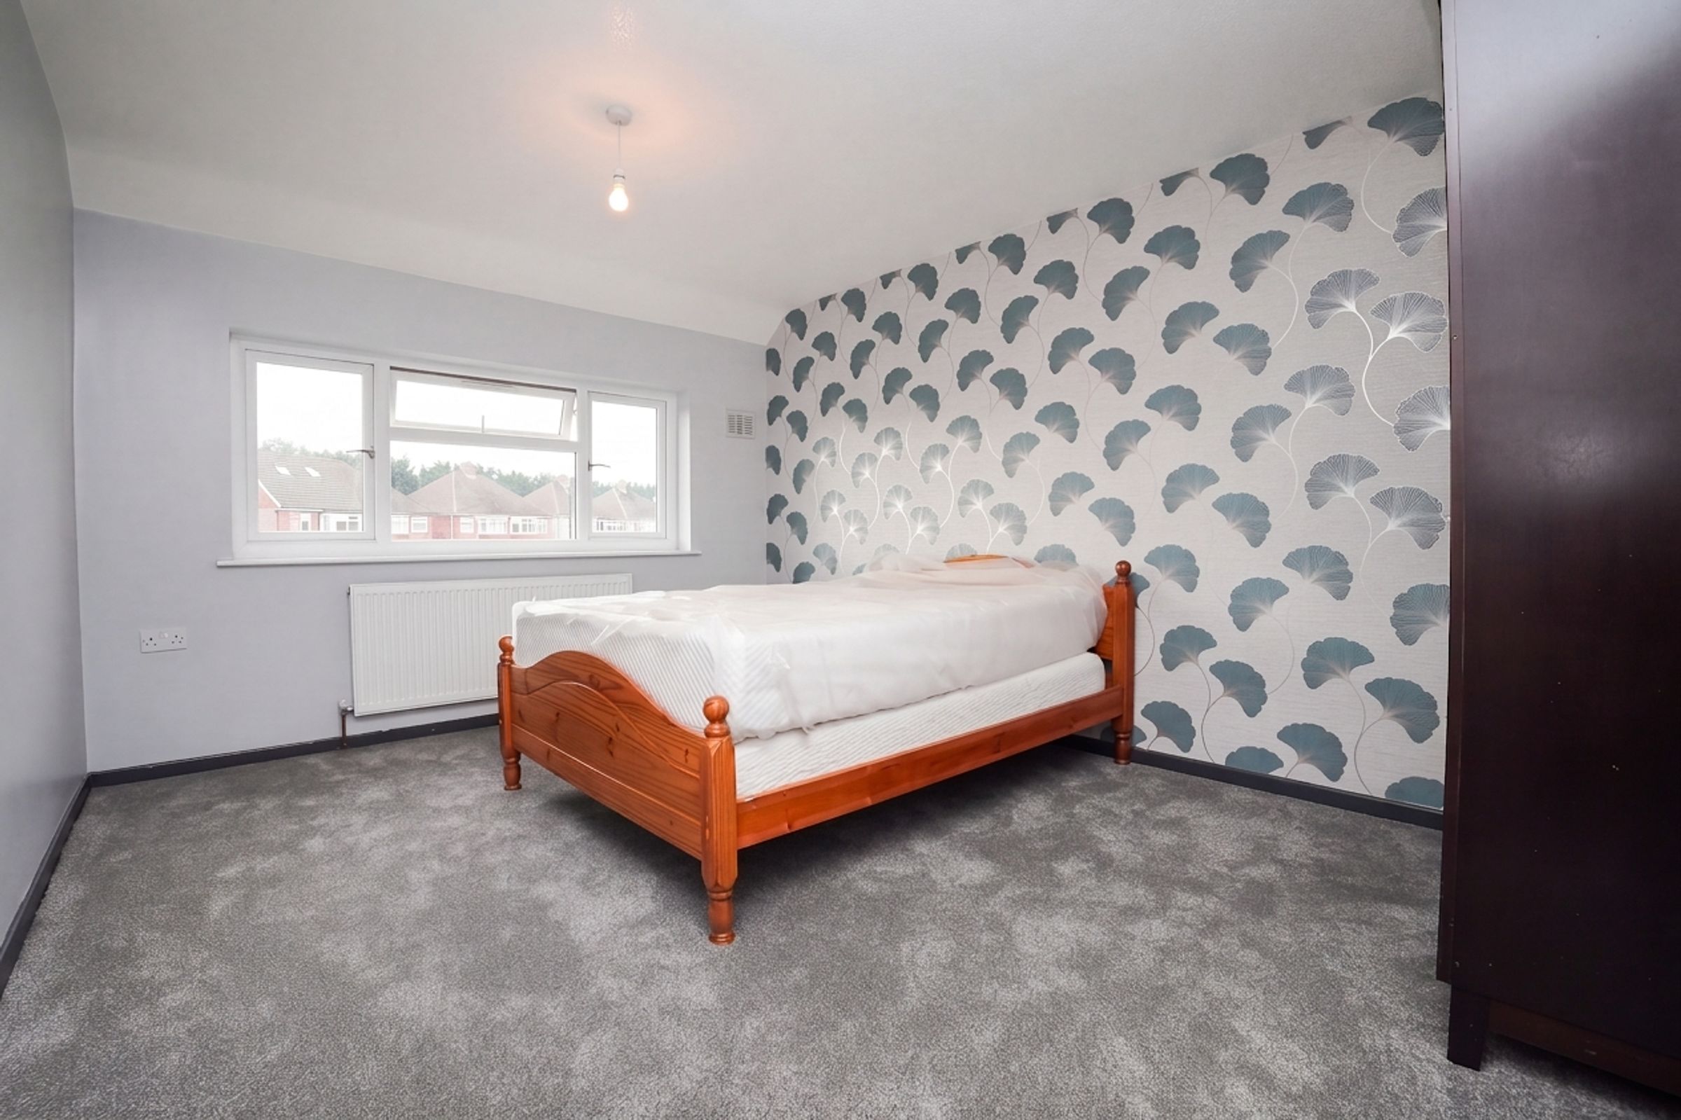
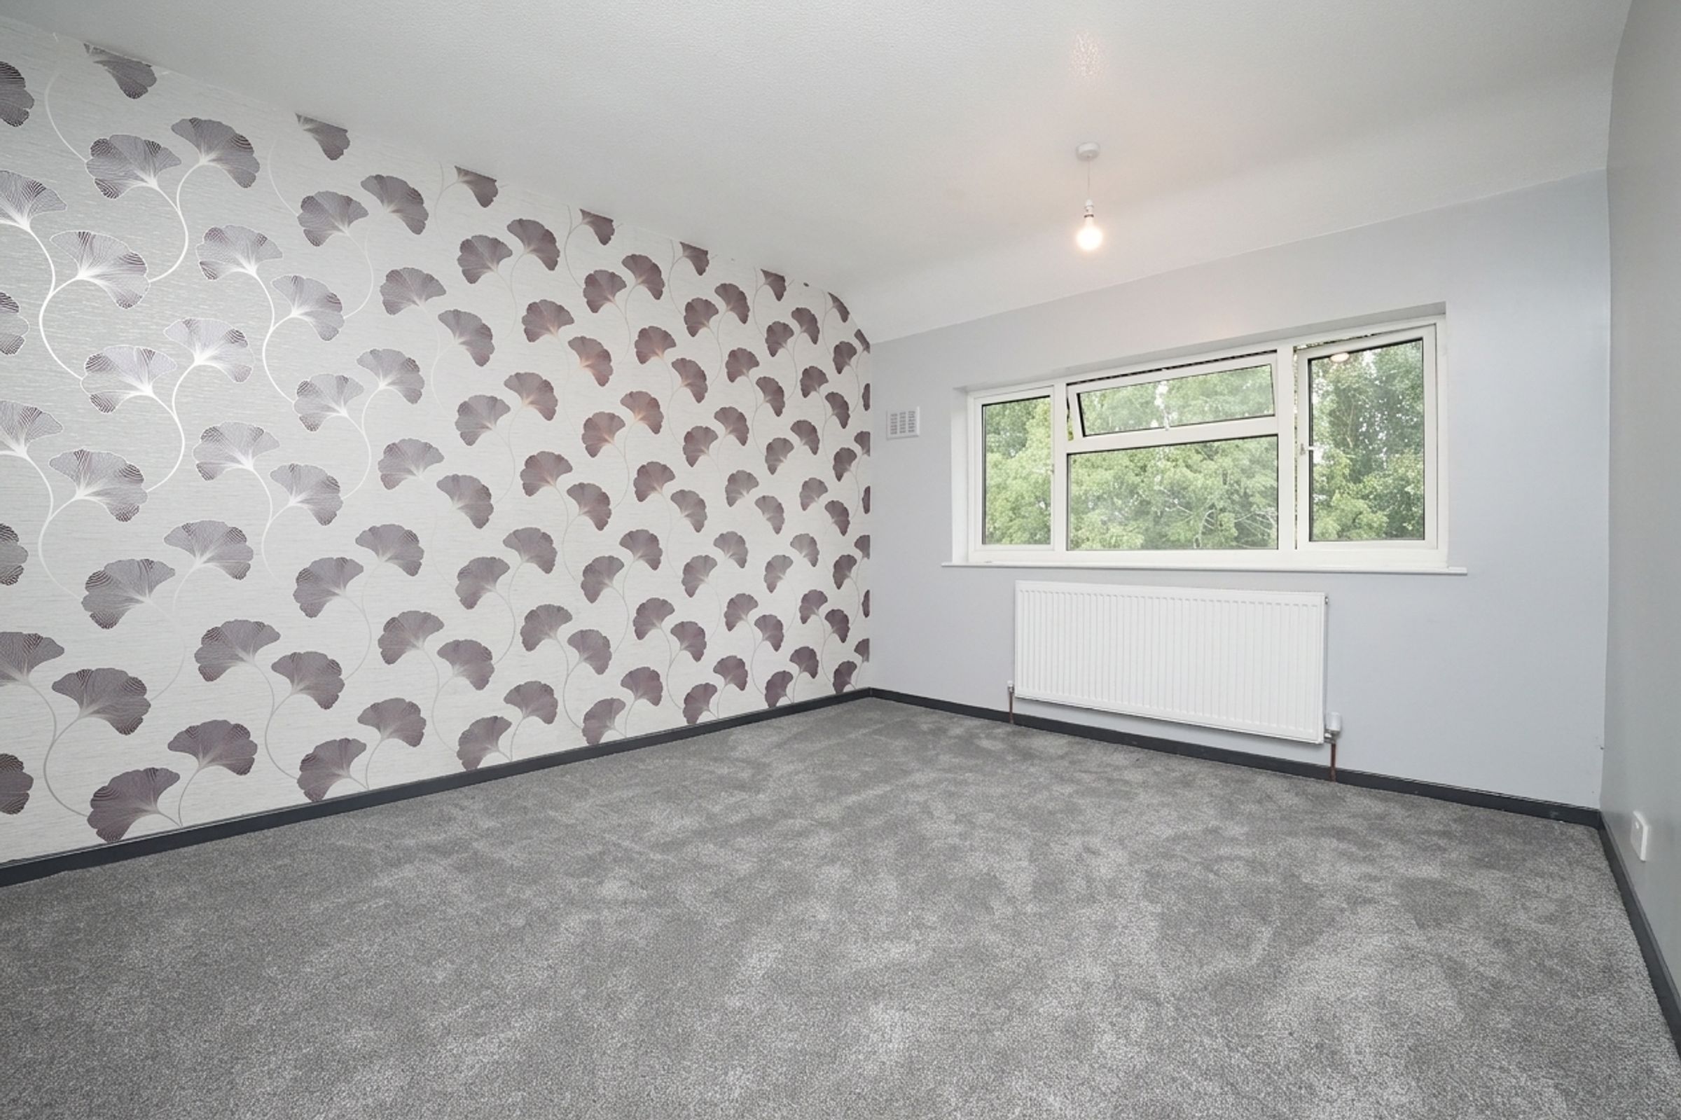
Bedroom 1
10' 11" x 14' 2" (3.32m x 4.31m)
Double glazed window to front, carpet, skirting board, ceiling light, wall mounted radiator
Bedroom 2
17' 6" x 12' 6" (5.33m x 3.81m)
Double glazed window to rear, skirting board, ceiling light, wall mounted radiator
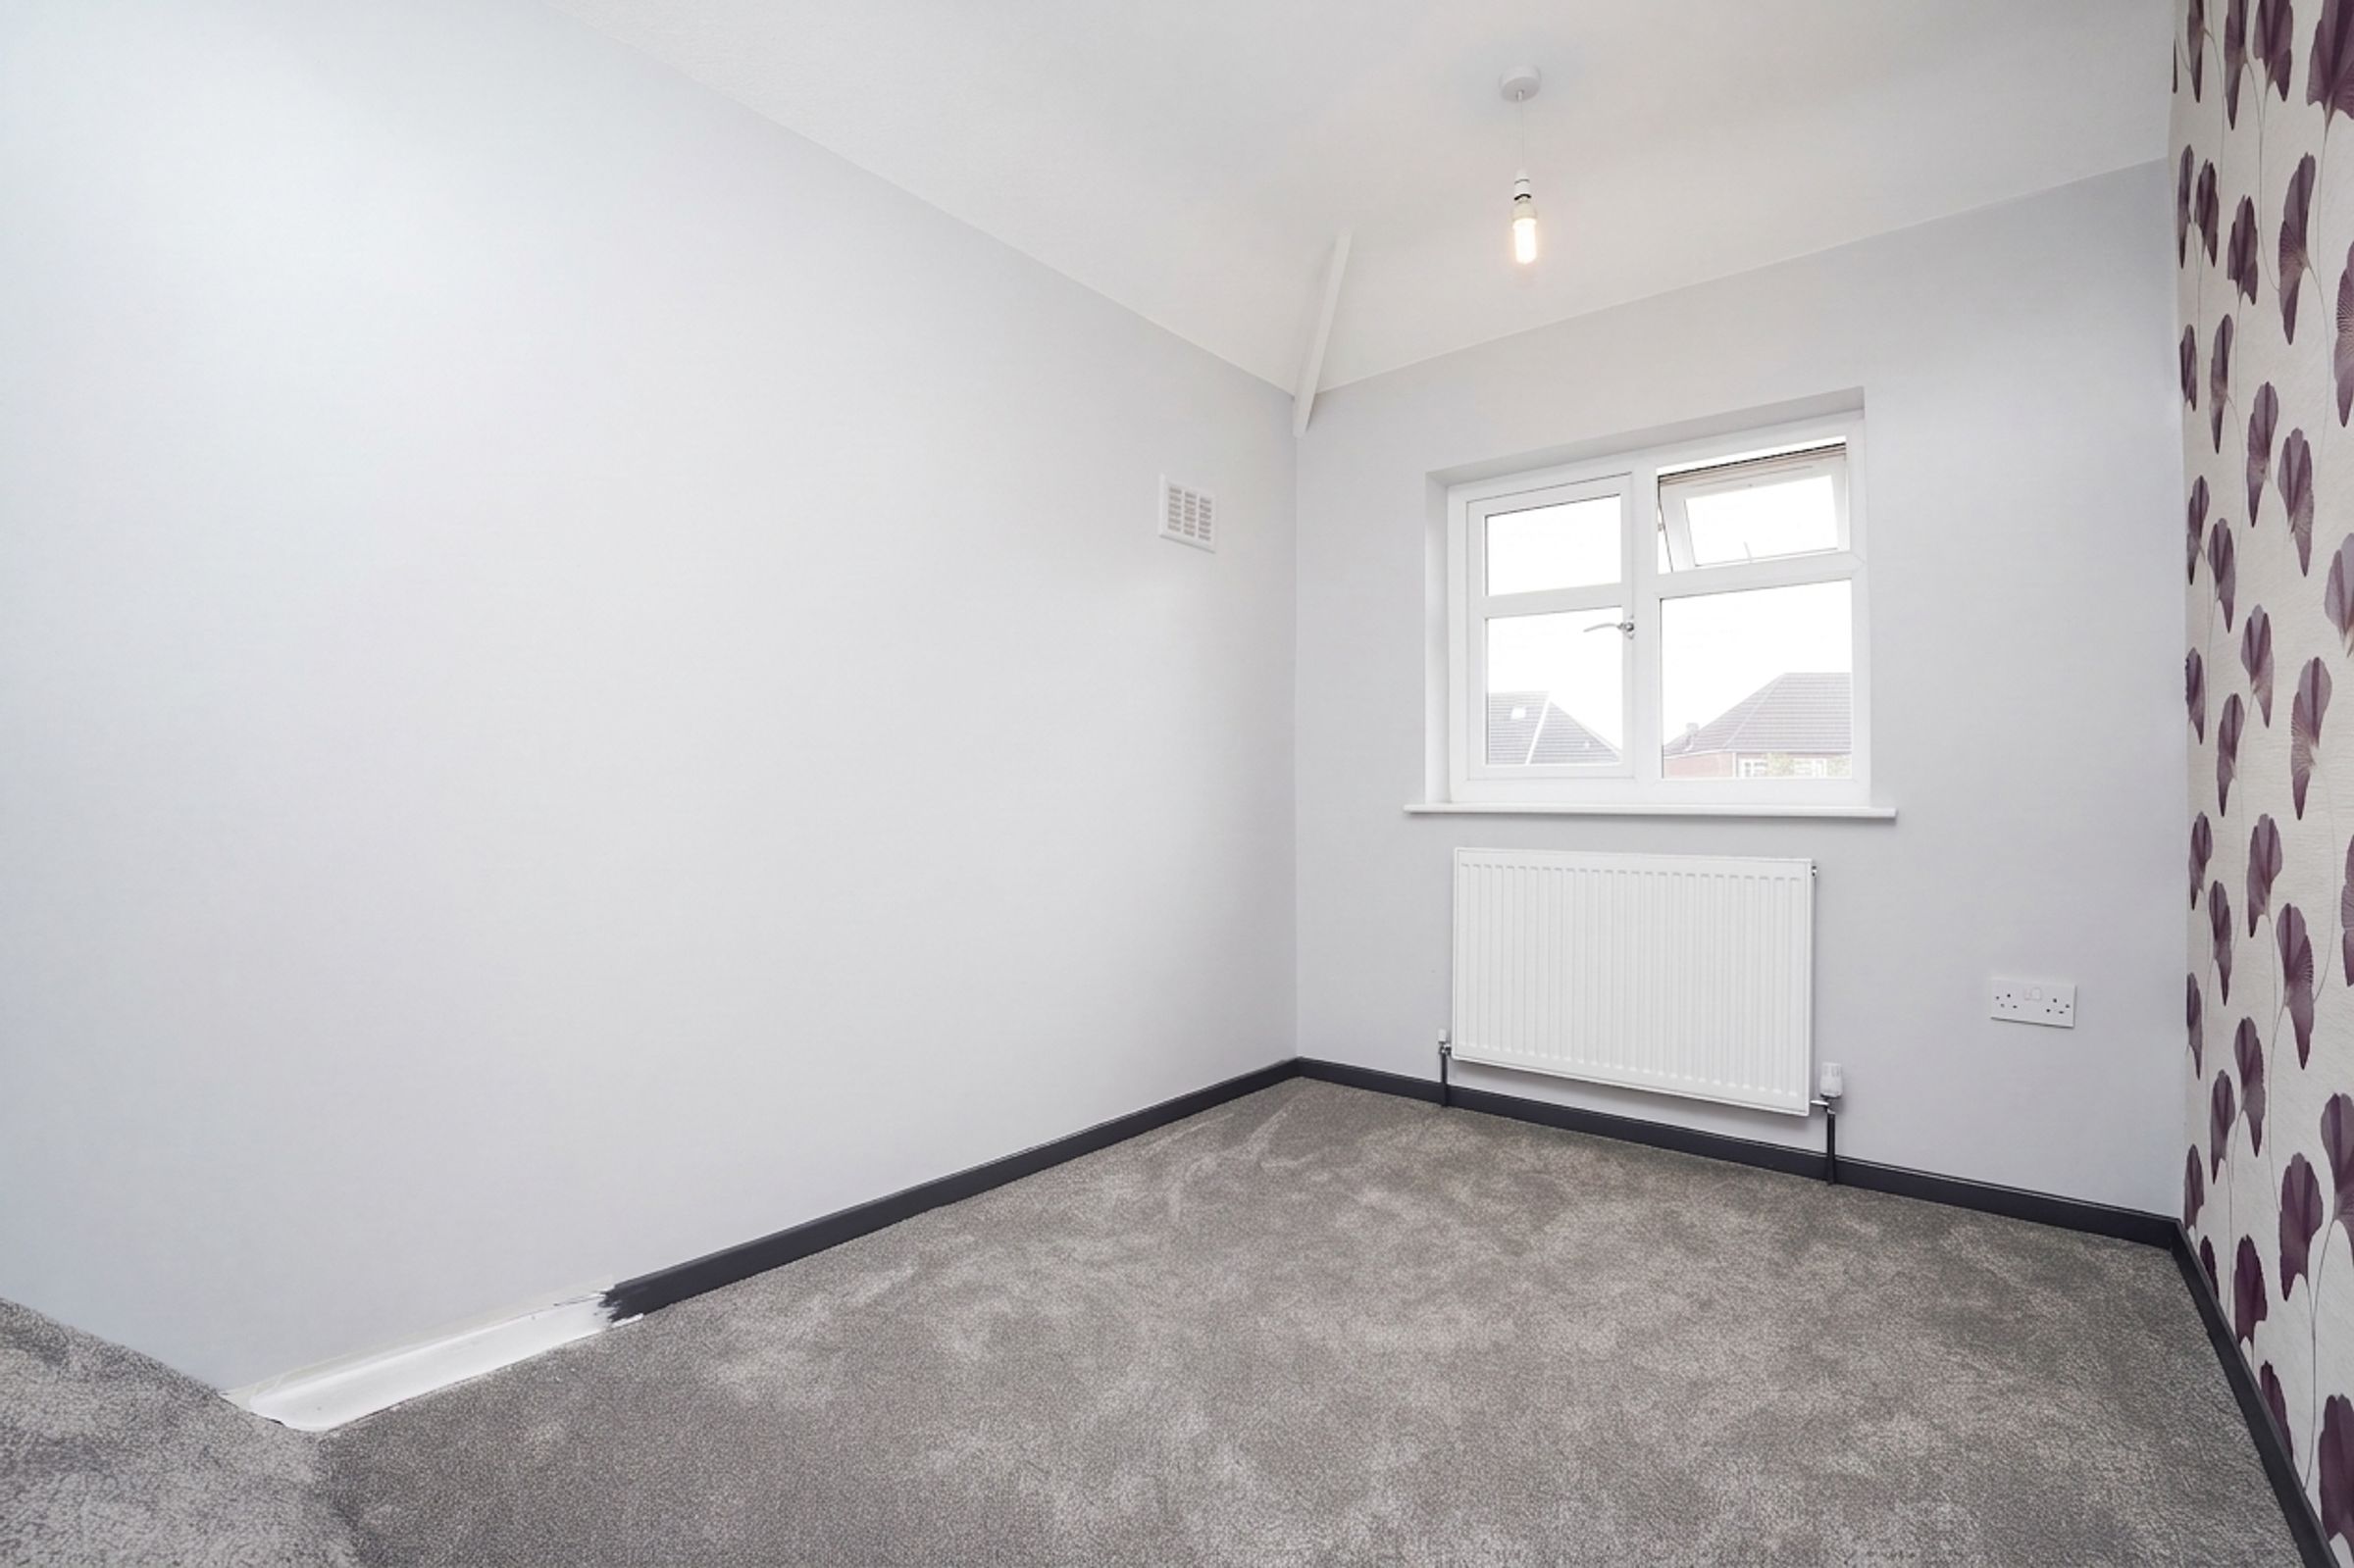
Bedroom 3
10' 5" x 7' 2" (3.18m x 2.19m)
Double glazed window to front, carpet, skirting board, ceiling light, wall mounted radiator
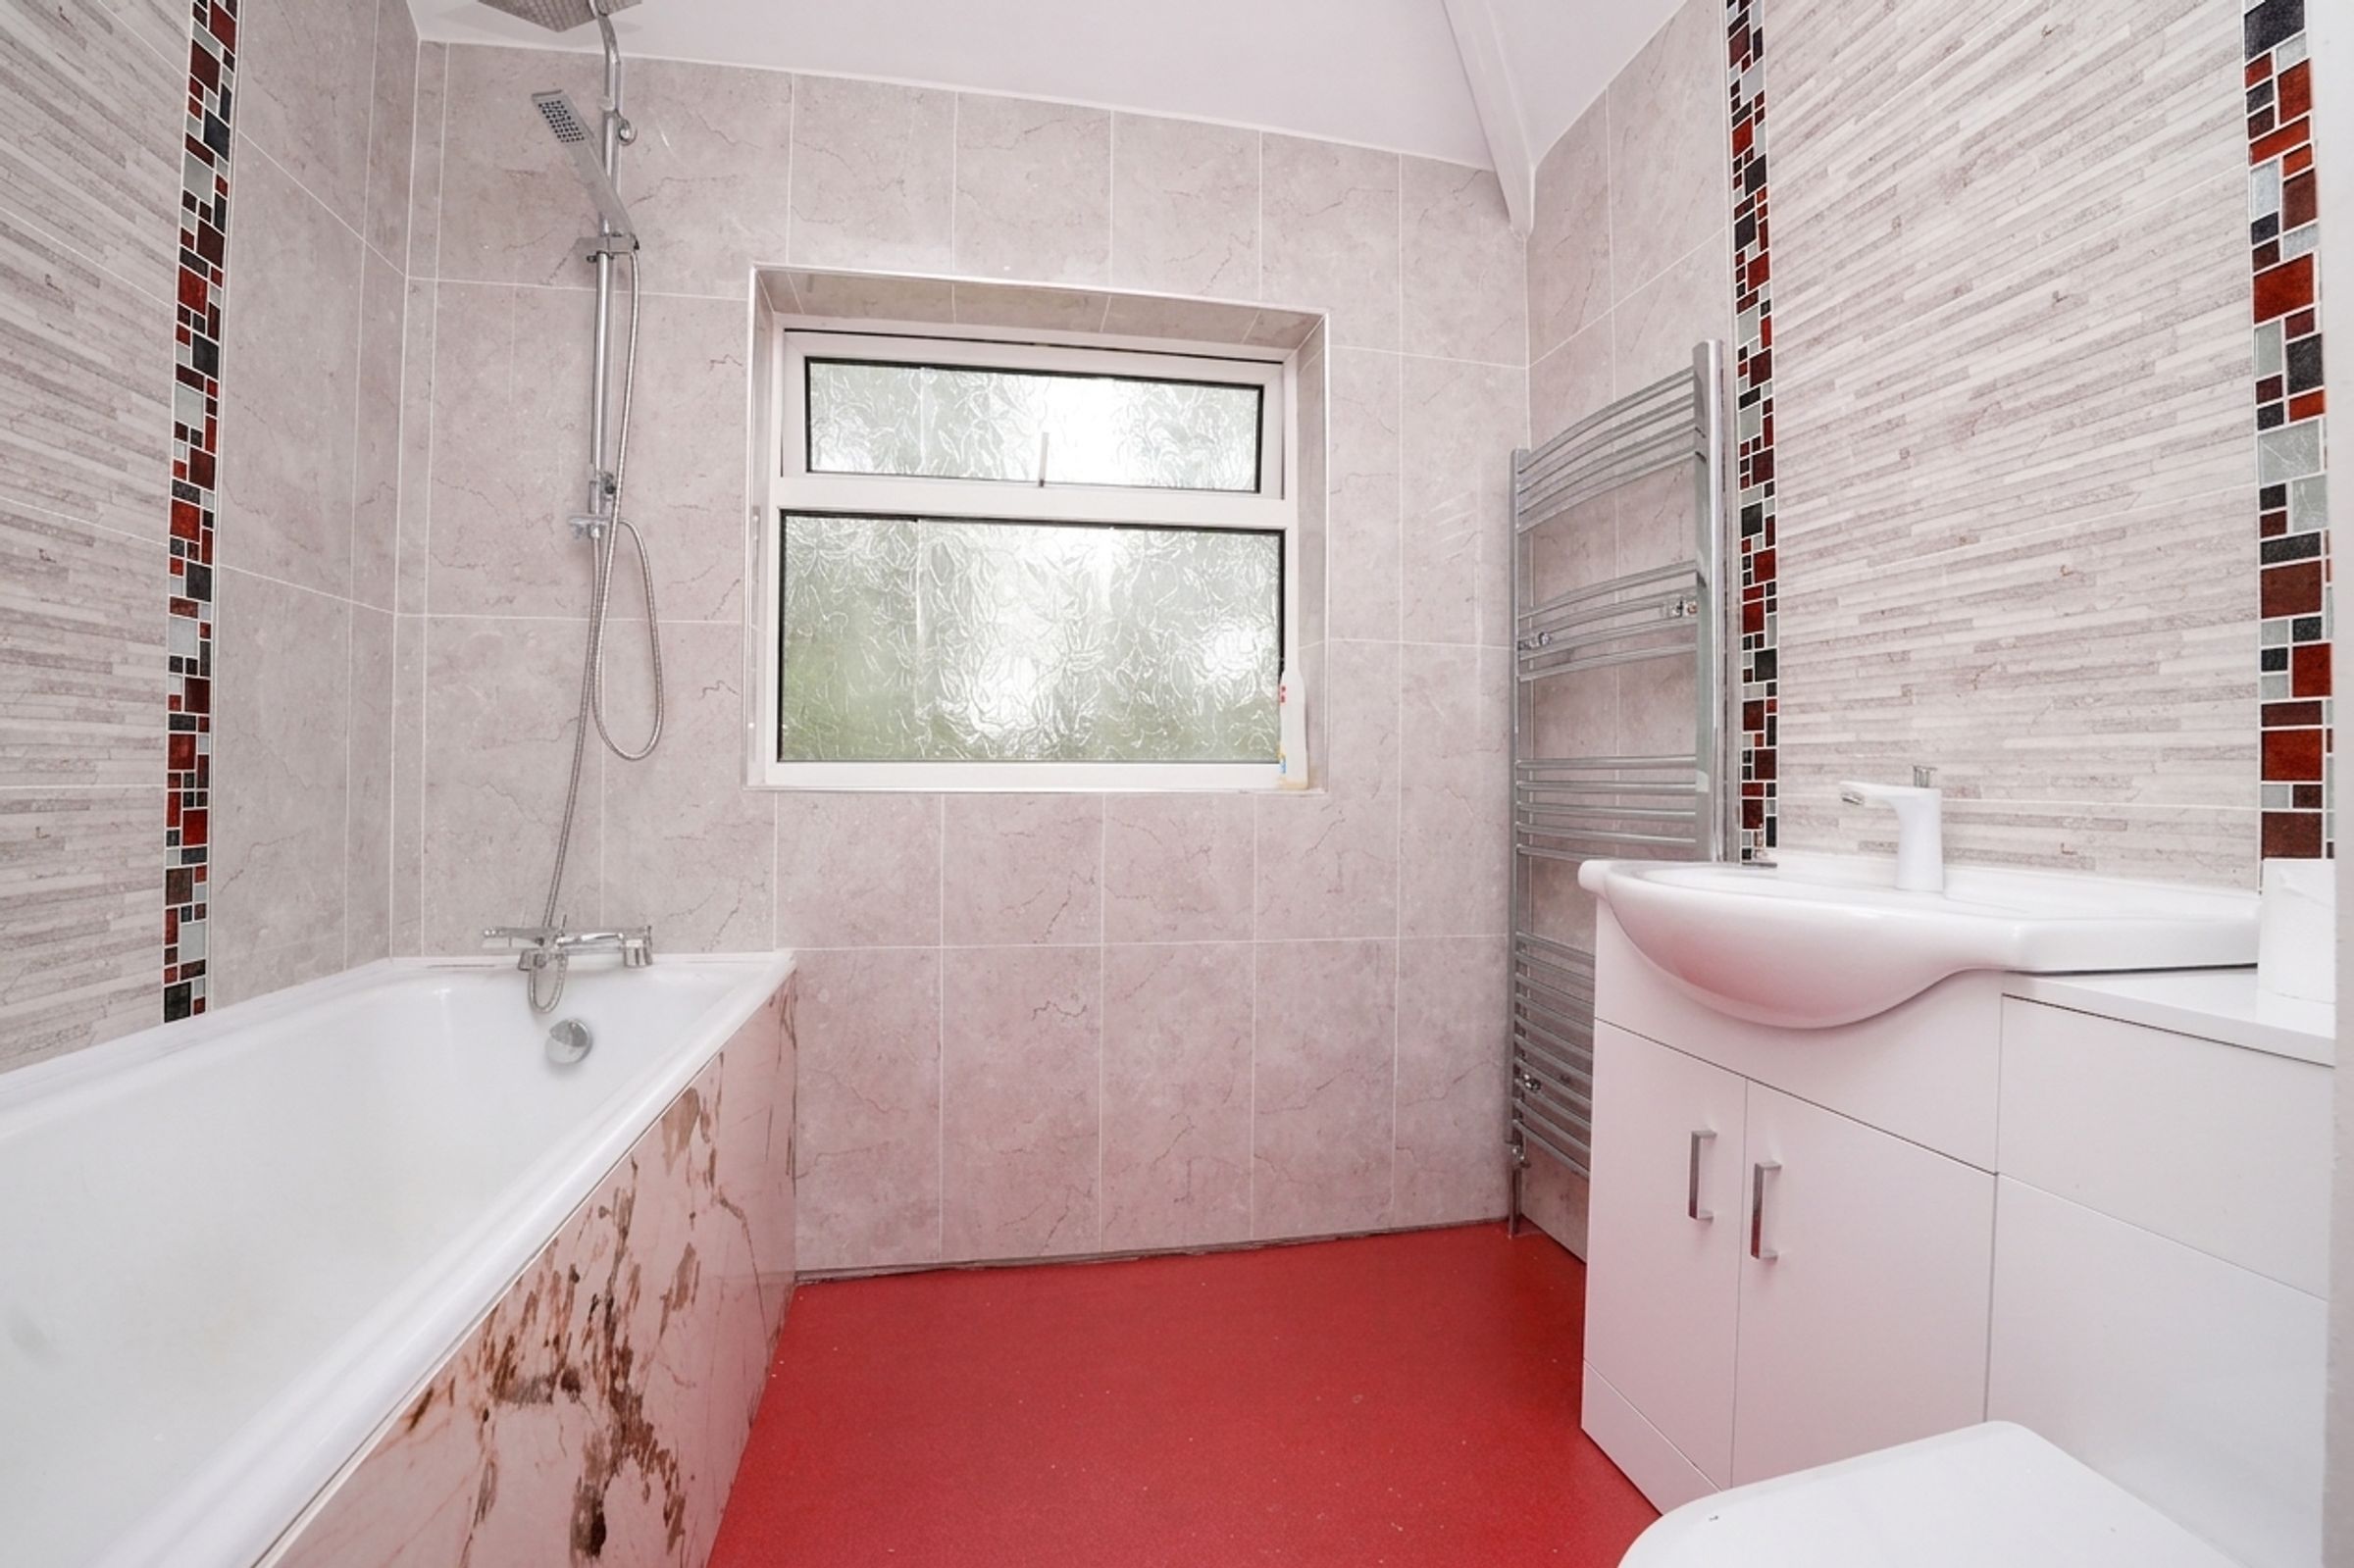
Bathroom
7' 9" x 7' 1" (2.37m x 2.17m)
Double glazed privacy window to rear, heated towel rail, bath tub, integrated storage units