Like the look of this property?
We would love to hear from you and arrange a viewing of this property. Get in touch now!
Looking to let a property?
You can get a free online or in person valuation.
Property features
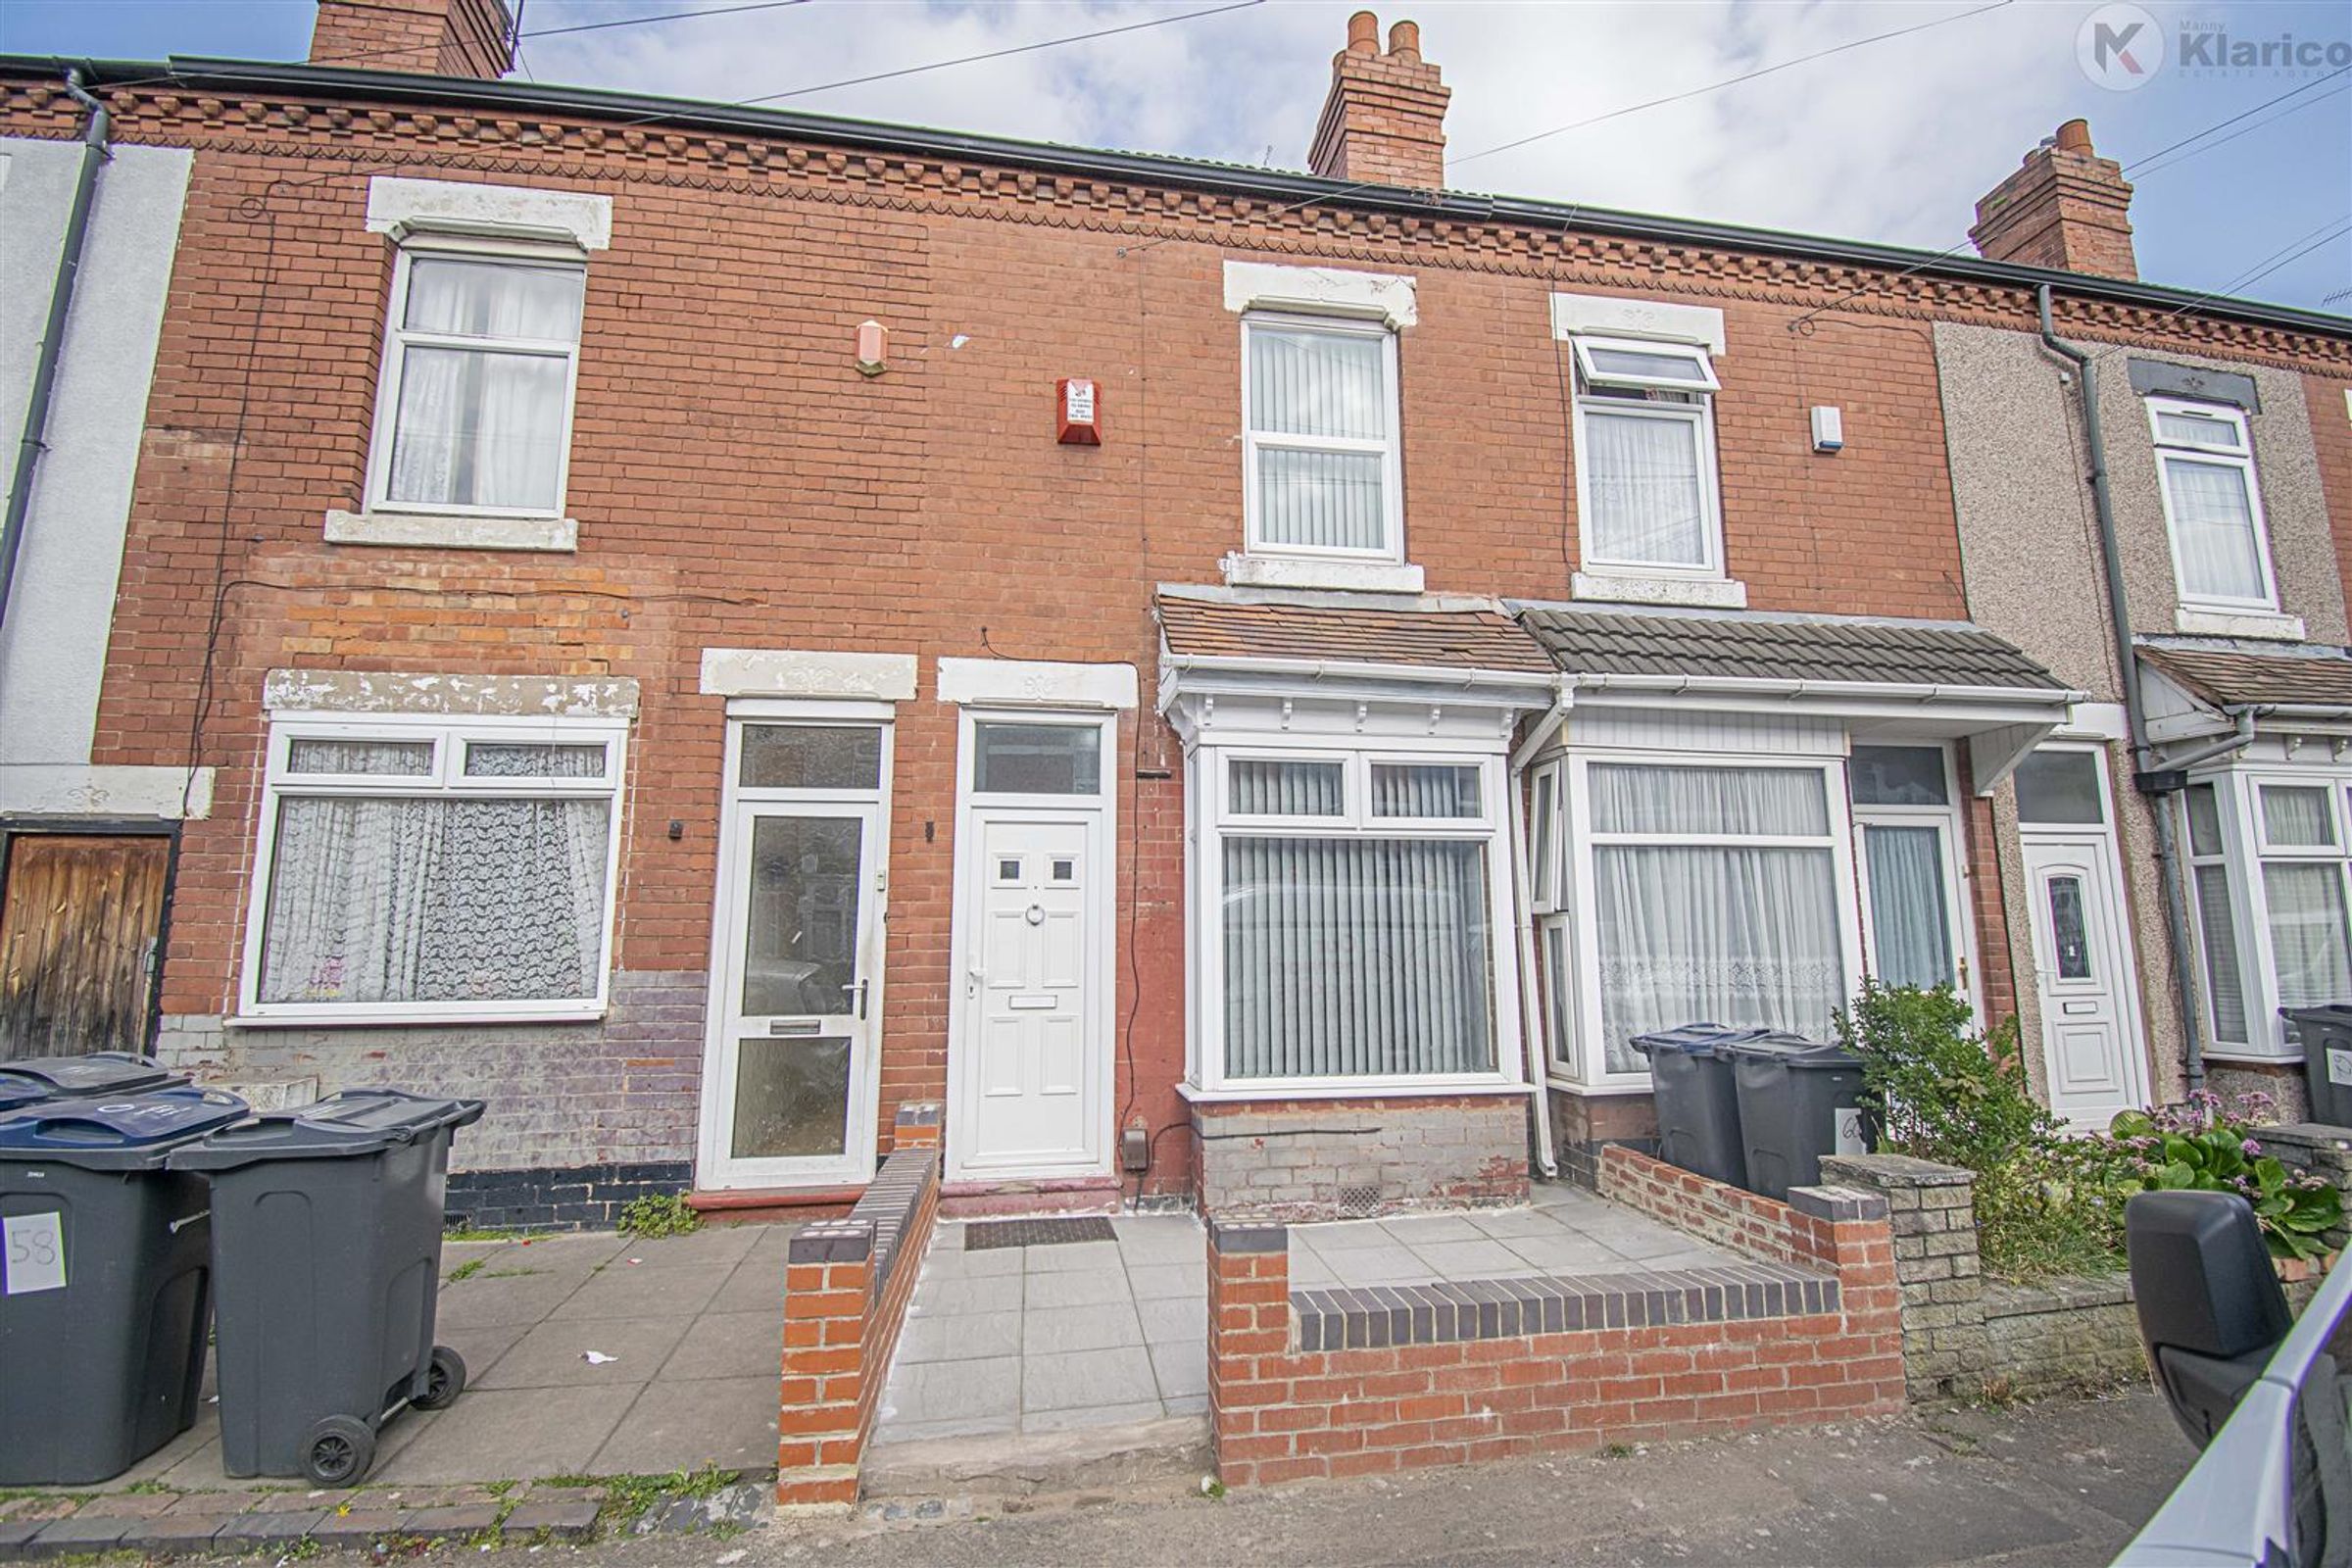
Well Presented
2 Reception Rooms
3 Bedrooms
Gas Central Heating
Mid Terrace
Immediately Available
uPVC Double Glazing
Ideal Family Home
IMPRESSIVE
About this property
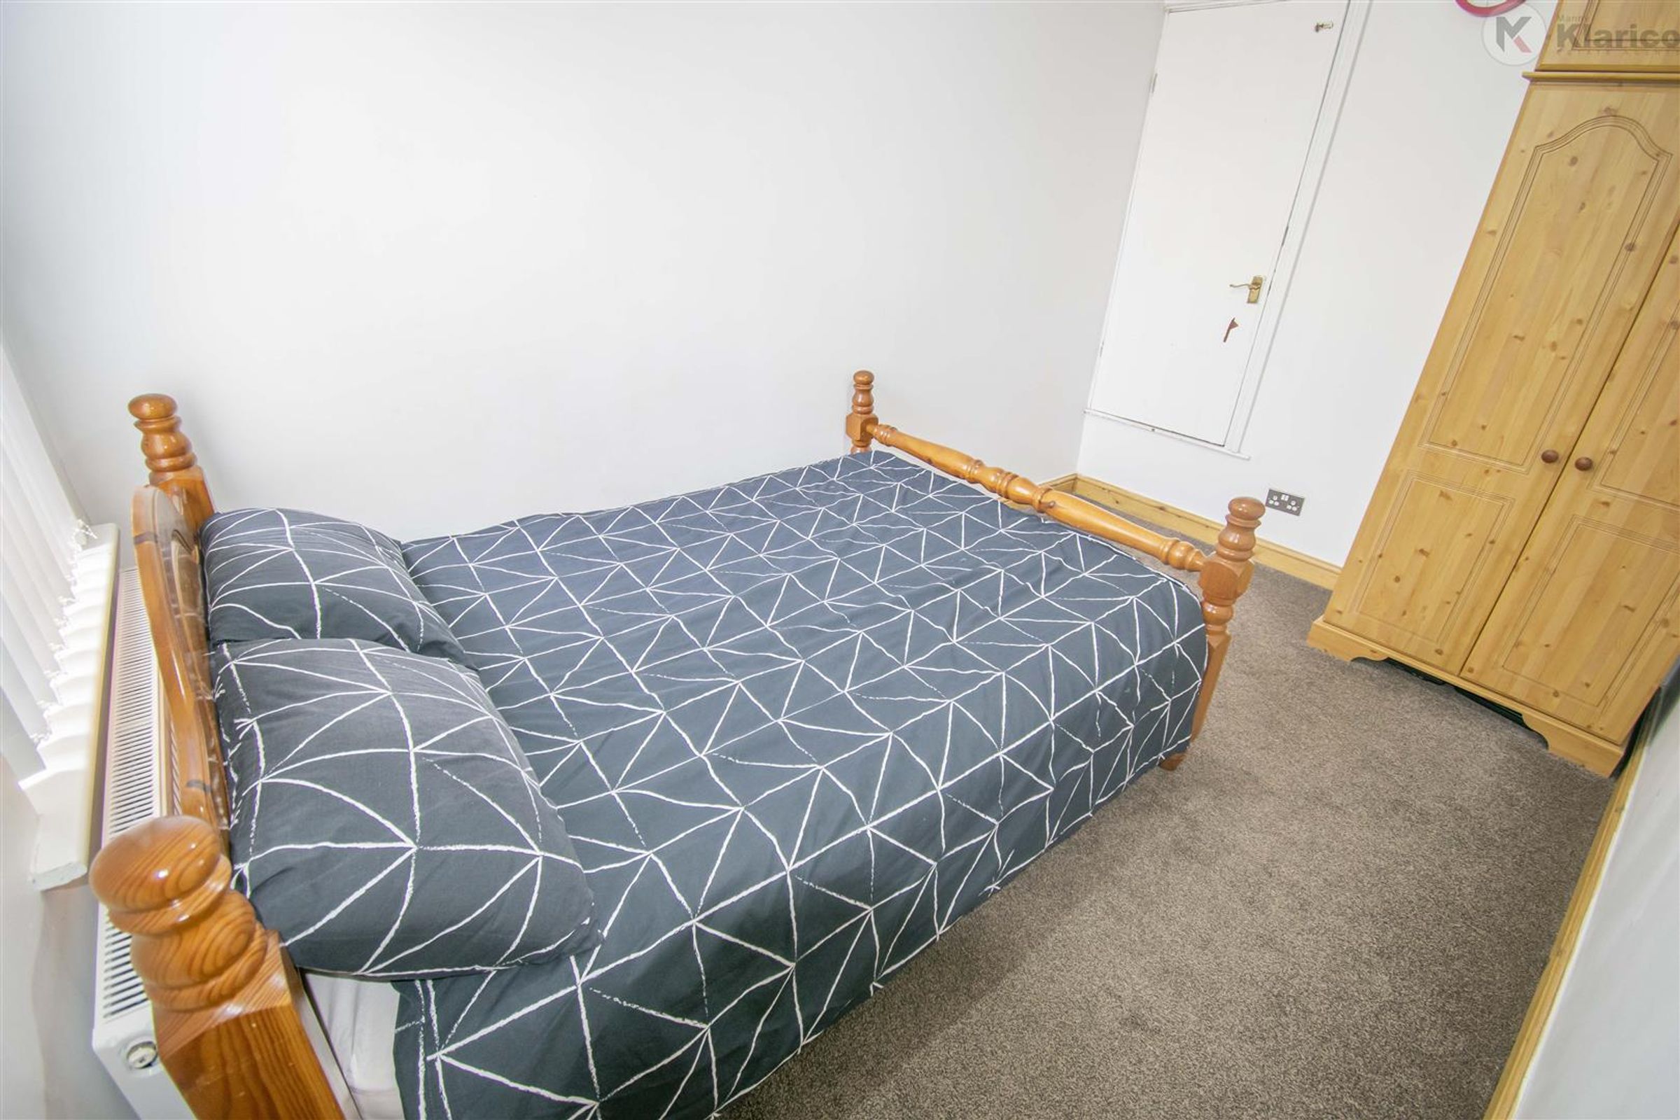
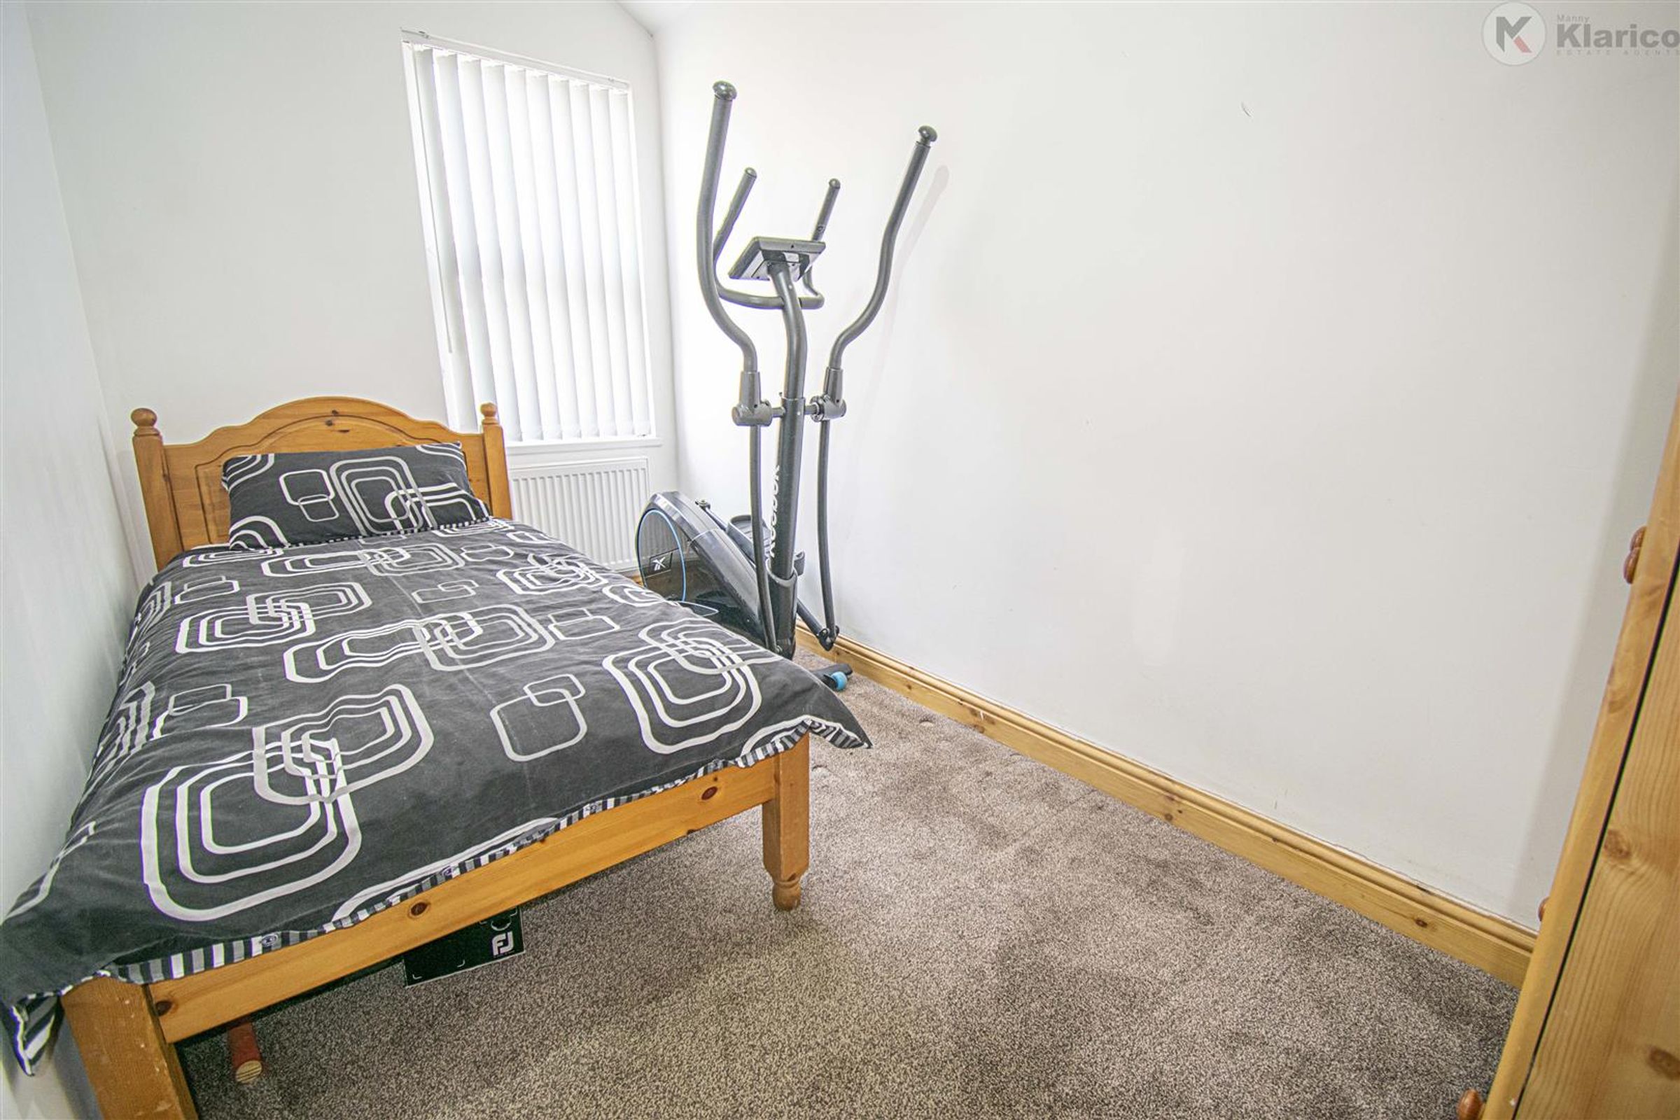
Upstairs, there are three well-proportioned bedrooms, each benefiting from plenty of natural light and neutral décor, making them ready for immediate occupation. The family bathroom is finished to a high standard, featuring modern fixtures and fittings. Throughout the property, uPVC double glazing and gas central heating ensure comfort and energy efficiency all year round.
The house is decorated in a tasteful, neutral palette, allowing new owners to easily add their own personal touch. Additional features include quality flooring, ample storage solutions, and thoughtful design elements that enhance both style and practicality. This property is immediately available and represents an ideal family home, combining generous living space with a convenient location.
With excellent transport links, local amenities, and reputable schools nearby, this home is perfectly situated to meet the demands of modern family life. Early viewing is highly recommended to fully appreciate the quality and impressive nature of this well-maintained property.
Key details
Broadband: up to 1800mbps
1066ft2 floor area
Freehold
Council tax band A
Available from 26th October
Deposit: £1,442
Additional information
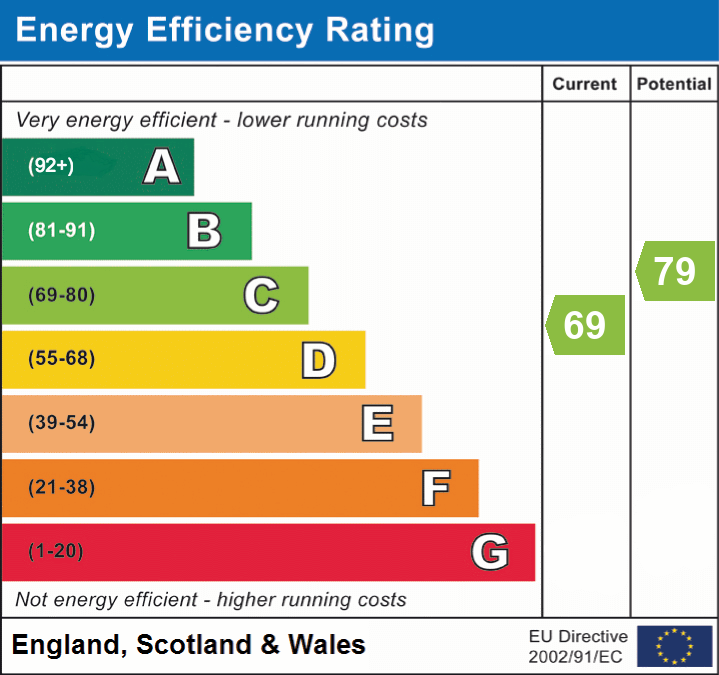
- Energy efficiency (current)
- C (69)
- Energy efficiency (potential)
- C (79)
- Is in a conservation area
- No
- Is a listed property
- No
- Construction materials
- Brick and block


Near the property
Rooms and dimensions
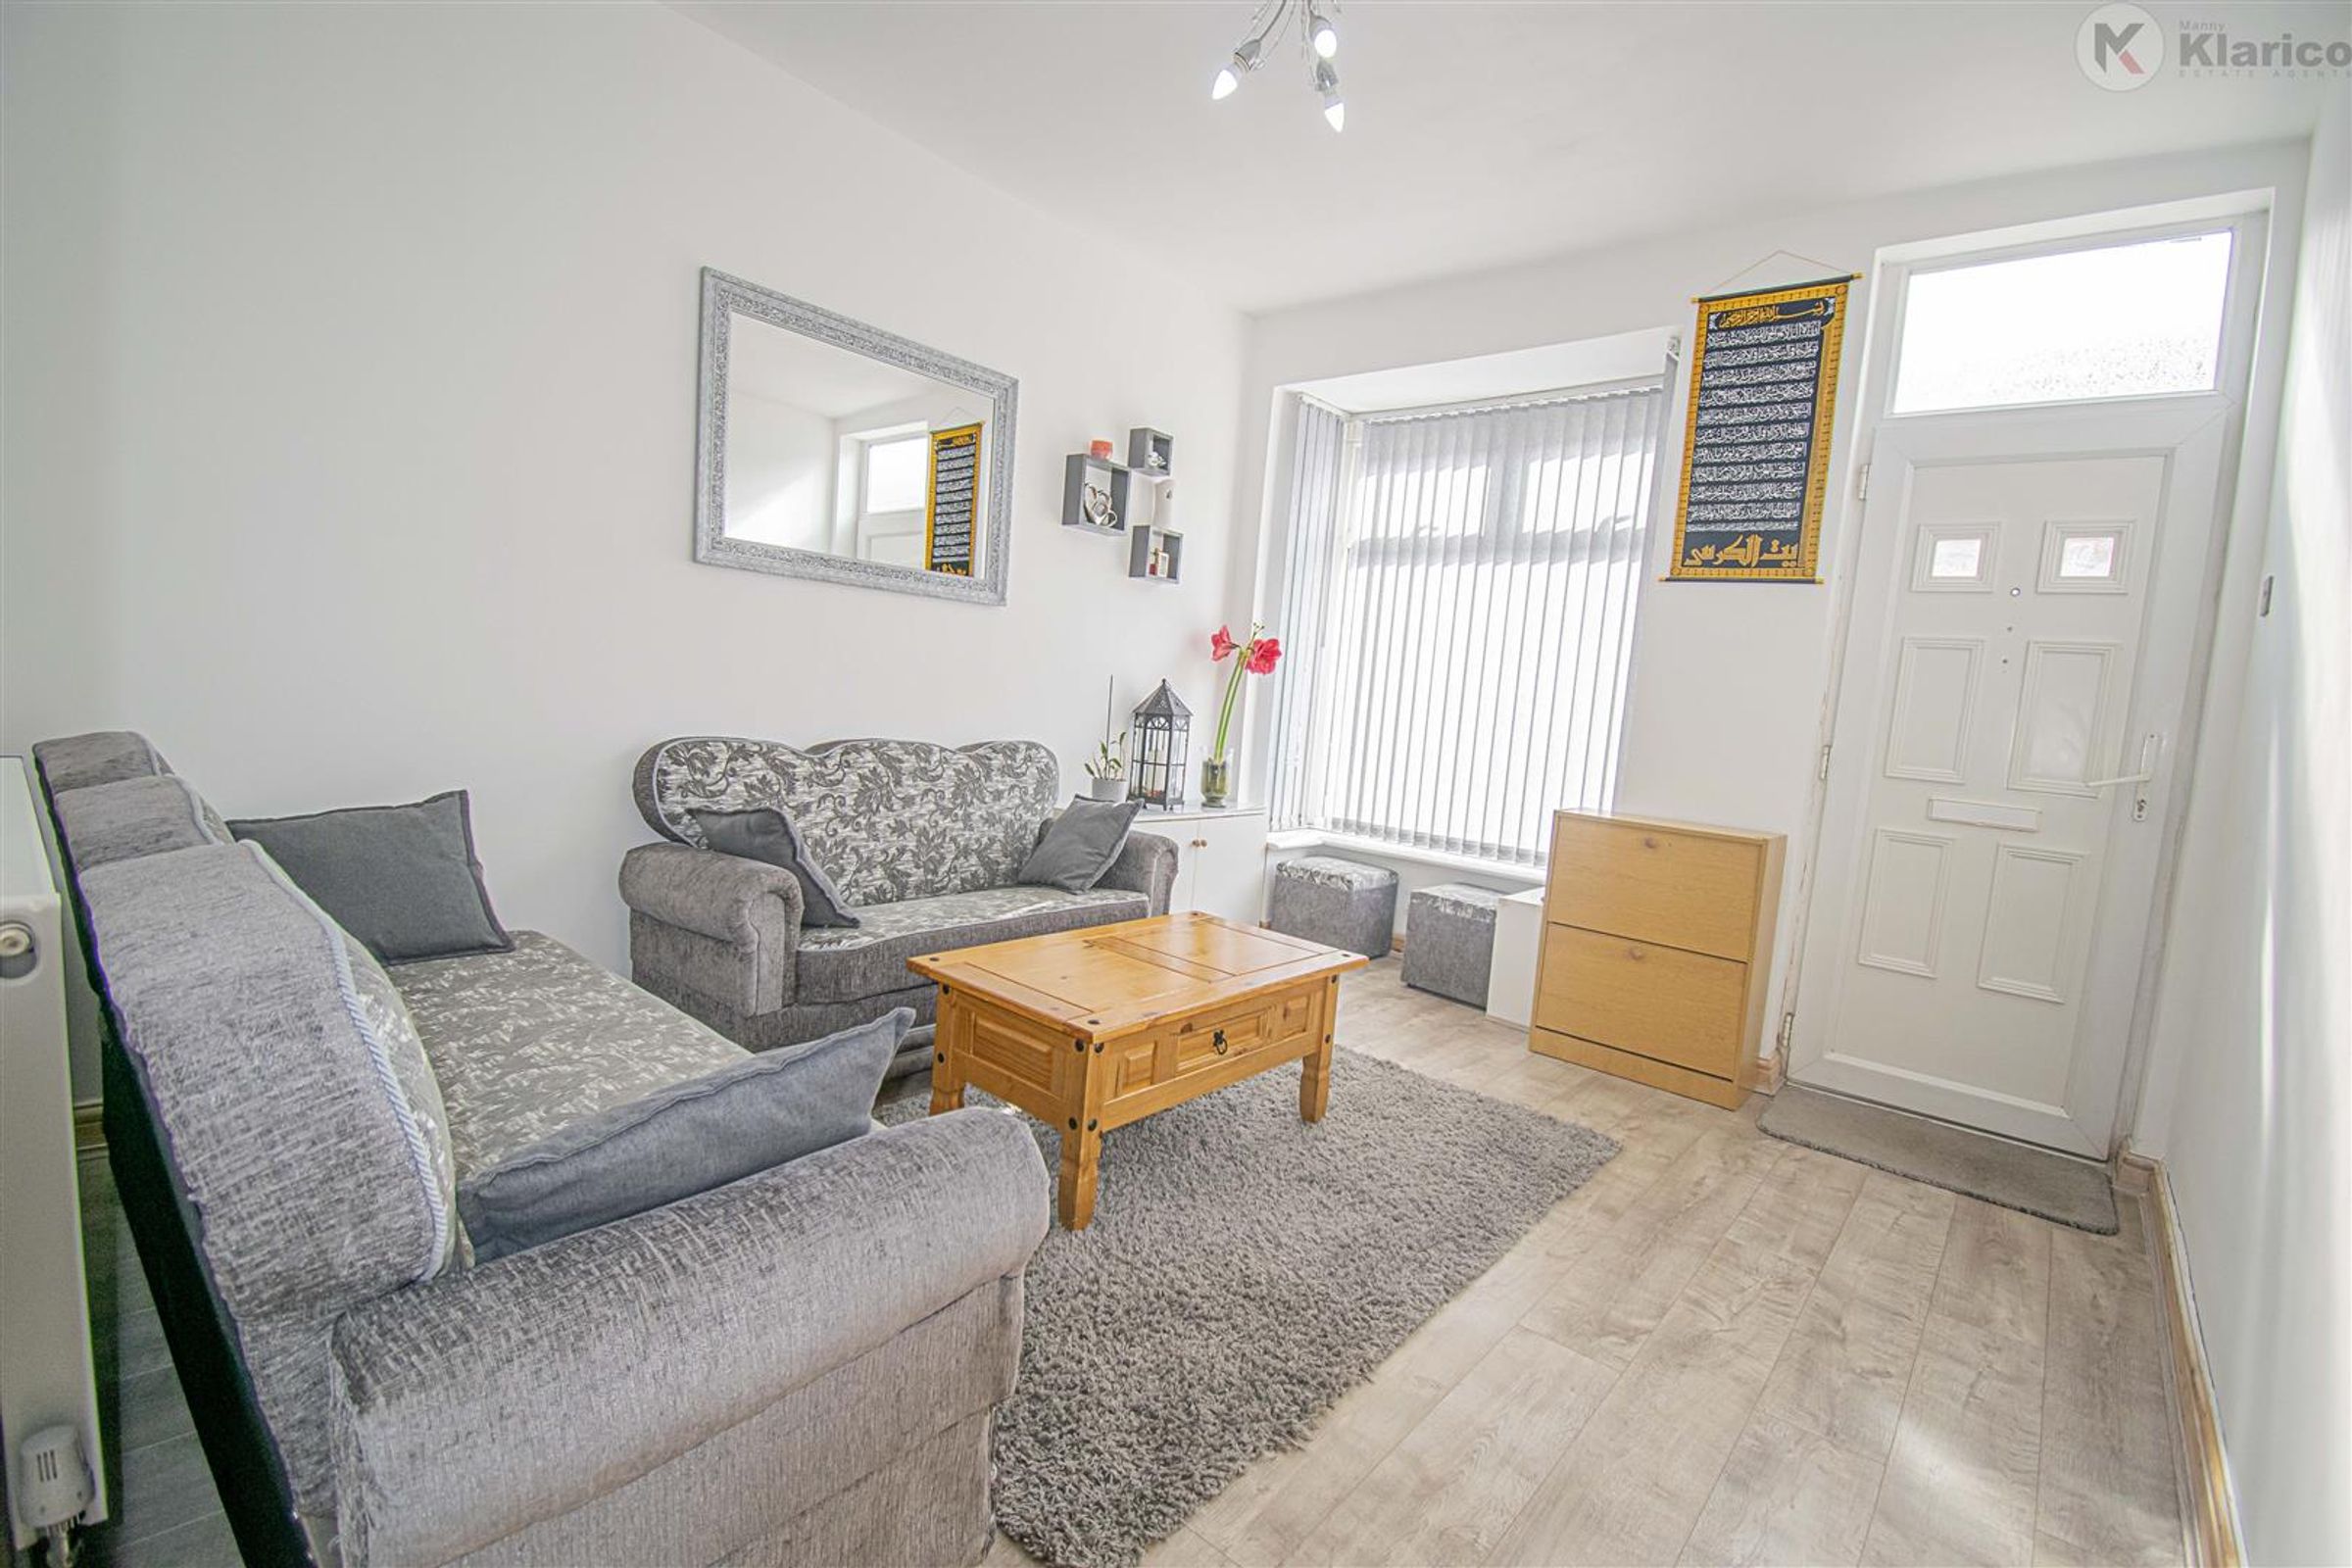
Family Room
Dimensions: 4.36m x 3.28m (14'4" x 10'9"). Double glazed window to front, wood flooring, ceiling light, wall mounted radiator
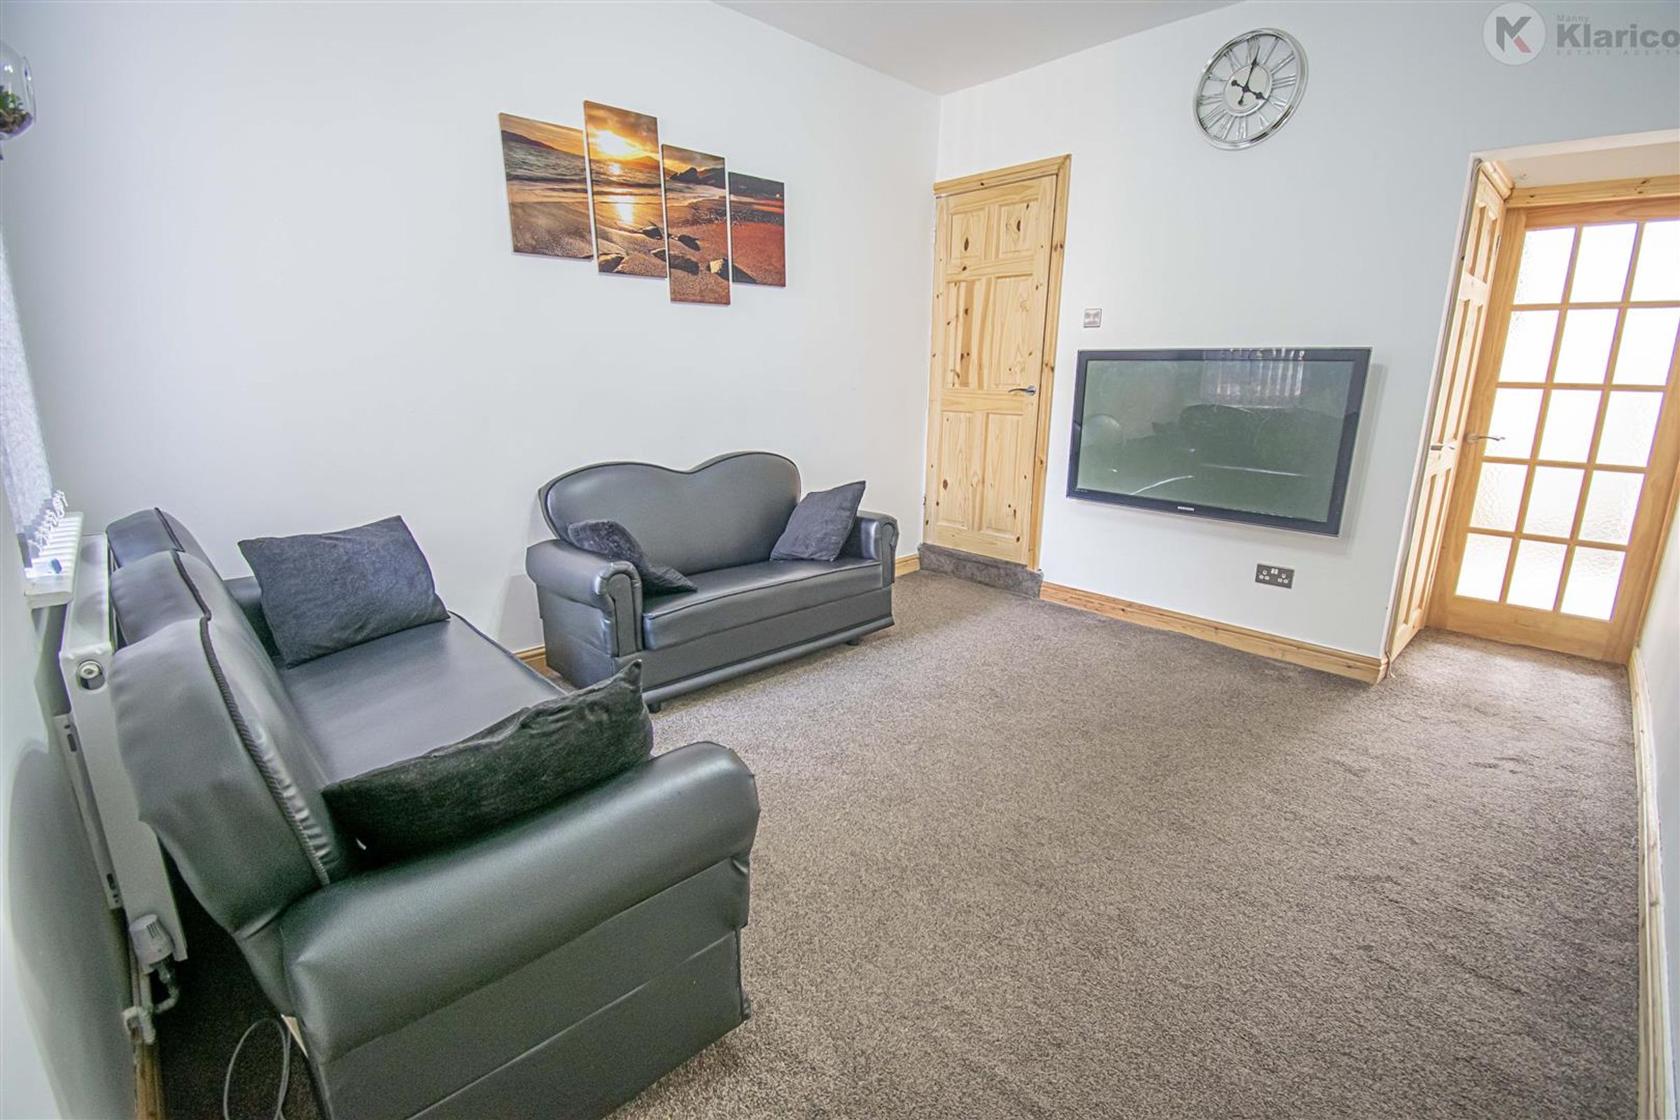
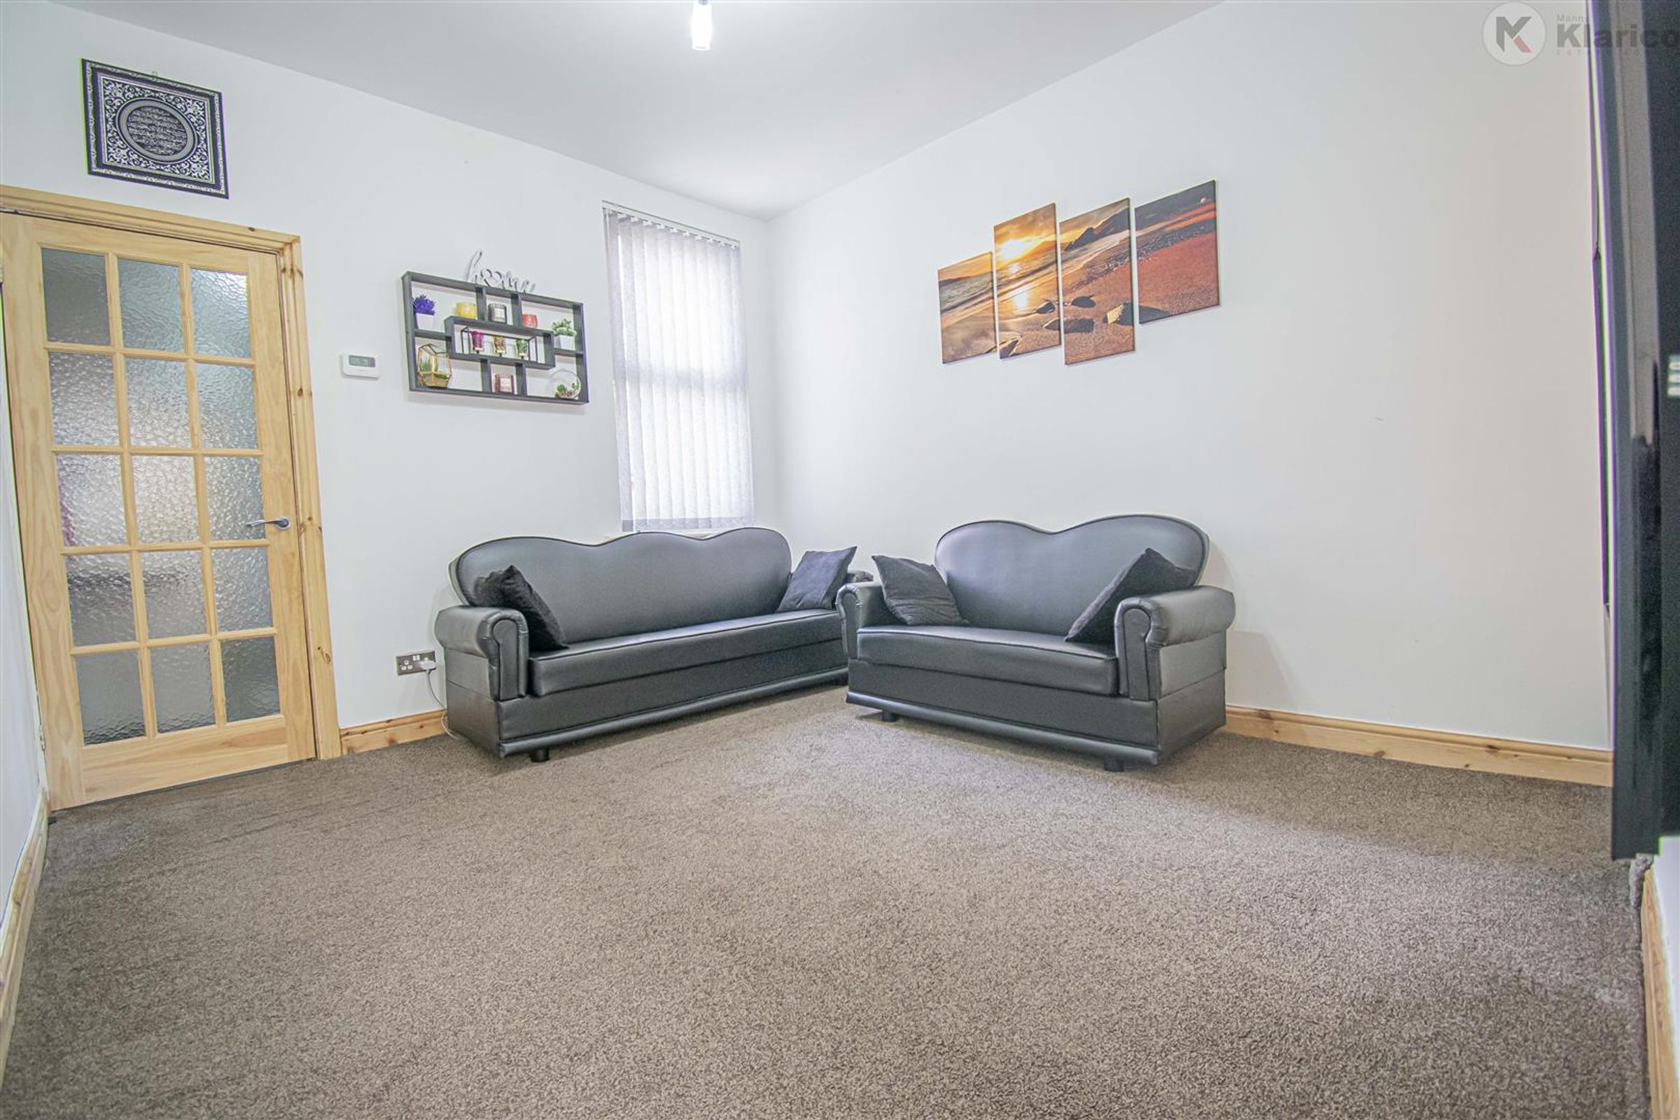
Living Room
Dimensions: 4.61m x 3.28m (15'1" x 10'9"). Double glazed window to rear, carpet, ceiling light, storage cupboard beneath staircase, wall mounted radiator
Kitchen
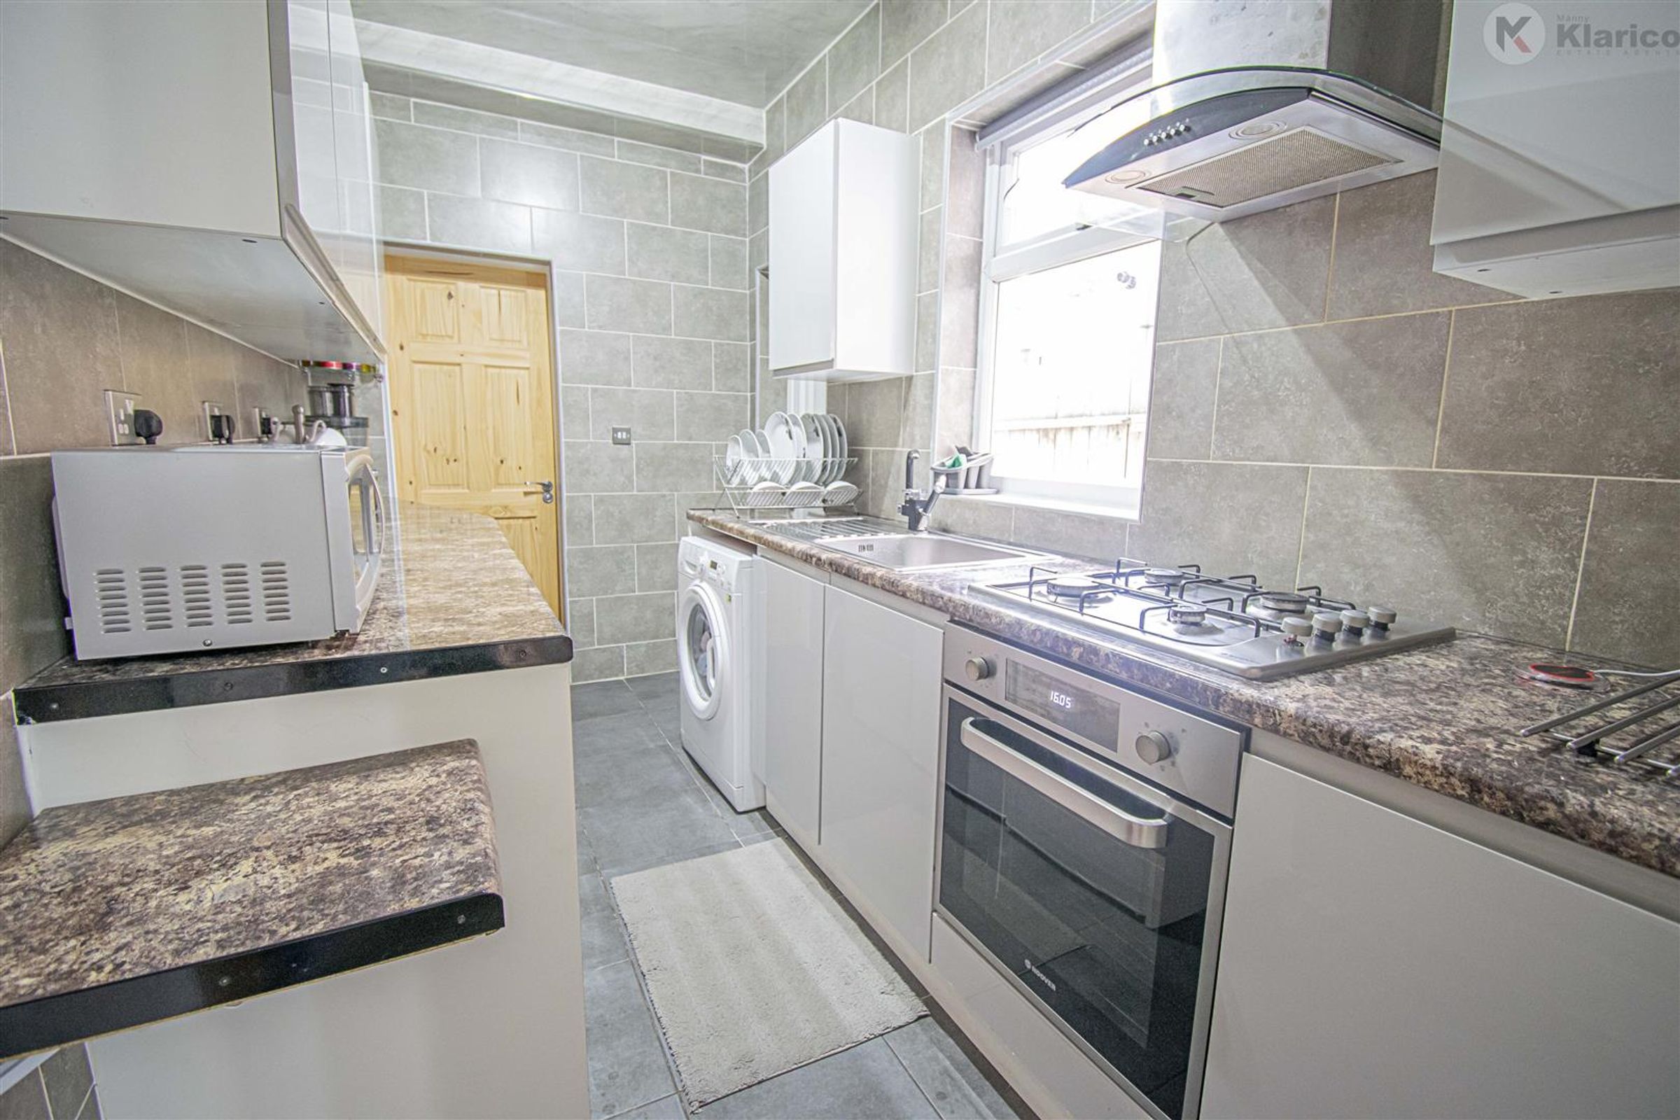
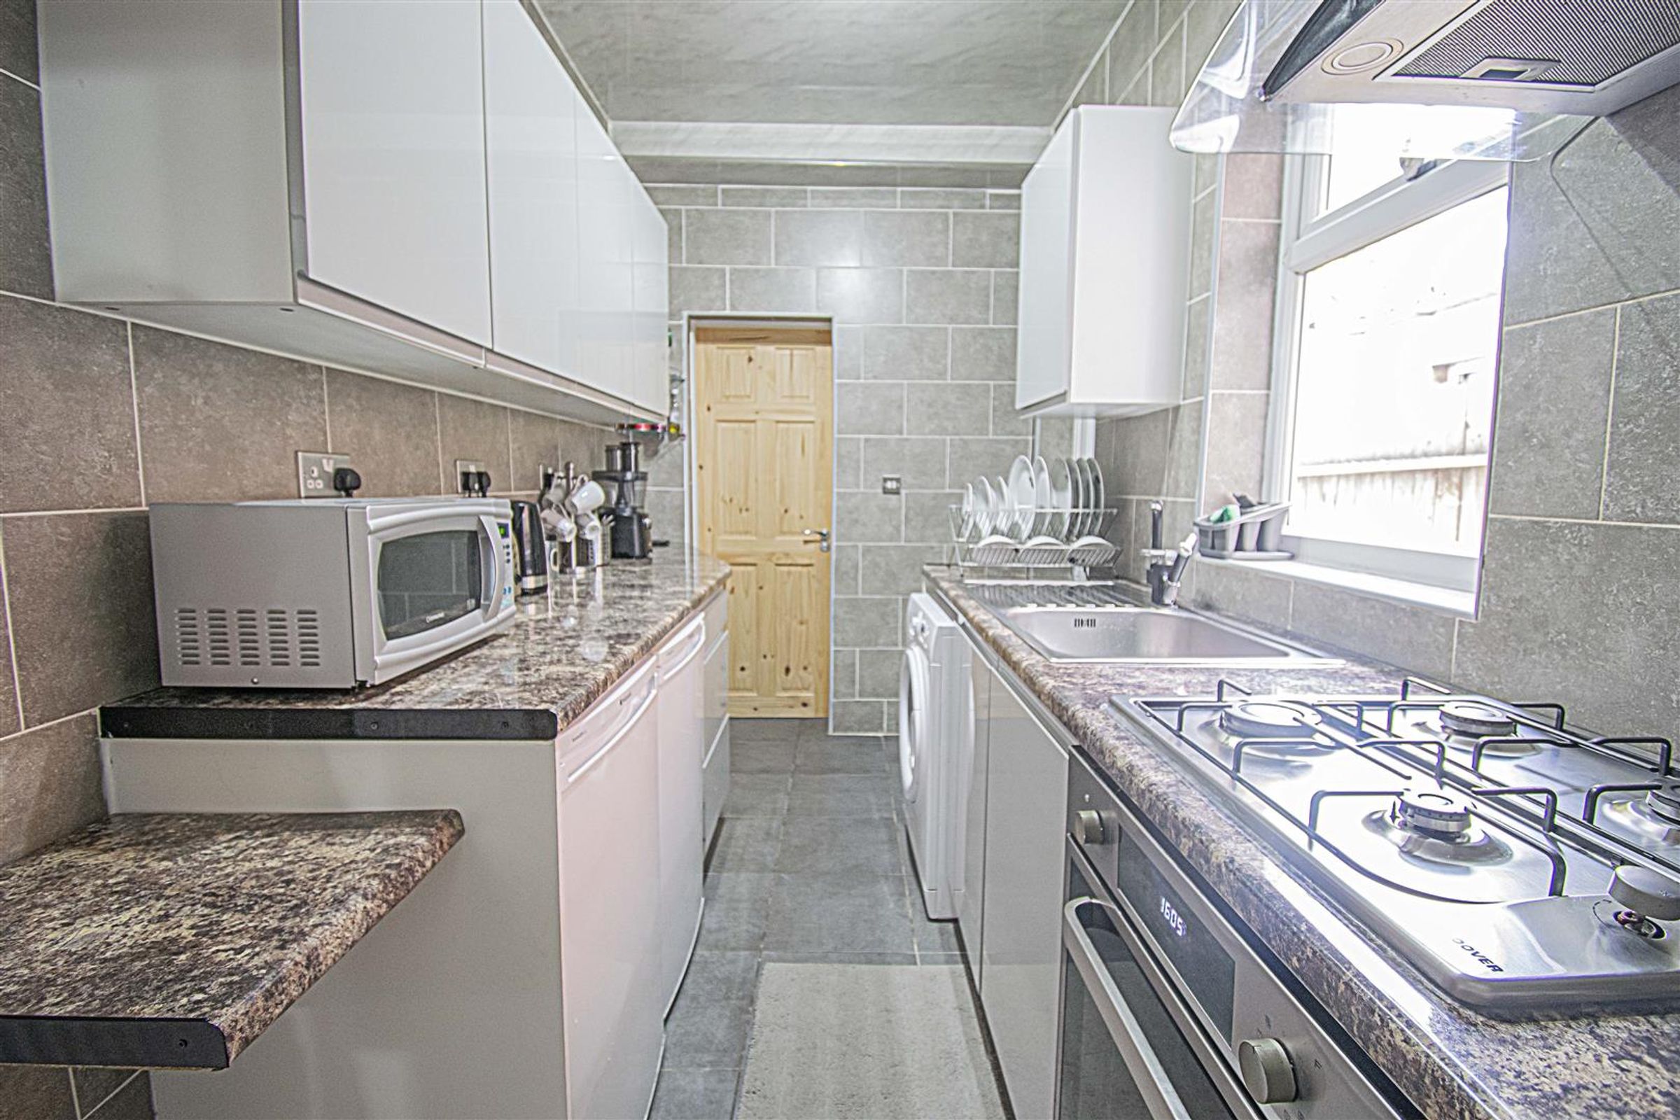
Dimensions: 3.74m x 1.91m (12'3" x 6'3"). Double glazed window to rear, floor and wall tiles, ceiling light, integrated 4 ring gas cooker with oven, extractor fan, storage cupboards, worktops, plumbing for white goods
Shower Room
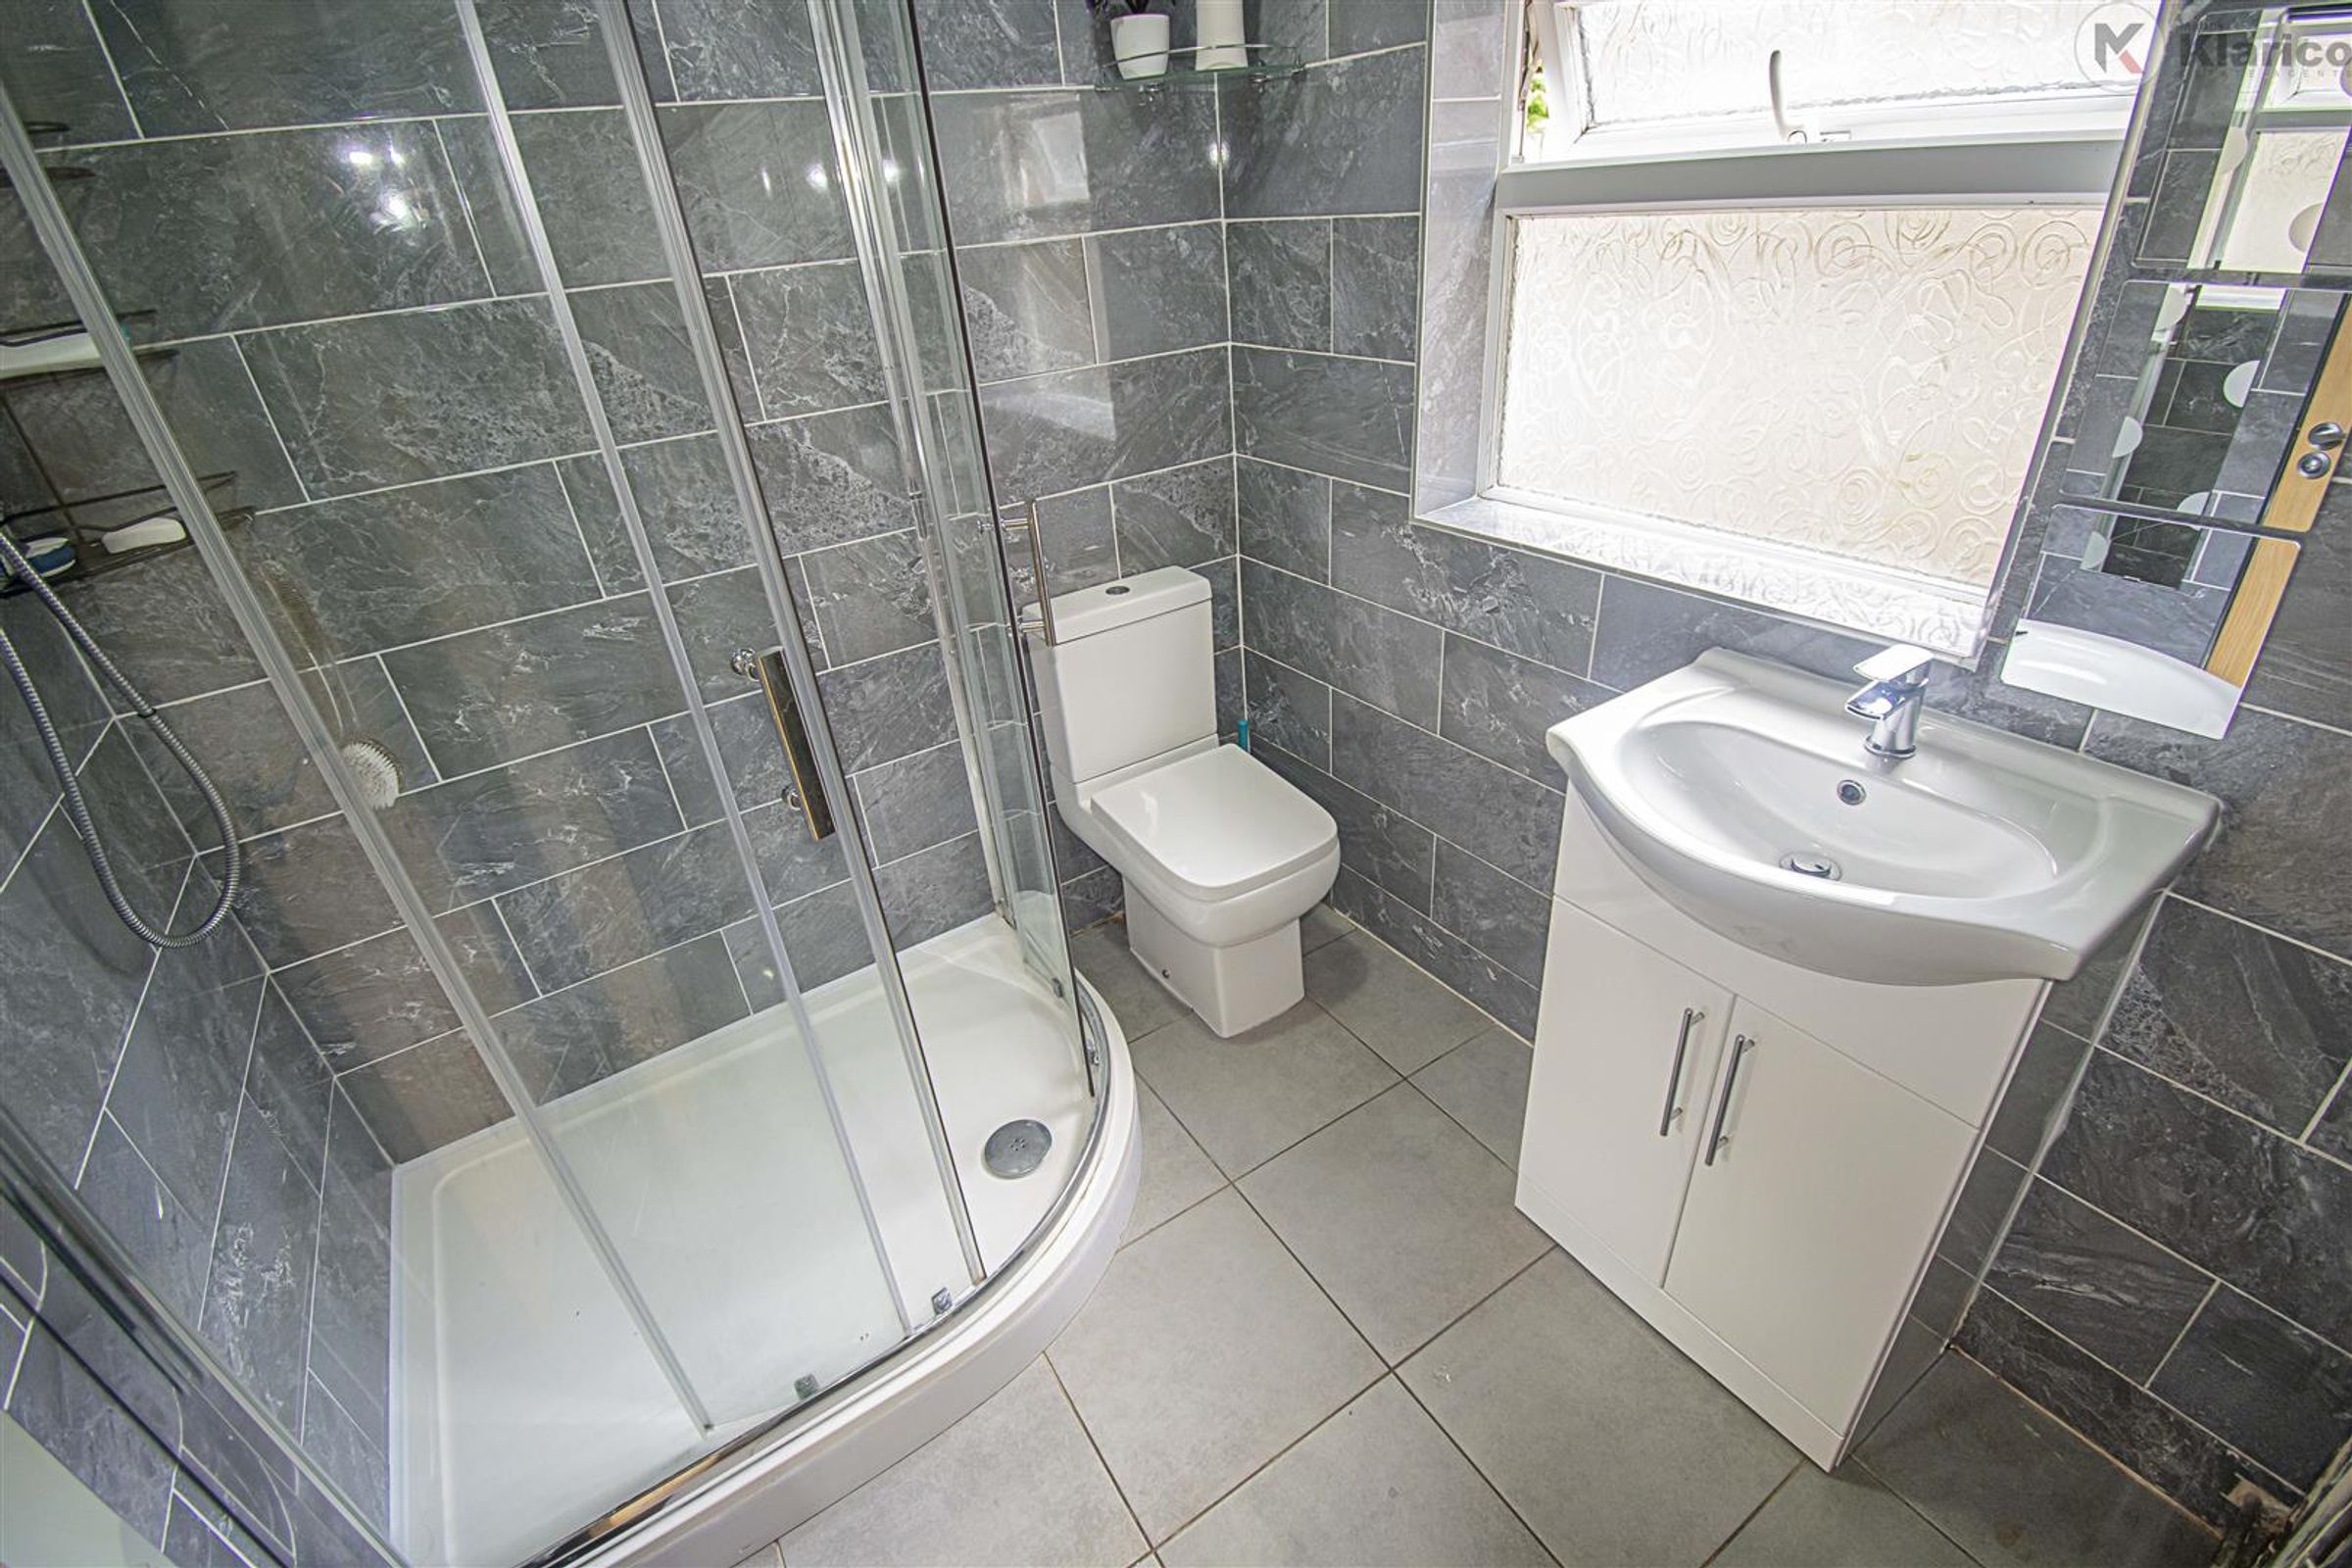
Dimensions: 2.01m x 1.91m (6'7" x 6'3"). Privacy double glazed window to rear, floor and wall tiles, shower cubicle with thermostatic shower unit, toilet, vanity wash unit, ceiling light, heated towel rail
Bedroom 1
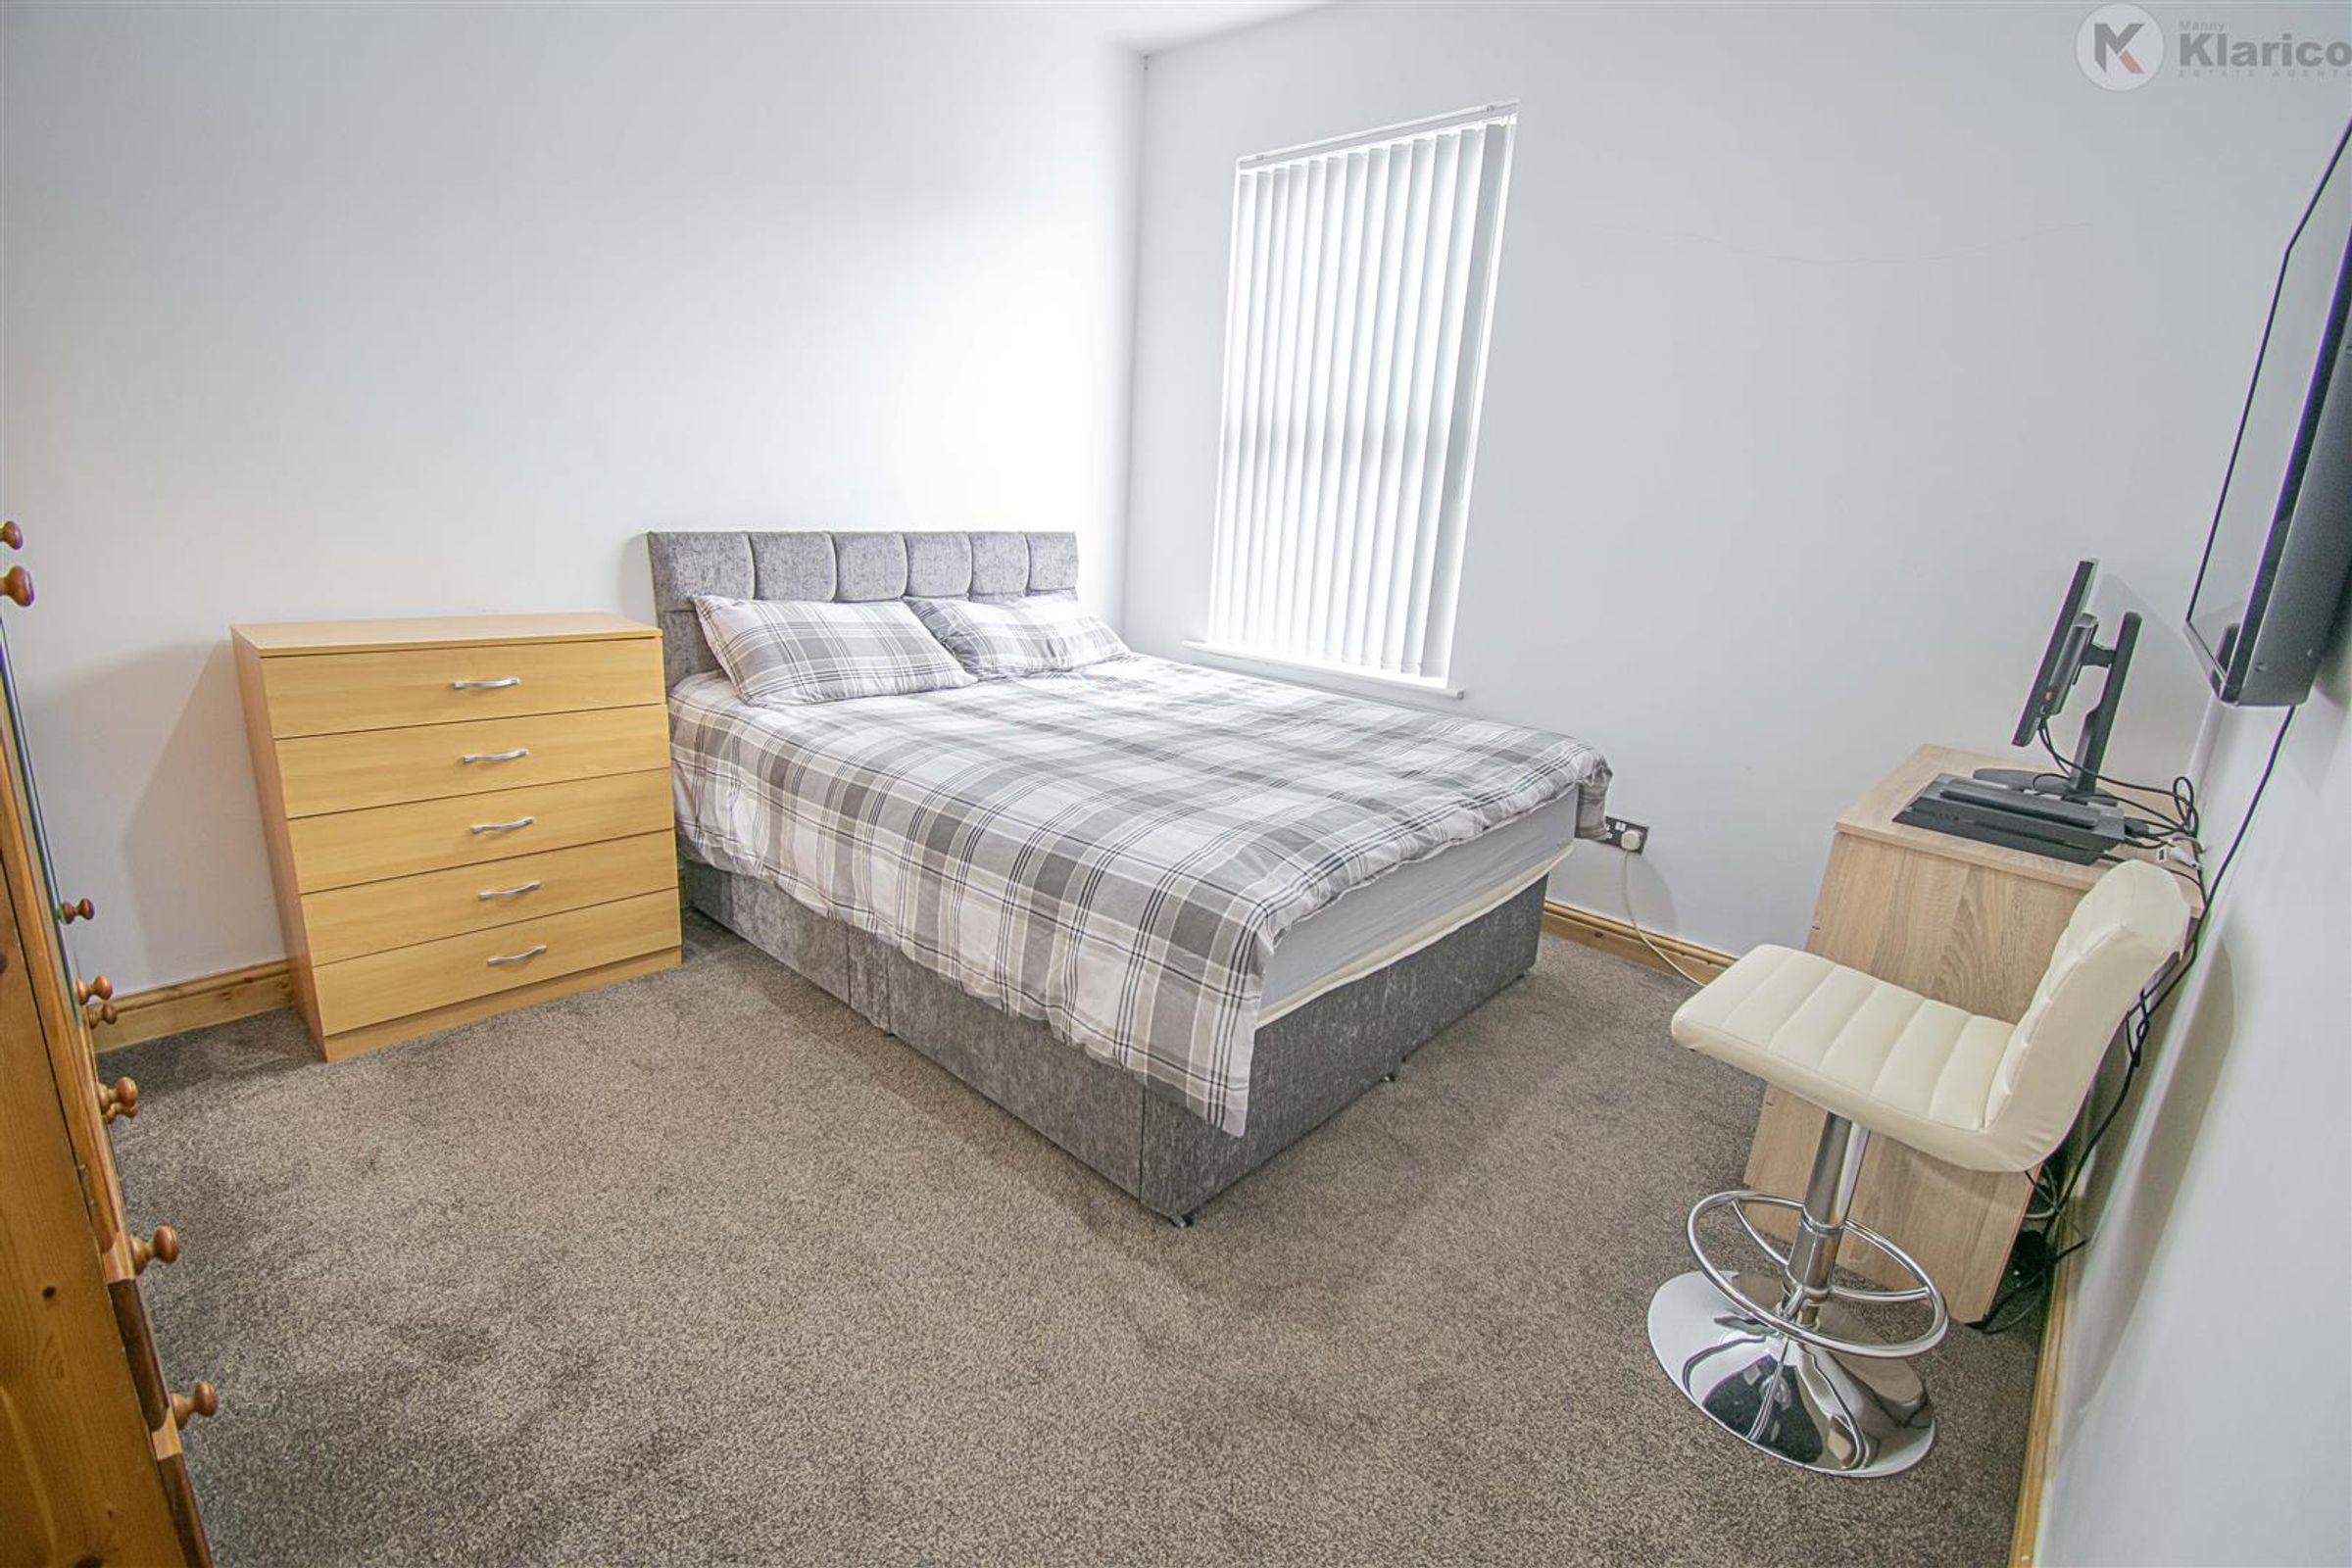
Dimensions: 3.78m x 3.28m (12'5" x 10'9"). Double glazed window to front, carpet, ceiling light, wall mounted radiator
Bedroom 2
Dimensions: 3.77m x 2.46m (12'4" x 8'1"). Double glazed window to rear, carpet, ceiling light, wall mounted radiator, storage cupboard
Bedroom 3
Dimensions: 3.80m x 1.91m (12'6" x 6'3"). Double glazed window to rear, carpet, ceiling light, wall mounted radiator
Rear Garden
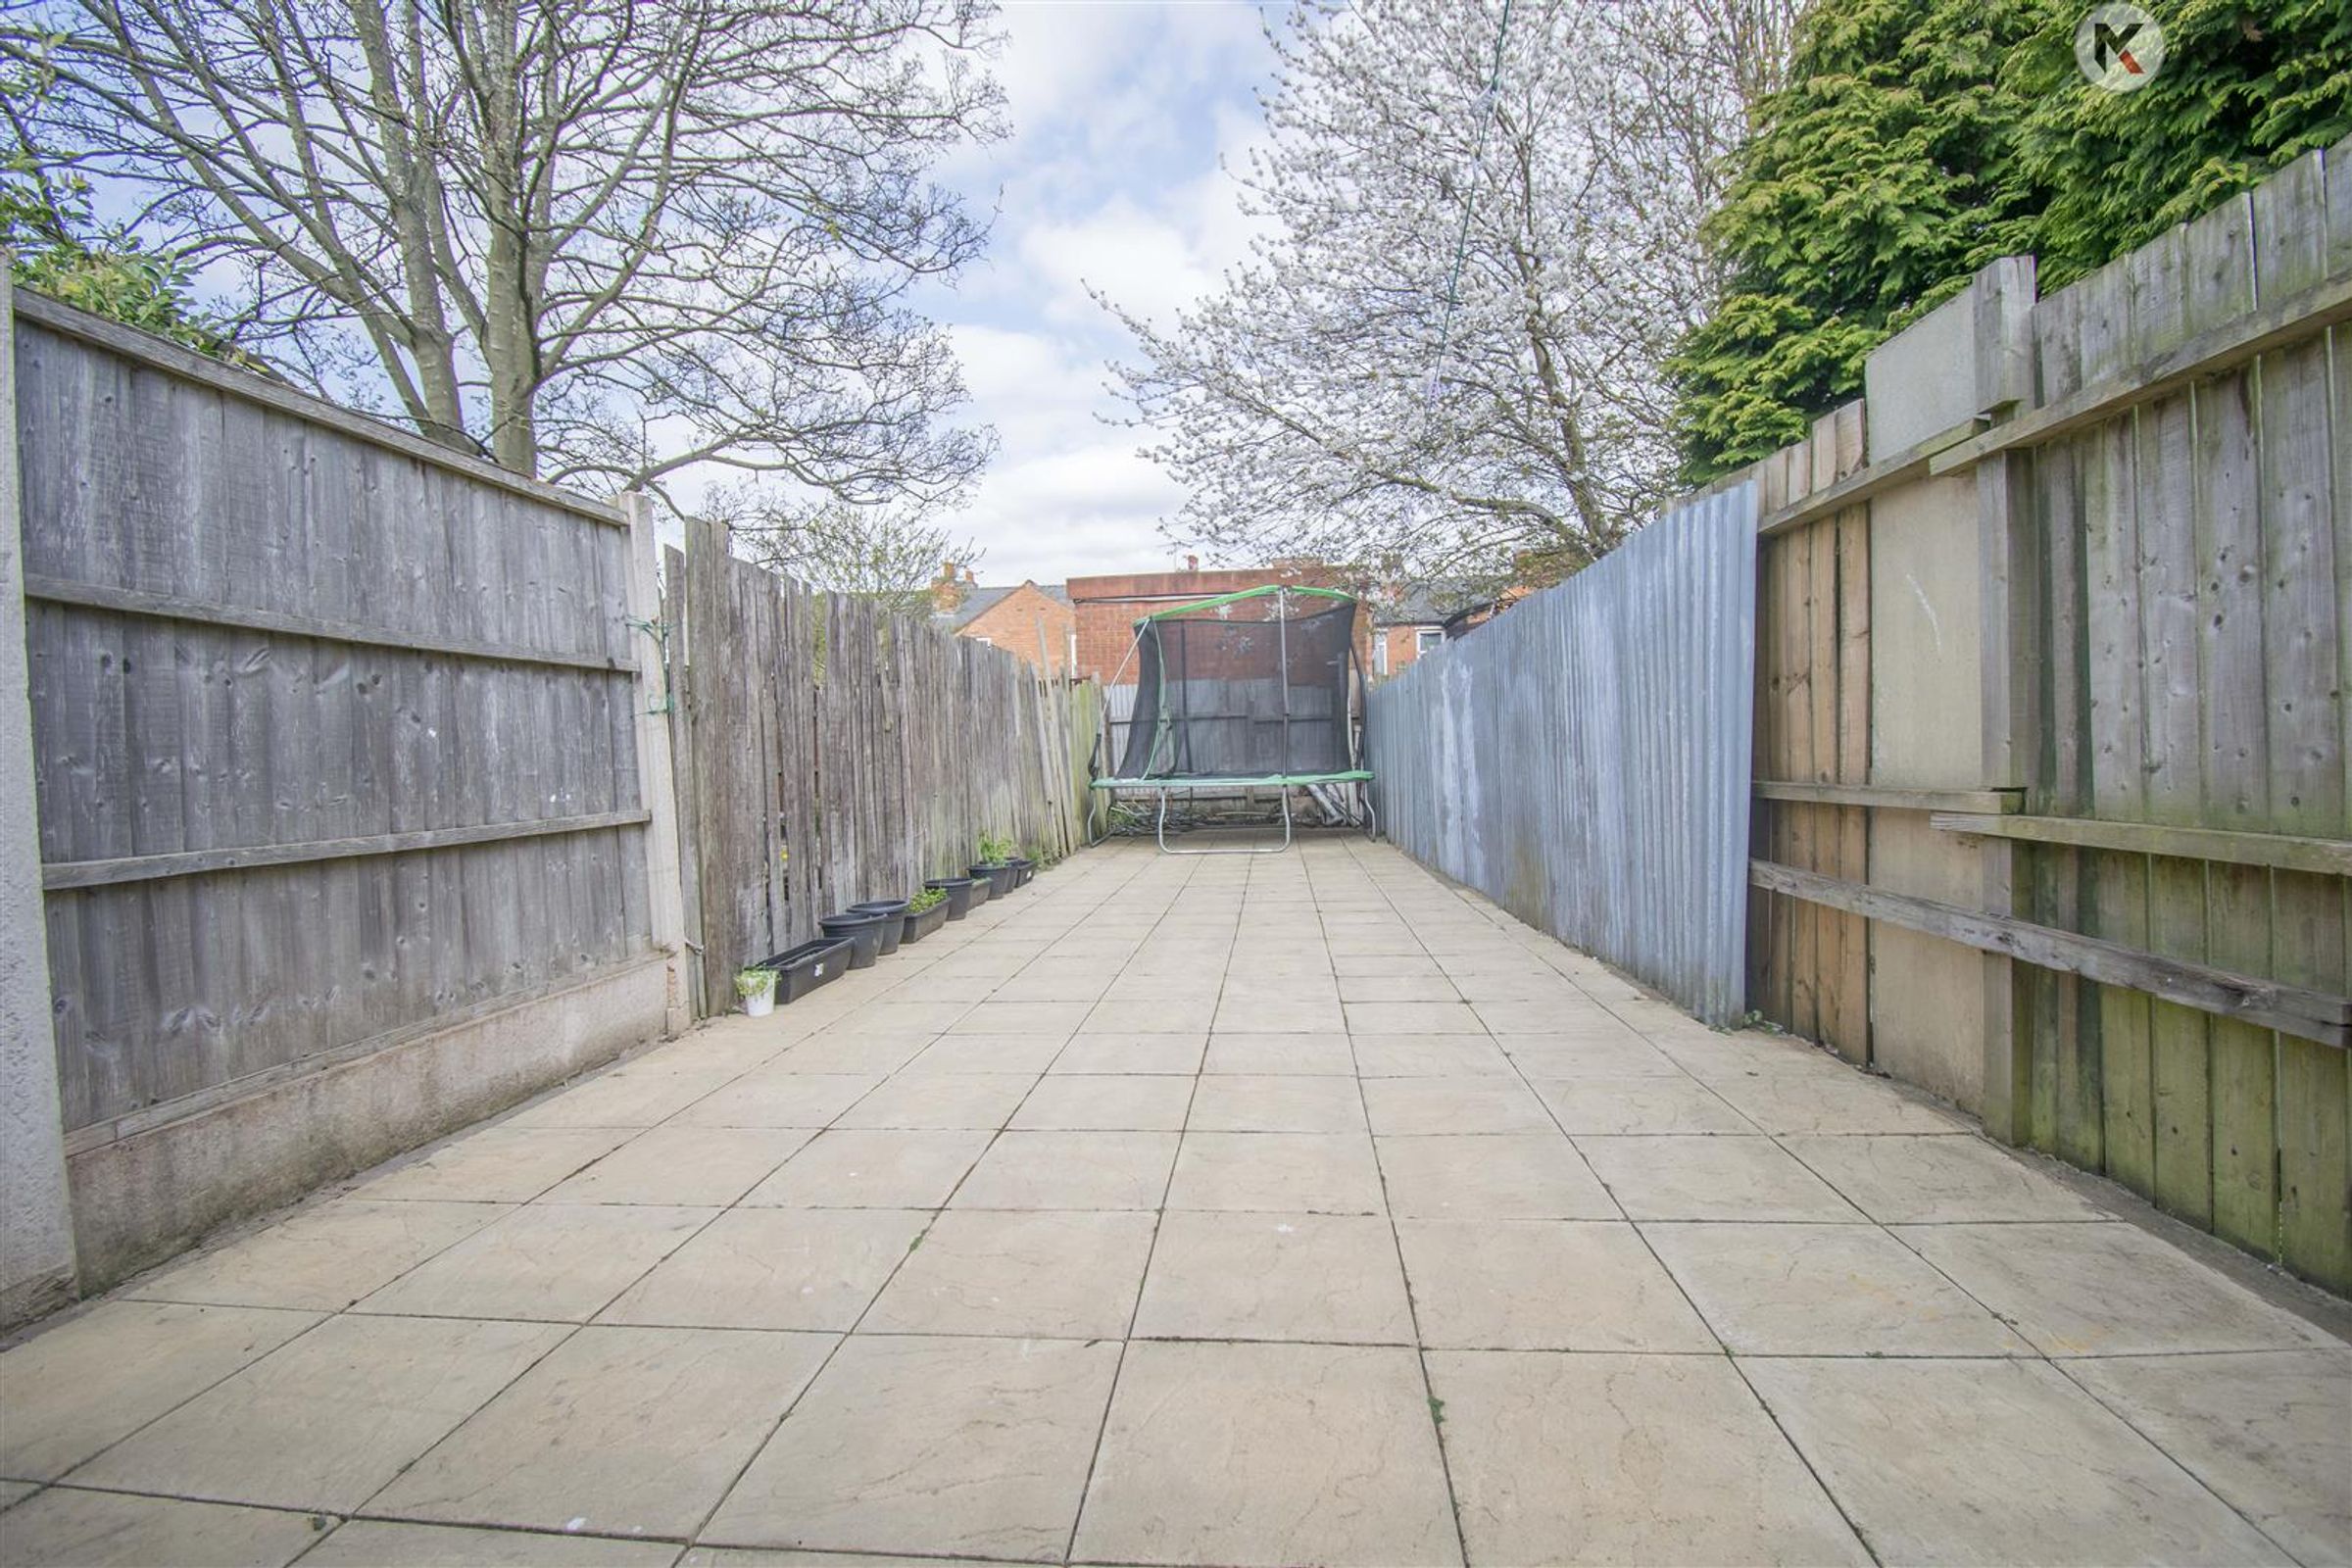
Easy maintenance, patio, fence panels to boundaries