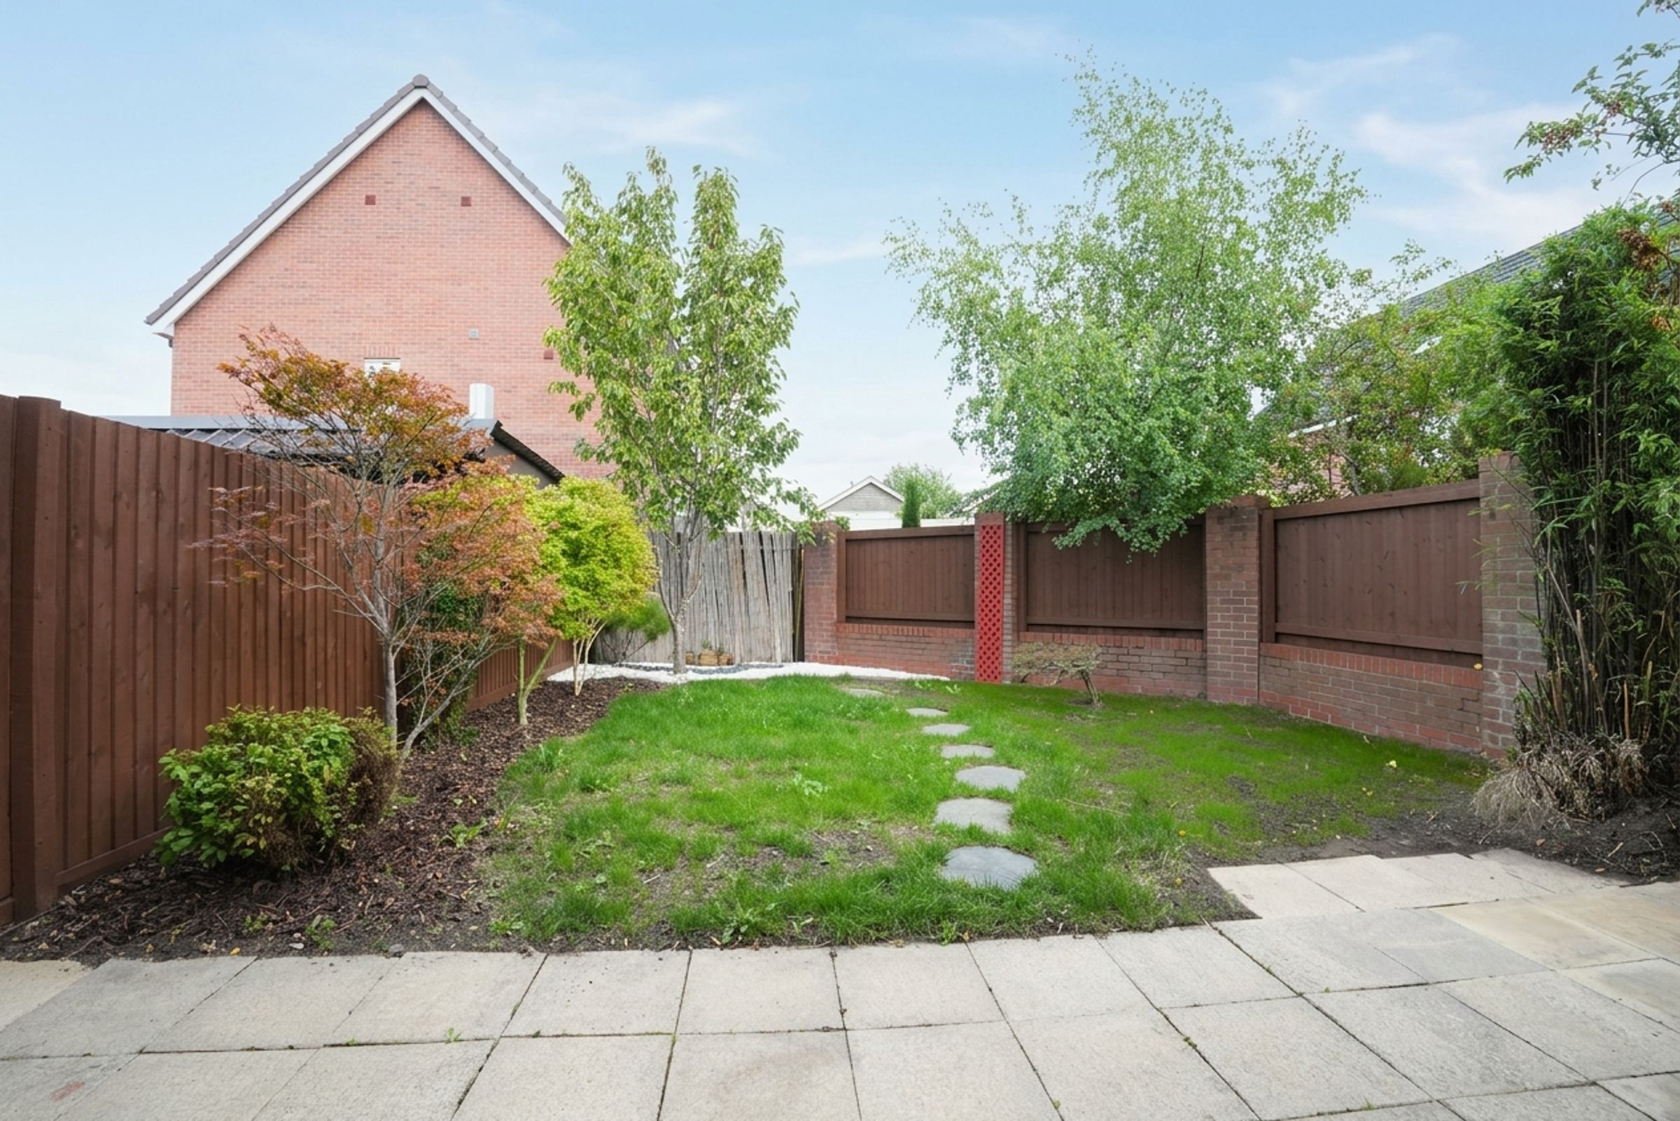
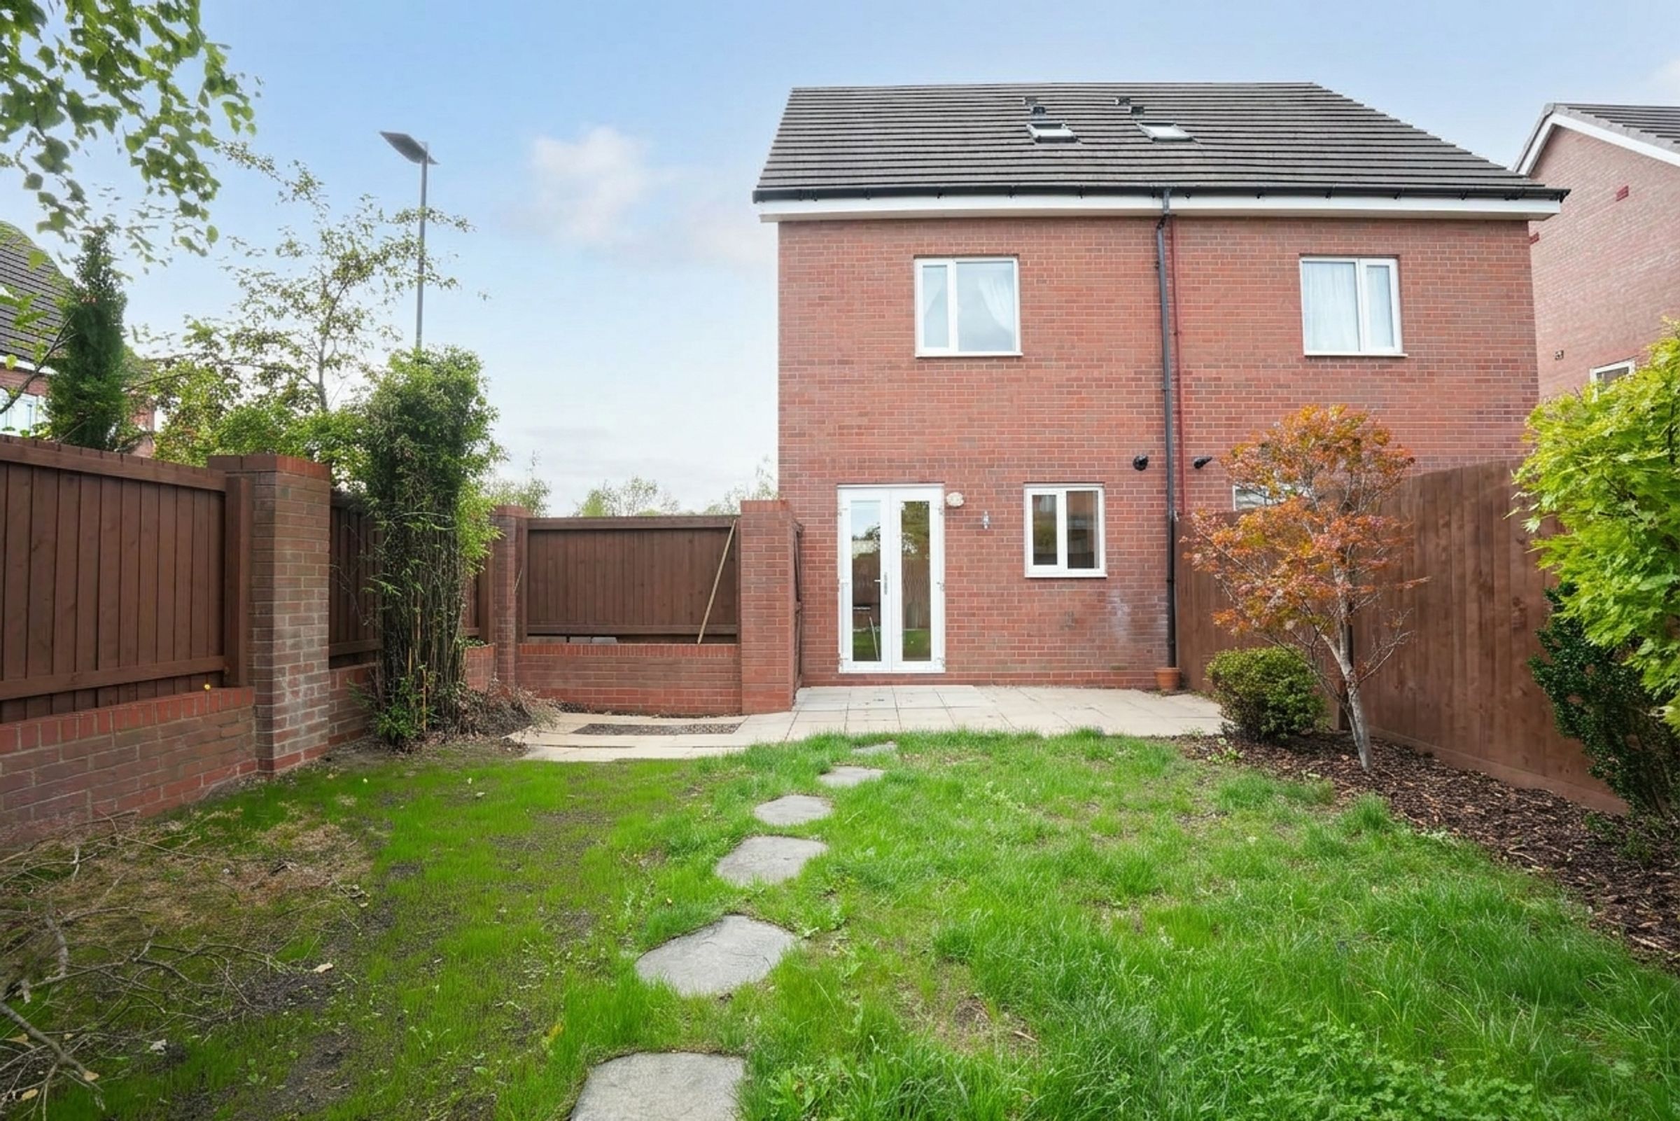
Like the look of this property?
We would love to hear from you and arrange a viewing of this property. Get in touch now!
Looking to let a property?
You can get a free online or in person valuation.
Property features
Double Glazed
Ideal Family Home
3 Double Bedrooms
Gas Central Heating
Downstairs WC
Main bathroom on Middle Floor
About this property
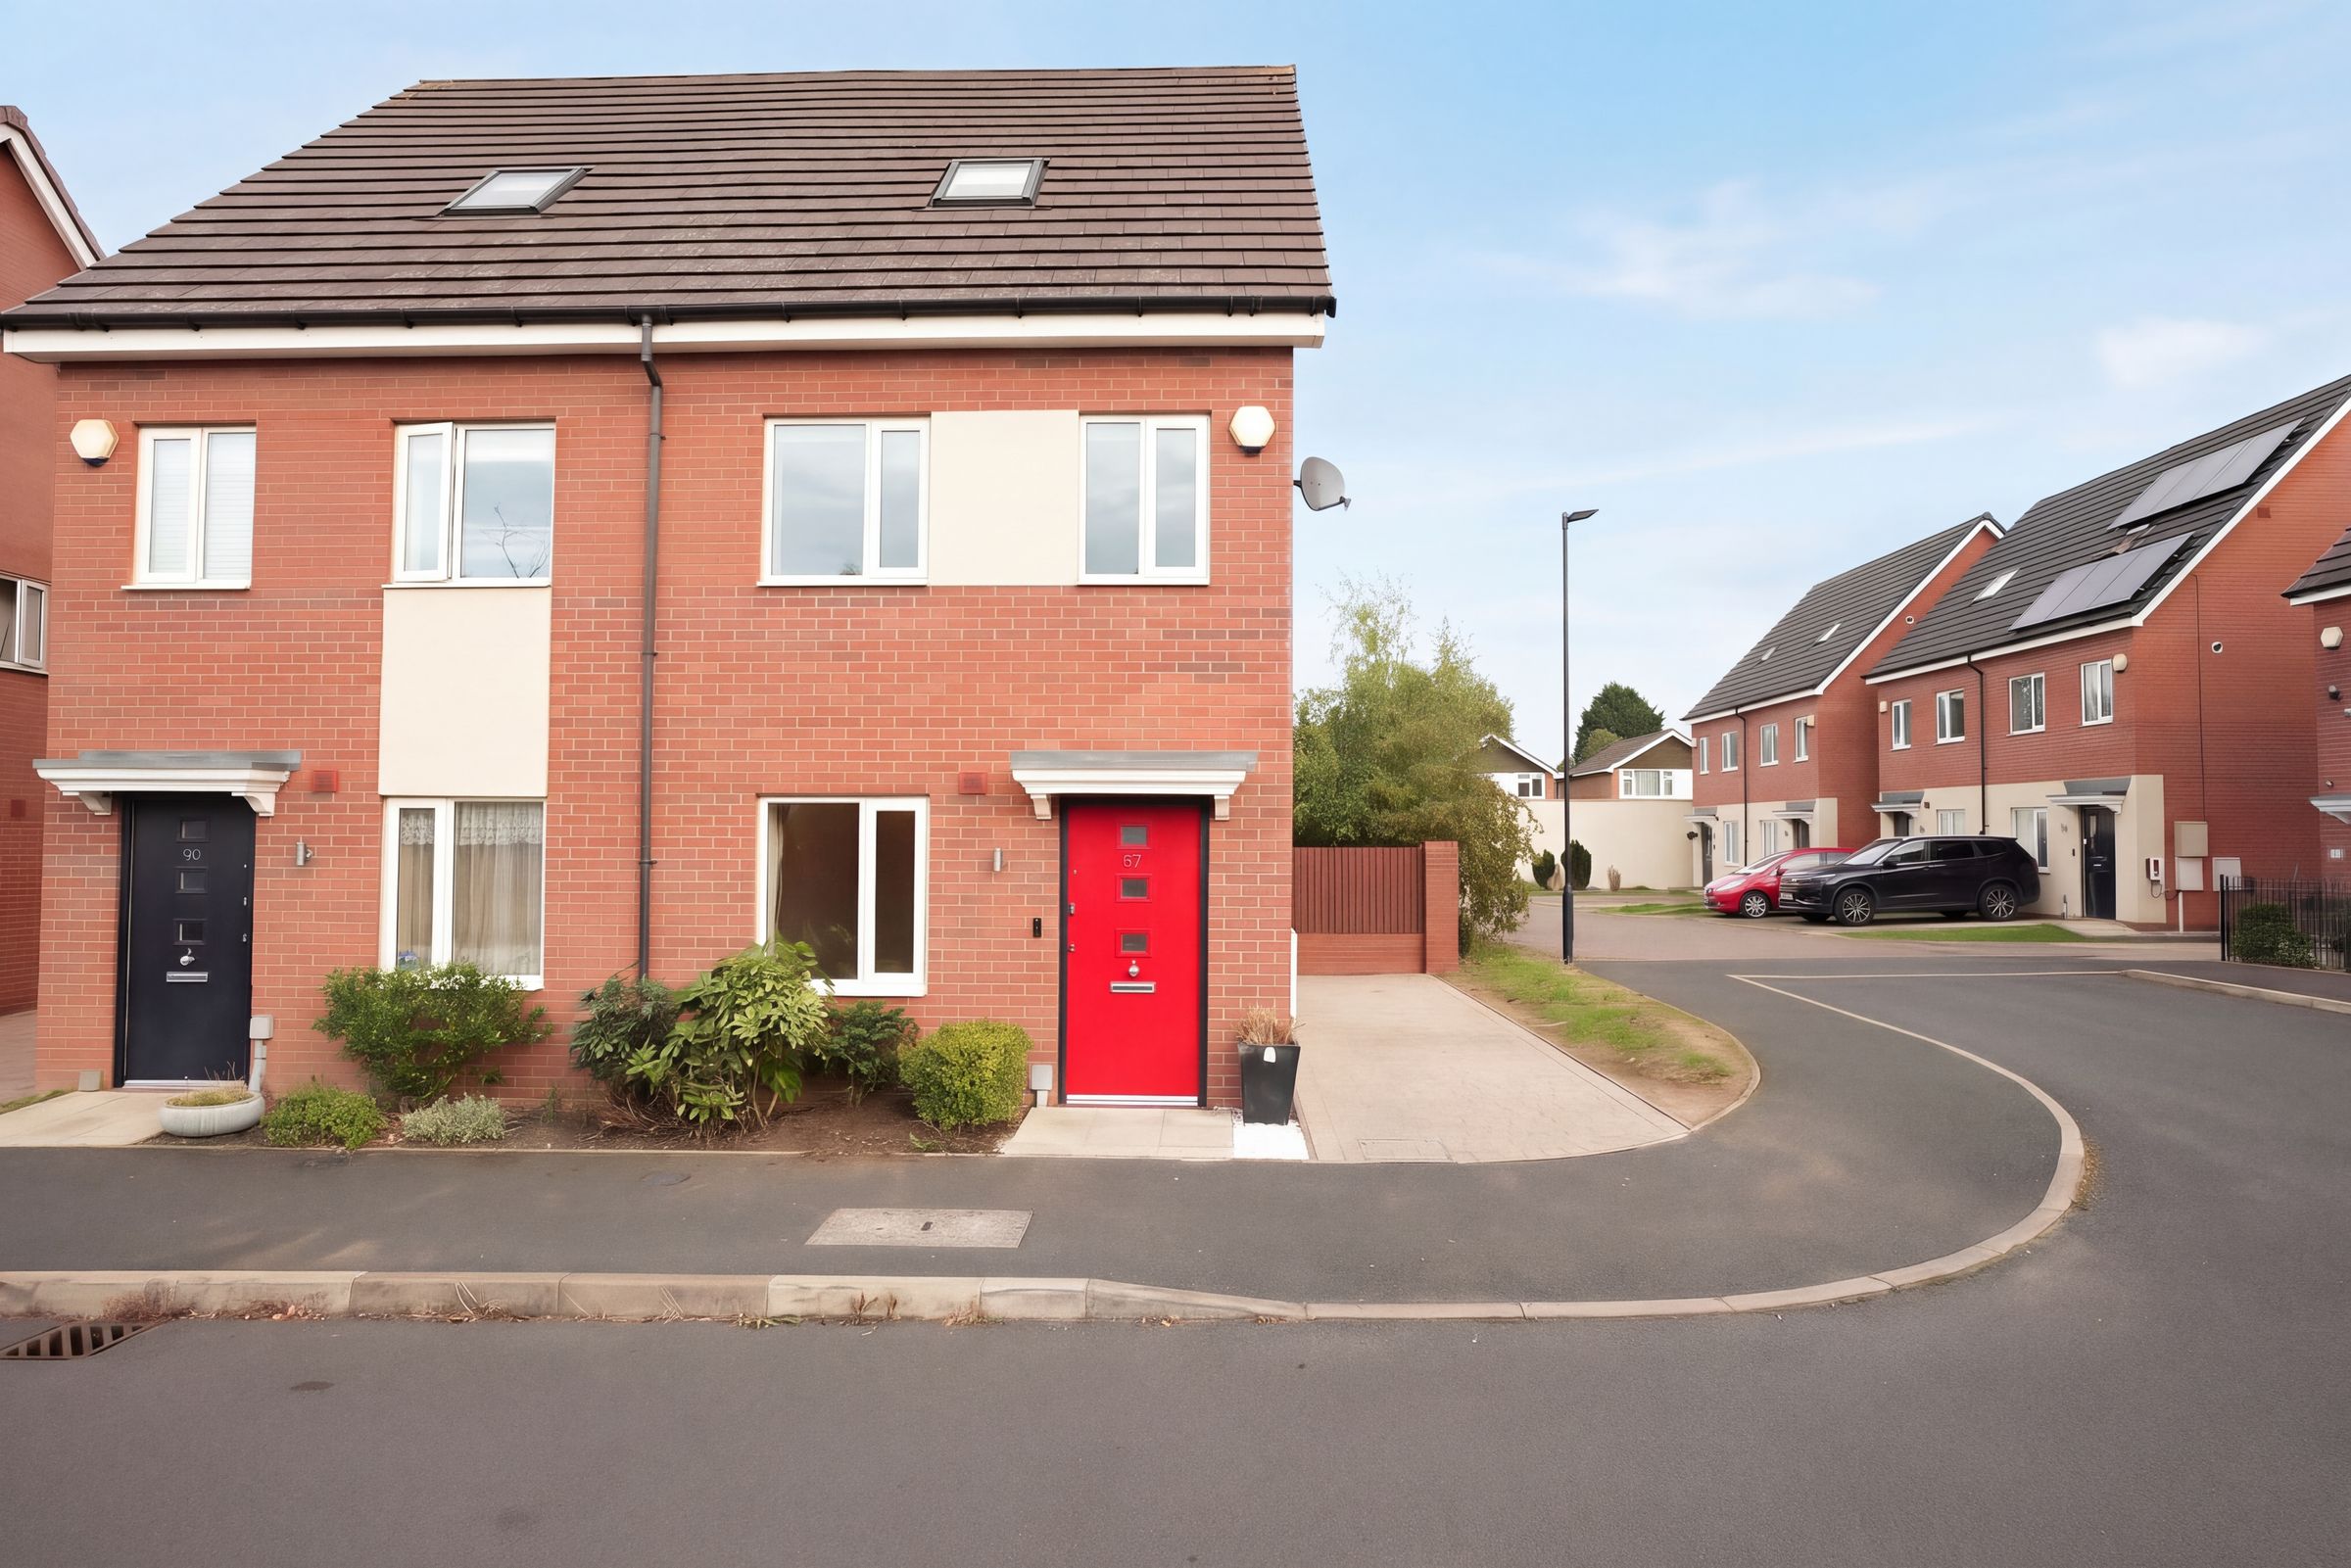
This beautifully presented three bedroom semi-detached house offers an ideal setting for family living, combining modern comforts with a practical layout that caters to day-to-day needs. Upon entering the property, you are greeted by a welcoming hallway that leads to a spacious lounge, perfect for relaxing or entertaining guests. The contemporary kitchen is thoughtfully designed, providing ample storage and worktop space. The property features double glazing throughout, ensuring both warmth and energy efficiency, while the gas central heating system provides reliable comfort all year round. A convenient downstairs WC adds to the practicality of the home, particularly for busy family mornings or when hosting visitors. Upstairs, you will find three well-proportioned bedrooms, each offering a peaceful retreat at the end of the day, with enough space to accommodate a growing family or those who require a home office or guest room. The family bathroom is finished to a high standard, complementing the overall quality and style of the house. Tasteful décor and neutral tones throughout allow for easy personalisation, making it simple to add your own touch and create a truly inviting home environment. Located in a popular and well-established residential area, this property is within easy reach of local amenities, reputable schools, and excellent transport links, making it a practical choice for commuters and families alike. The semi-detached design offers privacy and a sense of space, while the thoughtful layout ensures every room is functional and comfortable. With its combination of modern features, including double glazing, gas central heating, as well as the added benefit of a downstairs WC, this property represents a fantastic opportunity for those seeking a move-in ready family home. The property has been fully redecorated to a professional standard, with new flooring throughout and a number of new appliances in the kitchen. Further benefits include two private parking spaces situated on a dedicated driveway, providing convenient off-street parking for residents. Viewing is highly recommended to fully appreciate the quality and appeal of this delightful three bedroom house, which is sure to attract considerable interest from discerning buyers looking for a blend of style, comfort, and convenience in their next home.
Key details
Broadband: up to 1800mbps
Parking: Driveway
926ft2 floor area
1722ft2 plot size
Freehold
Council tax band C
Deposit: £1,725
Additional information
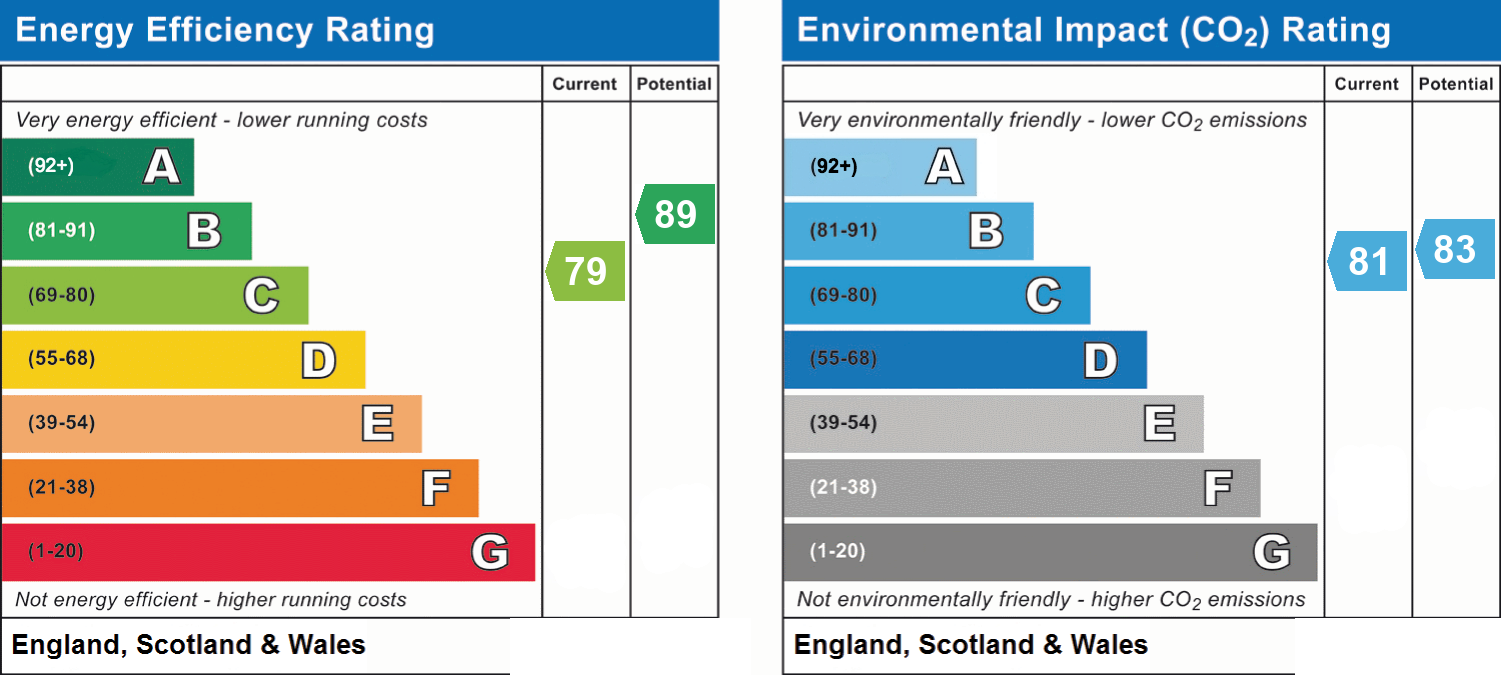
- Energy efficiency (current)
- C (79)
- Energy efficiency (potential)
- B (89)
- Environmental impact (current)
- B (81)
- Environmental impact (potential)
- B (83)
- Is in a conservation area
- No
- Is a listed property
- No
- Construction materials
- Brick and block


Near the property
Rooms and dimensions
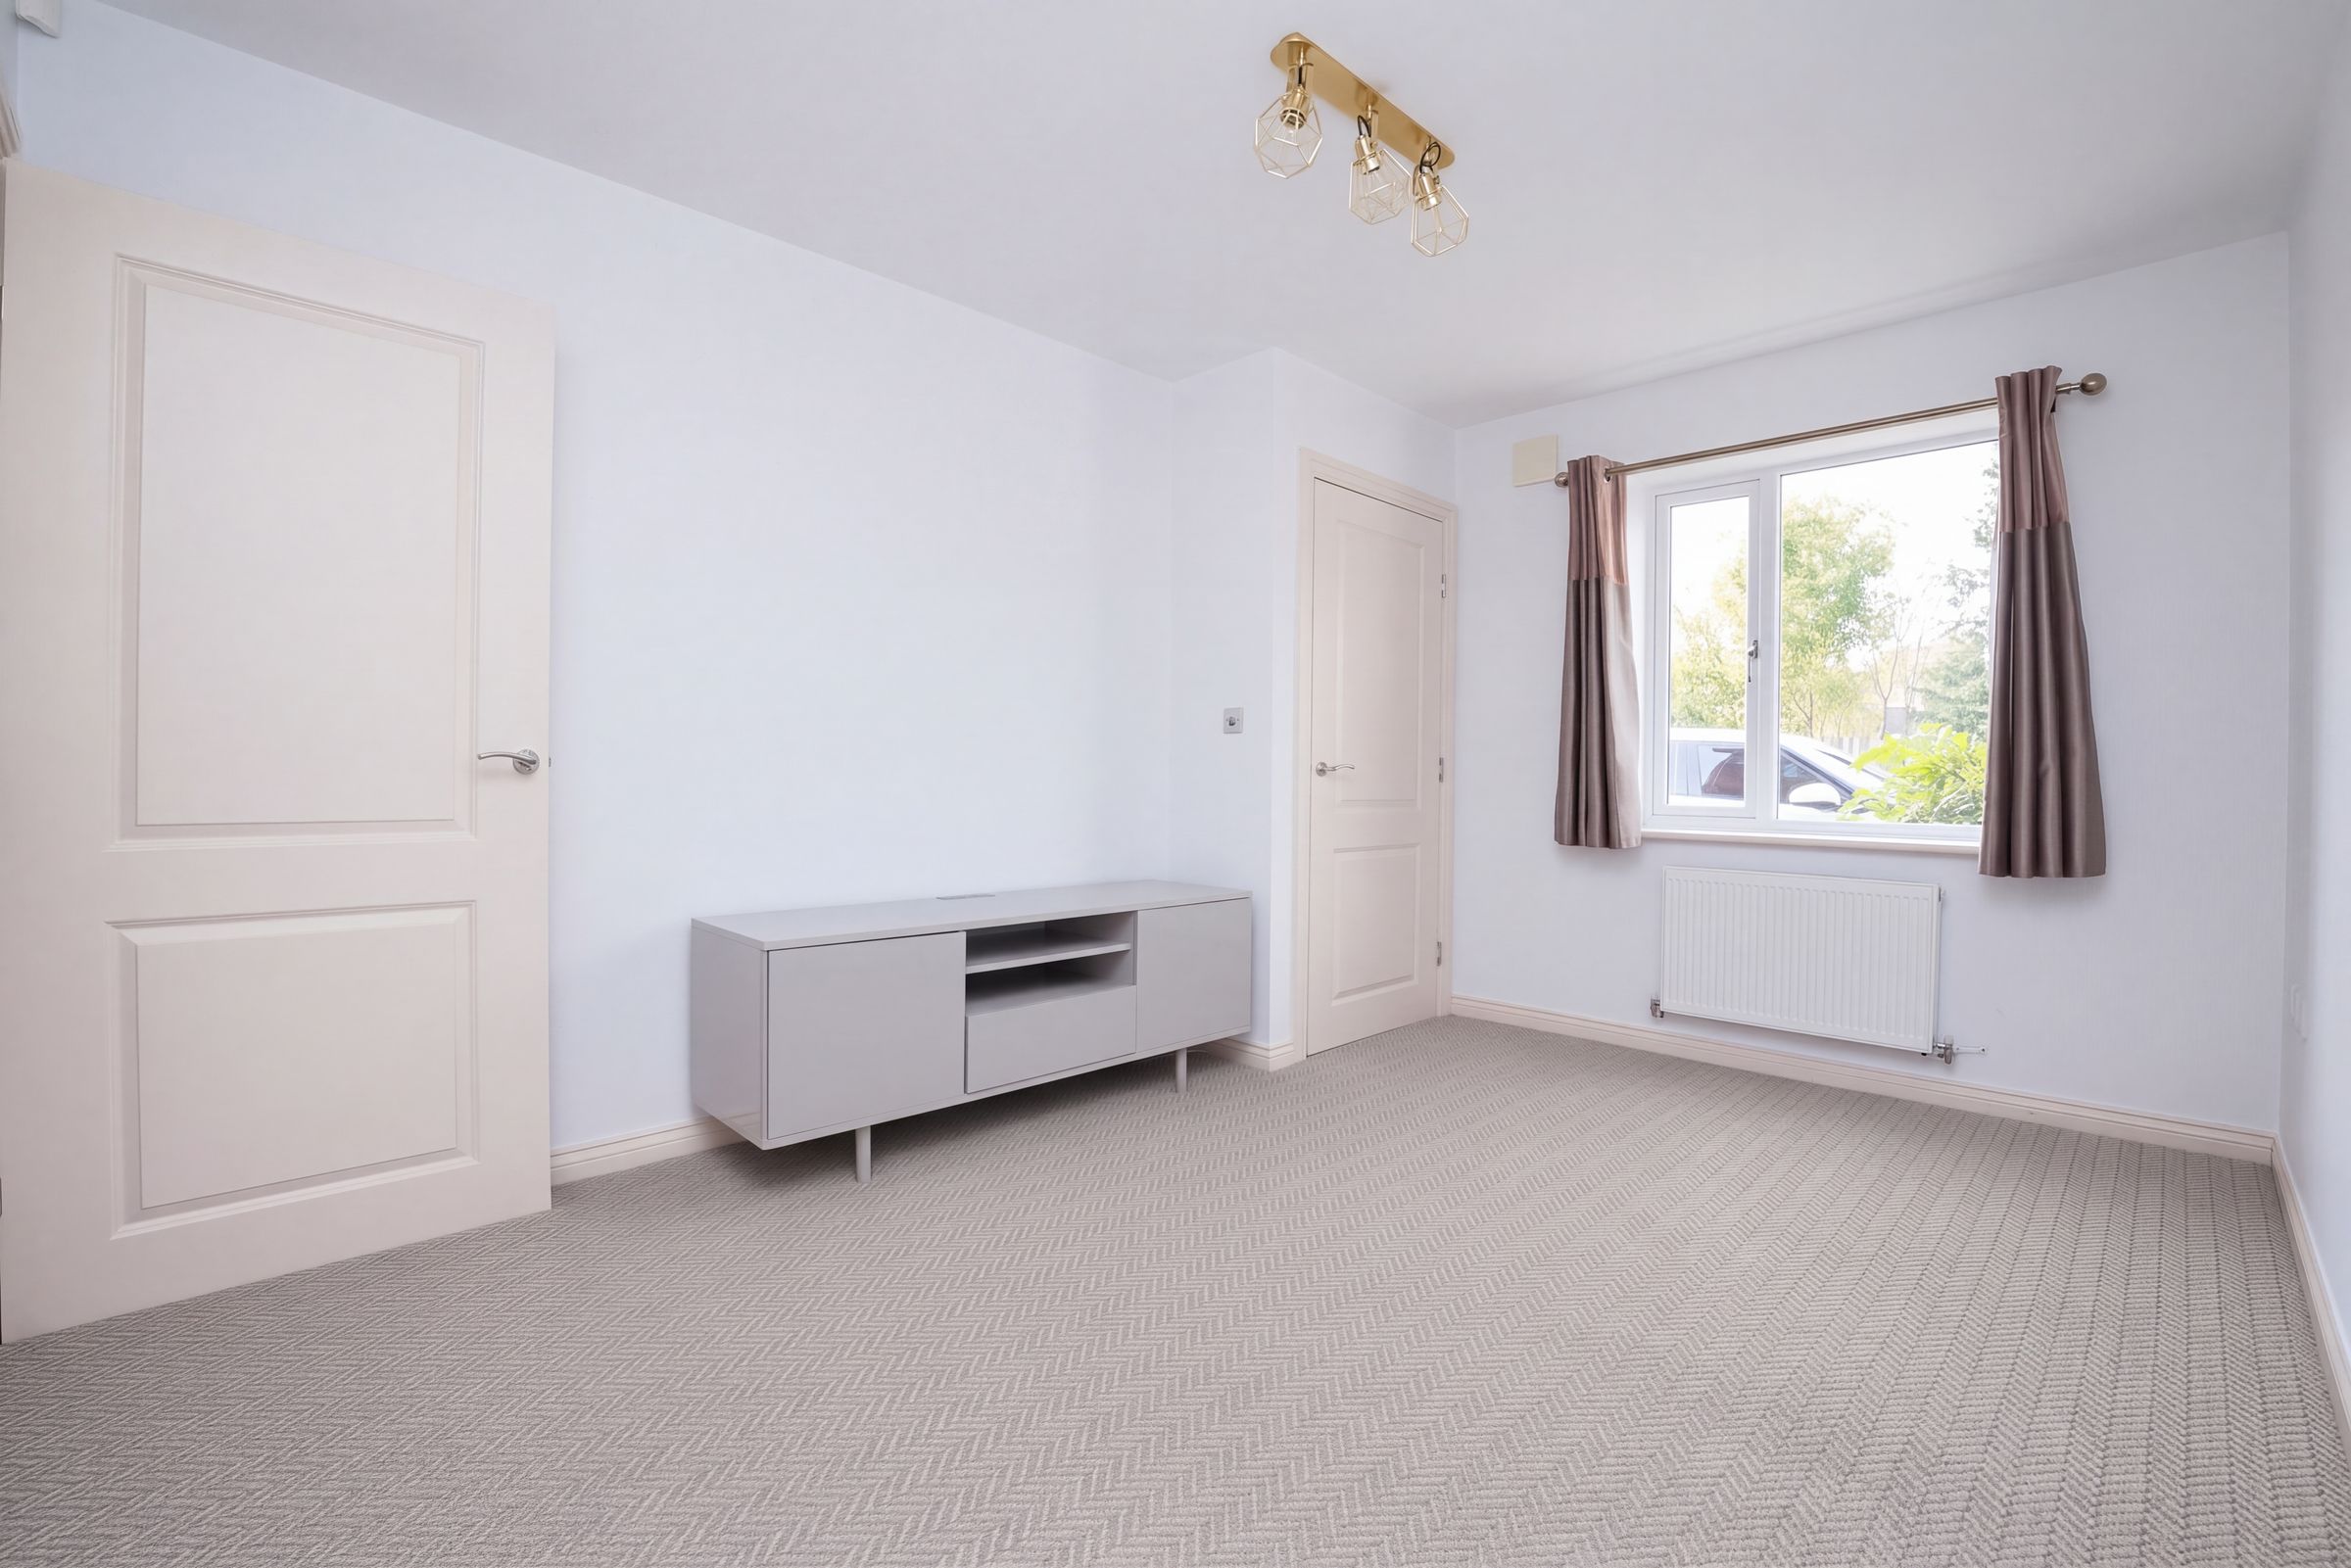
Living Room
9' 7" x 13' 3" (2.91m x 4.05m)
Double glazed window to front, carpet, skirting board, ceiling light, wall mounted radiator
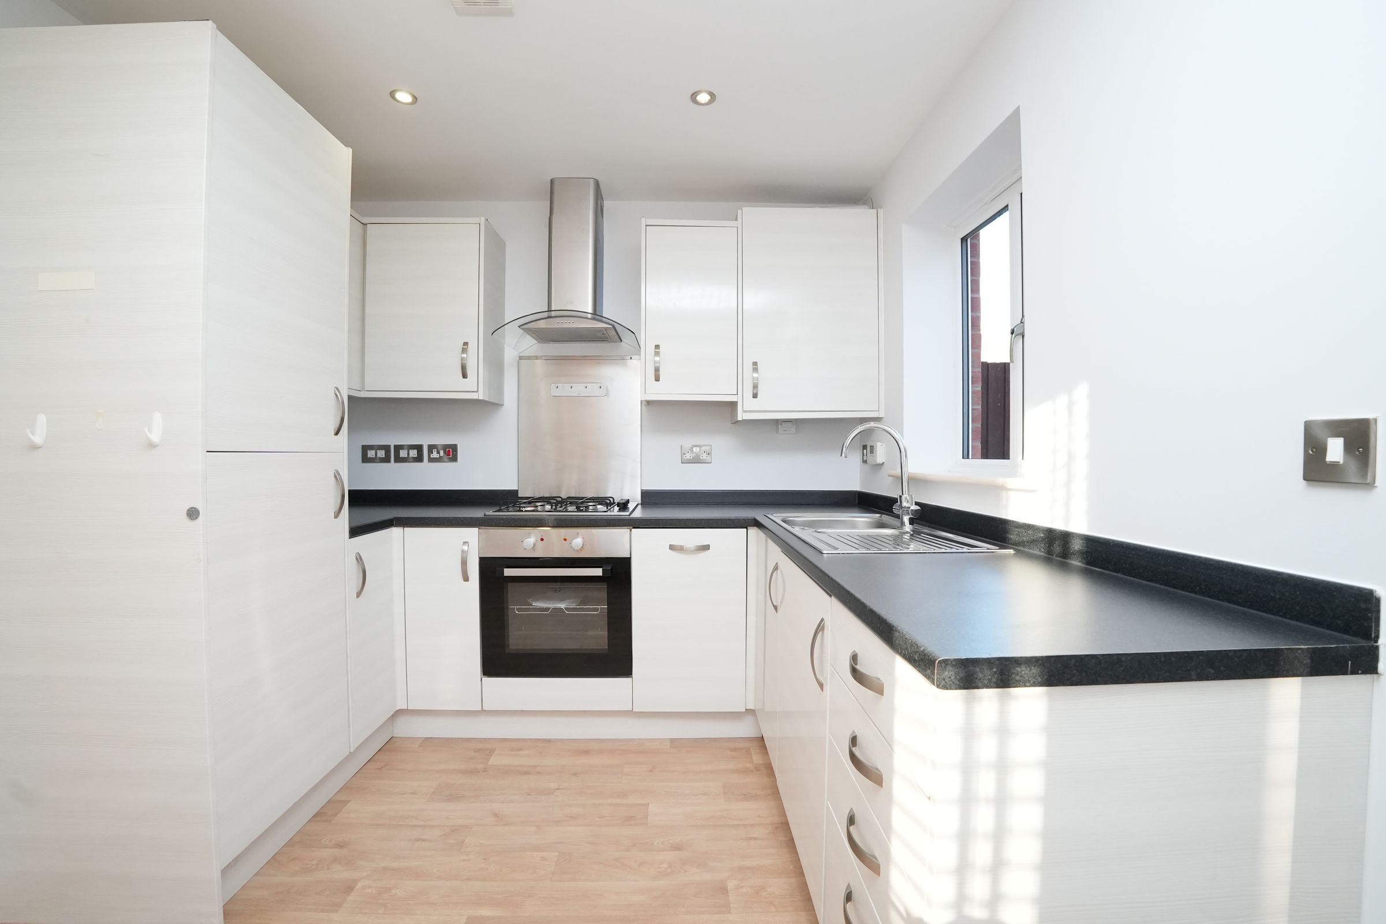
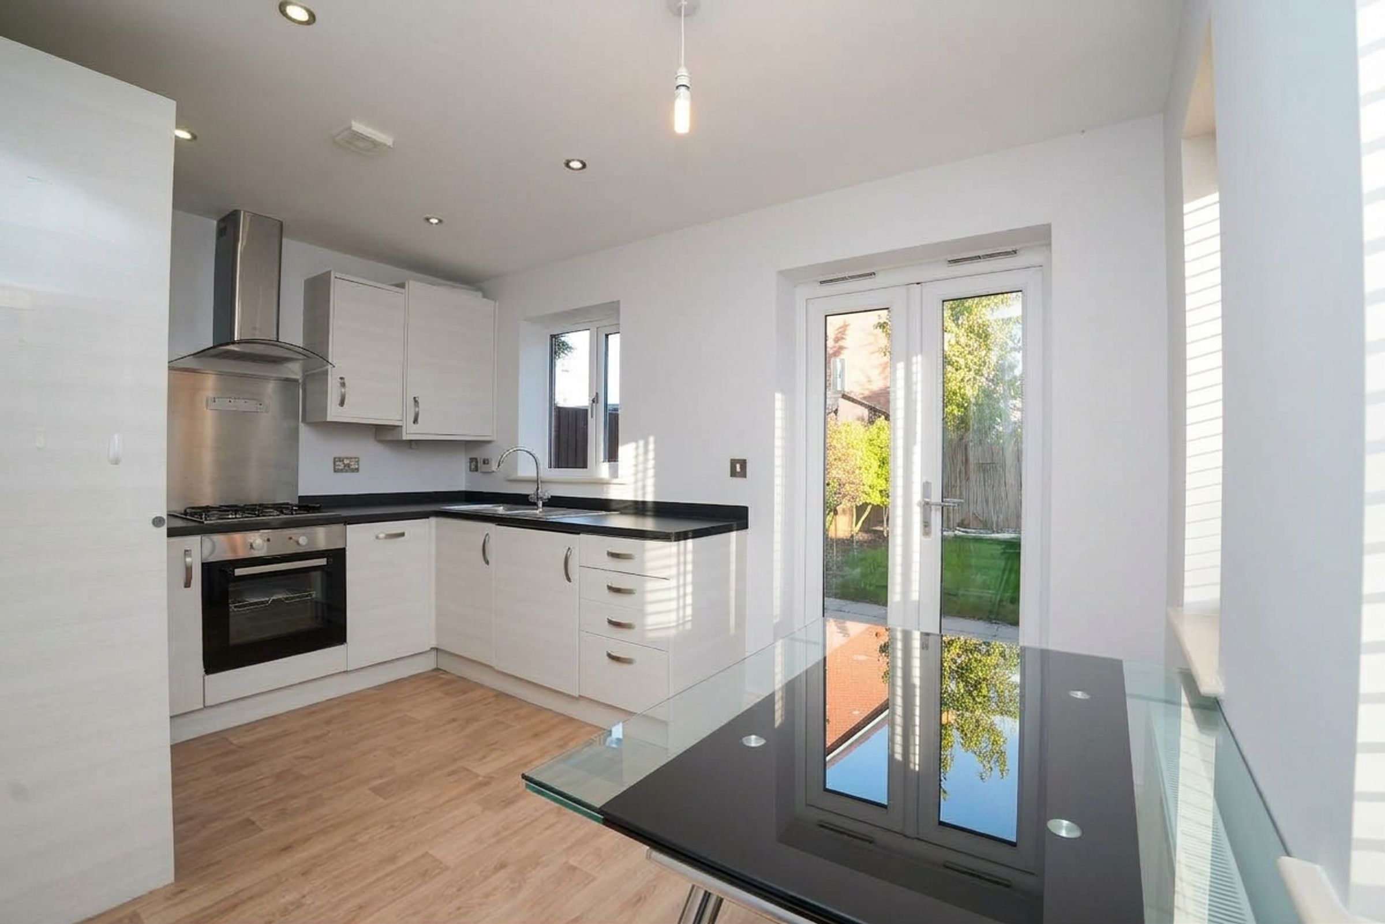
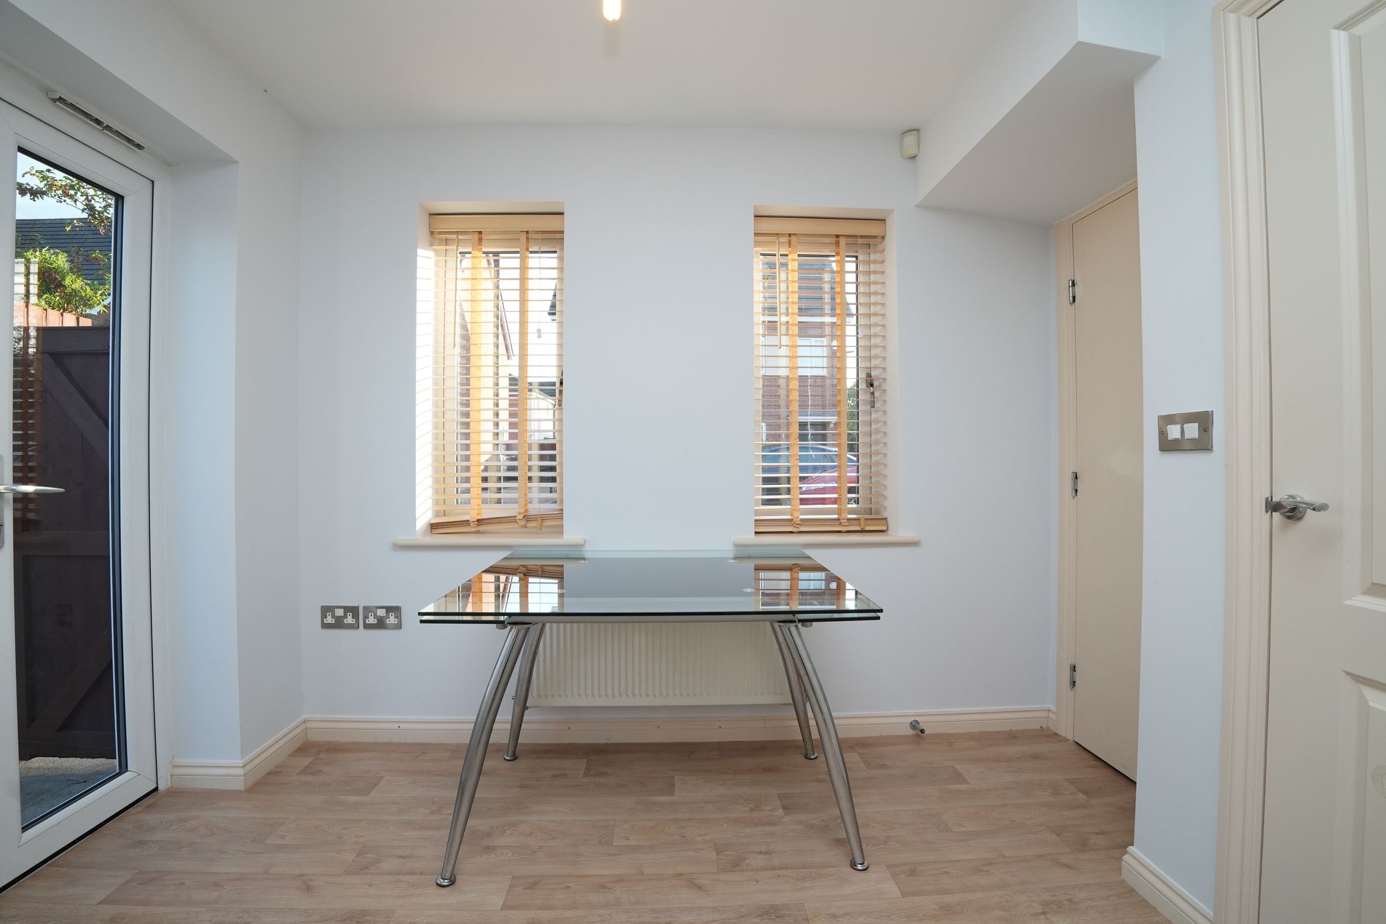
Kitchen
12' 8" x 8' 9" (3.87m x 2.66m)
Double glazed window & patio door to rear, laminate effect flooring, ceiling light, integrated cabinets, spot lights, hob, new extractor hood, new oven, drainer sink with mixer tap, built in pantry/storage closet
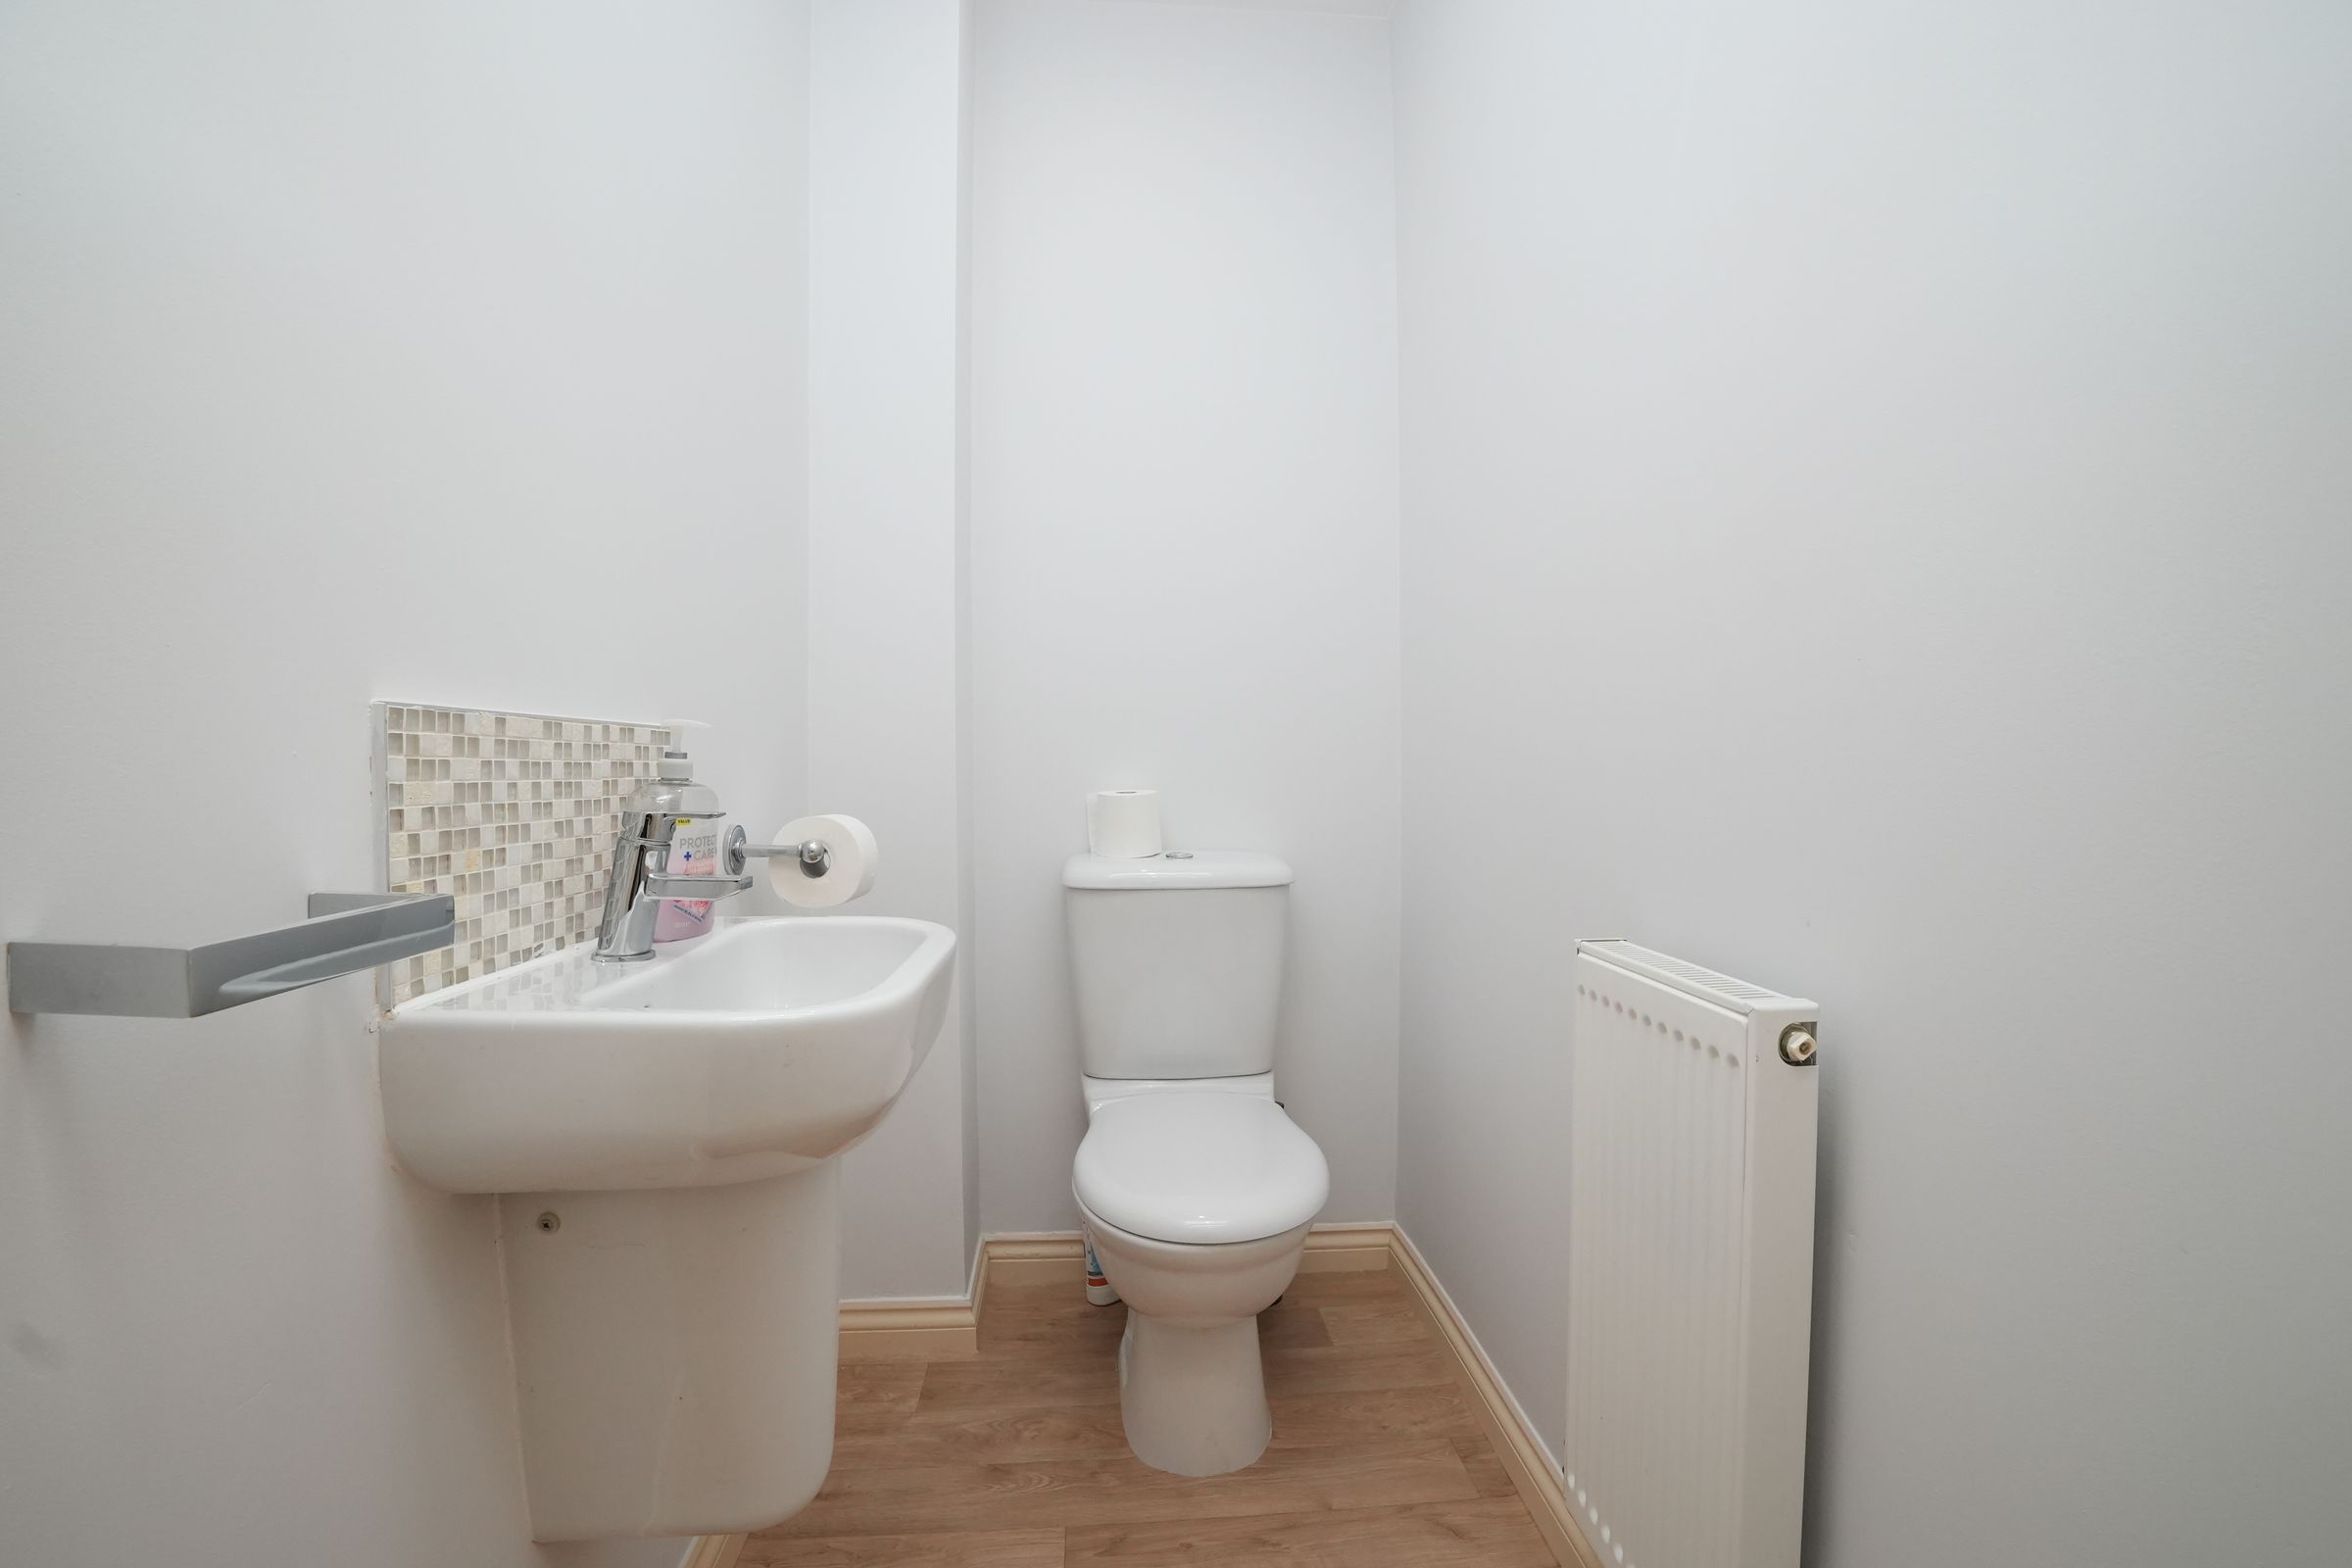
WC
3' 5" x 5' 4" (1.03m x 1.63m)
Laminate effect flooring, toilet, skirting board, wall mounted radiator, splashback tiles, wash basin with mixer tap
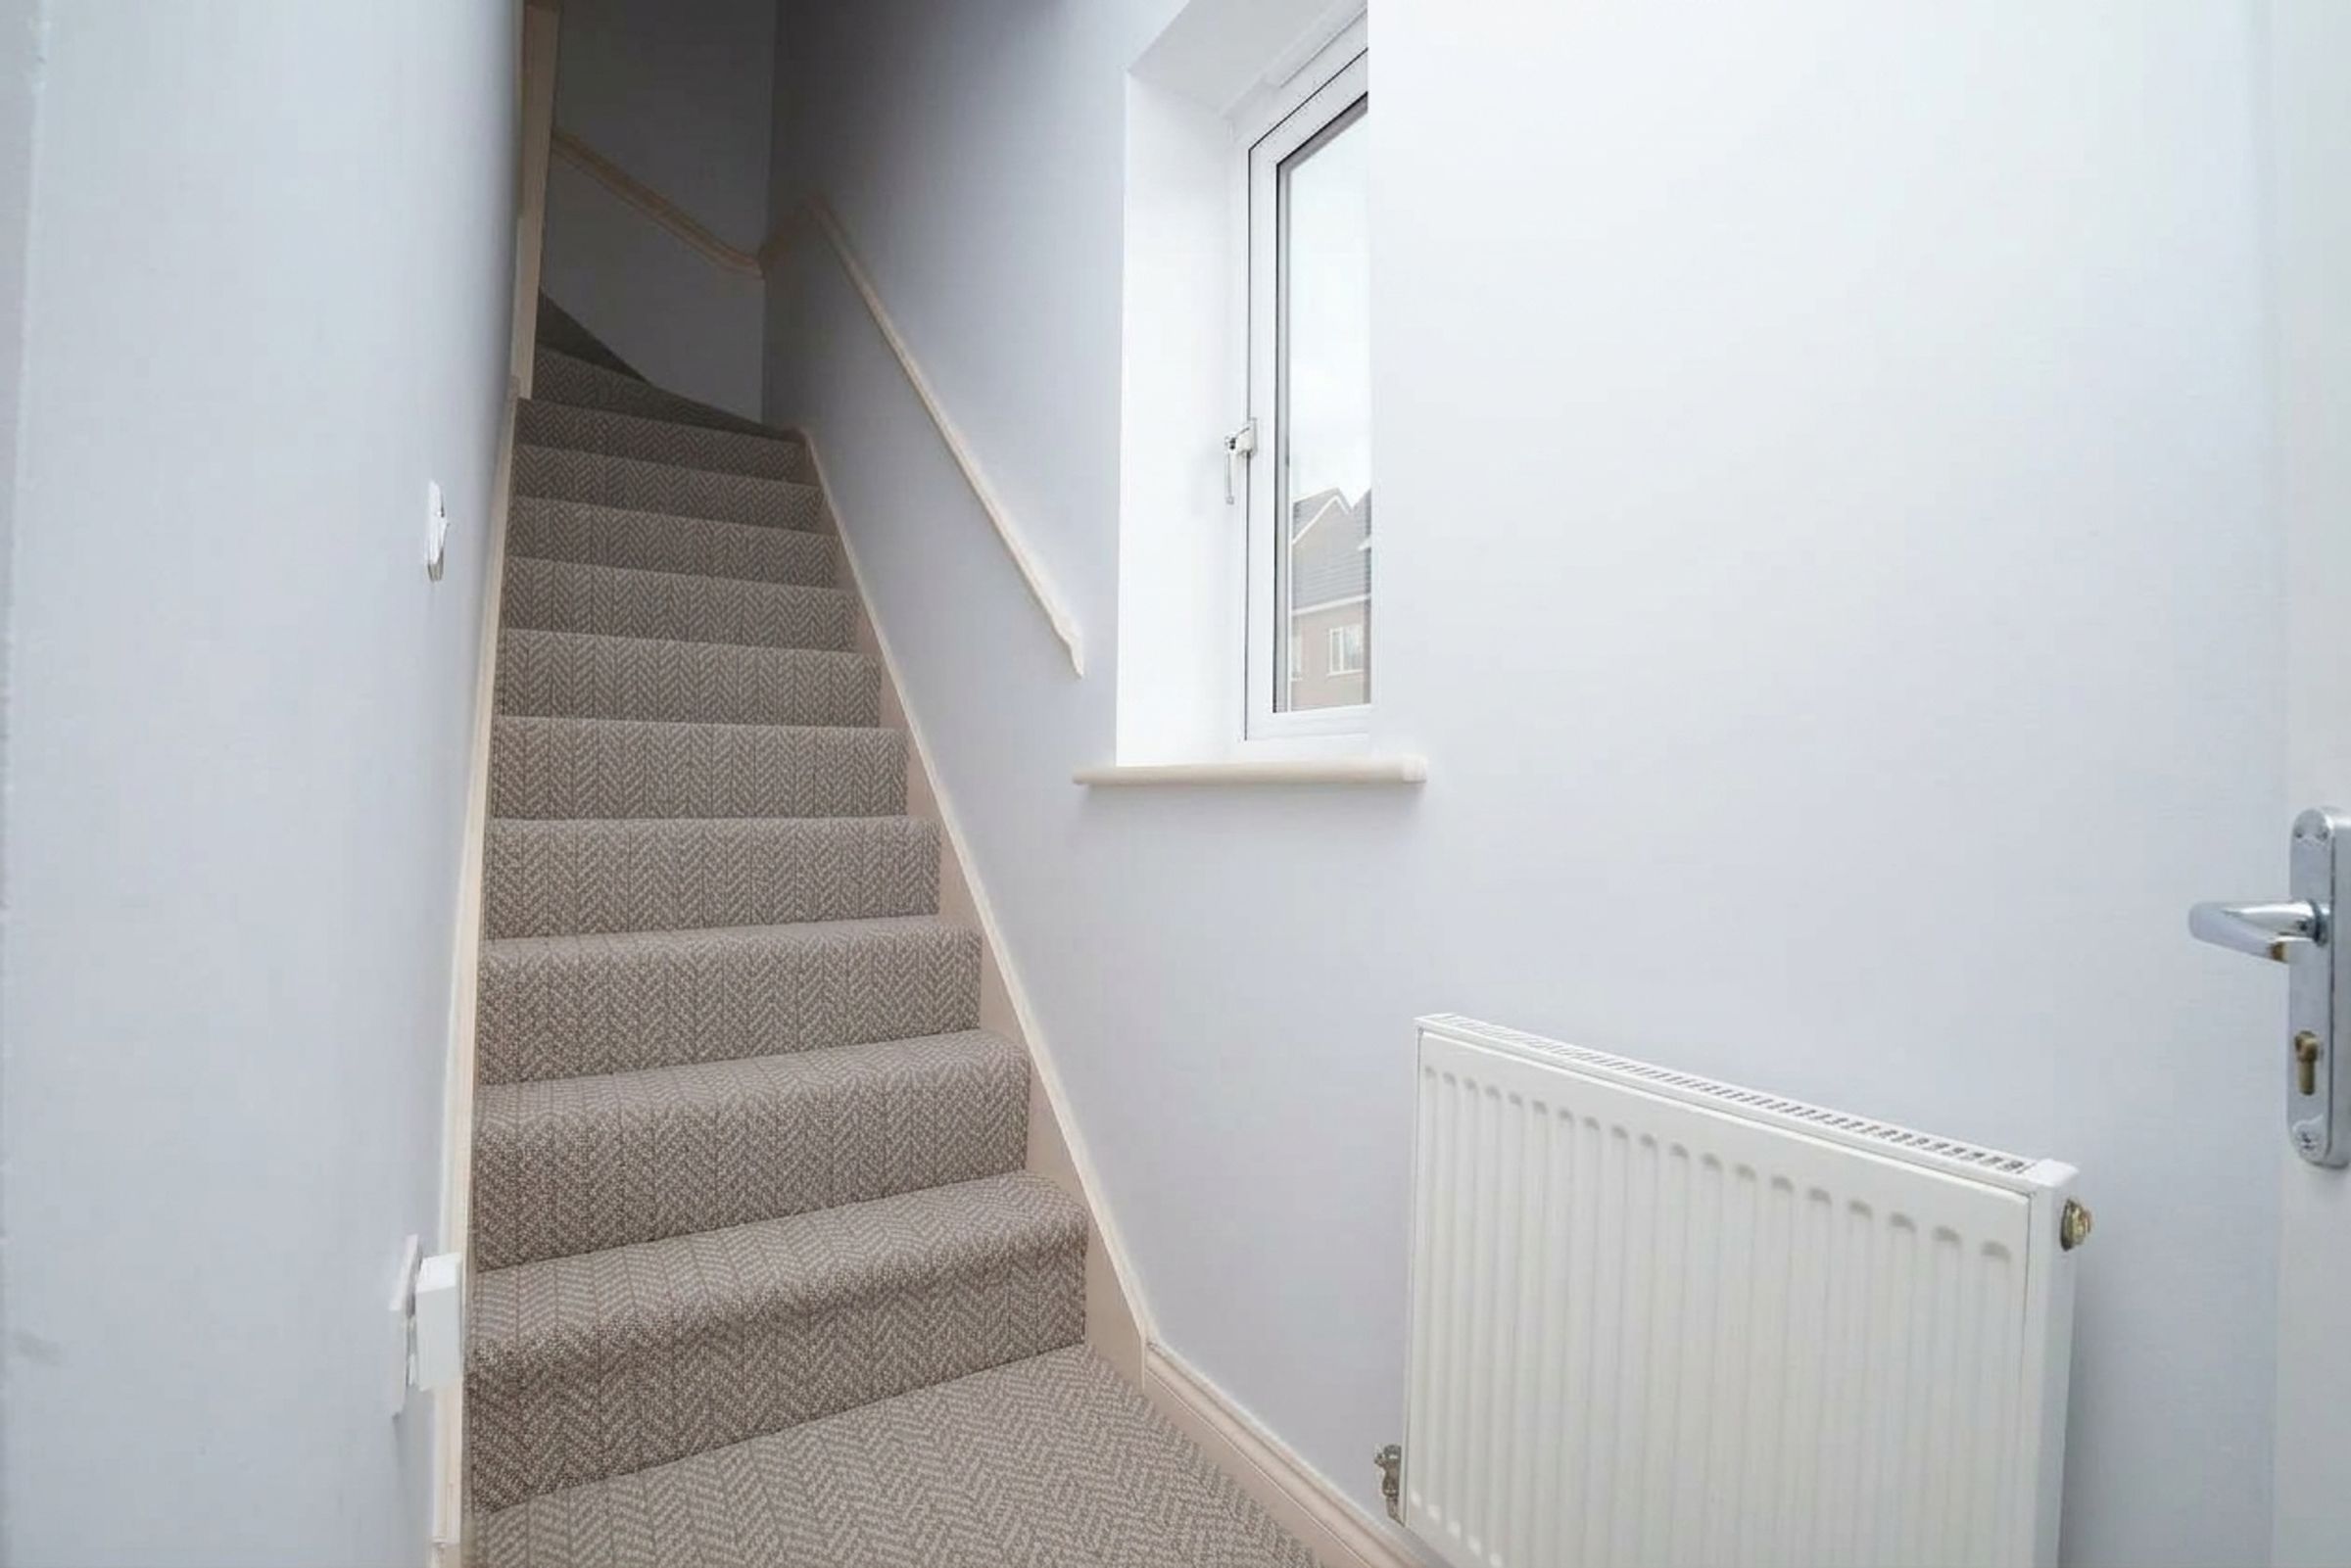
Hallway
Double glazed window to front, skirting board, ceiling light, wall mounted radiator
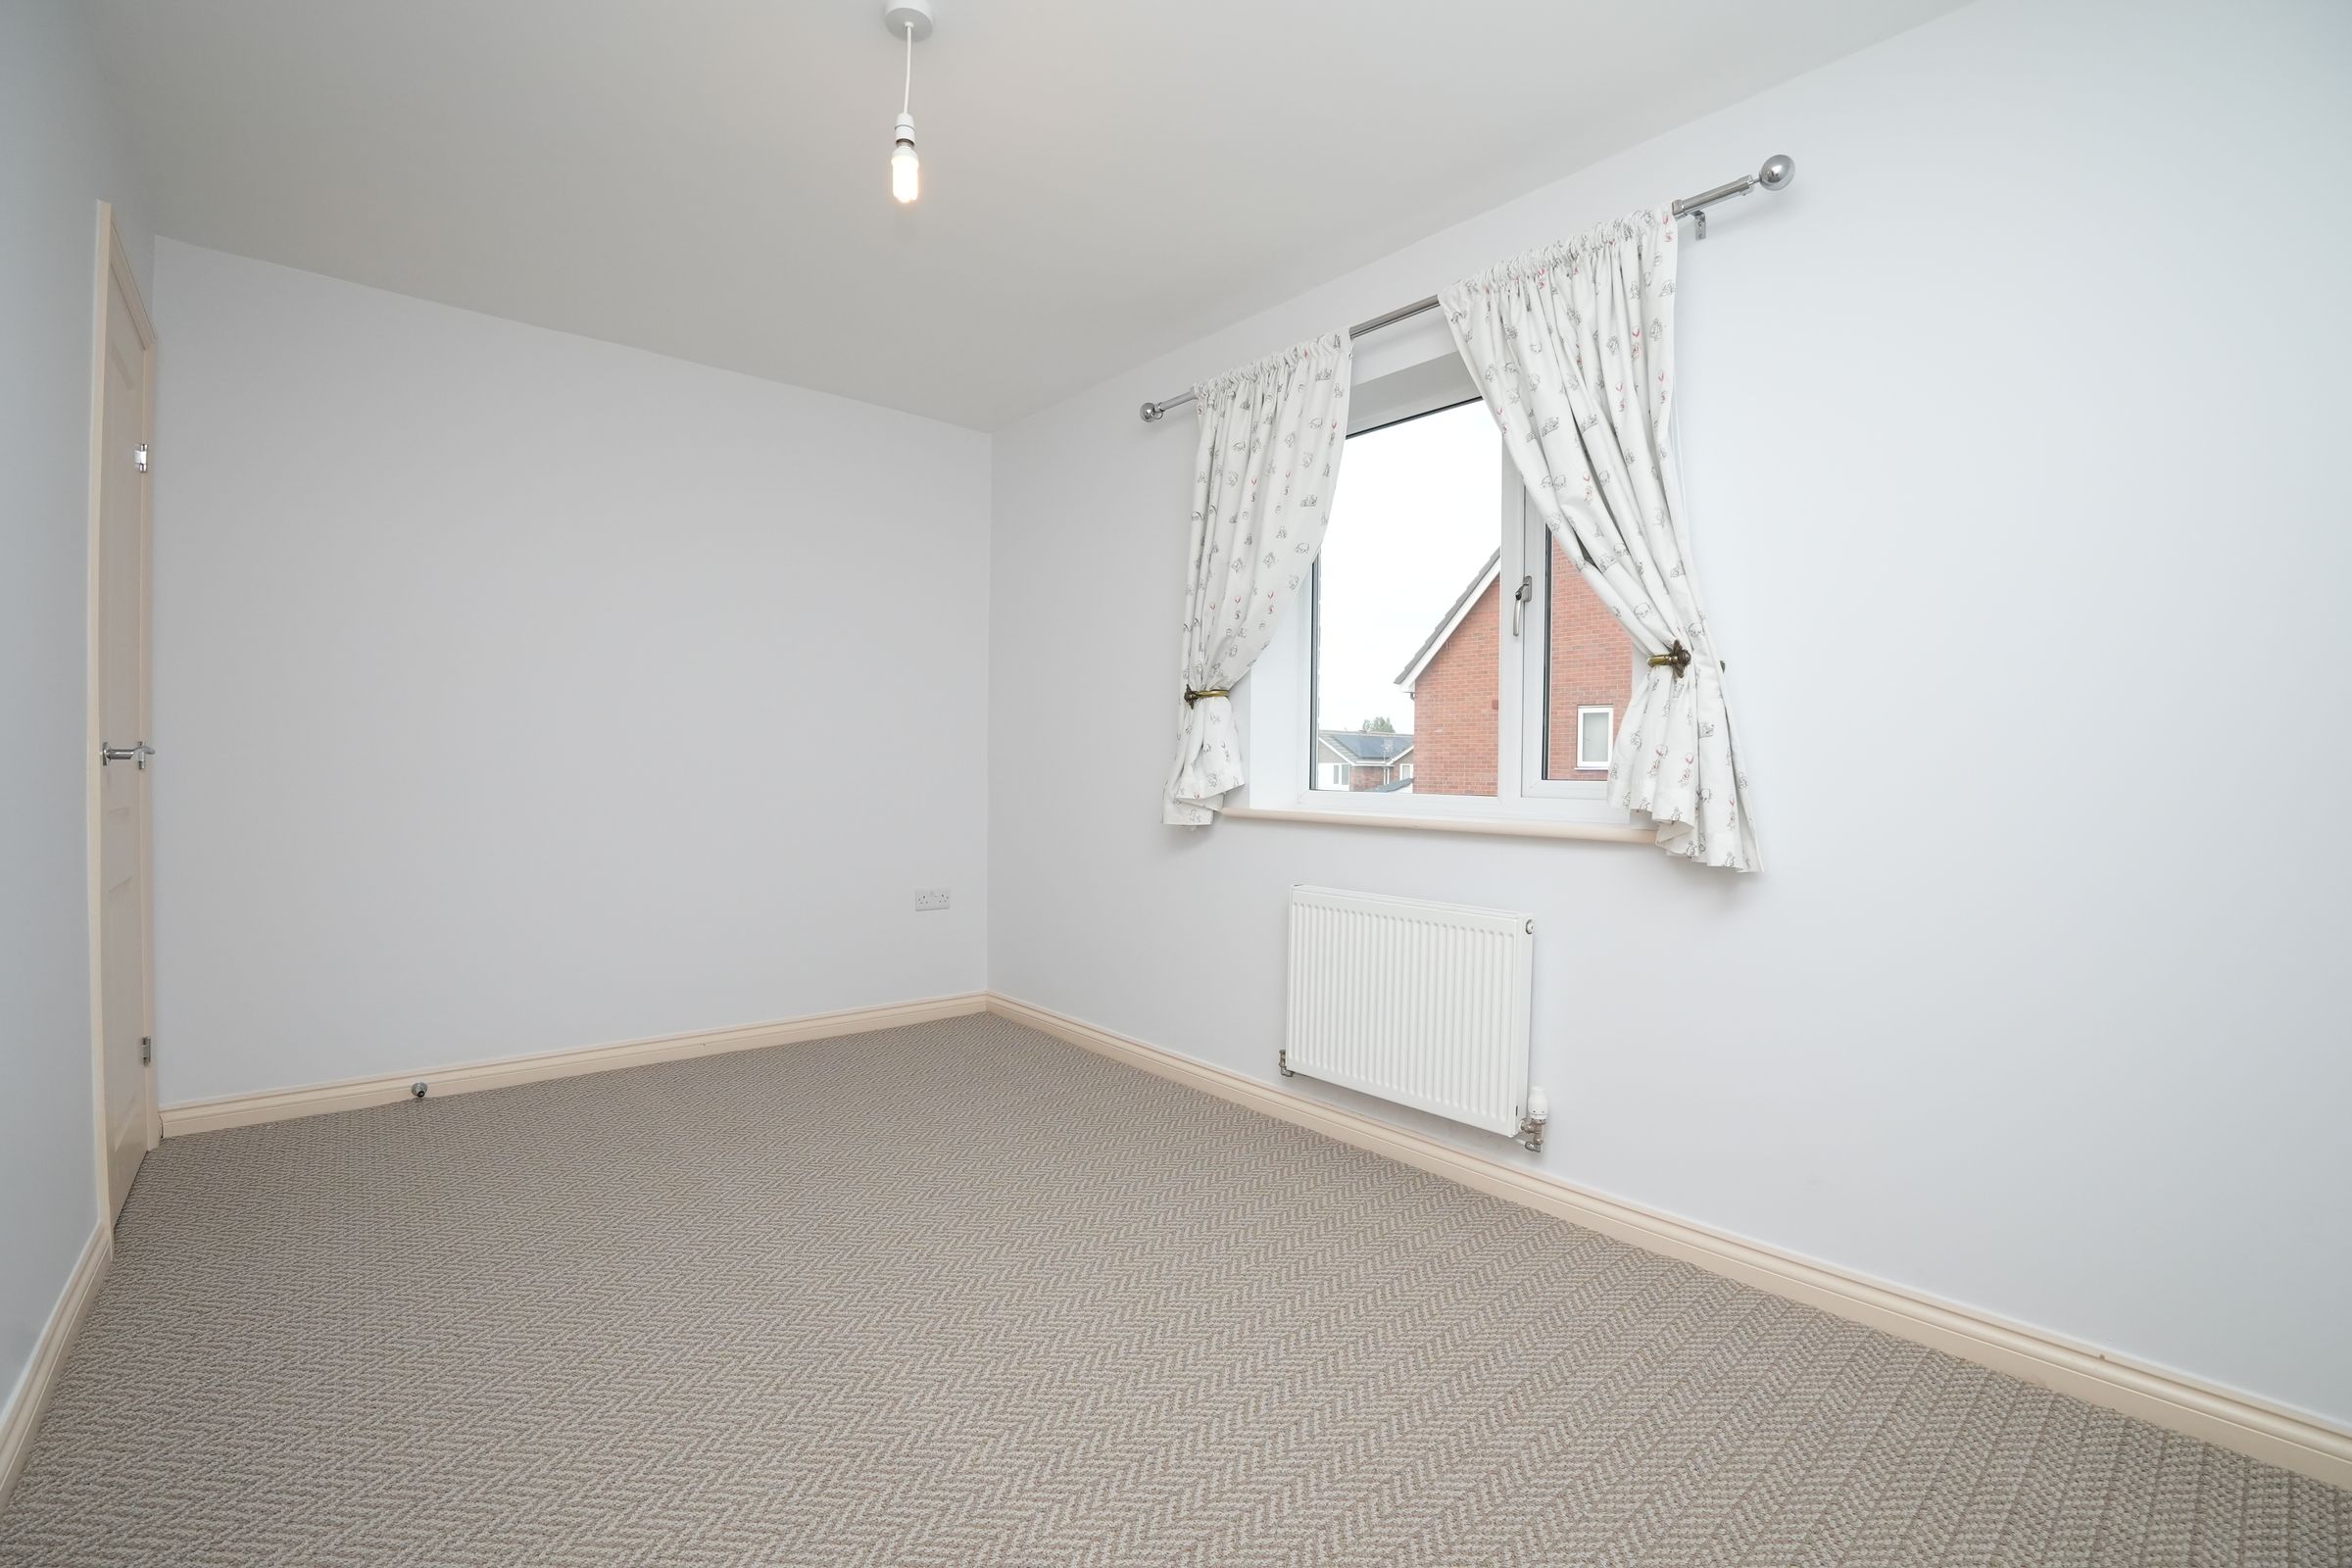
Bedroom 1
6' 9" x 12' 9" (2.05m x 3.89m)
Double glazed window to front, skirting board, carpet, ceiling light, wall mounted radiator, built in cloak room/wardrobe provided
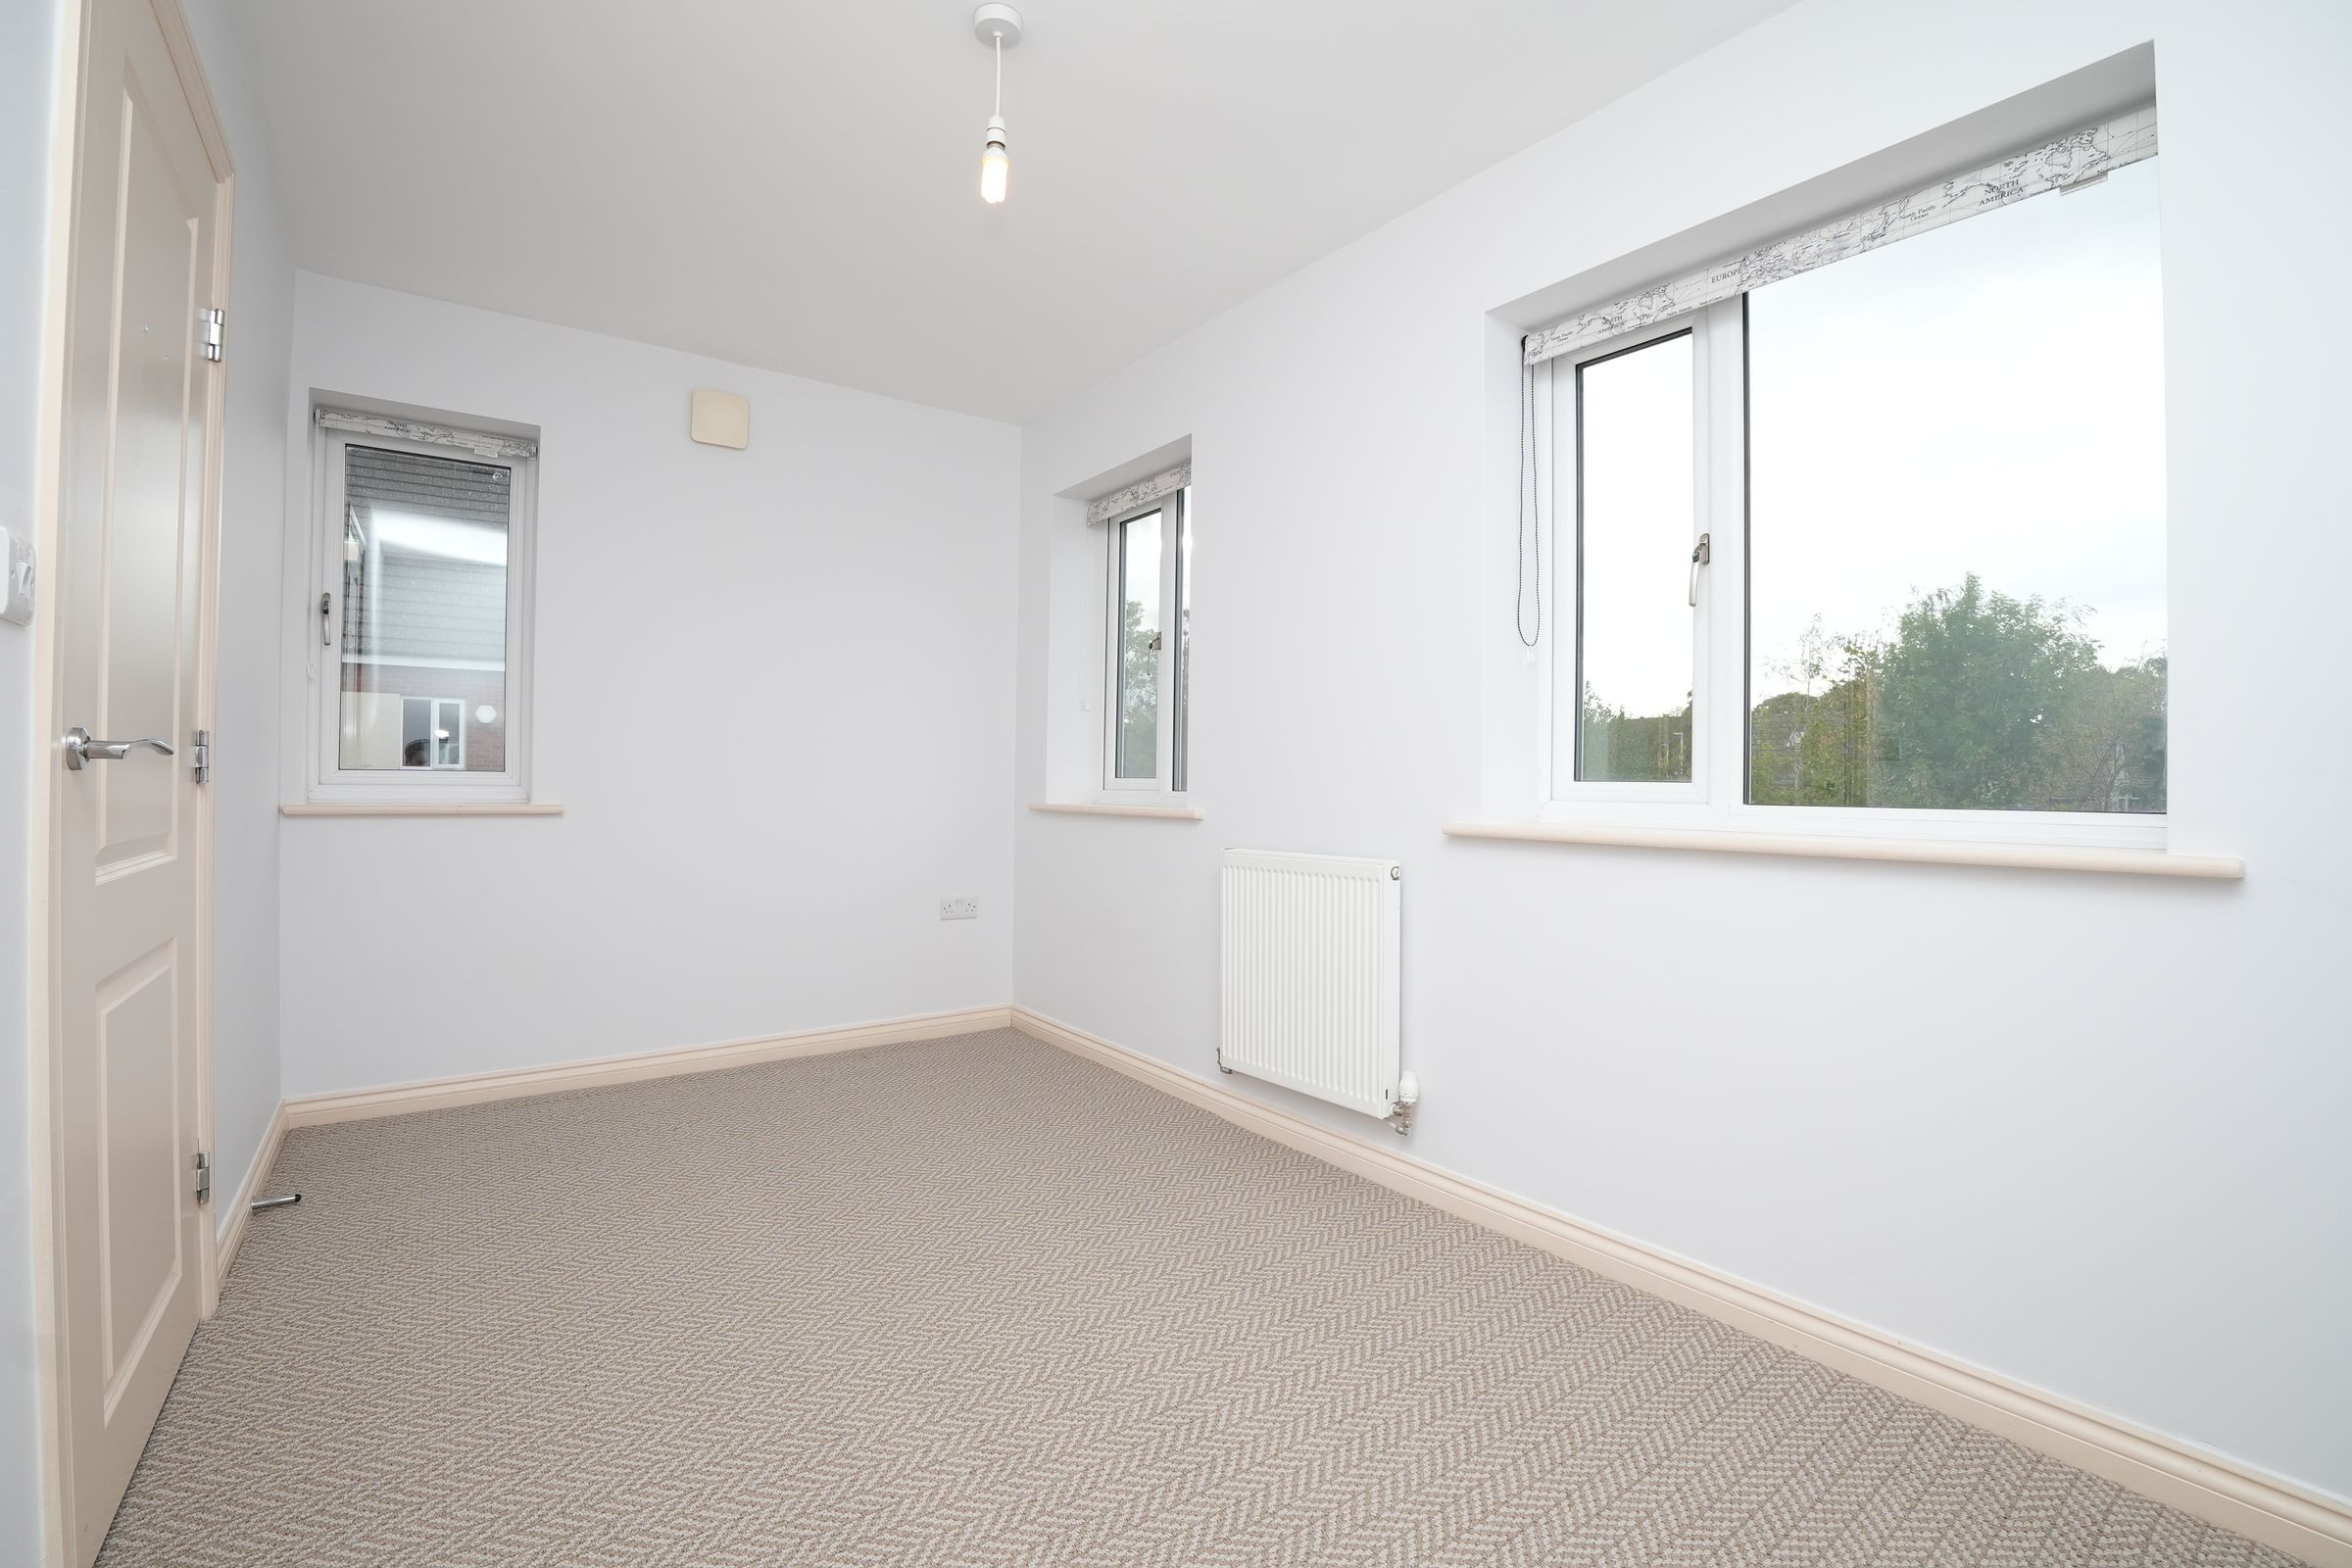
Bedroom 2
12' 9" x 7' 5" (3.88m x 2.25m)
Double glazed windows to front, skirting board, ceiling light, wall mounted radiator, three windows with excellent natural light throughout the day
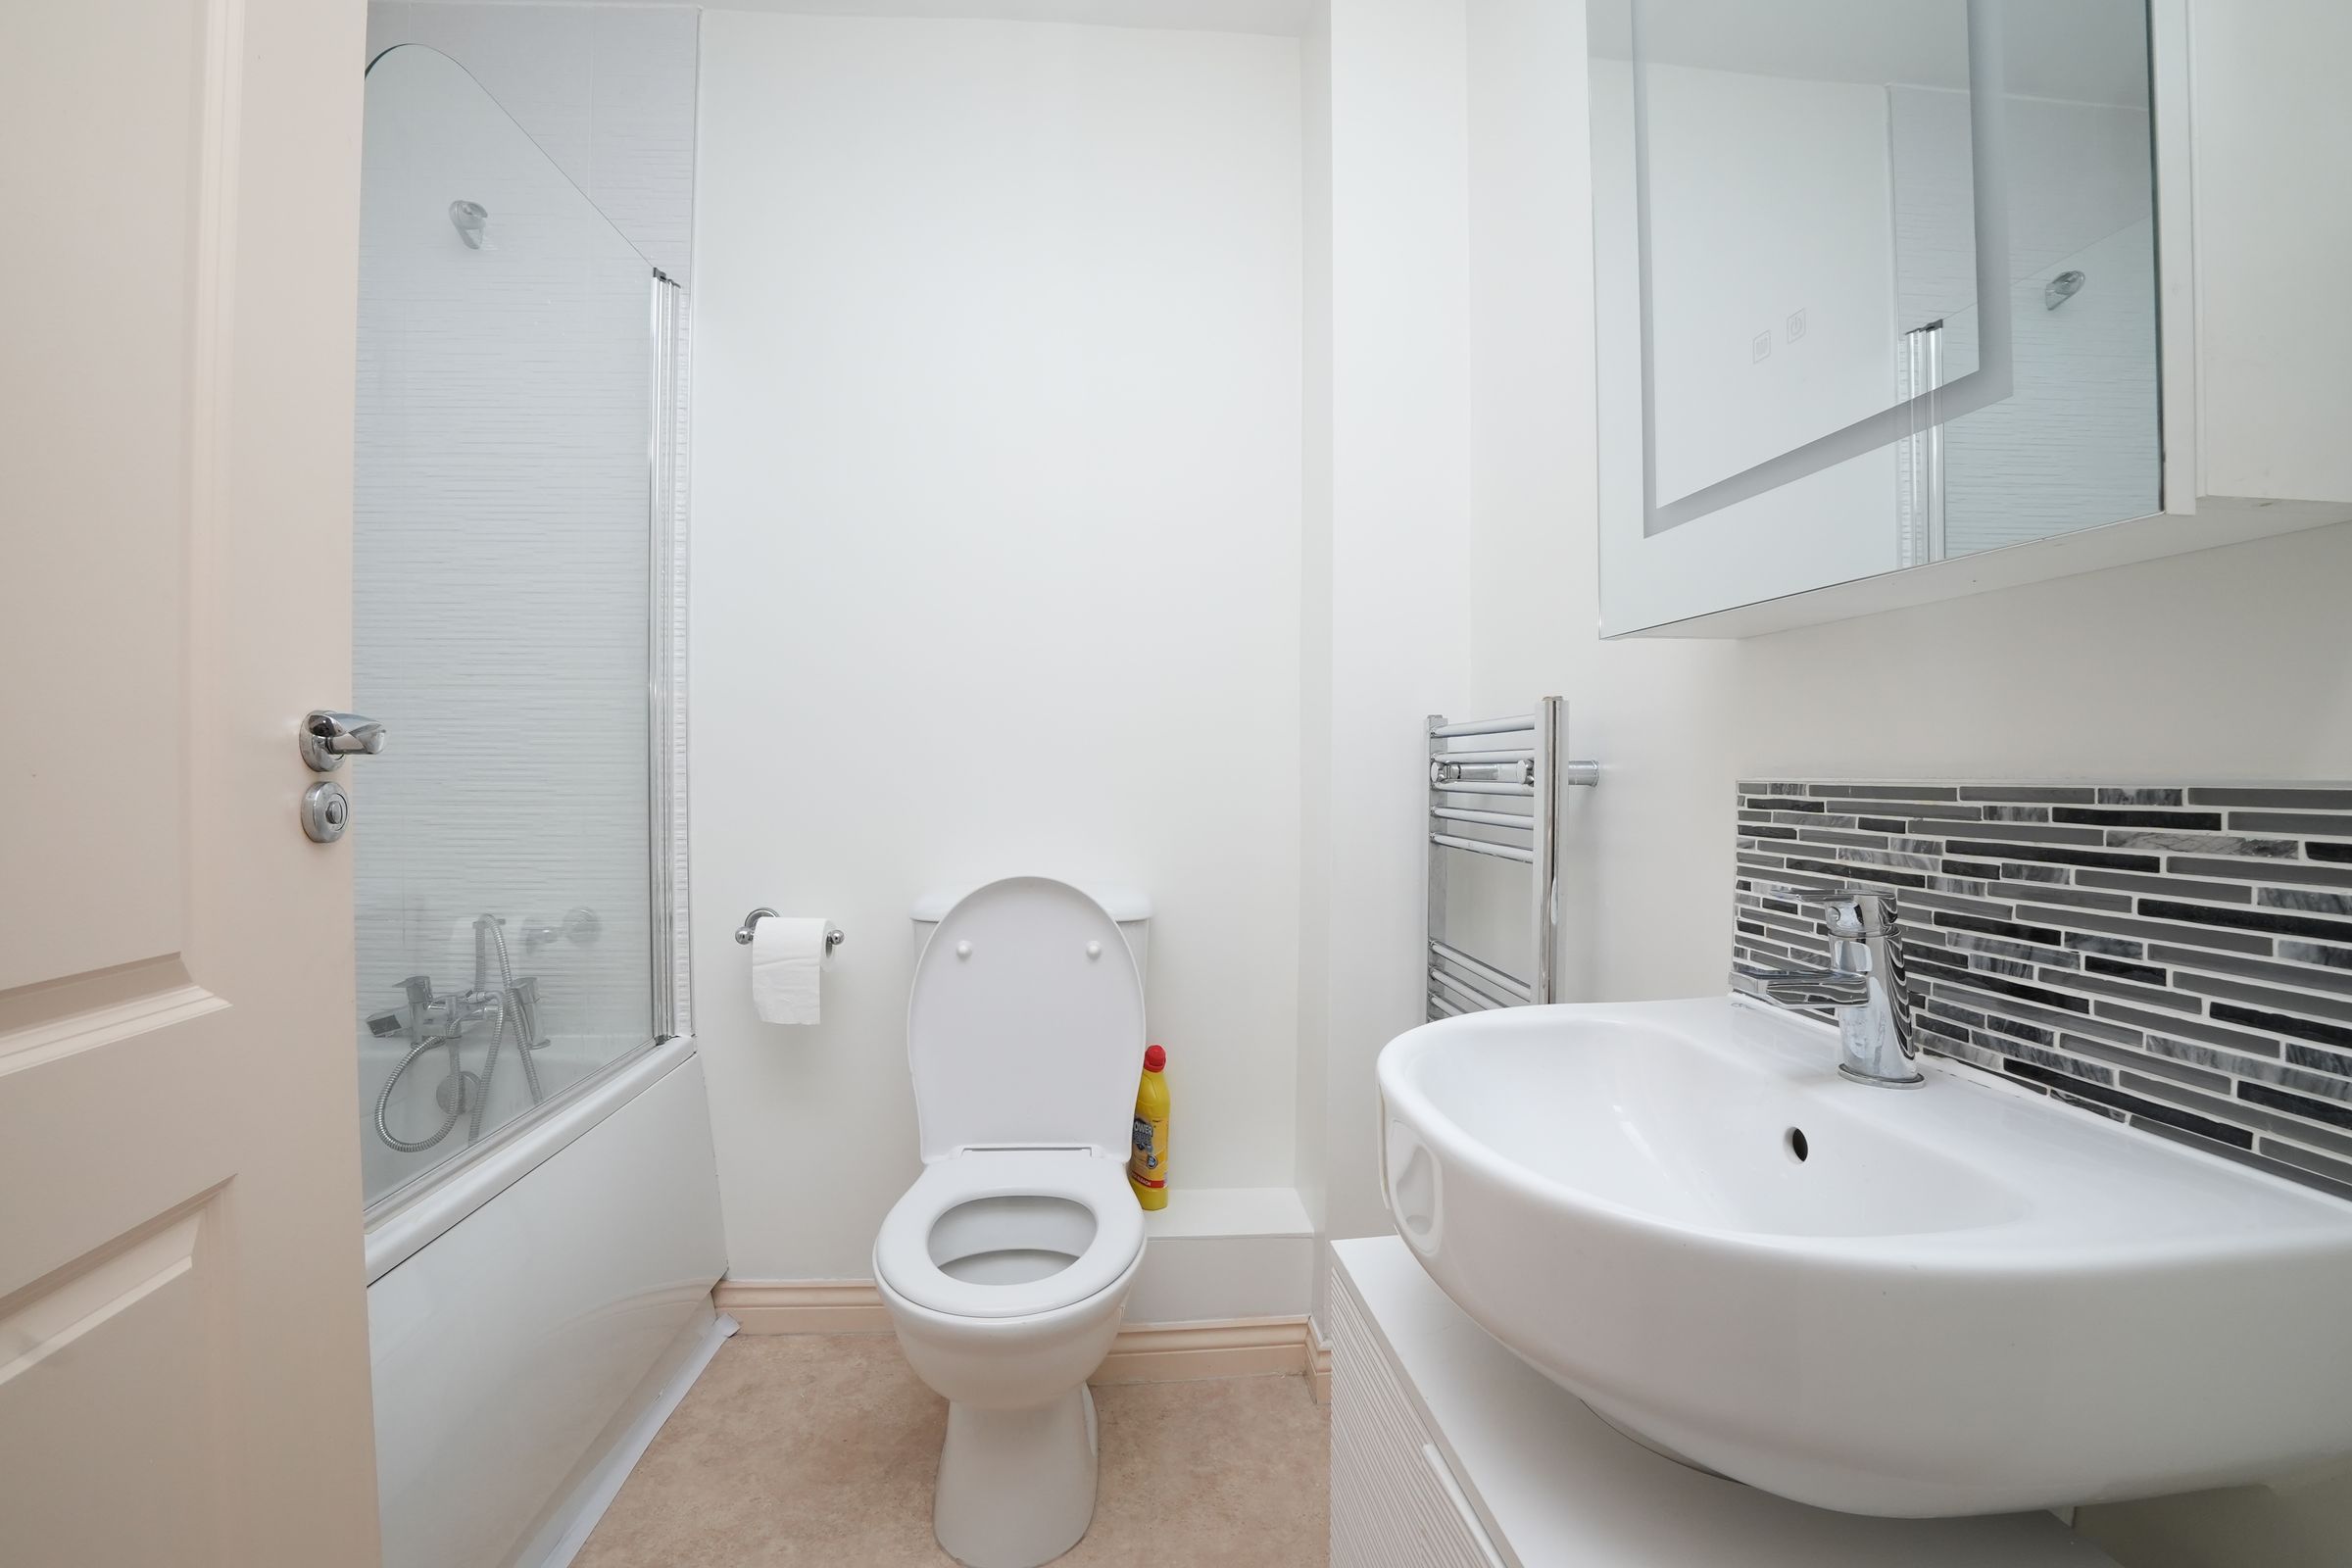
Bathroom
6' 6" x 5' 7" (1.99m x 1.69m)
Waterproof lino, bath tub, shower, splashback tiles, wash basin with mixer tap
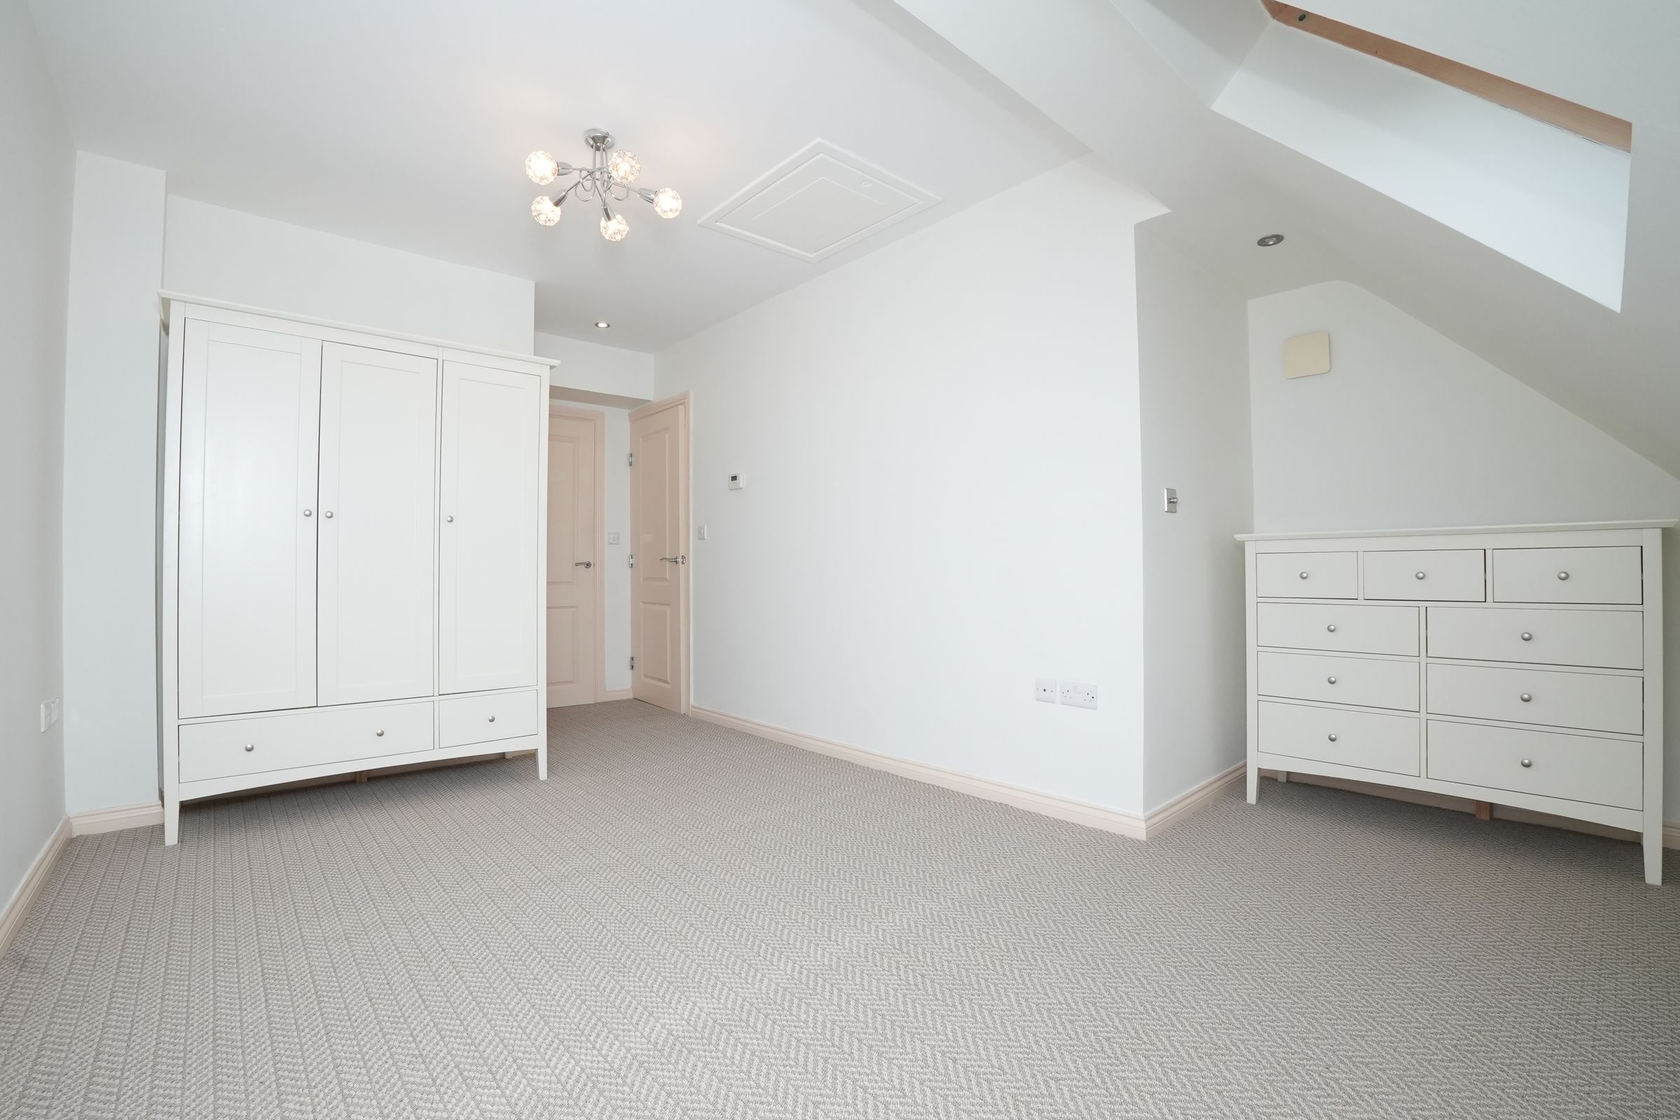
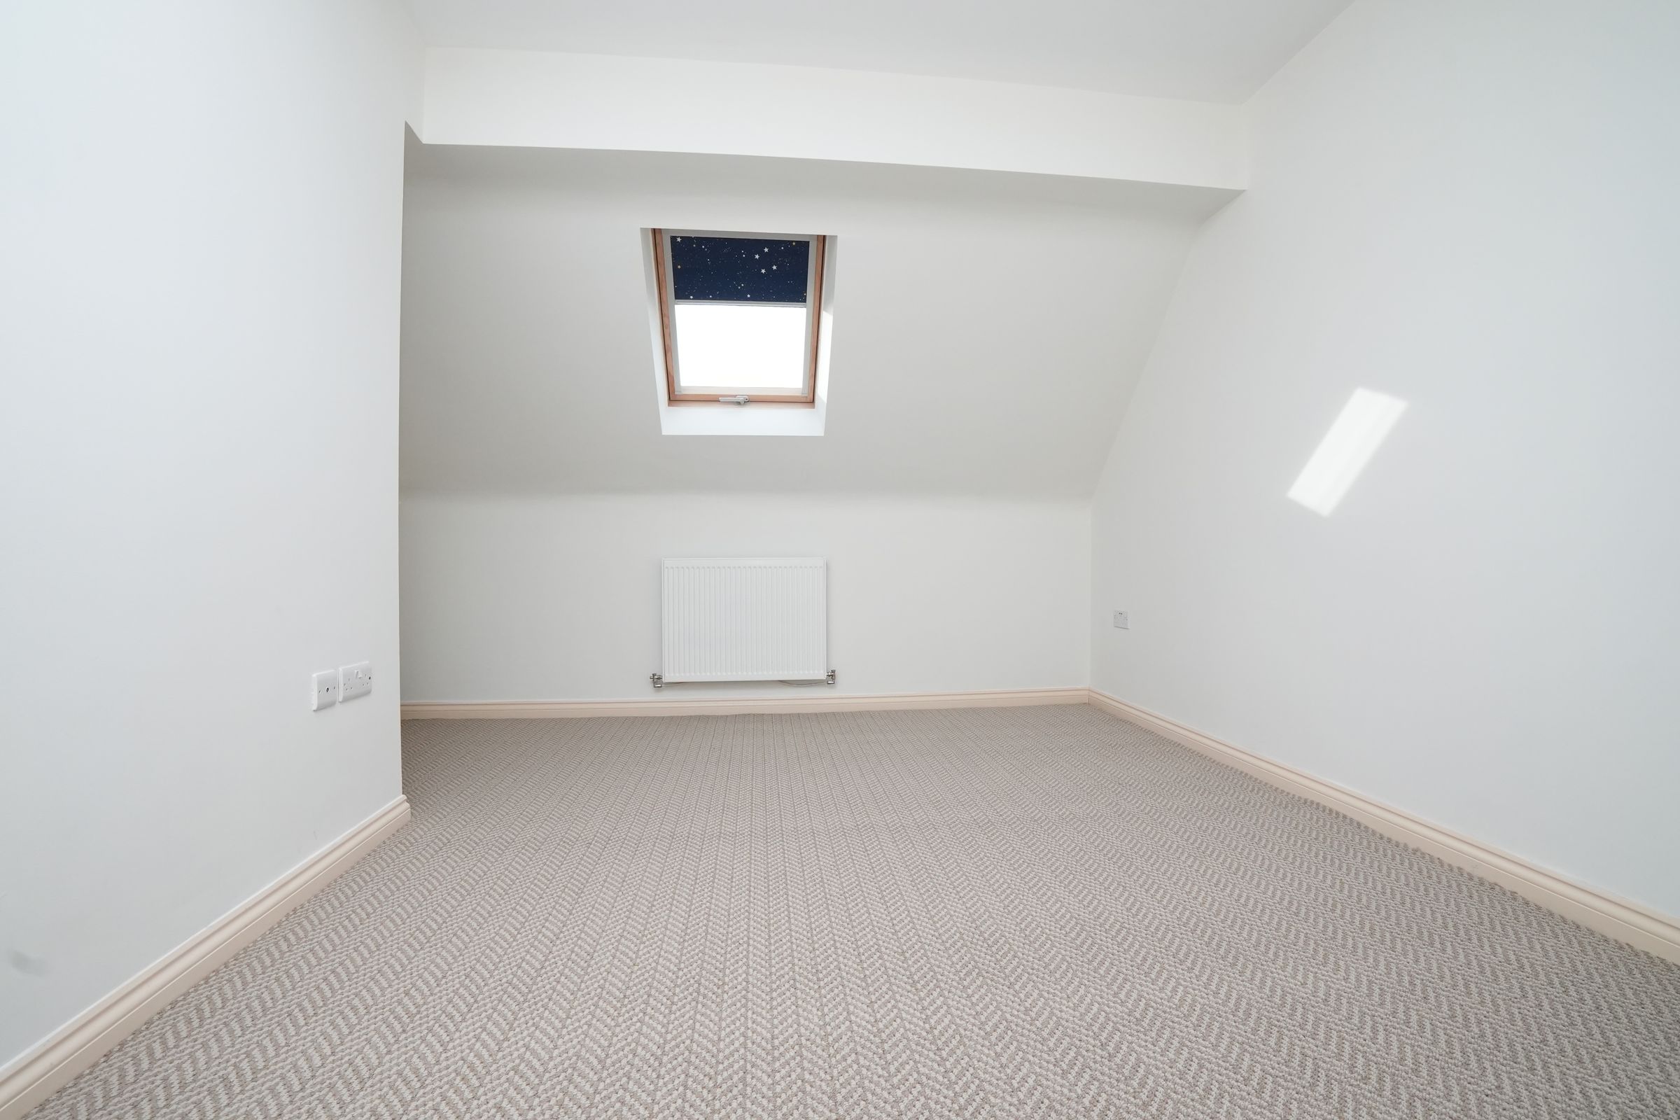
Bedroom 3
13' 7" x 9' 3" (4.14m x 2.81m)
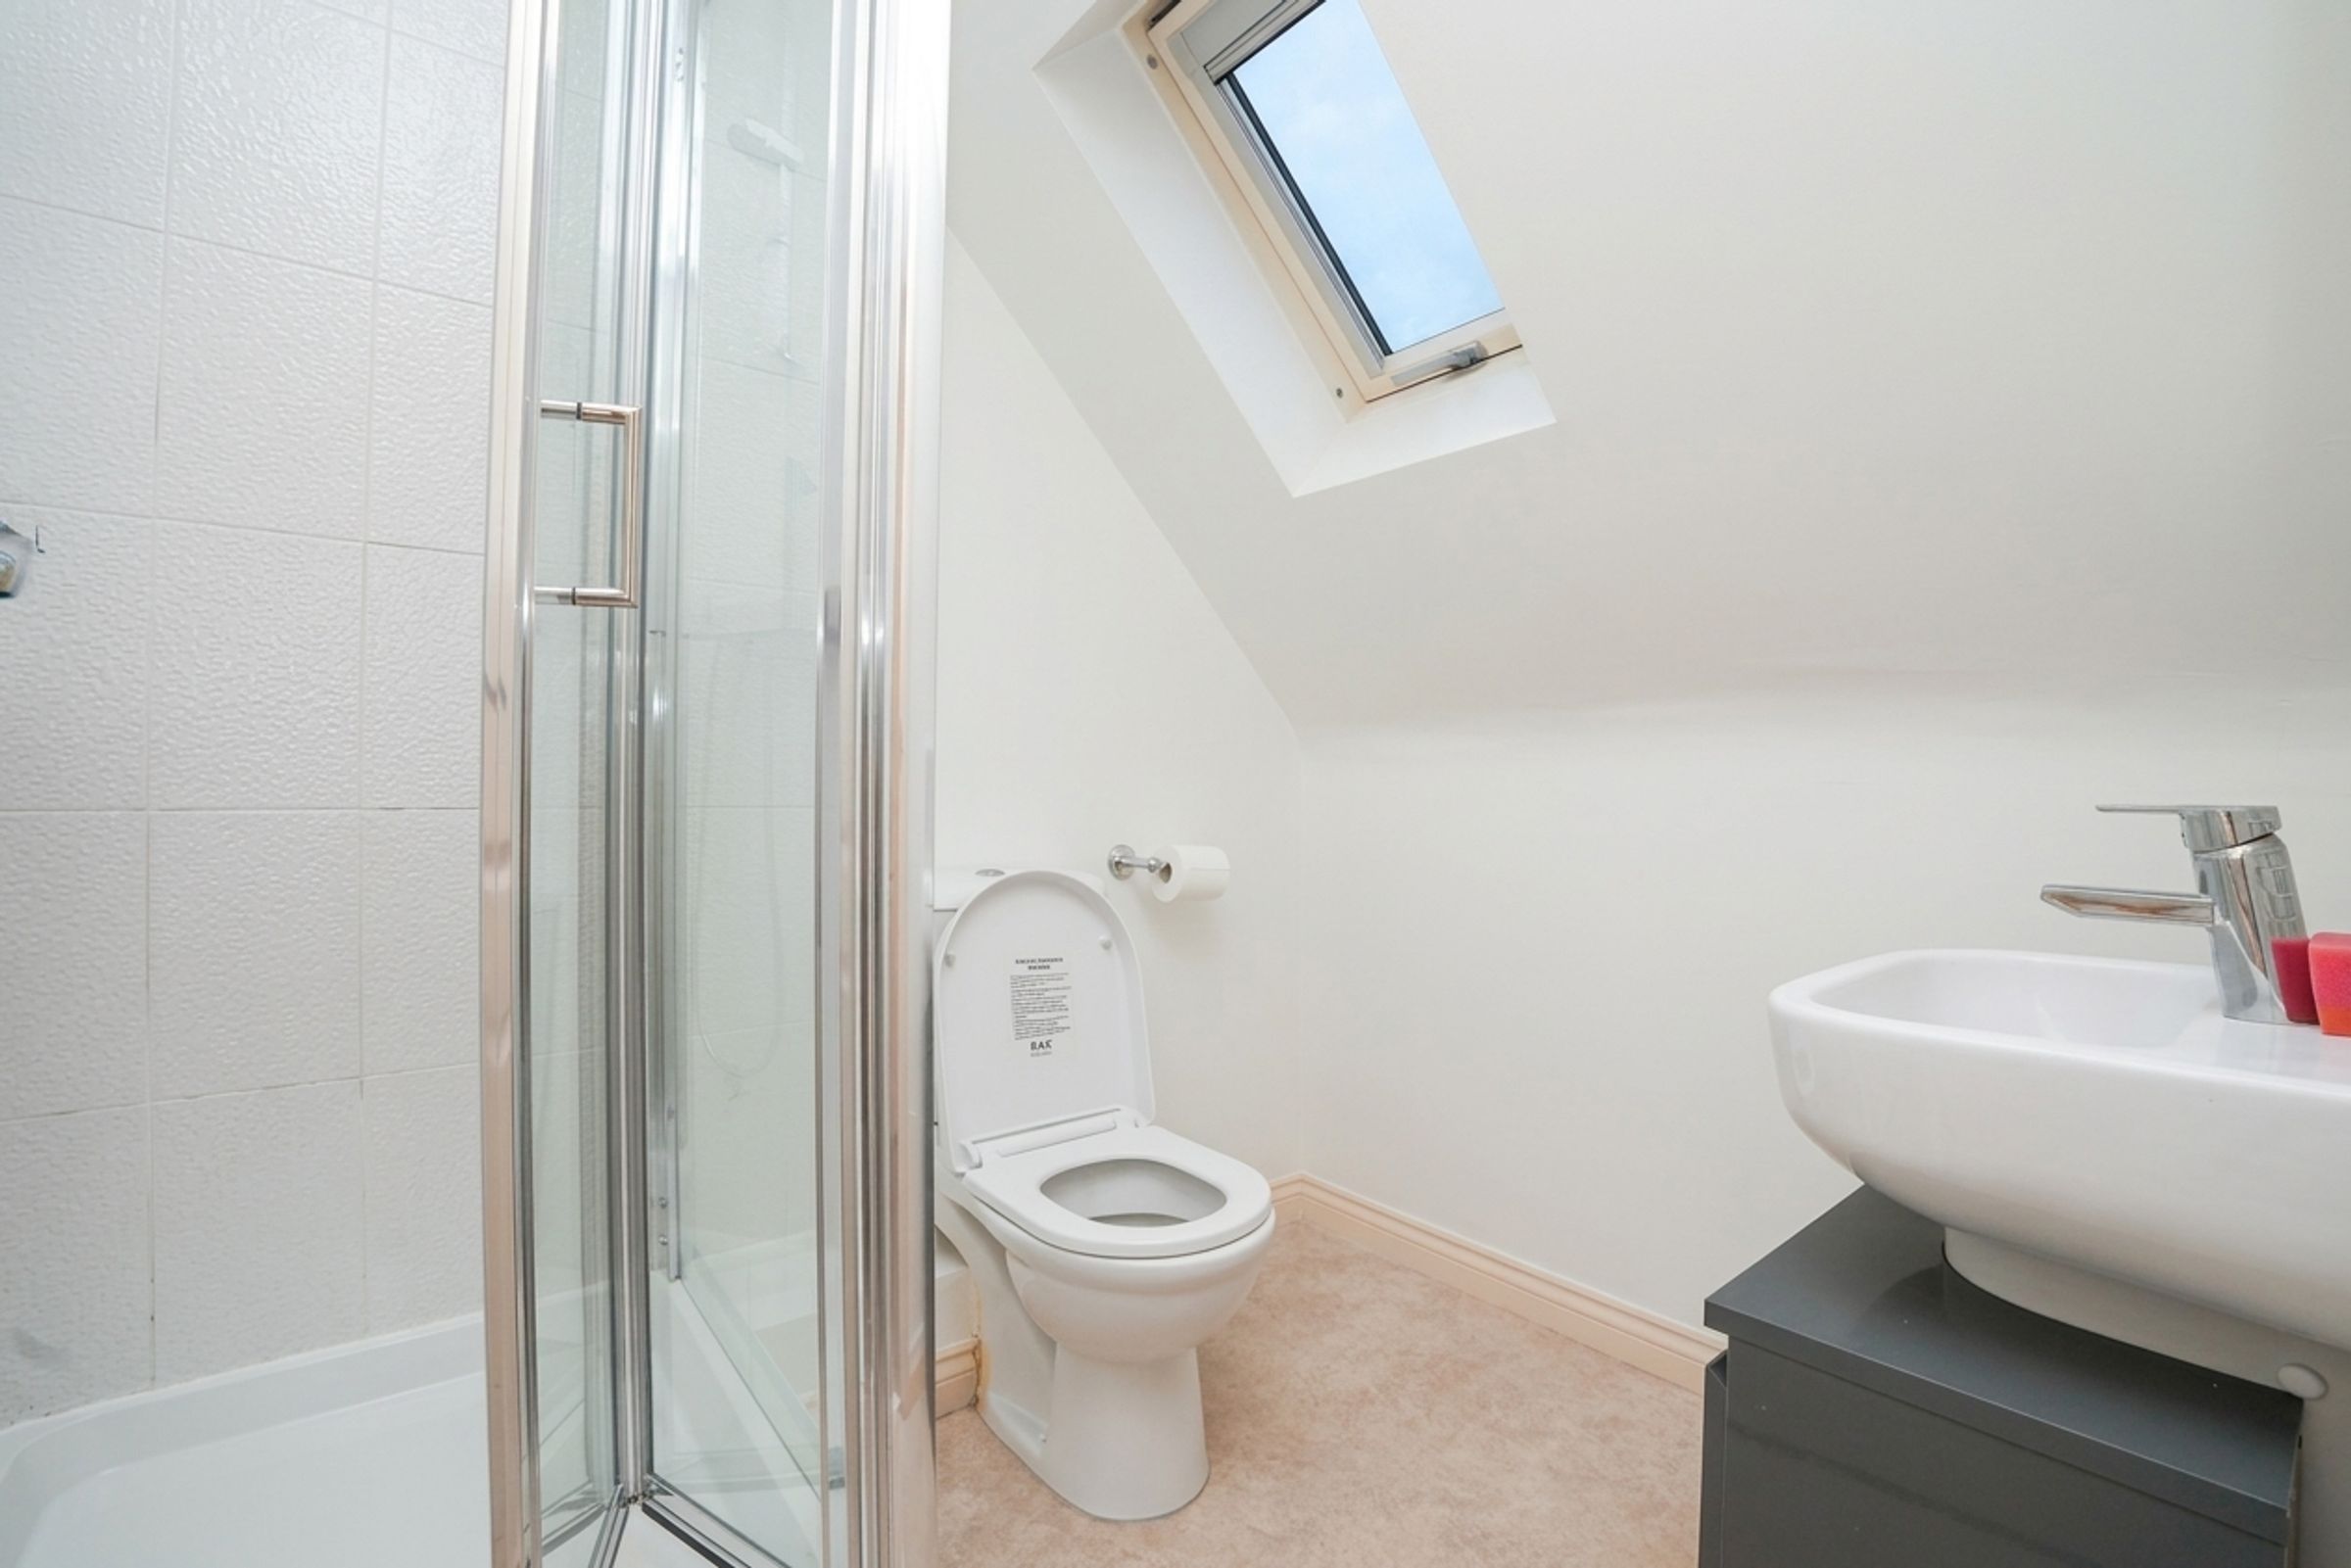
Sky lights, carpet, skirting board, ceiling light, en-suite included, built in cloak room/wardrobe provided
En-suite
6' 7" x 15' 2" (2.00m x 4.62m)
Tiles, sky light, shower, toilet, wash basin with mixer tap